 Port folio. NancyRobles

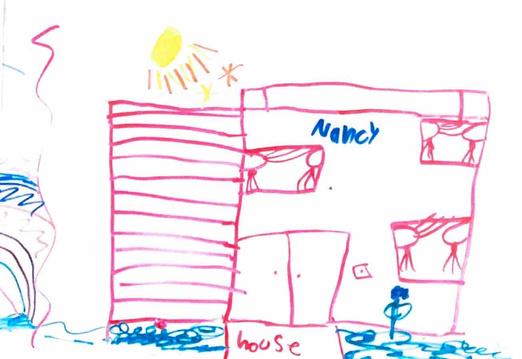
My recess masterpiece
Elevation of my dream house

Port folio. NancyRobles
My recess masterpiece
Elevation of my dream house
Welcome! My name is Nancy Robles, and I am a first-generation Latina pursuing my Master's degree in Architecture. My fascination with design began in childhood; I wanted to do everything be a fashion designer, magazine editor, interior designer, and architect Now, I understand that this reflects my multifaceted passion for all types of design
Reflecting on my early years, I recall staying in class during recess to draw houses and spending hours designing homes in The Sims
A core value I've always held is the desire to help people and connect with others I chose to pursue Architecture because it allows me to fulfill my passion for design while serving communities in meaningful ways
I am deeply committed to improving environments, particularly in underdeveloped communities, and I strive to create functional and enriching spaces. My work is driven by a profound passion for human connection and the betterment of our surroundings.
05 10 15 19 24
MIT Christian Studies Center
Fall 2023 - Transcendent Design
Chicago Office Tower
Spring 2024 -High-Rise/ Architecture Firm
Fusion Corner
Fall 2022 -Mixed use
Redlands Community Center of Performing Arts
Spring 2023 -Performing Arts
Karov Ata Pavilion
Fall 2021 -Pavilion
Additional Work
Italy Study Abroad, Models, & Detail Drawings
California Baptist University Fall 2023
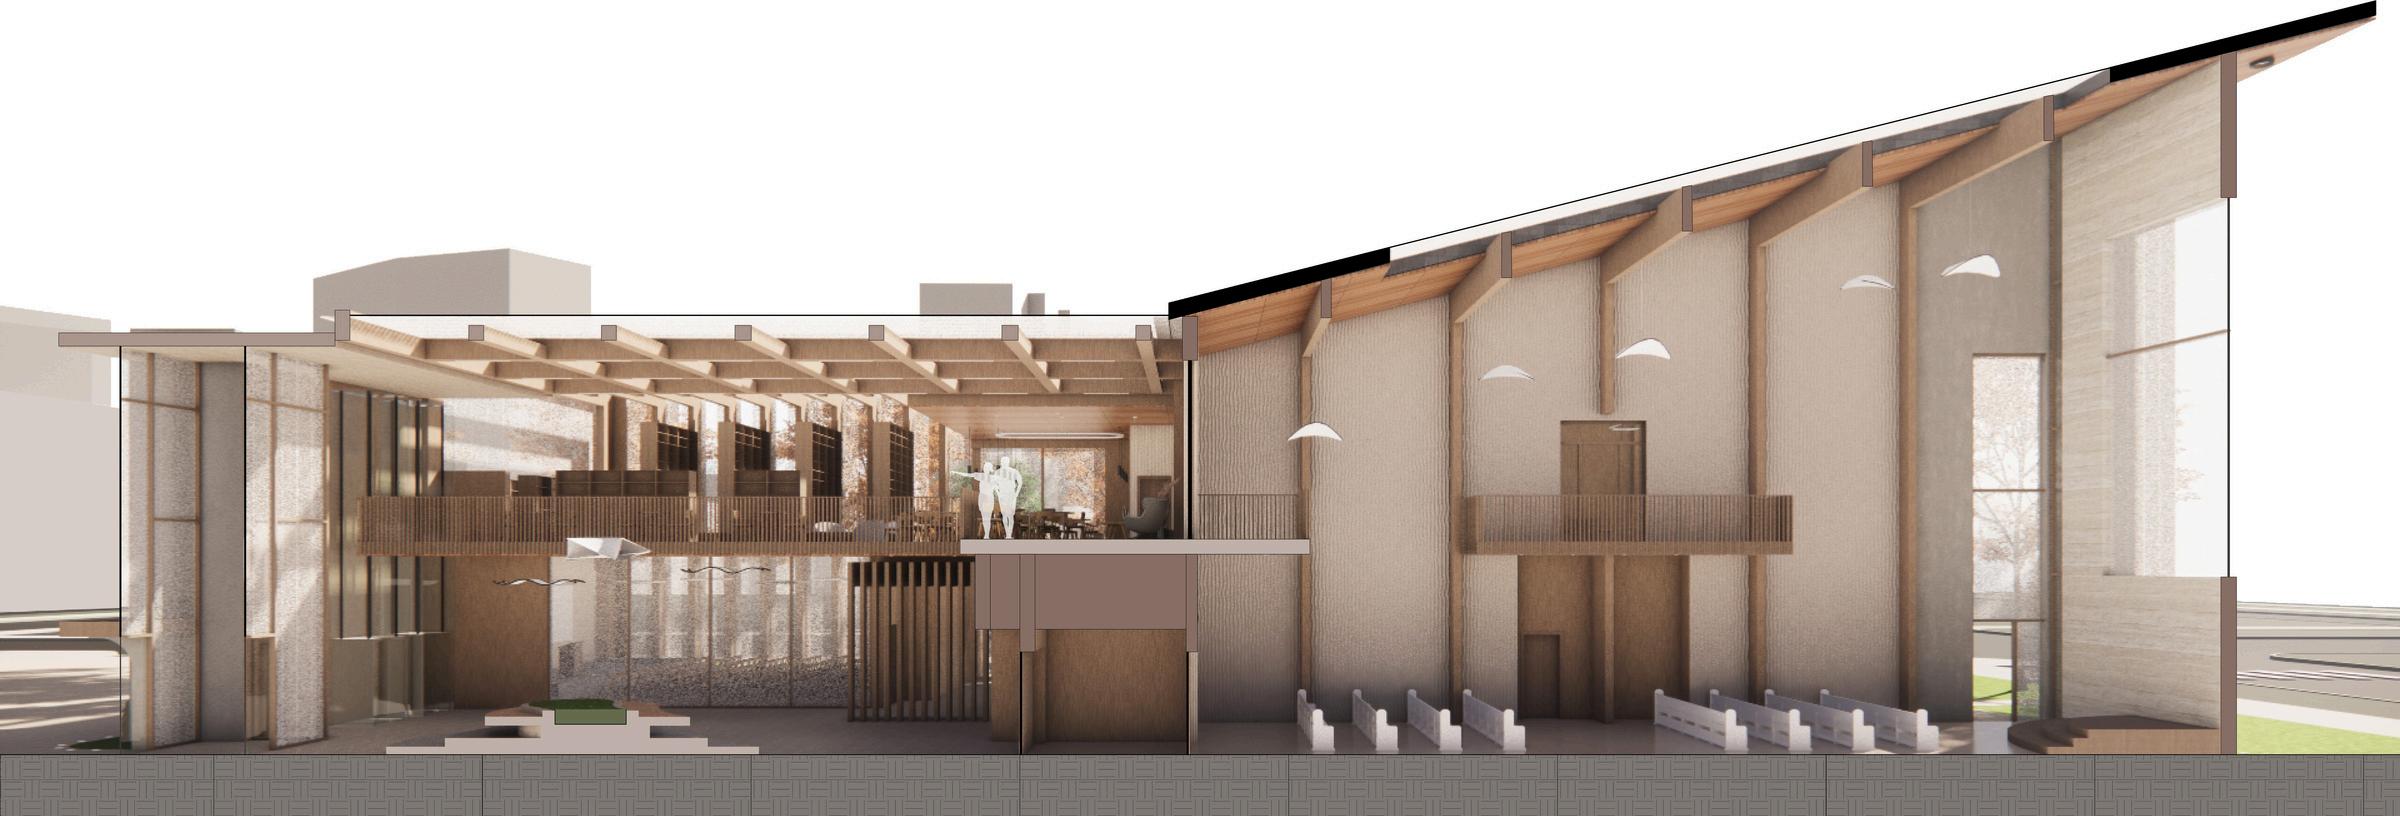
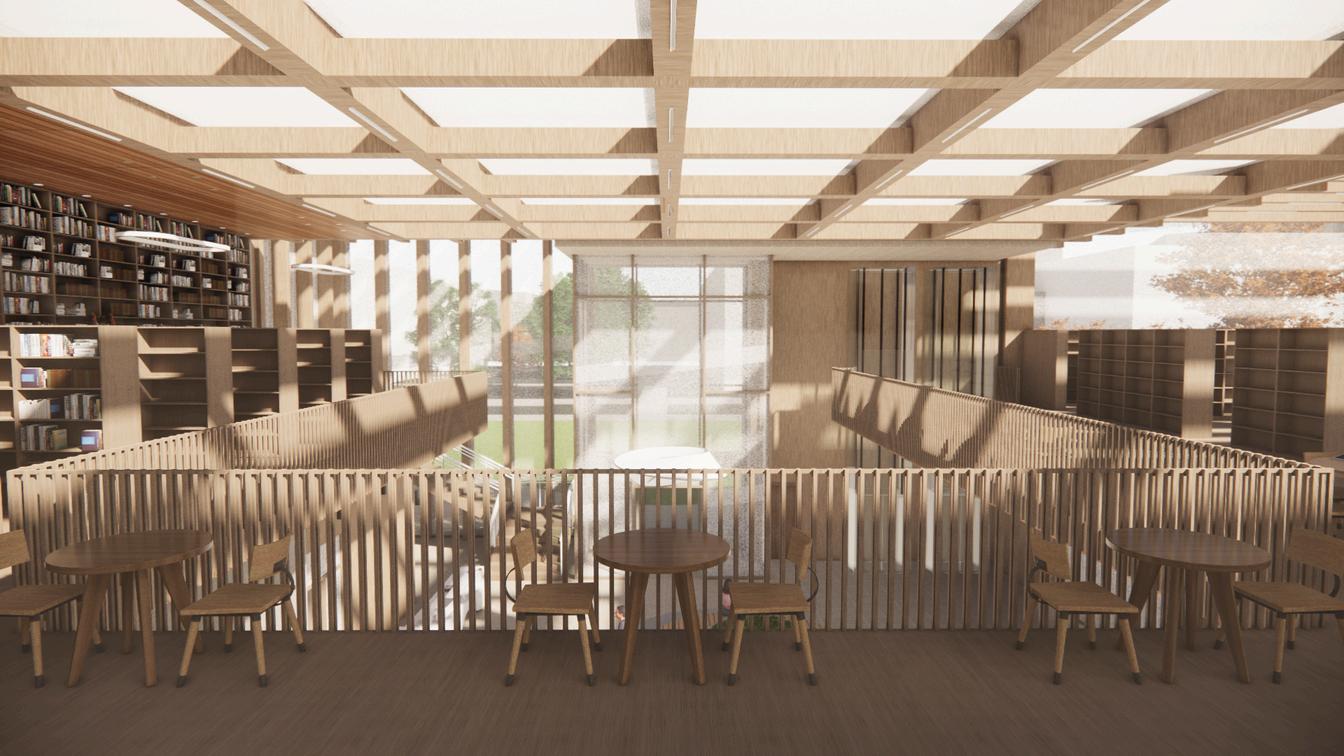
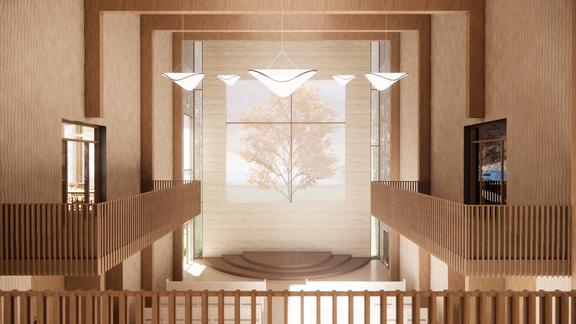
Cambridge, MA 02139 (MIT Campus) Transcendent Design
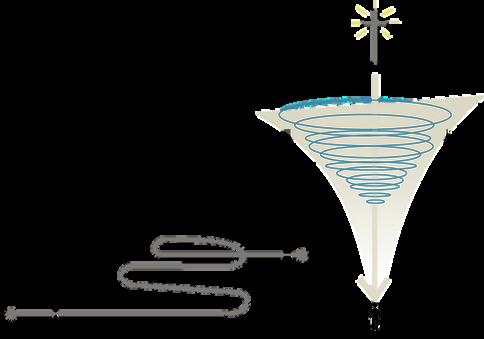
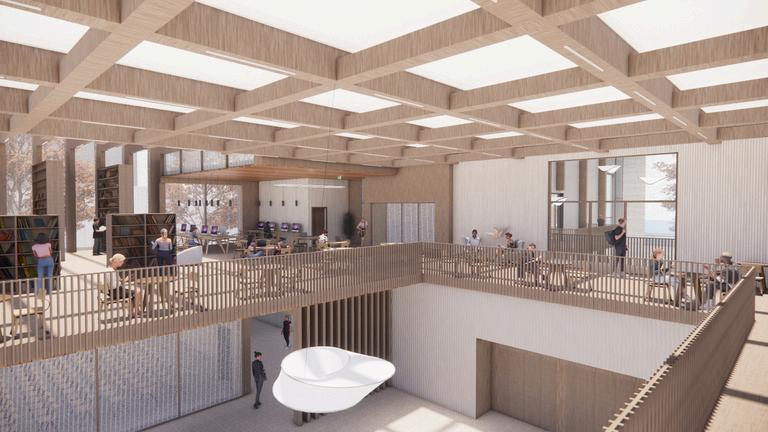
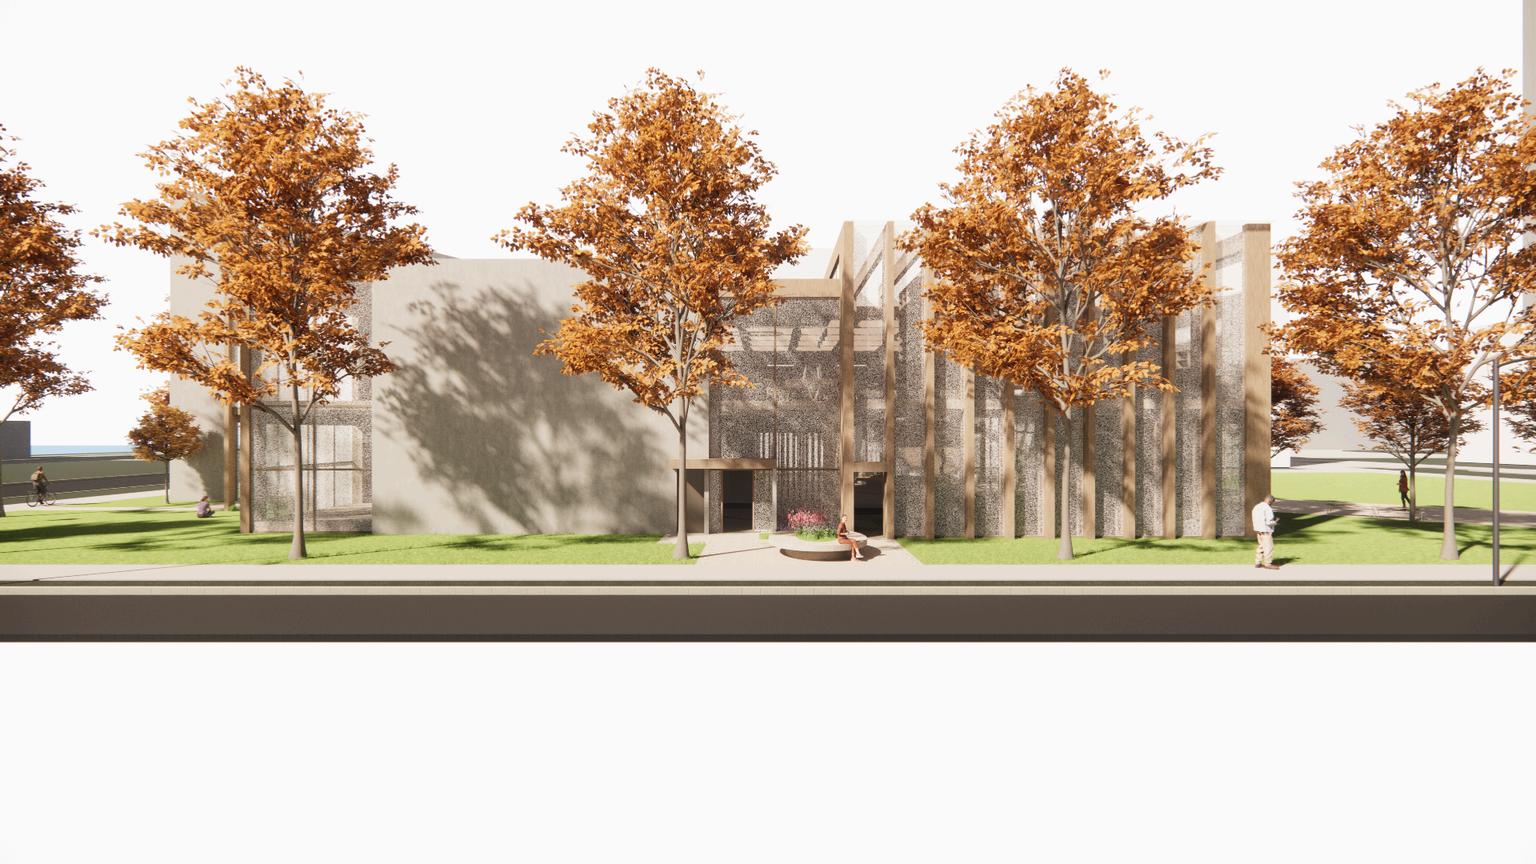
Peace & Solitude amongst a static environment
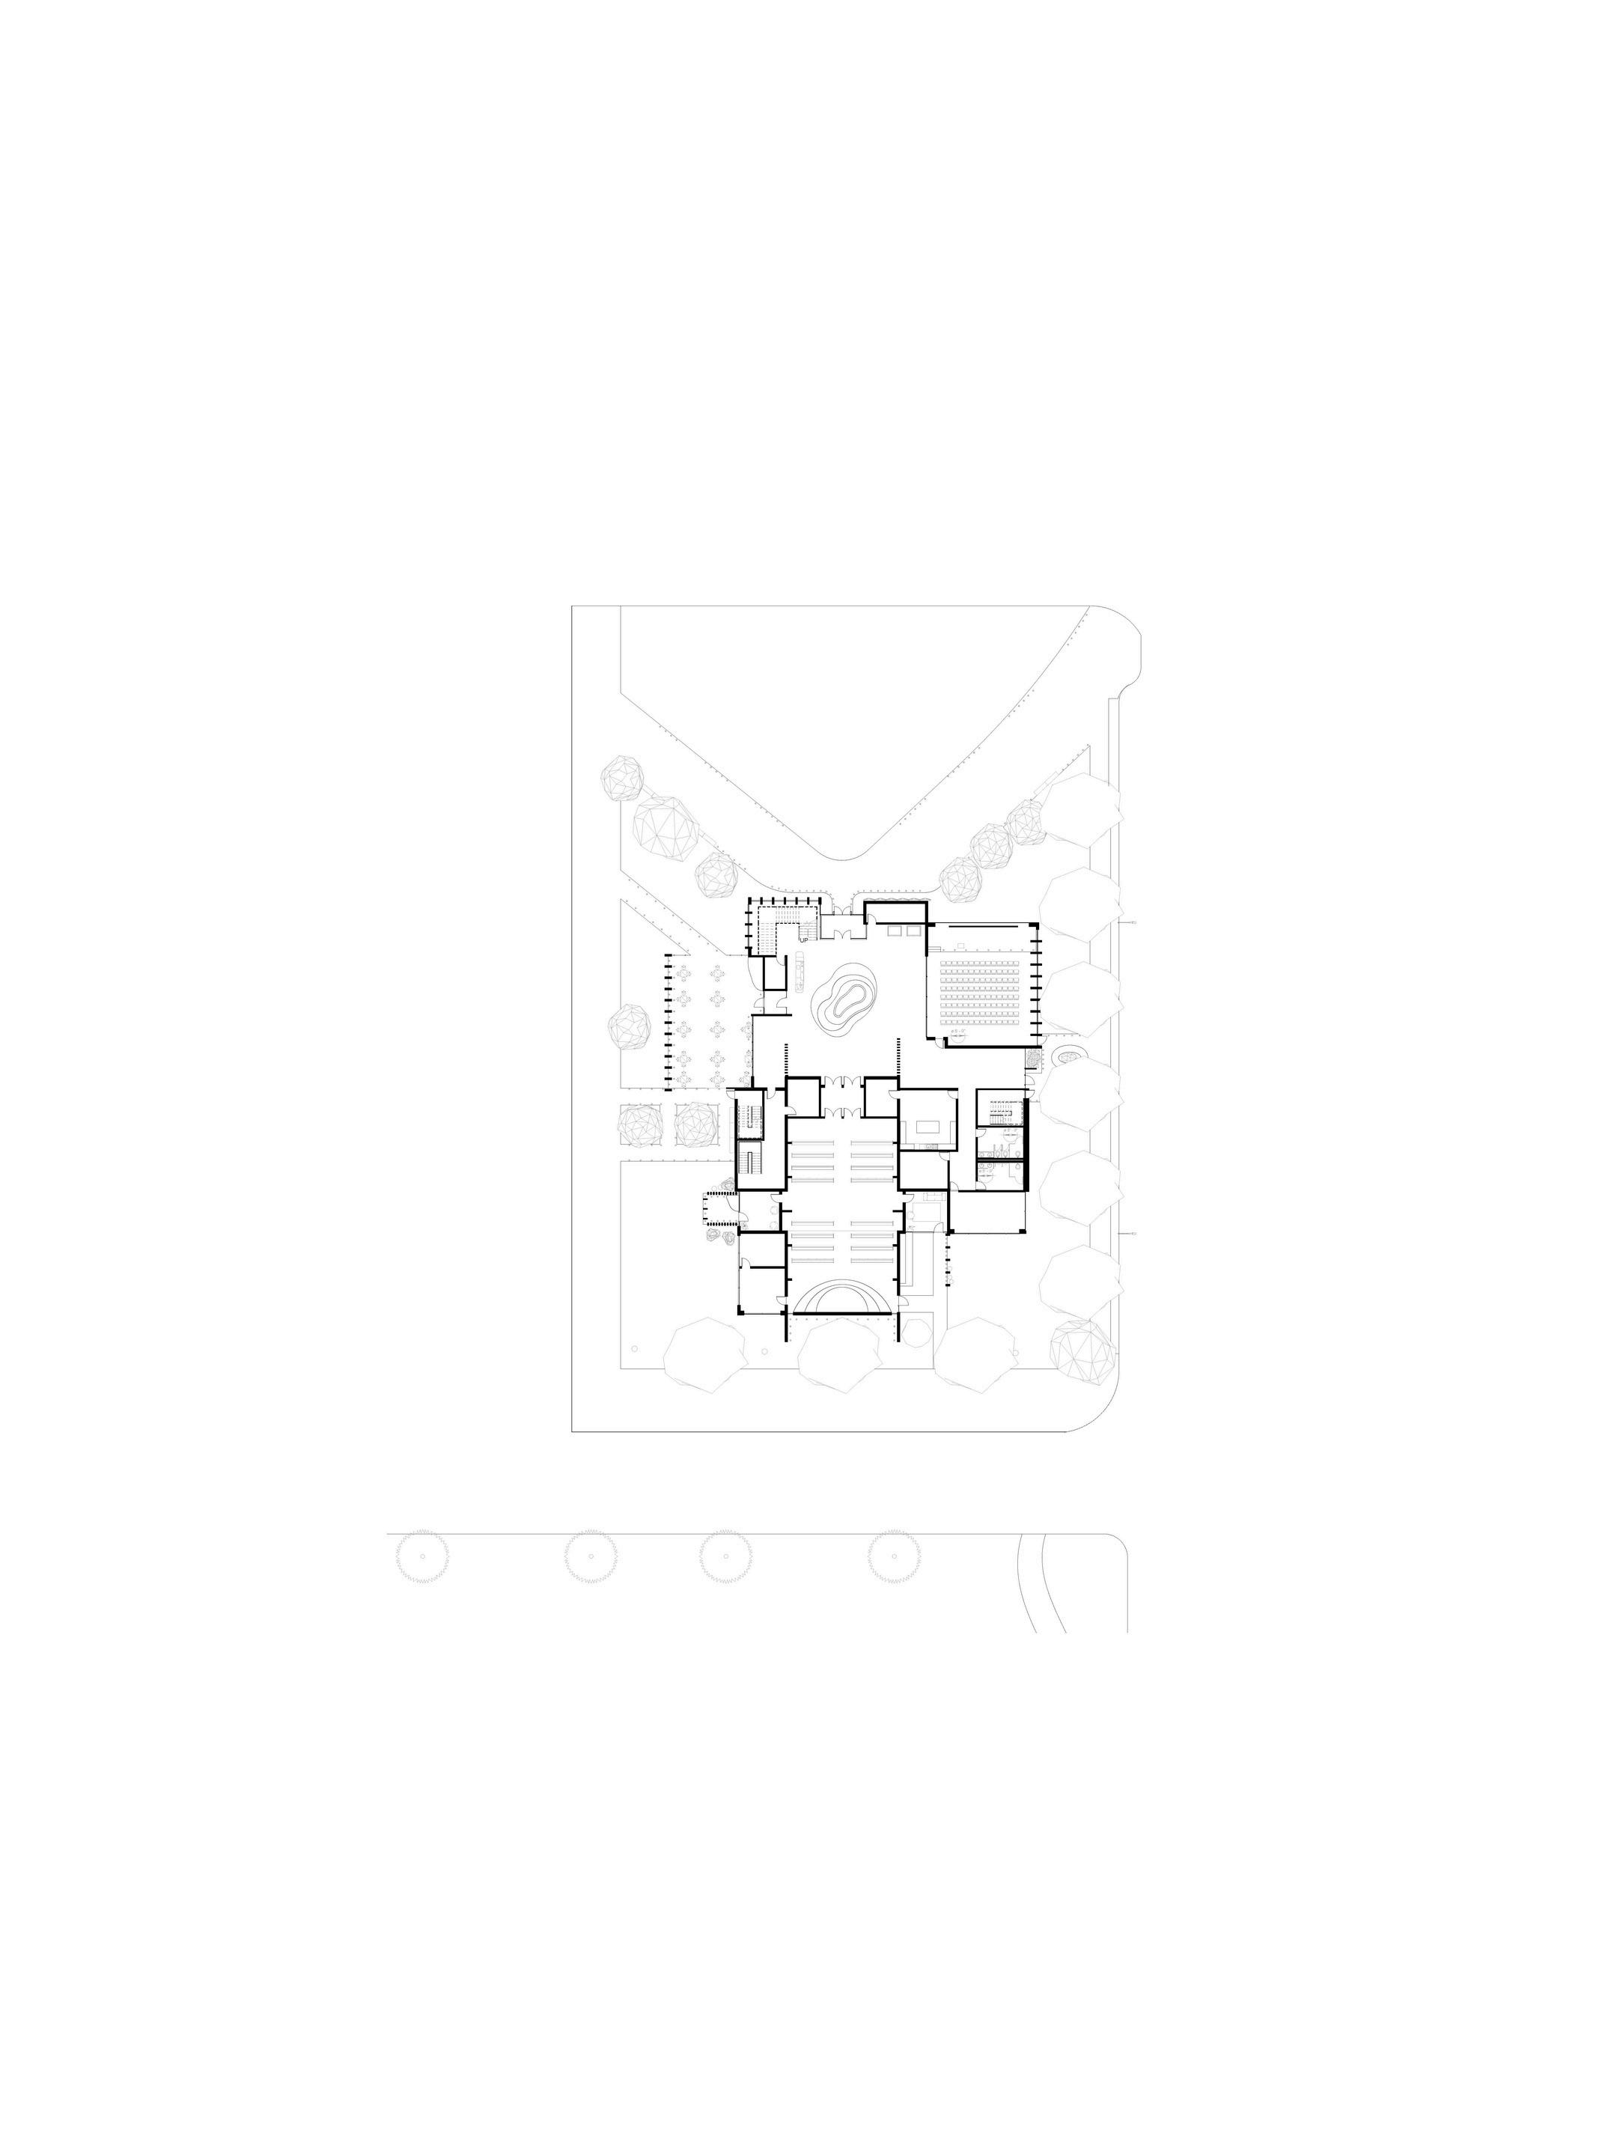
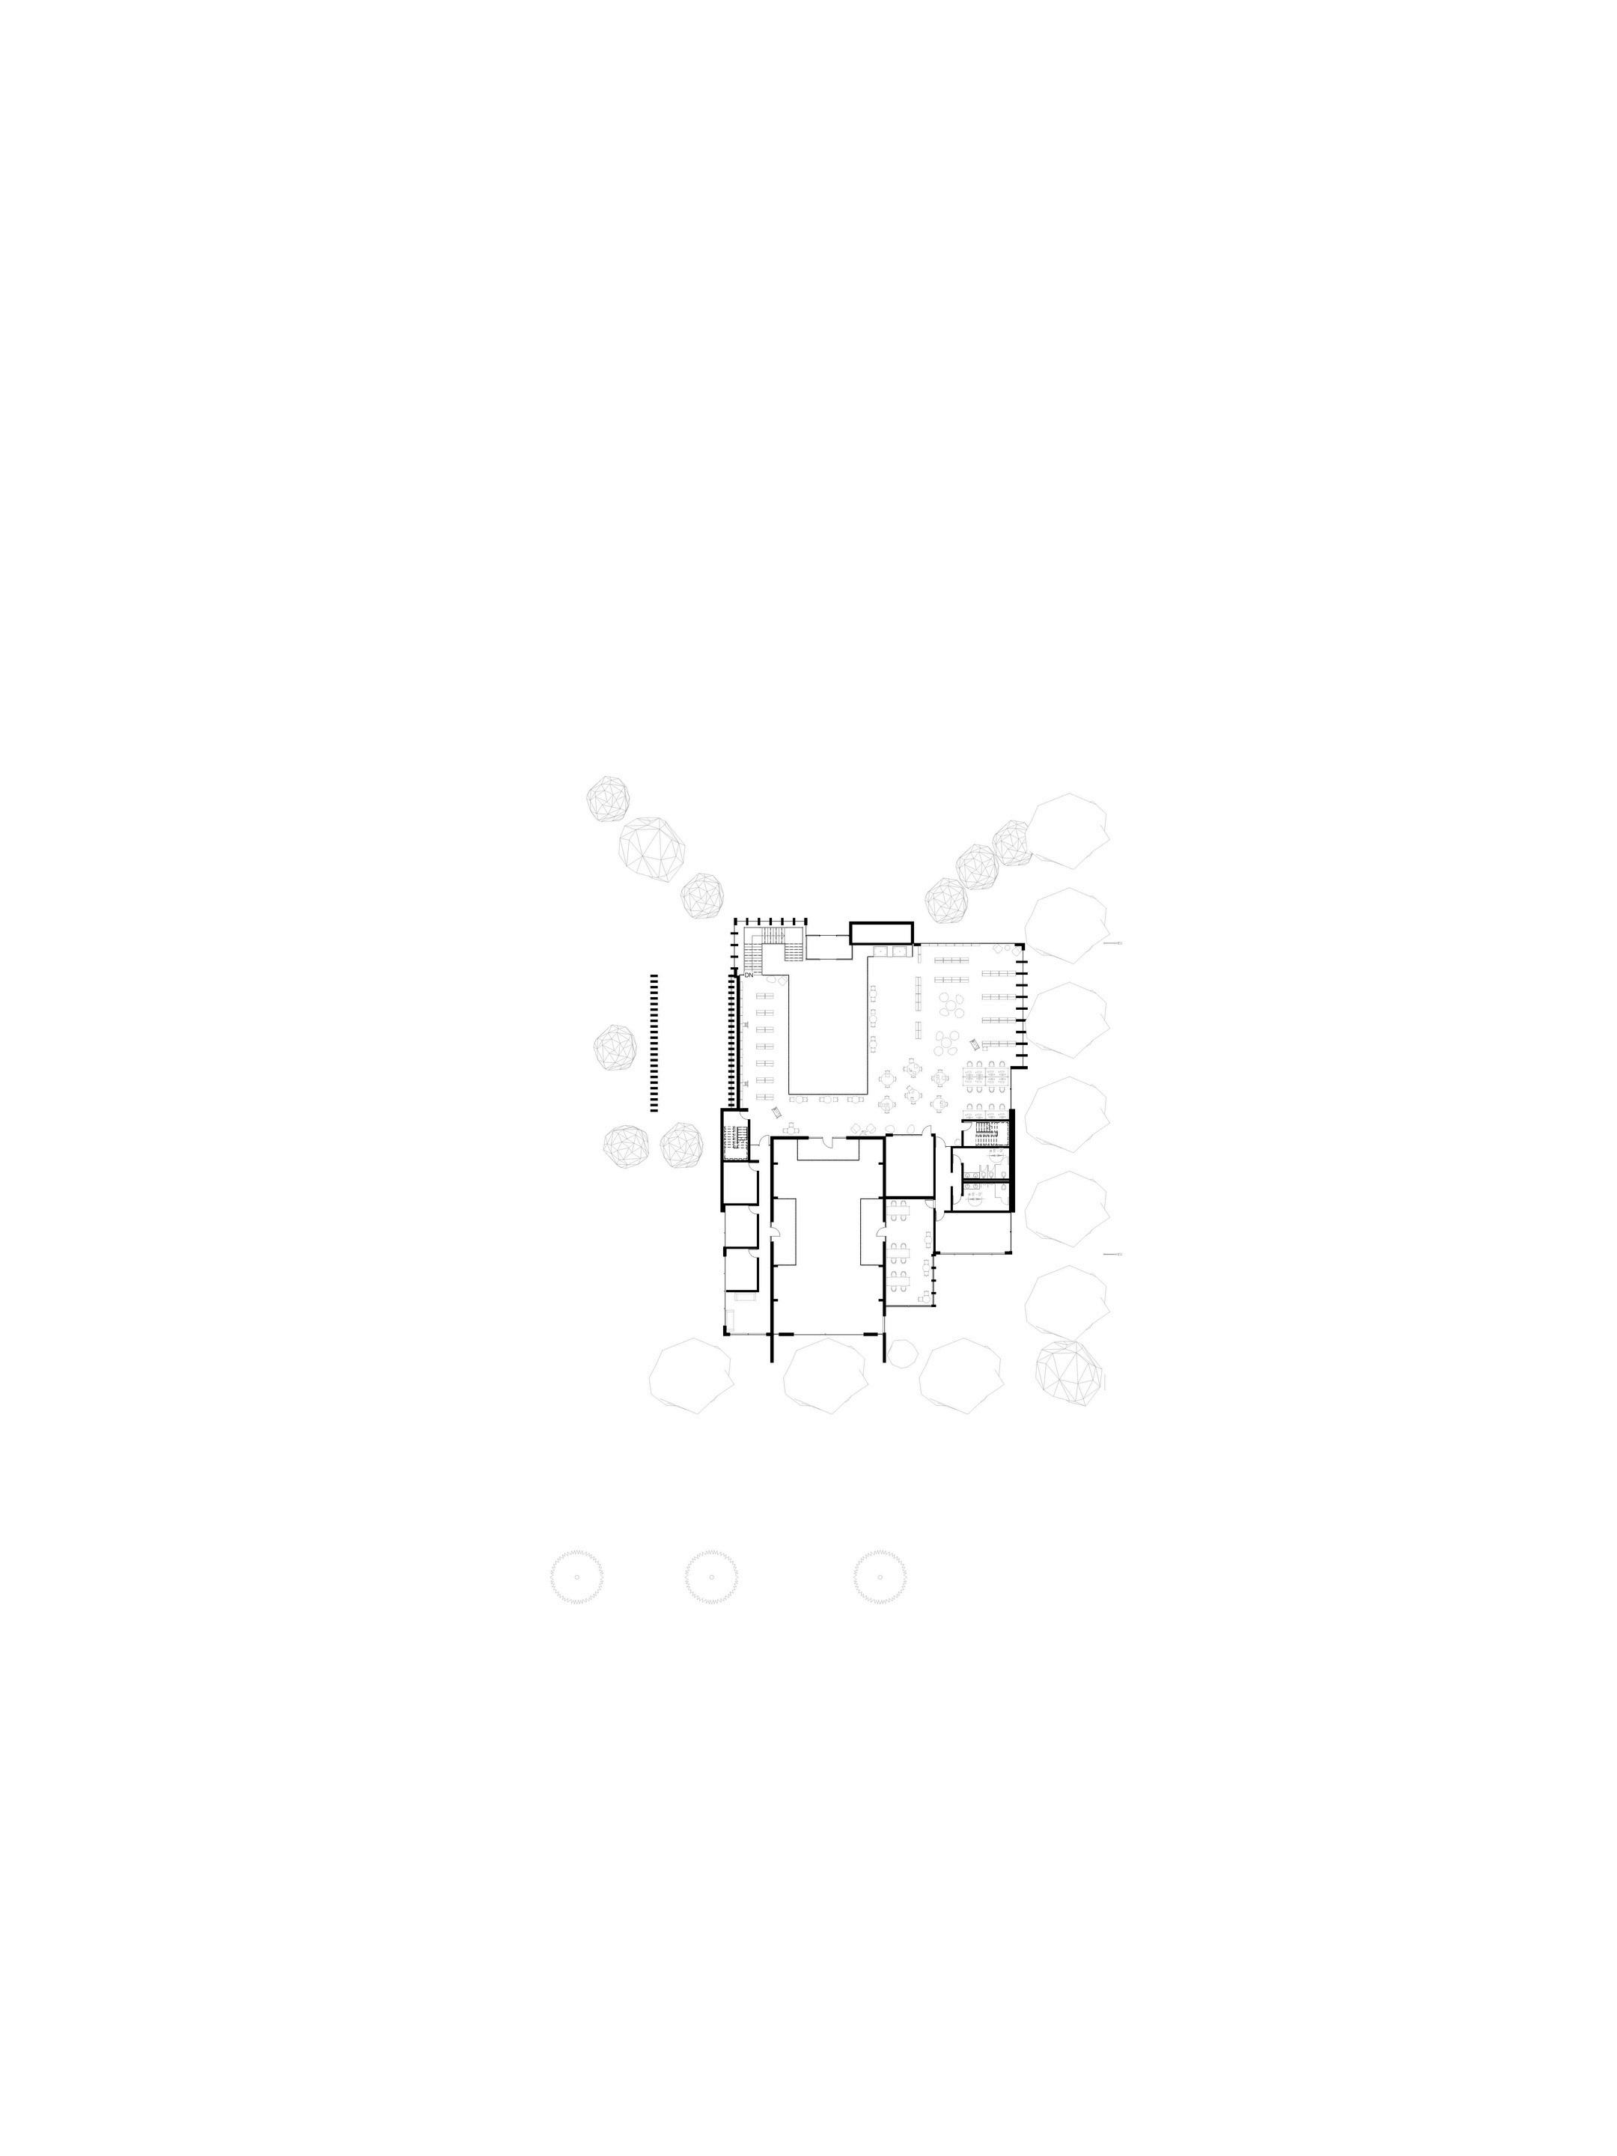
MIT being one of the most academically rigorous and prestigious institutions, having a change in scenery on campus where students become inspired and spiritually refreshed is vital. By establishing a Christian Center that contrasts the campus’ spatial environment, and where students can discover the Christian faith, students can find hope in a challeging season of learning and growing academically.

California Baptist University Spring 2023
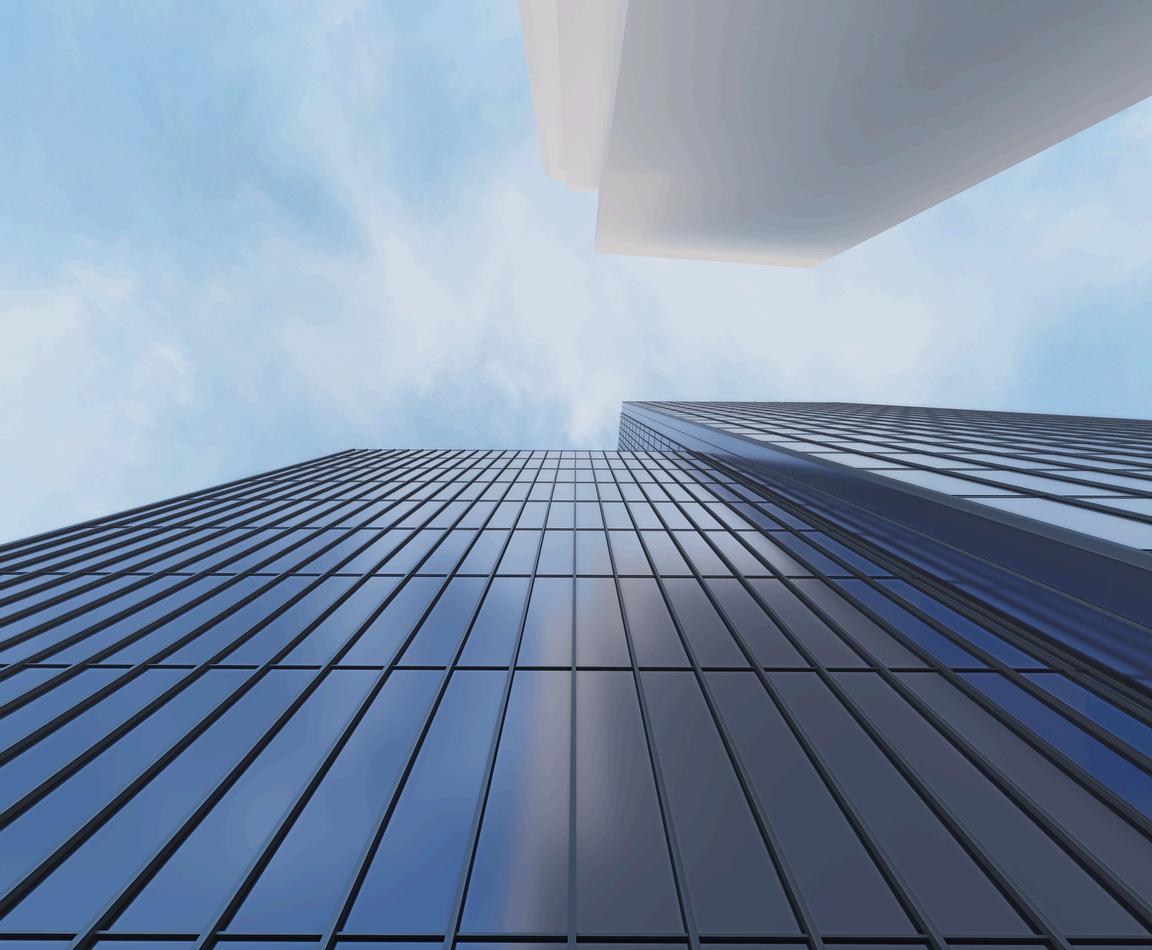
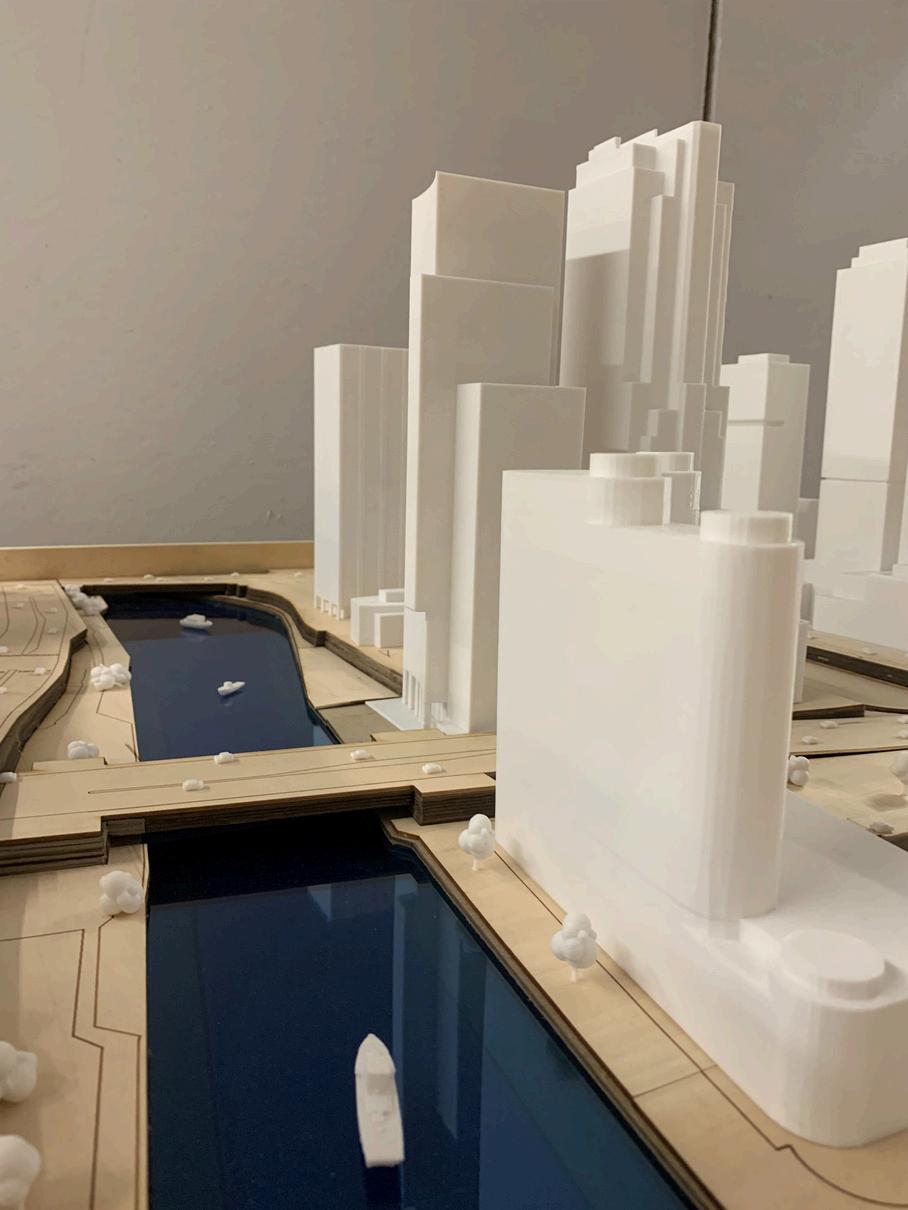
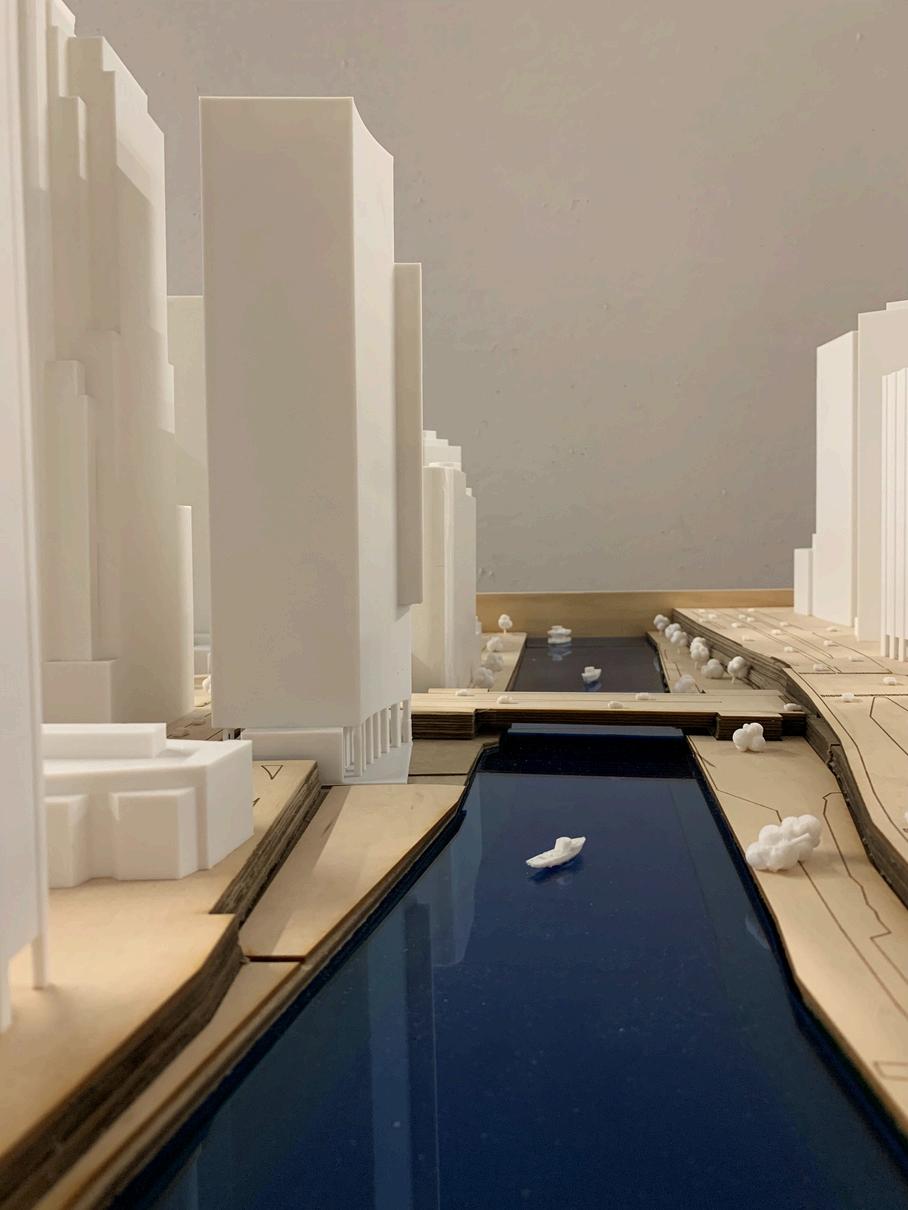
Chicago Riverwalk
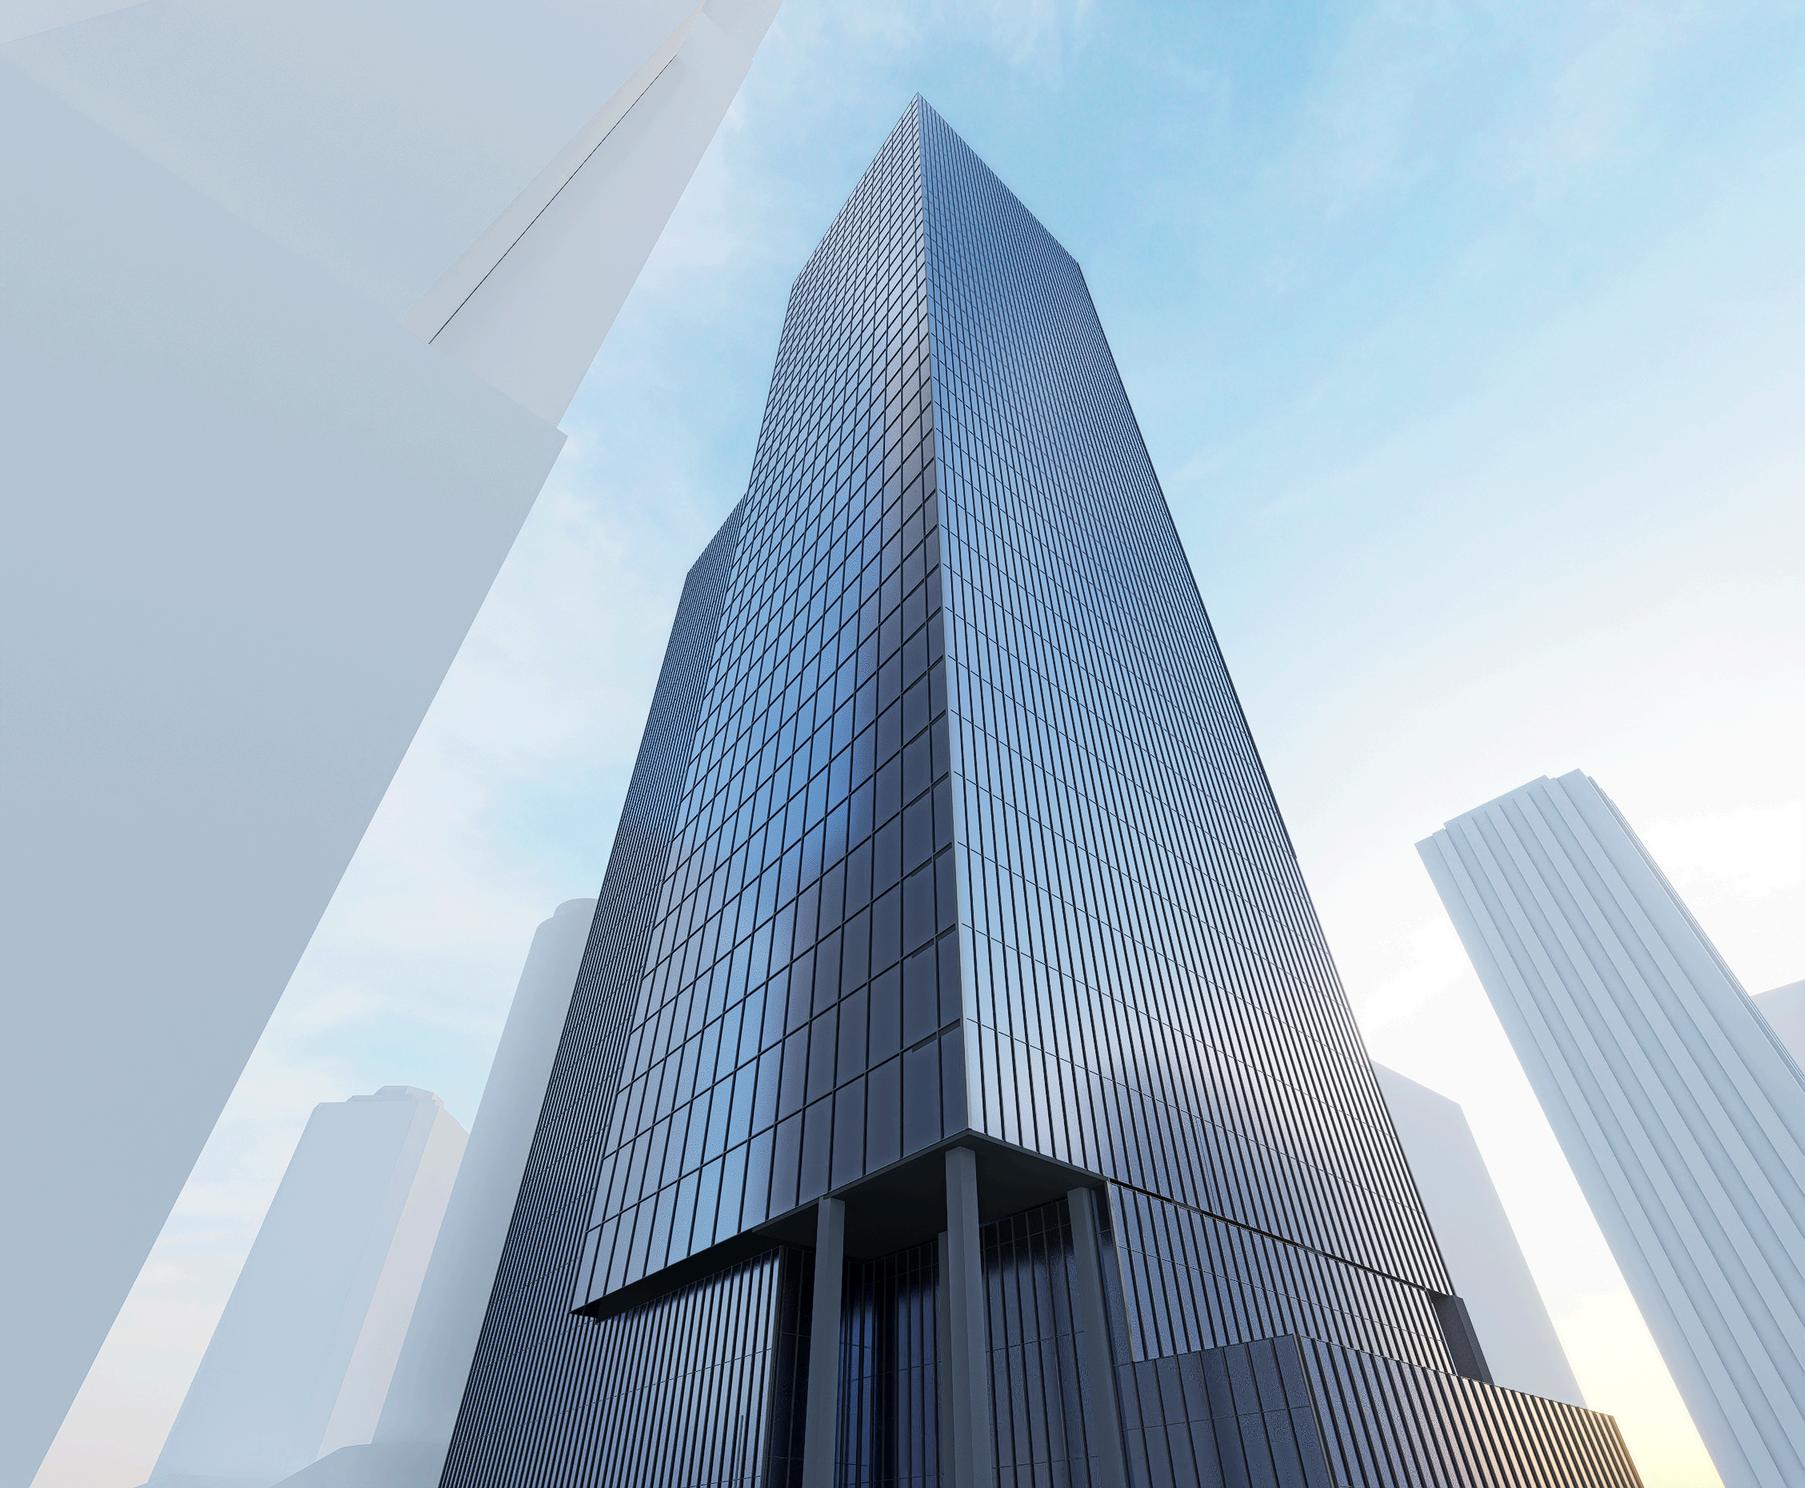
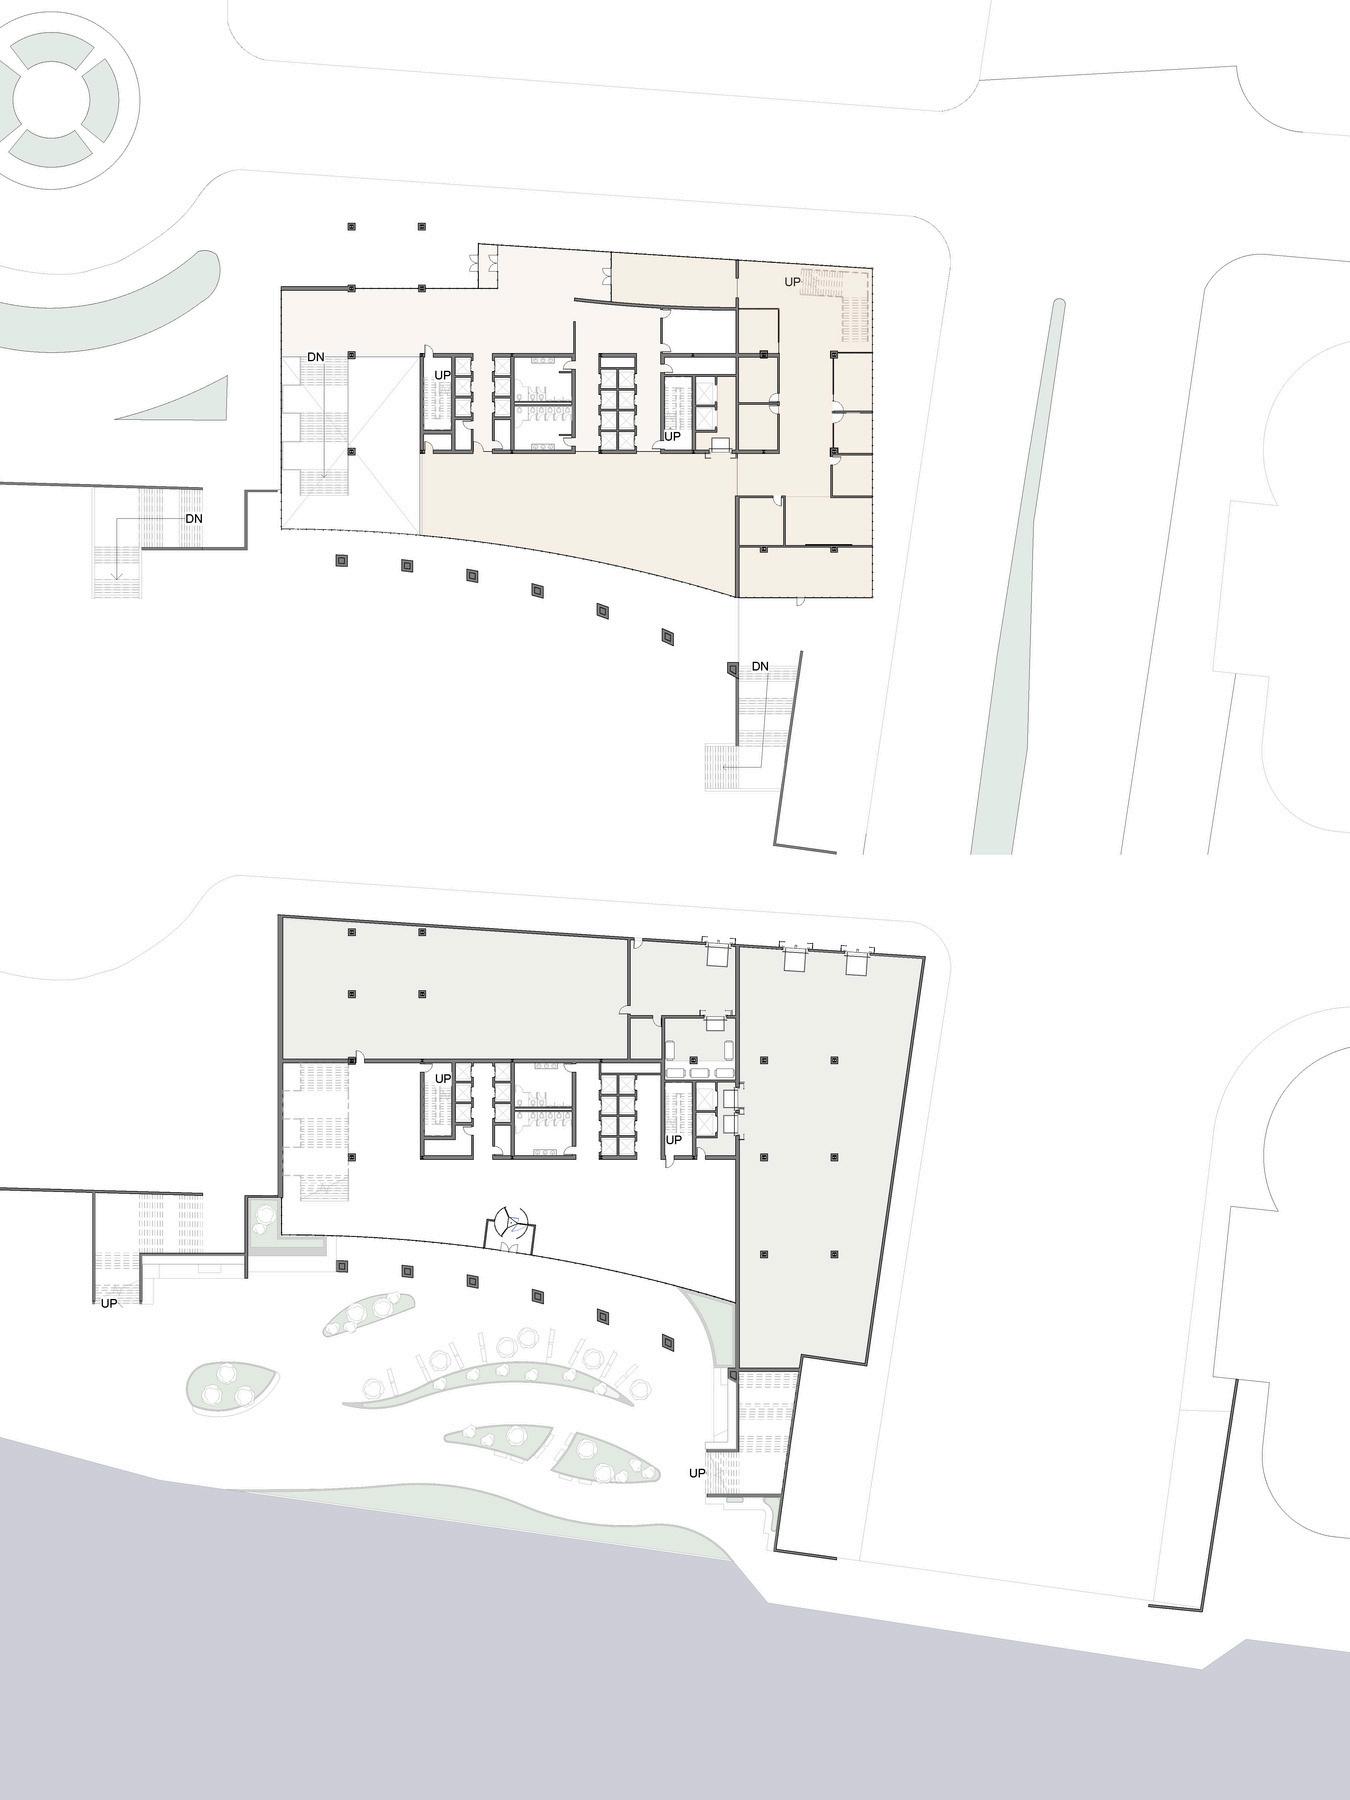
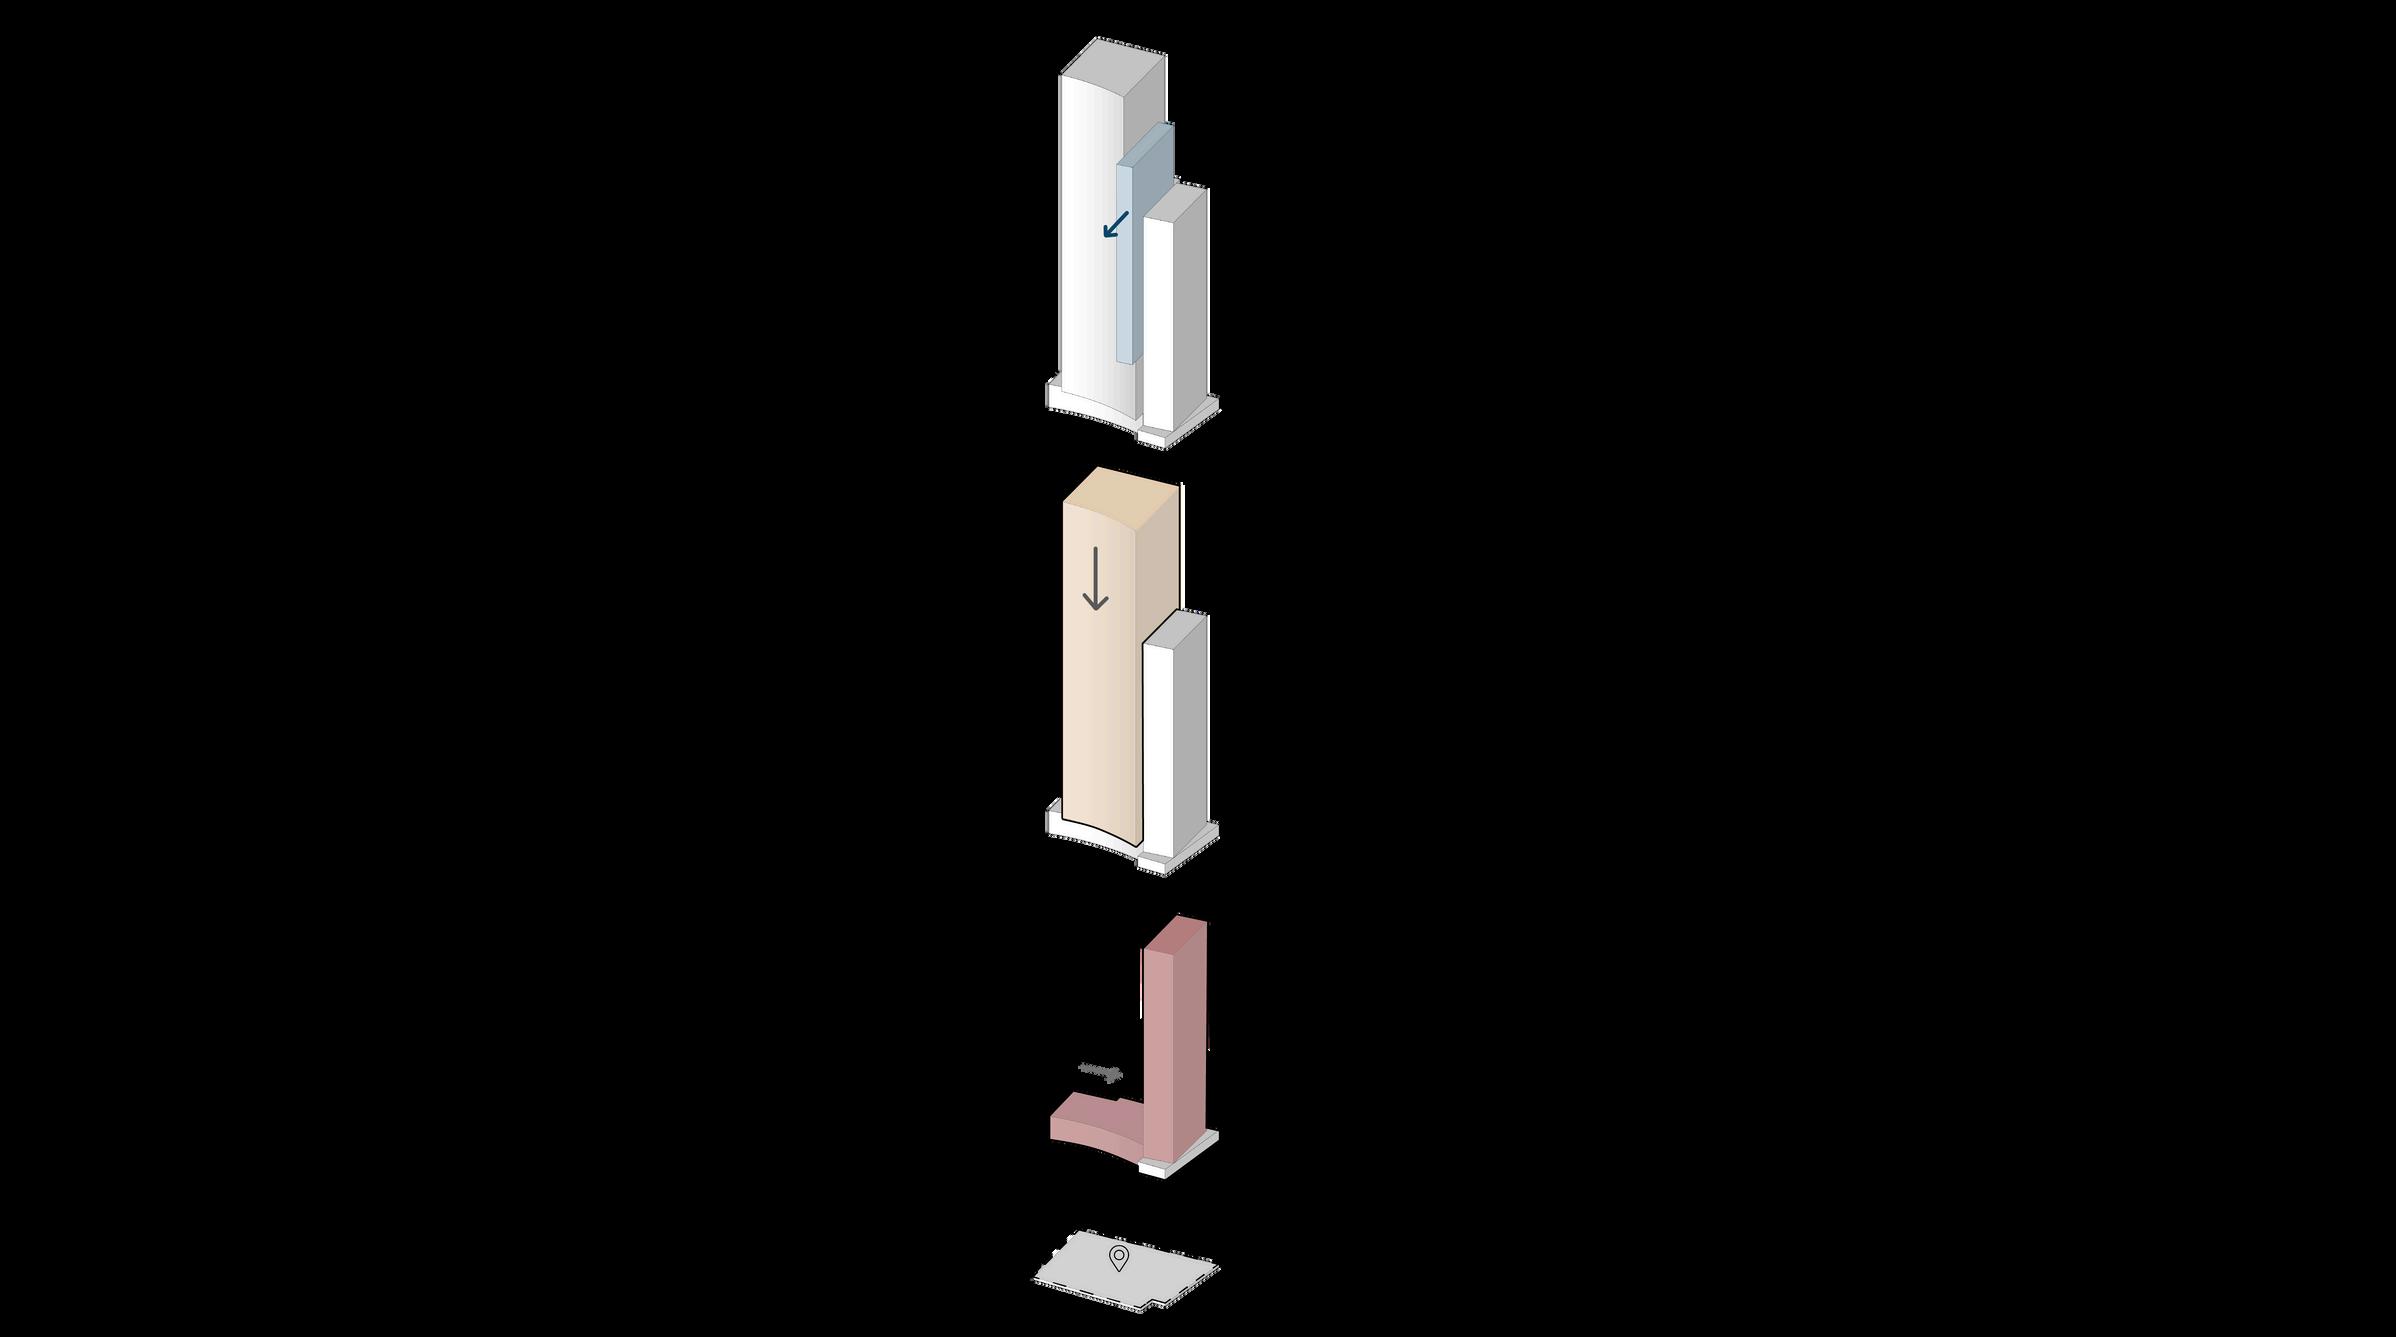
High-Rise/ Architecture Office
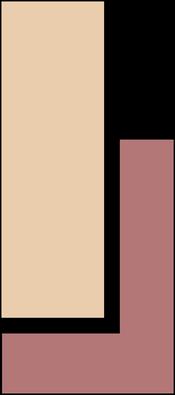
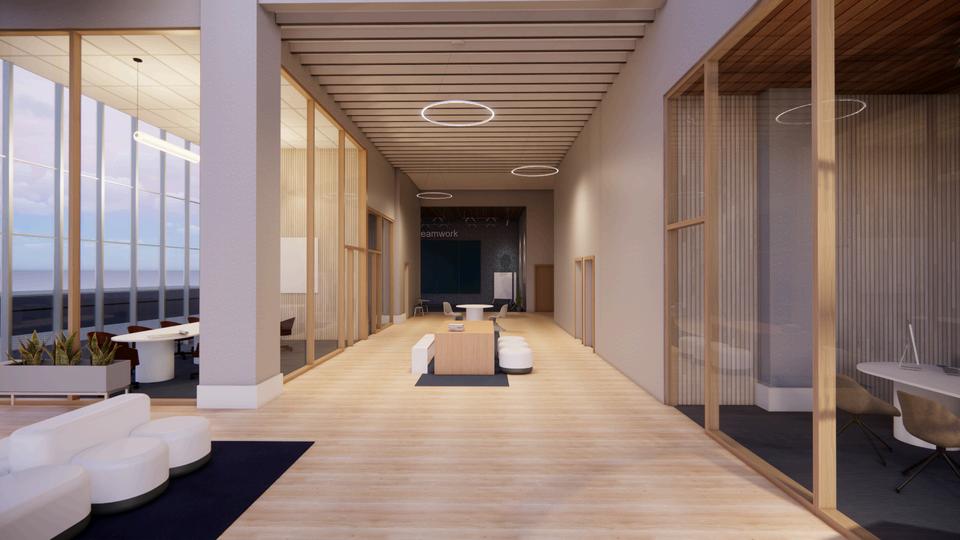
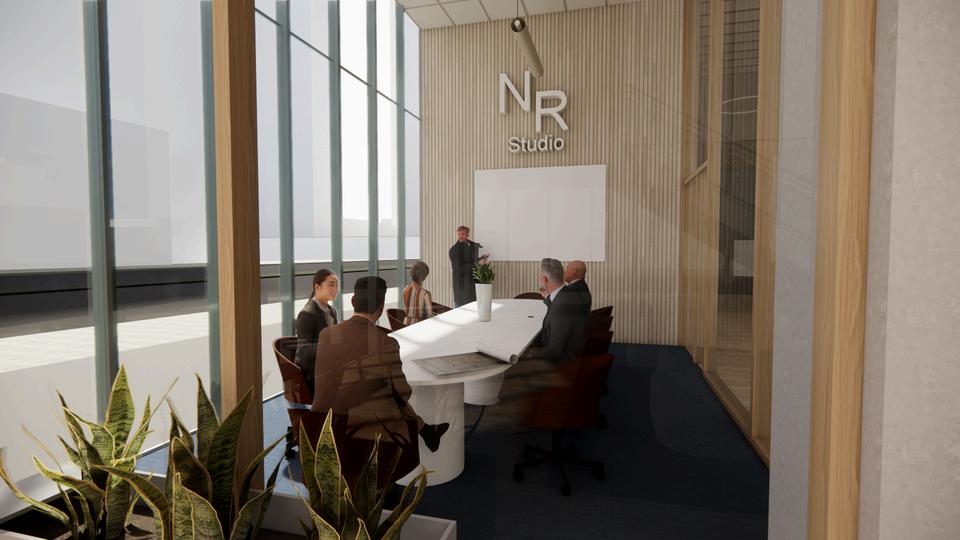
Interlocking masses to enhance human experience on the Riverwalk and Street level. The design intention acknowledges both River and city conditions by continuing the movement of the River. The curved facade optimizes the views and incorporates a dynamic moment that pokes out to the river and pedestrians. The north facade reflects the preexisting towers by connecting through uniformity
California Baptist University Fall 2022
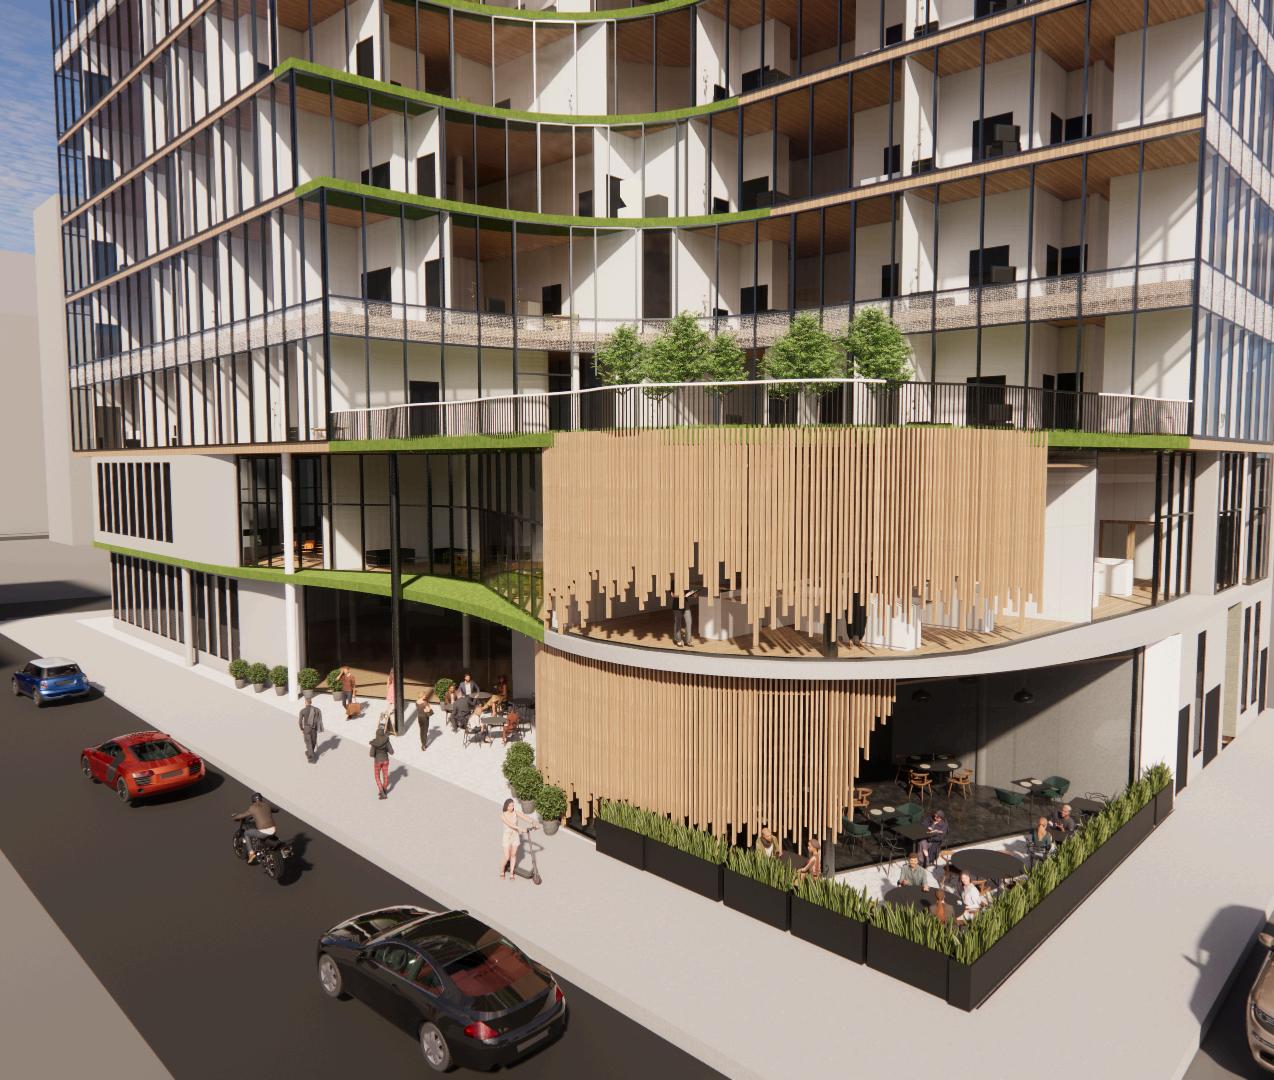
812 Washington St, New York, NY
Mixed-Use/ Culinary Institute
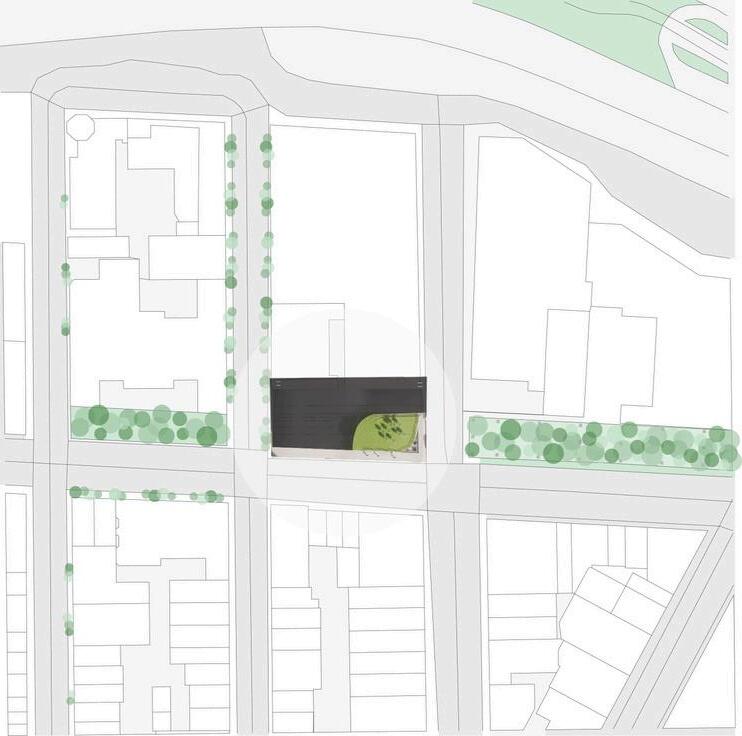
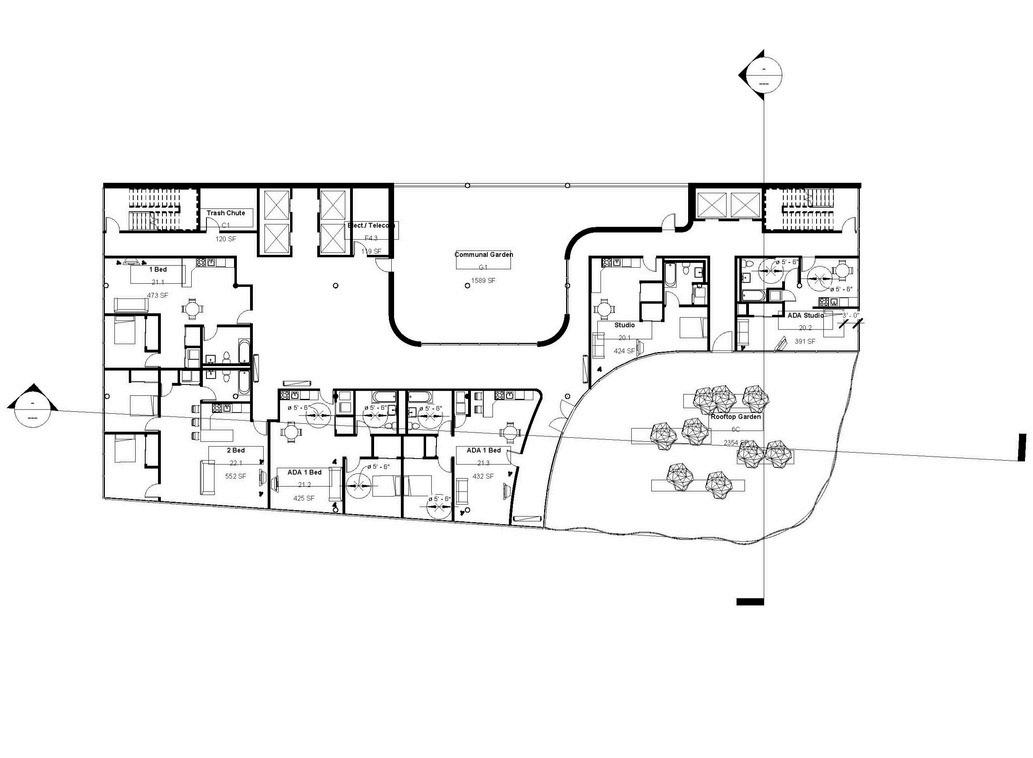
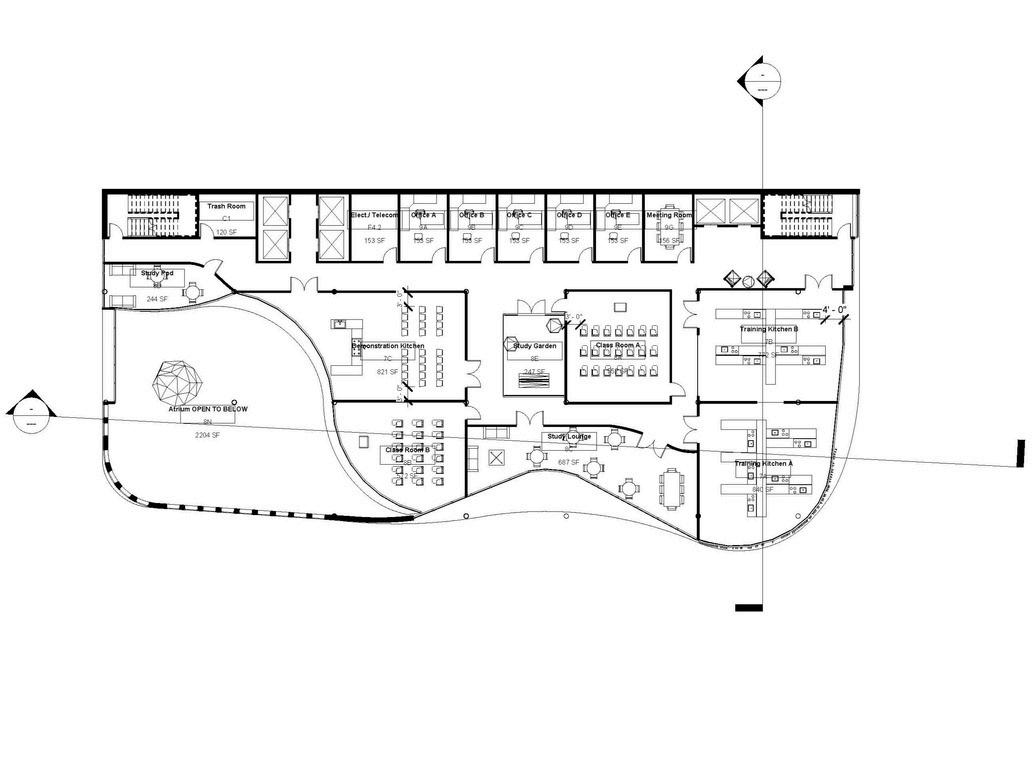
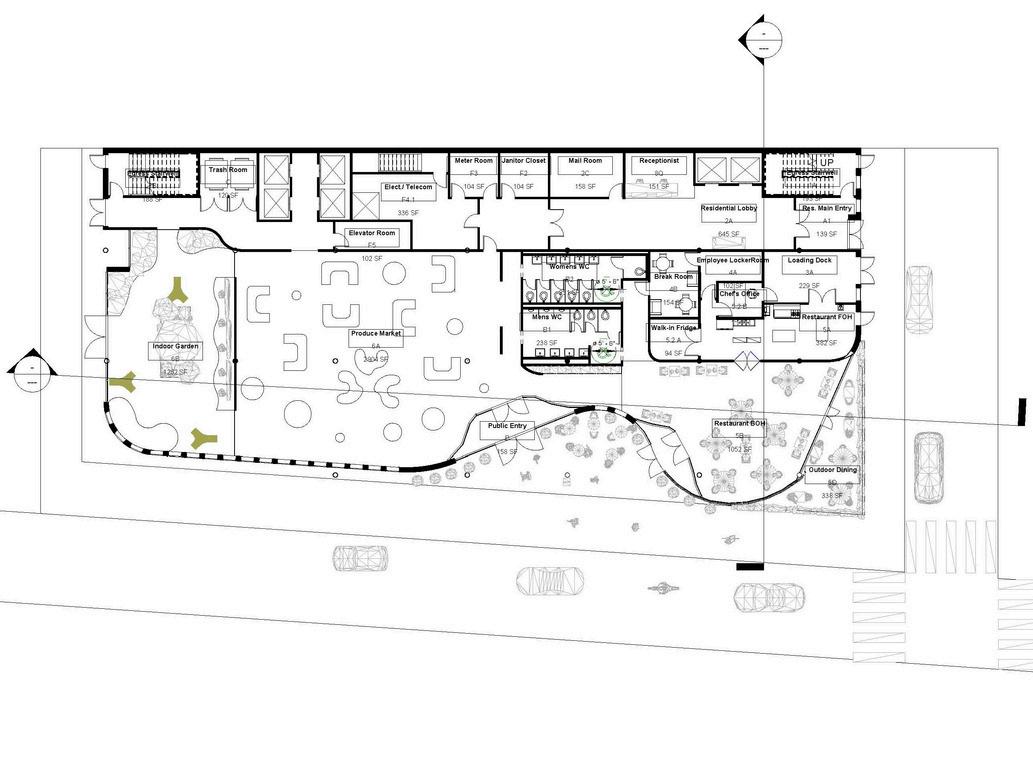
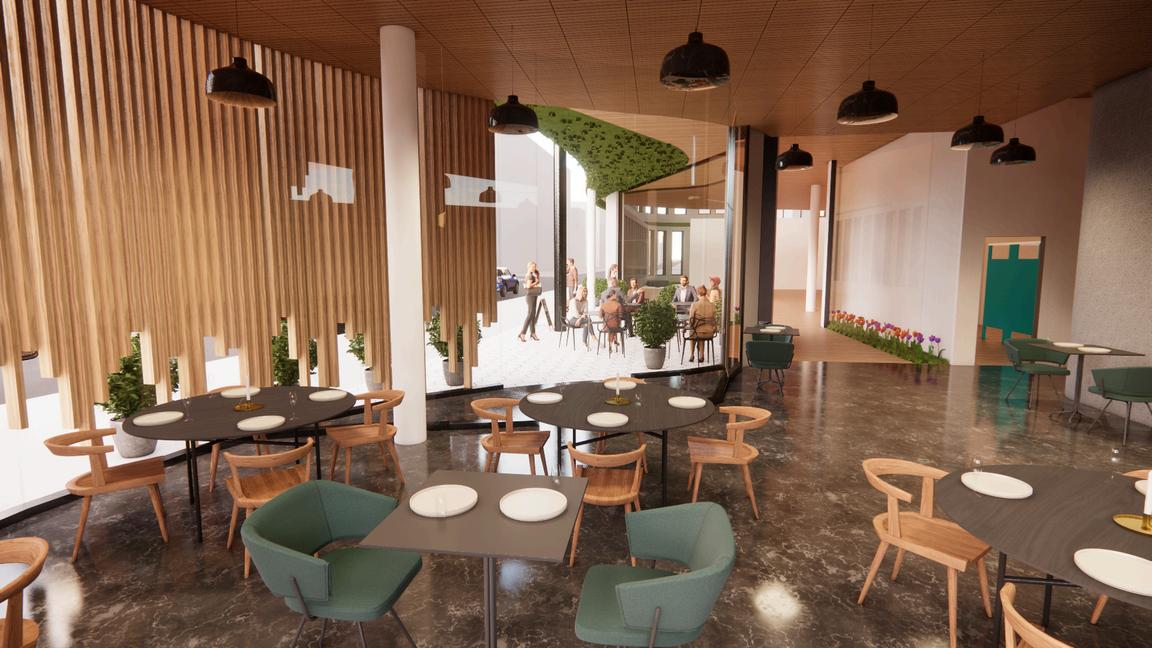
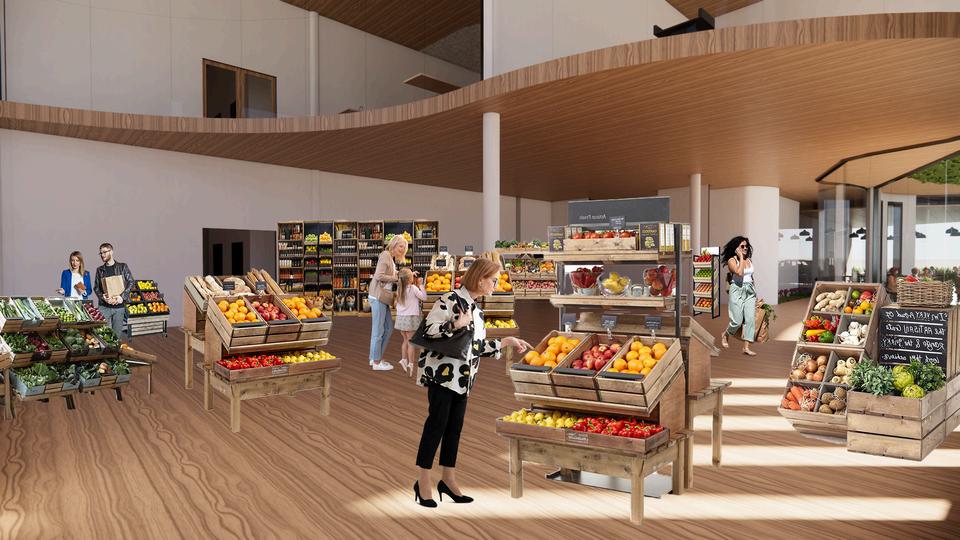
Seeking to interact with New Yorkers by exhibiting the Culinary Arts to the city of New York and extending community space in a dense area. The undulating components allude to the fluidity and movement of New York, while the use of industrial materials is reminiscent of the true history of NYC. Hosting creatives in the Culinary Arts to help their craft flourish and offer New Yorkers experiences of beautiful moments as they journey through green and hardscaped spaces to taste exquisite cuisine. Serving the community through food to gather people.
We want to partner with the Highline and the culture of New York to form a community axis in one of the busiest streets of New York The dynamic between Fusion Corner and the Highline will serve all people groups through marrying art, food, and community.
California Baptist University Spring 2023
333 Orange St, Redlands, CA Performing Arts
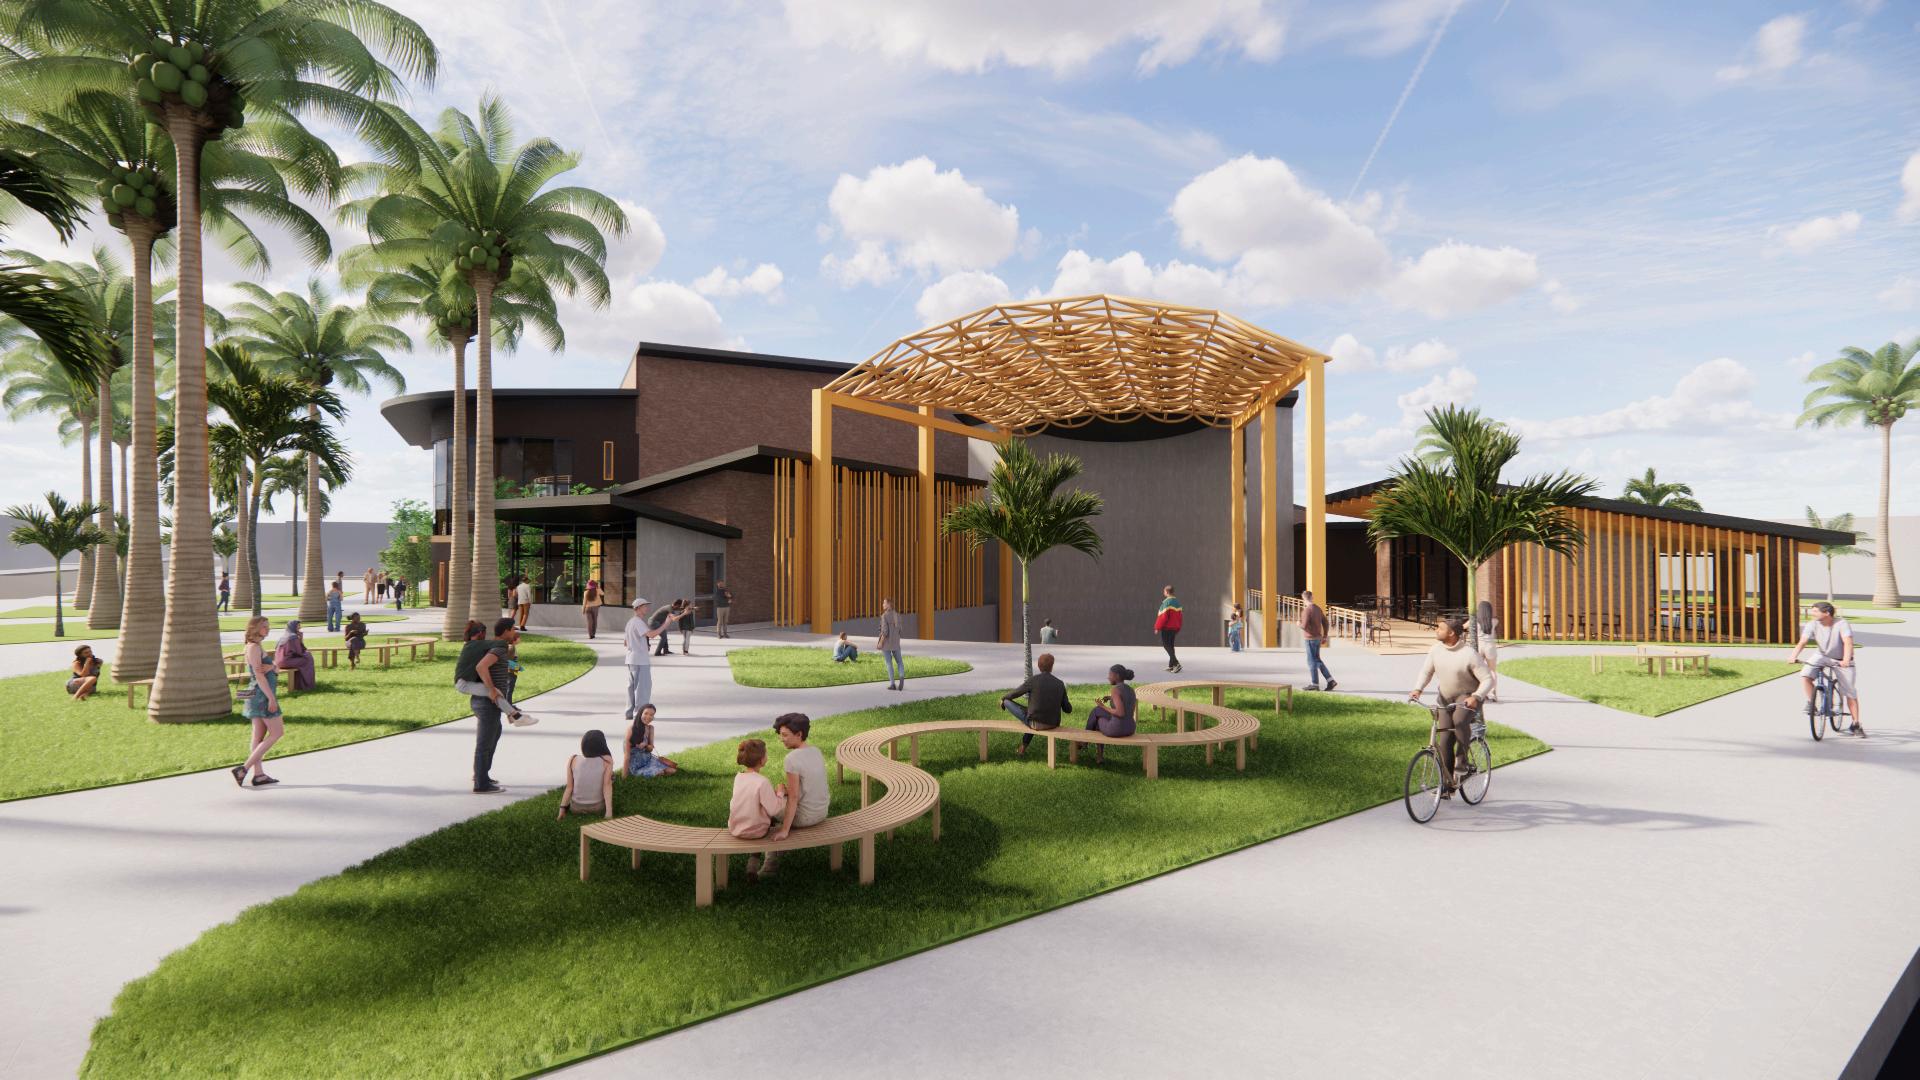
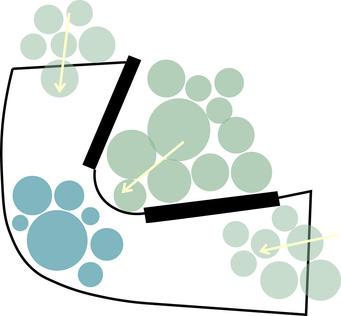
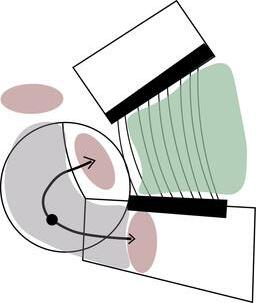
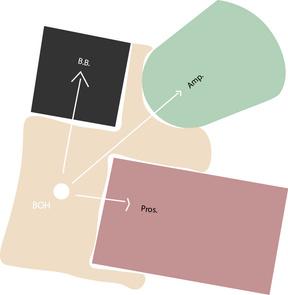
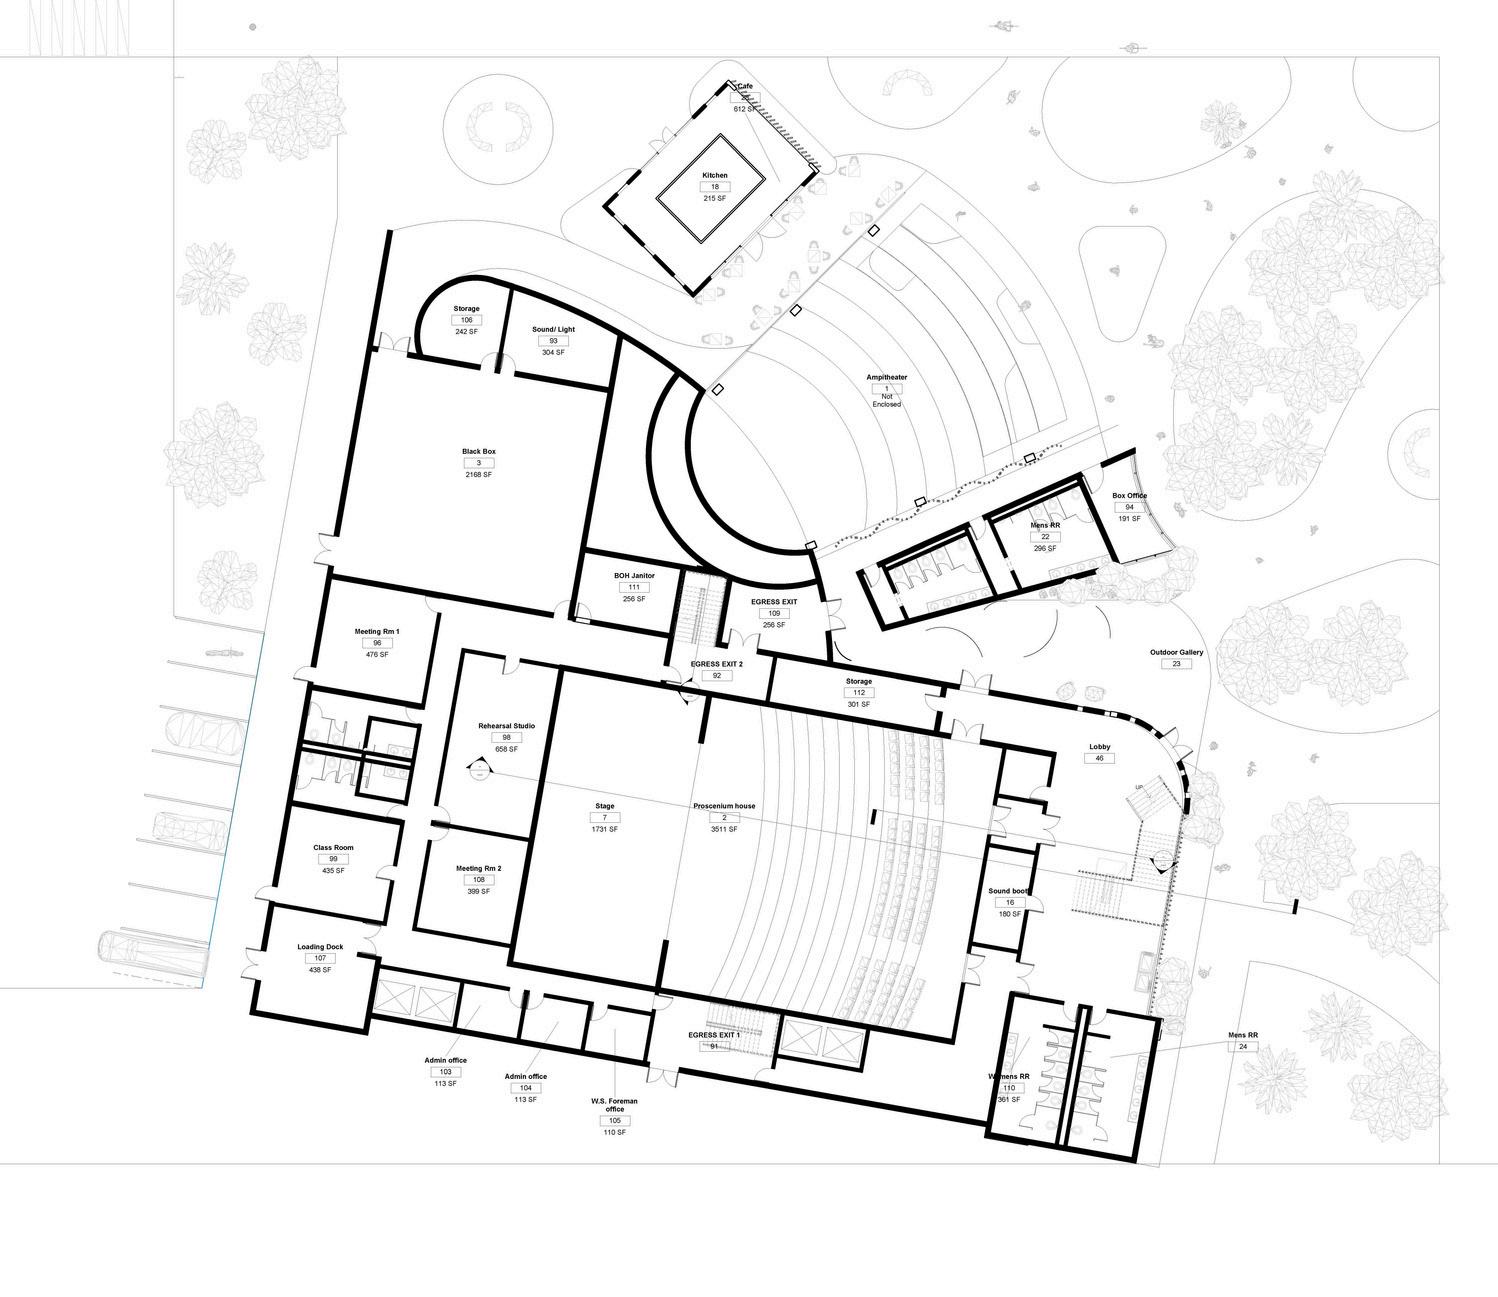
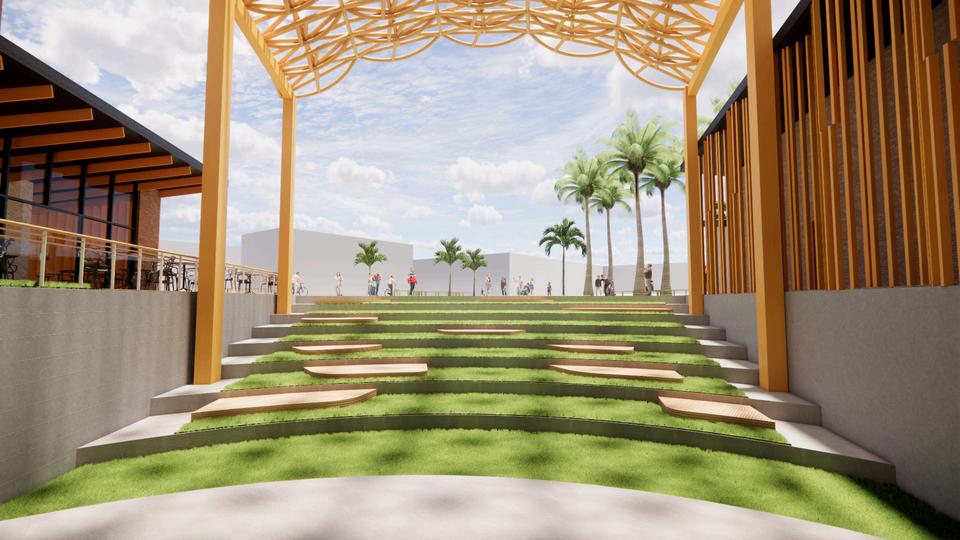
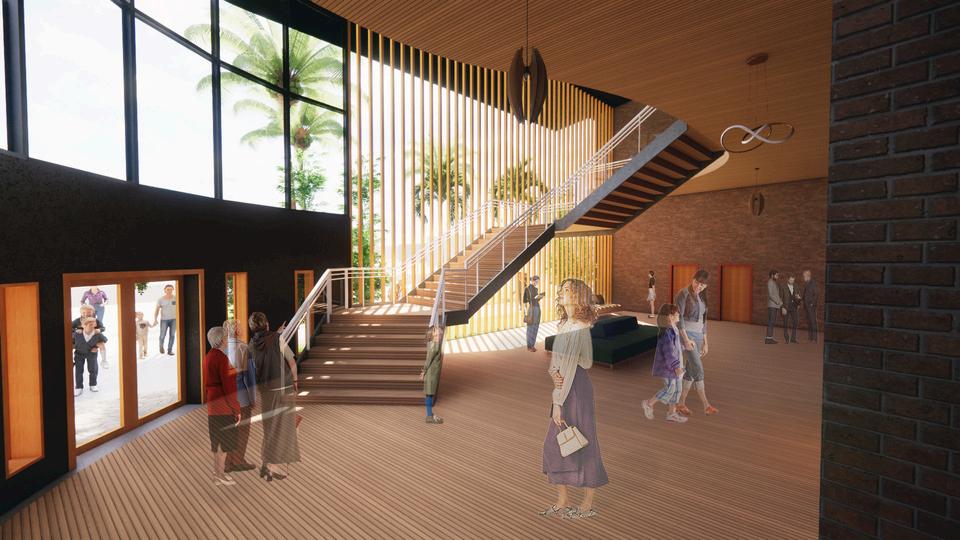
Gathering the people of Redlands through performing arts. Redlands Community Center of Performing Arts gathers families and all people groups in the city of Redlands. The orientation of the building interacts with the downtown pedestrians and seeks to funnel them in to satisfy that curiosity The design of the Amphitheater was intended to have a communal and interactive experience. Designed multi-use for people to come to enjoy a meal during their lunch break on a summer day The cafe is conveniently located next to the Amphitheater and Blackbox, so people can enjoy a snack before or during the performance. The Proscenium is the most formal and is designed as a warm theater that allows controlled light from the East. With this, the guests are able to view the downtown. The three theaters are codependent upon each other and are anchored from the central Back of the House. It was designed that way to intentionally provide the performers and crew privacy and the most efficiency when going from one place to another when close to show time.
California Baptist University Fall 2021
Mount Rubidoux N Trail, Riverside, CA
Pavilion Design
Design Partner: Laila McGee
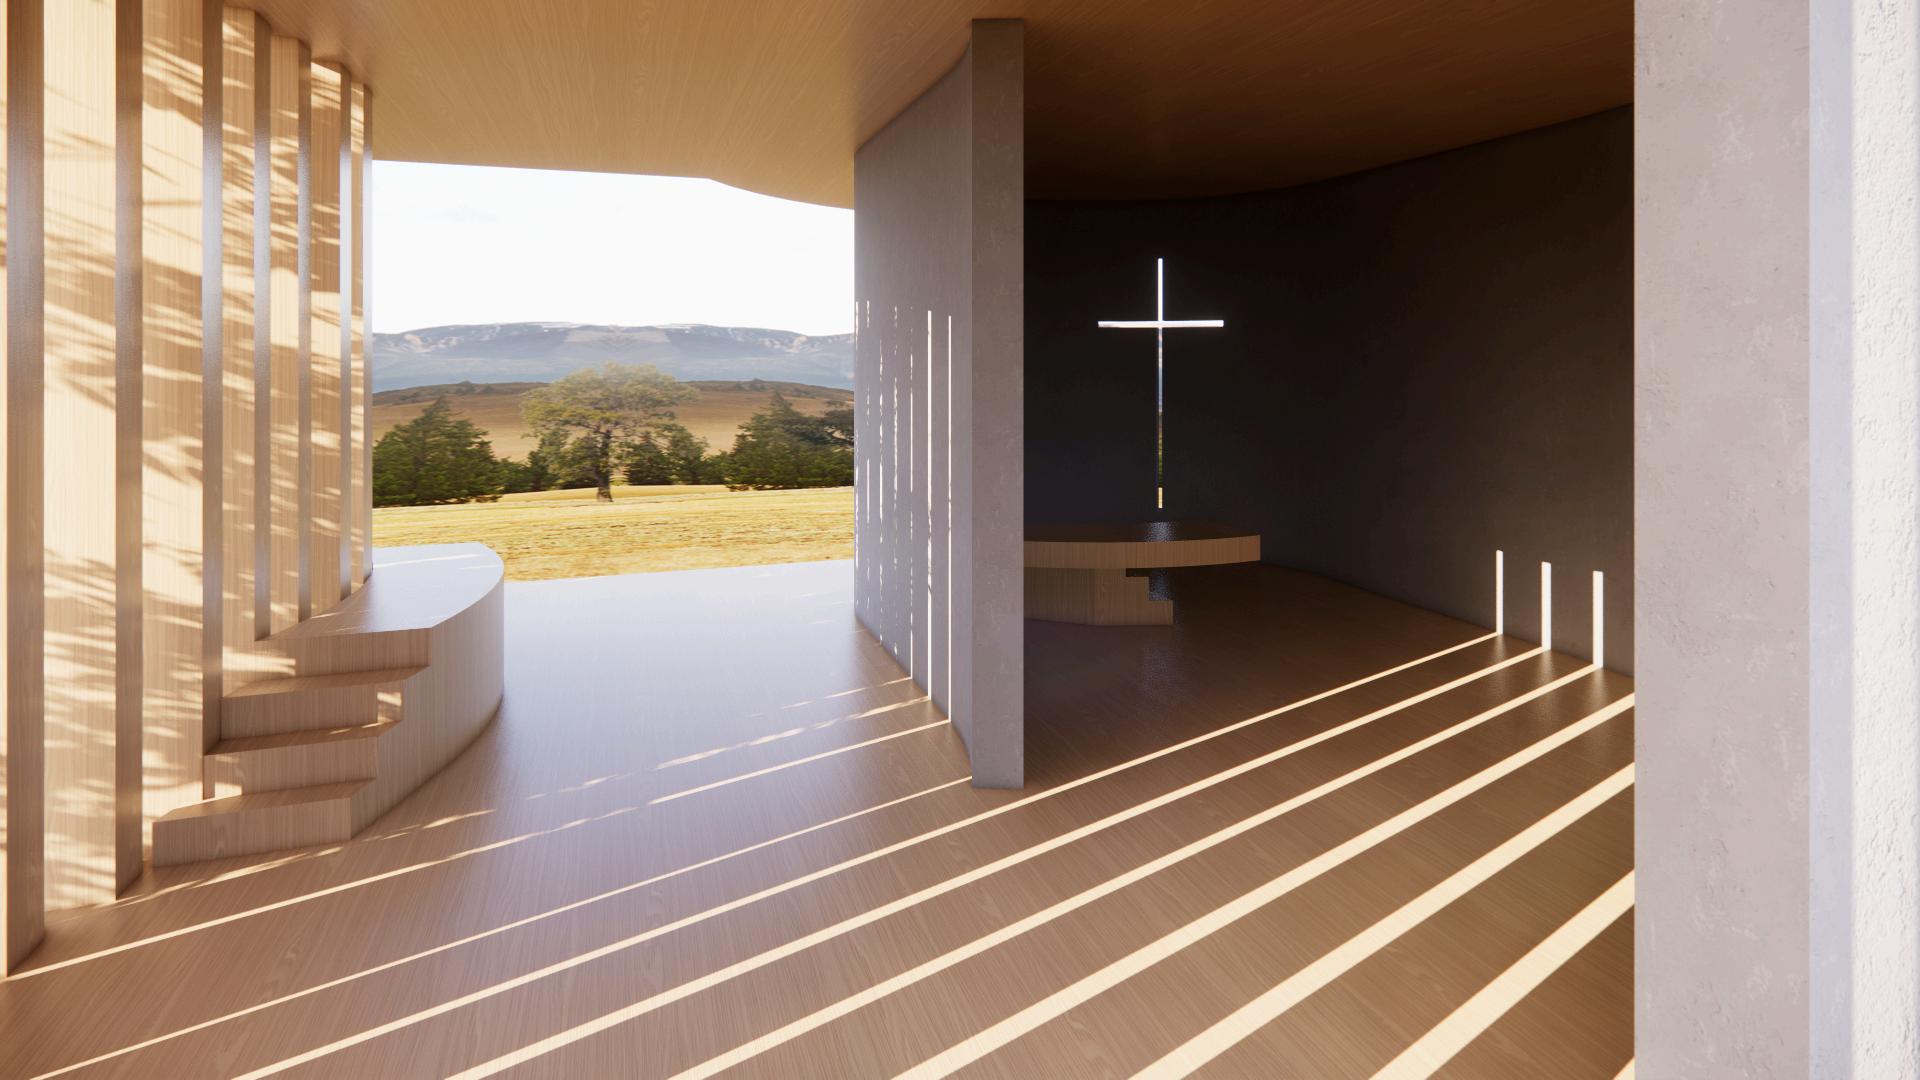
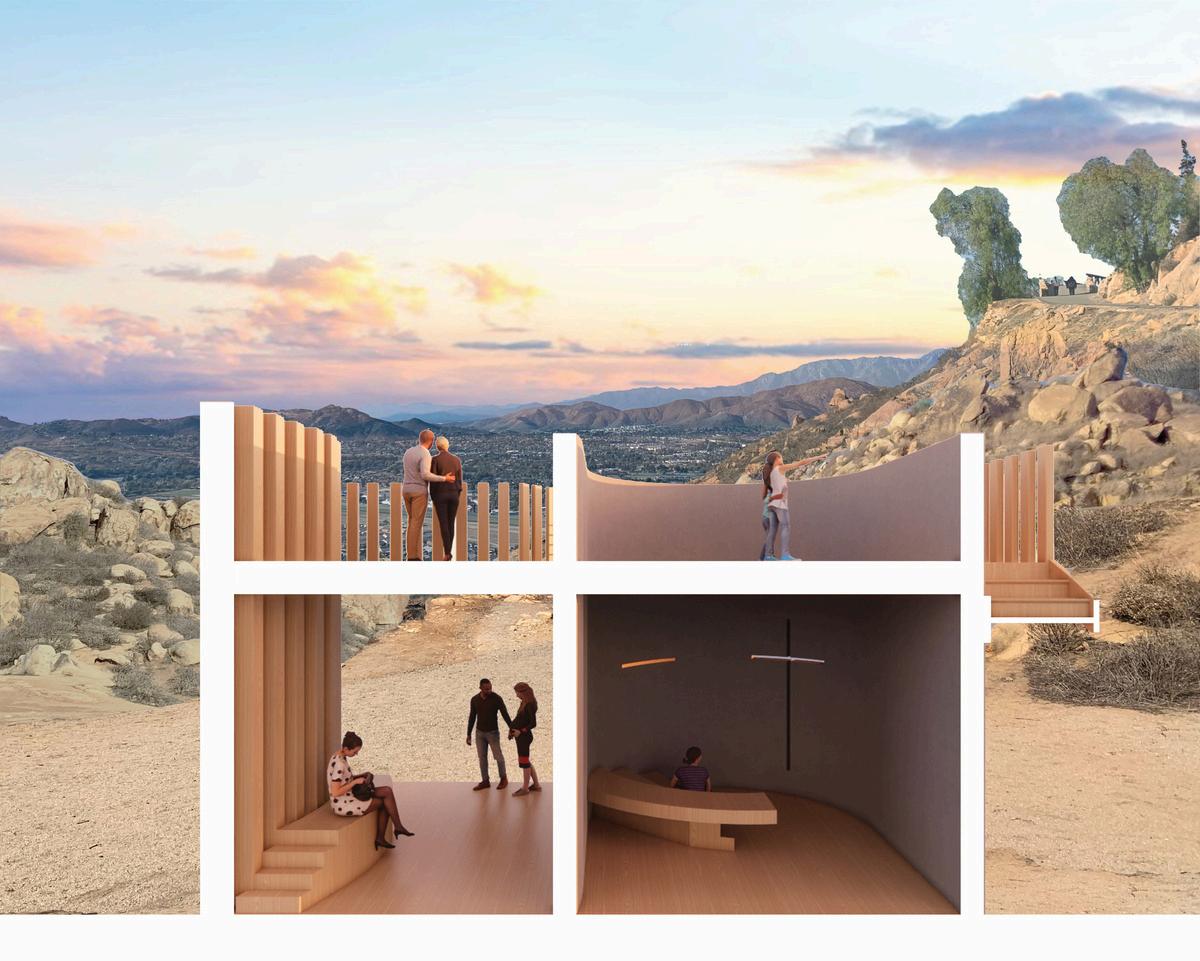
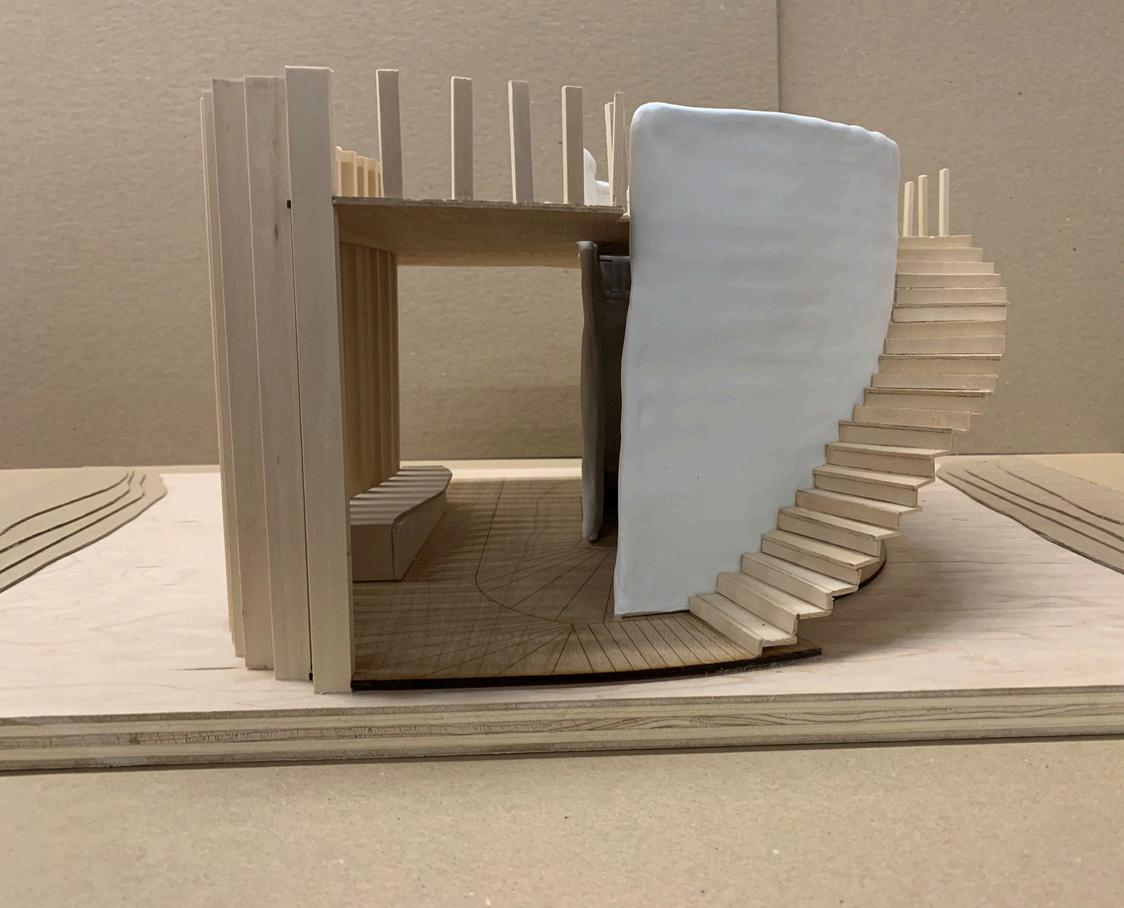
Karov ata Adonai Pavilion displays God’s creation of Nature.
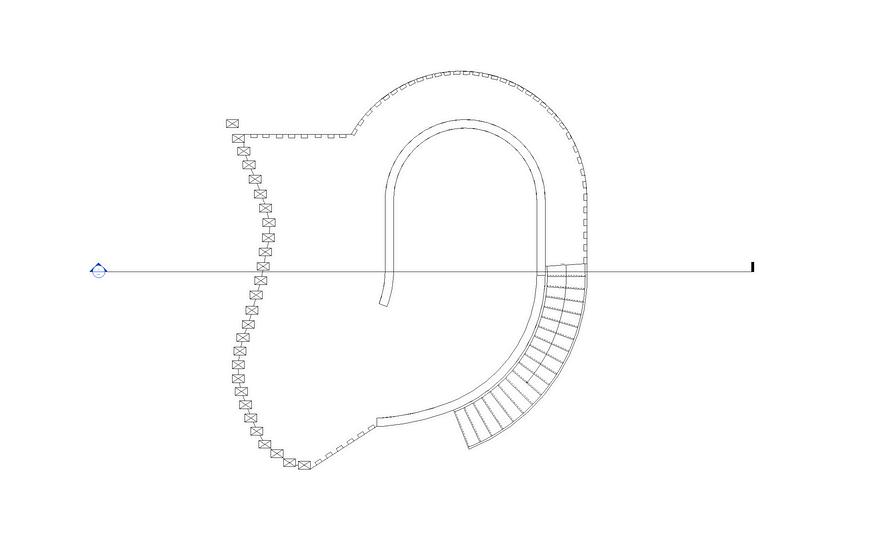
Located at the half point of the hike, this pavilion is surrounded by a beautiful view of downtown Riverside and the city mountains Wood and a touch of concrete create a welcoming feel since wood comes from nature, while concrete encourages a moment of solitude to reflect on one’s relationship with Jesus. A place where unbelievers can have a moment of solitude with the Lord. The second floor provides an area where believers can reflect on His goodness by seeing His breathtaking creation all around the site. By embarking on the beautiful Mt. Rubidoux hike, you will find a place where you can experience a moment of reflection and solitude with the Lord.
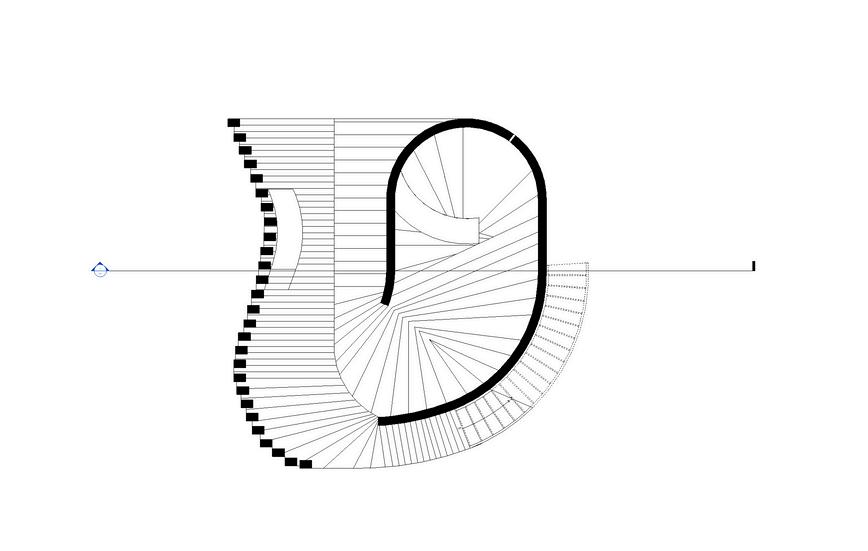
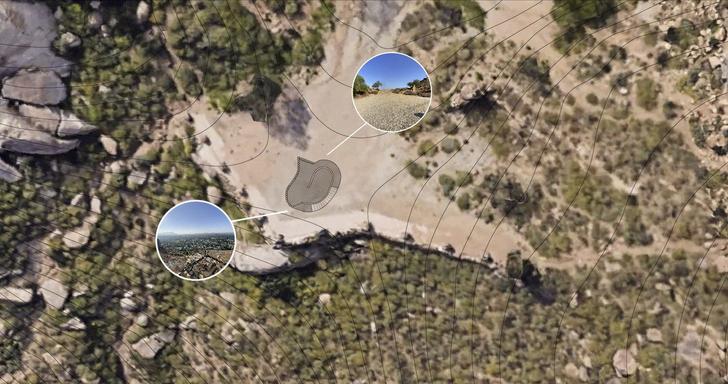
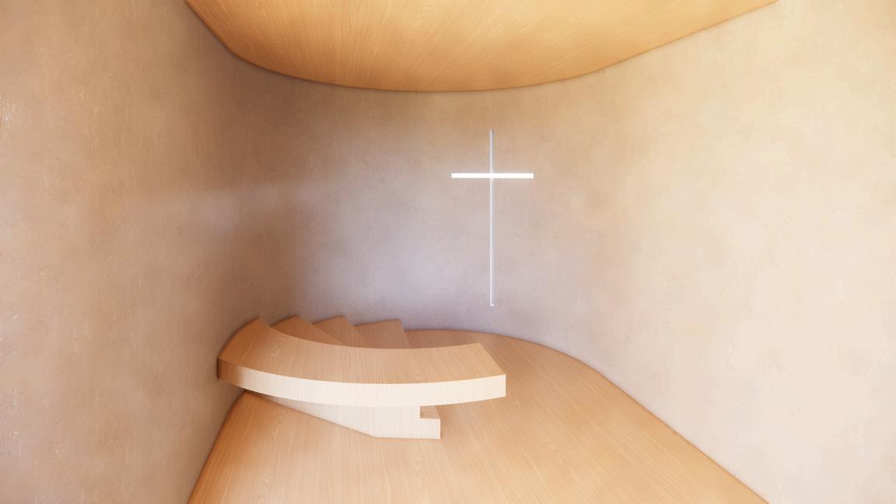
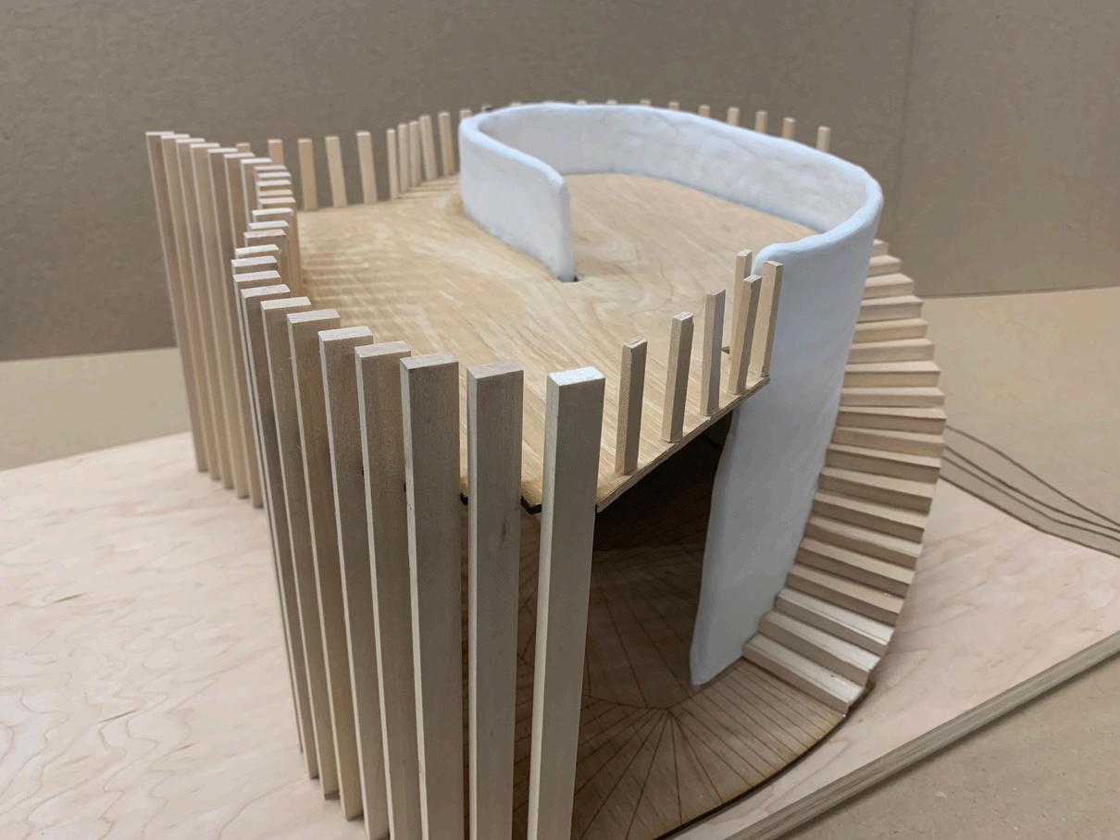
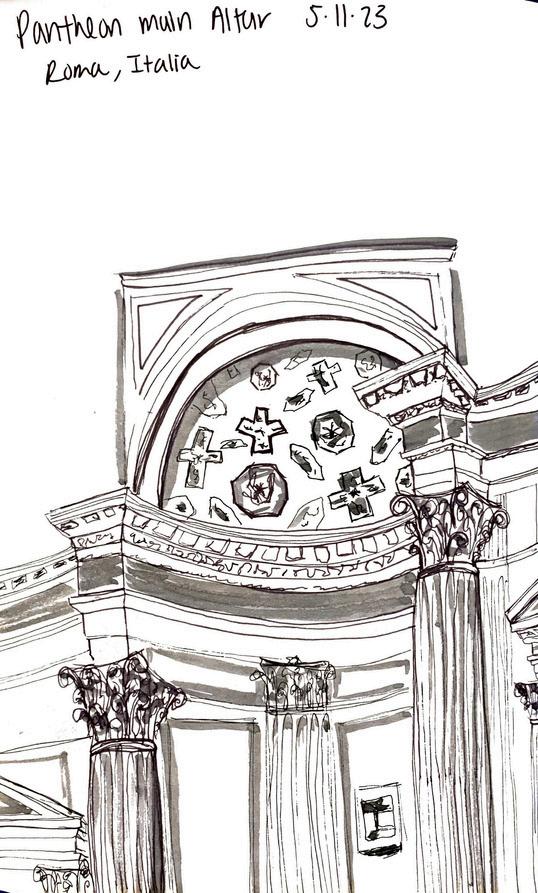
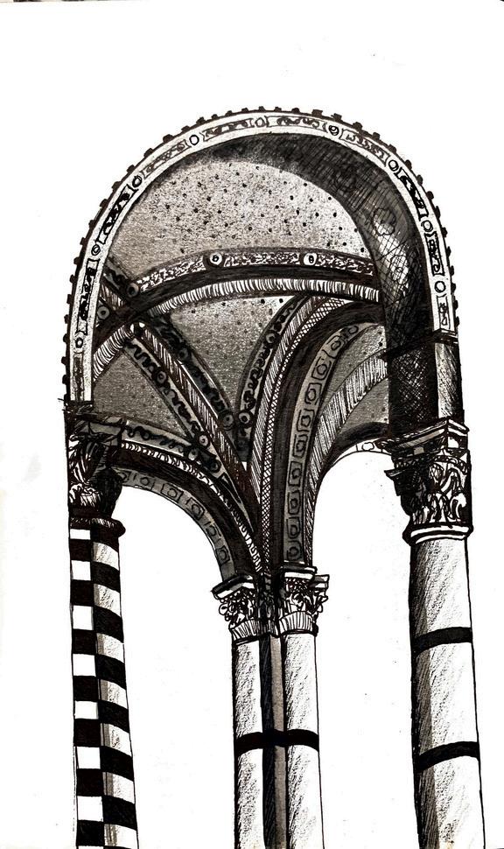
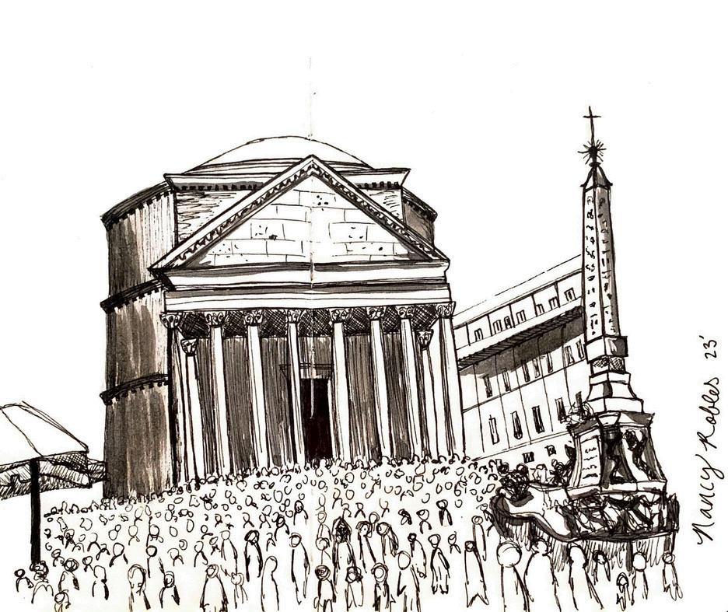
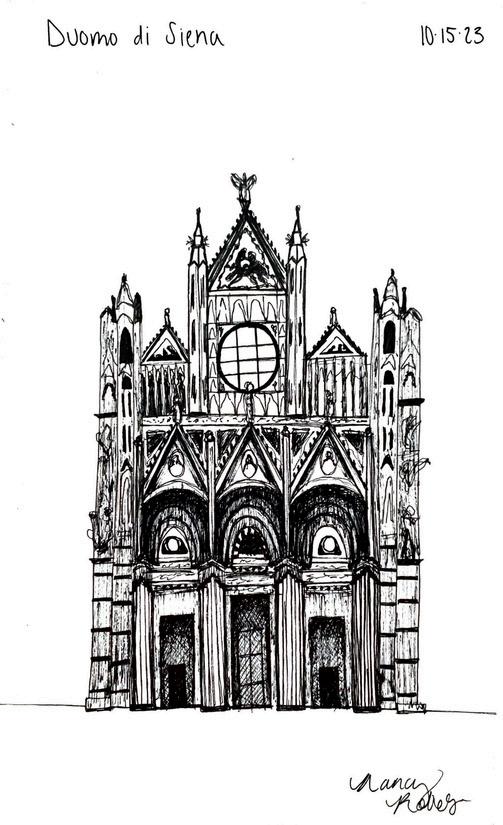
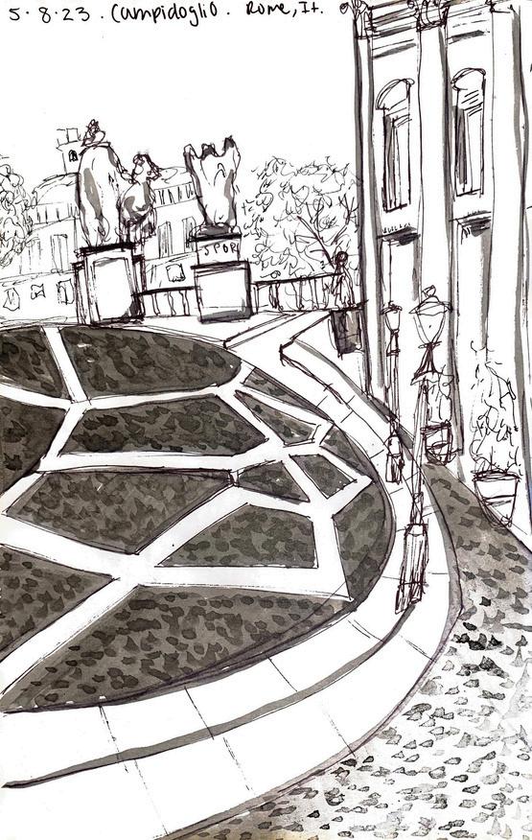
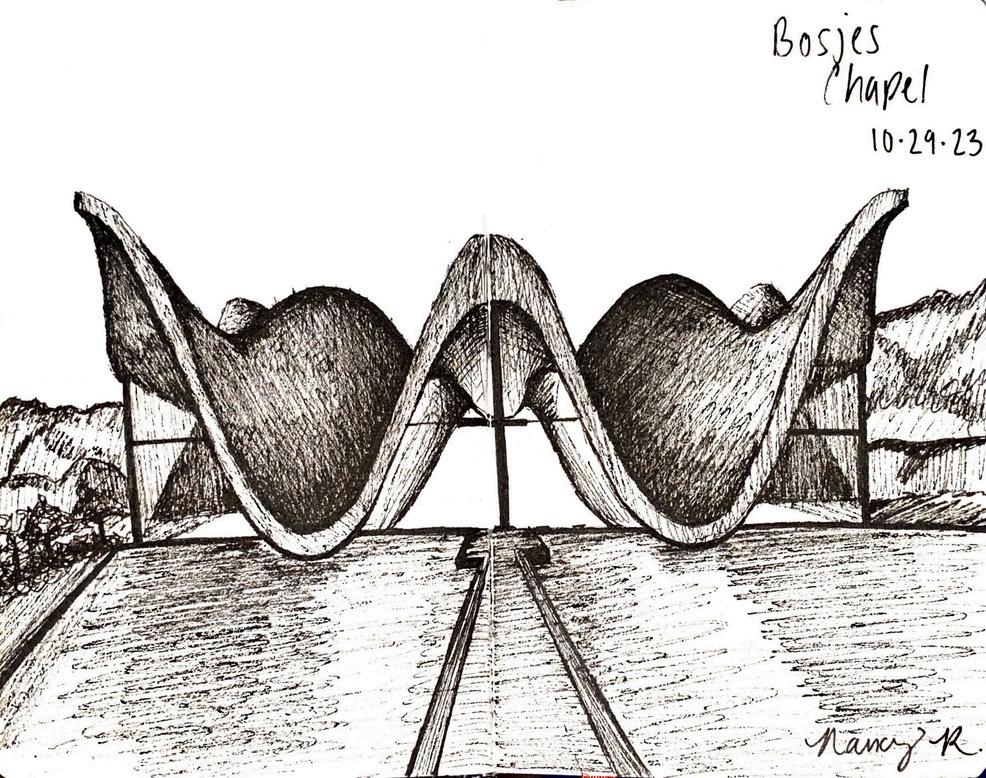
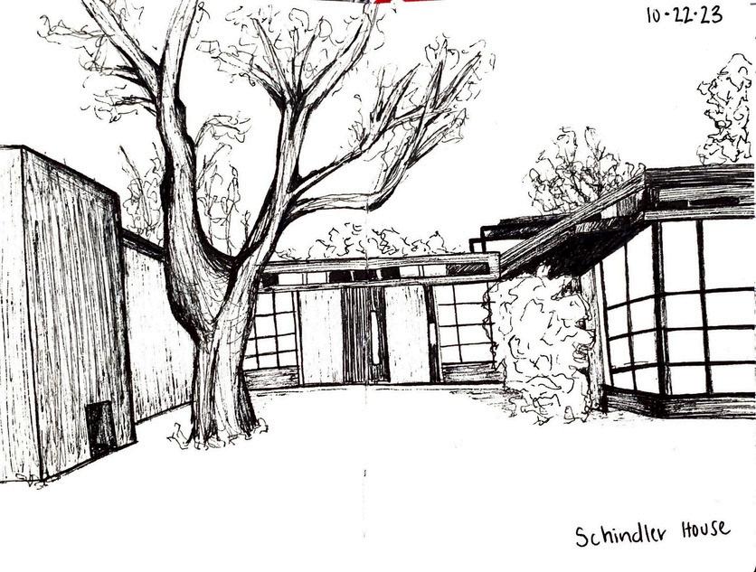
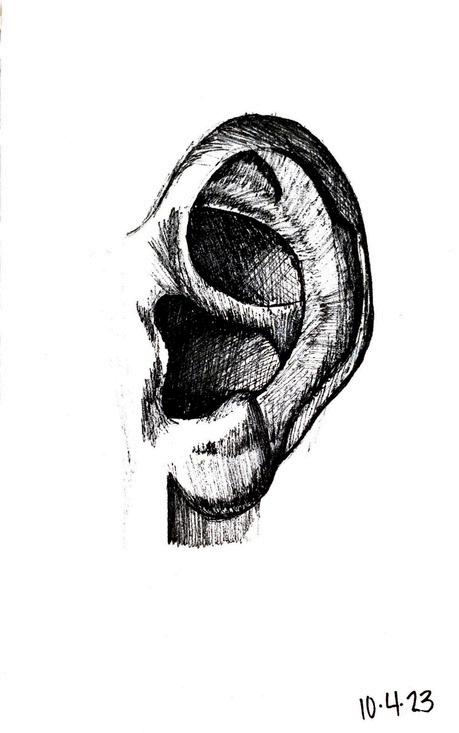
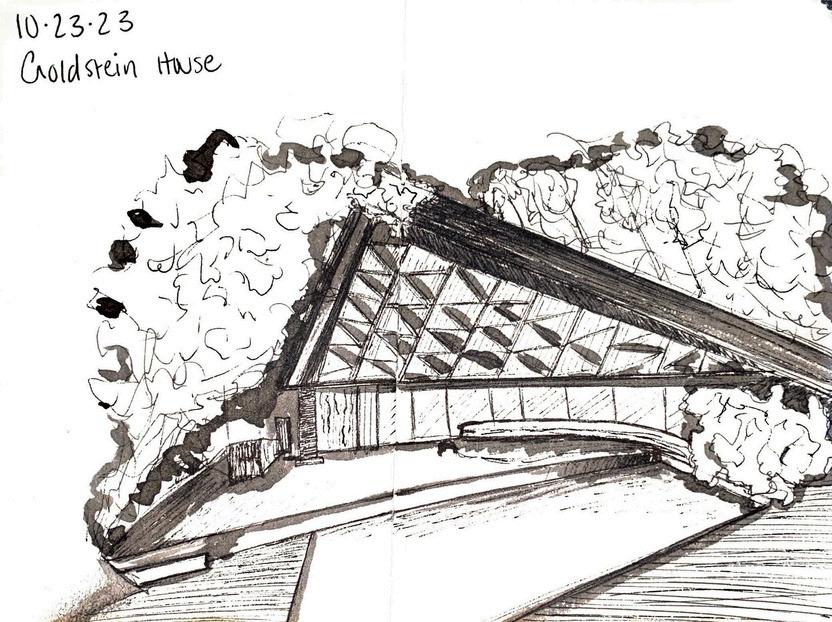
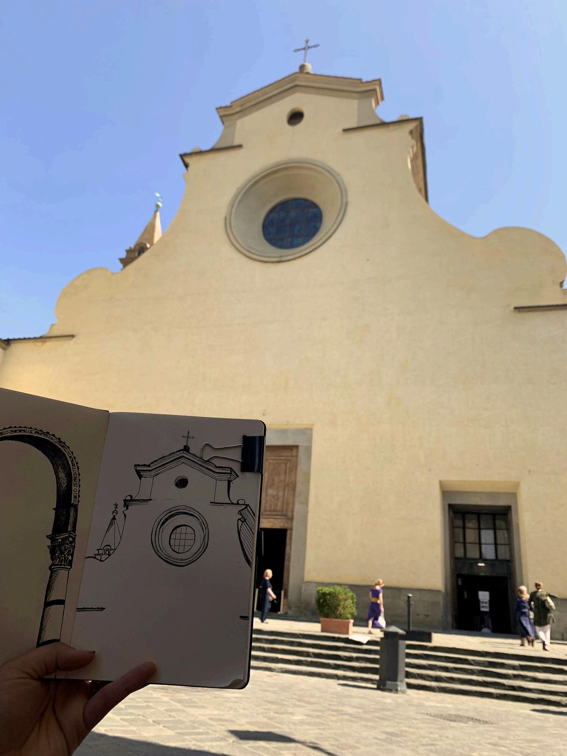
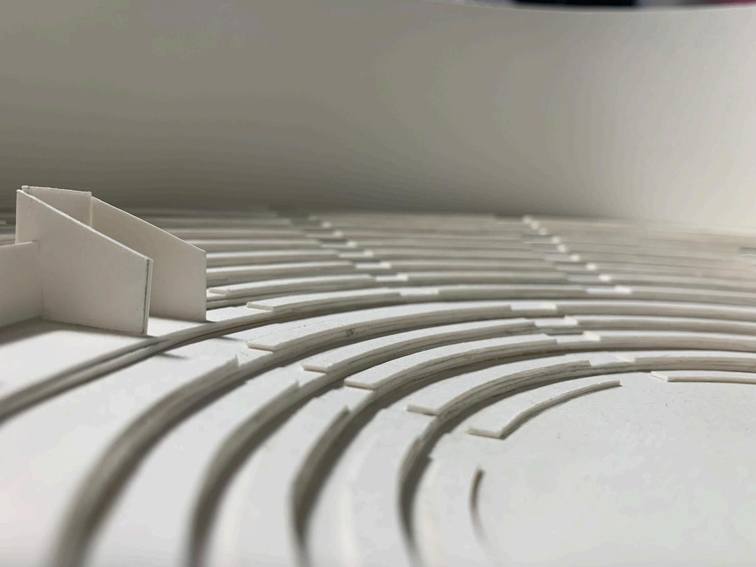
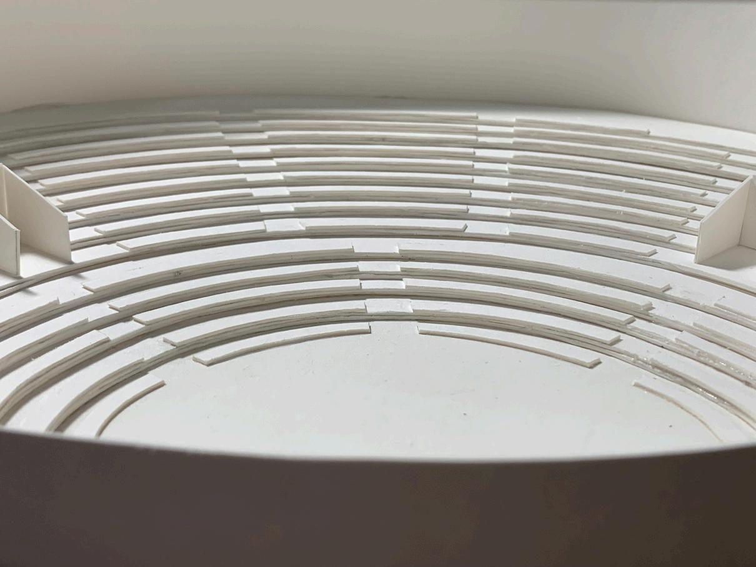
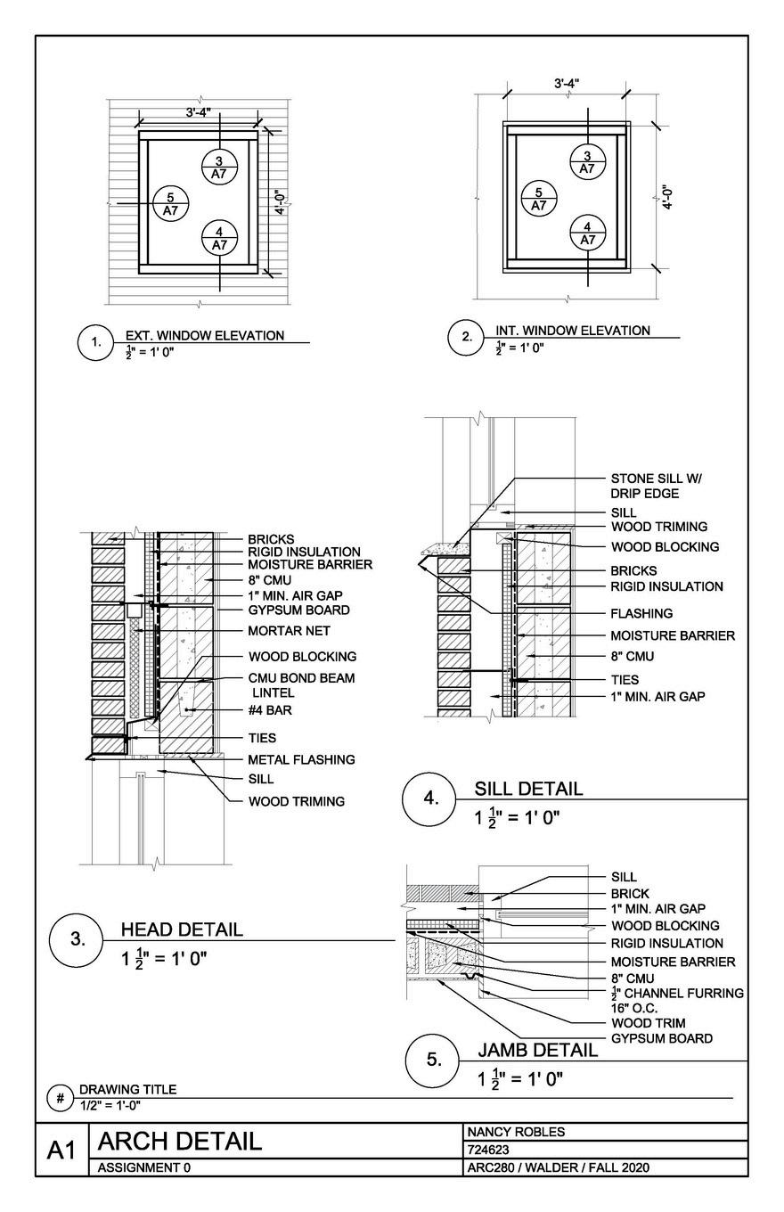
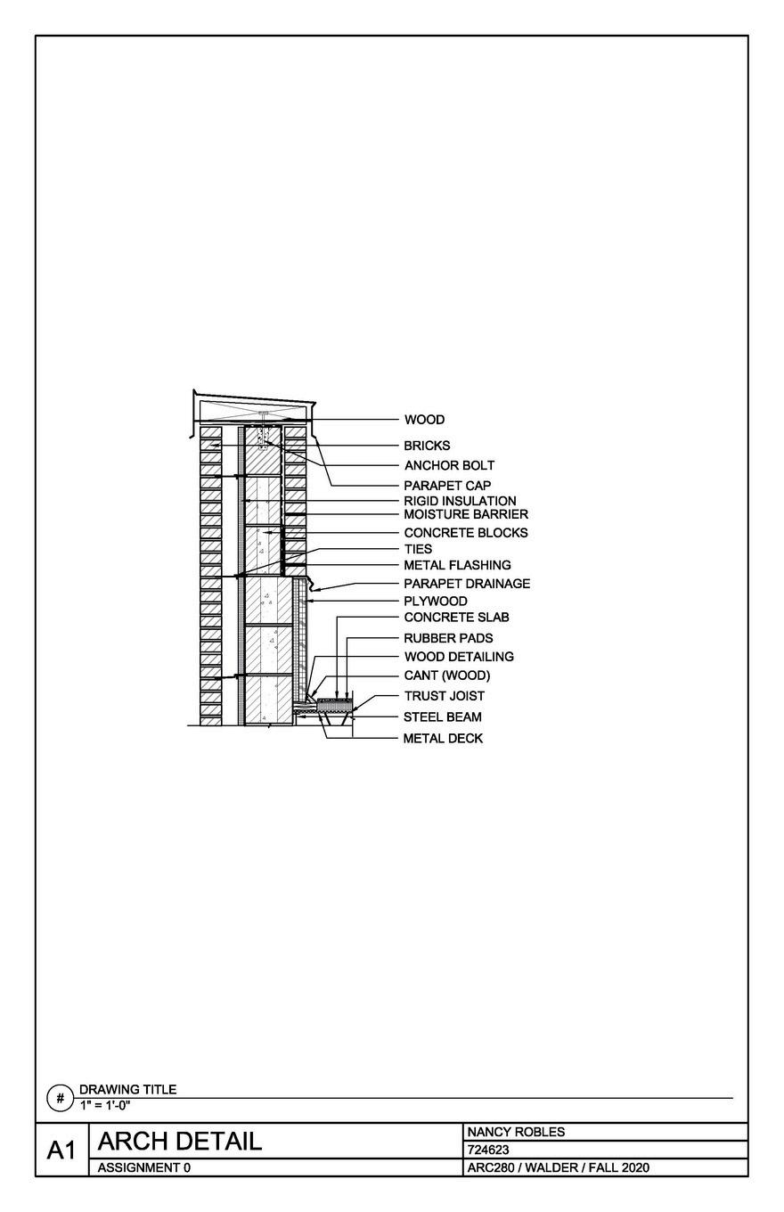
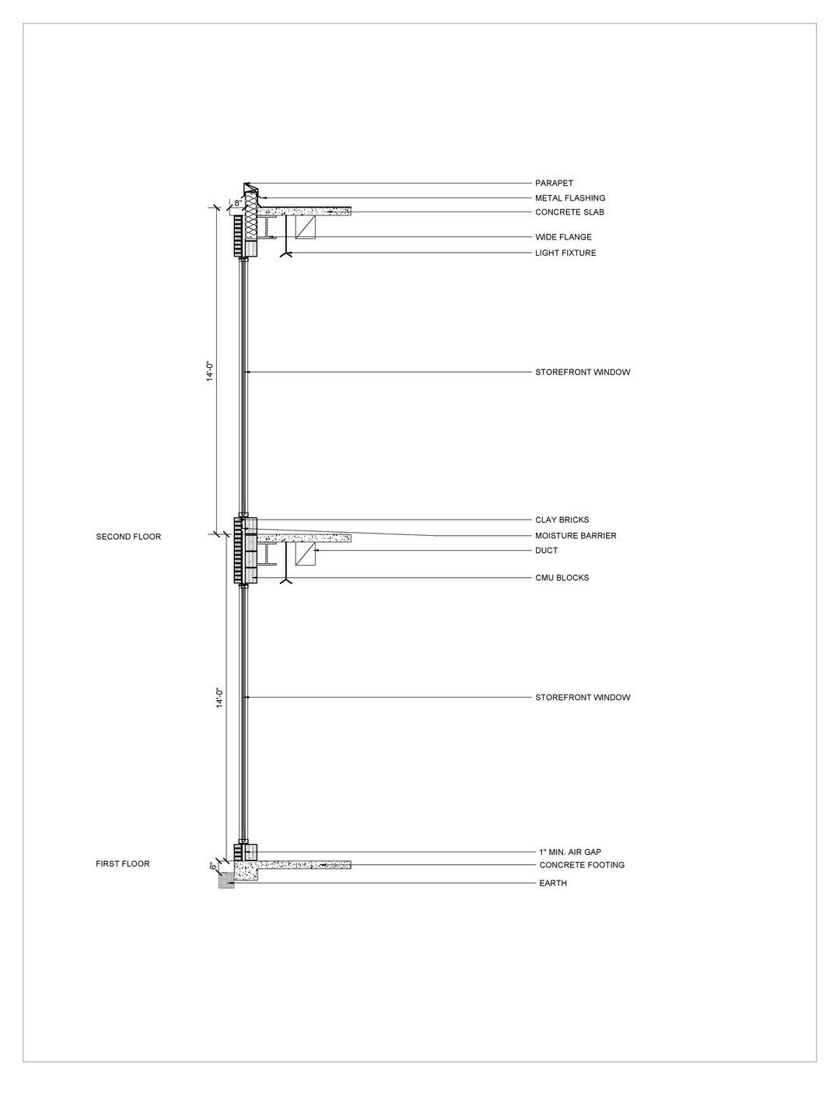
This section features a diverse array of my work, beginning with sketches from my Italy Study Abroad program that capture the essence of Italian architecture. It also includes various sketches created outside of Italy, showcasing various styles and inspirations. A notable highlight is a precedent model from my third year at CBU, reflecting my craftmanship and model-making skills. Detailed drawings illustrate my technical proficiency and show my understanding of scale, structure, dimensions, and precision.
if you'd like to read my Italy blog, please visit
NancyRobles.com/Italy-blog