
 Port folio.
Nancy Robles
NancyRobles.com
Port folio.
Nancy Robles
NancyRobles.com
CONTENTS
Fall
Spring
Fall
Italy Study
04 12 16 20 24 MIT Christian Studies Center
2023 - Transcendent Design Fusion Corner
Fall
2022 -Mixed use
Community Center of Performing Arts
Redlands
2023 -Performing Arts
Ata Pavilion
Karov
2021 -Pavilion
abroad - Sketches
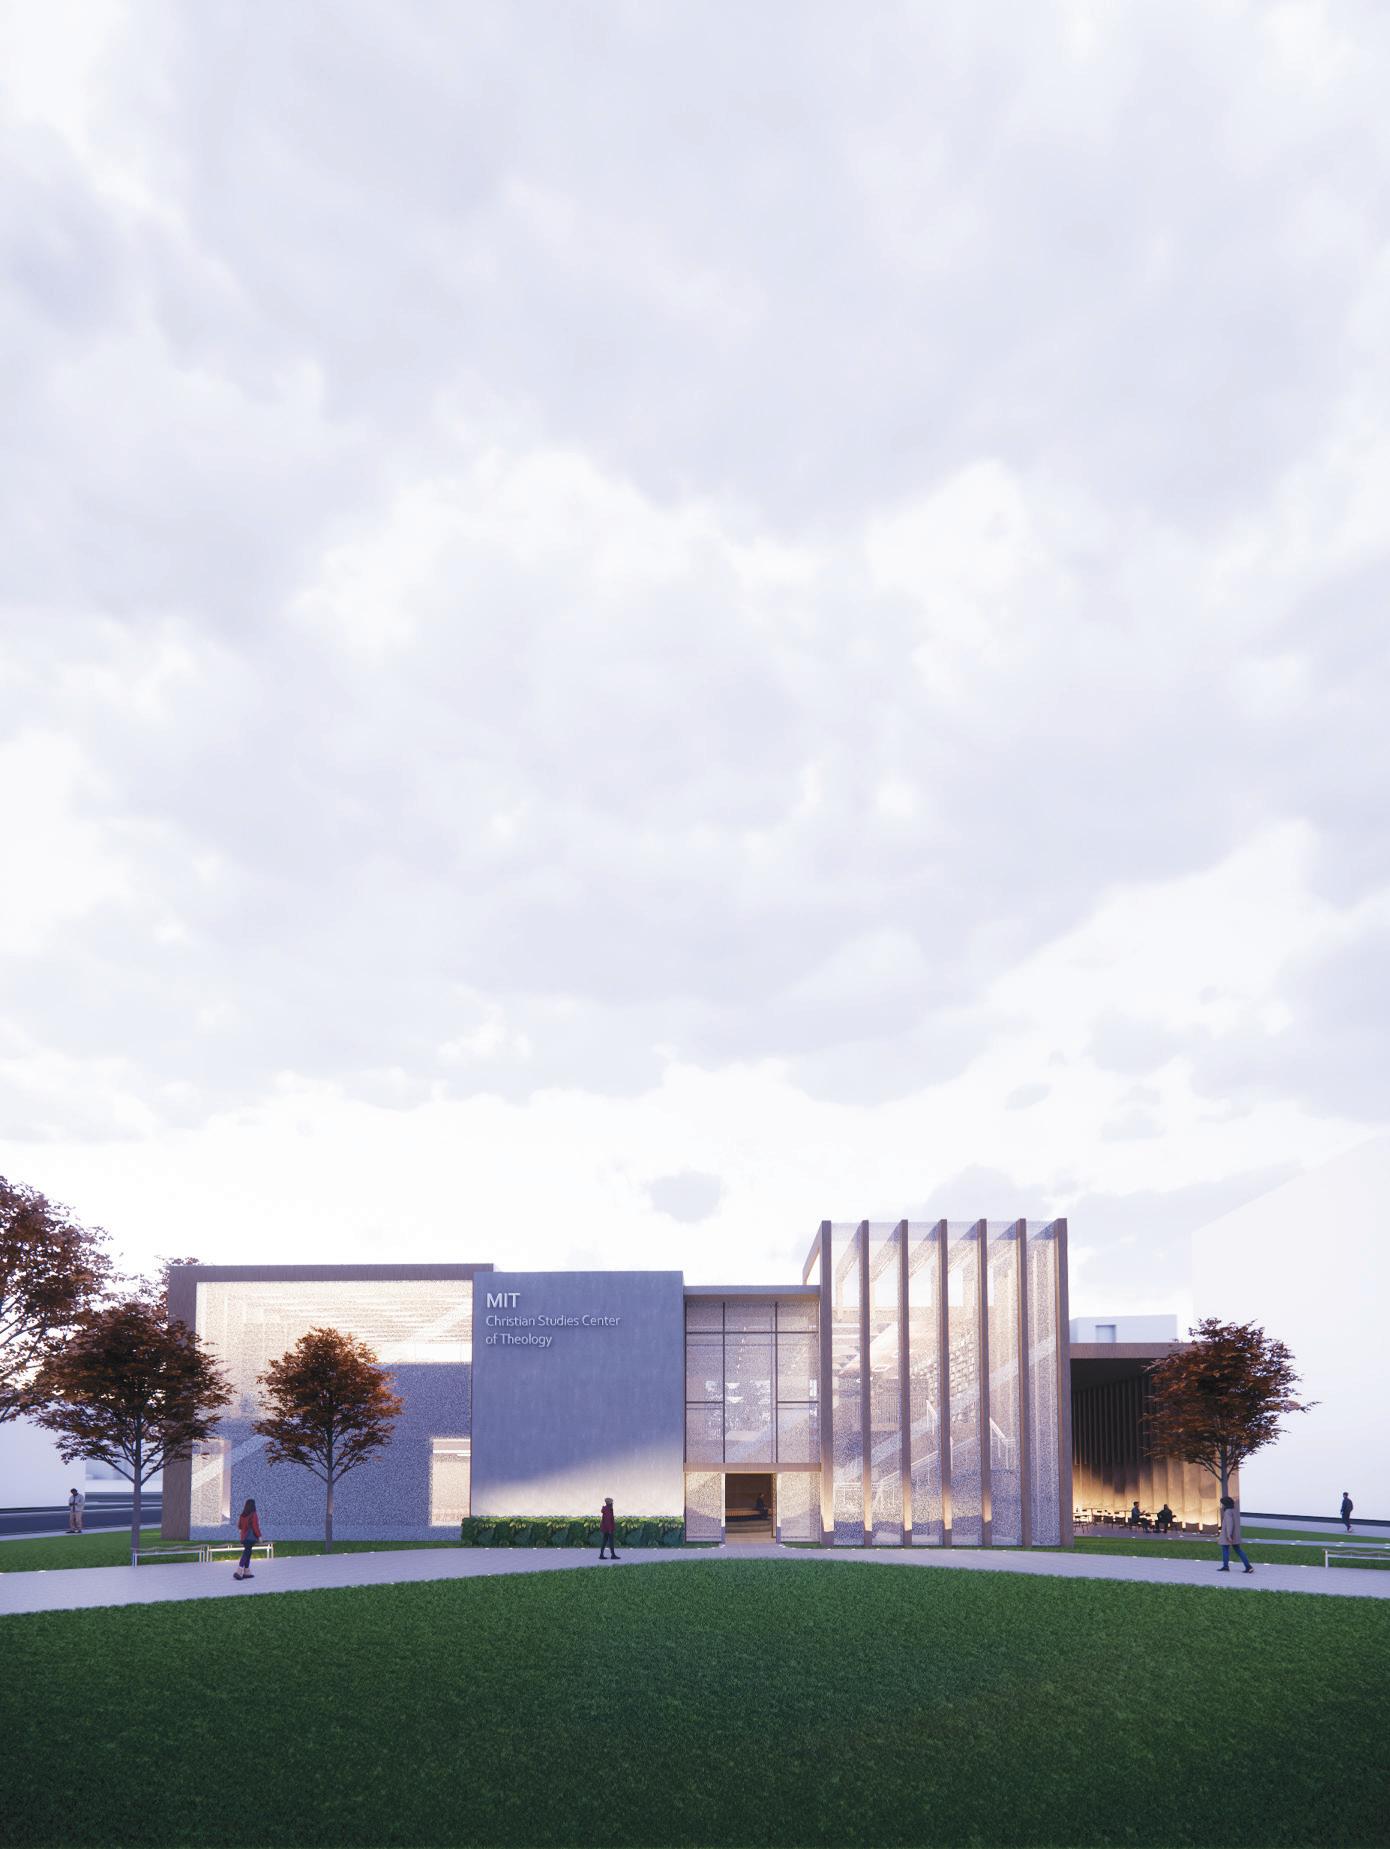
MIT Christian Studies
Center of Theology
Project Details:
University: California Baptist University
Date: Fall 2023
Project location: Cambridge, MA 02139 (MIT Campus)
Typology: Transcendent Design
Peace & Solitude amongst a static environment
MIT being one of the most academically rigorous and prestigious institutions, having a change in scenery on campus where students become inspired and spiritually refreshed is vital. By establishing a Christian Center that contrasts the campus’ spatial environment, and where students can discover the Christian faith, students can find hope in a challeging season of learning and growing academically.
4
5
Architectural Approach
Proportion
- Scale
- Symmetry
Emphasis
-Chapel’s scale
-Hierarchy
- Experiential
- Dramatic spatial moments
- Materials
Balance
- Nature/ Vegitation
- Natural Light
-Spatial distinction
- Clear
- Ambiguity
- Contrasts the site, architecturally
- Private & public spaces
Ethical
- Empathetic
- Virtuous
- ADA conscious
- No difficulty in being constructed

Rhythm
- Procession
- Pattern
- Repetition
- Ornamentation
- Variation
- Sequences of Spaces
Harmony
- Spaces complement programs
- Holistic honesty
- Simultaneous
- Unifying two or more elements
Peace Solitude Harmony
The project provides an opportunity for non-believing students to embark on a spiritual journey through the MIT Christian Study Center, which will not only impact their academic success, but can also lead to a satisfying encouter with the Lord.
6
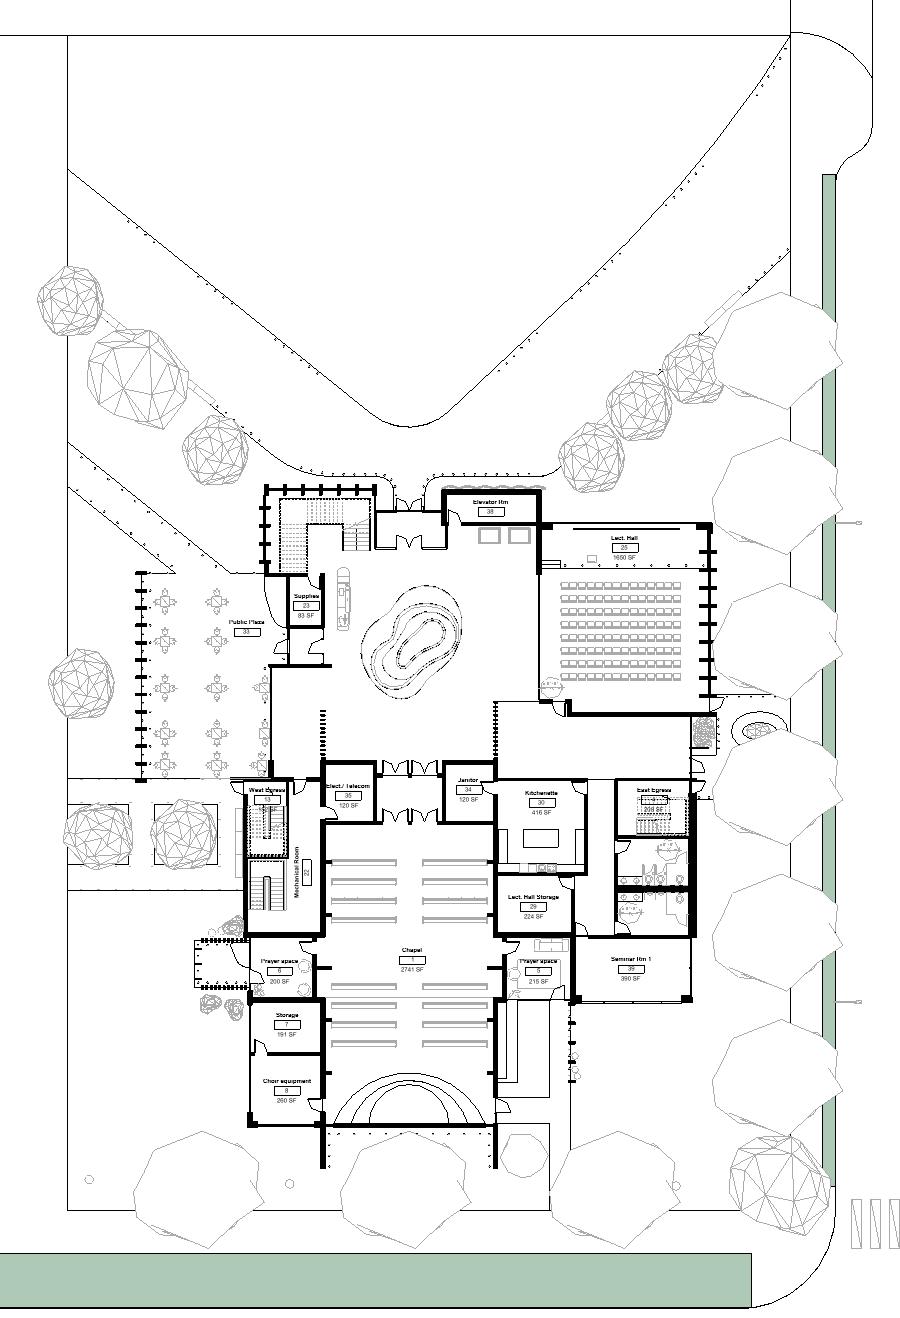
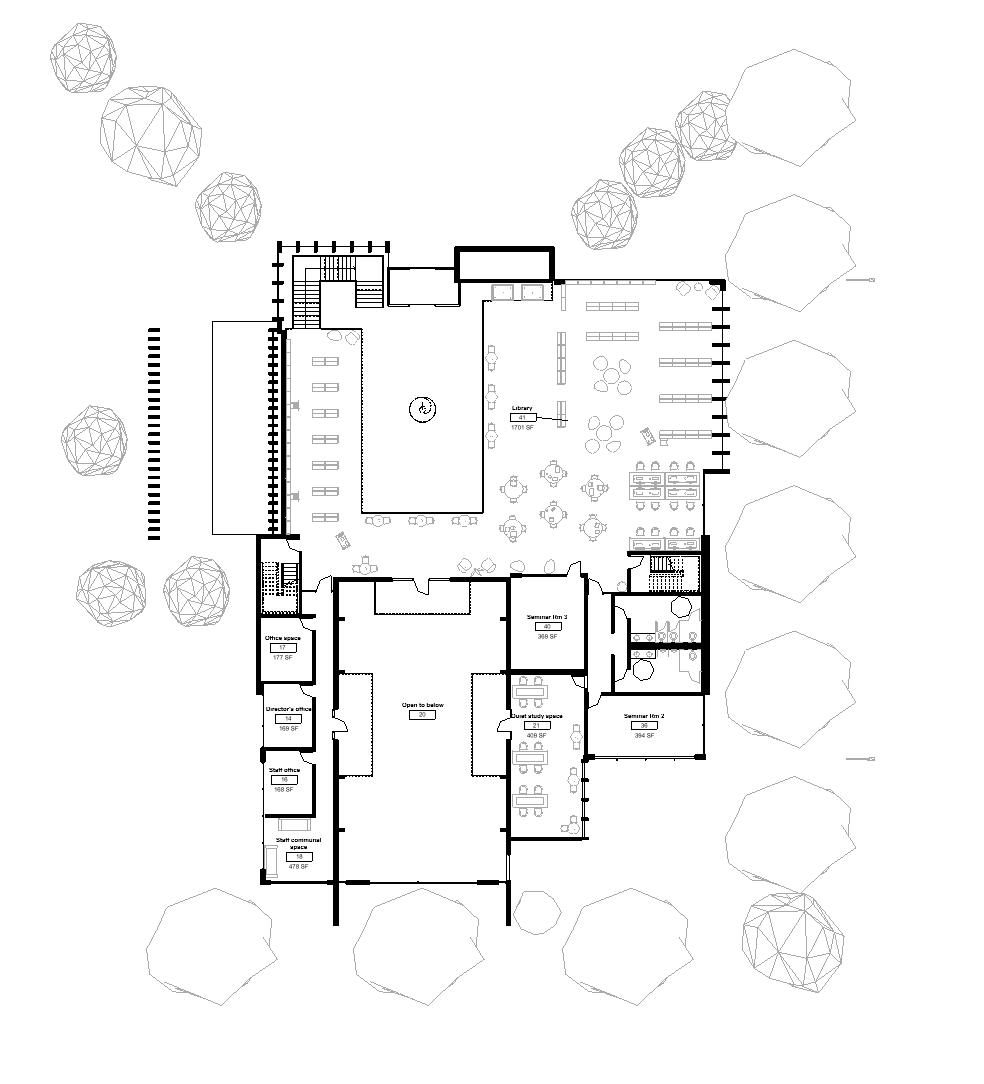
7 Plans Ground Level Underground Level Second Level
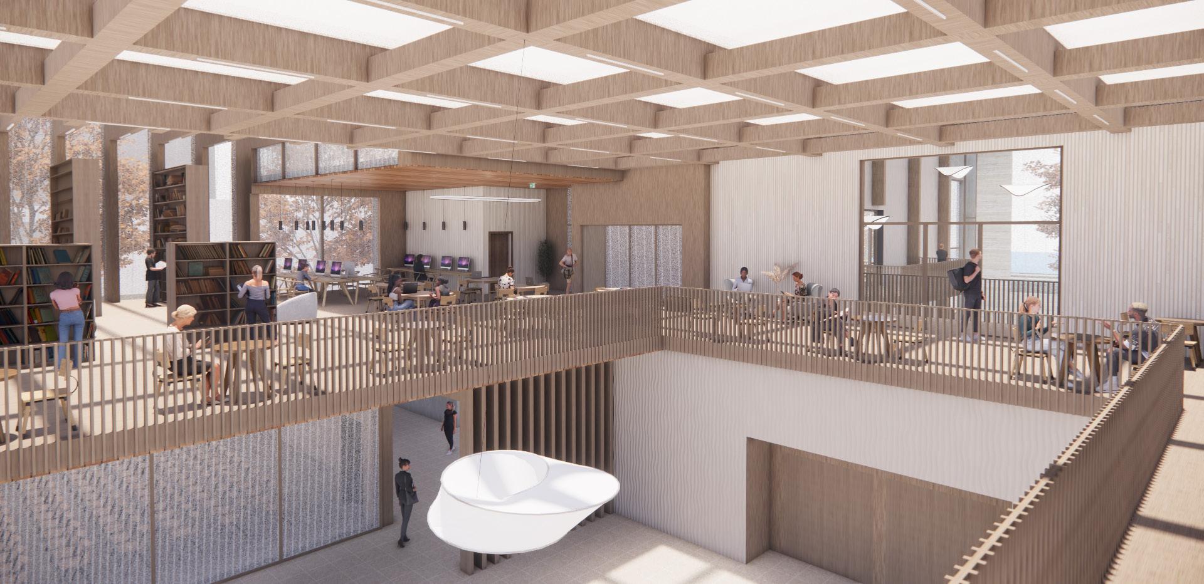
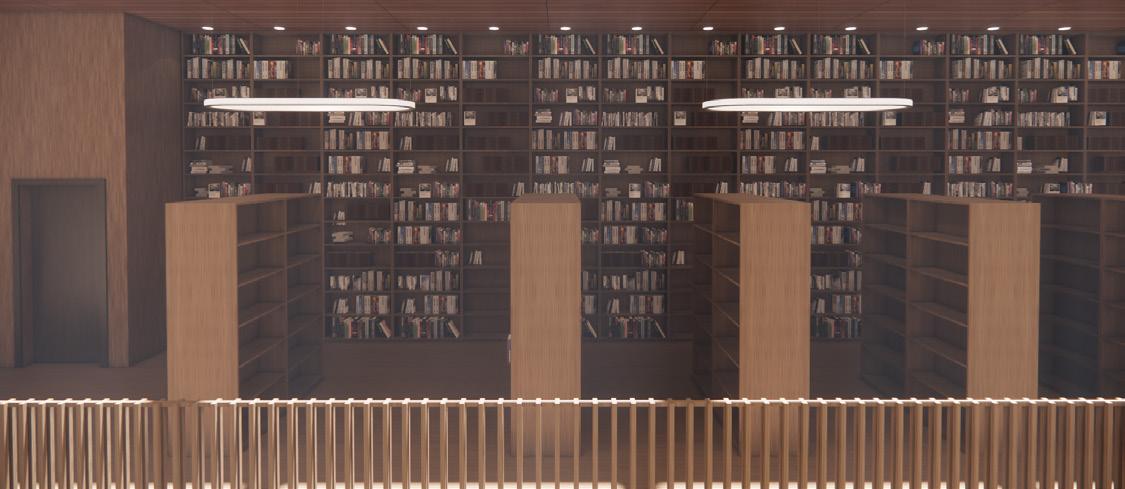
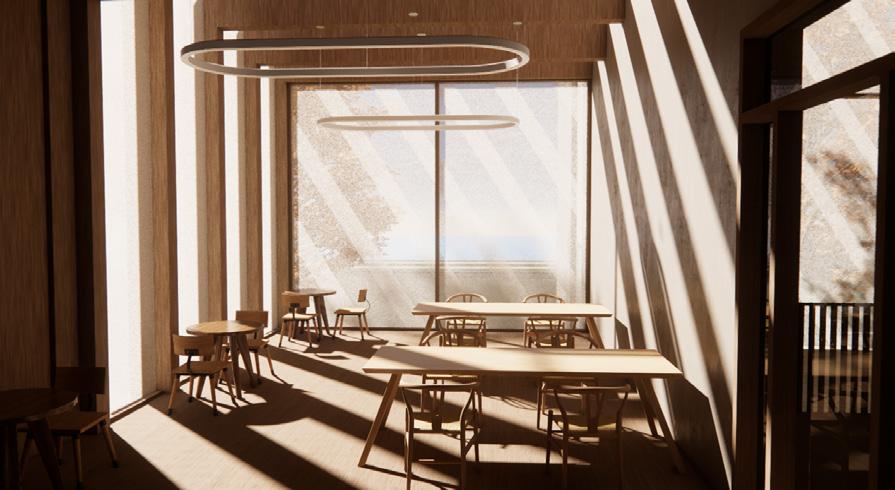
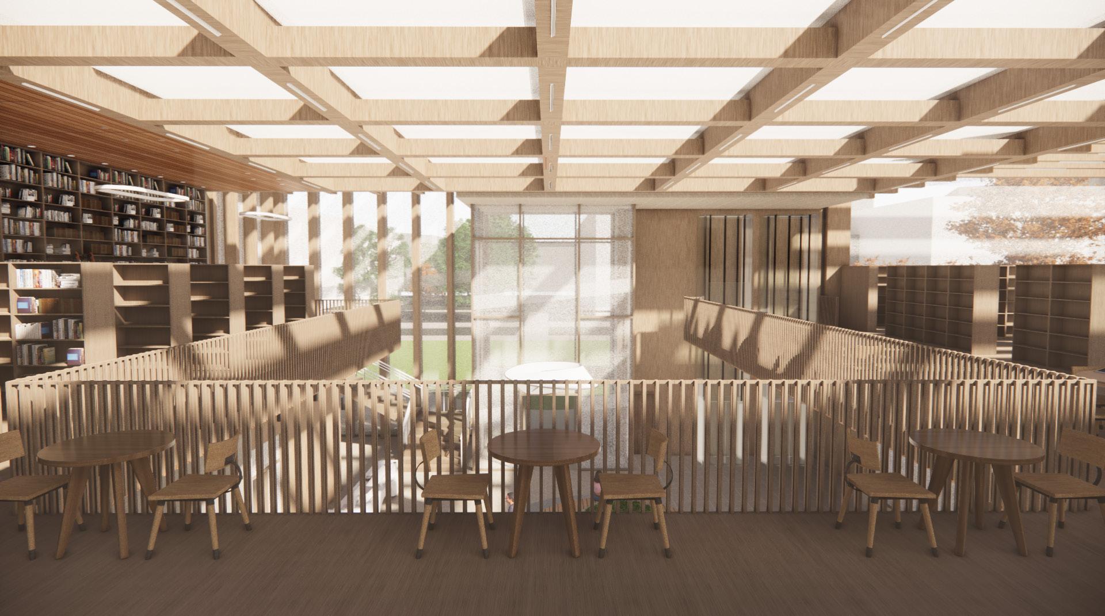
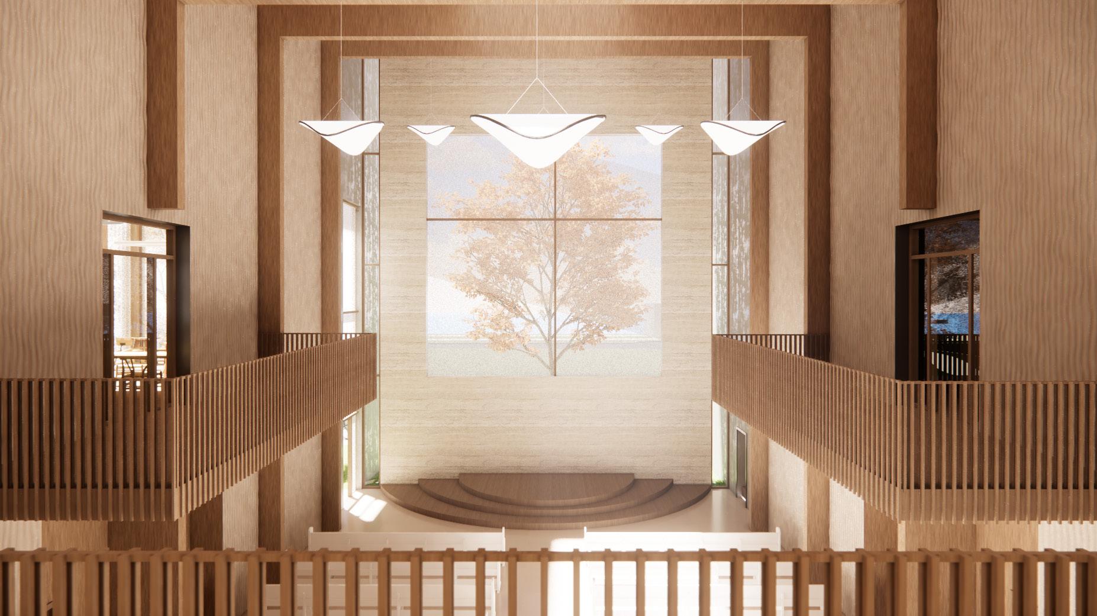
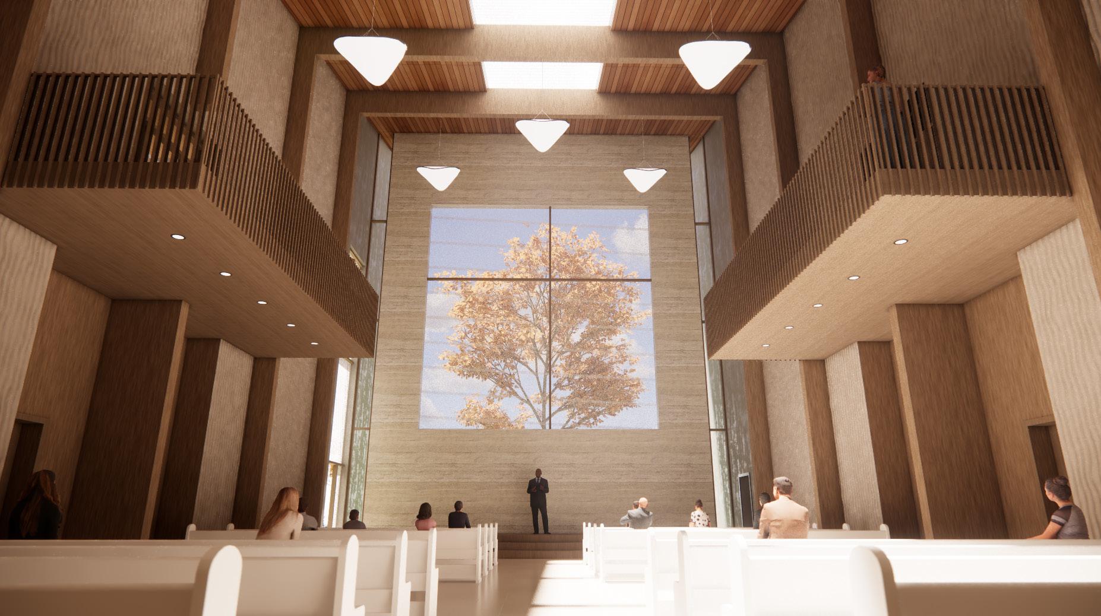
The programmatic relationship was one of the main driving forces for this project. Creating a space that serves the students of MIT was necessary to designing a space where students feel welcomed and at refreshed. The way that the programmatic layout was designed is having the study spaces and circulation at the beginning of the building, this indicates the beginning of the processional journey that will take place. As the users ventures through the building , they will find moments of peace and solitude. This is attained through architectural elements such as using repettition, change in materiality, and intricacy of scale in various spaces. The layout seeks to encourage users to enter the chapel as there are moments in the study spaces where the chapel is revealed
9
Library North View
Library East View
Quiet Study Space
Library & Lobby Space

10
Human connection & an oportunity for Spiritual refreshment
11 Chapel
Fusion Corner
Project Details:
University: California Baptist University
Date: Fall 2022
Project location: 812 Washington St, New York, New York
Typology: Mixed-use- Urban Housing/Culinary Institute
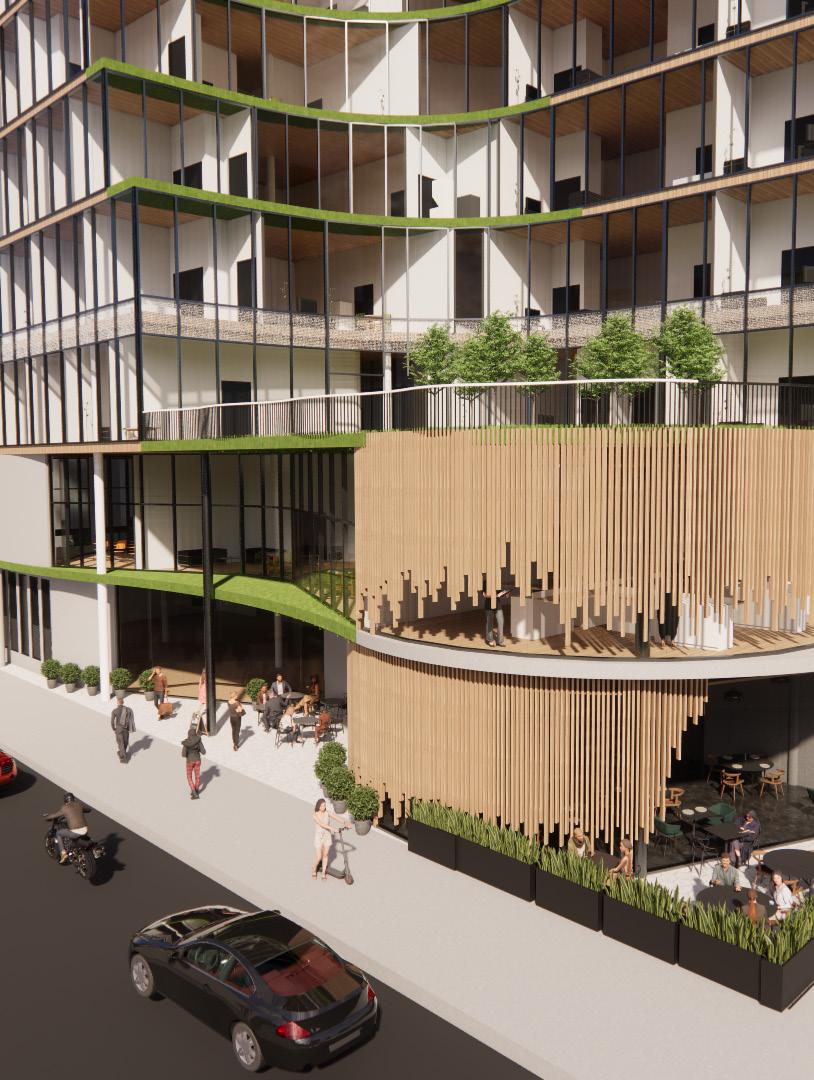
Fusion Corner seeks to interact with New Yorkers, exhibiting the Culinary Arts to the city, and establishing community in a busy area. The undulating components alludes to the fluidity and movement of New York, while the use of industrial materials is reminescent of the true history of NYC. Our goal is to host creatives in the Culinary Arts to help their craft flourish; as well as to offer New Yorkers experiences of beautiful moments as they journey through green and hardscaped spaces to taste exquisite cuisine. We desire to serve the community and food gathers people. We want to partner with the Highline and the culture of New York to form a community axis in one of the busiests streets of New York. The dynamic between Fusion Corner and the Highline will serve all people groups through marrying art, food, and community
12
13
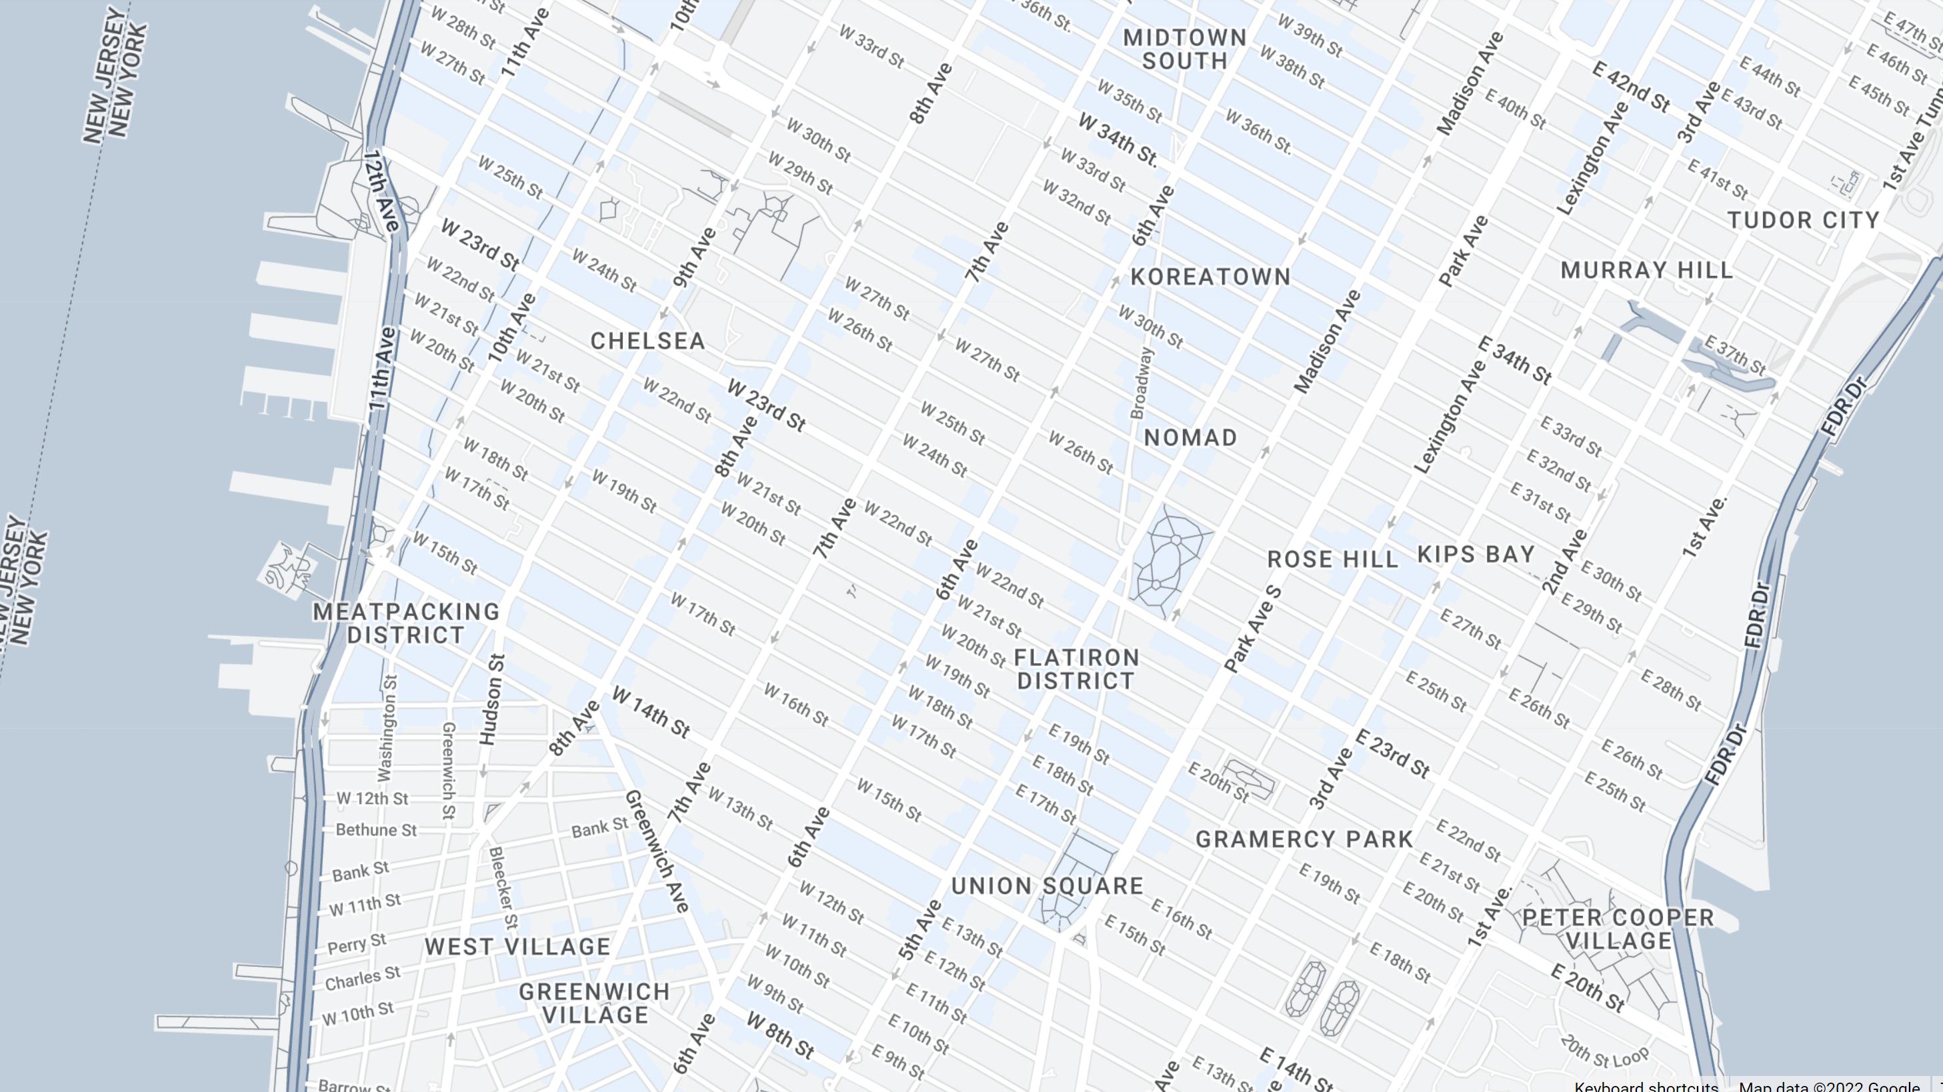
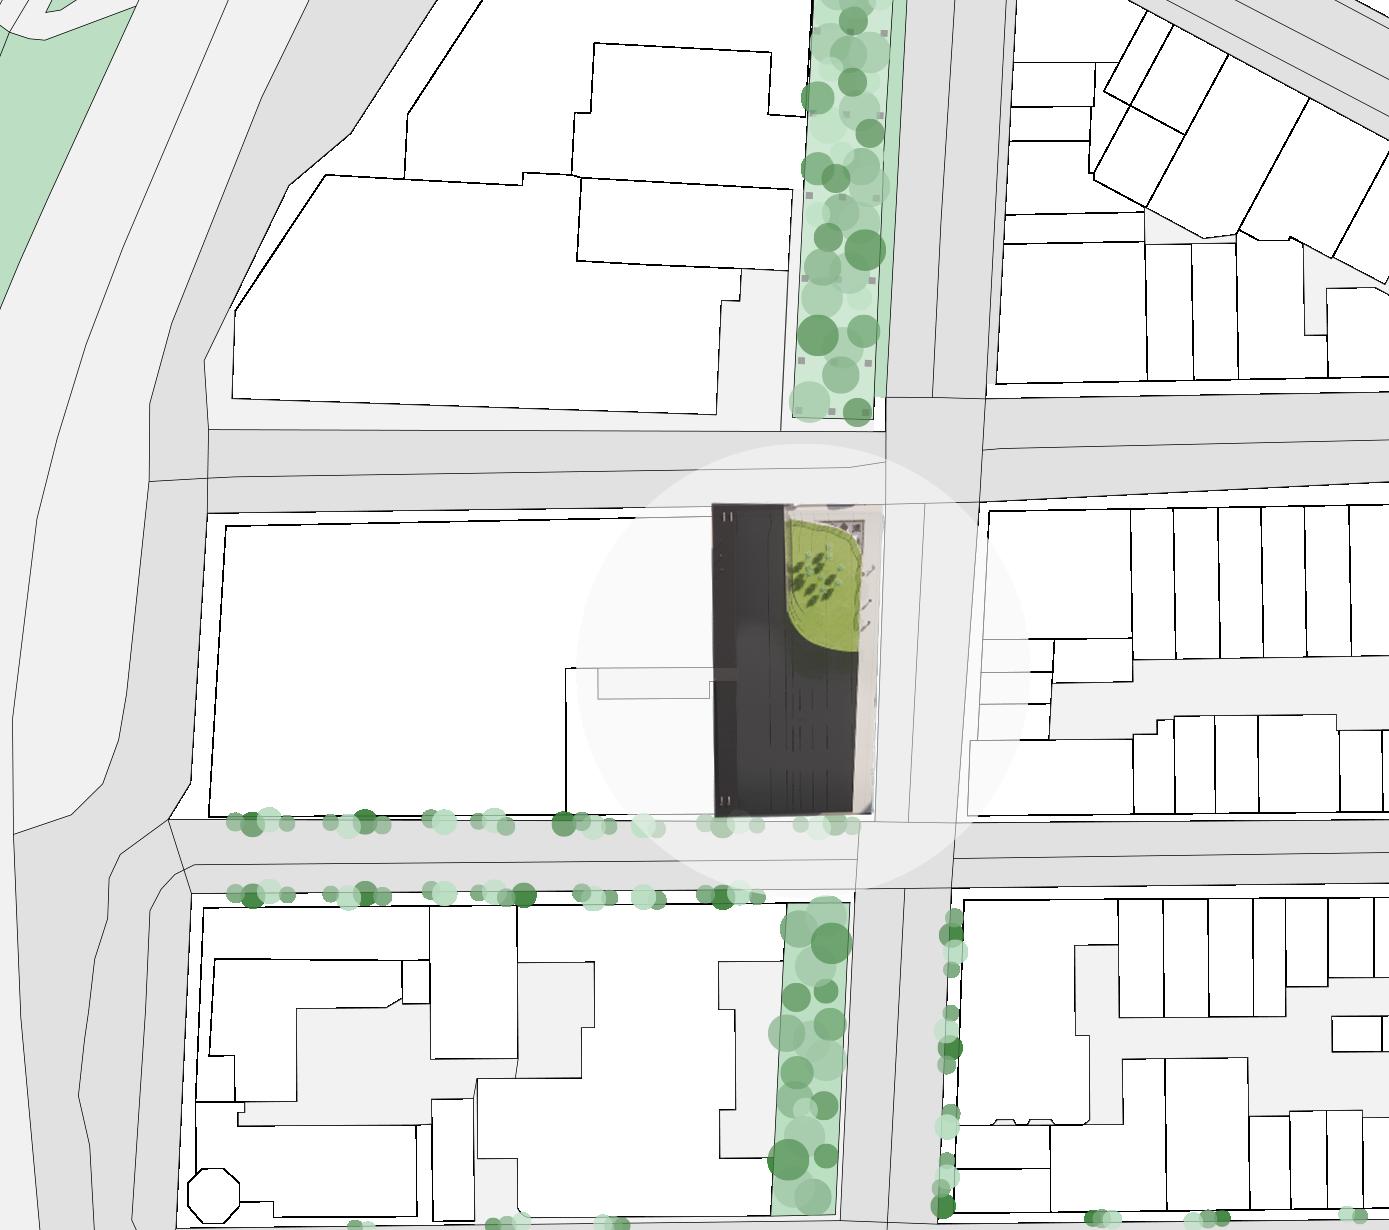
Site

Fusion Corner
The Highline
Interacting with the Highline by extending the community axis of the lively city.
By interacting with it’s visitors, we can create an oportunity to exhibit and share the magic of the Culinary Arts to New Yorkers.
14
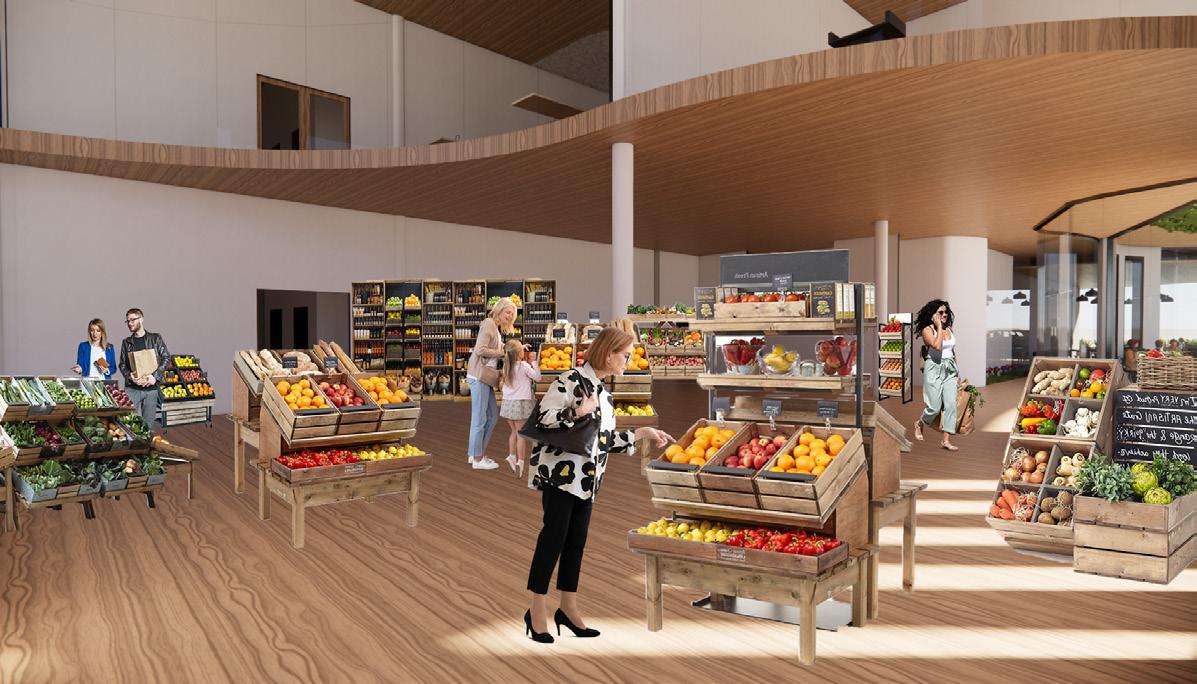
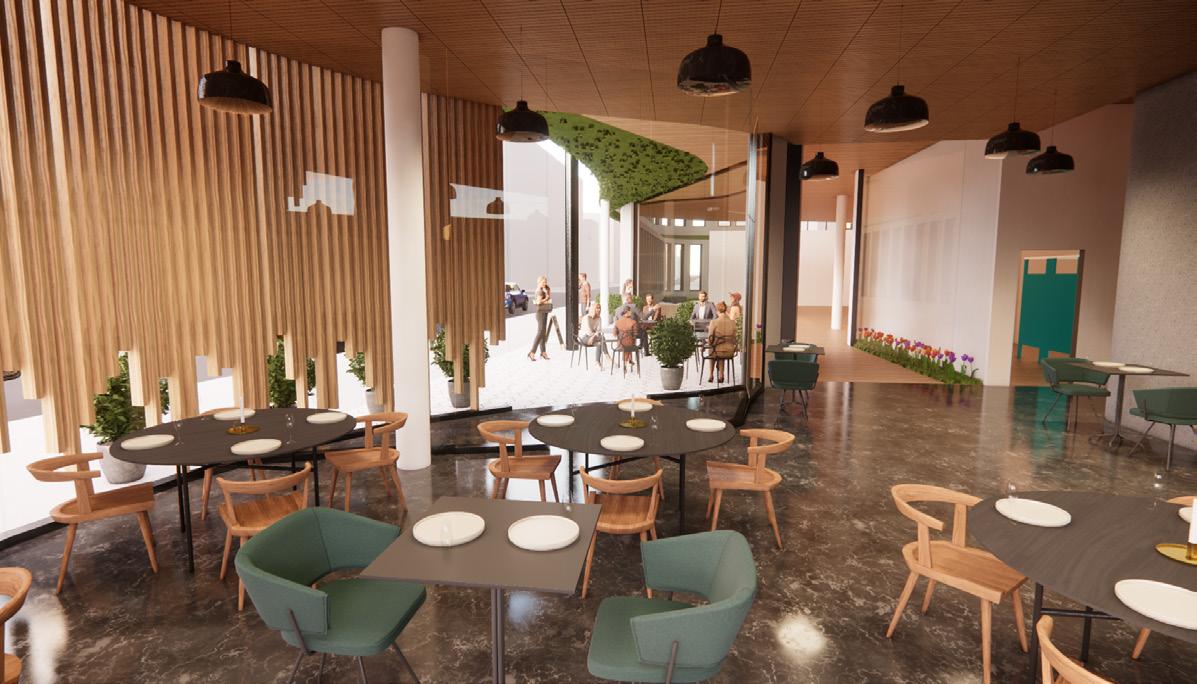
The ground level is the most public. It is where New Yorkers and visitors are welcome to visit the indoor garden. Next to the garden is the produce market where people can buy freshly grown fruits and veggies from the garden. The gourmet restaurant is located on the front right corner of the plan. The restaurant has amazing views of the lively New York streets and the Higline.
Second level is semi public and semi private.
On this level is where the Culinary Institute class rooms are located, as well as the training kitchens for students.
Third level is fully private and is where the residential units begin. Residential units are located from level 3 to level 8. Each residential level has its own communial garden and differs from the other floors. These communal gardens were designed to encourage gathering and community with tenants, and can also be a place for solitude and rest. The rooftop garden directly faces the Highline and serves as a personal Highline for the tenants.
15
Produce Market Restaurant
UP-139 SF Res. Main Entry A1 120 SF Trash Room C 193 SF Egress Stairwell 1A 188 SF Egress Stairwell 1B 645 SF Residential Lobby 2A 158 SF Mail Room 2C 229 SF Loading Dock 3A 104 SF Janitor Closet F2 104 SF Meter Room F3 336 SF Elect./ Telecom F4.1 338 SF Outdoor Dining 5D 154 SF Break Room 4B 102 SF Employee LockerRoom 4A 94 SF Walk-in Fridge 5.2 A 73 SF Chef's Office 5.2 B ø 5' 6" ø 5' 6" 1282 SF Indoor Garden 6B 382 SF Restaurant FOH 5A 1052 SF Restaurant BOH 5B 158 SF Public Entry B102 SF Elevator Room F5 151 SF Receptionist 8Q 251 SF Womens WC B2 238 SF Mens WC B1 2904 SF Produce Market 6A GROUND FLOOR ?--821 SF Demonstration Kitchen 7C 153 SF Office A 9A 153 SF Office B 9B 153 SF Office C 9C 153 SF Office D 9D 153 SF Office E 9E 156 SF Meeting Room 9G 120 SF Trash Room C1 840 SF Training Kitchen A 7A 772 SF Training Kitchen B 7B 552 SF Class Room A 8A 572 SF Class Room B 8B 687 SF Study Lounge 8C 244 SF Study Pod 8D 247 SF Study Garden 8E 2204 SF Atrium OPEN TO BELOW 8N153 SF Elect./ Telecom F4.2 4' 0" 3' 0" 3' 0" 3' 0" SECOND FLOOR--2354 SF Rooftop Garden 6C 391 SF ADA Studio 20.2 424 SF Studio 20.1 473 SF 1 Bed 21.1 425 SF ADA 1 Bed 21.2 552 SF 2 Bed 22.1 120 SF Trash Chute C1 ø 5' 6" ø 5' - 6" ø 5' 6" 432 SF ADA 1 Bed 21.3 3' 0"119 SF Elect./ Telecom F4.3 ø 5' 6" ø 5' 6" ø 5' - 6" ø 5' 6" 1589 SF Communal Garden G1 THIRD FLOOR
Program
Redlands Community Center of Performing Arts
Project Details:
University: California Baptist University
Date: Spring 2023
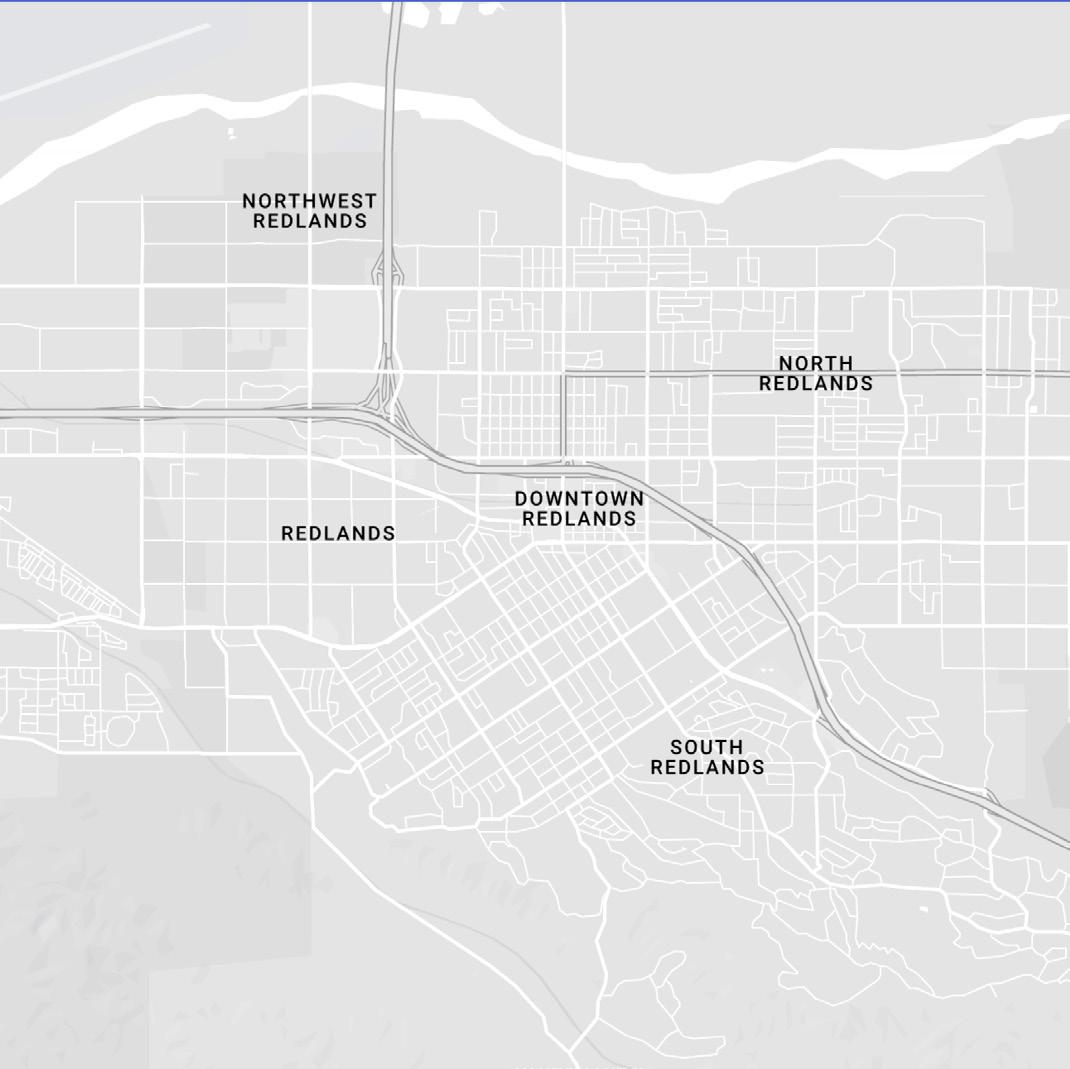
Project location: 333 Orange St, Redlands, CA
Typology: Performing Arts
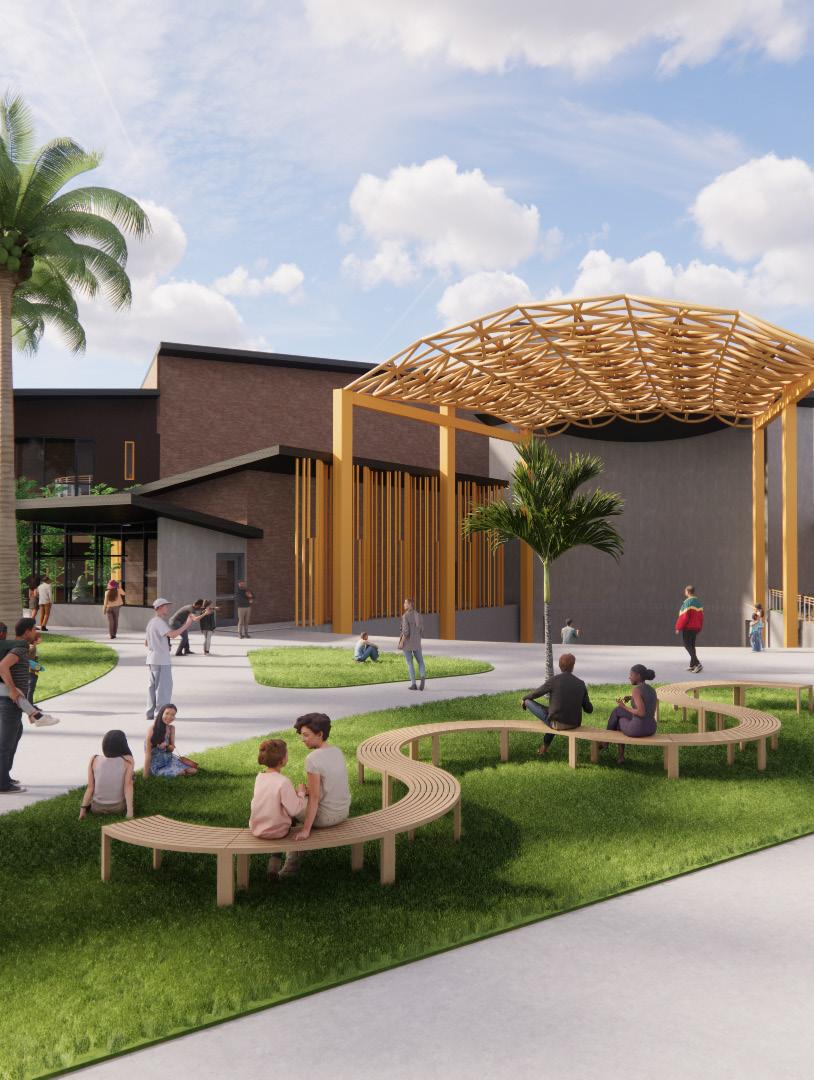
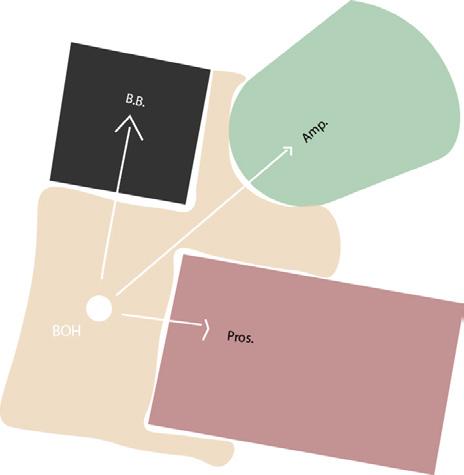
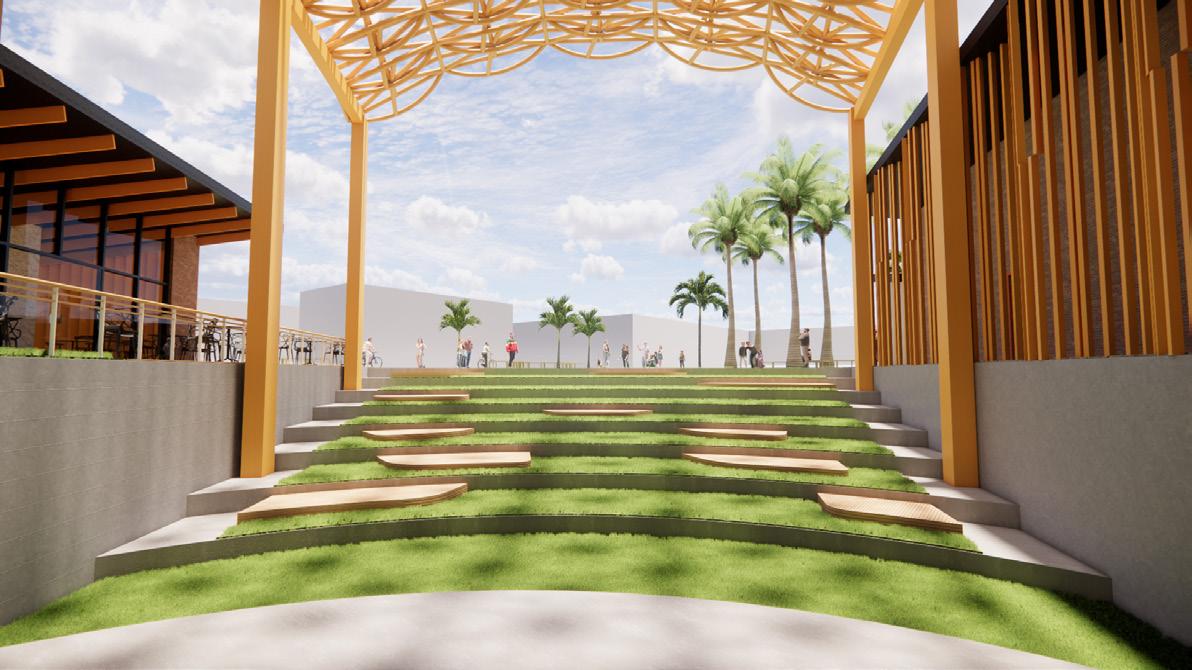
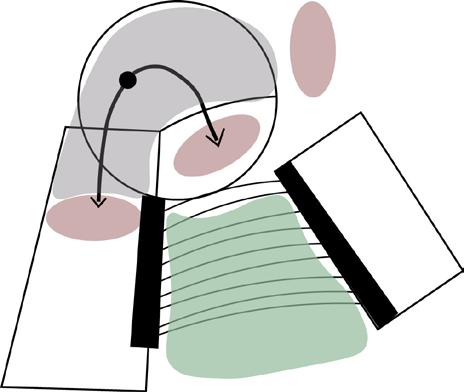
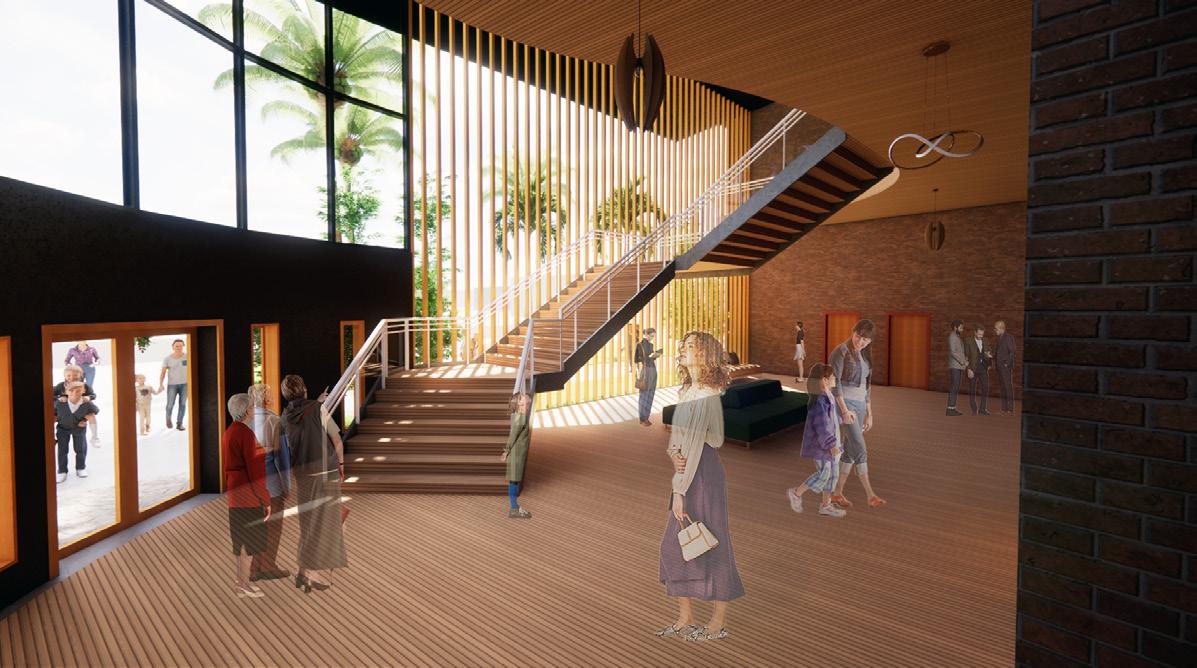
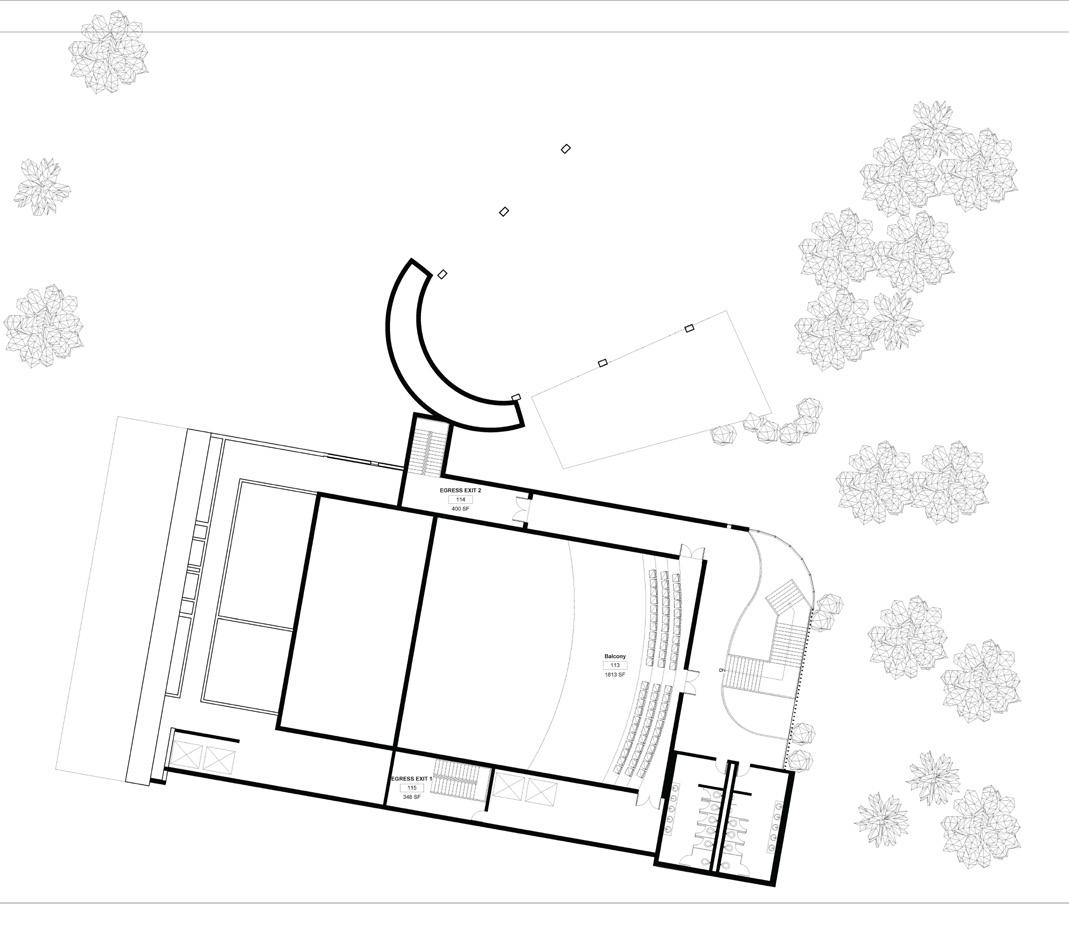
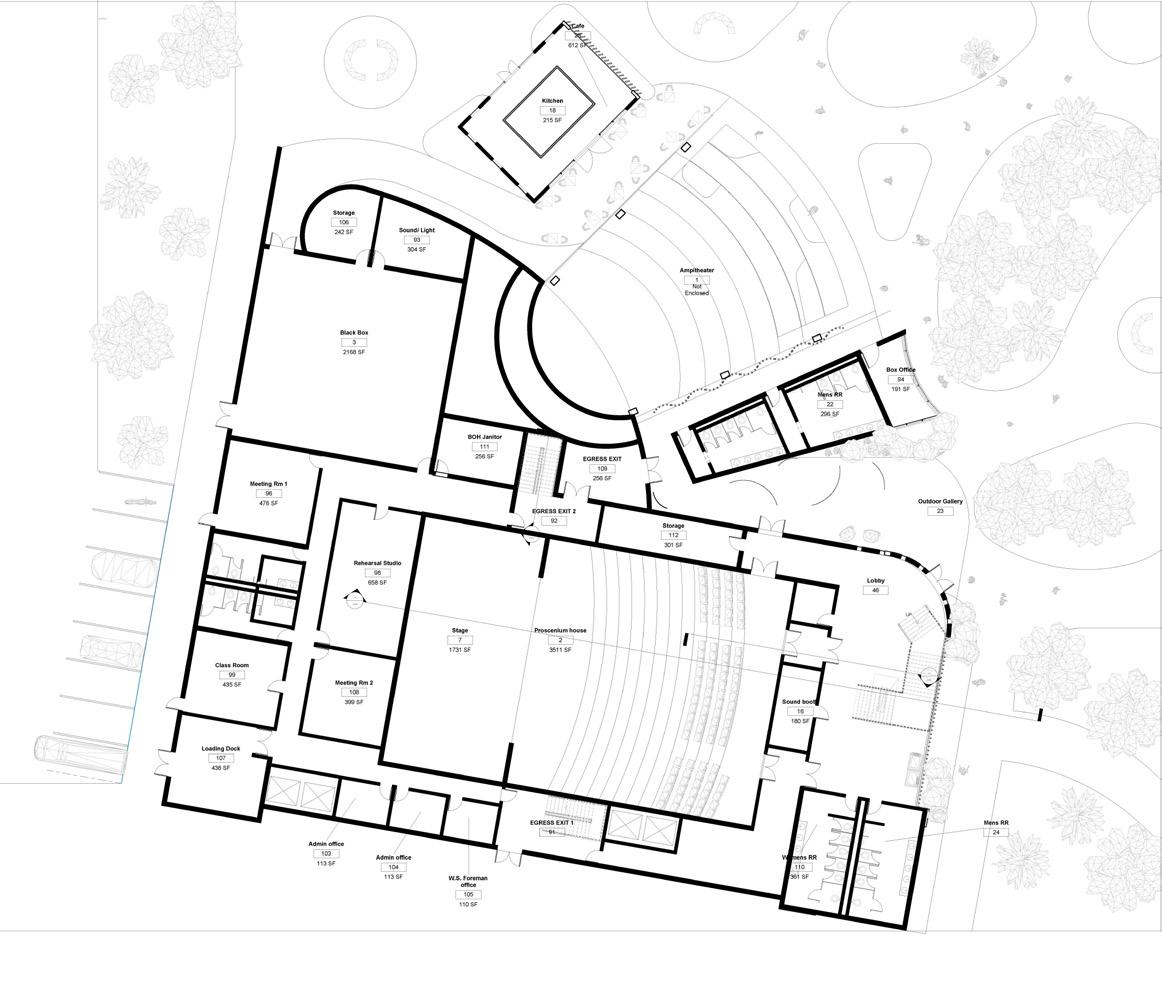
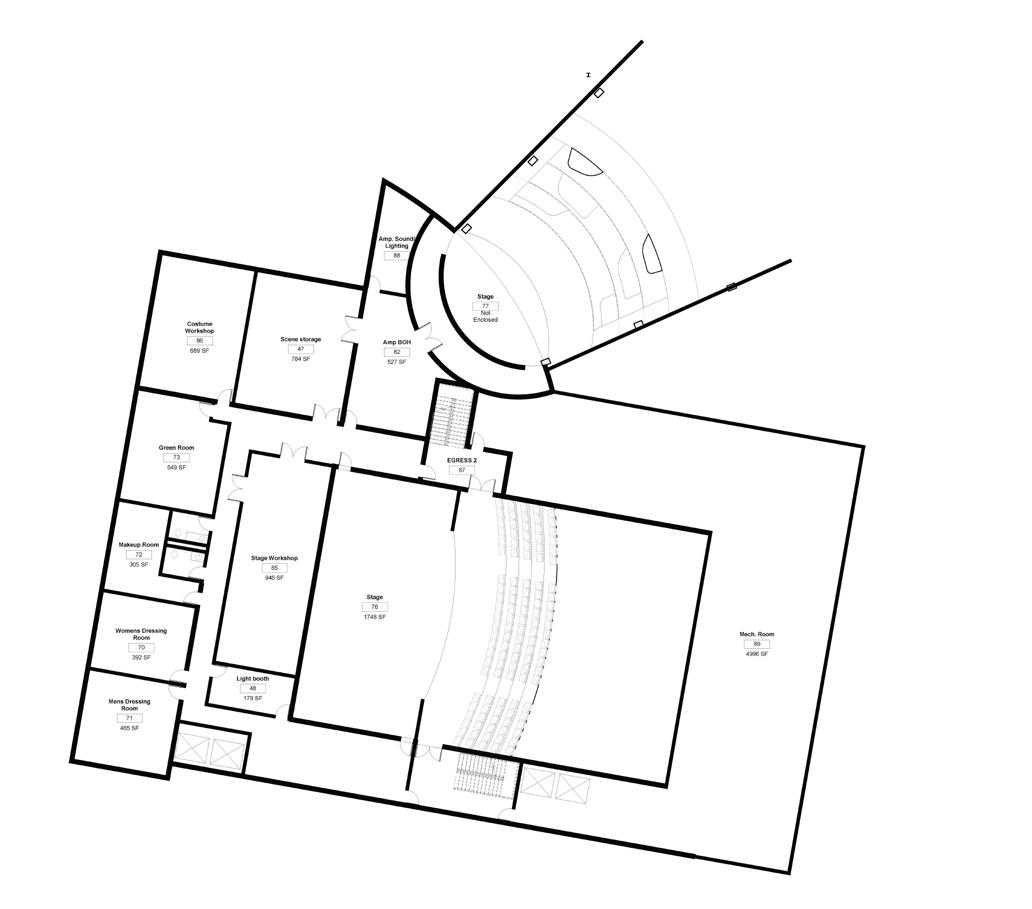
Redlands Community Center of Performing Arts seeks to gather families and all people groups in the city of Redlands. The orientation of the building humbliy interacts with the downtown pedestrians and seeks to funnel them in to satisfy that curiousity. The design of the Ampitheater was intented to have a communial and interactive experience. It is multiuse, so people are able to come during their lunch break, on a summer day to enjoy a meal. The cafe is convientely located next to the Ampitheater and Blackbox so people can enjoy a snack before or during the performance. The Proscenium the most formal and is designed as a warm theater that allows controled light from the East. With this, the guest are able to view the downtown. The interior materials were thoughtfully selected to create an intimate and peaceful experience before the play. The three theaters are codependent upon eachother and are anchored from the central Back of House. It was designed that way to intentionally provide the performers and crew privacy and most efficiency when going from one place to another when close to show time.
16
17
Site & Program
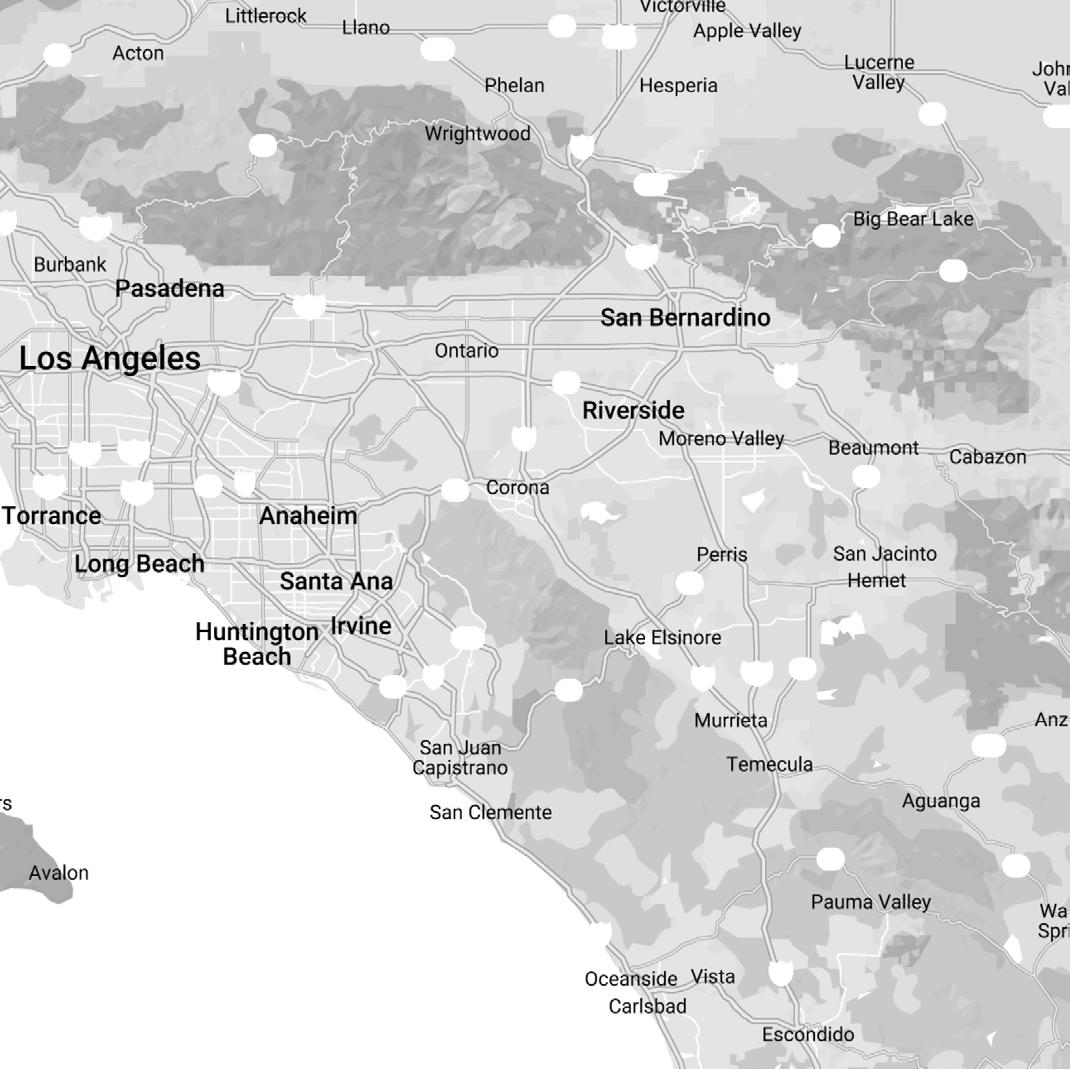
The site is located in downtown Redlands, a lively neighborhood that houses eateries, bars, breweries, and unique shops. The city takes pride in who they are, so it is important to design with that consideration in mind. The city makes up around 35% of families with children under 18 years of age. With the site being located in downtown and being a community driven city, it was important to design a performing arts center that would cater to all people groups in the city. Redlands is known for its love and appreciation of music and theater, what sets this theater apart from the others is that it is in service all year long and provides a safe space for children in downtown where families can gather.


Adjacentcy Diagram




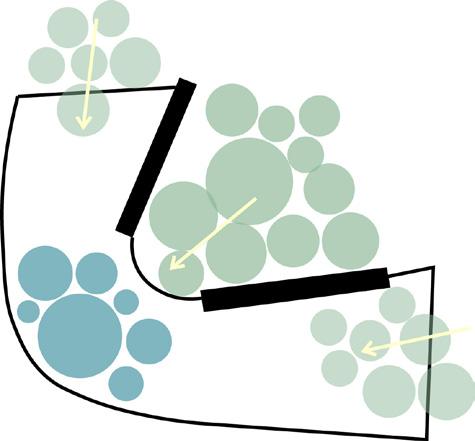
Designing a Theater in downtown where families can congregate, and where performers can use the space to flourish their skill were the main driving forces for this concept. Creating a space that is empathetic not only to the community and the character of the city, but also being responsive to the site was a main goal.
18
Mountains Valley Los Angeles Beach
Grand Lobby Cafe Gallery Box O ce Admin O ces Workshop Foreman O ce Meeting RMs / Studios/ Coomunity
Ampitheater
Proscenium Theater
Black Box
Makeup & Dressing RM
Makeup
& Dressing RM
Workshops/ Storage/ Green
Sound & Lighting Sound & Lighting Sound & Lighting Green RM W.C Other Support
Makeup
& Dressing RM
RM
Diagrams & Plans
19
Lobby Ampitheater Underground Level Program Codependency Binding Spaces Ground Level Second Level Funneling
Proscenium
Karov Ata Adonai Pavilion
Project Details:
University: California Baptist University
Date: Fall 2021
Project location: Mount Rubidoux N Trail, Riverside, CA
Typology: Hiking Trail Pavilion
Design Partner: Laila McGee
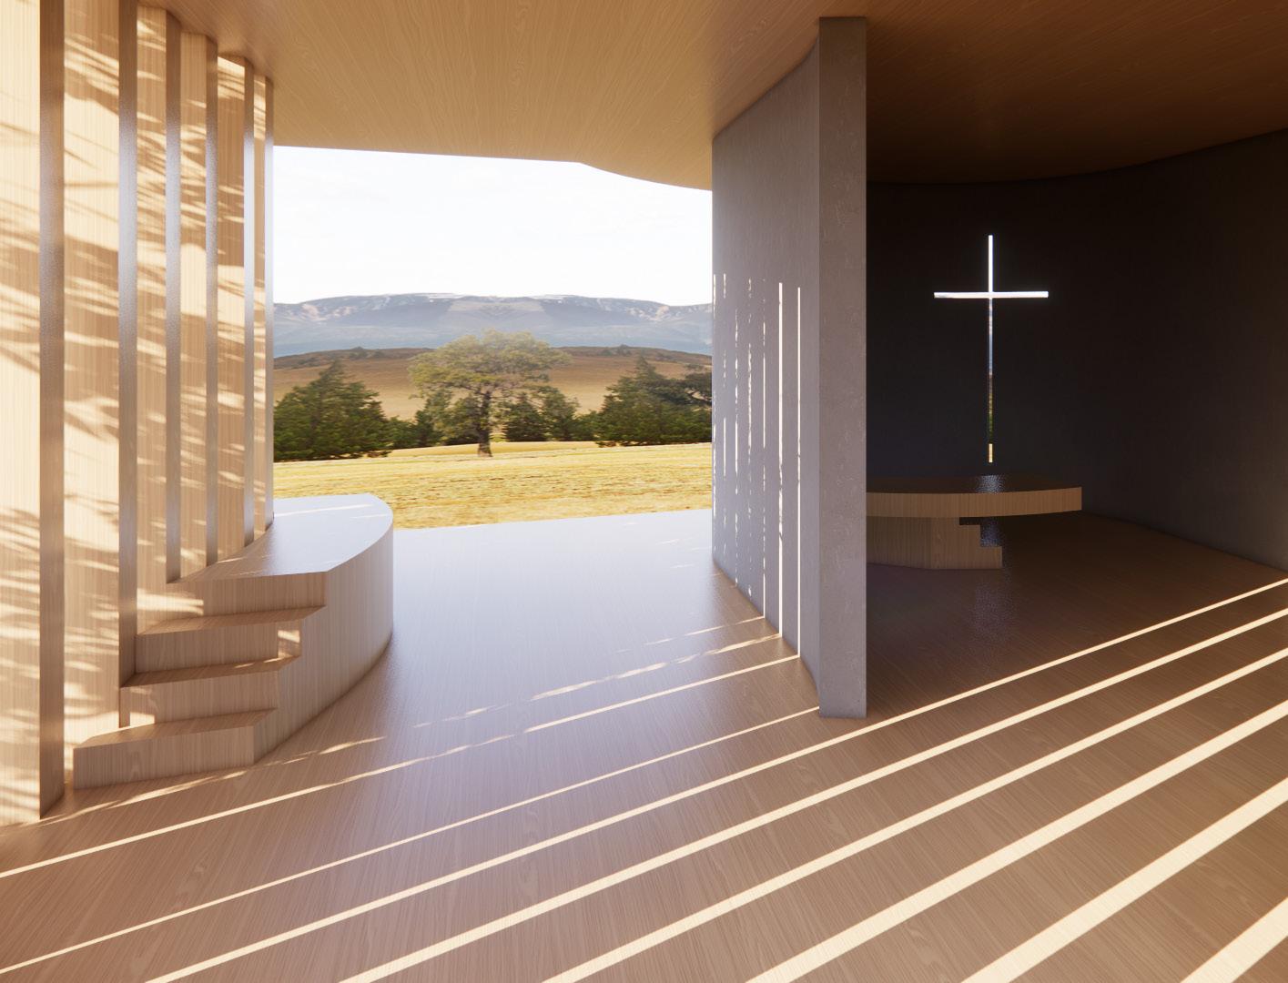
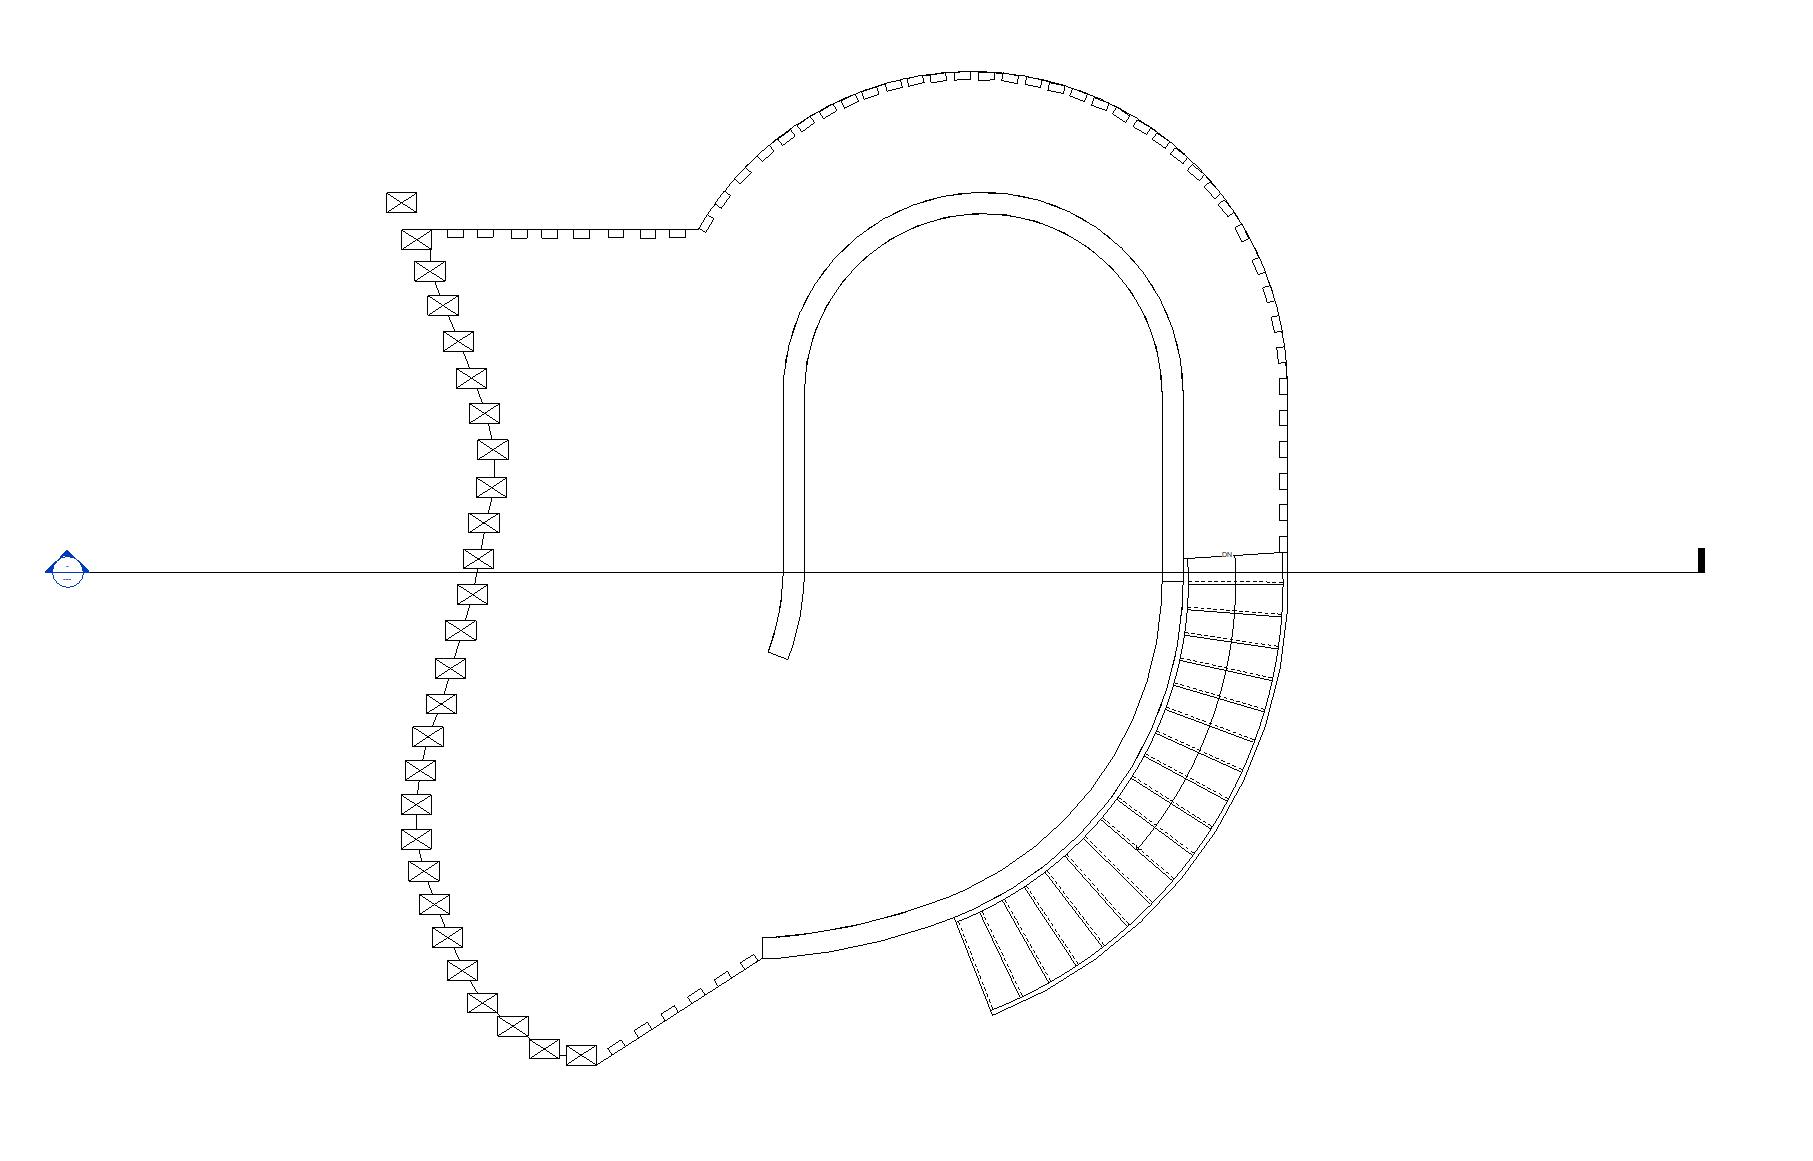
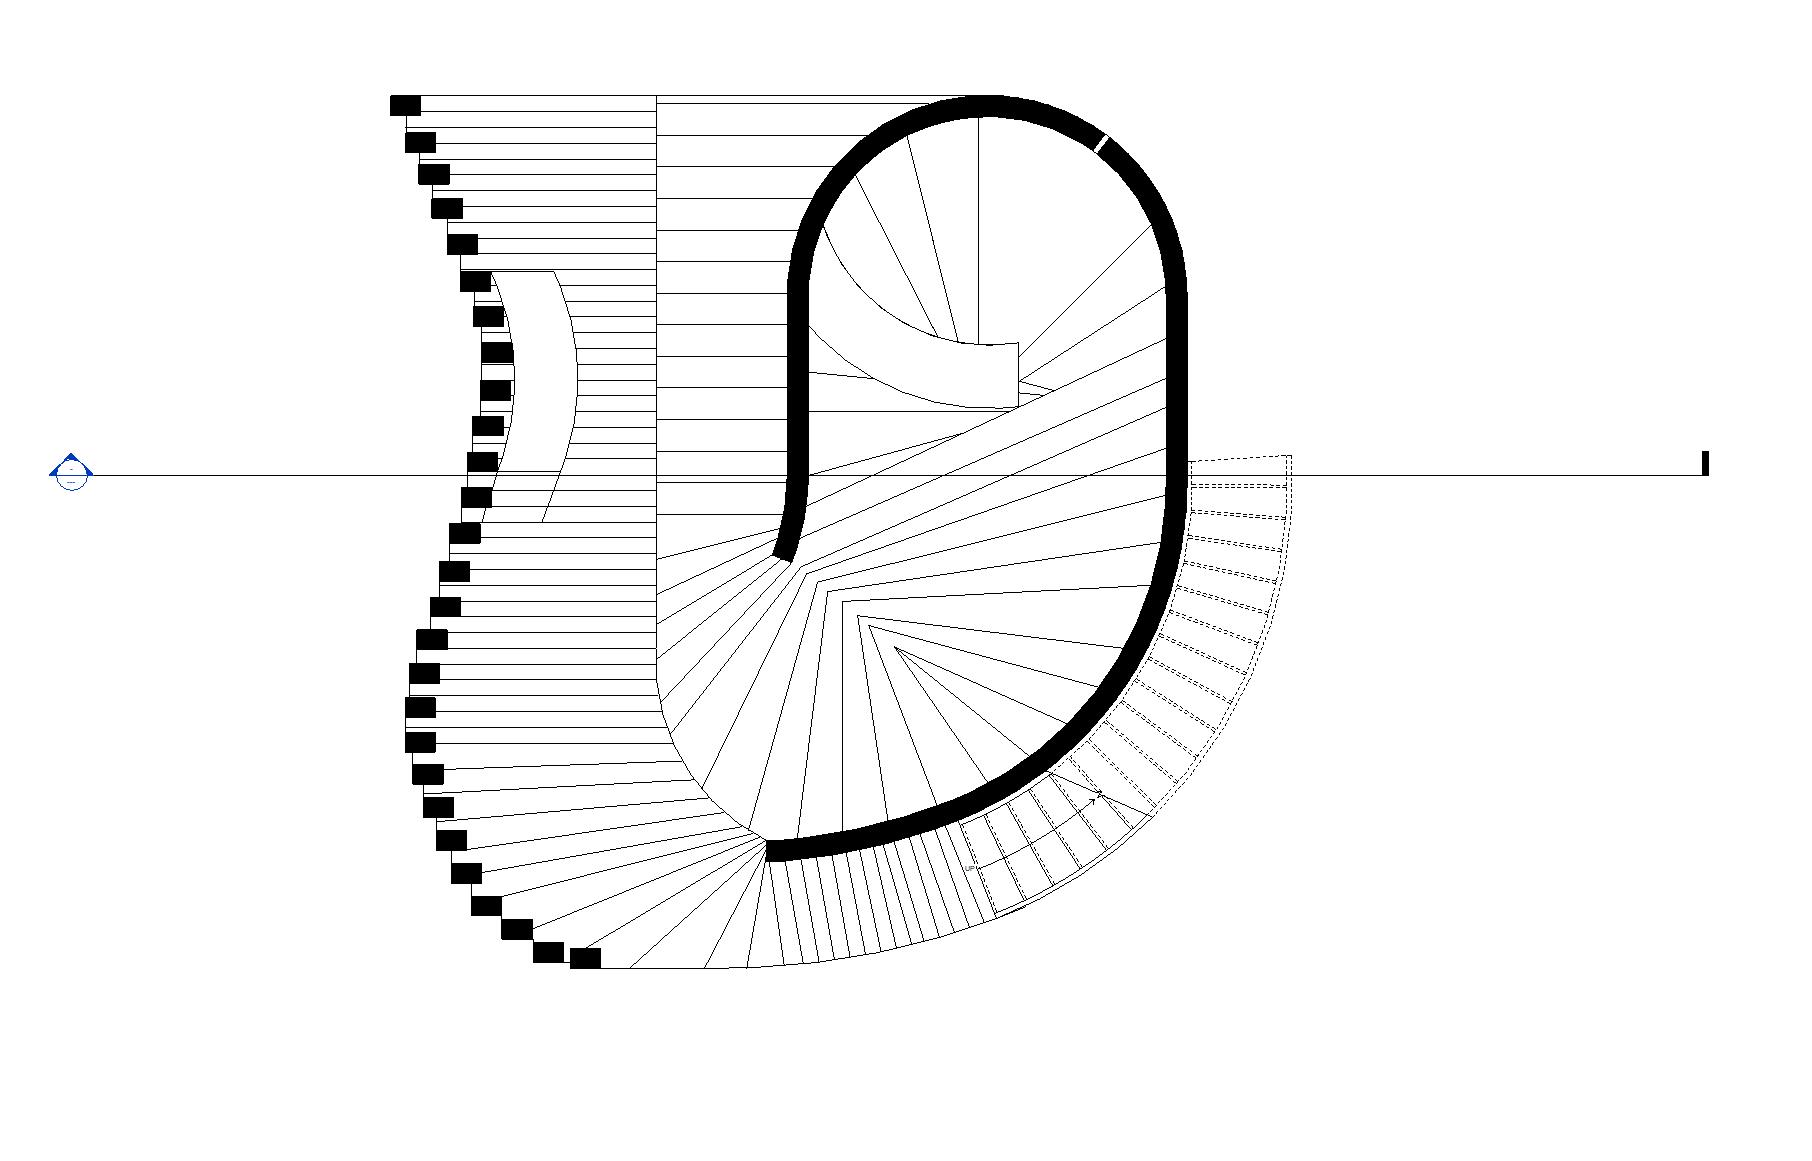
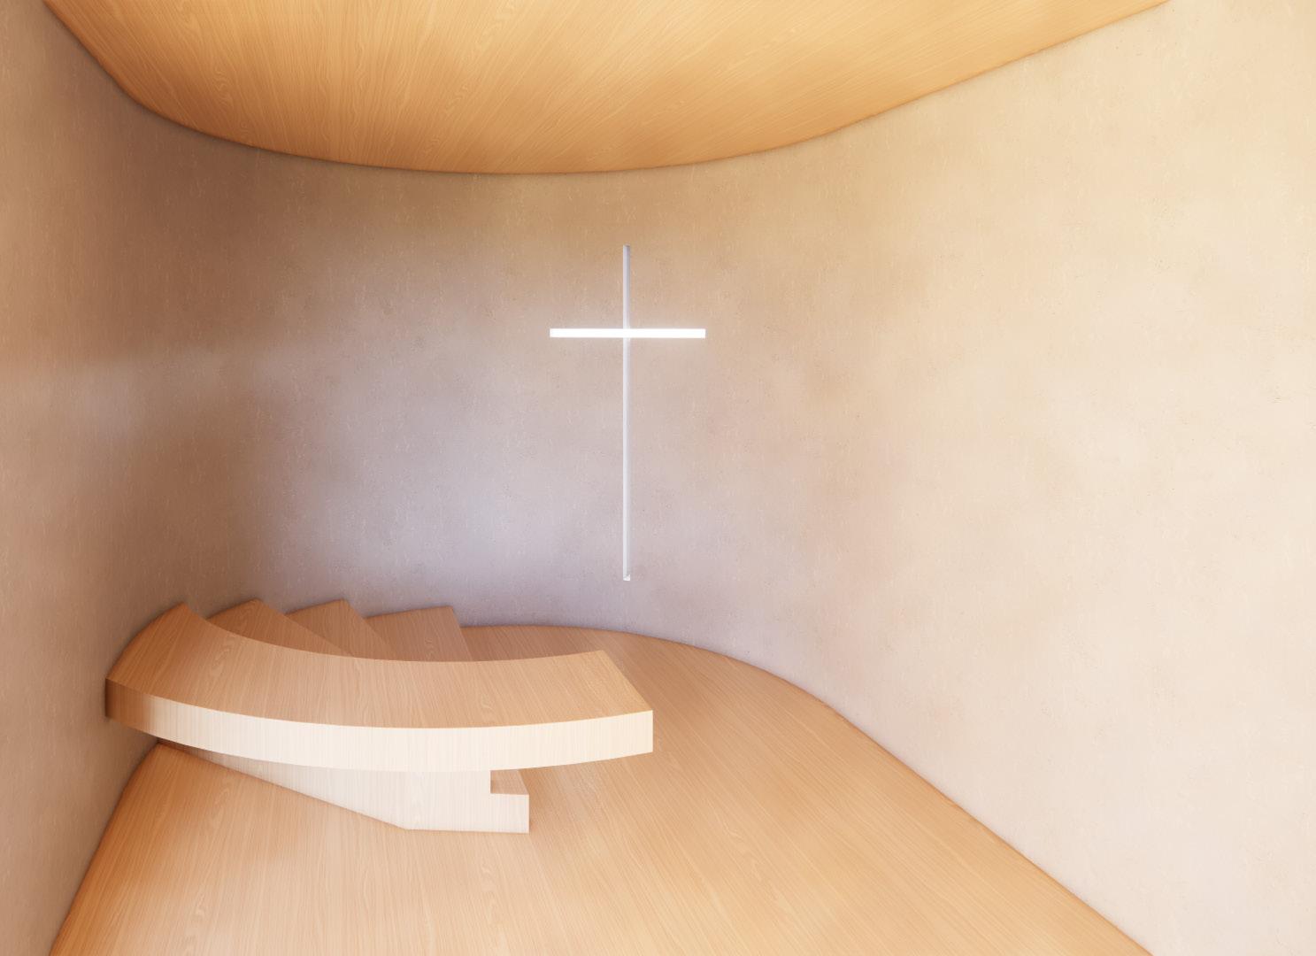
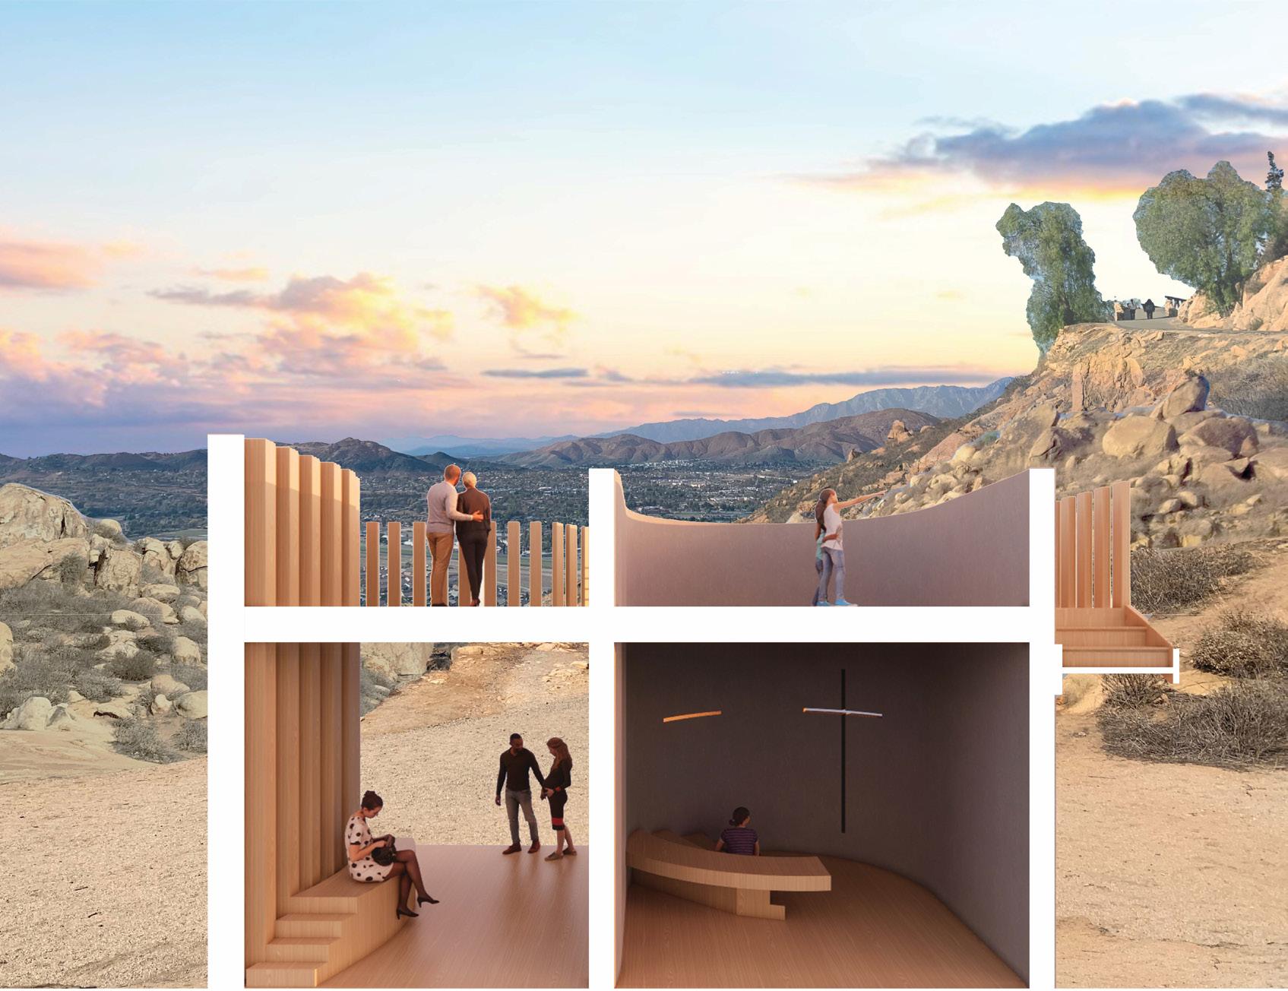
Karov ata Adonai Pavilion displays God’s creation of Nature. Located at the half point of the hike, this pavilion is surrounded by a beautiful view of downtown Riverside and the cities mountains surrounding. Our use of wood and a touch of concrete creates a welcoming feel since wood comes from nature, while the concrete encourages a moment of solitude to reflect on one’s relationship with Jesus. This can be achieved by the opening shaped as a cross located Northwest on the first floor. This is a place where unbelievers can have alone time with the Lord and be drawn to His closeness and realize that He is a near God. The second floor is catered more towards people who know the Lord, while everyone is welcome, we want to provide an area where believers can reflect on His goodness by seeing His breathtaking creation all around the site. By embarking on the beautiful Mt. Rubidoux hike, you will find a place in which you can experience a moment of reflection and solitude with the Lord. This is a rest like no other where you will experience a refreshment of your soul in the heart of Riverside.
20
21
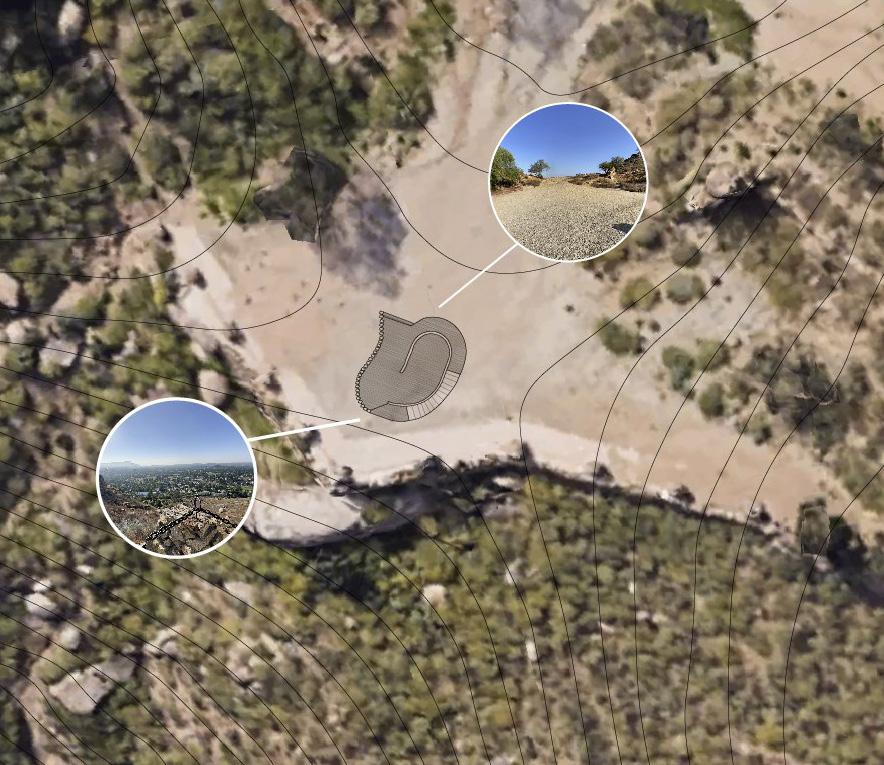
The site is located at the half way point of the Mt. Rubidoux hiking trail. My partner and I had four locations within the trail to choose from to establish the pavilion. After visiting the site and discussing site conditions, we decided it was best to locate the pavilion at the half way point of the hike as a symbol of spiritual encouragement for the hikers. Our desire was to spark curiosity through the Architecture, where hopefully the visitors leave inspired and refreshed to continue the hike up to the cross at the top of the mountain. This site location has two hills that are lateral to the pavilion, which also acts as a funnel that points to a surreal view of the city of Riverside surrounded by other mountains.
22
Ground Level
Second Level
23
Prayer Space
Section Perspective
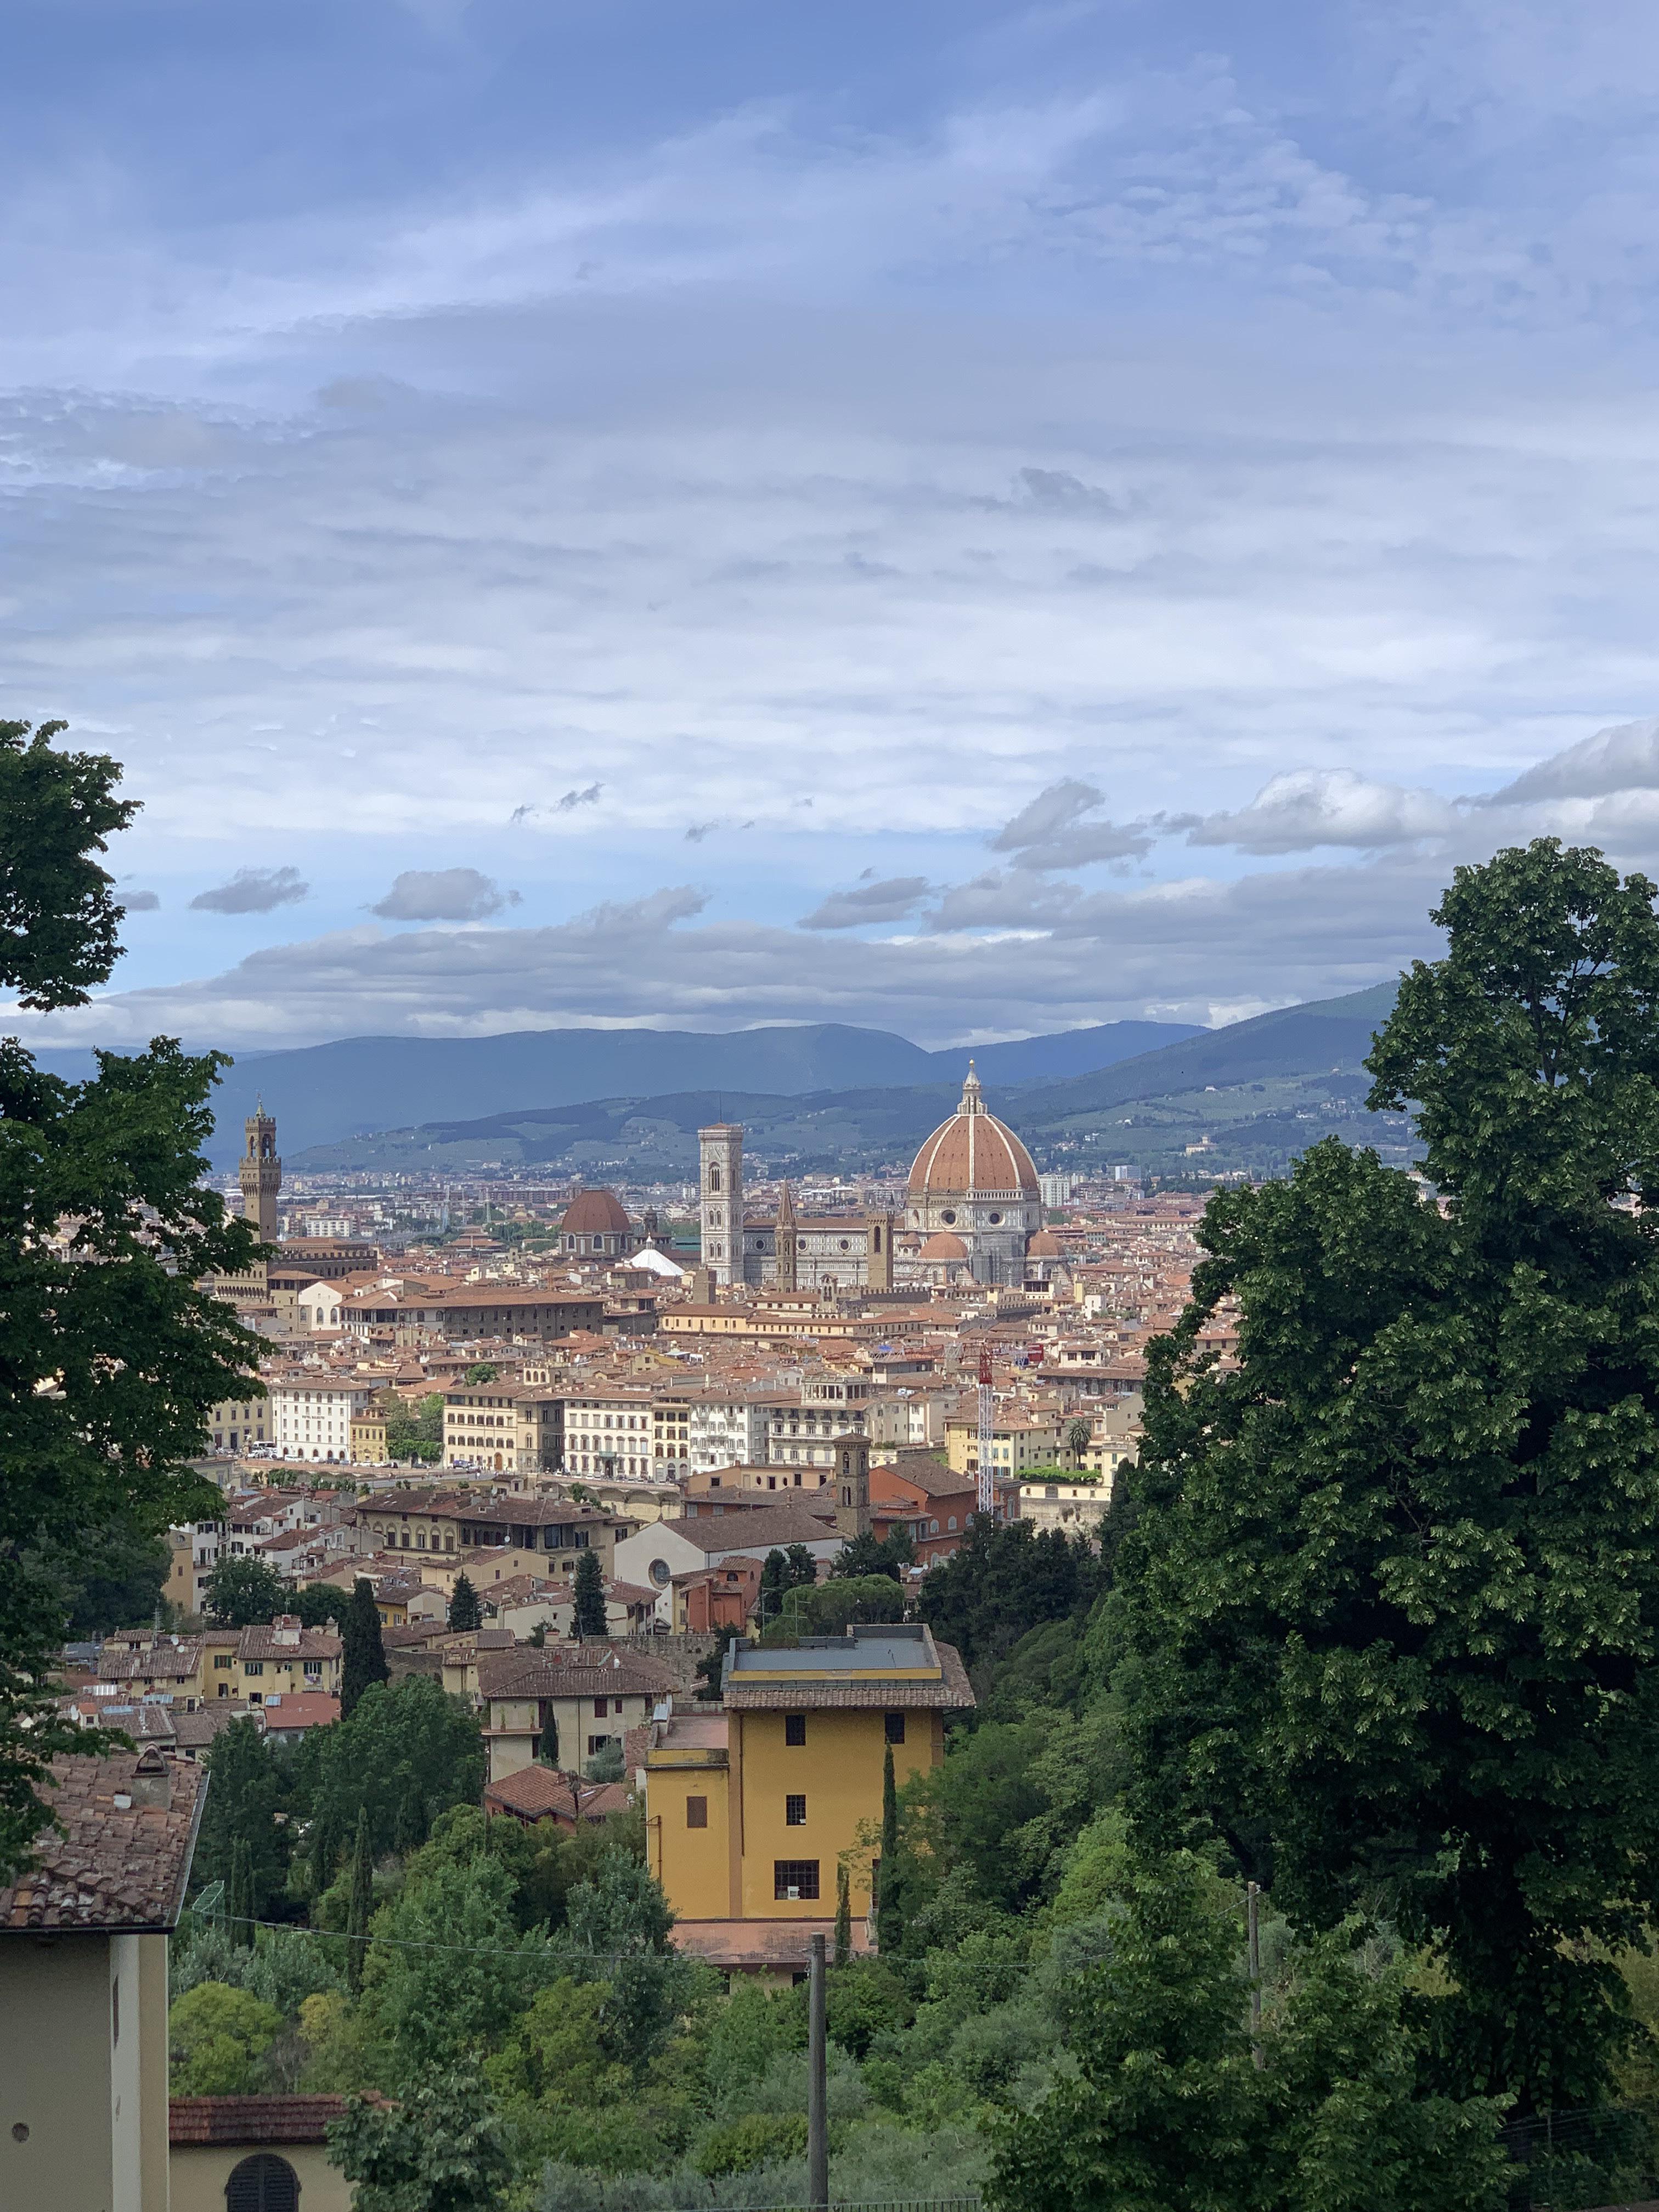
Italy
Summer 2023
Study Abroad Trip
24
25
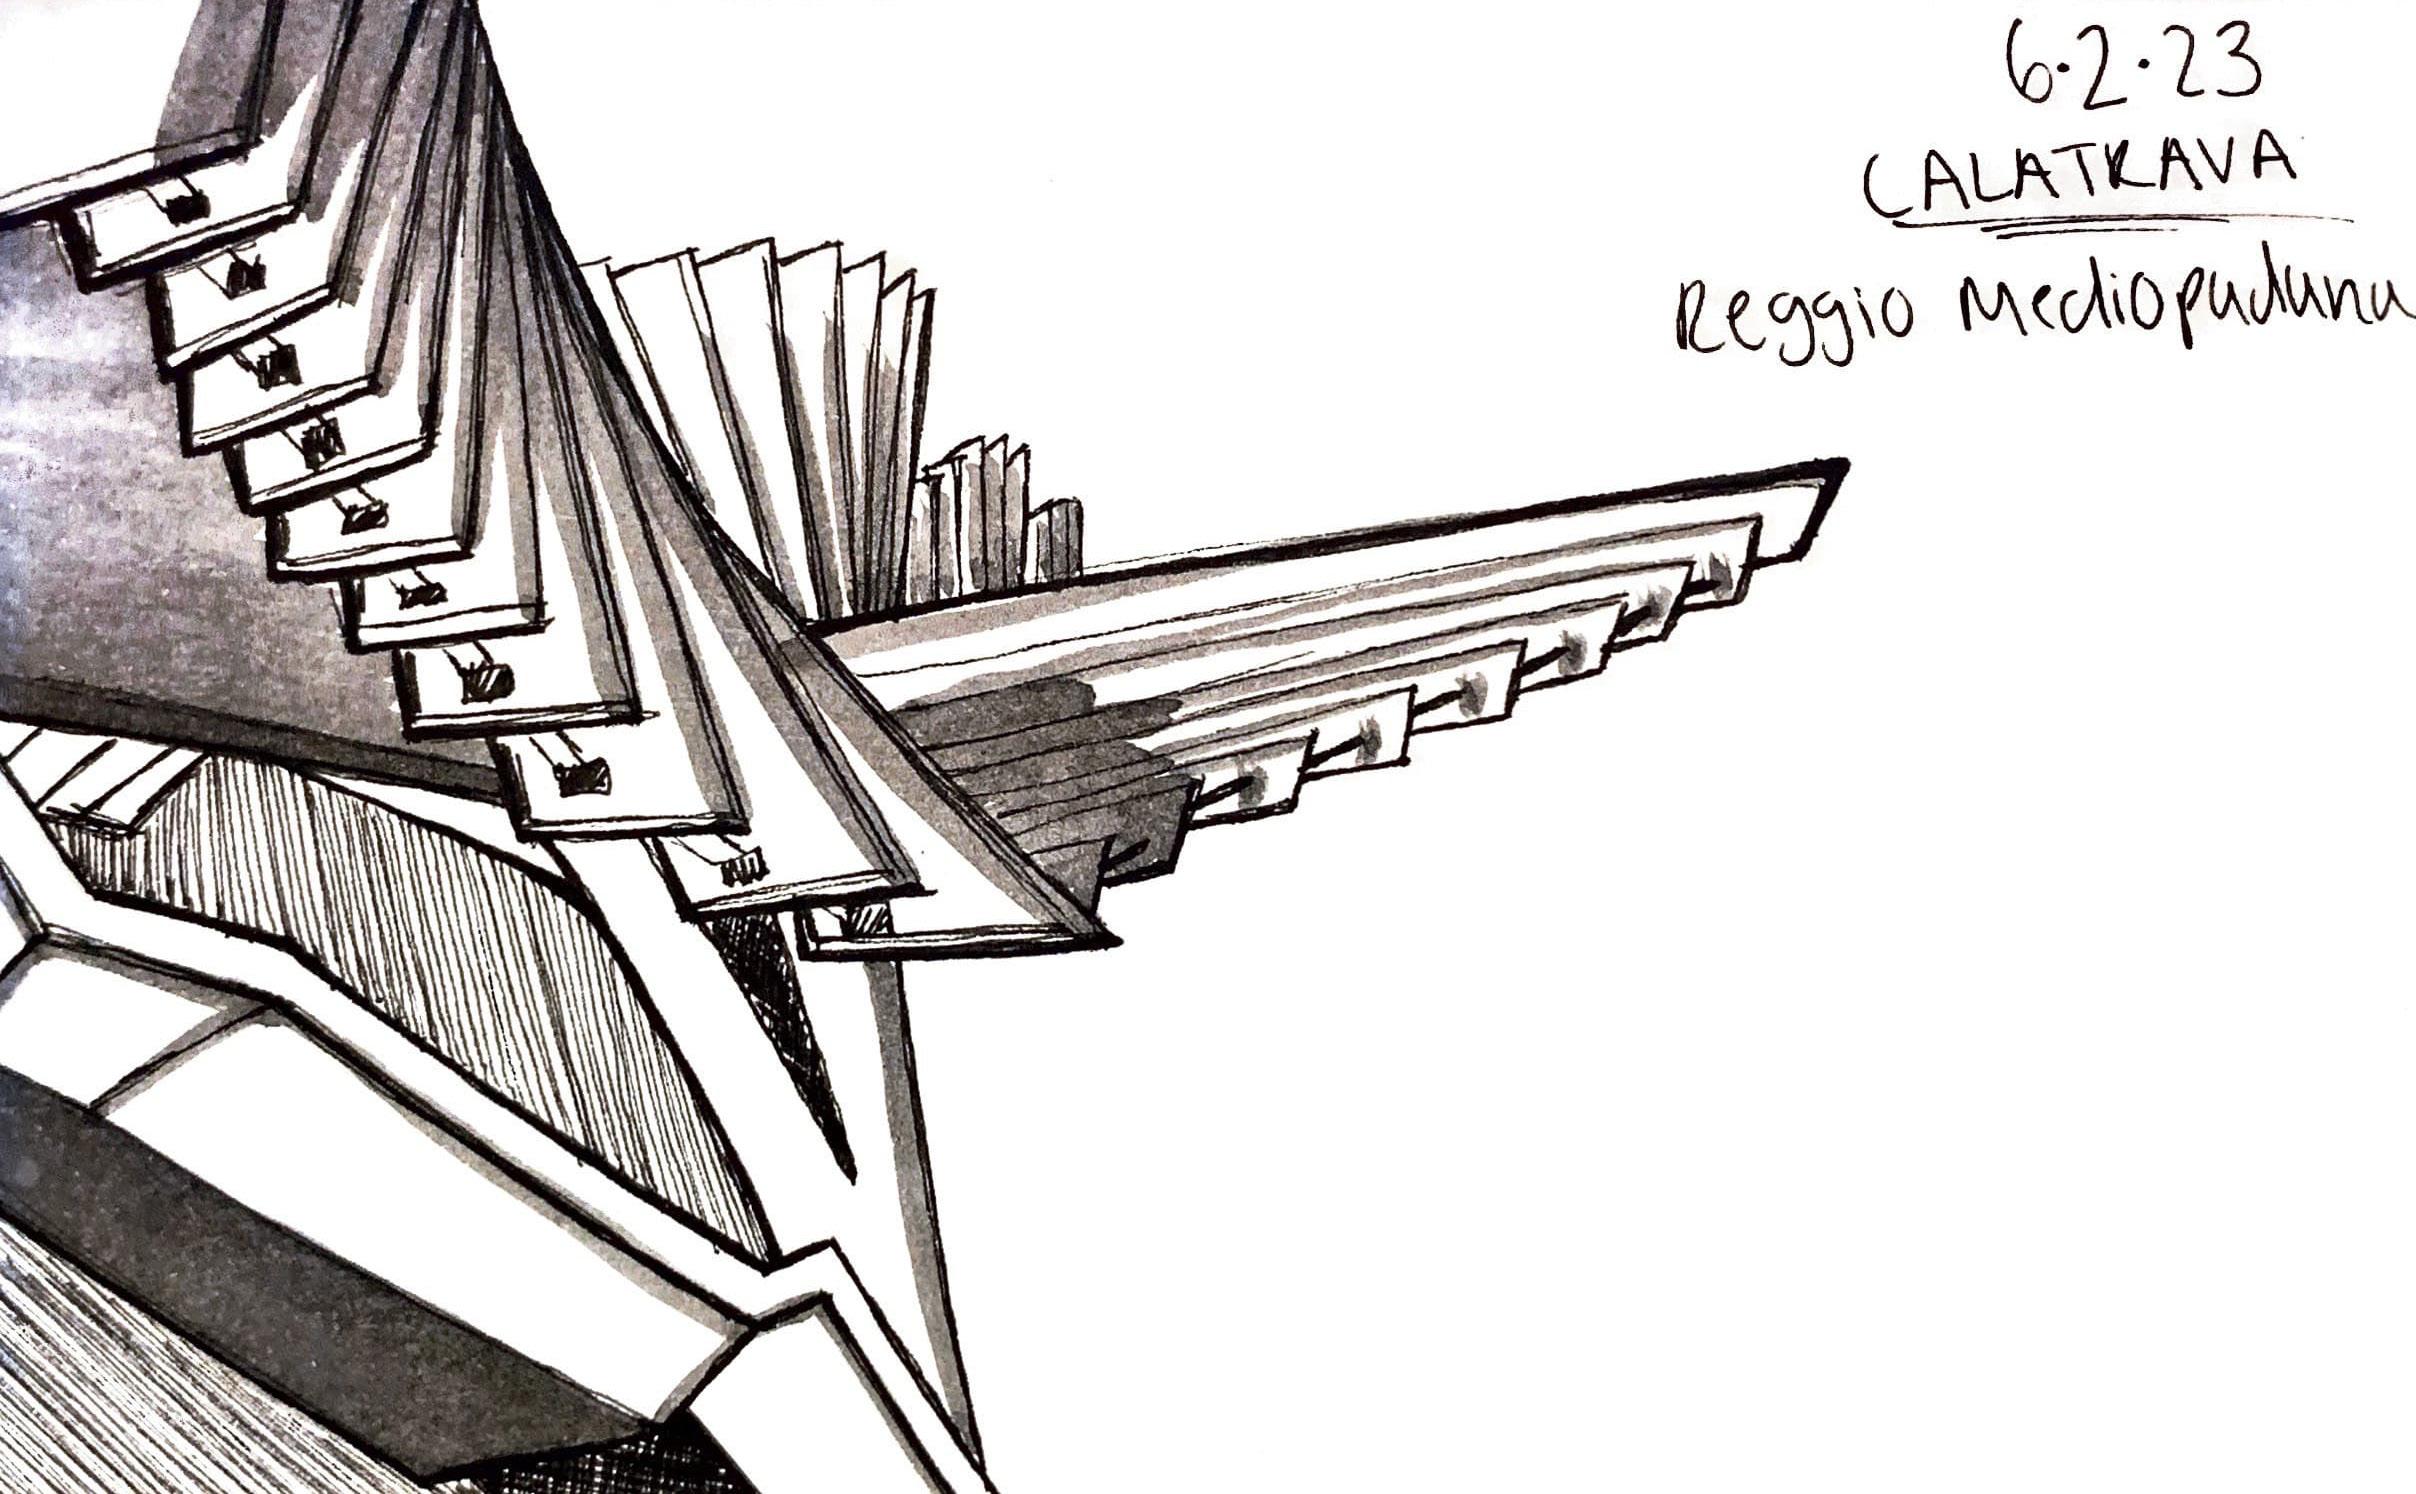
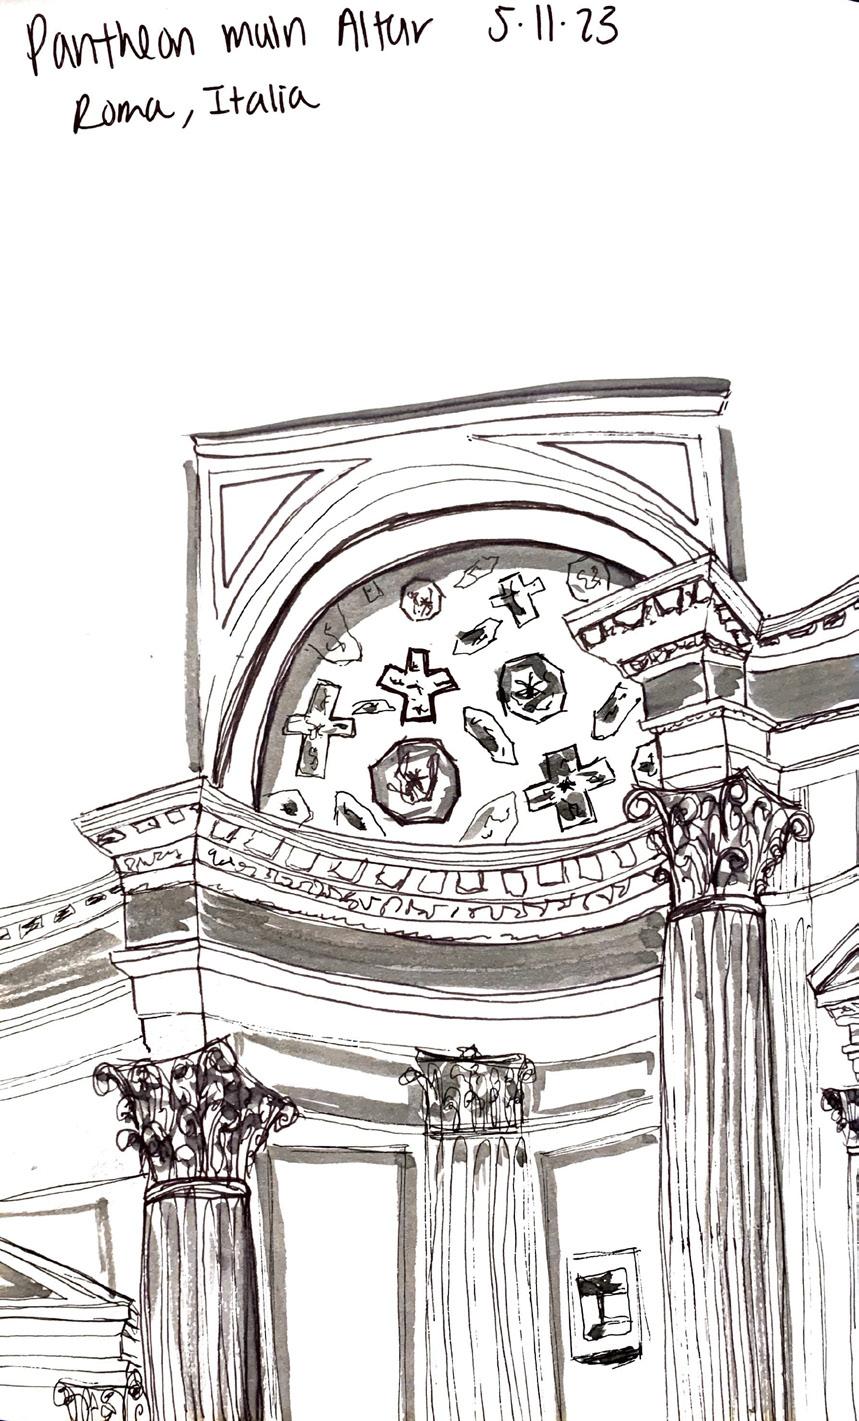
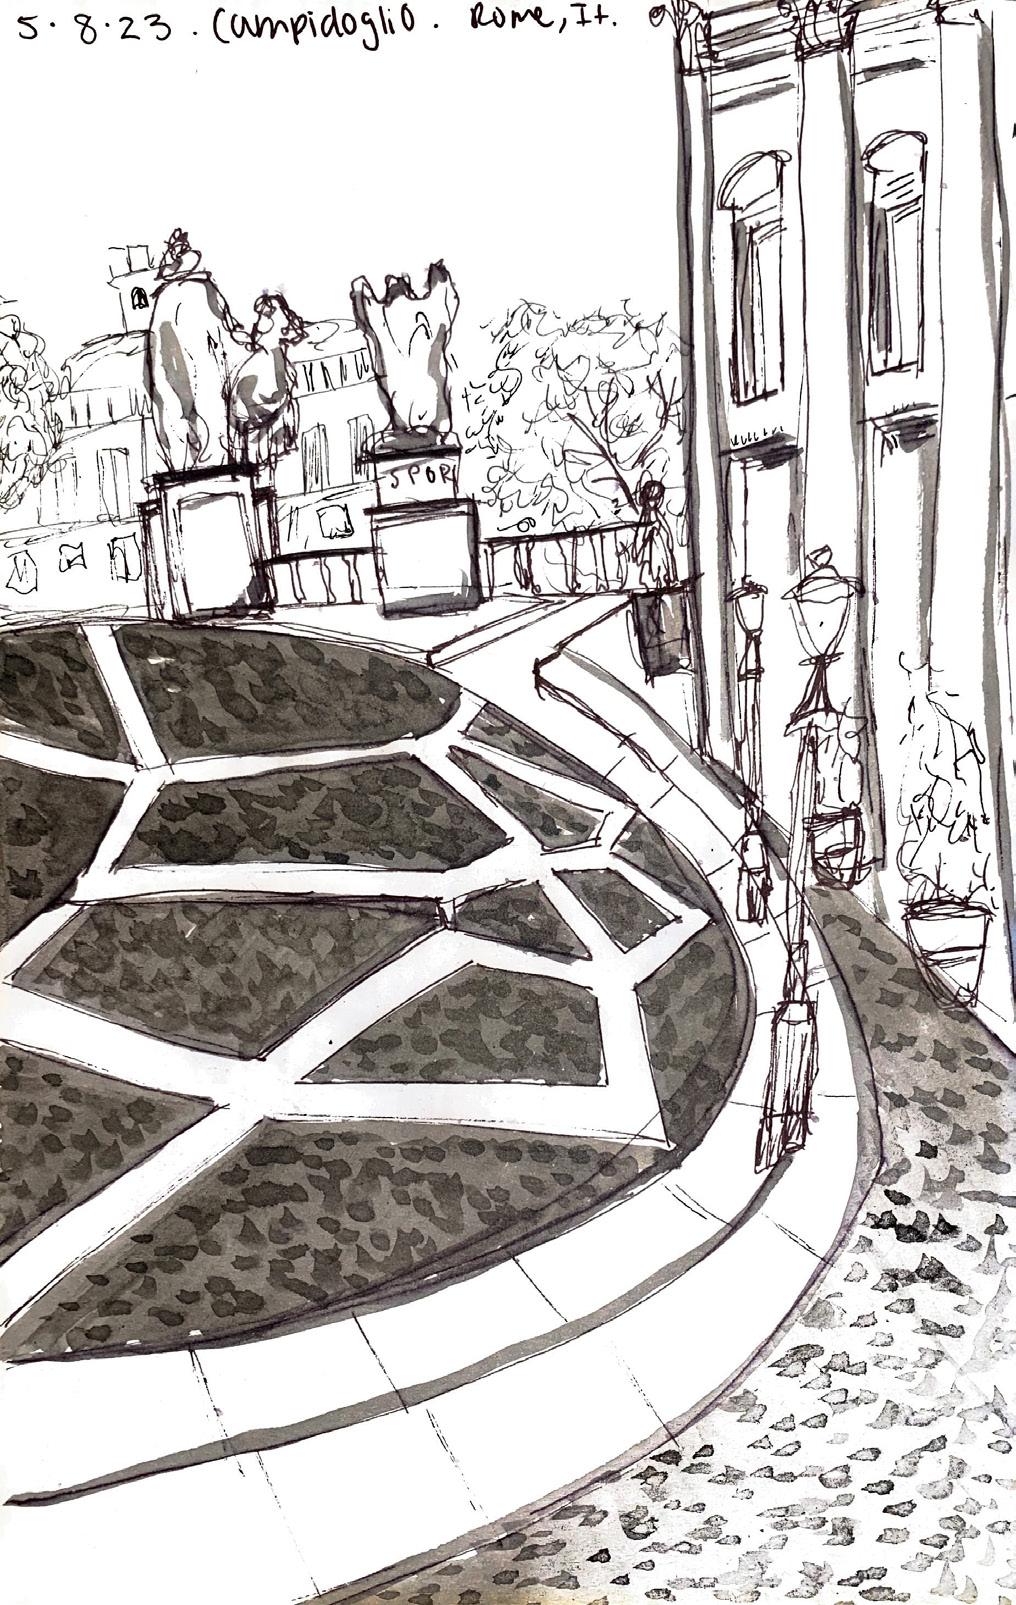
Sketches
26
27
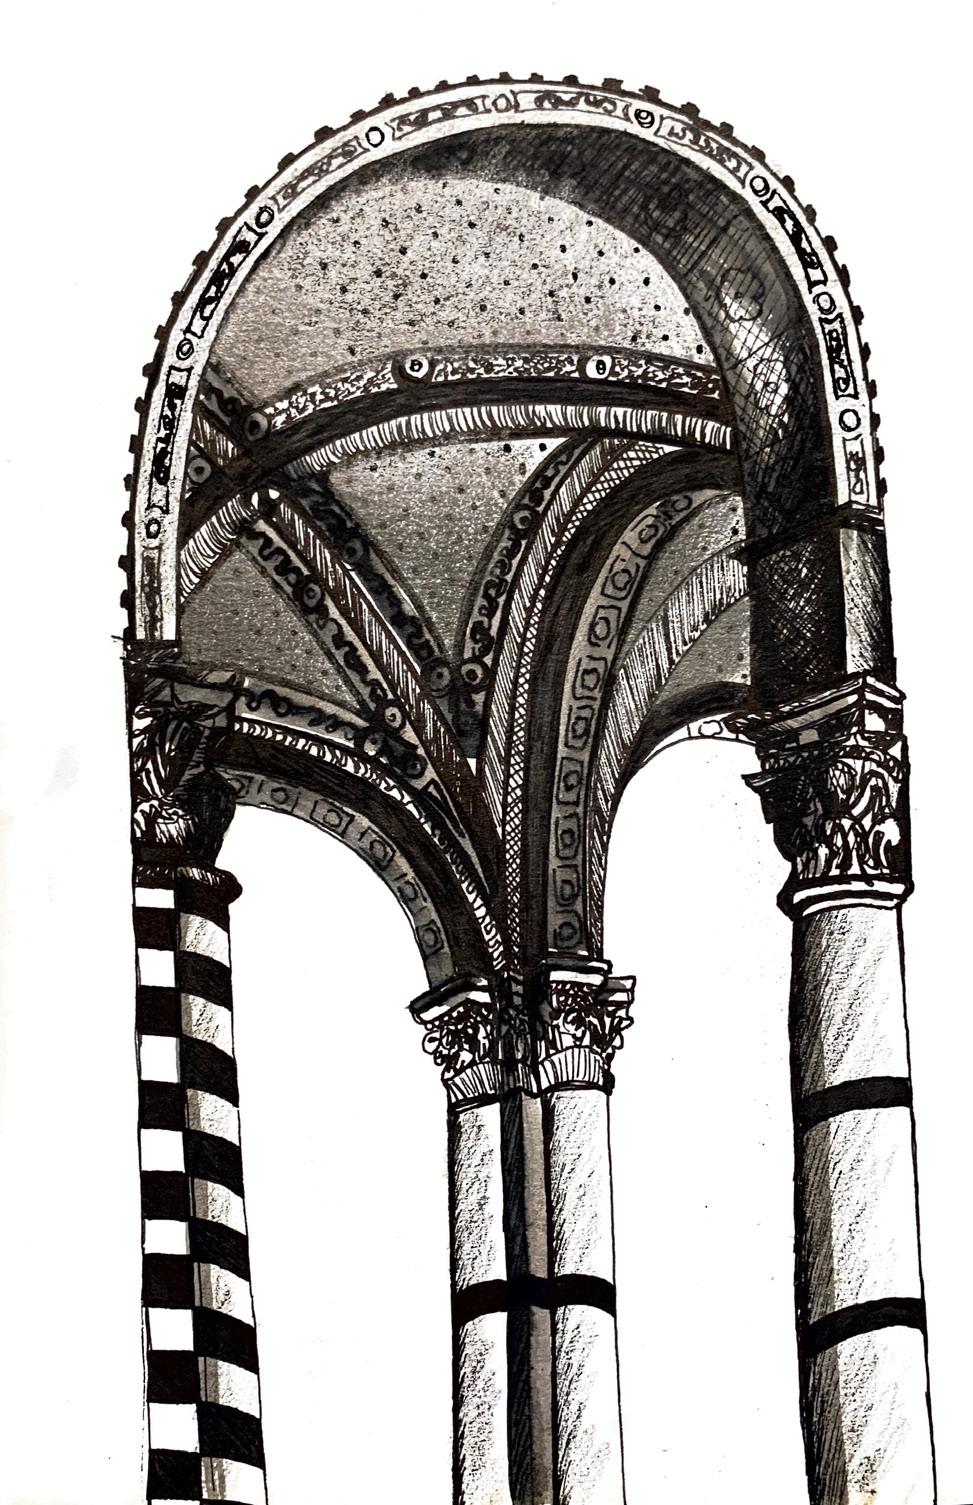
Duomo di Siena interior sketch
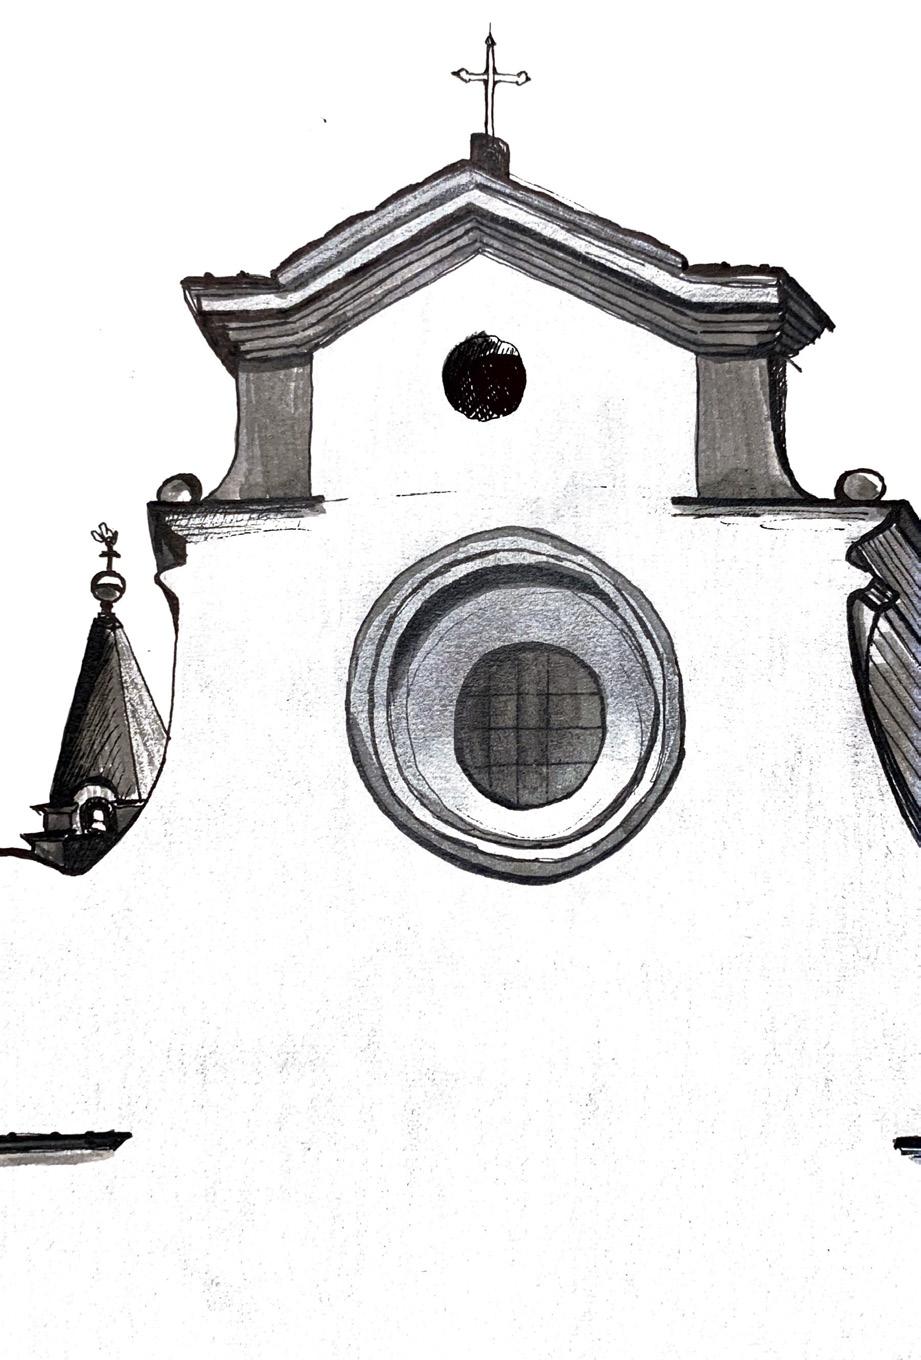
Basilica di Santo Spirito Facade sketch
28
29

Thank you for your time!

NancyRobles.com
30
31