
NAIYA QUEEN STEVENS PORTFOLIO
BACHELORS OF APPLIED SCIENCE IN INTERIOR DESIGN
BACHELORS OF APPLIED SCIENCE IN INTERIOR DESIGN
My name is Naiya Stevens, and I’m an Interior Designer with five years of professional experience. I'm currently pursuing my NCIDQ certification to further deepen my expertise and expand the ways I can serve clients and communities through thoughtful, intelligent design
I’ve always believed that design is more than aesthetics or function –it’s a form of art, a language of culture, and a tool for connection. Diversity continues to be at the core of my inspiration I strive to create spaces that reflect a wide range of experiences, histories, and identities To design with purpose, I immerse myself in different perspectives, always learning and evolving.
My journey in design began at 14, when I took my first class in high school Since then, I've remained committed to growing – not only as a designer but as a person The path hasn’t always been linear, but it’s been rich with lessons in adaptability, resilience, and clarity of purpose. Over the years, I’ve come to understand that my passion for design is deeply rooted in my desire to serve – to elevate others’ lives through intentional, human-centered spaces
I approach each project with openness, inquisitiveness, and a deep conviction that design holds the power to create positive change.





“She designed a life she loves.”



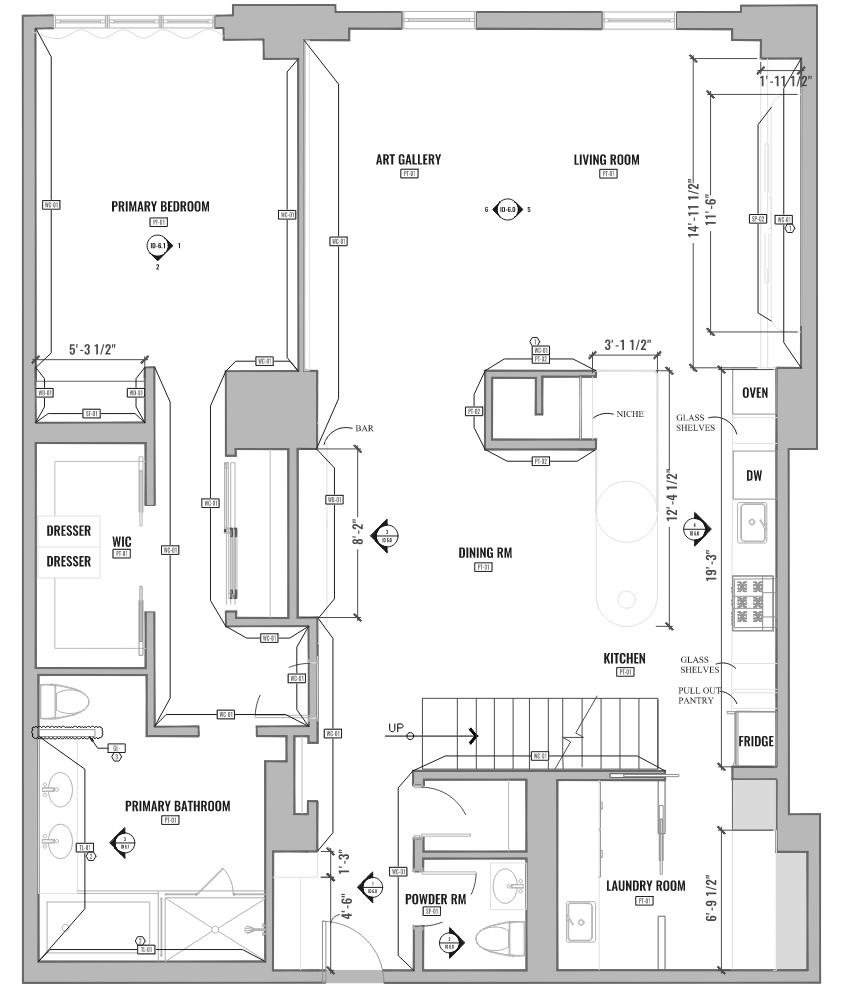
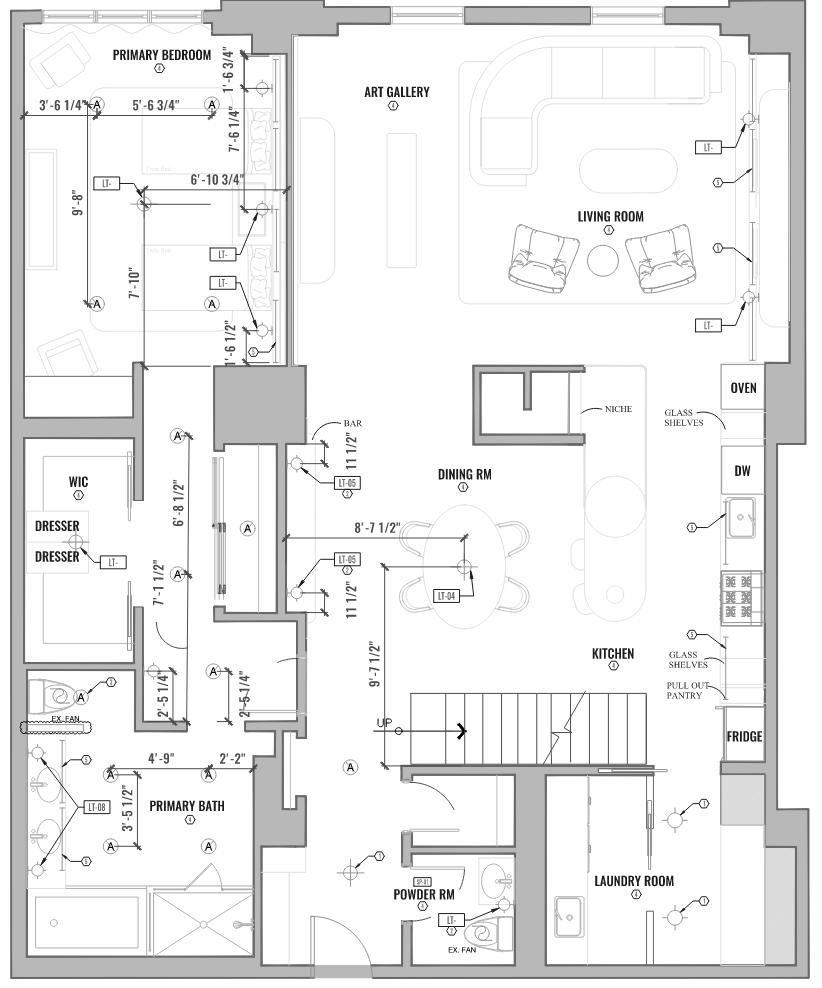
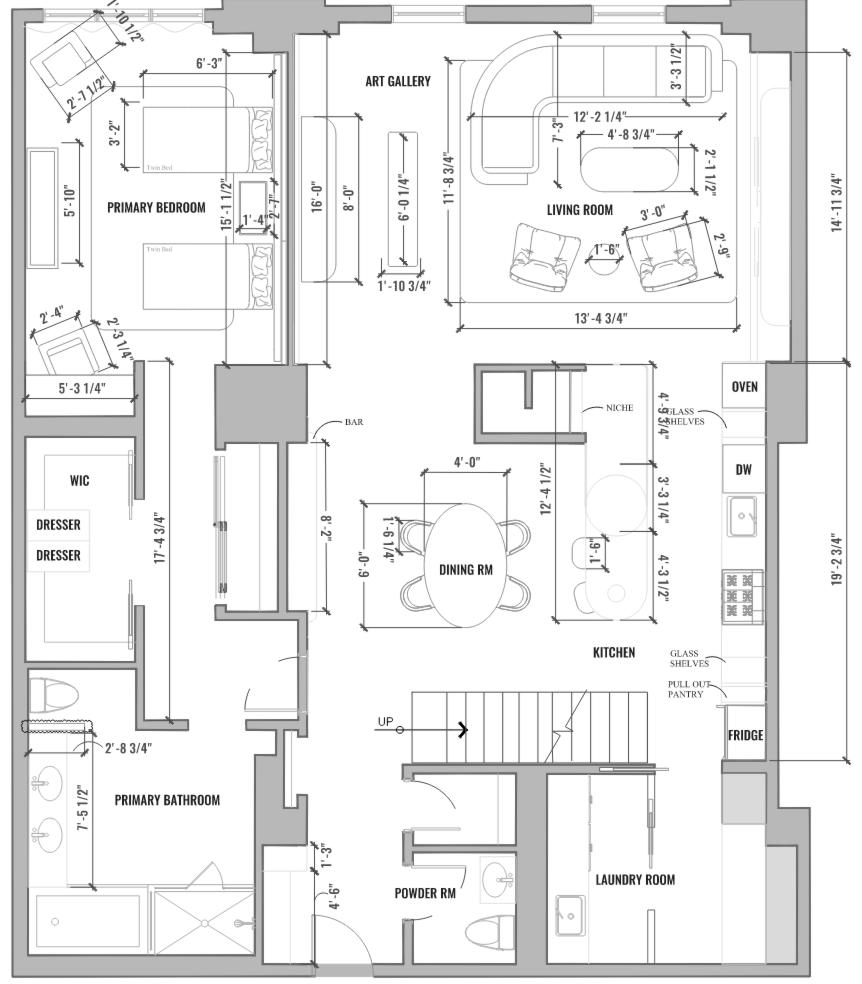
A West Village apartment renovation in the iconic Printing House, blending industrial charm with modern sophistication for a timeless city retreat. 01
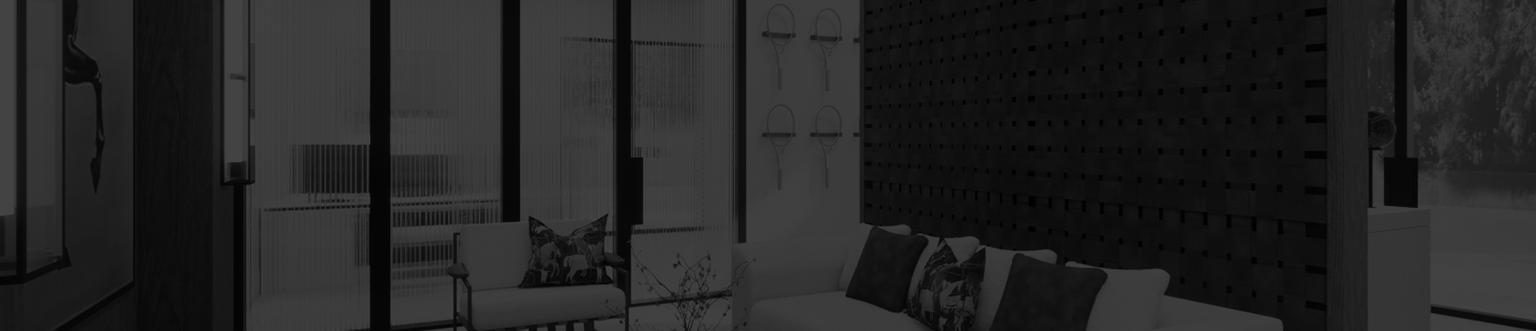
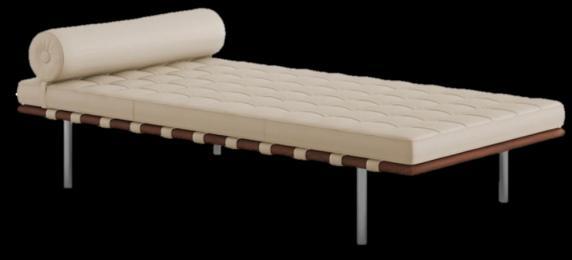
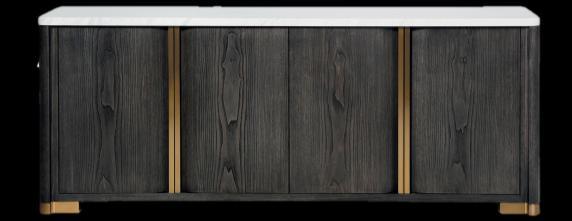
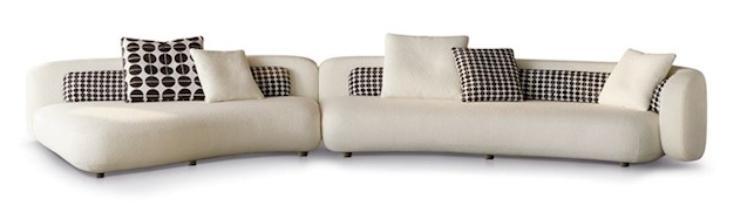
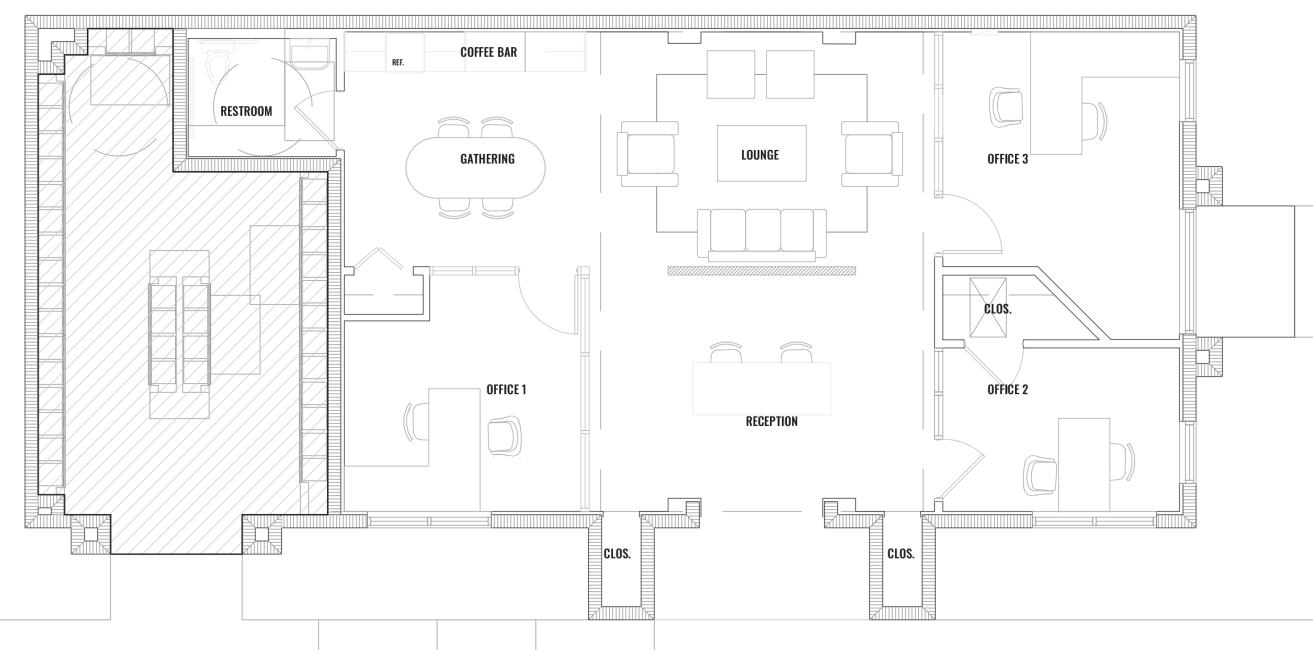
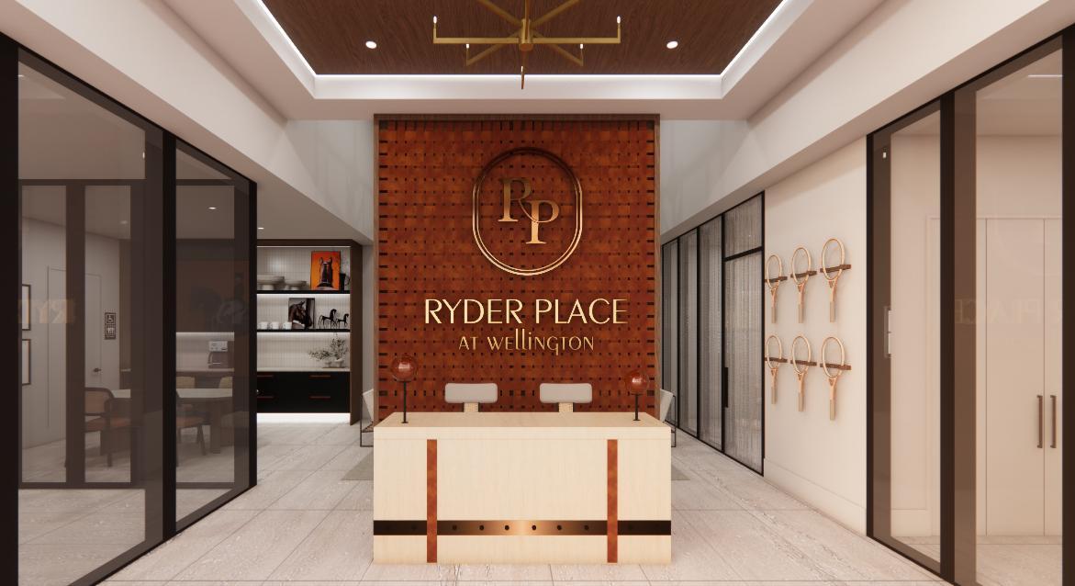
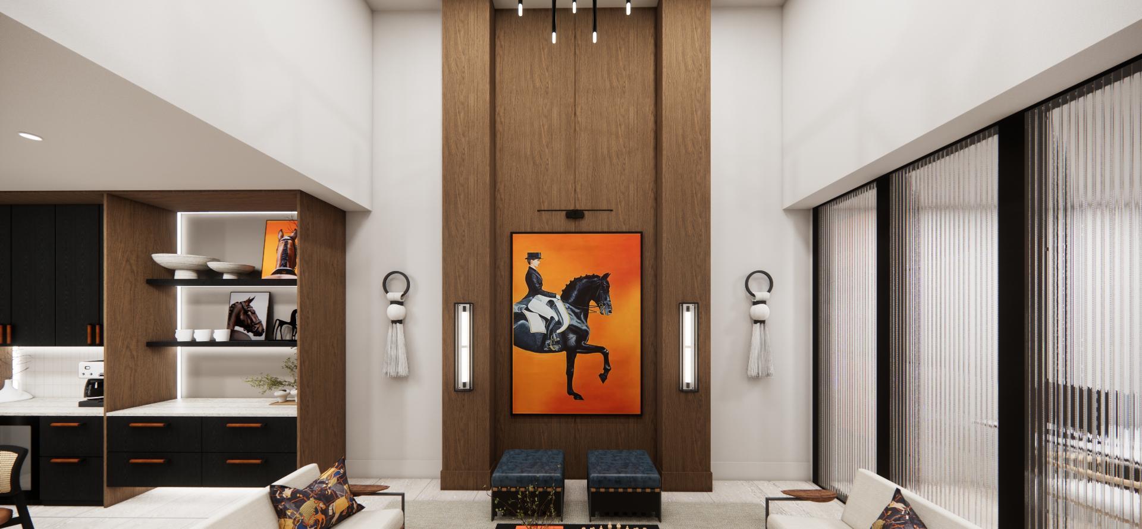
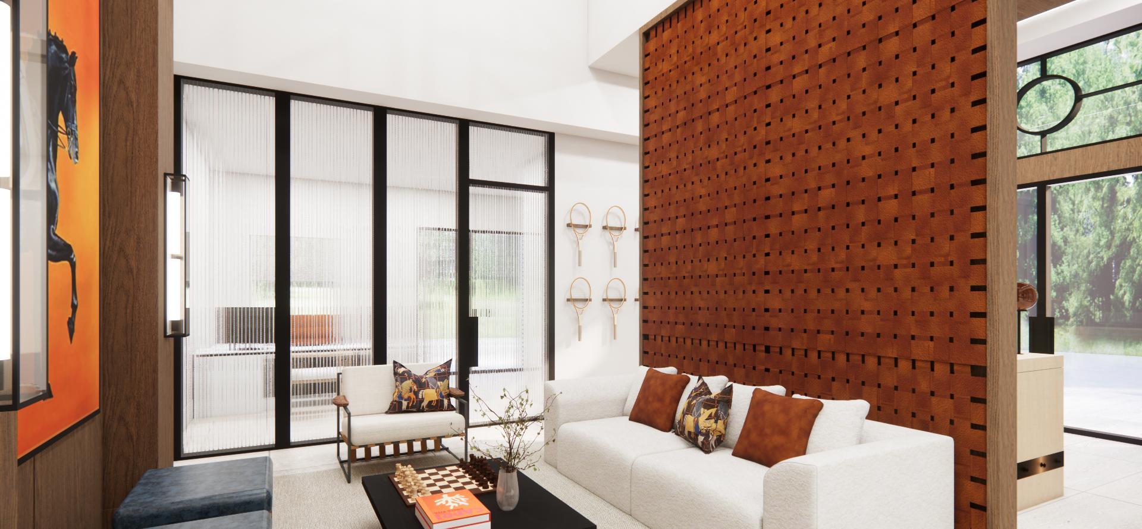
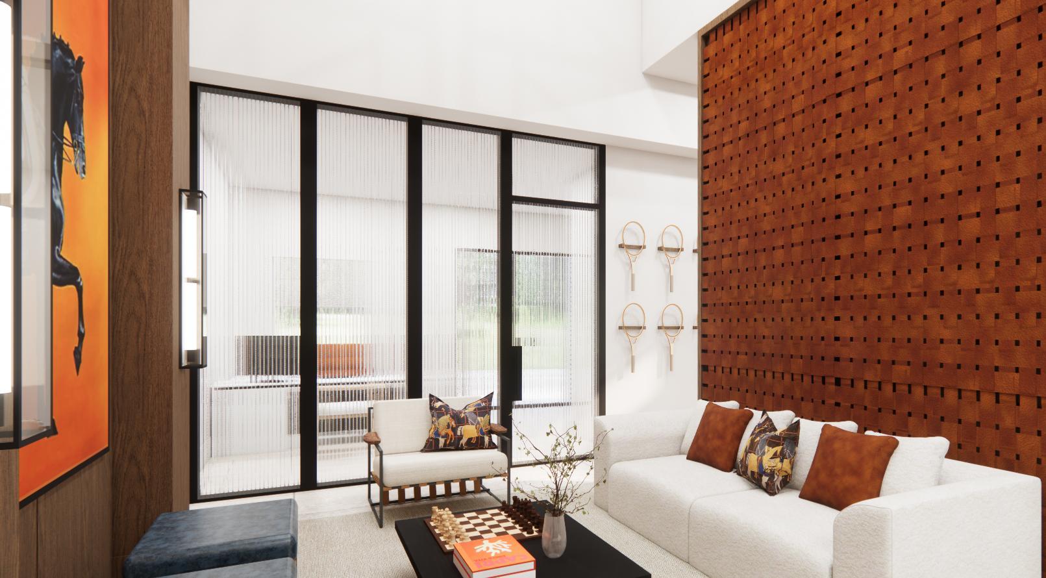
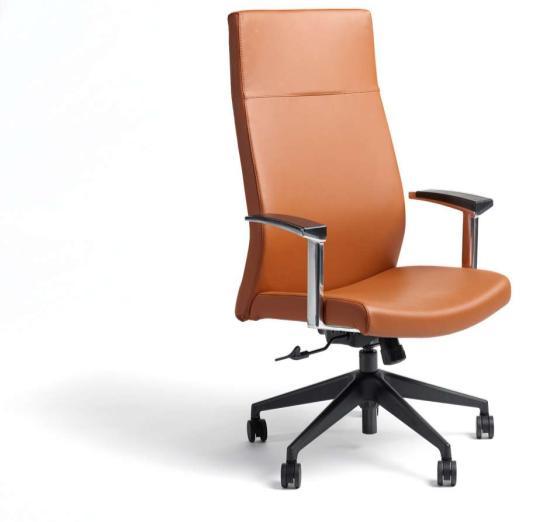
Curated FF&E selections for a leasing office that balance functionality and design, creating a welcoming, professional environment that reflects the brand’s identity and enhances the client experience.
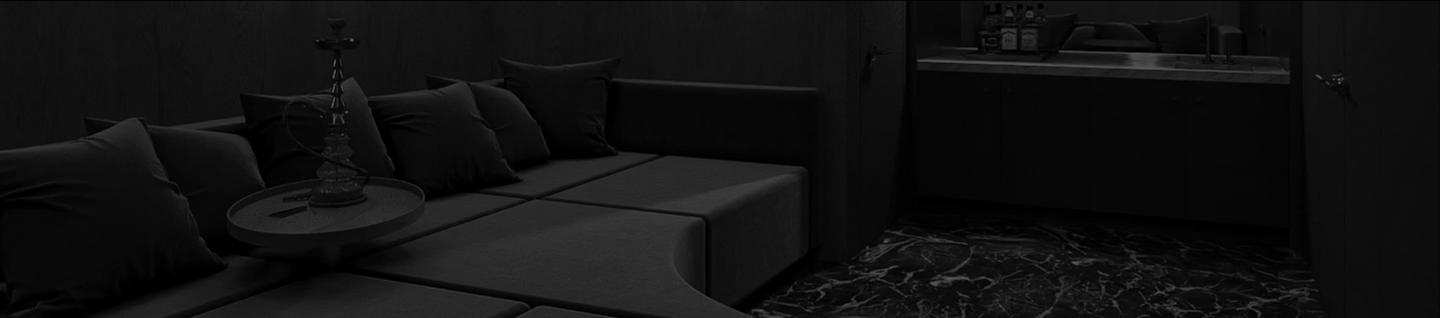
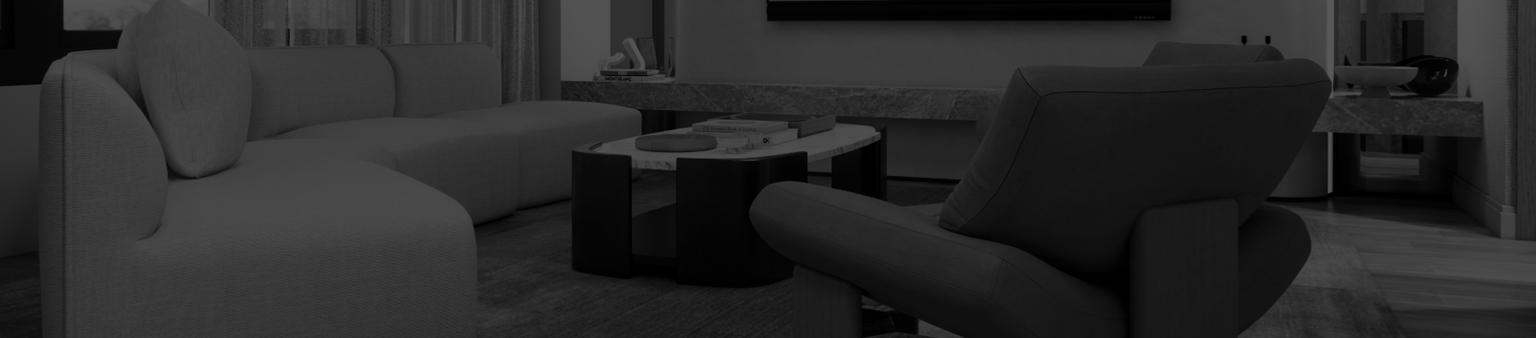
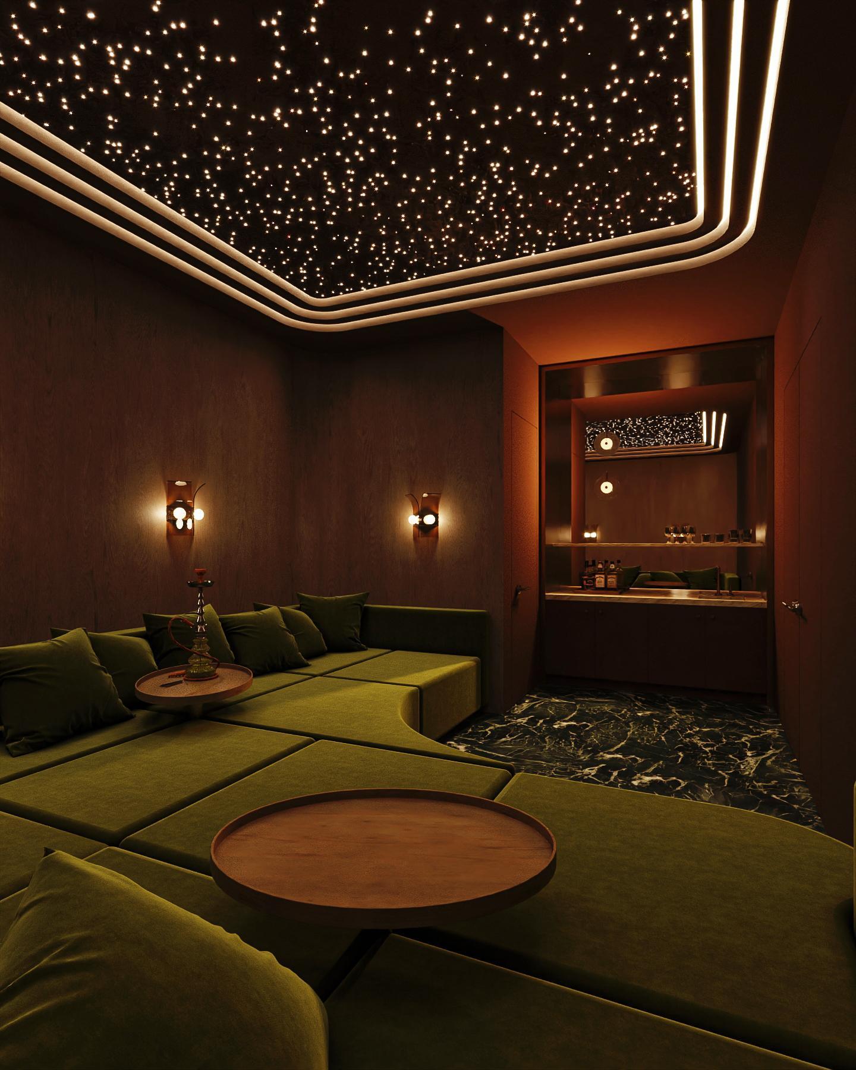
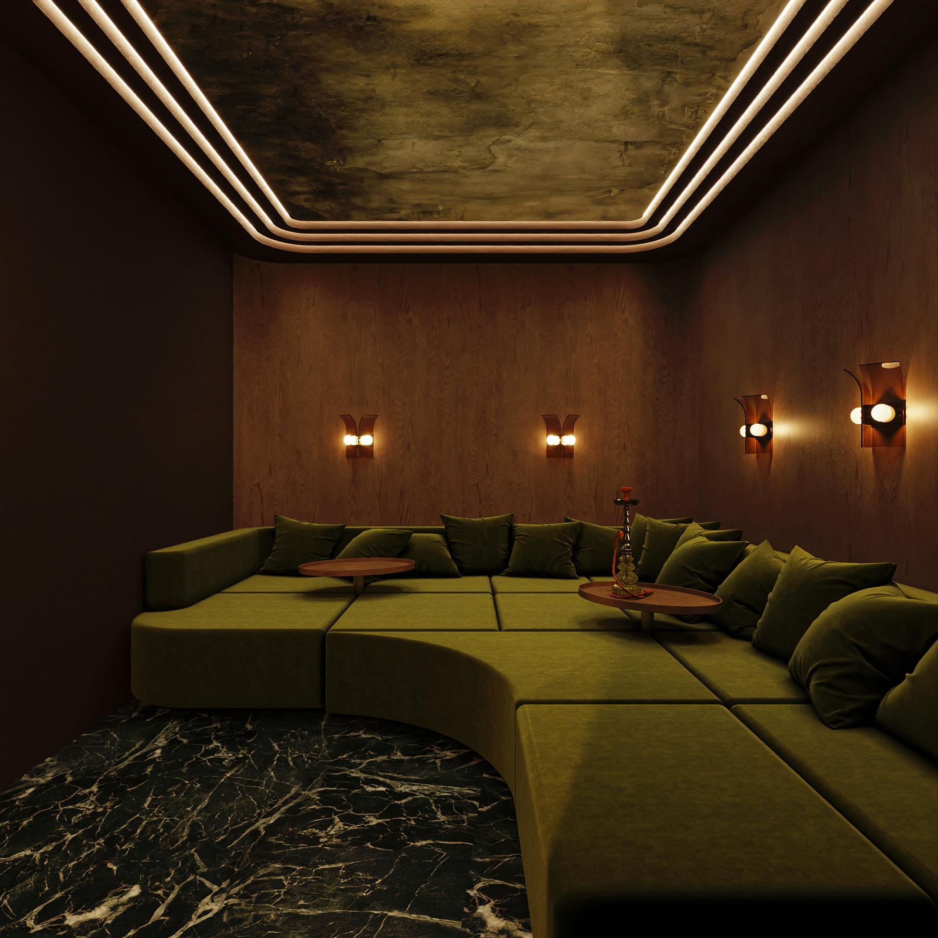
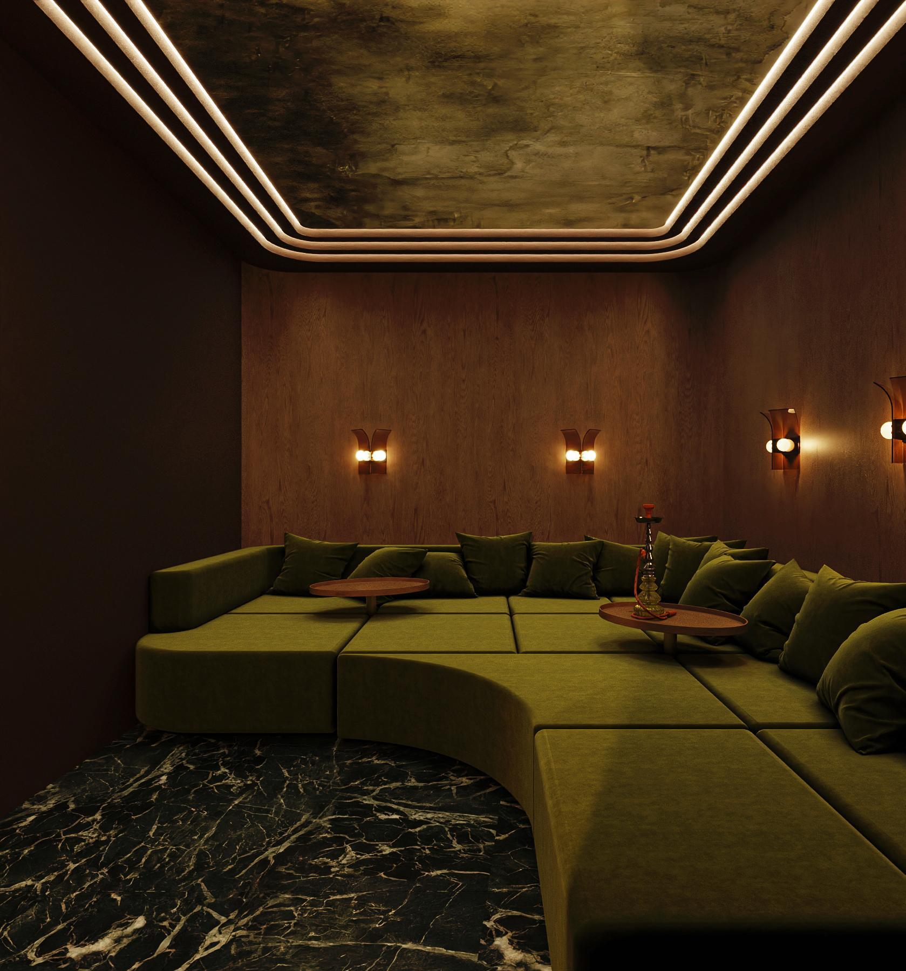
A private upscale lounge designed for an exclusive residence, featuring rich textures, ambient lighting, and bespoke details that create an intimate, refined atmosphere for entertaining and relaxation. 03
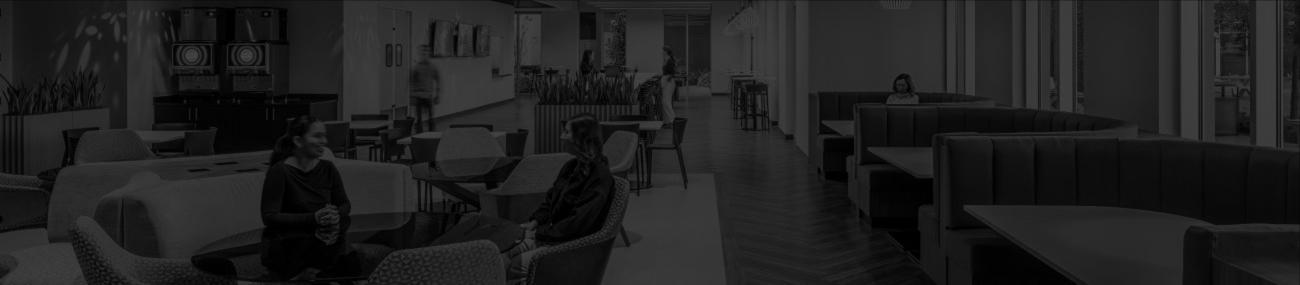
A sleek, modern workspace designed to foster collaboration, innovation, and brand identity through thoughtful layout, materials, and lighting.

A 10-story hotel in the heart of Miami’s dynamic Arts District, this hospitality project blends bold design, immersive experiences, and thoughtful detailing to create a vibrant destination that reflects the city’s energy and cultural spirit.
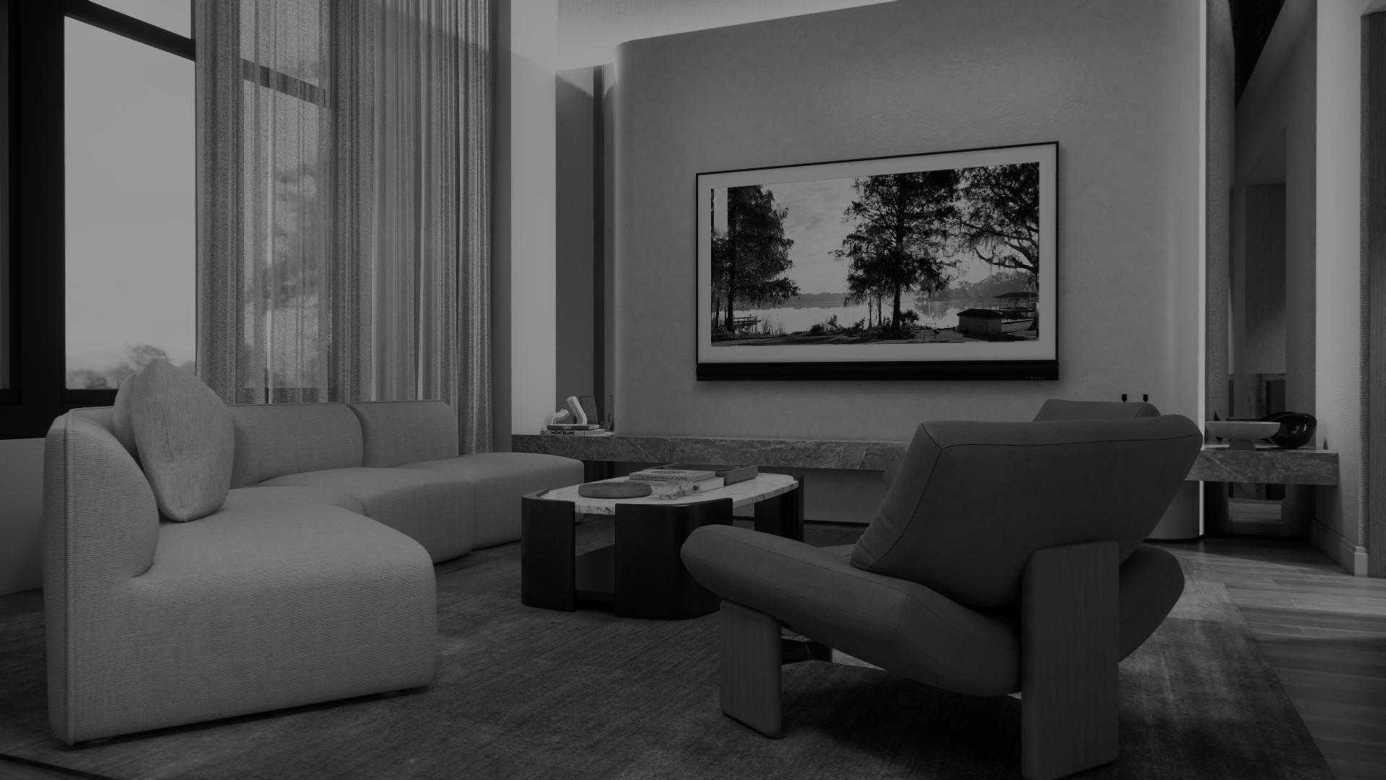
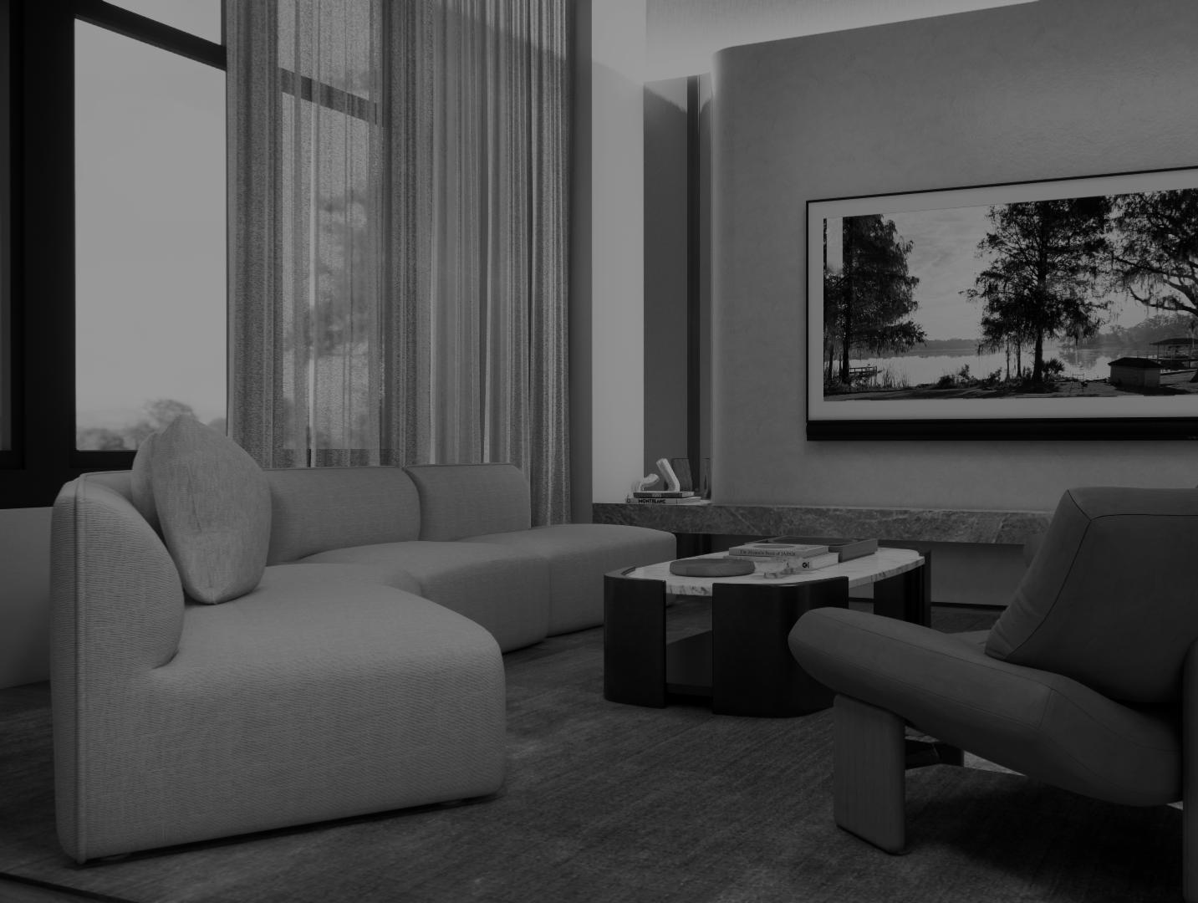
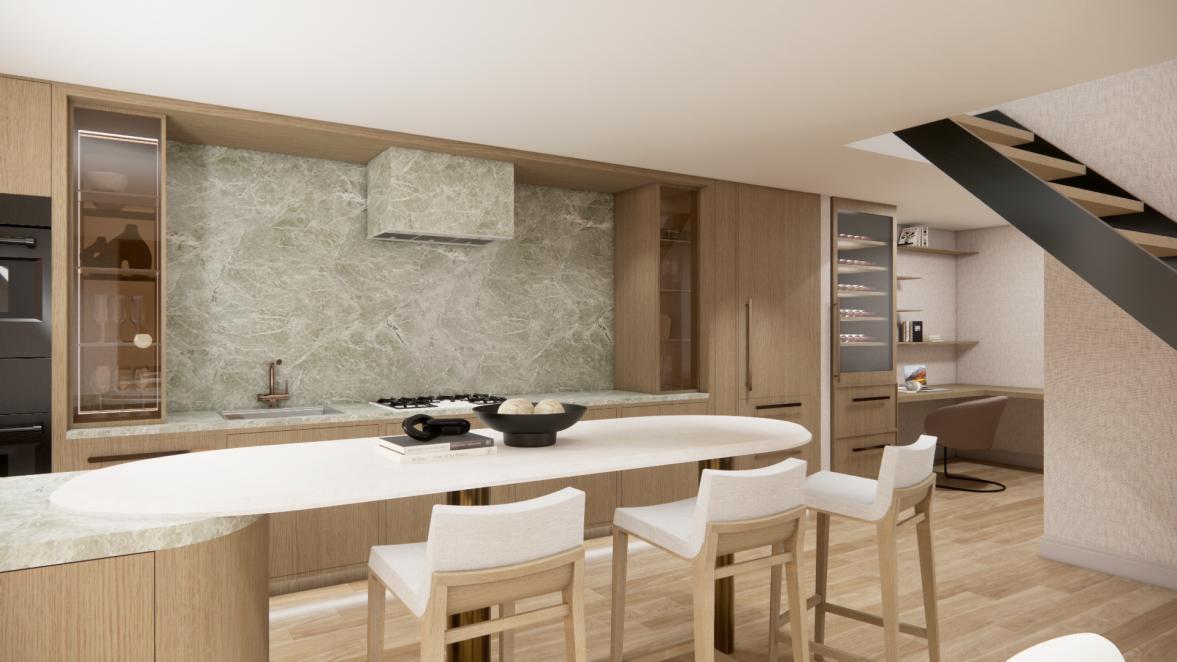
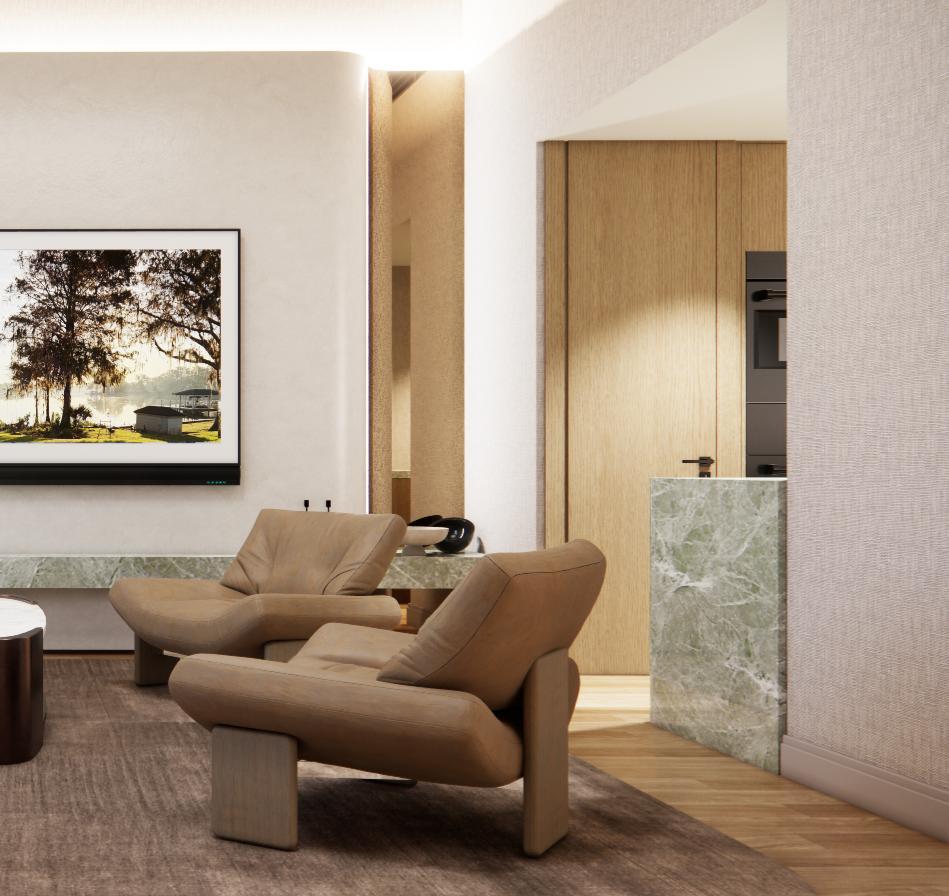
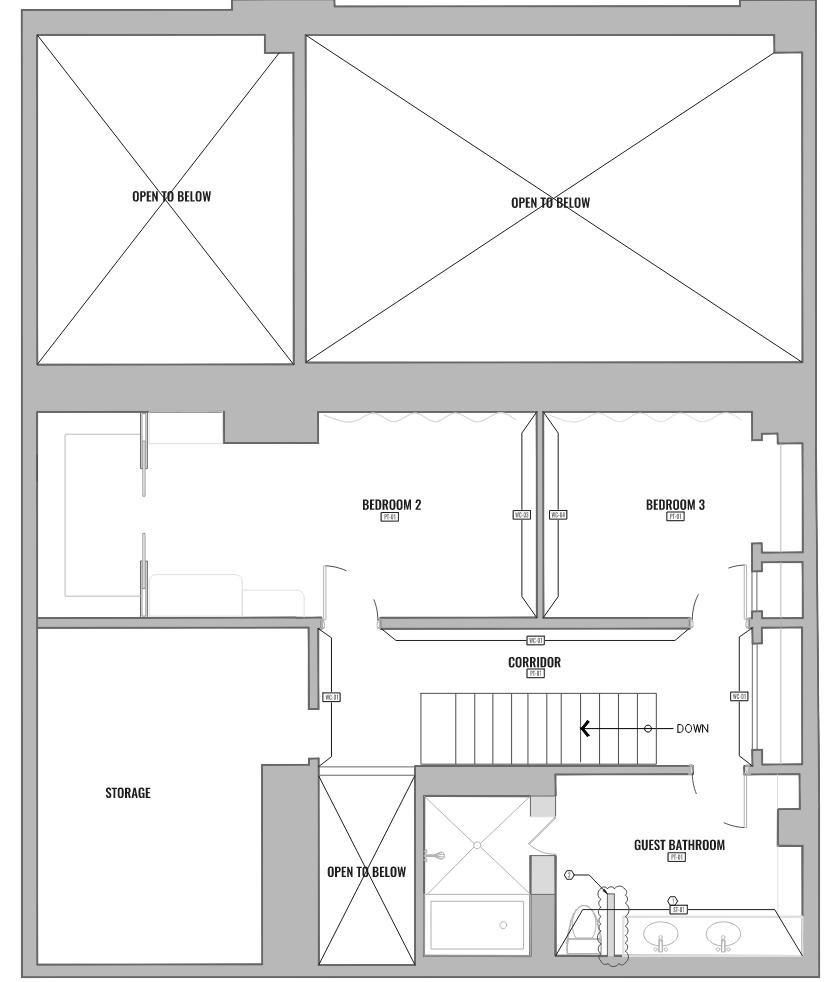
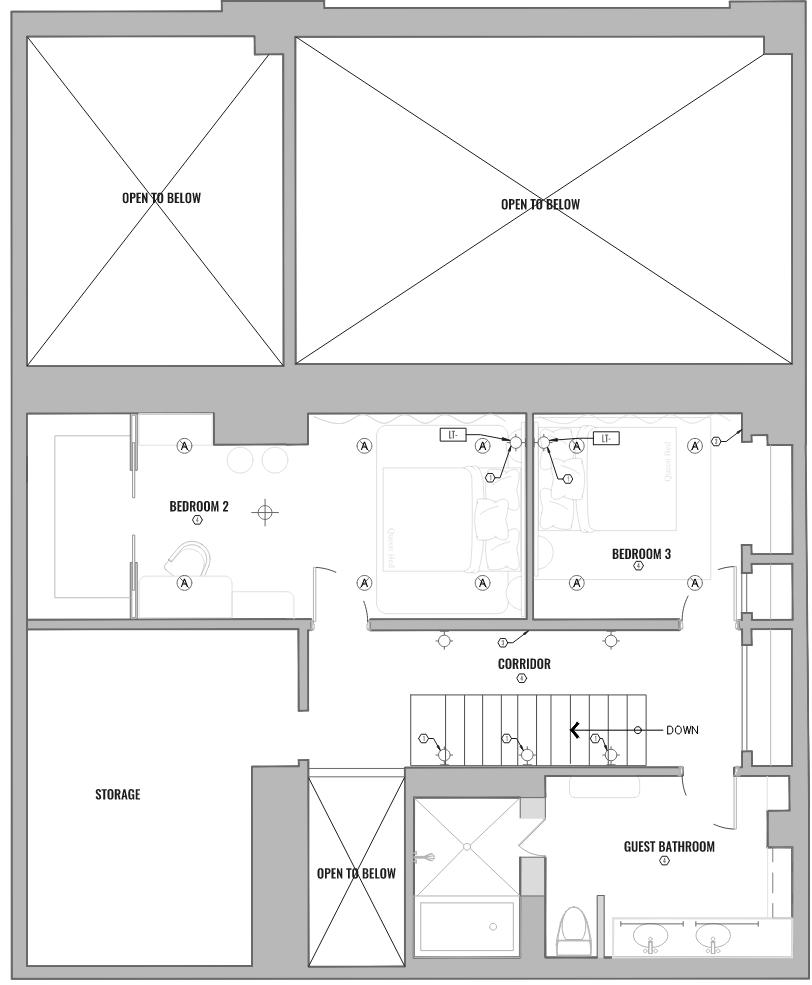
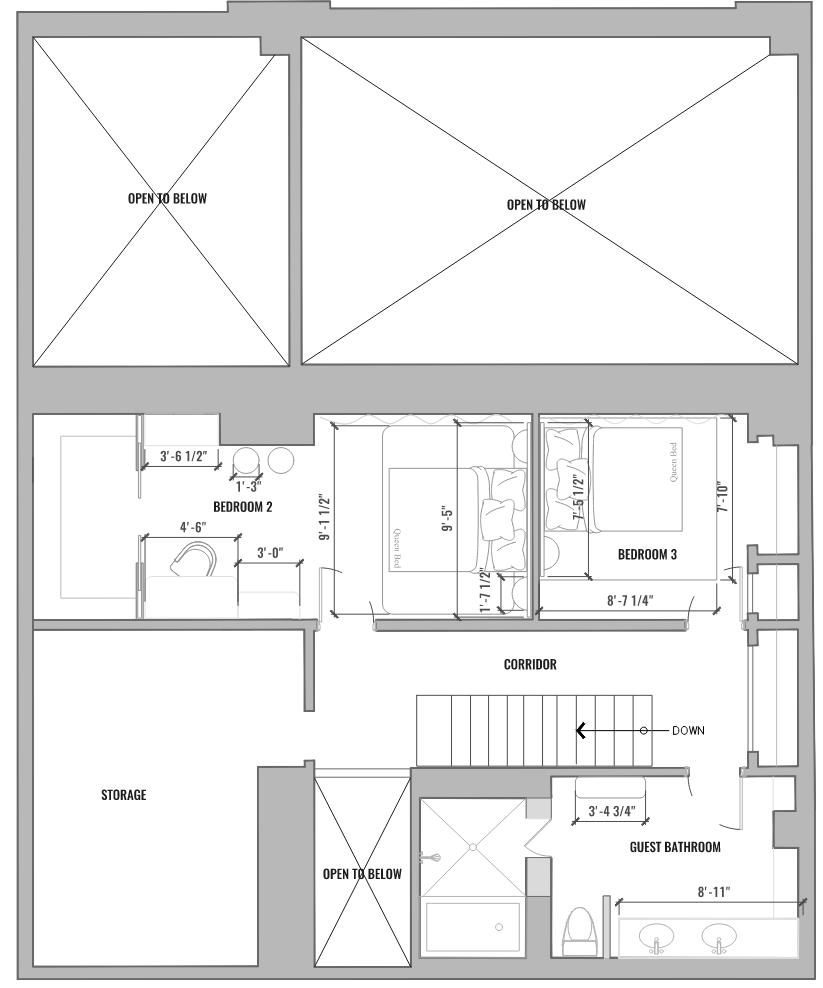
Led the concept, design development, and FF&E for this West Village apartment renovation located in the iconic Printing House The design celebrates the building’s industrial heritage while introducing a refined sense of modern sophistication. Layered lighting, warm finishes, and custom detailing were carefully integrated to enhance the space’s natural character and create an inviting atmosphere. The result is a luminous, elevated city retreat that feels both timeless and personal, blending functionality with a sense of understated luxury
Client: Private Residence
Type: Residential – Historic Landmark
Location: West Village, New York Programs: AutoCAD, SketchUp, Enscape, Design Spec
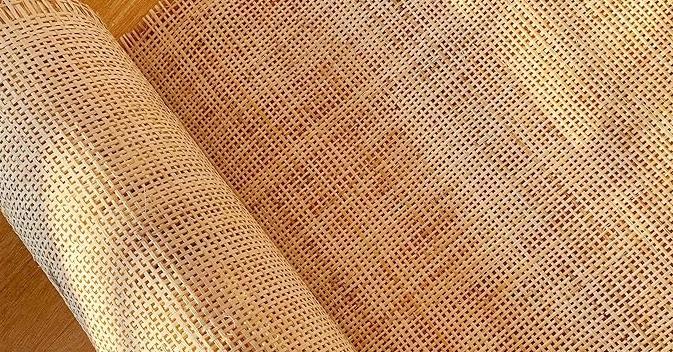
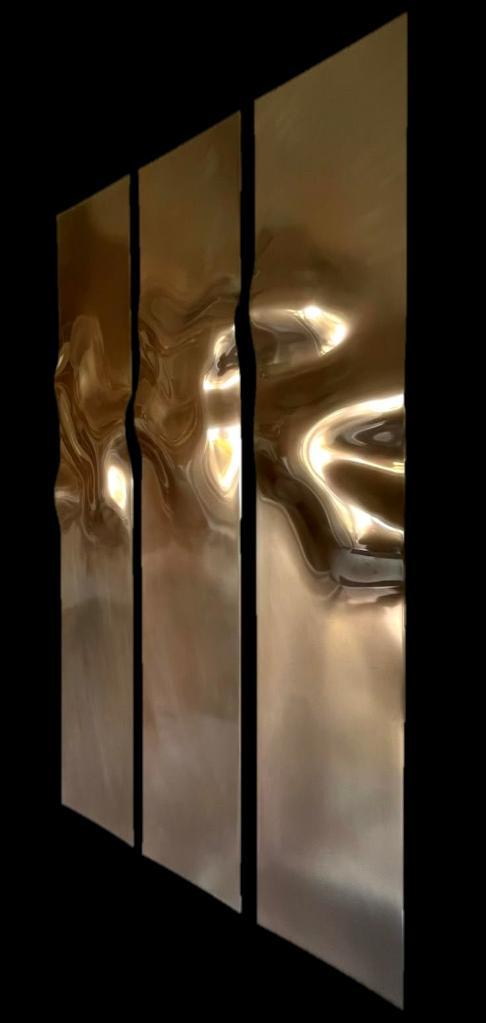
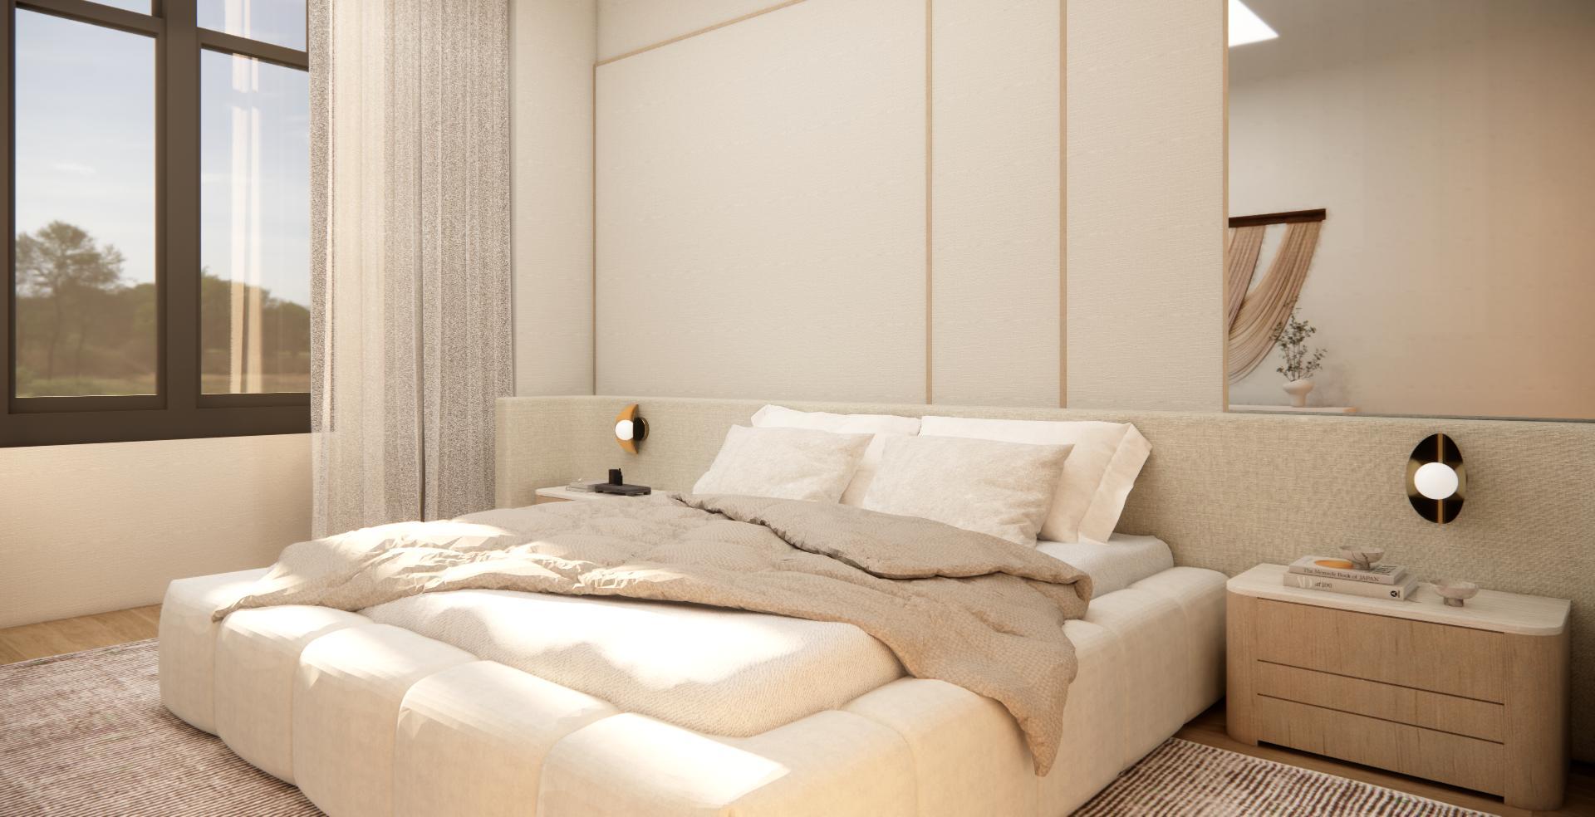
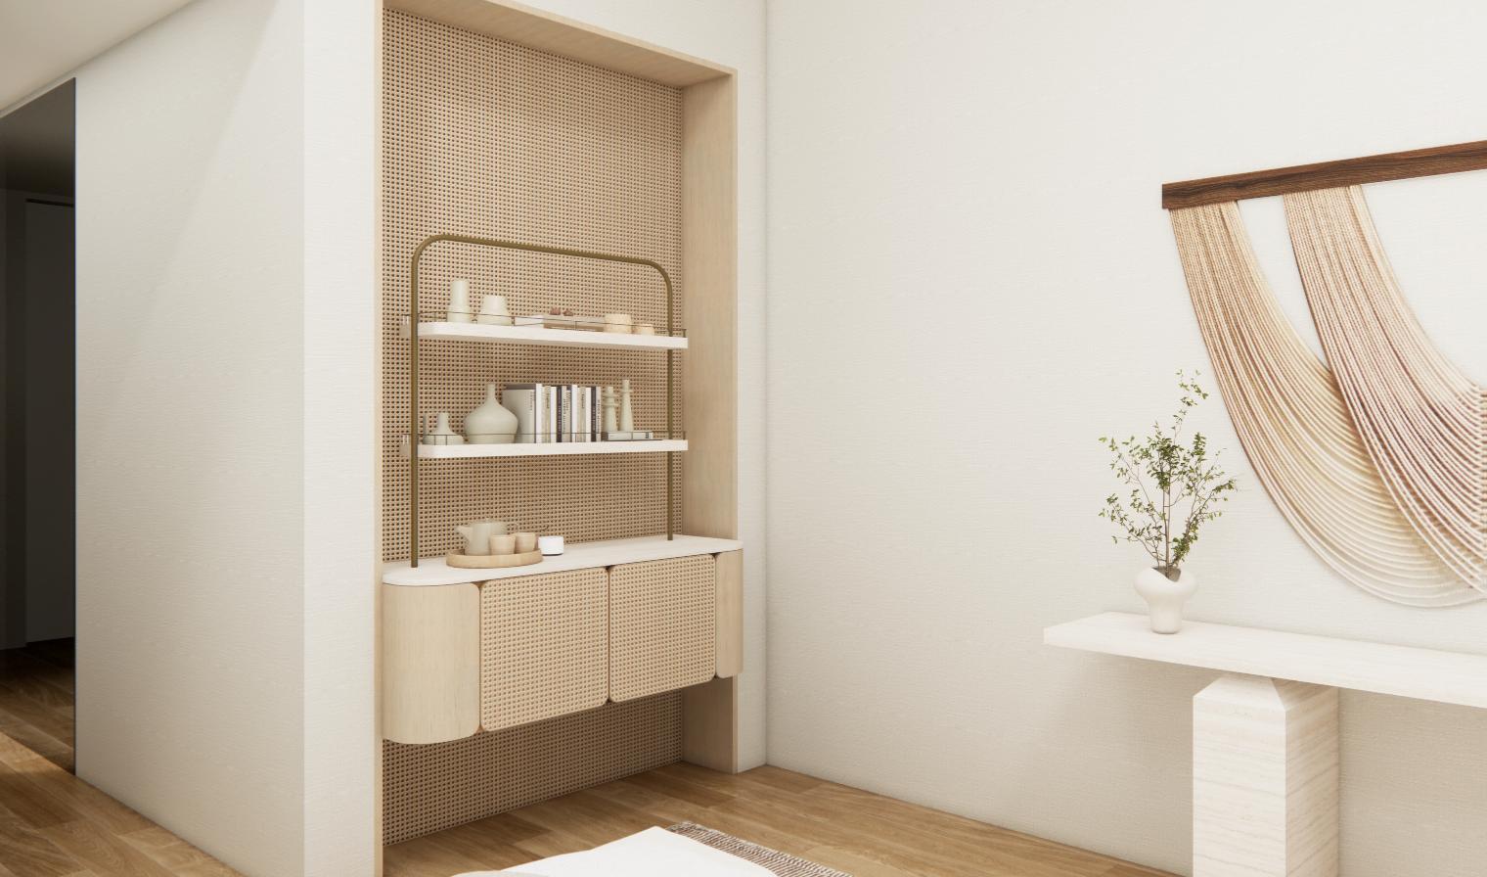
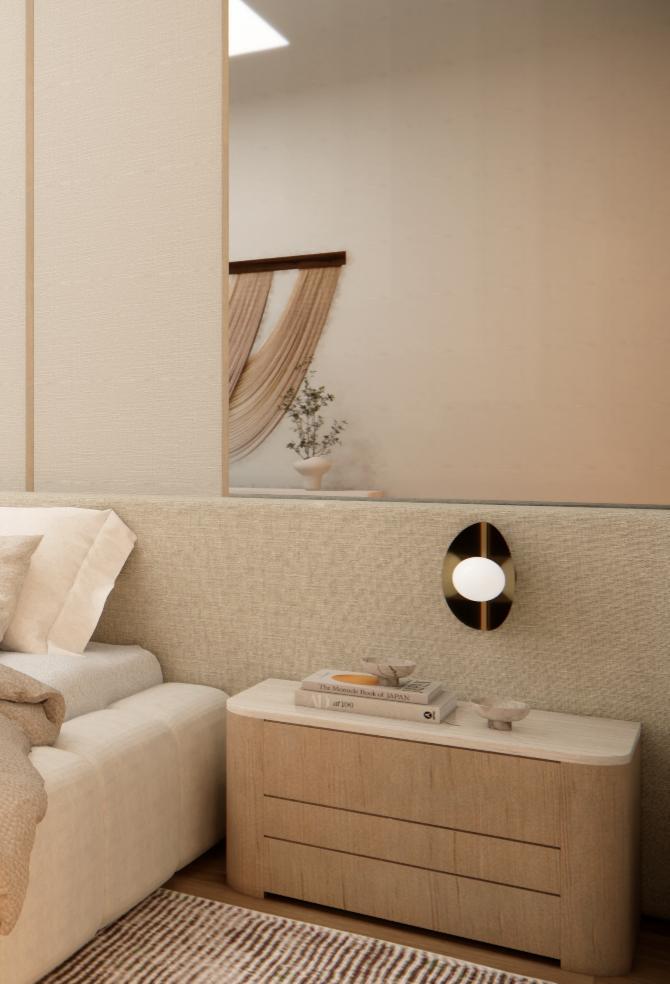
Inspired by Japanese design principles, this West Village apartment renovation in the iconic Printing House blends minimalist elegance with the building’s industrial character The concept emphasizes simplicity, natural materials, and thoughtful craftsmanship, creating a serene and balanced living environment. Layered lighting, warm wood tones, and carefully curated furnishings enhance the sense of calm, while open layouts and subtle detailing honor both the space’s historic architecture and contemporary lifestyle. The result is a tranquil, timeless city retreat that fuses Japanese-inspired harmony with modern sophistication



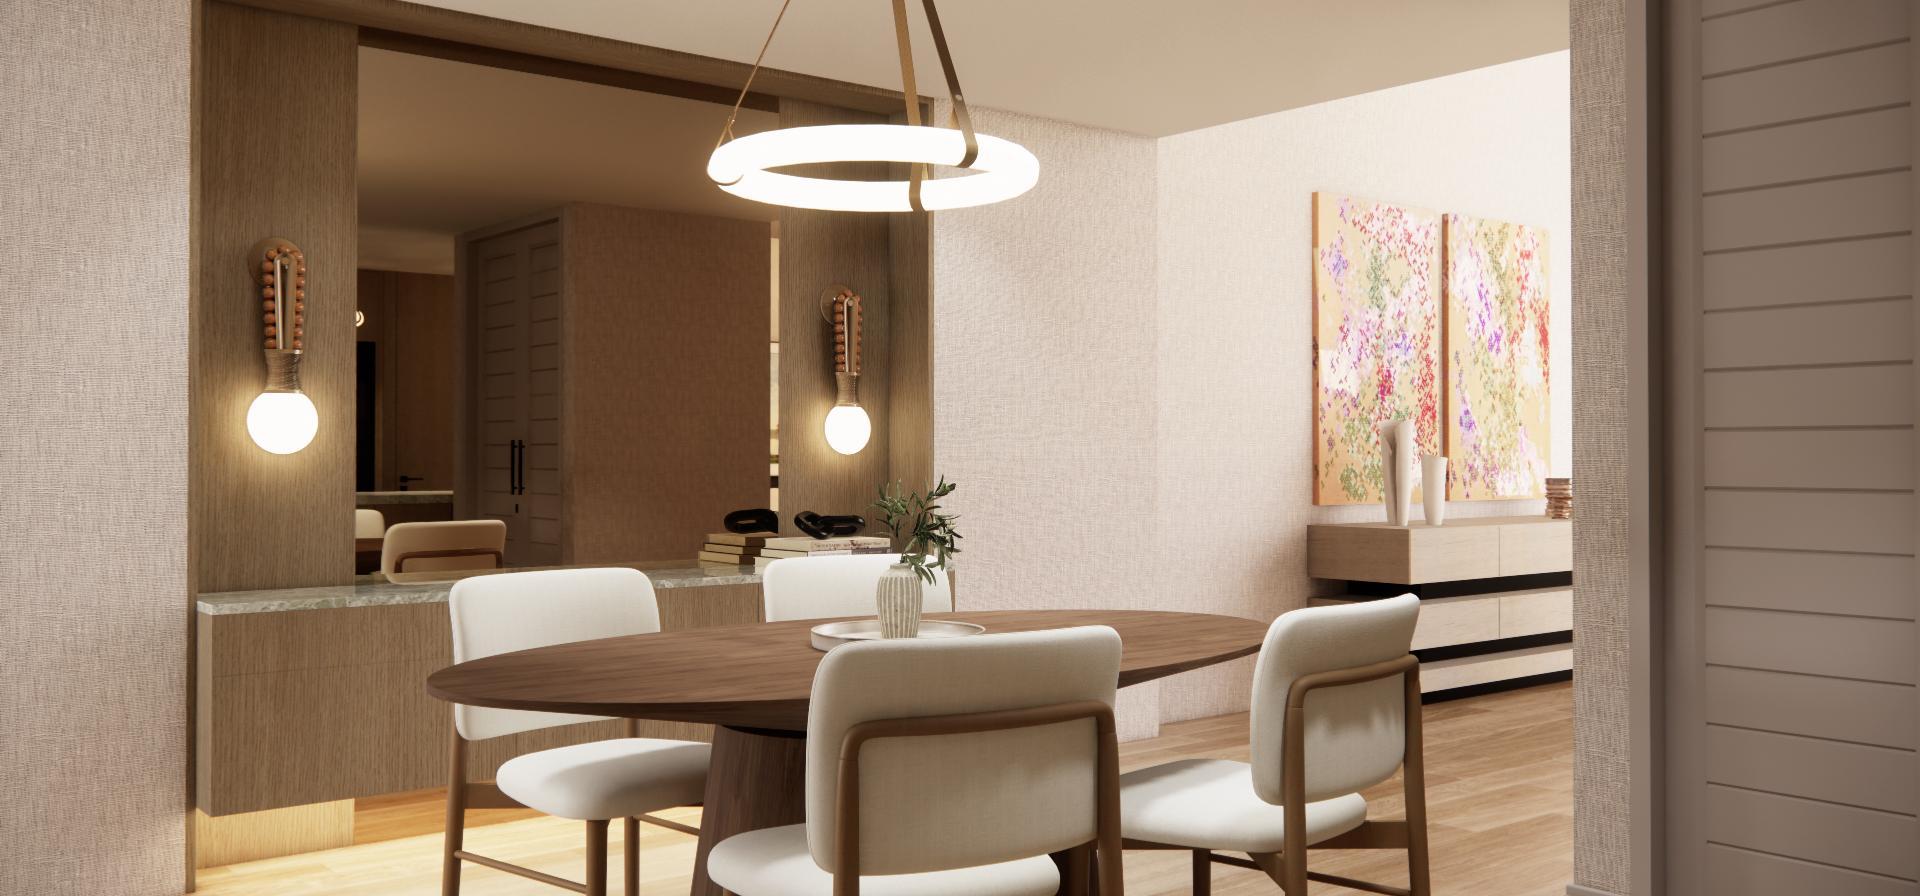
Main Space Remodel
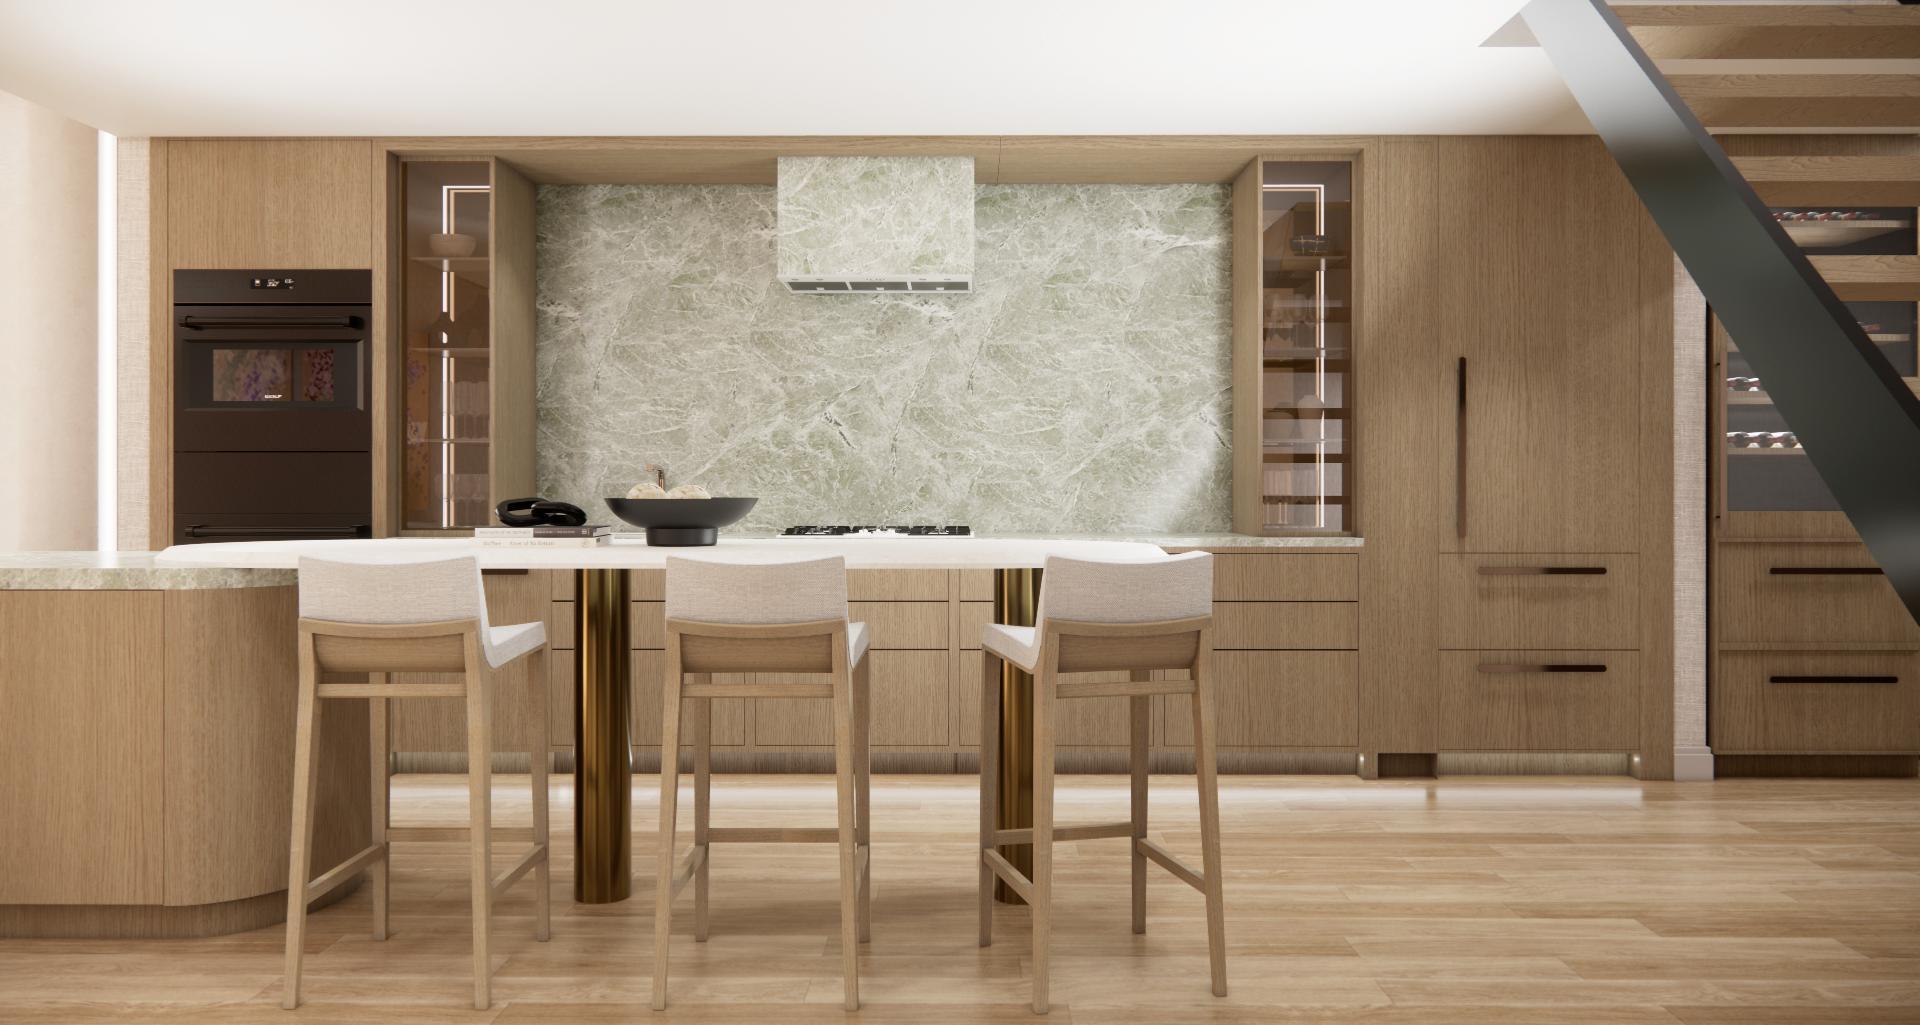
Modeling + Render
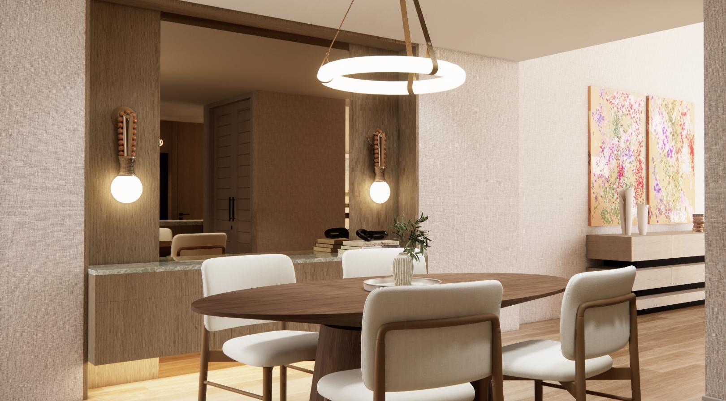
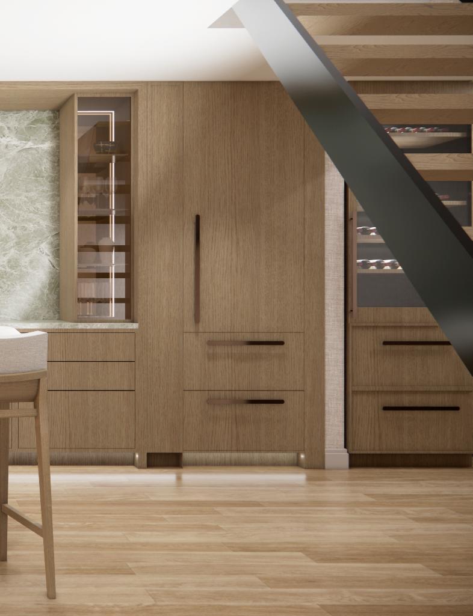
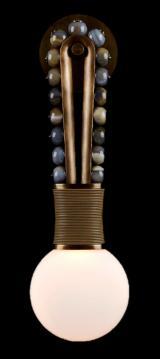

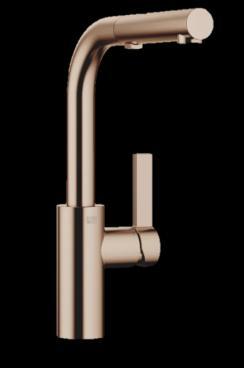
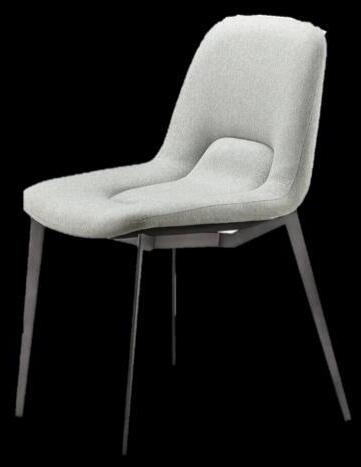
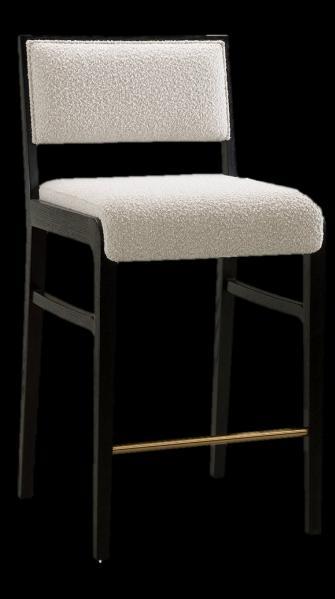
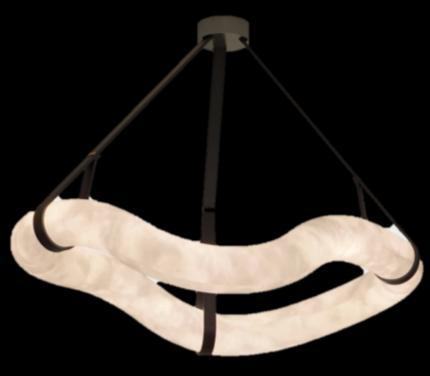
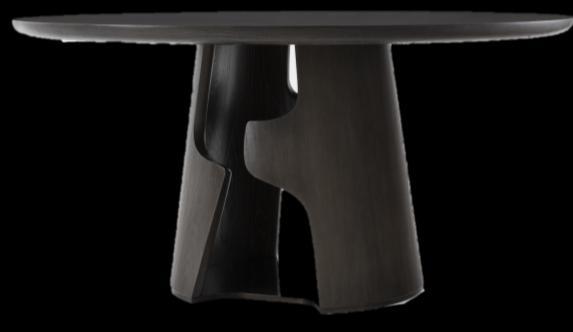
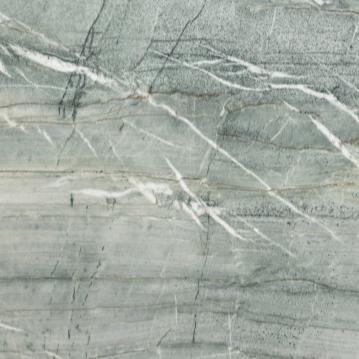

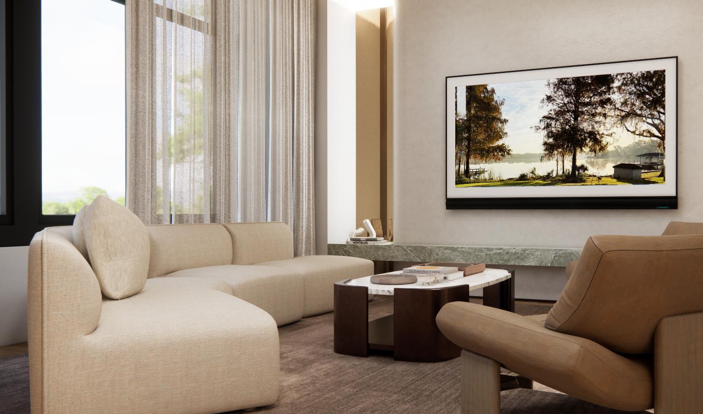
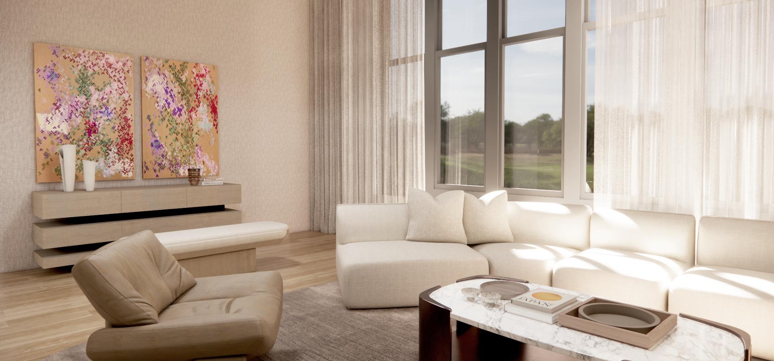
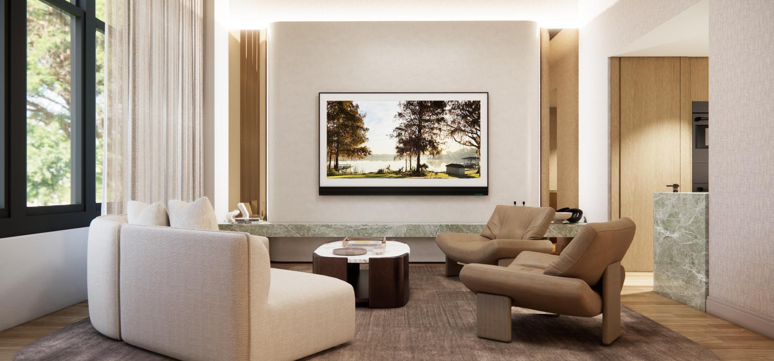

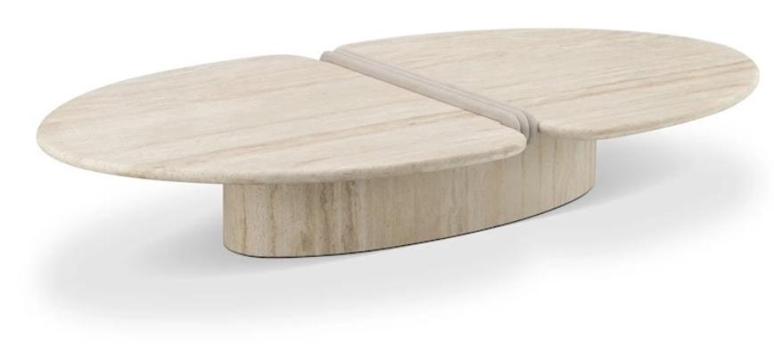
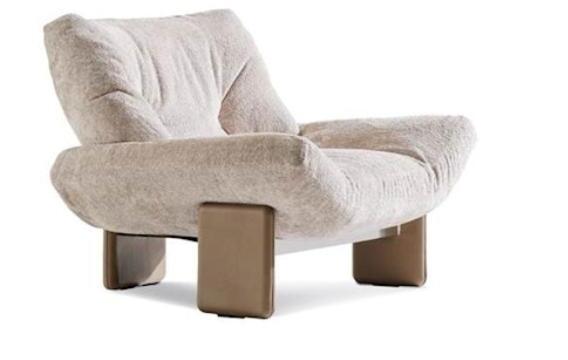
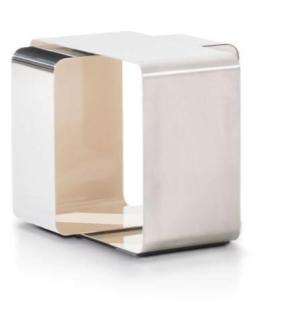
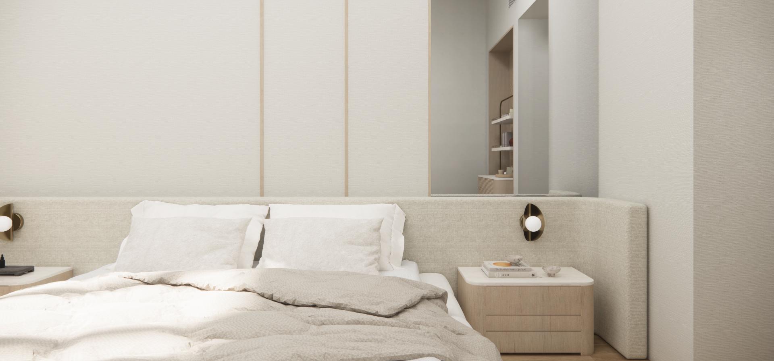
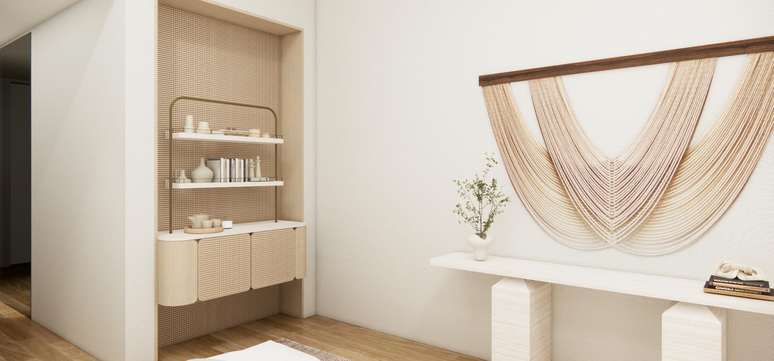
Primary Suite
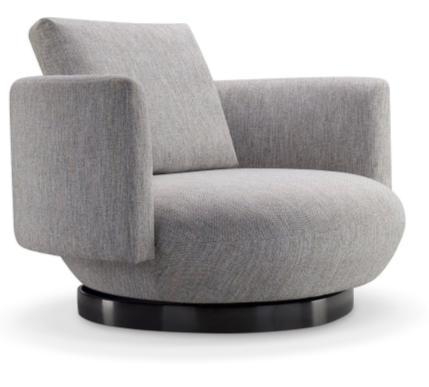

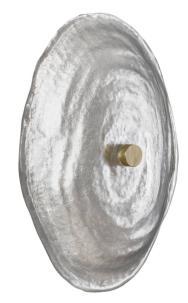

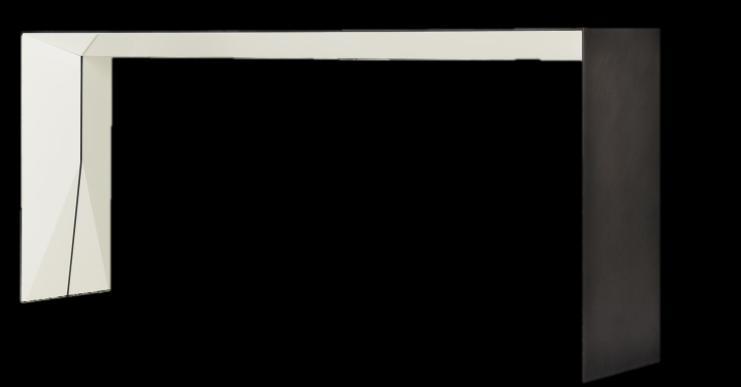
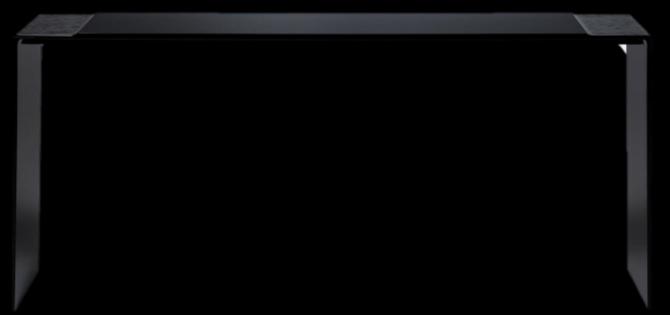
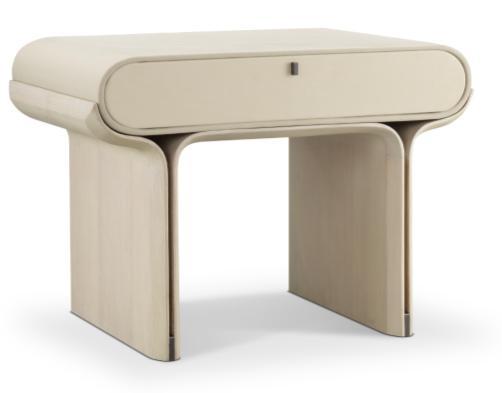
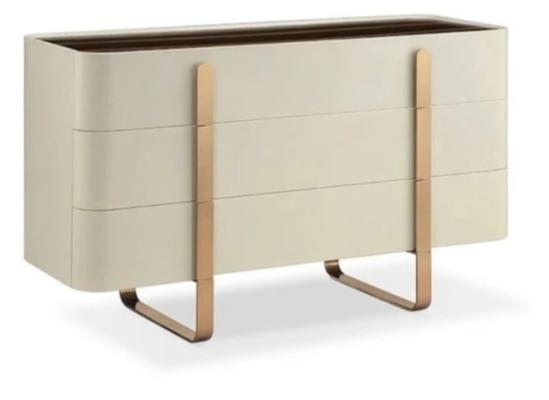
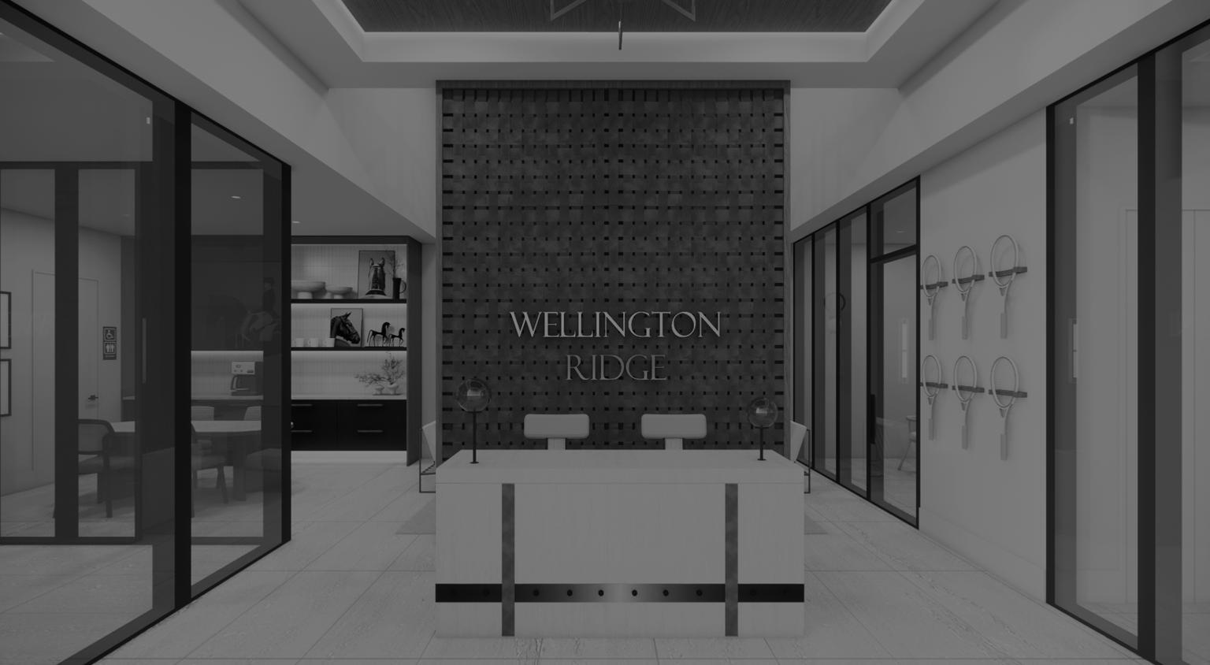
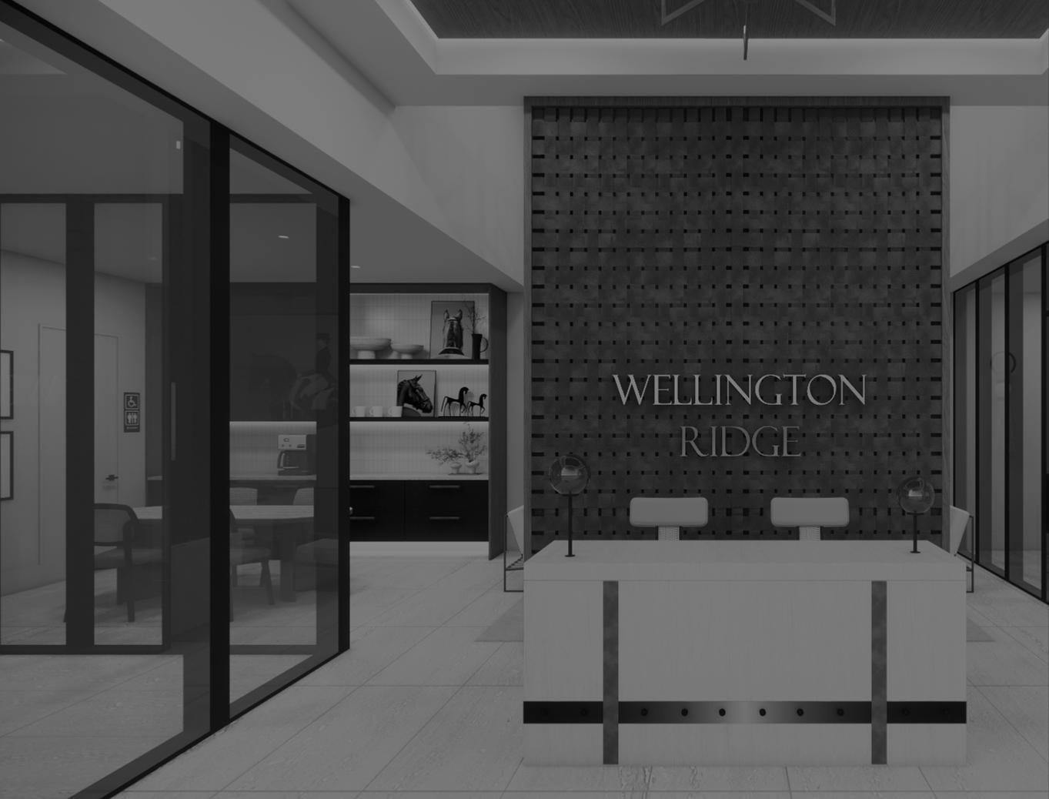
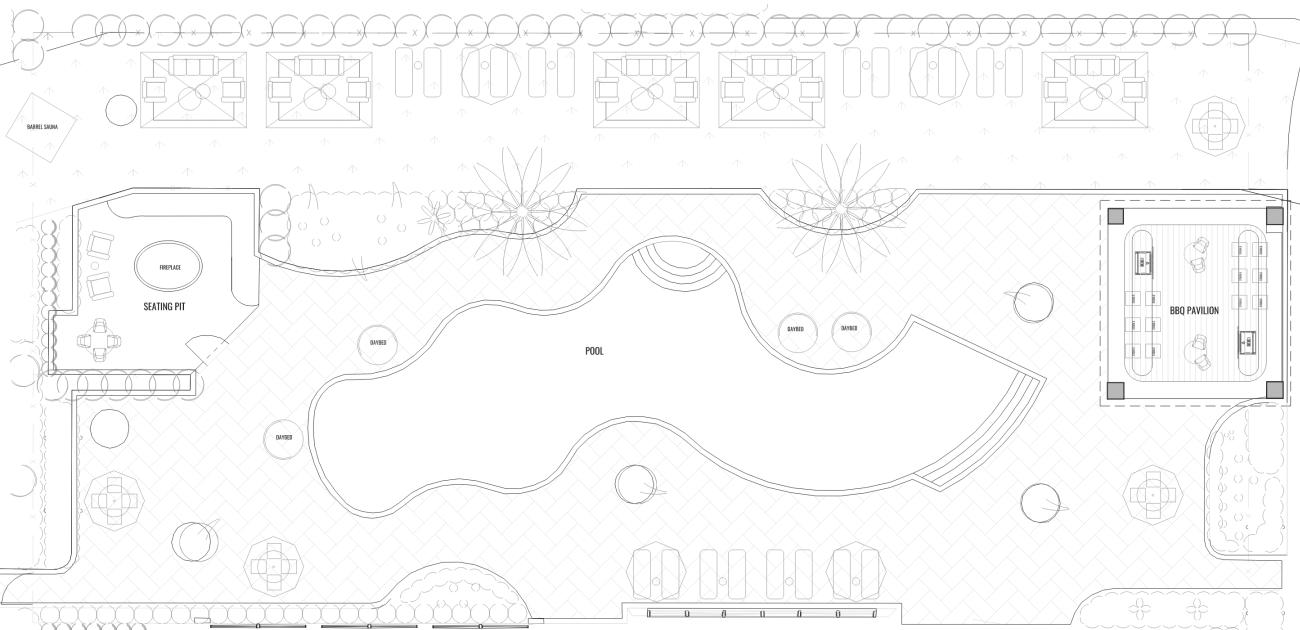
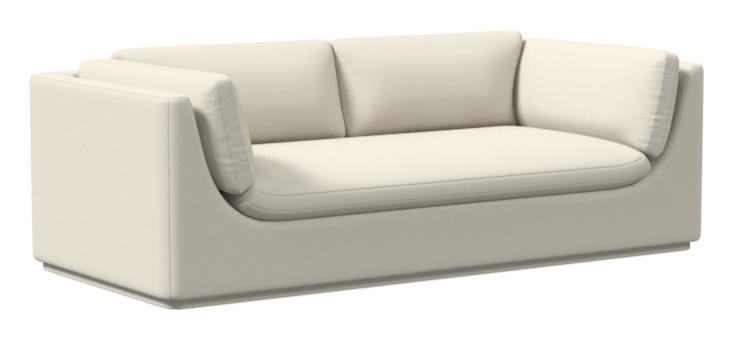
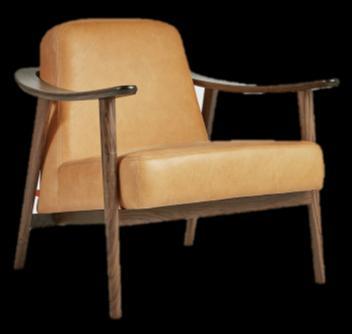
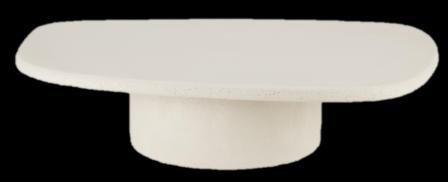
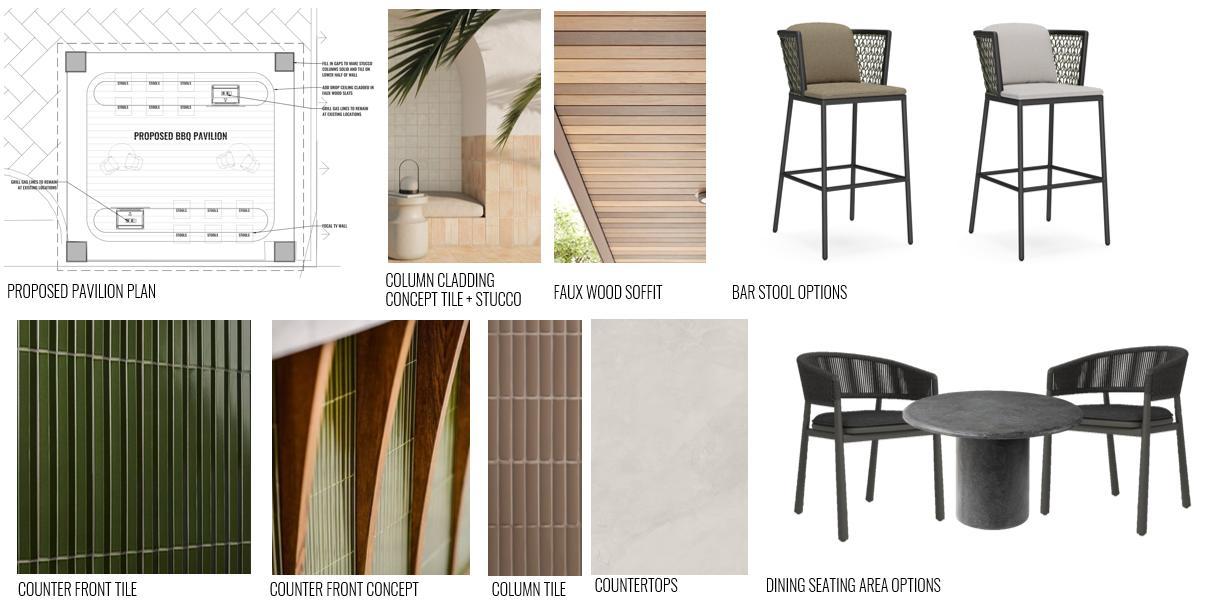
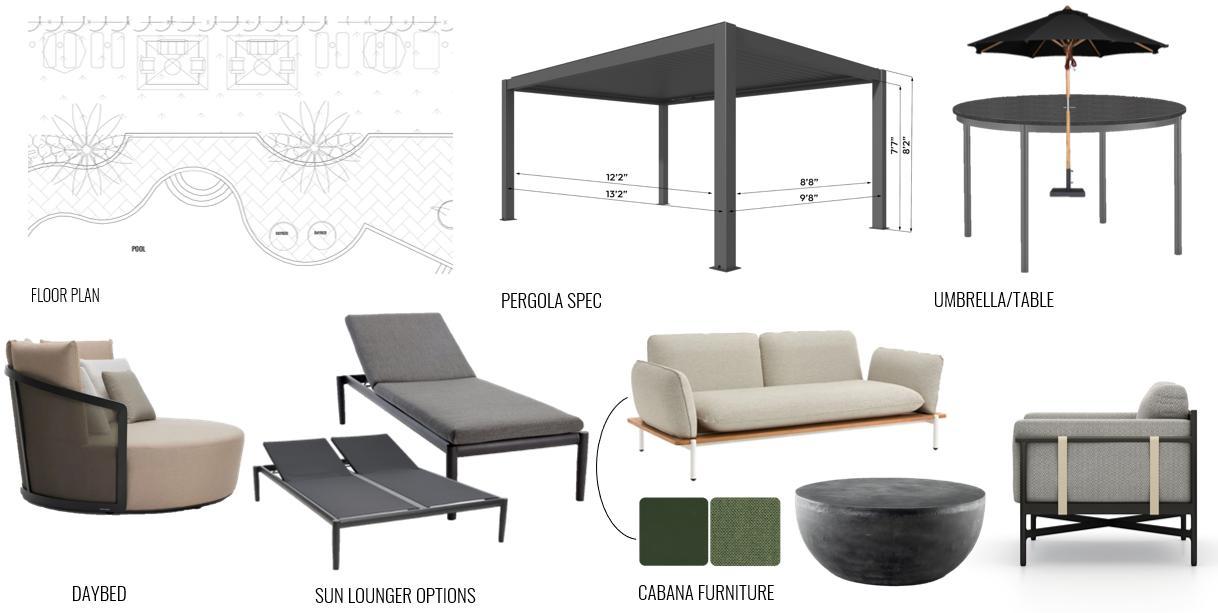
Led the FF&E selection and procurement for a multifamily interior design project, creating a cohesive visual narrative across amenity spaces and model units My role focused on curating furniture, fixtures, and finishes that aligned with the project's architectural vision, target demographic, and budget Prioritized durability and functionality without compromising on aesthetics, resulting in thoughtfully layered interiors that elevate the resident experience and reinforce brand identity.
Professional Work
Client: Multi-family Development Company
Type: Leasing Office + Amenities
Location: Boca Raton, Florida
Programs: AutoCAD, Design Spec
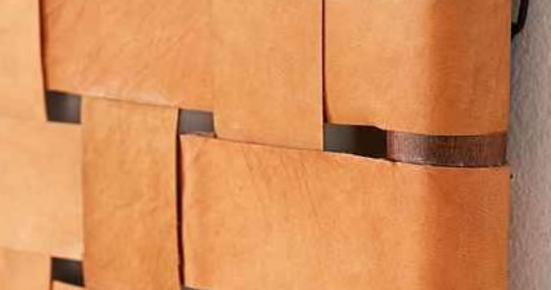
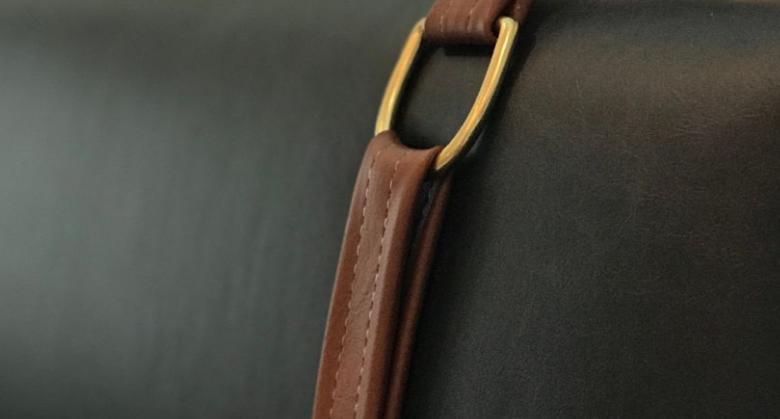
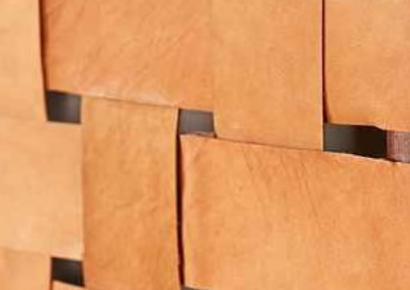
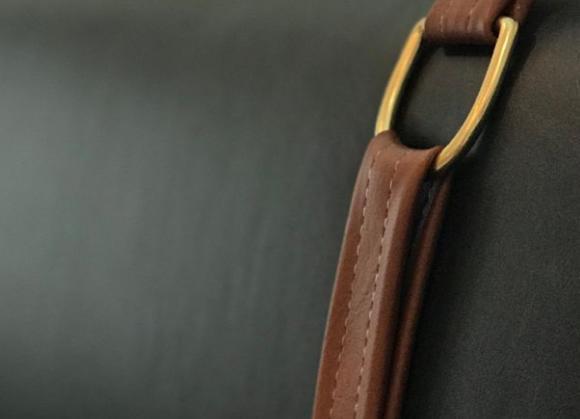
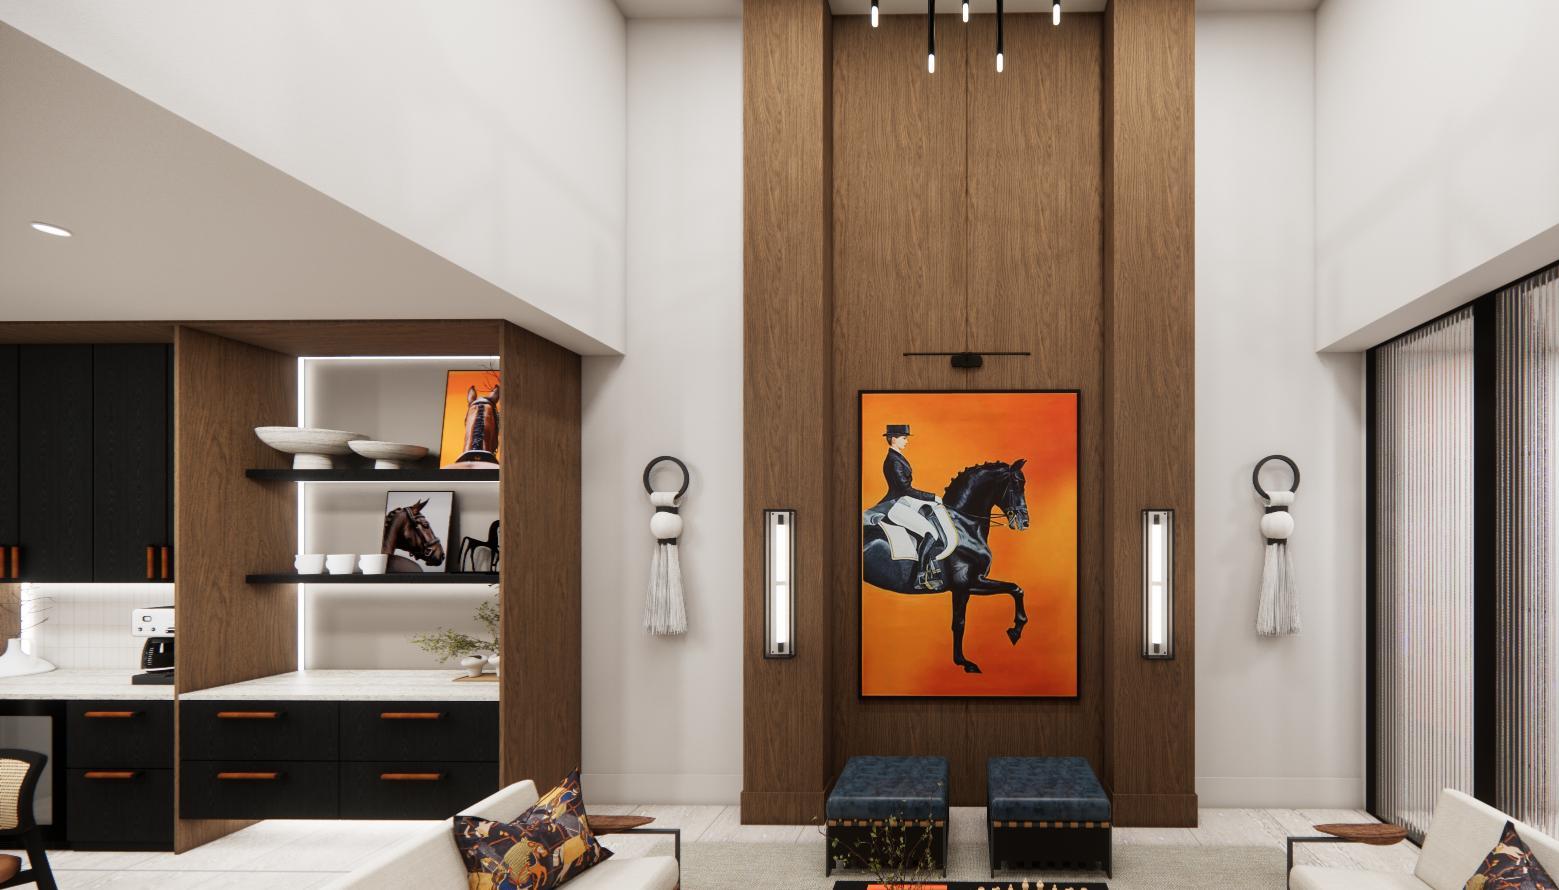
Inspired by the timeless elegance of Hermès and classic equestrian style, this leasing office was designed to convey a sense of refined luxury and approachability Rich leathers, warm woods, and polished metal accents create a tailored, upscale atmosphere, while subtle equine references add depth and narrative. The space balances tradition and modernity, offering a distinctive first impression that reflects the brand of the residential community


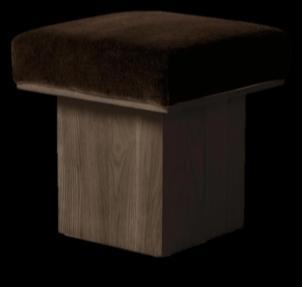
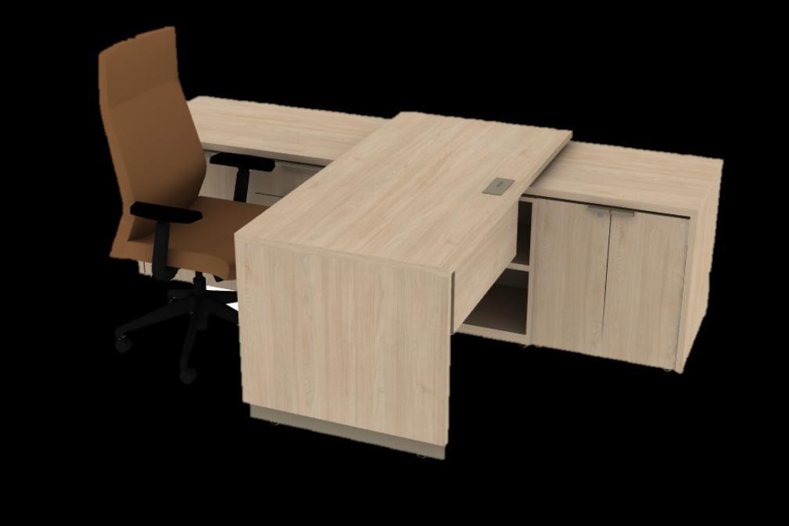
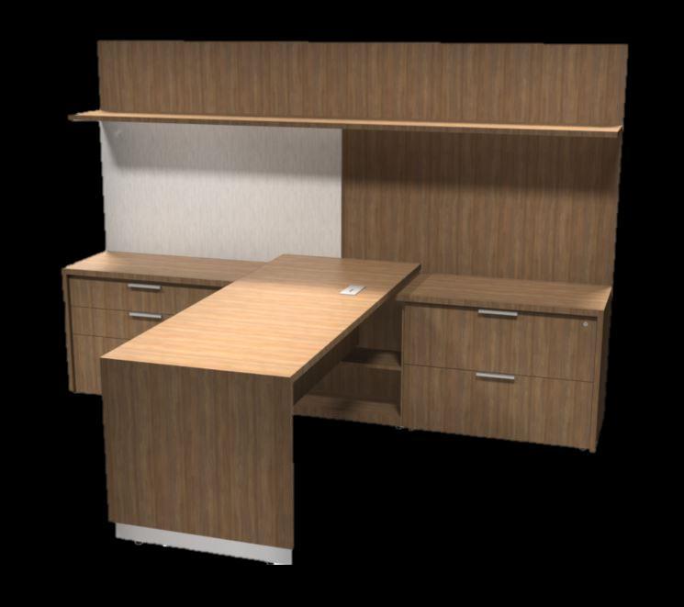
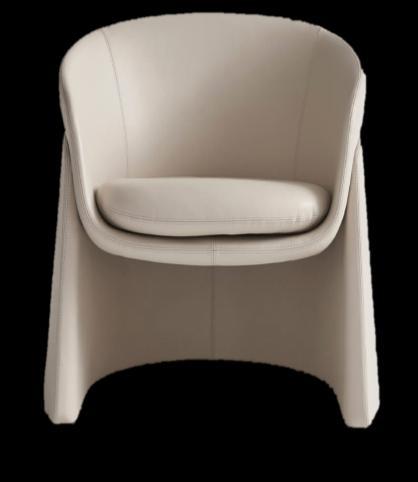



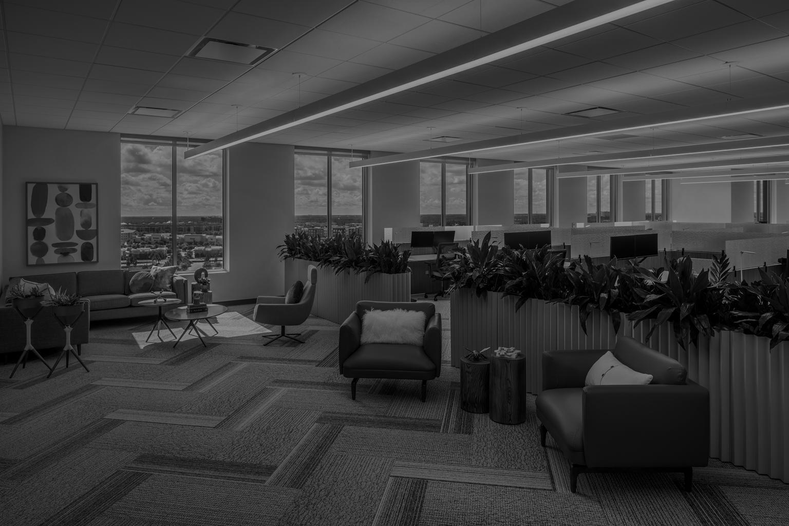
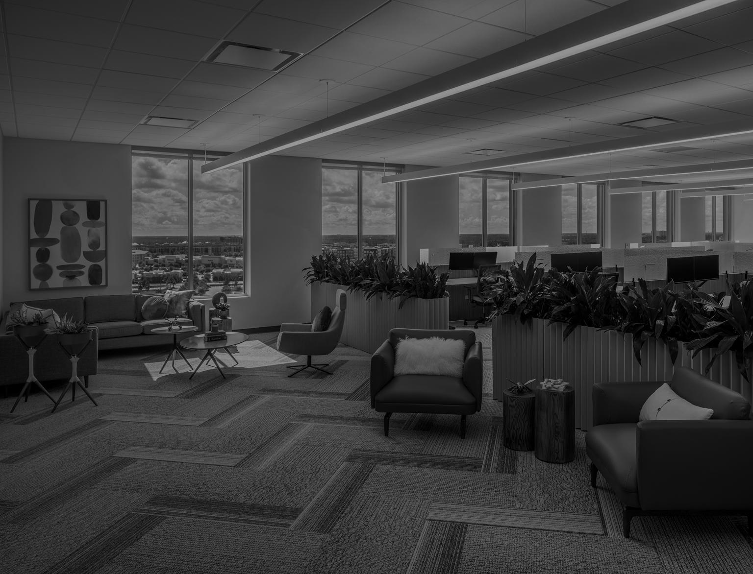
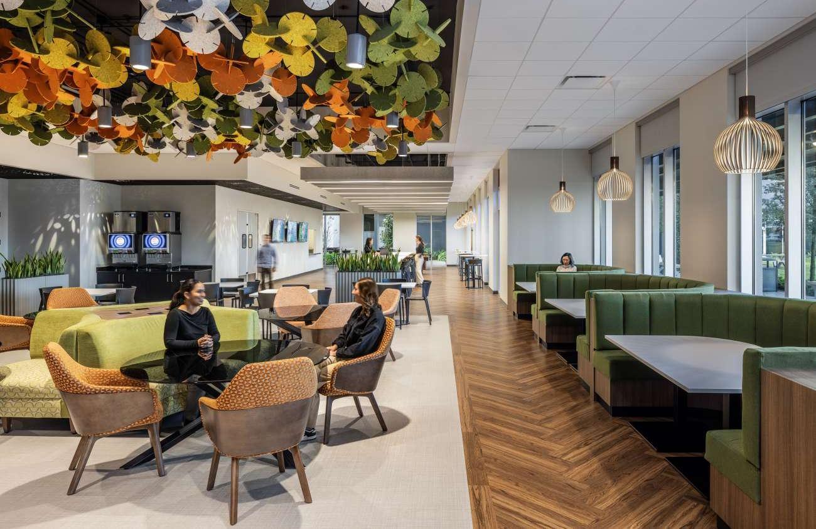
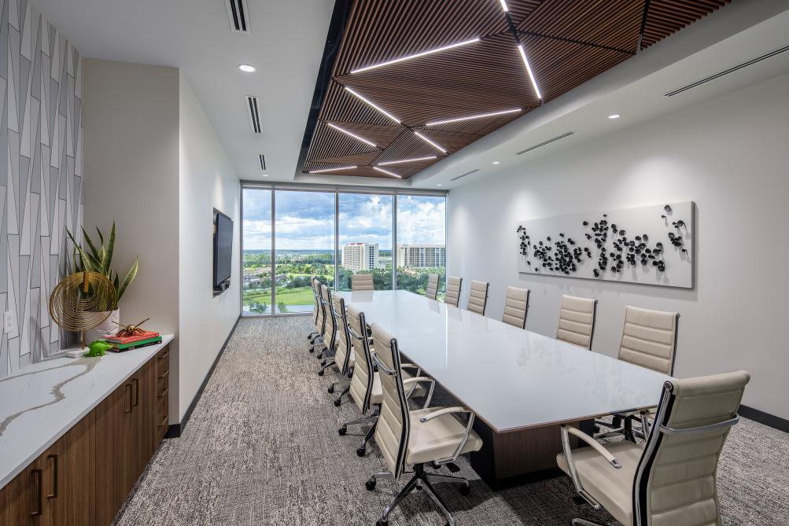
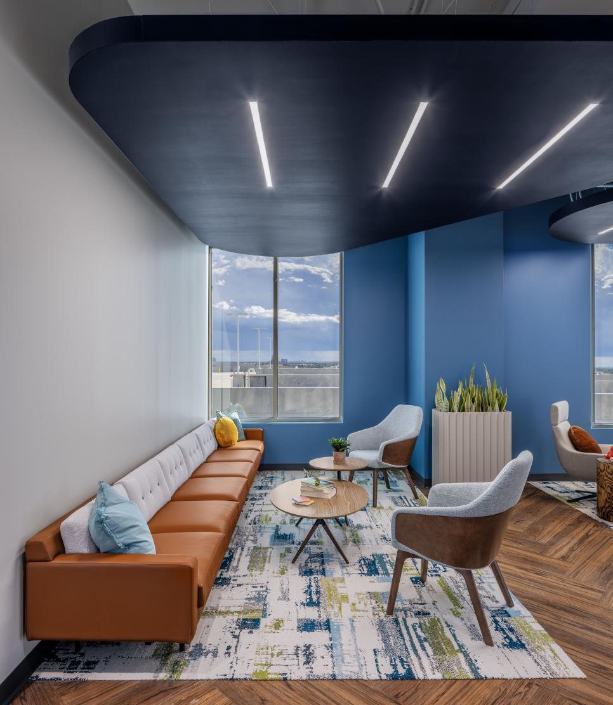
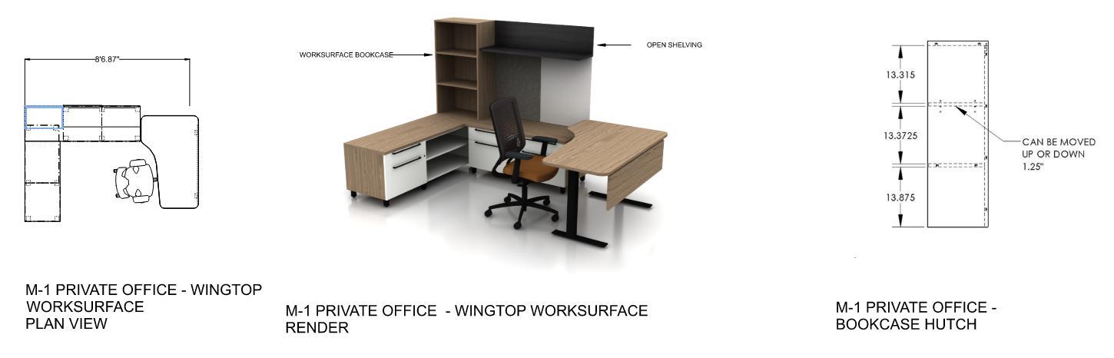
In collaboration with OFS and Teknion, I contributed to the design and furniture strategy for Marriott Vacation Worldwide’s new 300,000 sq ft Orlando headquarters. The project emphasized wellness, flexibility, and brand identity, featuring a variety of work zones, biophilic design, and adaptable furniture solutions. My role focused on creating functional, people-centered spaces that enhance collaboration, support well-being, and reflect Marriott’s hospitality culture
Client: Marriot Vacation Worldwide
Type: Corporate Office
Size: 300,000 sq ft (9 Floors)
Location: Orlando Florida
Programs: AutoCAD, CET, CAP2020
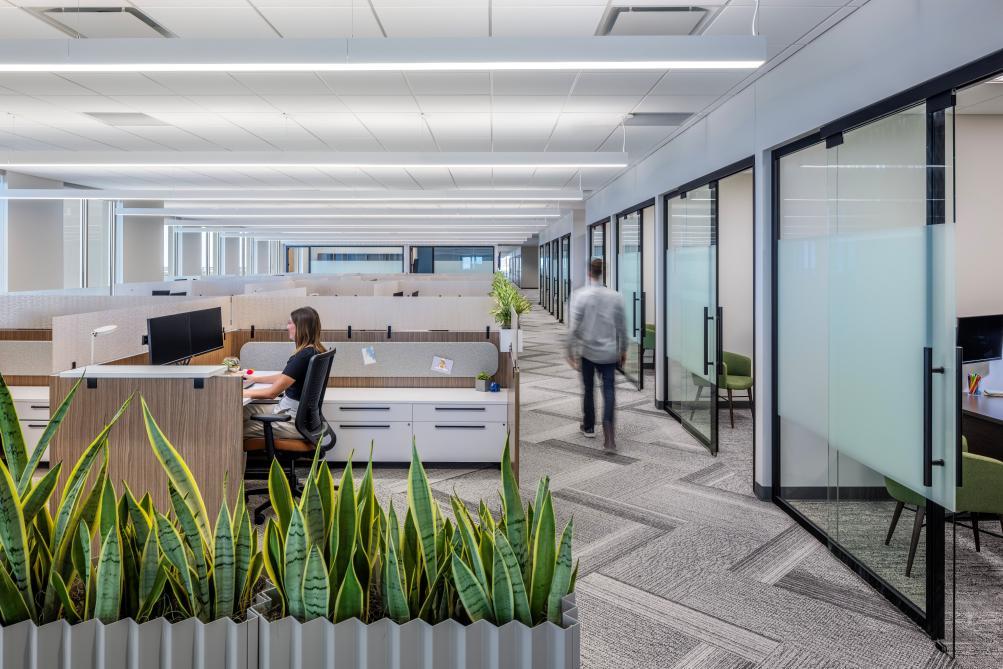
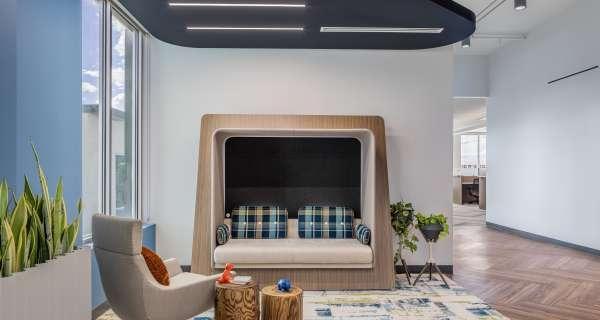
1000+ Workstations
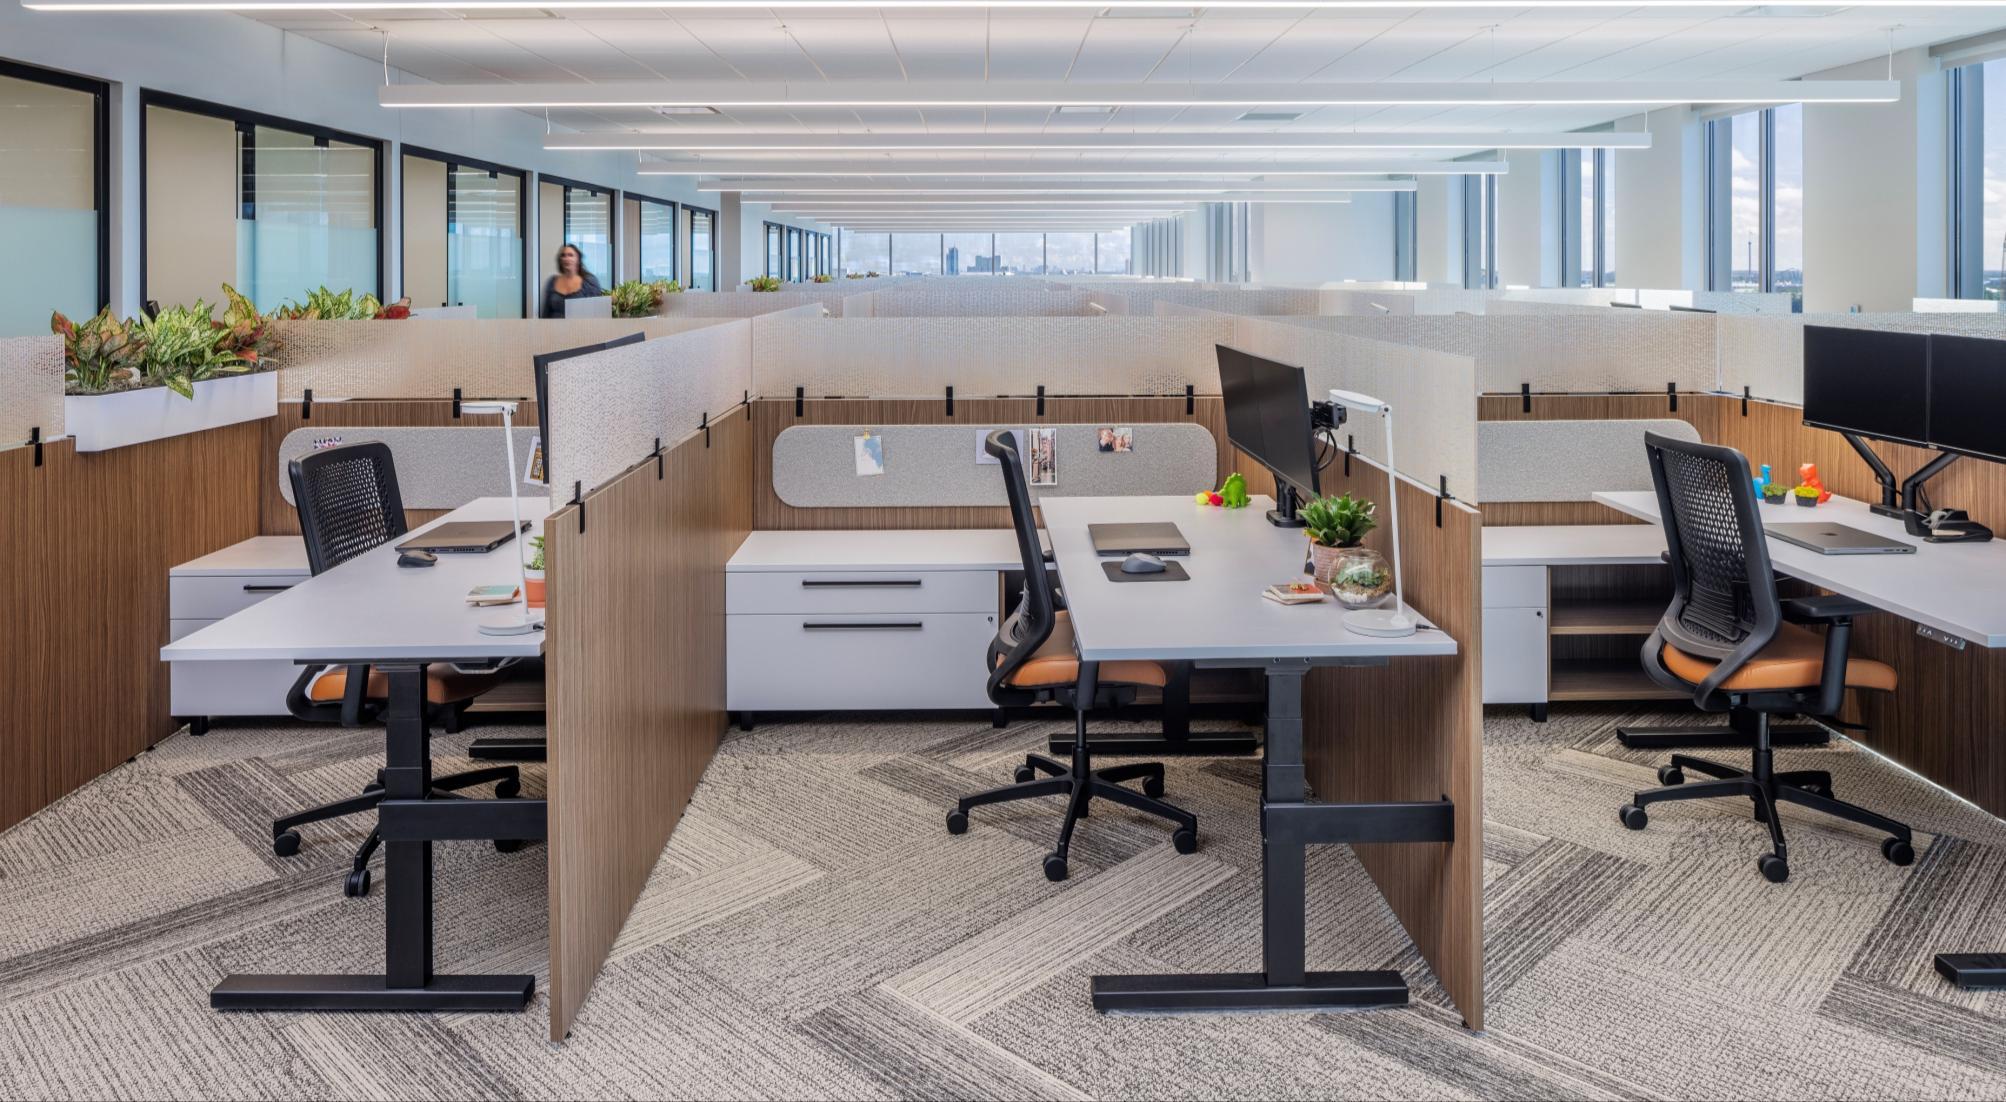
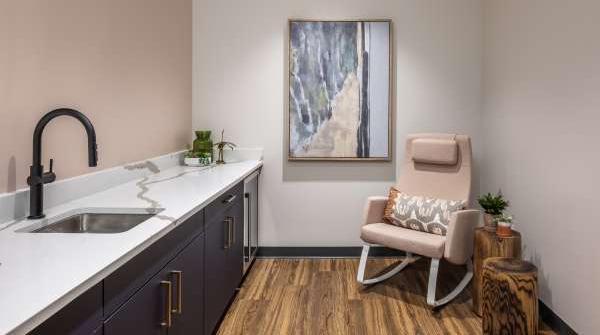
1000+ Workstations
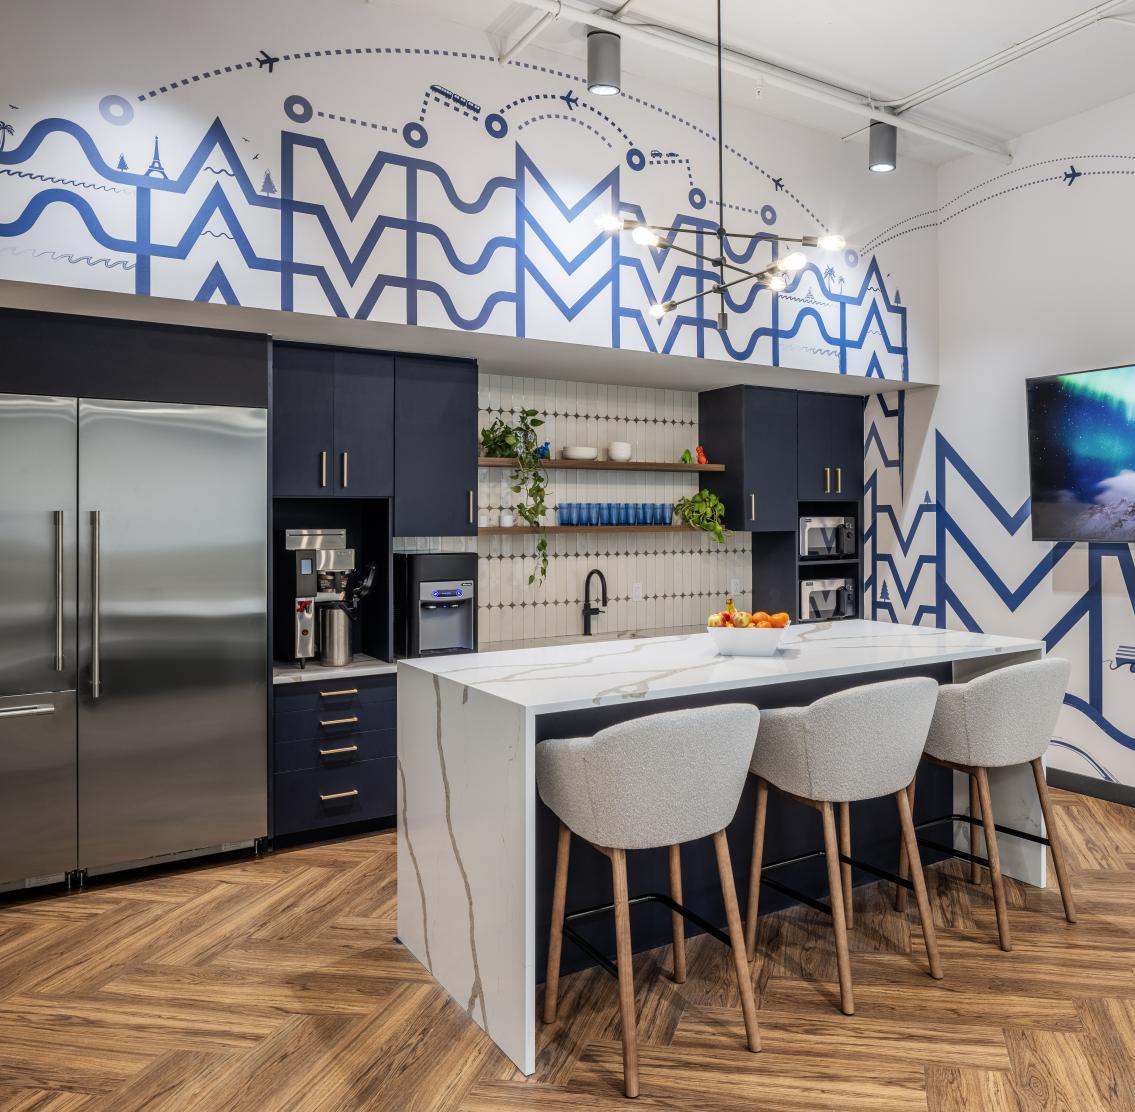
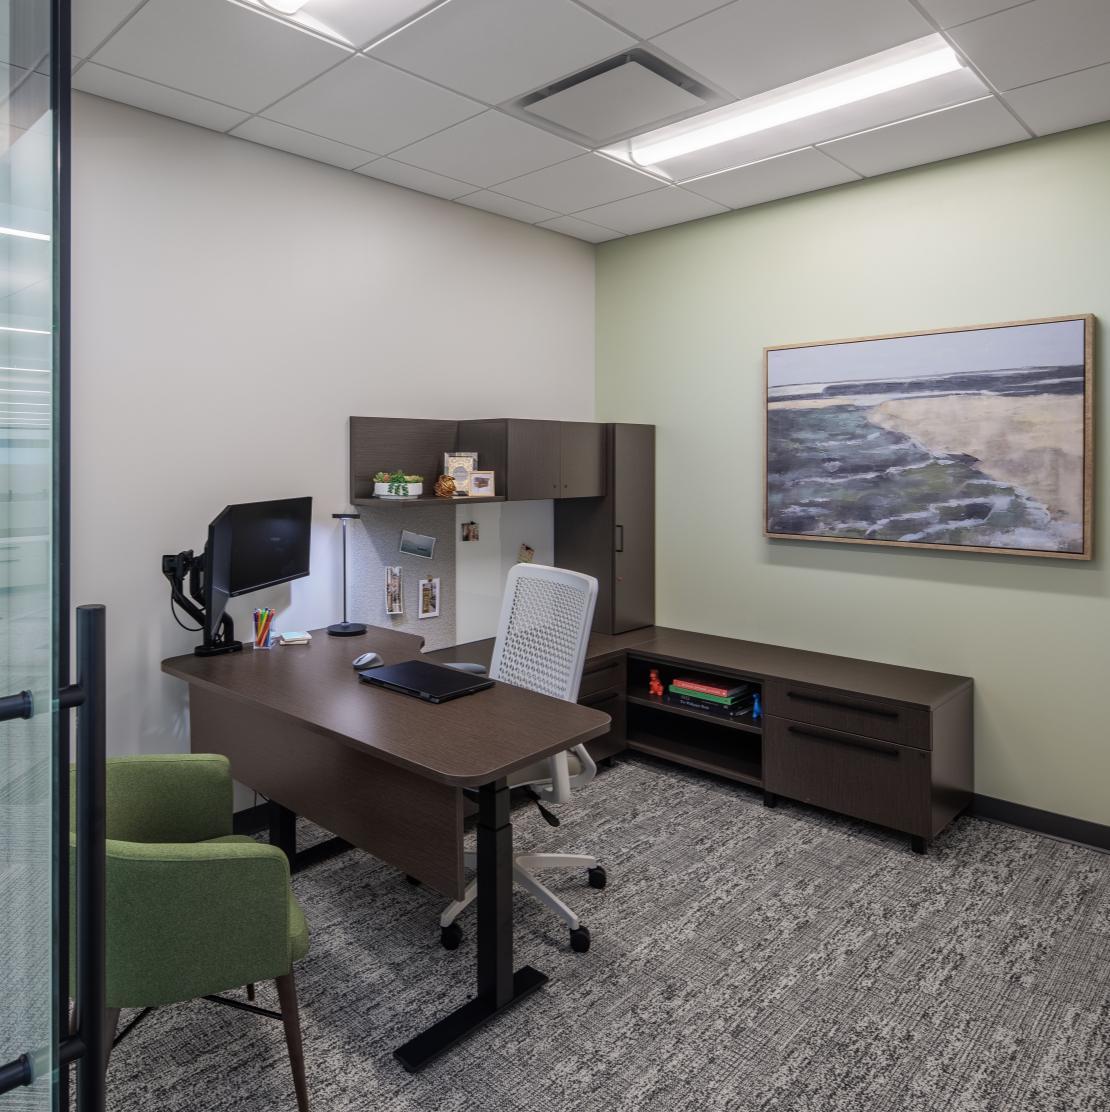
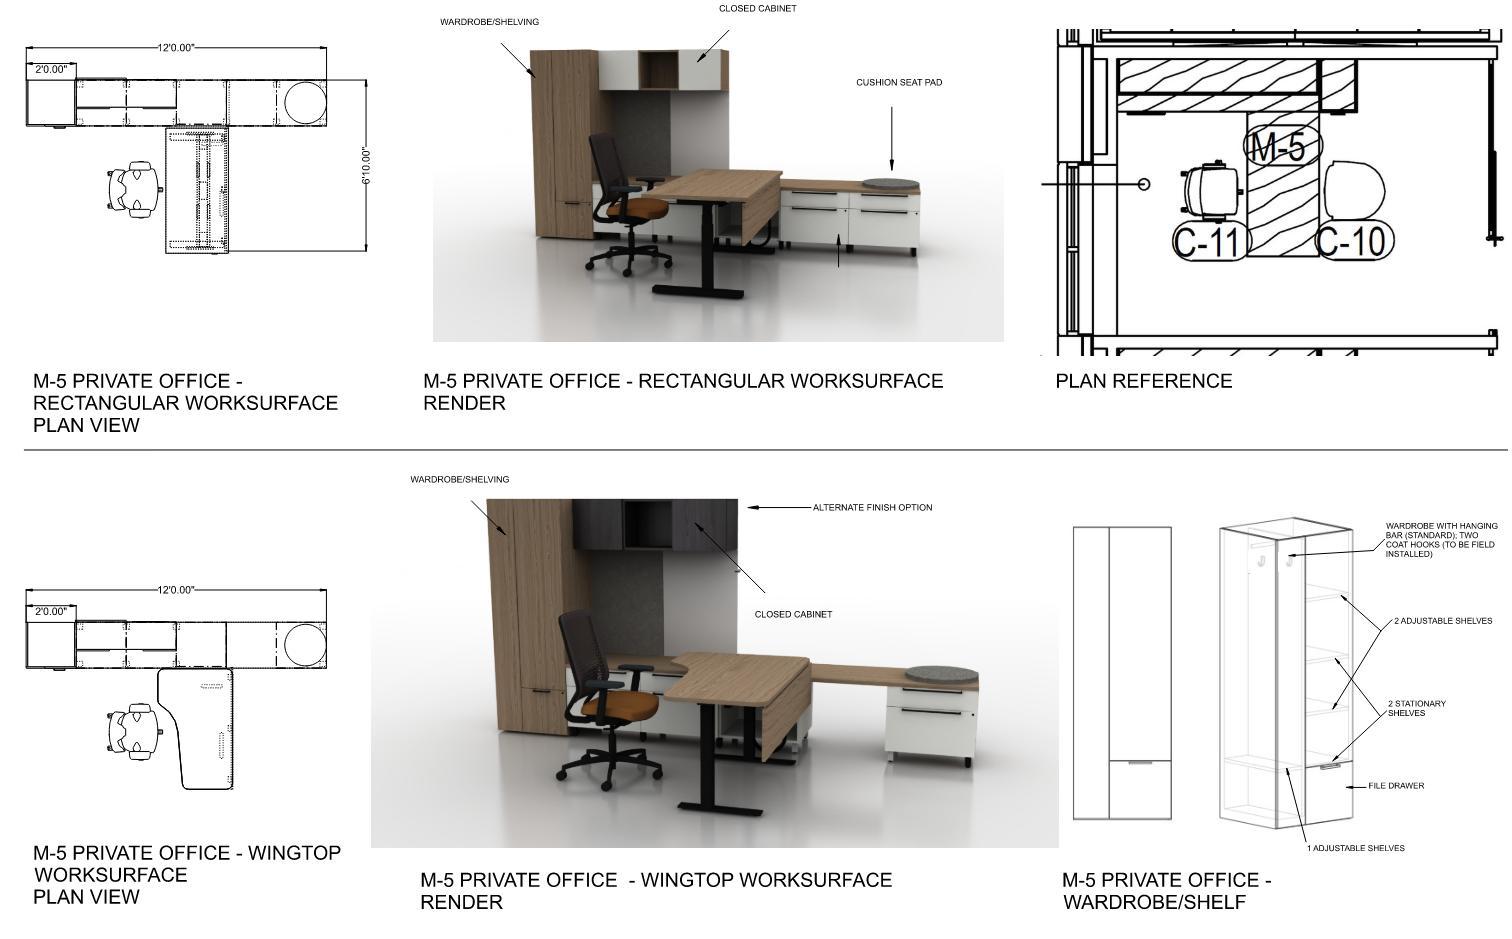
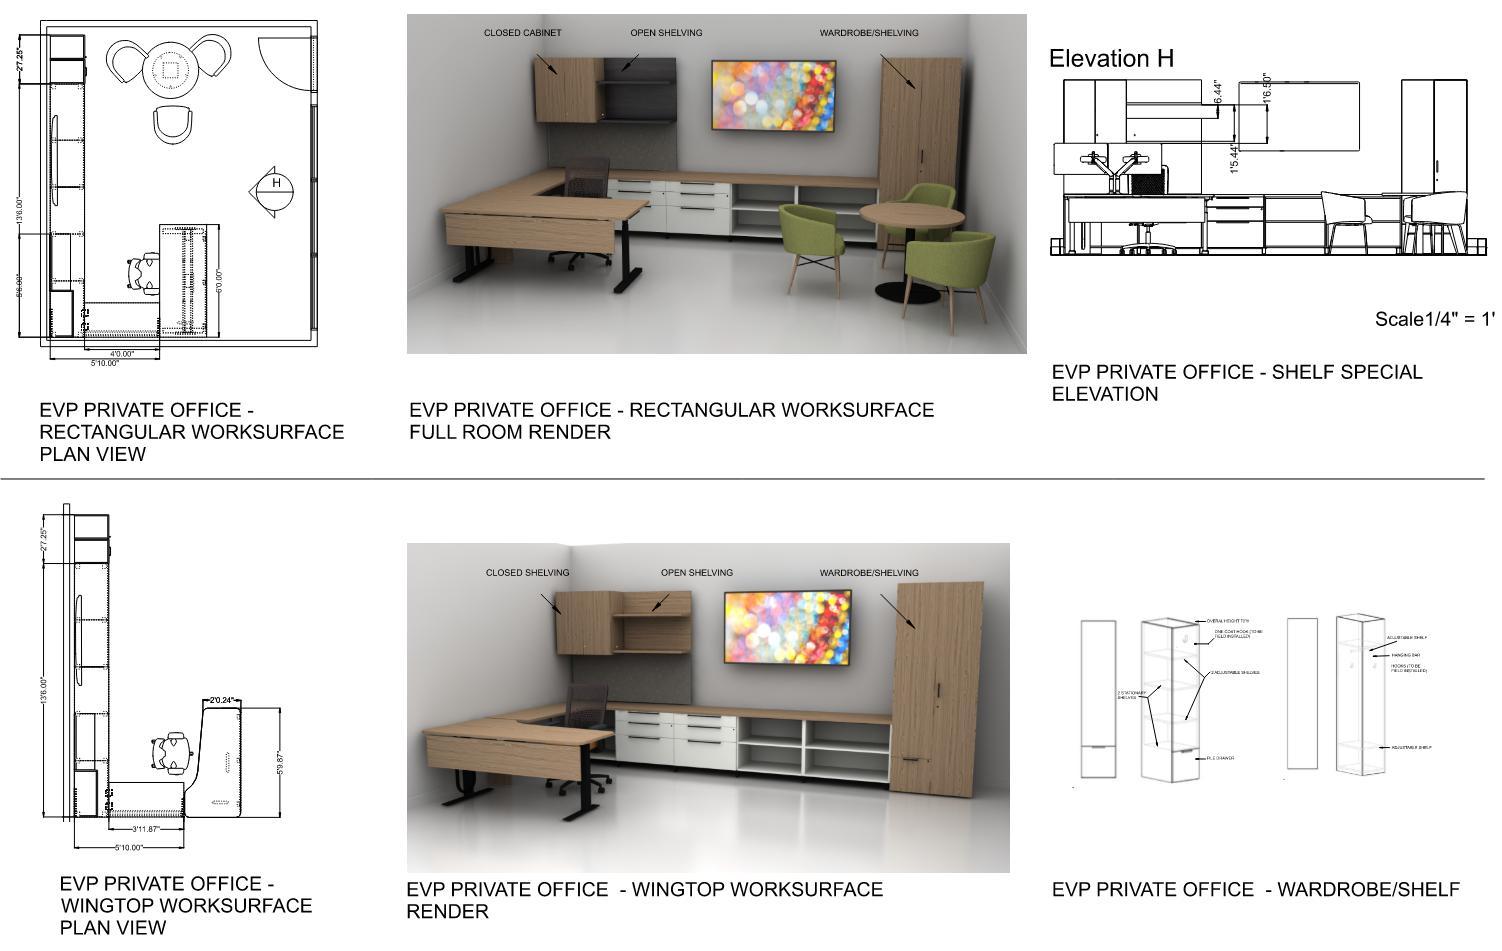
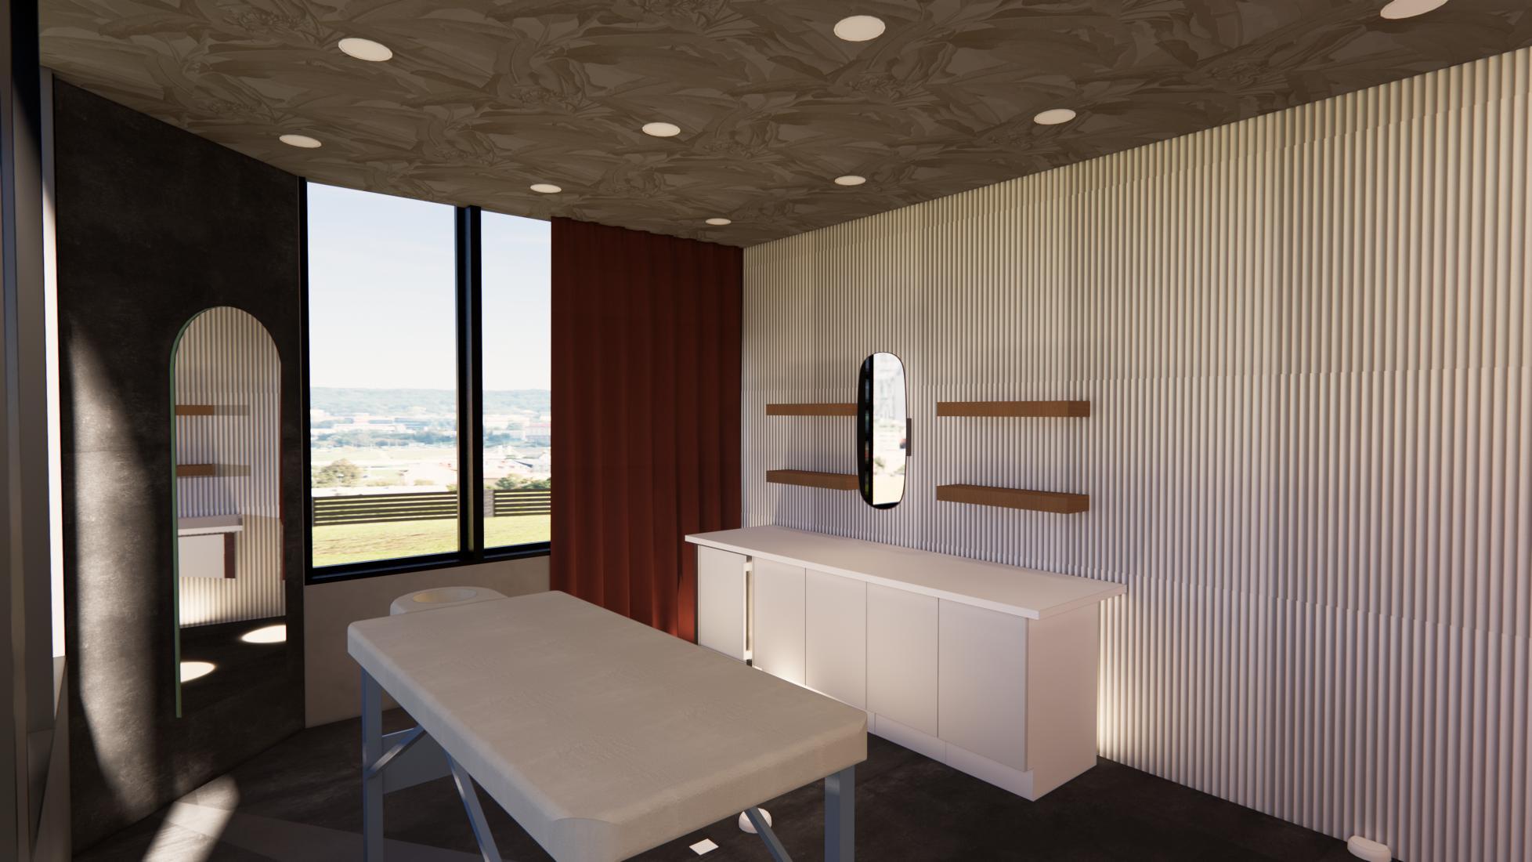
The scope of this project was to design a 10-story boutique hotel that catering the female traveler The space had to be inviting, safe, and fun Located in the middle of Brickell, Miami, the boutique hotel had to stand out and include entertaining spaces to enjoy while on their stay
Client: Female Travelers
Type: Hospitality
Size: 11,500 sq ft
Location: Brickell Miami, Florida
Programs: AutoCAD, Revit, Enscape
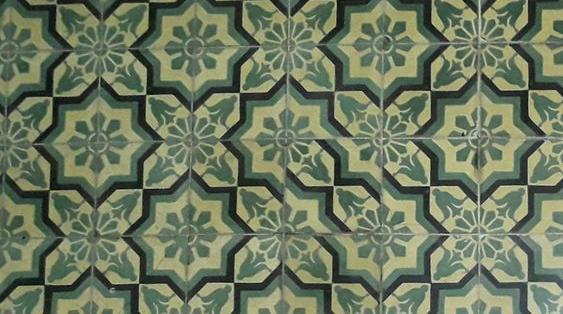
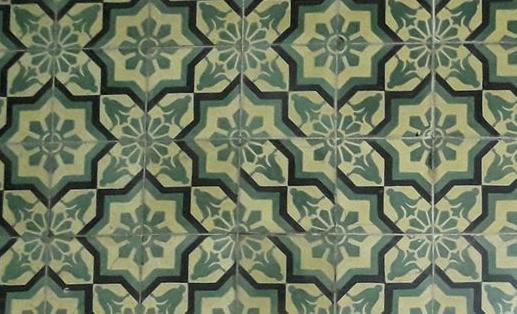
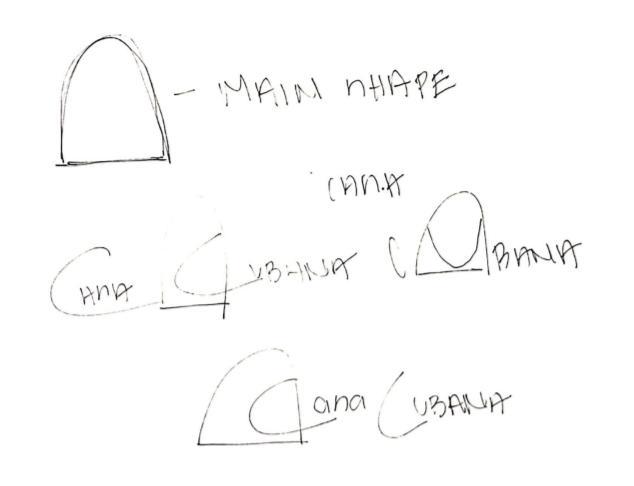
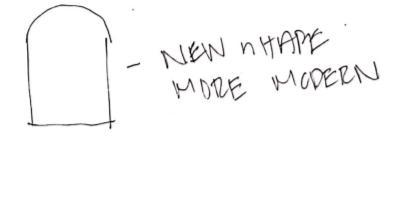
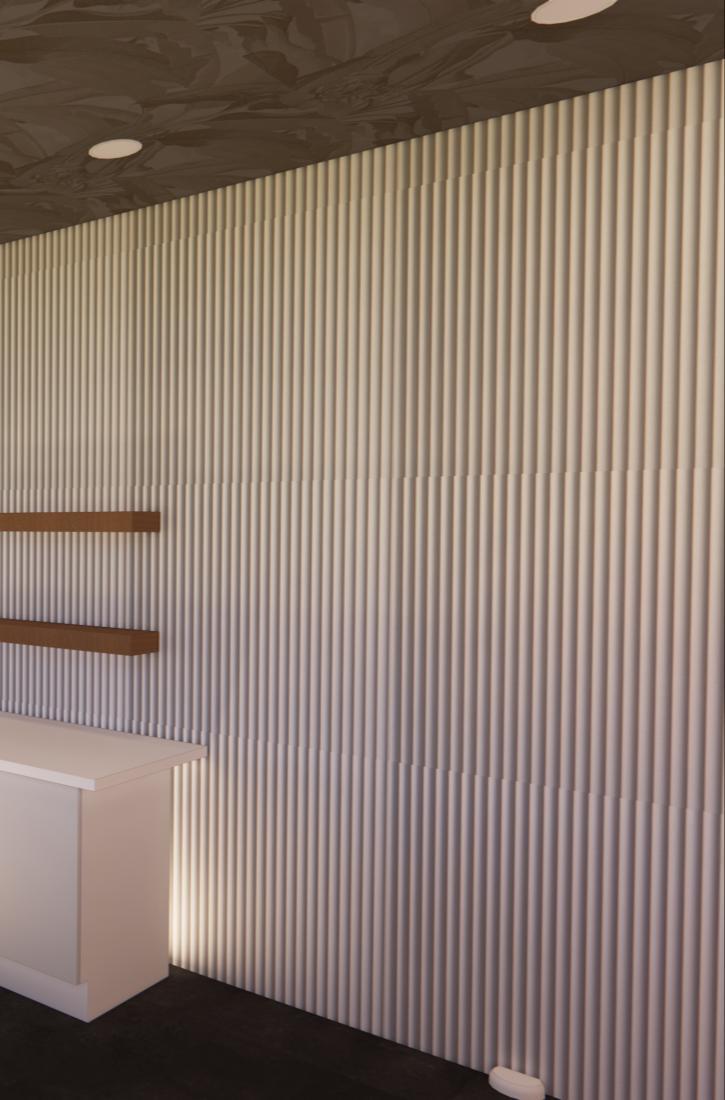
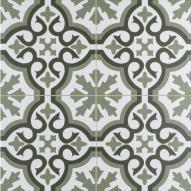
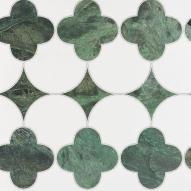
Inspired by the streets of Little Havana, Casa Cubana focuses on the wellness and safety of female travelers around the world The flow of the floor plan considers social spots bringing the female into a welcoming environment Archways are highlighted to convey a sense of soothed movement and simplicity, as they also present a welcoming grand entrance. Organic details are present as an effect to practice guided meditation and relaxation Tones of neutrals are utilized for a sense of warmth and safety, while pops of greens, blues, and pink will be featured as a delicate association with Cuban culture As Miami boasts of being known for its cultural and economic center, all individuals who enter Casa Cubana will find an environment fitting for them.






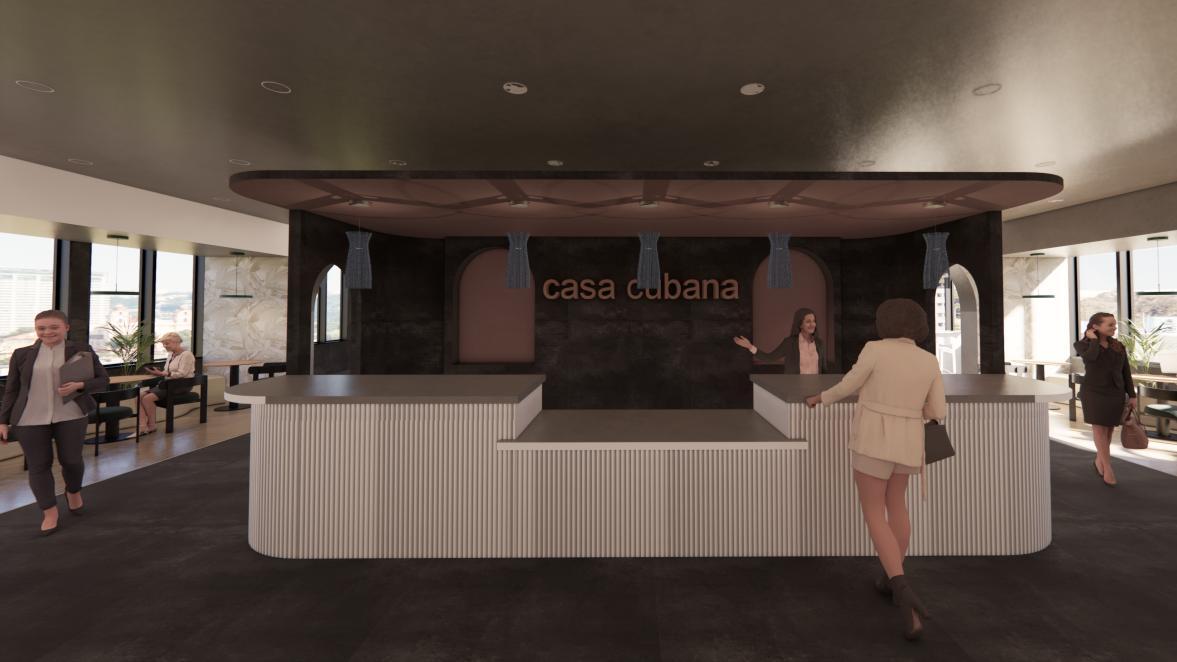
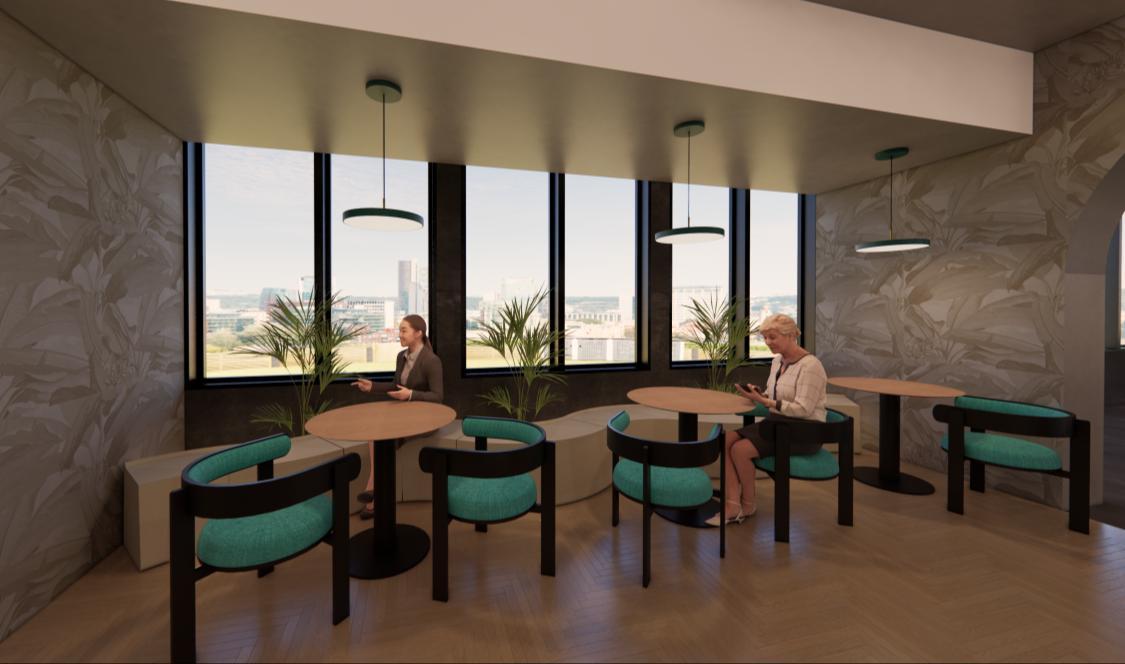
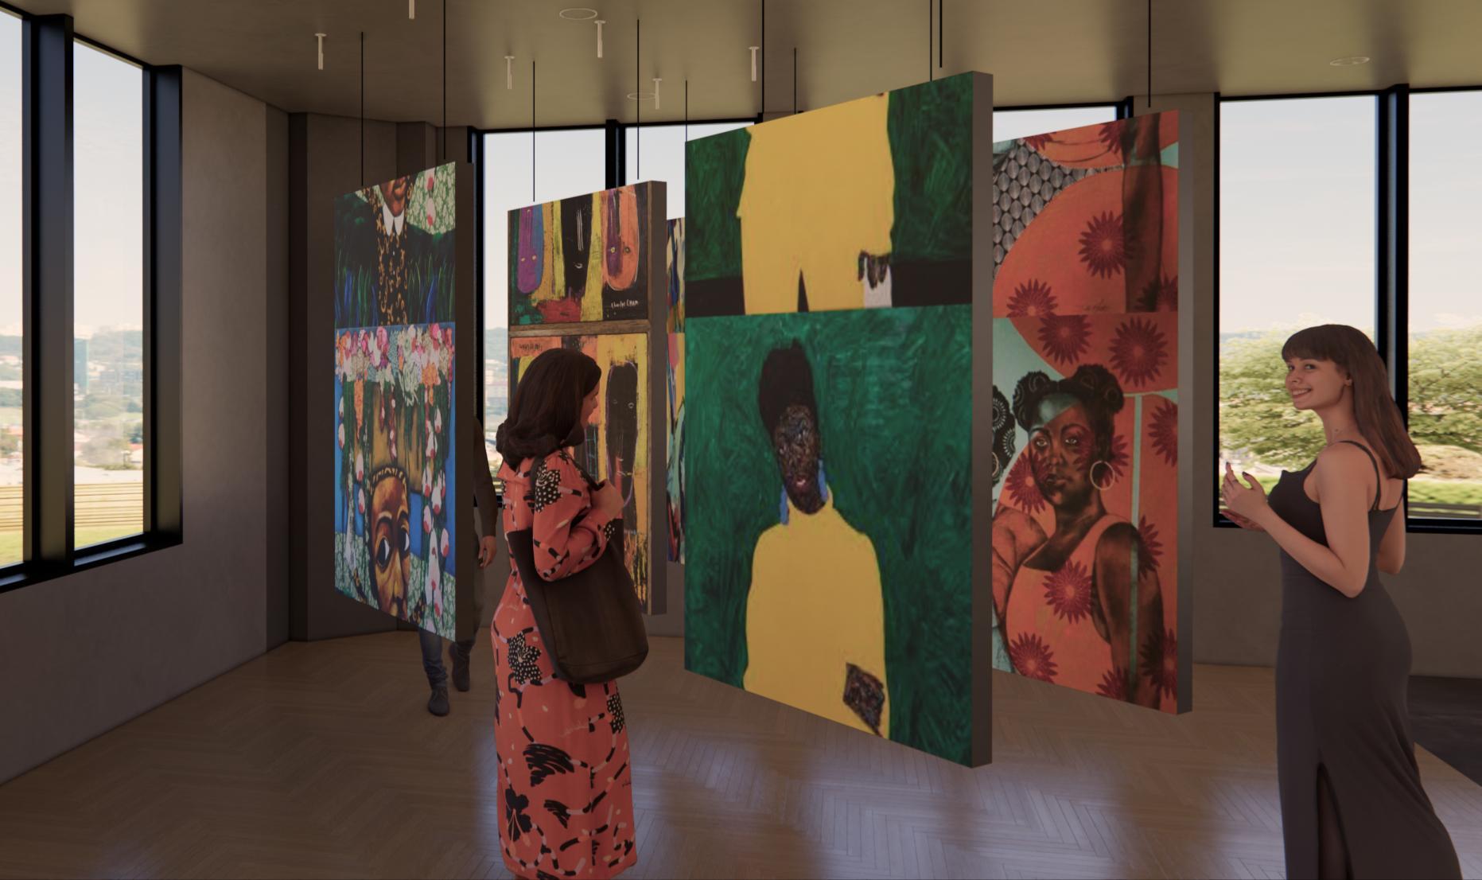
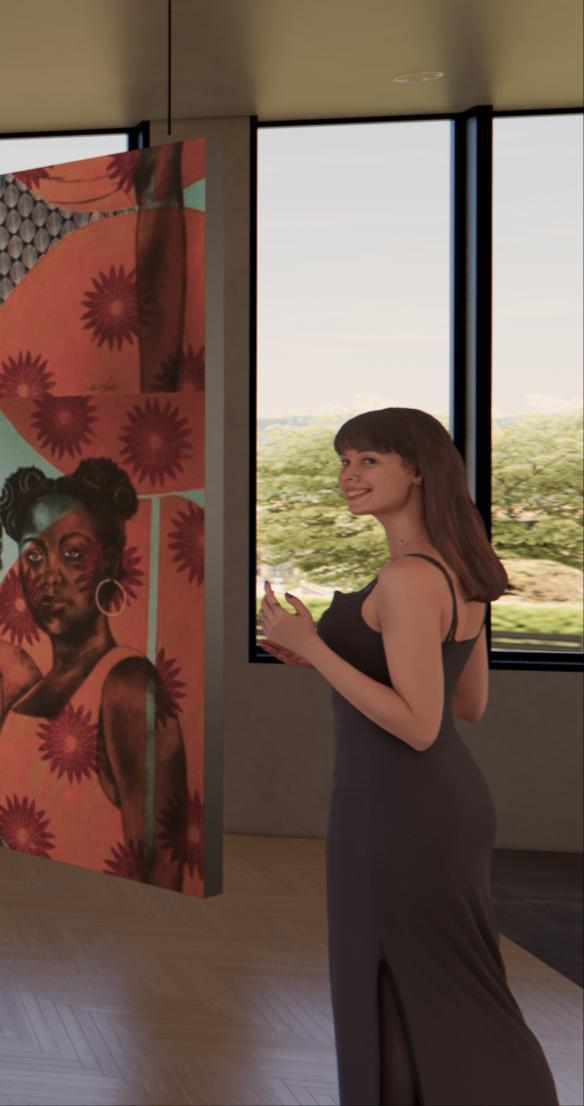







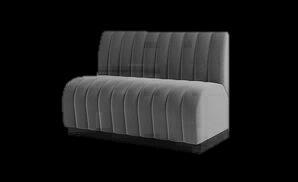
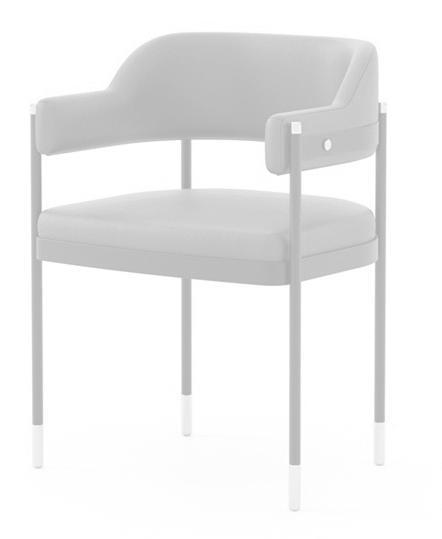
The gallery was a “retail” point of this boutique hotel. Casa Cubana supported local artists and rotated artwork as pieces were being sold. This was a great way to get people into the space – even if they were not staying there.
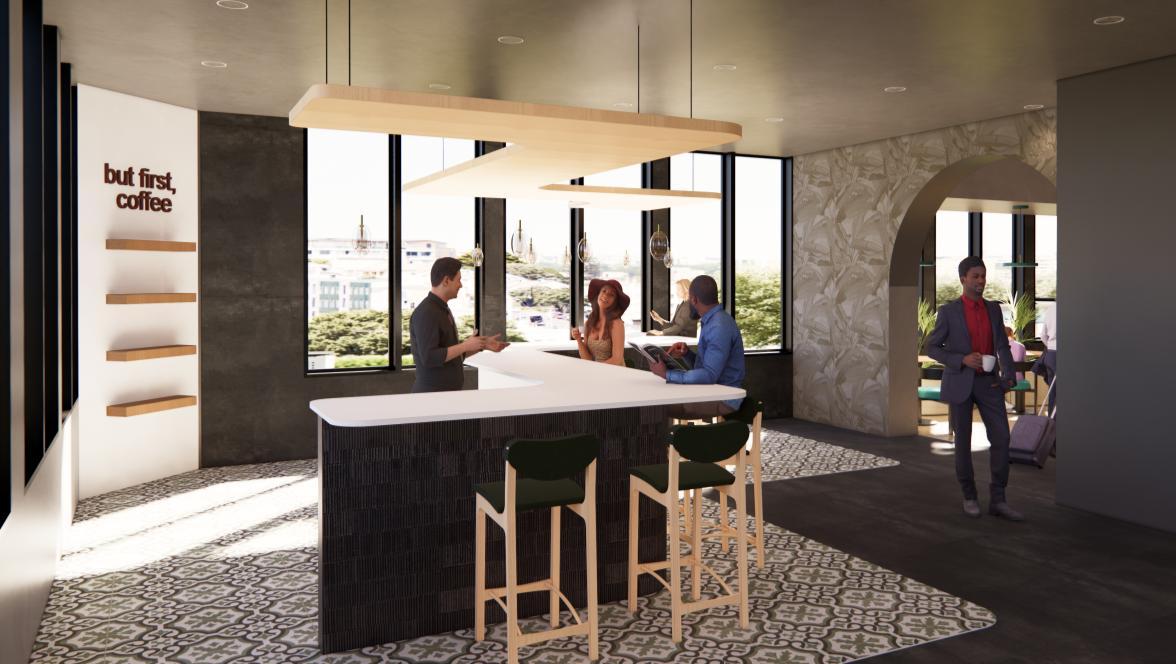
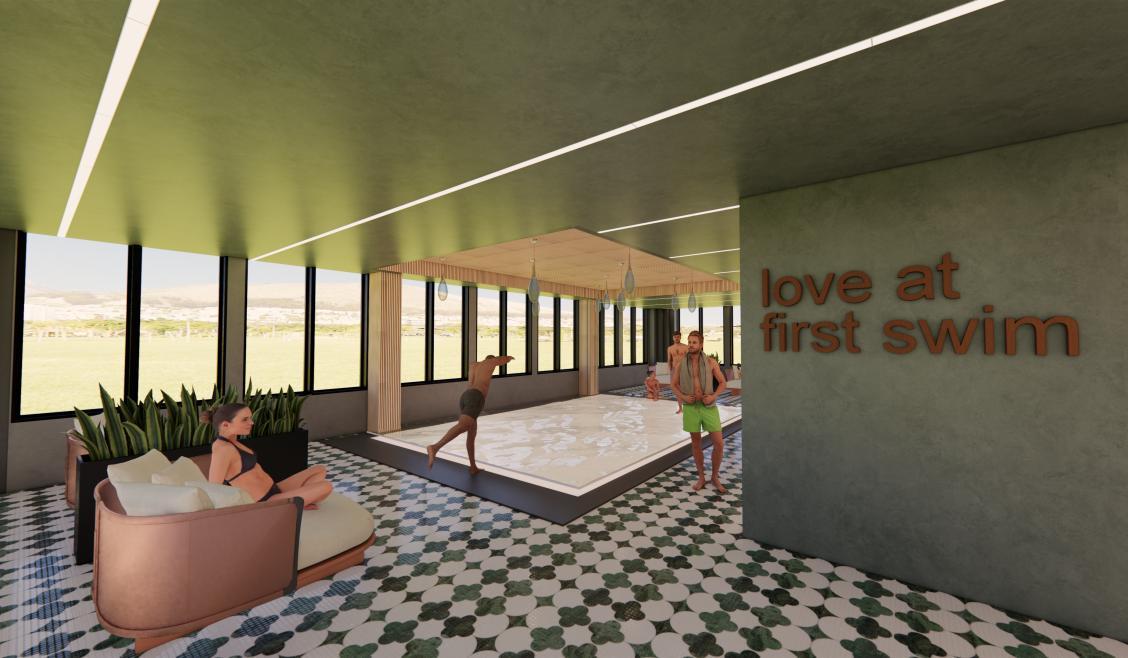




2


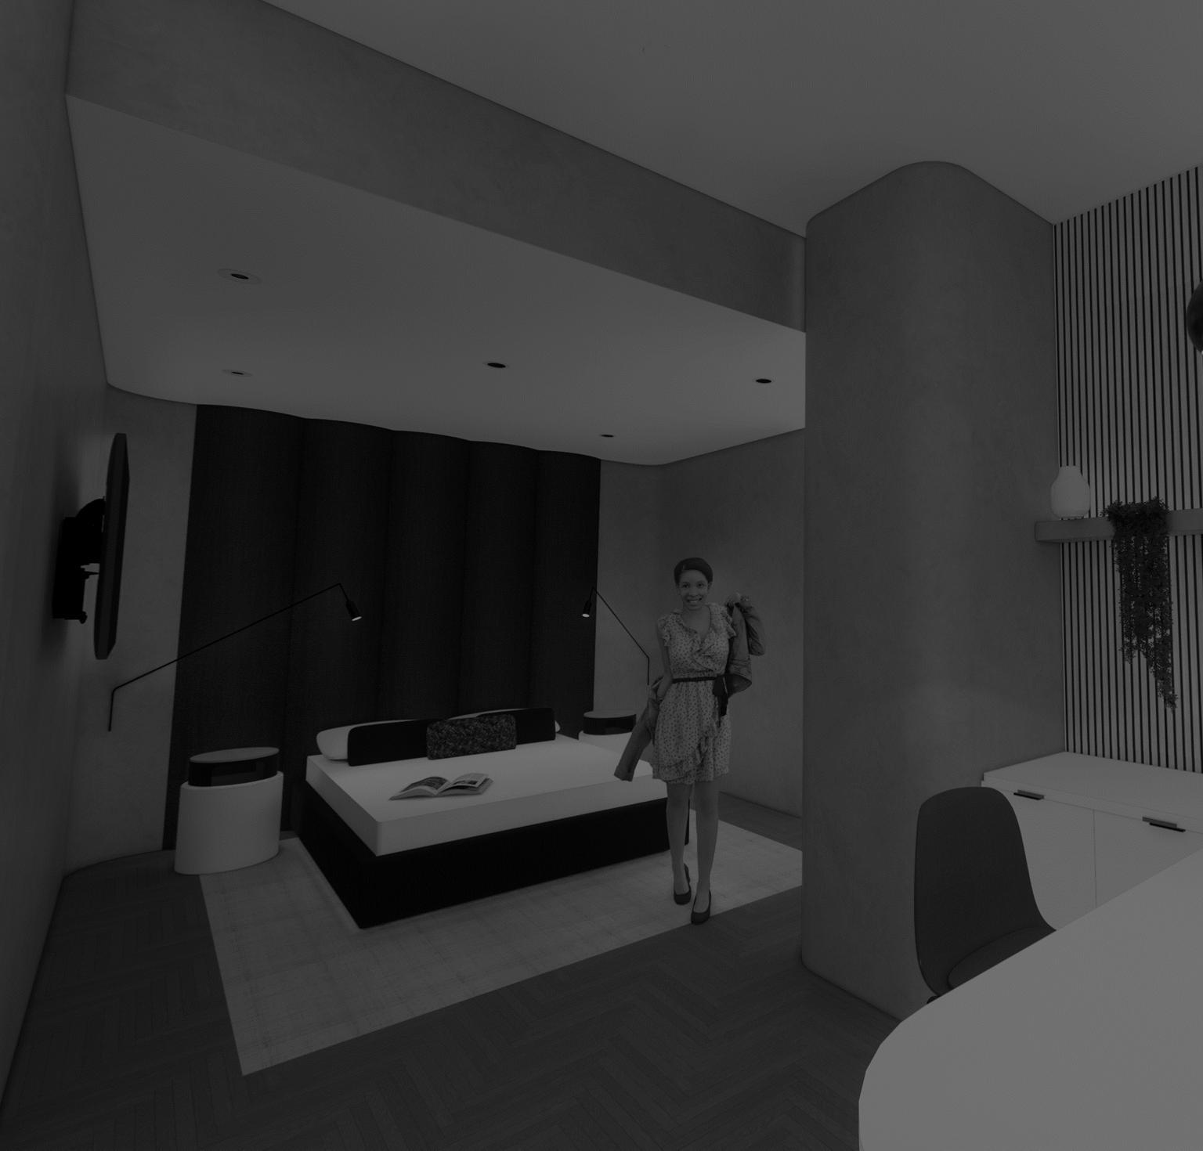
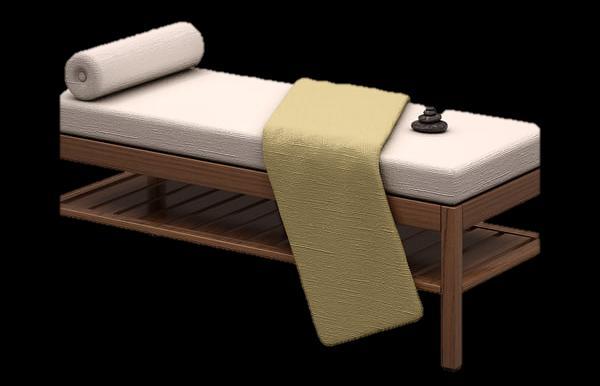
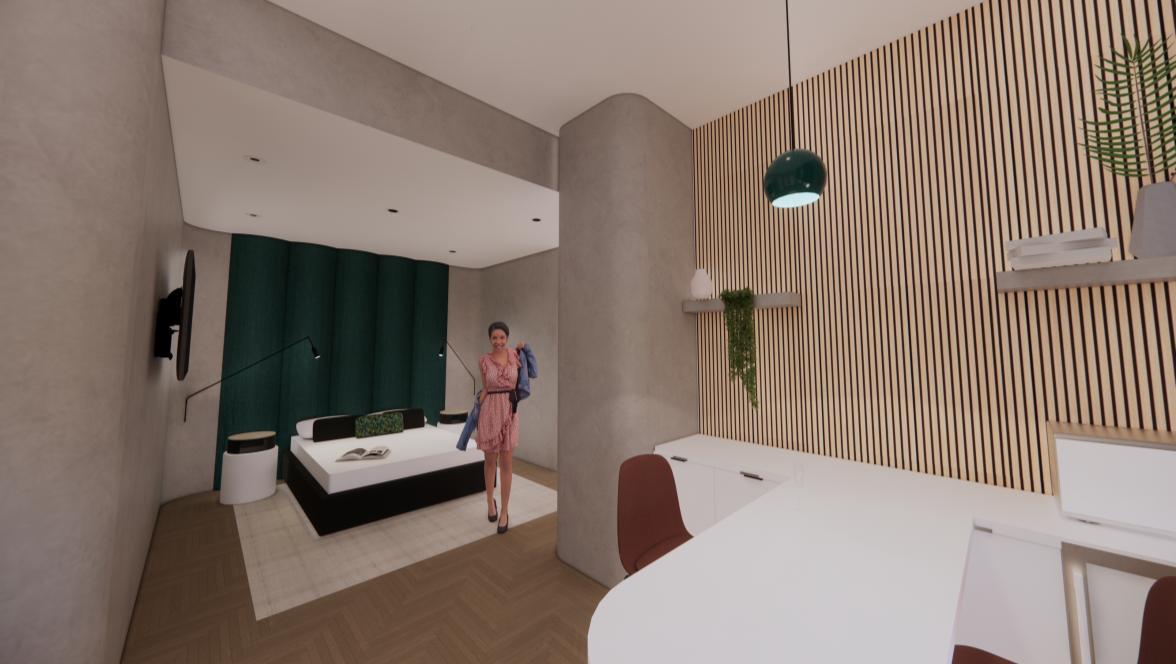
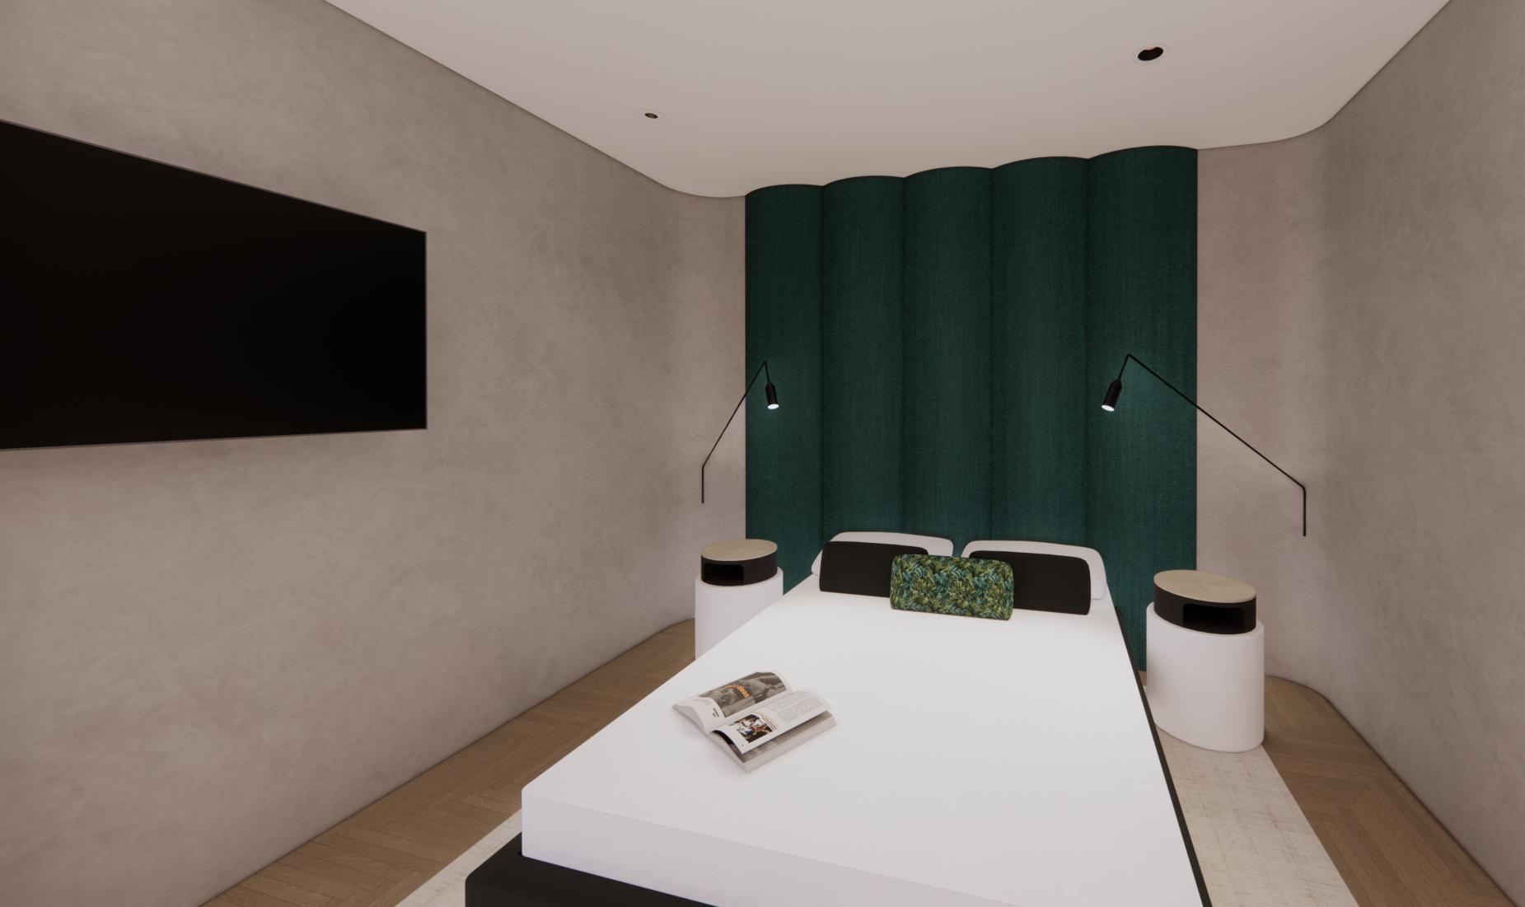
The sleeping area is enclosed and gives a separate area apart from the minibar and the bathrooms
3
4
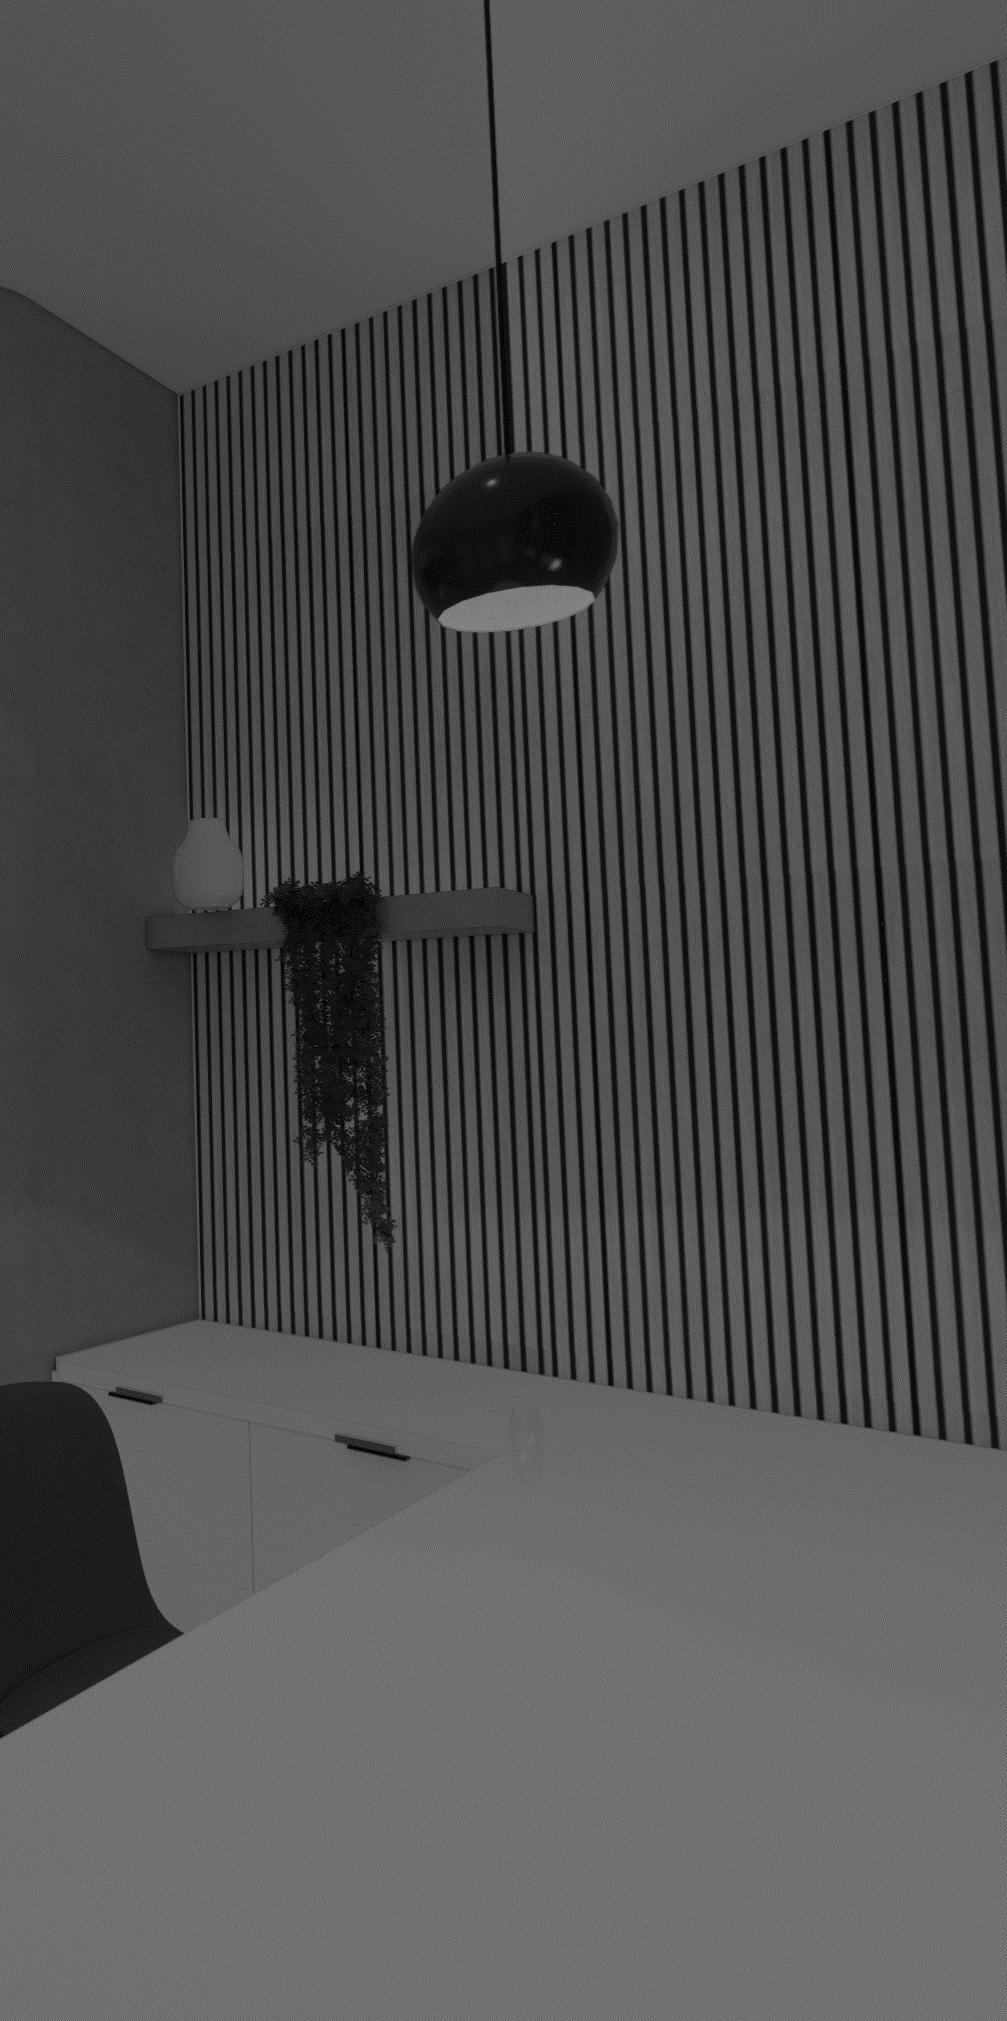
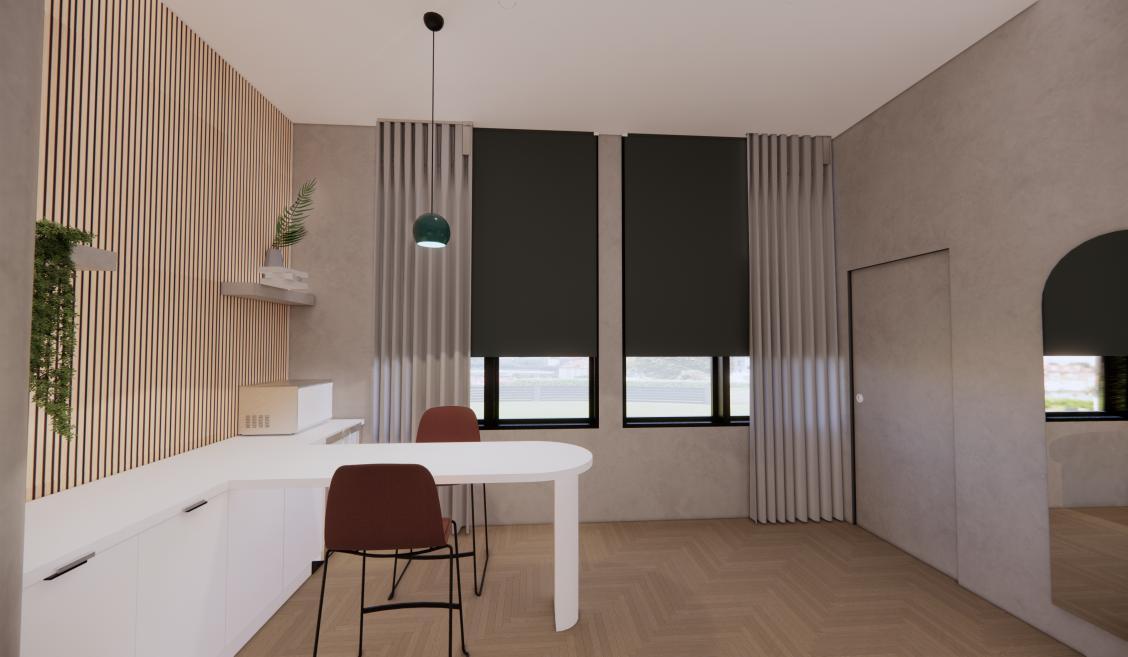
A custom mini-bar is installed to give a sense of a “living area”. With this being semi-closed, this opens an opportunity to bring guests into your suite, without invading your sleeping area.
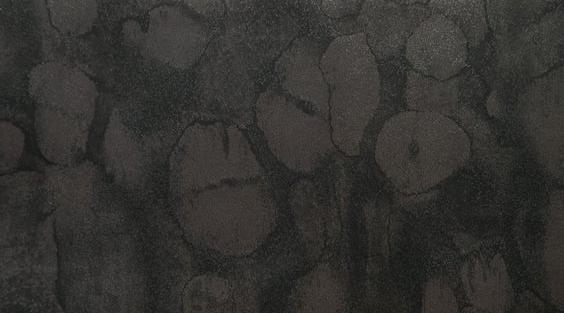
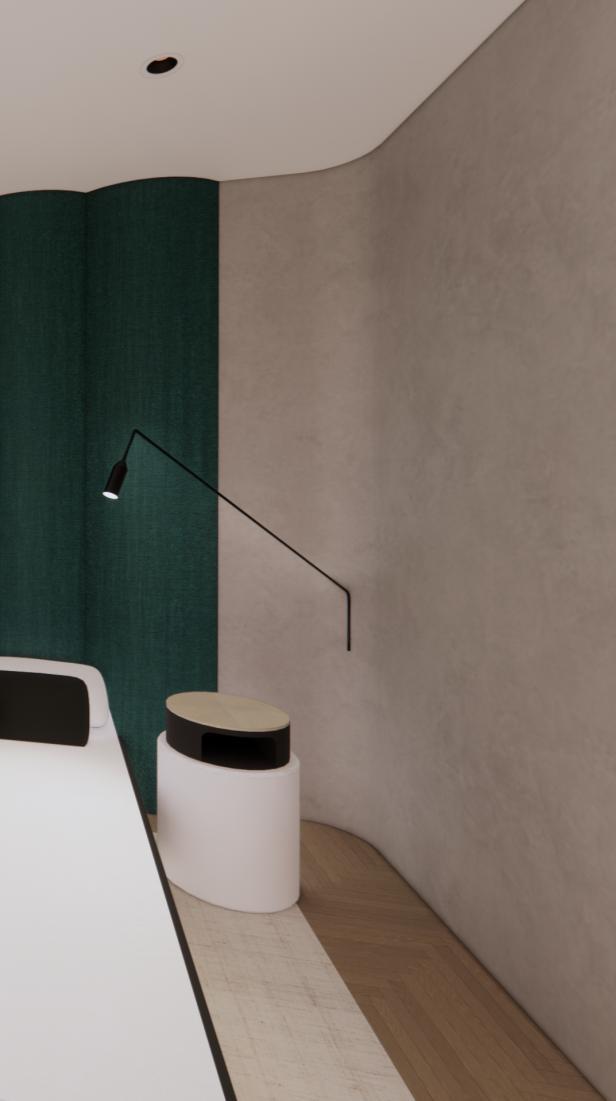
Custom build upholstered curved paneling is included to create a sense of warmth within the sleeping area.
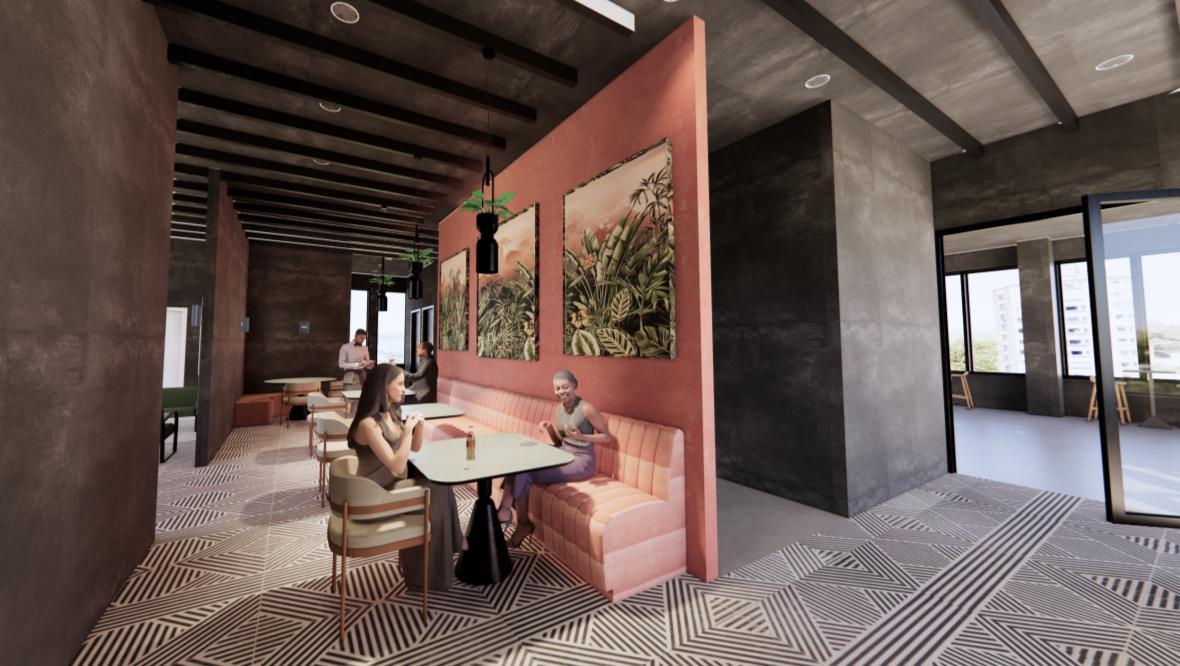
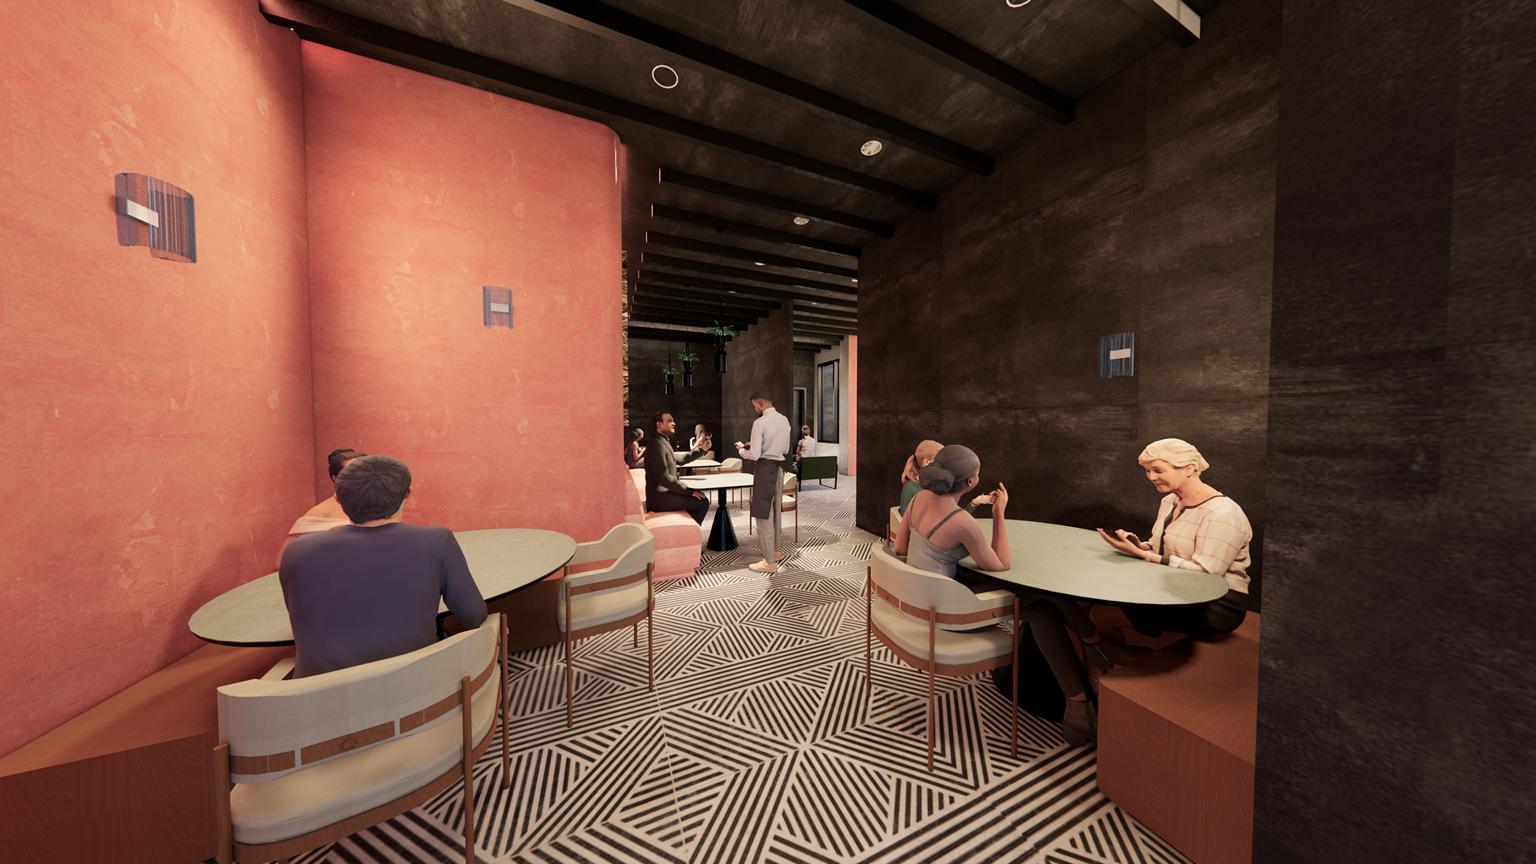
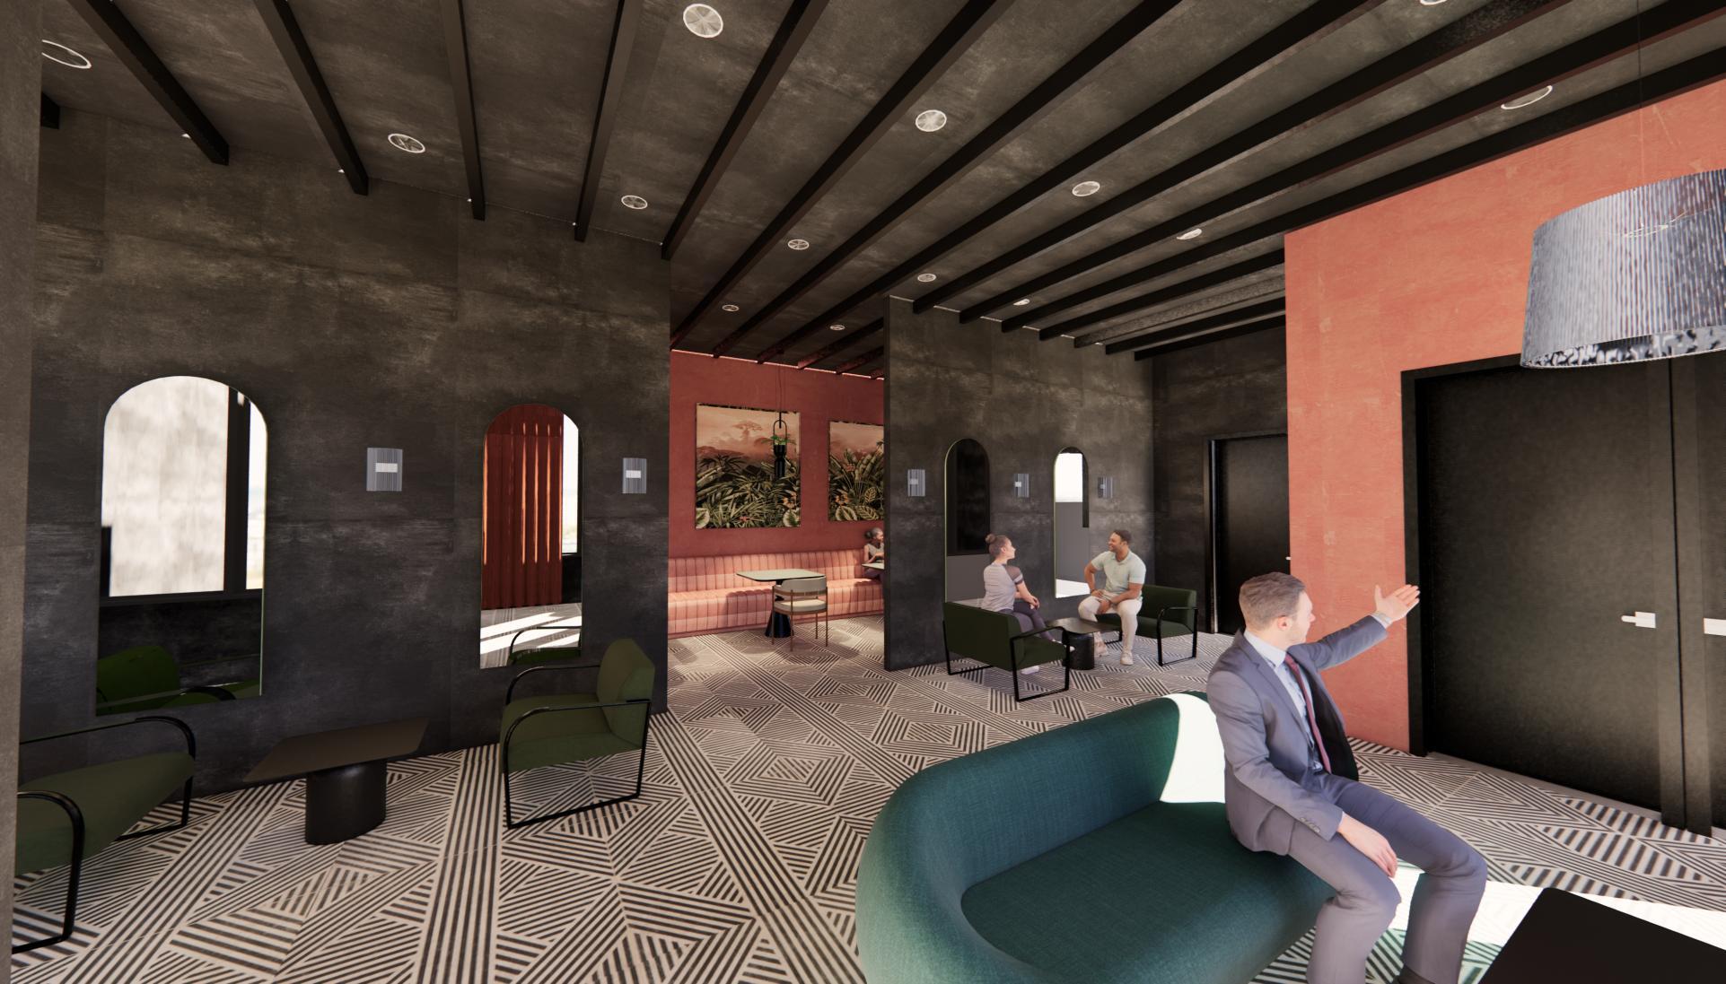
Restaurant Seating
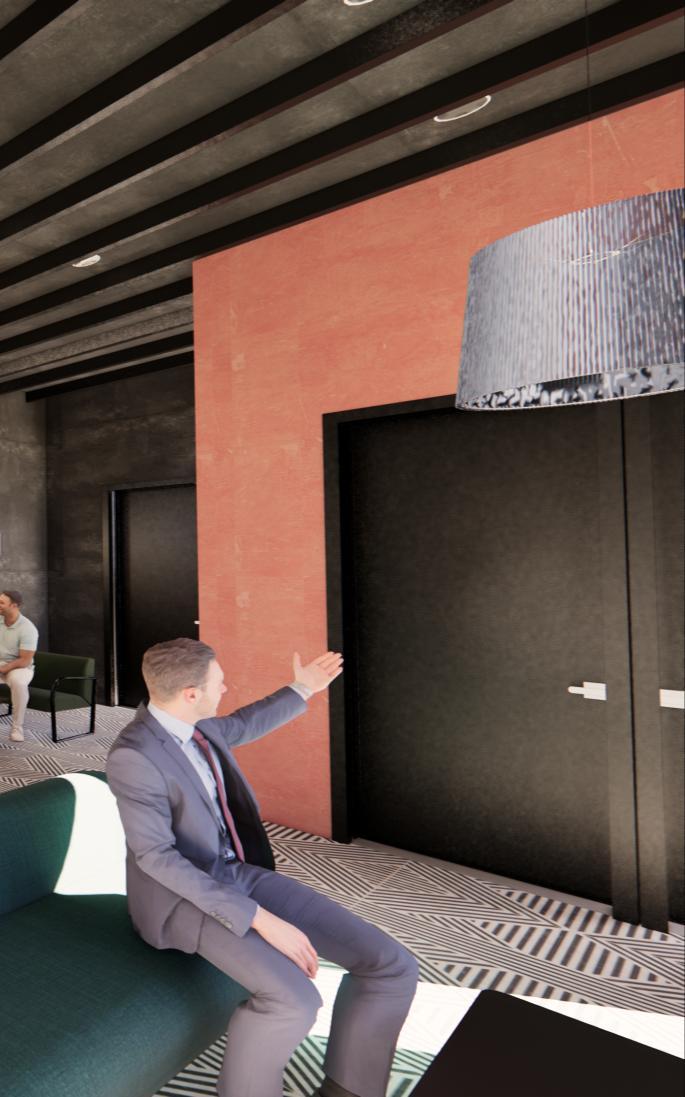
5 Rooftop bar terrace that the guests can enjoy a night at. This ensures the safety of female travelers, as they can enjoy a nice night without having the pressure of learning about a new city.