
NAIYA QUEEN STEVENS PORTFOLIO
BACHELORS OF APPLIED SCIENCE IN INTERIOR DESIGN

BACHELORS OF APPLIED SCIENCE IN INTERIOR DESIGN
My name is Naiya Stevens, and I’m an Interior Designer with five years of professional experience. I'm currently pursuing my NCIDQ certification to further deepen my expertise and expand the ways I can serve clients and communities through thoughtful, intelligent design
I’ve always believed that design is more than aesthetics or function it’s a form of art, a language of culture, and a tool for connection. Diversity continues to be at the core of my inspiration I strive to create spaces that reflect a wide range of experiences, histories, and identities To design with purpose, I immerse myself in different perspectives, always learning and evolving.
My journey in design began at 14, when I took my first class in high school Since then, I've remained committed to growing not only as a designer but as a person The path hasn’t always been linear, but it’s been rich with lessons in adaptability, resilience, and clarity of purpose Over the years, I’ve come to understand that my passion for design is deeply rooted in my desire to serve to elevate others’ lives through intentional, human-centered spaces
I approach each project with openness, inquisitiveness, and a deep conviction that design holds the power to create positive change.




“She designed a life she loves.”


A curated selection of diverse interior design professional projects highlighting design concept development, 3D renderings, and client collaboration. 00
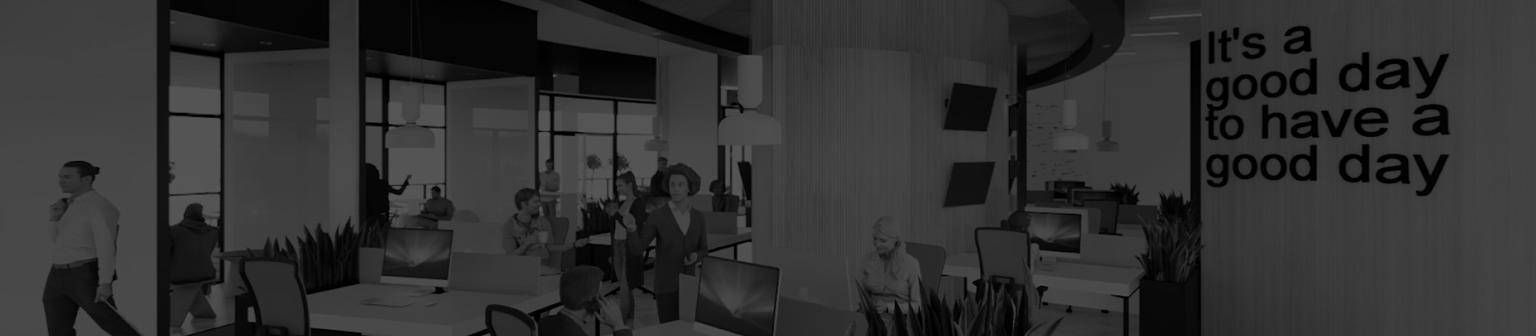
A workplace design project for NEXT, a global technology company focused on delivering integrated health and wellness solutions. 01
A hospitality project centered on designing a 10-story hotel located in the heart of Miami’s vibrant art district.
A behavioral healthcare facility dedicated to addressing the mental health impacts resulting from the COVID-19 pandemic.
An inclusive senior living facility for a diverse population, with a strong emphasis on meeting all ADA code requirements to ensure accessibility, safety, and dignity for all residents.
05
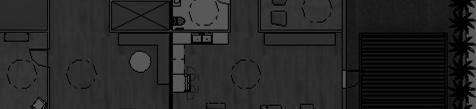
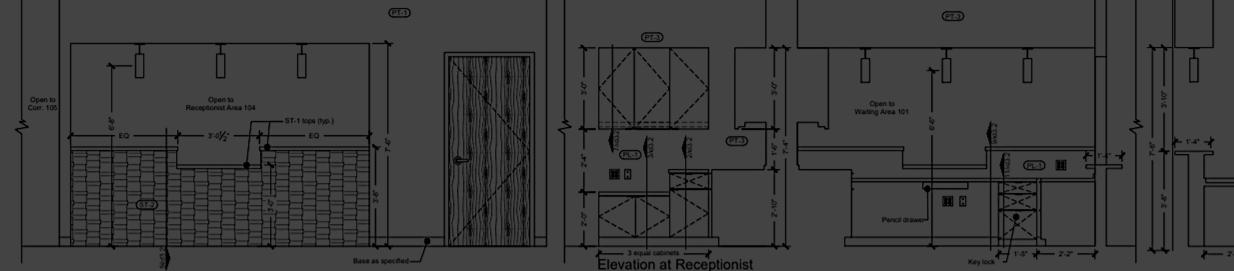
The technical development of construction documents through the redesign of a physical therapy center, focusing on accuracy, code compliance, and functional space planning.
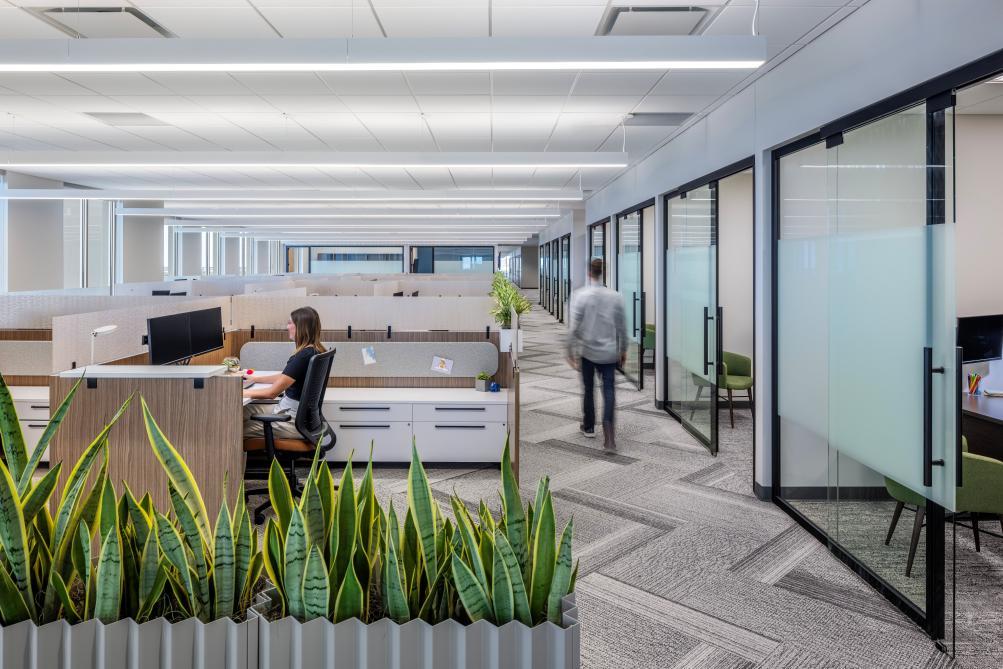
1000+ Workstations
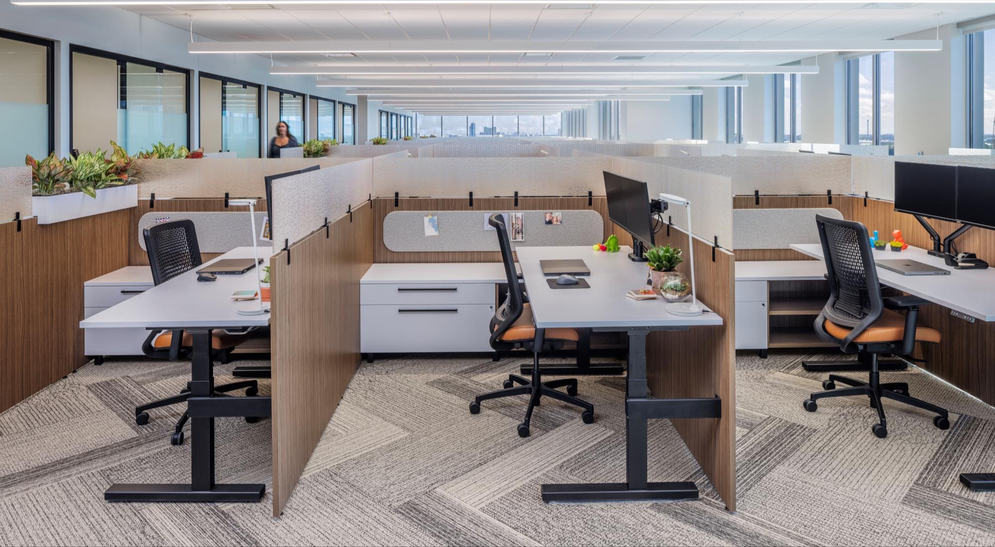
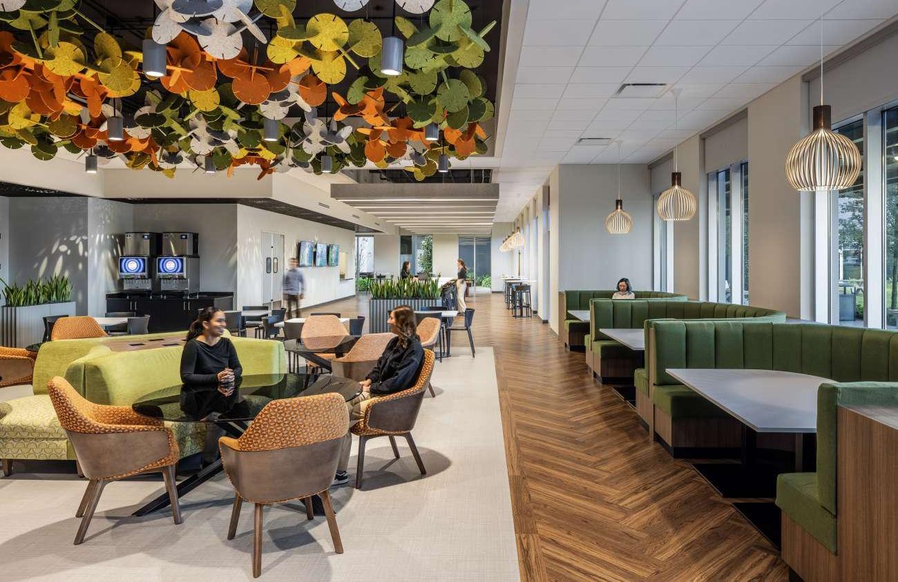
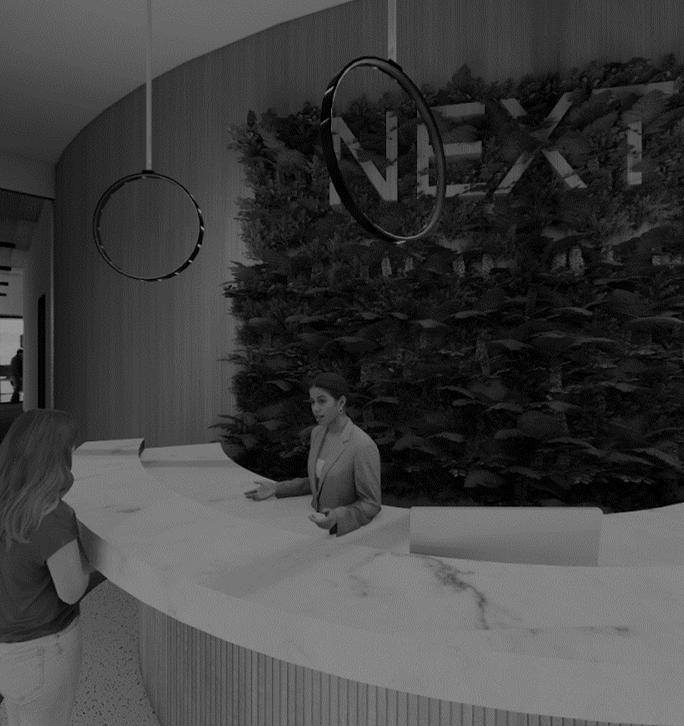

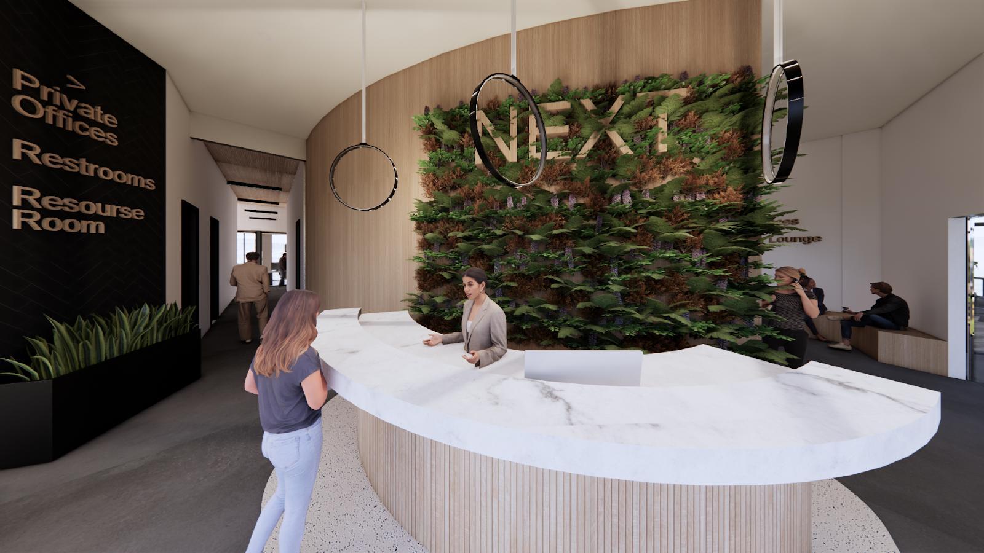
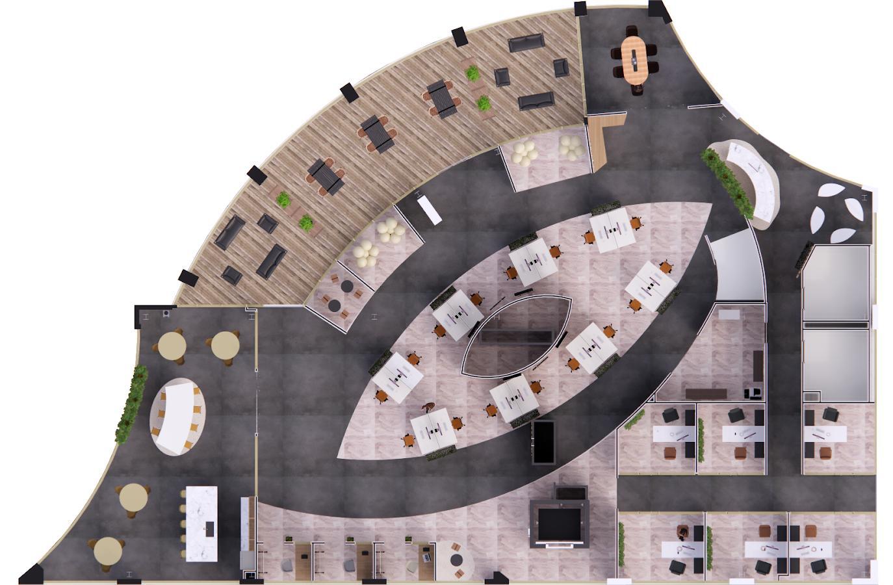
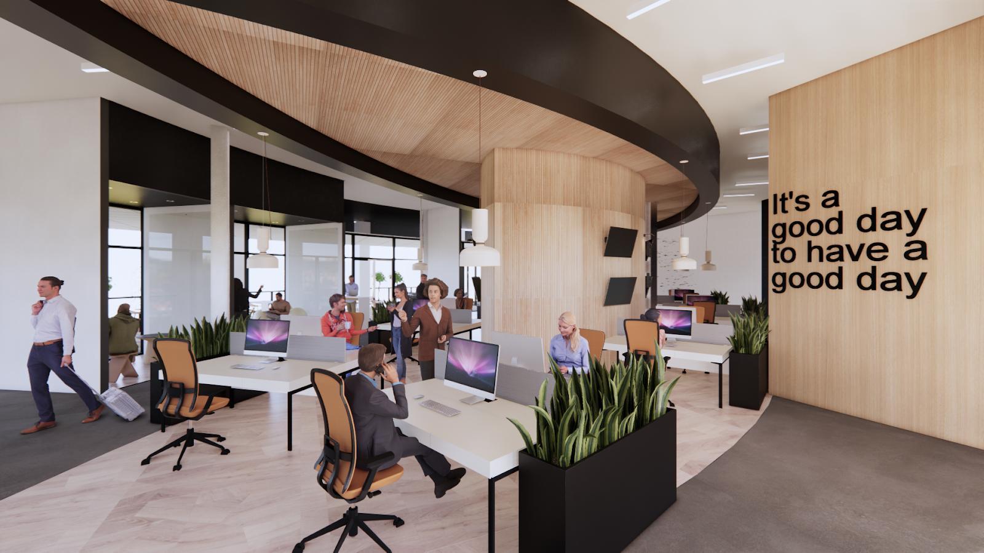
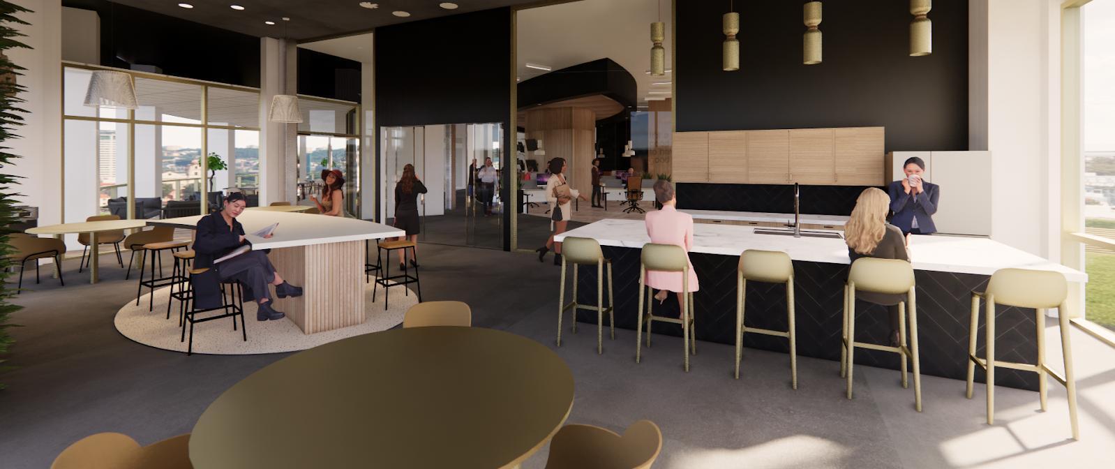
The scope of this project focused on a global tech company called NEXT that specializes in all aspects of health ad wellness. The company is interested in building a satellite office in Atlanta Georgia and is looking to amplify the design principles of overall human wellbeing in the built environment
IV
Client: NEXT Global Tech Company
Type: Corporate Office
Size: 11,500 sq ft
Location: Atlanta, GA
Programs: AutoCAD, Revit, Enscape
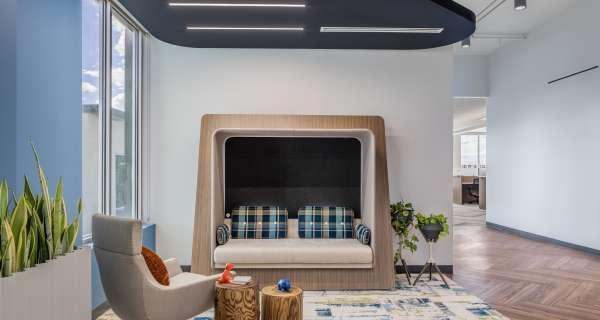
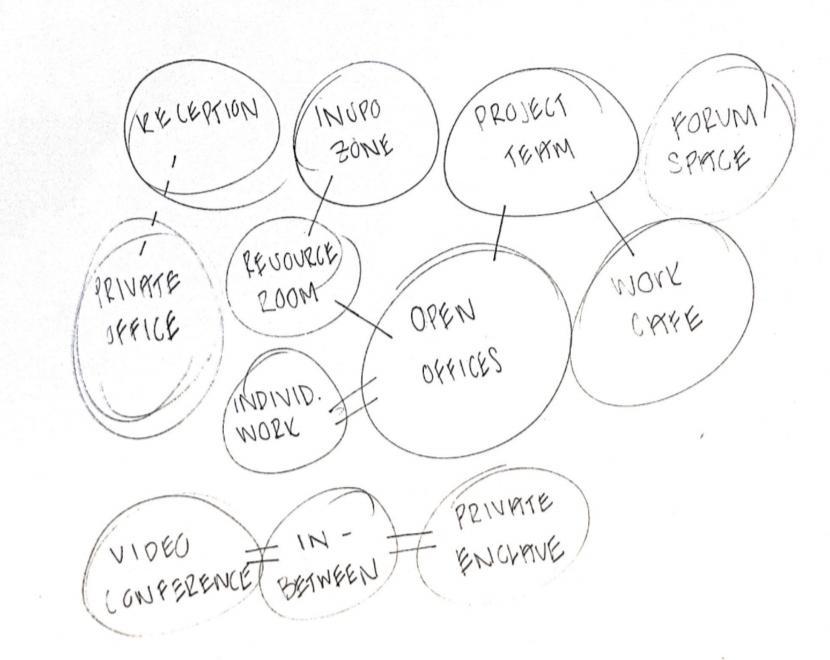
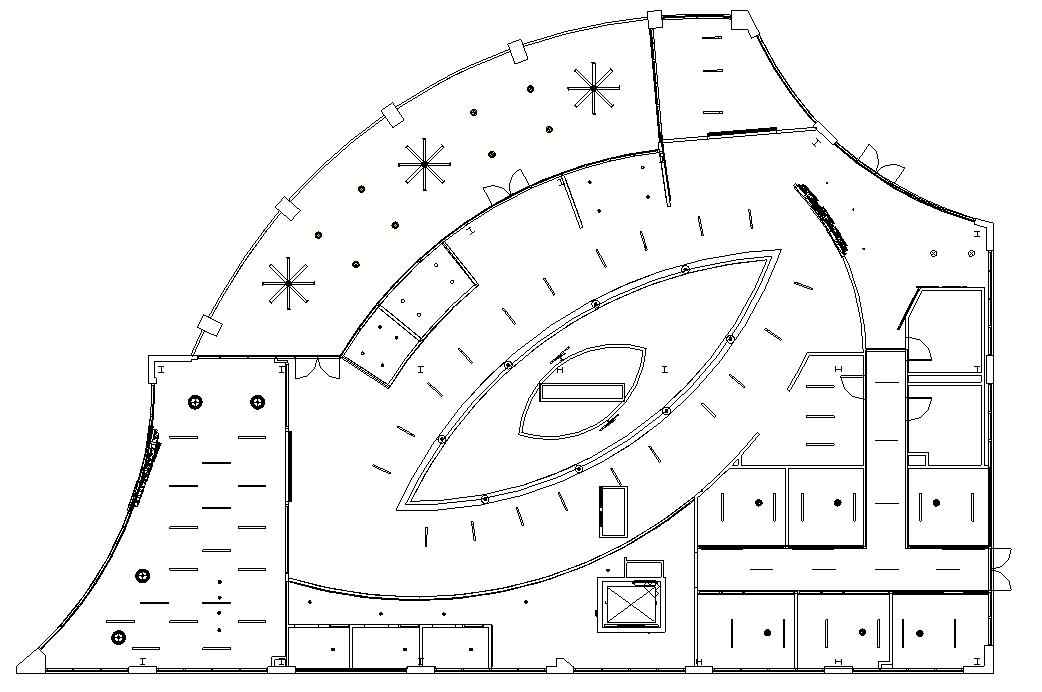
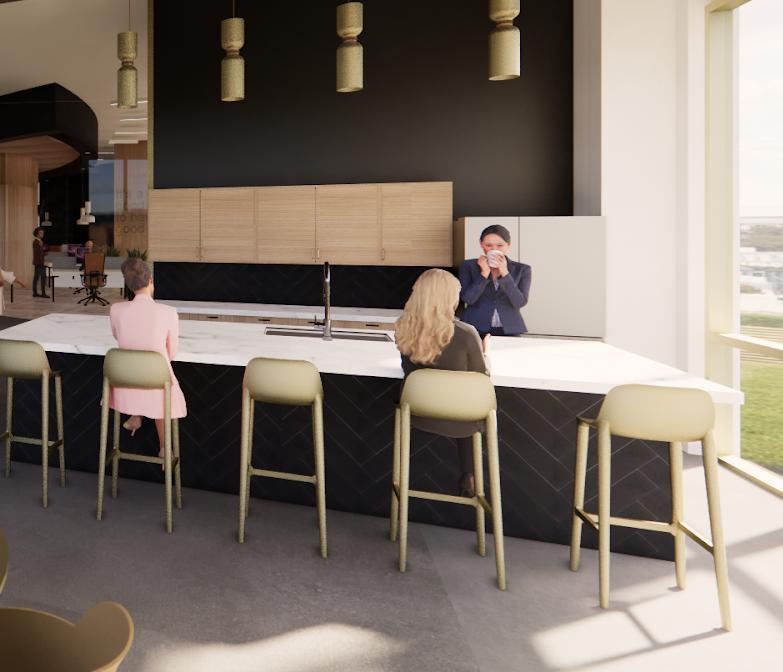
Inspired by the components of a feather, (texture, softness, movement, volume, and shape), NEXT focuses on improving the happiness of all people around the world, beginning with the aspects of health and wellness. The flow of the floor plan considers collaboration and community to be at an alltime high. Archways are highlighted to convey a sense of soothed movement and simplicity They are also present to represent welcoming, something that embraces us. Organic details are present as an effect to practice guided meditation and relaxation. Neutral tones are utilized for a sense of warmth and safety, while pops of green will be featured as a delicate association with nature. As Atlanta boasts of being known for its cultural and economic center, every individual who works in this office will no doubt discover a space fitting for them.








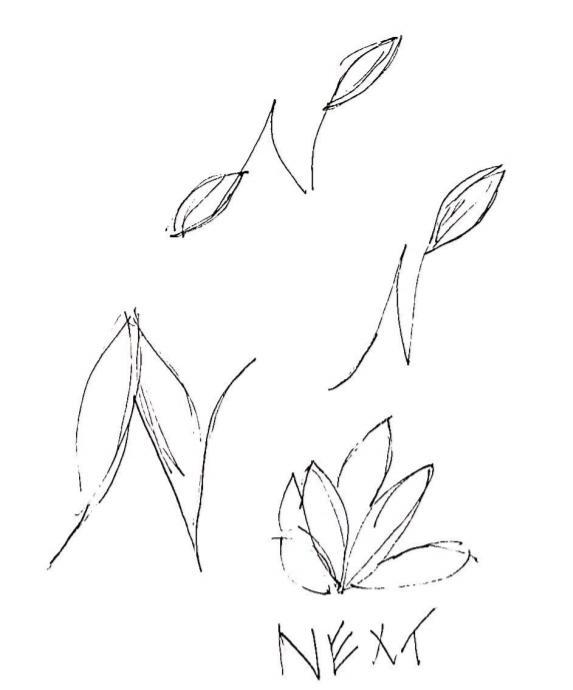
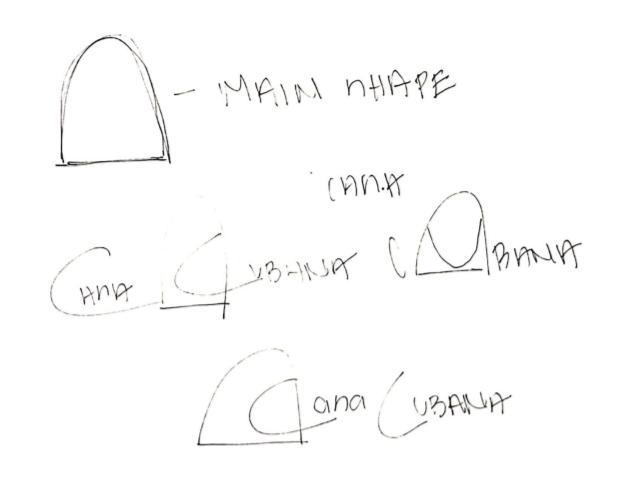
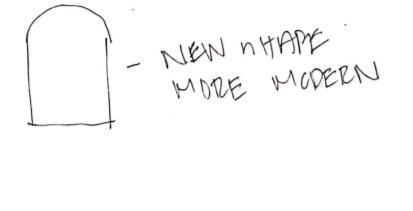
Logo concept –organic, feather-like

NEXT is located in the hub of Atlanta Georgia. NEXT is a global technology company specializing in all aspects of health and wellness to improve the general happiness of people all over the world Guided meditation practices through their app, relaxation, and sleep aids, as well as providing clients with the latest pertinent articles and education on selfimprovement are some of the aspects that NEXT focuses on
1 1 2 3 4 5 2 3 3 3 4 5
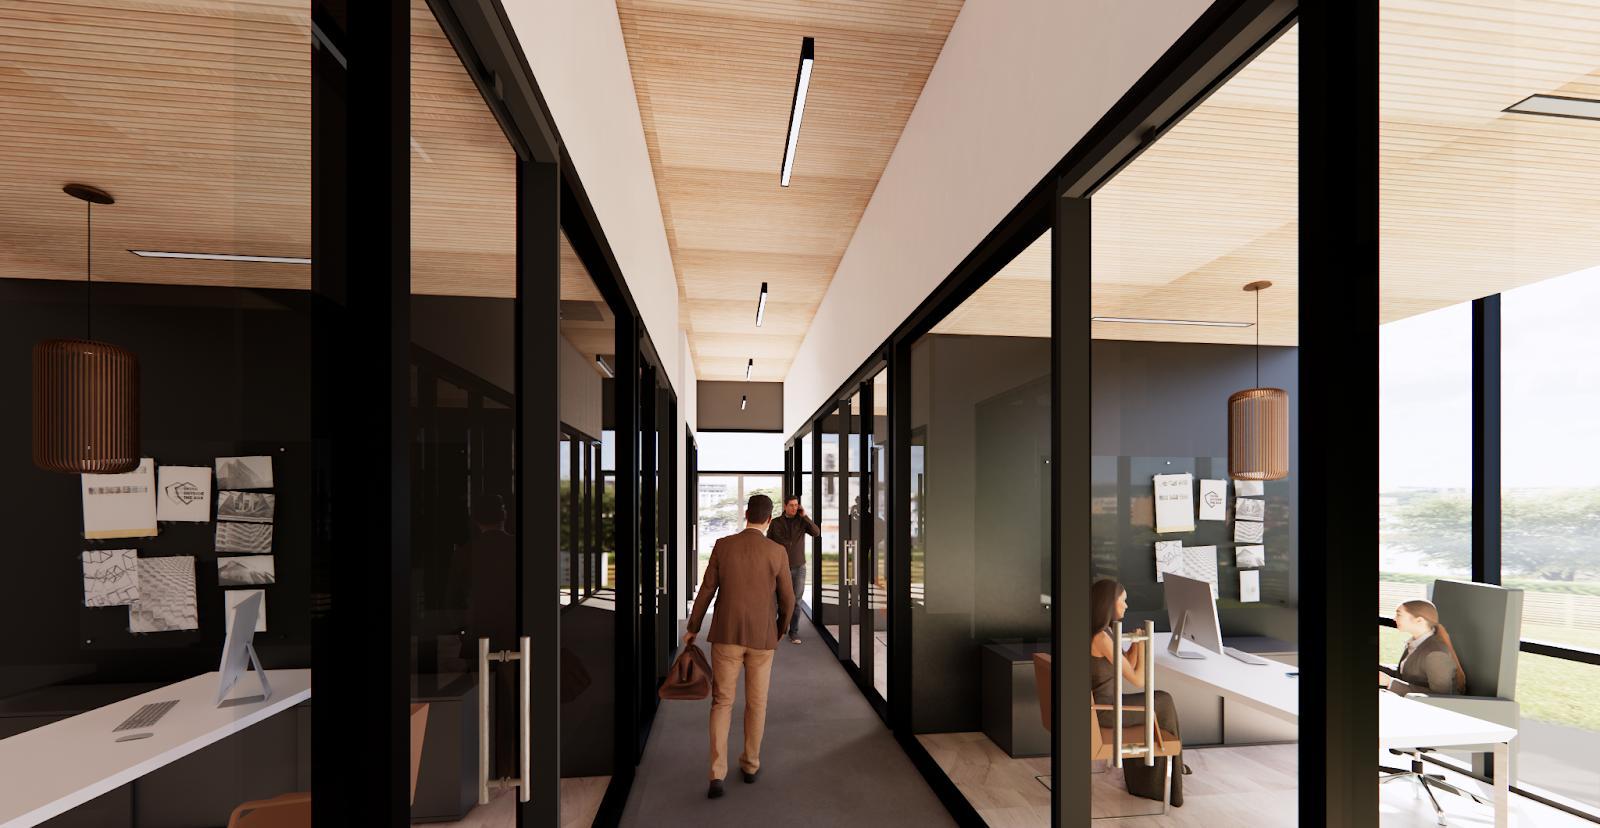
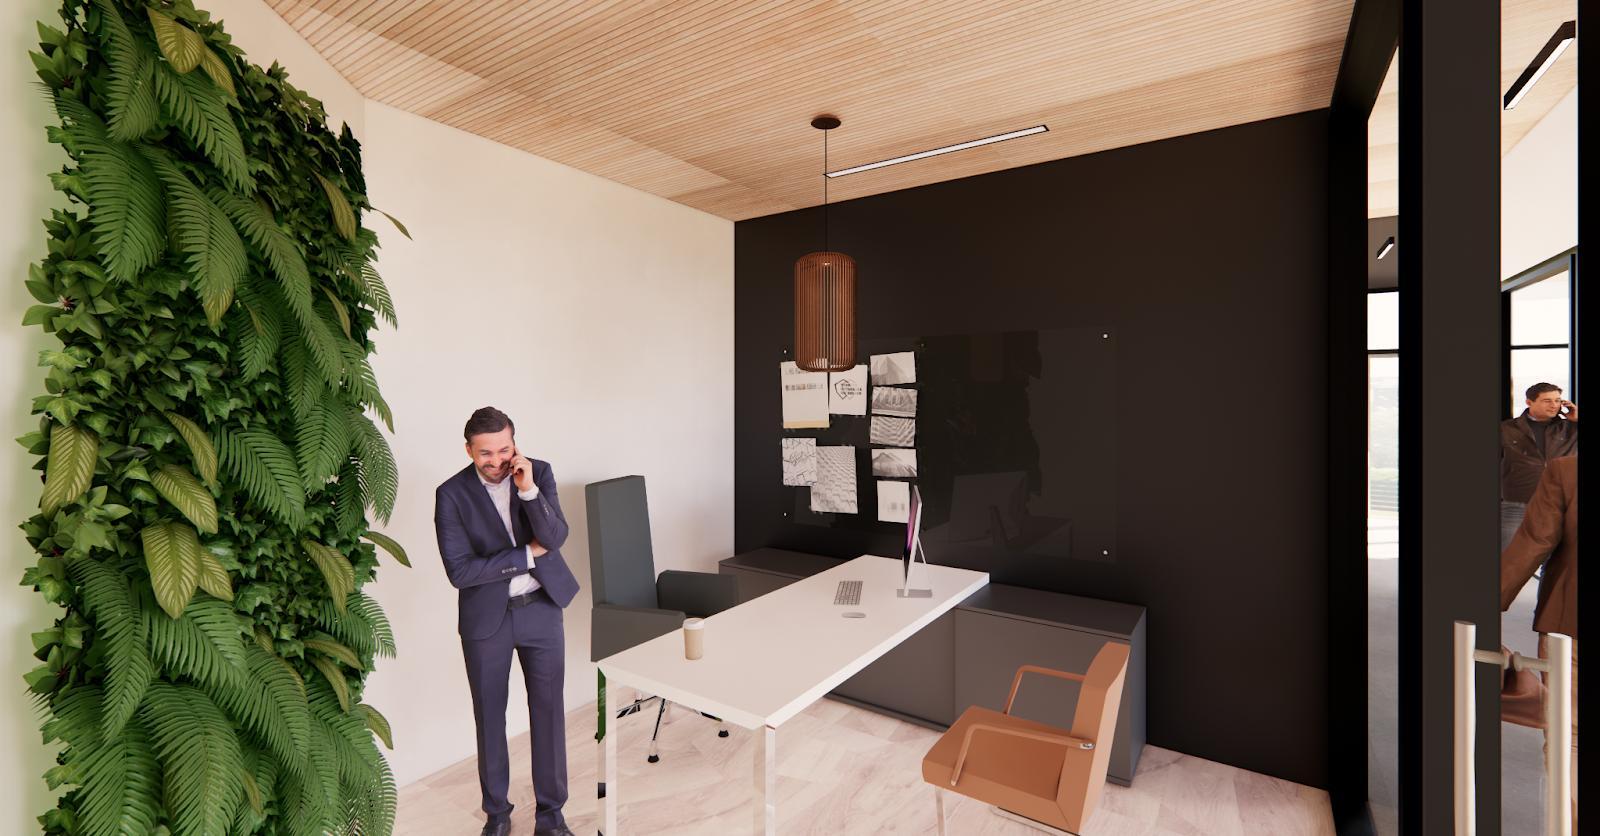
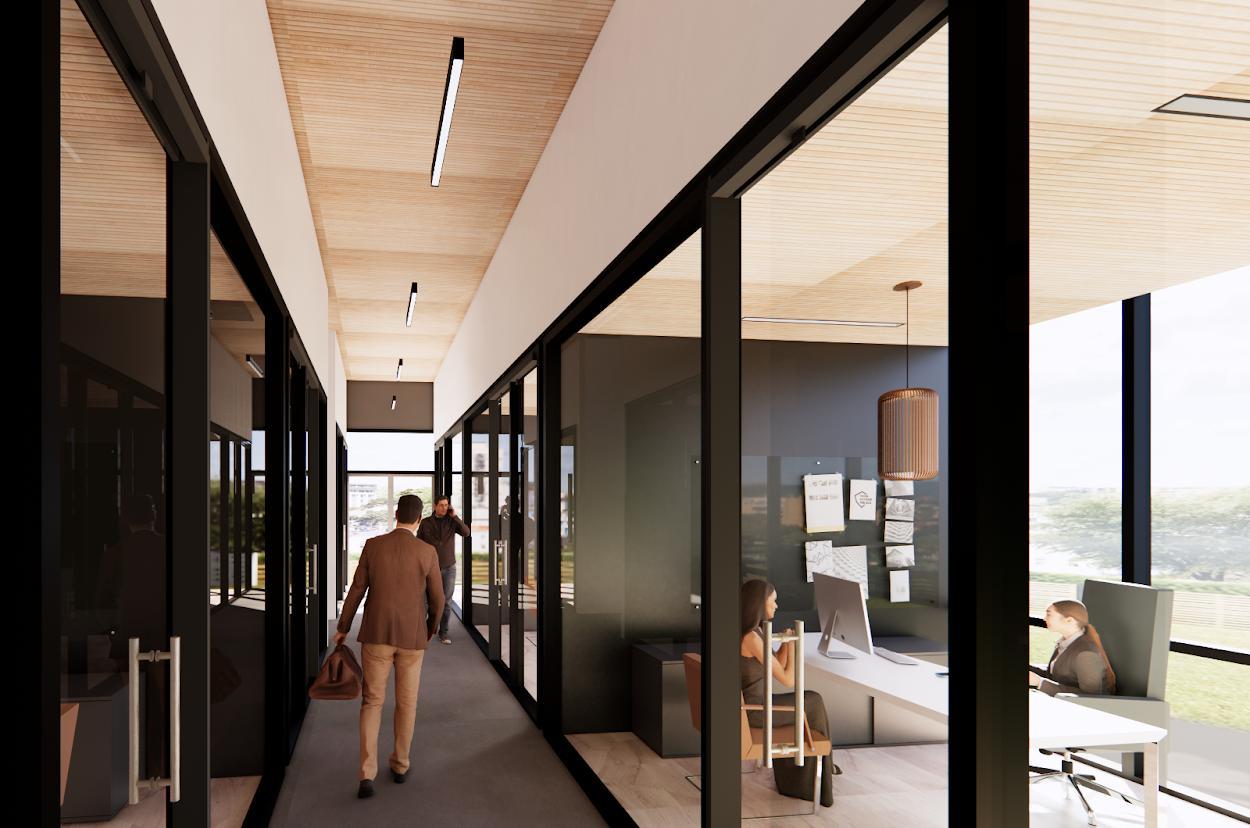
Offices Corridor
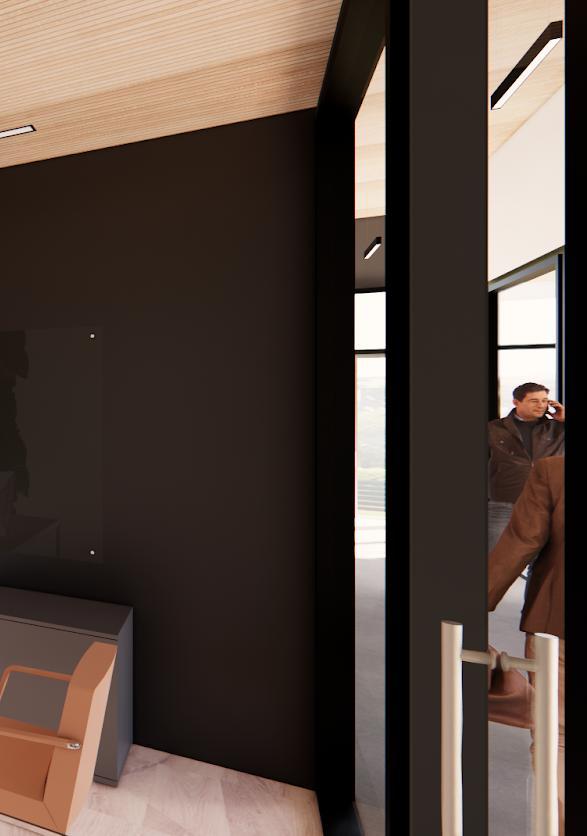
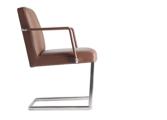
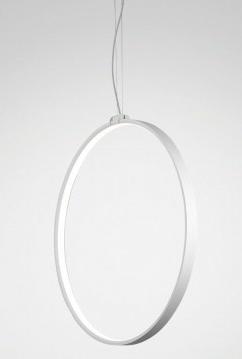
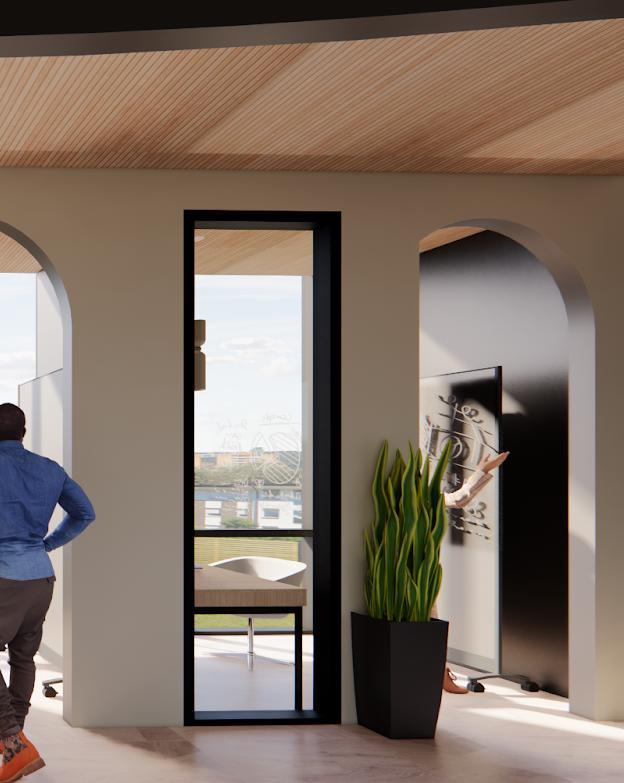
Wayfinding upon entrance - continues through the space of efficient navigating
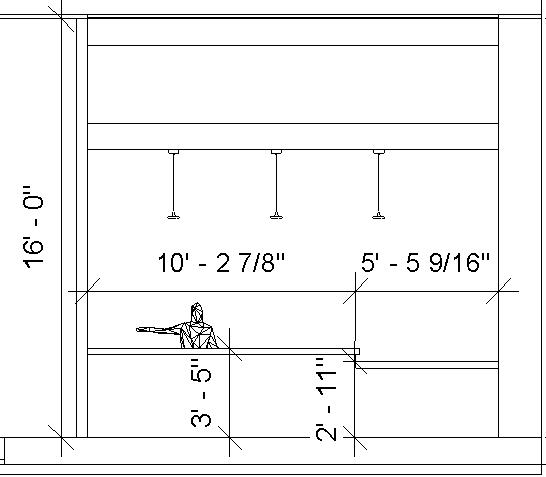
Natural lighting throughout the private offices – as this greatly helps with being efficient with lighting

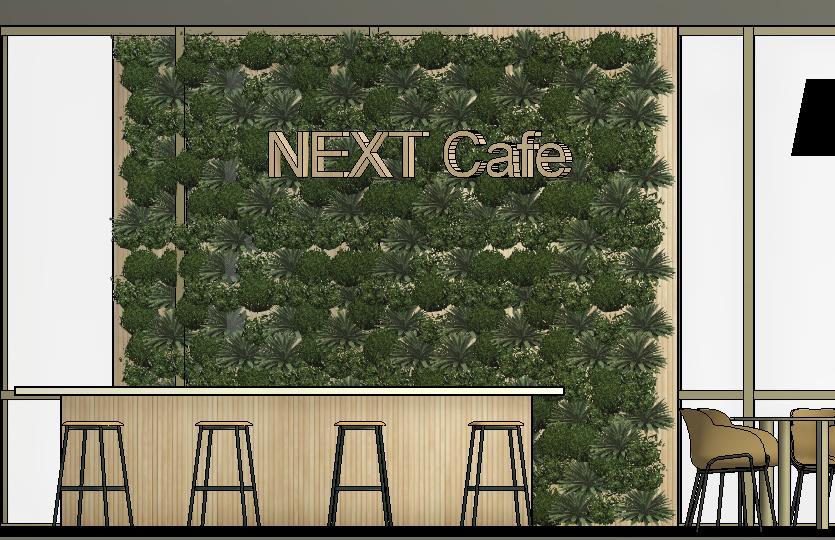
Biophilia in the workplace reduces, improves cognitive function, and enhances mood & creativity
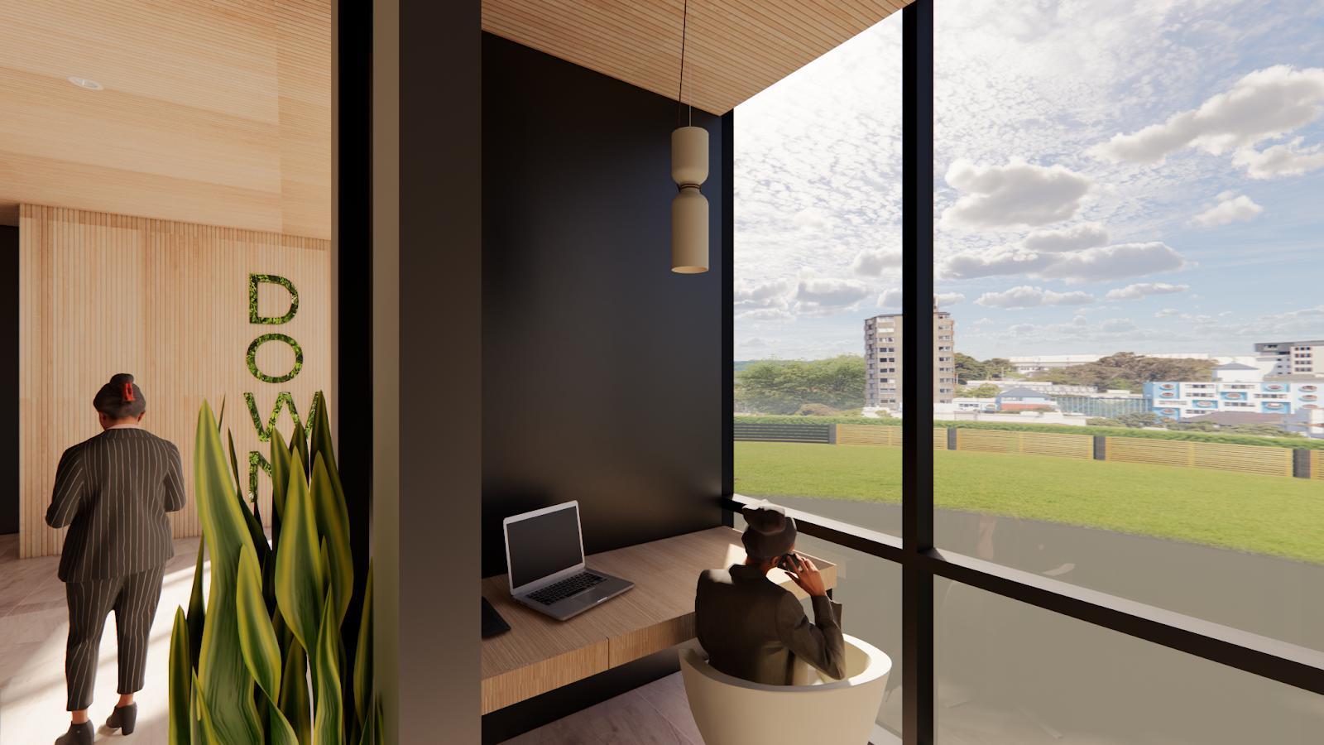
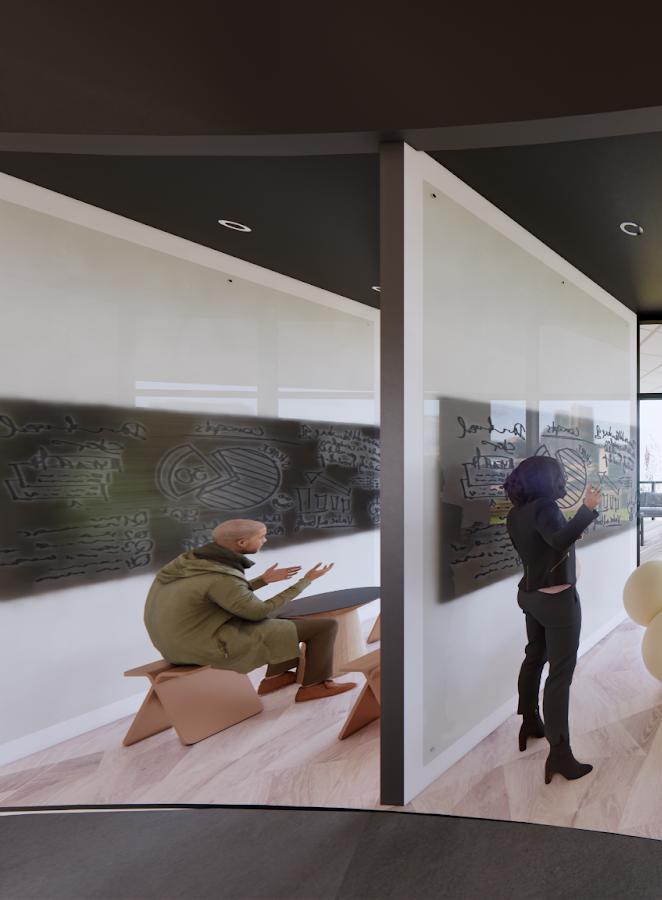
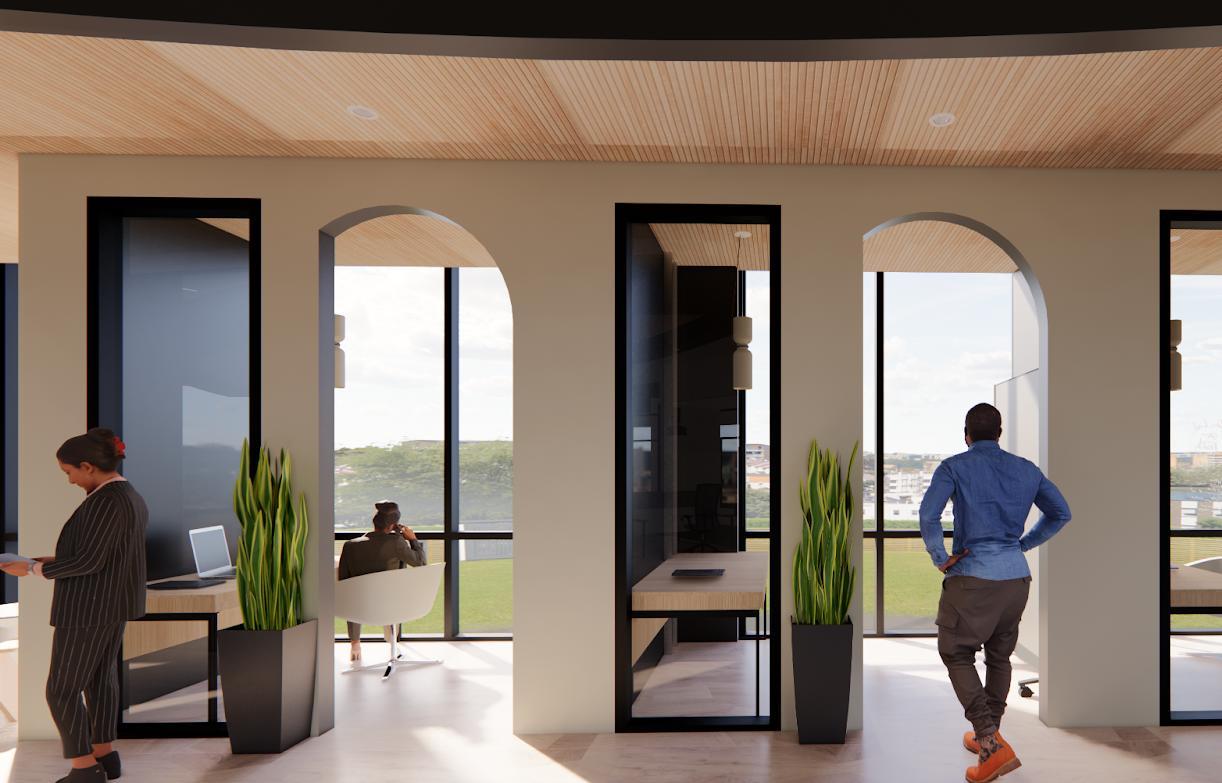
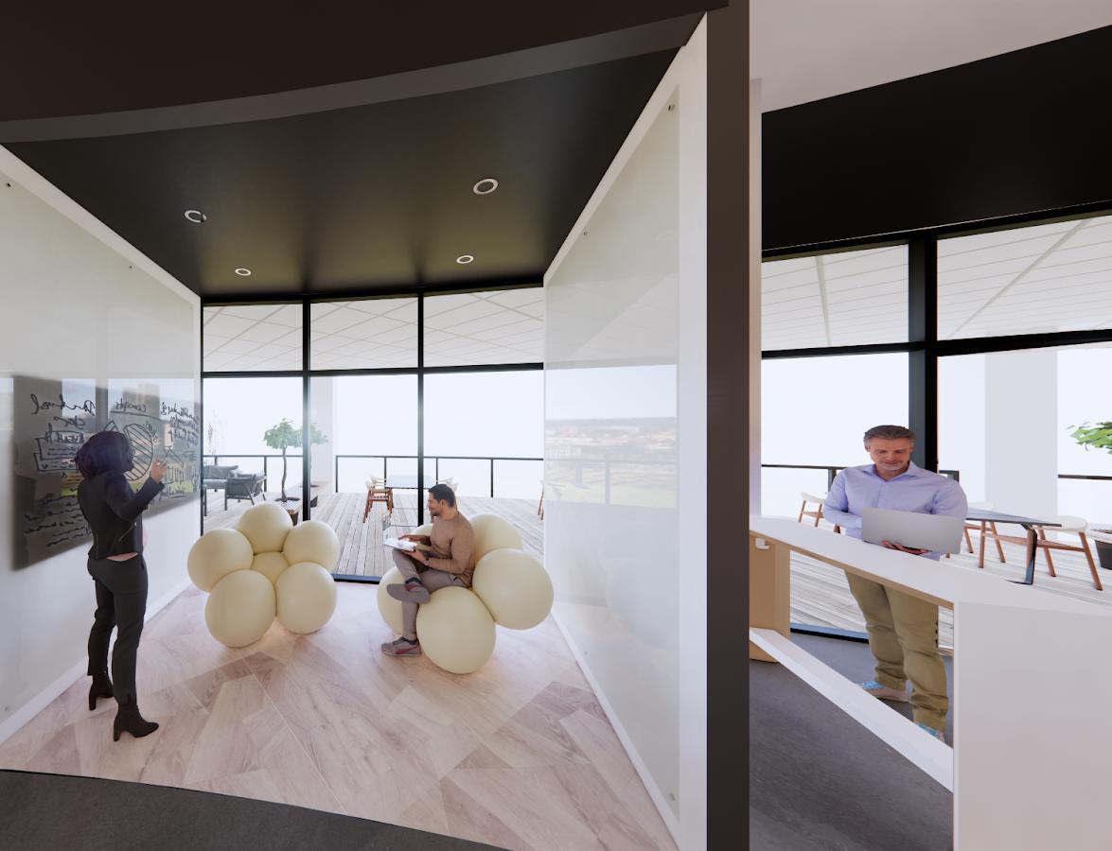

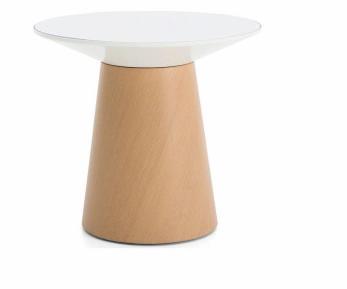
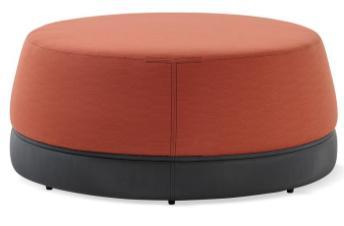
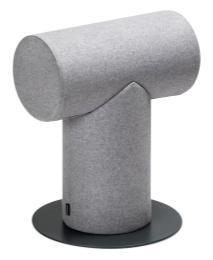
BuckeyBall Seating Glass Top Writing Side Table
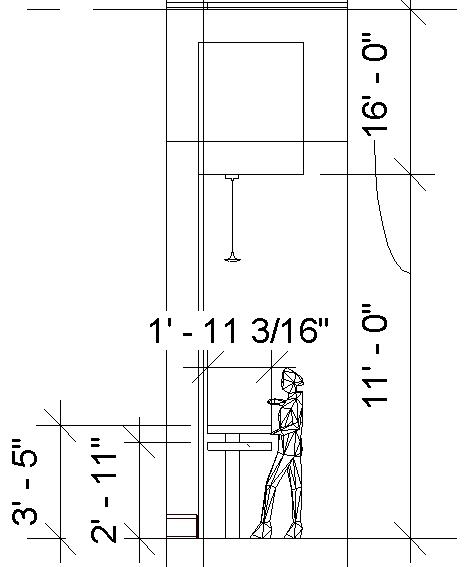
Creativity in the workplace: a writing board to jot all ideas down and a fun atmosphere to spark conversation and thinking.
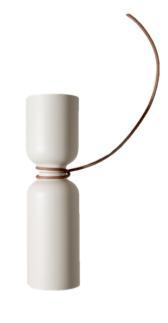
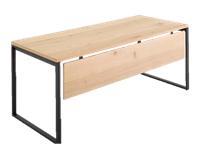
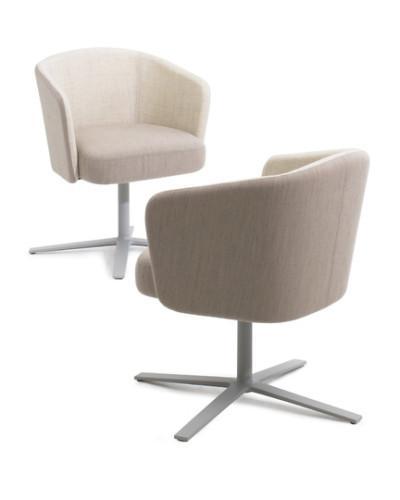
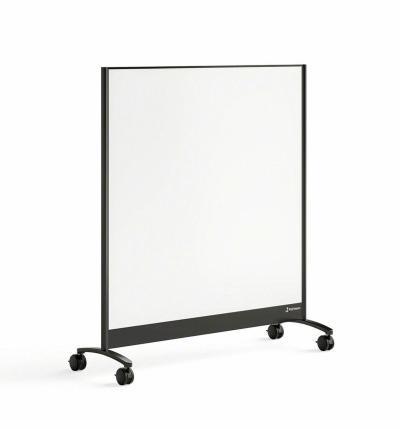
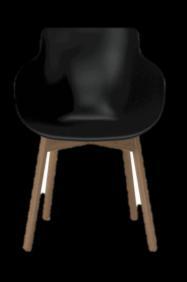
Enclave Chair Mobile Whiteboard
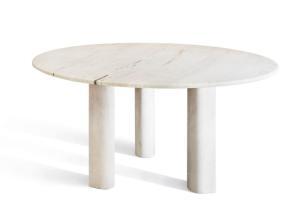
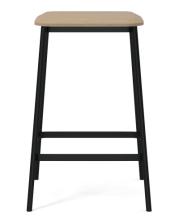
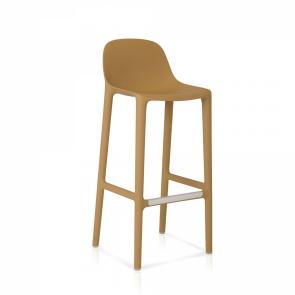
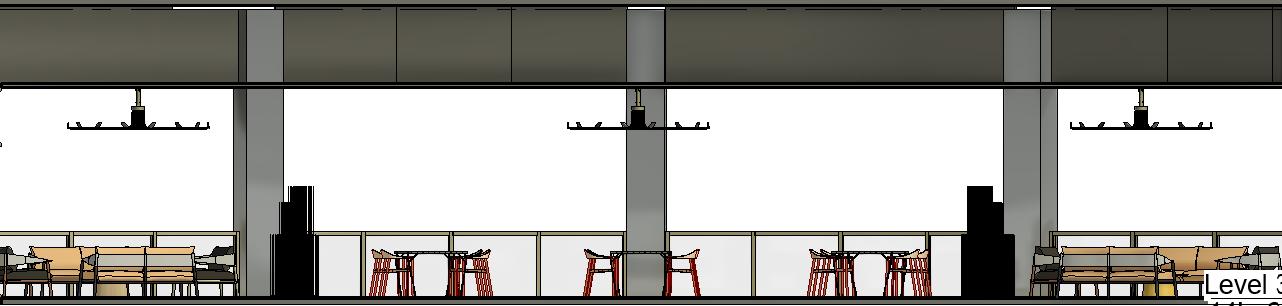
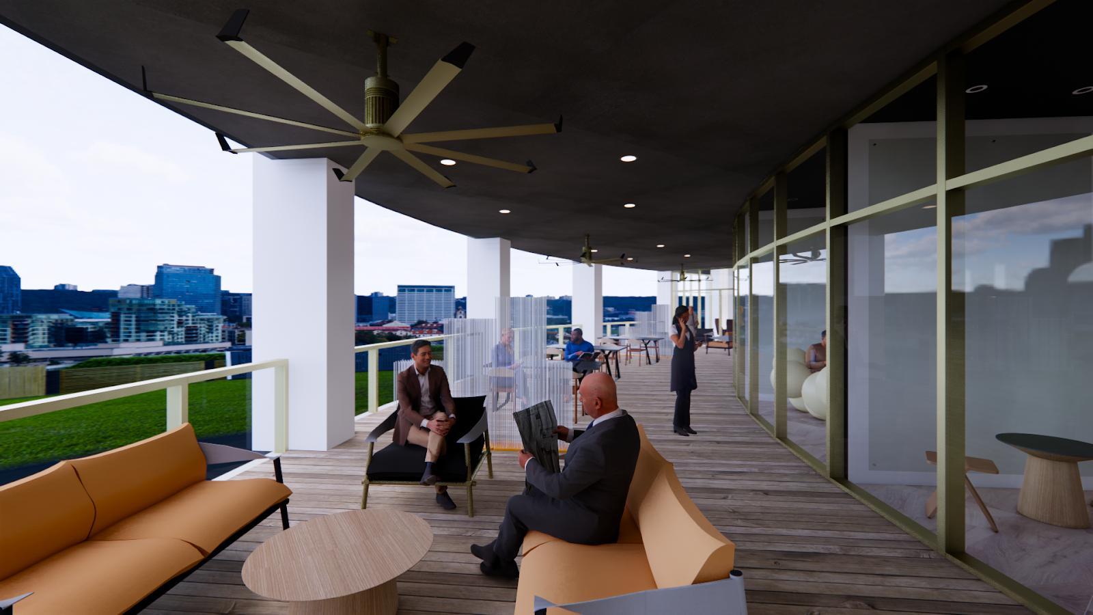
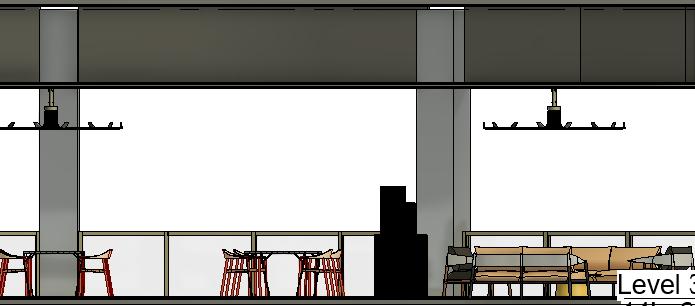
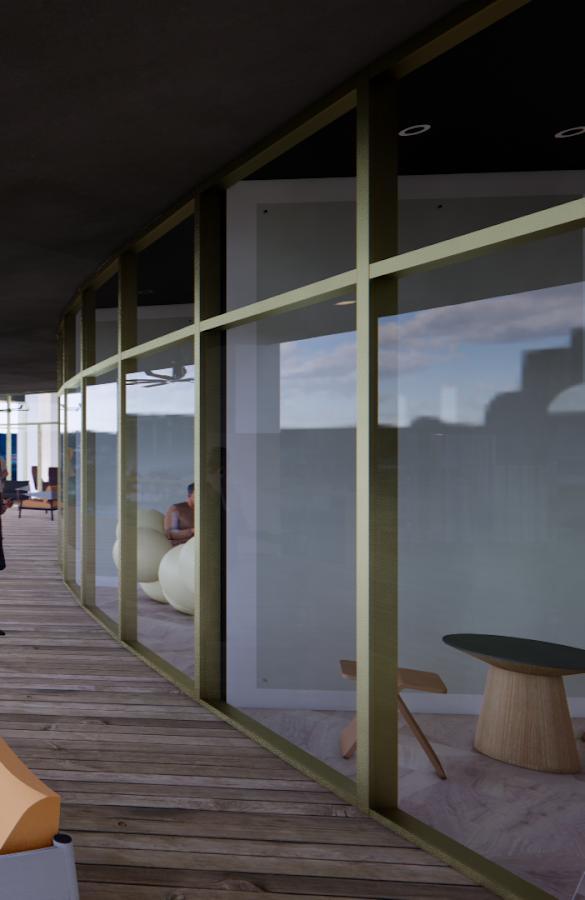
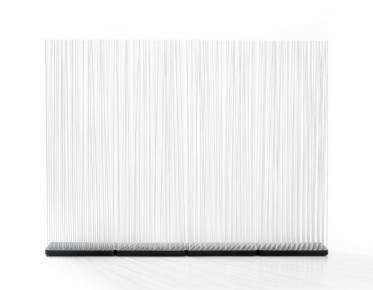
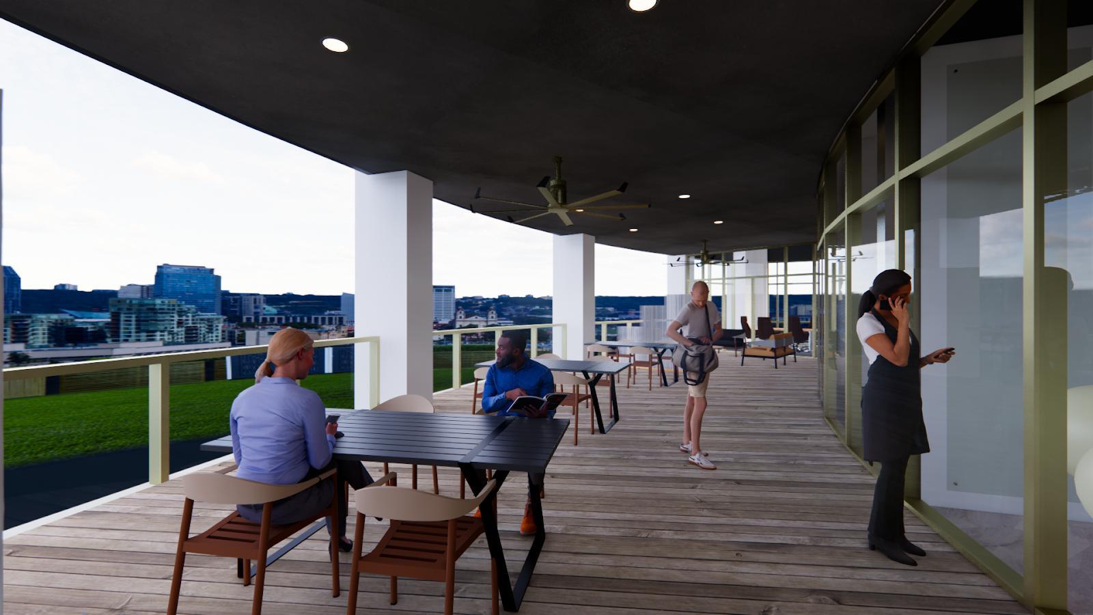
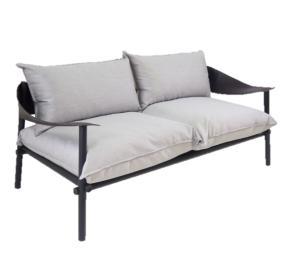
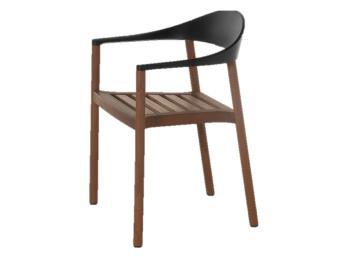
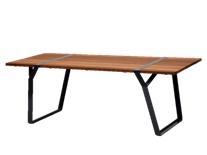
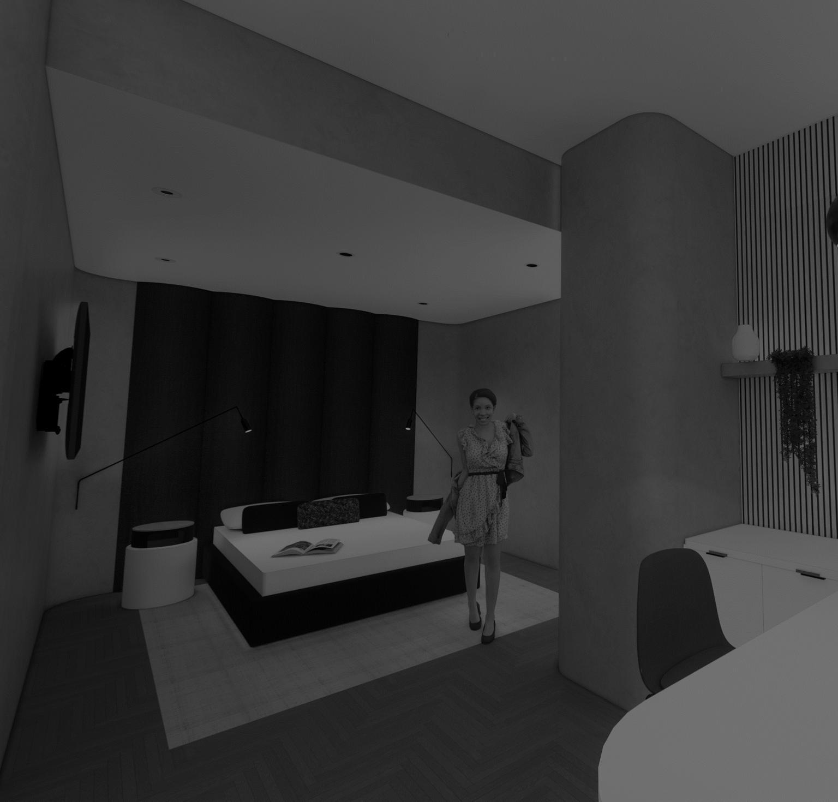
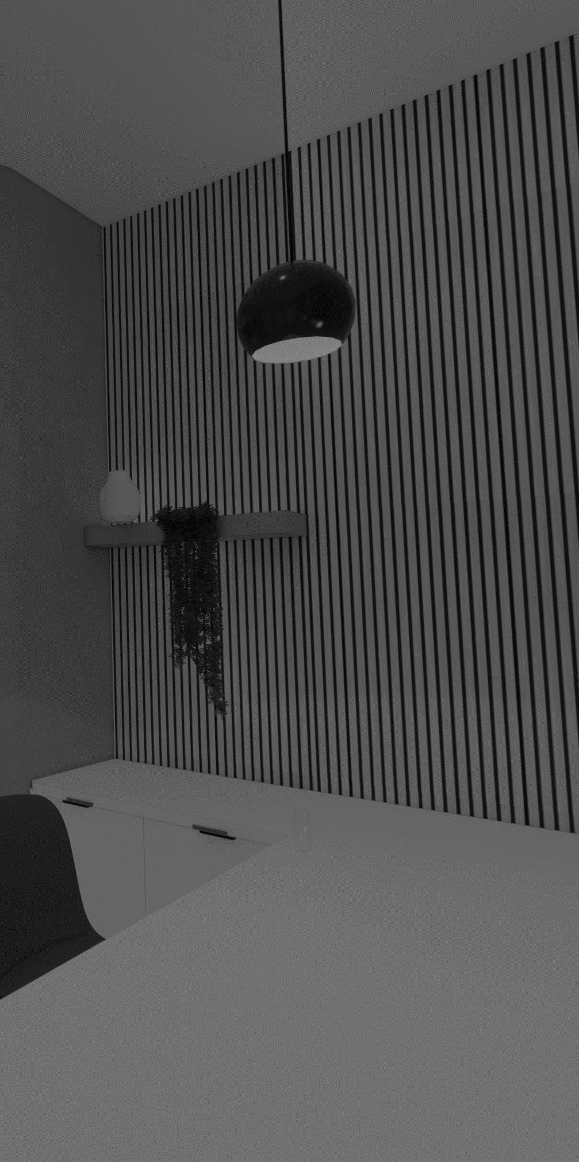
The scope of this project was to design a 10-story boutique hotel that catering the female traveler. The space had to be inviting, safe, and fun. Located in the middle of Brickell, Miami, the boutique hotel had to stand out, and include fun spaces to enjoy while on their stay.
Studio V
Client: Female Travelers
Type: Hospitality
Size: 11,500 sq ft
Location: Brickell Miami, Florida
Programs: AutoCAD, Revit, Enscape
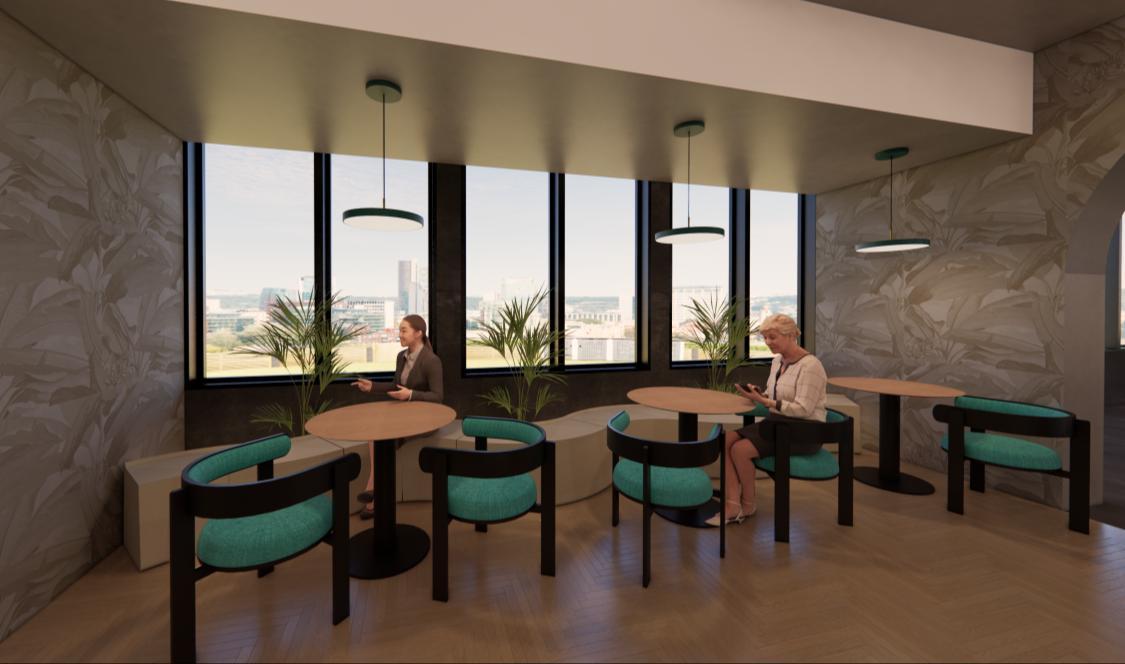
Inspired by the streets of Little Havana, Casa Cubana focuses on the wellness and safety of female travelers around the world The flow of the floor plan considers social spots bringing the female into a welcoming environment Archways are highlighted to convey a sense of soothed movement and simplicity, as they also present a welcoming grand entrance. Organic details are present as an effect to practice guided meditation and relaxation Tones of neutrals are utilized for a sense of warmth and safety, while pops of greens, blues, and pink will be featured as a delicate association with Cuban culture As Miami boasts of being known for its cultural and economic center, all individuals who enter Casa Cubana will find an environment fitting for them.


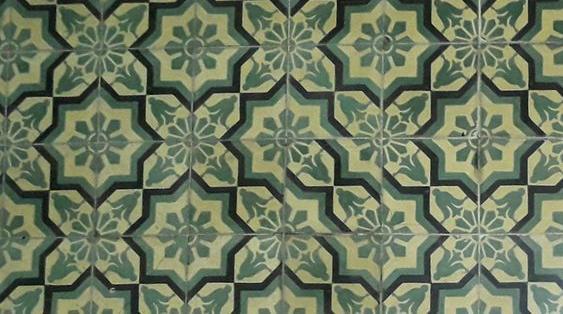


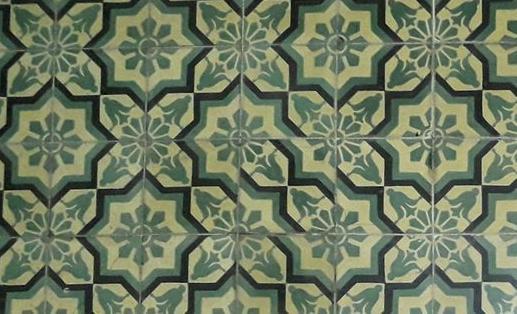

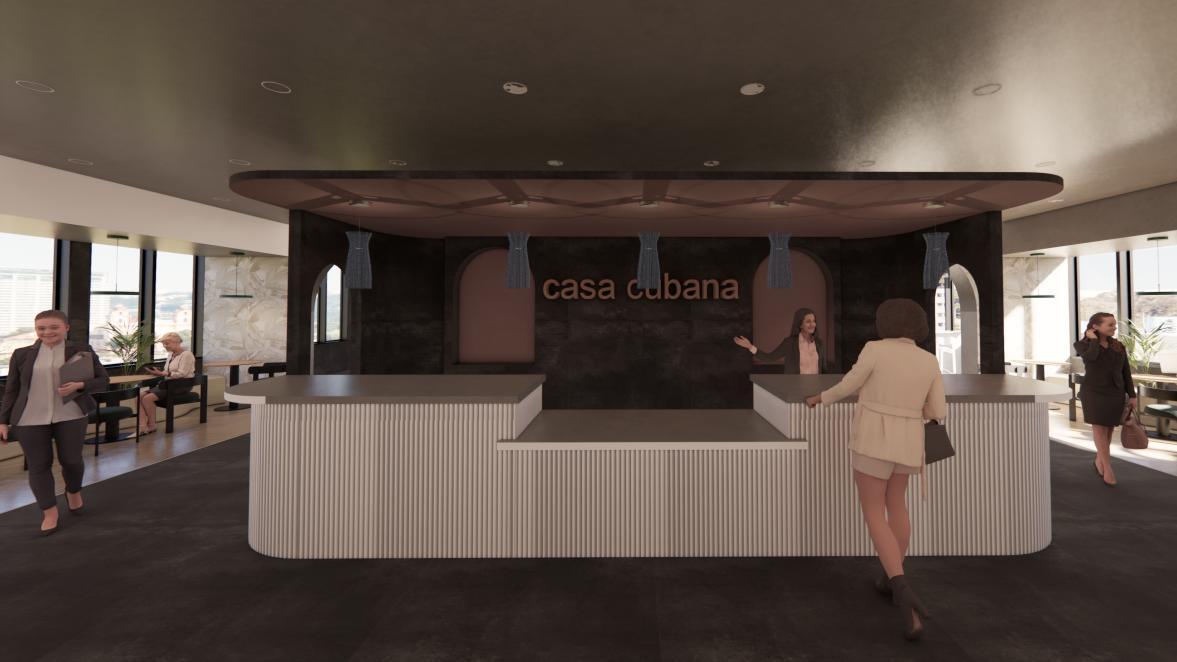
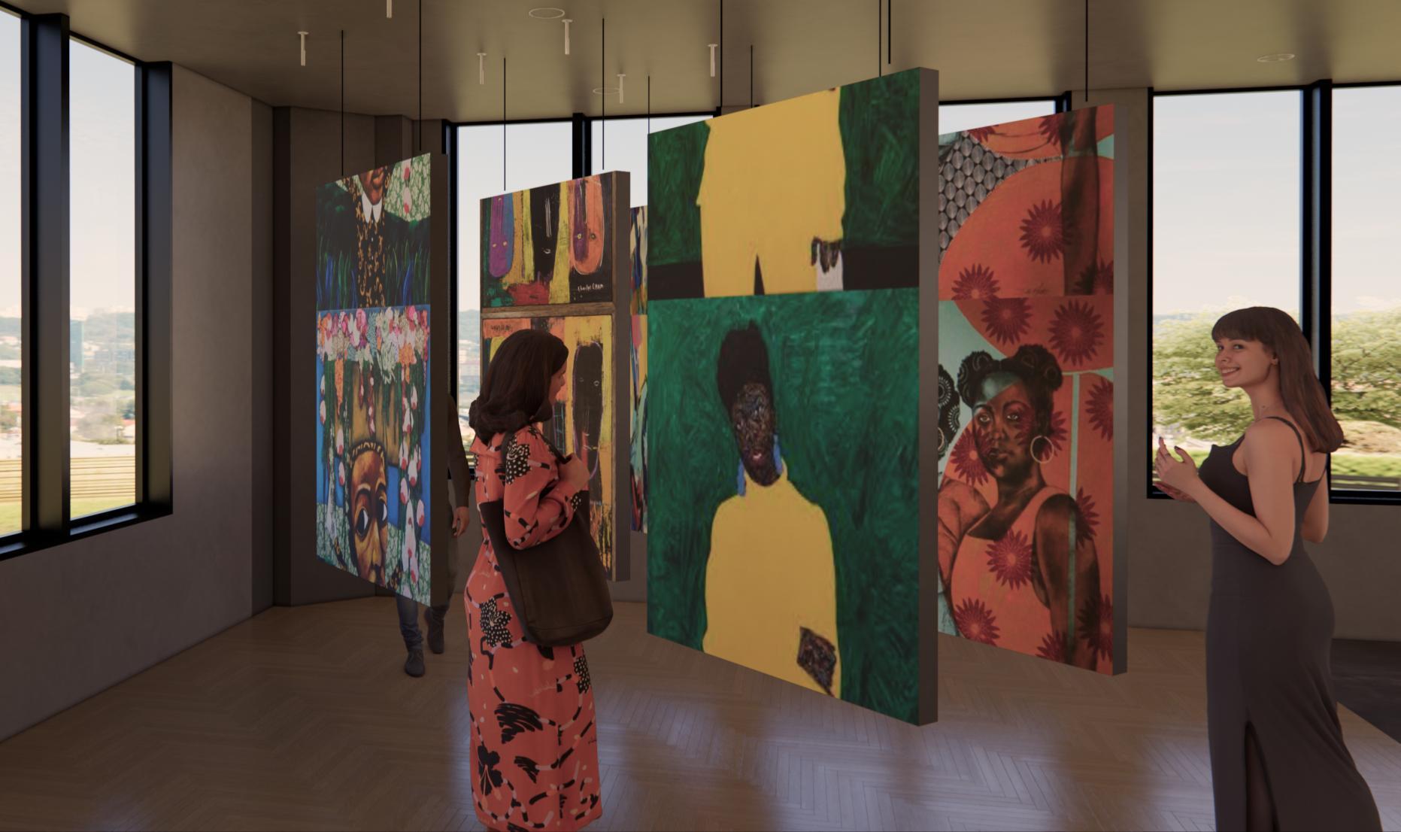
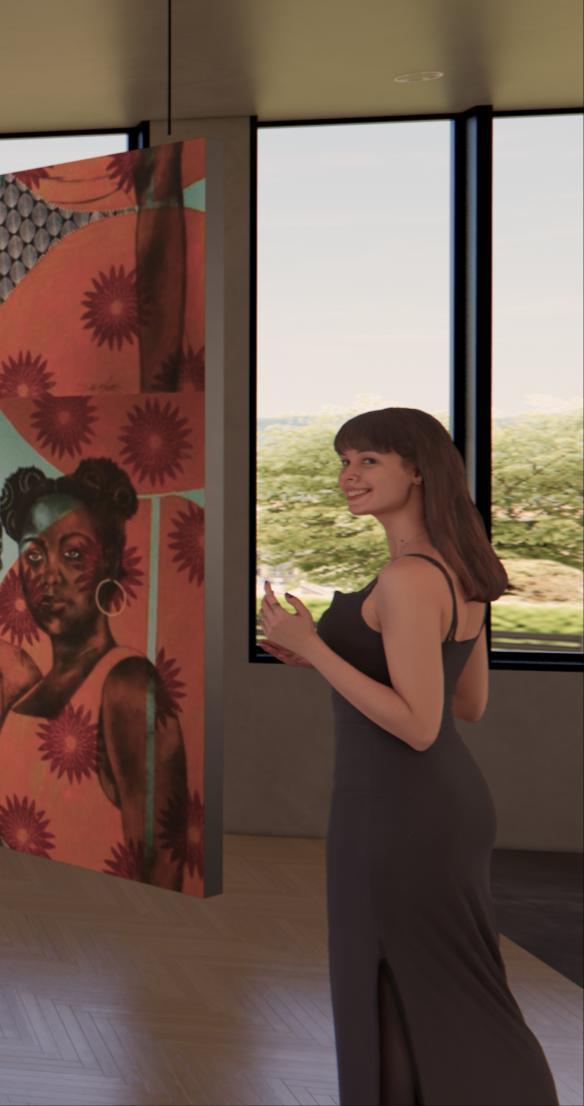
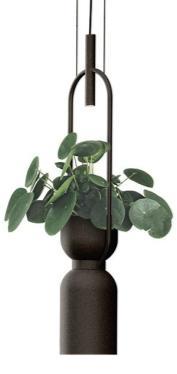





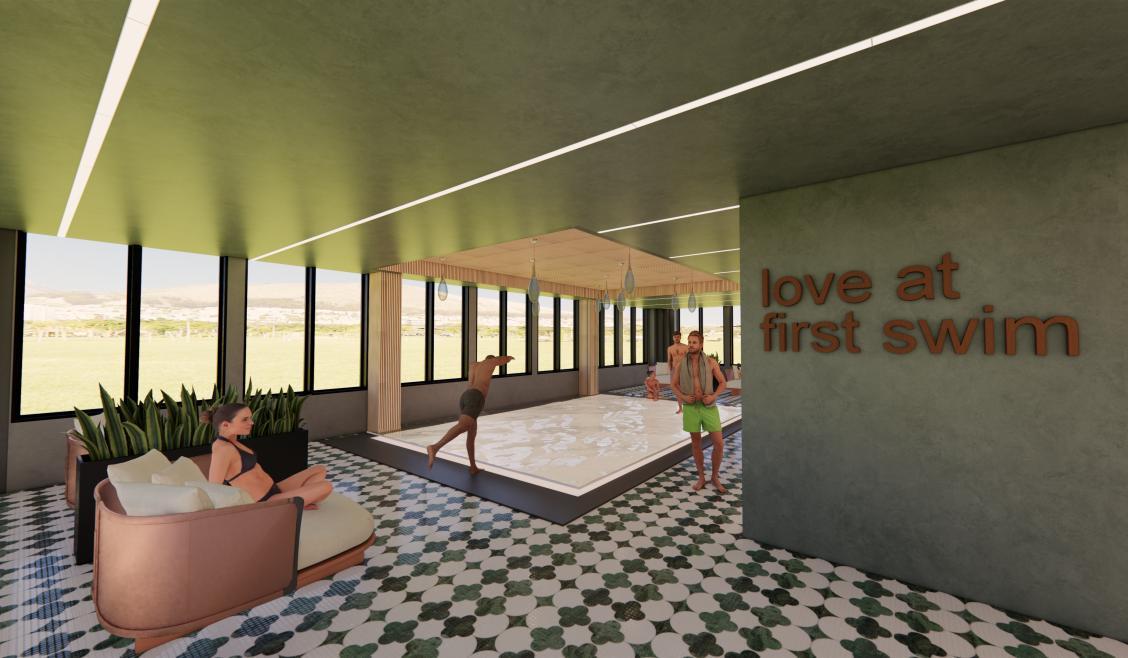
The gallery was a “retail” point of this boutique hotel. Casa Cubana supported local artists and rotated artwork as pieces were being sold. This was a great way to get people into the space – even if they were not staying there.

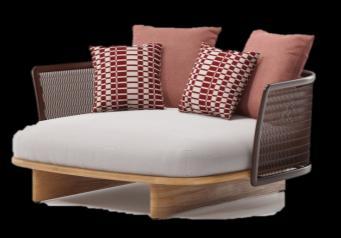
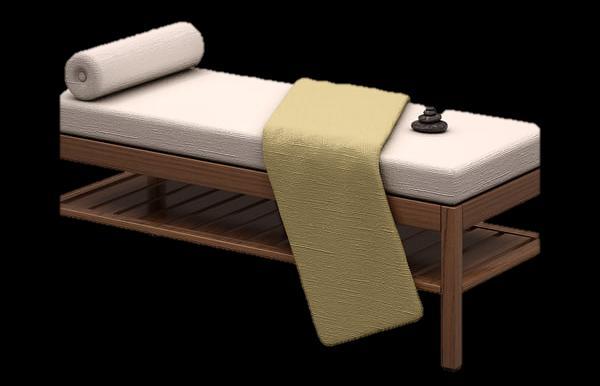



2


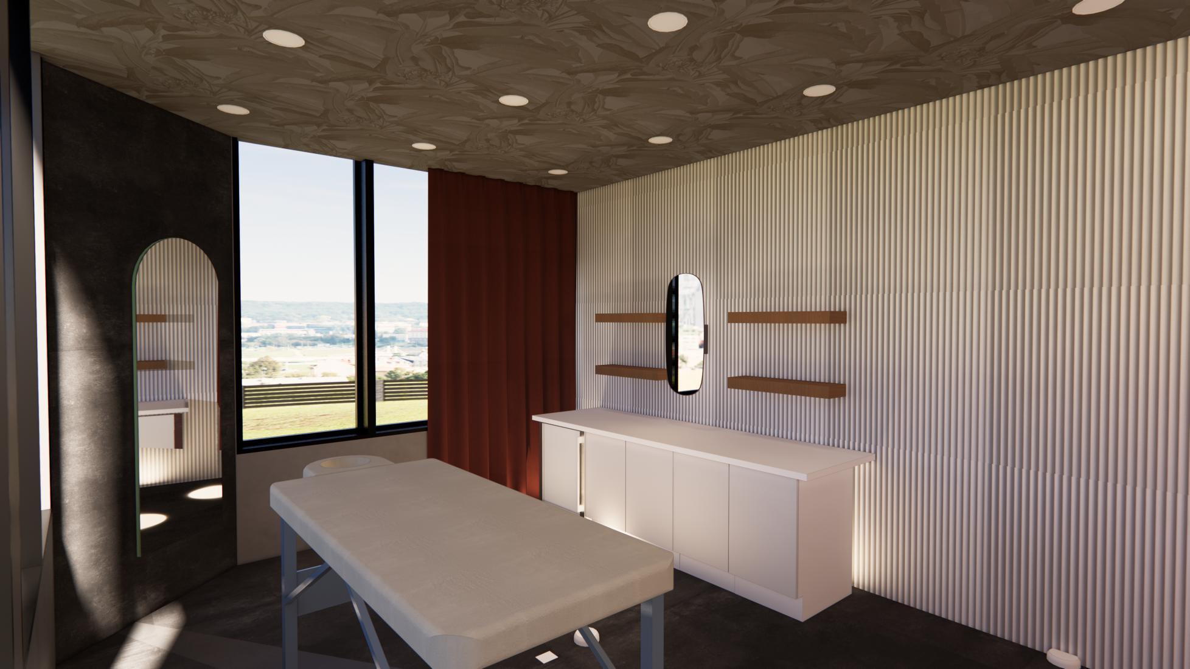
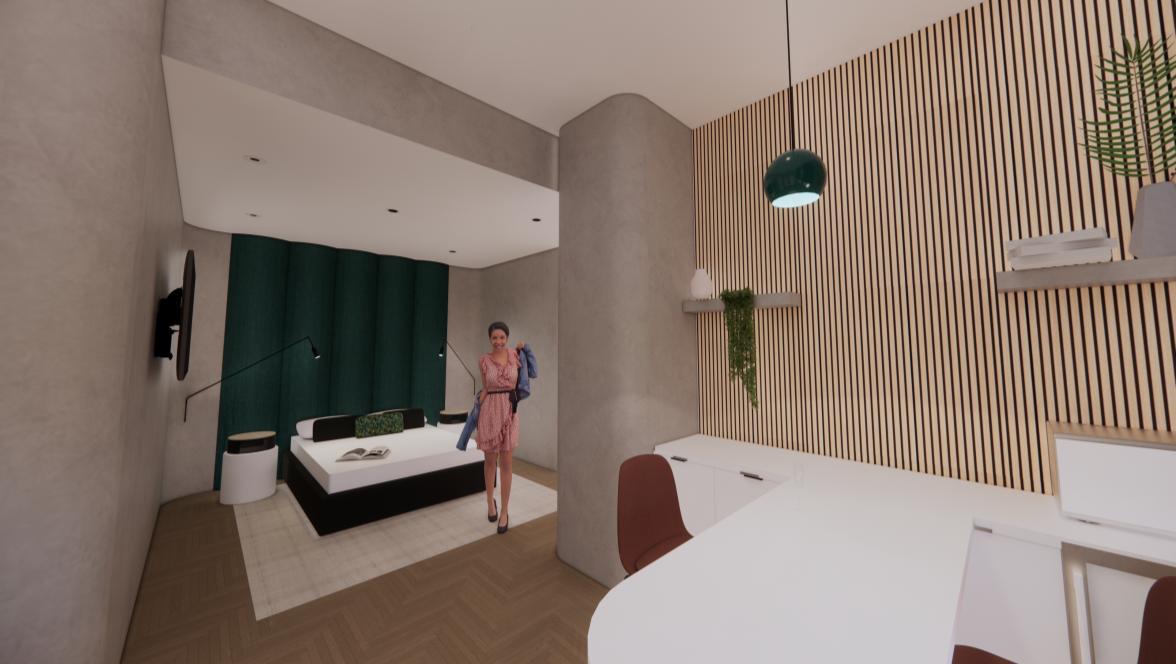
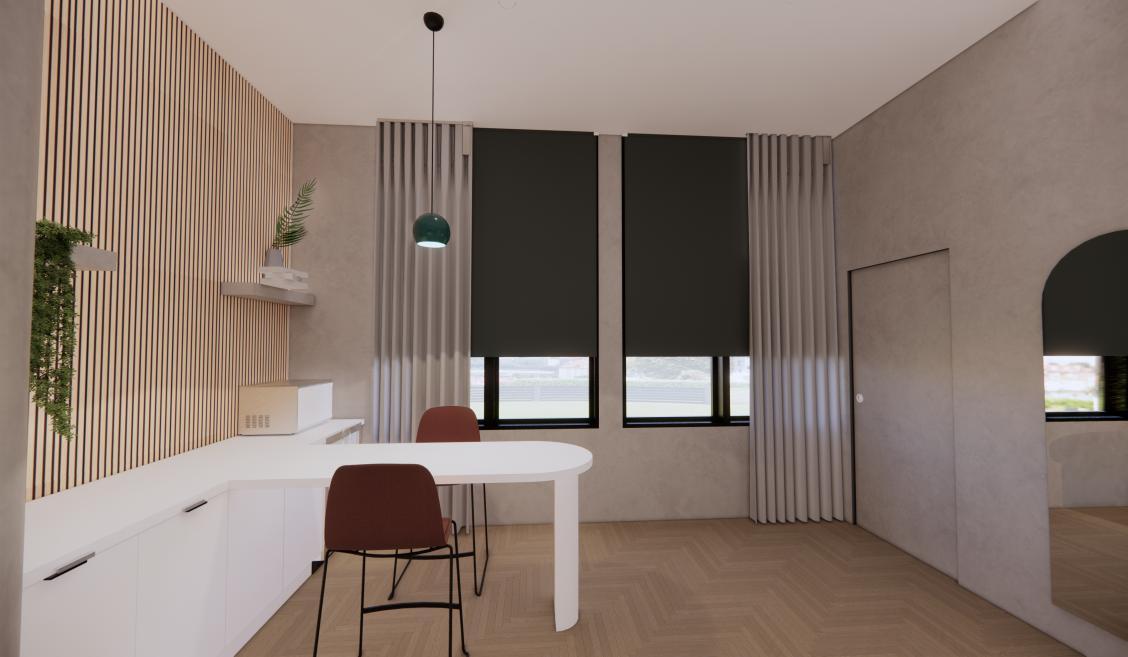
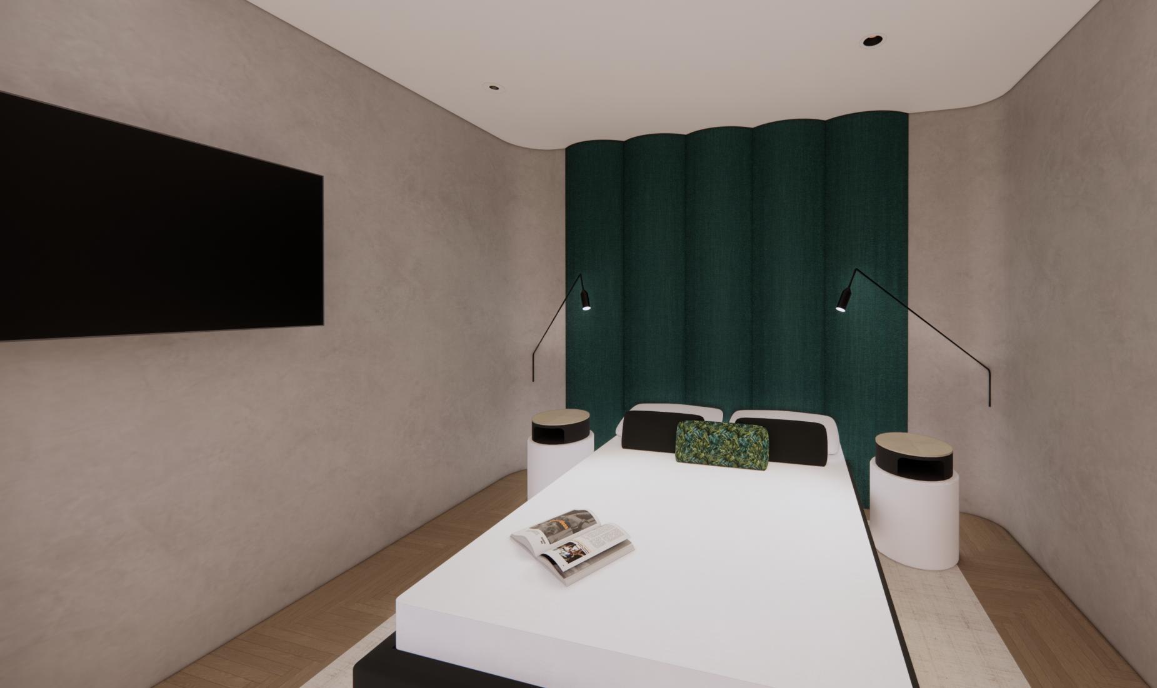
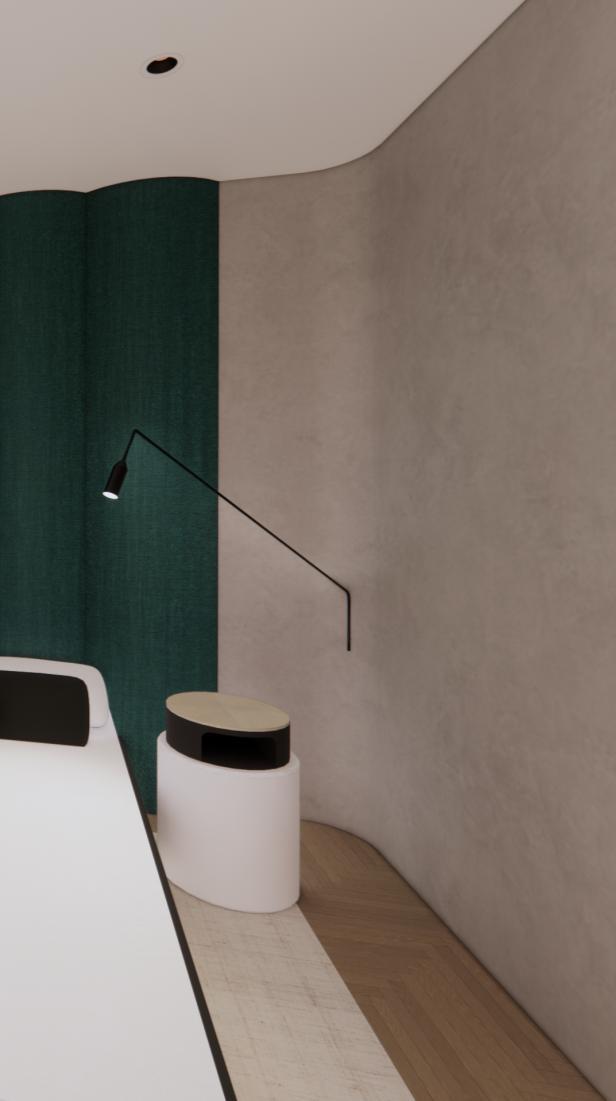
The sleeping area is enclosed and gives a separate area apart from the minibar and the bathrooms
3
4
A custom mini-bar is installed to give a sense of a “living area”. With this being semi-closed, this opens an opportunity to bring guests into your suite, without invading your sleeping area.
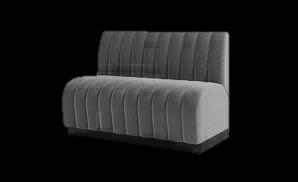
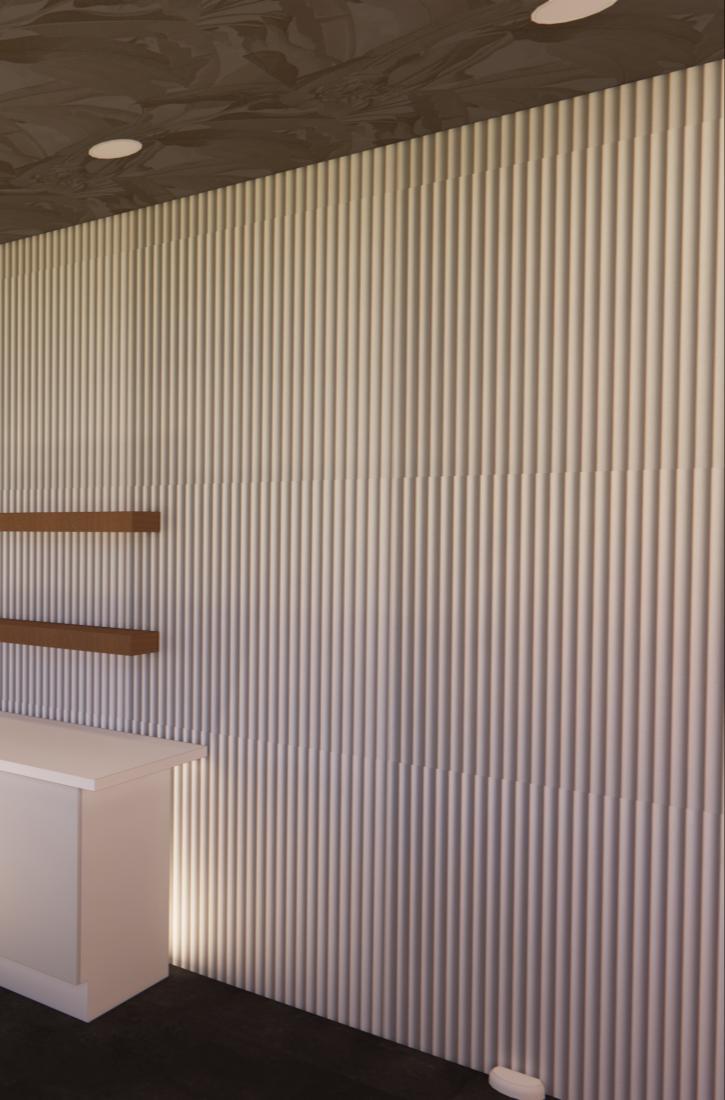
Custom build upholstered curved paneling is included to create a sense of warmth within the sleeping area.
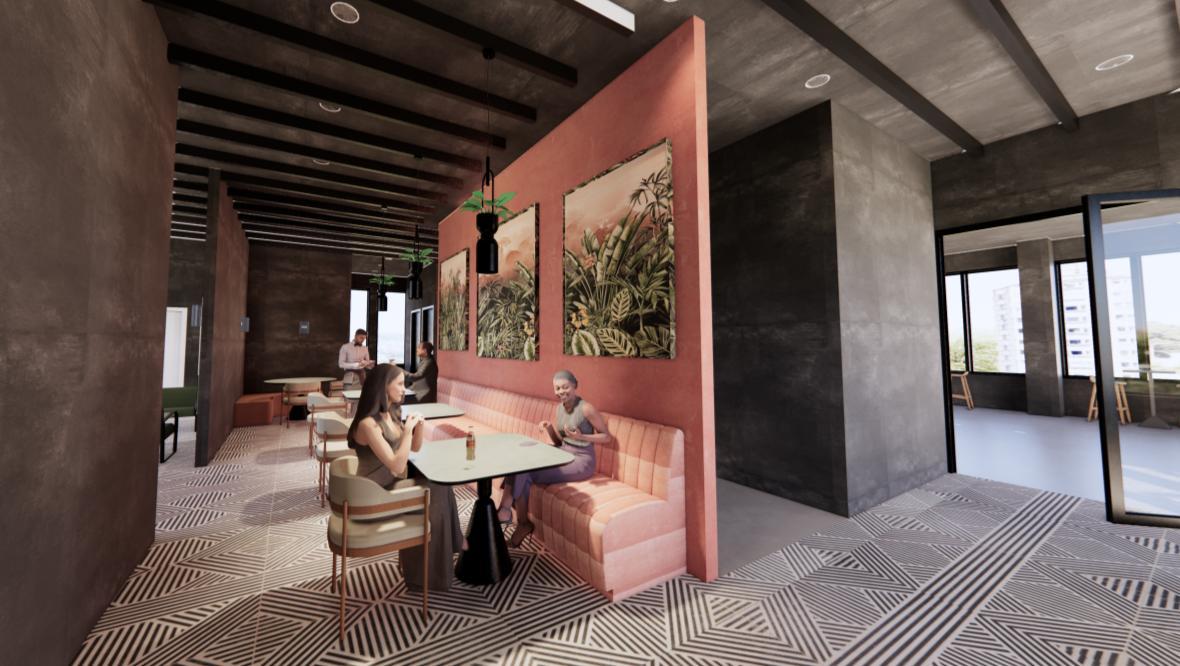
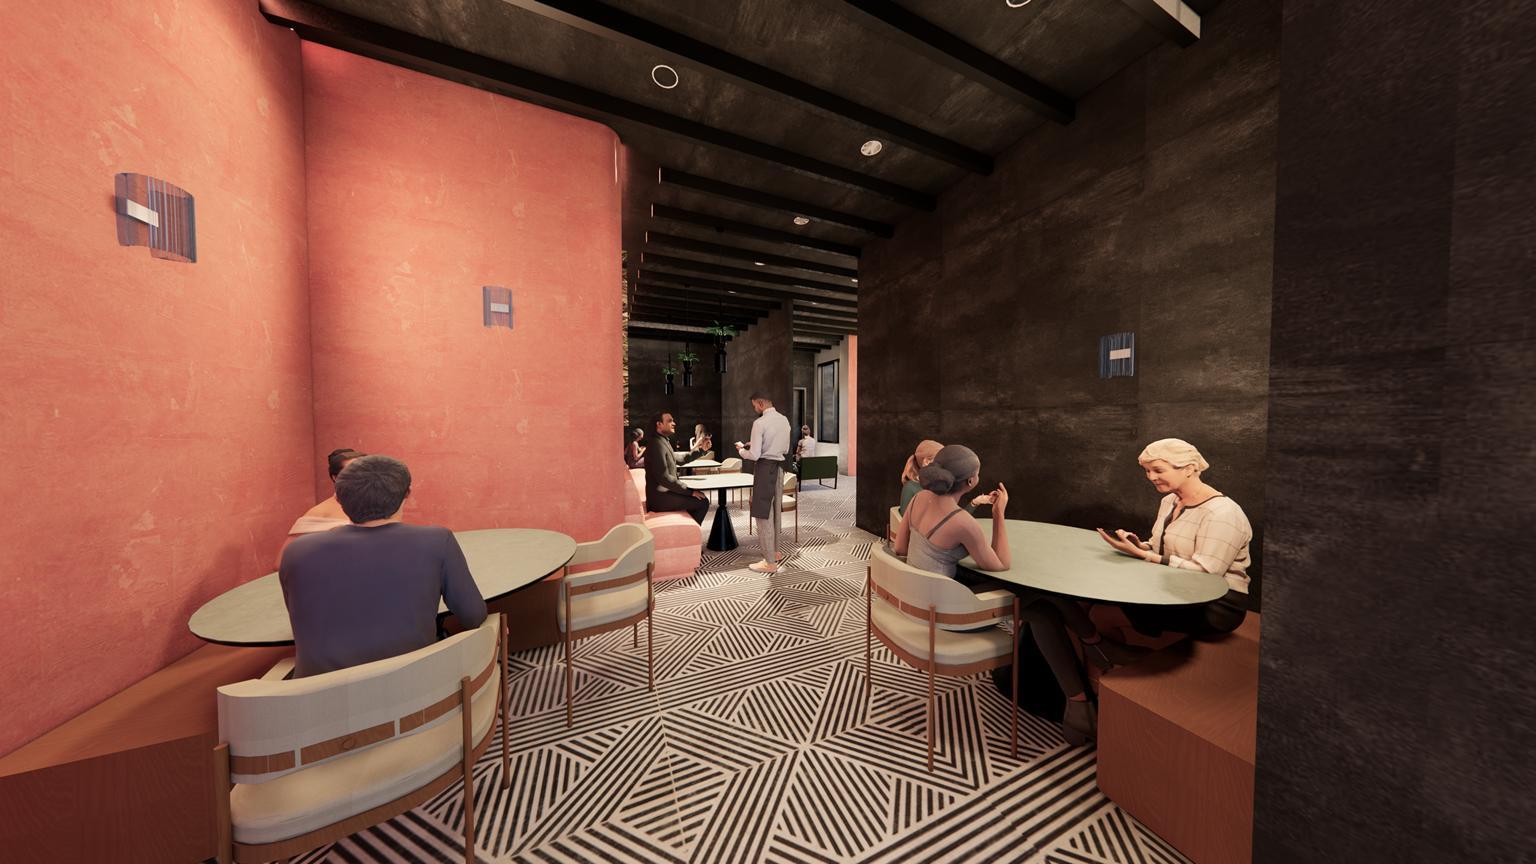
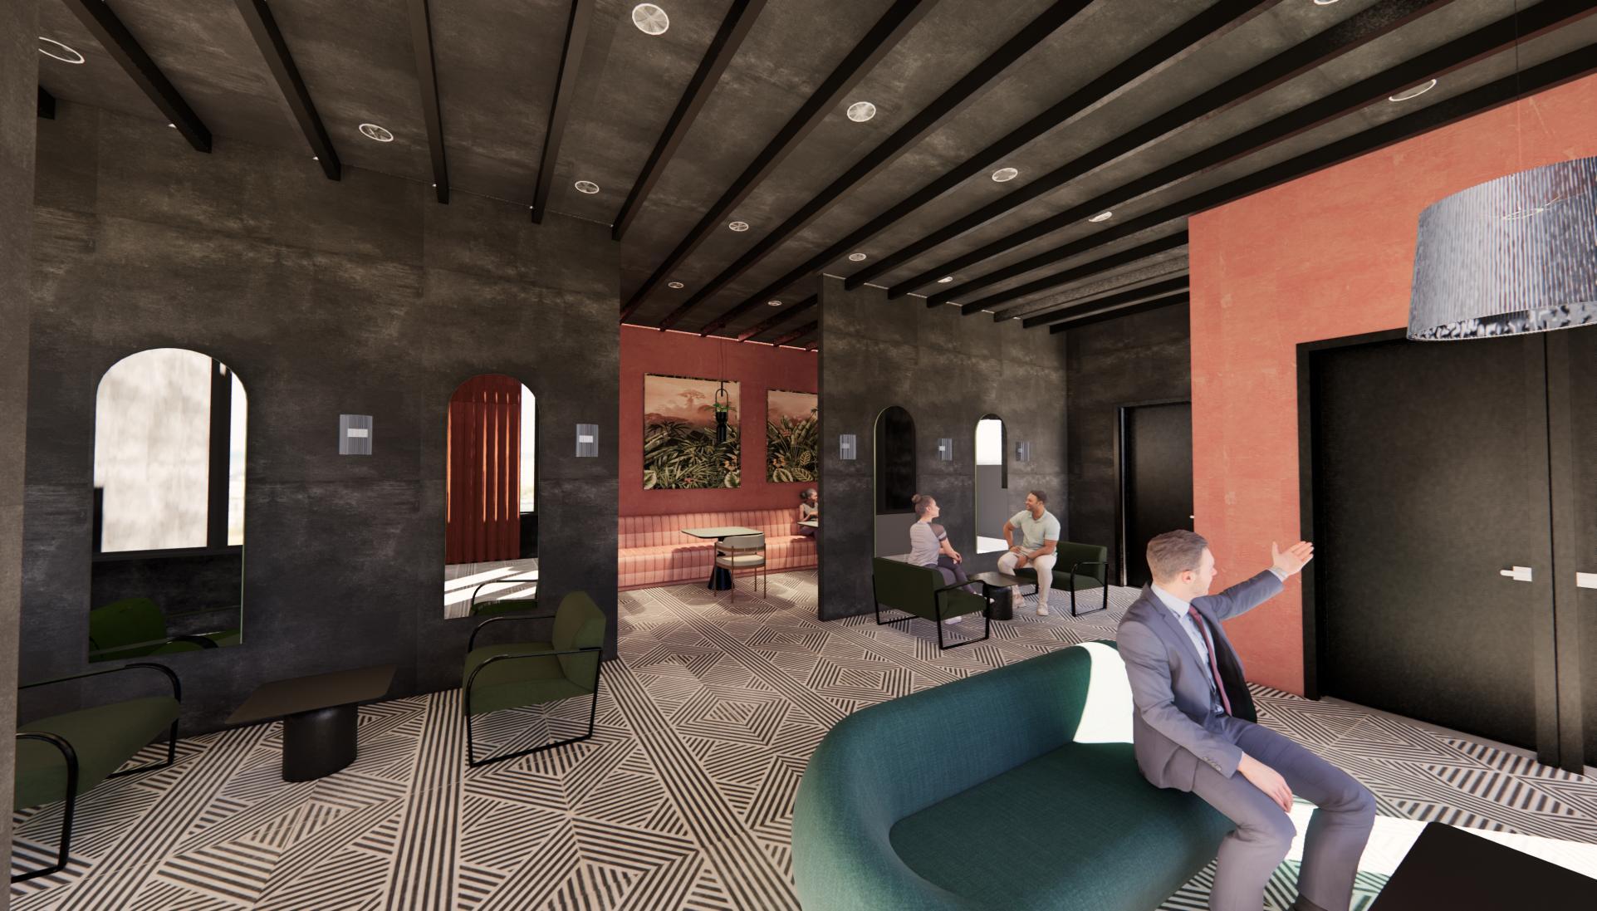
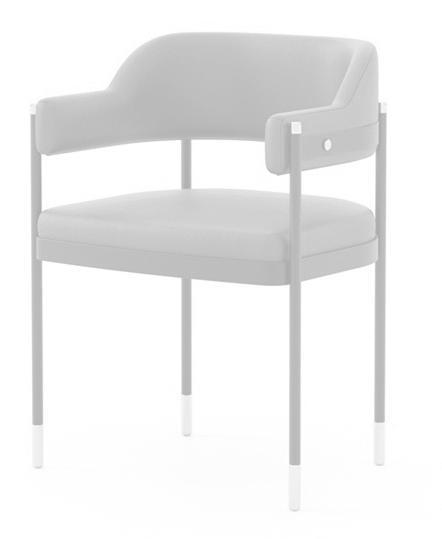
Restaurant Seating
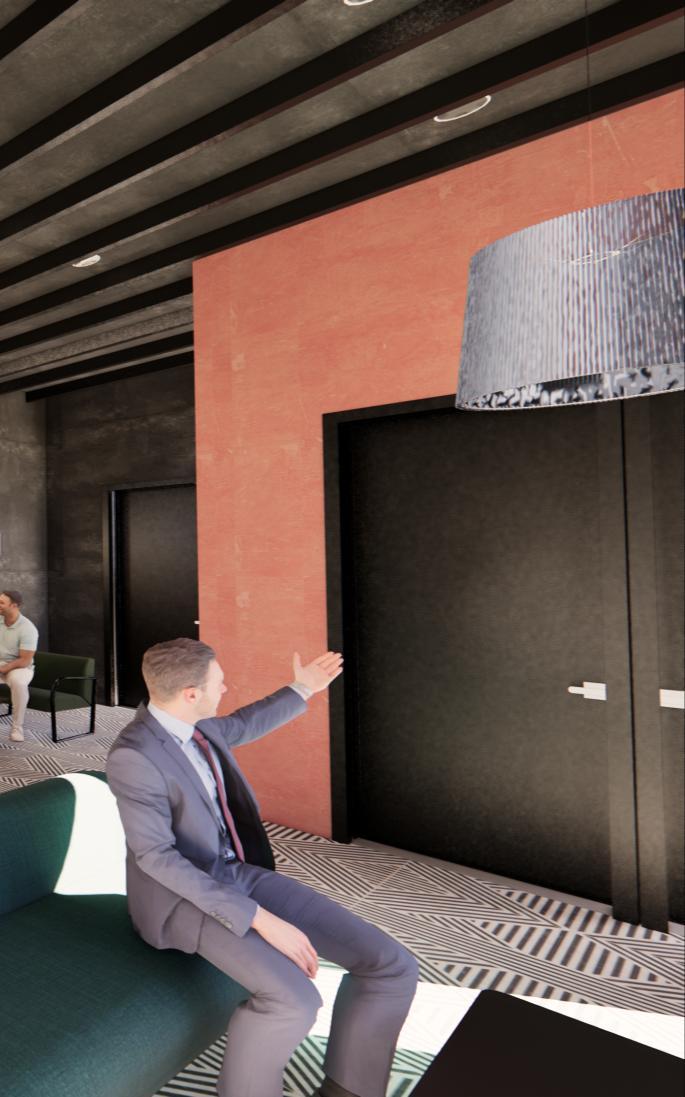
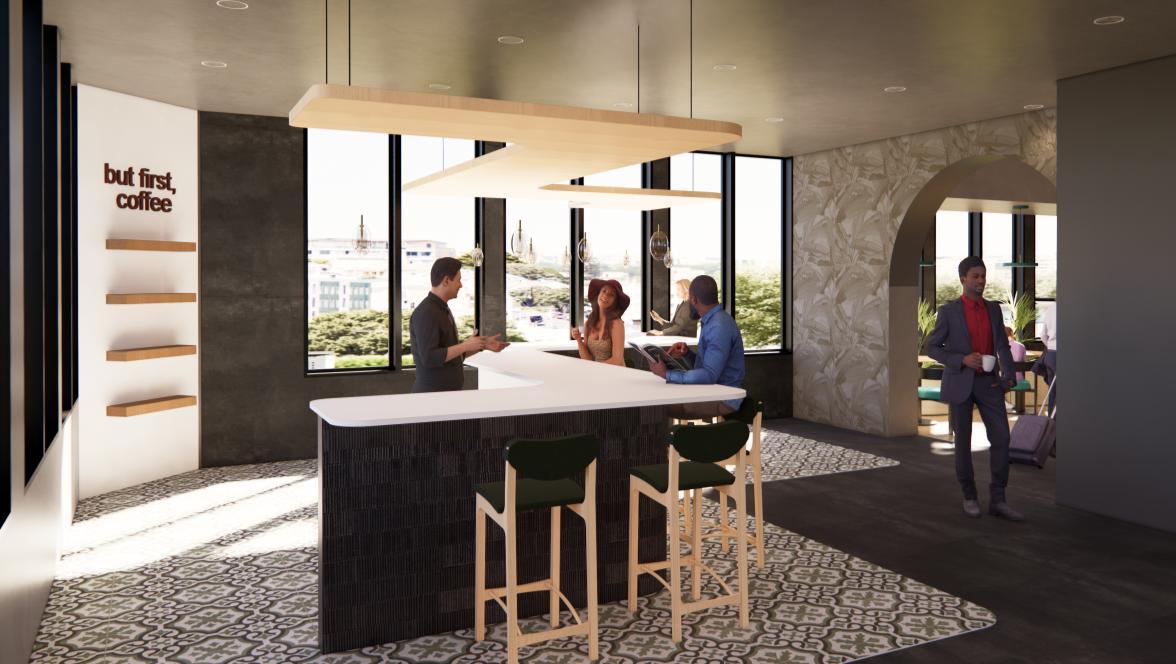
5 Rooftop bar terrace that the guests can enjoy a night at. This ensures the safety of female travelers, as they can enjoy a nice night without having the pressure of learning about a new city.
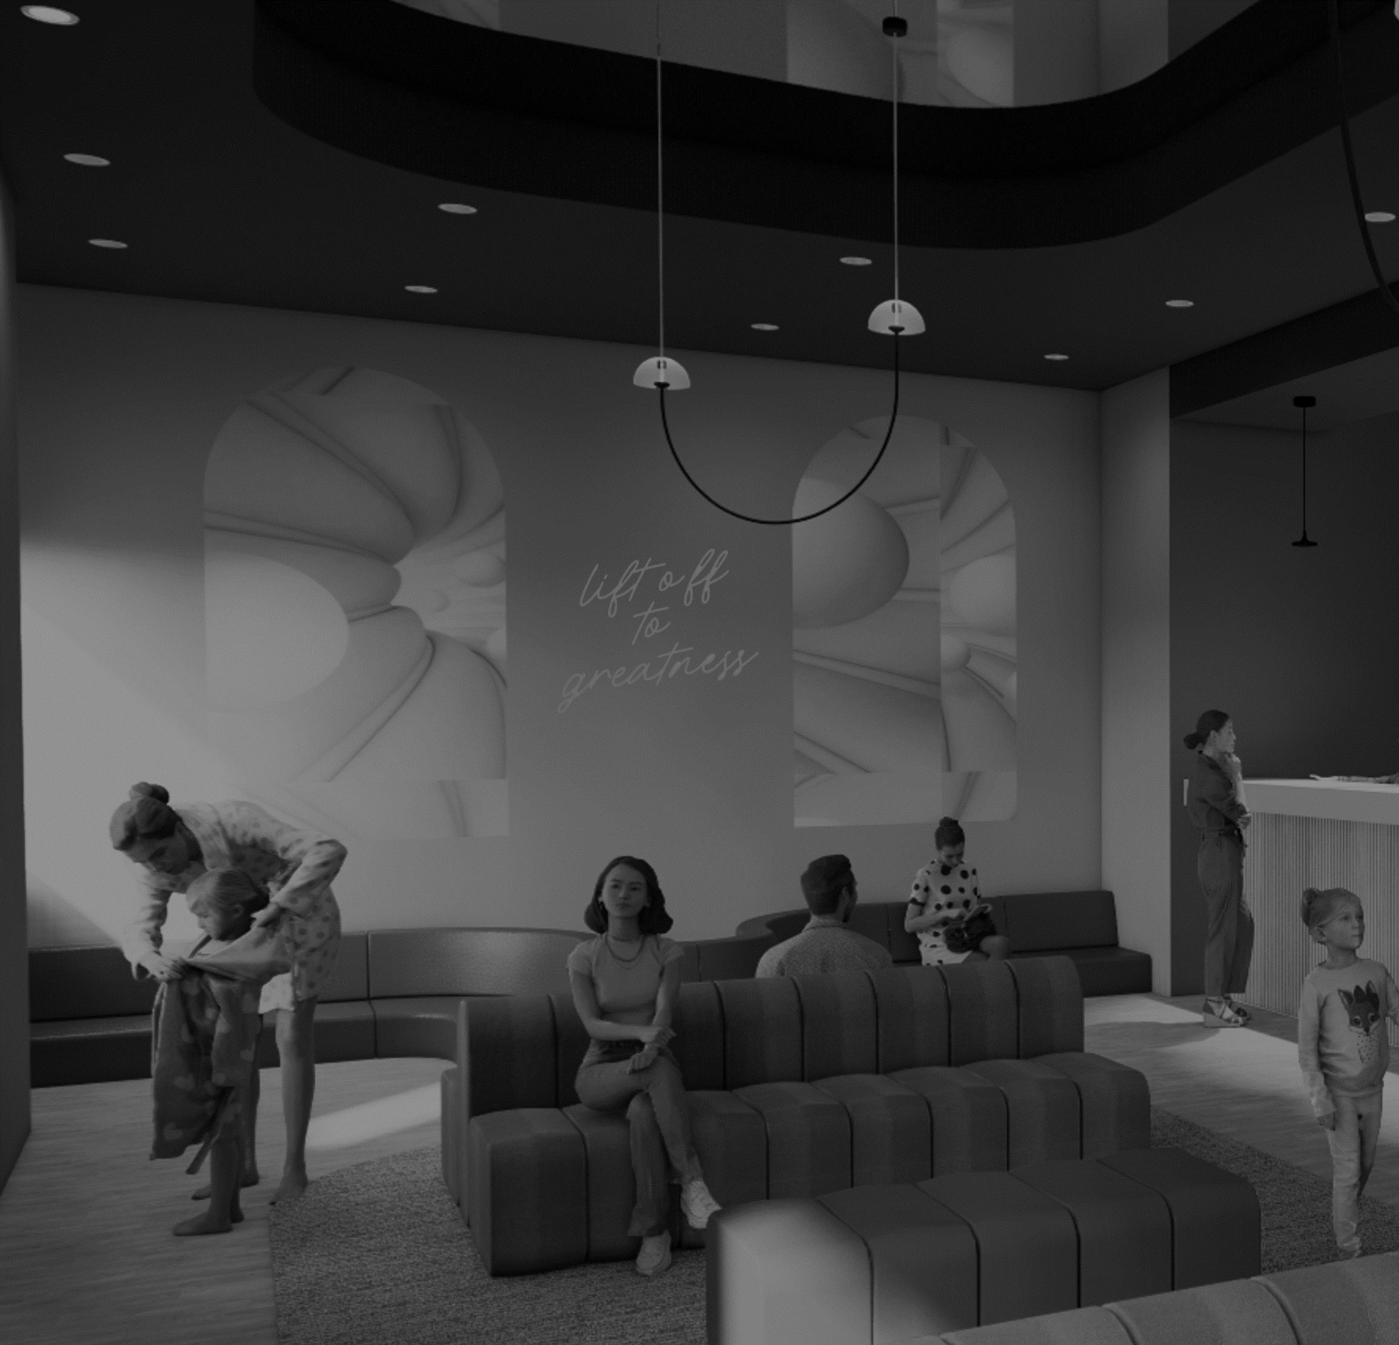
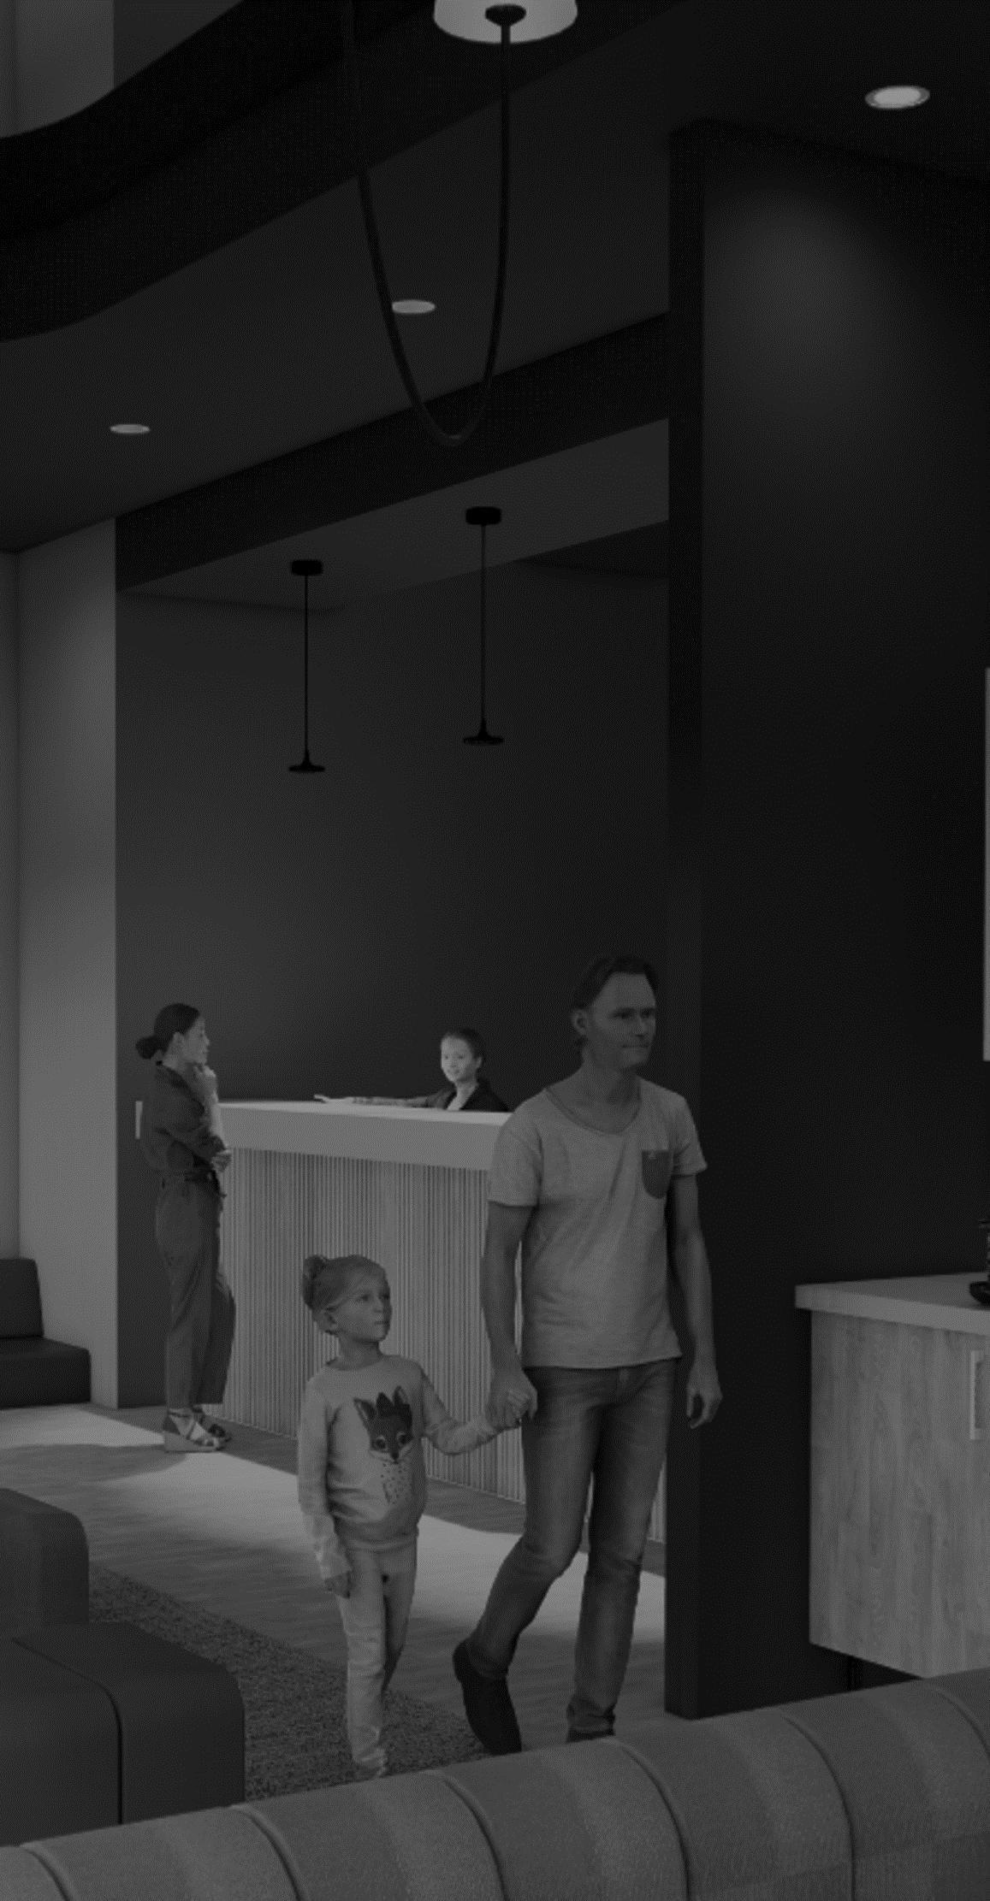
The scope of this project is to study the effects of COVID-19 and how the demand for healthcare facilities has risen – in this case, behavioral healthcare. As the stigma of mental health is being lifted, it is easier for people to discuss treatment options. This specific outpatient clinic focuses on specializing in 3 areas: mood disorders, anxiety disorders, and substance abuse.
The proposed design is to create a healing environment while facilitating communication, collaboration, and promoting patient dignity and safety.
Studio VI
Client: Pediatric Patients
Type: Healthcare
Size: 11,497 sq ft
Location: Scottsdale, Arizona
Programs: AutoCAD, Revit, Enscape
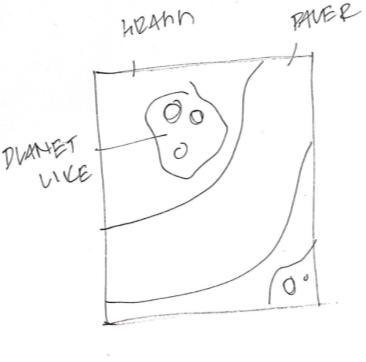
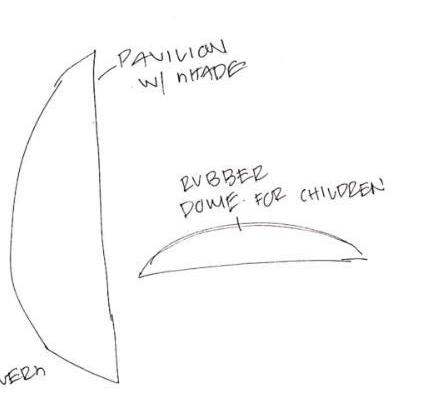
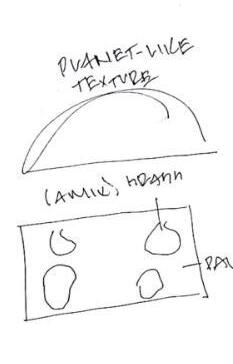
Inspired by the components of a planet (texture, movement, volume, and shape), this behavioral healthcare facility focuses on improving adolescents' mental health and well-being needing assistance with struggles caused by COVID-19 isolations, stress, uncertainty, etc. Beginning with the aspects of health and wellness and utilizing the elements of design, the flow of the floor plan considers curvilinear flooring accented to point out easy wayfinding Archways are highlighted to convey a sense of soothed movement and simplicity. Organic details are present as an effect of soothing practices and relaxation Neutral tones are utilized for a sense of warmth and safety, while pops of warm colors will be featured as a connection to positive distractions. As COVID-19 cases rise, so does the demand for behavioral health specialists, and this outpatient clinic will be more than equipped to fulfill a belonging space for each patient





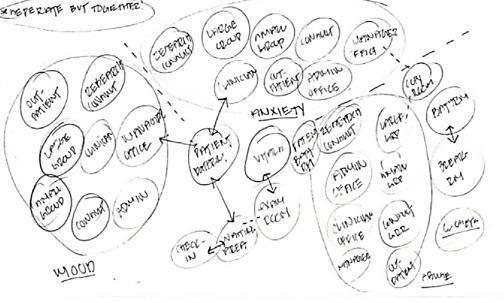
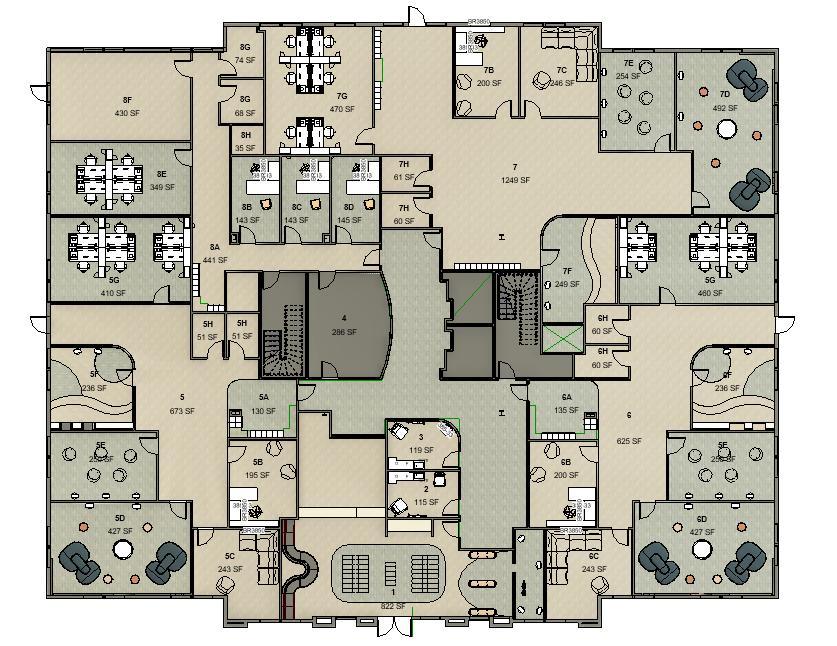
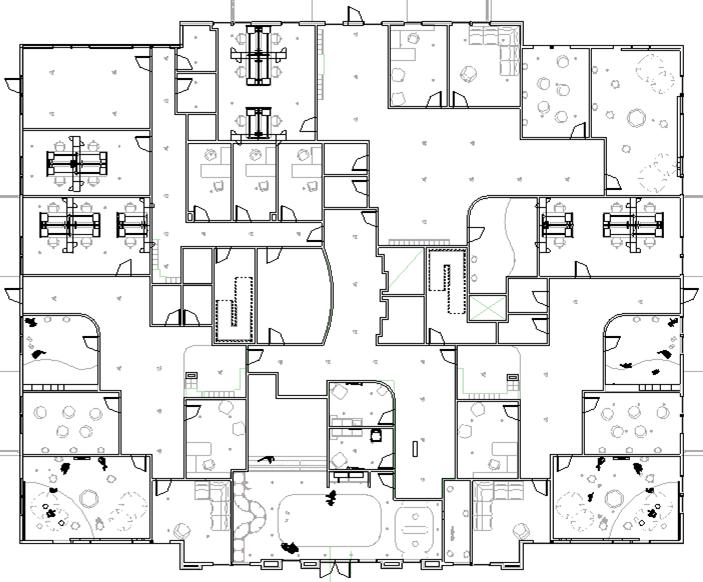


1. Waiting & Reception 2. Vital Room 3. Exam Room 4. Copy Room
5. Anxiety Specialty
A. Lockers
B. Consult Therapy
C. Outpatient Clinic
D. Large Group Therapy
E. Small Group Therapy
F. Research Therapy
G. Clinicians Workroom
H. Restrooms
I. Healing Garden
6. Mood Specialty
A. Lockers
B. Consult Therapy
C. Outpatient Clinic
D. Large Group Therapy
E. Small Group Therapy
F. Research Therapy
G. Clinicians Workroom
H. Restrooms
I. Healing Garden
7. Substance Abuse Specialty
A. Lockers
B. Consult Therapy
C. Outpatient Clinic
D. Large Group Therapy
E. Small Group Therapy
F. Research Therapy
G. Clinicians Workroom
H. Restrooms
I. Healing Garden
8. Caregivers Area
A. Lockers
B. Manager’s Office
C. Manager’s Office
D. Manager’s Office
E. Admin Workstations
F. Breakroom
G. Restroom
H. Utility Closets
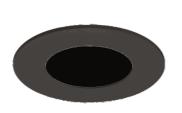
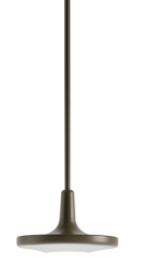
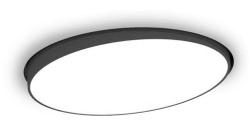
Artificial lighting is the most beneficial lighting in a nurse’s case
There of control is a nurse's request, as well as control of task lighting
PUBLIC AREA MOOD AREA ANXIETY AREA
SUBSTANCE ABUSE AREA CAREGIVERS AREA
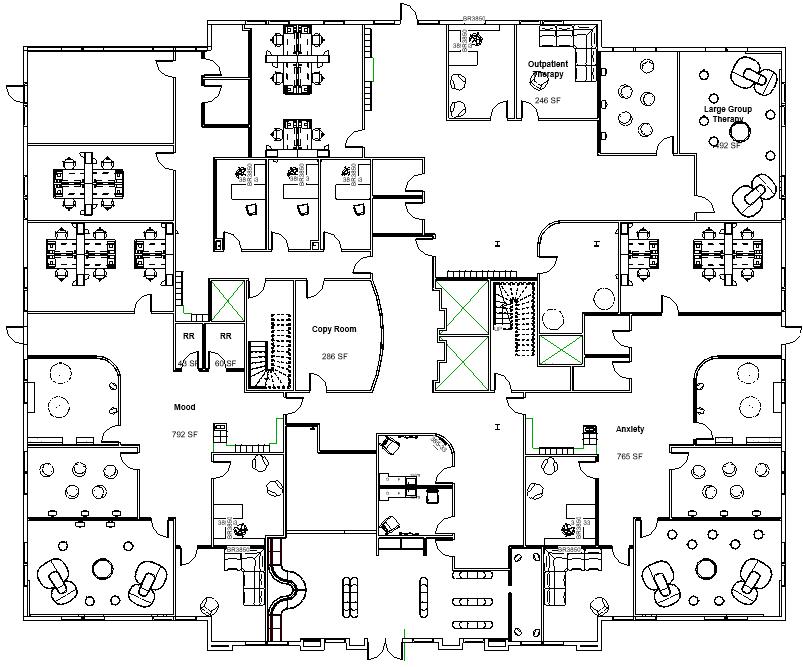
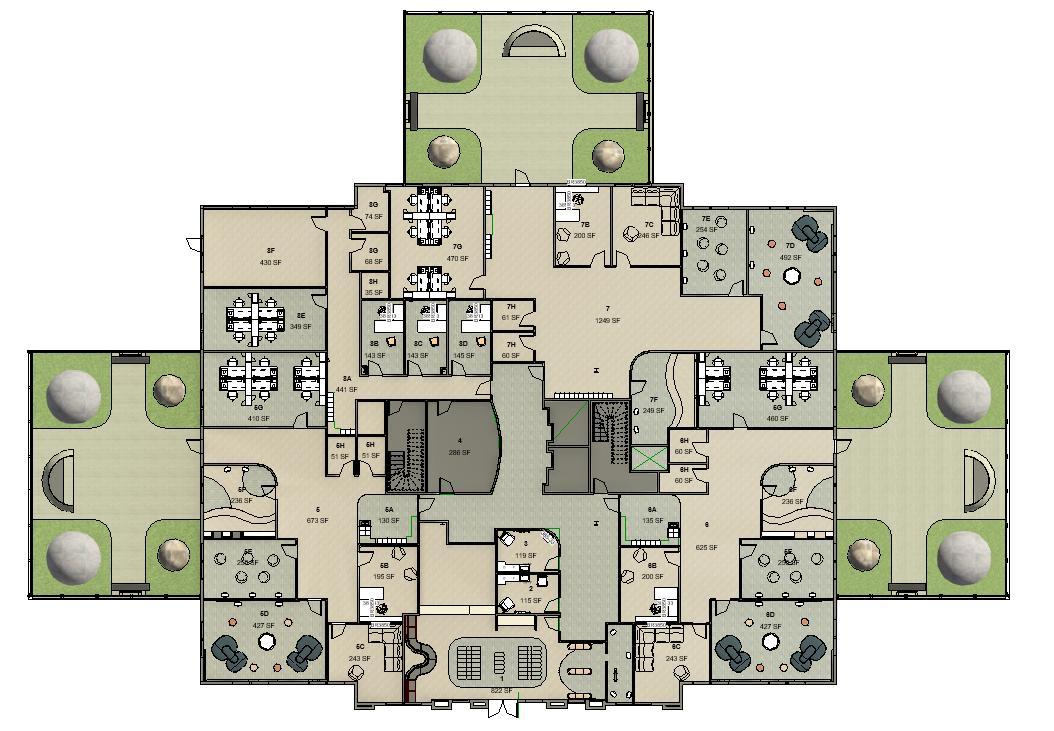
Floor Plan –Including Healing Garden

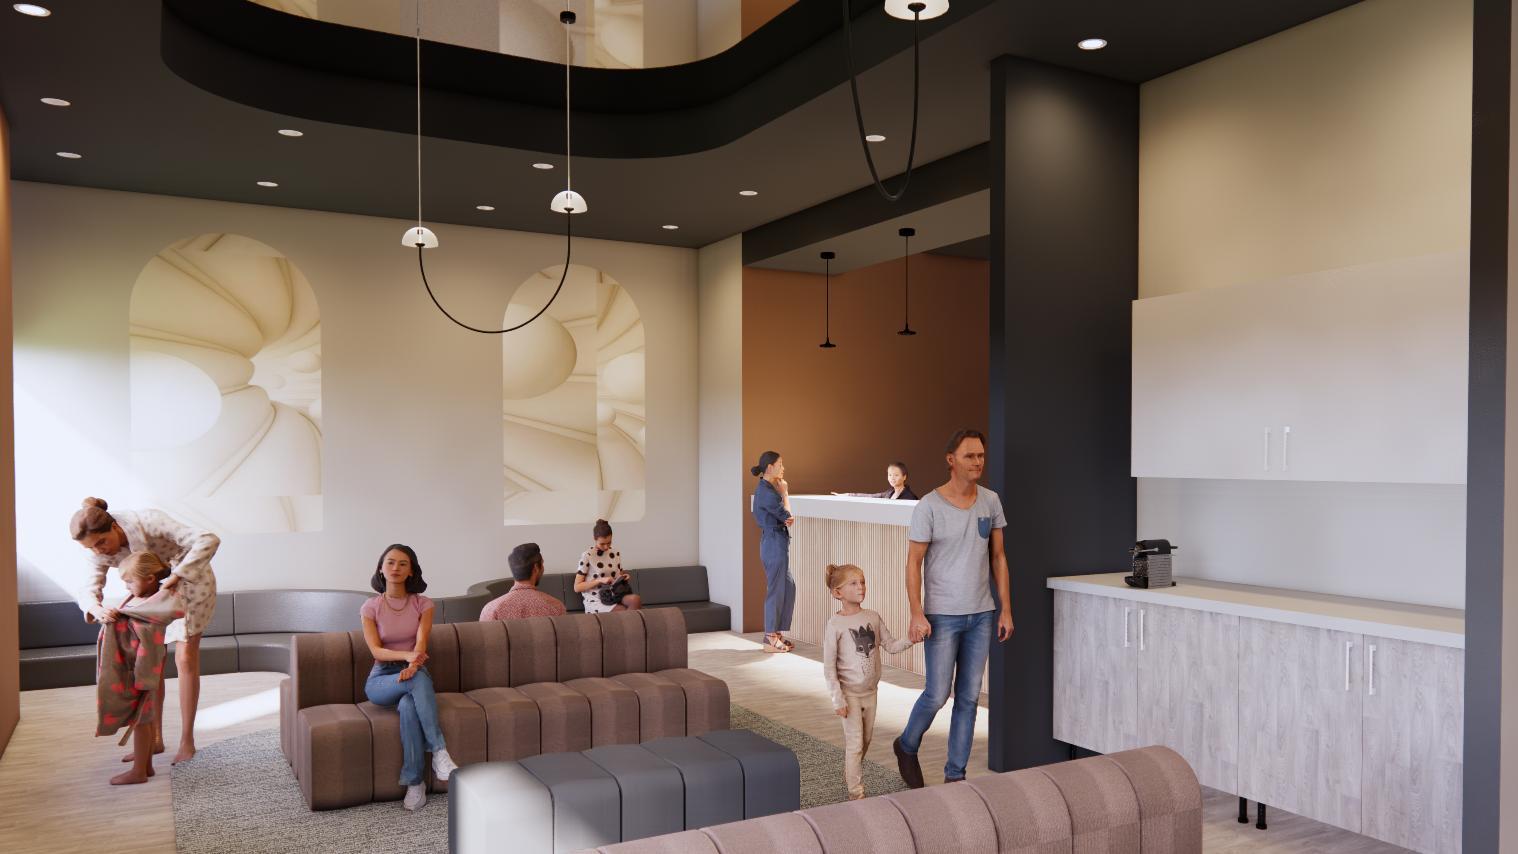

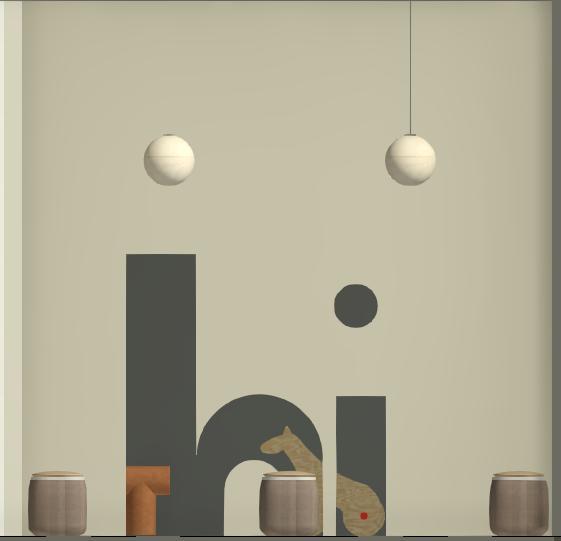
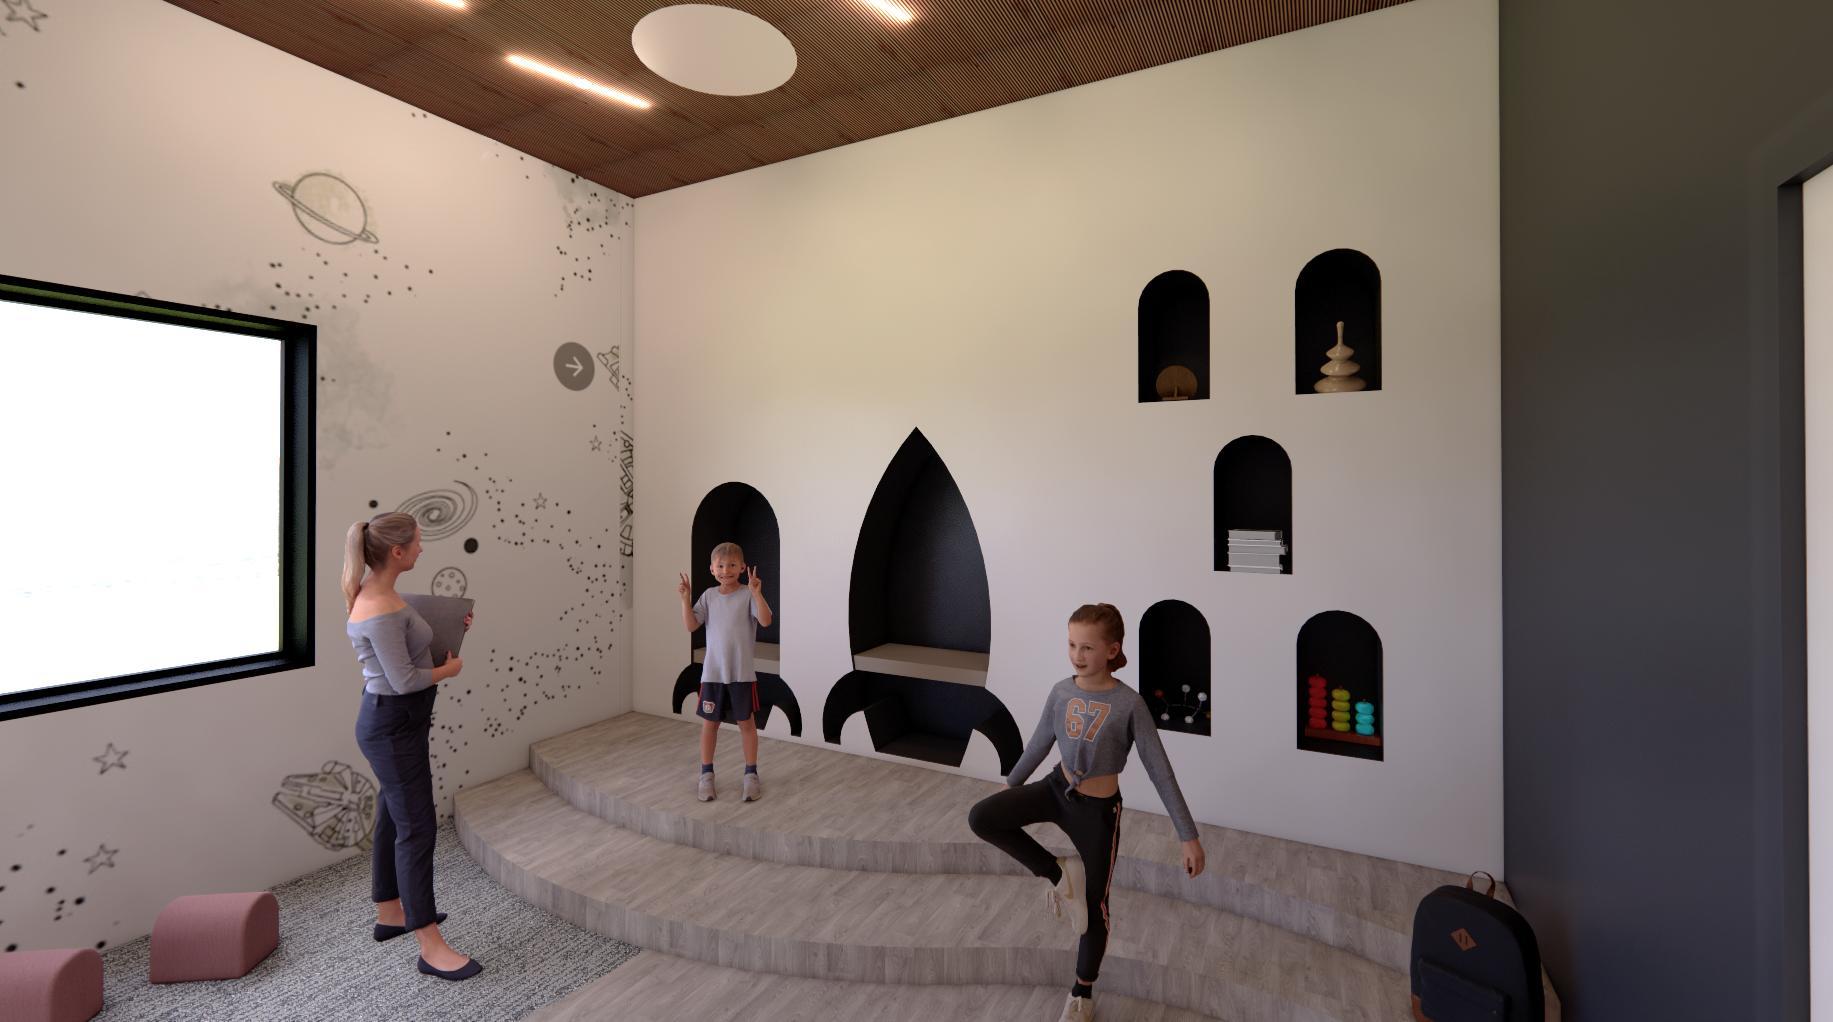
Reception Desk Elevation
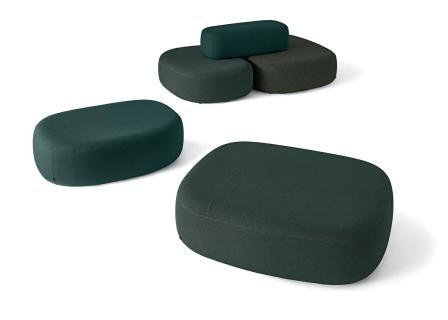
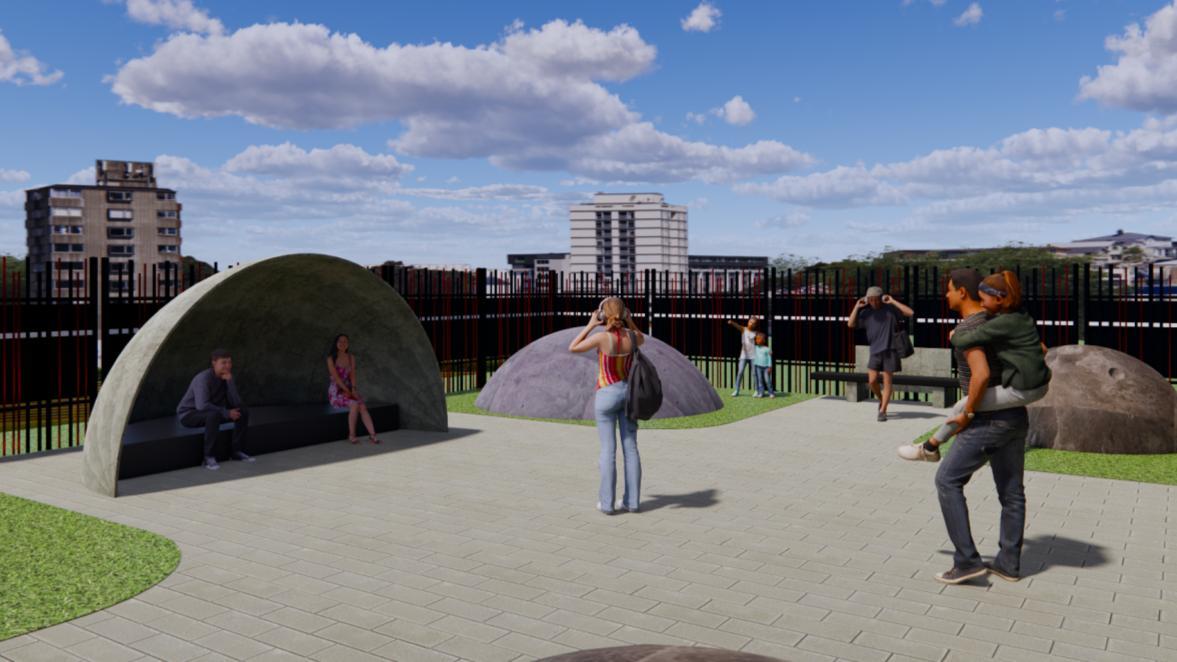
Healing Garden



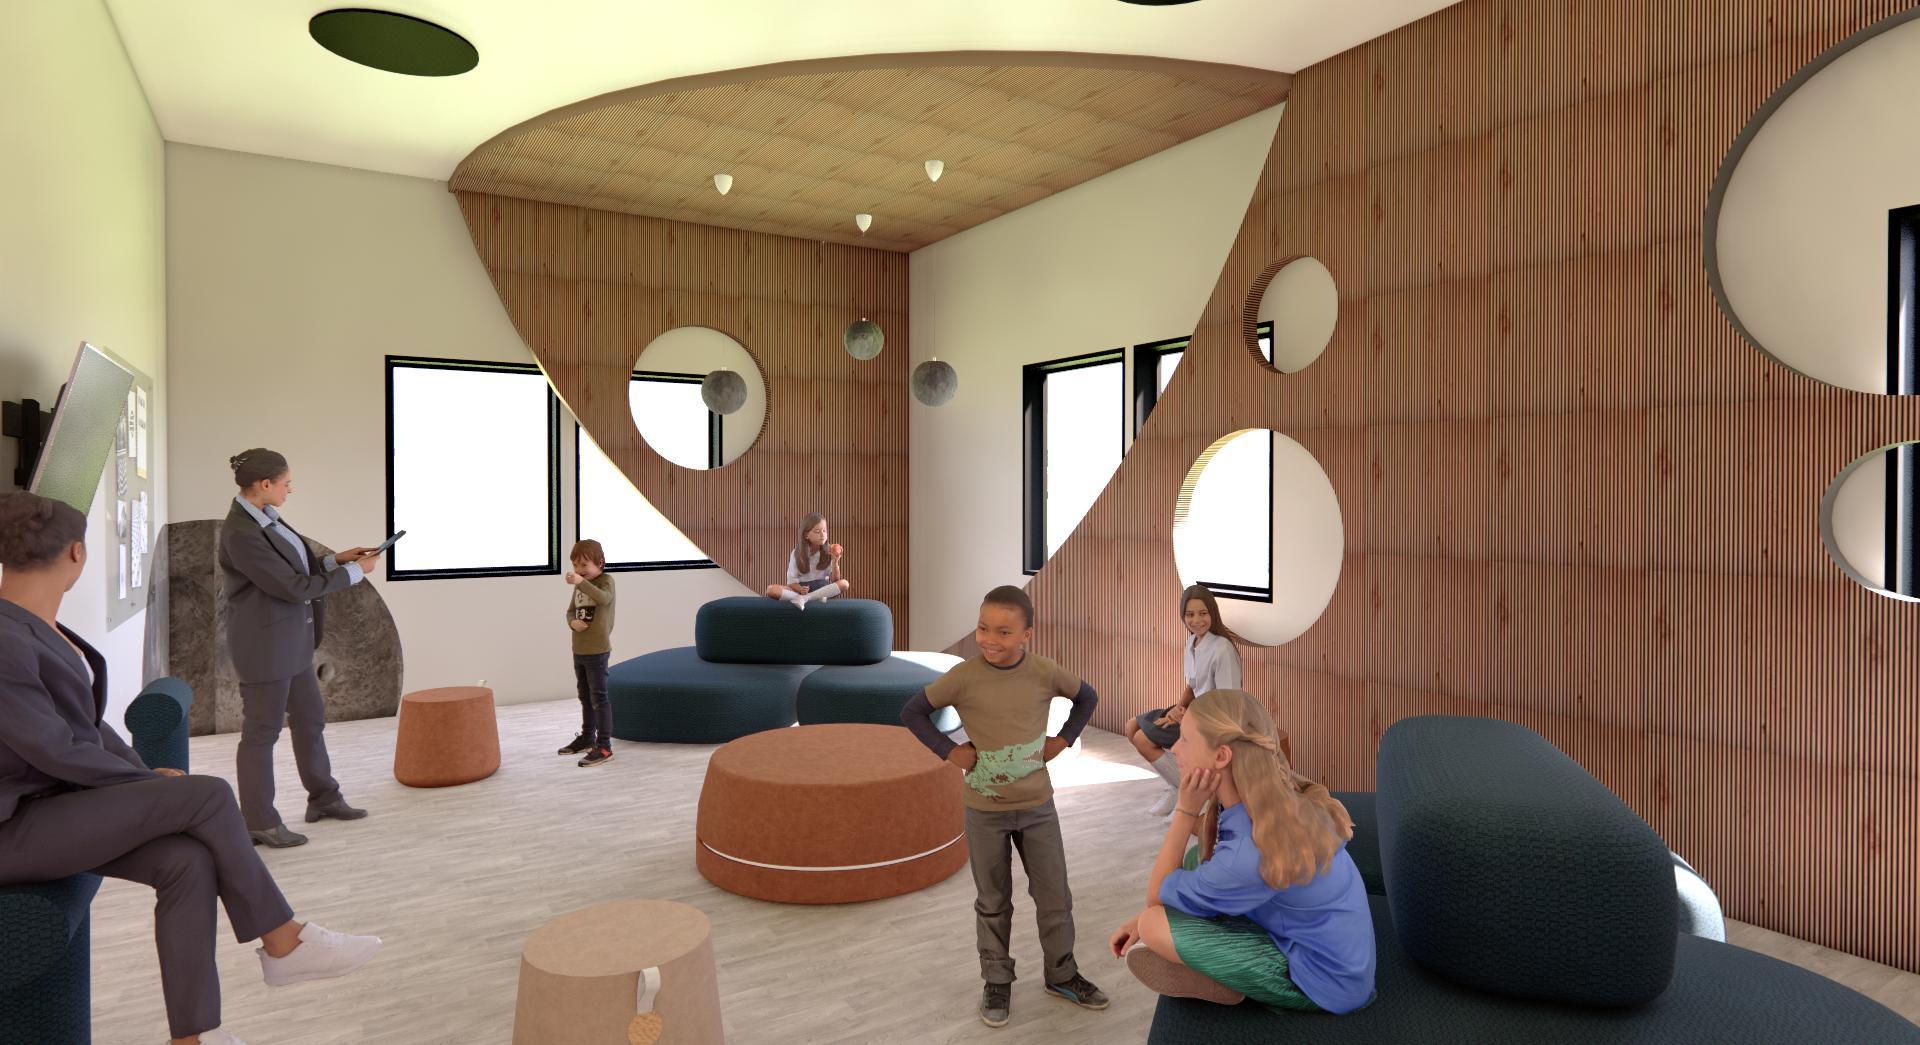




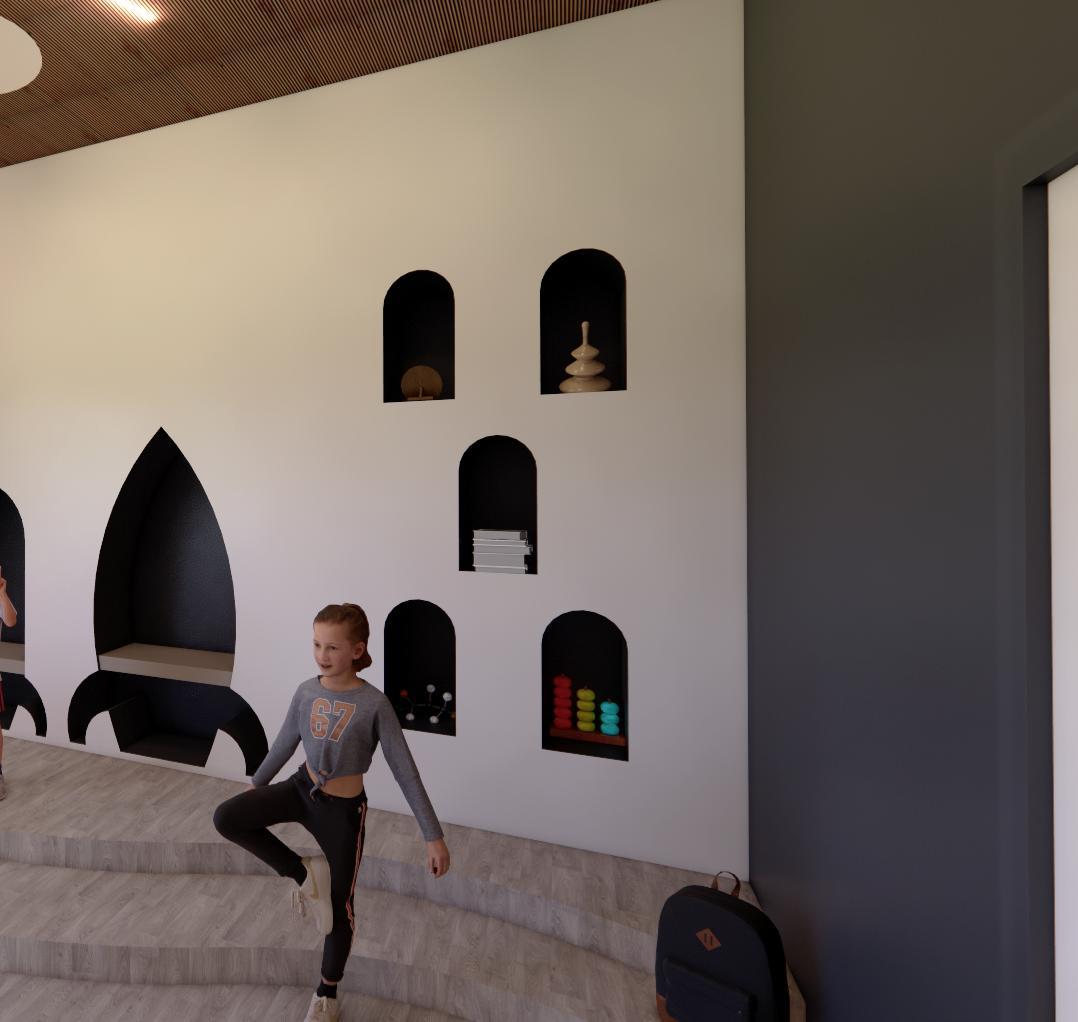
• High-performance-noise reducing coefficient rating ceiling tiles are added, as well as perforated wood which has great acoustical properties
• Gaskets and seals are included with door installationreducing noise transmission
• Right furniture arrangements to improve the acoustical properties of the space.
• Delicate sounds associated with nature to distract patients from the sterile environment and help them relax and to use their imagination
• Oak surfaces are finished with a low VOC, clear gloss to allow natural woodgrains to peek through
• Although a natural color palette is not directly related, it subconsciously reminds users of the outdoors
Positive Distraction
• Multiple play areas are present so the kids can keep their minds from the task at hand
• Access to nature has also been found to improve sleep, reduce stress and negative emotions, increase happiness and promote positive social interactions - generating a sense of meaning in life
• Views of nature are often linked to positive changes in physiological markers, including reduced blood pressure and heart rate
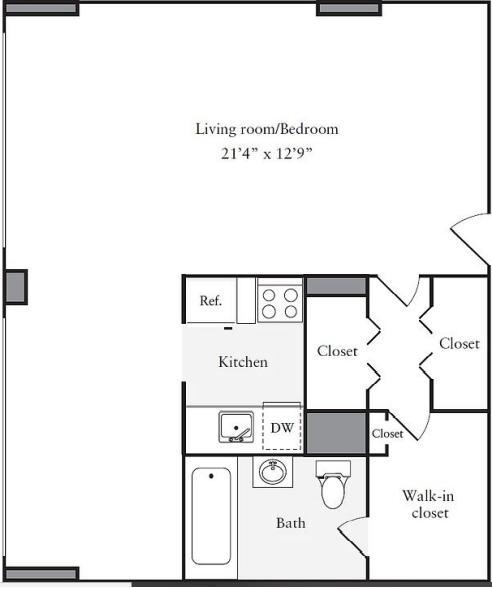
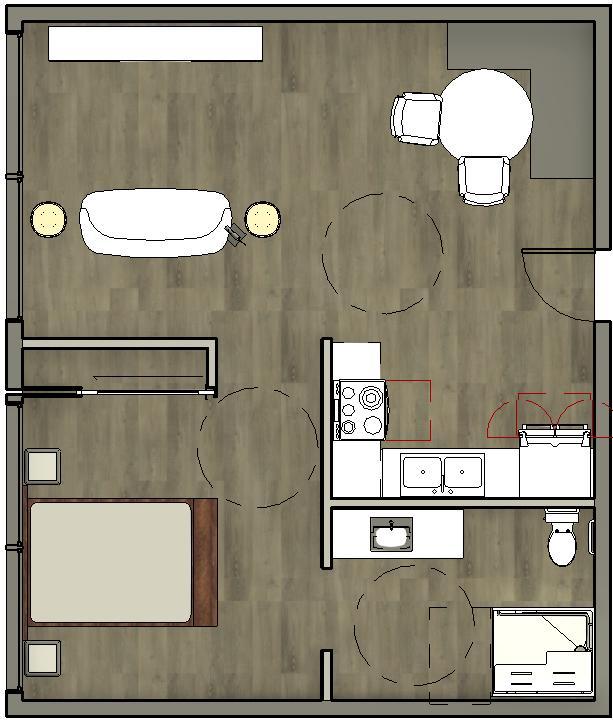
Omar, a 77-year-old man from Dubai is moving into his new senior living home. Omar is hard of hearing and is slowly developing dementia. Although he does not have any physical restrictions, it is vital that we have room to walk comfortably in his own apartment as he ages in place. He enjoys having his grandchildren over occasionally, so it is important that Omar has a proper dining and living space to host his family and friends.
Hearing Research
• Basic principles that involve hearing include:
• Early warning system: The ability to anticipate and avoid harm
• Functional tool: Interpretation of sounds and speech
• Communication - Transmitting and receiving information
Dementia Research
• People 65 and older survive an average of 4 to 8 years after a diagnosis of Alzheimer's dementia; some up to 20
• They may not notice a glass door; will walk into or through it
1. No dedicated dining area
2. Corridor not ADA accessible
3. Closet is not accessible from the bedroom
4. Bathroom not accessible from the bedroom – no ADA shower
5. No dedicated bedroom area
6. Kitchen entrance is too narrow to be ADA compliant
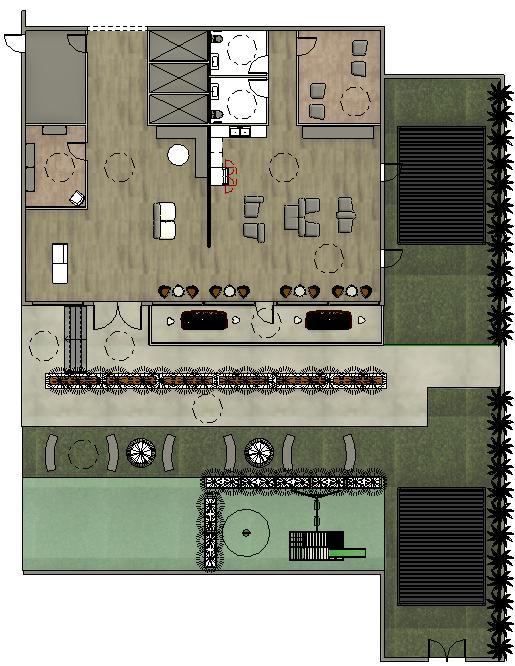
Complex Annotations
• ADA accessible
• ADA transaction
• Acoustical control (WELL
• Modular rearrangements
• ADA accessible diameter
• Slip resistant stability
• Low-pile and wheelchairs
• and outdoor
• Garden seating meditation another
• Way-finding those with
• Activities wandering
• Rubber tiles hazards
Annotations
accessible ramp (ADA gov, 2021) transaction counter (ADA gov, 2021)
Acoustical ceiling tile to help with sound (WELL Building Standard®)
seating – allowing for flexible rearrangements and communal activities accessible bathroom – 5’wheelchair diameter (ADA gov, 2021)
resistant tile in the bathrooms for
pile carpet, for easy traveling by foot wheelchairs
outdoor dining for gatherings
seating area – allowing for meditation and interaction between one (mental health)
finding and multi-sensory cues for with Alzheimer's or other disabilities Activities and games available to prevent wandering (McQuilkin, 2017) tiles in interactive areas for safety
ZEN Senior Living Community is a place where residency meets a diverse population of all different cultural backgrounds. Design principles such as balance and harmony will be present using a simple and light color palette. Applying knowledge of universal and inclusive design, there will be many features to accommodate all types of special needs and disabilities. ADA principles are applied all throughout the spaces, and each floor plan is designed for aging-in-place residency. Natural lighting will be highlighted to promote the well-being of each tenant. ZEN is a place where functionality connects with restfulness, all while adhering to every possible safety guideline for the senior residents.




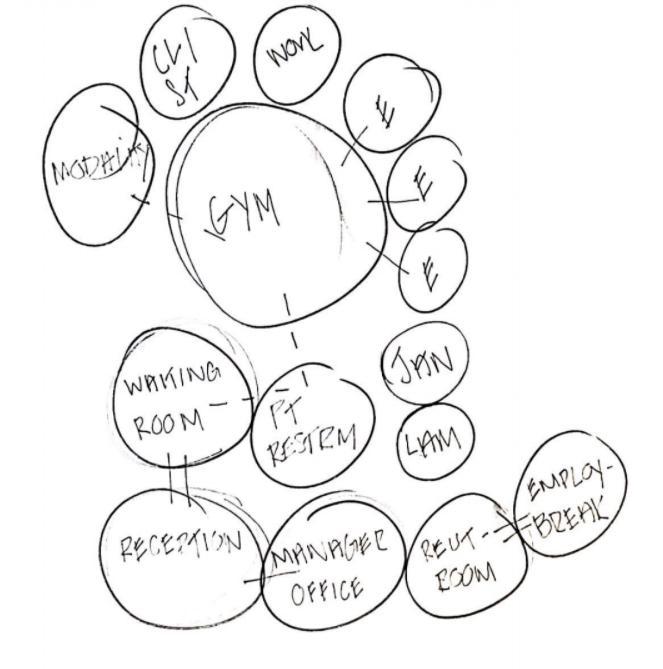
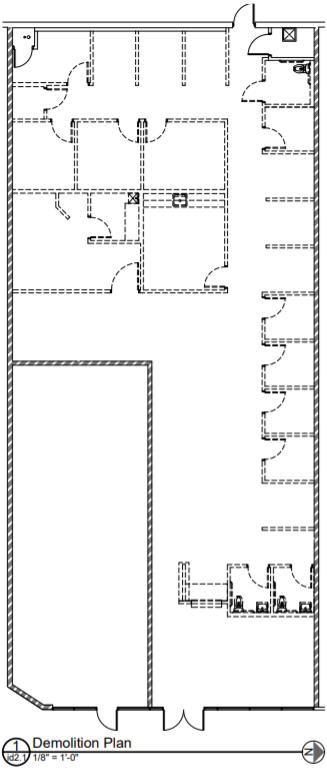
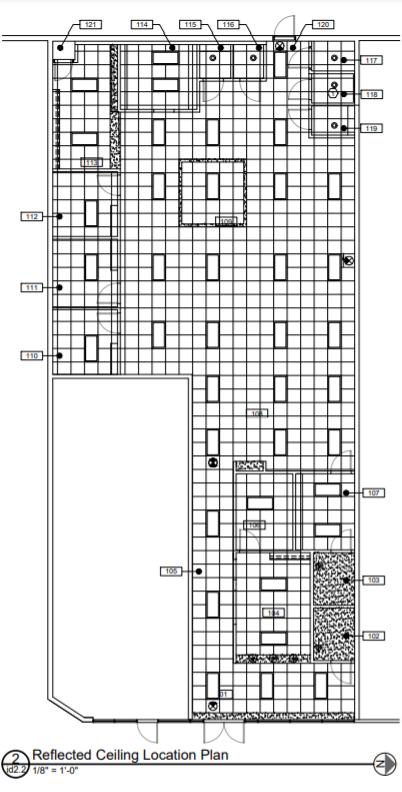
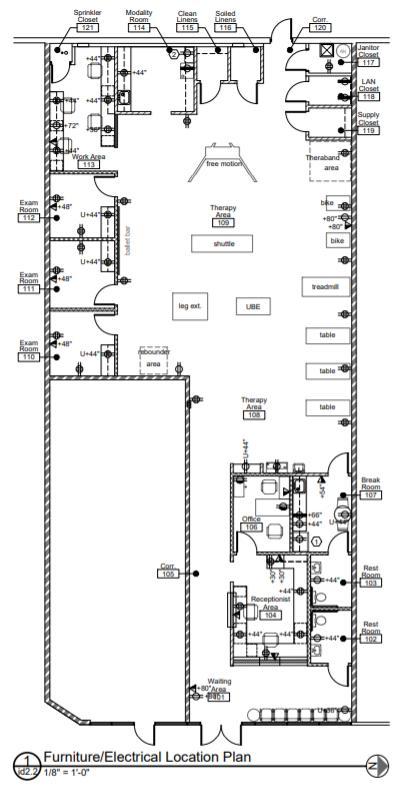
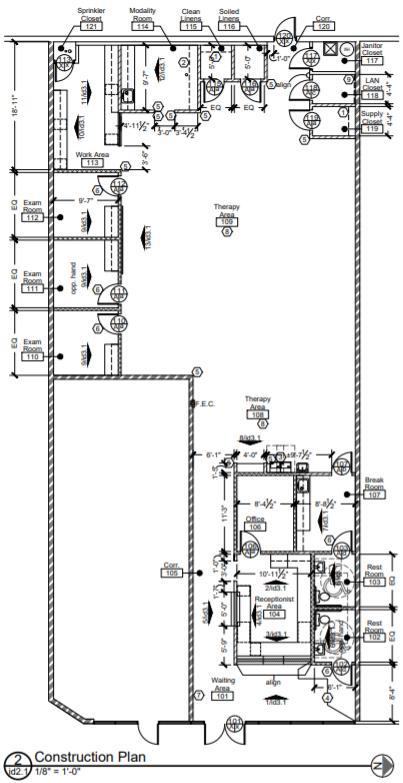
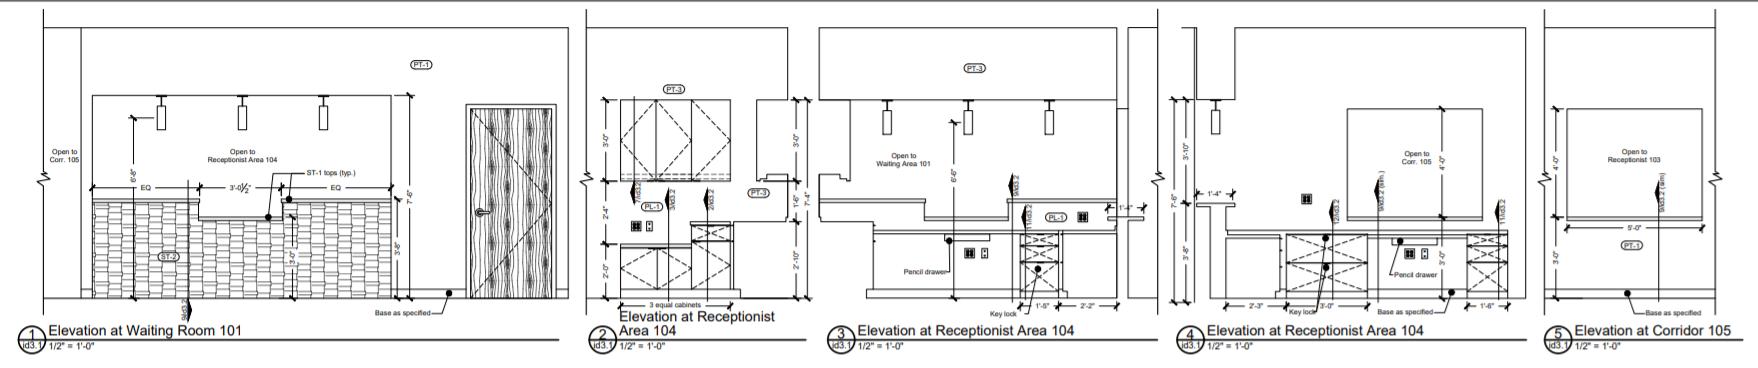
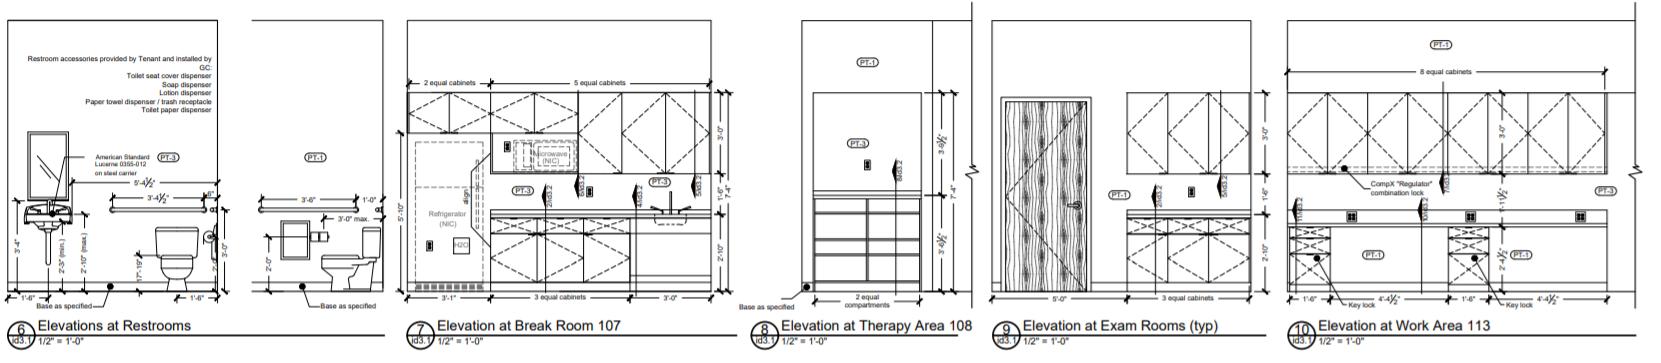
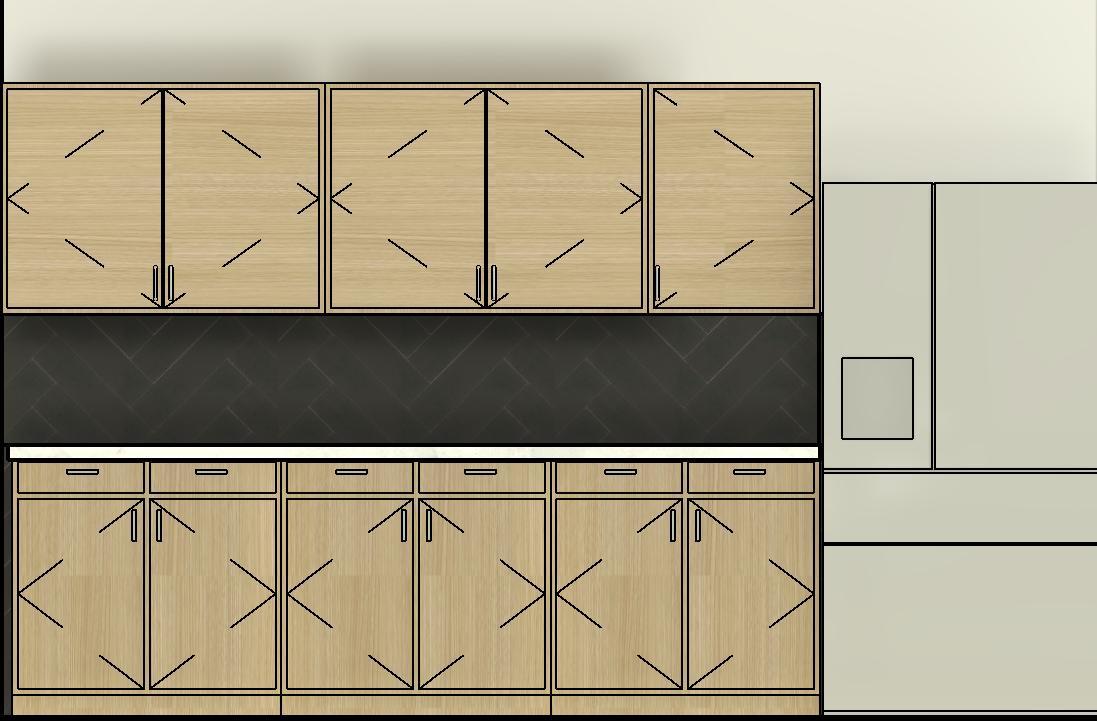
Full demolition on a Pediatrician Office, to now a Physical Therapy Office from the beginning of the construction documents process to the end. . All tasks included: demolition plan, construction plans, furniture & electrical plan, reflected ceiling plans, finish plan, elevations, and details.