Naina Bhasin
(Interior Designer/Architect)
Interior Architecture Portfolio


Naina Bhasin
(Interior Designer/Architect)
Interior Architecture Portfolio
I hold a Bachelor’s degree in Architecture from K.R. Mangalam University, India, and a Master’s degree in Interior Architecture from Arizona State University, Tempe, AZ.
Currently, I am working as an Interior design Intern at Sandy Ward Design, where I apply my academic knowledge and professional experience. Originally from India, I have over a 2 years of experience working with professional architectural and interior design firms.
I am passionate about minimalistic design healing spaces and sustainability.
01.THE SKYWALK PROJECT
conceptual,DDPhase andCDPhase
UniversityProject
Spaceplanning,Elevation design,clientpresentation
CDsets,SiteVisits
Materialselection
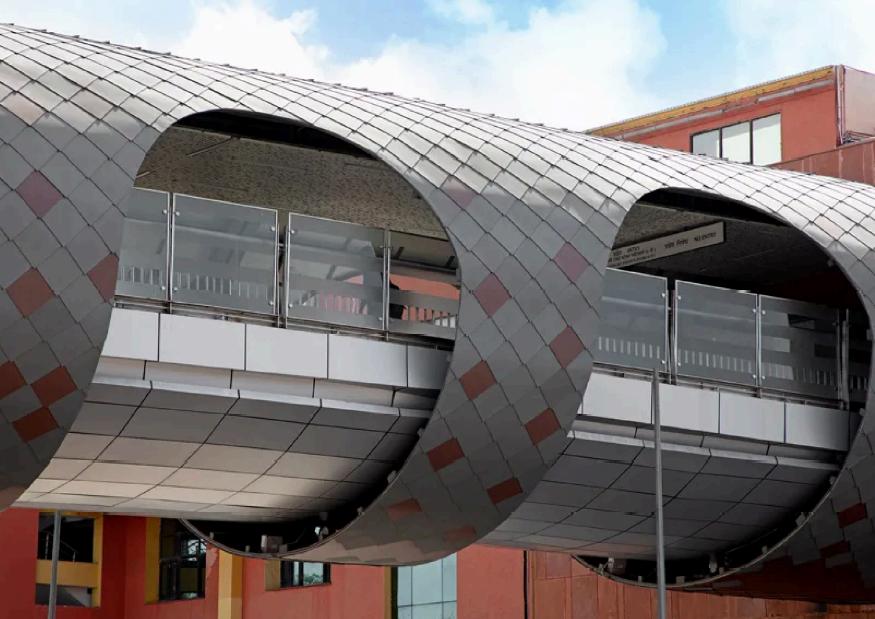
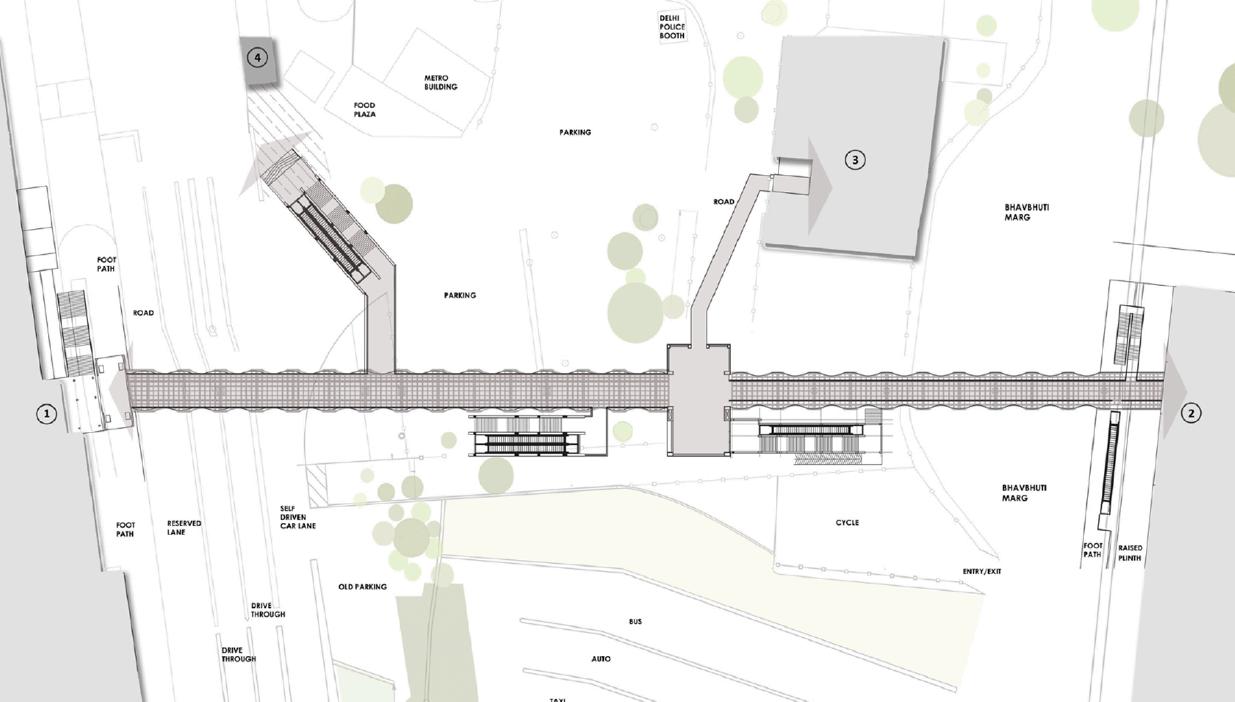
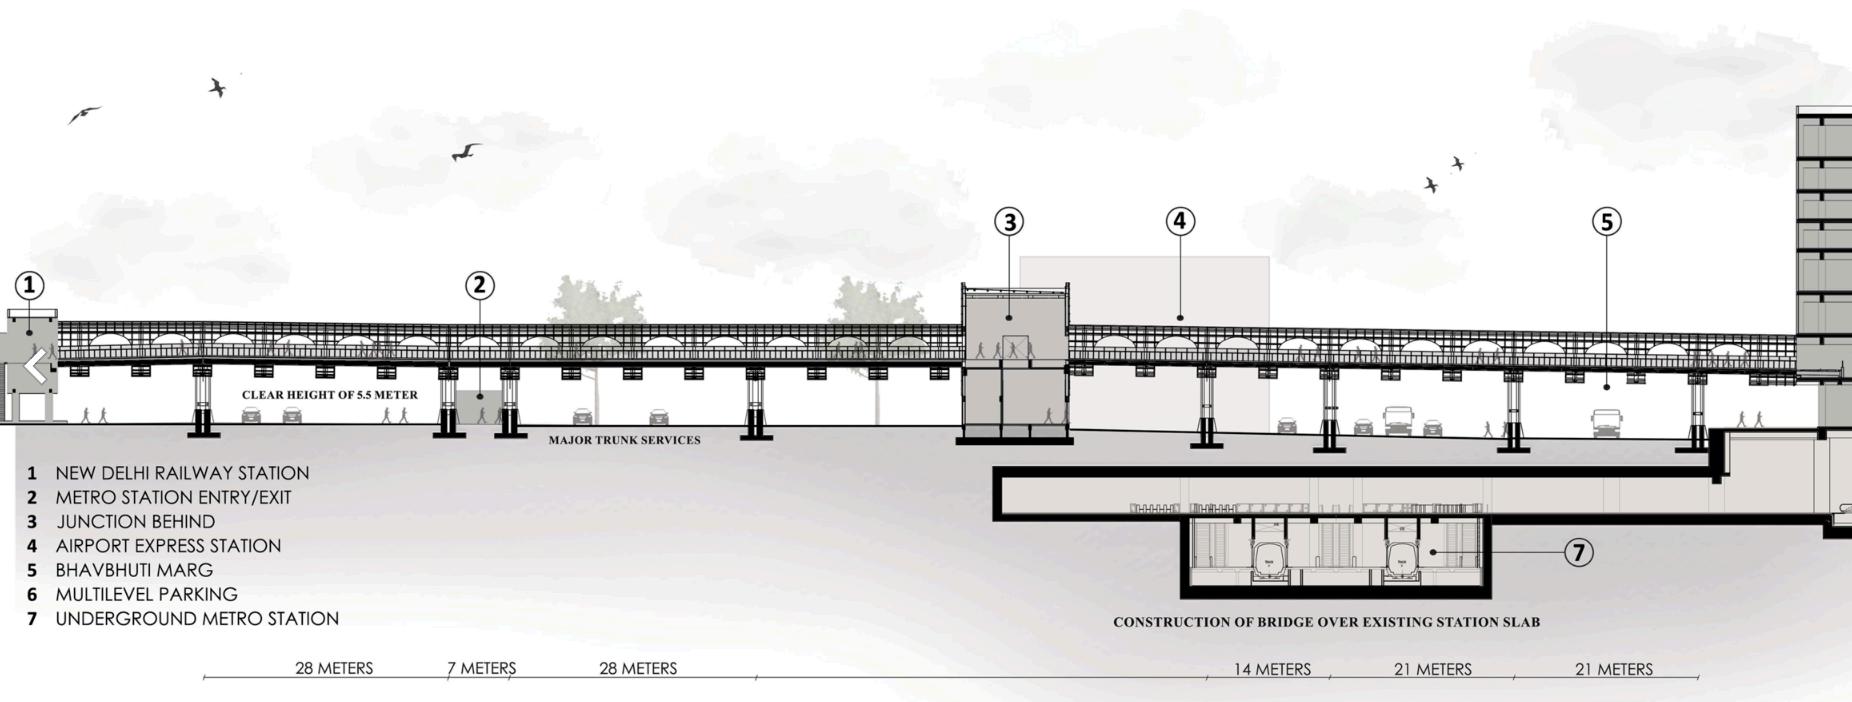
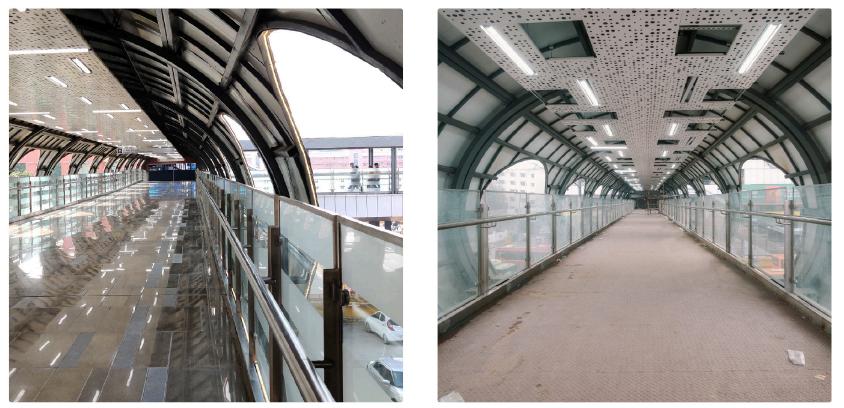
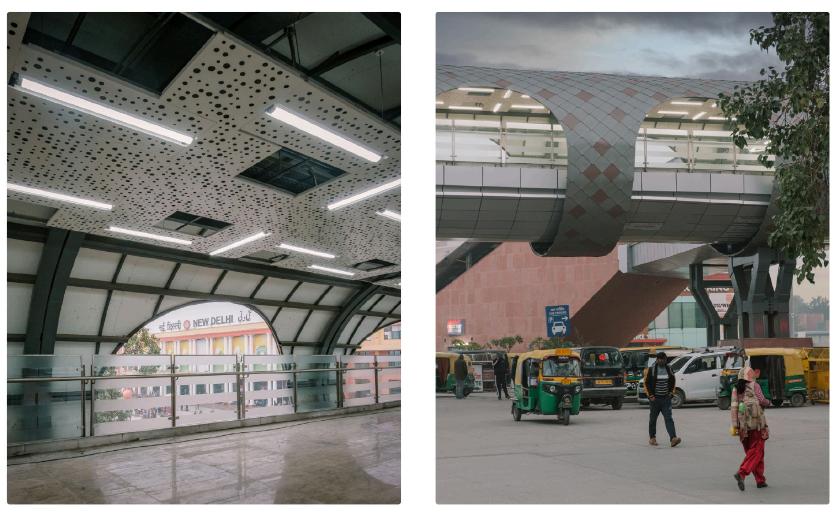
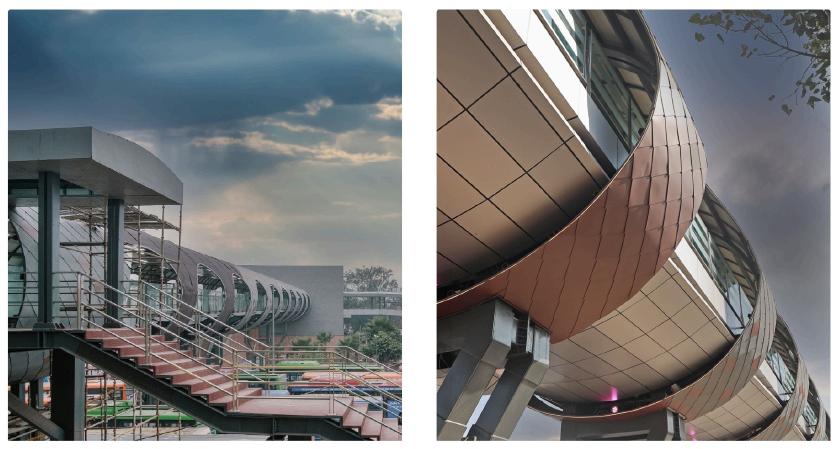
Thoughtfully designed project, incorporating elements that enhanced user experience and added a captivating “wow” factor through a parametric structure connecting the railway to the metro station. As a junior architect I contributed on the CD and DD phases of the project.
C O M M E R C I A L
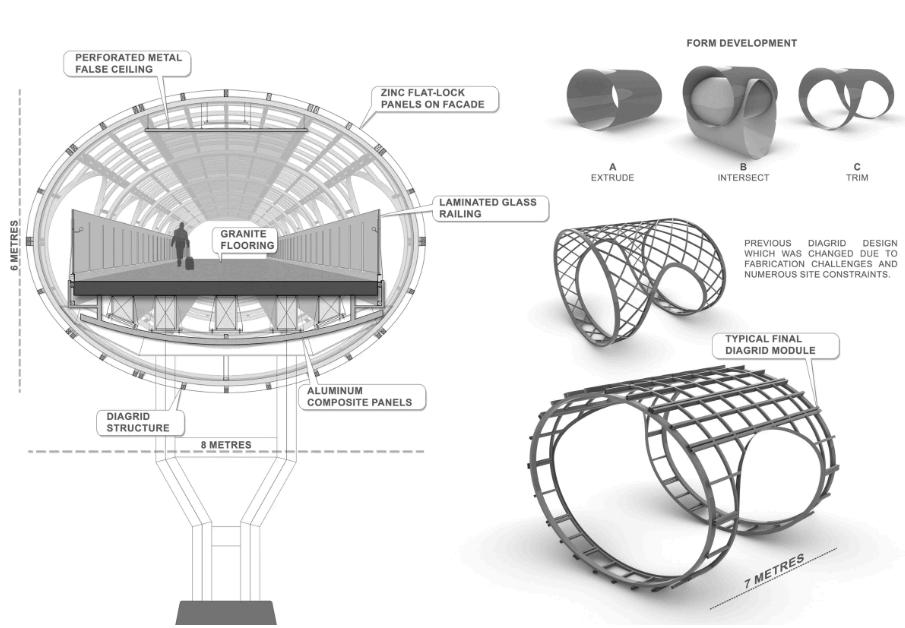
The Shape and forms of the Jantar mantar inspired the vision along with modern materials like Zinc, Aluminium composites ,lighting ,structure and aesthetics that would address safety, utility, efficiency and make the users feel that they had stepped into a new and progressive Delhi.
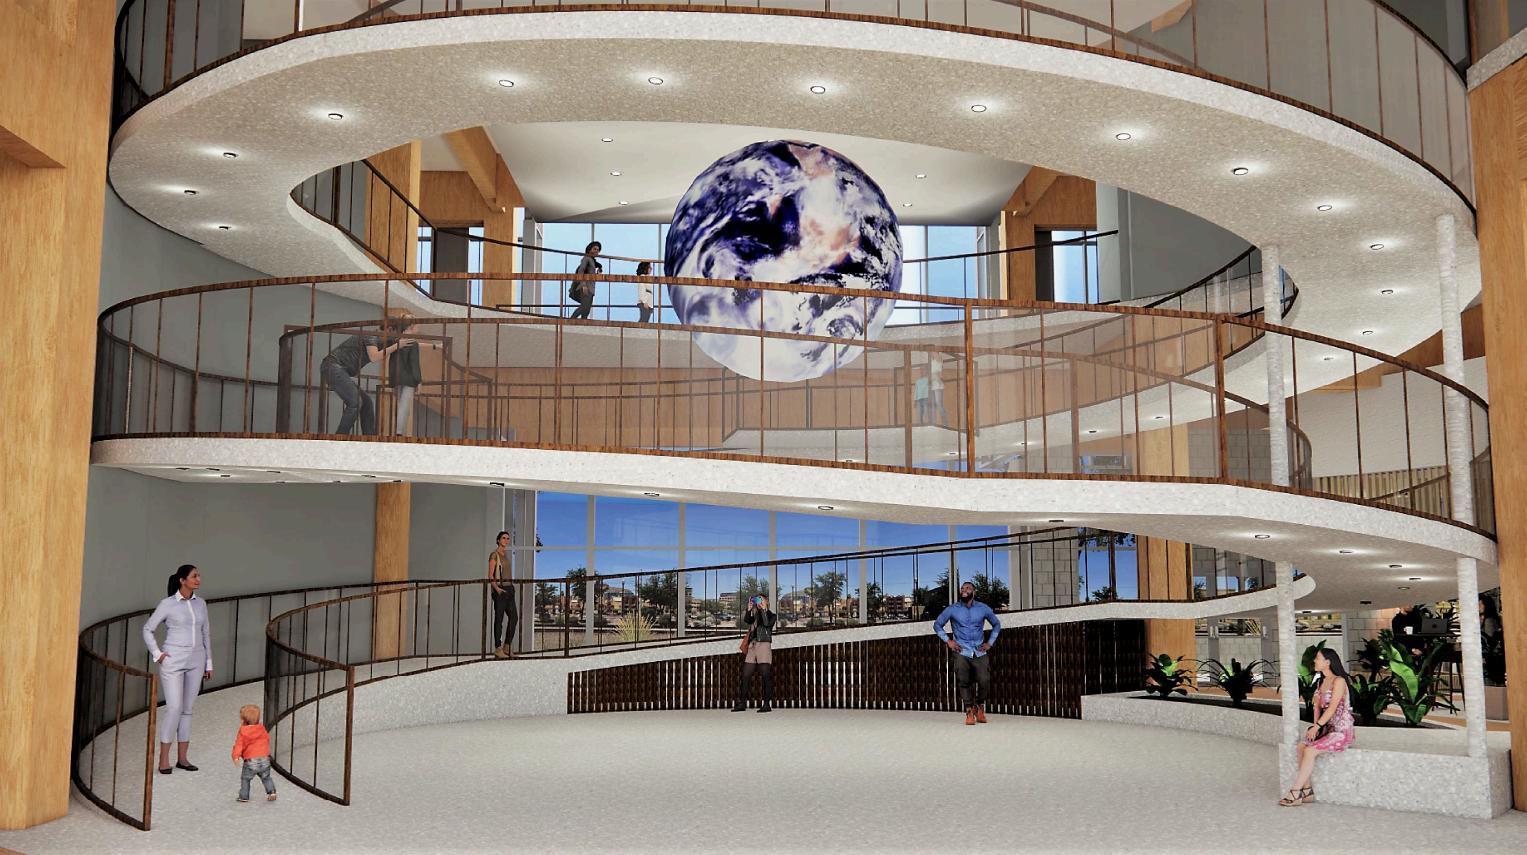
The final-year studio project aimed at creating a space for environmental advocates, researchers, scientists, and policymakers to work in harmony with nature, emphasizing connection and collaboration to drive meaningful change.
I N S T I T U I O N A L
Rendered Level I Floor Plan
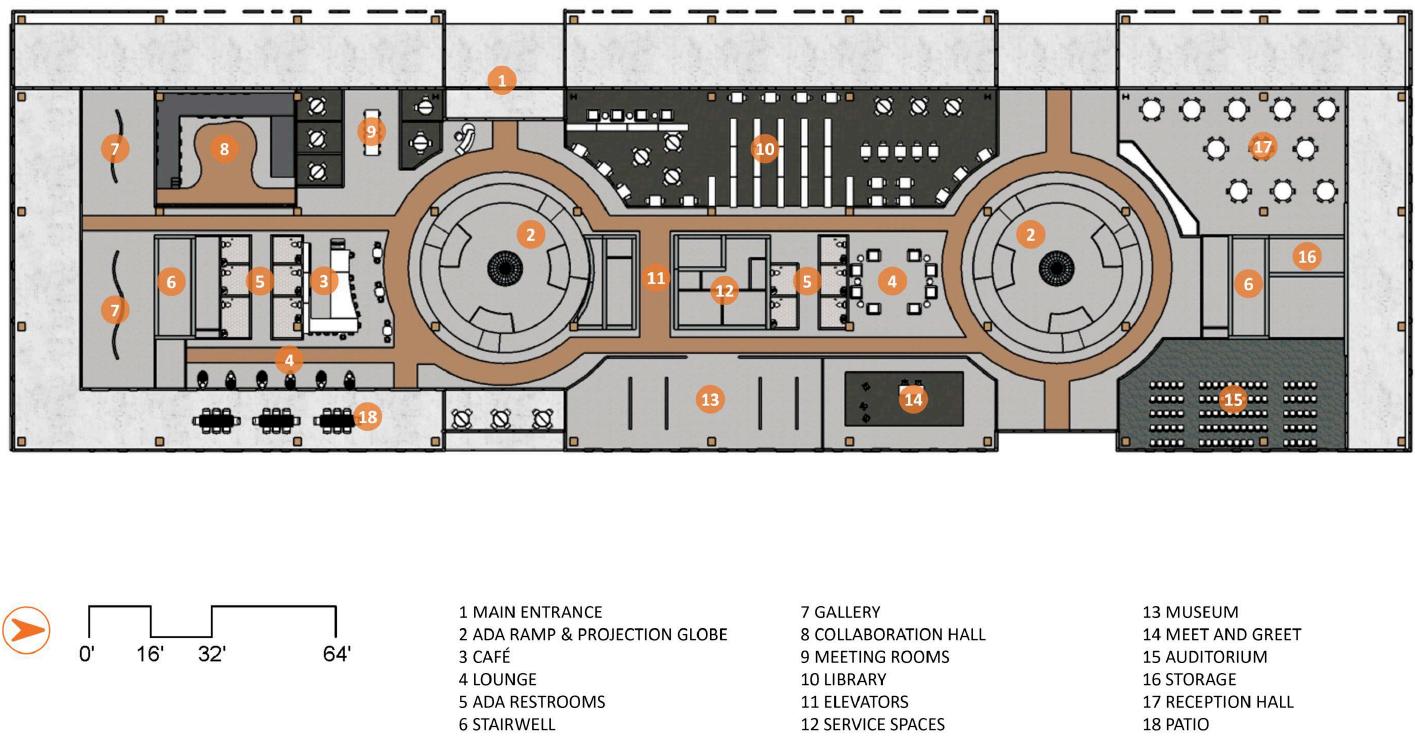
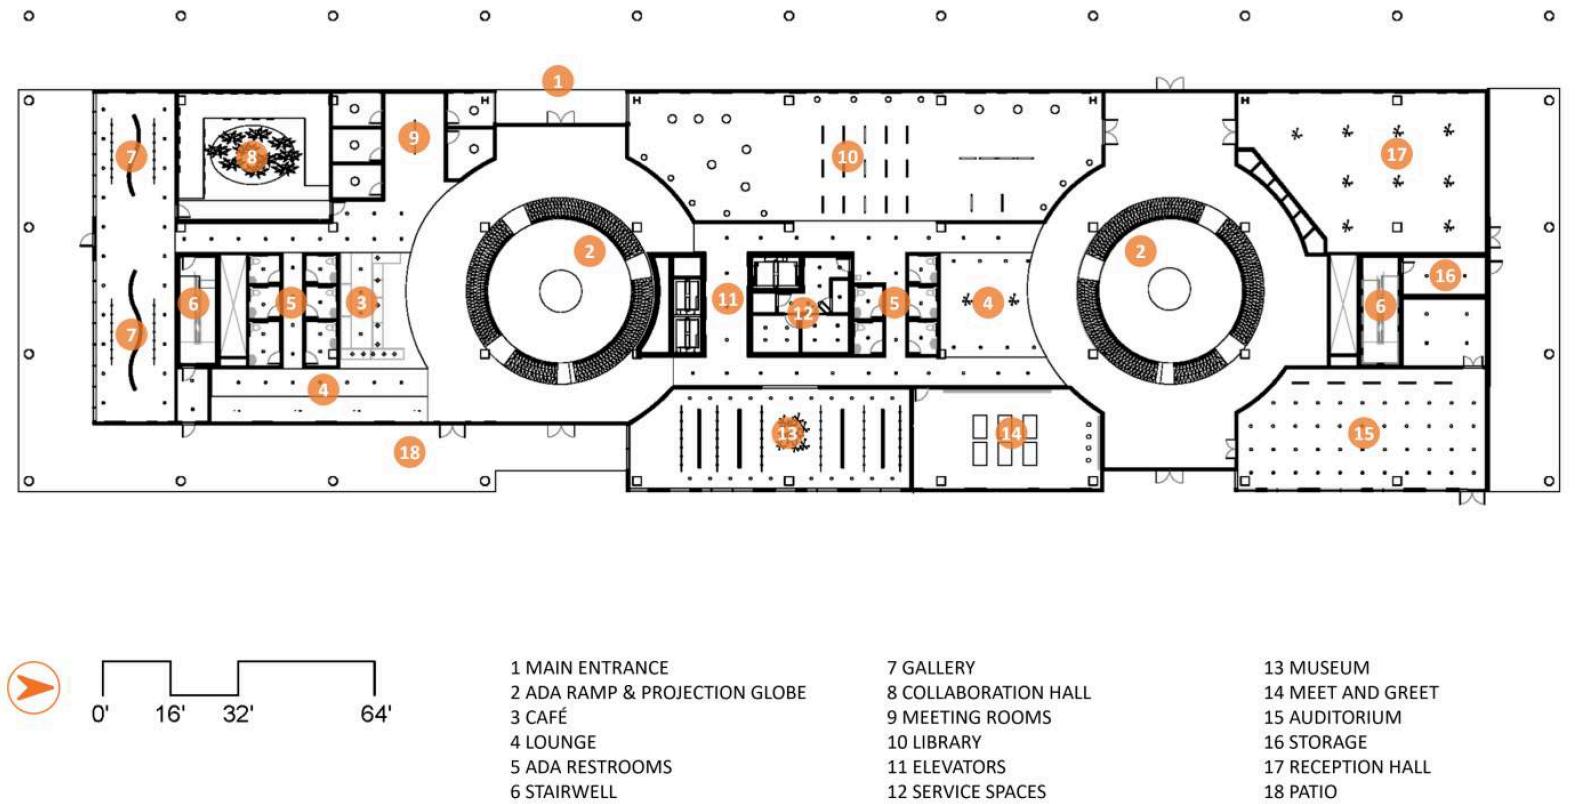
Rendered Level II Floor Plan
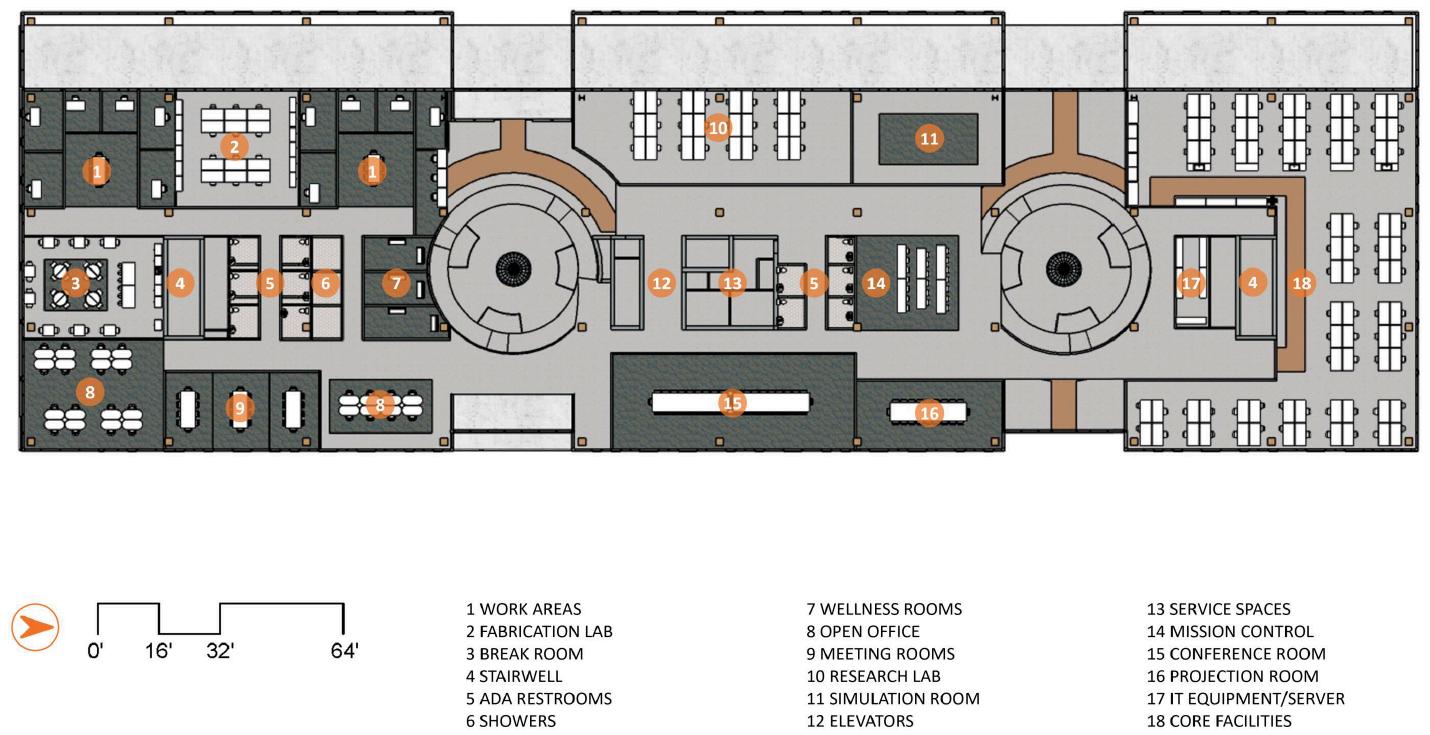
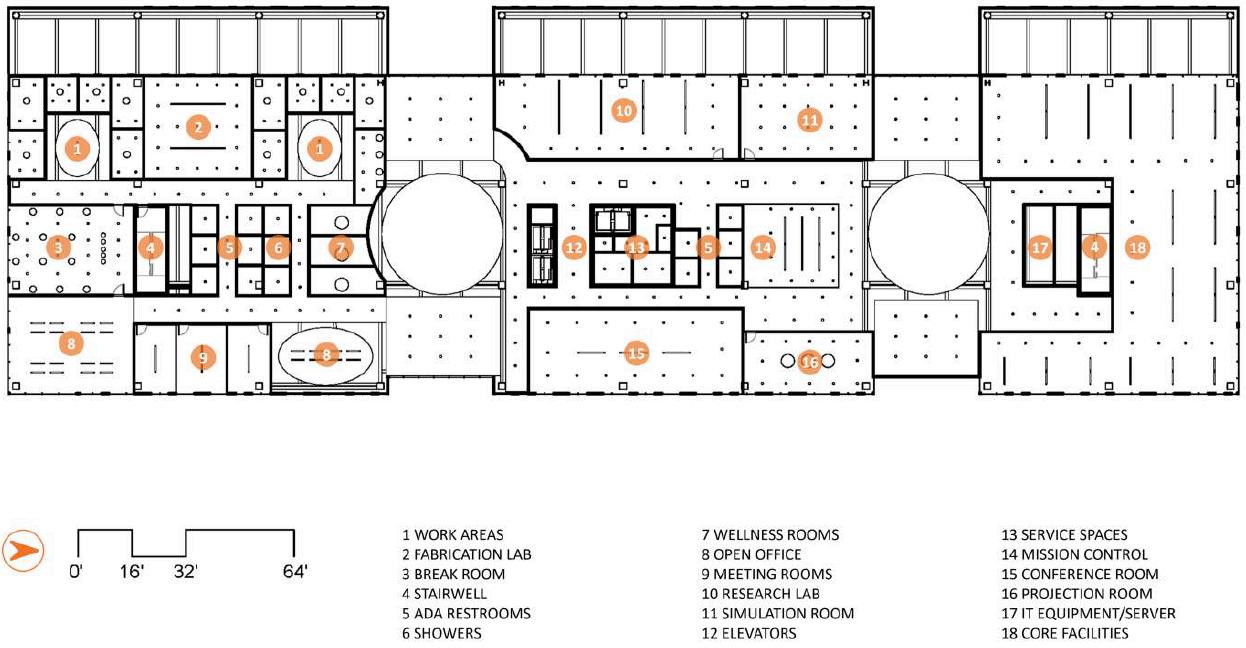
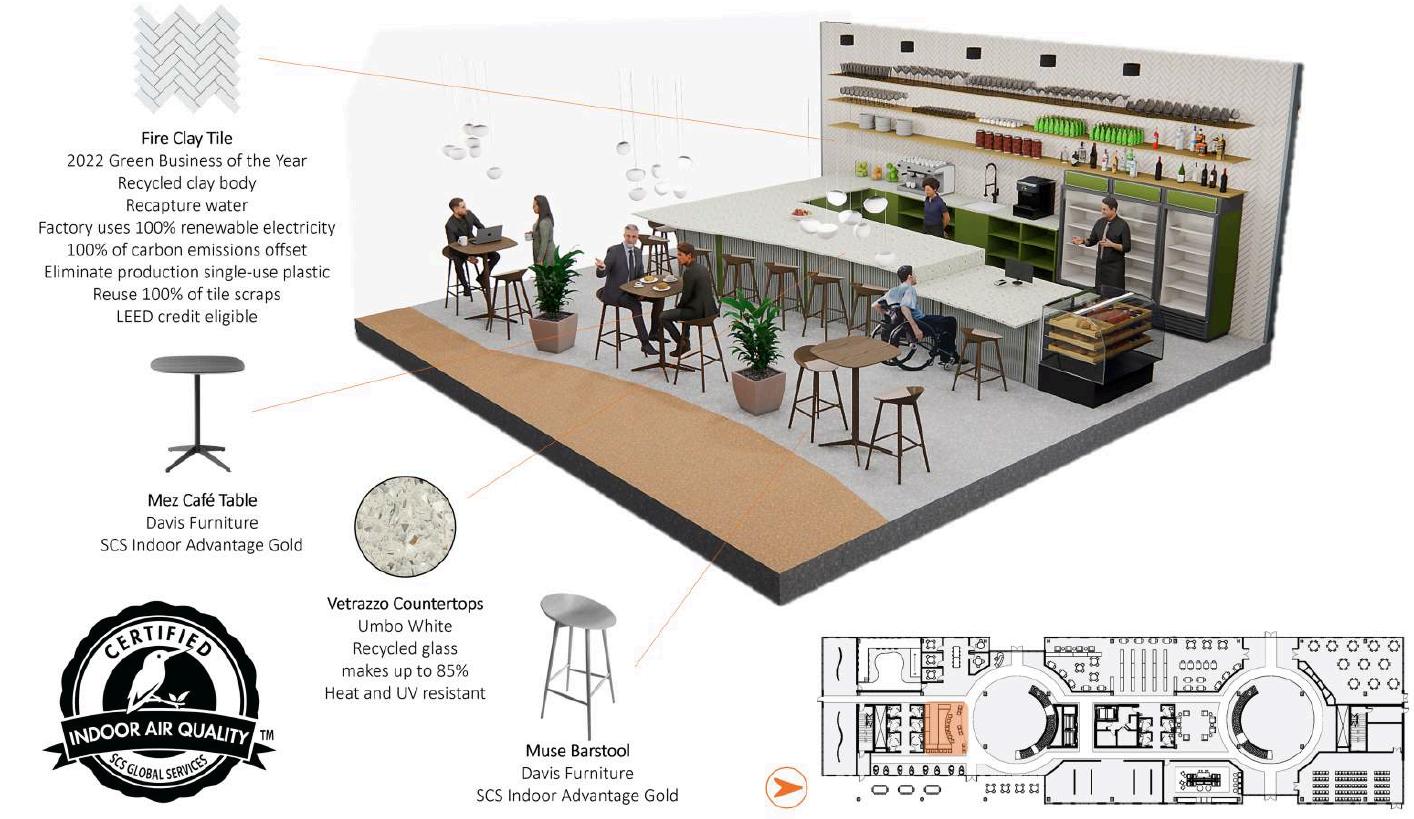
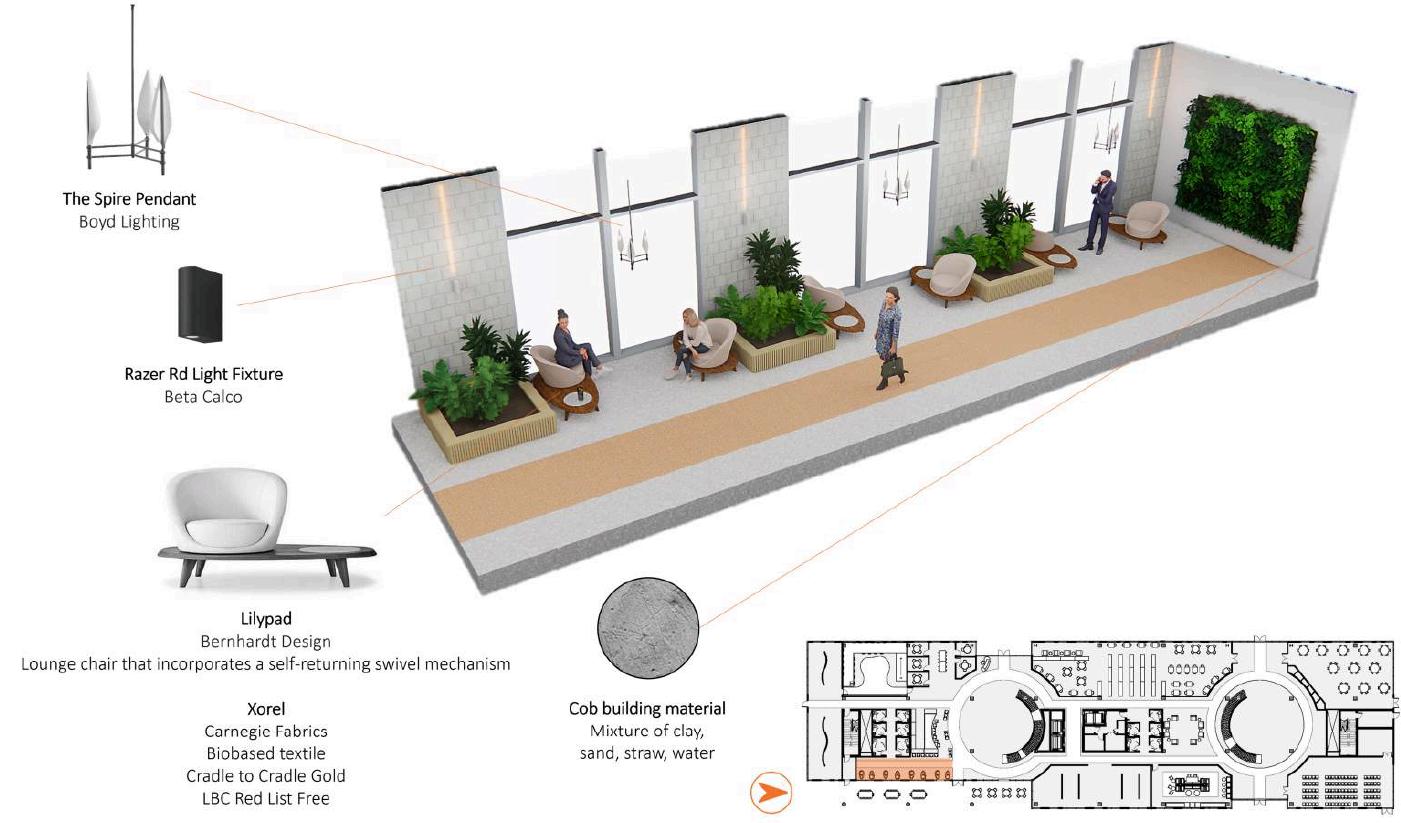
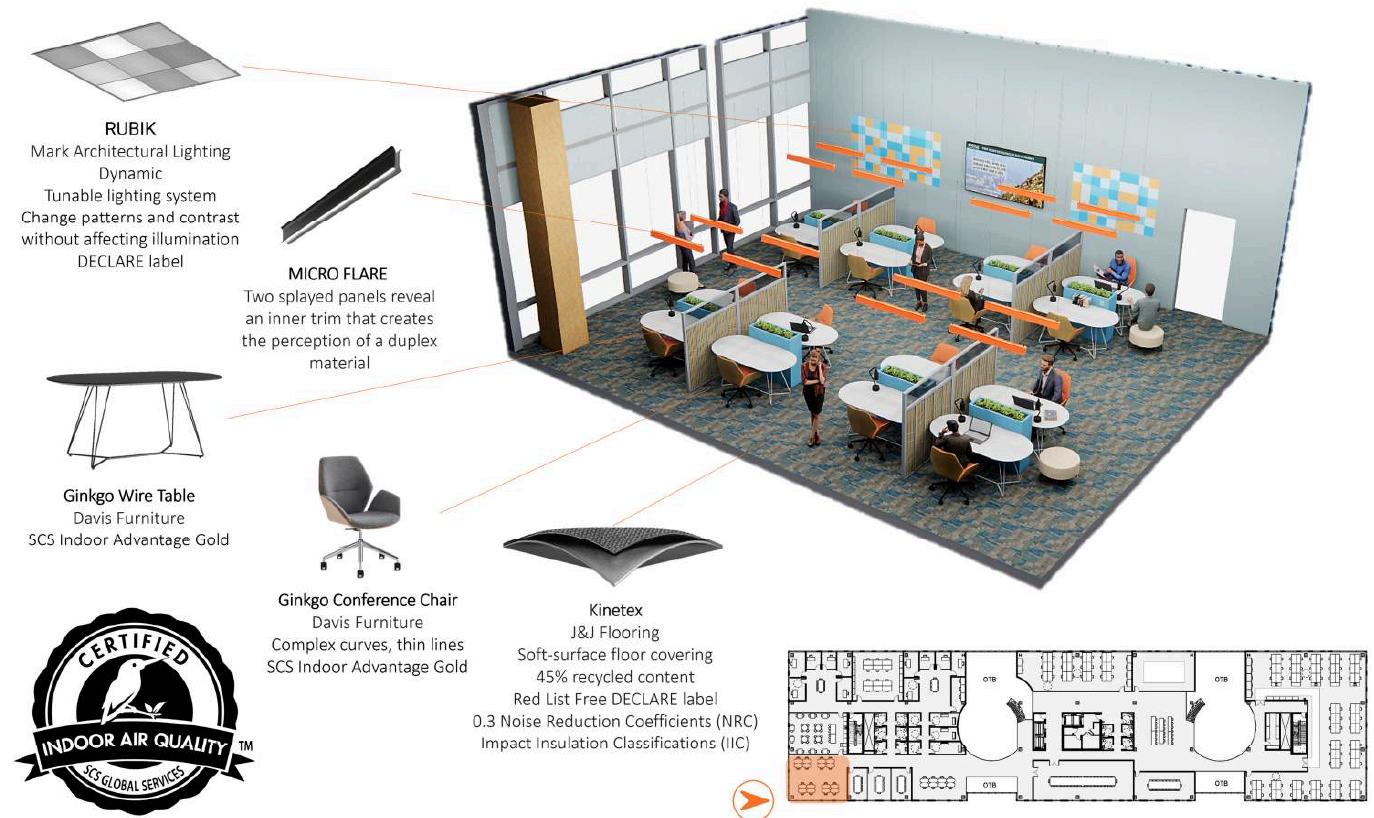
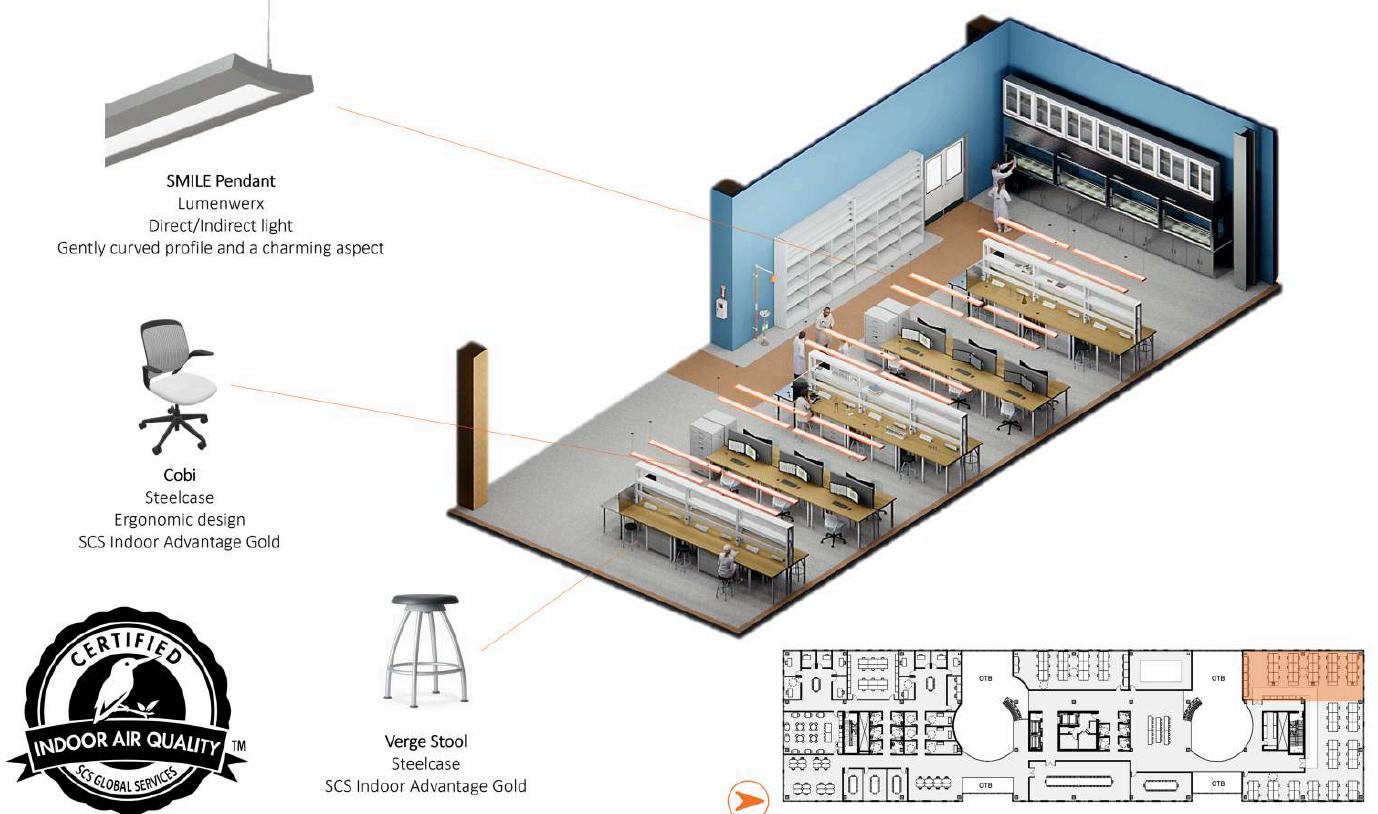
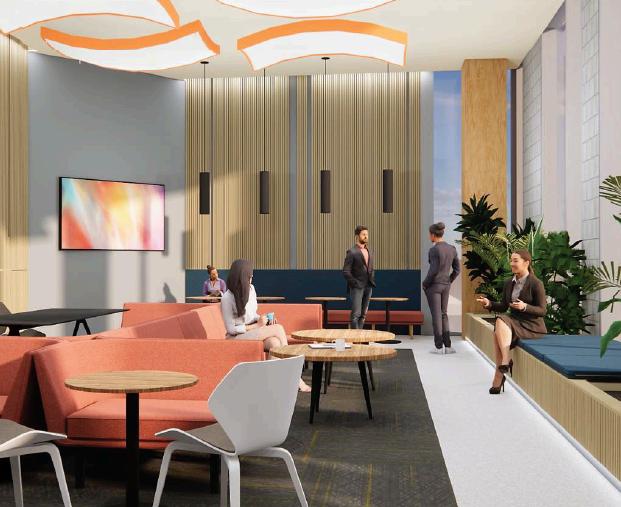
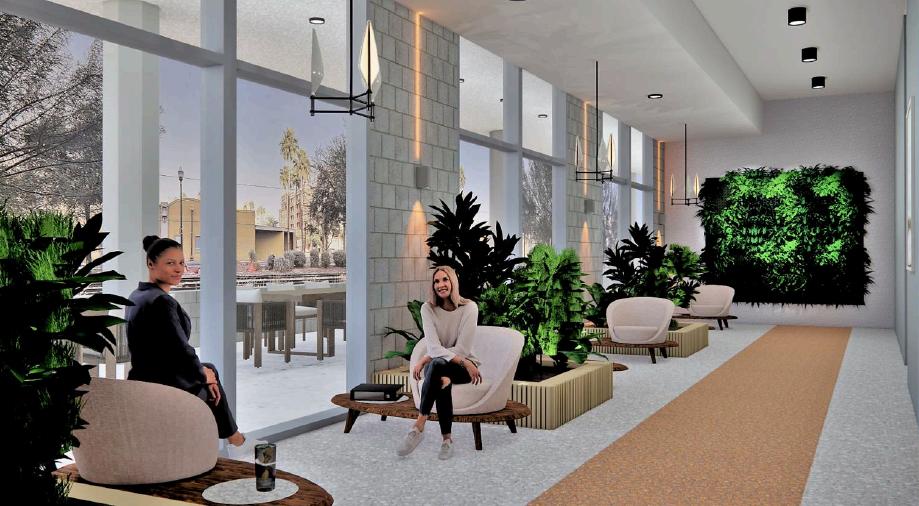
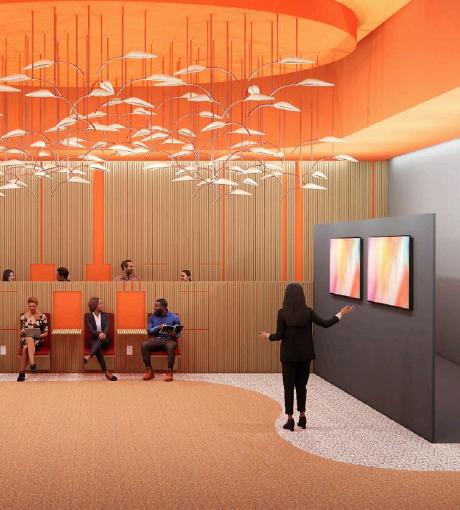
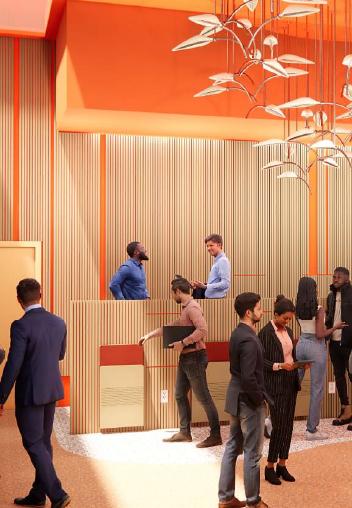
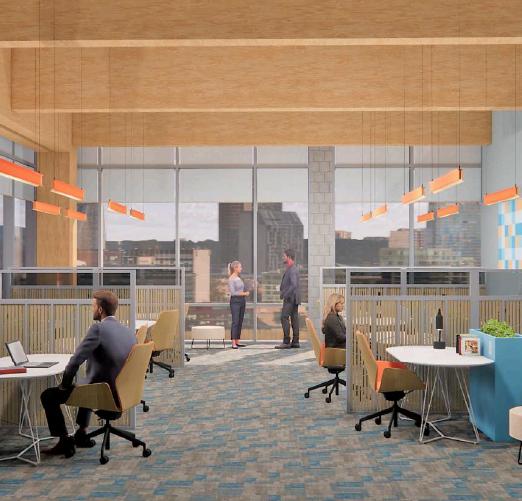
Collaboration hall 1.
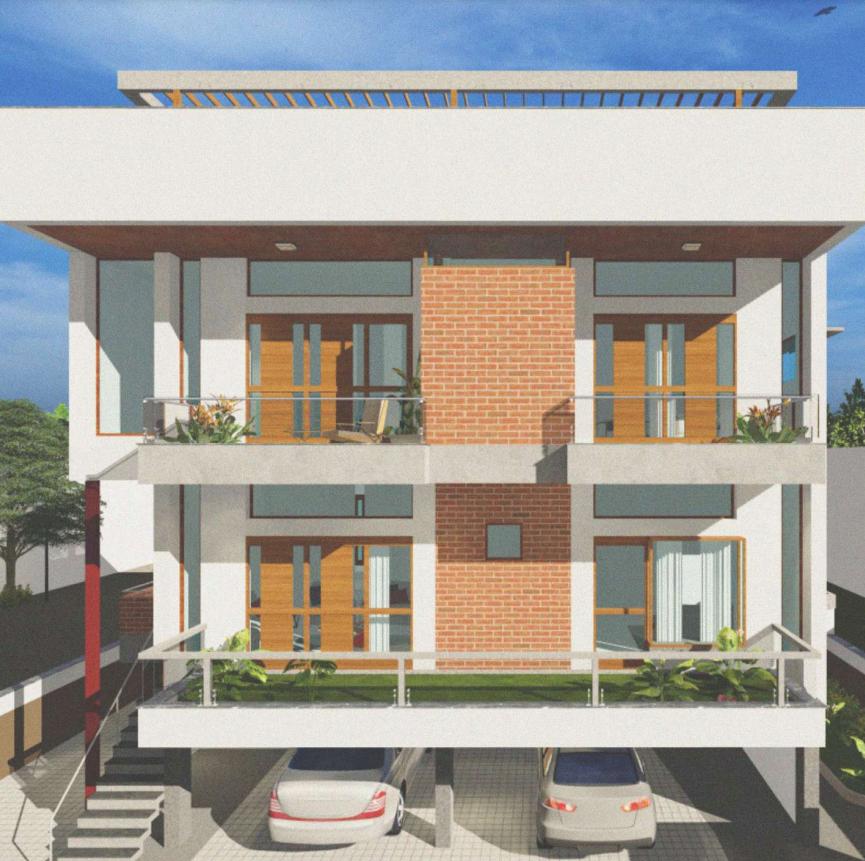
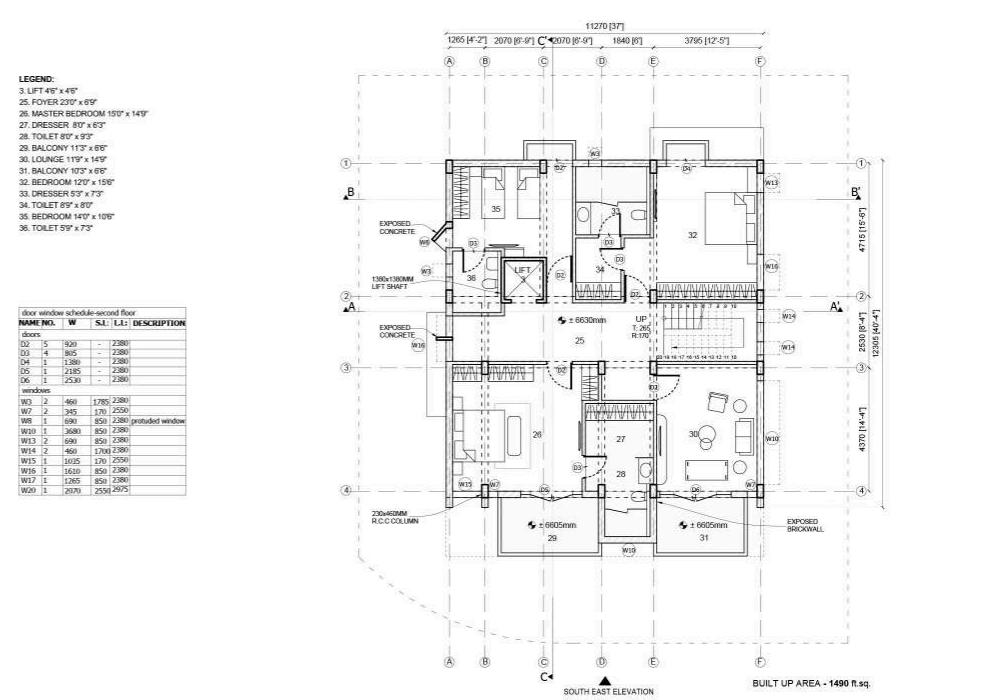
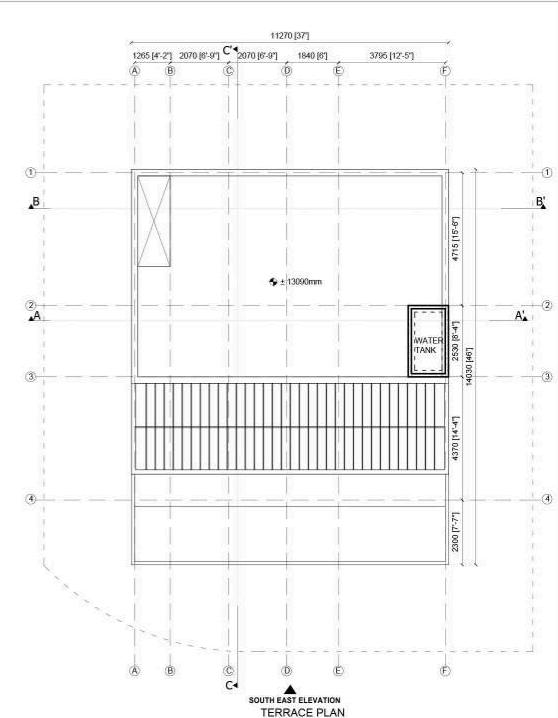
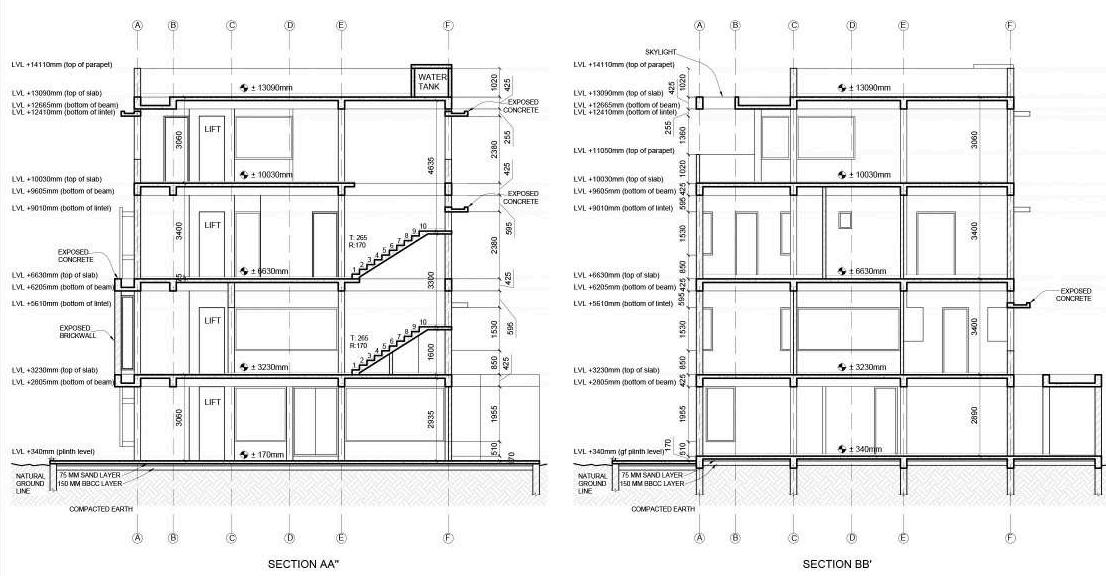
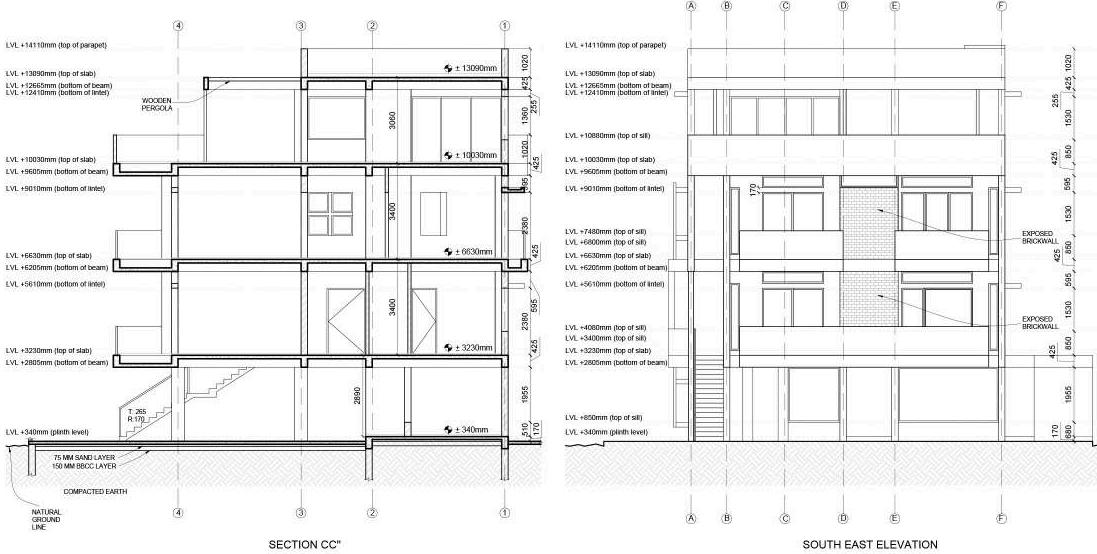
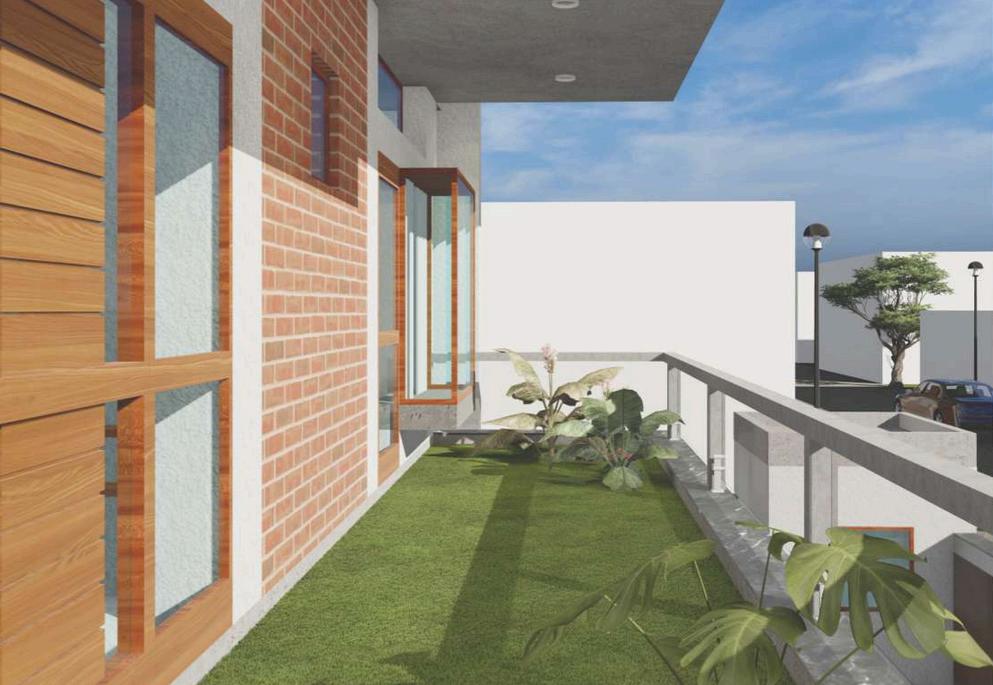
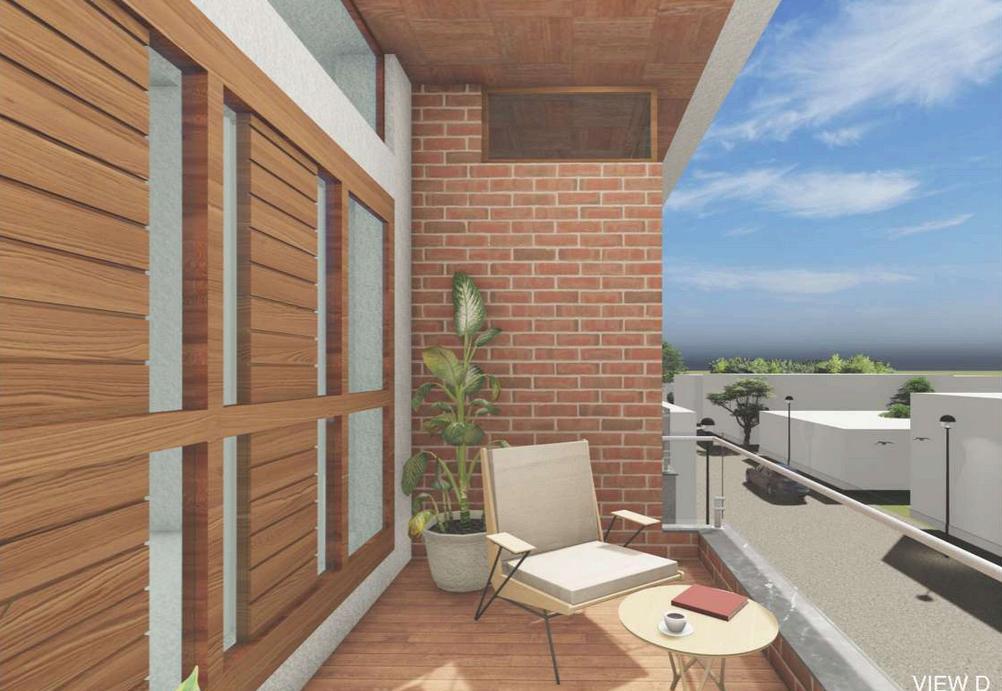
Cravotta Bungalow - Studio Square
During my time at Studio Square, I worked on this residential project, focusing on space planning, elevation design, and creating presentation drawings. I was also responsible for developing municipal drawings and delivering client presentations, managing the project from the conceptual stage to completion.
R E S I D E N T I A L
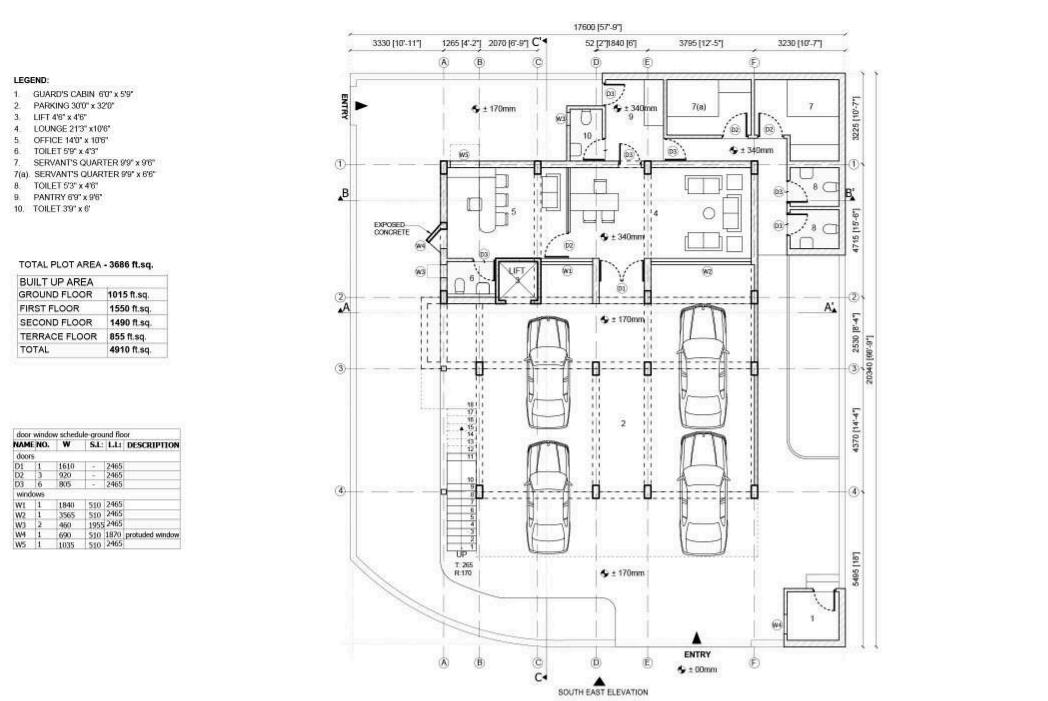
First floor plan
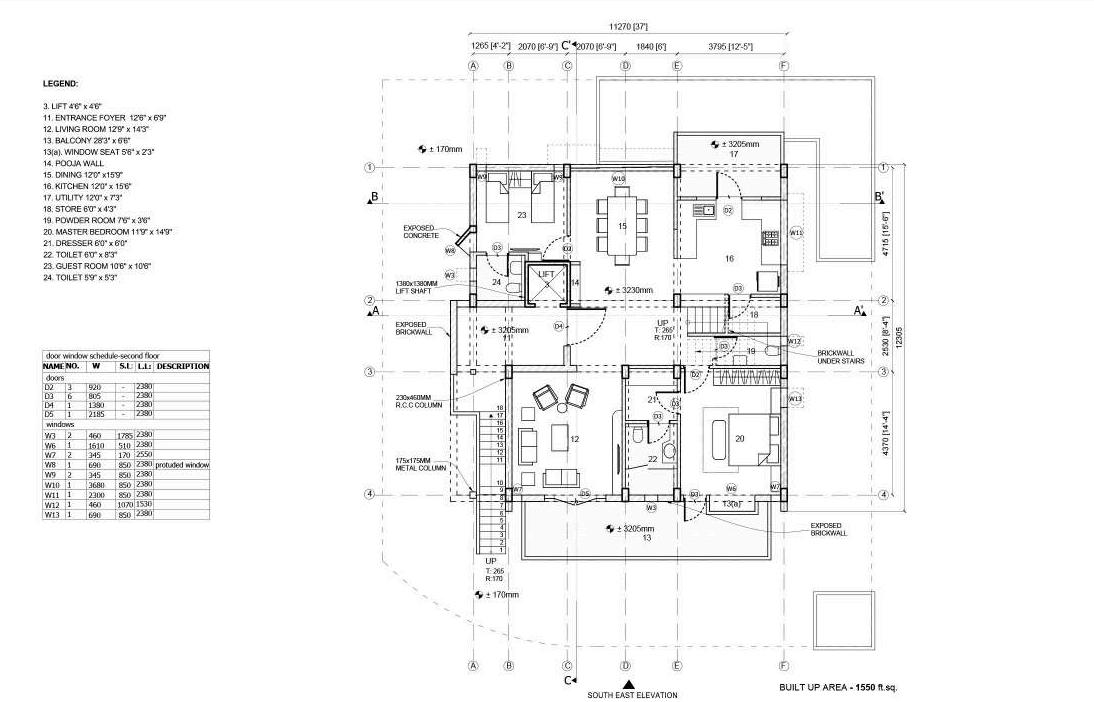
Second floor plan
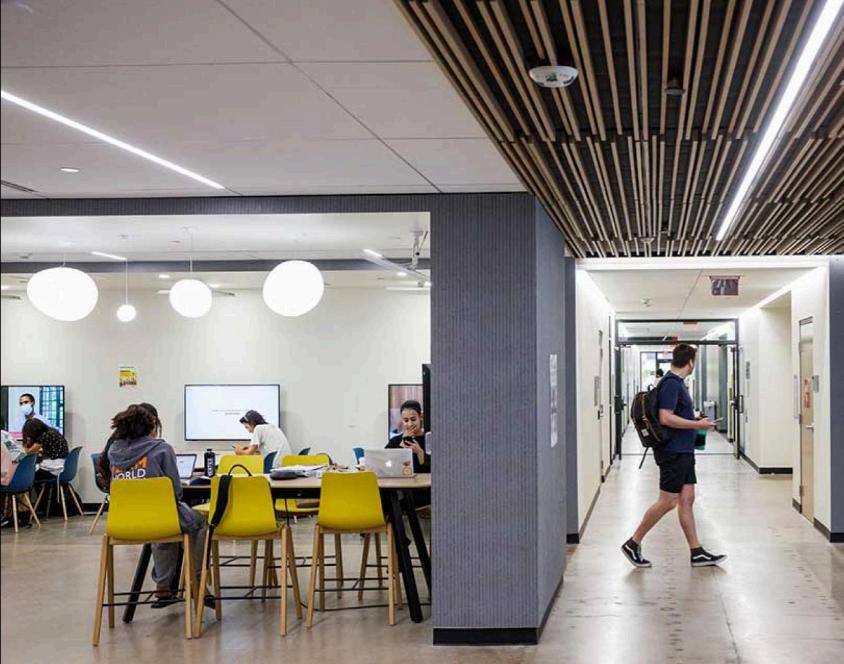
Arizona State university - Architecture Assistant
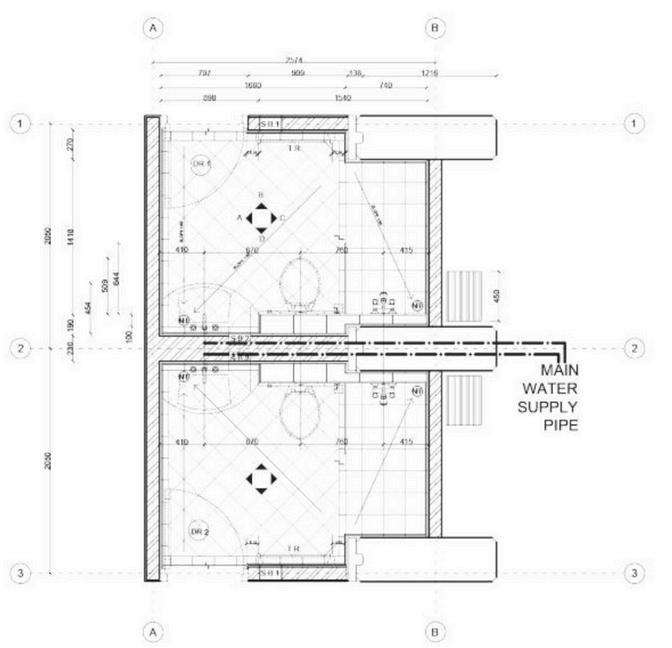
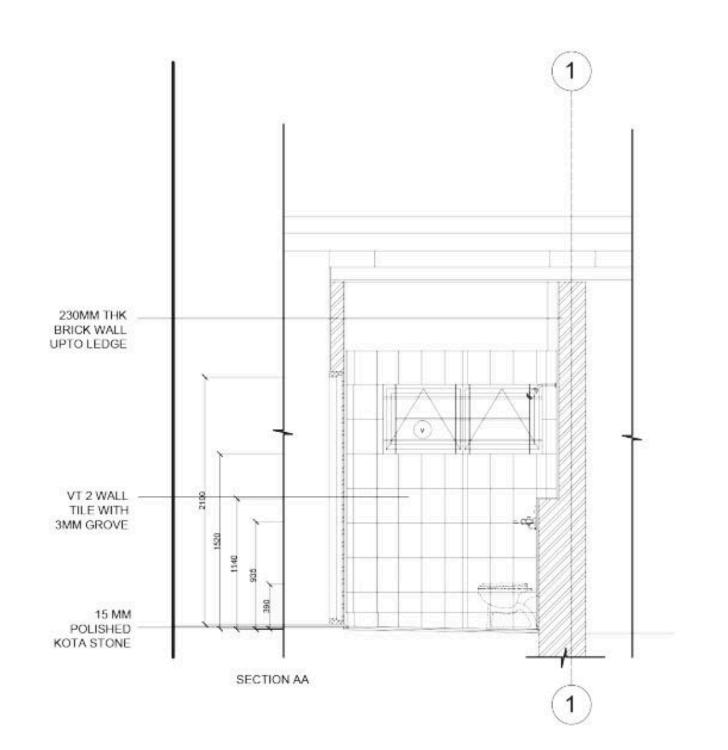
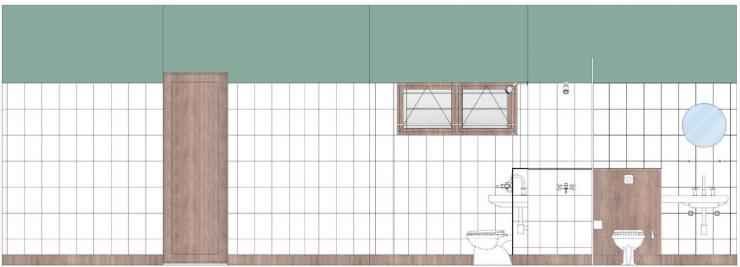
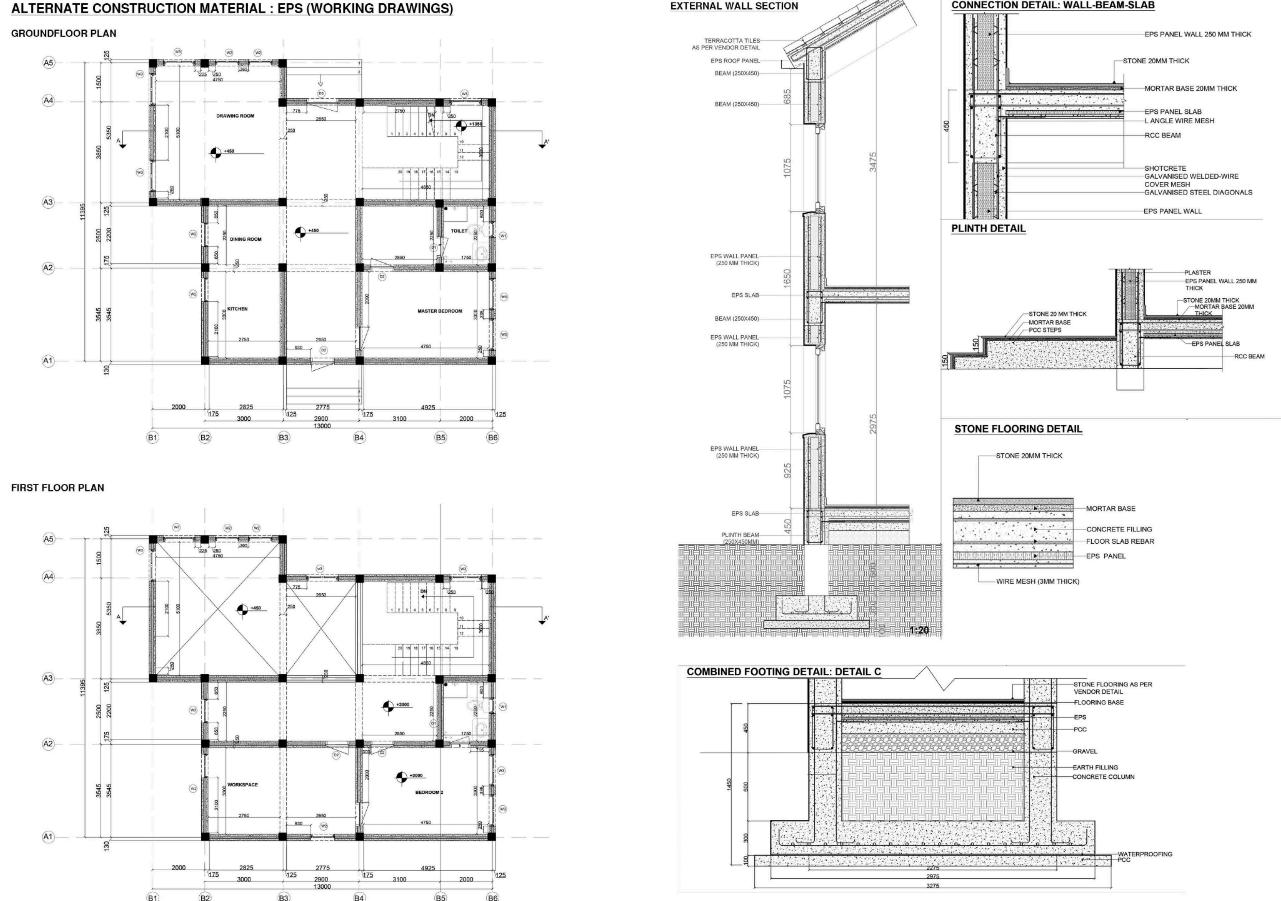
Highlighting my work across various renovation projects, contributing to CD sets, selected materials and finishes, and managed furnishings for several projects. Developing detailed drawings, demo plans, and ceiling plans for diverse spaces, including office areas, research labs, collaboration zones etc.
A S S I S T A N T S H I P