
AL-BILAD FOUR HUNDRED
“City Within a City”
Project (2) - 8045201-3
By: Naif M. Al-Rusli
Instructor: Dr. Ali Al-Zayed

01. INTRODUCTION
08. STRUCTURAL SYSTEMS CONTENT
02. SITE ANALYSIS
03. CONCEPT
04. FLOOR PLANS
05. SECTIONS
06. ELEVATIONS
07. PERSPECTIVES
PROJECT OVERVIEW 01
SENIOR PROJECT 2 AL - BILAD FOUR HUNDRED
INTRODUCTION 1.1
PROJECT OVERVIEW
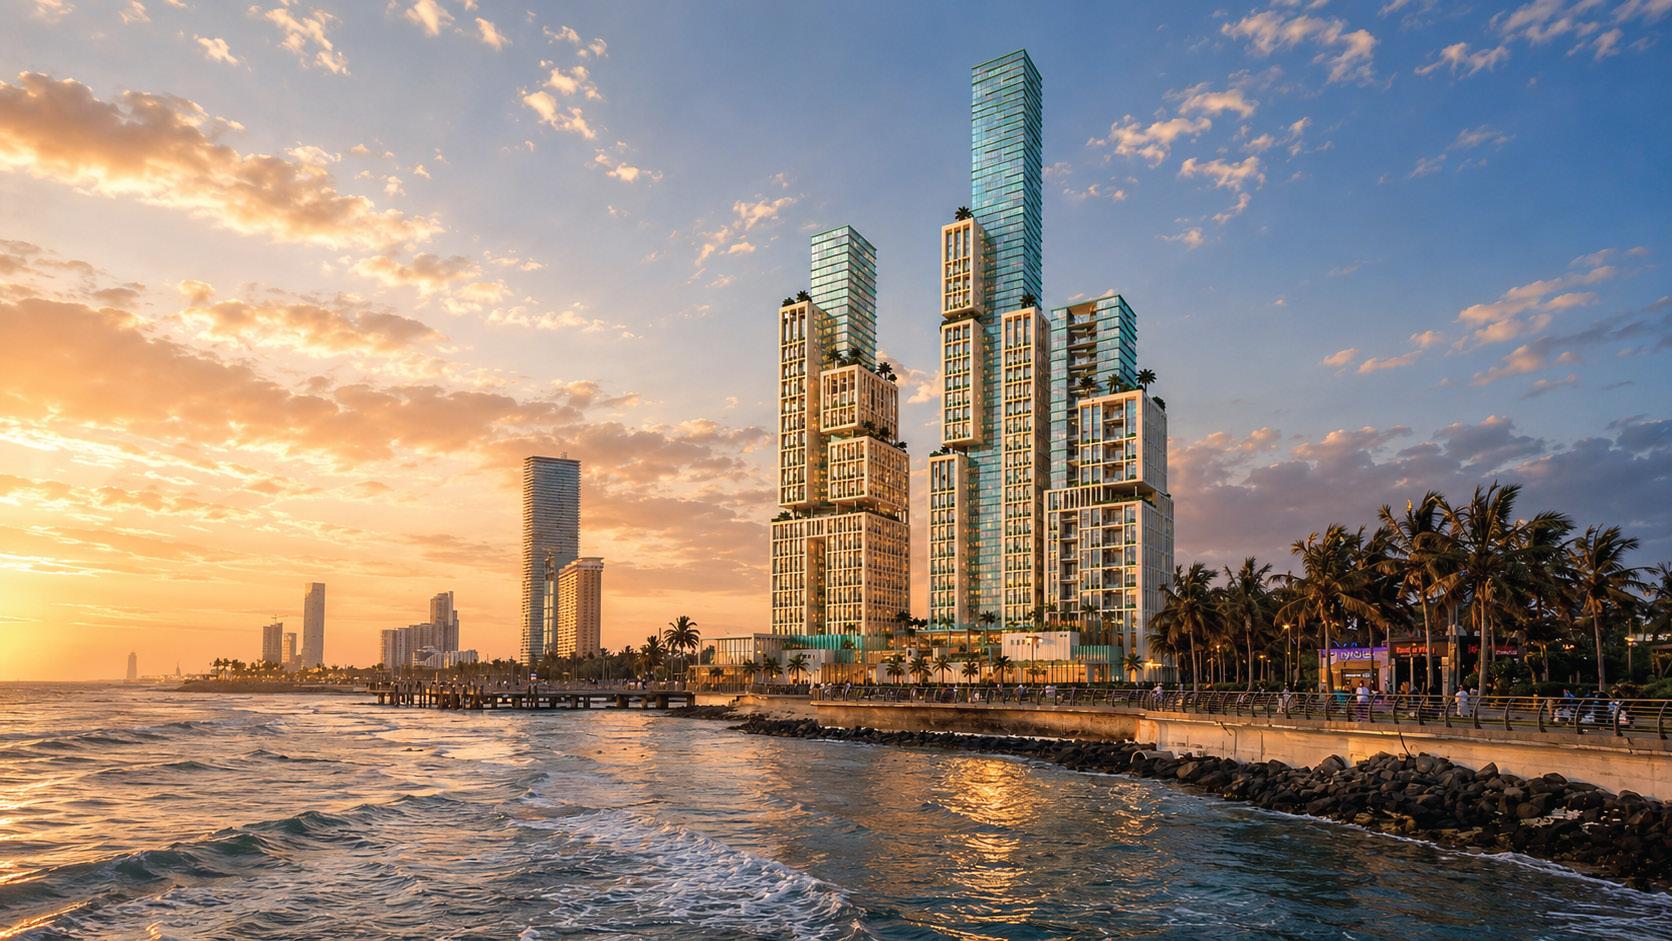
"Architecture begins with people — shaping experiences, connections, and a better way of living.
Al-Bilad Four Hundred creates a vertical community that brings life, work, and leisure together within one integrated destination."
PROBLEM STATEMENT 1.3
PROJECT OVERVIEW
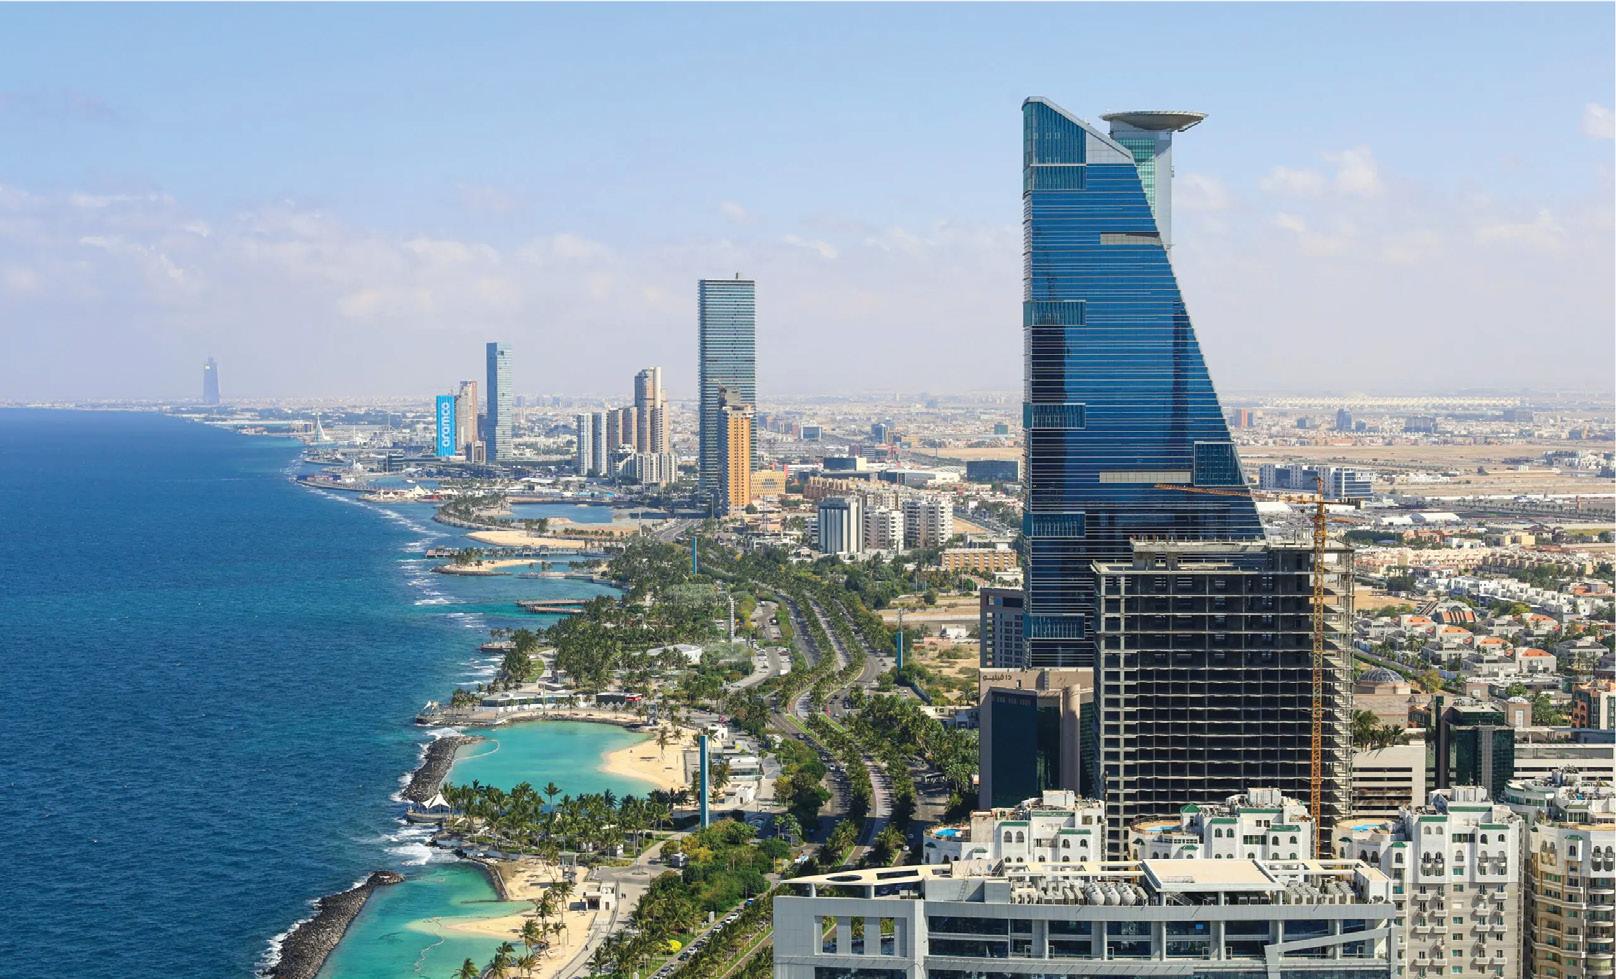
• Jeddah, the second-largest city in Saudi Arabia:
Experiencing rapid population growth, which places significant pressure on the city’s infrastructure.
• Traffic congestion:
Jeddah faces persistent traffic congestion, reducing overall urban mobility and efficiency.
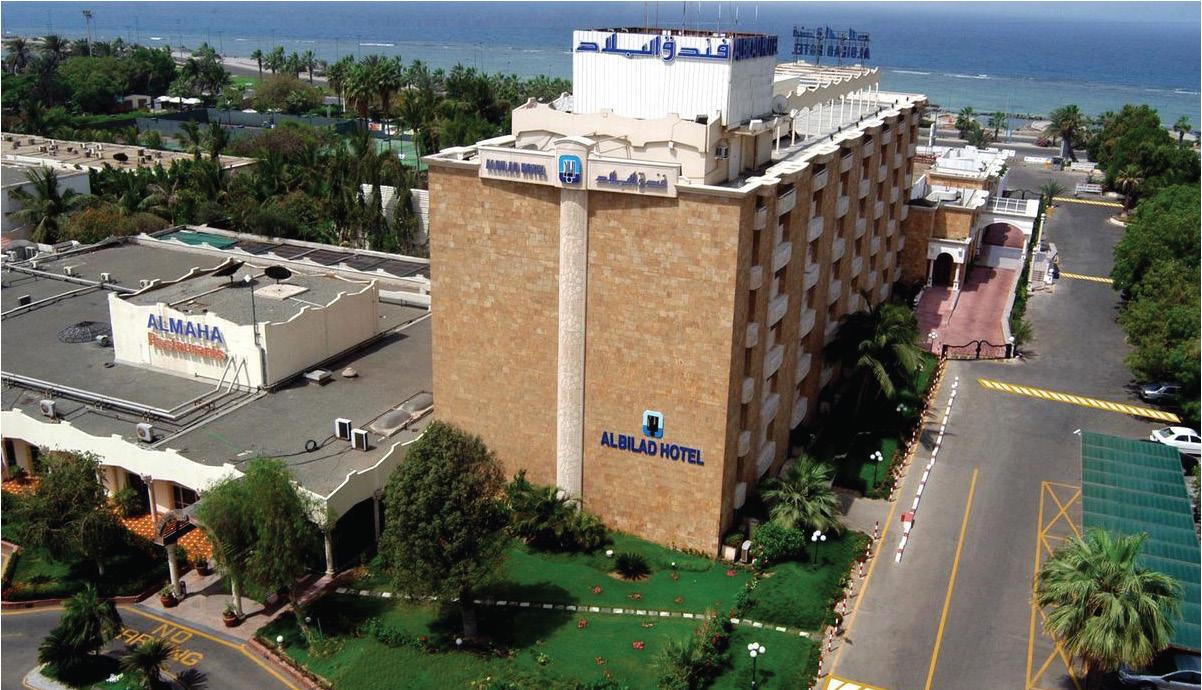
B. Why Al-Bilad Four Hundres?
• based on a real request from an actual client seeking land development
• Sustainability and emission reduction through minimizing commuting.
• Enhancing the city's image and increasing its attractiveness.
• Academically suitable due to its diverse functional and visual challenges.
2030 Vision
• Quality of Life:
Enhancing lifestyle through vibrant mixed-use communities.
• Sustainable Cities:
Reducing commuting by integrating living, work, and leisure.
Strengthening Jeddah’s image as a world-class coastal destination.
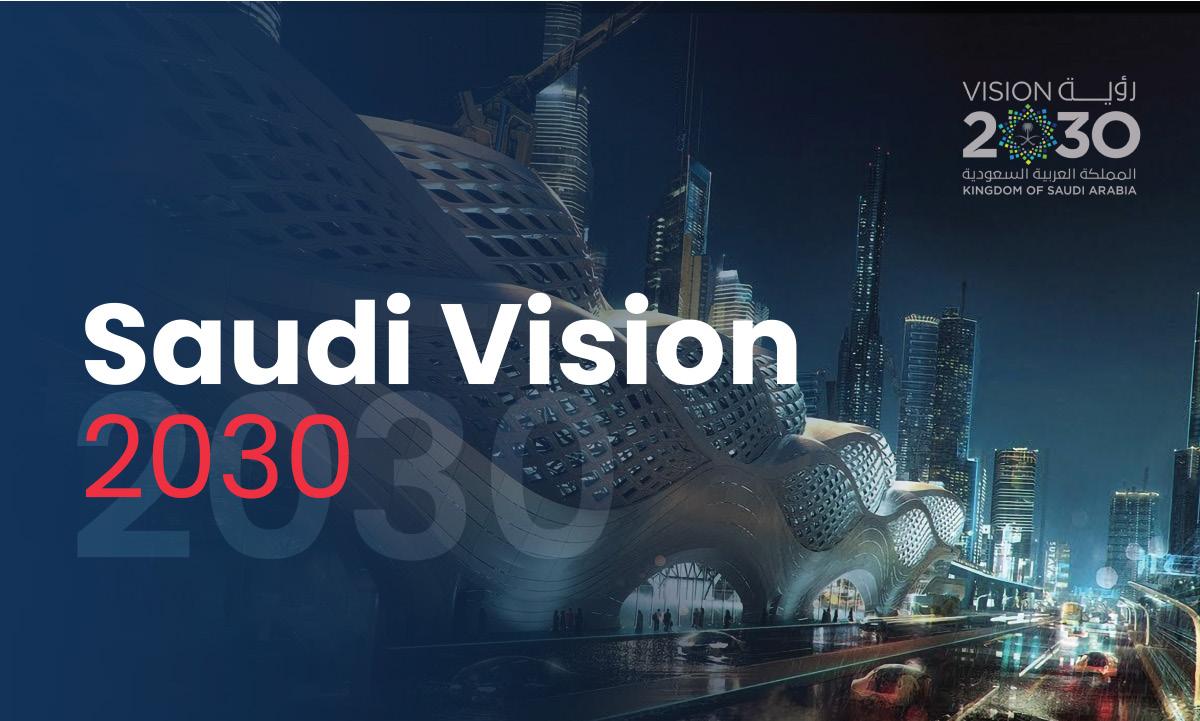
A. Vibrant society B. Thriving Economy C. Ambitious Nation
A. Contrast
C.
1.2 PROJECT IDENTITY
PROJECT OVERVIEW
Project Type:
Mixed-Use Vertical Development
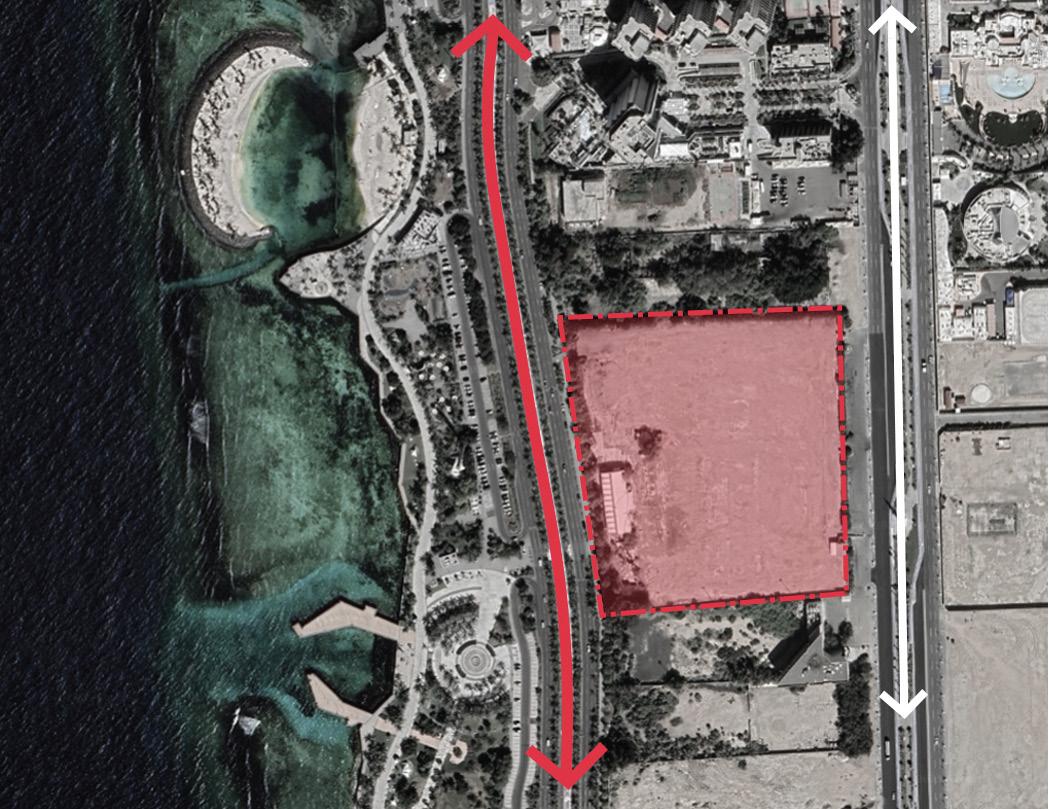
Location:
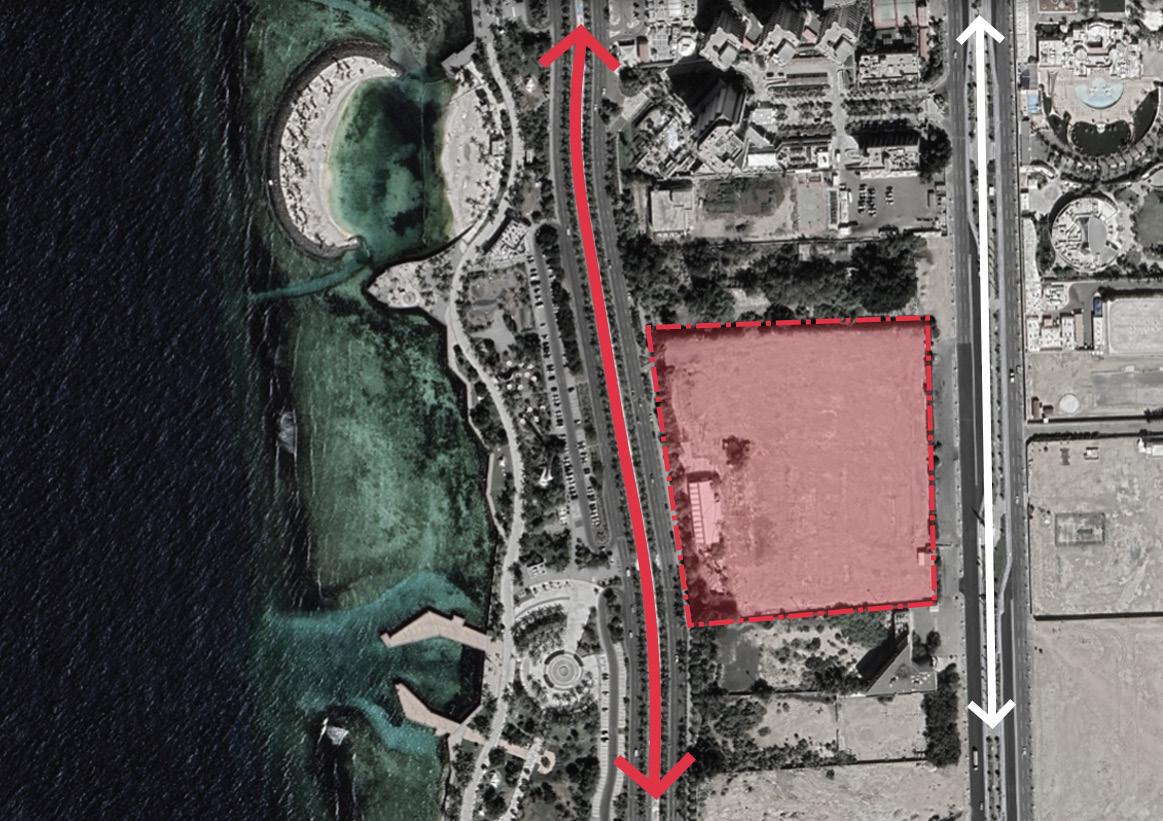
Jeddah Waterfront, Saudi Arabia
Area:
38,500 m
2
Built Up Area:
2
254,465 m FAR: 6.6
Project Components:
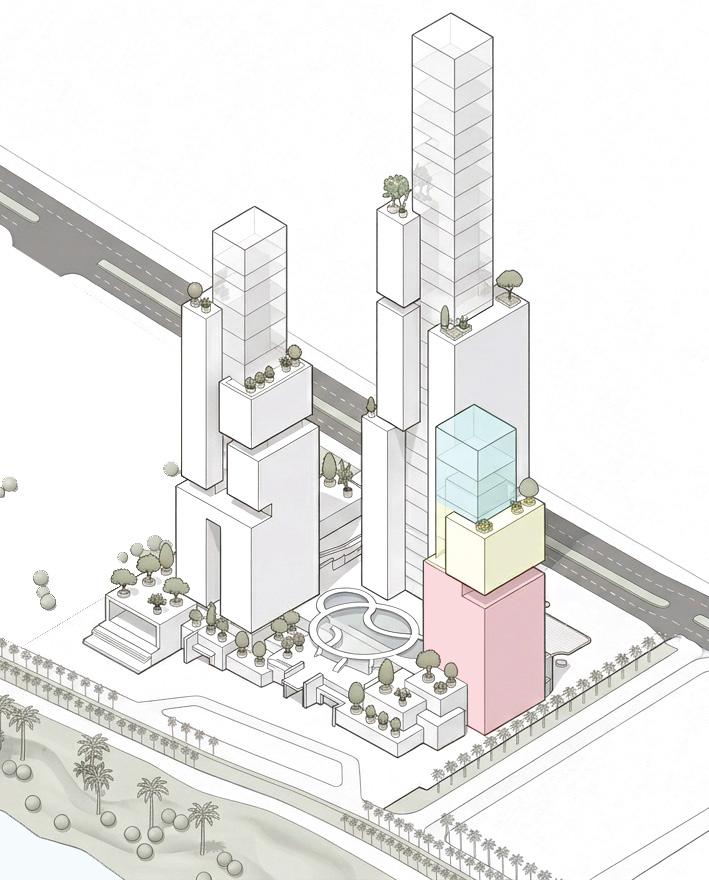
• Prestige Residential Tower (408 Apartments)
• Signature Luxury Residential Tower (24 Apartments)
• Offices & Hotel (183 Room & Suite
+ 5 Executive Suites) Tower
• Commercial Podium
• Public & Cultural Spaces
COMPARATIVE ANALYSIS
PROJECT OVERVIEW
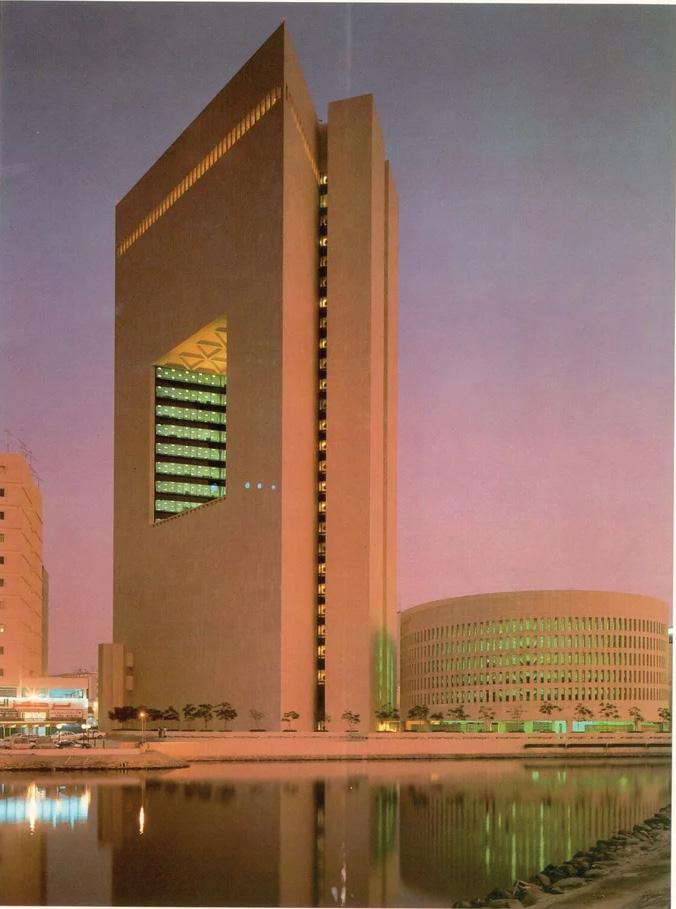
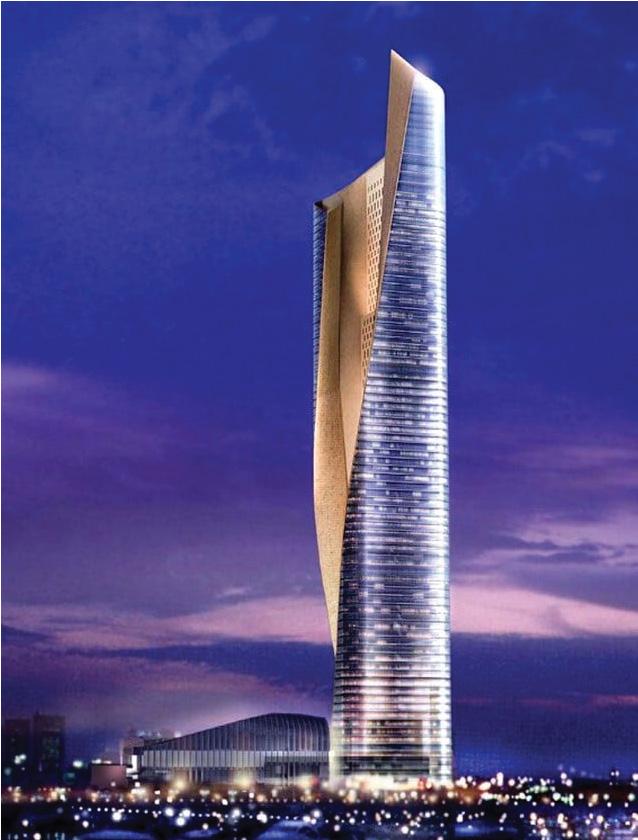
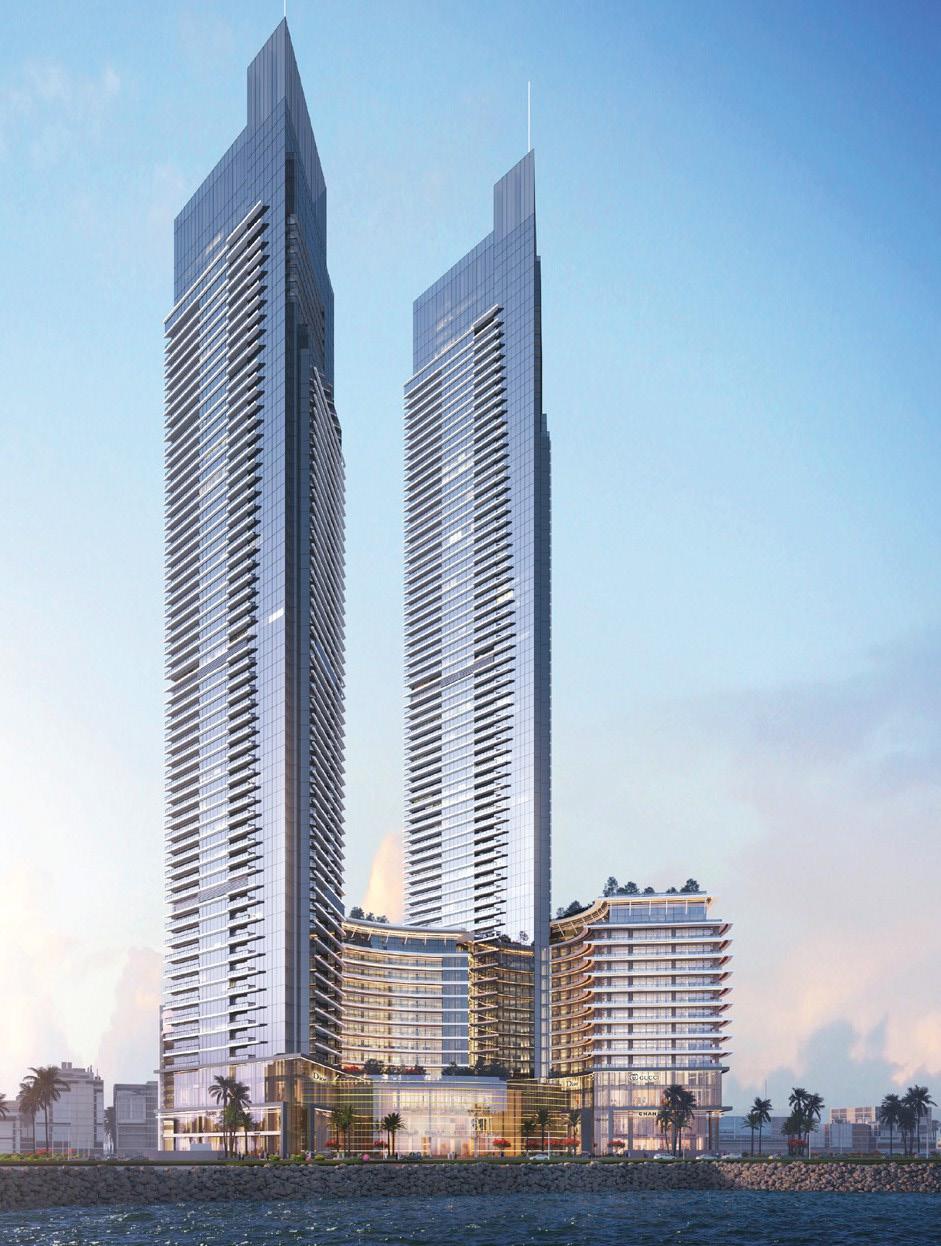
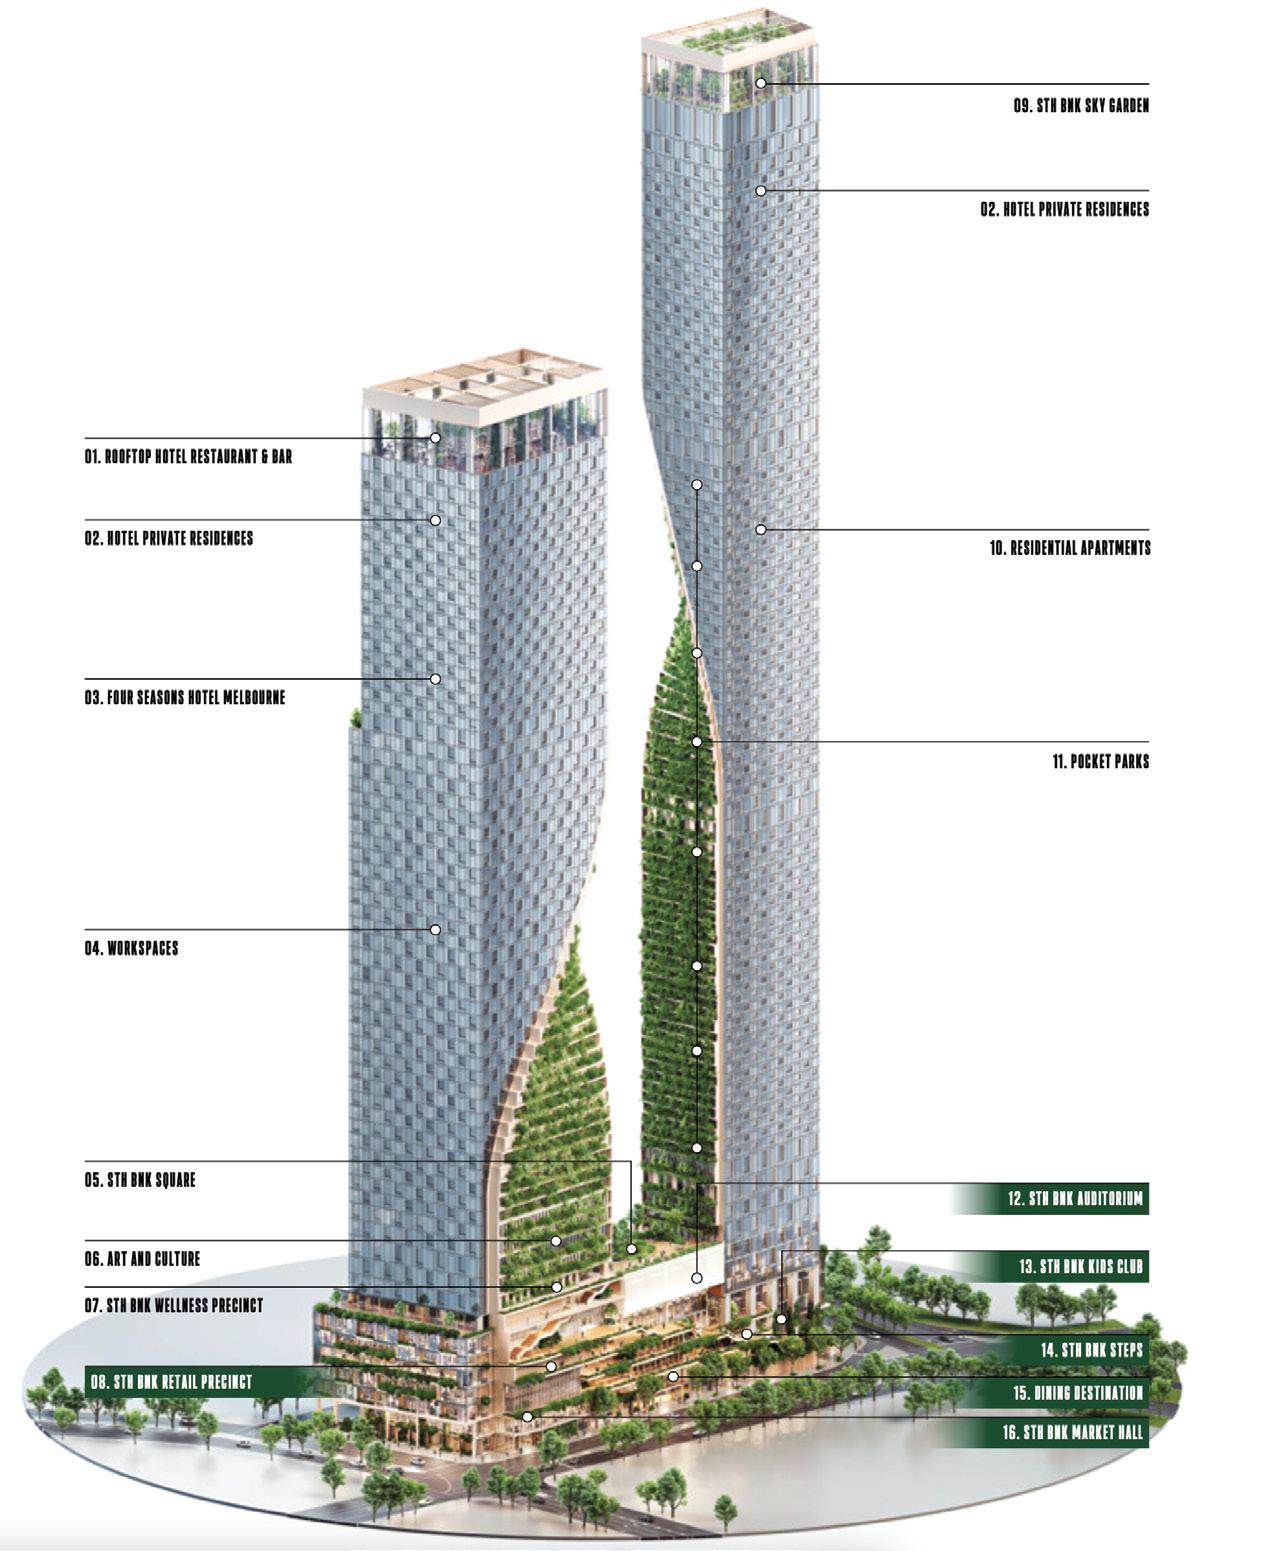
Location: Jeddah
Built Up Area: 56,300 m
Hight: 122 m (27 Stories)
Location: Kuwait
Built Up Area: 195,000 m
Hight: 412 m (74 Stories)
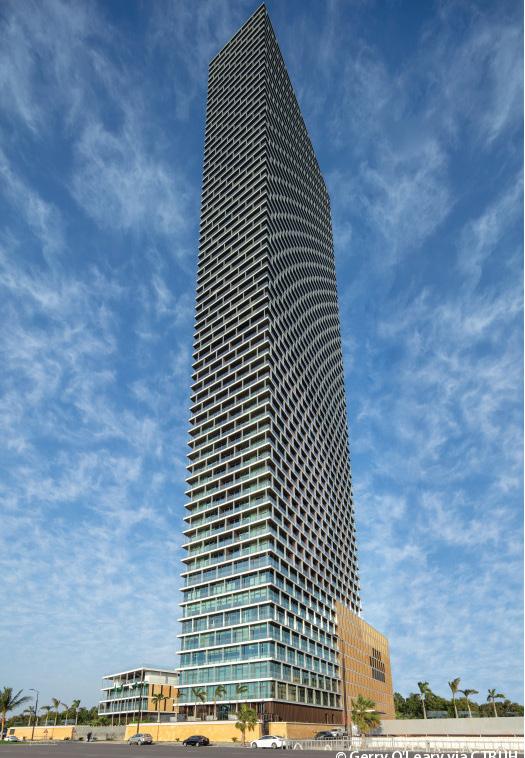
Location: Jeddah
Built Up Area: 415,000 m
Hight: (310 m - 71 Floor)
(290 m - 63 Floor)
Location: Australia
Built Up Area: 255,000 m
Hight: (366 m - 102 floors)
(251 m - 59 floors)
A. STH BNK By Beulah
C. SOMU Towers
B. Al Hamra Tower / SOM
D. The SNB HQ / SOM:
PROJECT PROGRAM 1.5
PROJECT OVERVIEW
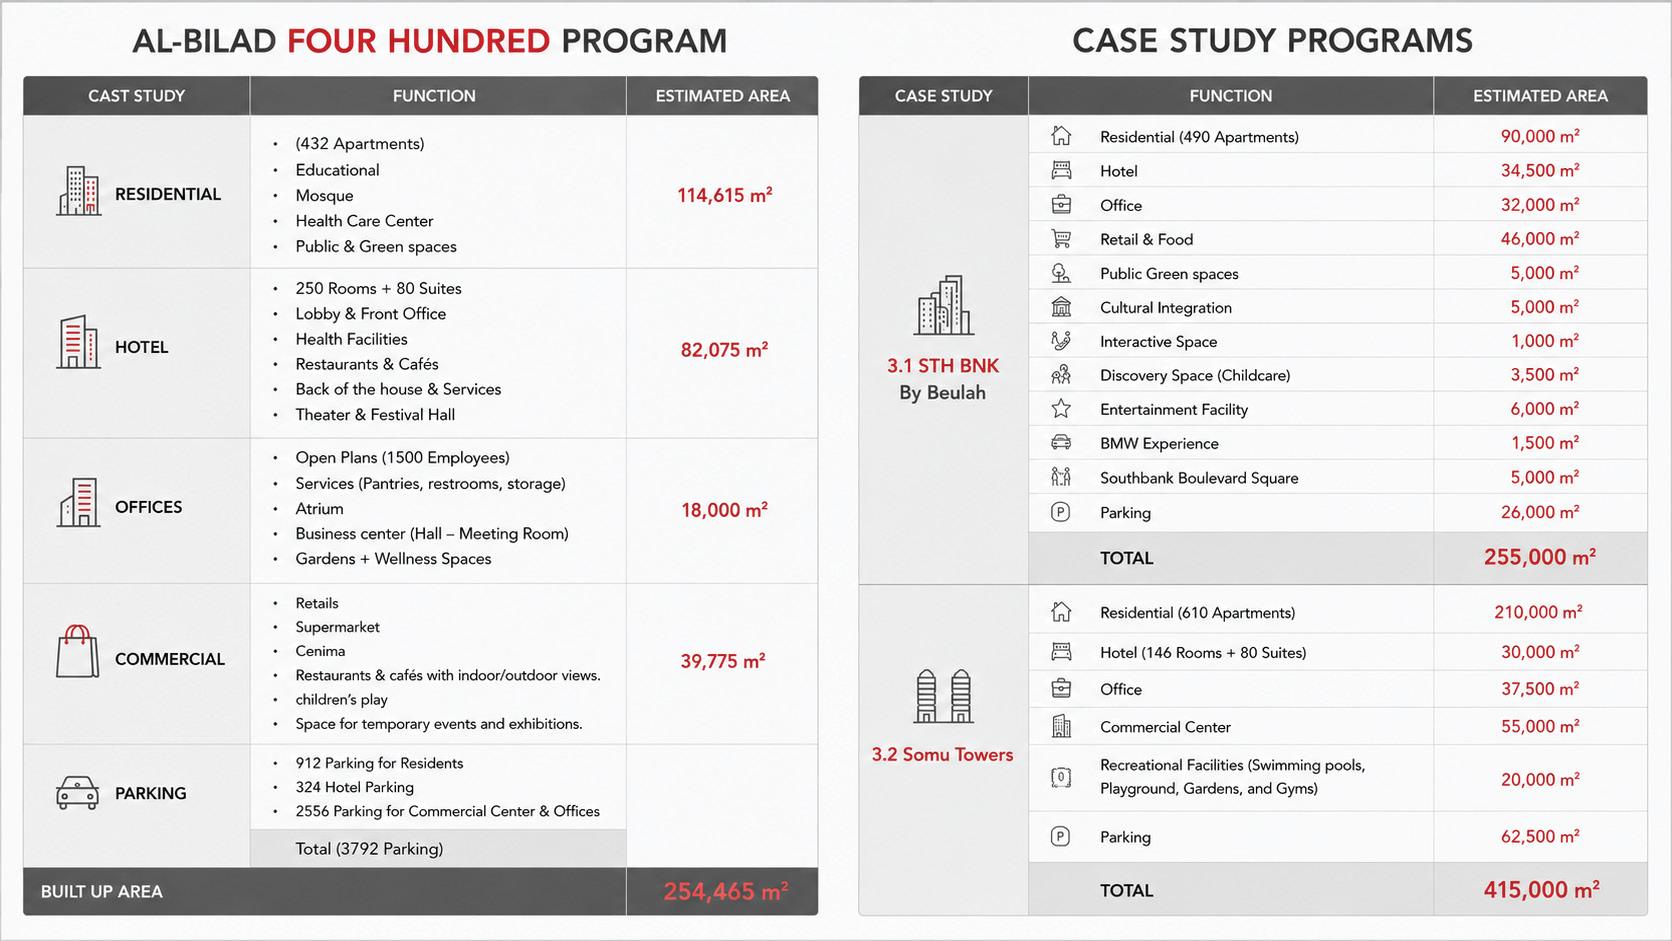
B. Comparative analysis of case studies
A. Al-Bilad 400 Program
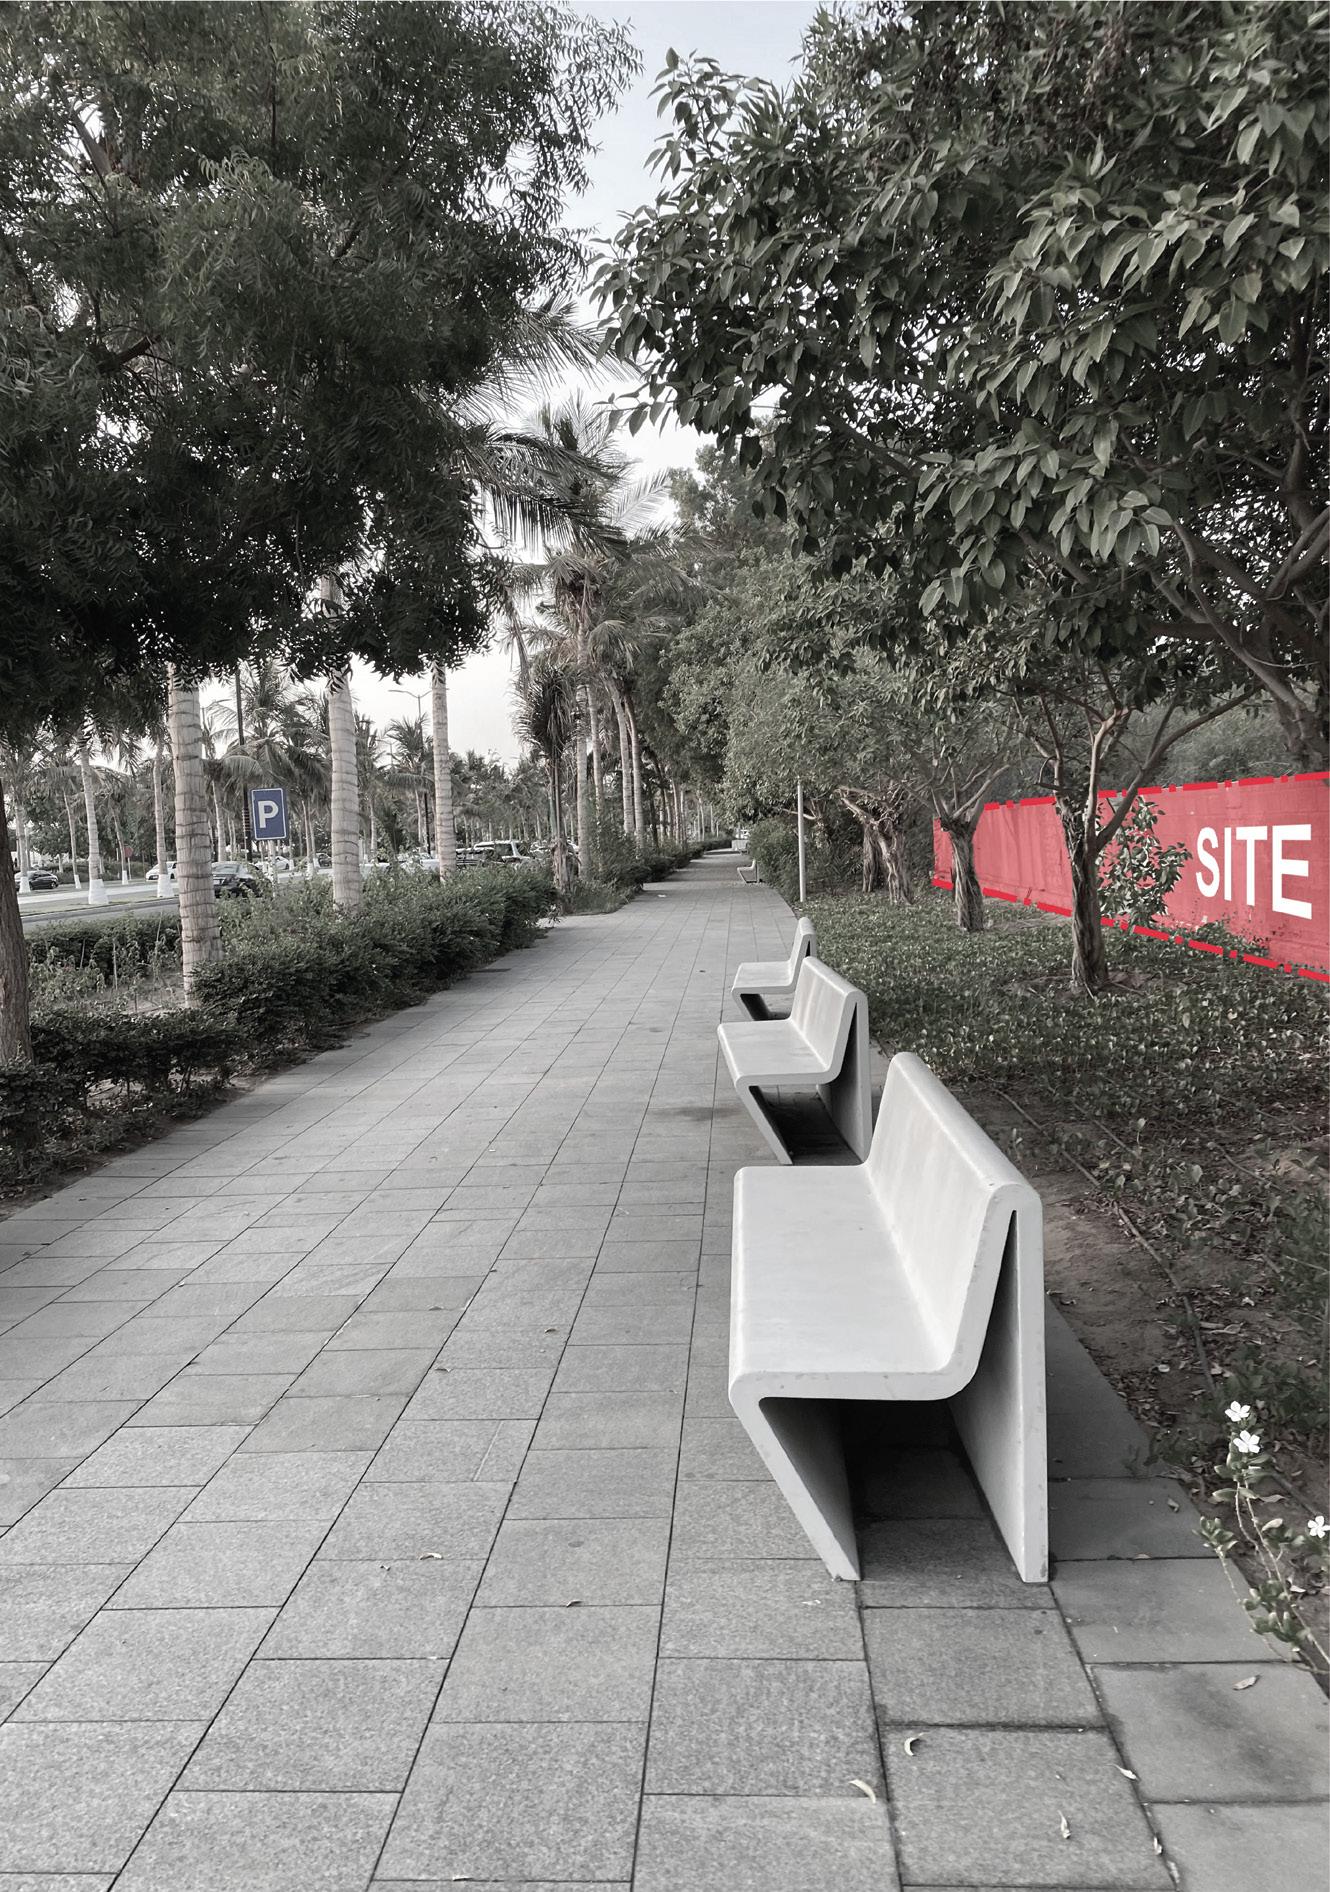
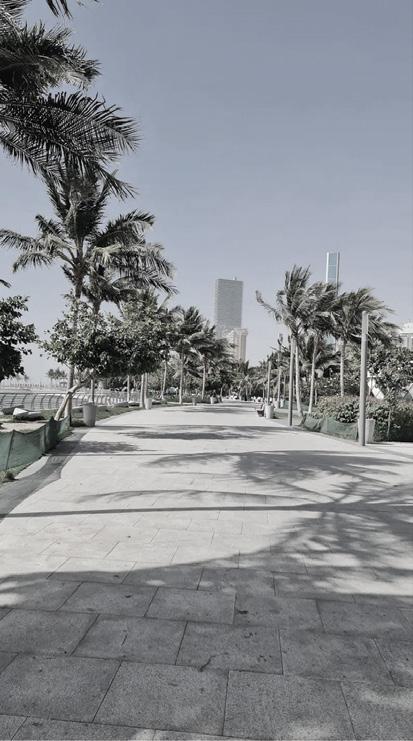
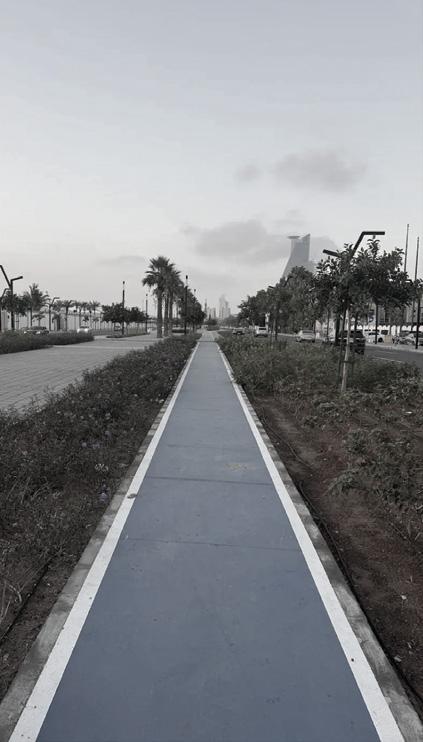
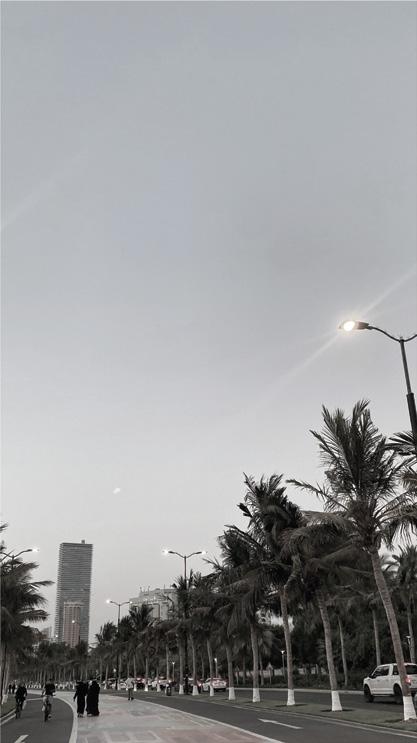
SITE ANALYSIS 02
SENIOR PROJECT 2
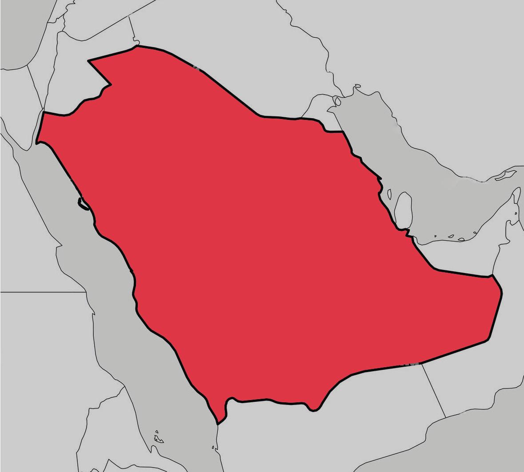
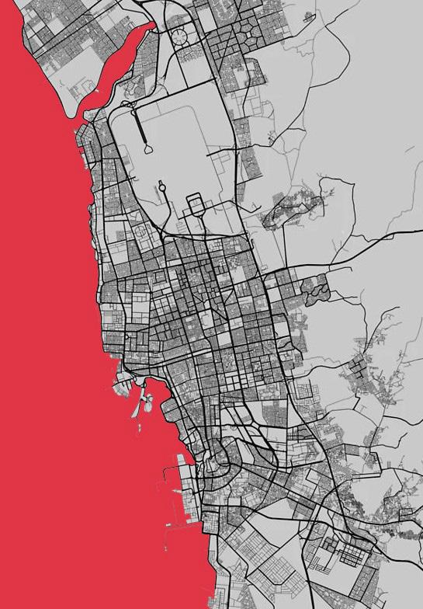
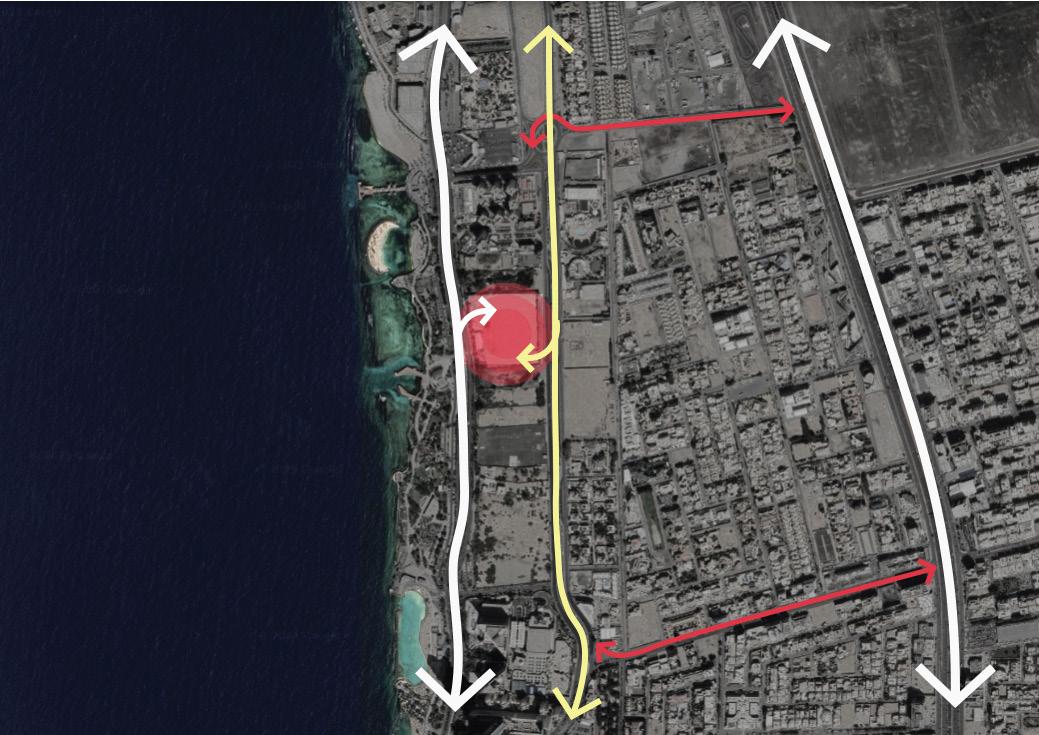



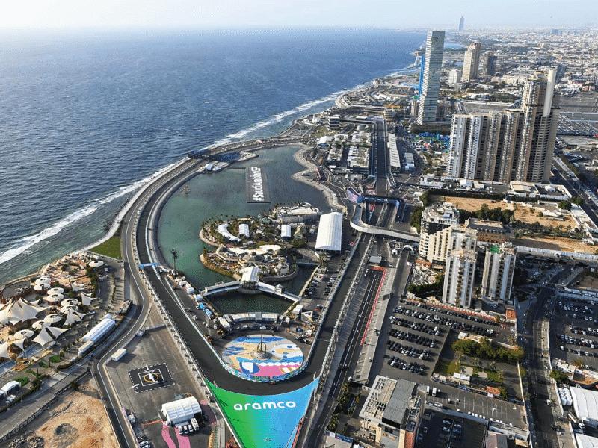
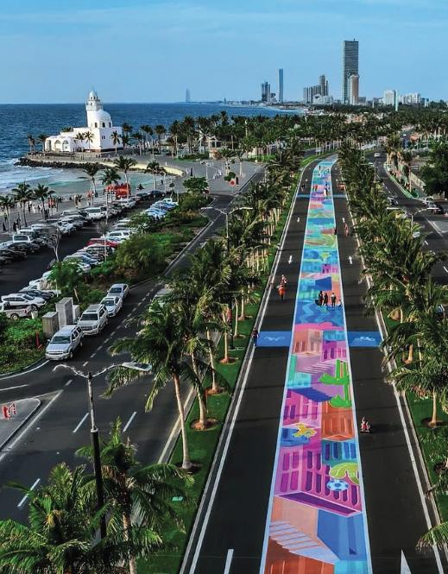
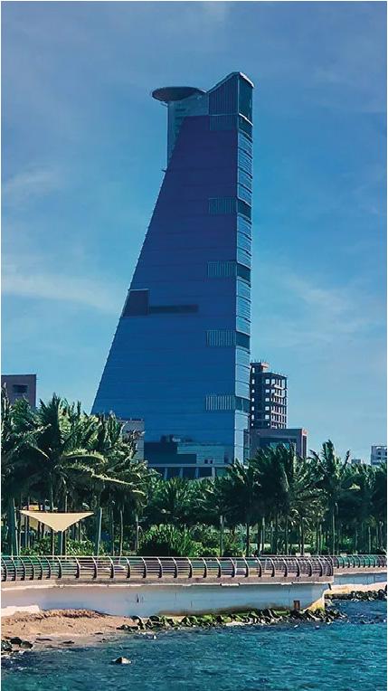
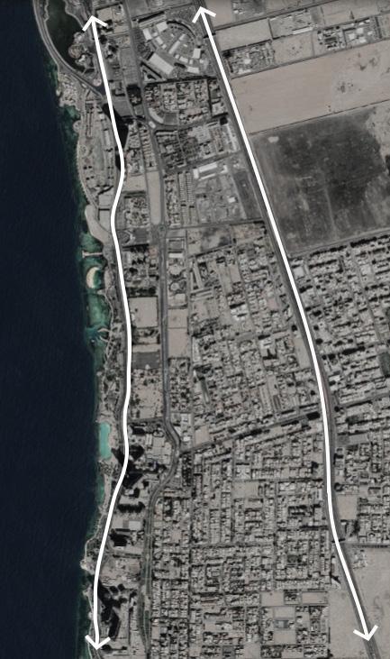
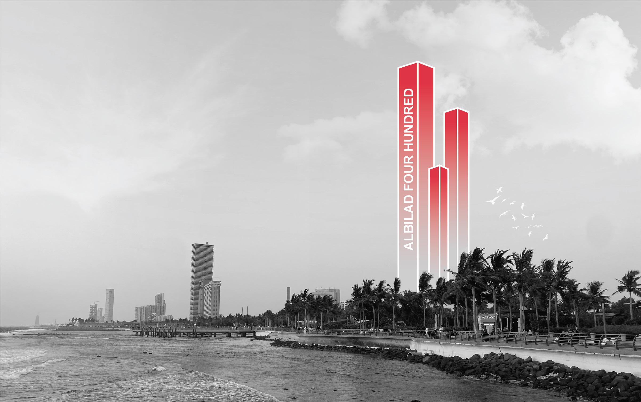
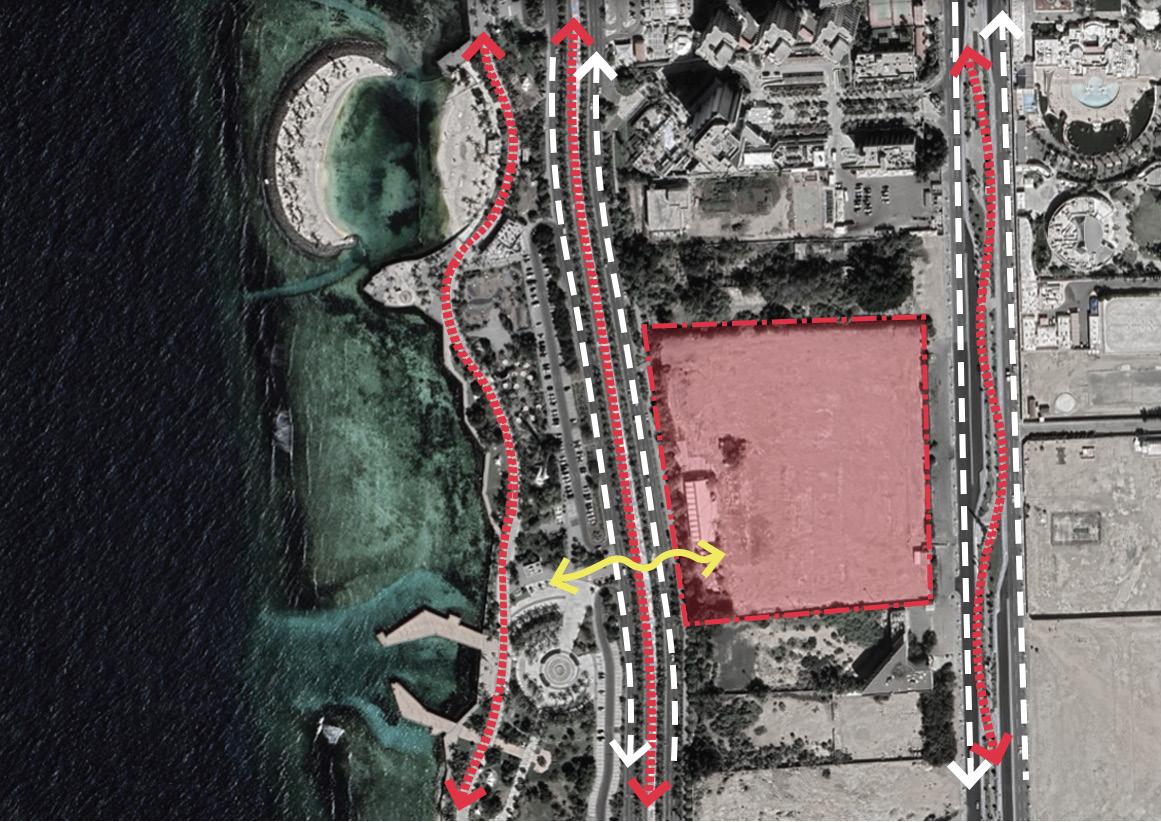
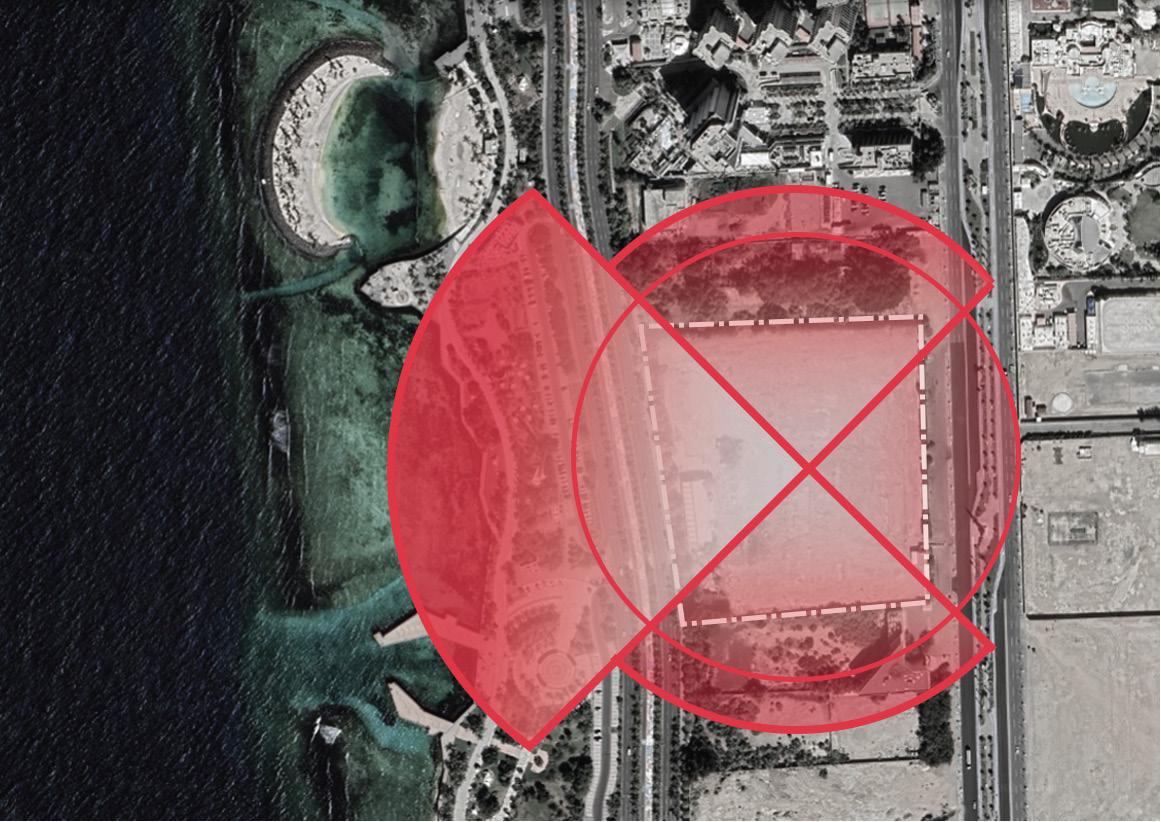
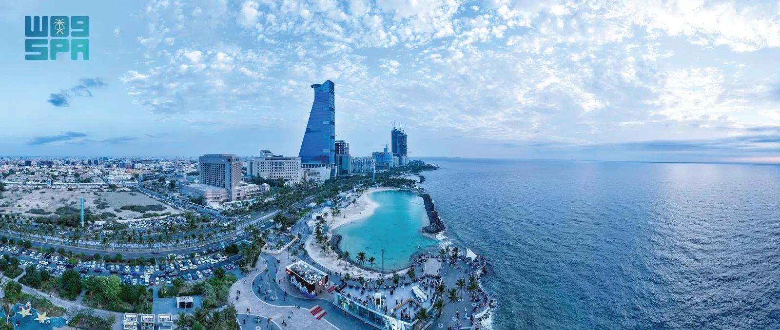
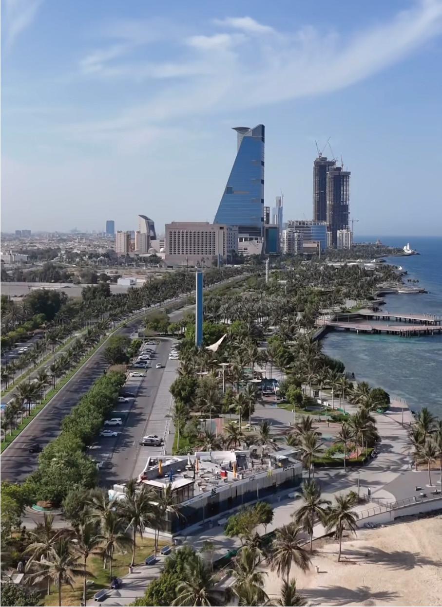
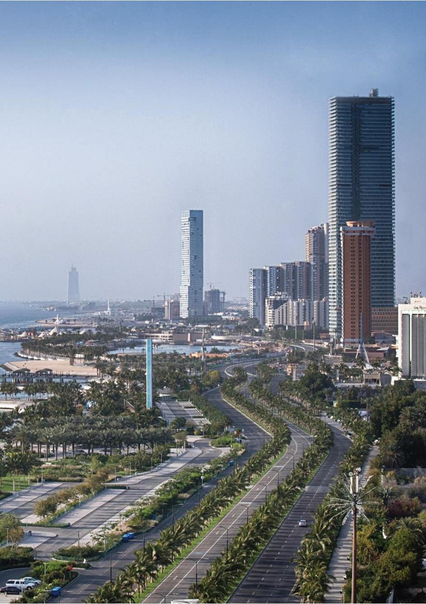
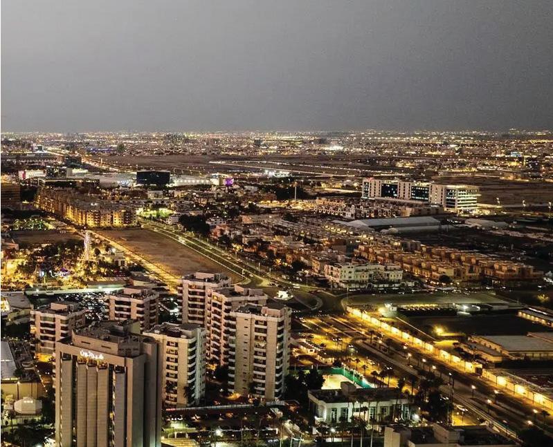
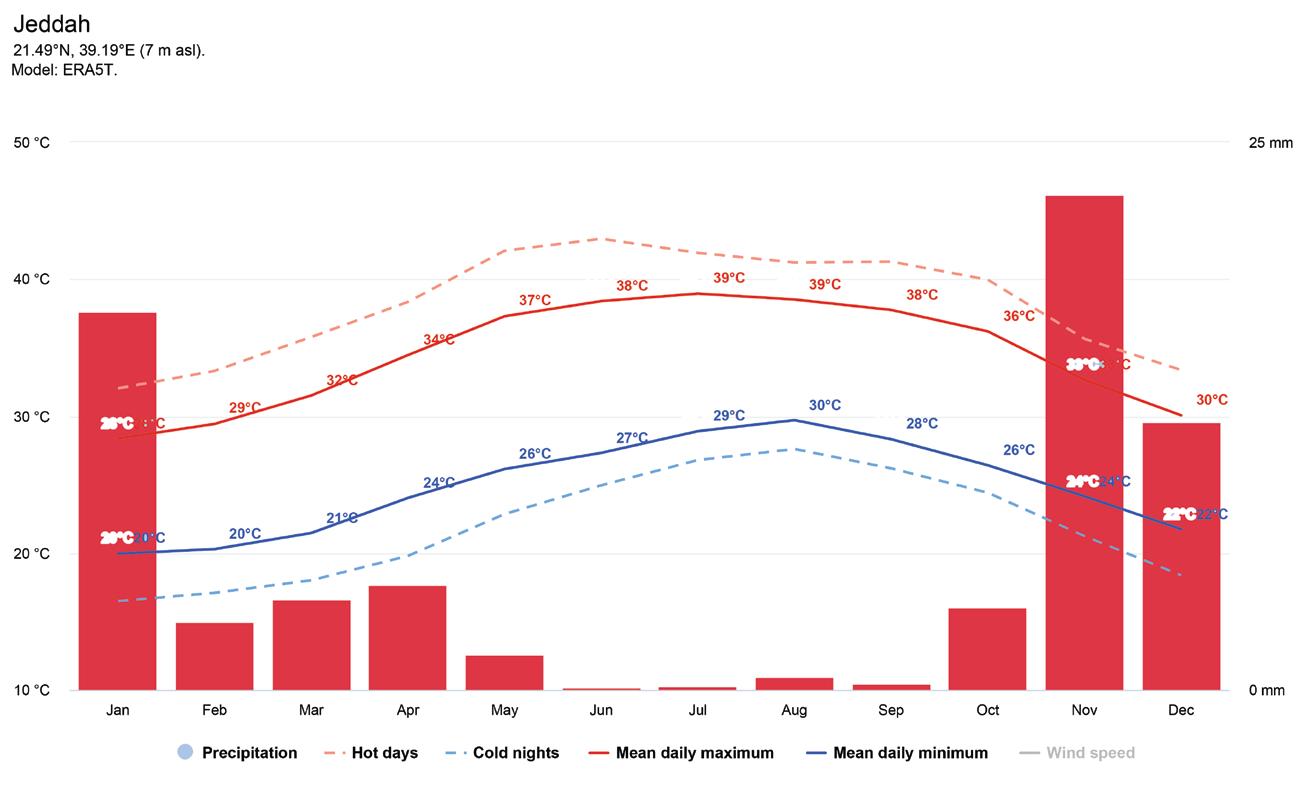
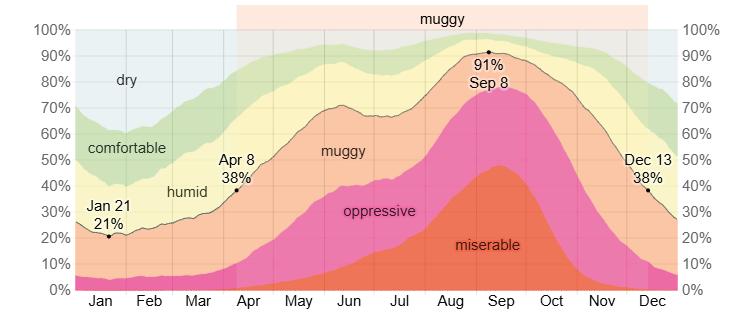
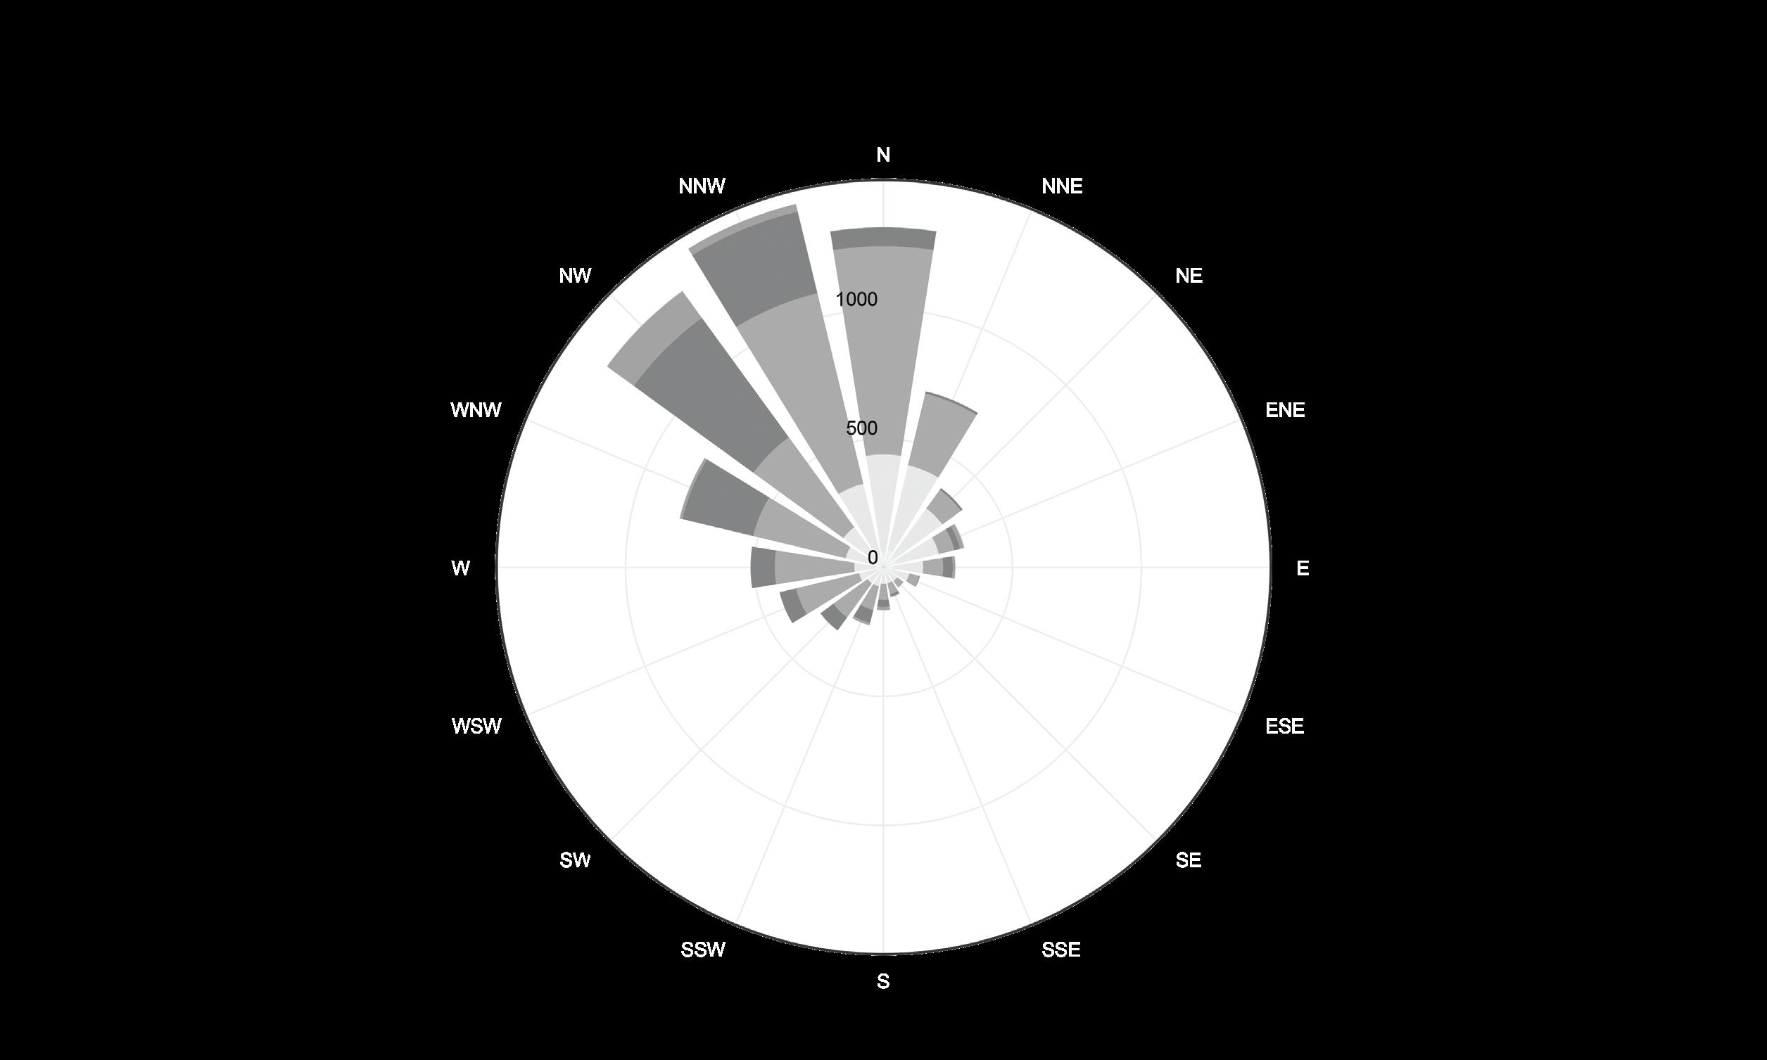
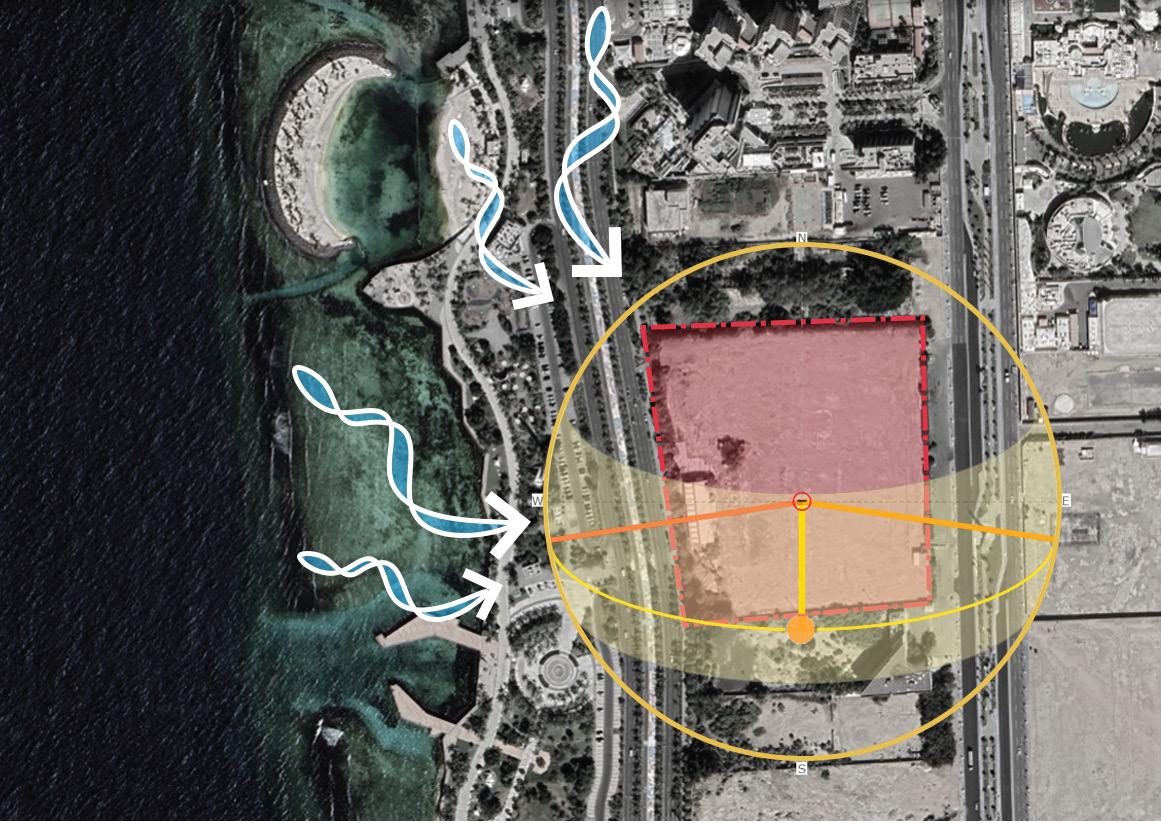
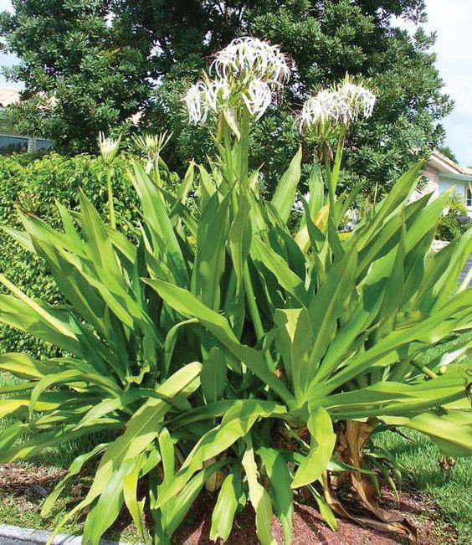
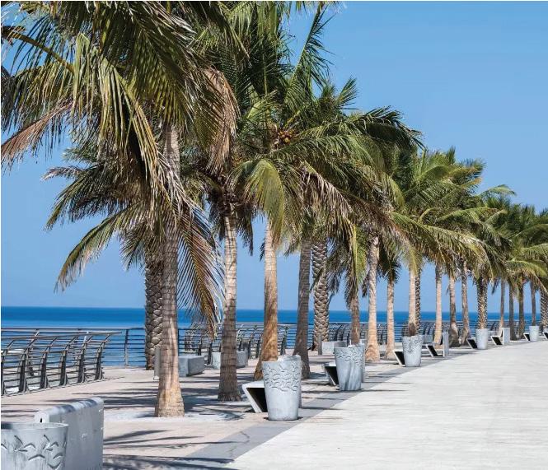
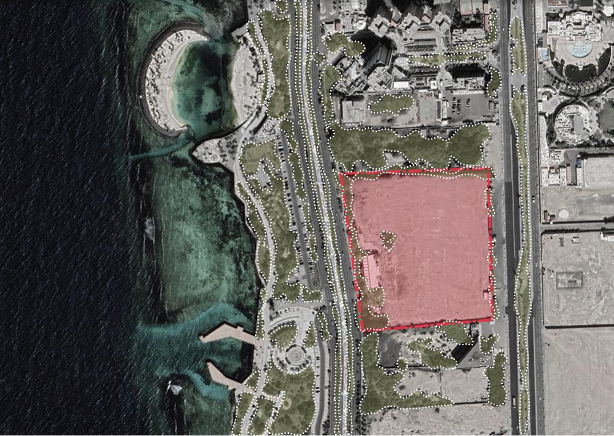
CONCEPT 03
SENIOR PROJECT 2
URBAN FORMATION 3.1
CONCEPT
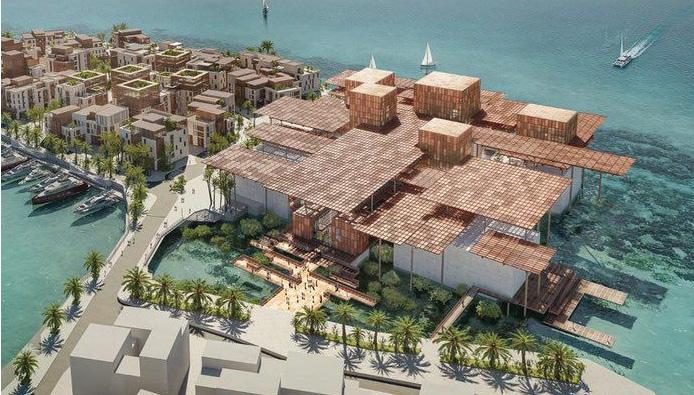
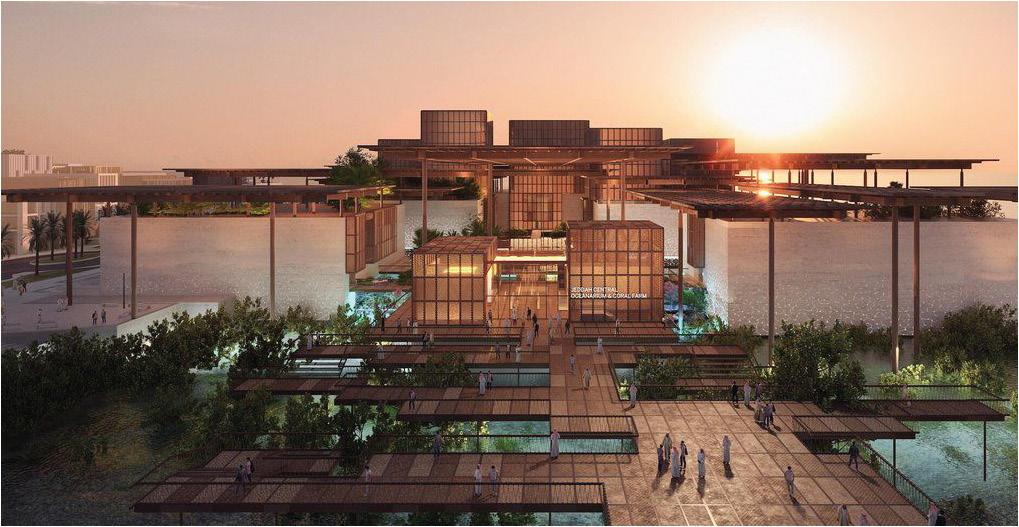
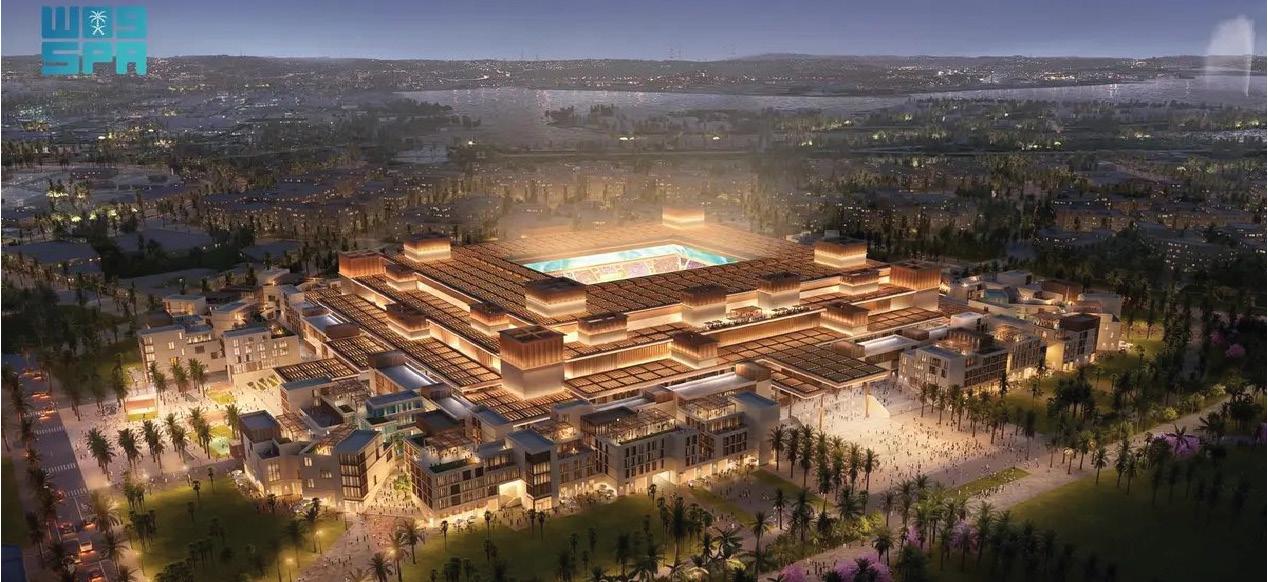
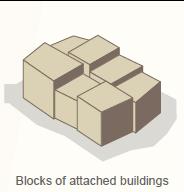
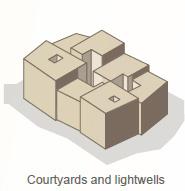
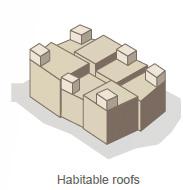
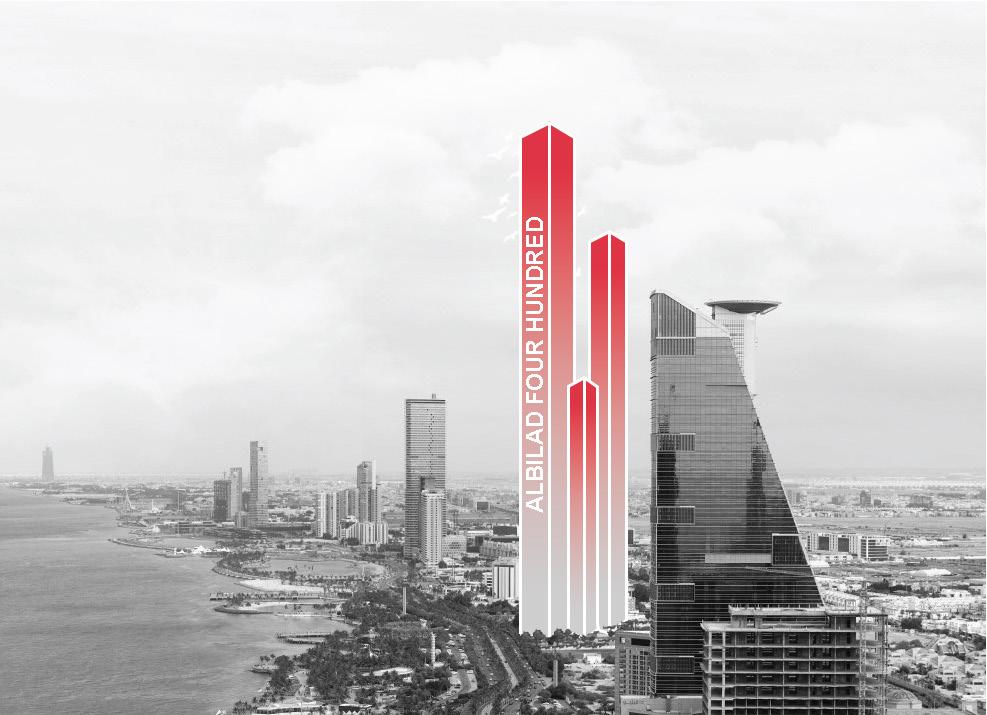
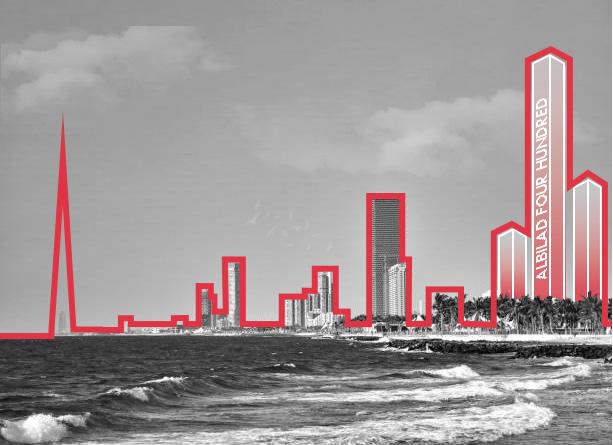
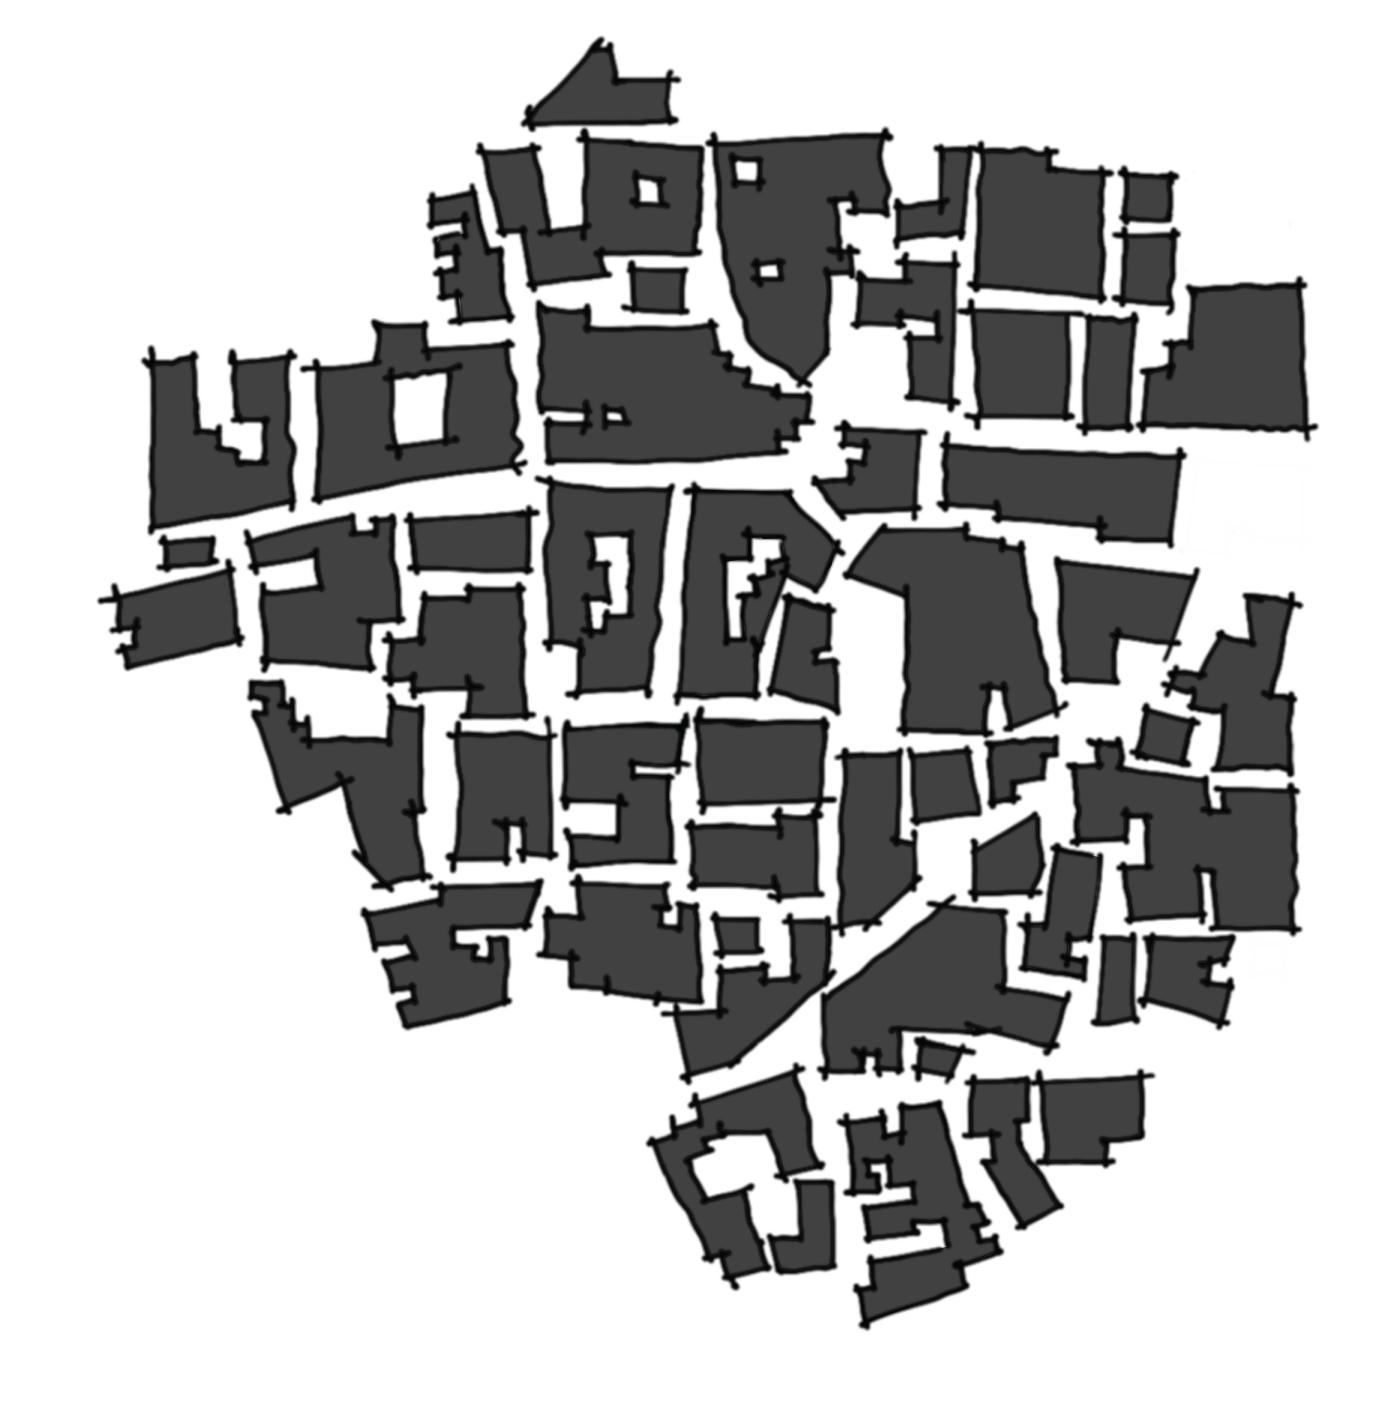
A spontaneous distribution shaped by human scale and climate compatibility has created a harmonious skyline.
AL - BILAD FOUR HUNDRED
CONCEPT DEVELOPMENT
CONCEPT
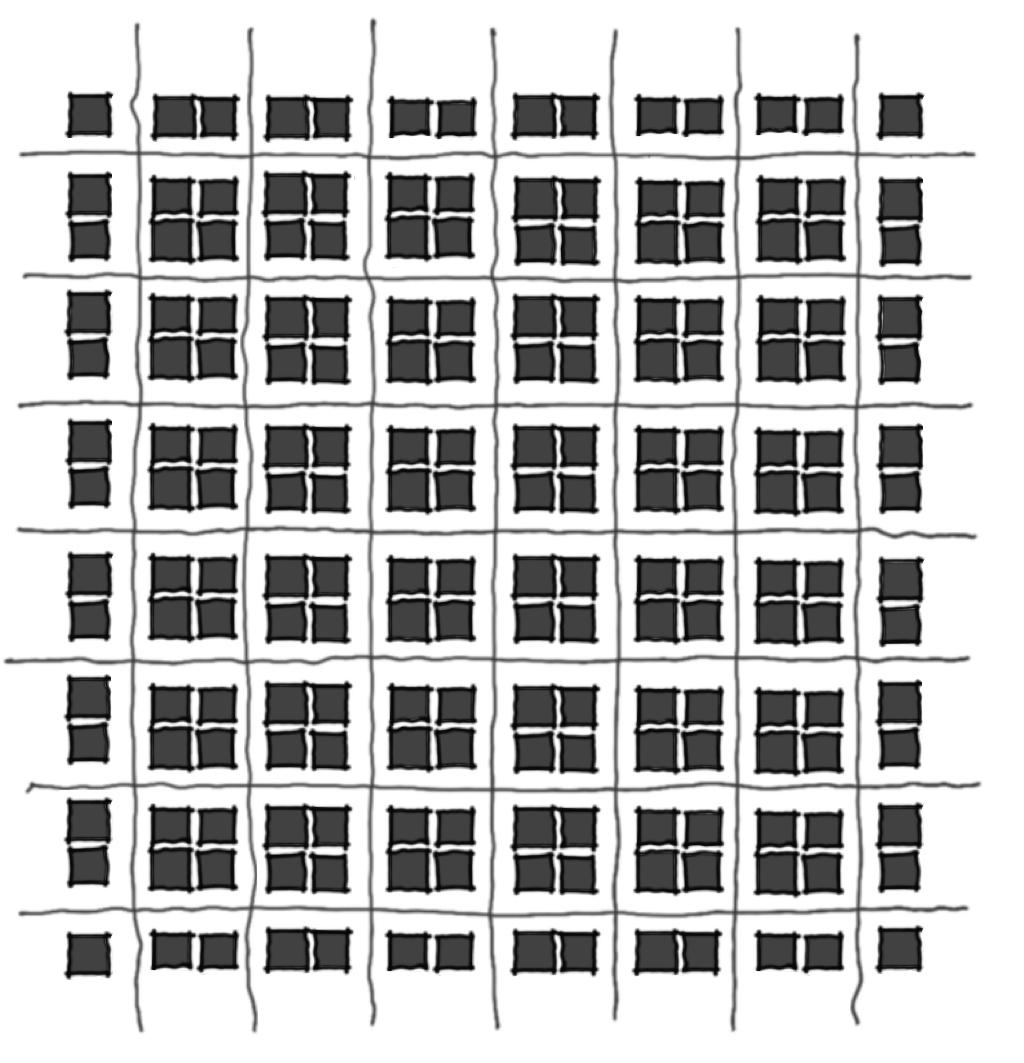
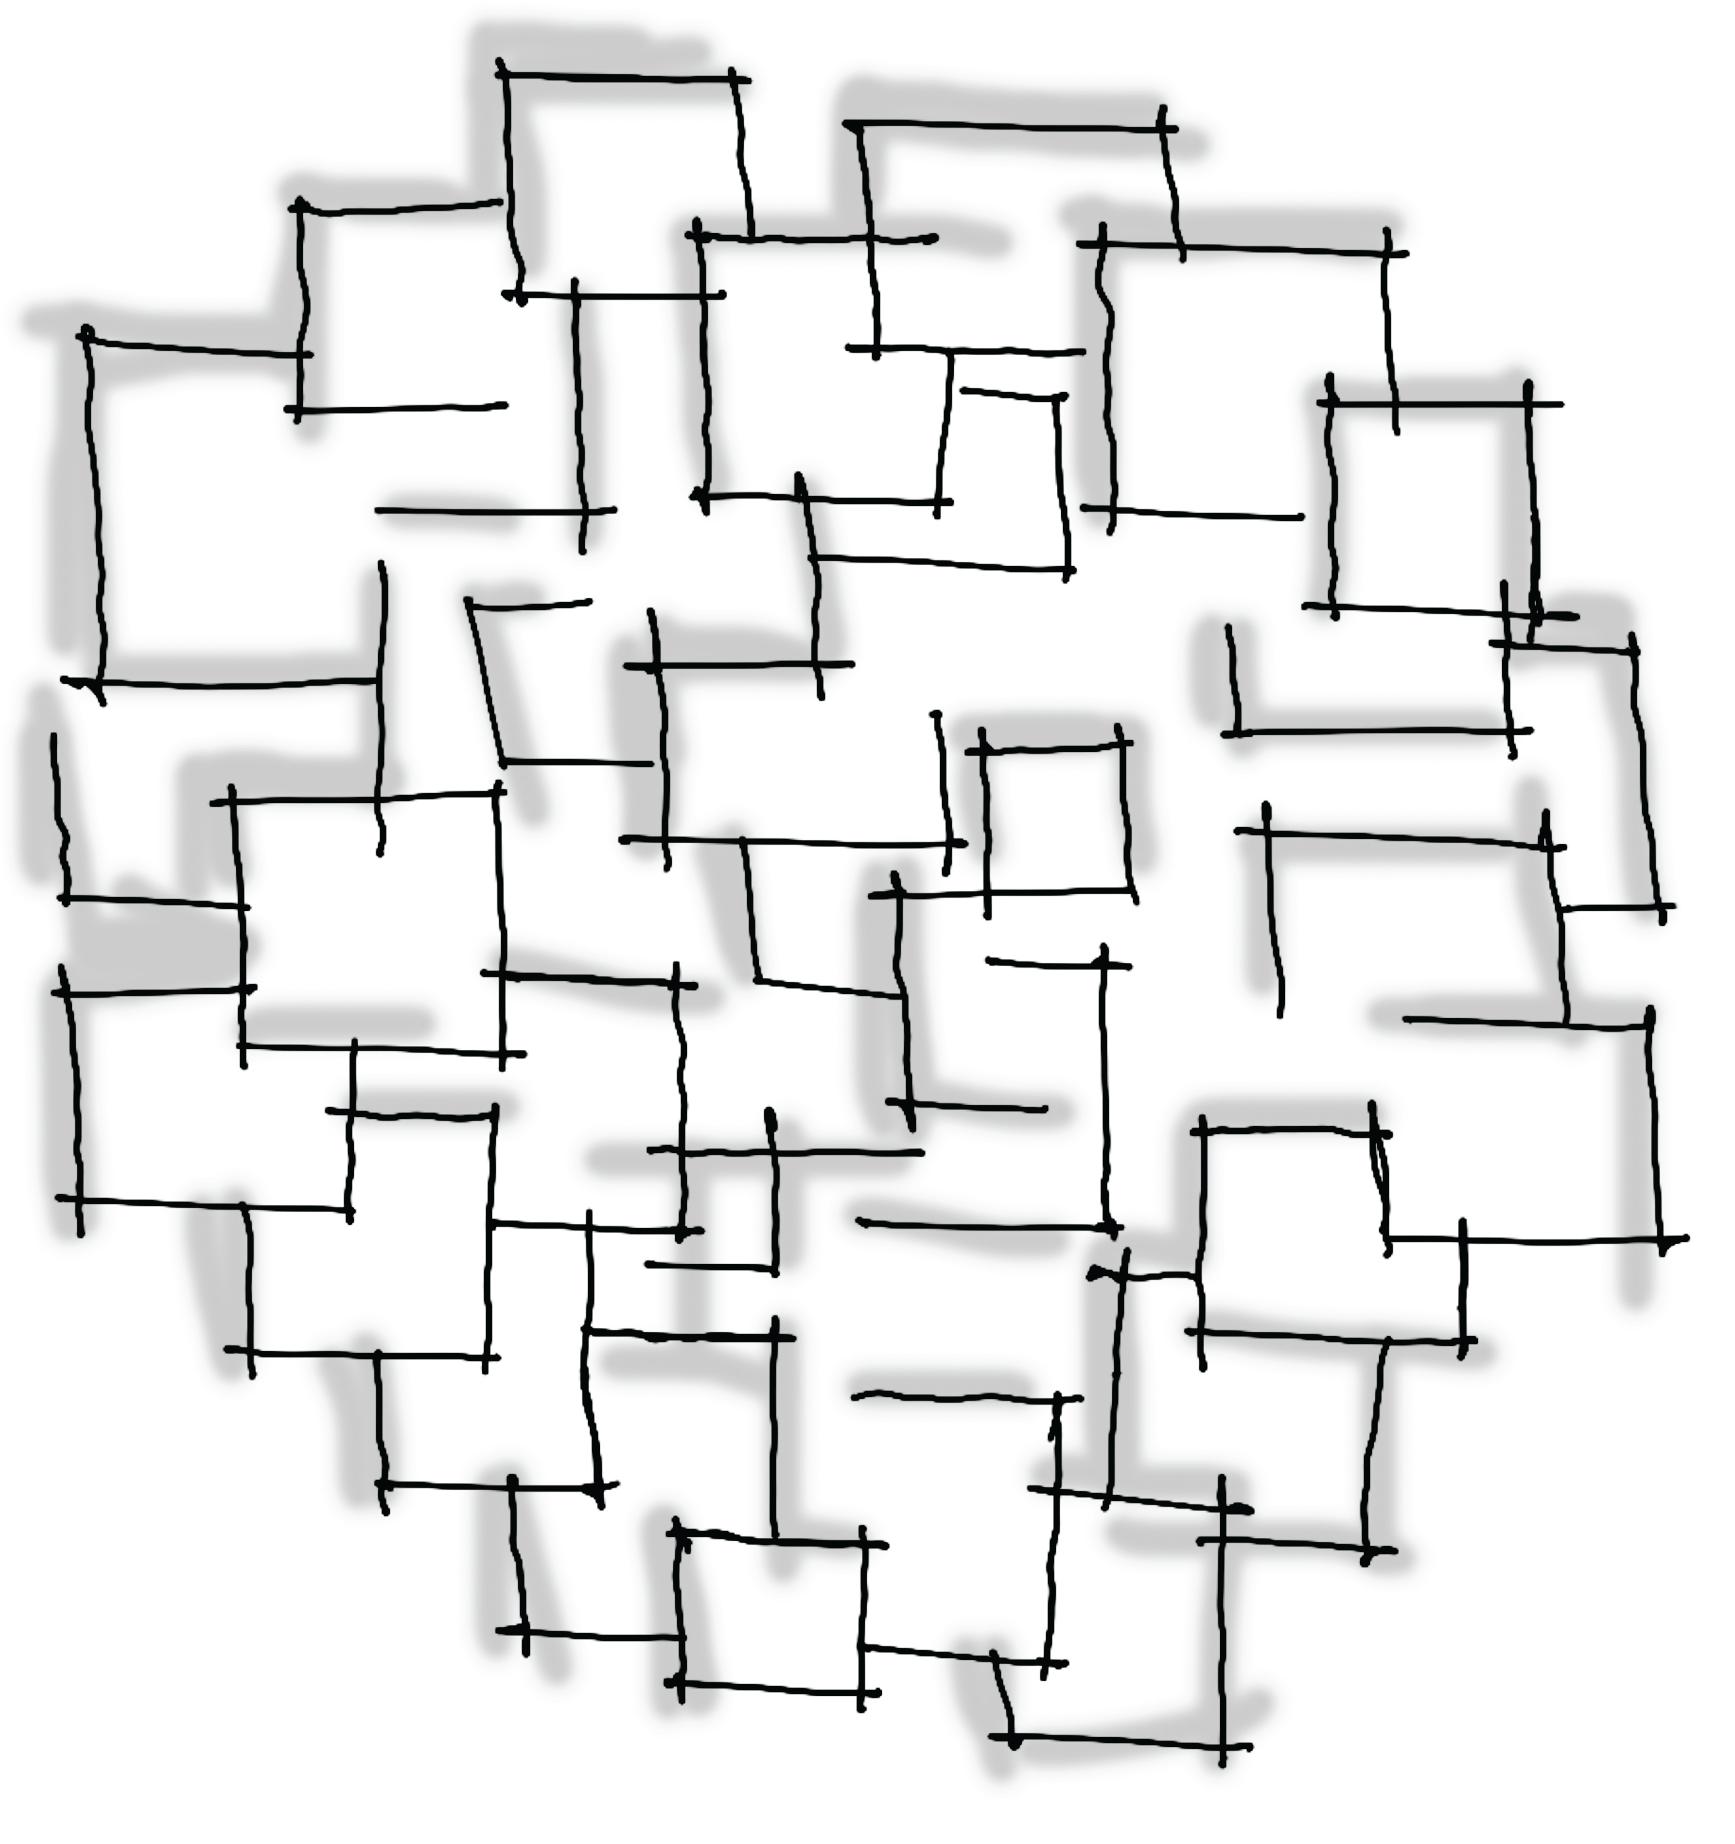
"Reinterpreting heritage elements design language that confidently AL - BILAD FOUR HUNDRED
1. THE HISTORIC CITY
3. ATTRACTIVE RESULT
2. NWE CITY
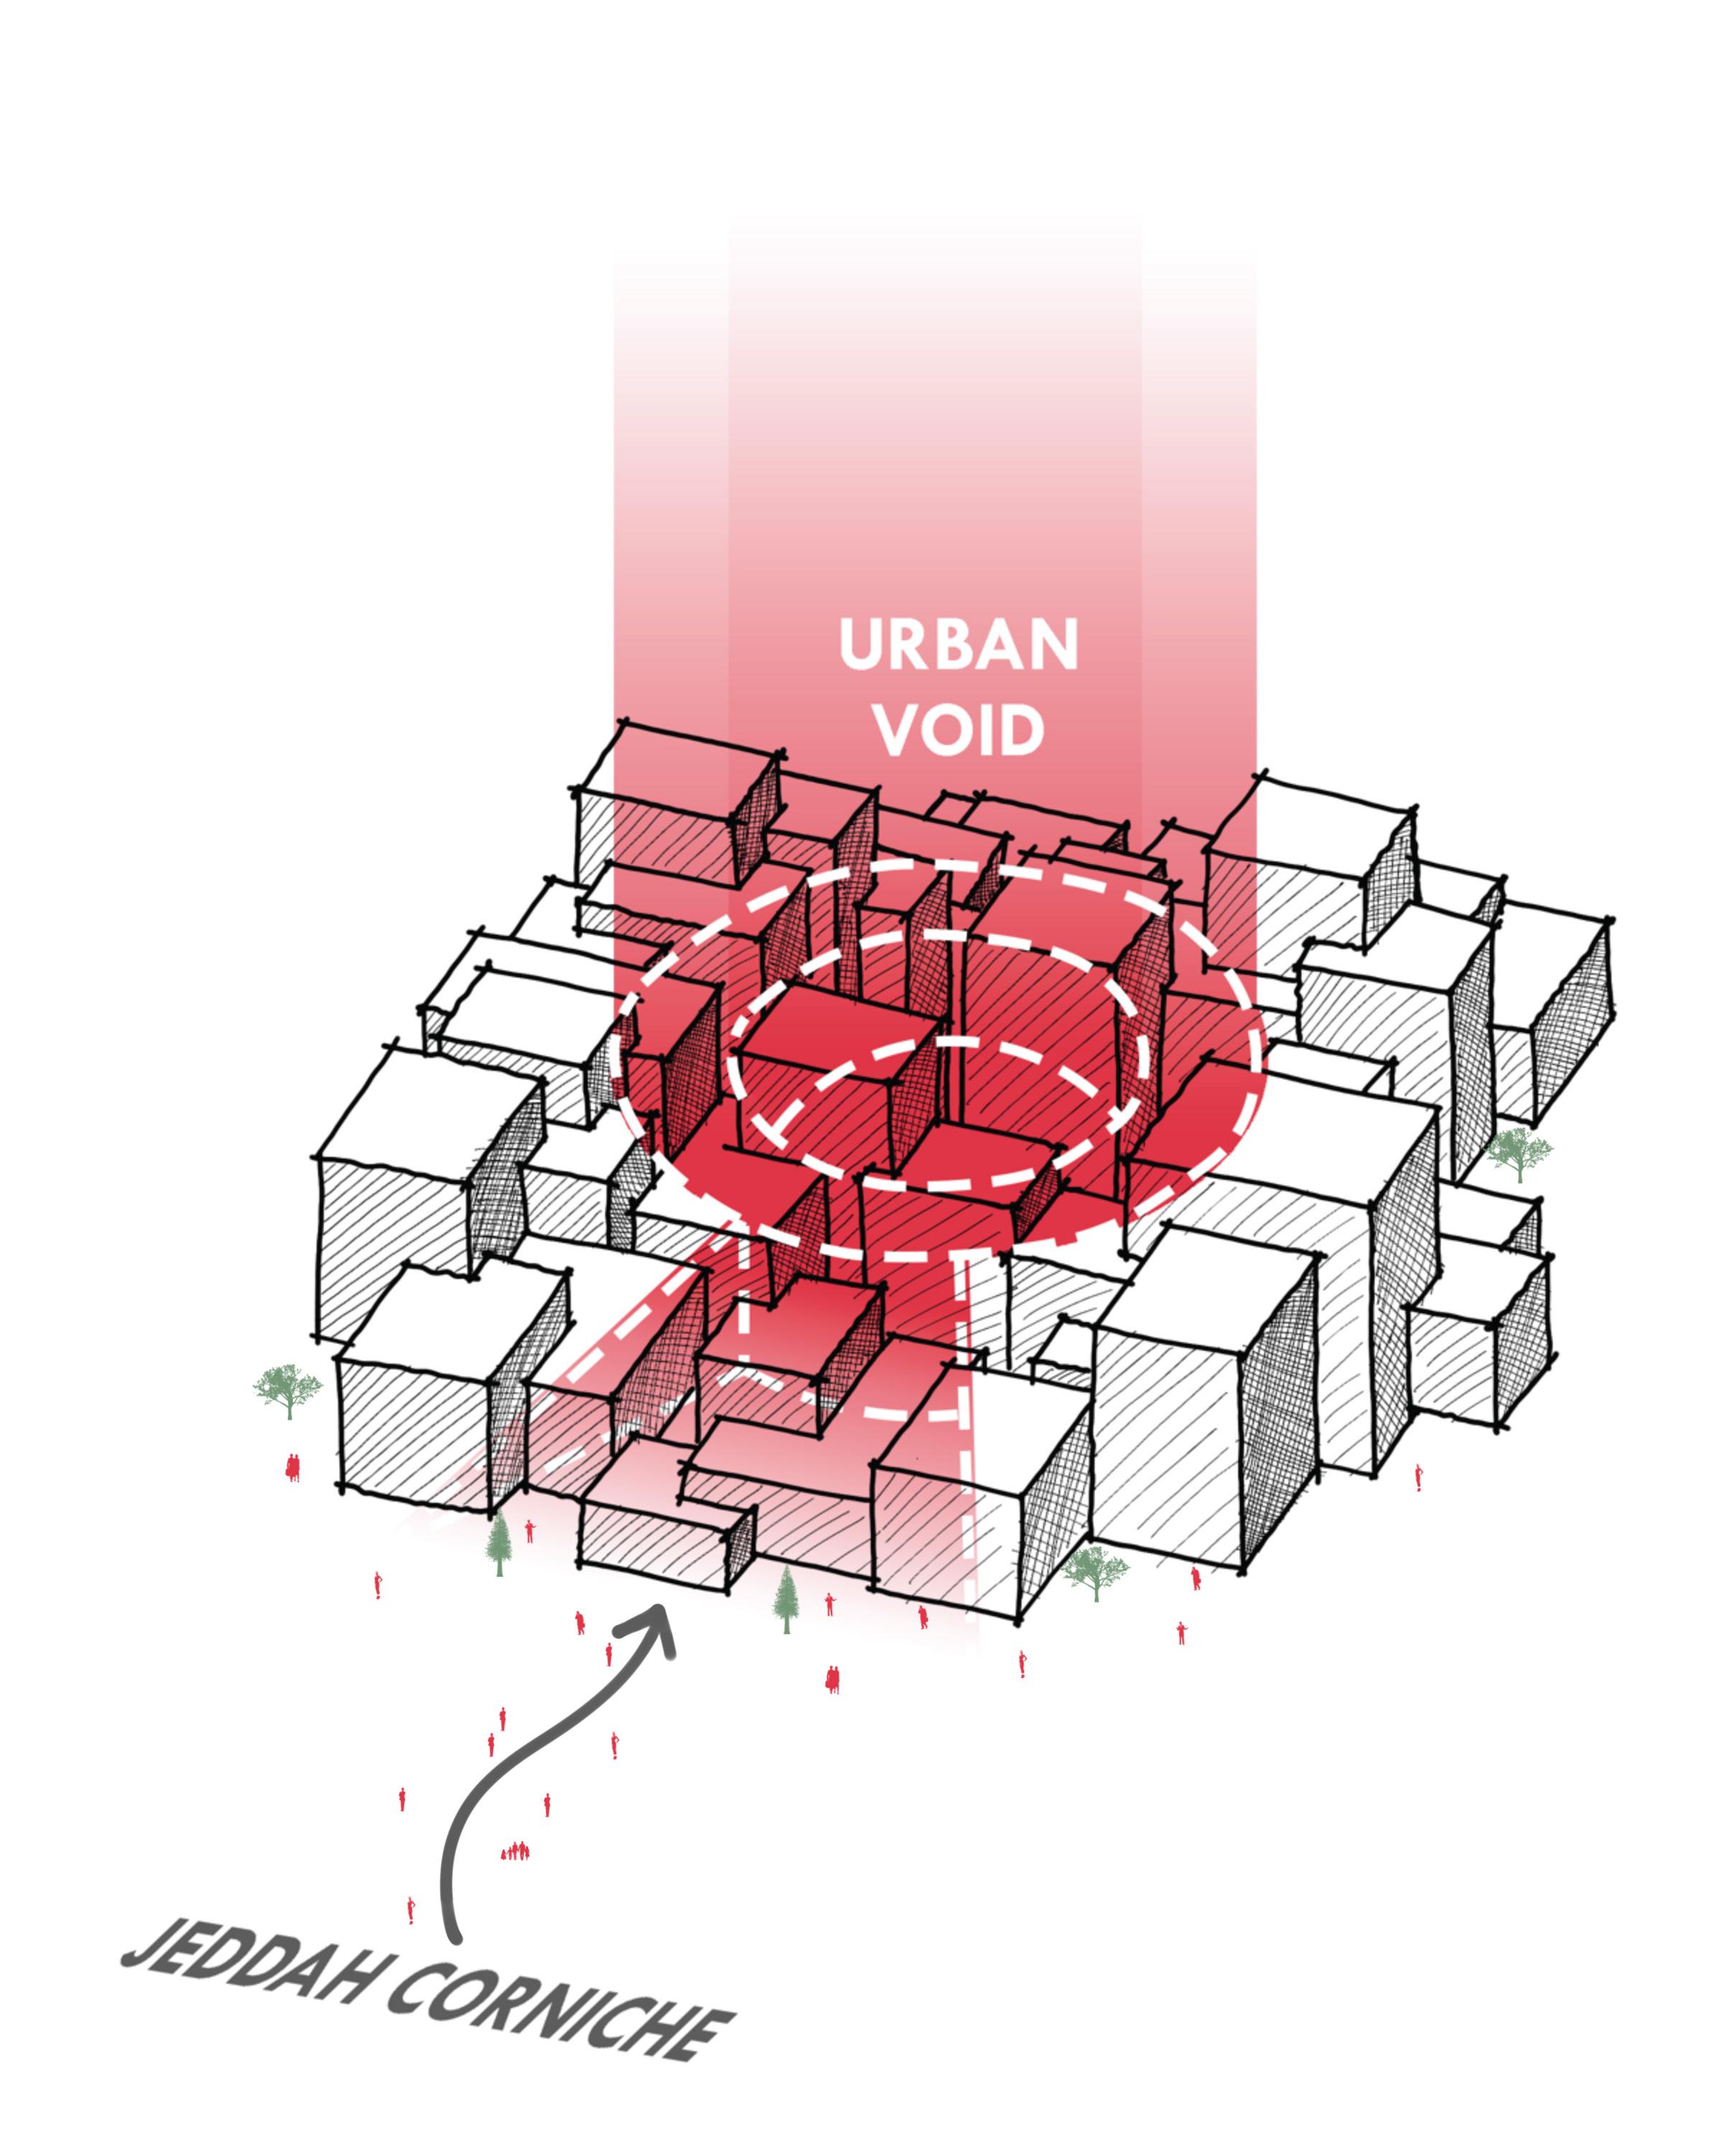
elements through a contemporary confidently looks toward the future."
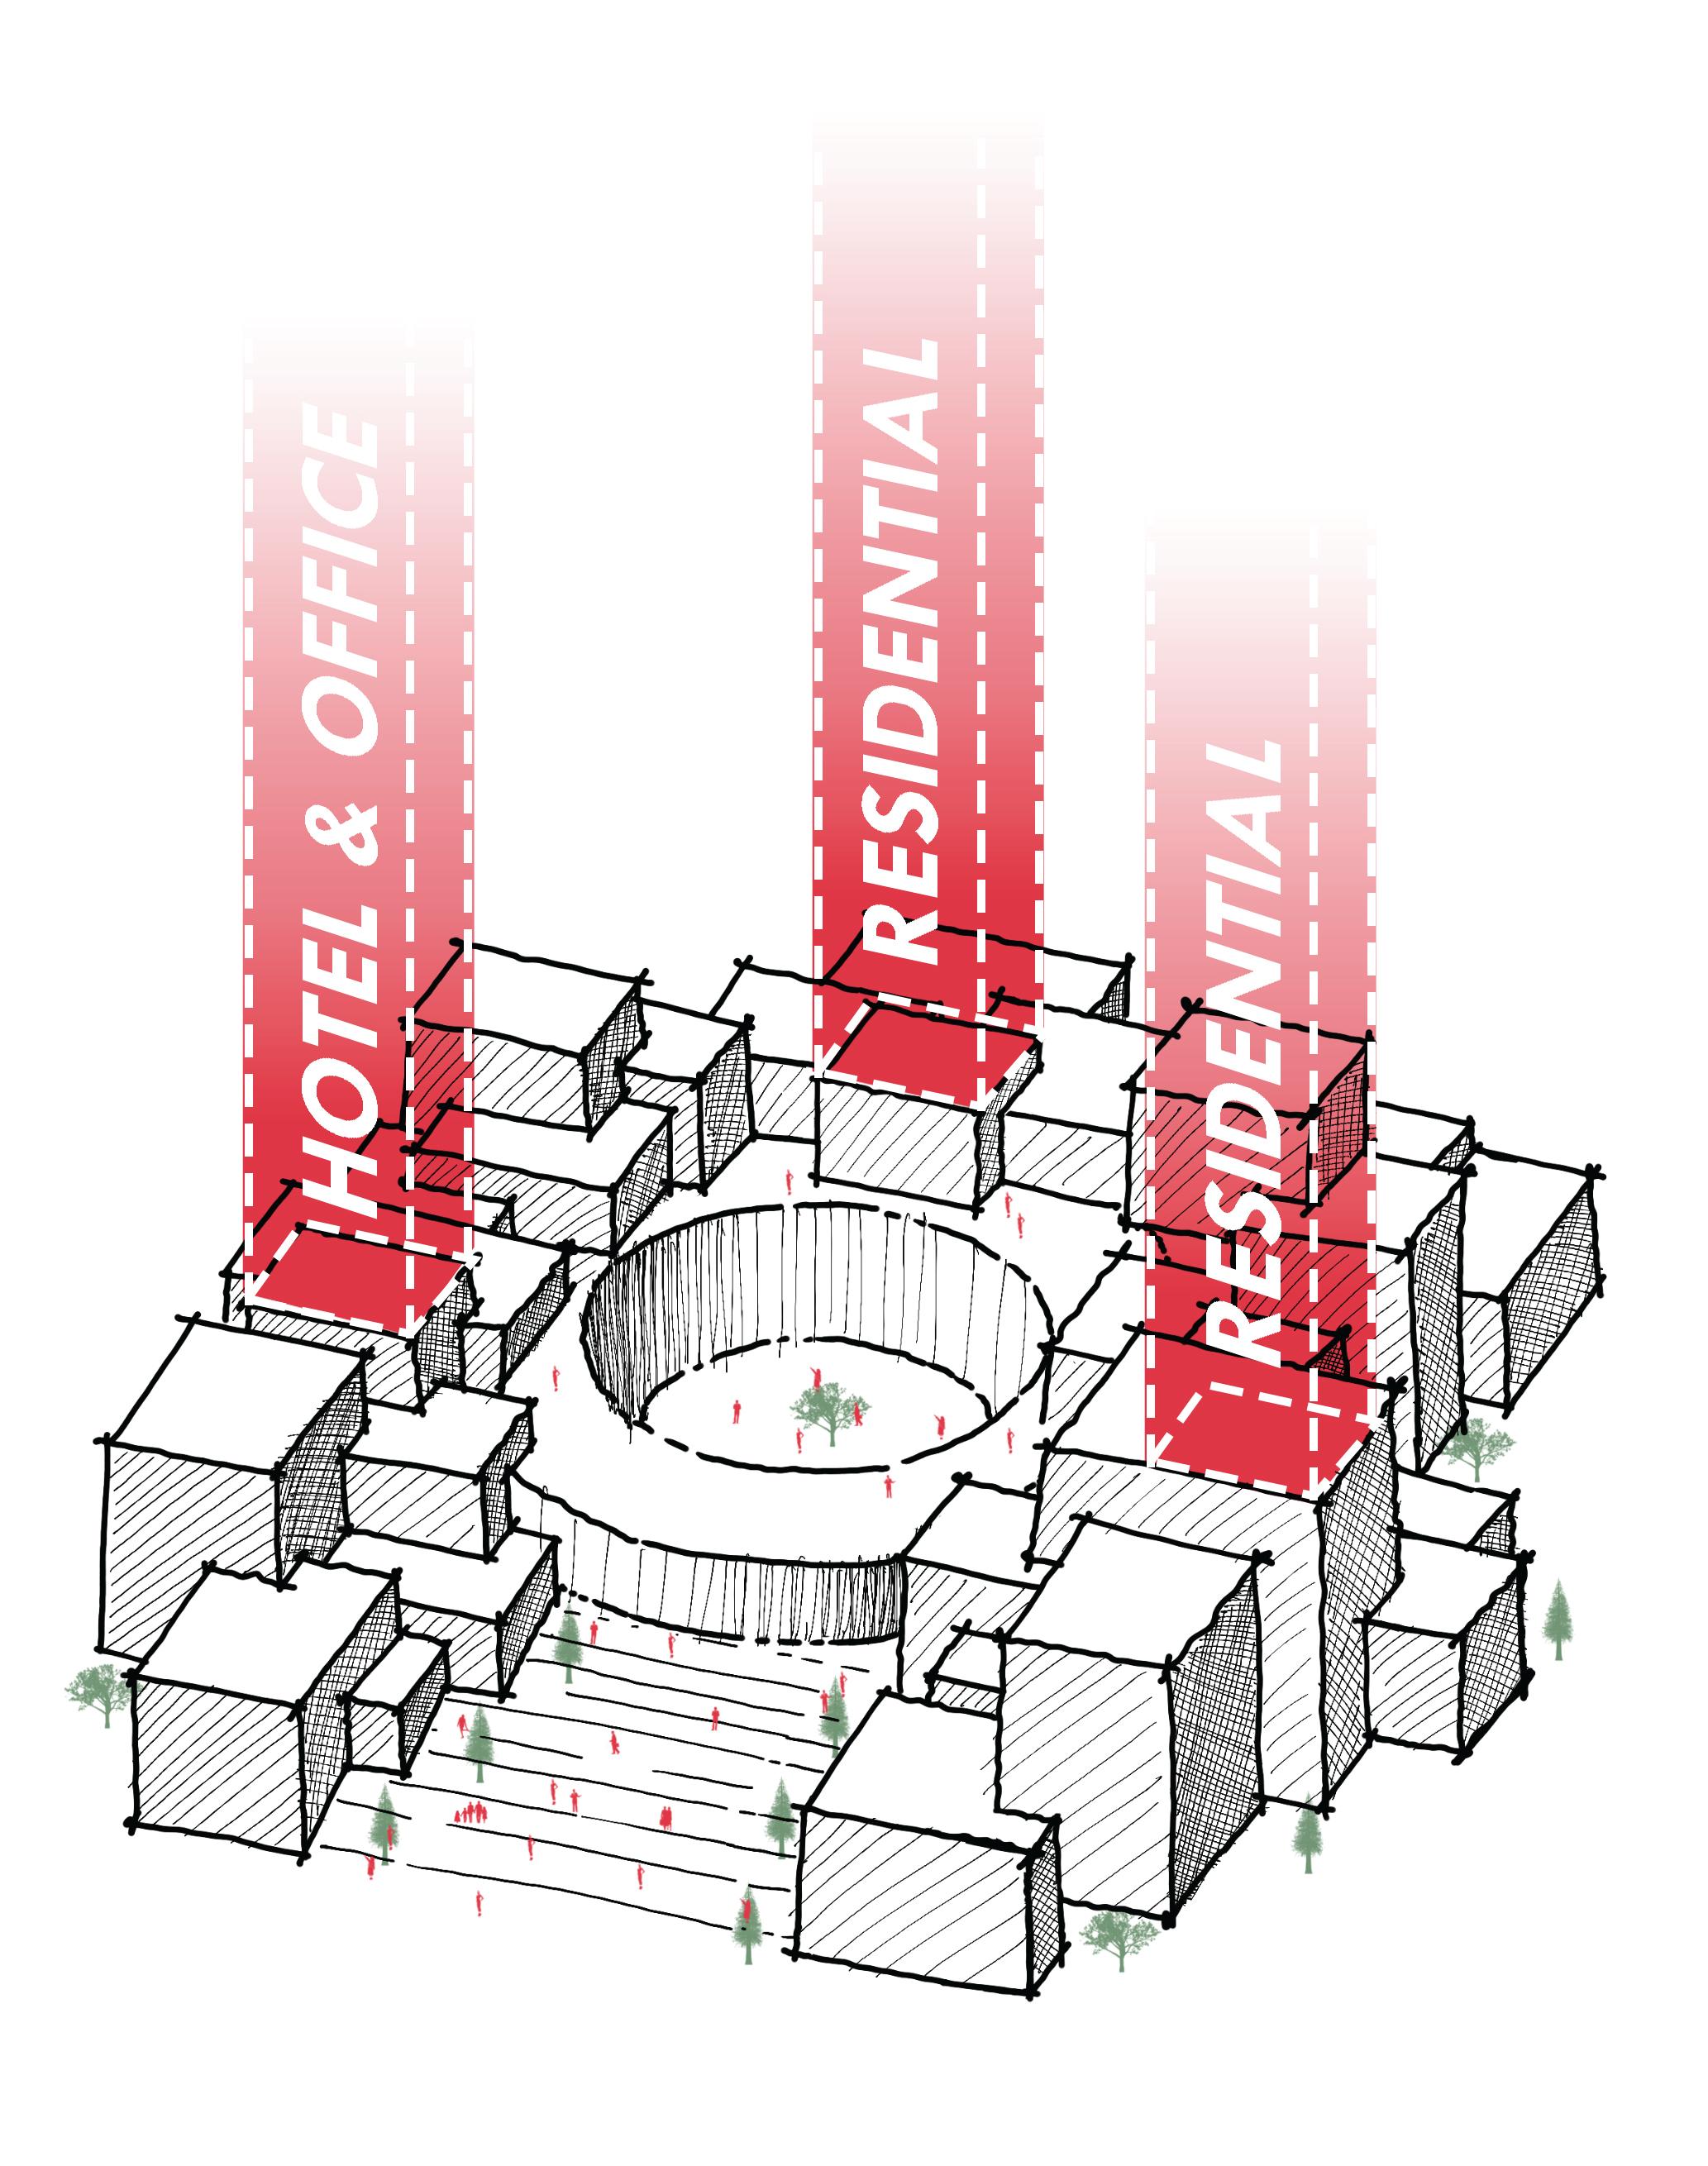
4. CONTEXT INTEGRARTION
5. FUNCTIONAL REQ.
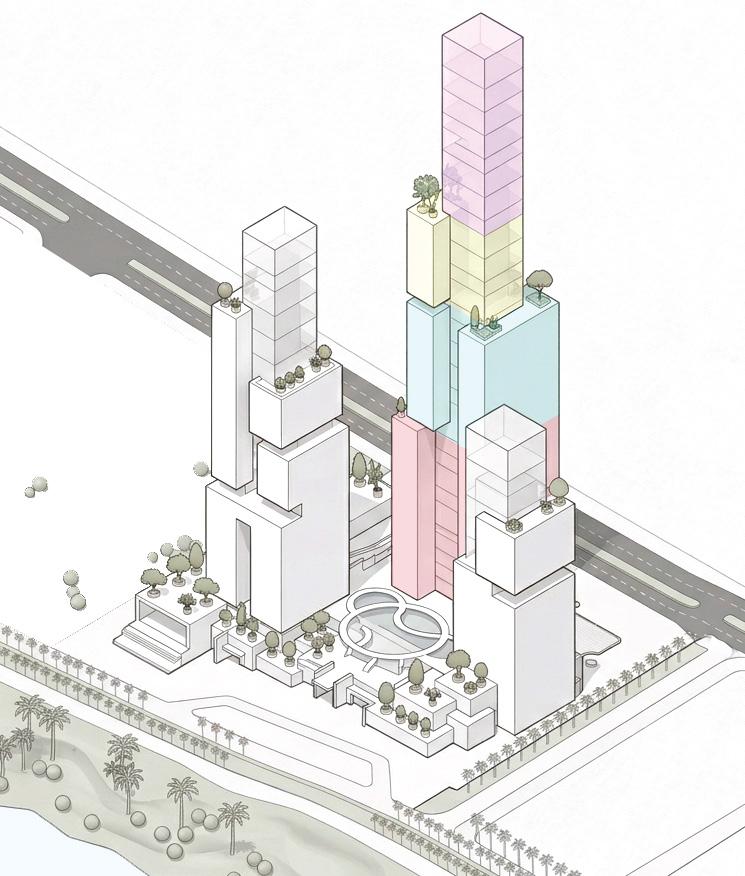
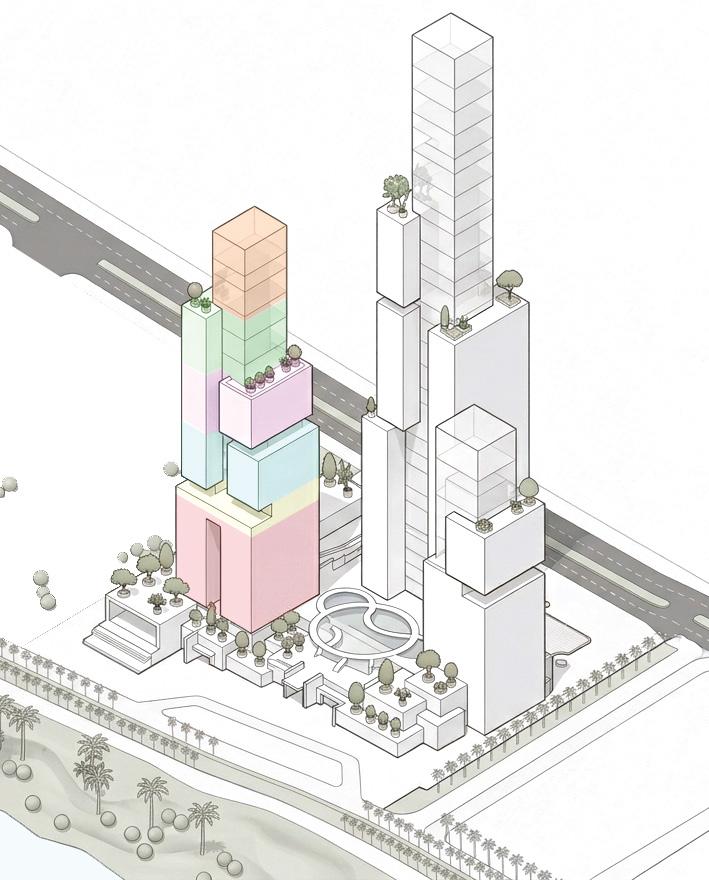
VERTICAL ZONING
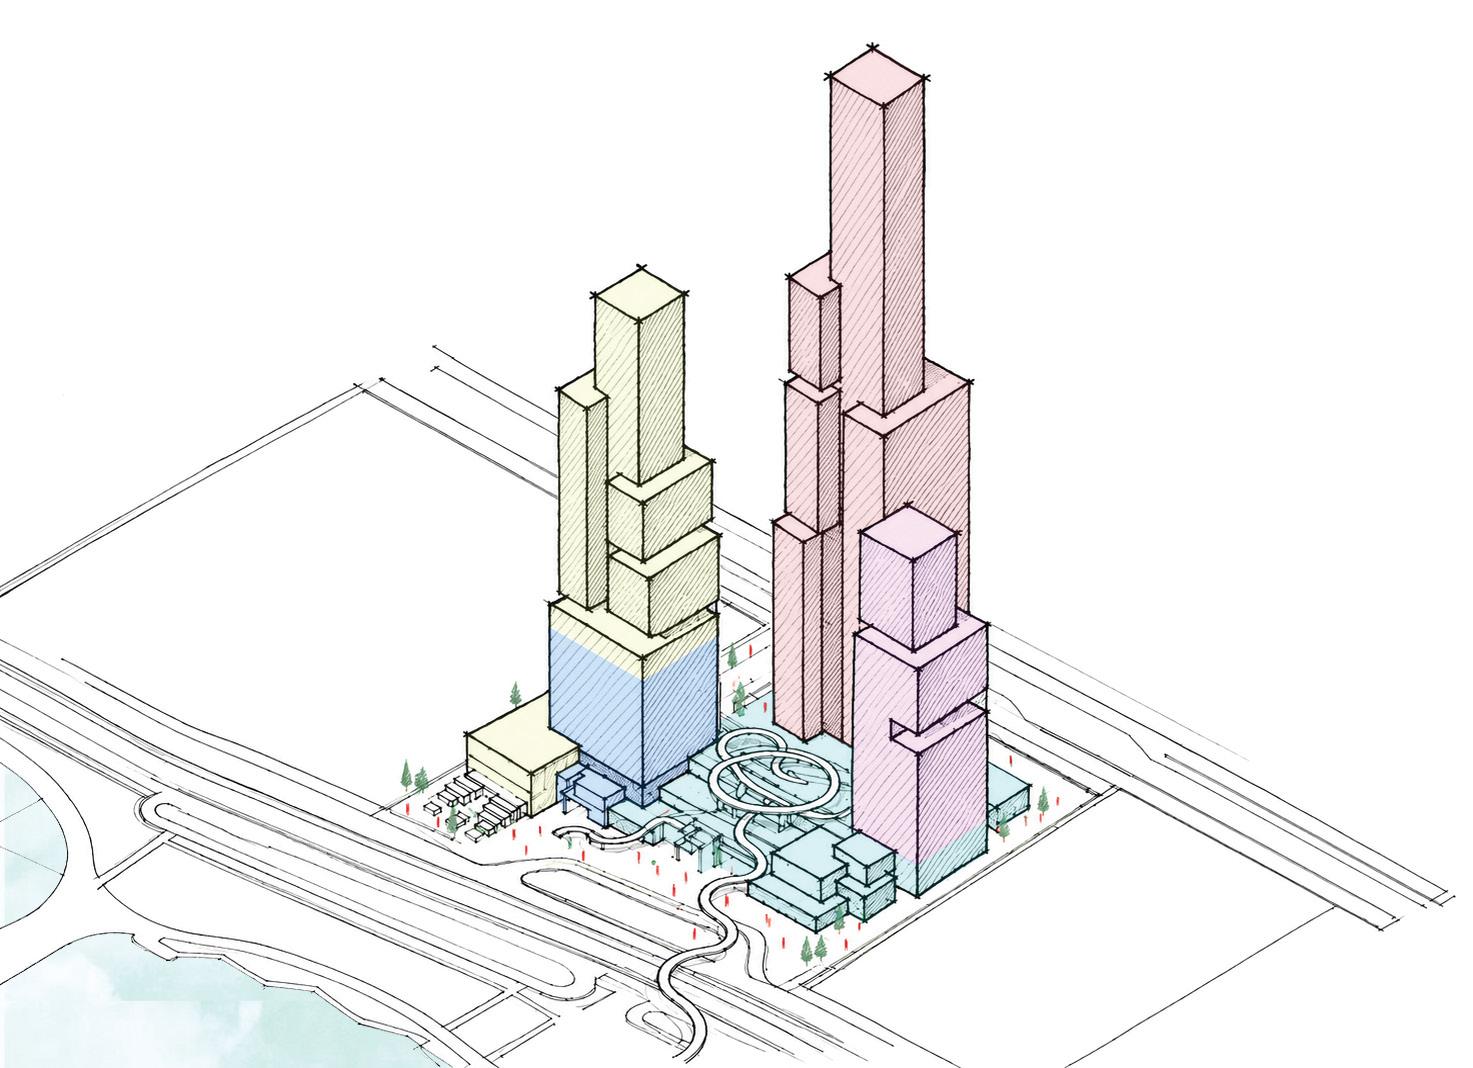
Residential
Luxury Residential
Hotel
Offices
Commercial
JEDDAH IDENTITY
FEATURES OF HIJAZI ARCHITECTURE
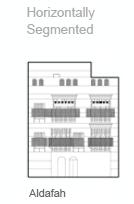
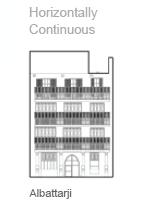
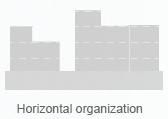


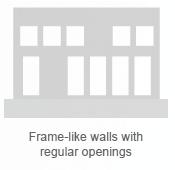
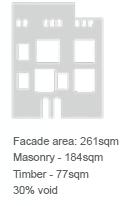
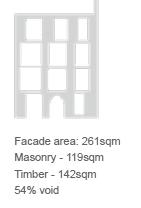
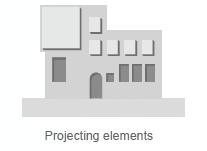
A. A harmonious rhythm is created, combining spontaneity with order.
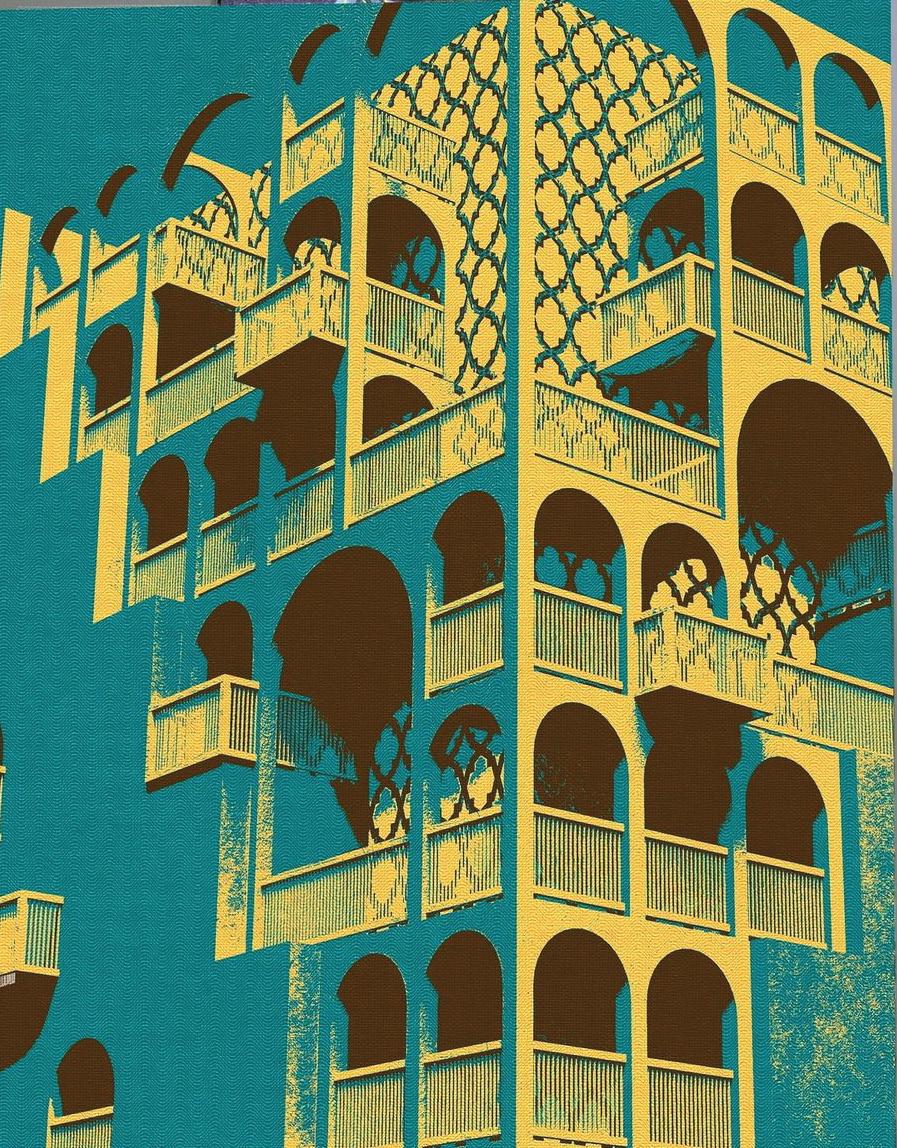
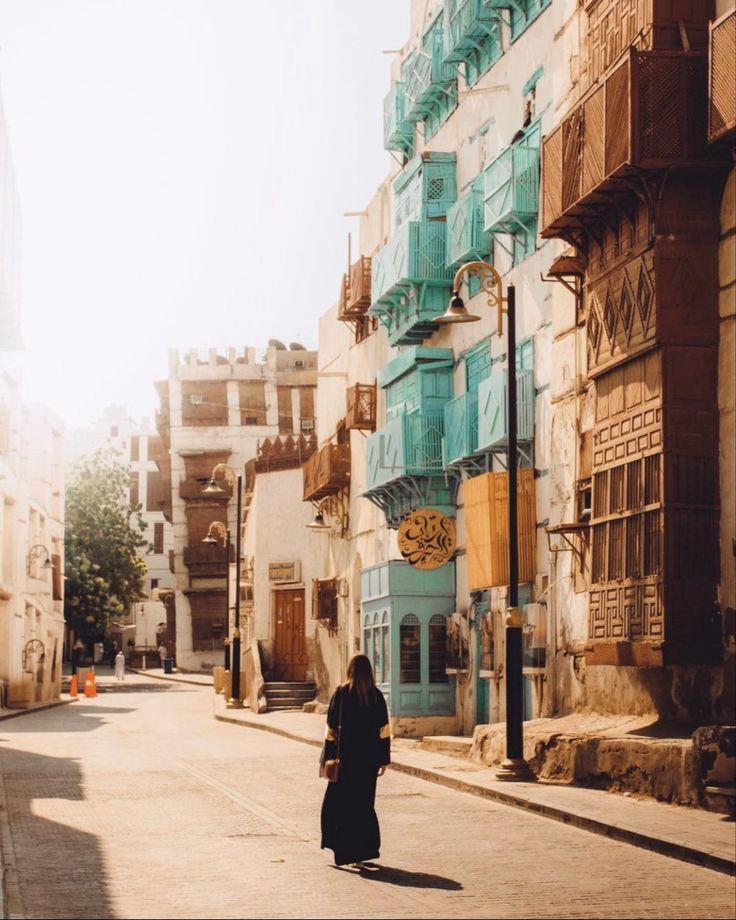
B. Contrast
- BILAD FOUR HUNDRED
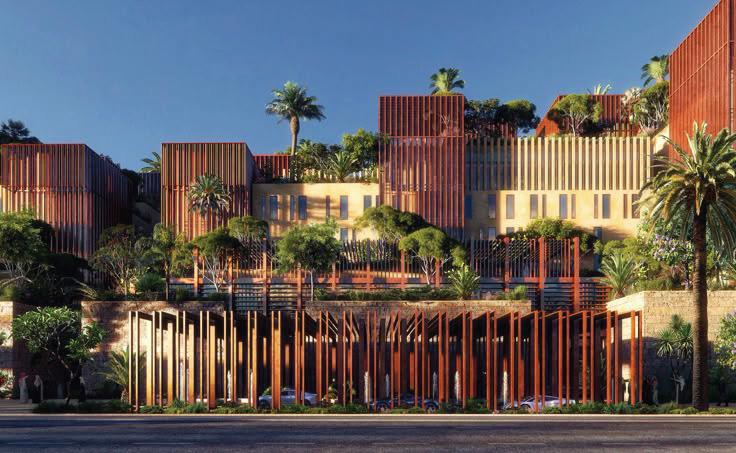
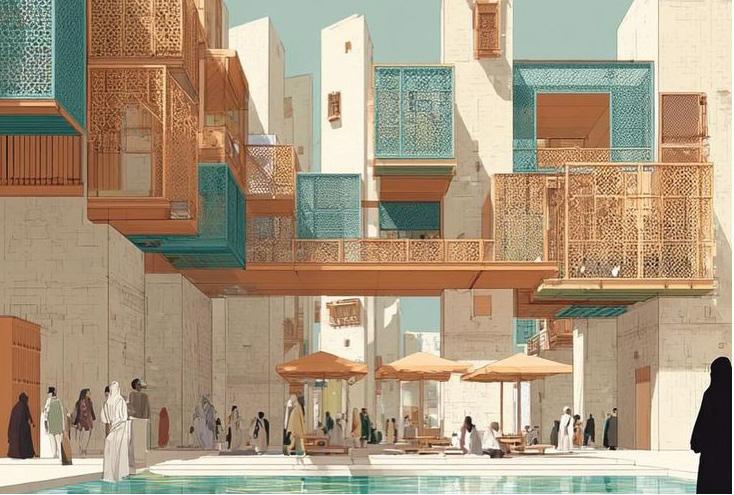
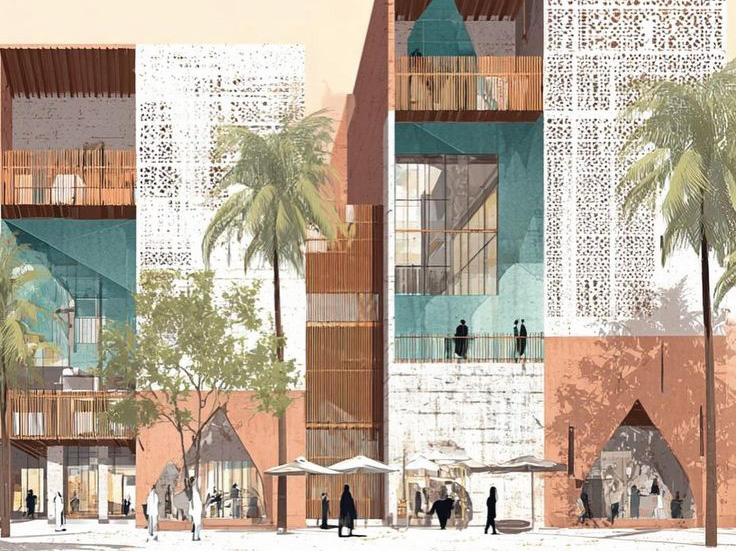
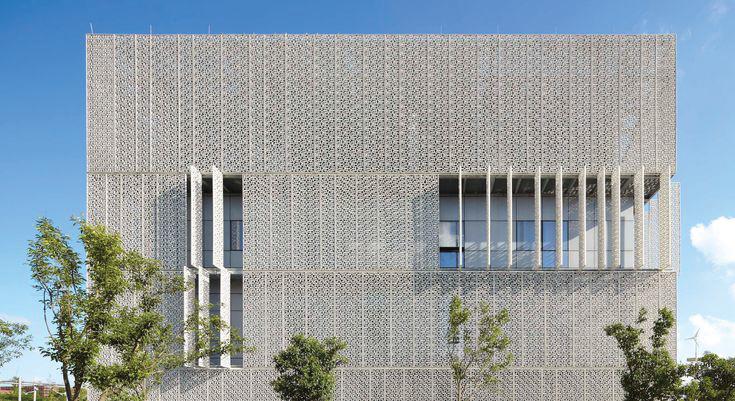

C. Visual rhythm & Beauty of repetition
AL
FLOOR PLANS 04
SENIOR PROJECT 2 AL - BILAD FOUR HUNDRED
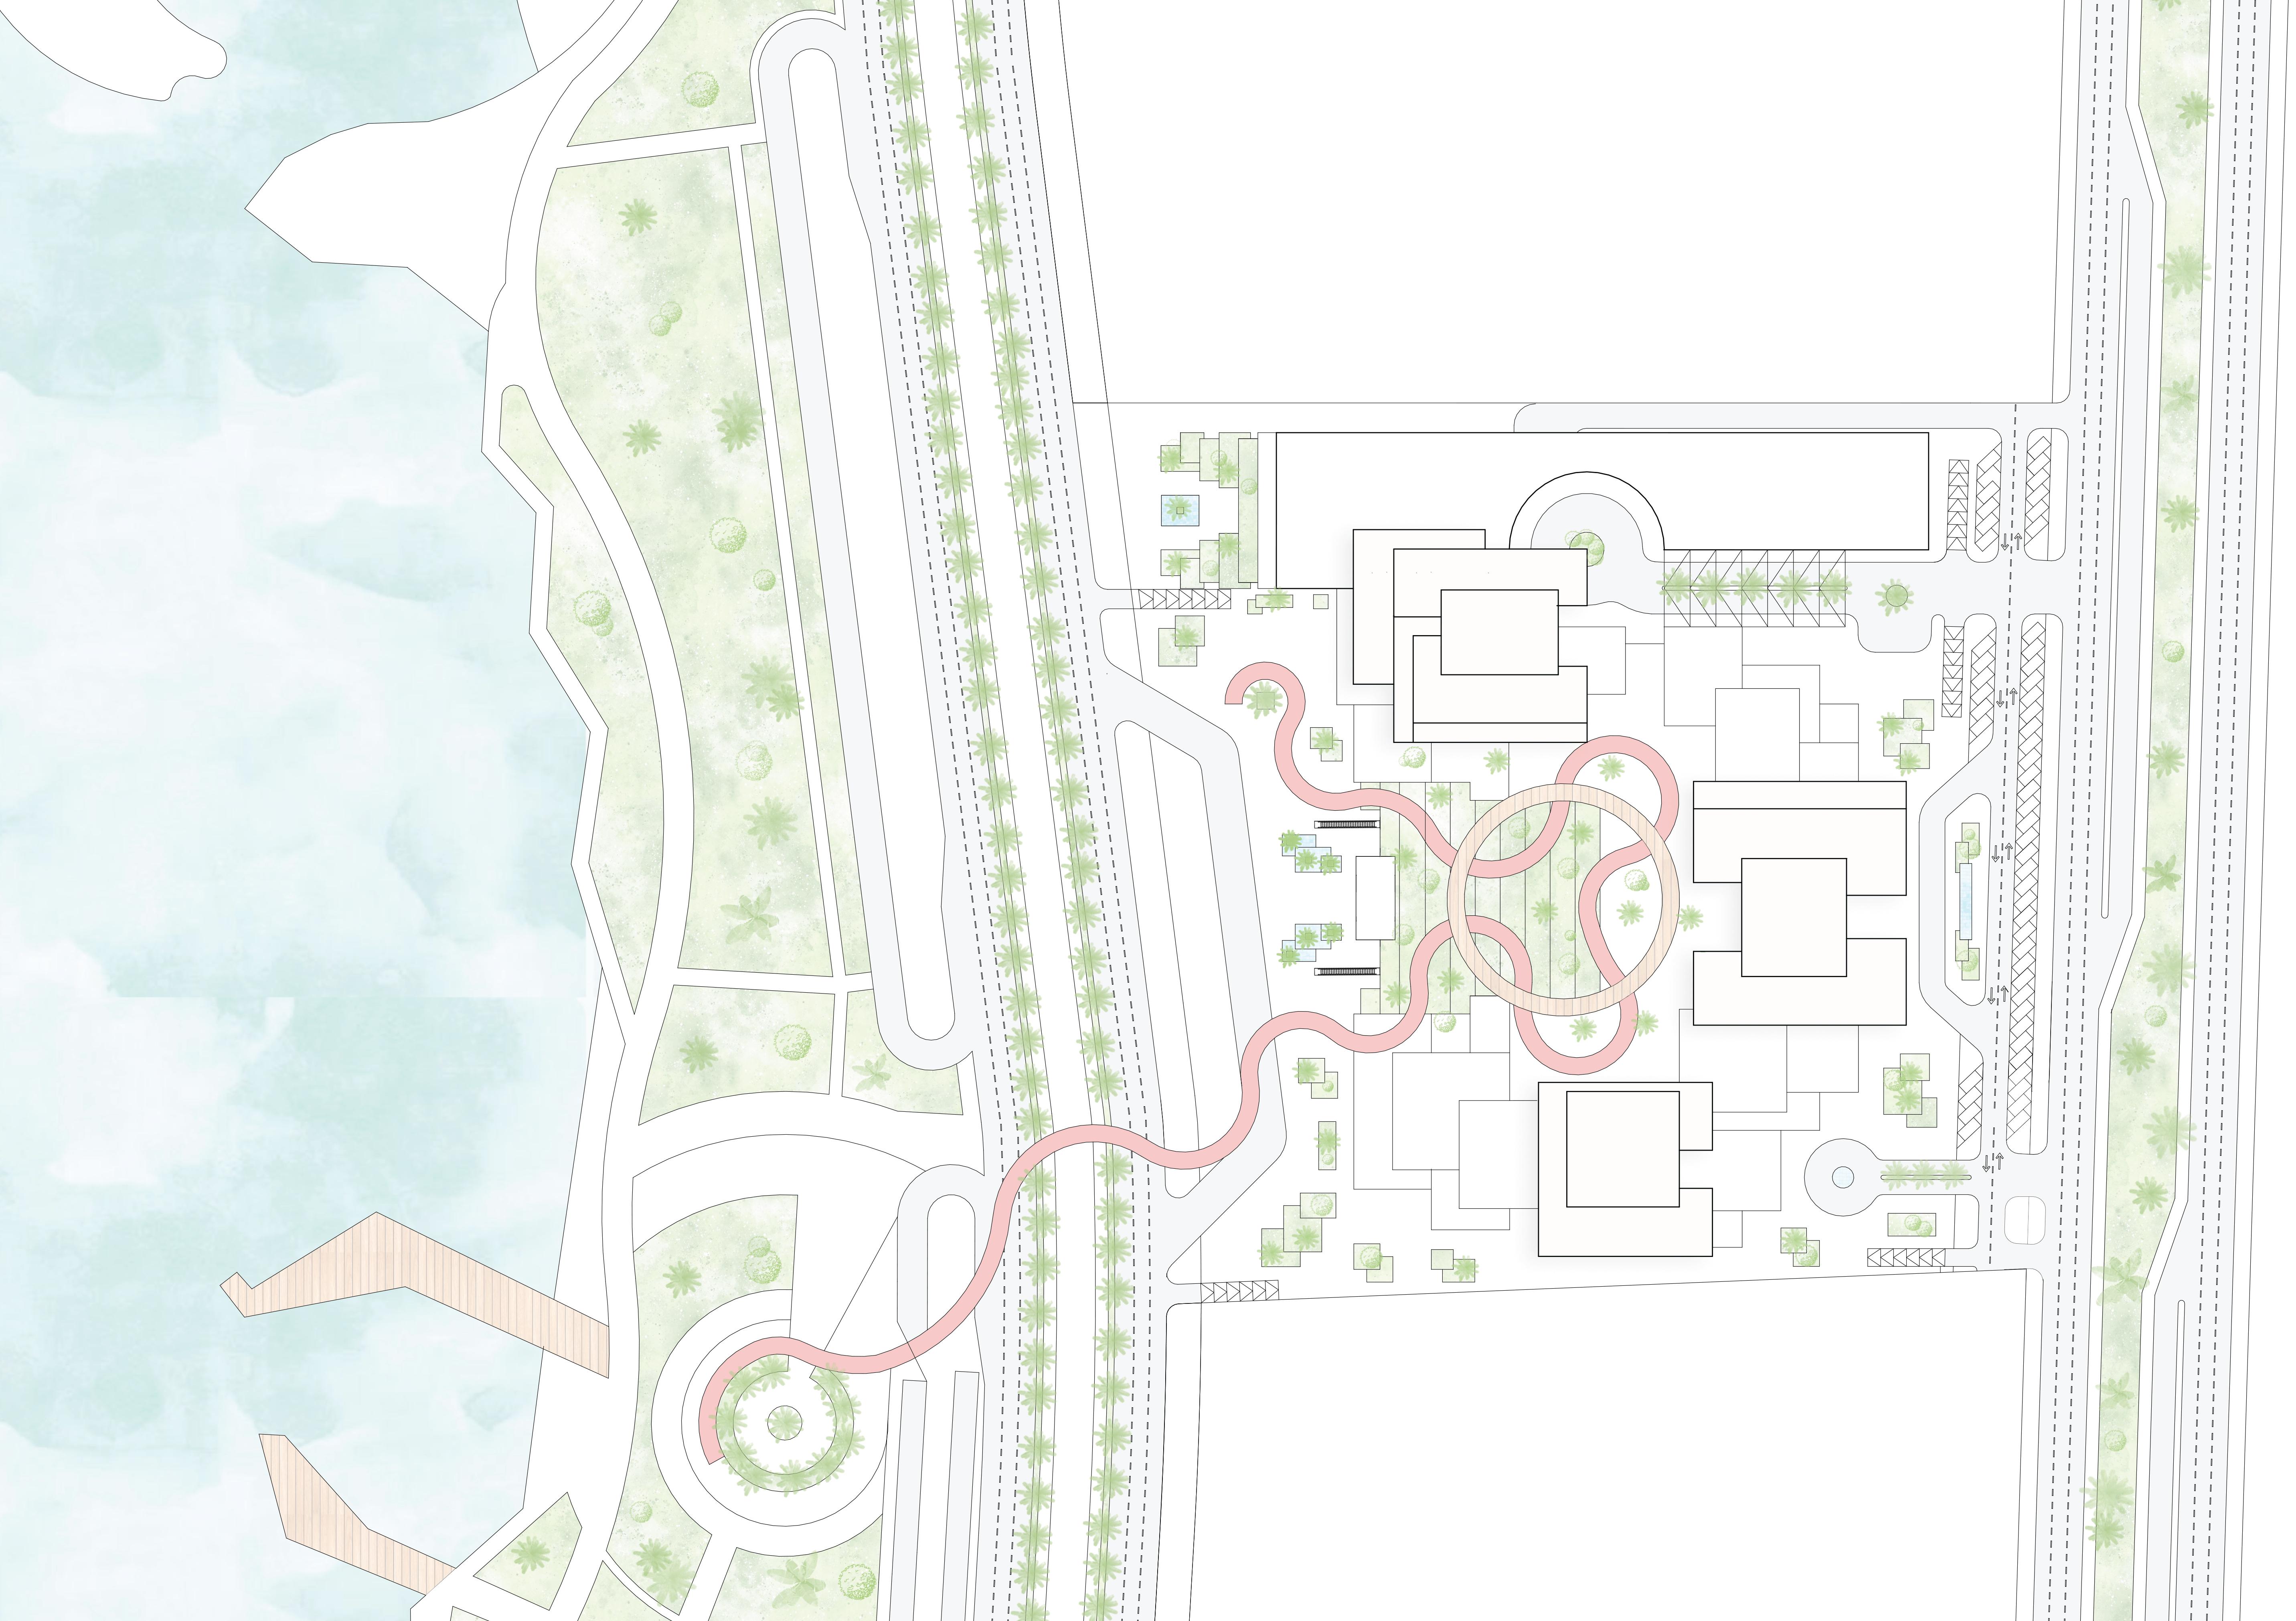
1. Residential Tower
2. Luxury Residential Tower
3. Offices & Hotel
Commercial Center N
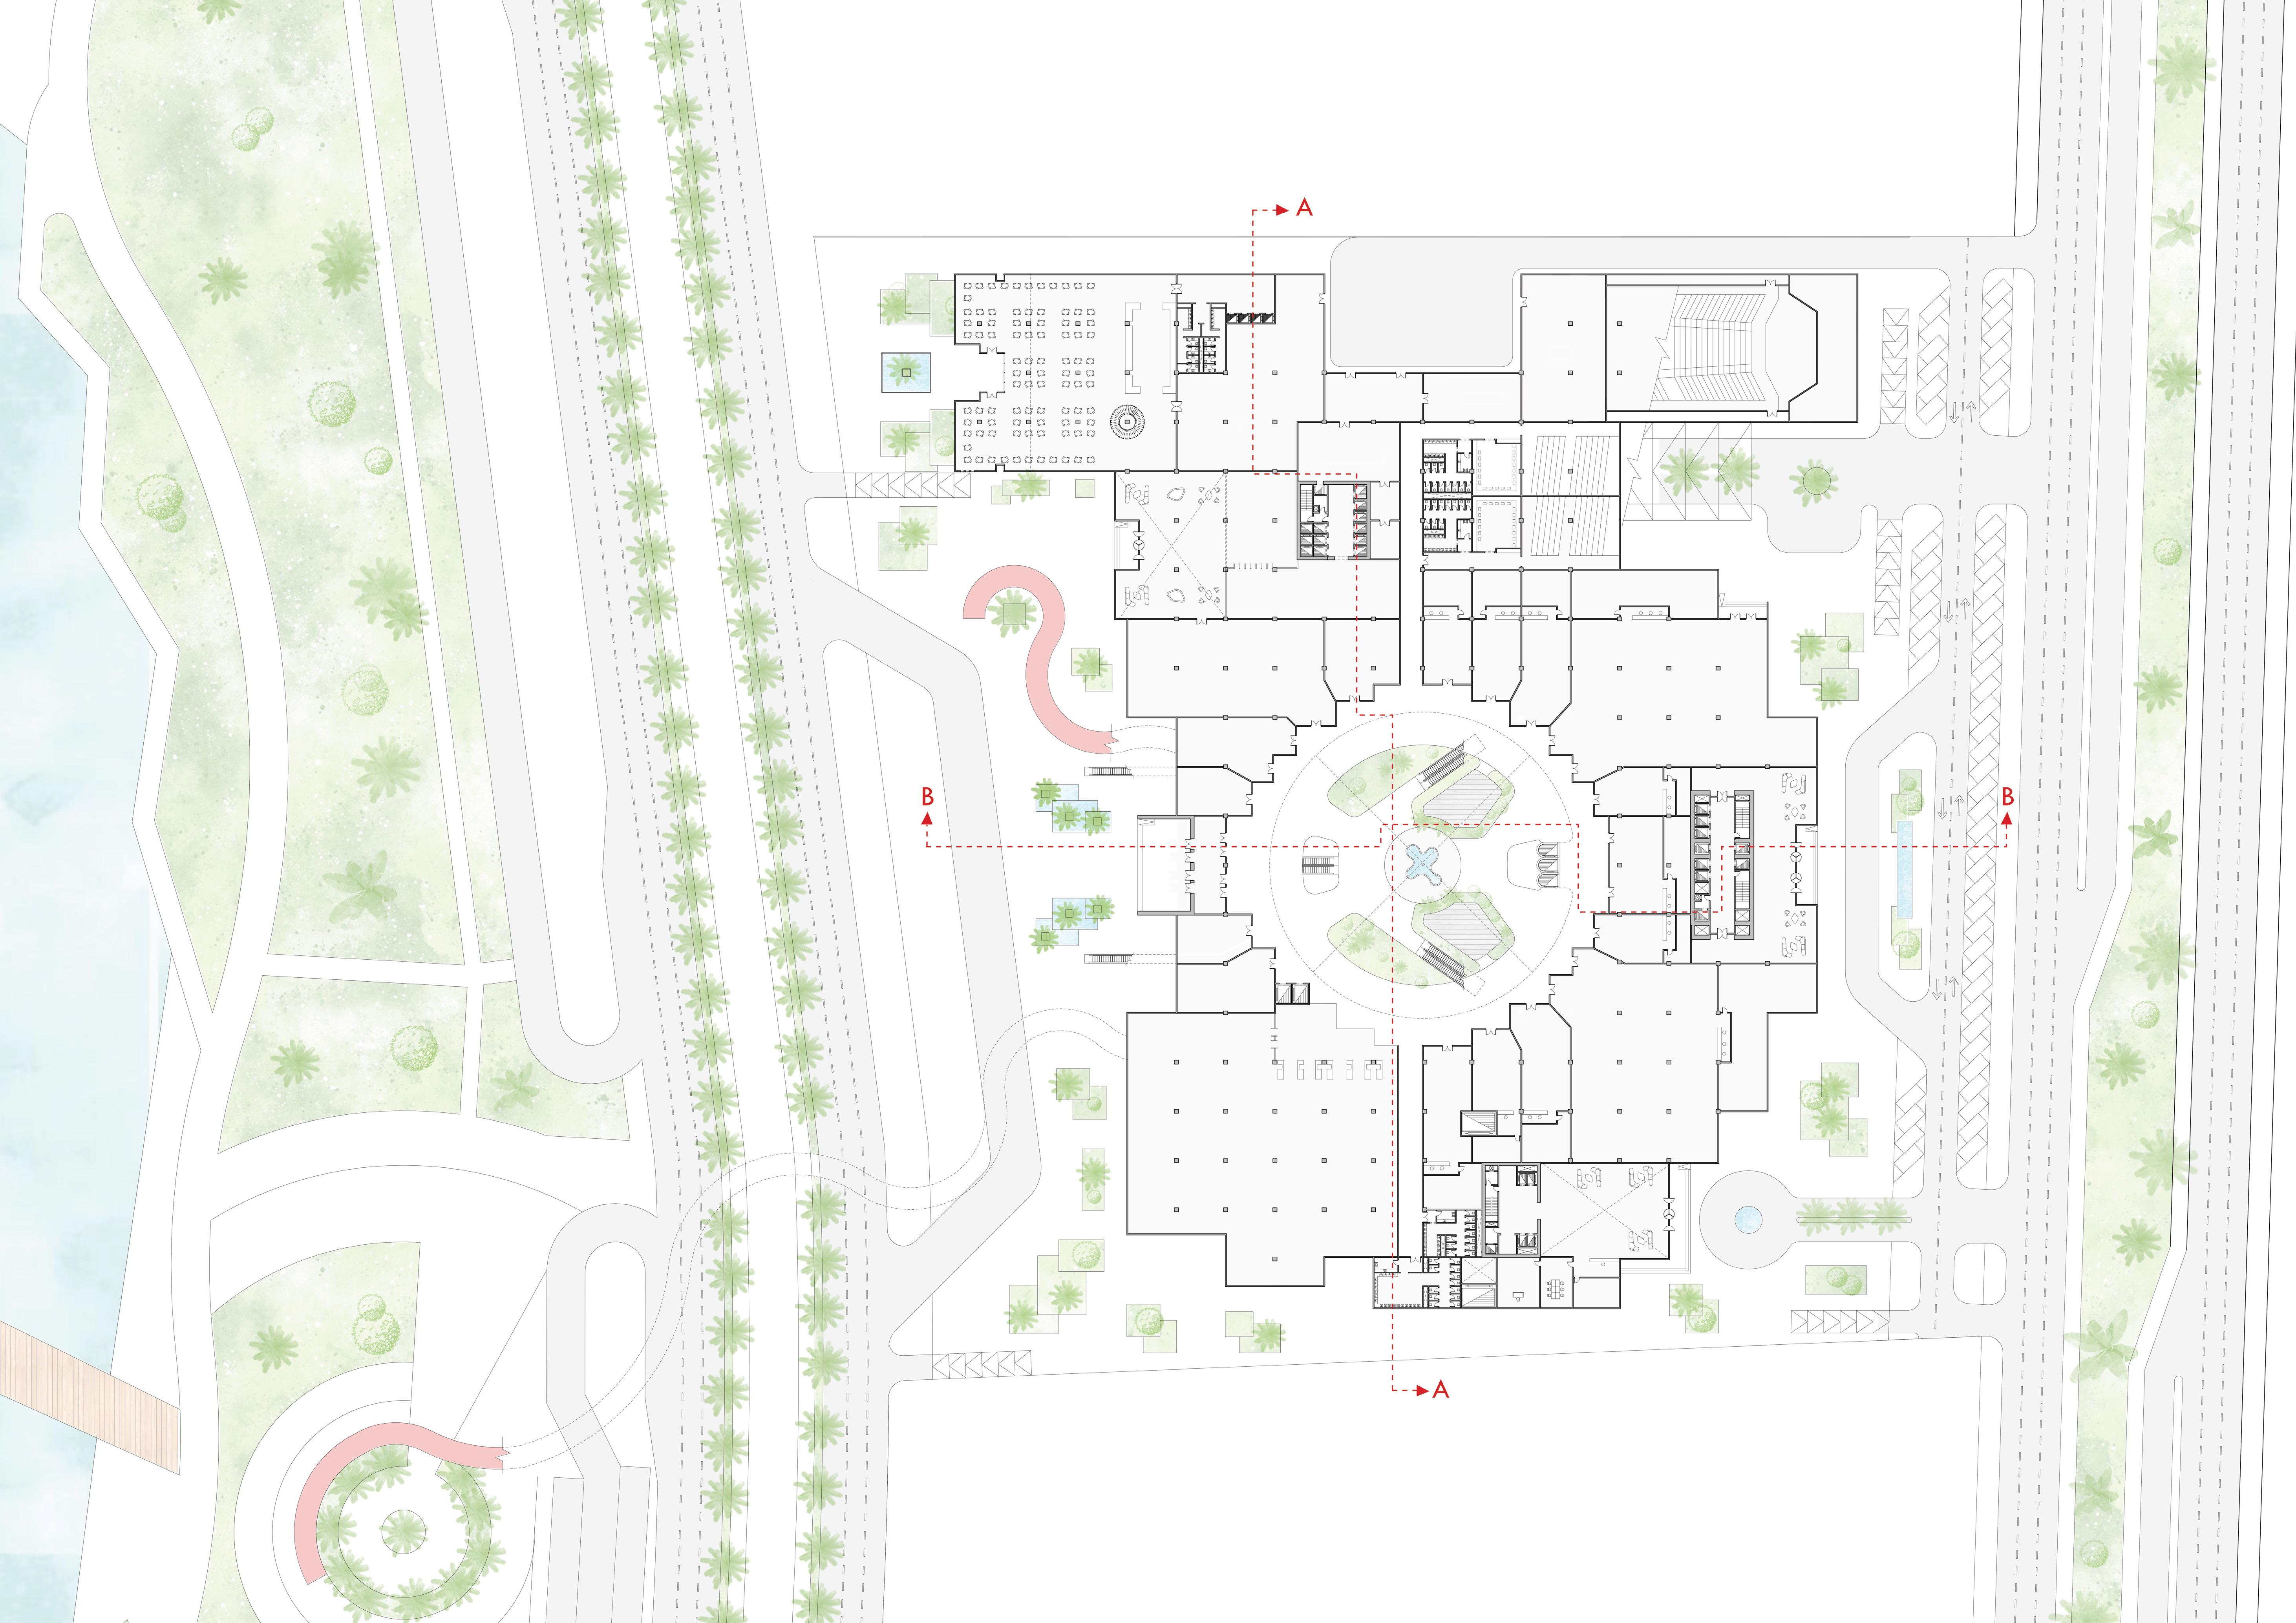
GROUND FLOOR
1. Exhibition 2. Supermarket 3. All Day Dining
Kitchen 5. Offices Lobby 6. House Keeping
Staff Facilities
Engineering
Prayer
Residential Lobby
Luxury Residential Lobby
1ST & 2ND FLOOR
FLOOR PLAN
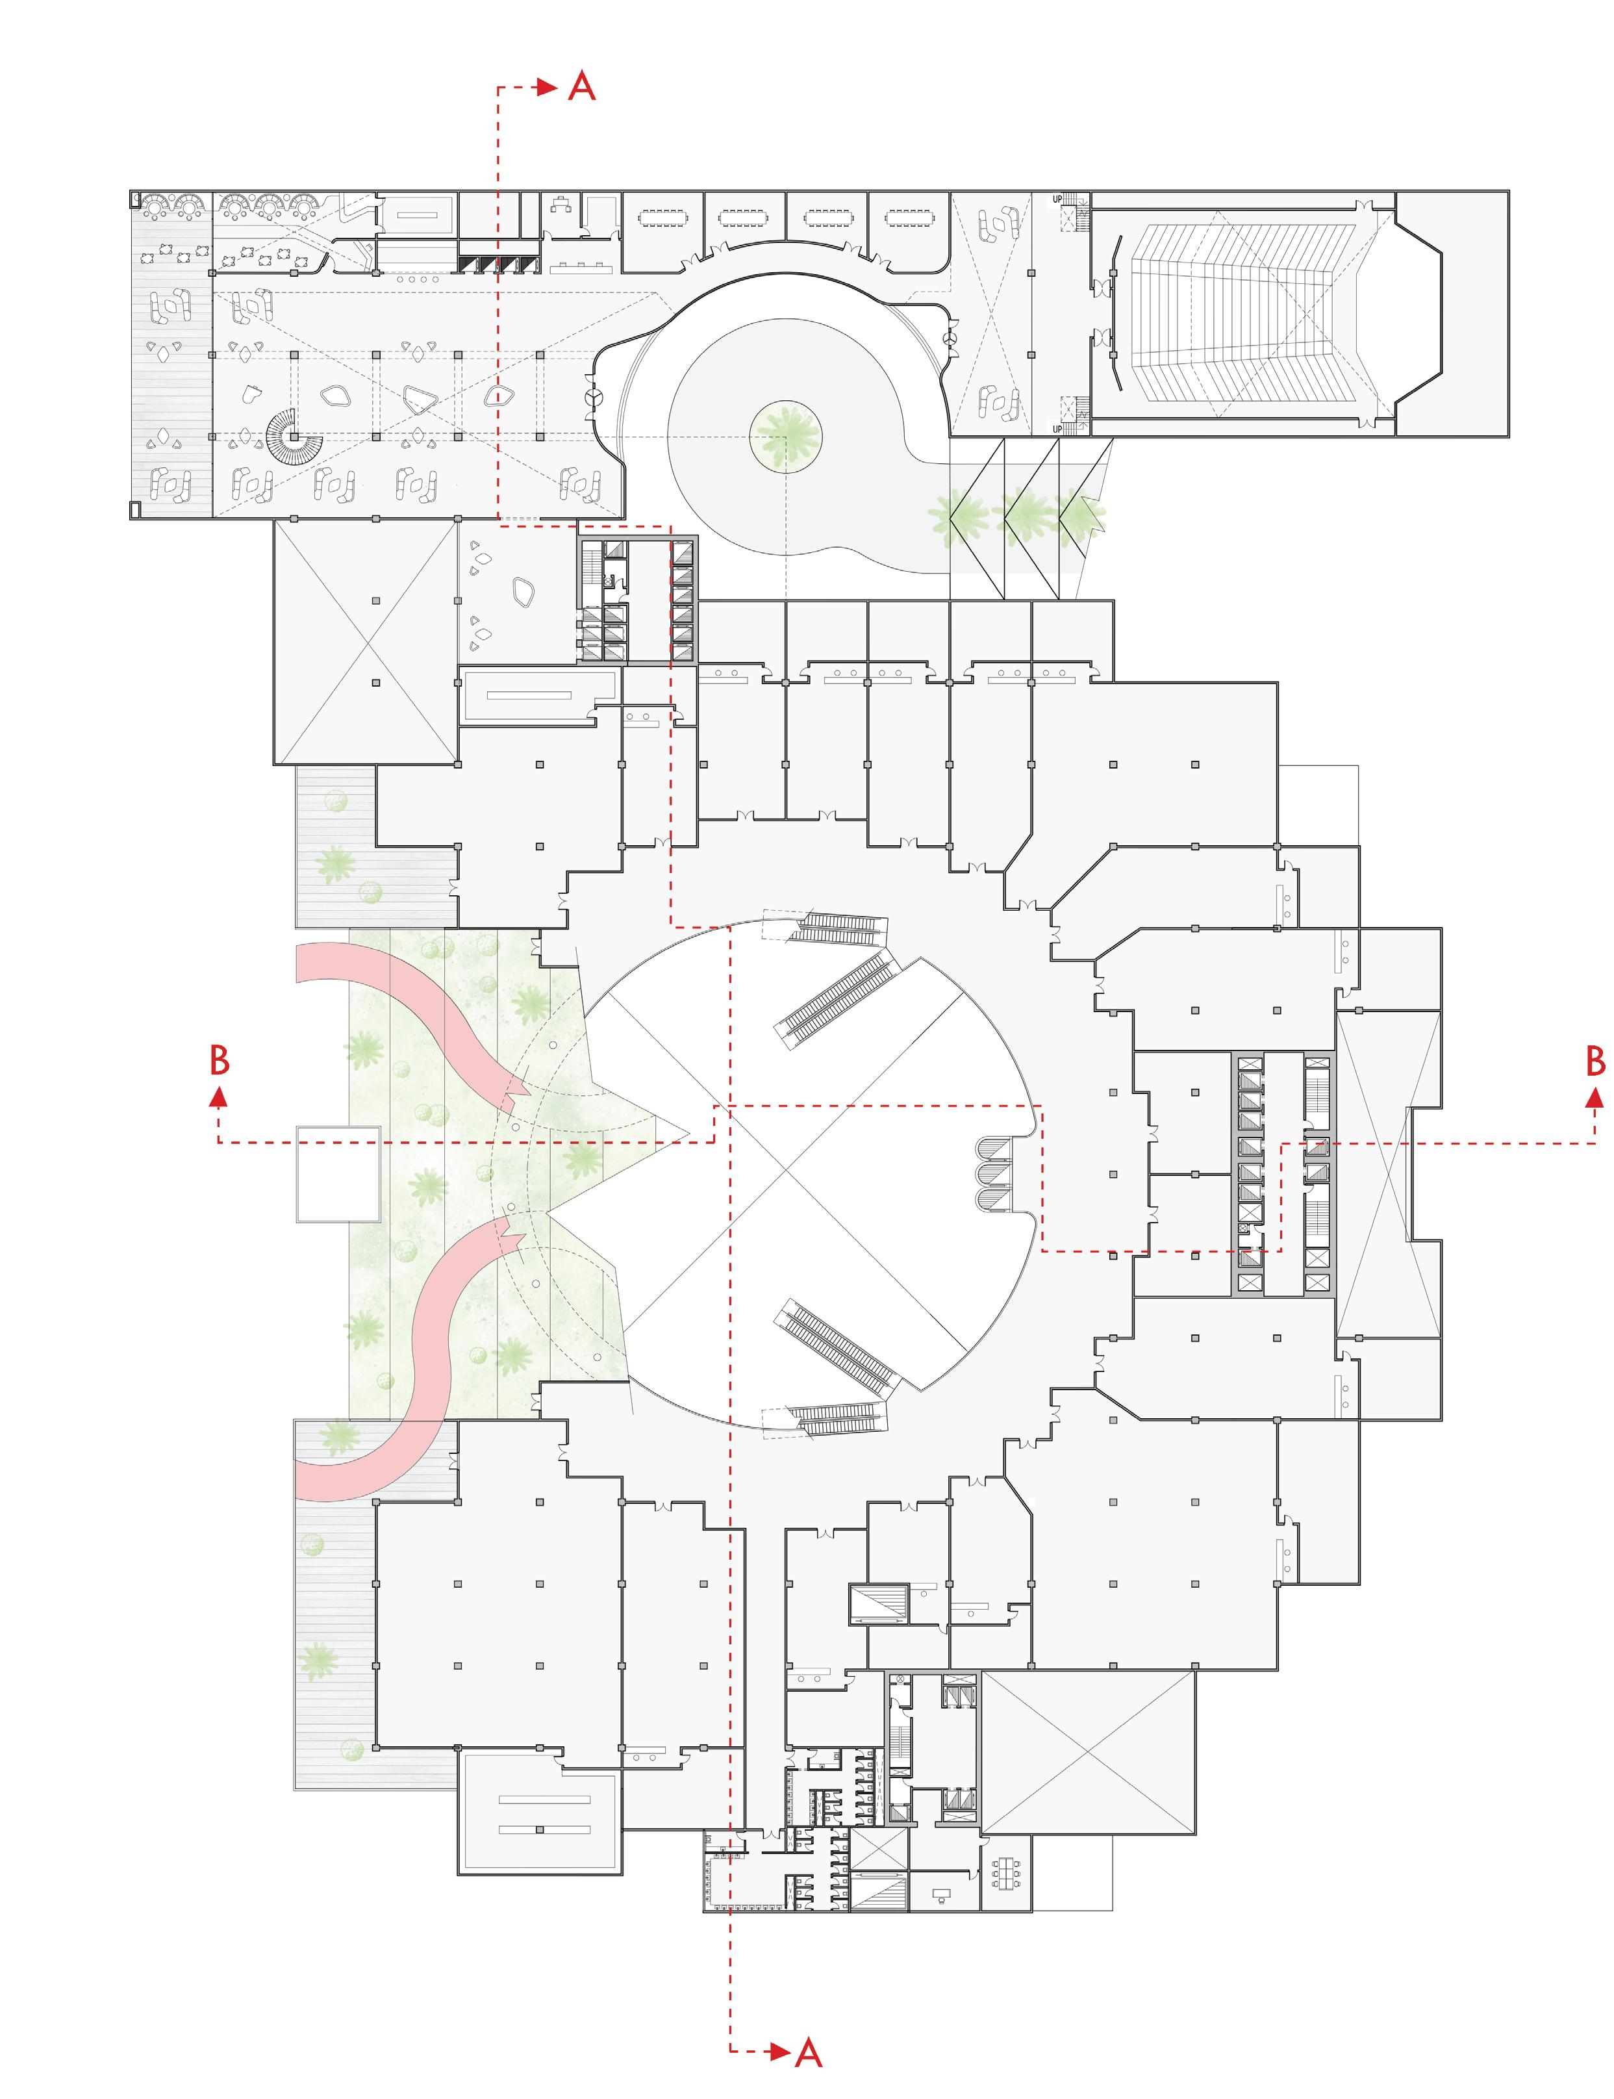
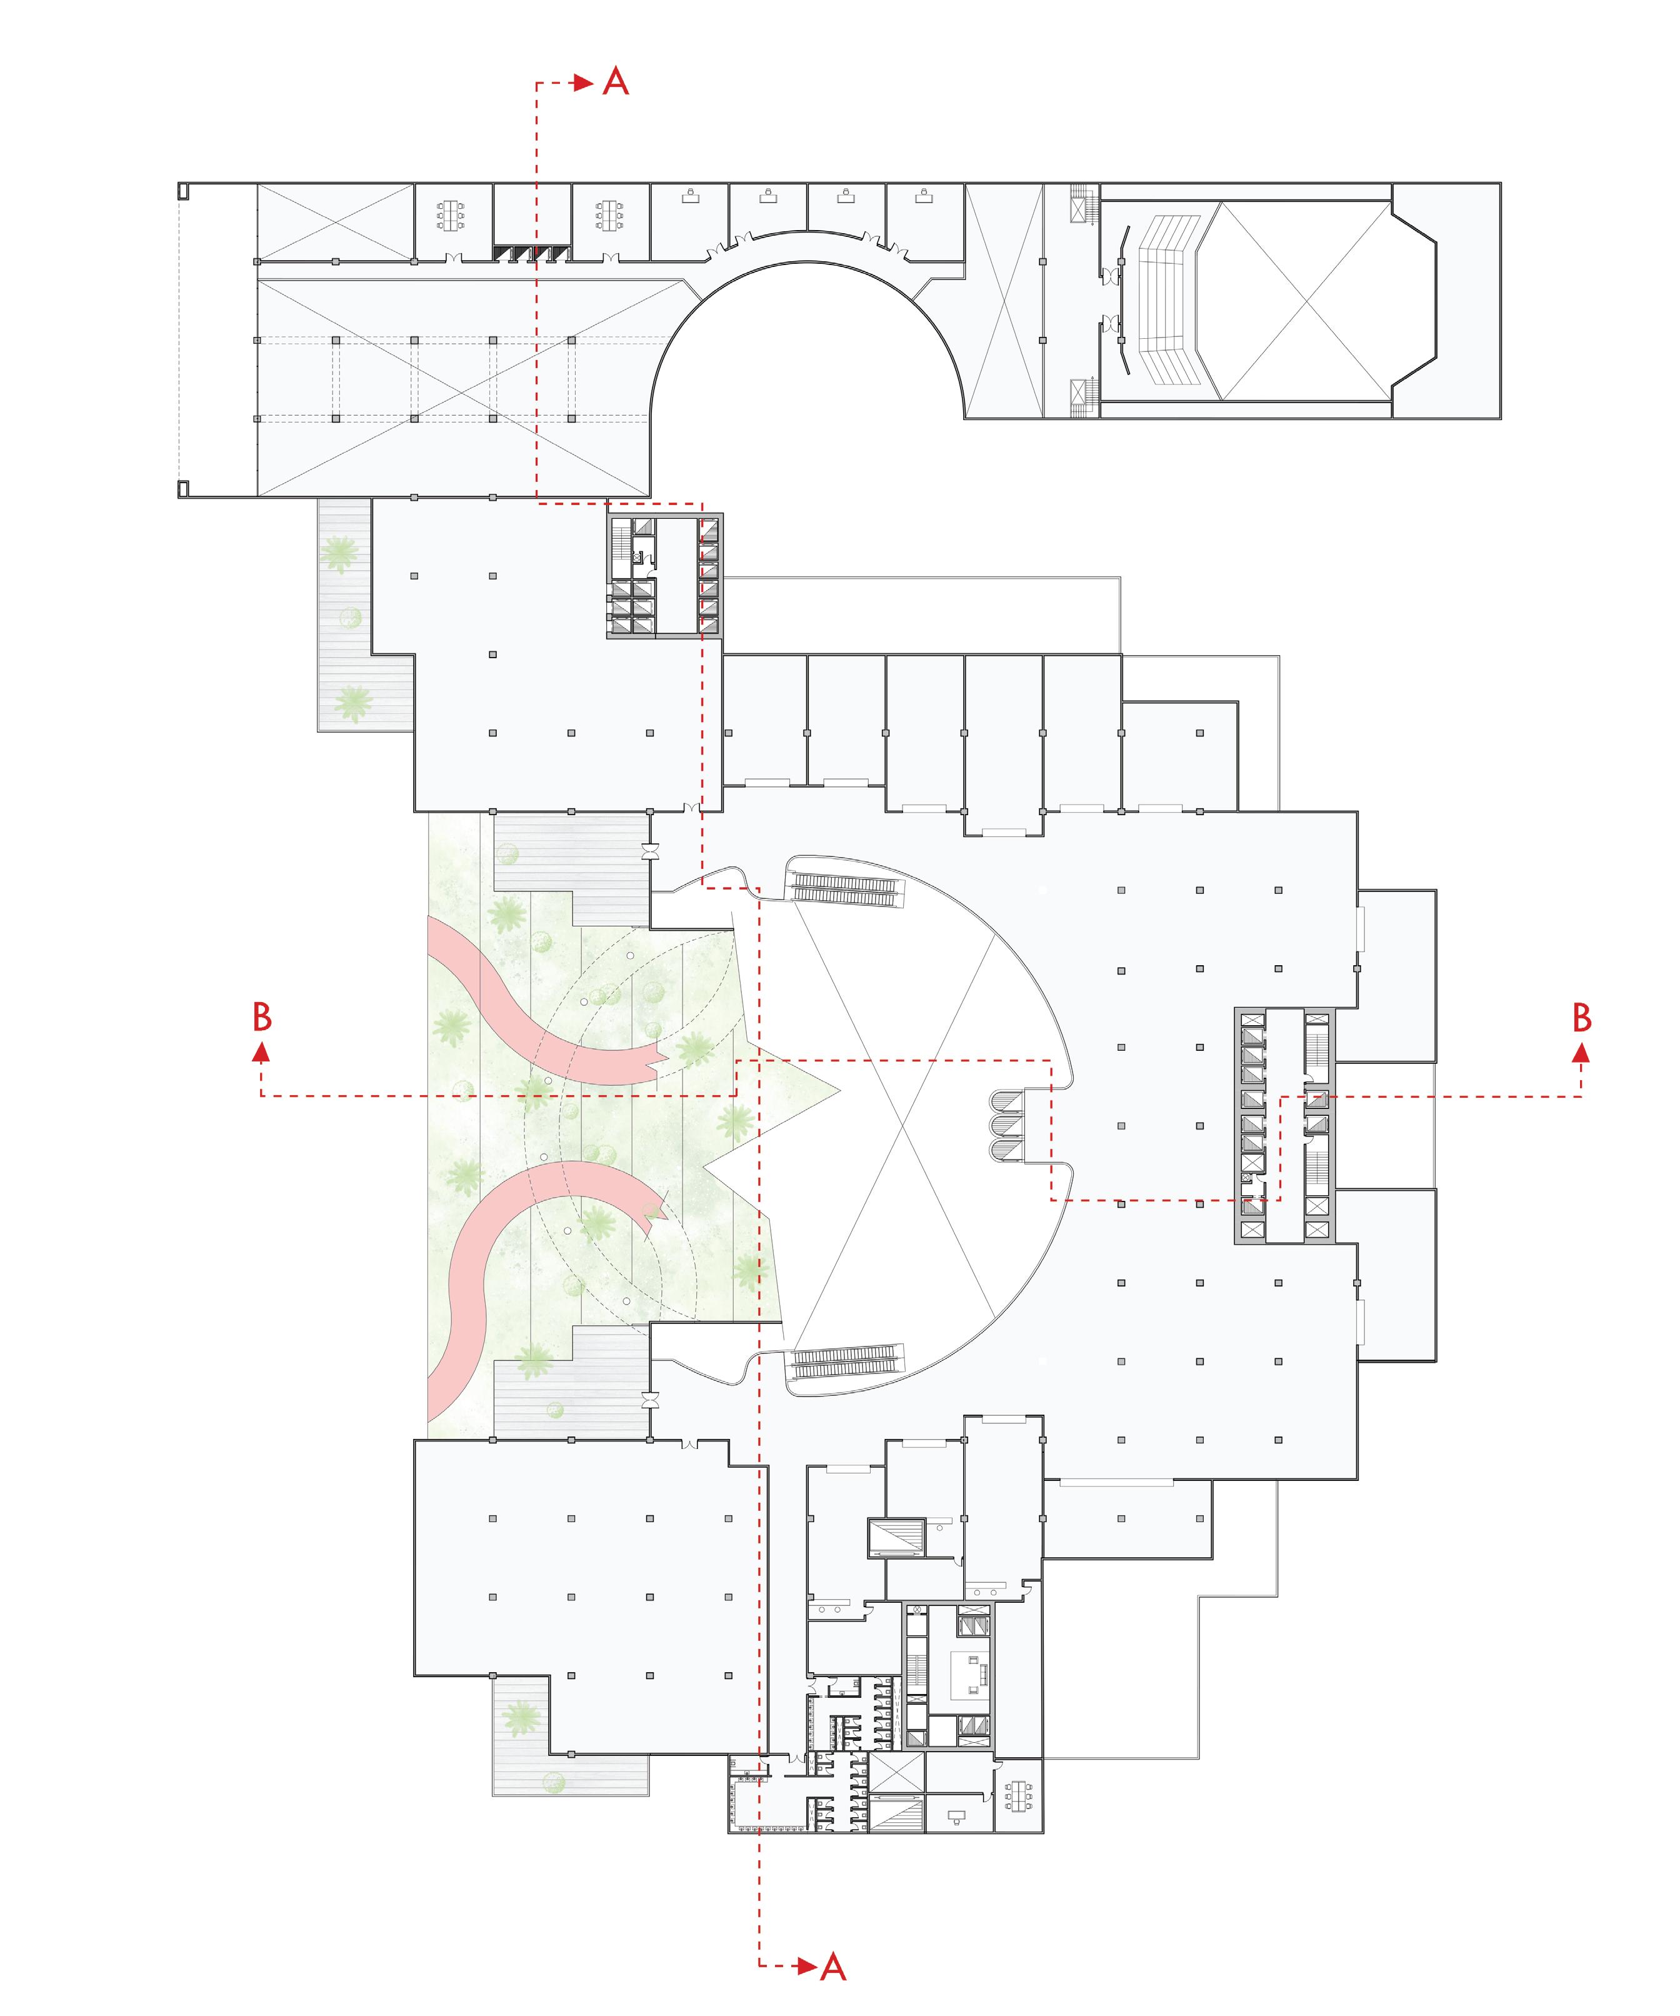
1. Exhibition
2. Resturant & Cafe
3. Hotel Lobby 4. Hotel Resturant
Business Center
Foyer
Adminstration
Food Court
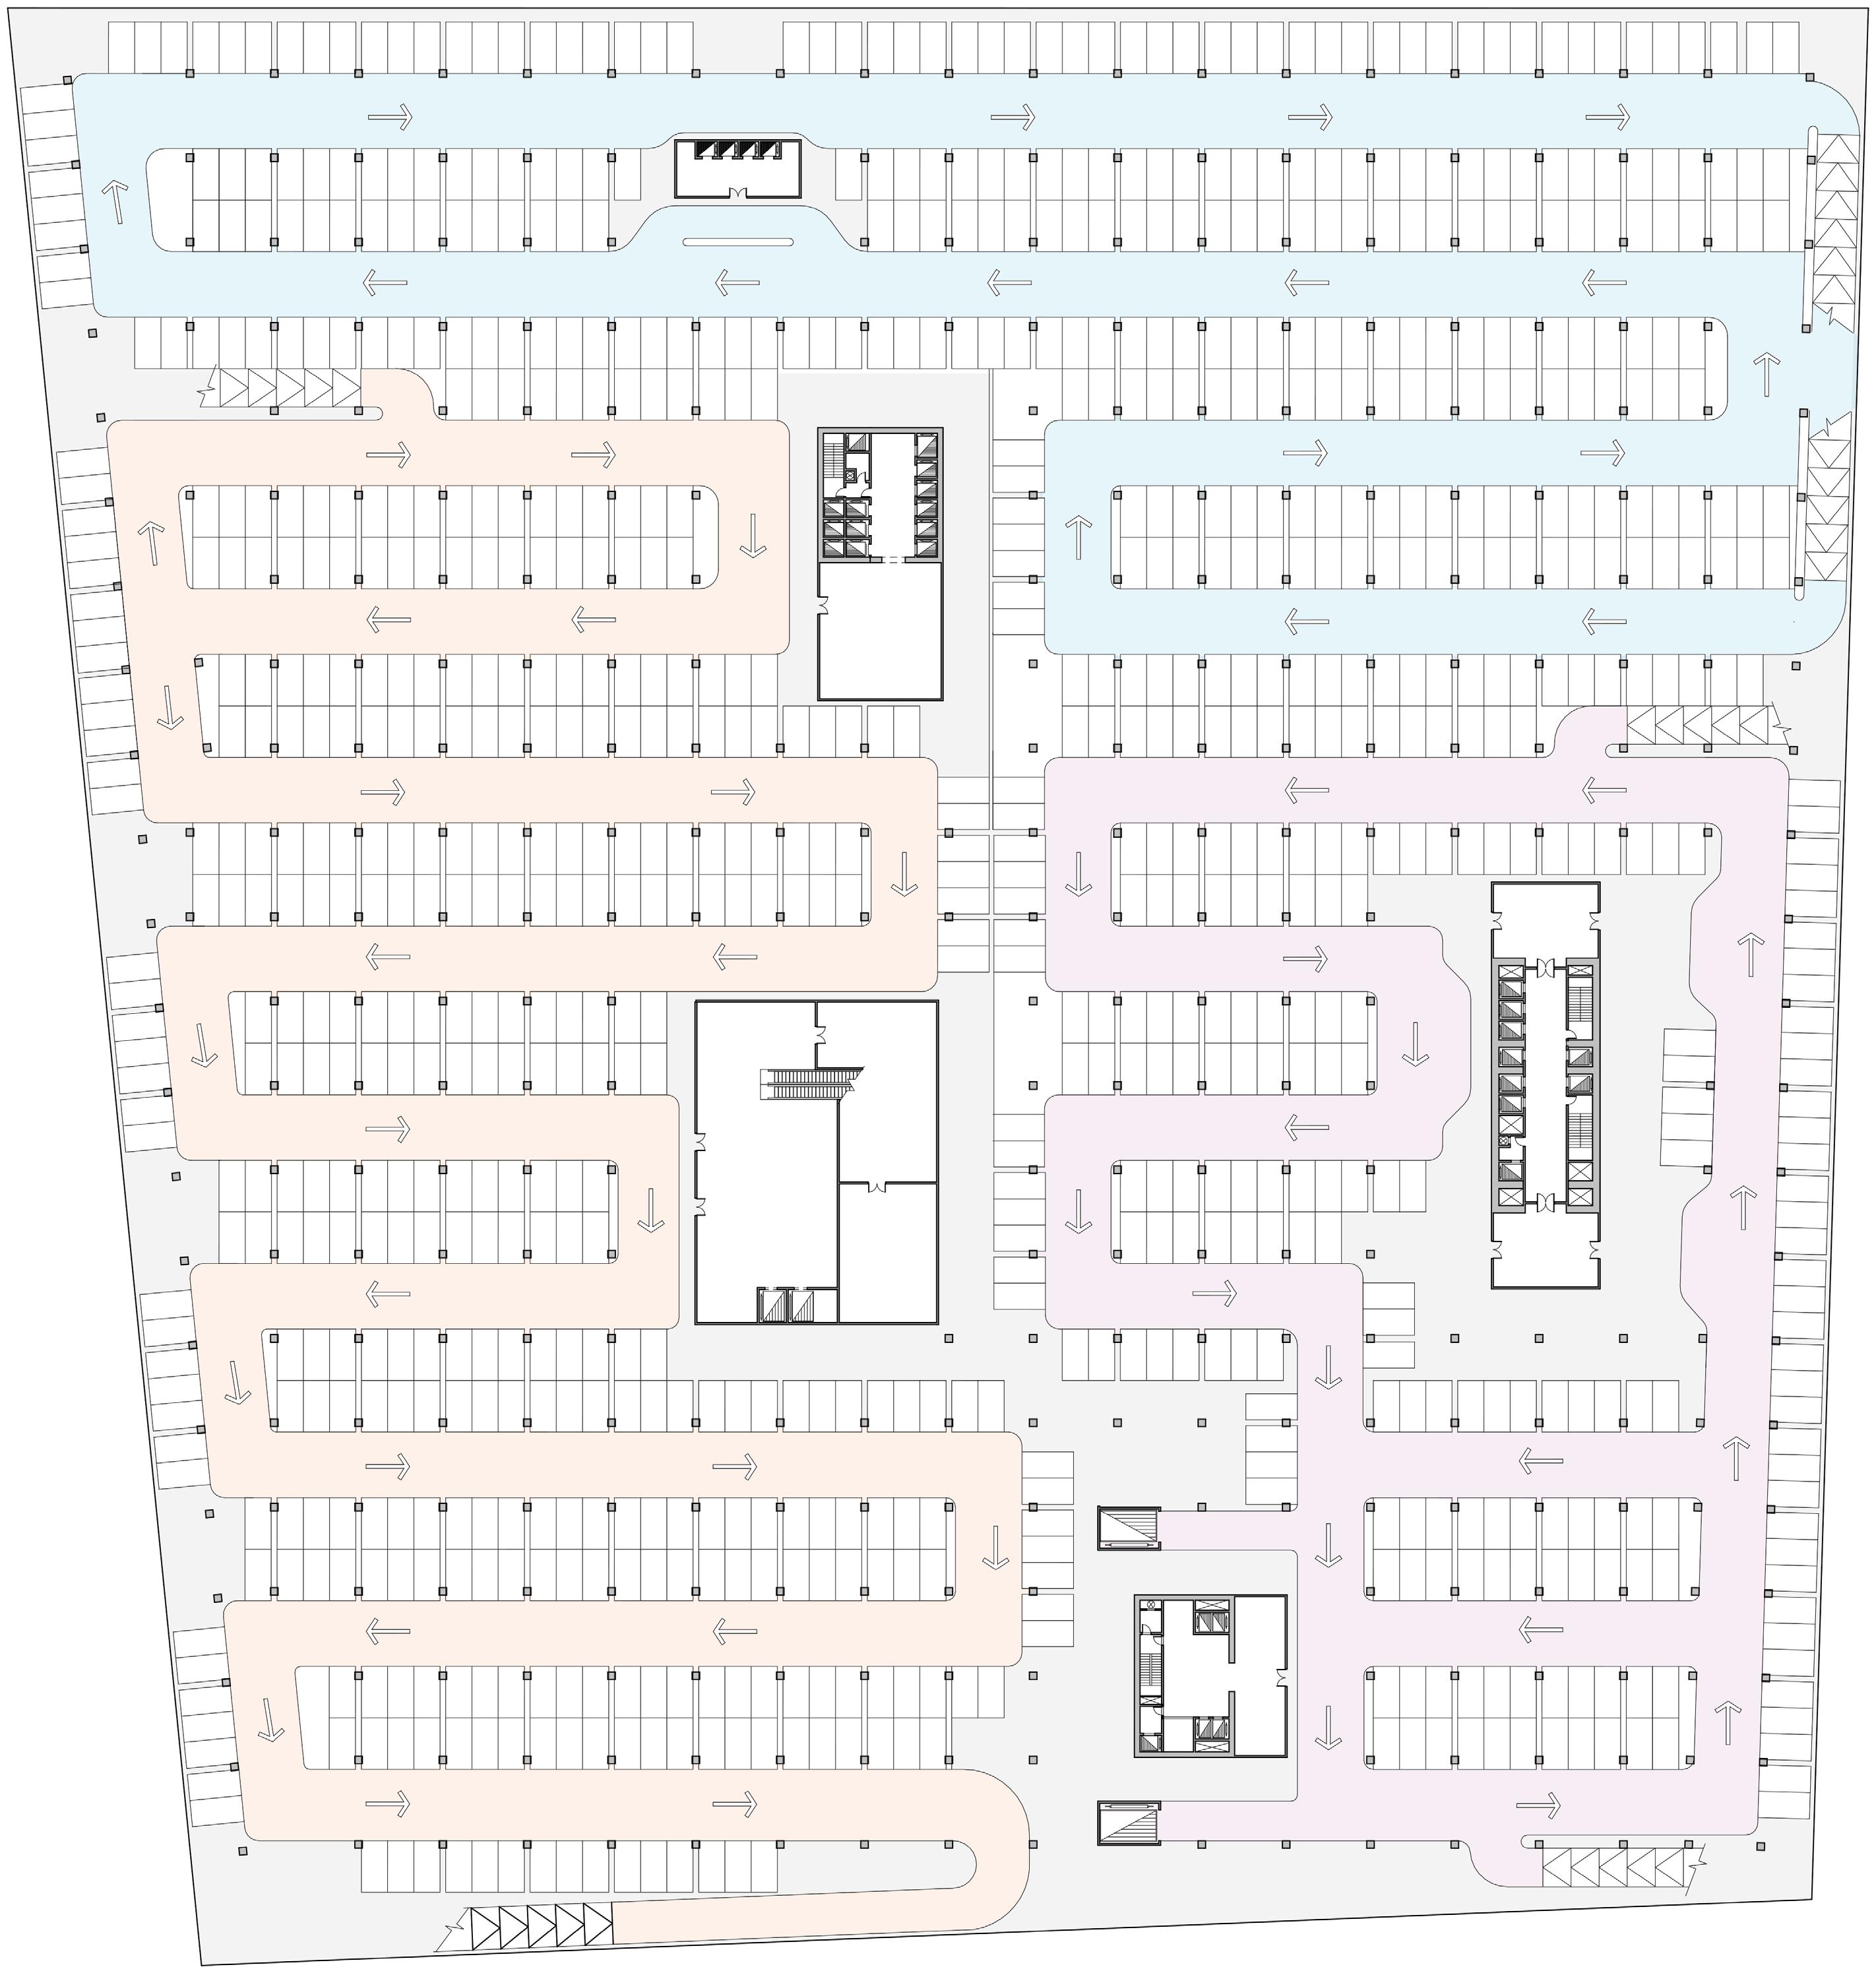
BASEMENT FLOOR
3792 PARKING ON PROJECT FLOOR PLAN
• Hotel 324
• Com. & Offices 2556
• Residential 912 (2 parking For each unit + 96 parking for rent.
1. Hotel Parking
Hotel Elevator Lobby
2-A. Luxury Residential Elevator Lobby
2-B. Residential Elevator Lobby
Commercial and office parking
3-A. Mall Elevator Lobby
3-B. Offices Elevator Lobby N
1-A.
2. Residential Parking
3.
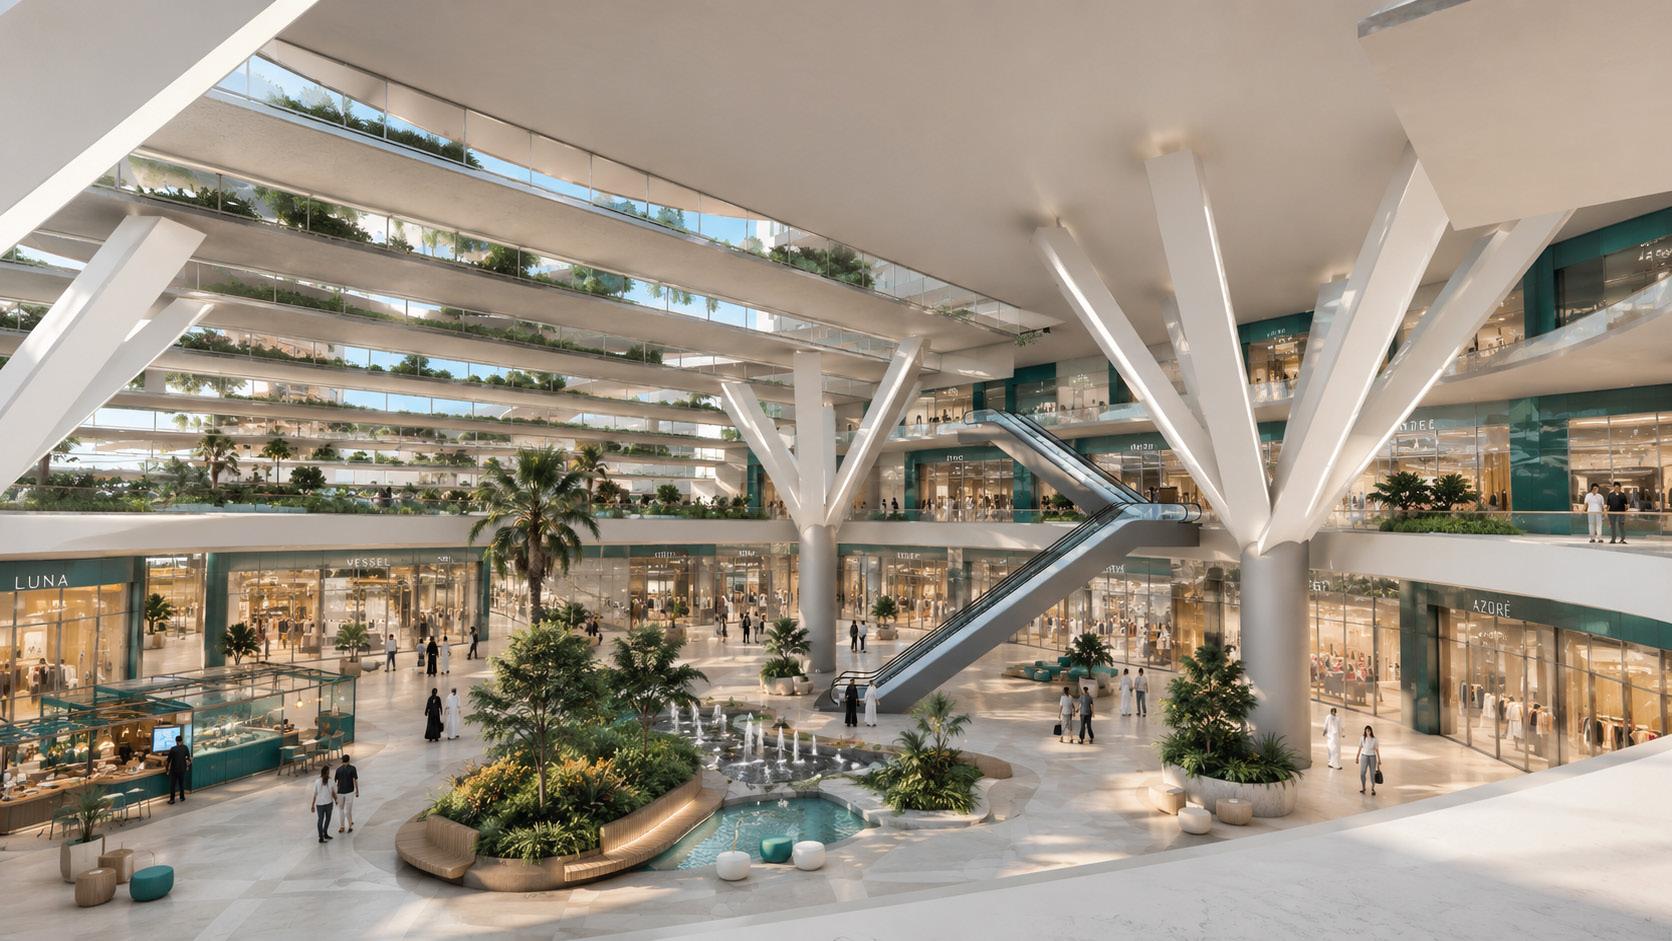
LUXURT RETAIL EXPERIENCE
PERSPECTIVES
TOWER (A) RESIDENTIAL
JEDDAH SKYLINE INTEGRATION
PERSPECTIVES
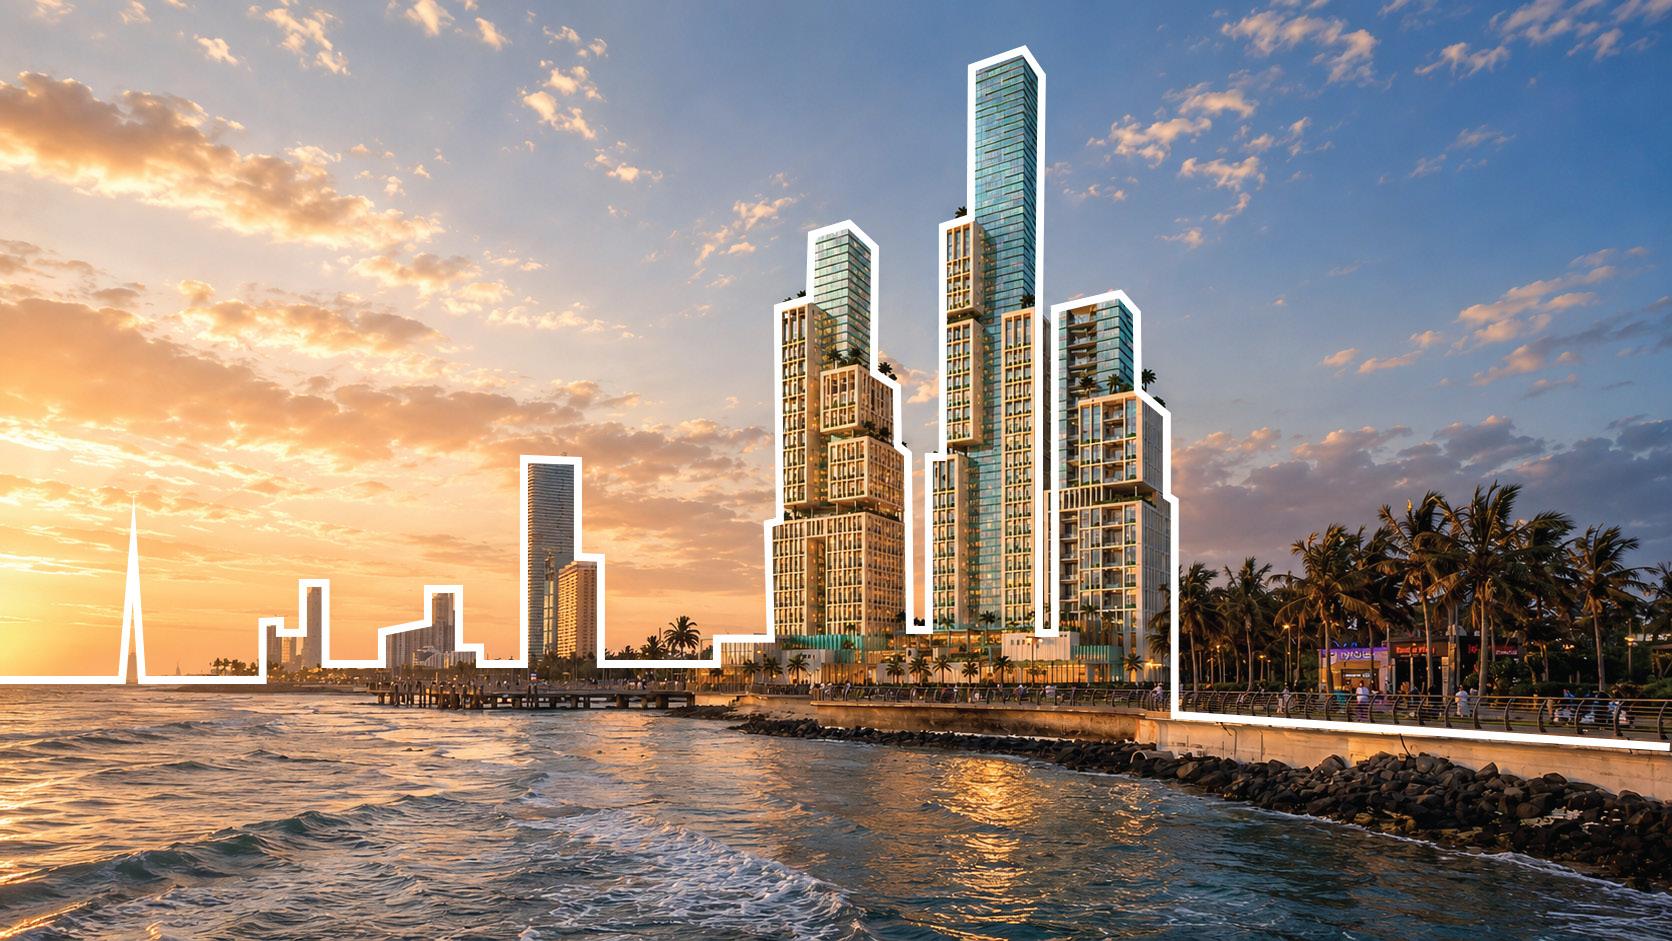
A NEW LANDMARK IN HARMONY WITH ITS CONTEXT
- BILAD FOUR HUNDRED
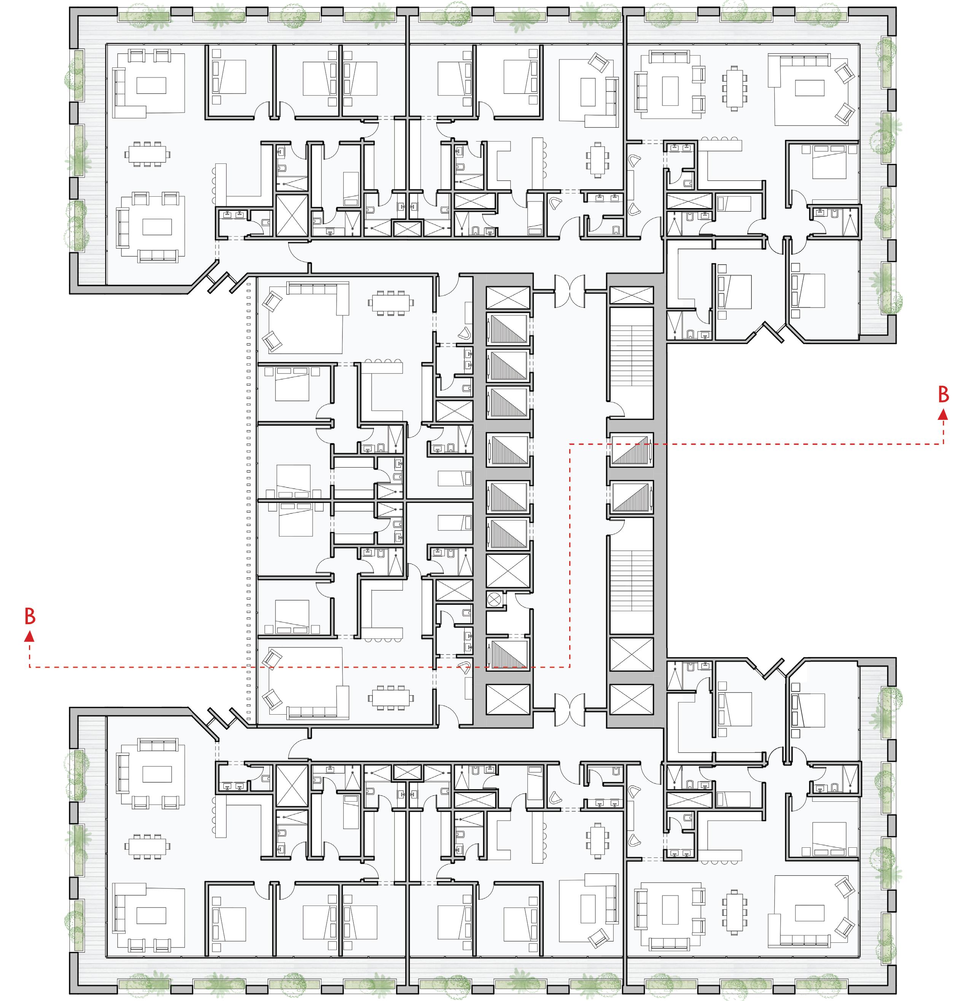
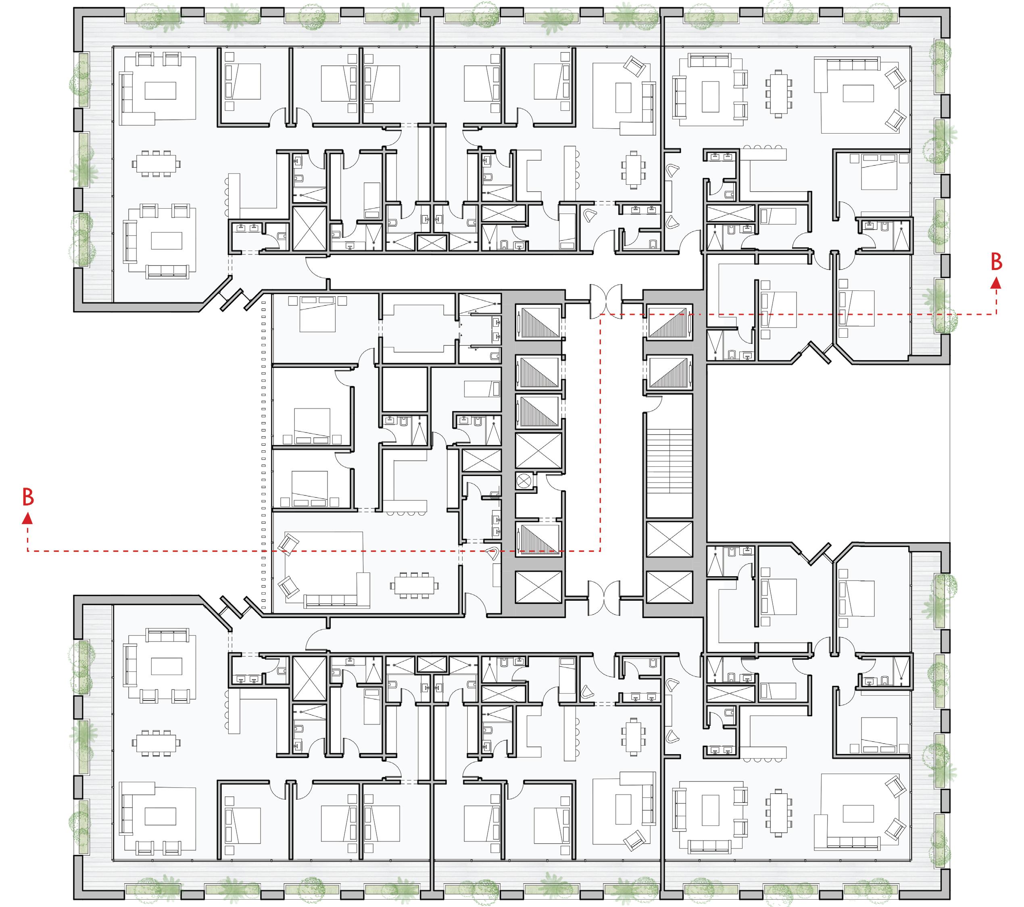
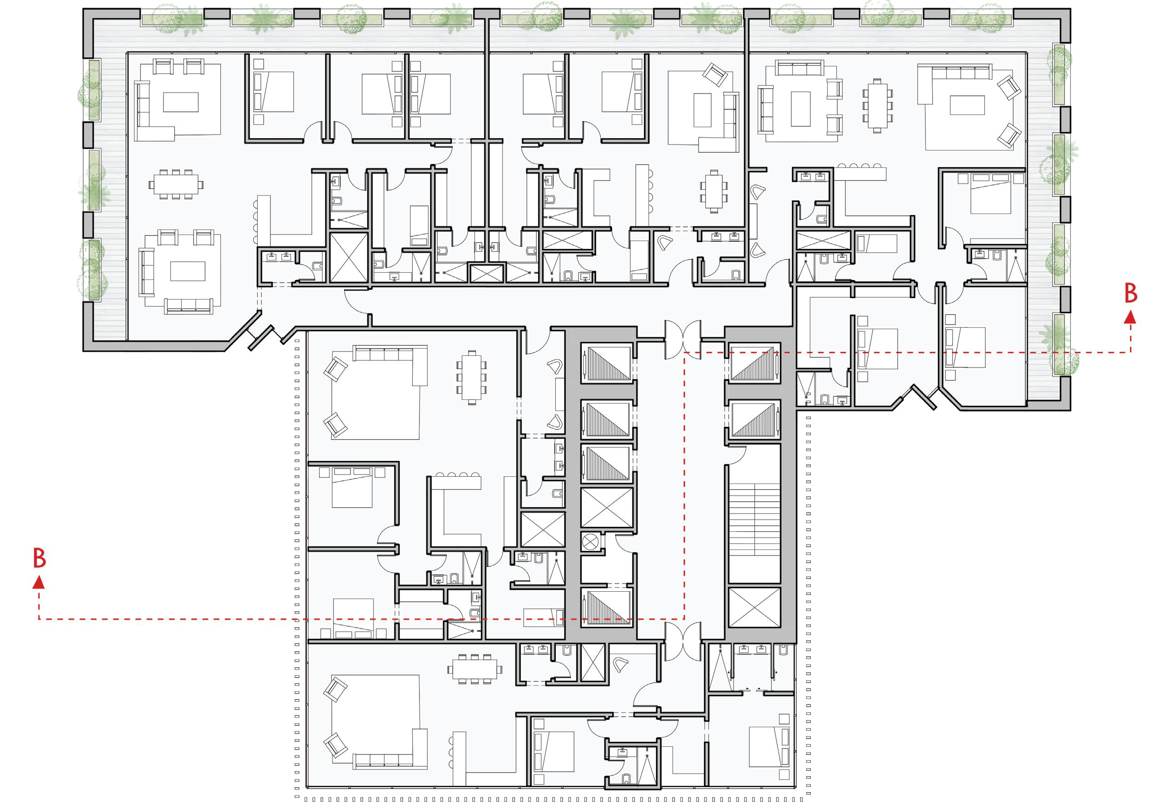
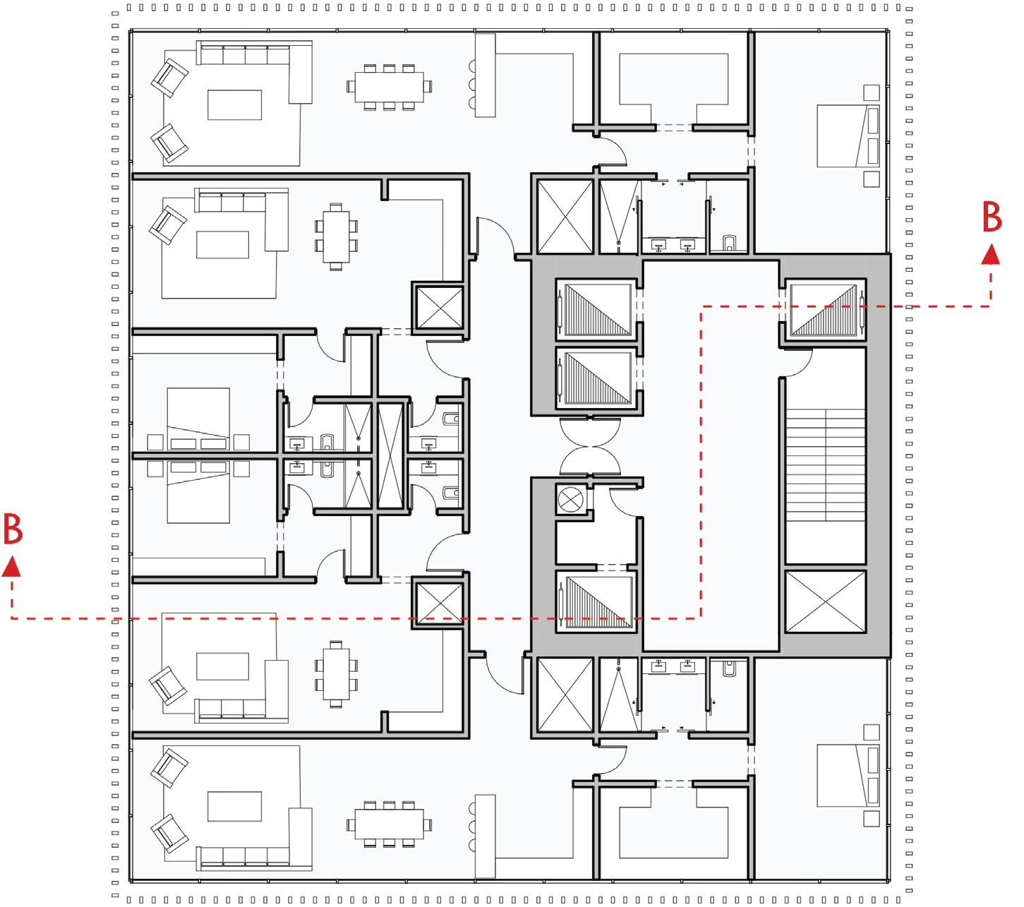
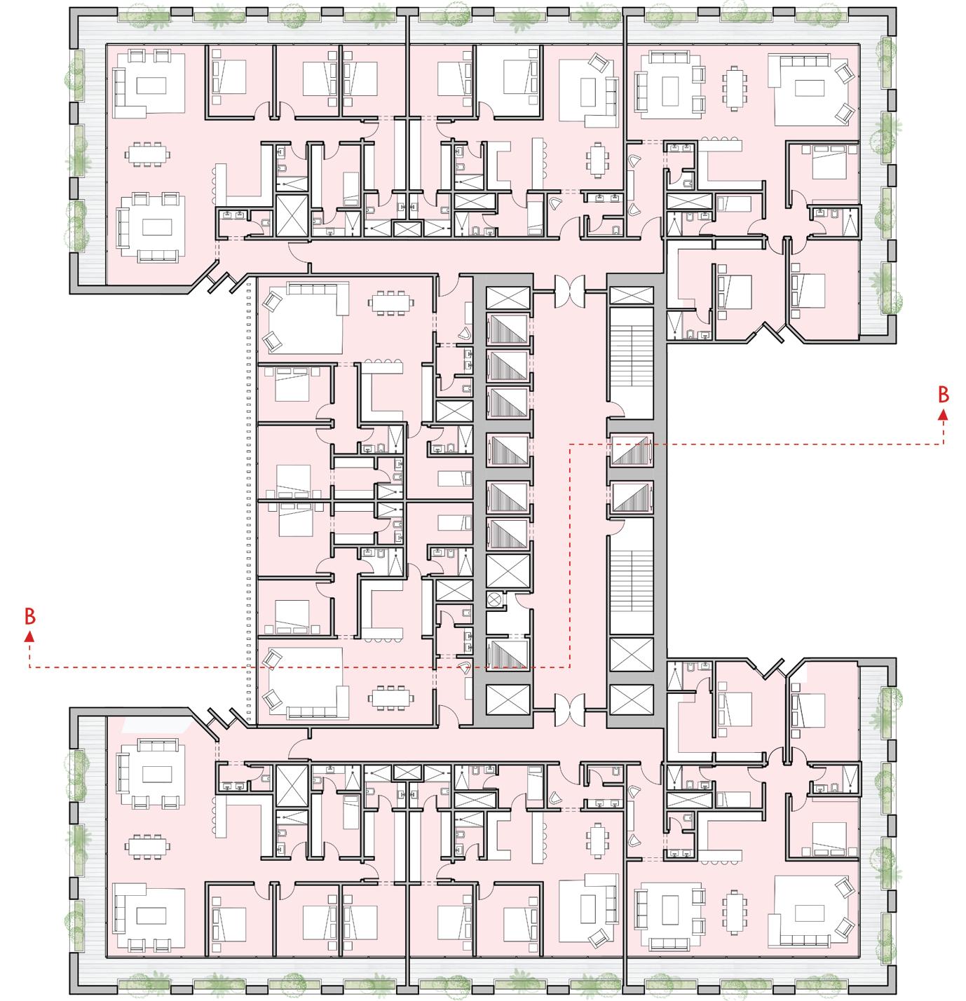
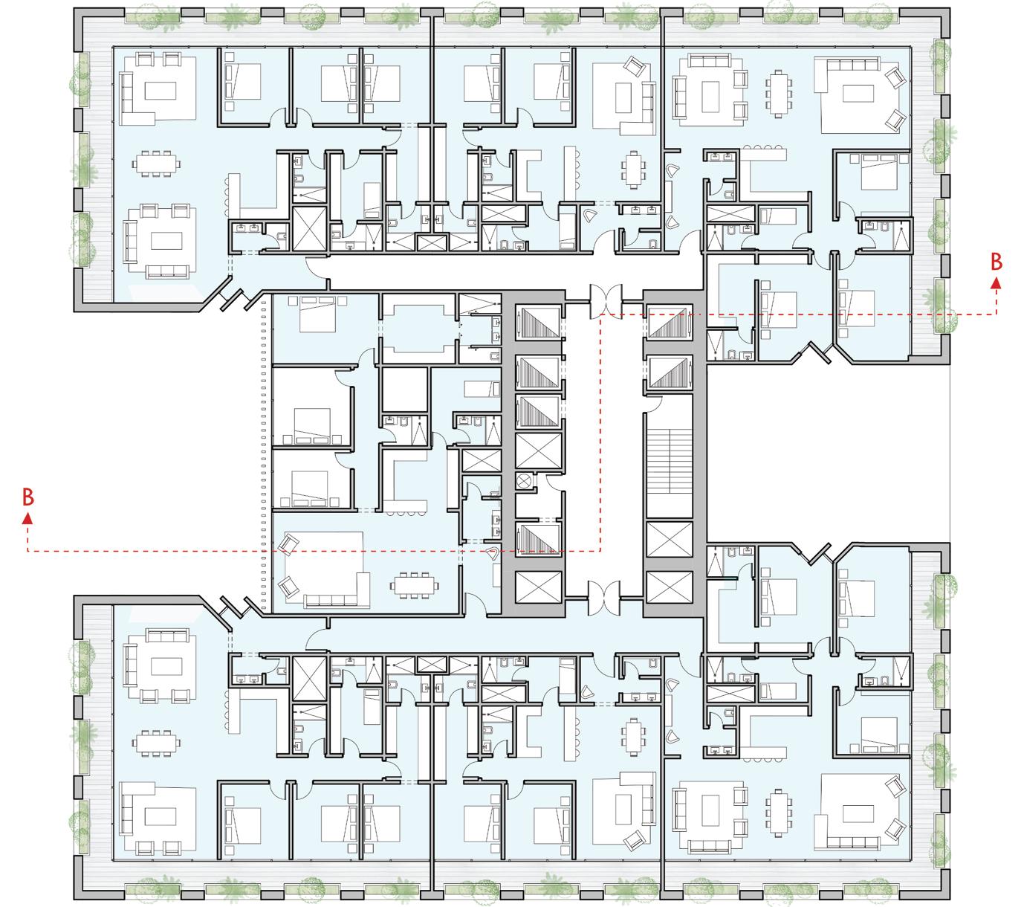
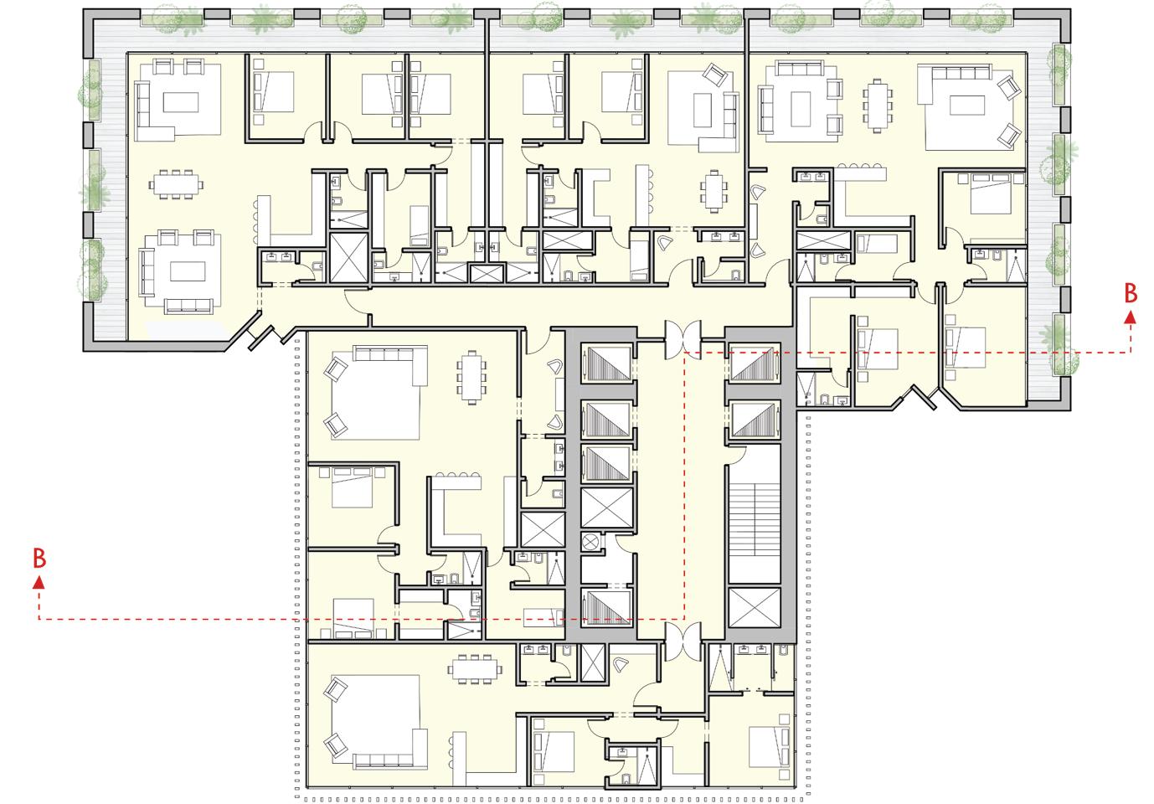
TOWER (B) LUXURY RESIDENTIAL
FLOOR PLAN
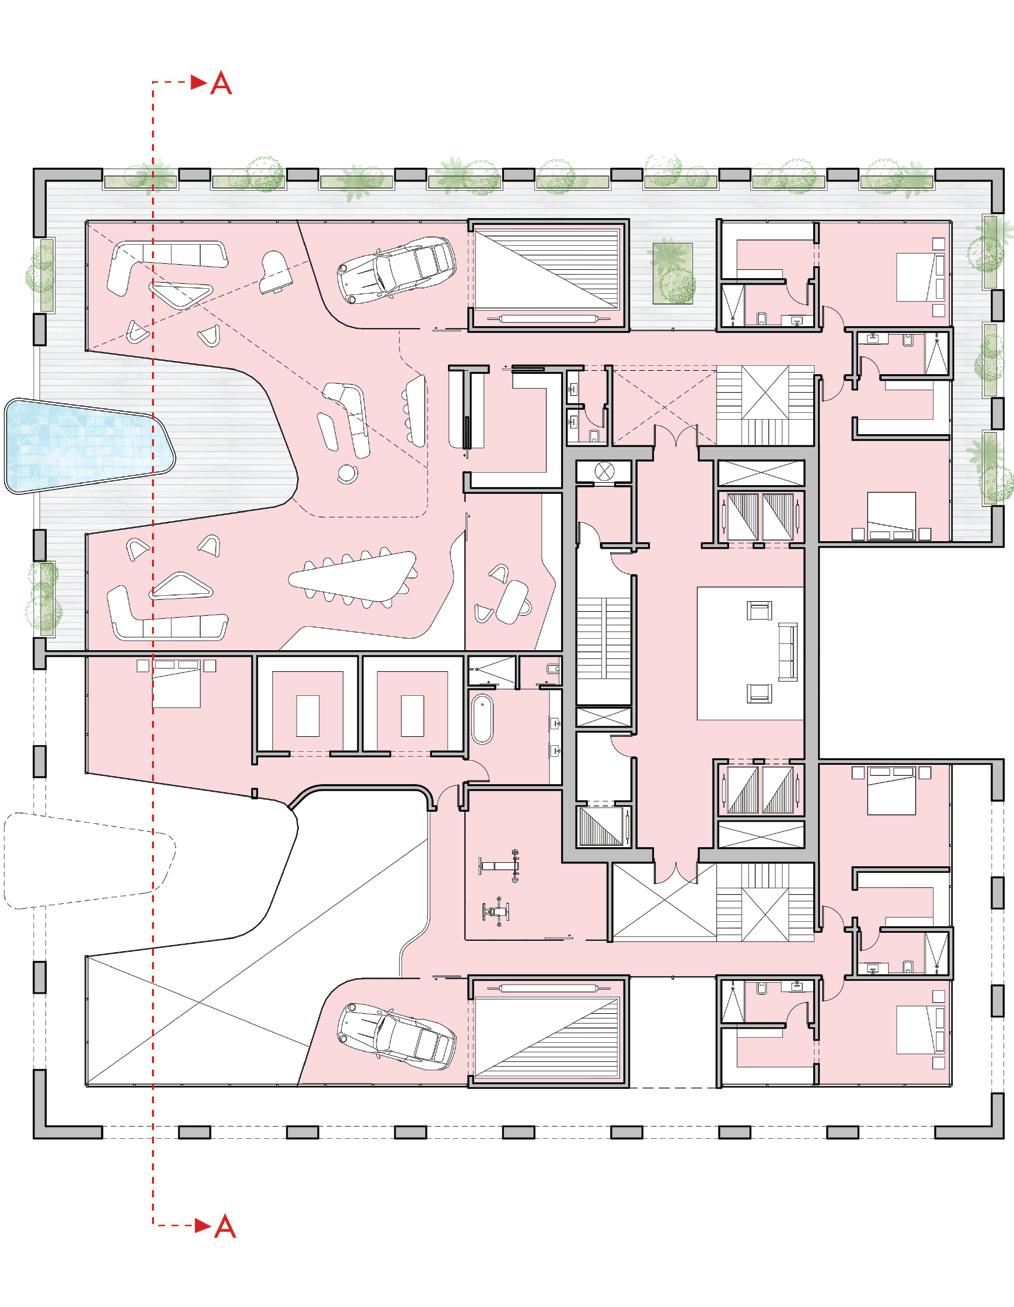
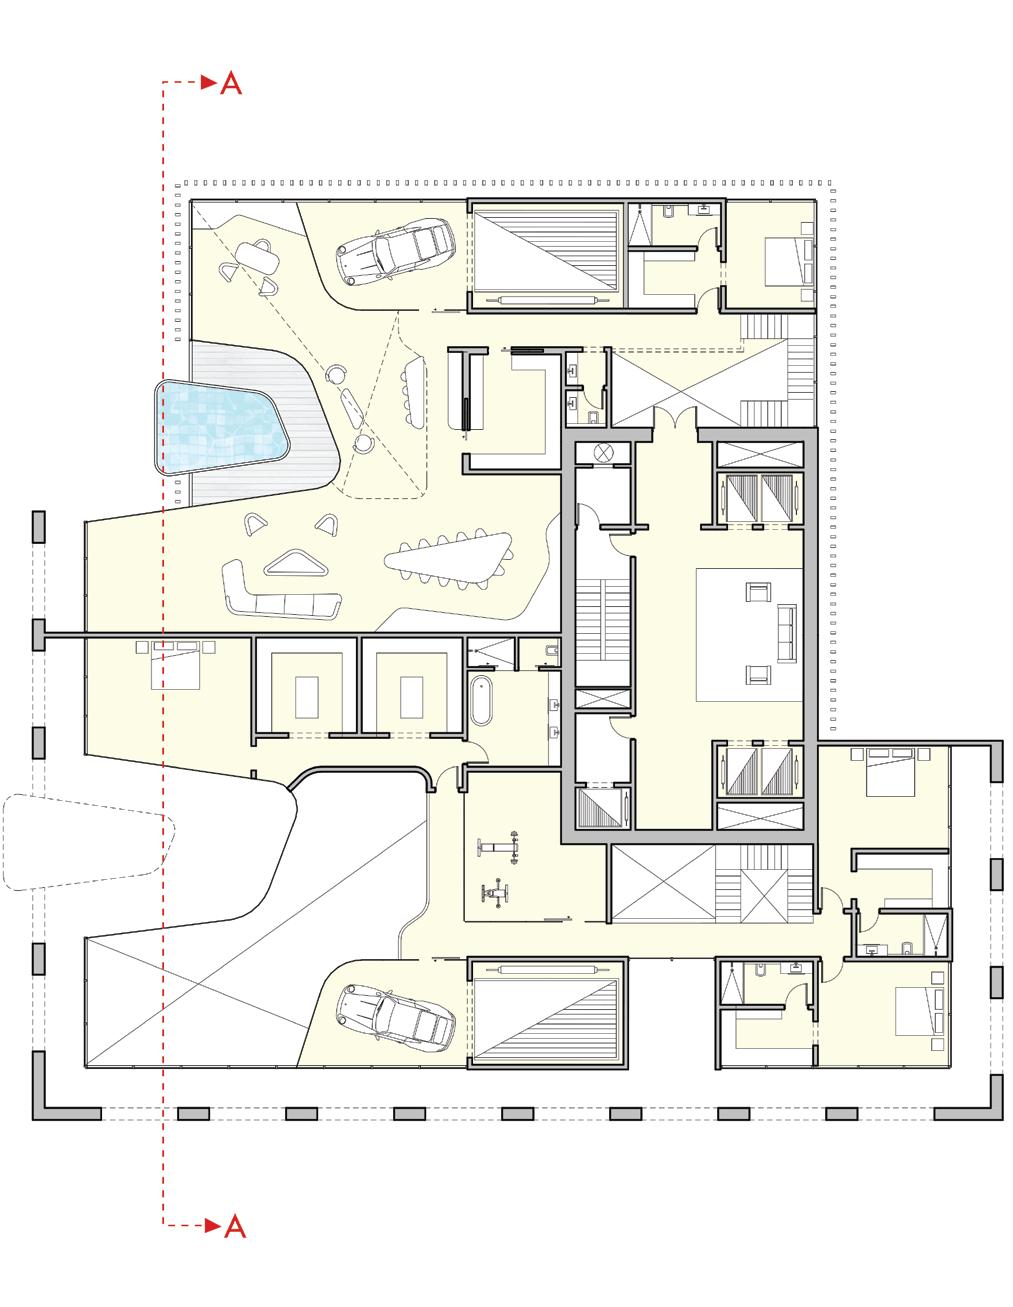
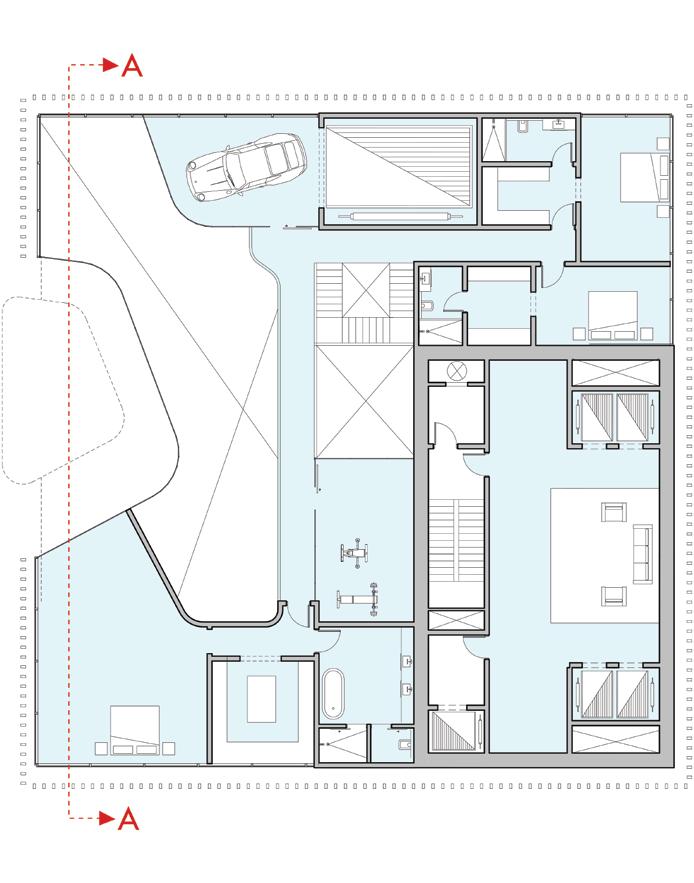
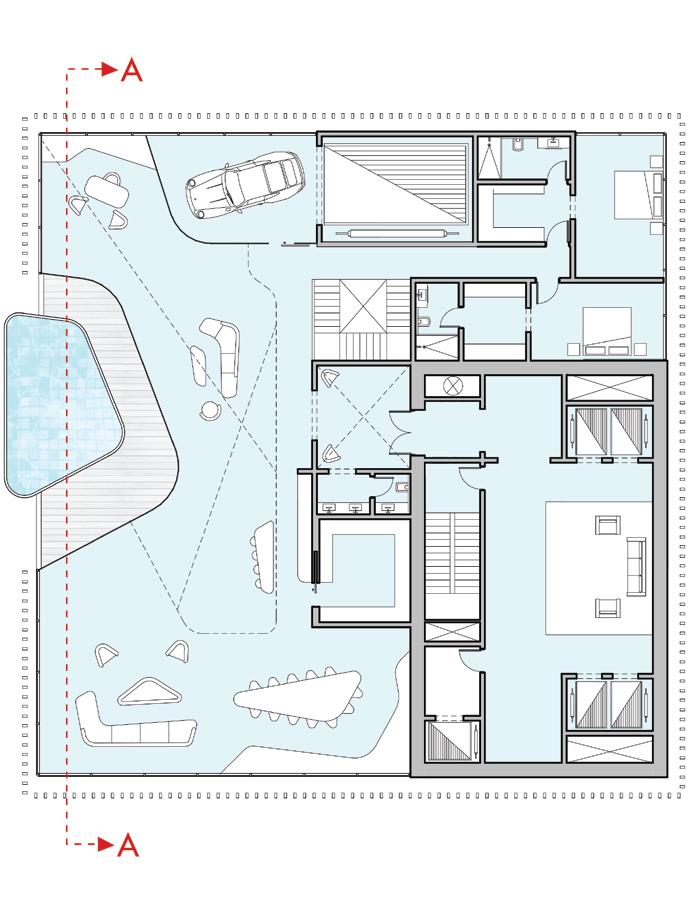
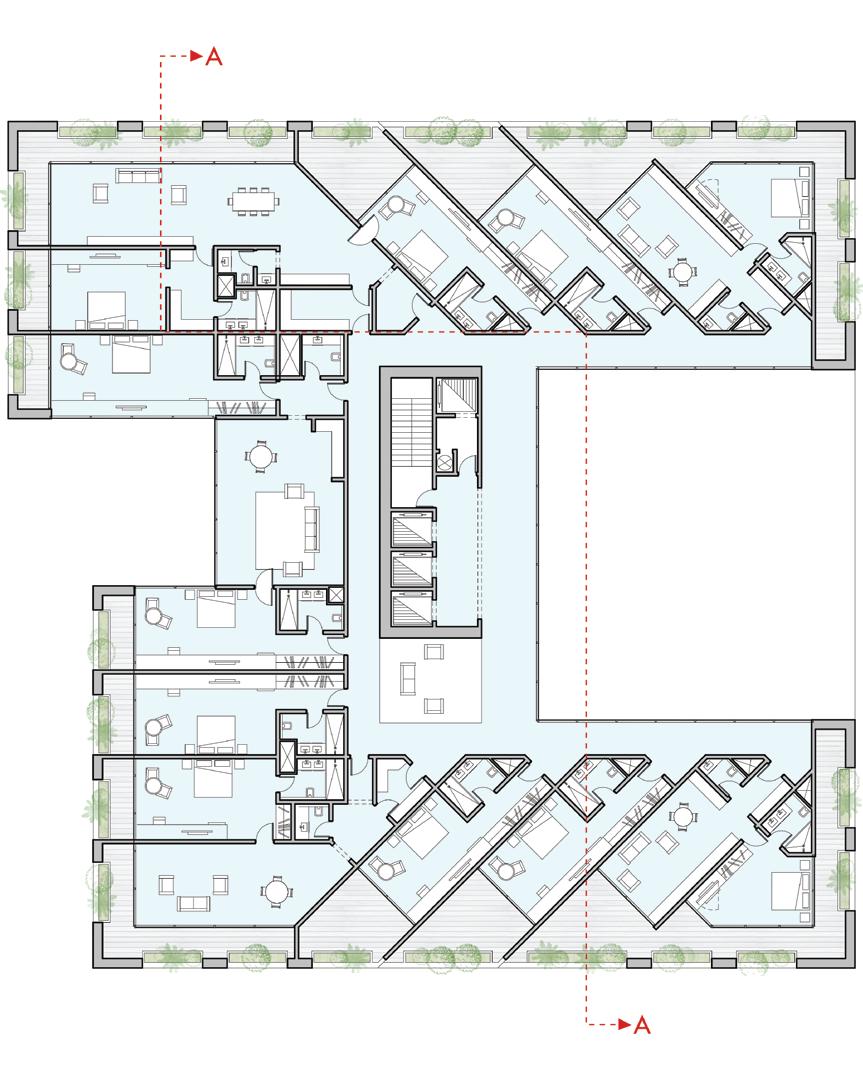
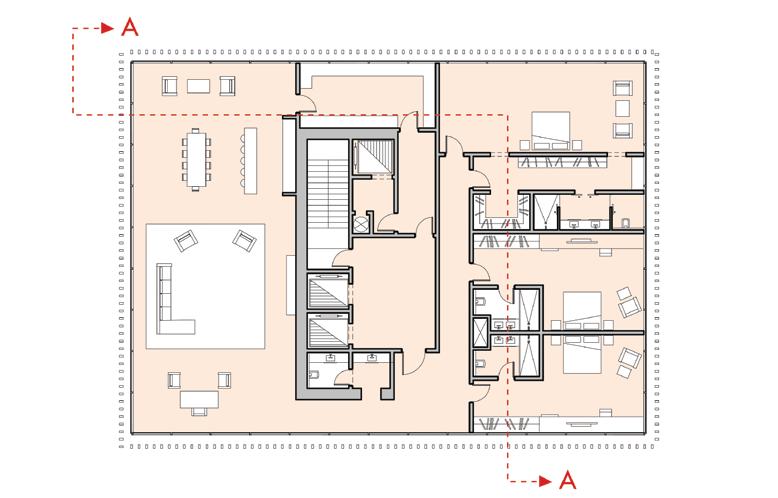
Typical Floor Plan 5,7,9,11, 13.
23.
24.
33.
SKYFRONT LUXURY RESIDENCE
PERSPECTIVES
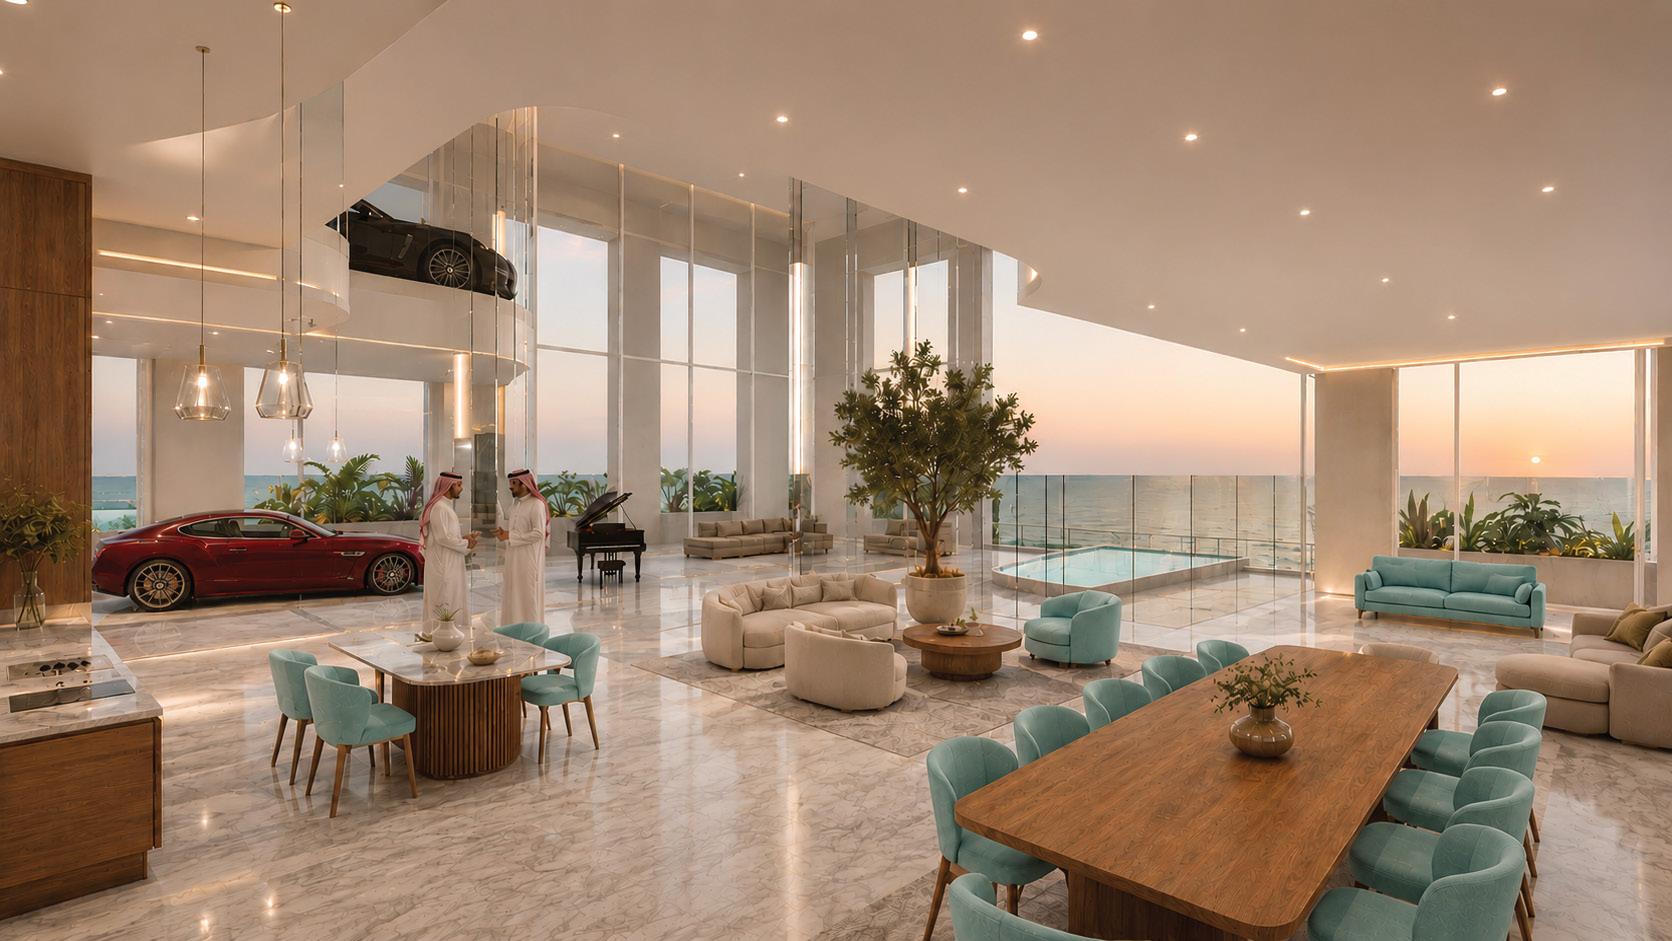
ELEVATED LIVING. ENDLESS VIEWS
AL - BILAD FOUR HUNDRED
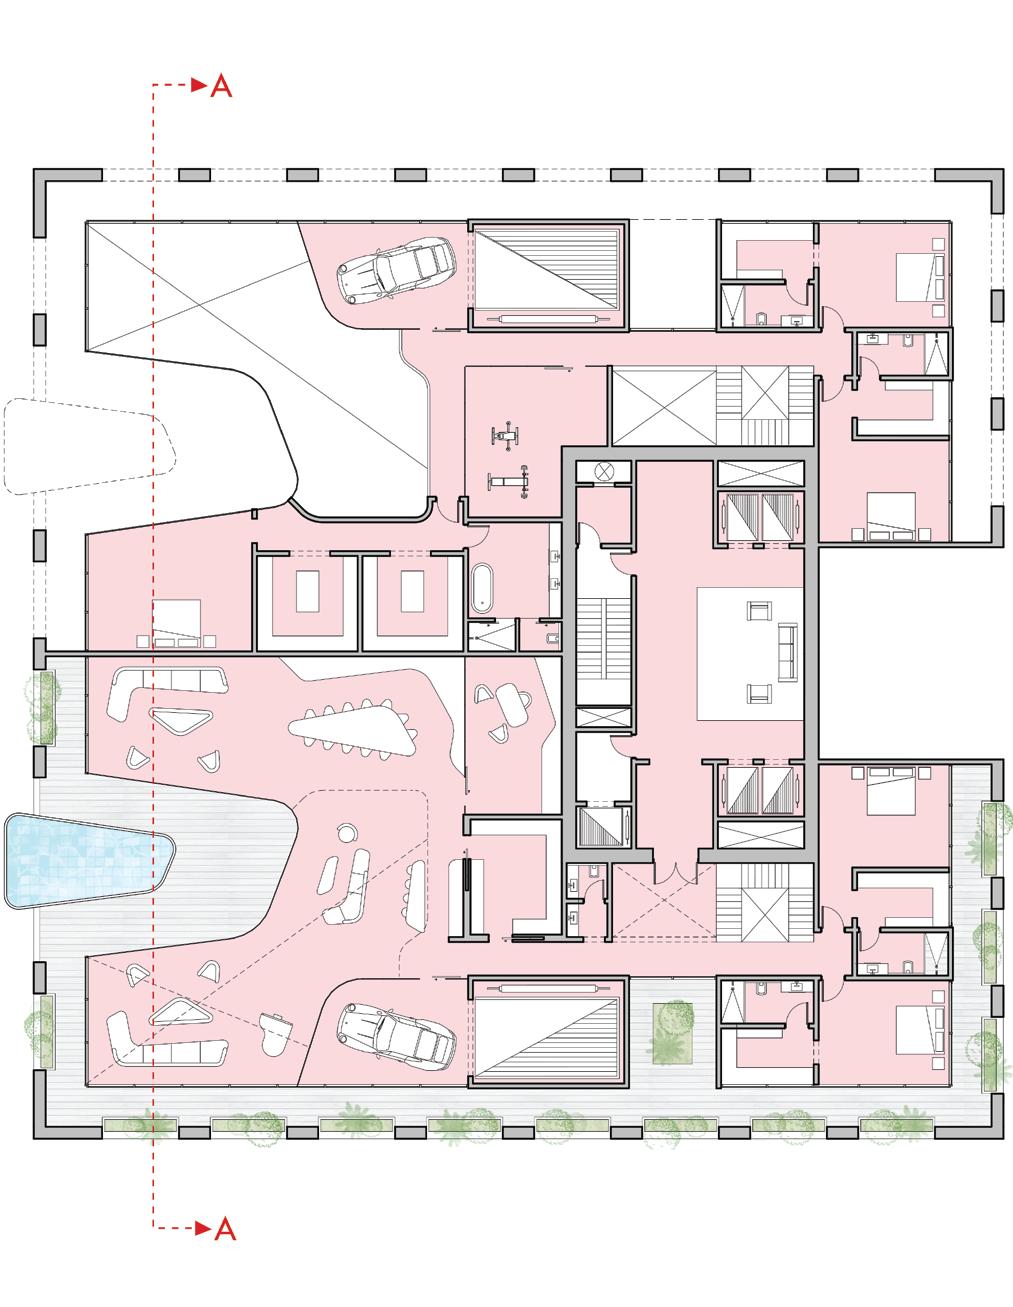
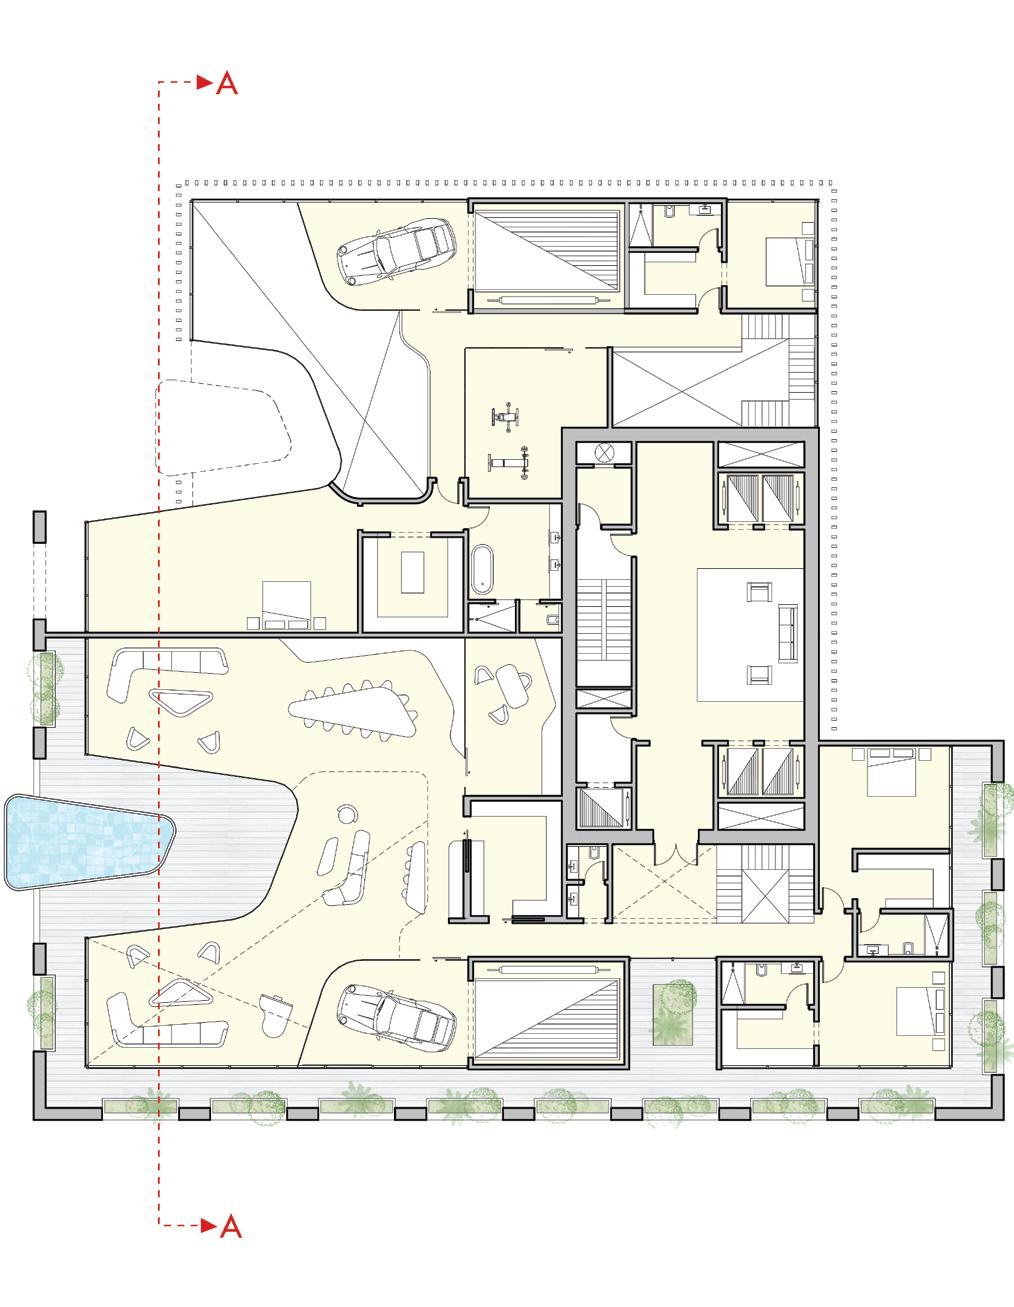
TOWER (B) LUXURY RESIDENTIAL
FLOOR PLAN
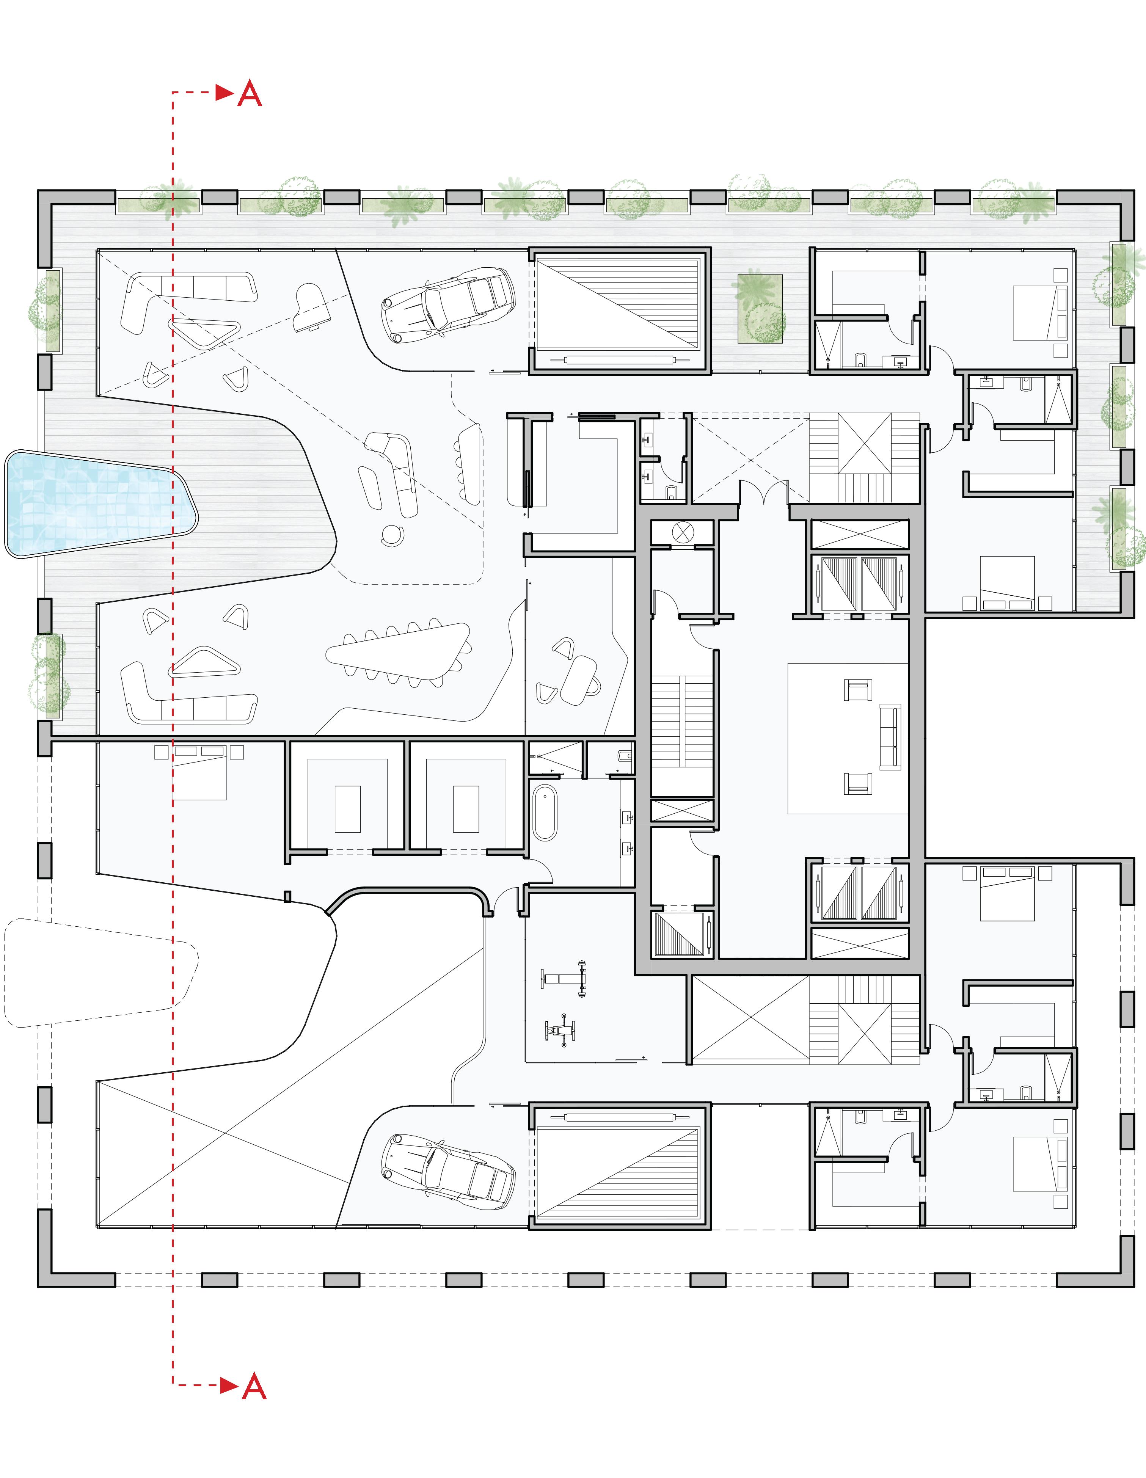
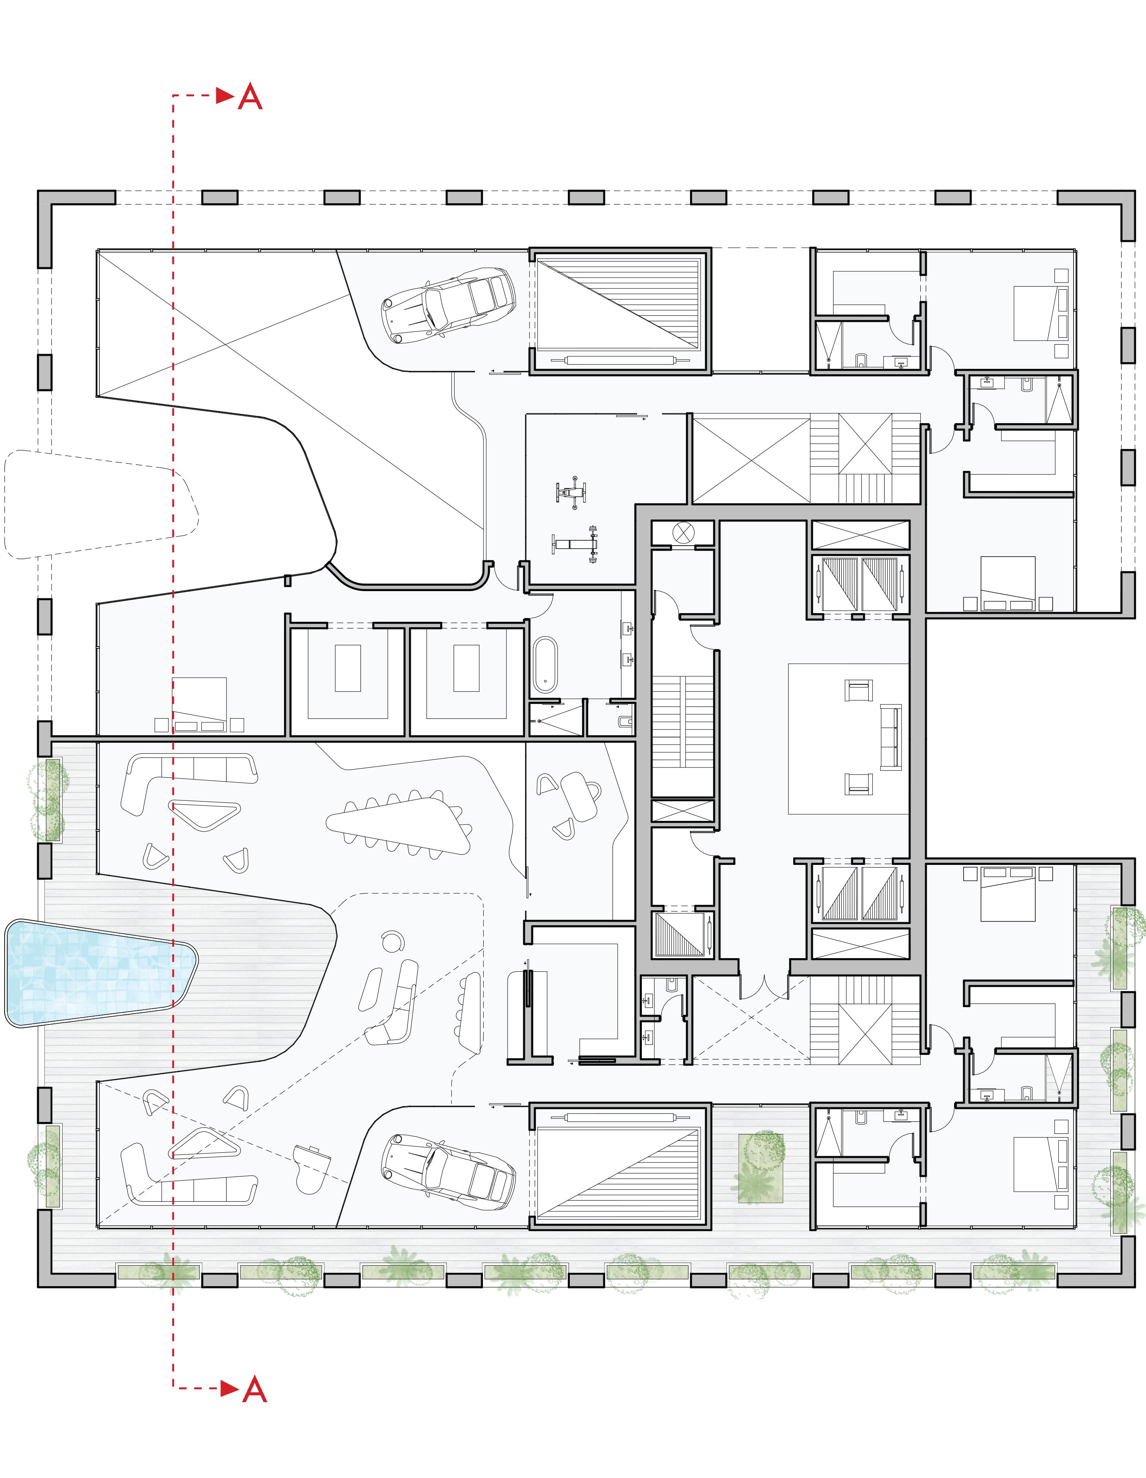
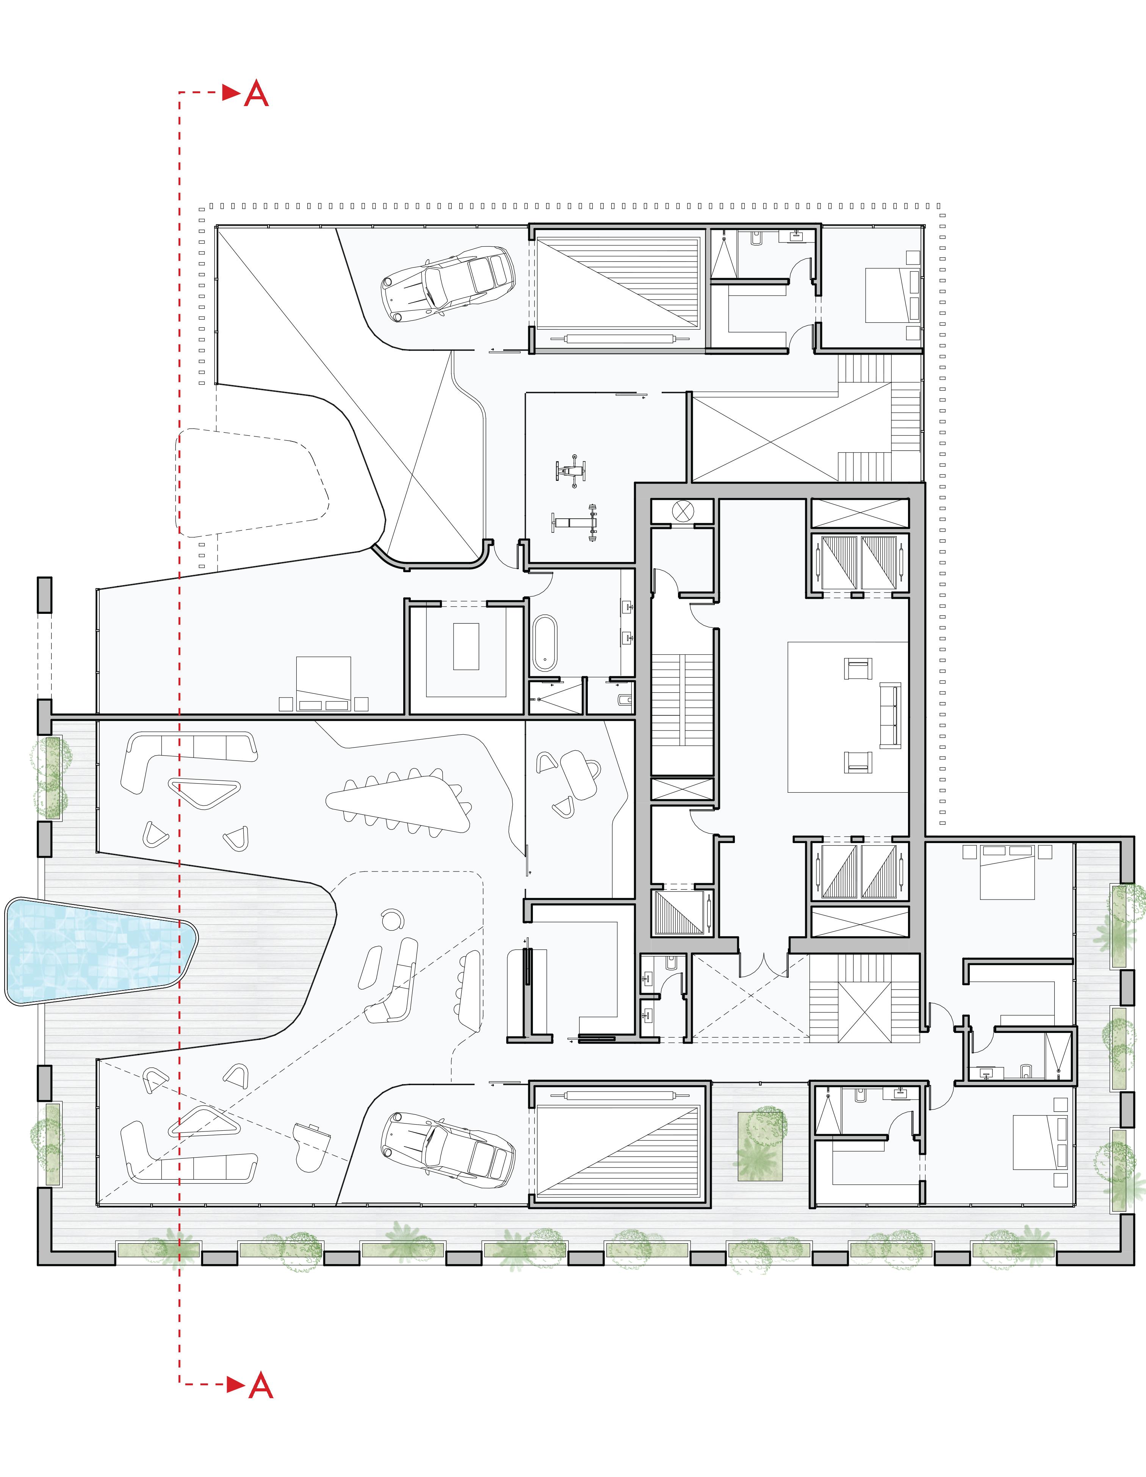
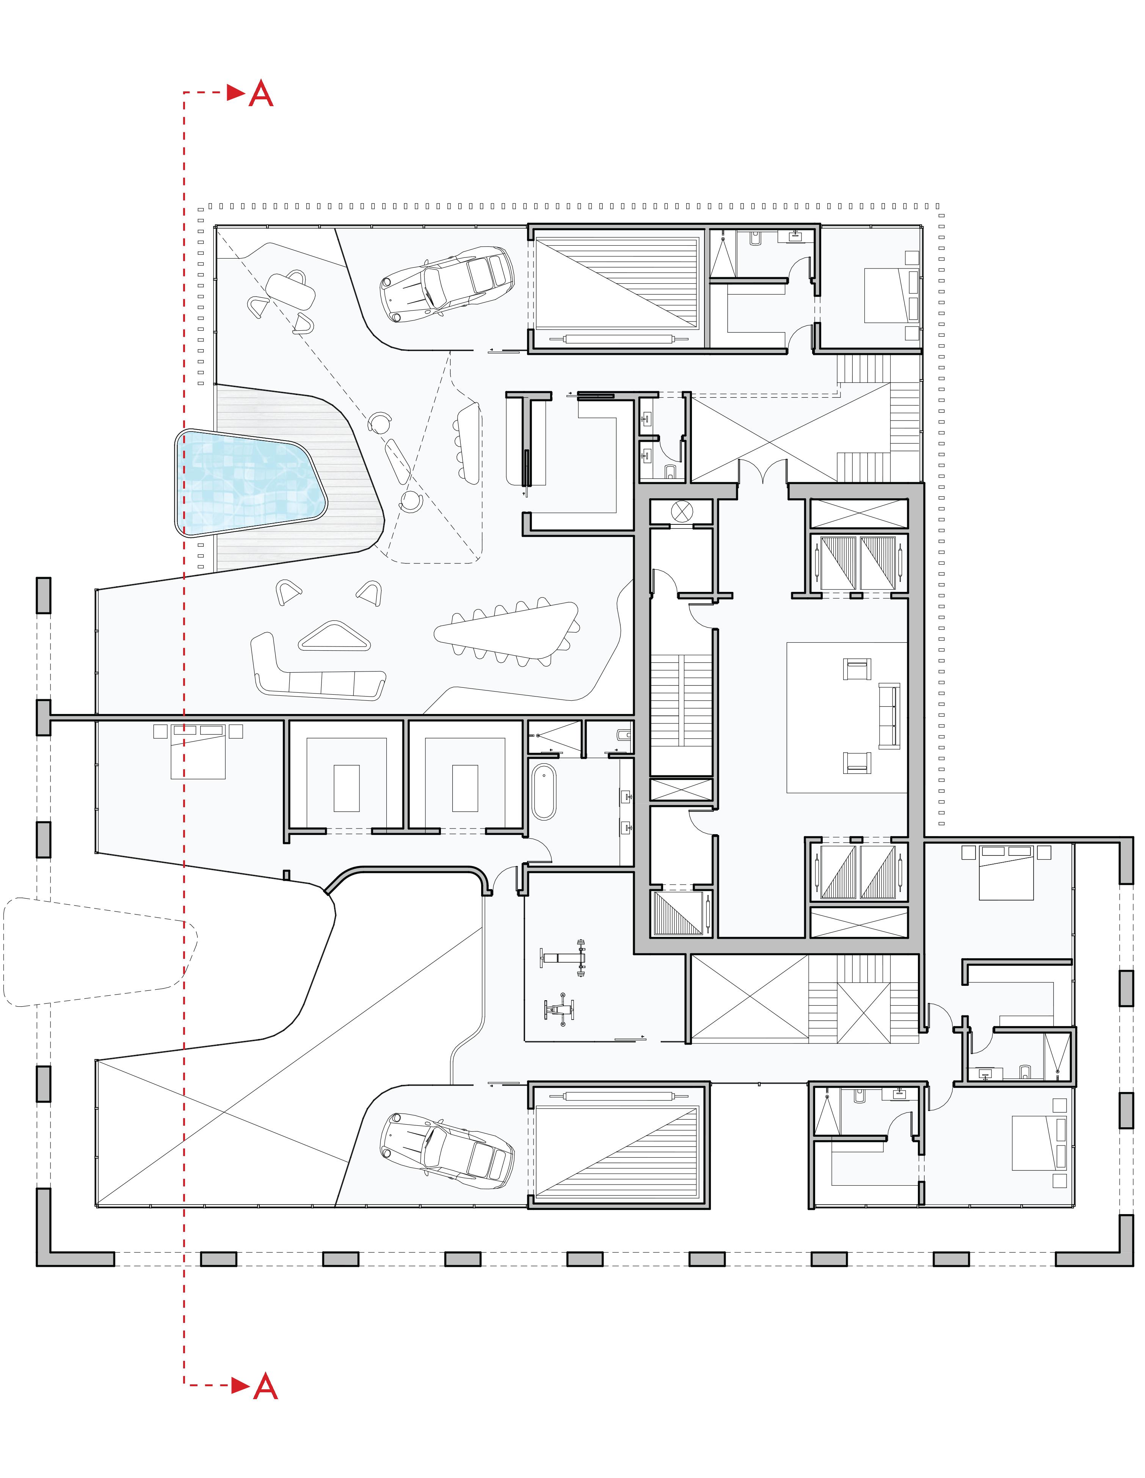
- BILAD FOUR HUNDRED
Typical Floor Plan 17,19,21,23.
Typical Floor Plan 18,20,22,24.
TOWER (B) LUXURY
FLOOR PLAN
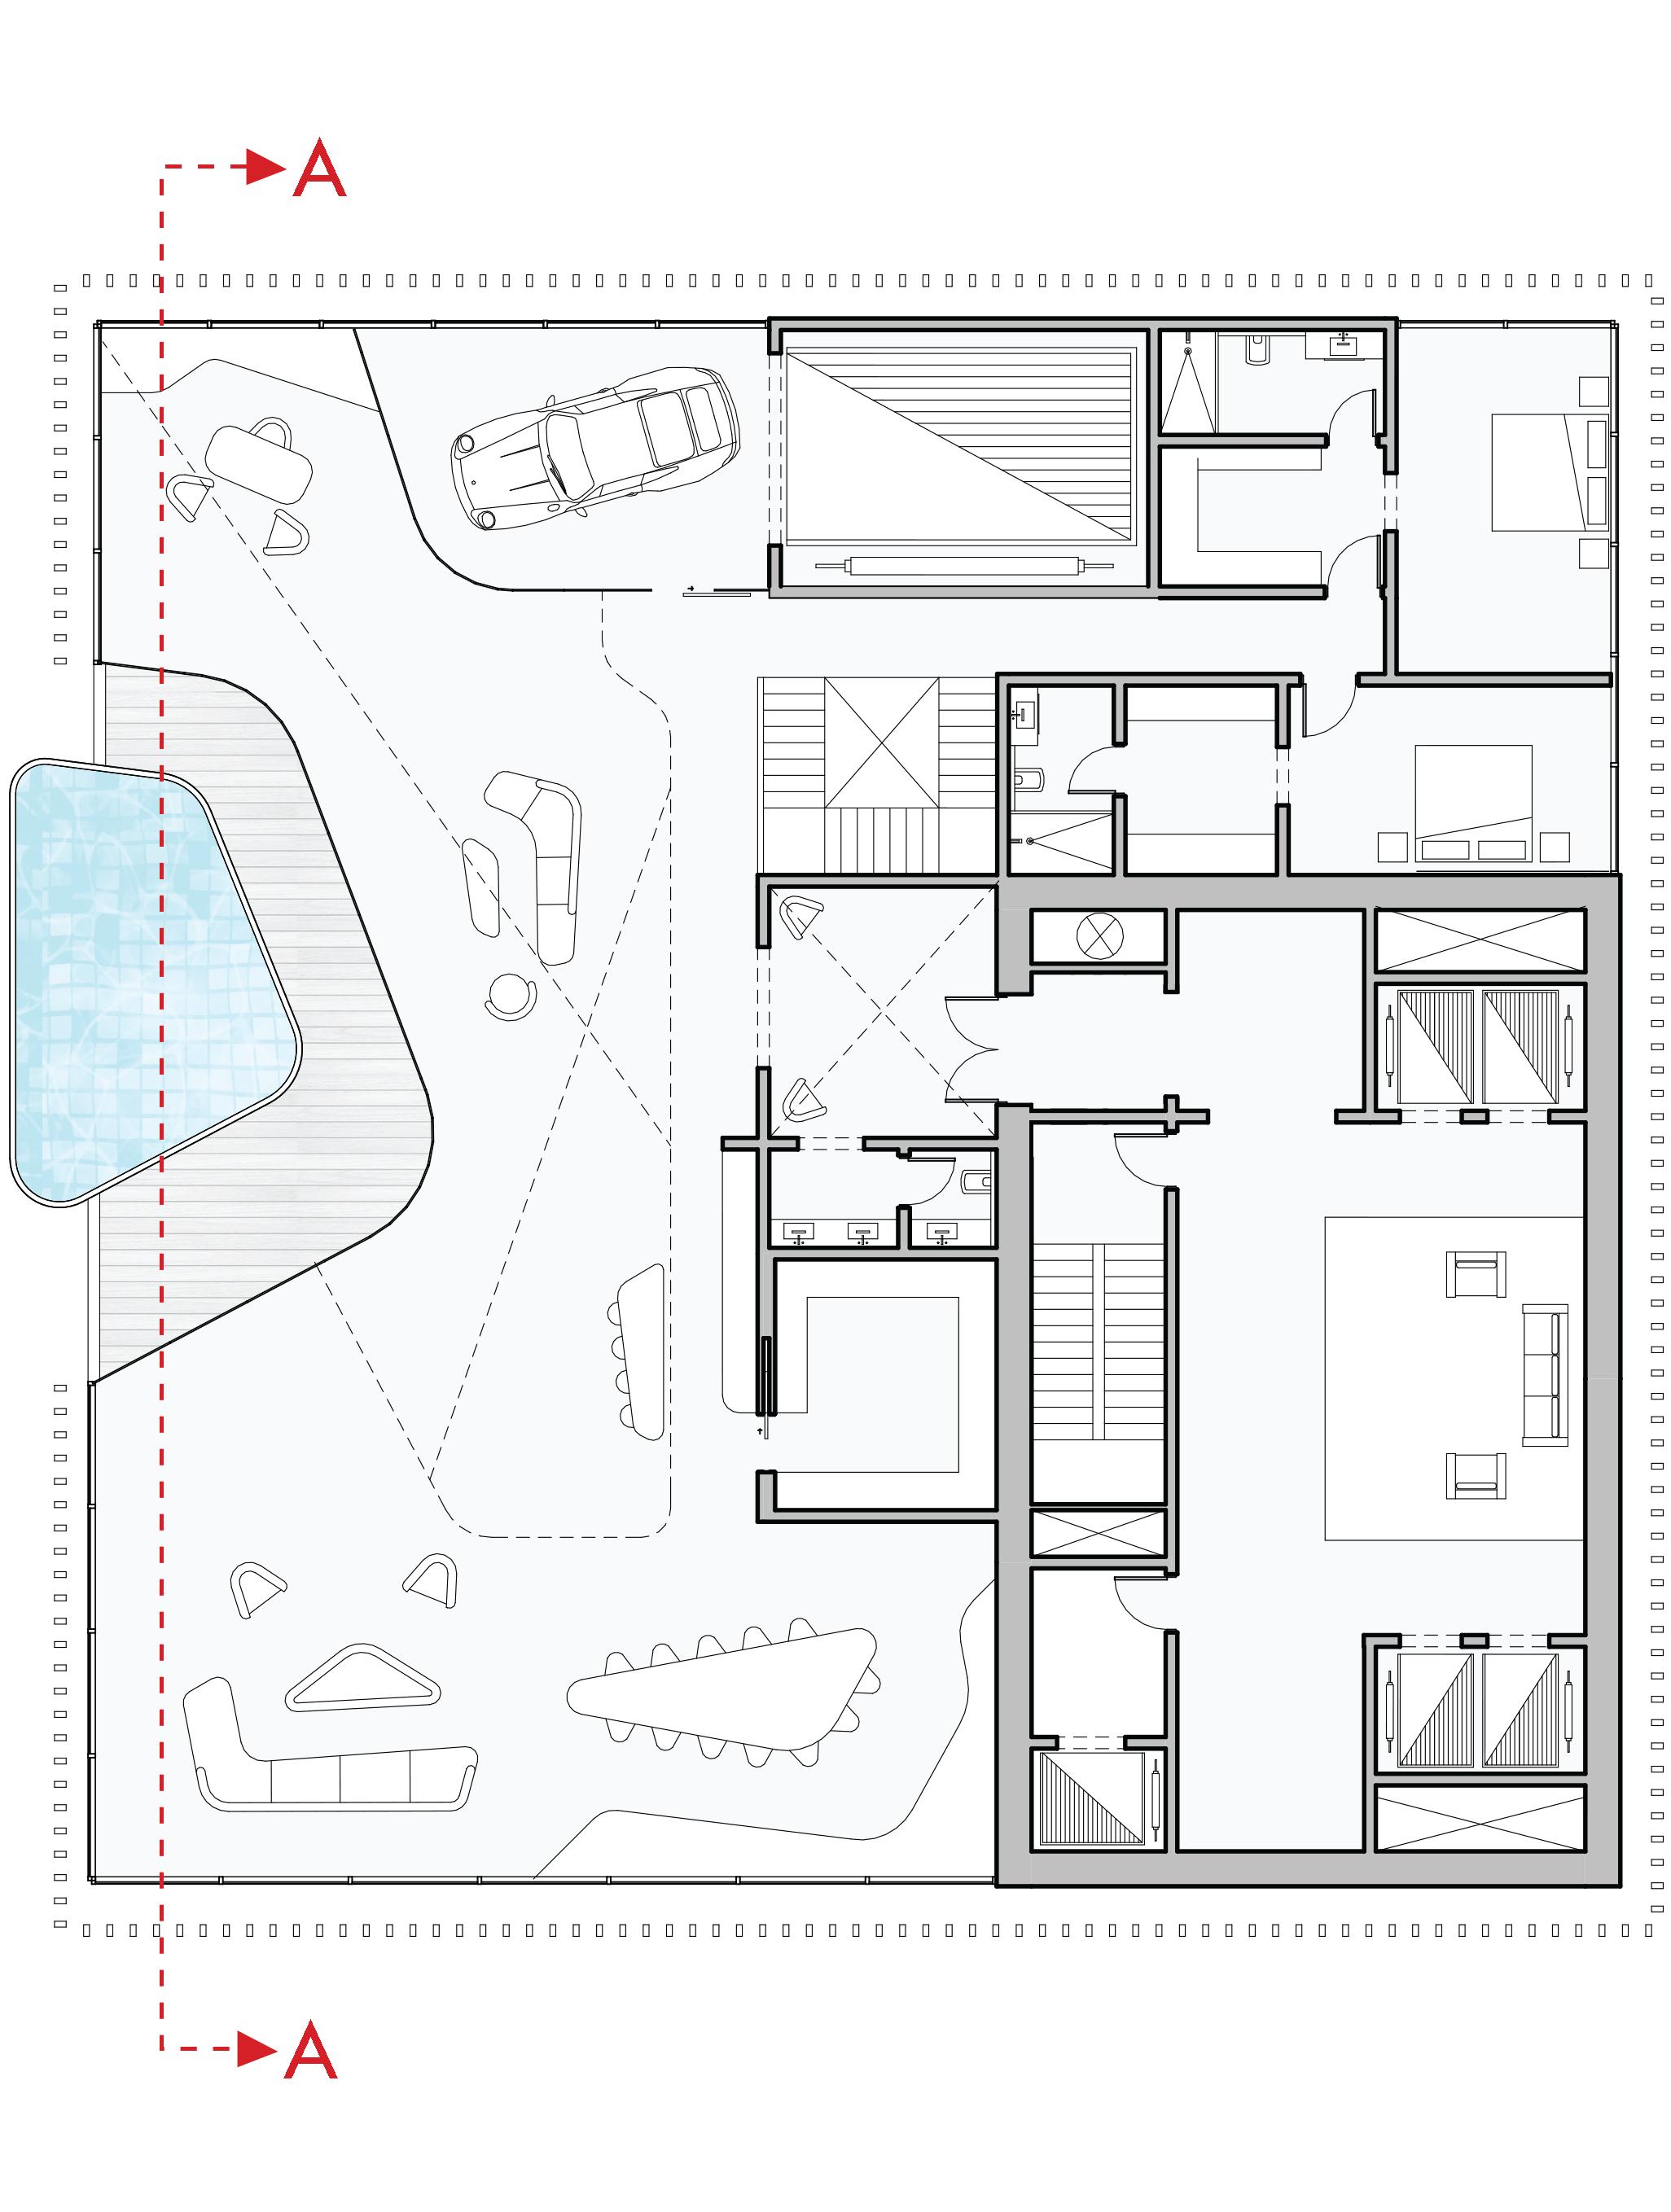
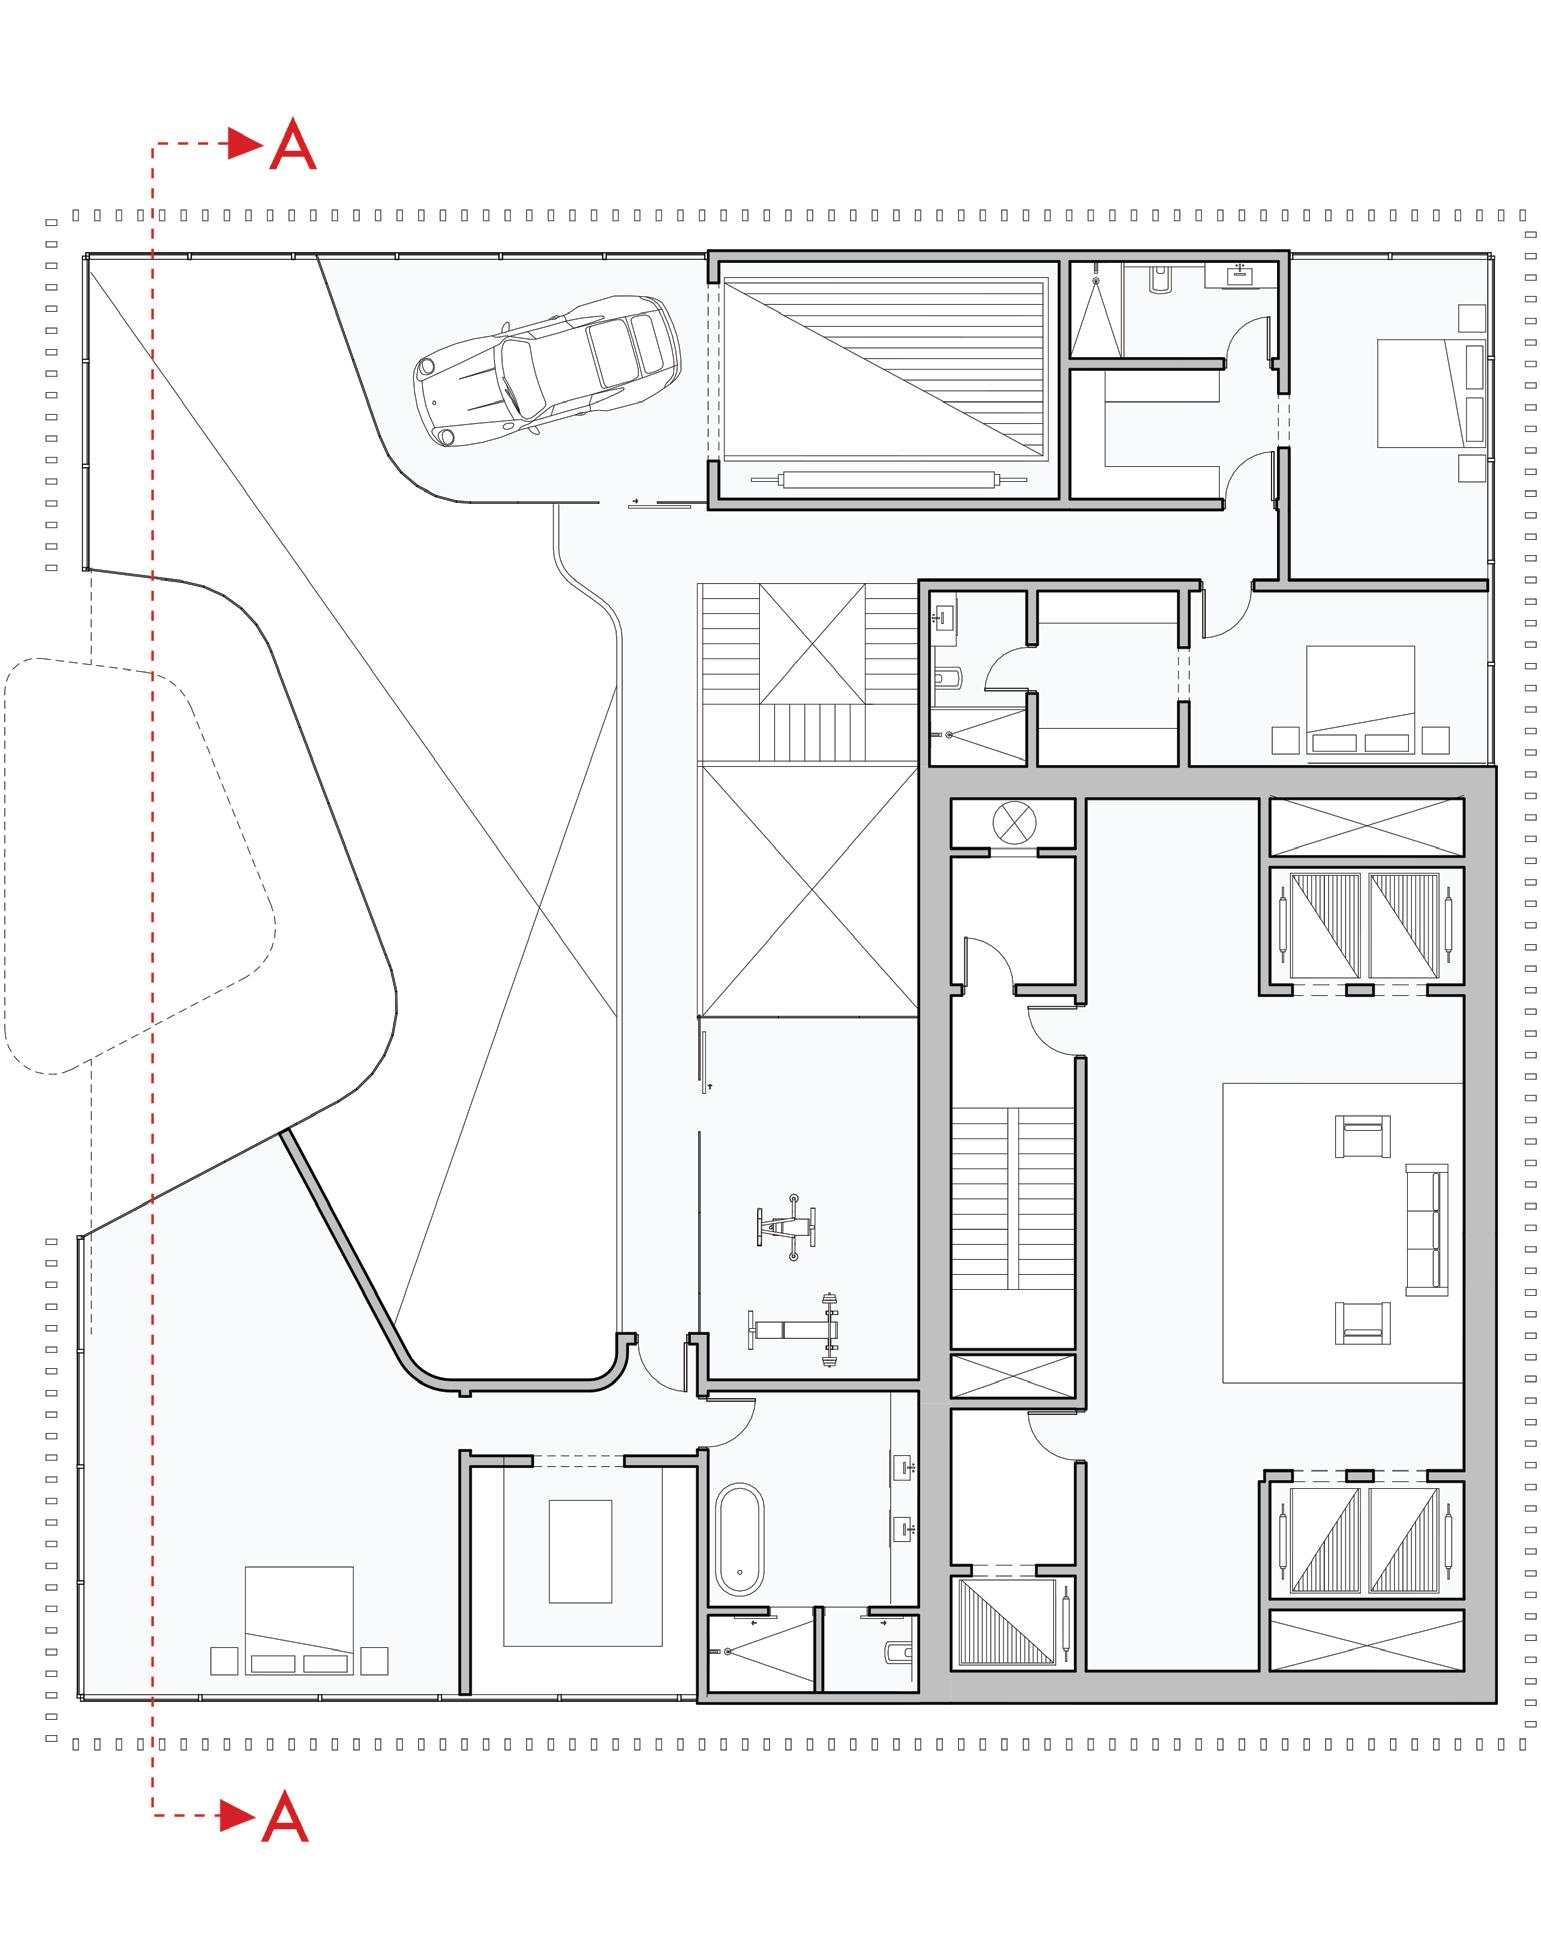
RED SEA WATERFRONT
PERSPECTIVES
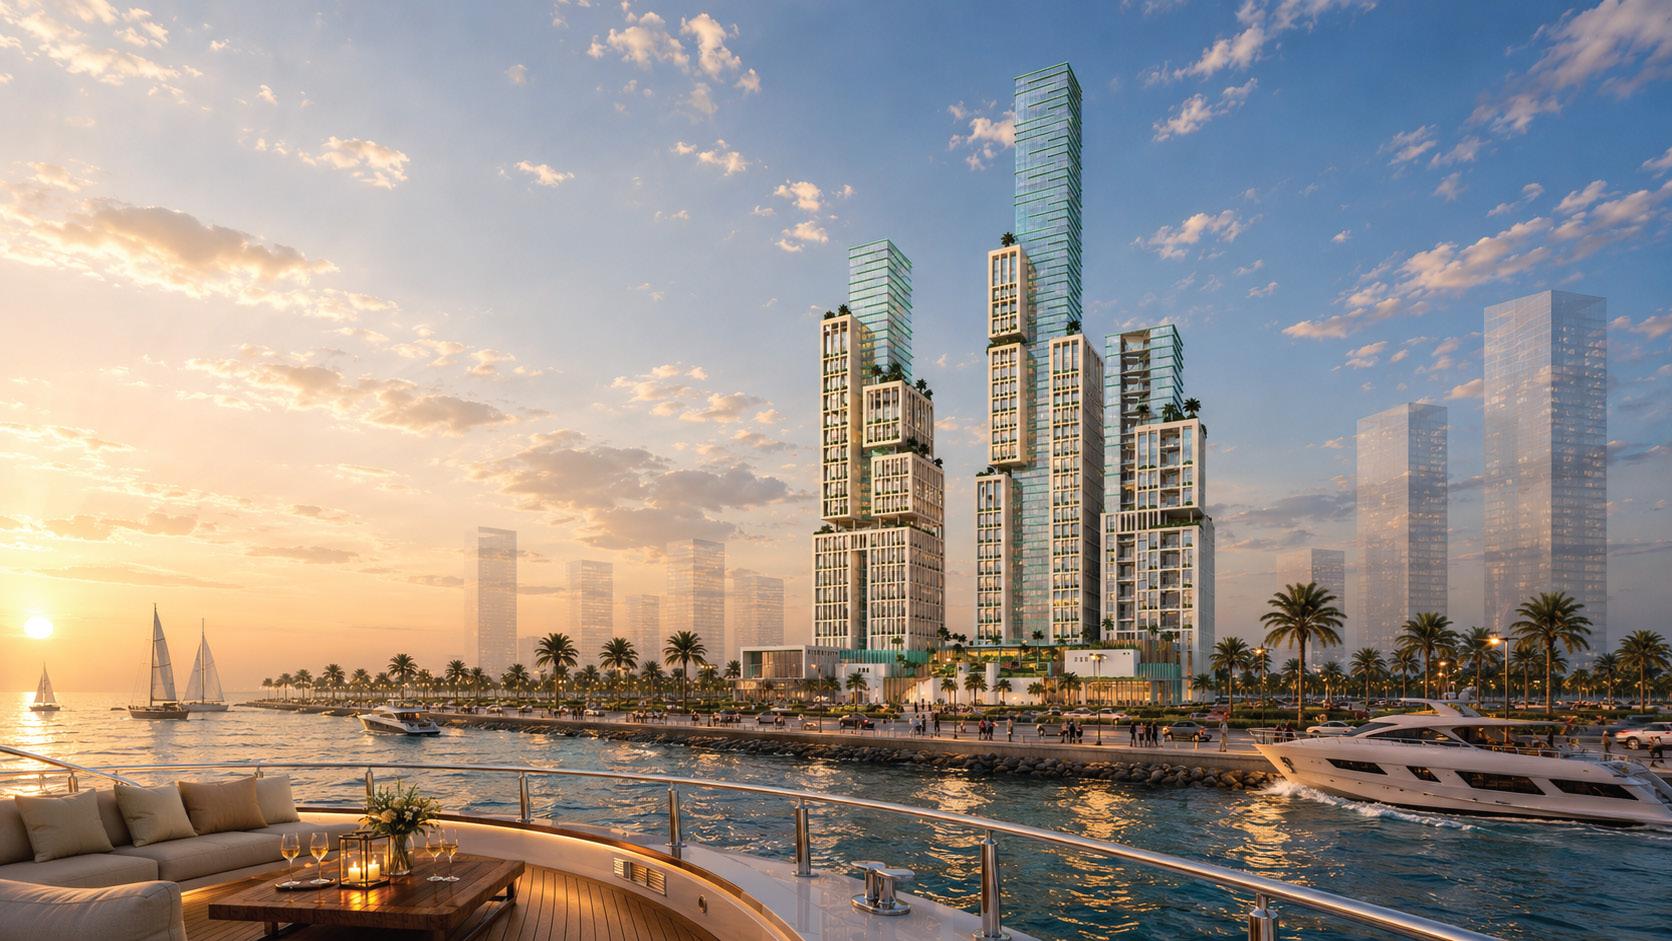
TIMELESS ELEGANCE ON THE RED SEA COAST
AL - BILAD FOUR HUNDRED
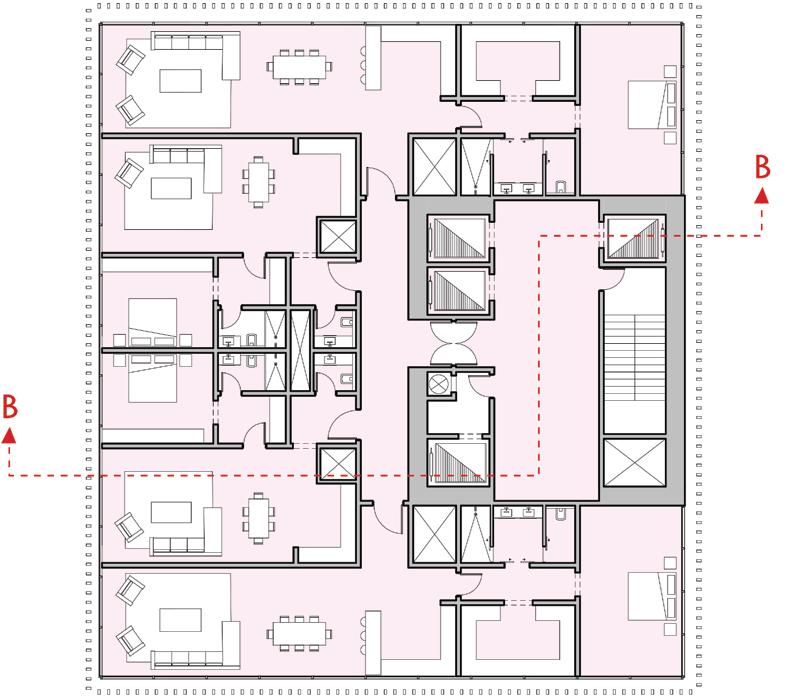
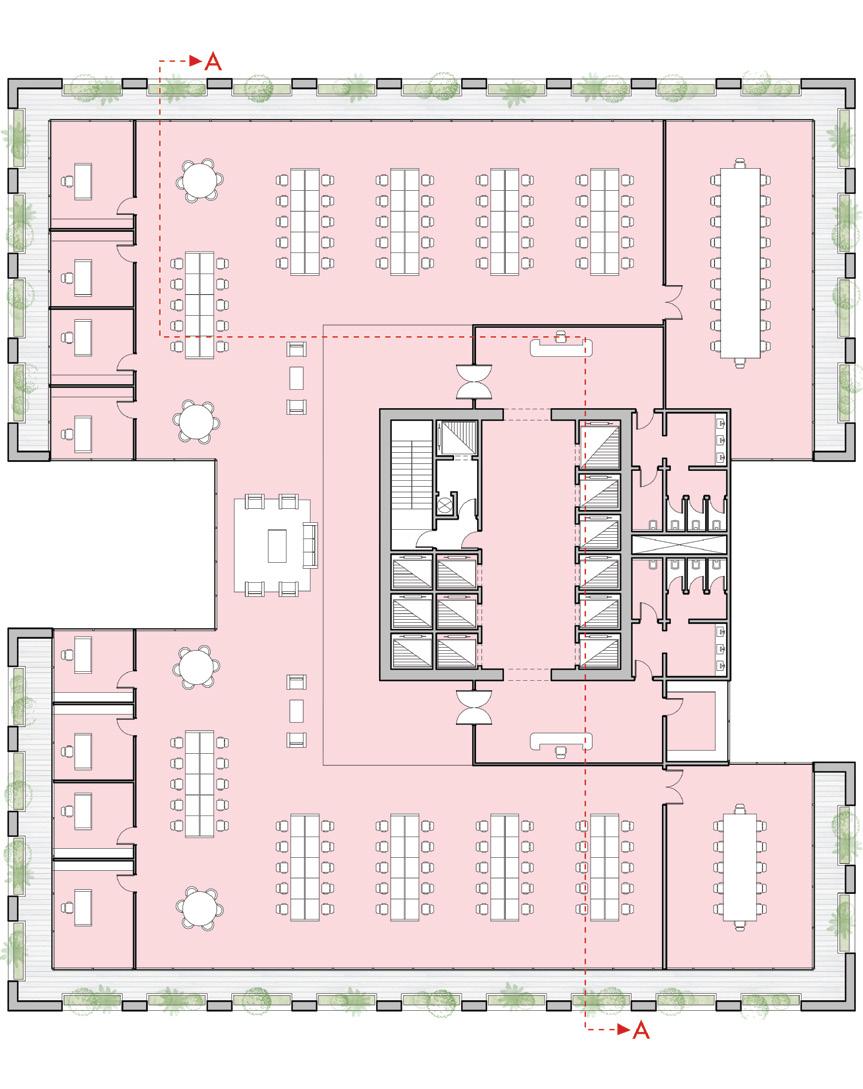
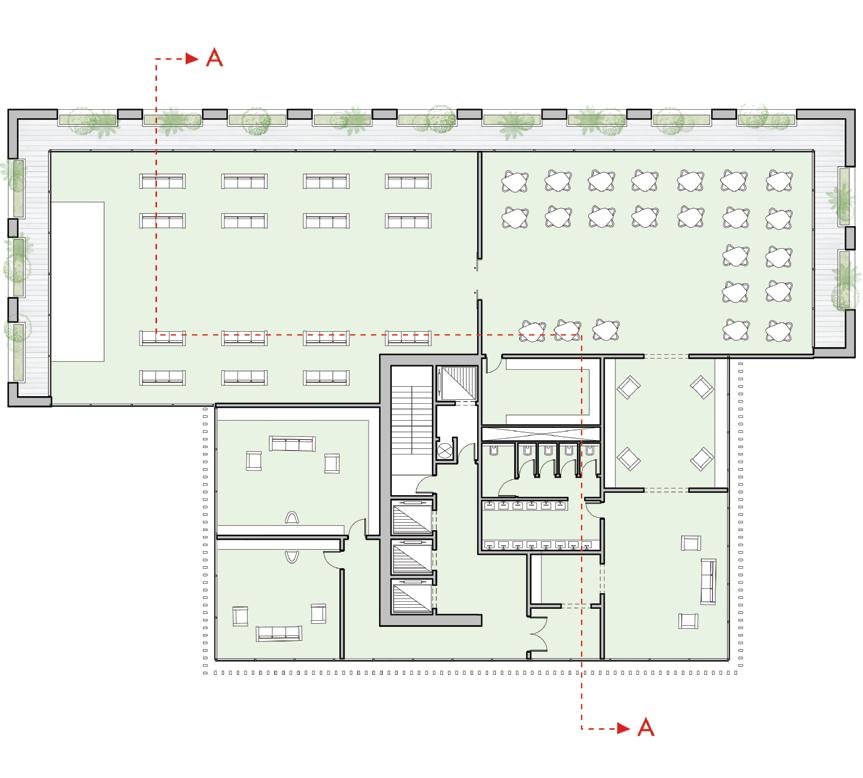
TOWER (C) OFFICES & HOTEL
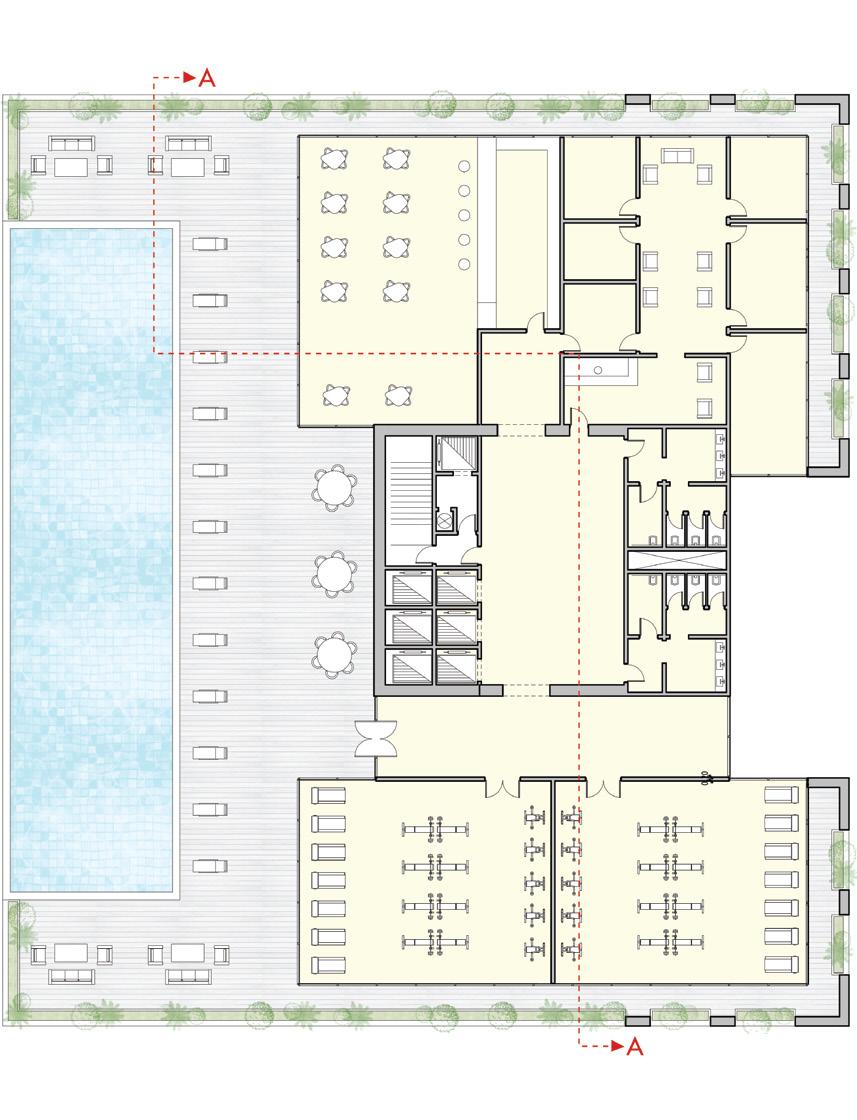
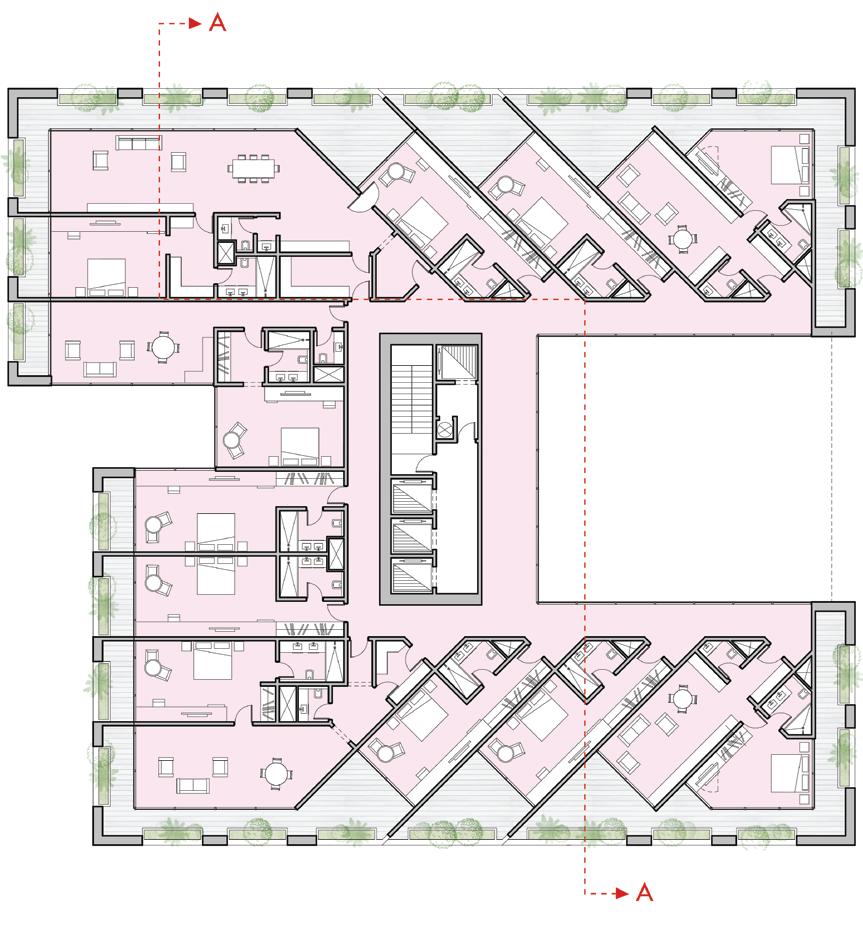
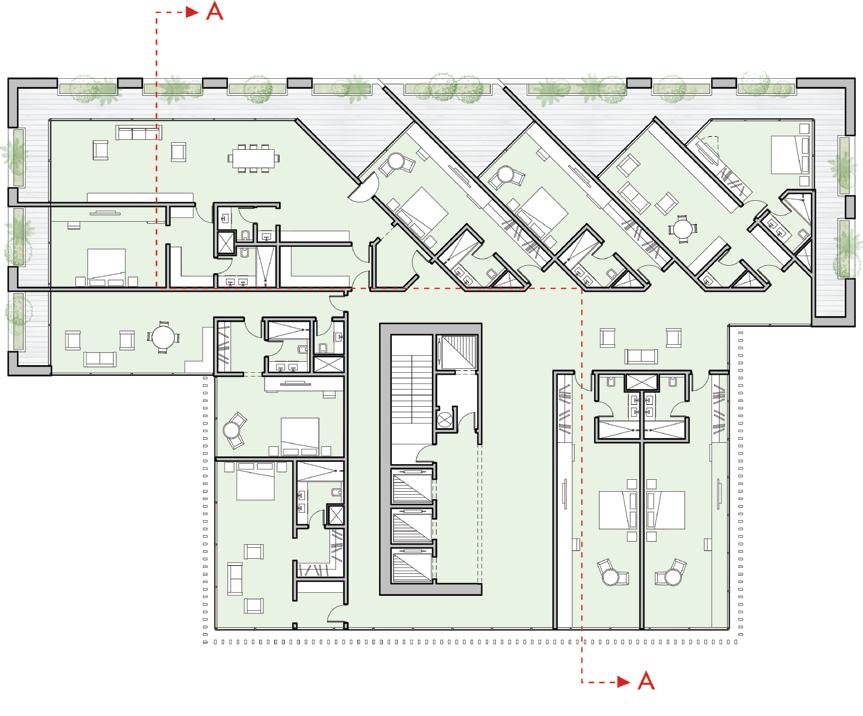
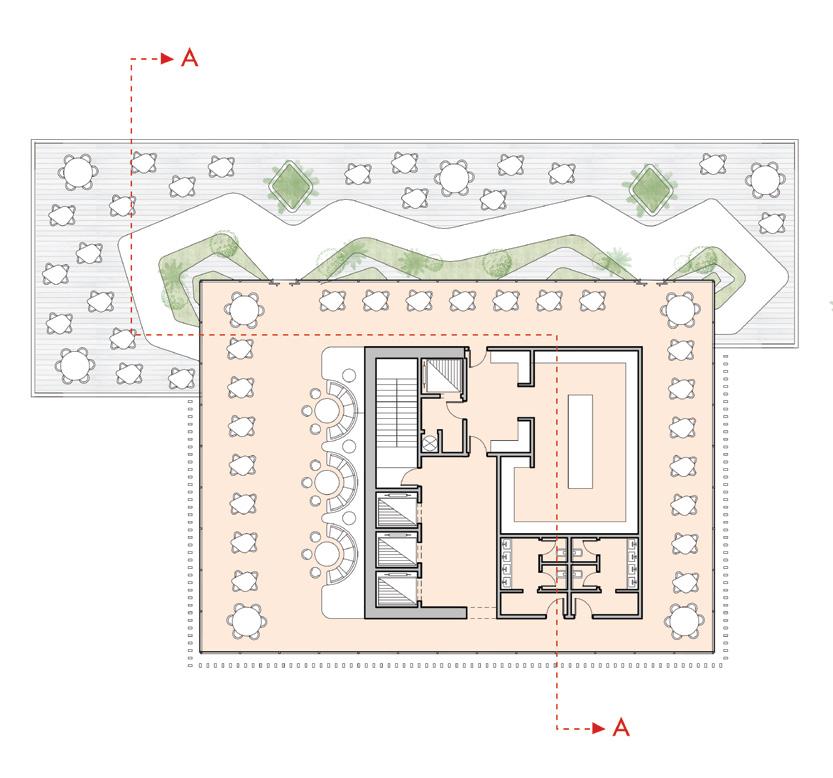
THE COASTAL URBAN JOURNEY
PERSPECTIVES
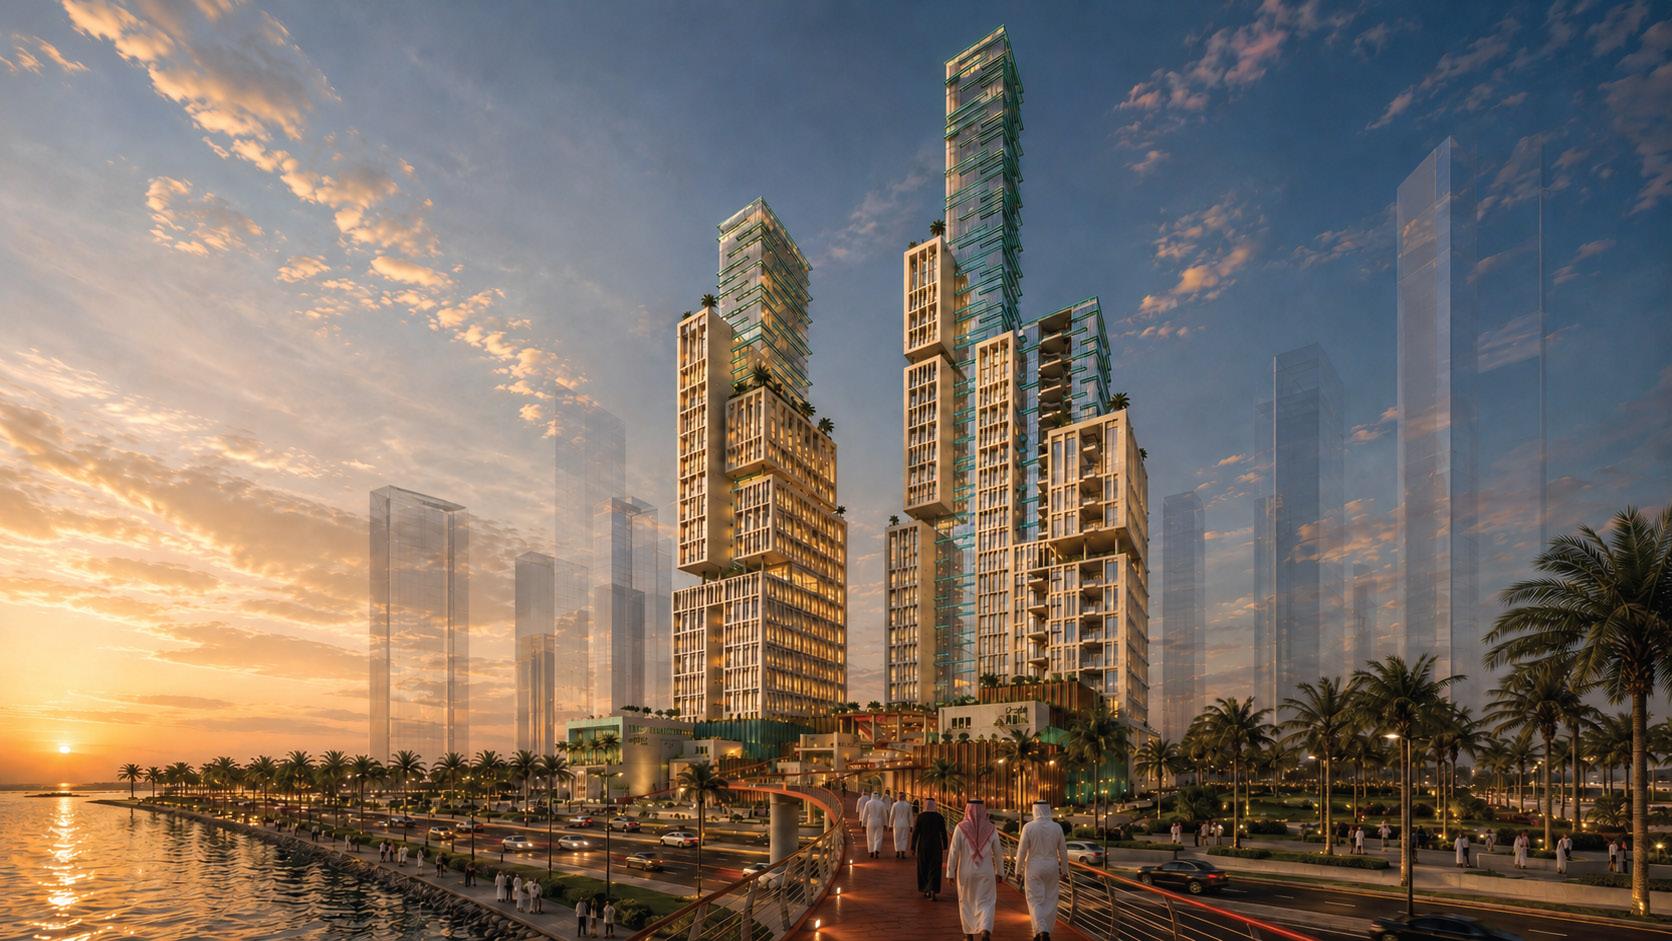
A SEAMLESS JOURNEY BETWEEN THE WATERFRONT AND A NEW URBAN DESTINATION
AL - BILAD FOUR HUNDRED
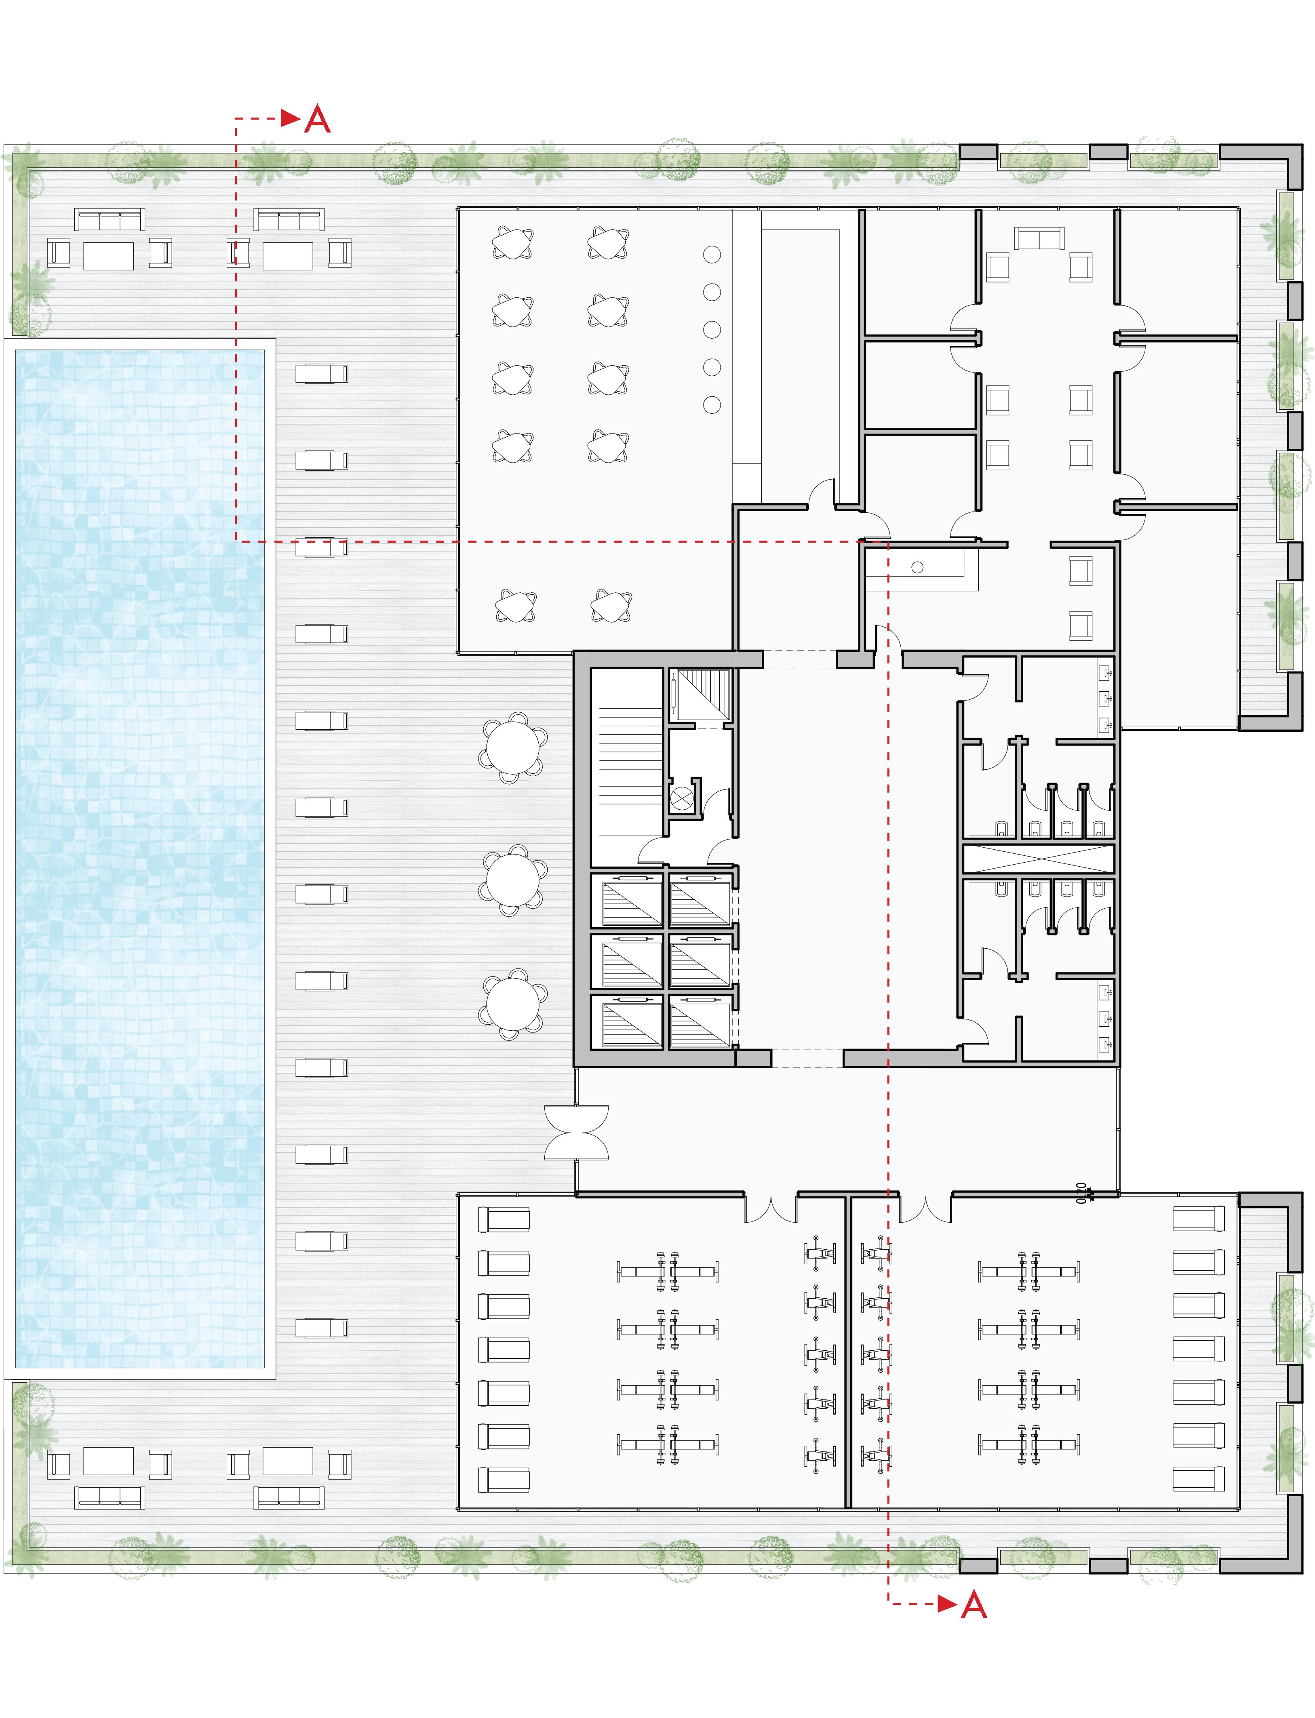
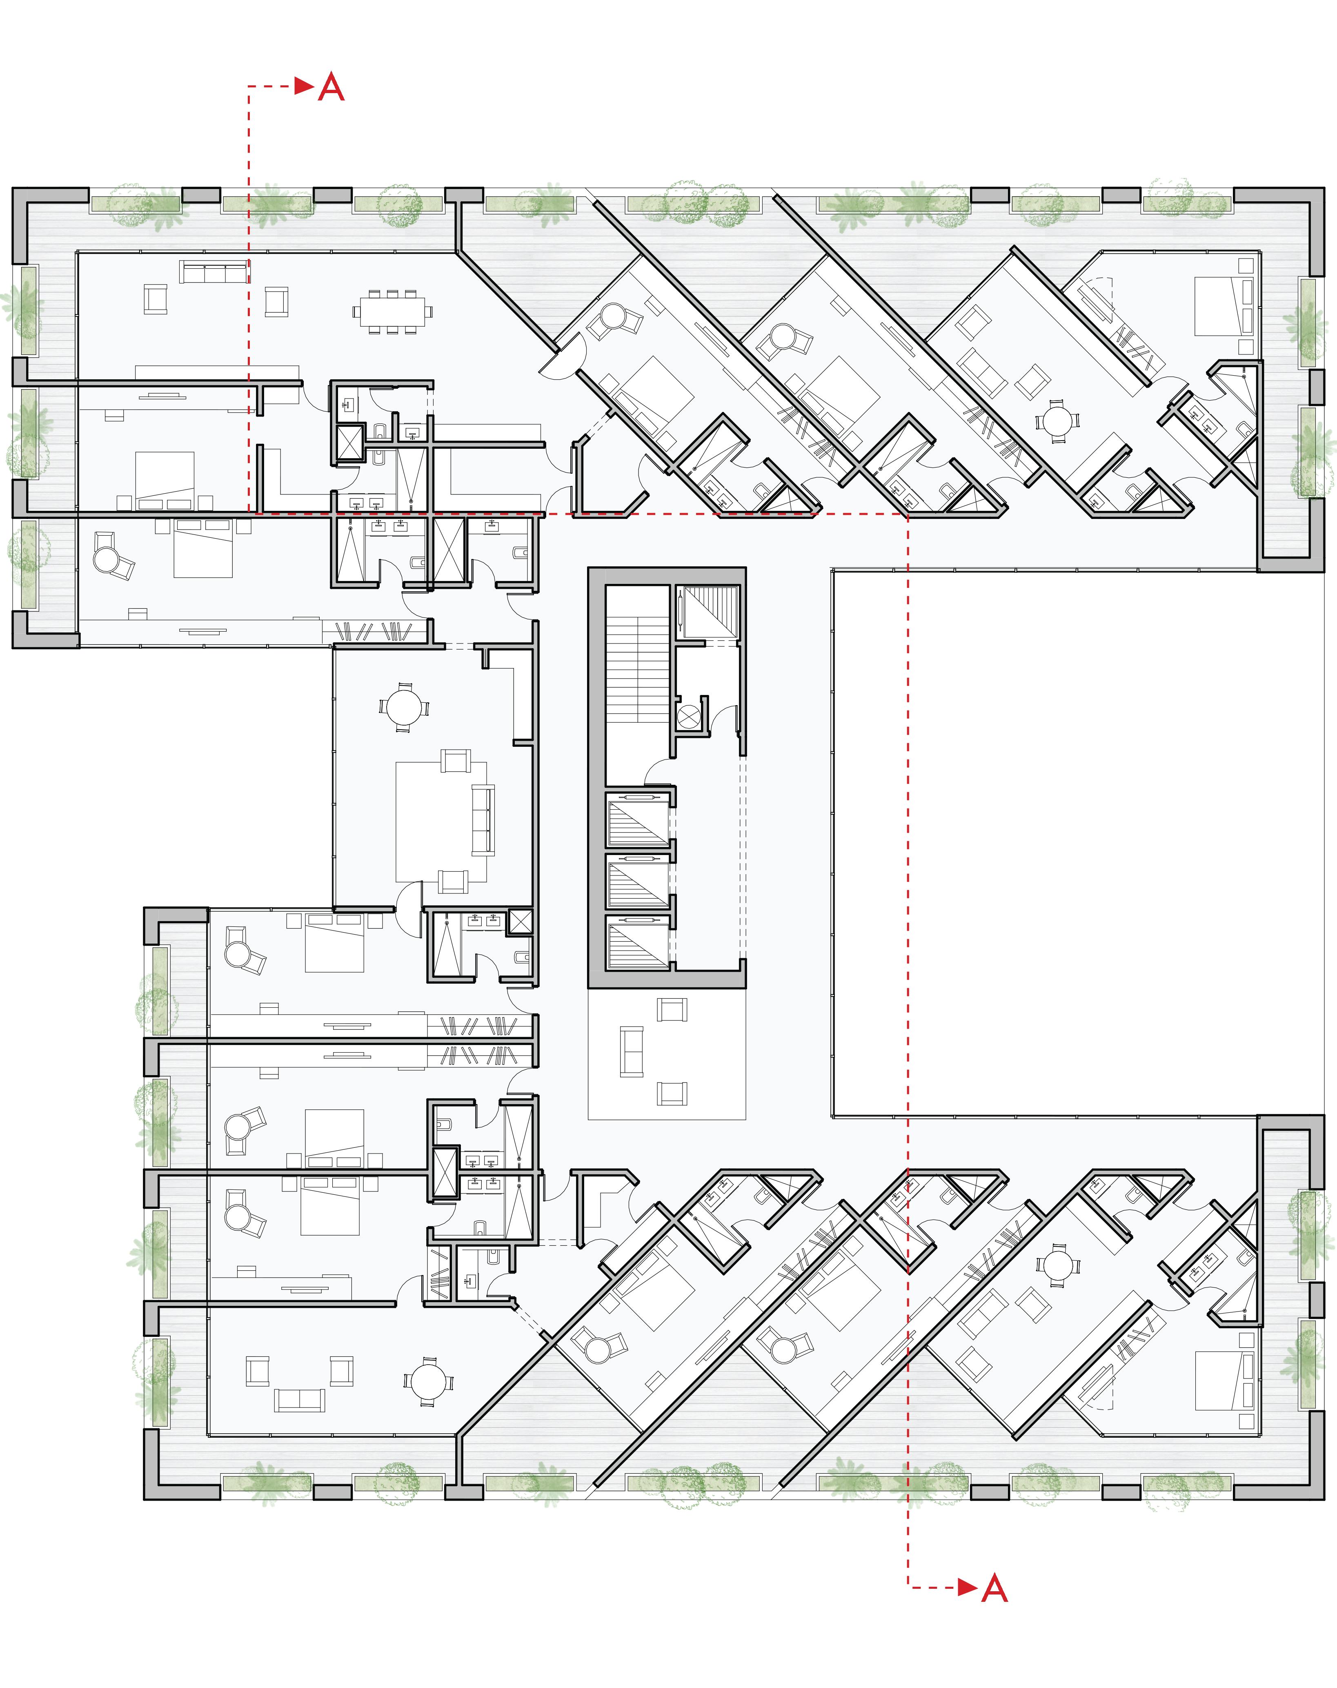
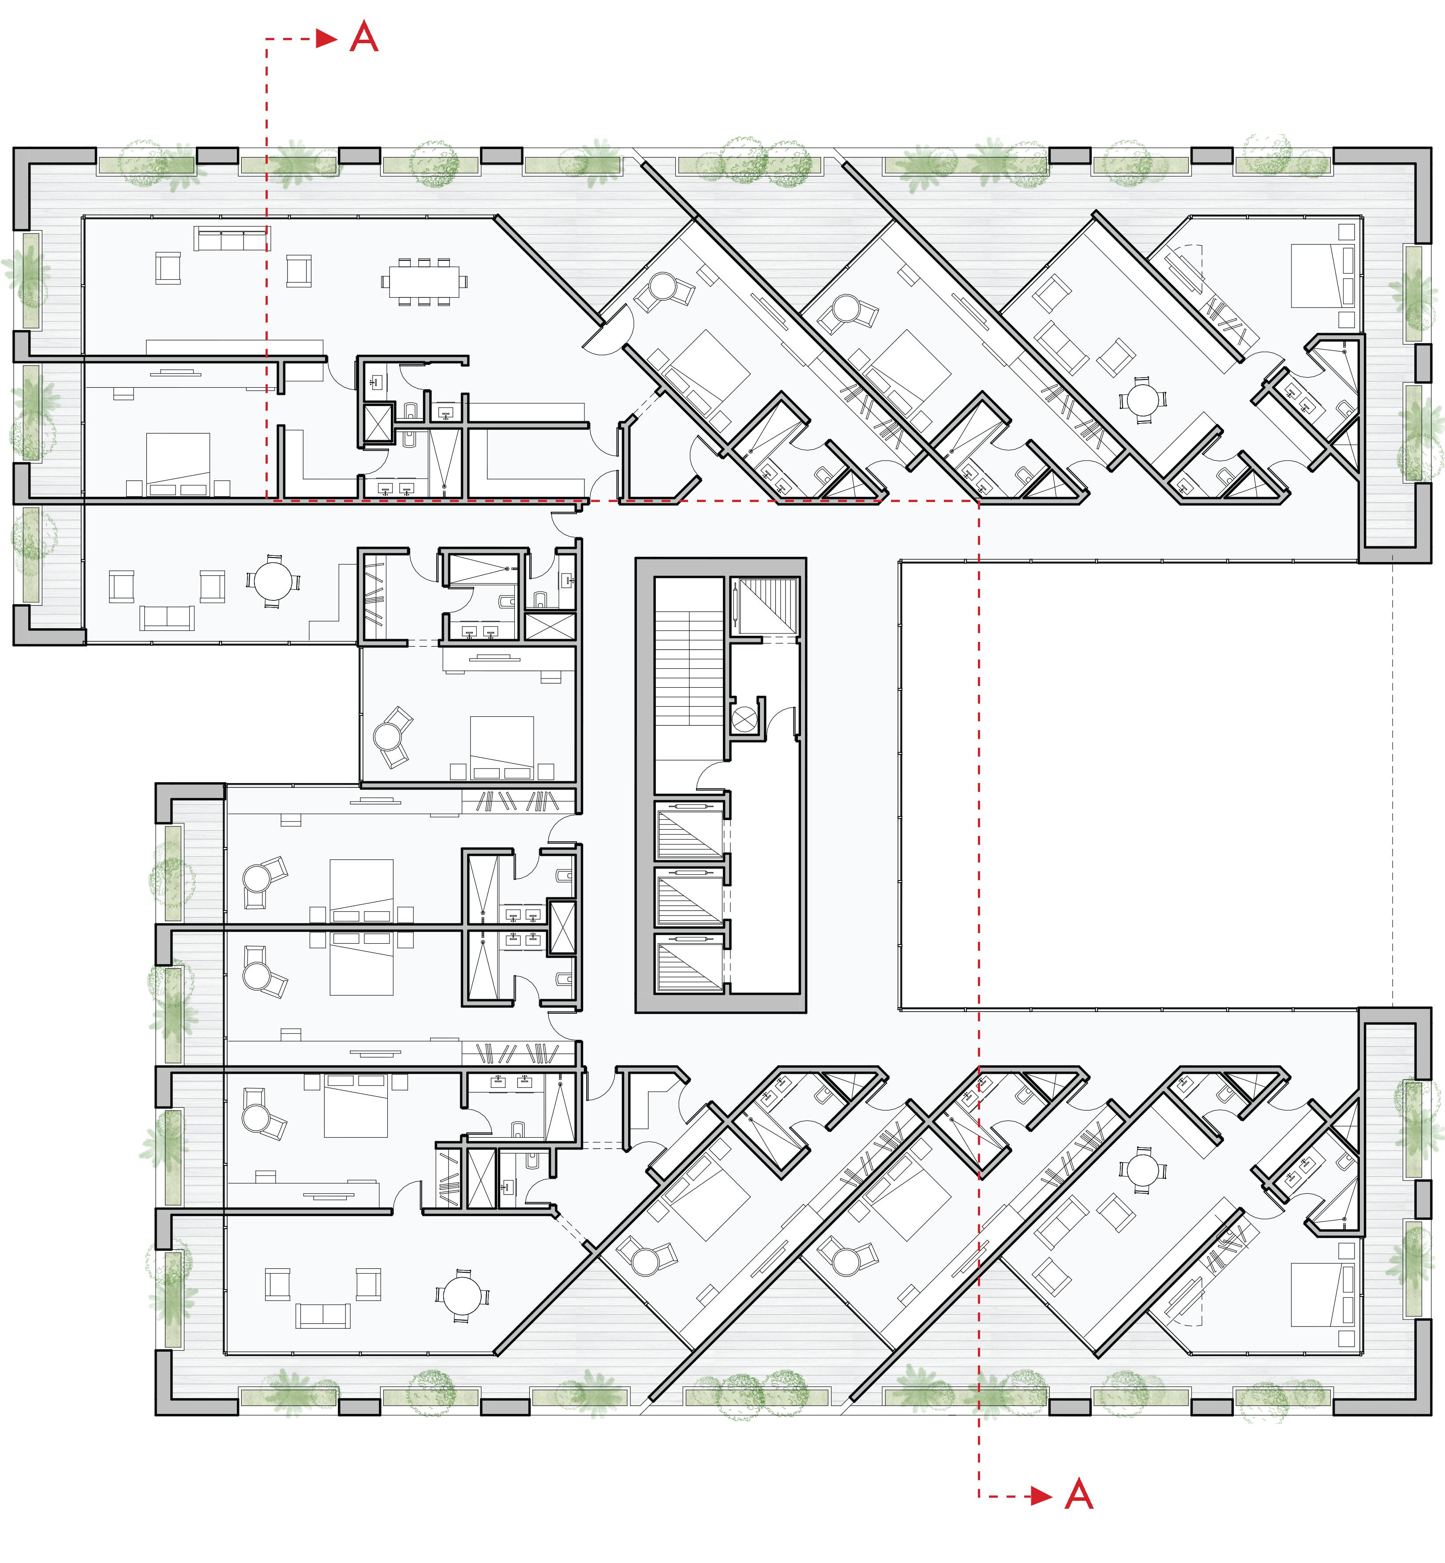
- BILAD FOUR HUNDRED
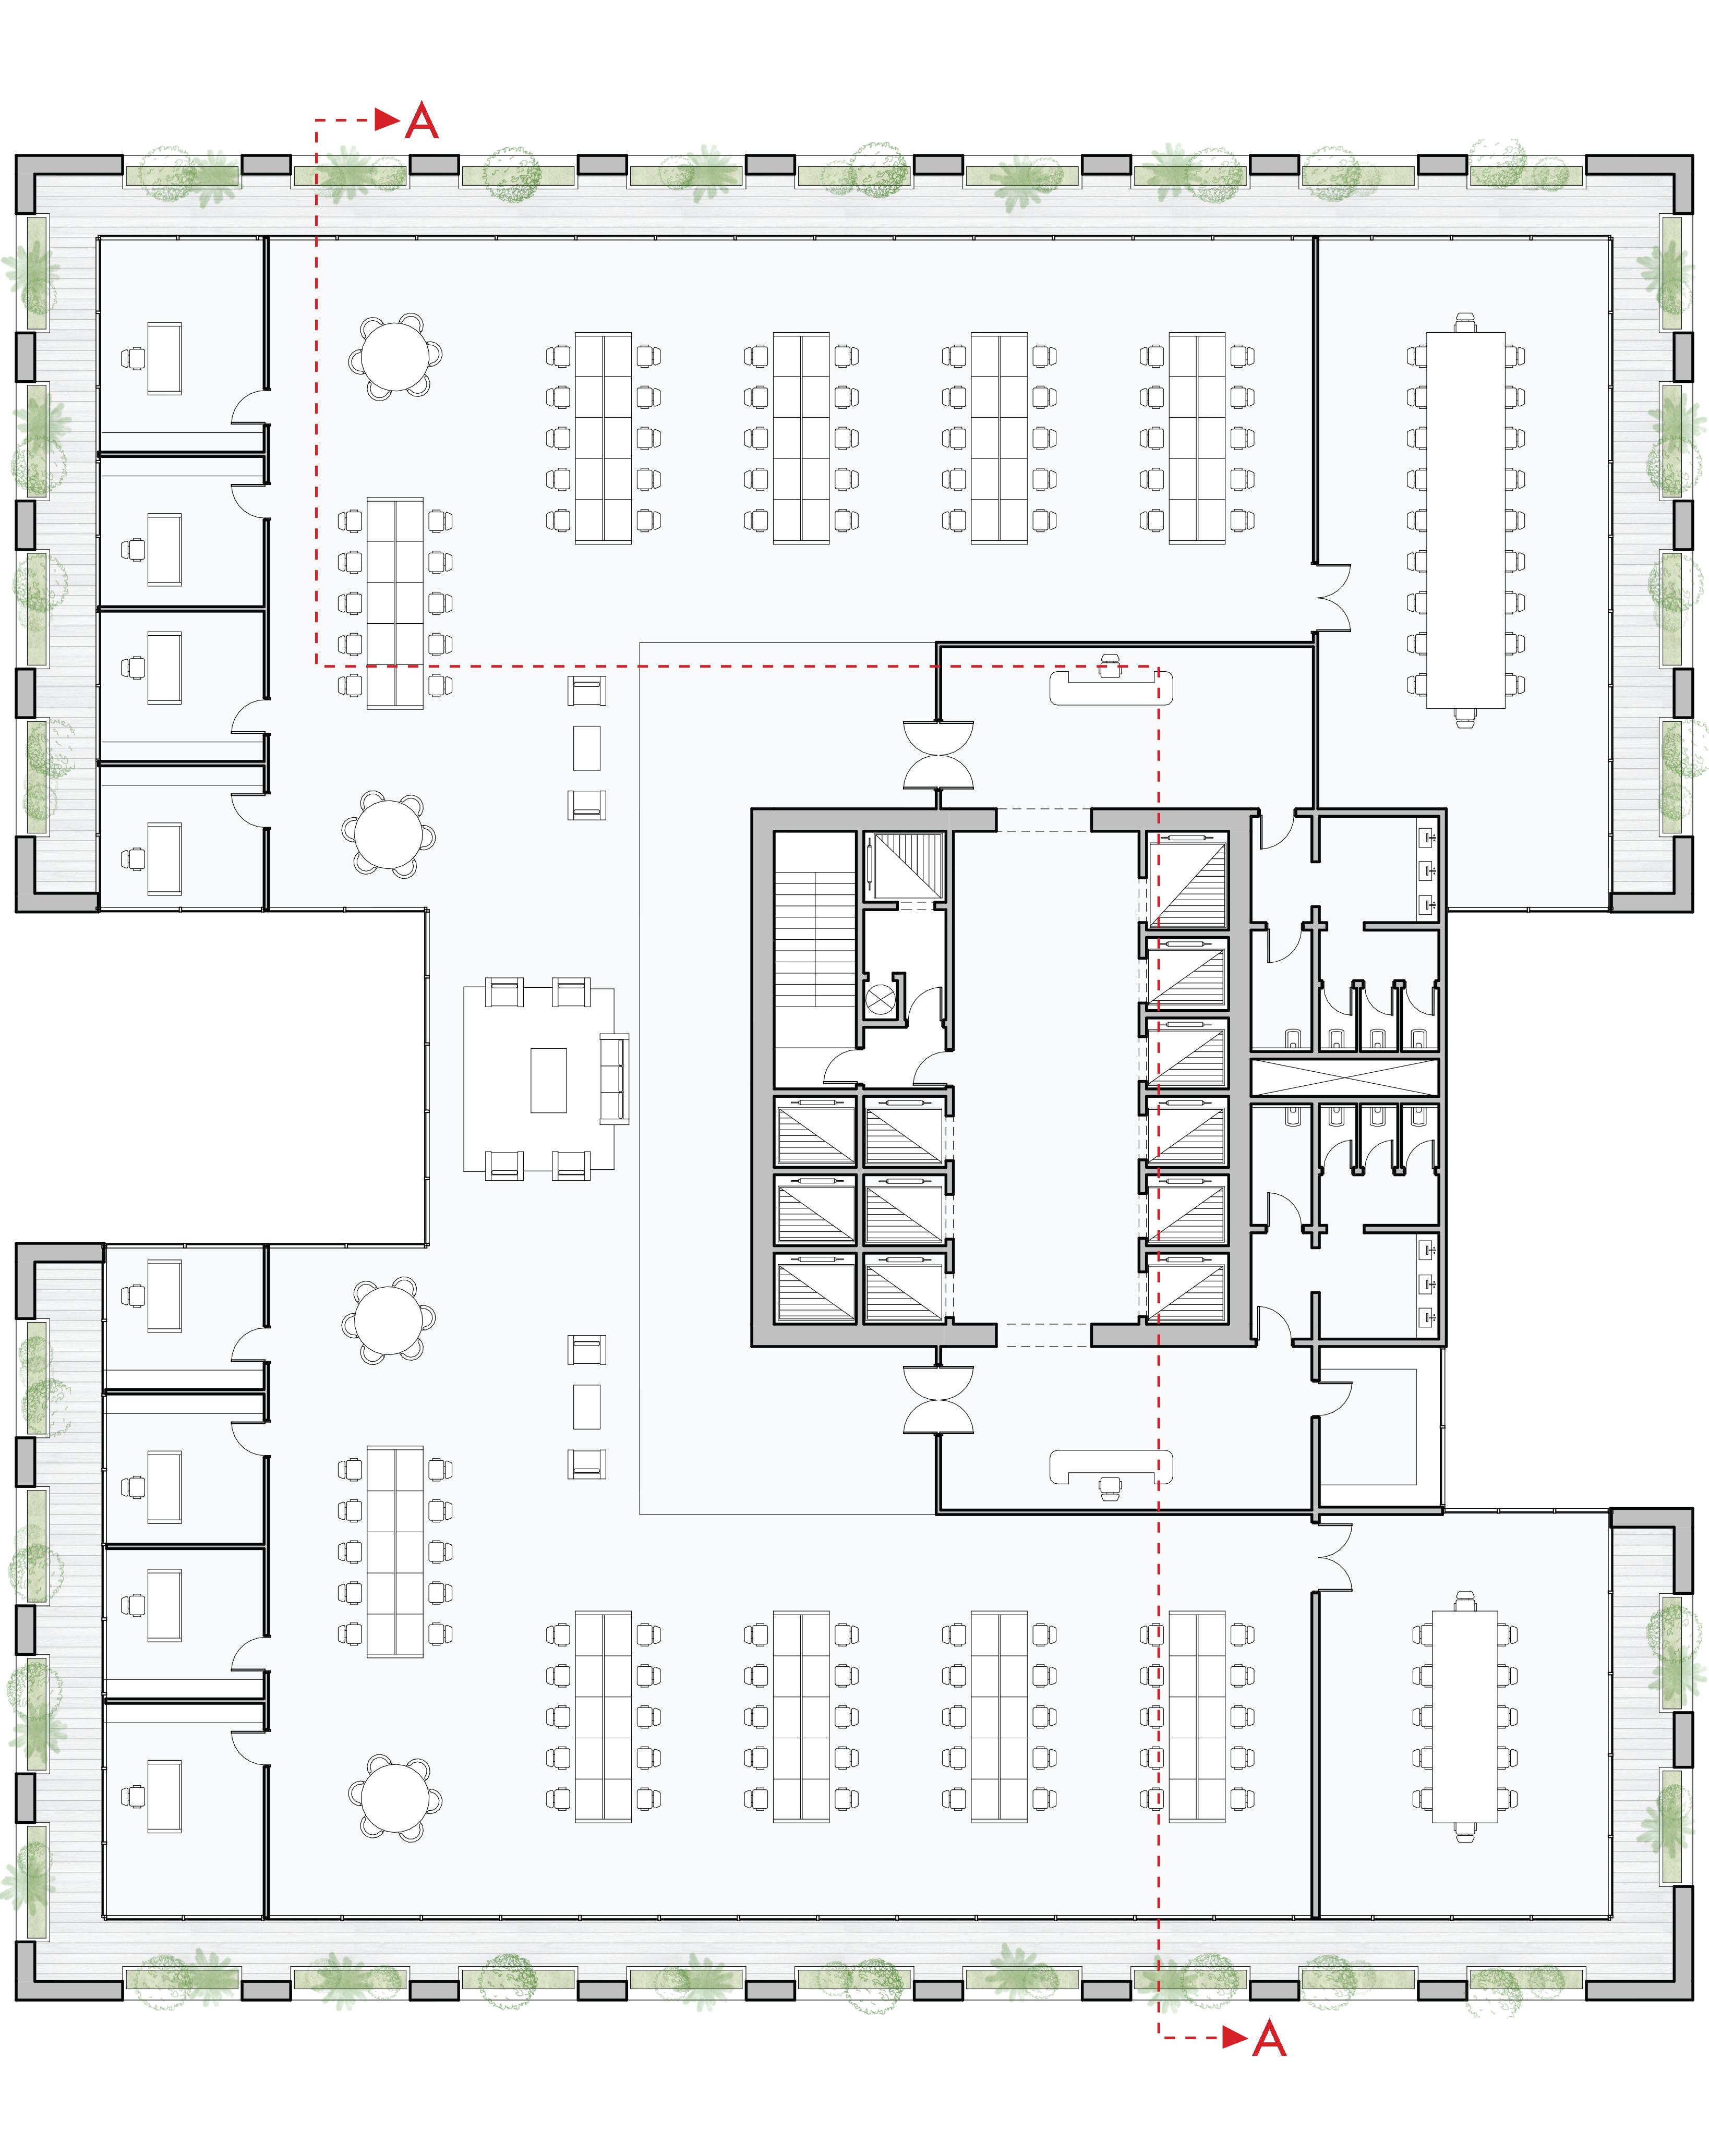
Typical Floor Plan 19-24
Typical Floor Plan 27-33
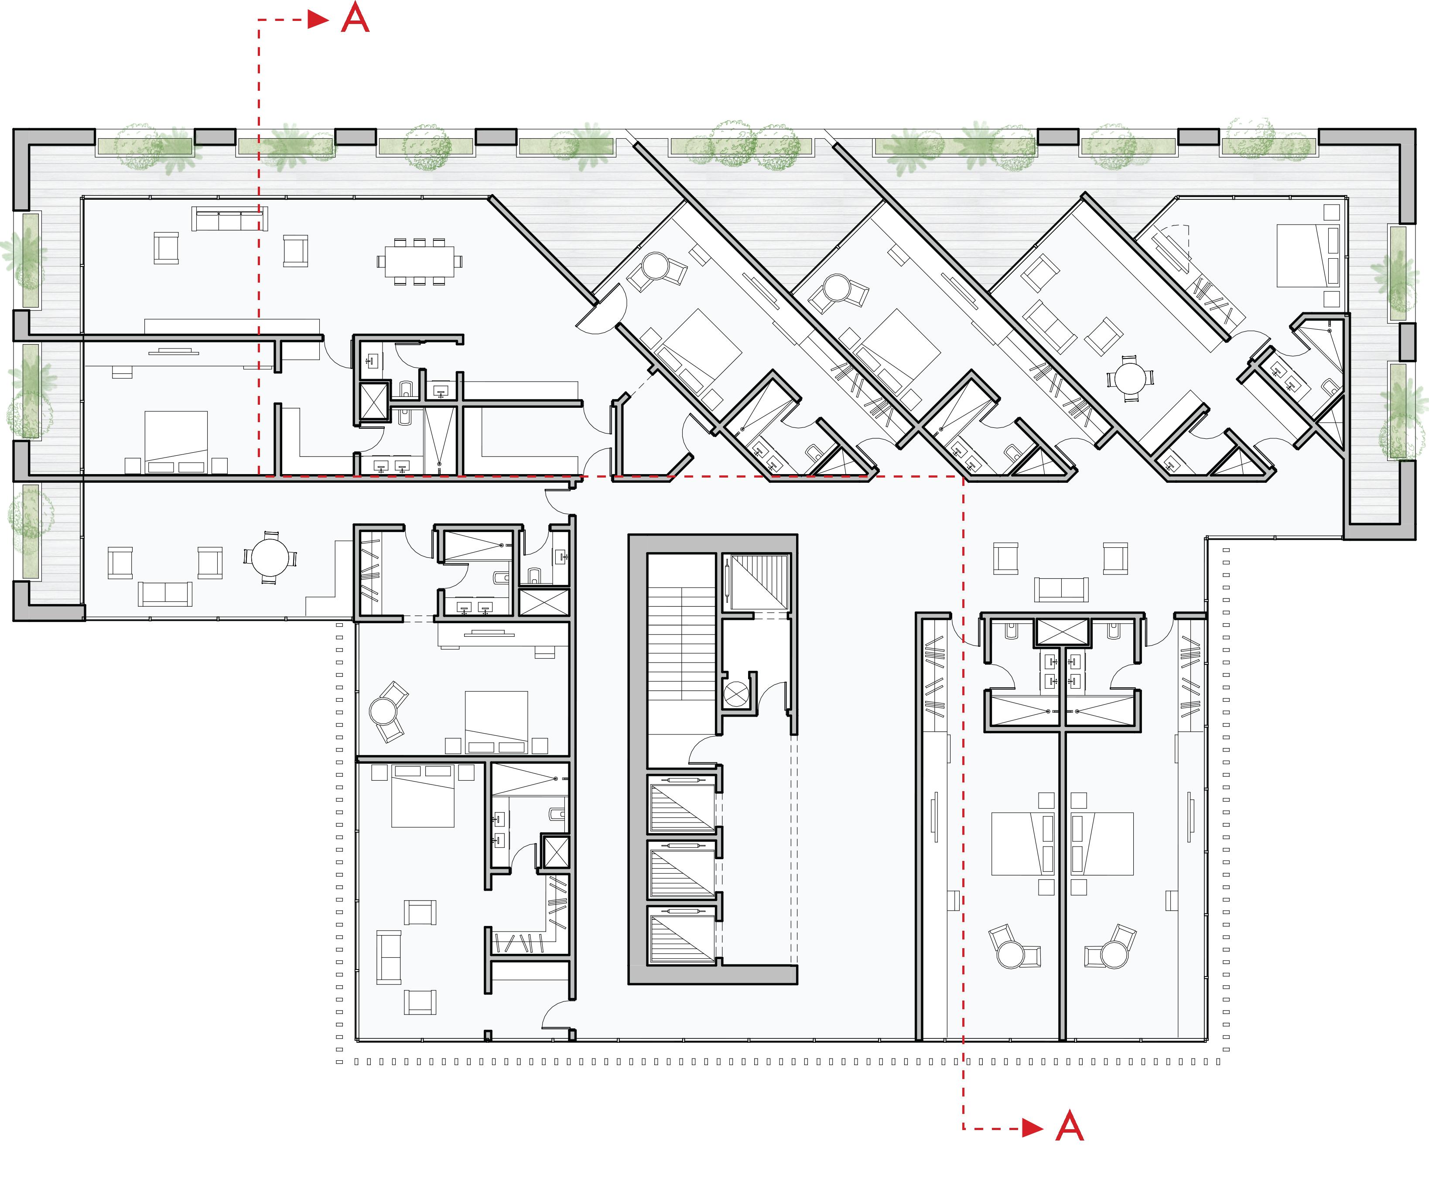
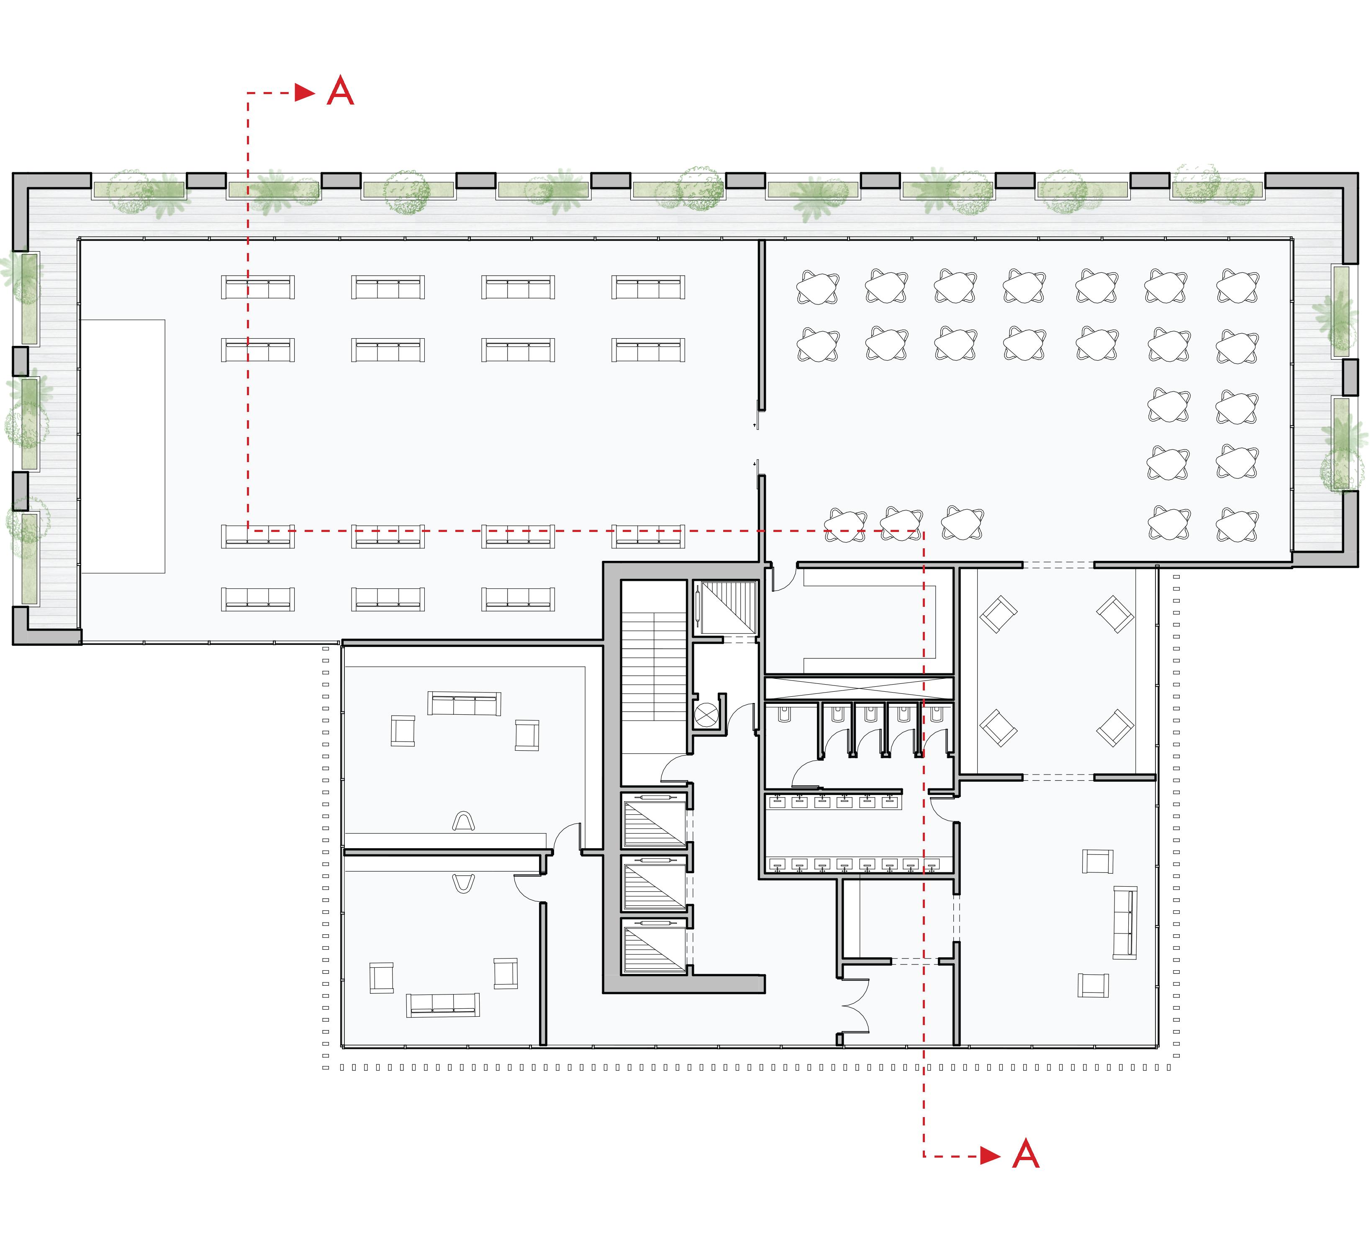
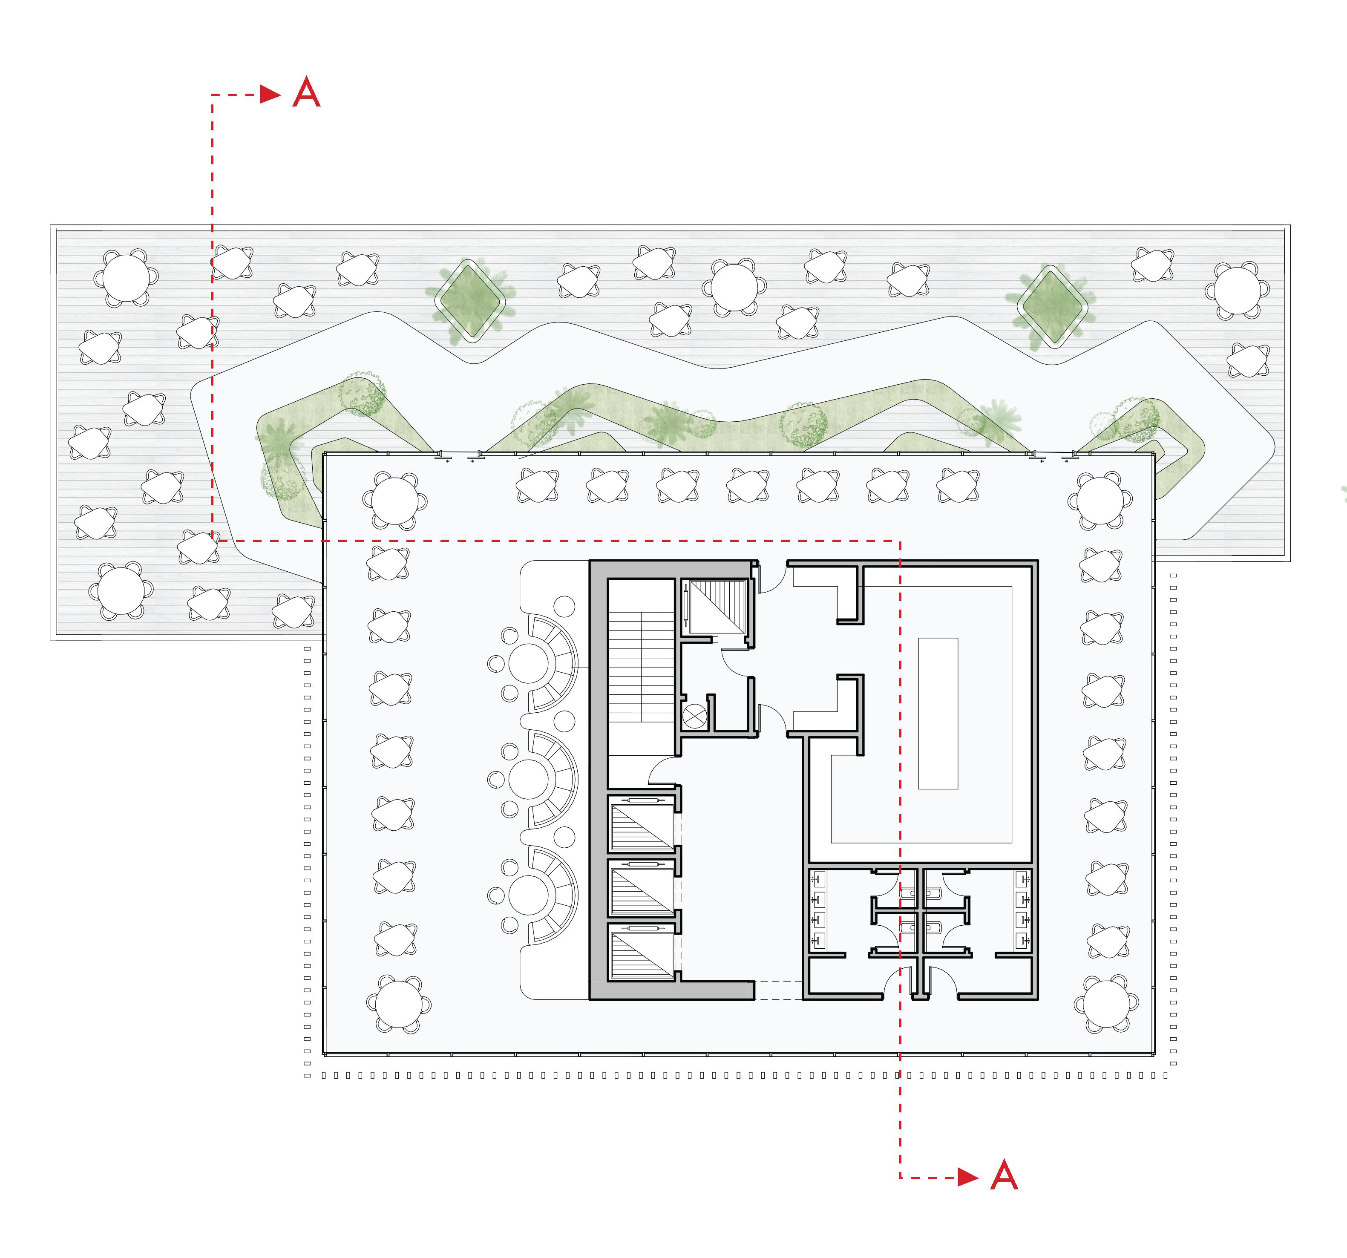
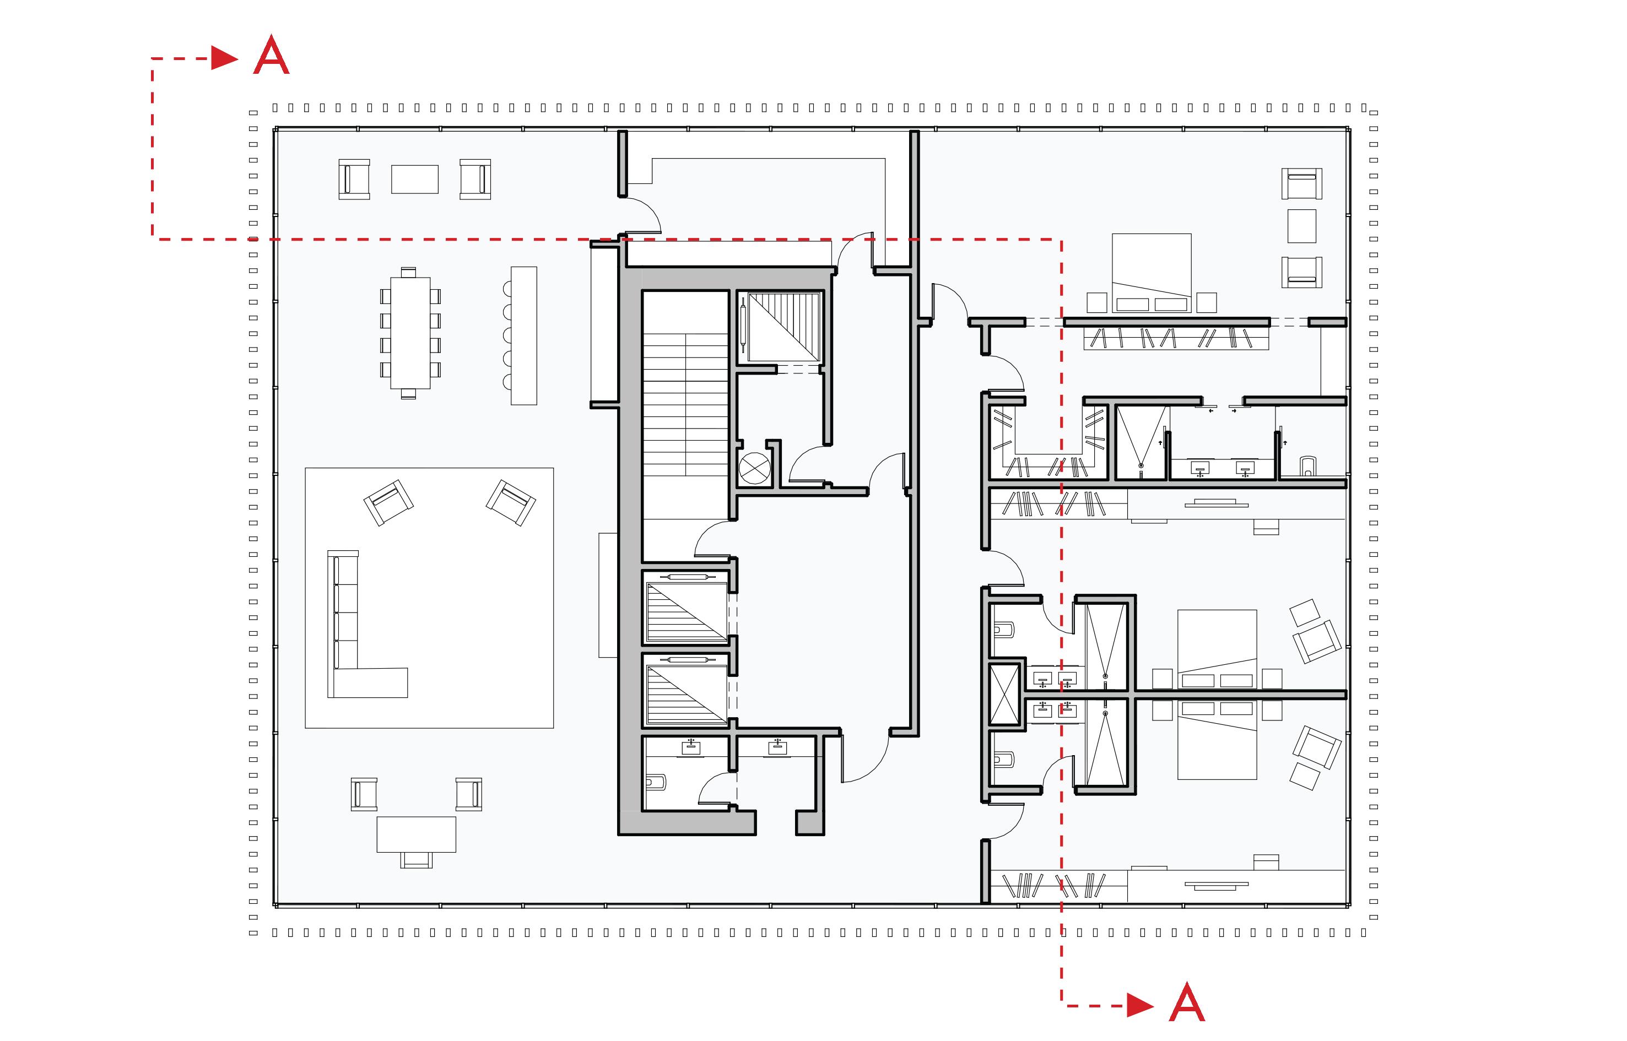
Resturant Floor Plan 40
Typical Floor Plan 41-45
MAIN SECTIONS 05
SENIOR PROJECT 2
- BILAD FOUR HUNDRED
RESIDENTIAL ARRIVAL EXPERIENCE
PERSPECTIVES
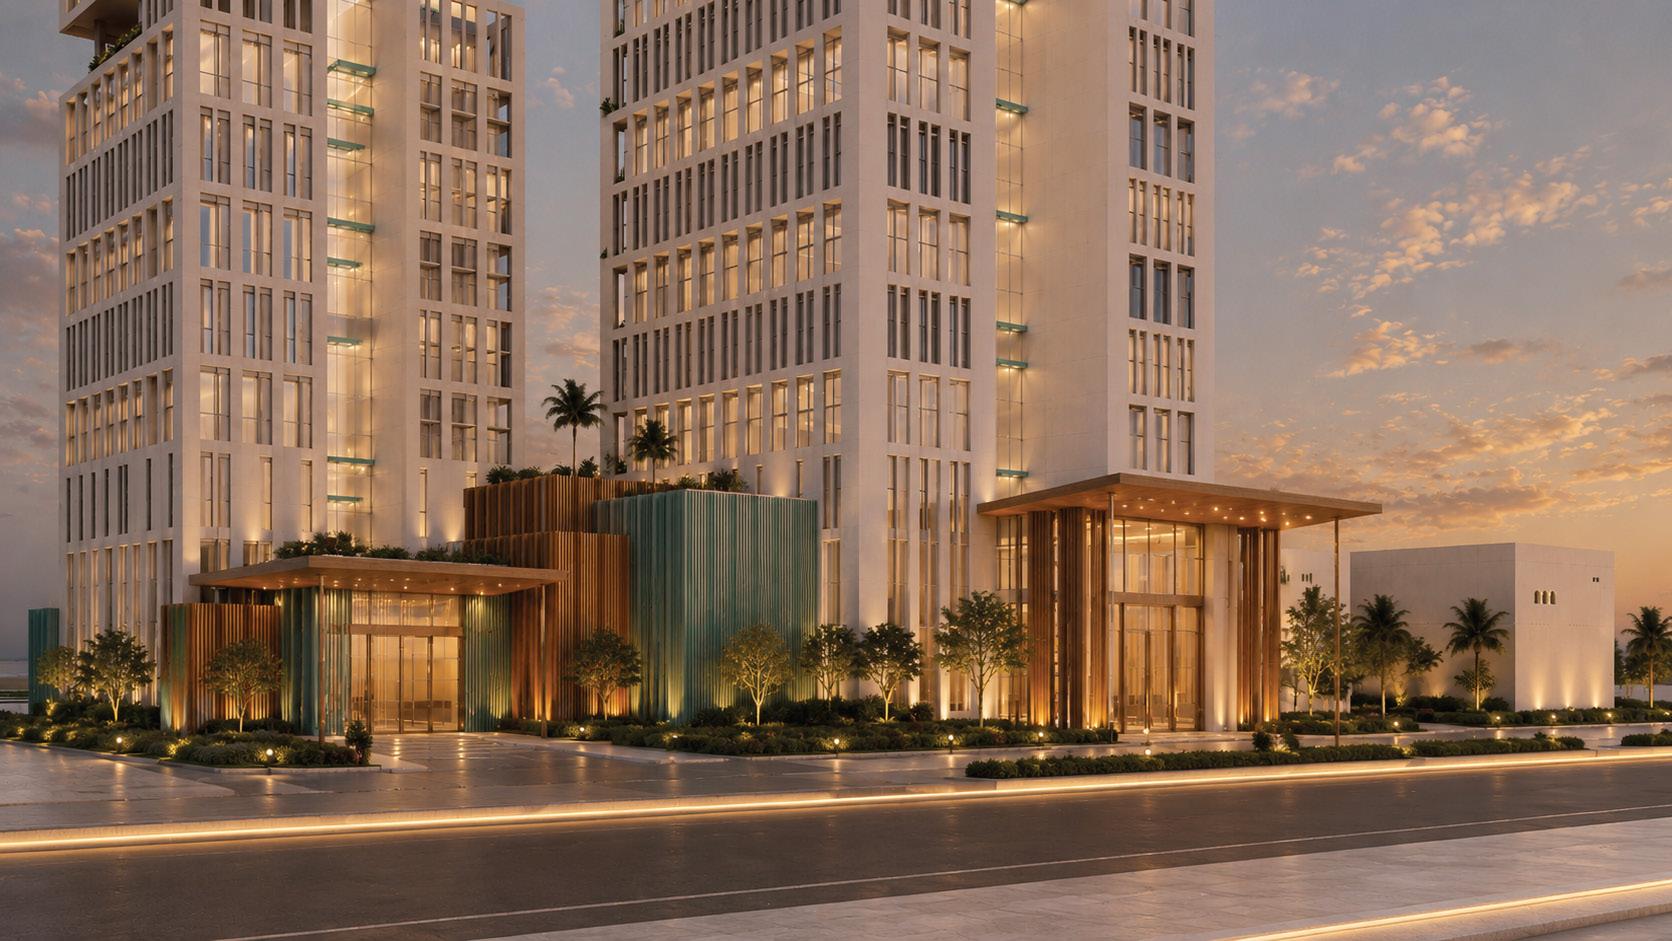
REDEFINING COASTAL LUXURY LIVING
- BILAD FOUR HUNDRED
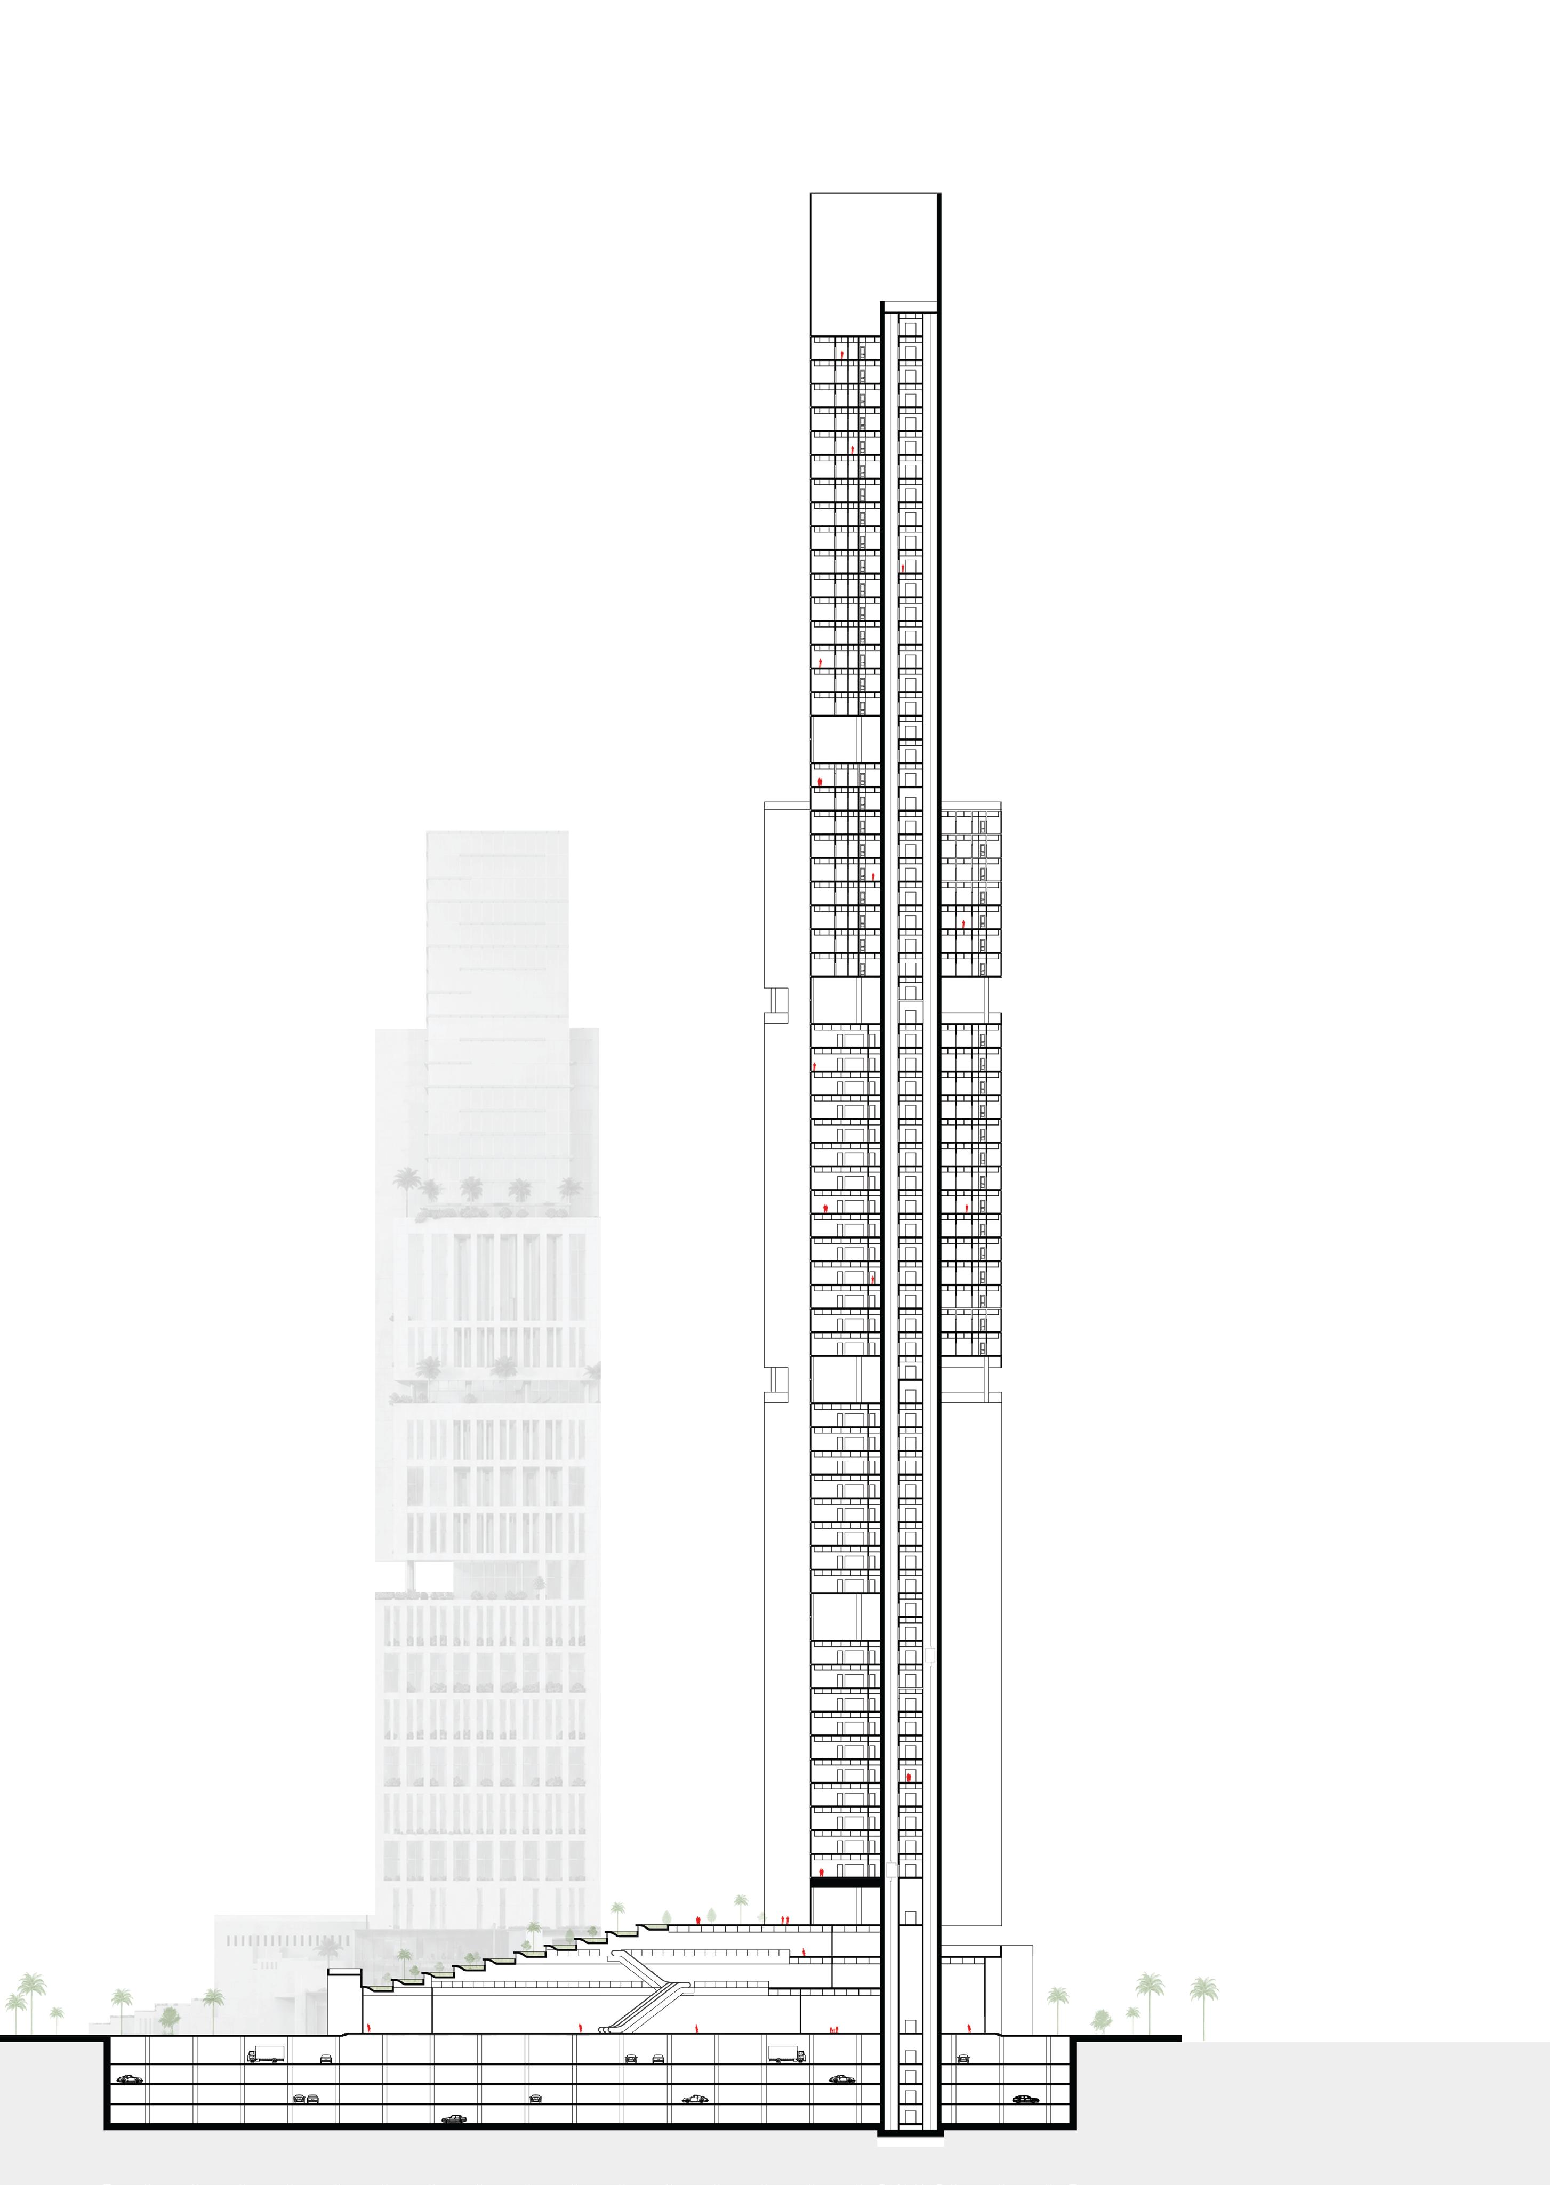
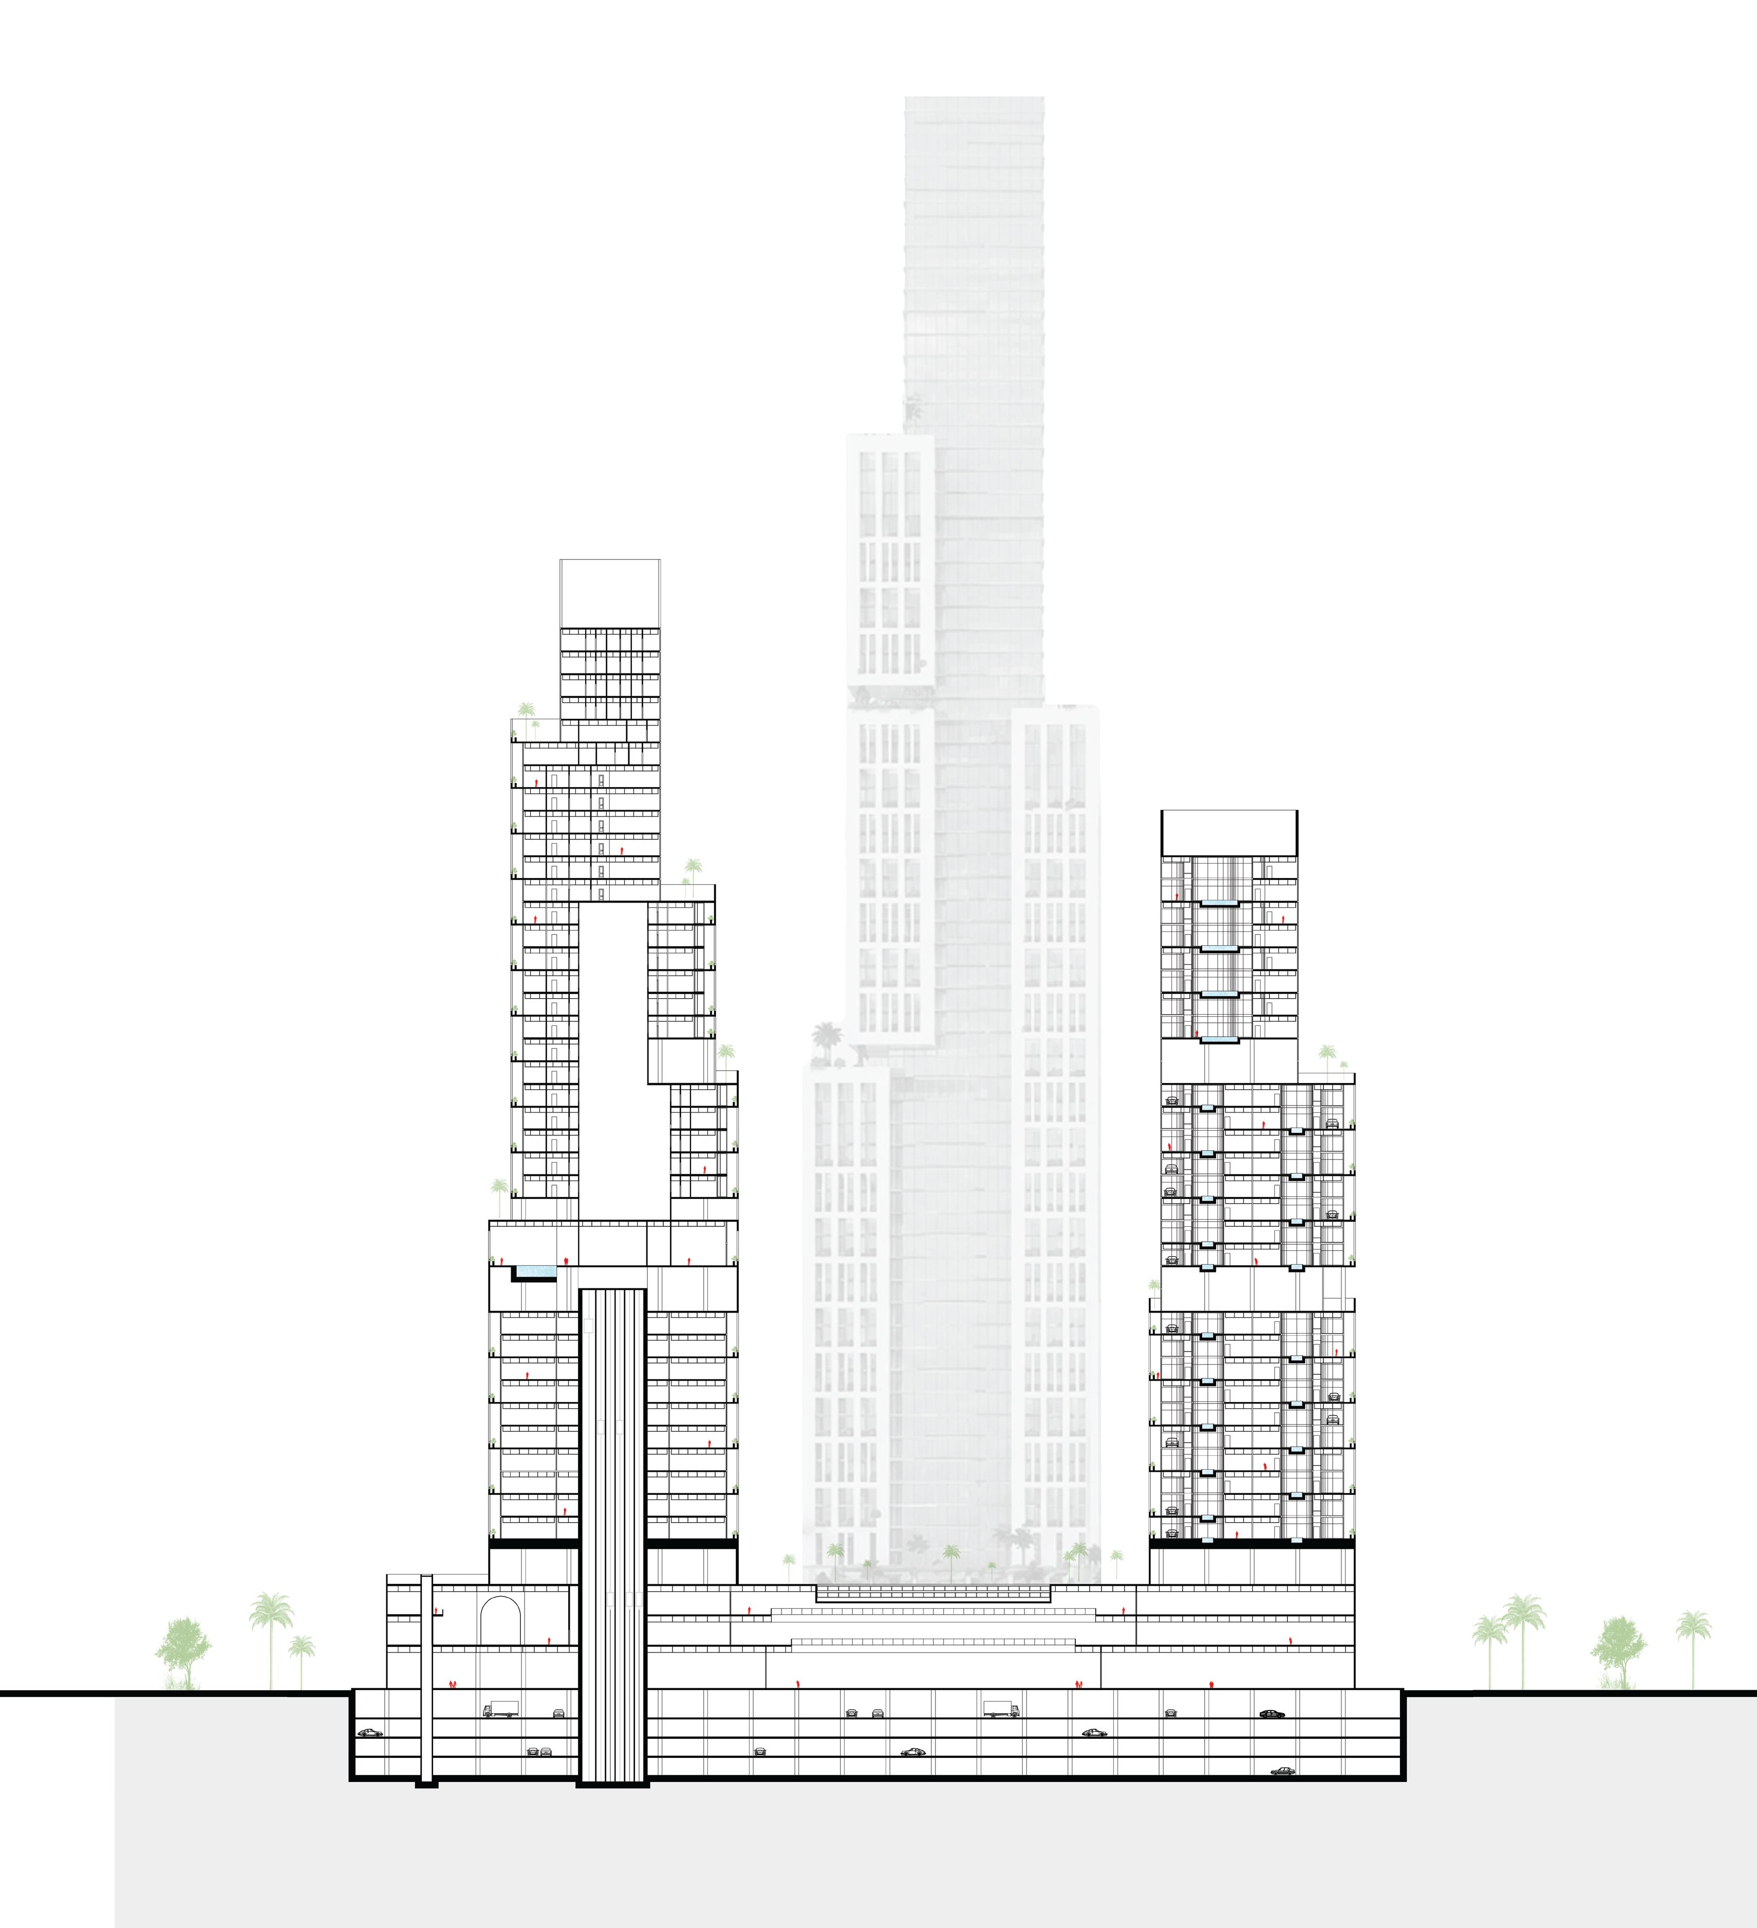
5.1 SECTIONS
MAIN SECTIONS
Section B-B
ELEVATIONS 06
SENIOR PROJECT 2
AL - BILAD FOUR HUNDRED
MALL ARRIVAL EXPERIENCE
PERSPECTIVES
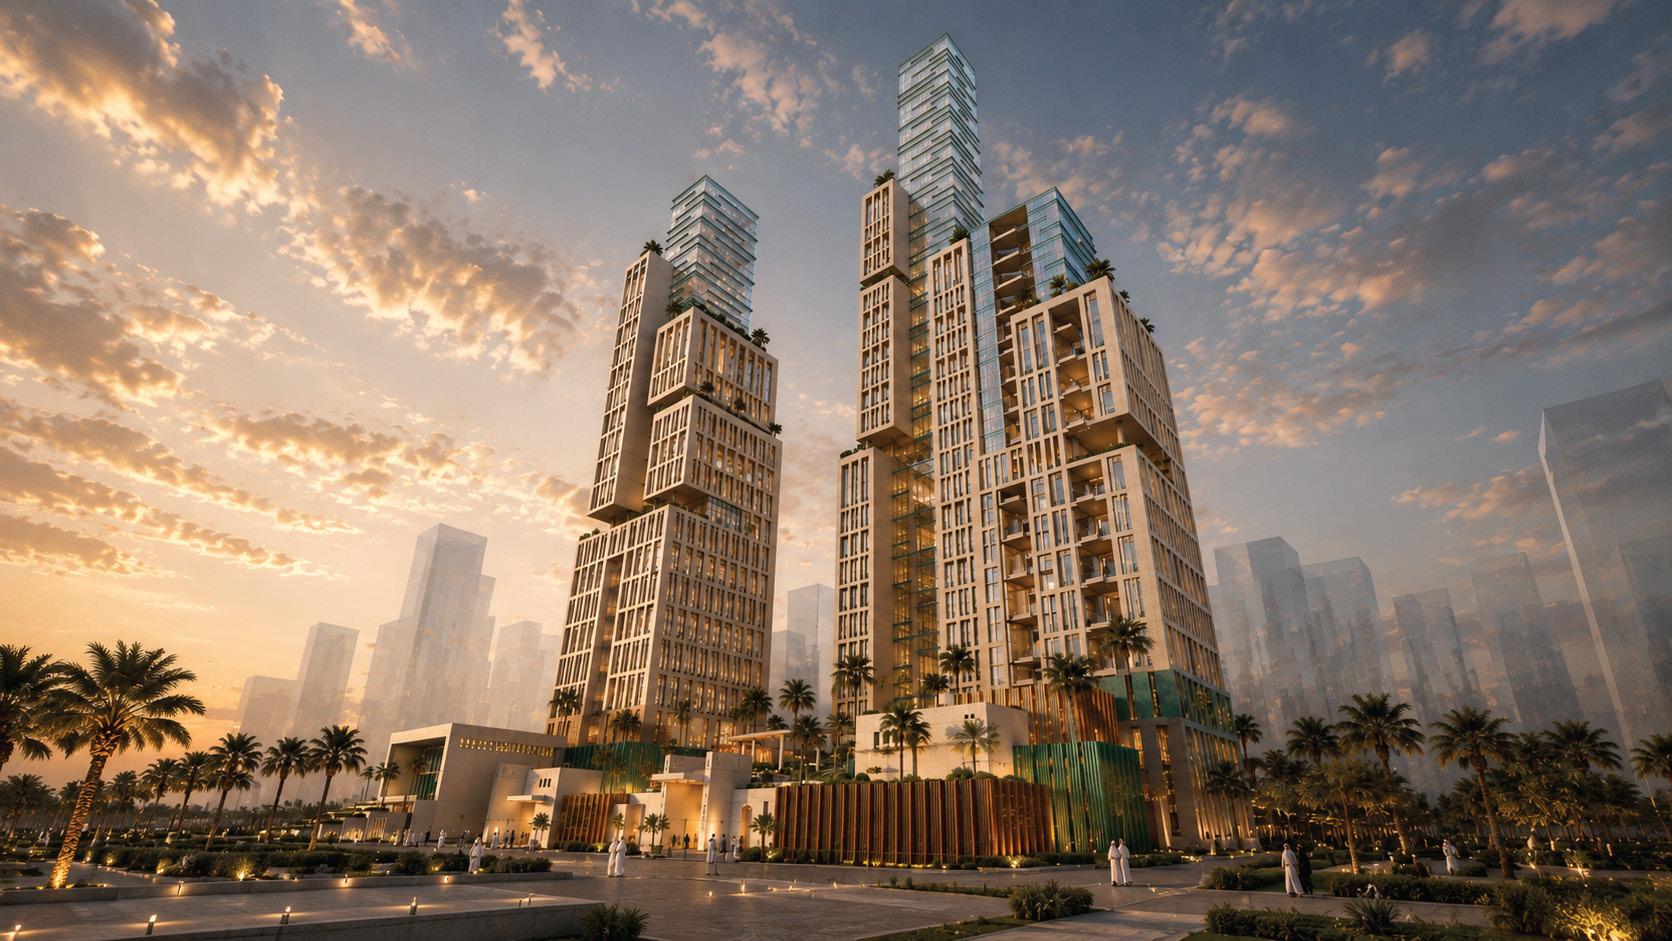
A VERTICAL OASIS BY THE RED SEA
- BILAD FOUR HUNDRED
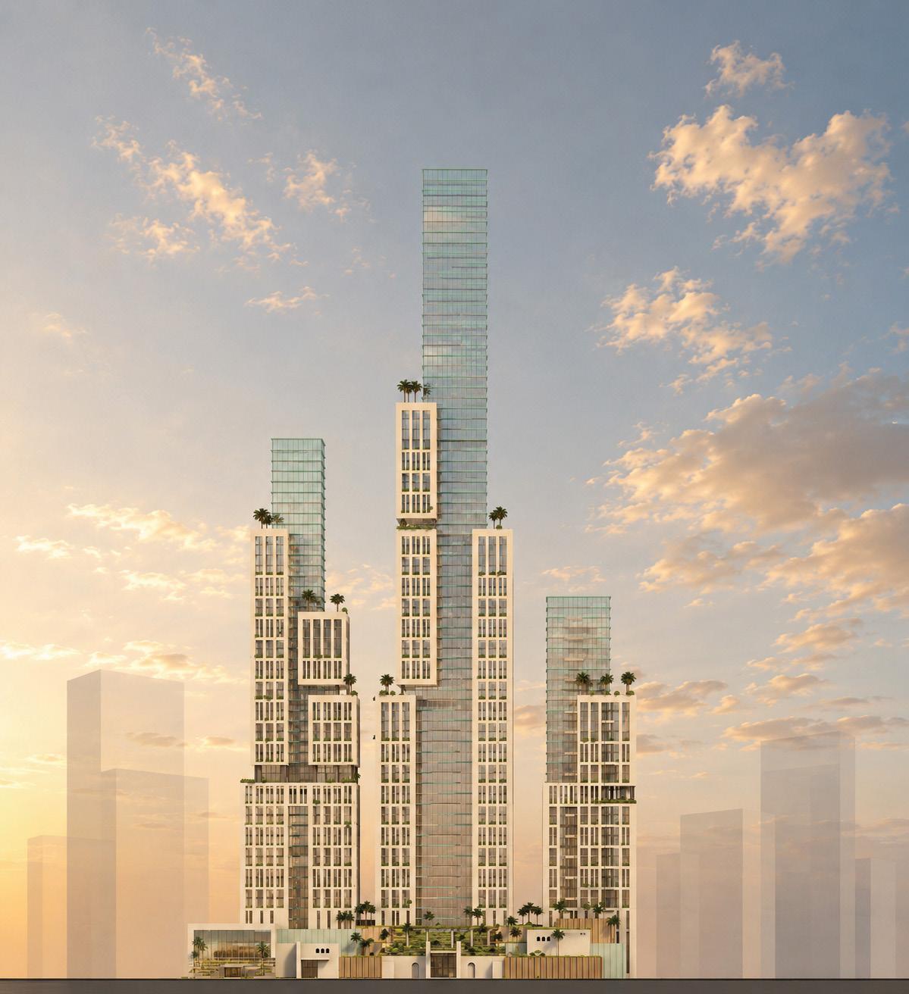
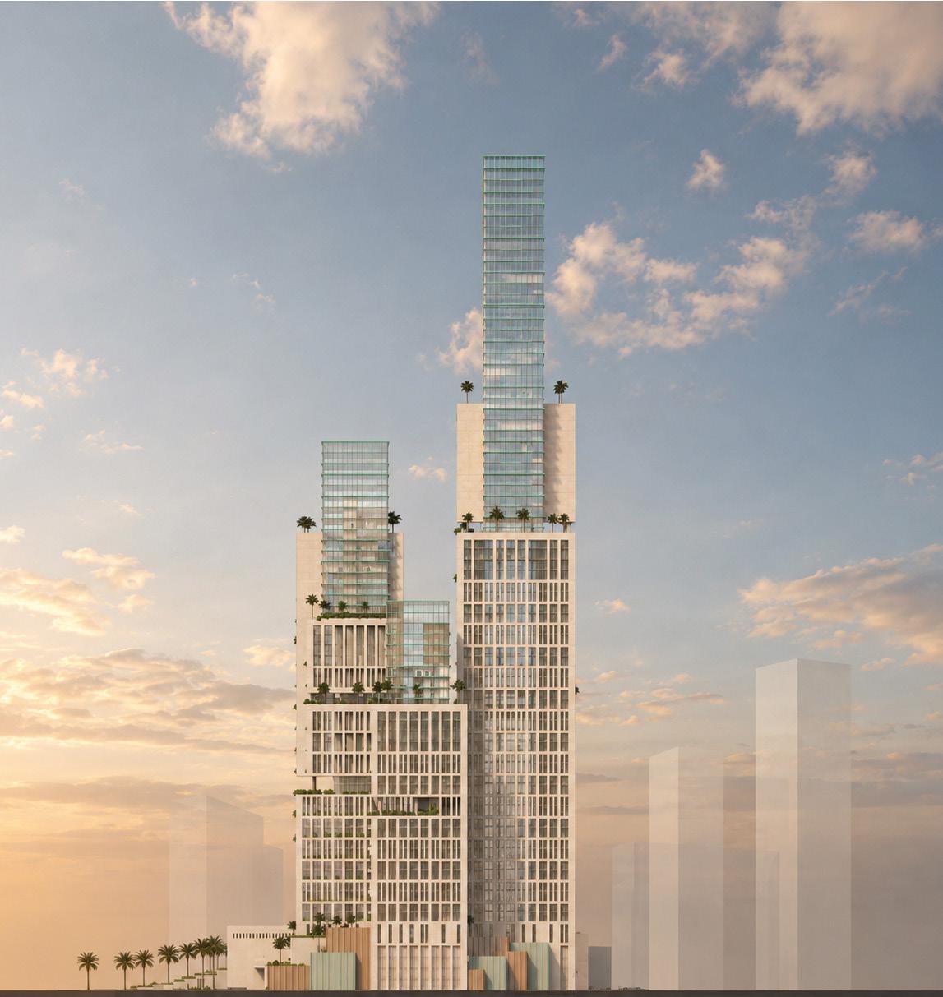
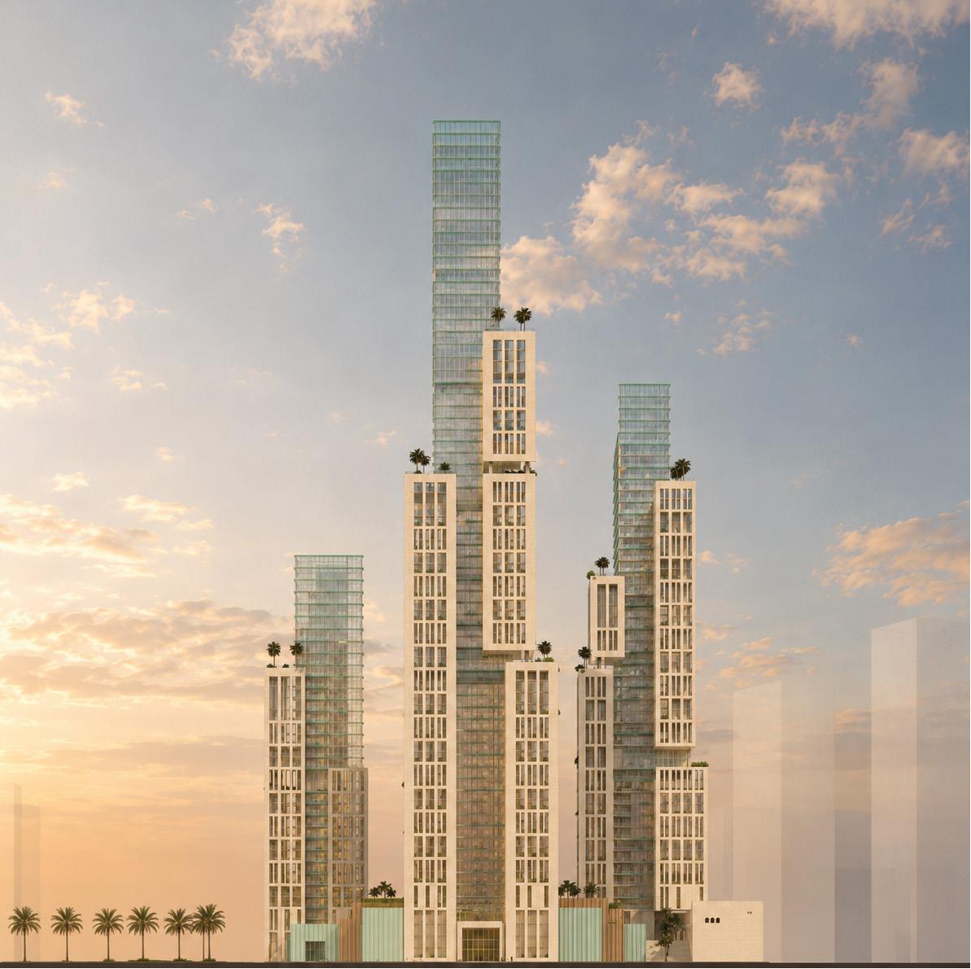
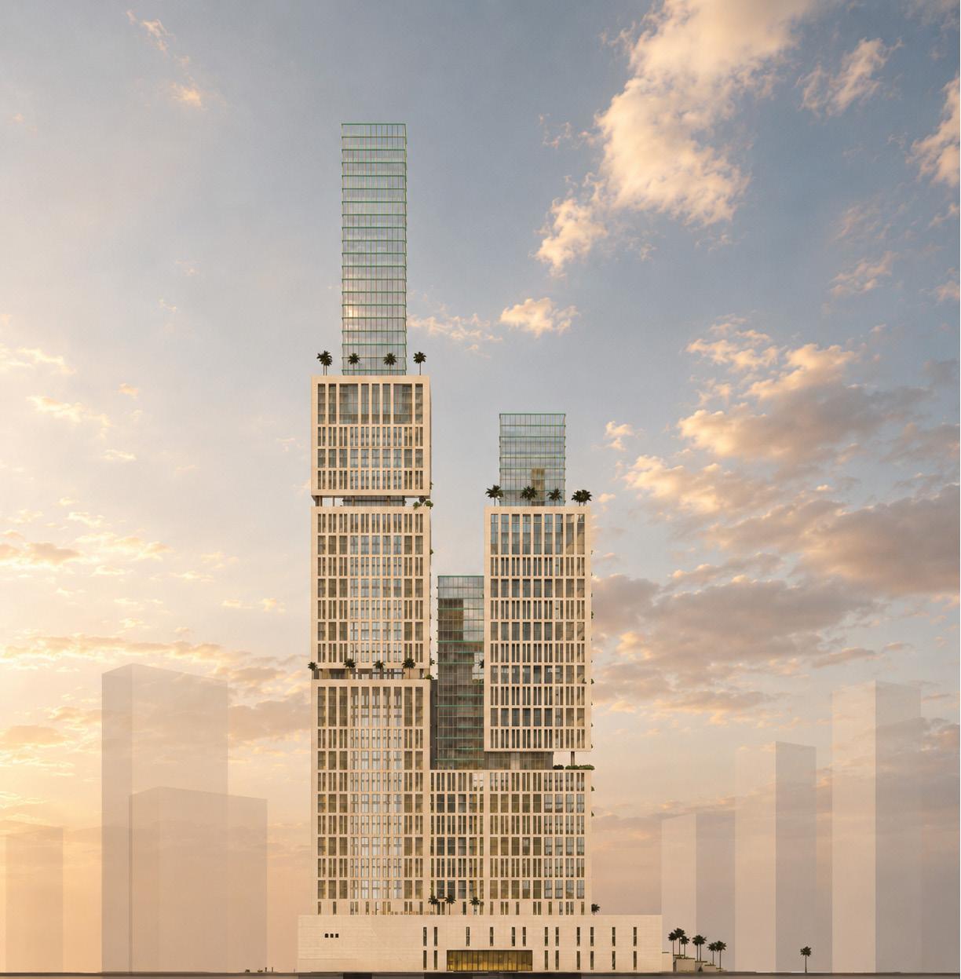
6.1 MAIN ELEVATIONS
DESIGN OUTPUTS
STRUCTURAL SYSTEM 07
SENIOR PROJECT 2
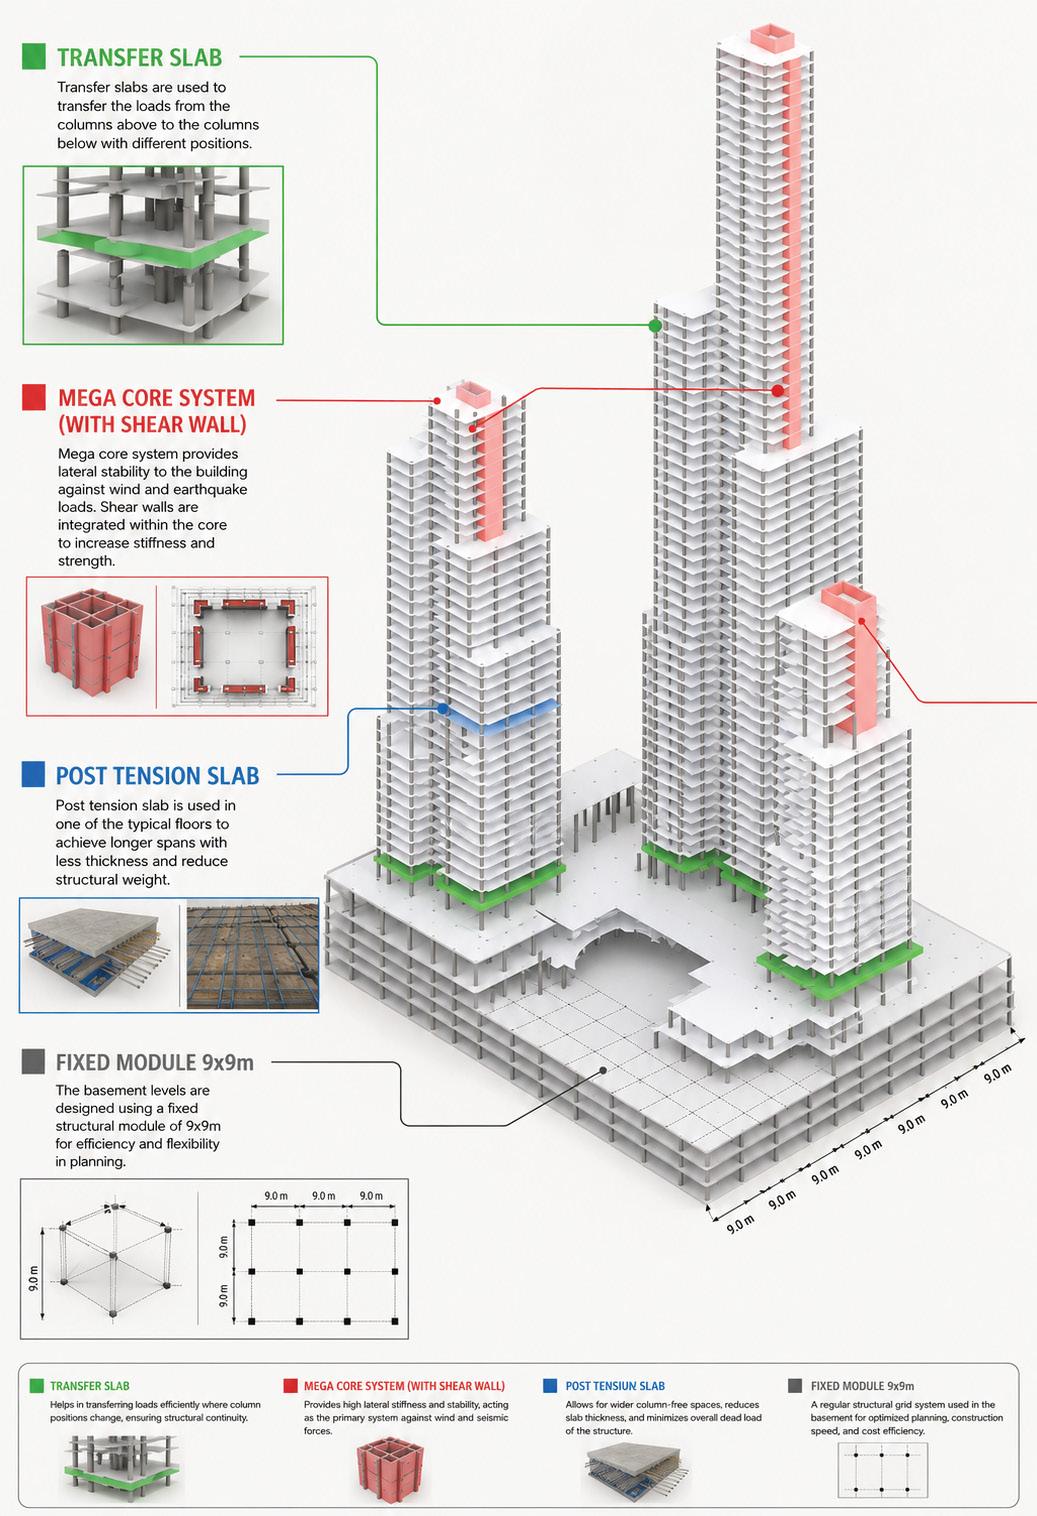
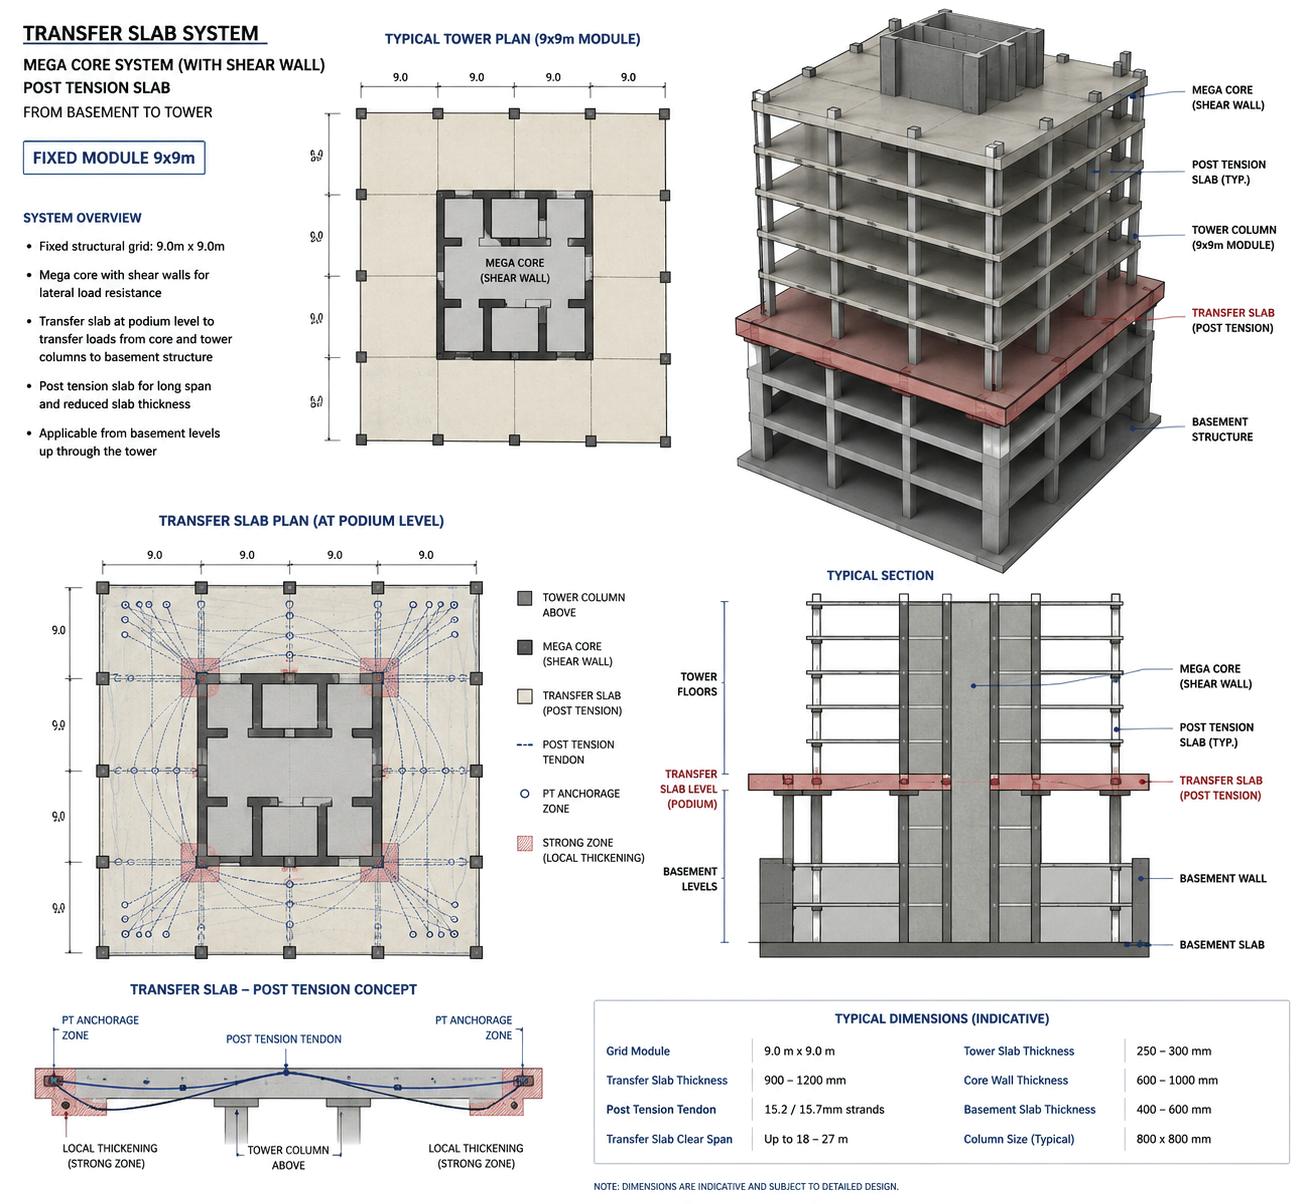
7.1 MEGA CORE
STRUCTURAL SYSTEM