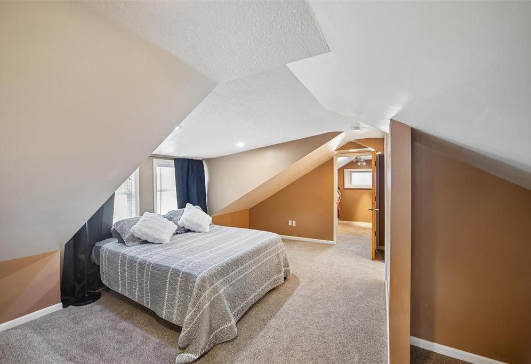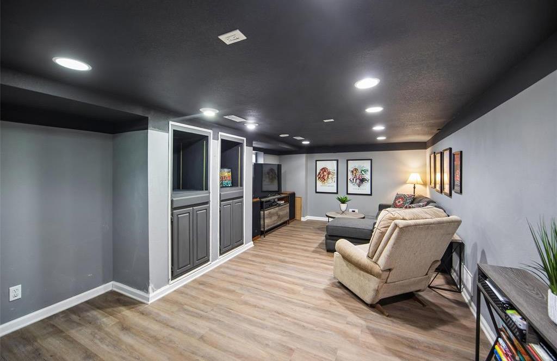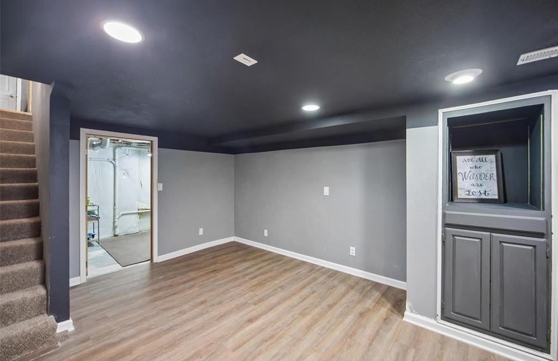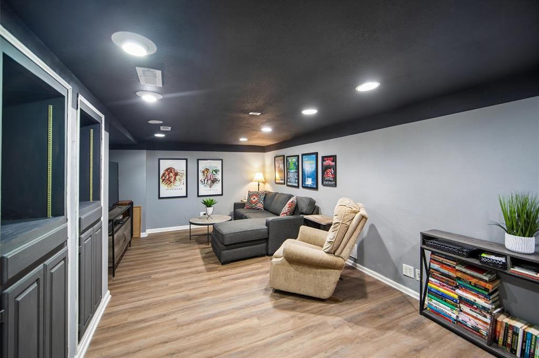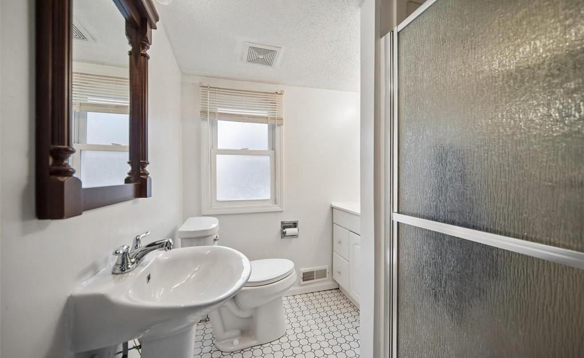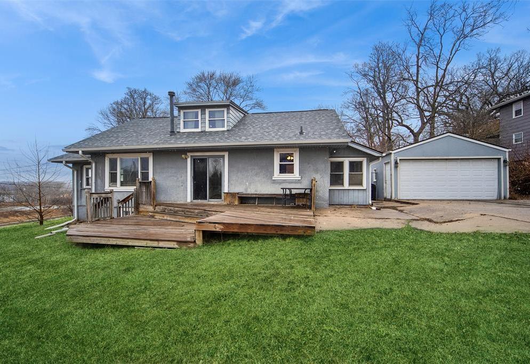
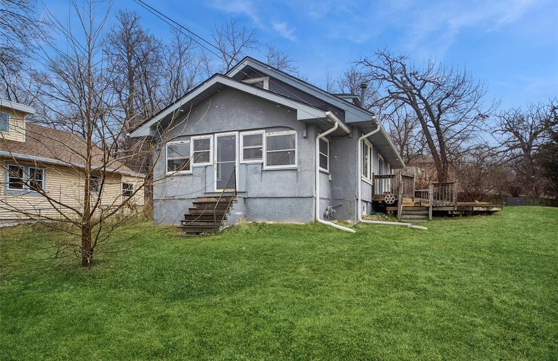
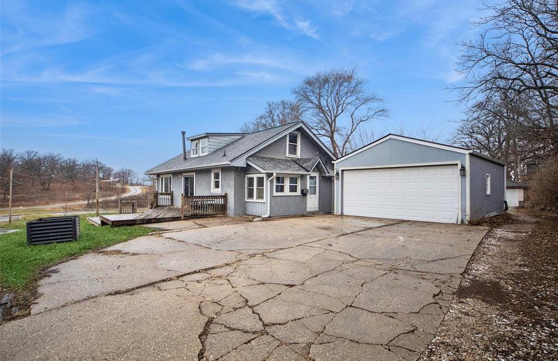
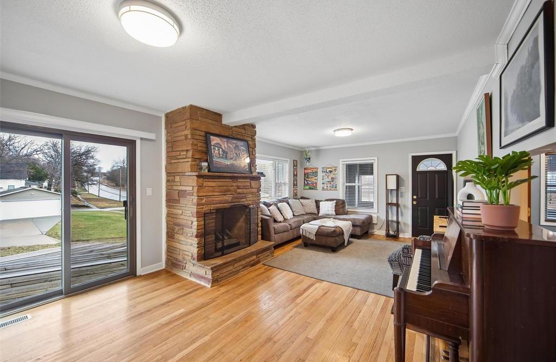
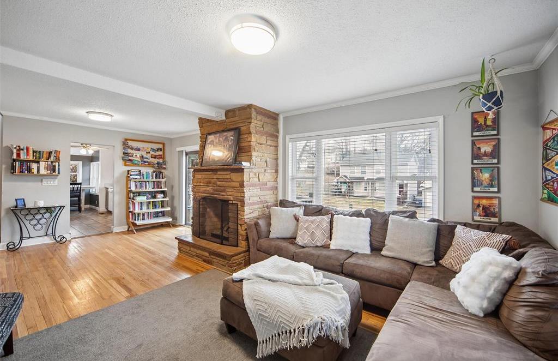
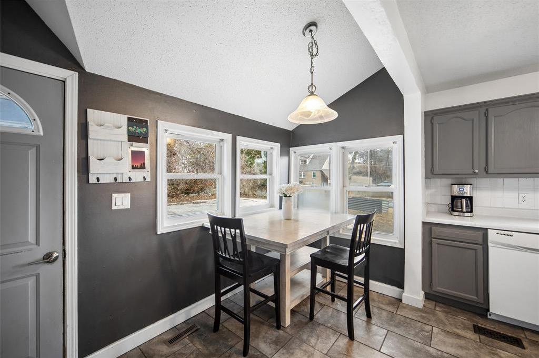
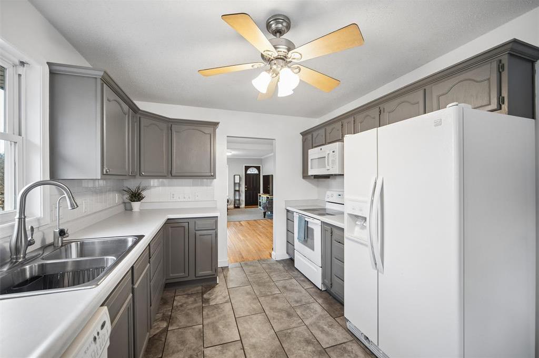
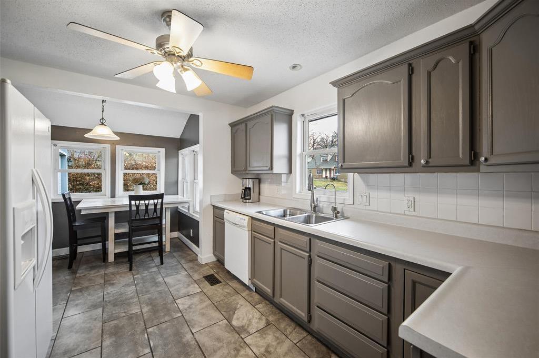
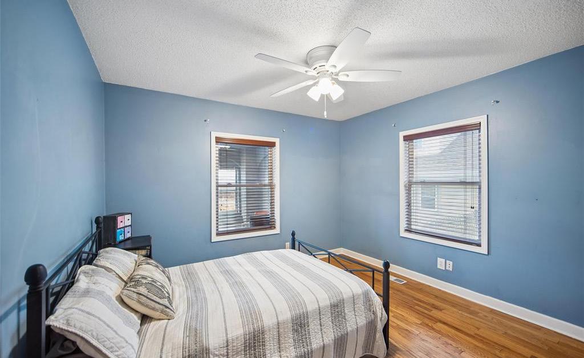
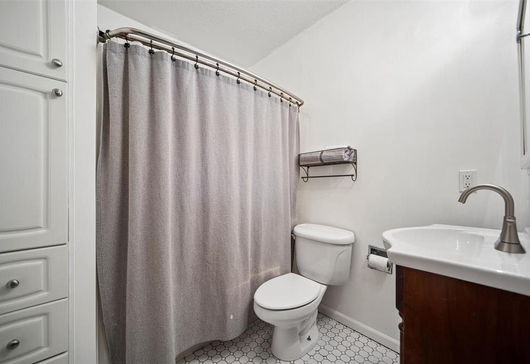
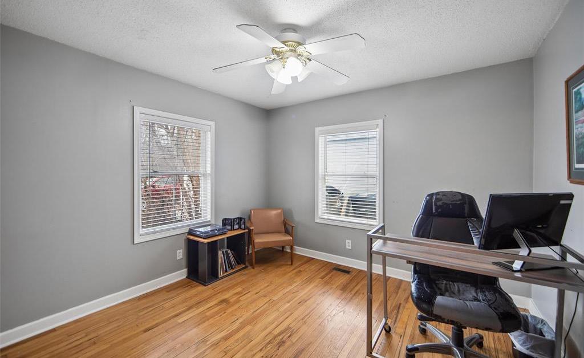
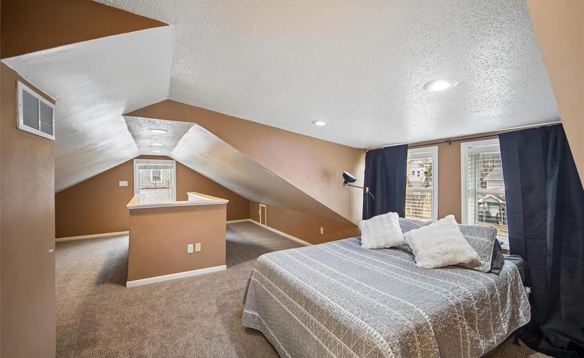
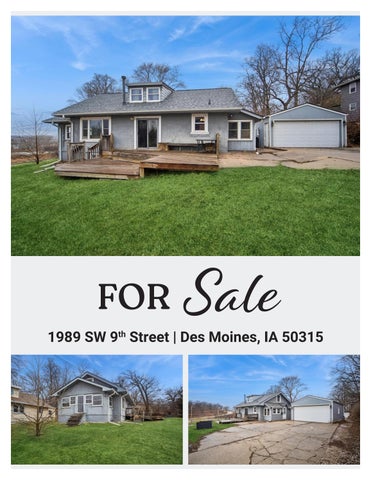
Charming south side Des Moines home overlooking McRae Park with quick access to downtown and I-235. Authentic hardwood floors flow throughout the living area and two main-floor bedrooms, while brand-new carpet upstairs and leading to the lower level ensures a fresh start for new owners. Crown molding and a classic stone fireplace anchor the main living space with warmth and charm. The eat-in kitchen and full bath complete the main level. Upstairs, the oversized primary suite features a generous walk-in closet and private bath with shower, creating a comfortable retreat. The finished lower level offers a spacious family room with LVP flooring & built-in storage for games, books & everything else. Major updates include new A/C, furnace, water heater, roof, and gutters (all within the last six years), plus basement waterproofing with ultra sump pump & transferable warranty for added peace of mind. A two-car garage & convenient driveway access off Bancroft St complete this lovely home.