Sbeih 2018 2023
portfolio Nadine
I am an architecture student from Birzeit University in Ramallah, driven by a passion for creating impactful spaces and aspiring to be an architect who brings about positive change. With a design philosophy grounded in sustainability, inclusivity, and innovation, I strive to create environments that inspire, uplift, and address the needs of communities. Through my projects, I aim to seamlessly integrate sustainable design strategies, collaborate with interdisciplinary teams, and engage with local communities to make a tangible difference. With a focus on social equity and enhancing quality of life, I am dedicated to using architecture as a catalyst for positive transformation.
Hello, I am Nadine Sbeih, and this is my portfolio. Address Contact Al-Bireh, Ramallah Al-Quds St.
0597334492 nadine.a.sbeih@gmail.com
Nadine Amin Sbeih
Education
2018 - 2023
Bachelor Degree
Architectural and Urban Engineering.
Languages
English
Professional Working.
Arabic
Mother Tongue.
Personal Skills
Graphic Design.
Photography.
Creativity. Team Work.
Leadership.
Softwares
AutoCAD
Rhino
Photoshop
Illustrator
Revit
3D Max
ArchiCAD
Lumion
InDesign
Microsoft Of ce
Work Experience
2023 - Present
Graphic Designer and Social Media Manager
Lumina Jewelry
Logo Designer. Social Media Manager. Content Creator.
2022
Summer Trainee
Dabbas Architectural Of ce Amman, Jordan
International Agricultural Expo 2023 Doha Qatar: Jordanian Pavillion Concept Designer. Interior Designer. Architectural Drafter.
2020 - 2021
Transcriber
Aqlama Language Services
Ramallah, Palestine
Transcriptiom for Google Search Engine Project. Transcription for Youtube subtitles project.
Projects
2017
INJAZ Palestine Student Company
Competition
Award Winner
Marketing team, logo designer, content creator.
P.4 Resume
Architectural Contents
The Agri-Residential Complex
Architectural Scale
Al-Irsal Community Center
Architectural Scale
The Athletics Rain Garden
Urban Scale, Landscape
The Catwalk Cafe
Interior Design
Other Contents
Lumina Jewelry Logo
Graphic Design
Vr Lab Logo
Graphic Design
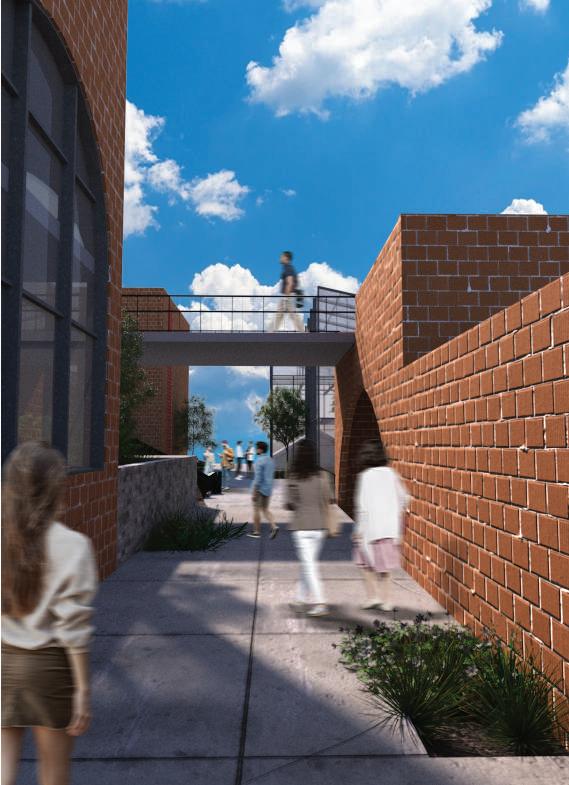
The Agri-Residential Complex
Location: Ramallah - Palestine
Year : 2021
Category: Mixed use, Residential
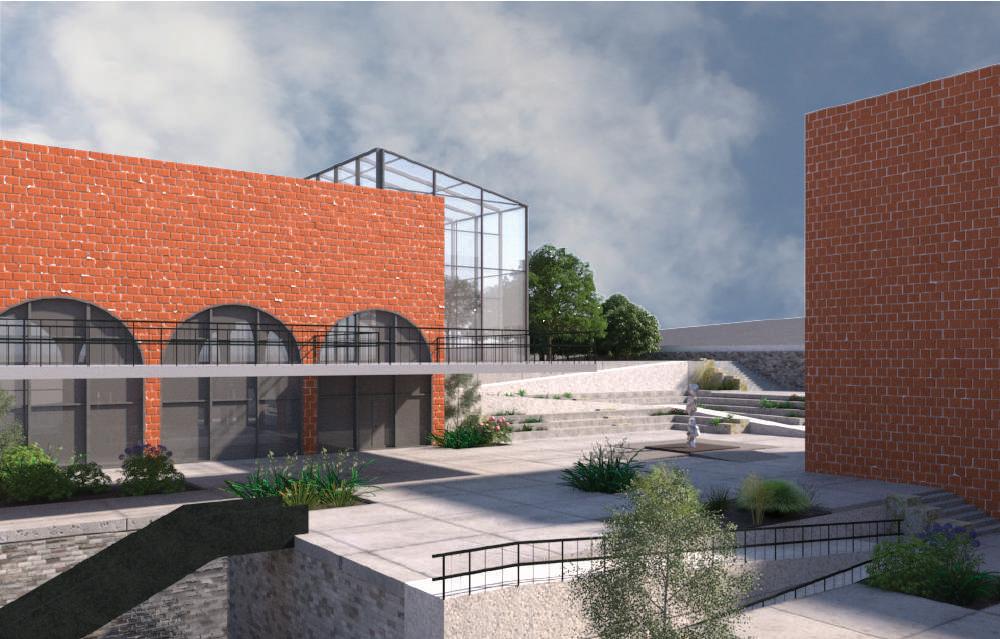
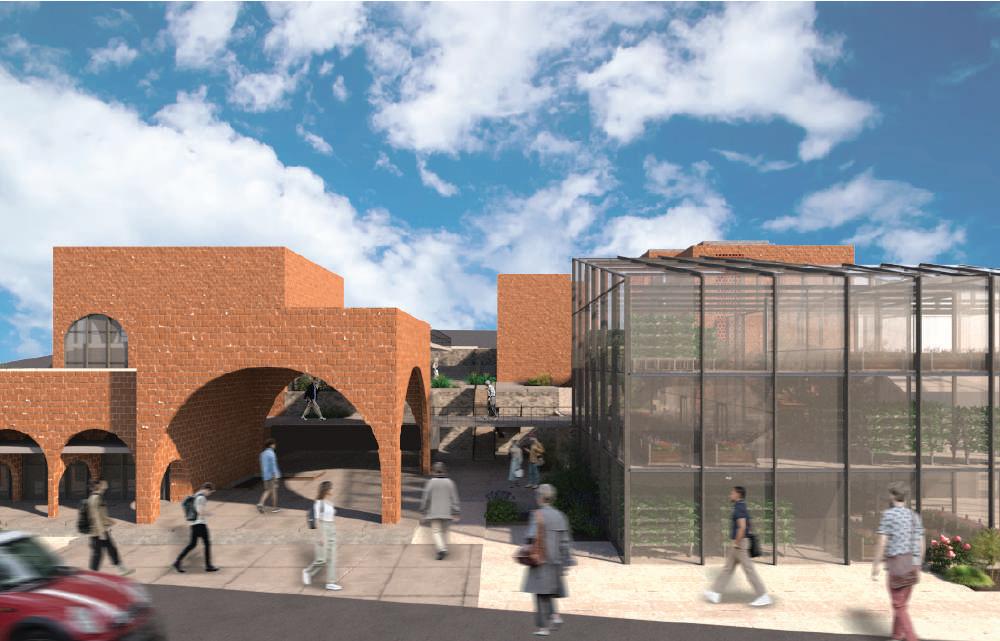
The project statement depends on designing a mixed use complex contains residential, commercial, and communal spaces, that targets the local residents of the neighborhood and aims to bring its people together and create a community, through designing sustainable spaces where people from different age groups can gather, socialize, have fun and interact with each other. The project contains outdoor and indoor communal spaces that can host variety of activities and events, where local residents can gather and socialize.
Author(s): Nadine Sbeih, Fares Sayed
P.8 The Agri-Residential Complex
Isometric Program
Green House
A small green house linked to the communal kitchen, and consider as a storage for the garden.
Rresidential Complex
Contains 16 at, 8 for Families and 8 for Single Families. Also contains gym, laundry, and grocery.
Green House
The green houses contains vertical plants units, and based on hydroponic agriculture and climate-control
Mixed use
The mixed use depends on communal spaces, there’s co-working spaces, and workshops for artists, with communal kitchen linked with a multi-porpose hall ,a small green house and a garden
Commercial
The commercial contains a cafe that rely on green houses, with public communal roof. Also there’s an art Exhibition
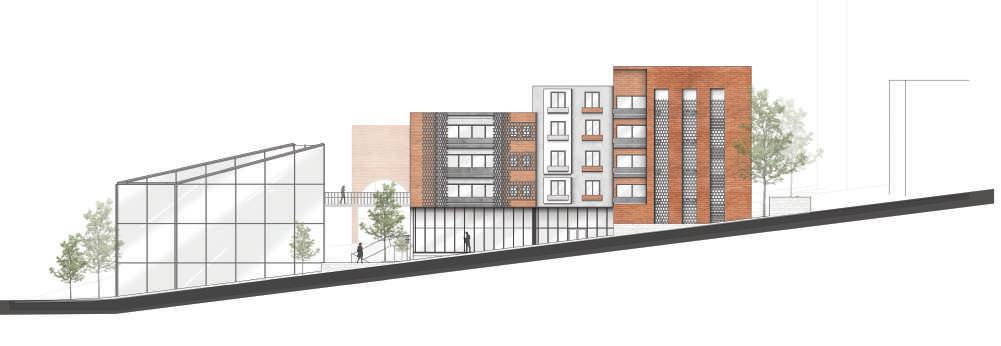
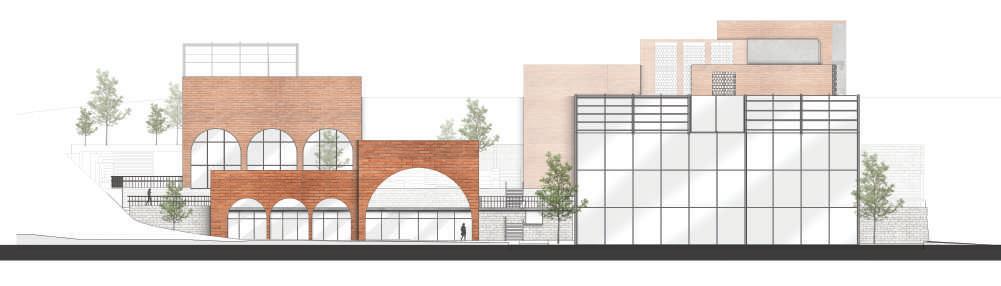
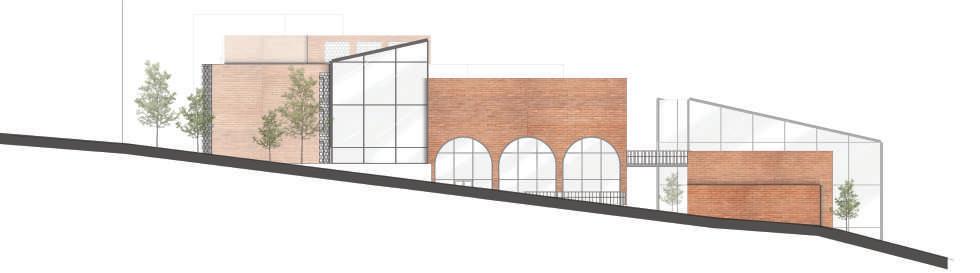
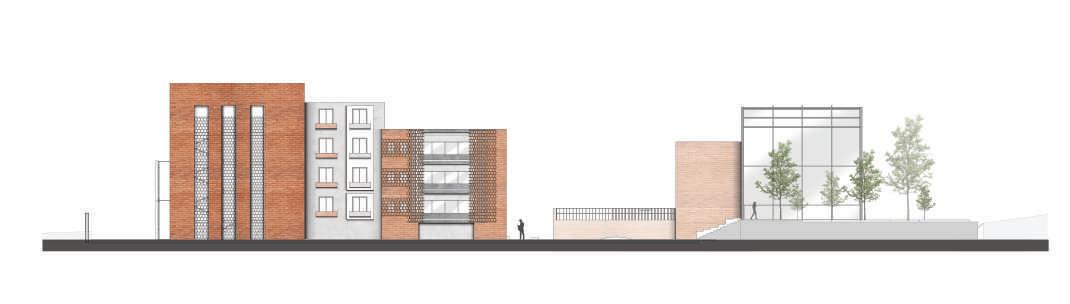
South Elevation +14.00 +5.00 +22.00 +25.00 +19.00 West Elevation +8.00 +4.00 0.00 +10.00 +14.00 +18.00 P.10 The Agri-Residential Complex +6.00 +8.00 +10.00 +14.00 +8.00 +10.00 +18.00 +20.00
Elevation
East
North Elevation
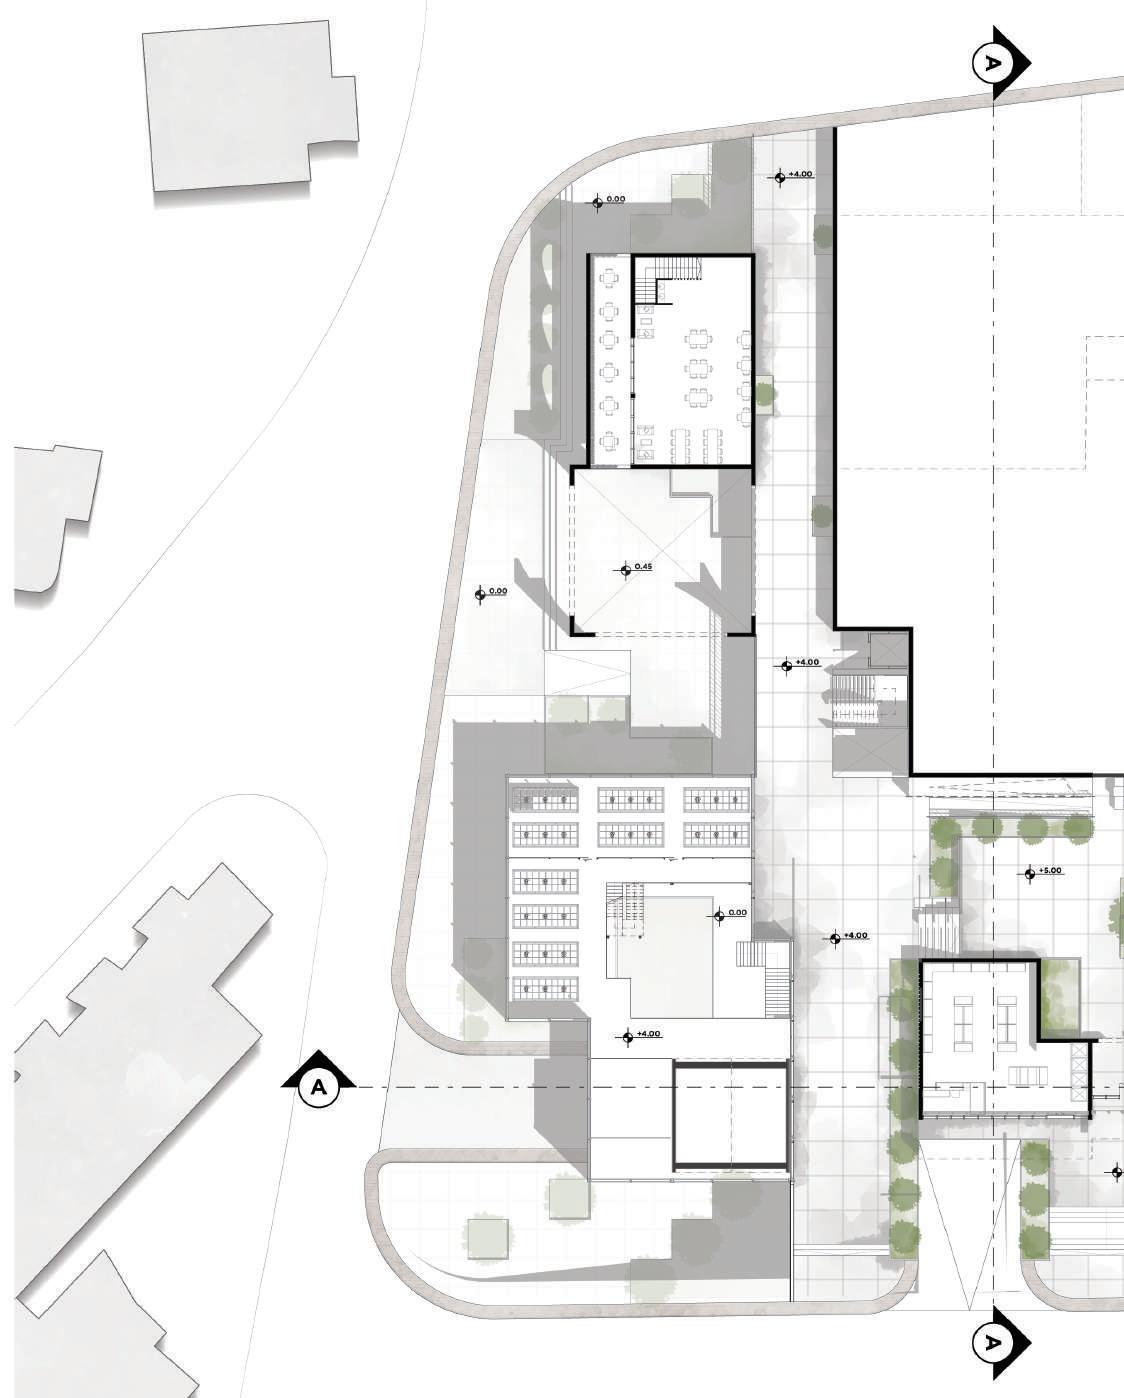
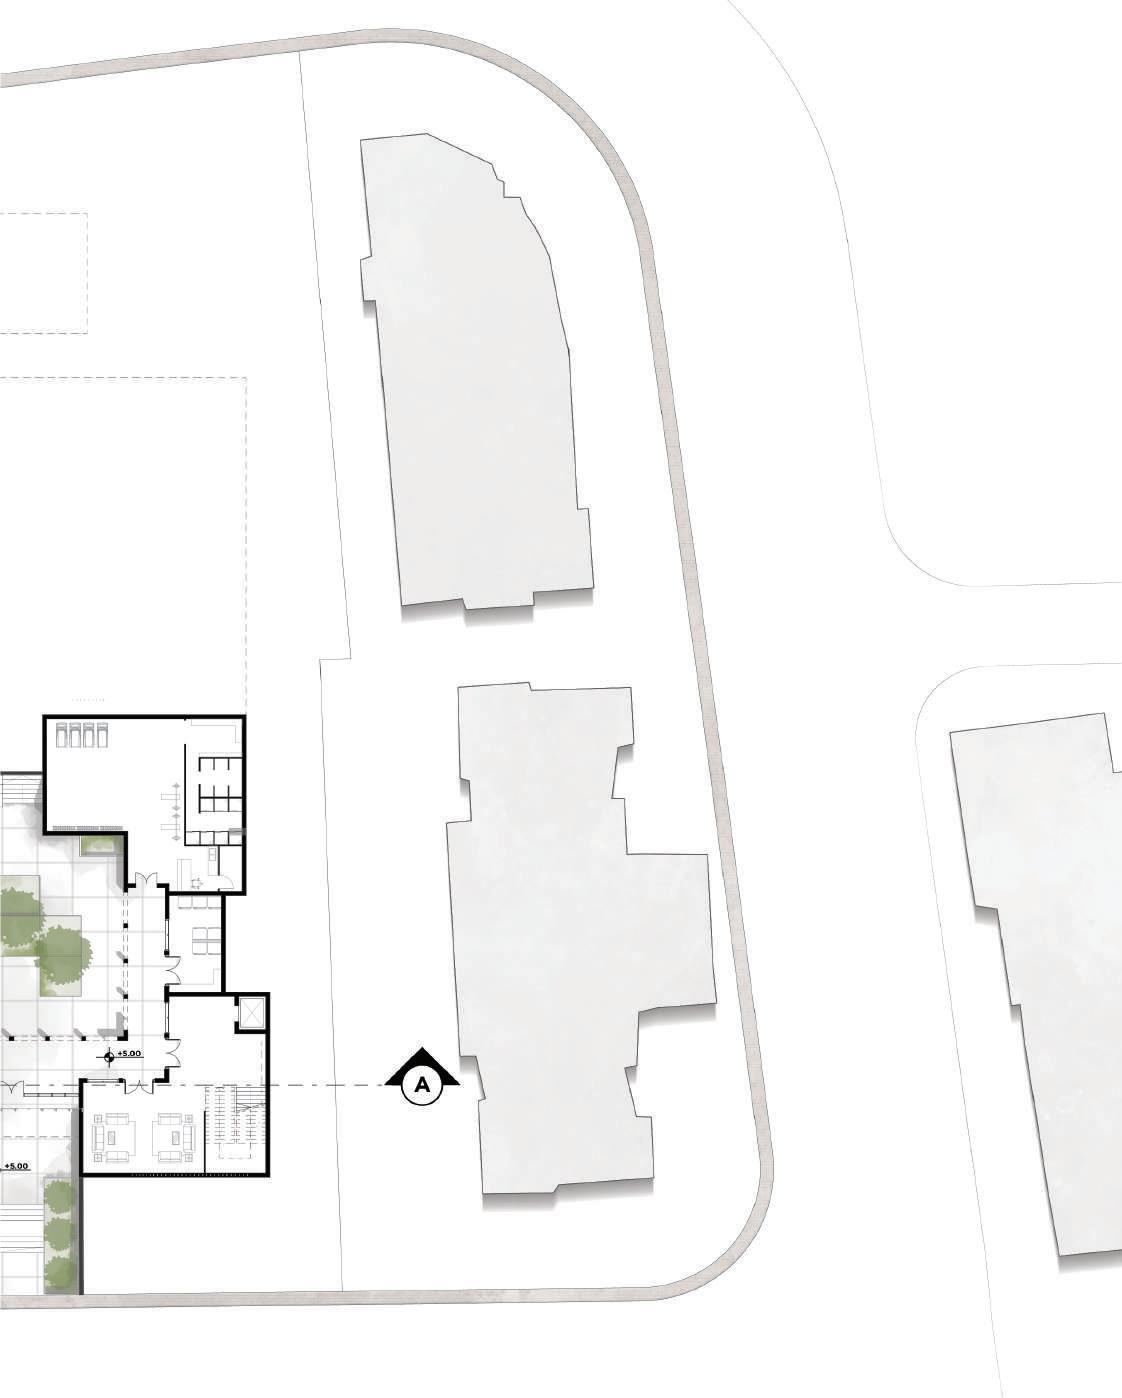
First Floor P.12 The Agri-Residential Complex
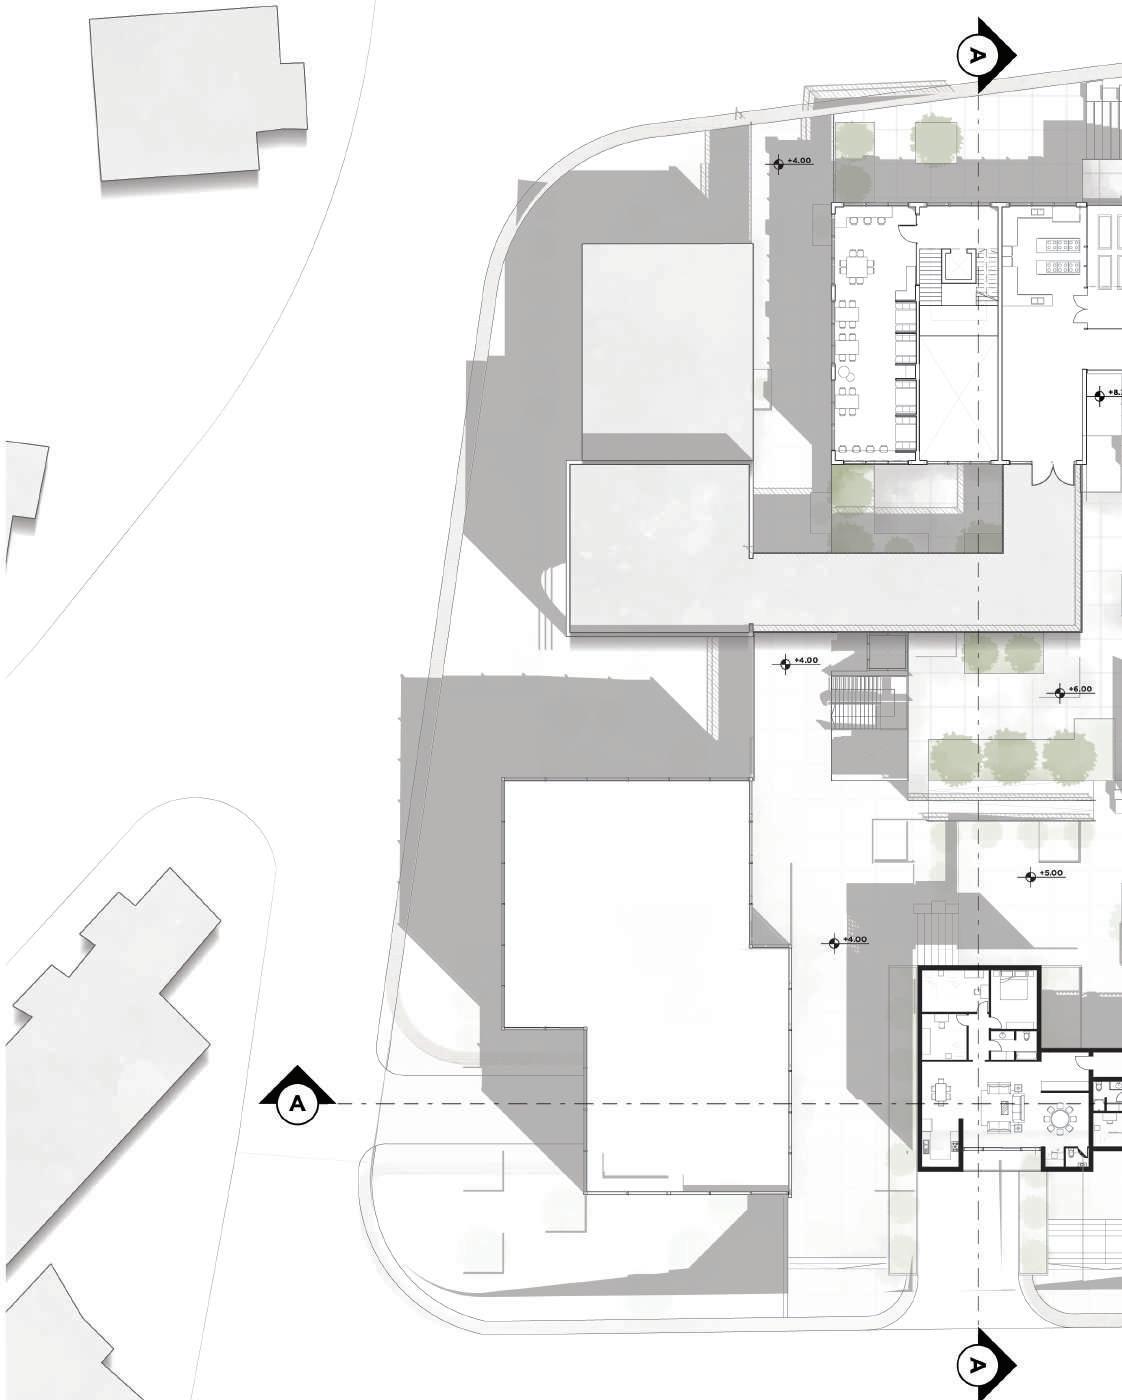
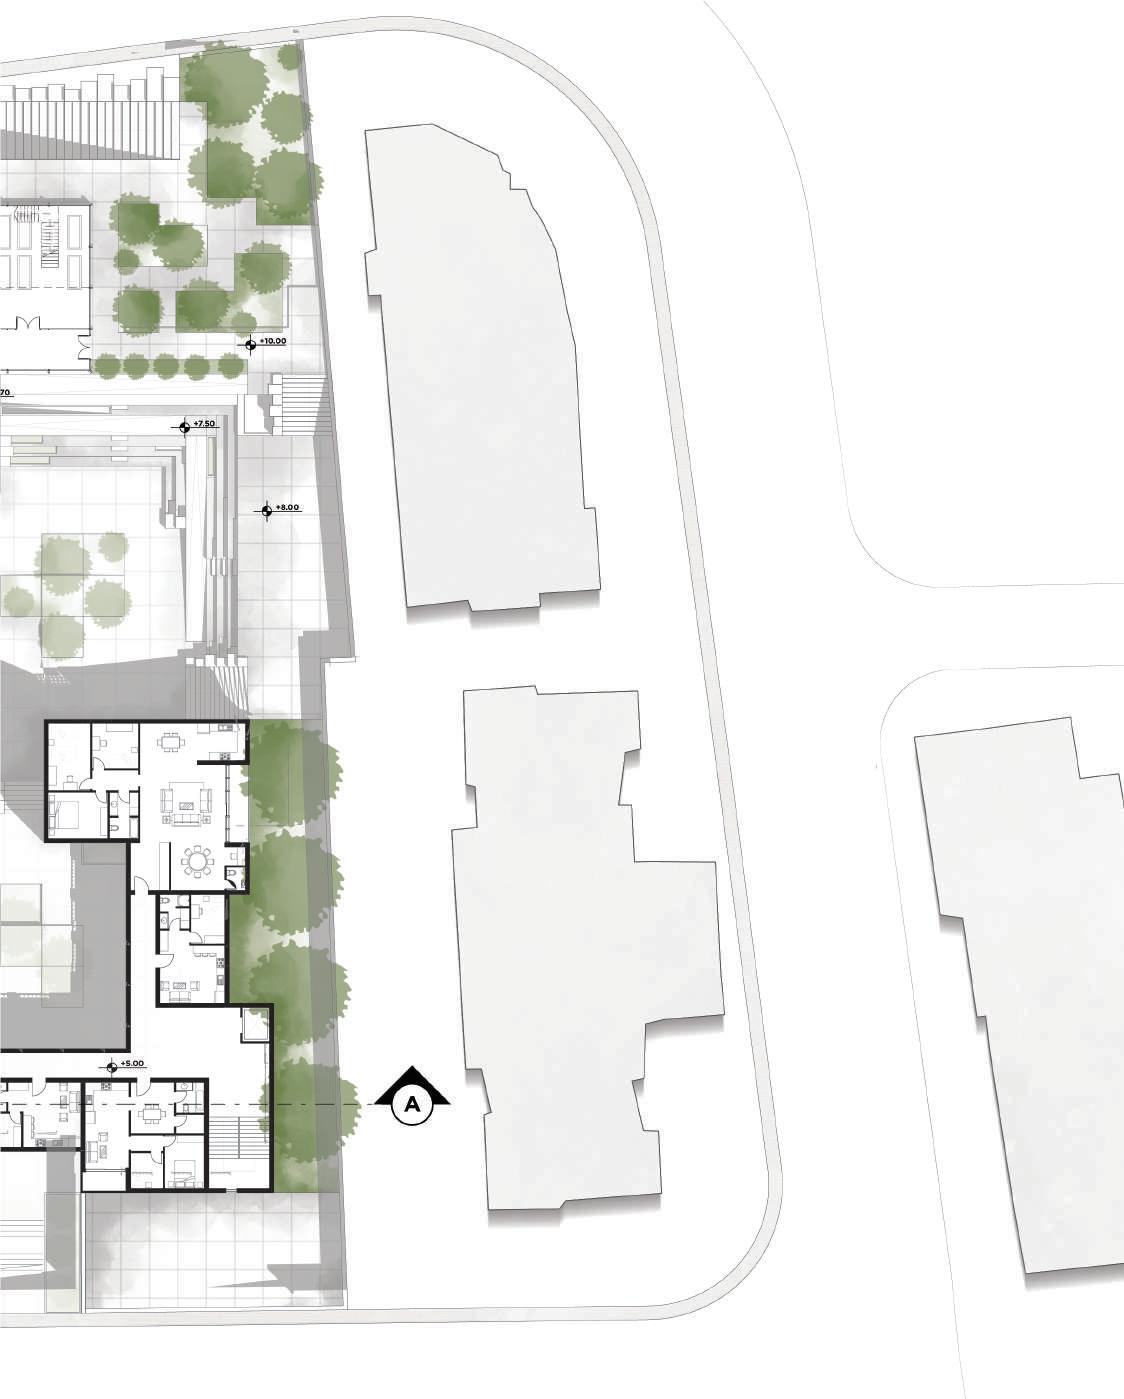
Third Floor P.14 The Agri-Residential Complex
P.16 The Agri-Residential Complex
Al-Irsal Community Center
Location: Ramallah - Palestine
Year : 2020
Category: Community Center
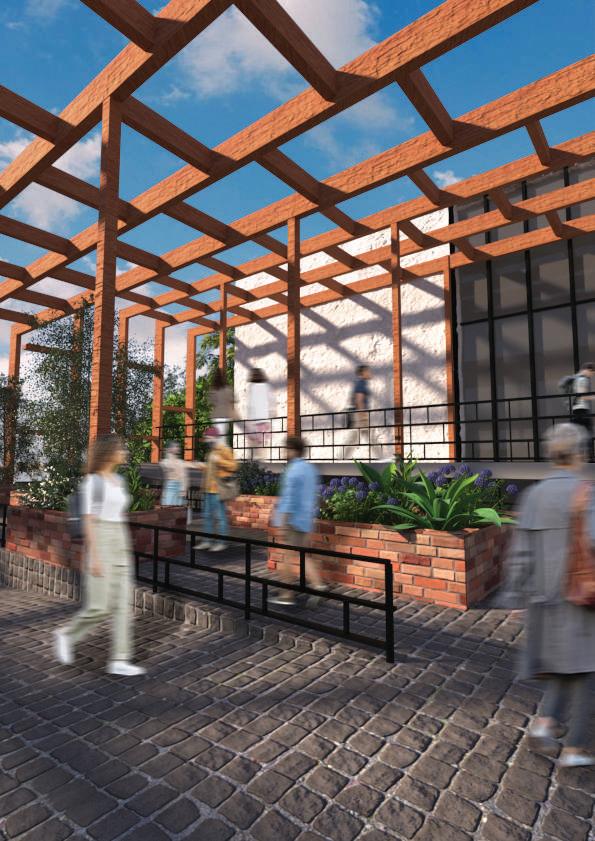
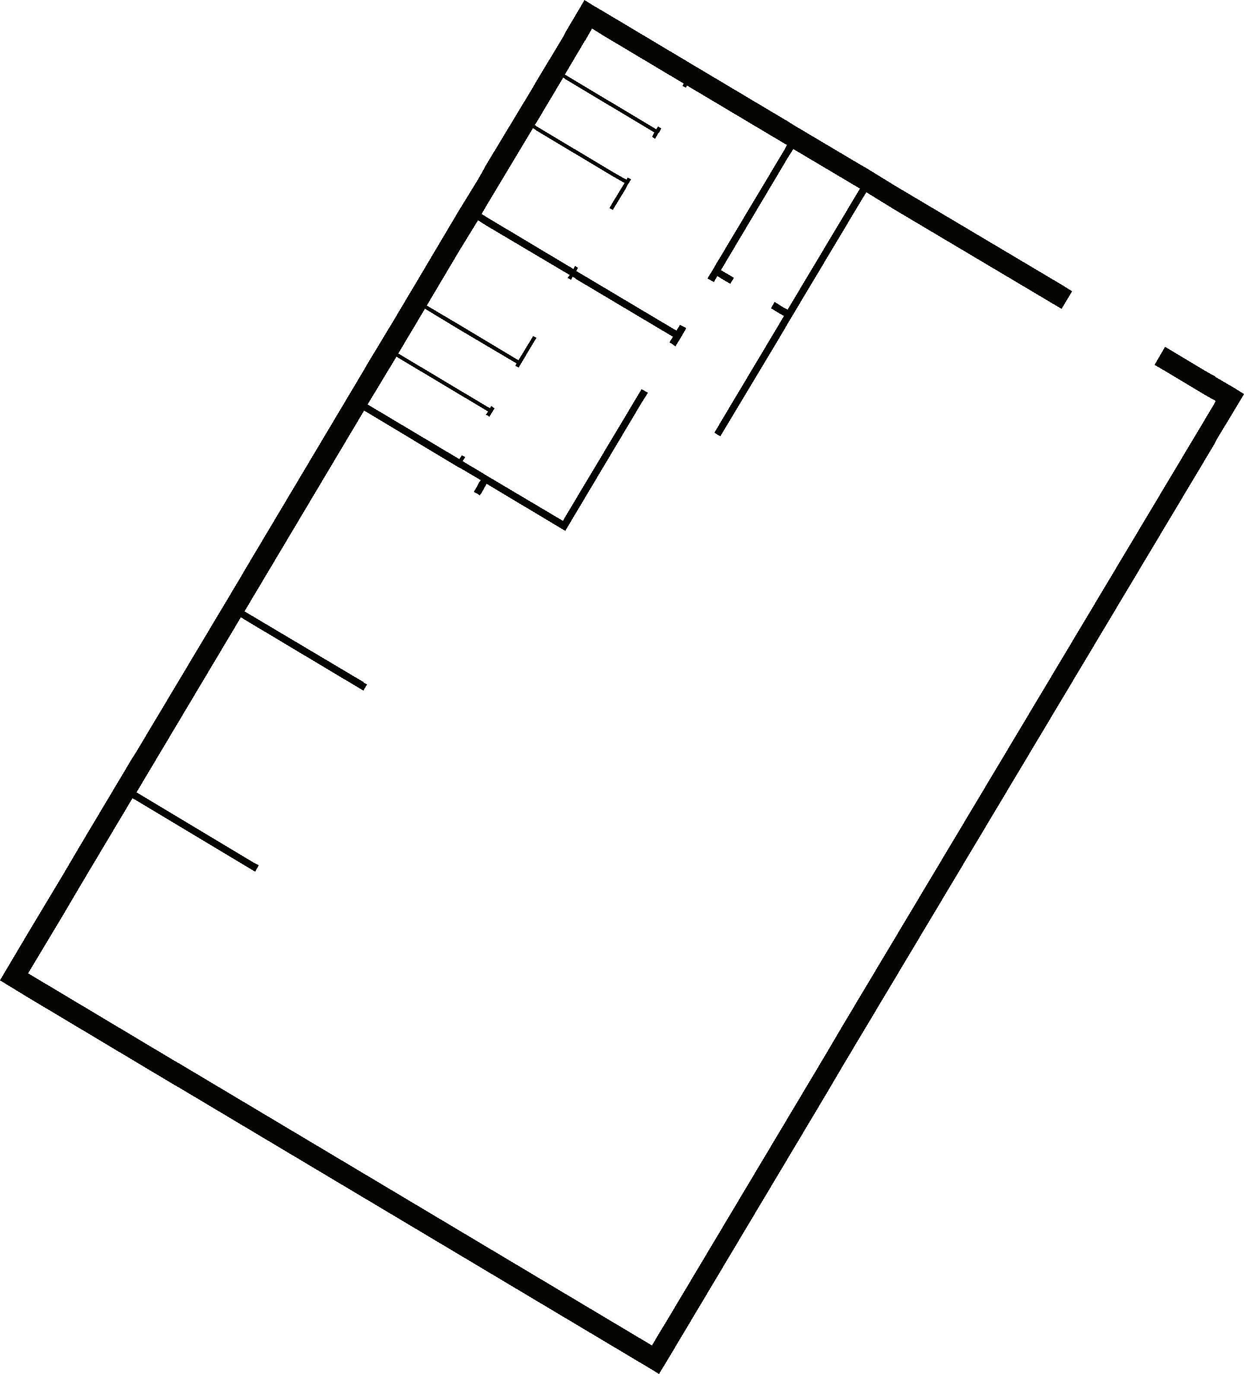
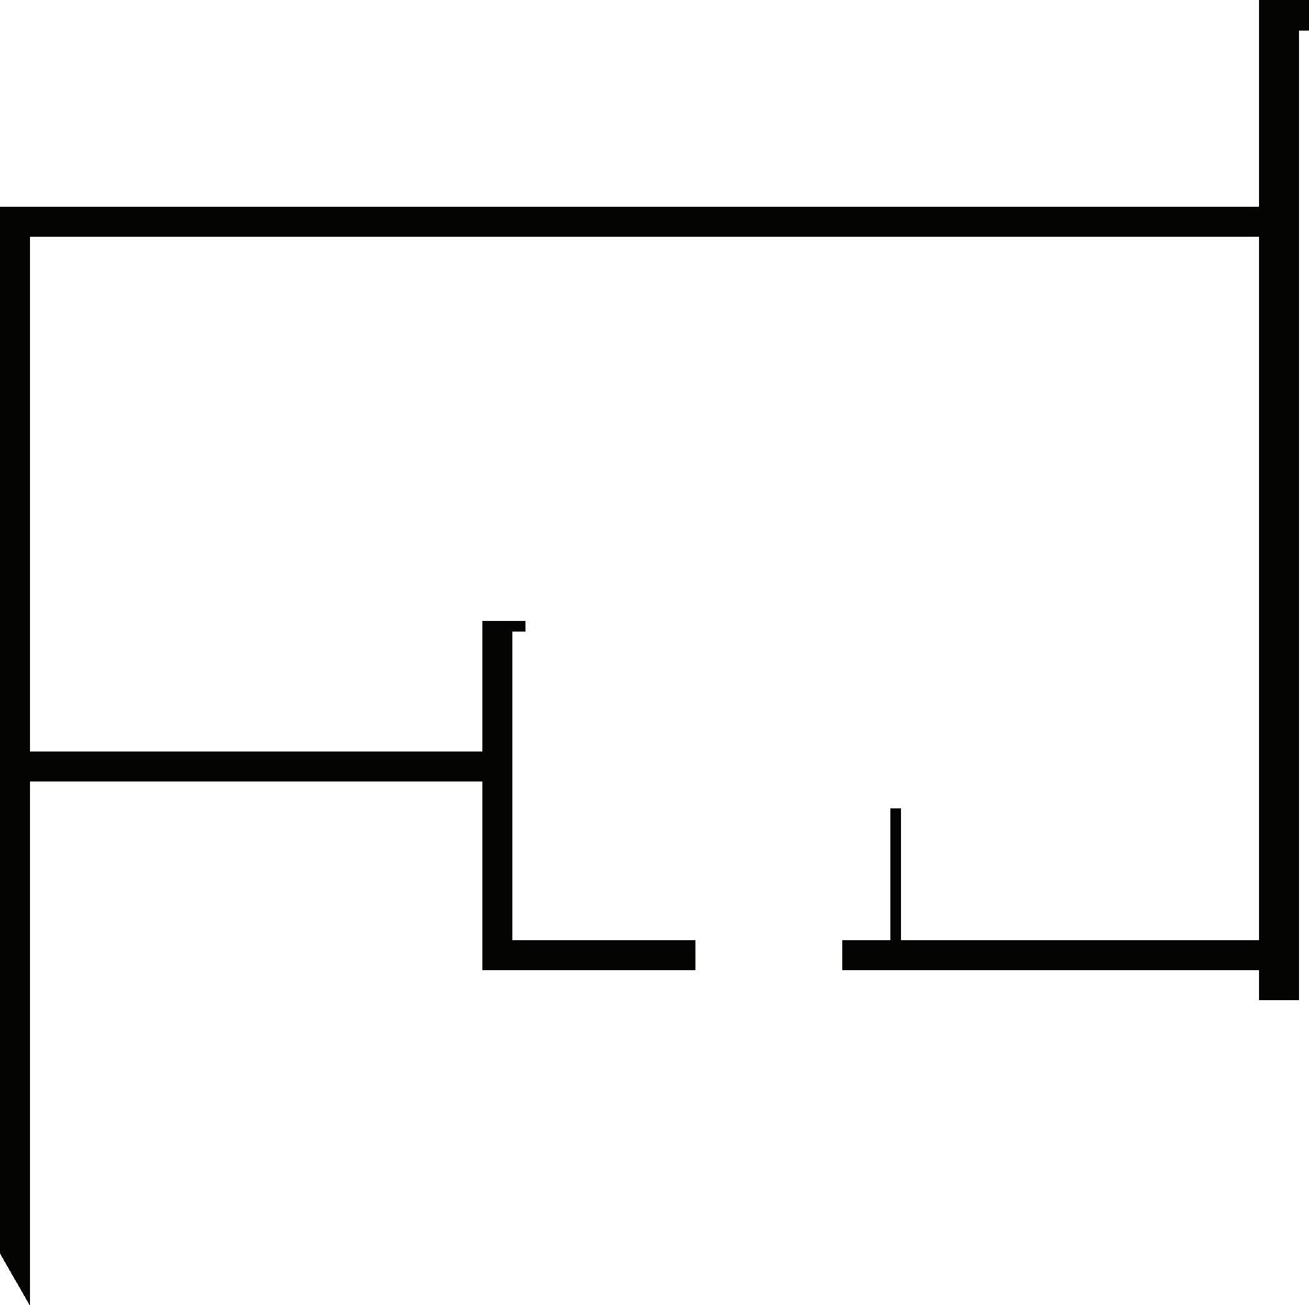
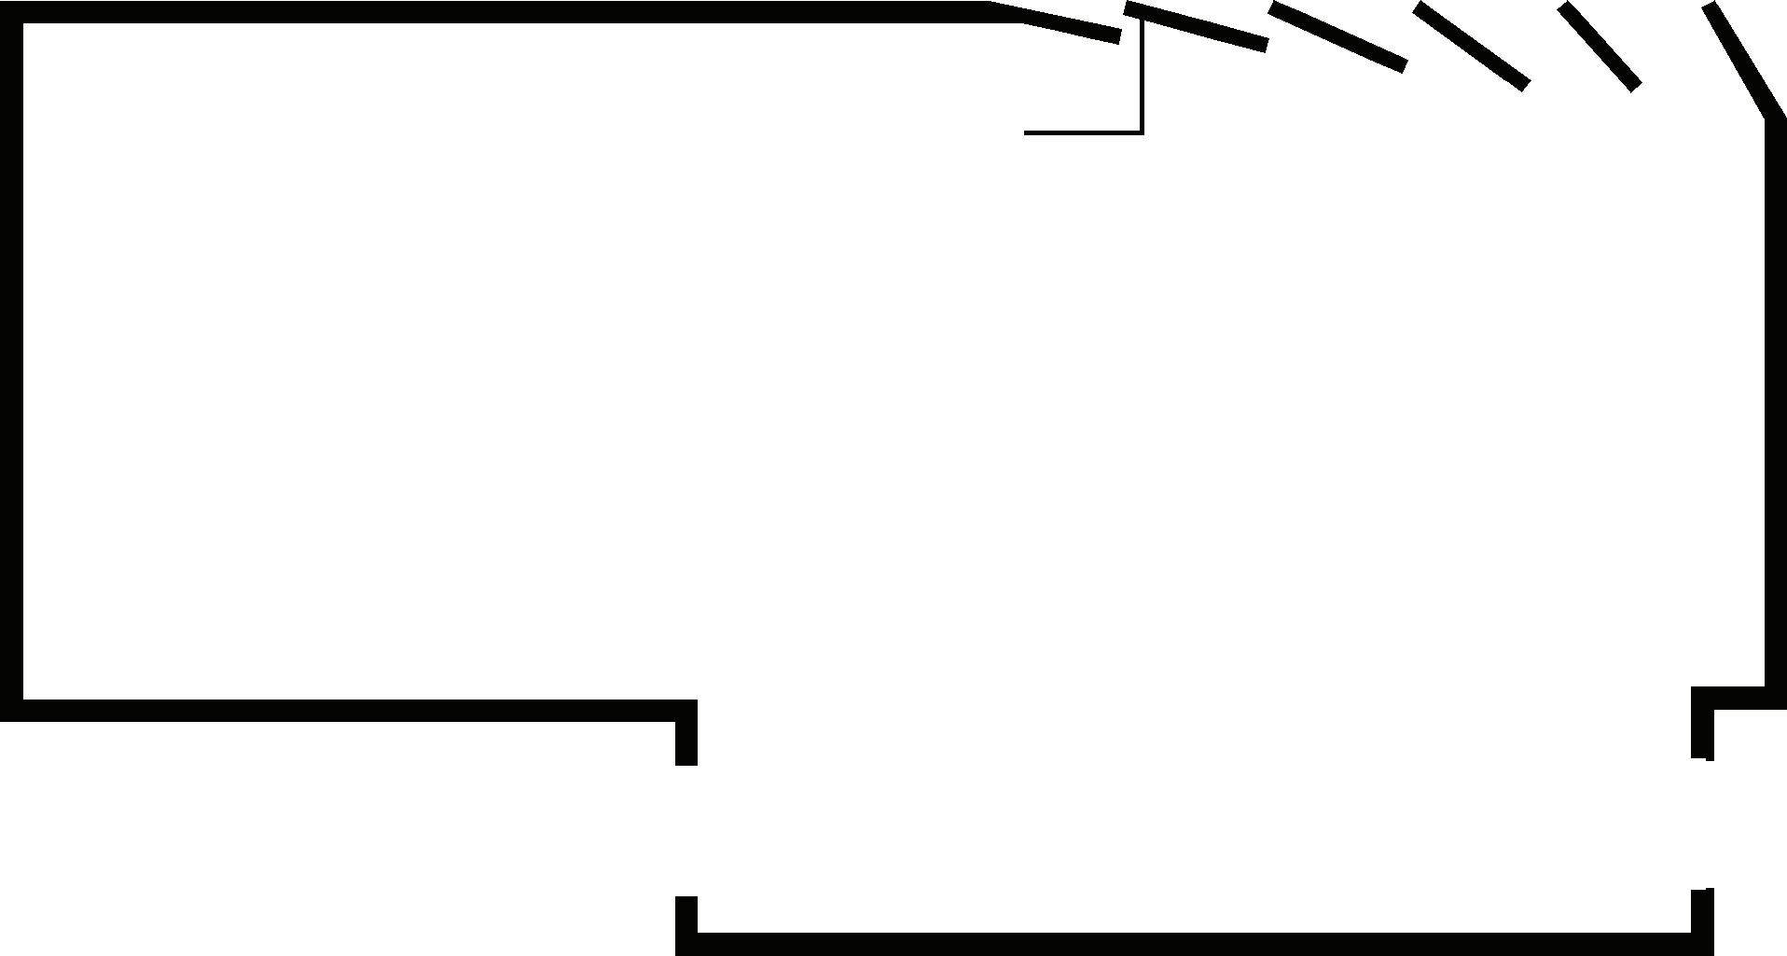
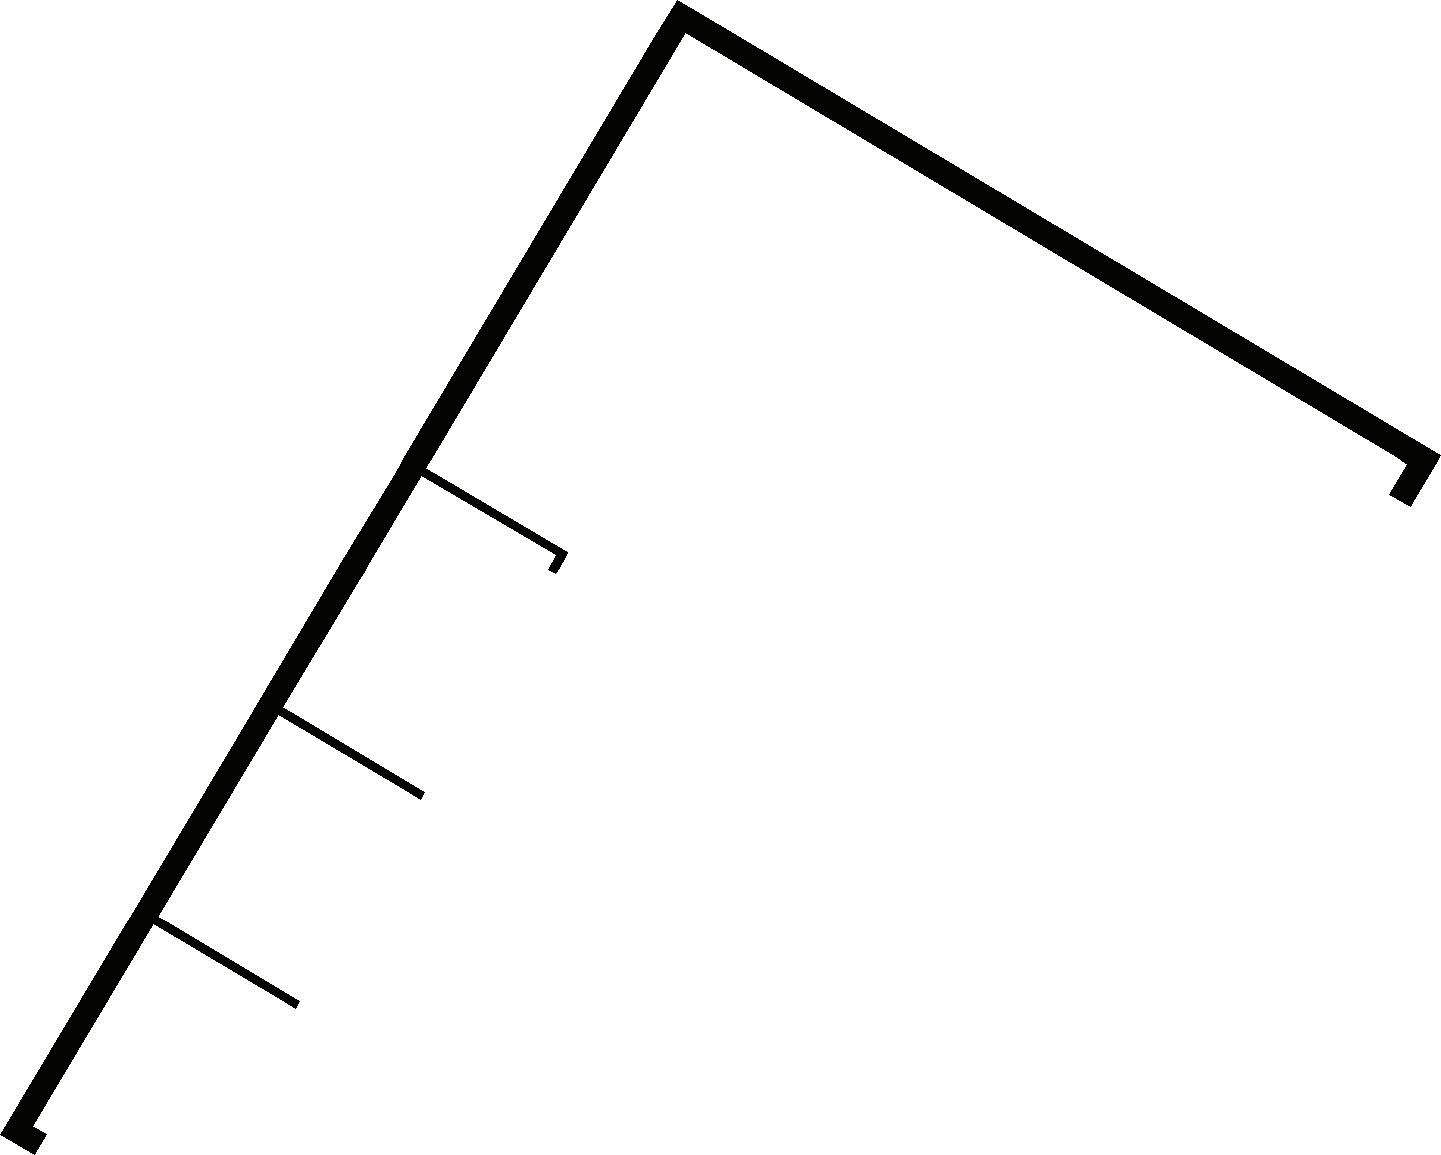
The project aim was to design a community space for people in general, and targets children in speci c, where they can invest and fell their time and interact with each other, other age group, and their surroundings. We aim to push children to explore their surrounding rather than just being listeners. This could be achieved by designing inclusive and exible spaces that interact with their context and with people who are either going to be using it or simply just passing by.
Author(s): Nadine Sbeih, Fares Sayed
P.18 Al-Irsal Community Center
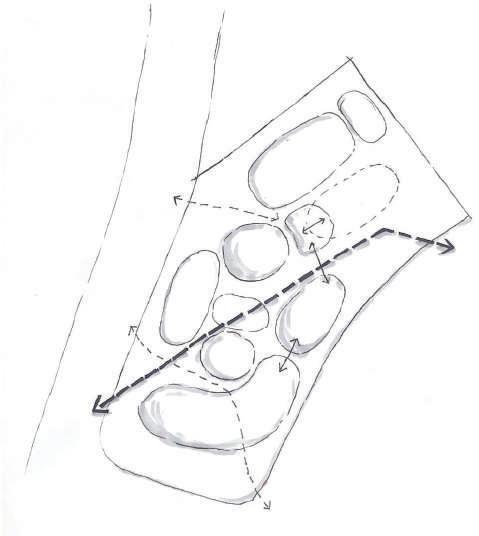
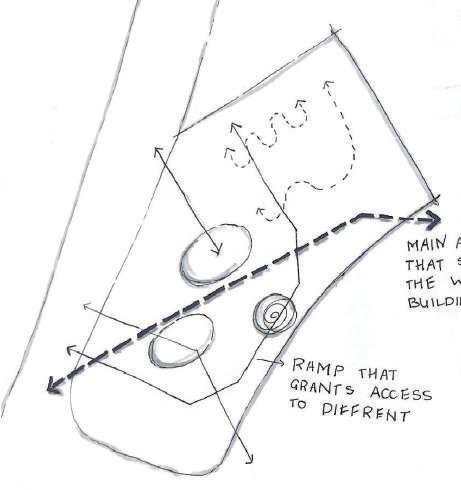
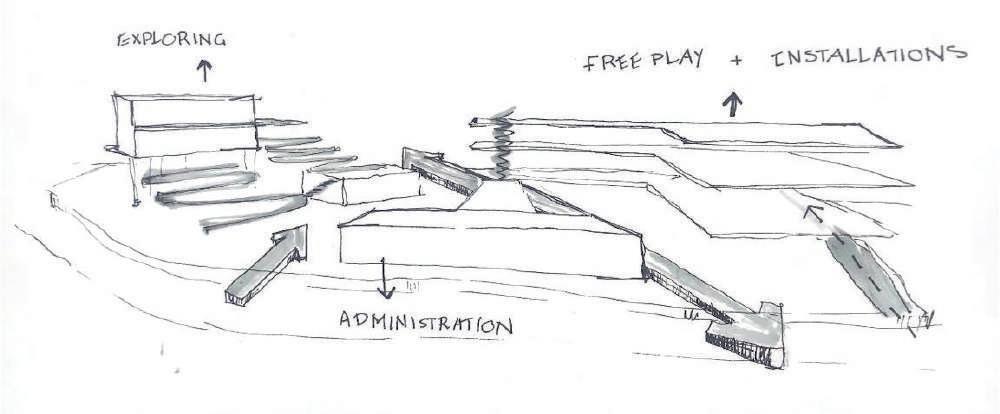
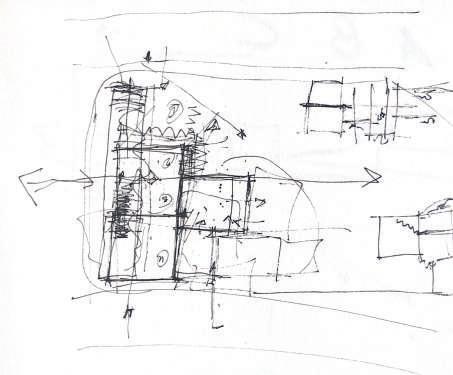
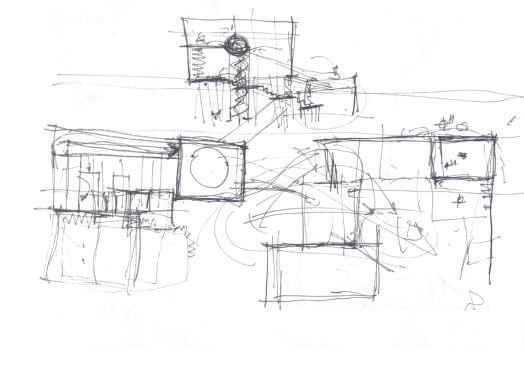
GATHERING AREA GATHERING AREA Library Farming ramps Fountain plaza Kitchen Administration installations Freeplay area Irsal Street N Cafe Main linear axis that shows the whole building Axis connecting the folly, cafe, amd multimedia Axis from main court to library farming ramp Main entrance Irsal StreetSecondary entrance Irsal Street Exploring Free Play + installations + CAFE administration
Early Sketches
Childern are the main target group
children have free time after school
Some employees like to go out for coffee and breakfast before the start of their shift.
Old People prefer the morning time
Concept Program & Activities

Athletes prefer to do sports in the morning or the afternoon

Some college students like to go out in the morning to do schoolwork/drink coffee
Some employees like to go after their shift either with friends/family or alone.



Families prefer to go out during the evening.

Teenagers and young adults prefer to go out during he evening.


Fountain plaza Gathering Area Tree Houses Interactive Multimedia Pavillions Music Installations Library Zoo space Children Farm Performances Kitchen Painting Walls 7AM 9AM 11 AM 1PM 3PM 5PM 7PM 9PM
P.20 Al-Irsal Community Center
Library
The library contains Farming areas, and plants museum that can engourge exploration
Free Play
This building contains most of the program fuctions, from instullations and pavillions
Mixed Building
This building contain resturant, in the basment there’s interactive walls hall. And the building linked to a children folly.
Farming
The library contains Farming areas, and plants museum that can engourge exploration
Adminstration
contain adminstrations of ces and public looby, in addition to public bathrooms serve the project
P.36
First Floor








Second Floor
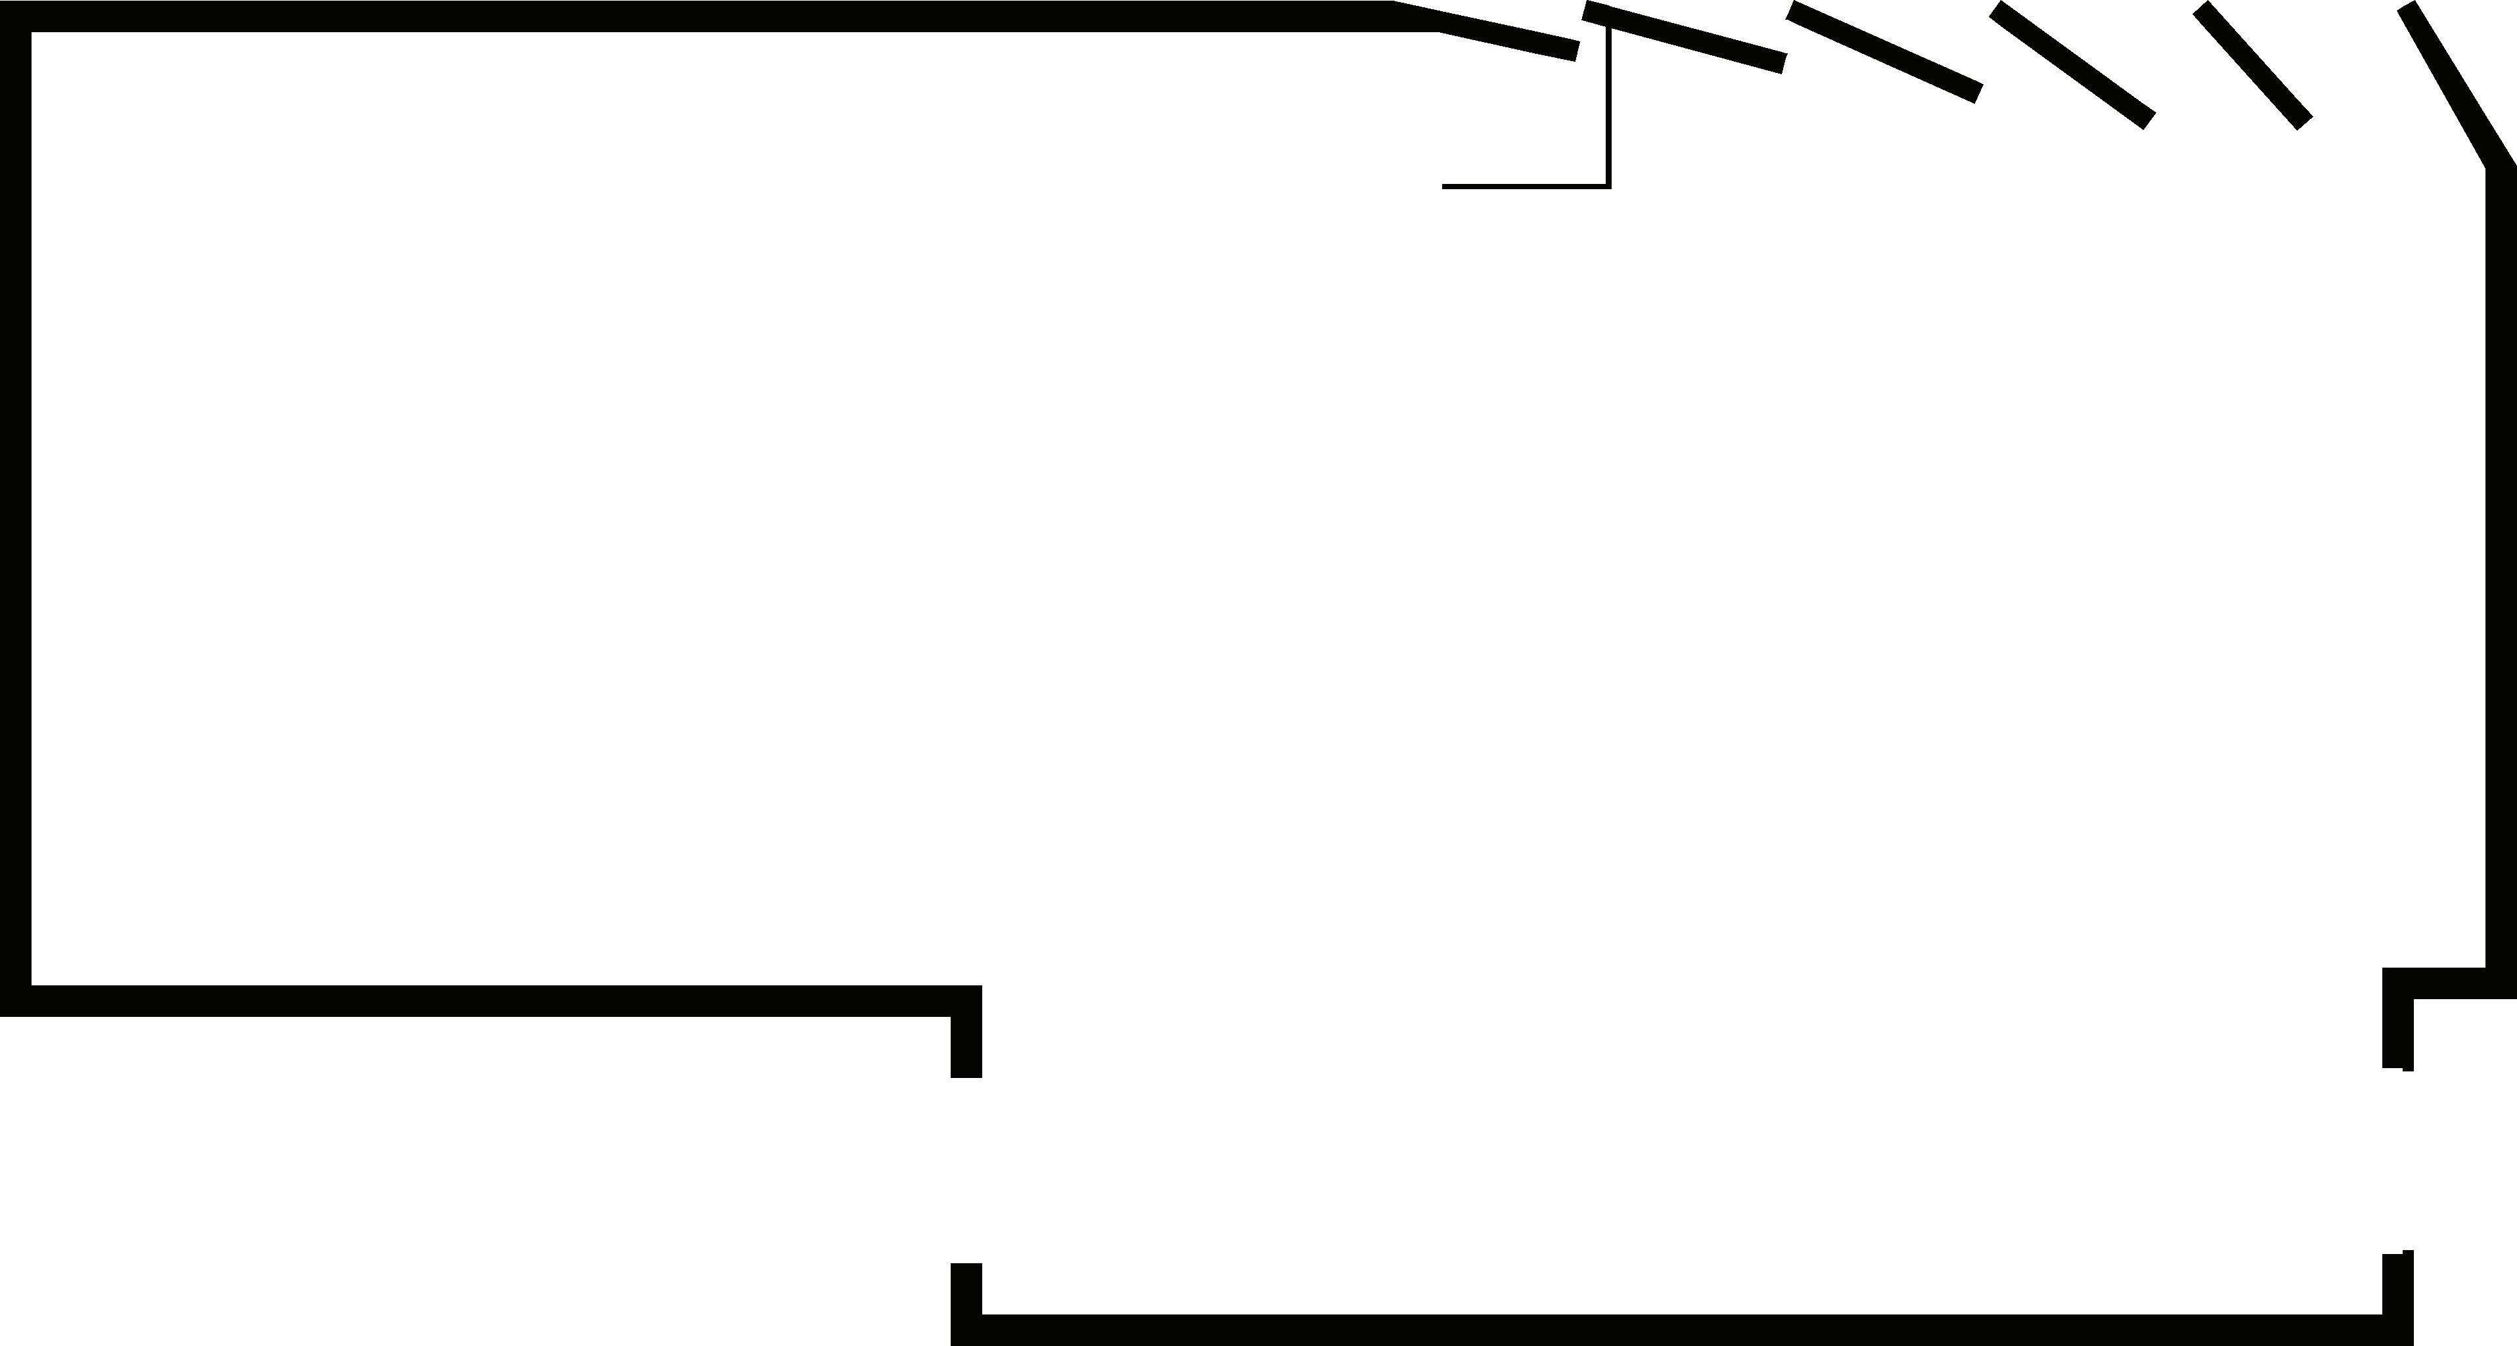

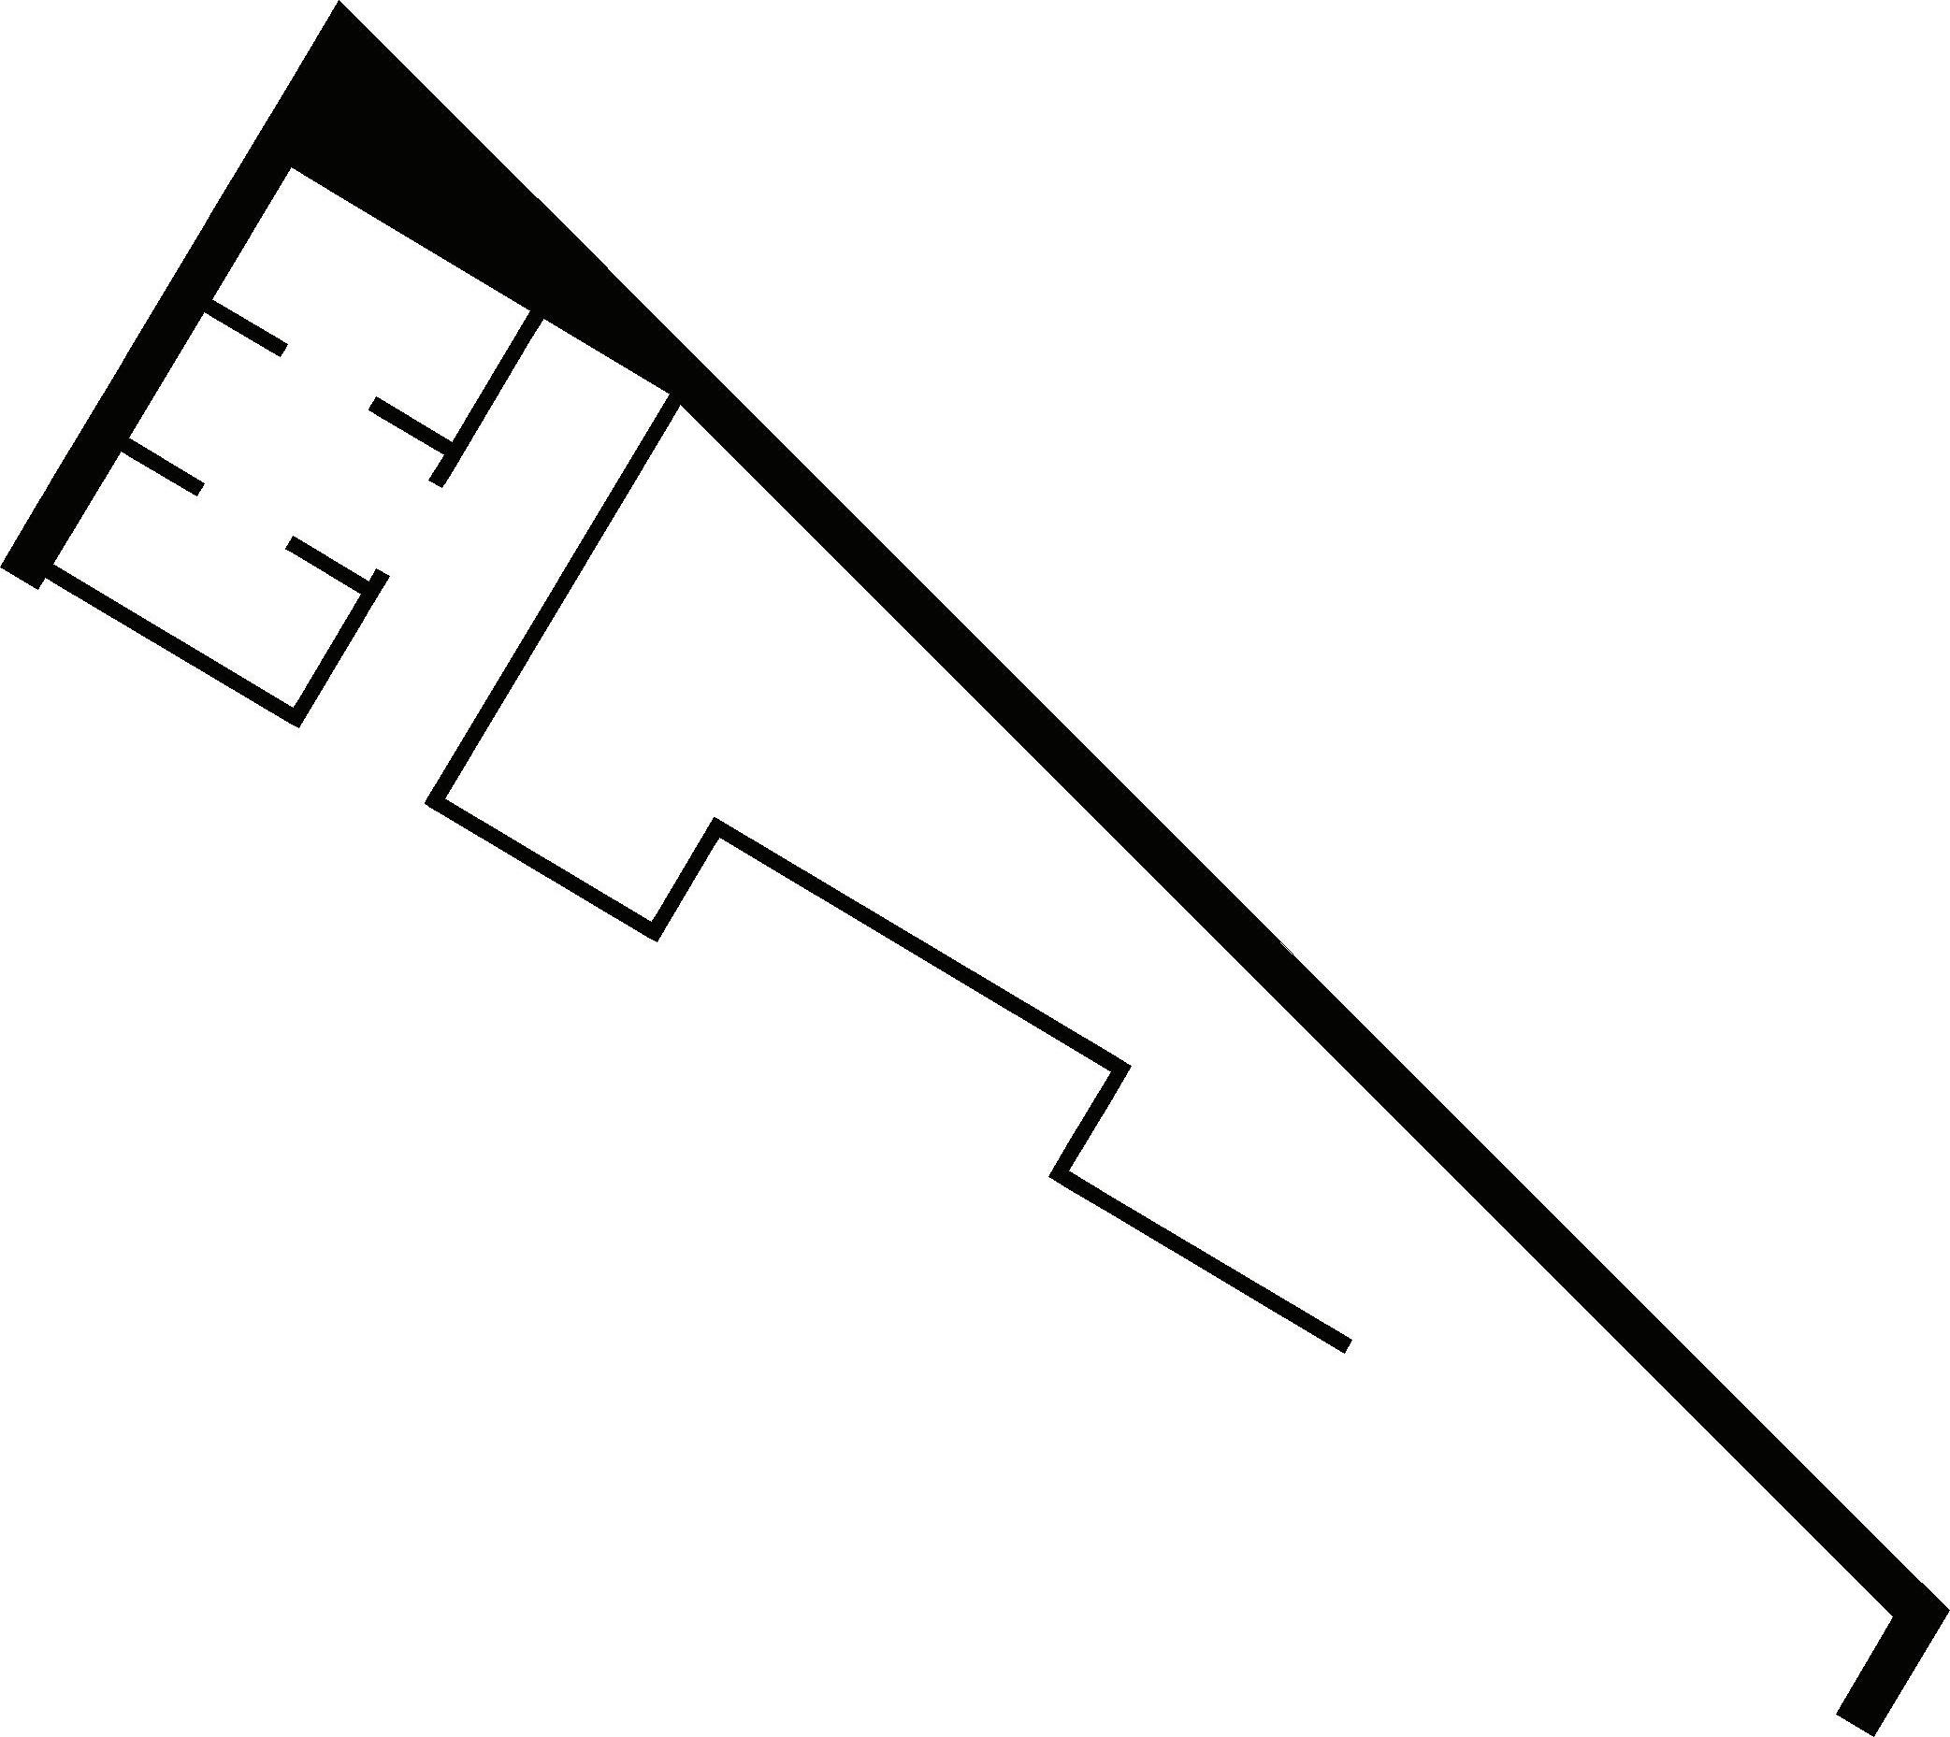


P.22 Al-Irsal Community Center
Athletics Rain Garden
Location: Ramallah - Palestine
Year : 2021
Category: Landscape, Park, Public Space
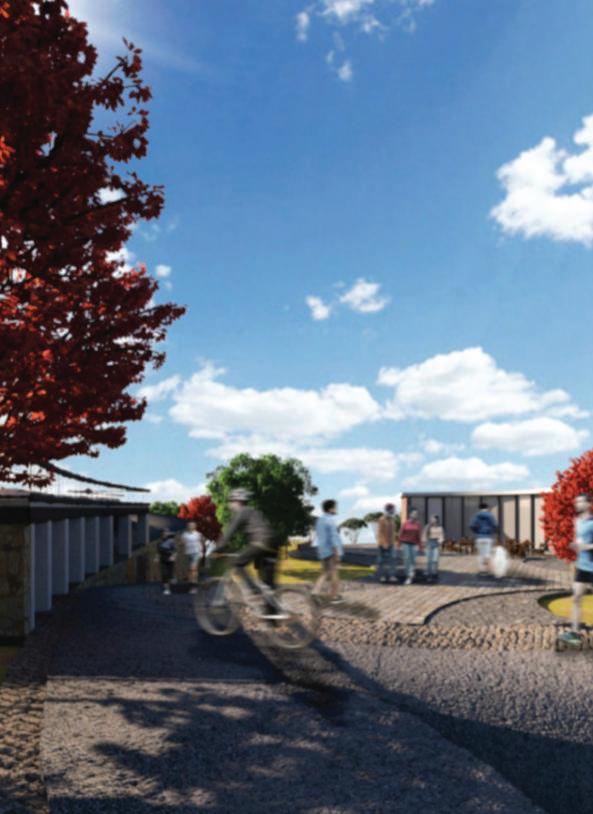
Located in Al-Tireh, the project aim to create a public space that contains a variety of activities and targets multiple users group, through designing a sense garden/park, and to make our own observations, and meet with the community and stakeholders so as to gather information about different dimensions for the site that include accessibility, use, safety and comfort, greenery, environmental aspects, amenities, needs and desires of people. Our statment was to design an outdoor sports park where bikers, joggers, runners, and skaters can come and enjoy their activities in a rain garden
Authors: Nadine Sbeih, Fares Sayed, Ward Hantouli
P.24 Athletics Rain Garden
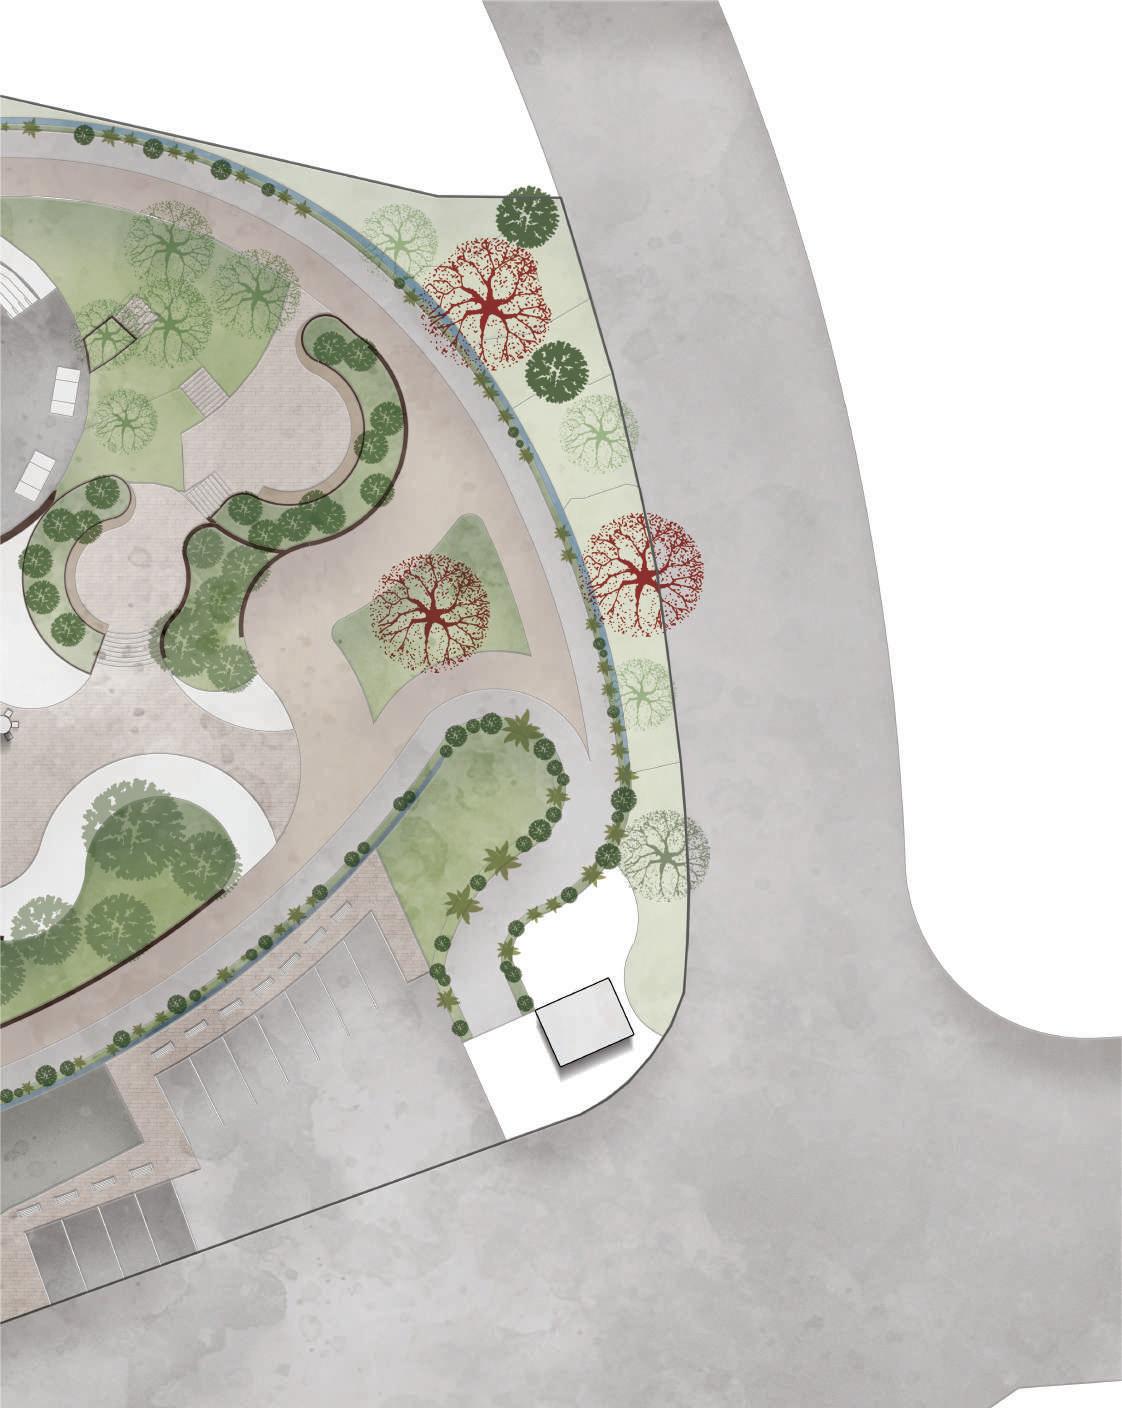
Master Plan
Rain-gardens
Running track
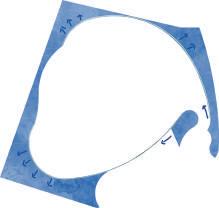
The park is bounded by a rain garden from all directions

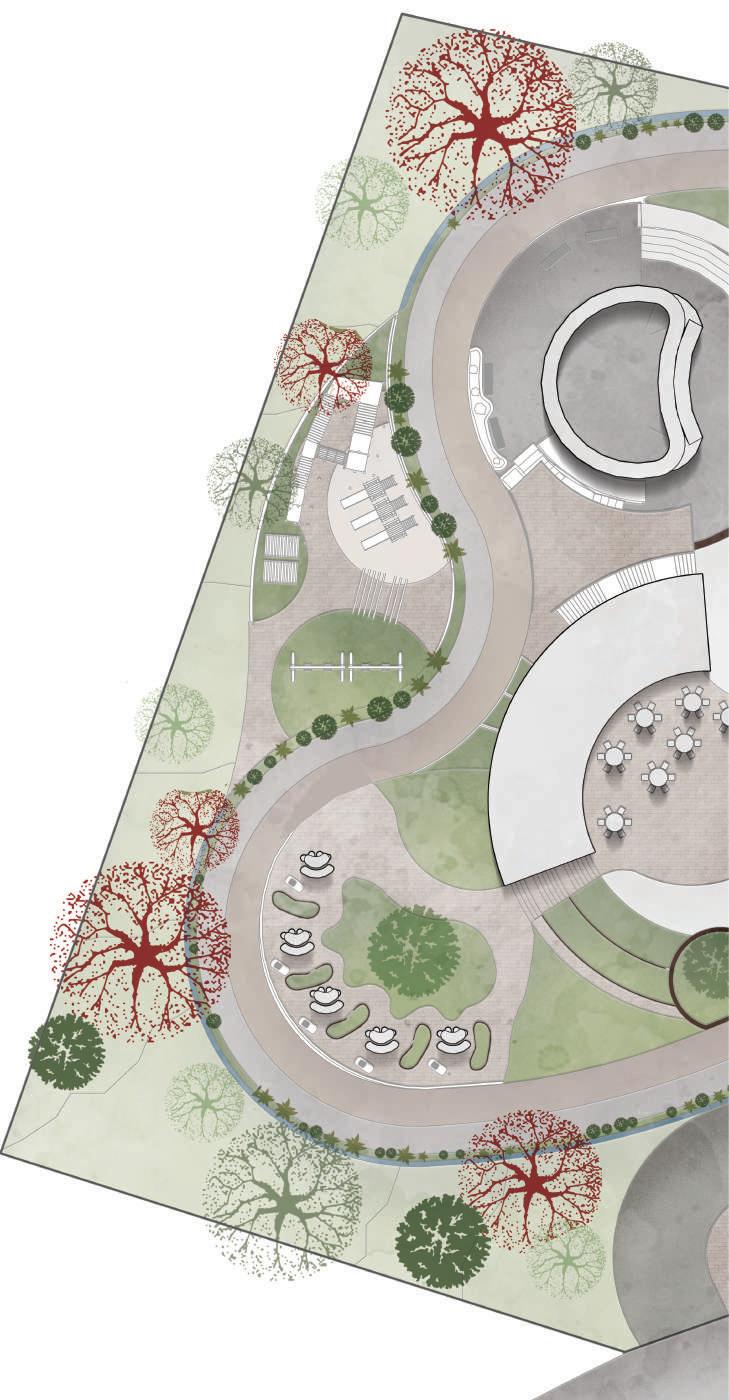
Main Platforms
Rain water is distributed to the garden through channels along the path
P.26 Athletics Rain Garden
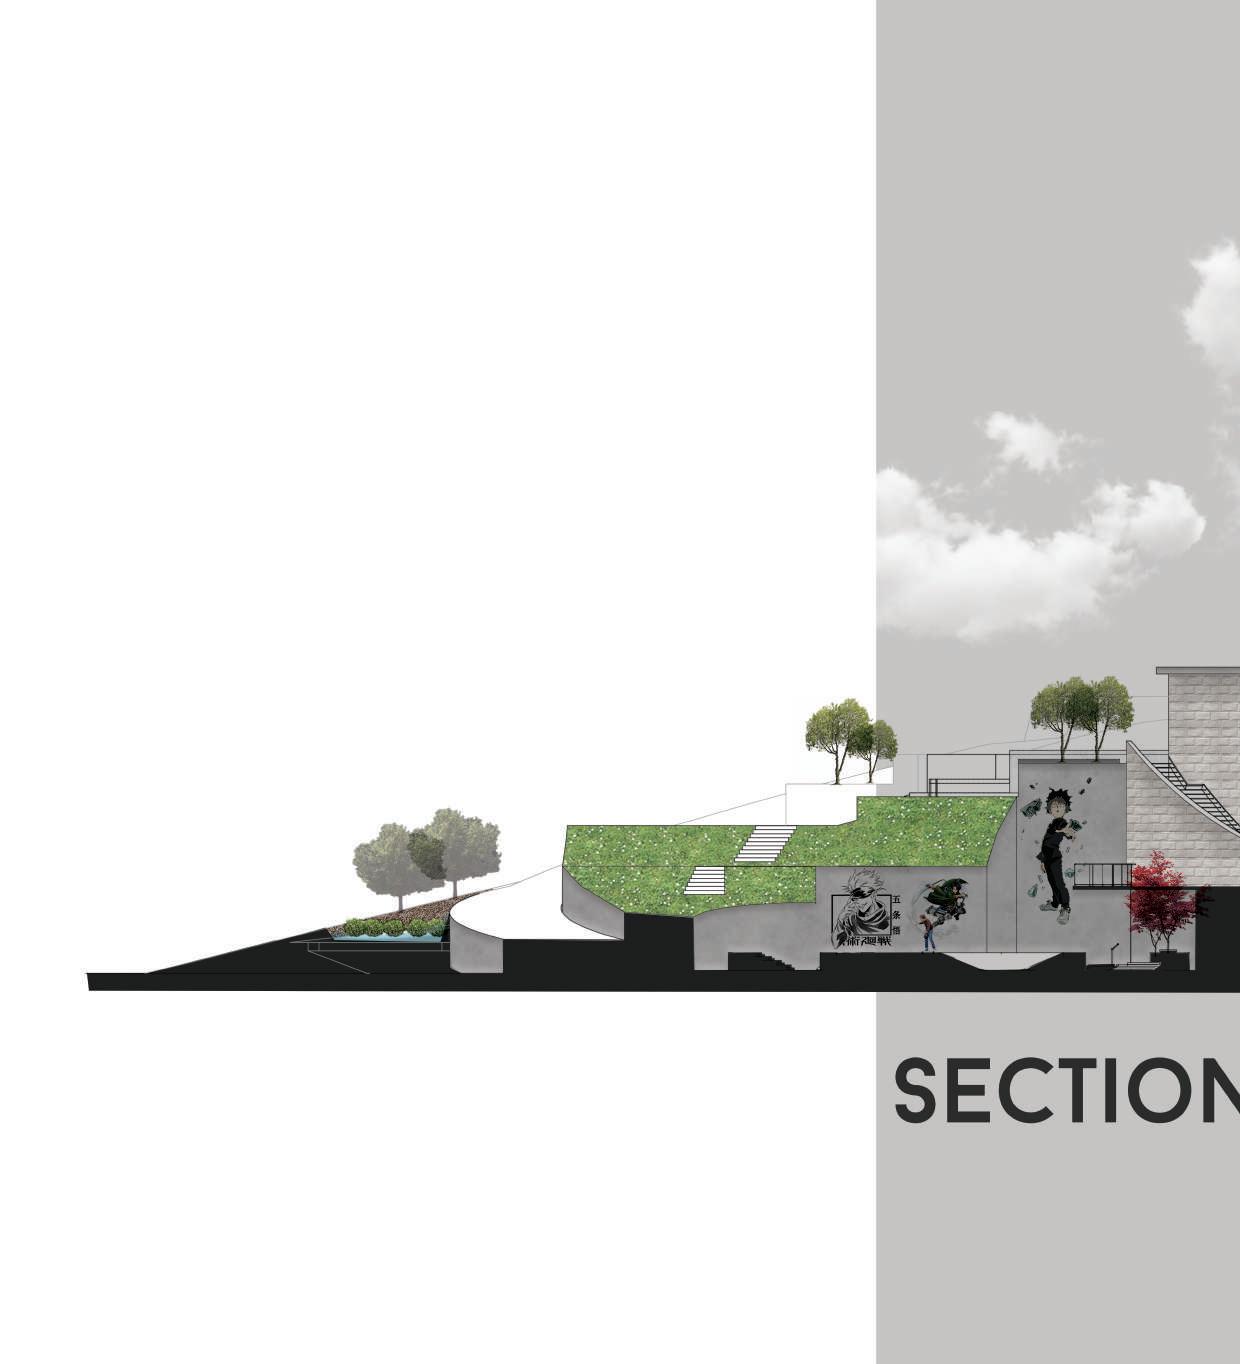
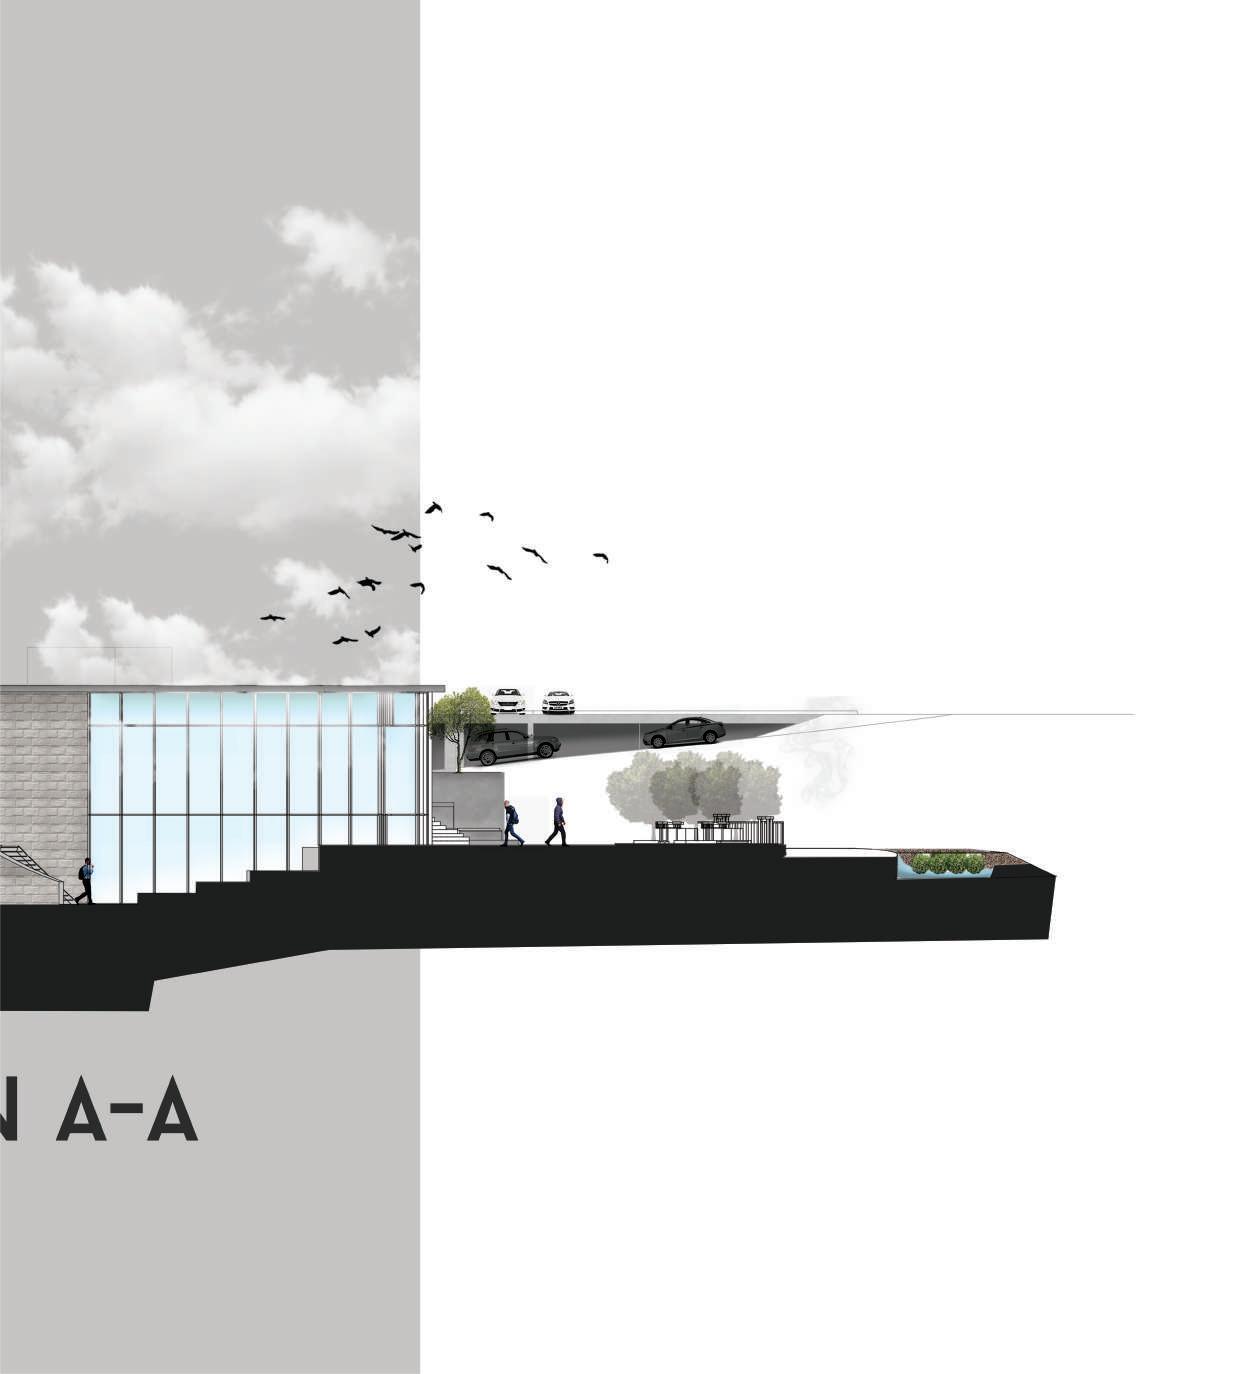
Section
P.28 Athletics Rain Garden
Isometric Program
Rain Gardens
Parking Services
This Parking made for look-out where cars park and look to the view. There’s another oor for parkings for visitors.
The Rain gardens surround the park and designed to take water form water track, which linked to the main park’s Track.
Barbeque Area
Contains Cafetiras and bathrooms that serves the whole park.
It contains theater. The whole court is for BBQ, but contains some special areas for families.
Small Rain Gardens
They’re similar to the big Rain gardens around the park, but those contains shrubs and plants instead of big trees.
Kids Area
its very near to the BBQ area so perants can see their children and feel safe.
Skating Area
It targets the skaters in Al-Teirh Area cause they dont have a special space for this sport
Path Section
Detailed Plan
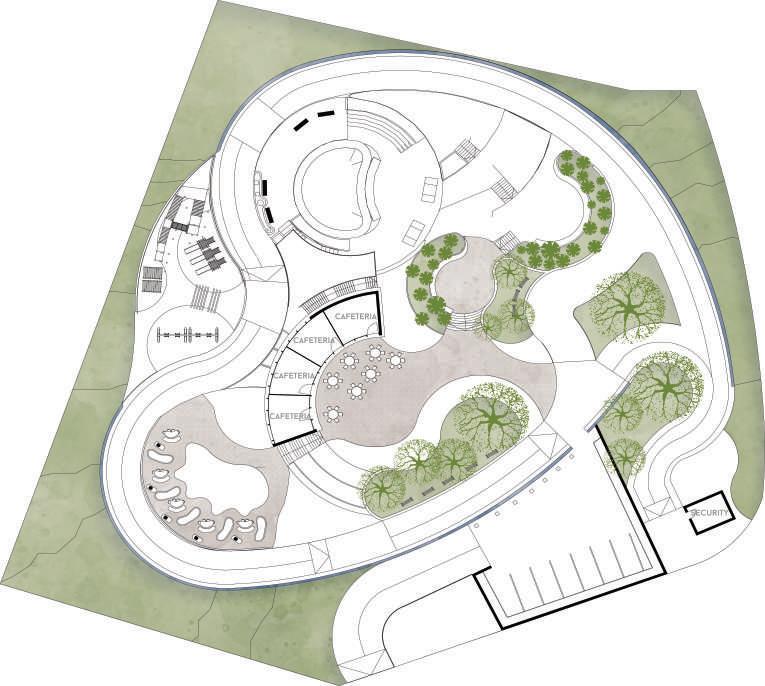
240 225 P.30 Athletics Rain Garden
The Catwalk Cafe
Location: Ramallah - Palestine
Year : 2022
Category: Interior Design, Cafe, Fashion
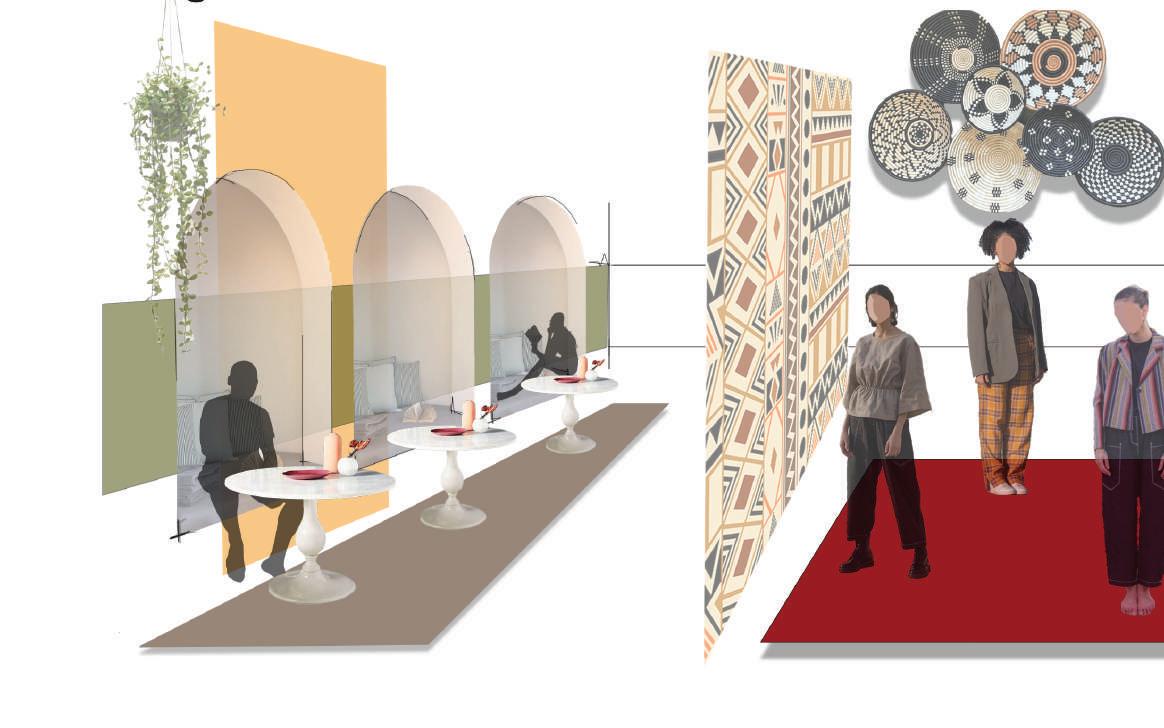
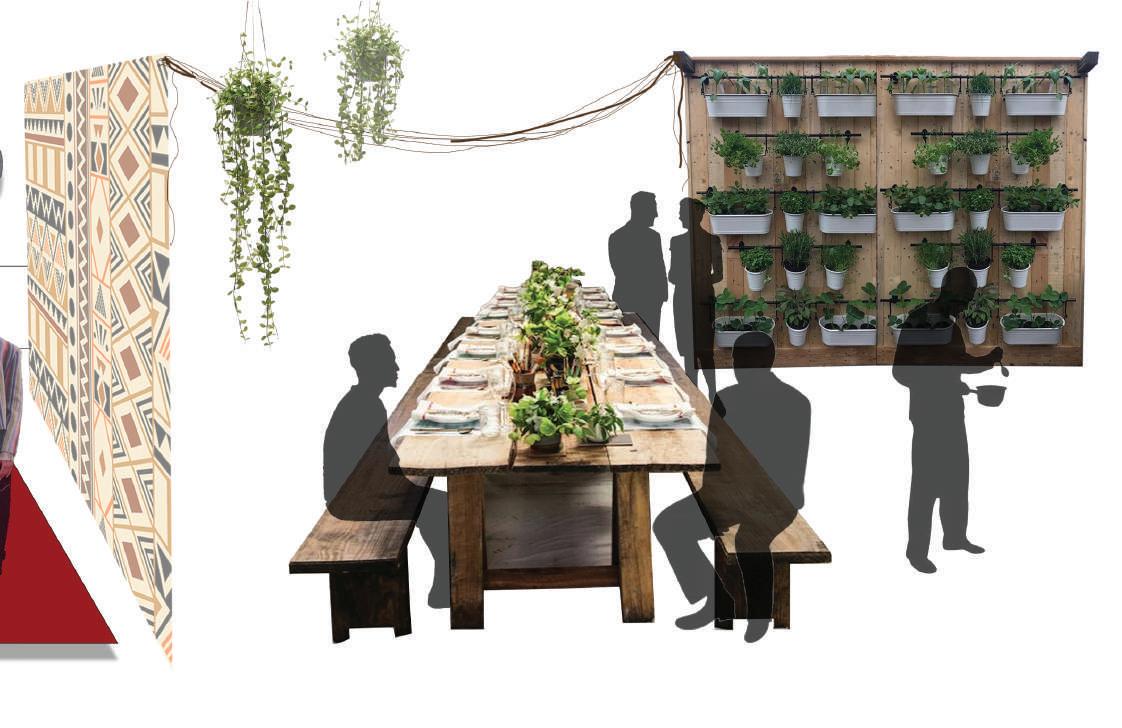
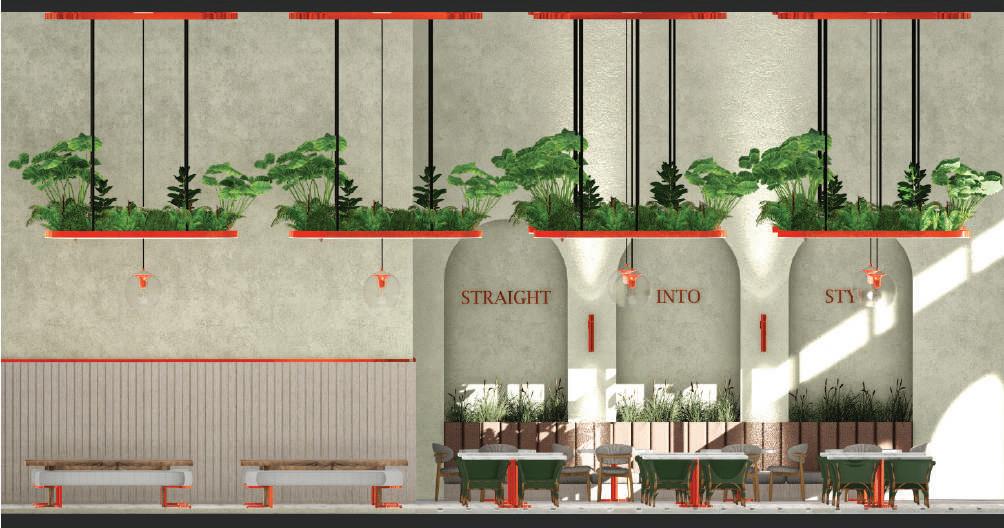
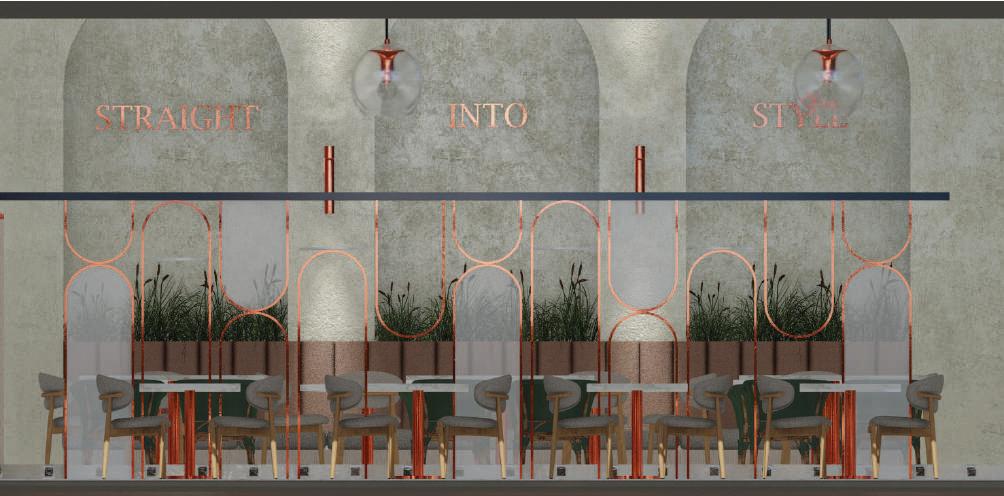
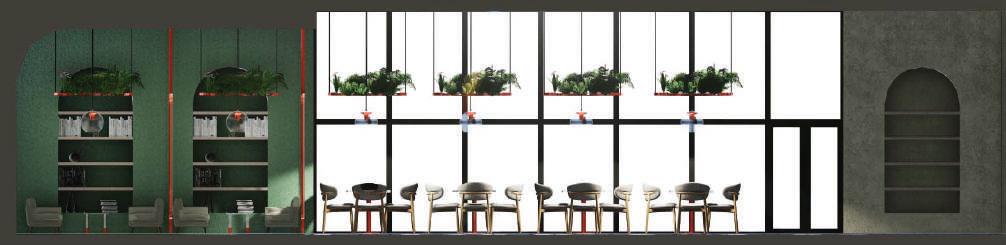
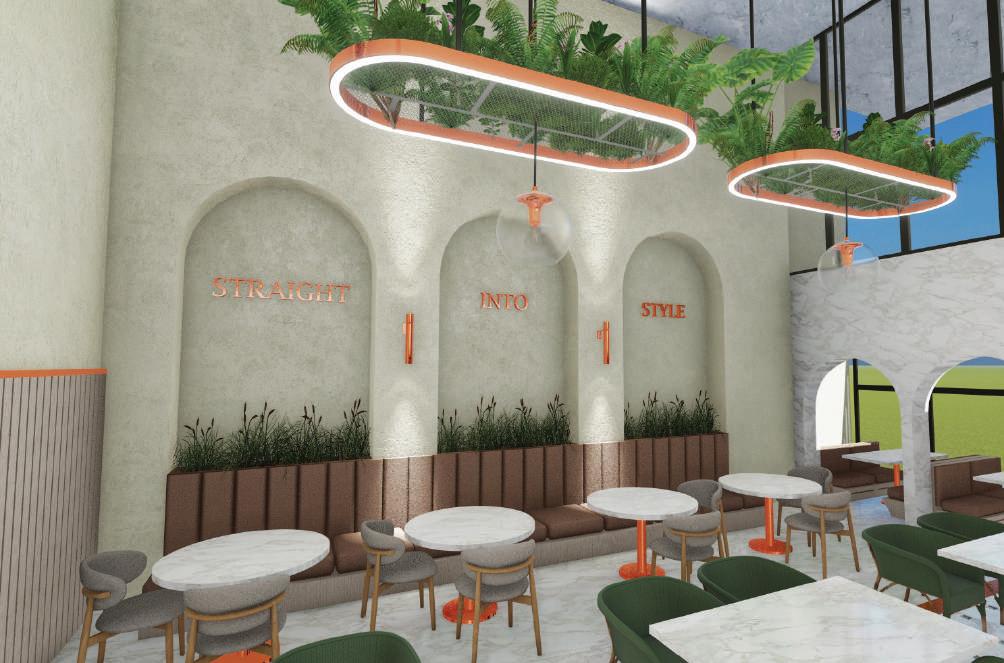
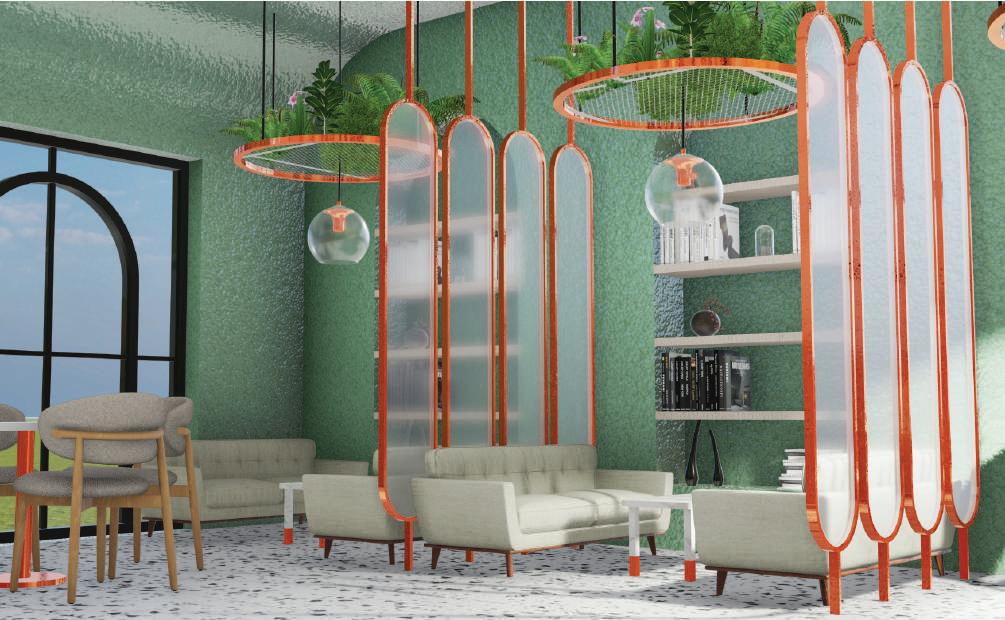
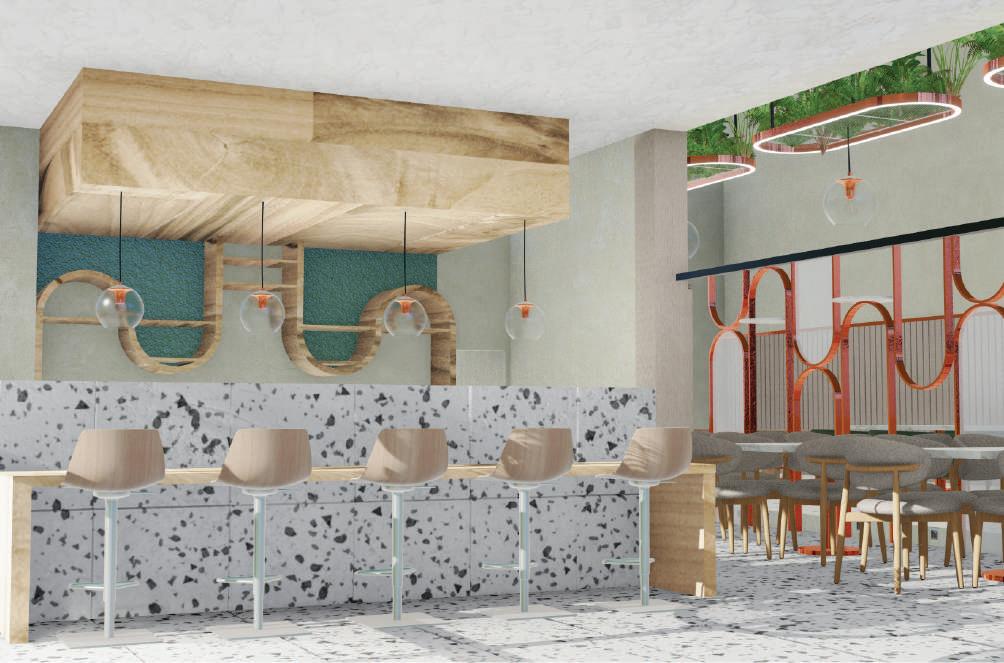
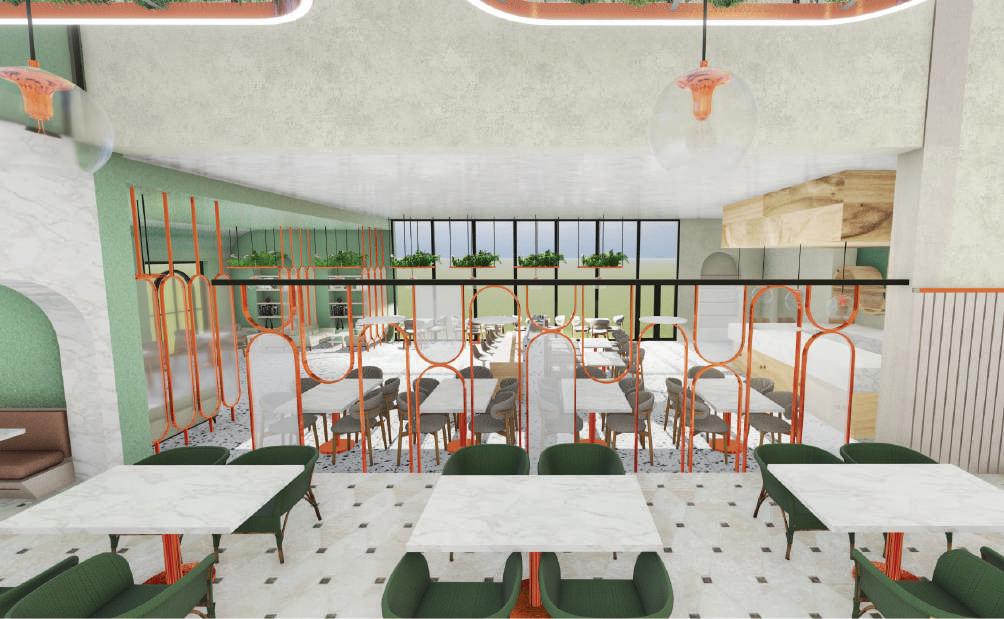
Fashion plays a vital role in de ning and preserving cultural identity, as it re ects the values, traditions, and aesthetics of a particular society or community. Through fashion, individuals and communities express their unique heritage, beliefs, and social status, contributing to the richness and diversity of global culture. The Catwalk Cafe is a cafe were individual fashion desifners can come to dreate and share their fashion with an audience. The place can hold exhibitions for independant Palestinian fashion designers where they can show their work, and teach people about Palestinian culture through fashion. The cafe also contains a studio that hosts designers so they can work on their fahion.
Author: Nadine Sbeih
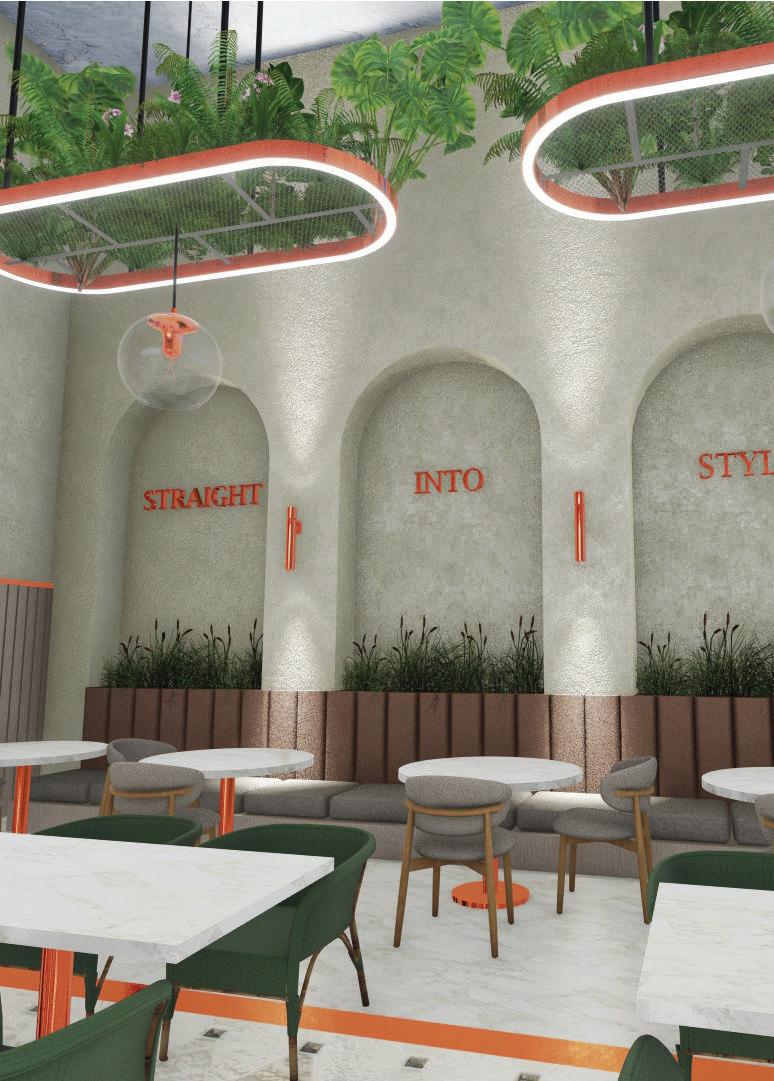
P.32 The Catwalk Cafe
Conceptual Archigram
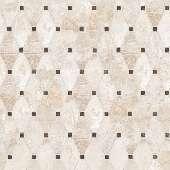
Material Palette

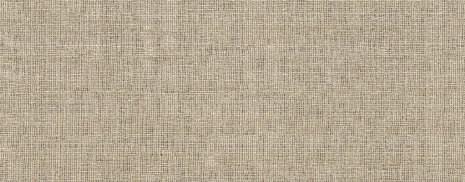





P.34 The Catwalk Cafe
Plans
Models’ Changing Rooms
Designer Studio
First Floor
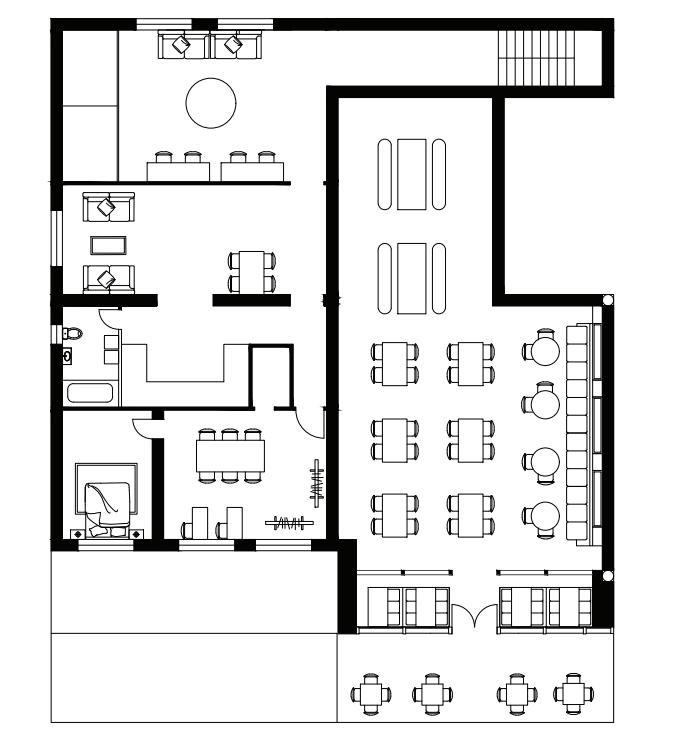
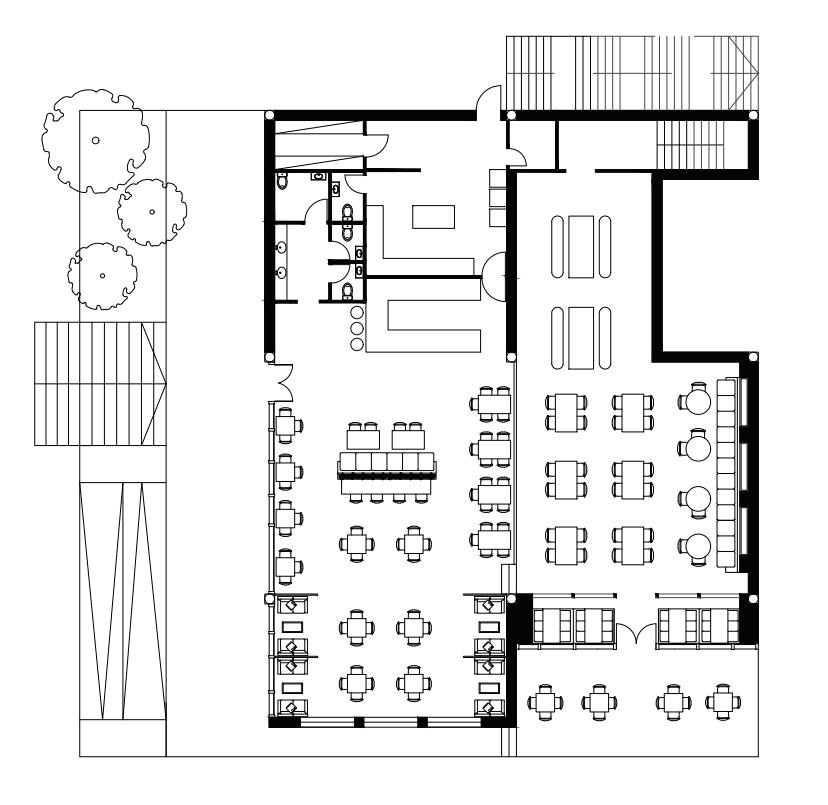
Floor
Ground
10.00 m 10.00 m 10.00 m 5.00 m 10.00 m Catwalk Stage
P.36 The Catwalk Cafe
P.38 The Catwalk Cafe
Lumina Jewelry Logo
Location: Ramallah - Palestine
Year : 2023
Category: Graphic Design, Logo
Step into the world of Lumina, an Instagram page dedicated to showcasing and selling exquisite gold-plated jewelry. With a captivating logo design, I've captured the essence of luxury and re nement, re ecting Lumina's identity as a trusted source for timeless accessories. Immerse yourself in Lumina's realm of shimmering beauty, where each piece exudes elegance and craftsmanship. Through my logo, I invite you to experience the allure of Lumina's gold-plated jewelry, a testament to my ability to create compelling brand identities. Explore Lumina's collection and discover the perfect piece that resonates with your sense of style and sophistication.
Author: Nadine Sbeih

P.40 Lumina Jewelry Logo
Trials & Attempts
L U M I N A J E W E L E R Y L U M I N A J E W E L E R Y L U M I N A J E W E L E R Y L U M I N A J E W E L E R Y LUMINA JEWELERY
Color Palettes
P.42 Lumina Jewelry Logo
LUMINA JEWLERY
LUMINA JEWLERY LUMINA JEWLERY
LUMINA ACCESSORIES
LUMINA ACCESSORIES
LUMINA ACCESSORIES
LUMINA ACCESSORIES
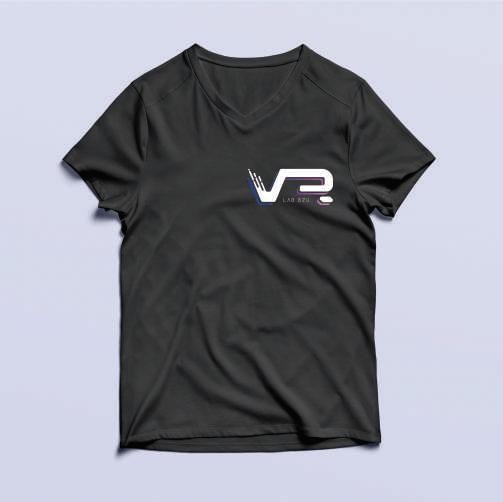
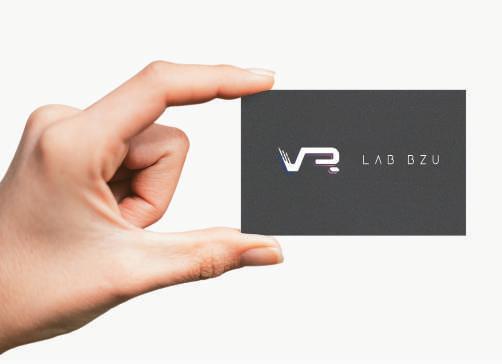
VR Lab Logo
Location: Birzeit - Palestine
Year : 2023
Category: Graphic Design, Logo
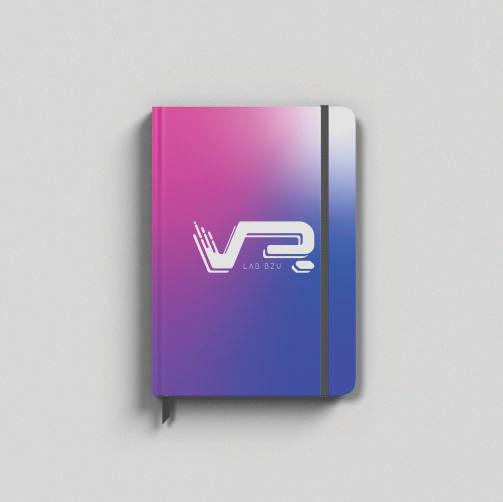
This logo was an assignment for the advanced skills course. The assignment required us to design a logo for the VR lab that the department in architectural is opening in Birzeit University in Ramallah. The logo for the VR Lab is a striking representation of the lab's cutting-edge technology and futuristic focus. The dynamic line creates a sense of movement and uidity, suggesting the lab's constant innovation and experimentation in the eld of virtual reality.
Author: Nadine Sbeih
P.44 VR Lab Logo LAB BZU
Different Versions
LAB BZU
LAB BZU
LAB BZU
LAB BZU
Mock-ups


P.46 VR Lab Logo

Thank you Feel free to contact me: 0597334492 nadine.a.sbeih@gmail.com