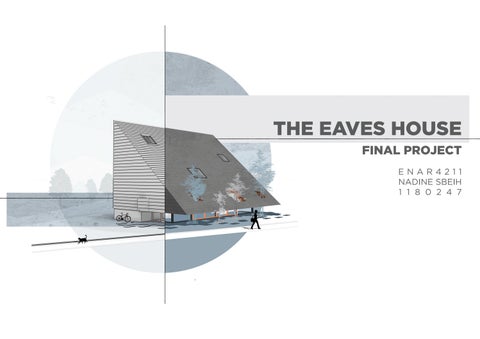
THE EAVES HOUSE FINAL PROJECT ENAR4211 NADINE SBEIH 1 1 8 0 2 4 7
THE EAVES HOUSE M A- ST Y L E A RCHIT E CTS H A M A M A S T U , J A PA N Y E A R : 2 0 1 4 A R E A : 7 0 M 2
STRUCTURE The structure mainly consists of wooden frames sitting on top of concrete walls, covered with wood panels that are roofed with steel.
1
2
3
4
5
Foundation
Concrete Wall
Wooden Frames
Wooden Cover
Steel Panels
CONCEPT The placement of the eaves and the style of roofing
distinguish
Eaves House. The point where internal and outdoor space collide is the area beneath the eaves. It's a space that separates the inside from the outside.
1
Program
2
Form
SKYLIGHTS
AIR FLOW
3
Subtraction
4
Vegetation
CONTEXT The
cohabitation
of
open and closed spaces is ideal for everyday life as well as a variety of activities. The dwelling creates
a
connection
between its occupants and their surroundings.
SECTIONAL PERSPECTIVE
GROUND FLOOR PLAN a
l
e
1
:
1
132
0
0
255
769
394
1570 155
176
1239
144
628
256
61
209
133
446
186
324
123
1662 132
255
769
394
153
445 40
139
2
205
119 889
1356
110
112
105
55
627
374
367
4
749
889
3
351
410
139
2
1 142
1 205
c
55
S
3 4
FIRST FLOOR PLAN l
e
1
:
1
0
132
0
255
769
394
1570 176
1239
351
139
119
140 351
410
55 889 628
112
4
374
367
889
3
1530
367
2
1
142
1
209
133
446
186
324
123
1662 132
255
769
394
153
445 40
2
205
155
139
a
205
c
55
S
3 4