
NADIA FADZIR
SELECTED PROJECTS 2019-2024

An outgoing and adaptable person. A strong believer design is meant for the community and good environmental cause. Particularly interested in seeking meaningful architecture through in-depth studies of various design approaches, metaphorically or functionality Well-versed in space articulation through experiences gained through previous architectural practice and study years which enable her to develop critical sense and approach from different point of view.
EDUCATION
Master in Architecture, Universiti Teknologi Malaysia | 2017 - 2019
Bachelor of Science in Architecture, University of Malaya | 2012 - 2015
Foundation in Built Environment, University of Malaya | 2011 - 2012
ARCHITECTURAL PERFORMANCE
MSSA/CIDB Regional Airport Competition | 2019
FINALIST | Team under UniversitI Teknologi Malaysia
Projek Rumah Ihsan Johor ke-13 | 2017
VOLUNTEER | In association with Ihsan Johor Relief Organisation
University of Malaya Master Plan Ideas Competition | 2017
SPECIAL MENTION AWARD | Team under Ngiom Partnership
The Science City Cairo Master Plan Competition | 2016
2ND PRIZE AWARD | Team under Ngiom Partnership
World AIDS Day Installation for World Record Attempt | 2012
PARTICIPANT | In association with UM Architectural Society
WORKING EXPERIENCE
ARCHITECT | GRA Architects, Kuala Lumpur | November 2022 - Current
Residential development
Responsible on design and project management for SP Setia - Setia Alam Projects:
• Setia City Square Residence – 728 units of service apartment with 24 retail lots
Design development stage – Phase 1 & 2 (on-going)
• Musika: Barola – 120 unit of 2-storey terrace house (22’ x 70’)
Contract documentation to construction stage (on-going)
• P7 Le Jardin – 144 unit of 2.5 storey cluster house (32’ x 75’)
Schematic design stage (on-going)
• Reineville Bungalow– 34 unit of 1.5 storey zero lot bungalow
Construction stage (on-going)
• South Creek Park Shop – 14 unit of 2 storey boutique shoplot
Schematic design stage – Tender Stage (on-going)
PROJECT ARCHITECT | Pentago Architecture & Masterplanning | Aug 2019 – Nov 2022
Master Plan
Team leader for overall design ideation & strategies for individual parcels:
• KotaSAS Master Plan - Master plan submission (completed)
Schematic design for individual parcels (completed)
• Kuantan Resort City – Schematic design stage (completed)
• Ayer Hill Master Plan - Master plan submission (completed)
Architecture
Responsible for design and project management:
• Villa Vista, Langkawi – Schematic design to construction stage
• Menteri Besar Pahang & Exco Residence - Schematic to design development stage
• PD Villa Resort – Schematic design to contract documentation stage
• Nova World Phu Quoc Resort (Vietnam)- Schematic design stage
Landscape
Involvement in schematic design to tender preparation for handover to local architects:
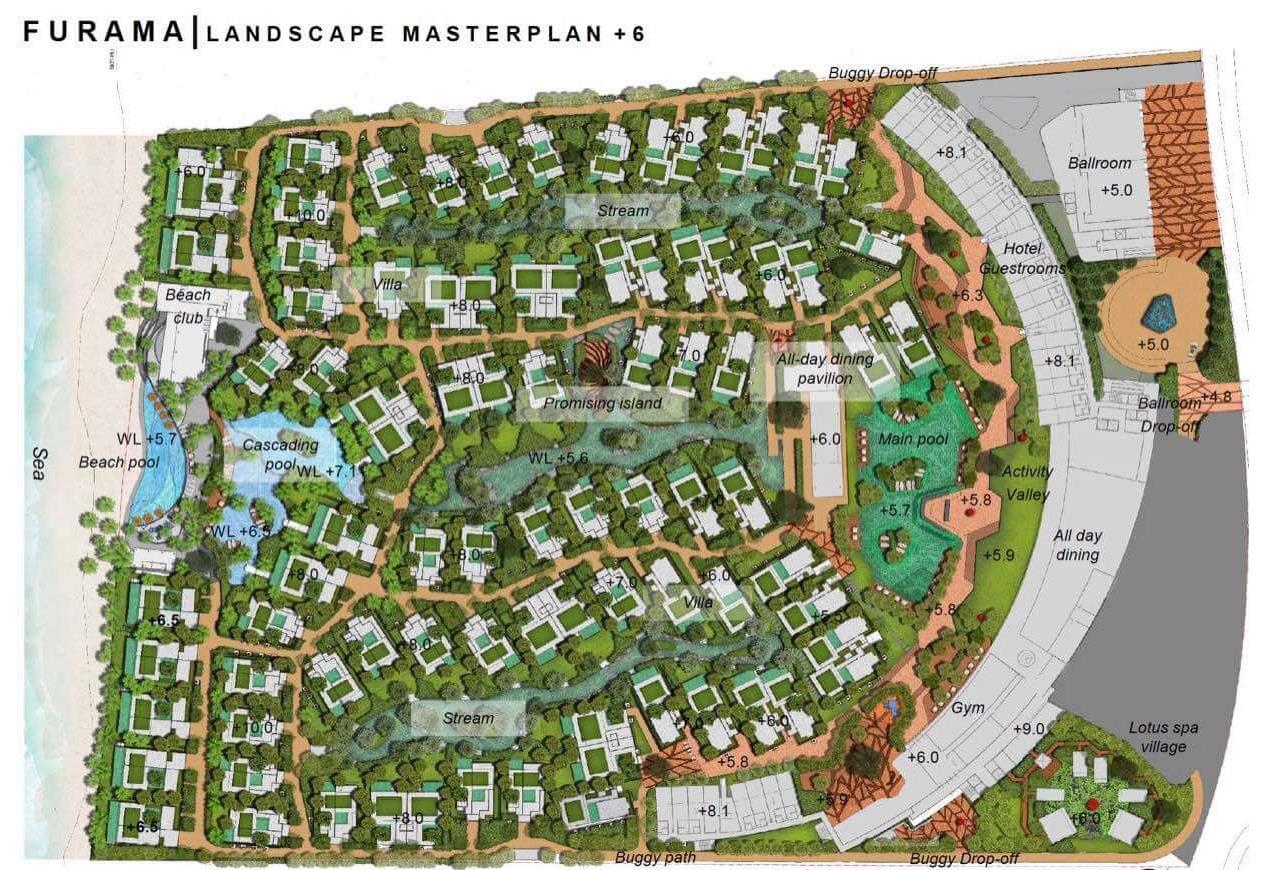
• Furama Resort Masterplan (Vietnam) – Schematic design to tender stage (completed)
• Nova World Cam Ranh Resort (Vietnam) - Schematic design to tender stage (completed)
ARCHITECTURAL ASSISTANT | Ngiom Partnership, Kuala Lumpur | 2015 – 2017
• The Science City Cairo - Master Plan Competition
• University of Malaya - Master Plan Ideas Competition
• Bandirma Park Landscape - Master Plan Competition
• Indian National War Museum - Public Building Competition
• Seoul Yeoui-Naru Ferry Terminal - Commercial Building Competition
• Ryde Hub Precinct - Public Building Competition
• Sri Hartamas Mix Development - Concept Stage
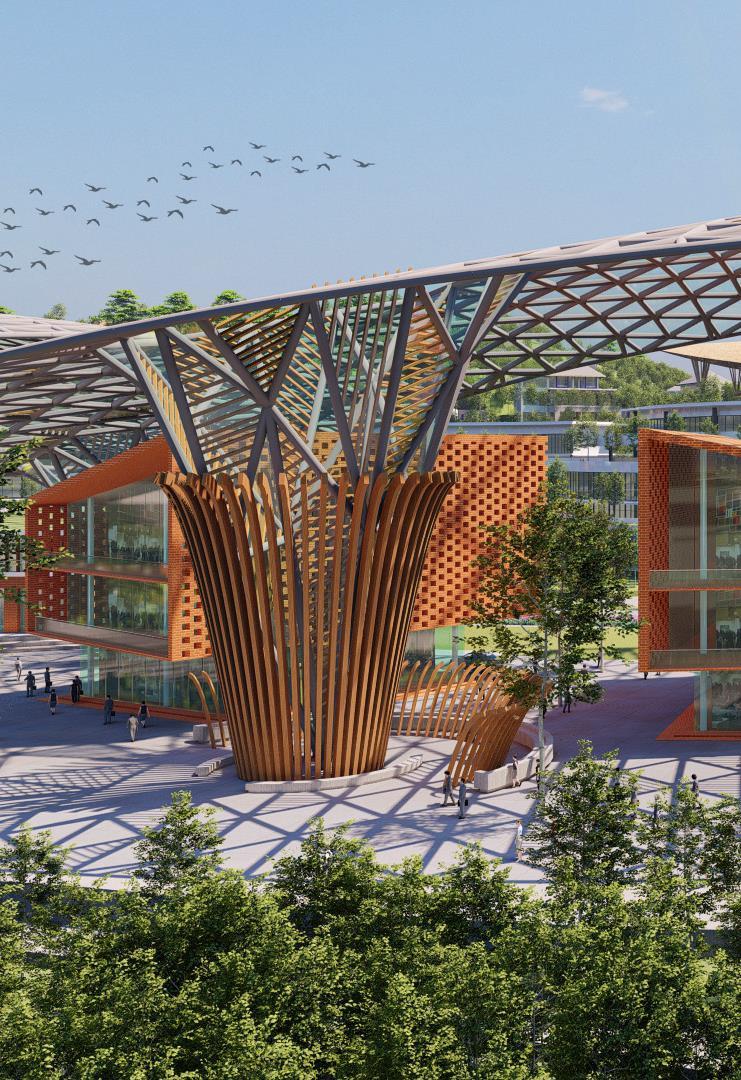
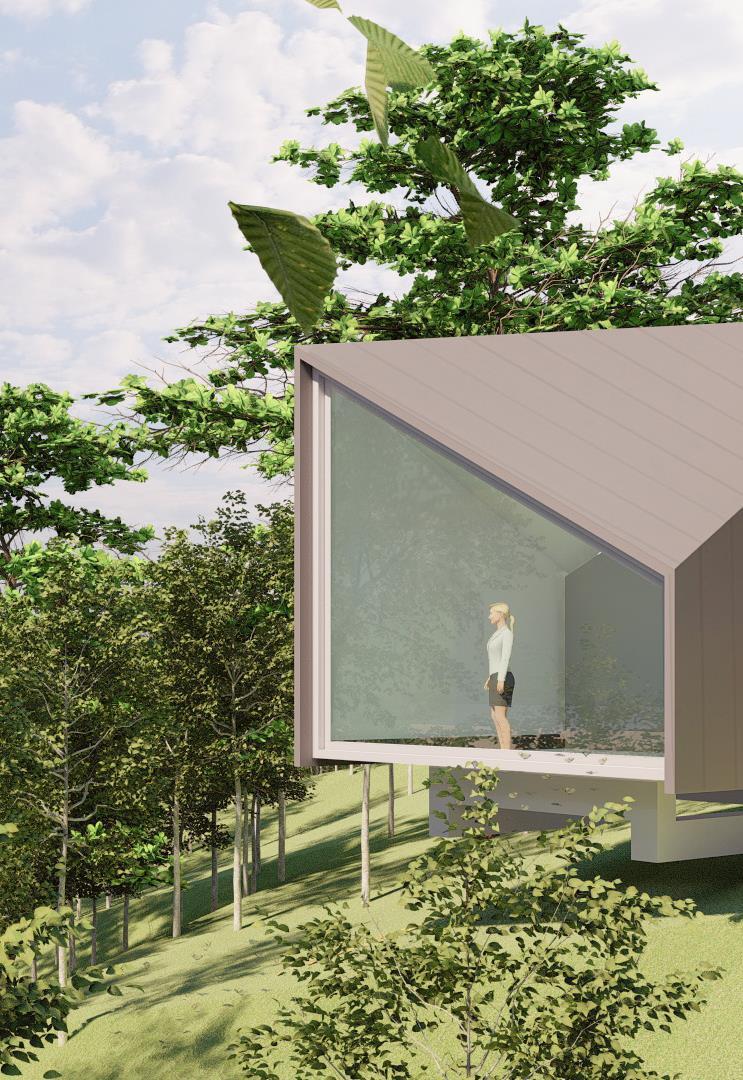
NOVAWORLD RESORT
Phu Quoc, Vietnam
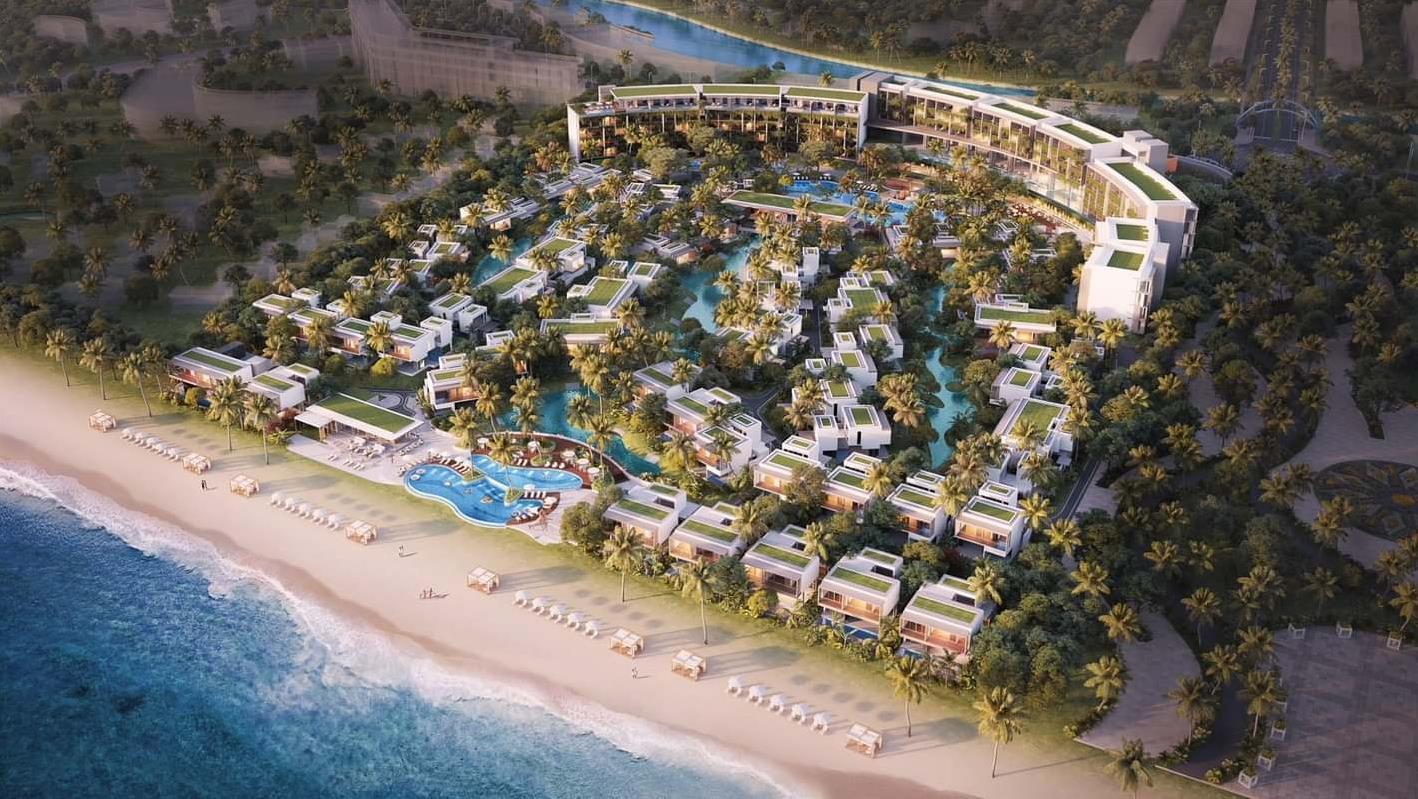
Project Type: Resort Masterplan
Site Area: 177 acres
Year: 2019-2020
Project Involvement: Concept to Tender Preparation Stage
NOVAWORLD RESORT
177 acres of Wellness Resort
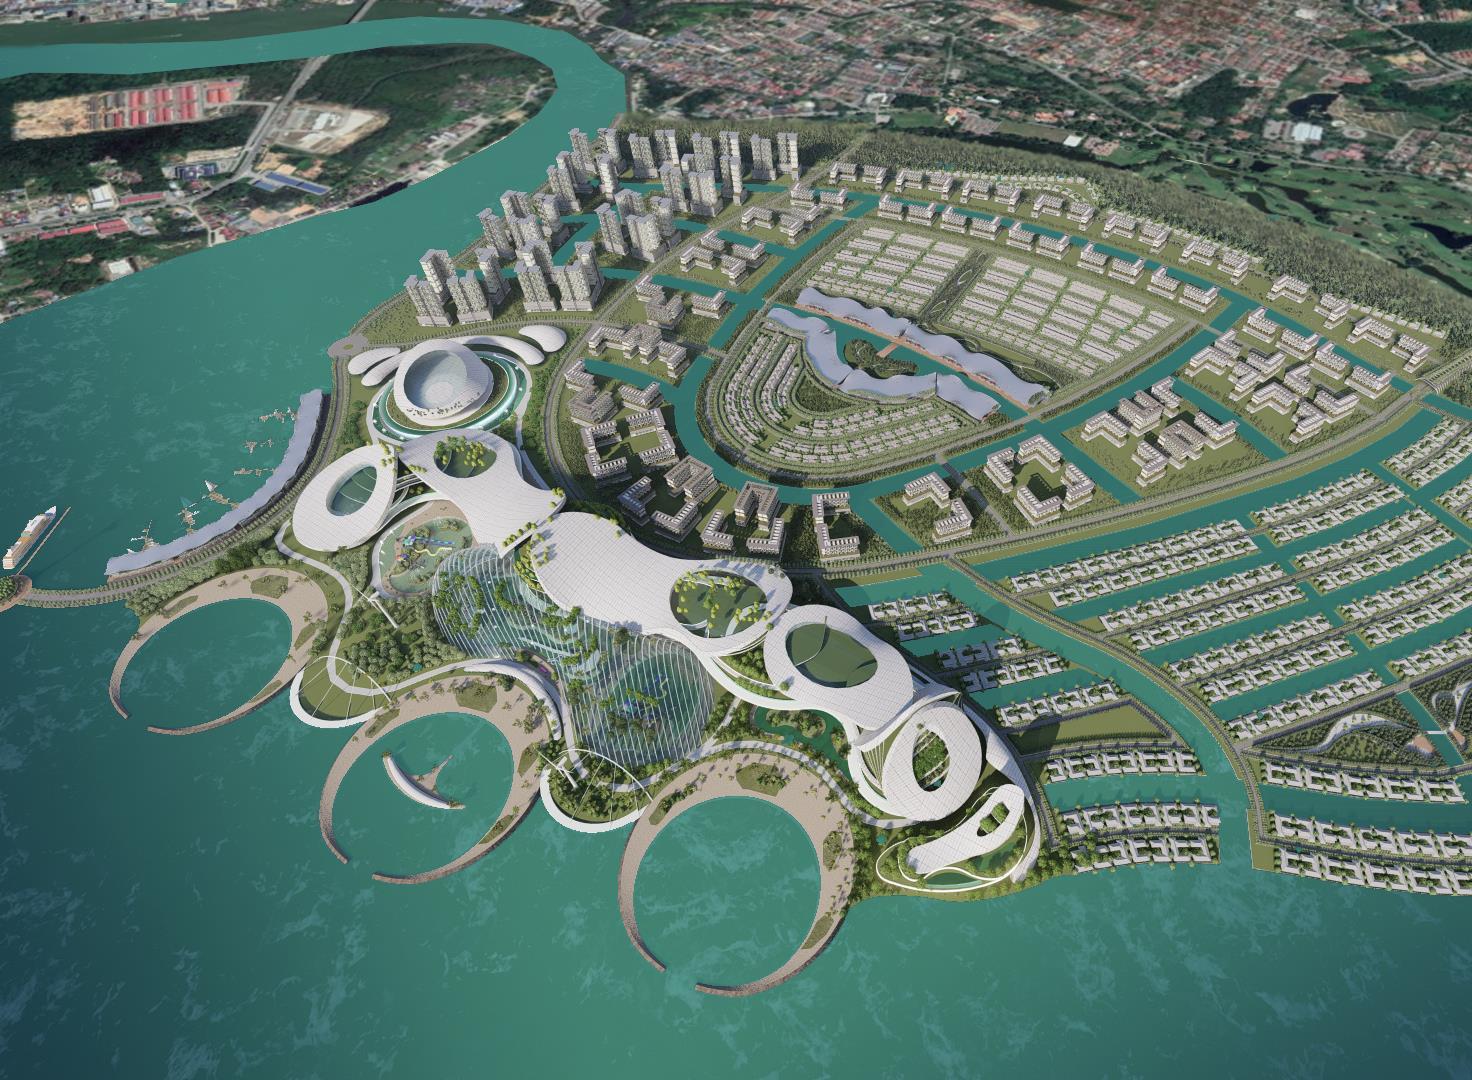
KUANTAN RESORT CITY
Kuantan, Pahang
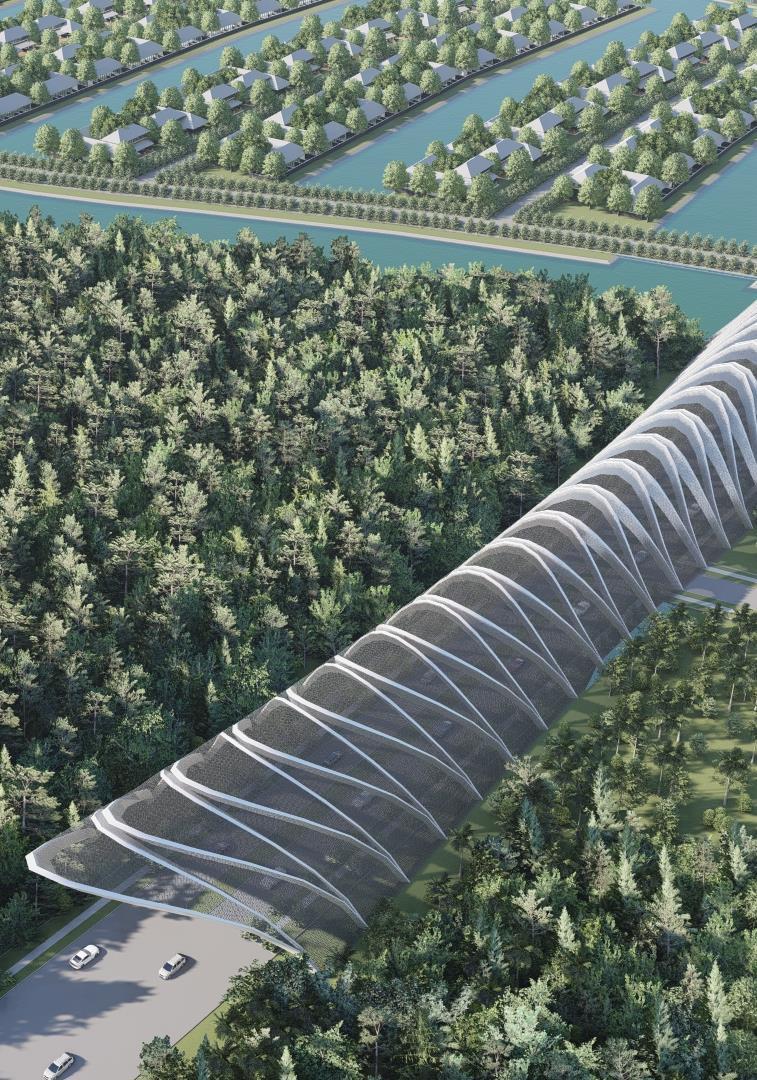
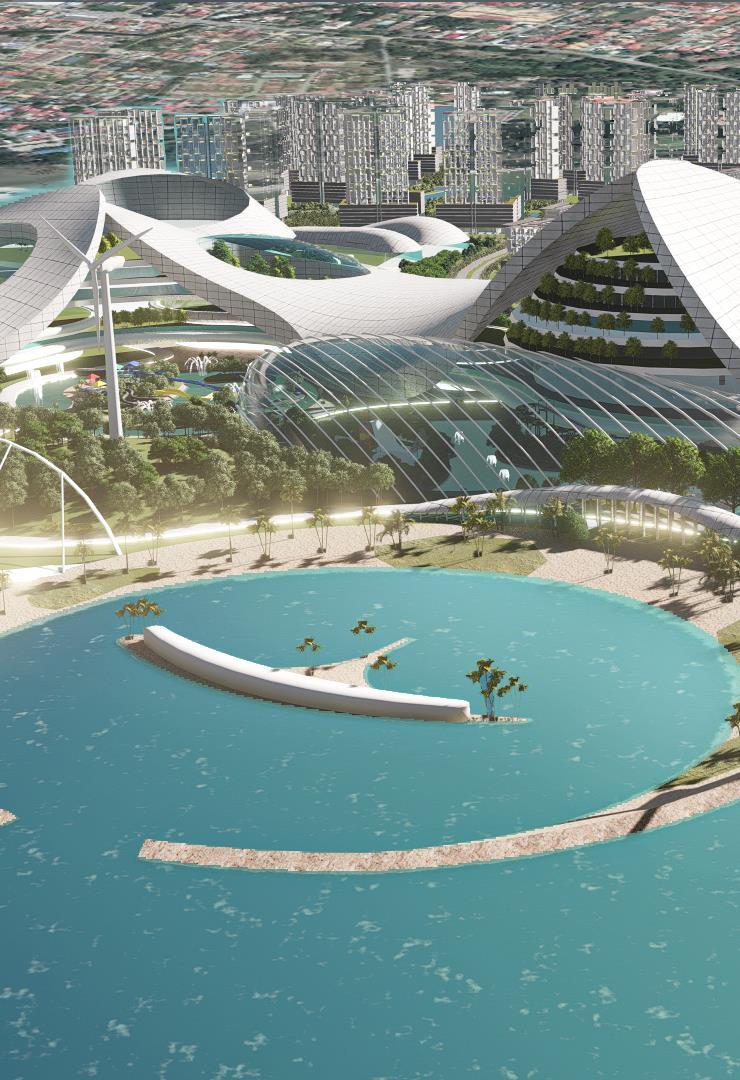
Project Type: Masterplan
Site Area: 1100 acres
Year: 2021
Project Involvement: Master plan – Completed Proposal
KUANTAN RESORT CITY
1100 Acres of Master Plan
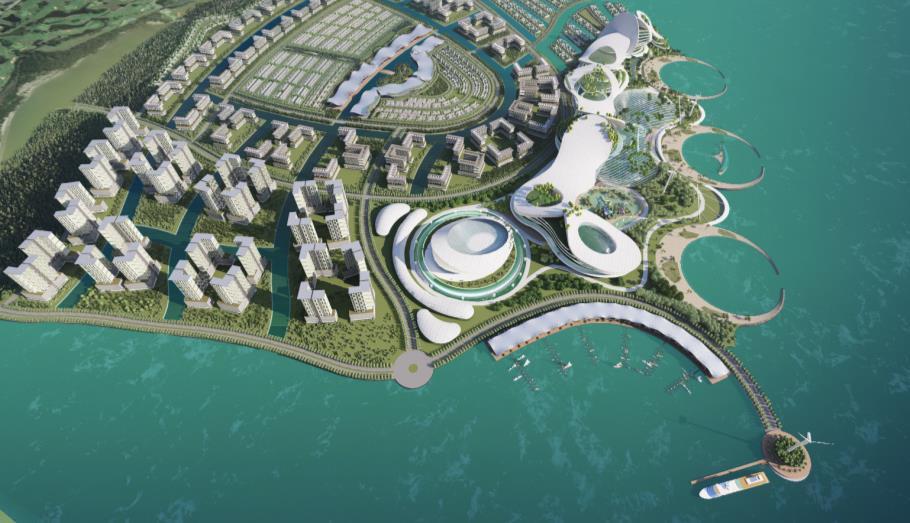
Project Overview
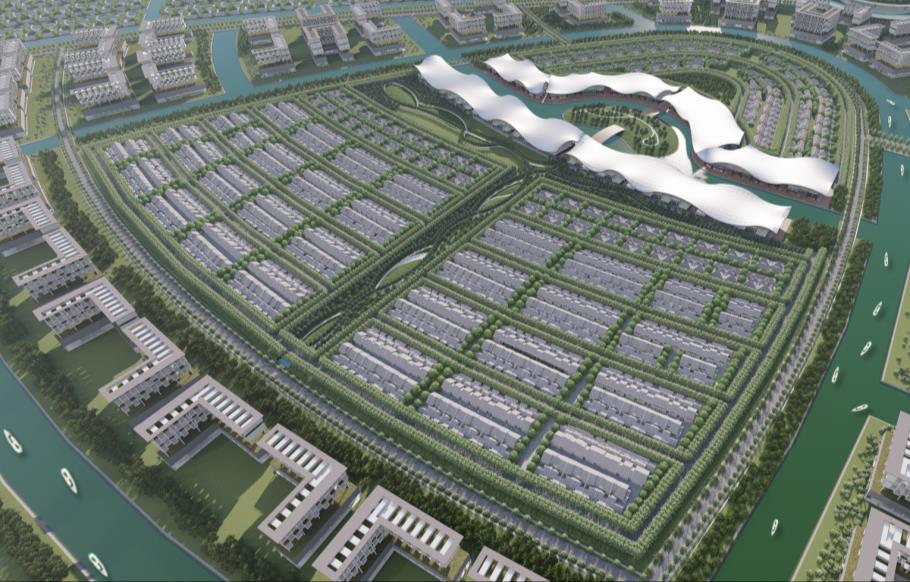
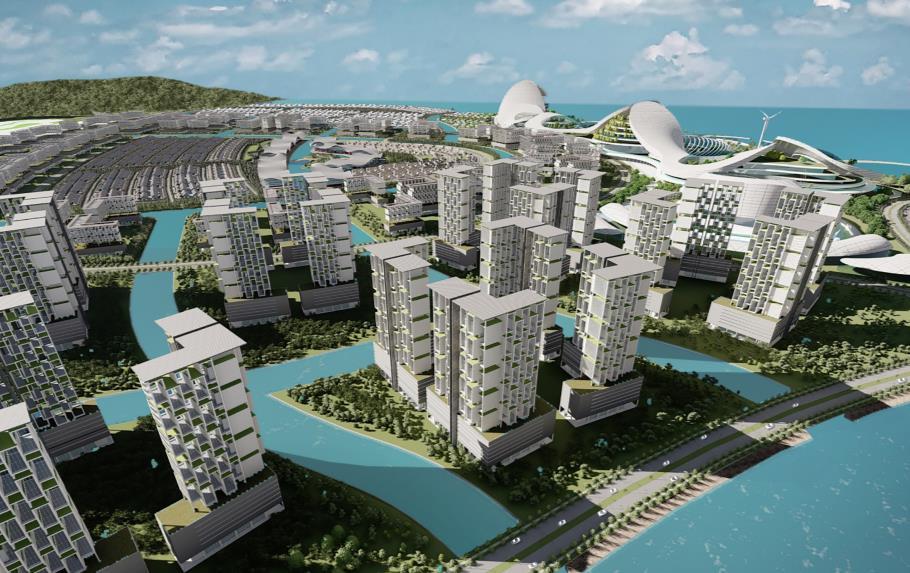
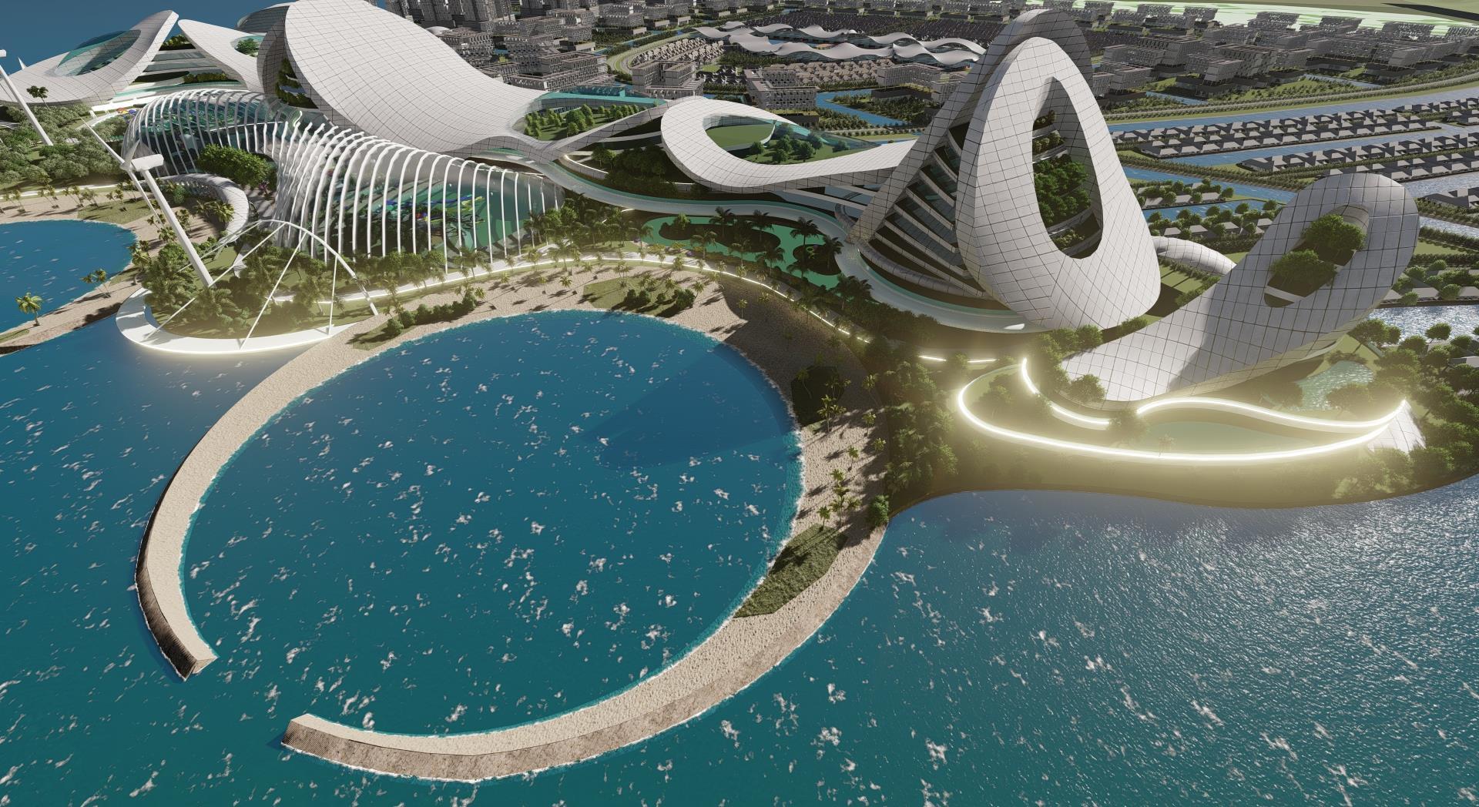
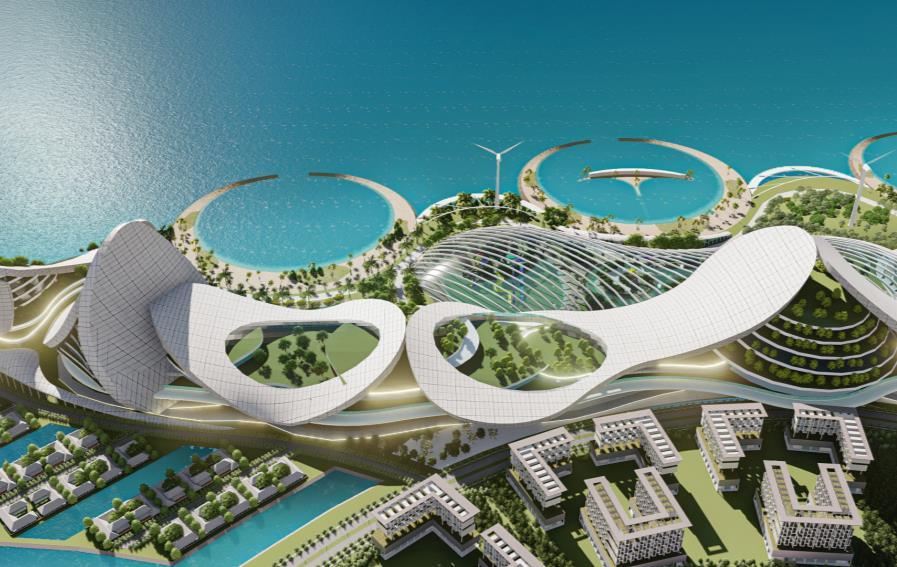
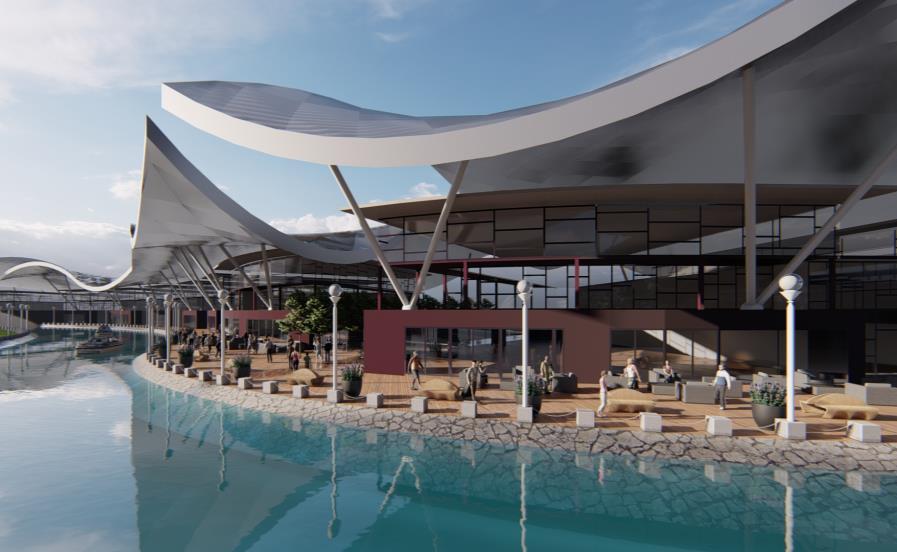
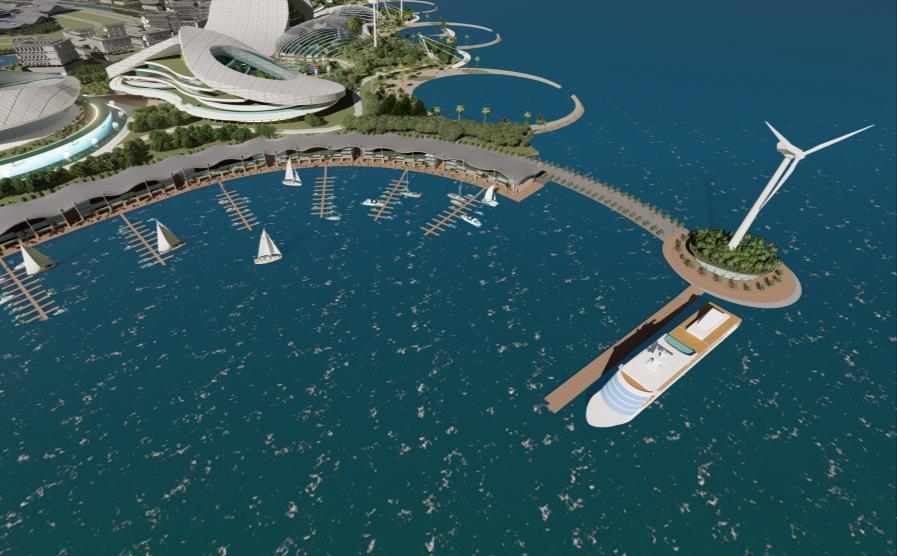
1100 acres of reclaimation land, visioned as a high technology development with high end living by canal and sea, and world class sci-fi district as major landmark and attraction in Kuantan, Pahang.
Key contribution in the project:
• Proposed design concept and strategies with minimum impact towards local fishing activities and marine ecosystem.
• Developed design strategies that incorporating high technology and device, smart car, efficient water transportation system as well as drone delivery system
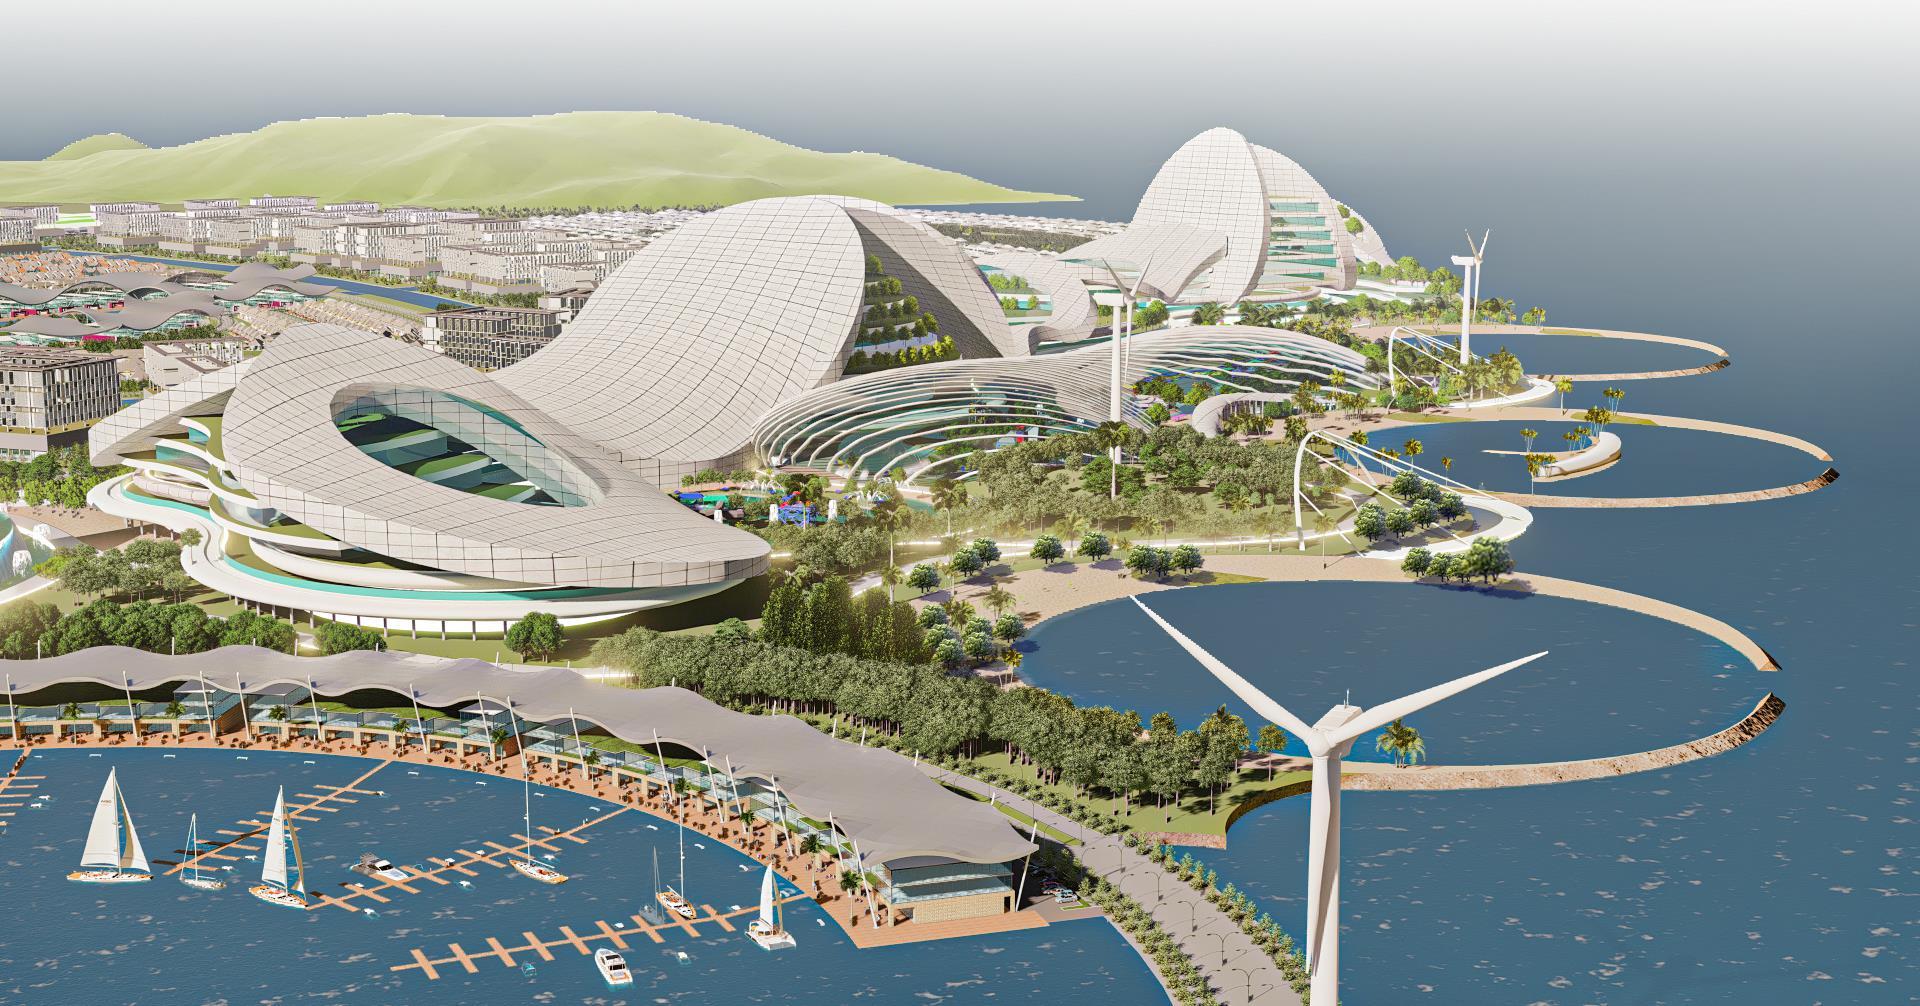
KUANTAN RESORT CITY
114 Acres of Sci-fi District
VILLA VISTA
Langkawi, Kedah
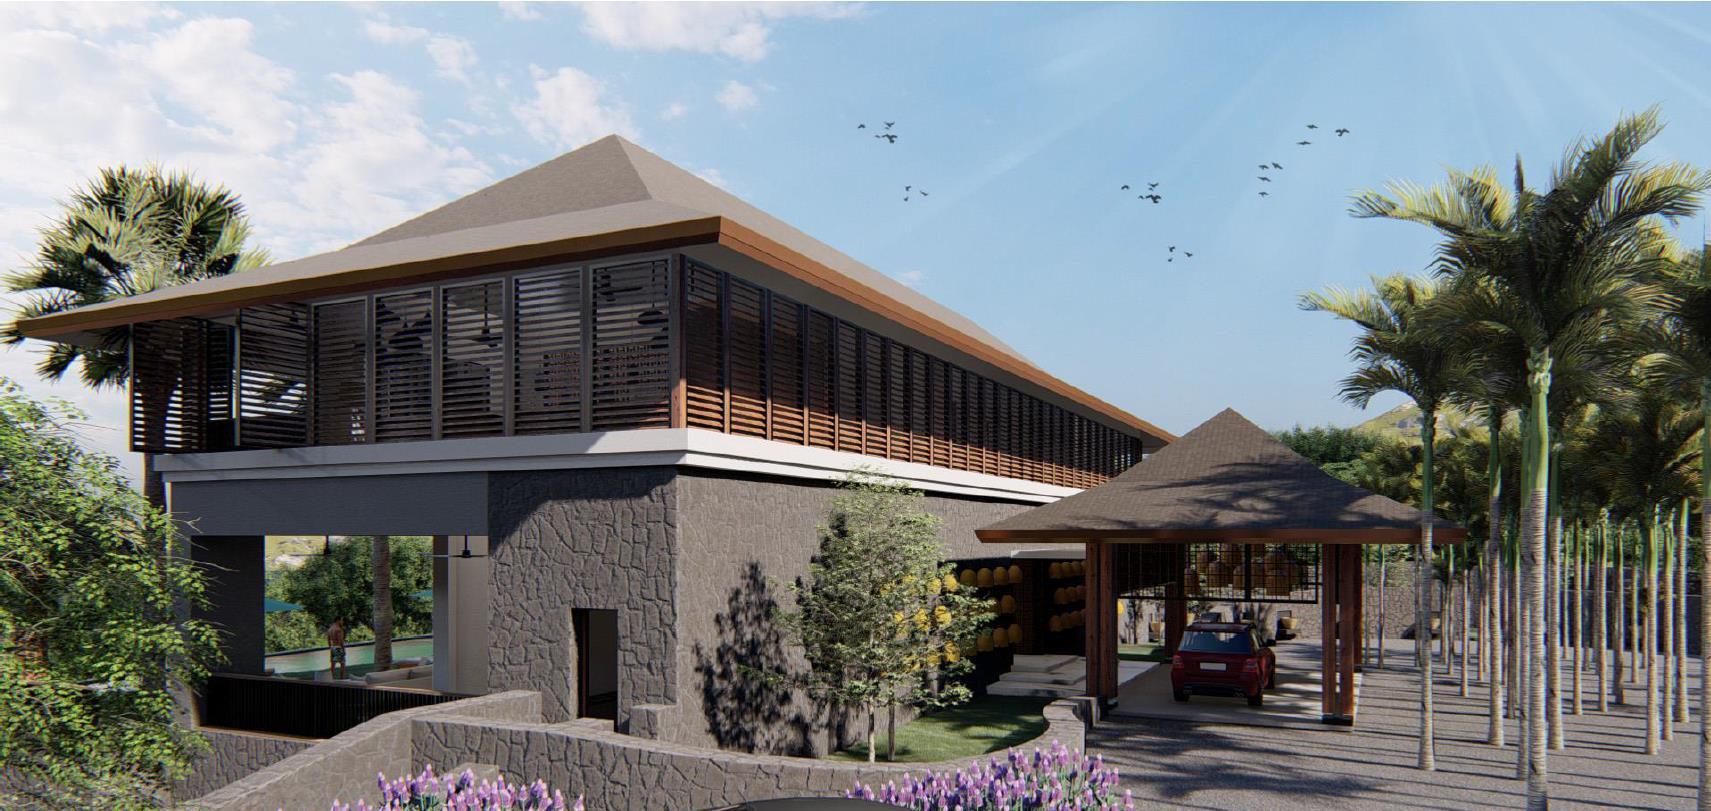
Project Type: Residential
Site Area: 1 acre
Year: 2021 – 2023
Project Involvement: Concept to Construction Stage
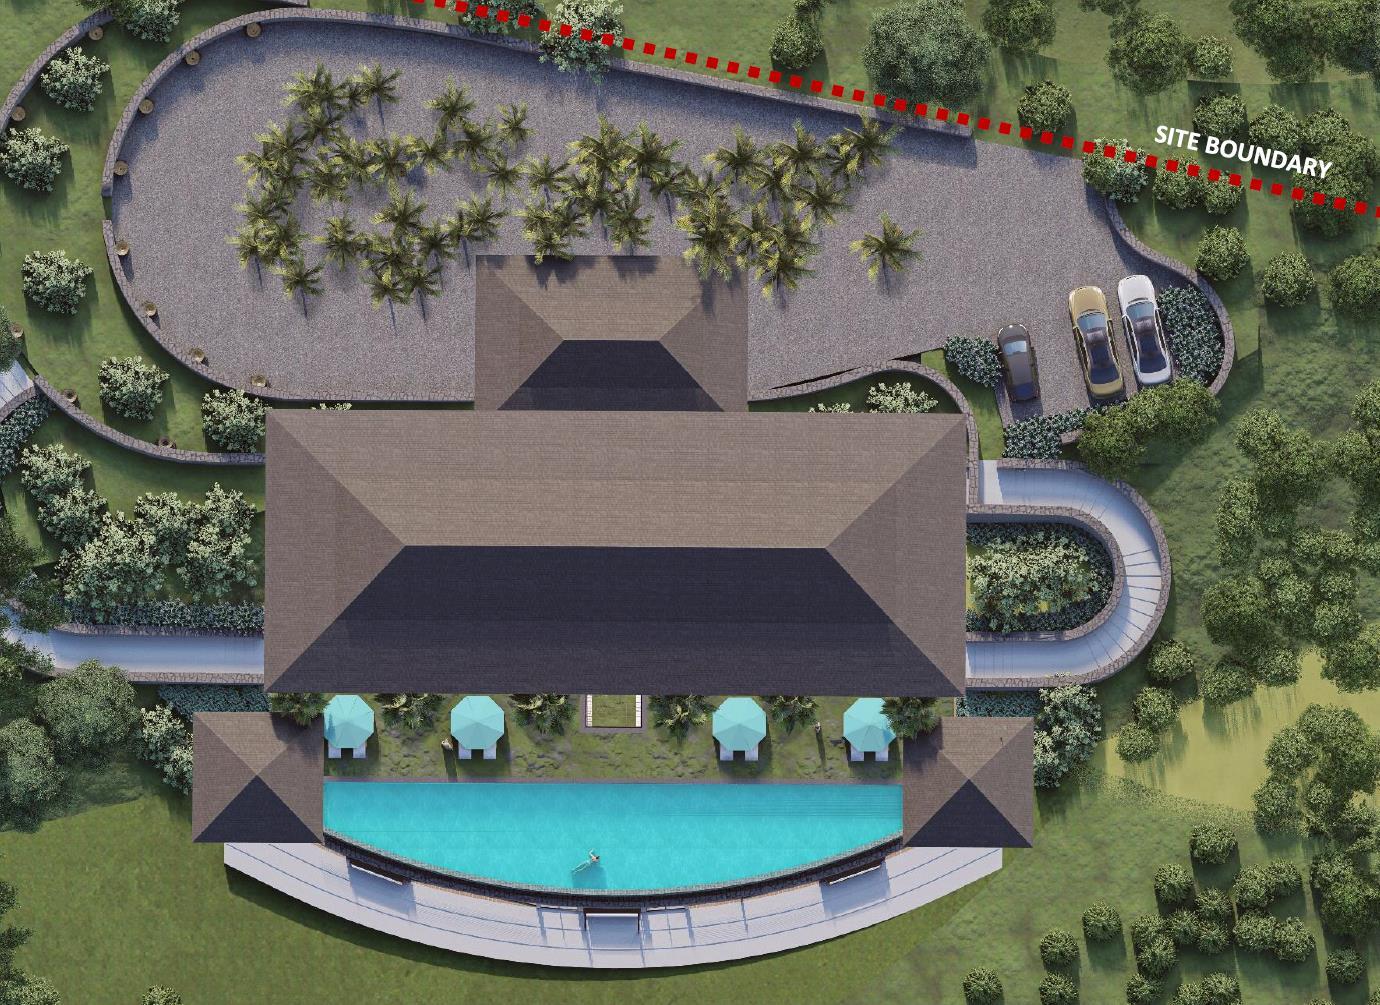
VILLA VISTA
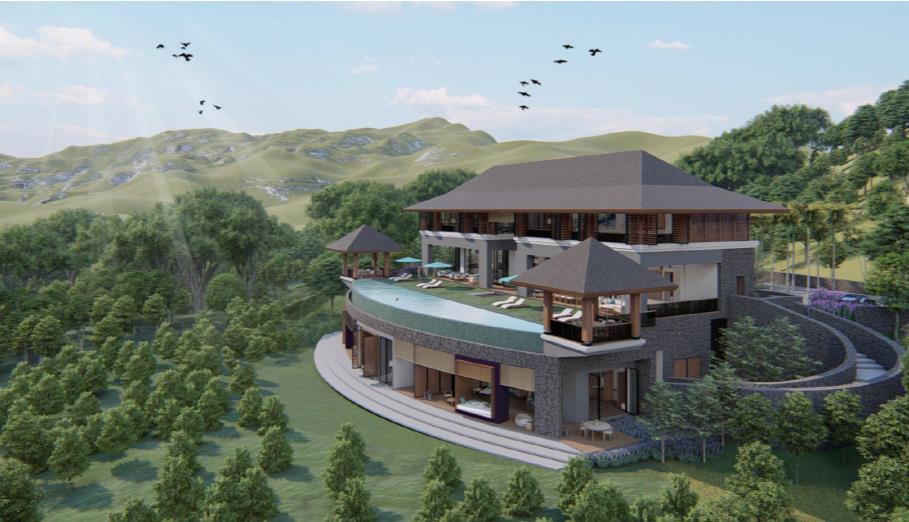
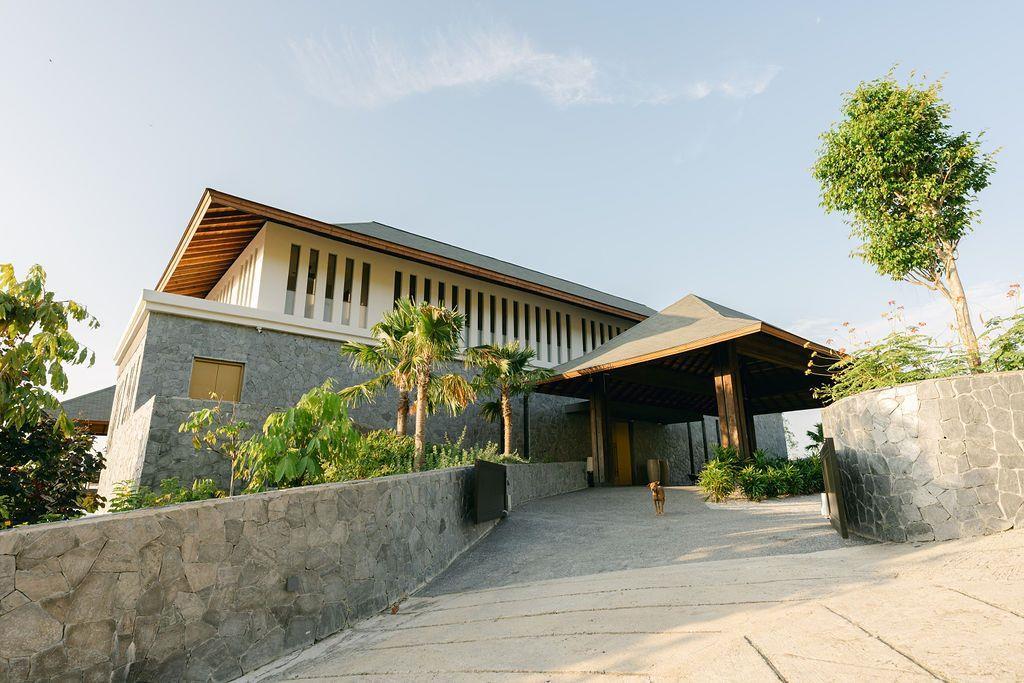
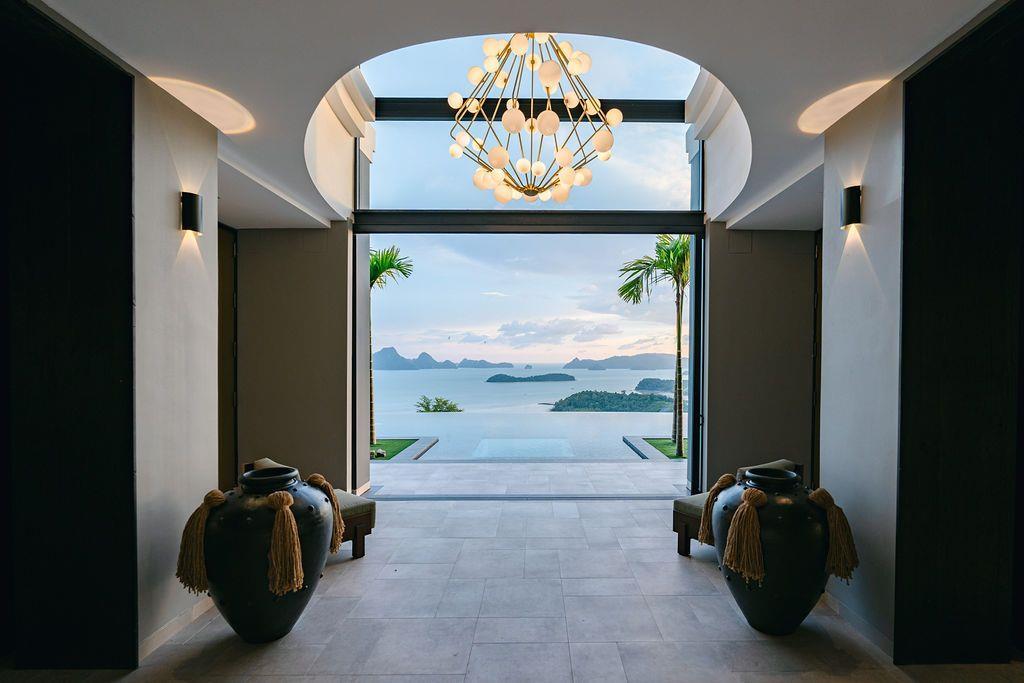
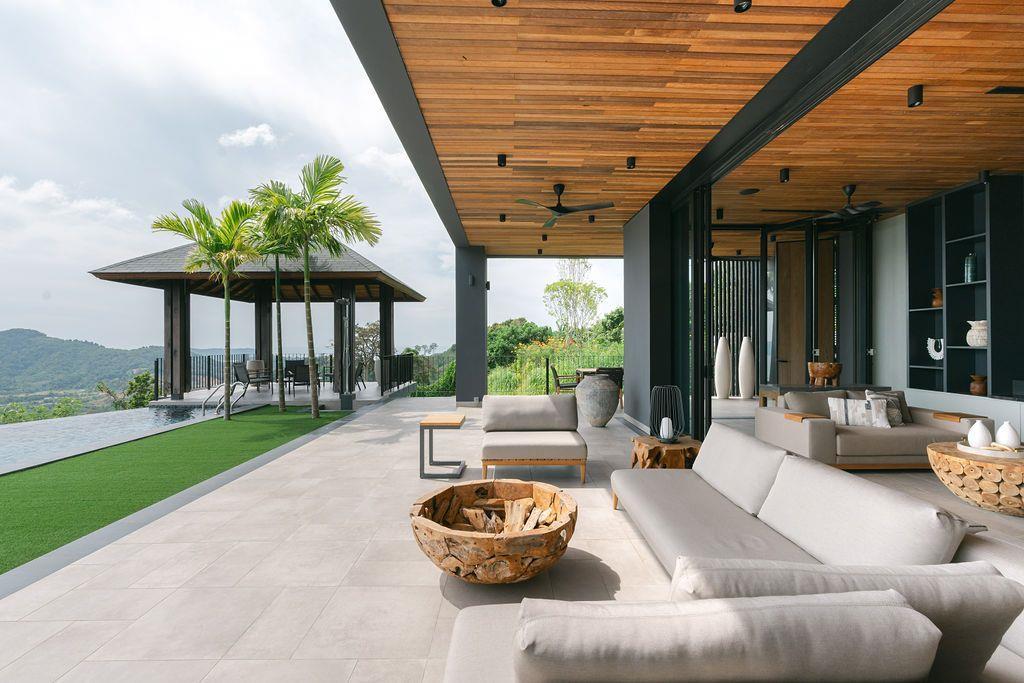
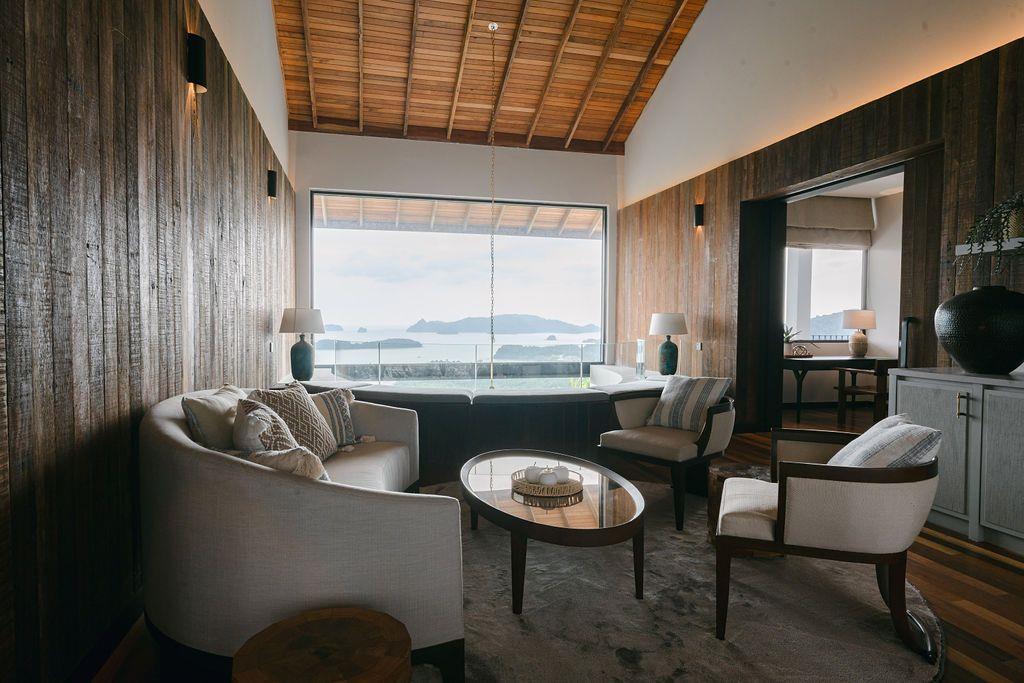
3-storey Holiday Home on 1 Acre of Land by Andaman Sea
Project Overview
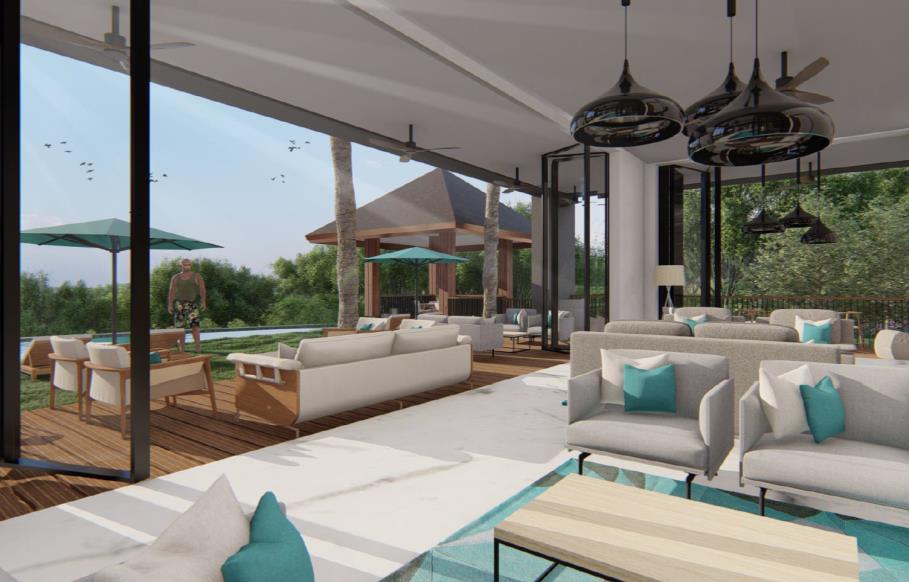
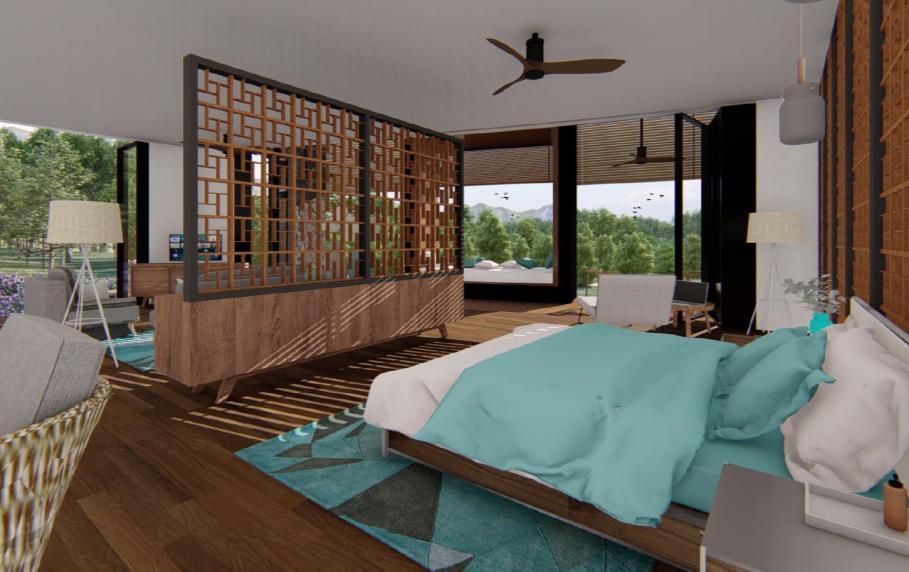
Seamless spatial design with modern tropical concept of 20 000 sq.ft holiday home framing Andaman Sea throughout all levels – Completed work mentioned in Tatler Asia
Key contribution in the project:
• Designed spatial layout , architectural visual and schematic interior
• Successfully proposed and developed design ideation from concept to tender preparation within 3 months of period.
• Remote managing project and liaising with local architect from tender award to construction stage
F&G VILLA
3-storey Holiday Home on 1 Acre of Land by Andaman Sea
SETIA CITY SQUARE
Bandar Setia Alam
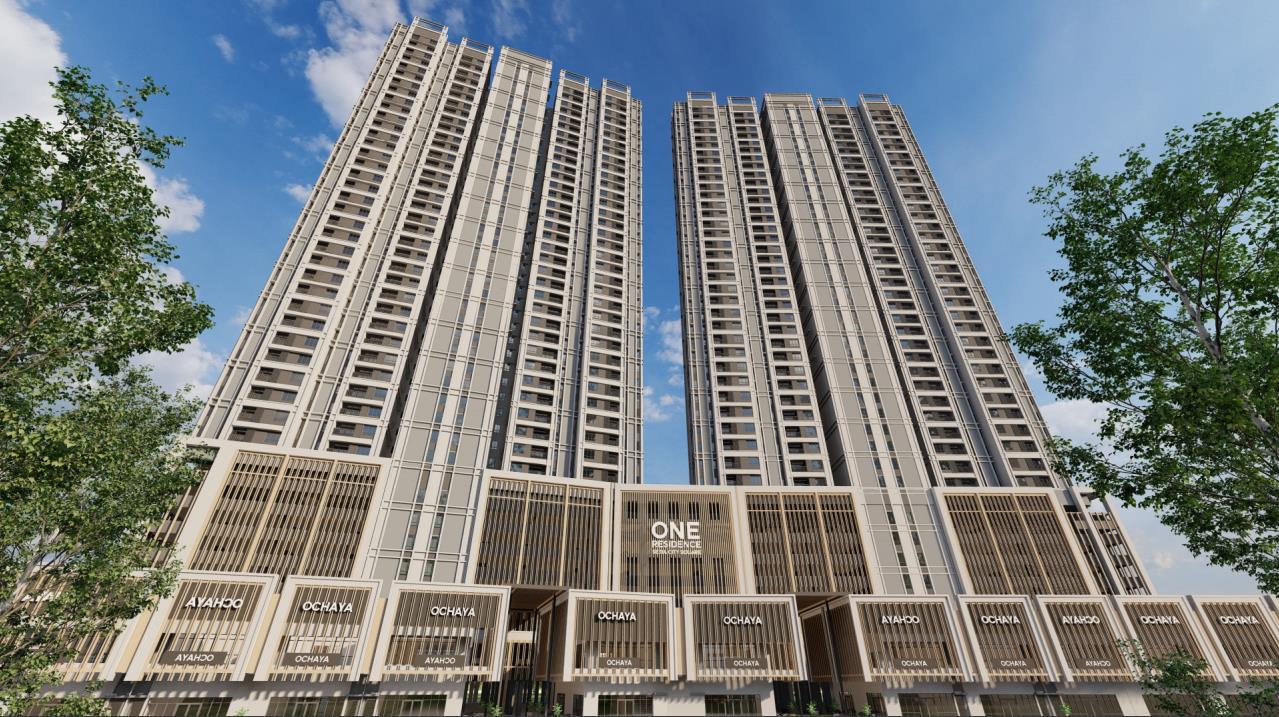
Project Type: Service Apartment & Retail (Phase 1)
Site Area: 4.95 acres
Year: 2023 – on going
Involvement:
Design Development to BP Submission
SETIA CITY SQUARE RESIDENCE
4.3 acres of Serviced Apartment and Retail
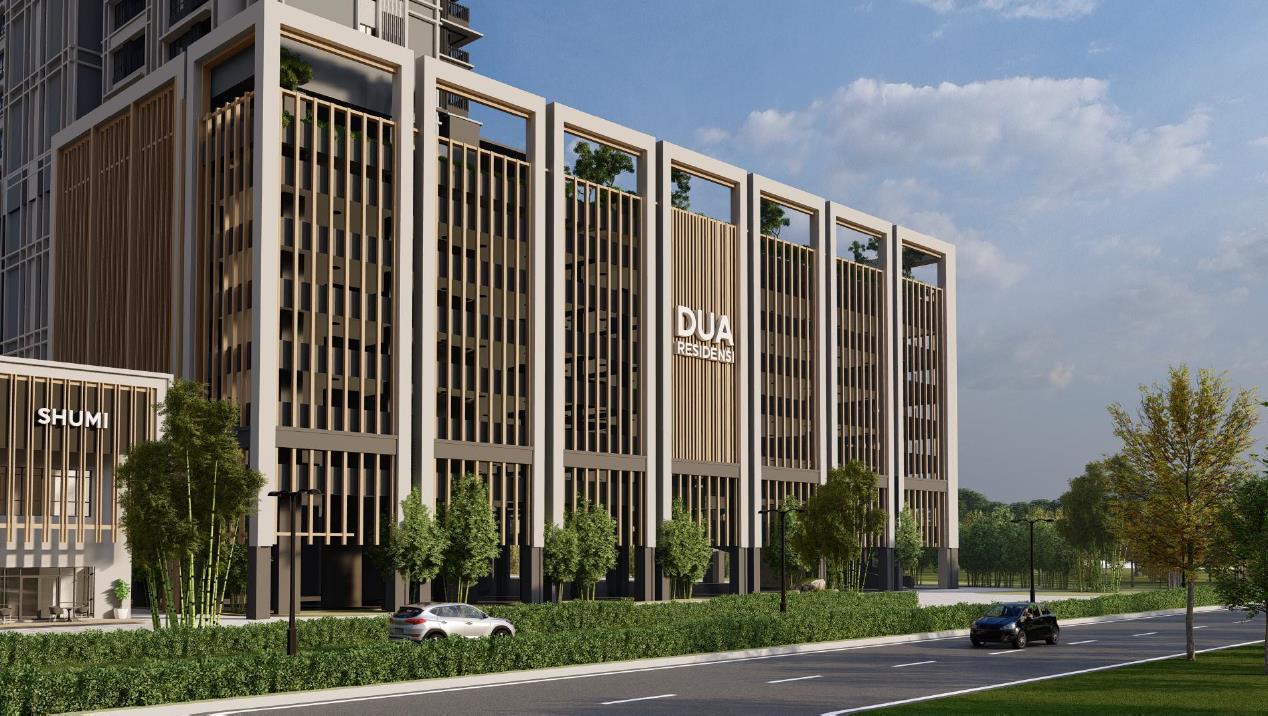
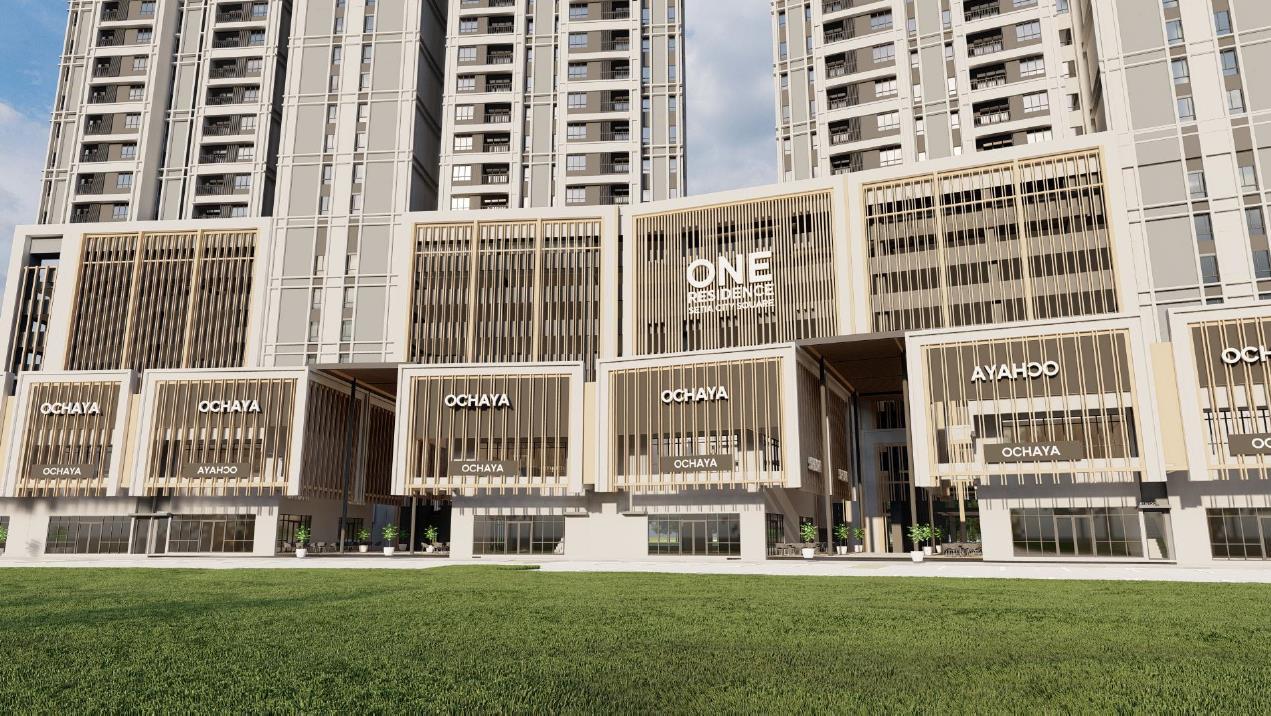
Project Overview:
Masterplan project consisting of residential (Phase 1) and commercial hub (Phase 2) and office tower (Phase 3)
Phase 1: Service apartment consisting of 42 storey of 544 units ranging from 650 sqft to 1200 sqft, and 2-storey retail shops
Key contribution in the project:
• Proposed overall architectural design including landscape.
• Proposed layout, suitable build up area and selling point for client’s marketing team
HARUMI
Setia Ecohill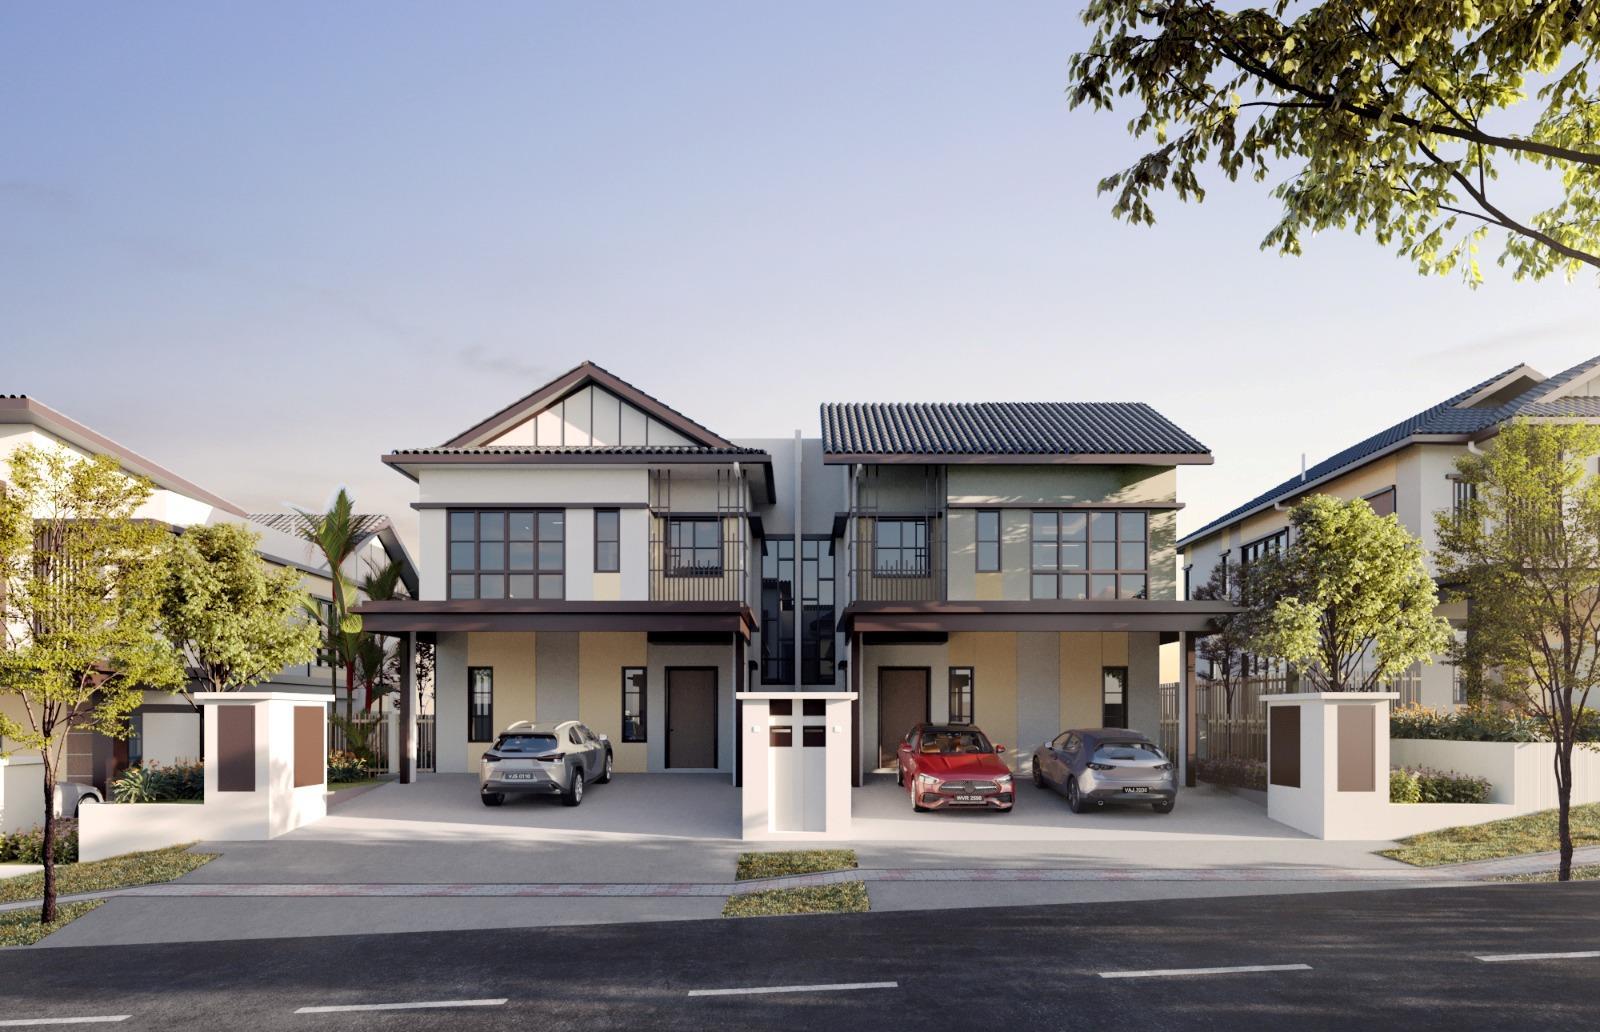
Project Type: 2 storey Semi-Detached House
No of units: 40 units
Year: 2023 – on going
Project involvement: Tender to Construction Stage
REINEVILLE
Setia Ecohill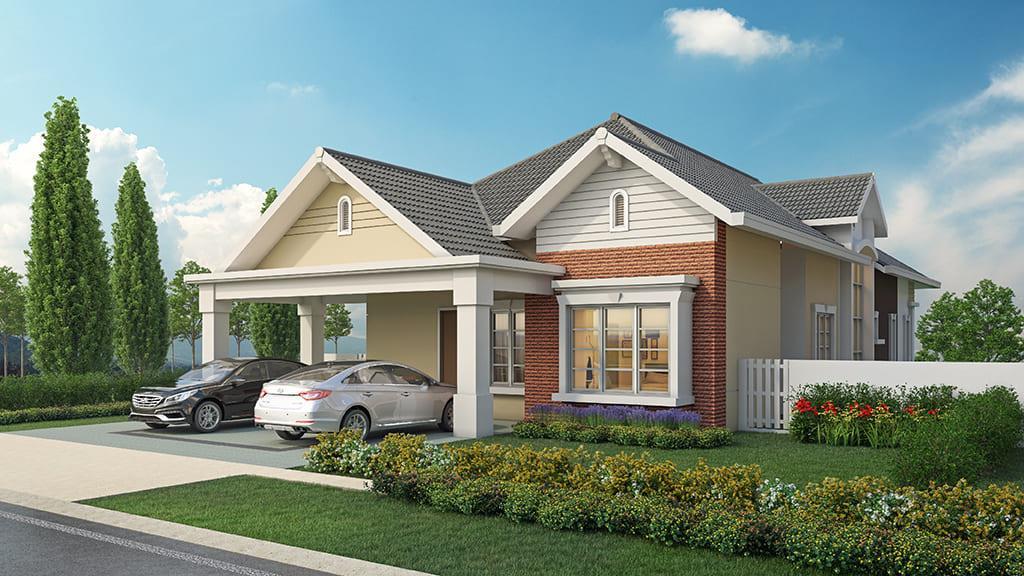
Project Type: 1.5 storey zero lot bungalow
No of units: 34 units
Year: 2023 – on going
Project involvement: Construction Stage
MUSIKA: BAROLA
Setia Alam
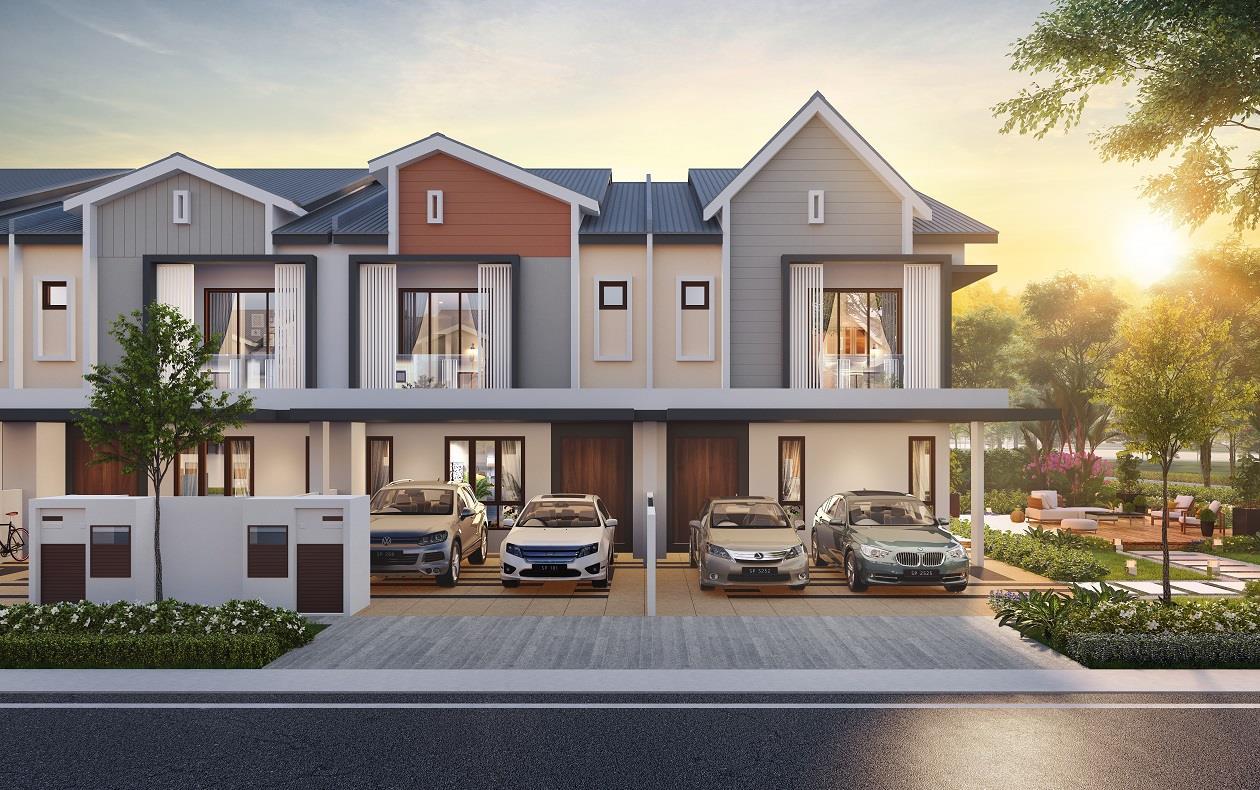
Project Type: 2 storey Terrace House
No of units: 120 units
Year: 2023 – on going
Project involvement: Construction Stage
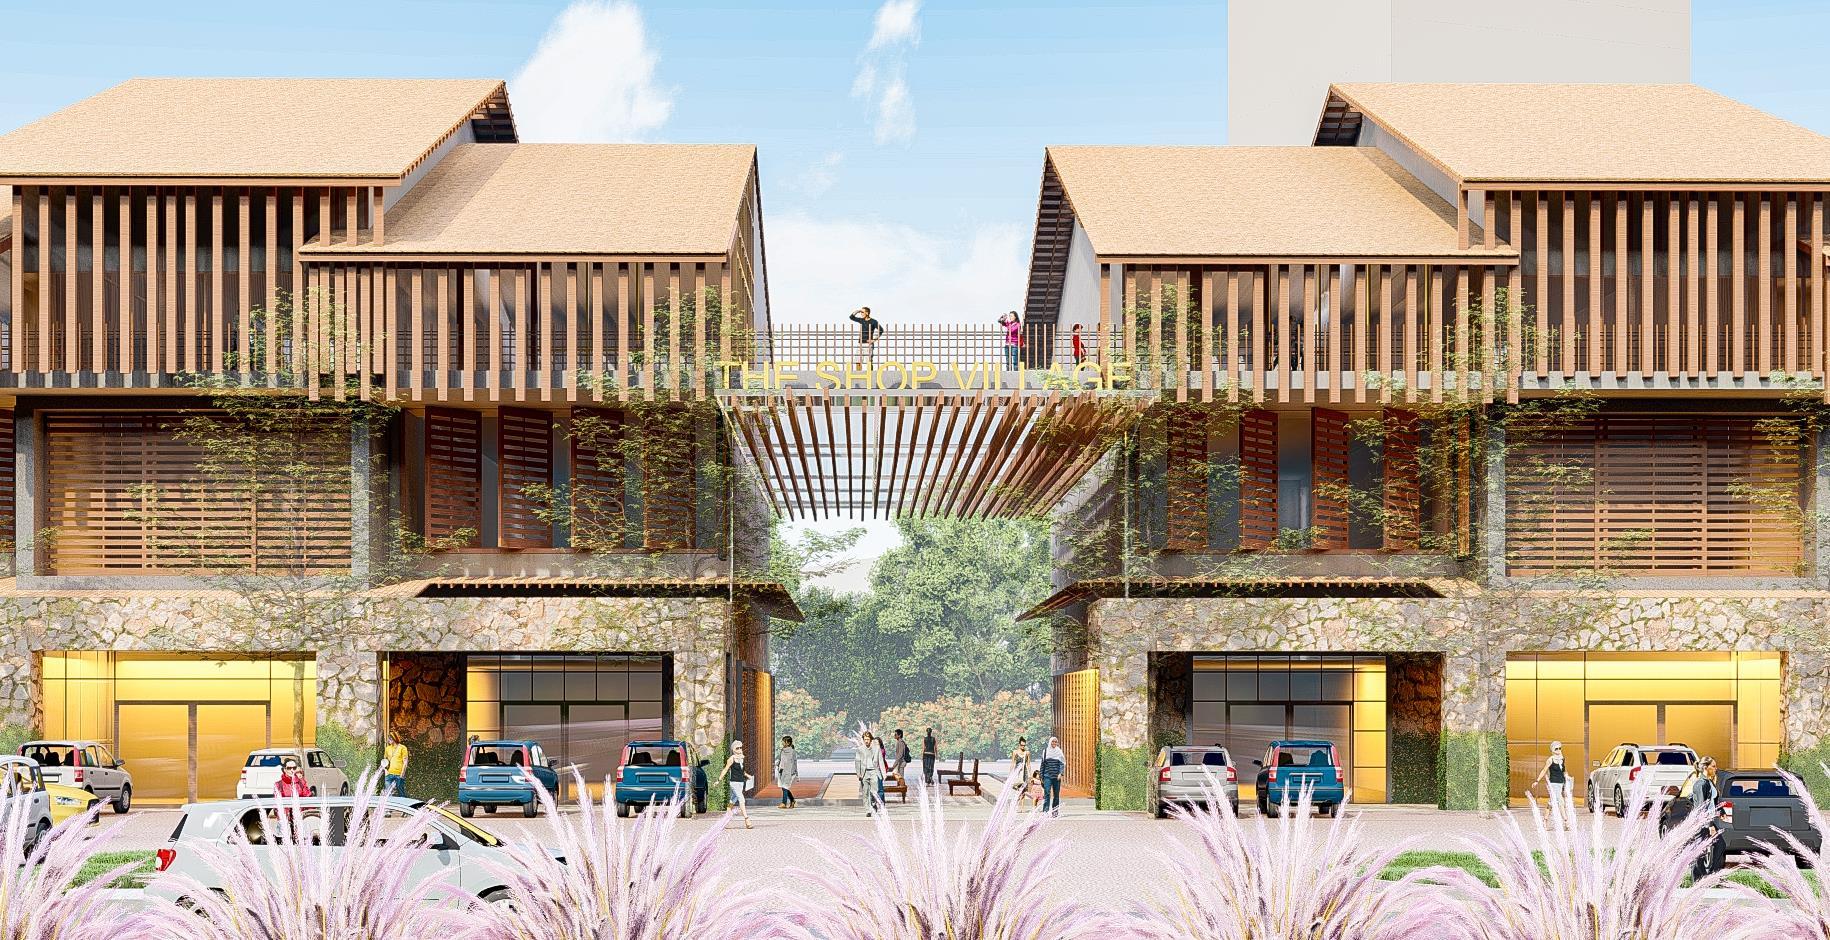
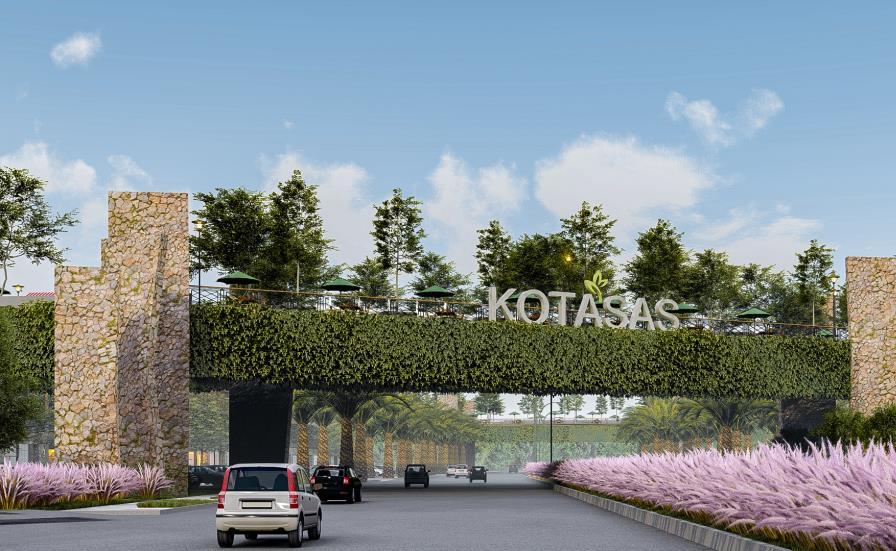
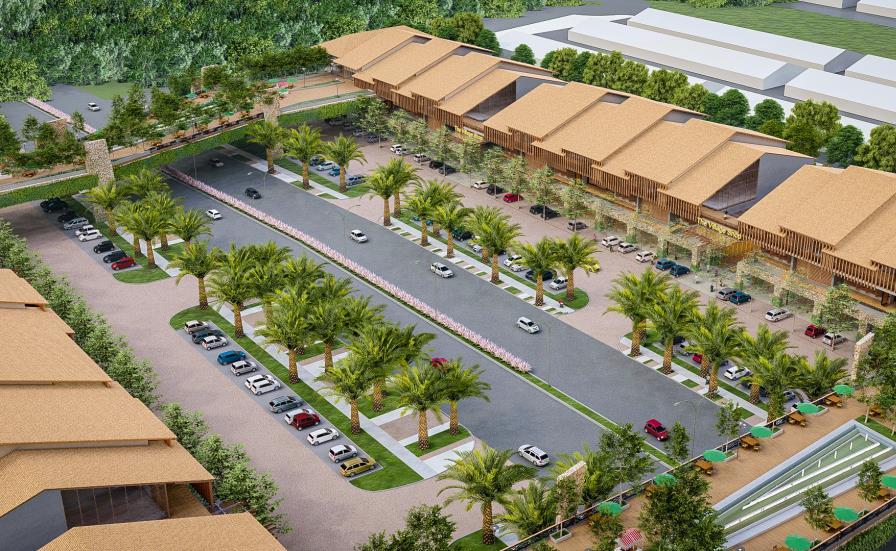
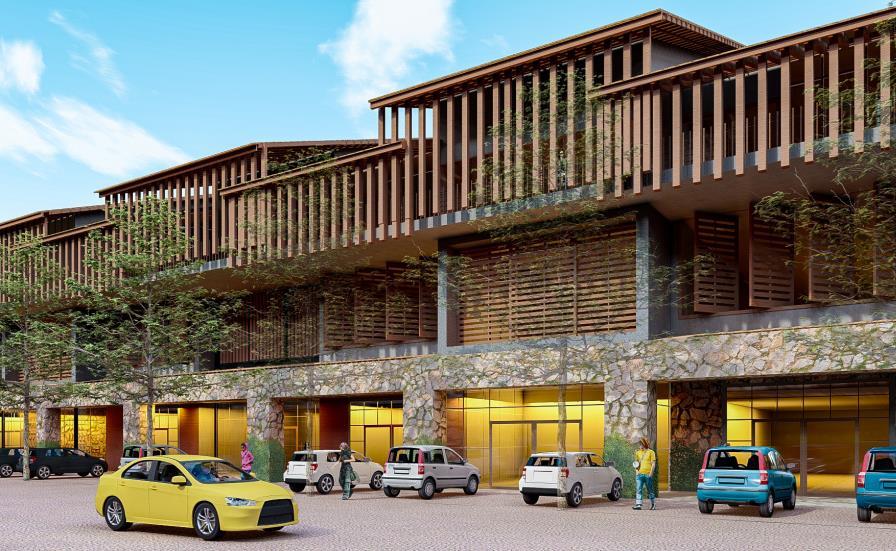
KOTASAS
Kuantan, Pahang
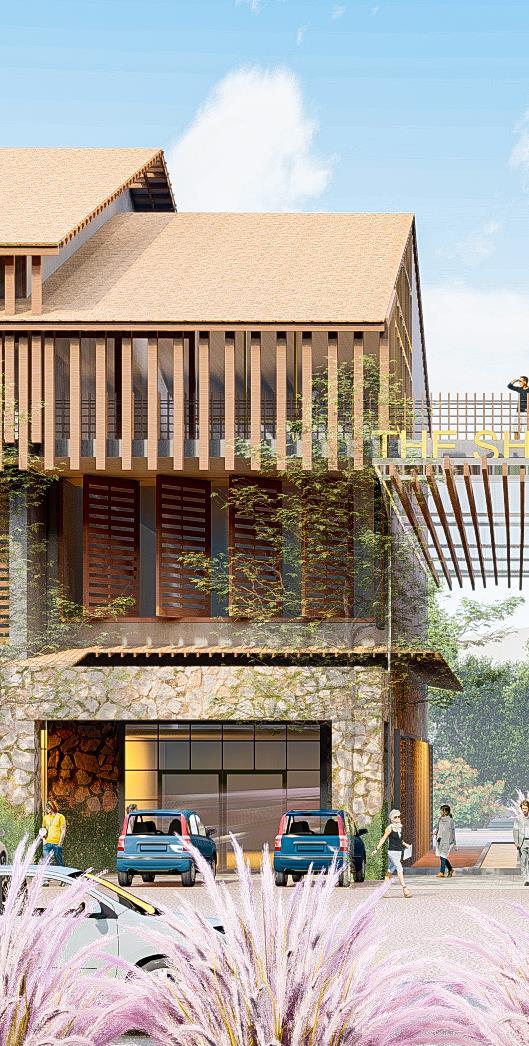
Project Type: Master Plan Expansion
Site Area: 2165 acres
Year: 2019 – 2020
Project Involvement:
Master Plan – Completed KM Submission
Parcel – Completed Development Proposal
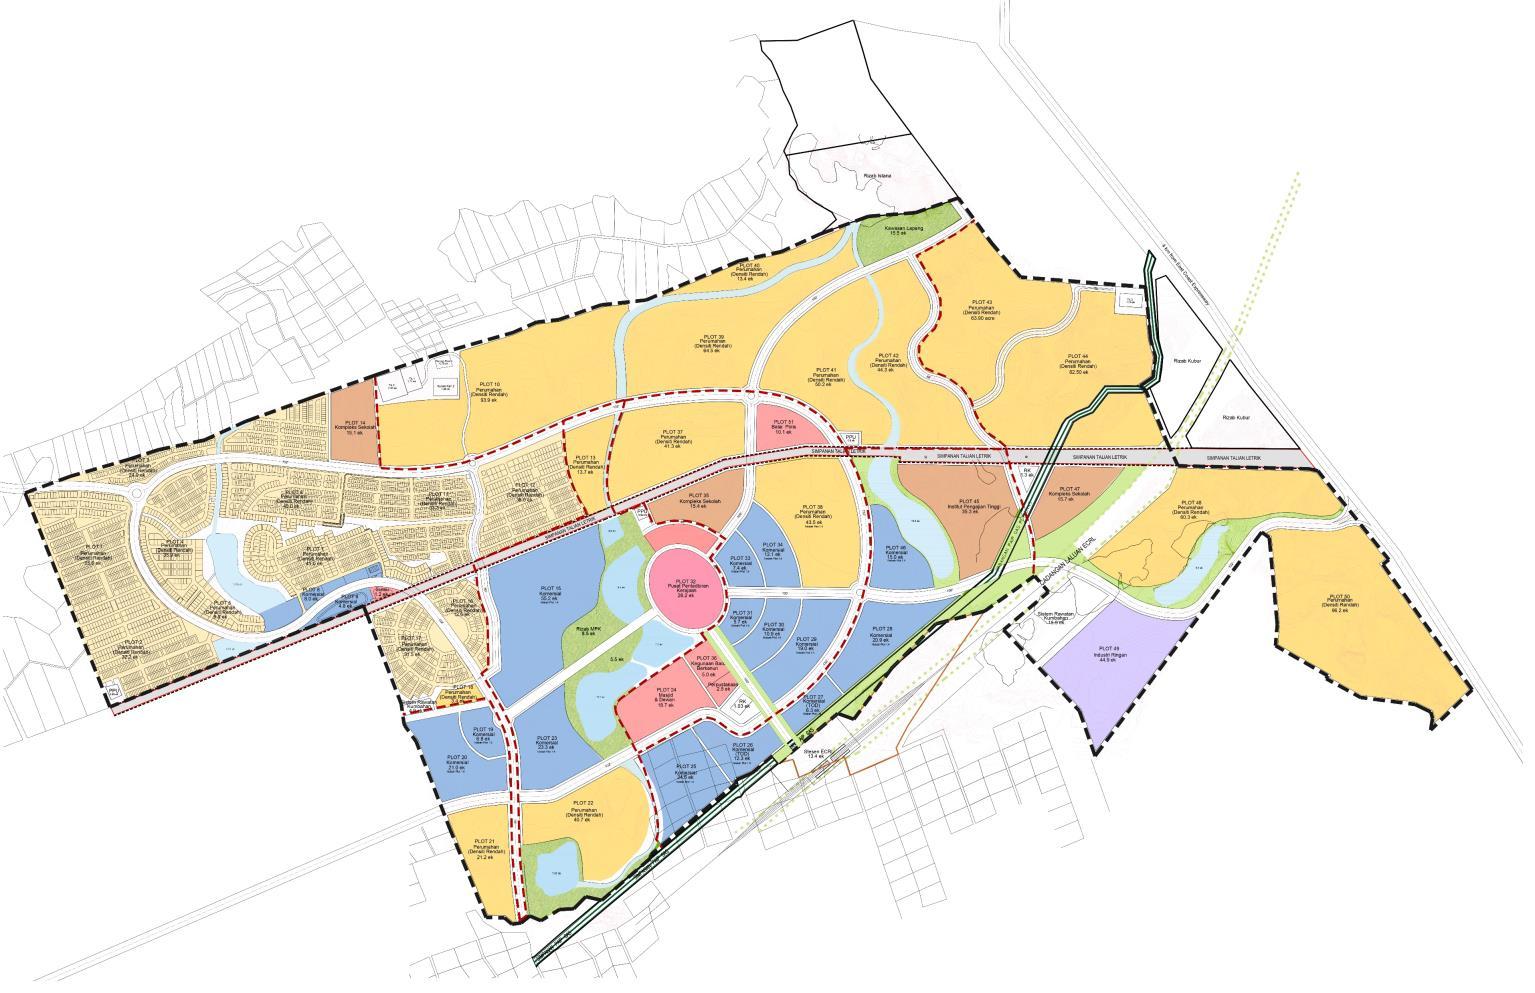
KOTASAS
2165 acres of Masterplan Expansion
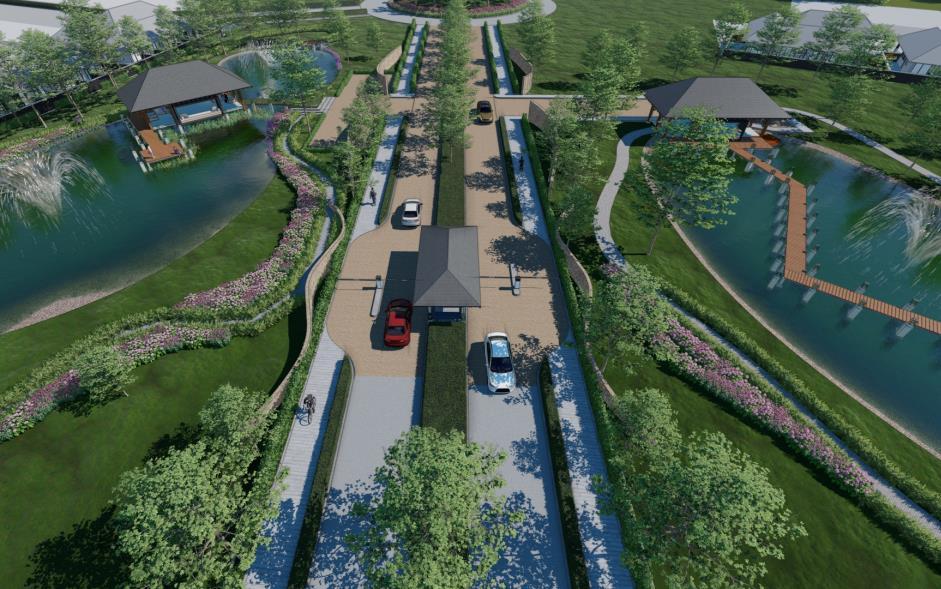
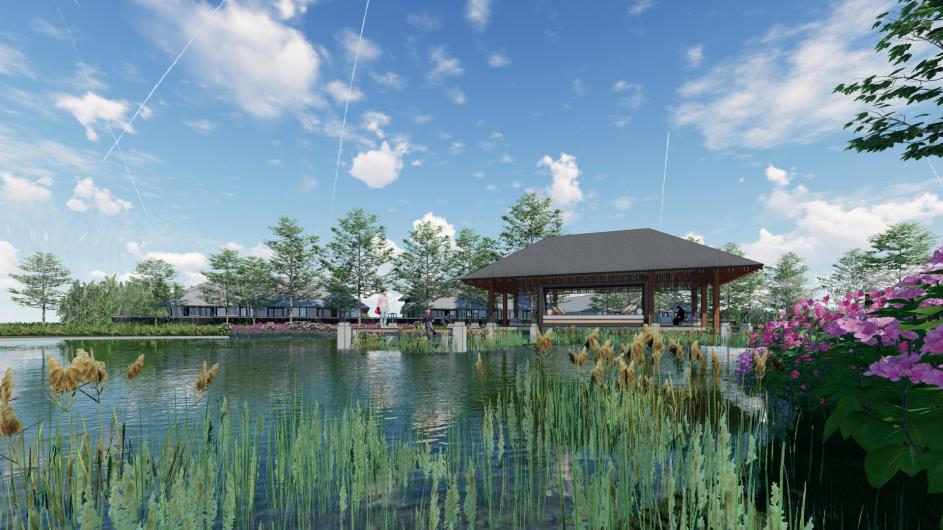
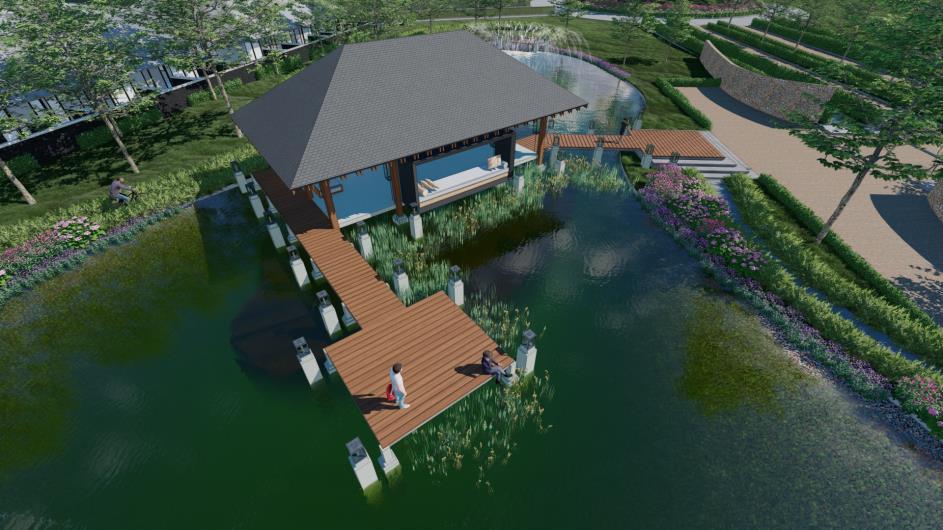
Project Overview:
Masterplan expansion of KotaSAS by providing a quality and balanced design, higher accessibility and integrated township in 5 phases up to year 2030.
Key contribution in the project:
• Project leader on design strategies and future projection of 5 phases development
• Coordinate strategies in various aspects including minimise development impact on natural condition, design respond to demand and market value, efficient development phase that can sustain on its own but function as a whole township.
• Contributed ideas on development concept for all new individual plots and parcels to ensure balance supply of housing, commercial and facilities for each phase of development.
• Proposed layout, suitable build up area and selling point for marketing team for all new individual parcels.
KOTASAS
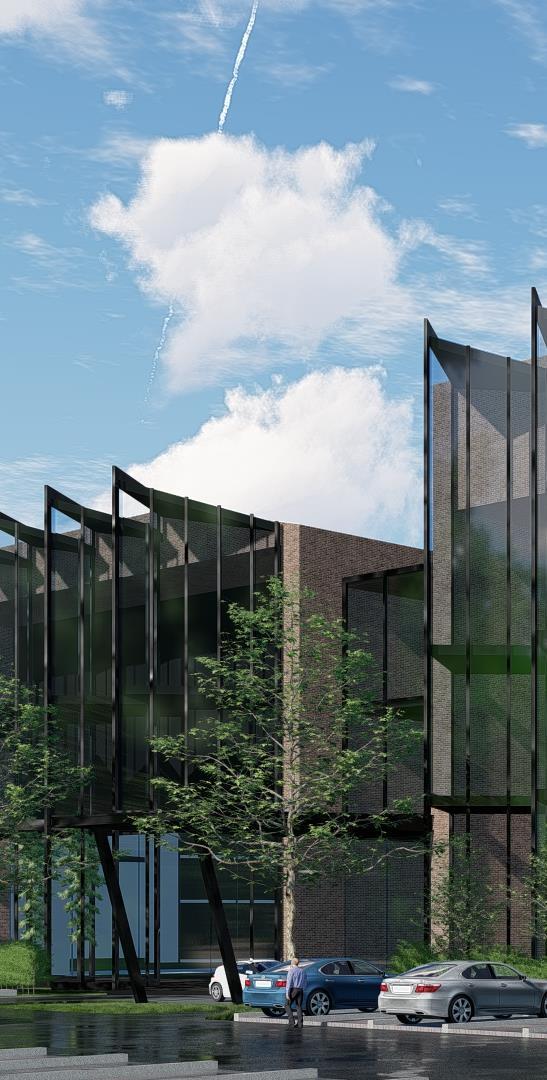
3-storey Gateway Commercial with Linked Bridge
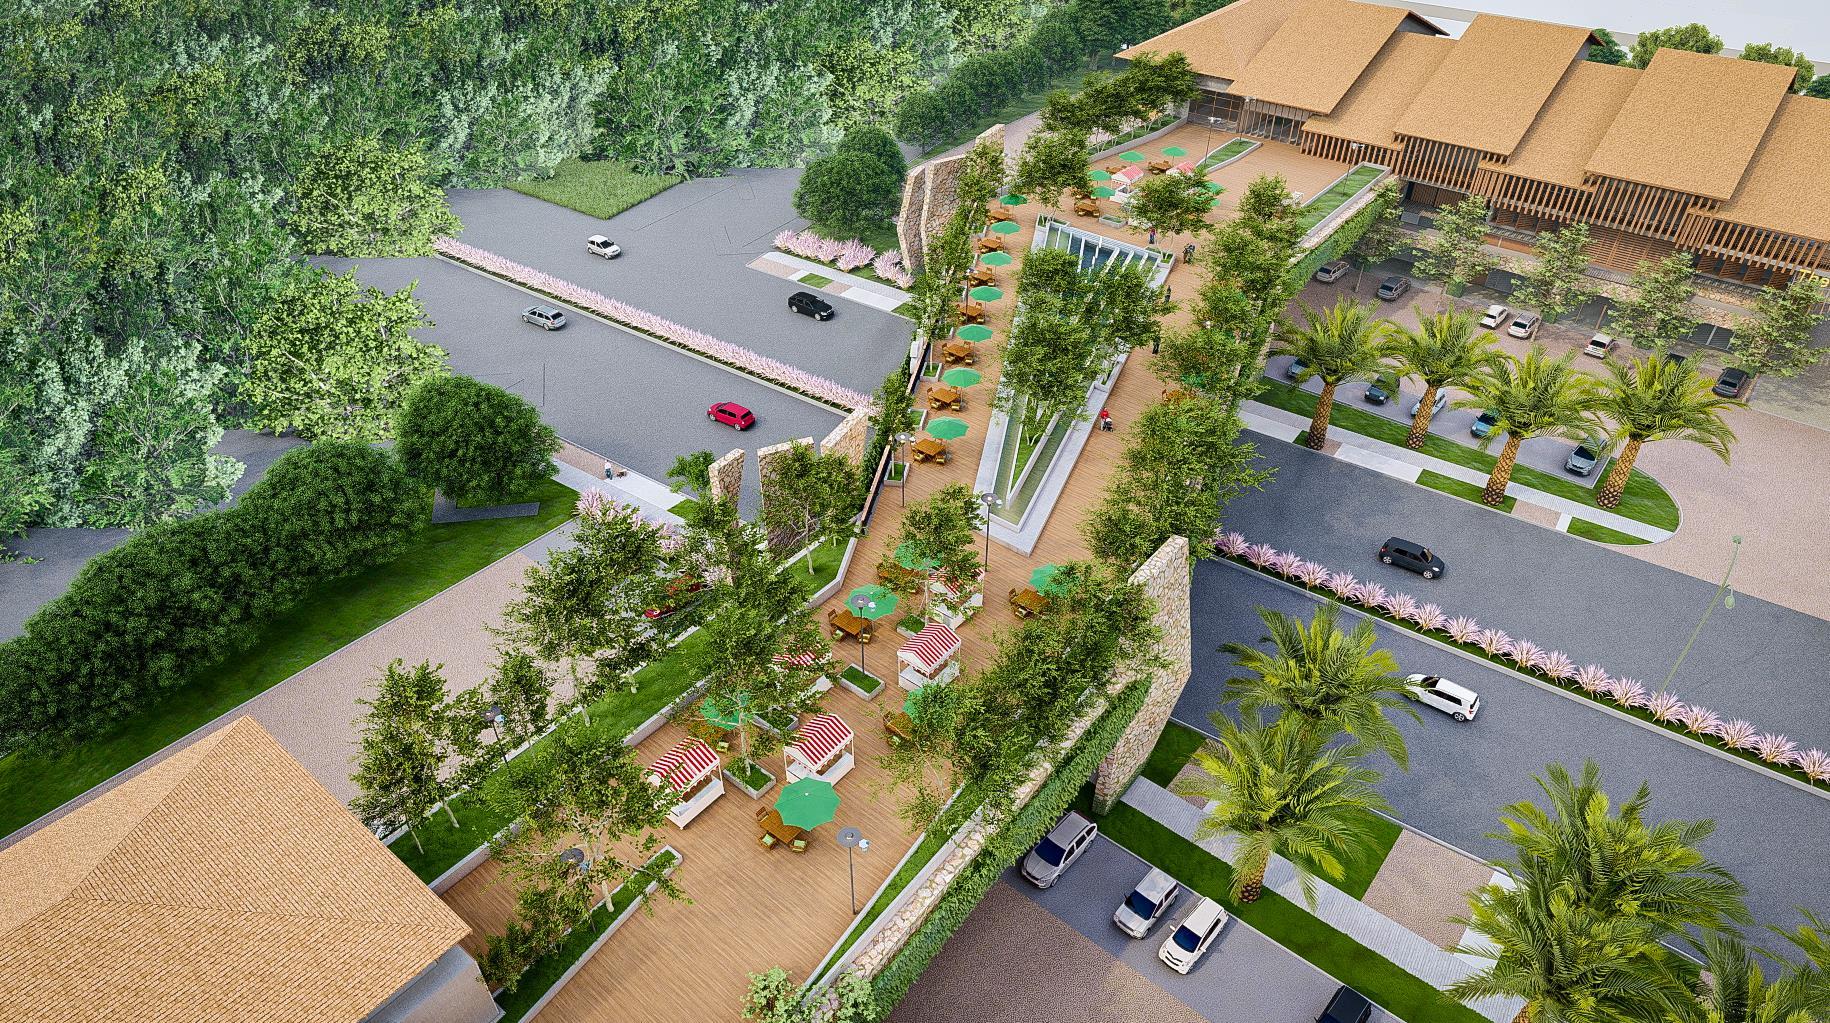
KOTASAS
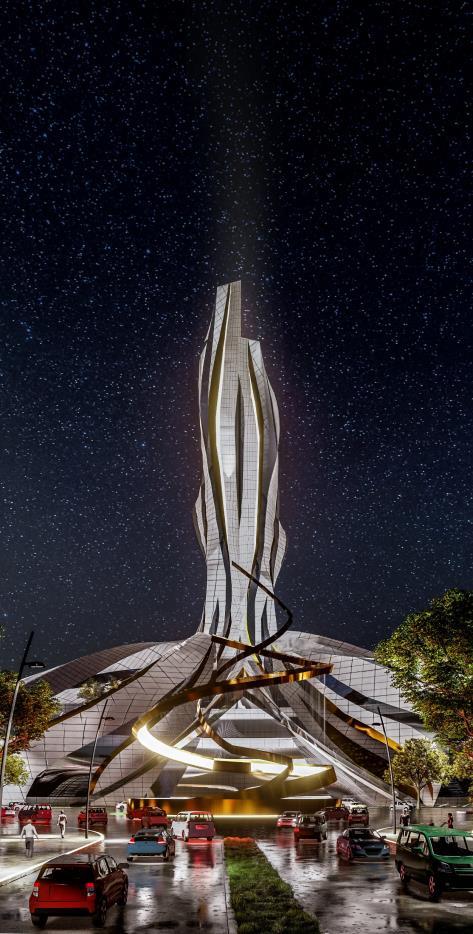
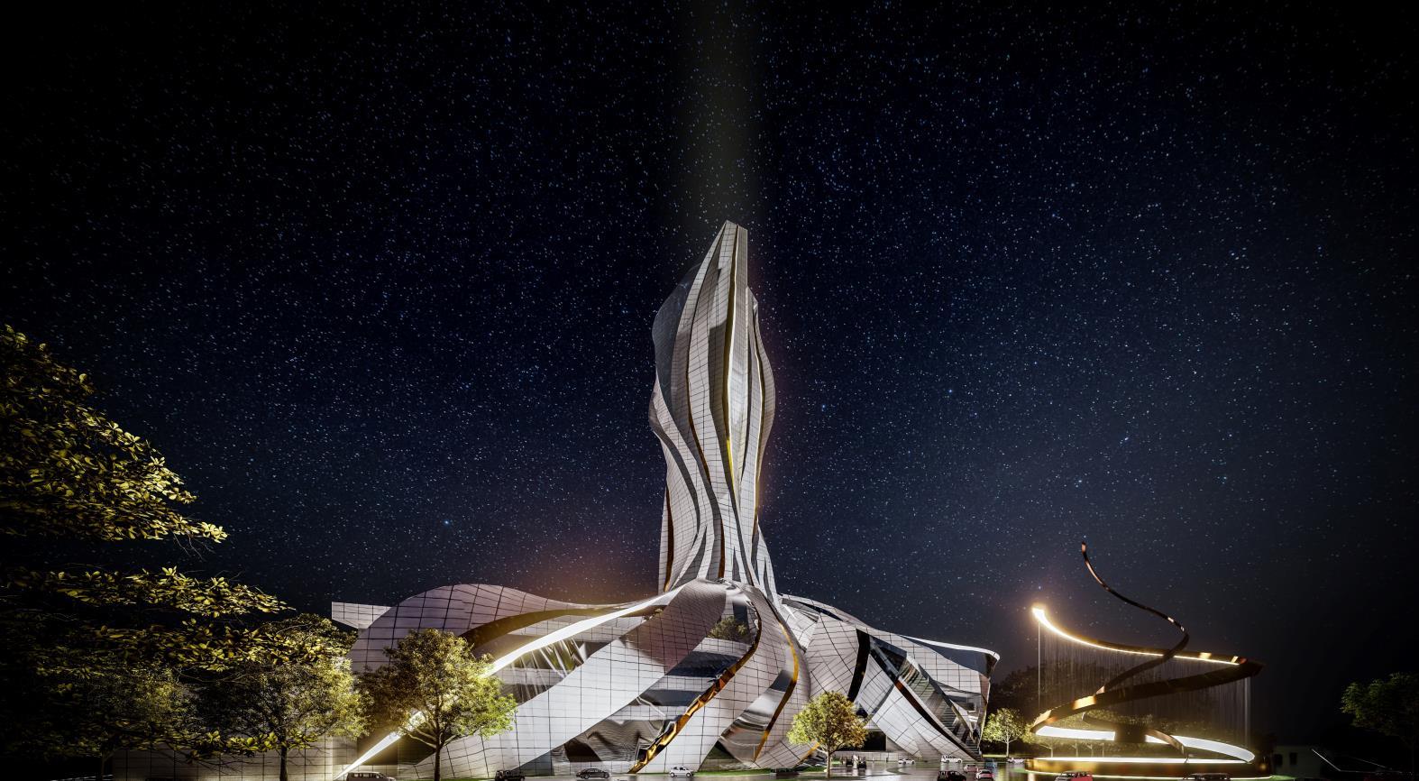
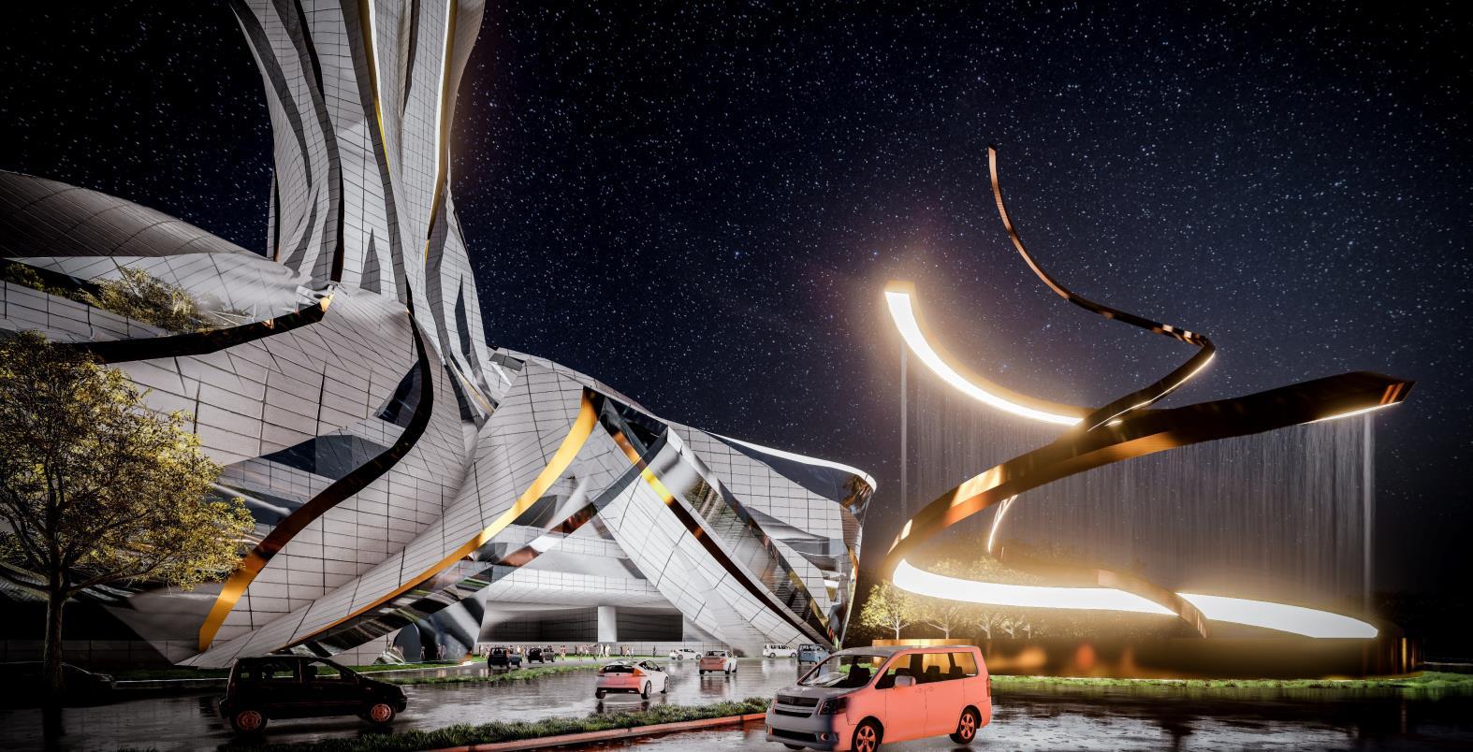
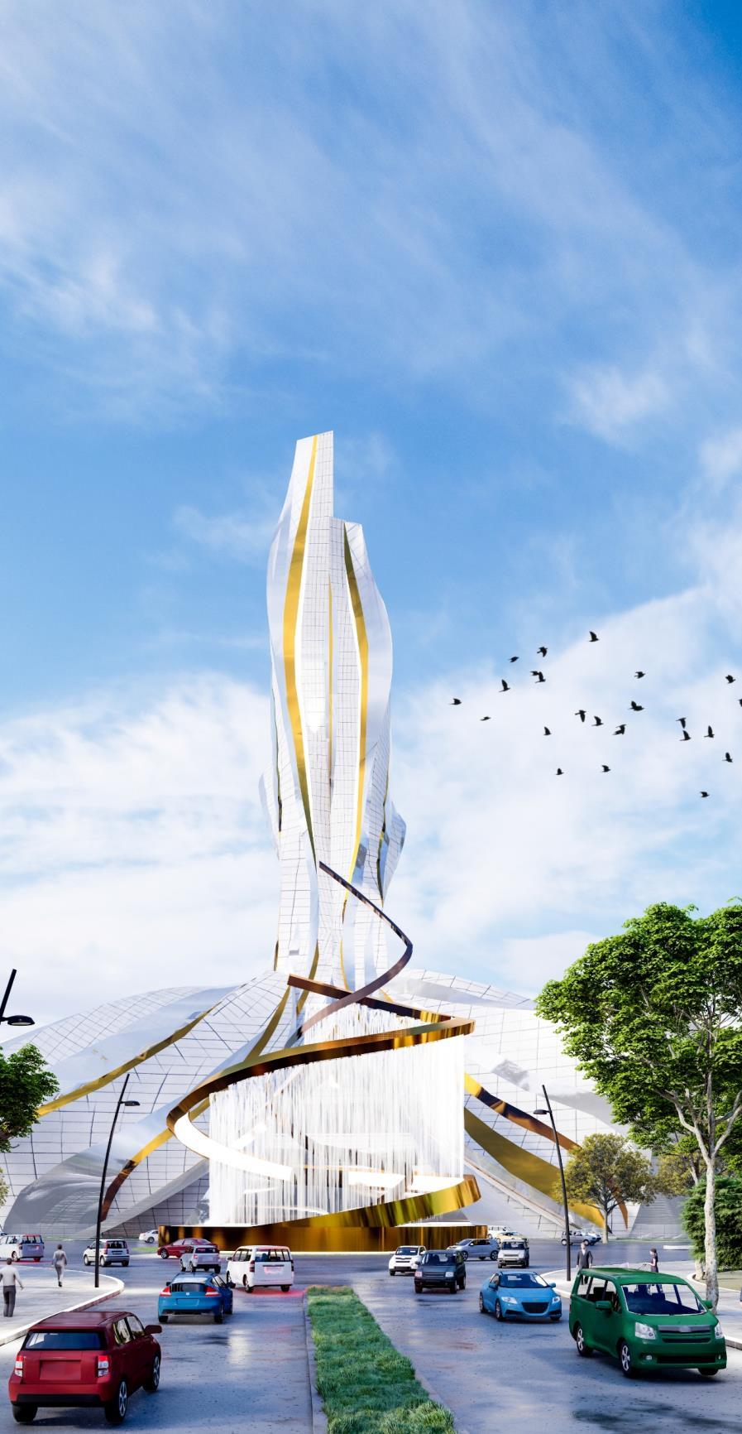
Landmark Gading Tower with Office and Retail (8 acres)
KOTASAS
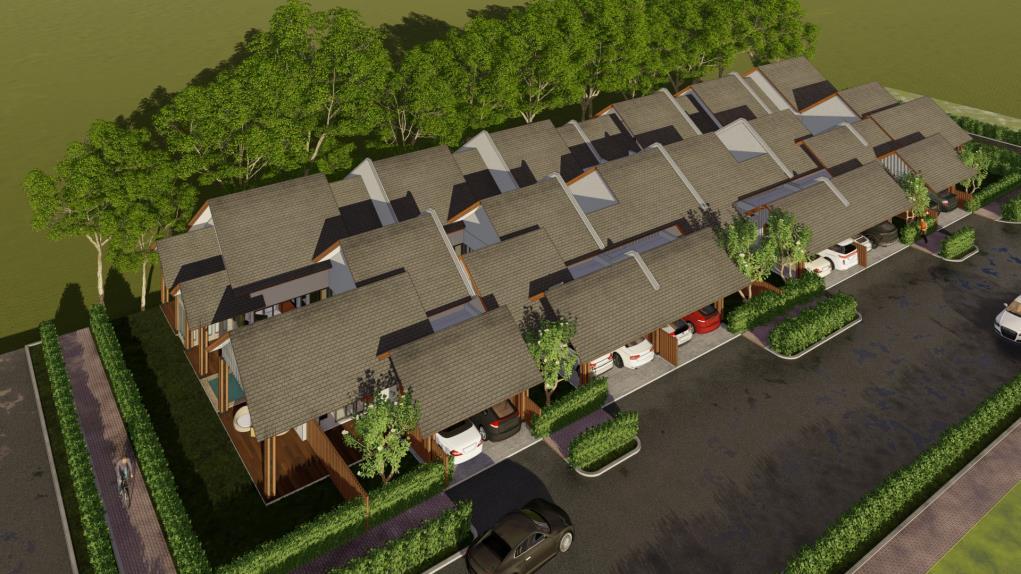
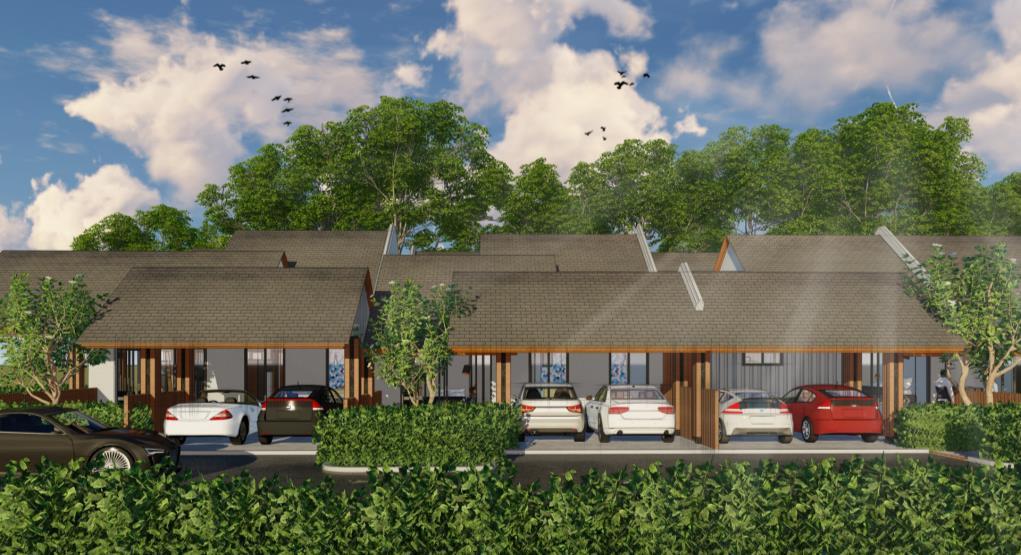
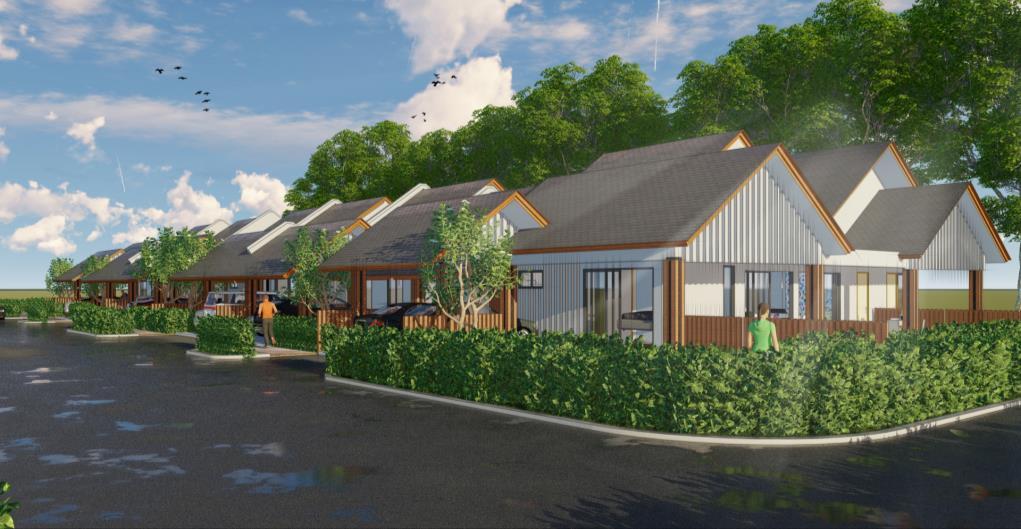
ByThe Lake Residential (50 acres)
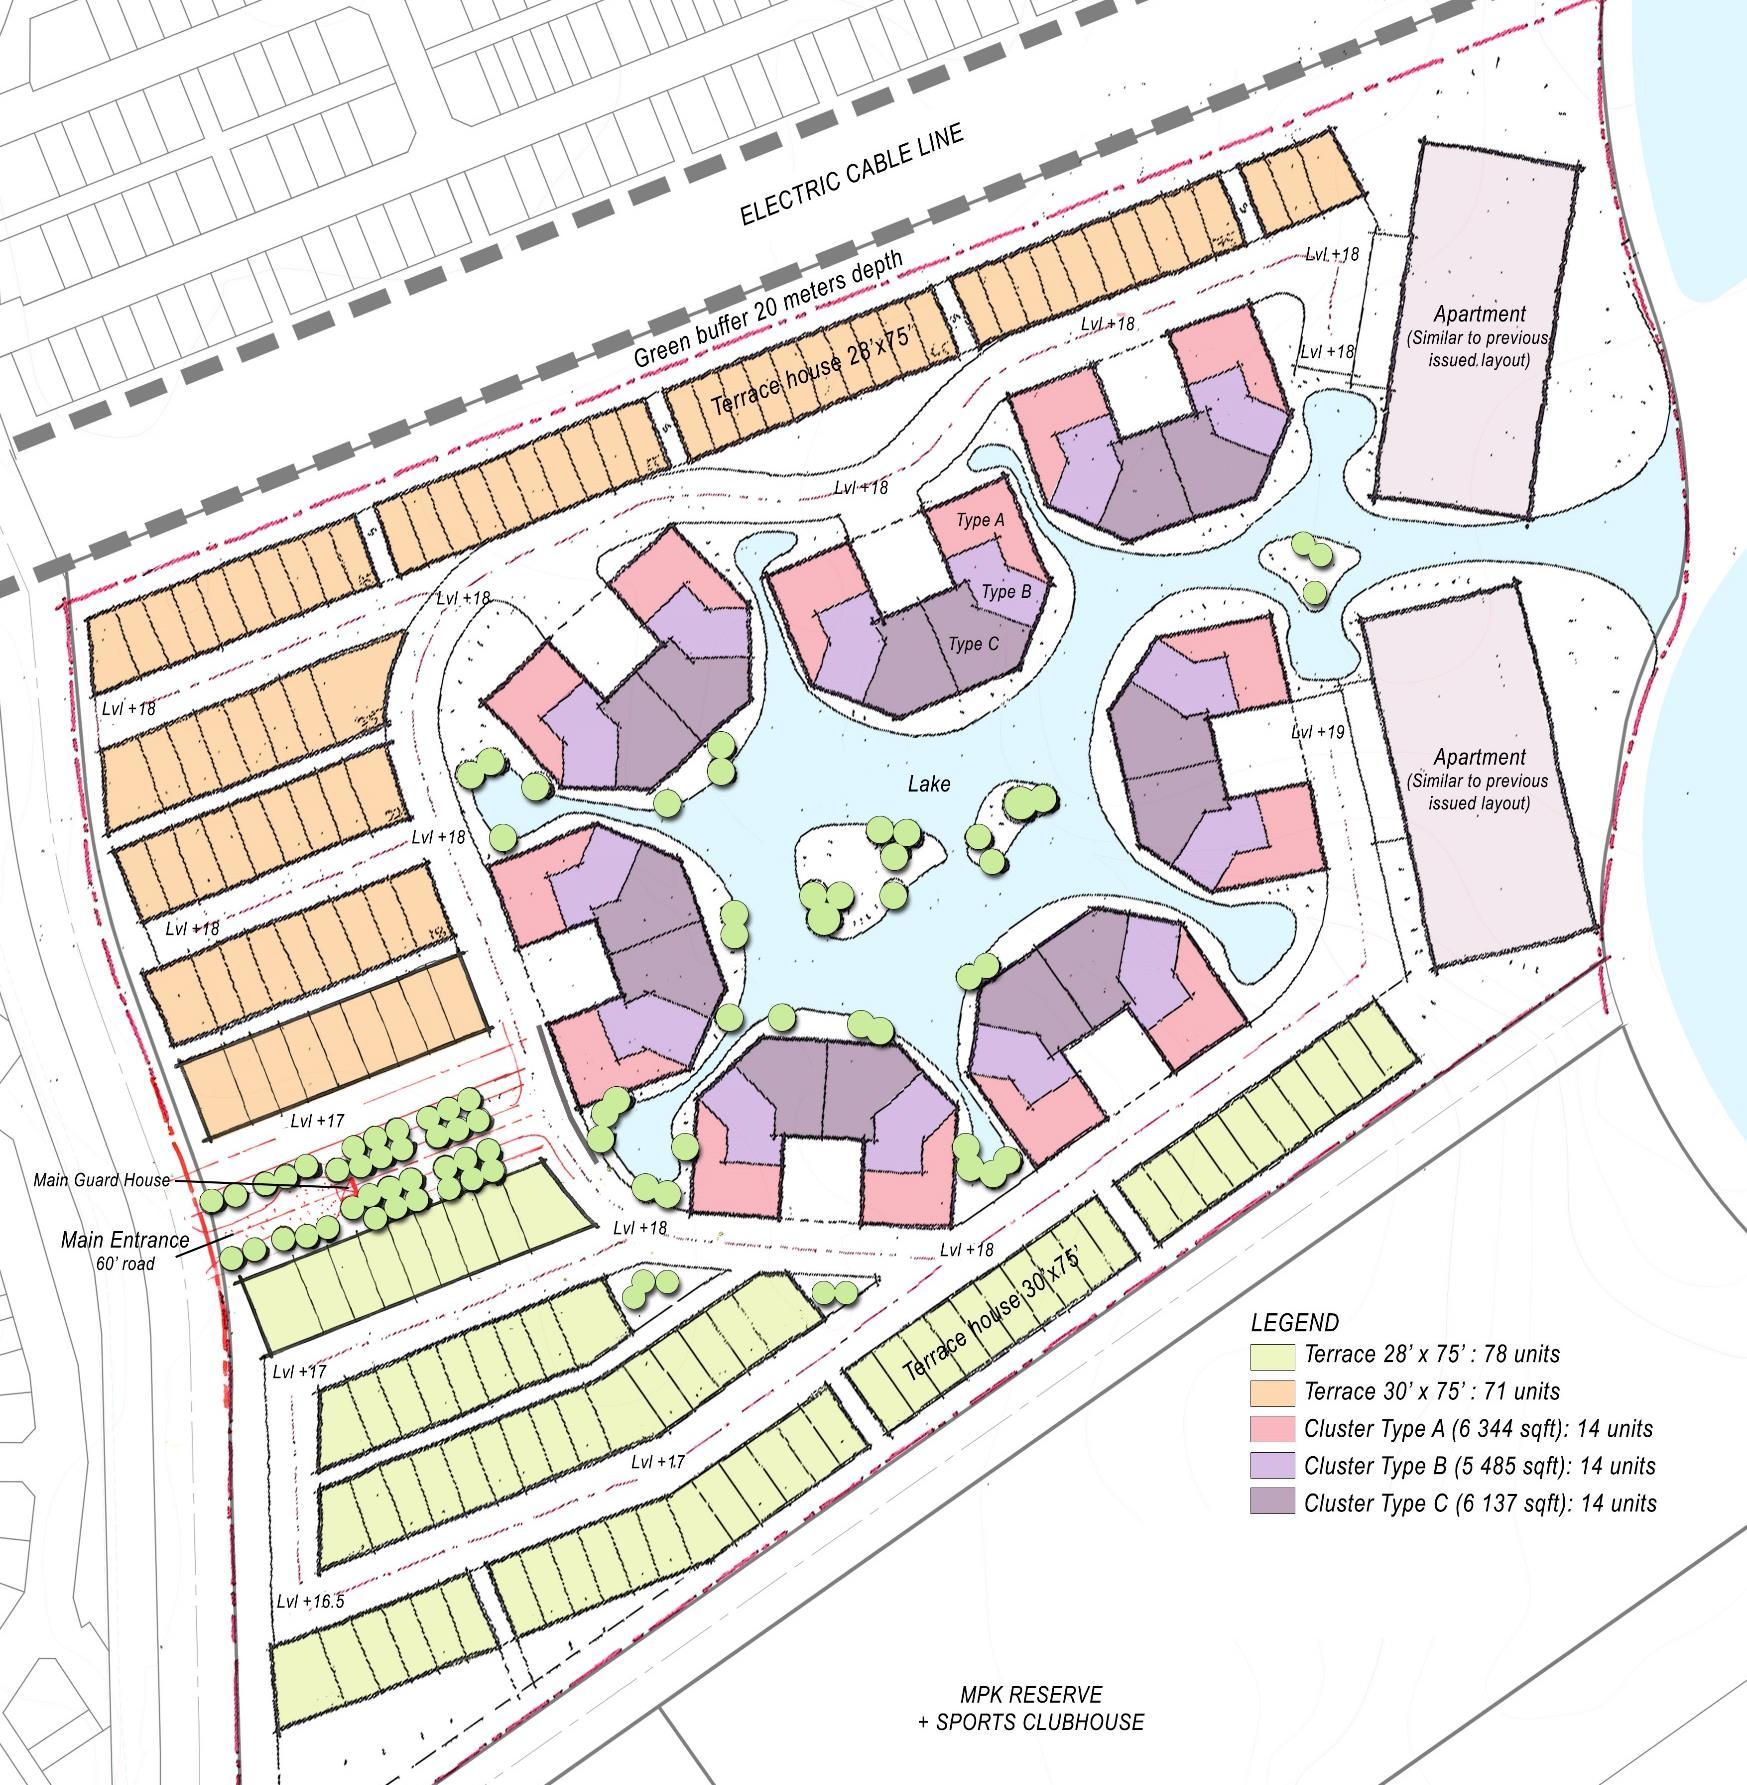
160 units of single storey terrace house, 52 units of cluster house and 2 blocks of 5- storey apartments with central lake as selling feature.
KOTASAS
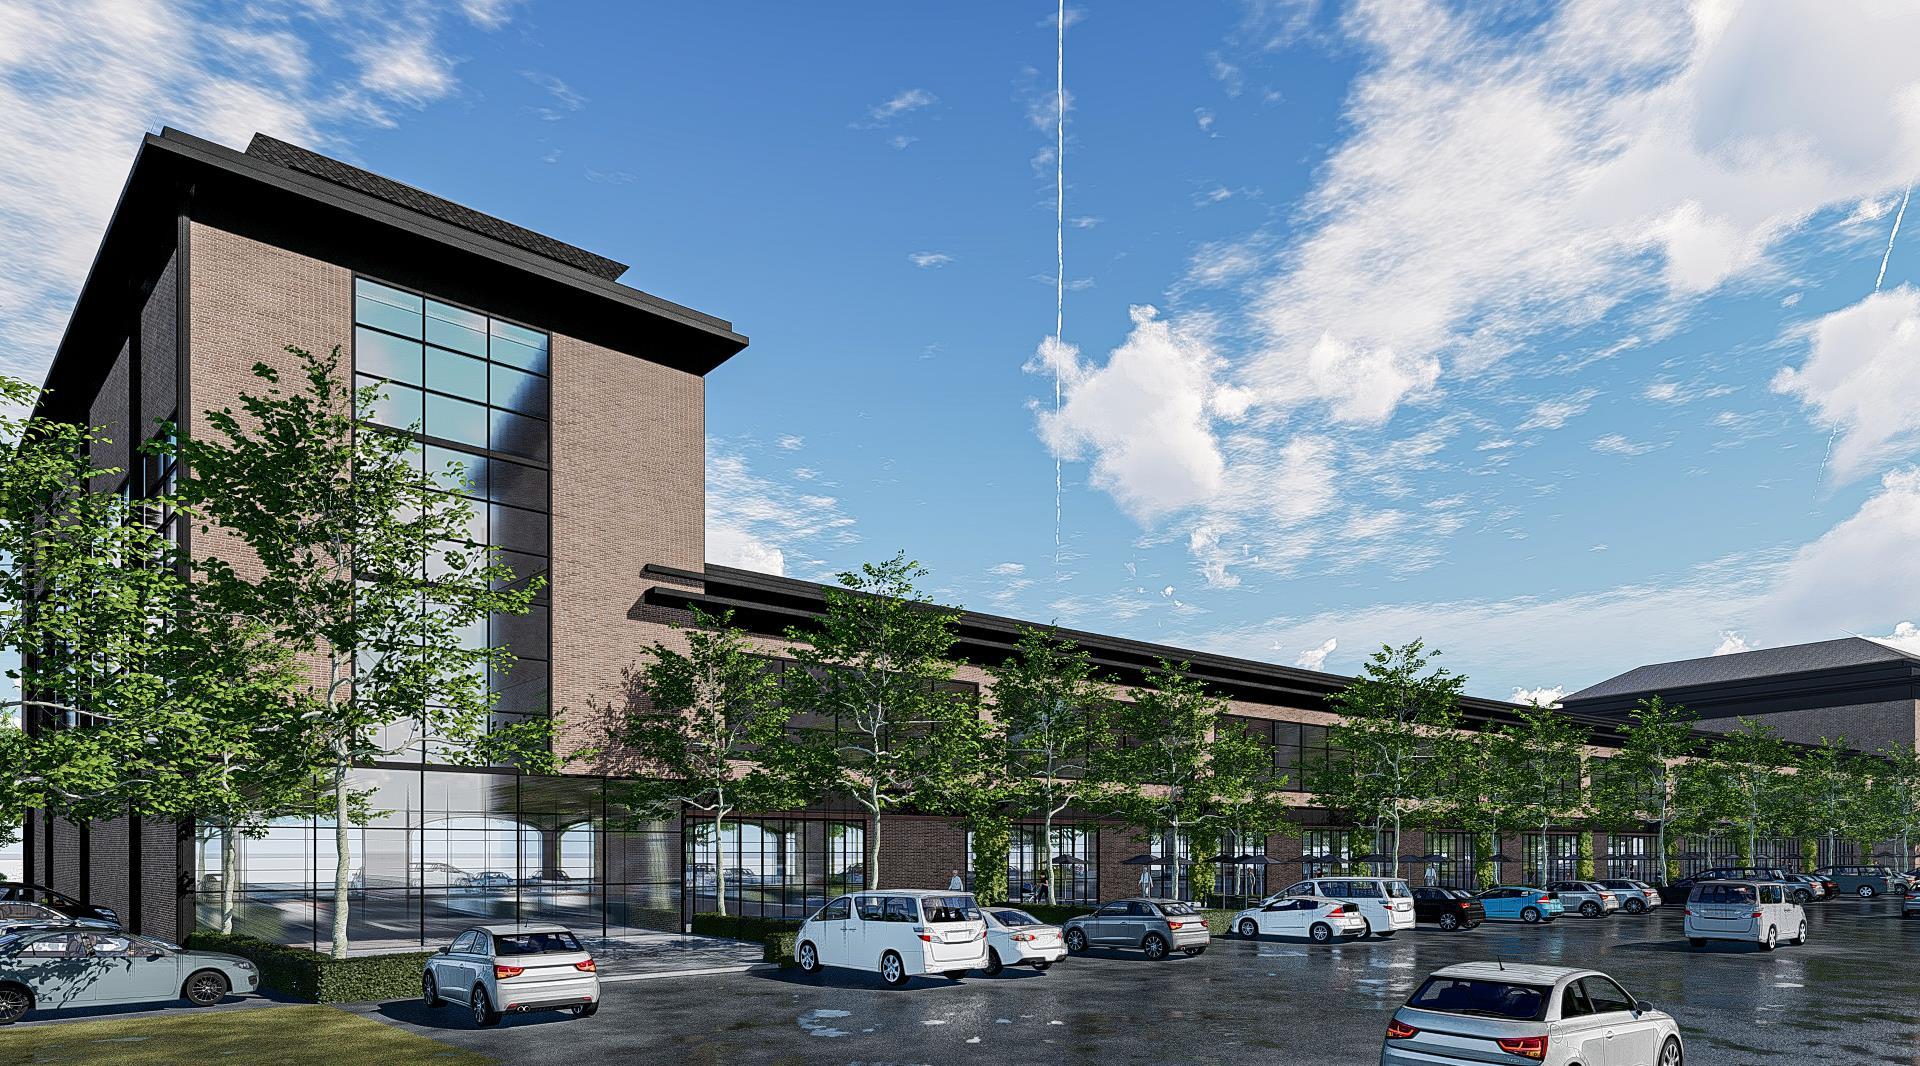
GLC and Commercial Office (14.1 acres)
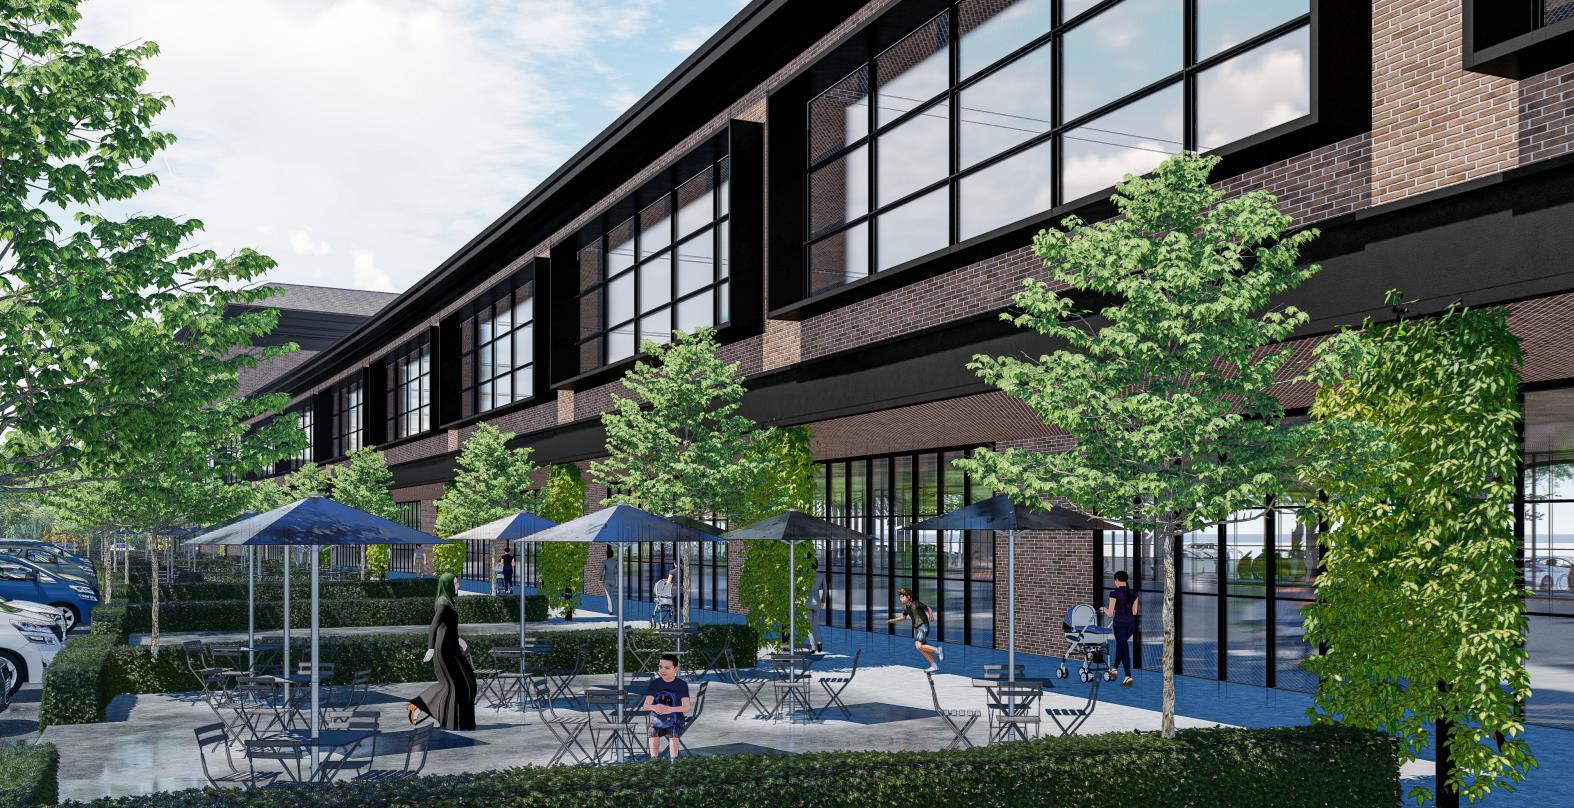
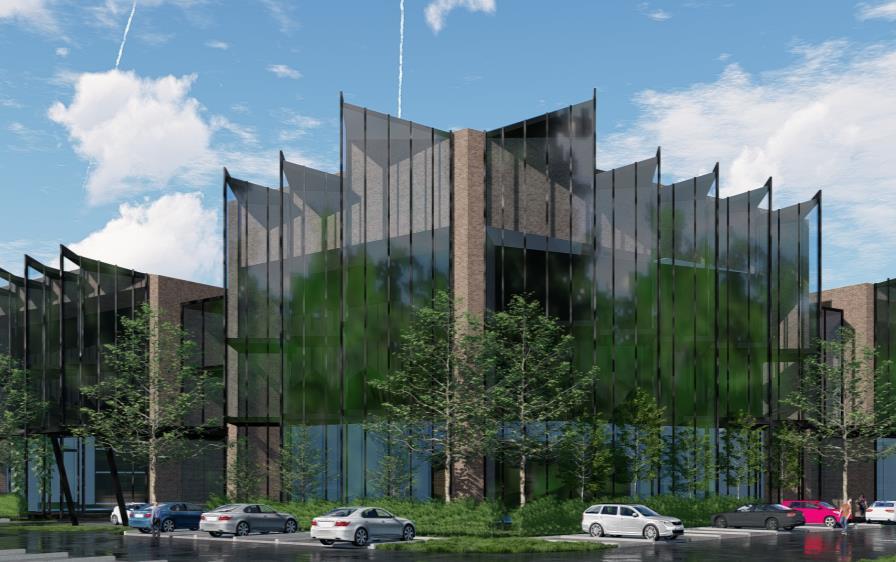
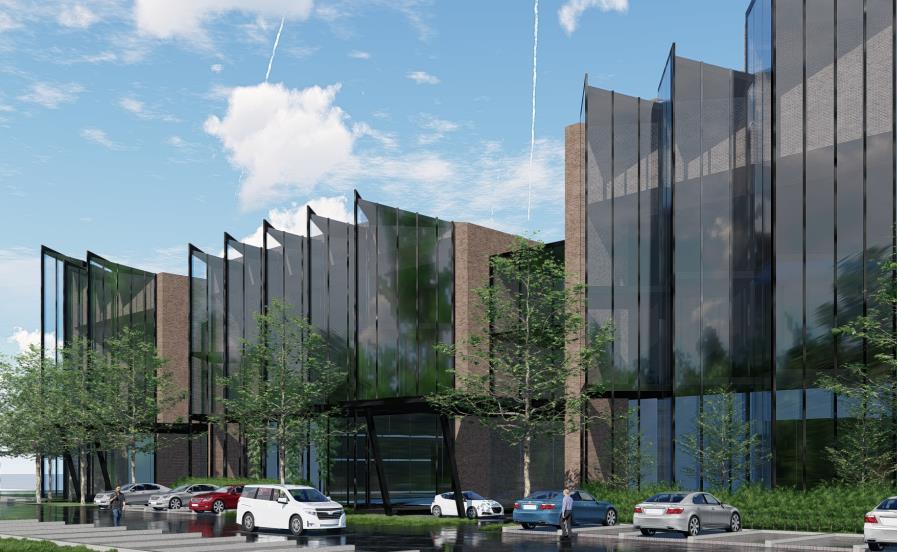
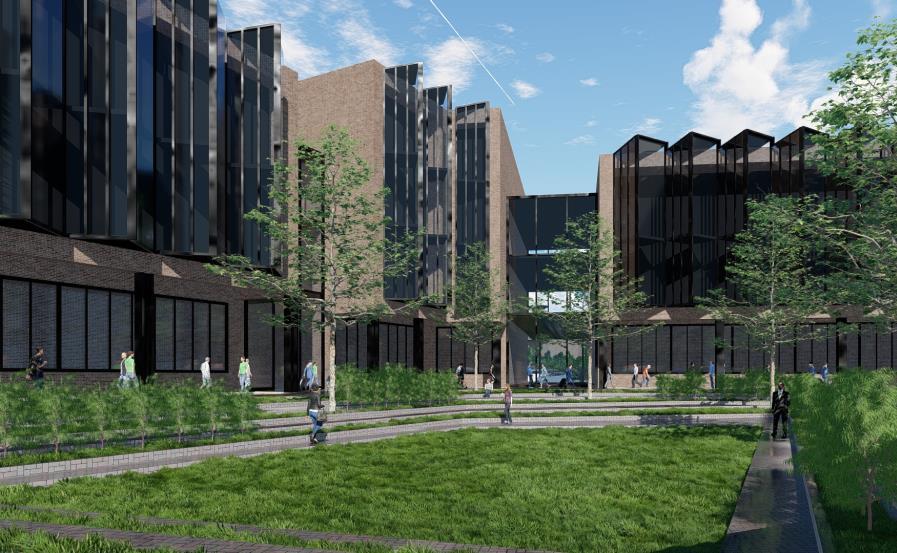
KOTASAS
Neighbourhood Mall with Open Air Concept (23.3 acres)
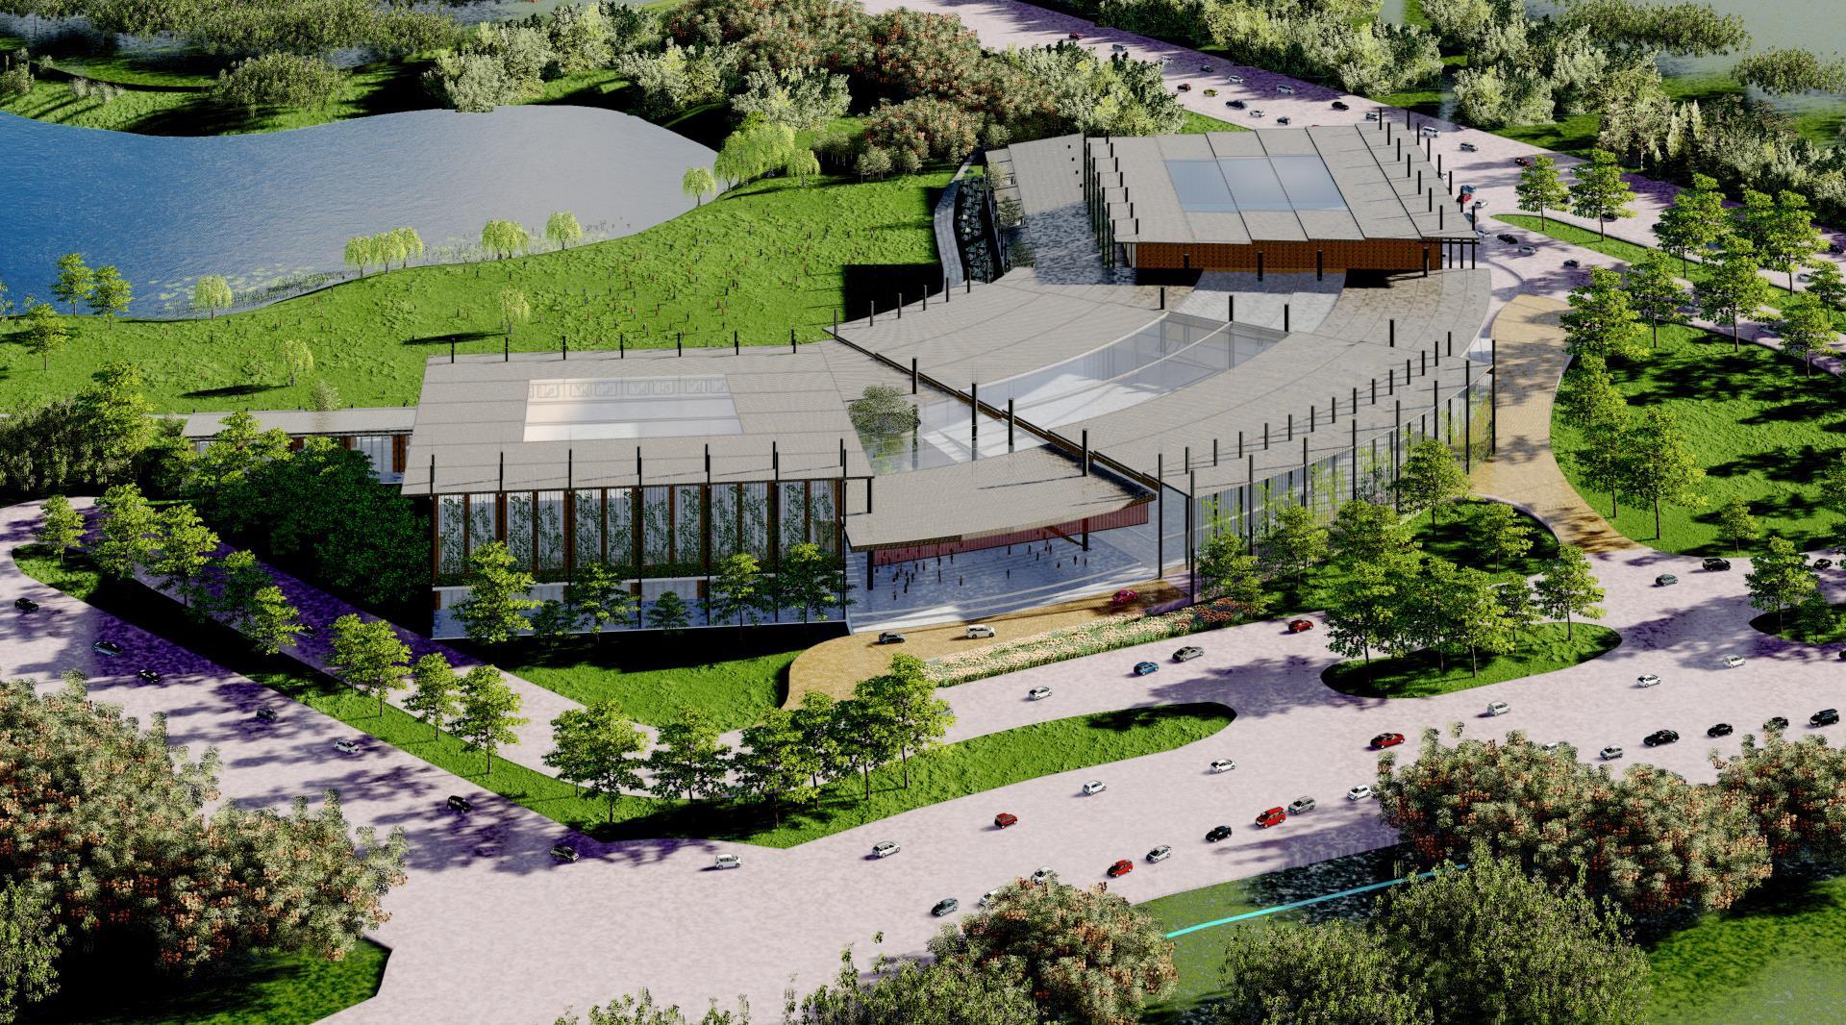
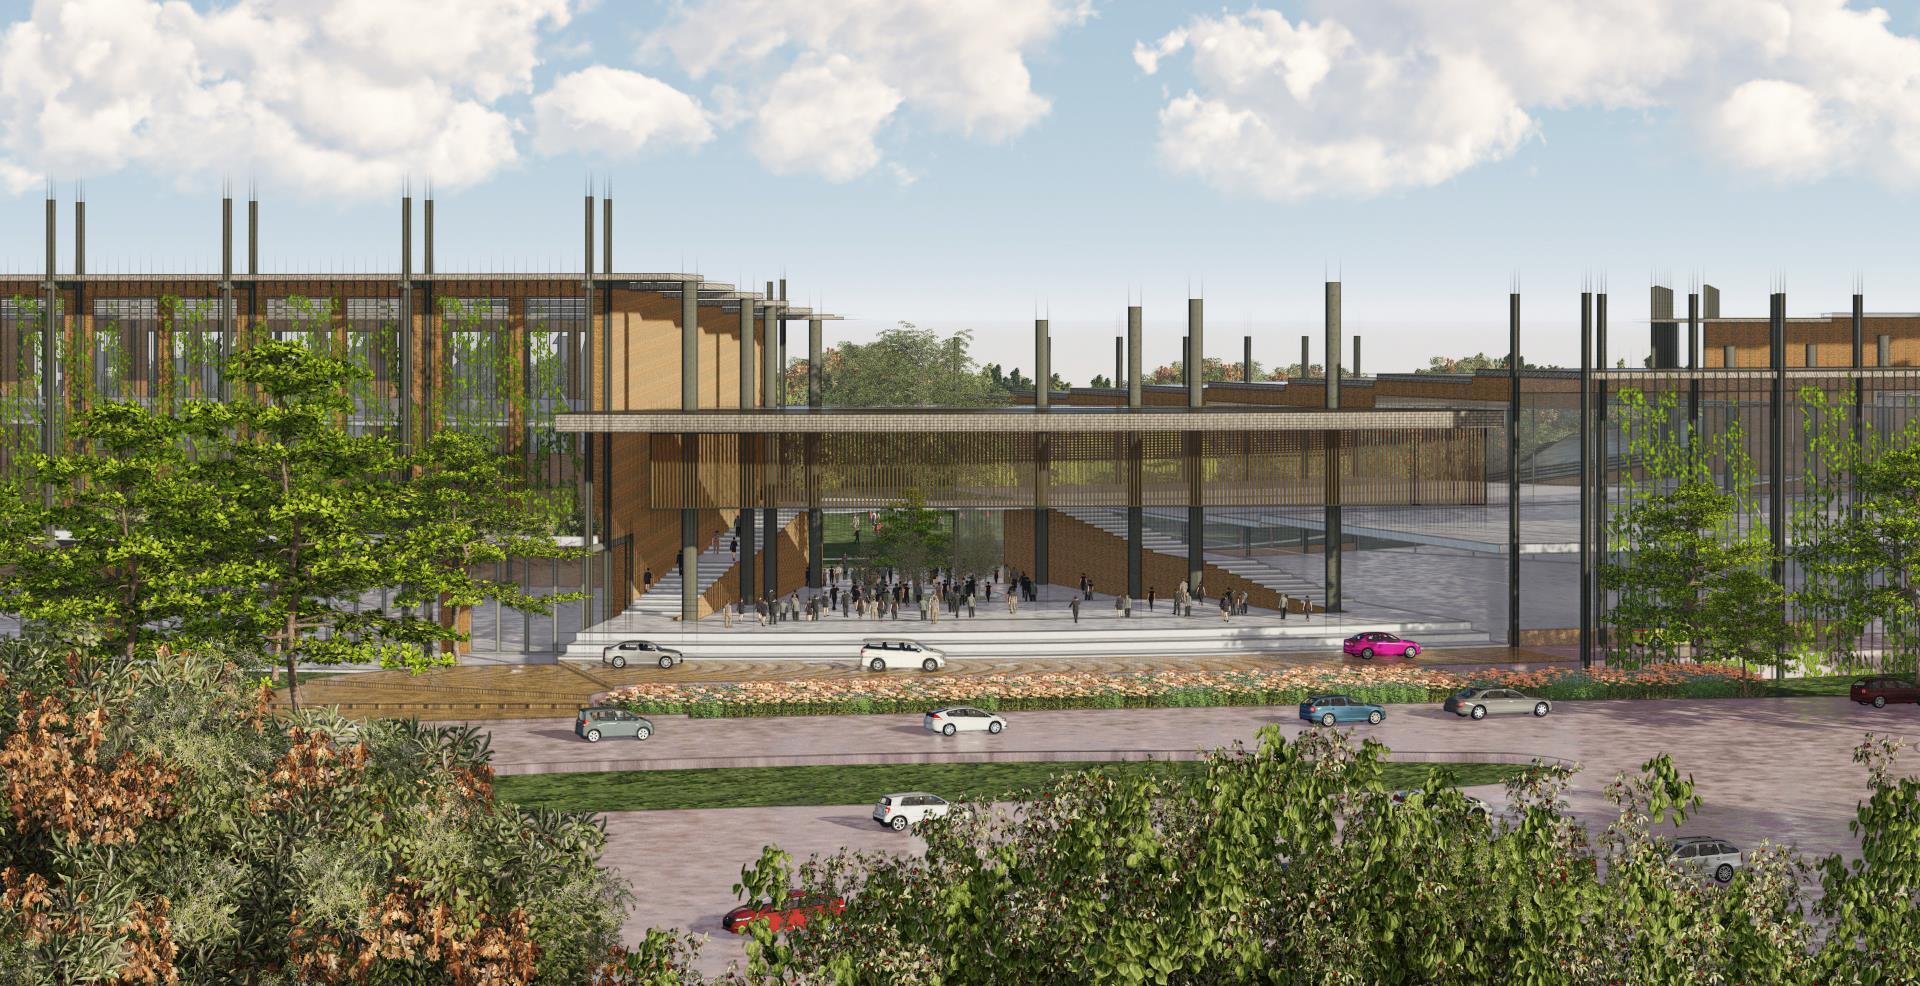
KOTASAS
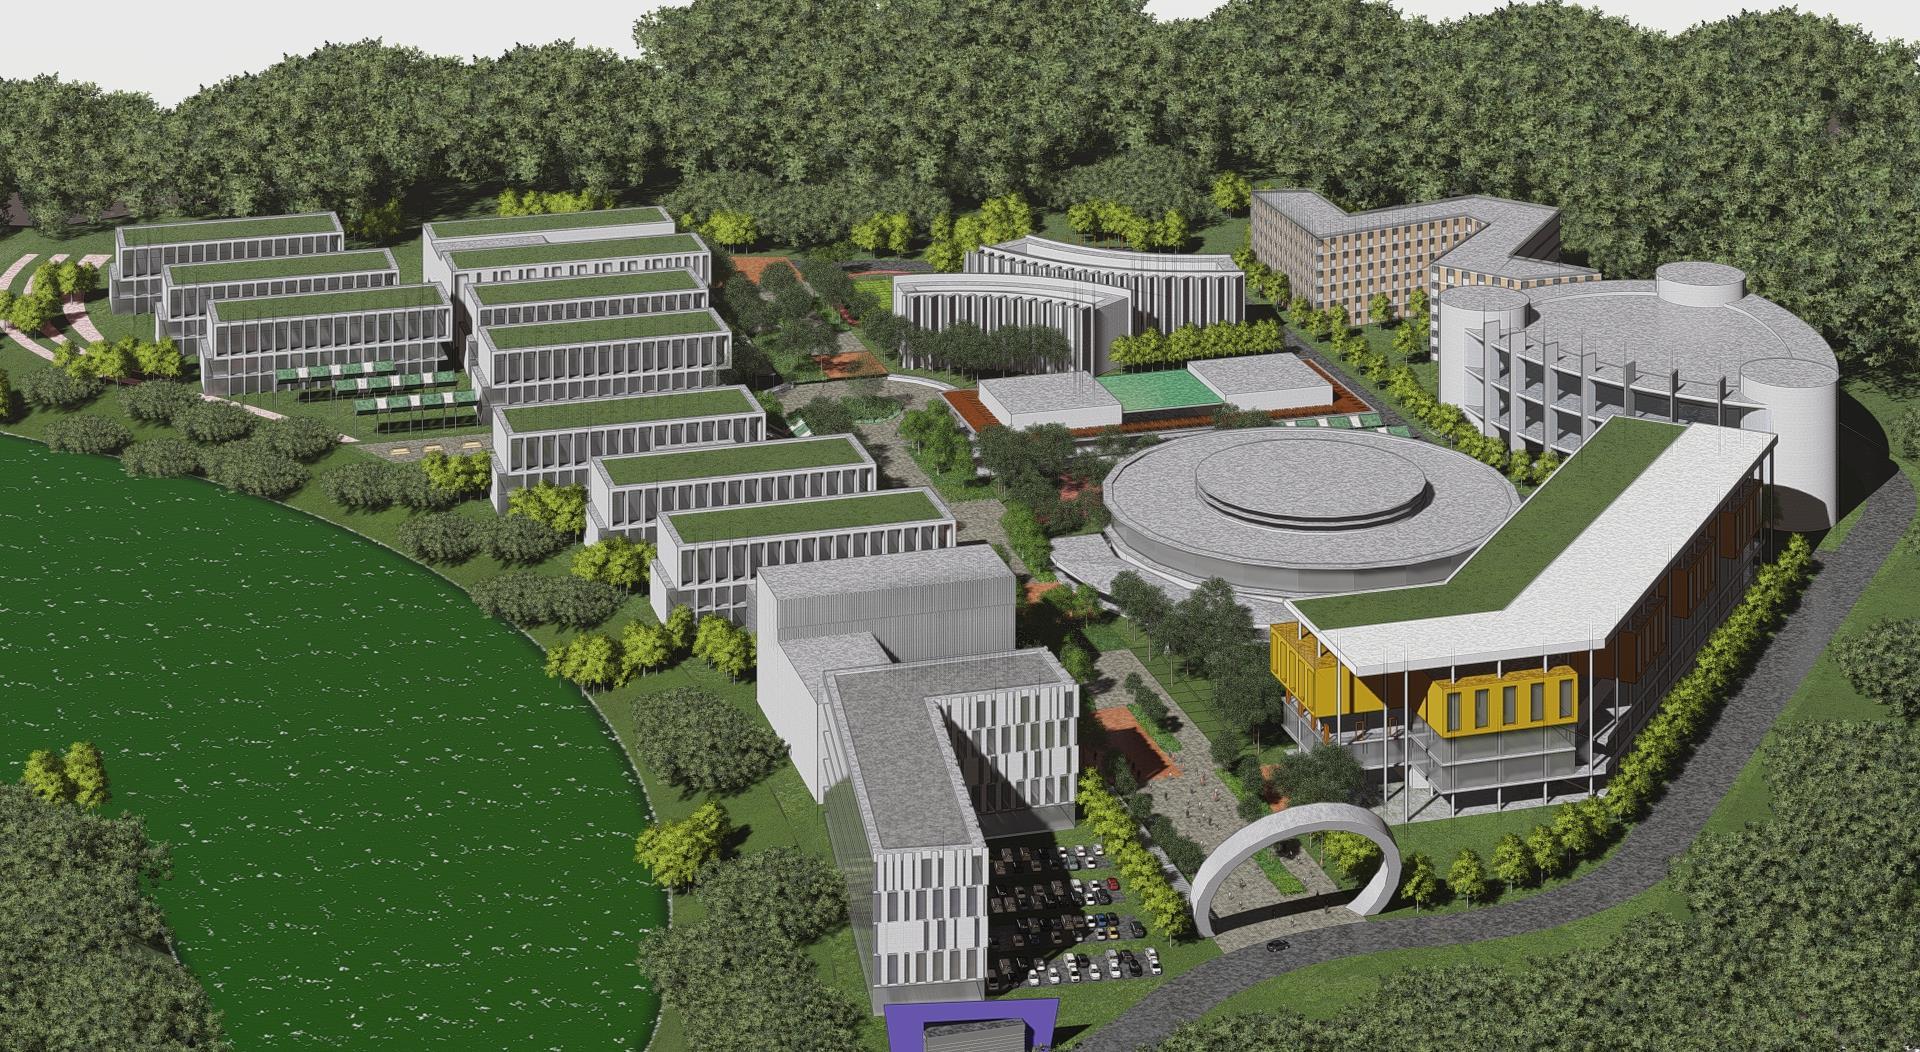
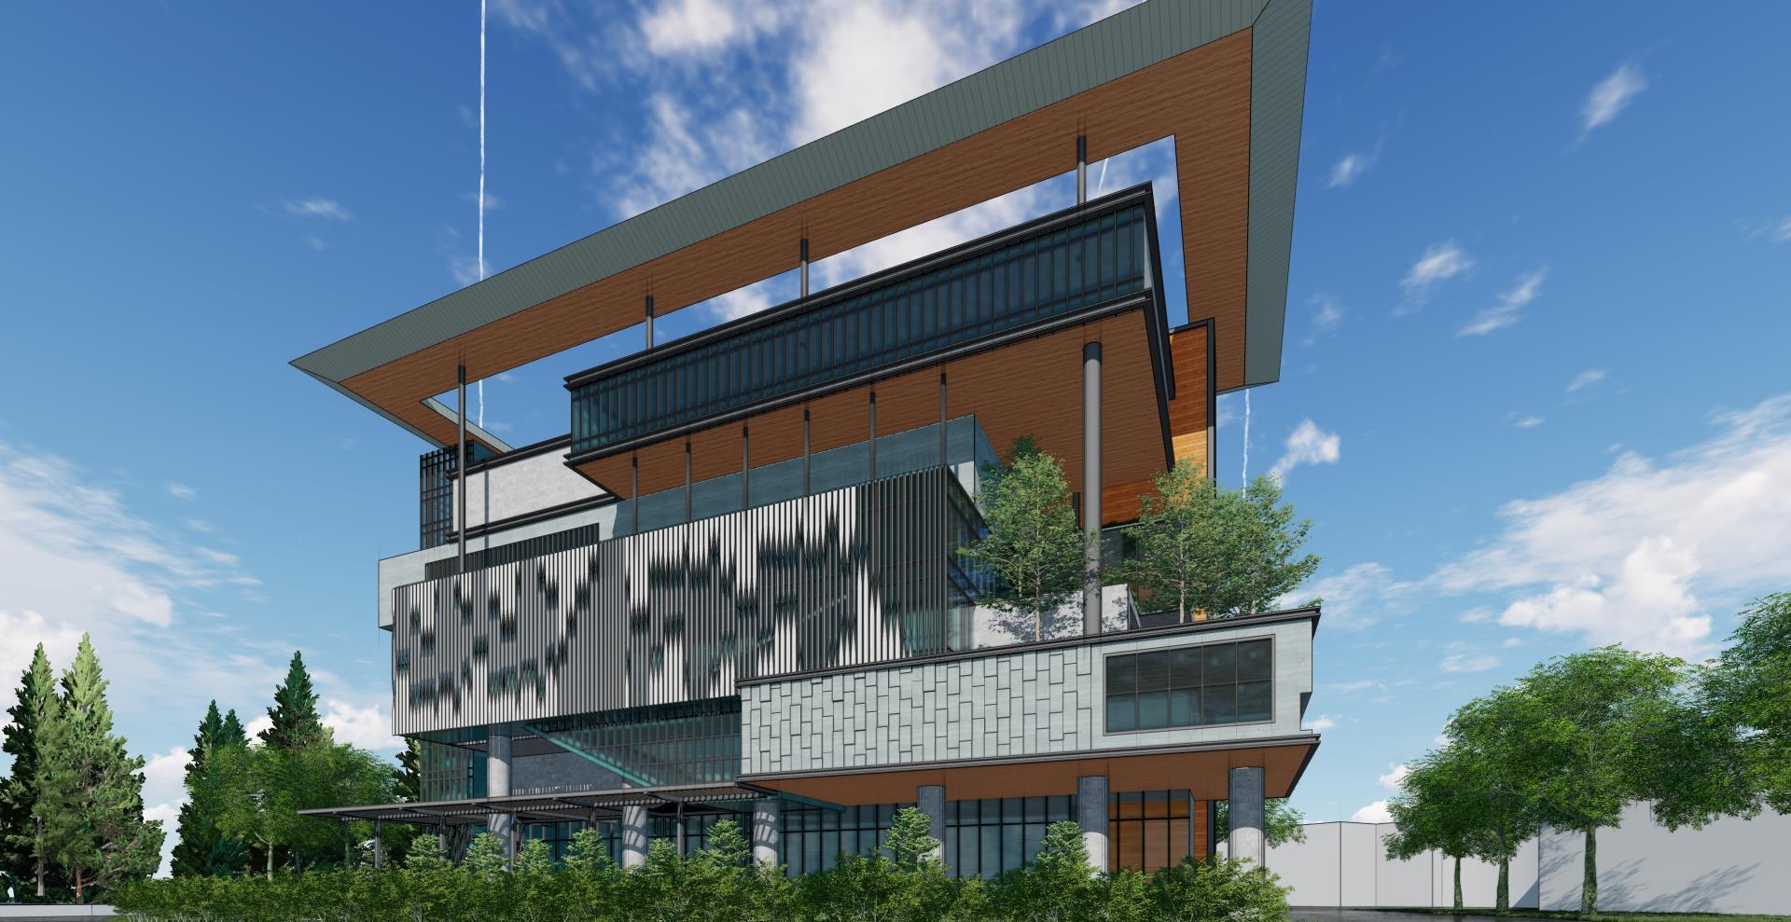
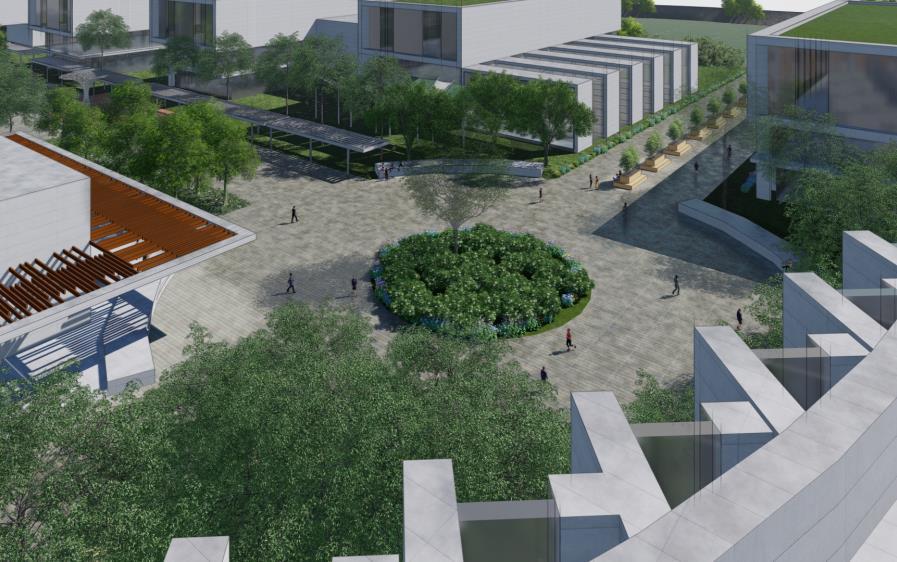
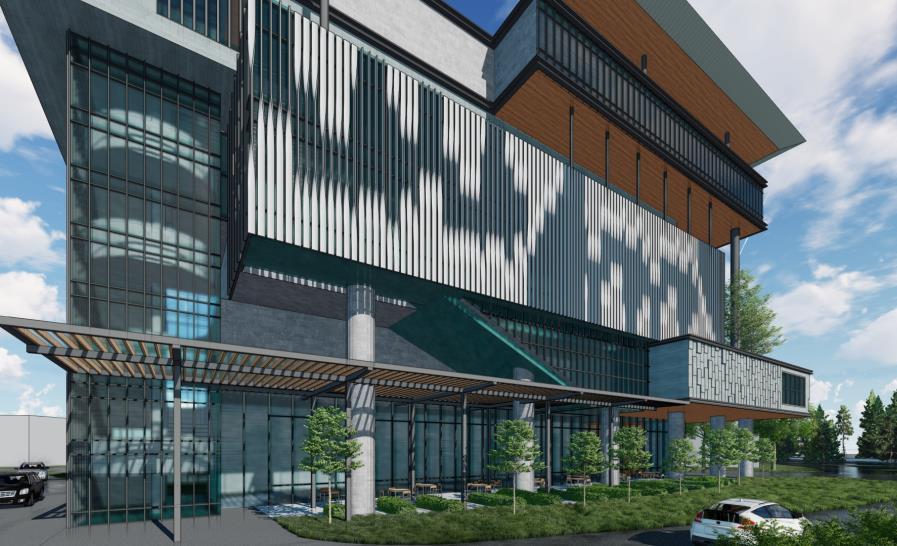
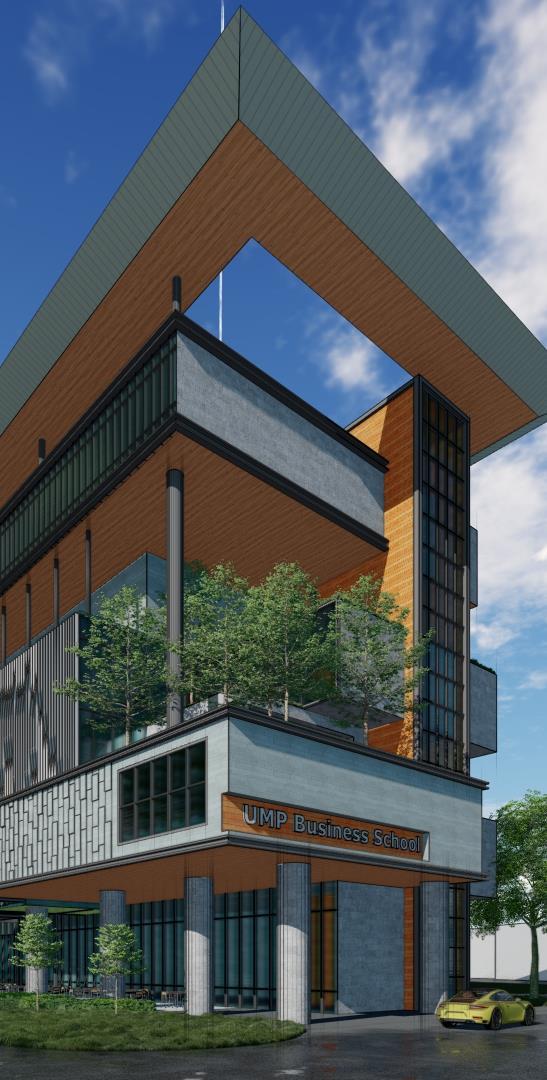
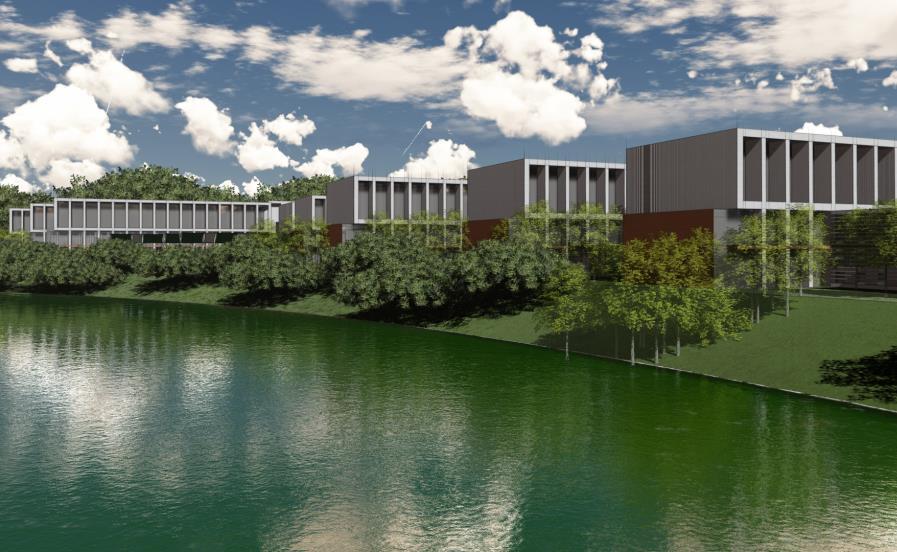 University Pahang Malaysia (UMP), Kuantan Branch (35.3 acres)
GOVERNMENT RESIDENTIAL
KotaSAS, Kuantan
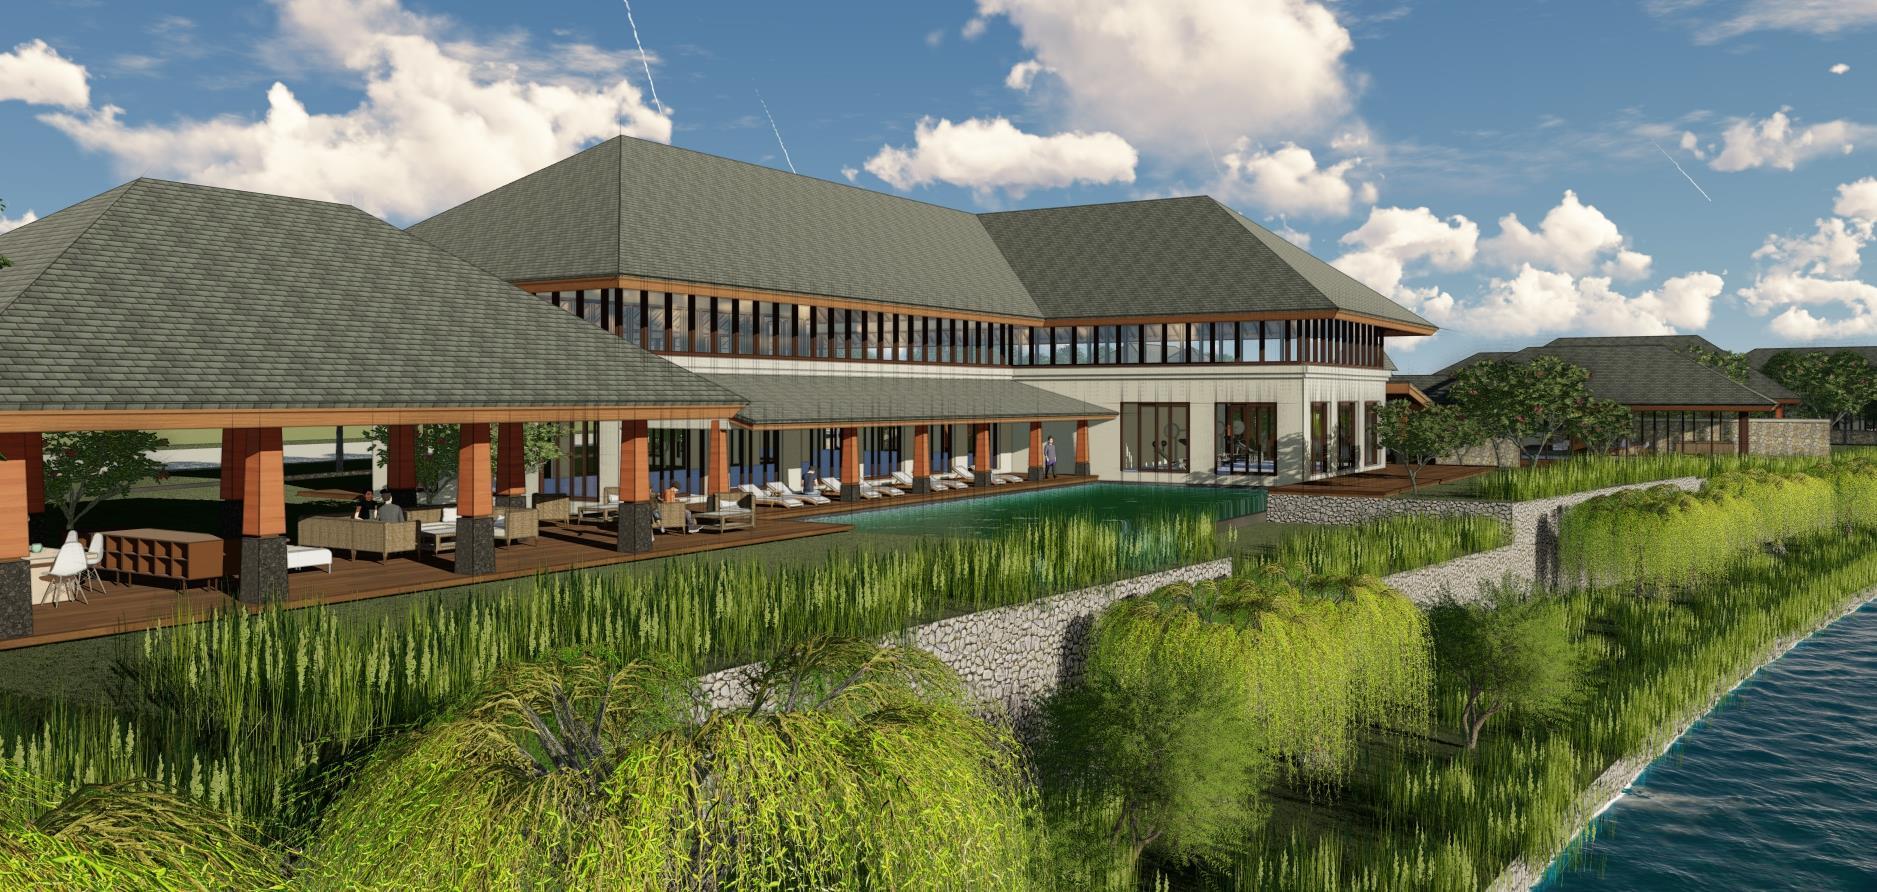
Project Type: Residential
Site Area: 13.9 acres
Year: 2021
Project Involvement: Concept to Design Development
GOVERNMENT RESIDENTIAL
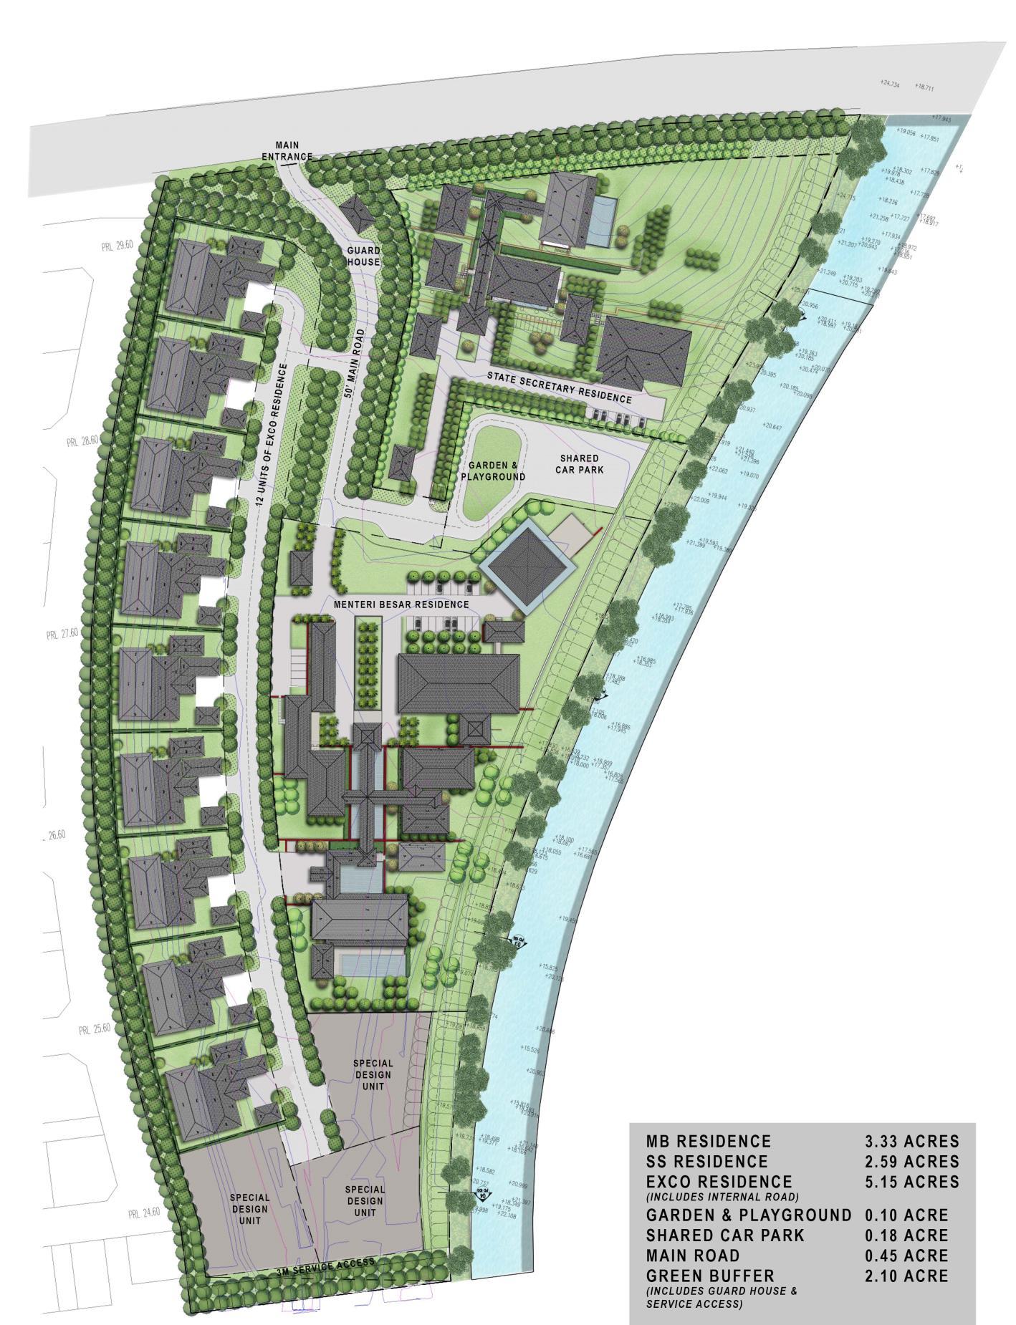
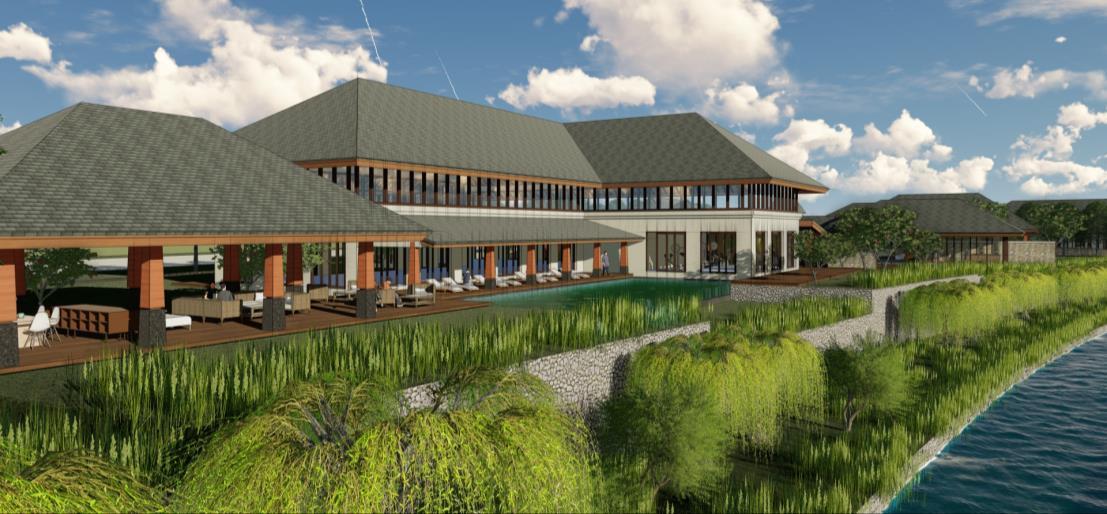
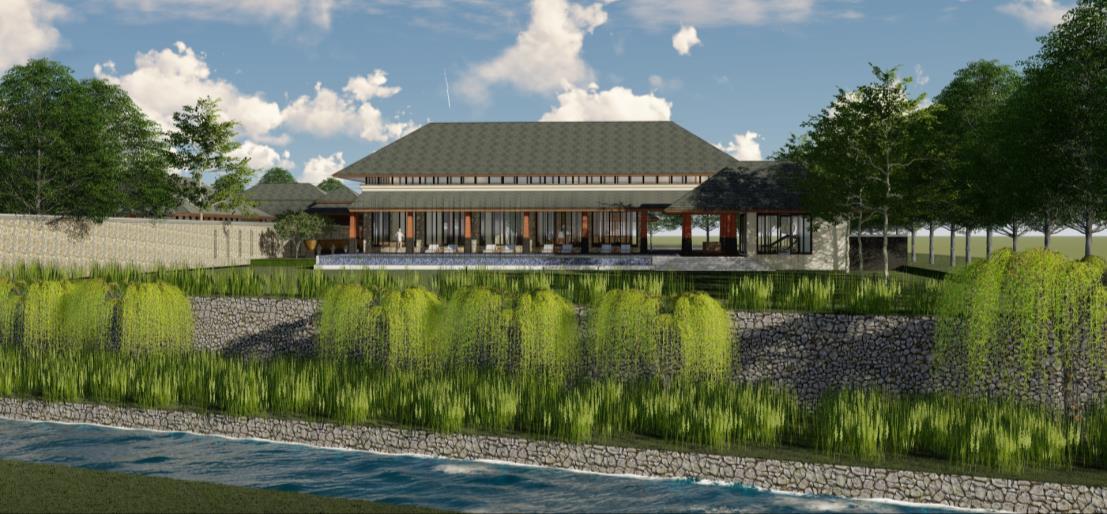
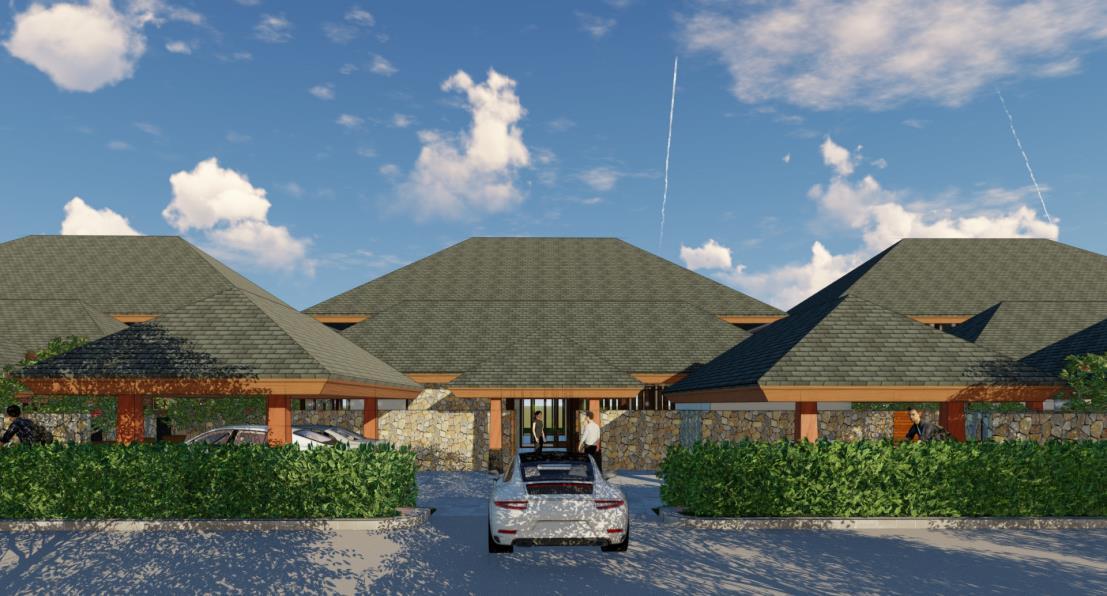
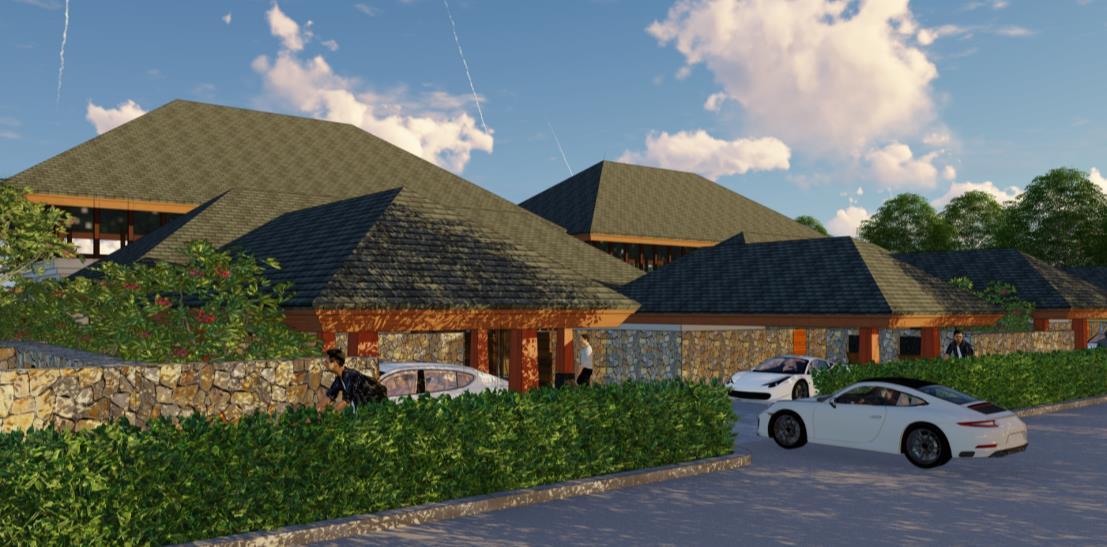
Menteri Besar, State Secretary and 12 Units of Exco residence
Project Overview
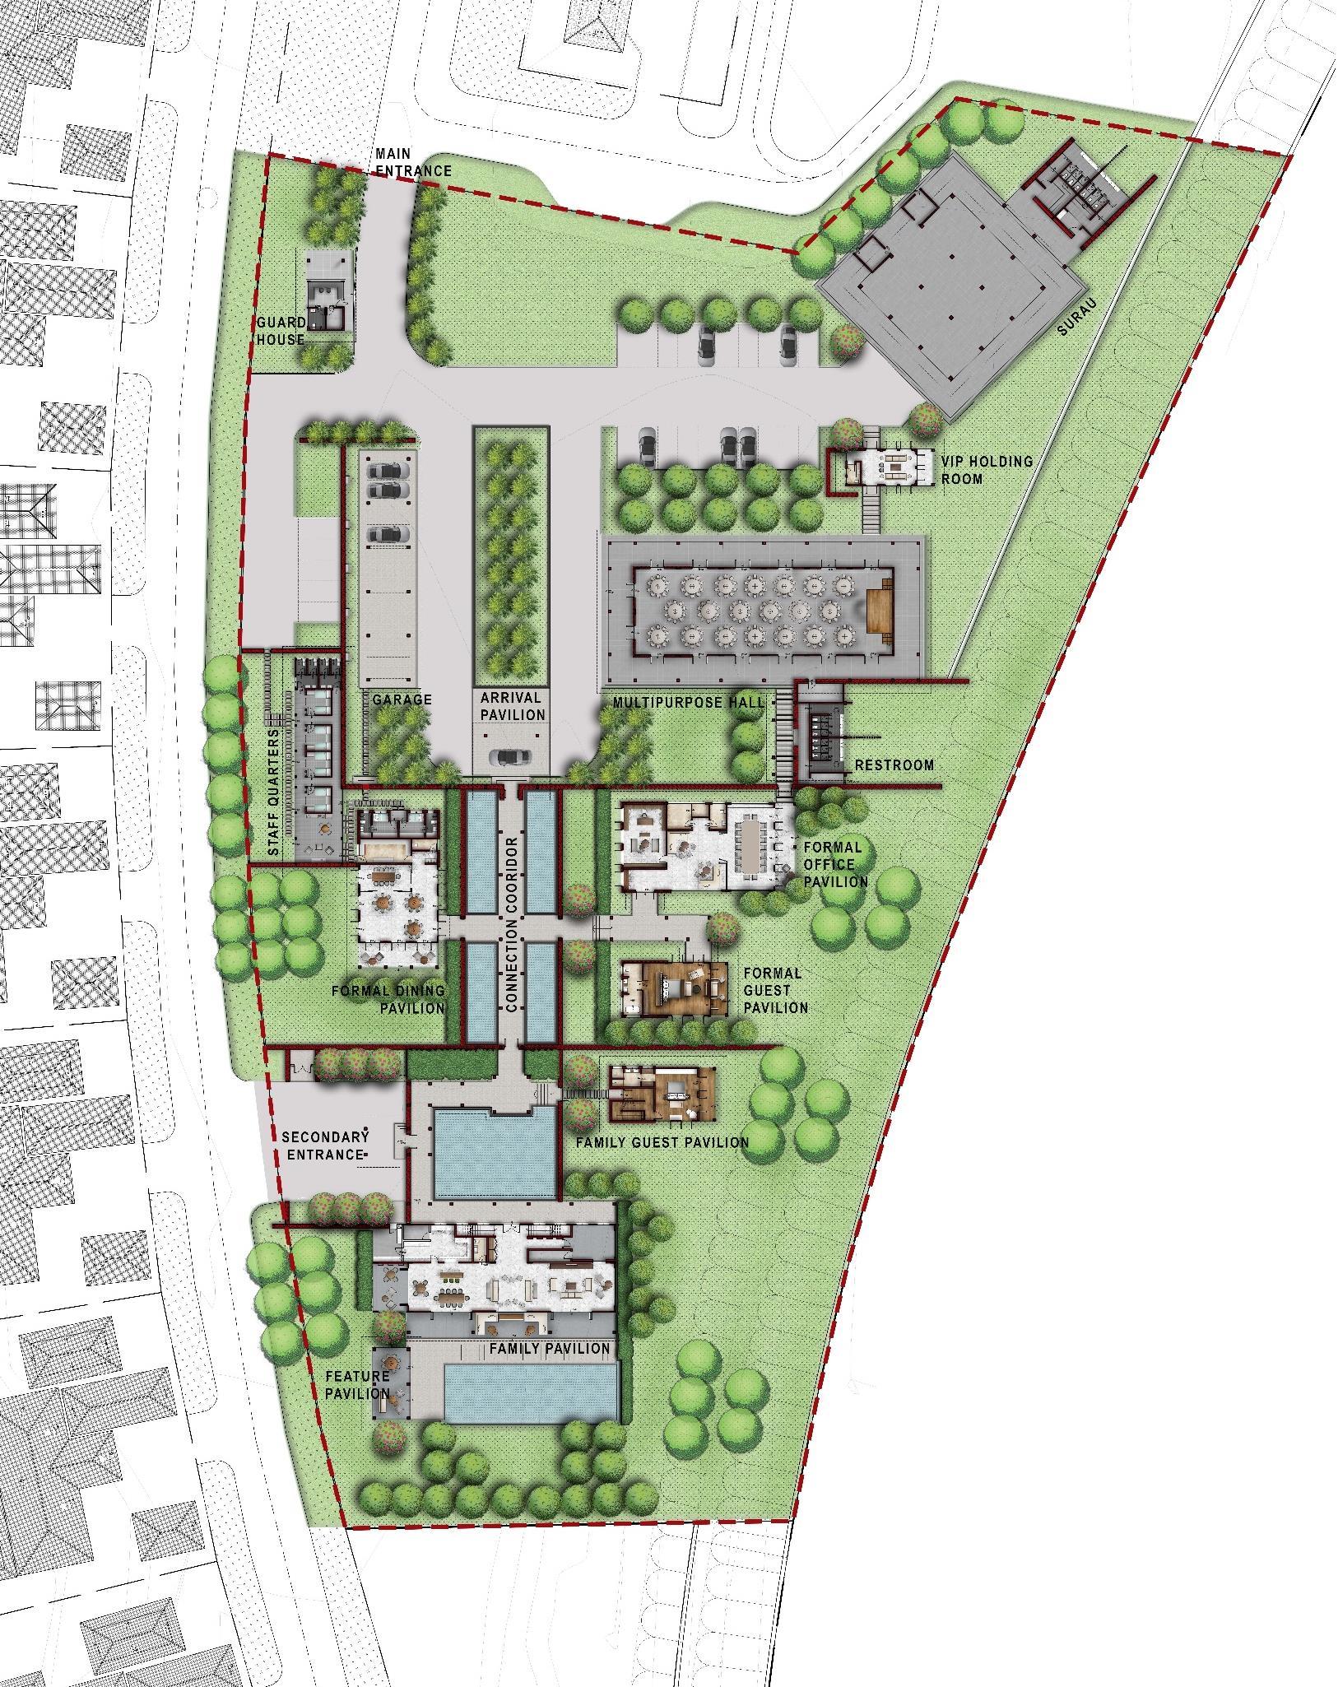
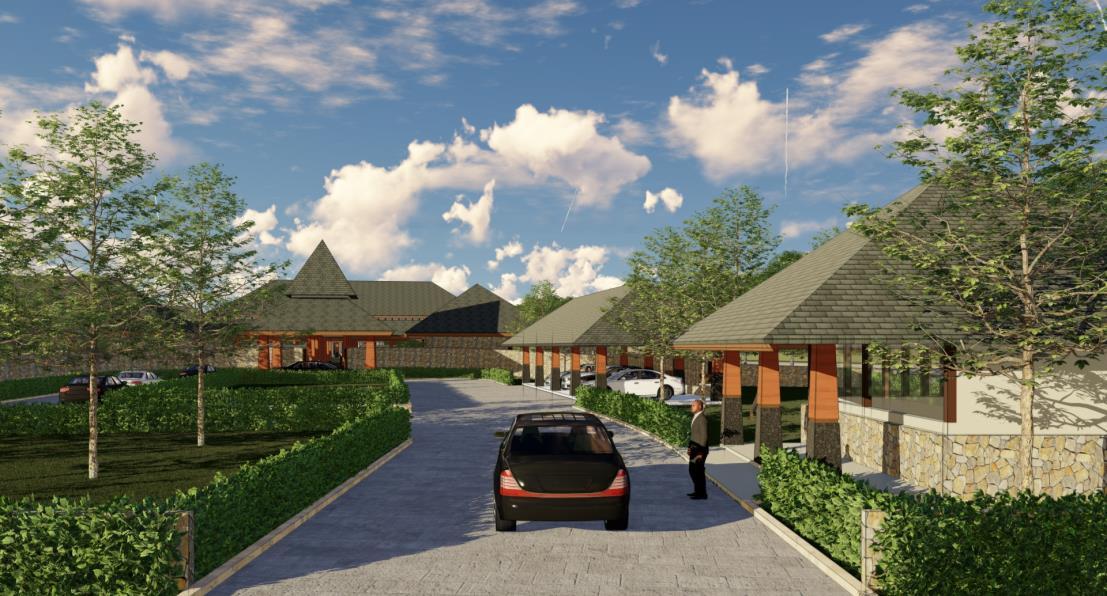
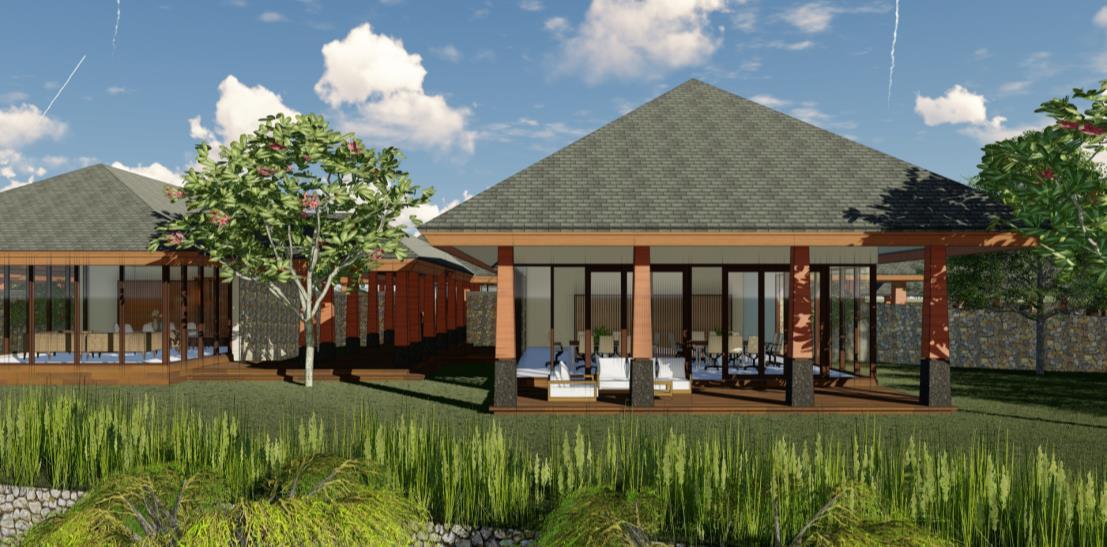
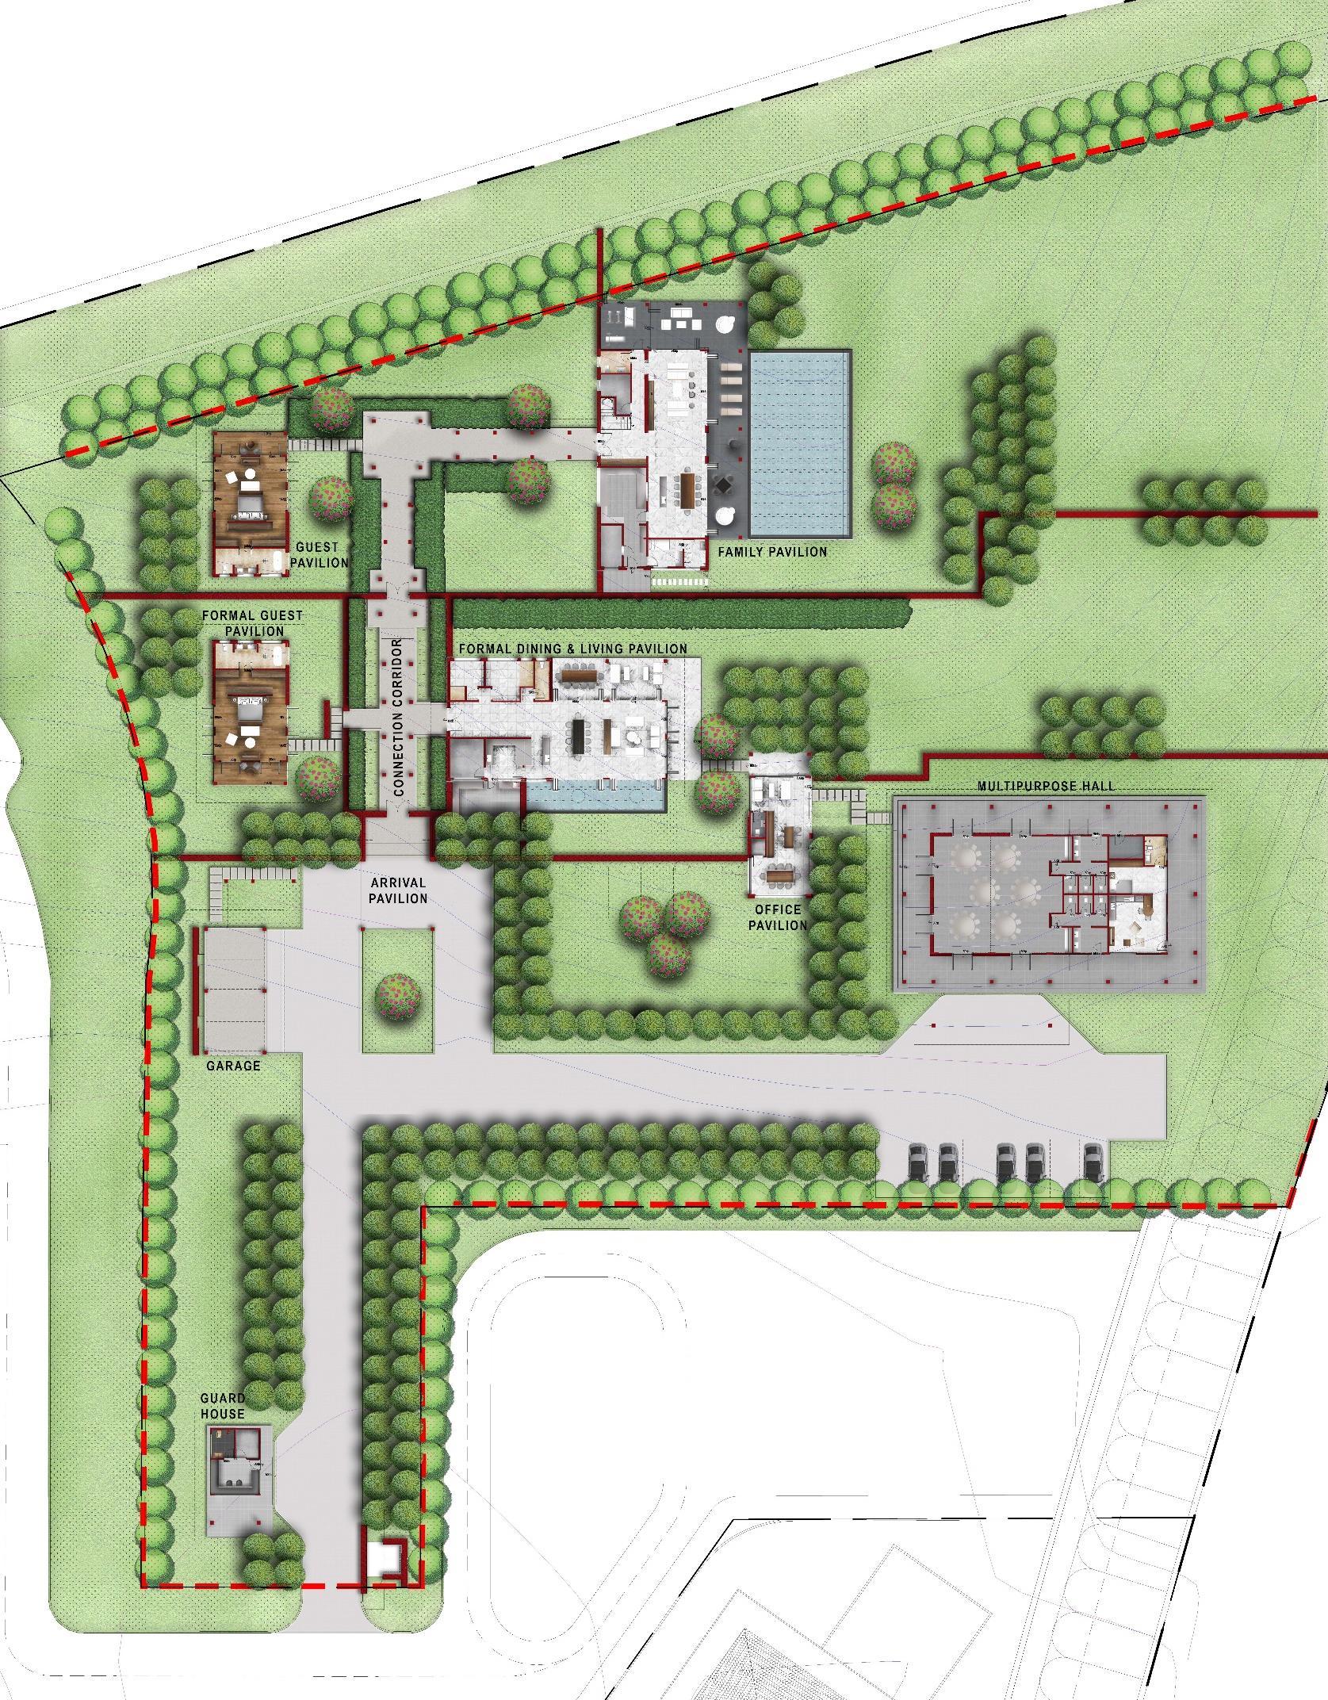
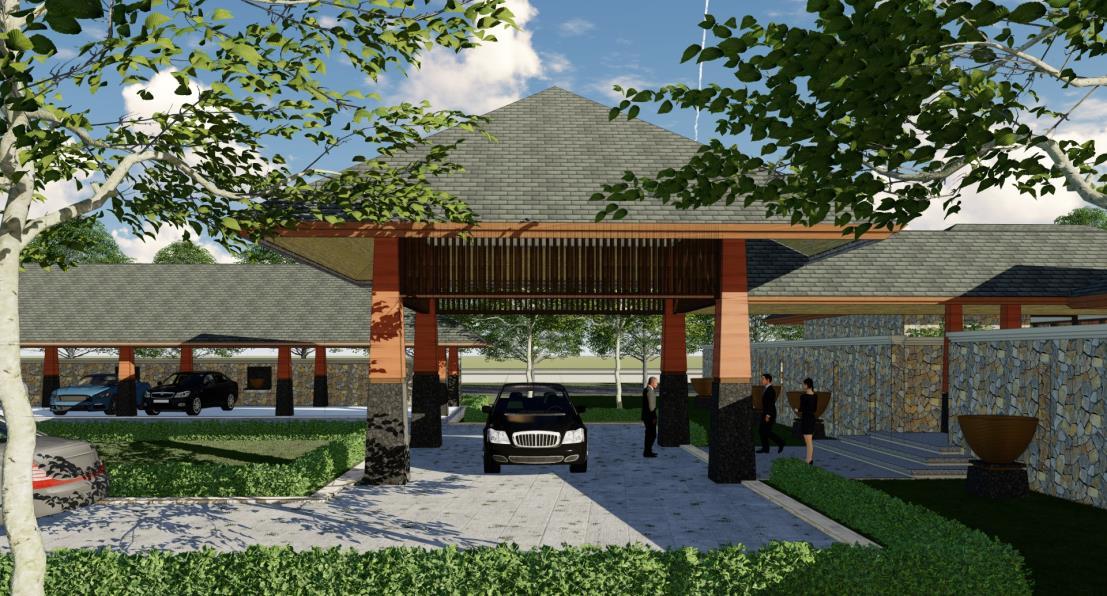
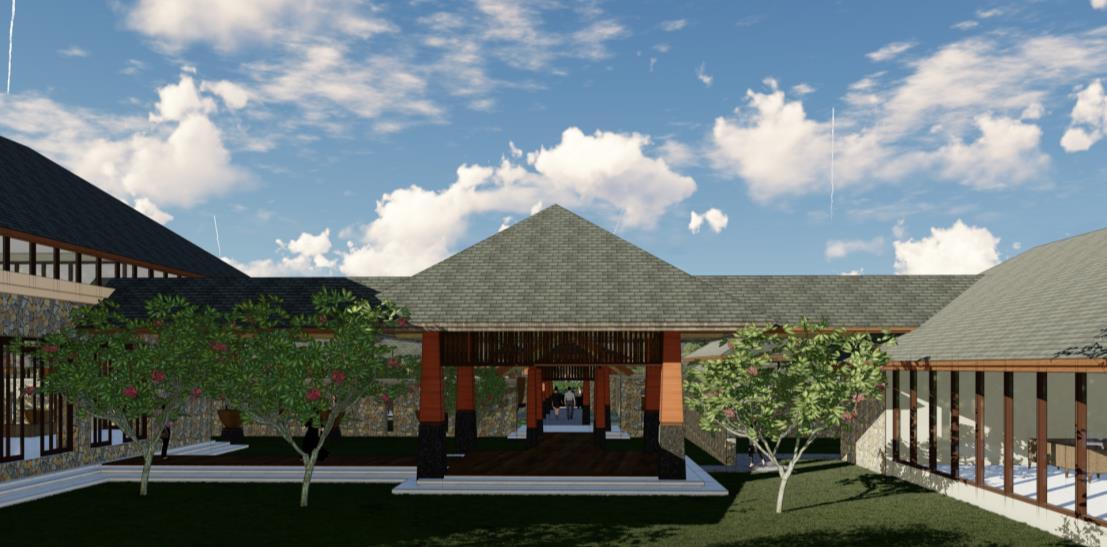
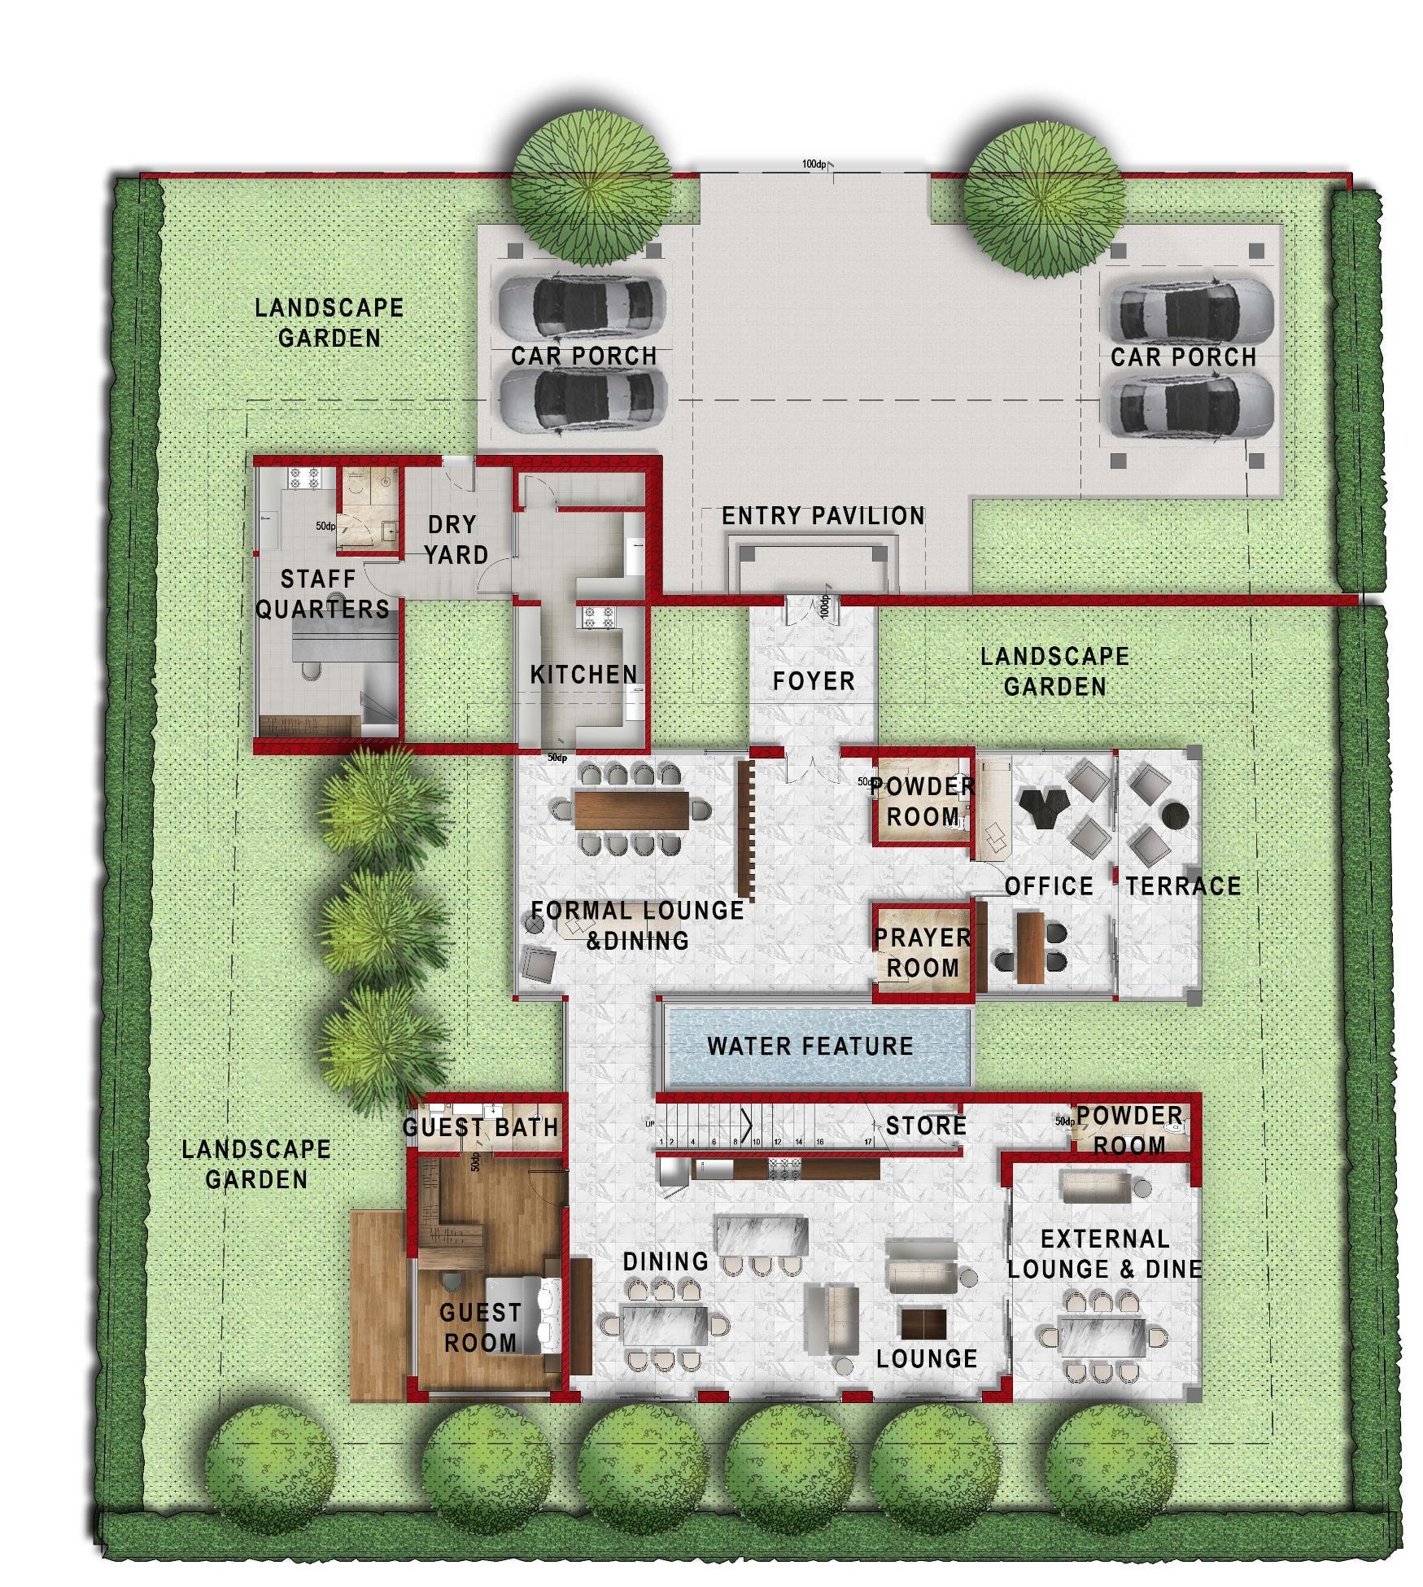
Modern tropical government residential comprises of Menteri Besar Residence, State Secretary residence and 12 units of Exco residence. Each housing units are designed in layers of formality, from arrival, to formal zone (working area), and finally to informal zone (family area) to follow hierarchy of each space
Key contribution in the project:
• Managing project from initial masterplan ideation to current stage of design development
• Proposed and designed spatial layout for each residence, architectural visual as well as schematic interior design.
MENTERI BESAR RESIDENCE
3.33 acres of land with formal function and family residence
STATE SECRETARY RESIDENCE
2.59 acres of land with formal function and family residence
EXCO RESIDENCE
12 000 sqft land with formal function and family residence
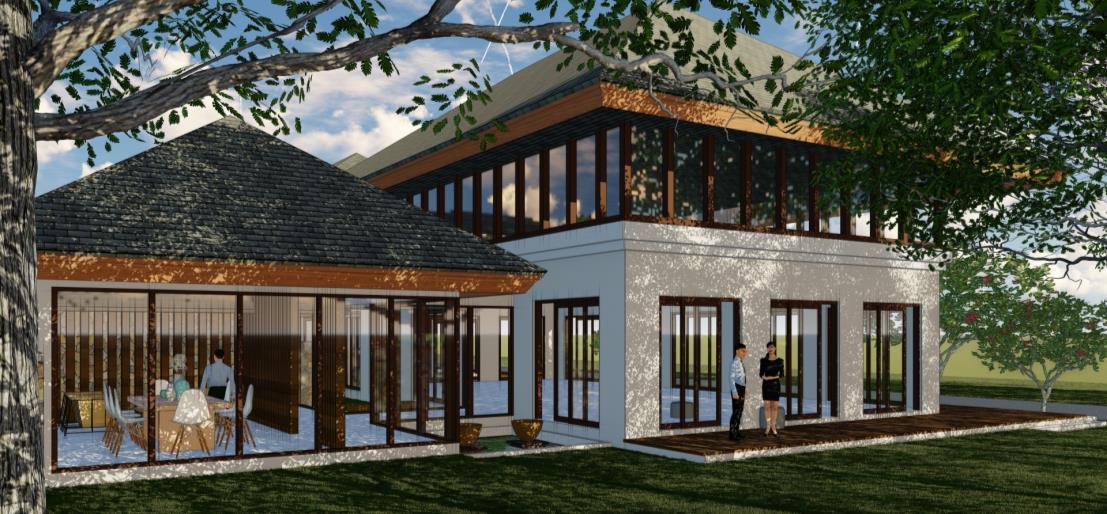
AYER HILL
Bukit Puchong
Project Type: Masterplan
Site Area: 254 acres
Year: 2022
Project involvement: Master plan – Completed KM Submission
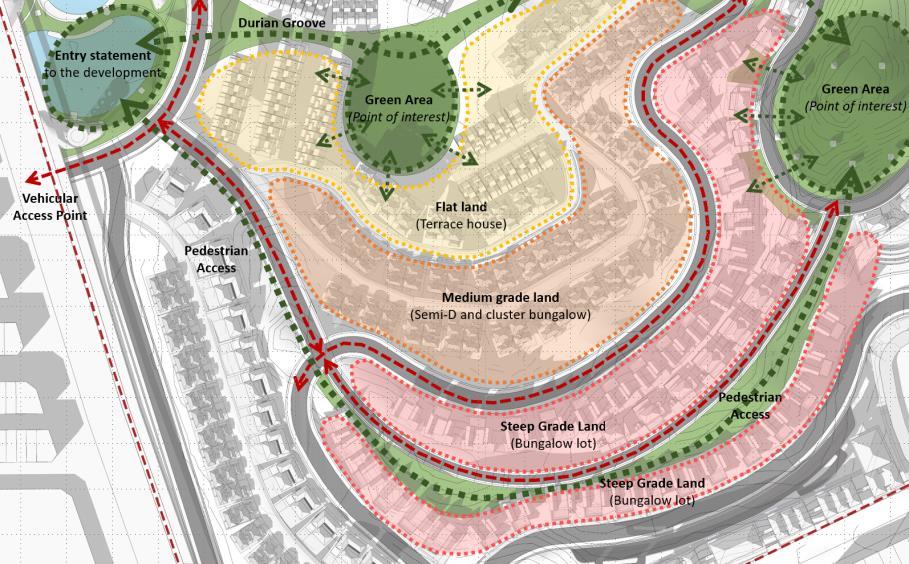
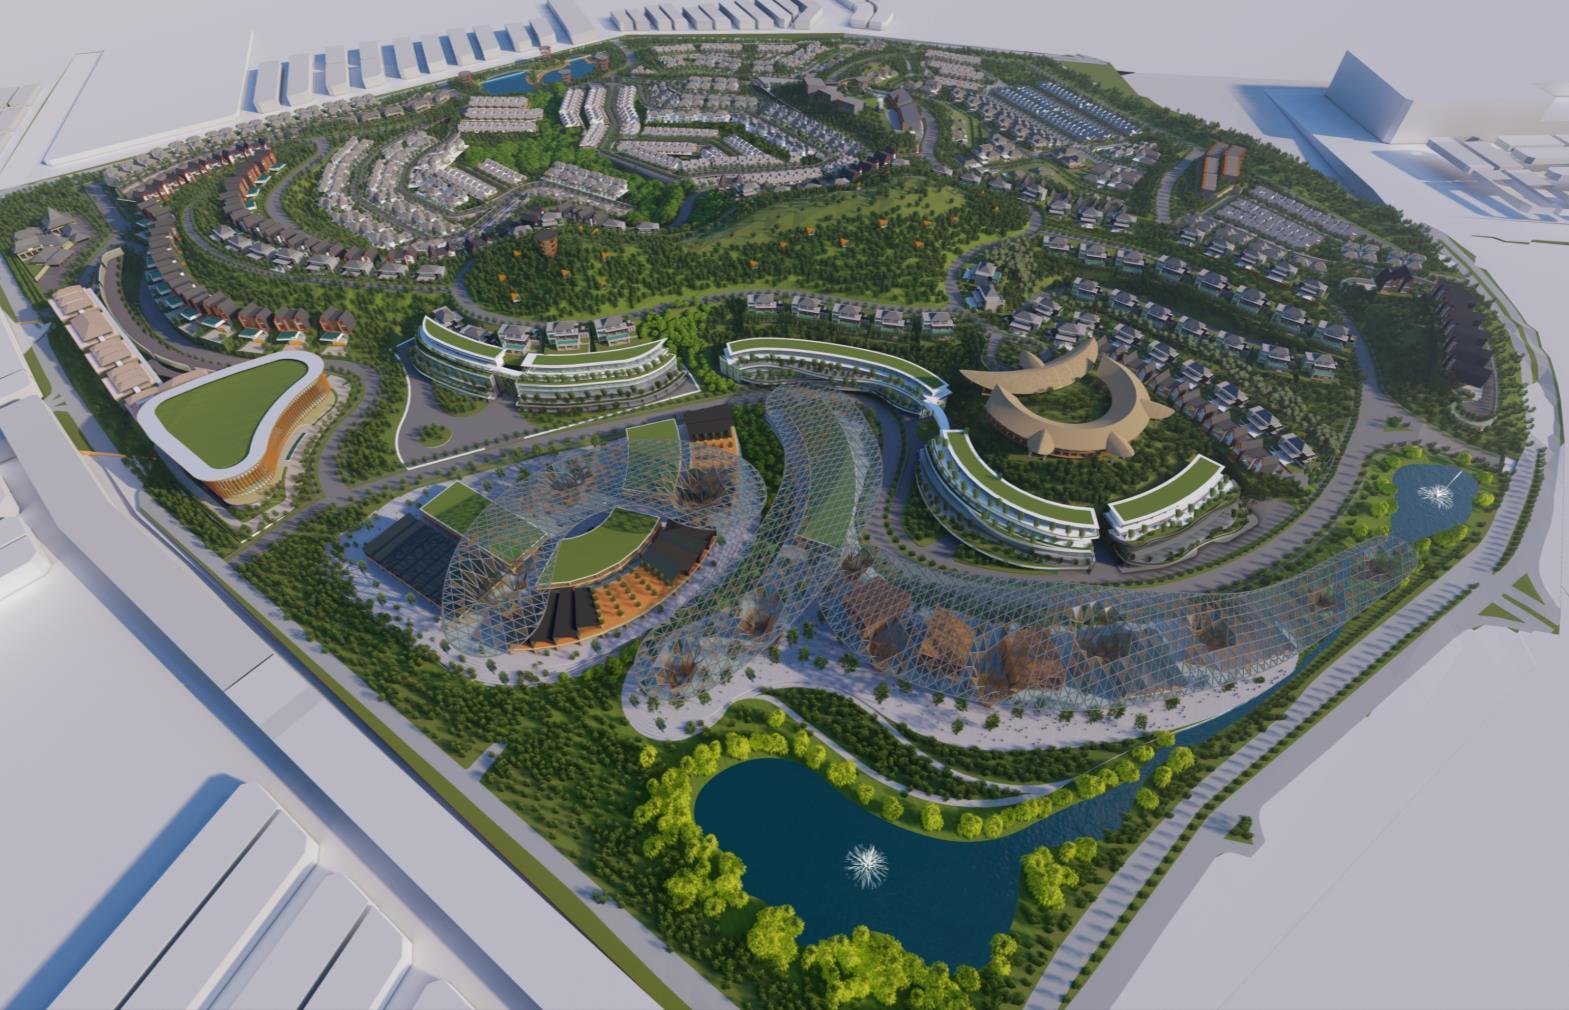
AYER HILL
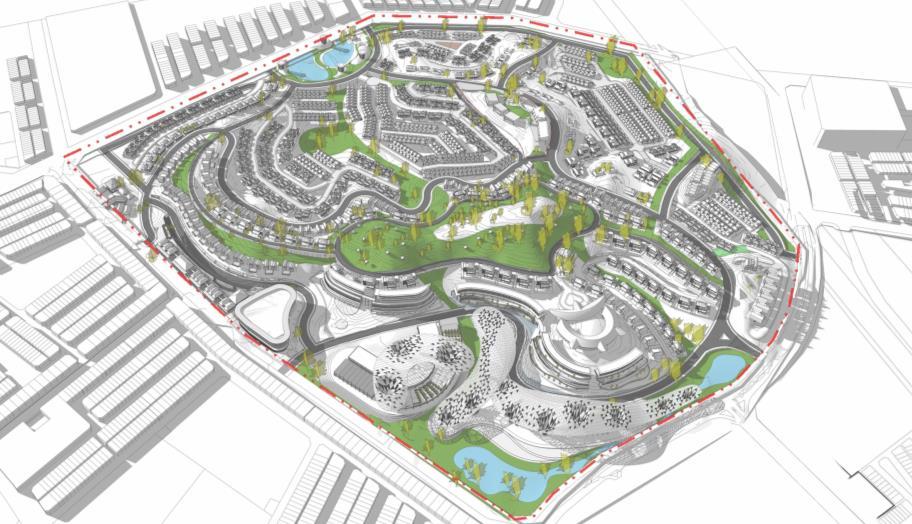
254 acres of Master Plan
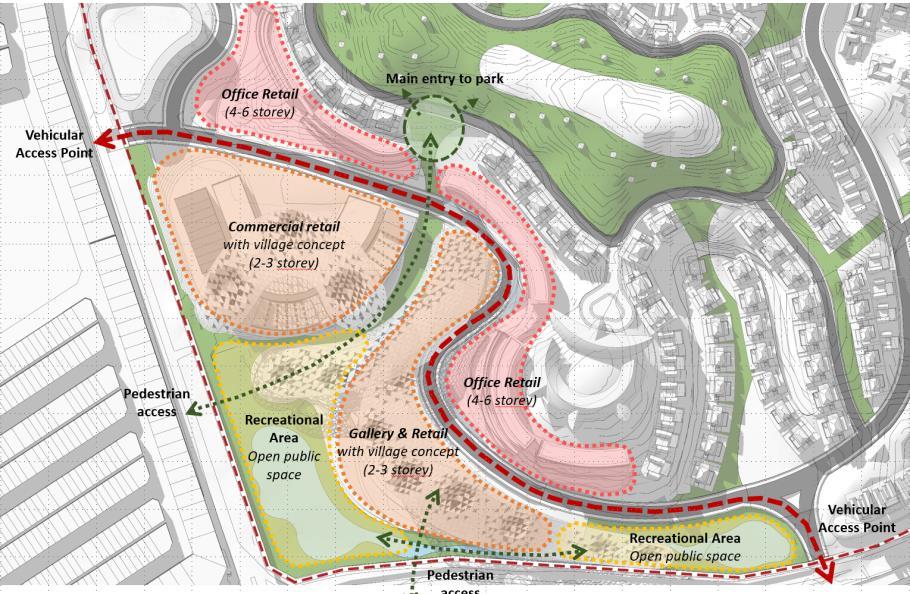
Project Overview
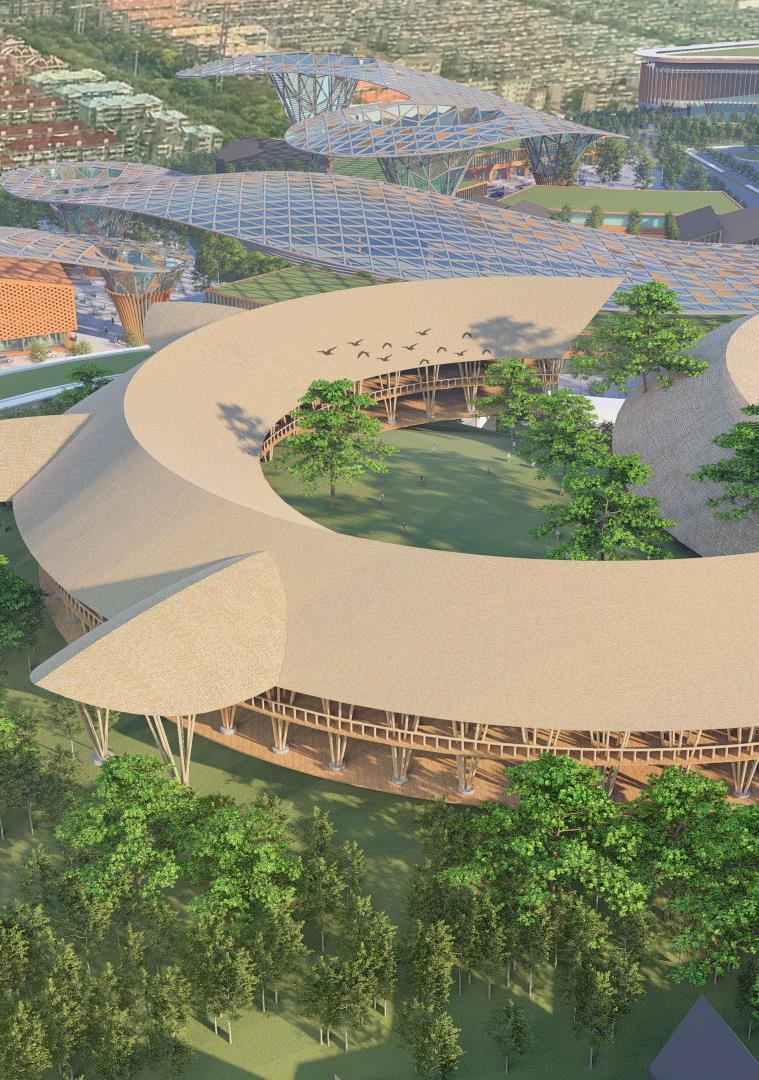
Masterplan with a branding theme to celebrated Ayer Group Berhad history and heritage in plantation over a century, with durian farm and rubber plantation as celebratory landscape feature and sustainable housing development.
Key contribution in the project:
• Team leader for proposed design concept and strategies where the team managed to win and secured the project through selective master plan competition by client.
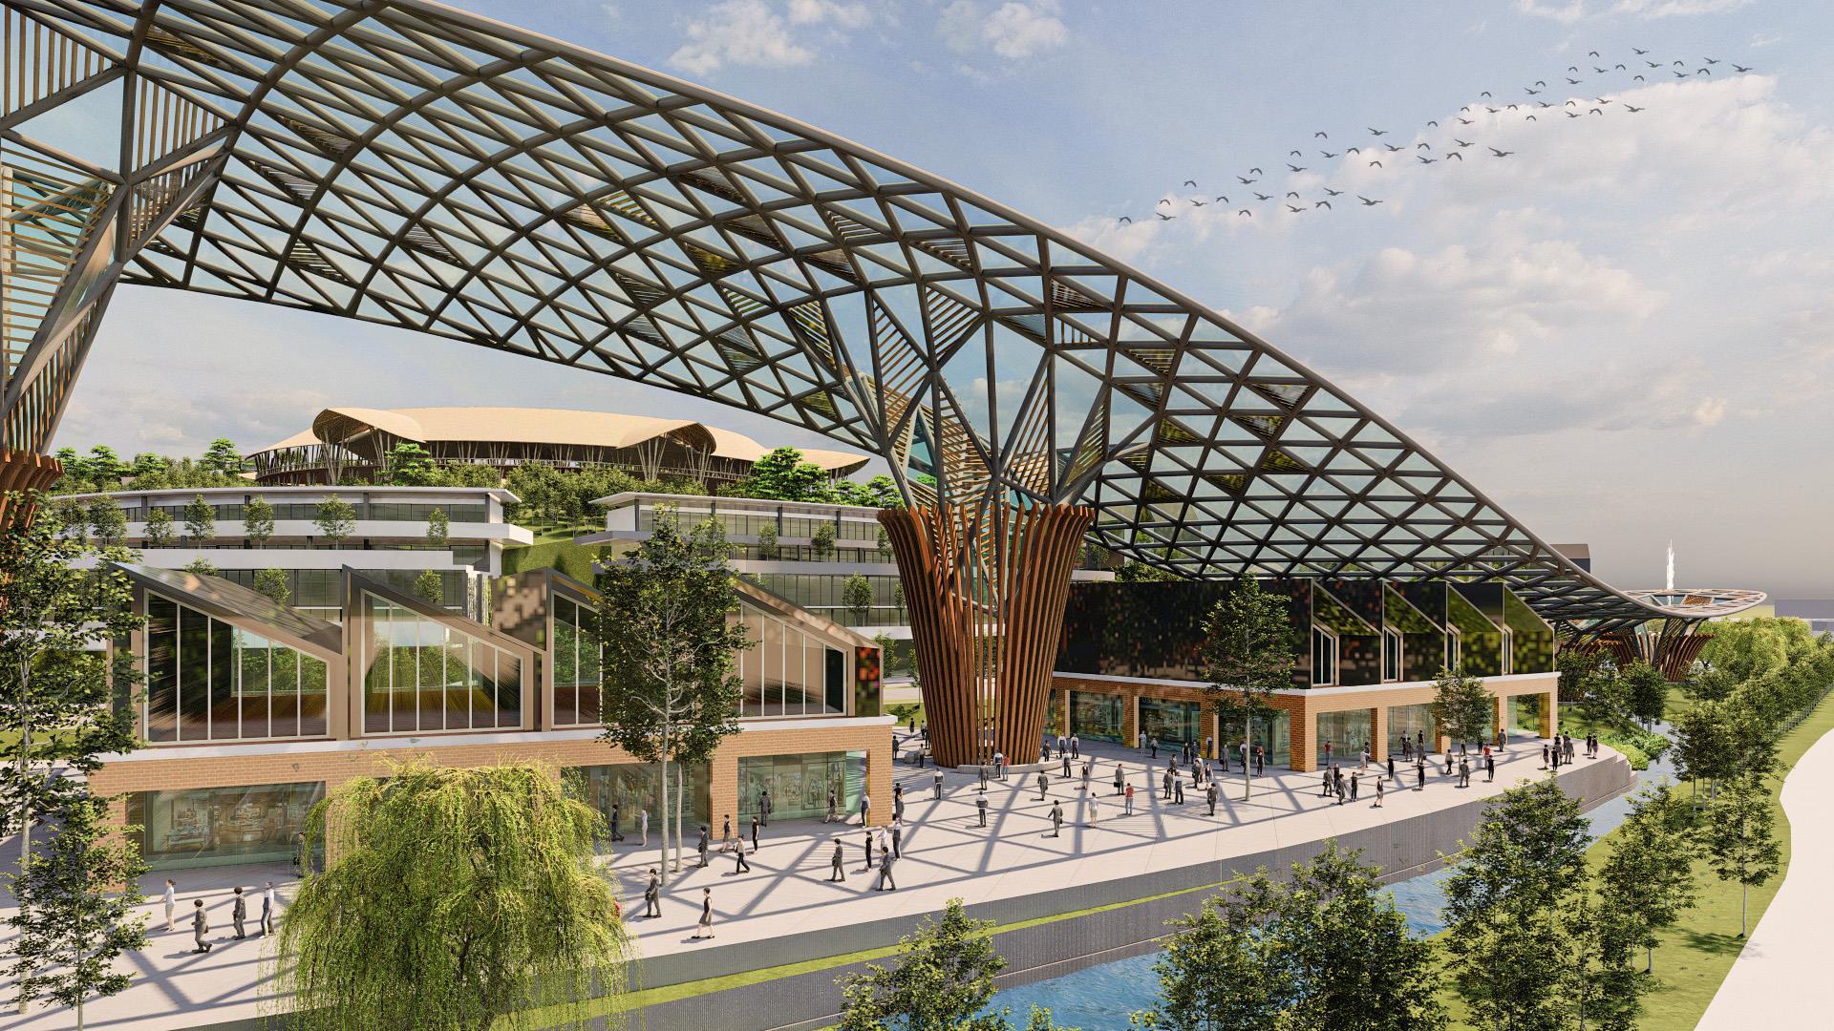
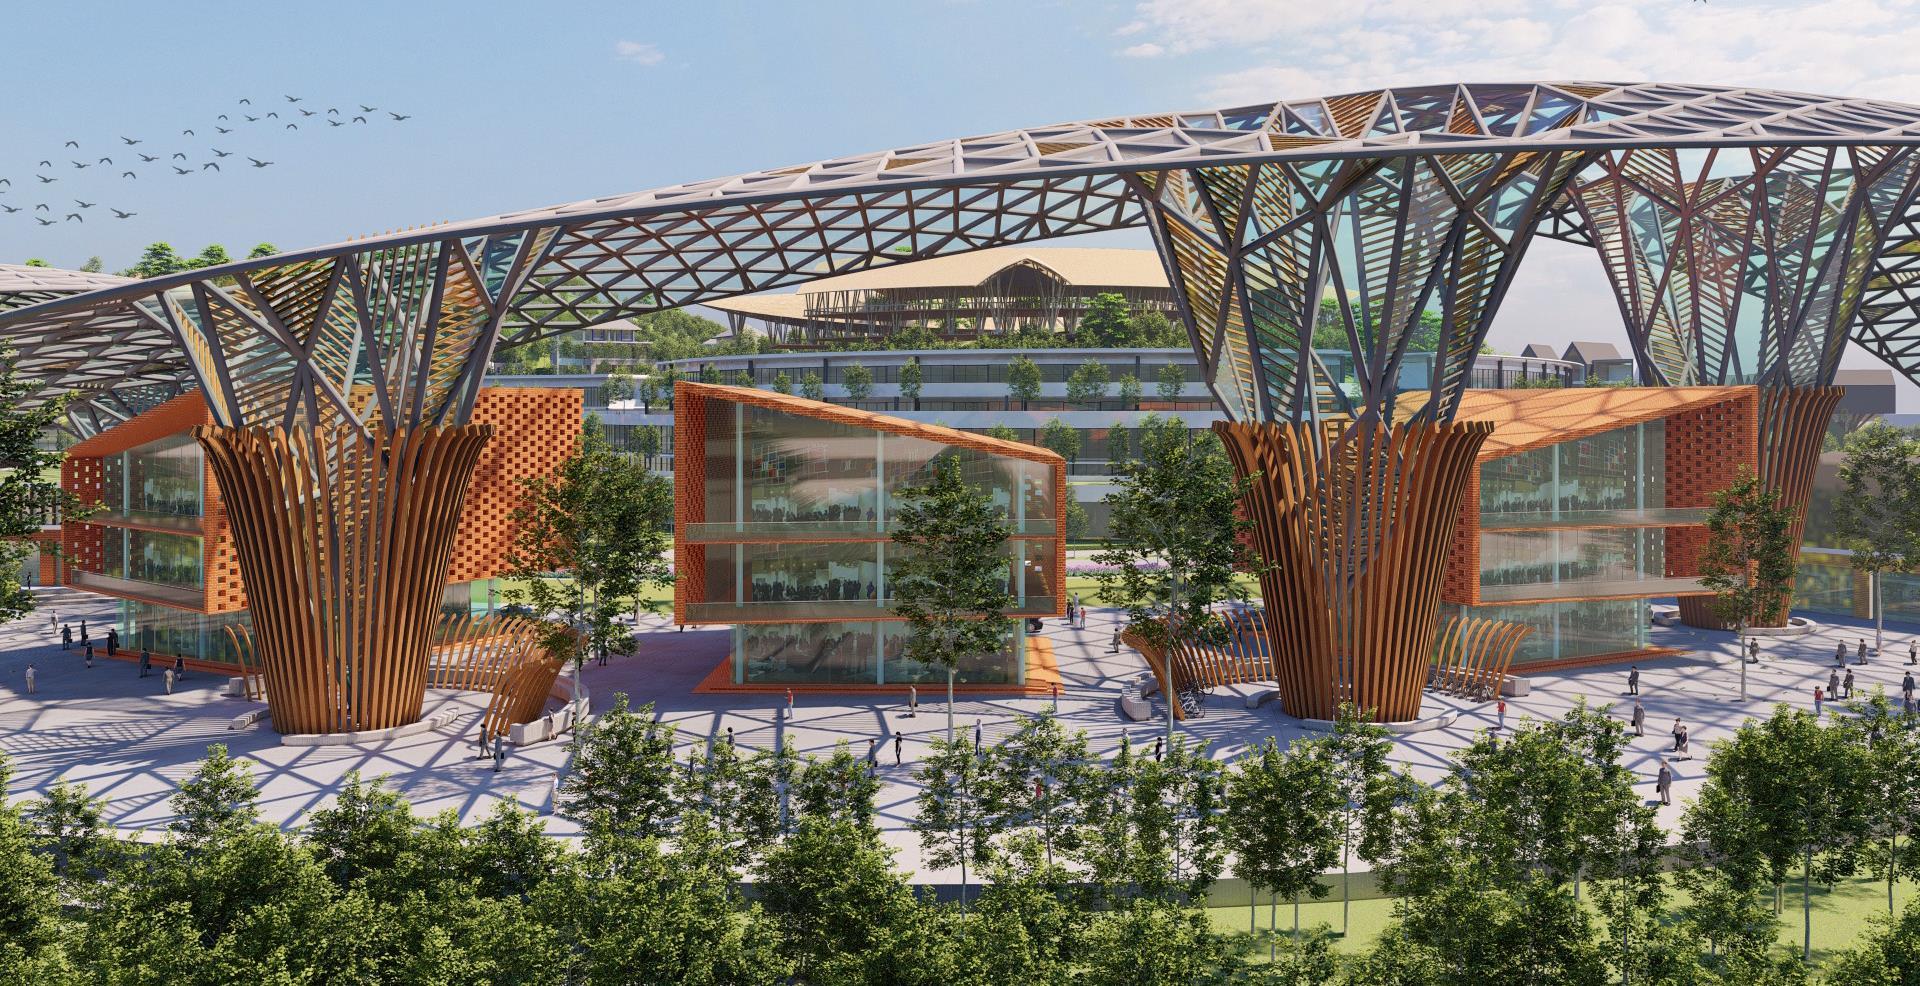
• Developed design strategies, produced concept layout and architectural visual for main commercial and recreational zone.
• Designed sub-division for residential parcel to achieve optimum number through more environmental approach, responding to natural site condition.
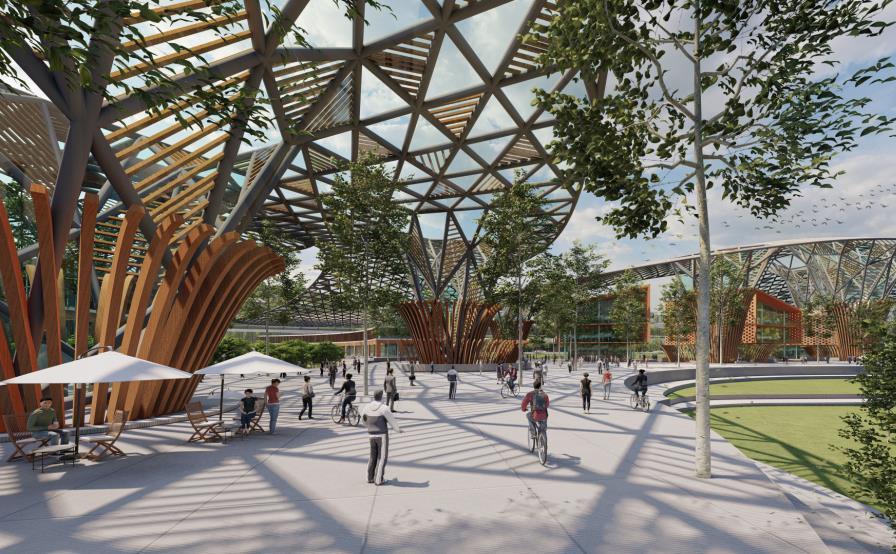
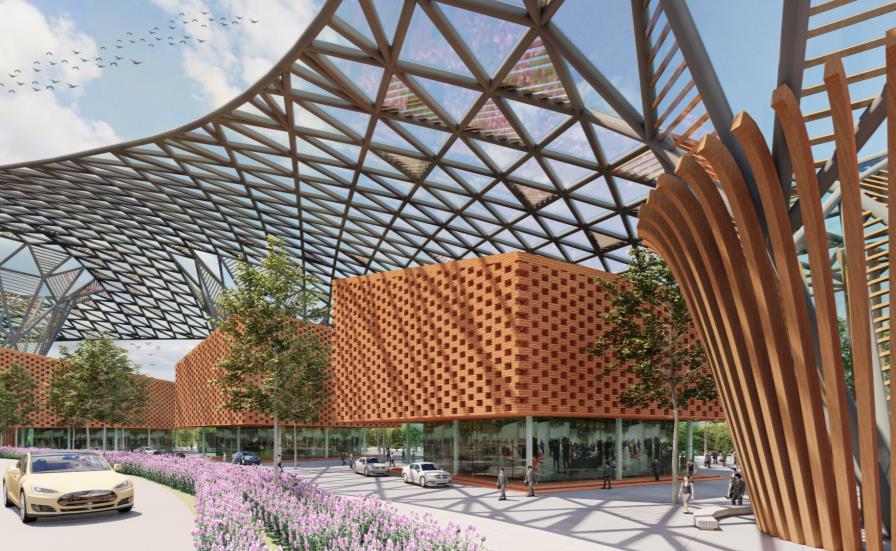
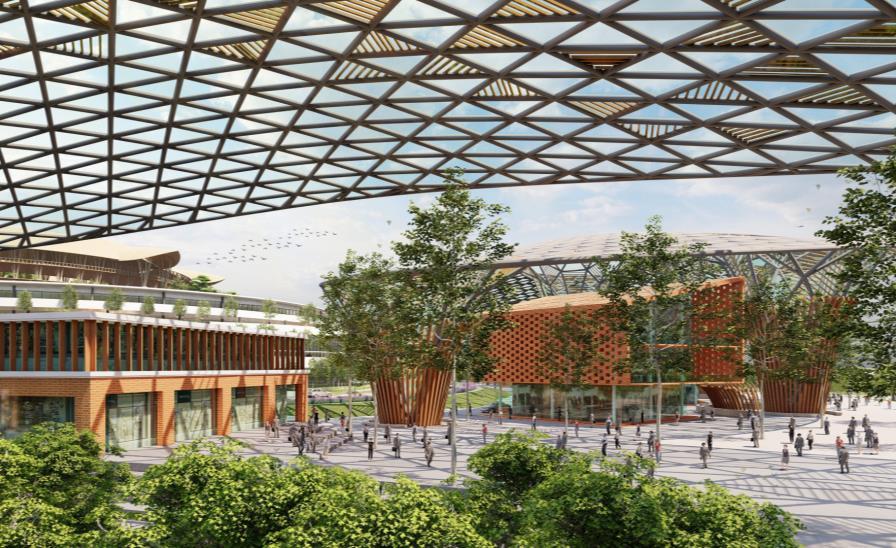
AYER HILL
Main Commercial Zone with Youth Recreational Area
CONTACT: nadiafadzir@gmail.com 019 - 3578134
portfolios
More
on: issuu.com/nadiafadzir