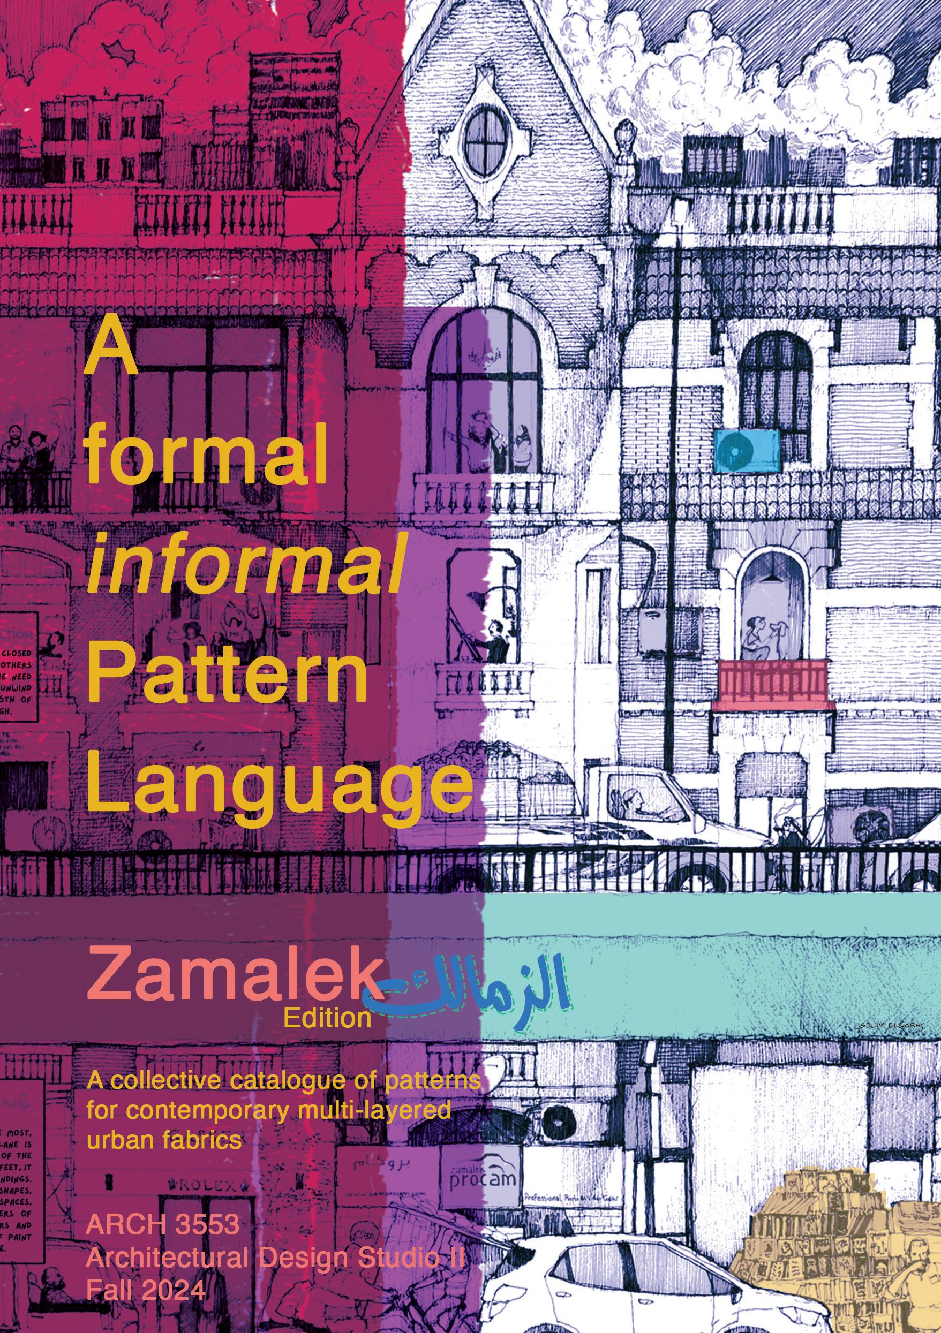
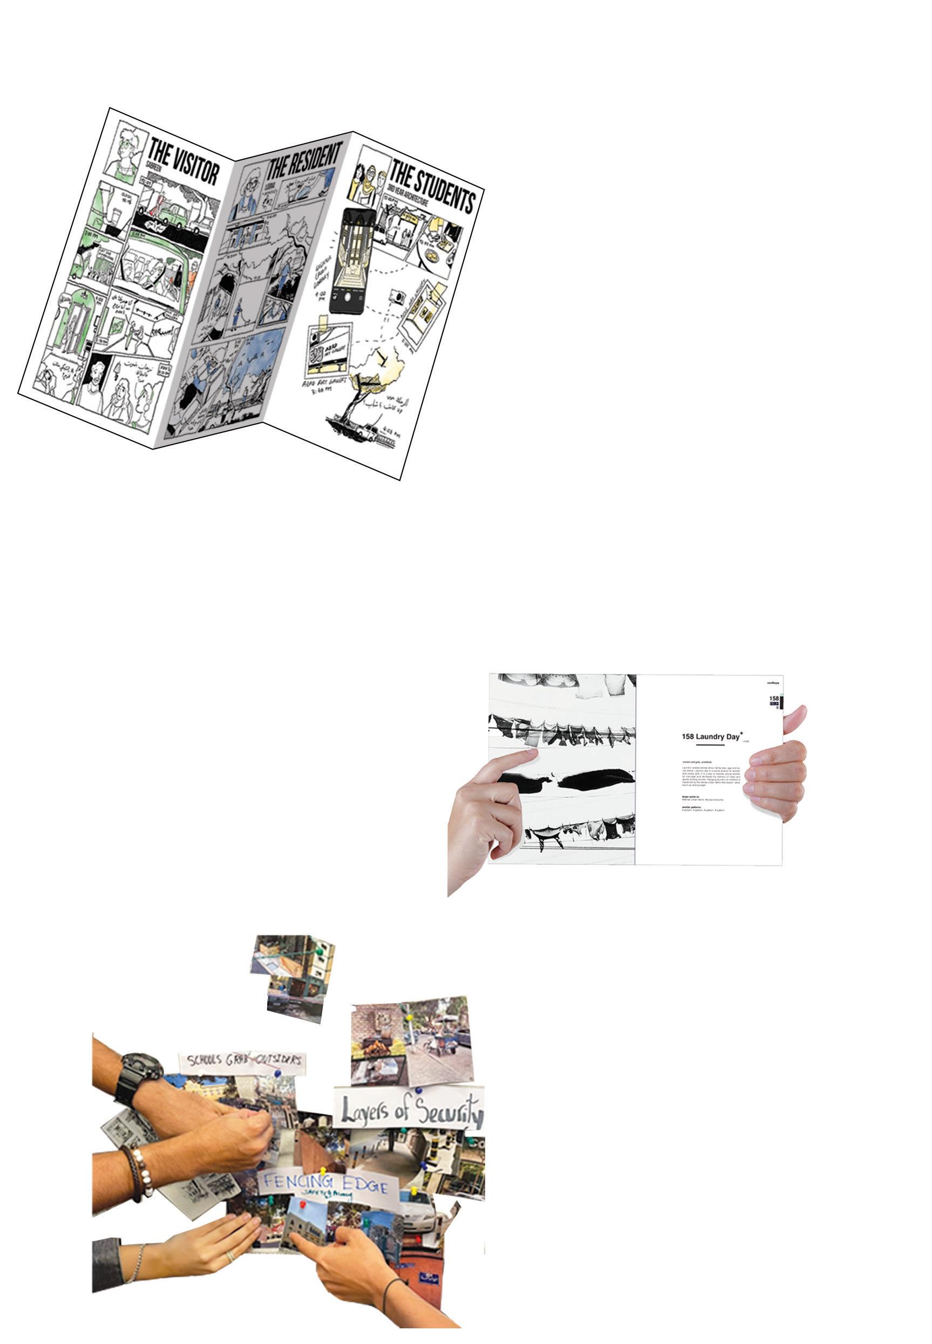
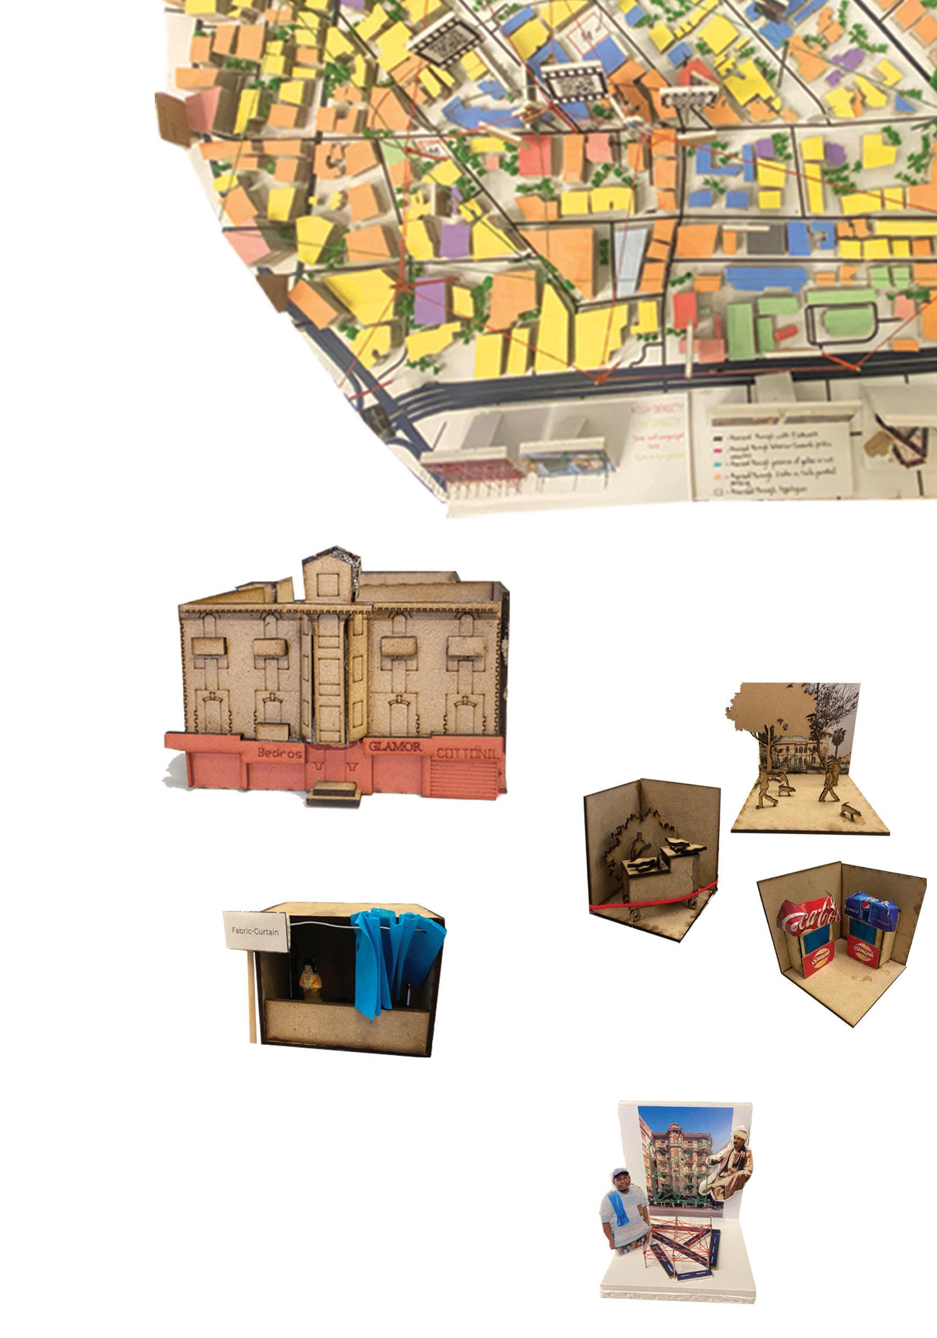
The content of this publication was developed by the students of ARCH 3553: Architectural Design Studio II (Fall 2024) at The American University in Cairo (AUC). Paired with their comprehensive site mapping exercise, students engaged in an in-depth pattern analysis module. This module is based on an adaptation of Nada Nafeh’s [in]formal Pattern Language© (2015), inspired by the foundational work of Christopher Alexander. It is designed to explore and navigate the multi-layered intersections between formal and informal urban systems within Cairo’s unique urban fabric, from a micro to macro lens.
For more information, please visit:
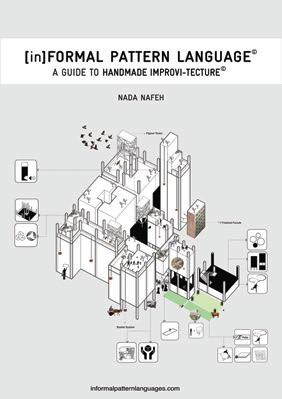
[in]formal Pattern Language© interactive design guide + database for patterns: www.informalpatternlanguages.com https://issuu.com/nnafeh/docs/_in_formal_patternlanguage_e-book.
Sensitecture +
https://issuu.com/magdamostafa/docs/sensitecture_spring_2022
This work is subject to copyright. All rights are reserved.
No part of this publication may be reproduced, distributed, or transmitted in any form or by any means, including translation, photocopying, reprinting, reuse of illustrations, recitation, recording, broadcasting, reproduction on microflms or in other electronic or mechanical methods, and storage in data banks, without the prior written permission of the author.
pattern analysis
Framed by the methodology outlined in [in]formal Pattern Language©, students engage in a comprehensive bottom-up mapping and modeling that starts at the micro and extends to the macro scale. This approach fosters a holistic understanding of the multi-layered built environment, exploring the intricate intersections between formal and informal patterns on site.
3
pattern template pattern spatial analysis + mapping existing typologies, networks and behavioral choreographies embeded in patterns
4
micro-to-macro mapping using innovative multi-sensory mapping techniques and 3D pattern mockups
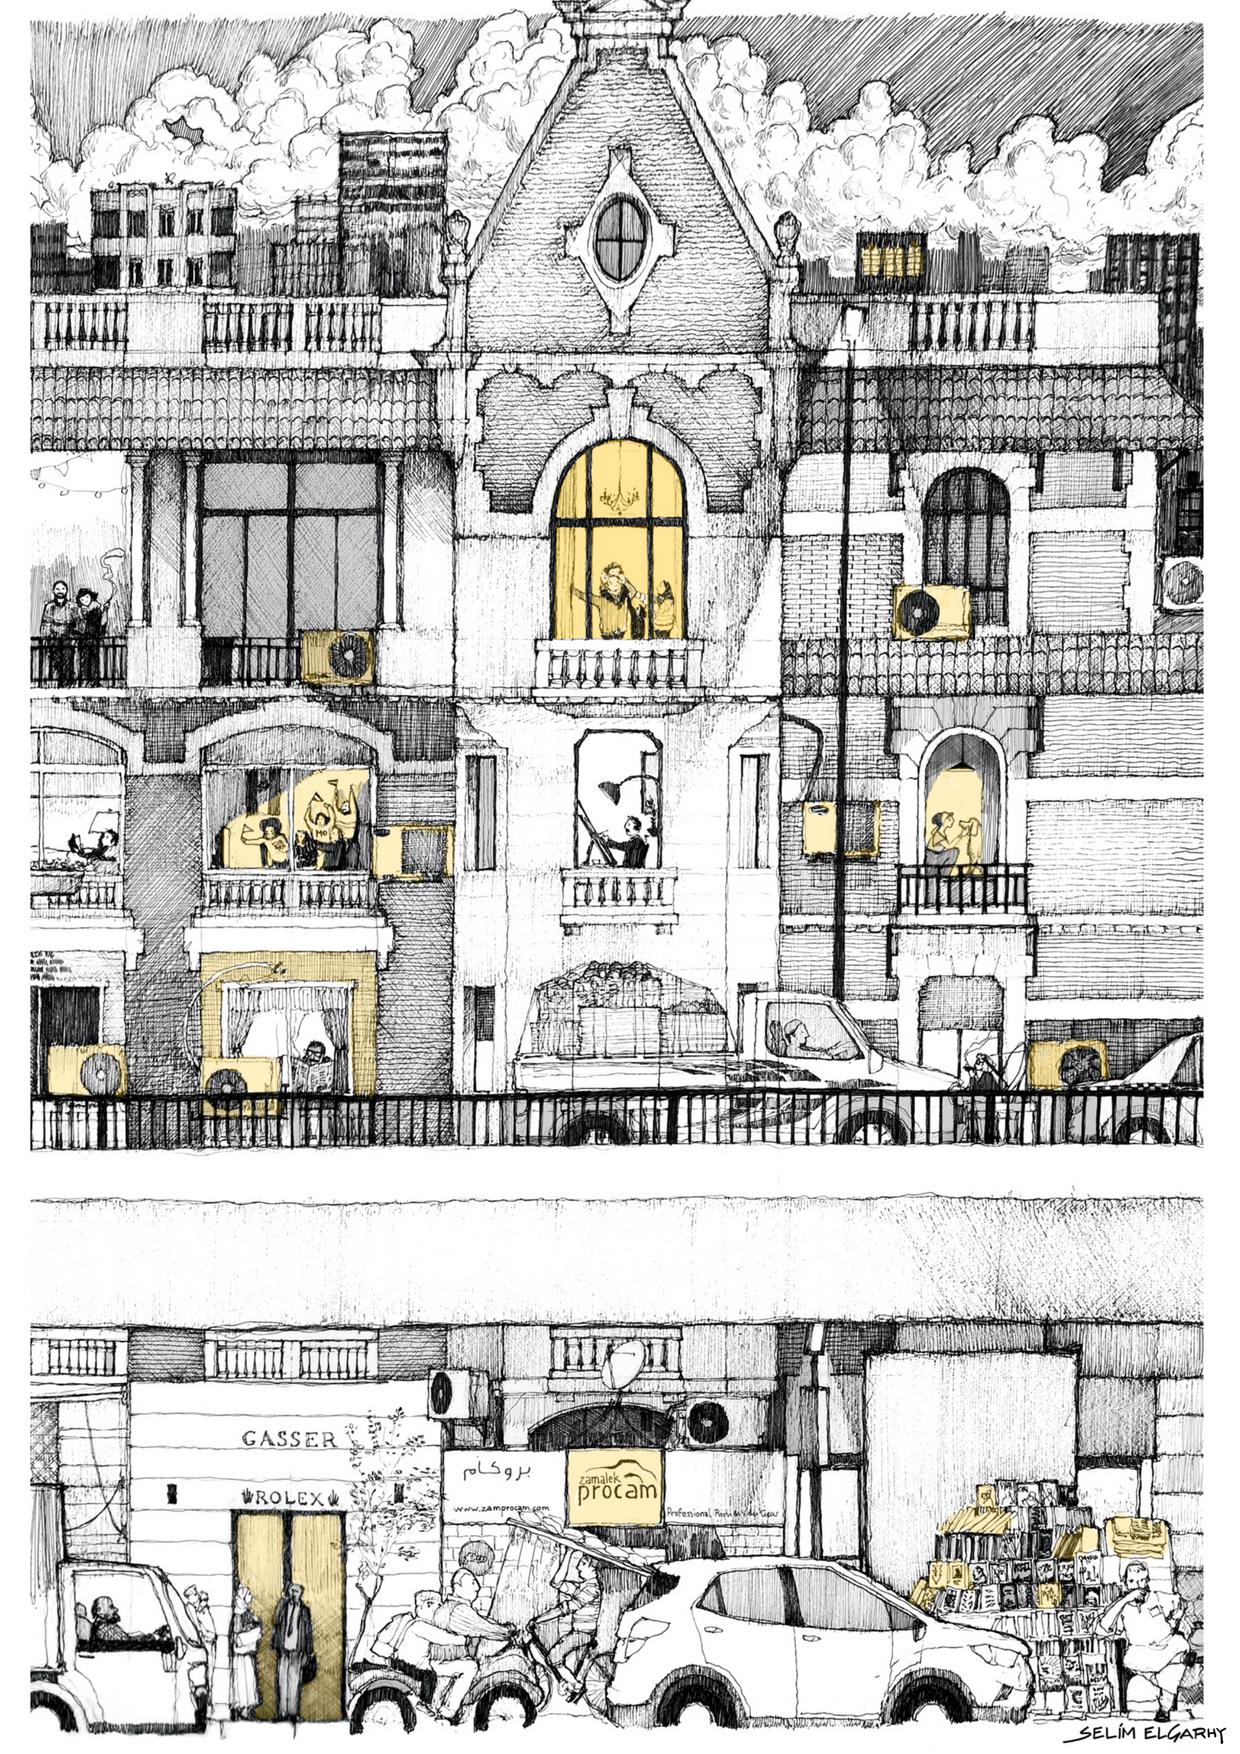
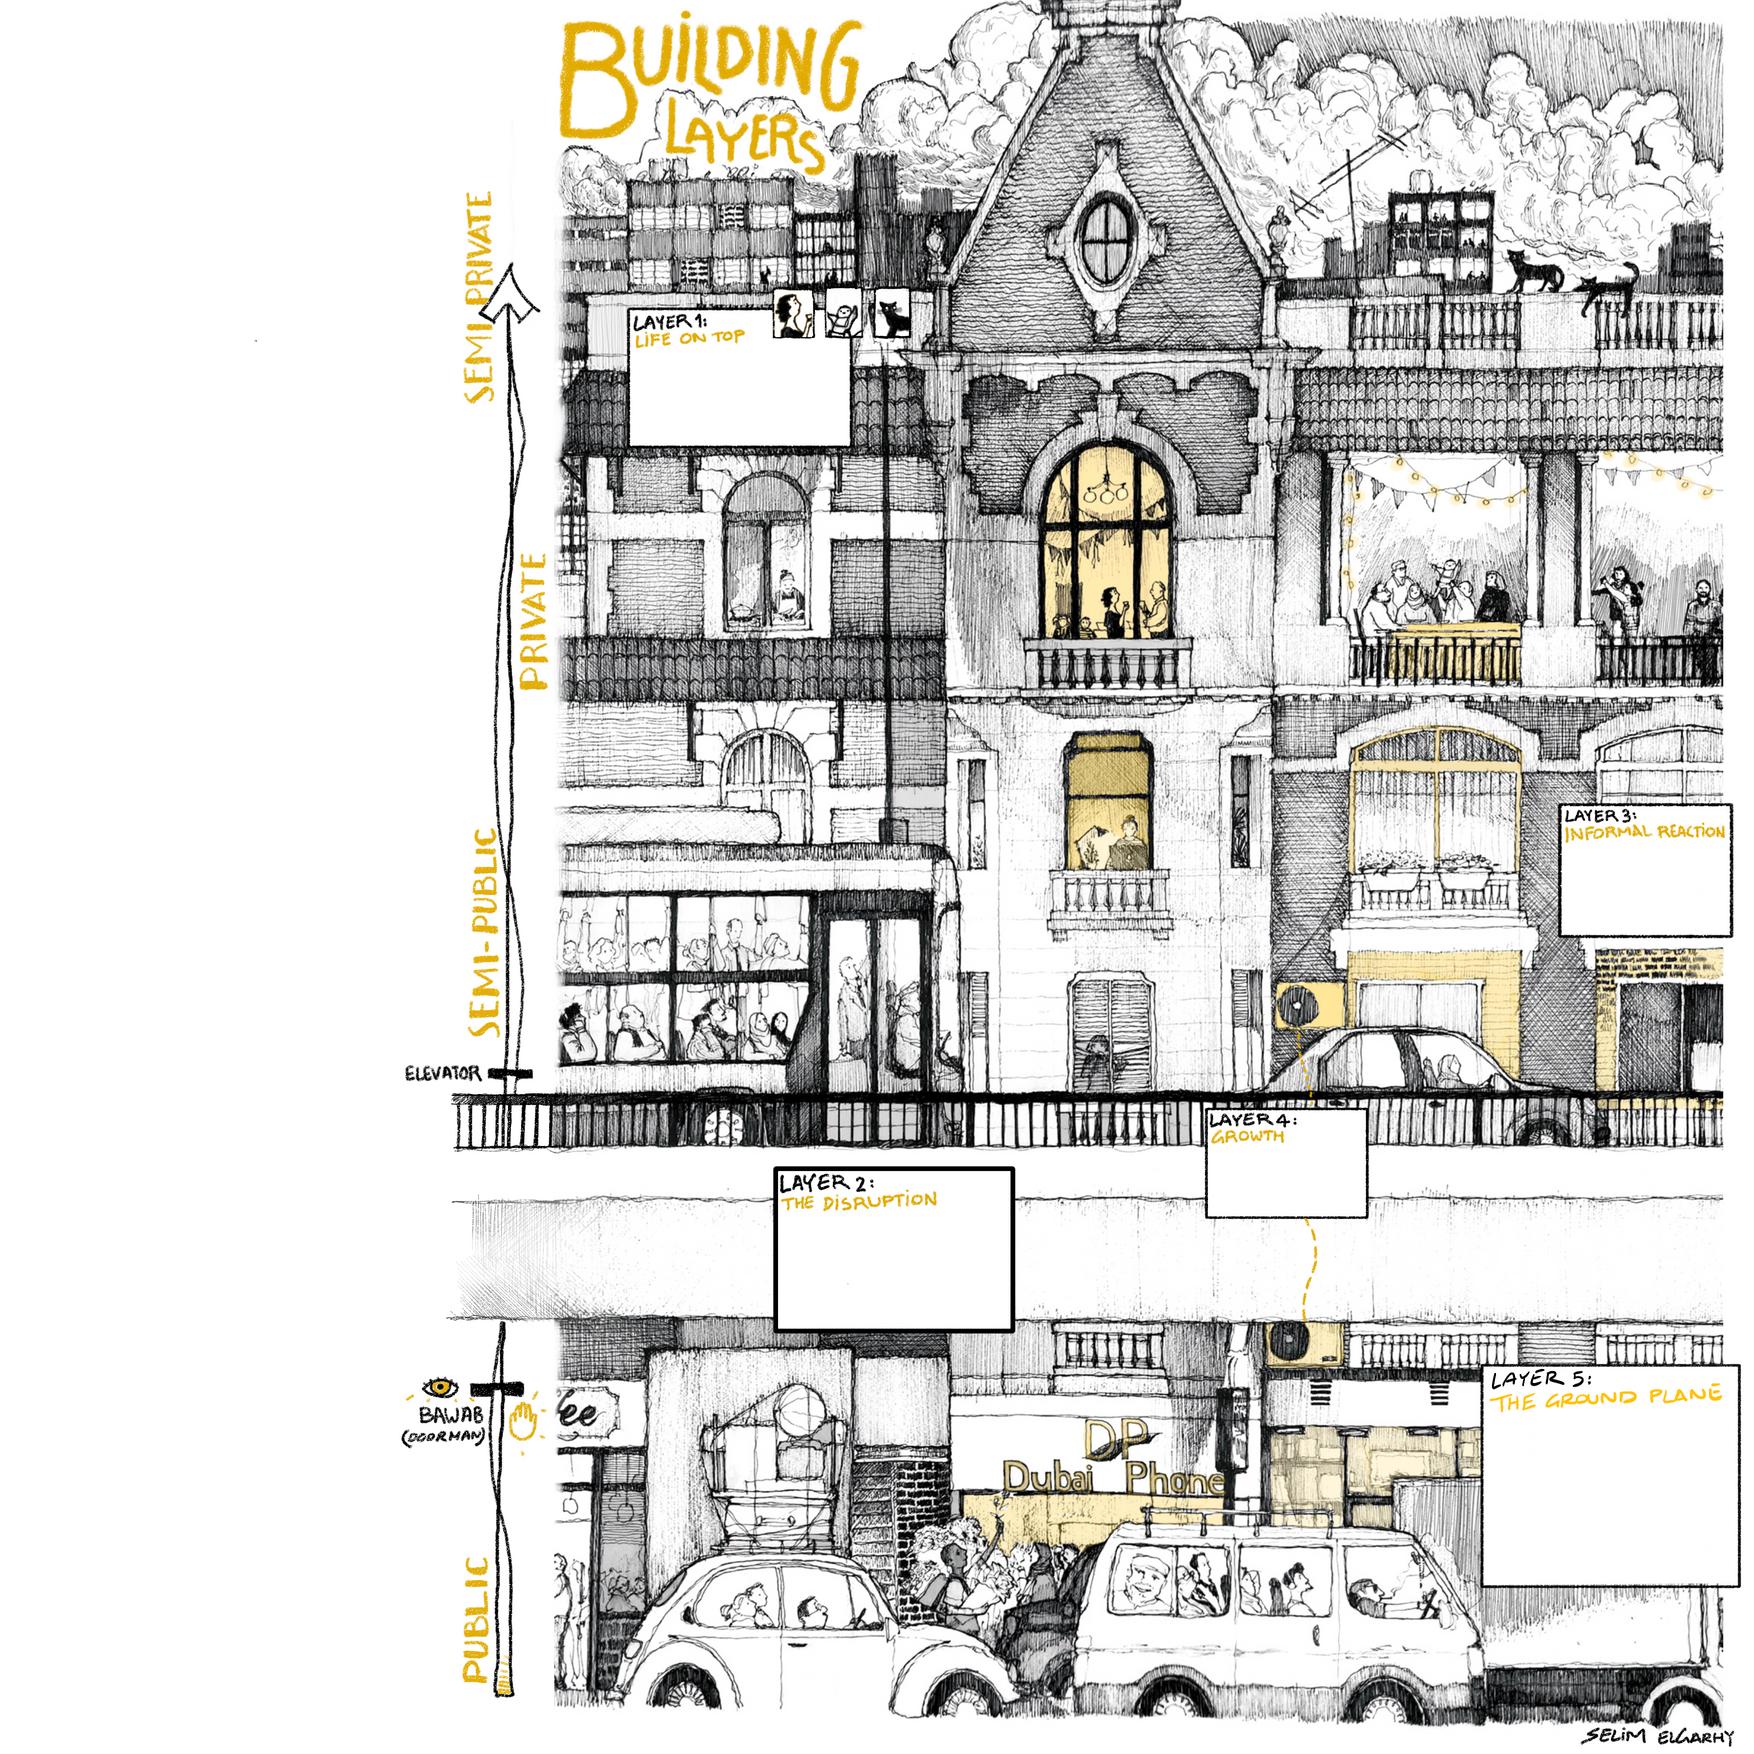
Image Credit: © 2024 Selim Elgarhy, Layers in the Building
6. Layers in the Building
[ m + w + c ]
residents, pedestrians, shopkeepers, doorman (bawab), workers/maintainers, cleaners, housekeepers, visitors, vendors, vegetation, cats
Cairo’s building typologies are various, especially those of Zamalek. Tall buildings, short buildings, apartments, villas, mansions, pop up shops, pockets of informal activities, and even houseboats (now removed). But what is more flled with variety is the layers of each building
The ground plane is the most concentrated, high traffc layer of the building, but not at all the only one. Middle foors, rooftops, cores, and facades all have reactionary and active patterns which recur throughout the built environment of Zamalek.
These layers all connect to each other, and make up the organs of the building’s life and character. Some have potential, with unique uses and spaces, such as corners and unique storefronts which add function, users, color and idenity to the building and street. Some are purely informal reactions to issues and could pose destruction or loss of a building’s character, such as flling out balconies for expansion, and the almost organic spread of ACs across the building’s facade.
larger patterns
urban layering, Zamalek-a cosmopolitan center, scales of adaptive reuse, the higher the better, 5-15 min neighbourhood
smaller patterns
creative passageways at the ground foor, multi-functional rooftops, a network of gateways, layers of security, pockets of informal activities, bawab we sayes, (in)formal / unplanned services
micro-economies strong communal ties close work-home proximity urban layering density, lack of green spaces adapting to social injustice overburdened services garbage accumulation potentials
G problems
Selim Elgarhy
Potential / Problem
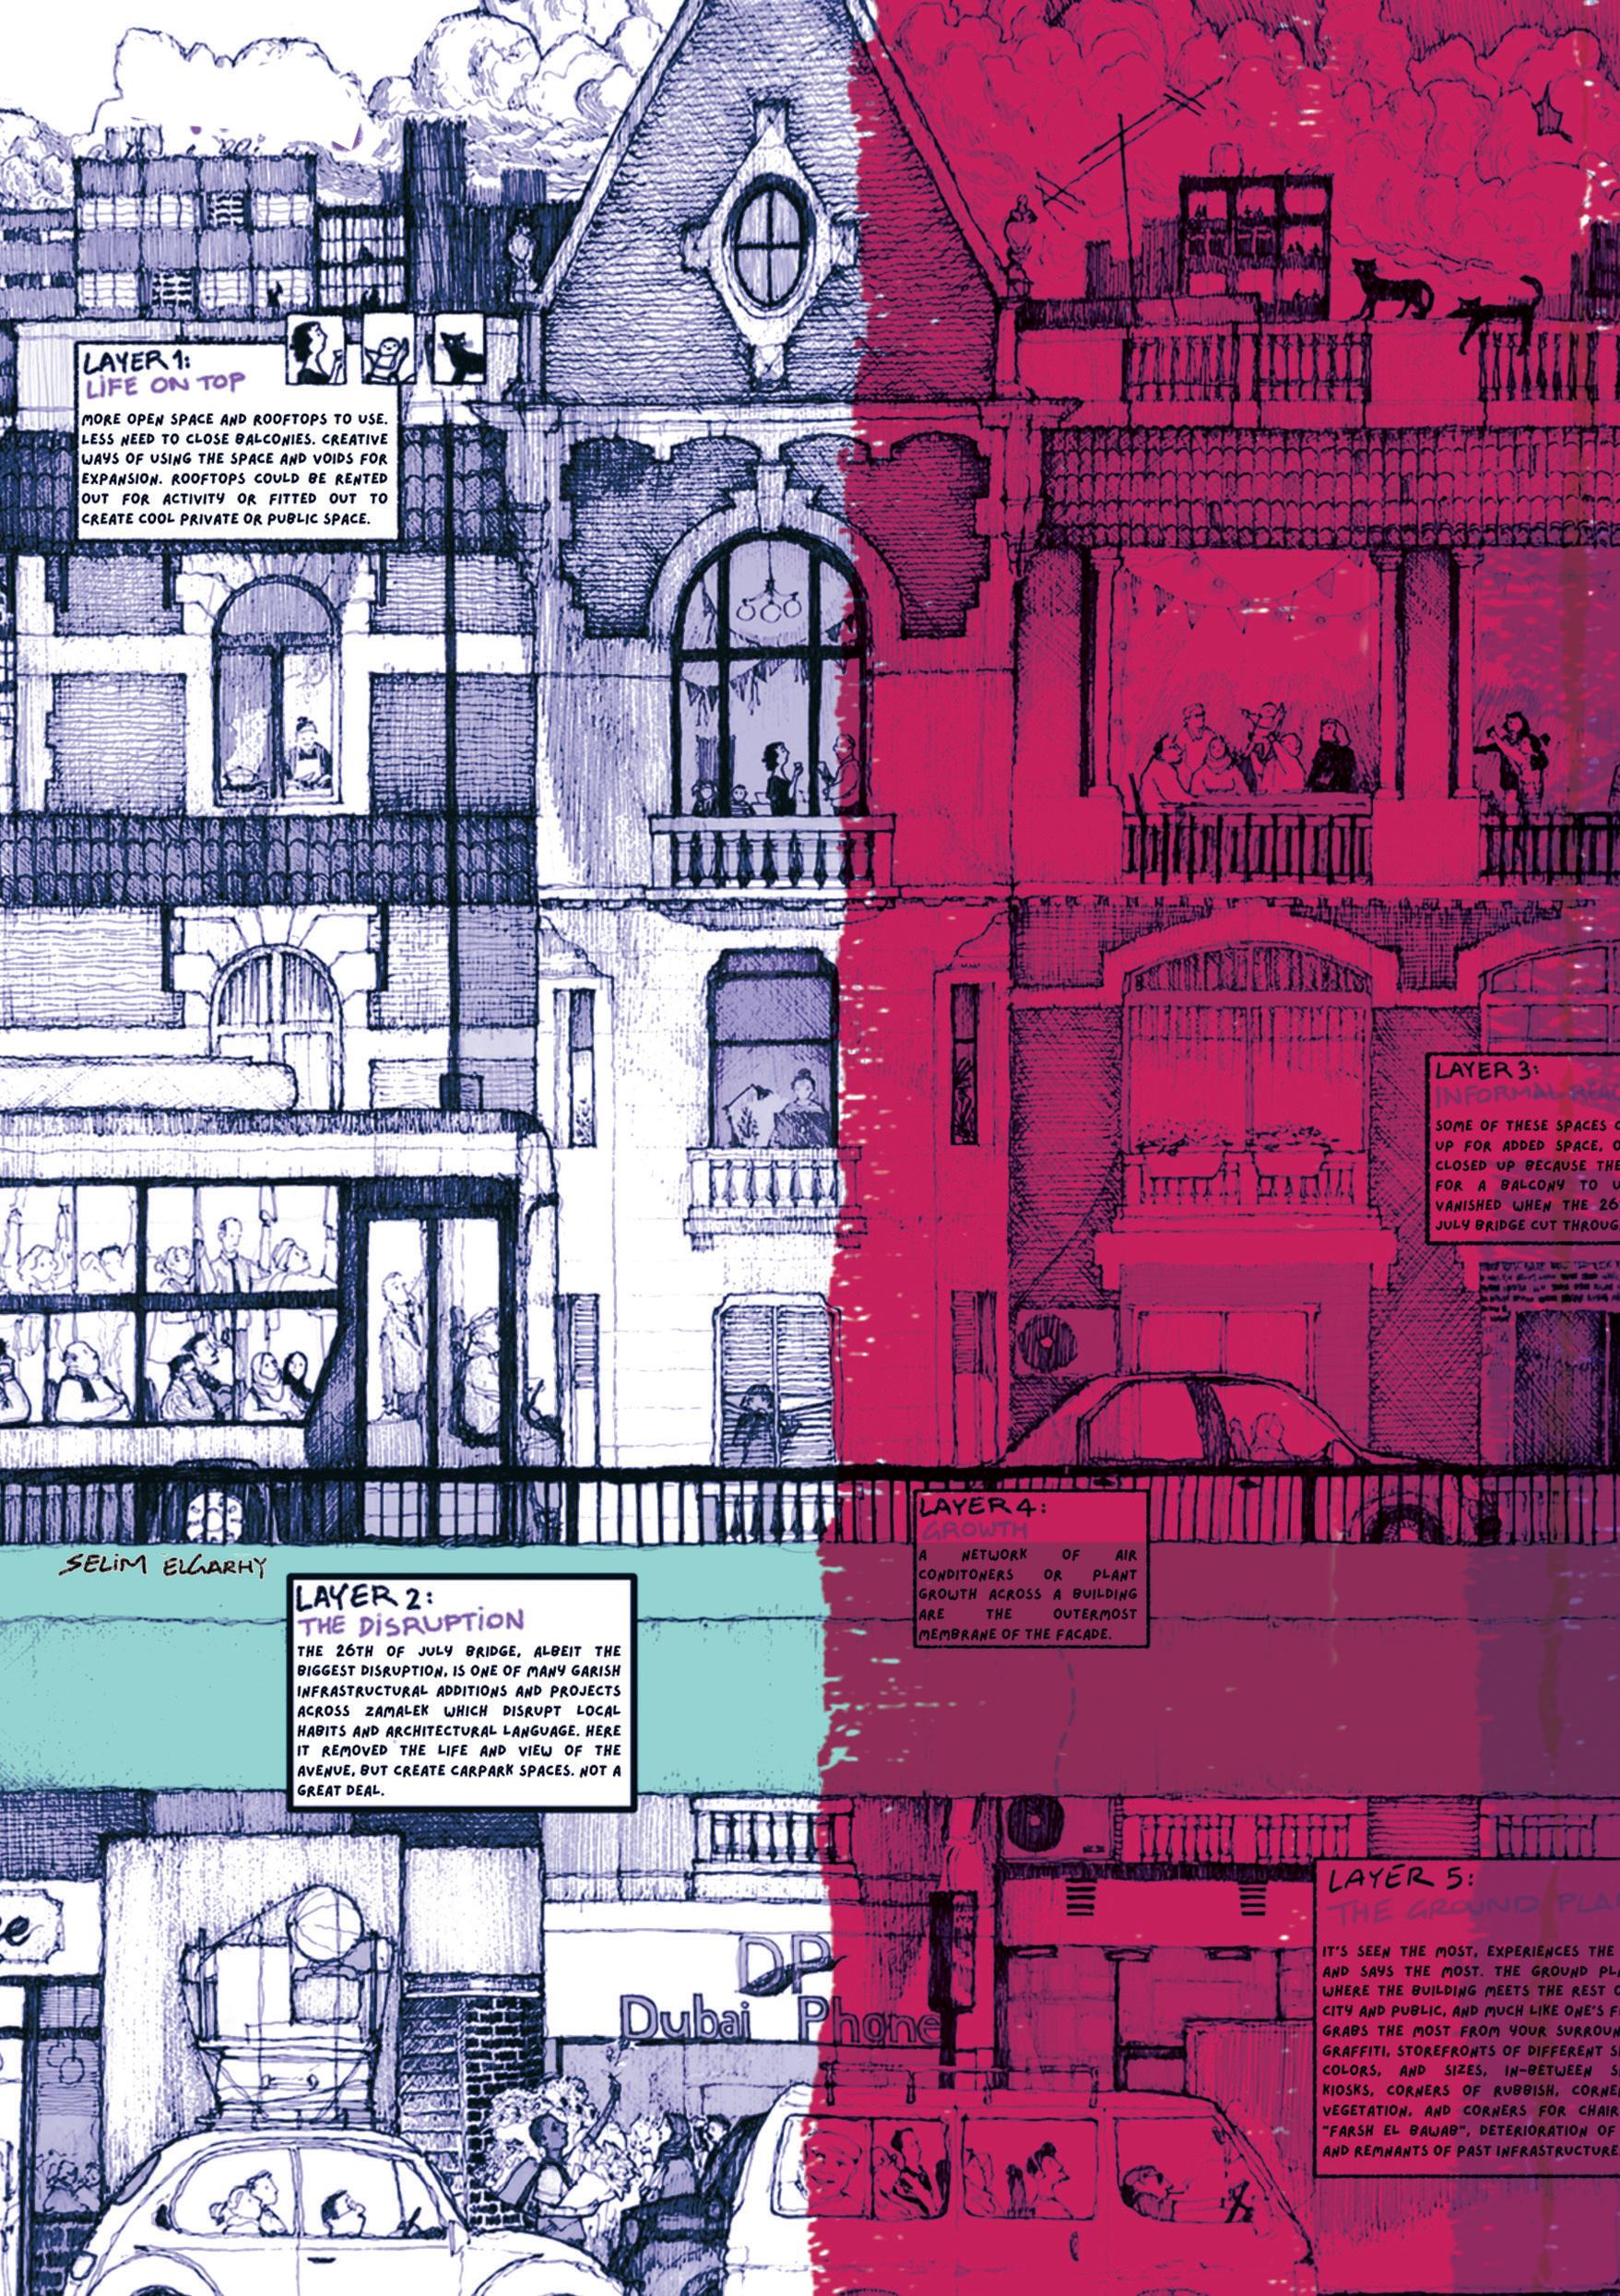
The layers in a building are inherent and can either reveal potentials, present problems, or simply manifest as symptoms of underlying problems. Congestion of activity or footprint tends to be a gradient from the ground plane upwards, with all the activities of the street leaving a print or impact on the bottom foors. Invasion of art, graffti, storefronts of different shapes, colors, and sizes, in-between spaces, kiosks, corners of rubbish, corners of vegetation, and corners for chairs and “farsh el bawab”, deterioration of paint and remnants of past infrastructure.
As you move to the upper foors of a building, the density of activities decreases and becomes exclusive to residents and visitors. These layers of the middle/ upper foors, with limited access to the ground, appear in the organic grid of ACs across the facade, and the flling in of the balconies with windows or brick to expand space (scale M of adaptive re-use). These footprints and alterations can oftentimes weaken the original language or personality of a building or deteriorate its fnishes. Some buildings have plants overgrown on them, or fowerpots left deliberately untamed with lines of fnes covering the front, creating jungle like green walls. Each buildings’ condition, personalization, and informal built additions or edits refect the personality, needs, and policy of the owners and tenants, which can often differ signifcantly- spilling these contrasts across the facade of the building.
Top foors and rooftops have more space to breathe, which is sometimes used for apartment expansions or left open for communal use or storagewith messy placement of satellite dishes, sheds, and/or informal / unplanned activities.
These mixed patterns of informal and organic expansions, modifcations, and additions—spread across different buildings and differing from top to bottom, can offer potential inspiration for designing new built environments that cater different needs.
Therefore,
A new building could incorporate fexibility for future informal activities, such as the widespread use of fowerpots across façades for green growth. It could provide spaces for the imminent addition of AC units or feature creative, colorful artwork and motifs that enhance rather than strain the building’s exterior. Strategic voids and balconies could be integrated to optimize both functional and unexpected uses of space. Mixed-use could become part of a rapidly evolving hybrid typology, accomodating diverse spatial needs of various demographics at once.
Image Credit: ©2024 Selim Elgahry, Sketch: Layers in the Building