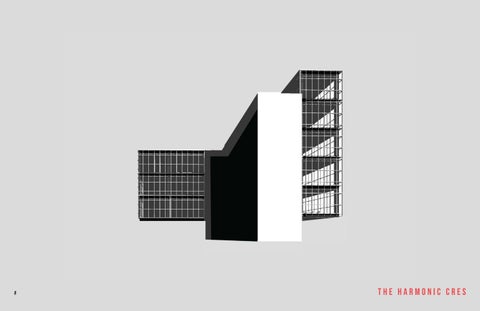
H e a lt h S c i e n c e a n d h u m a n s e r v i c e b u i l d i n g
#
Adan Hernandez | Su. 2024 | Studio
THE harmonic CRES
H e a lt h S c i e n c e a n d h u m a n s e r v i c e b u i l d i n g
Adan Hernandez | Su. 2024 | Studio
TABLE OF CONTENTS PHASE ONE INTRO CONTEXT ANALYSIS SKETCHES RESPONSE
PHASE TWO
MEP PRECEDENT ARCHITECTURE PRECEDENT MODEL
PHASE THREE
PROGRAM PARTI SKETCHES MASSING PERFORMANCE
PHASE FOUR
1
3 4 5 6 7 9 10 11 13 - 17 19 18 20
STRUCTURE MEP MATERIAL ELEVATION
23 - 24 25 - 29 30 - 31
FINAL
32 - 52
H e a lt h S c i e n c e a n d h u m a n s e r v i c e b u i l d i n g
2
Adan Hernandez | Su. 2024 | Studio
PHASE ONE
Adan Hernandez | Su. 2024 | Studio
H e a lt h S c i e n c e a n d h u m a n s e r v i c e b u i l d i n g
program
harmonic cres CRESCENT CRESCENDO peak
Center for Research and Educational Synergy
dedicated to wellness and innovation, using steel, glass, and concrete to create an environment that supports healing, learning, and community engagement . Its design metaphorically separates the building into skin, organs, and structure
3
preface
Harmonic CRES merges the ideas of "crescendo" and "crest," symbolizing growth and reaching a peak. It connects to the Center for Research and Education Synergy (C.R.E.S.), reflecting the building's purpose as a hub for collaborative academic development. The design leads users through a journey: the Preface as an inviting plaza, the Peak as the central auditorium, and the Program as the labs at the highest point, representing the pinnacle of research and learning.
intro
C oH ne ta el tx ht S+ cSi ce na lc e +a nEdn vh iurmo an nm es ne tr v i c e b u i l d i n g
#4
Sd t ui od i o A dAadna n H eHr en rannadnedze |z S| uS. u2. 022042 |4 S| t u
pictures from downtown displaying a local proximity to art, transportation and open space
cC oO nN tT eE Xx Tt
Adan Hernandez | Su. 2024 | Studio
H e a lt h S c i e n c e a n d h u m a n s e r v i c e b u i l d i n g
5
solar
transportation
through plan
figure ground
green space
grid
pictures from downtown displaying a local proximity to art, transportation and open space
A N A LY S I S
Adan Hernandez | Su. 2024 | Studio
H e a lt h S c i e n c e a n d h u m a n s e r v i c e b u i l d i n g
6
initial solar
approach
footprint
initial L parti
views
initial T parti
a brief preface of sketches to segway towards a more concrete response
SKETCHES
Adan Hernandez | Su. 2024 | Studio
H e a lt h S c i e n c e a n d h u m a n s e r v i c e b u i l d i n g
7
site
central point
major roads
scale proximity each of these titles serves as a response to the analysis respectively
views
circulation
RESPONSE
H e a lt h S c i e n c e a n d h u m a n s e r v i c e b u i l d i n g
8
Adan Hernandez | Su. 2024 | Studio
PHASE TWO
io AAddaann HHeer rnnaannddeezz | | SSuu. . 22002244 | | SSt tuuddi o
MHEePa lRtehs eS ac ri ec nh c ae nadn Ad r hc uh mi taenc ts ue r ev i Pc re e bc ue idledni tn g
*/
*/
S k y l i g h t s : T h e s e a r e w i n d o w s i n s ta l l e d i n t h e r o o f o r ceiling of a building, allowing natural light to enter from above.
By inc orporating the se feature s into architectural design, you can reduce the need for artificial lighting, enhance occupant comf o r t, a n d p r o m o t e w e l l- b e i n g a n d productivity in indoor environments.
Atriums: L arge , open space s within a building that of t e n h a v e a g l a z e d r o o f, a l l o w i n g n at u r a l l i g h t t o p e n etrate deep into the interior space s. Light Wells: Simil ar to atriums, light wells are ver tical shaf ts or openings within a building that allow natural light to reach lower levels. Tubul ar Daylight Device s: The se are tubul ar struc ture s with reflective interiors that cap ture and di rect sunlight into interior space s, even those that are remote from exterior walls. Light Shelve s: The se are horizontal or angled surfac e s i n s ta l l e d n e a r w i n d o w s t o r e f l e c t a n d d i f f u s e n atural light deeper into a space while preventing glare.
#9
takeaways from our MEP precedent i.e. atrium space strategy
M E DP APYRL EI GC HE DT IENNGT
H e a lt h S c i e n c e a n d h u m a n s e r v i c e b u i l d i n g
10
takeaways from our archietcture precedent, derived from design challenges
Adan Hernandez | Su. 2024 | Studio
ARCH. PRECEDENT
H e a lt h S c i e n c e a n d h u m a n s e r v i c e b u i l d i n g
11
t h e m o d e l a b s t r a c t s t h e M E P, d o u b l e s k i n f a c a d e a n d s t r u c t u r e , l e n d i n g i t s e l f t o u s e
Adan Hernandez | Su. 2024 | Studio
precedent model
H e a lt h S c i e n c e a n d h u m a n s e r v i c e b u i l d i n g
12
Adan Hernandez | Su. 2024 | Studio
PHASE THREE
Adan Hernandez | Su. 2024 | Studio
H e a lt h S c i e n c e a n d h u m a n s e r v i c e b u i l d i n g
program admin . 2950 sf
labs . 28100 sf
service . 13050 sf
education . 9000 sf
commons . 7702 sf
13
the program icons are proportional to each other in terms of sf.
program
Adan Hernandez | Su. 2024 | Studio
H e a lt h S c i e n c e a n d h u m a n s e r v i c e b u i l d i n g
program admin . 2950 sf
labs . 28100 sf
service . 13050 sf
education . 9000 sf
commons . 7702 sf
14
each program is established based on analysis and hierarchy
program
H e a lt h S c i e n c e a n d h u m a n s e r v i c e b u i l d i n g
Adan Hernandez | Su. 2024 | Studio
program admin . 2950 sf
labs . 28100 sf
service . 13050 sf
education . 9000 sf
commons . 7702 sf
15
program
Adan Hernandez | Su. 2024 | Studio
H e a lt h S c i e n c e a n d h u m a n s e r v i c e b u i l d i n g
program admin . 2950 sf DN
labs . 28100 sf
service . 13050 sf
education . 9000 sf
commons . 7702 sf
16
program
H e a lt h S c i e n c e a n d h u m a n s e r v i c e b u i l d i n g
Adan Hernandez | Su. 2024 | Studio
program admin . 2950 sf
labs . 28100 sf
service . 13050 sf
education . 9000 sf
commons . 7702 sf
17
program
Adan Hernandez | Su. 2024 | Studio
H e a lt h S c i e n c e a n d h u m a n s e r v i c e b u i l d i n g
18
left: we can see the process of crevices, slots, curves and sections
MASS MODEL
H e a lt h S c i e n c e a n d h u m a n s e r v i c e b u i l d i n g
19
these parti sketches represent a shift in the design evident in the mass. model
Adan Hernandez | Su. 2024 | Studio
PARTI SKETCHES
H e a lt h S c i e n c e a n d h u m a n s e r v i c e b u i l d i n g
20
Adan Hernandez | Su. 2024 | Studio
h e r e w e s e e t h e s h a d o w a n d s o l a r s t u d y, t h e n o r t h a n d s o u t h s i d e s a r e p o i n t s o f c o n t e n t i o n
PERFORMANCE
H e a lt h S c i e n c e a n d h u m a n s e r v i c e b u i l d i n g
21
the “final“ mass model shows the interaction between the site and the form
Adan Hernandez | Su. 2024 | Studio
MASS MODEL
H e a lt h S c i e n c e a n d h u m a n s e r v i c e b u i l d i n g
22
Adan Hernandez | Su. 2024 | Studio
PHASE FOUR
Adan Hernandez | Su. 2024 | Studio
H e a lt h S c i e n c e a n d h u m a n s e r v i c e b u i l d i n g
23
the grid is on a 30 x 30 column and beam system
structure grid
Adan Hernandez | Su. 2024 | Studio
H e a lt h S c i e n c e a n d h u m a n s e r v i c e b u i l d i n g
24
the secondary grid is on a 5 OC spacing beam system
STRUCTURE
H e a lt h S c i e n c e a n d h u m a n s e r v i c e b u i l d i n g
Adan Hernandez | Su. 2024 | Studio
mep mech . duct
mech . cooling tower
25
MEP
H e a lt h S c i e n c e a n d h u m a n s e r v i c e b u i l d i n g
26
Adan Hernandez | Su. 2024 | Studio
MEP
H e a lt h S c i e n c e a n d h u m a n s e r v i c e b u i l d i n g
Adan Hernandez | Su. 2024 | Studio
mep fire pump
mechanical room
plumbing
electrical room
grease trap
27
MEP
H e a lt h S c i e n c e a n d h u m a n s e r v i c e b u i l d i n g
Adan Hernandez | Su. 2024 | Studio
mep fire pump
mechanical room
plumbing
electrical room
grease trap
28
MEP
H e a lt h S c i e n c e a n d h u m a n s e r v i c e b u i l d i n g
Adan Hernandez | Su. 2024 | Studio
mep fire pump
mechanical room
plumbing
electrical room
grease trap
29
MEP
Adan Hernandez | Su. 2024 | Studio
H e a lt h S c i e n c e a n d h u m a n s e r v i c e b u i l d i n g
30
the majority of the material is concrete and glass
NORTH ELEVATION
H e a lt h S c i e n c e a n d h u m a n s e r v i c e b u i l d i n g
31
Adan Hernandez | Su. 2024 | Studio
SOUTH ELEVATION
H e a lt h S c i e n c e a n d h u m a n s e r v i c e b u i l d i n g
32
Adan Hernandez | Su. 2024 | Studio
FINAL
H e a lt h S c i e n c e a n d h u m a n s e r v i c e b u i l d i n g
33
Adan Hernandez | Su. 2024 | Studio
CRES
H e a lt h S c i e n c e a n d h u m a n s e r v i c e b u i l d i n g
k
oa e liv
Adan Hernandez | Su. 2024 | Studio
st
s pearl st
oli s ve t
pacific ave
n harwood st elm st cesar chavez blvd
main st 34
site plan
H e a lt h S c i e n c e a n d h u m a n s e r v i c e b u i l d i n g
35
Adan Hernandez | Su. 2024 | Studio
SITE SECTIONs
H e a lt h S c i e n c e a n d h u m a n s e r v i c e b u i l d i n g
36
Adan Hernandez | Su. 2024 | Studio
FLOOR PLAN 1
H e a lt h S c i e n c e a n d h u m a n s e r v i c e b u i l d i n g
37
Adan Hernandez | Su. 2024 | Studio
FLOOR PLAN 2
H e a lt h S c i e n c e a n d h u m a n s e r v i c e b u i l d i n g
38
Adan Hernandez | Su. 2024 | Studio
FLOOR PLAN 3
H e a lt h S c i e n c e a n d h u m a n s e r v i c e b u i l d i n g
39
Adan Hernandez | Su. 2024 | Studio
FLOOR PLAN 4
H e a lt h S c i e n c e a n d h u m a n s e r v i c e b u i l d i n g
40
Adan Hernandez | Su. 2024 | Studio
FLOOR PLAN 5
H e a lt h S c i e n c e a n d h u m a n s e r v i c e b u i l d i n g
41
Adan Hernandez | Su. 2024 | Studio
FLOOR PLAN 6
Adan Hernandez | Su. 2024 | Studio
H e a lt h S c i e n c e a n d h u m a n s e r v i c e b u i l d i n g
6 FLOOR PLAN 100' - 0"
5 FLOOR PLAN 80' - 0"
4 FLOOR PLAN 60' - 0"
3 FLOOR PLAN 40' - 0"
2 FLOOOR PLAN 20' - 0"
1 FLOOR PLAN 0' - 0"
42
section detail
H e a lt h S c i e n c e a n d h u m a n s e r v i c e b u i l d i n g
43
Adan Hernandez | Su. 2024 | Studio
LONG SECTION
H e a lt h S c i e n c e a n d h u m a n s e r v i c e b u i l d i n g
44
Adan Hernandez | Su. 2024 | Studio
L AT SECTION
H e a lt h S c i e n c e a n d h u m a n s e r v i c e b u i l d i n g
45
Adan Hernandez | Su. 2024 | Studio
render
H e a lt h S c i e n c e a n d h u m a n s e r v i c e b u i l d i n g
46
Adan Hernandez | Su. 2024 | Studio
render
H e a lt h S c i e n c e a n d h u m a n s e r v i c e b u i l d i n g
47
Adan Hernandez | Su. 2024 | Studio
AXON
H e a lt h S c i e n c e a n d h u m a n s e r v i c e b u i l d i n g
48
Adan Hernandez | Su. 2024 | Studio
MOMENT
H e a lt h S c i e n c e a n d h u m a n s e r v i c e b u i l d i n g
49
Adan Hernandez | Su. 2024 | Studio
MOMENT
H e a lt h S c i e n c e a n d h u m a n s e r v i c e b u i l d i n g
50
Adan Hernandez | Su. 2024 | Studio
MOMENT
H e a lt h S c i e n c e a n d h u m a n s e r v i c e b u i l d i n g
51
Adan Hernandez | Su. 2024 | Studio
final model
H e a lt h S c i e n c e a n d h u m a n s e r v i c e b u i l d i n g
52
Adan Hernandez | Su. 2024 | Studio
X
H e a lt h S c i e n c e a n d h u m a n s e r v i c e b u i l d i n g
#
Adan Hernandez | Su. 2024 | Studio
DALLAS 2024