TABLE OF CONTENTS
01 02 04 05 03 06 SEGMENTS ART THERAPY CENTER
ARCH 8012
PROF. CLIFTON FORDHAM + PROF. SASHA GRIEF MAXWELL
NADA ALY
01 SEGMENTS
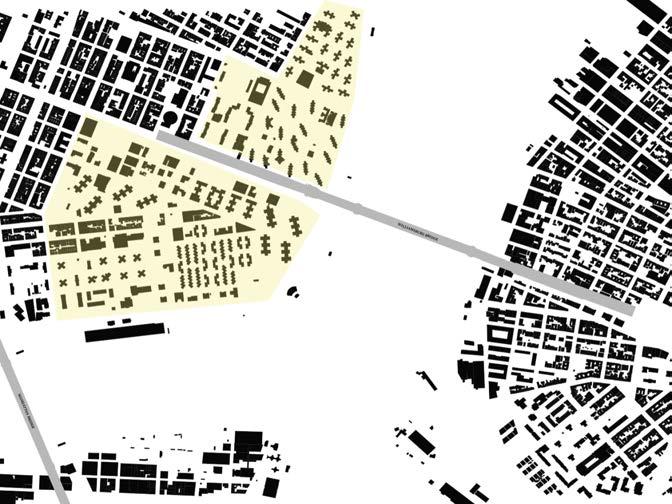
Site Location : Philadelphia, PA
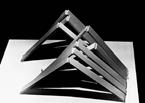
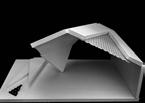
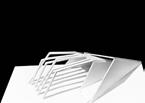
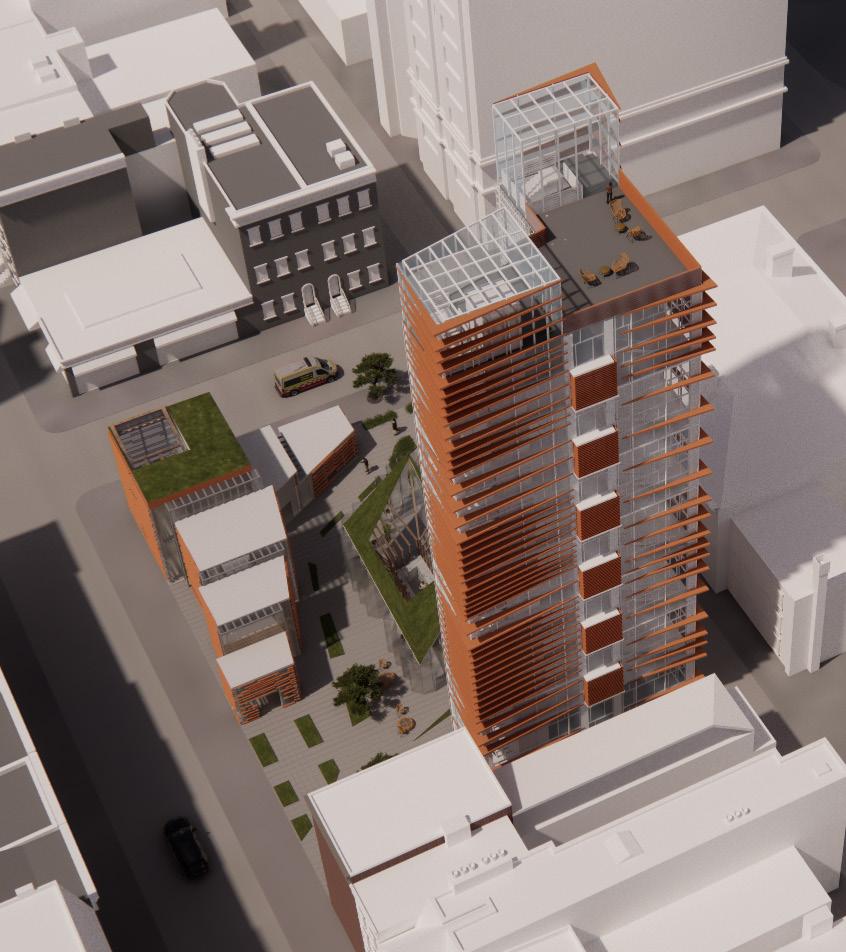
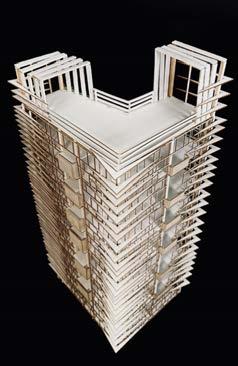
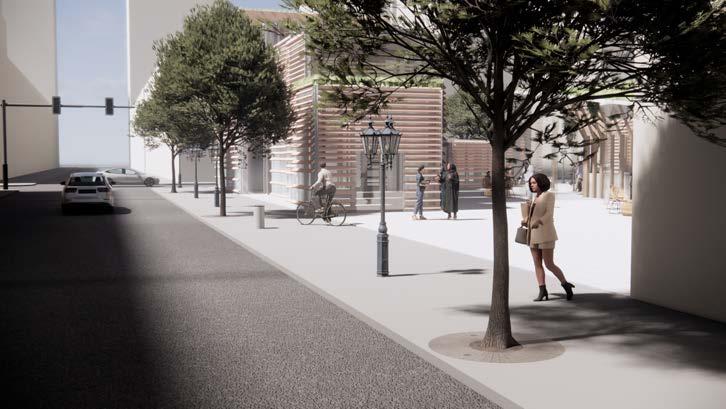
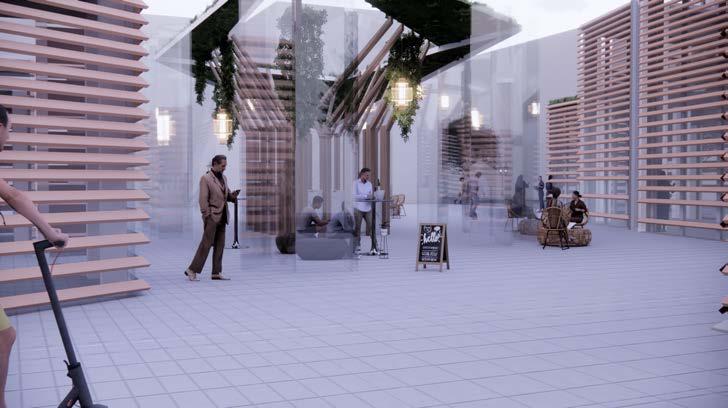
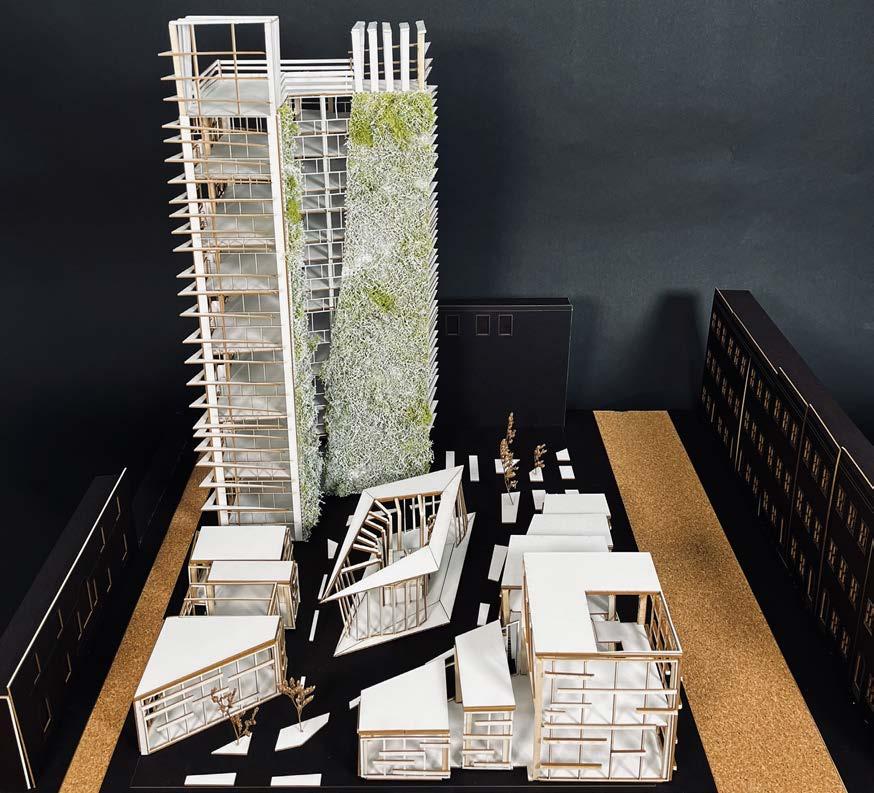
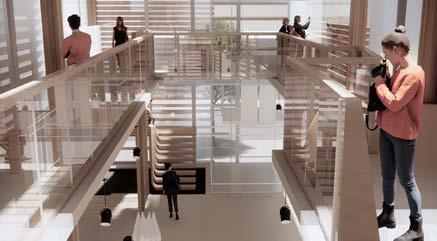
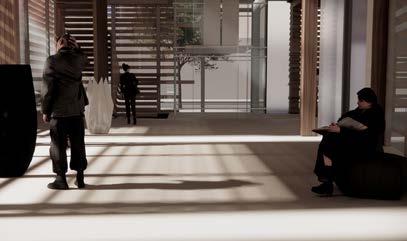
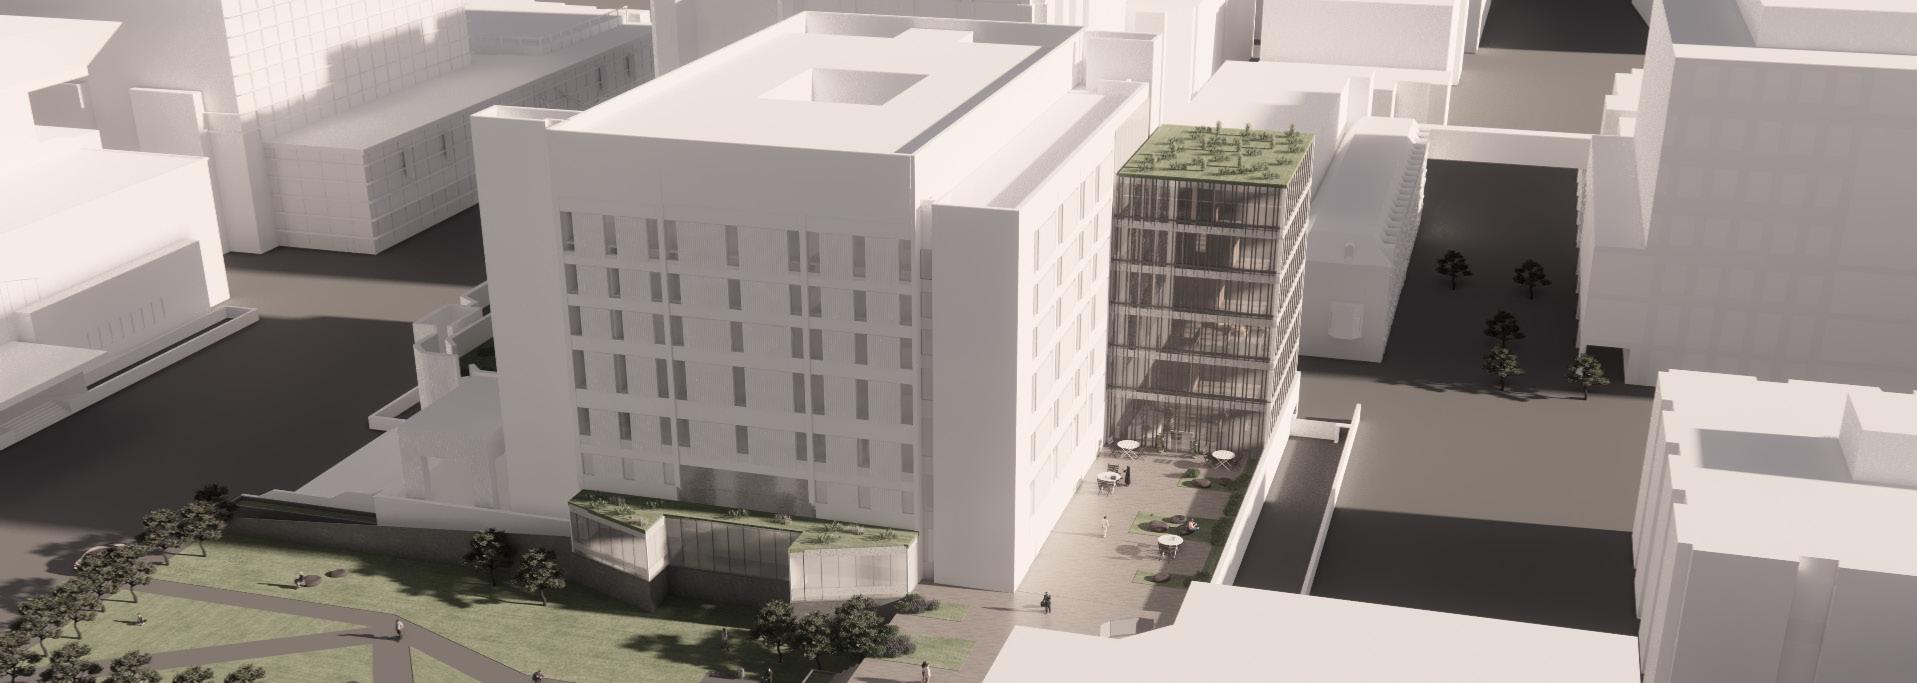
The purpose of this project is to mimic the context, yet open up the corners of the site for better circulation. By creating these segments between mass and void, light is introduced into the buildings. The central cafe creates interaction between visitors to the art gallery and residents living in the studio tower. Additionally, the residents of the tower get to view Rittenhouse square, which is an important square in Philadelphia.





02 ART THERAPY CENTER 2024
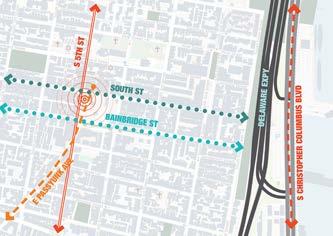
Site Location : Philadelphia, PA
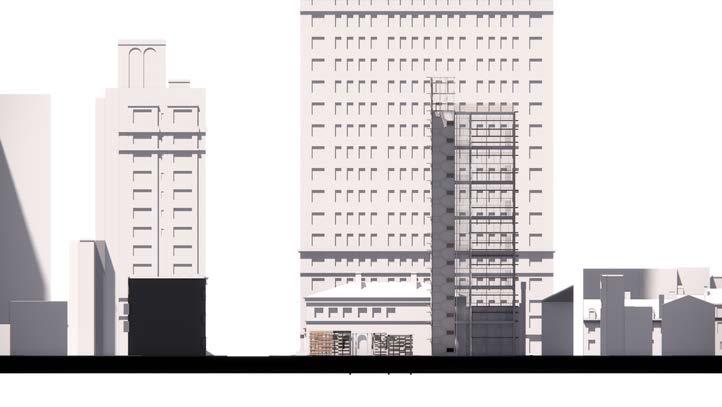
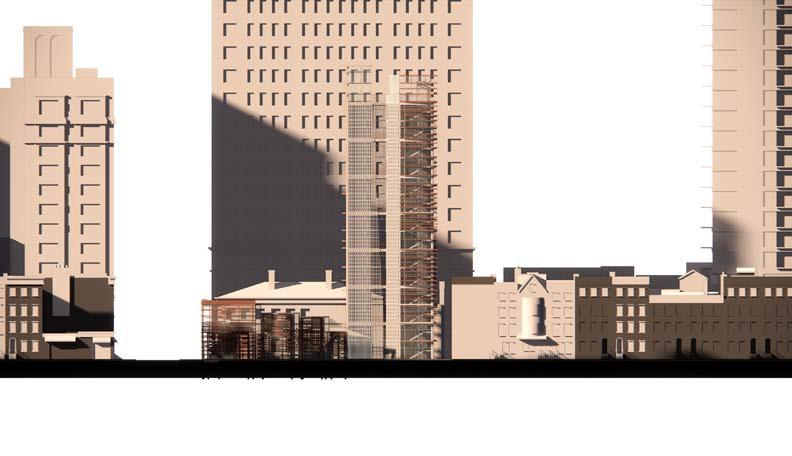
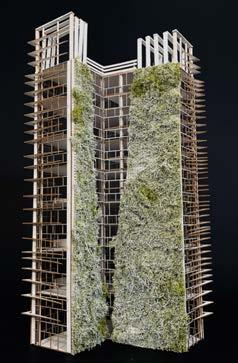
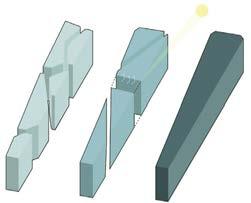
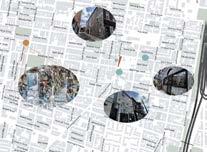
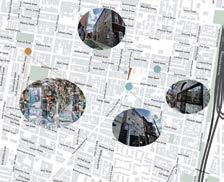
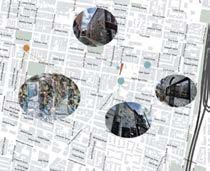
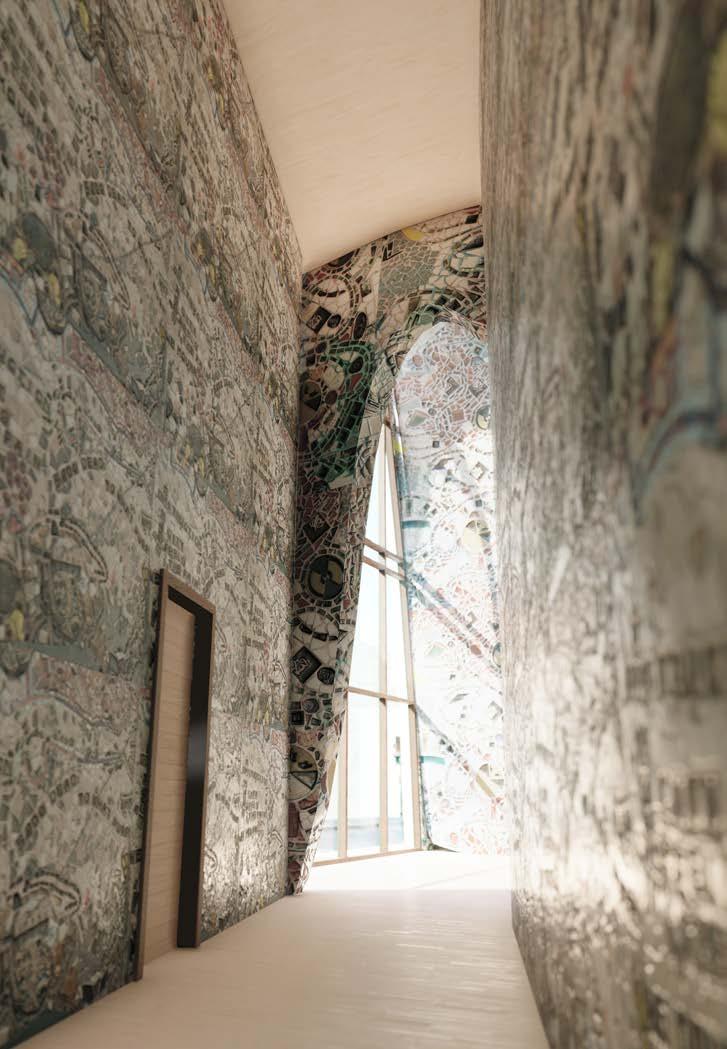
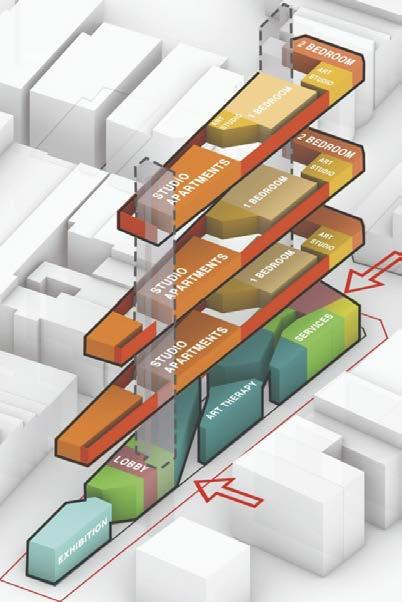
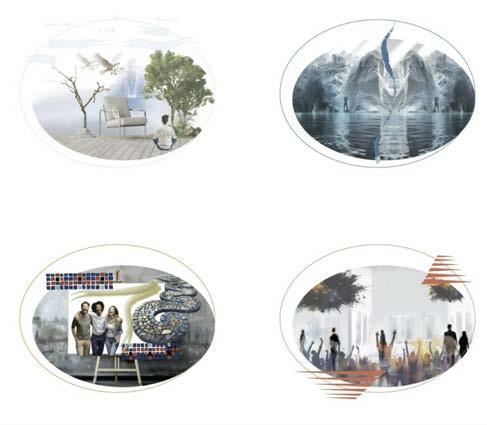
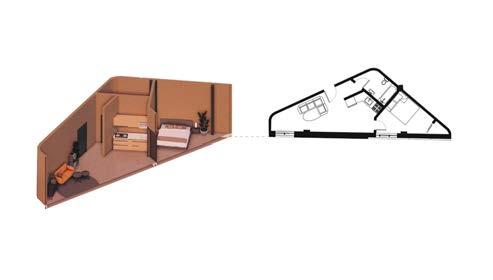
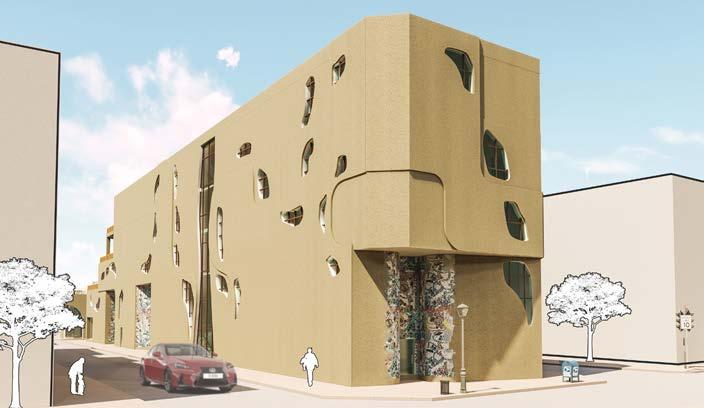
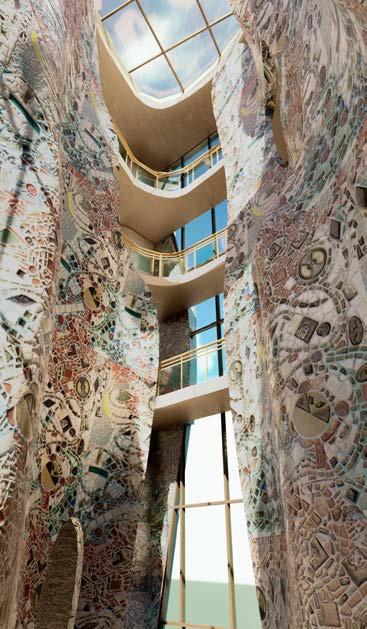
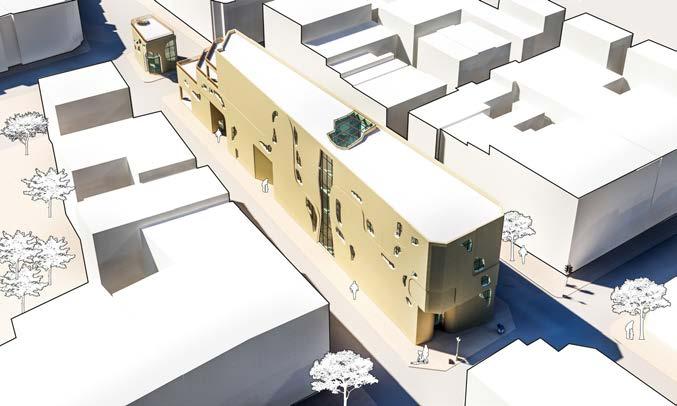
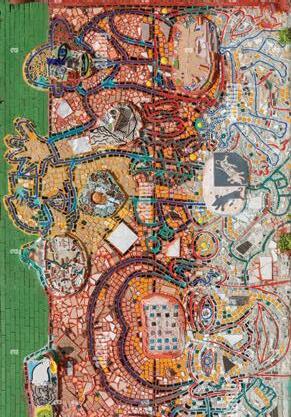
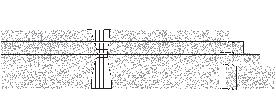
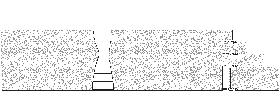
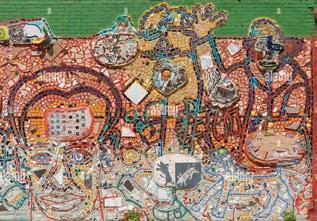
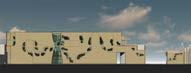
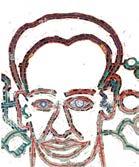
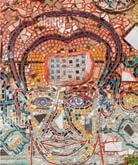
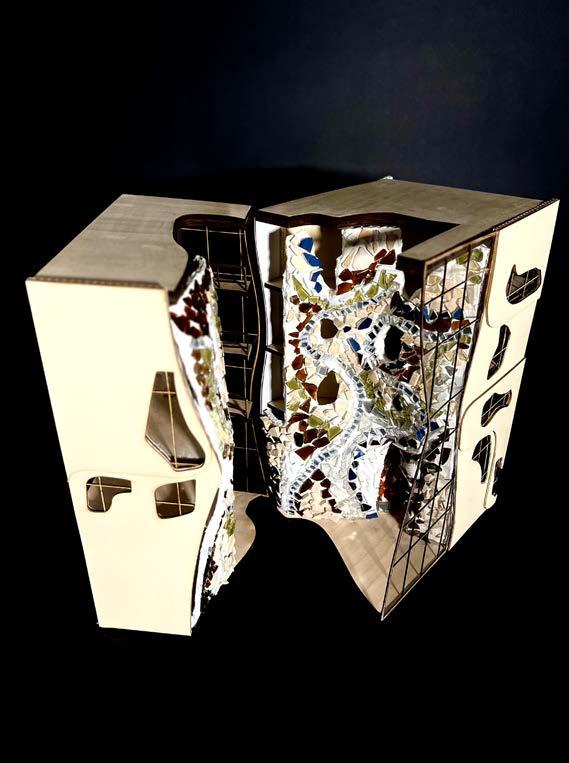
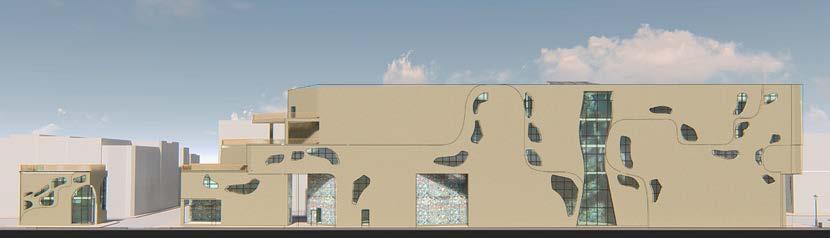
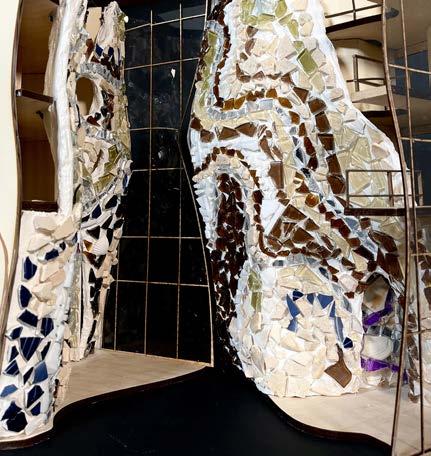
The closure of the University of Arts has led students and faculty to lose their expression of art and displaying their art freely. This enclosure had a significant negative effect on students, including financial hardship, lack of motivation and feeling of uncertainty. The main goal of this project is to create a space that allows the artist to express the lost connection to art and the community. There are many ways to engage in arts and improve mental health, including : visual and performing arts, such as traditional craft, pottery, and sculpture.
Group project












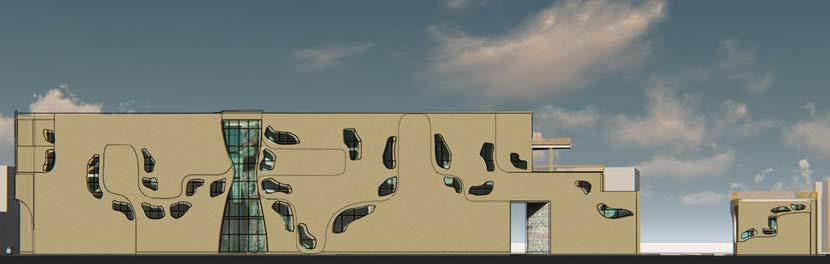
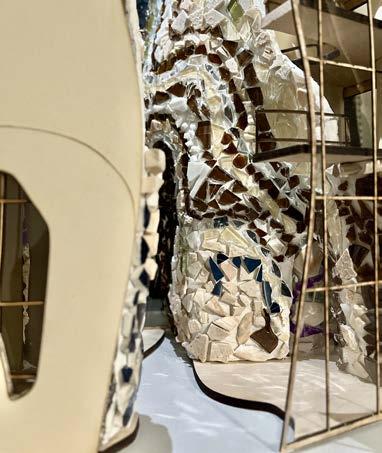
ELEVATION A
ELEVATION B
03 STUDY CORNER
Site Location : Philadelphia, PA
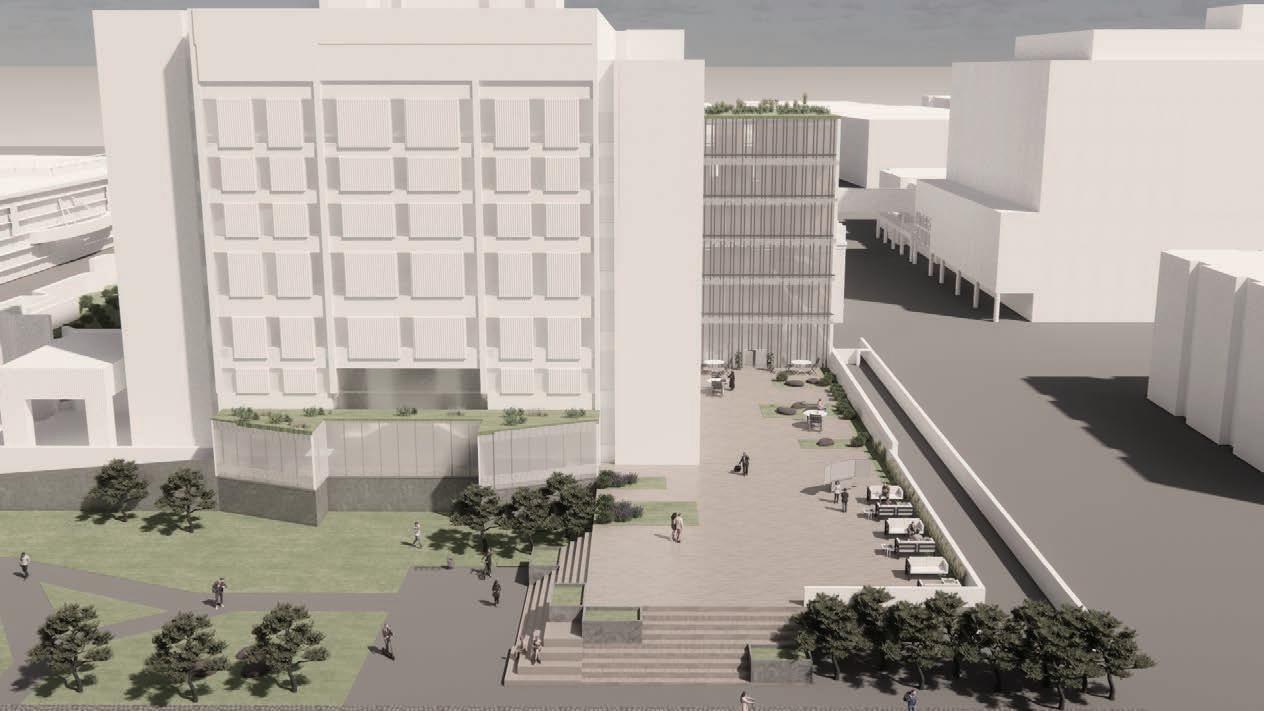
Klein Hall Library is a priority to my design proposal, as well as collaborative and study spaces. Integrating light into the library is an important factor for space to feel more alive, as it currently feels dull. Another program I would like to renew is definitely the collaborative/study spaces as they are misplaced. Finally, utilizing the roof as an outdoor space for students and faculty connecting big seating stairs facing broad street activates the abandoned existing lawn.
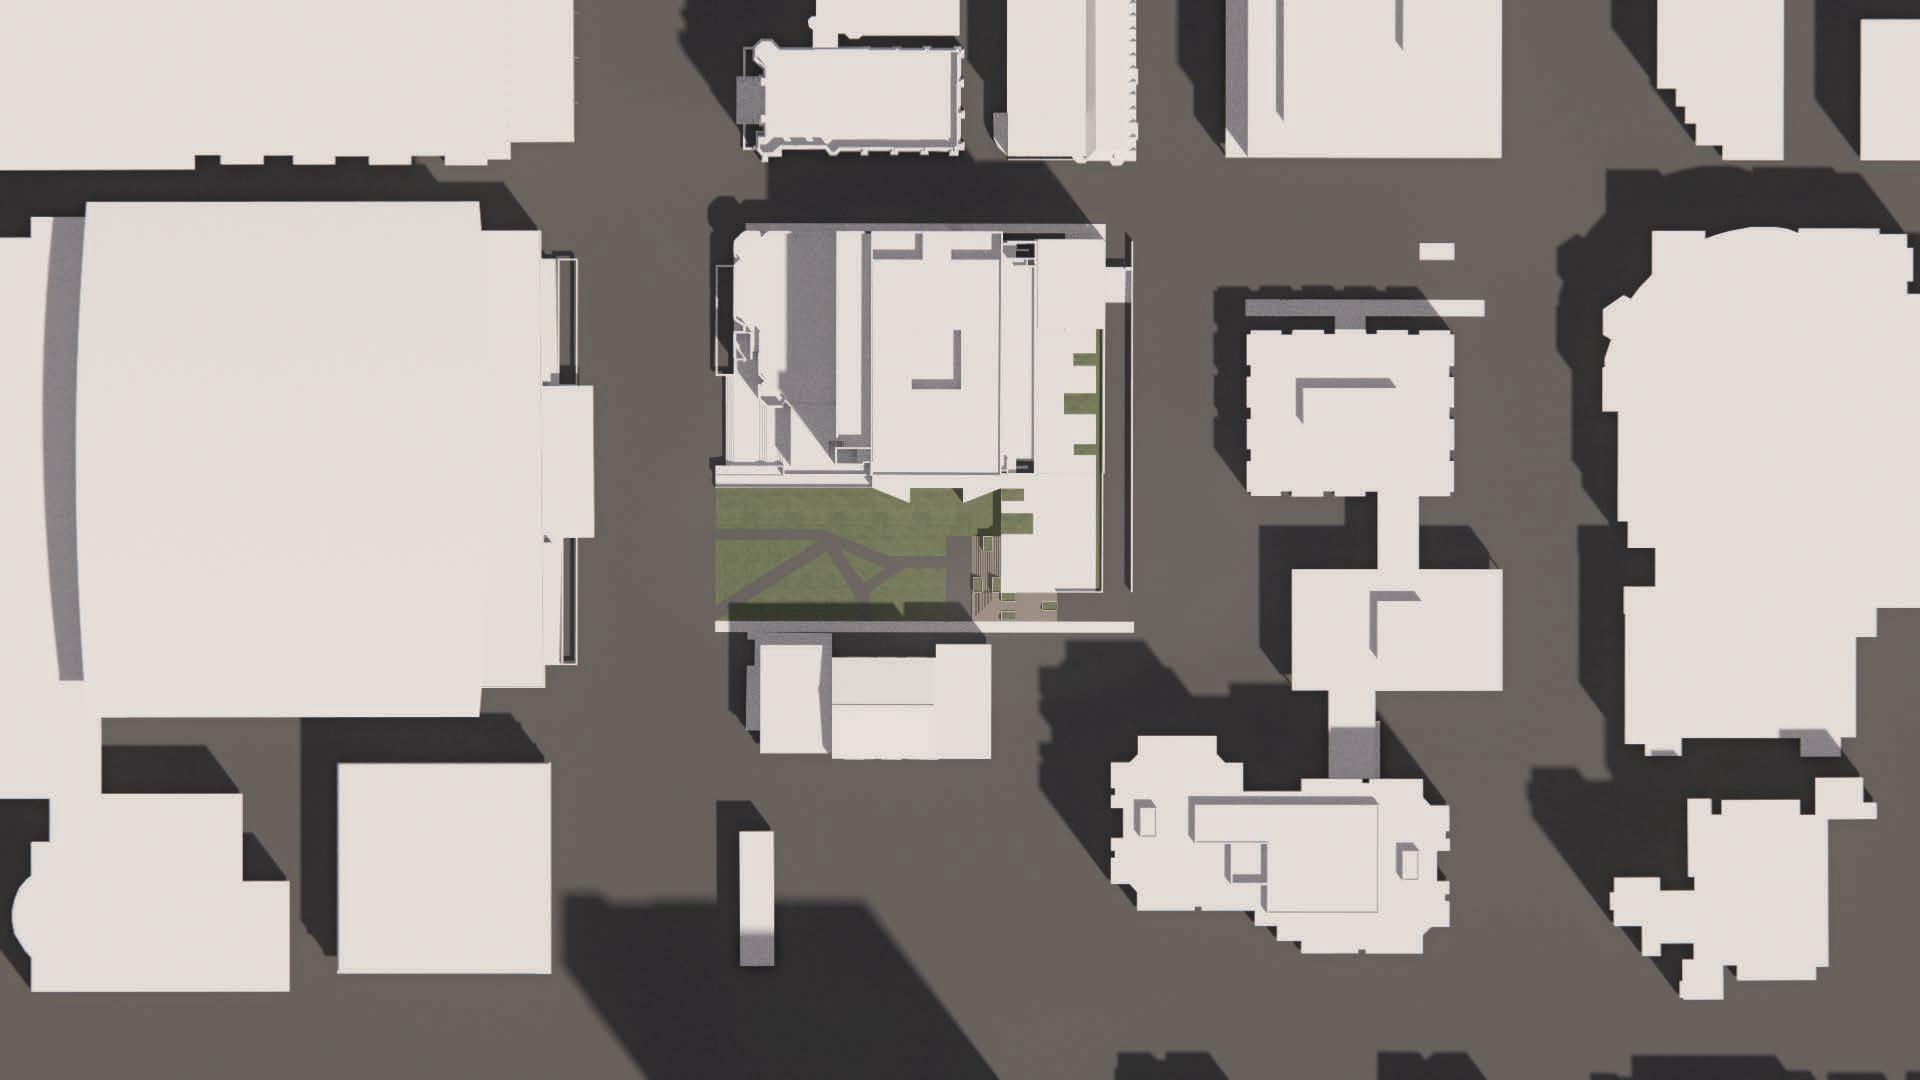
N BROAD ST
W MONTGOMERY AVE
SITE PLAN
KLEIN HALL ADDITION/RENOVATION
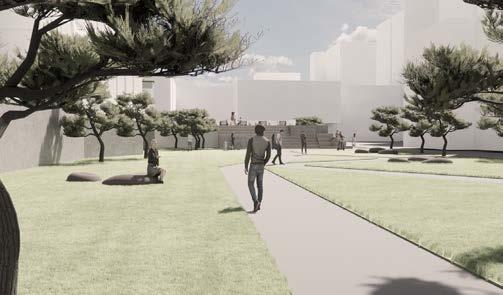
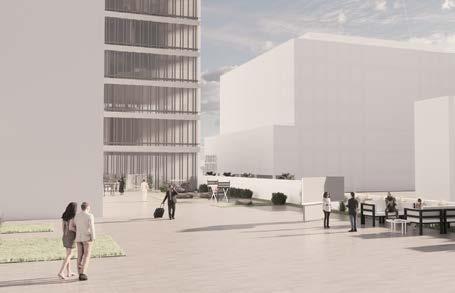
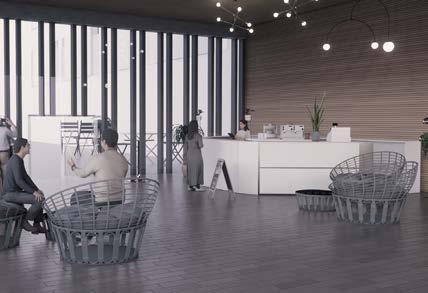

INDIVIDUAL STUDYING COUPLE STUDYING GROUP STUDYING FACULTY GATHERING
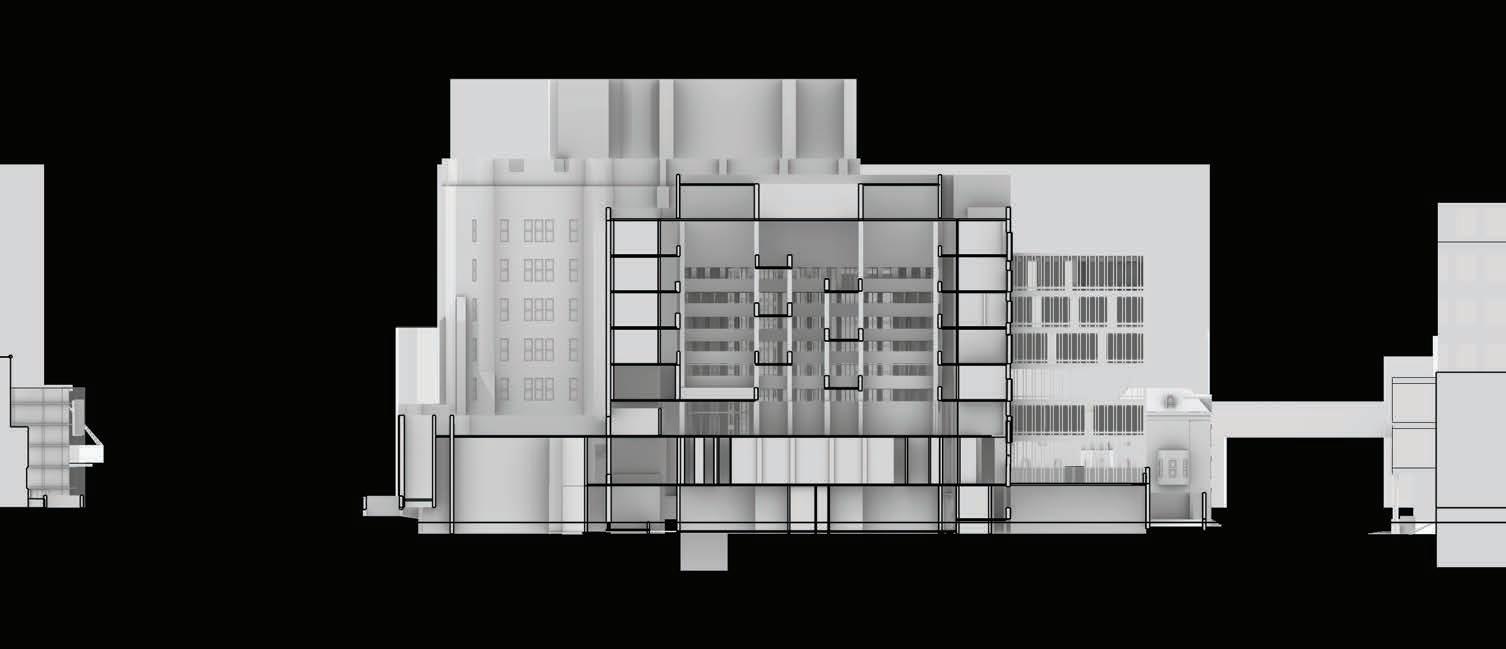
EAST-WEST SECTION


3rd FLOOR PLAN + 4th FLOOR PLAN
04 SOLANDA
Site Location : Rome, Italy
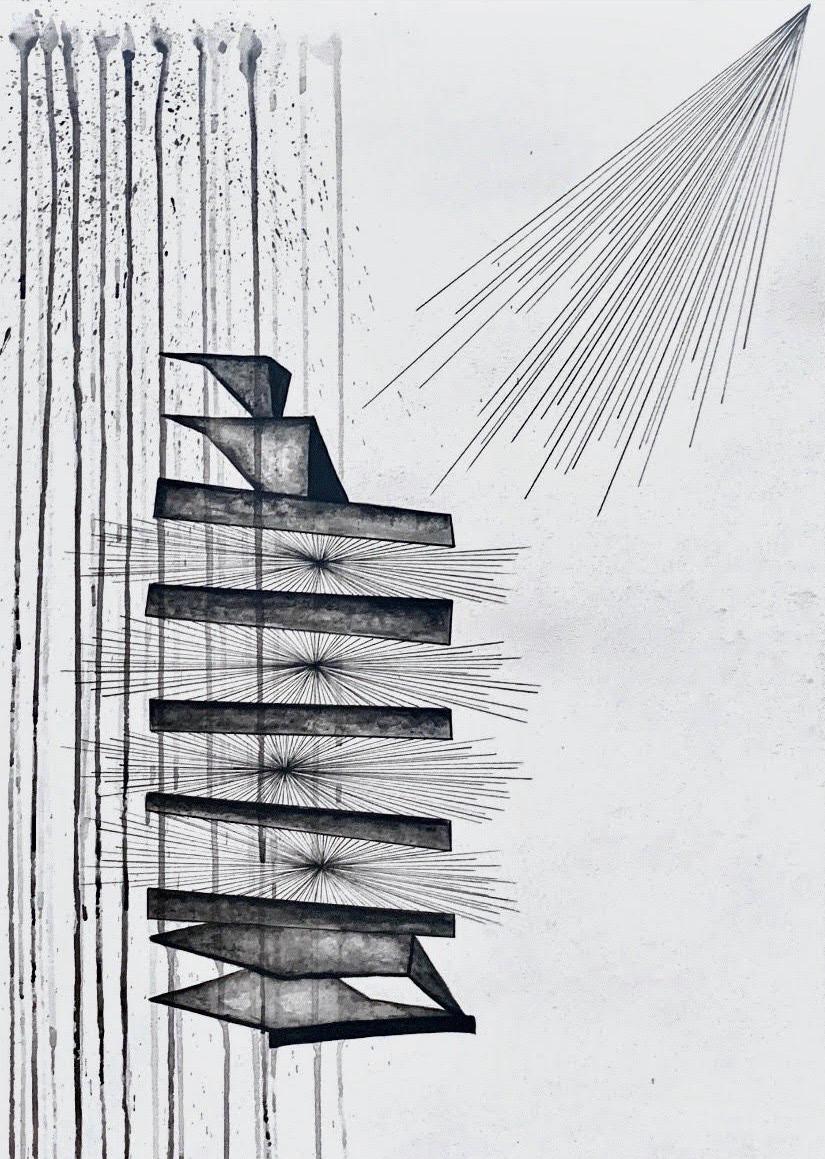
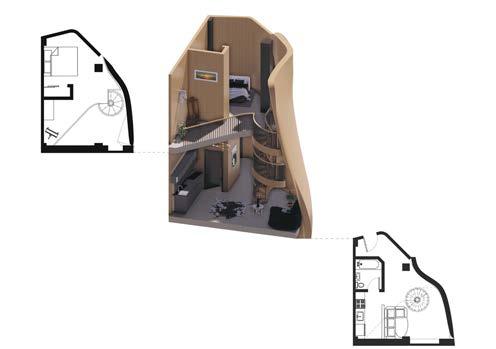
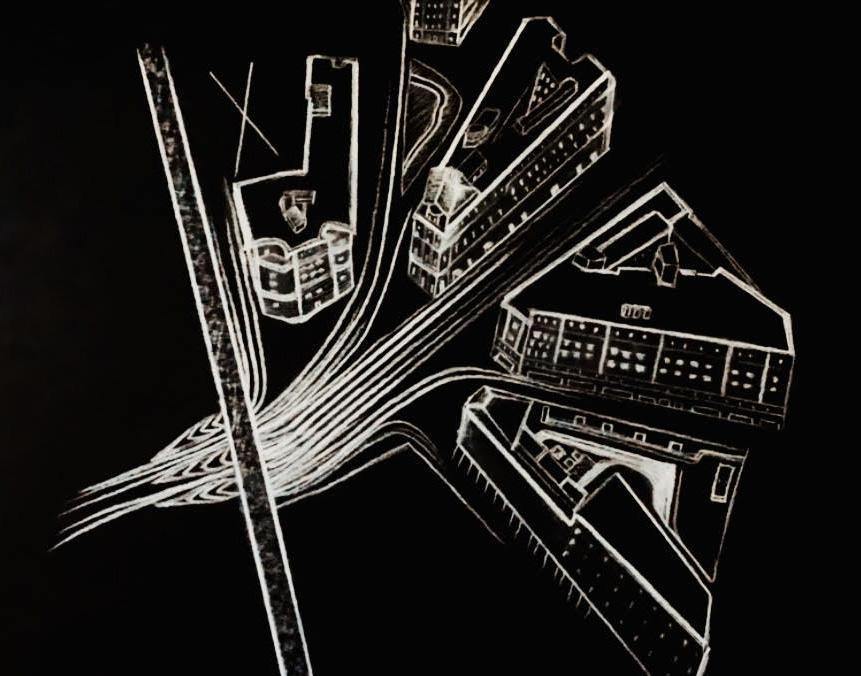
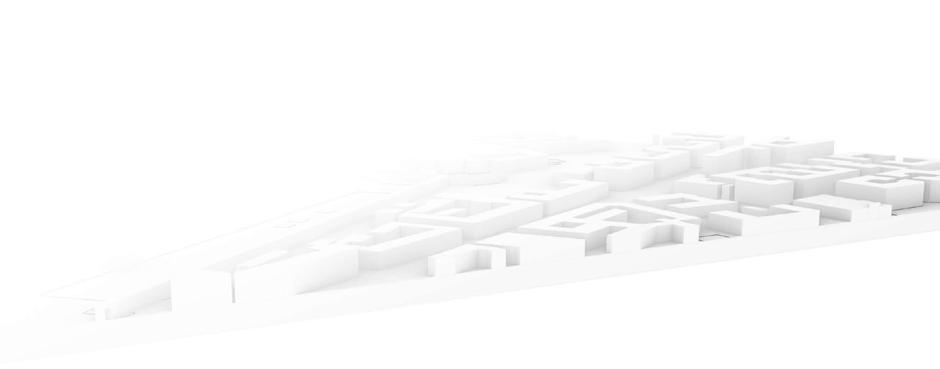
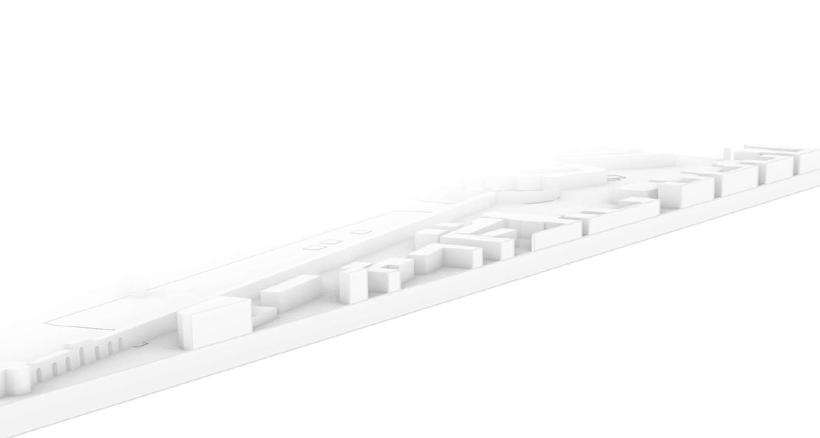
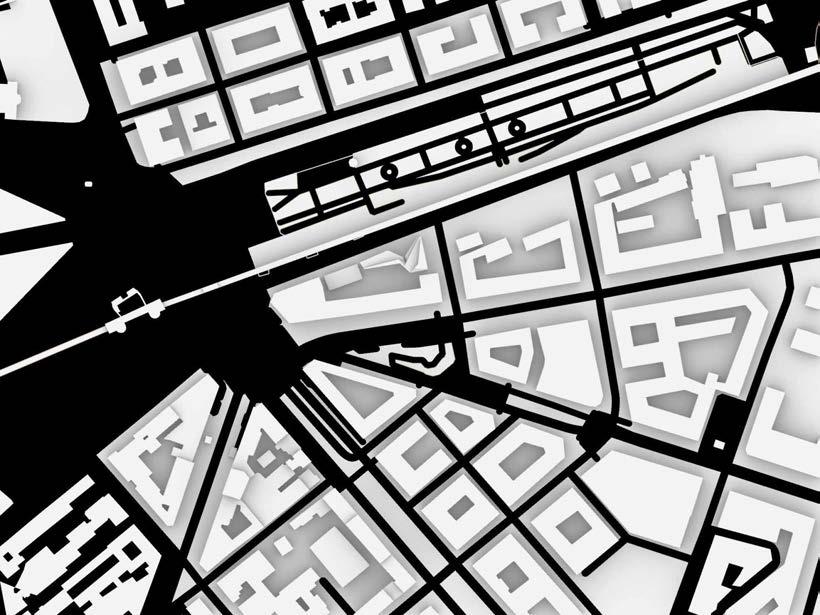
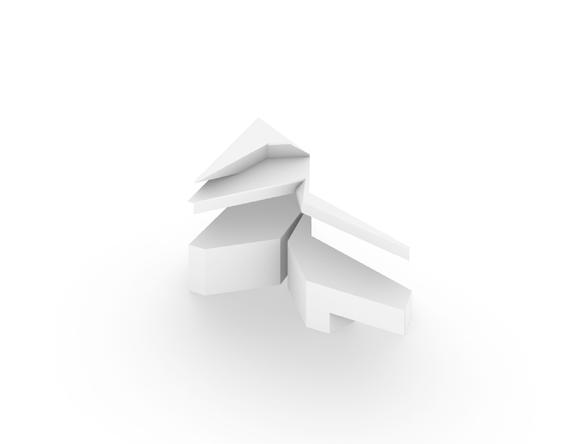
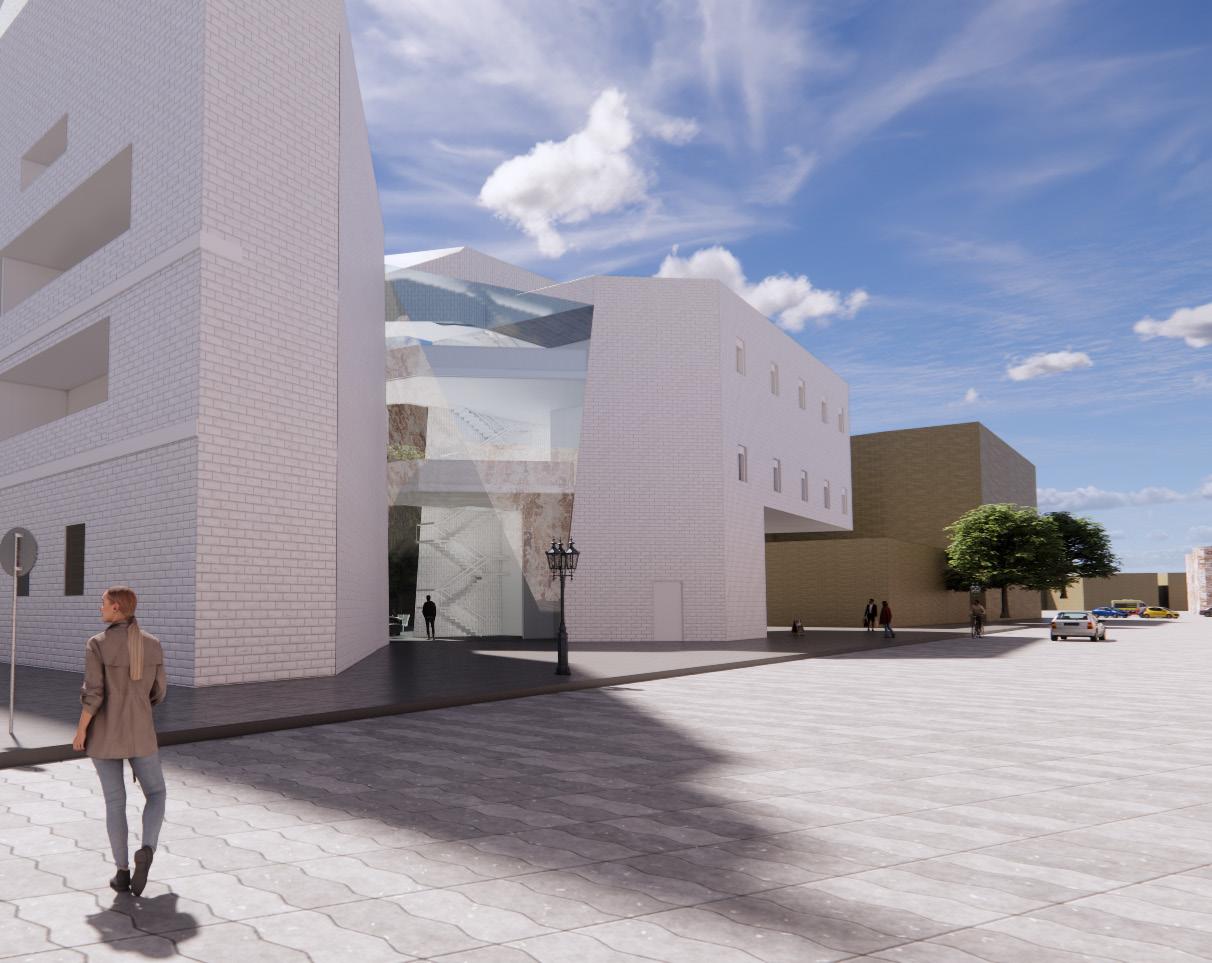
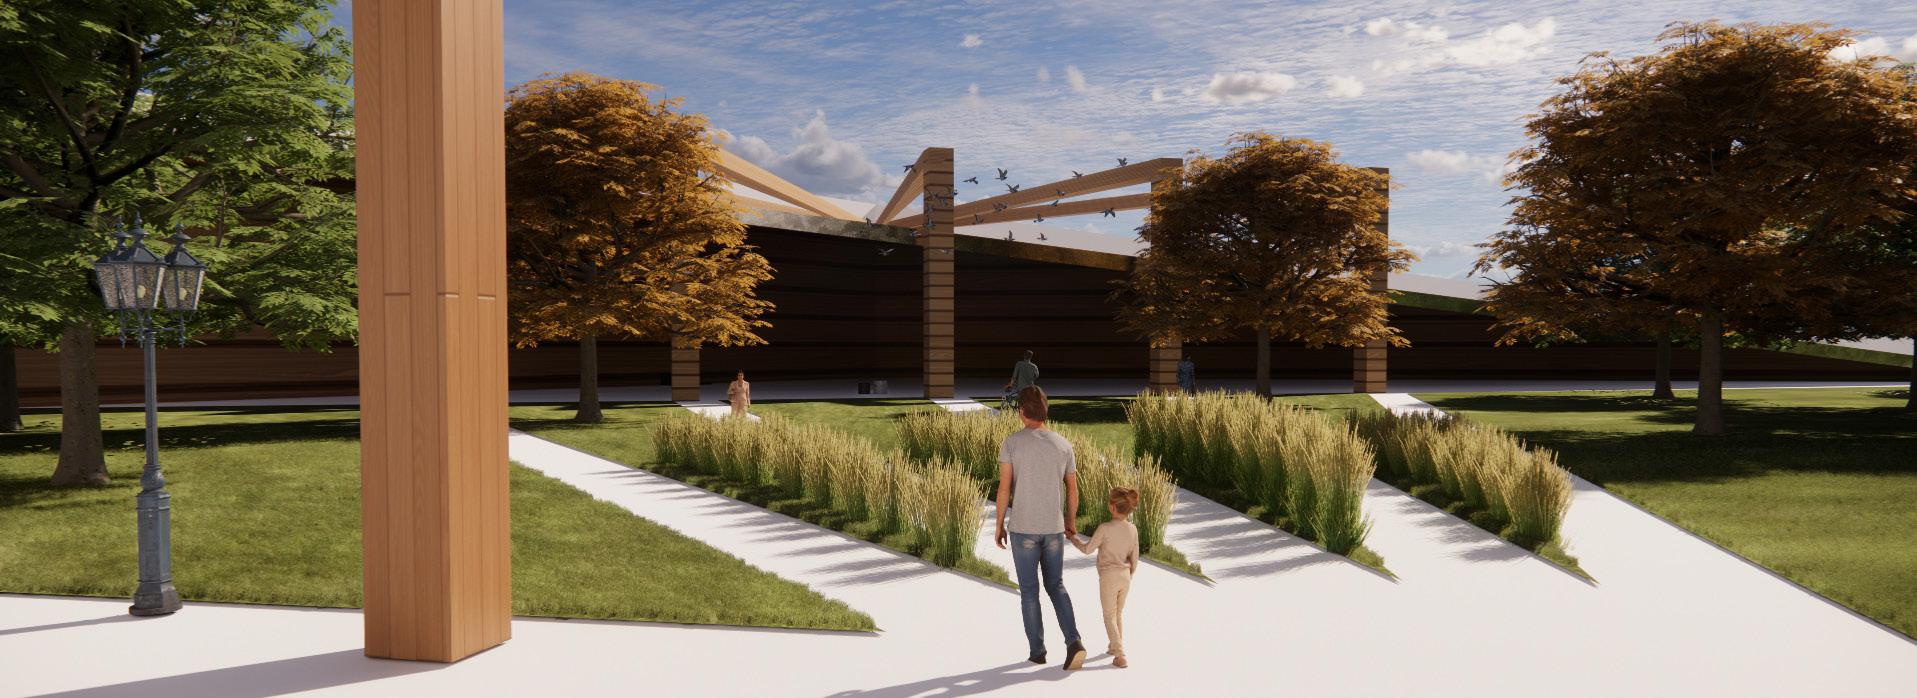
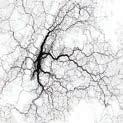
After analyzing the surrounding context, the main elements I picked up on were courtyard space forms, as well as movement through space and natural light. By combining all three elements I decided to create a gradient through different spaces guided by light and movement. Depending on the program, the form of the building is structured to let in a certain amount of light during different times of the day. The residential units are placed at the bottom of the building and is more of a rectangular form in order to blend in with the surrounding context, while the gallery space is placed at the top. The gallery is a more of a dynamic structure letting in more sunlight as well as casting views of the exterior greenery space across from the site.

05 RHIZO SERVICE AREA
Site Location : Milltown, NJ
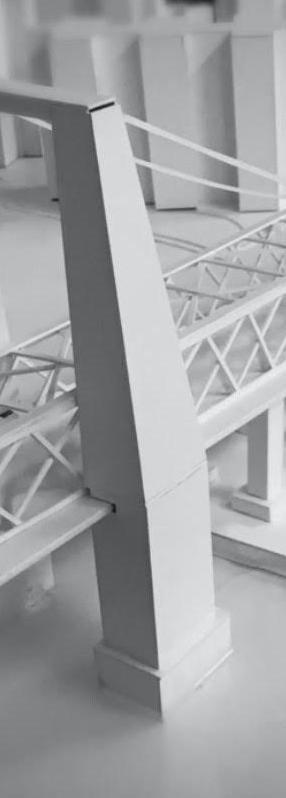
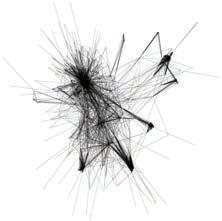
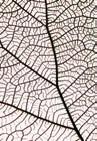
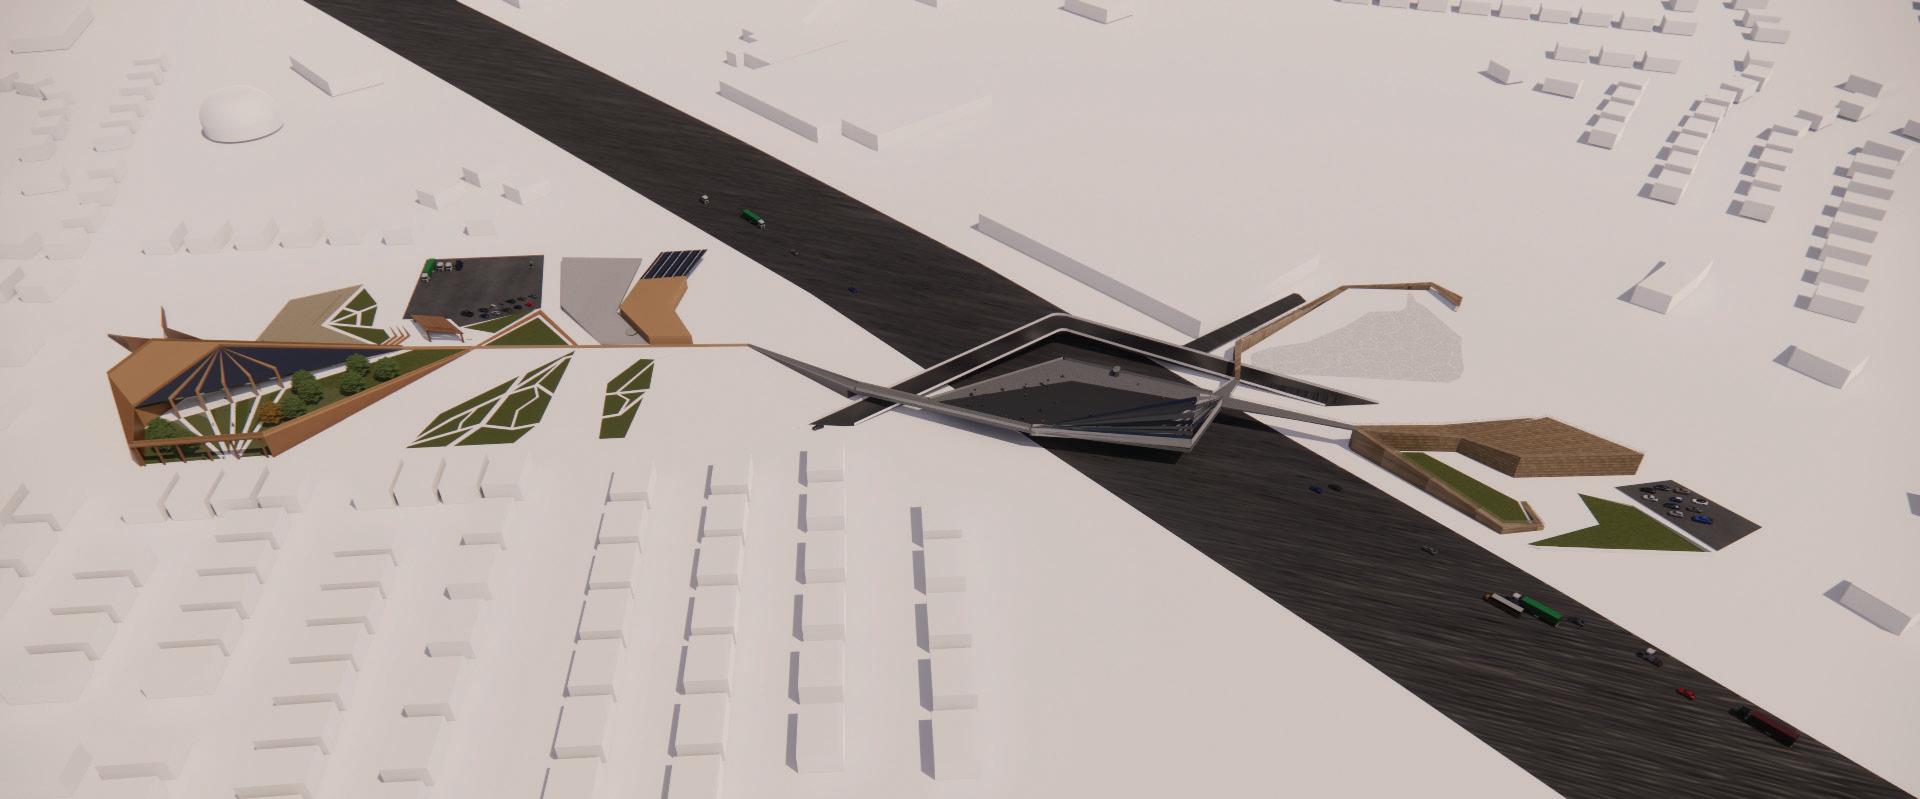
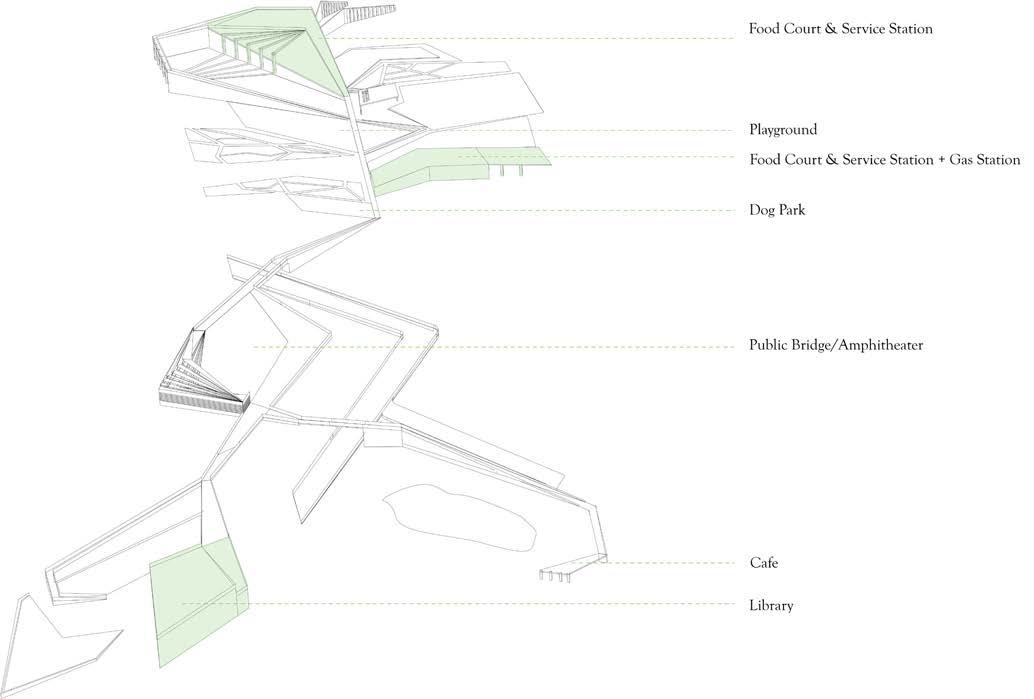
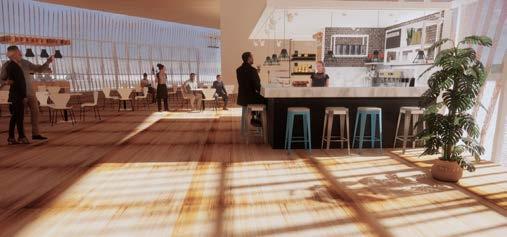
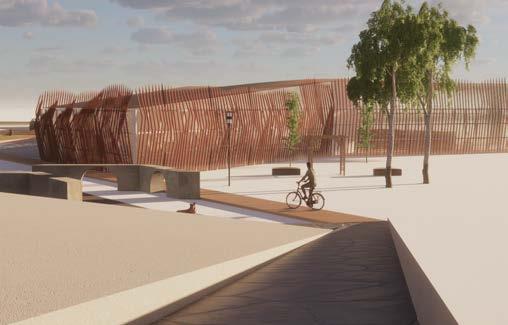
Milltown is a very quiet and disconnected town in New Jersey. The main goal of the project is to create a rhizomatic network of connections that not only connects both sides of Milltown together, but also connects people together for more interaction. By creating pockets of spaces to the service area with different programs, such as a playground, dog park, library and food court it increases interactions among people.
CAFE & GAS STATION
DOG PARK
PUBLIC BRIDGE
CAFE
LIBRARY
06 ECOLOGY CENTER
Site
Location : Manhattan, NY
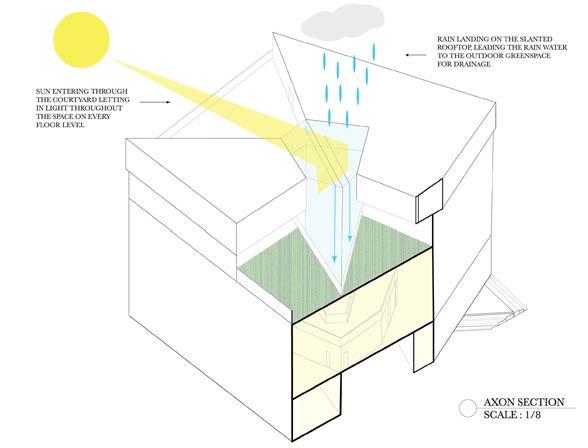
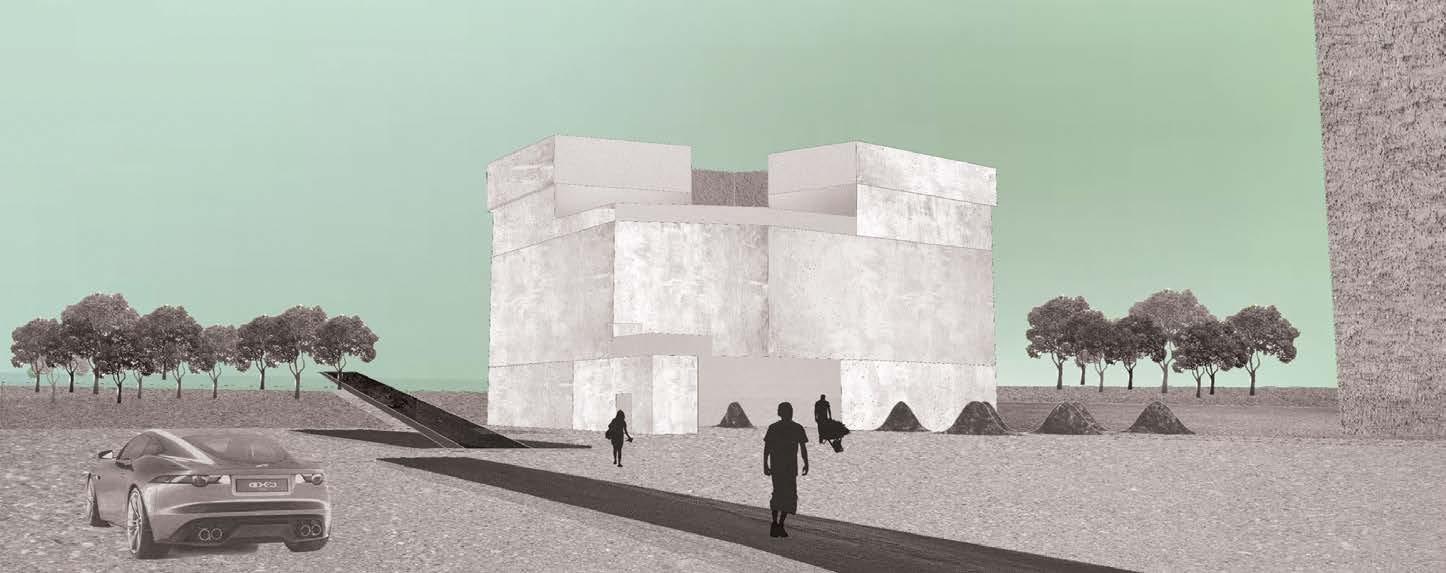
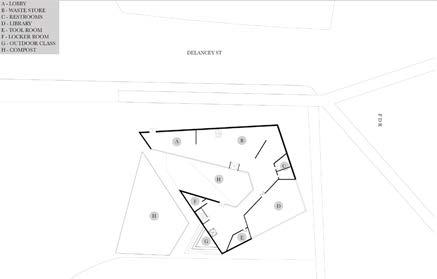
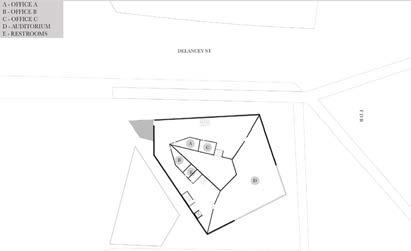
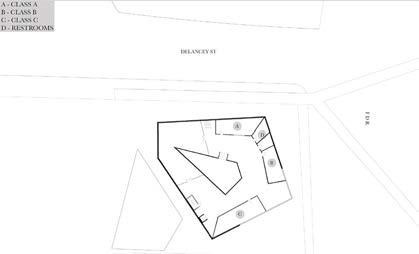
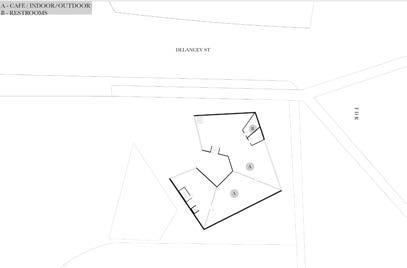
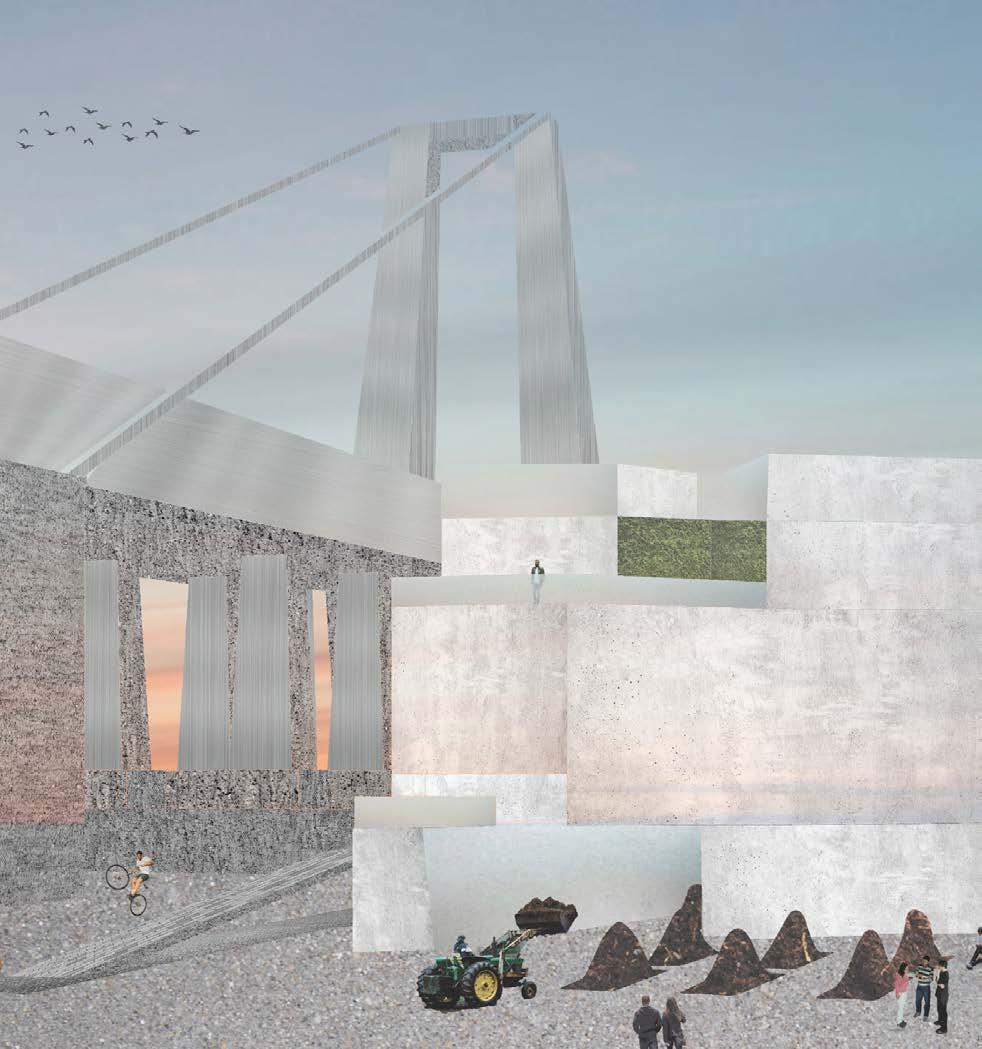
The site is located right off the FDR highway and the Hudson river. Keeping that in mind, I intended to keep weather condtions in mind while designing my ecology center. the proposal recognizes surrounding context- highways, building forms, and weather condtions. Explorations of those three elements plus spatial conditions led to the final building design.