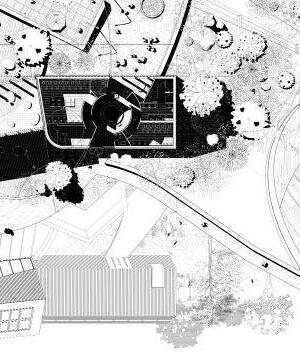
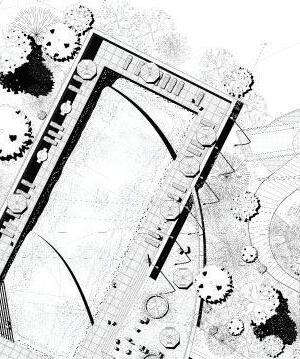
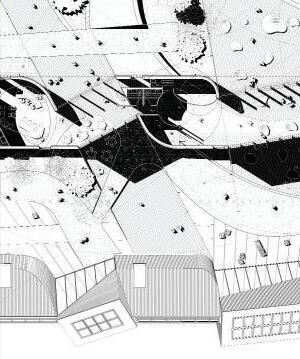
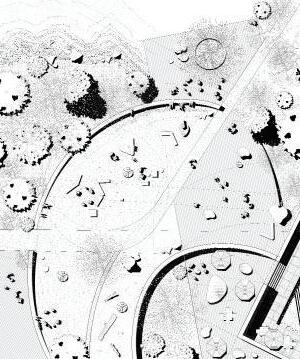
Koning Eizenberg, ARCHITECTURAL INTERN, summer/fall 2024 (6 months)
RFP and RFQ preparation, marketing diagramming and drawing for website content, & office standard imagery production
Punch listing at T.O.C affordable mixed-use housing developments
Developed office resources for design selections and physical/digital material library
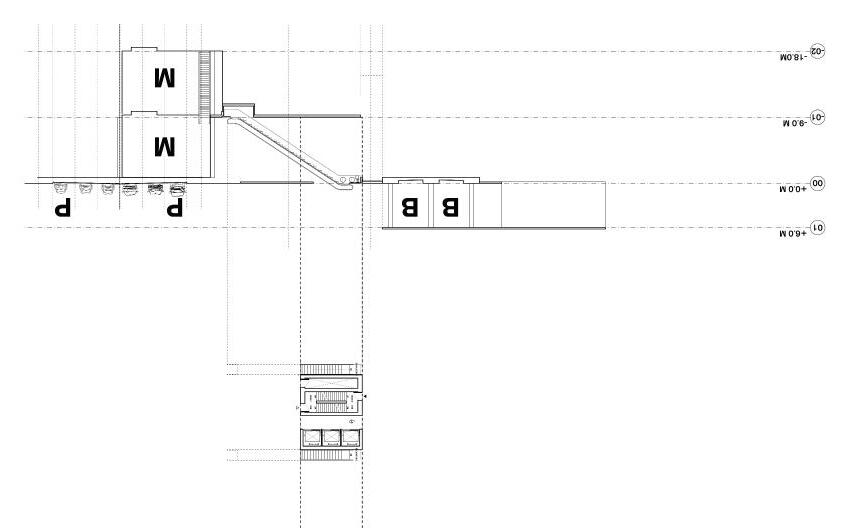
Produced informational diagrams on LA Metro’s 2028 Olympics plan and its impact on Little Tokyo’s development, coordinating extensive research and materials for a University of Oregon course
Lincoln Arts Collective Truss Terrain Between Seasons: a home for two lives Commons Reimagined POOL.la 10 Cover
Accumulative Green Social Condenser
Instructor: Neil Denari
Educational Work: M.Arch I
Term: Fall 2025
Program: Mixed Use Housing
Main
X Rose Urban Accelerator
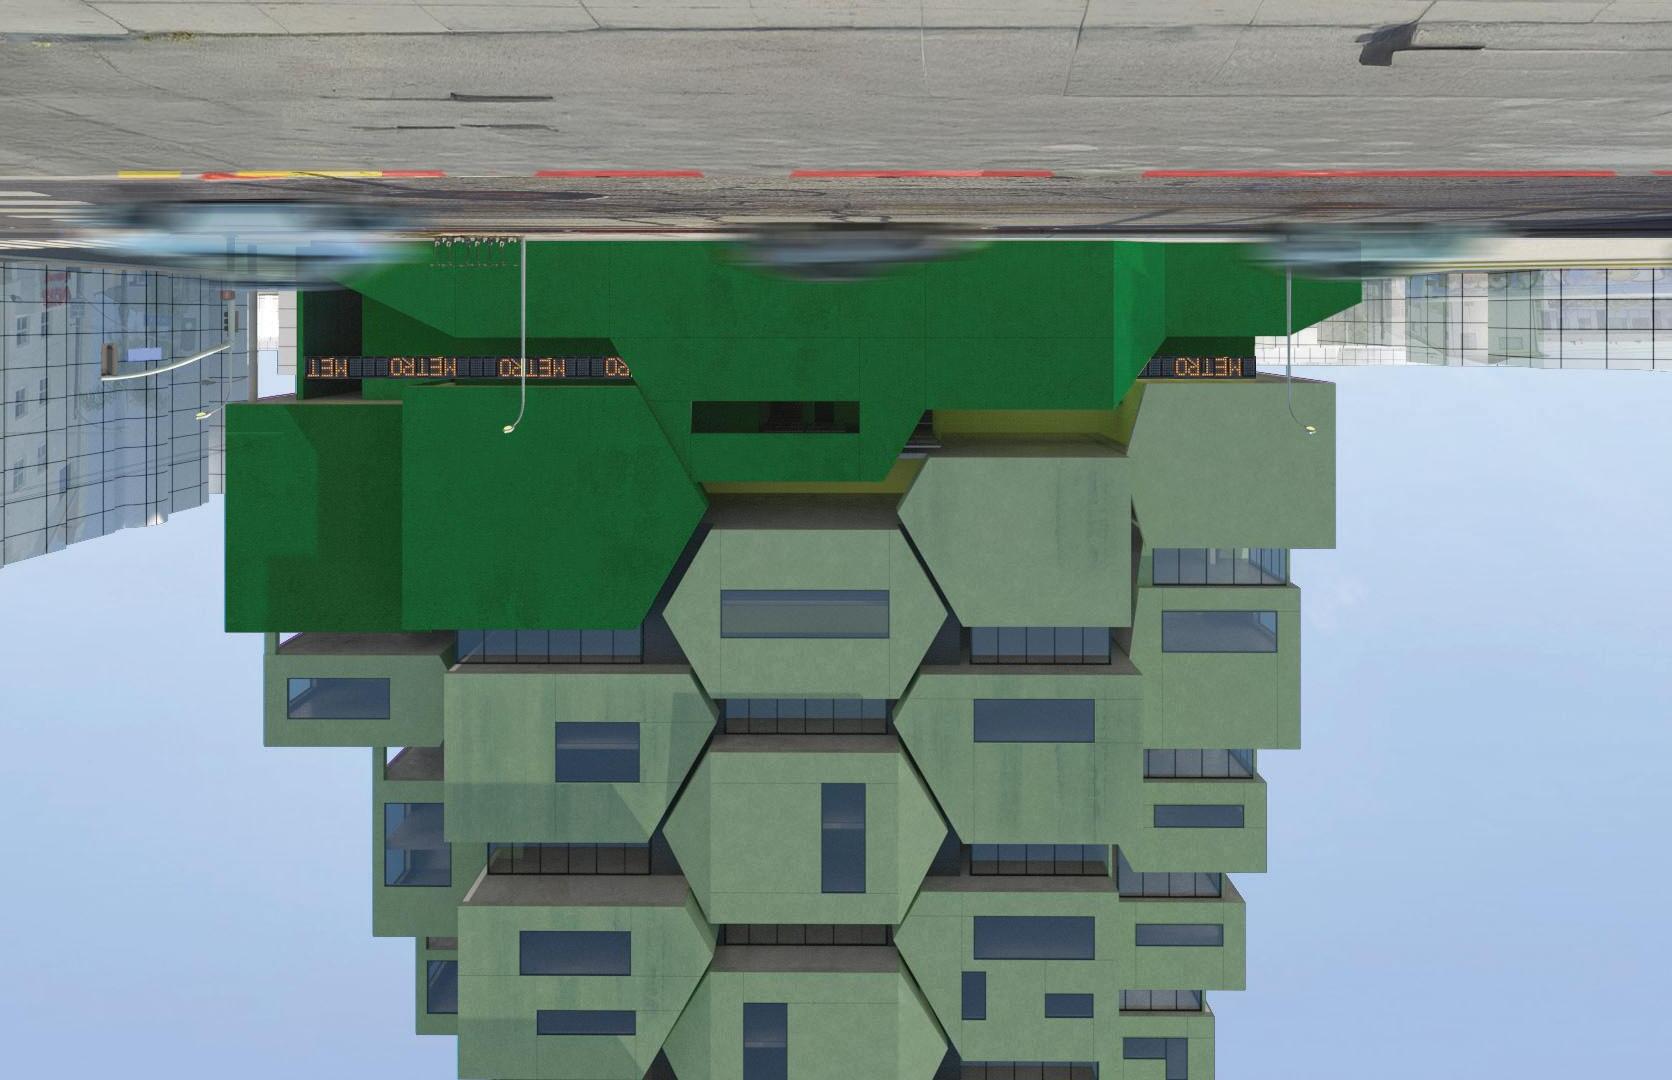
This is the Main X Rose Social Condenser --or better: the Main X Rose Urban Accelerator. Theoretically, housing is about “home.” Home is ambiguous. It c annot standardize; it canno t scale. Housing, however, must. Think modulated systems that produce many local instances of repetition, or Ricardo Bofil’s accumulation logic incorporating misalignment and deep courtyards for chance encounters…… And housing, in this city is generally BAD. Its standardization erases individuality–an essential in the American psyche. Its repetition is anti-Los Angeles, a city rooted in misalignment.
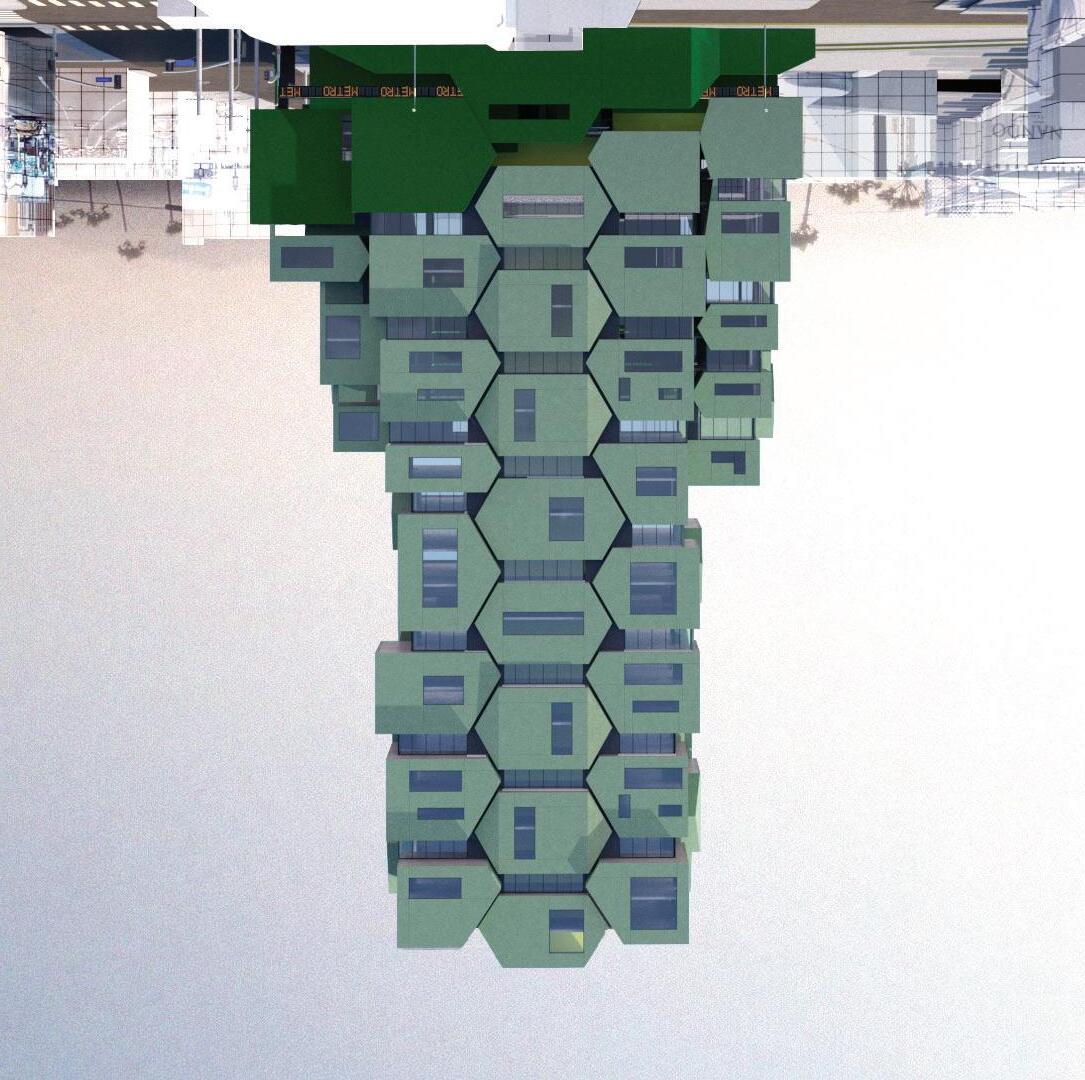
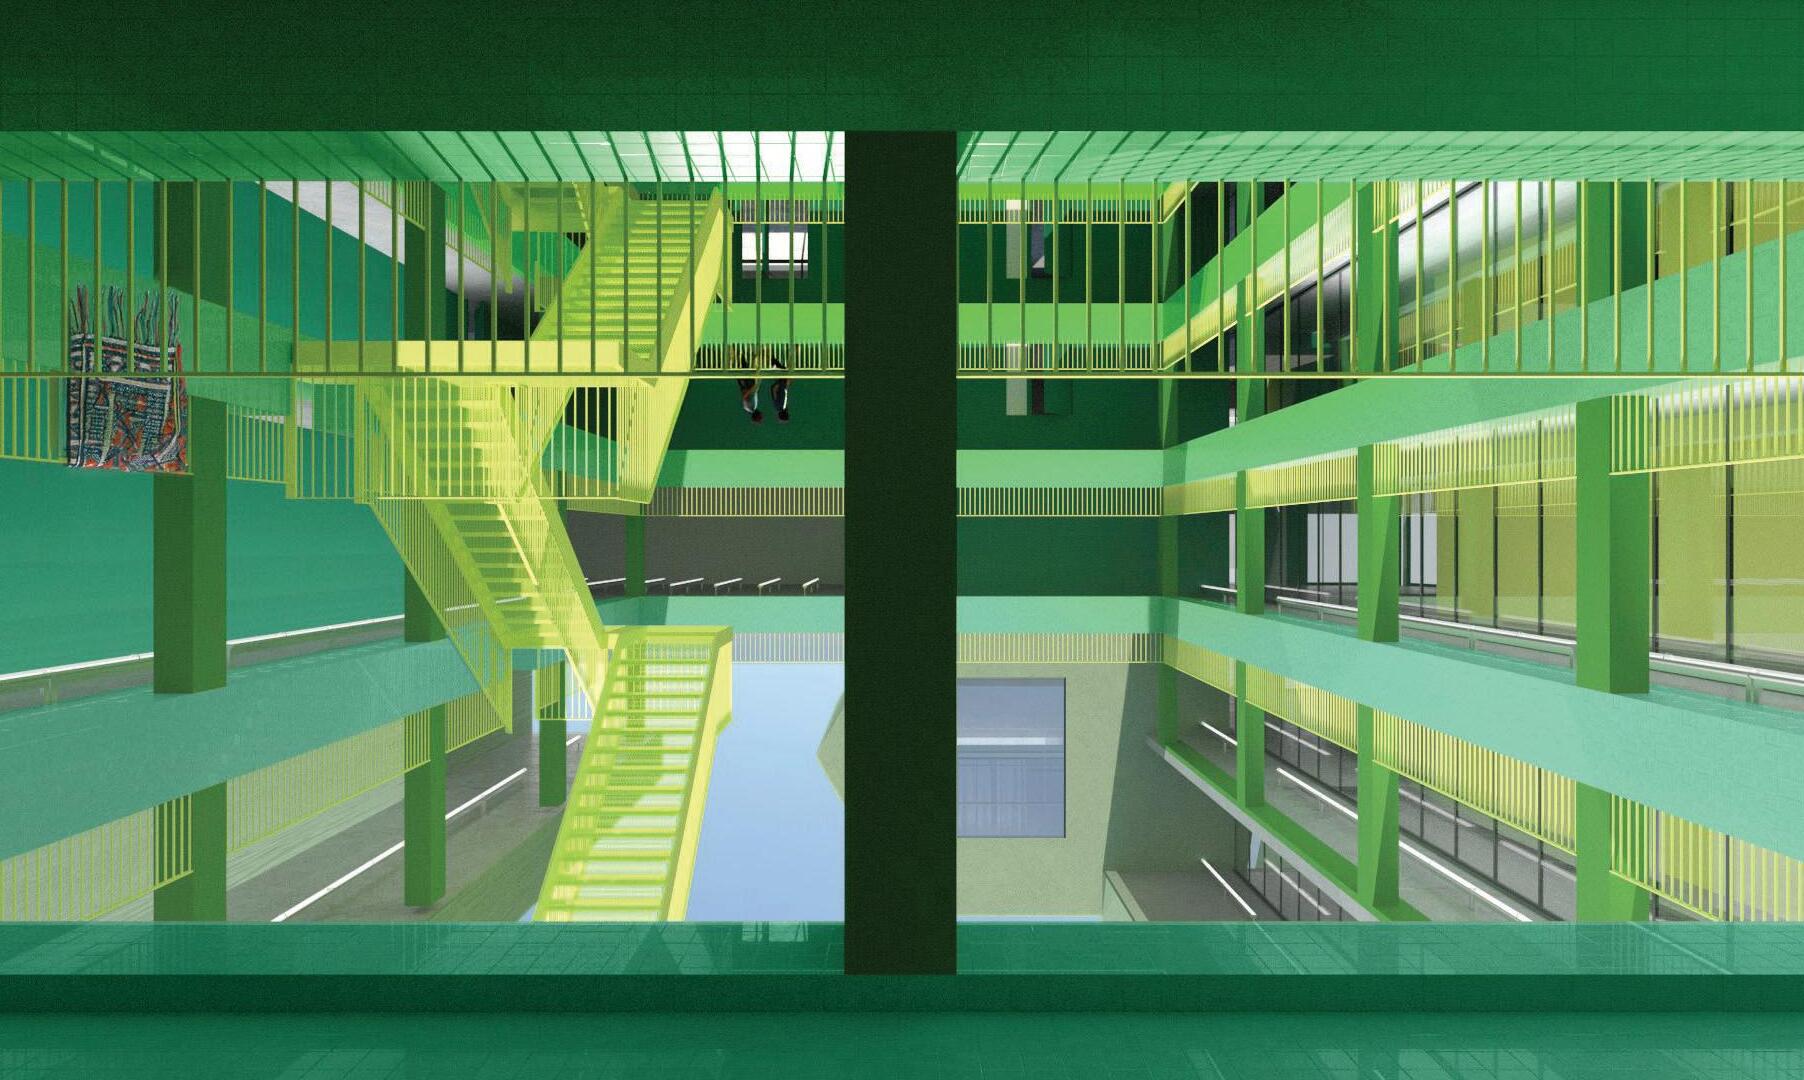
LA oscillates between excess and precision. Loose fit produces freedom; tight fit produces pressure. Their collision produces form. Thus I look to a repetitive structural system of proportionally varied hex extrusions from Paul Rudolph’s Wellcome project or the fuzzy edges of OMA’s Norra Tornen for insight on how to grapple with loose fit and precision. Given the premise of a coastal high rise city in Santa Monica, I knew the project needed to be overly tall to make a point but with pockets in the facade to eat away at the mass. Borrowed from Soviet “social condenser” theory and rewritten for LA: a building that accelerates adjacency rather than ideology producing friction, encounter, collision.
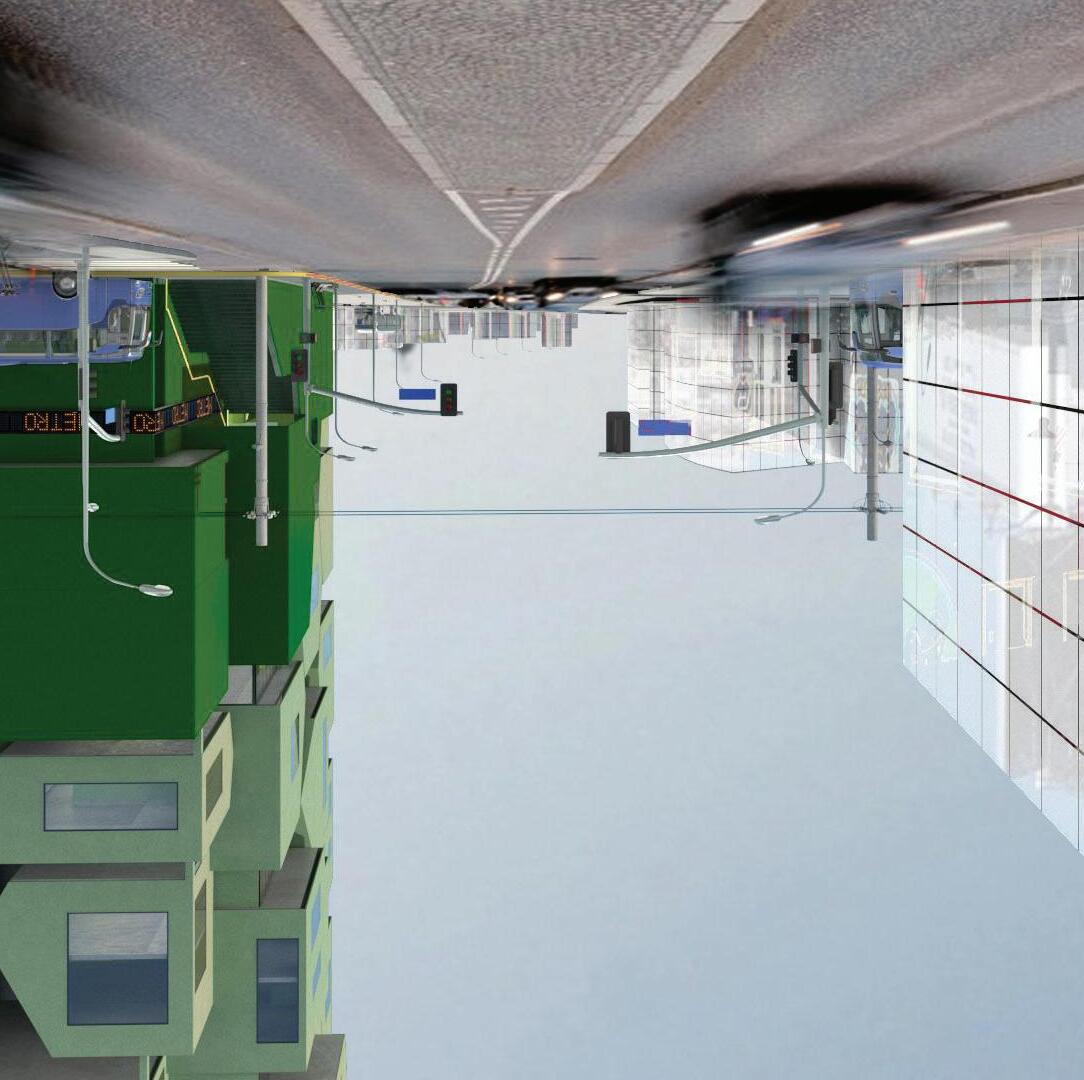
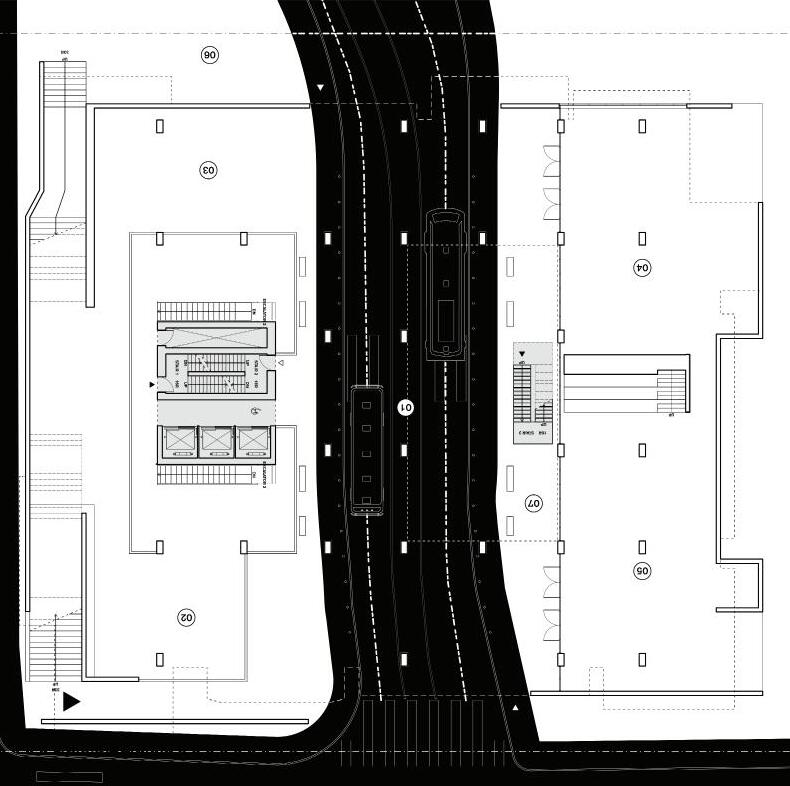
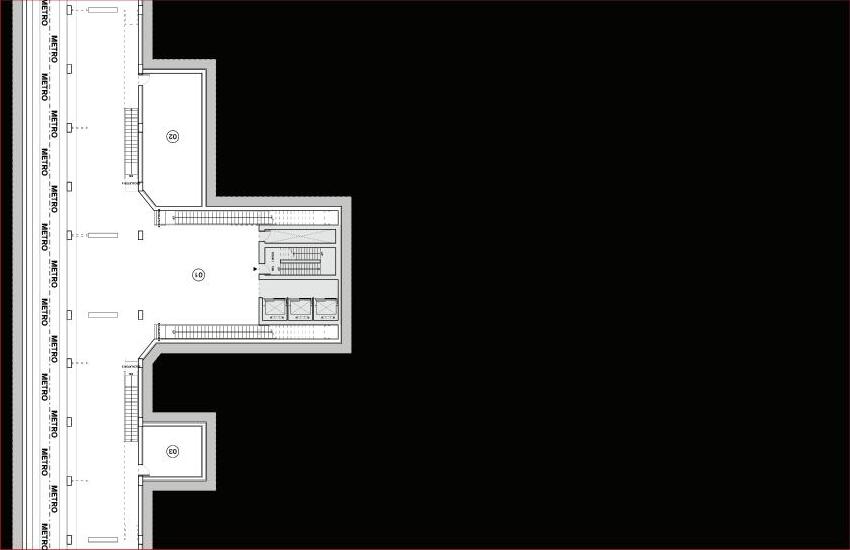
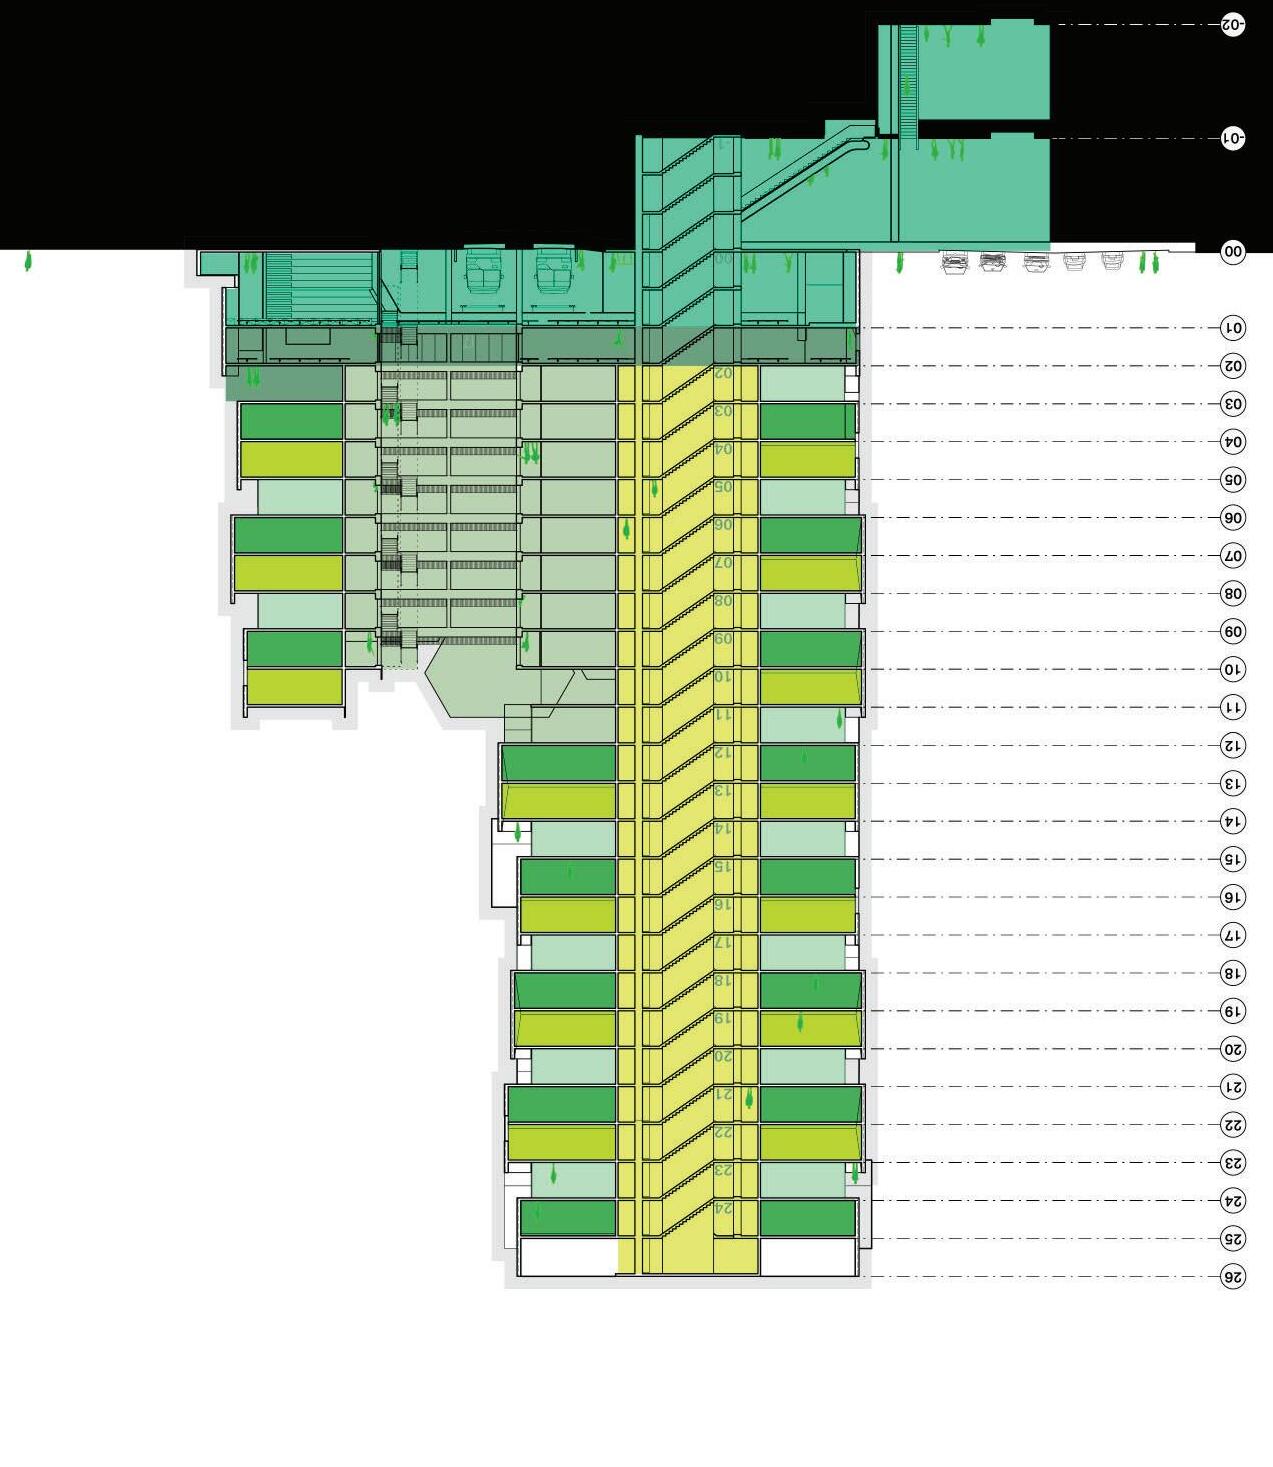
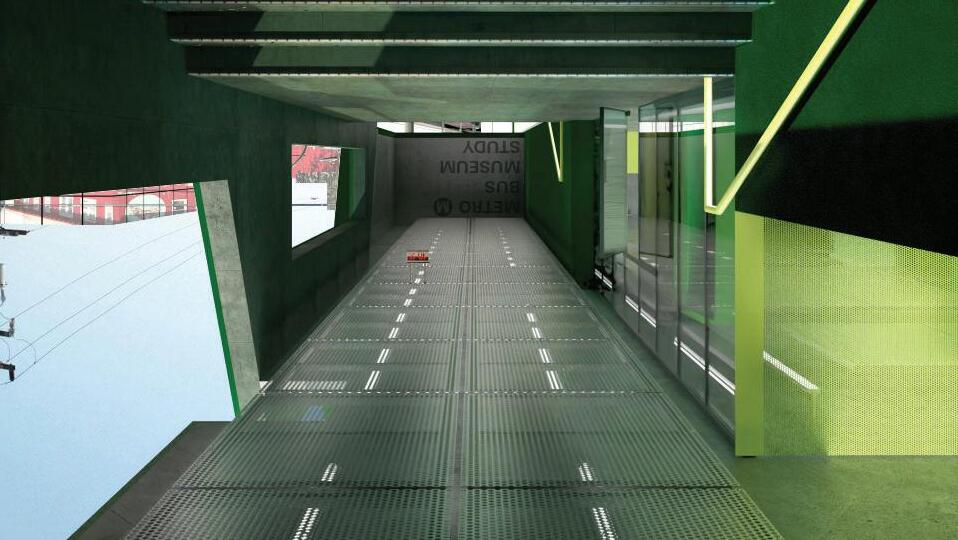
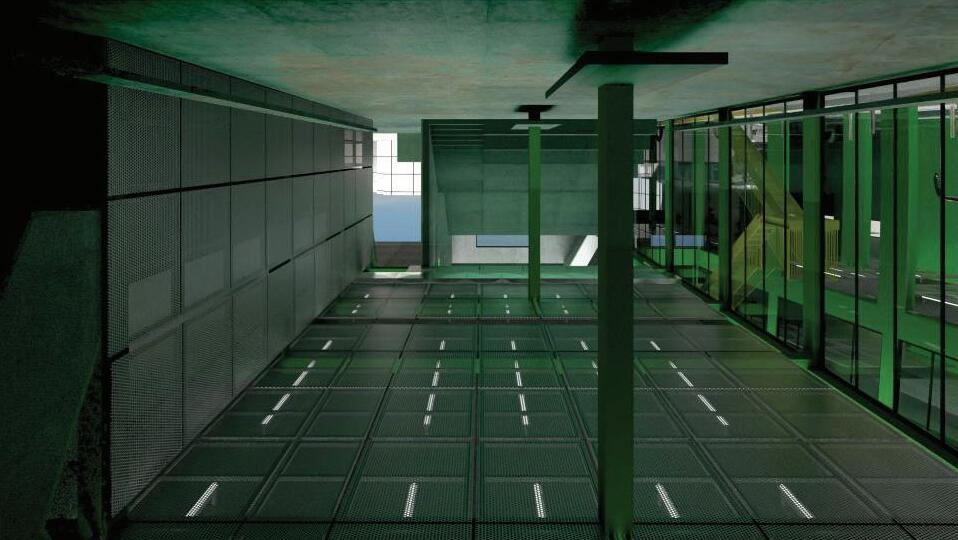
Given that the Yellow line is the only metro line that reaches Santa Monica, I imagine a new subterranean metro line that cuts through Main Street that the building dips down to catch. A bus terminal occupies the ground floor piercing the buillding with a cultural hub and high density housing above.
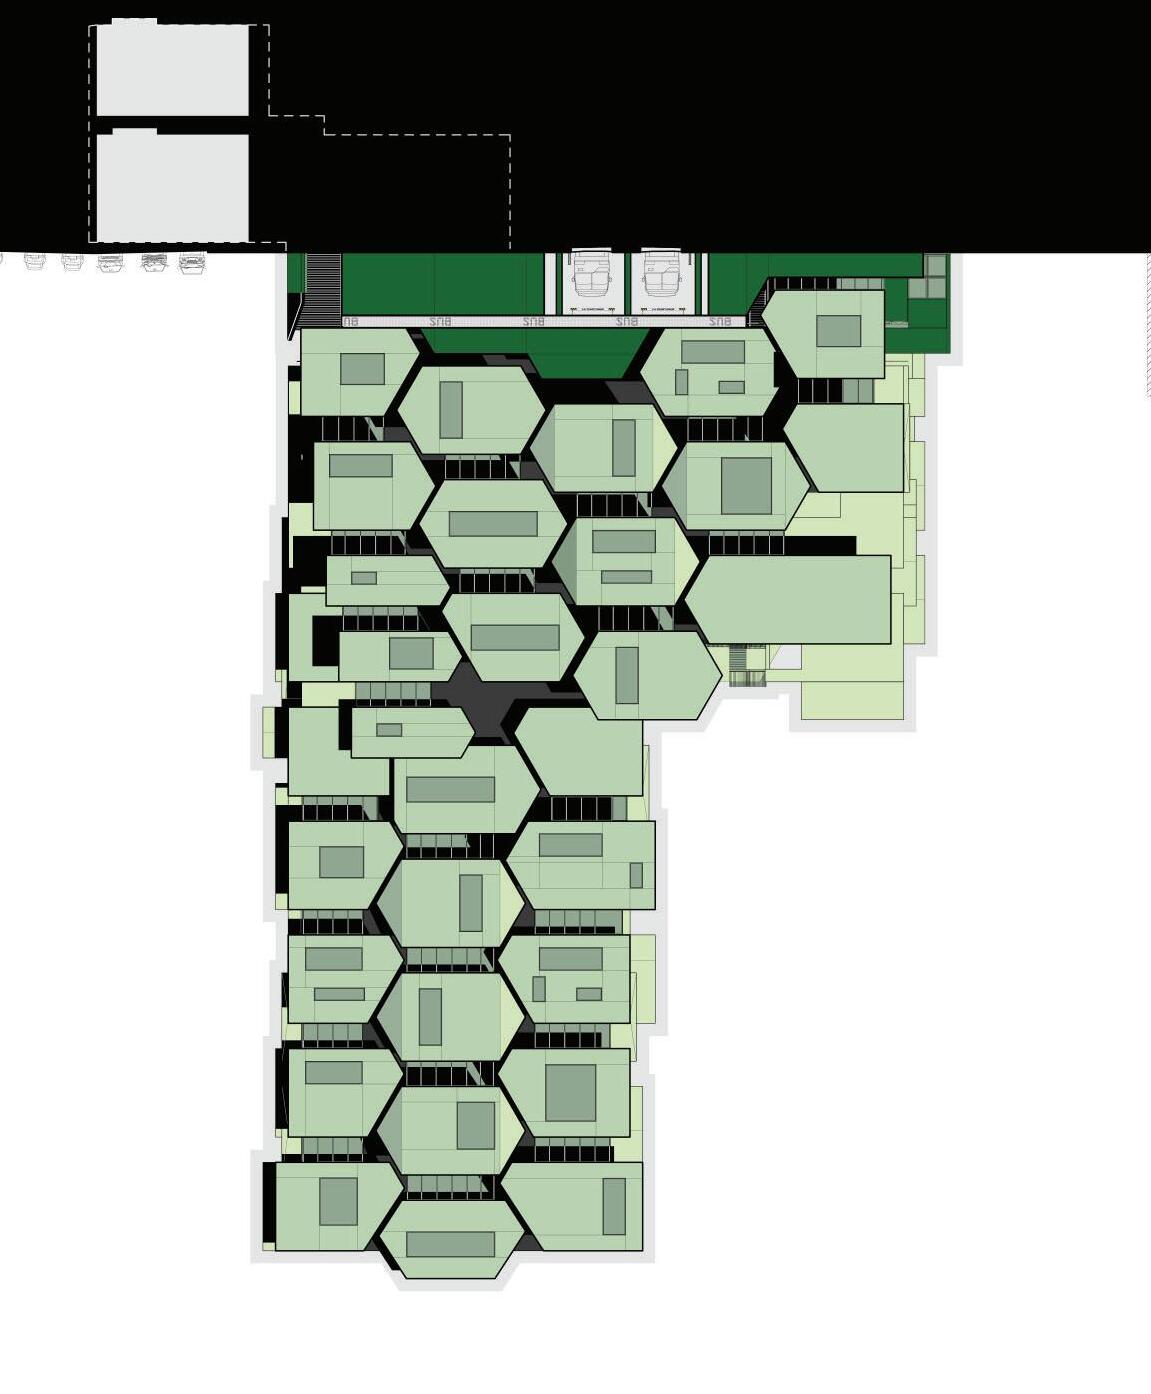
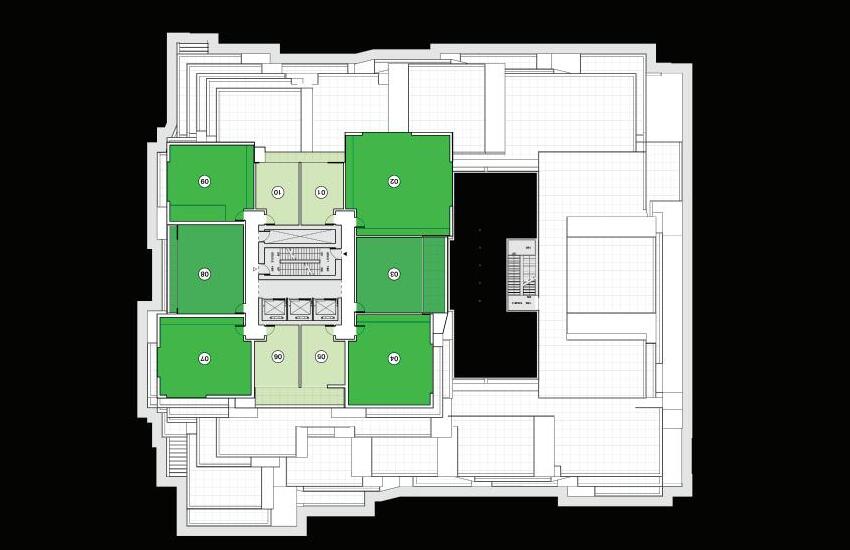
This project is one of accumulation: an accumulation of two mega types: center core tower and courtyard building; an accumulation of program with metro and bus at the base, free cultural spaces that are quiet in the middle and housing on top. It’s an accumulation formally with hexagonal forms pentagons and cubes jostling in and out, slipping past one another, piled up for a loose fit quality, and materially its an accumulation of bold punchy color mixed with the ubiquitous stucco of Los Angeles.
Main X Rose Urban Accelerator, Santa Monica, CA
Figure 1.1 Rendering. ON MAIN ST LOOKING TO ROSE AVE
CULTURAL HUB
Figure 1.2 Main Street elevational rendering. THE TOWER SITS TALL IN THE CITY OF SANTA MONICA.
Figure 1.3 Ground Floor Plan. BUS STOP AT THE GROUND FLOOR INVITES EVERY DAY COMMUTERS AND VISITORS INTO THE SPACE. THEY ALSO FIND PUBLIC AMENITIES.
Figure 1.5 Basement Plan. The Rose St. Metro landing.
Figure 1.6 Floor 15 plan. REVEALS LOOSE FIT QUALITY OF THE PROJECT + MANY ROOF TERRACES & 10 UNITS PER FLOOR.
Figure 1.4 Southeast Elevation
COURTYARD
CORE / FIRE ESCAPE
BALCONY UNIT
SANDWICHED UNIT
LOWER UNIT
PUBLIC TRANSIT STOPS
Emalee Davidson
Figure 1.8 East Entrance from Main Street to First Floor
Figure 1.9 Ground Floor Public Space. Waiting + Visiting
Figure 1.7 Key section
Emalee Davidson
Figure 1.10 Rendering of the Floor 9 Courtyard
Extrusive Comprehensive Multivalent
Instructor: Kutan Ayata
Collaborator: Nabil Davidson
Educational Work: M.Arch I
Term: Winter 2025
Program: Art Center
Lincoln
Arts Collective
Site: 1320 Lincoln Blvd, Santa Monica, CA 90401
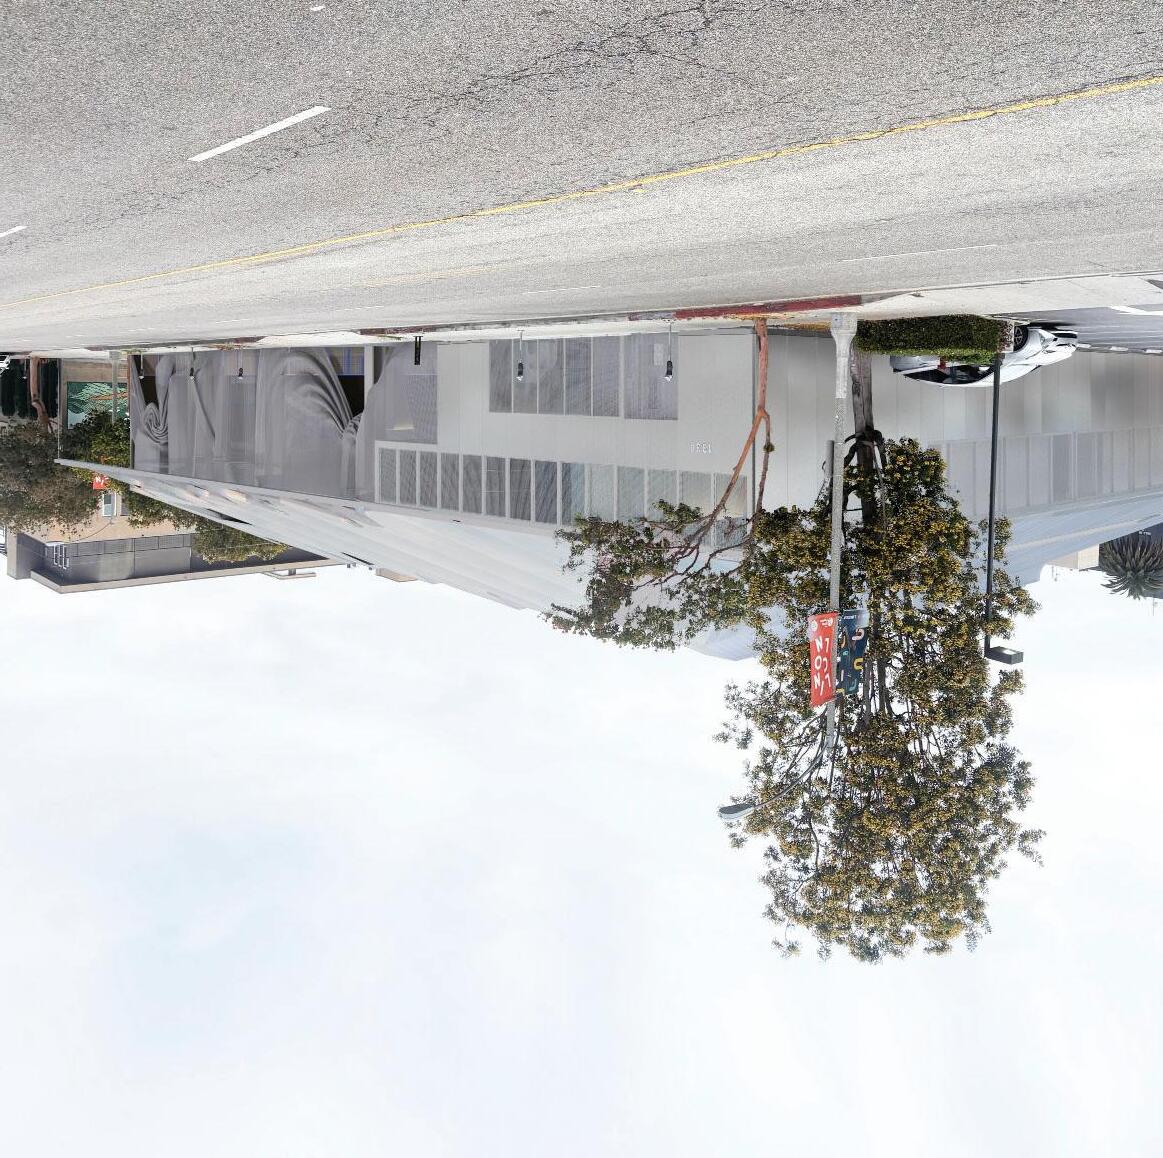
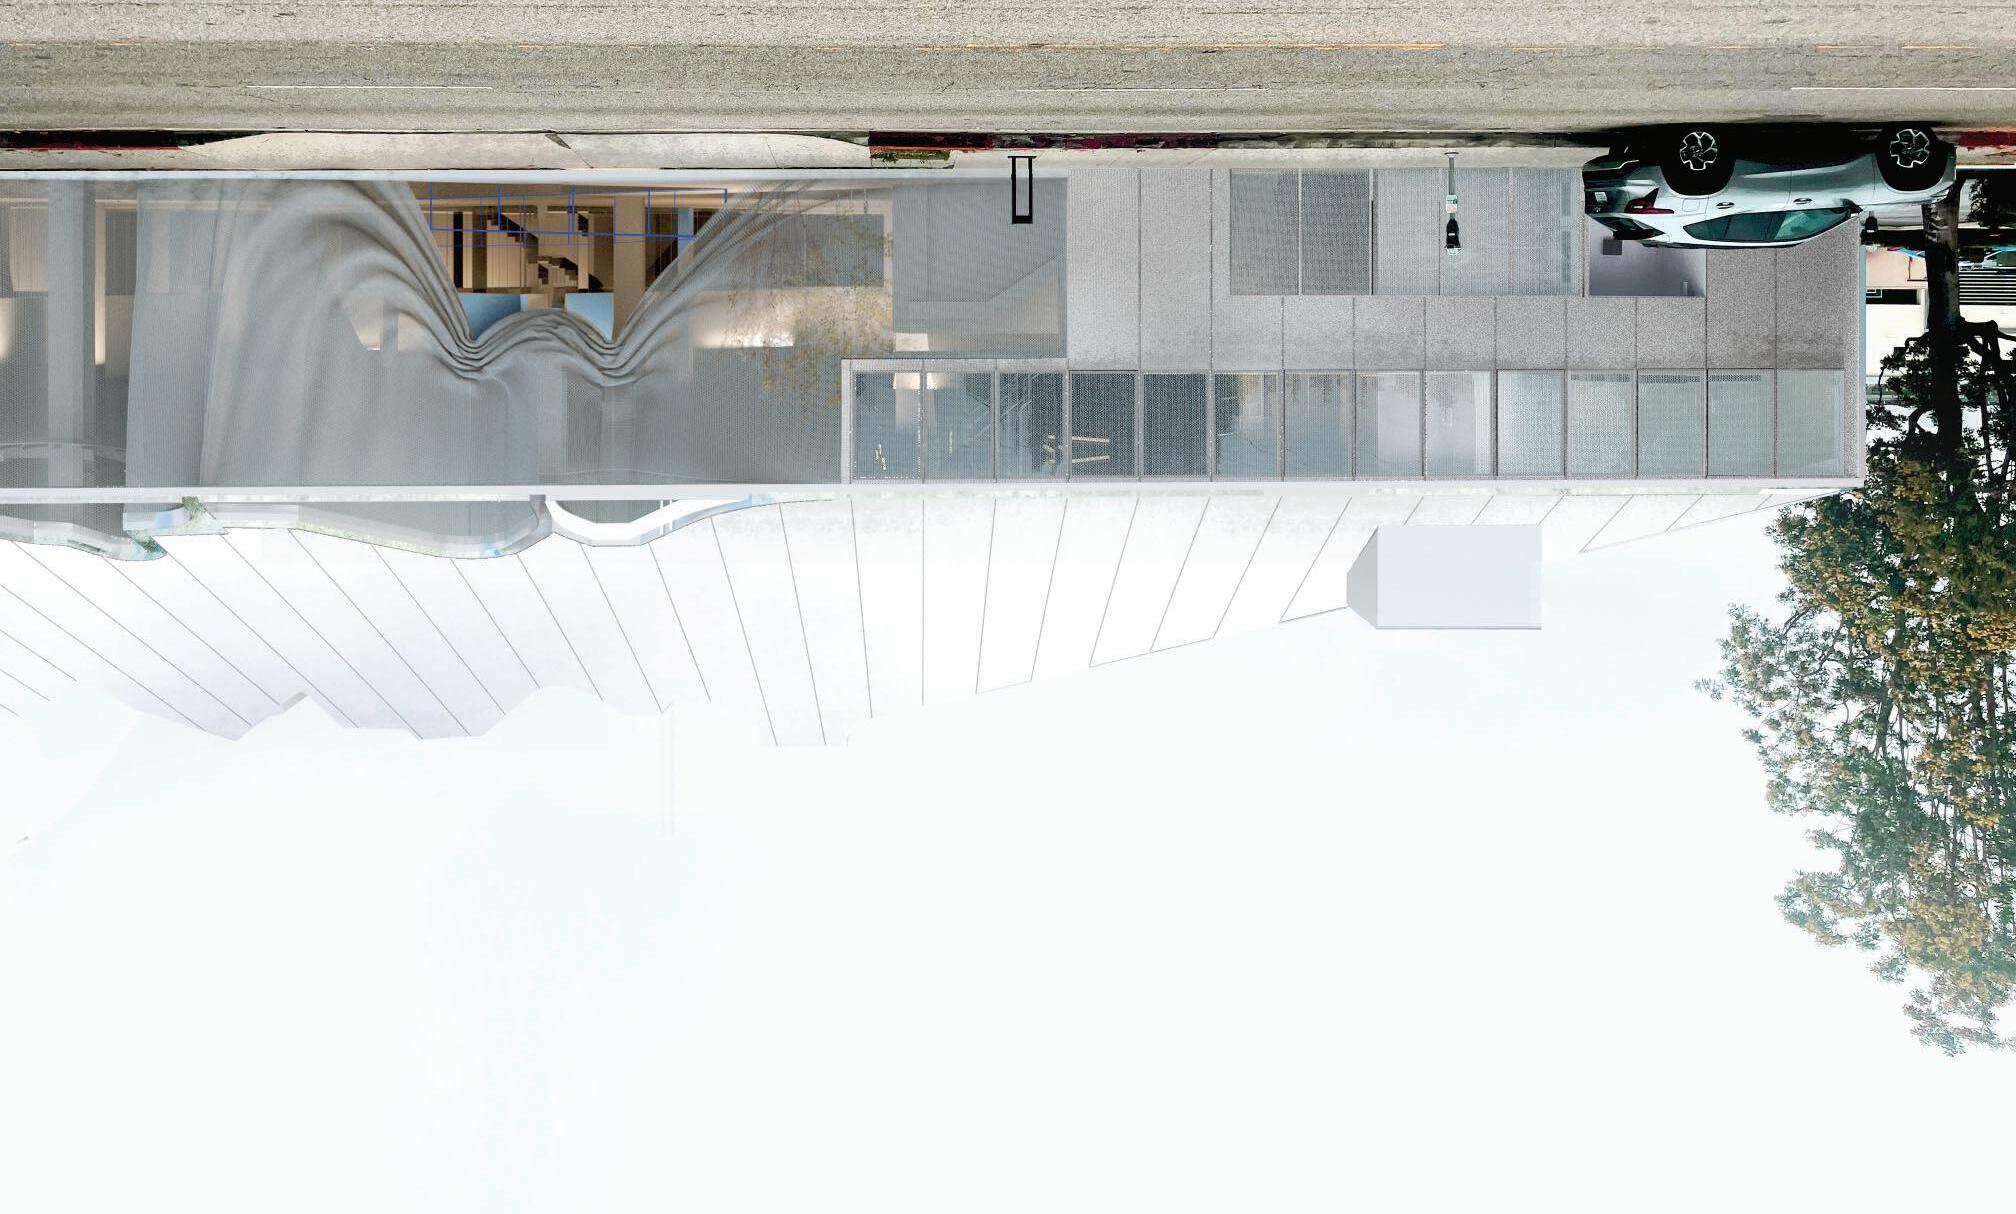
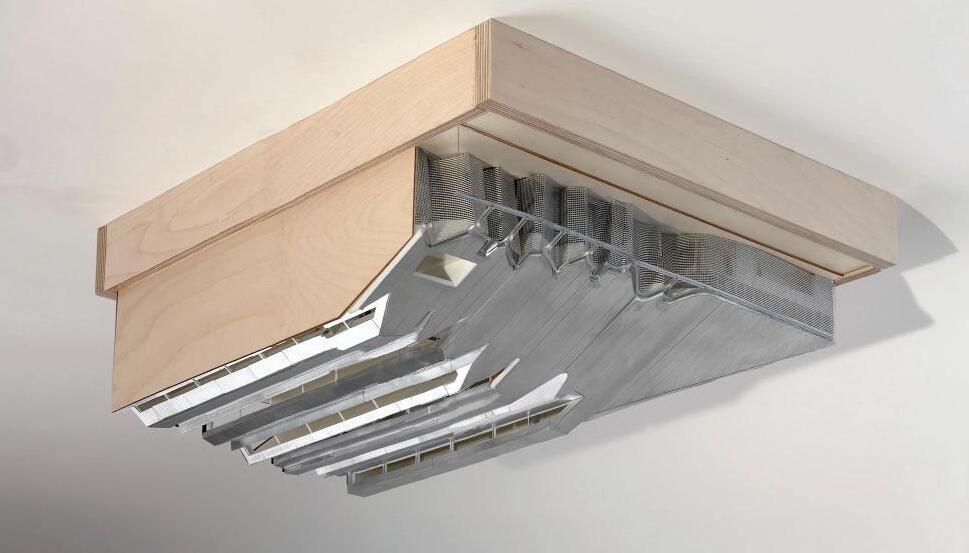
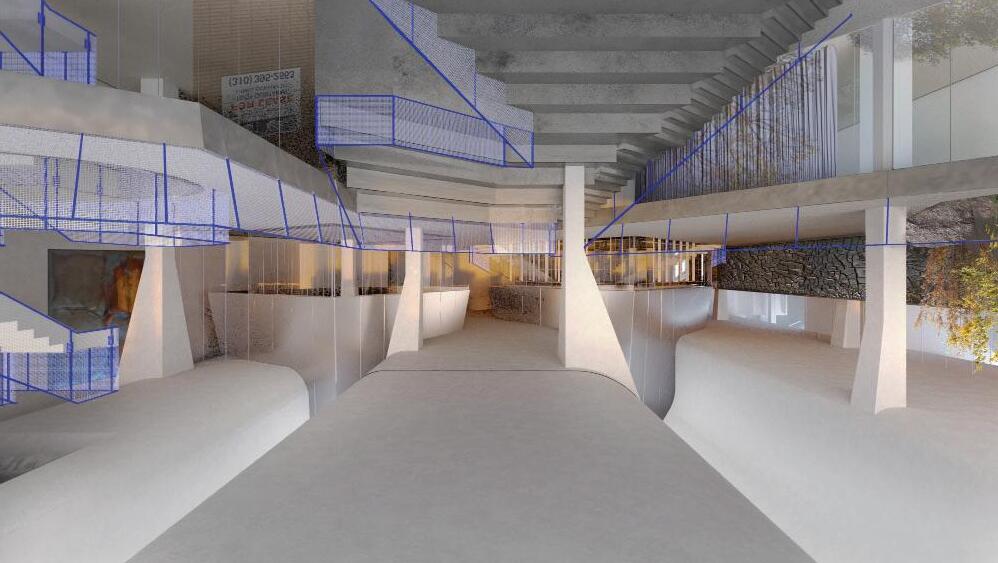
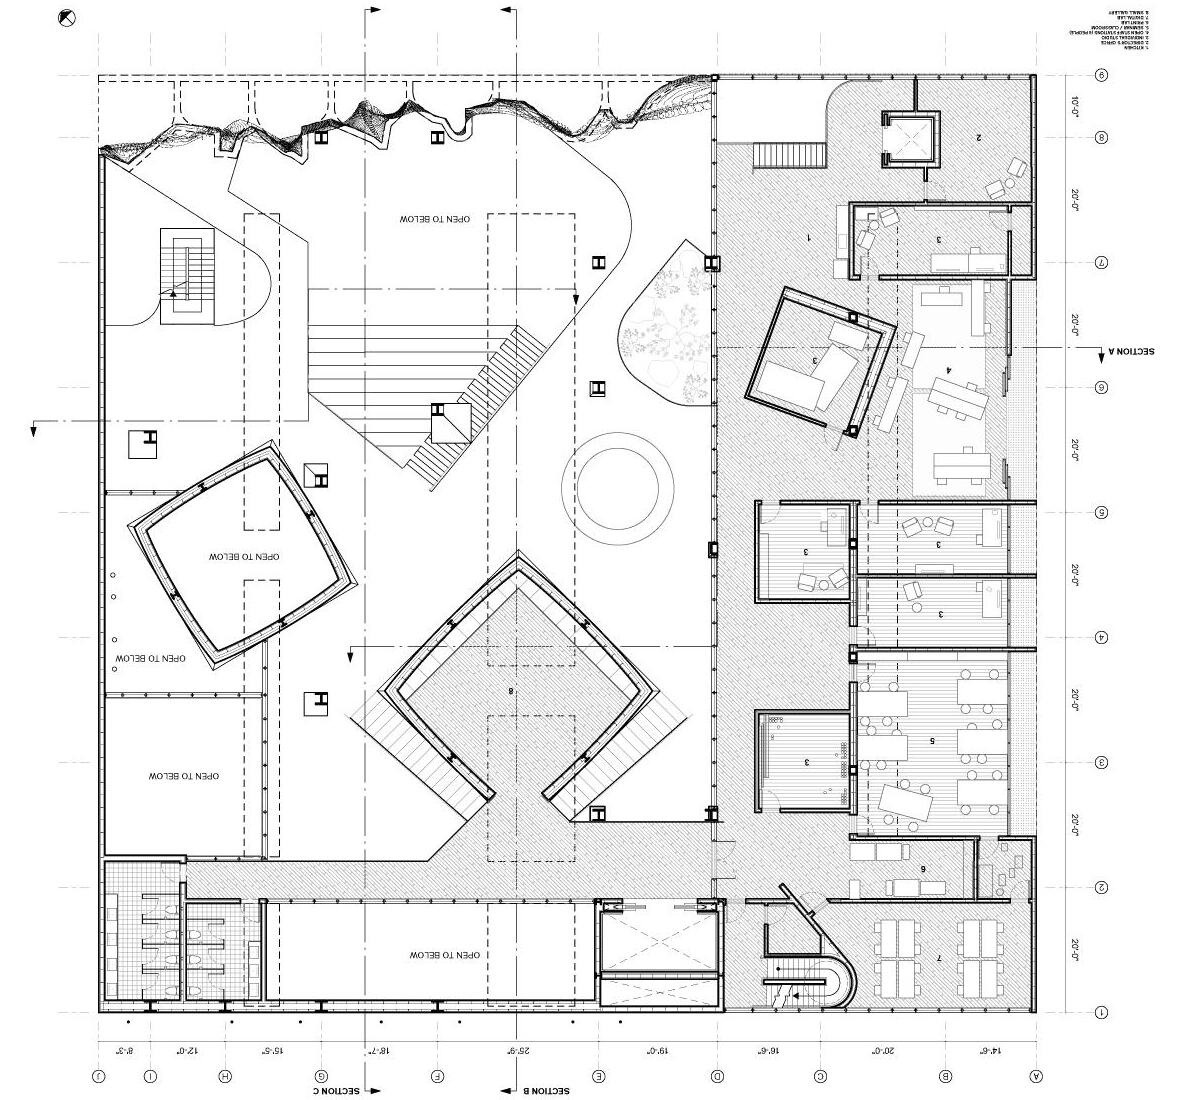
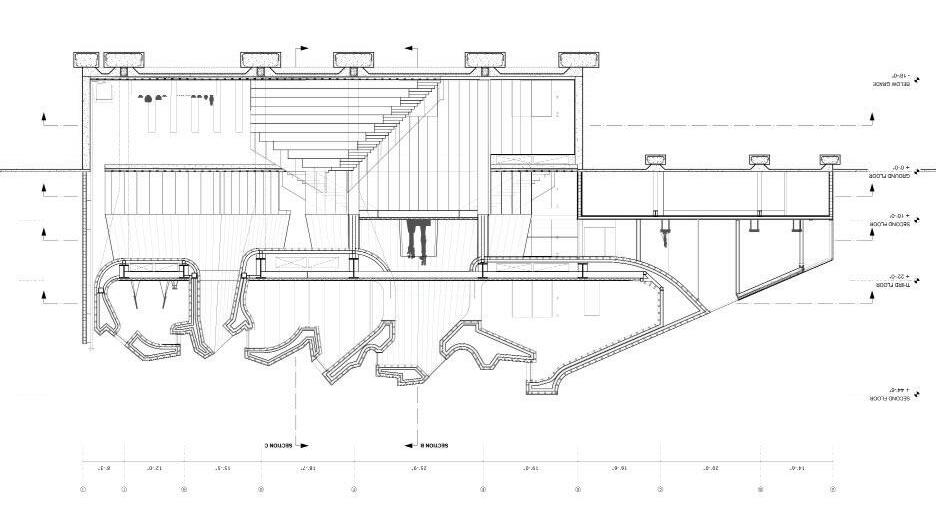
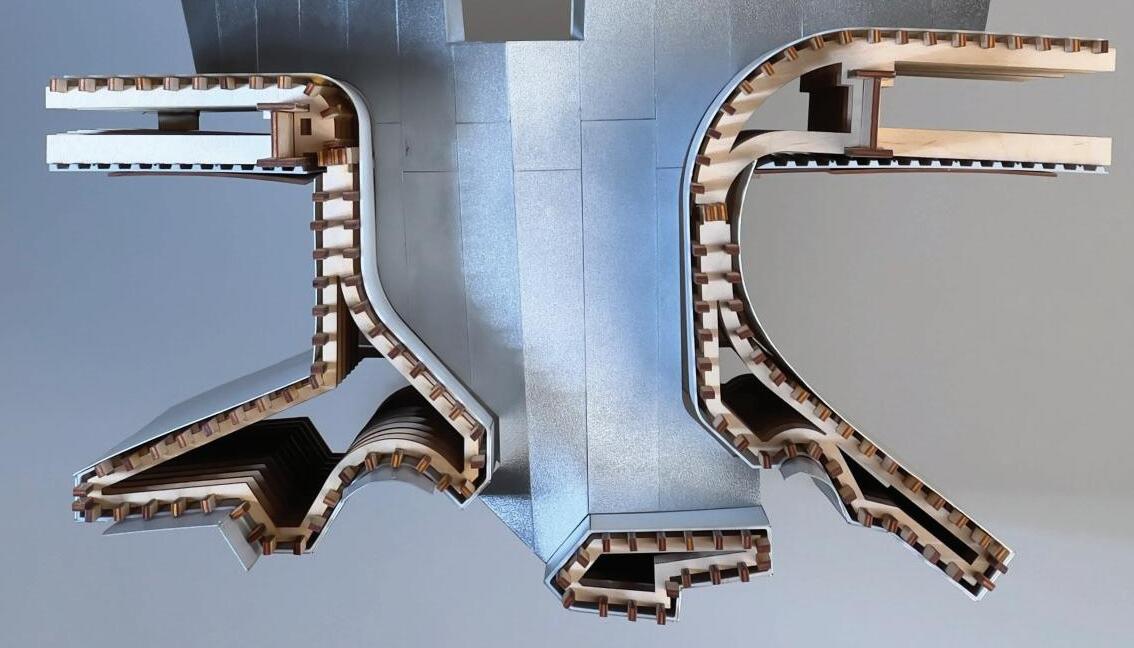
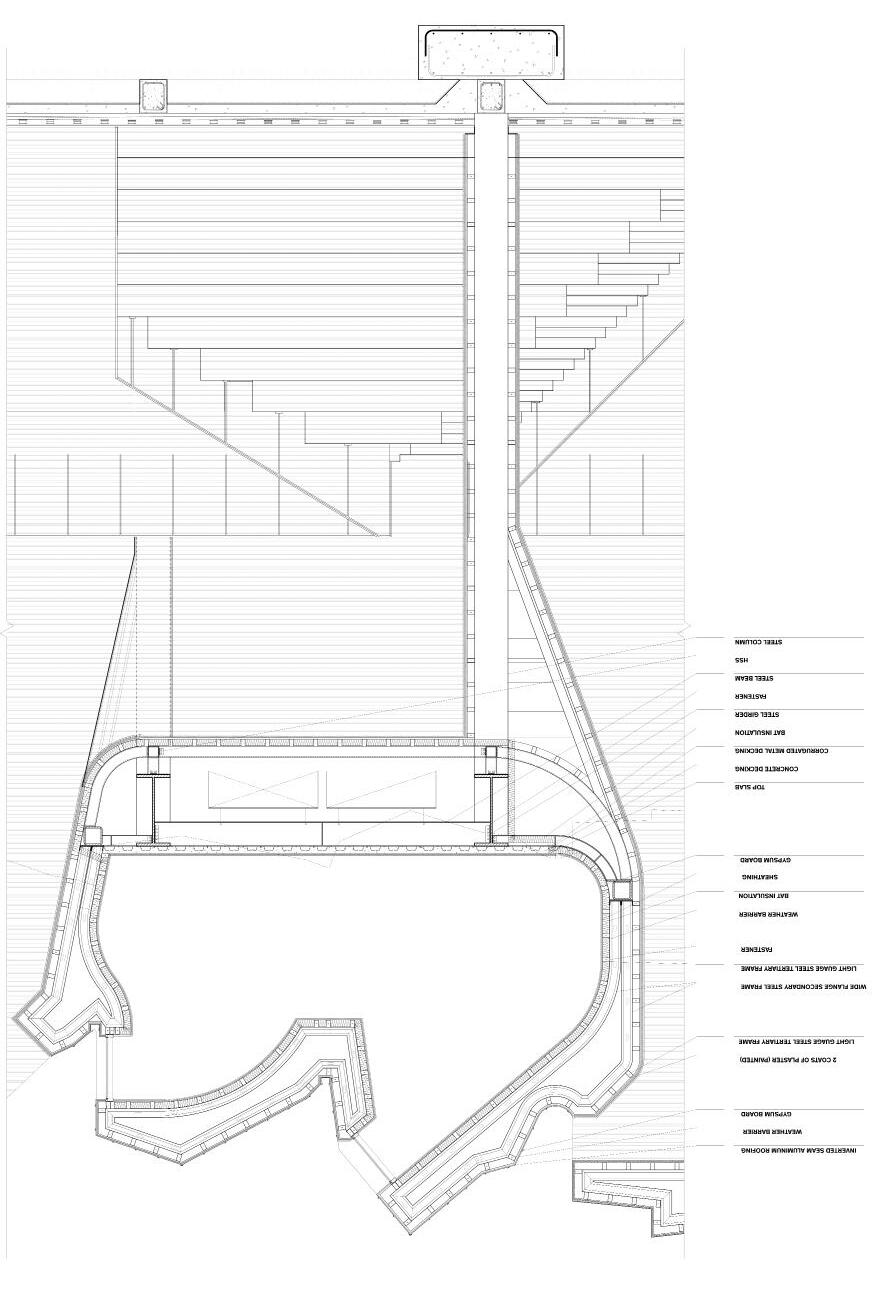
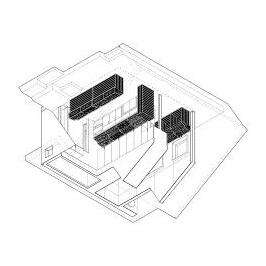
Upon visiting the site, we recognized the existing structure as one yearning for completion—not an unfamiliar condition in LA. Our project seeks to engage with this incompleteness, re-imagining the building in its urban context through a strategy of temporal ambiguity. While maintaining the existing profile, the addition consists of two wavelengths pushing through one another, sliced with the sloped edge of the existing roof. At the heart of the project, a sunken courtyard presses into the ground from which the basement plan radiates, encircled by the ground floor, and crossed over by the upper floors. The project does not adhere to a singular reading: is it one building, three tubes, or many sawtooth profiles? Rather than a mere extrusion, the design embraces a multiplicity of forms. Mirrored profiles in plan and section create shifting volumes of light, defining a middle ground between texture and spatial experience.
Santa Monica’s mild climate allows the project to blur boundaries between interior and exterior. Glazed terracotta cladding provides permeability (louvers of sorts) to reception, a café, and the sculpture garden unfolding within open-air, c overed spaces. Ab ove, four galleries are organized into three distinct volumes that hover just below the roof-line. Each gallery is enclosed, with north-facing skylights ensuring soft, diffused illumination.
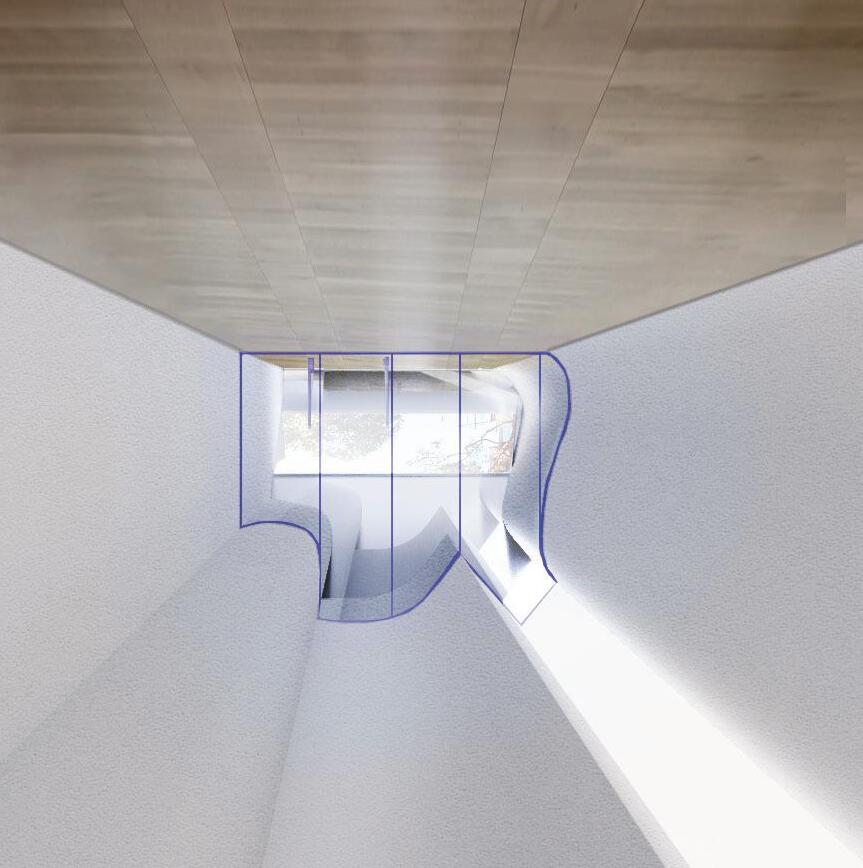
Between these gallery spaces, the roof opens strategically, welcoming southern light into public areas. These moments of exposure amplify contrast—where controlled, indirect light defines the galleries, direct sunlight penetrates communal zones, enriching spatial perception.
Figure 2.1 Front corner rendering
ALUMINUM. THE FIGURE OF THE ROOF MIMICS THE FIGURE OF THE FRONT EDGE IN PLAN UNIFIED BY A SHEAR CUT. A FIGURAL GUTTER COMPLETES THE EDGE EXPRESSION.
Figure 2.2 Lincoln Street rendering. METAL CURTAIN GETS MANUALLY LIFTED TO OPEN THE ART CENTER. WE PRESERVED THE FACADE OF THE EXISTING BUILIDNG AND CLAD IT IN
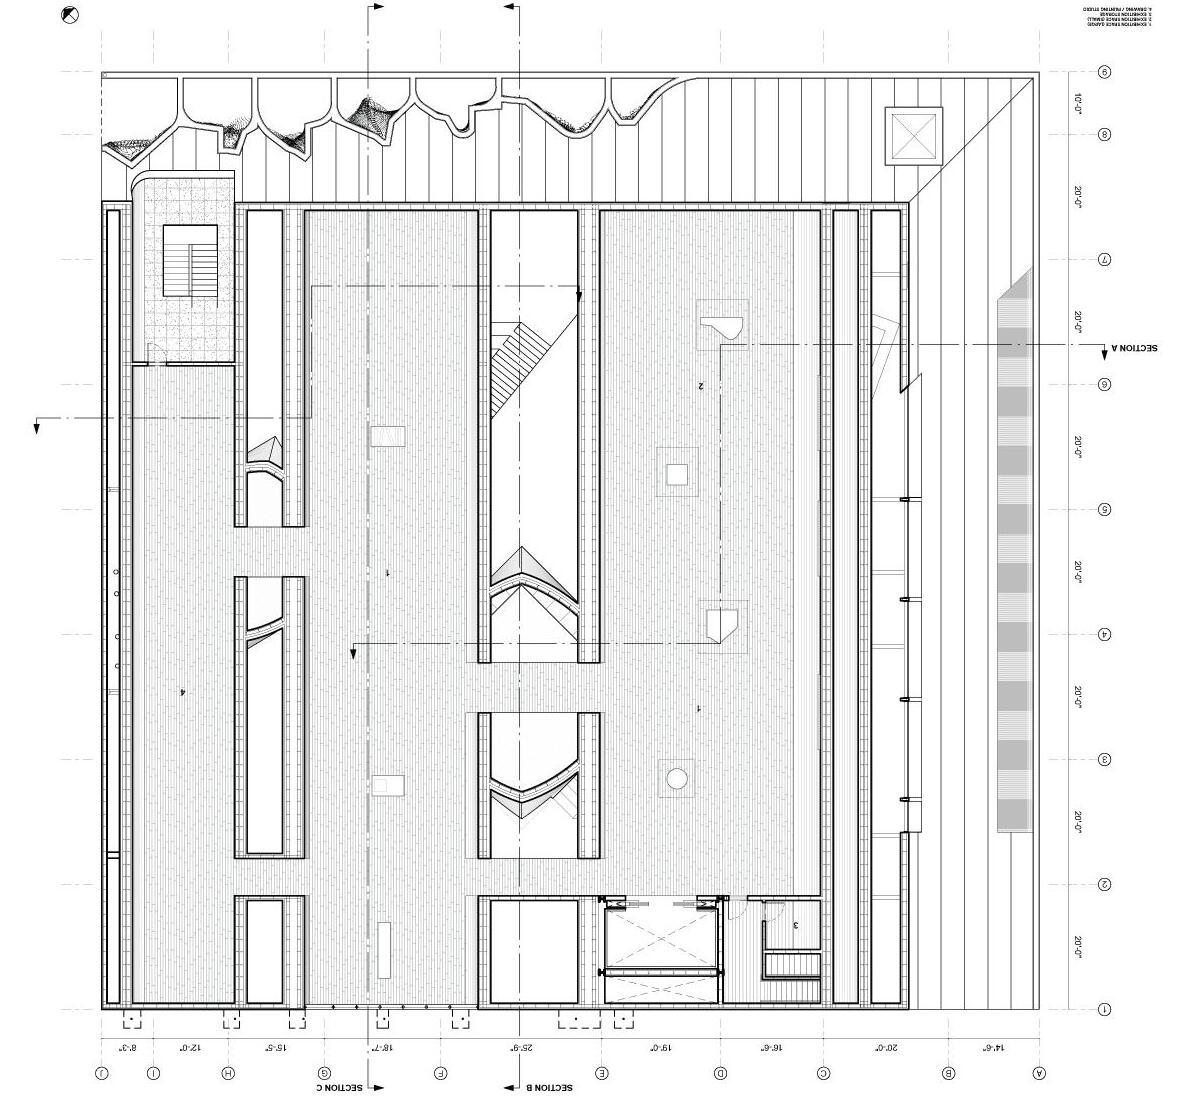
Figure 2.5 Second floor plan. SHO WING OFFICES, CLASSROOMS AND ENTRY SEQUENCE.
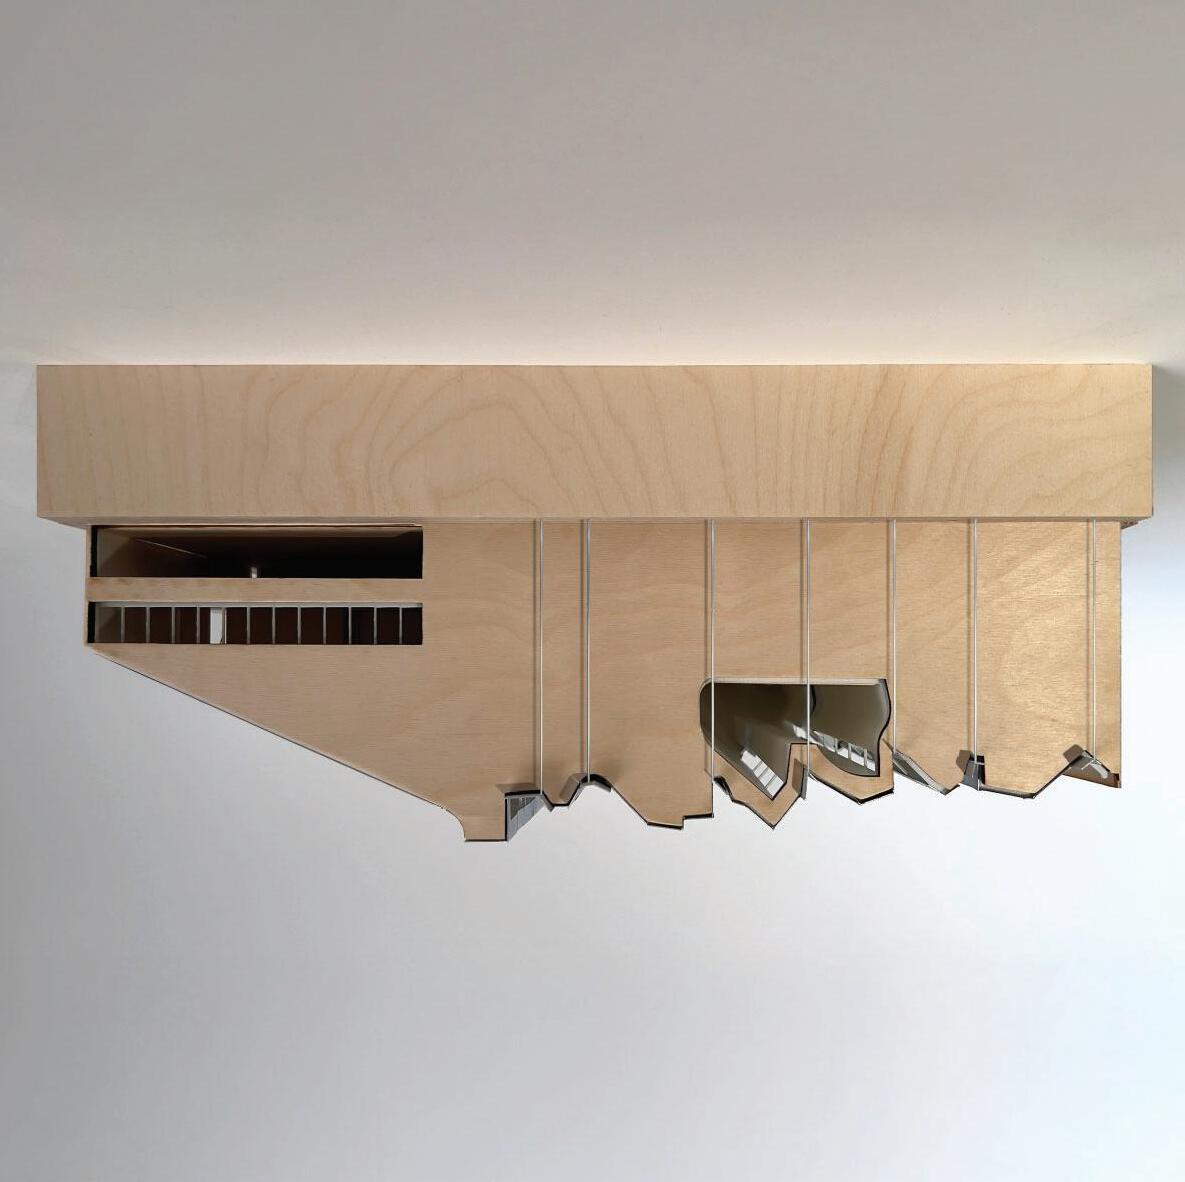
Figure 2.3 1/8”=1’-0” physical model. PLA, birch plywood, & acrylic. THE SLICED ROOF GETS CUT INTO AT THE FRONT CORNER FOR A PORCH AT THE THIRD GALLERY.
Figure 2.4 Lincoln Street rendering. INTERIOR PERSPECTIVE RENDERING. STREET LOOKING IN. PEOPLE ENTER VIA BRIDGES OVER THE EXCAVATED BASEMENT FLOOR. GALLERY UNDERBELLY’S SOAR OVERHEAD.
AND AIR PASS THROUGH OPENINGS TO THE BASEMENT AND GROUND FLOOR PUBLIC SPACES, WHILE FILTERED NORTHERN LIGHT EMANATES FROM CLERESTORIES ABOVE THE GALLERIES.
Figure 2.8 Third floor plan. SHO WING LONG GALLERIES CONNECTED BY BRIDGES THAT LOOK ONTO THE DOUBLE HEIGHT ATRIUM BELOW.
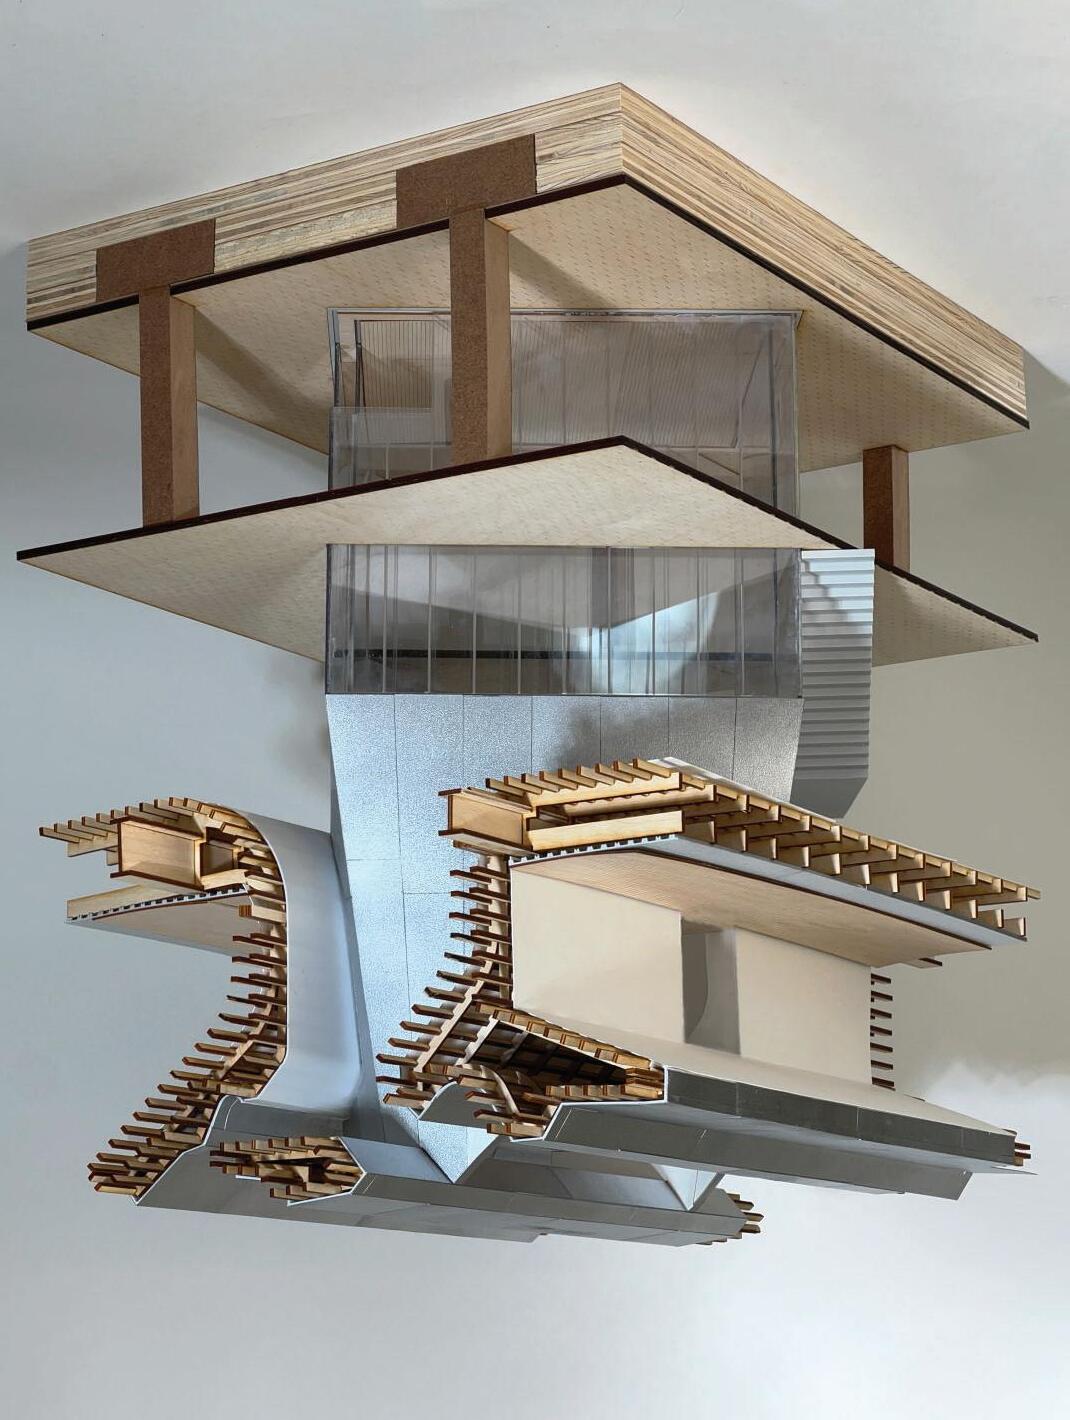
Figure 2.6 1/2”=1’-0” Physical chunk model composed of birch plywood, PLA & acrylic
Figure 2.7 Key section. LIGHT
Figure 2.10 Rendering of the most narrow gallery.
Figure 2.9 1/8”=1’-0” physical model. PLA, birch plywood, & acrylic. BACK FAC ADE FACES AN ALLEY. ONE OPENING FOLLOWS THE FIGURE OF THE MIDDLE GALLERY WITH GLASS FLUSH TO THE FACADE. RIBBON WINDOWS AND GARAGE ARE REMNANTS FROM THE ORIGINAL BUILDING.
Truss Terrain
Exposed Vector-Active Urban
Instructor: Hallie Black
Educational Work: M.Arch I
Term: Winter 2024
Program: Arboretum
Truss Terrain
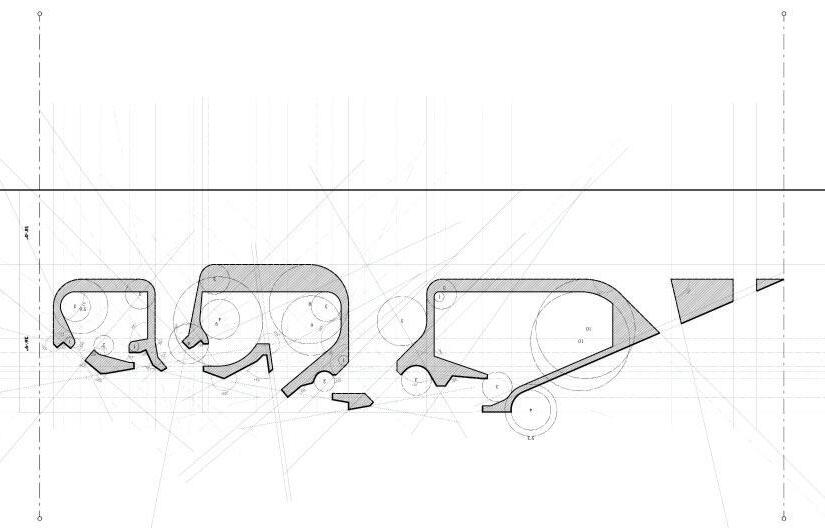
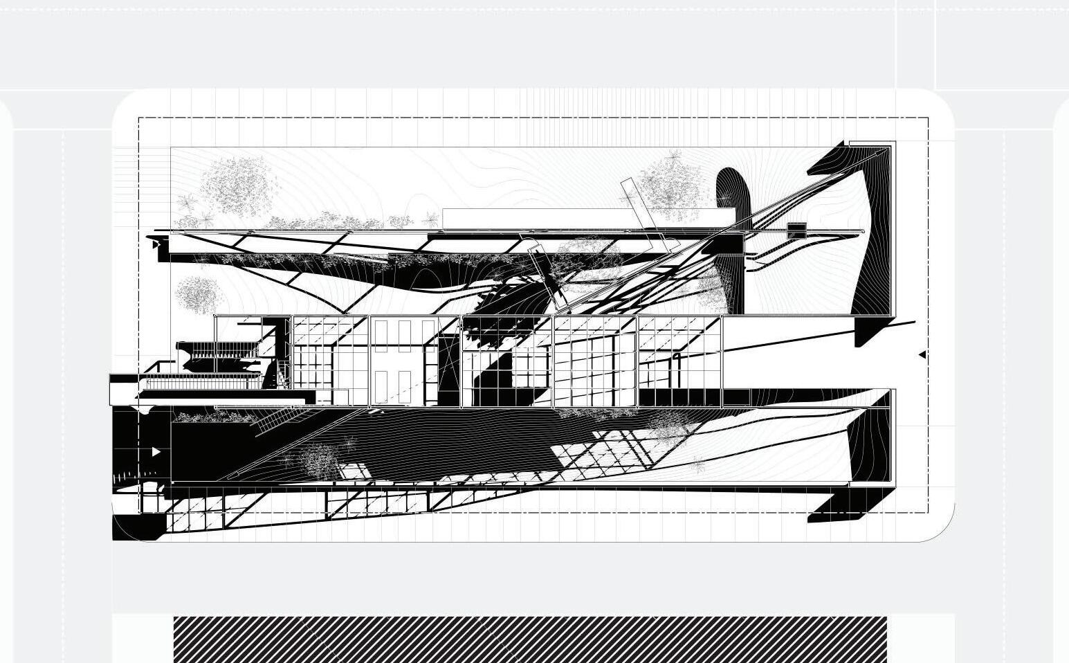
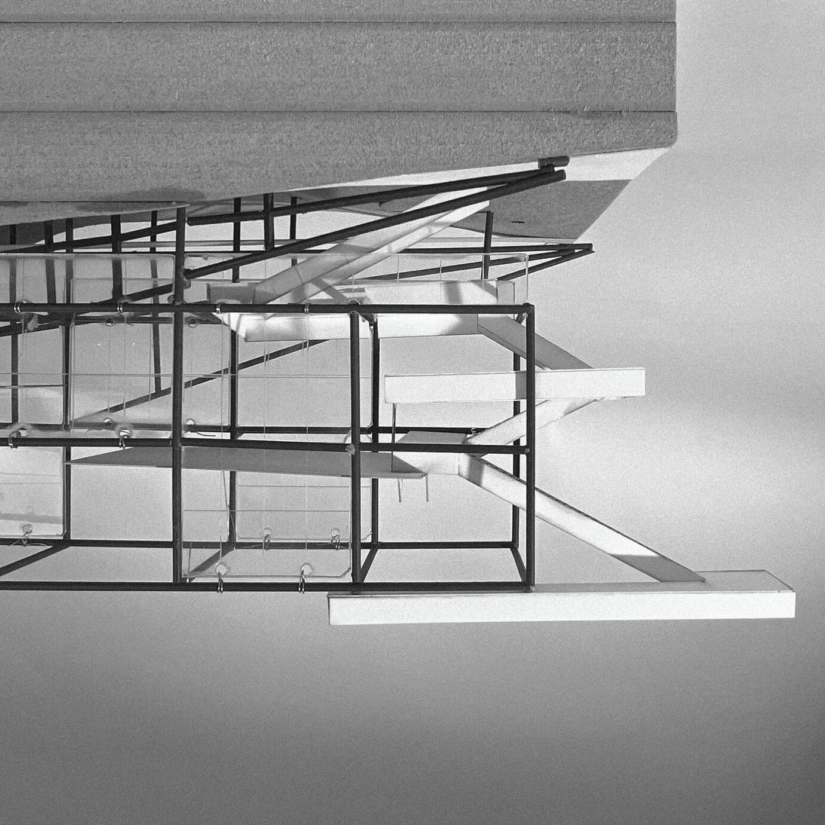
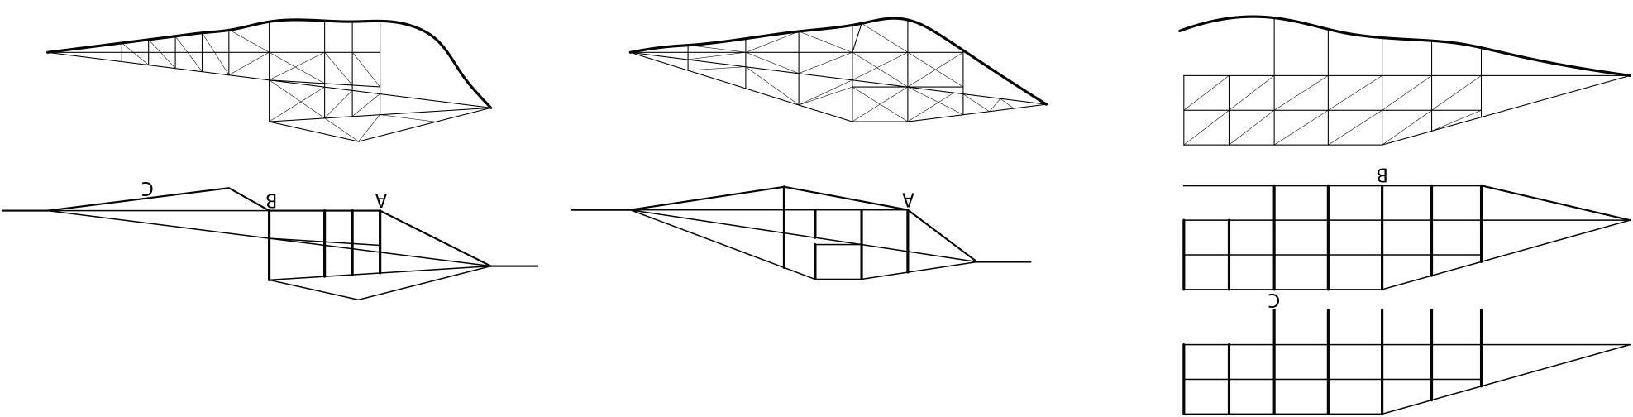
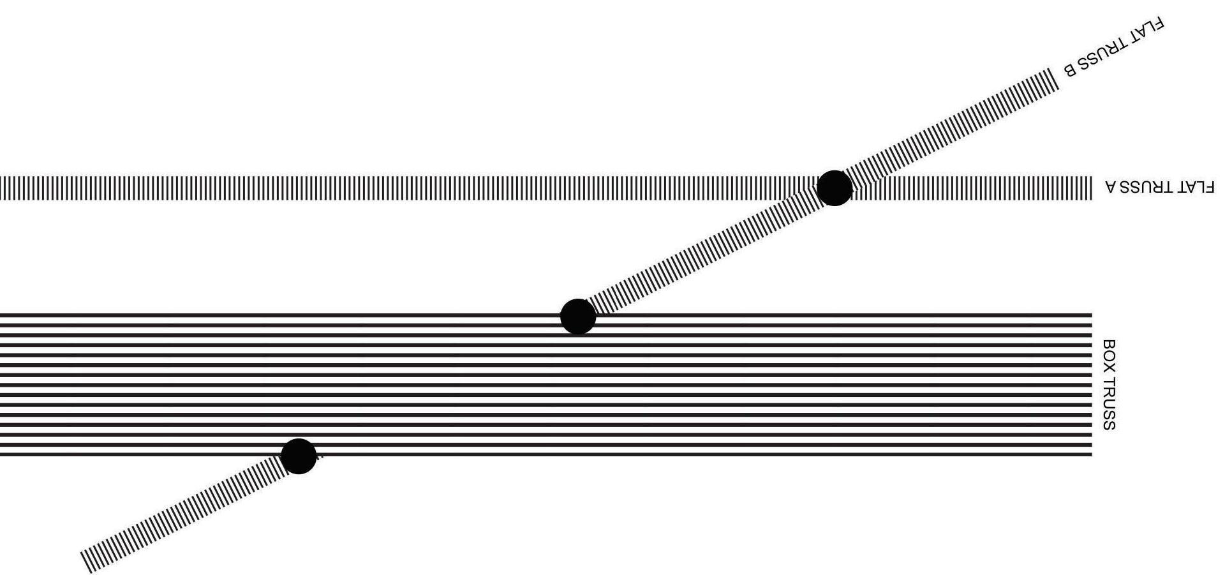
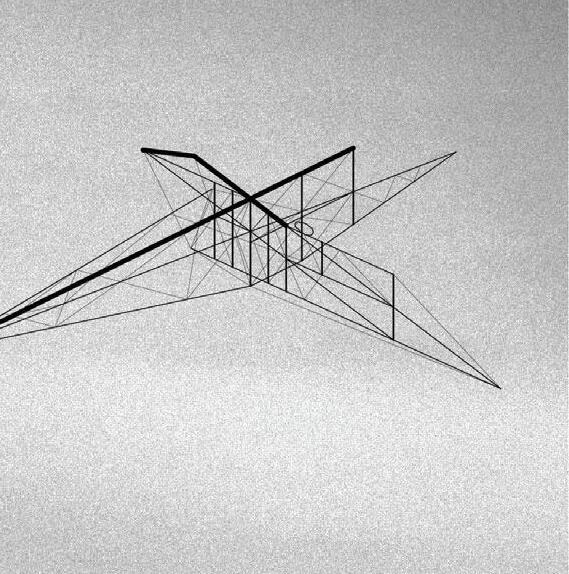
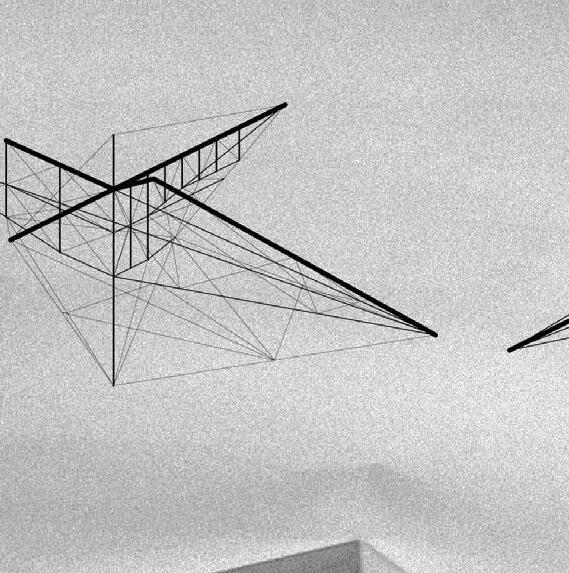
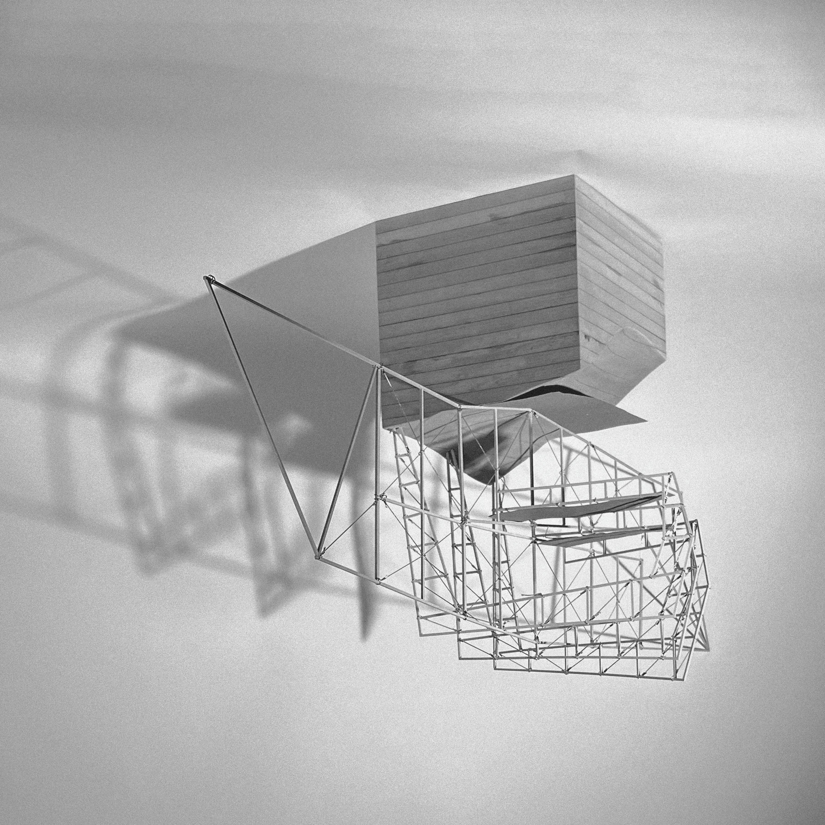
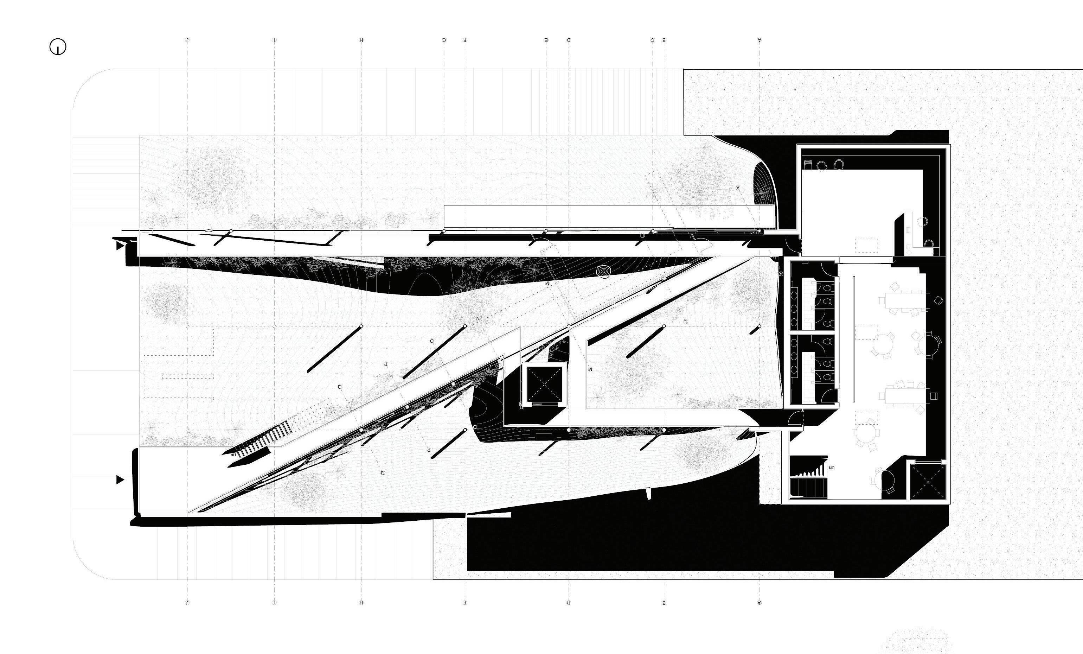
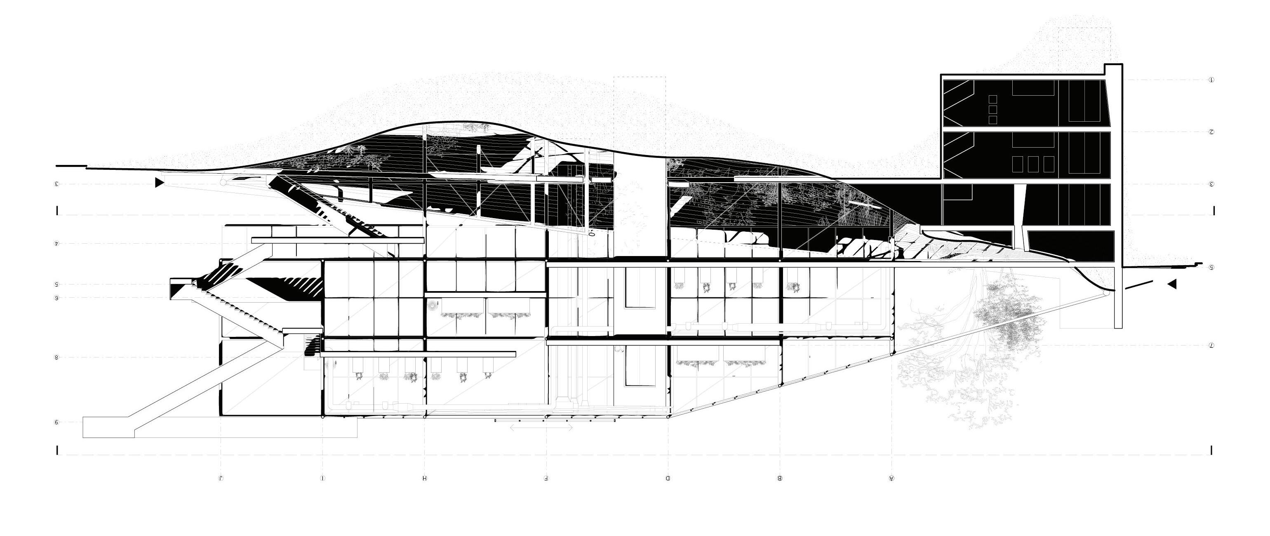
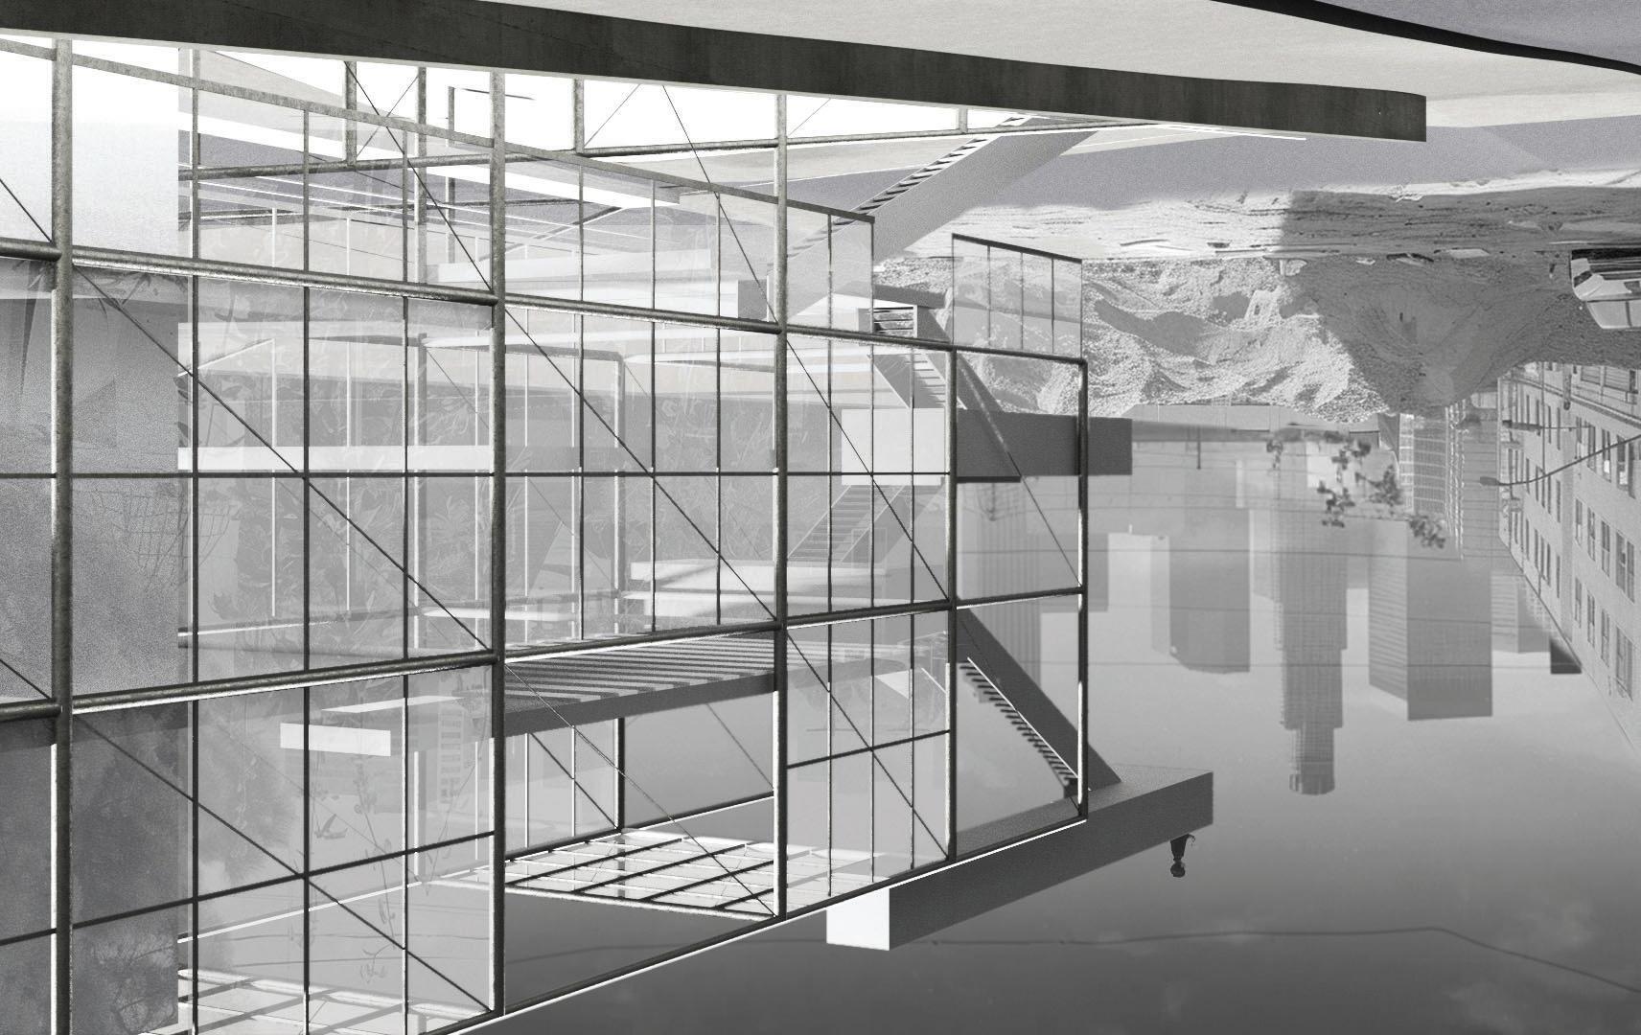
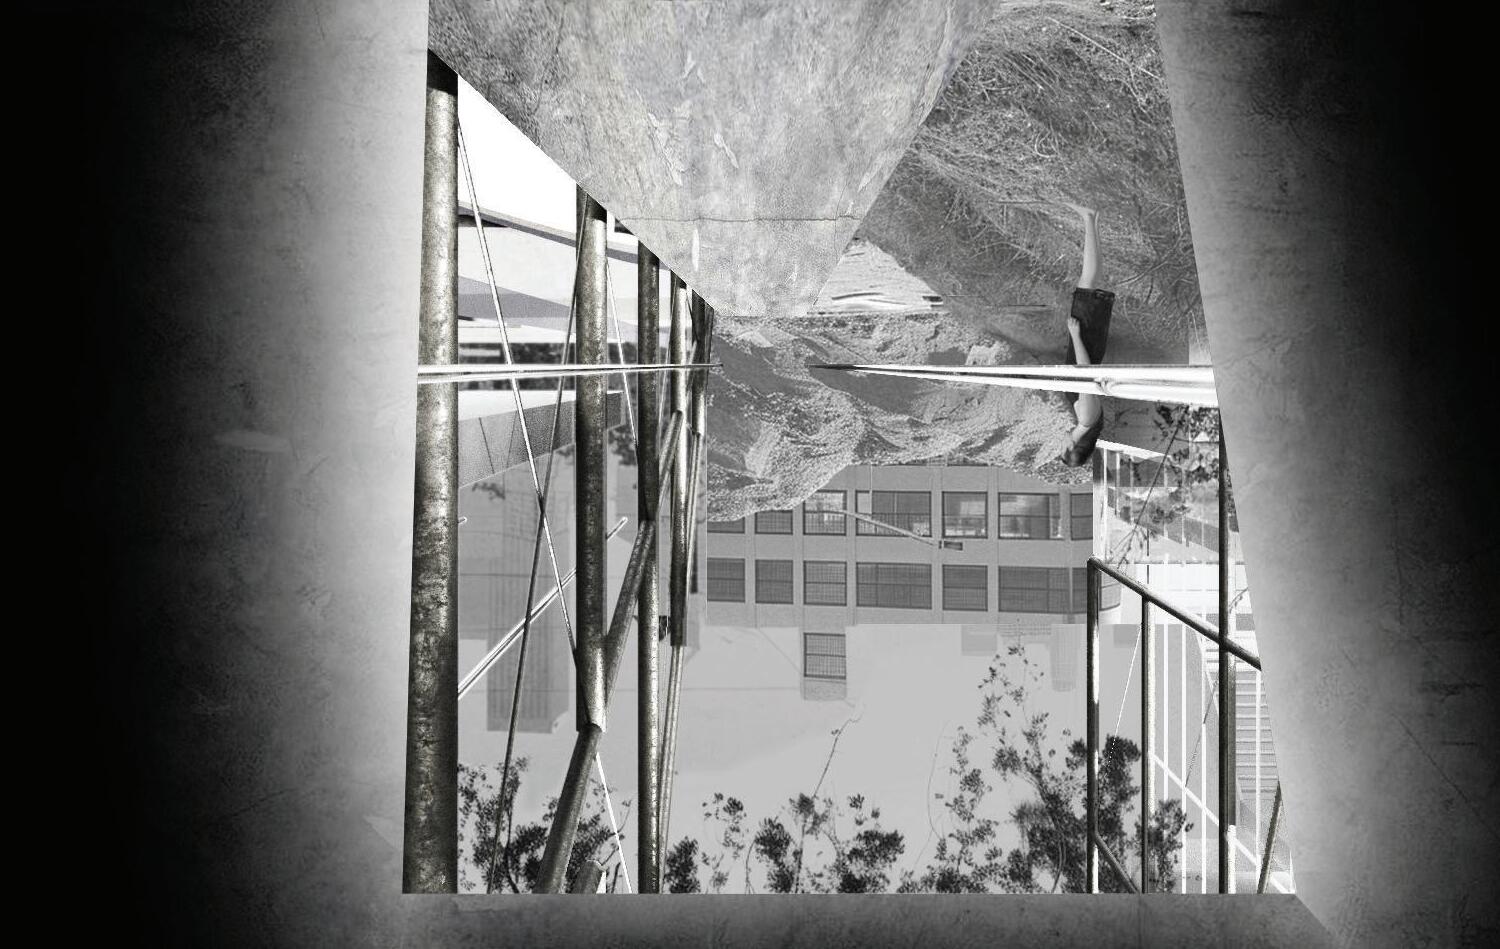
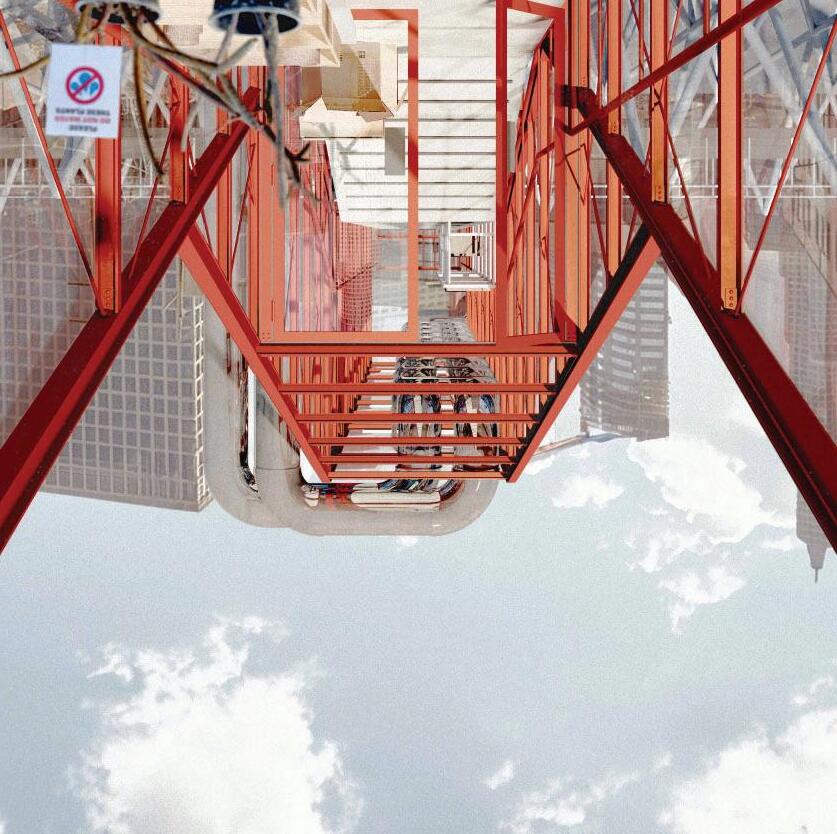
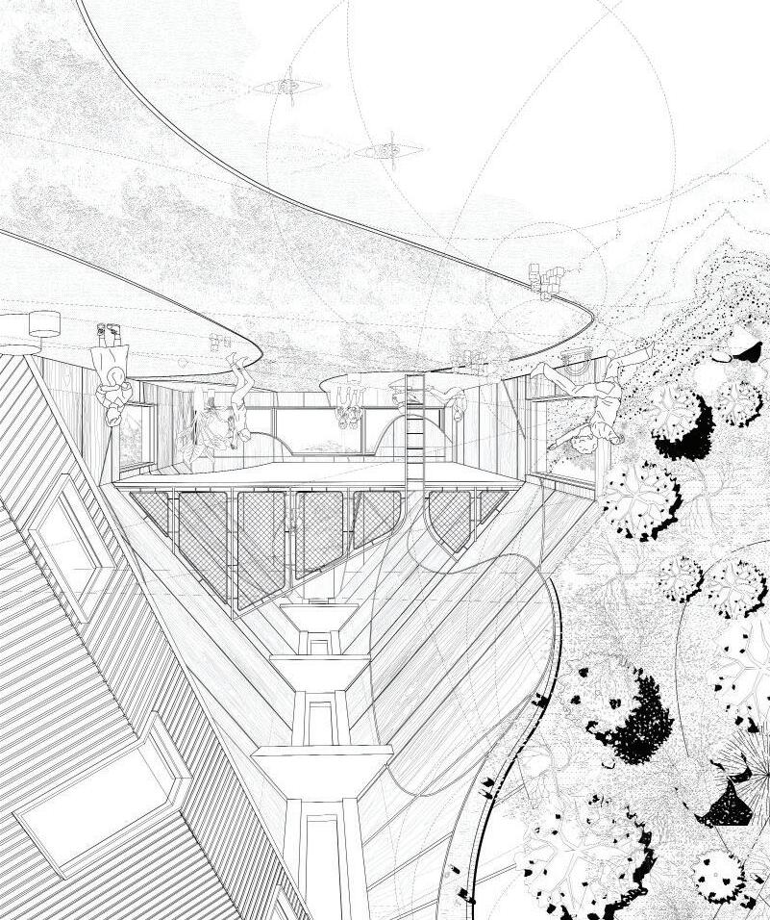
In thinking of spaces for trees, given an undulating Los Angeles site, the ground should belong to the trees, while human intervention should maintain a light footprint. By relying on the principle of structural depth and its capacity to resist moment and the advantageous strength of steel it allows for maximum possibility in the spatial programmatic output. But achieving this goal implies an a-priori structural approach to design. So I began with developing a set of game rules. The game produced countless iterations of: top chord, bottom chord, web, and a relationship to the ground. Intersecting outputs provided structural capacity and spatialized the flat trusses. To address circulation, floors and paths hang from the trusses, and while two elevators allow for fast vertical movement, an expressive stair at the edge of the site offers another public event, climbing to the highest point among the trees.
While the outward-facing structure implies permeability of the public program (an urban arboretum) the visibly light structure belies a heavy mass buried deep in the hill at the west end. Paths that run along the legs of the structure, plug into the hill where visitors can rest, access food, and learn from the archival herbarium.
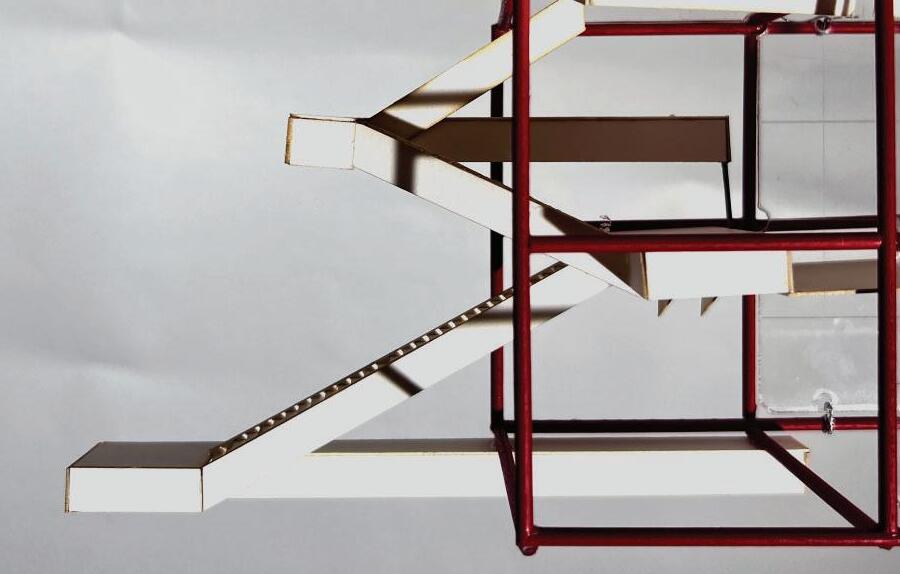
Figure 3.1 Stair inspired by Robertson and Piano’s exterior stair at the NY Whitney museum, where circulation is not a passive event, rather the stair is itself an arrival at the edge of the building, leading to the highest point in on the site.
for first part
Figure 3.2 Final three sections produced through a Sol Lewitt-inspired game that coomprise the global structural design
Figure 3.3 Plan diagram
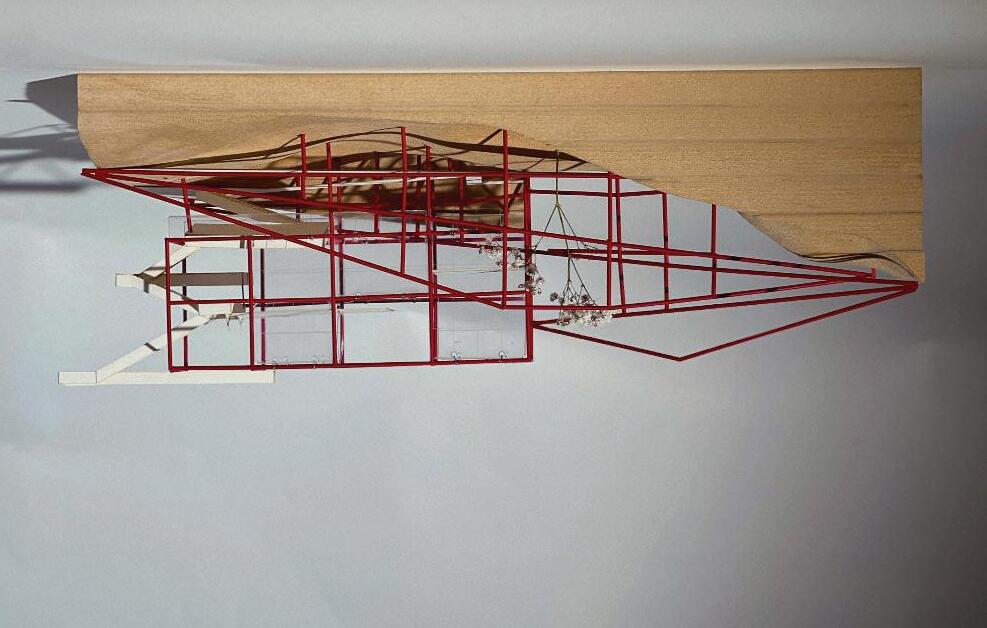
Figure 3.4 Structural chunk produced
of studio with Yangqi (Kiki) Li. Bass wood, 8mm 20 guage rings, silver jewelery wire, jewelery clasps, and butcher paper on an MDF milled
Figure 3.6 Rendering of the project after it was de-commissioned during construction
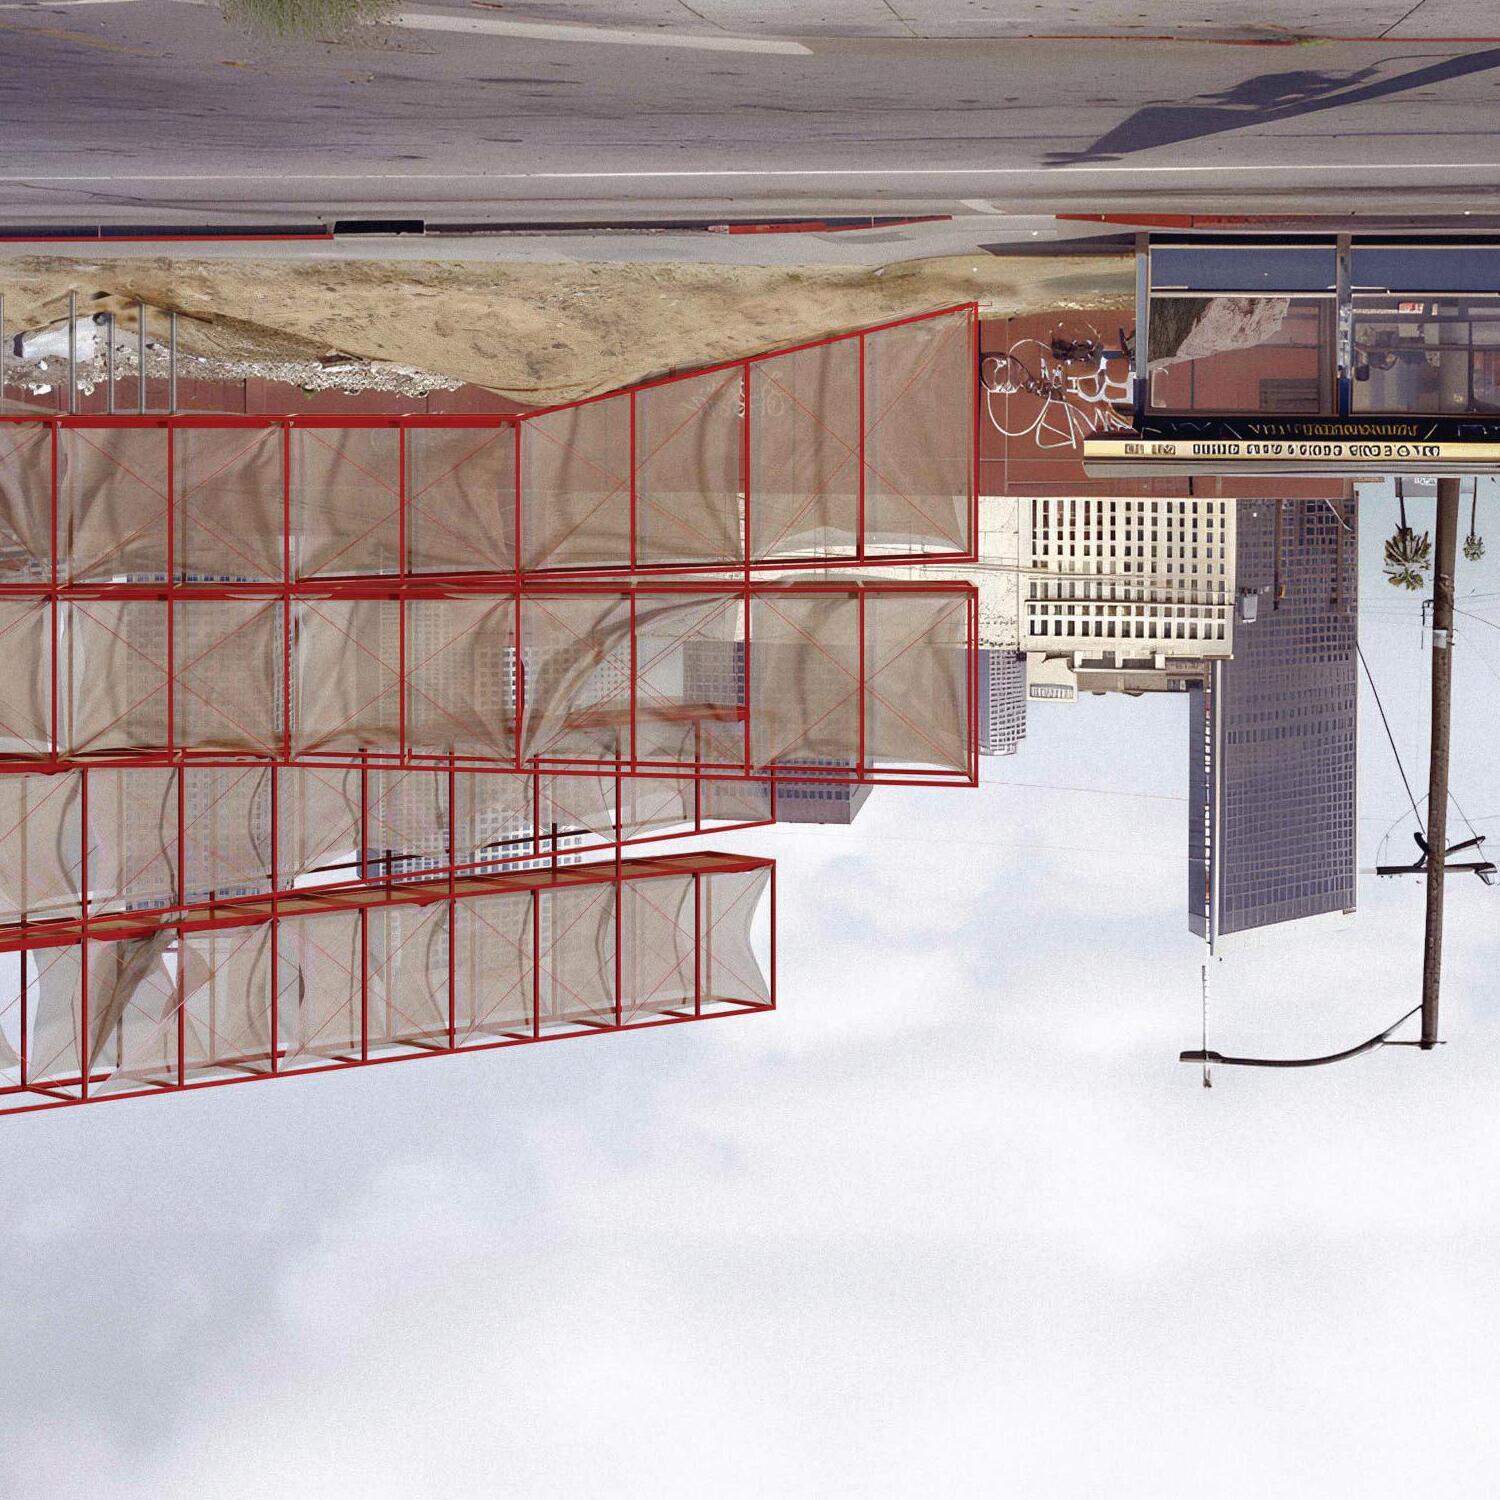
Figure 3.5 When a new non-profit for low-water content plants takes over the building
Collaborators: Beverly Chan, Peiyin
Weihan
Zheng Competition: Buildner Microhome Term: Winter 2025 Program: Art Center
Microhome Agricultural Worker Housing Seasonal
Between Seasons: a home for two lives
Chou,
(Bella)
A self-sufficient microhome that bridges seasonal labor and long-term value through modular, off-grid design in California’s Central Valley.
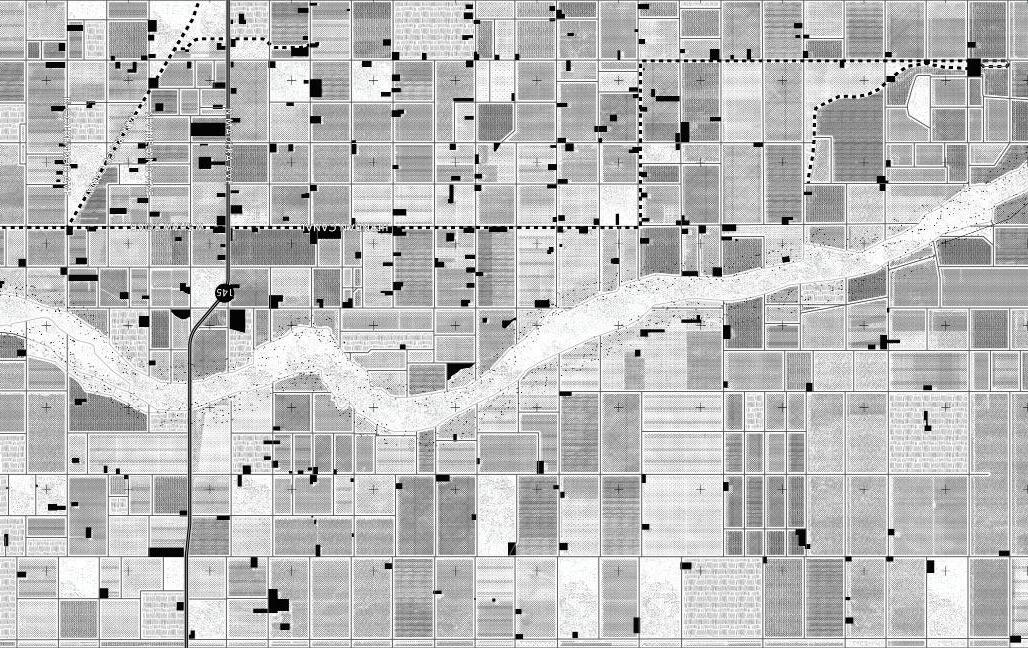
California, the nation’s leading agricultural state, produces over one-third of the United States’ vegetables and three-quarters of its fruits and nuts — feeding the world from its Central Valley. Yet behind this abundance lies a stark imbalance: over 400,000 migrant and seasonal farmworkers sustain the state’s $60 billion agricultural economy, while many live in overcrowded, unsafe, and impermanent housing that falls short of basic human dignity. Housing in the US is complex, but one part of the crisis that could be aided by careful design stems from the seasonal nature of agricultural labor. For most farm owners, it is financially unsustainable to invest in quality worker housing that sits empty for a third of the year.
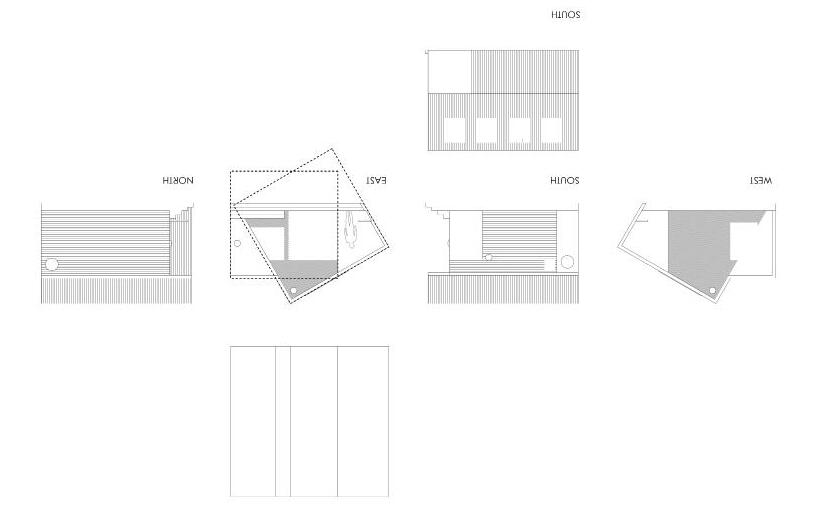
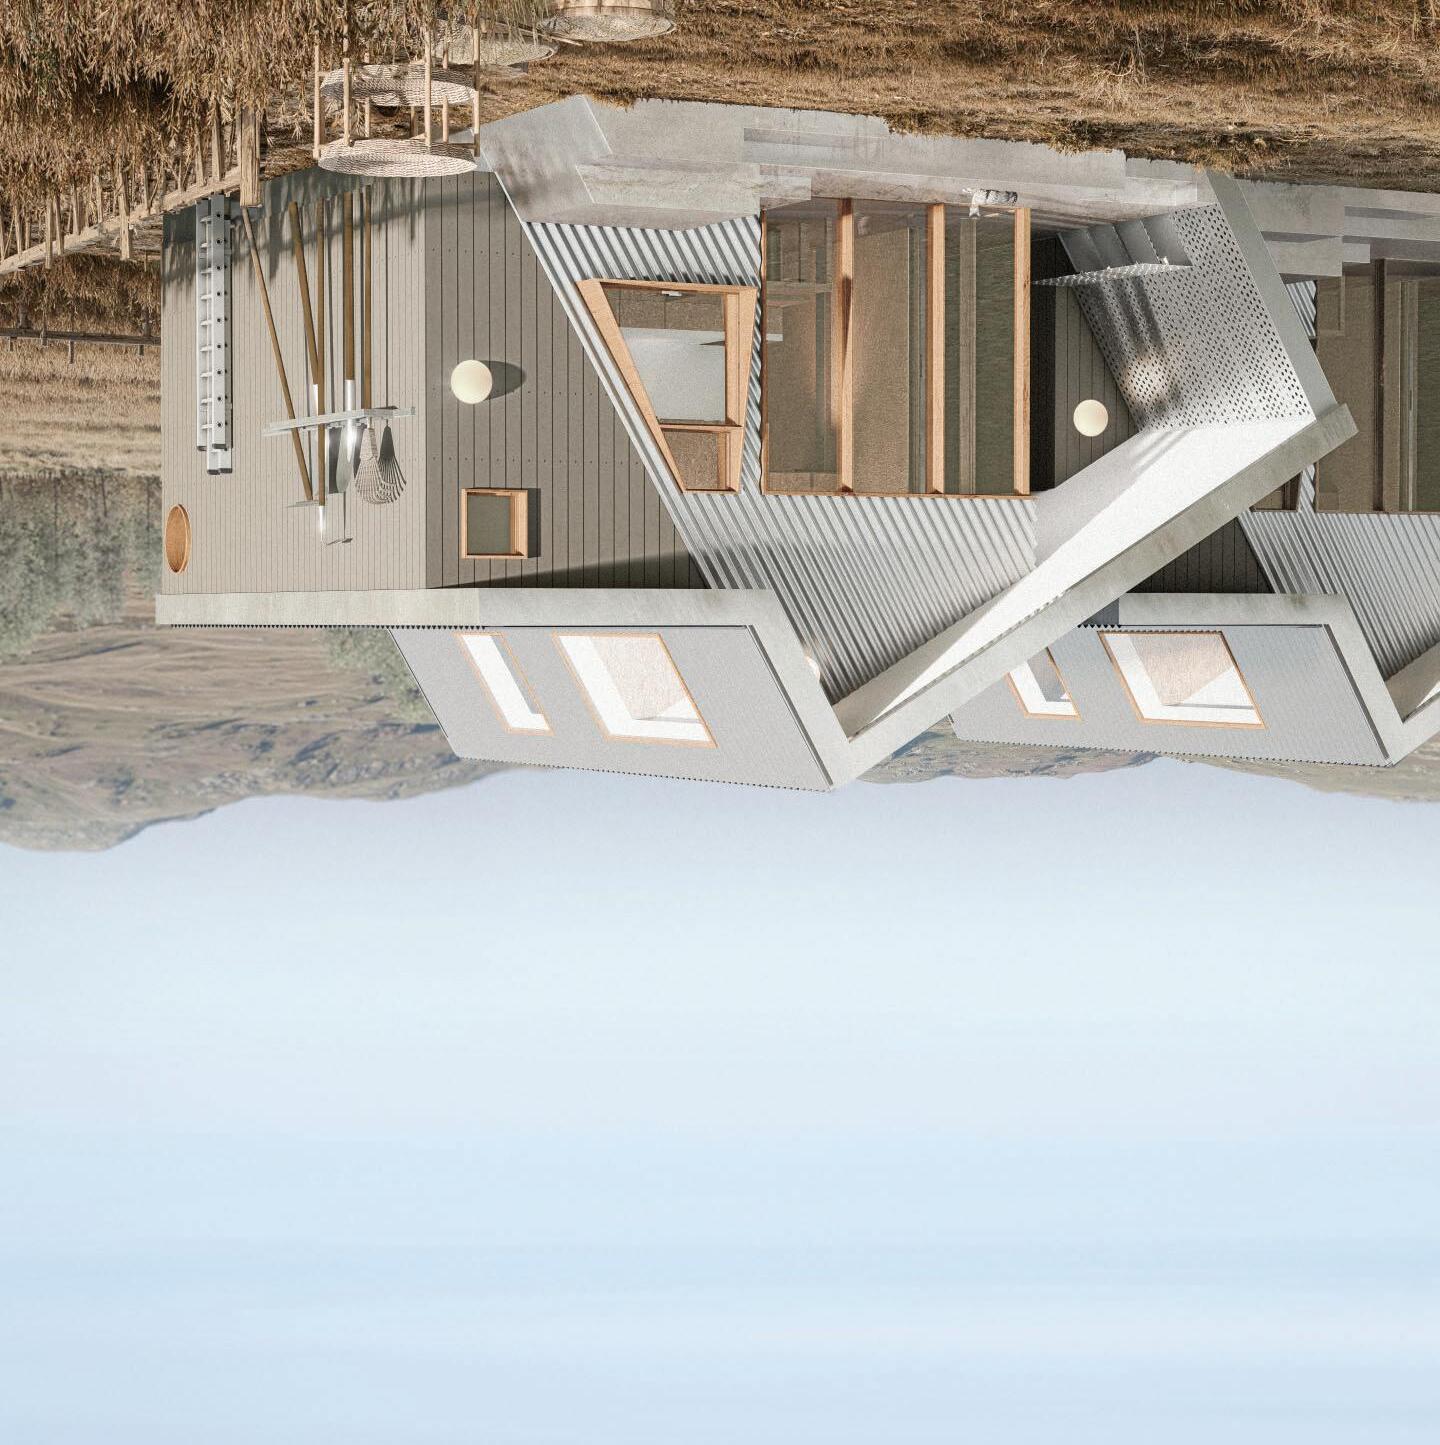
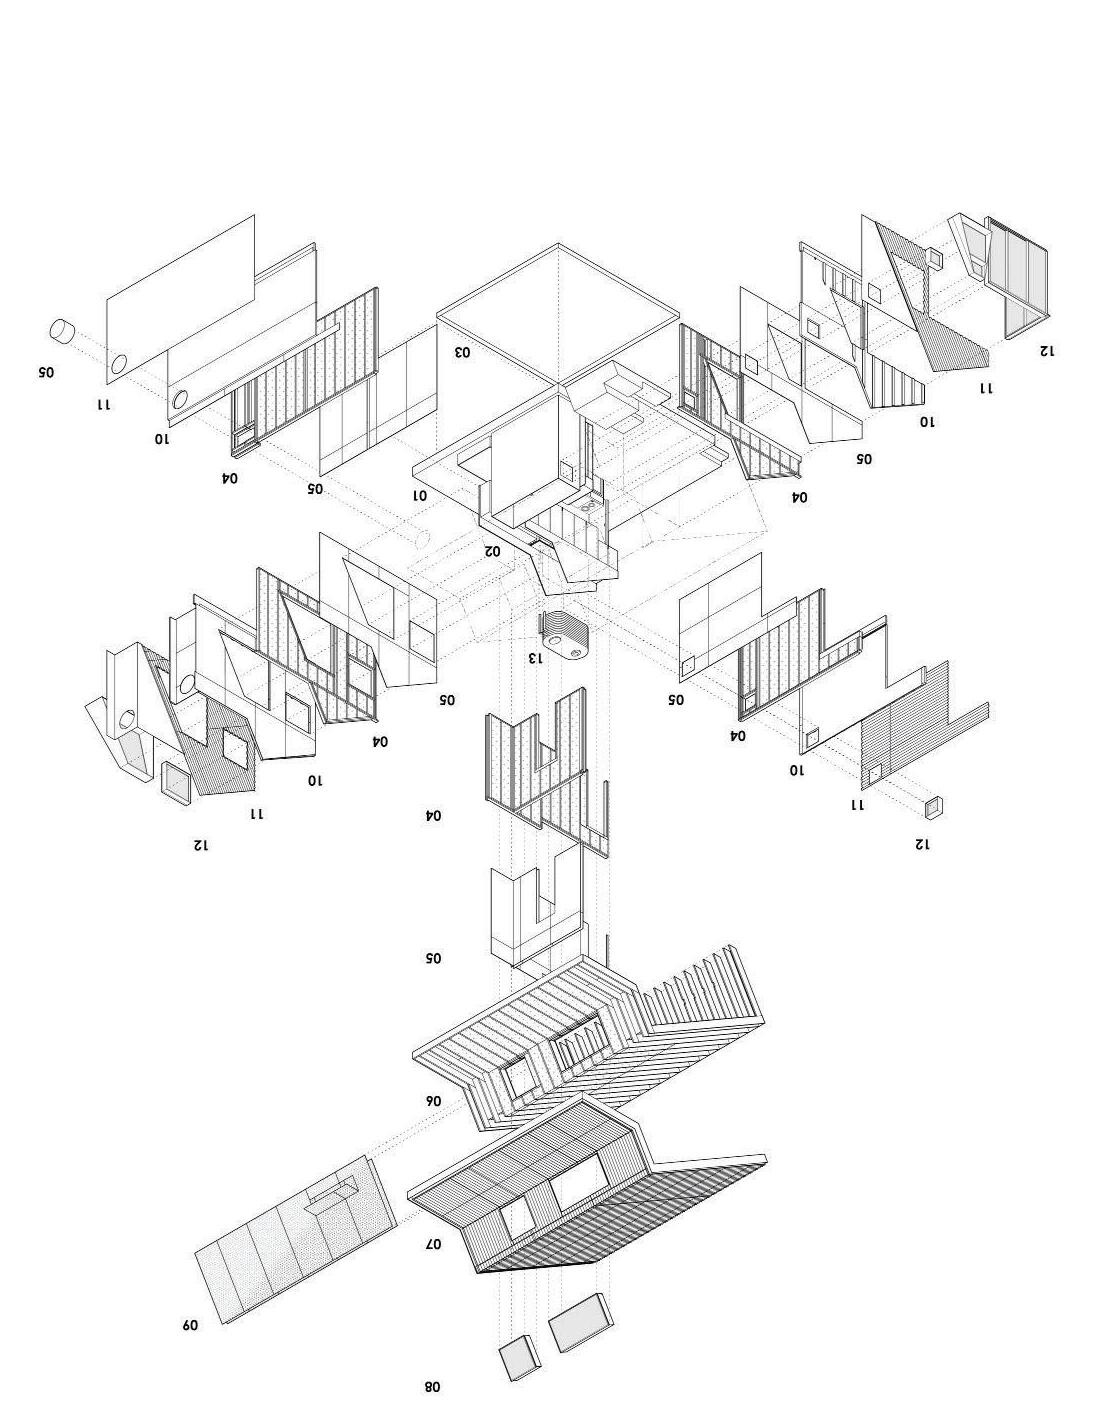
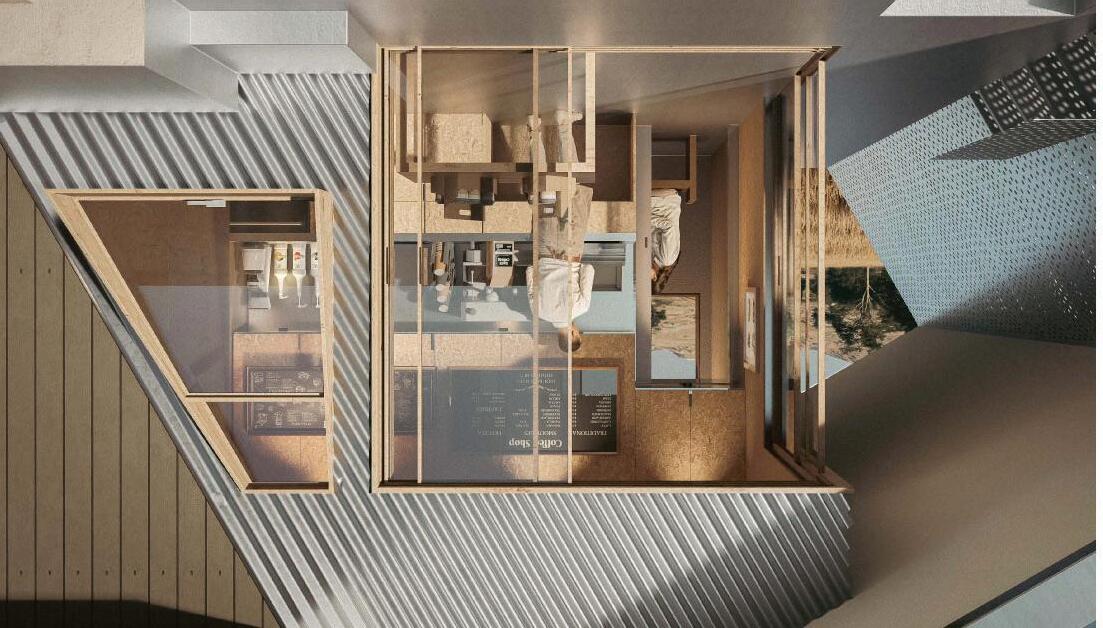
‘Between Seasons’ proposes an architectural solution that bridges this divide — an off-grid, locally sourced, prefabricated microhome situated in Fresno County of California’s Central Valley. Designed for both human dignity and long-term value, the microhome serves as a safe, insulated, and ventilated home for migrant farmworkers during harvest season, and a flexible, revenue-generating space during the offseason.
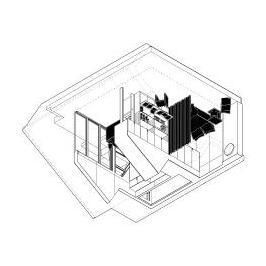
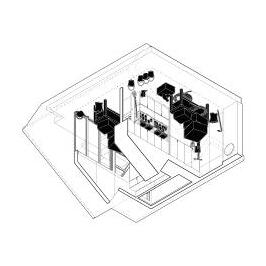
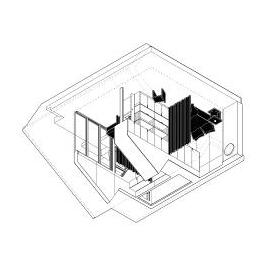
At its core lies an L-shaped folding module containing the home’s essential systems — beds, tables, chairs, and bathroom — all compactable to transform the interior from a fully furnished dwelling into an open, multi-purpose space. During farming months, the clustered microhomes form a connected yet private community for workers; in the off-season, they shift into adaptable units that can host workshops, rentals, or local business uses, reintegrating the farm into its surrounding community.
‘Between Seasons’ reimagines farmworker housing not as a temporary necessity, or pure commodity, but as a sustainable, dual-purpose architecture — one that honors the people who sustain the land while offering tangible, long-term benefits to those who own it.
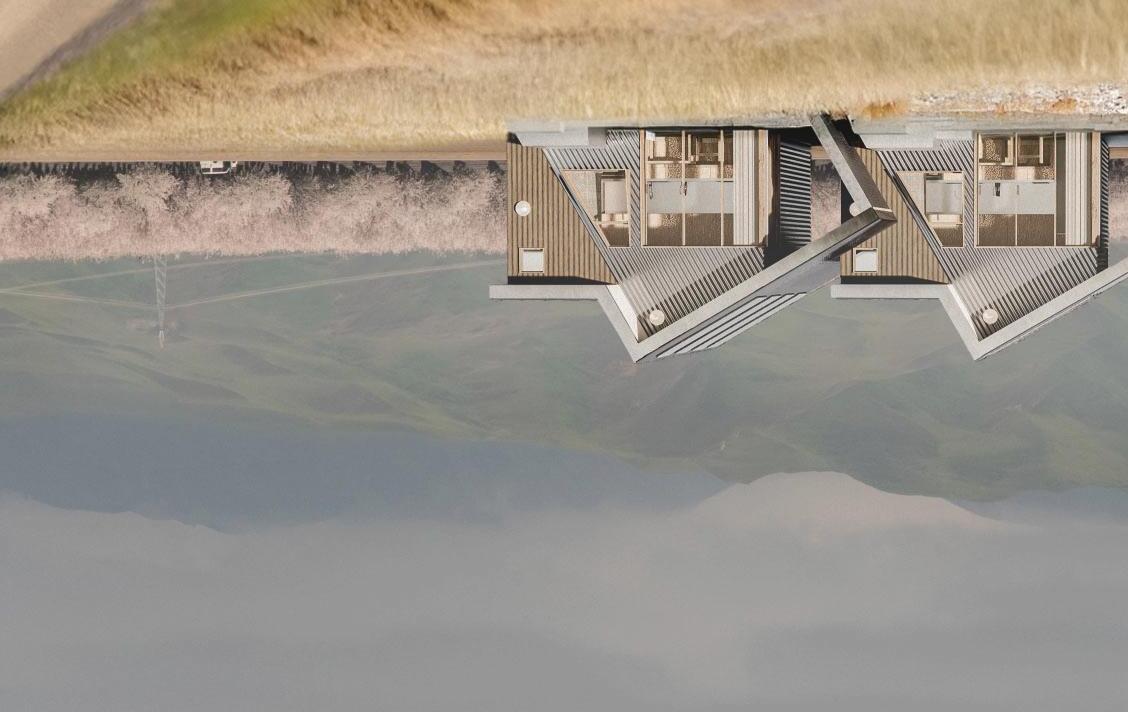
Figure 4.1 On season rendering.
Emalee Davidson
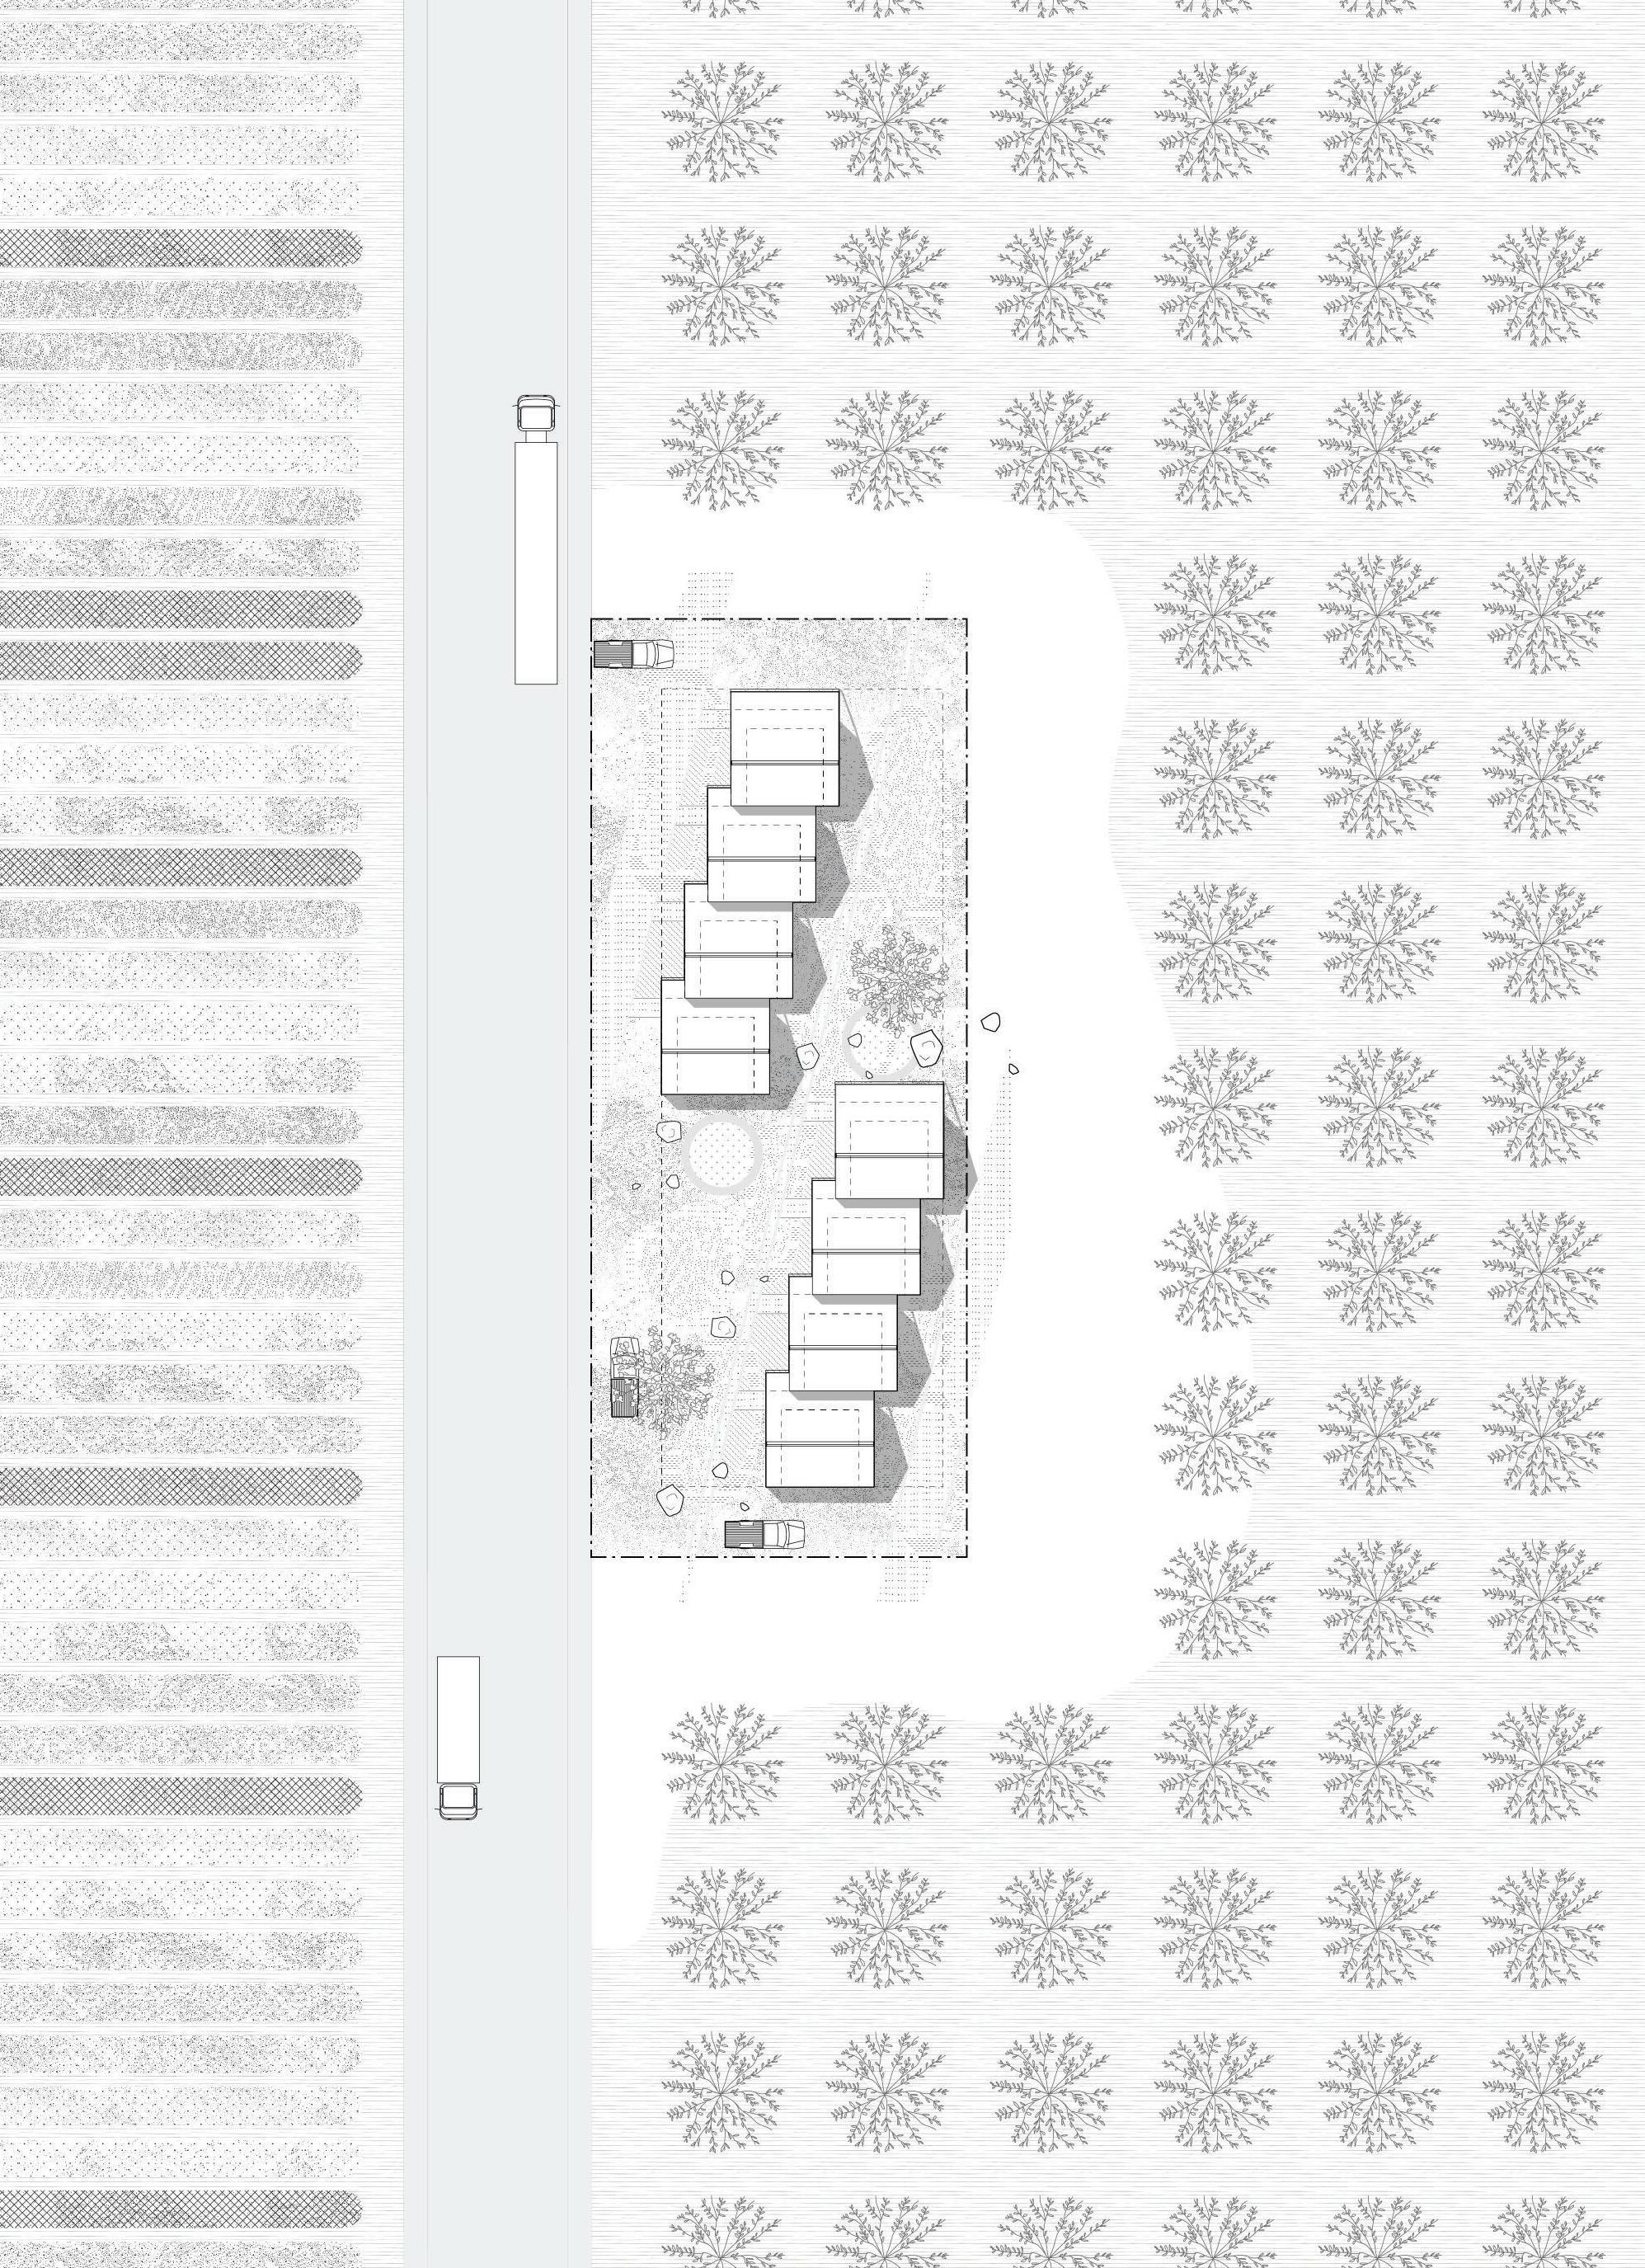
Figure 4.2 Typical Site Plan UNIT MODULES LINK TOGETHER IN CASCADING FORMATIONS
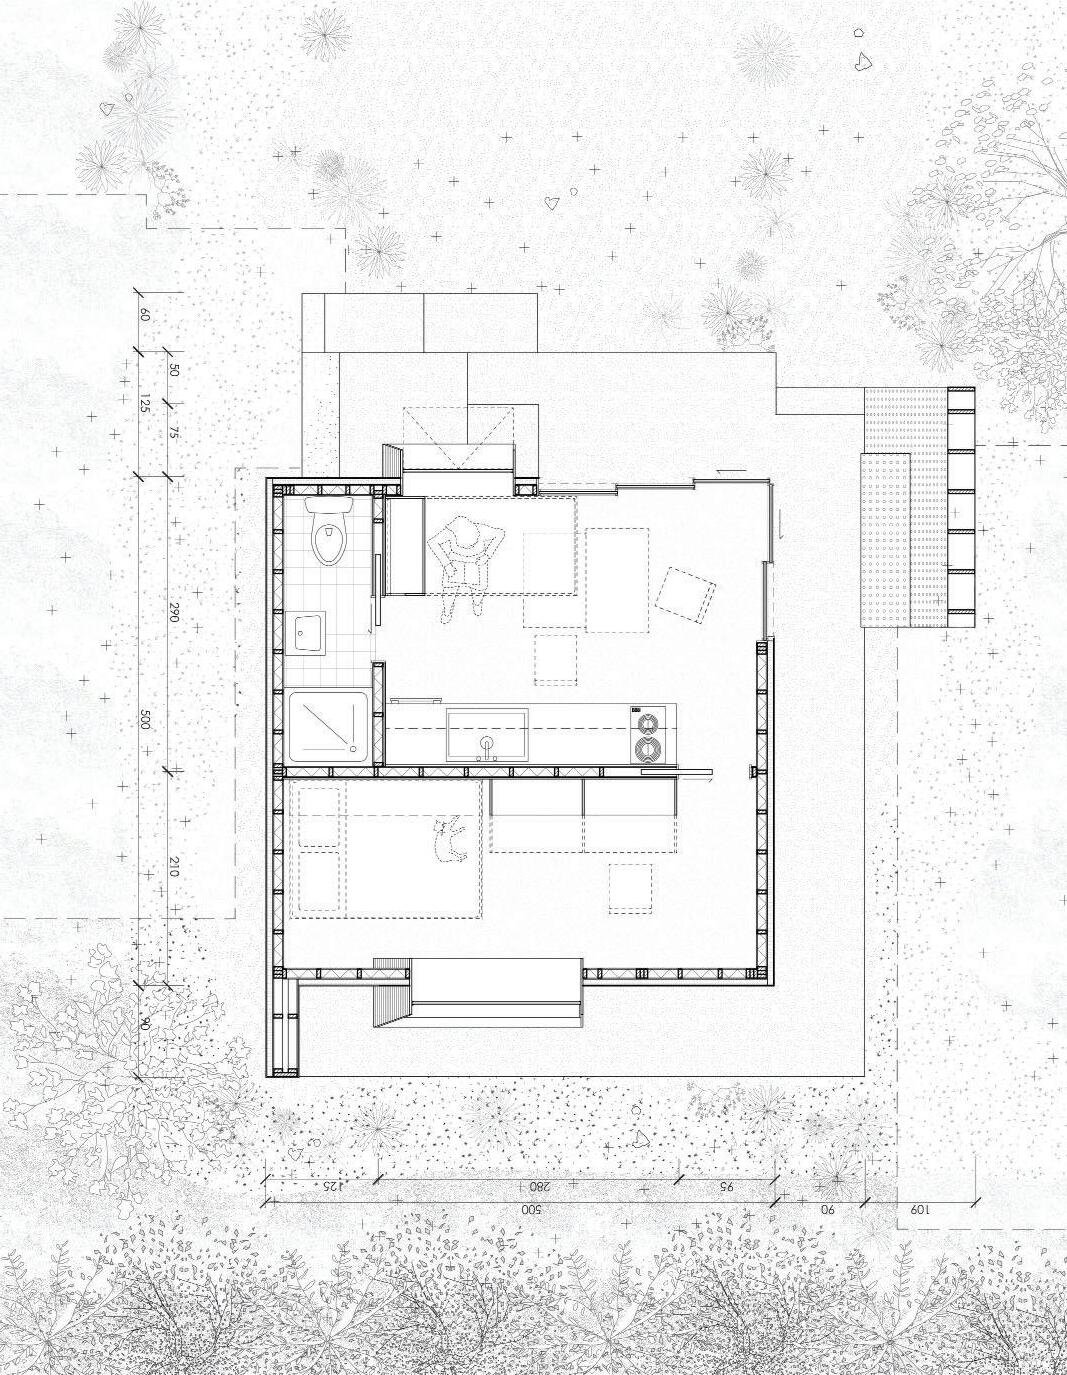
Figure 4.3 Interior Rendering at the Bedroom THE FOLDING CORE REVEALS A TRUNDLE BED AND RETRACTABLE DESKS. SHELVING LINES THE CORE FOR LOTS OF STORAGE.
Emalee Davidson
Figure 4.5 Off season view
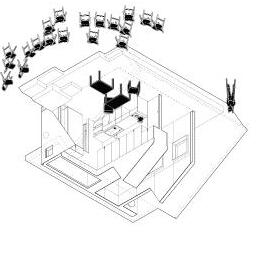
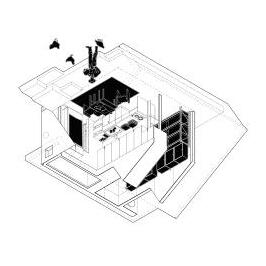
Figure 4.6 Off season use examples, from left-to-right, top-to-bottom: COMMUNITY GATHERING SPACE, FARMER’S OFFICE, ROAD-SIDE FARMER’S MARKET, VISITING SCIENTIST, TEMPORARY GUEST ACCOMODATIONS (SHORT TERM RENTAL)
Figure 4.4 Exploded axonometric construction drawing EACH UNIT IS TIMBER BENCH FRAMED WITH METAL CLADDING. THE ROOF FOLDS DOWN TO BECOME A PROTECTIVE WALL THAT SHEILDS THE HOT CENTRAL VALLEY SOUTHERN SUN
6: Shift: Architecture in Times of Radical Change
Scale-Shift Collectivity Play
Commons Reimagined
Collectivity Through Space
Brooks
Sep 19, 2025–Feb 28, 2026
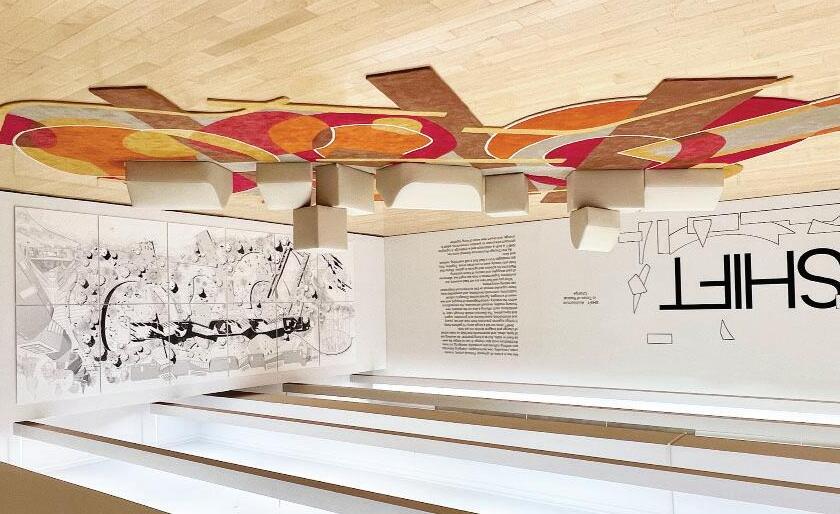
SHIFT: Architecture in Times of Radical Change at the Chicago Cultural Center
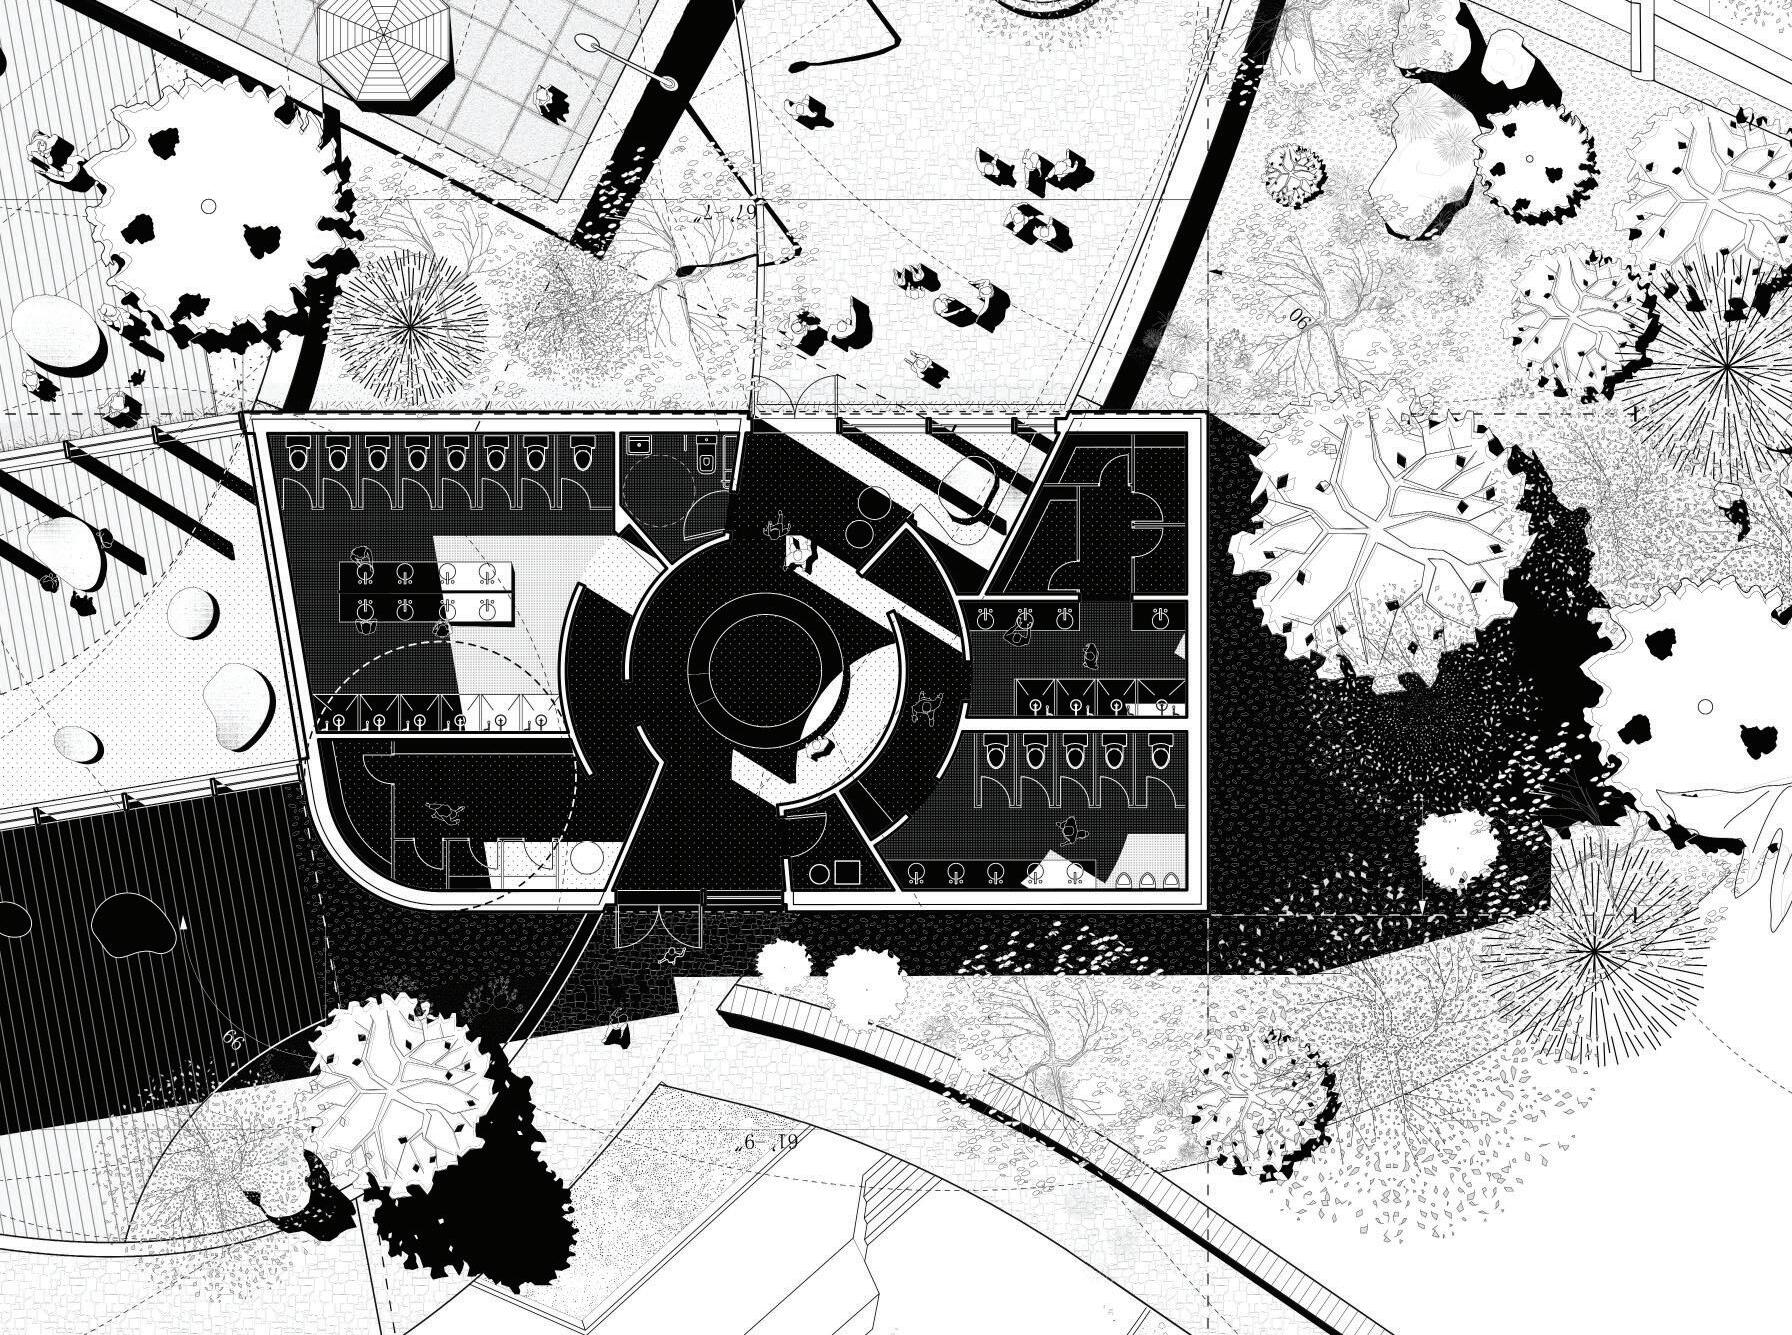
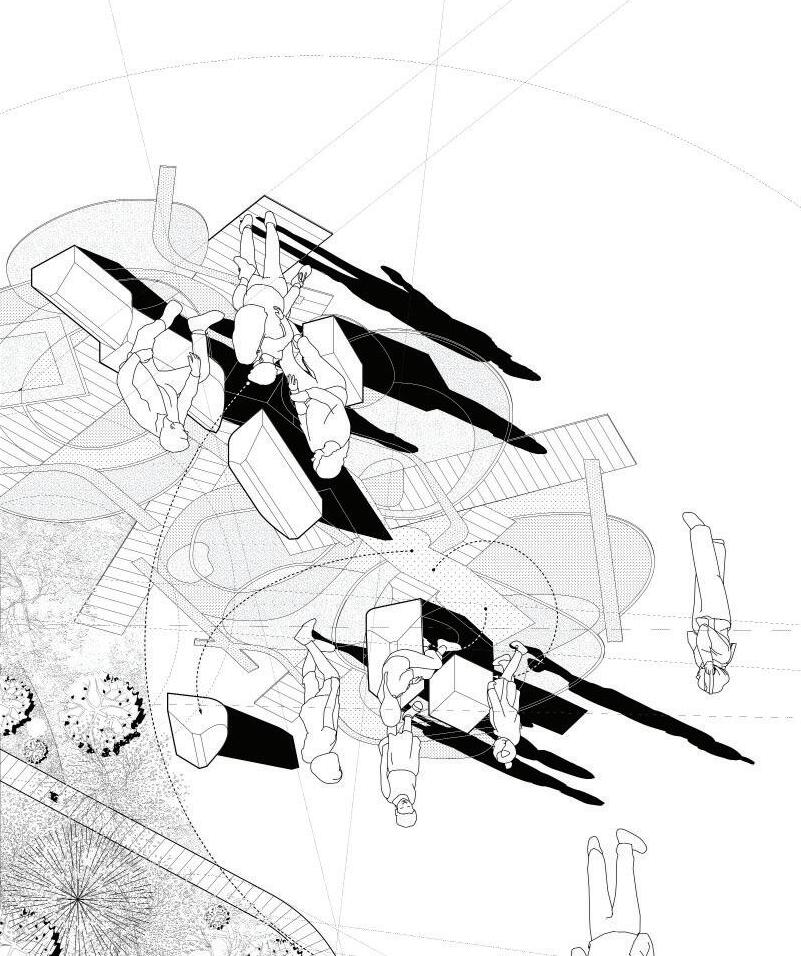
In times of rapid change, economic uncertainty, and political division, we all could use a little more play, lightheartedness and unity. The exhibition invites visitors to explore new forms of collectivity, centering on the idea of the commons – public spaces designed to serve the collective, promote inclusivity, and create new opportunities for interaction and collaboration. A meditation on the role of groundscape in architecture, a character-driven civic space designed by FORMA – The Playscapes – is used as a case study and transformed into a participatory installation that fosters collective experience and shared interaction. The term playscape suggests a more ambiguous relationship with terms like ‘ground’, ‘community’, or even ‘nature’ and provides a chance to rethink them on a more fundamental level. Inspired by the experimental playgrounds of Isamu Noguchi and Aldo van Eyck, the project challenges rigid notions of function, form, and scale, proposing play as a creative framework for rethinking public space and architecture’s role in shaping collective futures.
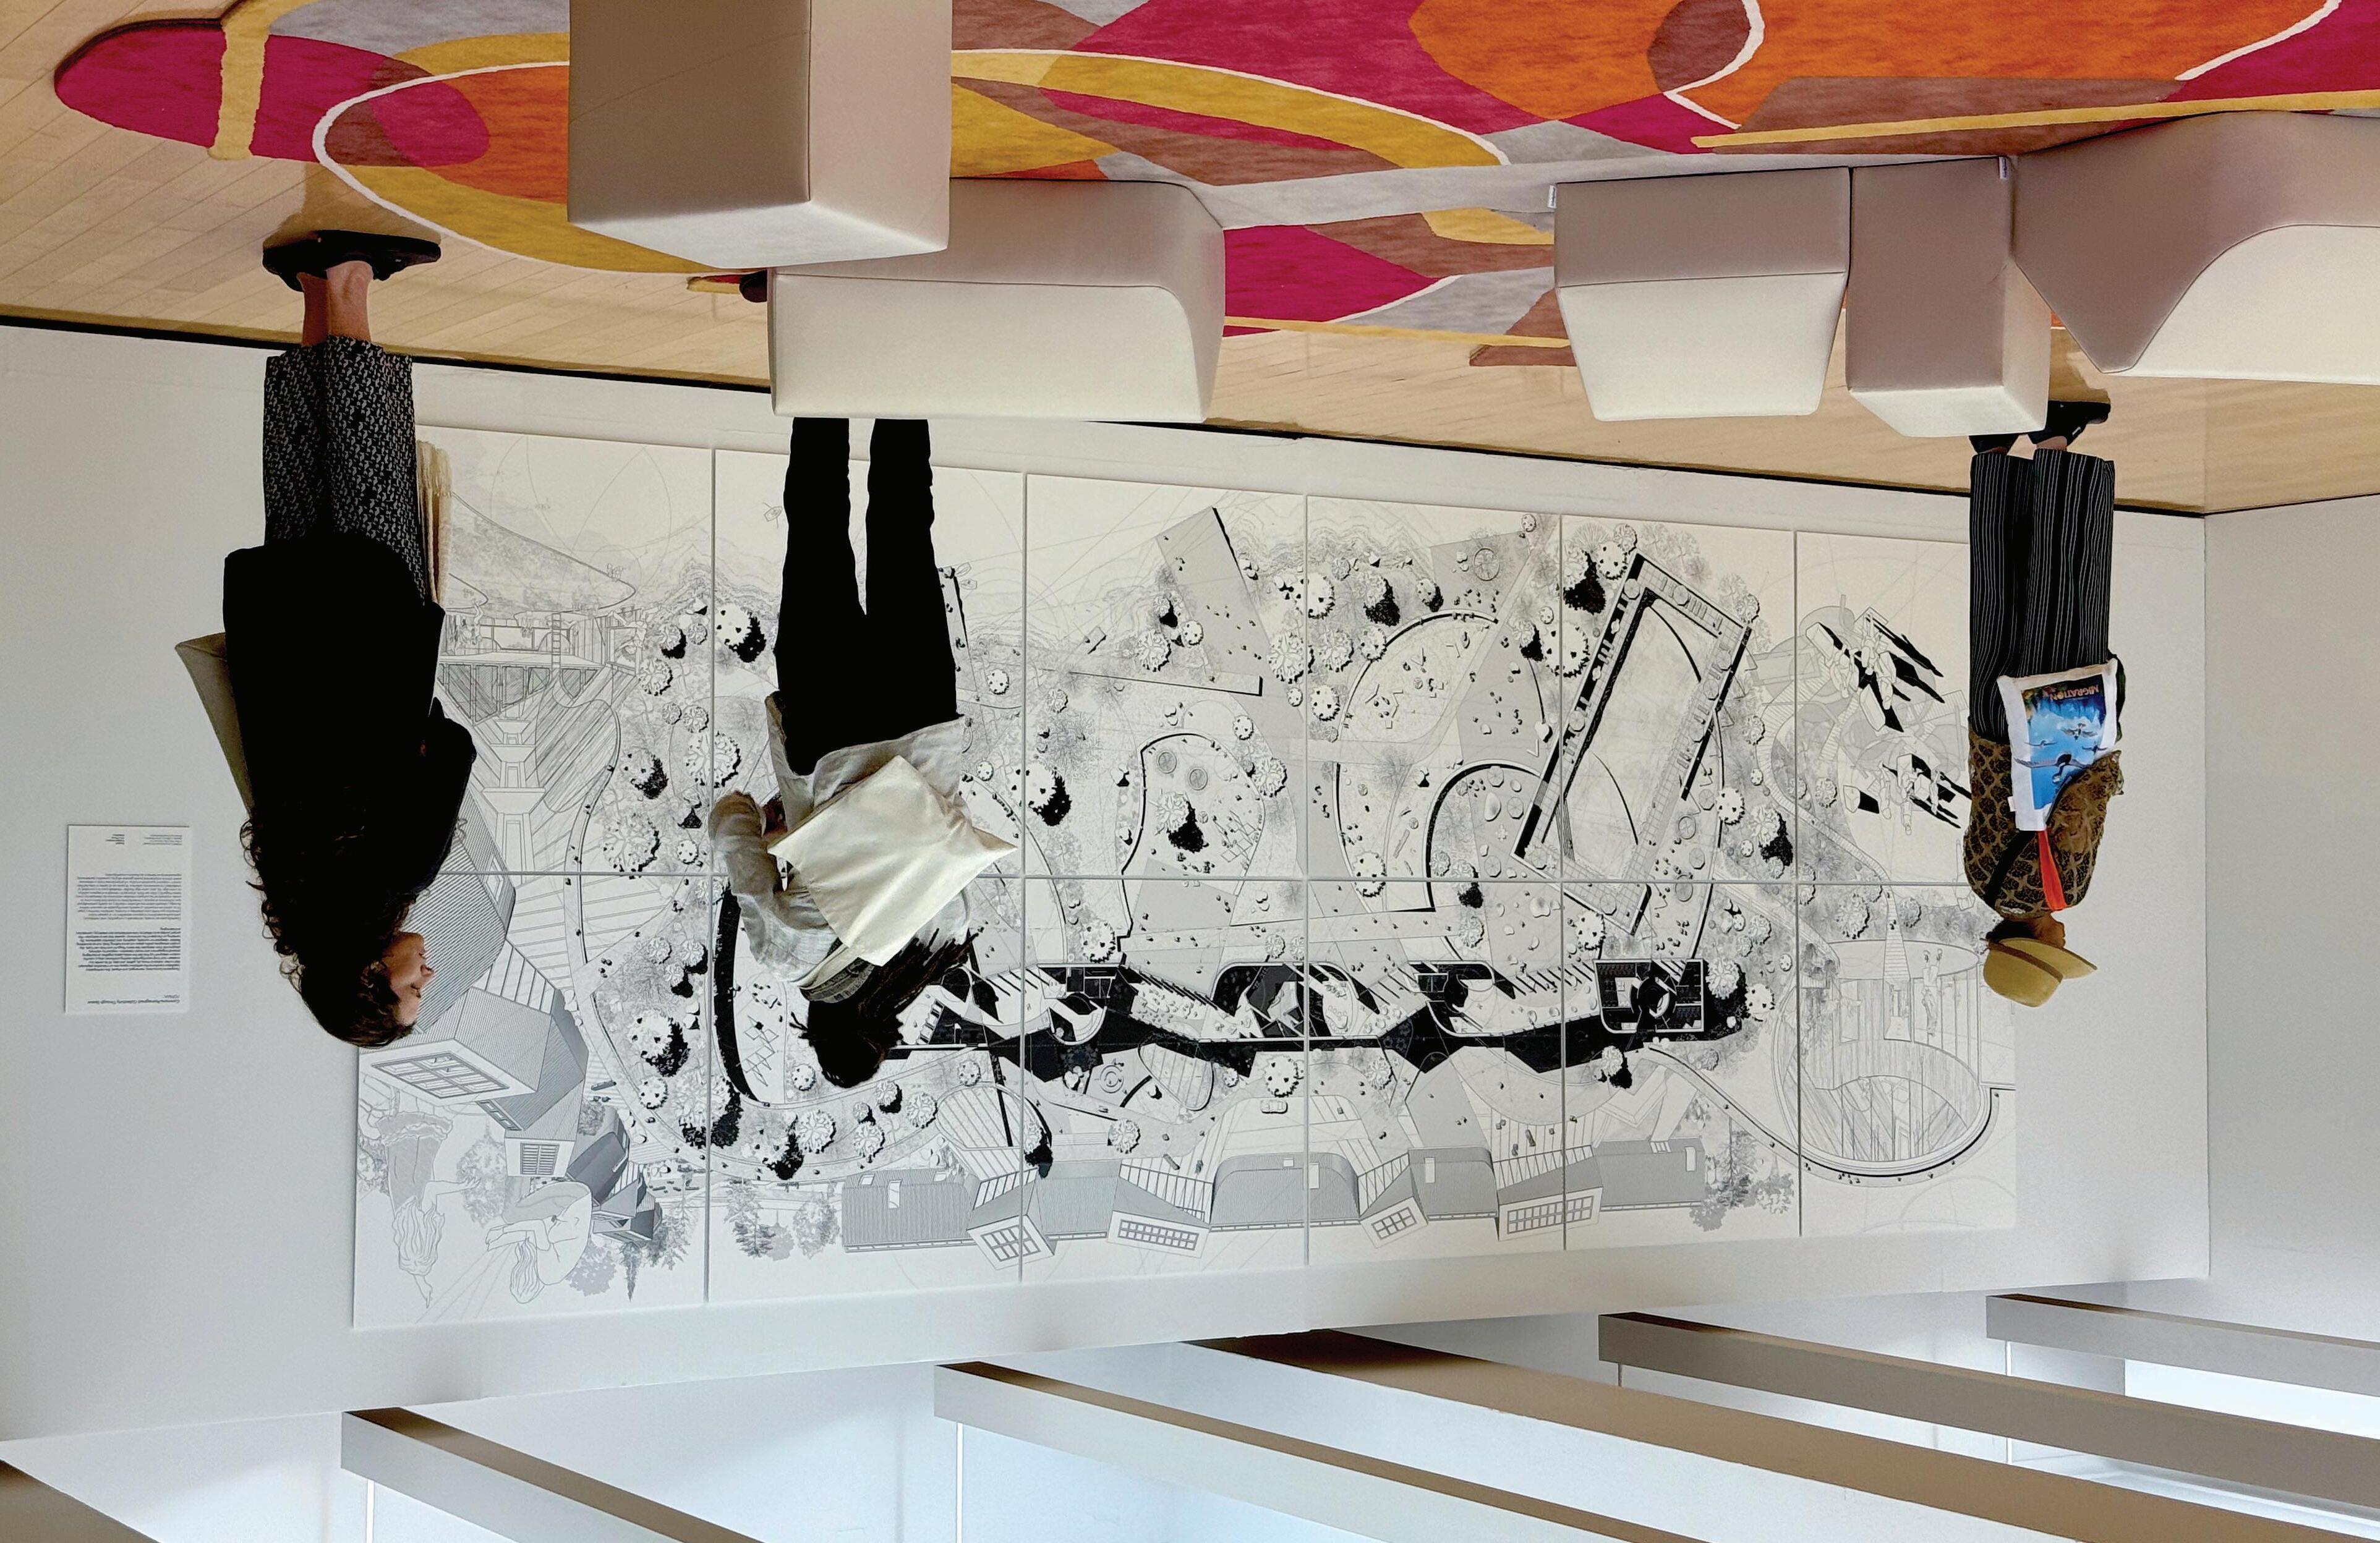
The exhibition re-imagines FORMA’s previously-designed 16,000 SF proposal for an Early Education and Community Center as a scaleless object – a reconfigurable collective seating within the gallery setting – to be interacted with, sat on, and circumnavigated. Roughly translated to an architectural scale of 1/2” = 1’, the modular structure aggregates to a 19-foot-long seat, parts of which can be moved around and re-arranged, inviting participation and active engagement. The seating is positioned on a colorful, large, custom-designed rug – conceptually linking the ground of the exhibition space as one of collective experience with the ideas of collective groundscape in the case-study project. A large composite drawing accompanies the floor installation illustrating how architecture at all scales can serve as a catalyst for new forms of social connectivity and civic engagement in a rapidly changing world.
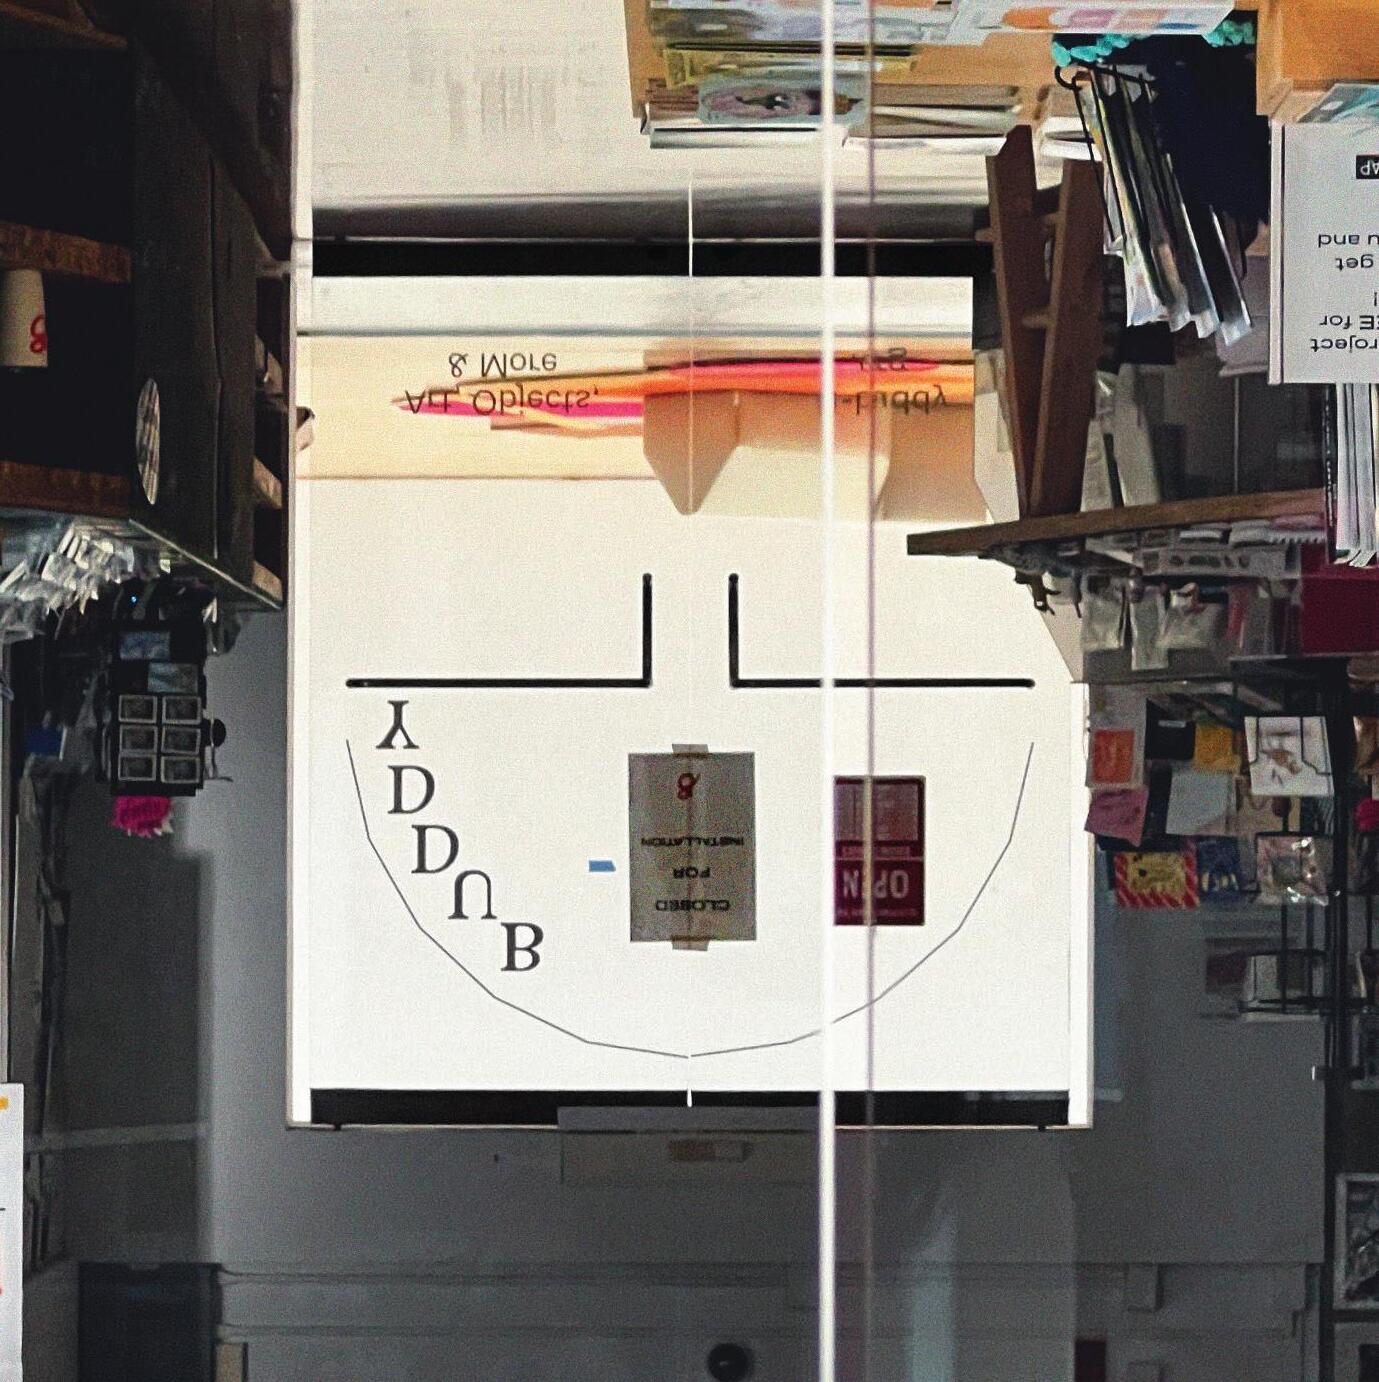
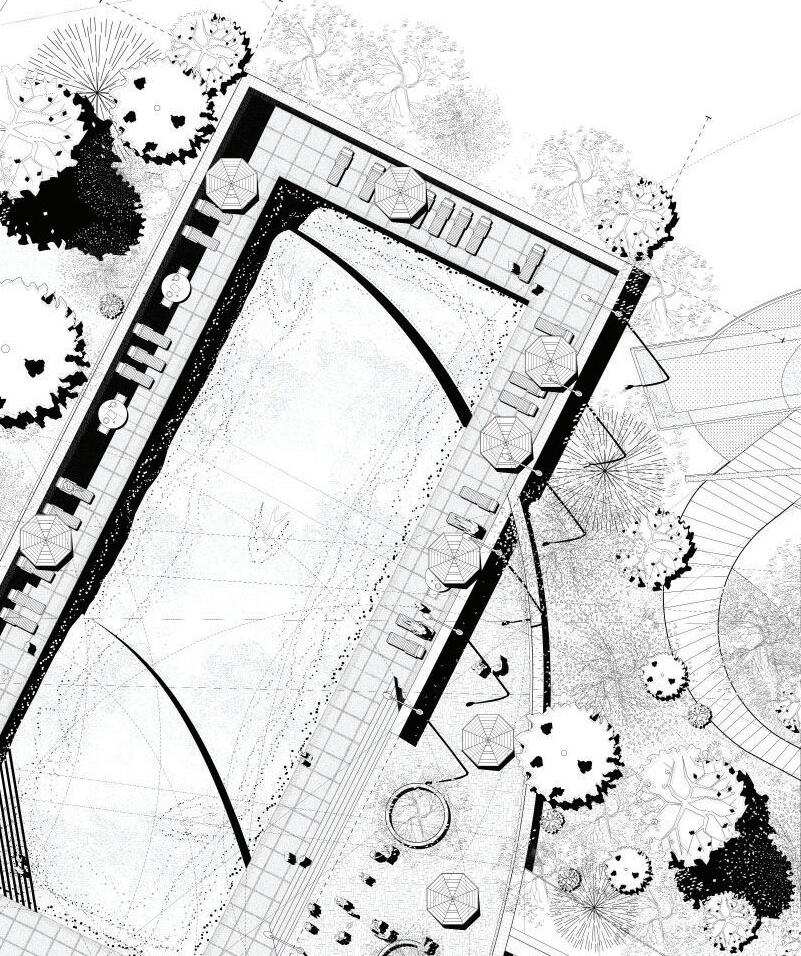
5.2 (above) Installation photograph. INSTALLATION SEEN THROUGH THE CULTURAL CENTER GIFT SHOP DOORS
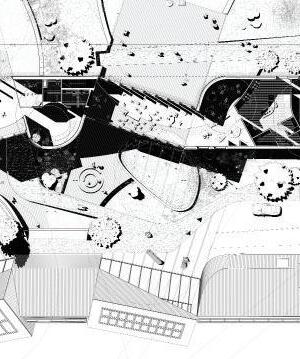
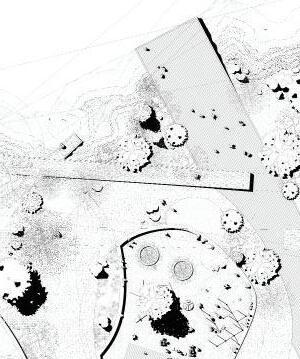
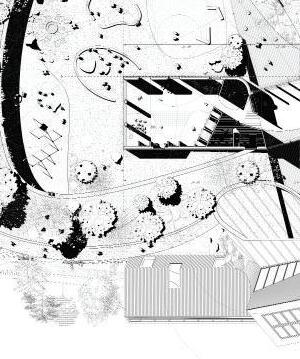
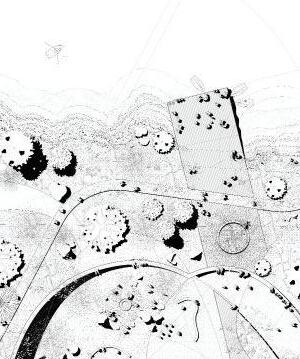
*I worked on drawing, translating design intent for the bench and rug into shop drawings while coordinating with vendors, and on-site physical installation of the work at CAB 6. All work done under FORMA’s Miroslava Brooks. Wallywool manufactured the bench & Art of Rugs manufactured the rug.
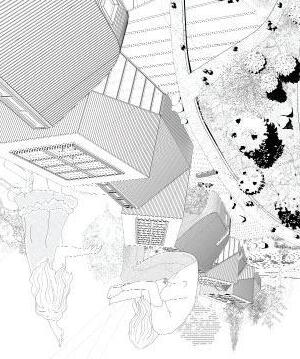
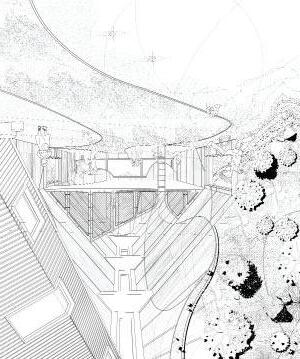
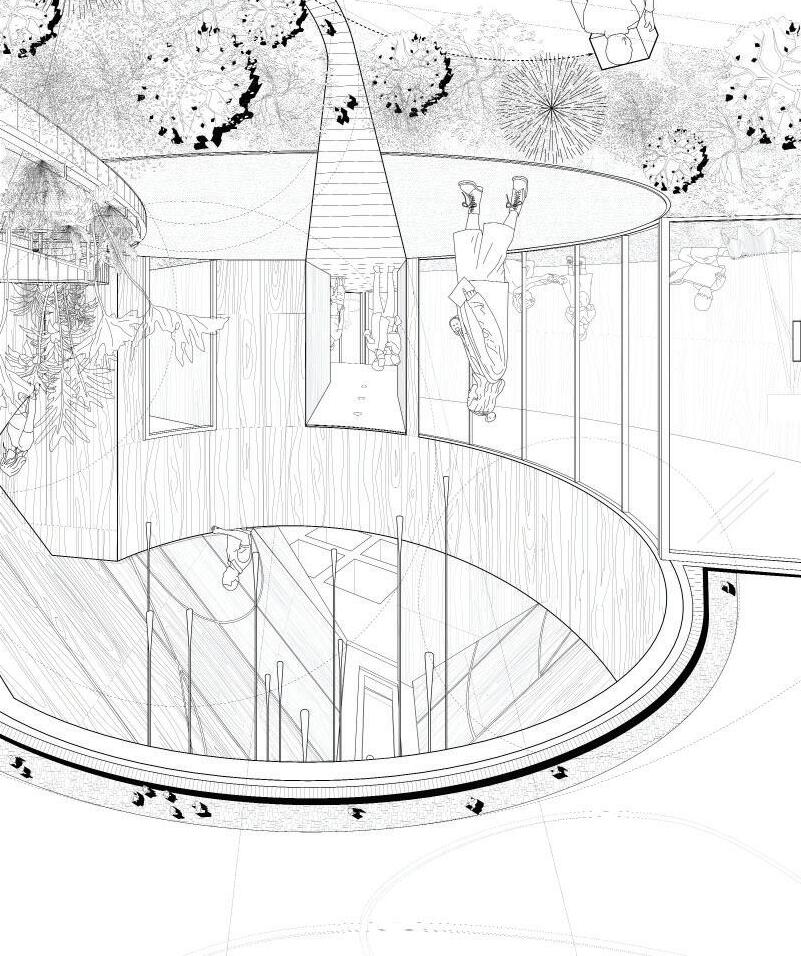
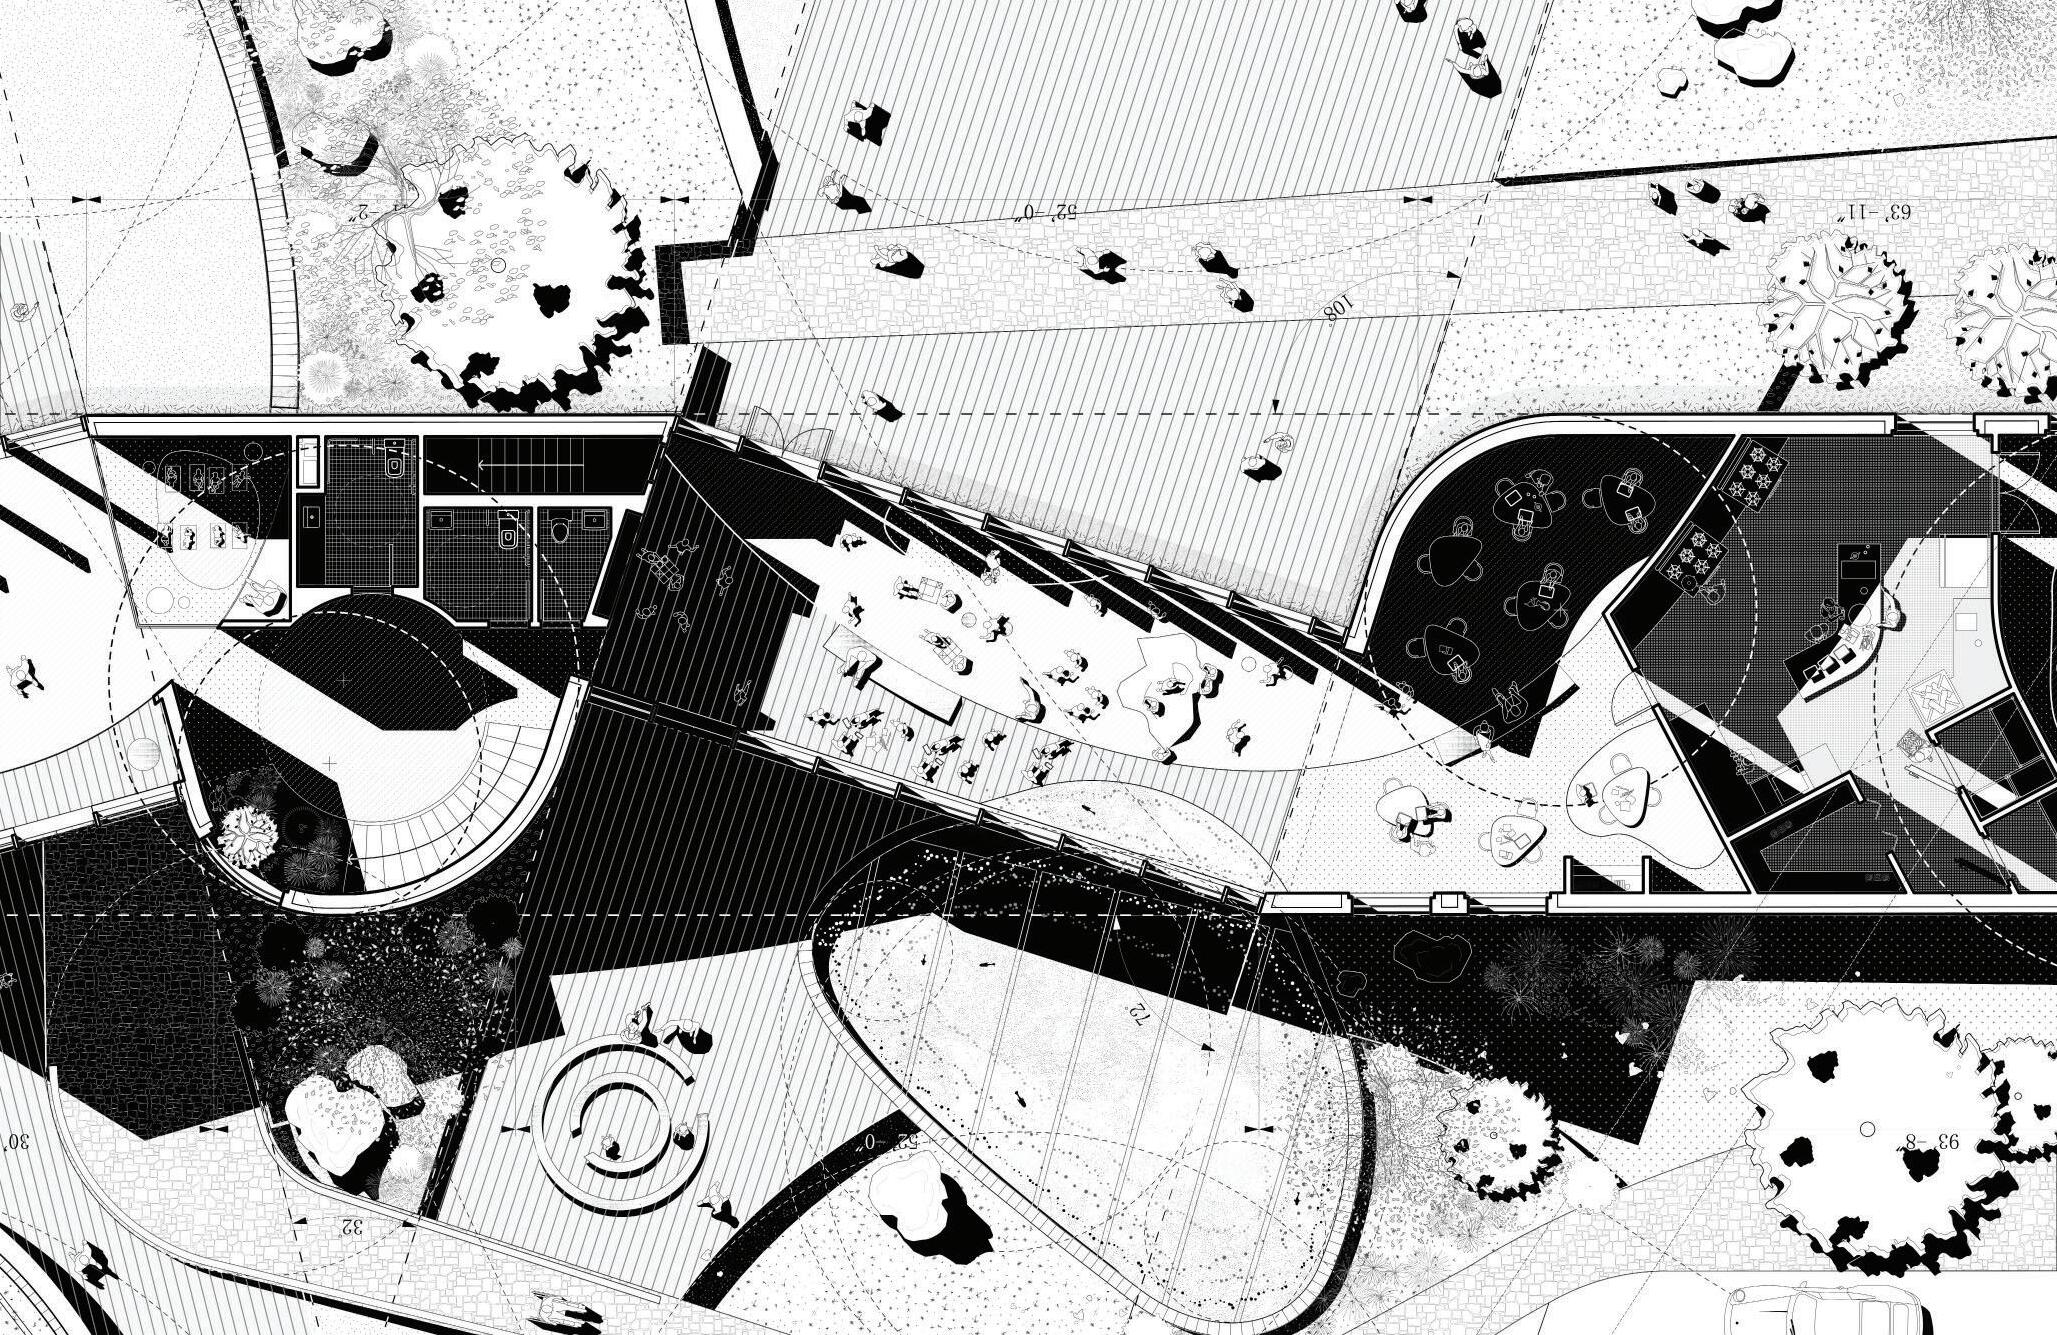
Figure 5.3 Composite Drawing, (12) 36” x 43” Panels. ADAPTED FROM FORMA’S “PLAYSCAPES”
Figure 5.5 Composite Drawing at 1/4” = 1’-0”, Panel 1A, 36” x 43”. Adapted from FORMA’S 2024 project, “Playscapes”
Figure 5.6 Composite Drawing at 1/4” = 1’-0”, Panel 2F, 36” x 43”. Adapted from FORMA’S 2024 project, “Playscapes”
Figure 5.7 Composite Drawing at 1/4” = 1’-0”, Panel 1B, 36” x 43”. Adapted from FORMA’S 2024 project, “Playscapes”
Figure 5.8 Composite Drawing at 1/4” = 1’-0”, Panel 2A, 36” x 43”. Adapted from FORMA’S 2024 project, “Playscapes”
Figure 5.9 Composite Drawing at 1/4” = 1’-0”, Panel 2B, 36” x 43”. Adapted from FORMA’S 2024 project, “Playscapes”
Figure 5.10 Composite Drawing at 1/4” = 1’-0”, Panel 1D, 36” x 43”. Adapted from FORMA’S 2024 project, “Playscapes”
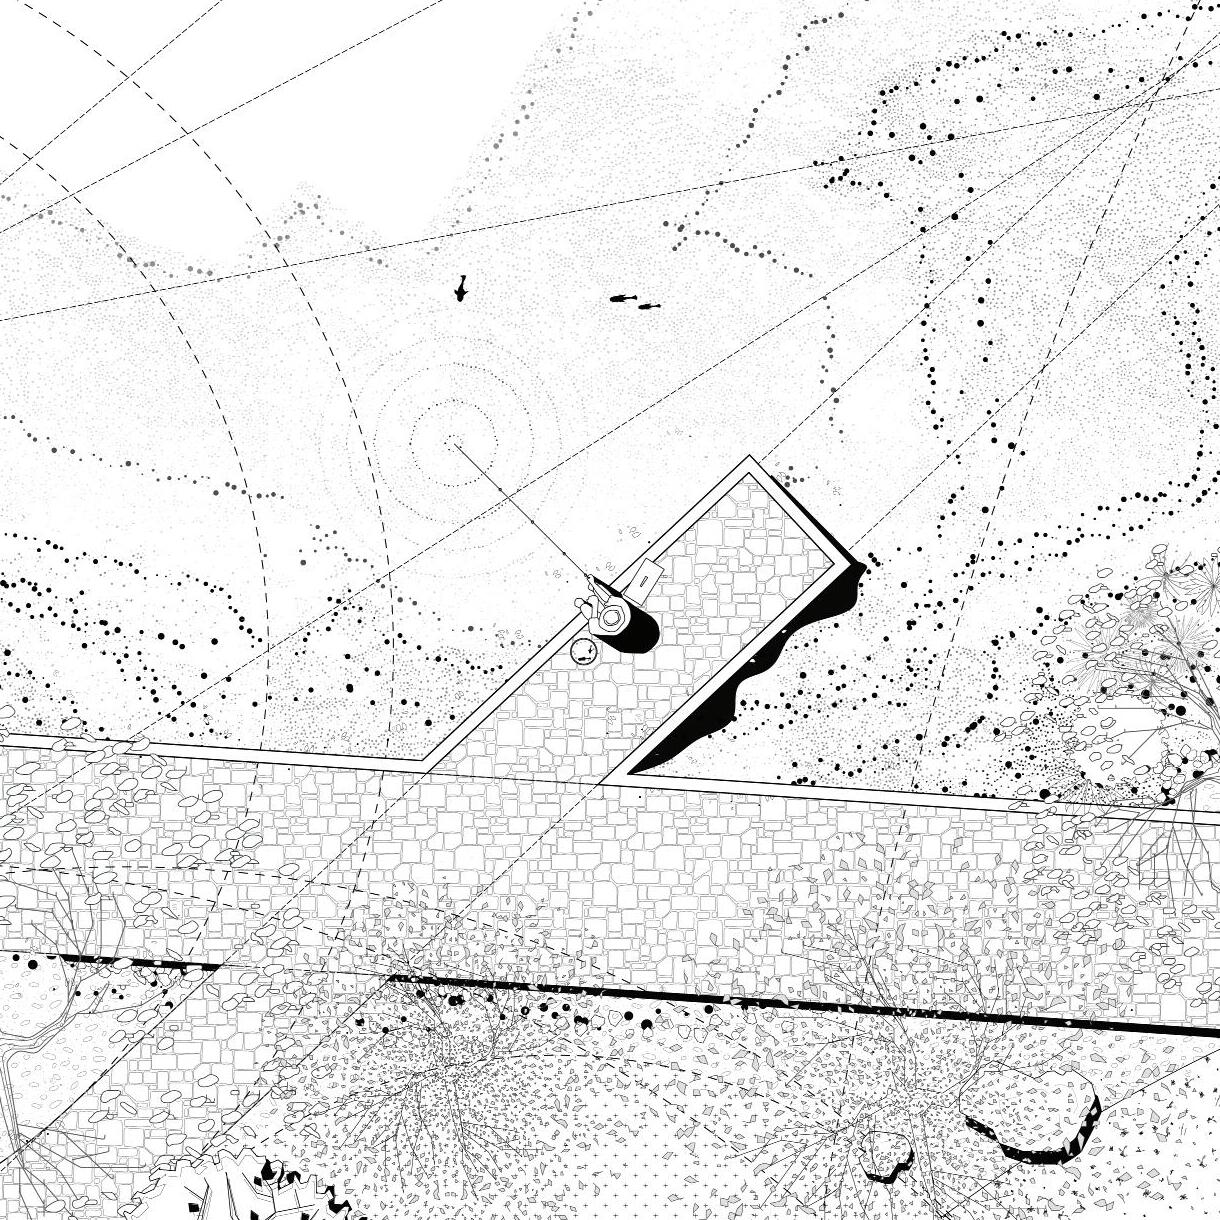
Figure 5.11 Composite Drawing at 1/4” = 1’-0”, Panel 2D, 36” x 43”. Adapted from FORMA’S 2024 project, “Playscapes” DETAIL OF THE REDEFINTED RIVER’S EDGE
Figure 5.12 Composite Drawing at 1/4” = 1’-0”, Panel 1F, 36” x 43”. Adapted from FORMA’S 2024 project, “Playscapes”
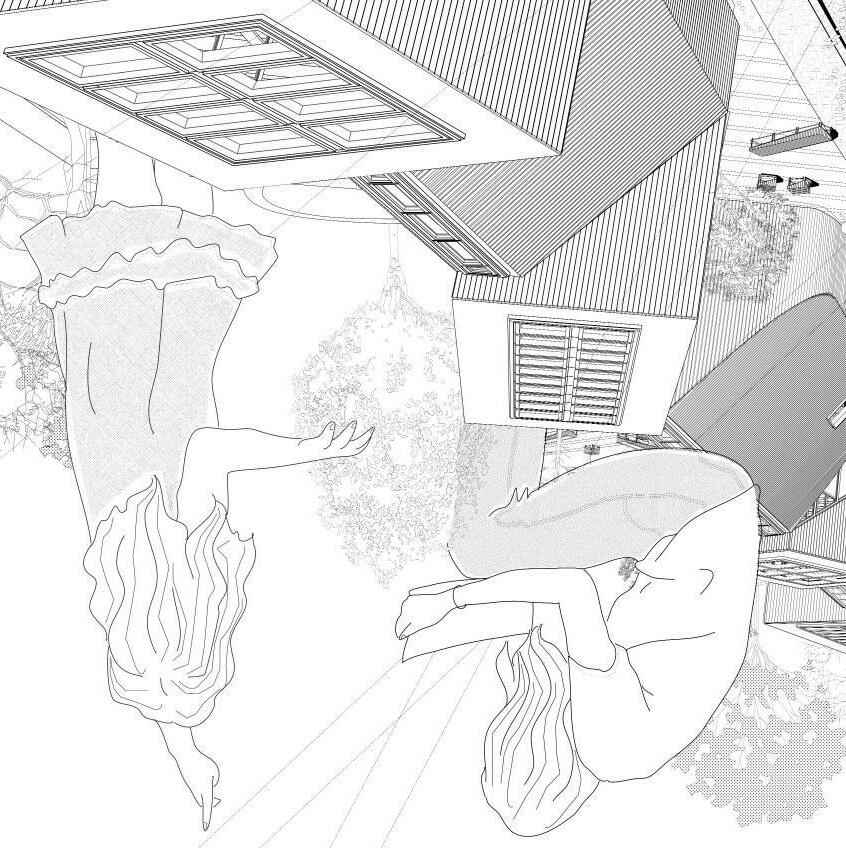
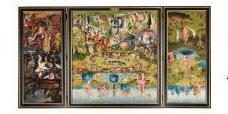
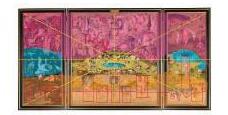
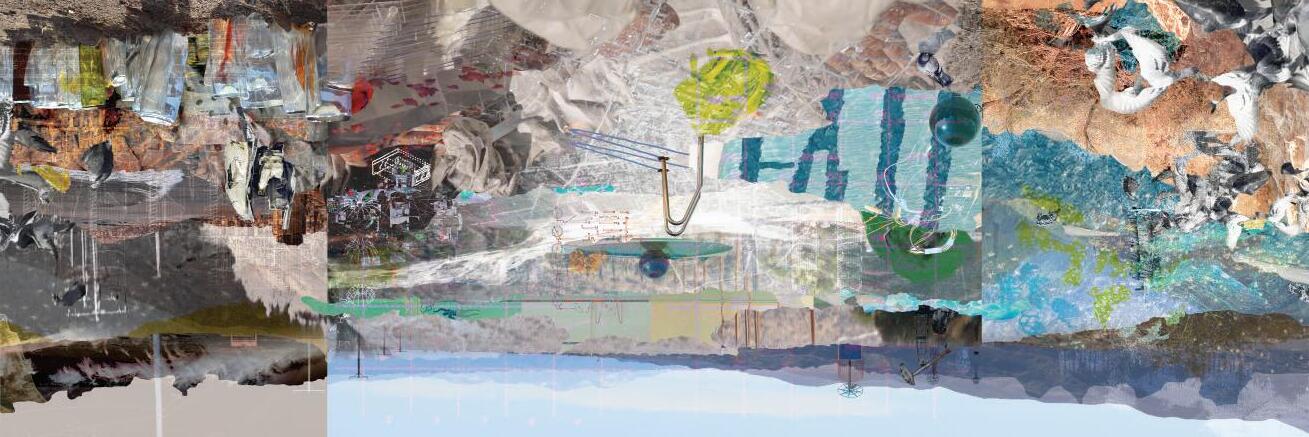
Figure 6.1 As a graphics editor for UCLA AUD’s architectural publication POOL, issue 10: FLOTSAM, I structured the cover composition starting with Hieronymus Boschs Triptych “The Garden of Earthly Delights” inserting Issue 10’s contributor submissions into a collage that reflects the issues theme. The issue was published Spring 2025. Issue 11 is in the works.