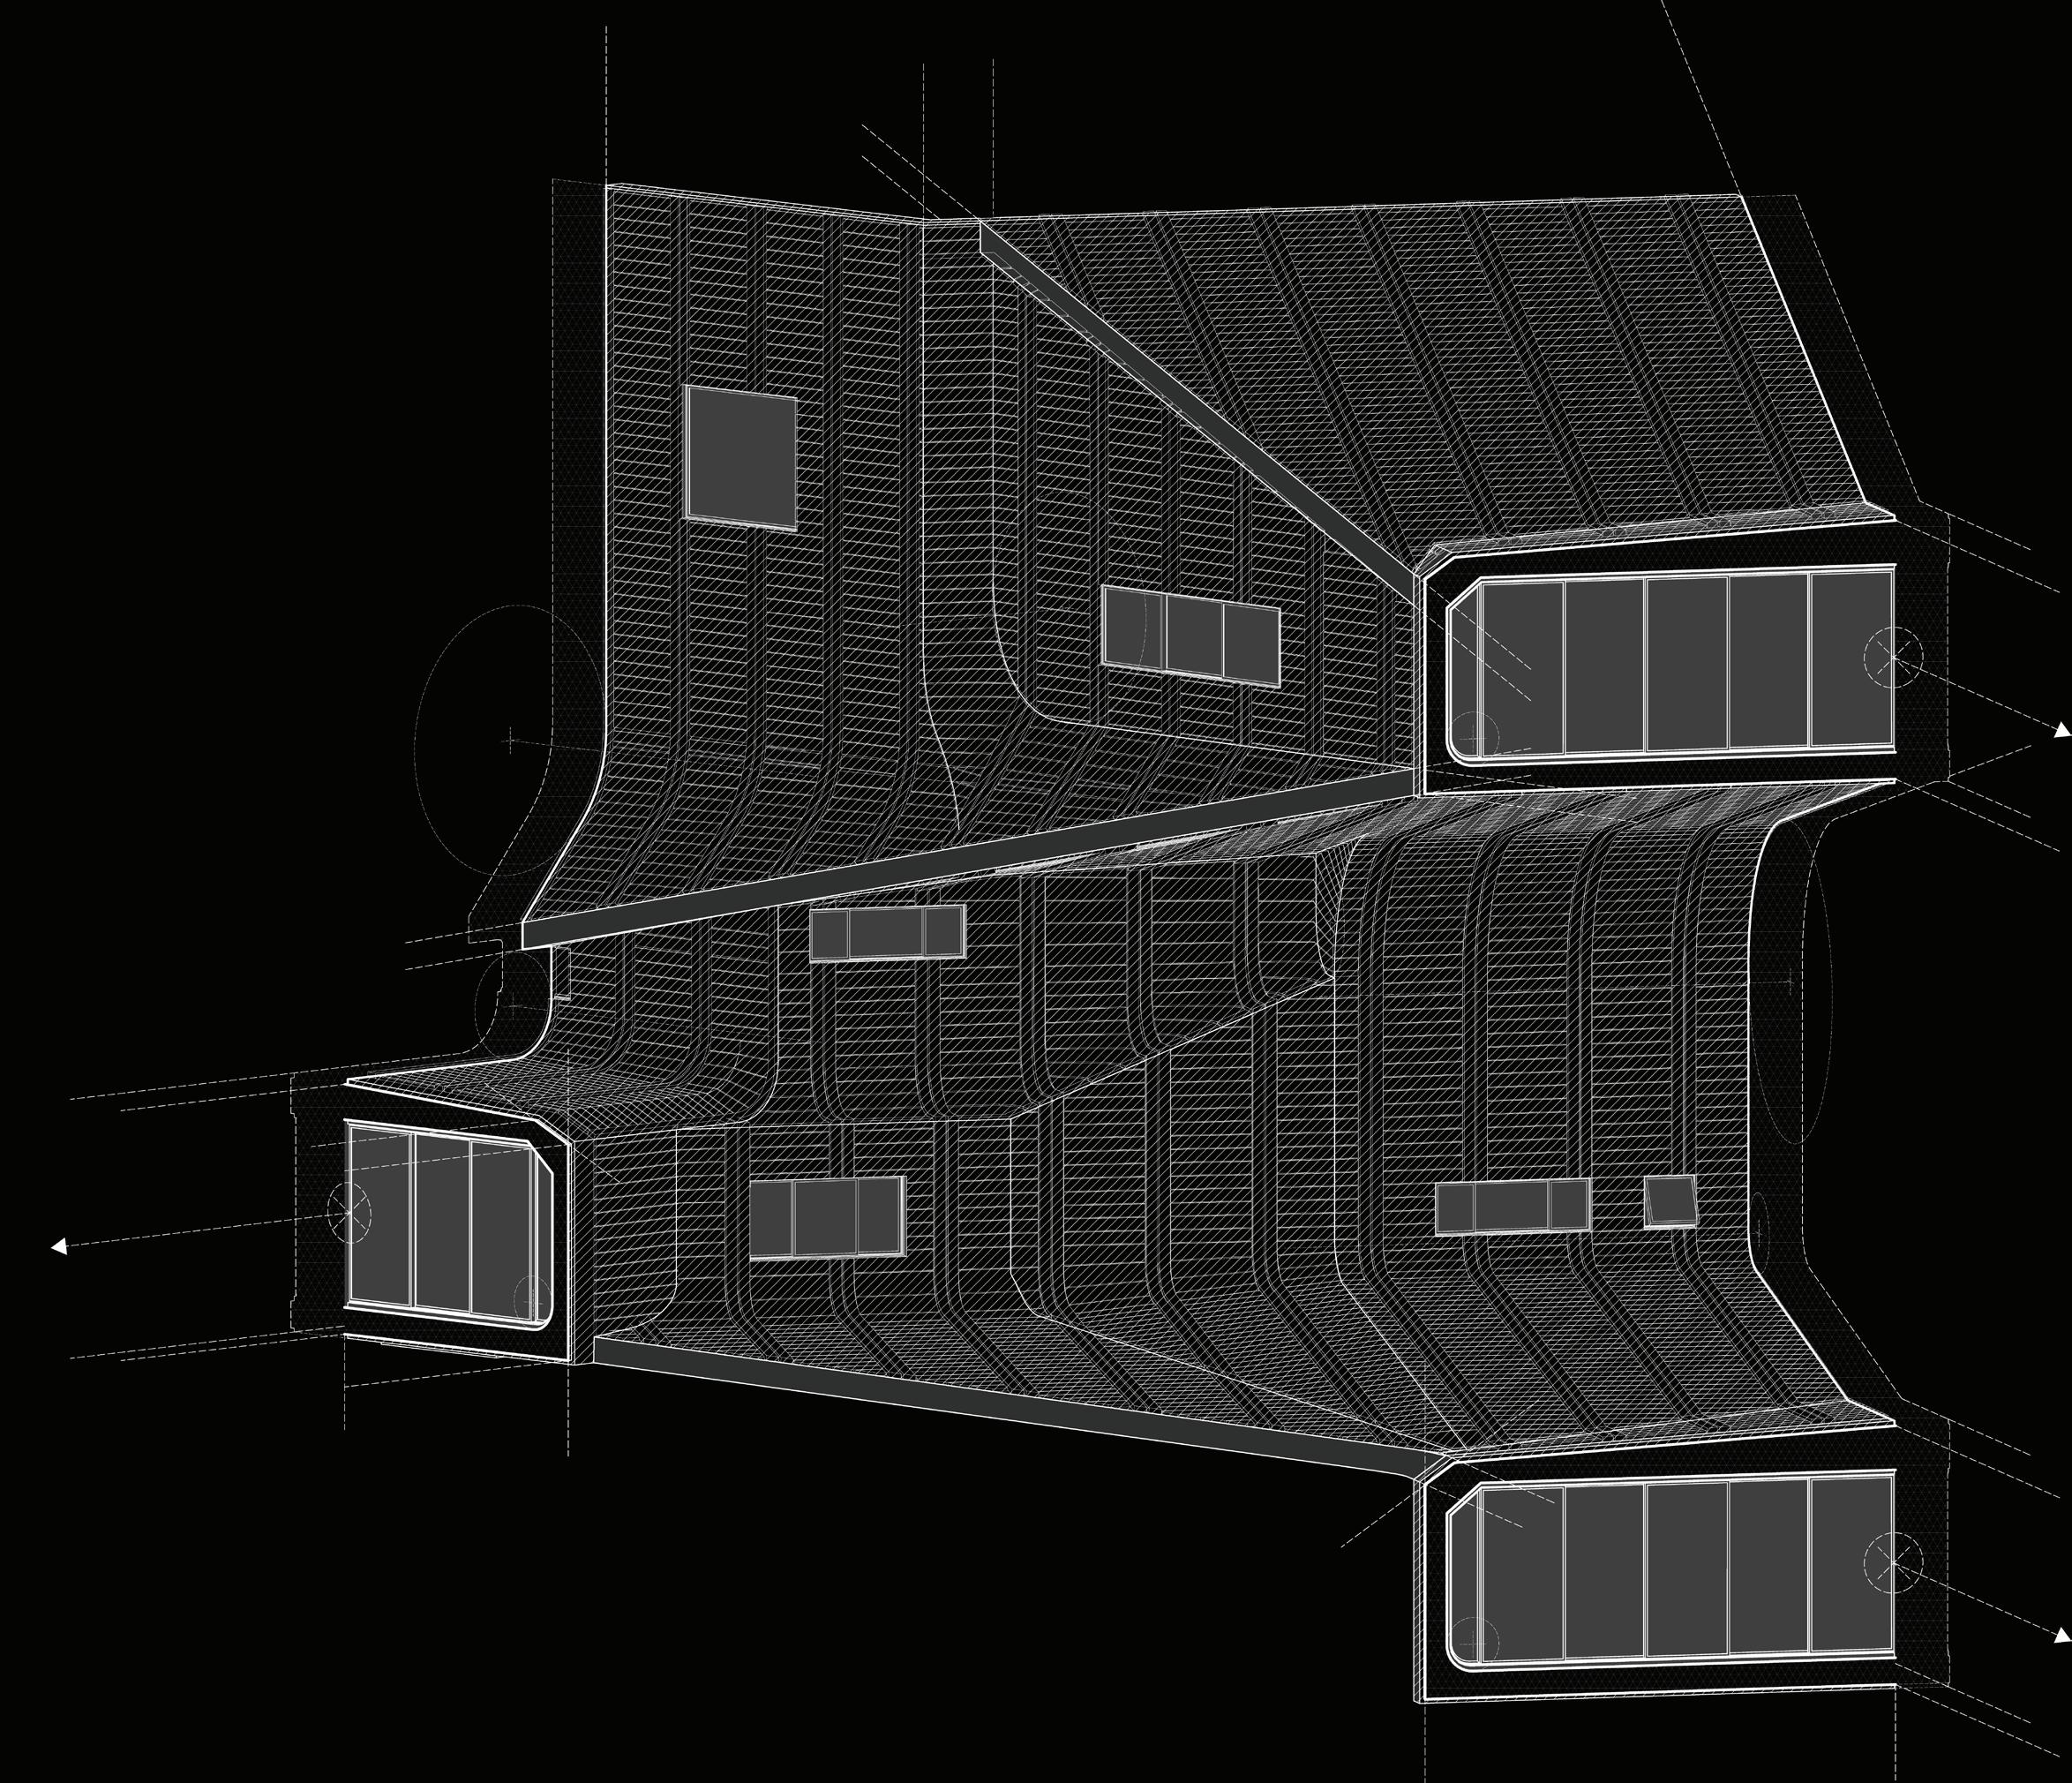
141 Technology I. Mohamed Sharif. UCLA AUD, BA Architecture. Fall 2024.
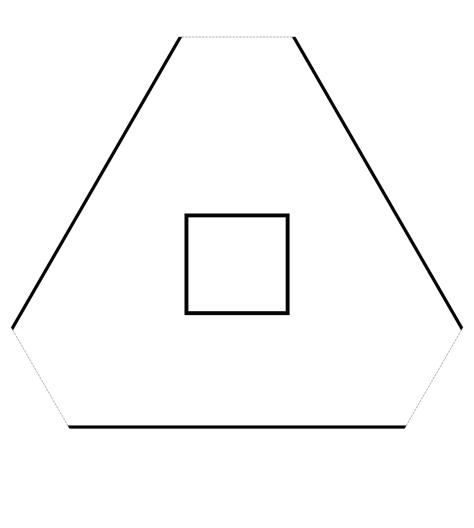
TeenArch Tech Seminar. Katarina Richter. UCLA Summer Sessions 2024.
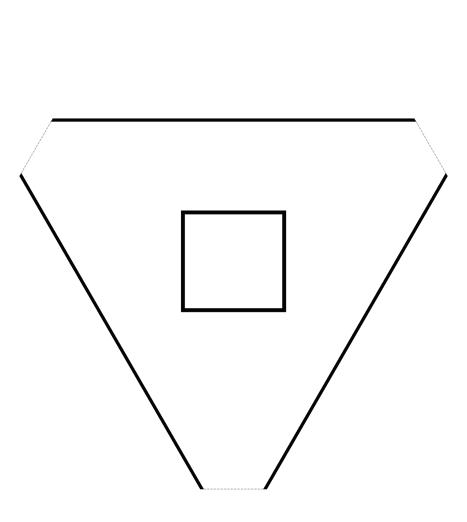
TeenArch Tech Seminar. Katarina Richter. UCLA Summer Sessions 2025.
Lincoln Art Collective
Project
Collaborators : EmaLee
Location : Santa Monica
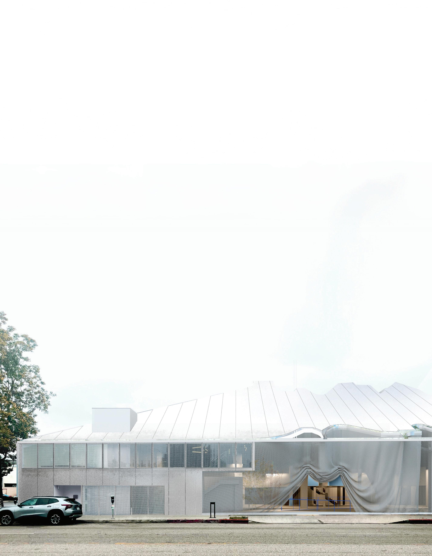
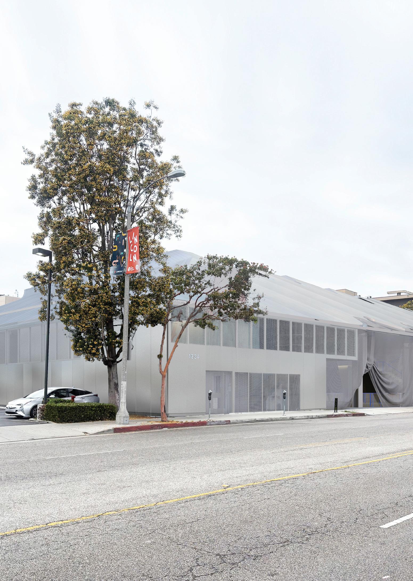
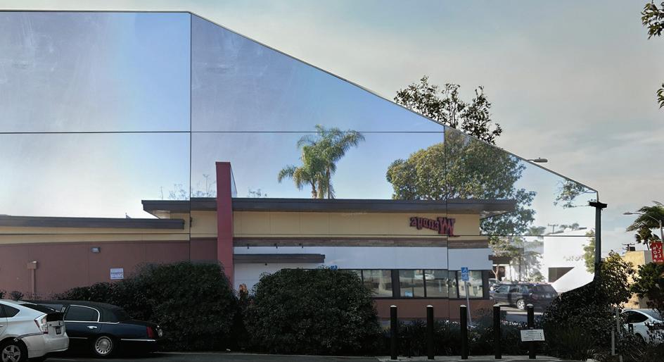
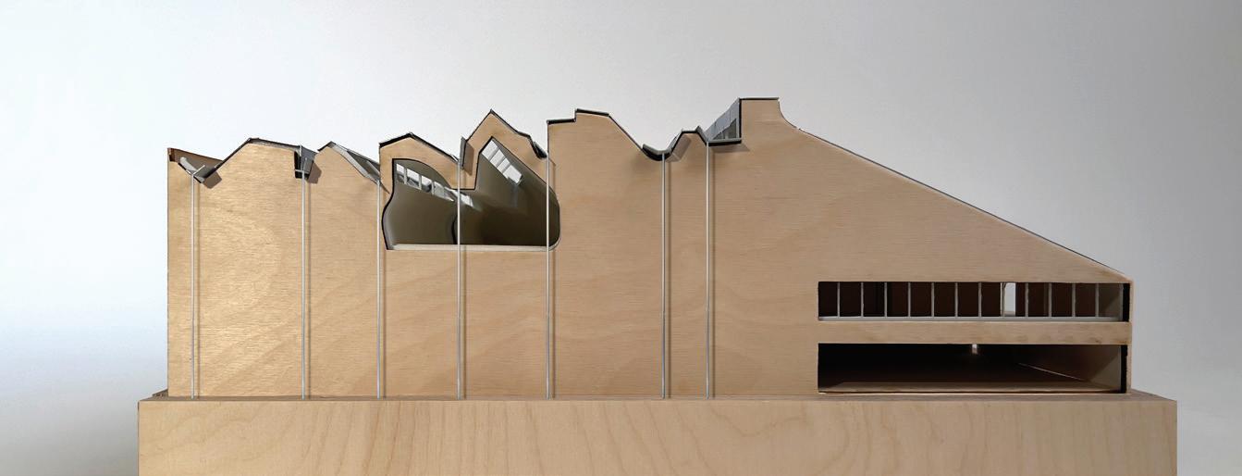
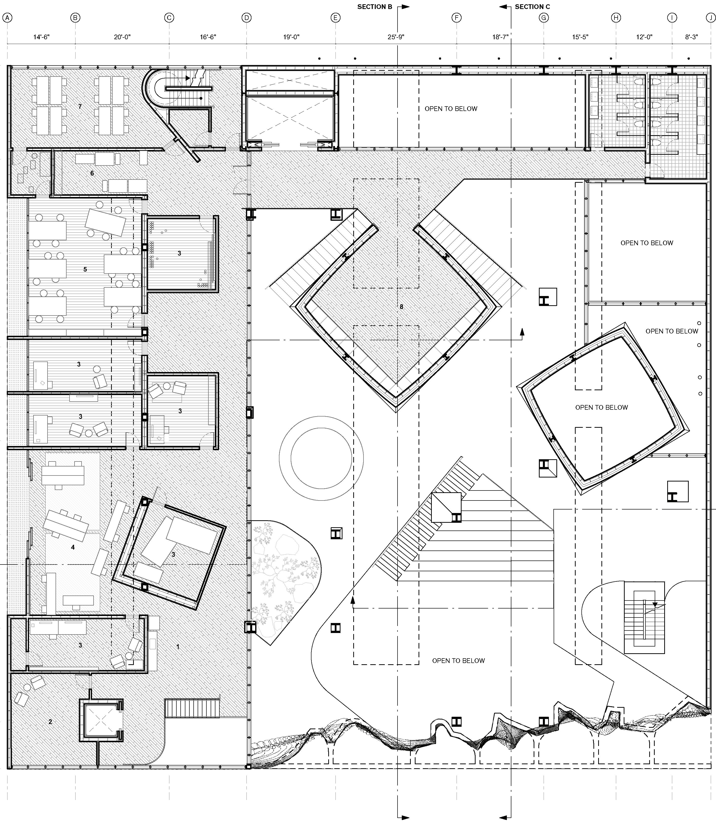
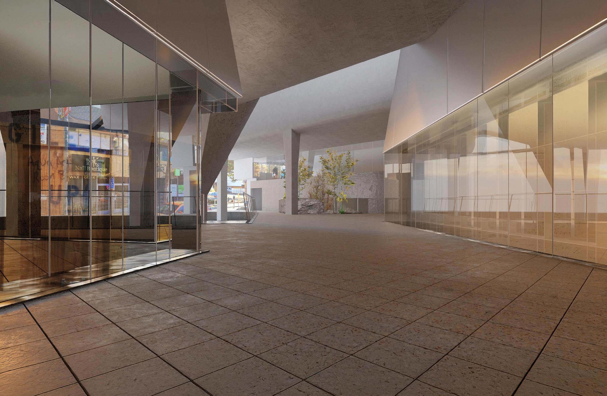
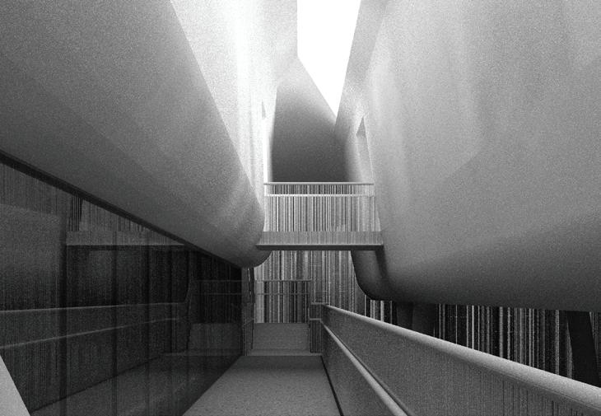
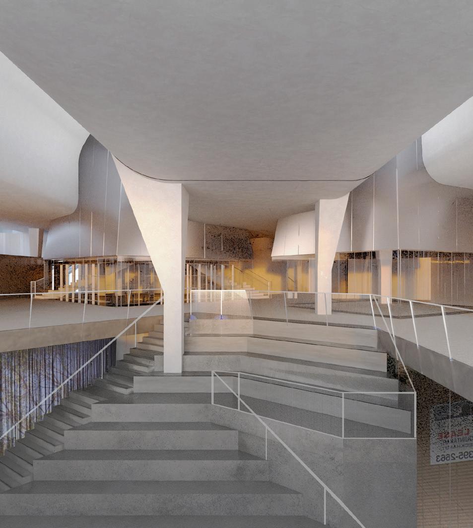
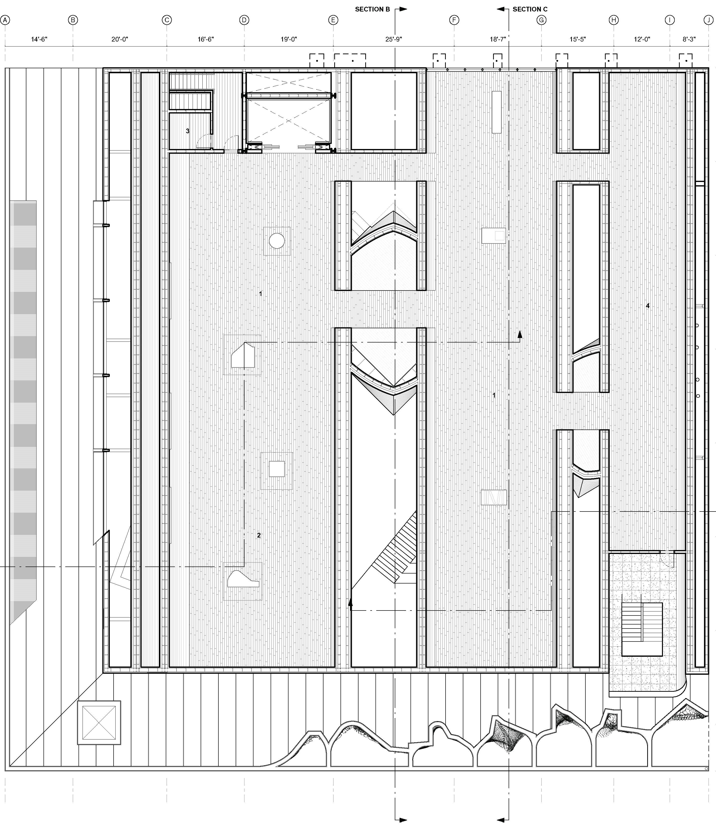
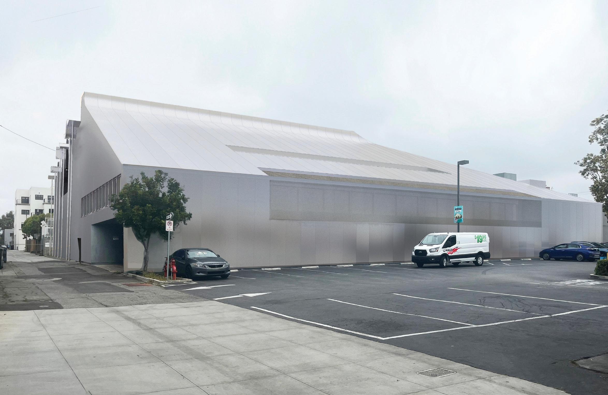
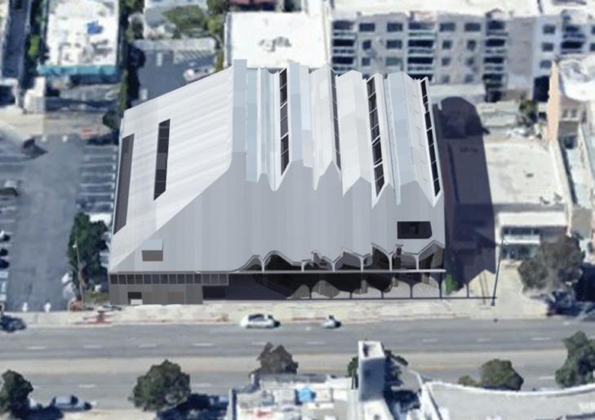
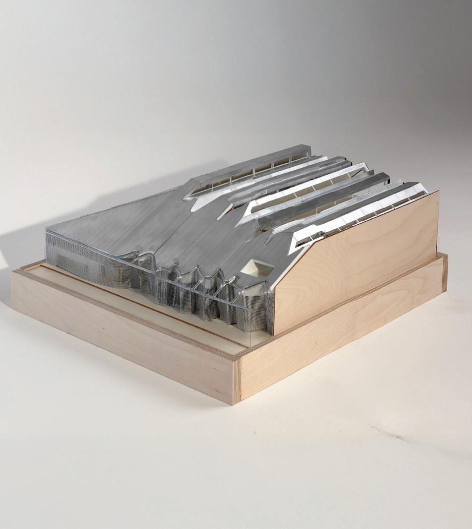
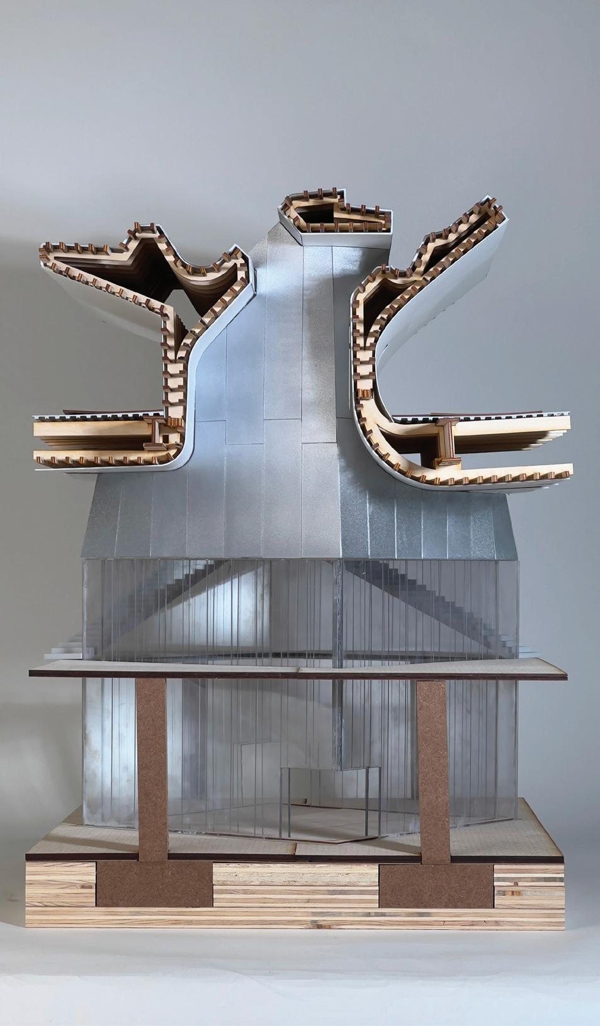
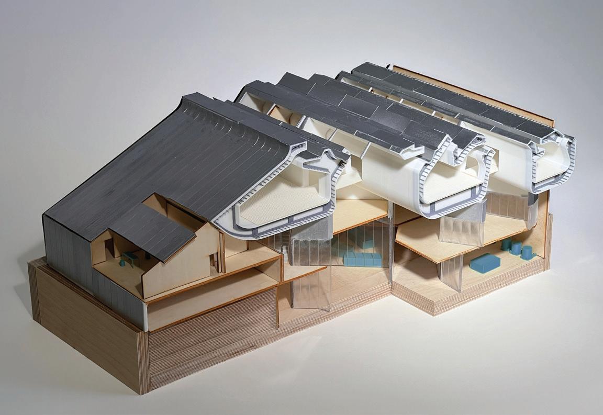
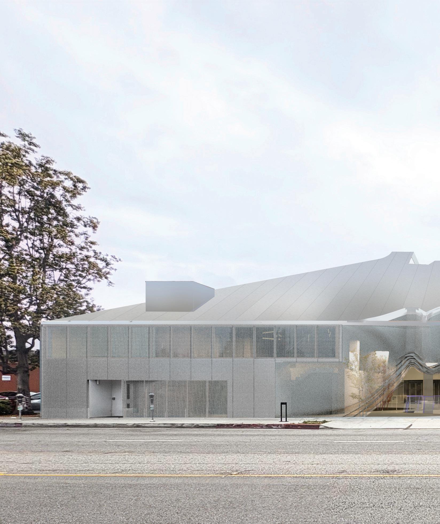
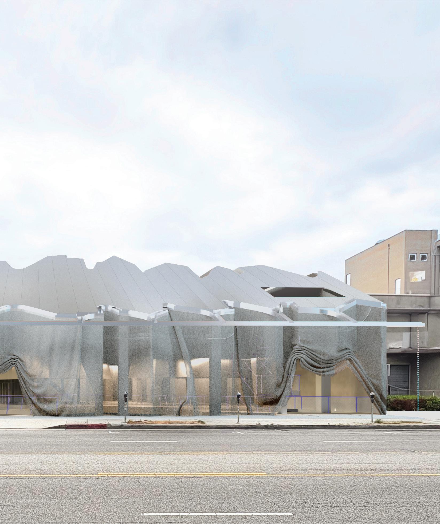
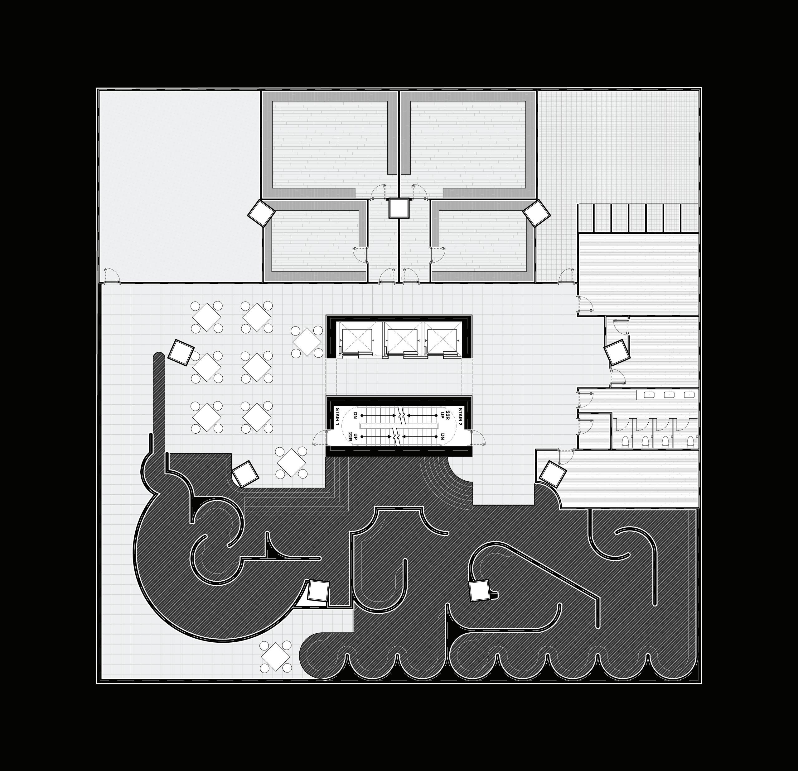
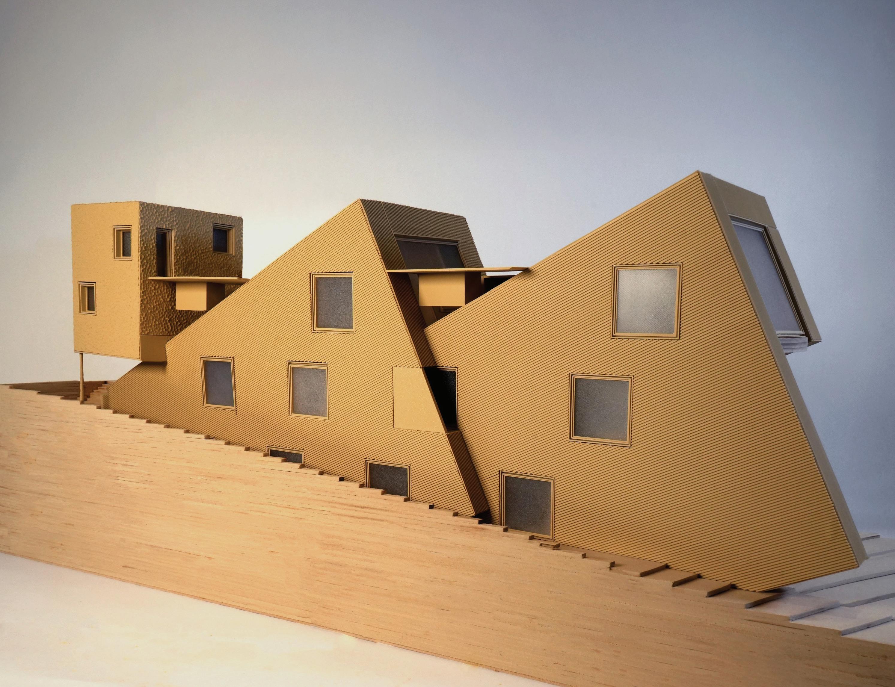
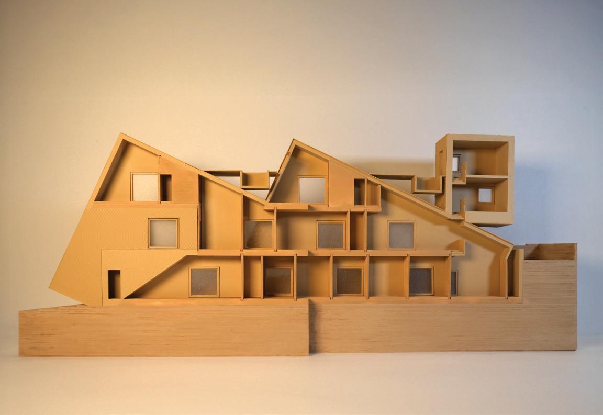
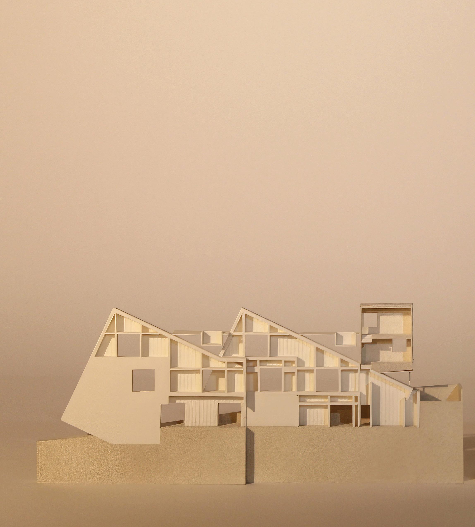
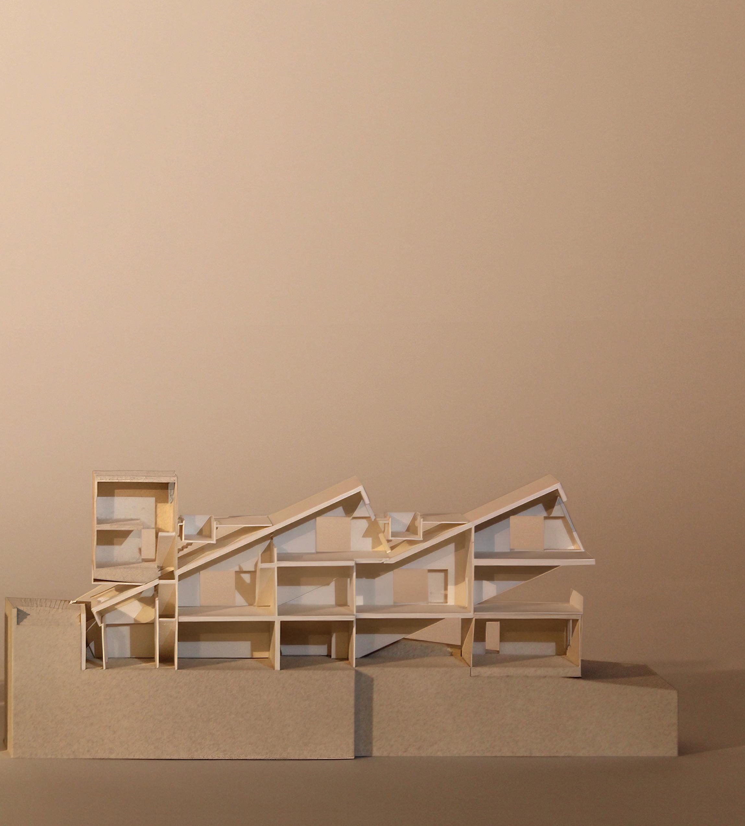
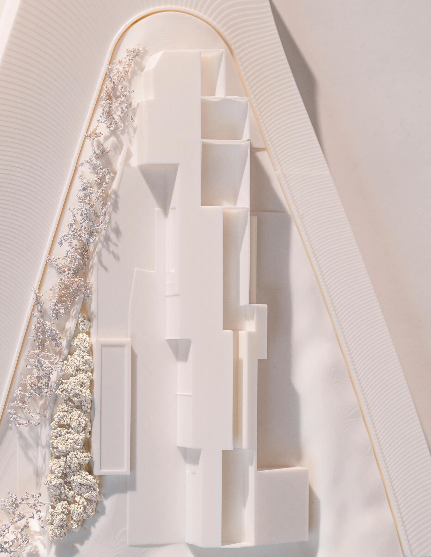
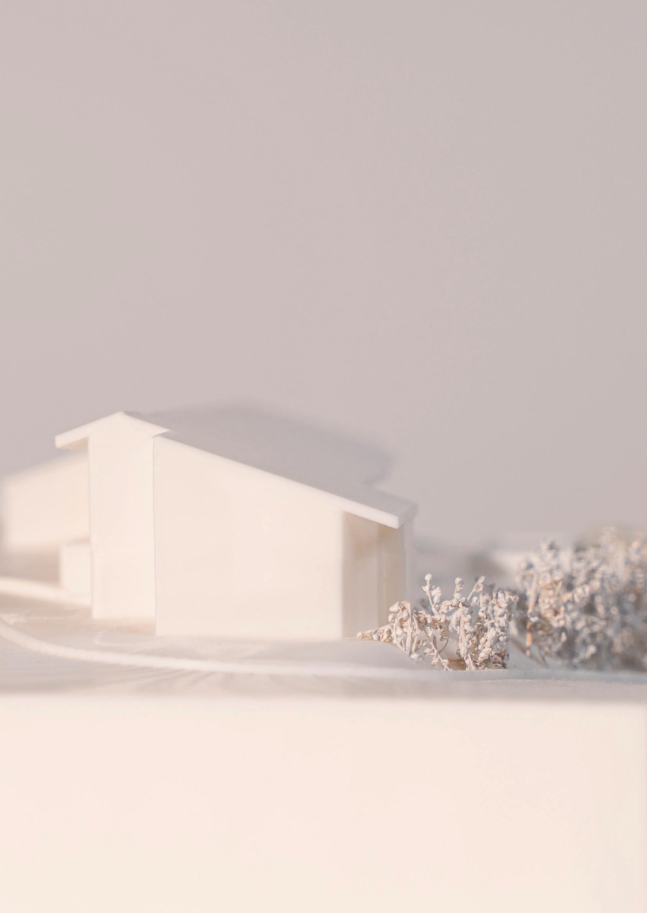
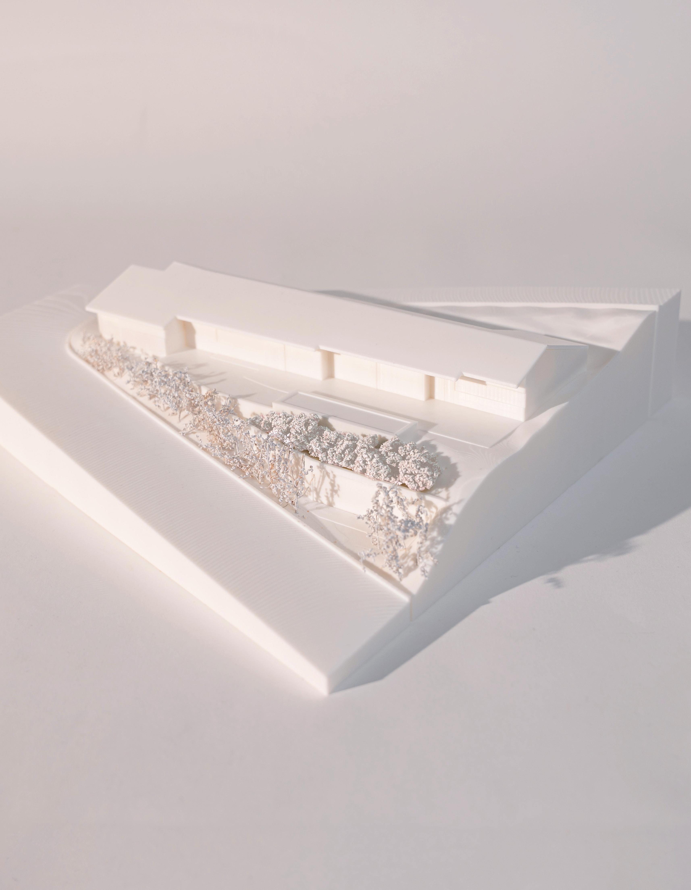
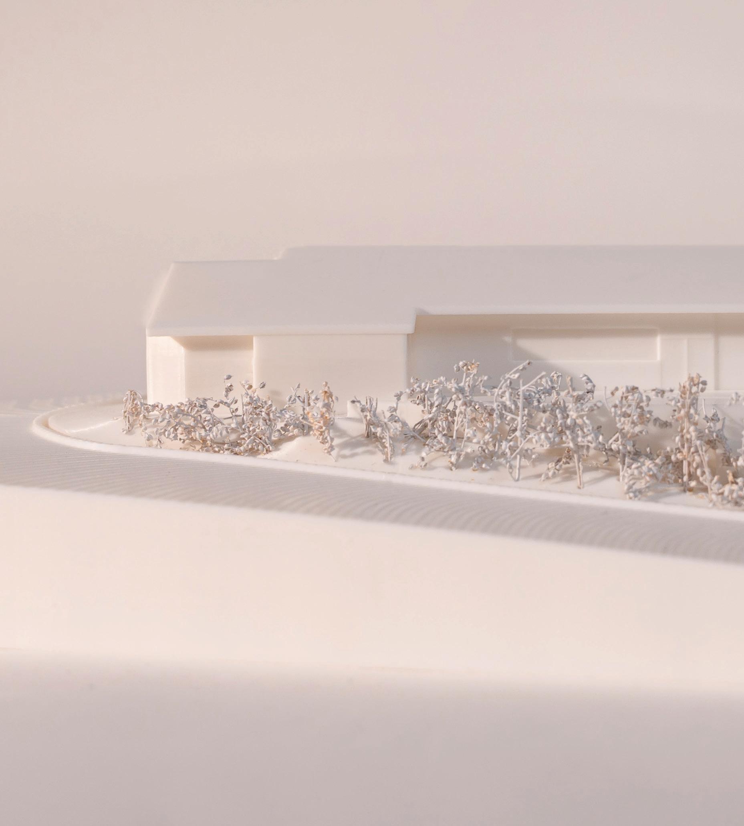
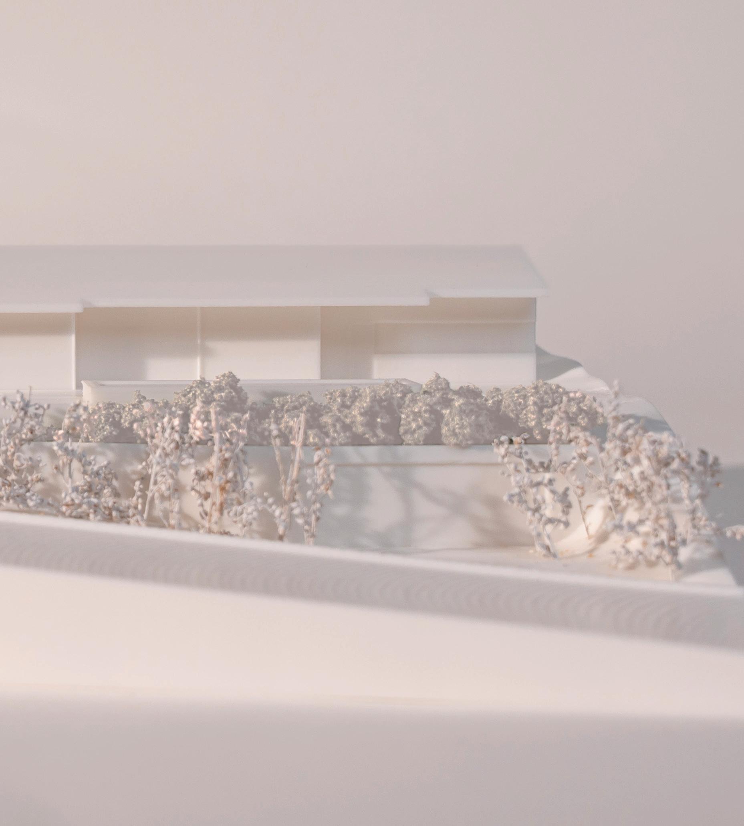
Upon visiting the site, we recognized the existing structure as one yearning for completion not an unfamiliar condition in LA. Our project seeks to engage with this incompleteness, re-imagining the building in its urban context through a strategy of temporal ambiguity. While maintaining the existing profile, the addition consists of two wavelengths pushing through one another, sliced with the sloped edge of the existing roof. At the heart of the project, a sunken courtyard presses into the ground from which the basement plan radiates, encircled by the ground floor, and crossed over by the upper floors.
Instructor : Kutan Ayata (AUD Vice Chair)
Year : 2025
Davidson
Corner Image
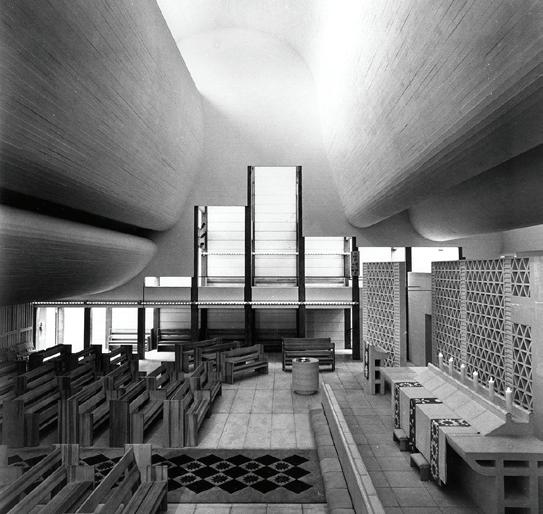
Precedent
Jorn Utzon
Back of house, Alley Side Jorn Utzon
Exporatory Rendering Reflecting a Wendey’s
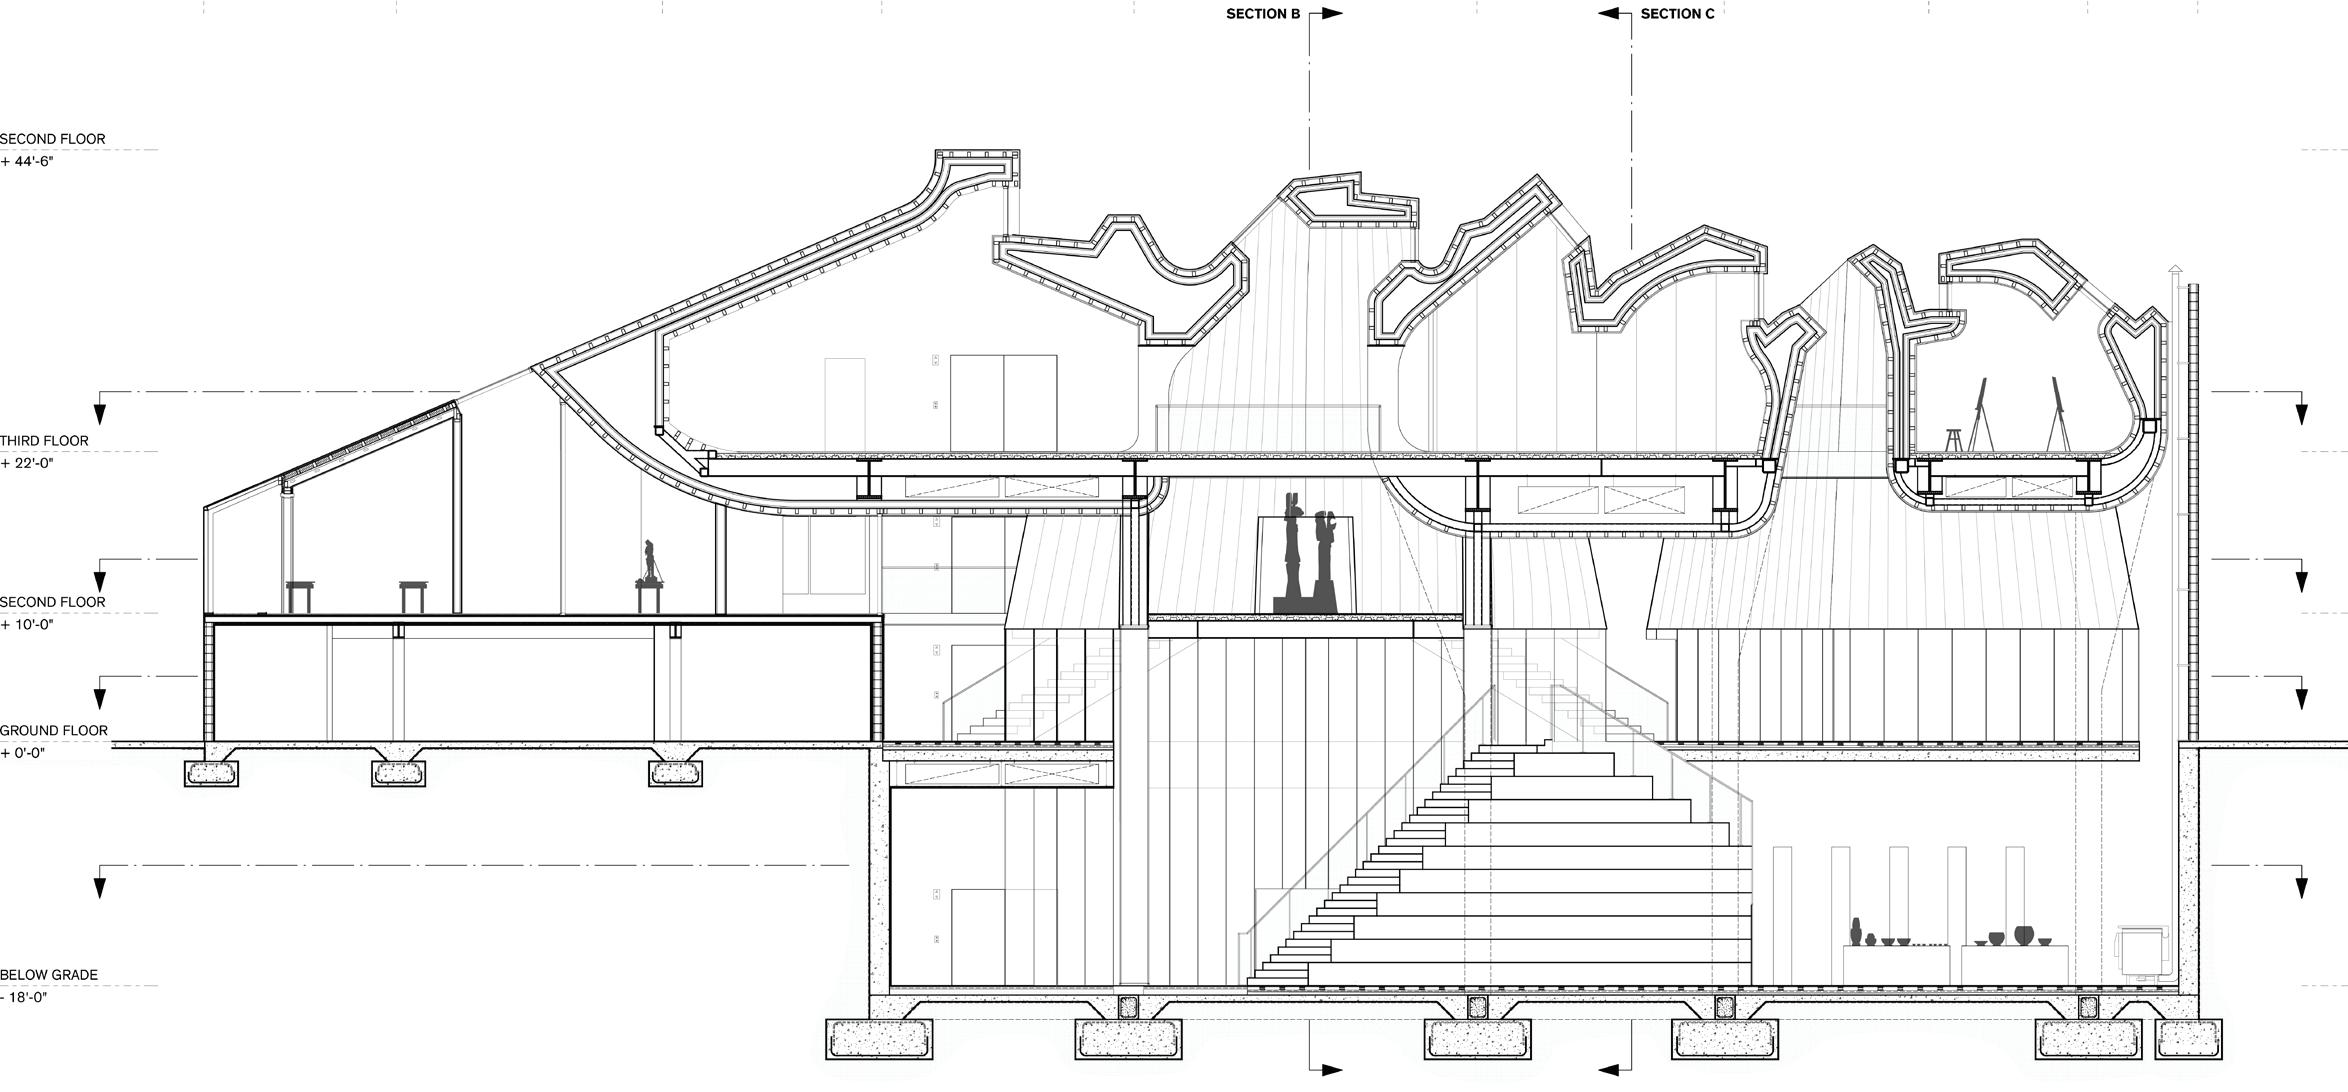
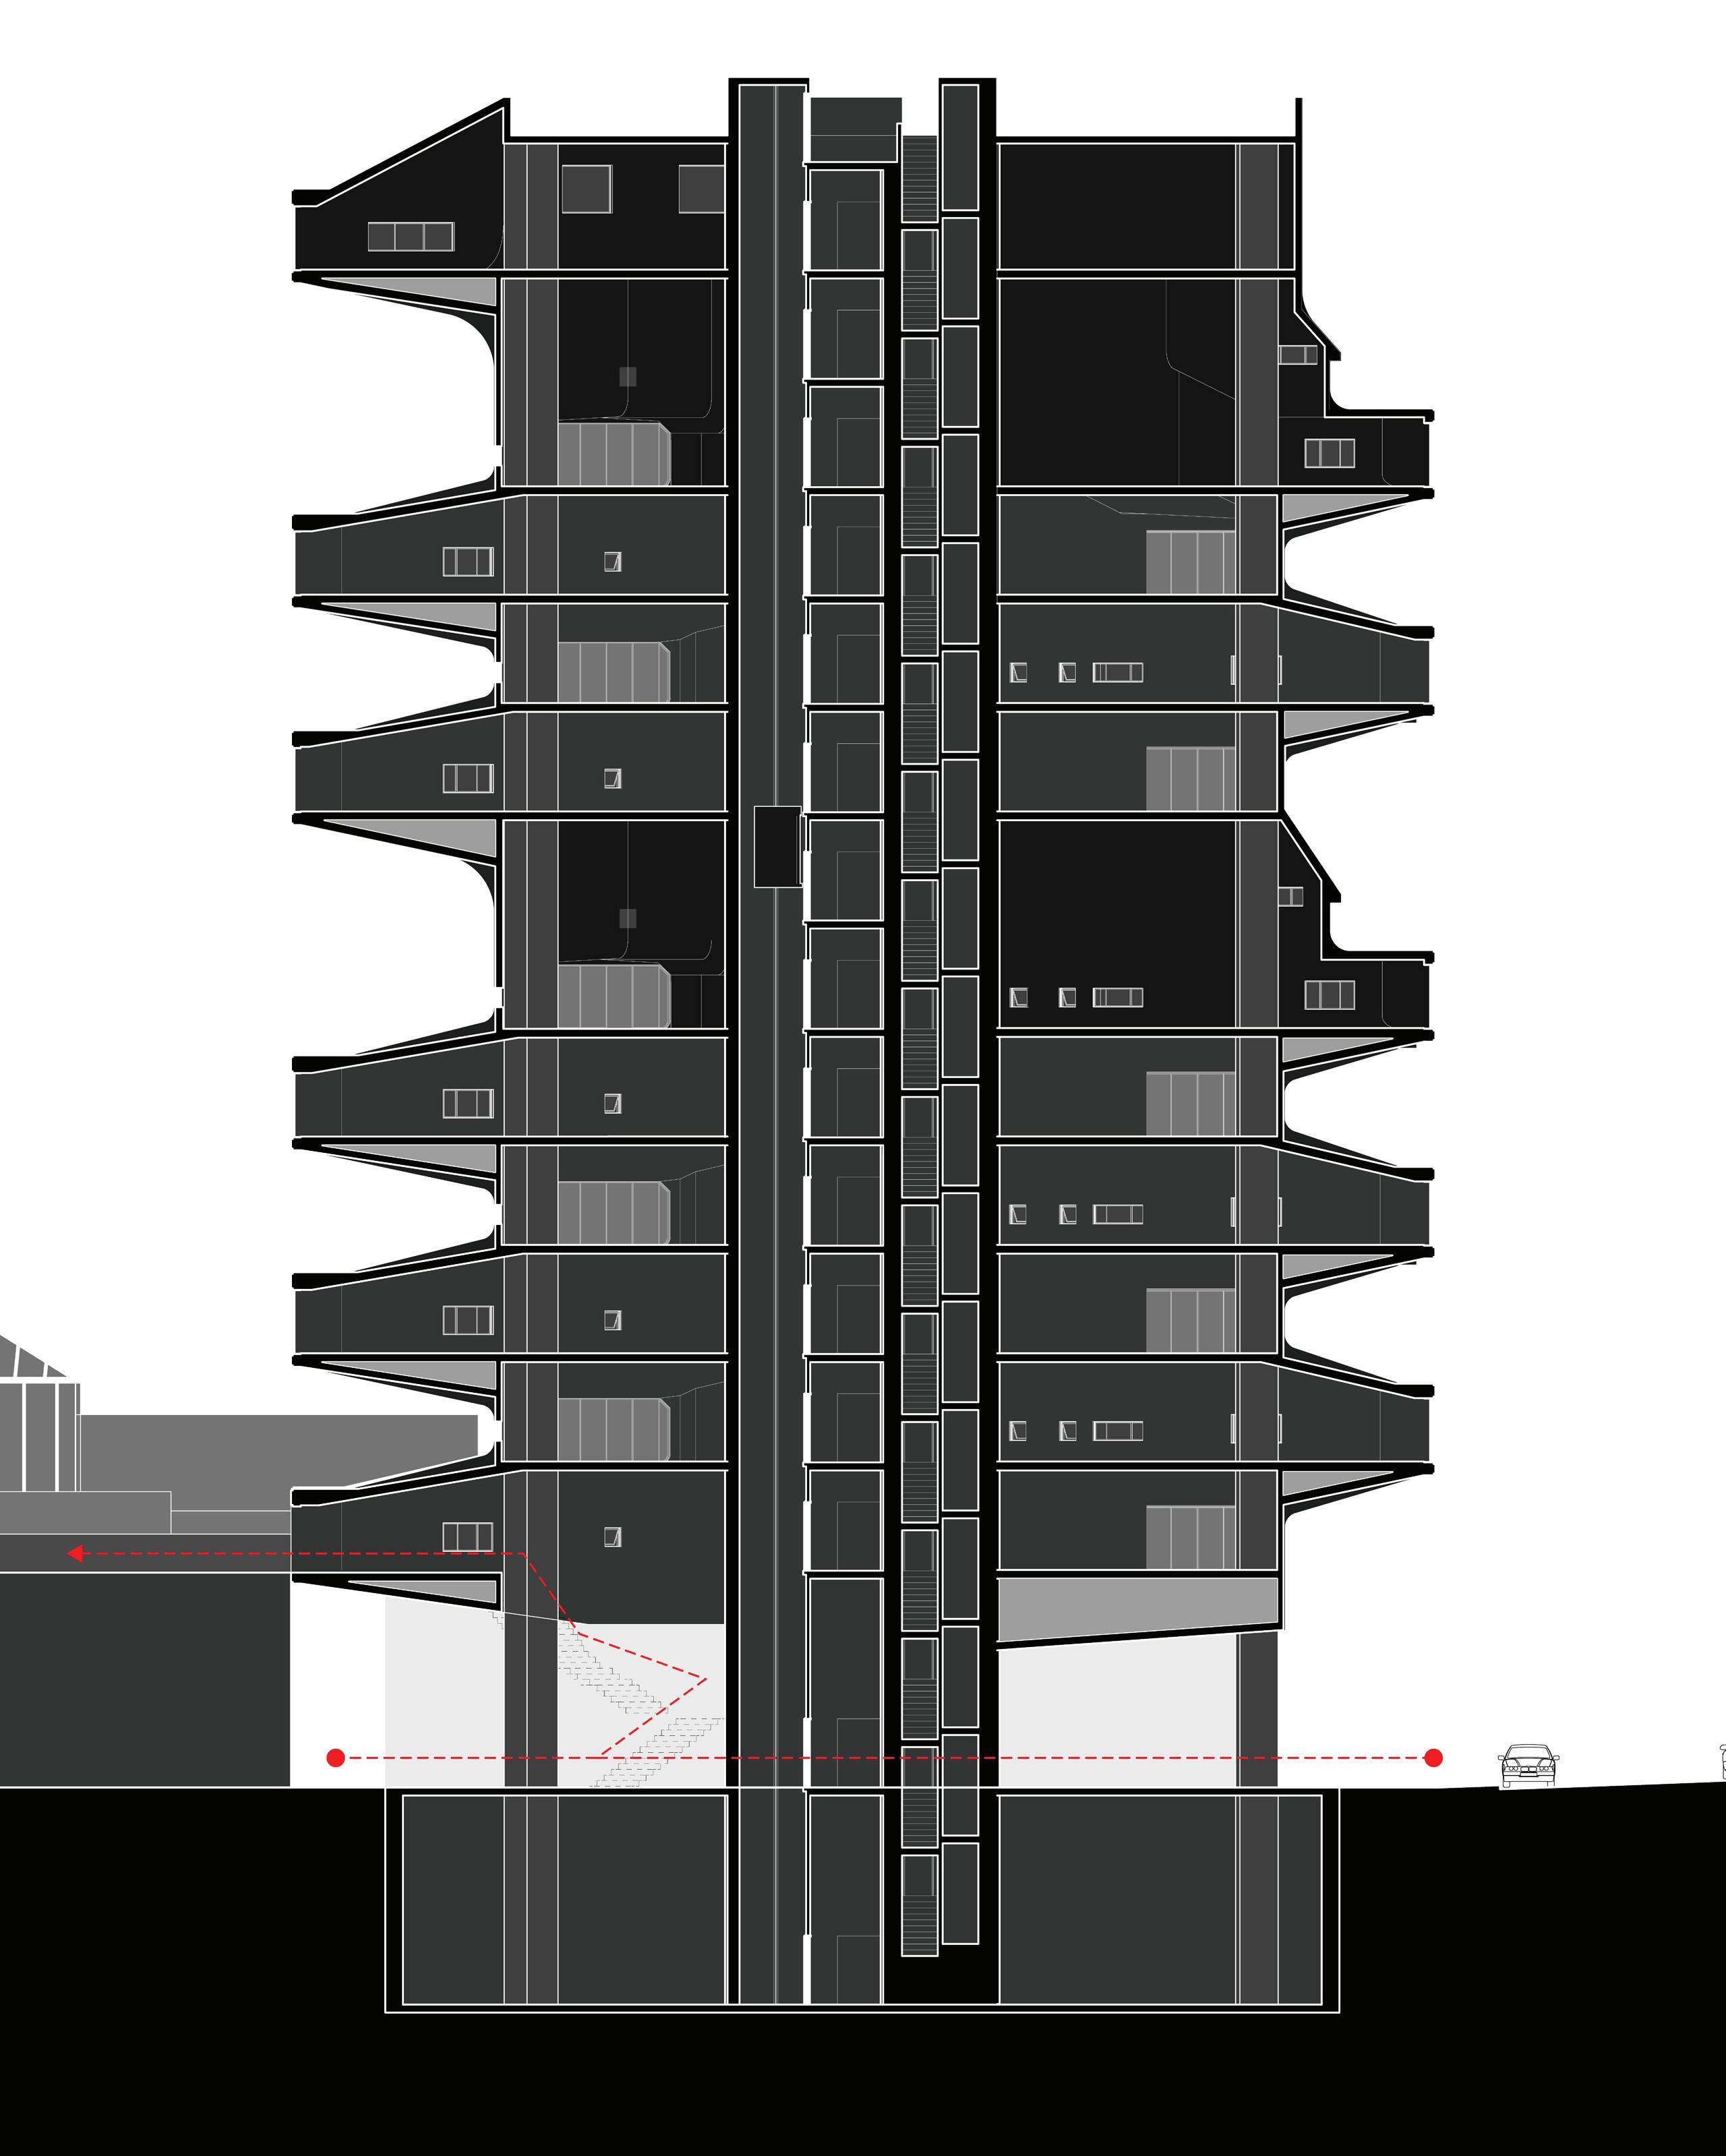
Building Section
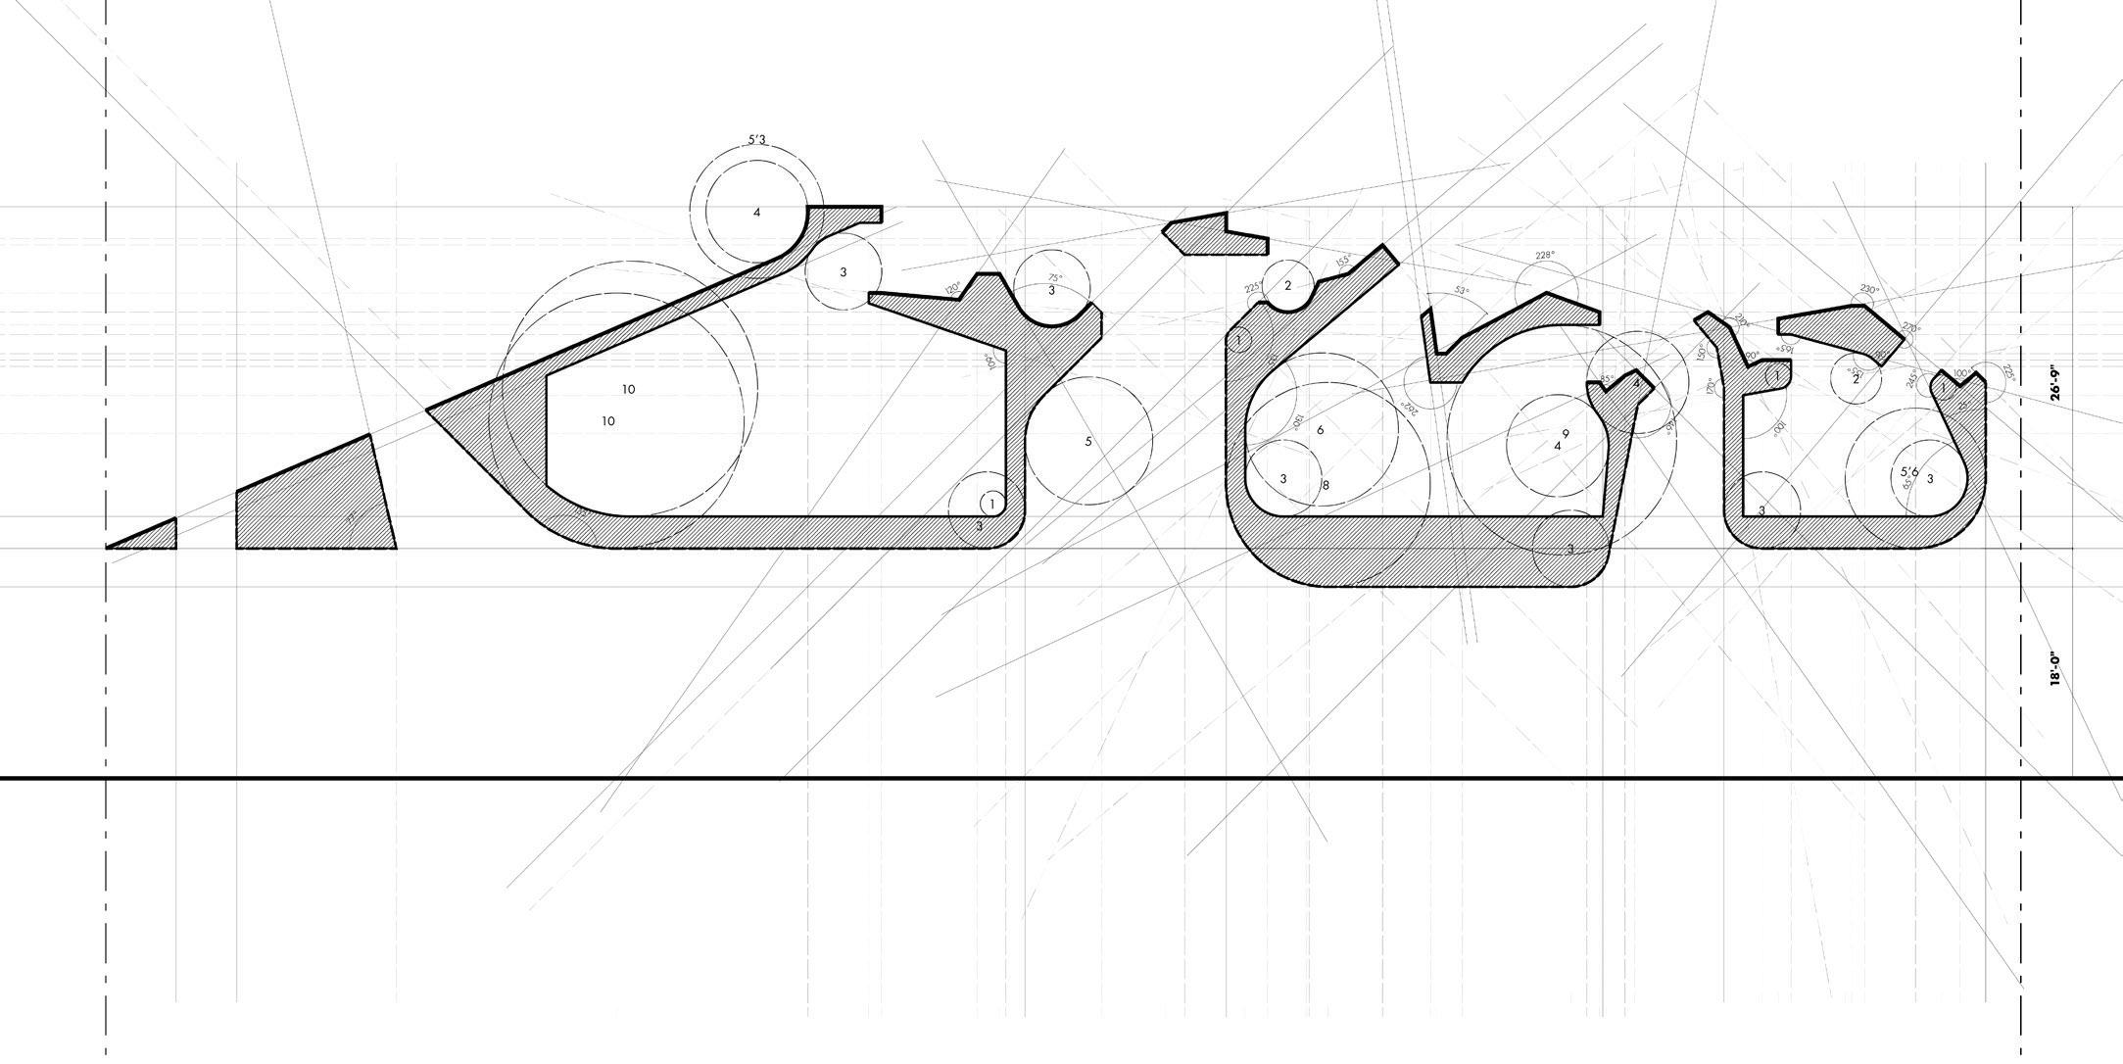
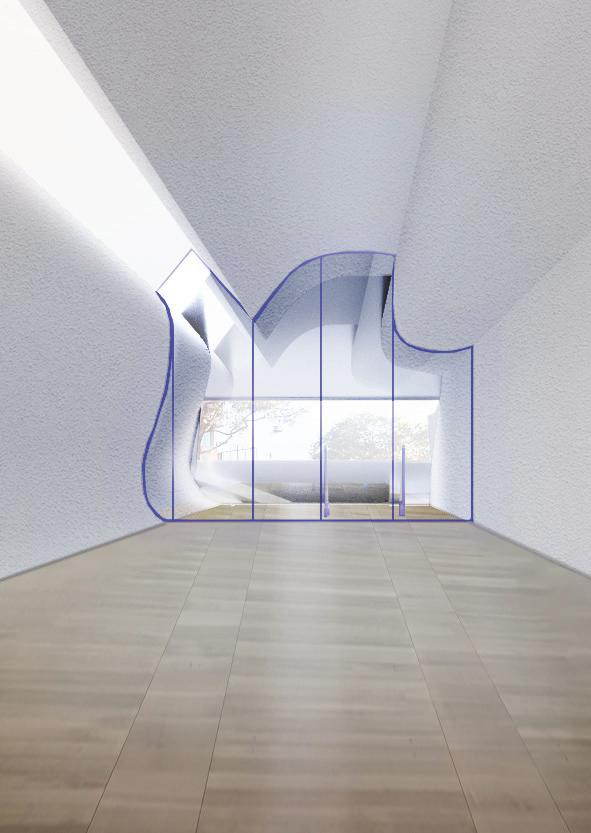
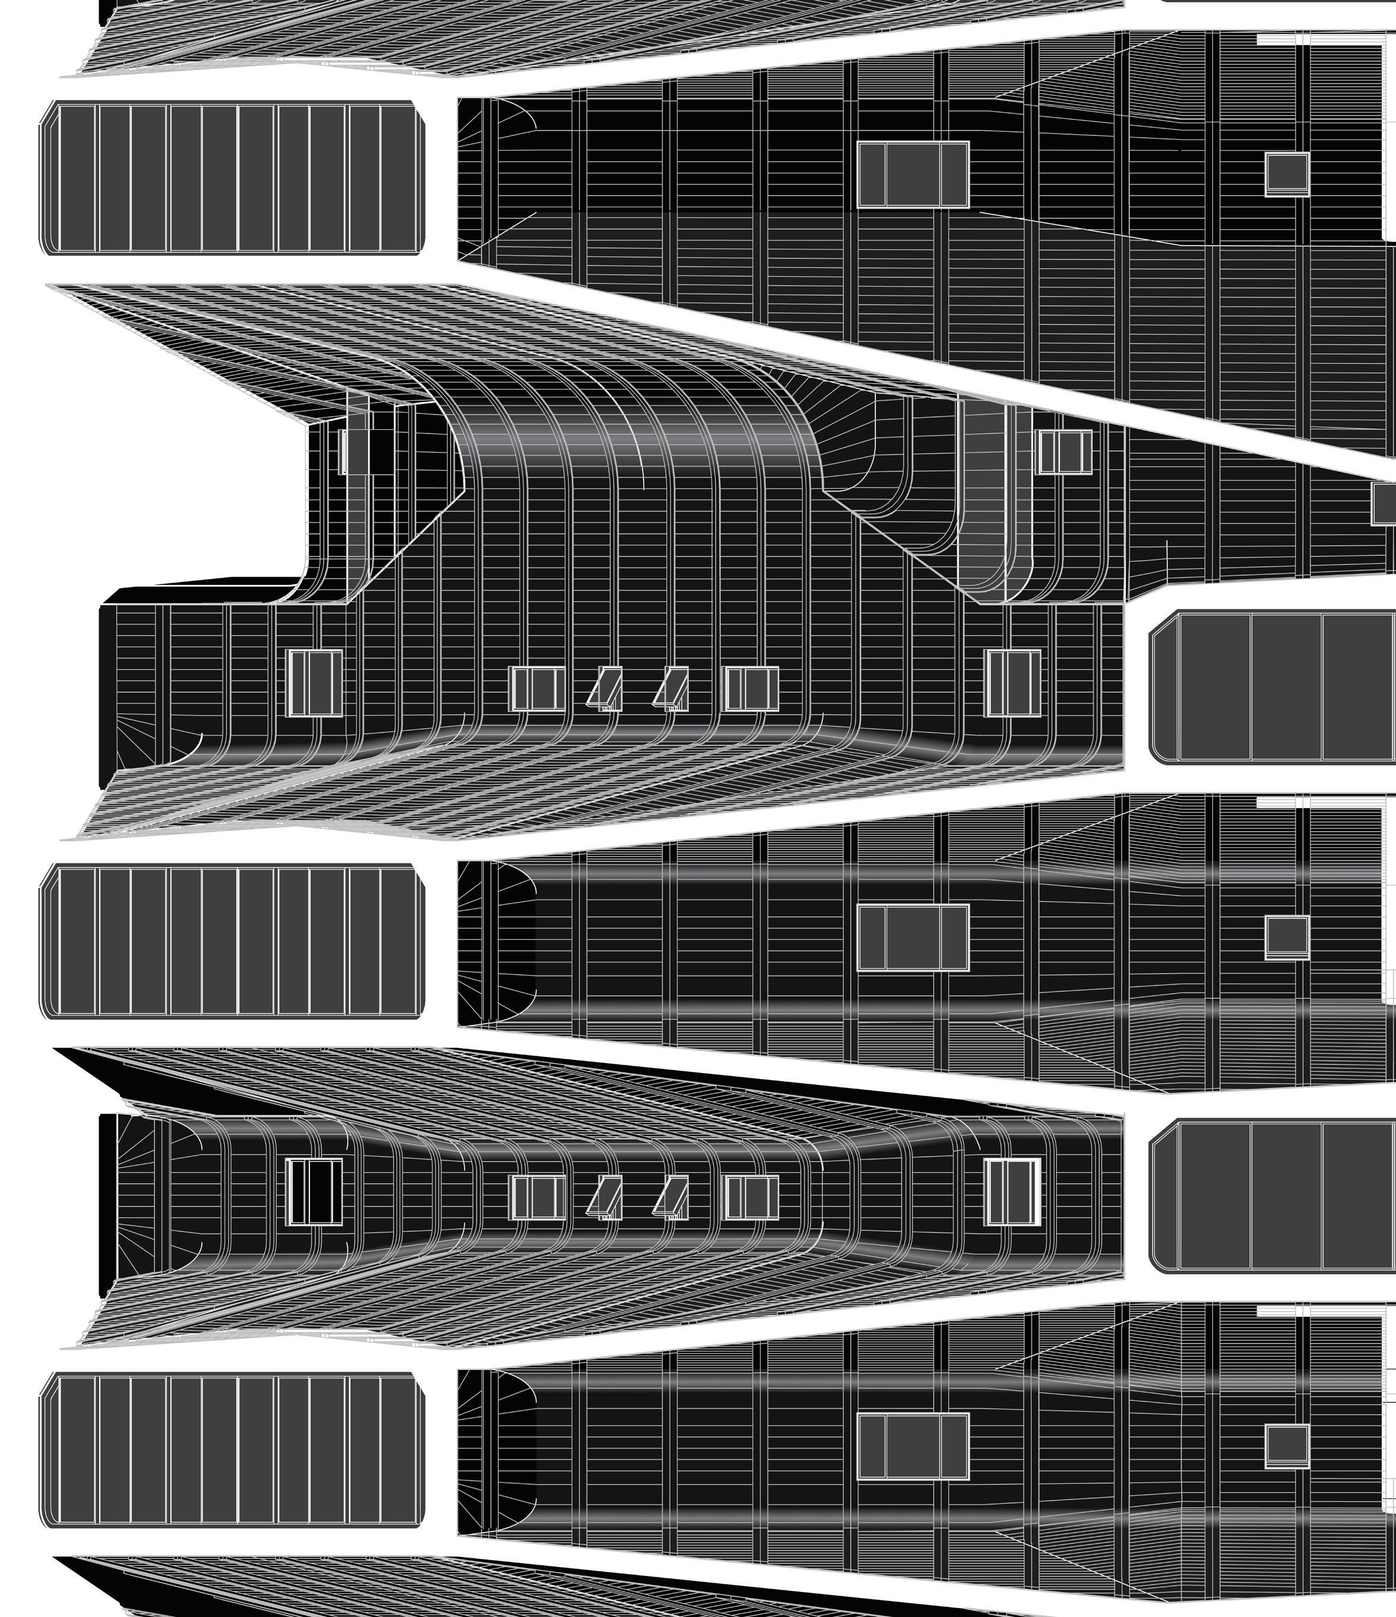
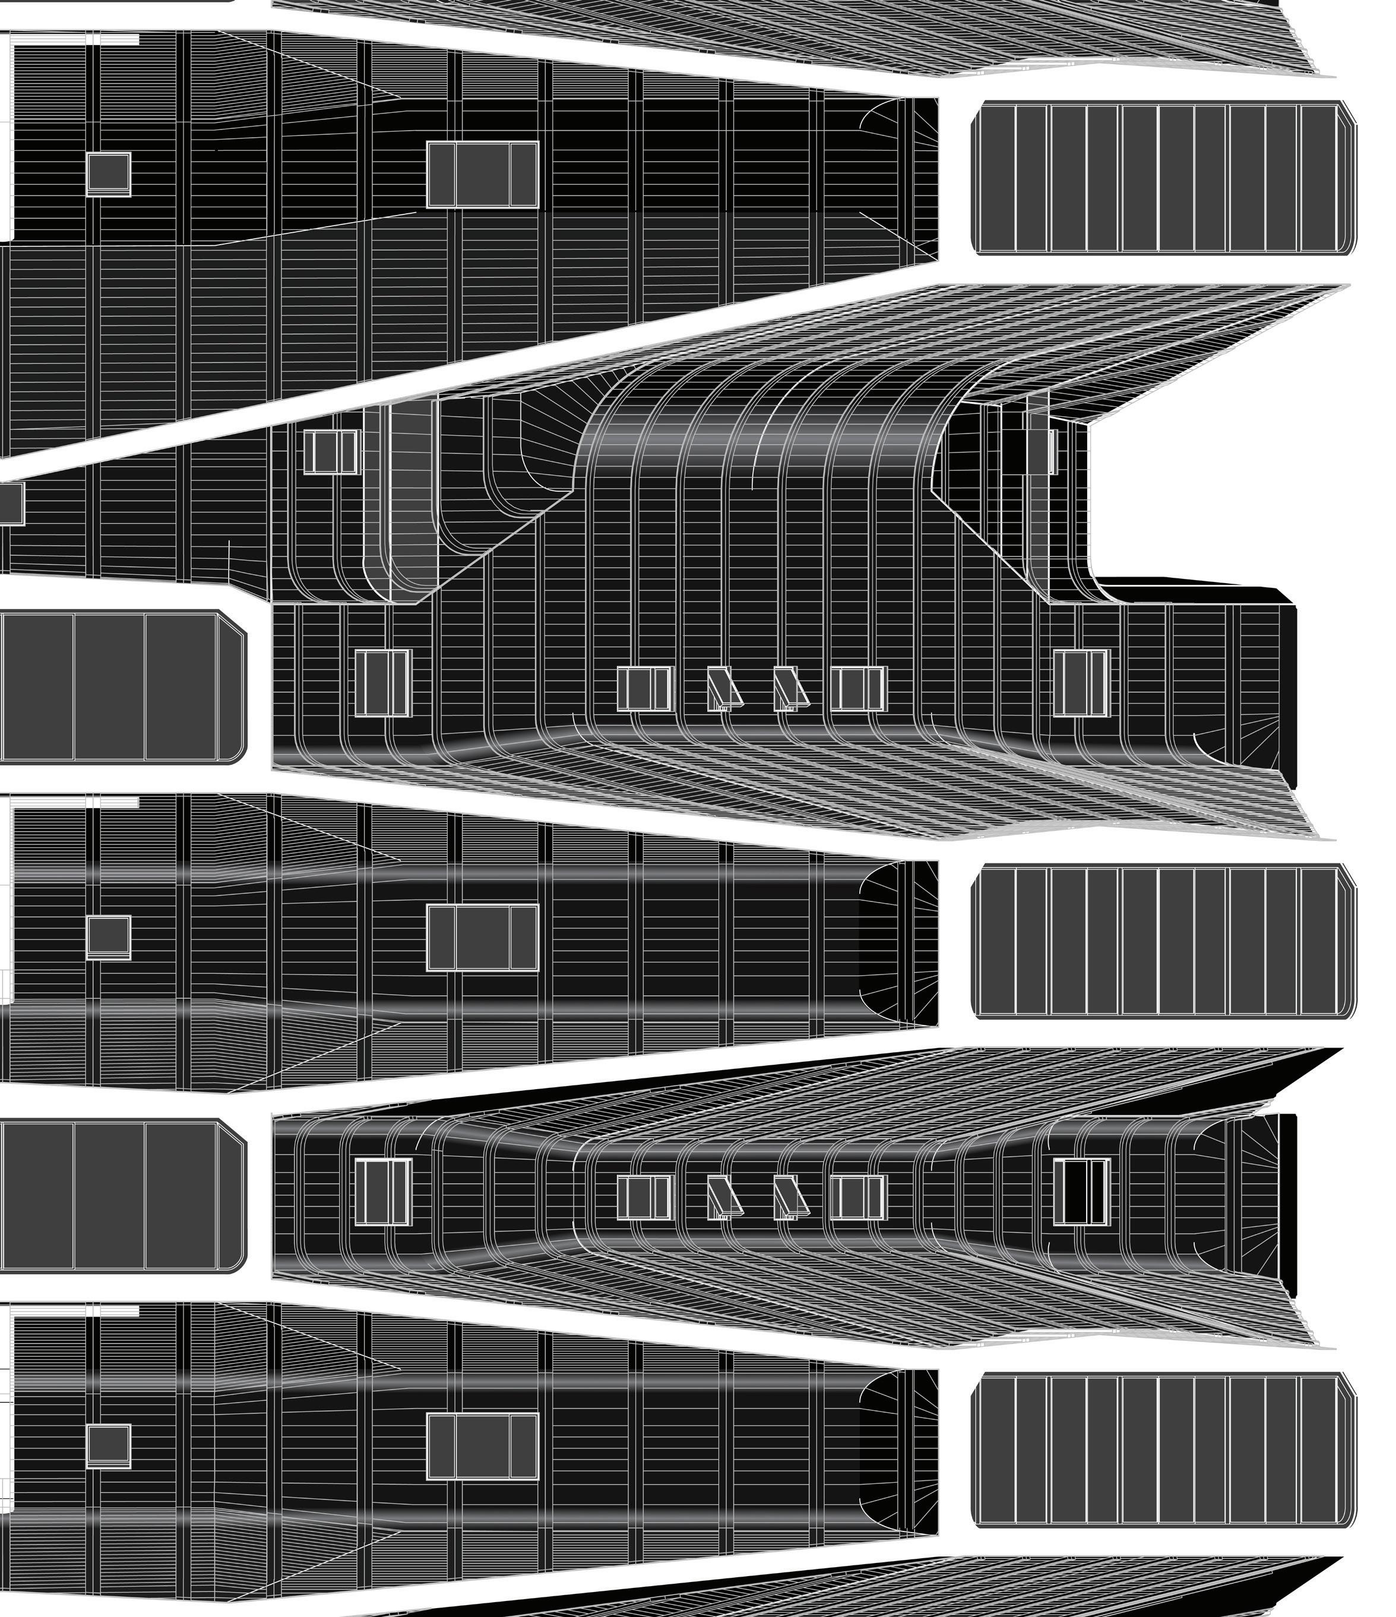
The project does not adhere to a singular reading: is it one building, three tubes, or many sawtooth profiles? Rather than a mere extrusion, the design embraces a multiplicity of forms. Mirrored profiles in plan and section create shifting volumes of light, defining a middle ground between texture and spatial experience.
Main floor exterior covered plaza
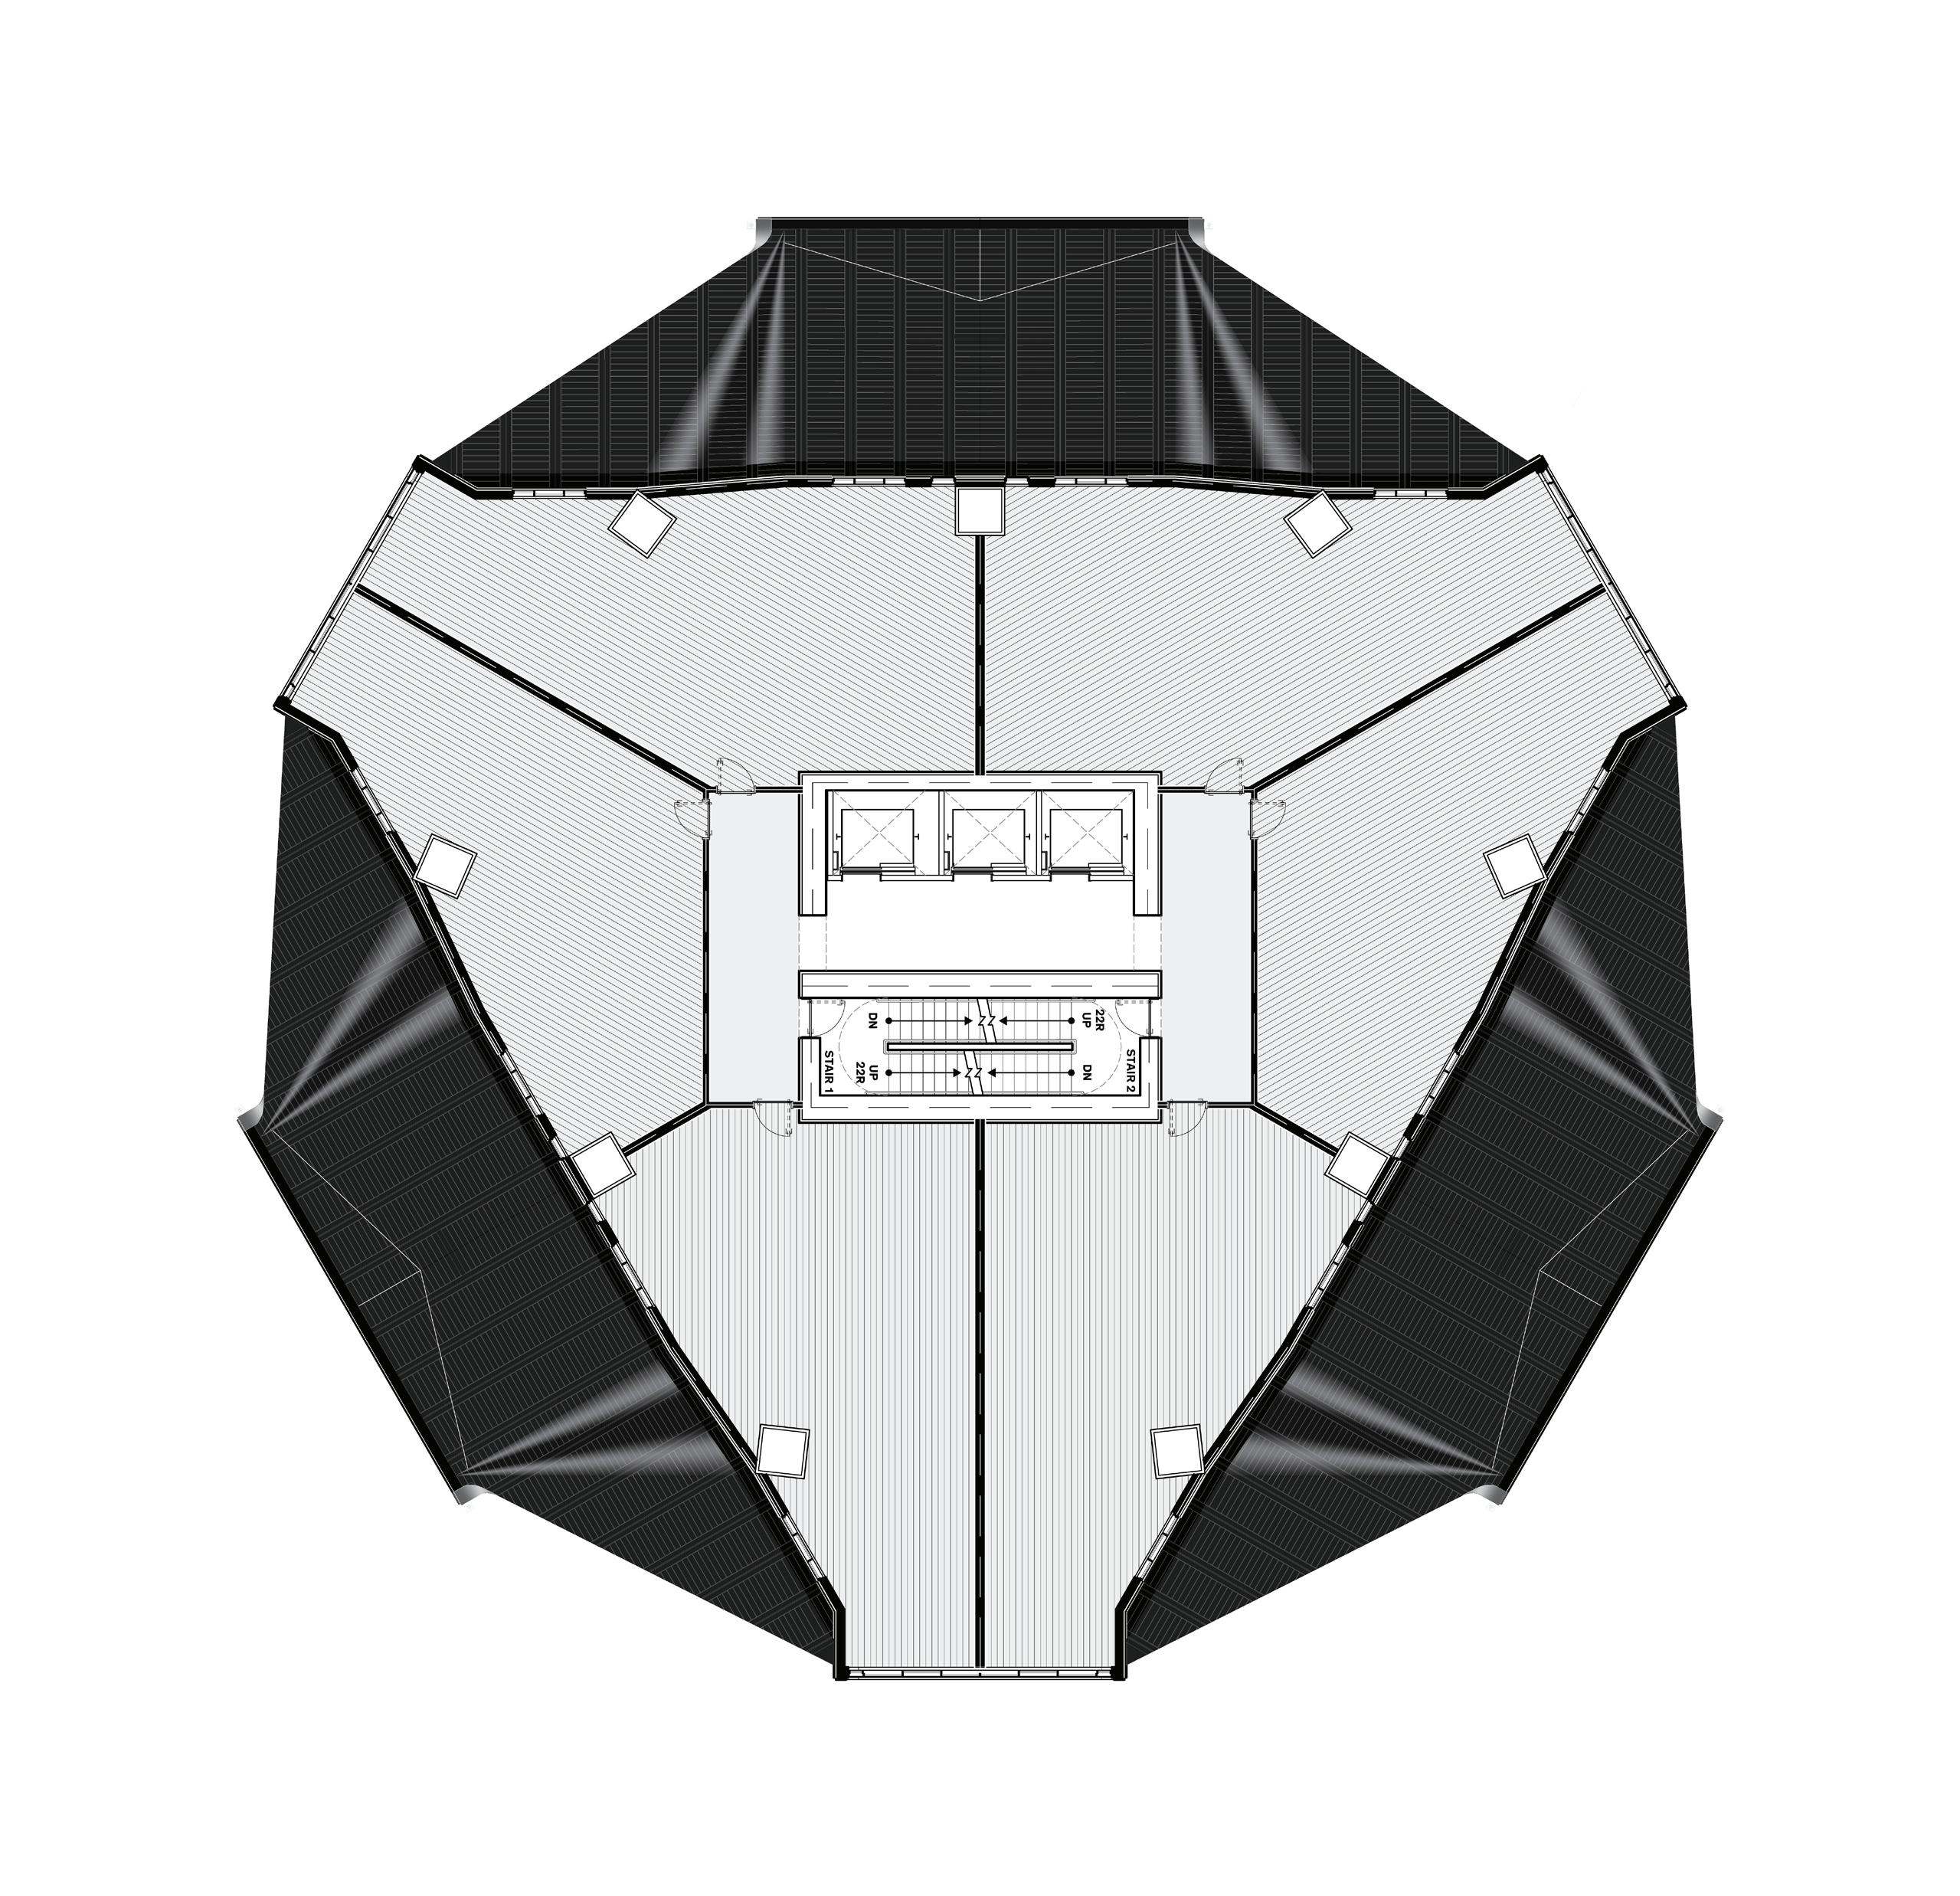
Santa Monica’s mild climate allows the project to blur boundaries between interior and exterior. Above, three galleries are organized into three distinct volumes that hover just below the roofline. Each gallery is enclosed, with northfacing skylights ensuring soft, diffused illumination.
Google Maps of the Lincoln Arts Collective
Shared Parking with Wendy’s
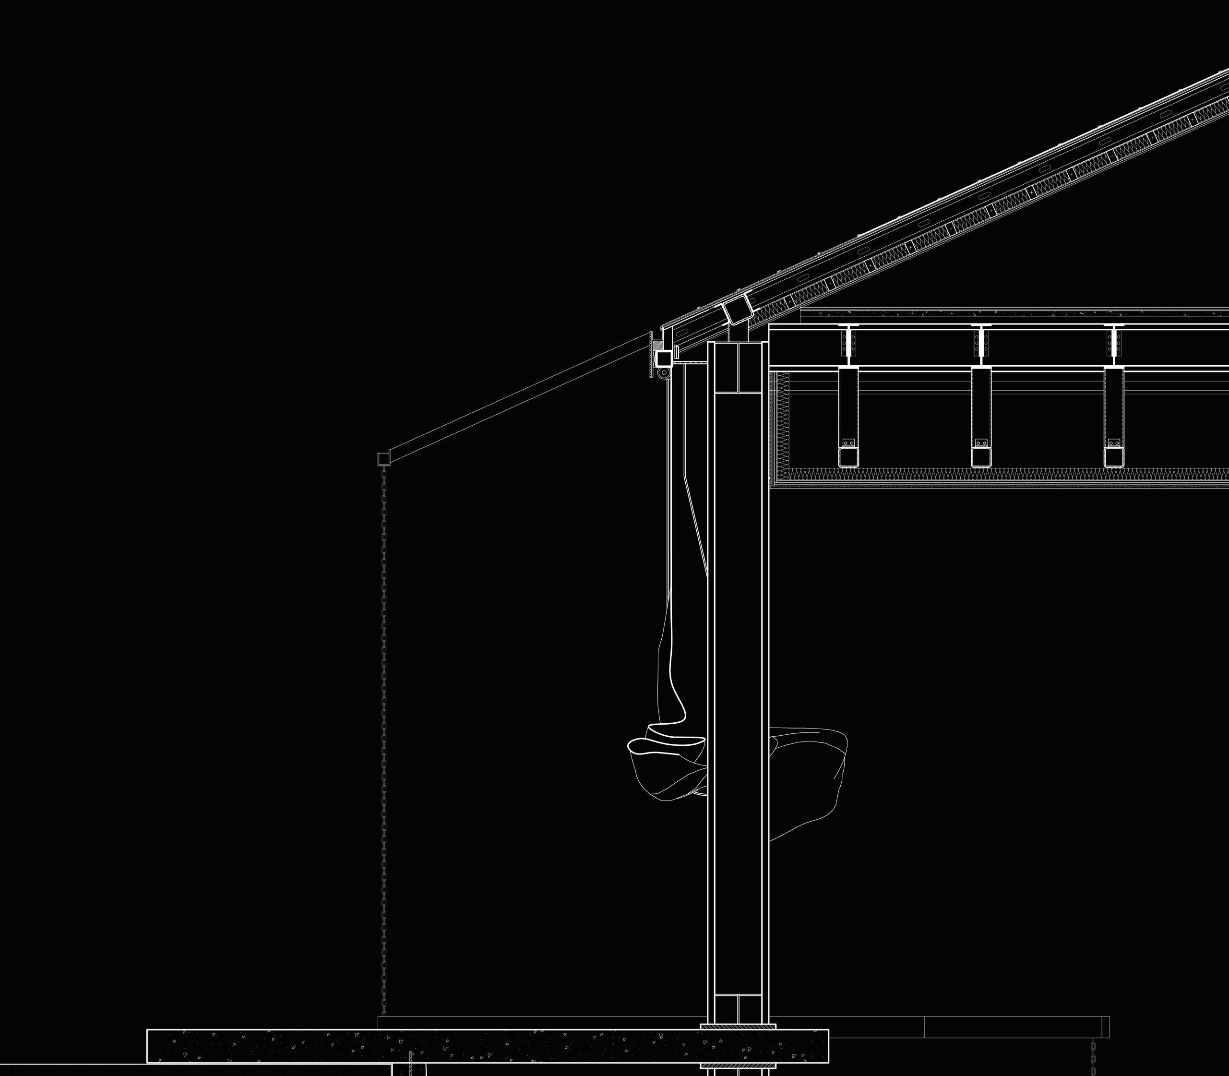
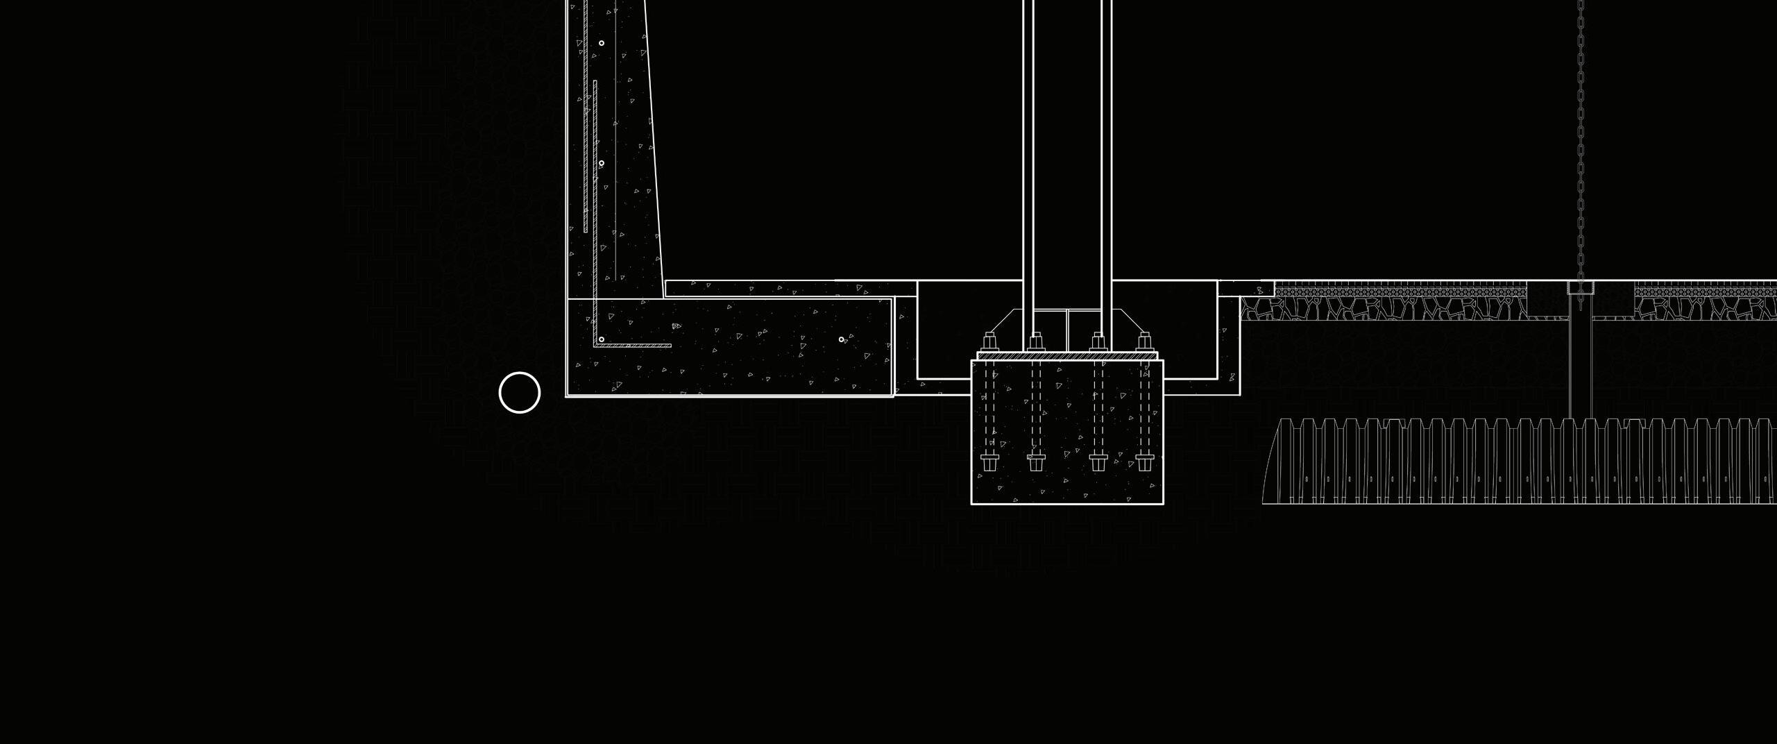
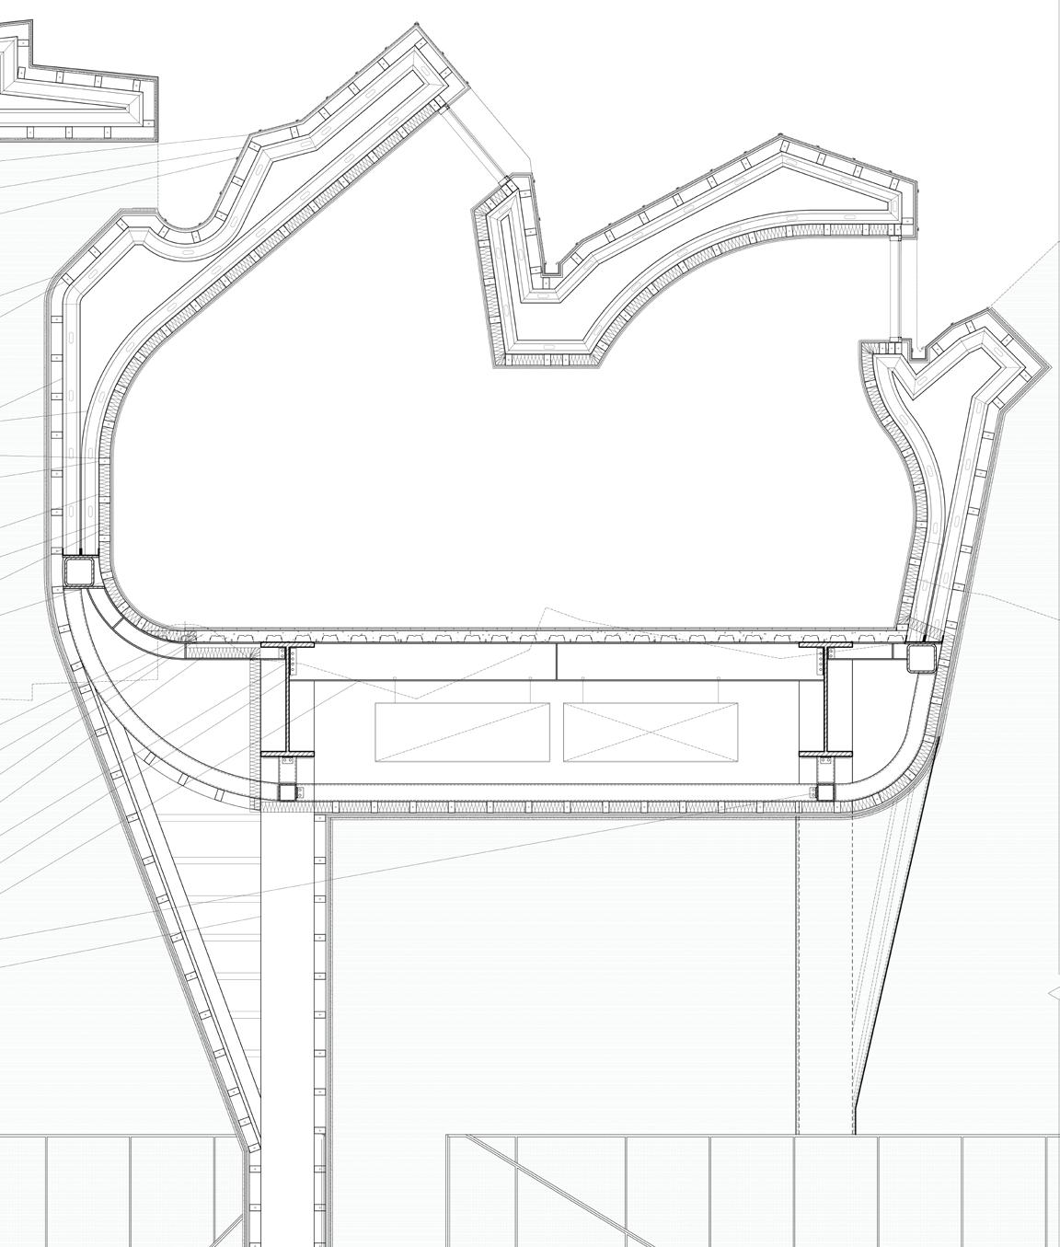
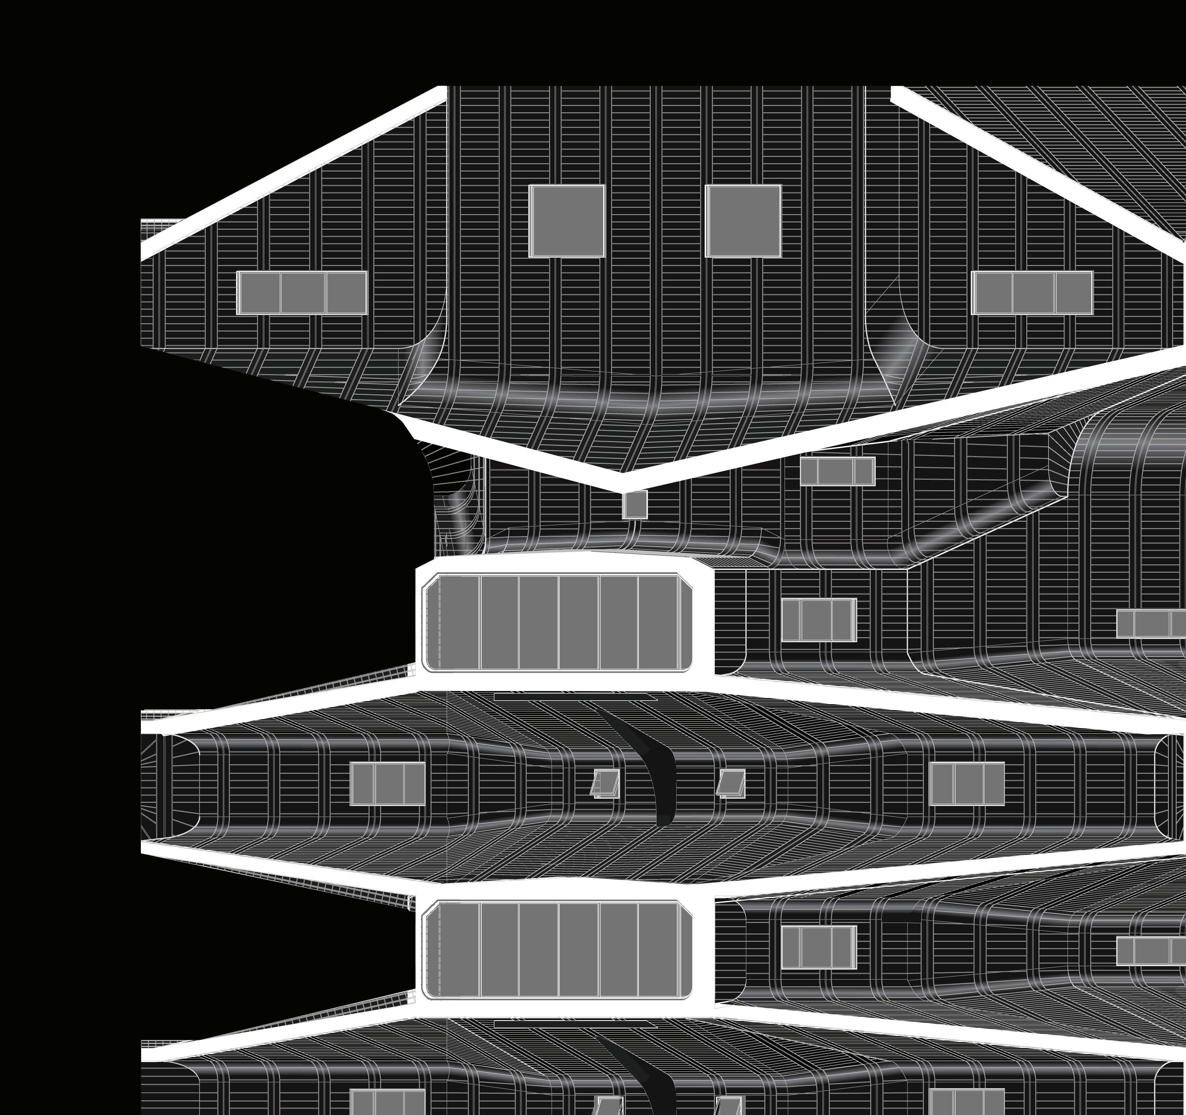
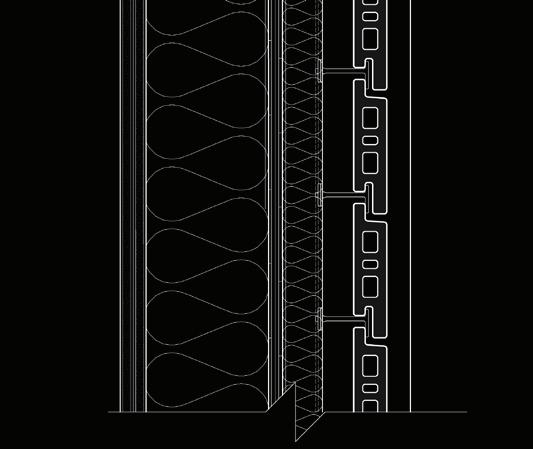
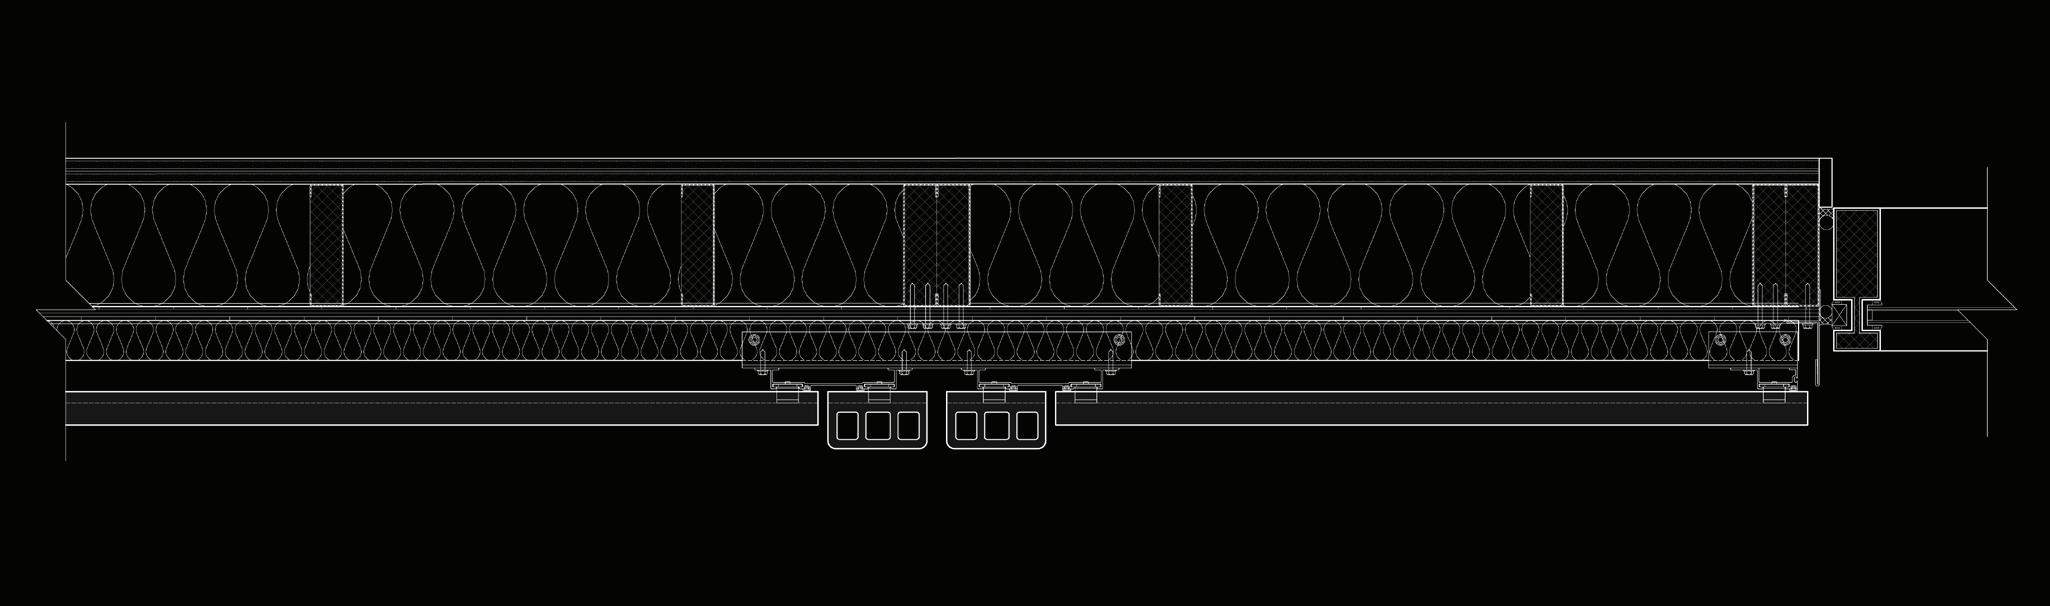
Enlarged Detail Section
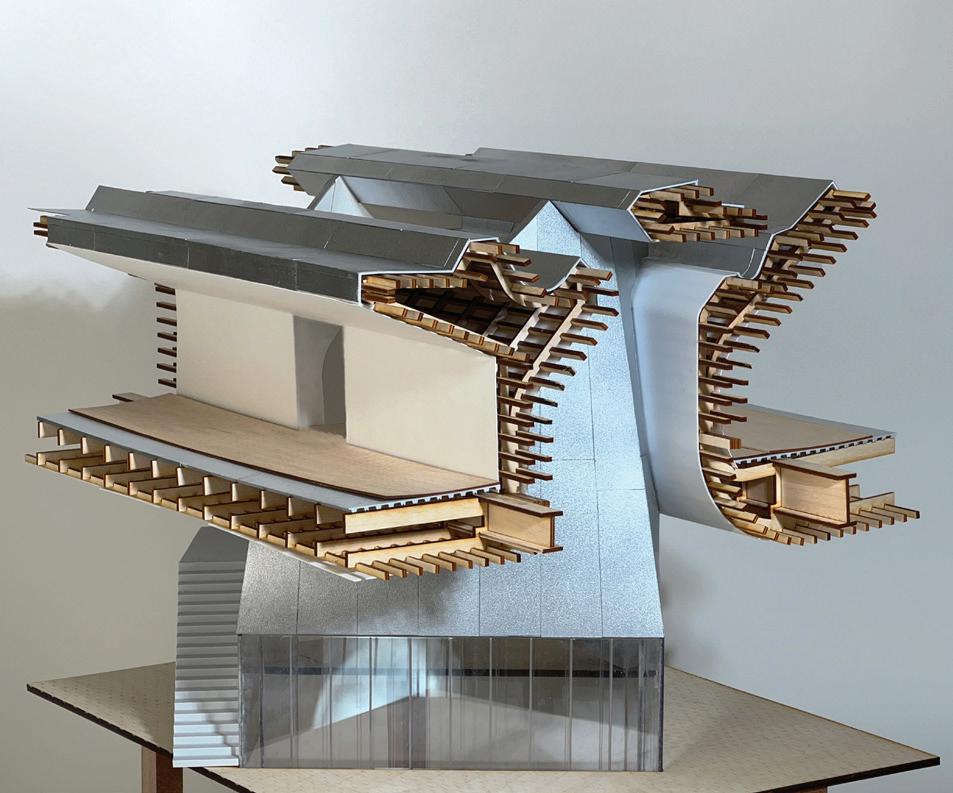
Enlarged Detail Model MODEL SCALE: 1/4”=1’-0”
Enlarged Detail Model MODEL SCALE: 1/4”=1’-0”
Building Model
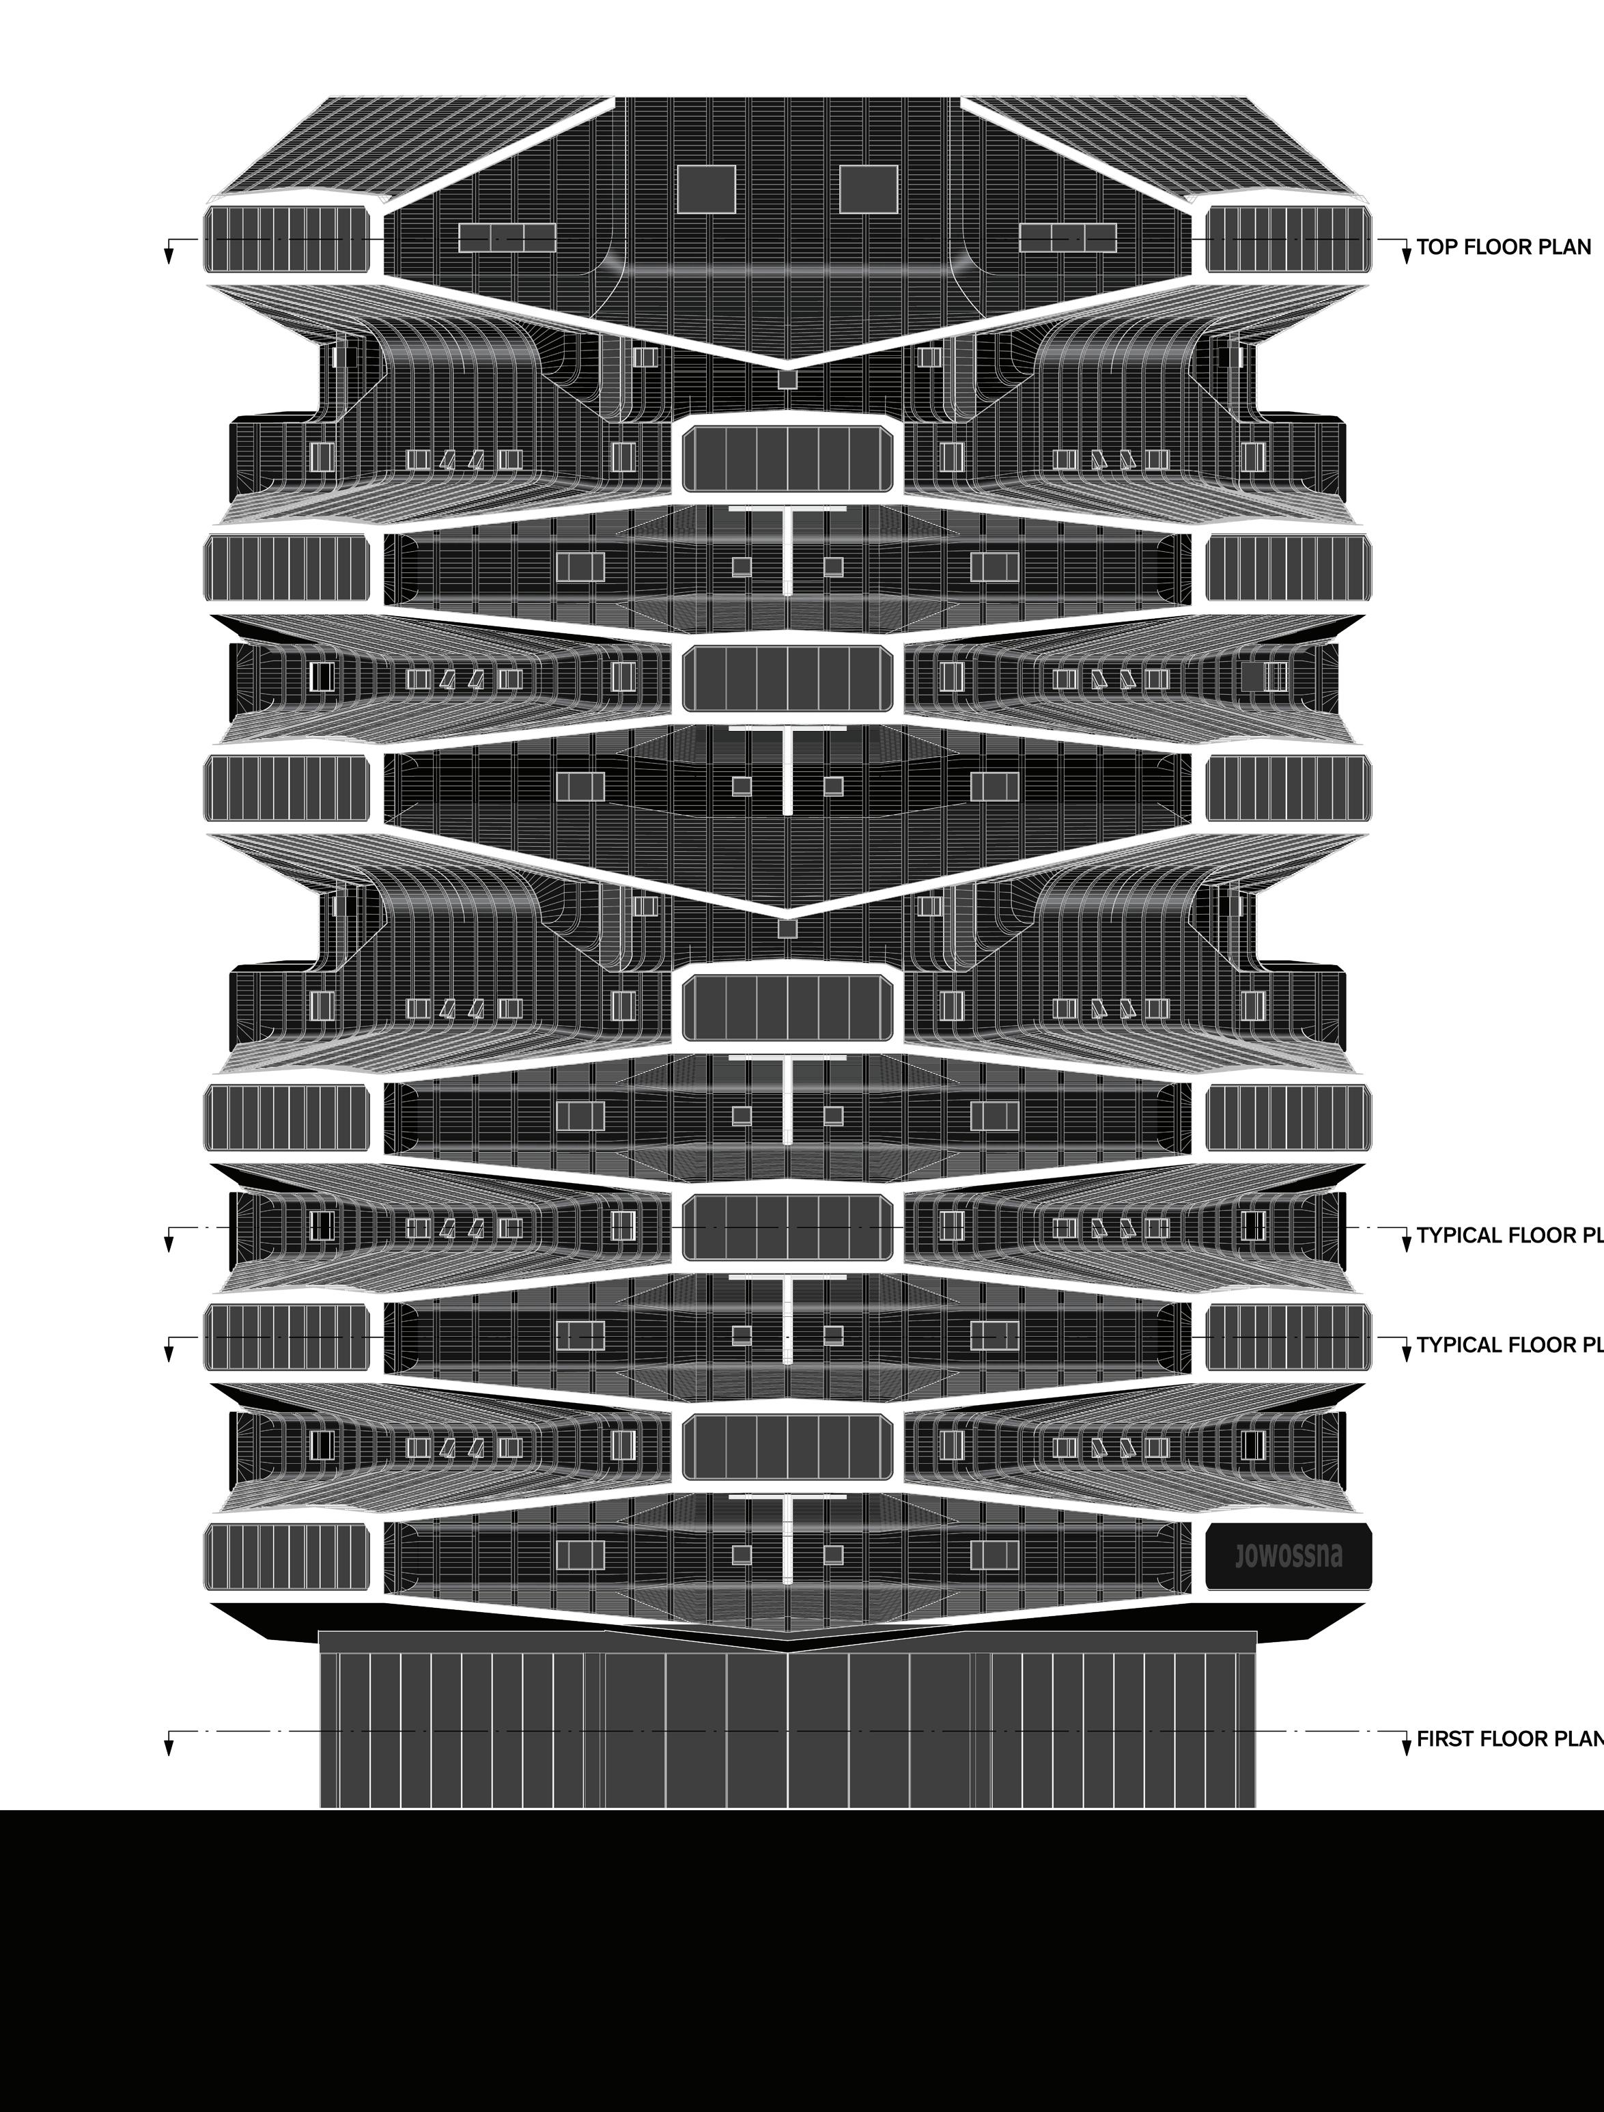
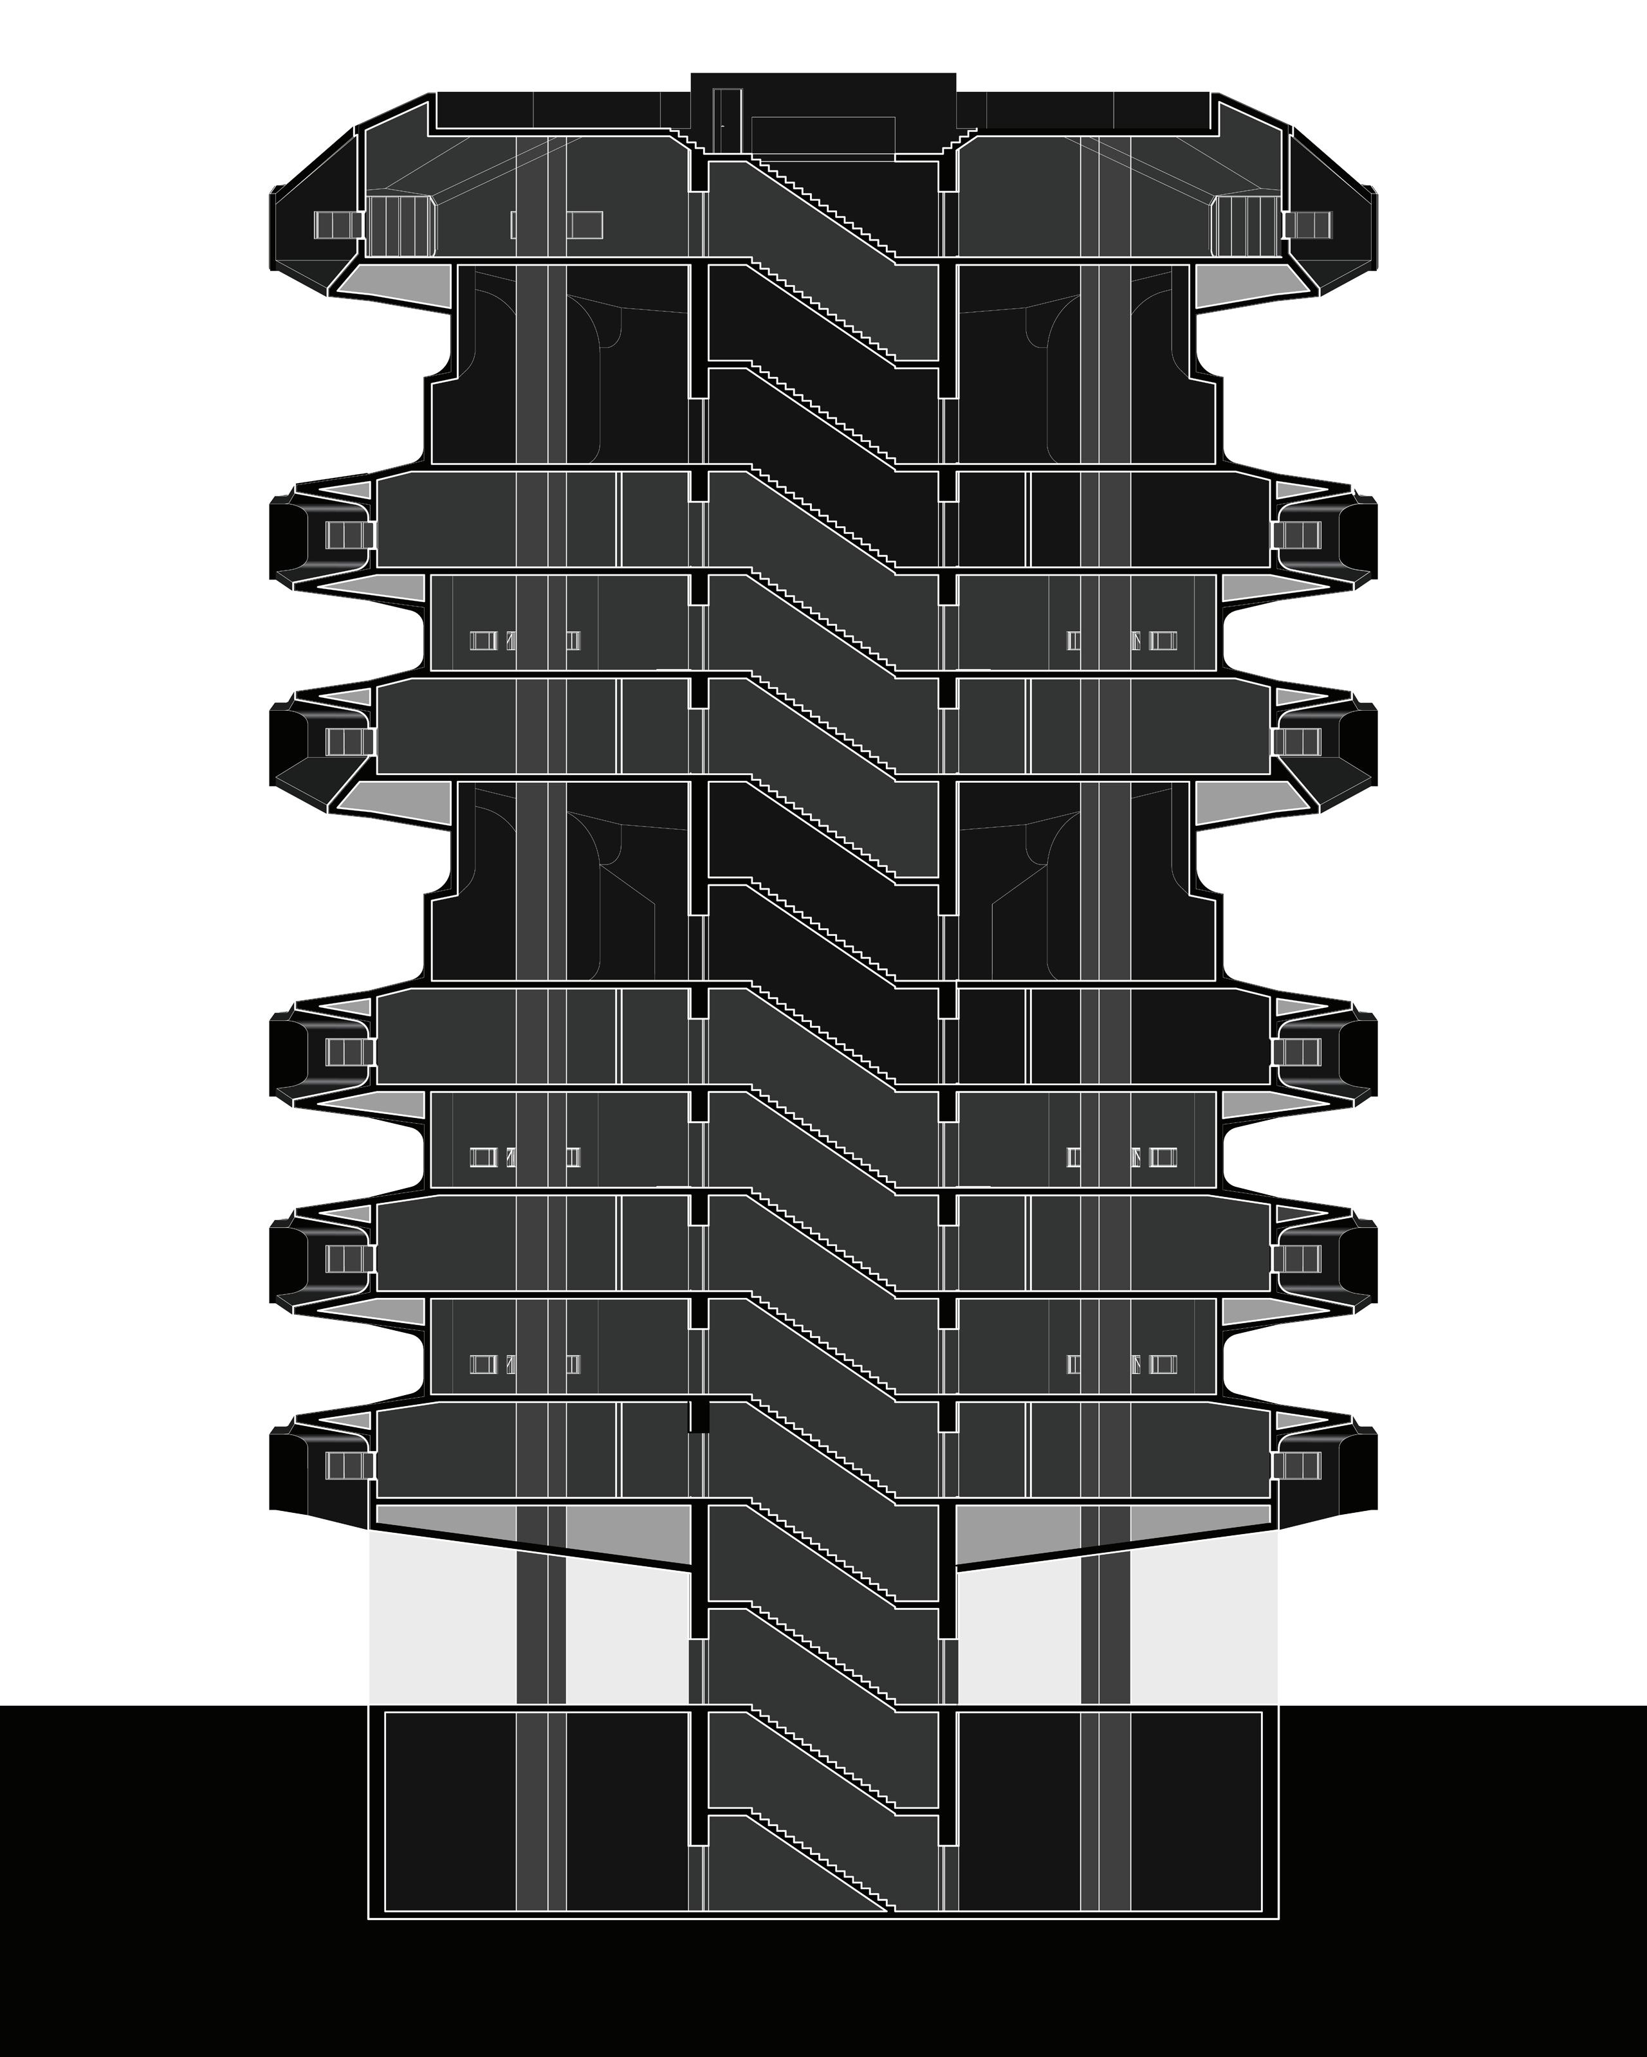
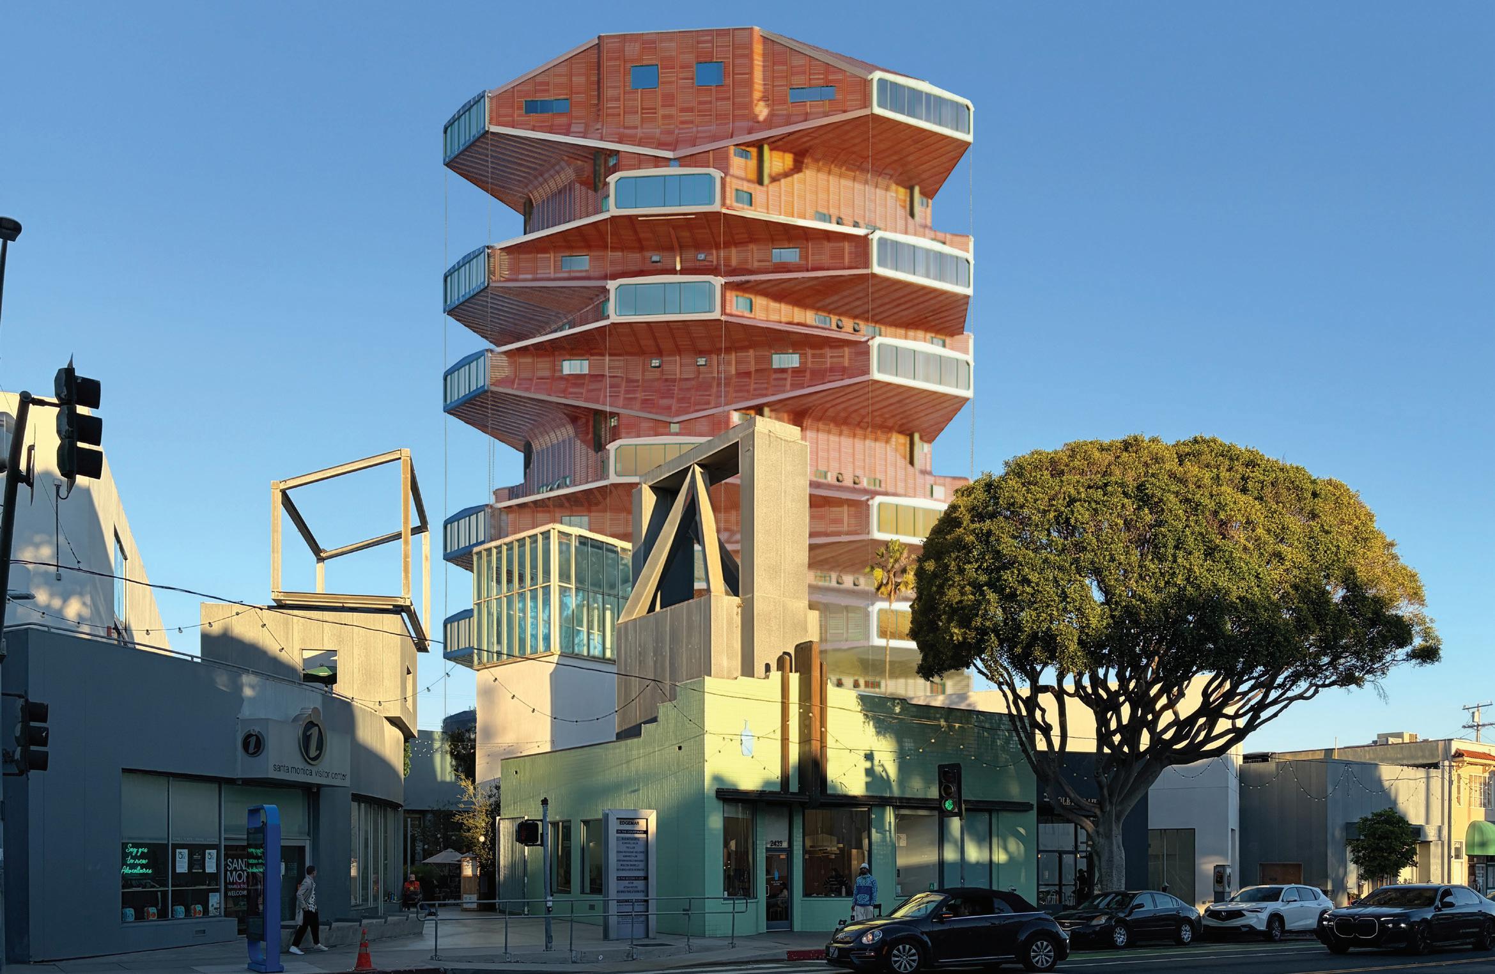
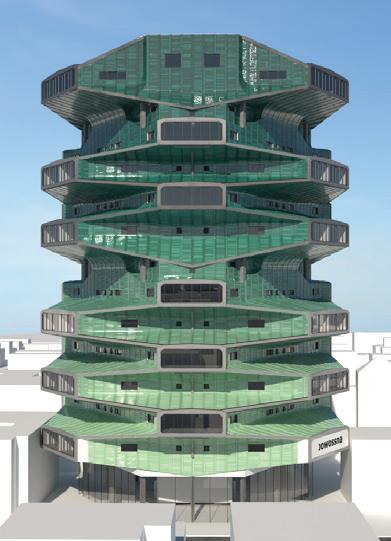
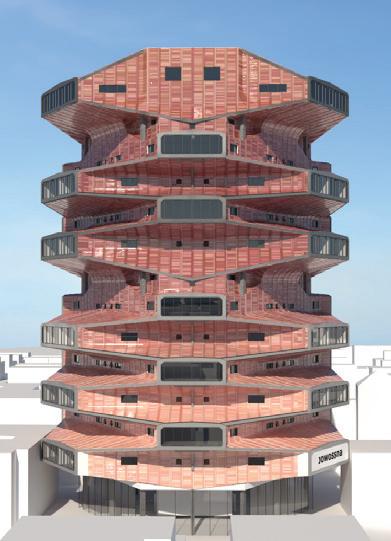
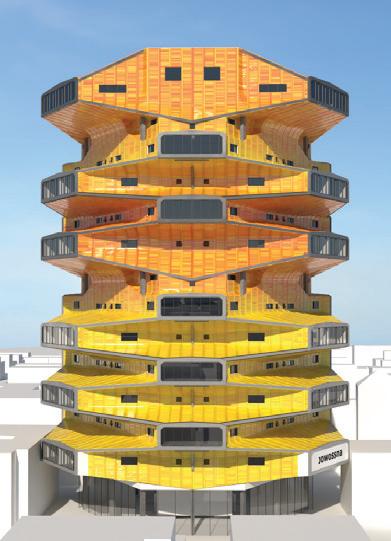
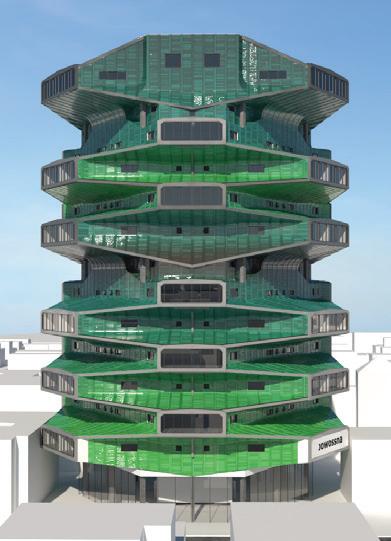
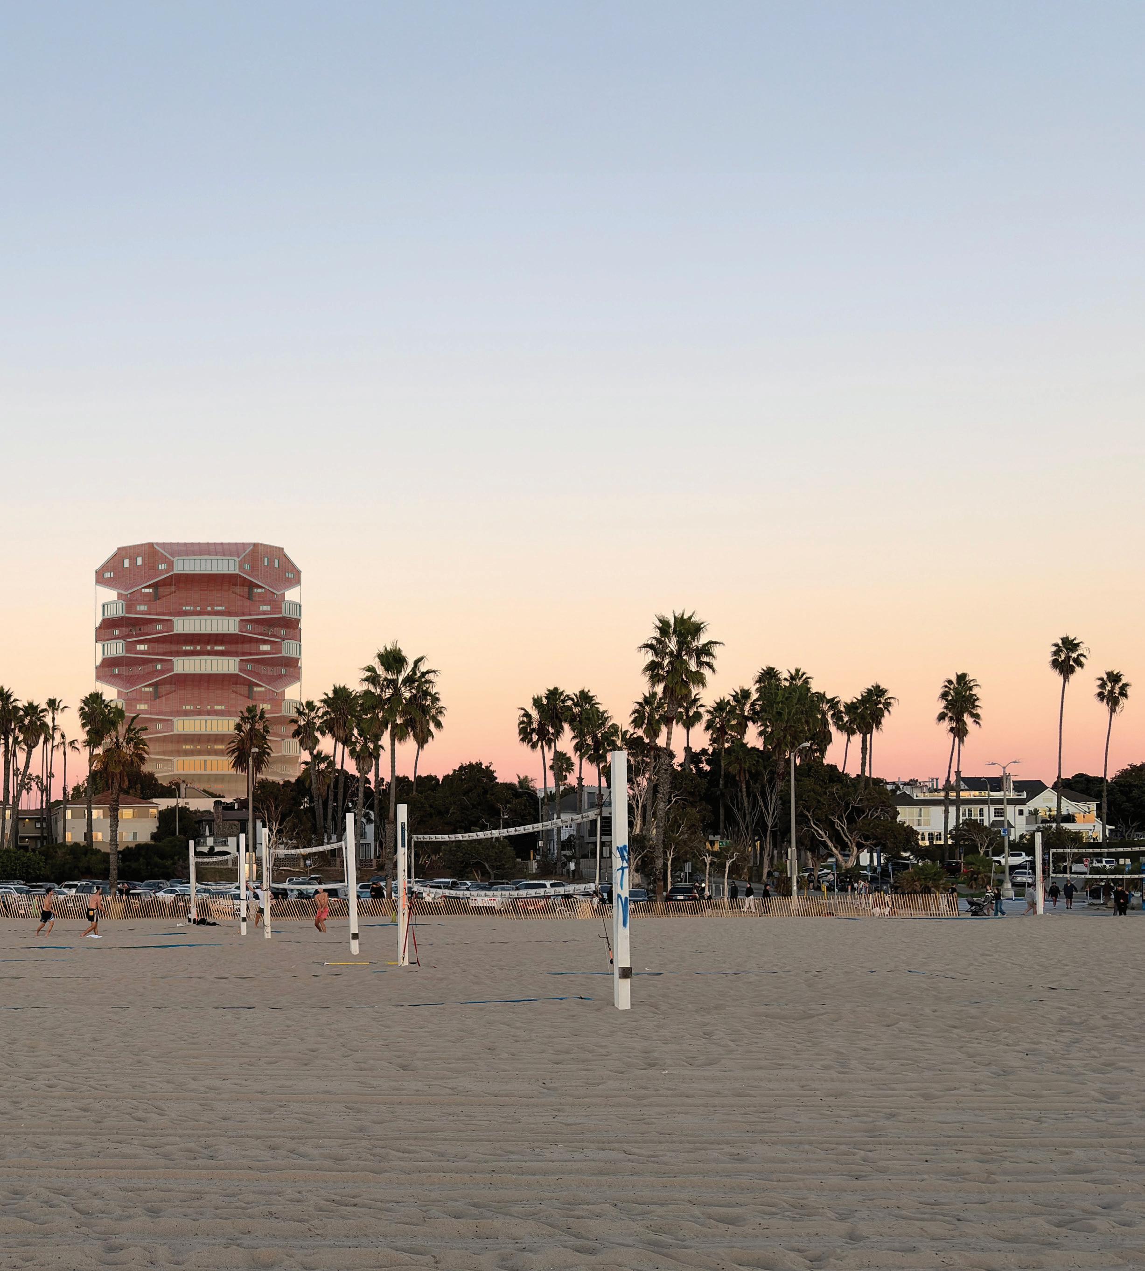
Santa Monica, Ocean Park Tower
Instructor
: Neil Denari
(Previous Chair of AUD & Sci-Arch)
Project Year : 2025
Location : Santa Monica
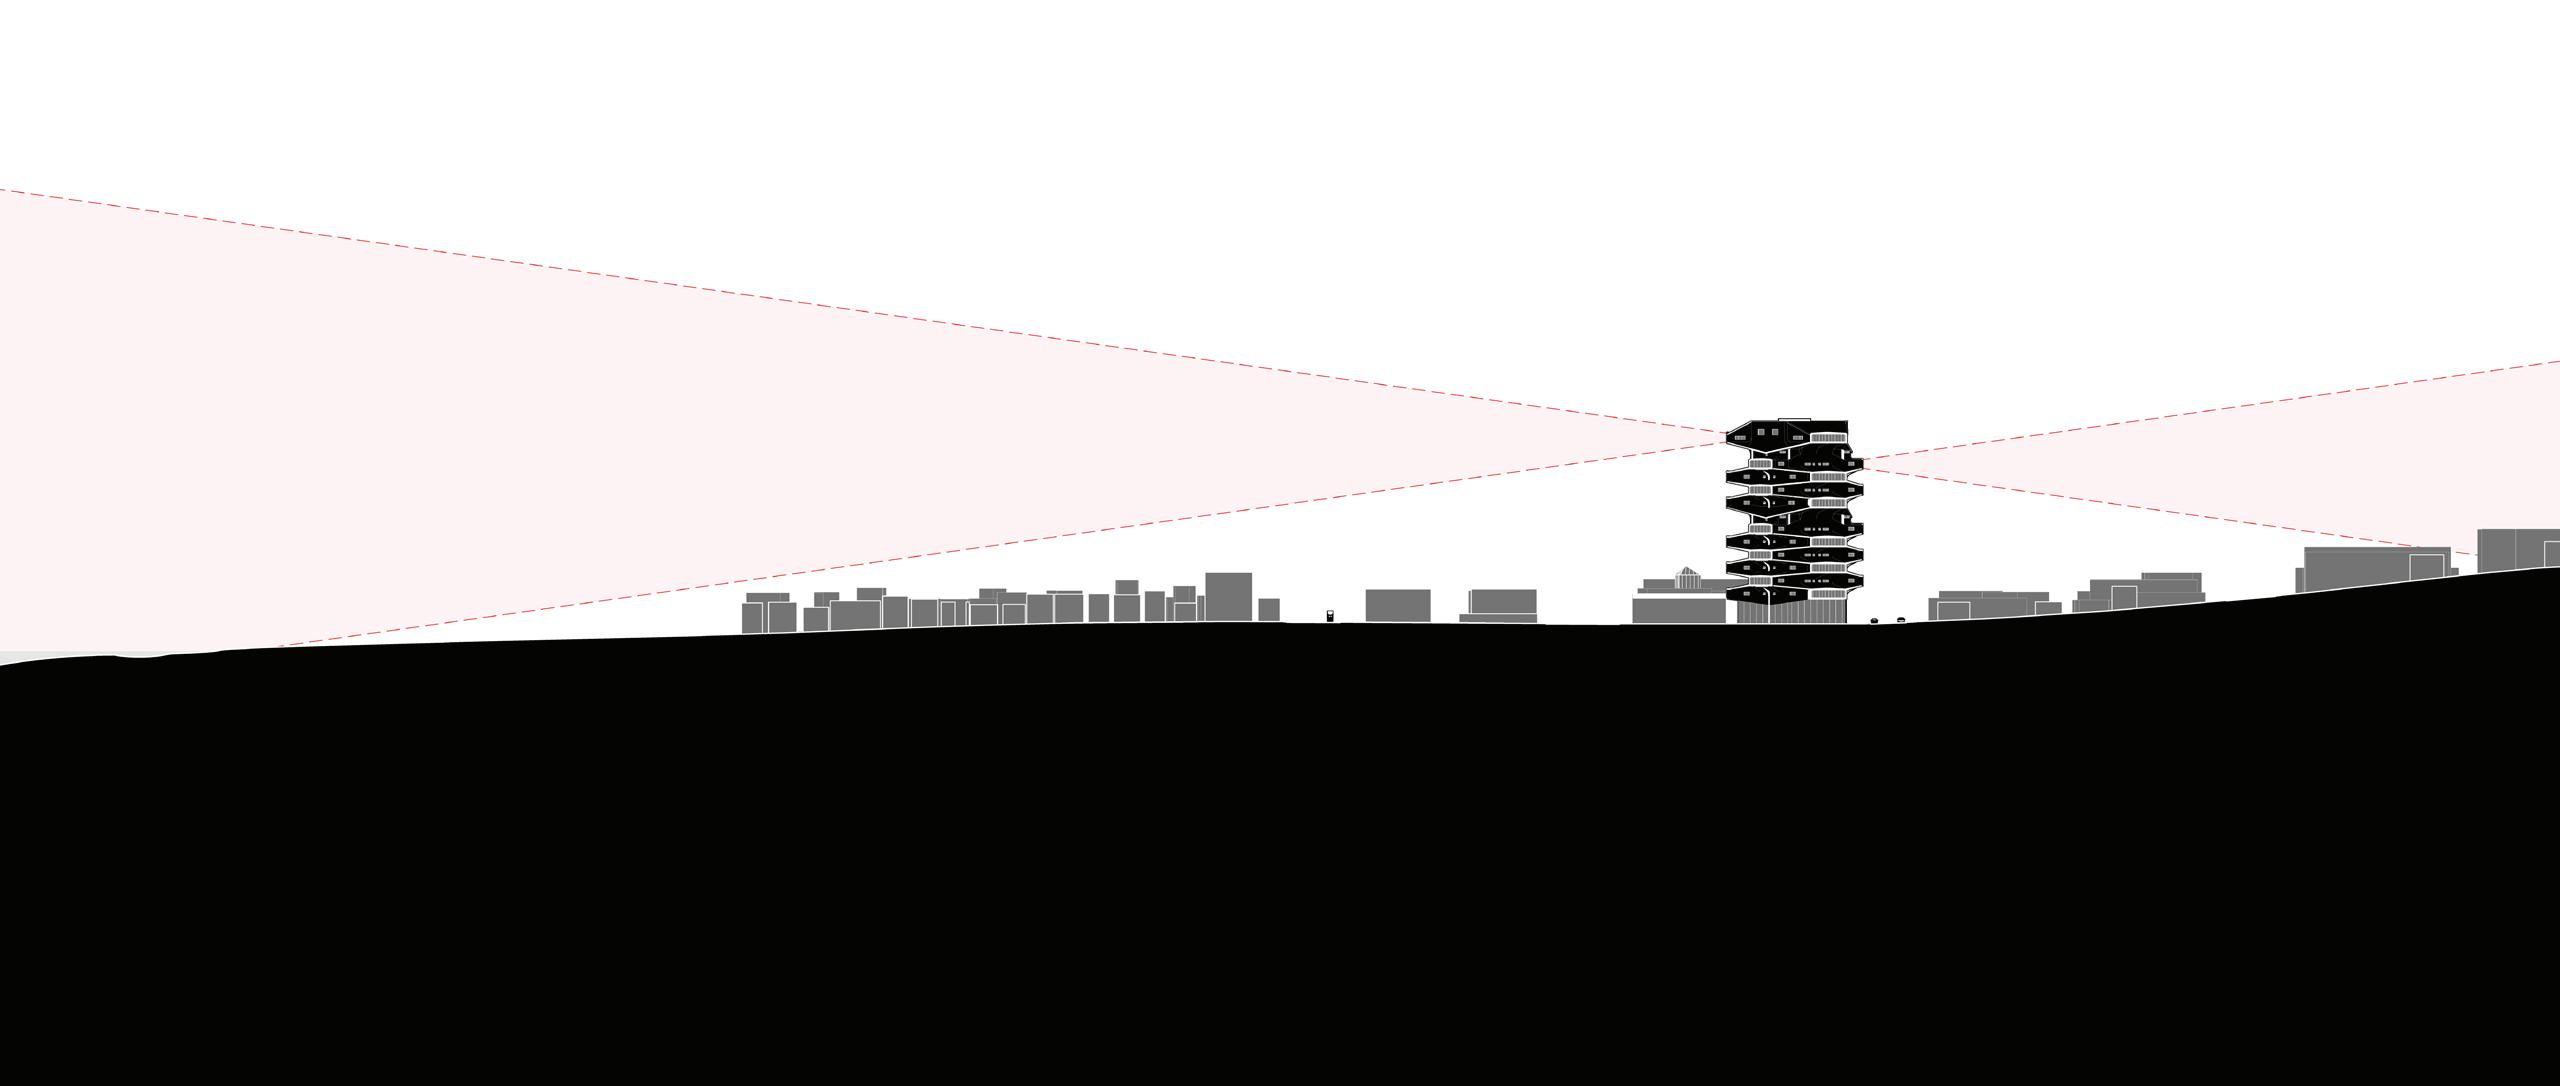
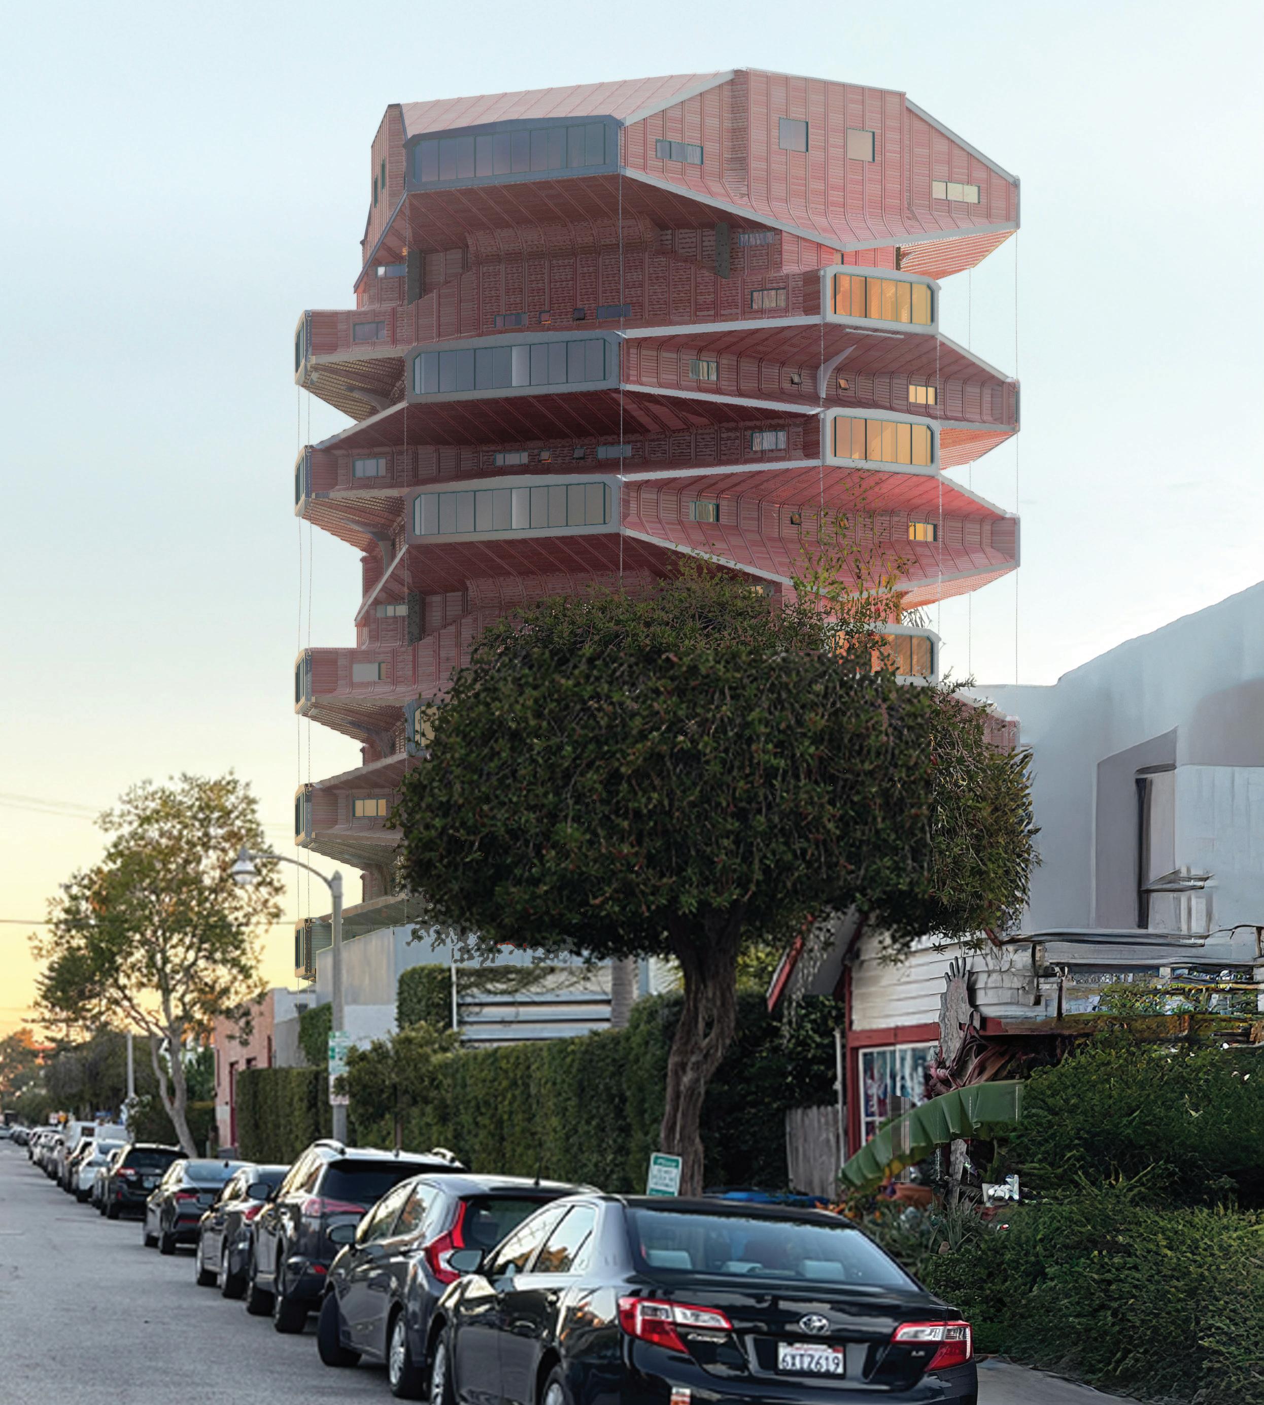
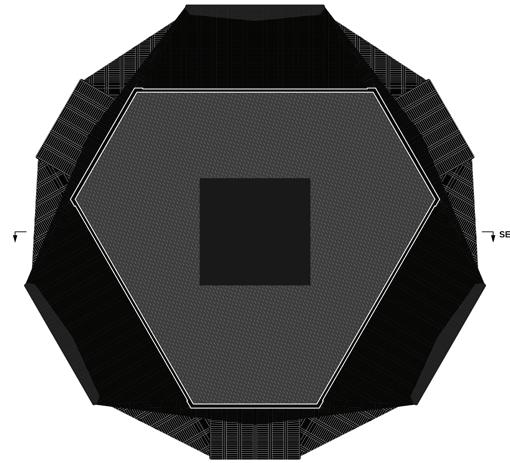
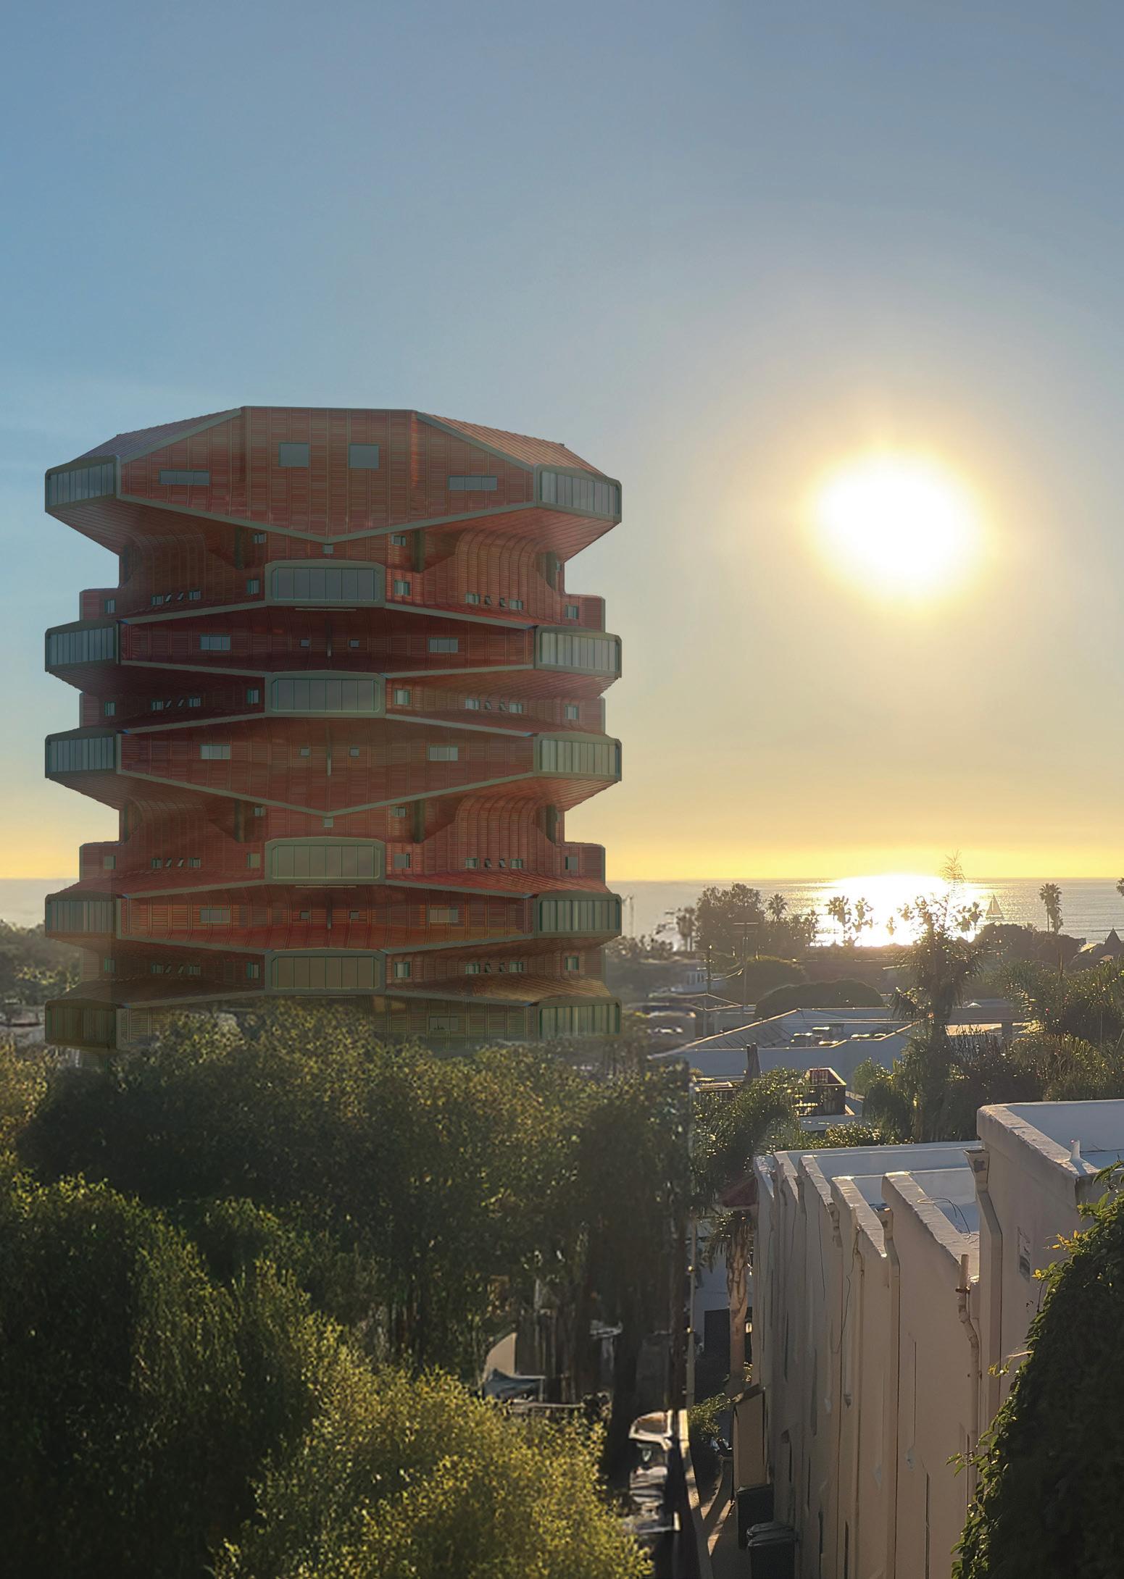
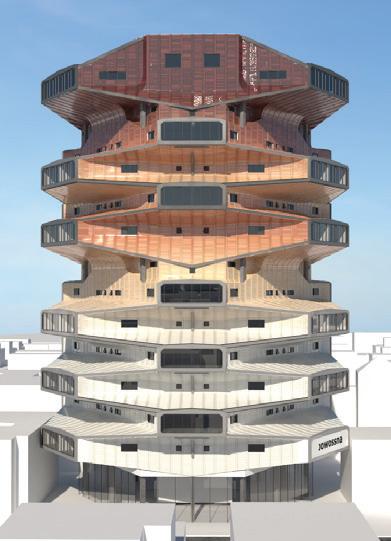
Density continues to increase; the studio posits that Santa Monica will have to become a beach front tower city. Rio de Janeiro is the core precedent for the studio as it is the cities urban fabric pushed right up to the edge of the ocean.
Ground level stairs at the back side
Walkable
MODEL SCALE: 3/32”=1’-0”
Santa Monica is the genisis of far out design. Main street is dotted with several projects from Ghery and is now home to a high population of world renouned architecture firms. This city is primed for explorations that become normative. An LA Generic.
Frank Ghery’s Edgemar
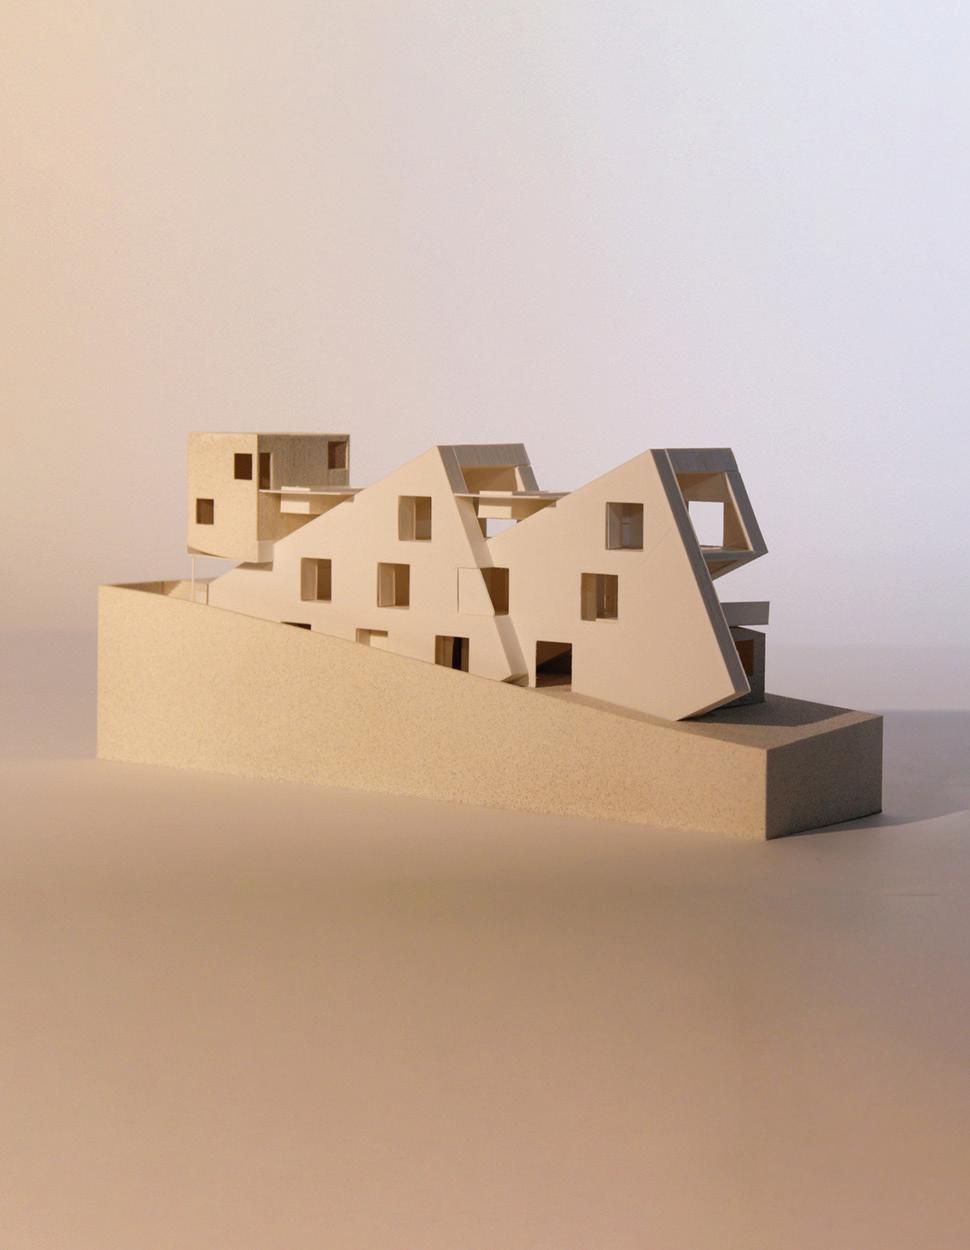
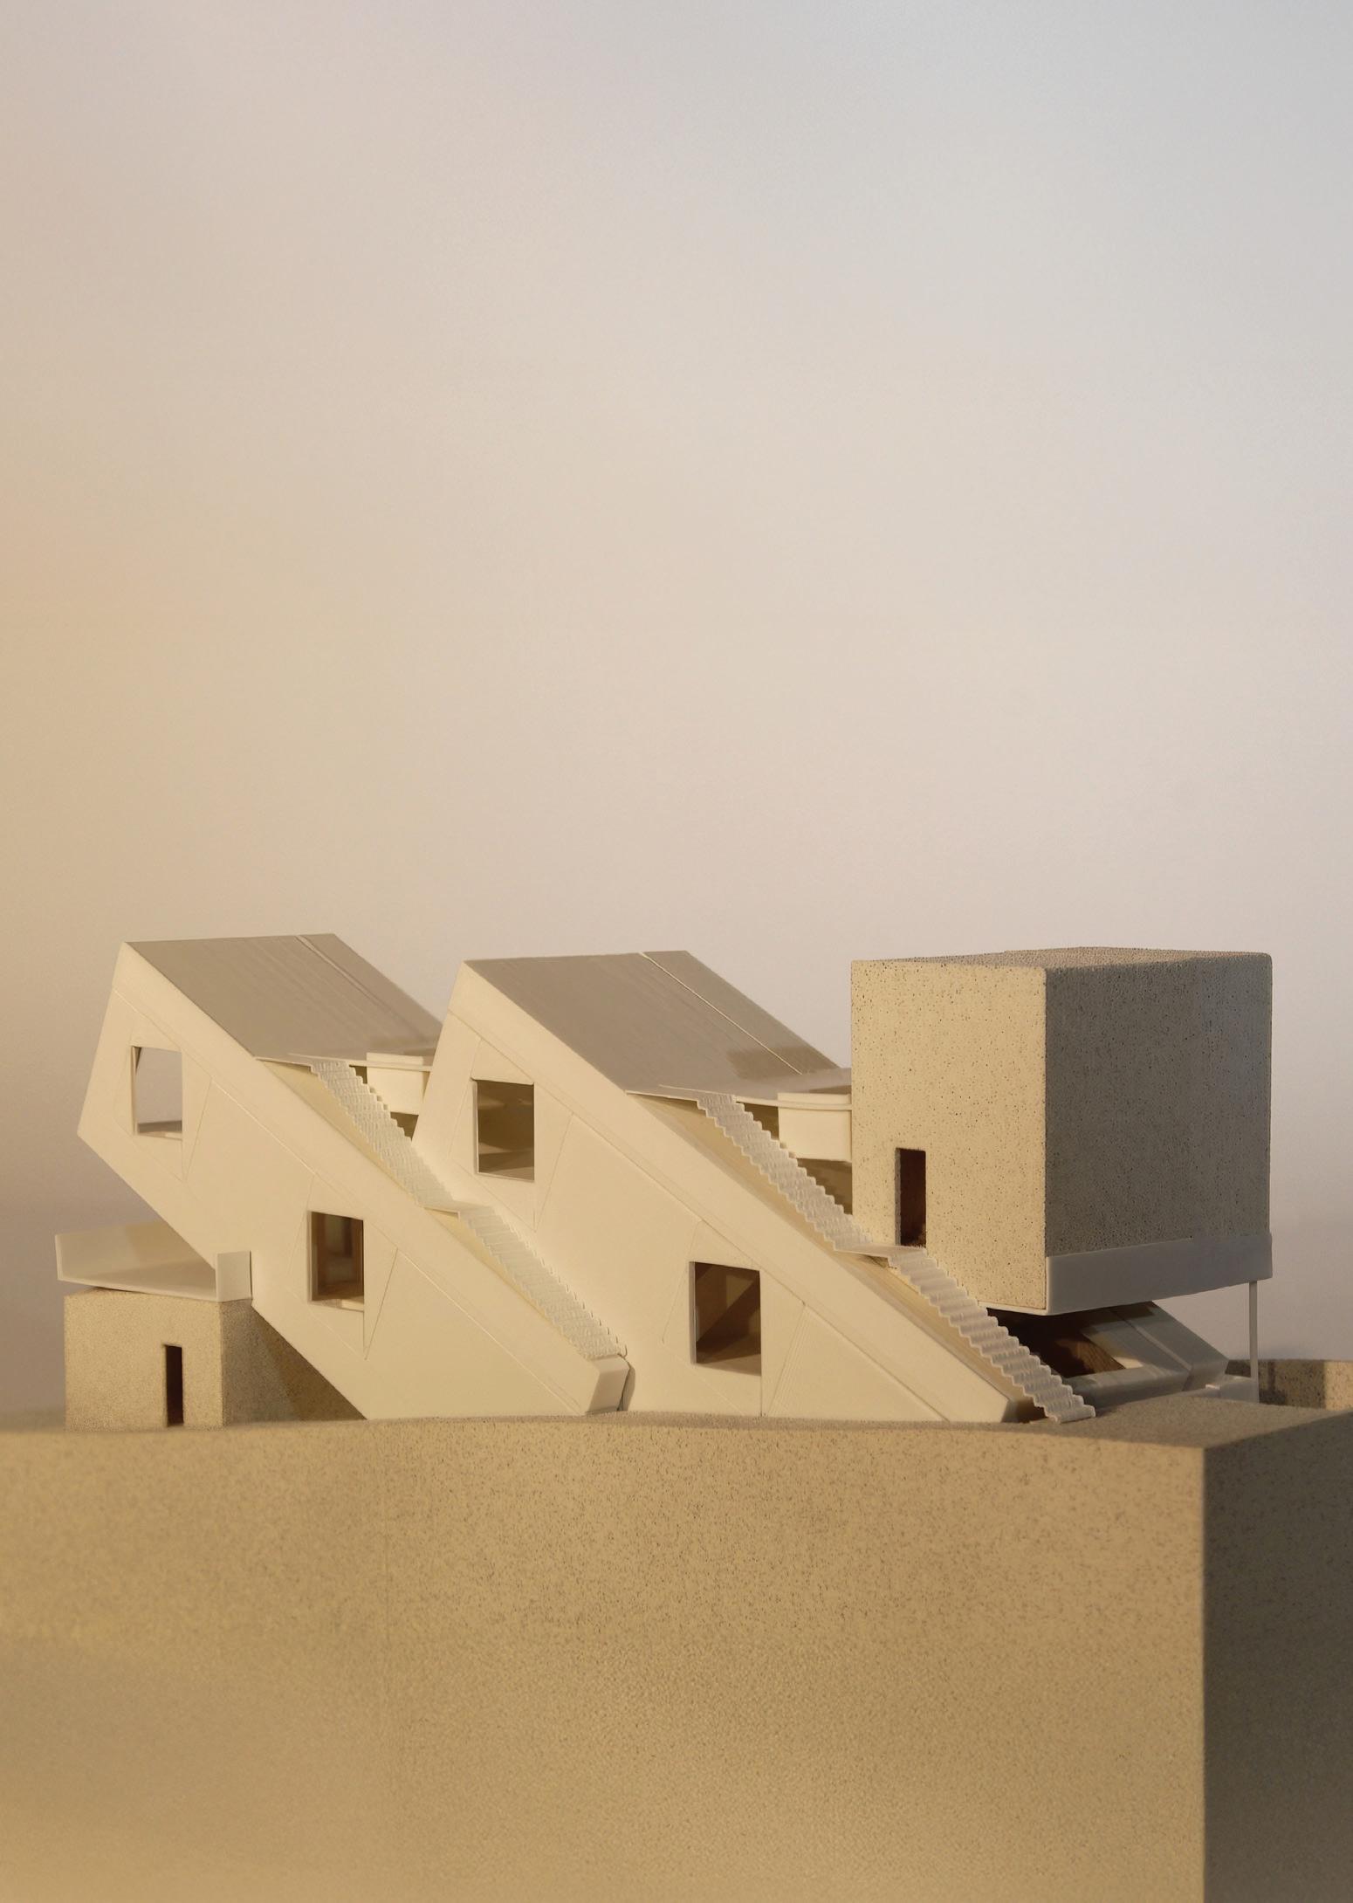
Six Houses, Two Walls
Firm : LADG
Project Year : 2025
Competition : Small Lots Big Impacts
Exhibition : The House Transformed
Collaborators : Margaret Balich, Brian Bradley, Samantha Radice, Jack Raymond, Claire Rosenberg
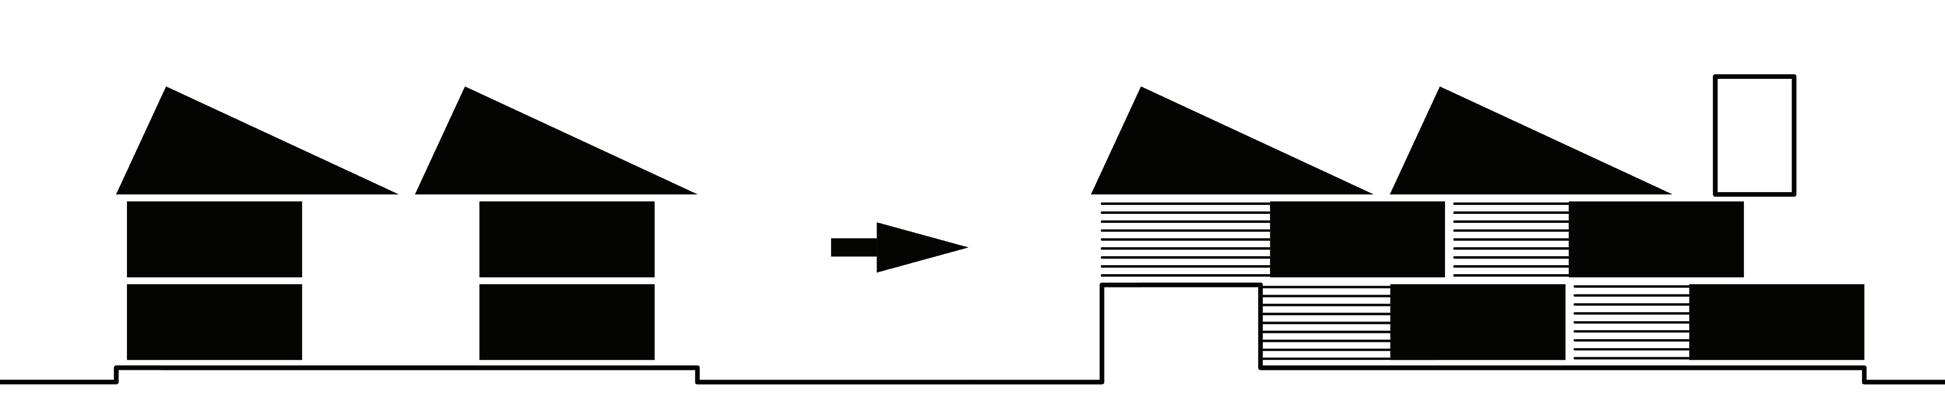
Six houses, two walls is a proposal for residential infill development in Los Angeles. Although specific to a parcel, the project indicates a repeatable strategy where dense, flexible mixtures of housing can at the same time create landscapes that are specific to their neighborhood terrain. The primary units are like a conventional three-story house that has been sheared laterally, so that two stories are under the pitch of the roof instead of one. There are six units in total. Two primary residences, each with an ADU and JADU that can be separated or joined to the primary unit.
Walkable Ground level stairs at the back side
MODEL SCALE: 3/32”=1’-0”
ADU B
ADU B
JADU A JADU B
ADU A
ADU A
ADU A
The building expressed as just two slanted walls MODEL SCALE: 1/8”=1’-0” B AB A
JADU A JADU B
JADU A JADU B
A+ADU A+JADU A:A/B:JADU B+ADU +B B AB A
A+ADU A+JADU A:A/B:JADU B+ADU +B
A+ADU A+JADU A:A/B:JADU B+ADU +B B AB A
ADU B
Half the model MODEL SCALE: 1/8”=1’-0”
Each unit has a distinct layout MODEL SCALE: 1/8”=1’-0”
Trino Way
Firm : LADG
Project Year : 2025
Project Type : Fire Rebuild Palisades
Collaborators : Jack Raymond and Adam Cardenas
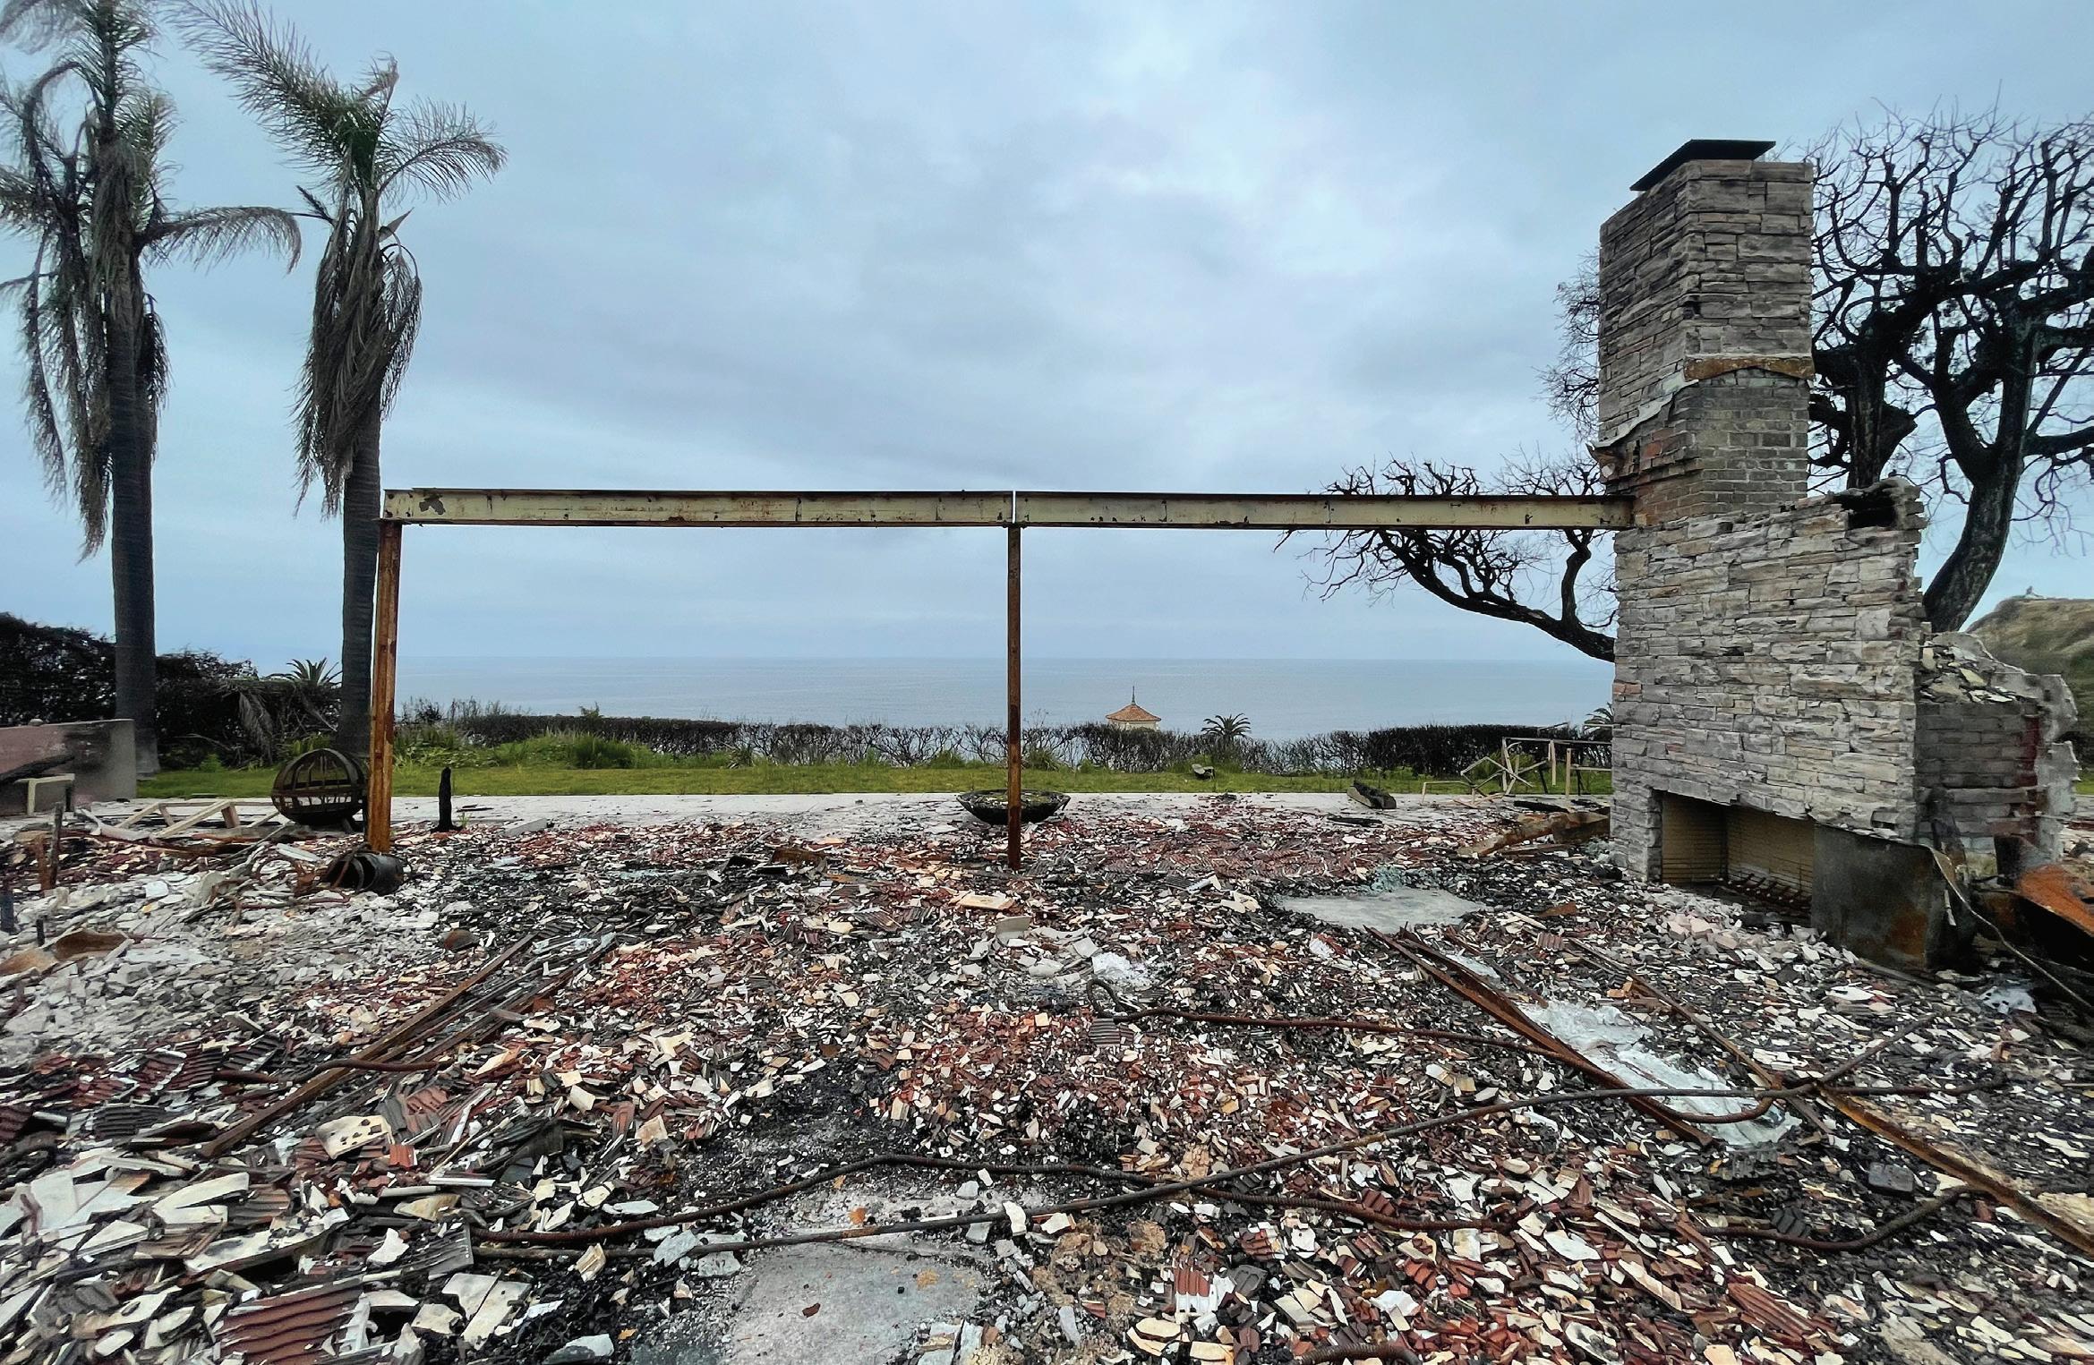
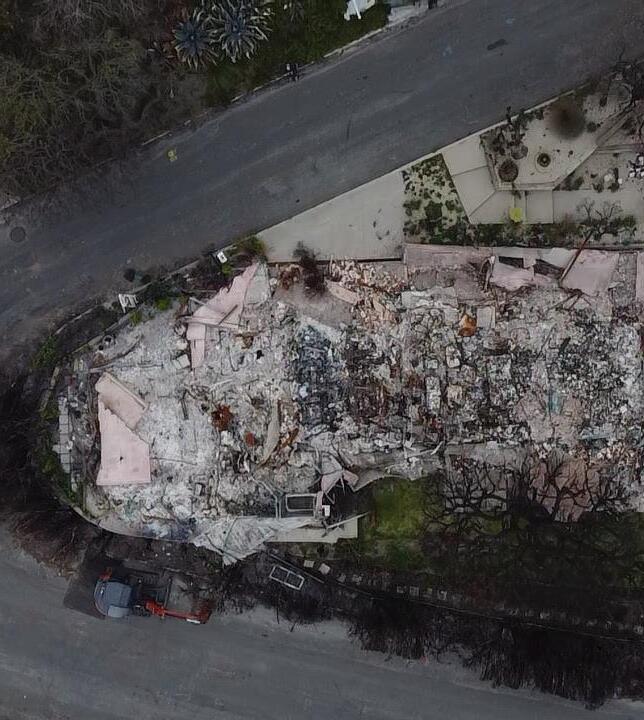
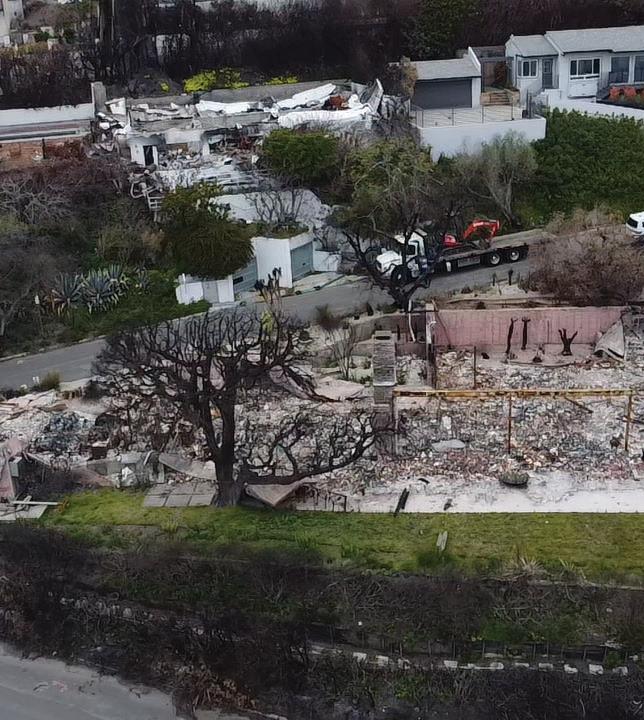
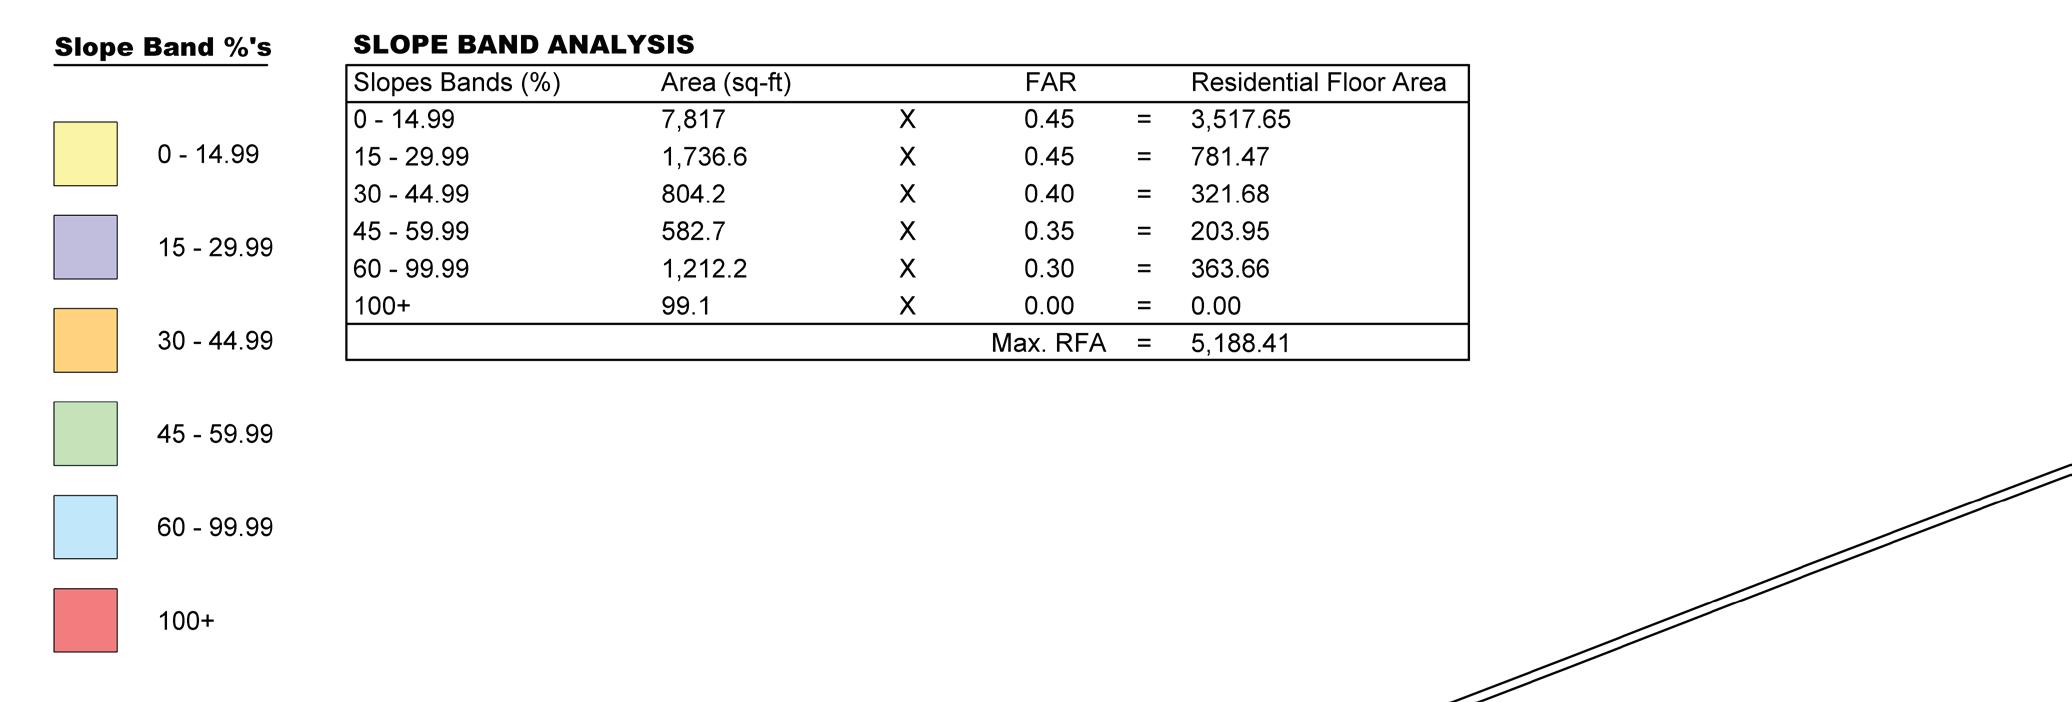
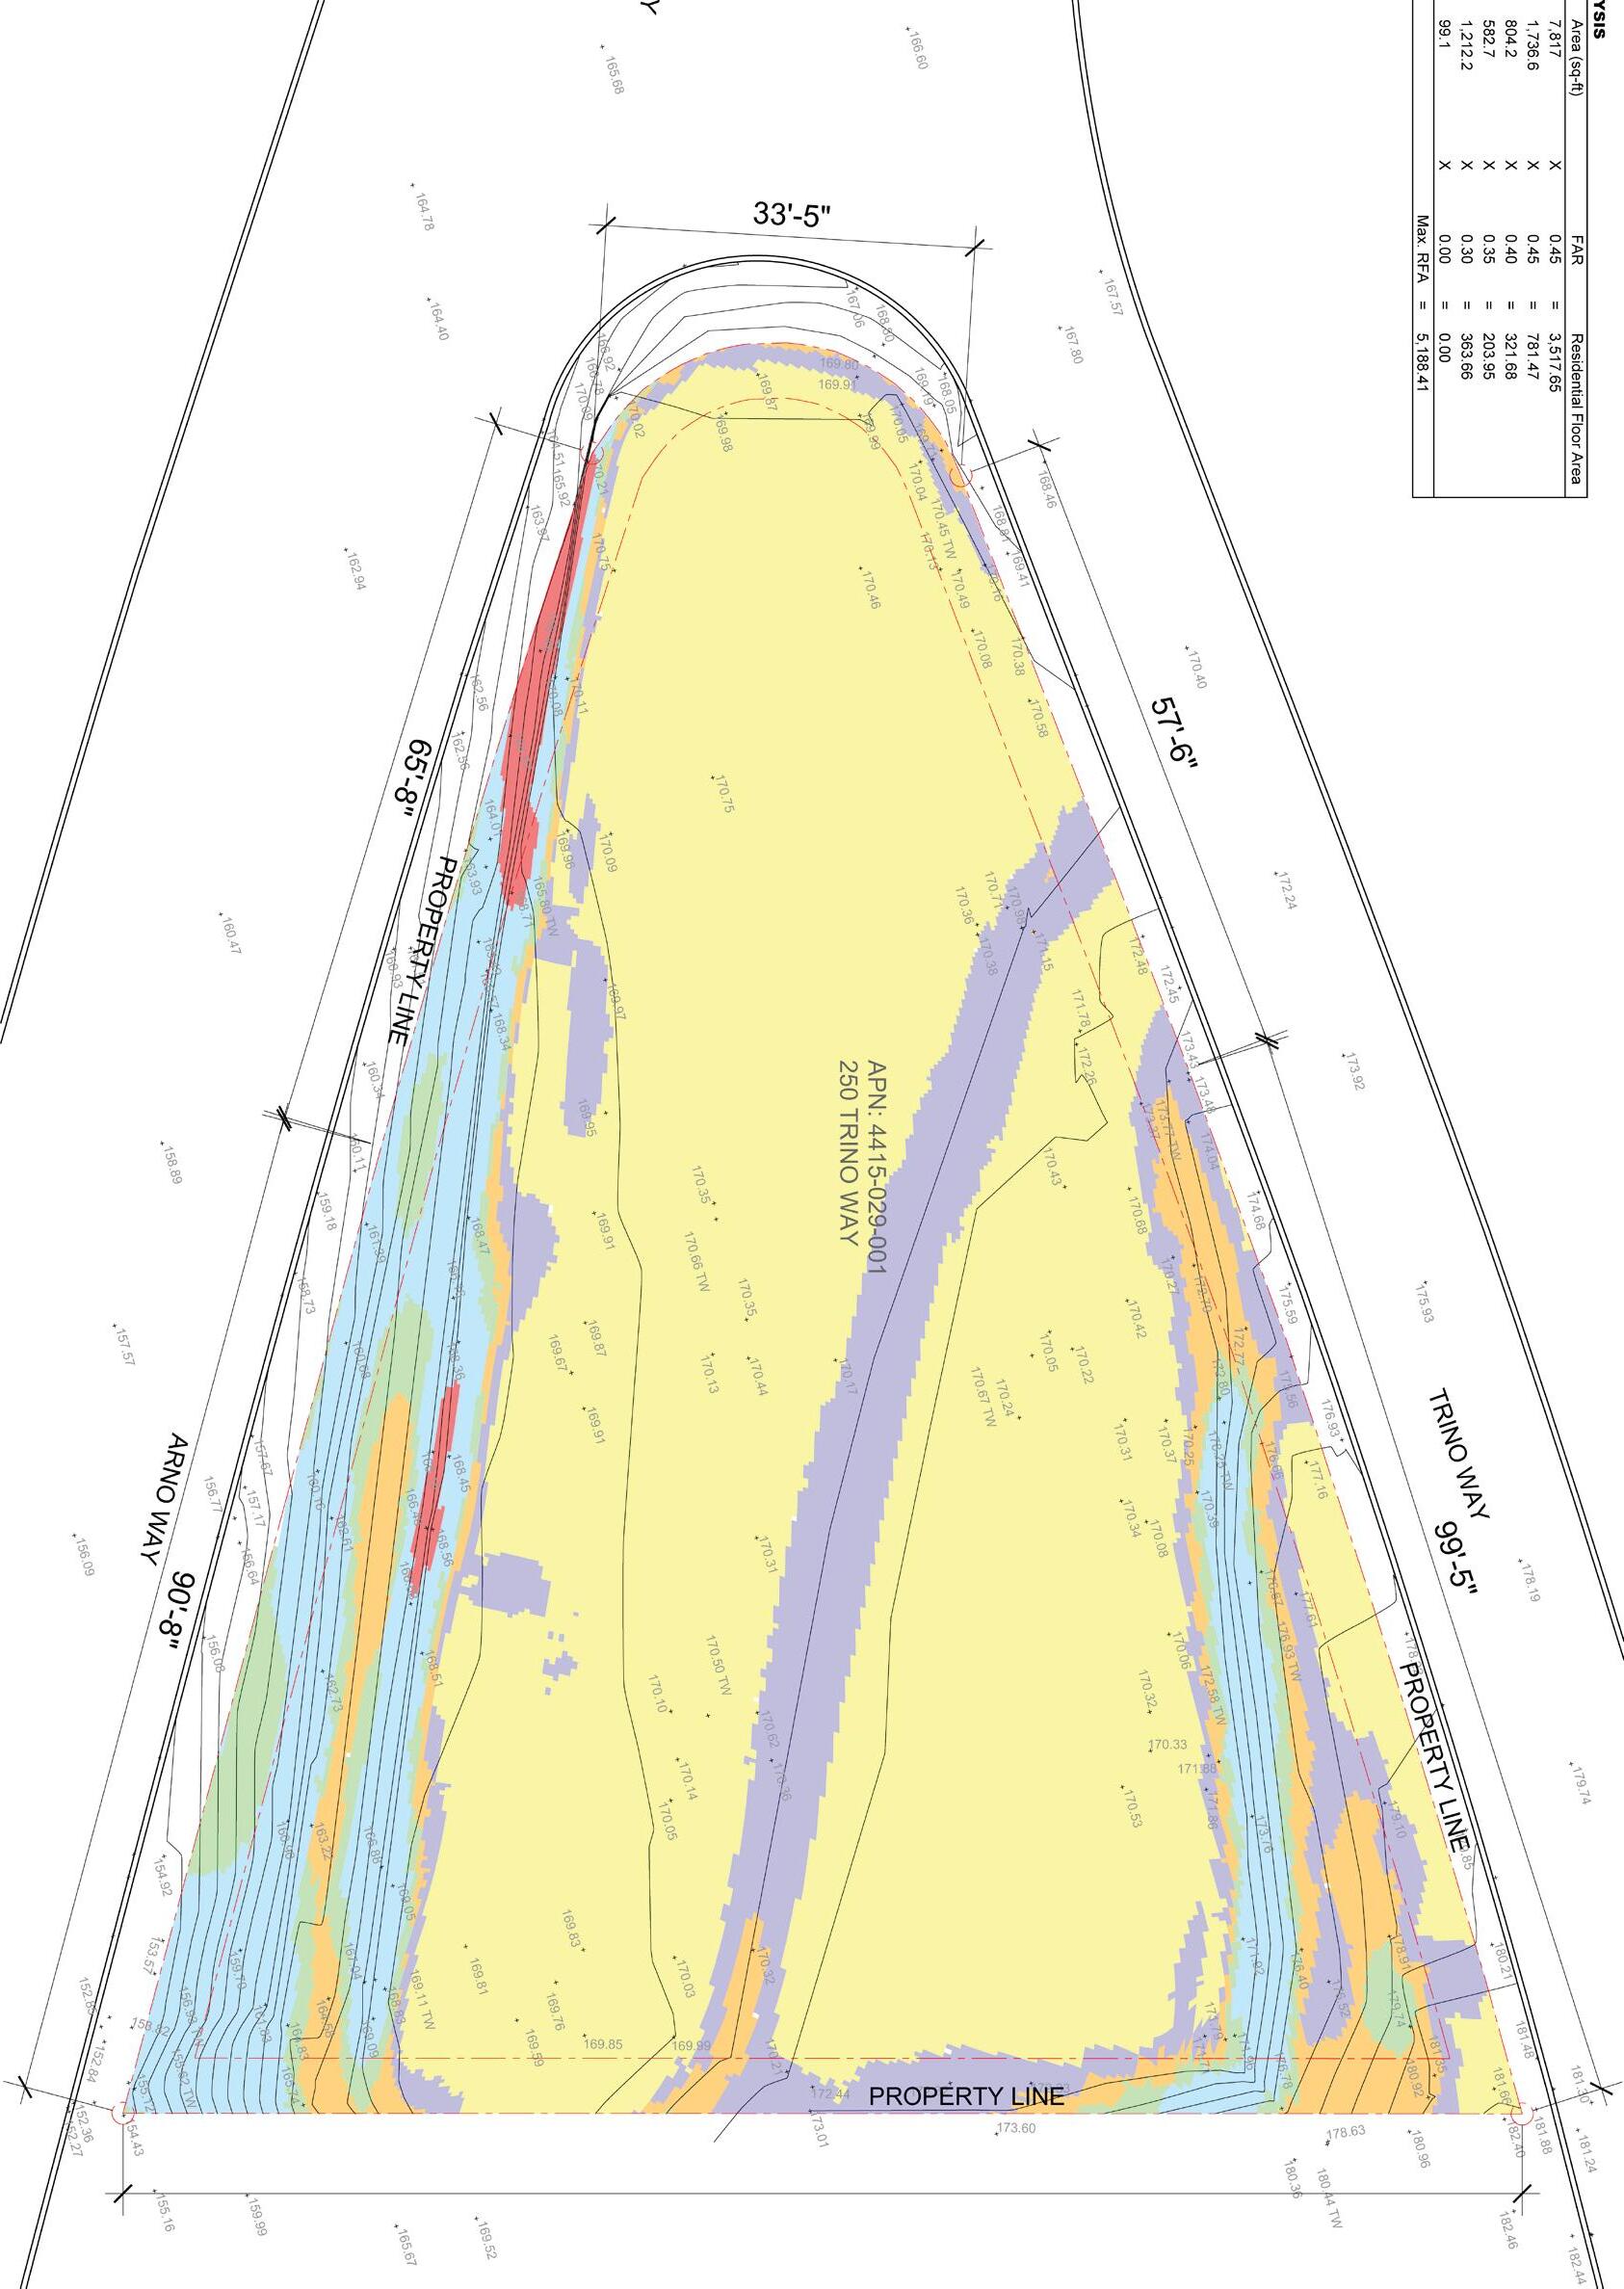
Trino Way is a Fire Rebuild in the Pacific Palisades, post the Palisades fire. The region has strict regulations on floor area to prevent mansionization. The city allowed basement to be built without counting against the FAR. This phase of the project is about exporting what options the client had to build back their home to higher saftey standards and gain a sizable portion of interior floor area.
Double Frontage Facade MODEL SCALE: 3/32”=1’-0”
REBUILT HOUSE
REBUILT
LIGHT SCOOP
POOL
Post Fire Rubble Drone Photo
Post Fire Rubble Drone Photo
Post Fire Rubble Drone
Photo Nabil
set back determination section
NOTE: DRAWN ACCORDING TO NUETRAS ORIGINAL CONSTRUCTION DOCUMENT SET
Low hedges, perserving the clear view to the ocean MODEL SCALE: 3/32”=1’-0”