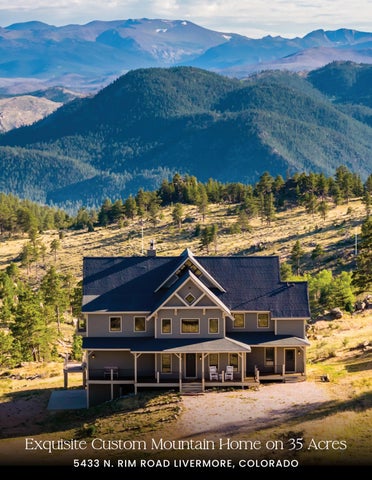
Exquisite Custom Mountain Home on 35 Acres 5433 N. RIM ROAD LIVERMORE, COLORADO
LOCATION LOCATION LOCATION •
Tucked into the Rocky Mountains and abutting Roosevelt National Forest, this property gives you hundreds of acres to enjoy
•
Step outside and hike, bike, ride or simply enjoy thousands of acres of open space
•
Tons of wildlife including deer, elk, and moose
•
Private and gated community
•
Million-dollar views
•
Larimer County
•
NO Metro Tax
•
Effective Year Built: 2009
•
A Piece of Heaven sitting on 35 acres
•
This home has been the owner’s second home which they frequent. Step out of the city hustle and step into one of the most peaceful settings you will find
•
Zoning: RE
•
Acreage: Rare and hard to find 35acre parcel with thousands of acres surrounding the property
•
Elevation: 7900
•
Internet: Starlink is available, and is high-speed, reliable, and transferable.
•
Phone Service: Wifi calling on Starlink. Realtor uses T-Mobile and had good service at property
Seller Provided Lifestyle Photos = QR code
PROPERT Y FEATURES
Main level features: • Views from every window • 3”, 6”, 8” Lodge pole pine hardwood flooring reclaimed from the Sears Warehouse in Chicago • 2 panel solid pine doors with brushed bronze hardware and hinges • Pine trim • Double pane pinewood trimmed windows for energy savings with wood casement and metal cladding • Upgraded Tiffany inspired light fixtures • Rounded corners and orange peel texture • Spectacular hand-hewn true Mortise and Tenon stressed support beams • Spacious foyer • Double wide coat closet • Guest half bath featuring tile flooring, stone inlet, vessel sink and a bidet toilet with soft close lid • Open kitchen featuring a center island, breakfast bar, pantry with built in spice rack, granite tile countertops, knotty alder cabinets, crown molding, hardware, Lazy Susan, undermount lighting, stainless steel appliances, double ovens, 6-burner gas range, hood system, pot rack and trash compactor • Large formal dining area • New light fixtures throughout • Family room with 33’ high vaulted ceilings, new wood burning Regency fireplace with stone surround and flagstone hearth plus a custom log mantel • 9X7 main floor laundry with tile flooring, utility sink, cabinets, hanging rod and outdoor patio access. Newer washer and dryer are included. Both units have minimal use • Main floor office with ceiling fan. Currently a nonconforming 4th guest bedroom…lacks a closet
Main level primary bedroom with retreat, patio access, wood burning fireplace (features gas stub for conversion), wood mantel, ceiling fan, incredible views, walk-in closet, ¾ luxury private bath featuring built-in cabinetry, sandstone tile flooring with radiant in-floor heat, heated towel rack, shower with overhead + 6 body jets and a wand, 2 lifted vanities, door to throne, glass shelving and a spacious walk-in closet with plenty of cabinets, organizers and a full body mirror
Upstairs Features: • Center staircase with hand stressed railing and balusters • Walk-in storage/game closet • ¾ bath, pedestal sink, tile flooring and backsplash and bidet with soft-close lid • Guest bed 2 with retreat, views, ceiling fan, attached shelving and attic access • Hallway with deep linen closet • Guest bed 3 with vaulted ceiling, fan, full bath, soaking tub, pedestal sink and a door to throne. Bath can easily be enclosed • Loft featuring vaulted ceilings, remote fan, wet bar with mini fridge/freezer combo, balcony, radiant baseboard heat, a bunk bed with two full size mattresses, plus a huge sectional and mounted 75” TV and bracket which is included
Lower-Level Walk-Out Features: • 1422 square feet • Basement is currently a game room complete with a pool table, shuffle board, and foosball table • Rough-in for future bath and for a wet bar • 9’ ceiling • Silent engineered flooring system • Floating floors • Enclosed dog room which can be used for storage • Indoor firewood rack • Radon mitigation system
E X TERIOR FEATURES •
• • • • • •
35 lush acres with rock outcroppings, caves, timber, valleys, meadows, ridges, spurs, saddles and hilltops Shooting range with rifle stand. Numerous targets to plink around Numerous overlooks to sit and relax All cut wood and logs on property are included 1,500 square feet of brand new deck Covered front porch Full length covered and uncovered back patio, landscape lights, lower Trex patio framed and plumbed for hot tub
Entire house, including roof, coated with RhinoShield in 2025. $60,000 expense. Class A Fire Rated. Include a 25 year transferable warranty. Coalition for the Poudre River Watershed is working to do fire mitigation on private land in the area.
Detached RV/Boat Garage or Shop • 1 = 12’X8’ garage door • 1 = 12’X14’ garage door • Back patio door and a side door • Attached shelving and cabinets are included • Multiple 220V, 120V plus 200 AMP • Back can be removed for a full drive through and 3rd overhead door • Exhaust fan Oversized 2-car attached garage features 644 square feet • 644 Square feet • Insulated, textured and painted • 8’ overhead door • Opener • 30 amp • 220V • Deep freezer • New checkered floor • Patio access • Attached shelving and cabinets • Central vacuum tank
Additional Property Features and Mechanicals: • State hunting unit 191 • Wildlife includes: Bear, Turkey, Elk, Moose, Deer, Bobcat, Mountain Lion, Fox, Coyote, Grouse along with additional small game, predator, varmint • Native grasses and flowers • Numerous tree species including Aspen, Douglas Fir, Juniper, Ponderosa Pine… • 1000-gallon propane tank is leased for $125/year and filled by Schrader • 2 X 50-gallon water heaters – 100-gallon capacity • NEW high efficiency furnace installed in 2026, along with hospital-grade HEPA/UV/electrostatic air filtration system • Central vacuum system and components • CHARMASTER fast heat wood burning furnace connected to duct work. Passive water tank with circulation pump for instant hot water. Generator panel in garage • Active radon mitigation system • 1500-gallon septic system • Added insulation • 2X6 Construction
PROPERTY INFORMATION
Total Square Feet Finished Square Feet Lot Size Bedrooms Bathrooms Attached Garage Detached Garage Heating Cooling Gas Electric Water
Style Year Built Construction
5,081 3,659 35 Acres 3 + Office 4 Oversized 2 Car 4-6 Car Forced Air/Wood Stove Ceiling Fans Propane PV REA Well with four-stage filtration system (including UV) 2 Story 2009 Wood/Frame
More property photos = QR code
TAXES/HOA
Taxes Subdivision HOA
$7,907/2025 None $600/Year
SCHOOLS
Elementary Middle High School
Red Feather Cache La Poudre Poudre
John Simmons
Steve Baumgaertner
Shelly Borrman
970-481-1250 jsimmons@c3-re.com
970-988-8725 sbaumgaertner@c3-re.com
970-449-6602 sborrman@loandepot.com
Co-Founder|Owner|Employing Broker
www.JohnSimmonsRealEstate.com
Realtor®
Loan Consultant
sbaumgaertner.c3realestatesolutions.com
REAL ESTATE
Information is deemed reliable, but not guaranteed. © 2026 C3 Real Estate Solutions, LLC.
N Wa y TITLE & ESCROW
Brochure design by: www.graficstudios.com inc.