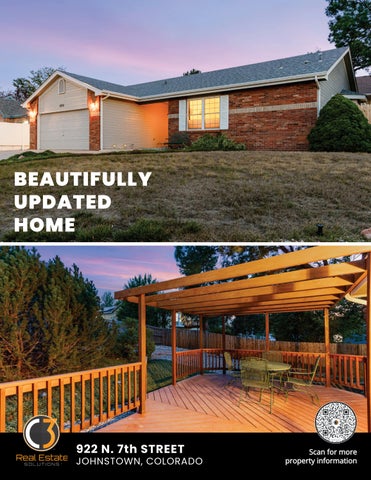
BEAUTIFULLY UPDATED HOME
922 N. 7th STREET
JOHNSTOWN, COLORADO
Scan for more property information
LOCATION LOCATION LOCATION
Why Buy 922 N 7th Street, Johnstown? • Great location — easy access to I-25, Loveland, Greeley & Fort Collins • Strong value — more home for your money than many nearby markets • Room to grow — Johnstown continues to expand • Low-maintenance opportunity — ideal for a primary residence or investment • Future potential — population growth supports long-term appreciation • Convenient lifestyle — close to shopping, restaurants, schools & recreation Why Buy in Johnstown? Growing community — one of Northern Colorado’s expanding markets. New Bella Ridge Golf Club, Buc-ee’s, Johnstown Plaza and Scheels, New Woods Market plus locally owned Hays Market. Johnstown is now on the map Nationally • Central location — positioned between Fort Collins and Greeley • I-25 access — excellent for commuters • More affordable — compared with Fort Collins and some surrounding communities • New development — continued residential and commercial investment • Small-town feel — while still close to major employment centers • Long-term upside — growth, infrastructure and demand create opportunity
Move in and make it yours.
PROPERTY FEATURES
•
Single panel doors with black hardware and hinges
•
Double pane windows for energy savings. Curtains, rods and blinds are all included
•
Spacious foyer
•
New interior light fixtures
•
New carpet and padding. New carpet is a 39oz (not your cheap builder grade) 50% Triexta / 50% PET titled Huntcliff II, Color Seagull 27 from Home Depot
•
New luxury vinal plank flooring
•
New interior paint
•
Large central living room featuring vaulted ceilings, new ceiling fan and a center gas fireplace with blower, mantel, and tile backsplash
•
Spacious and open kitchen featuring granite slab countertops, tile backsplash, all new stainlesssteel appliances, plenty of cabinets with hardware and rollout drawers, nook, and a baristas’ beverage corner or docking station
•
South facing dining area for plenty of natural light features a new light fixture on a dimmer switch
•
Primary bedroom features vaulted ceilings, ceiling fan, walk-in closet and a 5-piece private bath with granite slab countertop, tile flooring, new lighting, and cabinets with new hardware
•
Main floor laundry is located off garage for convenience and features a pocket door, cabinets, utility sink, tile flooring, coat/broom closet plus washer and dryer on risers which are included
•
Guest full bath featuring tile flooring and tile backsplash
•
Hallway with linen closet
•
Bedroom 2 and bedroom 3 feature new carpet, new padding, and new light fixtures
BASEMENT FEATURES
•
64% finished
•
8’ ceilings
•
• • • •
Basement walls are furred out with 2X4 studs and R13 batt insulation New carpet and padding
Game corner and plenty of room for billiard table
Oversized egress window made it convenient for owners to move furniture in and out
Corner Mendota gas fireplace with full mantel and brick backsplash •
• • •
•
Mendota fireplaces achieve high energy efficiency through sealed direct-vent technology, proprietary BurnGreen burners, and impressive AFUE-rated heating performance
Large guest 4th bedroom (simply needs doors), gym, office or flex space features a walk-in closet and egress window Floating walls
¾ bath is fully remodeled and features tile flooring and backsplash, lifted vanity, quartz countertop, and an upgraded mirror and light fixture Large unfinished portion is perfect for your crafts or a shop and includes 2 work benches, peg board, added electrical outlets, window and shelving
OVERSIZED 2-CAR GARAGE FEATURES •
16’X7’ overhead garage door
•
Opener, keyless entry and 1 remote
•
Attic access
•
Insulated and drywalled
•
Opener, keyless entry and 2 remotes
•
Workbench with vice, pegboard, refrigerator/freezer and cabinets all included
MECHANICAL, ROOF & HVAC FEATURES •
30-year composition shingle roof - 1996
•
American Standard ACCU Clear air filtration system
•
• • • •
• •
•
Highly Efficient forced air furnace
50-gallon water heater – 2021 Humidifier
Active radon mitigation system
Sump pit and pump. Primary sump pump is located near bottom of barrel with water draining directly into the street using the 1.5” PVC line found on East side of home. Backup sump pump is located near middle of barrel with water draining to the floor drain using the green water hose New Honeywell thermostat
Sprinkler System Controls. Sprinkler system is winterized without using gravity. It is selfdraining using ¼ turn valves found under 10lb rocks around the front and back yard. There is one front yard valve that can be difficult to find: it is under a 10lb rock found in the ground cover about 3’ off the driveway. No air compressor is necessary
Note the copper water lines. This house has no controversial PEX (i.e. the red or blue plastic water lines), and no shark bite fittings. Google: Does PEX fail? And Do shark bite fittings leak/fail over time?
EXTERIOR FEATURES •
Established development
•
Mature landscaping
•
.24-acre lot
•
R.V. or Boat parking on East side 72’ deep from sidewalk to fence
•
Privacy fencing with new east and west wings plus gate located on east side. East white fence was installed by neighbor. South cedar fence was installed by neighbor. Most of the West cedar fence was installed by 922 7th Street
•
Huge deck with pergola
•
Numerous roses and a large wisteria shrub
•
Southern facing backyard for plenty of natural sunlight and low utility bills
•
Flagstone walkway
•
New exterior light fixtures
•
Brick mason work
•
Street light for added security
•
Covered front entrance
•
Storm door for energy savings
•
Egress window covers for safety
•
Landscape lights and exterior landscape art included
•
Storage shed
BUILDING SKETCH
(Carpet) 12.6x10.7
8'
(Tile)
13.5x9.7
Living Room
Linen
22.5'
(LVP) DW
21.7x12.3
2. 8' (LVP)
Covered Entrance 72.8 sf
Primary Bedroom
(Tile)
14.7x12.2
Walk-In Closet
(LVP)
23.4x20.2
7.0'
22.0'
19.0'
Overhead Door 16x7
Main 1525.3 sf
(LVP) 8.7x6.6
15.5'
WW
21.0'
34.5'
Unfinished
(Tile)
Recreation/ Family Room
22.5'
Storage
24.5x20.6
5.0'
37.5'
10.0'
© Copyright 2026 Grentz Real Estate Services LLC *Scope of Work is defined and attached to this sketch*
8.5'
WI Closet
Office/ 4th Bedroom (Carpet)
WW
7.5'
3.0'
12.5' Sump Radon & Pump Mit.
7.0'
5.0'
3.5'
2.5'
Total BSMT 1492.5 sf 64% Finished BSMT 967 sf Unfinished BSMT 525.5 sf
Utilities
7.7'h ceiling
WW
(Carpet)
8.0'
.5'
18.4'
9'h ceiling
Oversized 2 Car Attached Garage 489.5 sf
Foyer
10.0'
6.0'
10.4'
2.0'
(Tile) 12.4x5.5
Closet
14.5'
(LVP) 15x11.5
Laundry
3.0'
(Carpet) 12x10.4
4.0'
Kitchen
Bedroom
20.5'
CALL TODAY FOR YOUR PERSONAL SHOWING.
10.0' 2. 8'
(LVP)
Unfinished
Pioneer Ridge Milliken Roosevelt Weld RE-5J
2.0'
Dining
11.5'
Bedroom
Pergola Covered Wood Deck 297 sf
2.0'
2.0' 50.0'
SCHOOLS
Elementary Middle High School District
2.
2. 8'
8.0'
Uncovered
8'
$3,231/2025 Sunrise Ridge No
8.0'
2.
Taxes Subdivision Metro District
9.5'
8' 2.
TAXES/HOA
922 N 7th St Johnstown, CO 80534 Total SF: 3018 Total Finished SF: 2492 Main Level SF: 1525 Finished w/o Basement SF: 1525 Total Basement: 1493 Finished Basement: 64%
Closet
0.24 Acre 3,018 SF 2,492 SF 4 3 2 Car Attached Forced Air Central A/C Xcel Town of Johnstown 1996 Wood/Frame Brick/Brick Veneer
Closet
Lot Size Total Square Feet Finished Square Feet Bedrooms Bathrooms Garage Heating Cooling Electric Water Year Built Construction
24.0'
PROPERTY INFORMATION
14.3x11.9
(Carpet) 7.3x6.4
22.0'
© iLOOKABOUT (US) Inc. dba Apex Software
John Simmons
Co-Founder|Owner|Employing Broker
970-481-1250 jsimmons@c3-re.com
www.JohnSimmonsRealEstate.com
REAL ESTATE
The information contained herein should be verified after buyer contracts to buy the property. © 2026 C3 Real Estate Solutions, LLC.
Page 1
Jesse Laner
Shelly Borrman
970-672-7212 jlaner@c3-re.com www.JesseLaner.com
970-449-6602 sborrman@loandepot.com
Co-Founder|Owner
Loan Consultant
N Way TITLE & ESCROW
Brochure design by: www.graficstudios.com inc.