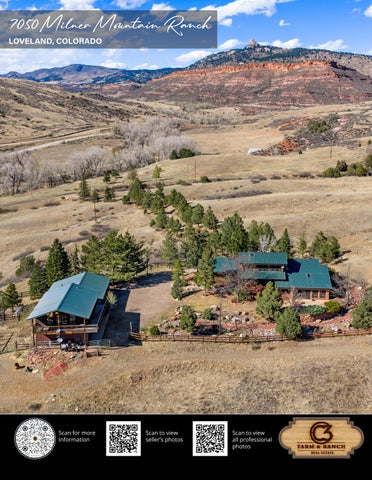
7050 Milner Mountain Ranch LOVELAND, COLORADO
Scan for more Information
Scan to view seller’s photos
Scan to view all professional photos
LOCATION LOCATION LOCATION •
Located in the foothills of the Rocky Mountains just outside of Loveland, Colorado
•
Loveland and Fort Collins are consistently ranked among the best places to live and retire in the U.S.
Rocky Mountain National Park
• •
45 minutes to Estes Park and Rocky Mountain National Park
•
35 scenic acres with a gradual approach to the property
•
FA1 zoning
•
Private gated access
•
Low HOA at $500/year (covers road maintenance and management)
•
No metro district taxes
Estes Park
City of Loveland
Historic Fort Collins
•
Elevation ranges from approximately 6,750 to 6,900 feet
•
Enjoy over 300 days of sunshine annually in Loveland
•
Approximately 1.5 miles west of Horsetooth Reservoir
•
Just 6–7 miles from Fort Collins
•
Borders hundreds of acres of Larimer County Open Space and Horsetooth Mountain Open Space with nearby trailhead access
•
Total Finished Square Feet: 4,293.8.
•
Main Level: 2,511.7 square feet
•
Sunroom: 471.8 square feet
•
Upper level: 529.2 square feet
•
Above Garage: 781.1 square feet
Primary Residence •
Spacious foyer with a welcoming bar
•
Open floor plan
•
Hardwood floors
•
New carpet and padding
•
Hand hewn logs and beams
•
Tonge and grove pine ceiling
•
Double pane wood trimmed Pella windows. Warm window coverings on North side
•
6 panel solid core doors
•
Front formal sitting area
•
Family room featuring vaulted ceilings, fan, 2 skylights and a pellet burning fireplace with brick (from Fort Collins Feed and Grain) platform and backsplash and a red sandstone mantel plus patio access
•
Kitchen features granite slab countertops, tile backsplash, tile flooring, breakfast bar, center island, lazy Susan, appliance garage and all appliances include
•
Formal dining area with dimmer
•
Skylight dividing kitchen and dining area
•
Main floor laundry featuring a utility sink, toilet, cabinets, tile flooring, baseboard heat and both clothes washer and dryer are included. NEW (2025) clothes washer and clothes dryer included
•
Utility closet with pantry shelving
•
Shake off room/sunroom featuring tile flooring and a full-length sitting bench with storage
•
Cozy office with 2 attached bookshelves
•
Guest full bath featuring tile flooring, tub and shower with full tile backsplash, vanity with quartz countertop and an antique toilet with upper draw flush
•
Hallway with linen closet
•
Guest bedroom 2 with retreat, incredible views of Horsetooth rock, and 2 closets
•
Guest bedroom 3 with retreat features incredible views and sunroom/patio access
•
Oversized sunroom features vaulted tongue and groove pine ceilings, 2 skylights with retractable shades, plenty of can lighting, water spigot and hose, tile flooring, hot tub and an entertaining area. Note the stone walls and stone shelving
Upstairs Features: Primary bedroom with incredible views, new carpet and padding, vaulted tongue and groove pine ceilings, walk-in closet and a private ¾ bath with tile flooring, quartz countertop, double headed shower, and a comfort height toilet with softclose lid.
Mechanical, internet and Misc. features: • • • •
Internet – hilltop broadband. Starlink is also available Well water Well filtration system 1,000-gallon propane tank OWNED and filled by Hilltop Petroleum
• • • •
Electric baseboard heat 50-gallon water heater Radon – Unknown NEW metal roof – 10-year transferable warranty installed December 2025 – Over $80,000
Detached Garage: 1,938.8 Square Foot Heated 6 Car Oversized Detached Garage: •
Two 16’ X 8’ overhead garage doors
•
One 9’ X 8’ overhead garage door
•
Openers with remotes
•
Workshop area
•
Attached shelving and cabinets
•
18’ X 6.5’ Chain link dog kennel with cement pad behind garage
Covered
Hot tub
Wood Deck
5.5x5.5
Above Garage 781.1 sf
Flex Space 31.3x10.5 (Stone) 32
Dn
Stamped CC Patio
16
Game Room
Bar Area
25.3x21.8
31x5
S 4
(Wood)
7050 Milner Mountain Rd. Loveland
WH
Total Sq Ft (Finished) Main Upper Over Garage
(Tile)
4293.8 2511.7 529.2 781.1
Covered Wood Deck 27x6 INFO SUBJECT
7050 Milner Mountain Rd Loveland File No.: Parcel No.: Property Address: 7050 Milner Mountain Rd. City: Loveland County: Larimer Owner: Client: John Simmons Client Address: C3 Company Name: Sole Realty Services LLC
State: Colorado
ZipCode: 80538
WIC
Inspection Date: 07/17/2025
SKETCH
Garage 1938.8 sf
Covered Dog Run 18x6.5
Upper Level 529.2 sf
25.3x25.3
25.3x17.5
9.1' height
10.3' height
10.3' height
Primary Bedroom 17.7x15.6 (Carpet)
Date:7/17/25 Heat Source Copyright:John Simmons C3 Scope of Work is on our website Website: www.solerealtyservices.com 29x25.3
Dn
PD
(Tile)
PD
© iLOOKABOUT (US) Inc. dba Apex Software
2,496 Square foot Barn:
CL
16x8
9x8
14.5x12
48x12
Big Barn 2496 sf 14.5x12
Tack Room 11x8.5 15.8x27
© iLOOKABOUT (US) Inc. dba Apex Software
16x8
Loafing Shed 195.5 sf 16.6x11.5
Shed 120 sf 11x9
Date:7/17/25 Copyright:John Simmons C3 Scope of Work is on our website Website: www.solerealtyservices.com
•
Tack room
•
2 stalls (many more can be added)
•
Hay storage
•
Fencing, gates and runs all included
•
Pasture
Exterior Features •
35 Acres
•
Private gate
•
Redstone Creek flows through the entire West side of property
•
Redrock walls and numerous rock outcroppings
•
Incredible wildlife
•
Nature walk
•
Views from every window and patio
•
Tree lined driveway
•
Stamped concrete patios
•
Covered front patio
•
Apple trees behind garage
•
Backyard covered full length patio
•
120 square foot storage shed
•
195 square foot loafing shed
City: Loveland County: Larimer Owner: Client: John Simmons Client Address: C3 Company Name: Sole Realty Services LLC
State: Colorado
ZipCode: 80538
Inspection Date: 07/17/2025
SKETCH
PROPERTY INFORMATION
Family Room
(Wood)
(Tile)
(Wood)
Entry 10.7x7.2
HOA Fee Metro District
(Carpet)
Bedroom
BI
WH
V V
Living Room
Kitchen 17.8x10.1 (Wood)
Office CL 6x5 (Carpet)
25x14.5 (Wood)
16.7x13.4 (Carpet)
Dn
Dn
Sunroom 471.8 sf
Dn
Covered
Hot tub
Wood Deck
5.5x5.5
32
Stamped CC Patio
16
Game Room 31x5
Flex Space 31.3x10.5 (Stone)
Dn
TAXES/HOA
$4,223/2024 Milner Mountain Ranch Estates $500/Year No
14.8x13.2
CL V Oven
Flagstone
Bedroom
CL
26x17
V V
15.1x14
CL
V V
Up
Stove
Dining Room
Laundry 9x6.4 (Tile)
Above Garage 781.1 sf
Taxes Subdivision
Main Level 2511.7 sf
Wood
Storage 10x4
35 Acres 4.294 4,294 3 4 6 Car Detached Forced Air Ceiling Fans Propane PV REA Well 1987 Log, Stone
DW
Lot Size Total Square Feet Finished Square Feet Bedrooms Bathrooms Garage Heating Cooling Gas Electric Water Year Built Construction
Covered 27.6x6.8 Wood Deck
Dn
Bar Area
25.3x21.8 (Wood)
7050 Milner Mountain Rd. Loveland
WH
Total Sq Ft (Finished) Main Upper Over Garage
(Tile)
4293.8 2511.7 529.2 781.1
Covered Wood Deck 27x6
SCHOOLS
Elementary Middle High School District
Big Thompson Walt Clark Thompson Valley Thompson R2-J
WIC
Upper Level 529.2 sf Date:7/17/25 Copyright:John Simmons C3 Scope of Work is on our website Website: www.solerealtyservices.com
Dn
PD
Primary Bedroom 17.7x15.6 (Carpet) (Tile)
PD
© iLOOKABOUT (US) Inc. dba Apex Software
John Simmons
Co-Founder|Owner|Employing Broker
970-481-1250 jsimmons@c3-re.com
www.JohnSimmonsRealEstate.com
REAL ESTATE
Information is deemed reliable, but not guaranteed. © 2026 C3 Real Estate Solutions, LLC.
Jesse Laner
Shelly Borrman
970-672-7212 jlaner@c3-re.com www.JesseLaner.com
970-449-6602 sborrman@loandepot.com
Co-Founder|Owner
Loan Consultant
N Way TITLE & ESCROW
Brochure design by: www.graficstudios.com inc.