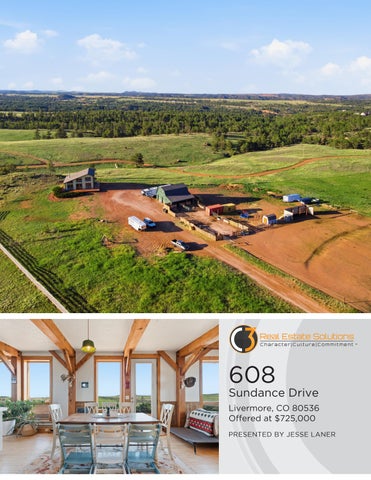
608
Sundance Drive Livermore, CO 80536 Offered at $725,000 PRESENTED BY JESSE LANER
WELCOME TO YOUR OWN PRIVATE COLORADO RETREAT ON 35 ACRES OF BREATHTAKING NATURAL BEAUTY. Wake each morning to the sun rising through the trees, spend peaceful days filled with birdsong and abundant wildlife, then relax during evenings watching spectacular sunsets paint the mountains in the distance.
With expansive views from every room, each window feels like a living work of art. The charming 3-bedroom, 2-bath home is anything but cookie-cutter, featuring distinctive character and craftsmanship throughout. Unique details include flooring reclaimed from Colorado State University’s historic Moby Arena, repurposed doors sourced from local Fort Collins businesses, and beautiful reclaimed barn wood. The property is already set up for horses and other animals, with ample pasture space, electric service run to the barn, and plenty of room to expand your agricultural or equestrian dreams. Whether you’re looking for a hobby farm, horse property, or simply a peaceful escape with unmatched views and privacy, this rare offering combines character, functionality, and the best of Colorado country living.
Company Name: Sole Realty Services LLC
Inspection Date: 03/12/2026
SKETCH
Wood Stove
Main Level 1259.6sf Upper Level 847.5sf
12 Bedroom
(Tile)
12.3x11.6
Living Room 16.5x14.4 (Wood)
(Wood) Up
WIC
Primary Bedroom
16.5x13
(Lin) Laundry
Kitchen 15.6x10 (Wood)
CL
10x7.7 (Wood)
608 Sundance Dr. Livermore
WH
1-Total Sq Ft: 2-Total Finished Sq Ft:
8
Wood Deck
EXCLUSIONS: Seller’s Personal Property
Bedroom 17.7x11.6 (Carpet)
(Wood)
INCLUSIONS: Window covers, electric range/oven
Dn
(Wood)
(Wood)
(Wood)
Pantry
WIC
CL
23.7x11
Tub
Dining Wood Deck
WIC
CL
DW
Taxes $3,441/2025 Bedrooms 3 Bathrooms 2 Lot Size 35 Acres Subdivision None Year Built 2001 Style 2 Story Total Square Feet 2,108 Finished Square Feet 2,108 District Poudre High School Poudre Middle School Cache La Poudre Elementary Livermore Heating Baseboard, Wood Stove Cooling Ceiling Fan MLS# 1061329
2108 2108
Outbuilding Total 1465 Dn
Up
Stall 12x10 9' height
9' height
Loft 547.4sf
Outbuilding 917.7sf 31.2x13.7
Stall 12x10
Wind Block 34.7x12
31.1x14
Stall 12x10
7.3x8.2
8x8.2
Date:3/12/26 Copyright:Jesse Laner C3 Scope of Work is on our website Website: www.solerealtyservices.com
The information contained herein should be verified after buyer contracts to buy the property. Listing brokers should seek to verify, from the seller, the accuracy of all information disseminated by the broker to the public.
© iLOOKABOUT (US) Inc. dba Apex Software
JESSE LANER
JOHN SIMMONS
SHELLY BORRMAN
CO-FOUNDER/BROKER
CO-FOUNDER/BROKER
Loan Consultant NMLS 1048021
970.672.7212 jlaner@c3-re.com
970.481.1250 jsimmons@c3-re.com
970.449.6602 sborrman@loandepot.com
Designed By: southpawcreative.online
REAL ESTATE
LUX URY HO M E REAL E STATE