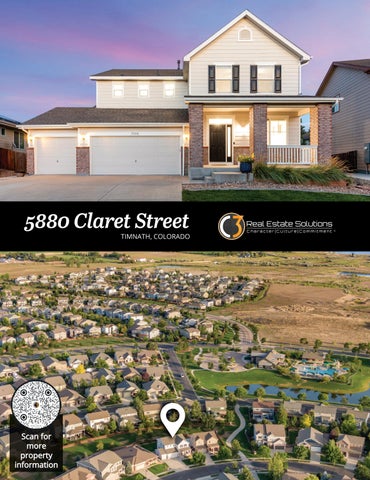
5880 Claret Street
TIMNATH, COLORADO
Scan for more property information
LOCATION LOCATION LOCATION • Timnath has become one of the most desirable small towns along Colorado’s Front Range especially for people who want a luxury
Harmony Club
suburban lifestyle close to Fort Collins • Minutes from Fort Collins and quick commute to I-25 • Newer Homes & Master-Planned Communities • Parks, Poudre Trail, Lakes and outdoor recreation all around • Known for newer luxury neighborhoods with modern floorplans • Home to the private Harmony Club golf course, one of Northern
Timnath Ranch
Colorado’s premier clubs • Nearby restaurants, shopping, and medical services along the Harmony corridor • Excellent schools: Served by the highly regarded Poudre School District • Small-Town Feel • Strong Real Estate Demand • One of the fastest-growing communities in Northern Colorado
Trailside Park
Poudre River Trail
Poudre River
Property
FEATURES
• Spacious foyer with coat closet • 5 panel doors with brushed nickel hardware and hinges • White trim • Luxury vinyl plank flooring on entire main level for less allergies • 2 panel energy efficient windows • All lightbulbs are 5,000K daylight bulbs that emit a crisp, cool white color temperature resembling natural midday sunlight
• Front executive office features French doors, combo lock for privacy plus added electric for computer • Open and bright family room with electric 240V double wide fireplace with floor to ceiling custom tile backsplash, top down bottom up shades, plenty of can lights and surround sound • Carpet and padding installed May 2025
• Gourmet kitchen features a center island, breakfast bar with underneath cabinets, quartz countertops, full glass backsplash, pot filler, stainless steel appliances with a 48” gas range and double ovens (all appliances included), all NEW cabinets, soft close, roll-out drawers, spice rack, utensil trey, roll-out trash and recycle, touchless faucet, wine storage, and a deep pantry with censured light • Spacious dining area with dimmer switch and patio access • Flex space can easily be converted into a walk-in pantry, pet room or can be used for storage • Shake off area features 5 coat hooks plus magnetic hooks • ½ bath off garage features a comfort height toilet with soft close lid plus a vanity with quartz countertop
Upstairs Features: • Iron railing with under hand LED lighting • Hallway with linen closet • Primary bedroom with retreat features a vaulted ceiling, fan, 5-piece luxury bath with soaking tub, split lifted vanities, shower with sitting bench, door to throne, 2nd linen closet plus a huge walk-in closet with attic access and window • Bedroom 2 with ceiling fan • Bedroom 3 with ceiling fan • Bedroom 4 with ceiling fan and walk-in closet
• Laundry up for convenience and features a folding station, cabinets, hanging rod and tile flooring with drain. Frontload washer and dryer are included • Full bath with medicine cabinet and 2 vanities
Professionally finished and permitted basement features: • Basement steps with hand lite railing • Wet bar with quartz countertop, garbage disposal, touchless faucet, wine cooler, microwave and refrigerate all included • Large family room with all new luxury laminate flooring • Large storage room with 10 metal storage racks • Electrical subpanel, Wi-Fi sprinkler controller, censured light, open theater projector hole, plus pre-wired for surround sound • Fully insulated • Floating walls • Apex plumbing • Engineered silent flooring system • Smart control tower included • Under staircase storage • ¾ bath features a full tile backsplash, lifted vanity, quartz countertop, and a comfort height toilet with soft close lid and a new glass door to shower (never used) • 5th bedroom with walk-in closet. Can easily be a gym as room features two 20 amp circuits, book shelving or game storage Mechanical, Internet & Misc. Features: • 3 security cameras • Ring doorbell • Sump pit and pump • Highly efficient Bryant furnace • Central air conditioning • Whole house attic fan • All detectors are smoke and carbon monoxide • Rheem tankless water heater • Active radon mitigation system
Exterior Features: • Street light for added safety • Fire hydrant within 500 feet for insurance savings • .168-acre low maintenance lot. Less personal maintenance so you can enjoy all the community open space and amenities • Northwest facing front for plenty of natural sunlight and snowmelt • Southeast facing backyard for added natural sunlight in the winter and summer shade in the summer • Covered front patio • Brick mason work • Sprinkler and drip system with 9 zones • Hardwired landscape lights • 2 raised gardens • Front and back Christmas light outlets with undermount light hooks • Backs to open space • Backyard buried subwoofer for entertaining along with 4 rock speakers, buried conduit plus hot and cold water for trampoline comfort fun • Concrete edging • Huge oversized backyard concrete patio for relaxing or entertaining • NEW exterior paint – 2026 with transferable warranty • Propane firepit and 4 chairs included (patio does have a hole for future gas line) • Basement windows with egress covers 3 car oversized attached garage: • Hot and cold water • Insulated, drywalled, textured and painted • Added ceiling storage 22’ wide by 4’ deep • 8’X7’ single overhead car door plus a 16’X7’ overhead double car door • 2 openers with Wi-Fi cellular control, 2 keyless entry pads, plus 4 remotes • Attic access • Patio access • 2 speakers • 5 electric circuits • 2 bike hoists, pegboard and shelving included
Property Address: 5880 Claret St City: Timnath County: Larimer State: Colorado Owner: Client: John Simmons Client Address: C3 Company Name: Sole Realty Services LLC Inspection Date: 08/25/2026
ZipCode: 80547
SKETCH
PROPERTY INFORMATION
3,724 3,543 5 4 3 Car Attached Forced Air Central A/C Xcel Xcel FTC/Loveland 2 Story 2011 Wood/Frame Brick/Brick Veneer
Fire Pt Stamped CC
10.5
Conc Patio 32
Main Level 1178.3 sf
Dining 13.6x8.8 (Vinyl Plank)
Flex Space 7x5.5 (VP)
DW
Total Square Feet Finished Square Feet Bedrooms Bathrooms Garage Heating Cooling Gas Electric Water Style Year Built Construction
(VP)
Living Room
Kitchen 12.9x12.3 (Vinyl Plank) Oven x CT
(VP)
CL
23.6x15 Dn
5880 Claret St. Timnath
21.3
Garage 667.2 sf
21.6
Office Up
29.4
(VP)
TAXES/HOA
13.7x10.3 (Vinyl Plank)
Upper Level 1368.2 sf
Basement 1178.3 sf Egress 3.8x3.8
Bar
BI
Bedroom
Covered 19.4x7.3 Conc Porch
CT
14.4x8
(Lin)
(Tile)
Laundry 7.3x7.1 (Tile)
Elementary Middle High School District
Bethke Timnath Timnath Poudre
CL
Family Room WH
27.5x14
CL
X
Dn
CT Up
Egress 3.8x3.8
(Lin) CL
Up
Storage 17.7x8.3 (Unfinished)
Date:8/25/26 Copyright:John Simmons C3 Scope of Work is on our website Website: www.solerealtyservices.com
Bedroom 11.5x10.7 (Carpet)
Half Wall
(Vinyl Plank)
SCHOOLS
Bedroom 13.9x10.9 (Carpet)
CT
Primary Bedroom 16x12.8 (Carpet)
(Carpet) MECH
HOA Fee Metro District
WIC
Egress 3.8x3.8
3724 3543 2546 1178 85%
CL 16x7
$6,189/2025 Timnath Ranch @ Summerfields No Yes
1-Total Sq Ft: 2-Total Finished Sq Ft: 3-Finished w/o Basement: 4-Basement Sq Ft: 5-Basement Finished %:
8.9' height
8x7
Taxes Subdivision
(Vinyl Plank)
WIC
CL
X CL
CL
Bedroom 14.9x10.9 (Carpet)
© iLOOKABOUT (US) Inc. dba Apex Software
John Simmons
Co-Founder|Owner|Employing Broker
970-481-1250 jsimmons@c3-re.com
www.JohnSimmonsRealEstate.com
REAL ESTATE
Information is deemed reliable, but not guaranteed. © 2026 C3 Real Estate Solutions, LLC.
Page 1
Jesse Laner
Shelly Borrman
970-672-7212 jlaner@c3-re.com www.JesseLaner.com
970-449-6602 sborrman@loandepot.com
Co-Founder|Owner
Loan Consultant
N Way TITLE & ESCROW
Brochure design by: www.graficstudios.com inc.