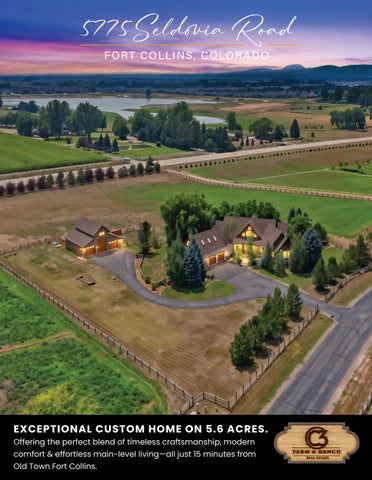
5775 Seldovia Road F O R T C O LLI N S , C O LO R AD O
EXCEPTIONAL CUSTOM HOME ON 5.6 ACRES. Offering the perfect blend of timeless craftsmanship, modern
comfort & effortless main-level living—all just 15 minutes from Old Town Fort Collins.
Where Colorado Living Comes Naturally There are homes that offer beautiful spaces—and there are homes that offer an entirely different way of life. Set on 5.6 acres just 15 minutes from Old Town Fort Collins, this remarkable custom residence brings together the serenity of country living, spectacular Rocky Mountain views and exceptional craftsmanship in a setting that feels worlds away. From quiet mornings overlooking the mountains to evenings gathered around the fire, every element of this home invites you to slow down, settle in and enjoy the beauty of Colorado. city limits and zoned FA1/Ag, the property offers space, privacy and versatility, along with the convenience of being remarkably close to everything Fort Collins has to offer. This is more than a place to live. It is a place to experience Colorado.
Crafted to Make an Impression The moment you enter, the architecture commands attention. Spectacular 26-foot vaulted ceilings soar overhead, showcasing extraordinary Douglas fir beam artistry. Expansive windows invite natural light into the home while capturing unobstructed Rocky Mountain views and transforming the landscape into living artwork. Rich hickory hardwood floors and natural stone introduce warmth and texture throughout the interior, balancing the home’s impressive scale with an inviting sense of comfort. At the center of the great room, a dramatic stone-surround gas fireplace creates a sculptural focal point and a natural gathering place. Grand yet welcoming. Dramatic yet comfortable.
A home designed to impress—and created to be lived in.
The Heart of the Home Beautiful homes are made even better by the moments shared within them. Designed for gathering and connection, the gourmet kitchen serves as the heart of this residence. A generous granite island provides a natural place for morning coffee, casual meals and conversations with friends while custom cabinetry offers abundant storage. A gas cooktop and double ovens make entertaining effortless, while the wet bar adds another thoughtful element for hosting. Open to the surrounding living spaces, the kitchen allows the cook to remain part of every conversation while enjoying the views and warmth of the home. From intimate dinners to holiday celebrations, this is a space created for bringing people together.
Gather. Entertain. Celebrate. Stay awhile.
Your Private Sanctuary Thoughtfully designed for main-level living, the Primary Suite is a peaceful retreat within the home. Wake to the quiet beauty of the Colorado landscape or step onto your private deck to enjoy a morning coffee surrounded by fresh air and open views. A flexible bonus area within the suite creates an intimate space for reading, working from home, exercising or simply unwinding. The spa-inspired five-piece Primary Ensuite completes the experience with a jetted soaking tub, spacious walk-in shower, dual vanities and customized walk-in closet. It is a space designed not simply for function, but for restoration.
A quiet retreat to begin —and end—each day.
Designed Around Real Life Thoughtful design provides both connection and privacy throughout the home. Two additional bedrooms are positioned separately from the Primary Suite and connected by a Jack-and-Jill bathroom, creating a comfortable arrangement for family or guests. A dedicated study offers something increasingly rare—a workspace that feels like a destination of its own. With a gas fireplace and mountain views outside the windows, even the workday feels a little different here.
Above the garage, a spacious recreation and bonus room with a ¾ bath creates another flexible living area. Use it as a guest retreat, media room, game room, hobby studio or private getaway. An oversized three-car heated garage with epoxy flooring provides generous room for vehicles, recreational equipment and the gear that accompanies an active Colorado lifestyle.
Beautifully designed spaces. Endless possibilities.
Room to Breathe. Space to Dream. Here, life extends far beyond the walls of the home. Three separate covered patios create inviting outdoor rooms for dining, entertaining or simply watching the Colorado sky change colors as the sun disappears behind the mountains. The fully fenced and cross-fenced 5.6-acre property is ready for an equestrian lifestyle while offering extraordinary flexibility for recreation and hobbies. A custom 40’ x 40’ timber-framed barn features water, electricity, a corral and an impressive 14-foot overhead door, providing exceptional space for horses, an RV, trailer, equipment or recreational toys. The pasture produces mixed-grass hay, and irrigation water is available through the HOA. Whether your dream includes horses, gardening, recreation or simply having room between you and the rest of the world, this property provides the space to make it your own.
5.6 Acres | Horse Property Timber-Framed Barn | Fenced & Cross-Fenced Irrigation Water Provided by HOA
Country Serenity. Fort Collins Convenience. Imagine starting the day with sunlight streaming through soaring windows and the Rocky Mountains filling the horizon. Spend an afternoon with the horses, working in the barn or exploring everything Northern Colorado has to offer. Then return home, pour a glass of wine and settle onto one of the covered patios as the evening sky stretches out above you. And when you’re ready for dinner, shopping or entertainment, the energy and charm of Old Town Fort Collins are only about 15 minutes away. It is a rare combination—the privacy and freedom of acreage living without giving up the culture, dining and conveniences DigiSign Verified - 0d6f7653-d7b0-4db9-af4a-925e6f3133c0 BUILDING SKETCH of Fort Collins. JA CA
GENERAL INFORMATION
Elect.
38.8'
38.8'
Barn/ RV/ 6 Car Detached Garage 1583 sf (Concrete)
Overhead Door 10x8
Overhead Door 10x8
Overhead Door 10x13 40.8'
.1' 16
(Carpet) 15x15
8.5'
8.5'
8.5'
Living Room
4.2'
14
21.6x24.5
Office
Primary Retreat
(Hardwood) 16x15.6
15.6x15
Main 3515.7 sf
(Carpet) 16x12.2
(Tile) 15.3'
7.5' DW
(Tile) 16.4x13.3
4.0'
try Pan
) x8 .5
Walk-In Closet t se Clo
Bedroom (Carpet) 14x11.6
Bedroom
30.7'
(Carpet) 14x12
(Til '
8 9x
6.0
)
'
ilt Bu
Ins 6.8
) ' 6.0
'
or
.5'
35.0'
oo
r9 x8
Ov
3 Car Attached Garage 991.9 sf
29.3x16 Walk-In Closet
12.0'
35.0'
Ov
erh
8.0
'
ea dD
oo
'
12.0'
(Carpet)
3.5'
16.0'
36
.5'
(Tile)
Recreation Room
r9 x8
Ov
erh
ea dD
35.5x23.3
7.0'
erh ea d
Upper 602 sf
5.5'
Do
36
Heated
8.3
ile (T
' 2.2
' 6.3
' 6.3
ile (T
e)
'
2.5
t se Clo
2.2
Clo se t
.0'
Linen Linen
20
Clo se t
3.5 20
12 .0'
Covered Porch 194.7 sf
.6'
'
22.2'
La un (Til dry e 1
5.7
.0' 14
'
Util itie s
.0'
2.0
(Carpet) 17.4x7
(Tile)
Kitchen
.0' 24
14
8.3'
Foyer
3.0'
.0'
Pergola Covered Patio 168 sf
(Tile)
2.5'
10.0' 4.9 '
12
Walk-In Closet
1.0'
Covered Wood Deck 182.7 sf
.4'
18.7'
16.7'
(Hardwood)
(Hardwood)
'
Primary Bedroom
Composite Deck Covered .8' 3 95.3 sf 1
Dining
.2 16
31.3'
15.2'
'
12 .2'
'
4.0 ' 8.0
Timnath Elementary Timnath Middle-High School Timnath Middle-High School Poudre
22.8'
24.3'
Covered Composite Deck 206.6 sf
3.6
SCHOOLS Elementary: Middle: High School: District:
5775 Seldovia Rd Fort Collins, CO 80524 Total SF: 4118 Total Finished SF: 4118 Main Level SF: 3516 Upper Level SF: 602 Finished w/o Basement SF: 4118 Total Basement: 0 Finished Basement: 0%
10x8 Doors
.2' 22
Taxes: $7131 (2025) Bedrooms: 3 Bedrooms + bonus room with ¾ bath above garage Bathrooms: 4 (2Full, ¾ (1), ½ (1)) Heating: Forced air (x2), Gas Fireplace Cooling: Central A/C, ceiling fans Subdivision: Kelly Farms HOA: $975/Annually for HOA water for irrigation, common space, road, self-management $108.75/Q for Trash and recycling with RAM Waste Garage: 3 Car Attached Oversized Outbuilding: Barn with 14ft overhead door Year Built: 2004 Construction: Wood/Frame, Stone, Stucco siding, Composite Class 4 shingles Square Feet: 4,118 Finished SF: 4,118 Style: Ranch style County: Larimer Electric: PVREA Gas: Xcel Water: ELCO Water Septic: Inspected and pumped 4/2025
40.8'
© Copyright 2026 Grentz Real Estate Services LLC *Scope of Work is defined and attached to this sketch*
© iLOOKABOUT (US) Inc. dba Apex Software
Page 1
Amy Stahl Broker Associate
970-222-4845 astahl@c3-re.com | www.c3realestatesolutions.com
REAL ESTATE
Information is deemed reliable, but not guaranteed. © 2026 C3 Real Estate Solutions, LLC.
N Wa y TITLE & ESCROW
Brochure design by: www.graficstudios.com inc.