
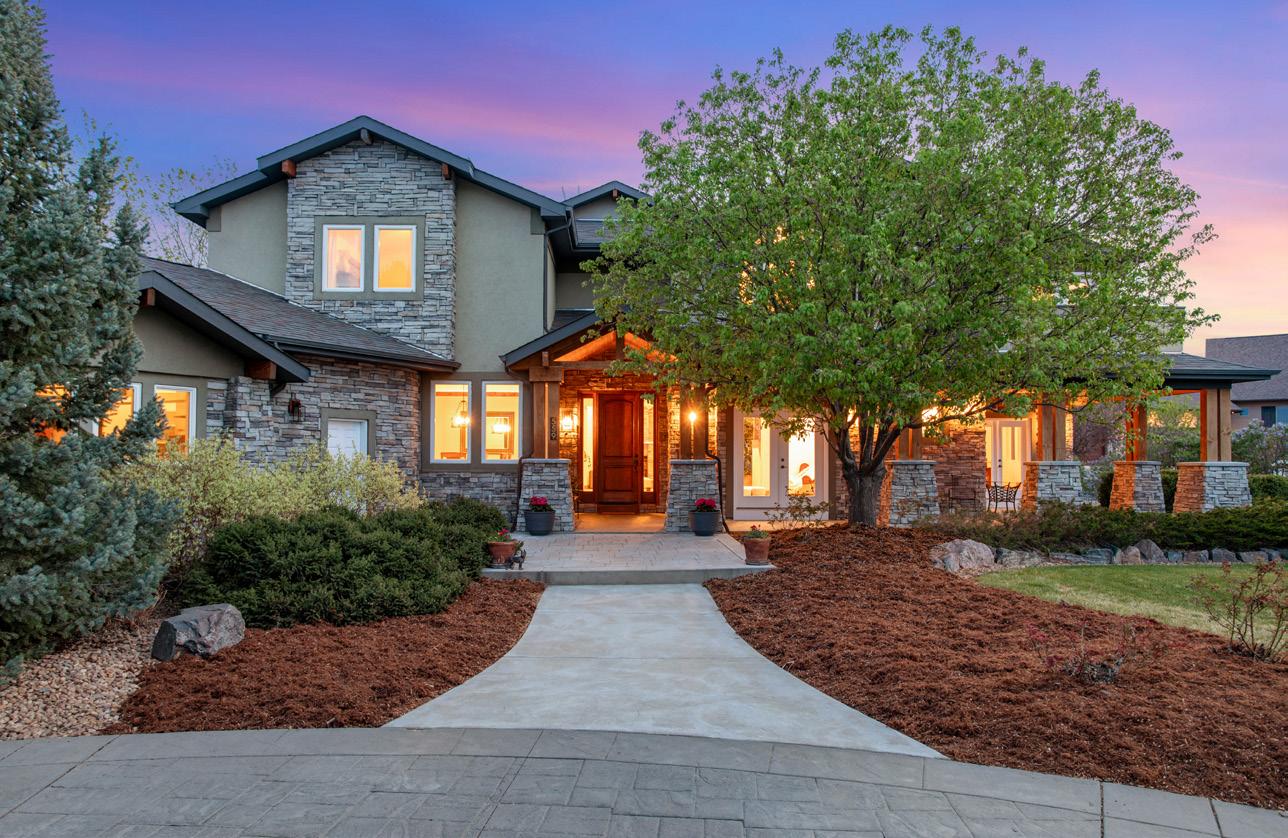

• Gated Community with 13 estates
• Quick commute to Longmont, Loveland, or even Denver
• 2 story outbuilding pre-approved
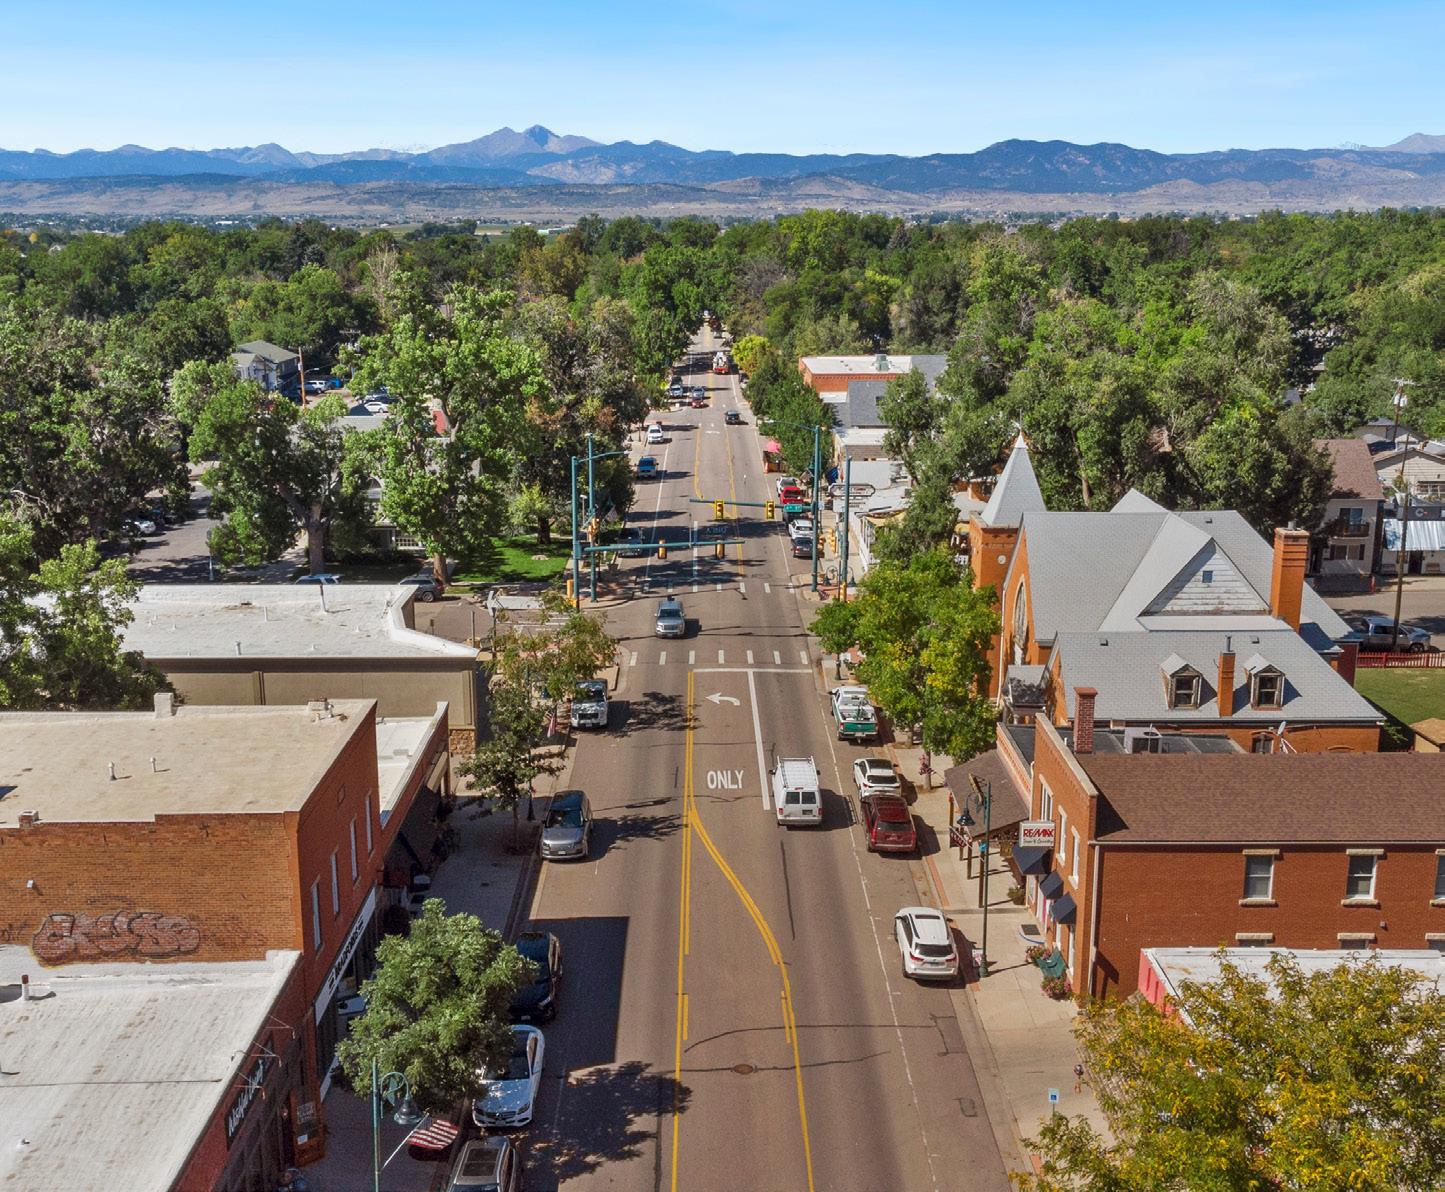
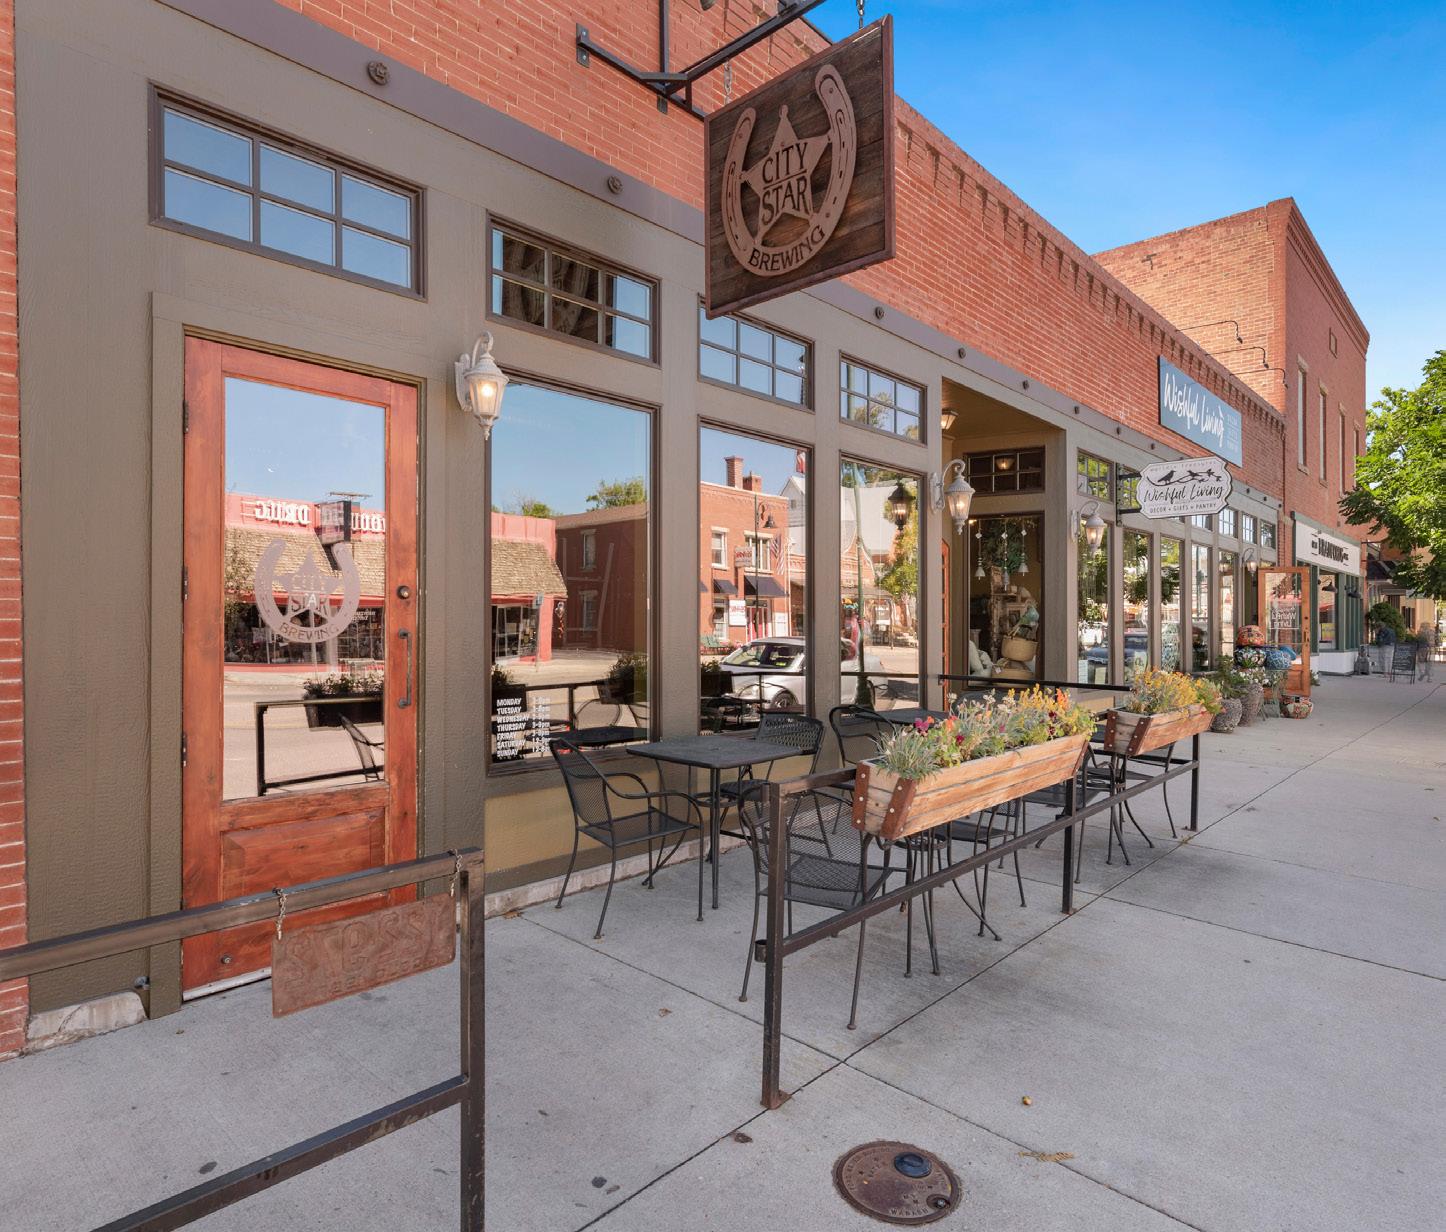
• Berthoud is the gateway to Estes Park and Rocky Mountain National Park
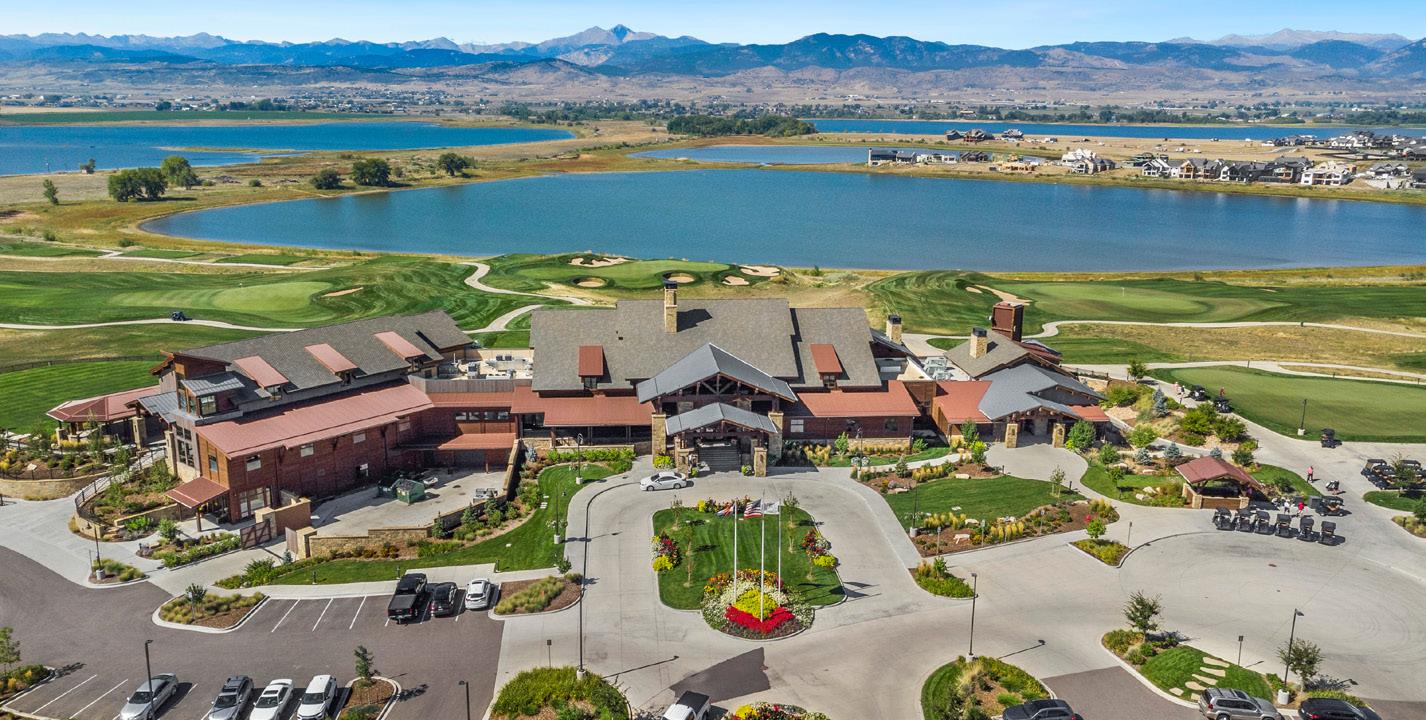
• Minutes from new TPC golf course, Carter Lake, Estes Park and Rocky Mountain National Park
• 4 miles West of I-25
• 2.31 acres, Zoned FA1
• No Metro Tax in Larimer county
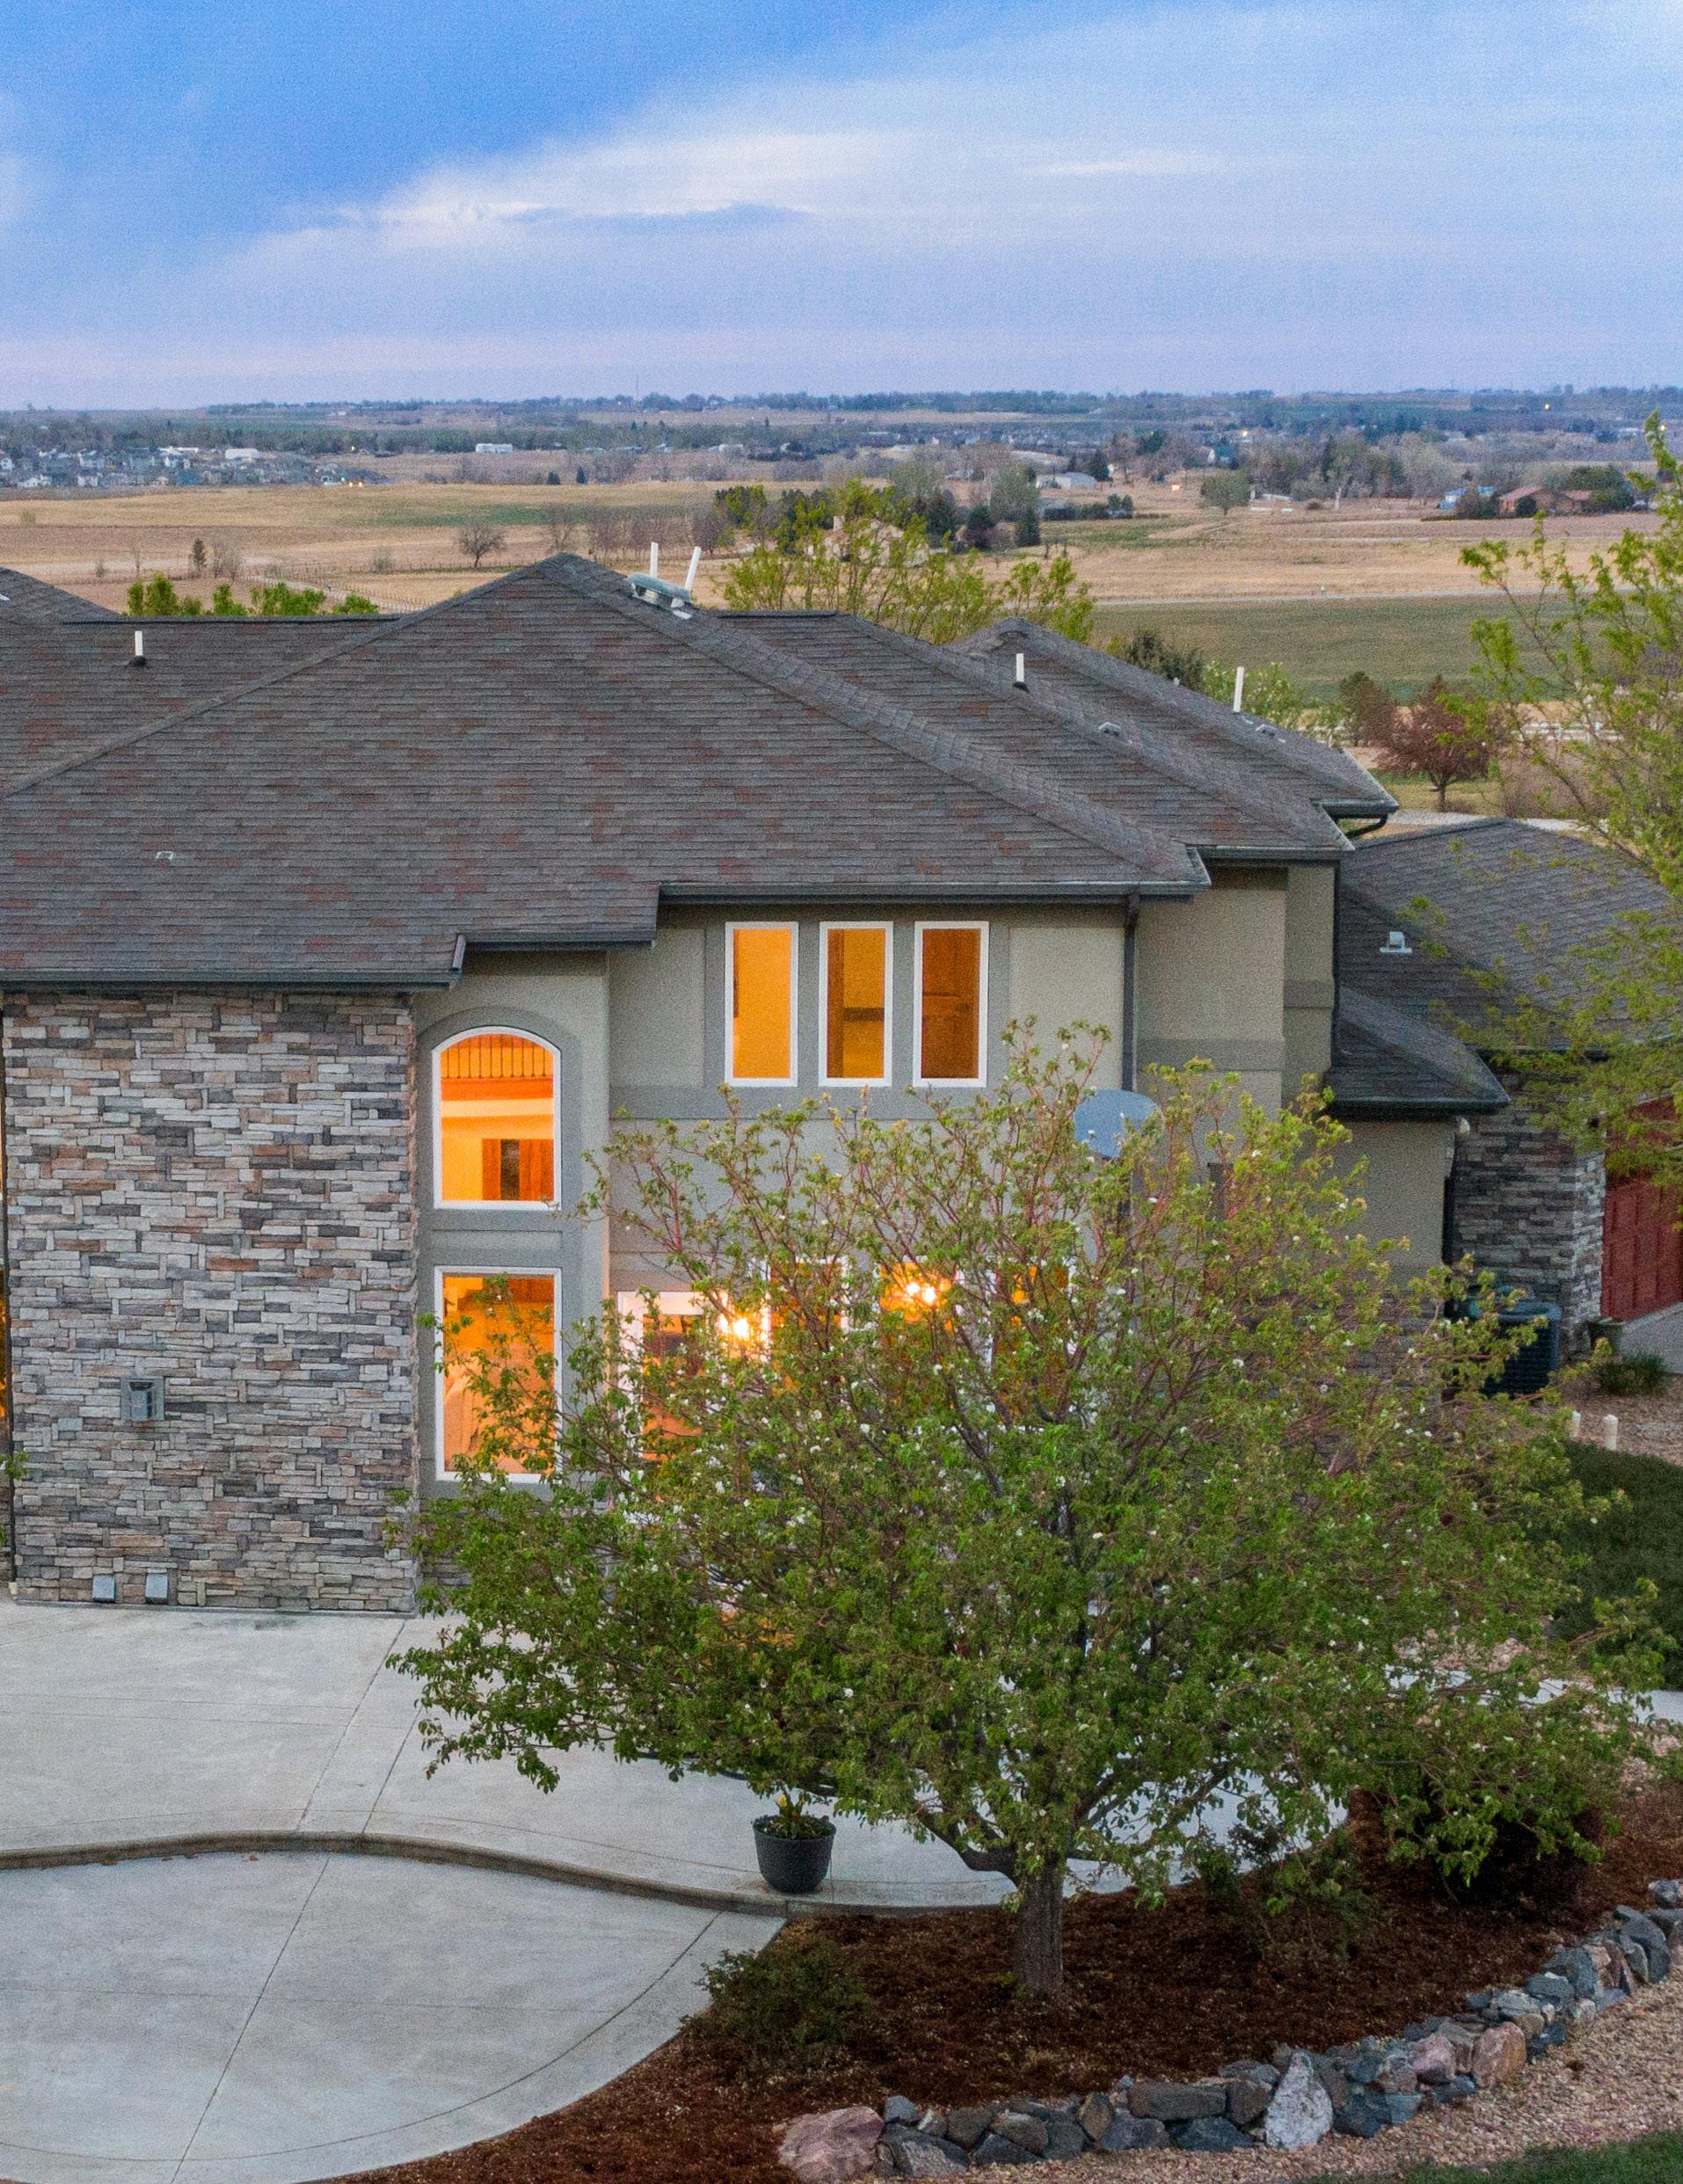
• Great mountain views with excellent outdoor living spaces
• Berthoud school system
• Little Thompson Water
• Custom built in 2005
• Meticulously maintained




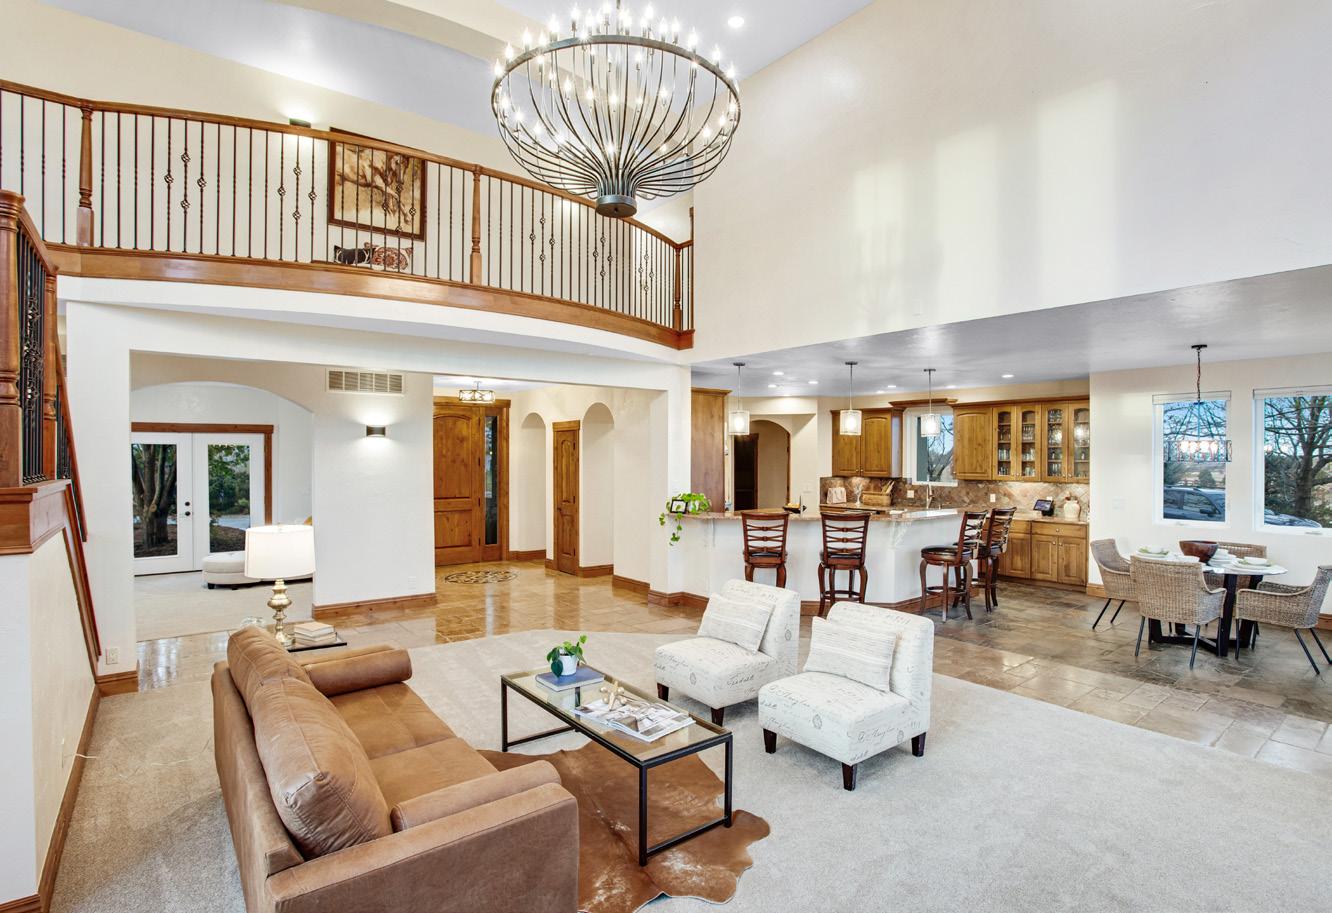
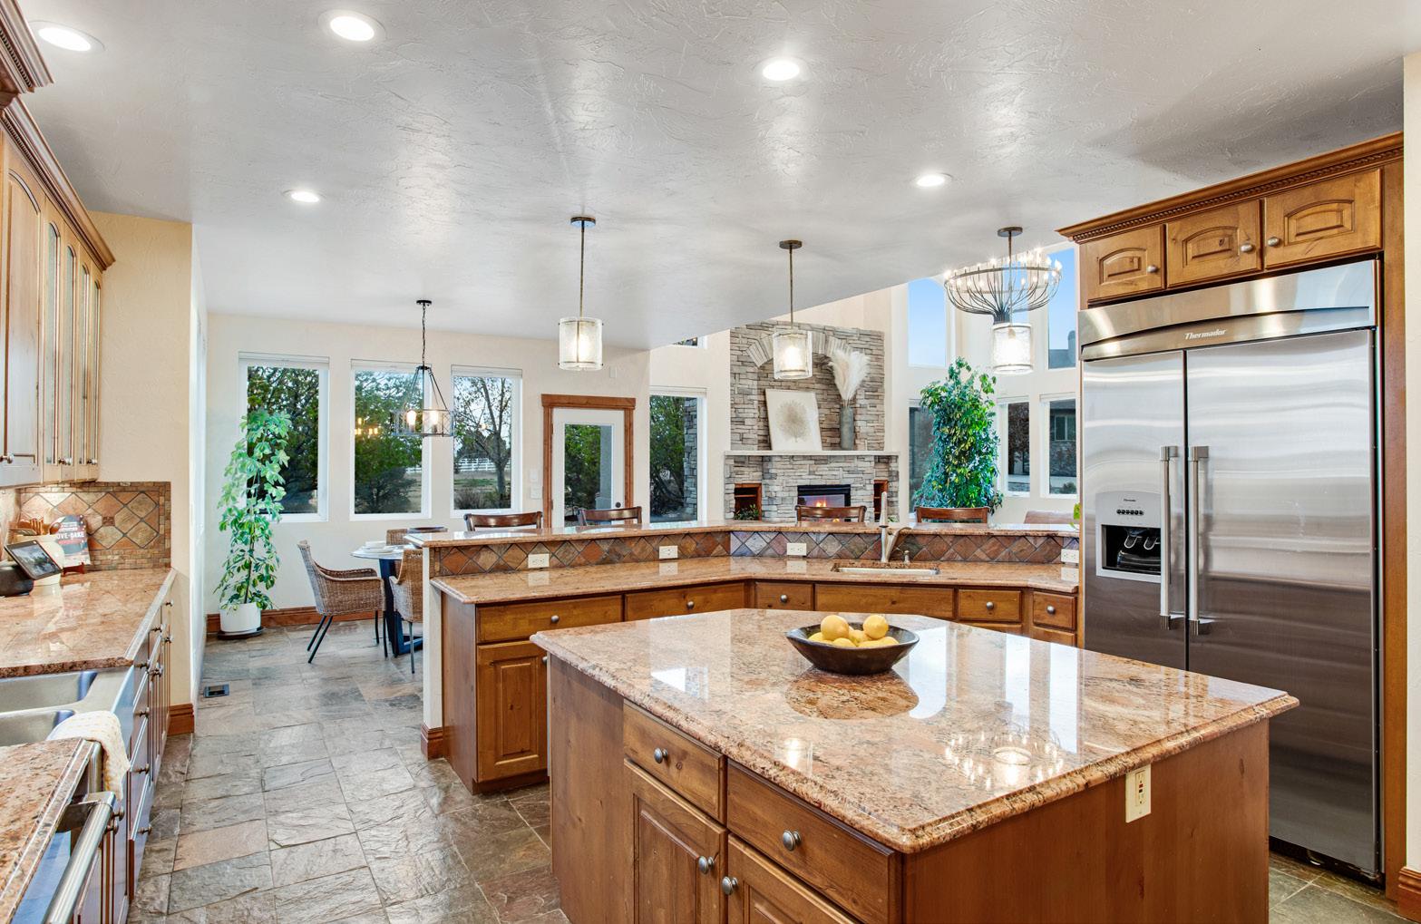
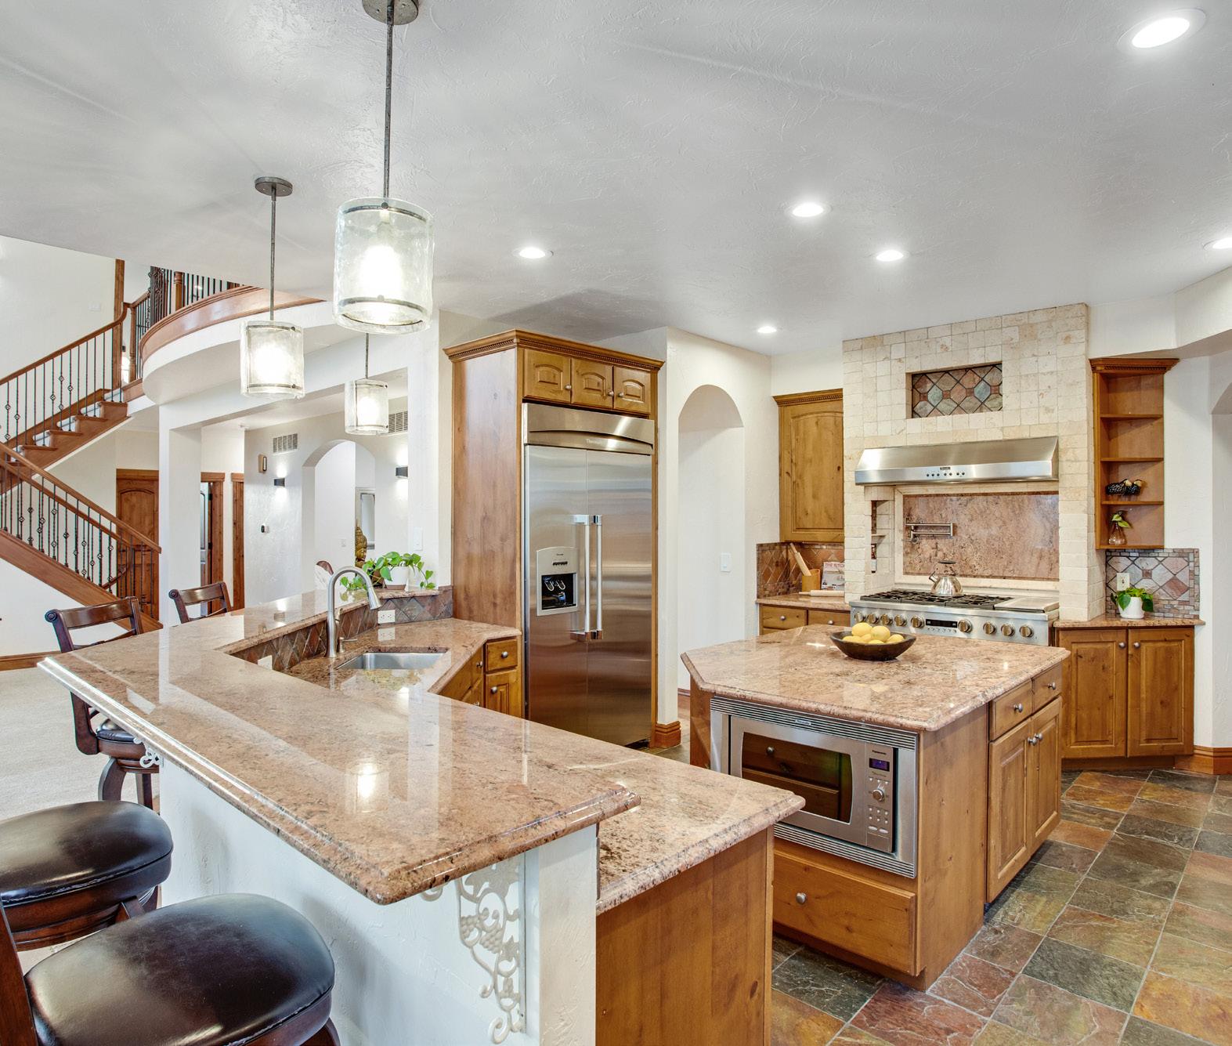
• Gourmet kitchen features center island, wrap around breakfast bar, pantry, knotty alder cabinets with hardware and rollout drawers, granite slab countertops, 2 sinks, full copper quartzite flooring and backsplash with bronze metal accents, gas range with pot filler and all appliances which are included: Thermador dishwasher, Thermador builtin refrigerator, new 48” gas range with flat griddle and double ovens, hood and microwave
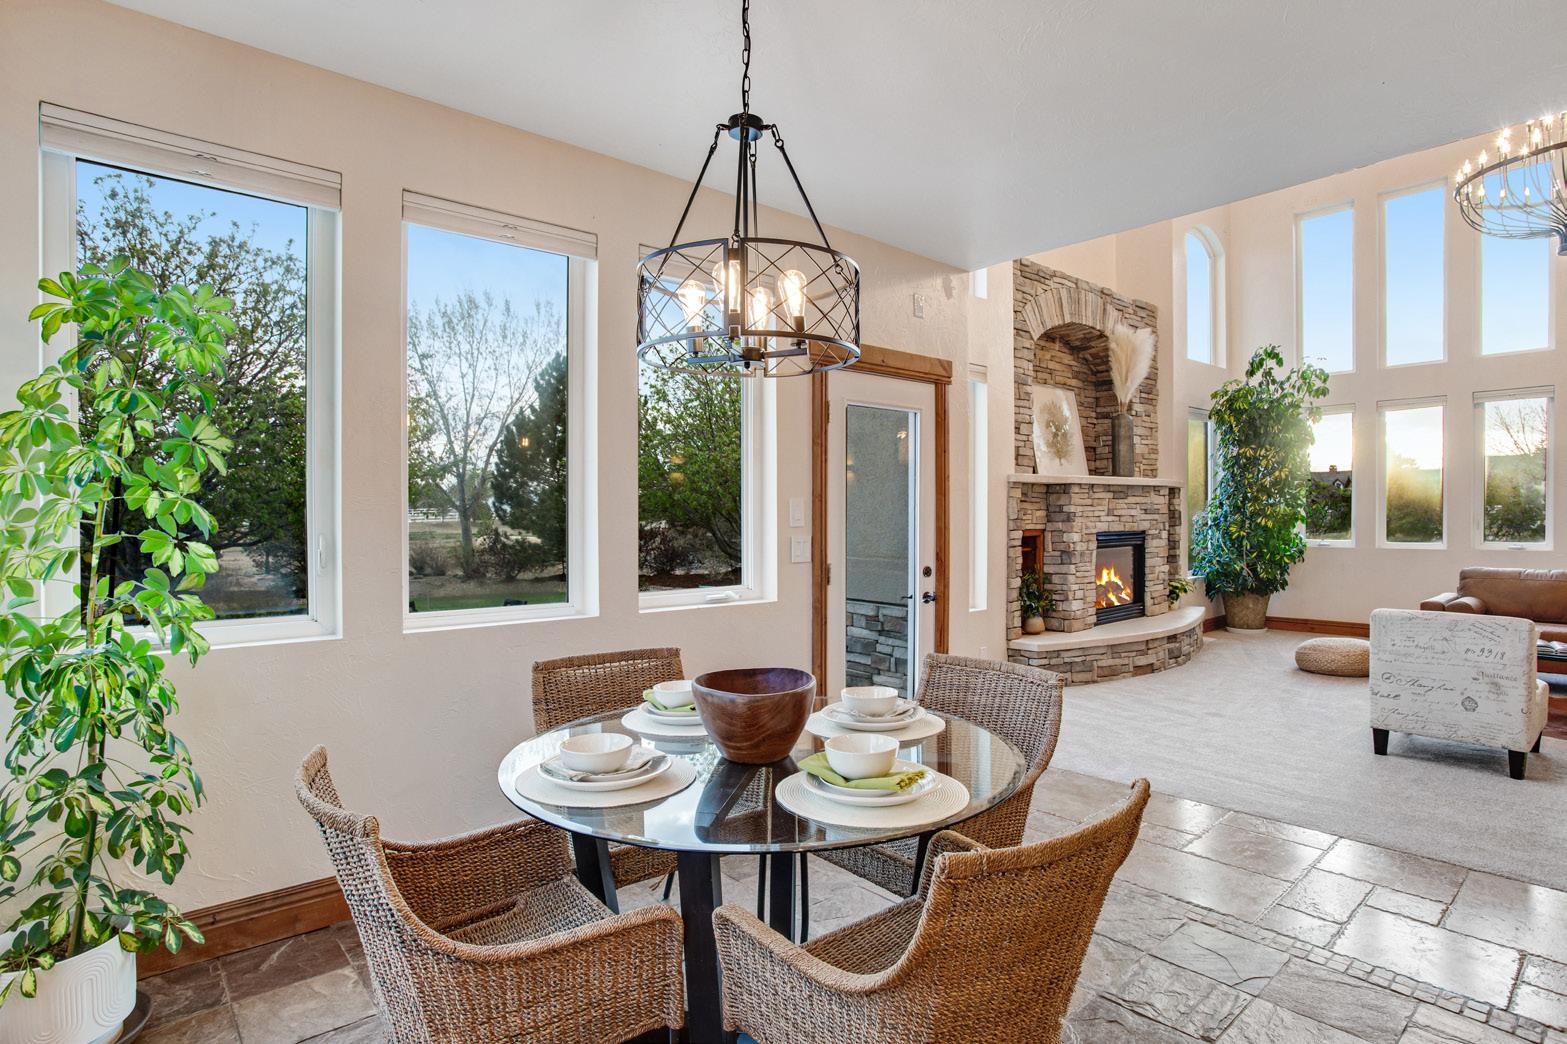
• Breakfast nook with southern exposure and plenty of sunlight
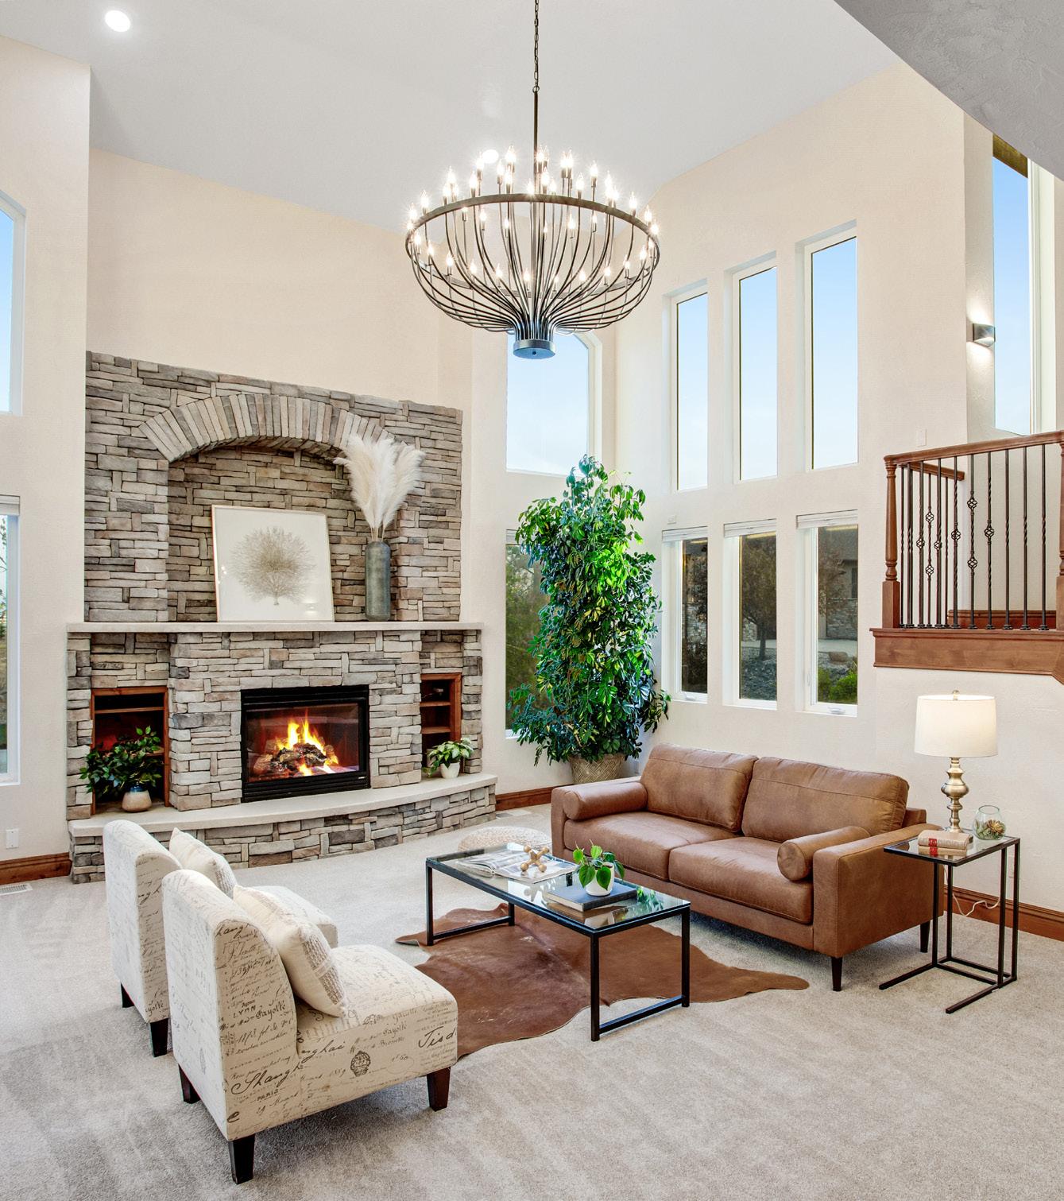
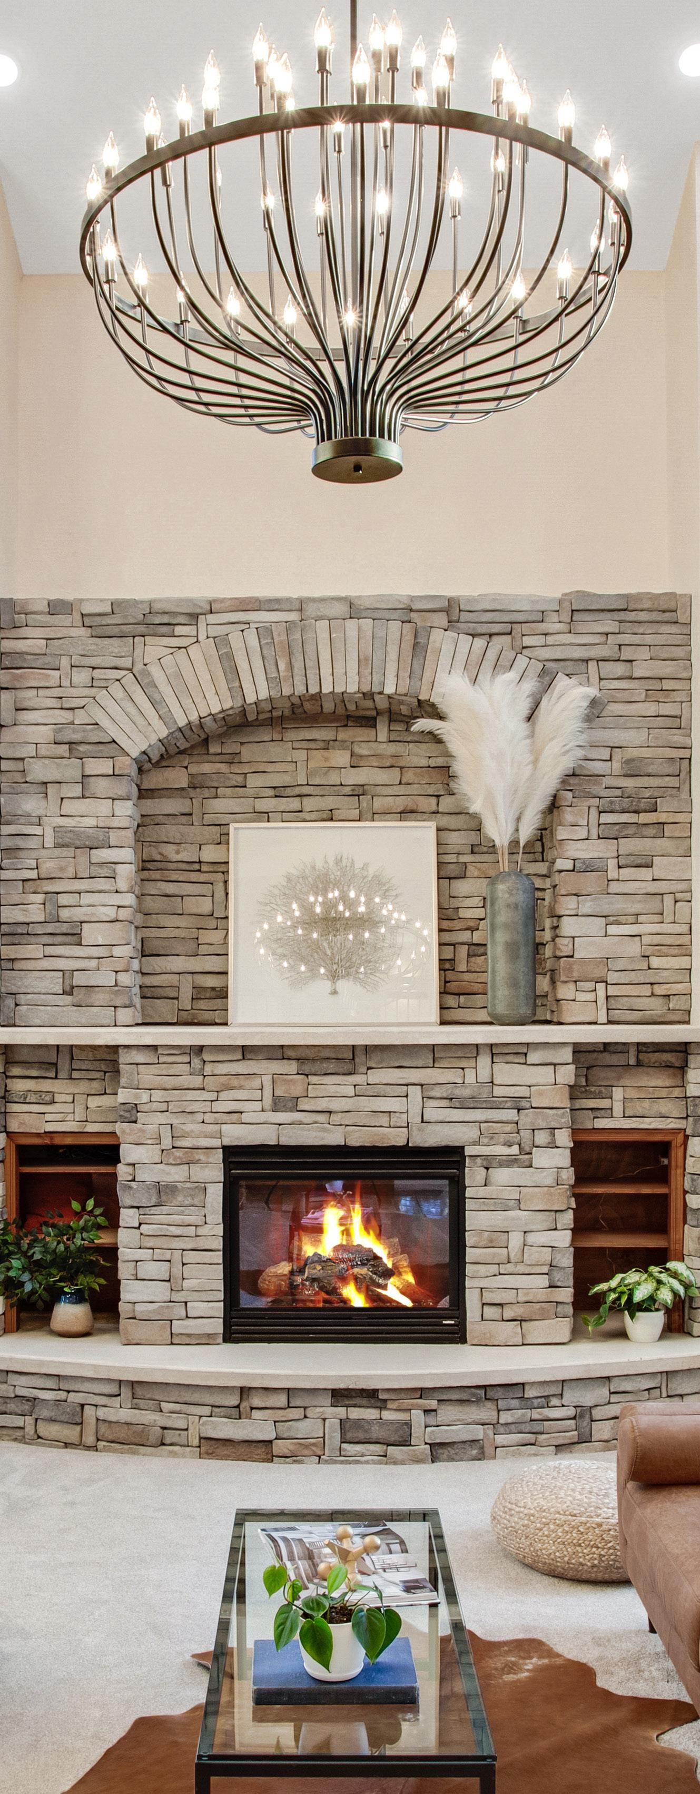
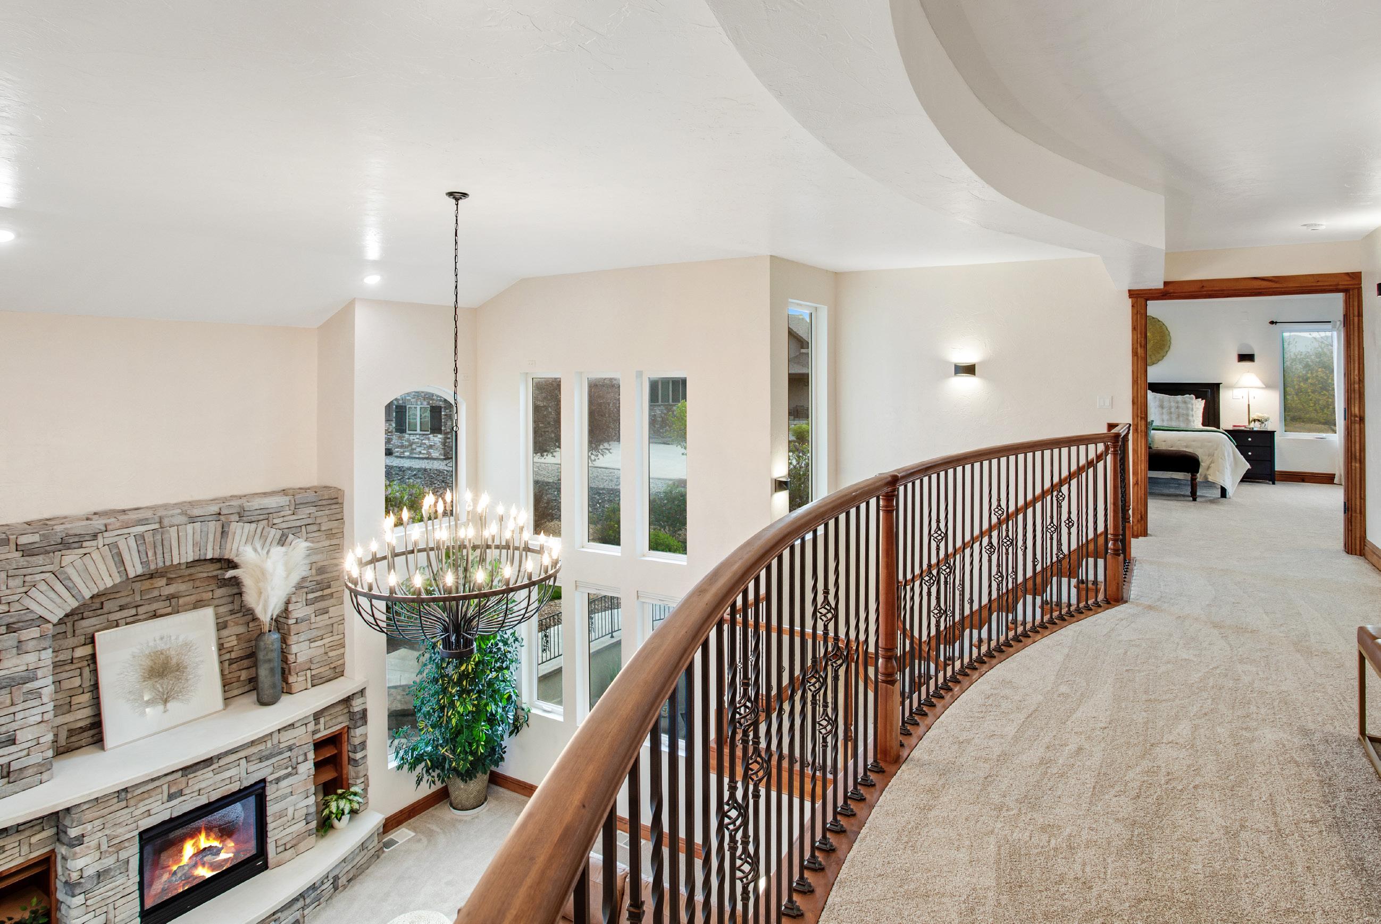
• Family room featuring 22’ vaulted ceilings, a custom stacked stone gas fireplace with poured in place concrete mantel and hearth, new showcase 48 light chandelier, can lights and wired for surround sound Newly refinished tumbled and chipped travertine in a Versailles pattern
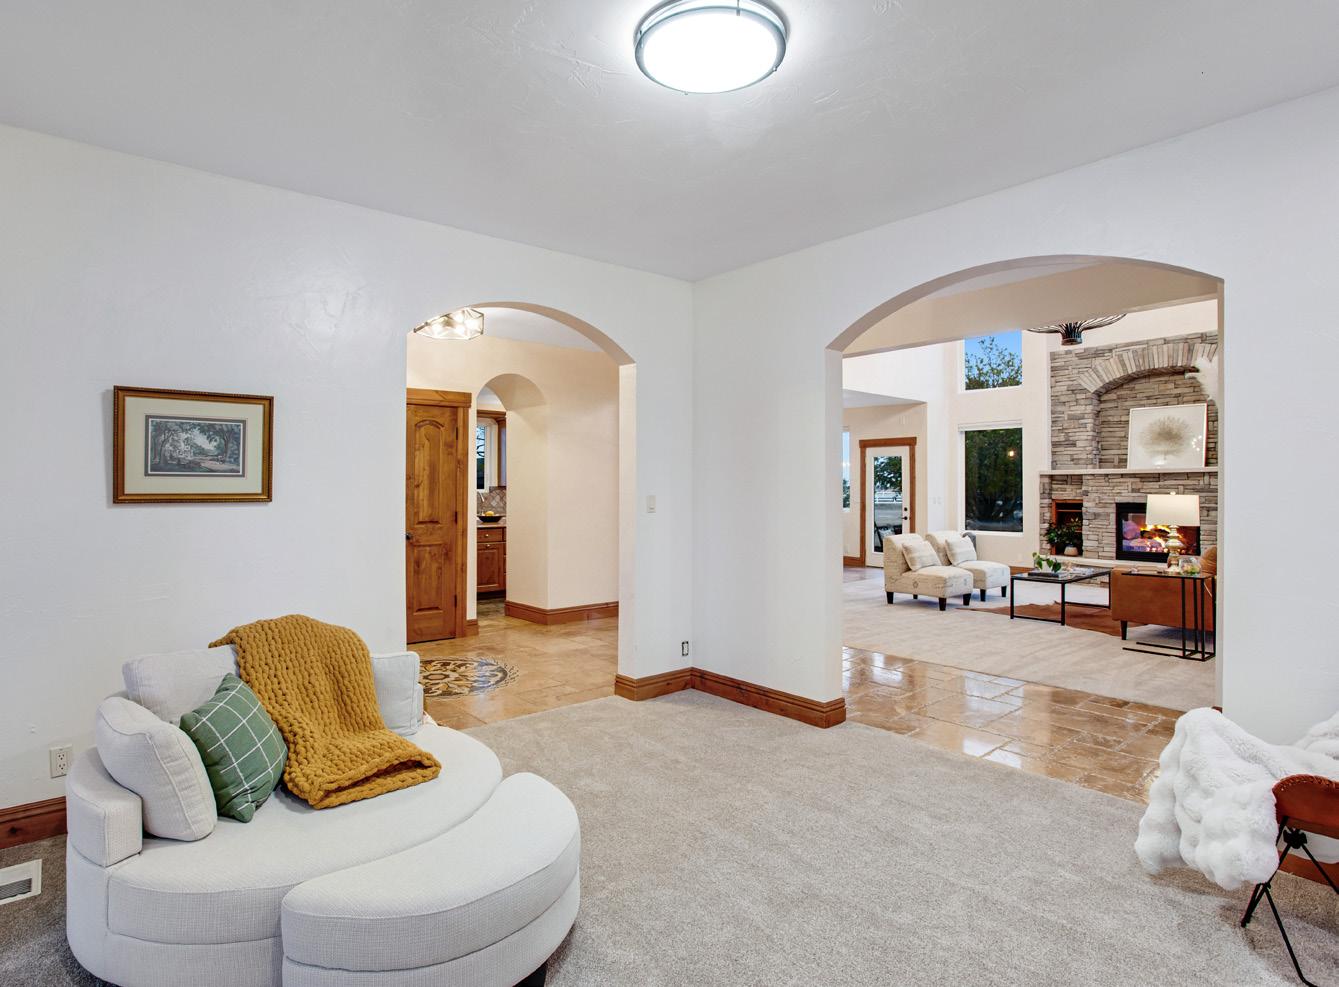
• Formal front living room or music room with front patio access
• Front formal dining area features trey ceiling, crown molding with rope lighting and a circular chandelier
• Executive office featuring French doors, patio access, European white oak engineered hardwood flooring and new light fixture
• Spacious foyer with coat closet
• 7” knotty alder trim
• Hand trowel texture and new paint
• All new smart wifi switches throughout which are easily automated with security systems or online assistance
• Upgraded lighting package
• 2 panel solid knotty alder doors featuring brushed bronze hardware and hinges
• Double pane windows with all blinds, curtains and rods included
• Most Milgard Windows replaced April/ May 2026
• Central staircase with iron railing
• Main floor laundry featuring tile flooring, utility sink, folding station, hanging rod, cabinets and plumbed for gas and or electric
• Guest half bath features comfort height toilet with softclose lid, lifted vanity with granite slab countertop, and upgraded faucet, mirror and light fixture
• Hallway with linen closet
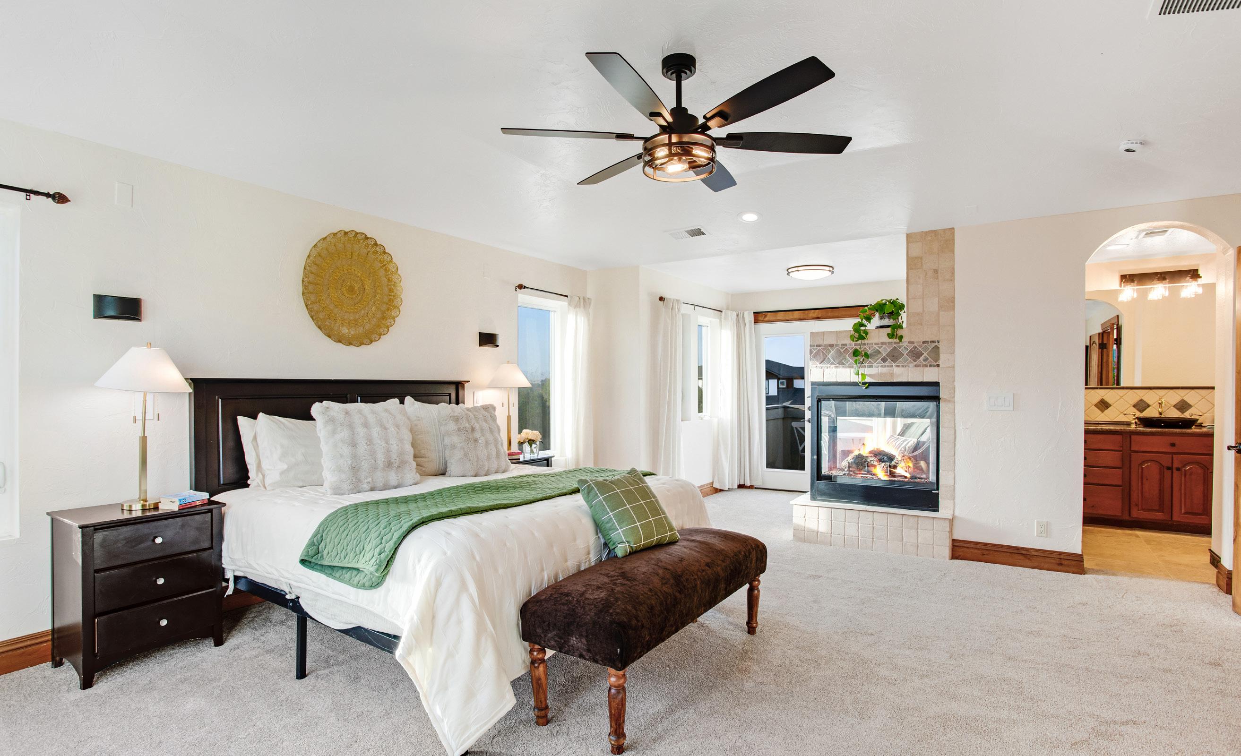
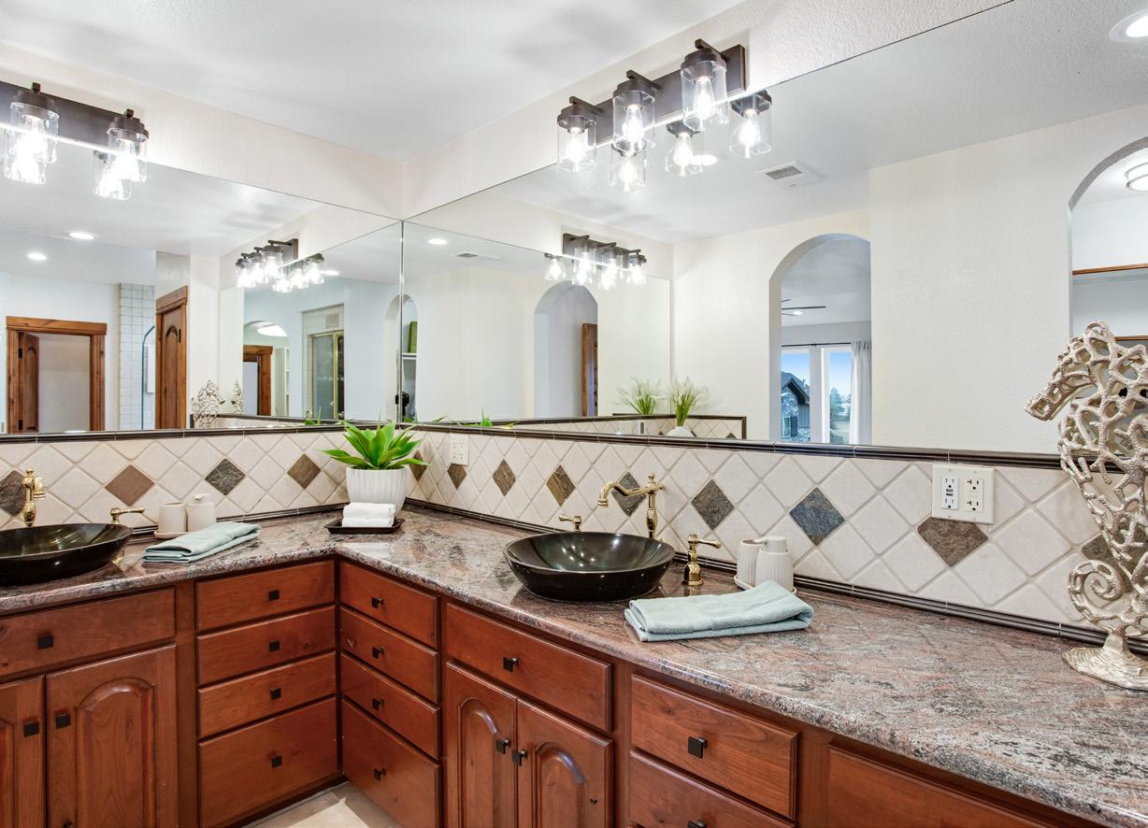
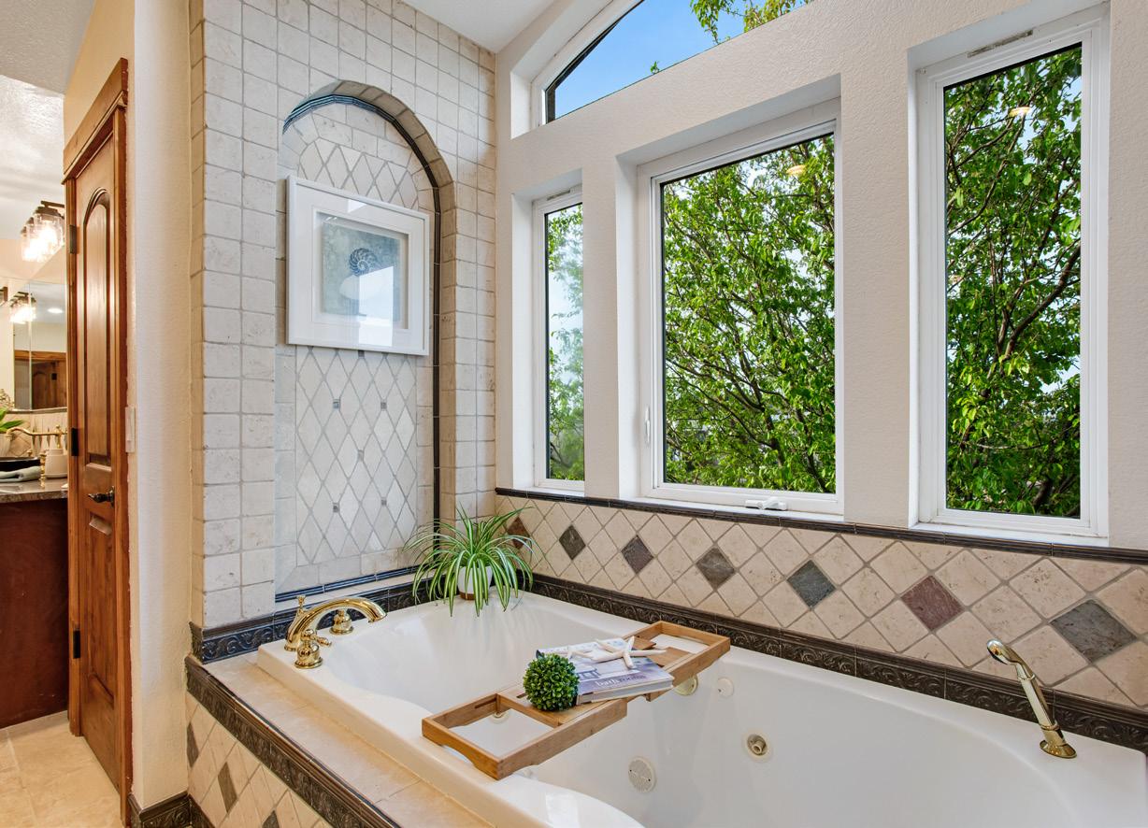
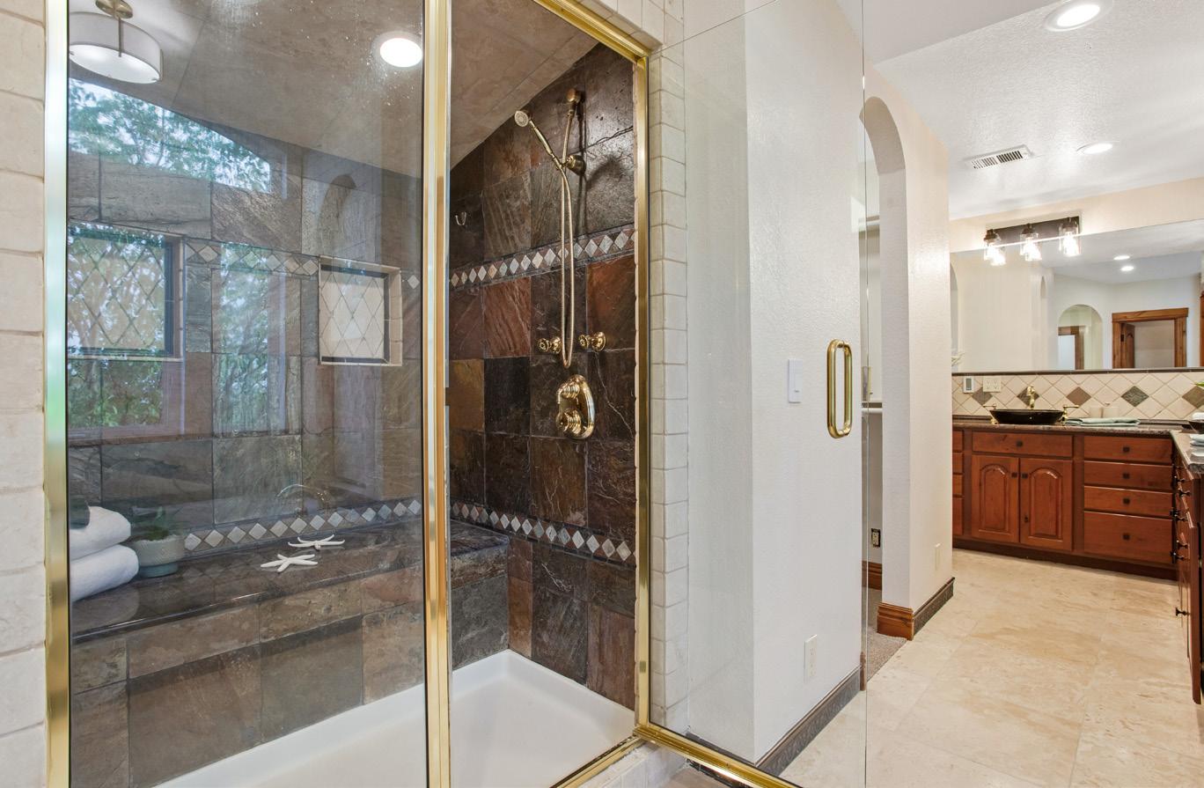
• Primary bedroom with retreat featuring French doors, 3-way fireplace, incredible views, plenty of sunlight, pre-wire for surround sound, private balcony with stunning views, 2 walk-in closets, 5-piece luxury bath with door to throne, 2 lifted vanities, granite slab countertops, full tile backsplash, full length corner mirrors, 2 new light fixtures, jetted soaking tub, 2-person shower with full length sitting bench, body jets, wand and overhead shower
• Second laundry with clothes washer and clothes dryer included featuring upper cabinets and tile flooring
• Catwalk and loft overlooking the family room
• Bed 2 featuring a walk-in closet, coffered ceilings and Southern views
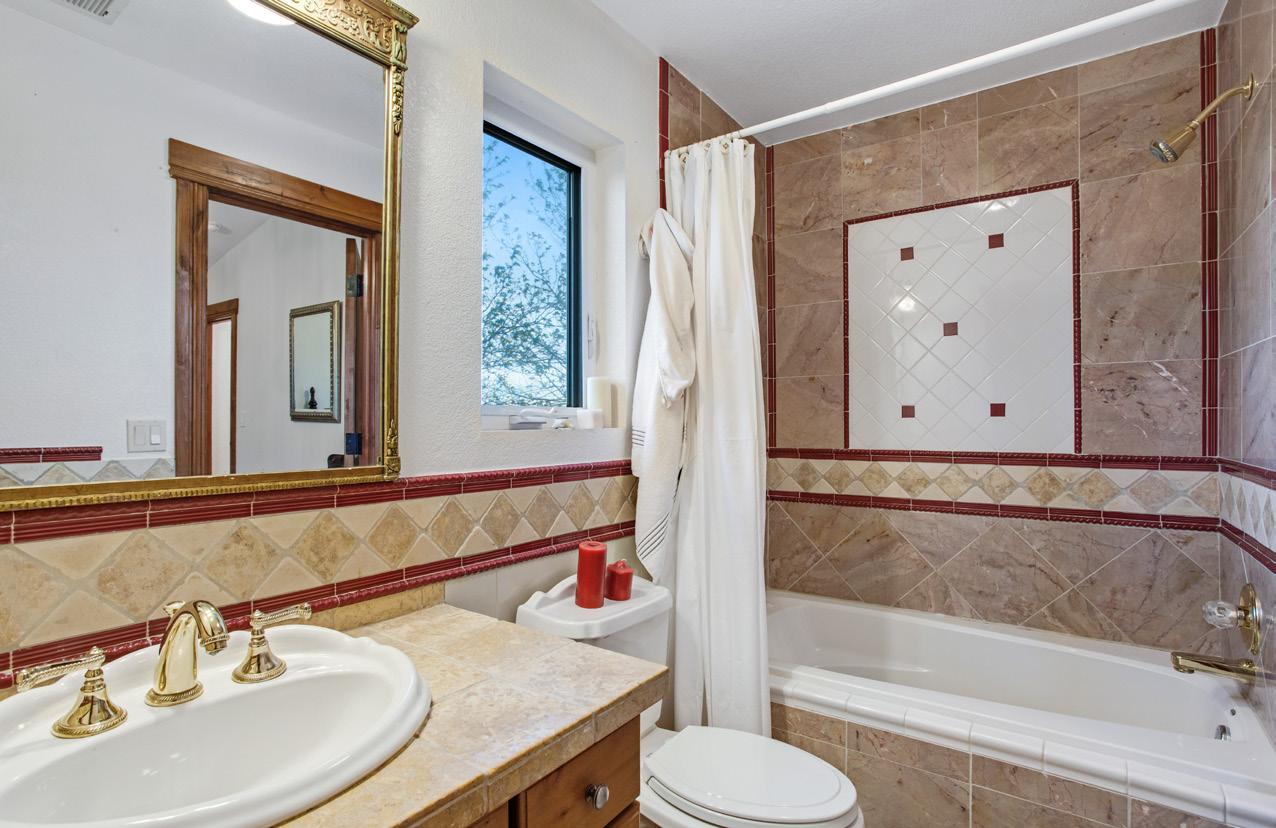
• Jack and Jill bath featuring 2 vanities, tile countertop and flooring plus a jetted bath tub with full decorative tile backsplash
• Bed 3 featuring a walk-in closet, coffered ceilings and East facing views
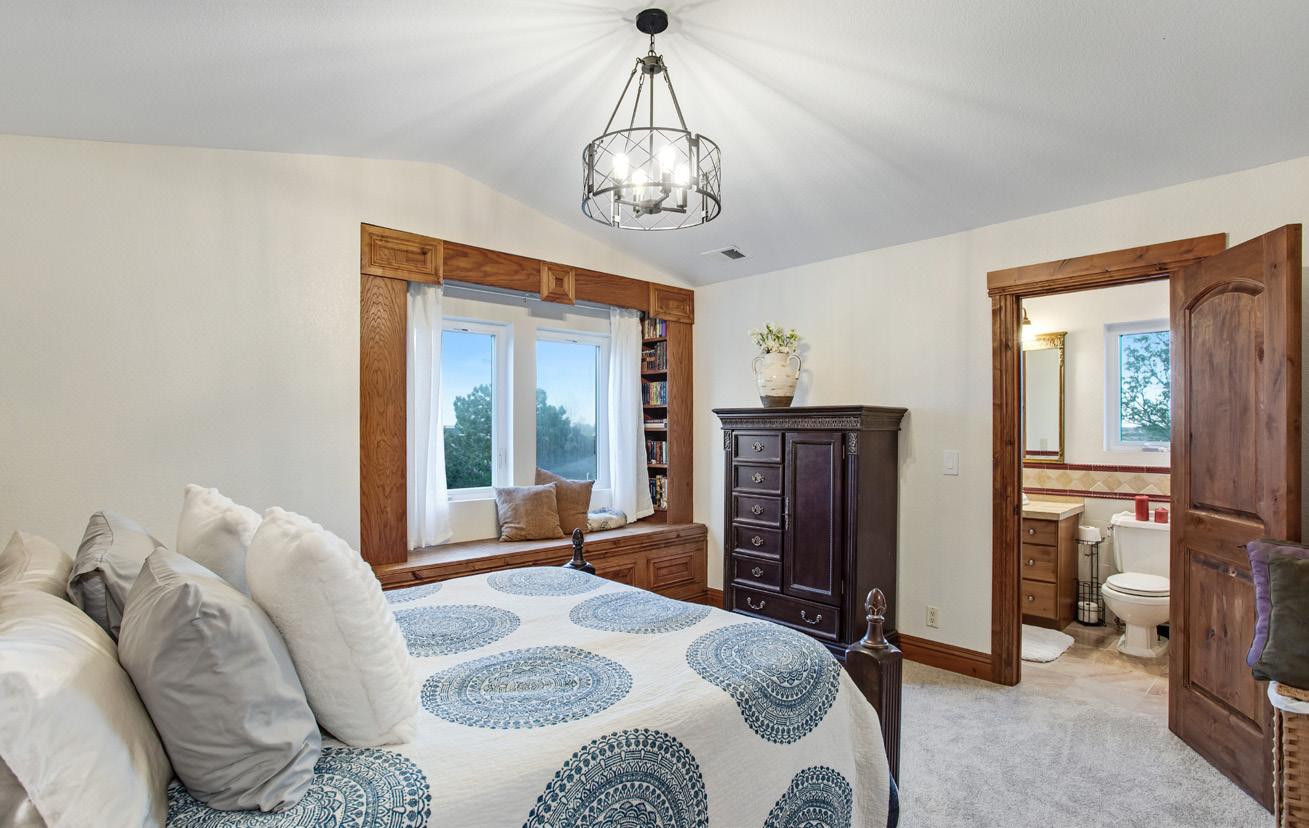
• Bed 4 with retreat, sitting bench with storage and two vertical book shelves, vaulted ceilings chandelier, walk-in closet and a private full bath with tile flooring and a jetted soaking tub
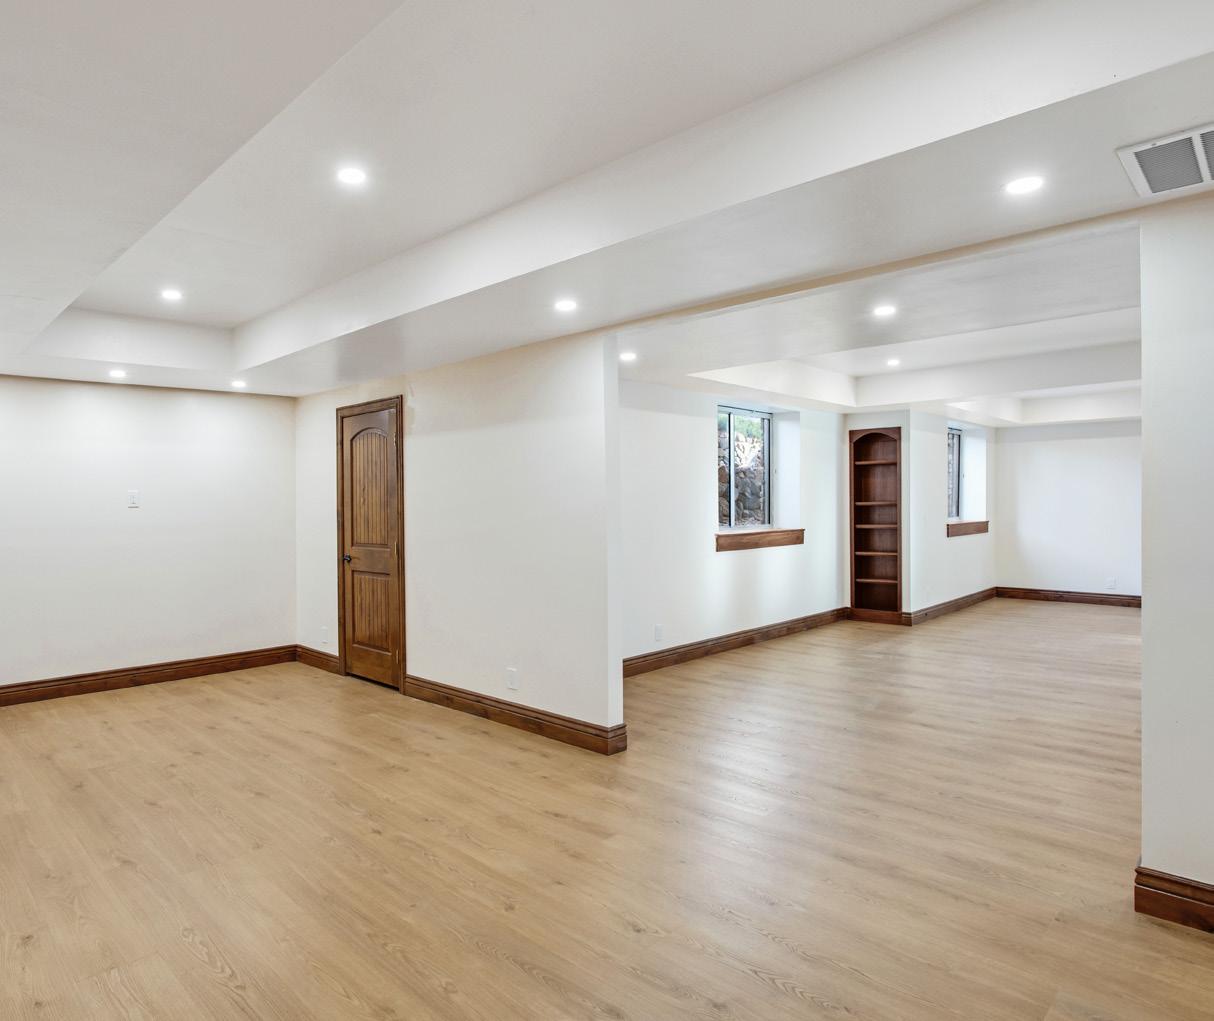
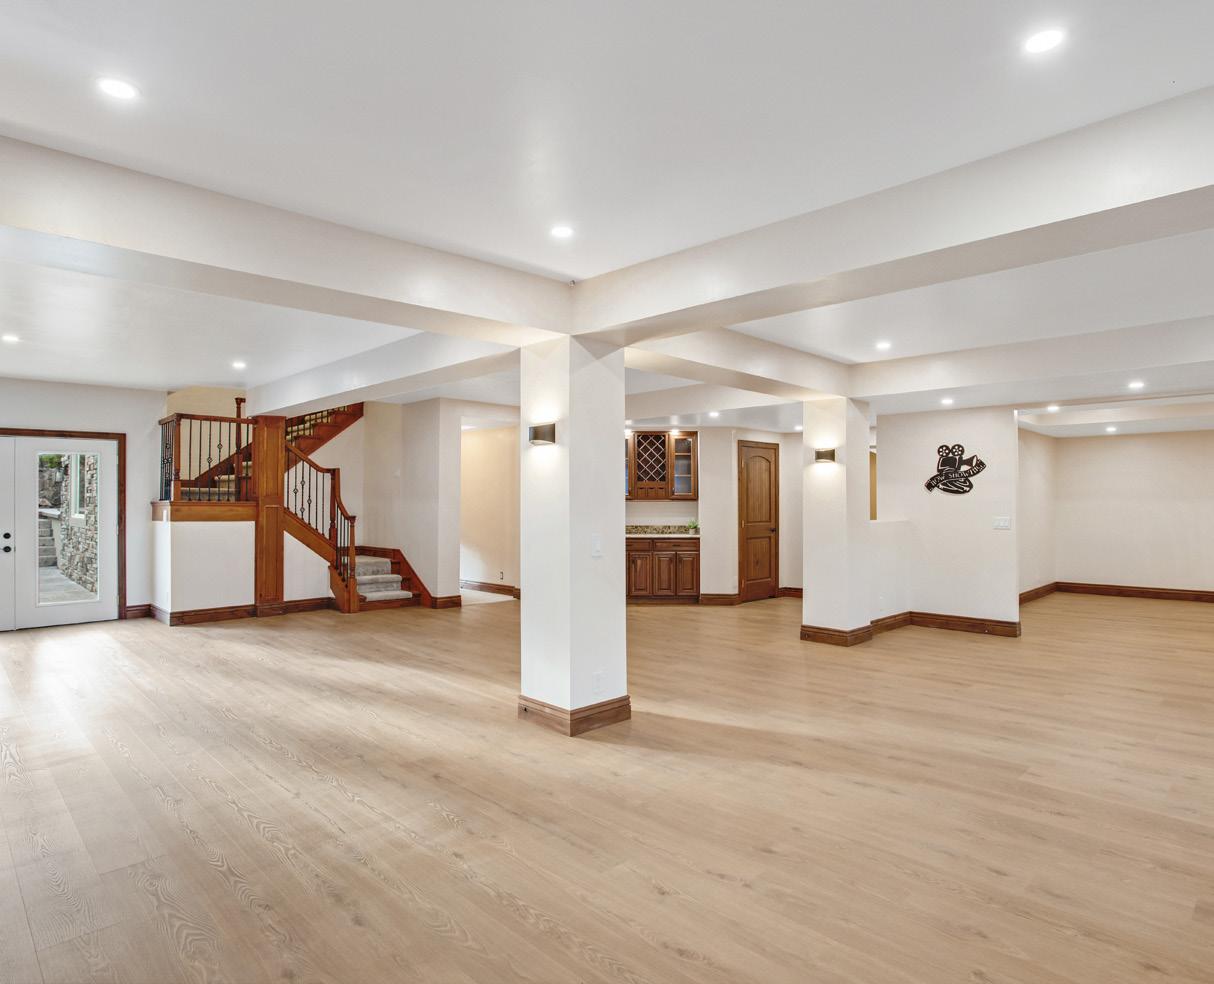
• 9’ ceilings,
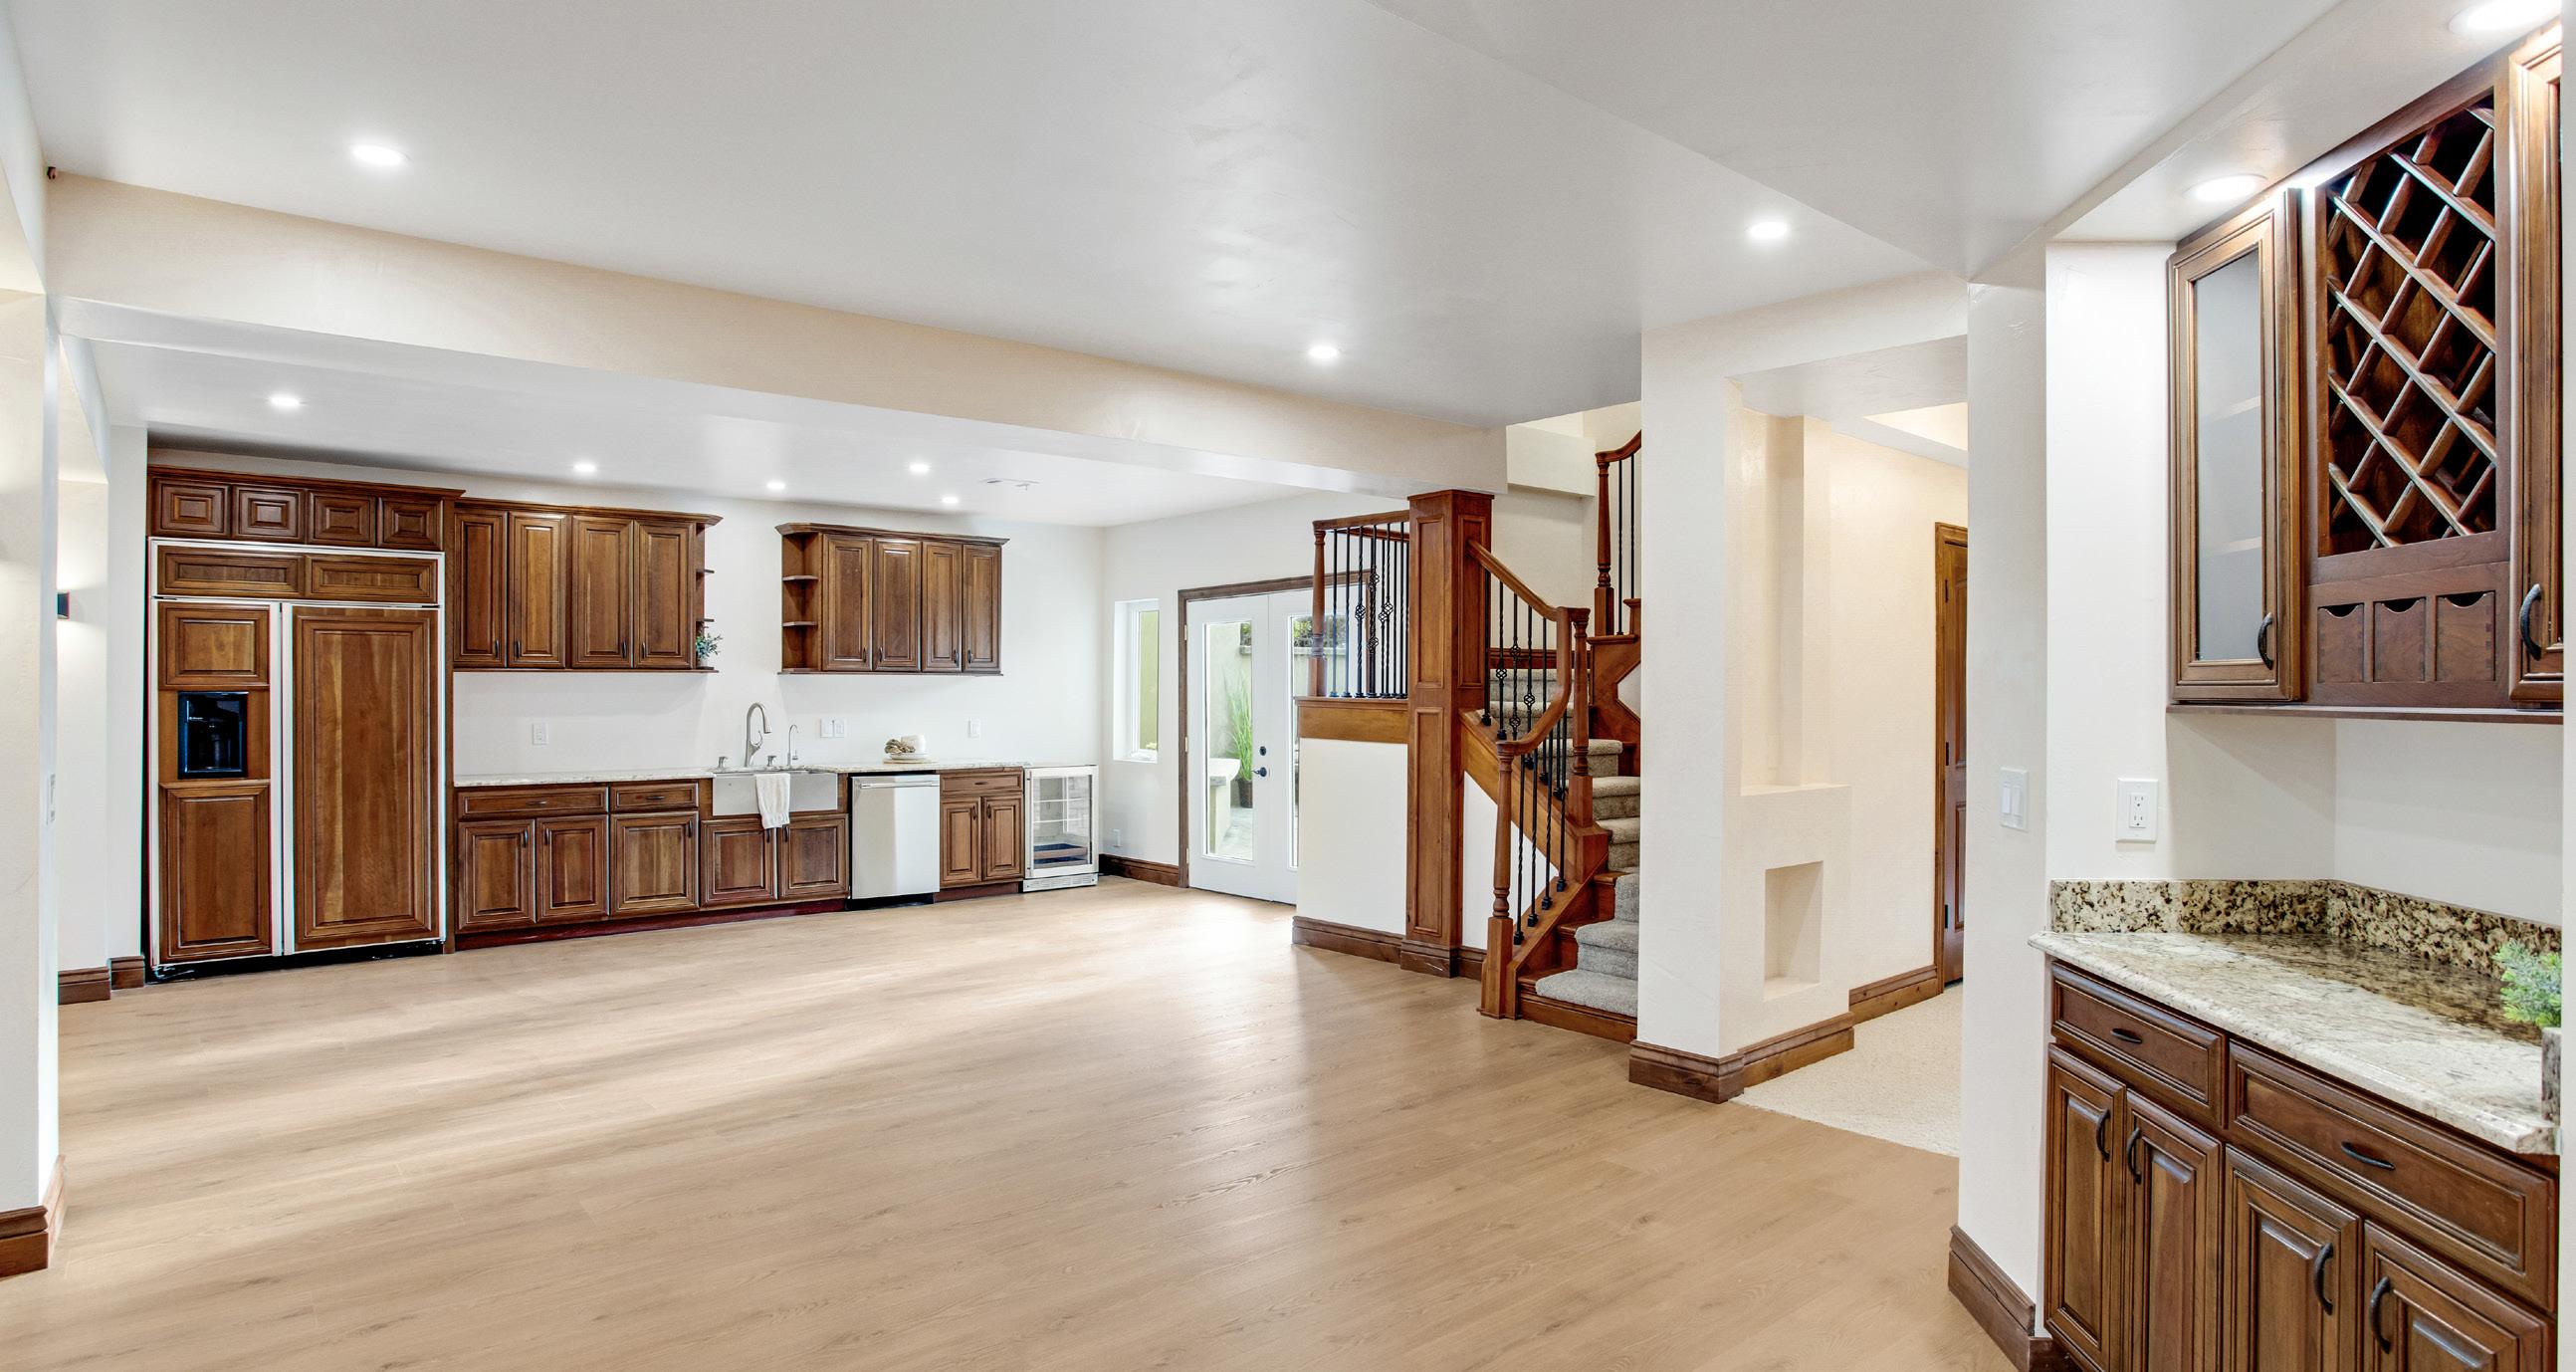
• Kitchenette featuring granite slab countertops, full size built in 48” cabinet paneled refrigerator/freezer, dishwasher and beverage cooler. Wired for electric range/ oven
• Beverage and wine station
• Open theater room or gym
• Billiard game area
• Pre-wire for LED custom sofit lighting
• Family room
• Wine room or flex space with tile flooring
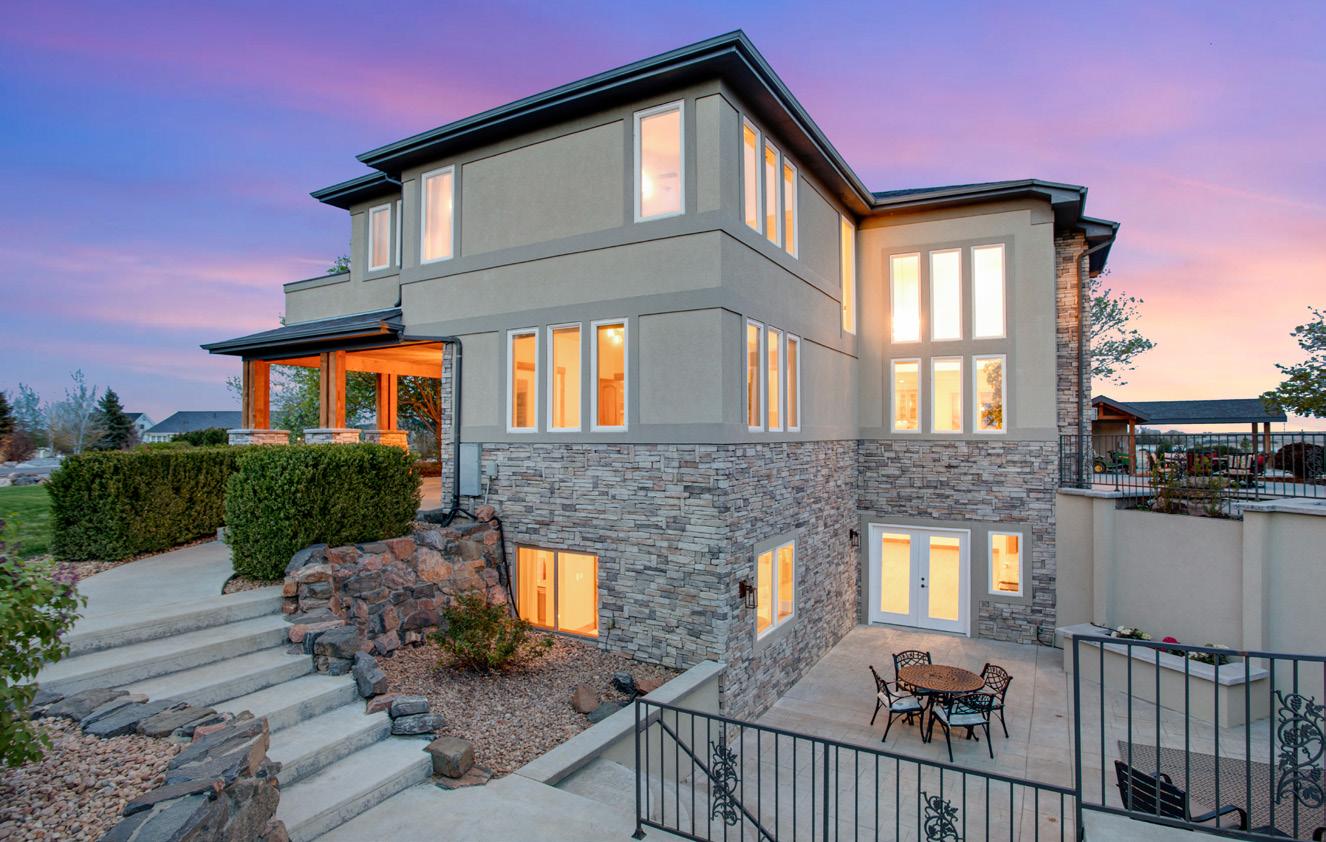
• Egress windows with retaining rock walls
• Mechanical room with plenty of storage
• Under staircase storage
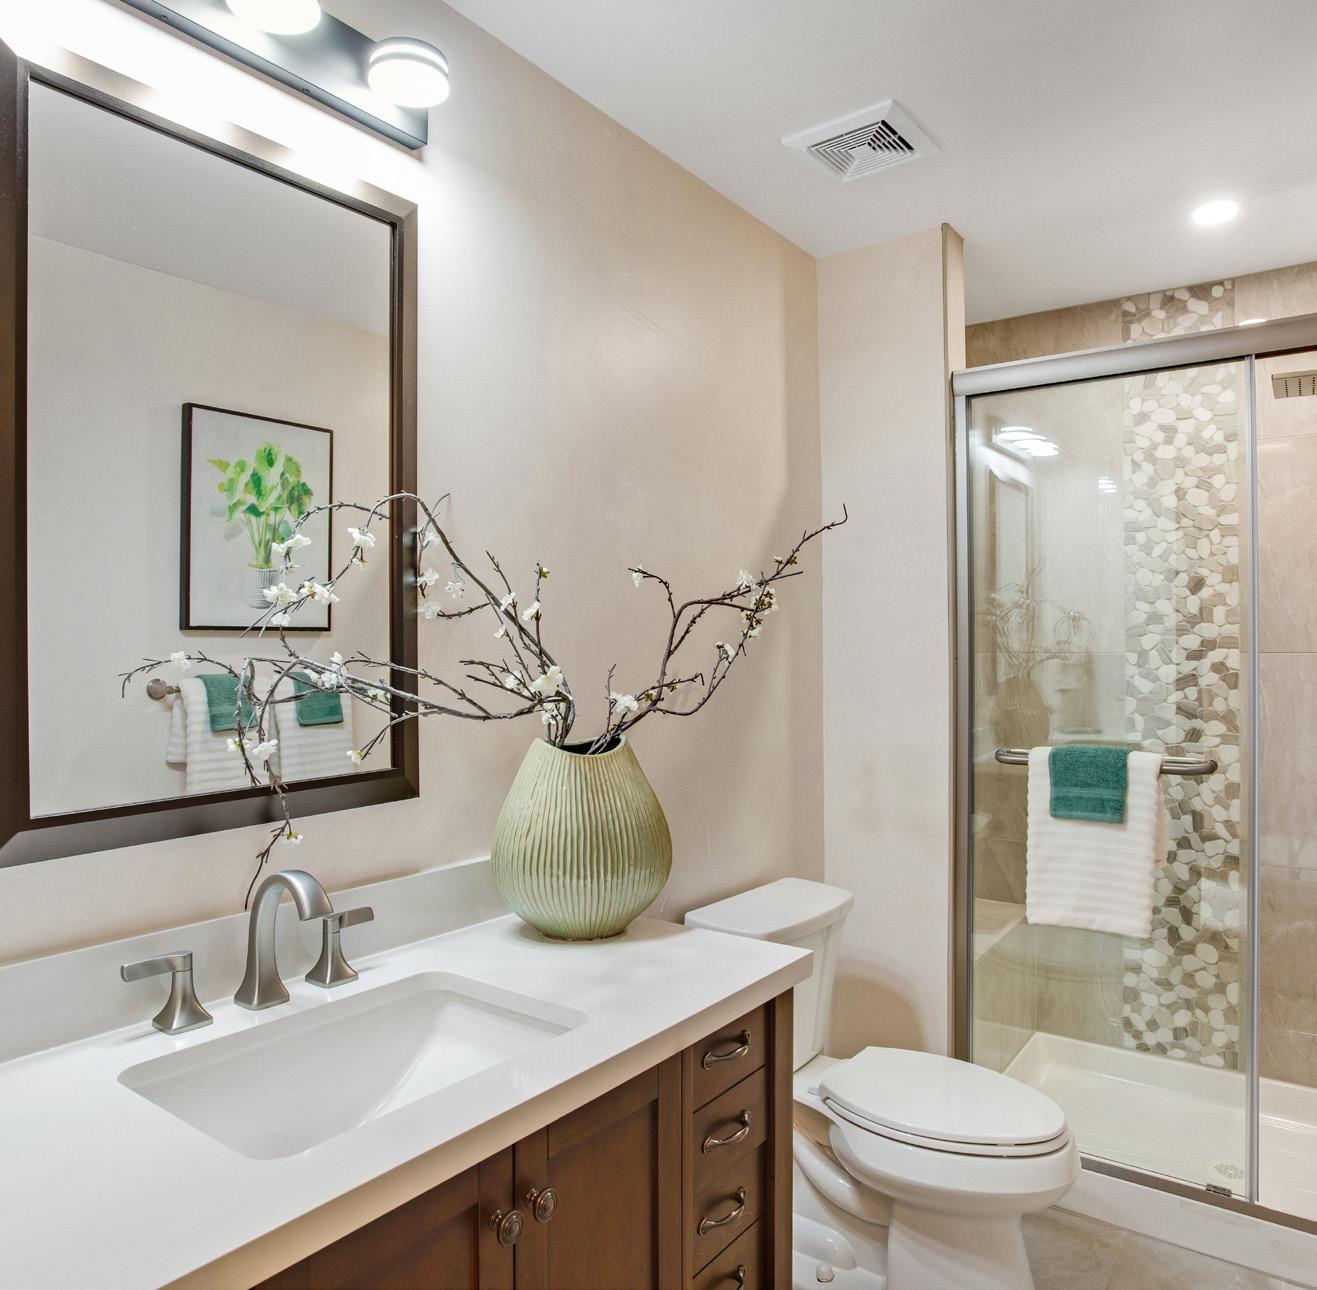
• Remodeled ¾ bath with tile flooring, vanity with quartz countertop, shower with bench, overhead rain shower and wand plus full tile backsplash
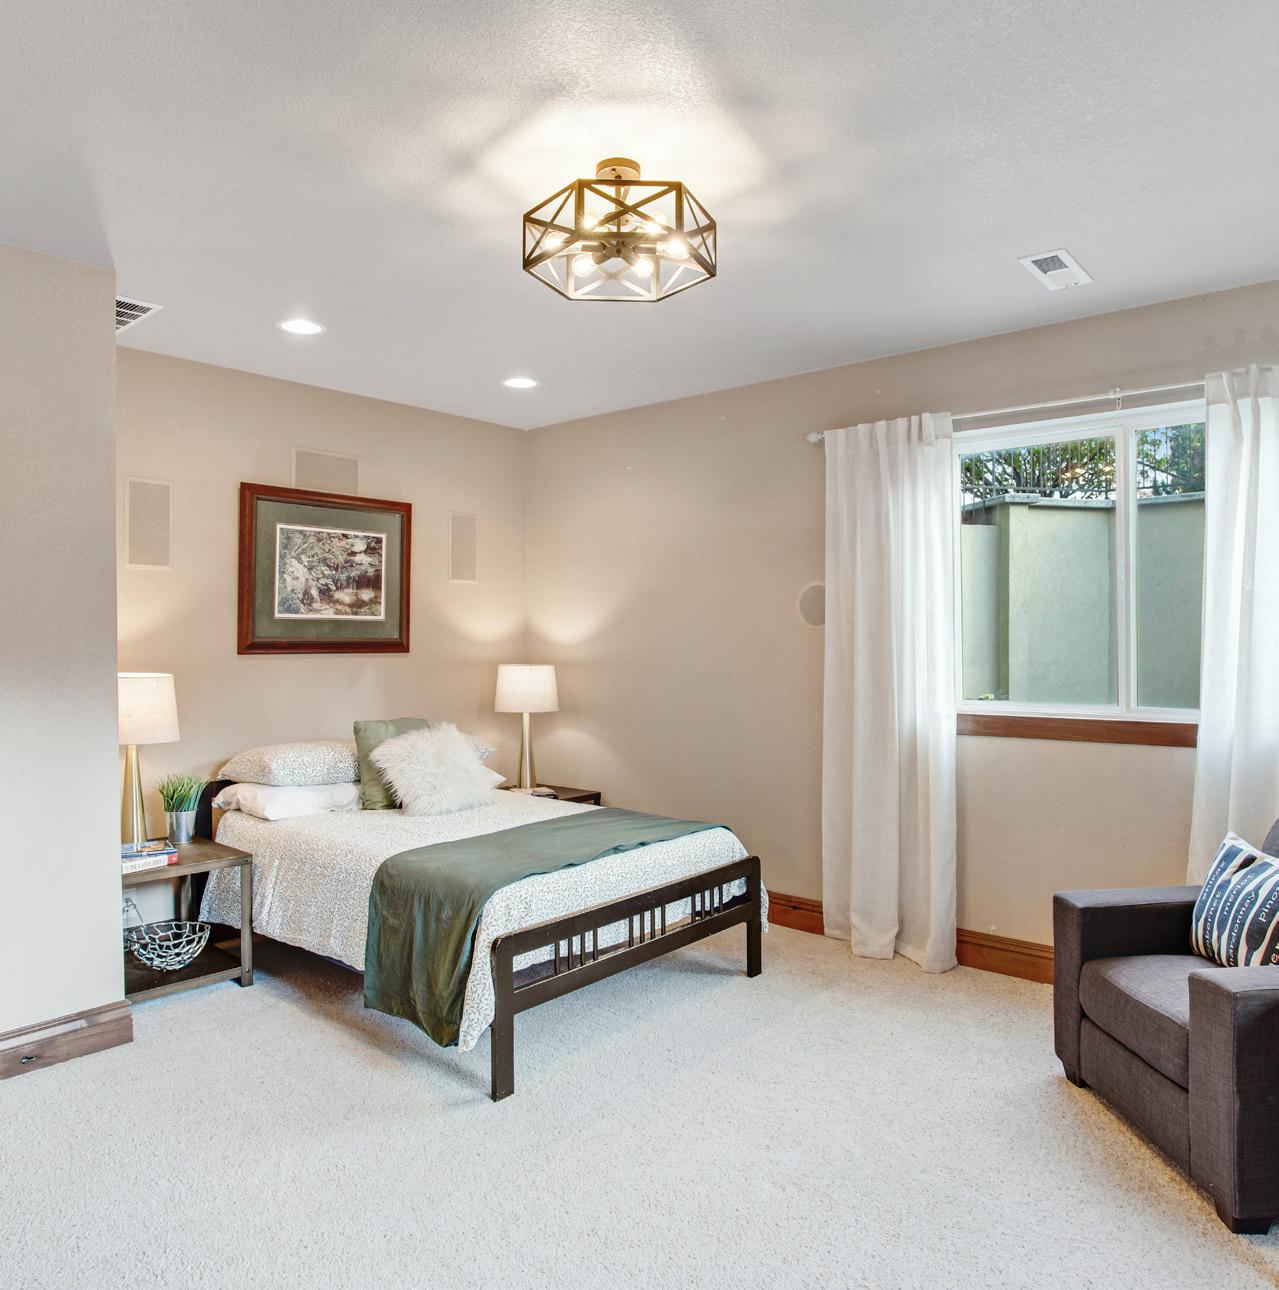
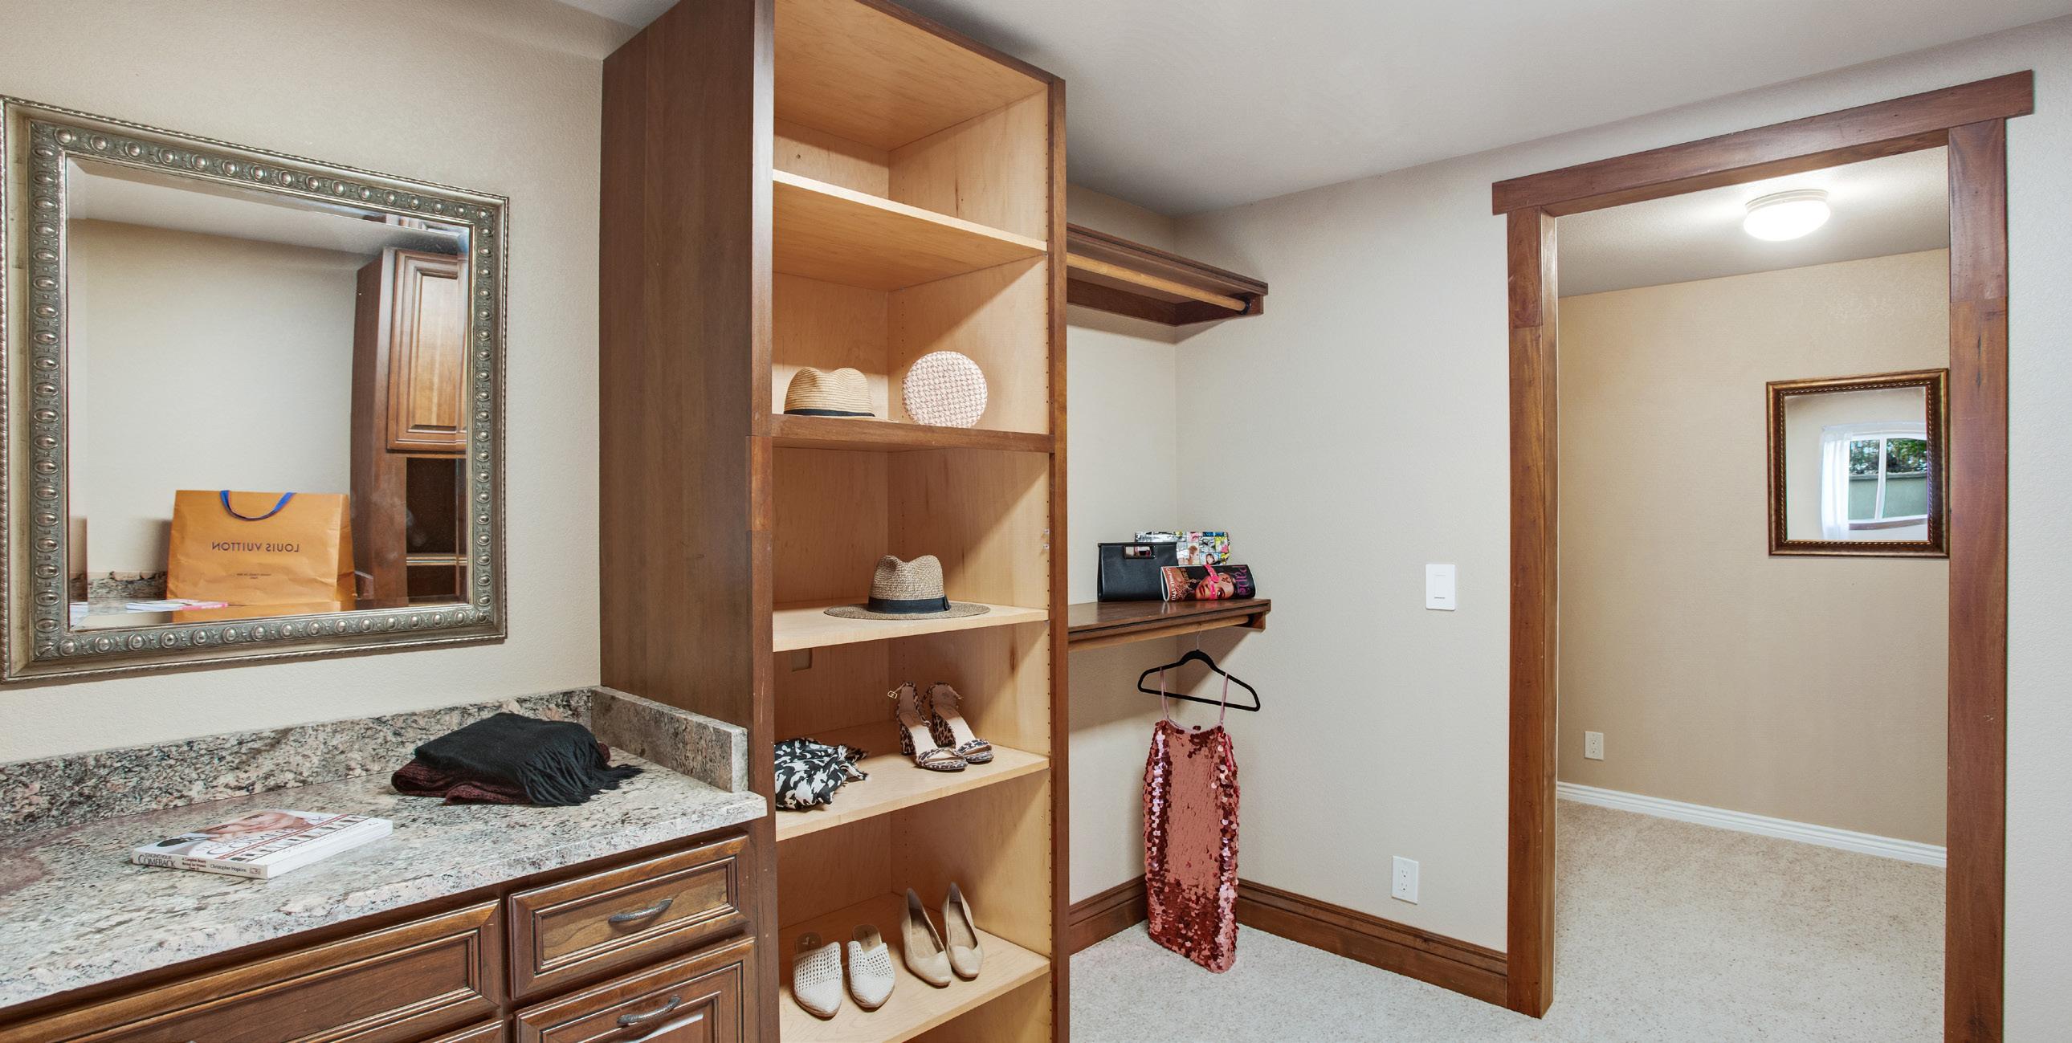
• Bedroom 5 is perfect for guest or in-laws and features a retreat, open walk-in closet with plenty of cabinets, shelving and storage with a censured light. Closet and Storage area are surrounded by concrete on all 4 sides and can be turned into a safe room or panic room
Mechanical, Internet, Roof and Misc.
• 2 50-gallon water heaters
• 2 - New Lennox highly efficient furnaces
• 2 - New Central air conditioning units. Attic AC main floor and basement feature a heat pump
• 1000 gallon propane tank - leased
• Fiberglass asphalt shingles 40-year high wind and hail resistance
• Internet Sellers use Verizon 5G
3 car oversized finished Garage:
• 9’ overhead garage doors
• 2 openers
• 2 remotes
• Insulated
• Drywalled
• Textured
• Painted
• Shelving
• Front patio access
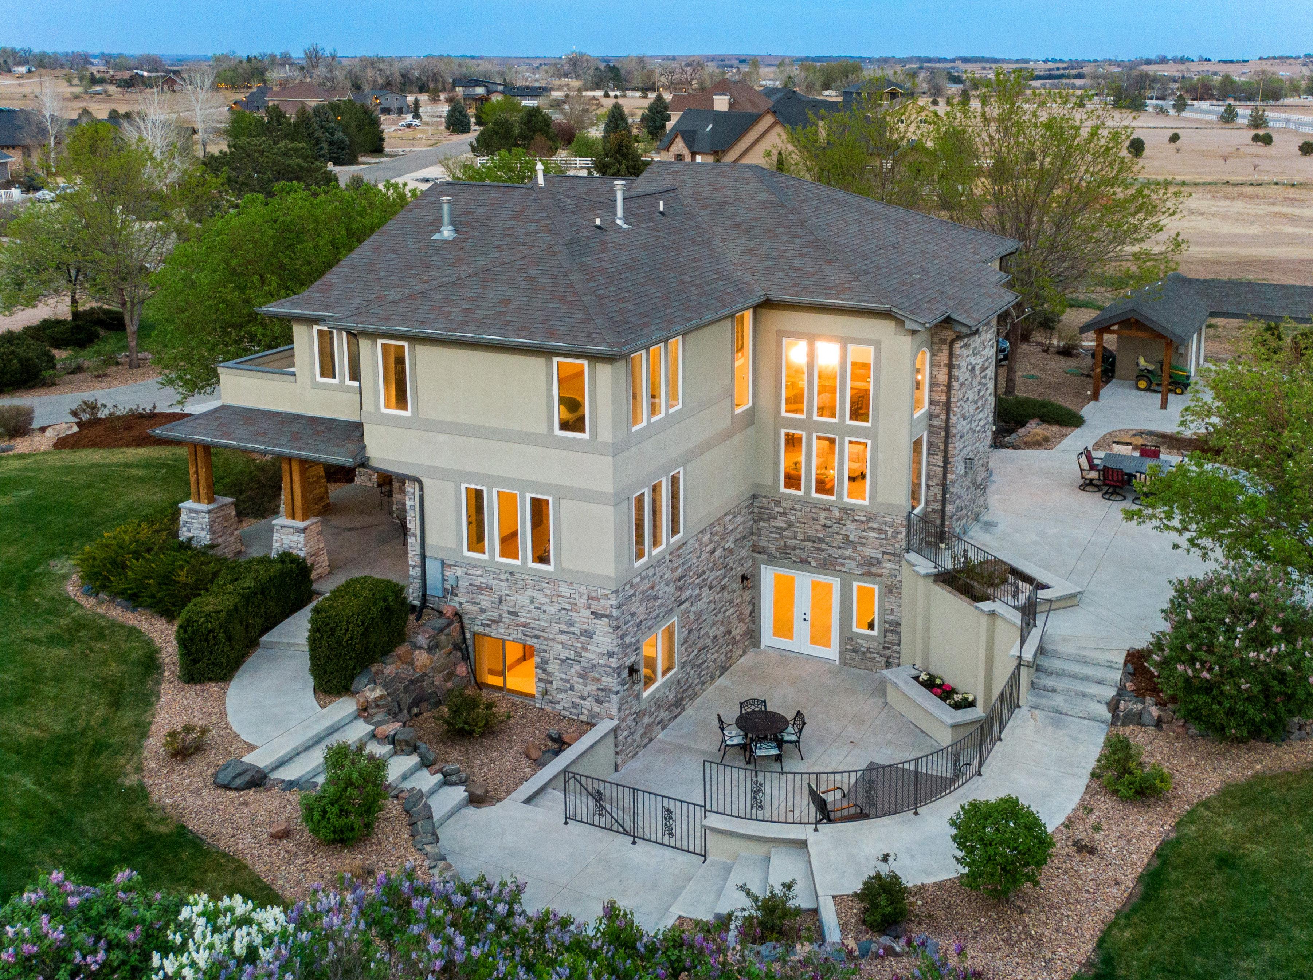
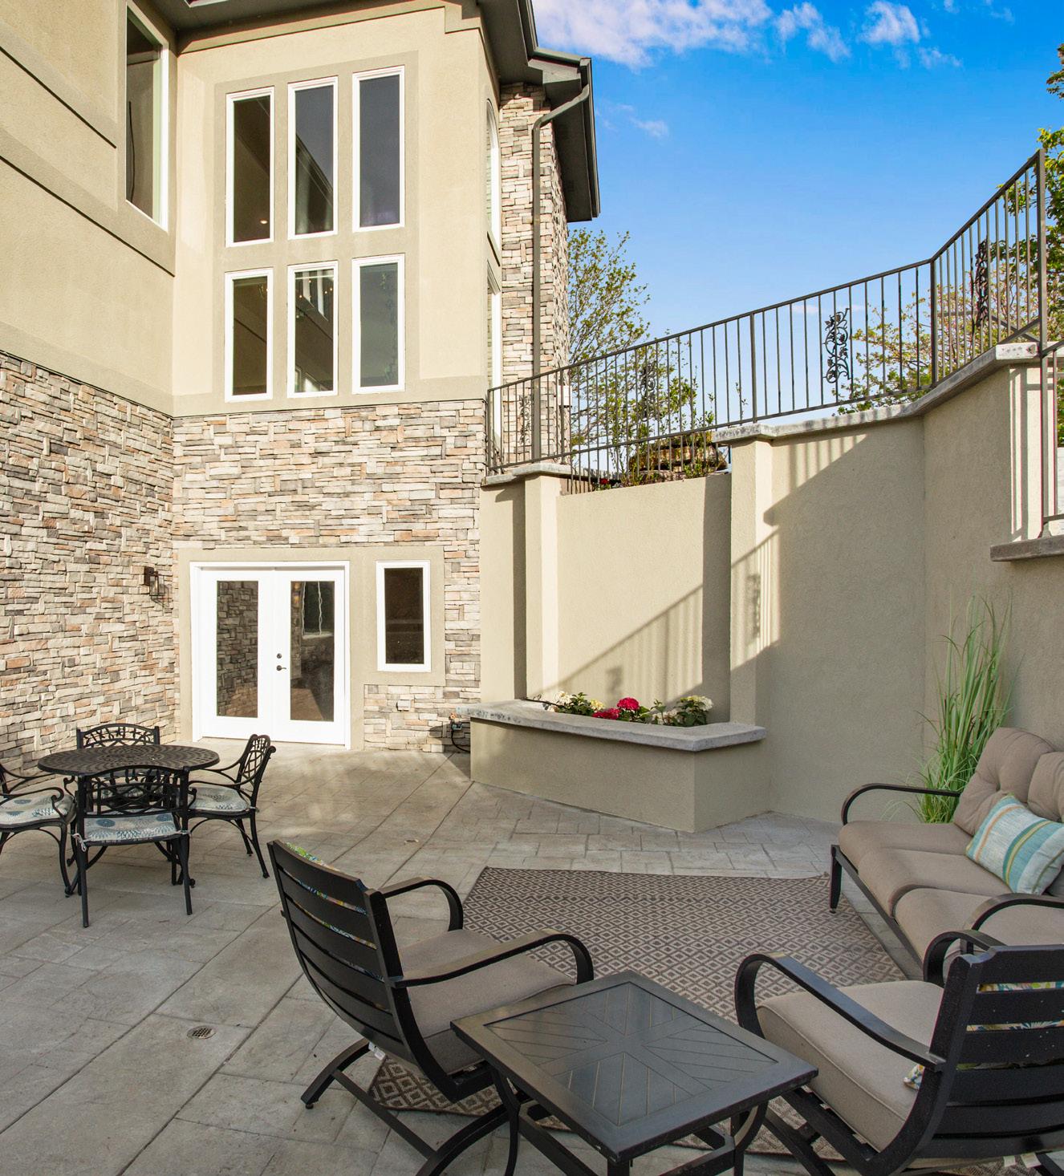
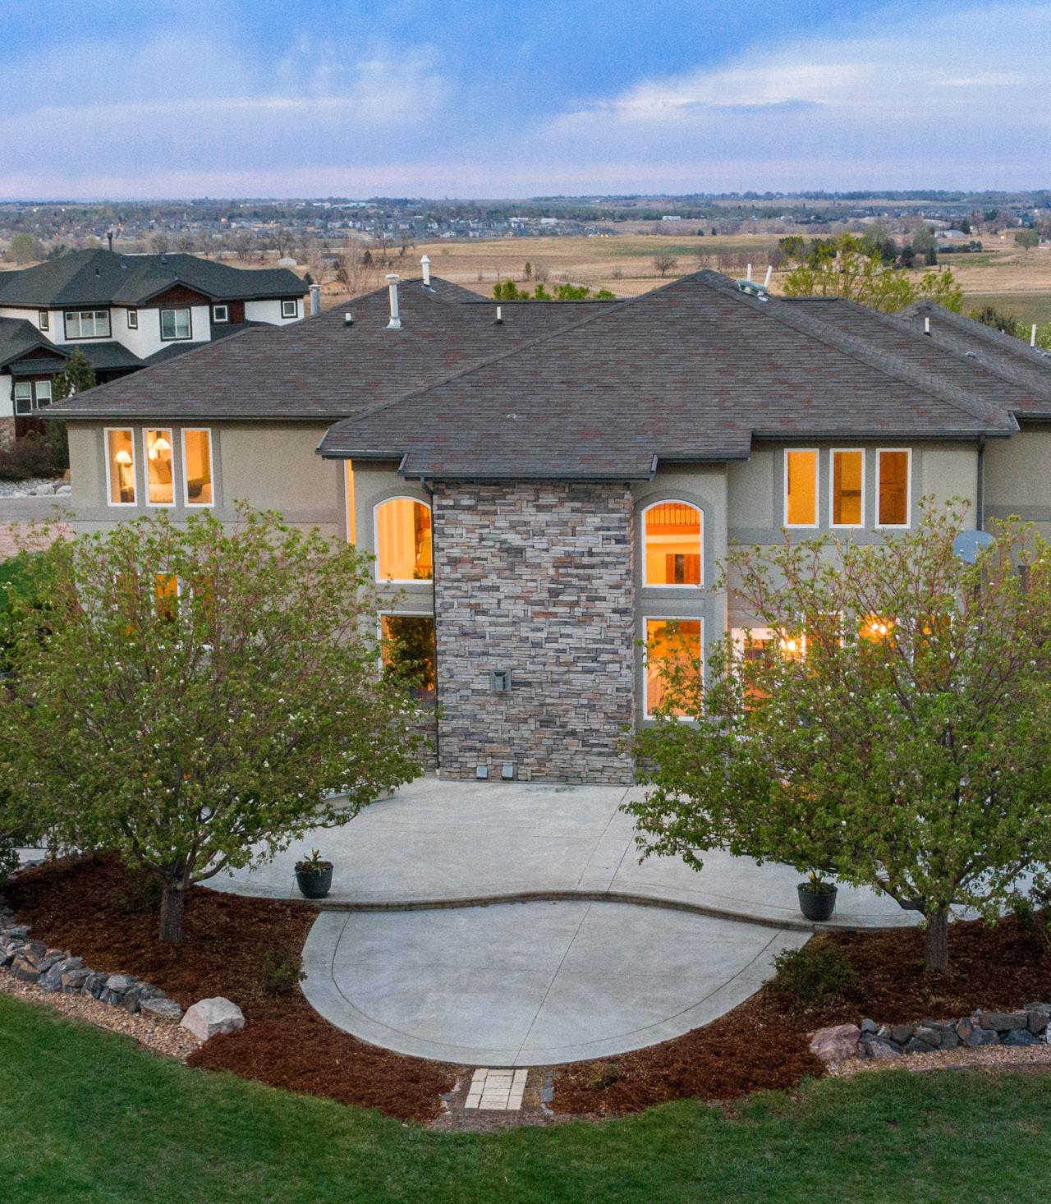
• Courtyard with French drain, iron railing, stamped concrete, and a flower garden which is plumbed for an impressive twostory water feature
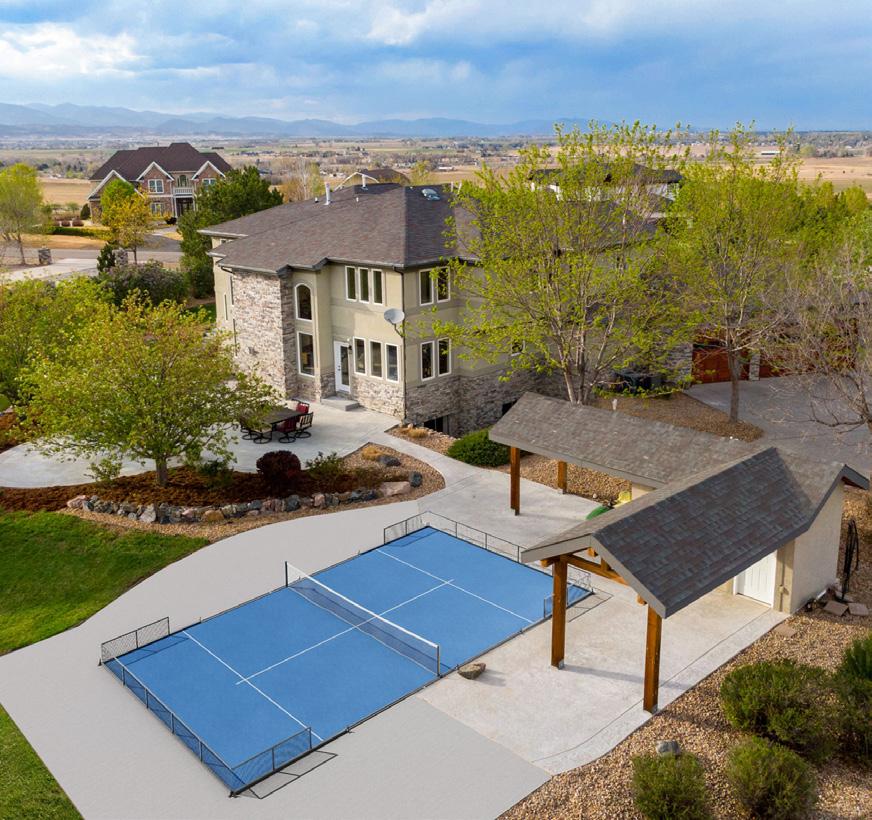
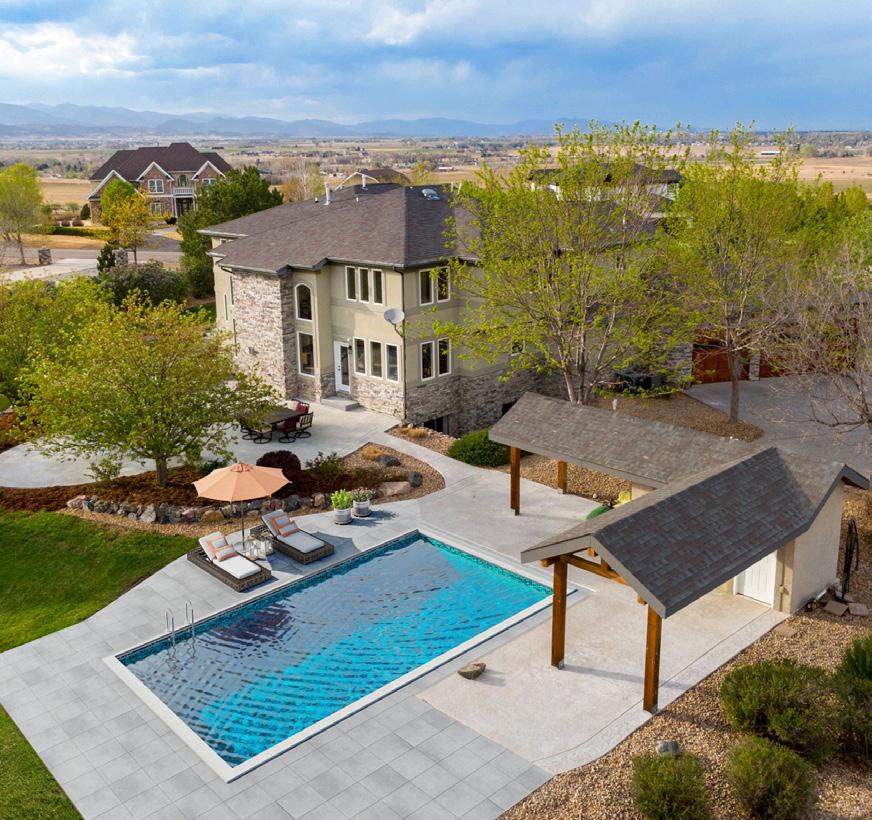
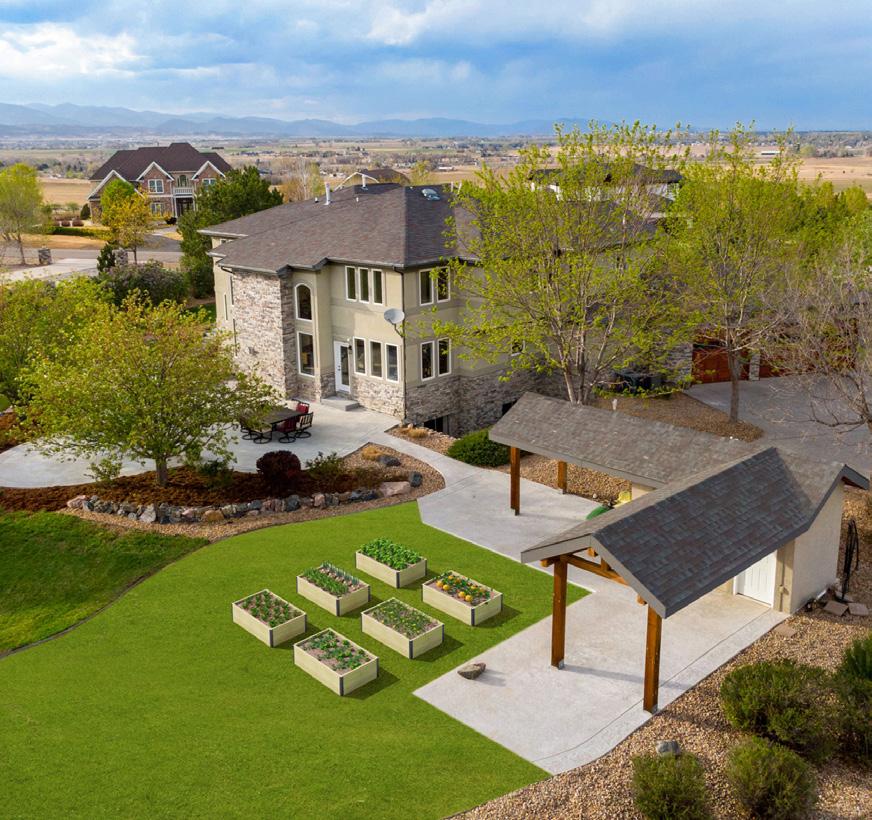
• Pool bath and pump room with cover can easily be removed or used as a garden area, play area, pickleball court or for any other personal need
• Backyard woodburning firepit
• Oversized backyard stamped concrete patio
• Circular stamped concrete driveway
• All concrete features #3 rebar on 24” grid with hardening additives. Vinyard stamp included
• Externally plumbed sprinkler and drip system
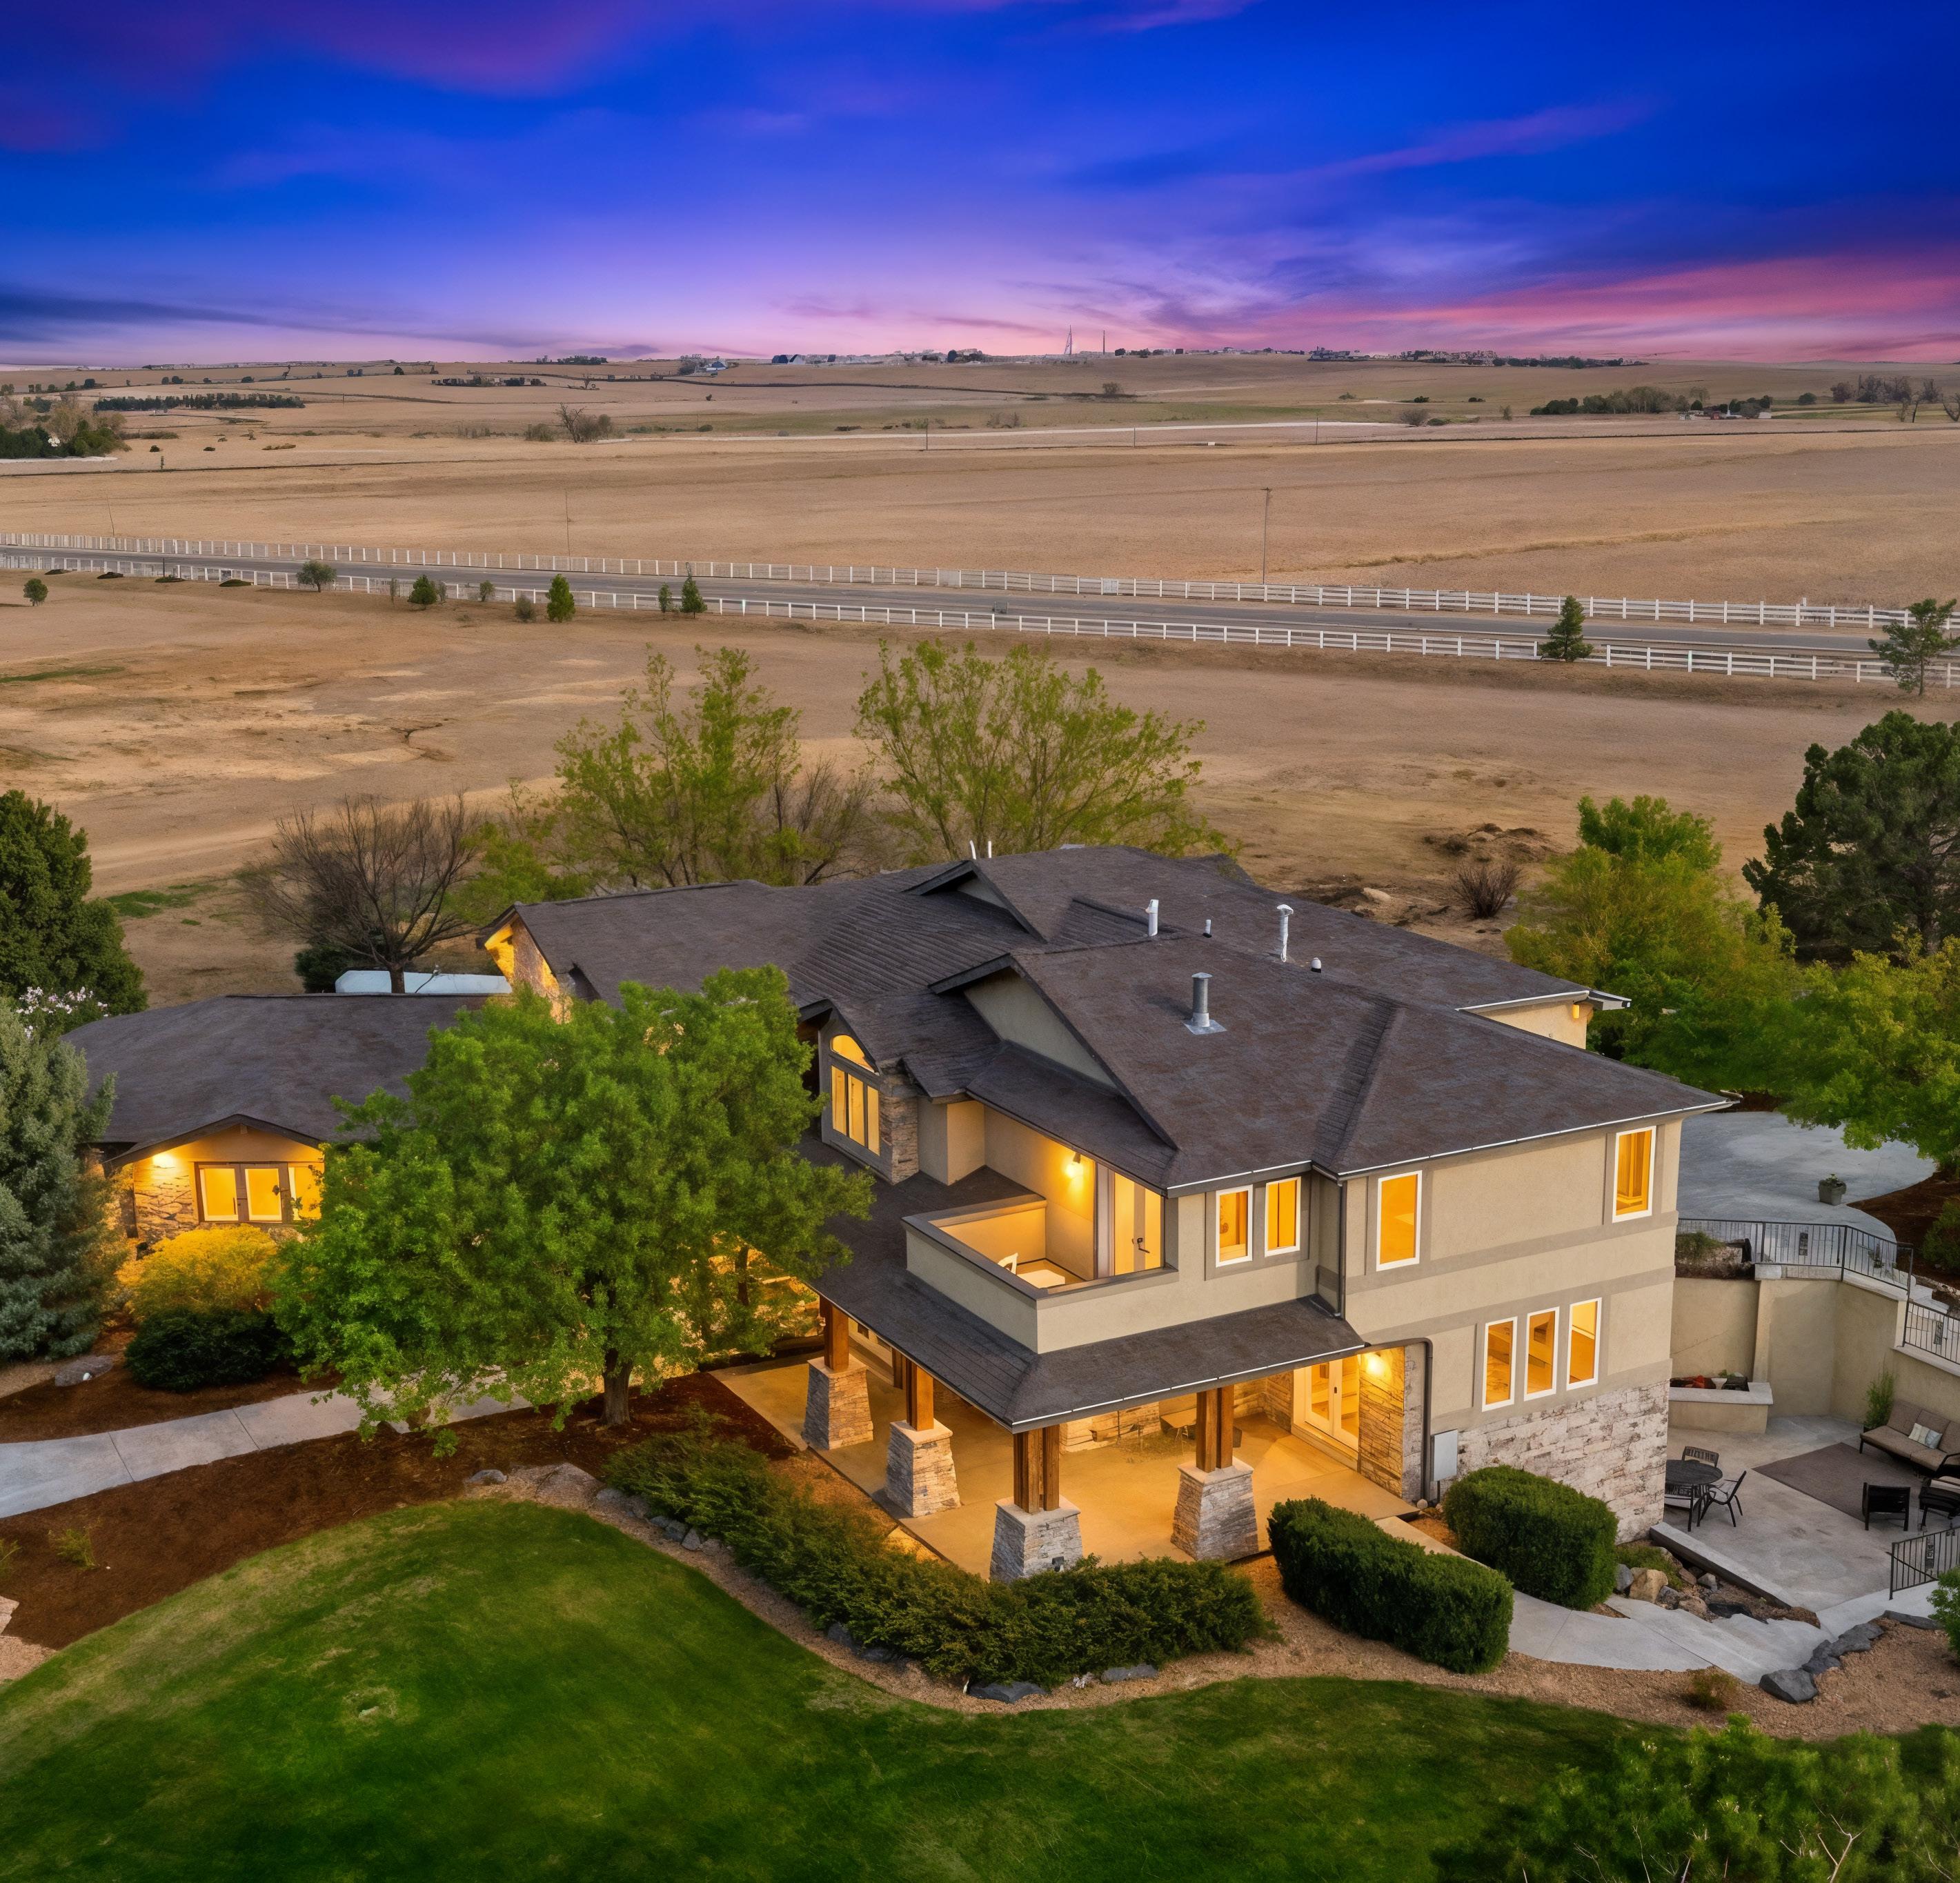
• Stone and stucco siding
• Upgraded light fixtures
• Mature landscaping
• Retaining stone walls
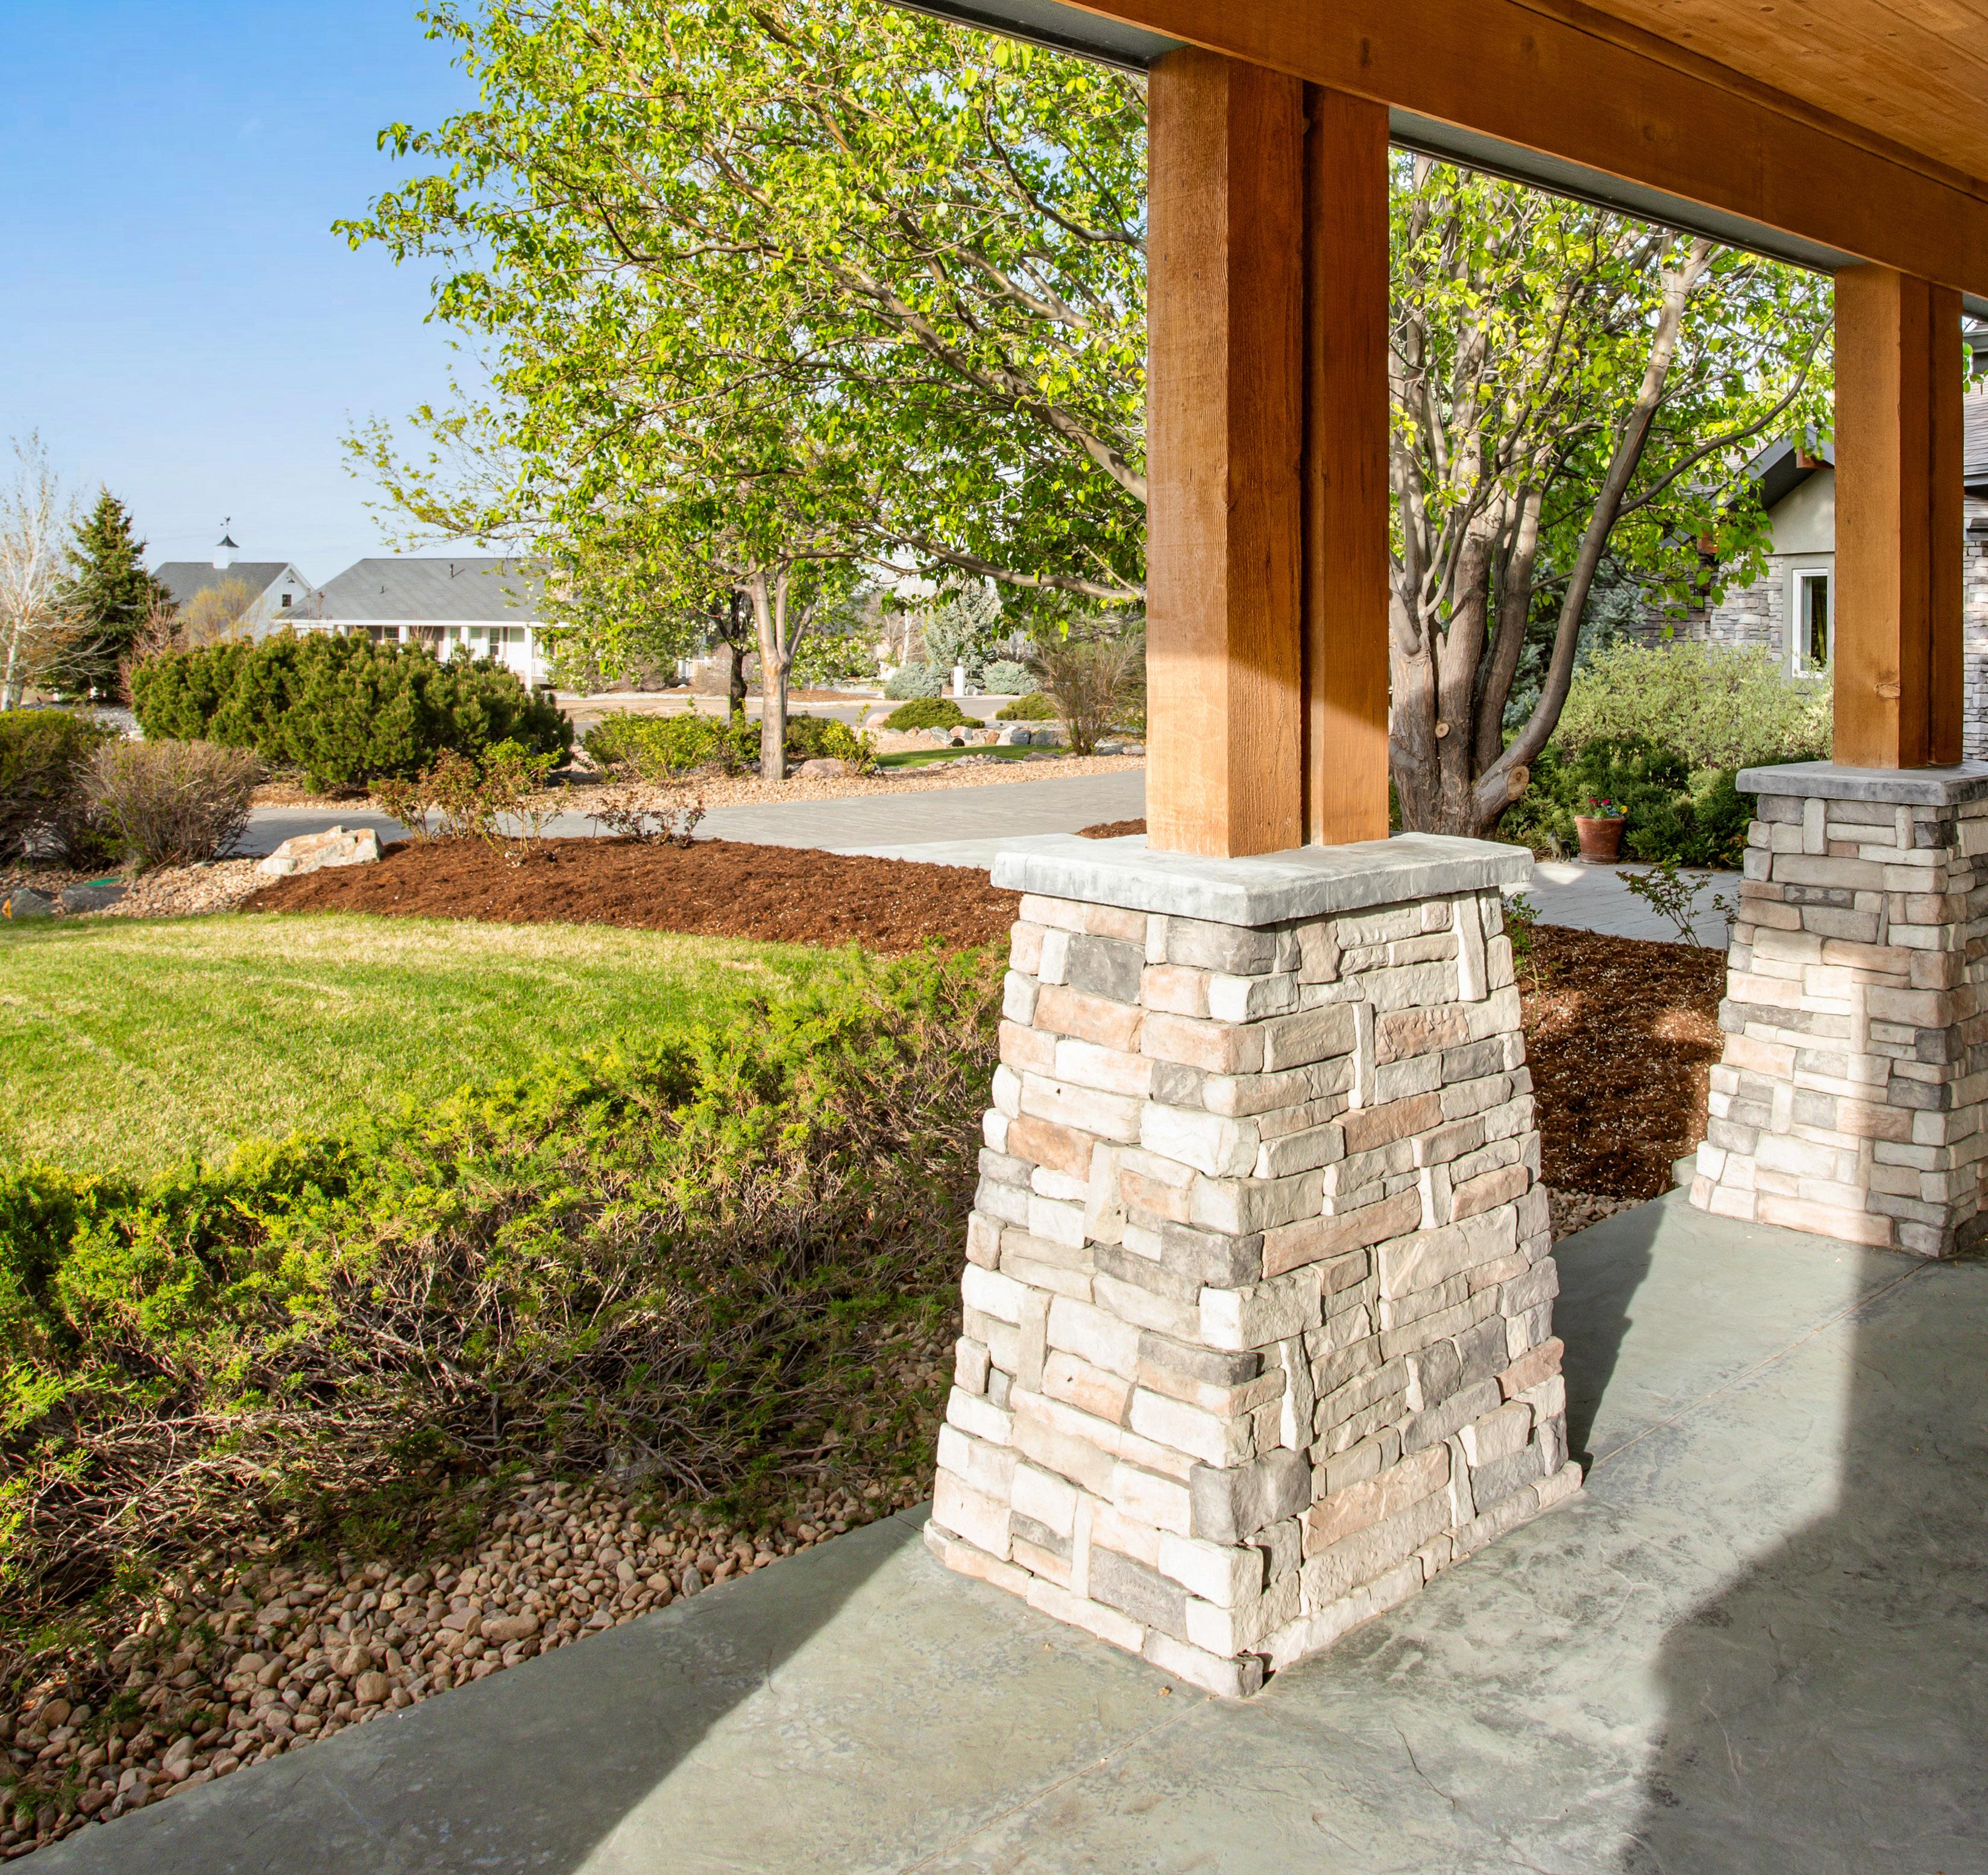
• Front wraparound covered patio with tongue and groove pine ceiling
• Front yard water hydrant
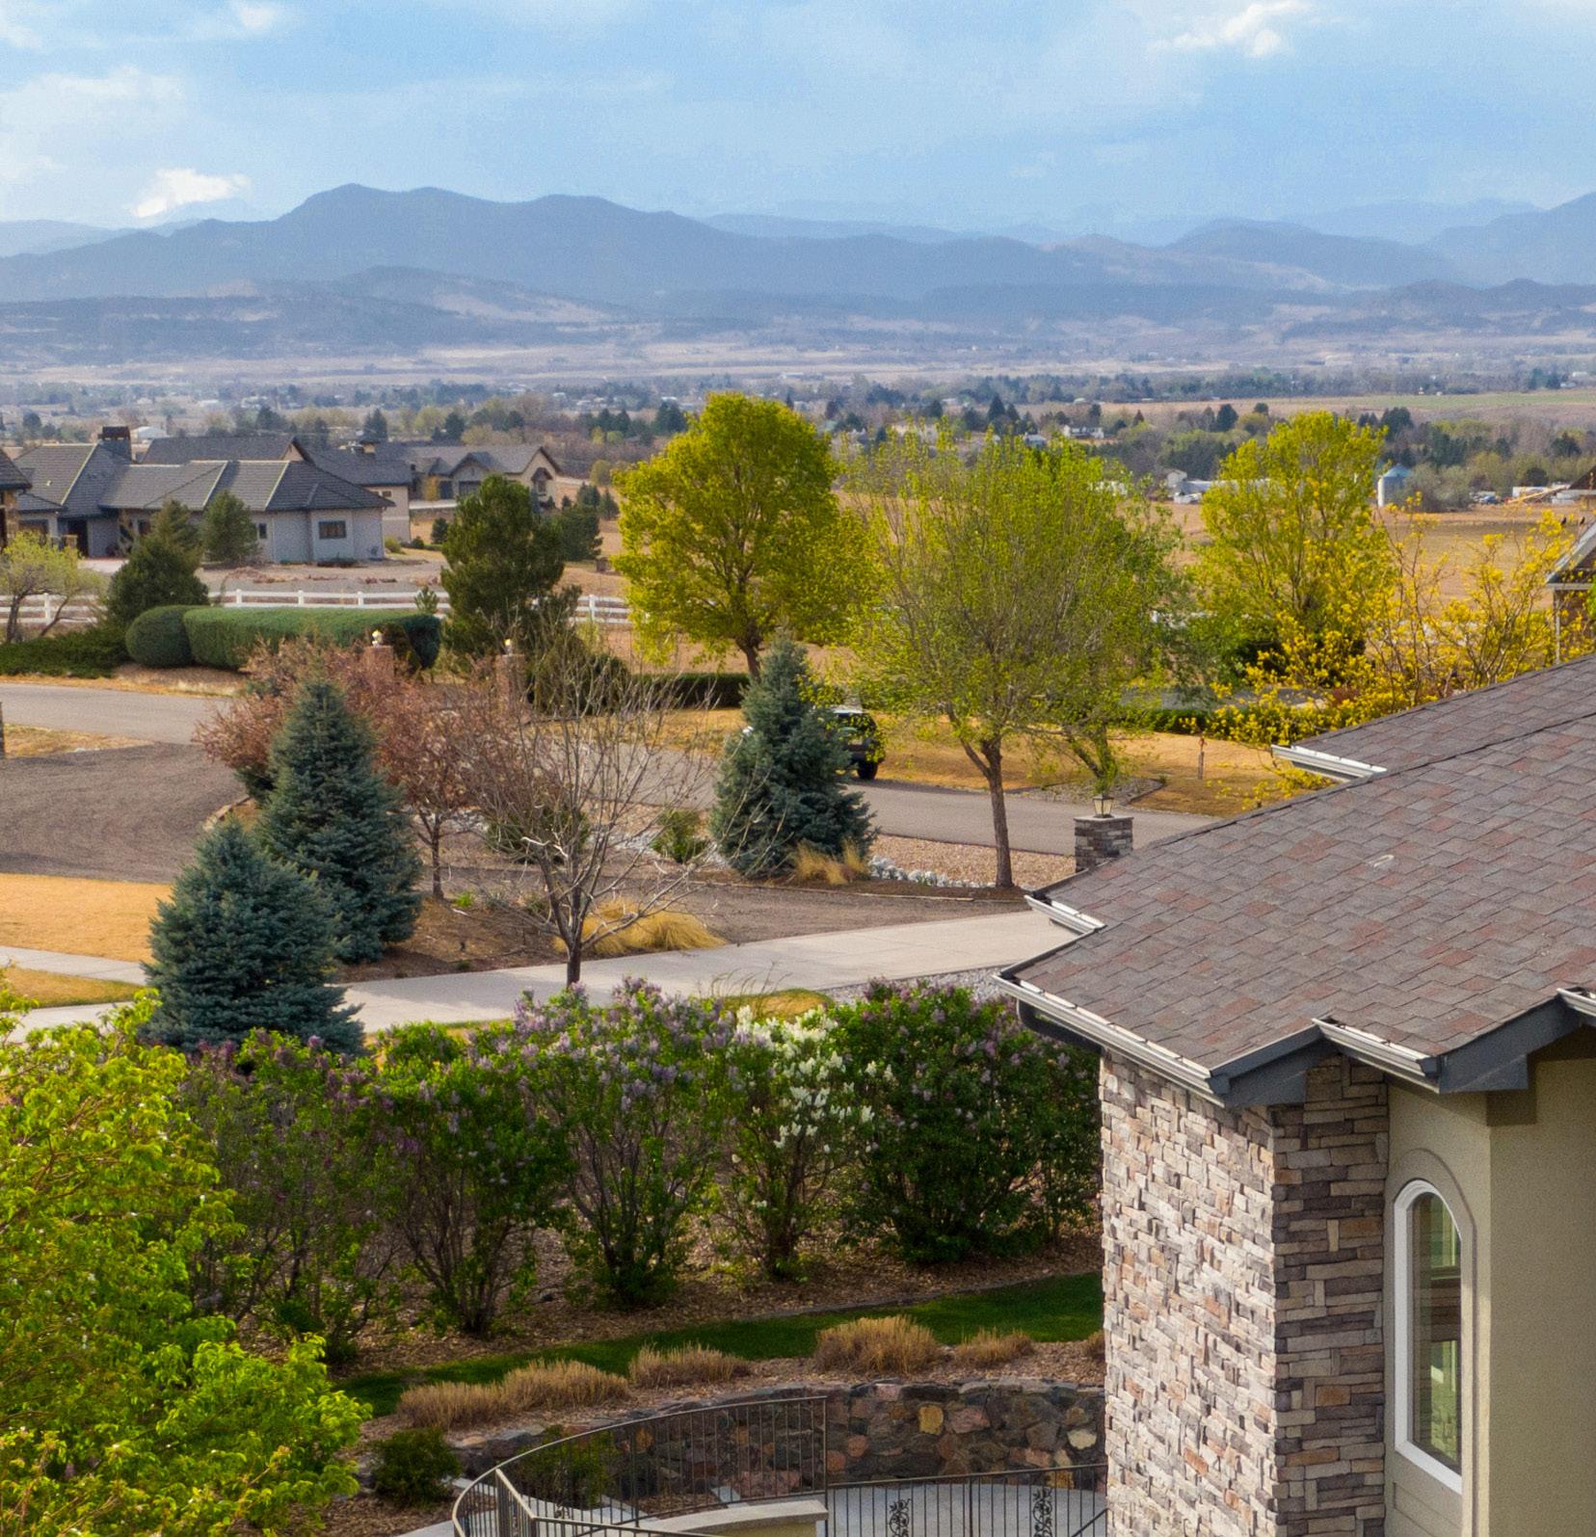
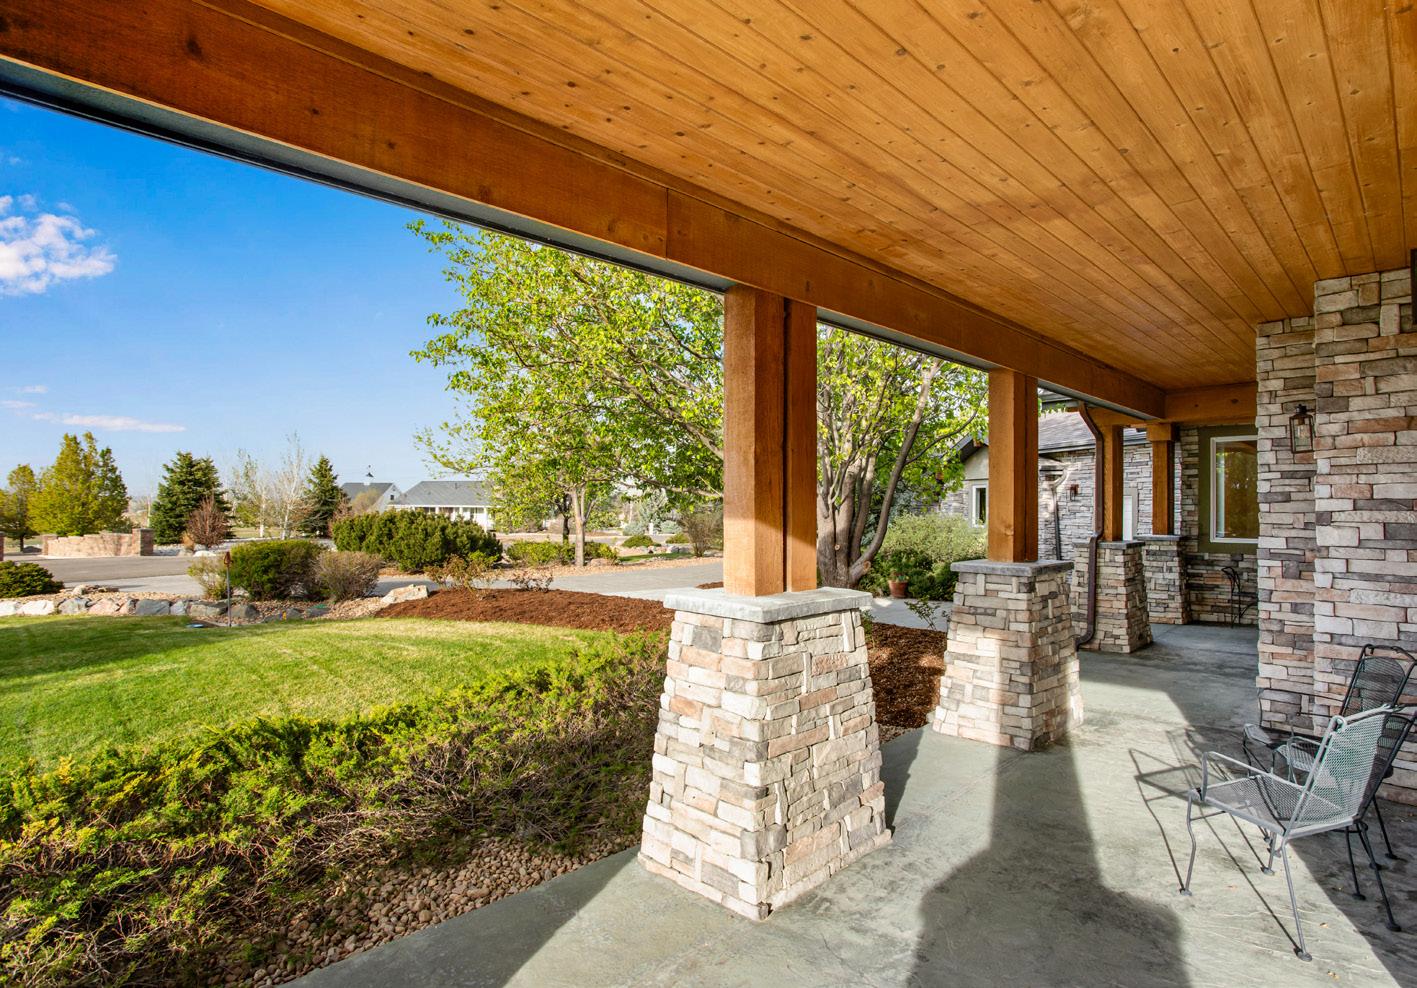
A clean canvas awaits. Which option have you dreamed about?