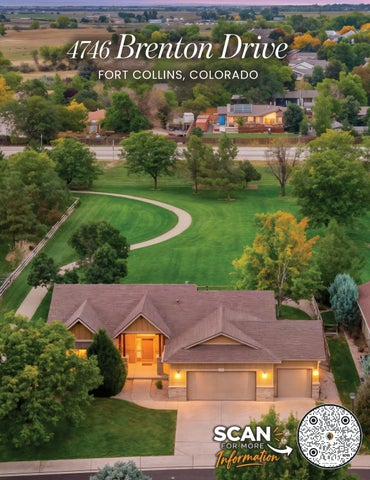
4746 Brenton Drive FORT COLLINS, COLORADO
Ideally located in Fort Collins, 4746 Brenton Dr. offers the perfect blend of peaceful neighborhood living and convenient access to the best of Northern Colorado. Just minutes from Colorado State University and historic Old Town Fort Collins, the home is surrounded by neighborhood trails, four ponds, parks and open space, while also providing easy access to restaurants, shopping, coffee, the Poudre River, I-25, Horsetooth Reservoir and the foothills. Enjoy a tranquil setting without sacrificing proximity to the dining, entertainment, recreation and amenities that make Fort Collins such a desirable place to live.
INTERIOR FEATURES •
Spacious foyer with coat closet
•
Double pane windows with curtains, rods and blinds included
•
Knotty alder trim throughout
•
Upgraded lighting package
•
2 panel doors with brushed bronze hardware and hinges
•
Rounded corners and knock down texture
•
Family room features prewire for ceiling fan and surround sound, gas fireplace with tile backsplash and wood mantel, cabinets and shelving
•
Kitchen features solid alder cabinets with crown molding, full tile backsplash, stainless steel appliances all included, and a lazy Susan
•
Dining area with patio access
•
Primary bedroom with retreat, ceiling fan, walk-in closet with new built in shoe storage, 2 lifted vanities and a full bath with door to throne and bath with glass door and full tile backsplash
•
Shake off area off garage with 5 coat hangers
•
Laundry room features a folding station, cabinets with soft close, utility sink, 2 collapsible dry hanging organizers, and a sitting bench with shoe storage plus 5 additional coat hangers
•
Split floor plan for added privacy
•
Front bedroom or executive office
•
Hallway with linen closet
•
Large guest bedroom number 3
•
Full bath with comfort height toilet and tub/shower area features a full tile backsplash
BASEMENT FEATURES: •
8’ ceilings
•
White trim
•
2 panel white doors with black hardware and hinges
•
Full wet bar with THOR wine and beverage cooler and dishwasher included, cabinets with soft close, glass panels, hardware, crown molding and shelving plus plenty of counter space with full length breakfast bar
•
Bedroom 4 and bedroom 5 both feature a walk-in closet
•
Under staircase storage with attaching shelving
•
Family room with TV bracket and surround sound speakers included
•
Room for games, billiard, fuse ball, ping pong and more
•
Full bath features 2 lifted vanities with quartz countertop and comfort height toilet with soft-close lid
UTILITY CLOSET: •
50-gallon water heater
•
Highly efficient furnace
•
Central air conditioning
•
Active radon mitigation system
•
Sump pit
EXTERIOR FEATURES •
Sides and backs to open space
•
Fenced and cross fenced
•
Abuts community trail system
•
Mature landscaping
•
Sprinkler and drip system
•
•
Large covered front porch
Backyard features a side gate to trail system
•
Stone mason work
•
•
Street light for added security
Oversized backyard concrete patio with attached outdoor TV box with bracket
•
Fire hydrant within 500 feet for insurance savings
OVERSIZED 3 CAR ATTACHED GARAGE: •
Opener, keyless entry and 2 remotes
•
16 X 8 plus an 8 X 8 overhead garage door
•
220V
•
Workbench and peg board
•
Attached shelving, hoists and organizers all included
•
Patio and attic access
•
Insulated, drywalled and painted
City: Fort Collins County: Larimer Owner: Client: Steve Baumgaertner & John Simmons Company Name: Sole Realty Services LLC
State: Colorado
ZipCode: 80524
Client Address: C3 Inspection Date: 09/28/2026
SKETCH
PROPERTY INFORMATION
Main Level 1599.1 sf
0.207 Acre 3,177 3,177 5 3 3 Car Attached Forced Air Central A/C Xcel PV REA ELCO 2012 Wood/Frame Stone
Kitchen 13.2x8.8 (Wood)
Conc Patio 20x11.7
Conc Patio 13.7x9
DW
Dining 13.2x10
BI
(Wood) Cab
16.9x12.8
19.5x14.7 Bedroom 12x10.7
CL
(Wood)
(Wood)
Bedroom 12x10.3 (Wood)
CL
(Wood)
BI
(Wood)
Dn
(Wood)
Laundry 10.3x6.1 (Wood)
CL
Covered
11.3' height
Conc Porch
CL
Garage 826.7 sf
23.6
1-Total Sq Ft: 2-Total Finished Sq Ft: 3-Finished w/o Basement: 4-Basement Sq Ft: 5-Basement Finished %:
TAXES/HOA
34
$3,914 (2025) Clydesdale Park $800/Year No
3177 3117 1599 1578 95%
Egress 5x3.7
8x8 16x8
Basement 1578.1 sf
WIC
Bedroom 13.9x13.4 (Carpet)
Family Room Up
Egress 5x3.7
37.7x25.5
SCHOOLS
(Wood)
MECH
Timnath Timnath Timnath Poudre
Storage
(Carpet)
WIC Egress 5x3.7
Bedroom 12.5x9.6 (Carpet)
WH
(Wood)
(U)
DW
Elementary Middle High School District
21.6
(Int. Dim)
4746 Brenton Dr. Fort Collins
Taxes Subdivision HOA Fee Metro District
WIC
Primary Bedroom
Living Room
Half Wall
Lot Size Total Square Feet Finished Square Feet Bedrooms Bathrooms Garage Heating Cooling Gas Electric Water Year Built Construction
9/28/26 Copyright:Steve Baumgaertner & John Simmons C3 Scope of Work is on our website Website: www.solerealtyservices.com
© iLOOKABOUT (US) Inc. dba Apex Software
Page 1
John Simmons
Steve Baumgaertner
Shelly Borrman
970-481-1250 jsimmons@c3-re.com
970-988-8725 sbaumgaertner@c3-re.com
970-449-6602 sborrman@loandepot.com
Co-Founder|Owner|Employing Broker
www.JohnSimmonsRealEstate.com
Realtor®
Loan Consultant
sbaumgaertner.c3realestatesolutions.com
REAL ESTATE
Information is deemed reliable, but not guaranteed. © 2026 C3 Real Estate Solutions, LLC.
N Wa y TITLE & ESCROW
Brochure design by: www.graficstudios.com inc.