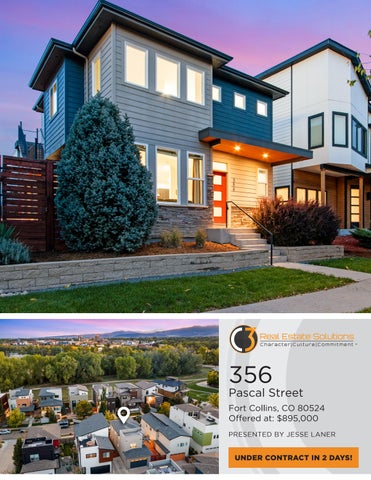
356
Pascal Street Fort Collins, CO 80524 Offered at: $895,000 PRESENTED BY JESSE LANER
UNDER CONTRACT IN 2 DAYS!
Modern Fort Collins living just walking distance to Old Town, the Poudre River kayak park and trail system, and New Belgium Brewery. An exterior staircase leads to the rooftop deck, engineered for a hot tub and ideal for sunset views, stargazing and entertaining.
This striking contemporary home combines dramatic architecture, thoughtful upgrades and exceptional indooroutdoor living in one of the area’s most desirable locations. Soaring 20+ foot ceilings create an impressive first impression, while engineered hardwood floors, modern fixtures, brand-new interior paint, three-sided gas fireplace add warmth and style. Open-concept main level features a beautifully appointed kitchen with quartz countertops, stainless steel appliances and a pantry, flowing seamlessly into the dining and living areas. Sliding glass doors open to a large wood deck designed for entertaining, complete with a built-in hot tub, natural landscaping and lowmaintenance AstroTurf. Upstairs, the spacious primary suite offers a large walk-in closet and luxurious five-piece bath with a soaking tub, quartz counters, frameless glass shower and floor-to-ceiling tile. Two additional bedrooms and a versatile loft provide space for a home office, fitness area or flex space. The approximately 90% finished basement adds valuable living space with a fourth bedroom and walk-in closet, full bath, surround-sound-equipped living area and a Finnleo infrared sauna. Additional features include an integrated sound system and speaks throughout the house, multi-zone heating, central A/C, active whole-house radon mitigation, main-level laundry and mudroom, twocar garage and low-maintenance exterior living. Wonderful community open space and gardens to enjoy. This is a rare opportunity to combine contemporary design, extensive outdoor living and an exceptional Fort Collins lifestyle. Primary STR (Short Term Rentals) are allowed with city approval!
Taxes $5,034/2025 HOA $120/Month Metro Dist. No Zoning Residential Bedrooms 4 Bathrooms 4 Garage 2 Car Attached Lot Size 0.07 Acres Subdivision Old Town North Year Built 2015 Construction Wood, Stone, Comp Siding Style 2 Story Total Square Feet 2,635 Finished Square Feet 2,542 Main Level 828 Upper Level 979 Basement Level 828 District Poudre High School Poudre Middle School Lincoln Elementary Putnam Heating Forced Air Cooling Central Air Water City of Fort Collins Gas Xcel Energy Electric City of Fort Collins
INCLUSIONS: Window Coverings in Home, Refrigerator, Gas Range/Oven, Dishwasher, Microwave, Hot Tub, Sauna EXCLUSIONS: All Staging Items & Personal Property
The information contained herein should be verified after buyer contracts to buy the property. Listing brokers should seek to verify, from the seller, the accuracy of all information disseminated by the broker to the public.
JESSE LANER
JOHN SIMMONS
SHELLY BORRMAN
CO-FOUNDER/BROKER
CO-FOUNDER/BROKER
Loan Consultant NMLS 1048021
970.672.7212 jlaner@c3-re.com
970.481.1250 jsimmons@c3-re.com
970.449.6602 sborrman@loandepot.com
Designed By: southpawcreative.online
REAL ESTATE
LUX URY HO M E REAL E STATE