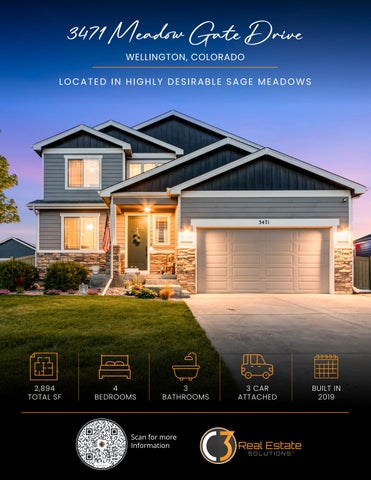
3471 Meadow Gate Drive
WELLINGTON, COLORADO
LOCATED IN HIGHLY DESIRABLE SAGE MEADOWS
2,894 TOTAL SF
BEDROOMS

BATHROOMS
CAR ATTACHED BUILT IN 2019
LOCATED IN HIGHLY DESIRABLE SAGE MEADOWS
2,894 TOTAL SF
BEDROOMS
BATHROOMS
CAR ATTACHED BUILT IN 2019
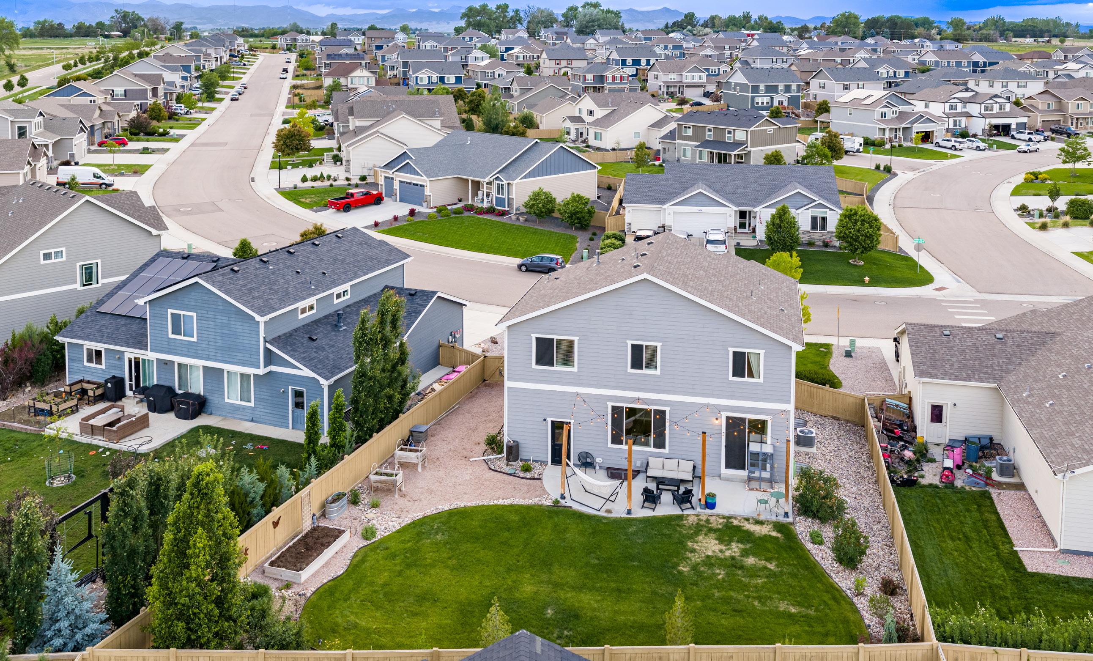
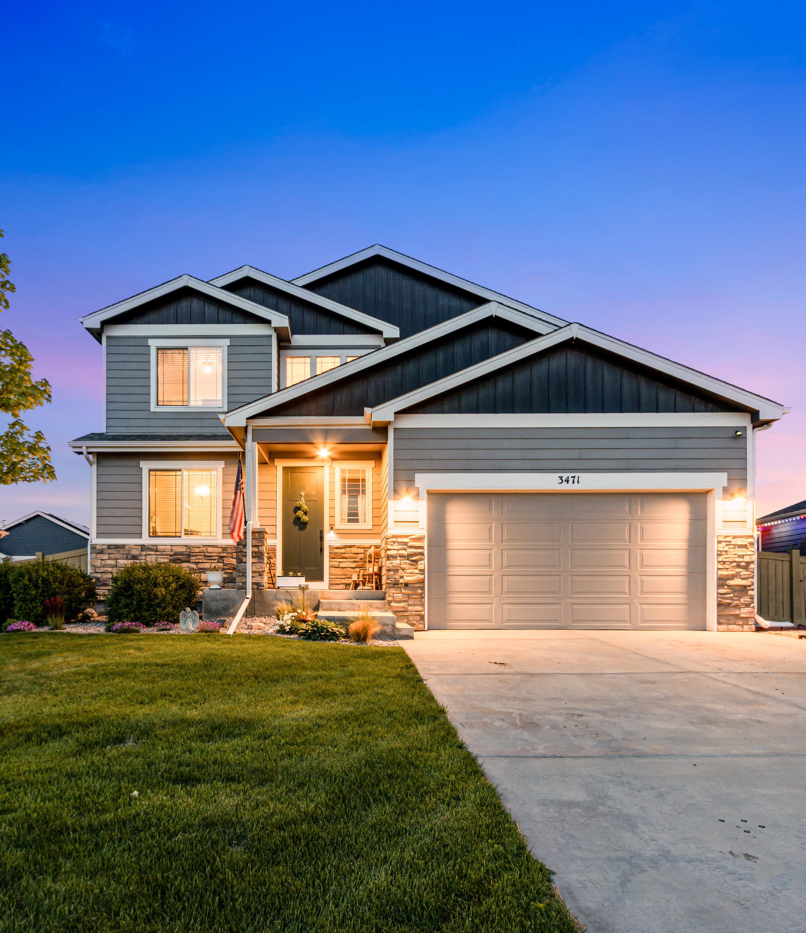
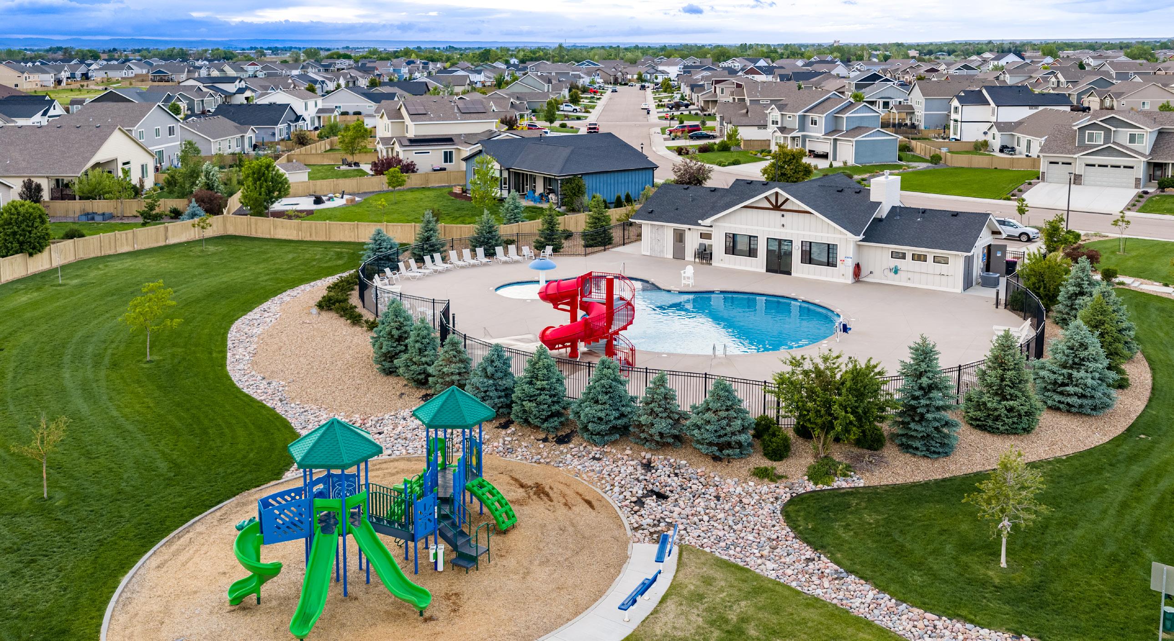
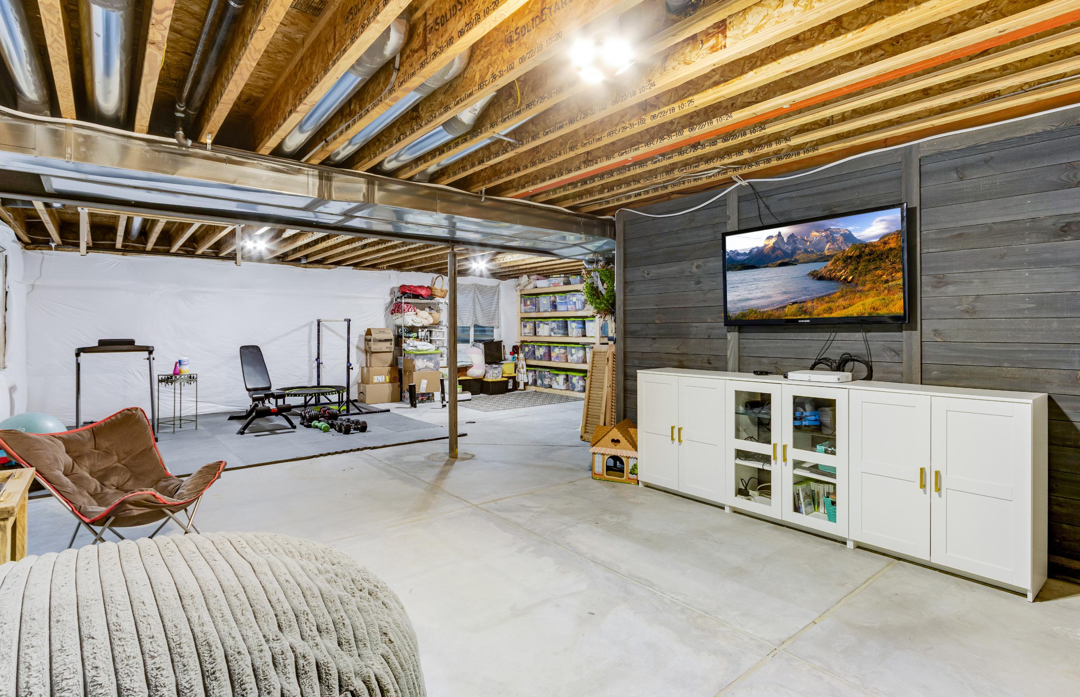
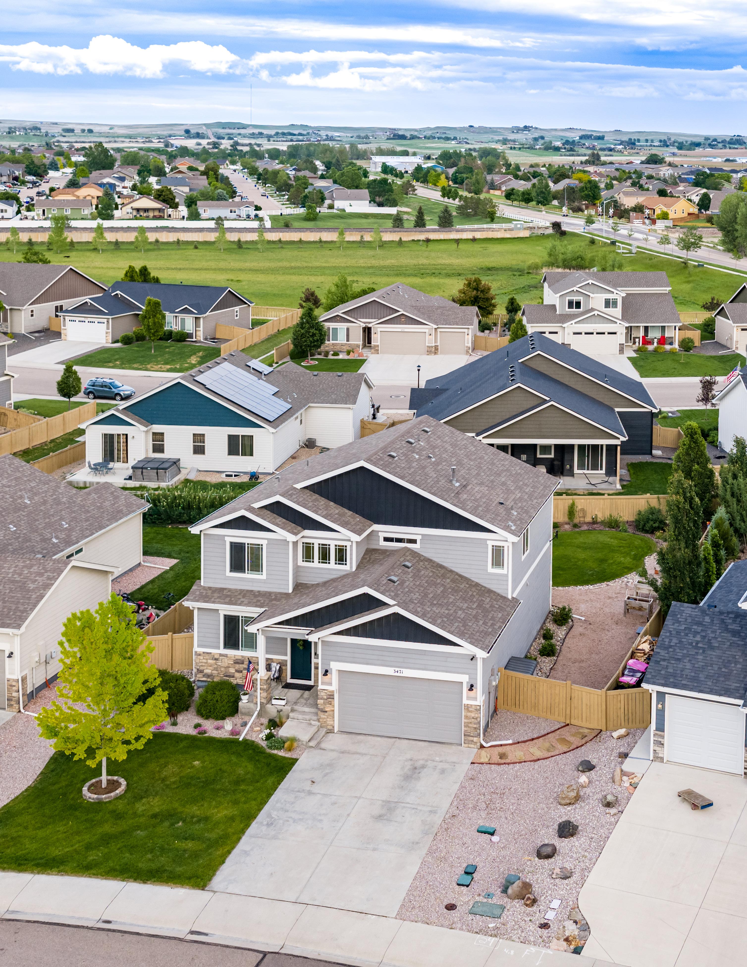
3471 Meadow Gate Dr. is appealing because it offers the balance many Northern Colorado buyers are chasing right now: newer construction, more house and yard for the money, small-town atmosphere, and still close enough to major employment and recreation hubs. The home itself sits in the Sage Meadows neighborhood and features a modern open layout, 4 bedrooms, a 3-car tandem garage, a basement which features a gym and entertainment area plus ample storage, beautifully landscaped yard, and direct access to neighborhood amenities including a community swimming pool and playground ½ block to the North.
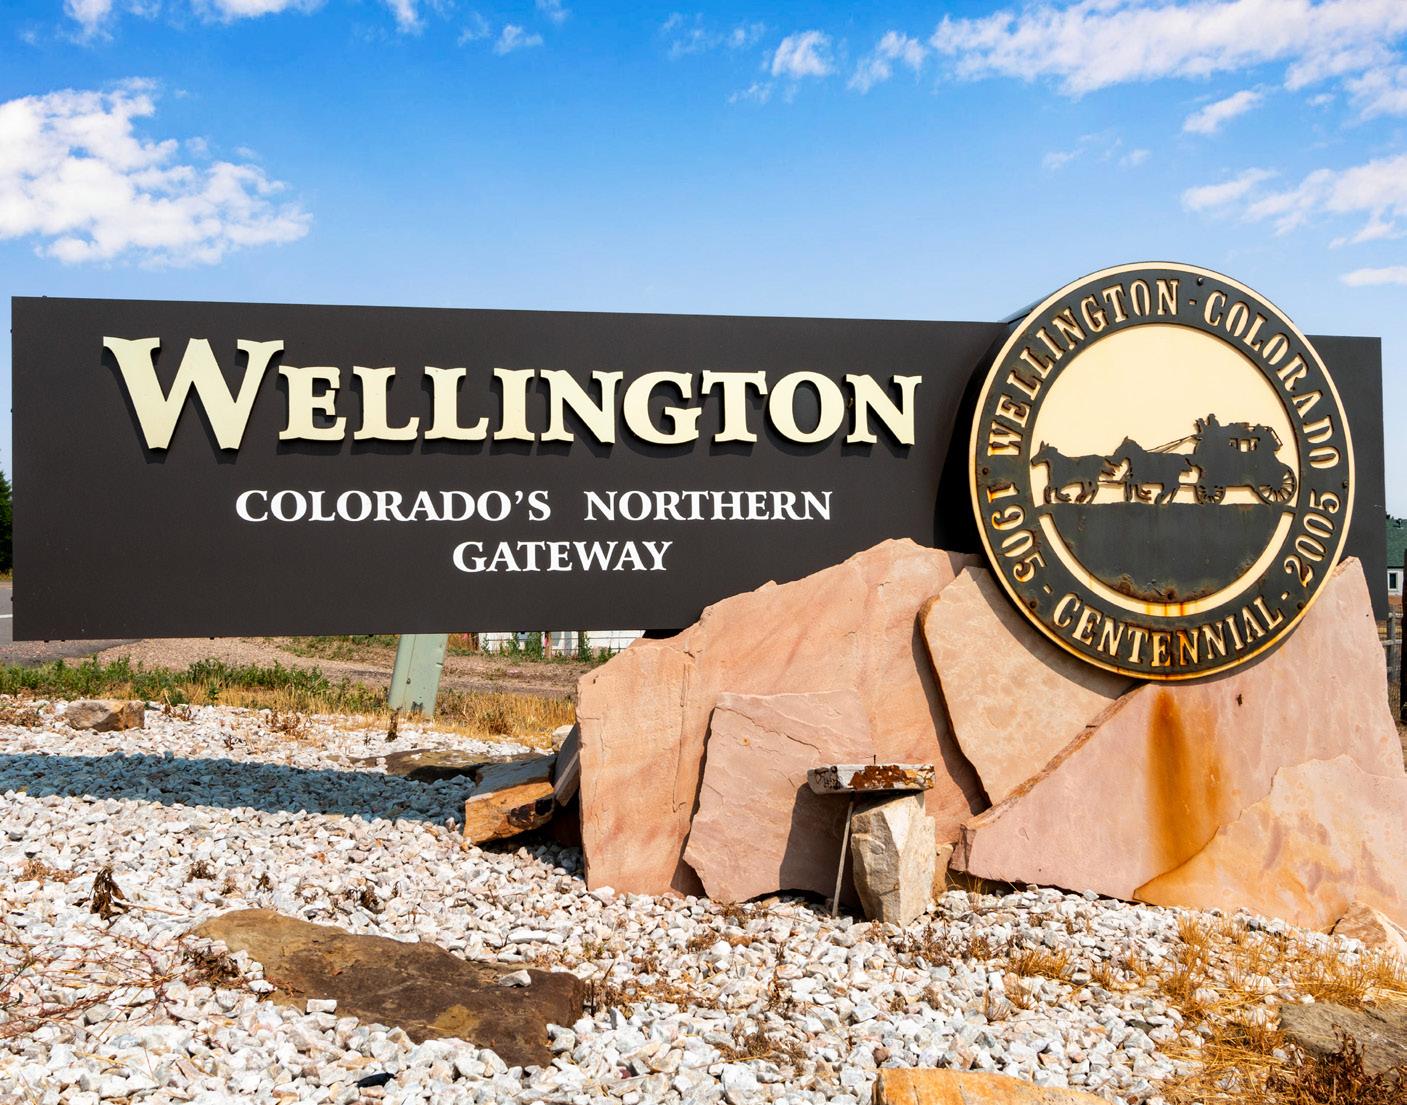
Wellington has become increasingly desirable because it gives buyers a quieter and more affordable alternative to Fort Collins while still being within an easy commute. A lot of people moving there want:
• Lower home prices and lower taxes compared to Fort Collins.
• Larger lots and newer homes.
• Less congestion and a slower pace.
• Access to outdoor recreation, lakes, trails, camping, and Wyoming.
• A more community-oriented small-town feel. The town has continued growing with newer subdivisions, schools, parks, and local businesses while still maintaining a rural Northern Colorado atmosphere. The Sage Meadows area in particular is popular because it is close to I-25 and offers newer homes with neighborhood amenities.
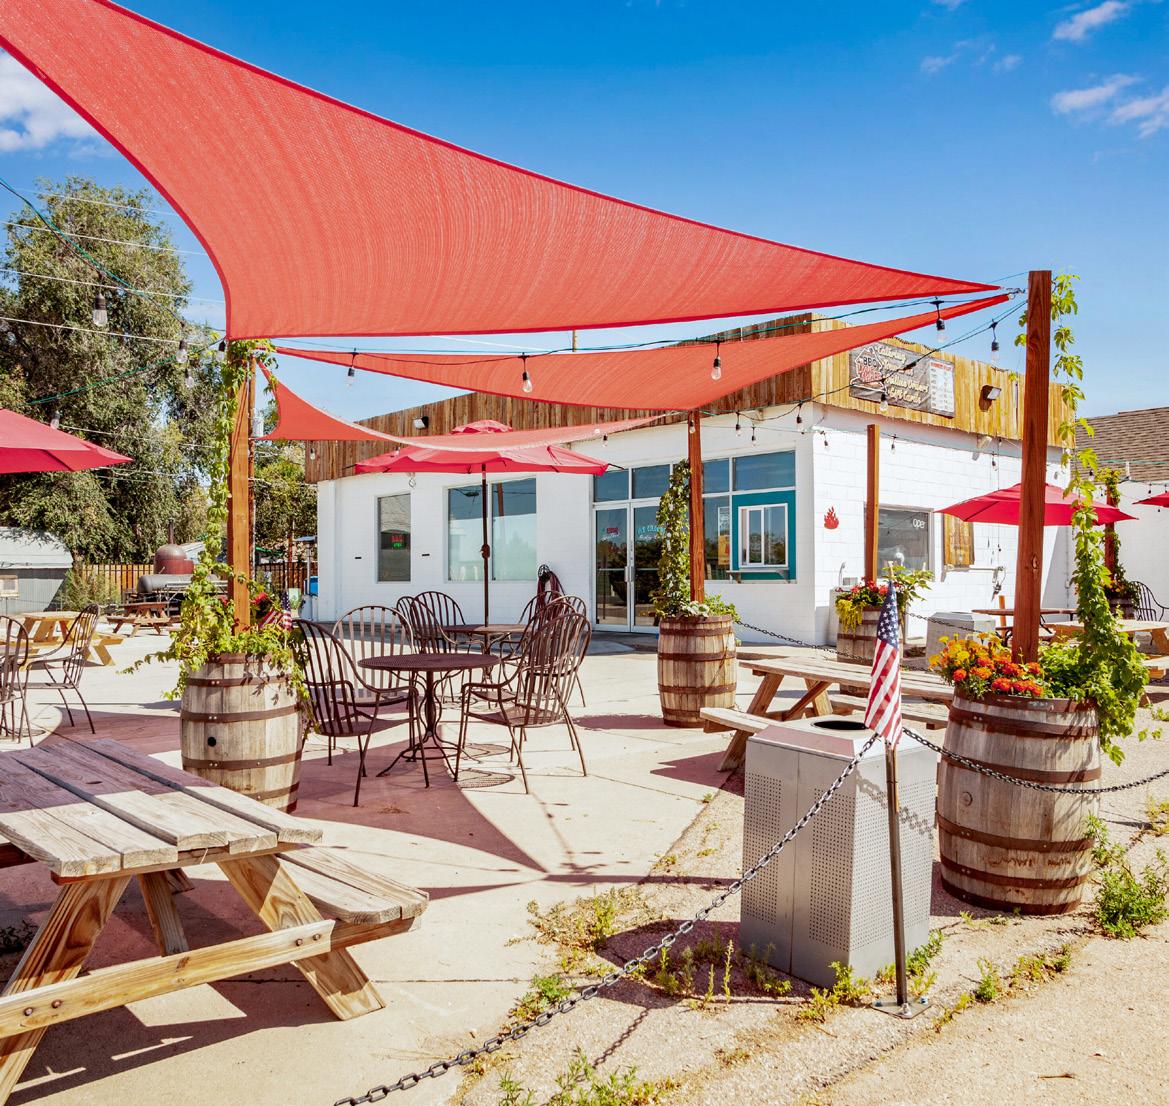
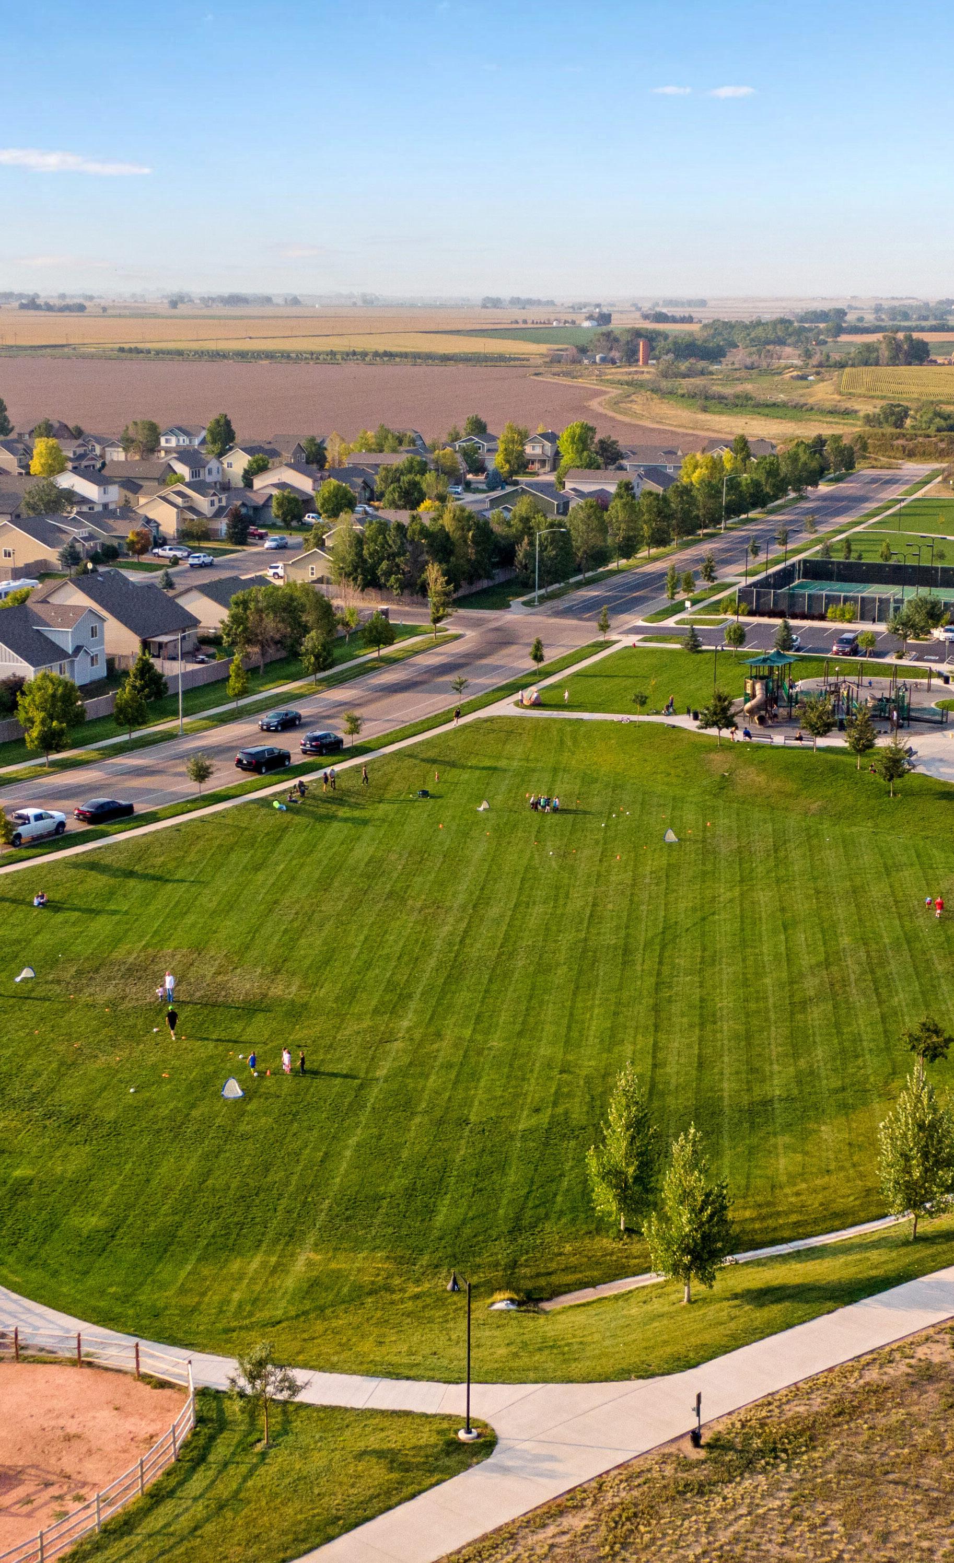
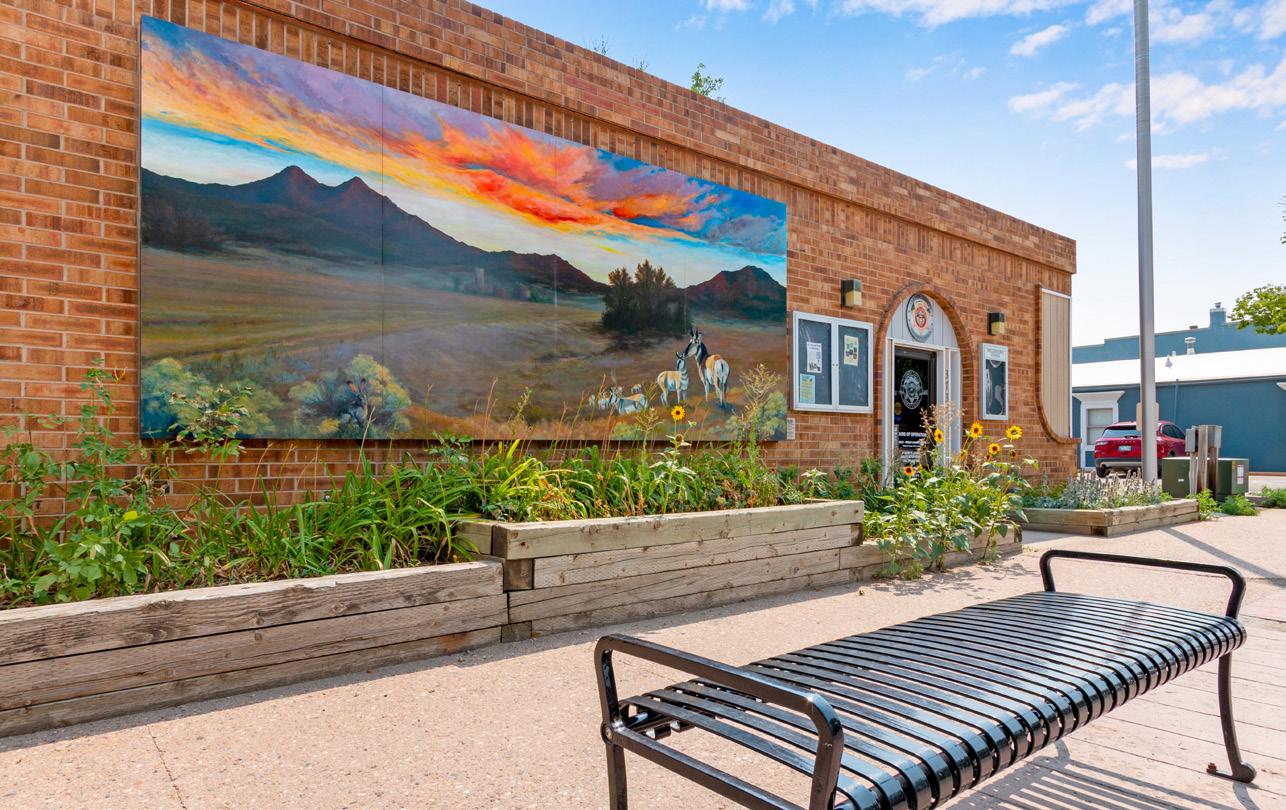
Some local favorites and amenities nearby include:
• Wellington Community Park
• Viewpointe Park Wellington, CO
• Wellington Grill
• Ghost Dog Deli
• Ziggi’s Coffee
• T Bar
• Schools including Eyestone Elementary School and Wellington Middle-High School
Approximate drive times from 3471 Meadow Gate Dr:
• Denver International Airport (DIA): about 1 hour 20 minutes to 1 hour 35 minutes depending on traffic.
• Cheyenne: about 35–40 minutes.
• Fort Collins: about 15–20 minutes.
• Loveland: about 35–40 minutes.
• Denver: roughly 1 hour 15 minutes without major traffic.
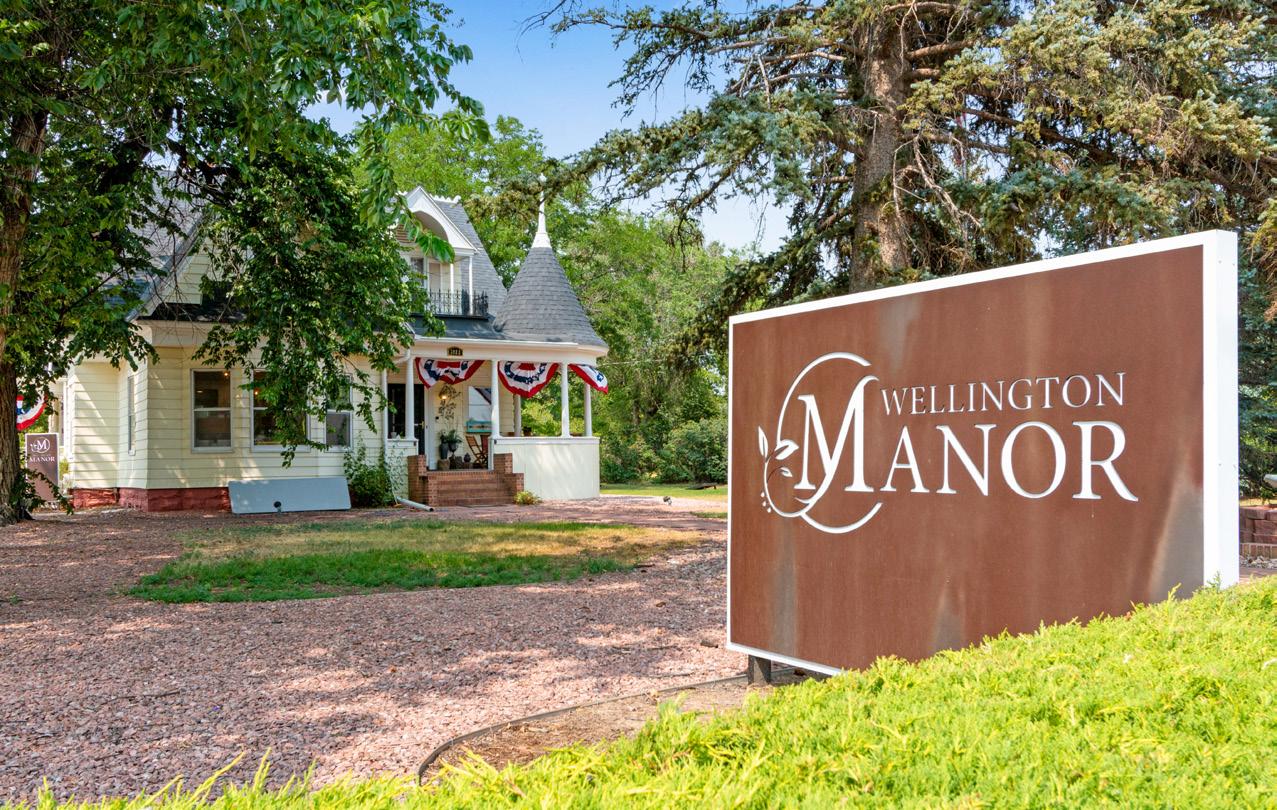
Another reason buyers like Wellington is its location between Colorado and Wyoming. You can quickly get to:
• Horsetooth Reservoir
• Red Feather Lakes
• Curt Gowdy State Park
• Hiking, fishing, camping, hunting, and boating within a short drive.
For many buyers, Wellington hits a sweet spot: more space, newer homes, strong commuter access, and a growing community without the heavier traffic and pricing pressures found farther south along the Front Range.
Low HOA at $95 per month includes trash and non-potable water for tremendous savings, plus a community swimming pool, clubhouse, parks, trails, and management fees
• Foyer with vaulted ceilings
• Double pane energy efficient windows with all blinds, rods and curtains included
• Rounded corners and knock down texture
• 3 panel doors with brushed bronze hardware and hinges
• White trim
• White oak hardwood floors with burnt ebonized accents
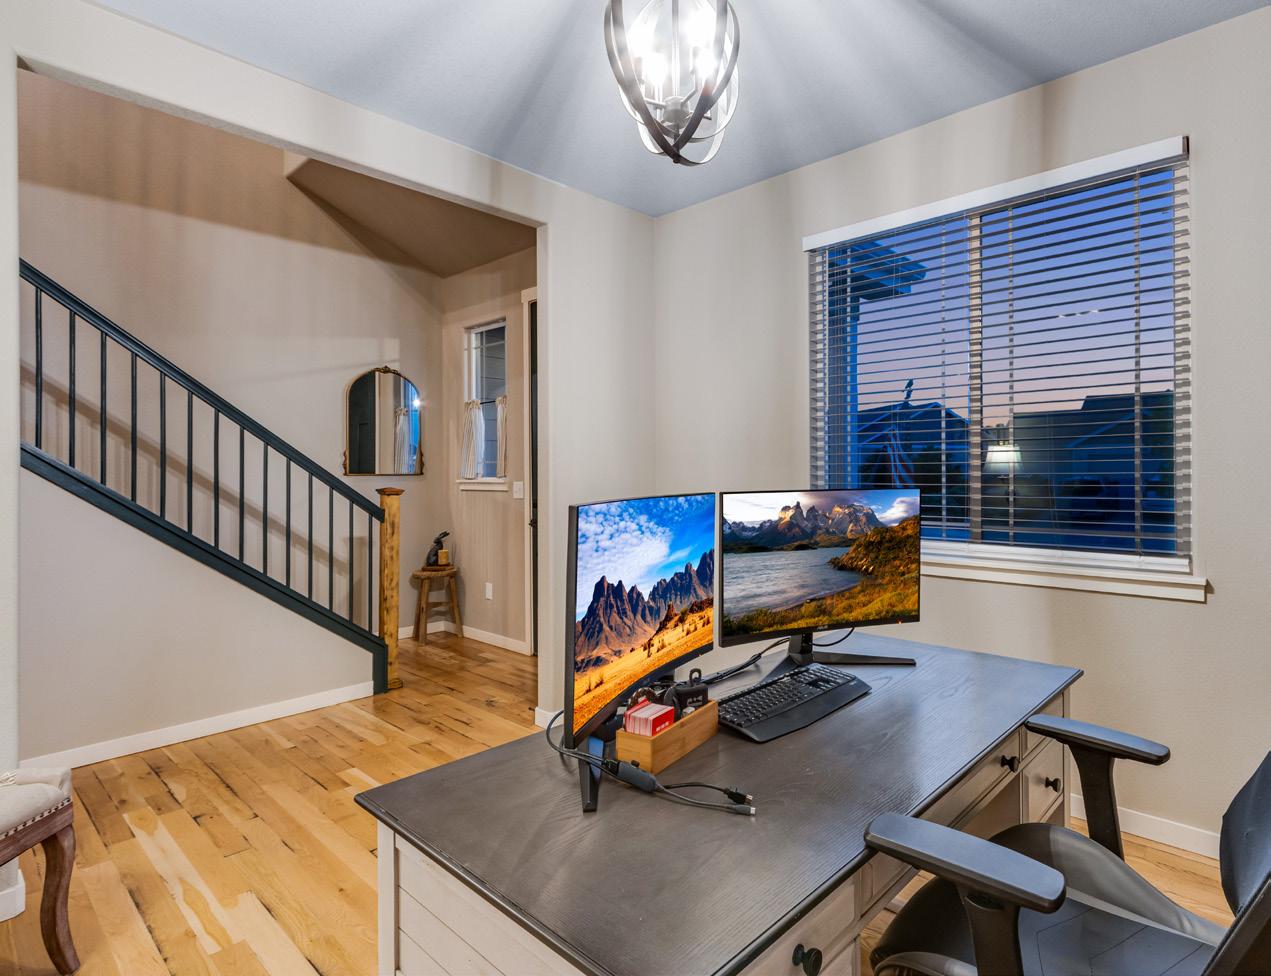
• Front executive office with circular light fixture
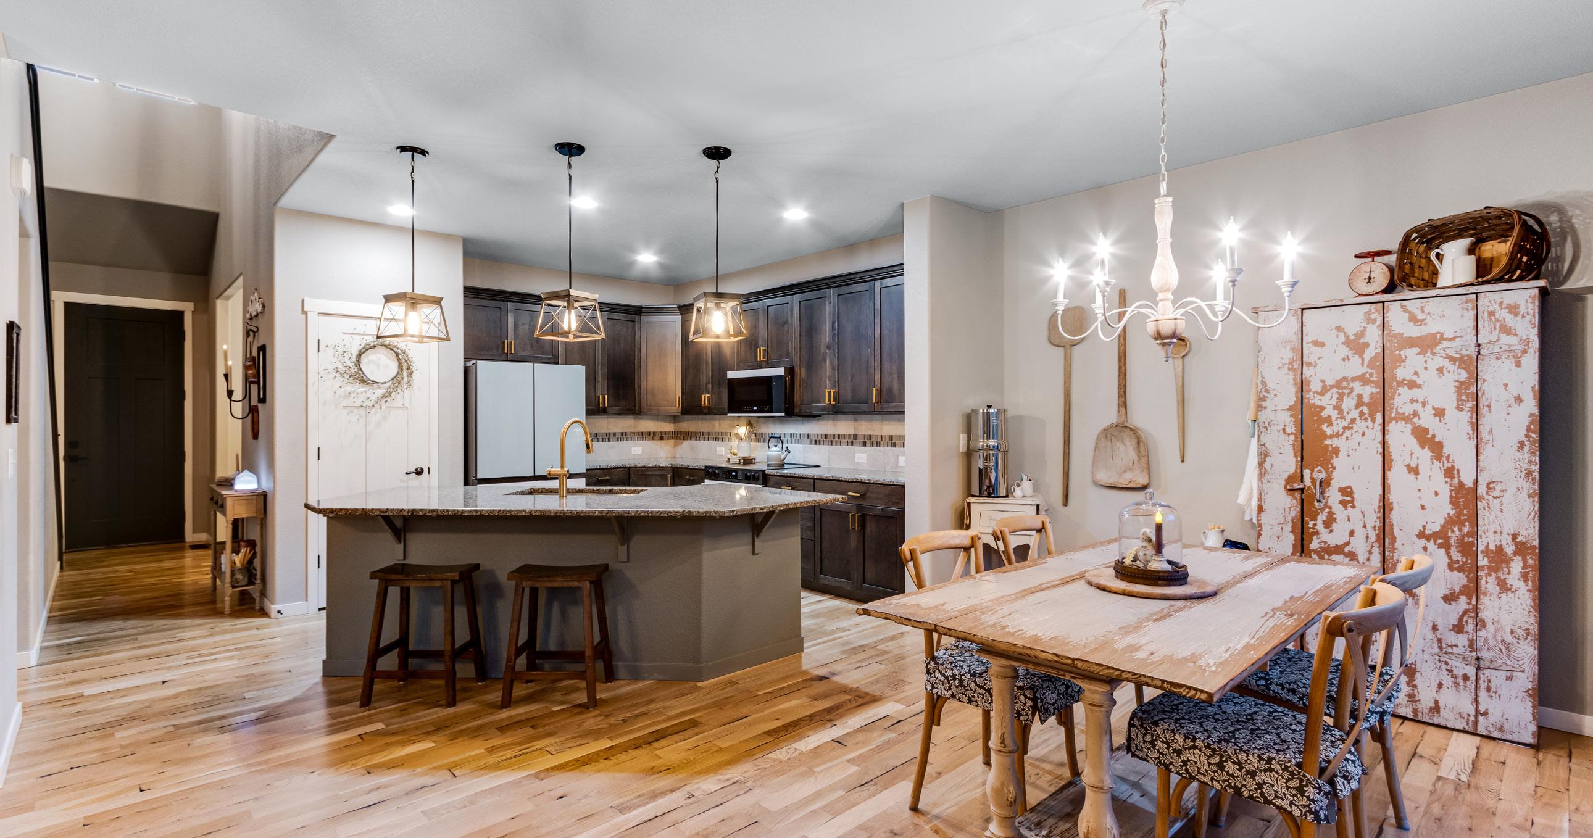
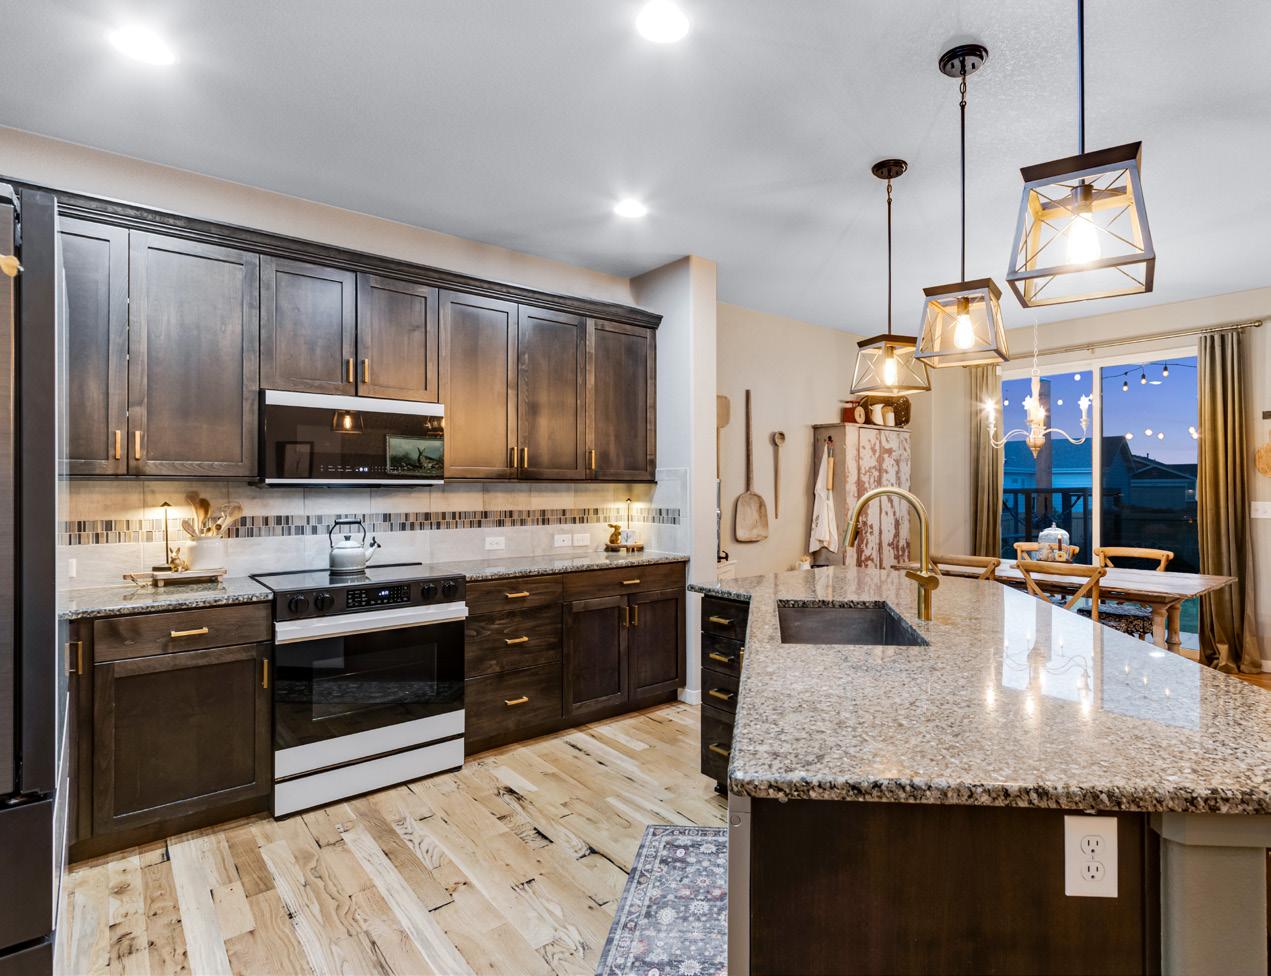
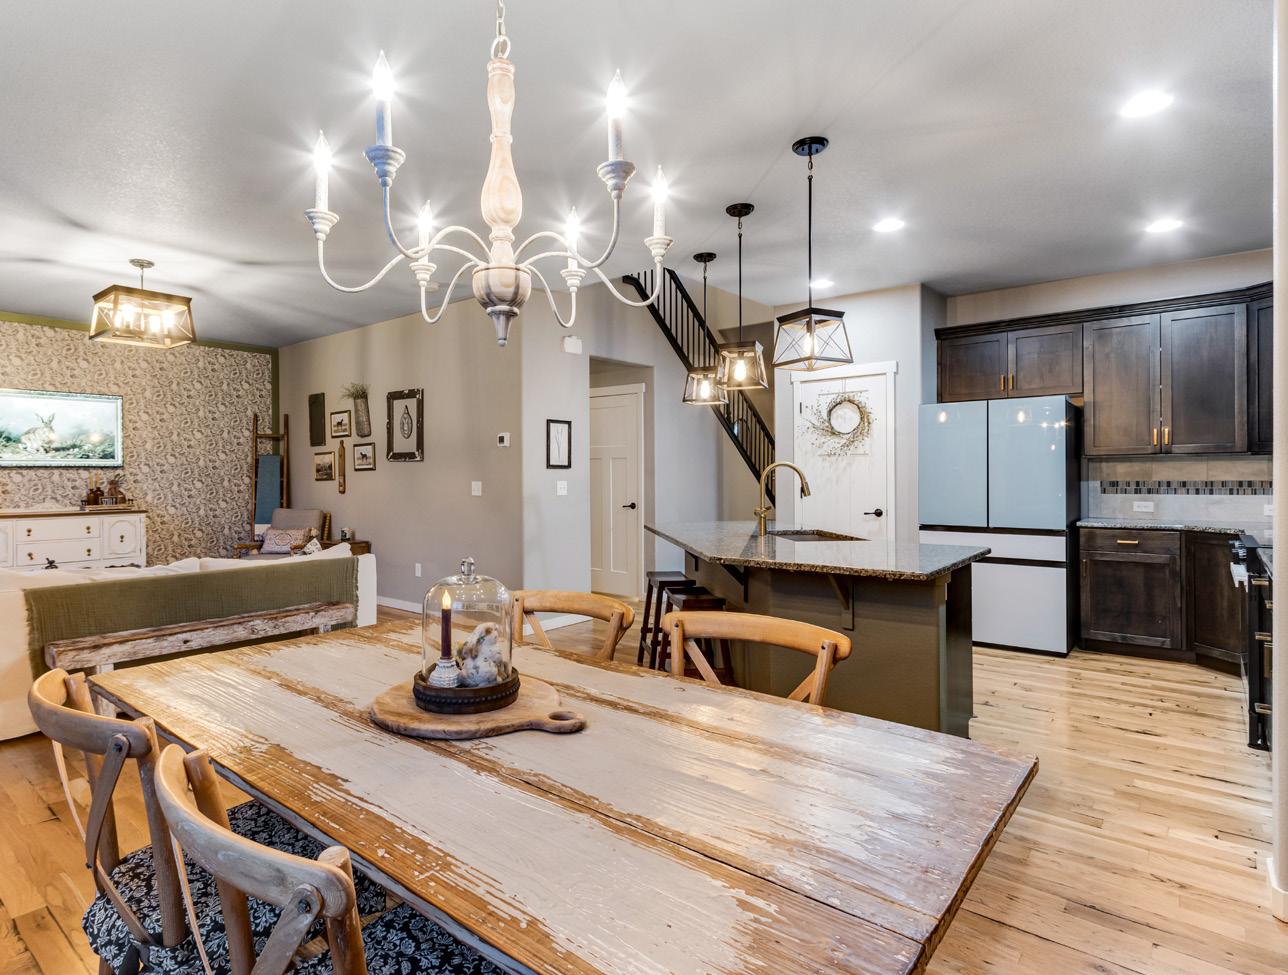
• Open kitchen features granite slab countertops, full tile back splash, center island with breakfast bar, large pantry, custom Milarc European style alder cabinetry with black walnut finish, 42” uppers, 3 light pendants, 4 can lights, crown molding, modern rustic brass hardware and faucet, lazy susan. New Samsung, Bespoke glass panel appliances all included
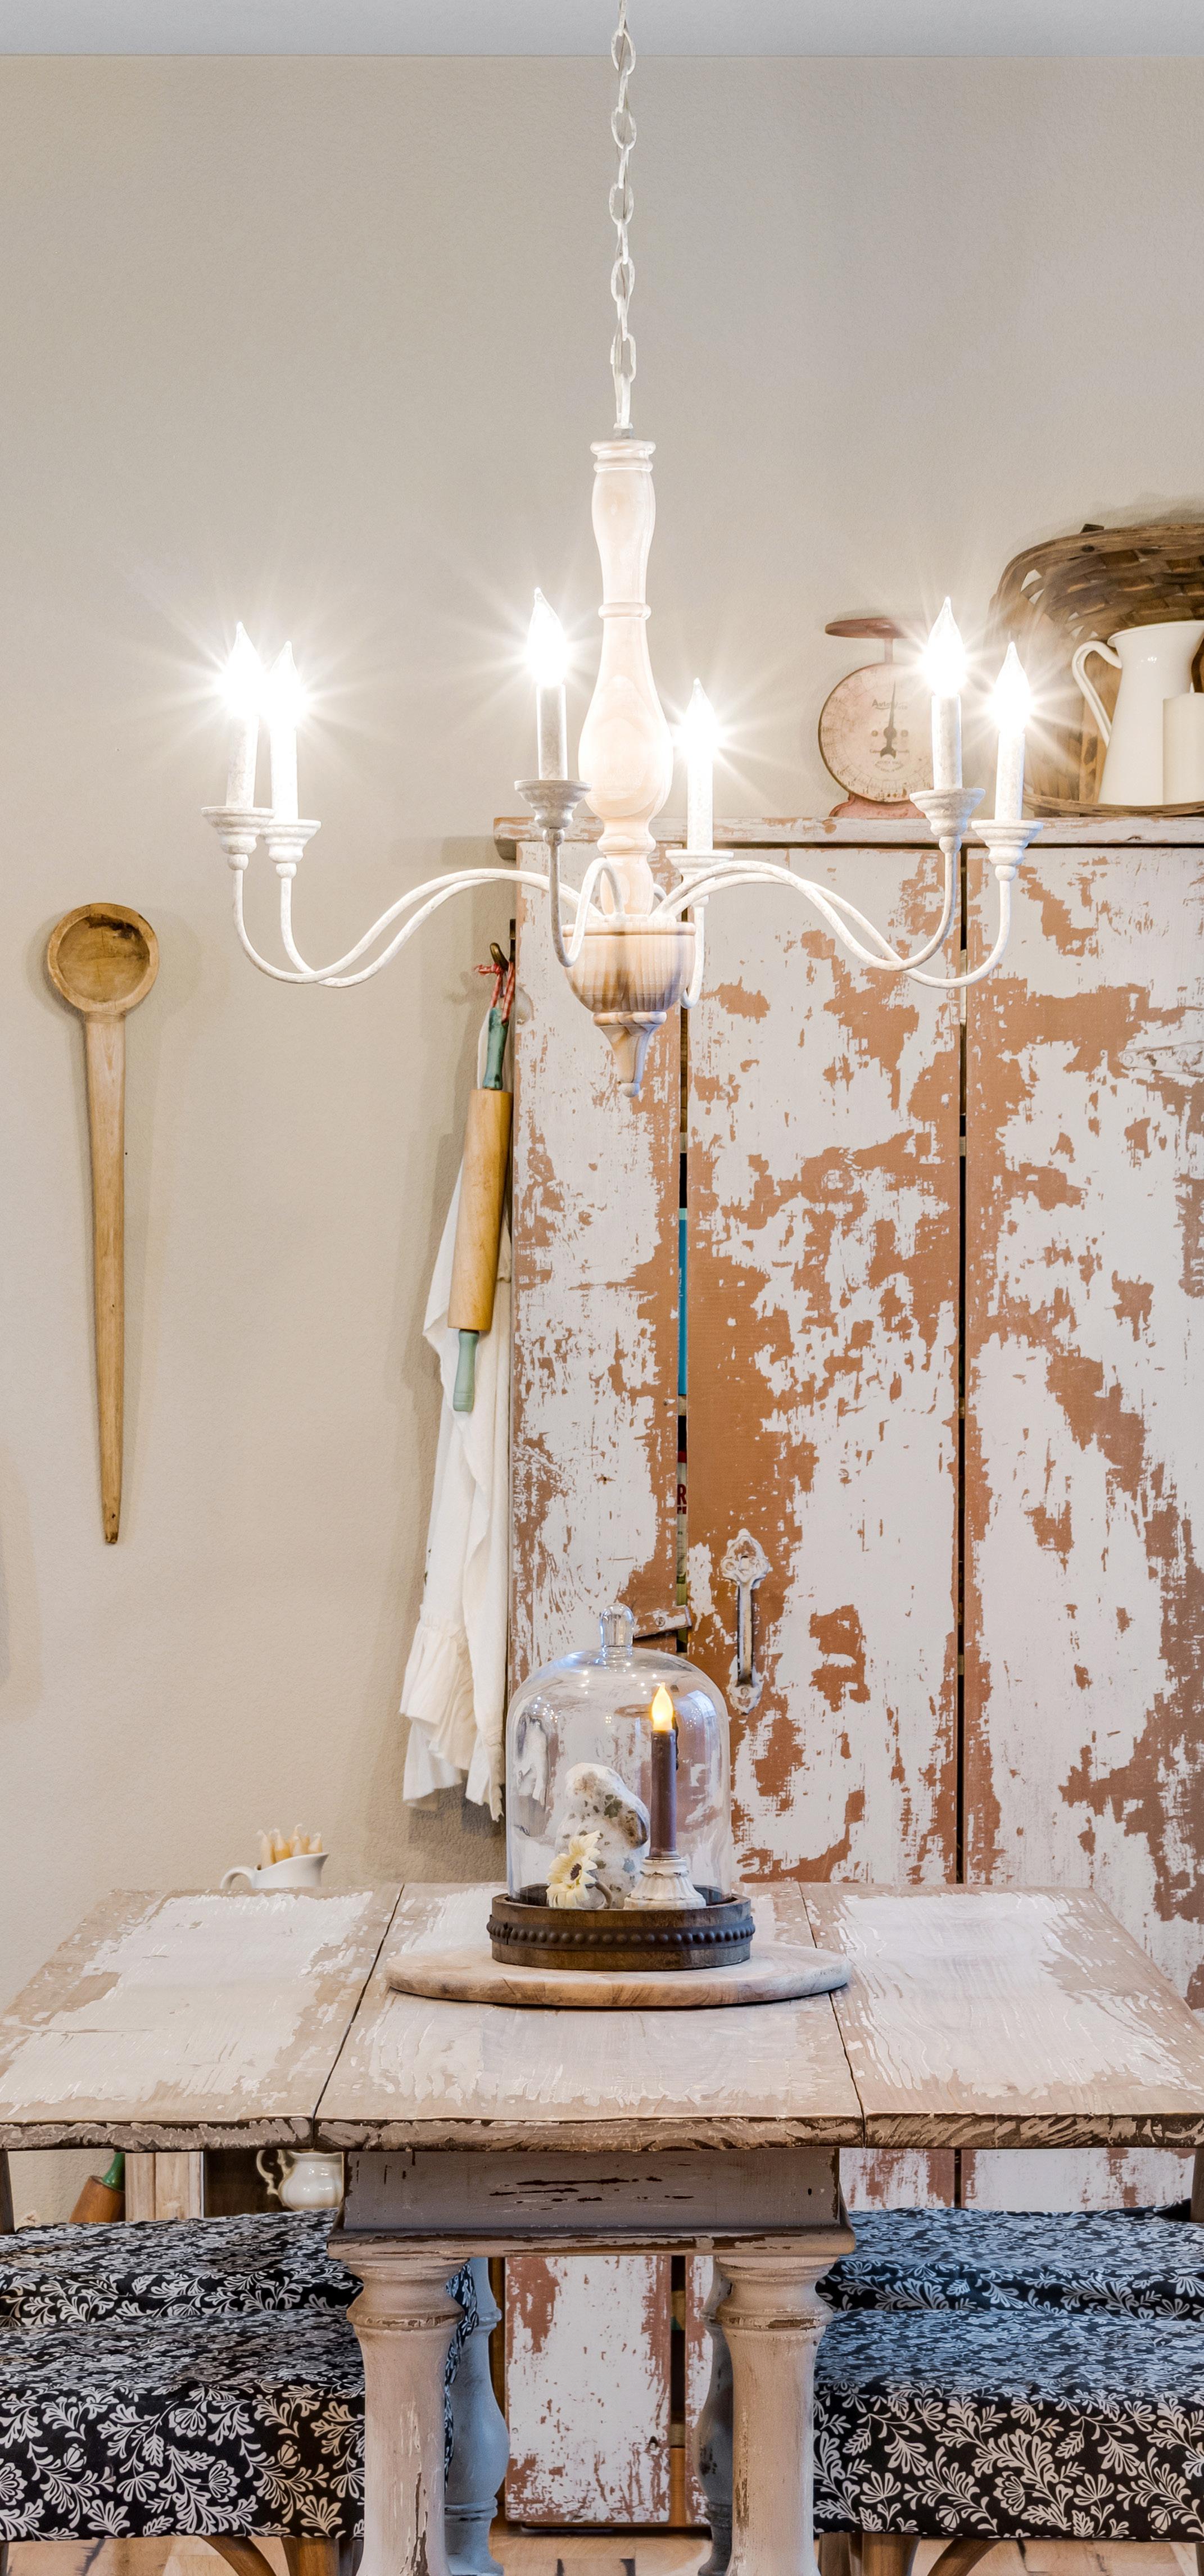
• Large breakfast nook and dining area with chandelier
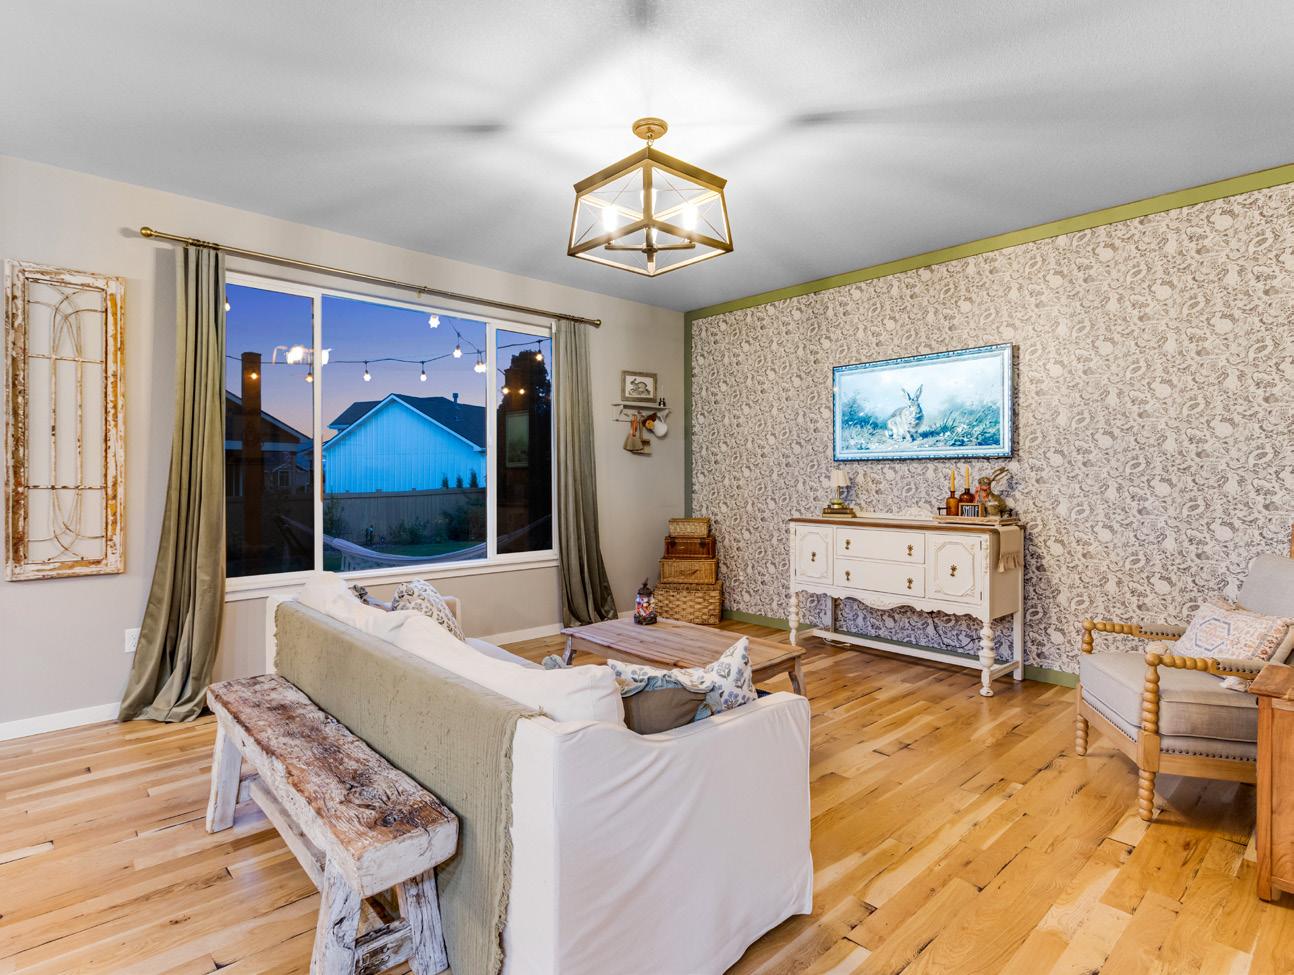
• Family room features a custom light fixture and cozy French country accent wall
• Central staircase with new hardwood steps
• Hallway with deep coat and linen closet
• Shake off area located by garage entry features a sitting bench and 5 coat hooks
• Guest ½ bath featuring a vanity with rustic brass faucet, upgraded mirror and light fixture
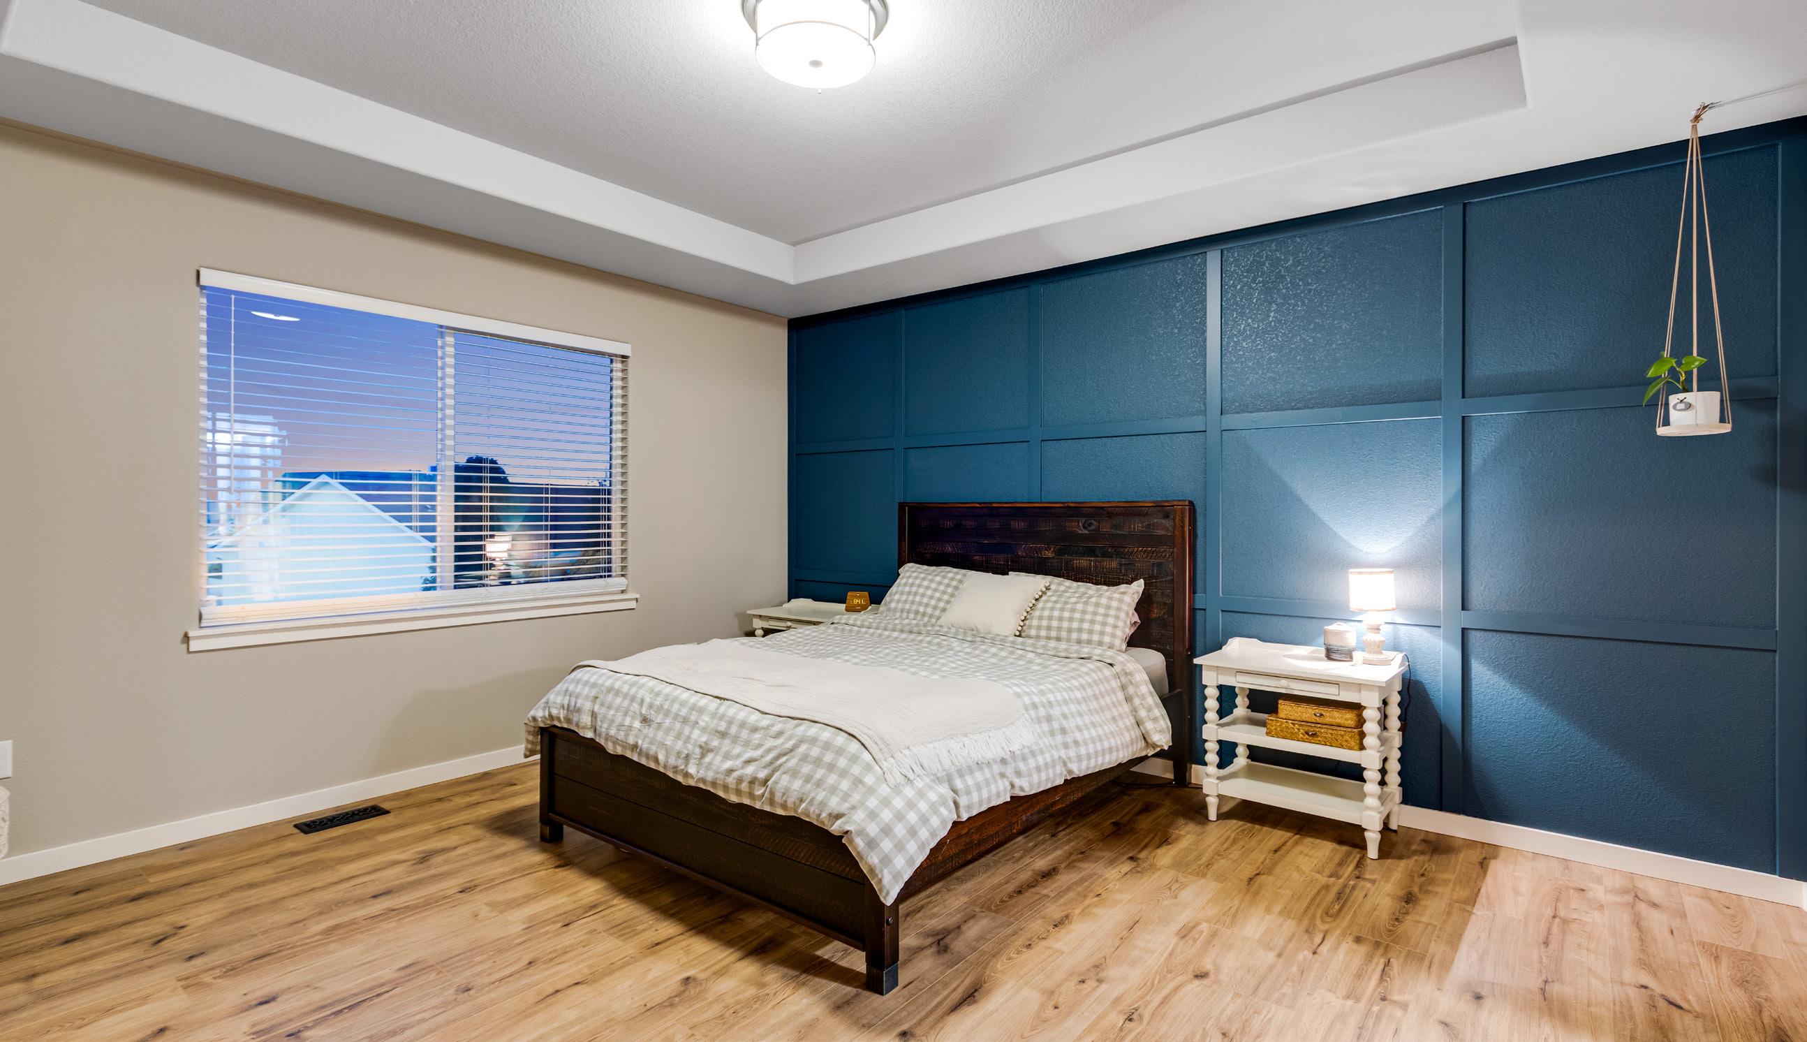
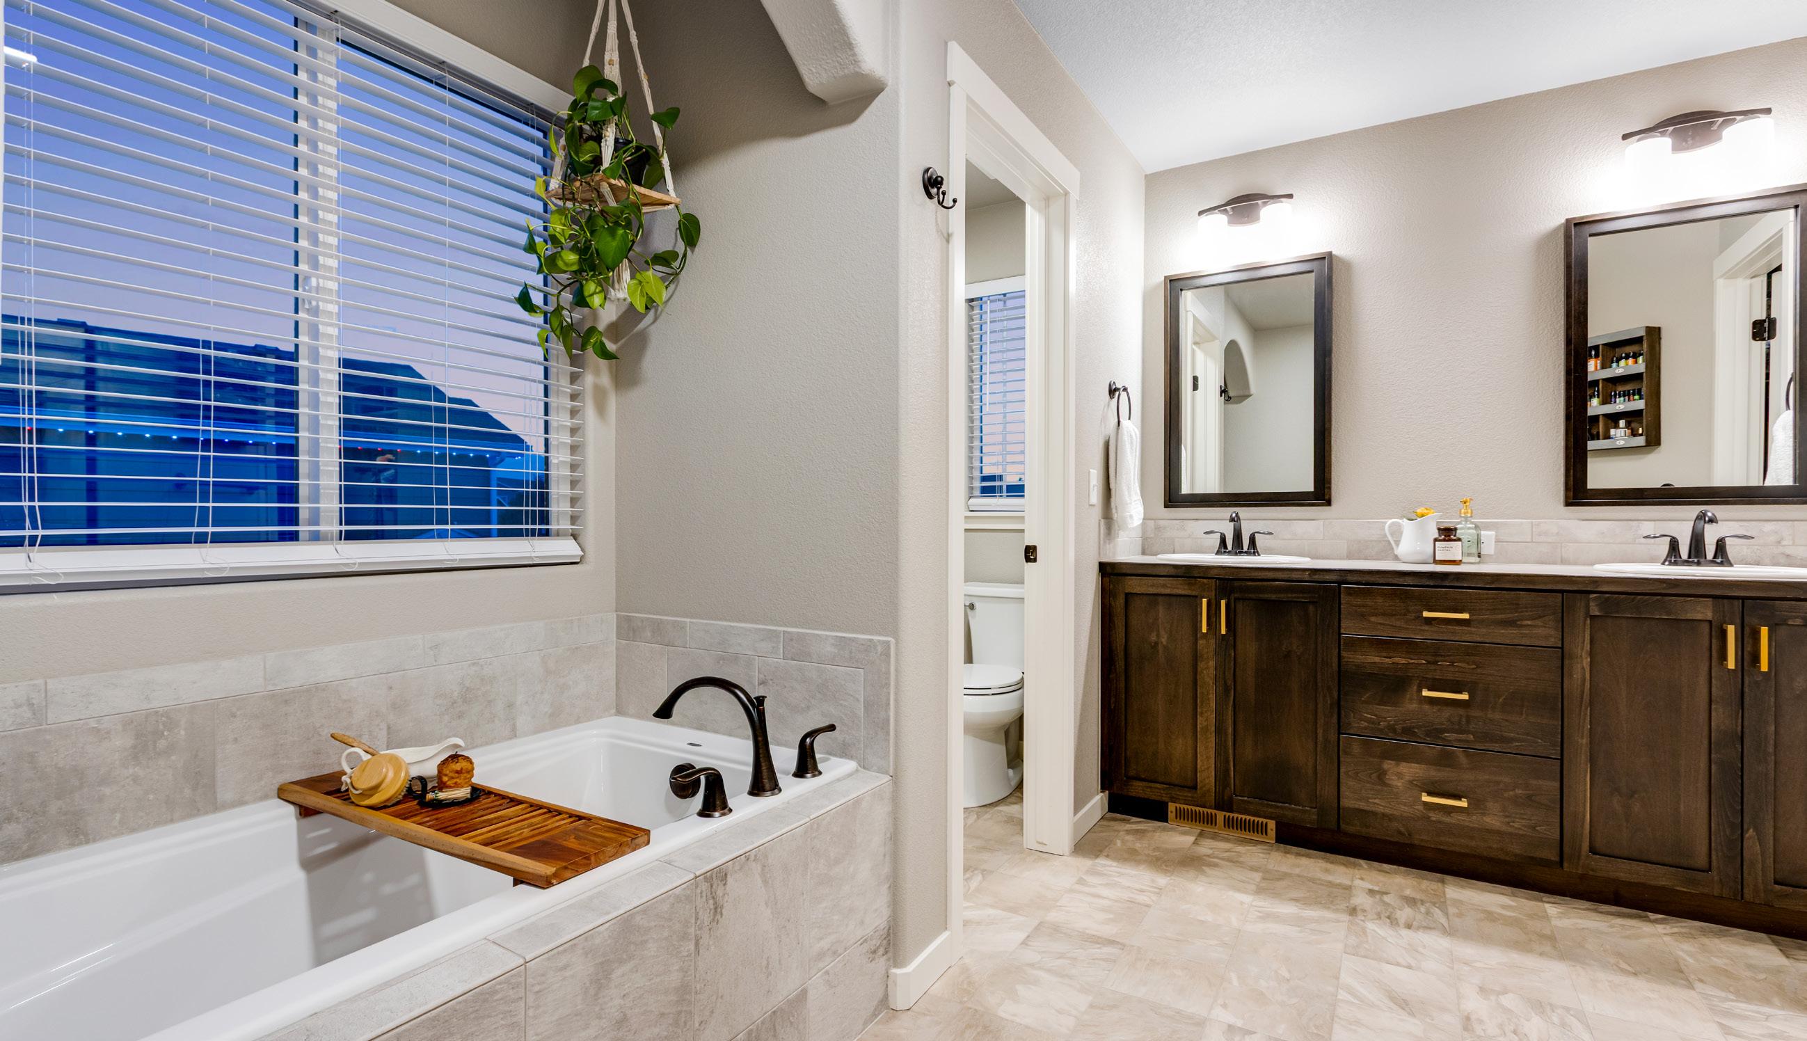
• Primary bedroom with retreat features a blue square trimmed accent wall, trey ceiling, and a 5-piece luxury bath with 2 lifted vanities, upgraded mirrors and light fixtures, door to throne, soaking tub, shower with floor to ceiling tile plus a large walk-in closet with upper window for natural light
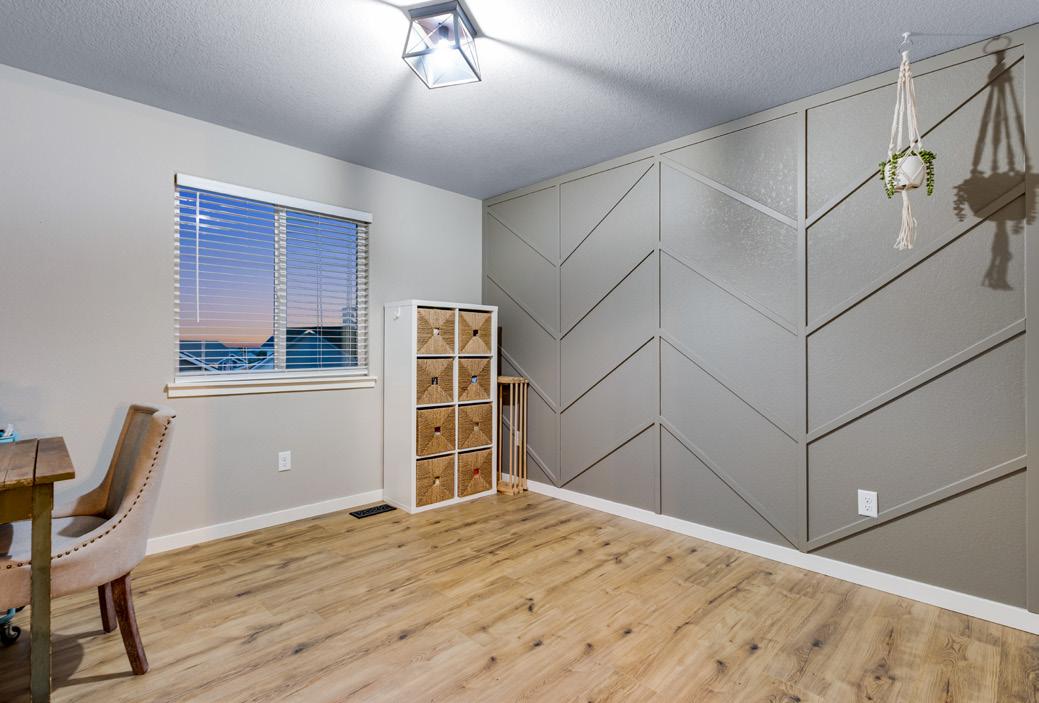
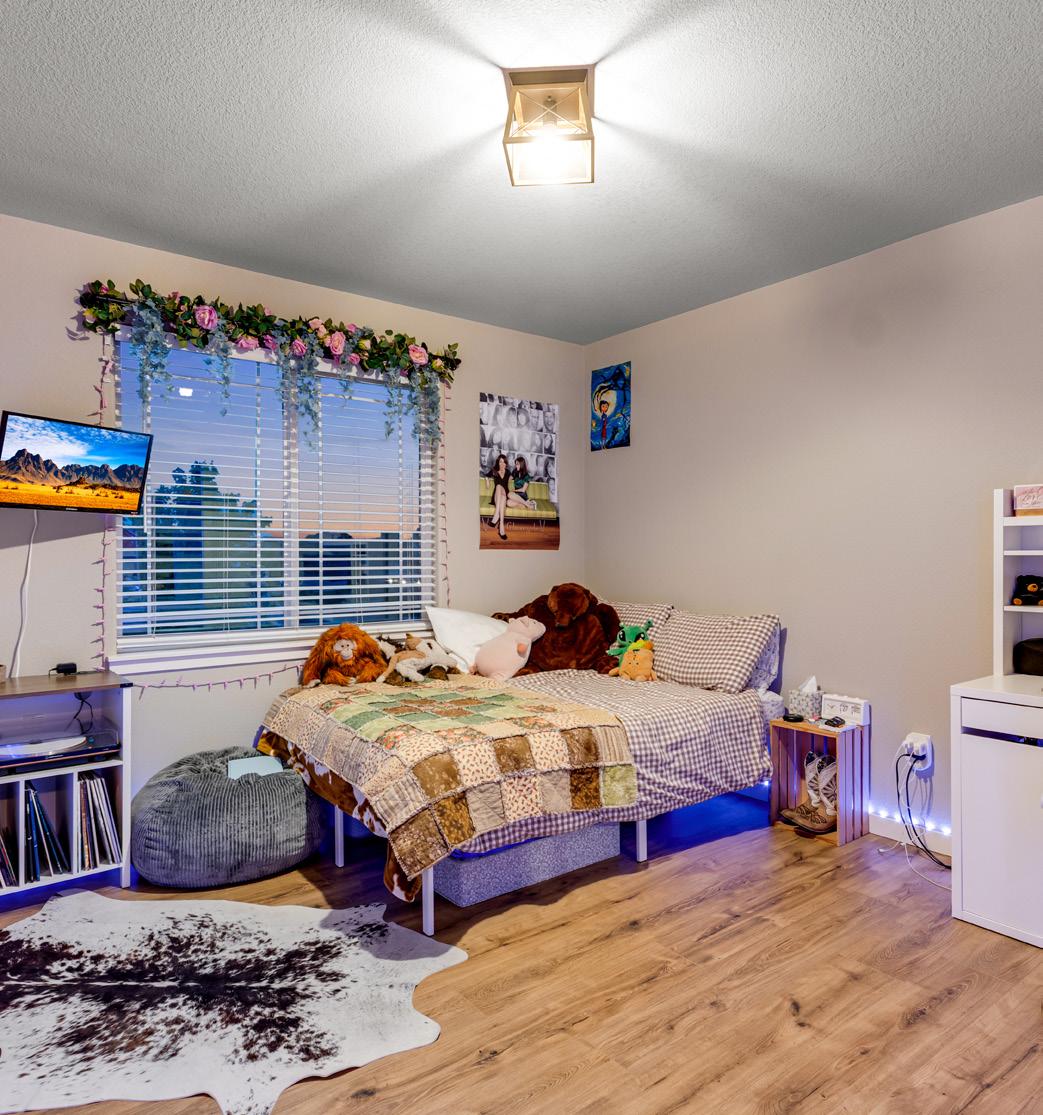
• Bedroom 2 located on the NW corner
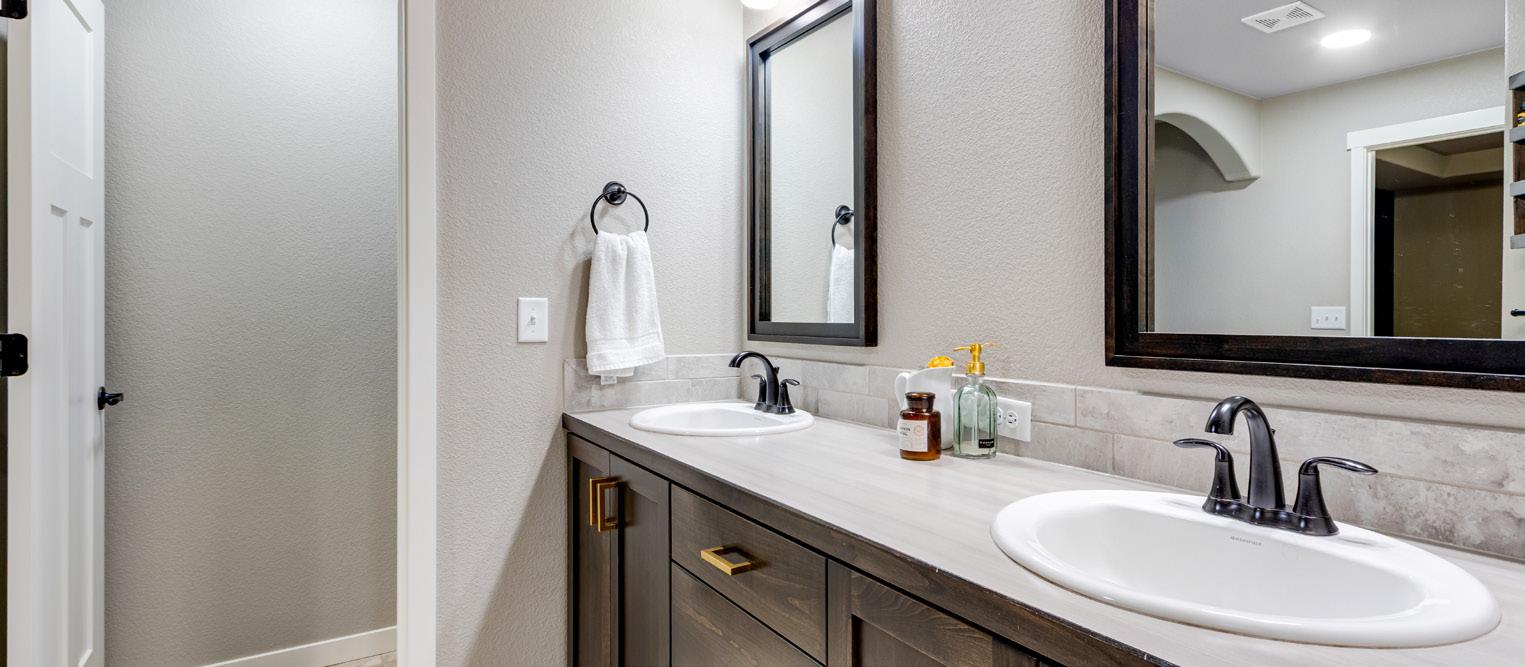
• Full bath featuring 2 vanities with modern rustic brass faucets, toilet with soft-close lid, upgraded mirrors and light fixtures plus a deep linen closet located behind door
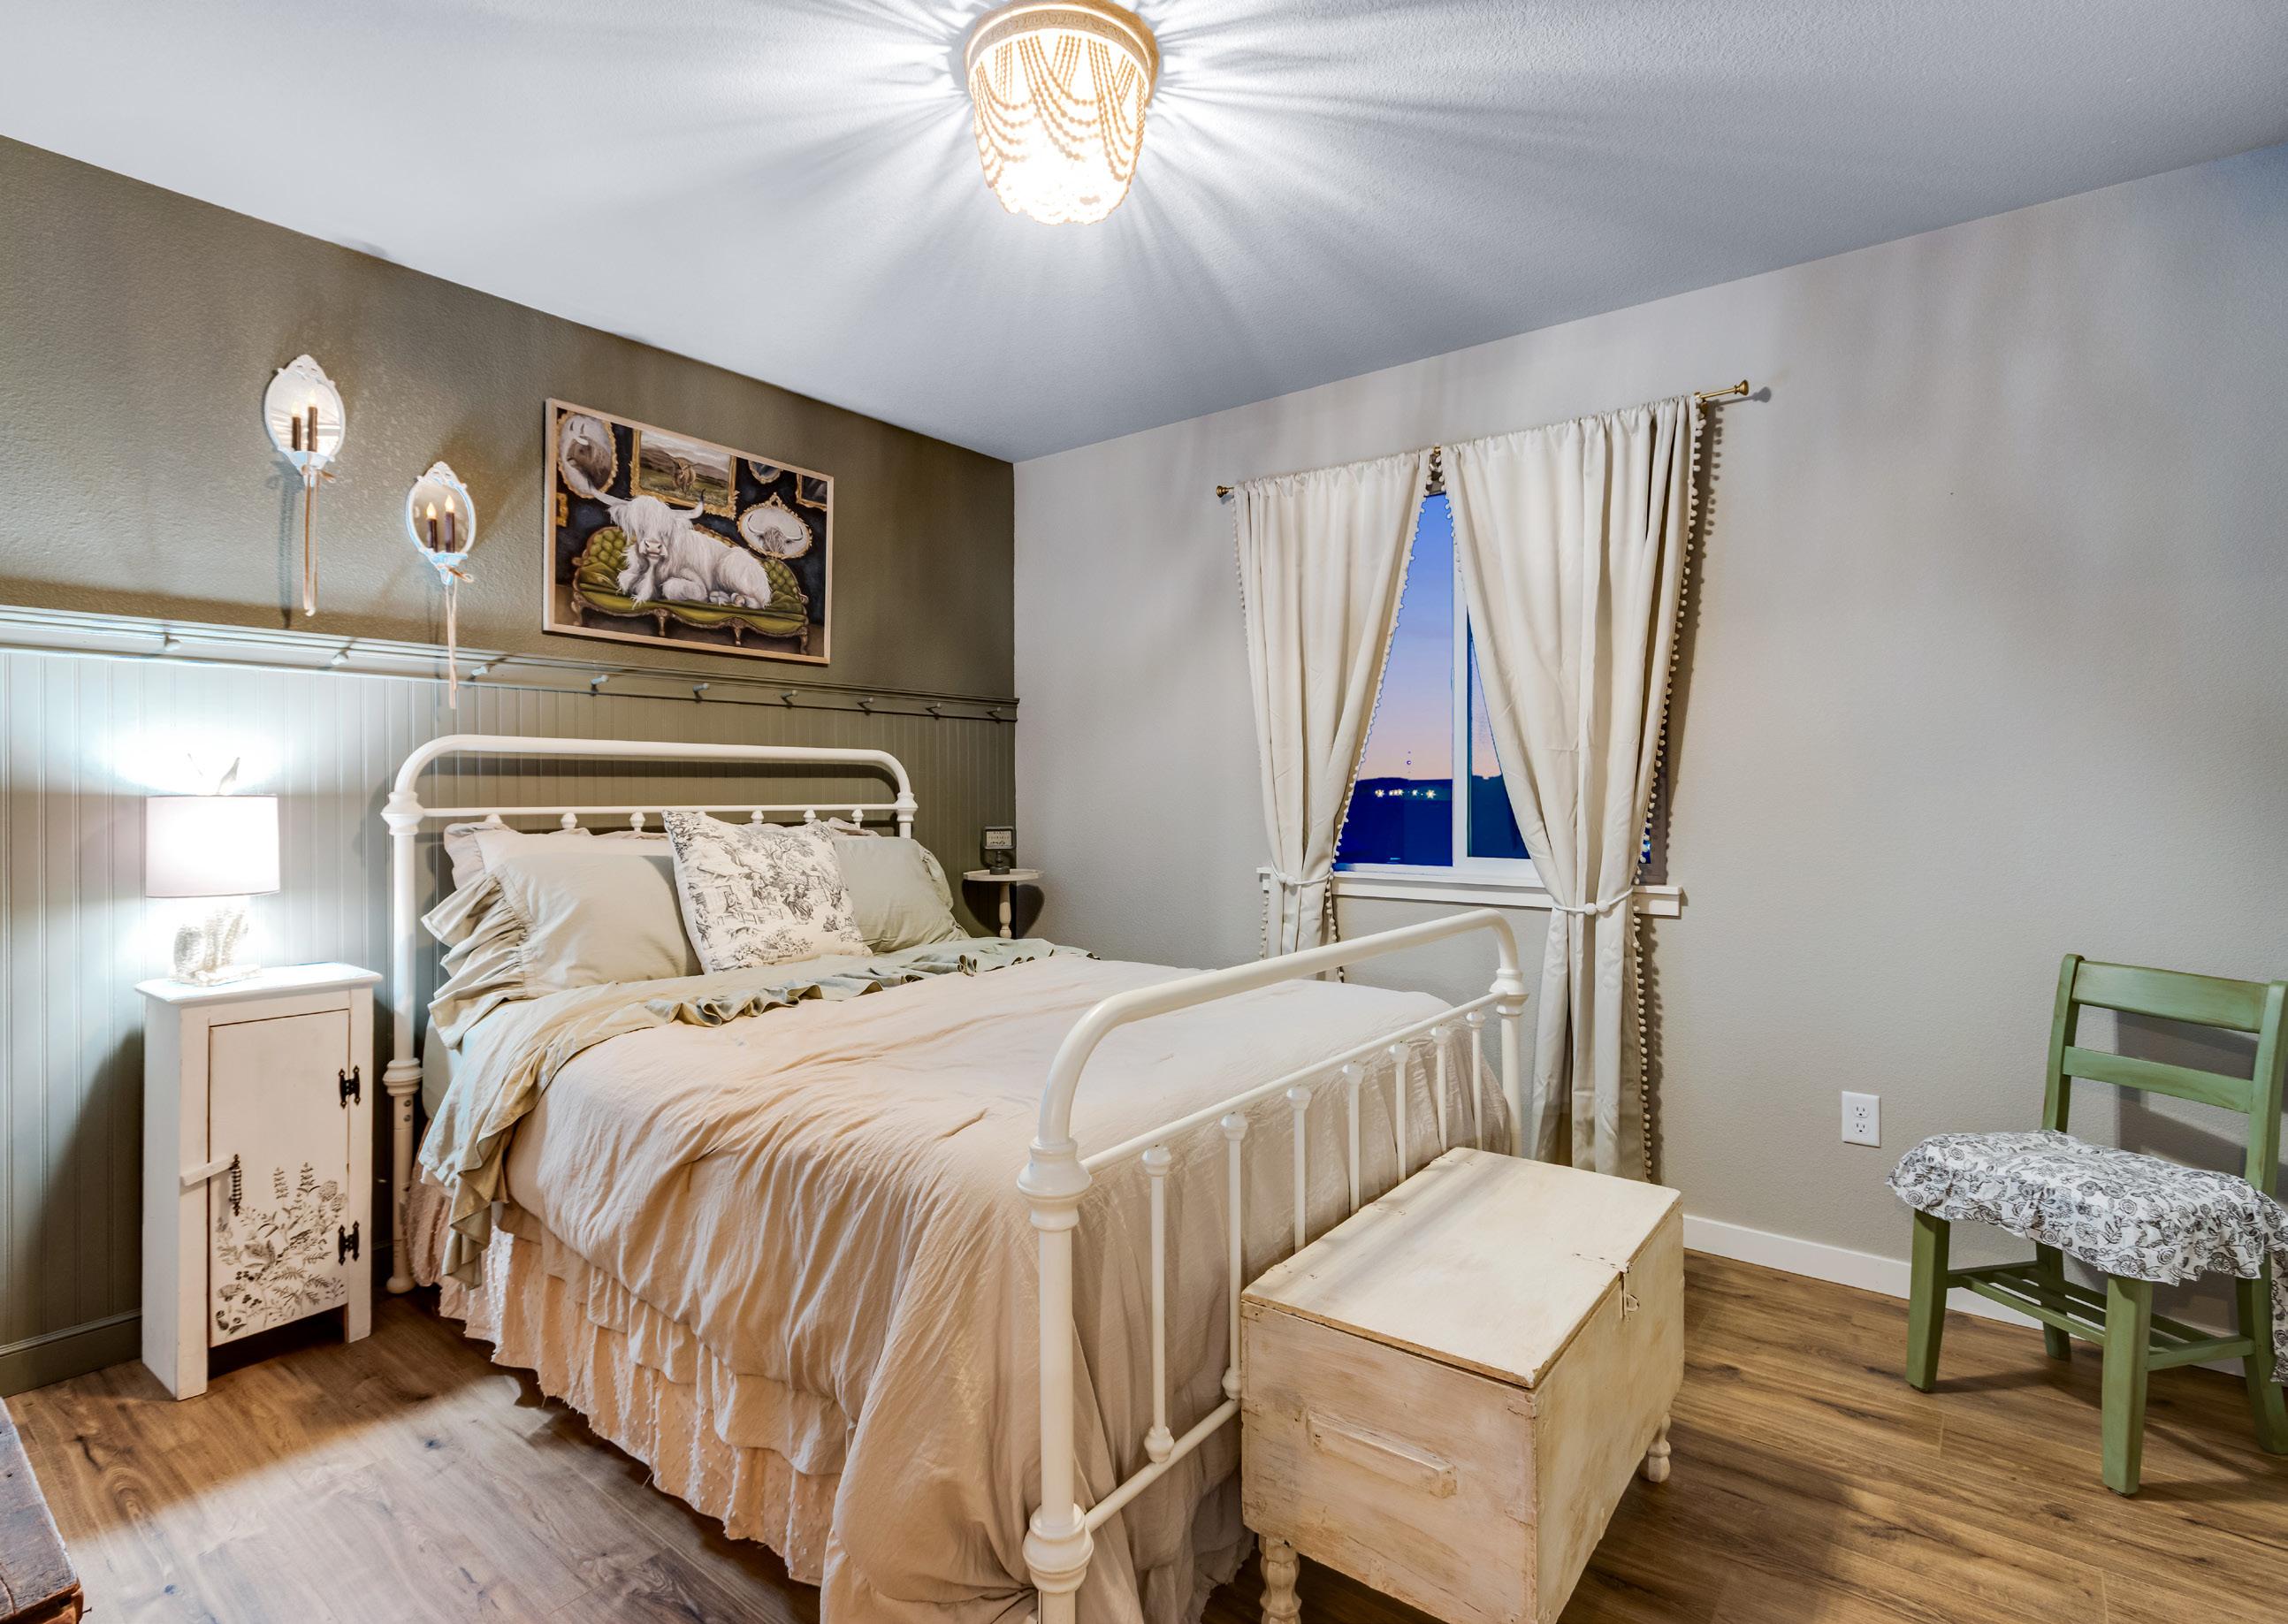
• Bedroom 3 features a wooden bead light fixture and decorative sage green trimmed wall
• Laundry room with folding station, cabinets with both clothes washer and clothes dryer included
• 30-year composition shingle roof = 2019
• 8’ ceilings
• Engineered silent flooring system
• Full permitted insulation
• Floating walls
• Mounted Samsung TV included
• 3 windows with 3 egress covers included
• Attached wood shelving included
• Rough-in for future bath
• Springwell water purification system for the water softener
• Carrier highly efficient furnace
• Active radon mitigation system
• Central air conditioning
• 50-gallon water heater
• 30-year composition shingle roof
• Internet = Seller’s use CenturyLink
• Xfinity is also available for widespread availability and higher speeds
• 4 large metal ceiling shelves
• Attached shelving, cabinets, pegboard and organizers included
• Opener, keyless entry and 2 remotes
• 8’ overhead door
• Water spigot
• Backyard patio access
• Front covered patio
• Fire hydrant within 500 feet for insurance savings
• Street light for added safety
• Stone mason work
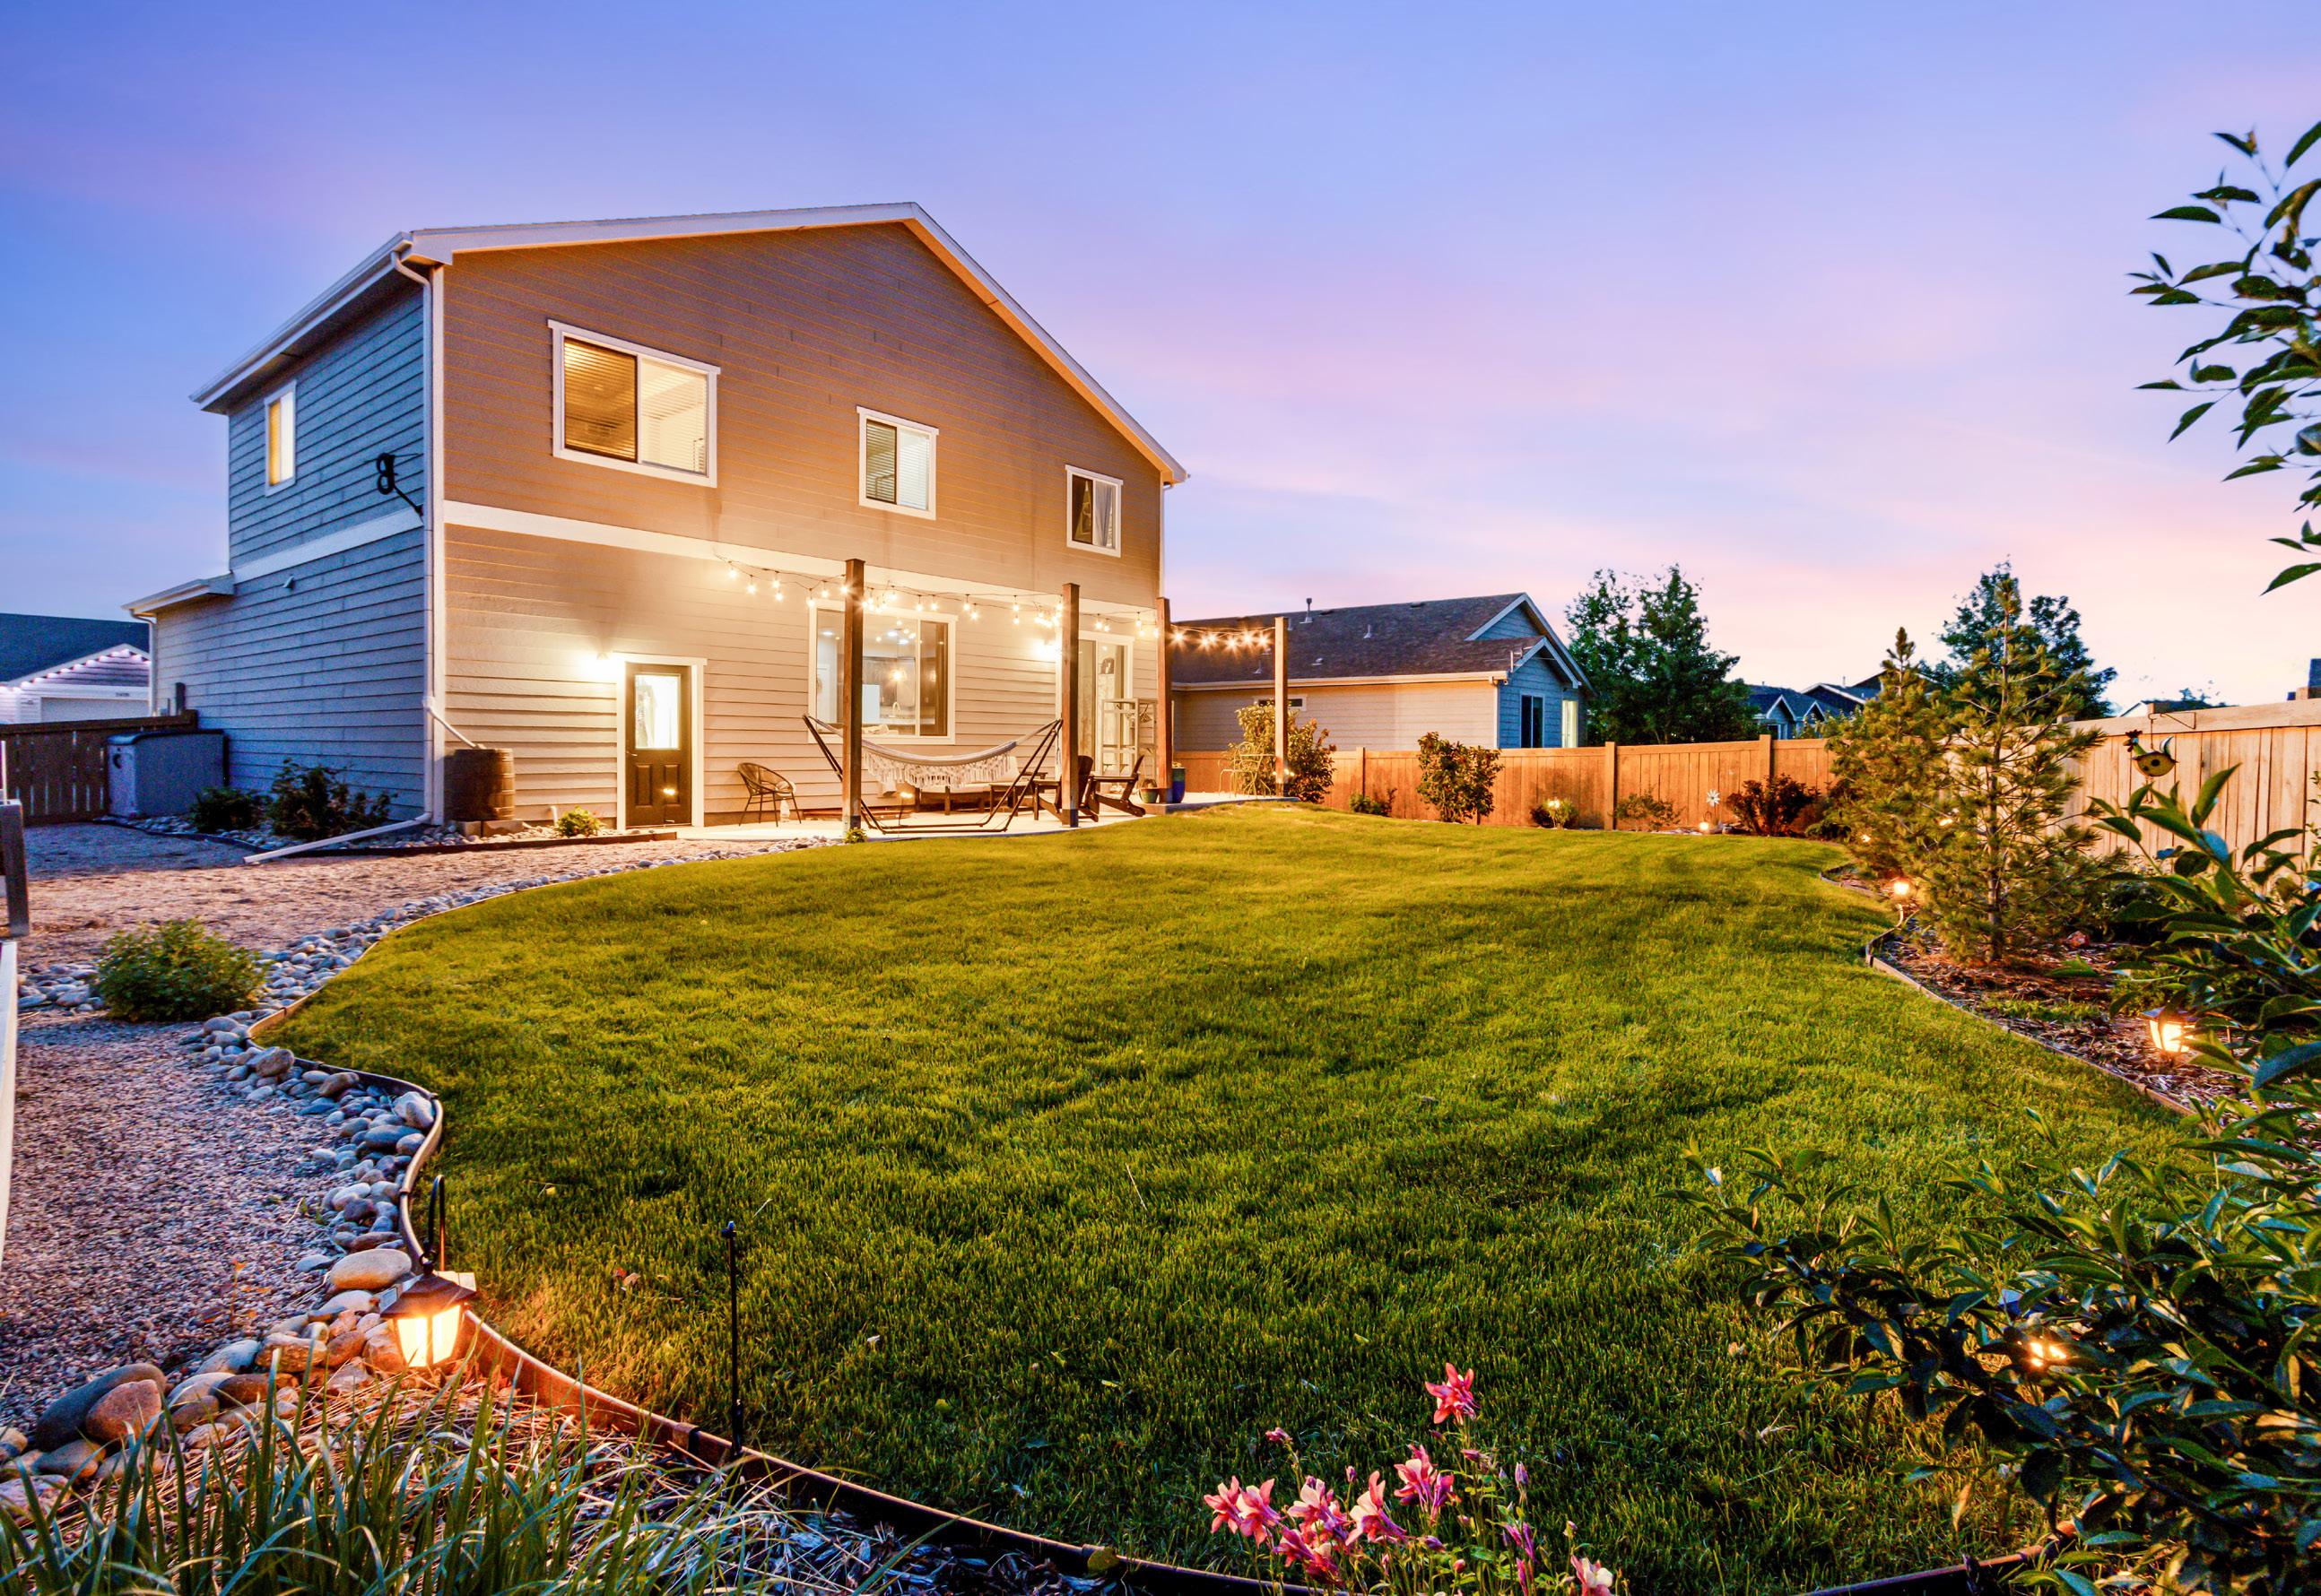
• Sprinkler and drip system
• Comfortable .19 acre lot
• Mature landscaping
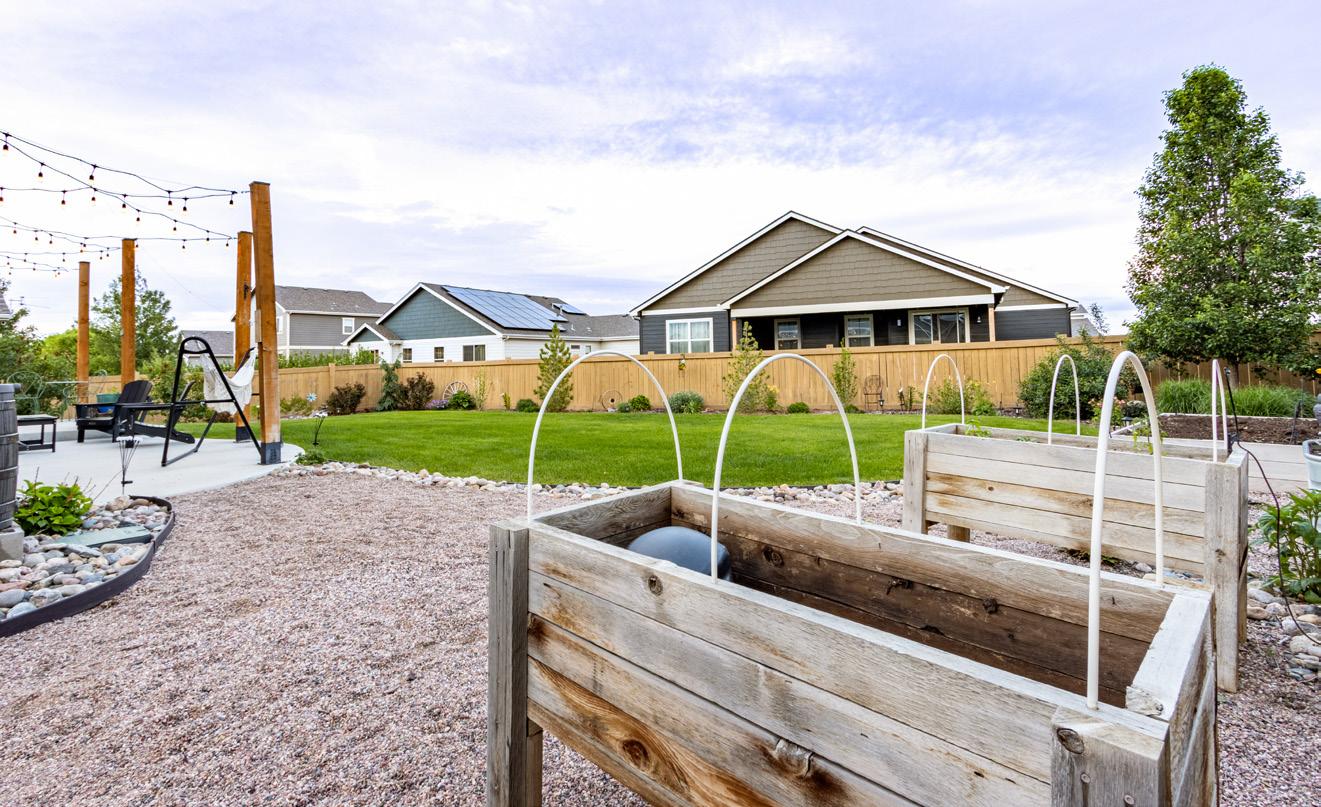
• Privacy wood fence
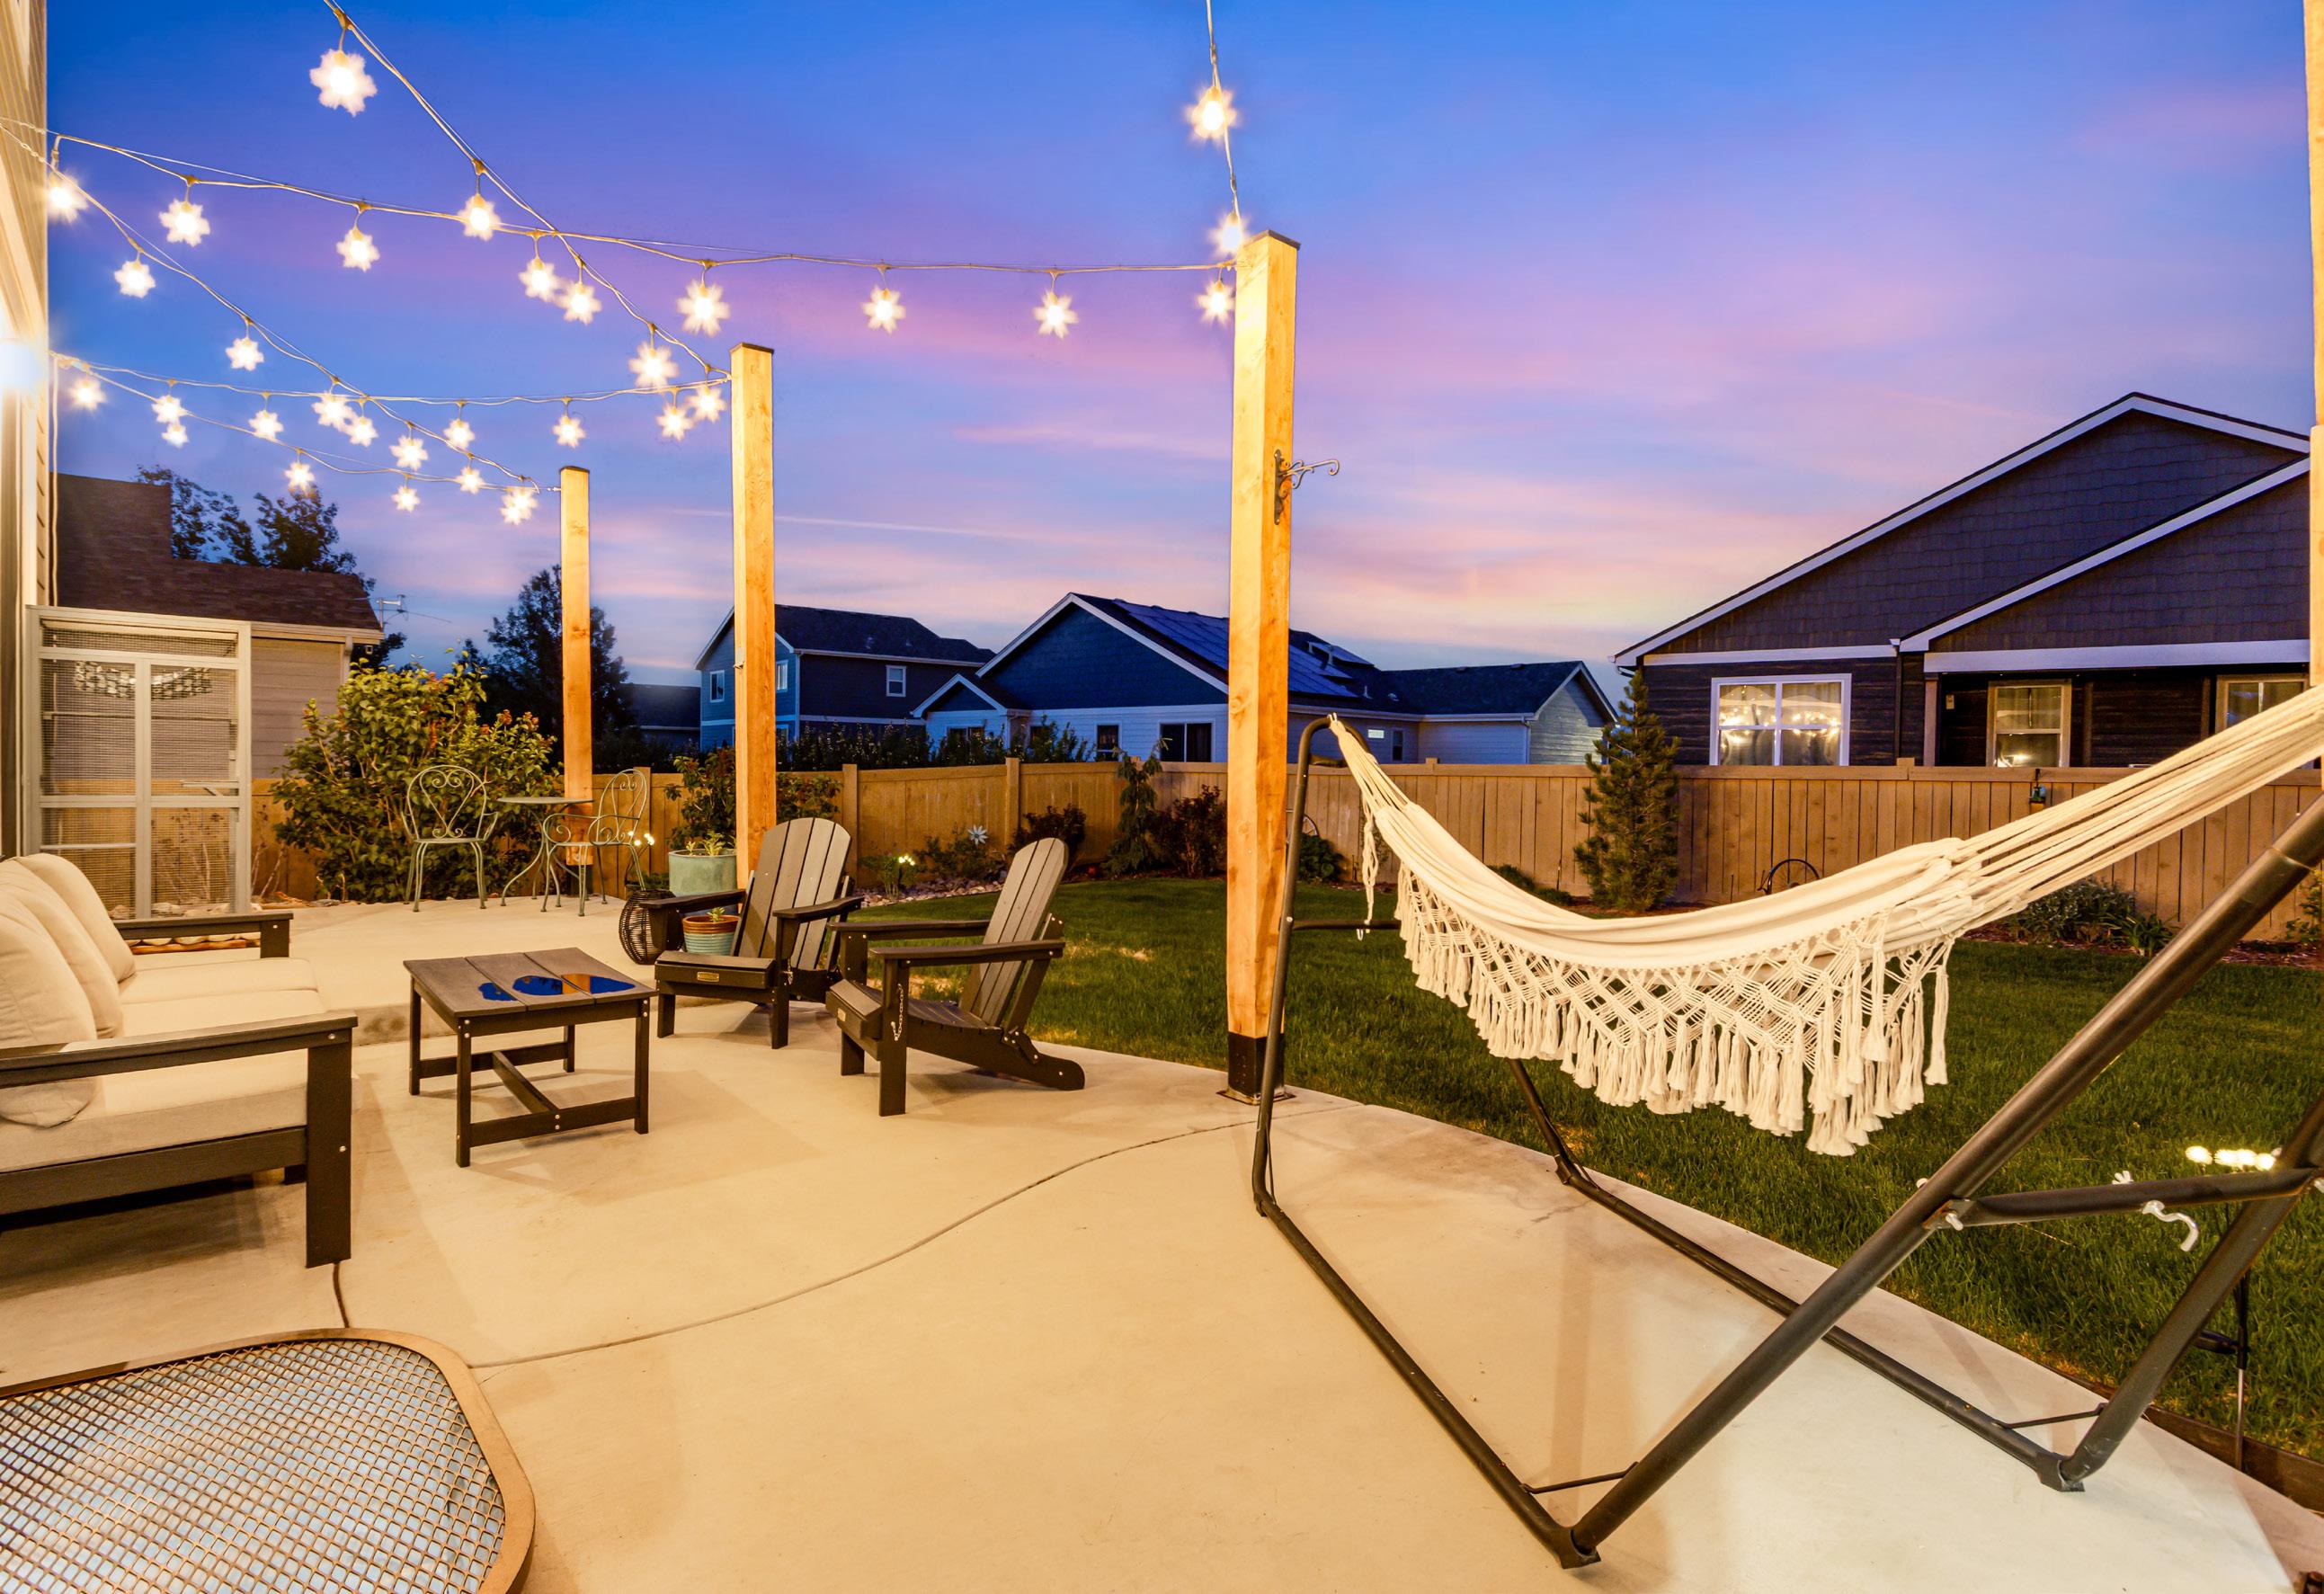
• Oversized backyard concrete patio with landscape lights and posts
• Large raised garden included
• Raspberry and Blackberry bushes