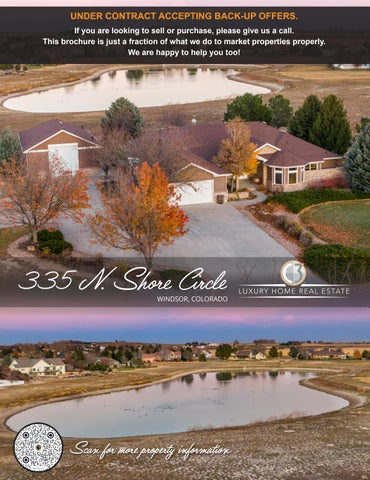
UNDER CONTRACT ACCEPTING BACK-UP OFFERS. If you are looking to sell or purchase, please give us a call. This brochure is just a fraction of what we do to market properties properly. We are happy to help you too!
335 N. Shore Circle
WINDSOR, COLORADO
Scan for more property information
LOCATION LOCATION LOCATION • Come see what makes Windsor Colorado one of the most desirable places to live and retire in America: https://www.windsorgov.com/
• Minutes to Downtown Windsor
• Shopping, dining, recreation, hospitals, schools are all minutes away
• Built in 1999
• Incredible Rocky Mountain Views and Lake Views
Eastman Park
Howdown Hill
Windsor Reservoir
Local Trails
Interior
FEATURES
• Spacious foyer and coat closet
• Central staircase with iron railing
• Hardwood floors with upgraded wood vent registers
• Front formal dining room
• Hand trowel texture and rounded corners • Solid 6-panel doors • Double pane wood trimmed windows • Upgraded lighting package
• Formal living room with lake views and ceiling fan • Guest ½ bath features granite slab countertop, vessel sink and comfort height toilet
• Front executive office with Bay window can be a conforming bedroom • Hallway with linen closet • Kitchen features a corner pantry, center island with breakfast bar, granite slab countertops, stainless steel appliances, cityscape oak cabinets with crown molding and hardware • Large family room features custom book case, vaulted ceilings with decorative trusses, chandelier and a gas fireplace with blower • Corner breakfast nook with Bay window and patio access • Main floor laundry featuring cabinets, hanging rod, linen and broom closet plus tile flooring • Bedroom 3 and 4 are both spacious and share a 5-piece luxury bath with tile flooring and 2 lifted vanities
Primary bedroom retreat features a Bay window, patio access, walk-in closet with attic access and a 5-piece luxury bath with tile flooring, soaking jetted tub, door to throne and a shower with overhead and wand
Basement Features: • Professionally finished with permit • Engineered silent flooring system • Floating floors • Wet bar with mini refrigerator and microwave which are included • French doors • Recreation room/Game room • Upgraded carpet and padding • Flex/Fun space (current play room) • Bedroom 5 features a ceiling fan and walkin closet
• Bedroom 6 features a ceiling fan and walkin closet • Family room features a ceiling fan and 2nd gas fireplace with built-in cabinets and shelving • 2nd wet bar features a breakfast bar, shelving, stone wall and a mini refrigerator which is included • Storage closet with lift station • 2nd full bath in basement features 2 vanities and slate flooring
Mechanical and roof • 30-year composition shingle roof replaced 2019 • Gutters, garage doors, and siding were replaced in 2019 • 2 40-gallon water heaters = 2022 • YORK 96% Highly Efficient Furnace • 2 Central air conditioning units • Radon test came in low and is available Detached Garage: • 1,560 square feet • Electric heated • 52’ by 30’ • 12’W X 13’H overhead garage door • Lift included • 2 propeller fans Attached Garage: • 2 car oversized • 628.7 Square feet • 16’W X 8’H overhead door • Insulated, drywalled, textured and painted • Opener, 2 remotes and keyless entry • Patio access • Attic access
Exterior Features: • 2.53-acres • Mature landscaping • Abuts open space • Brick mailbox • Low maintenance siding with brick and vinyl
• East facing backyard for summer shade and to enjoy the daily sunrise • Fire hydrant within 500 feet for insurance savings • Concrete edging
• Front courtyard and covered patio
• Sandstone rock, benches and an entertaining bar
• Sprinkler and drip system
• 3 window egress covers
• Storm door for energy savings
• Dog Watch invisible fence
• Water feature and koi pond
• Stamped concrete
• Huge covered back patio with landscape lights
• Upgraded garage coach lights
• Gas firepit
BUILDING SKETCH
Uncovered Patio 431.1 sf
10 .0 '
Great Room (Carpet) 22.6x17
7.0'
4.7'
5.5'
30.5'
Breakfast Nook (HW) 13.5x9.5
Water
Covered Patio 568 sf
Feature
5. 7'
17.6'
(Carpet) 14.7x11.6
5.5'
7' 5.
Bedroom
16.0'
Built Ins
12.7'
23.5'
31 .5'
Bar Fire Pit
5' 3.
(Hardwood) 14x12
Bedroom
14.5'
Primary Bedroom
Living Room
Closet
1.0'
3.0'
CL
(Carpet)
Dining
Laundry
12.5x11.6
Linen
Foyer
(HW) 11x9.5
(Tile) 11x8
(Carpet)
18.5x16.5
(HW)
Walk-In Closet
5.3'
WI Closet
2 Car Oversized Attached Garage 628.7 sf
Main 3061.4 sf
(Tile)
Bedroom/ Office
12.0'
25.1x23.3 10.4'h ceiling
4.7'
Closet
Jetted
(Carpet) 15.1x12.2
17.3'
12.7'
15.8x11.8
Covered Porch 144 sf
24.1'
14.3'
(Carpet)
24.5'
Bedroom
WW
12.0'
23.5'
(HW)
Linen
20.3'
3.5'
20.7'
Closet
.4'
8.7'
33.7'
Pantry
22.5'
2.0'
4.0'
Jetted
(Tile)
6.5'
4.5'
3. 5'
15x13.5
5' 3.
Desk
(HW)
DW
Kitchen
Closet
1.0'
5' 3.
Heating Cooling Gas Electric Water Style Year Built Construction
5,985 5,829 6 4 2 Car Attached 6 Car Detached Forced Air Central A/C Xcel PV REA Town of Windsor Ranch 1999 Wood/Frame, Vinyl Siding
1' 7.
Total Square Feet Finished Square Feet Bedrooms Bathrooms Garage
.4' 32
335 North Shores Cir Windsor, CO 80550 Total SF: 5985 Total Finished SF: 5829 Main Level SF: 3061 Finished w/o Basement SF: 3061 Total Basement: 2923 Finished Basement: 94%
14.3'
PROPERTY INFORMATION
7.5'
4. 9'
18.0'
15.5' BI's
(Tile)
WW
17.5x16
Elect., Heated
BI's
Flex
Bedroom (Carpet)
16.3x11.9
WI Closet
(Carpet) 14.2x9.3
Recreation Room
Storage
(Carpet) HVAC
31.5x12.5
52.0'
Built In Bed
Detached Shop/RV Garage 1560 sf 51.2x29.3 16'h ceiling Lift 15x11
41.0'
Total BSMT 2923.2 sf 94% Finished BSMT 2767.2 sf Unfinished BSMT 156 sf
Recreation Room (Carpet) 21.4x11.3 16.2'
5.5'
13.0'
(LVP)
33.7'
13.0'
Sump Pump
Room
(Carpet)
52.0'
Recreation
17.3'
Grandview Windsor Windsor Weld RE-4
37.0'
12.0'
WW
SCHOOLS
30.0'
26.0'
12.3'h celing
Unfinished Utilities
BI's
Elementary Middle High School District
9' 4.
$6,233/2024 North Shores $900/Year No
28x15
6.5'
Overhead Door 16w x 8h
Wet Bar
Taxes Subdivision HOA Fee Metro District
(Carpet)
Built Ins
TAXES/HOA
BI's
5.5'
Family Room
Overhead Door 12w x 13h
13.5'
30.0'
© copyright 2025 Grentz Real Estate Services LLC *Scope of Work is defined and attached to this sketch*
© iLOOKABOUT (US) Inc. dba Apex Software
John Simmons
Co-Founder|Owner|Employing Broker
970-481-1250 jsimmons@c3-re.com
www.JohnSimmonsRealEstate.com
REAL ESTATE
Information is deemed reliable, but not guaranteed. © 2025 C3 Real Estate Solutions, LLC.
Jesse Laner
Shelly Borrman
970-672-7212 jlaner@c3-re.com www.JesseLaner.com
970-449-6602 sborrman@loandepot.com
Co-Founder|Owner
Page 1
Loan Consultant
N Way TITLE & ESCROW
Brochure design by: www.graficstudios.com inc.