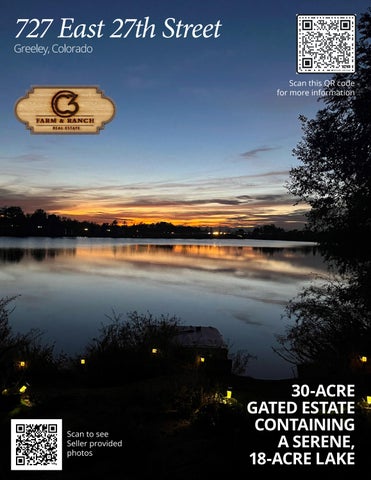
727 East 27th Street
Greeley, Colorado
Scan this QR code for more information
Scan to see Seller provided photos
30-ACRE GATED ESTATE CONTAINING A SERENE, 18-ACRE LAKE
RECREATIONAL LAKE PROPERTY THAT HAS IT ALL! ZONING = THE HOME IS SFR. THE LAND AROUND THE LAKE AND THE LAKE ITSELF IS COMMERCIAL. • 30 ACRES • NO METRO TAX • NO HOA
THE LAKE •
PRIVATE GATE WITH CODE TO GET INTO ESTATE
•
18-ACRE LAKE
•
SKIING, WAKEBOARDING, WAKE SURFING, PADDLE BOARDING AND MORE!
•
FISHING AND WATERFOWL HUNTING
•
SURVEYED SLALOM COURSE
•
CONCRETE OBSERVATION TOWER AND LOOKOUT POINTS BOARDING THE LAKE
•
LARGE COMMUNITY DOCK AND PLAYGROUND
•
OVER 20 RV SPOTS
•
WATER & ELECTRIC FOR 7-9 RV PARKING SPOTS ALONG THE SHORE OF THE LAKE
•
RV SEWER DUMP SITE ON PROPERTY\
•
1,000-GALLON FUEL TANK/ PUMP AT THE LAKE TO SUPPORT BOATS, VEHICLES, ETC
•
NUMEROUS FLOATING DOCKS
•
BOAT LIFT AT THE SECOND DOCK
•
NUMEROUS HORSESHOE PITS AND FIRE PITS
APPROACHING the Home »
Rocky Mtn Views
»
Fenced Yard
»
Parklike setting for backyard with mature landscaping
»
Stamped concrete for raised garden beds
»
Water feature in backyard
»
Attractive Victorian home with brick masonry
ATTACHED GARAGE »
Keyless entry
»
2 car attached garage with two openers
»
The attached garage is insulated and dry-walled
»
Attached workbench and shelving
»
Storm door to the main home
ENTRANCE »
Large covered front patio welcoming to guests
GRAND ENTRY »
Spacious Foyer with vaulted ceilings and decorative art niche
»
Beautiful chandelier
»
Doublewide coat closets next to foyer
»
½ bath with tile flooring next to foyer
INTO THE KITCHEN »
Remodeled Kitchen
»
Frosted glass doors for cabinetry
»
Solid Wood Floors
»
Stainless steel appliances
»
Wrap around grand granite island with 5-burner built-in cooktop
»
Trash Compactor
»
Stainless Steel hardware for cabinets and drawers
»
Custom Cabinets full tile backsplash
LIVING ROOM »
Tile floors in front of woodburning stove for easy cleaning
»
Brick fireplace mantel surrounding stove
»
Wood trimmed double paned Windows
»
Two overhead fans with lights to keep cool
»
Solid oak floors and oak trim throughout
»
Double wide Pantry
GREAT BEDROOM NEXT TO FOYER »
Bay windows with beautiful views – windows have handle cranks to open on cool summer evenings.
»
Overhead Fan
»
Mini-split A/C Unit
»
Walk in closet
MAIN FLOOR LAUNDRY »
Main floor laundry with slate tile flooring with built-in cabinets and utility sink, washer and dryer are included and window letting light in and door to backyard
MAIN FLOOR FORMAL DINING ROOM »
Plenty of space for large gatherings
»
Close to kitchen for ease of access
UPSTAIRS FAMILY ROOM / LOFT »
Sitting bench along window with added storage
»
Built-in book shelving spaces
»
Surround sound speakers and vaulted ceilings
»
Huge built-in cabinets at the front of the room, shelves for books and decorations with plenty of space for large television
»
Built-in Gift wrap cabinet station
»
Two fans overhead
»
Office workstation with tile flooring, built-in wrap-around desk facing out the window. Built in shelving around the desk and bright overhead light.
»
Door to storage area
BEDROOM #2 »
Large bedroom easily fits a queen-sized bed
»
Spacious closet with accordion folding oak doors
»
Window looking out to the lake.
BEDROOM #3 »
Two closets with accordion folding oak doors leading into each
»
Westward facing windows
BATHROOM UPSTAIRS »
Full bathroom serving two of the three upstairs bedrooms
»
Full tile backsplash and skylight
»
Vaulted ceilings
PRIMARY BEDROOM AND BATHROOM »
Massive bedroom with retreat and northfacing window
»
Two sinks
»
Silver hardware on cabinets
»
Two overhead lights, one above each sink
»
Medicine cabinets on each side
»
Two outlets—one by each sink
»
Massive walk-in closet with two overhead lights
»
The bedroom has private retreat and sliding glass door leading to its own balcony looking over the lake.
»
Large bathroom with floor-to-ceiling tile shower
»
Bode toilet
»
North facing windows
»
Decorative Trim throughout
Mechanical Features
Detached Garage
»
Central A/C with one Minisplit
»
2,077 square feet of parking
»
Whole house water filtration system with water softener
»
Three garage stalls are fully enclosed
»
Kitchen three-stage reverse osmosis water filtration system
»
»
41-gallon water heater
Another three spaces for cars, boats, or tractors, can be found under the carport that has a concrete pad
»
Hot water baseboard heaters able to efficiently heat house by zones
»
Electricity goes throughout the detached garage
»
Furnace is original
»
»
New roof this last Sept 2024 Class 5 Composition shingle
Tack room, horse stall, corral, hay loft, and attached chicken coop
»
Whole-house fan upstairs
»
Sprinkler and drip system outside
»
Starlink for internet connectivity
»
Underground storage tank for diesel (Not used)
PROPERTY INFORMATION
Total Square Feet Finished Square Feet Bedrooms Bathrooms Garage Heating Cooling Gas Electric Water Style Year Built Lot Size Construction
3,537 3,537 4 3 7 Car Attached/Detached Hot Water/Baseboard Central A/C ATMOS Xcel Well 2 Story 1983 30 Acres Wood/Frame Brick/Brick Veneer
TAXES/HOA
Taxes Subdivision HOA Metro District
$10,335/2023 Greeley None No
SCHOOLS
Elementary Middle High School
Bella Romero Heath Greeley Central
NEARBY CHARTER SCHOOLS West Ridge Academy Charter Frontier Academy Charter University Charter Union Colony Preparatory School Salida Del Sol Academy
Scan to see the home video tour.
Steve Baumgaertner
John Simmons
C3 Real Estate Solutions Co-Founder|Owner|Employing Broker
970-481-1250 jsimmons@c3-re.com www.JohnSimmonsRealEstate.com
C3 Real Estate Solutions Realtor®
970-988-8725 sbaumgaertner@c3-re.com sbaumgaertner.c3realestate solutions.com
REAL ESTATE
Robert Gash, ALC Broker/Owner
Western Land & Lifestyle Properties
Cedaredge, CO 970-986-2955 rob@wesellthewest.com
Shelly Borrman Loan Consultant 970-449-6602 sborrman@loandepot.com
N Wa y TITLE & ESCROW
Information is deemed reliable, but not guaranteed. © 2025 C3 Real Estate Solutions, LLC.
Brochure design by: www.graficstudios.com inc.