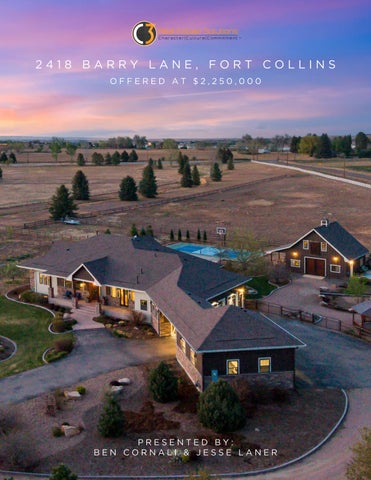
2418 BARRY LANE, FORT COLLINS OFFERED AT $2,250,000
PRESENTED BY: BEN CORNALI & JESSE LANER
FRONT RANGE MEETS REFINED RANCH LIVING 2418 Barry Lane, a rare fully irrigated 6.67-acre estate in Fort Collins that delivers the soul of Colorado horse country without sacrificing a single luxury. Within a Dark Sky themed neighborhood, this 4-bedroom, 5-bathroom property offers a lifestyle most dream about: morning coffee on the stamped concrete porch as light breaks over the horizon, evenings gathered around a fireplace under a canopy of stars.
The main residence was designed for the way people actually live - open, intuitive, and impeccably appointed. The chef’s kitchen anchors the home with a full Jenn-Air suite, gas range, double oven, butler’s station, and a walk-in pantry. The primary suite is a private sanctuary featuring a freestanding soaking tub, floor-to-ceiling stone accent wall, 2-head walk-in shower, heated tile floors, and a custom closet.
Beyond the main home, the property unfolds into something truly exceptional. An all-season Sport Court surfaced pickleball and half basketball court is ideal for those who want to gather and play. A heated, finished shop with a 2-car overhead door and covered breezeway connection primed for a studio, gym, office, or ADU conversion (with county approval).
A 900 SF heated barn with loft anchors the equestrian side of the property, while RAMM Flex fencing encloses two gated pastures served by a 33-zone shared raw-water irrigation system. A 12tree orchard, fully irrigated raised garden beds, inground fertilizer system, and a new 30-foot gazebo with center fire pit complete the grounds. Every detail here - from the pickleball court, to the pristine views of Longs Peak, to the thoughtfully designed gourmet kitchen - speaks to a home built not just for show, but for a life fully lived. Buyer has the opportunity to refinish wood flooring throughout main level with color of their choosing, completed by closing.
Bedrooms 4 Bathrooms 5 Lot Size 6.67 Acres Subdivision Brooklind Estates Garage 5 Car Attached HOA $2,109/Year Metro District No
Year Built 2016 Style Ranch Square Feet 5,598 School District Poudre MLS# 1057451 EXCLUSIONS: Seller’s Personal Property
INCLUSIONS: Window Coverings, Gas Range/ Oven, Self-Cleaning Oven, Double Oven, Dishwasher, Refrigerator, Bar Refrigerator, Microwave, Trash Compactor, Disposal, Smoke Alarm(s)
BEN CORNALI
JESSE LANER
REALTOR
CO-FOUNDER/BROKER
970.310.3652 ben@bencornali.com
970.672.7212 jlaner@c3-re.com
Designed By: southpawcreative.online
REAL ESTATE
The information contained herein should be verified after buyer contracts to buy the property. Listing brokers should seek to verify, from the seller, the accuracy of all information disseminated by the broker to the public.
LUX URY HO M E REA L E STATE