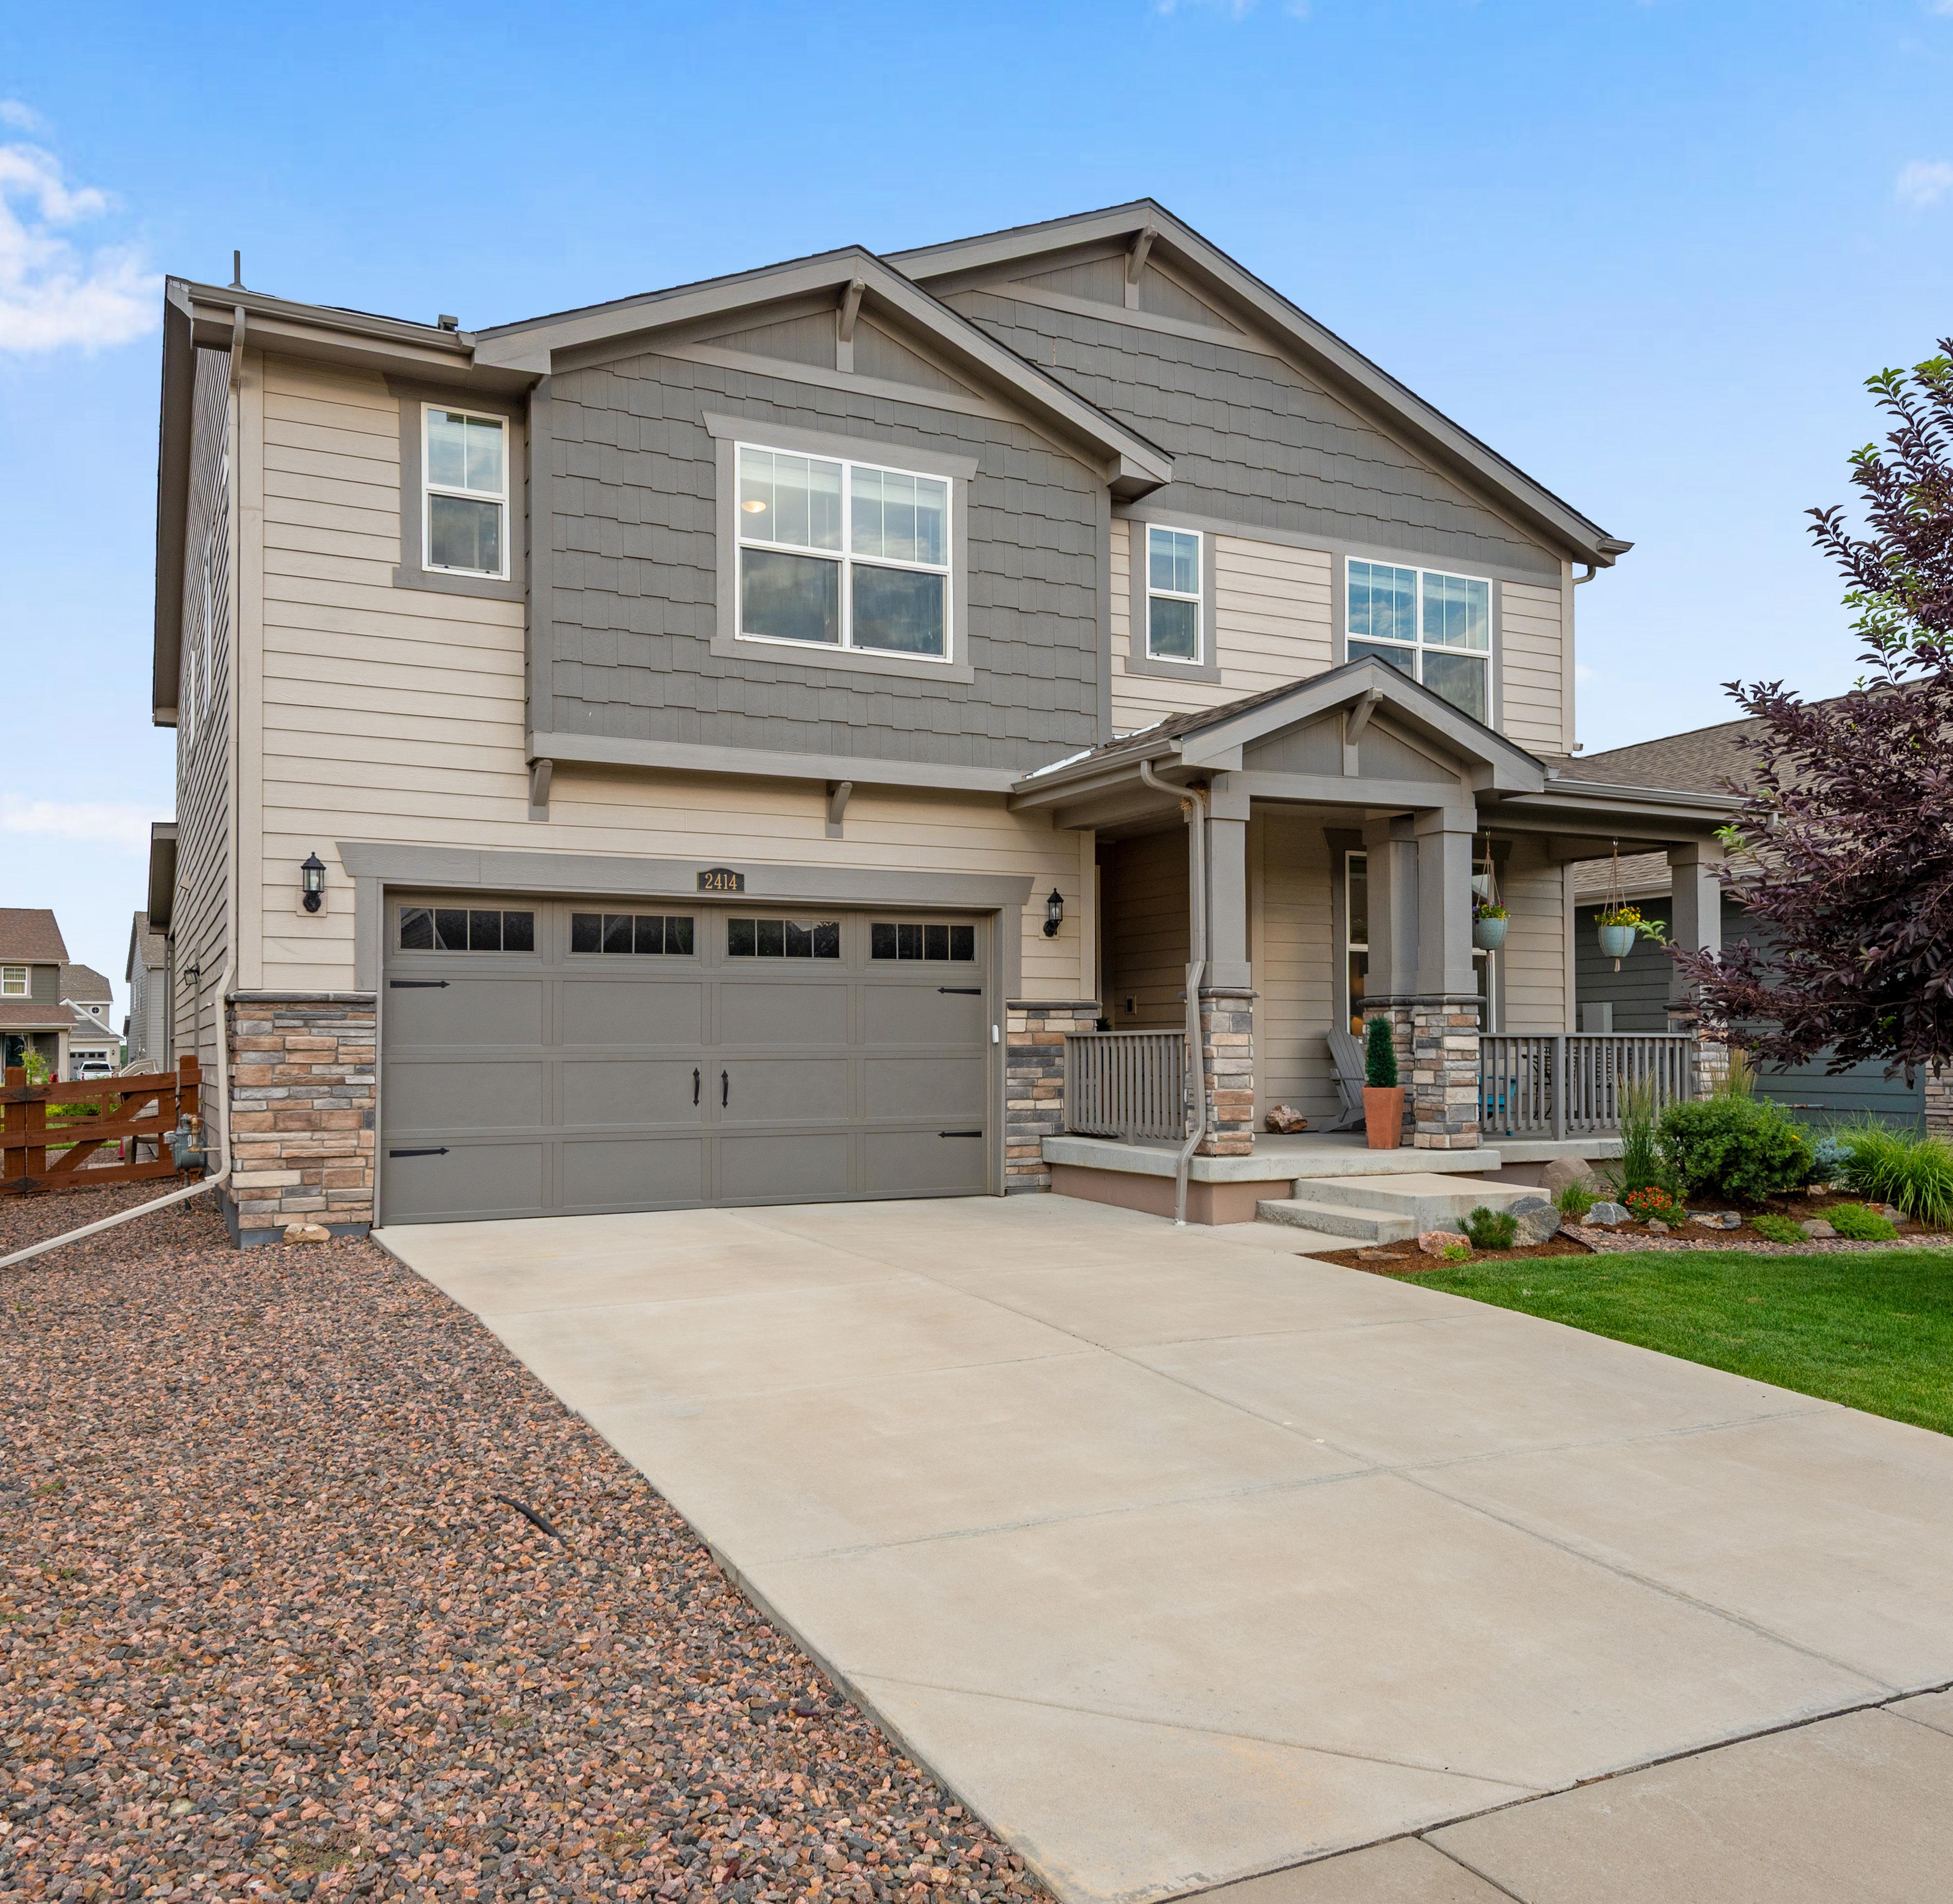
2414 SPOTSWOOD STREET
LONGMONT, COLORADO

Scan for more property information


Scan for more property information
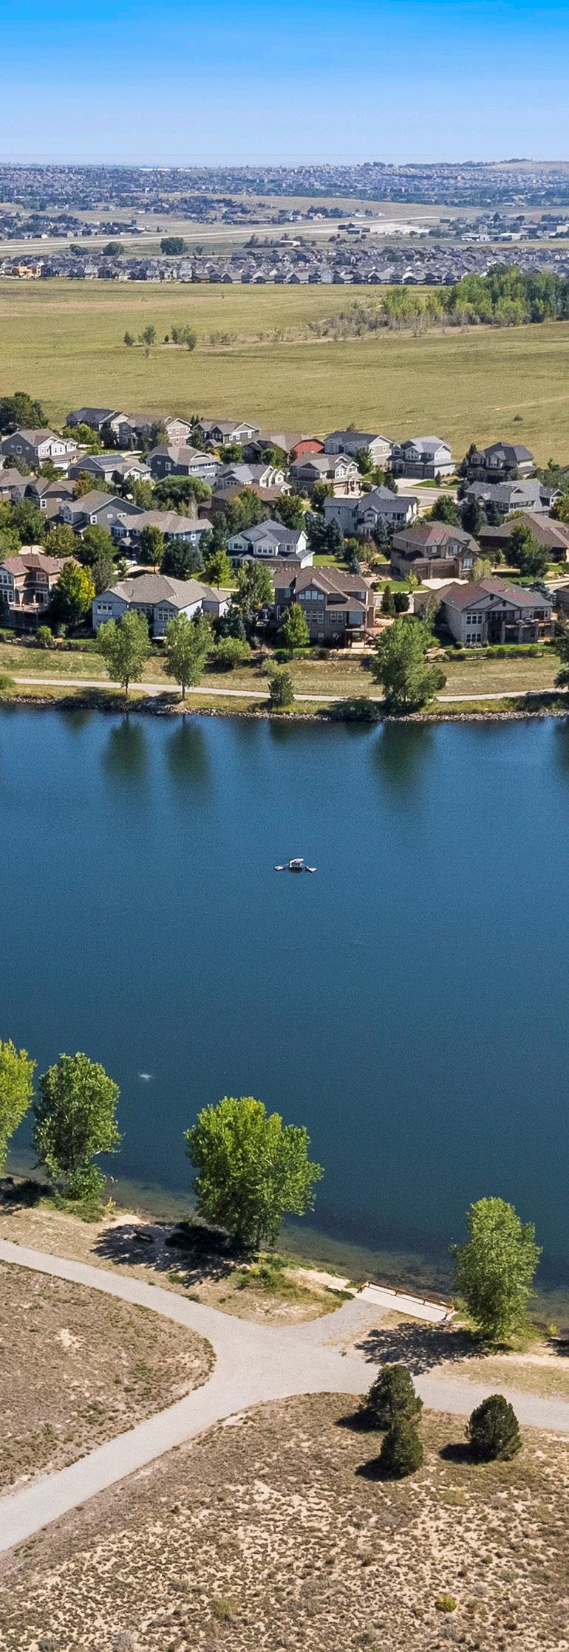
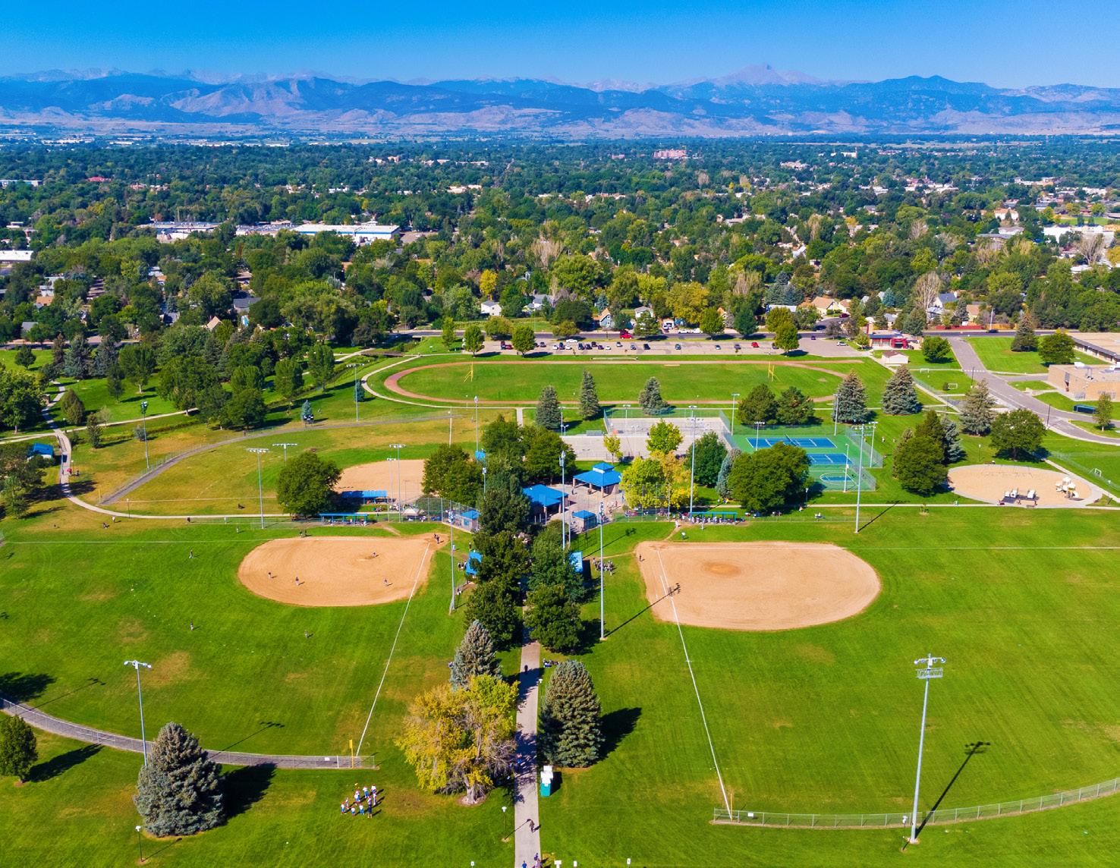
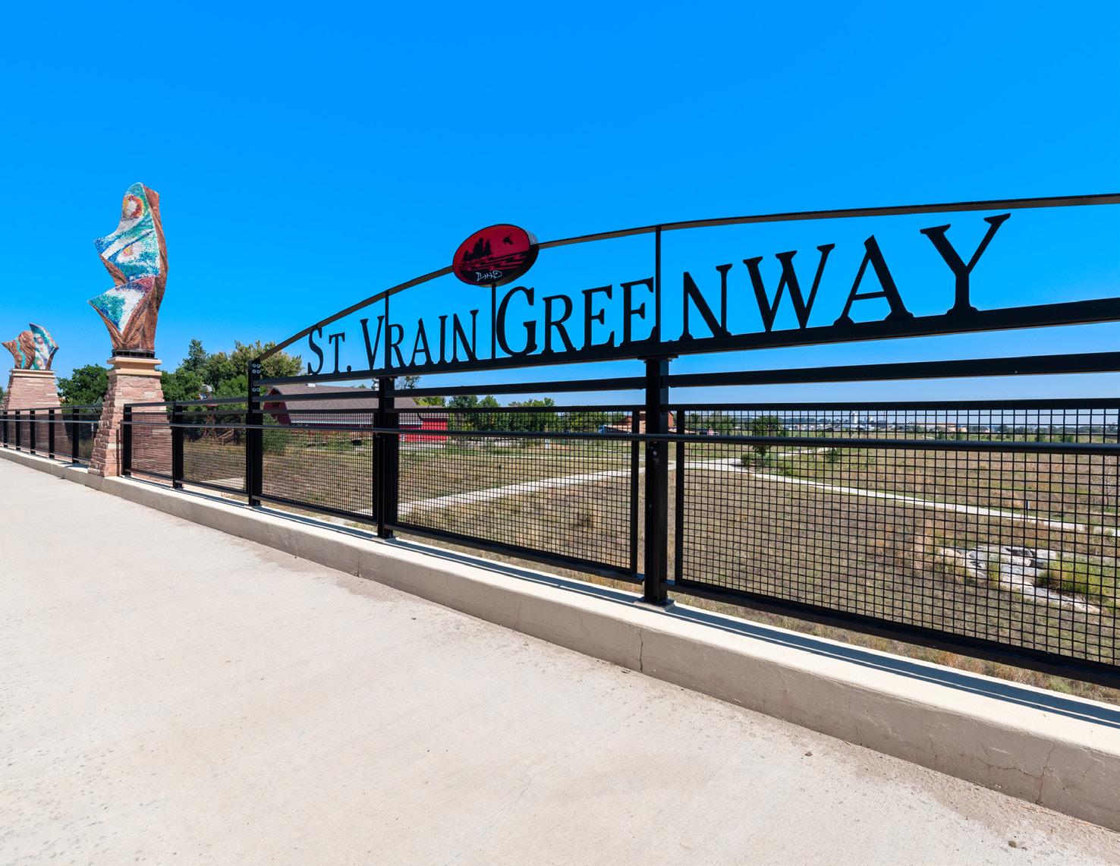
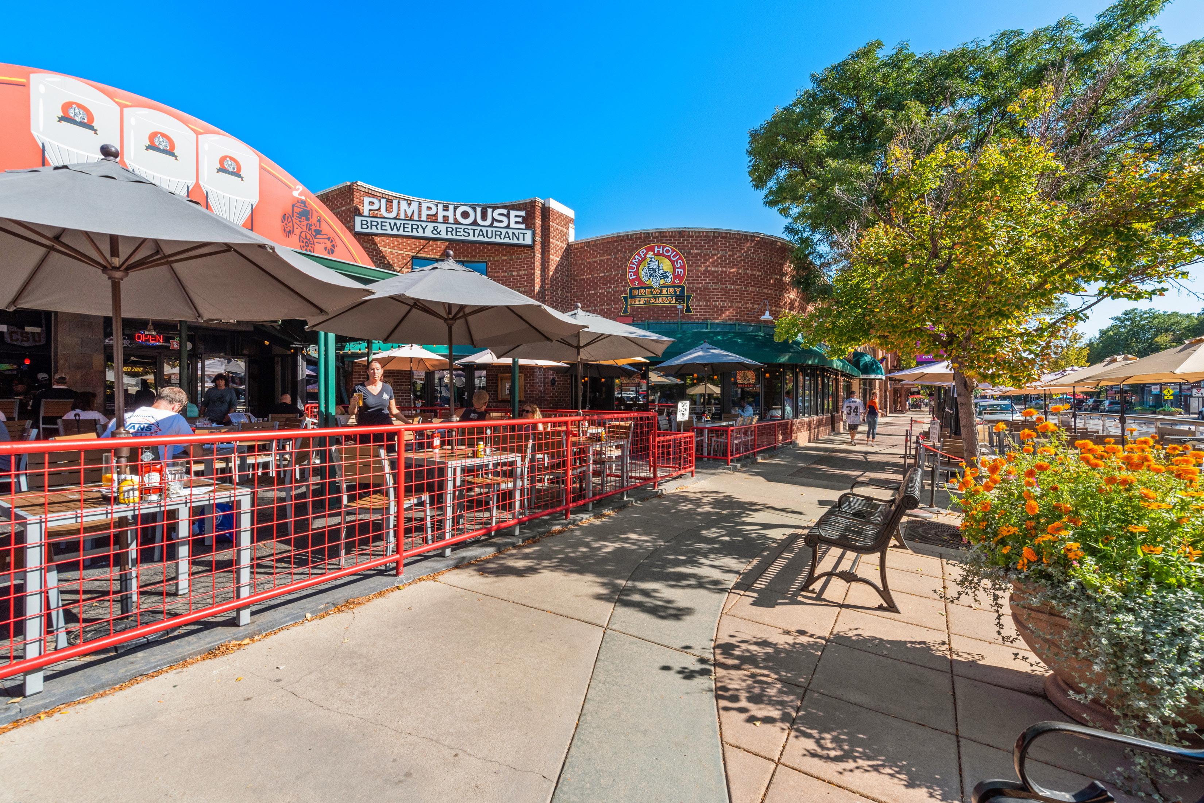
Located in the desirable Provenance community, this home offers easy access to Union Reservoir, the St. Vrain Greenway trail system, neighborhood parks, and miles of outdoor recreation. Just minutes from downtown Longmont’s restaurants, breweries, shopping, and cultural attractions like the Longmont Museum. Convenient access to St. Vrain Valley schools and major commuter routes to Boulder, Denver, and Fort Collins

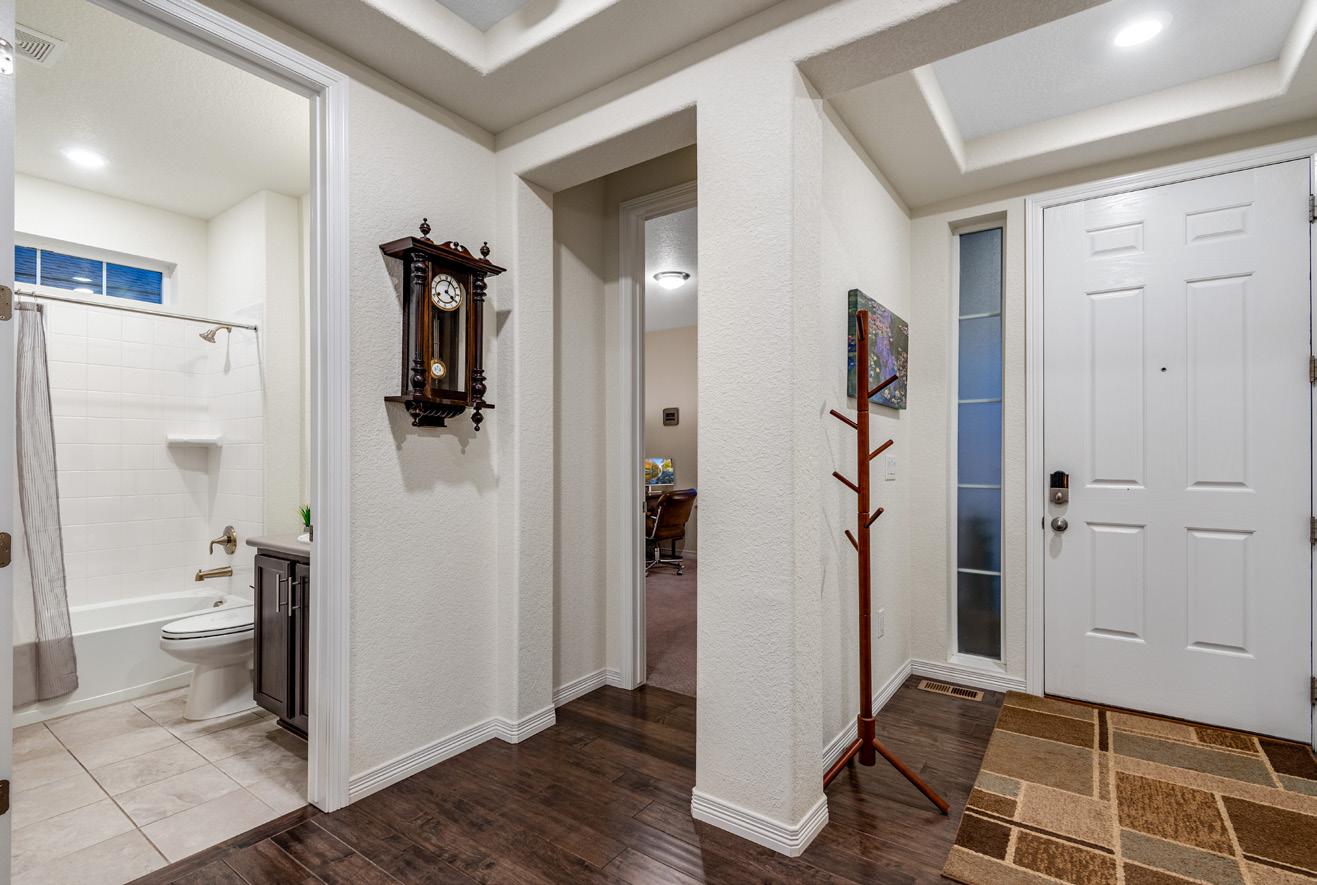
• Spacious foyer
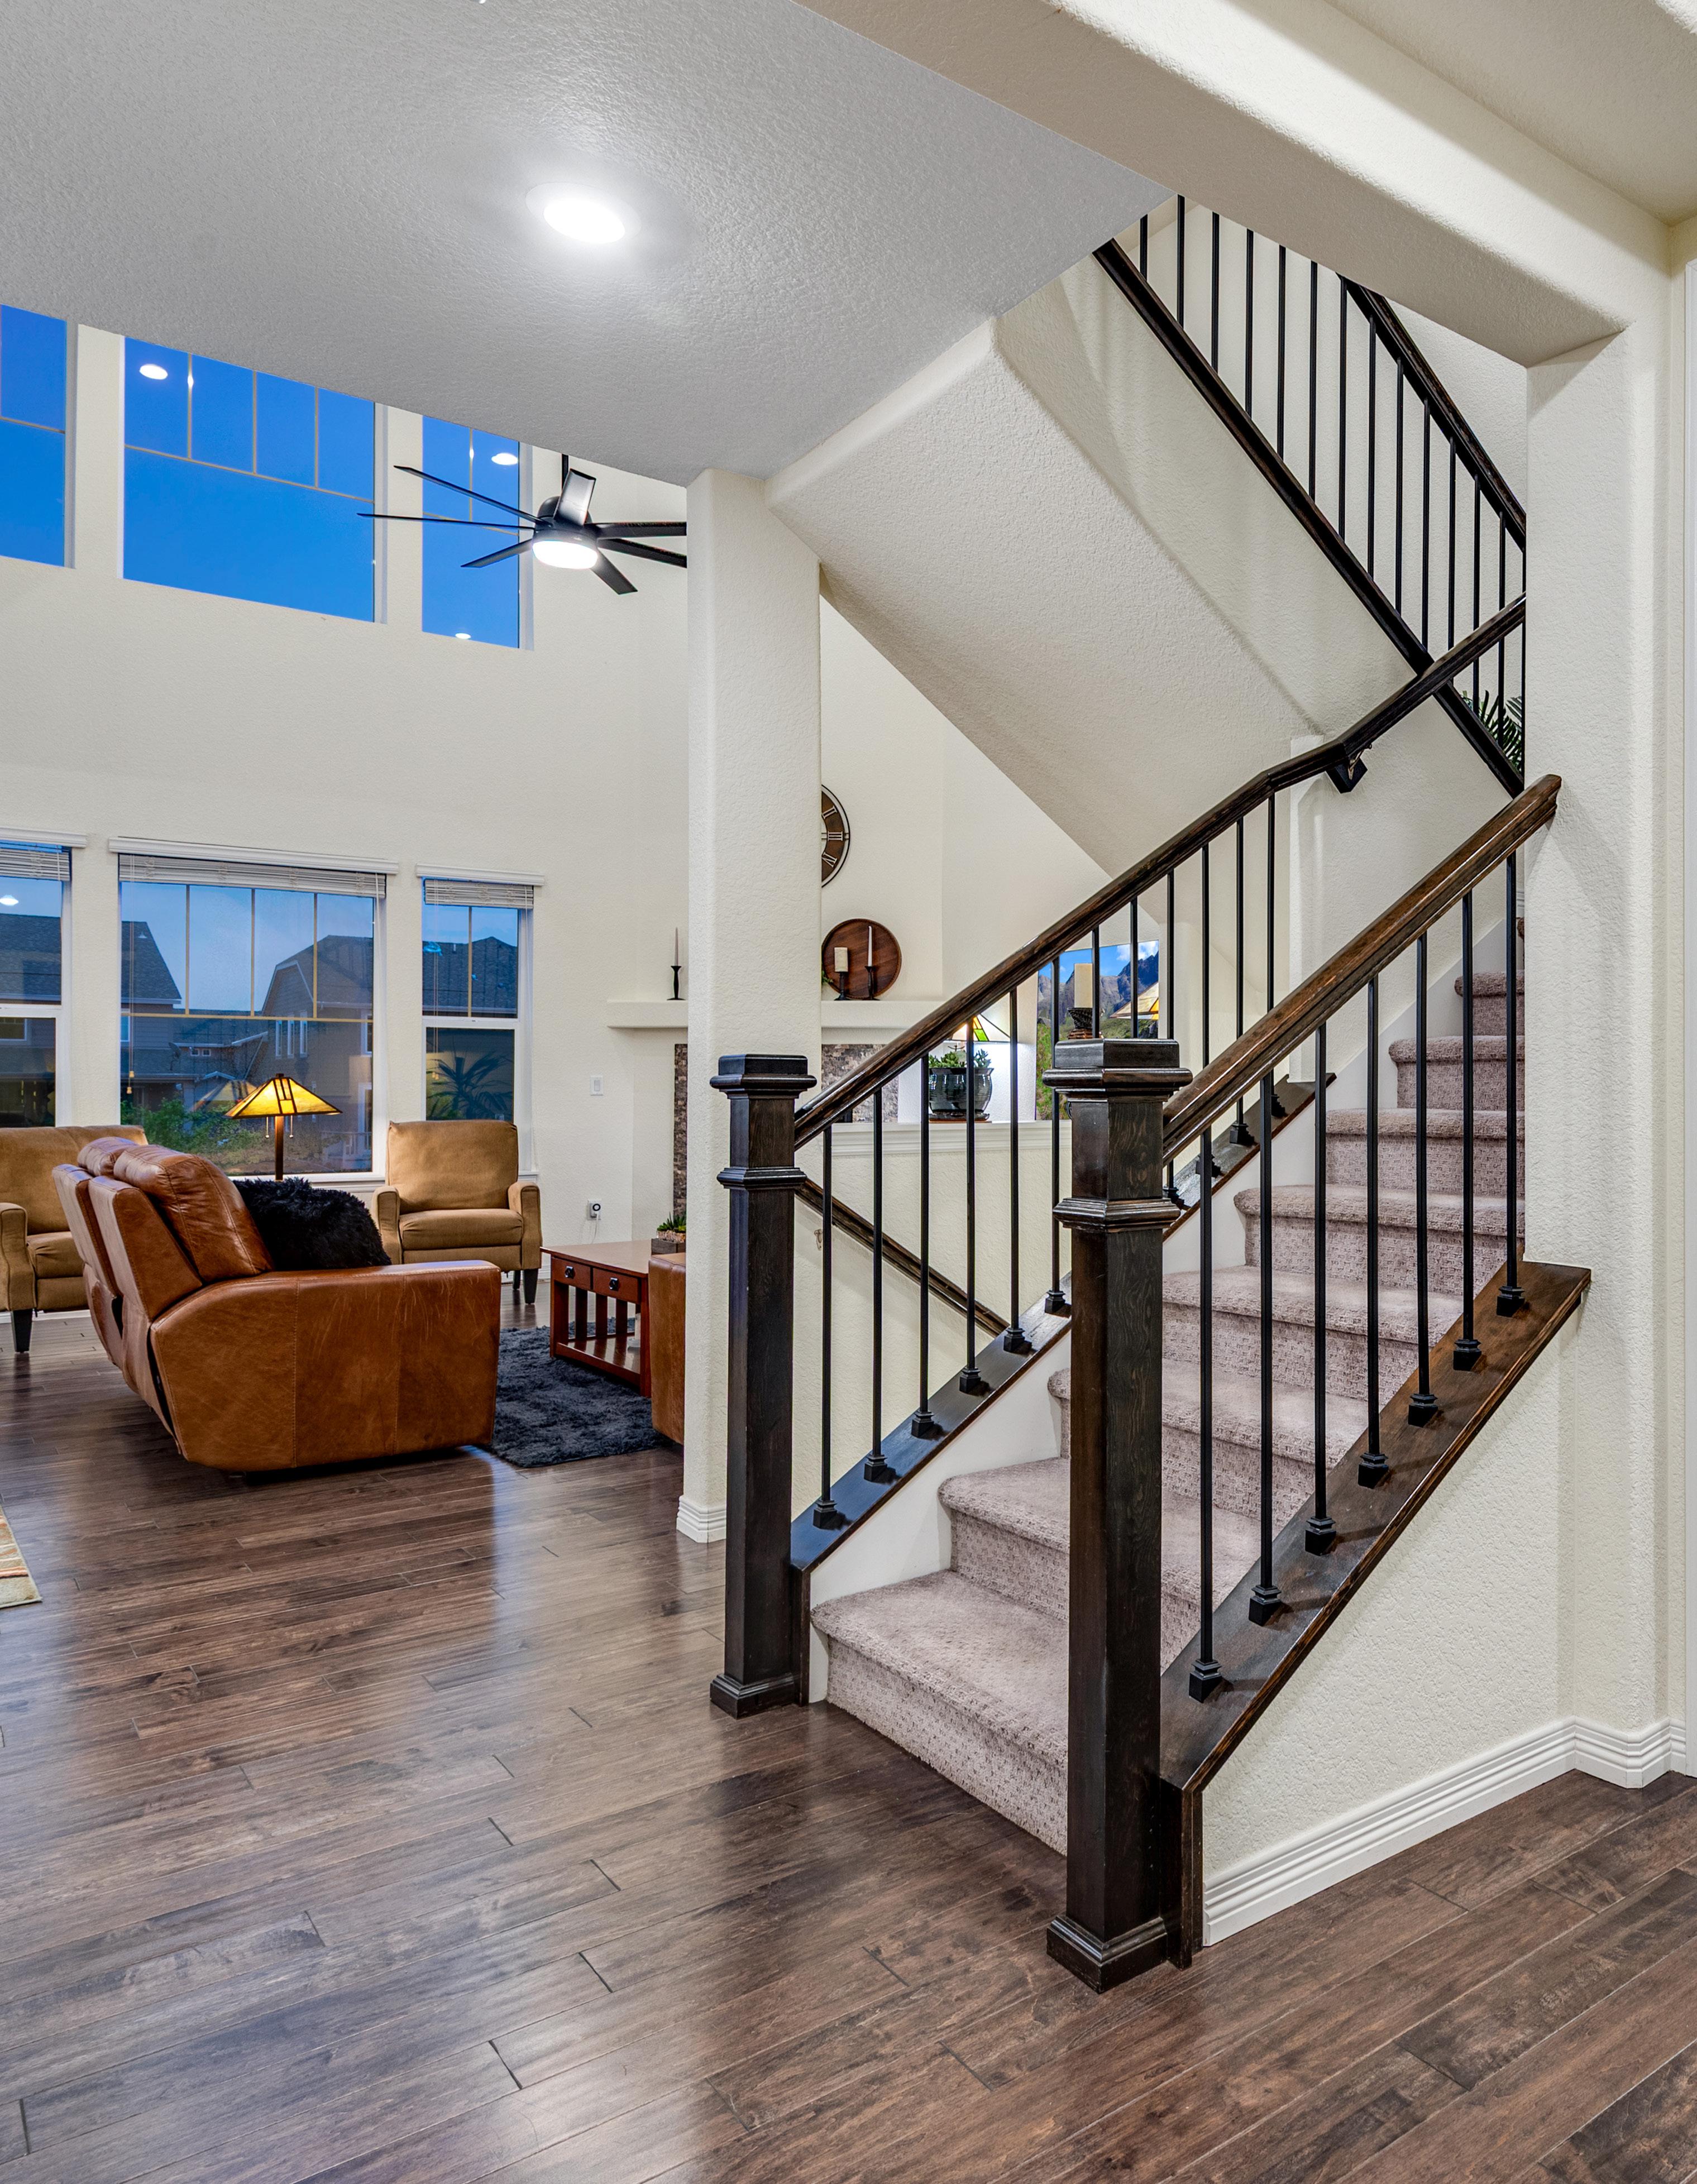
• Hand stressed hardwood floors
• White trim
• Rounded corners and knock down texture
• Double pane windows for energy savings with curtains/rods/blinds included
• All comfort height toilets with soft close lids
• 2 panel doors with brushed nickel hardware and hinges
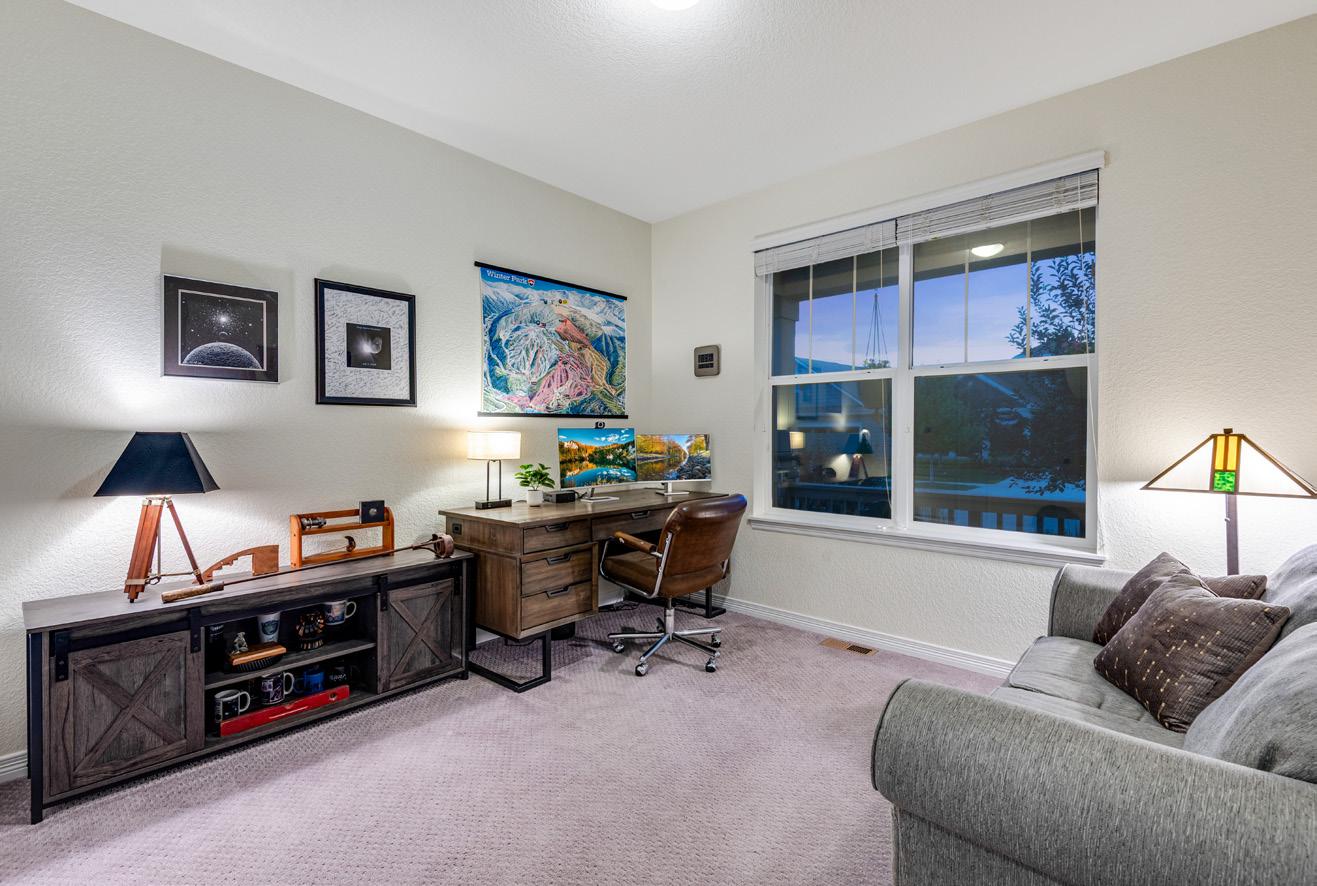
• Front conforming bedroom or an executive office
• Guest full bath featuring tile flooring and a sensor light
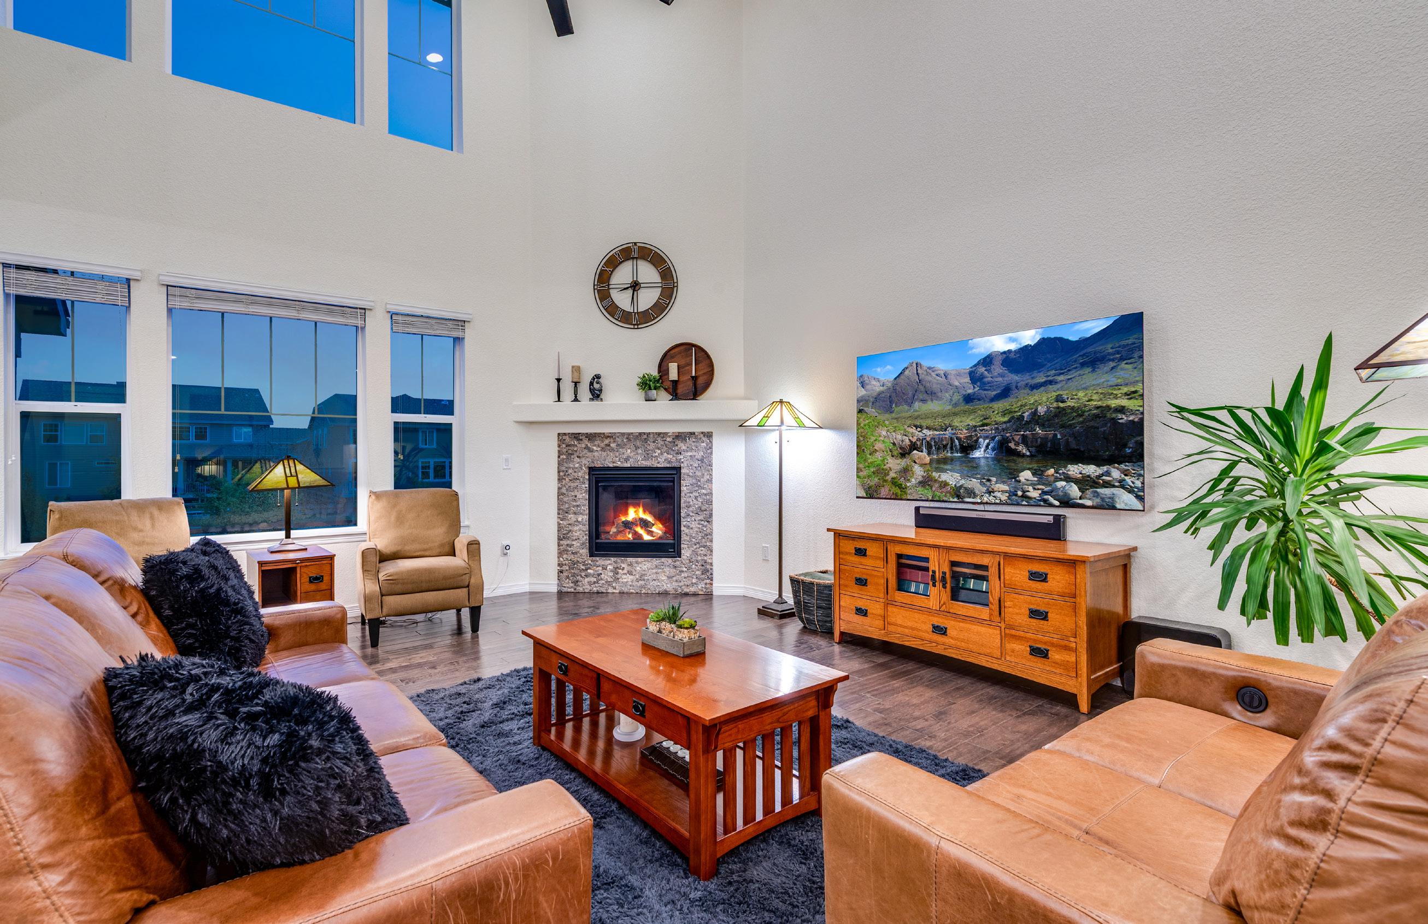
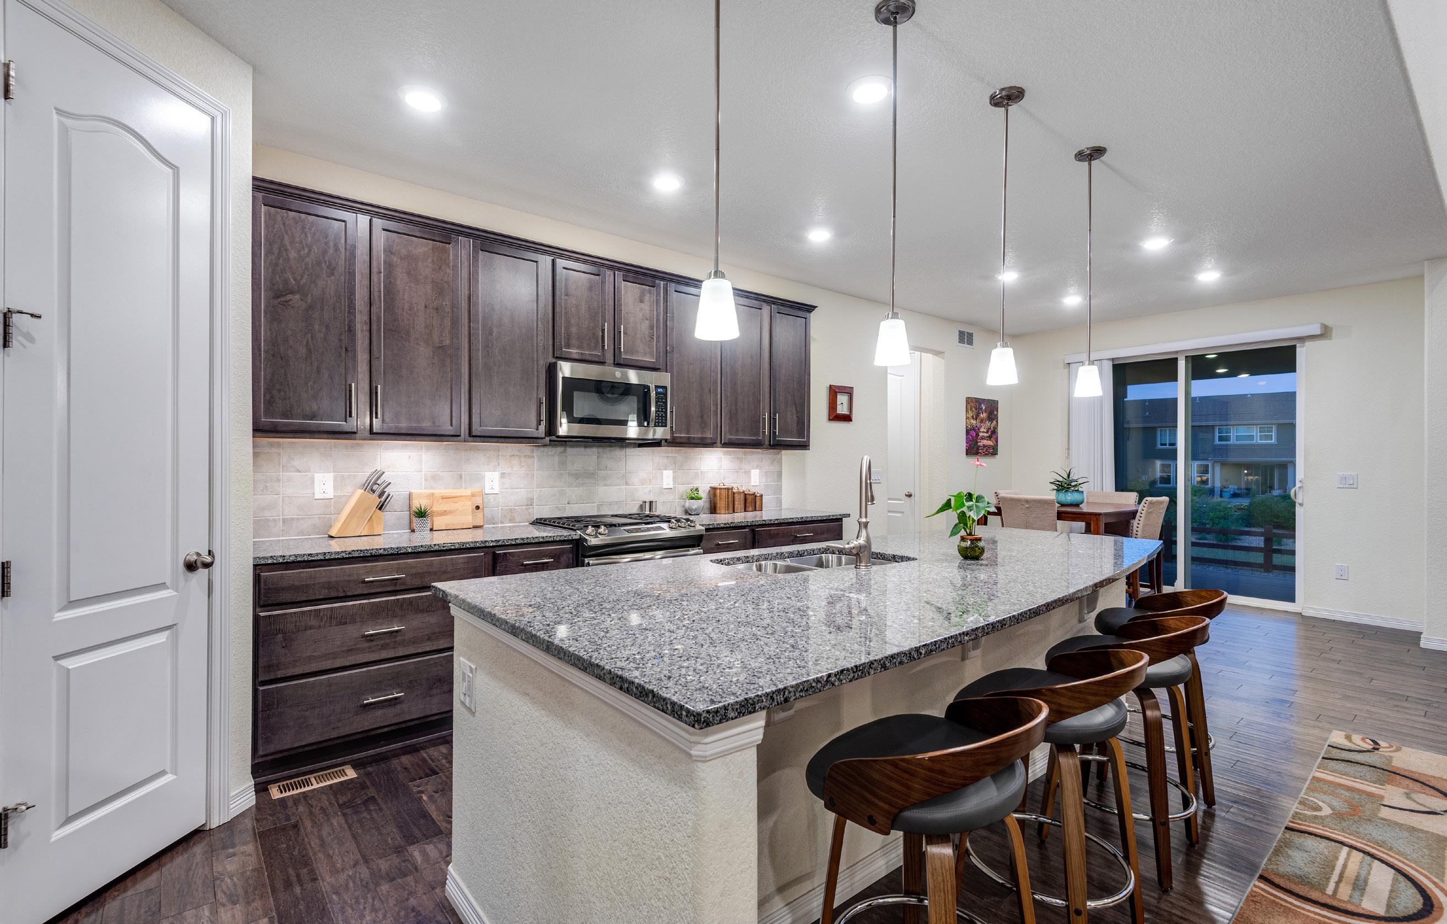
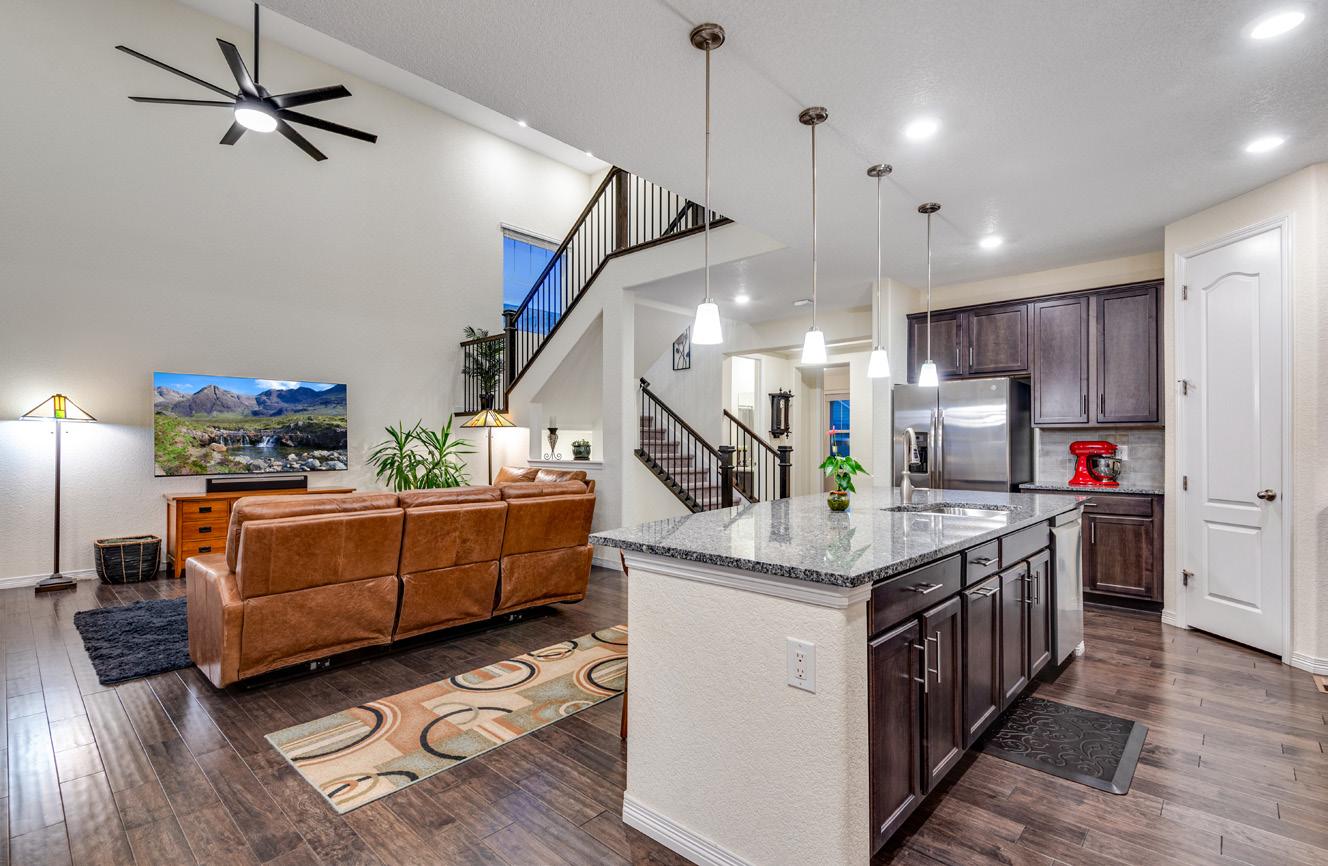
• Open kitchen which is great for entertaining features a center island, breakfast bar, granite slab countertops, full tile backsplash, corner pantry, walk-in closet and plenty of cabinets with undermount lighting and crown molding plus all stainlesssteel appliances which are included: 4-burner gas range/oven, refrigerator, dishwasher and microwave
• Central staircase with iron railing
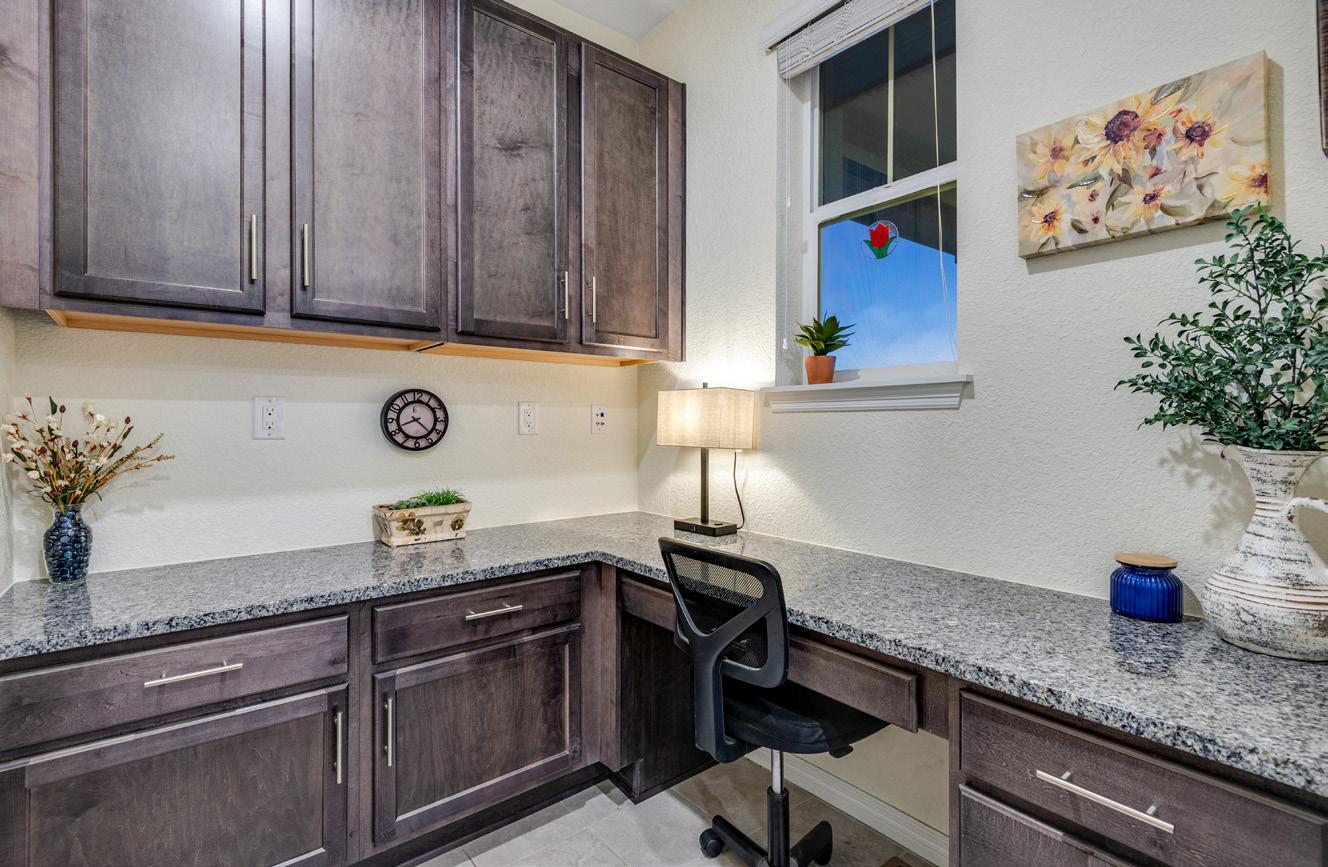
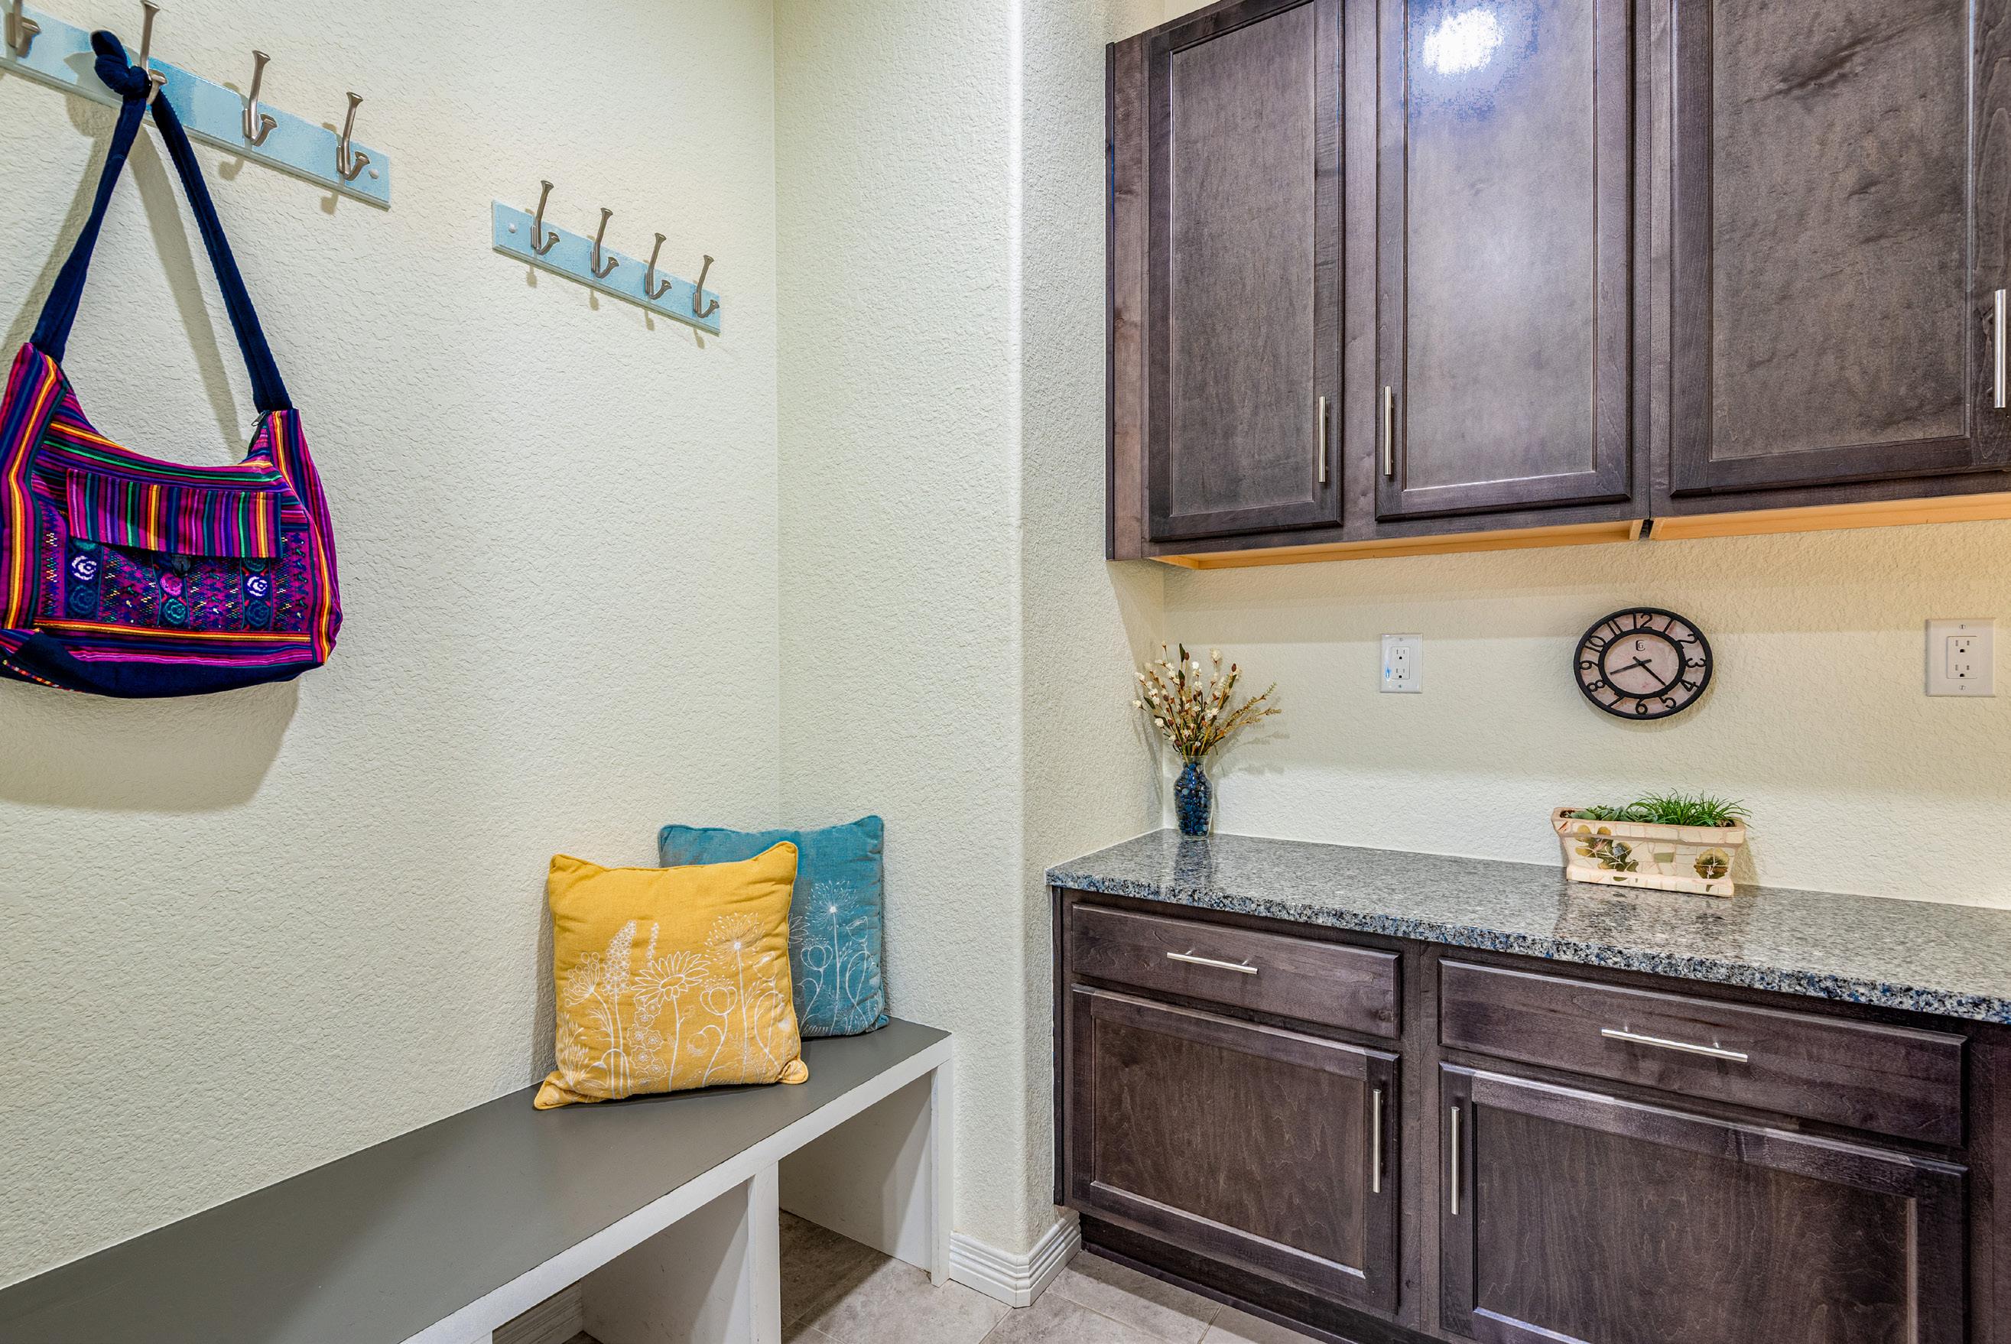
• Corner mud room off garage features a coat closet, tile flooring, built in desk and cabinets with granite slab counters and a sitting bench
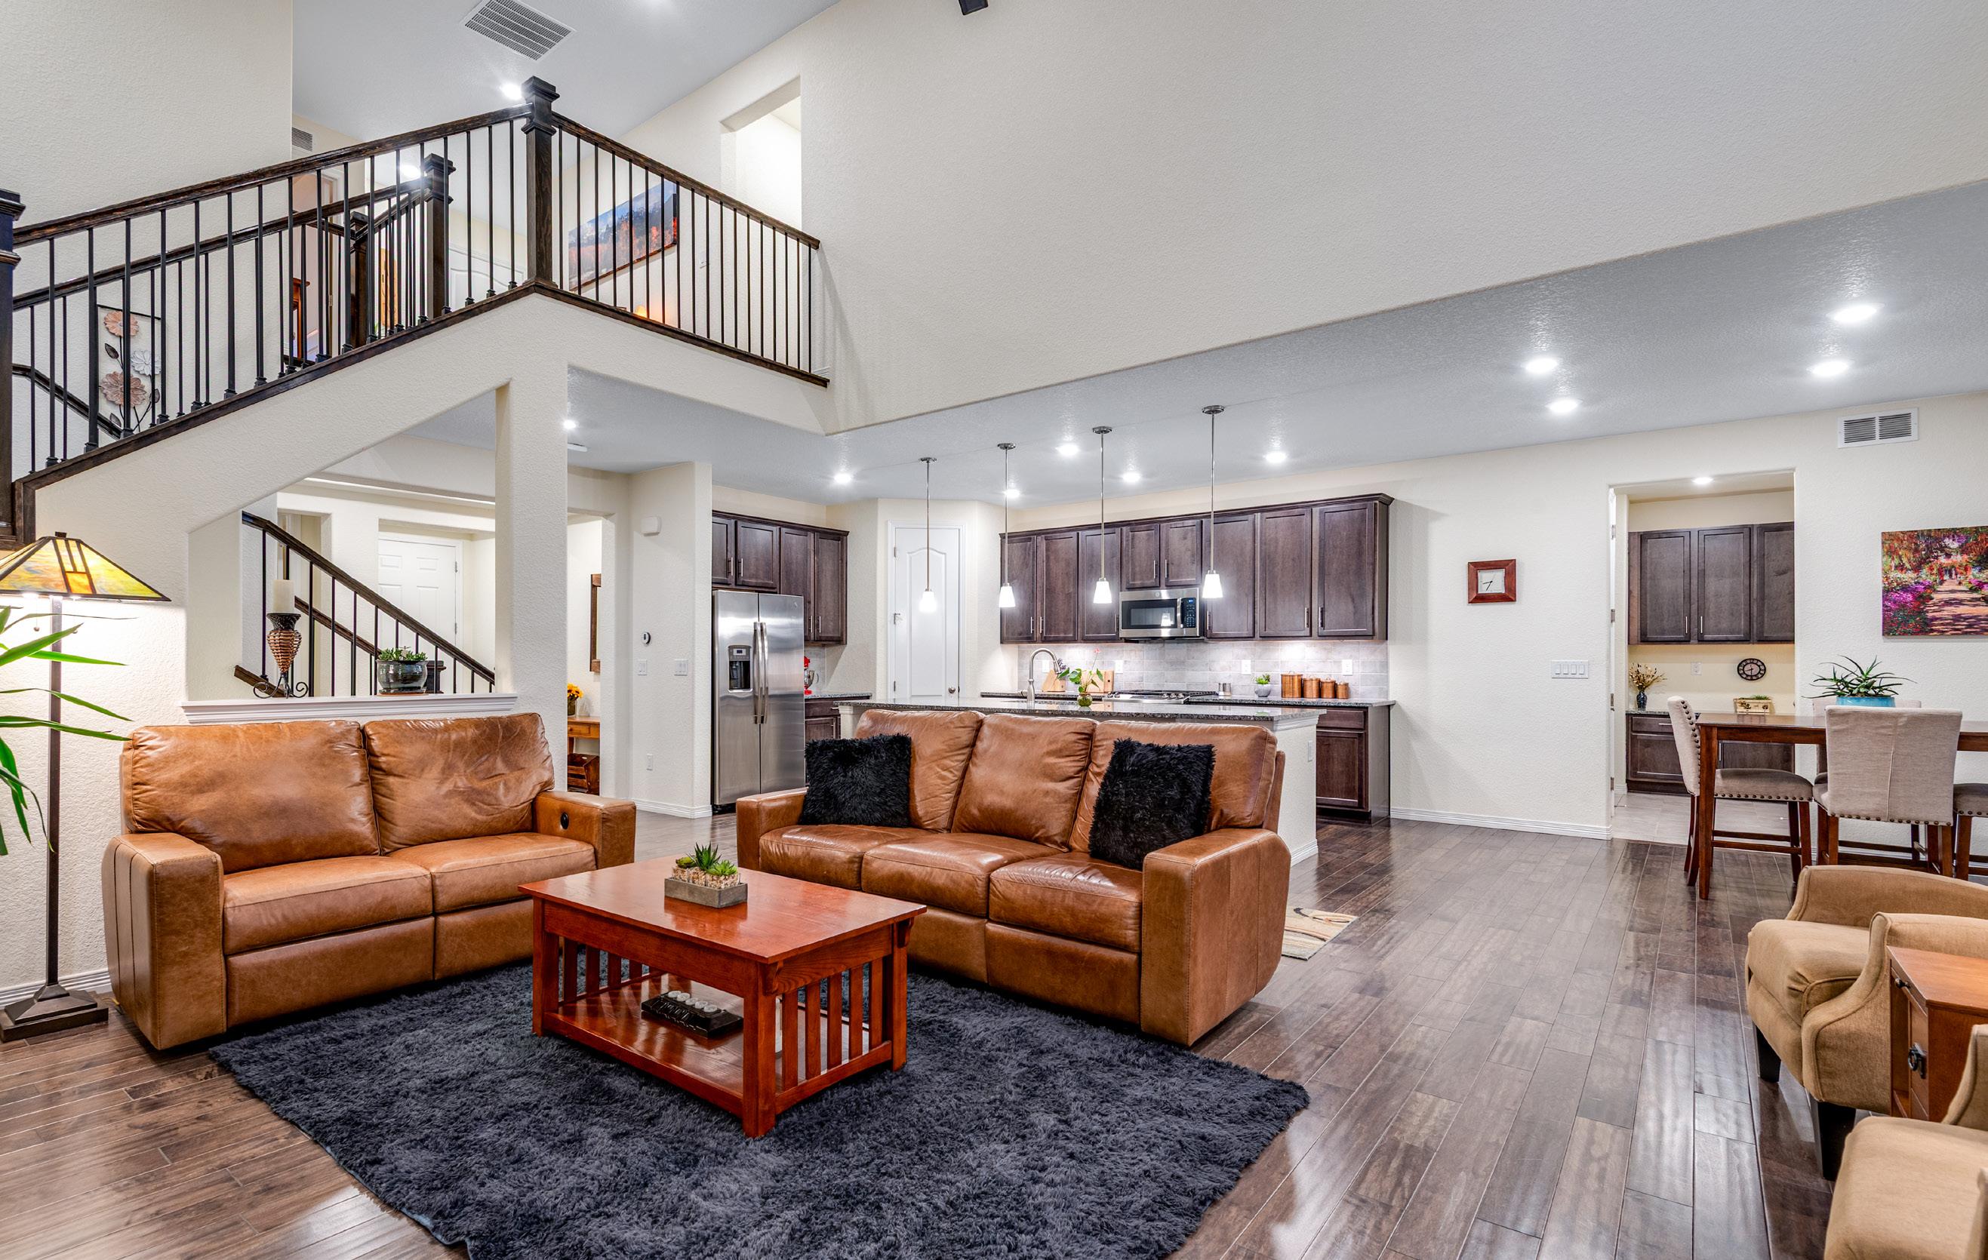
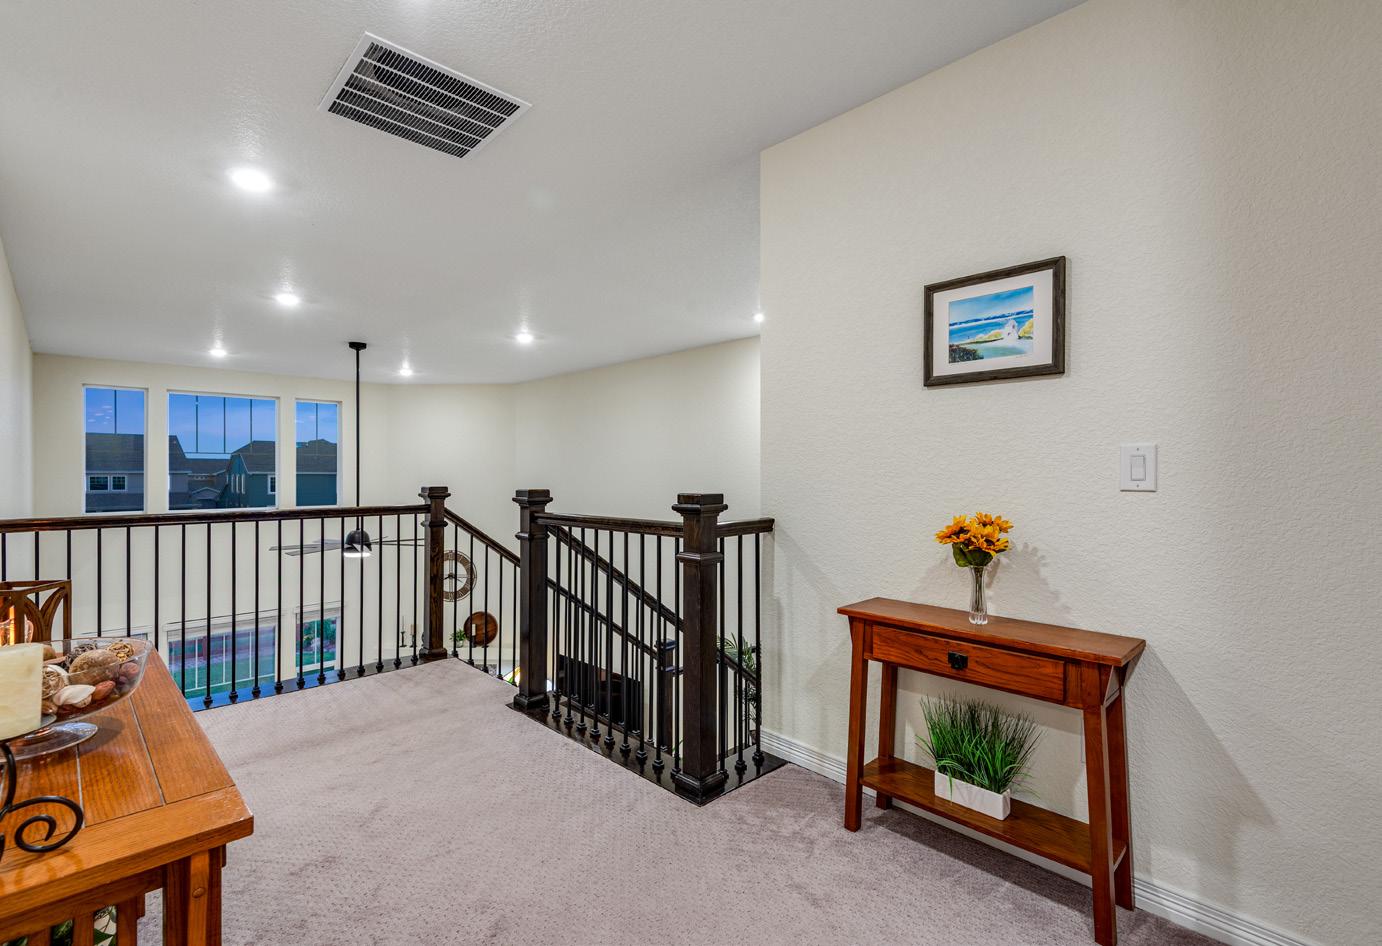
• Loft
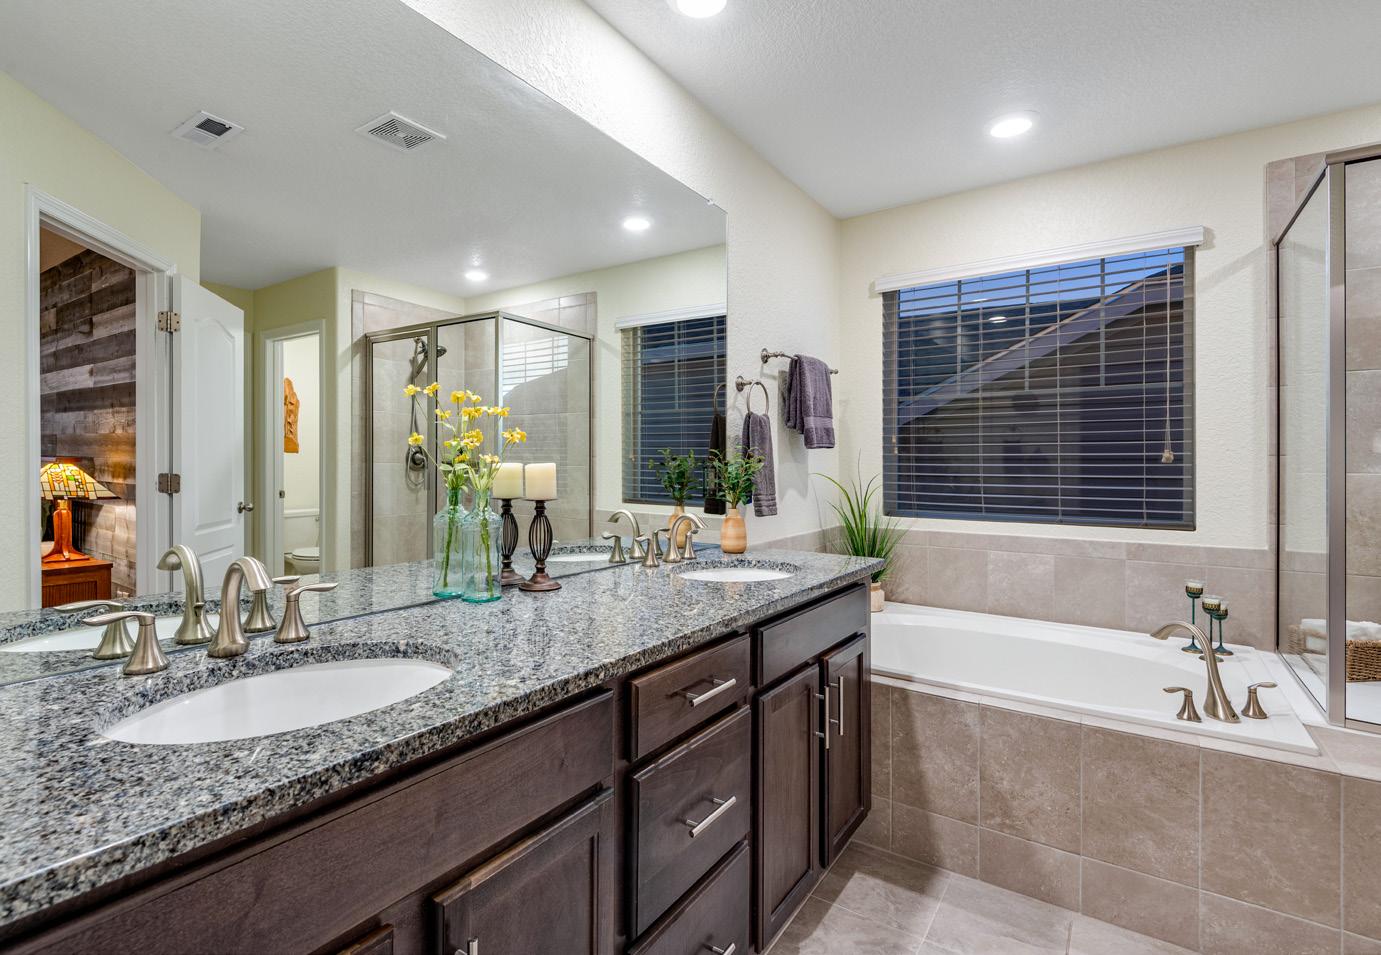
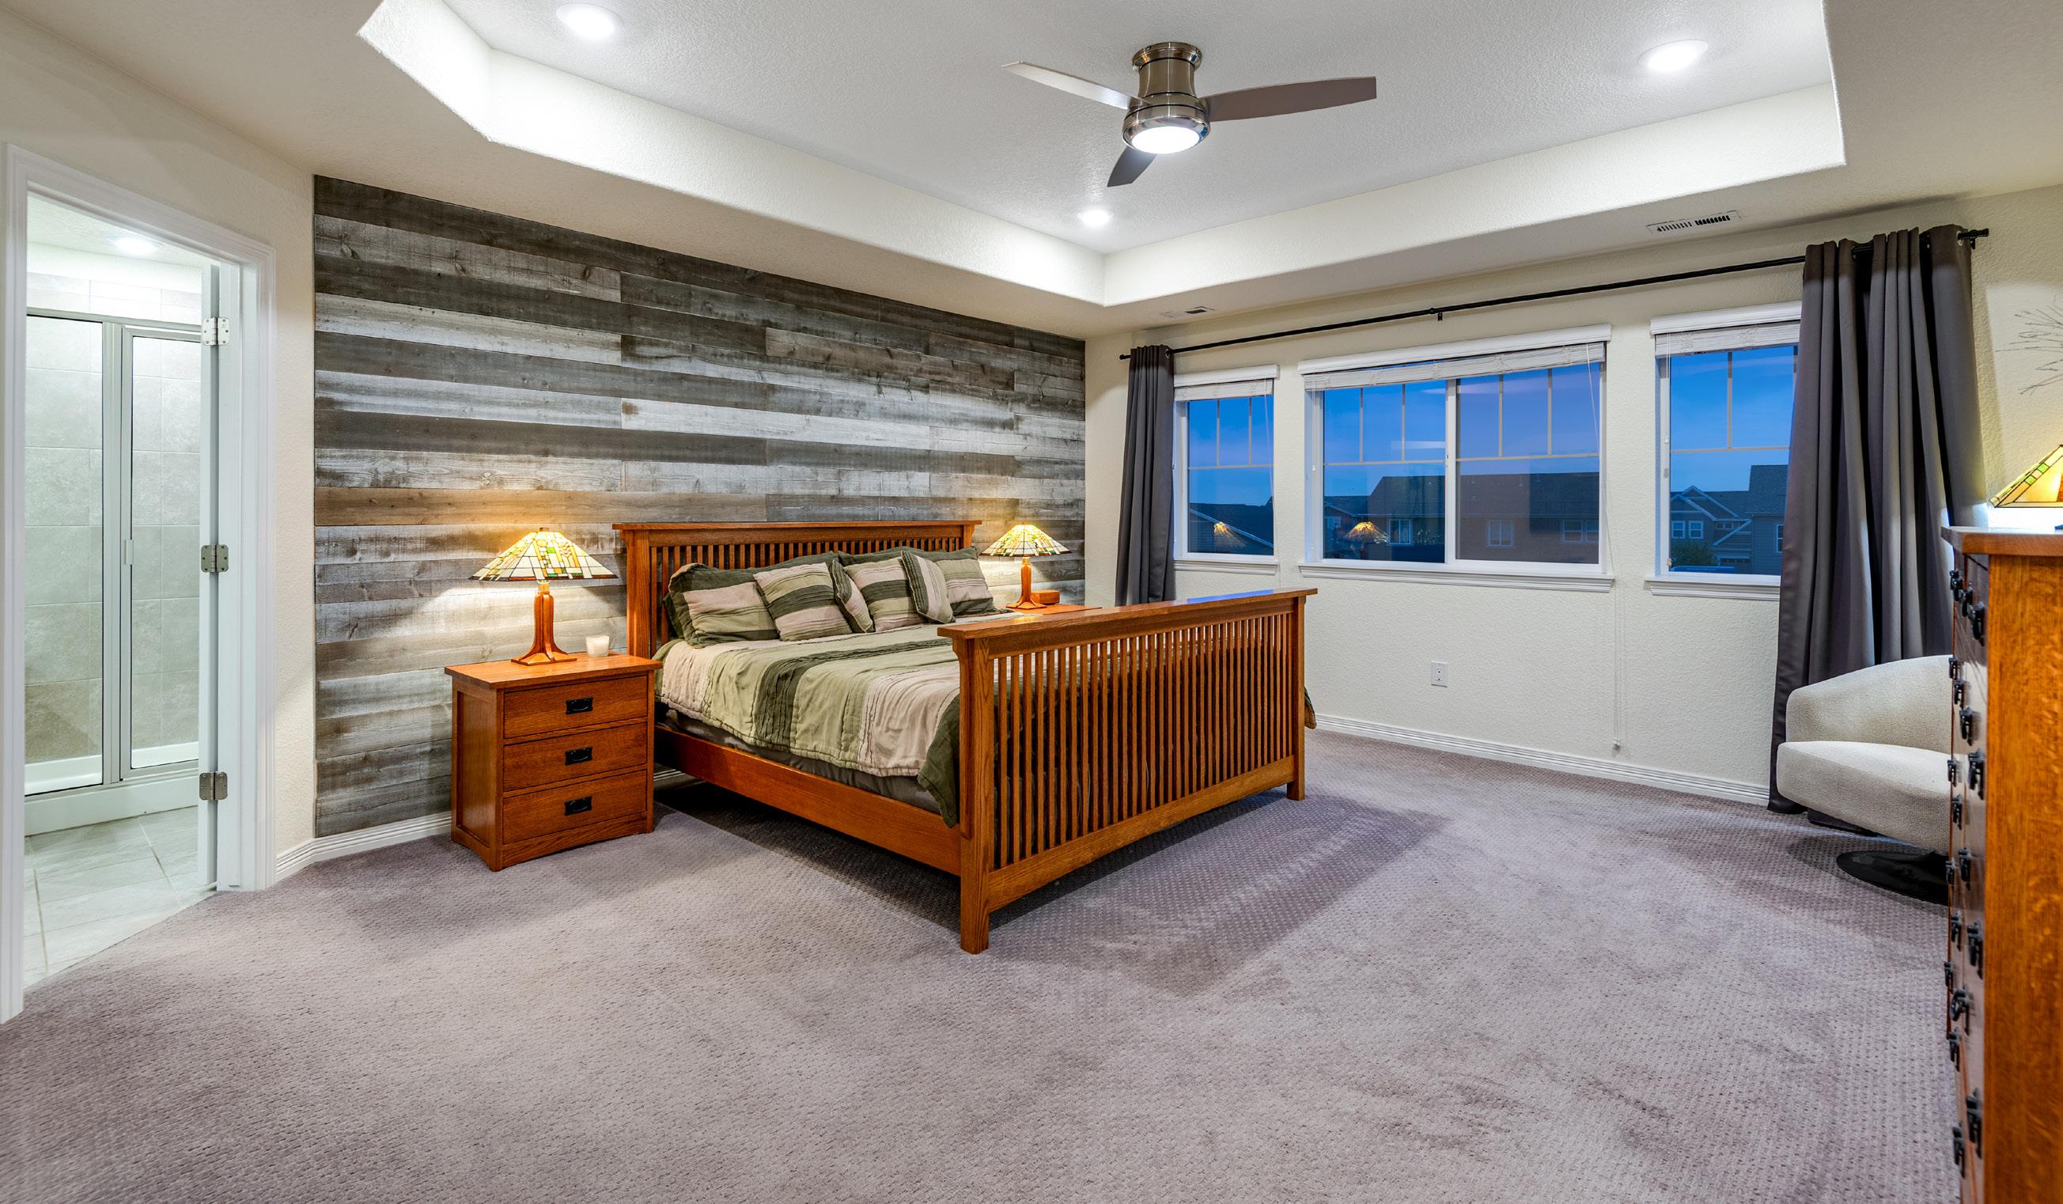
• Primary bedroom with retreat features a tray ceiling and fan, 4 can lights on dimmers, 2 spacious walk-in closets, and a private 5-piece bath with a door to throne, tile flooring, shower with tile backsplash, soaking tub and 2 lifted vanities with granite slab countertop
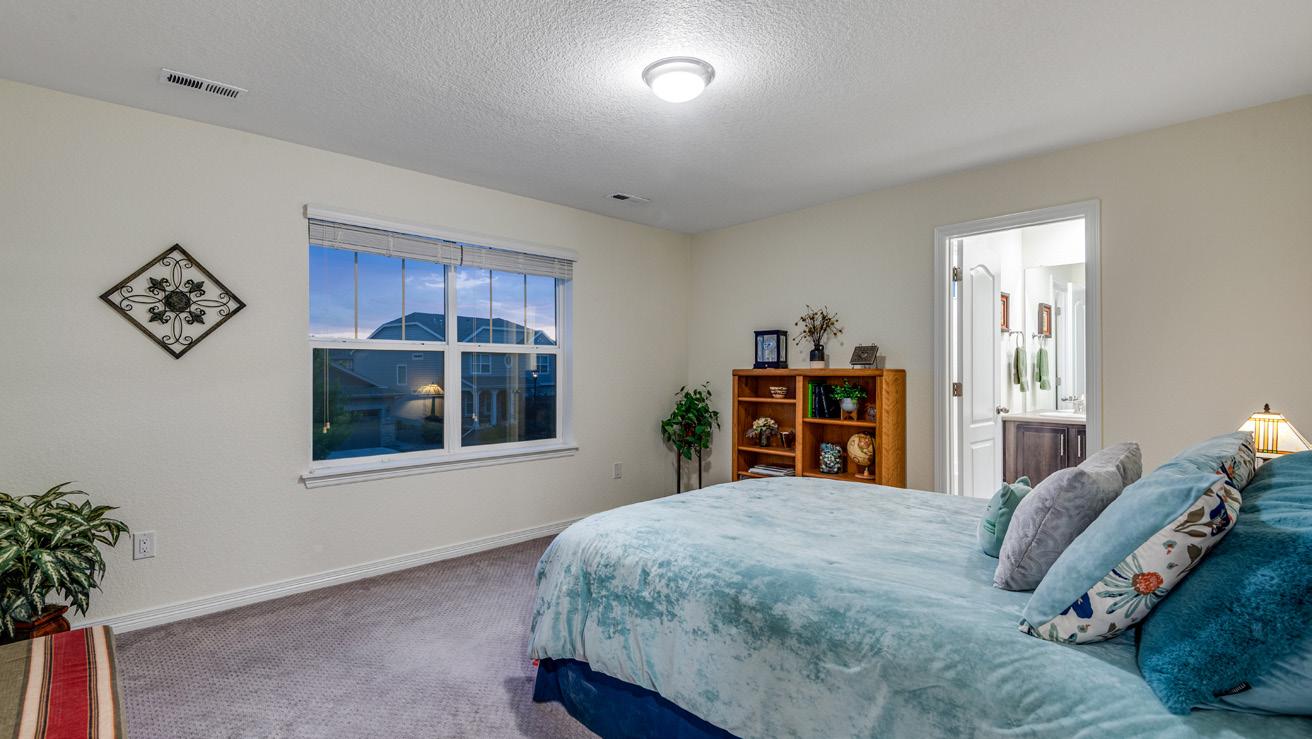
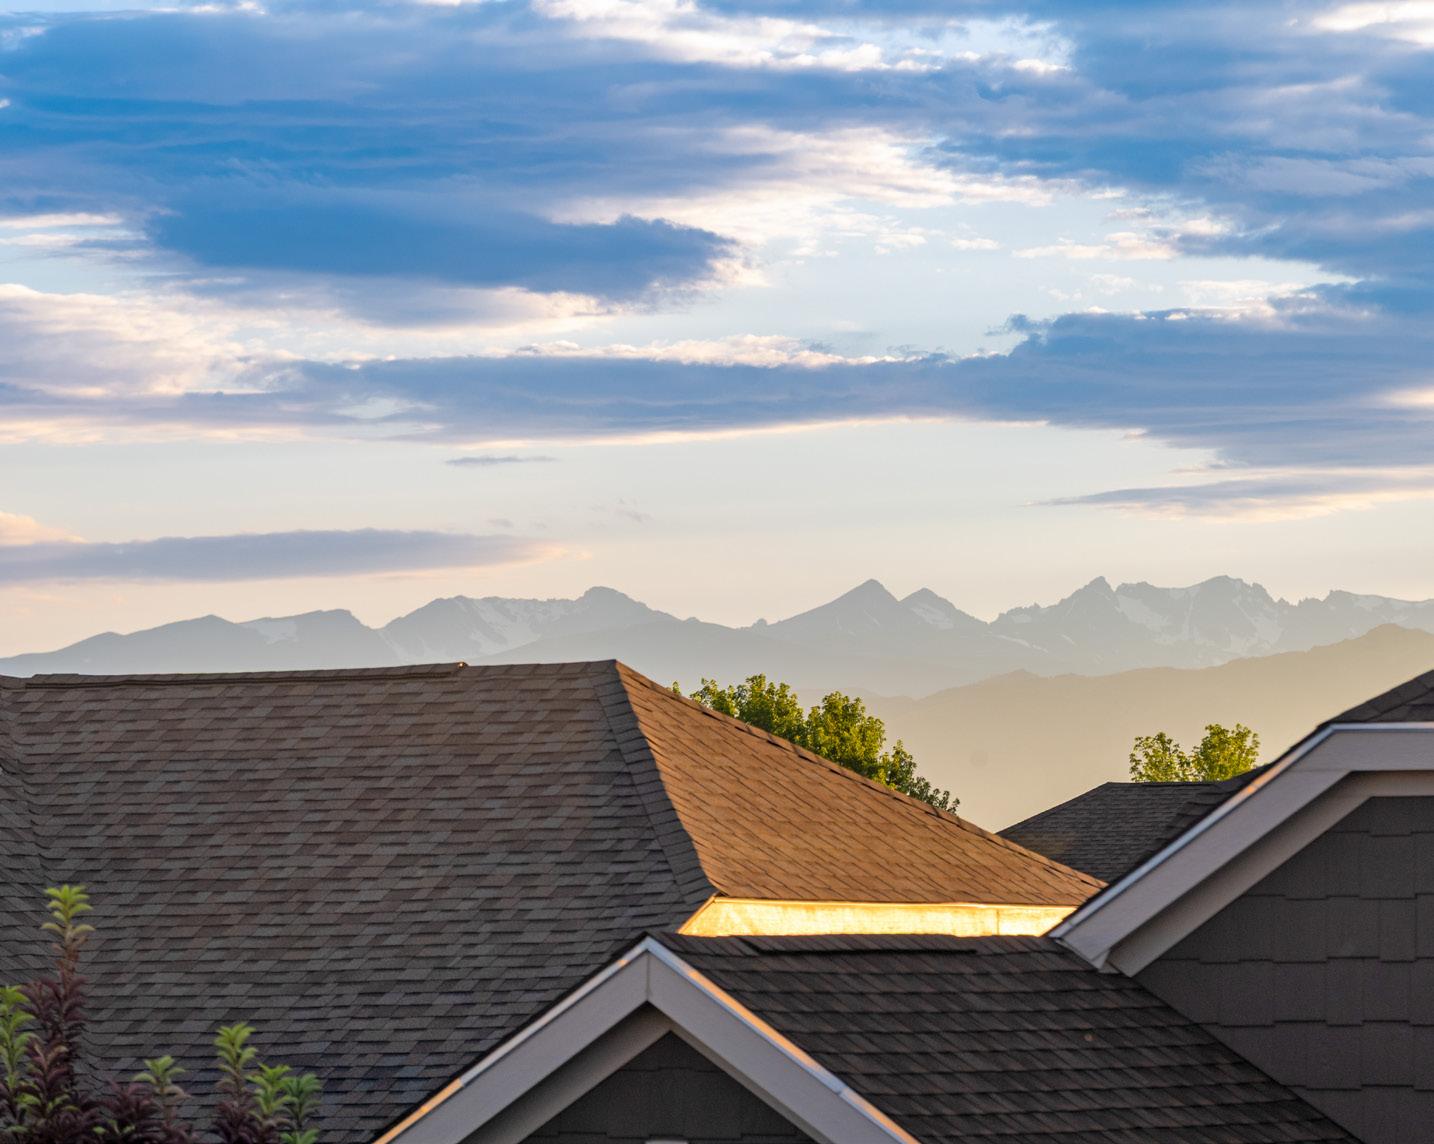
• Bedroom 3 = private ensuite with a private full bath, tile flooring and Rocky Mountain views
• Hallway with linen closet
• Upstairs laundry for convenience features tile flooring and cabinets. Clothes washer and clothes dryer are negotiable
• Bedroom 4 with walk-in closet and Rocky Mountain views
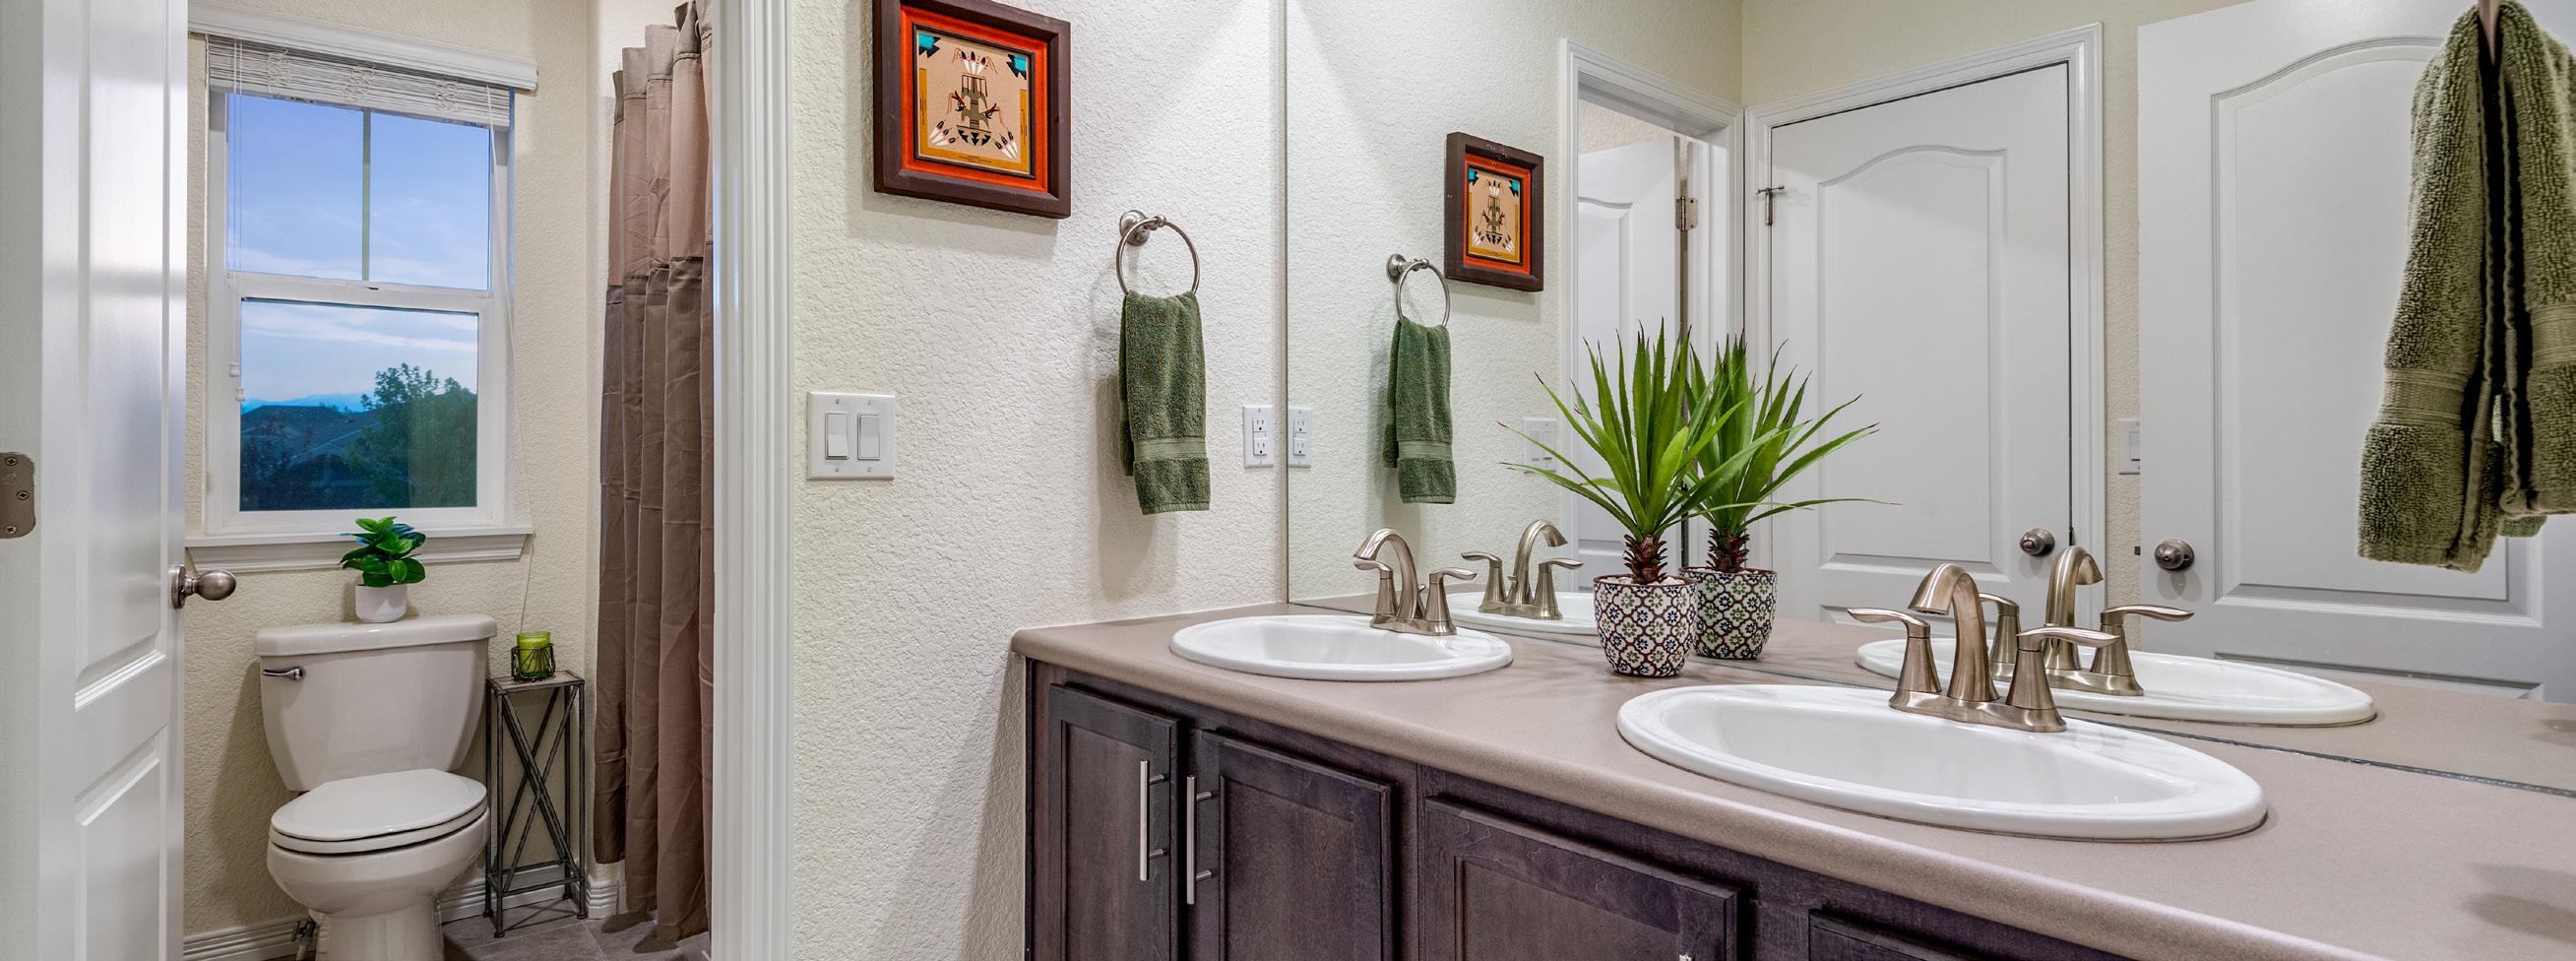
• Jack and Jill full bath features tile flooring and 2 lifted vanities
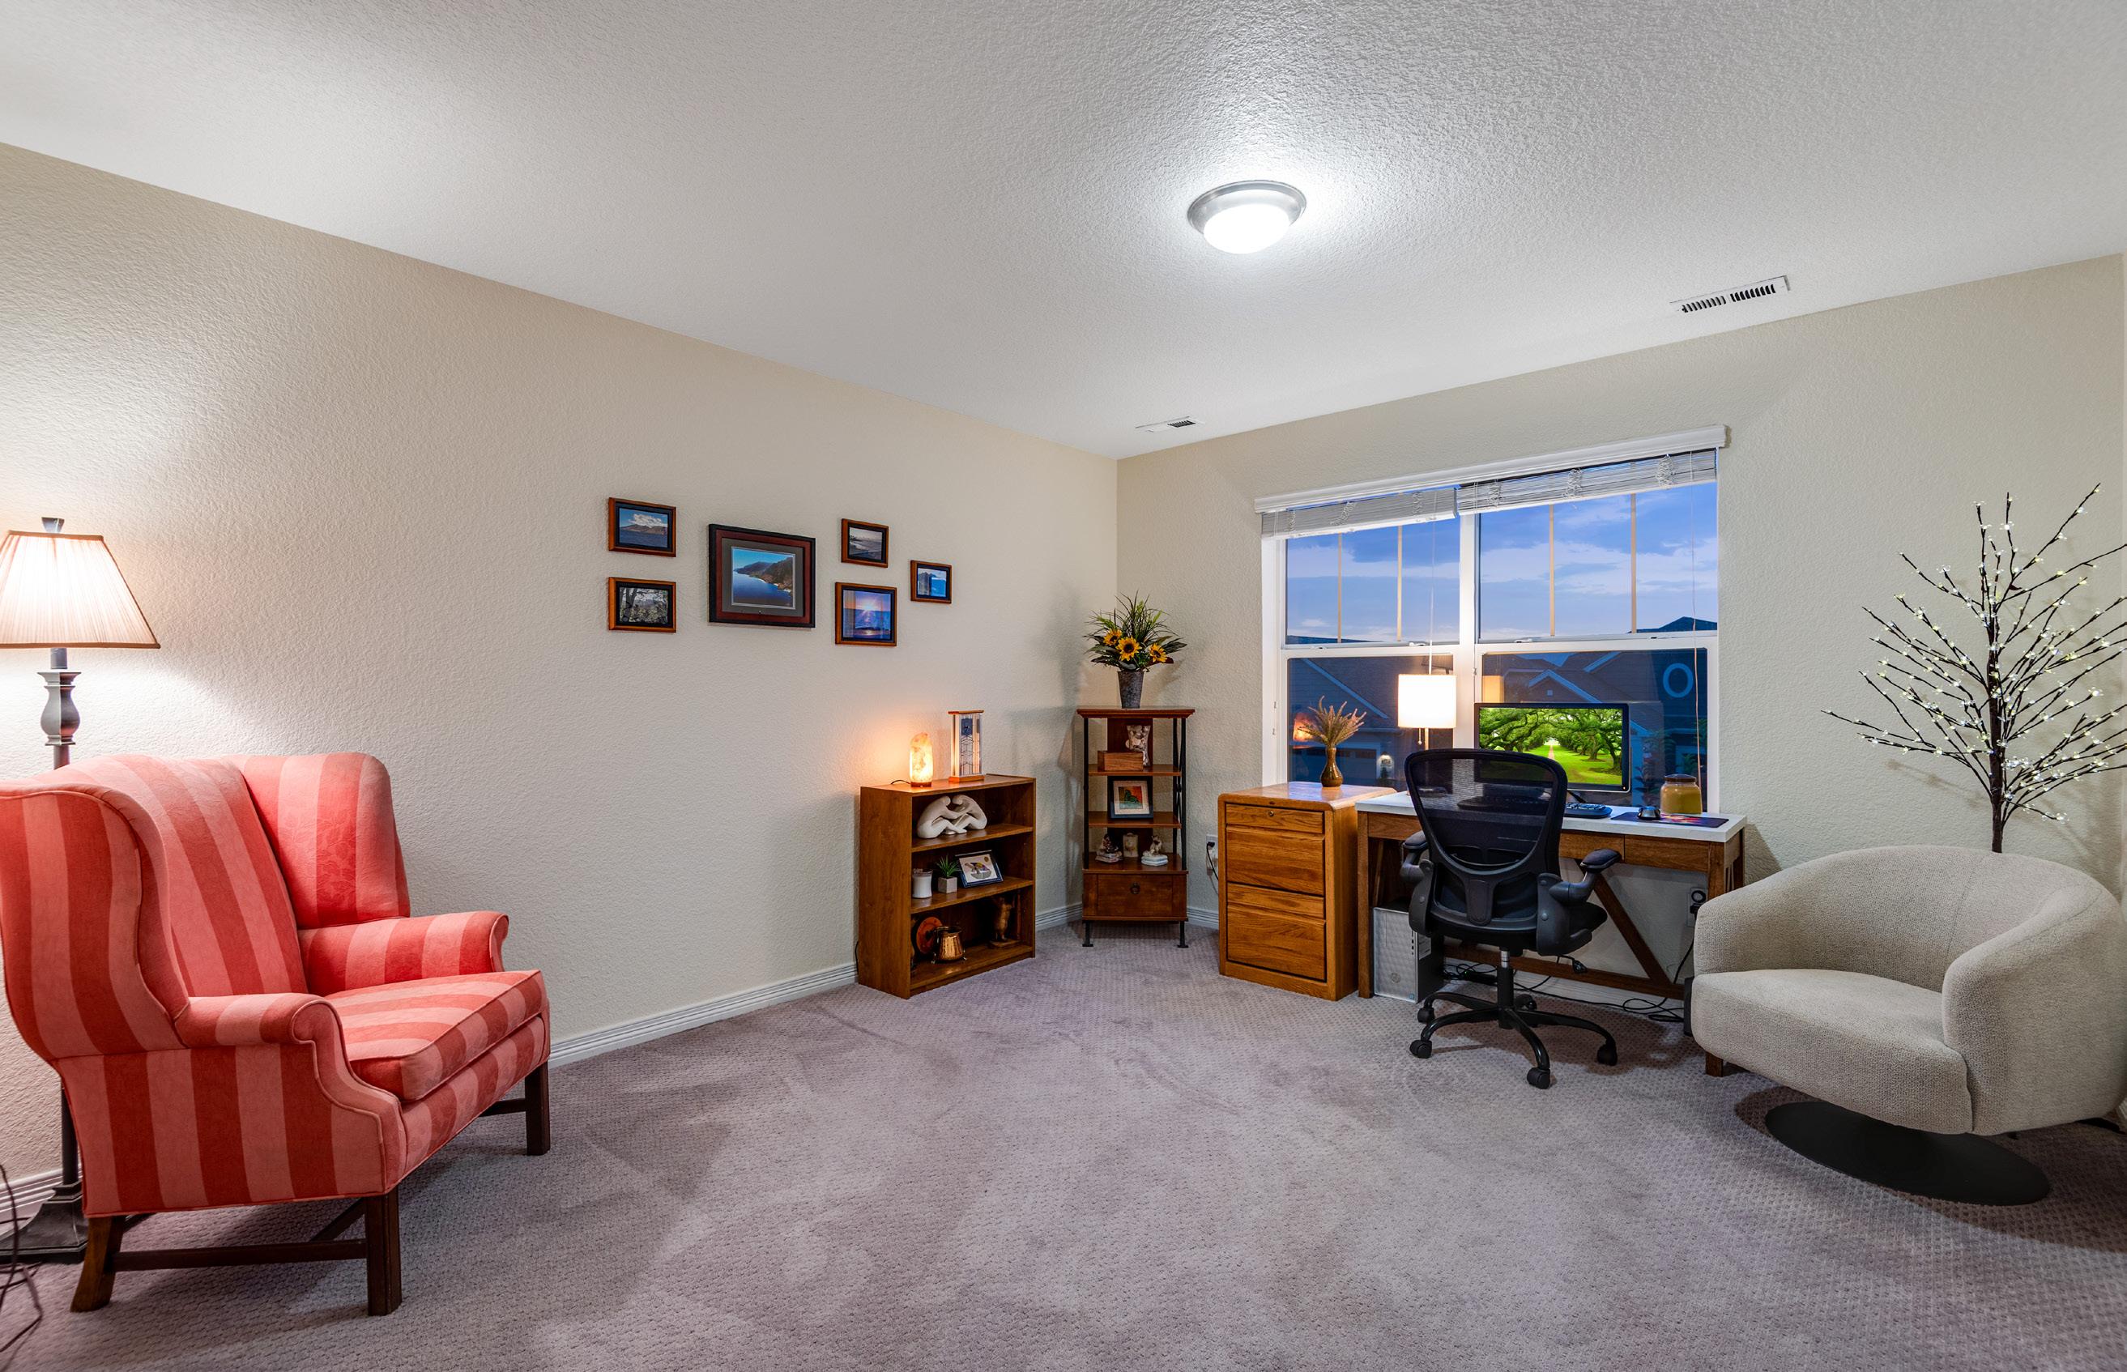
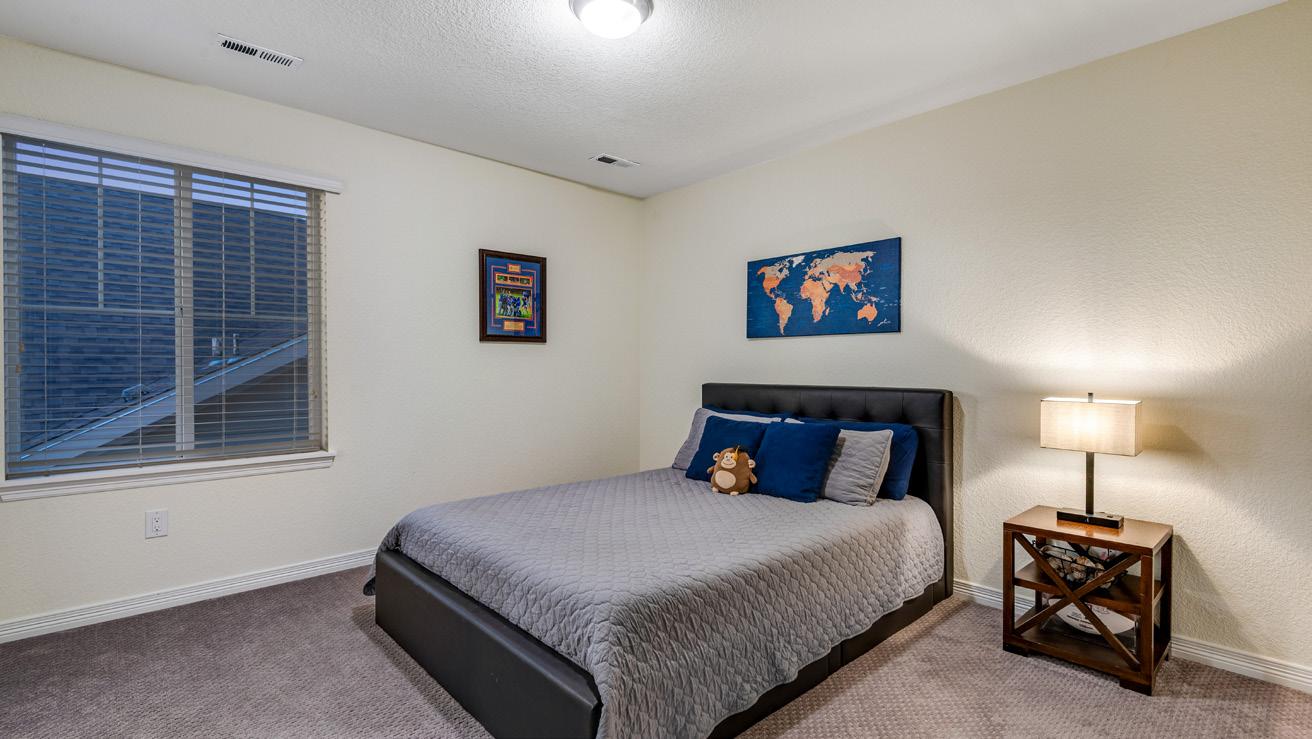
• Bedroom 5 measures 11.9 X 11.5
Basement Features:
• 9’ ceilings
• Engineered silent flooring system
• Fully insulated perimeter
• Rough-in for future bath
• A-pex plumbing
• Floating walls
Roof, Mechanical, Internet & Misc. Features:
• 30-year composition shingle roof2018
• Two Highly Efficient Trane furnaces
• Two Central air conditioning units
• 50-gallon highly efficient water heater
• Active radon mitigation system
• Sump pit and pump
• Internet options:
• NextLight (Best & Most Notable) Fiber-optic with up to 8 Gig Symmetrical
• Longmont’s municipal fiber network is widely regarded as one of the fastest and most reliable residential networks in the country
• CenturyLink
• Xfinity
• Hilltop Broadband
• Starlink
• T-Mobile 5G Home Internet
• Verizon 5G Home Internet
• Fire hydrant within 500 feet for insurance savings
• Street light for added safety
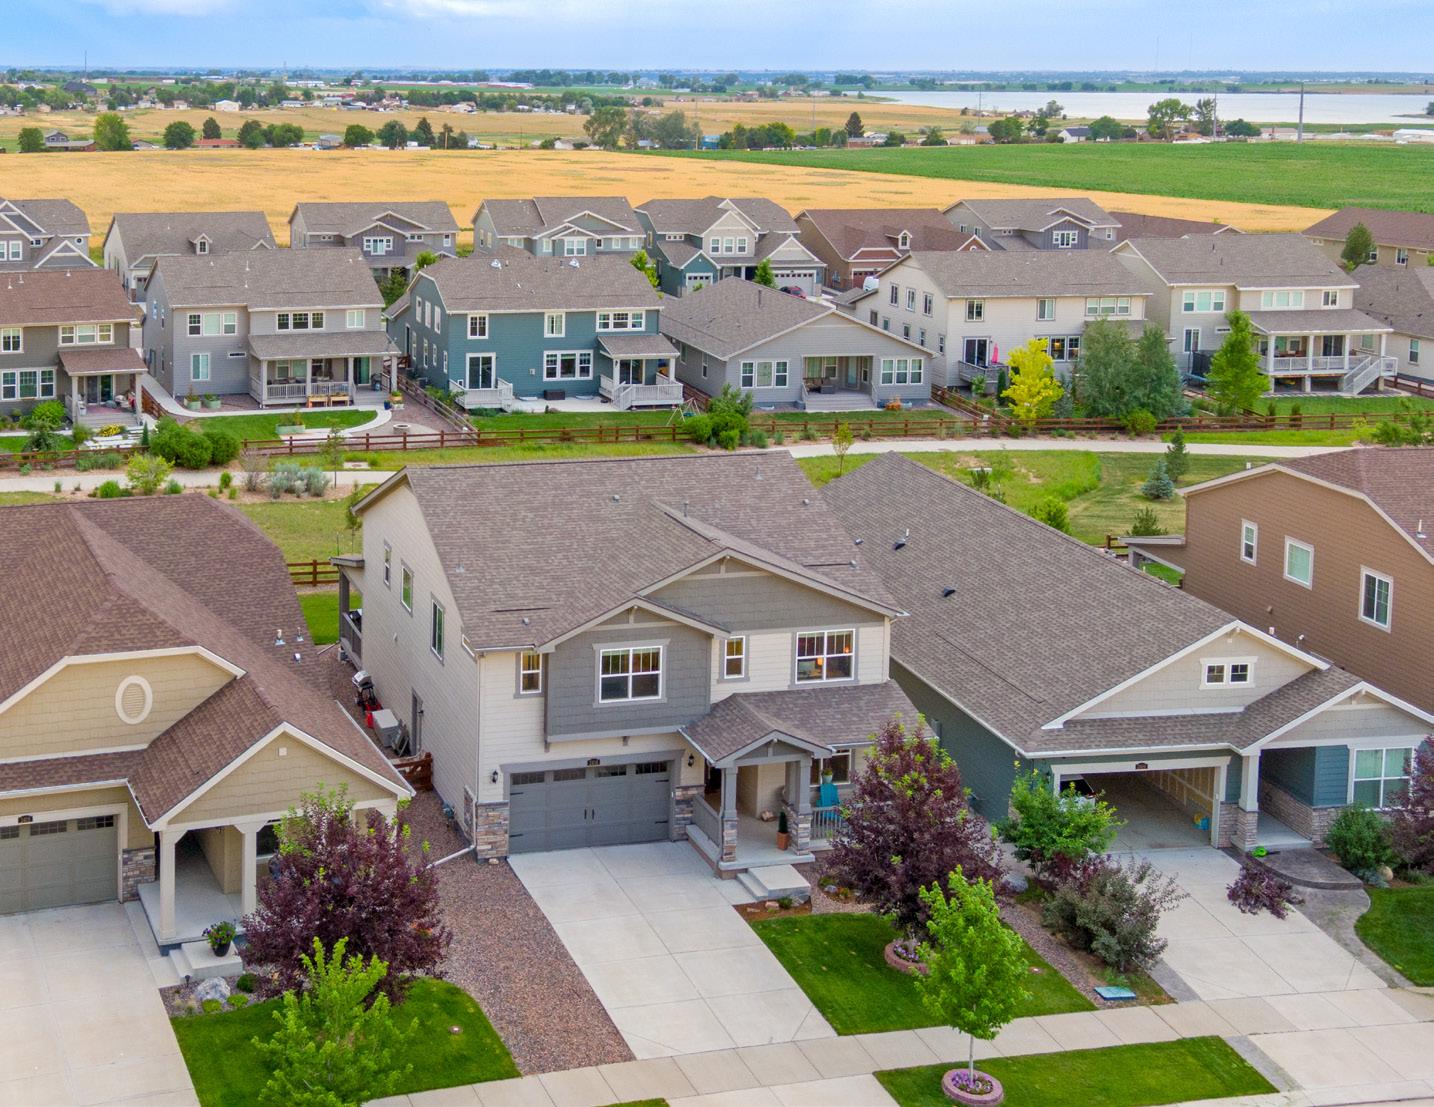
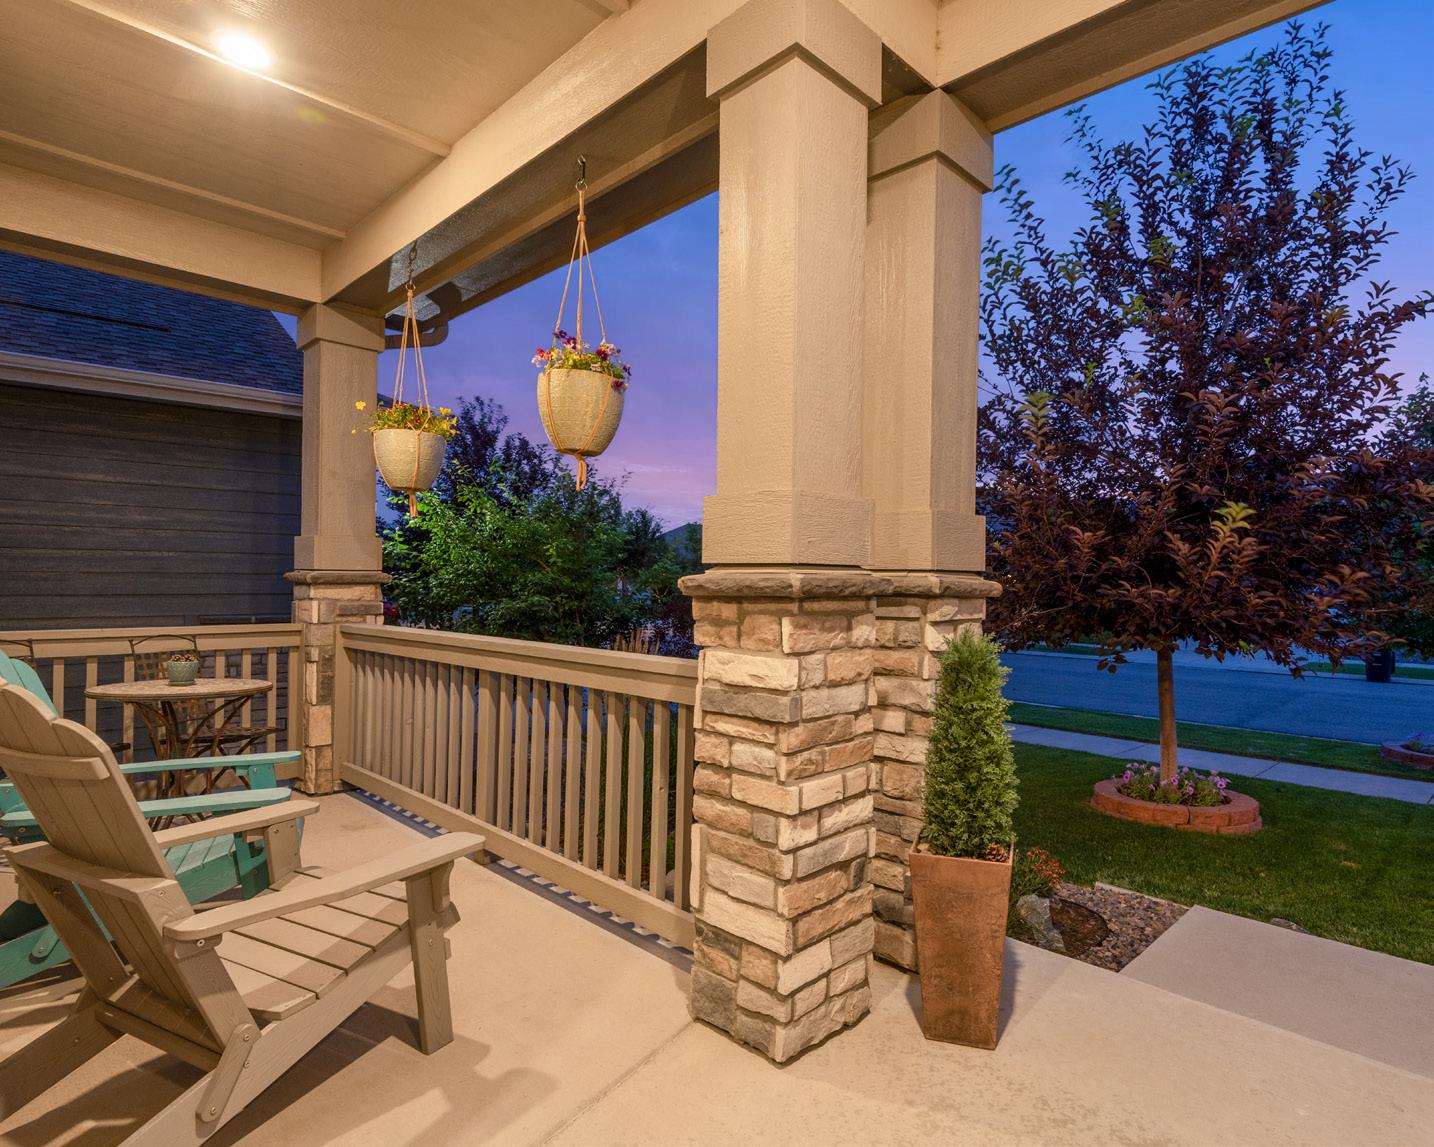
• Covered front patio
• Stone mason work
• Sprinkler and drip system
• Upgraded garage coach light fixtures
• Oversized covered front patio
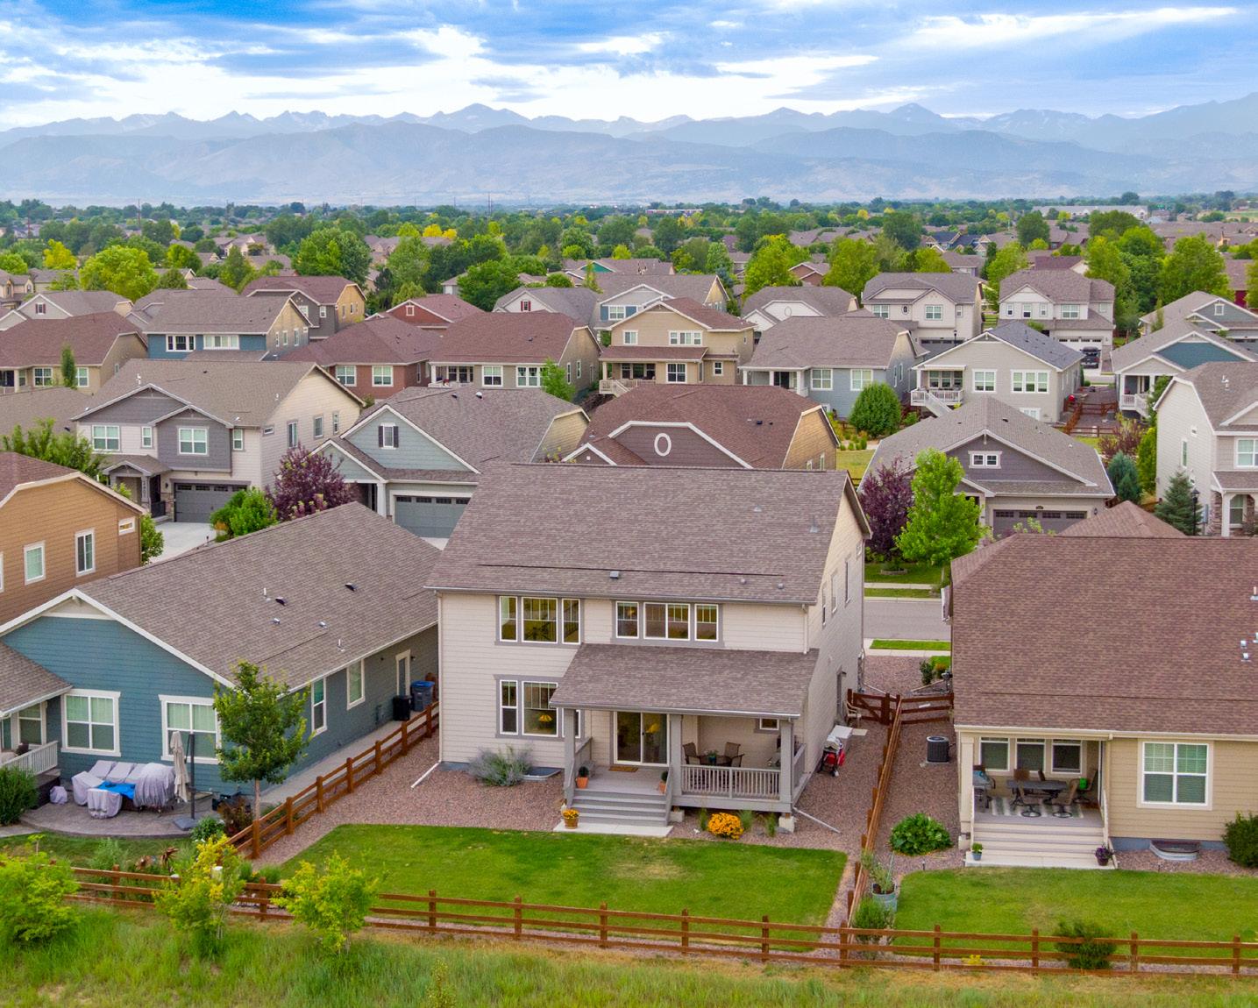
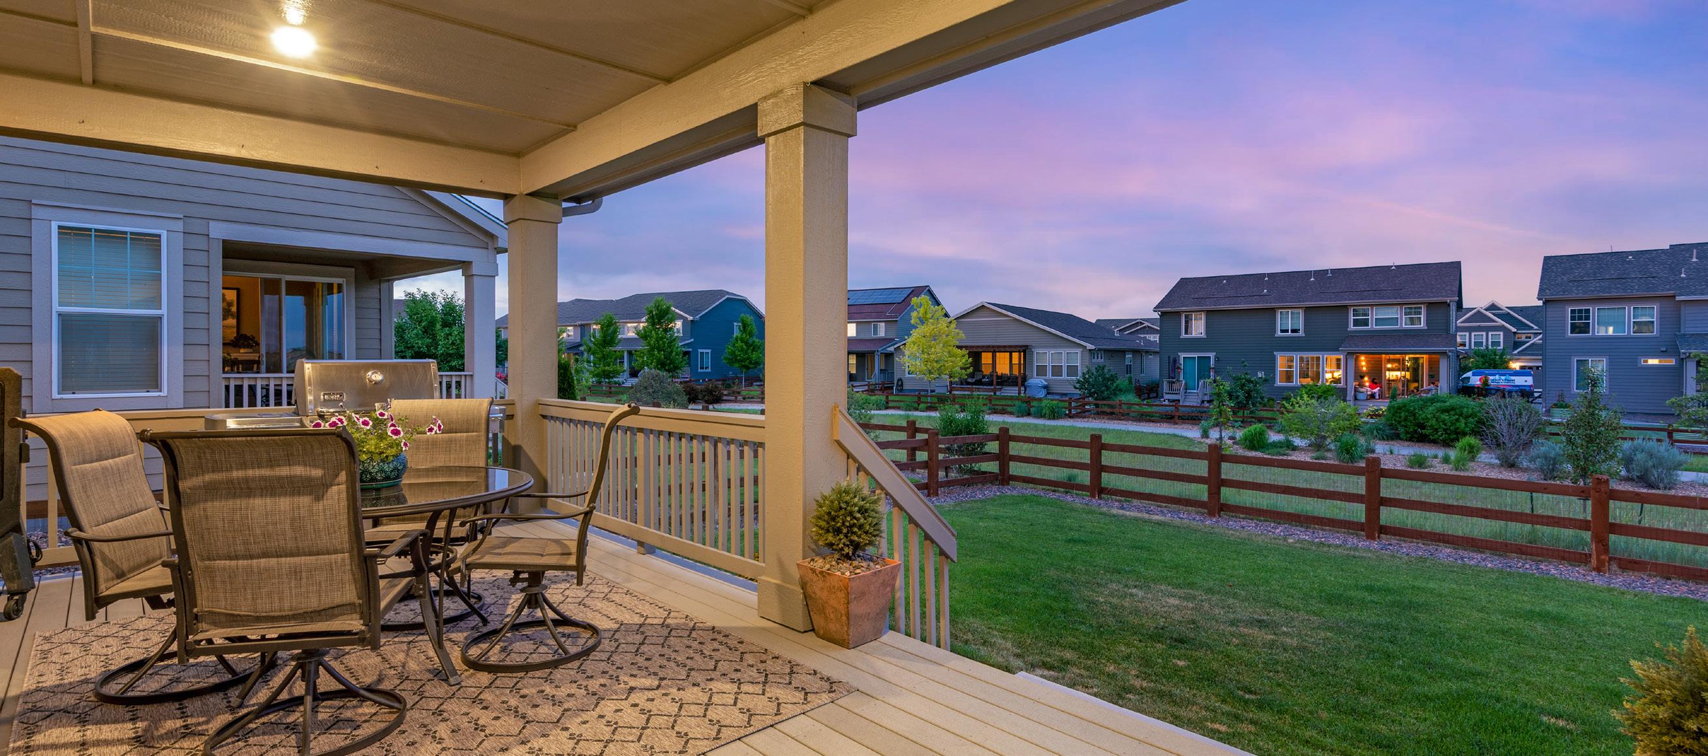
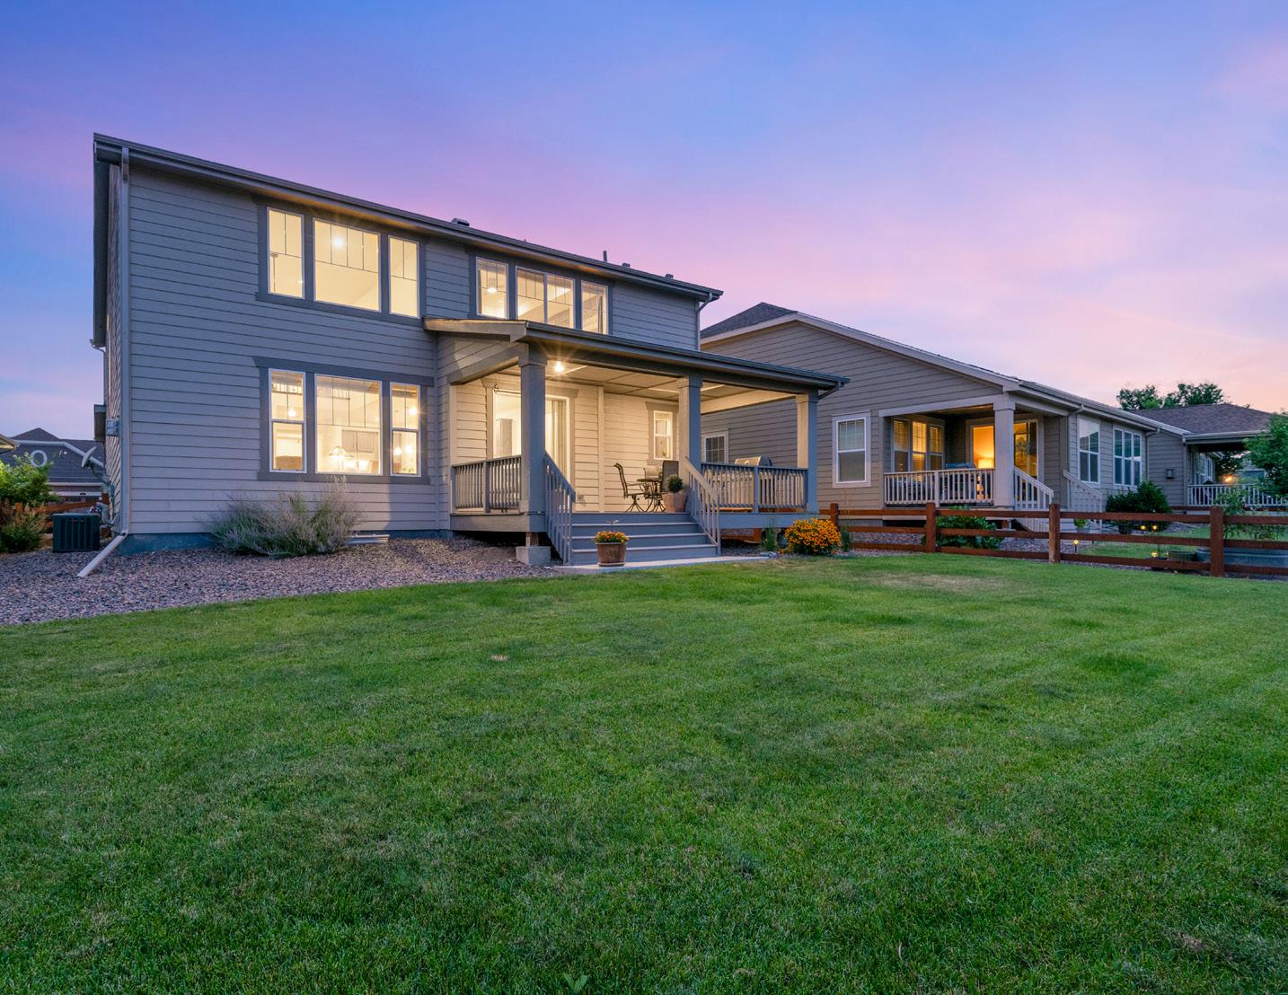
• Large backyard covered Trex deck
• .16-acre low maintenance and fully fenced and cross-fenced yard
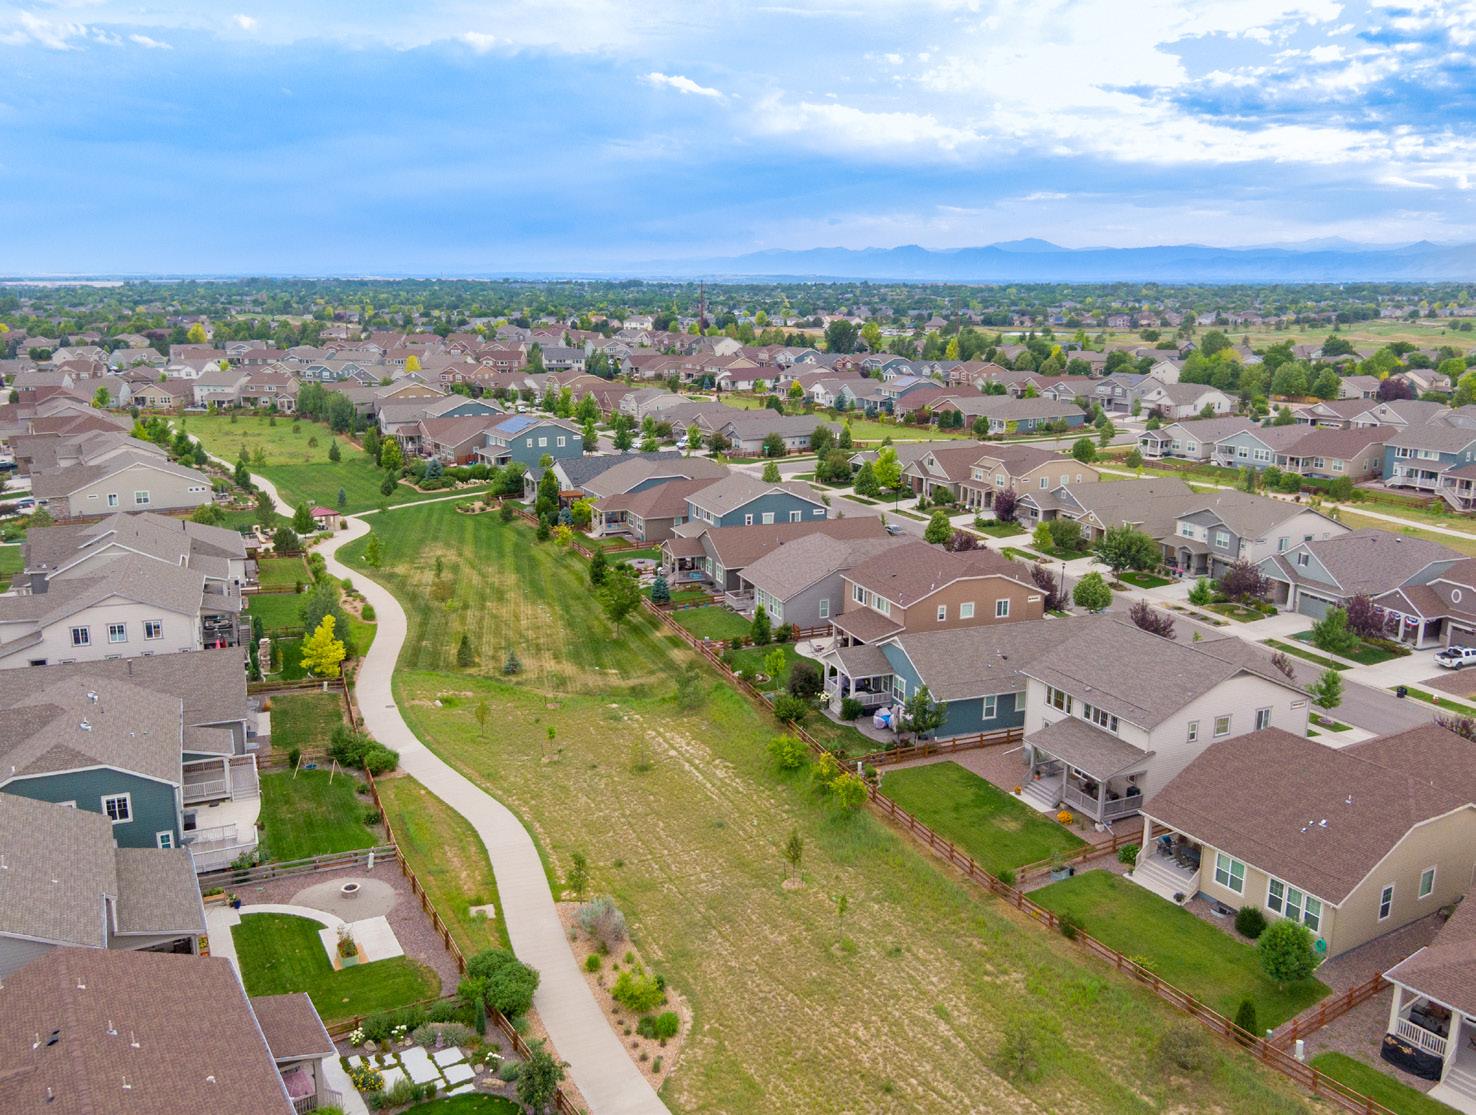
• Backing to open space and community trail system
• 8’ overhead door
• 663 square feet
• Opener, keyless entry and 2 remotes
• Attached shelving included
• West facing driveway for plenty of natural snowmelt