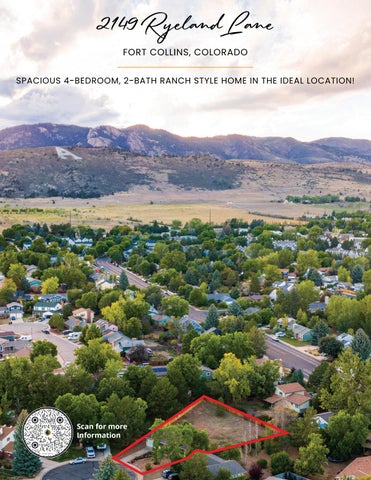
2149 Ryeland Lane FORT COLLINS, COLORADO SPACIOUS 4-BEDROOM, 2-BATH RANCH STYLE HOME IN THE IDEAL LOCATION!
Scan for more Information
LO C AT I O N LO C AT I O N LO C AT I O N CSU, shopping, dining, breweries, entertainment, parks, trails and outdoor recreation are minutes away Old Town Fort Collins is minutes away. Fort Collins is frequently voted as one of the best places to live and or retire in America.
NO Metro Tax NO HOA
PROPERTY FEATURES •
Open foyer with coat closet
•
Hardwood floors
•
White trim
•
6-panel doors with brushed bronze hardware and hinges
•
New carpet and padding
•
Double pane windows for energy savings
•
Spacious front living room
•
Cozy kitchen offers plenty of counterspace and cabinets, NEW stainless steel appliances which are all included, full tile backsplash, tile flooring, lazy Susan, and granite slab countertops
•
Dining area with patio access
•
Hallway with walk-in closet
•
11.7 X 10.2 primary bedroom
•
•
Bedroom 2 on main level with walk-in closet
Remodeled full bath features tile flooring and new vanity with granite slab countertop
•
Bedroom 3 on main
BASEMENT FEATURES:
ROOF AND MECHANICAL FEATURES:
•
Large open family or game room
•
Newer central air conditioning
•
Spacious bedroom 4 measuring 14.6 X 11.8 with new egress window and walk-in closet
•
Programmable thermostat
•
Newer Forced air heat furnace
Utility room/laundry with plenty of storage and both washer and dryer are included
•
Newer 50-gallon water heater - 2023
•
Pressure tank
•
30-year composition shingle roof - 2021
•
New sewer line from home to main – 2022 Interior sewer lines upgraded and injected with coating
•
•
Remodeled ¾ bath with all new tile, new toilet, new vanity, and new mirror
•
Unfinished storage area is perfect for a gym, crafts or can convert into an office
EXTERIOR FEATURES •
Cul-De-Sac location for added privacy
•
Brick mason work
•
Street light for added security
•
Large fenced .33 acre lot
•
Southern exposure for plenty of natural sunlight and snow melt
•
Backyard features a concrete and flagstone patio
•
West side offers plenty of space for vehicle, RV or boat parking
•
Established development and mature landscaping
OVERSIZED 1 CAR ATTACHED GARAGE: •
9X7 overhead door
•
Shelving
•
Workbench
•
Patio access
BUILDING SKETCH
2149 Ryeland Ln Fort Collins, CO 80526 Total SF: 1934 Total Finished SF: 1624 Main Level SF: 967 Total Finished w/o BSMT: 967 Total Basement: 967 Finished Basement: 67%
PROPERTY INFORMATION
18.5' 7.0' Uncovered Patio 56sf
37.2'
DW
Dining
Kitchen
Living Room
Uncov. Porch 20sf
26.0'
Primary Bedroom
Main 967.2sf
(Carpet) 11.7x10.2
(Carpet) 10x8.2
4.0'
37.2'
5.0'
10.5'
9.5'
Total BSMT 967.2 sf
5.0'
Laundry (Concrete) 16.5x8.9
(LVP)
657.1sf Unfinished BSMT 310.1 sf
Unfinished
5.0' Utilities
4.5'
Unfinished Storage 22.0'
9.7'
WW
Storage
13.0'
17.0'
Closet Family Room
Bedroom
(Carpet) 21.1x11.8
(Carpet) 14.6x11.8
13.0'
Bauder Blevins Rocky Mountain Poudre
Closet
Bedroom
2.0'
Overhead Door 9x7
(Hardwood) 15.5x11.8
16.5'
SCHOOLS
Closet
Closet
23x11.5
67% Finished BSMT
Elementary Middle High School District
(Carpet) 10.4x10.1
Linen
TAXES/HOA
$3,297/2025 Brown Farm No No
Bedroom
(Tile)
(HW) 10x8.8
(Tile) 11.5x9
1 Car Attached Garage 288sf
12.0'
Taxes Subdivision HOA Fee Metro District
8.0'
8.0'
Uncovered Flagstone Patio 172.1sf
12.0'
24.0'
0.33 Acre 1,934 1,624 4 2 1 Car Attached Forced Air Central A/C Xcel City of Fort Collins City of Fort Collins 1976 Wood/Frame Brick/Brick Veneer
Closet
Lot Size Total Square Feet Finished Square Feet Bedrooms Bathrooms Garage Heating Cooling Gas Electric Water Year Built Construction
37.2'
© Copyright 2026 Grentz Real Estate Services LLC *Scope of Work is defined and attached to this sketch* © iLOOKABOUT (US) Inc. dba Apex Software
John Simmons
Co-Founder|Owner|Employing Broker
970-481-1250 jsimmons@c3-re.com
www.JohnSimmonsRealEstate.com
REAL ESTATE
The information contained herein should be verified after buyer contracts to buy the property. © 2026 C3 Real Estate Solutions, LLC.
Jesse Laner
Shelly Borrman
970-672-7212 jlaner@c3-re.com www.JesseLaner.com
970-449-6602 sborrman@loandepot.com
Co-Founder|Owner
Page 1
Loan Consultant
N Way TITLE & ESCROW
Brochure design by: www.graficstudios.com inc.