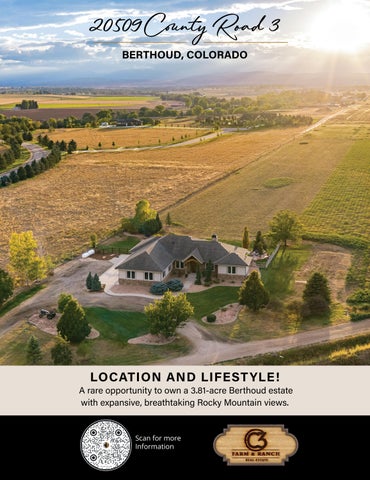
20509 County Road 3 BERTHOUD, COLORADO
LOCATION AND LIFEST YLE!
A rare opportunity to own a 3.81-acre Berthoud estate with expansive, breathtaking Rocky Mountain views.
Scan for more Information
LOCATION LOCATION LOCATION 20509 County Road 3 offers a rare opportunity to own a
3.81-acre Berthoud estate with
ROCKY MOUNTAIN NATIONAL PARK
expansive, breathtaking Rocky Mountain views.
Conveniently close to downtown Berthoud for everyday
amenities including Hays
Market, restaurants, coffee
shops and Berthoud Town Park. Boulder, Fort Collins, Loveland and Longmont are all within
easy reach, giving you the rare combination of peaceful rural living, incredible mountain scenery and convenient
access to Northern Colorado’s
employment, dining, recreation and cultural amenities.
√ NO HOA √ NO Metro Tax √ Zoned Agricultural
TOWN OF BERTHOUD
TPC GOLF COURSE
BEAUTIFUL ESTES PARK
PROPERTY Features •
Spacious foyer and coat closet
•
All new upgraded carpet and padding
•
Hand stressed hardwood floors
•
Hand trowel texture and rounded corners
•
Alder trim
•
8’ doors on main level
•
Double pane windows for energy savings with all curtains, rods, and blinds included
•
Remote blinds in living room, dining room, and primary bedroom
•
Family room features trey ceiling, fan, plenty of can lights, pellet stove with wood mantel, stone backsplash and built in Alder cabinets and shelving
•
Open kitchen features a center island with breakfast bar, walk-in pantry, granite slab countertops, new tile backsplash, cityscape Alder cabinets with hardware, undermount lighting, and crown molding, plus stainlesssteel appliances which are all included
Living room TV Can easily be installed. E-mail brokers for additional options.
•
Spacious dining area features patio access and incredible Rocky Mountain views
•
Primary bedroom with retreat features a ceiling fan, patio access, large walk-in closet, and a 5-piece bath with clawfoot tub, 2 lifted vanities with granite slab counters, tile flooring, door to throne, and a spacious shower with 2 heads and a wand
•
Hallway with linen closet
•
Bedroom 2 is an ensuite and features a private ¾ bath, tile flooring, lifted vanity with granite slab counter, comfort height toilet with soft-close lid and an upgraded light fixture
•
Spacious main floor laundry room features cabinets, folding station, utility sink, luxury vinyl plank flooring and both clothes washer and clothes dryer are included
•
Large shake off area is perfect for pets, kids and adults
•
Guest half bath with pocket door
•
¾ bath featuring tile flooring and granite slab countertop
•
Spacious bedroom number 3 on main features a ceiling fan
•
Executive office features travertine flooring, fan, crown molding, patio access and Rocky Mountain views
BASEMENT Features
• 9’ ceilings
• Bedroom 4 and 5 are both spacious • ¾ bath with tile flooring • Pre plumbed for a wet bar • Engineered silent flooring system • Floating walls • Sump pit • Spacious recreation room • Family or game room • Huge storage area
Roof, Mechanicals:
Oversized 3 car attached garage
• Fire suppression system for insurance savings
• 1,105 square feet
• Class 5 composition shingle roof
• Insulated, drywalled, textured, and painted
• Navien tankless water heater
• Three 9’ X 9’ overhead garage doors
• 2 Lennox highly efficient furnaces
• 3 garage door openers, keyless entry and 3 remotes
• 2 central air conditioning units • AprilAire humidifier • Paint Colors:
• Separate basement access • Storage rack
• Stucco = Sherwin-Williams Accessible • Electric Vehicle connect Beige SW 7036 • Trim (Around windows, doors, garage, fascia, soffits) = Sherwin-Williams Tony Taupe SW 7038 • Garage Doors, Gutters, Downspouts = Sherwin-Williams Urbane Bronze SW 7048
EXTERIOR Features
• 3.81 Acres
• Incredible Rocky Mountain Views • Low maintenance stucco and stone siding • Sandbox • Water feature • Fire pit • Built in BBQ • Concrete edging • Dog run • Back covered patio features 3 shades and surround sound speakers
PROPERTY INFORMATION
2.0'
(Hardwood)
BI Grill
Dining
Covered
15.5x12
30.1'
(Hardwood) 12.6x10
17.1x14.6
Closet
4.1'
(Carpet) 11.6x11.3
14.0'
18.1'
11.7'
33.5
Wet Bar (Hardwood) 15x12
30.1'
17.7'
Family Room
14.2x12
43x14
Closet
Unfinished Storage
CJ Sefcovic
970-481-1250 jsimmons@c3-re.com
719-214-3442 csefcovic@c3-re.com mycolohome.com
REAL ESTATE
Information is deemed reliable, but not guaranteed. © 2026 C3 Real Estate Solutions, LLC.
14.0'
4.0'
12.1'
© Copyright 2026 Grentz Real Estate Services LLC *Scope of Work is defined and attached to this sketch*
John Simmons
www.JohnSimmonsRealEstate.com
6.0'
2.5' 4.1'
5.7'
© iLOOKABOUT (US) Inc. dba Apex Software
Co-Founder|Owner|Employing Broker
WW
22.8'
2.0' (Tile) 9.1'
Berthoud Turner Berthoud Thompson R2-J
Utilities
6.5'
(HW)
4.2'
13.7'
SCHOOLS
11.0'
To Garage
3.7'
9.5'
(Carpet)
18.1x15.9
16.1'
(Carpet)
1.0'
Recreation Room
(Carpet)
4.1'
WW
Bedroom
4.3'
9'h Foundation
20.0'
18.4'
28.3'
4.0'
12.9x12
Closet
(Carpet)
WW 26.9
24.0'
12.2'
BI's
Bedroom
2.0'
16.1'
Total BSMT 2595.5 sf 79% Finished BSMT 2067.1 sf Unfinished BSMT 528.4 sf
Elementary Middle High School District
(Tile) (Tile)
30.0'
Oversized 3 Car Attached Garage 1105.6 sf
Covered Porch 87.7 sf
6.0'
4.0'
5.5'
12.1'
11.8'h ceiling
5.7'
5.5'
(LVP) 11.4x7.2
Walk-In Closet (Carpet)
Bedroom
(HW)
Laundry 4.2'
3.7'
9.1'
Foyer
BI's
3.7'
(HW) 7.7x7.5
4.1'
4.3'
Mud
Closet
Closet
To BSMT
Linen
Double Oven
(HW)
15.5'
15x13
W D
Kitchen (HW) 11.5x11.5
(Tile)
Closet
42.2'
(Carpet)
(Hardwood) Pantry
Main 2556.2 sf
Primary Bedroom
BI's
Living Room
Bedroom
16.1'
8' 3.
4.0'
18.4' 15.0'
20.0'
(Tile) 15x13.6
8.2'
24.0'
Office
4.0'
Fire Pit 10.0'
10.0'
Uncovered Patio 547.4 sf
9.5'
8.0' 16.1'
8.0'
10.0'
Uncovered Patio 80 sf
Overhead Door 9x9
$6,740/2025 Nomina Minor No No
Taxes Subdivision HOA Fee Metro District
20509 County Road 3 Berthoud, CO 80513 Total SF: 5152 Total Finished SF: 4623 Main Level SF: 2556 Total Finished w/o BSMT: 2556 Total Basement: 2596 Partial Finished Basement: 79%
Sitting Area
Overhead Door 9x9
TAXES/HOA
Water Feature
26.4'
Overhead Door 9x9
3.81 Acres 5,152 4,623 5 5 3 Car Attached Forced Air Central A/C Propane PV REA Little Thompson 2009 Wood/Frame Stone, Stucco
Lot Size Total Square Feet Finished Square Feet Bedrooms Bathrooms Garage Heating Cooling Gas Electric Water Year Built Construction
18.1'
Page 1
Realtor®
N Way TITLE & ESCROW
Brochure design by: www.graficstudios.com inc.