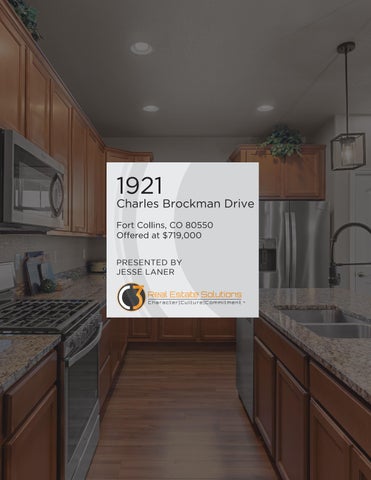
1921
Charles Brockman Drive Fort Collins, CO 80550 Offered at $719,000 PRESENTED BY JESSE LANER
This beautifully designed 4-bed, 4-bath home is in wonderful, almost-new condition...
The open floor plan features a large kitchen with granite countertops, tons of cabinetry, and generous prep space, flowing into the living room with a cozy gas fireplace. The main level showcases LVP flooring and a welcoming covered front entry. Enjoy a fully fenced backyard and private enclosed back patio. Upstairs includes three bedrooms, a versatile loft, and a spacious primary suite with a 5-piece bath, vaulted ceilings, and walk-in closet. A 2-car garage adds convenience while situated nicely on a corner lot. Ideally centrally located near grocery stores, coffee shops, and biking trails. Truly a move-in ready home!
TRULY MOVE IN READY
...and offers comfort, space, and modern style throughout.
Total Finished SF: 2825 Overhead Door 16x8 Main Level SF: 907 Upper Level SF: 1206 HOA $550/Annual 2 Car Finished w/o Basement SF: 2112 Attached Garage Total Basement: 907 Built 2017488.4 sf FinishedYear Basement: 78%
2 Car Attached Garage 488.4 sfLesher Middle School 22.0'
22.0'
22.0'
21.5x21
Elementary Riffenburgh
21.5x21
Style Two Story
Heating Forced Air 2.0'
14.0'
Built Ins
8.0'
Garage 2 Car Attached
District Poudre
Dining Covered Patio Mud (Laminate) (Tile) 112 High sf 12x8 Fort Collins School Kitchen
(Laminate) 17.5x13.7
24.2'
Subdivision Spring Creek Farms
(Tile)
DiningCentralMudAir Covered Patio Cooling (Laminate) (Tile) 112 sf 12x8 (Tile) MLS# 1050202 Kitchen
2.0'
14.0'
Built Ins
Total Square Feet 3,019
8.0'
Lot Size 0.12 Acres
22.0'
1921 Charles Brockman Dr Fort Collins, CO 80525 Total SF: 3019 Taxes $3,182/2025 Total Finished SF: 2825 Main Level SF: 907 Bedrooms 4 Upper Level SF: 1206 Finished w/o Basement SF: 2112 Total Basement: 907 Bathrooms 4 Finished Basement: 78%
Living Room
(Laminate) 17.5x13.7
16.2'
(Laminate)
BUILDING SKETCH
906.6 sf DW
Main 9.0' 906.6 sf Foyer
22.0'
Closet
Closet
10.5'
35.2'
24.7'
13.5'
6.0'
DW
16.2' 11.5'
7.7' Open To Below
6.0'
8.0'
Closet
Bedroom (Carpet)
13.3x10.1
10.5'
970.672.7212 jlaner@c3-re.com
970.481.1250 9.0' 7.7' Open To jsimmons@c3-re.comBelow
(Carpet)
11.2x10
SHELLY BORRMAN
24.7'
CO-FOUNDER/BROKER
Page 1 Bedroom
Loft
Walk-In Closet
CO-FOUNDER/BROKER 15.7'
Page 1
35.2'
(Carpet) 14.7x12.9
Closet
Linen Laundry (Tile) 7.3x4.8
(Carpet) 13.3x11.3
Loan Consultant NMLS 1048021
(Carpet)
970.449.6602 sborrman@loandepot.com
13.5'
6.0'
6.0'
6.0'
Primary Bedroom
(Tile)
8.0'
© Copyright 2026 Grentz Real Estate Services LLC *Scope of Work is defined and attached to this sketch*
Designed By: southpawcreative.online
REAL ESTATE
35.2'
24.2'
Closet
Linen
8.0'
Closet
Built Ins
(Tile)
JOHN SIMMONS 16.2'
Storage
16.2'
(Carpet) 13.3x11.3
© Copyright 2026 8.0' Grentz Real Estate Services LLC 22.2' *Scope of Work is defined and attached to this sketch*
WW
13.5'
(Tile)
(Carpet)
11.2x10
(Carpet) 9.0'
13.5'
8.0'
Utilities
8.0'
(Carpet) 23.8x14.5
Bedroom
Loft
Walk-In Closet
(Tile)
Loft
(Carpet) 13.3x11.3
6.0'
Open 22.0' To Below
(Carpet)
13.3x10.1
© iLOOKABOUT (US) Inc. dba Apex Software 16.0'
11.6x11.5
6.0'
(Carpet)
Bedroom
(Carpet)
11.2x10
Covered Porch 158.8 7.7' sf
© iLOOKABOUT (US) Inc. dba Apex Software Family Room
(Carpet)
9.0'
11.5'
(Tile)
24.2' © Copyright 2026 Upper Grentz Real Estate Services LLC 1205.5 sf *Scope of Work is defined and attached to this sketch* Unfinished
Bedroom
JESSE Closet LANER
Linen
10.5'
Storage
(Tile)
9.0'
Bedroom
13.5'
Walk-In Closet
Laundry (Tile) 7.3x4.8
(Carpet) 14.7x12.9
Pantry
Foyer 15.7'
Primary Bedroom
Main 906.6 sf
6.0'
6.0'
15.7'
The information contained herein should be verified after buyer contracts to buy the property.
WW
Laundry (Tile) 7.3x4.8
6.0'
6.0'
9.0'
Dn
WW
(Tile)
16.0'
17.5x13.7
13.5'
(Tile)
Total BSMT 906.6 sf 78% Finished BSMT 713 sf Unfinished BSMT 193.6 sf
14.0'
Upper 1205.5 sf
22.2'
6.0'
Utilities
(Carpet) 14.7x12.9 Up
15x14
5.5'
15.7'
5.5'
6.0'
22.0'
6.0'
8.0'
Living RoomPrimary (Laminate) Bedroom
Closet
13.5'
(Tile)
(Carpet) 23.8x14.5
WW
16.2'
Storage 6.0'
9.0'
Closet
8.0'
8.0'
(Carpet)
11.6x11.5
9.0'
Closet
22.0'
22.2'
2.0'
Closet
11.6x11.5
16.2'
(Carpet) 23.8x14.5
2 Car Attached Garage 488.4 sf 21.5x21
14.0'
6.0'
16.2'
Family Room
(Carpet)
15.7'
Covered Porch 158.8 sf
24.2'
24.7'
Bedroom
Overhead Door 16x8 13.5'
22.0'
16.2'
Utilities
8.0'
Unfinished WW
WW
FoyerTotal BSMT (Tile) 906.6 sf 78% Finished BSMT 15.7'713 sf Covered BSMT Porch Unfinished 158.8sfsf 193.6
13.5'
(Tile)
Unfinished (Tile)Bedroom Upper 14.0' Covered Patio1205.5 sfDining Mud (Carpet) (Laminate) (Tile) (Tile) 13.3x10.1 112 sf 12x8 Kitchen Bedroom Family Room (Laminate) 16.0'
24.2'
14.0'
9.0'
5.5'
1921 Charles Brockman Dr Fort Collins, CO 80525 Total SF: 3019 Total BSMT Total Finished SF: 2825 906.6 Main Level SF: sf 907 Finished 78% Level Upper SF:BSMT 1206 713Basement sf Finished w/o SF: 2112 Unfinished BSMT Total Basement: 907 sf Finished193.6 Basement: 78%
6.0'
22.2'
Pantry
11.5'
EXCLUSIONS: Seller’s Personal Property, Living Room TV
Pantry
6.0'
Dn
Closet
16.2'
(Laminate) 15x14
Up
DW
Living Room
Clothes Dryer, Microwave
24.2'
15x14 INCLUSIONS: Window Coverings, Gas Range/Self-Cleaning Oven, Dishwasher, Refrigerator, ClothesMain Washer, Up Dn
© iLOOKABOUT (US) Inc. dba Apex Software
LUX URY HO M E REAL E STATE
Page 1