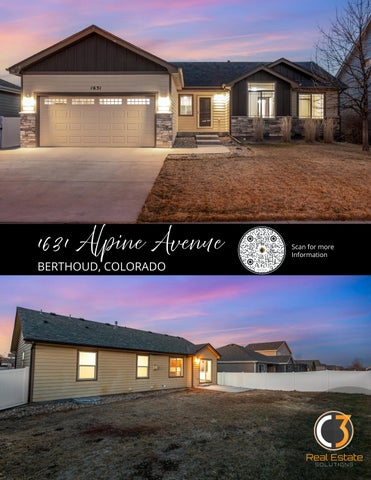
1631 Alpine Avenue BERTHOUD, COLORADO
Scan for more Information
LOCATION LOCATION LOCATION •
Gateway to Estes Park and Rocky Mountain National Park
•
Minutes from downtown Berthoud, the new Rec. Center and TPC Colorado
•
Carter Lake and the outdoors are only minutes away
•
Built 2016
•
Builder Sage Homes
•
No Metro Tax
•
Low HOA
TPC Golf Course
Carter Lake
Property Features: •
Open foyer with tile landing
•
Rounded corners and knock down texture
•
Coat closet
•
2 panel doors featuring brushed bronze hardware and hinges
•
New interior paint
•
Double pane energy efficient windows
•
All new light fixtures with LED adjustable lightbulbs
•
Family room features vaulted ceilings and a fan along with a corner gas fireplace with mantel
•
Open kitchen features plenty of counterspace and plenty cityscape solid alder cabinets with hardware. Center island with breakfast bar, 2 lazy Susan’s (1 up and 1 down). Closet in laundry can easily be a pantry. All appliances are included: 4 burner gas range, microwave, refrigerator and dishwasher
•
Spacious dining area with sliding glass door to patio
•
Primary bedroom features vaulted ceilings, fan, and a private ¾ bath with lifted vanity, tile backsplash and a large walk-in closet
•
11’.4” X 10’ front guest bedroom #2
•
10’.7” X 10’ bedroom #3
•
Guest full bath features tile backsplash
•
Hallway with linen closet
•
Main floor laundry off garage features a linen closet, shelf and both washer and dryer are included
Basement Features: • Under staircase storage • 7’ 6” ceilings • Huge family room • Game area • Wet bar with refrigerator included and a rollout trash • ¾ bath features lifted vanity, tile backsplash, quartz dountertop • Floating walls • Engineered silent flooring system • Perimeter insulation • Large storage area • 4th bedroom measures 12’ X 10’5” Mechanicals and Internet: • 50-gallon water heater • Active radon mitigation system • Highly efficient furnace • Central air conditioning • Internet options: • Sellers currently use Xfinity • Sellers previously used Quantum Fiber • CenturyLink (Fiber/DSL Hybrid) available • Verizon 5G Hom Internet available • Starlink (Satellite Internet) available
Spring and Green is right around the corner. Attached 2 Car Garage • 7’ overhead door • Opener, 2 remotes and keyless entry • Insulated • Epoxy concrete flooring • Included: attached shelving, storage racks, mobile shelving and TV • Doggie door • Attic access Exterior Features: • • • • • • • • • •
New class 4 composition shingle roof = 2025 .16-acre lot Fully fenced Stone mason work Street light for added safety Fire hydrant within 500 feet for insurance savings Storm door for energy savings Covered front patio Sprinkler system. No drip but drip can be installed Oversized backyard concrete patio with incredible views of Longs Peak and the Rocky Mountains
BUILDING SKETCH 1631 Alpine Ave Berthoud, CO 80513 Total SF: 2694 Total Finished SF: 2494 Main Level SF: 1347 Finished w/o Basement SF: 1347 Total Basement: 1347 Finished Basement: 85%
GENERAL INFORMATION
Bedrooms: 4
12.0'
Pergola Covered Patio 155.5 sf
12.0'
Finished Square Feet: 2,494
'
1.
6'
10.0'
5 1.
Square Feet: 2,694
2.0'
12.0'
Dining
34.0'
(Vinyl) 11x8.5
Living Room (Carpet)
DW
16x13
(Vinyl)
Linen
Kitchen
(Vinyl) 11x11
15.0'
Covered Porch 50 sf
Middle School: Turner
10.3'
12.0' 34.0'
Bedroom
Family Room
16.0'
(Carpet)
12x10.5
(Carpet) 32.4x11.7
12.0'
Unfinished
Unfinished
Closet
Total BSMT 1346.8 sf 85% Finished BSMT 1146.8 sf Unfinished BSMT 200 sf
Elementary: Berthoud
Closet
21x19.3
20.0'
SCHOOLS
(Carpet) 11.4x10
10.7'
Overhead Door 16x7
Metro District: None
Bedroom
(Vinyl)
HOA: $407/Quarter
10.7x10
2.0'
Subdivision: Gateway Park
2 Car Attached Garage 442.5 sf
Main 1346.8 sf
(Carpet)
22.0'
Taxes/Year: $3,572/2025
22.5'
10.0'
Bedroom
Storage
TAXES HOA FEES
(Tile)
Closet
7.0'
Recreation Room
Storage 12.0'
(Vinyl) 18.3x10.3
13.0'
8.0'
High School: Berthoud
30.0'
.5'
Year Built: 2016
Closet
(Vinyl) 7.6x5
5.0'
Laundry 5.0'
8.0'
Style: Ranch
(Vinyl)
Closet
4.0'
Construction: Wood/Frame, Stone
30.0'
27.5'
Garage: 2 Car Attached
Closet
(Carpet) 15.3x12.8
District: Thompson R2-J
Wet bar (Vinyl)
4.0'
Cooling: Central A/C, Ceiling Fan
Walk-In
Primary Bedroom
8.0'
Heating: Forced Air
Utilities
Bathrooms: 3
10.3'
10.7'
© copyright 2026 Grentz Real Estate Services LLC *Scope of Work is defined and attached to this sketch. * © iLOOKABOUT (US) Inc. dba Apex Software
John Simmons
Co-Founder|Owner|Employing Broker
970-481-1250 jsimmons@c3-re.com
www.JohnSimmonsRealEstate.com
REAL ESTATE
Information is deemed reliable, but not guaranteed. © 2026 C3 Real Estate Solutions, LLC.
Jesse Laner
Shelly Borrman
970-672-7212 jlaner@c3-re.com www.JesseLaner.com
970-449-6602 sborrman@loandepot.com
Co-Founder|Owner
Page 1
Loan Consultant
N Way TITLE & ESCROW
Brochure design by: www.graficstudios.com inc.