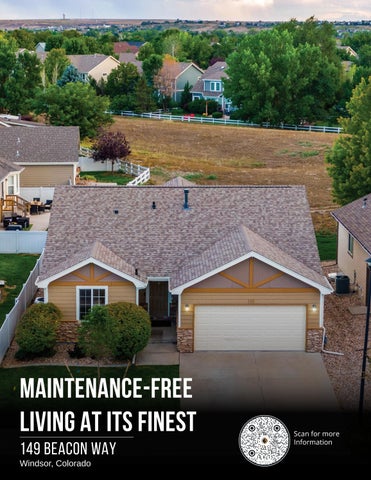
MAINTENANCE-FREE LIVING AT ITS FINEST 149 BEACON WAY Windsor, Colorado
Scan for more Information
LOCATION LOCATION LOCATION Hard to find luxury ranch style patio home. Why live in Water Valley? Water Valley is popular because it offers something that is relatively unusual in Northern Colorado: a resort-style lifestyle without leaving a normal, established community. The biggest draws are: •
Five lakes and extensive shoreline — residents have access to fishing, kayaking, paddleboarding, boating and other water activities. The lakes are probably the community’s biggest differentiator.
•
Golf right in the neighborhood — Pelican Lakes and Pelican Falls provide 27 holes, so golf is genuinely part of the lifestyle rather than simply a nearby amenity.
•
The “vacation at home” feeling — golf carts, lakes, beaches, restaurants, trails, golf and outdoor recreation all within the community make it feel more like a resort than a typical subdivision.
•
Established character — unlike some of Windsor’s newer master-planned developments, Water Valley has mature landscaping, established neighborhoods and homes that have been there for years. That gives it a more settled feel.
•
Location — Windsor gives residents a quieter, smaller-community environment while remaining reasonably convenient to Fort Collins, Loveland, Greeley and I-25.
•
Family/outdoor lifestyle — trails, parks, tennis, fishing, swimming and the Poudre River give families plenty to do without constantly getting in the car.
PROPERTY Features •
Split rail or privacy fencing IS allowed
•
Street light for added security
•
Exterior stone mason work
•
South facing backyard for lower utilities and plenty of natural sunlight
•
Cul-De-Sac location for added privacy
•
Backs to open space
•
Fire hydrant within 500 feet for insurance savings
•
All NEW interior paint
•
All NEW exterior paint
•
All NEW luxury vinyl plank flooring
•
Double pane windows
•
Hand troweled texture
•
2 panel doors
•
Front office or conforming bedroom with French doors
•
Guest full bath featuring tile flooring, Solatube Tubular Skylight, full tile backsplash, lifted vanity with tile countertop, comfort height toilet with soft-close lid
•
Open family room featuring vaulted ceilings, fan, corner gas fireplace with blower, travertine bench, backsplash and mantel
•
Kitchen features granite tile countertops, lazy Susan, full tile backsplash, and all kitchen appliances which are included
•
Dining area with bay window, sitting bench with storage and a chandelier
•
Main floor laundry features cabinets, kitchen pantry, shelf and both washer and dryer which are included
•
284 square foot 3 season sun room featuring vaulted ceiling, fan, 6 can lights, Southern exposure for plenty of natural light and heat, stamped concrete flooring, plus patio access to a private side patio
•
Hallway with linen closet
•
Primary bedroom with 2nd corner gas fireplace, vaulted ceiling, fan, private 5-piece luxury bath featuring a Bently walk-in tub with hand bar, shower with full travertine backsplash, walk-in closet, plus new carpet and padding
s
BASEMENT Features •
8’ ceilings
•
All new carpet and padding
•
French doors lead you to a large and open family room featuring a 3rd gas fireplace, linen/game closet, built-in shelving, and 9 can lights on dimmer
•
Guest suite or in-law quarters featuring a walk-in closet, 4th gas fireplace, travertine, rope lighting, under staircase storage, and a private spa featuring a soaking jetted tub, 2 vessel sinks, 2 medicine cabinets, toilet, bidet, and a steam shower with 2 wands and body jets
Mechanical and HVAC:
Oversized 2-Car Attached Garage:
•
Champion forced air heater
•
16’X7’ overhead garage door
•
Central air conditioning
•
3 vertical cabinets and shelving included
•
2 NEW 40-gallon water heaters
•
Patio access
•
Attic access
•
Insulated, drywalled, textured and painted
•
Opener, keyless entry and 2 remotes
Experience the best of Water Valley living with luxury, comfort, and low-maintenance convenience all in one exceptional home. PROPERTY INFORMATION
Total Square Feet Finished SF Bedrooms Bathrooms Garage Heating Cooling Gas Electric Water Style Year Built Construction
2,481 2,421 3 3 2 Car Attached Forced Air Central A/C Xcel Xcel Town of Windsor Ranch 2004 Wood/Frame
TAXES/HOA
Taxes Subdivision HOA Fee Metro District
$4,280/2025 Water Valley $200/Month Yest
SCHOOLS
Elementary Elementary 2 Middle High School District
John Simmons
Co-Founder|Owner|Employing Broker
970-481-1250 jsimmons@c3-re.com
www.JohnSimmonsRealEstate.com
REAL ESTATE
The information contained herein should be verified after buyer contracts to buy the property. © 2026 C3 Real Estate Solutions, LLC.
Tozer Mountain View Windsor Windsor Weld RE-4
Jesse Laner
Shelly Borrman
970-672-7212 jlaner@c3-re.com www.JesseLaner.com
970-449-6602 sborrman@loandepot.com
Co-Founder|Owner
Loan Consultant
N Wa y TITLE & ESCROW
Brochure design by: www.graficstudios.com inc.