ARCHITECTURAL PORTFOLIO
MARIAH CONCEPCION




Academic works
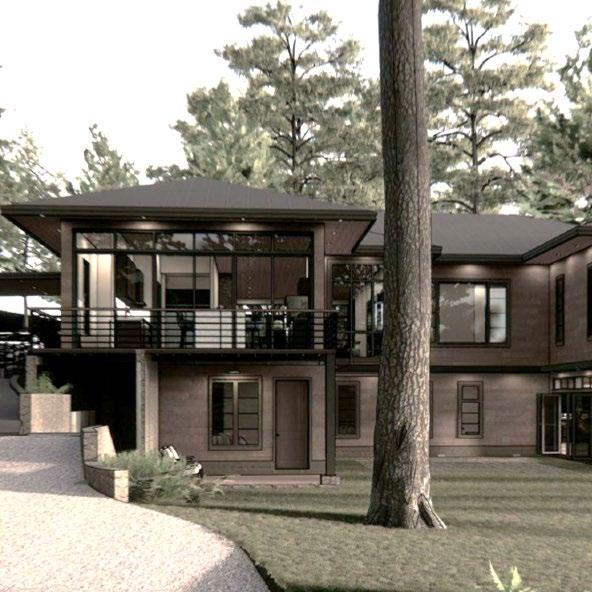
Outlook Residence Renovation Project
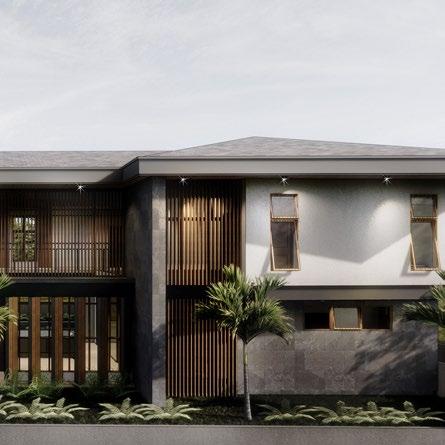
Pine Residence Private Residence
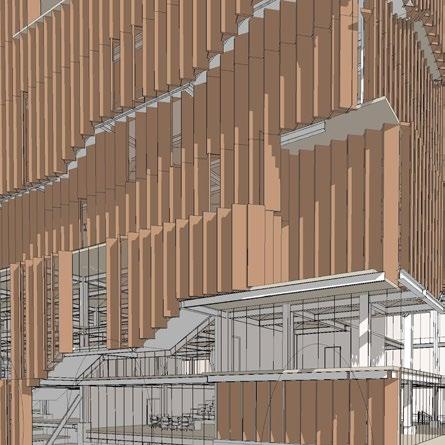
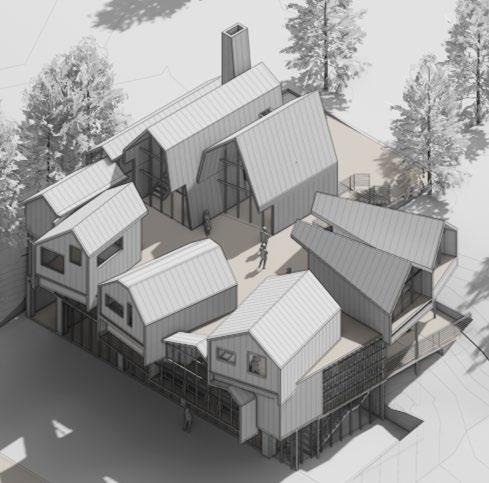
Gibraltar BNB Homestay
City Hall Annex Office Building UP Interconnectivity Educational facility In Transit Cultural Facility
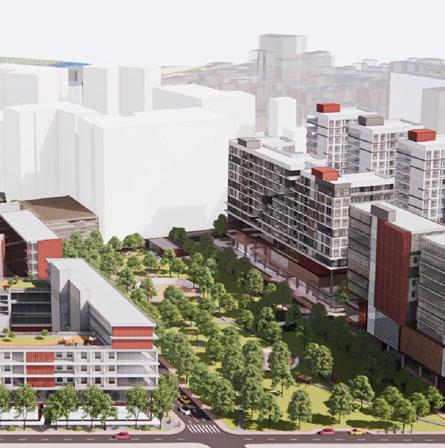
Hybrid Translucency Spatial Design MOA Project Apartment Complex
Smallscale Projects (Residential)
Largescale Projects (Educational facility,Public institutional Building)
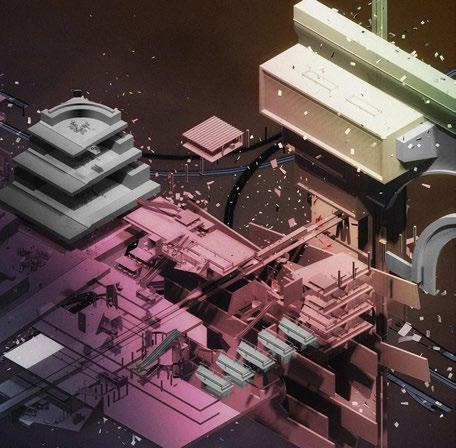
Possibilian Landscapes Undergraduate Thesis
Location: Gibraltar, Baguio City, Philippines
Use: Residential (Renovation)
Main Responsibilities: Conceptual Massing, Architectural Design and Plan, Structural Conceptualization, MEP Conceptualization, Detailing, Client Presentation, Bill of Quantities, Site Supervision
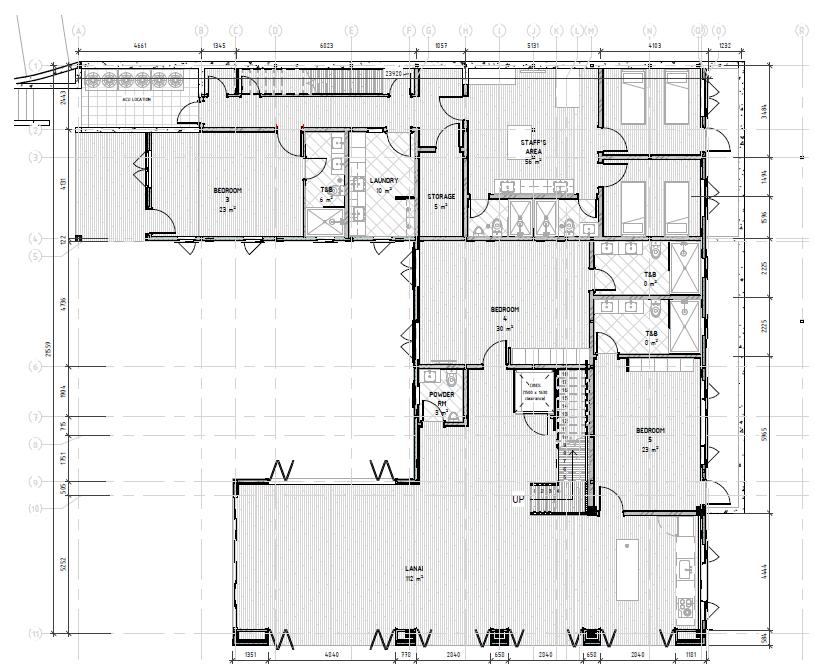
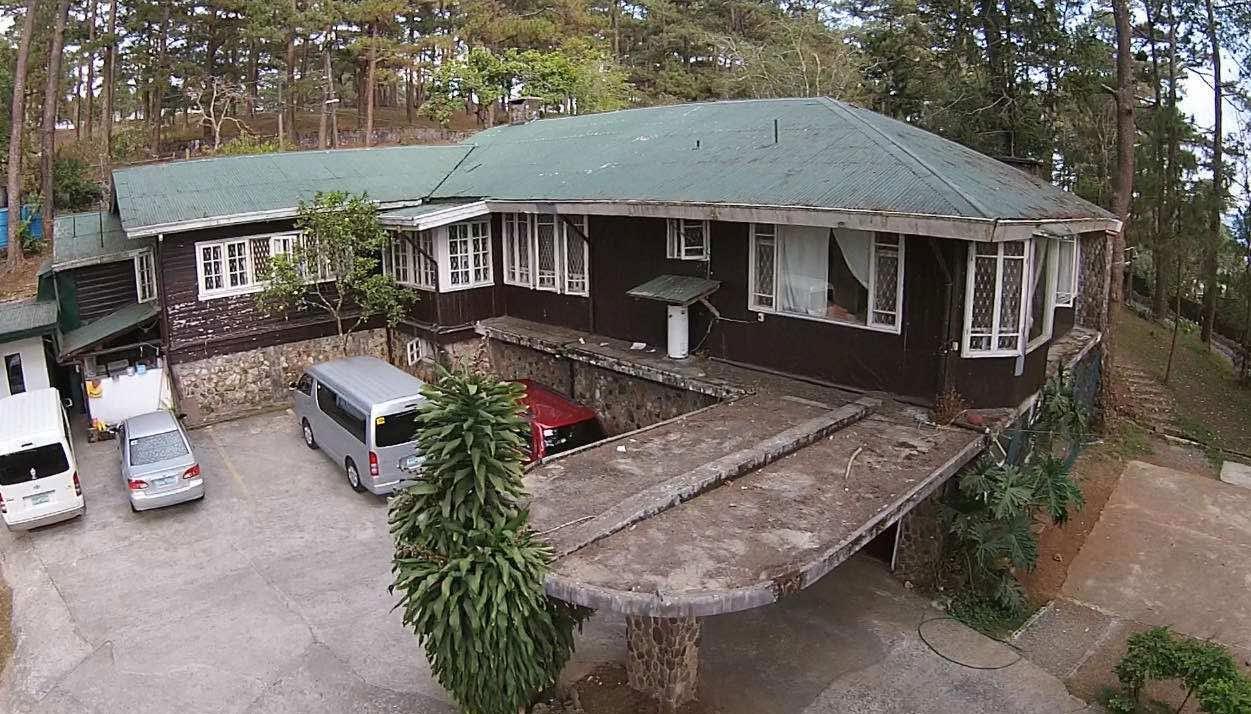
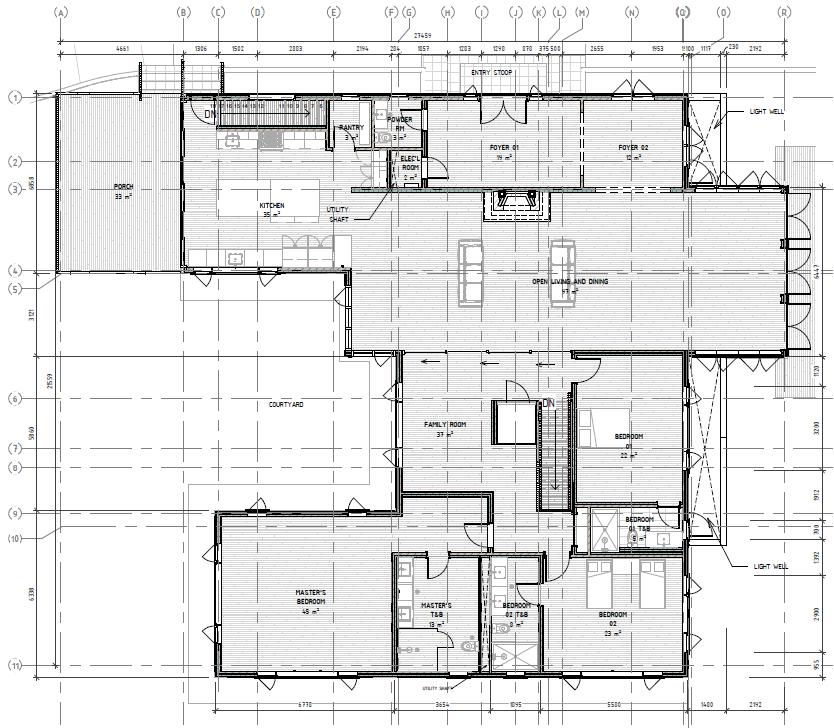
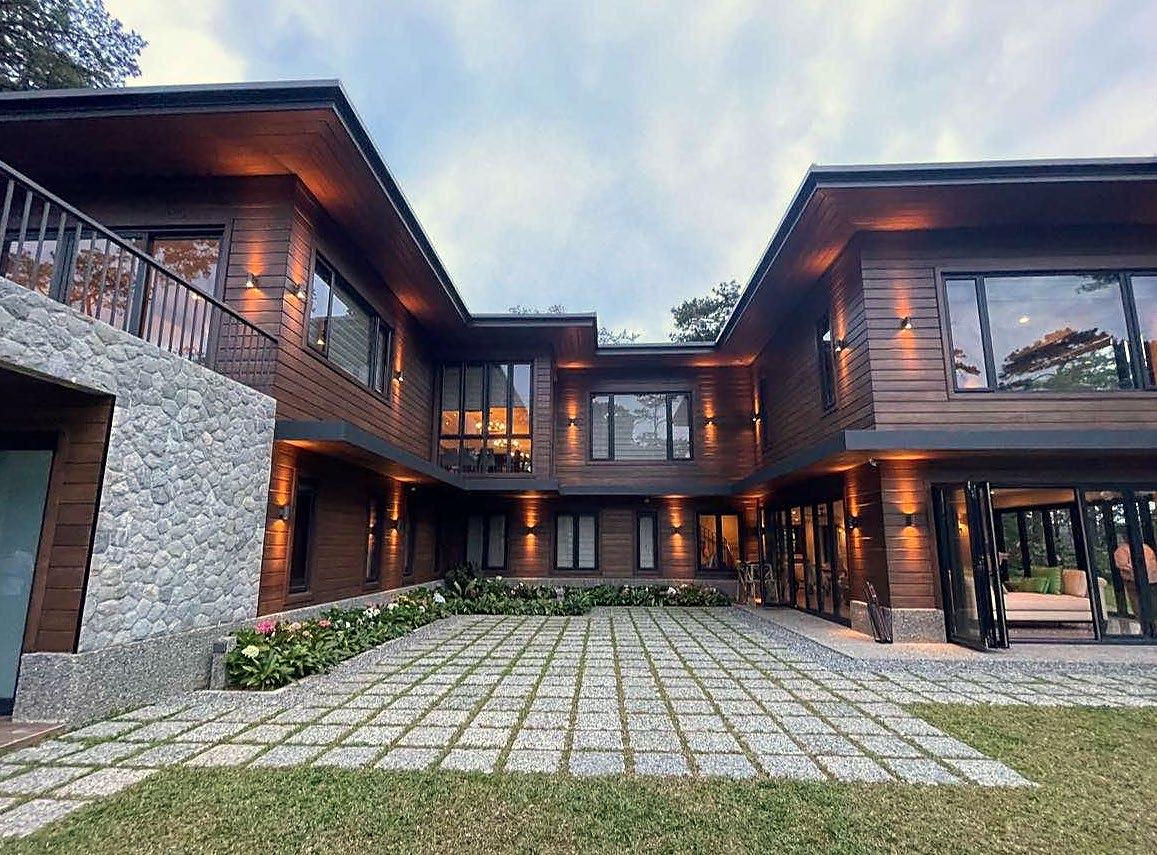
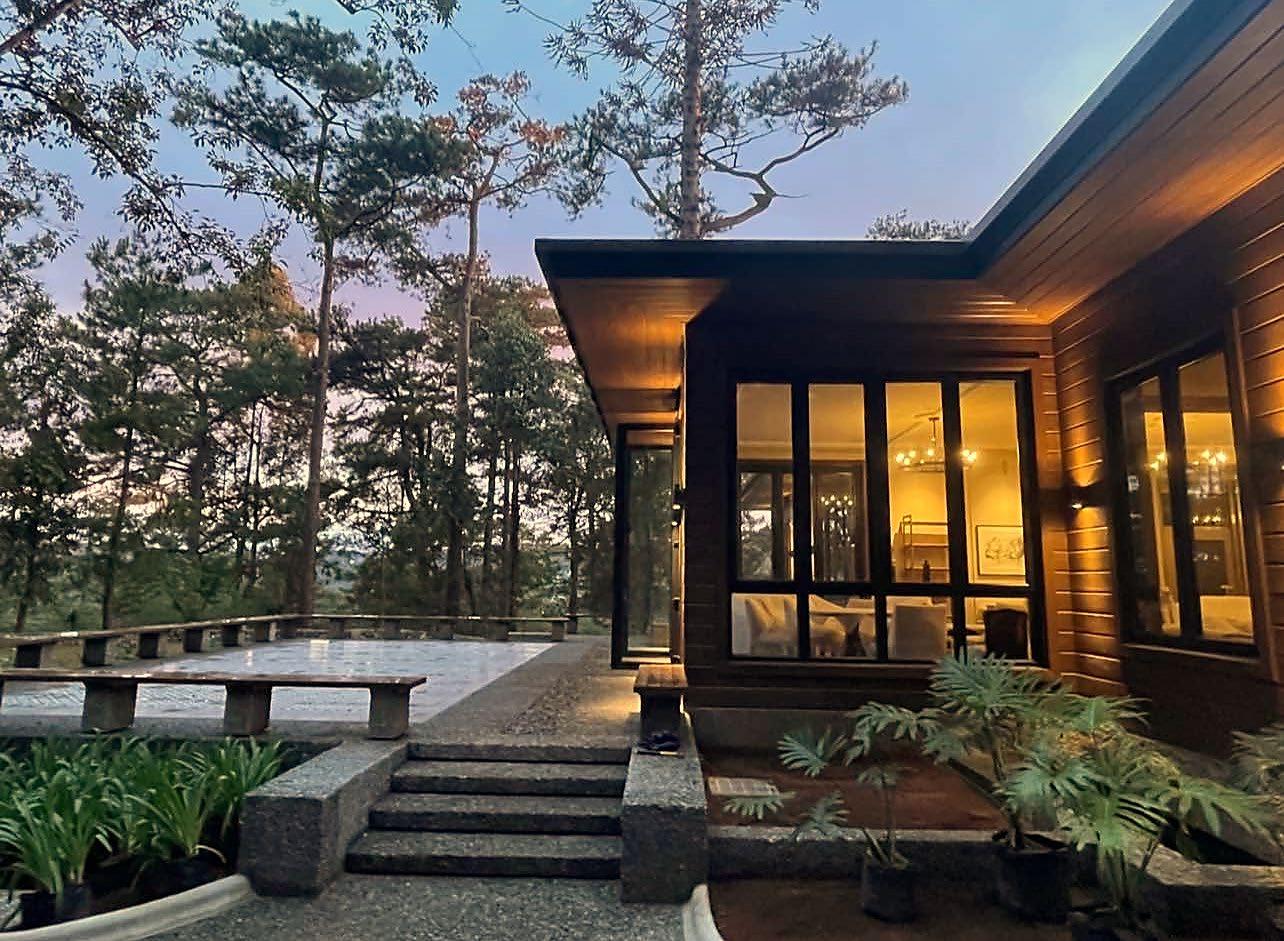
Outlook Drive is a renovation project for an ancestral house built in the 1900s. The existing house is patterned after American colonial architecture and features stone and wood cladding inherent to the characteristics of old houses in Baguio City. To preserve the existing characteristics of the house, the project aims to maintain the existing floor plan layout while addressing client needs. By altering the building envelope, the renovated building now features large windows floor to ceiling folding doors, and an open floor layout for more flexibility of space and to establish connections to the outdoor environment, which was not evident in the existing structure.
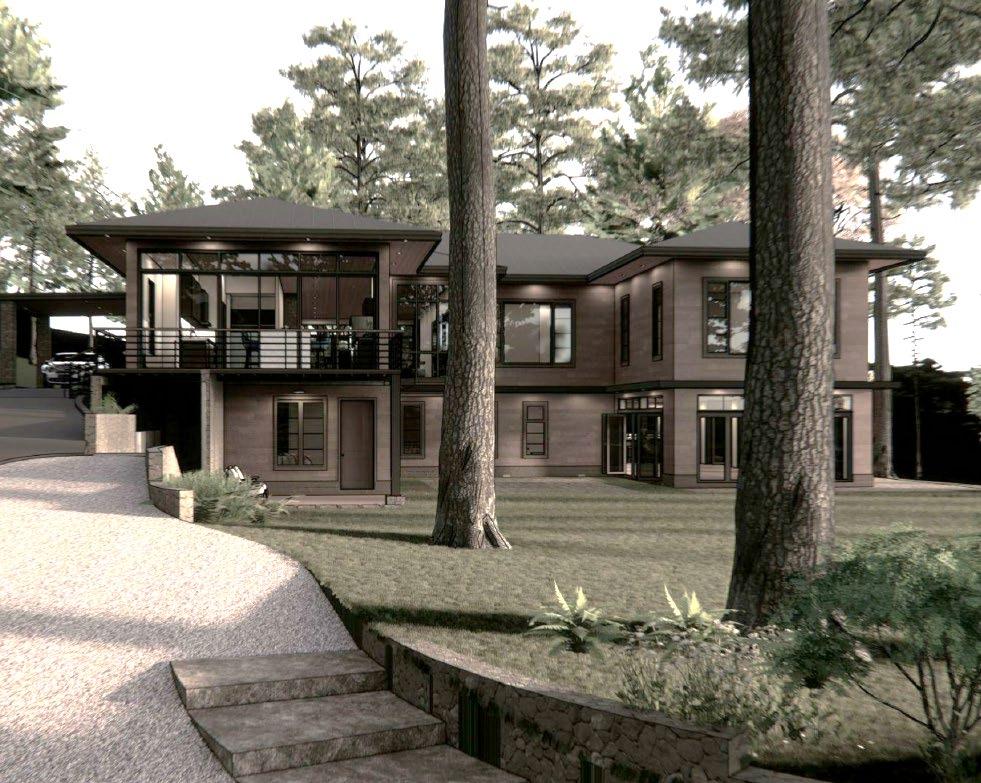
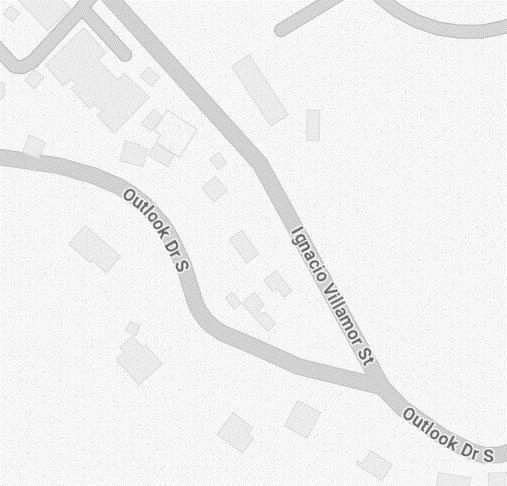
The project is strategically located at the corner of Outlook Drive and Villamor Street and takes advantage of the existing vegetation, which defines the Baguio landscape
Location: Cabanatuan City, Philippines
Use: Residential (New Construction)
Main Responsibilities: Conceptual Massing, Architectural Design and Plan, Structural Conceptualization, MEP Conceptualization, Detailing, Client Presentation
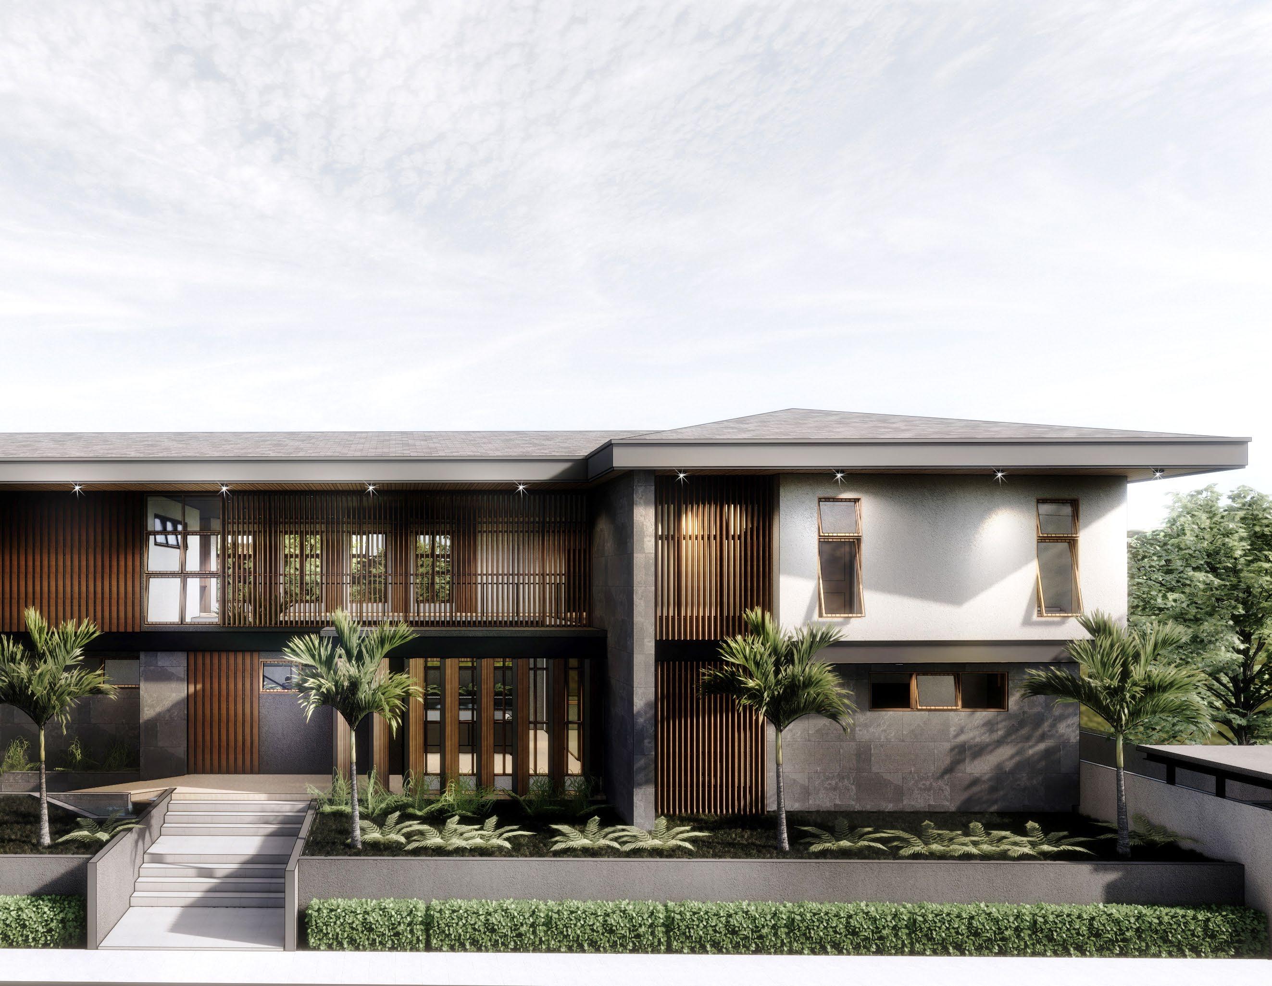
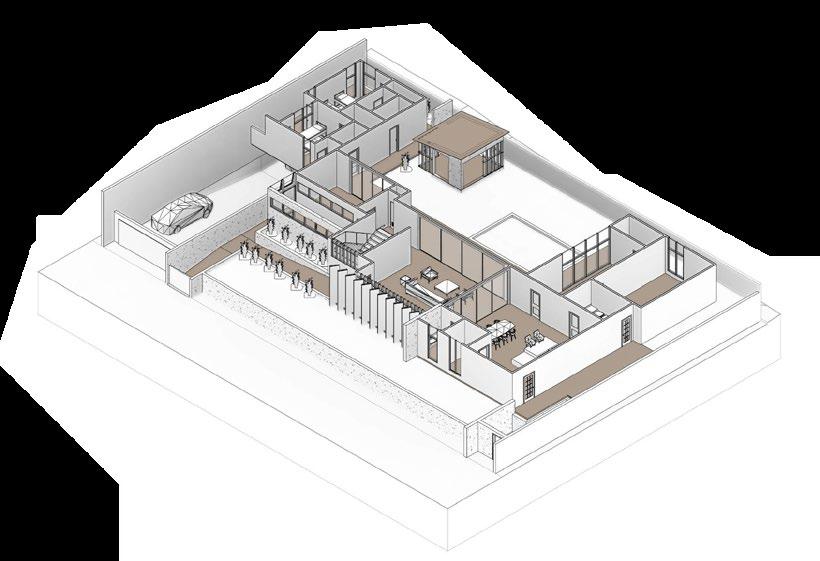
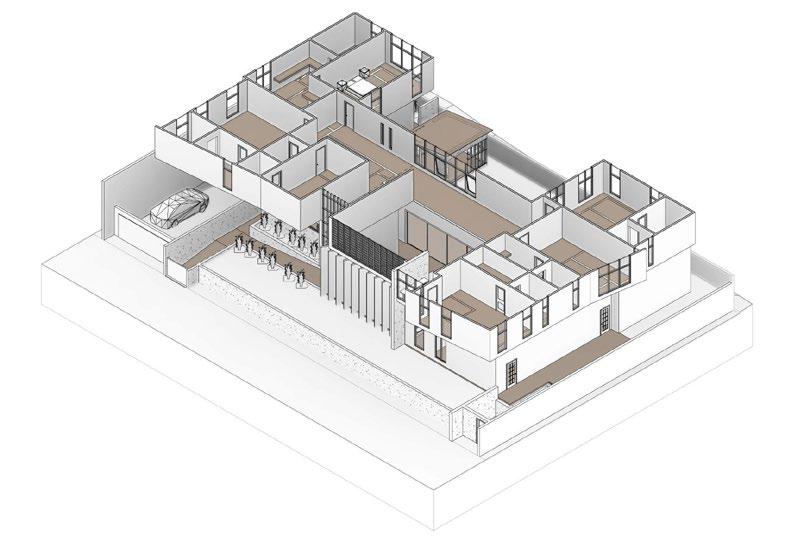
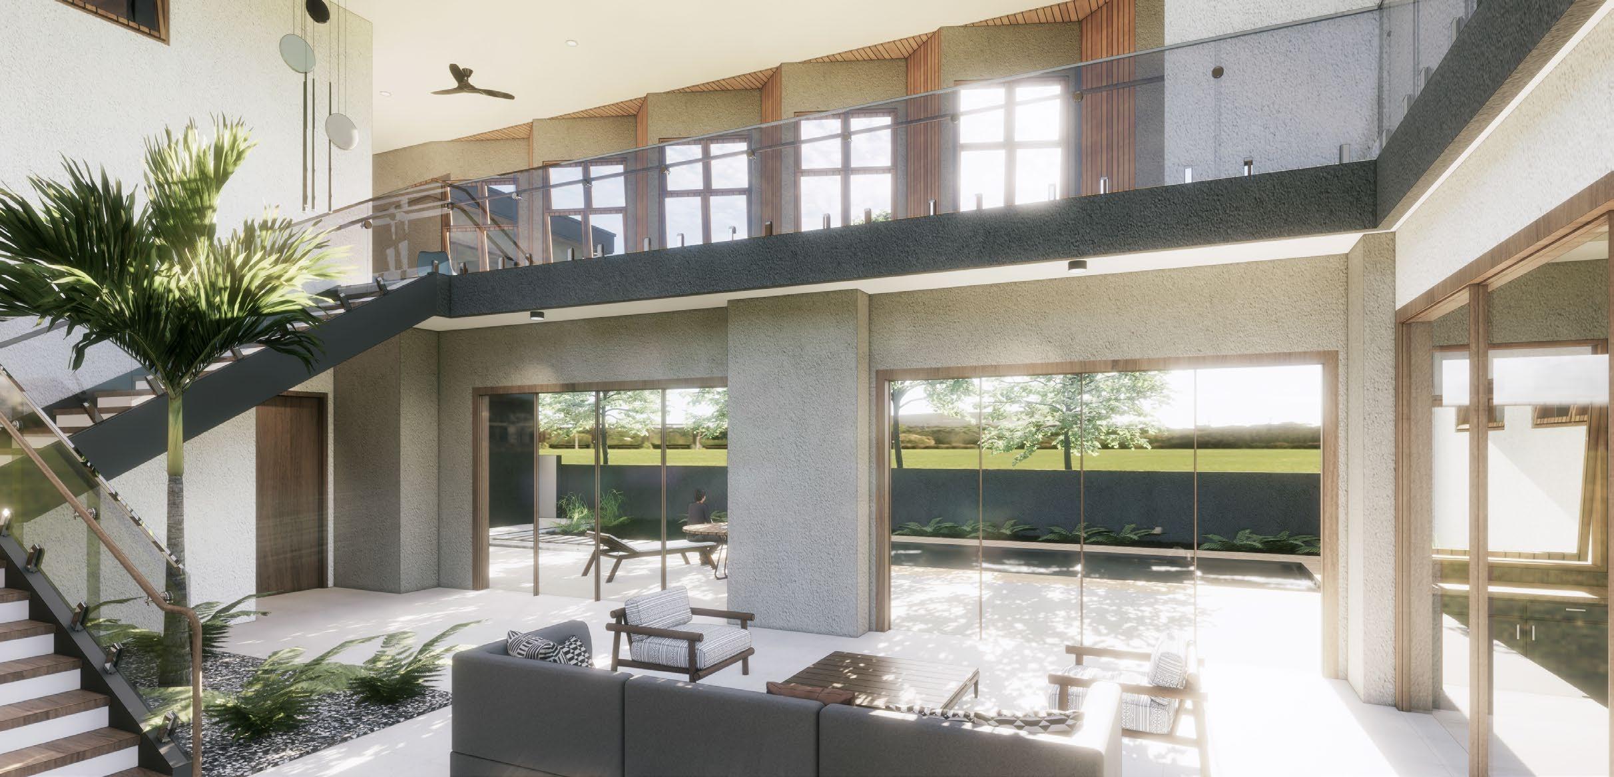
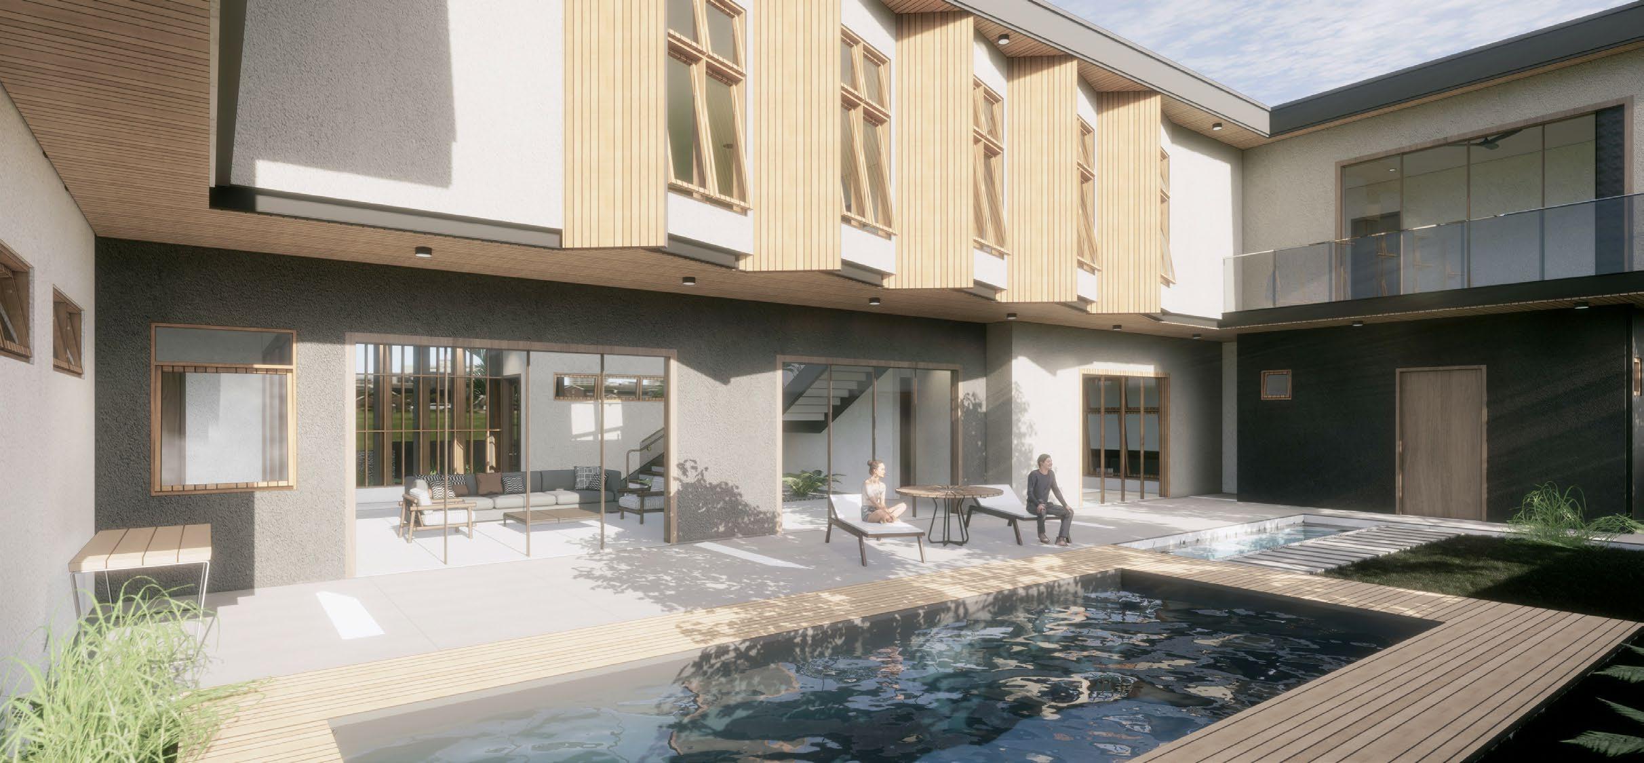
This project is located in a subdivision in Cabanatuan City, Philippines, designed for a family of five. It thoughtfully connects with its surroundings, including a golf course to the southeast and an access road to the northwest The design features an open-plan layout with a spacious living room, ideal for hosting family gatherings and guests, seamlessly connected to an outdoor swimming pool and gazebo.
Location: Gibraltar, Baguio City, Philippines
Use: Homestay (New Construction)
Main Responsibilities: Conceptual Massing, Architectural Design and Plan, Structural Conceptualization, Detailing, Client Presentation, Bill of Quantities
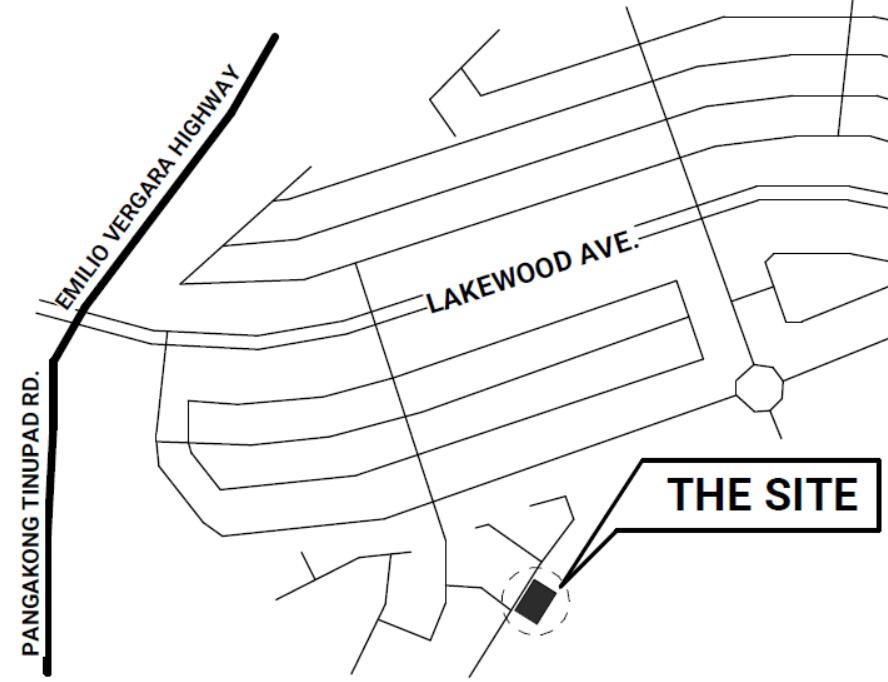
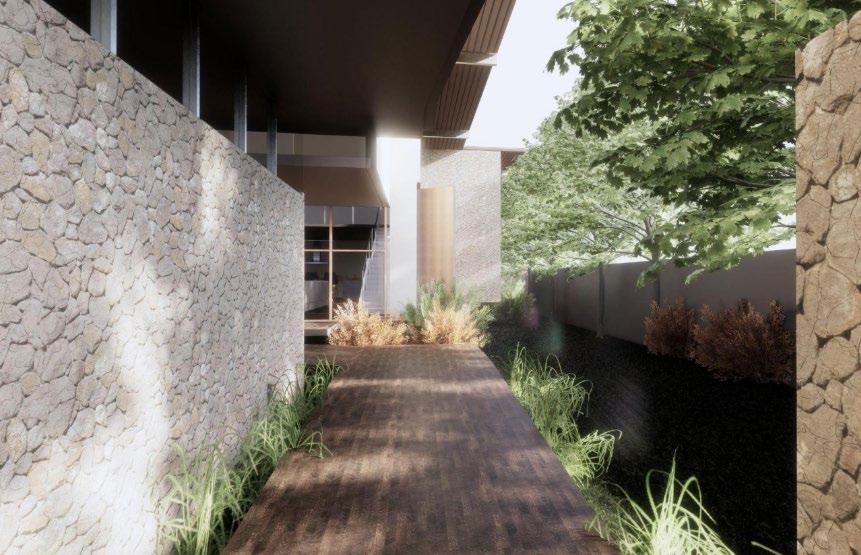
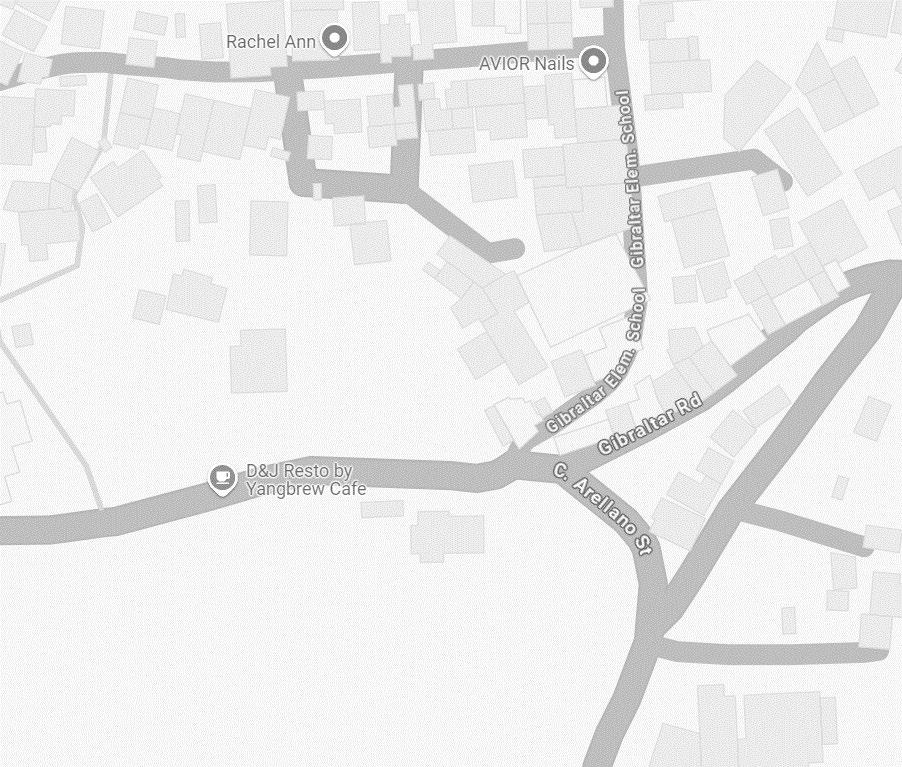
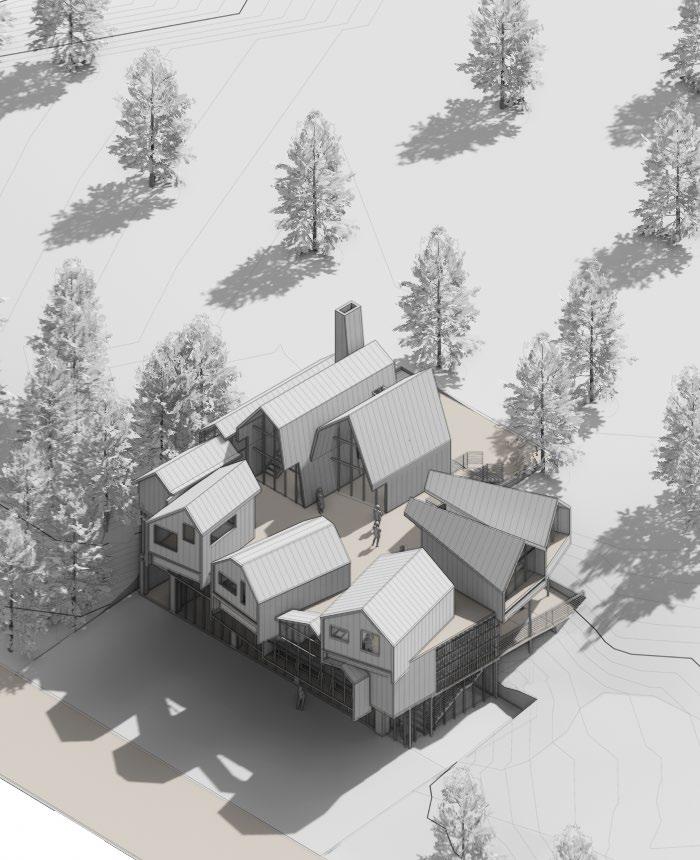
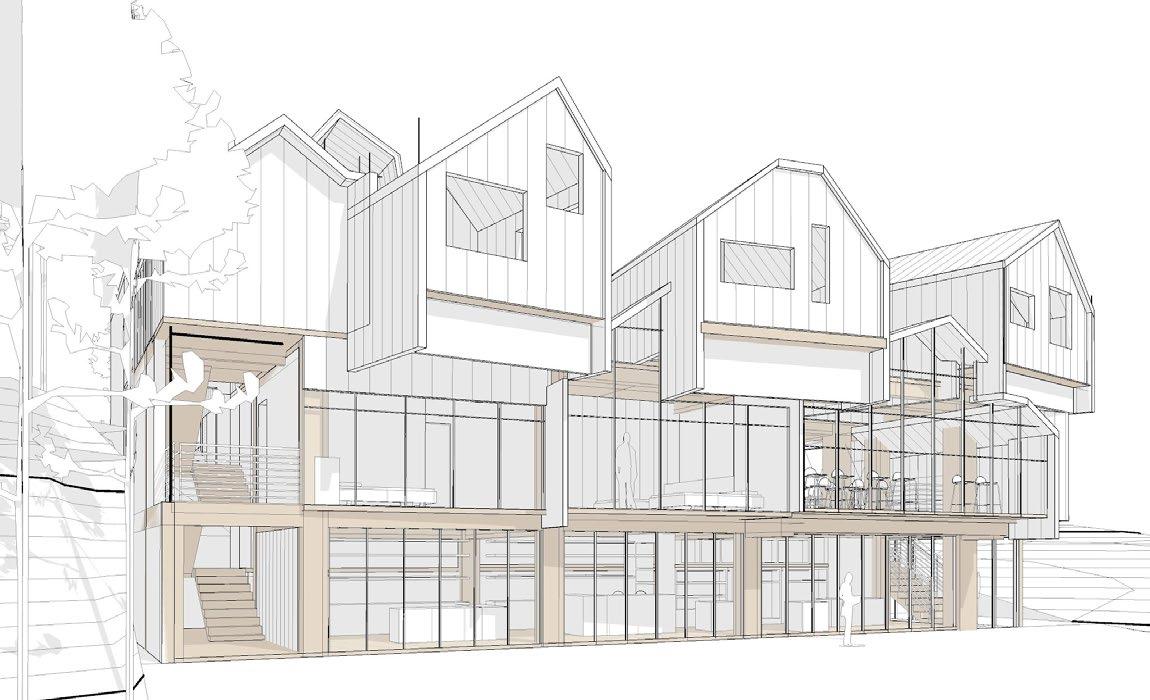
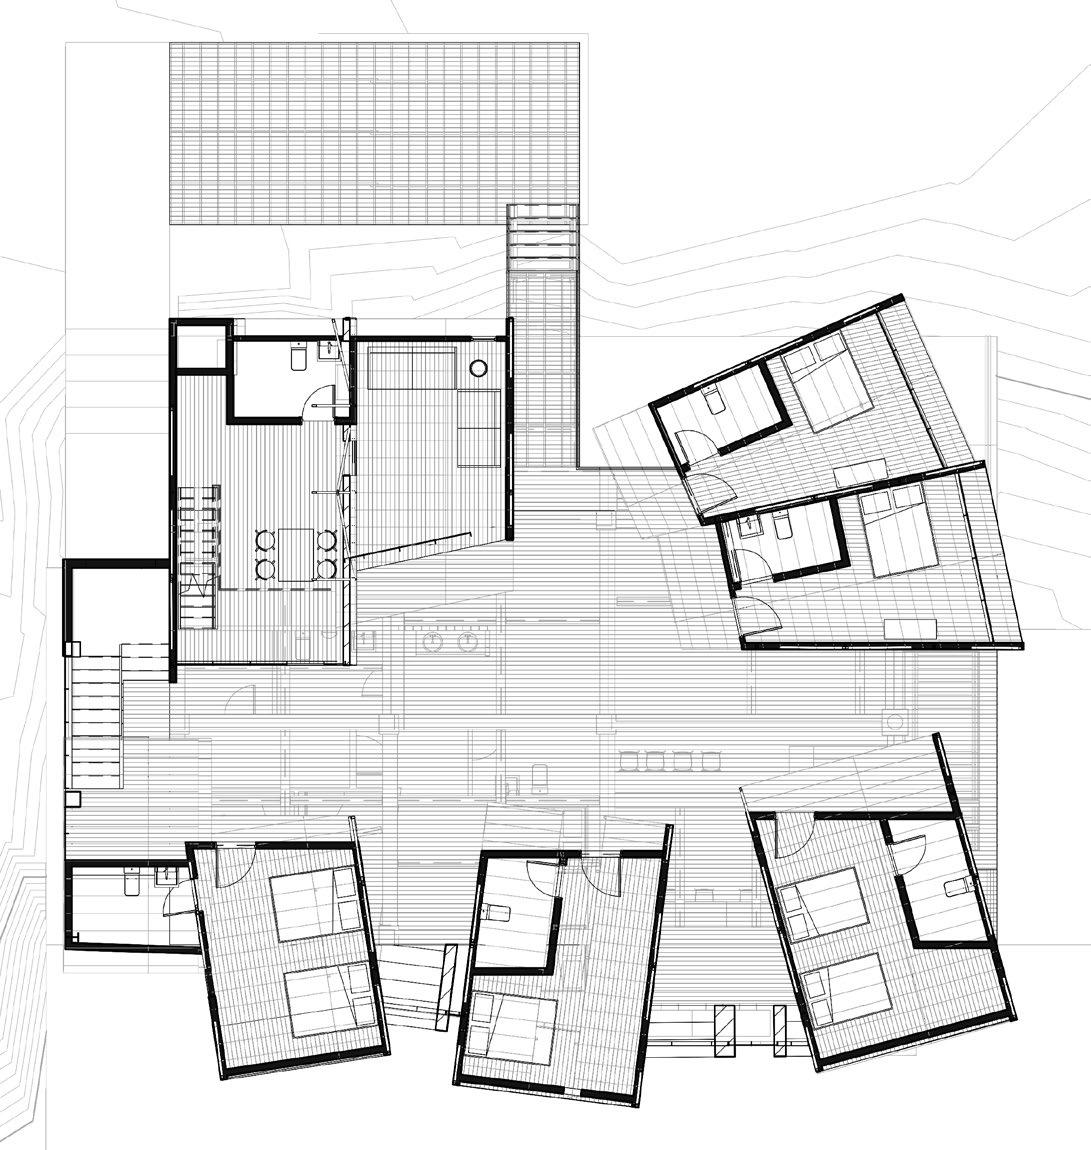
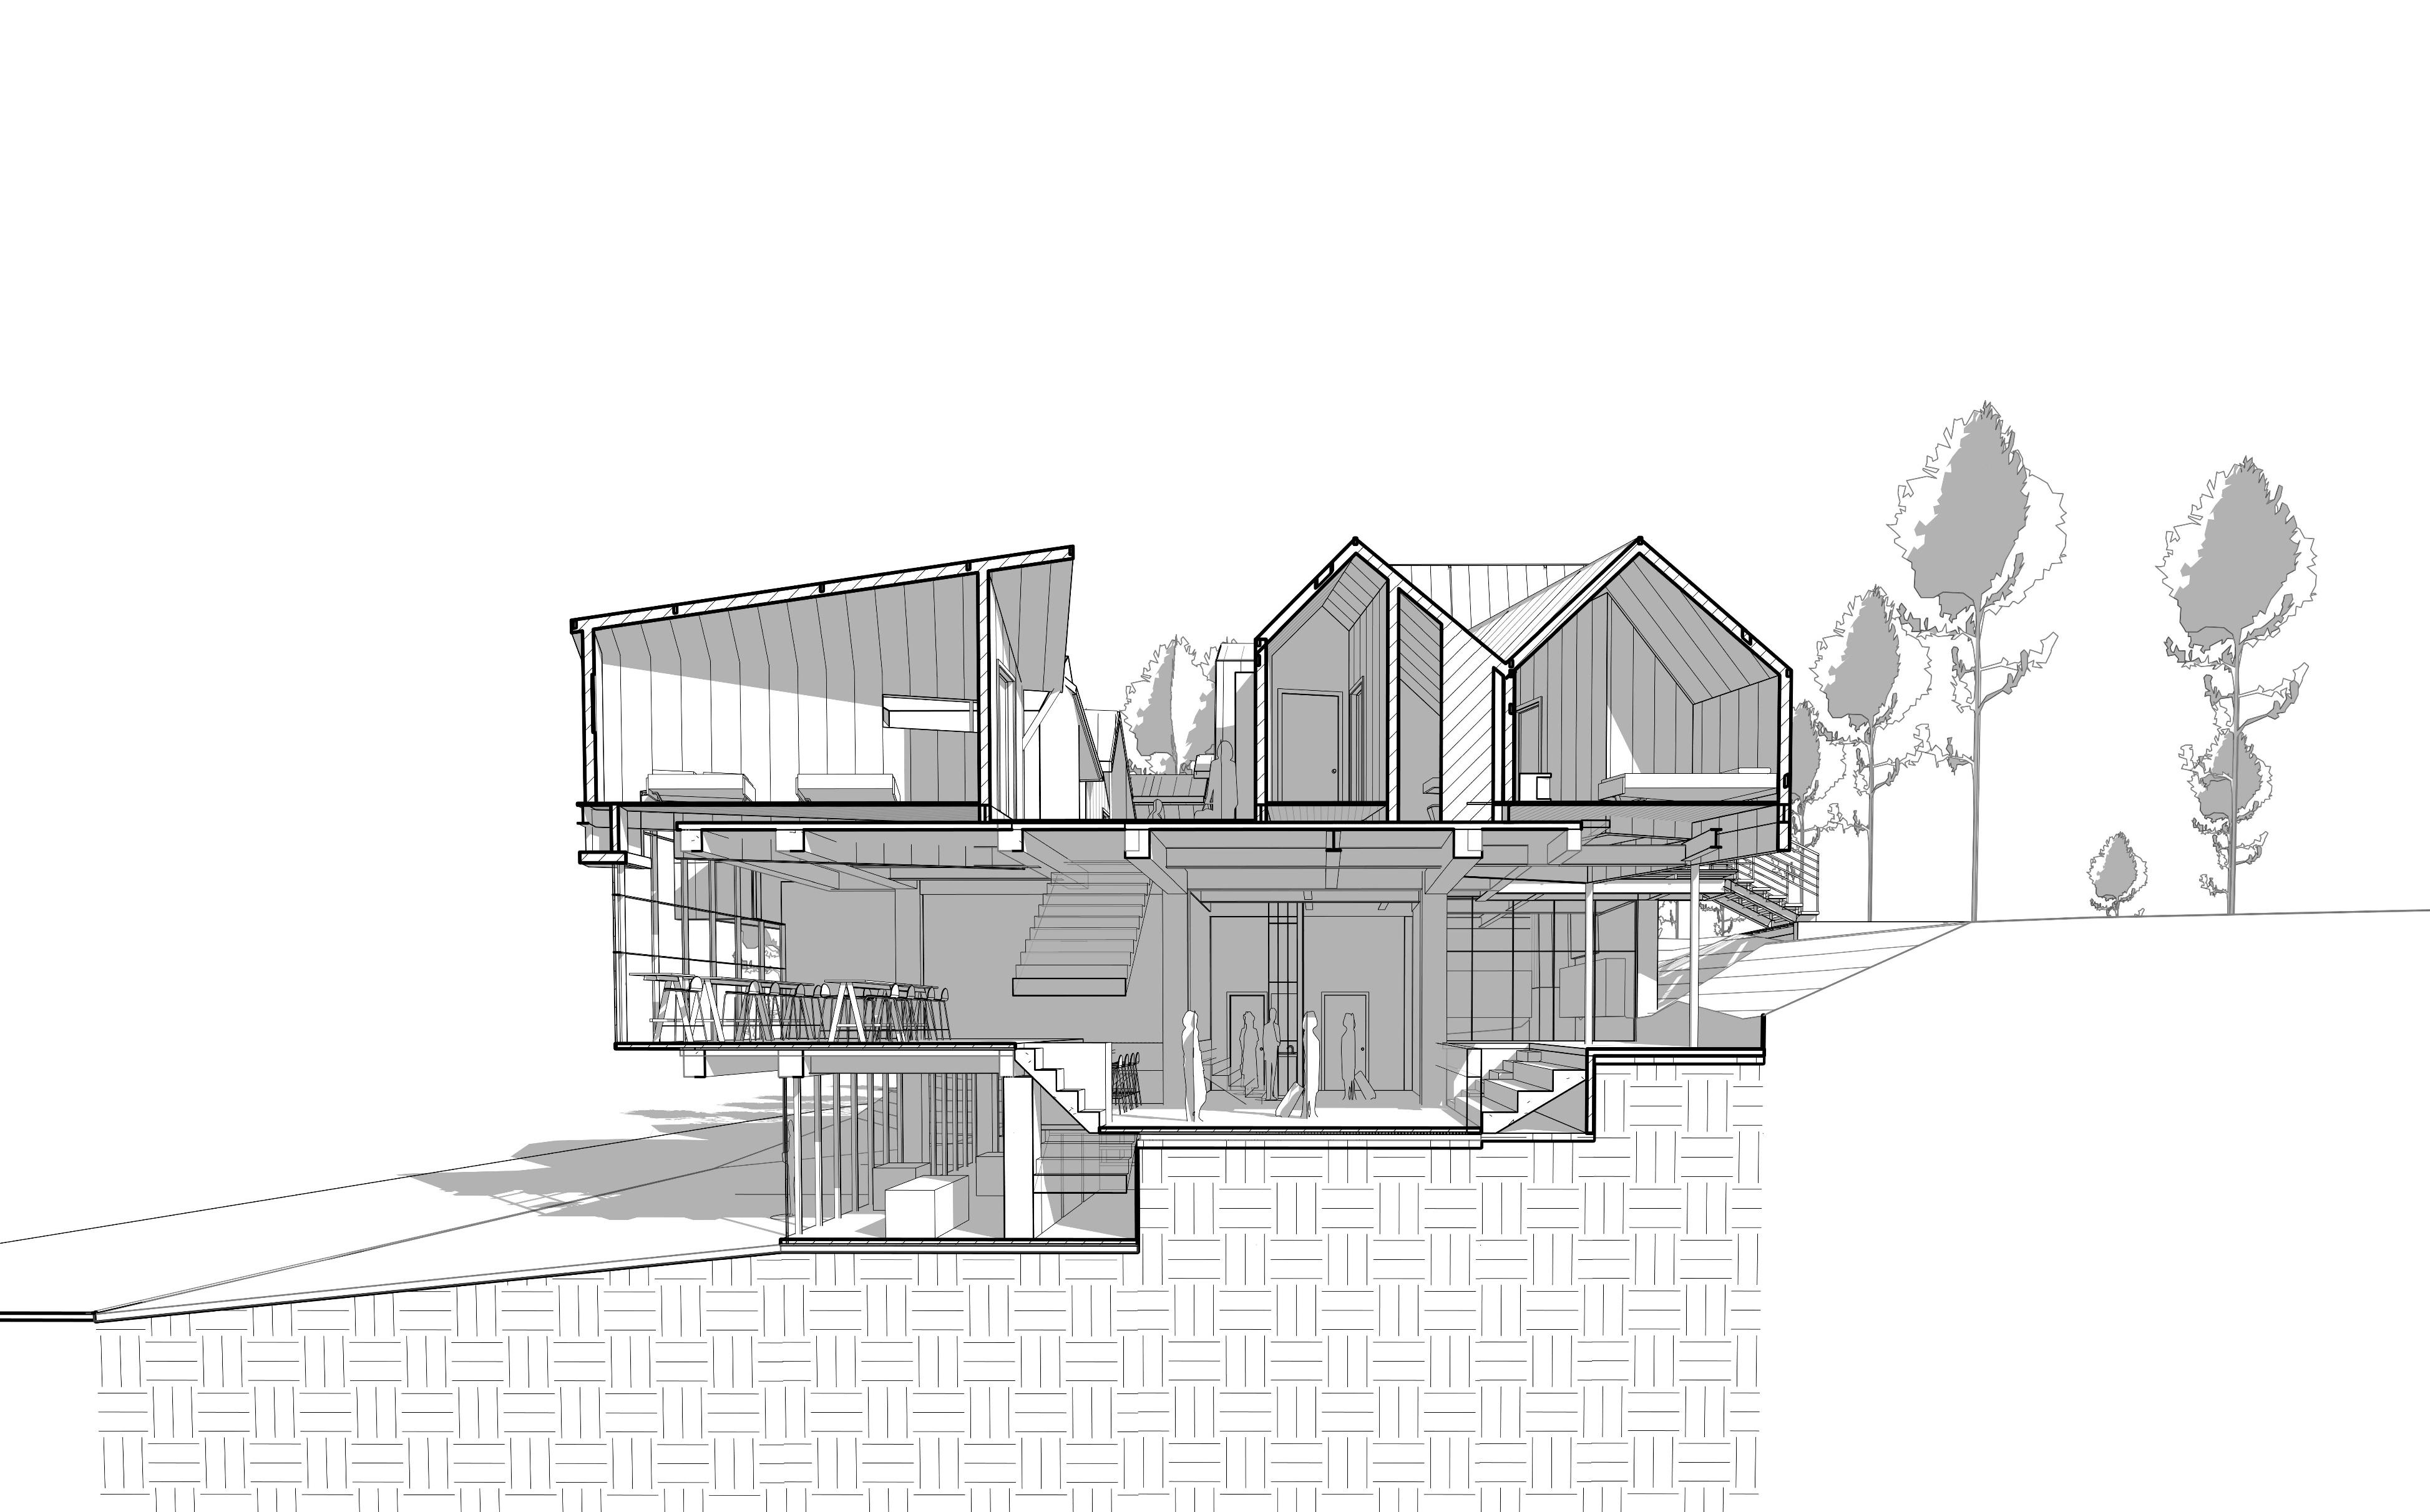
The Gibraltar BNB project aims to rethink traditional bed and breakfast or homestay facilities by incorporating collaborative environments and shared spaces. It focuses on enhancing the location's potential to foster street life and social interactions between guests and locals. The design intentionally moves away from individualistic architecture to emphasize the existing character of the neighborhood of Gibraltar in Baguio City, Philippines









Location: Baguio City, Philippines
Use: Public Office Building (New Construction)
Main Responsibilities: Conceptual Massing, Architectural Design and Plan, Structural Conceptualization
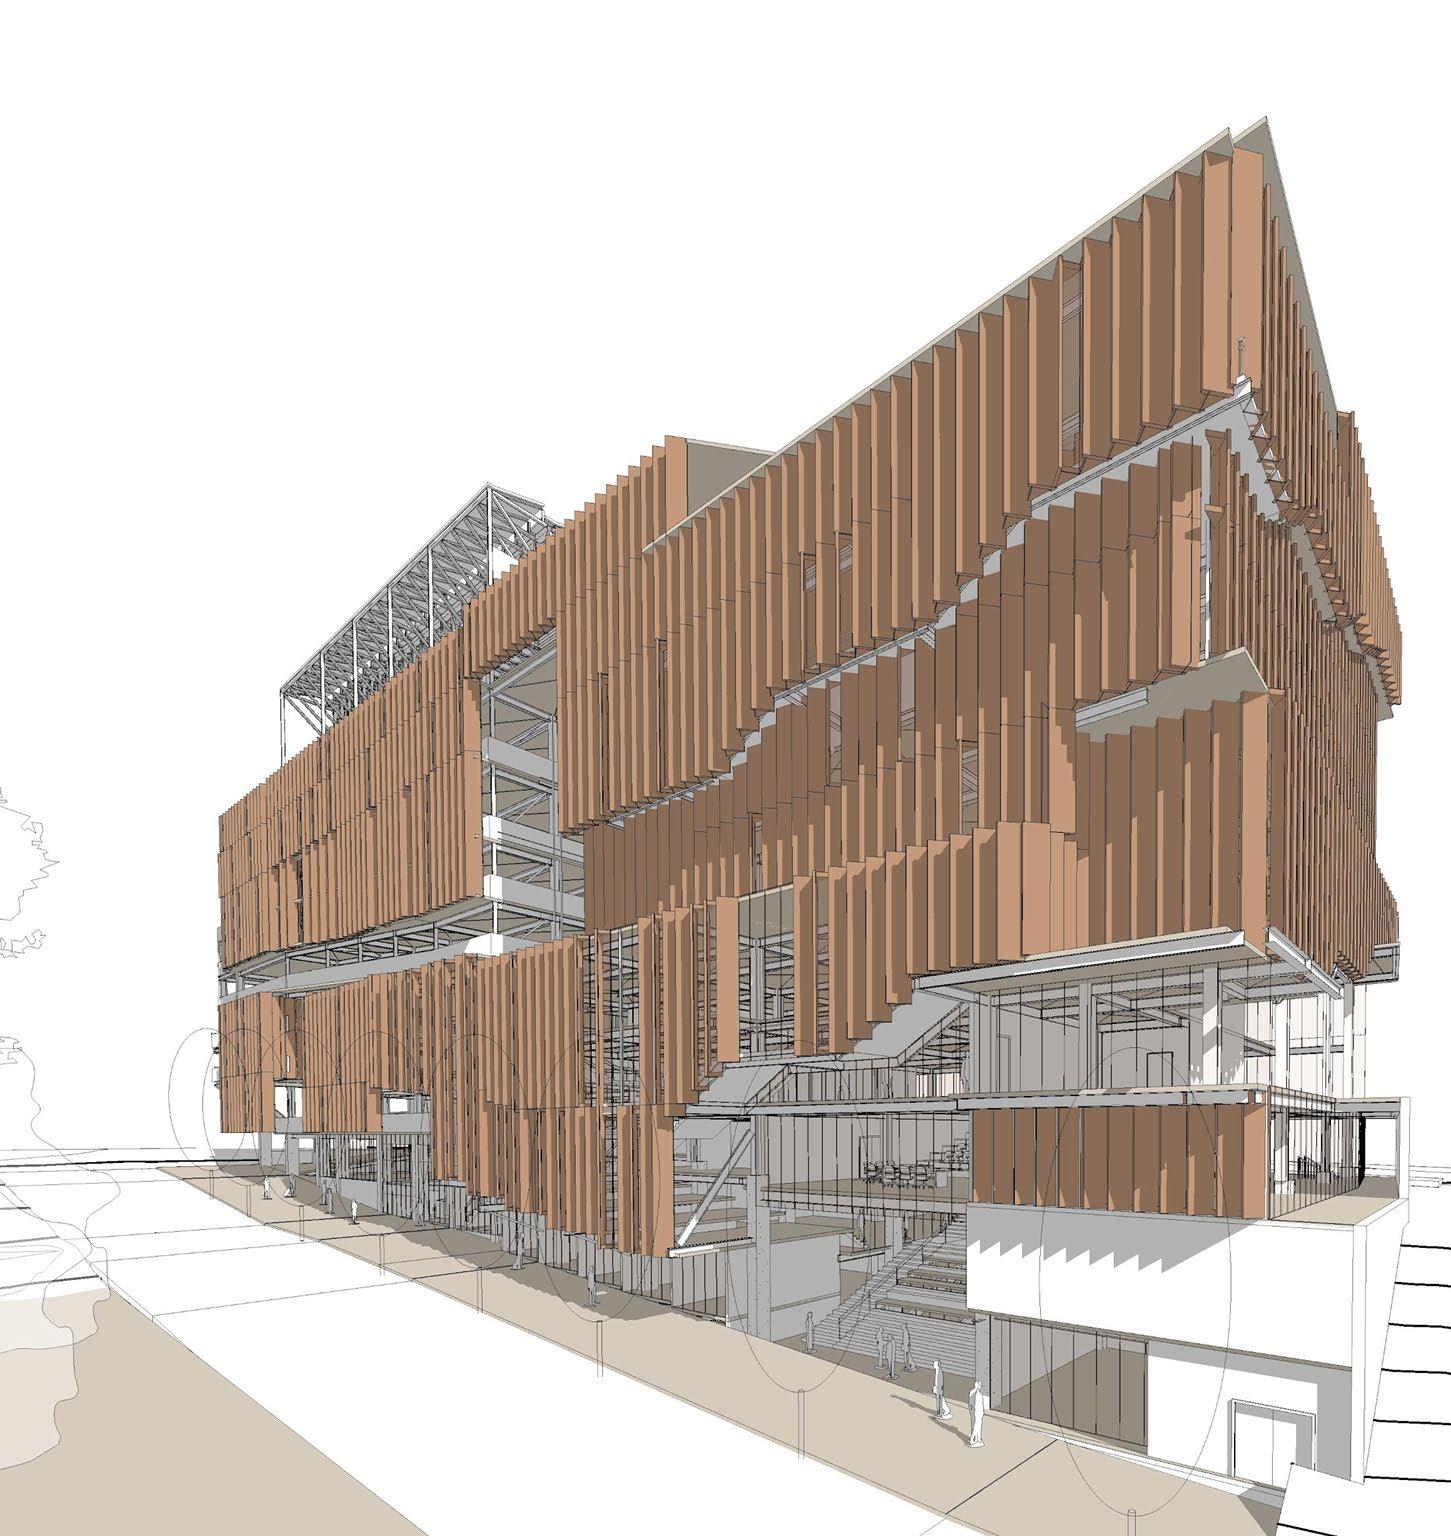
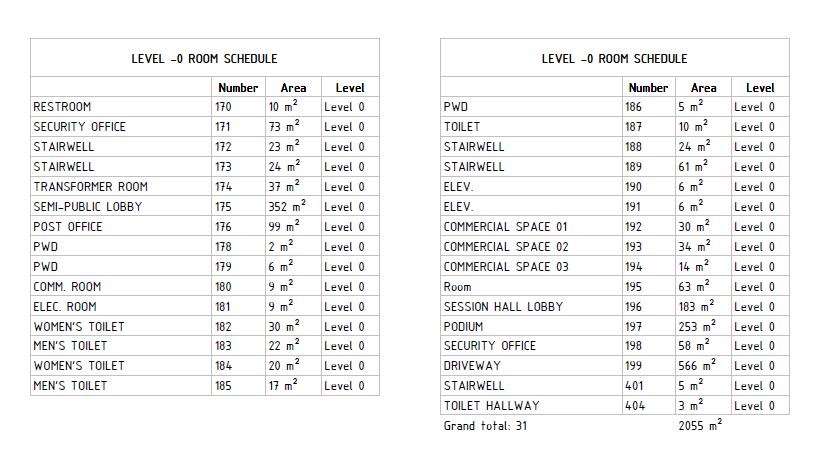
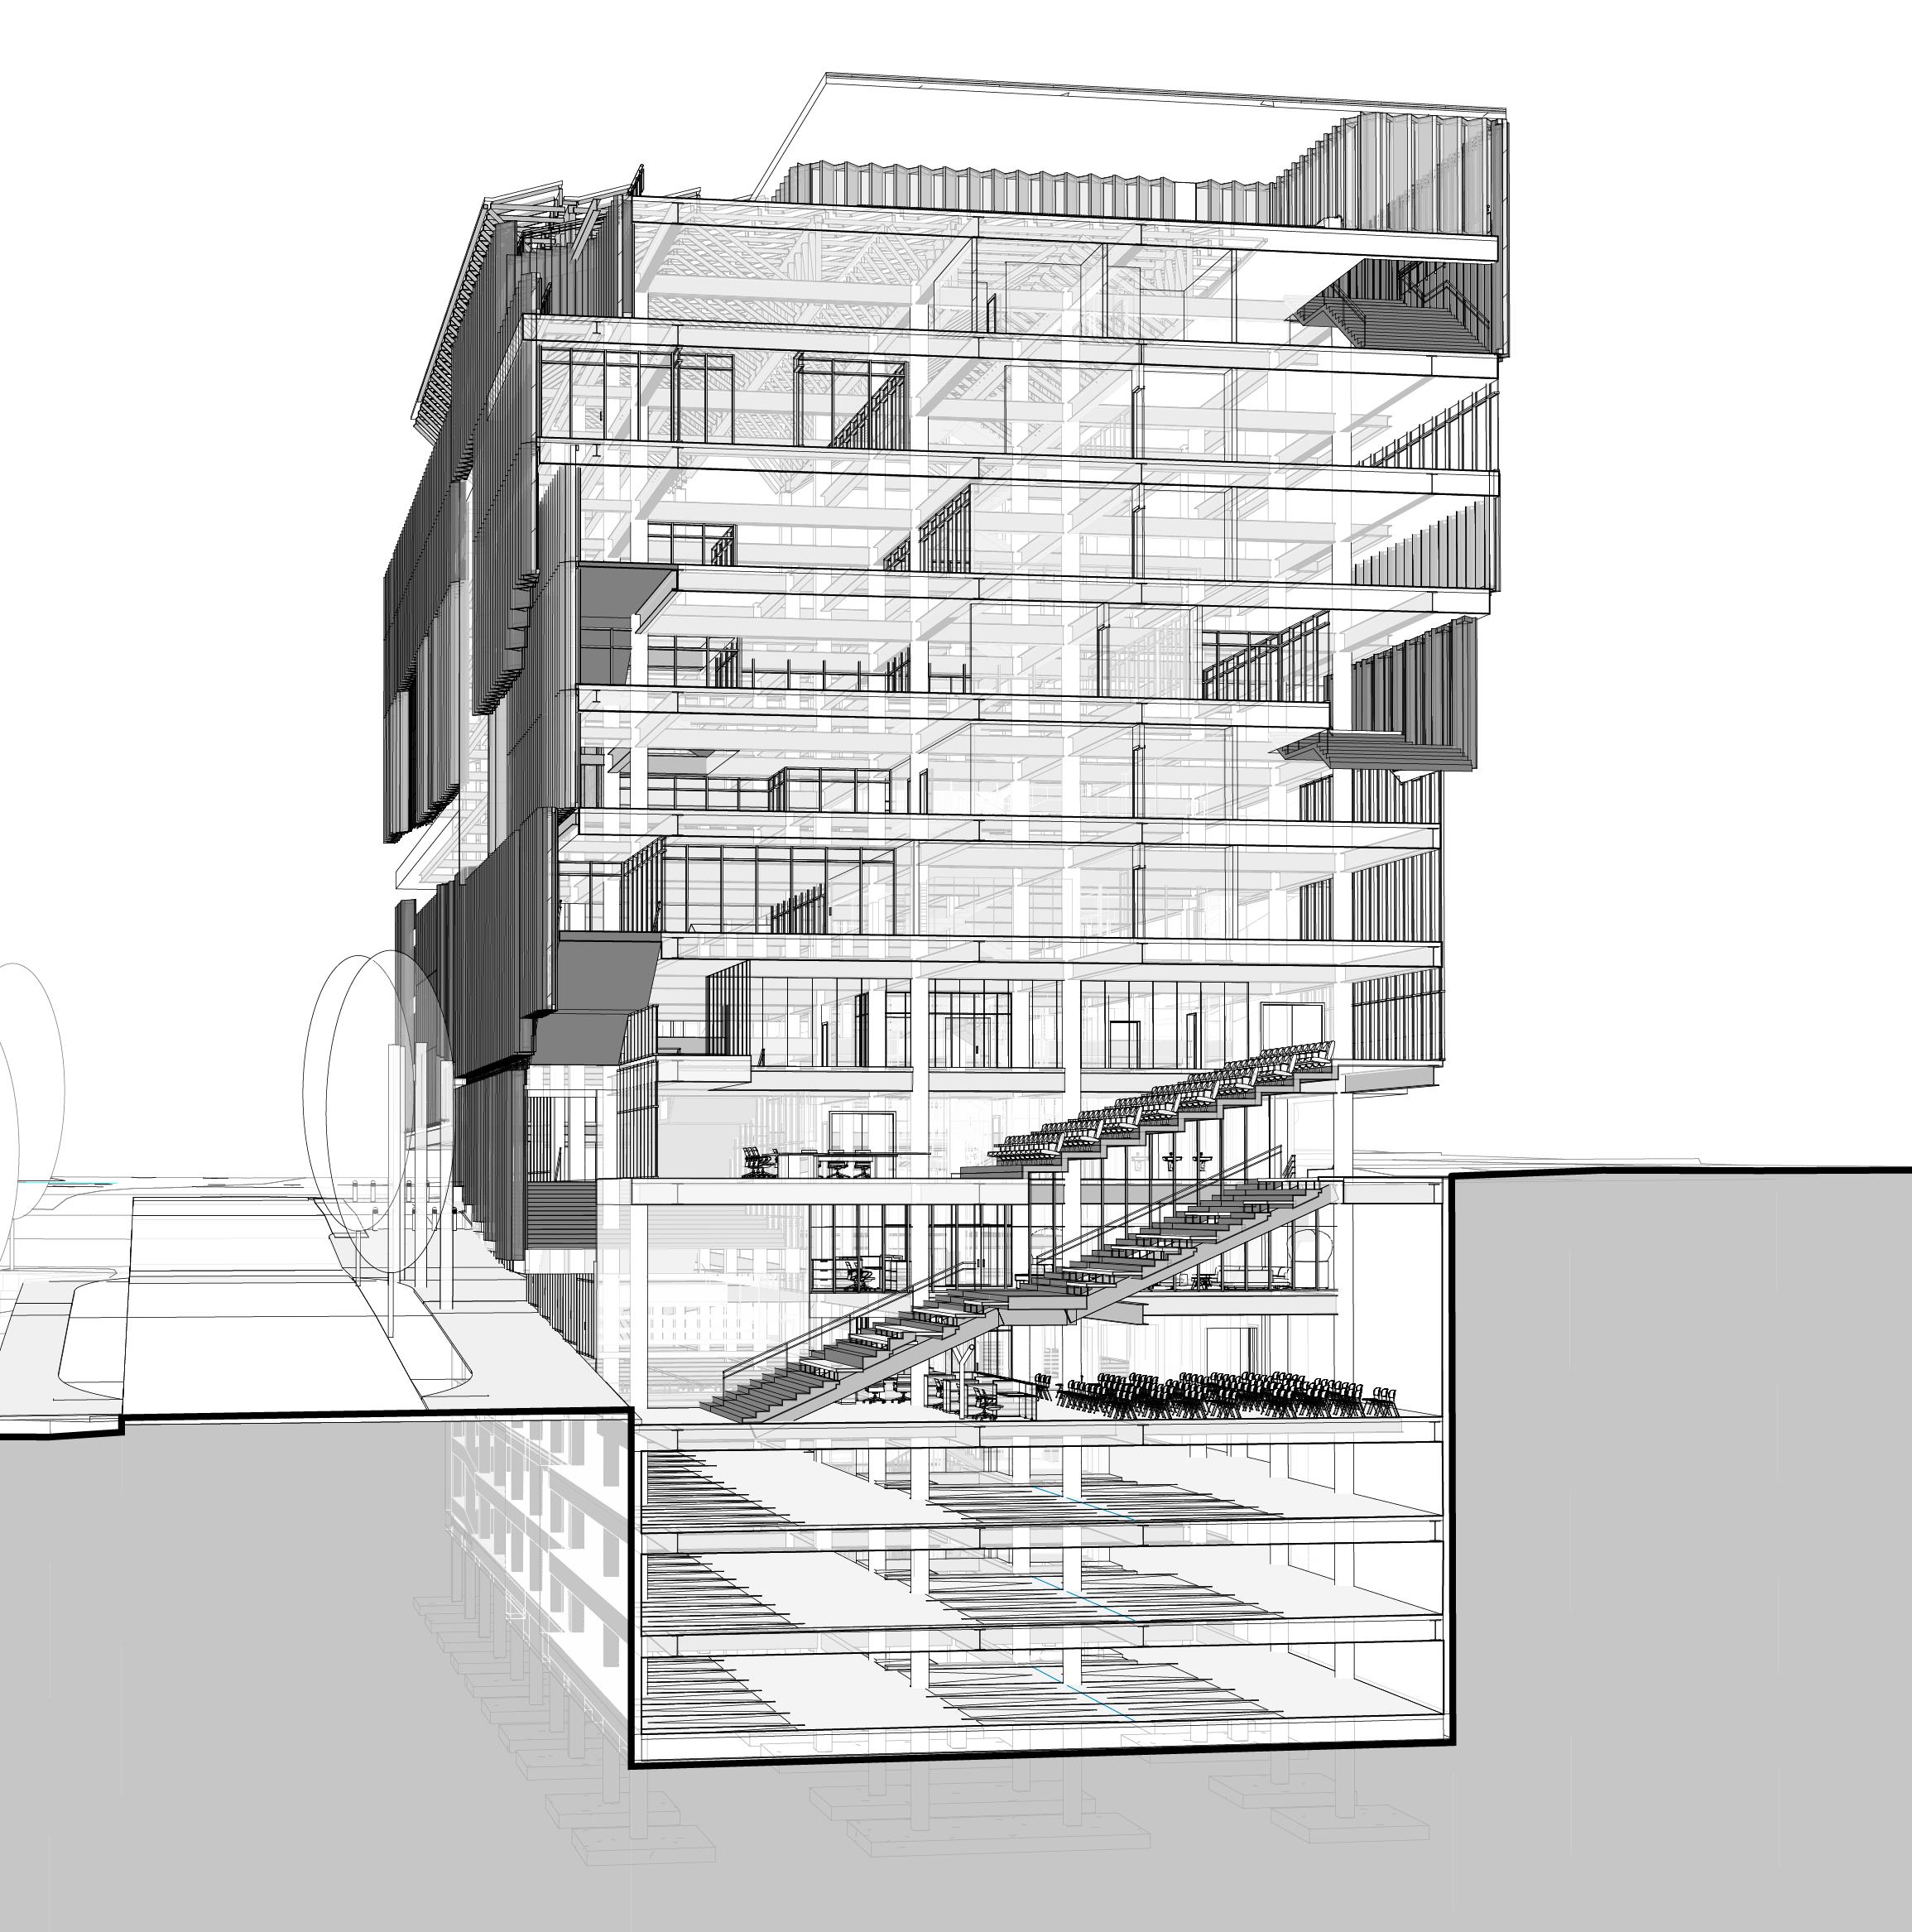
The proposal for the City Hall Annex building focuses on the interweaving of public spaces with legislative offices as means of establishing a landmark that will not only stand as a monumental establishment but will also symbolize the city’s unwavering efforts to provide spaces for the people.
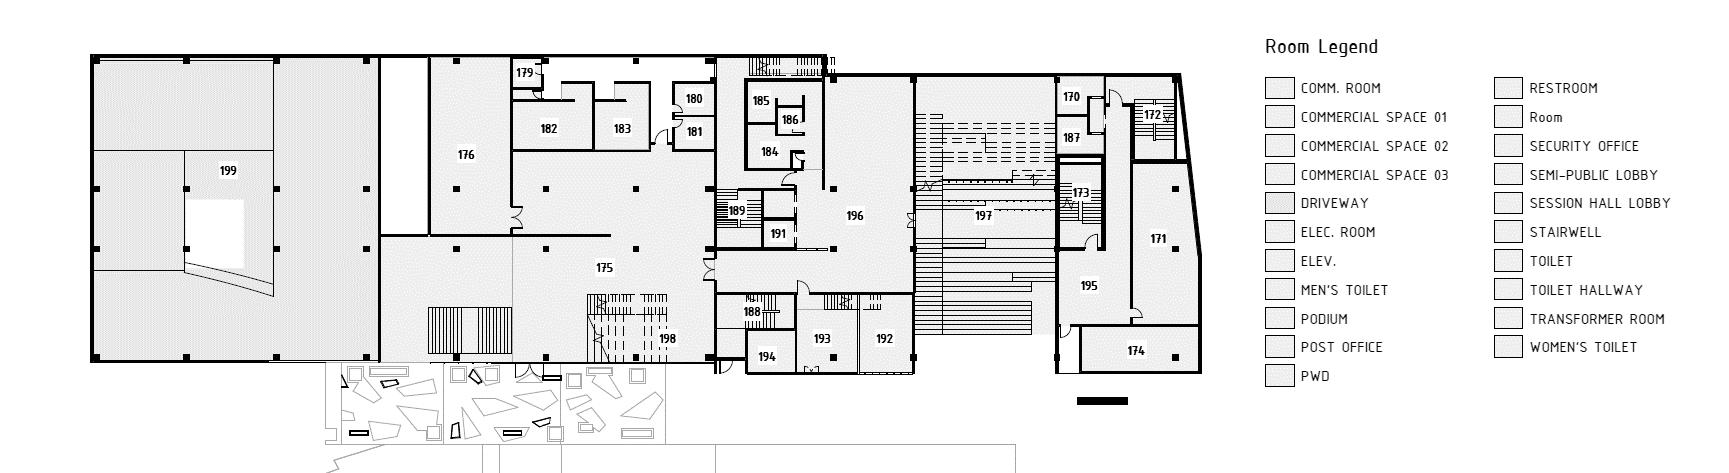
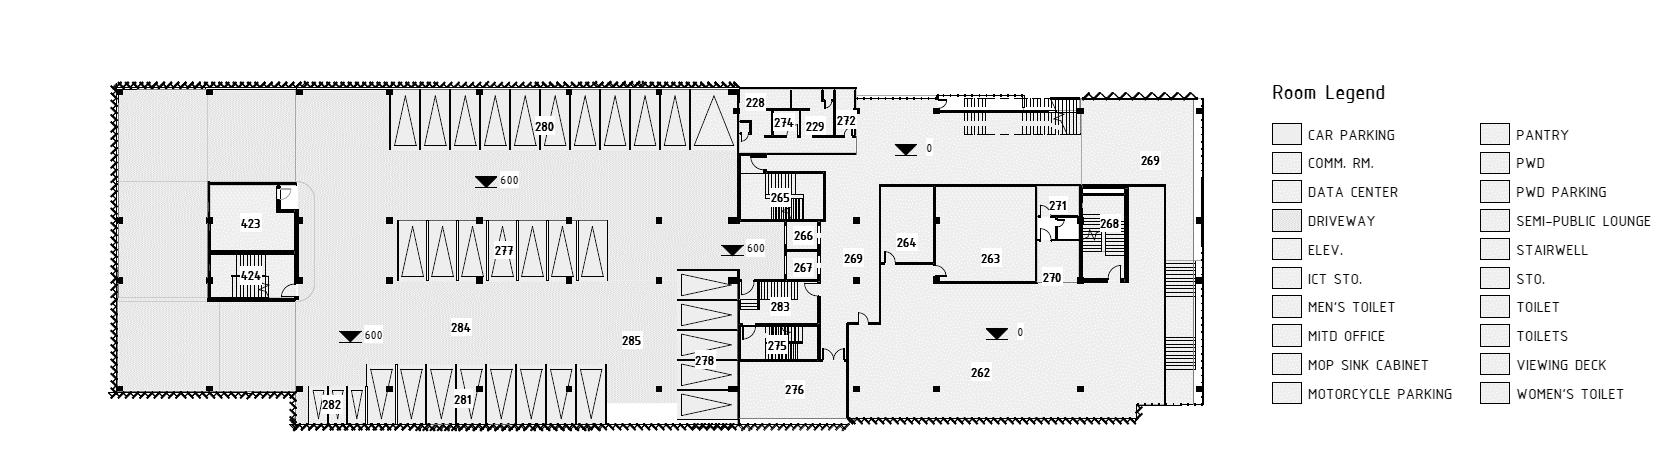
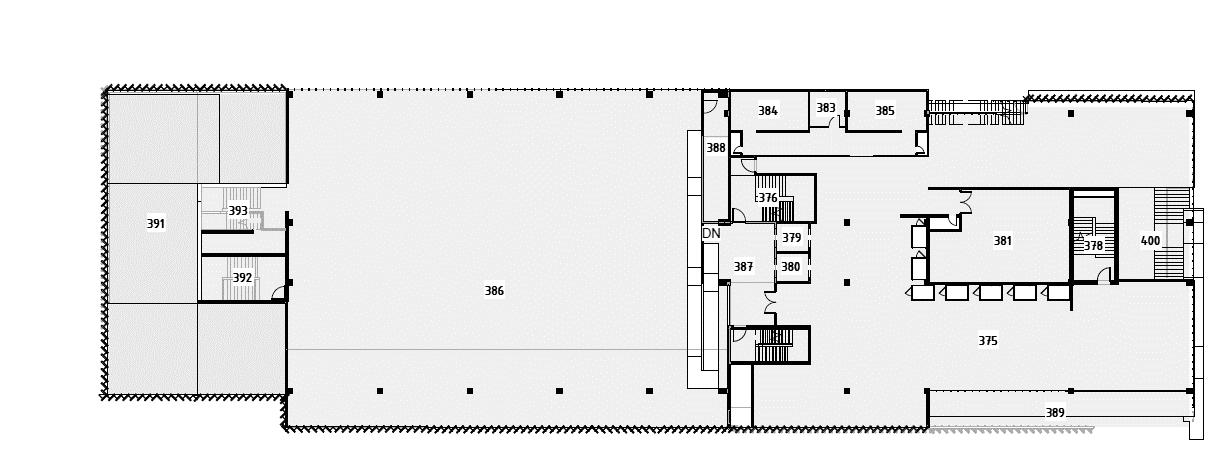
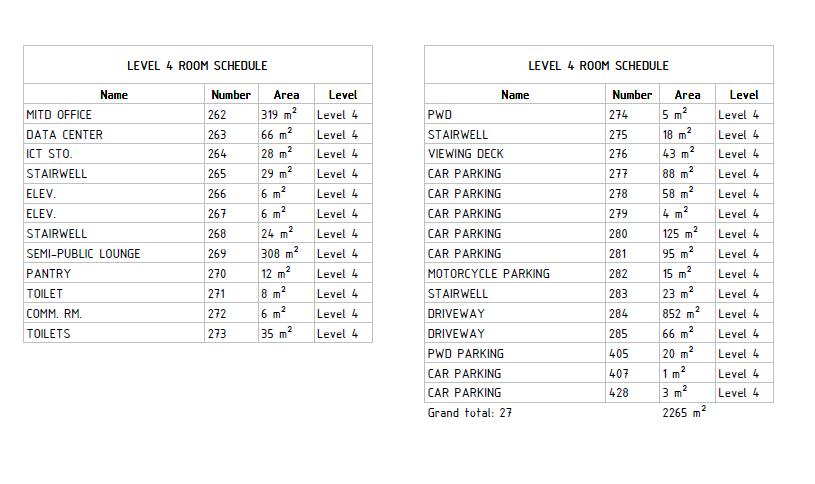
The annex will be provided with a public spine, which will travel from the street level lobby area to the roof deck and will host multiple public gathering and collaborative environments including libraries, coffee shops, waiting areas, and other social spaces for all walks of life to enjoy . Furthermore, it will also replace the existing fire station building, introduce a 400 -capacity parking area, and provide a Session Hall located near the street level for visual transparency despite differences in privacy levels. A public plaza and a stepped podium will also be provided on street level to encourage constant interaction between locals, government officials, and civil workers; and to also function as an event space during special occasions.
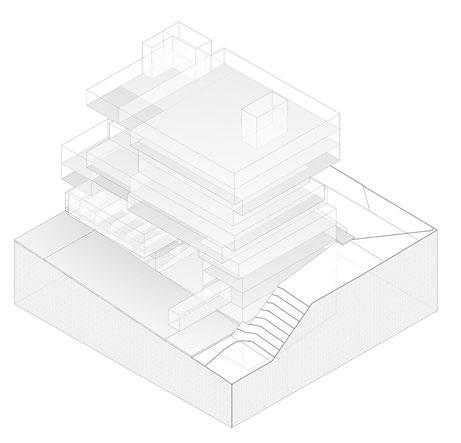
Create a public spine that encourages efficient wayfinding and public transparency, as well as efficient access of public services to the citizens.
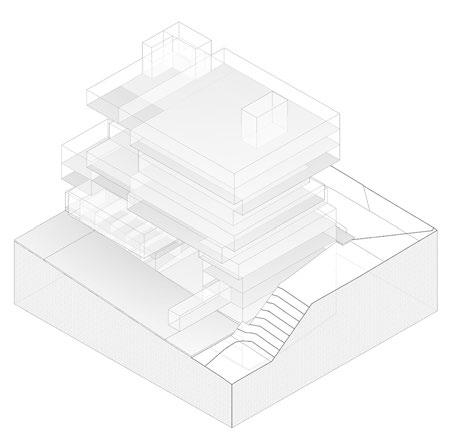
Tiered levels to create a welcoming façade that identifies with the city’s characteristics, an arcaded street level, and balconies at the upper levels
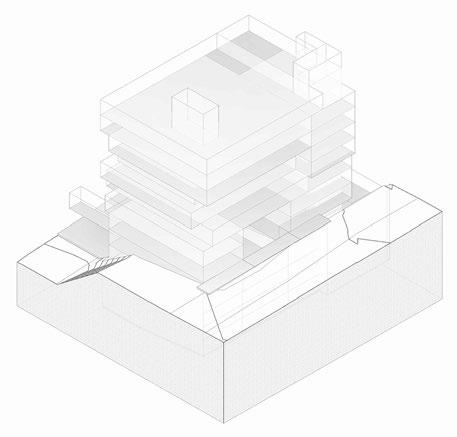
Create and introduce levels that give consideration to existing vegetation
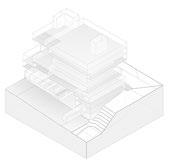

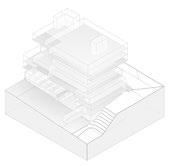


Introduce spaces that conform with the existing topography of the site and make use of upper levels as public gathering areas






Introduce a stepped podium at the street level to serve as a permeable access through the building and as an alternative public gathering area which can also be used as a venue for events



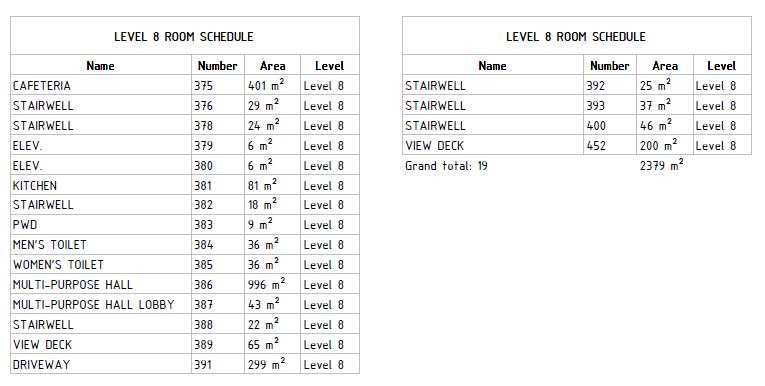



Location: University of the Philippines, Baguio City, Philippines
Use: Support facilities for educational use
Main Responsibilities: Conceptual Massing, Architectural Design and Plan, Structural Conceptualization, Detailing, Client Presentation, Bill of Quantities
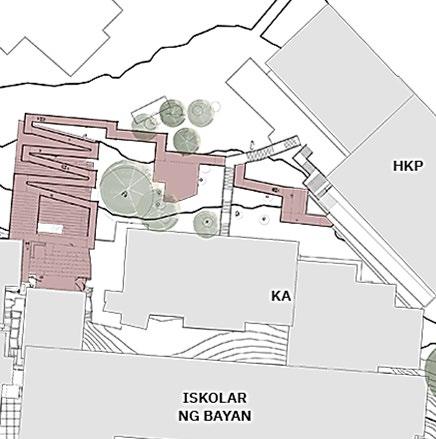
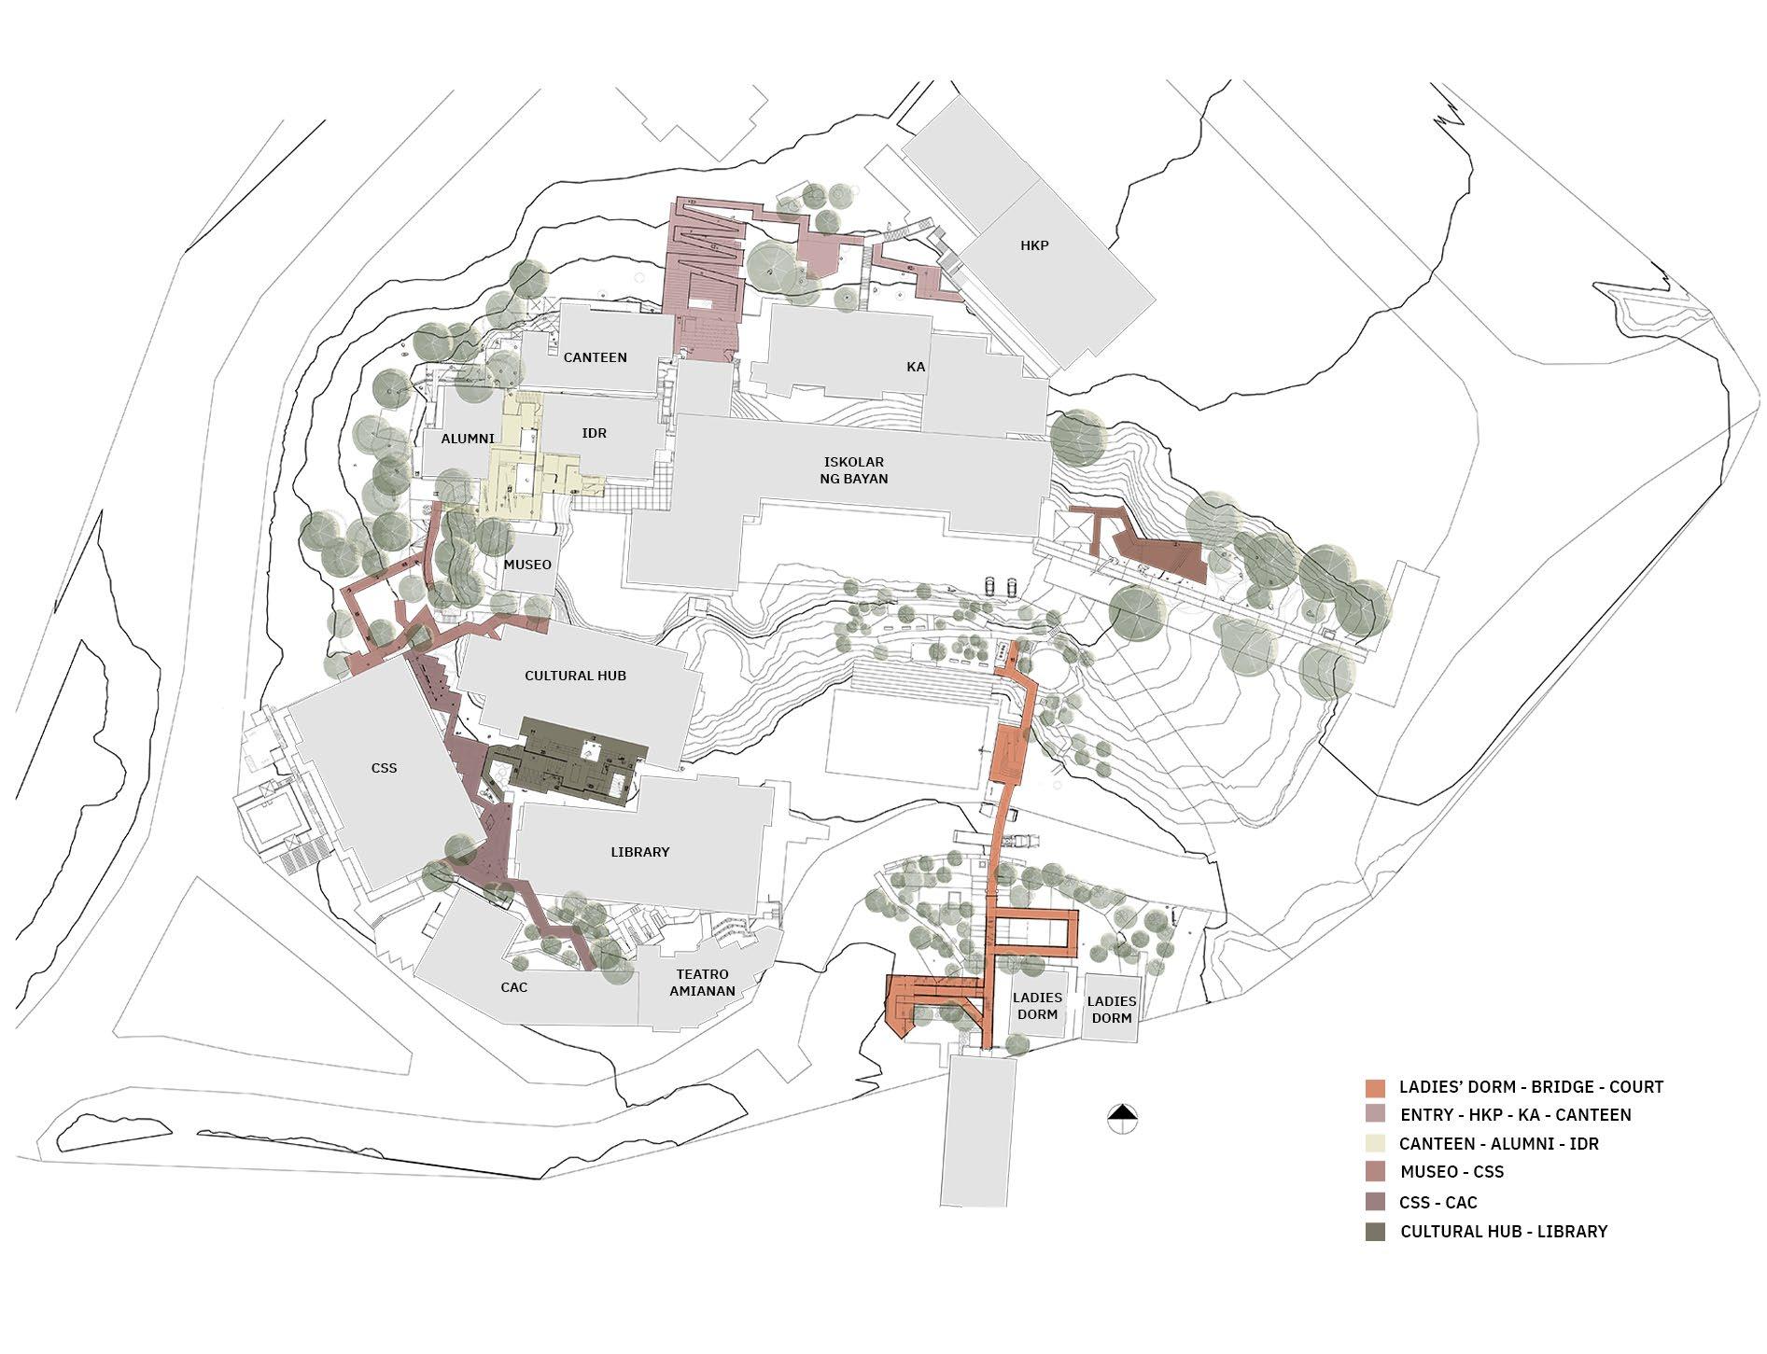
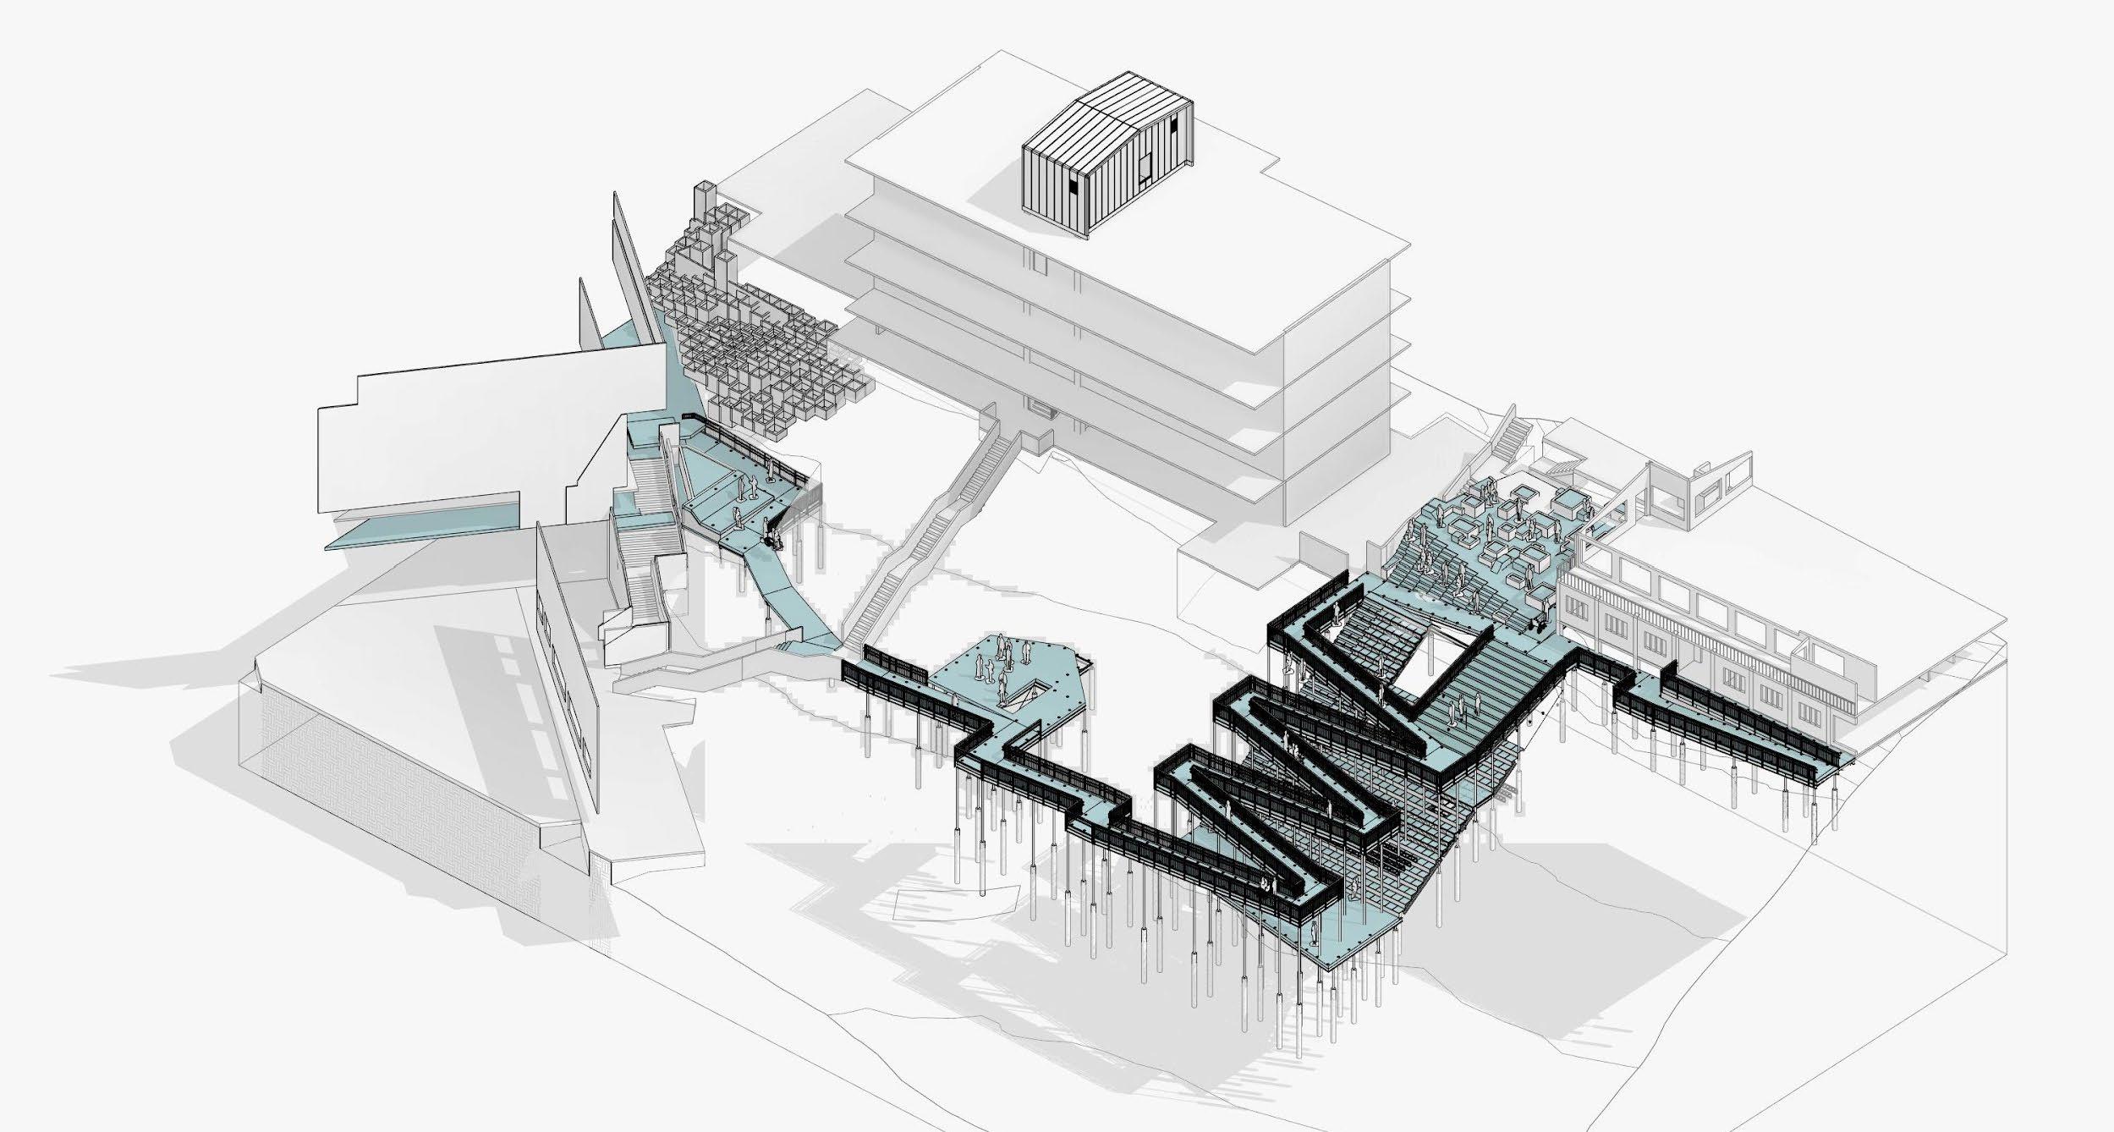
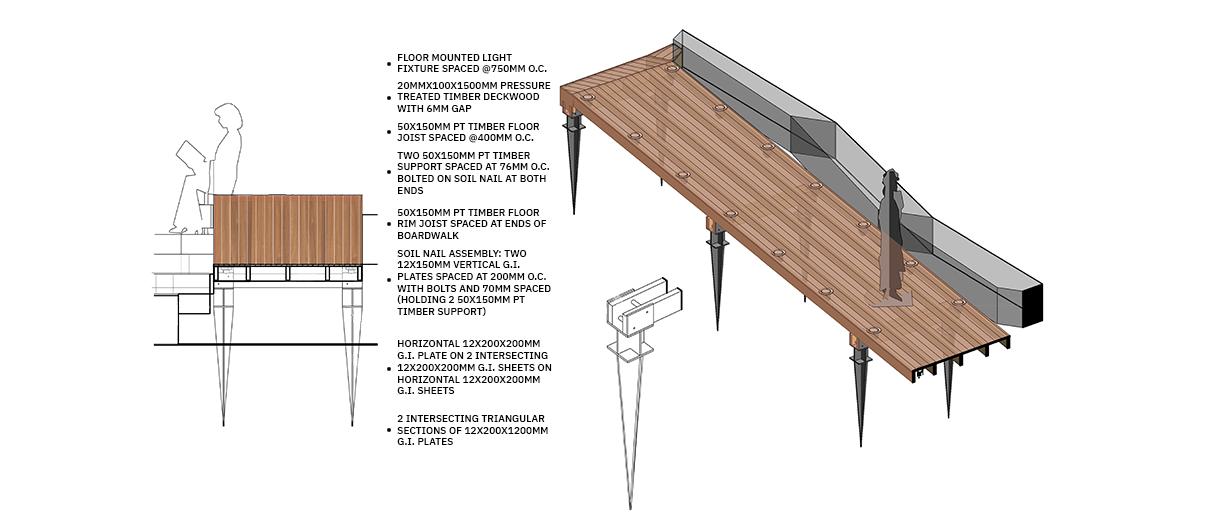
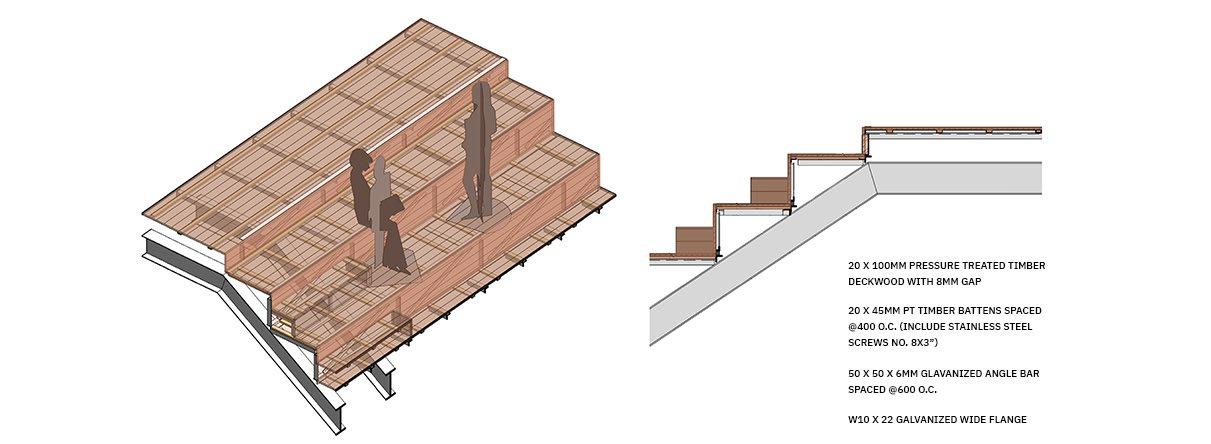
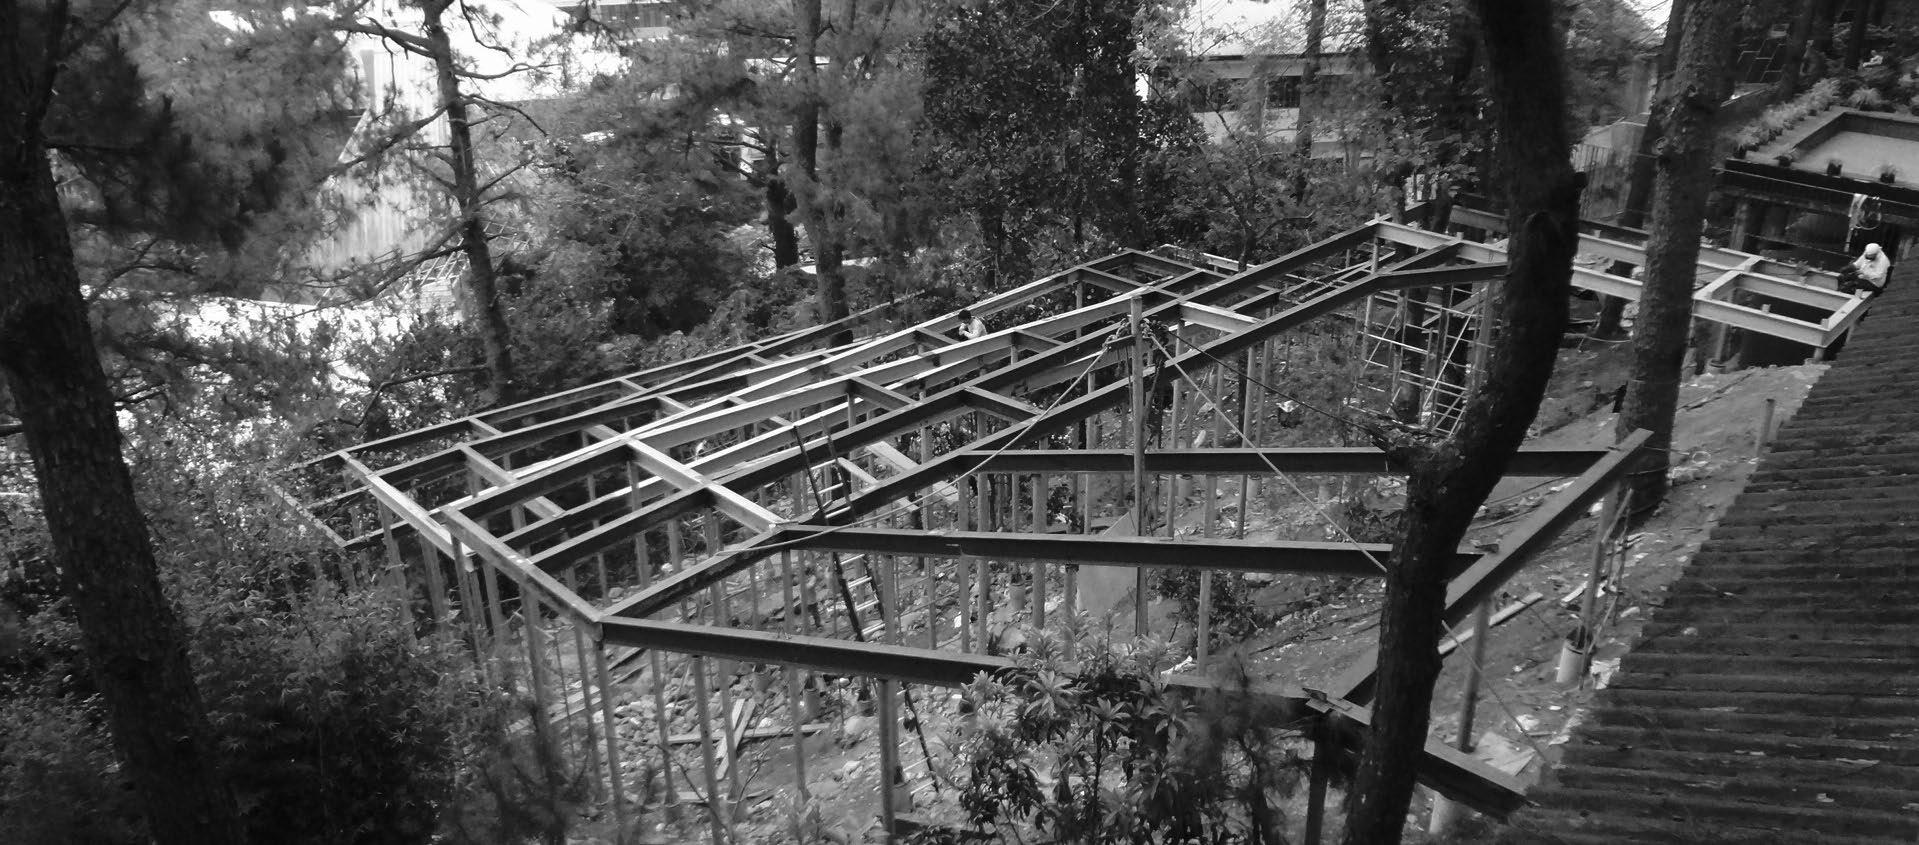
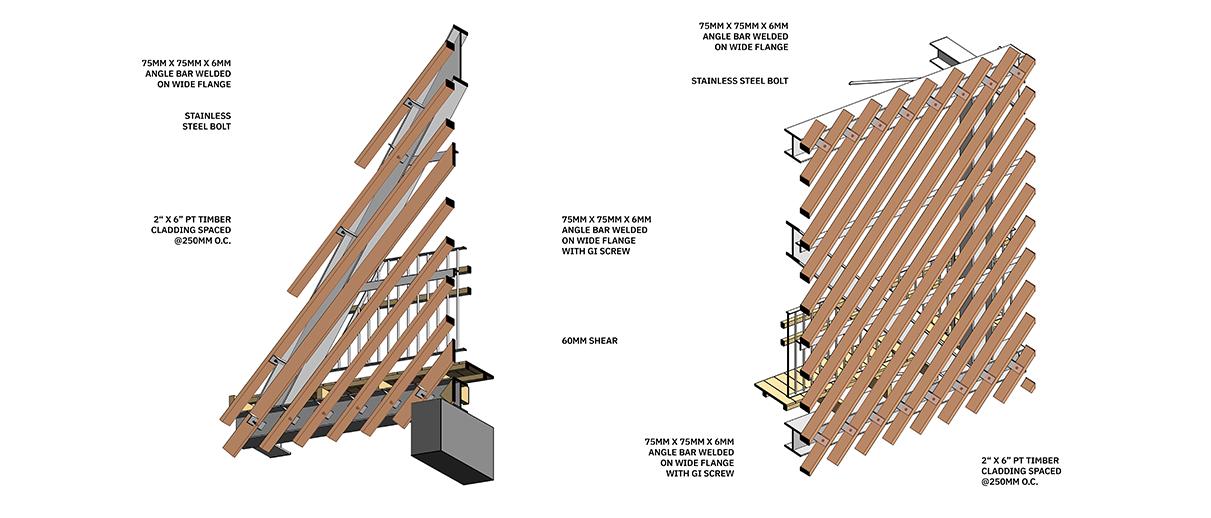
Enhancing accessibility is a central concern at the Baguio Campus of the University of the Philippines, given the diverse elevations of its buildings situated on a winding terrain. The master plan proposes improved spatial and visual connectivity, along with enhanced mobility, achieved through a network of timber walkways and ramps weaving through and creating connections between existing structures This strategy not only facilitates movement but also creates opportunities for new spaces such as decks, stepped seating, outdoor classrooms and gathering areas, as well as open-air lounges The specific contribution centers on the entrance walkway, diverging toward the HKP and KA Buildings, as well as the Campus Canteen. The challenge is to establish a connection among these three focus points, despite the steep terrain and to construct walkways that seamlessly integrate with the existing topography. As a result, these pathways serve not only as thoroughfares but also as resting areas, enhancing both movement and relaxation within the space
UNIVERSITY OF THE PHILIPPINES BAGUIO SITE DEVELOPMENT PLAN
Location: Gibraltar, Baguio City, Philippines
Use: Cultural Facility, Performing Center
Main Responsibilities: Conceptualization, Visual Rendering, Architectural Plans and Diagrams, Panel Layout
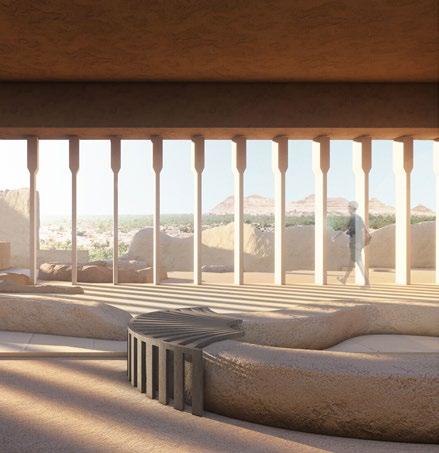
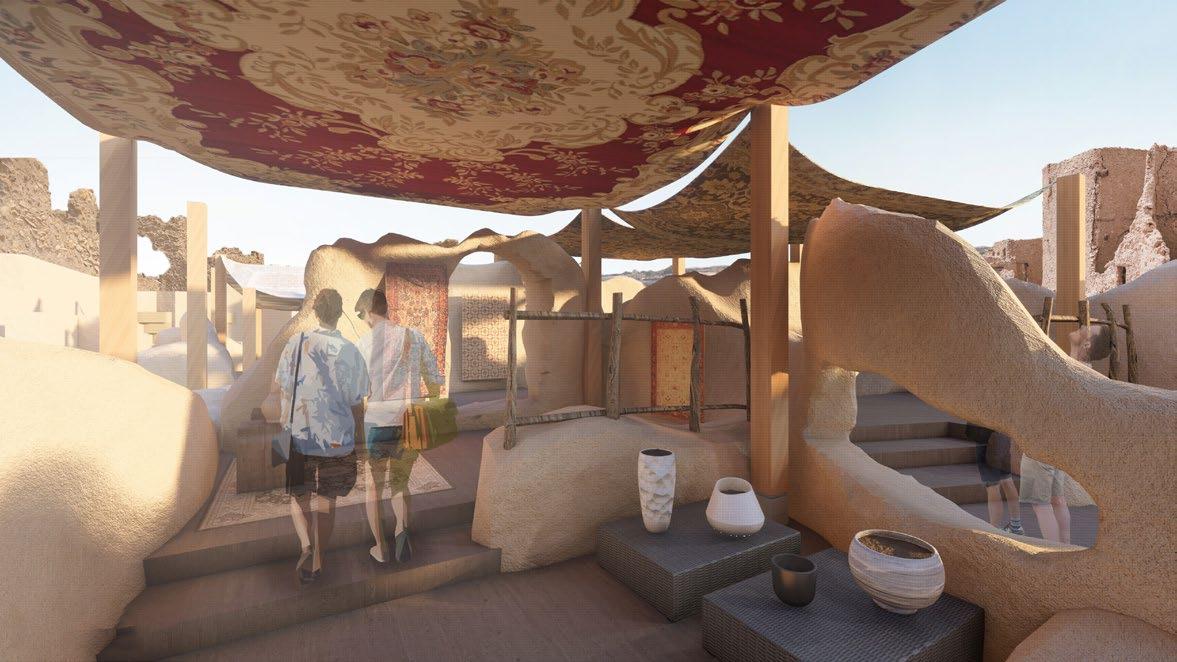
In Transit focuses on the creation of performance spaces within the fortress through an emphasis on temporal conditions. First, the project sees the ruins of Shali as an opportunity to revive programs essential for performances. By integrating traditional Kershev construction methods, the spaces evolve over time, with materials gradually decaying alongside the duration of each event or exhibition. Second, recognizing performances occurring within specific timeframes, the project embraces the concept of Shali Fortress as a stage that is in constant transit This approach not only allows for the transformation of each part of the fortress to change according to the unique requirements of each performance but also underscores the relationship between performers and audiences. Moreover, the configuration of spaces integrates the audience as a vital part of the process. Through this dynamic cycle, locals, visitors, or artists can engage in the program, blurring the lines between performer and audience
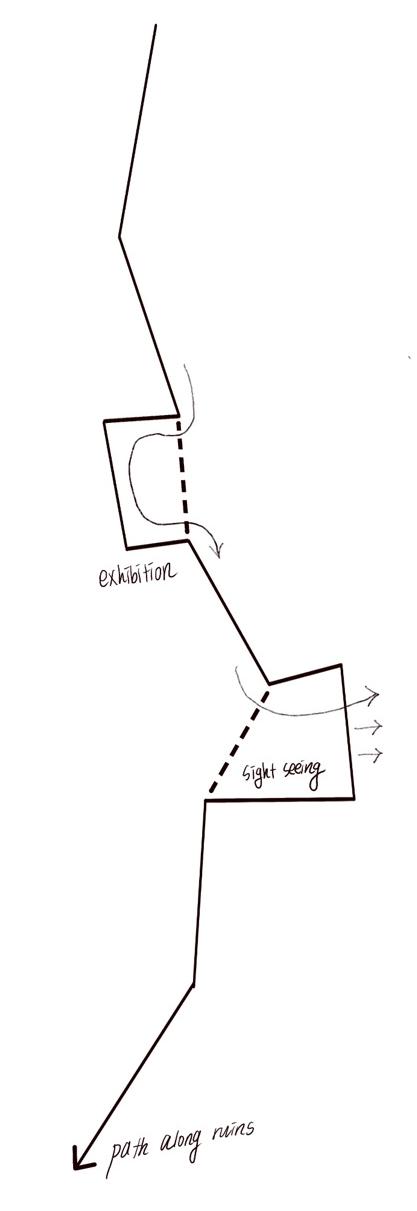
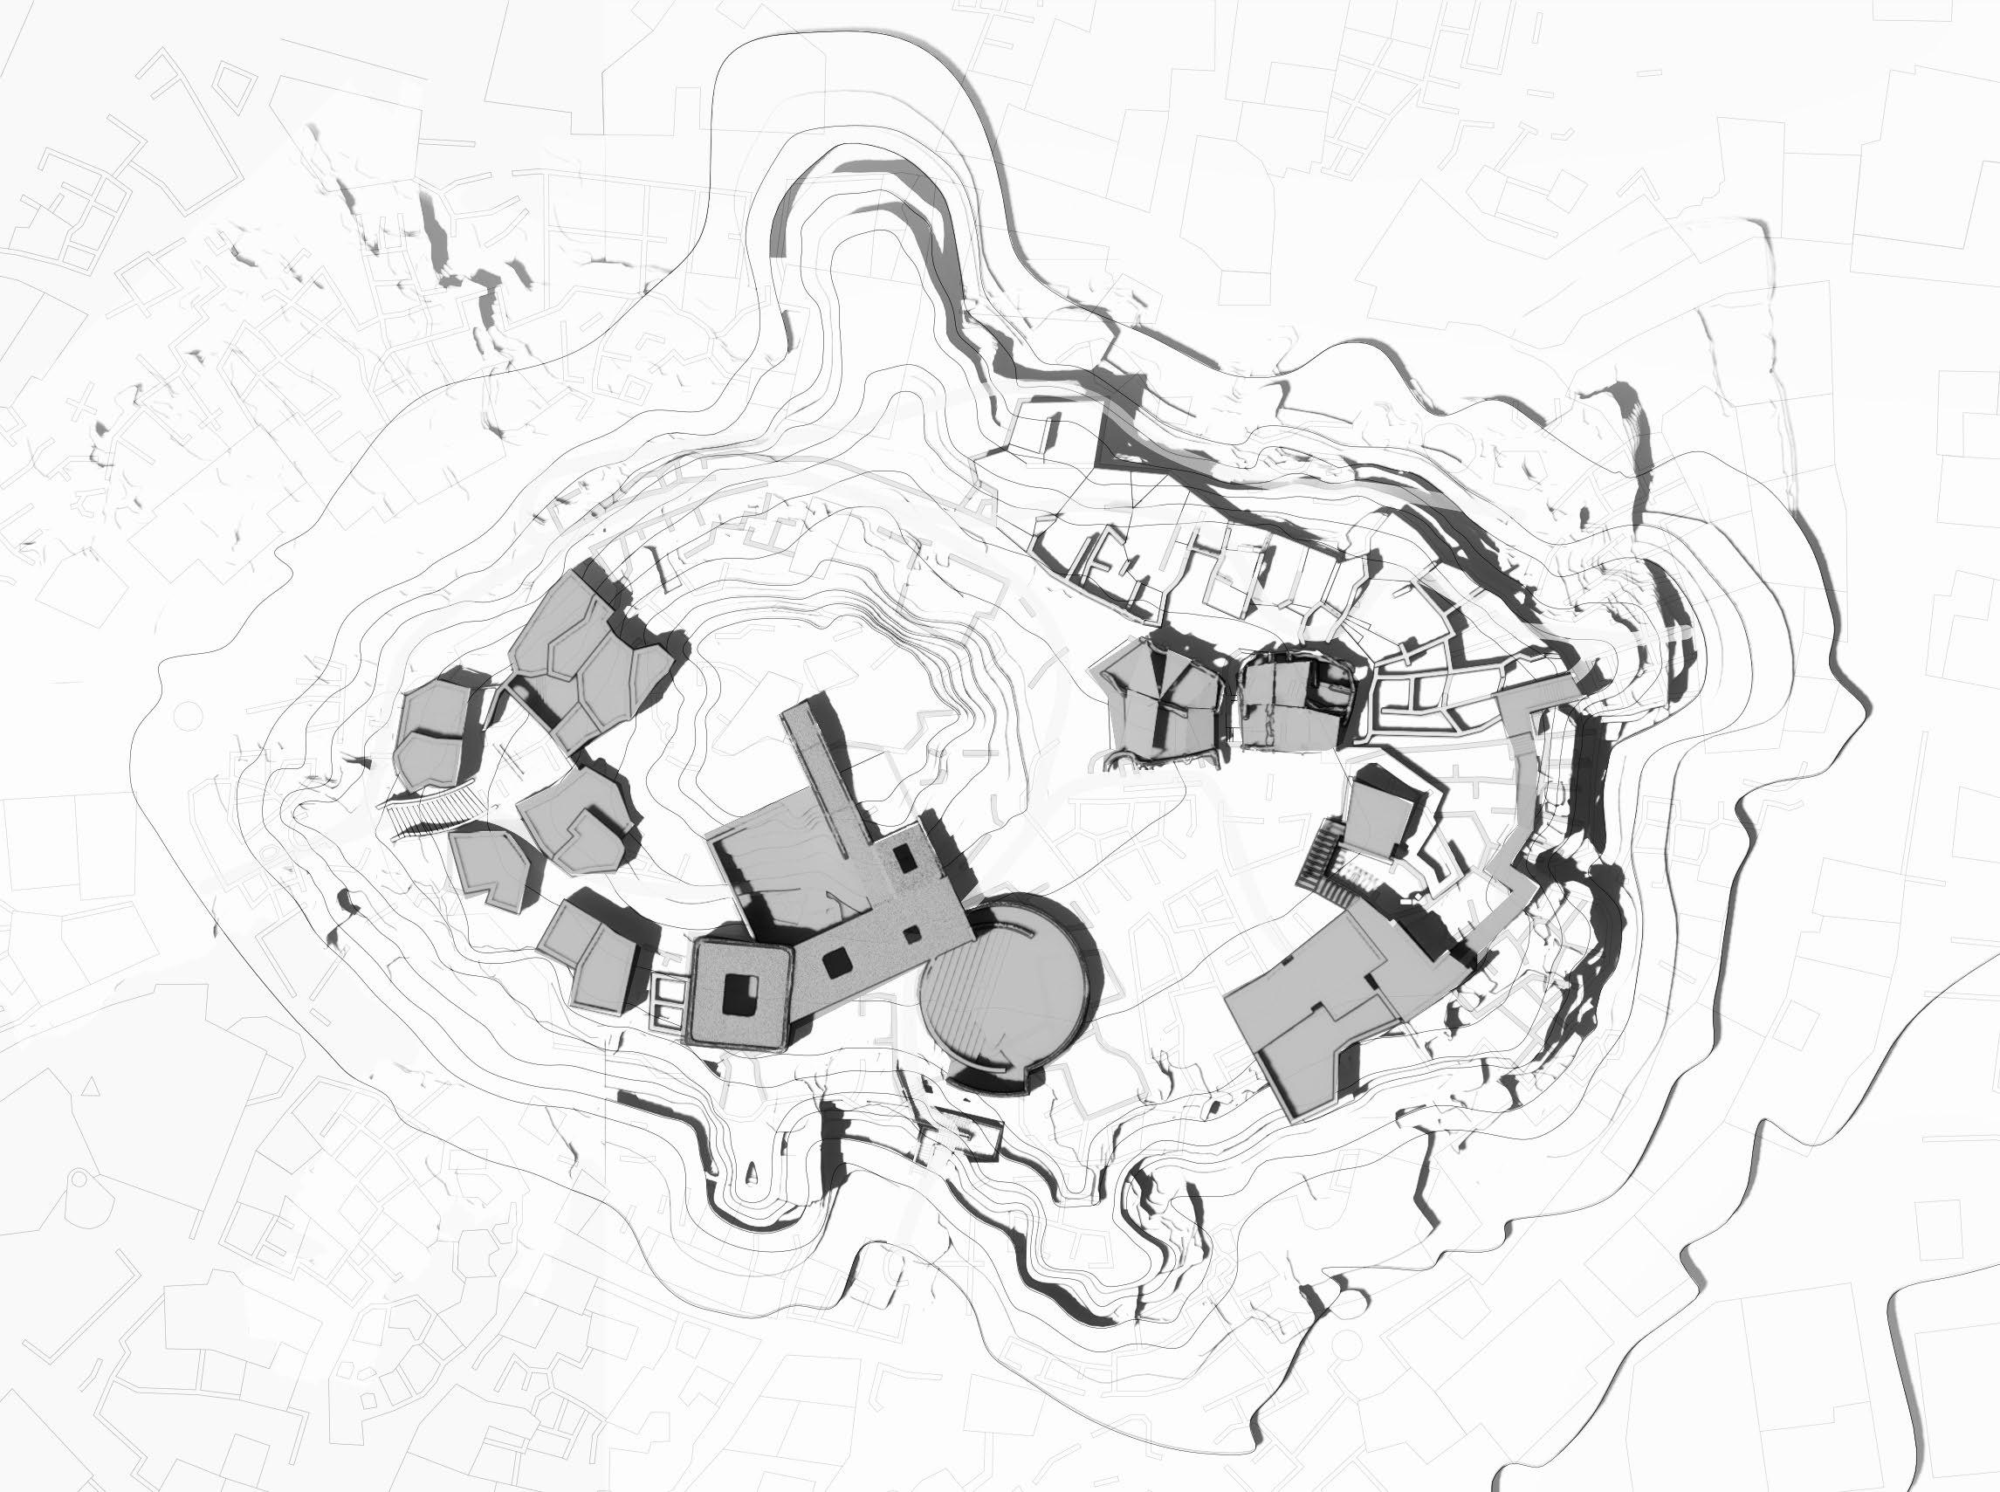
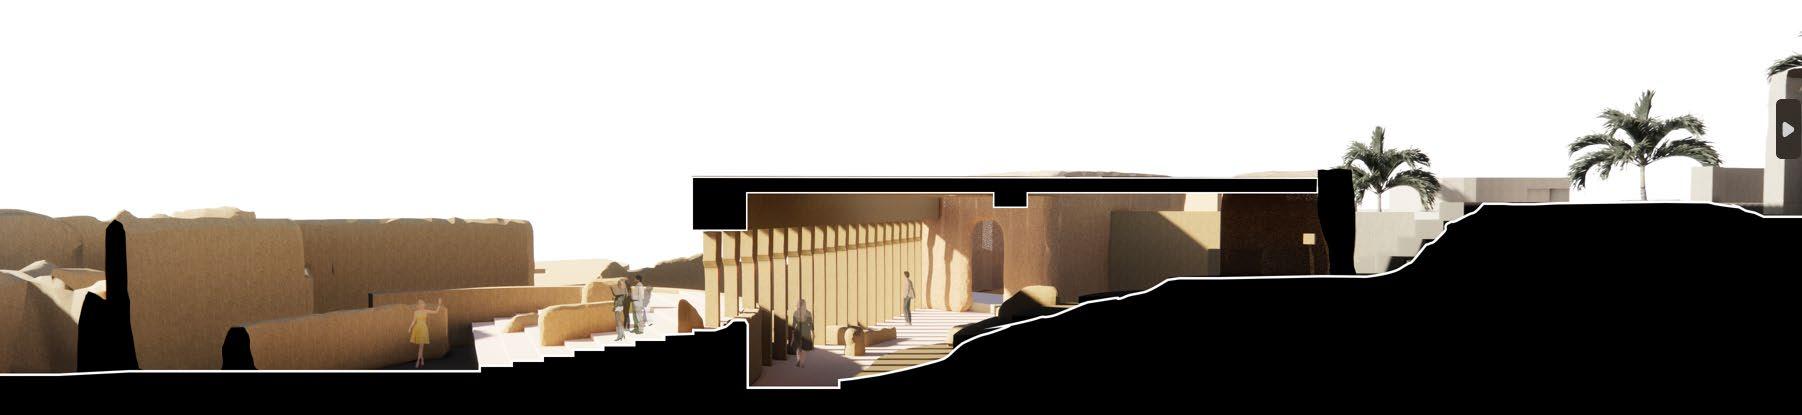
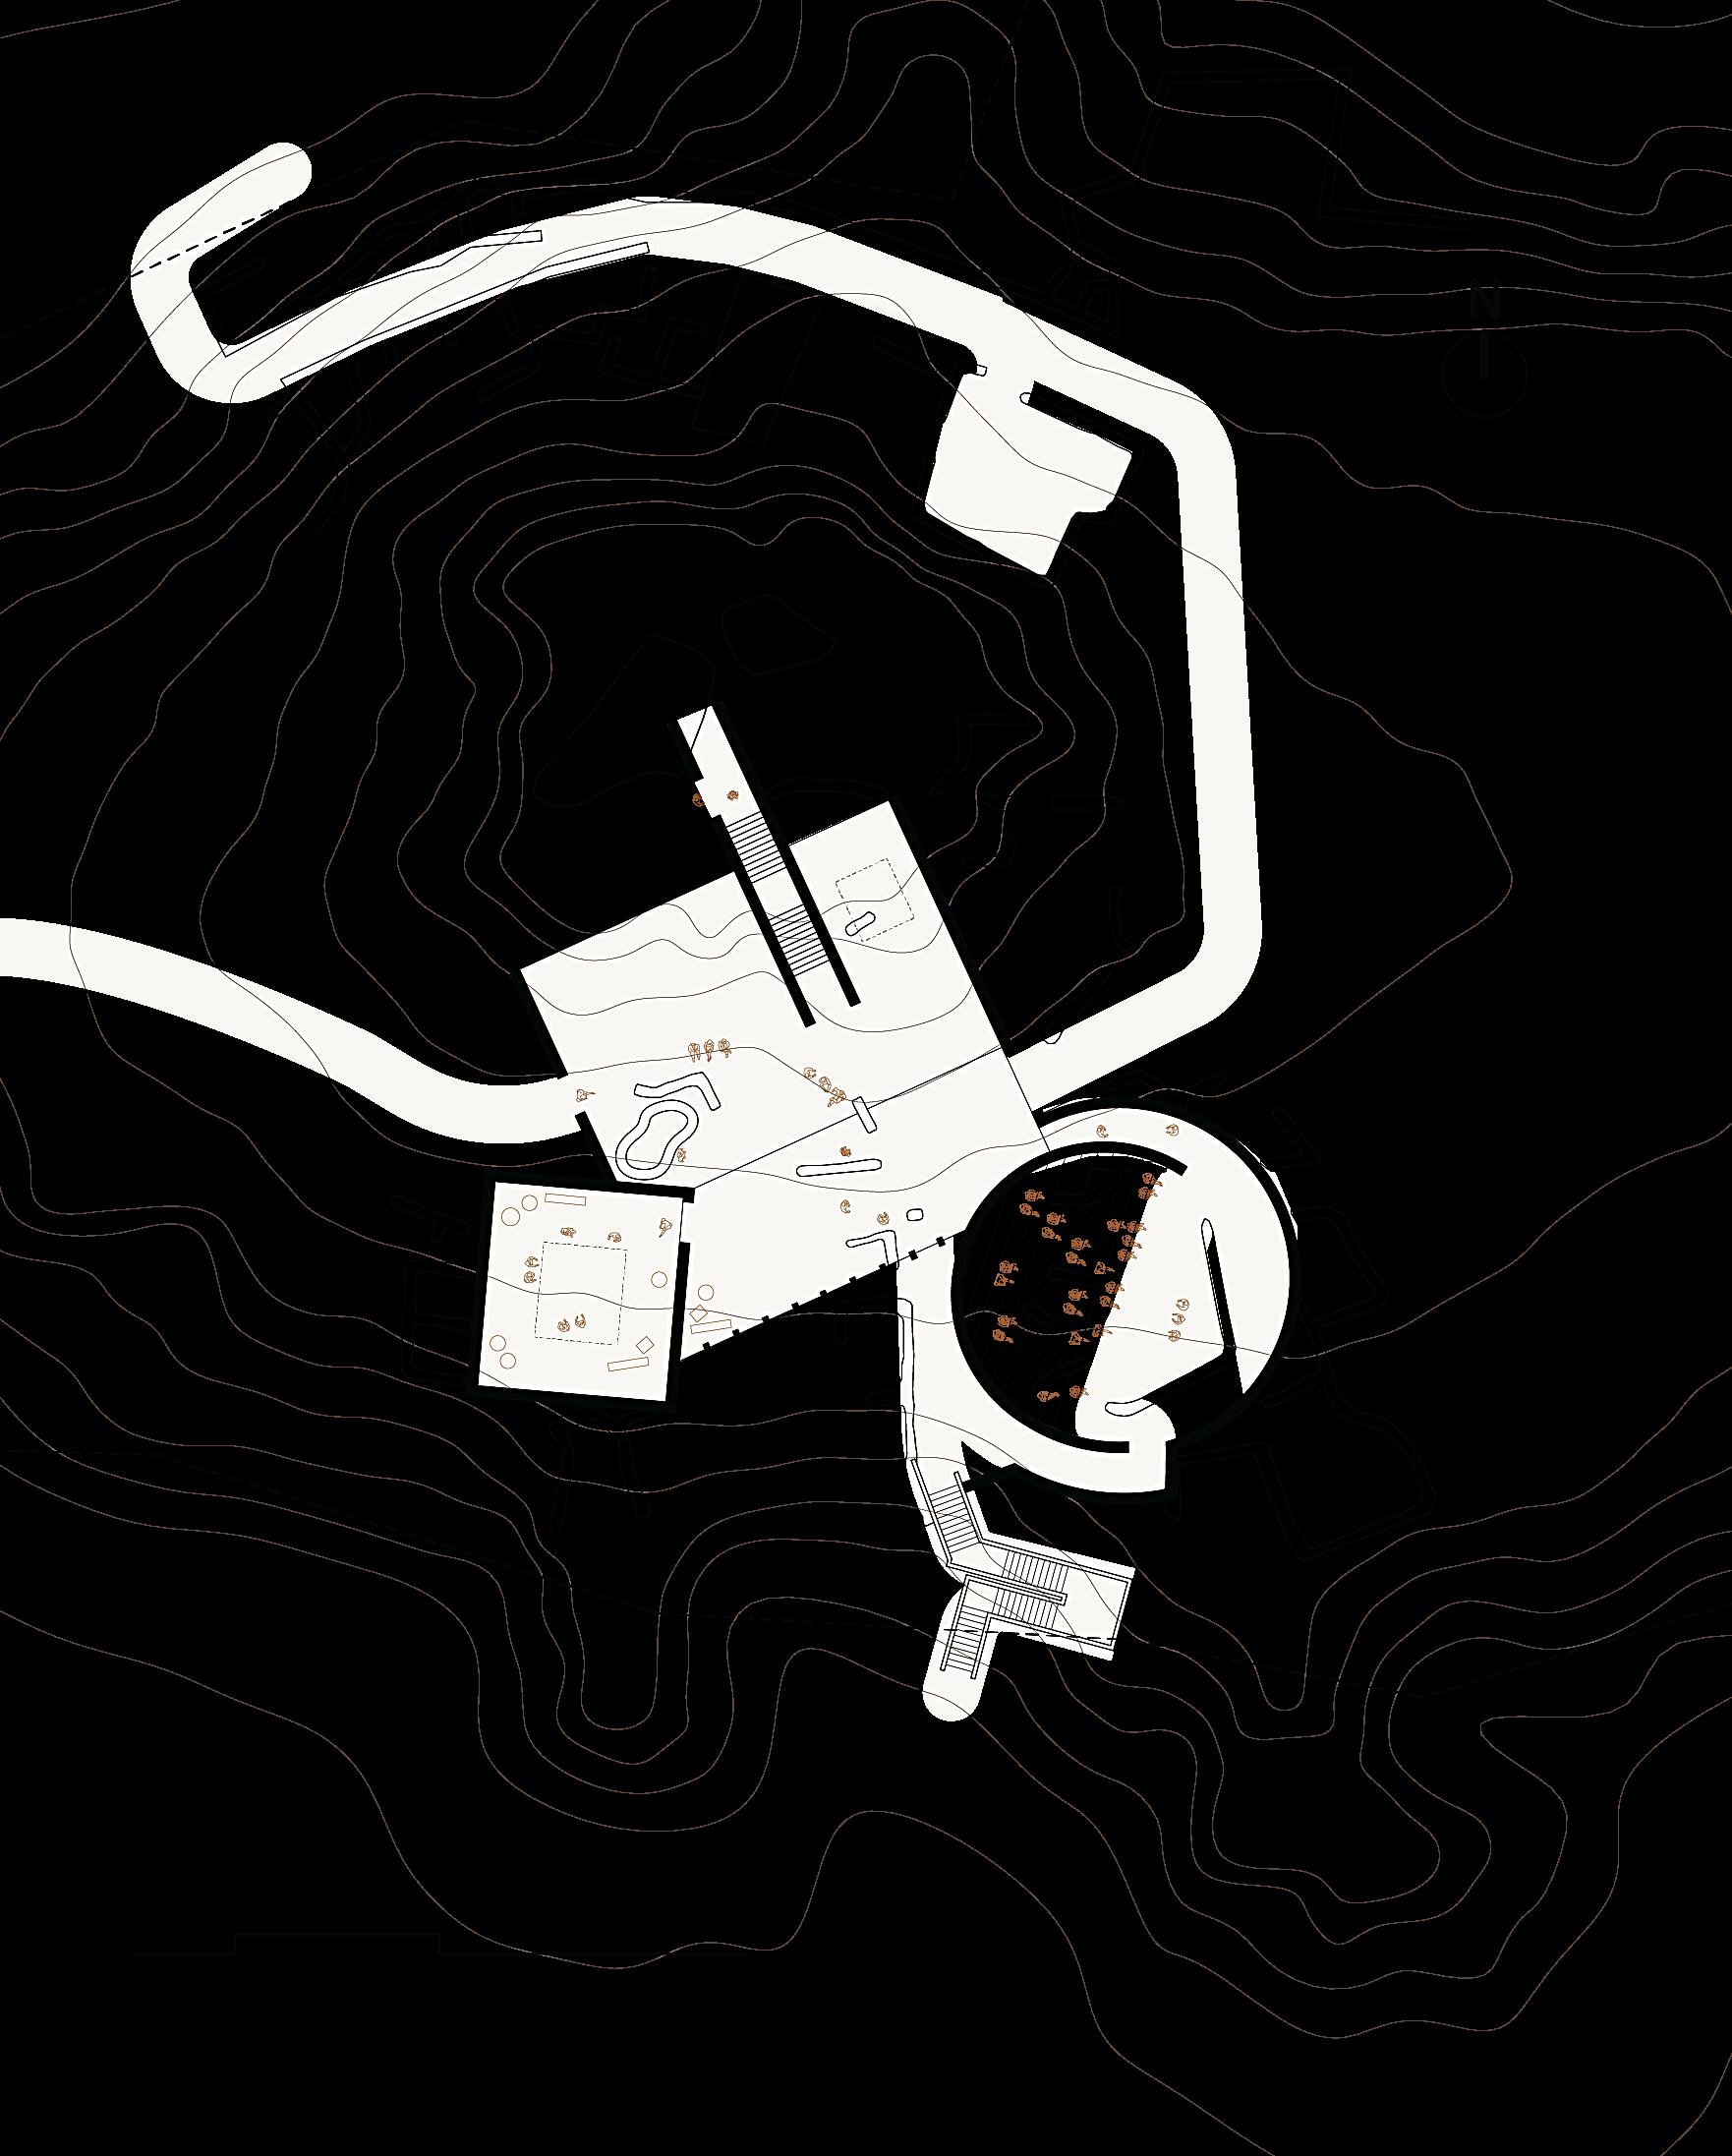
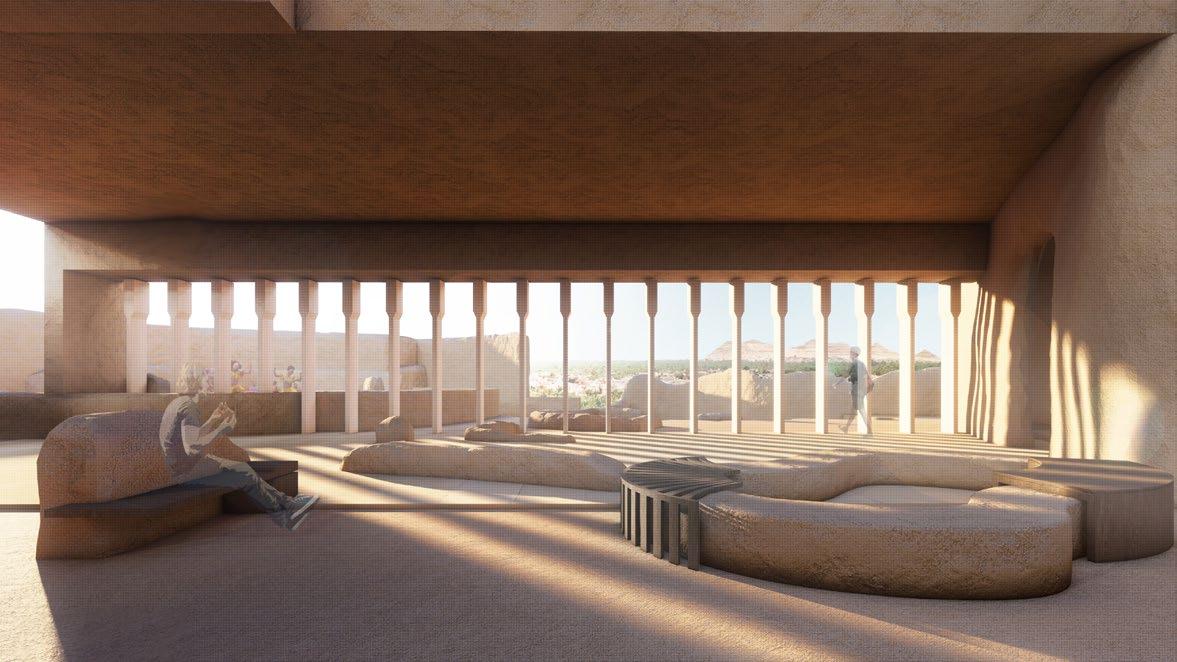
The central performance space takes its shape from the existing walls of Shali It is divided into four areas, mainly a multipurpose hall, transition space, rehearsal room, and an amphitheater.
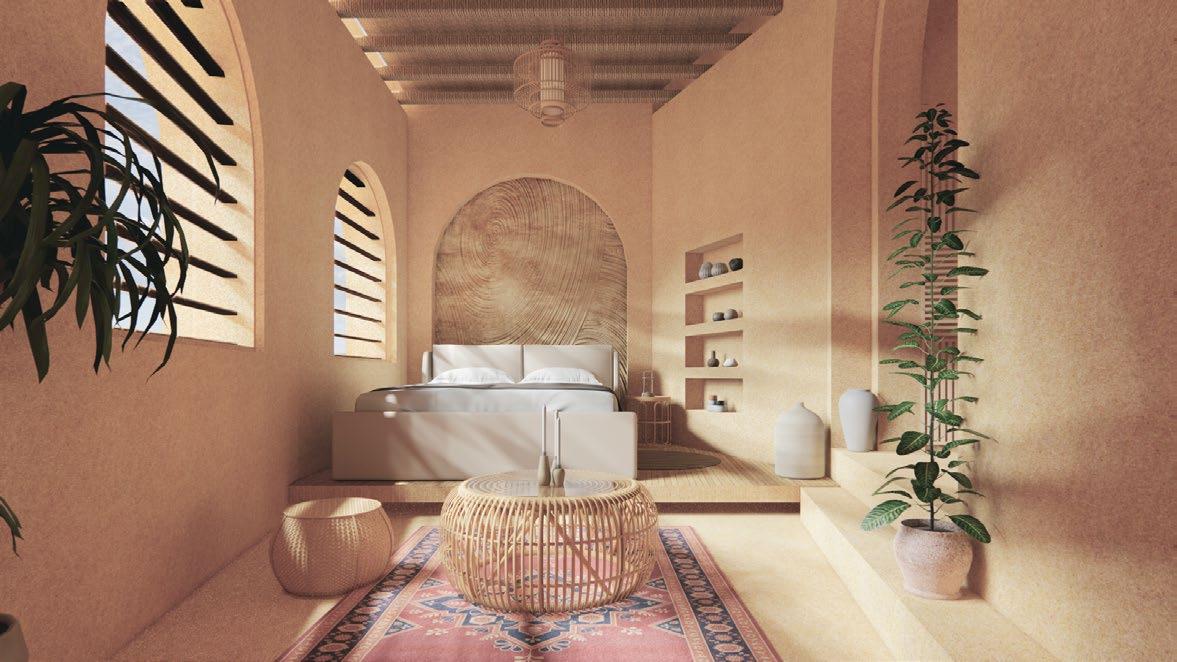
The main performance space signifies the origin and destination of the project, linking with the exhibition spaces as well as the hotel rooms provided for the guests and performers. During performances, this central area transforms into a refuge for creativity and collaborative environments. Additionally, it can extend to function as part of the neighboring local bazaar, recognizing the significant role of the local community.






보편적으로 벽은 경계를 형성하고 공간 분리를
통해 공간을 정의하는 정적이며 solid한 요소로
간주된다 이는 벽으로 둘러싸여 내부와 외부로
명확한 공간이 분리되고 이를통해 동선의 구분이
이루어지는 복도를 예로 들 수 있다. 그러나 한
장소에서 다른 장소로의 원활한 연계를 확립하기
위해서는 경계의 모호성이 필요할 수 있다.
공간의 분리는 프라이버시를 유지하면서도
동시에 수용할 수 있는 방식으로 어떻게 표현될 수
있을 것인가?
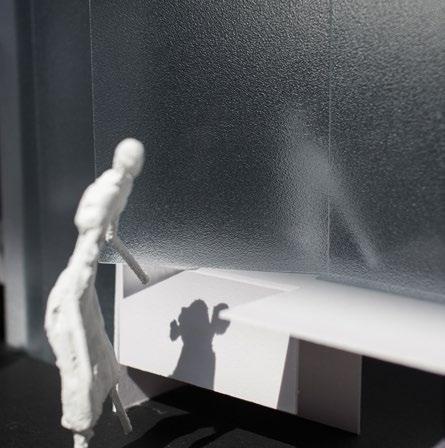
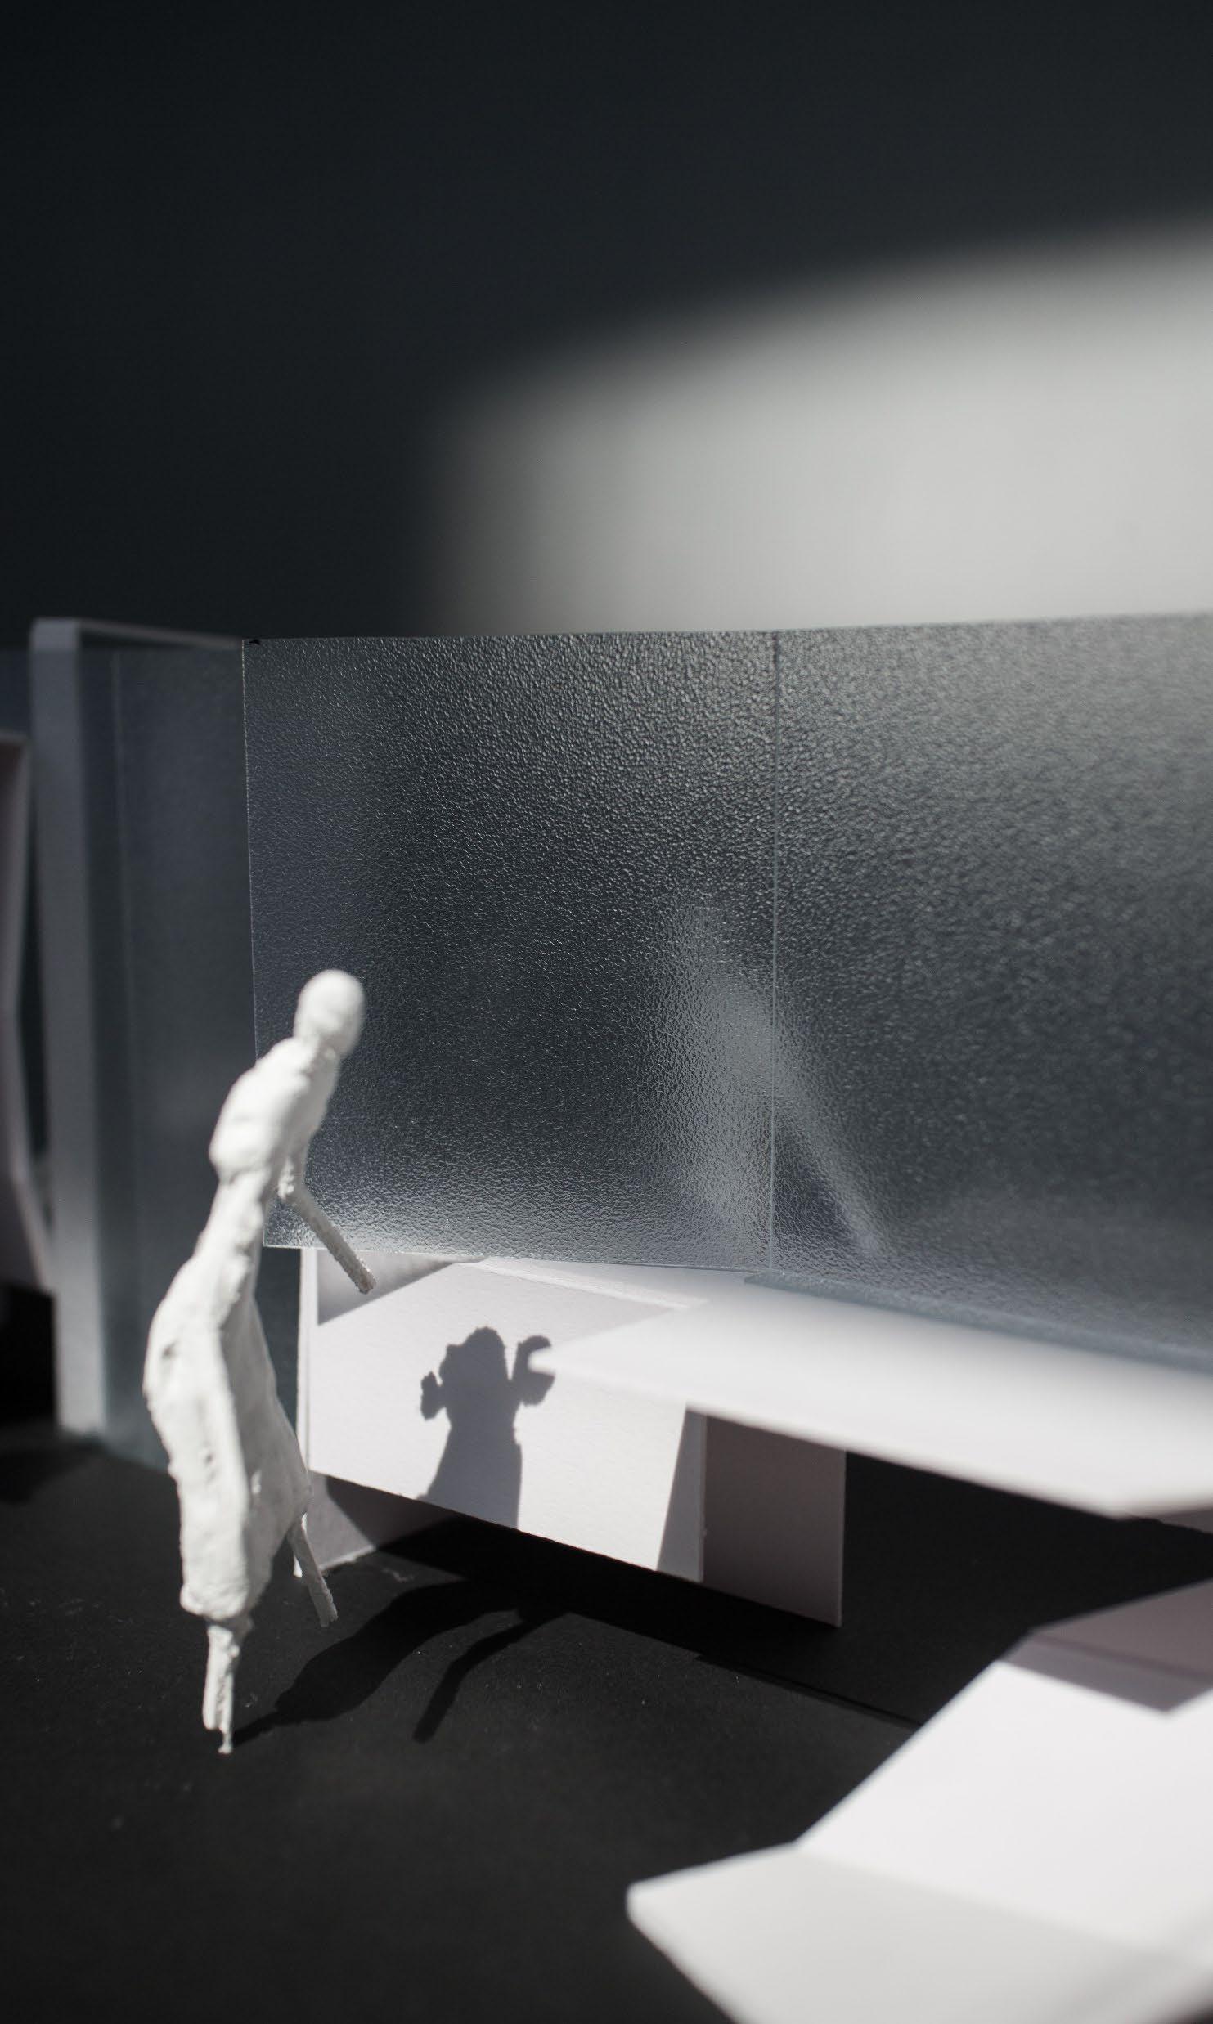
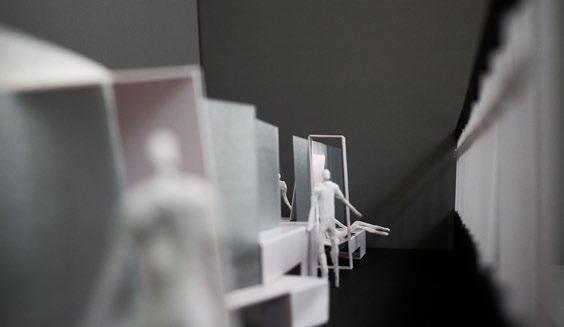
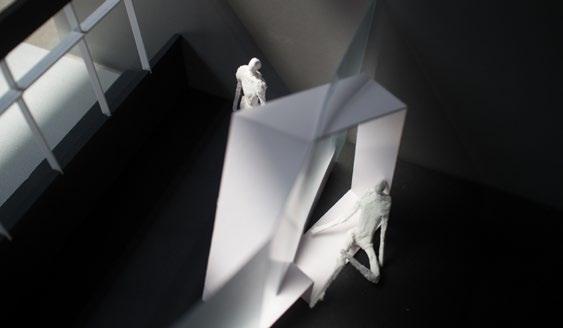
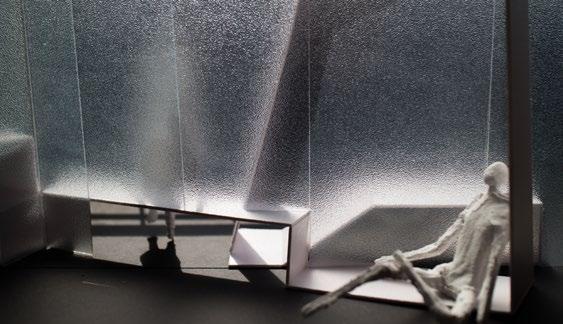
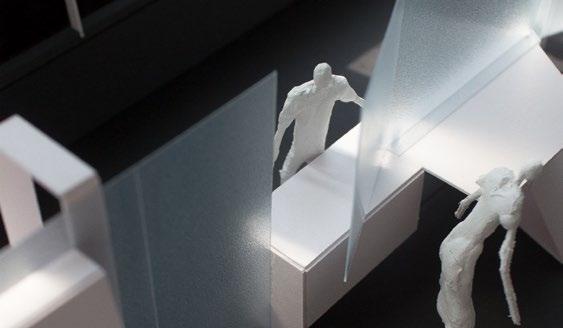
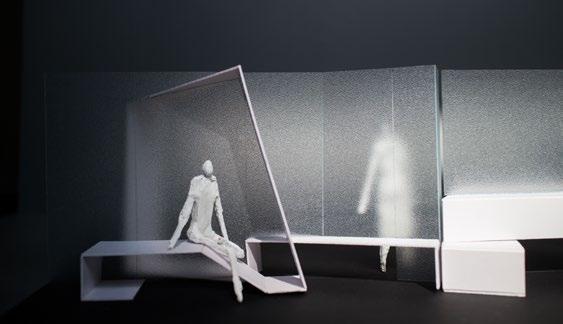
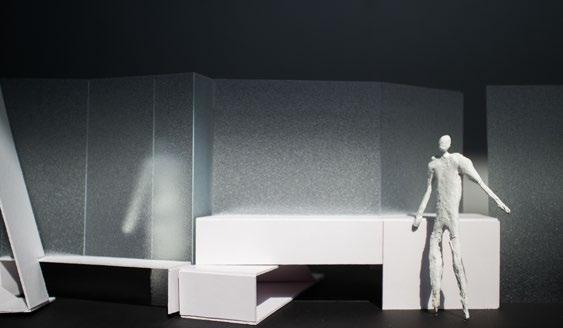
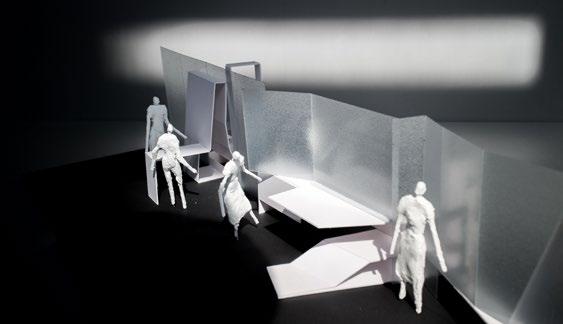
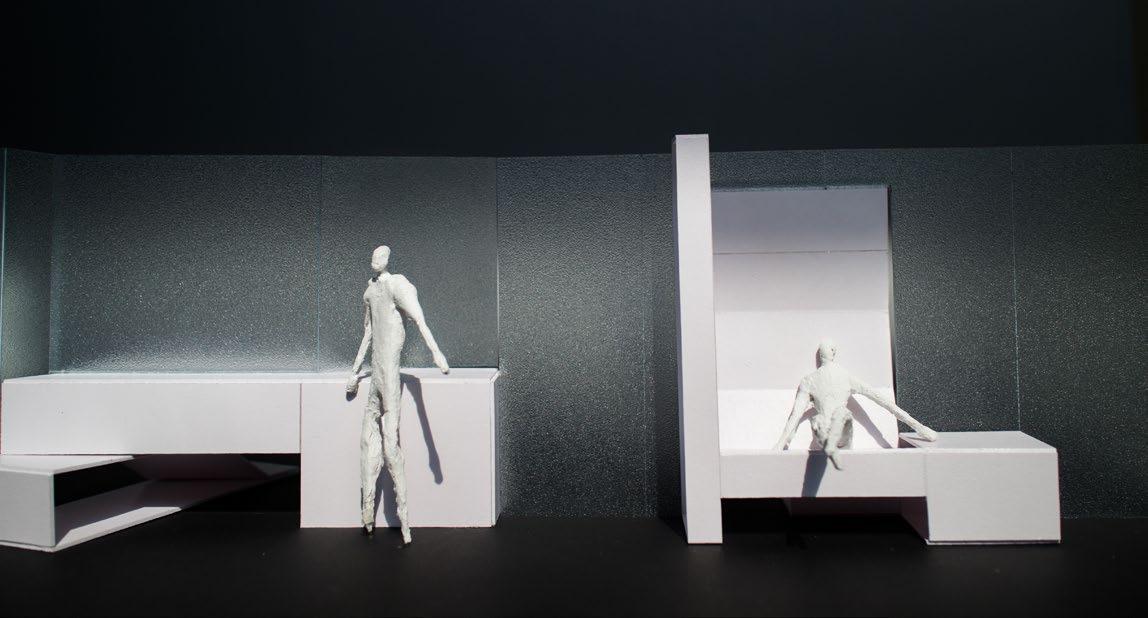
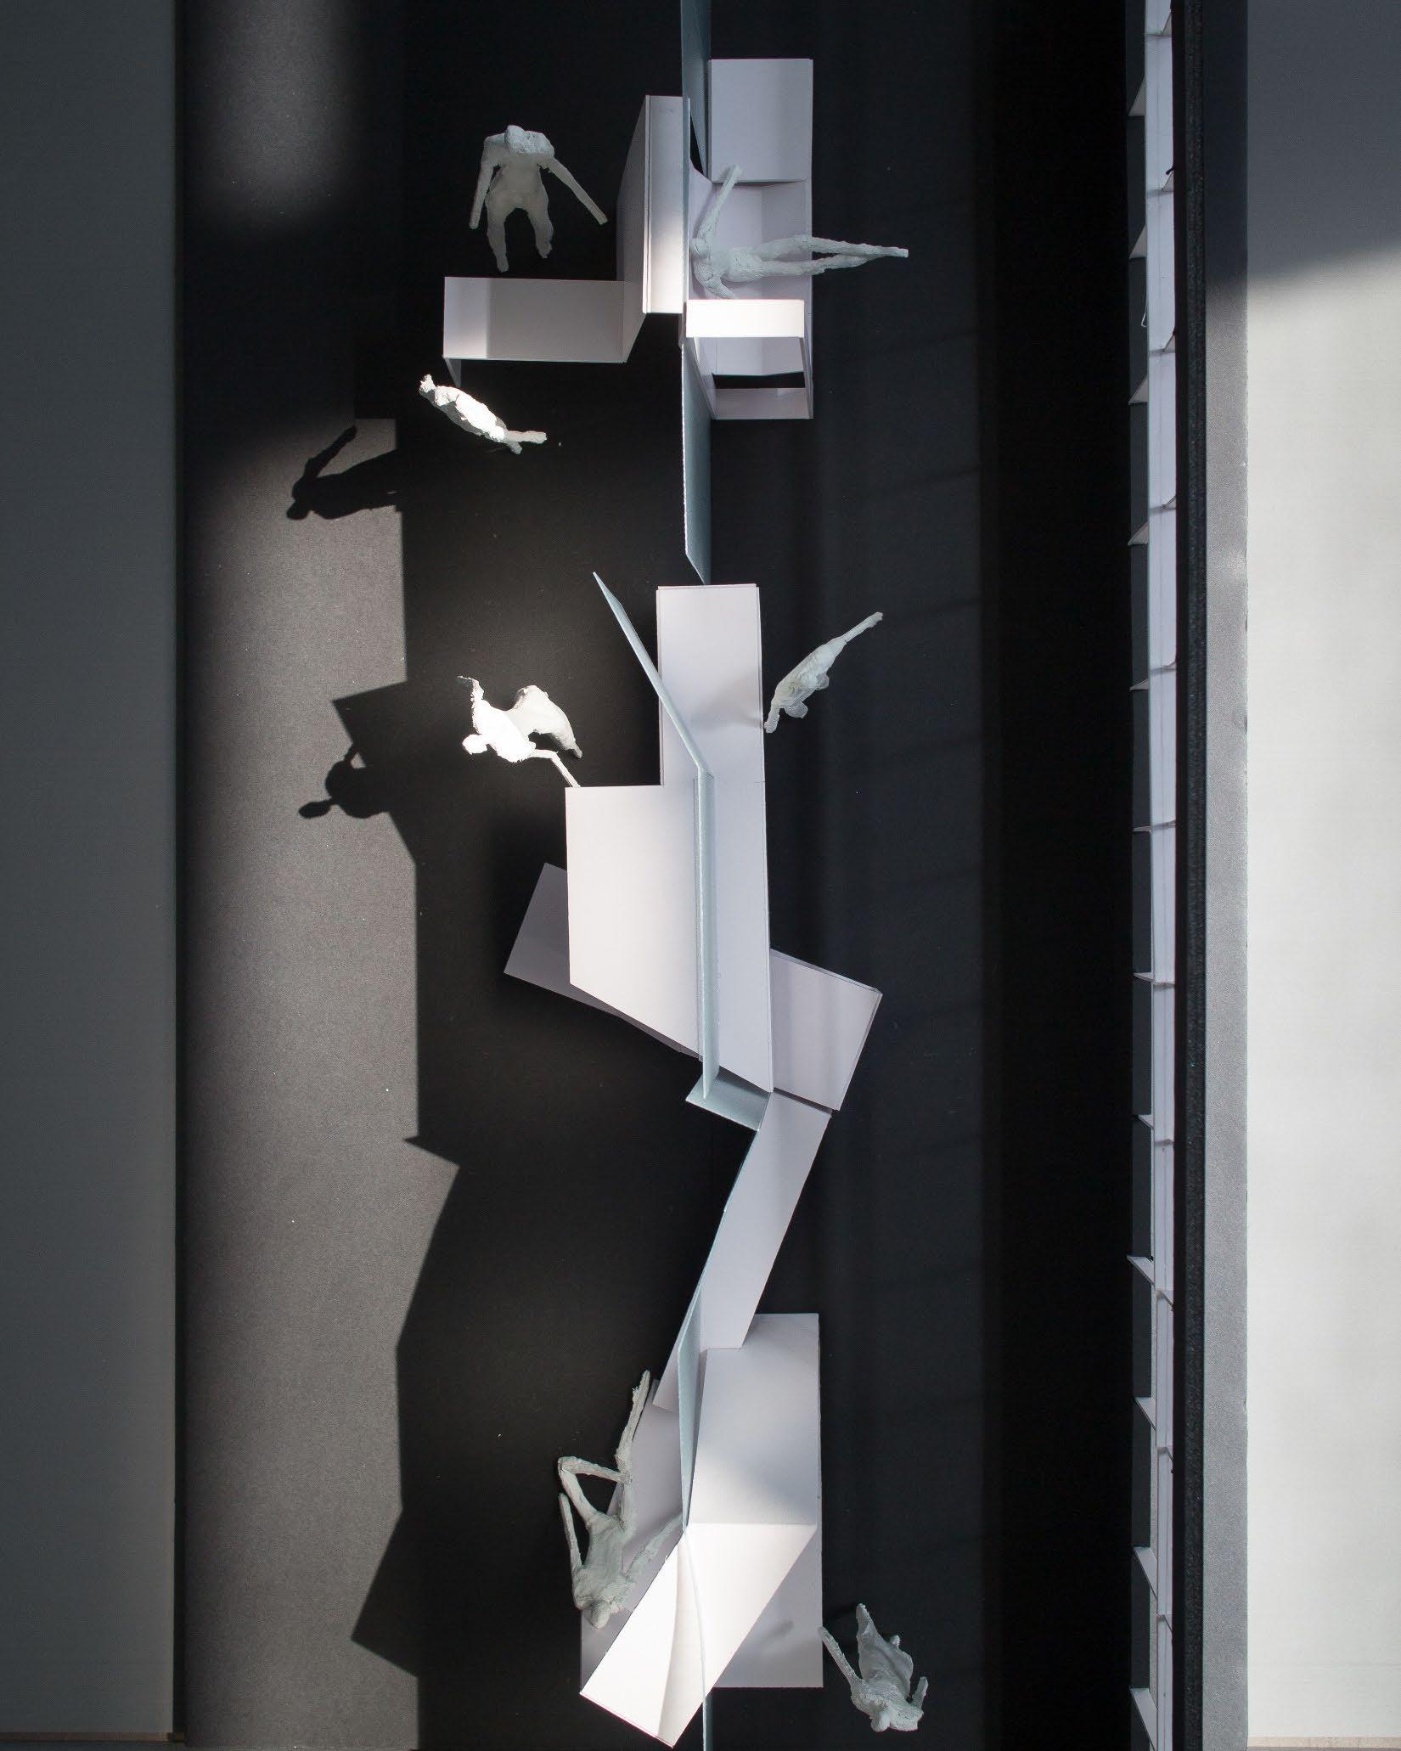
A wall or partition is usually seen as a static and solid element that creates boundaries and defines the separation of space. This can be seen in the case of corridors where movement space and the separation between inside and outside are well defined by the walls that surround it. However, to establish a seamless connection from one place to another, boundaries need to be blurred.
How can the separation of space be expressed in such a way that it can simultaneously accommodate various programs for interaction and collaboration while maintaining privacy?
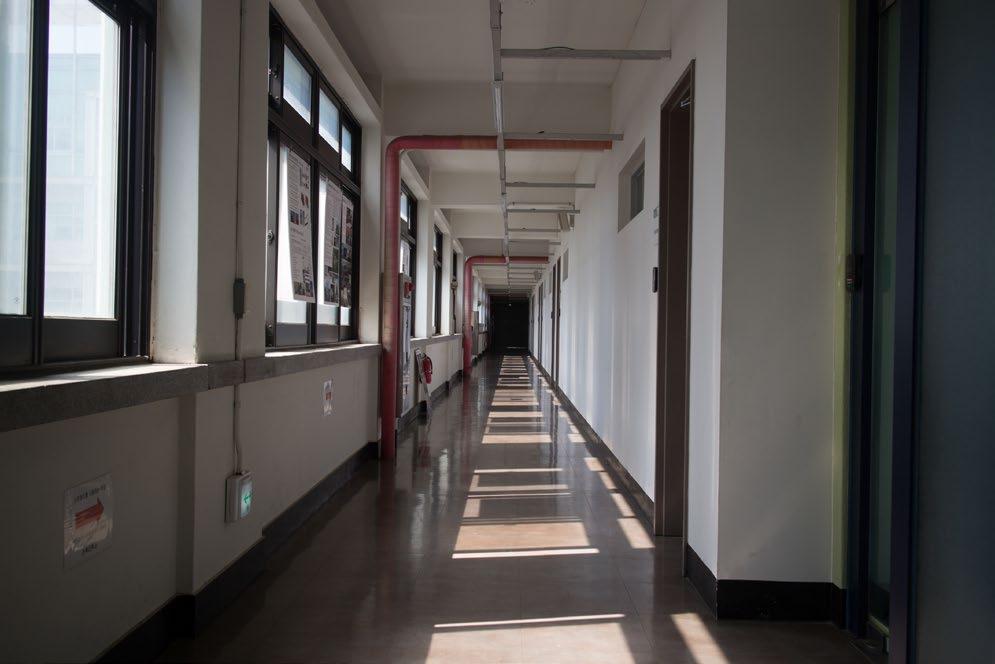
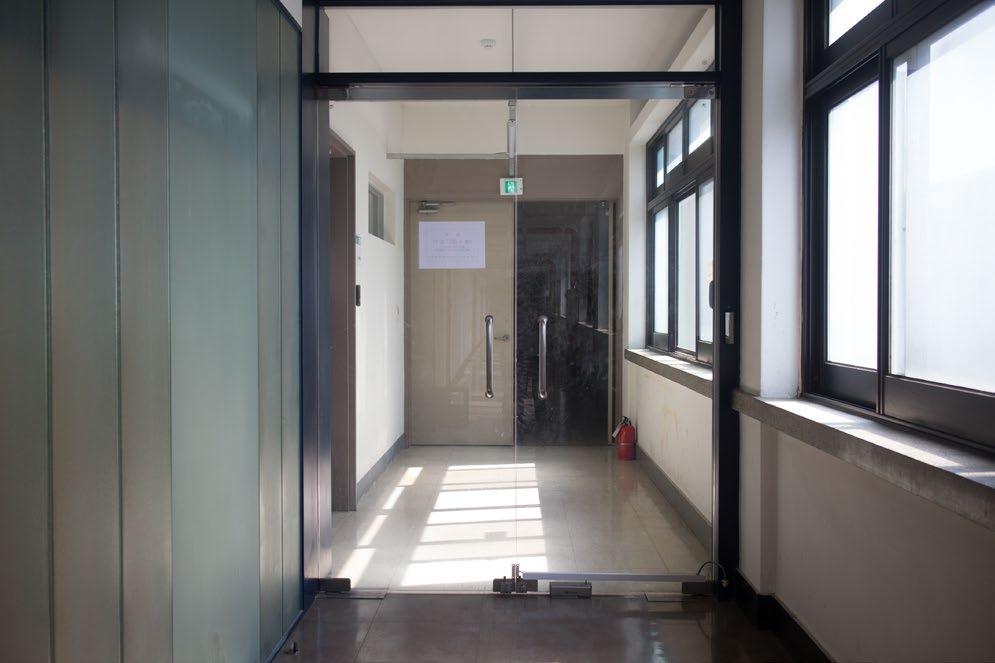
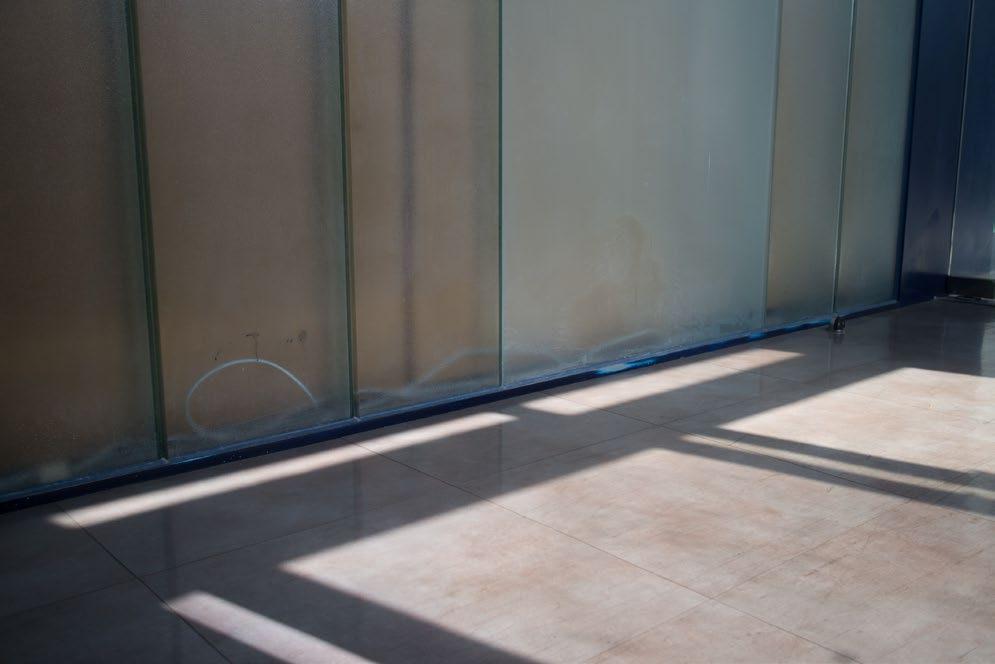
Hybrid + Translucent
Hybrid + Translucent + Program


This project attempts to explore translucency and continuity by integrating hybrid furniture pieces to the existing context to provide more spaces for interaction. A solid wall is replaced by translucent glazed panels that act as a unifying element while providing visual continuity.
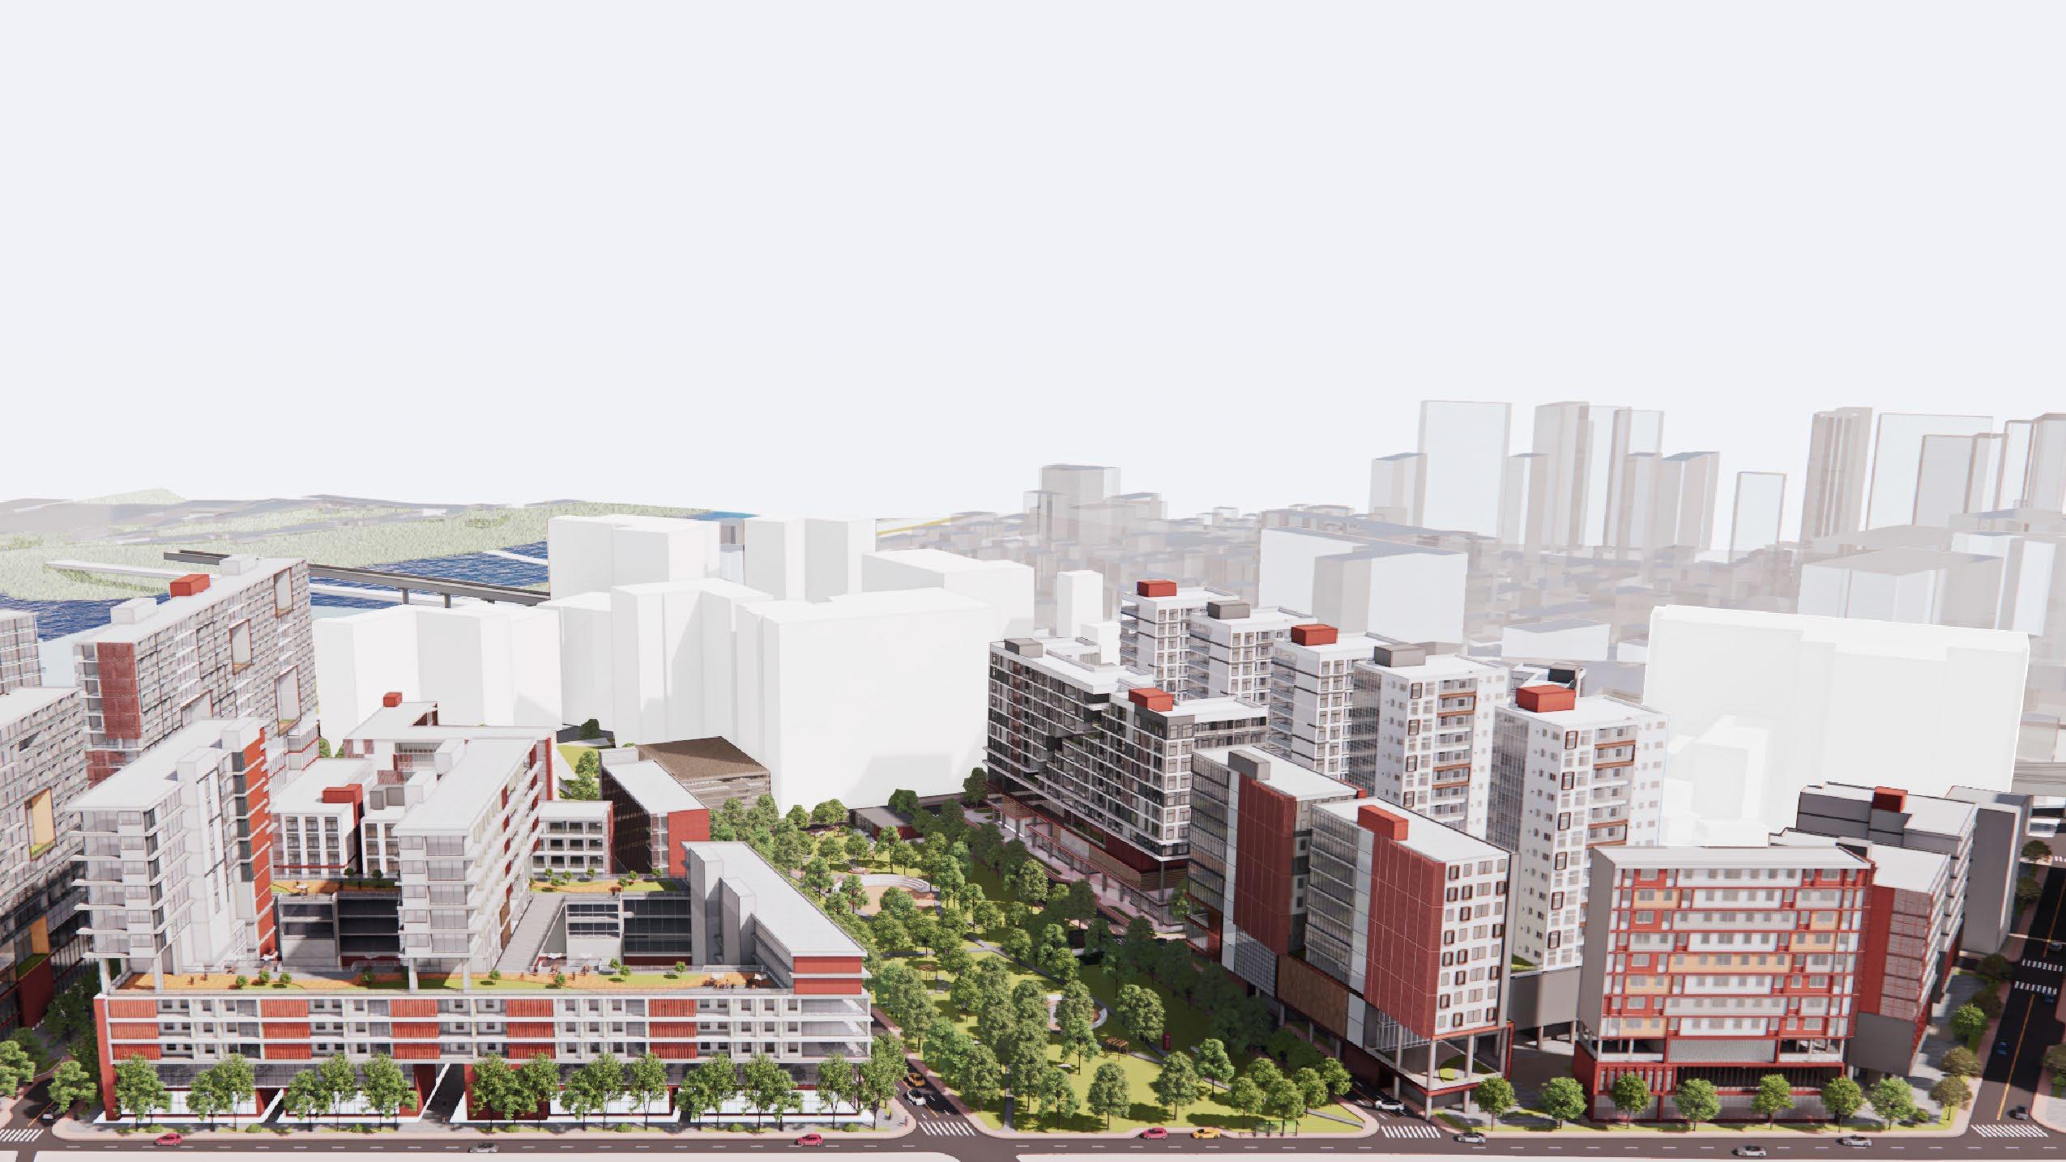
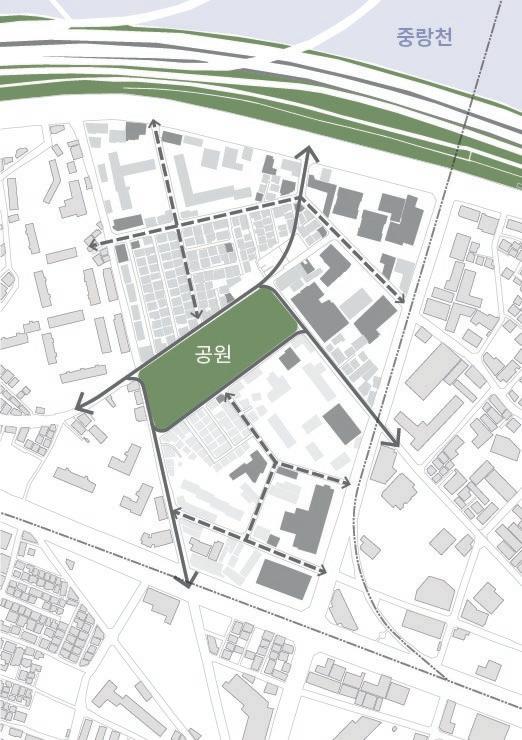
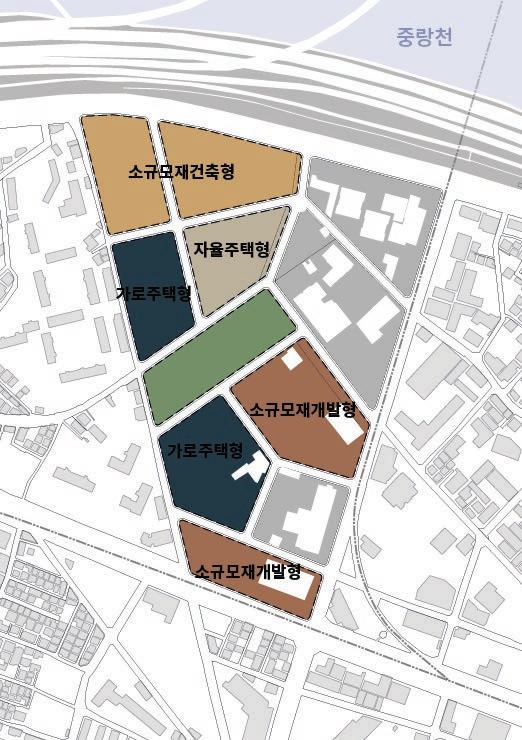
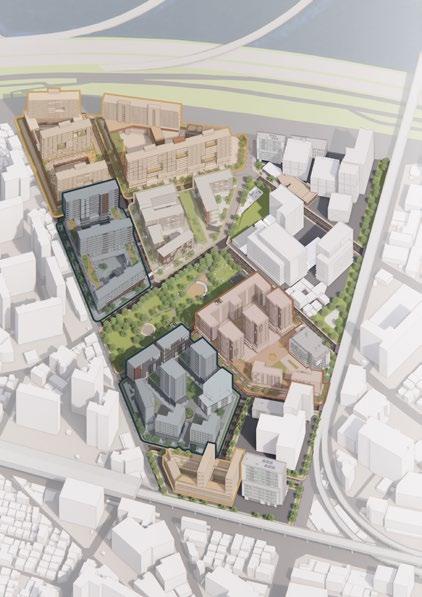
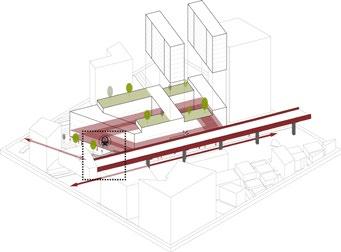
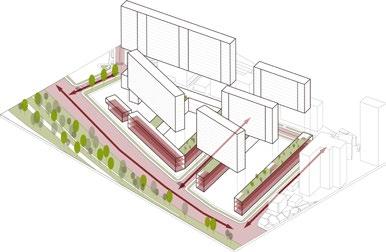
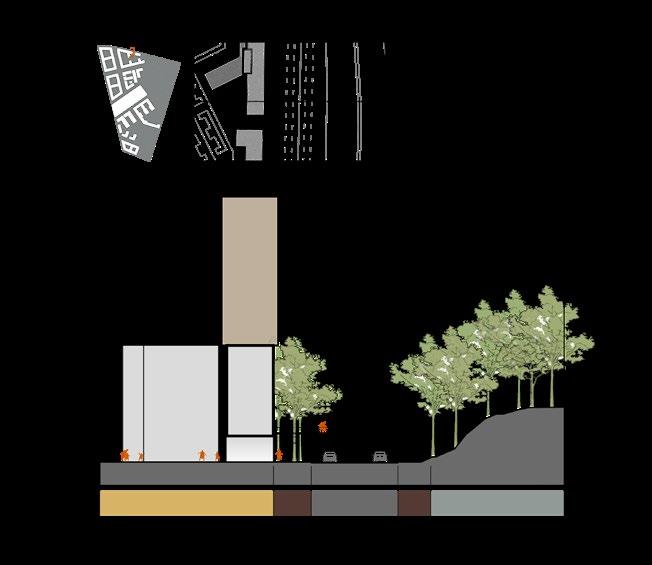
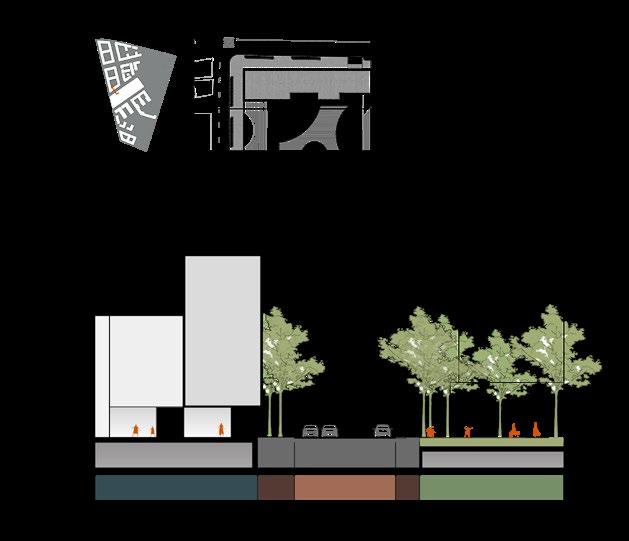
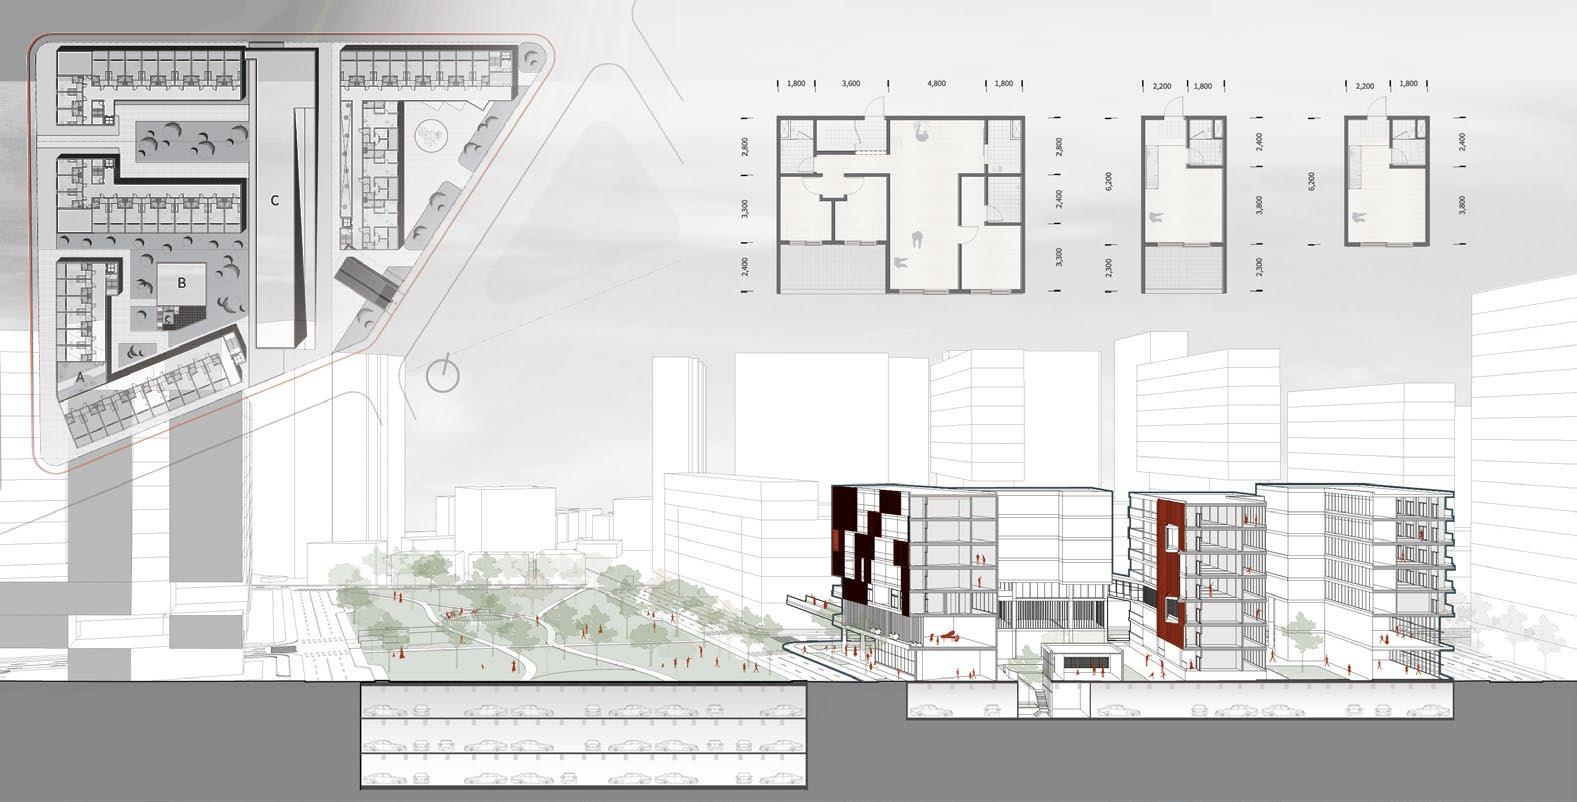
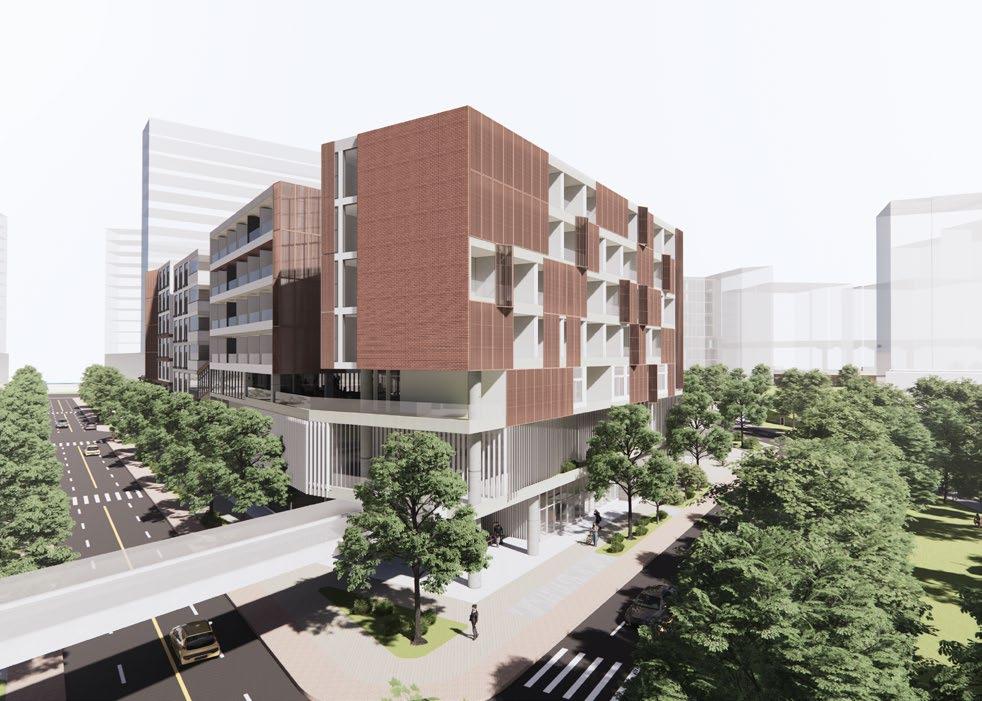
자연과 함께 걷는 녹색생활가로
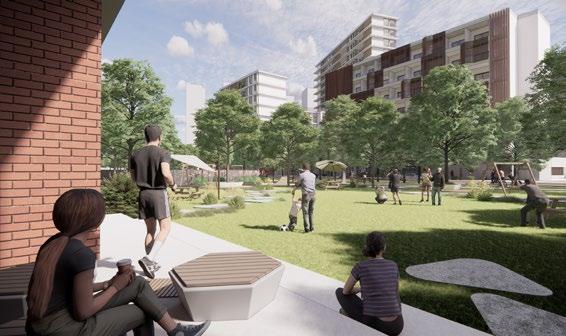
기존 대상지 내에 녹지공간이 부족하며 주거 밀집
으로 보행환경이 열악하다 이 점을 보완하고자 필
지 내 중앙에 녹지를 배치하여 주거환경을 개선하
고 기존 밀도 높은 주거환경 개선을 위하여 기존의
노후저층 건축물 8~10채를 모아 하나의 자율주택
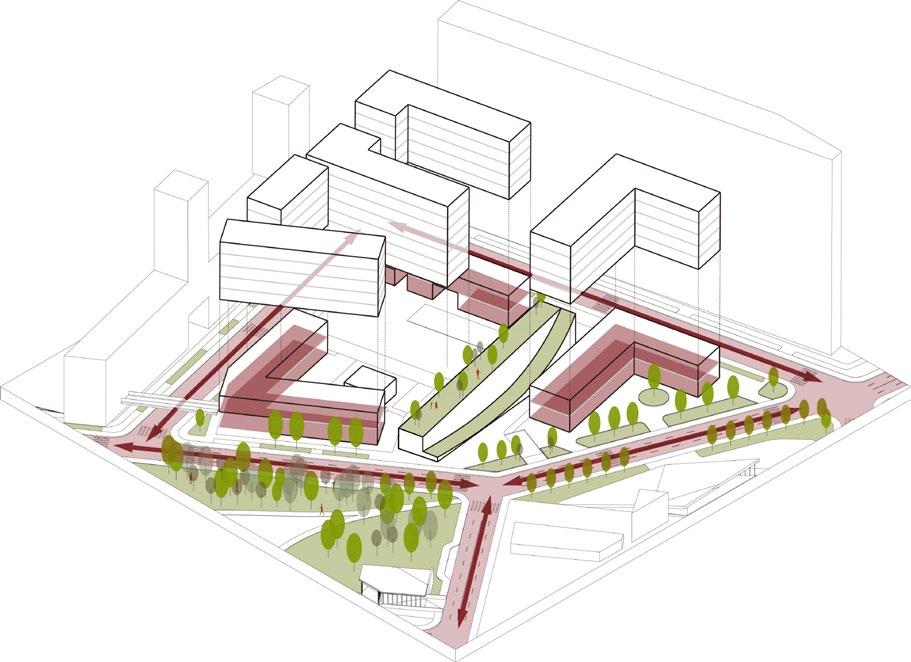
형 건축물을 설계하는 방식으로 계획하였다. 또한 사업지 내에 공원과 인근 필지의 연계성을 위한 녹 지길을 형성하여 흐름을 구성하였다
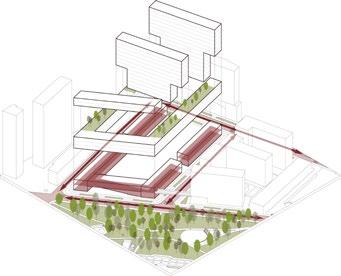
커뮤니티 시설과 맞춤형 주거 주민공동이용시설을 배치하여 커
뮤니티 형성을 목표하였다
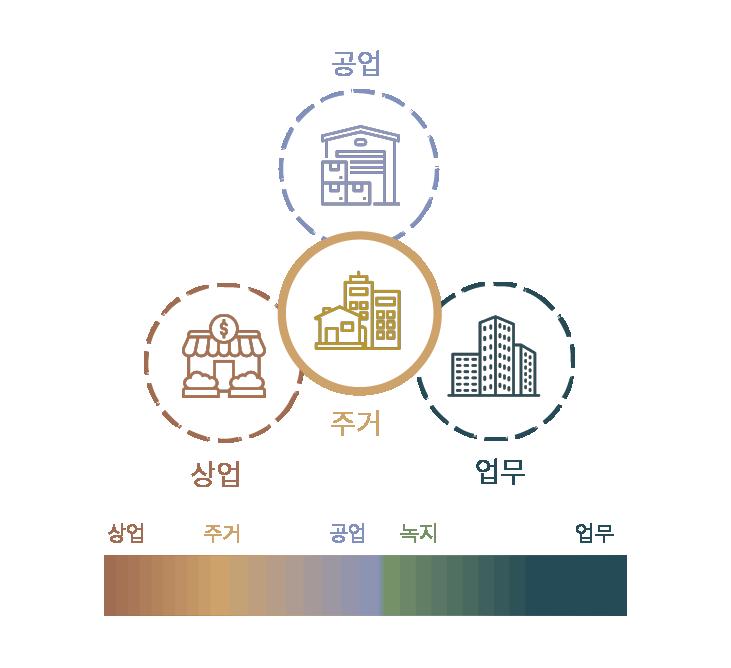
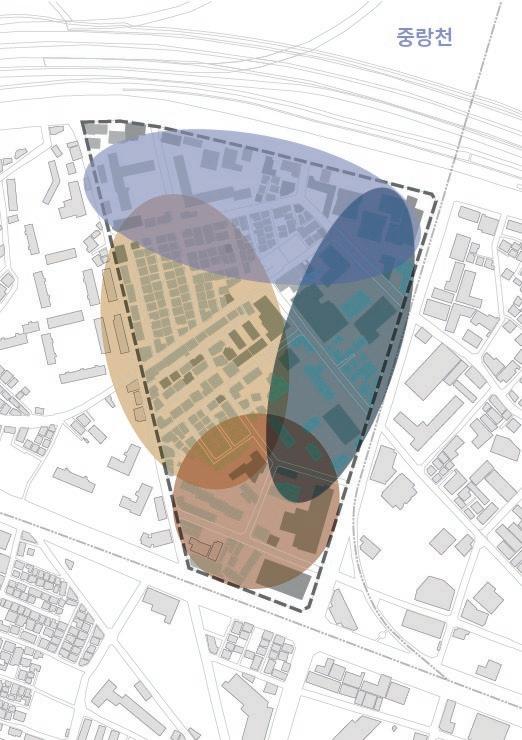
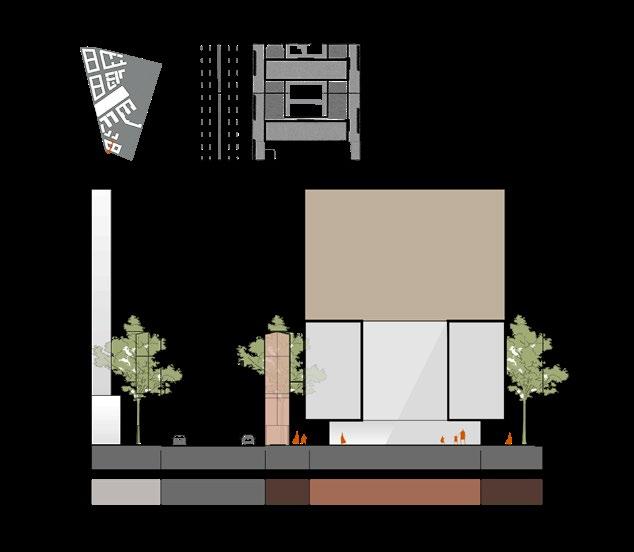
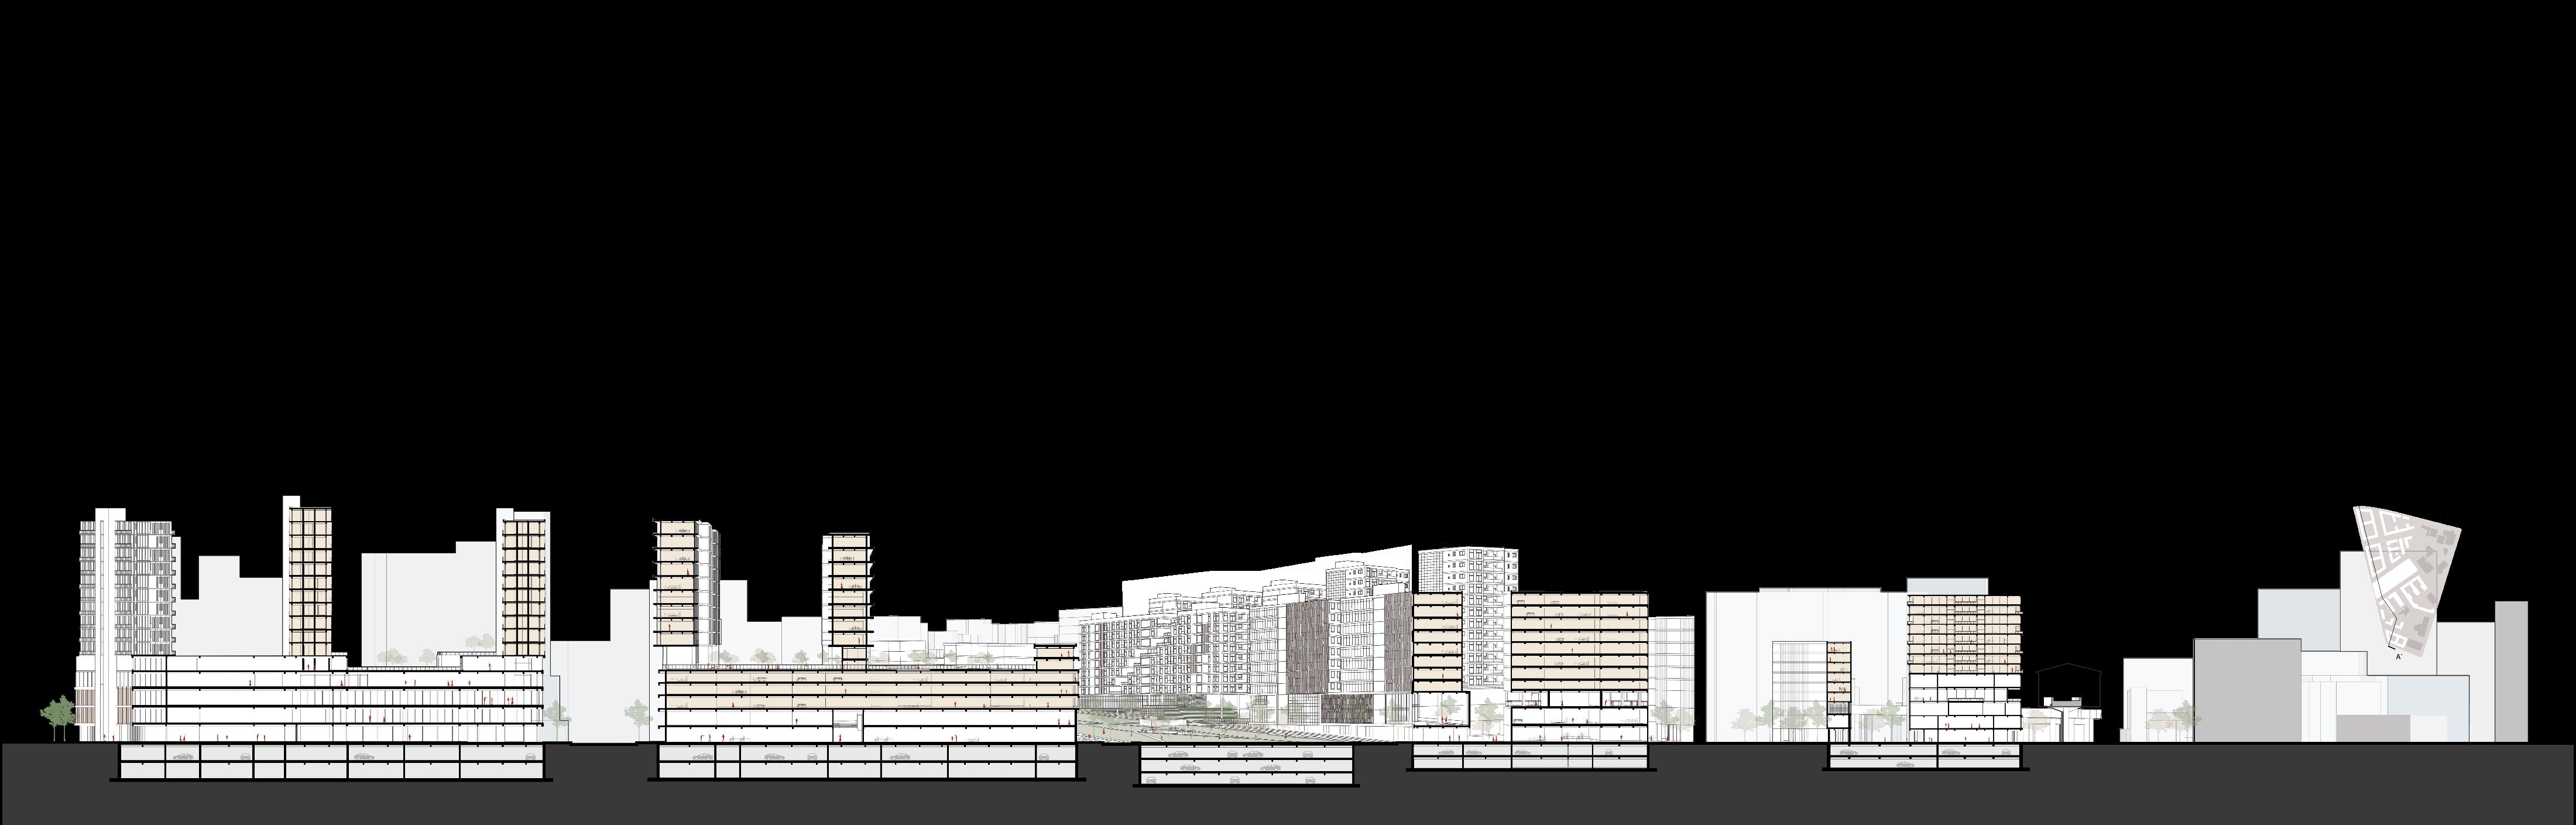
NUMOA의 컨셉을 바탕으로
25~35세를 위한 청년 및 직장인
을 위한 재택근무형 주거와
45~59세를 위한 3~4인 가구형
타입을 배치하여 순환가능한 도
시를 제안하고자 한다.
+ Undergraduate thesis, 2017
+ Best of Benilde 30 (Chosen Work)
+ ISARCH Awards for Architecture Students 9th Edition Dec 2018 (Finalist)
+ Presented and published at The Asian Conference on Arts & Humanities (ACAH2020), Tokyo, Japan
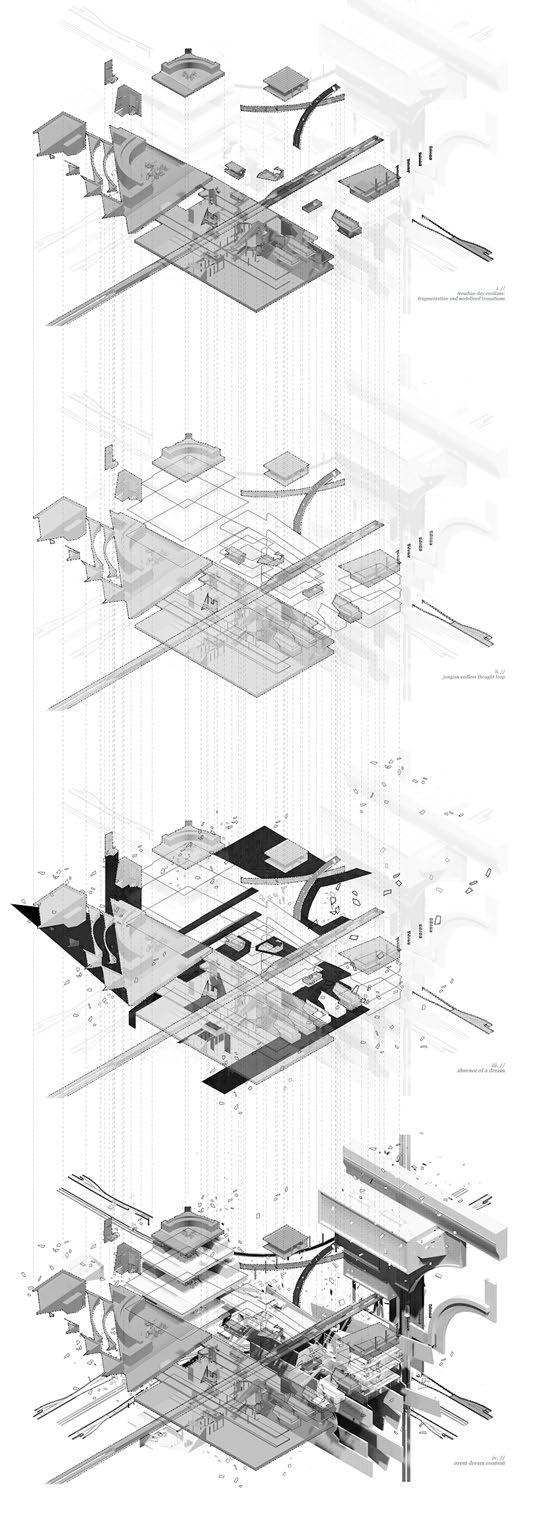
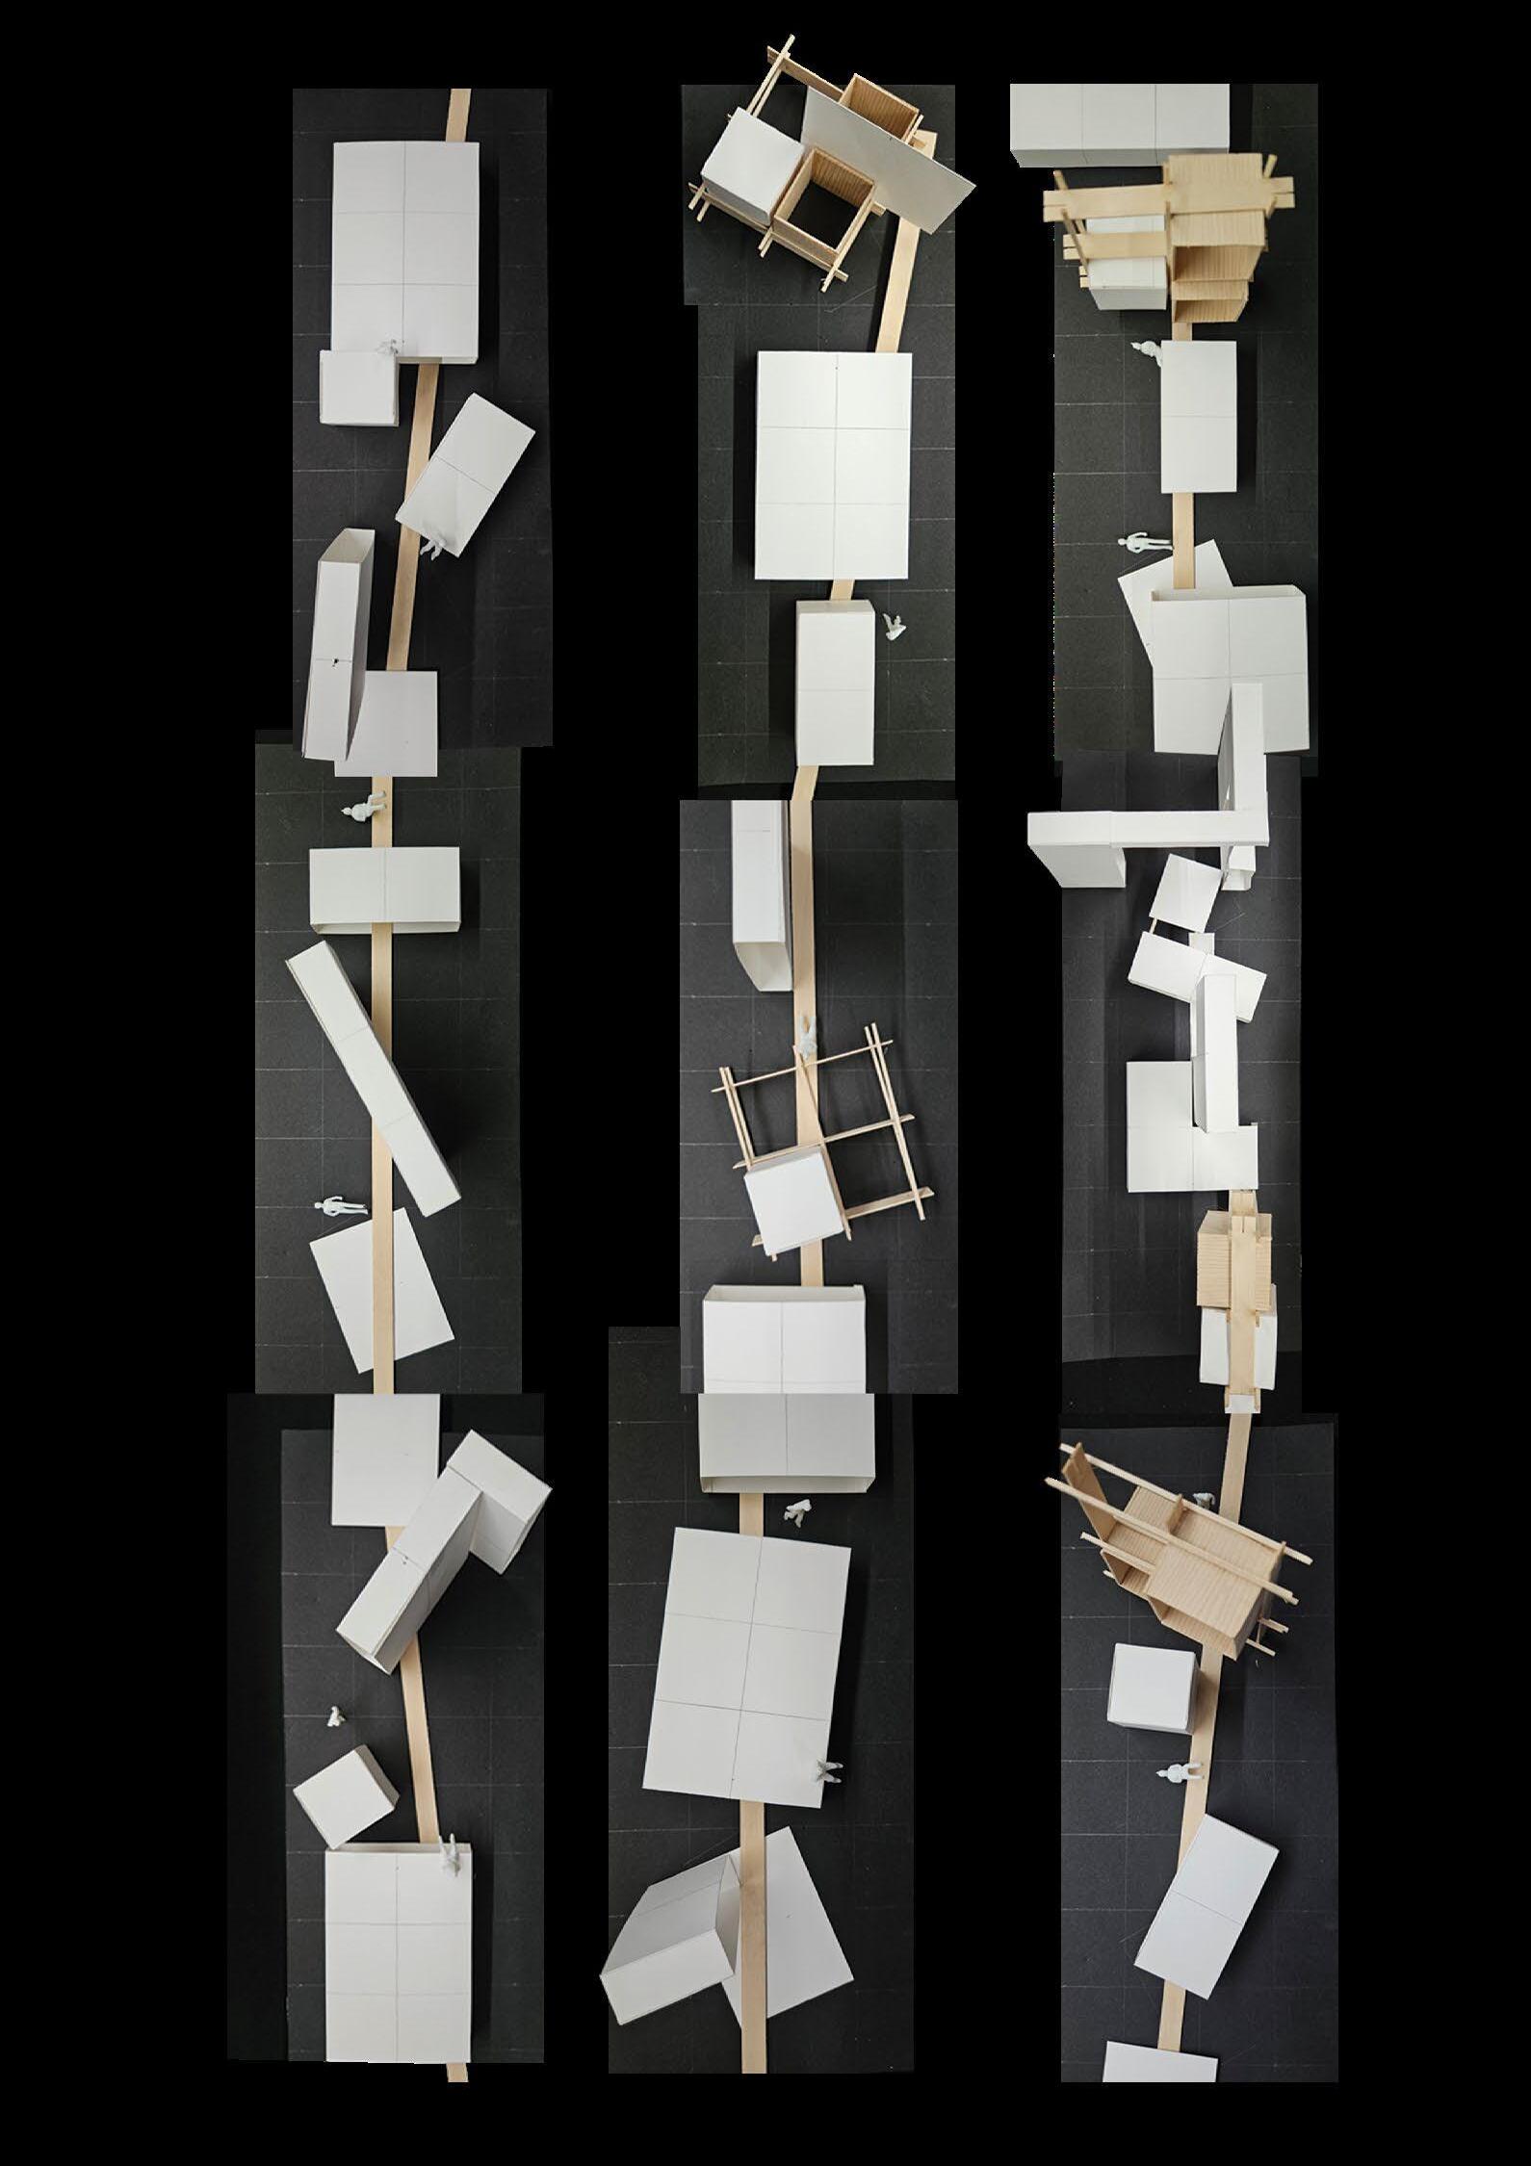
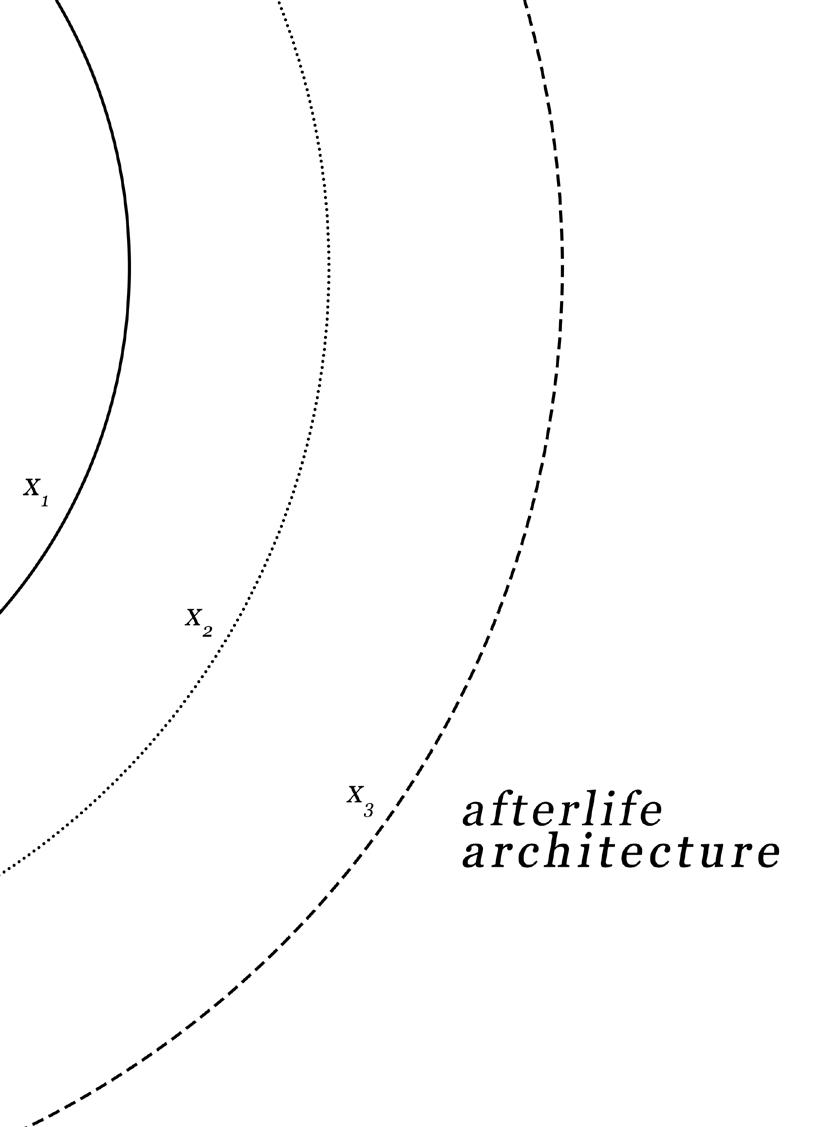
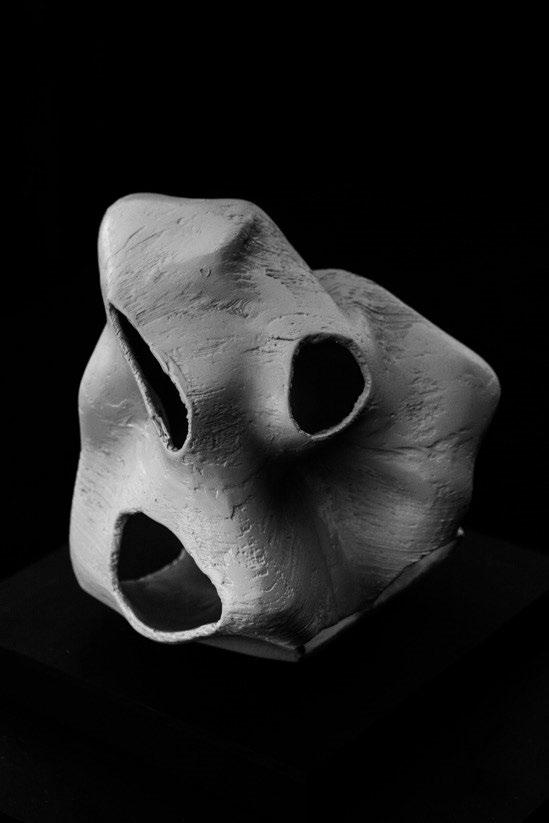
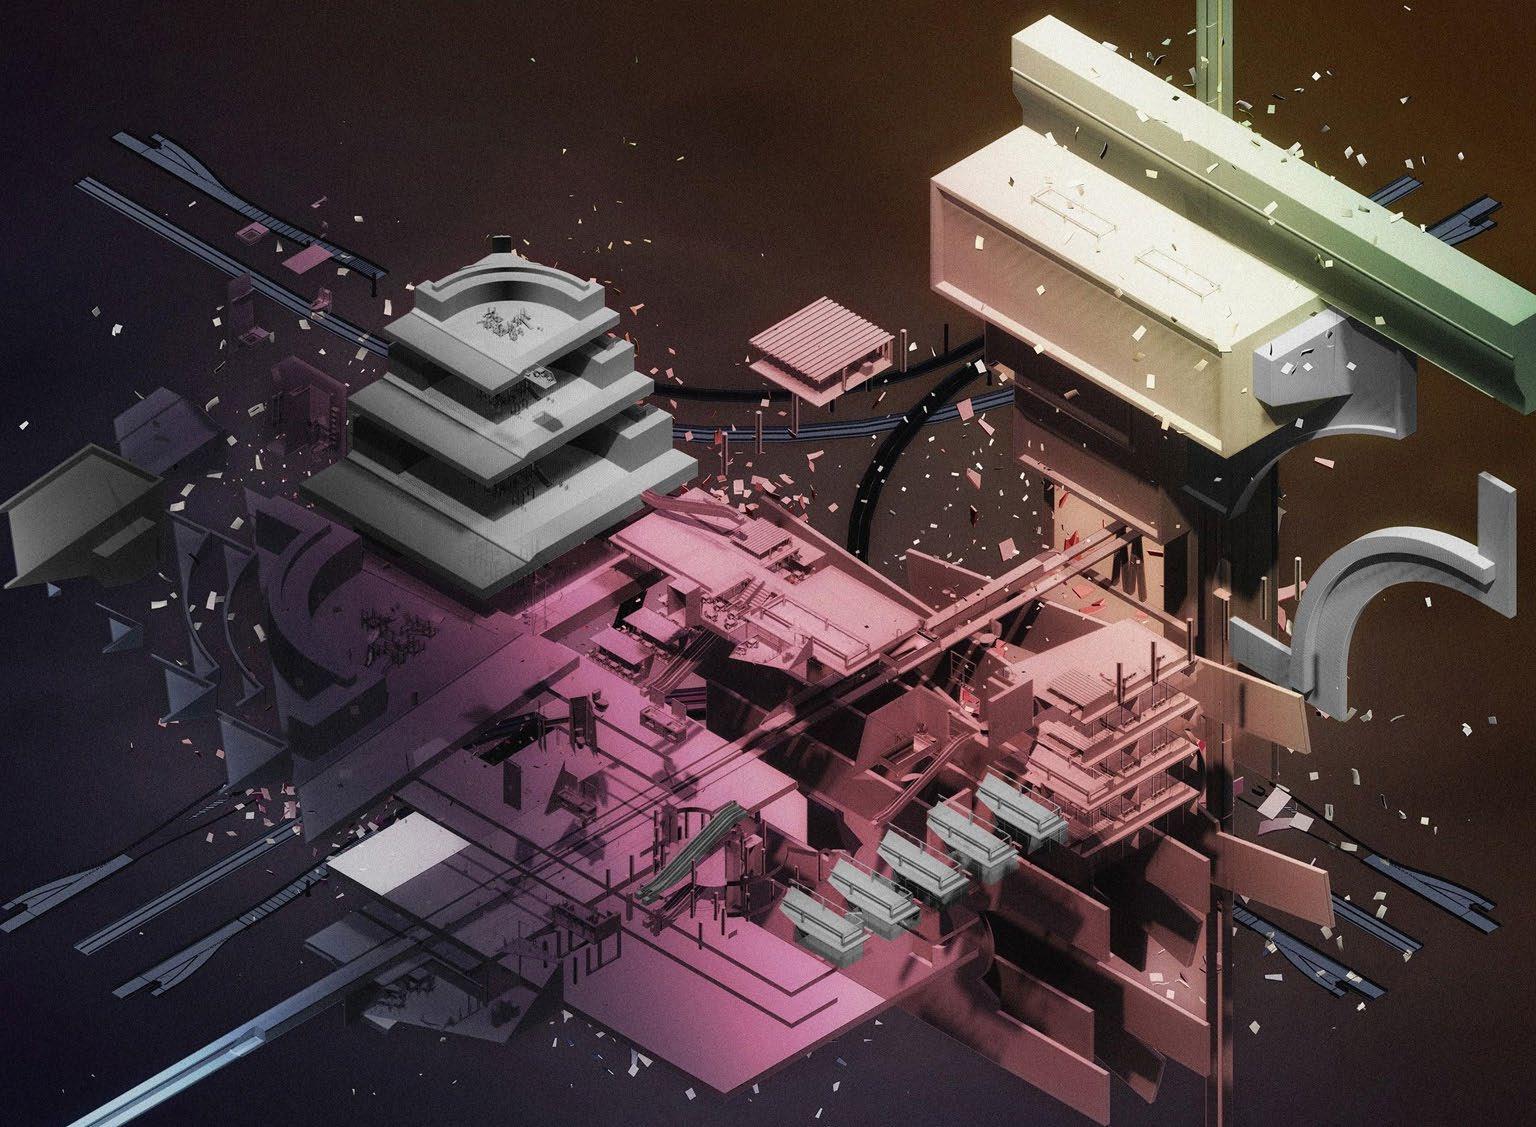
Possibilian Landscapes imagines the idea of the afterlife through David Eagleman’s book on his philosophy on Possibilianism, Sum: Forty Tales from the Afterlives. It explores the possibilities of afterlife dimensions as a means of creating new spatial translations in architecture, which would eventually lead to the expounding of the discourse of the relationship between architecture and reality
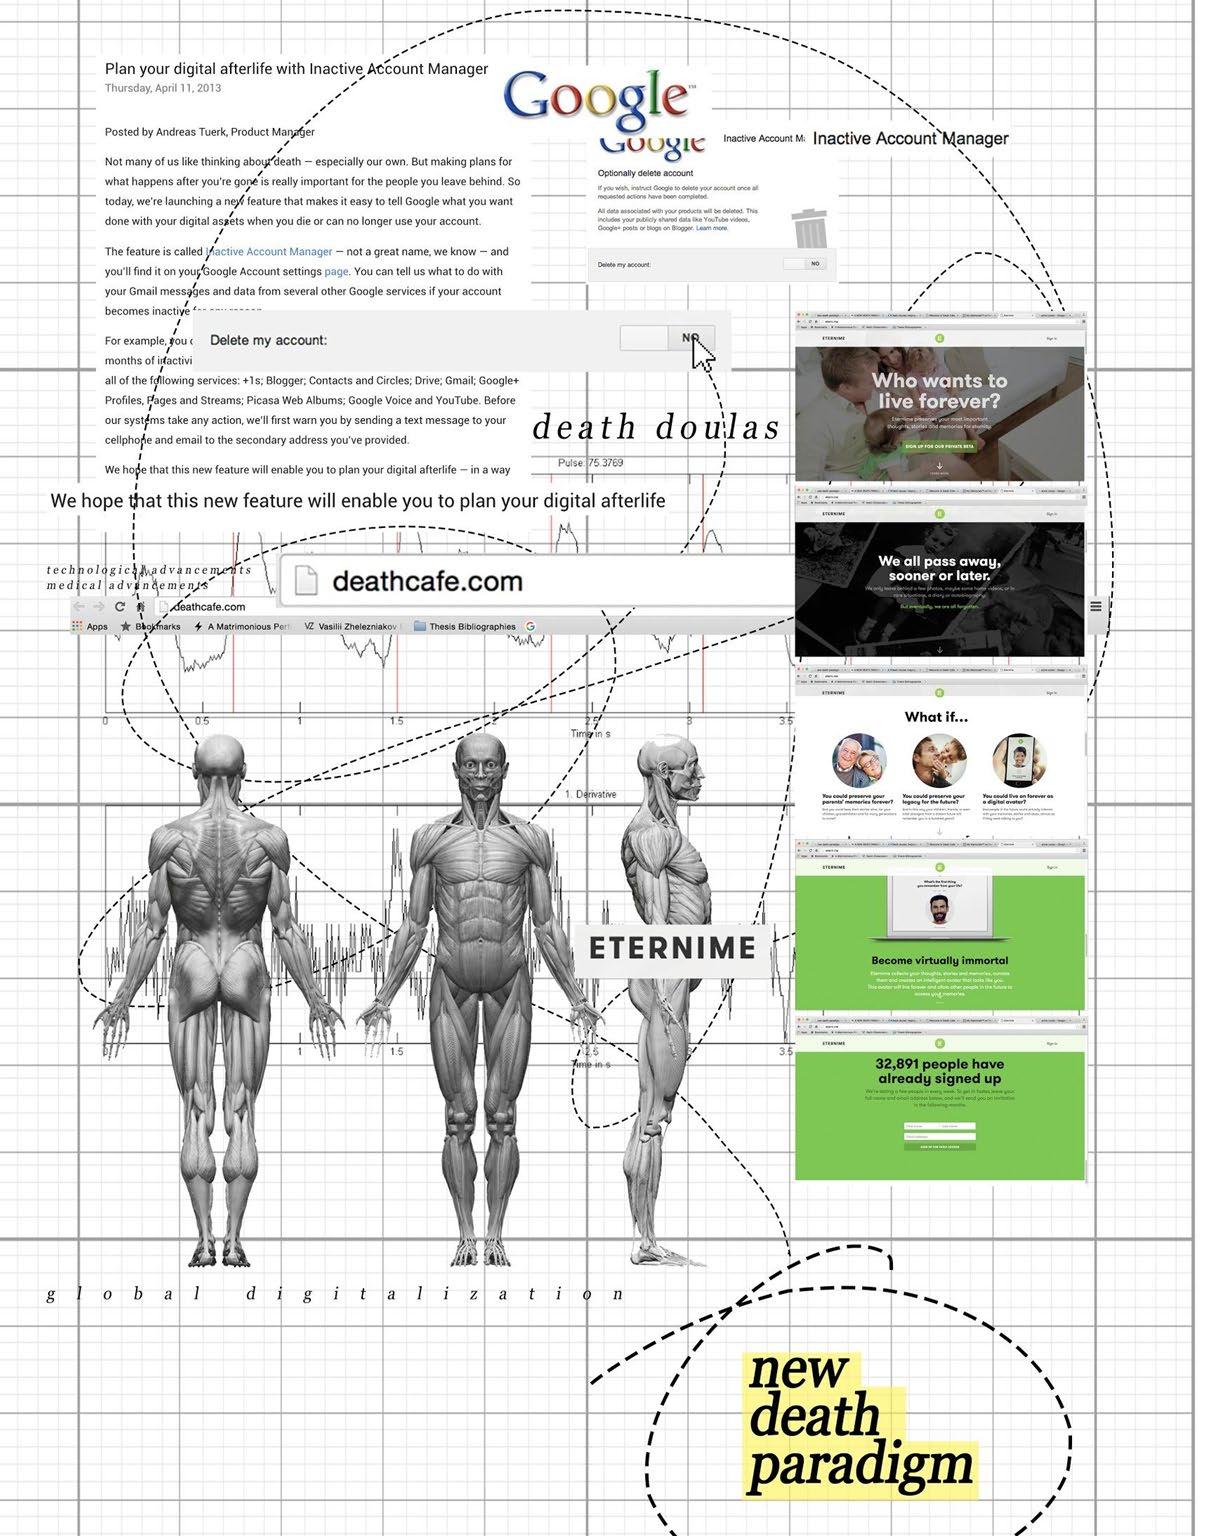
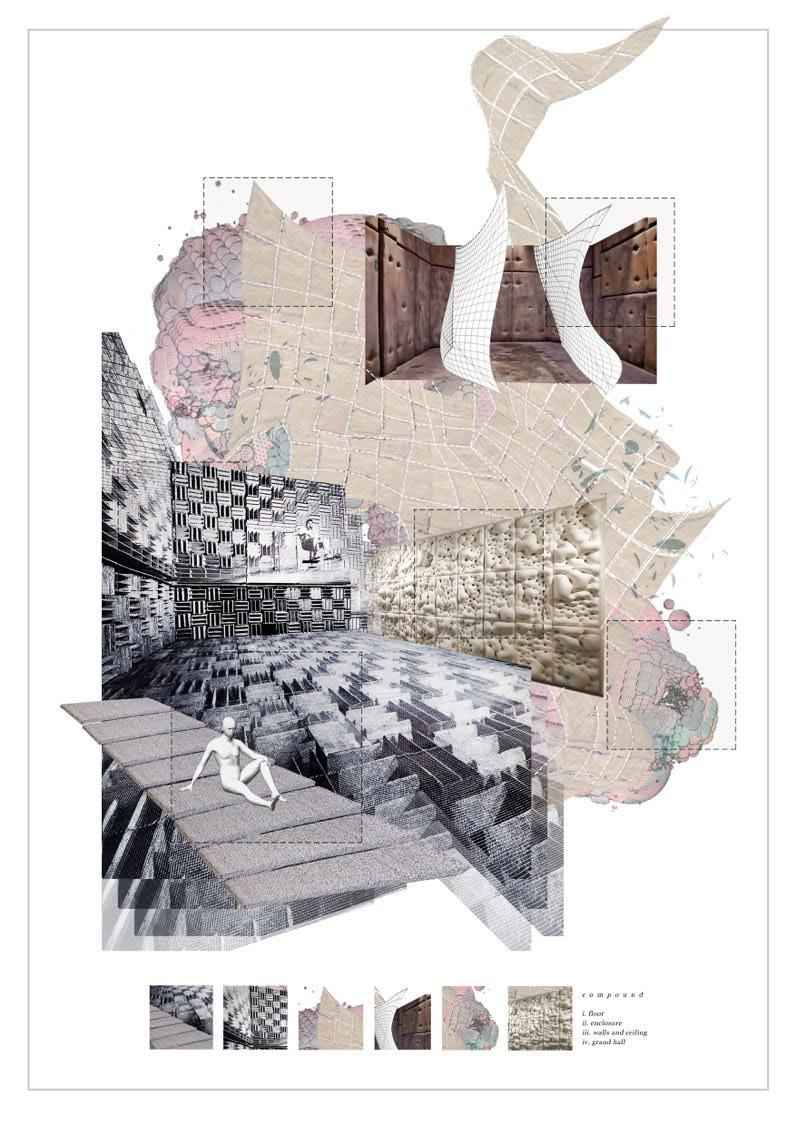
The research work is based on four (4) stories from David Eagleman’s book ‘and were selected based on the presence of strong spatial cues in each story which would serve as a guide for the visualization process of the thesis.
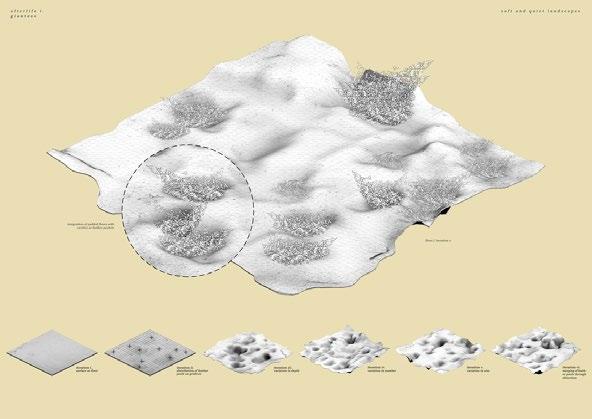
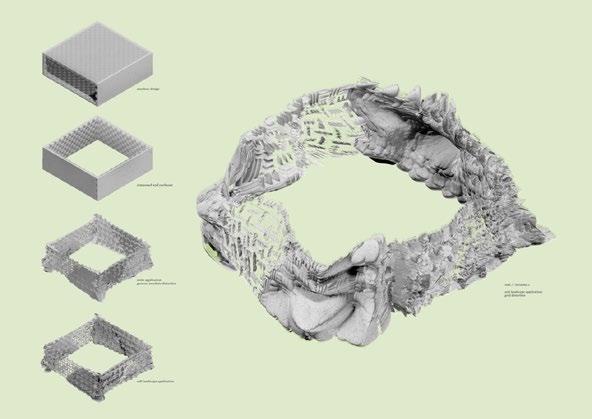
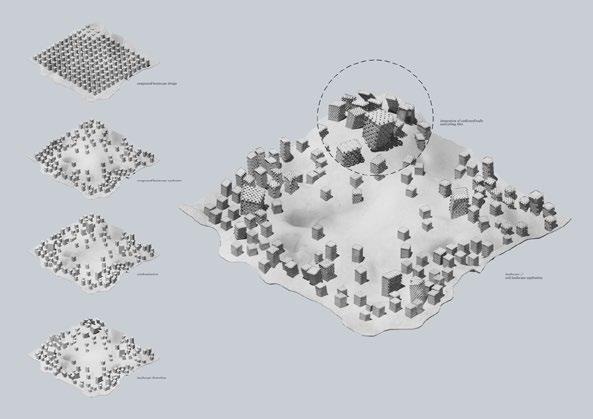
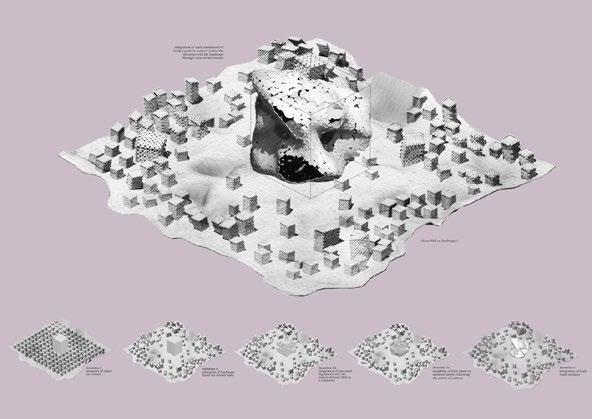
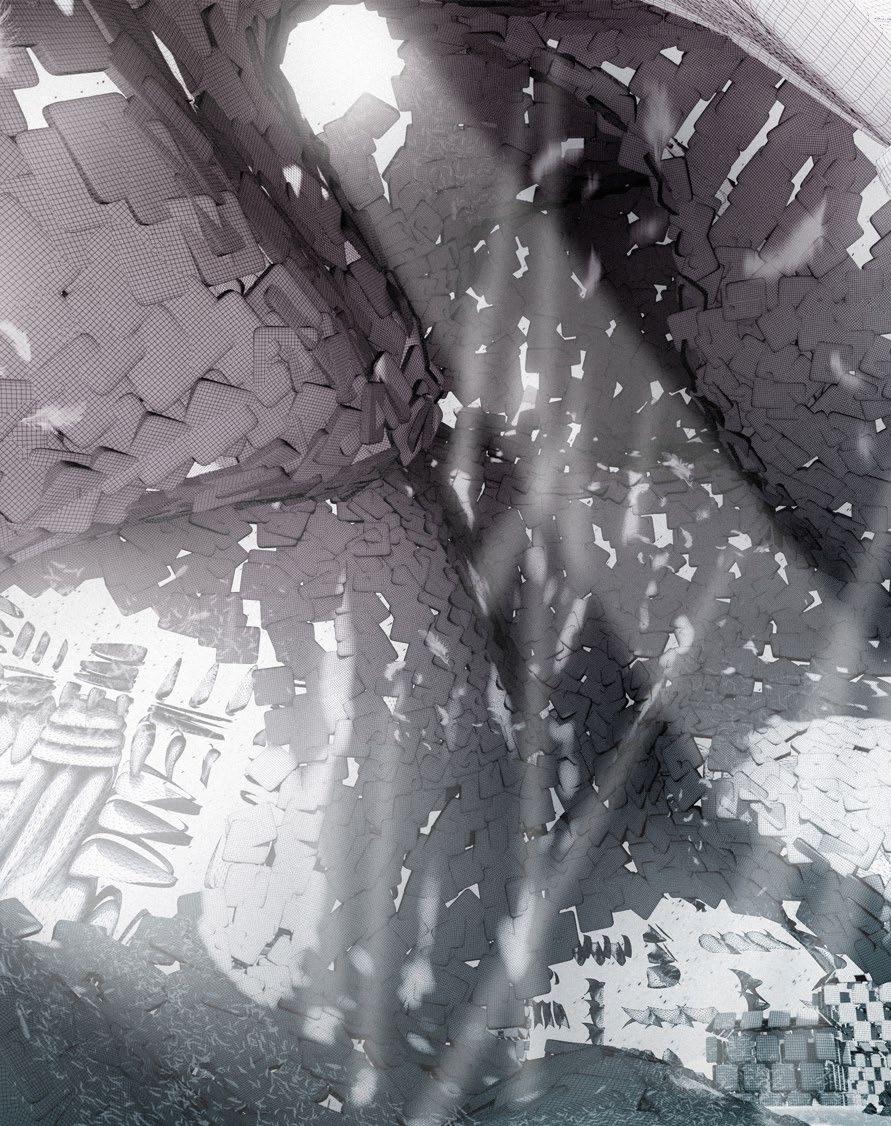




Basedonastoryofa dimensionpredominantly definedby‘soft’elements andlandscapes

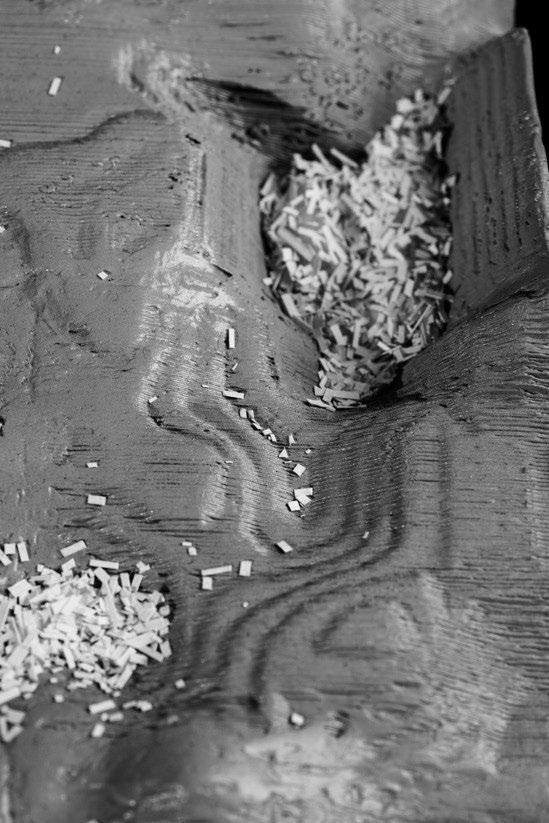
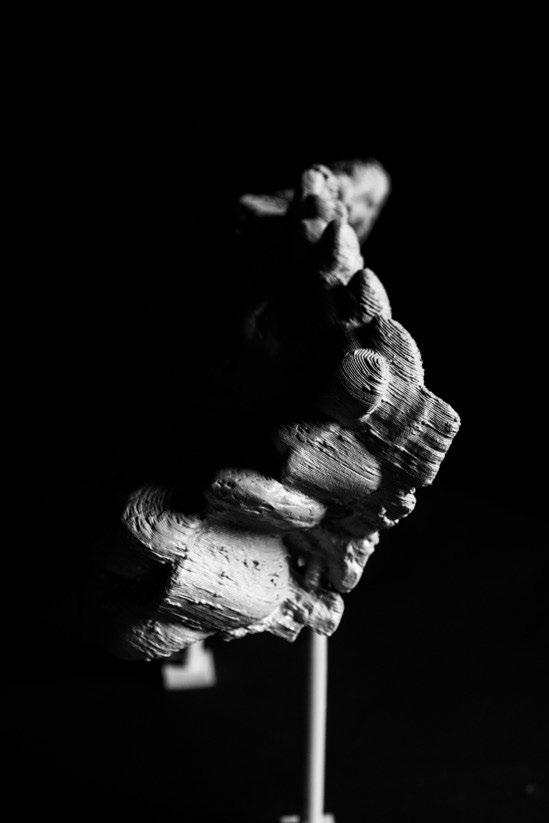




02~03/04. THE CAST & INCENTIVE Basedonastory aboutdreams as an alternative afterlife dimension