Megan Weirshauser Portfolio

Page 1


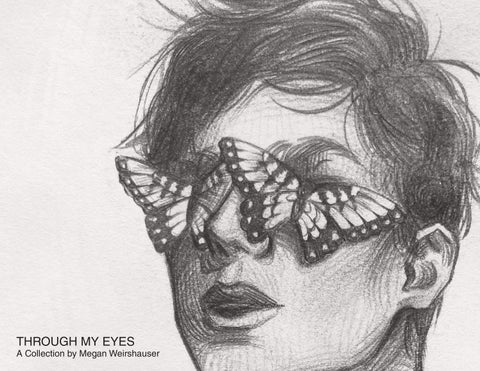
THROUGH MY EYES

A Collection by Megan Weirshauser
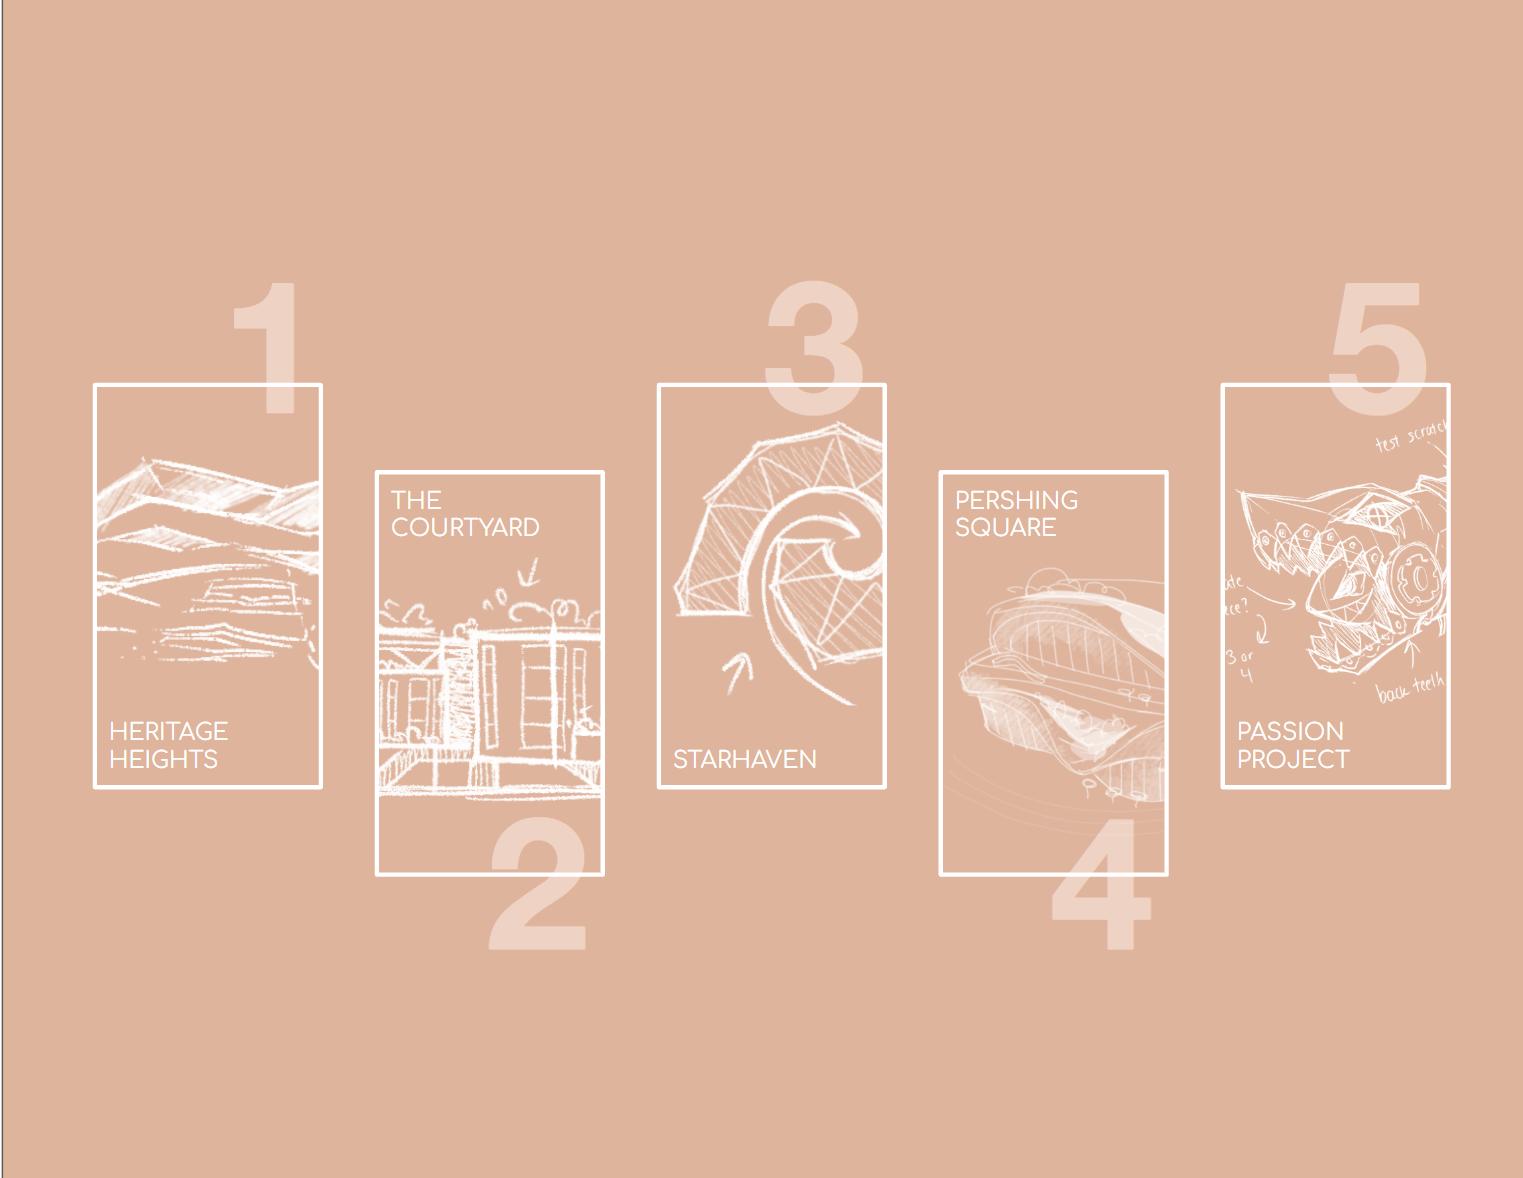
HERITAGE HEIGHTS

Bobby Brooks Memorial Studio [2024]

2024 Bobby Brooks Memorial Studio Design Award

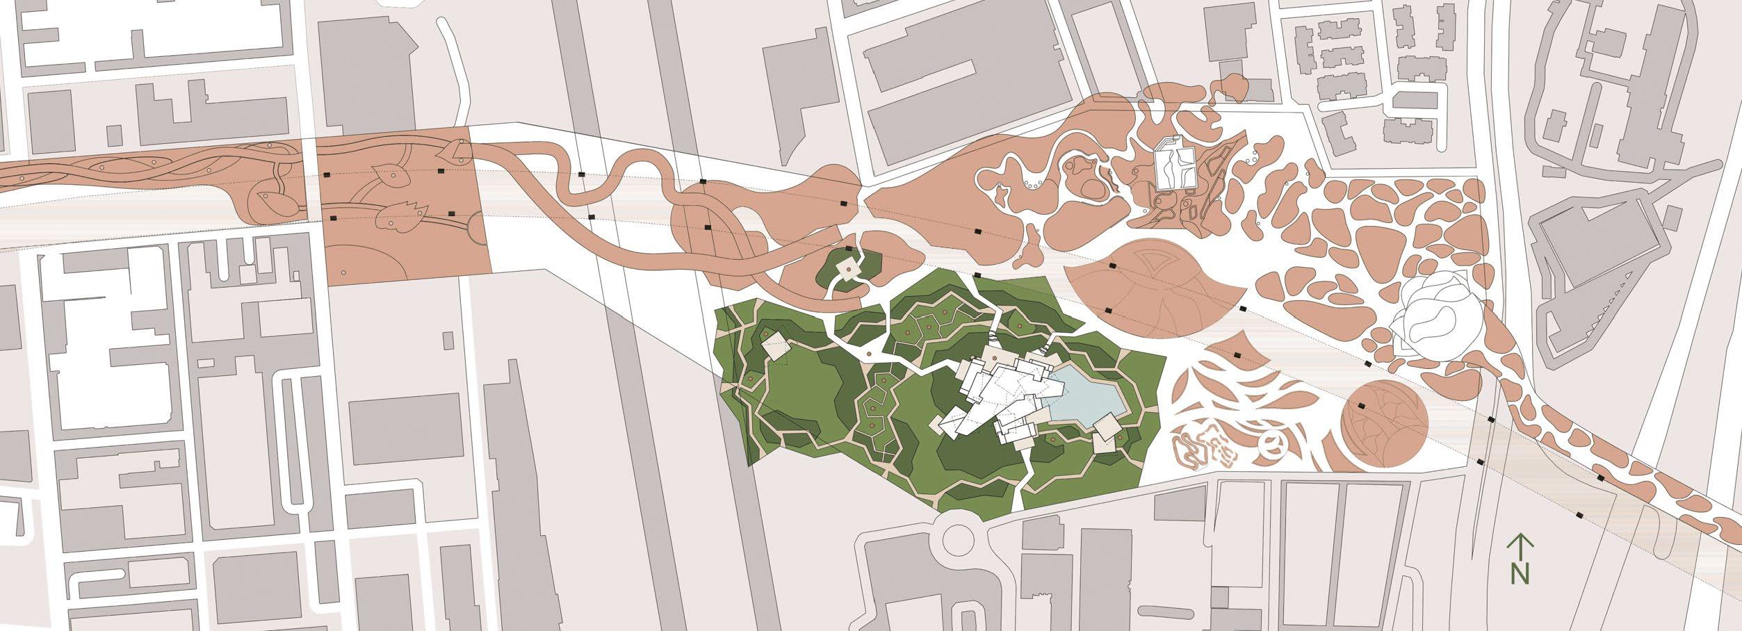
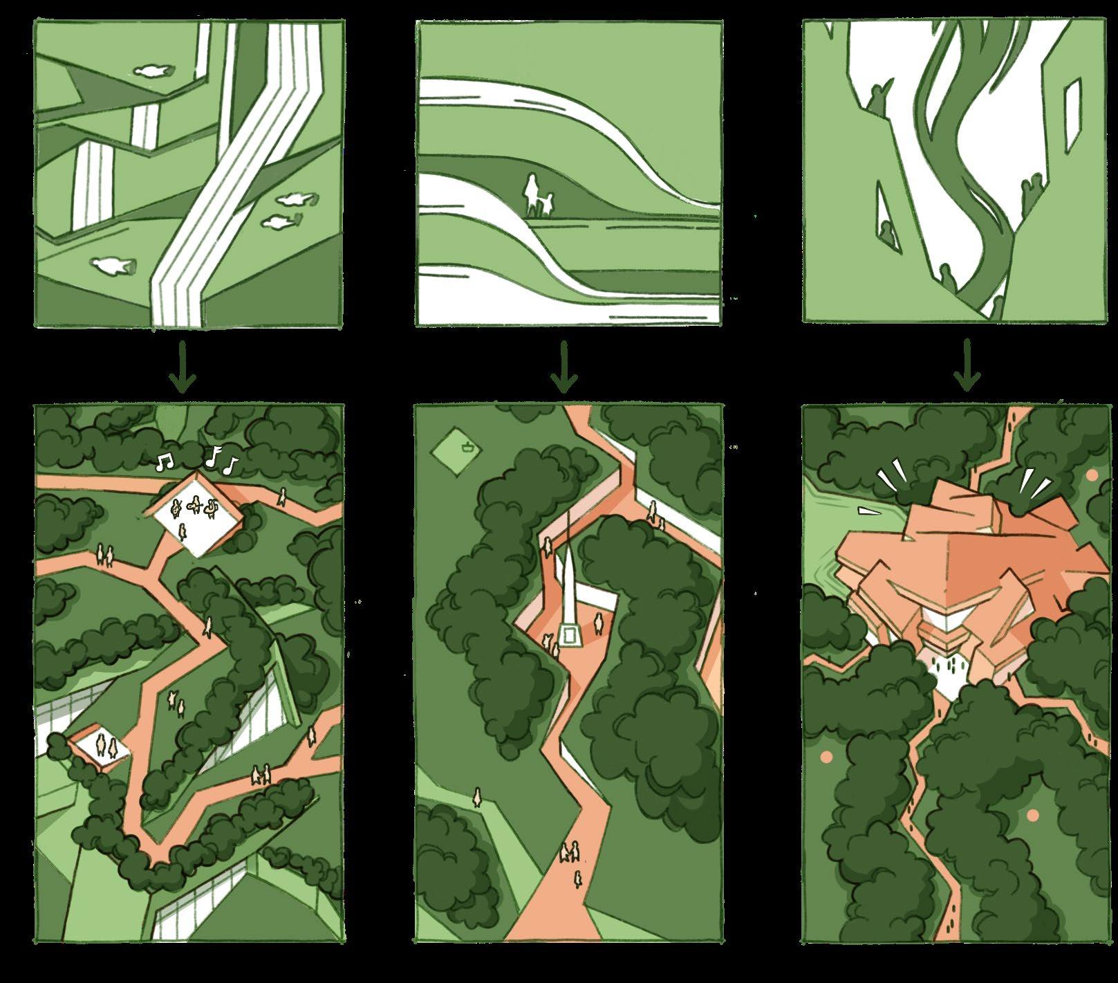
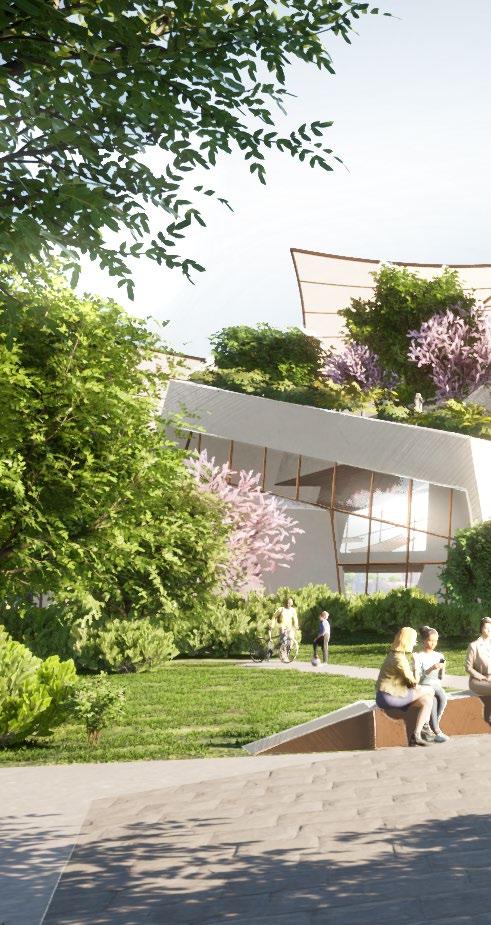
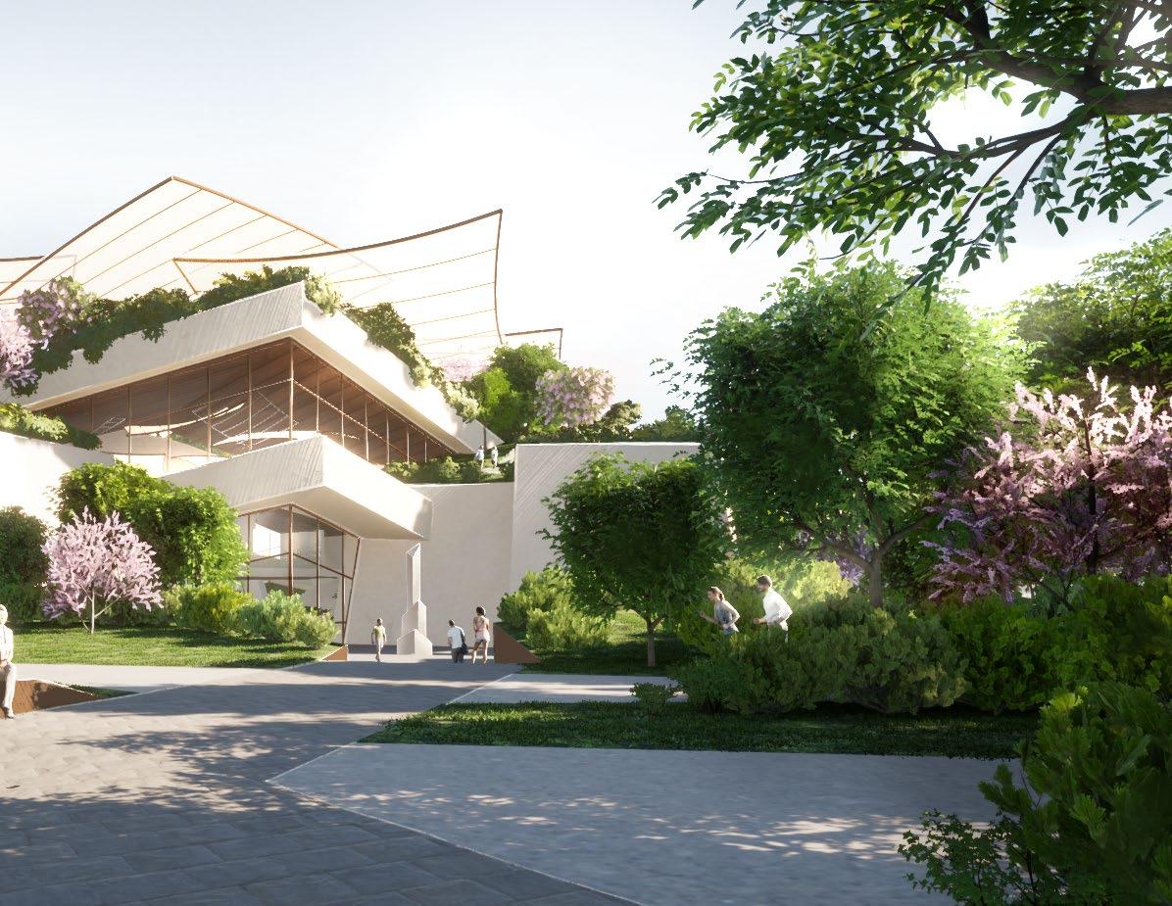
This park design reimagines Boyle Heights as a sanctuary, weaving together the community’s rich history and its vibrant future. With a focus on discovery and wonder, the park includes hidden trails, symbolic monuments, and interactive spaces that tell the story of those who have found refuge in Boyle Heights throughout history. From sunken plazas to treetop viewpoints, every feature invites visitors to explore and connect with the area’s cultural and historical narratives. The design aims to create a space of healing and empowerment, where both past and future converge in moments of reflection and joy.
STANDING TALL AND BRIGHT

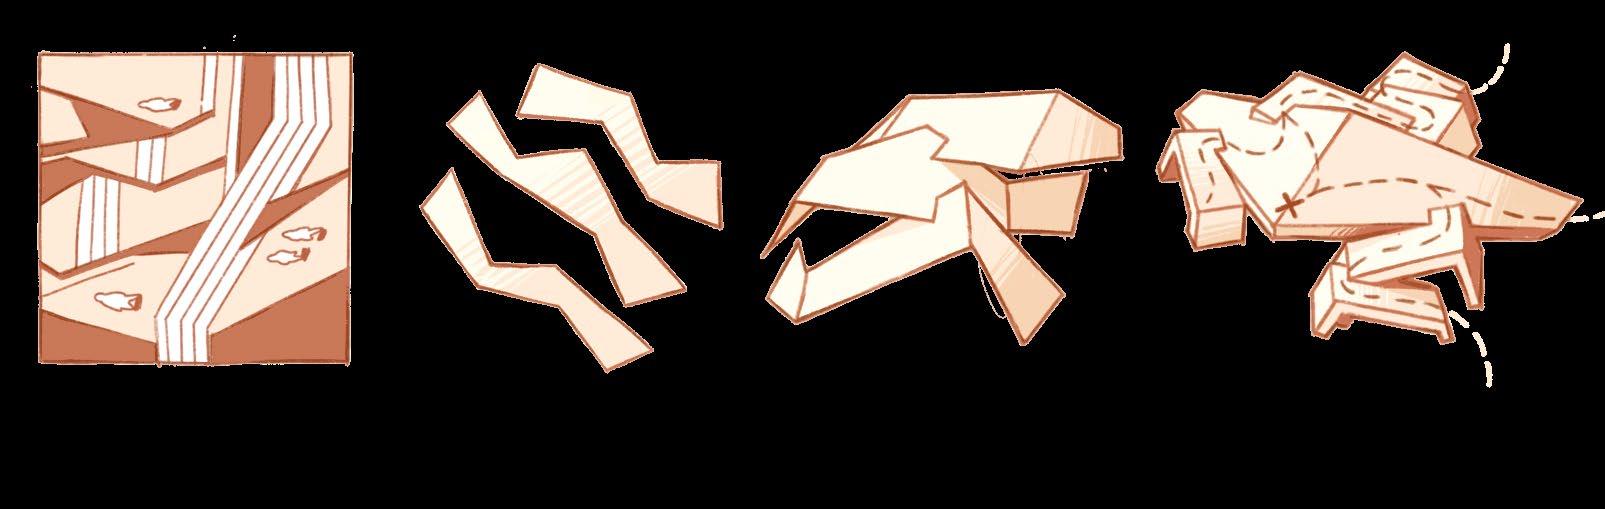
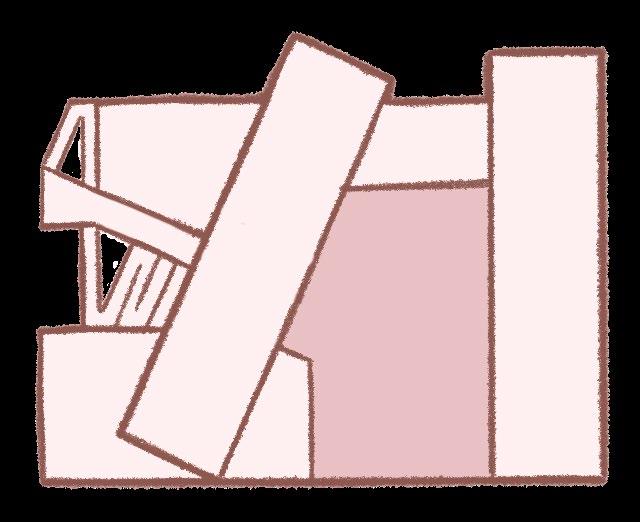
ABSTRACTION CUT FOLD ORGANIZE

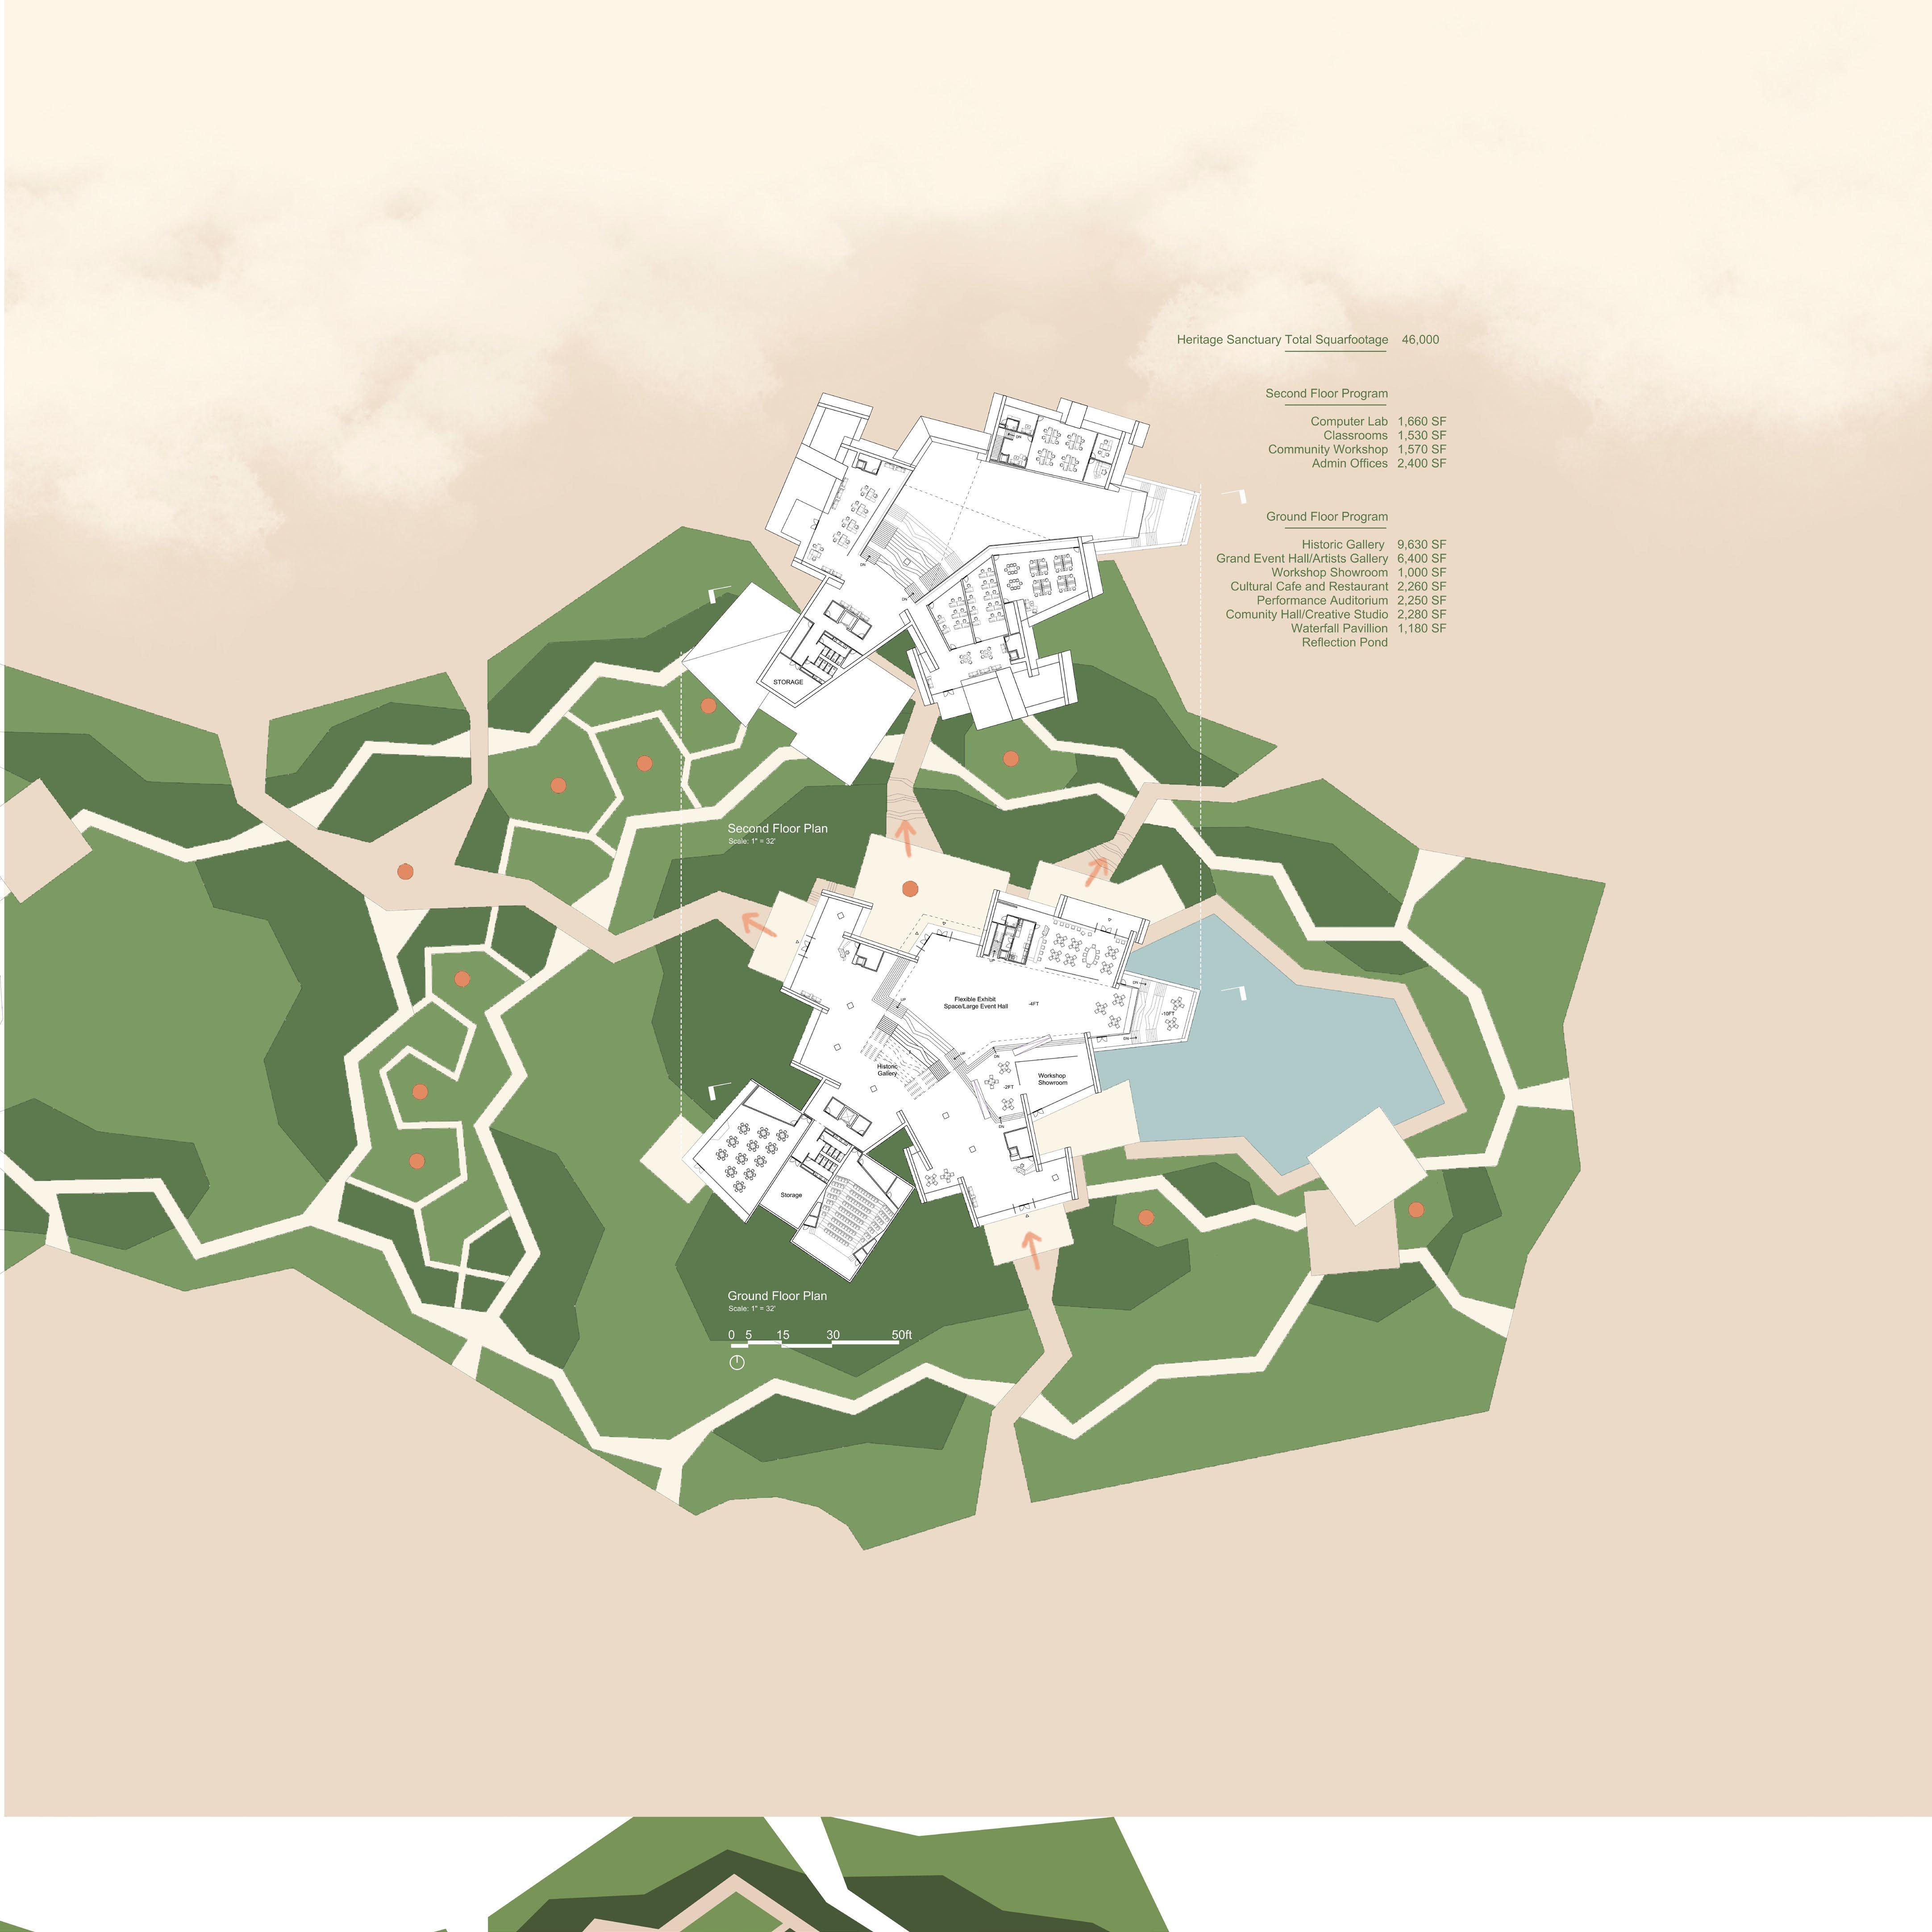
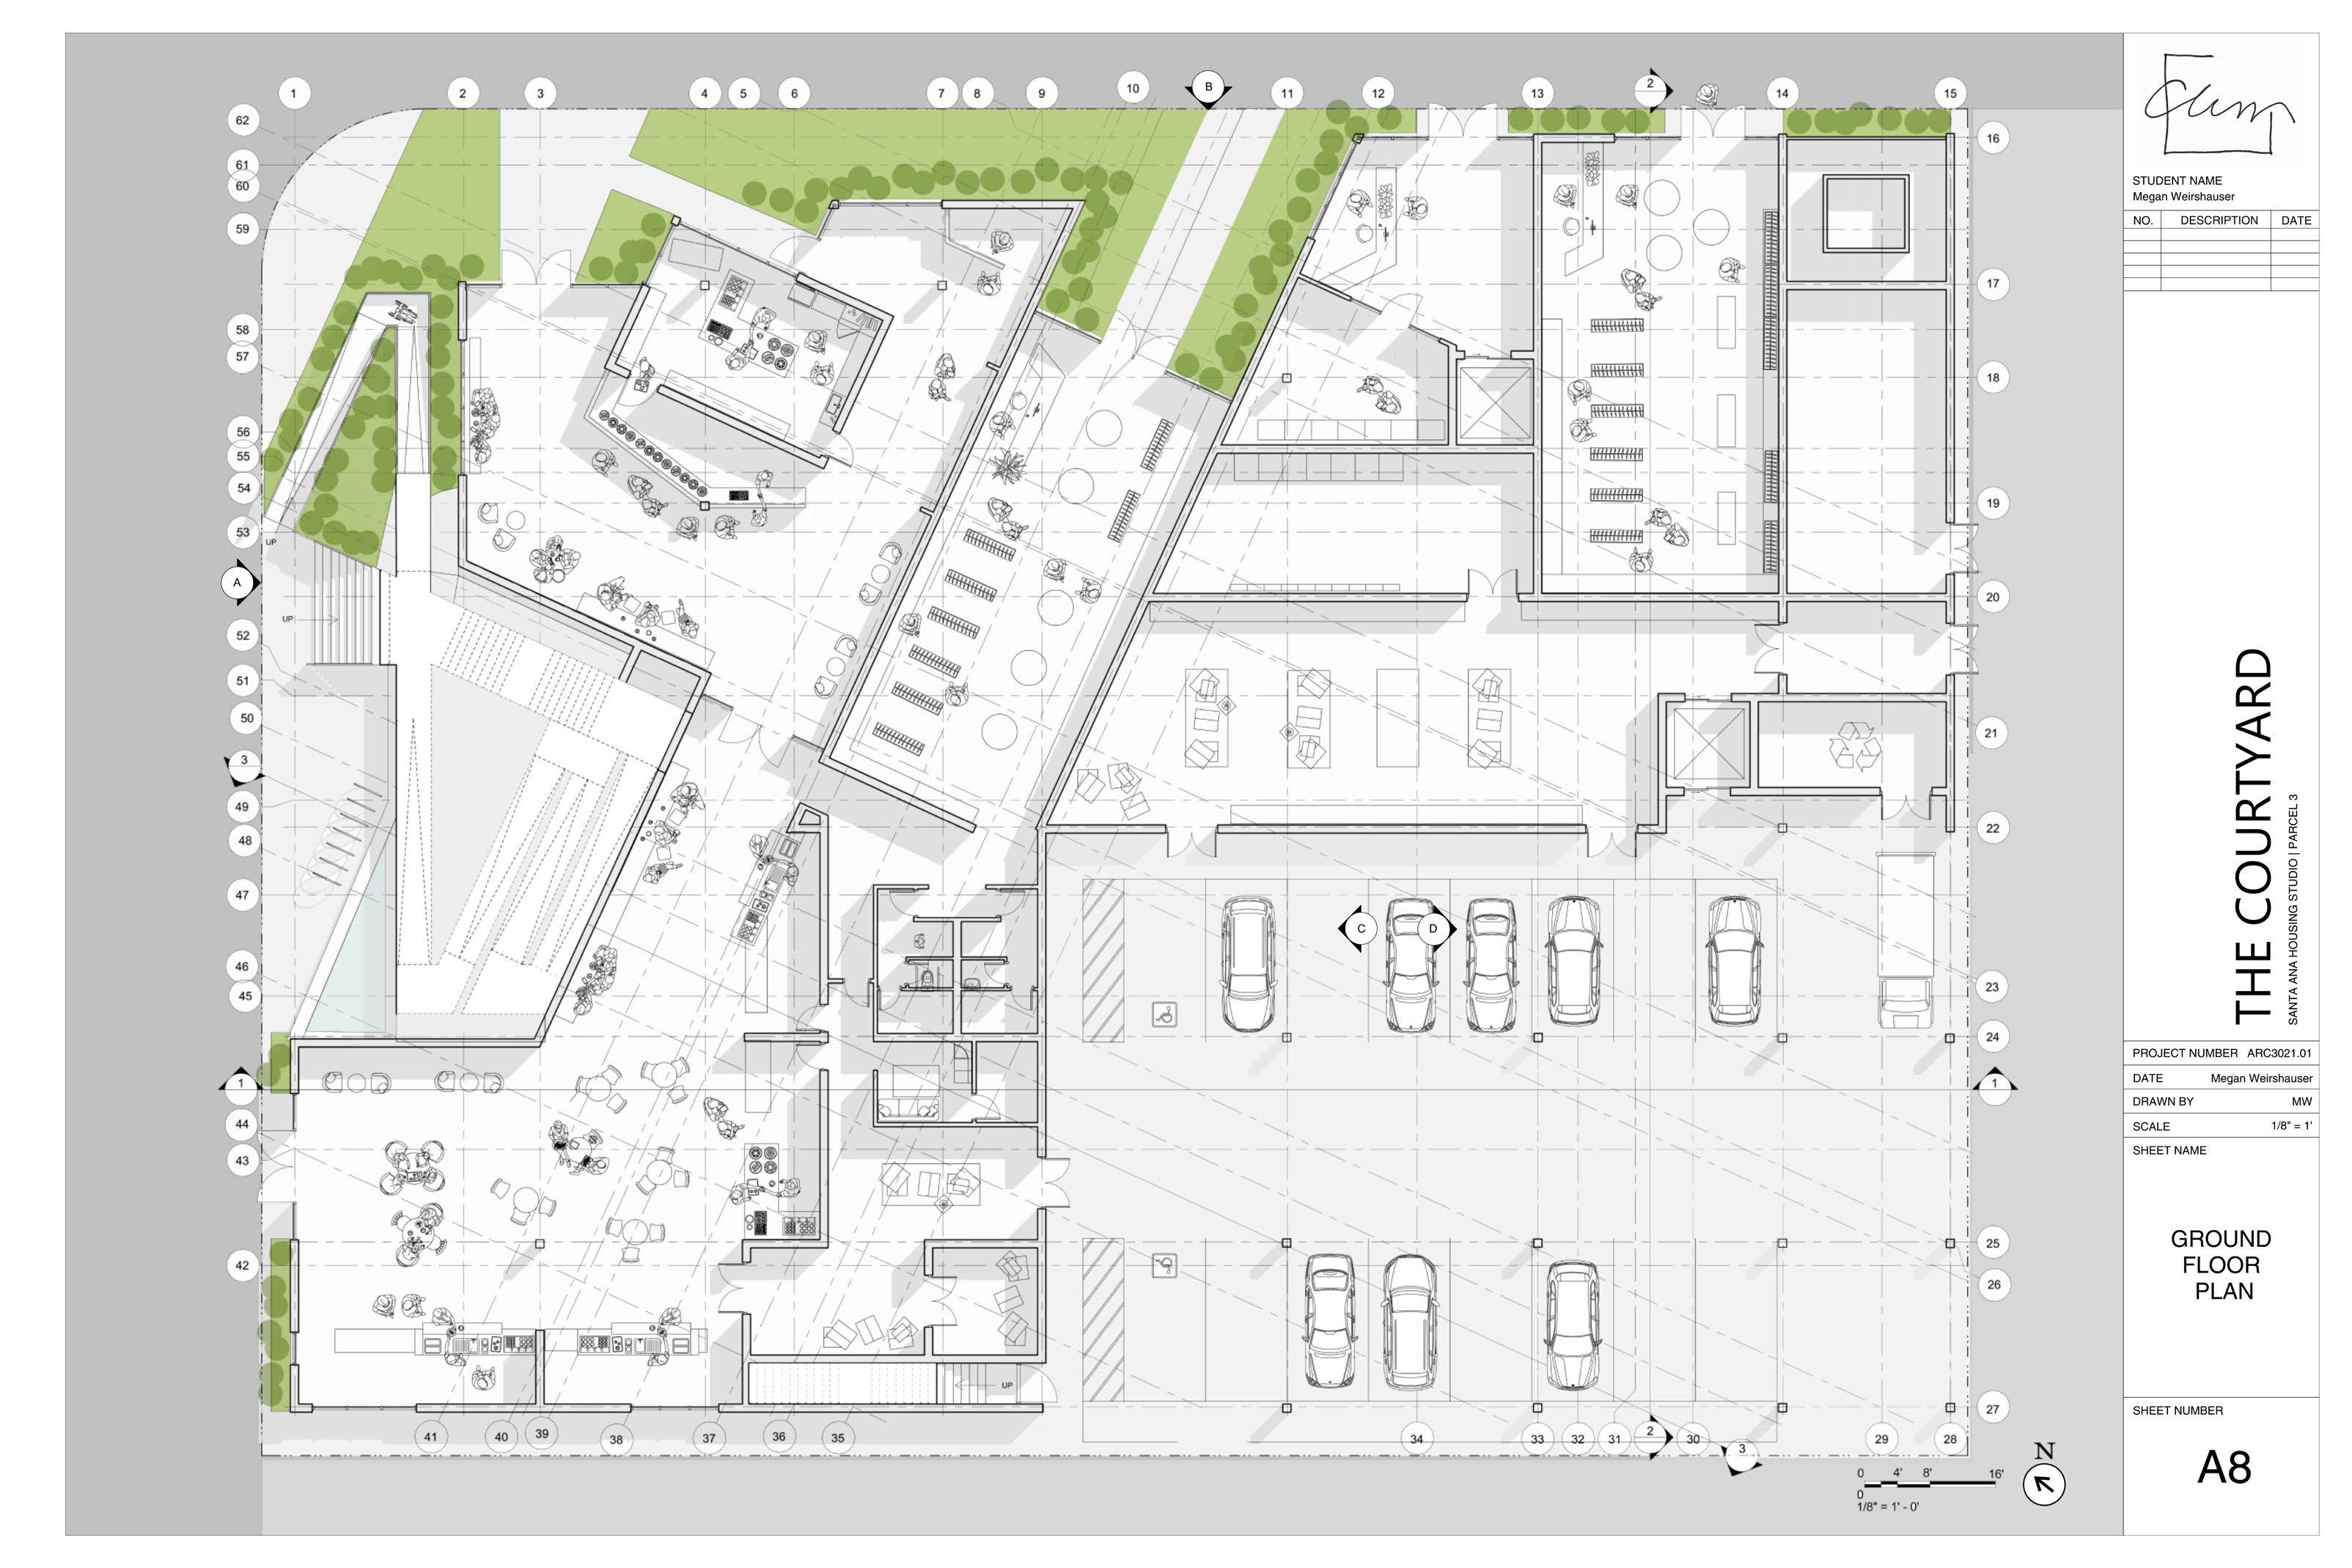
GROUND AND SECOND FLOOR PLANS

A PLACE OF DISCOVERY AND EXPRESSION

THE COURTYARD

3rd Year Residential Design Studio [2024]

2024 Jack and Marilyn Zuber Remembrance Award

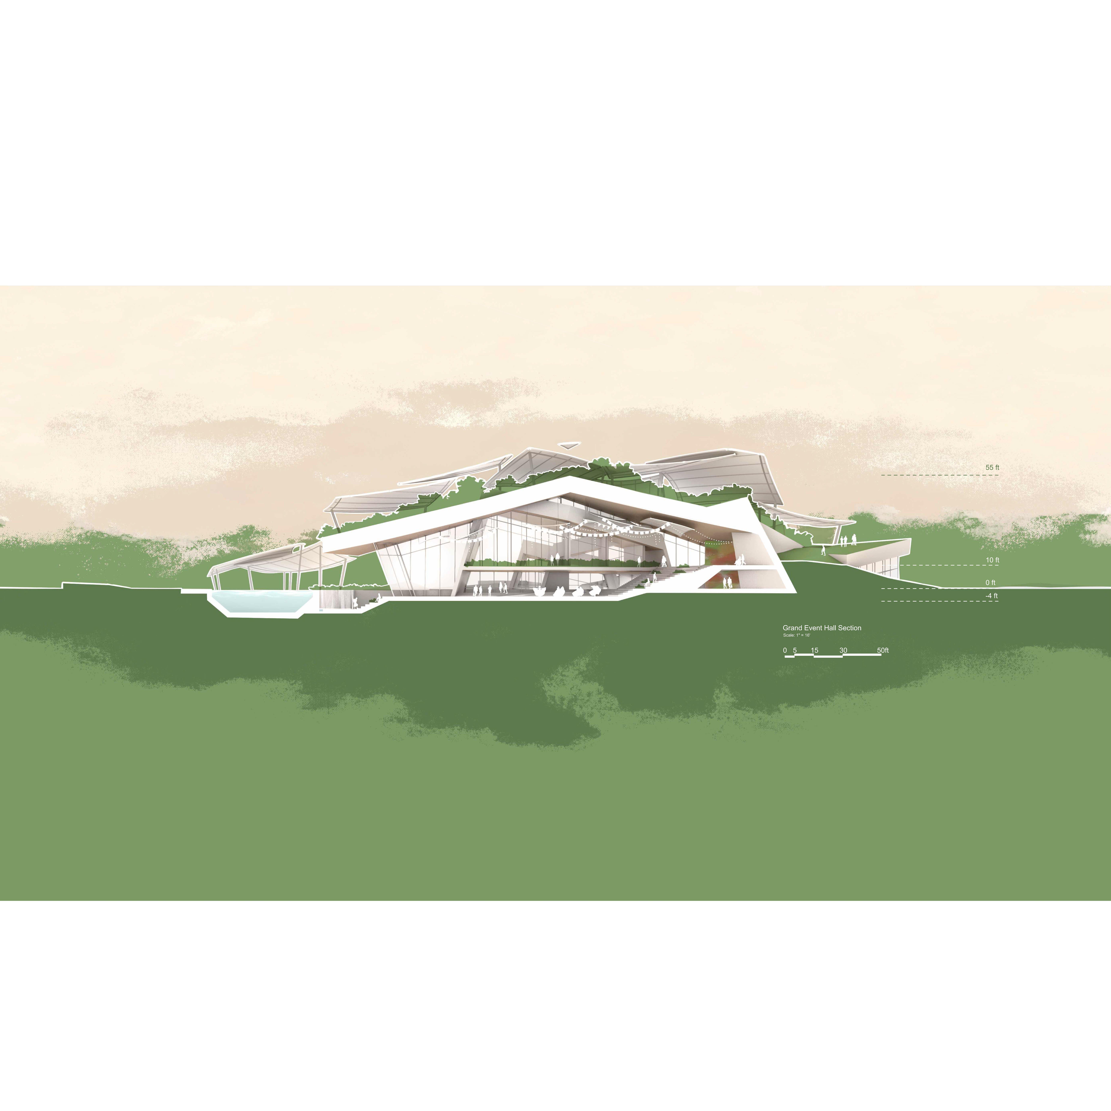
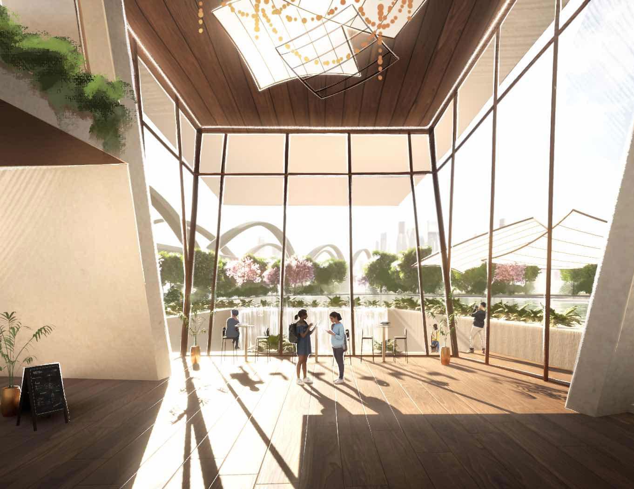
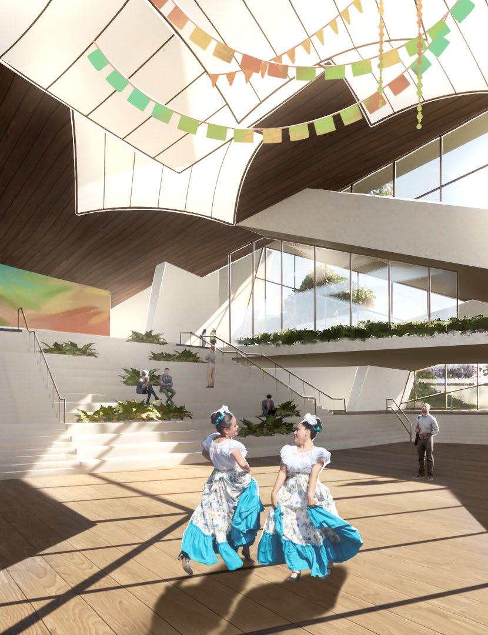
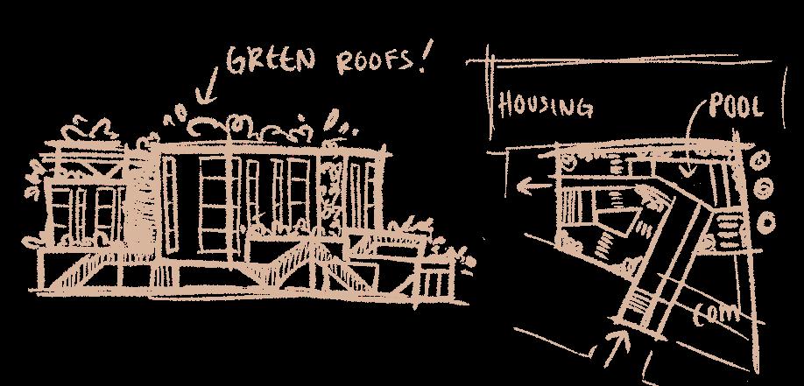
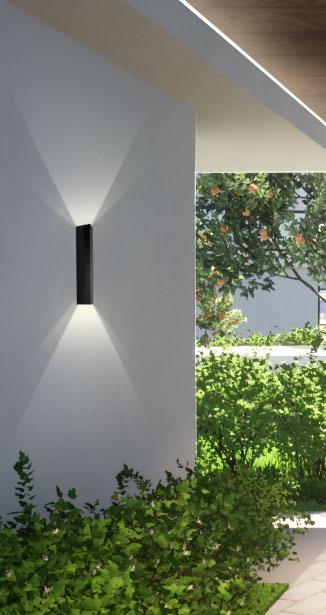
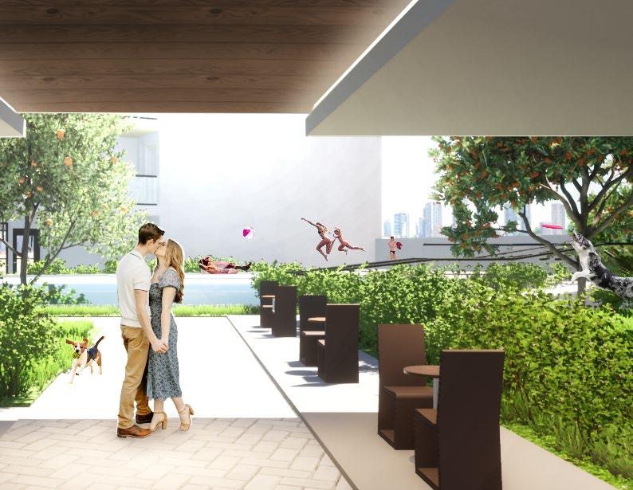
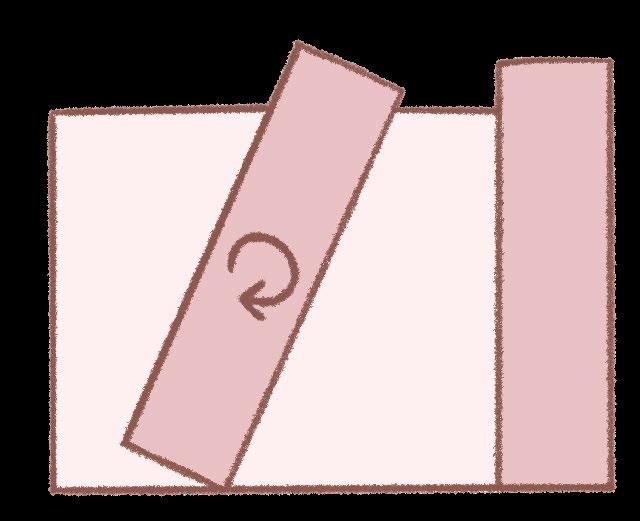
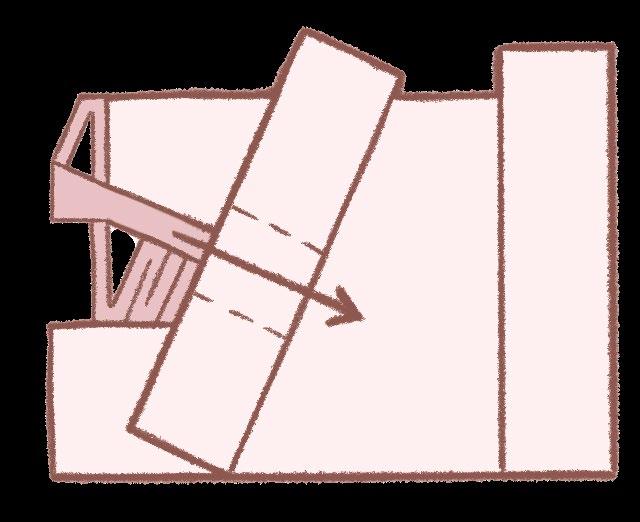
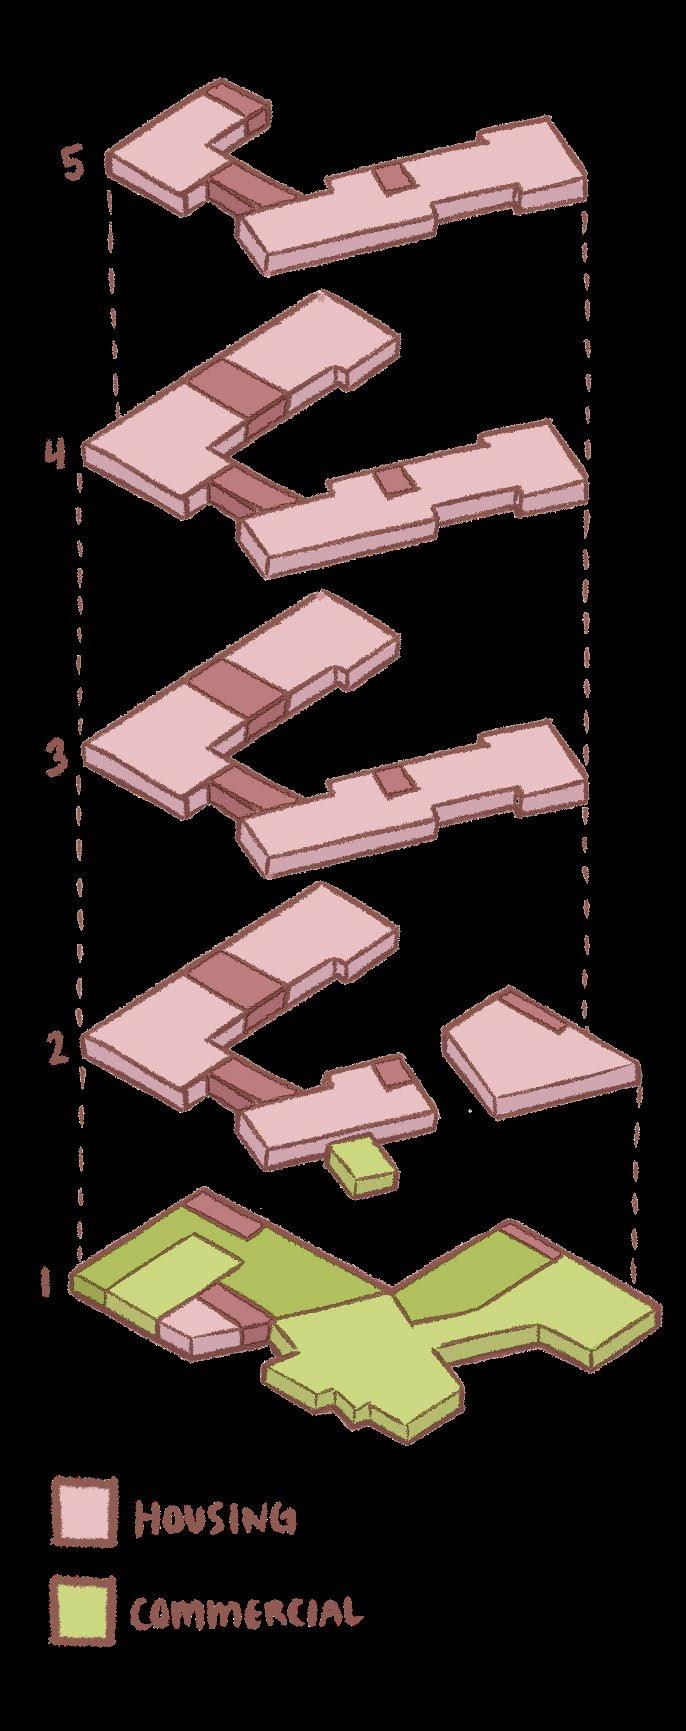
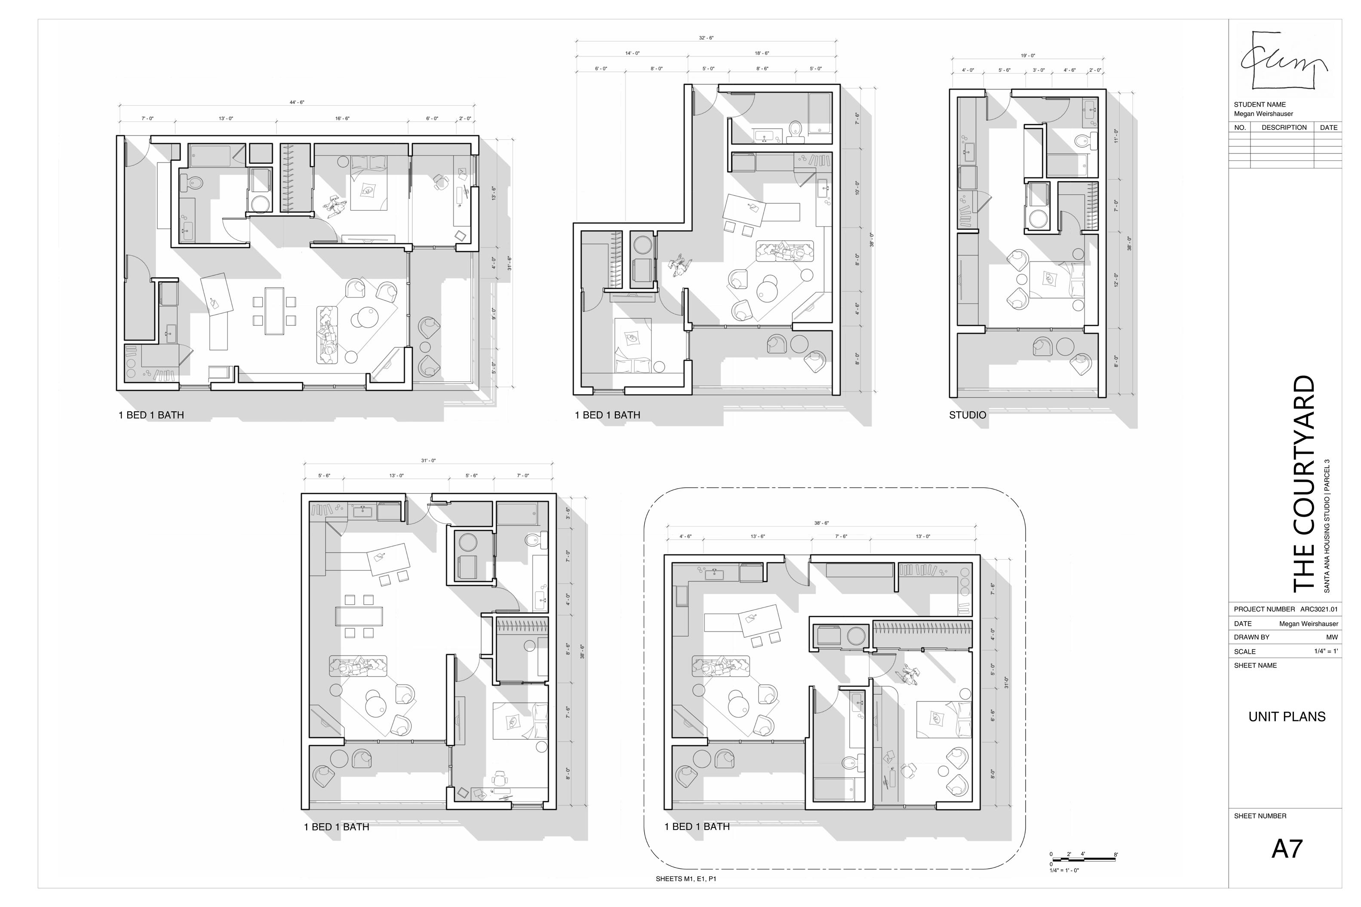
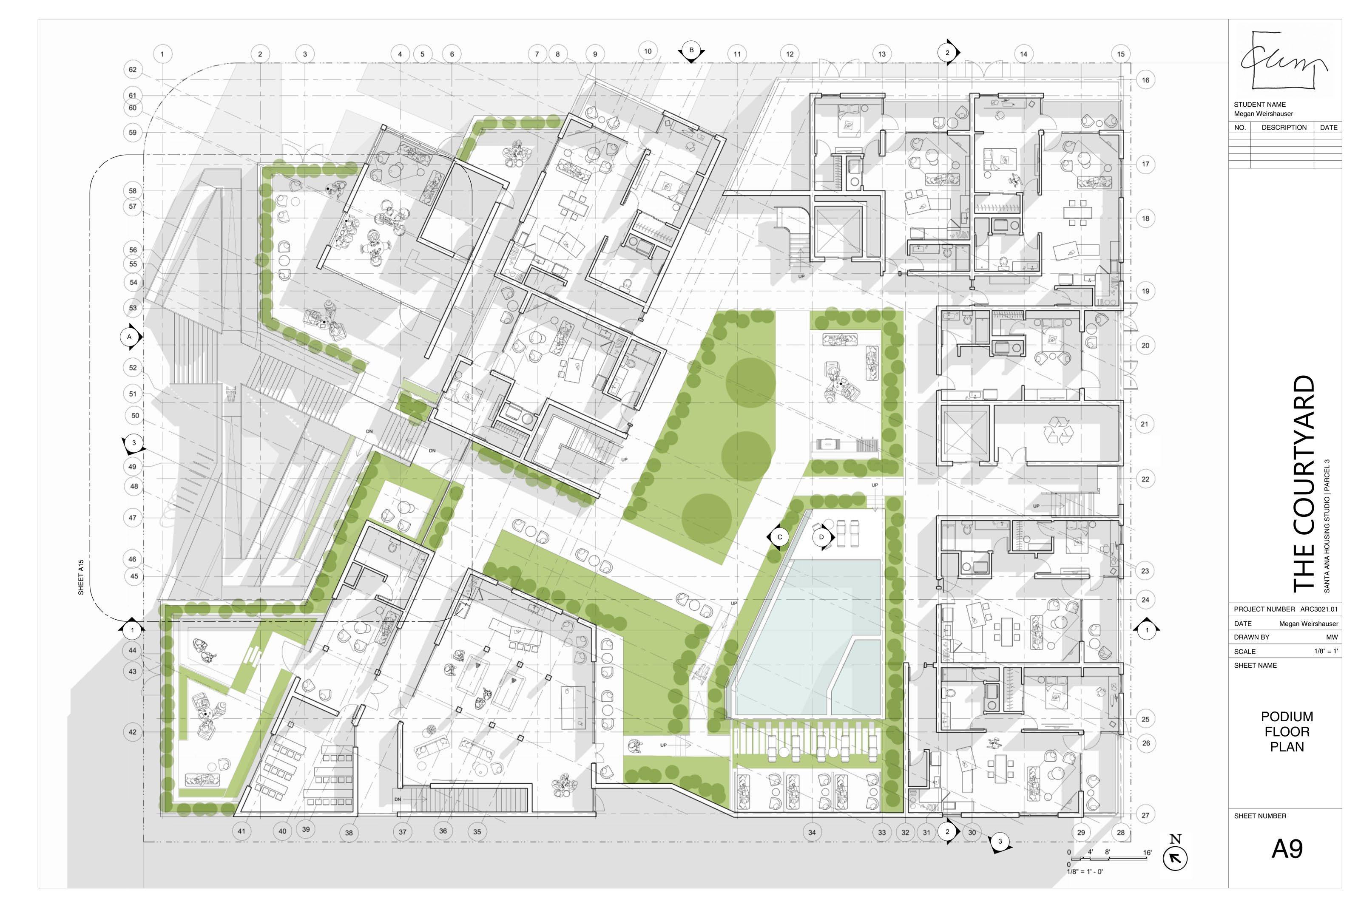
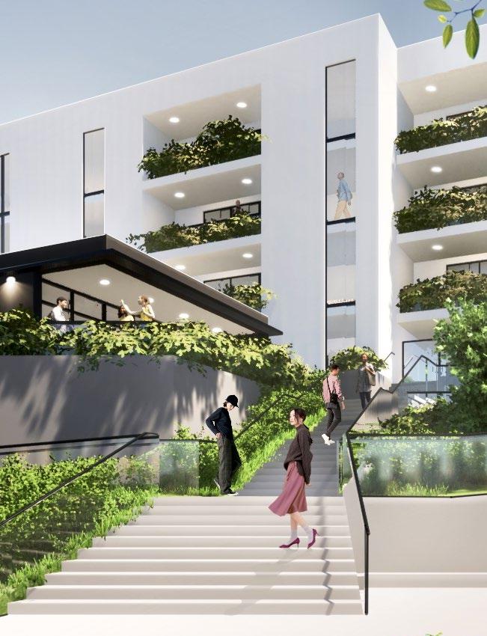
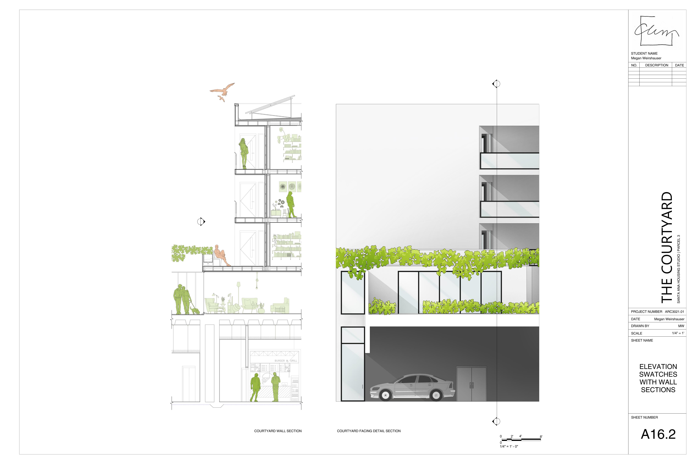
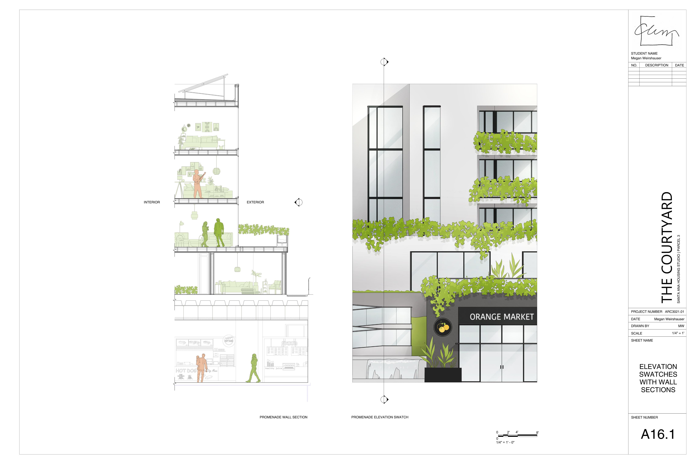
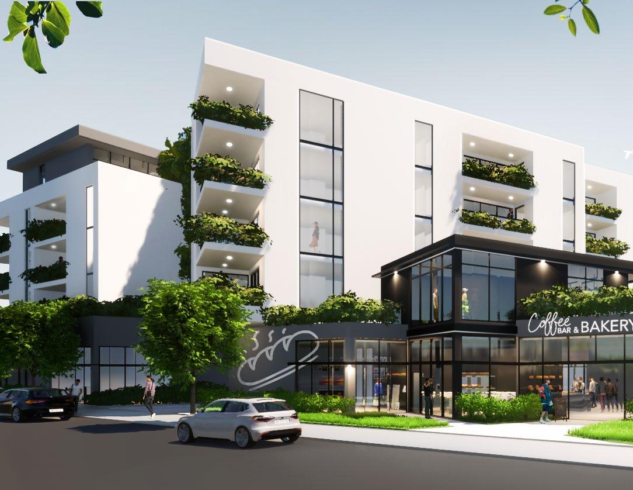
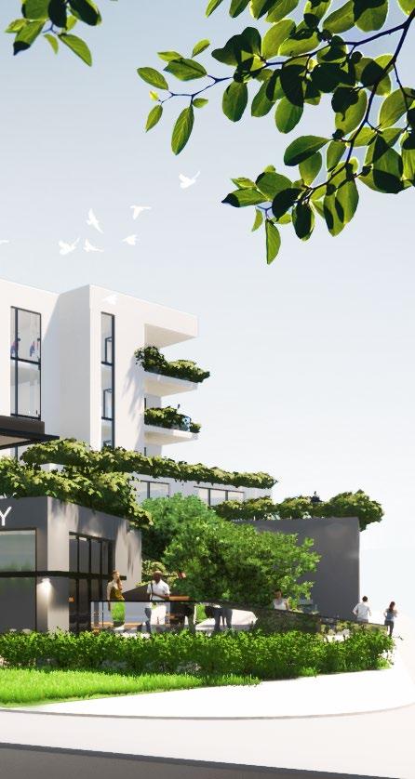
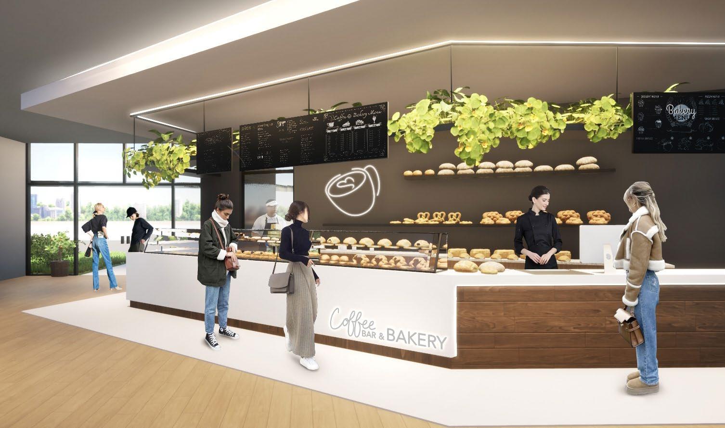
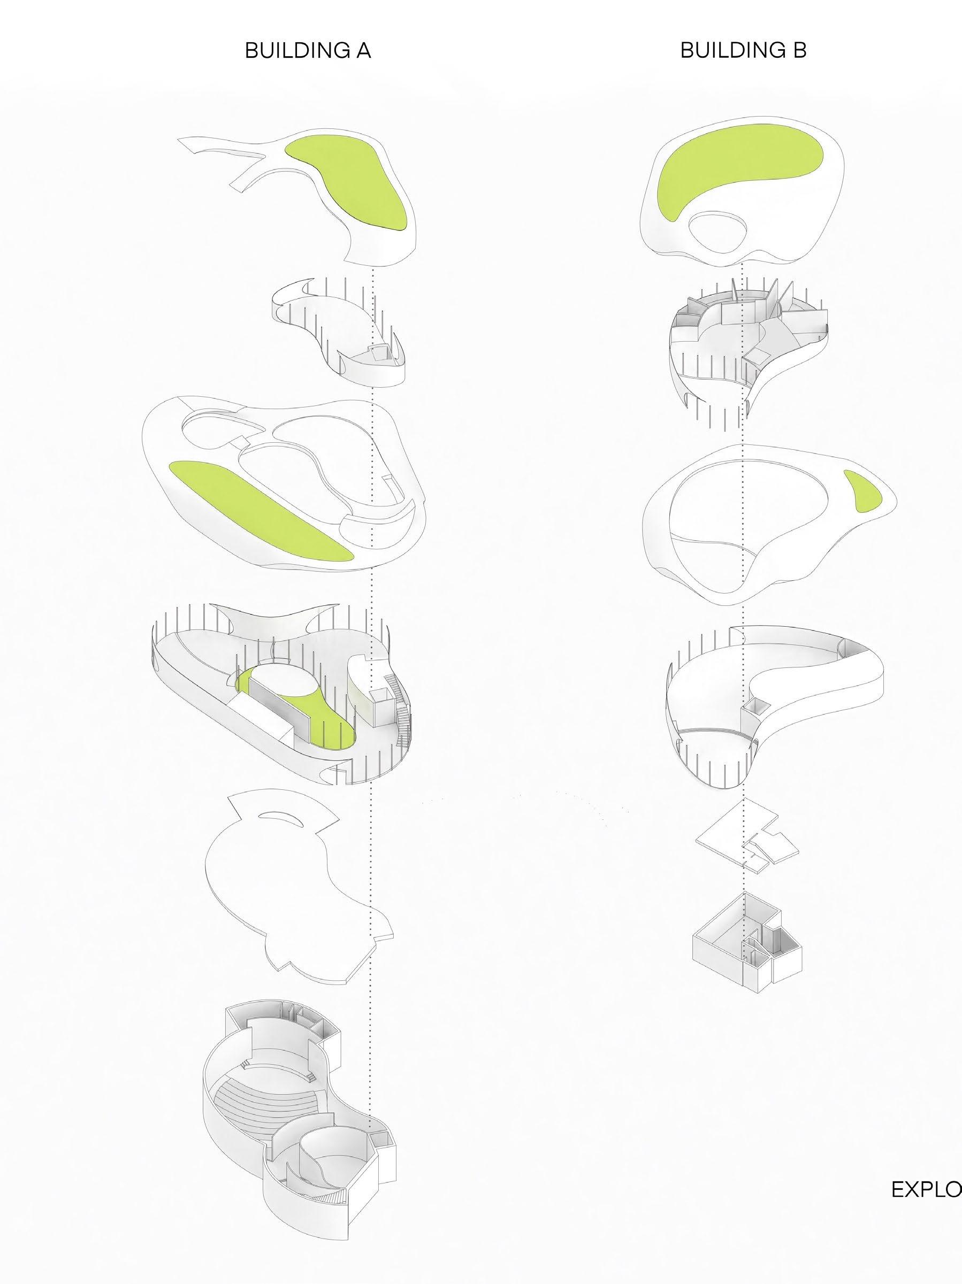
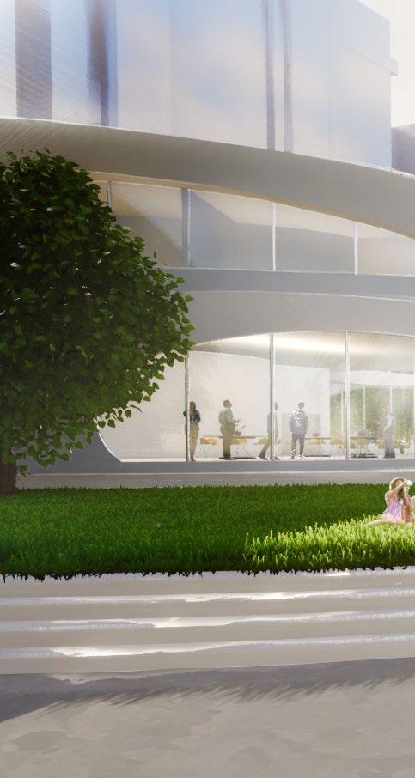
This mixed-use housing project, located across from the train station and metro, features a prominent café that draws visitors with the inviting aroma of pastries and coffee. The café’s floor-to-ceiling windows offer a glimpse of the chefs at work, while a terraced seating area above provides a perfect spot to relax. The first floor includes an open market and retail spaces, creating a convenient environment for residents to live, shop, and enjoy local goods. At the heart of the project is a vibrant courtyard with a grassy field, fruit trees, a pool, and cabanas, offering a peaceful retreat for the community to gather and unwind. This project fosters a close-knit community, encouraging support for local businesses and providing a comfortable and inviting space for young couples and families to thrive.

ROTATION

CIRCULATION

HIDDEN HEART

HOUSING

COMMERCIAL

GROUND FLOOR PLAN

SECOND FLOOR PLAN

A SPECIAL VIEW OF THE VIADUCT

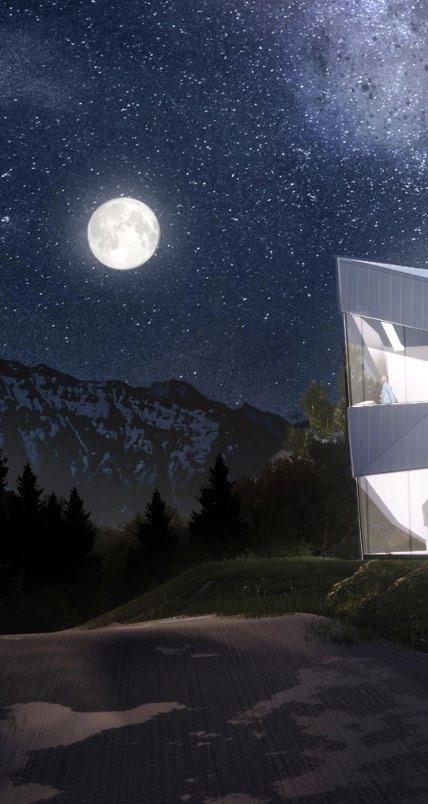
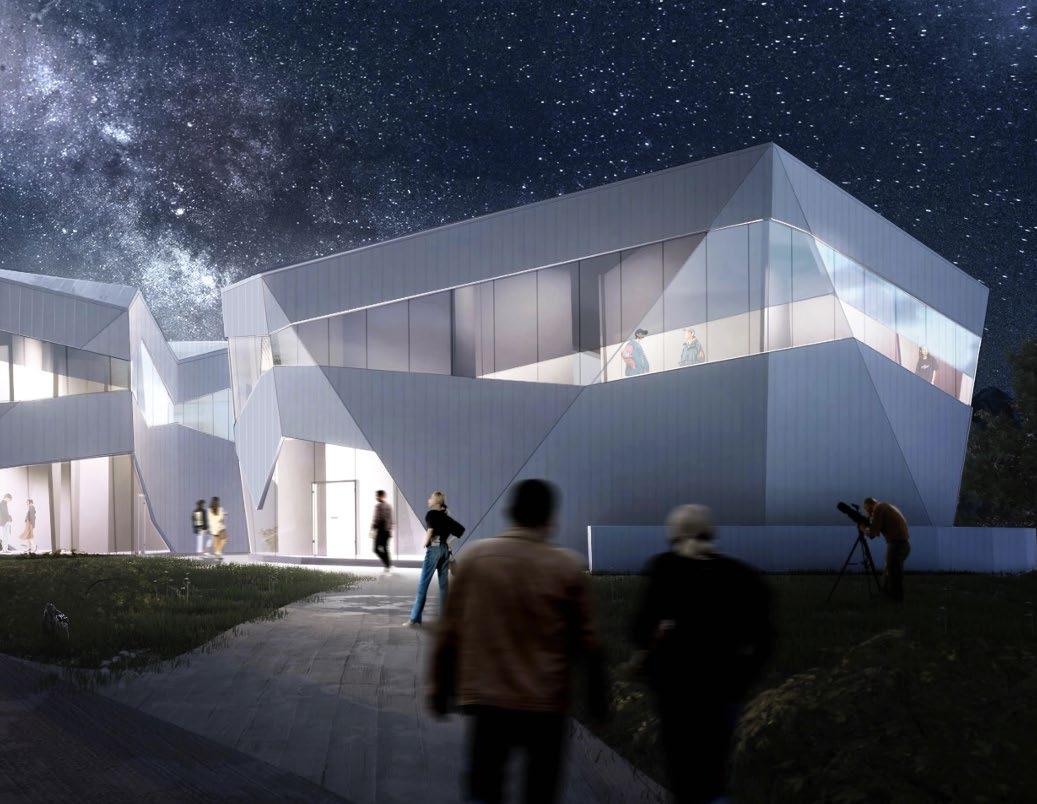
STARHAVEN

3rd Year Scientist Retreat Studio [2023]

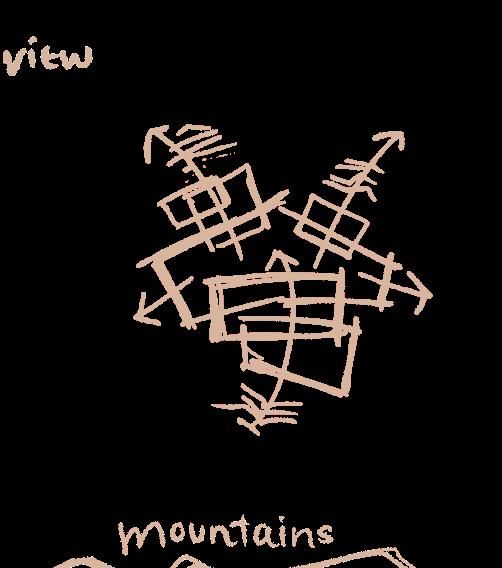
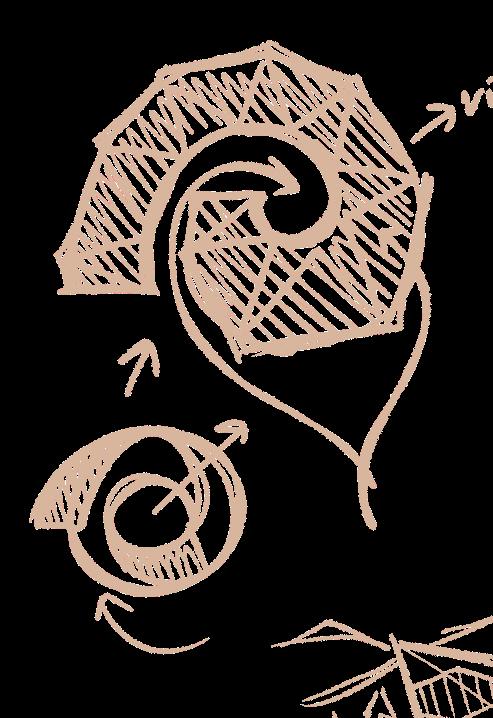
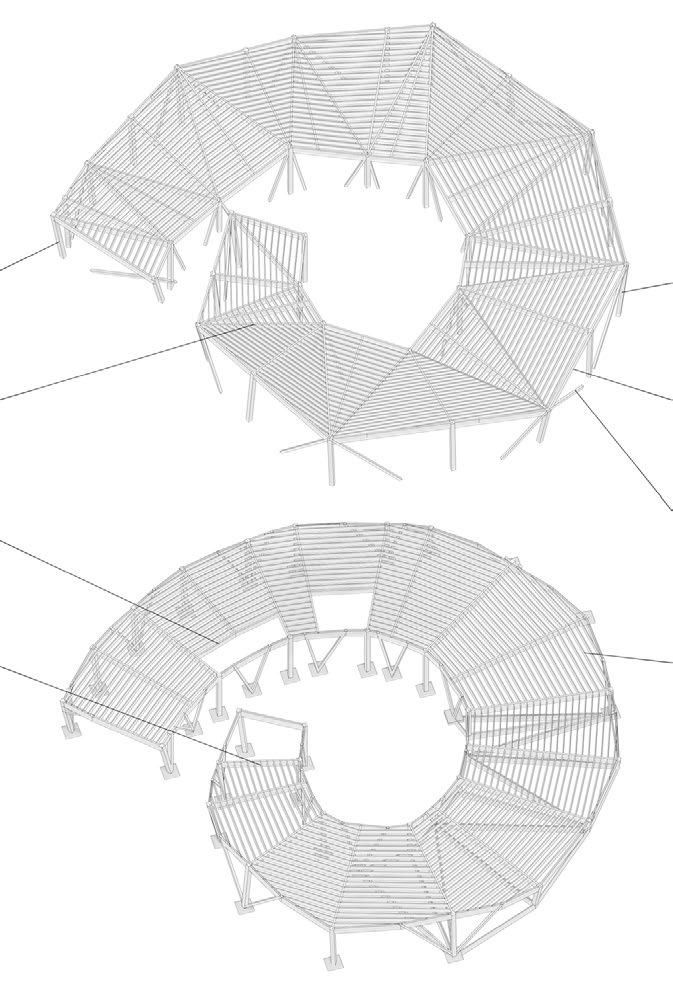
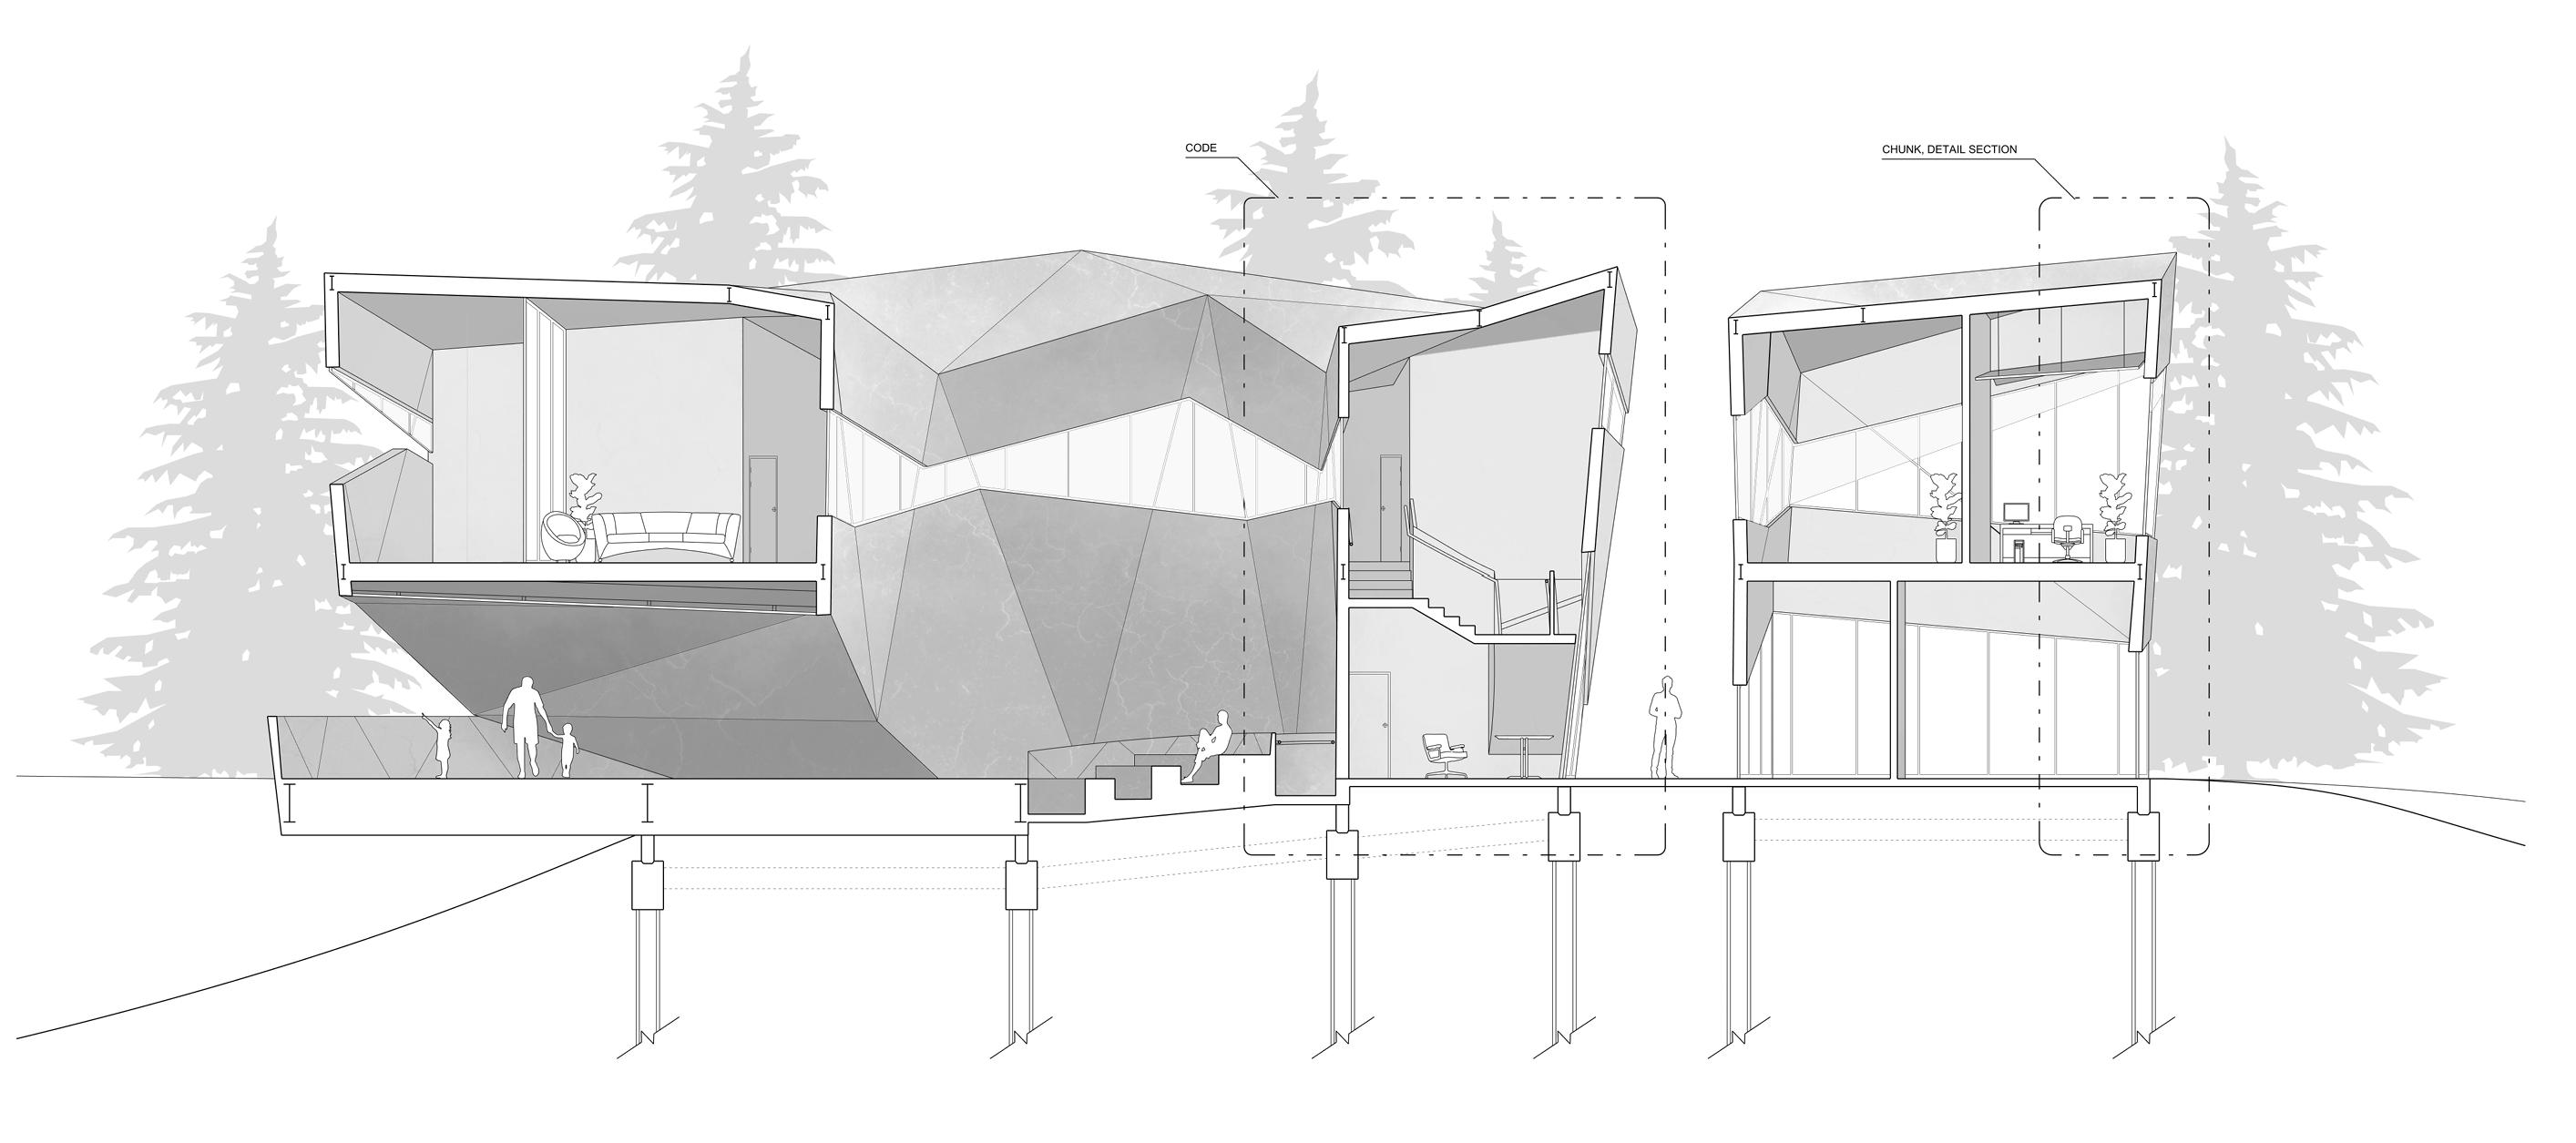
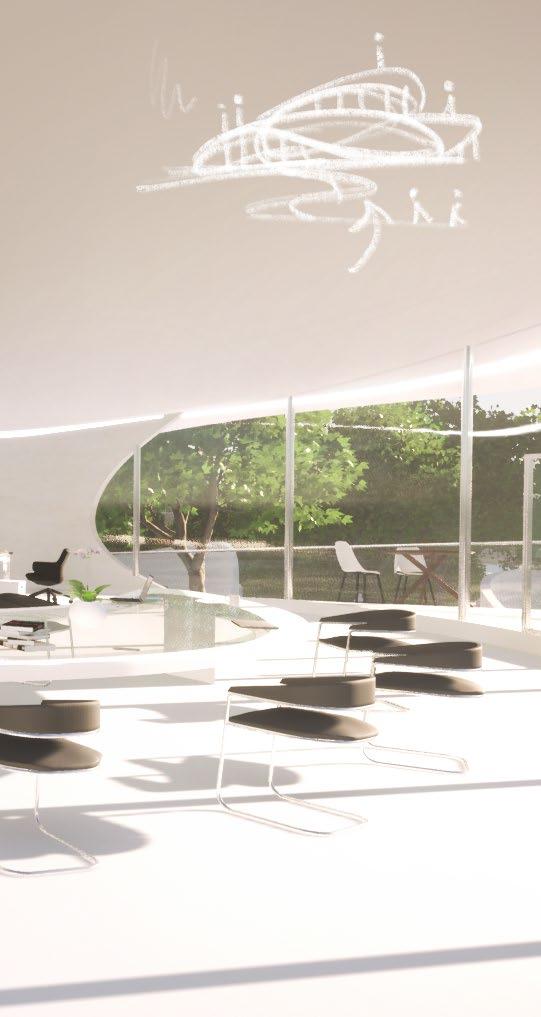
This housing design for the astronomers at Mount Wilson draws inspiration from the stars above and the rugged mountainscape below. Reflecting the materiality of the site’s industrial structures, the building spirals around a central sky amphitheater, offering panoramic views of the valley and sky. Perched on the mountain’s edge, the design creates a seamless connection between earth and cosmos, serving both scientists and guests with spaces that inspire discovery and reflection. The project celebrates the union of nature, science, and architecture in a setting as breathtaking as the stars themselves.
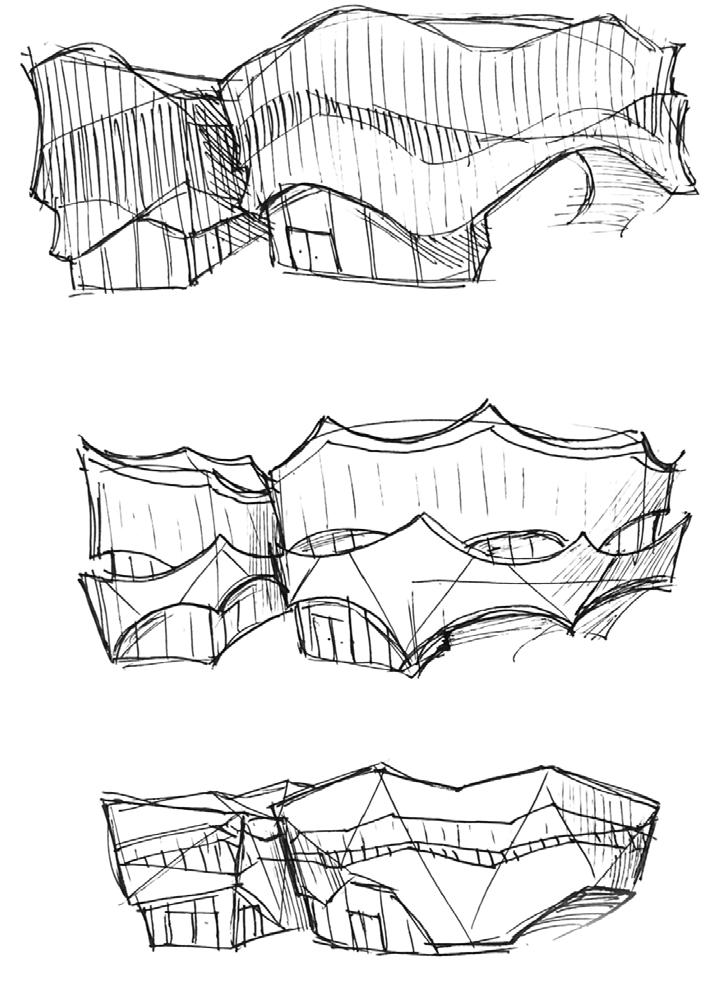
EXPLORING STRUCTURAL DESIGN

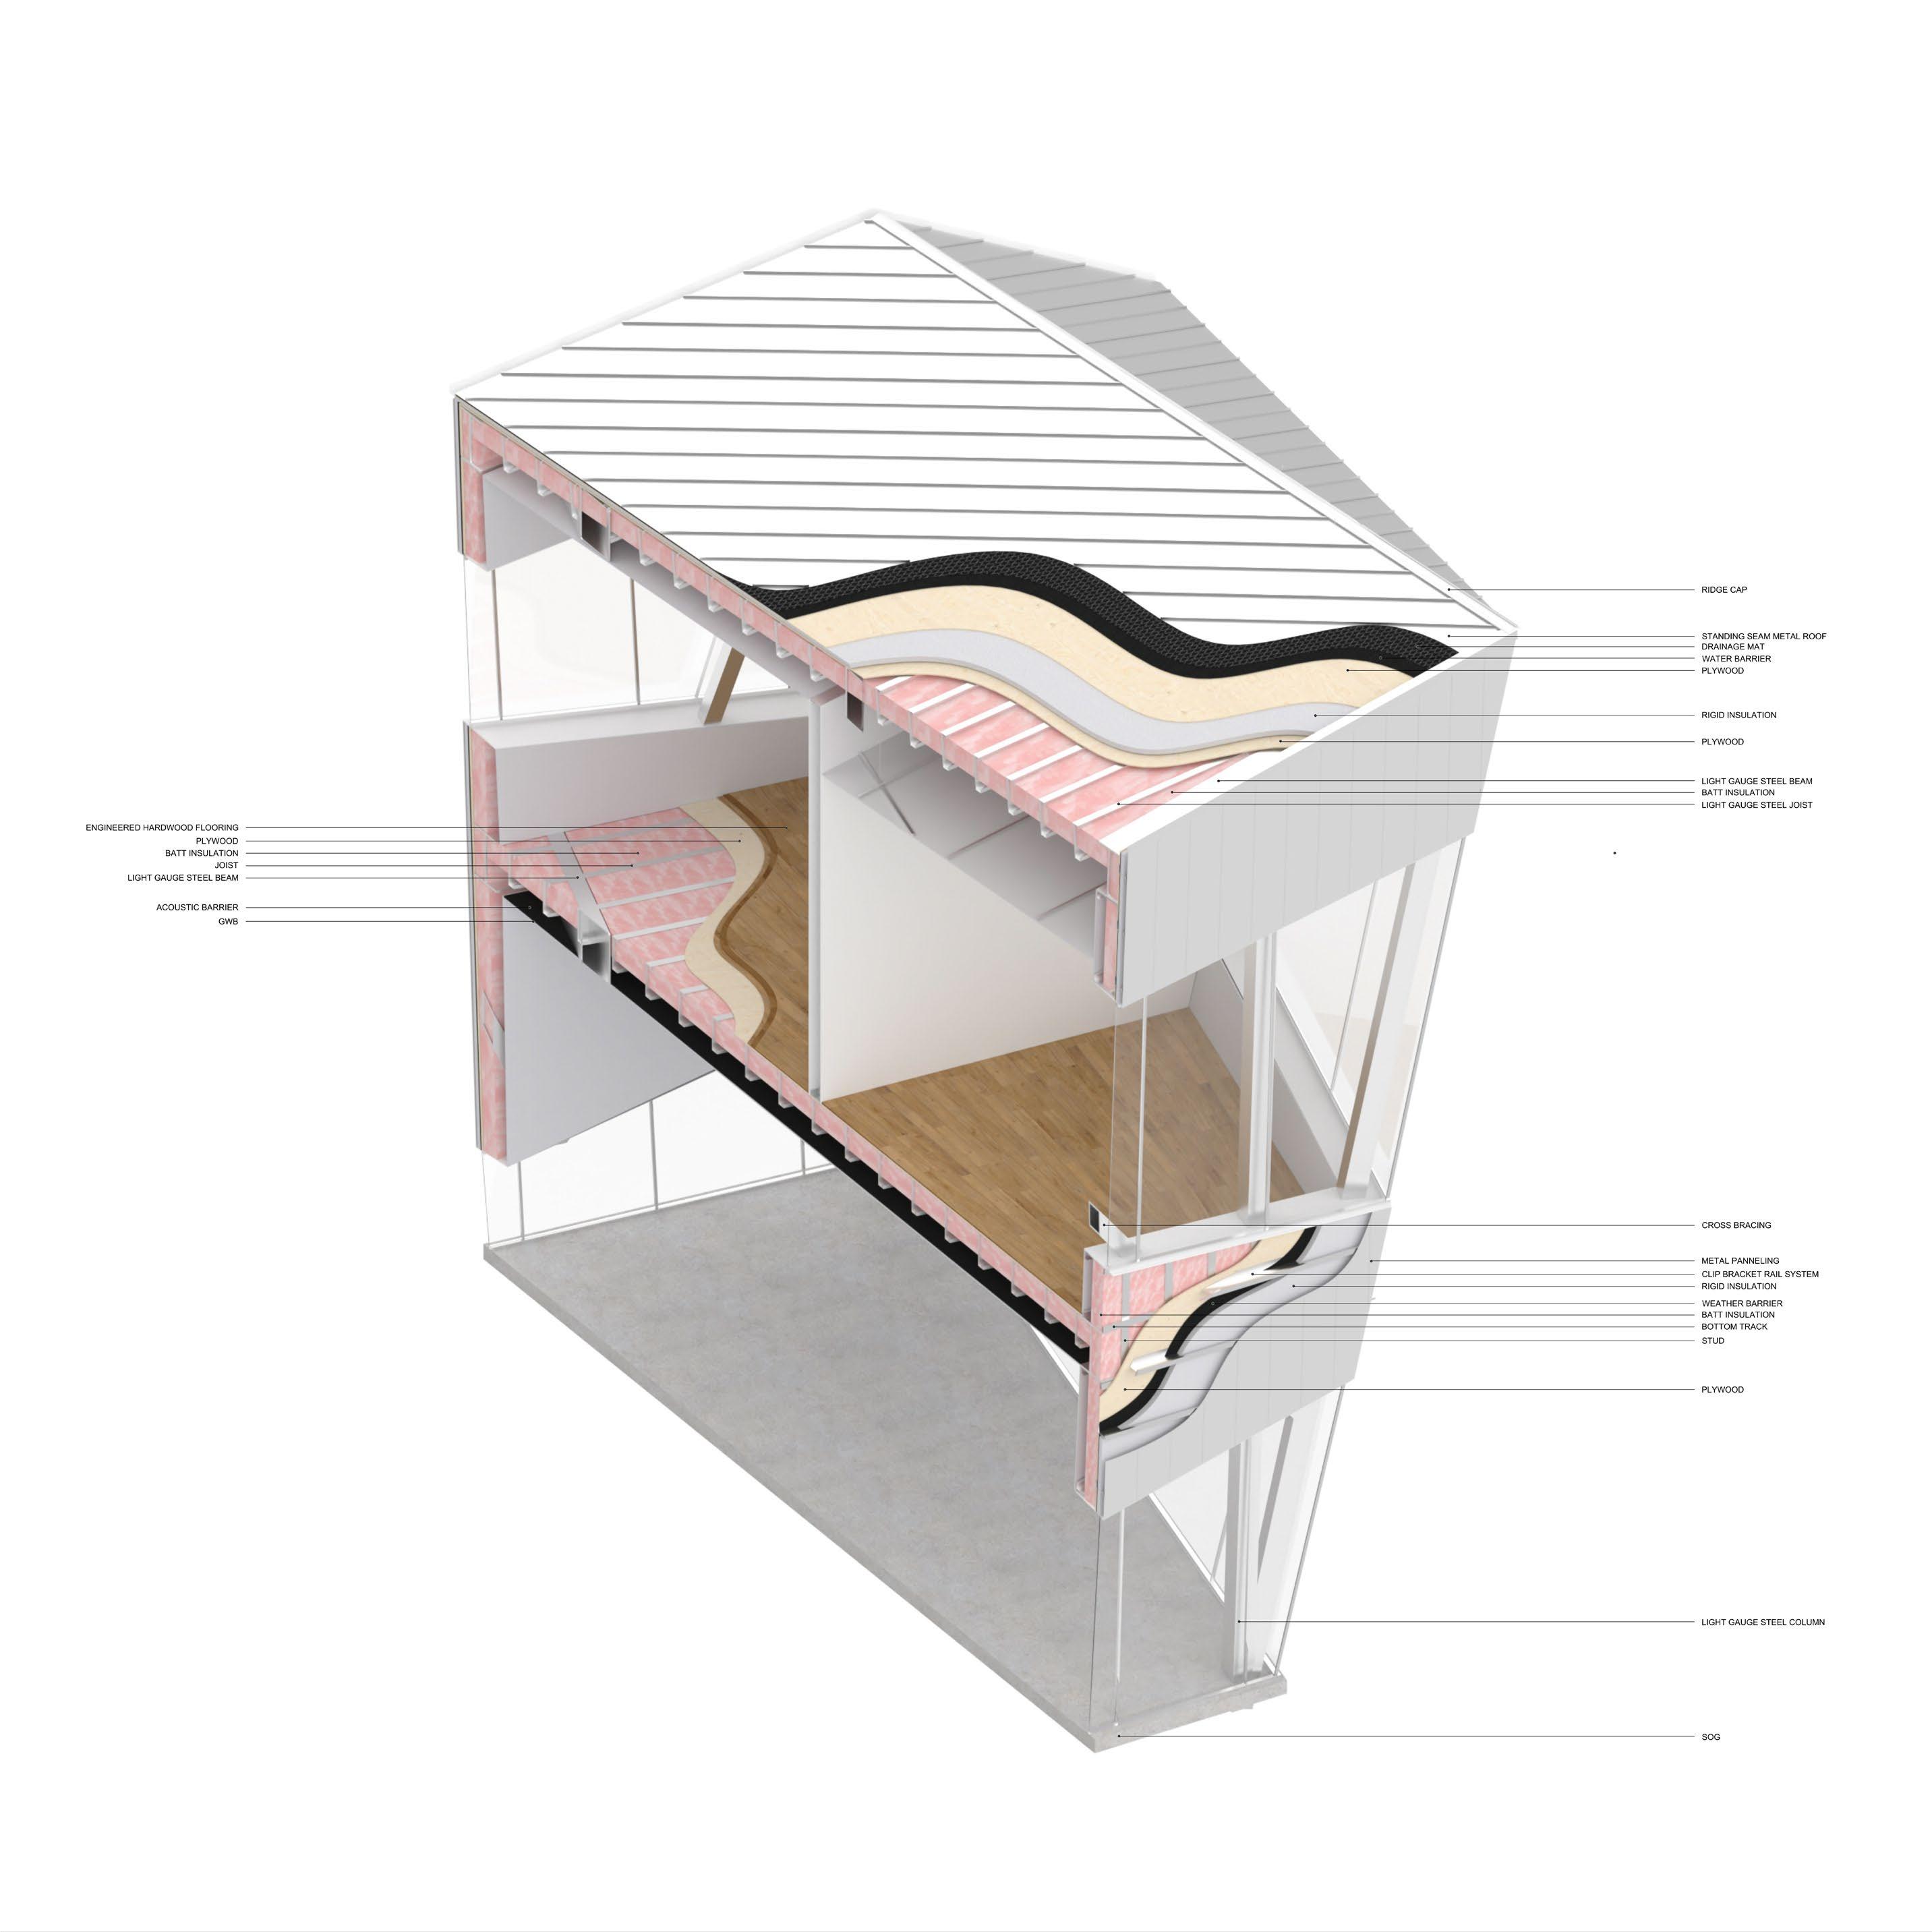
This project was a turning point in pushing my boundaries in both design and structural knowledge. Departing from my usual preference for curvilinear forms, I embraced a heavily triangulated design that challenged me to think critically about structural assemblies and space-making. By stepping out of my comfort zone, I deepened my understanding of how form and structure interact, experimenting with assemblies that balance aesthetic ambition with functional integrity. This project became a valuable exercise in breaking creative limitations and exploring new possibilities in architectural and structural design.

PERSHING SQUARE

1ST Year Community Center Design Studio [2022]

1st Year Student Design Award

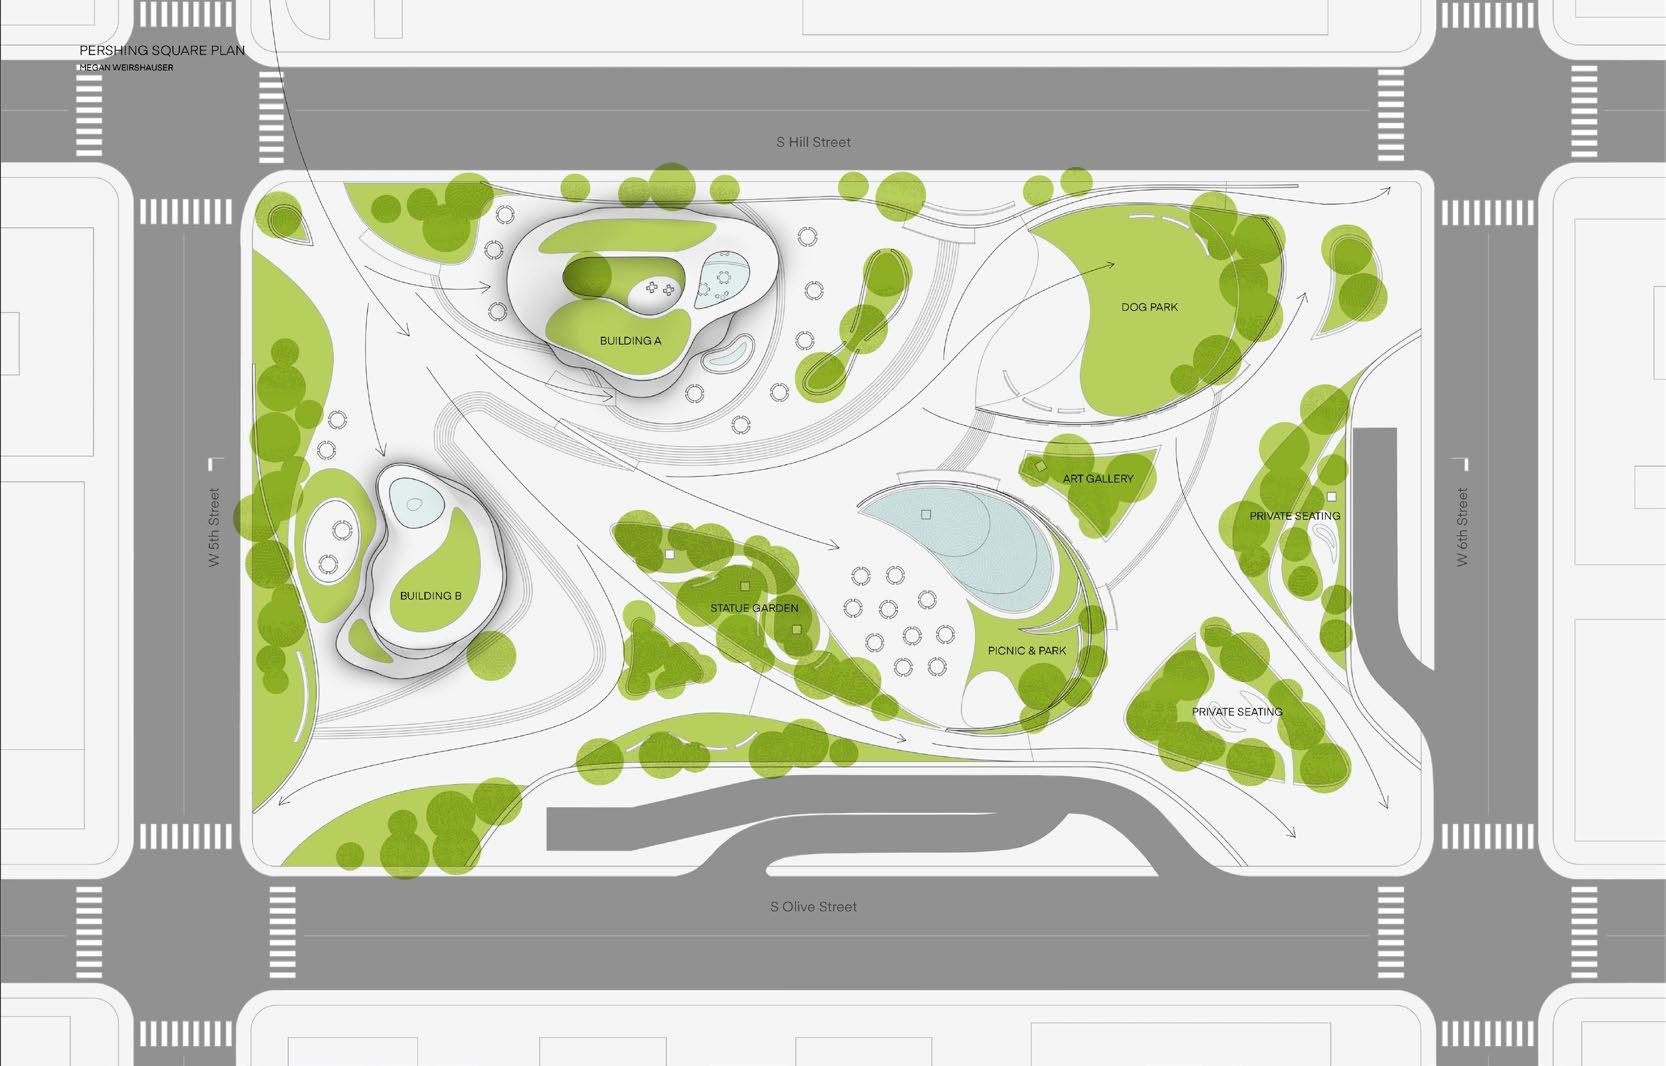
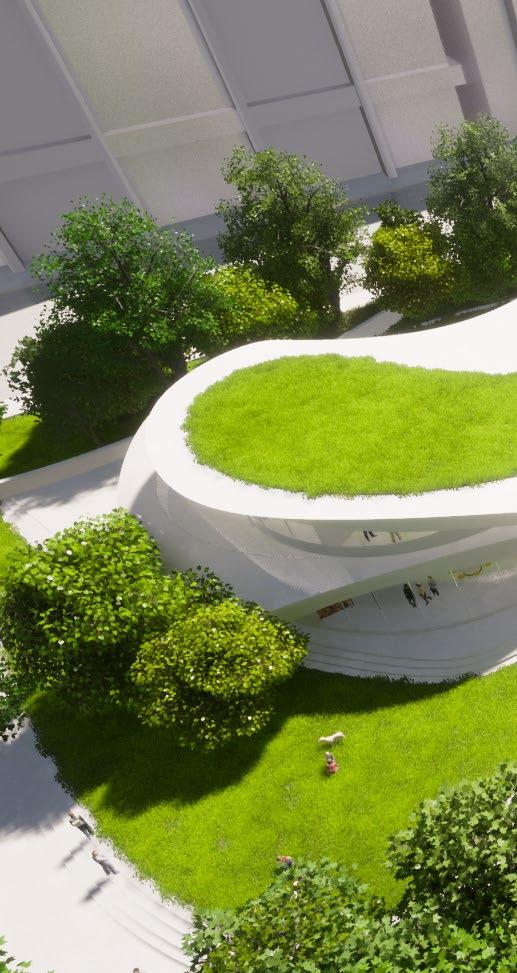
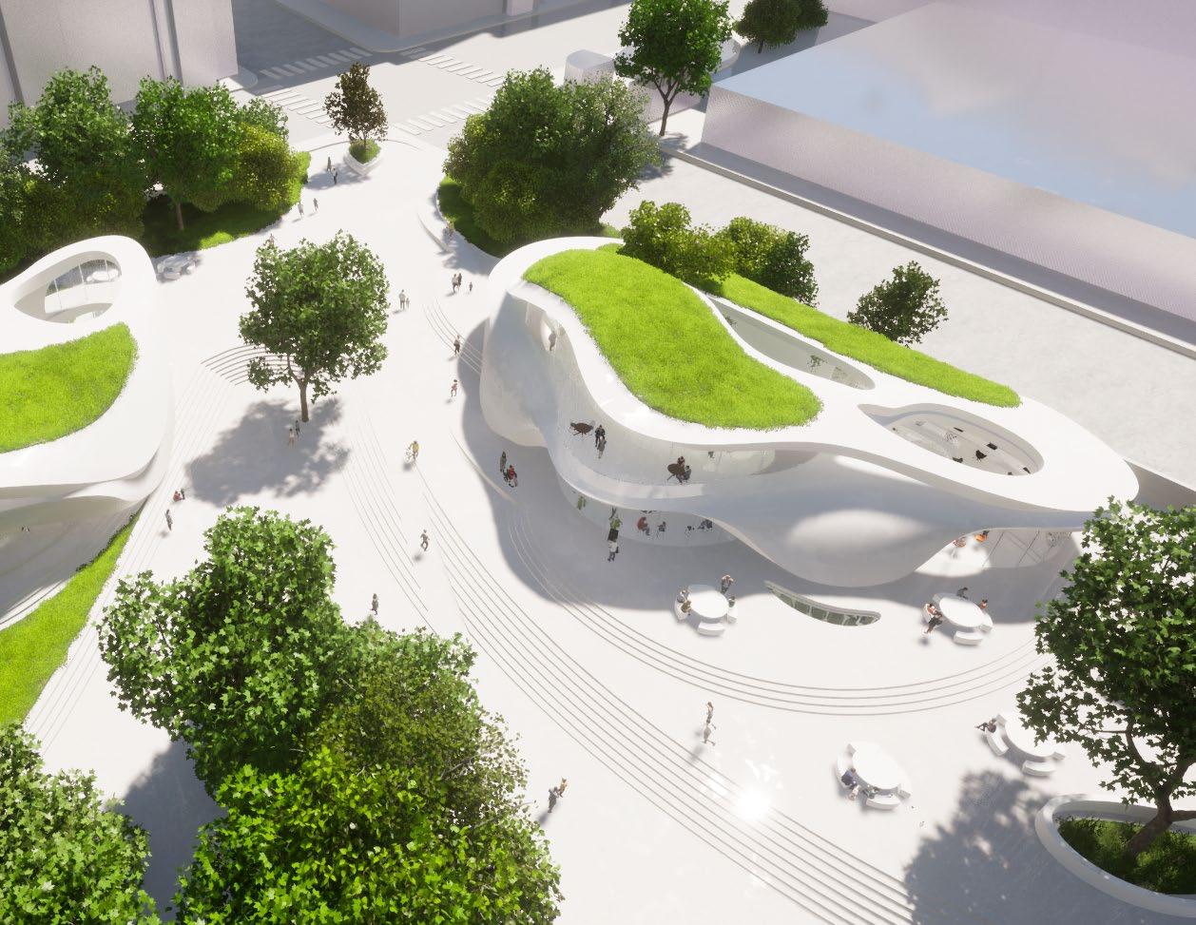
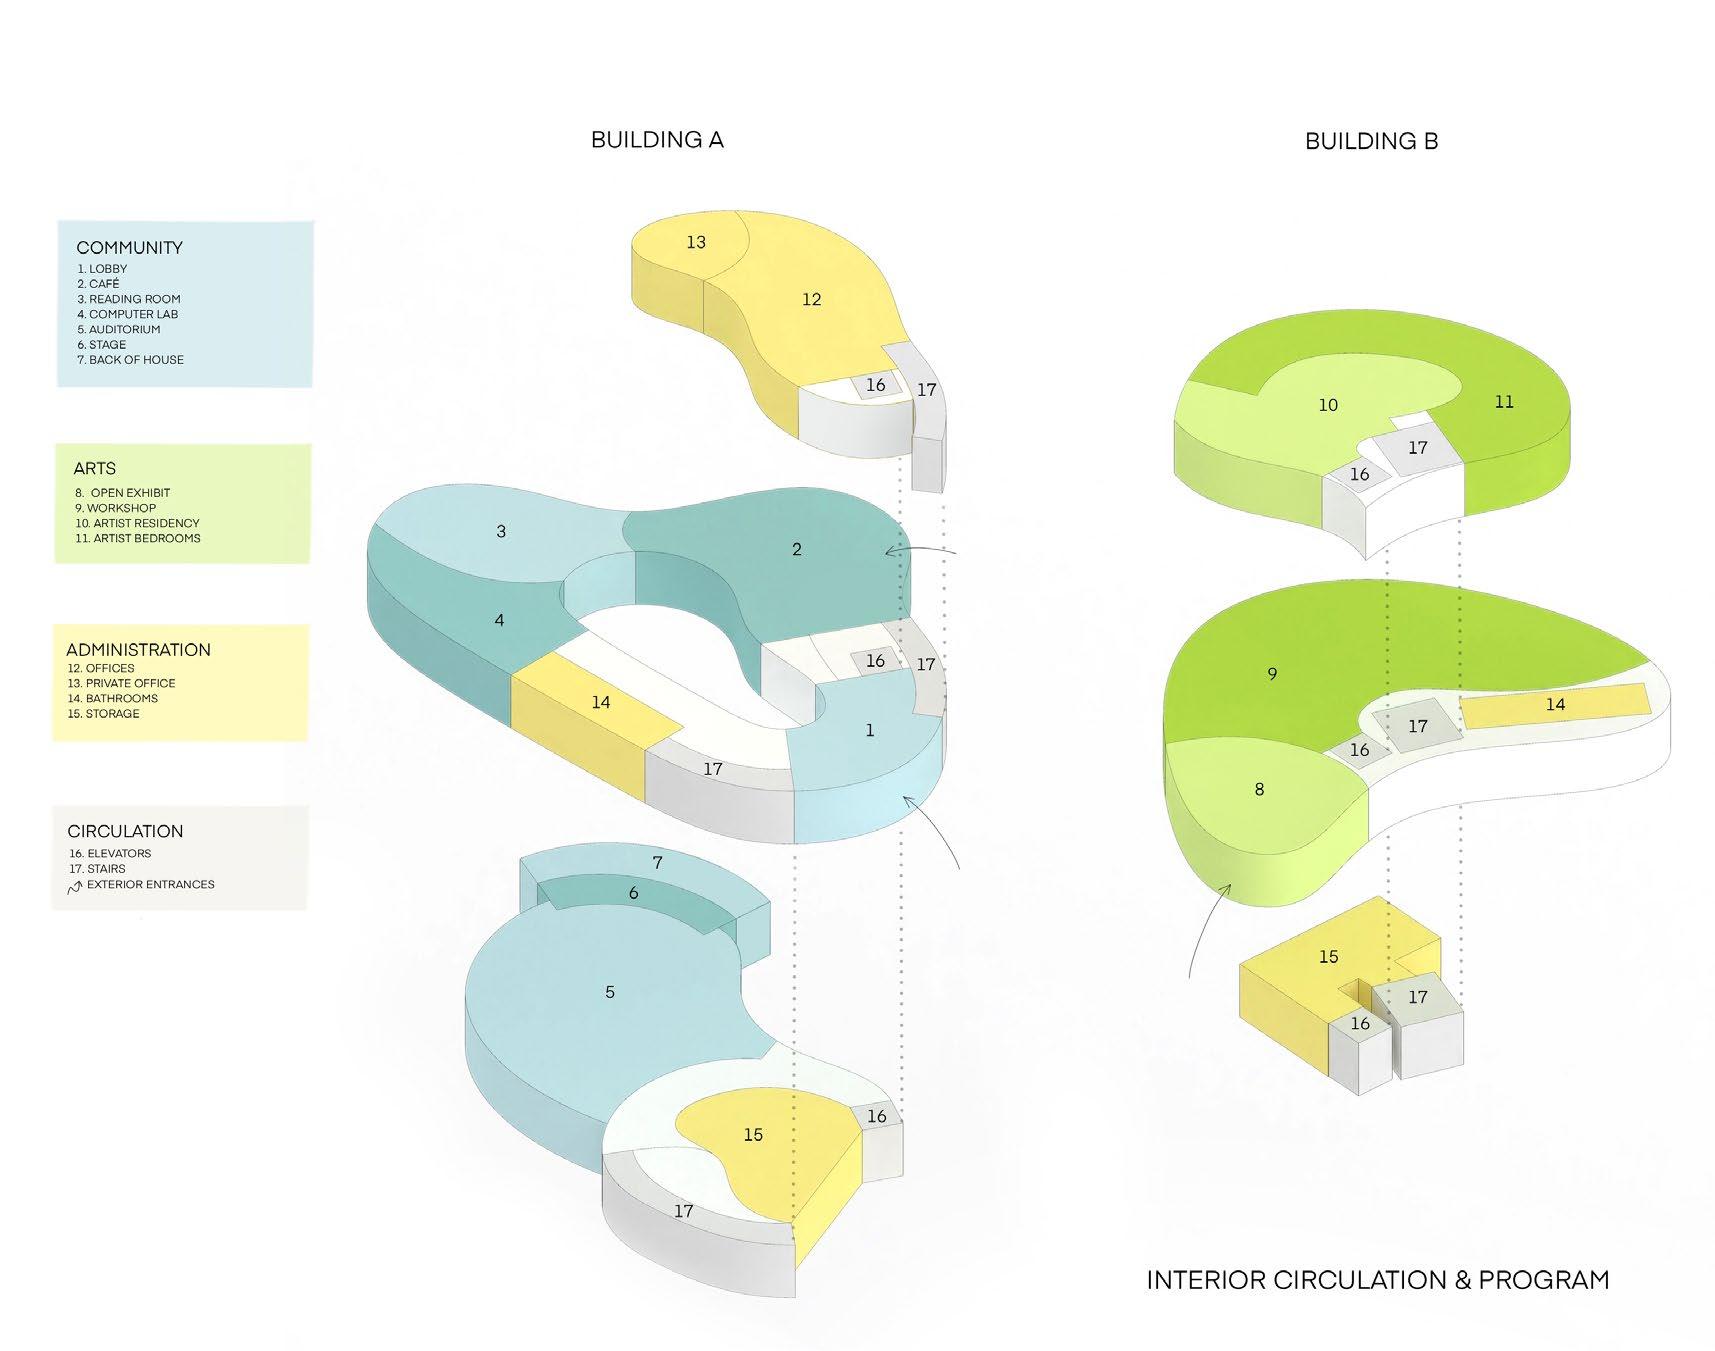
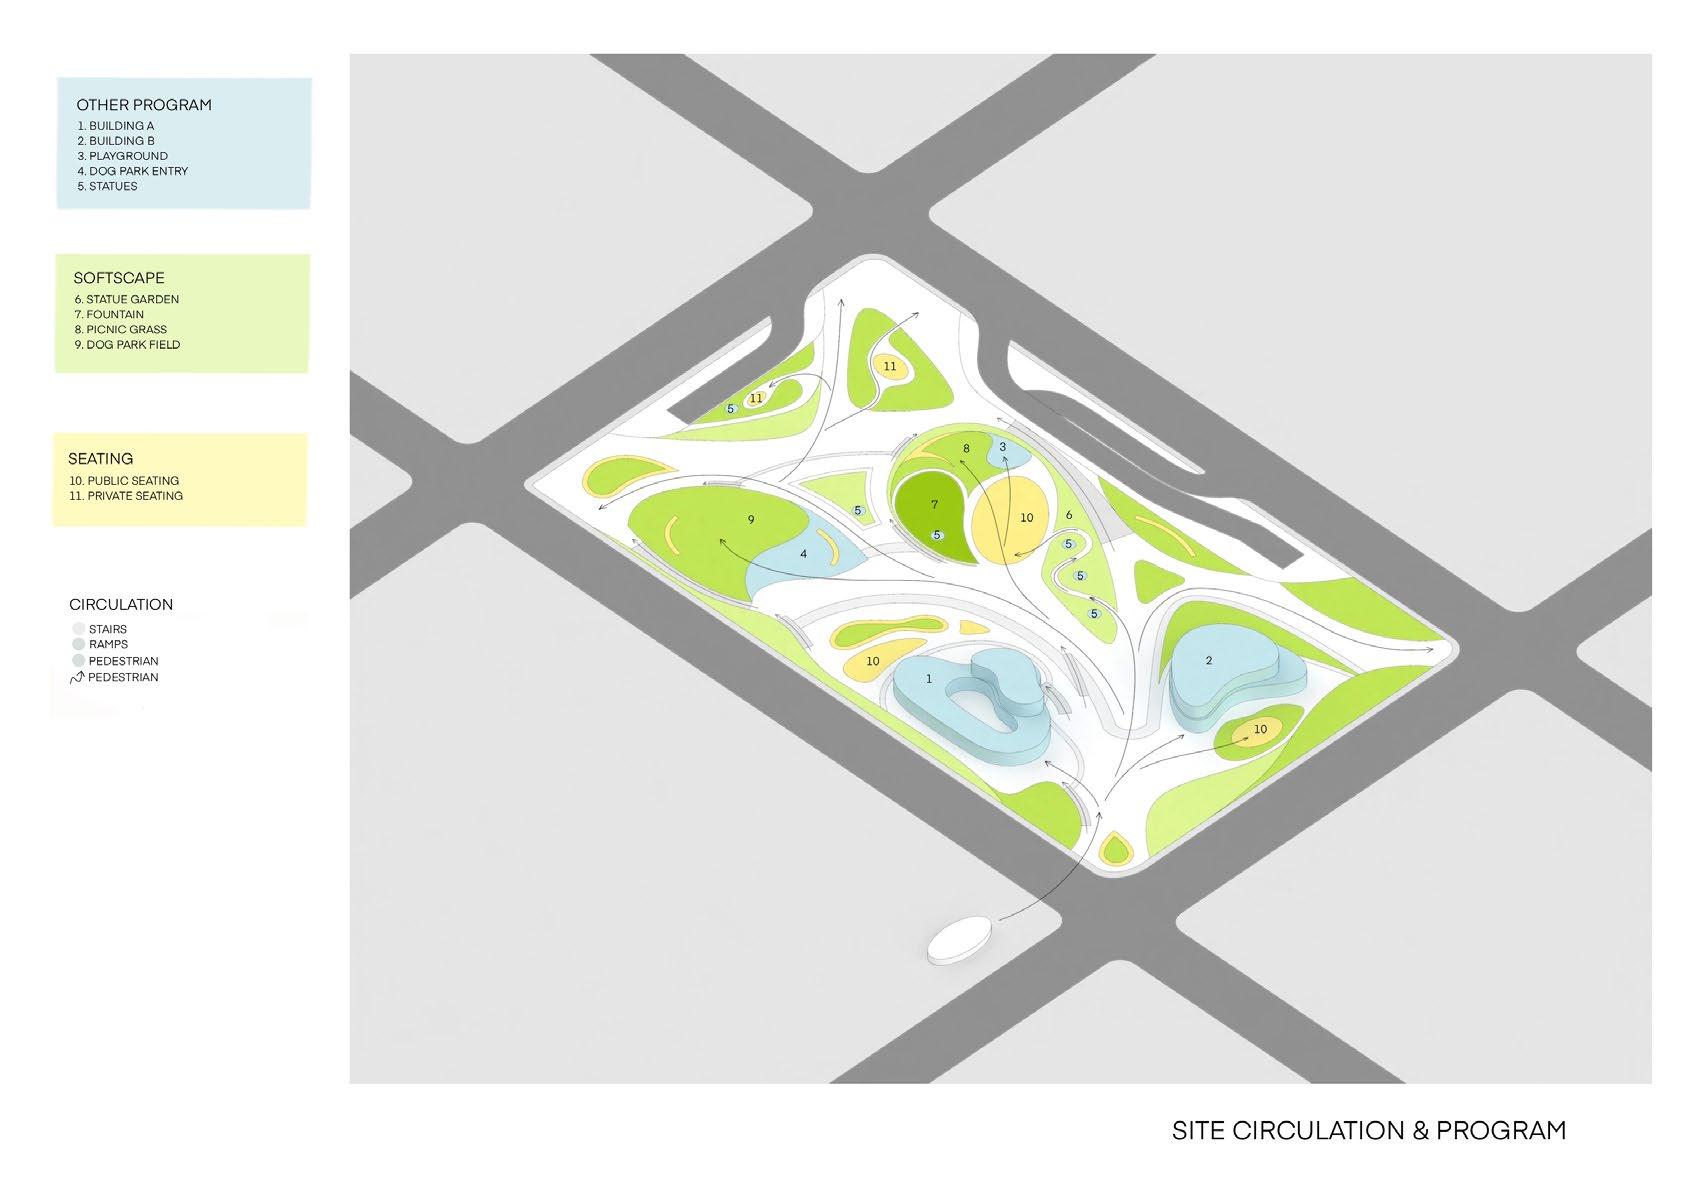
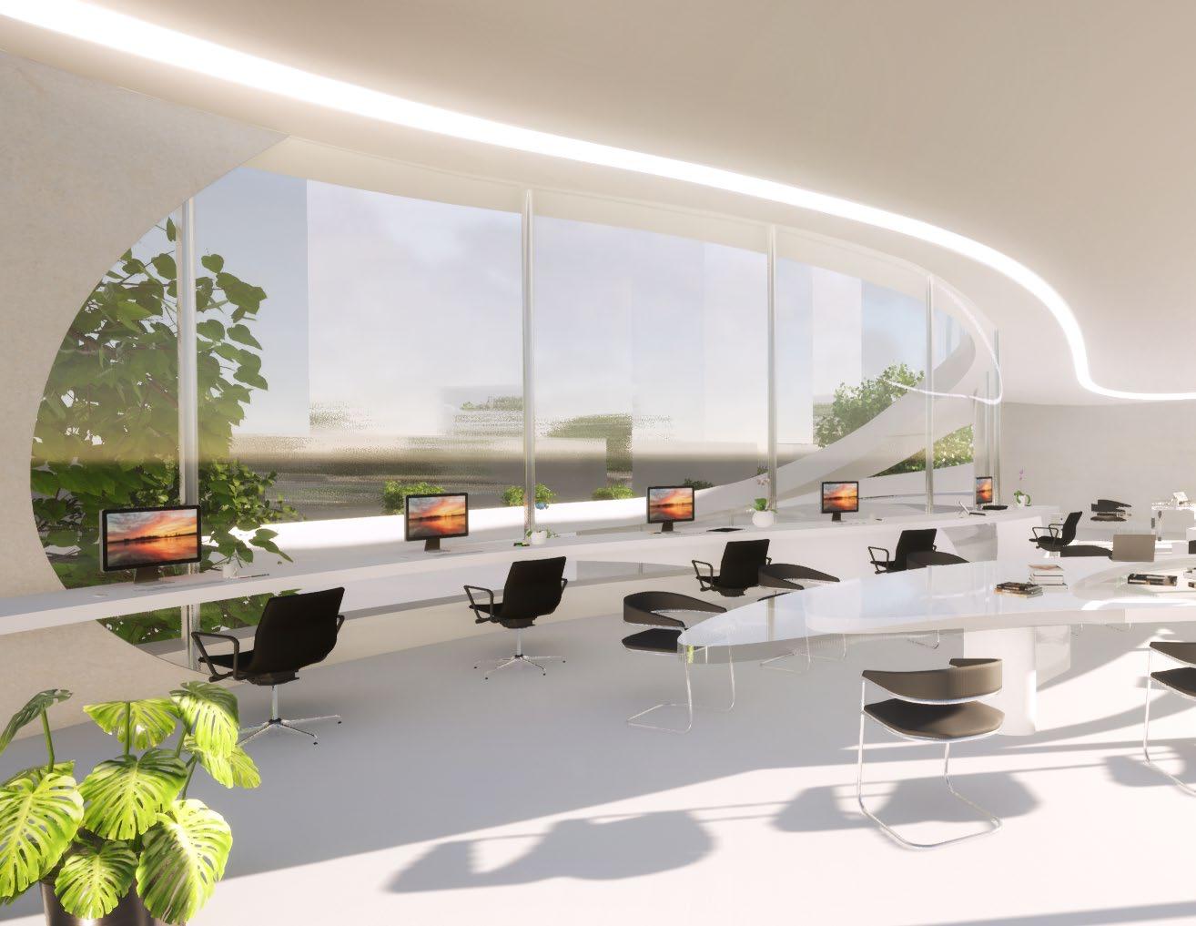
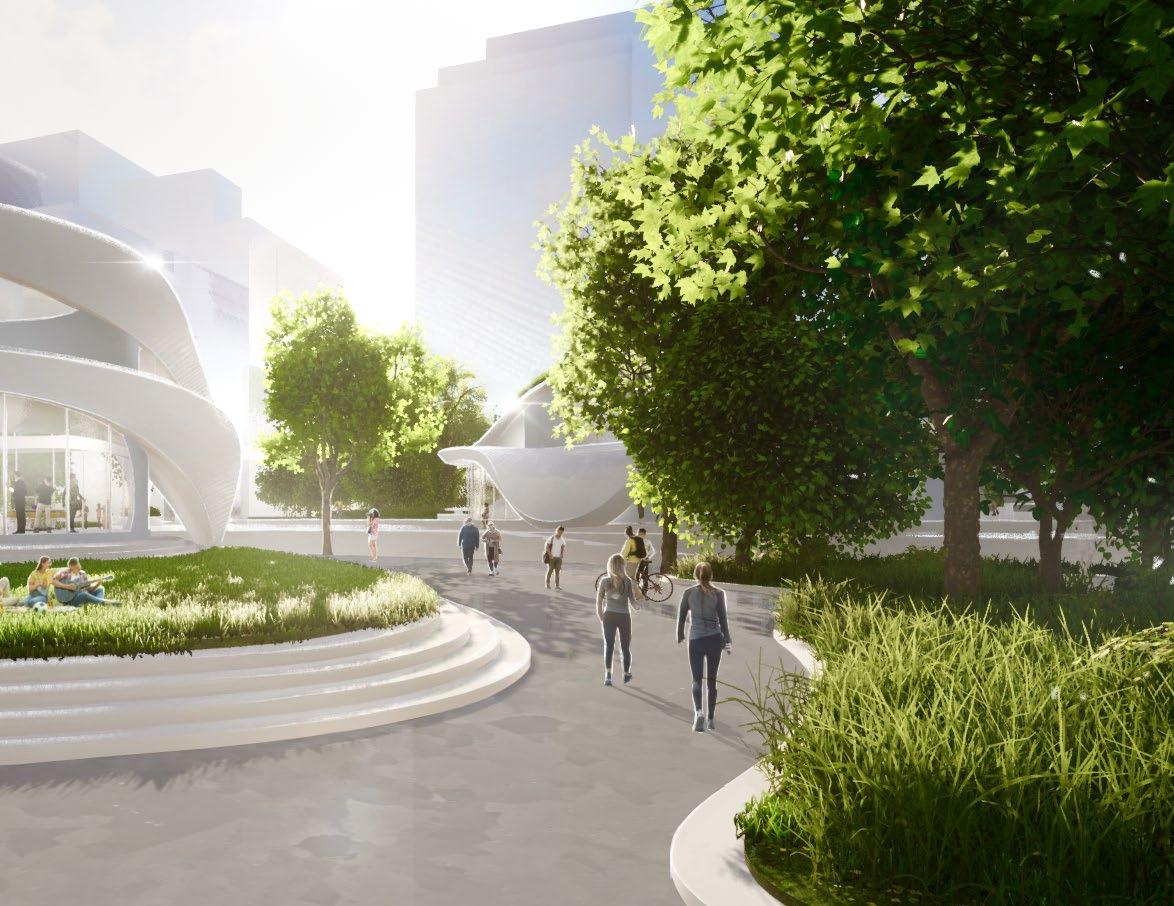
This redesign of Pershing Square reimagines the park as an accessible and dynamic urban oasis in Los Angeles. Inspired by the organic forms of succulents and leafy sculptures found on site, the design emphasizes fluidity to create a seamless experience for all users. Efficient pathways cater to commuters, while curated spaces— both intimate and expansive—invite visitors to pause, explore, and connect.

The project also served as a personal exploration of SubD modeling in Rhino, enabling the creation of curvaceous, complex forms. The result is a park that balances movement and stillness, serving both as a throughway for metro commuters who have a direct connection to the park from across the street, as well as a destination for discovery and connection within the city.

AN OASIS IN THE CITY OF INDUSTRY

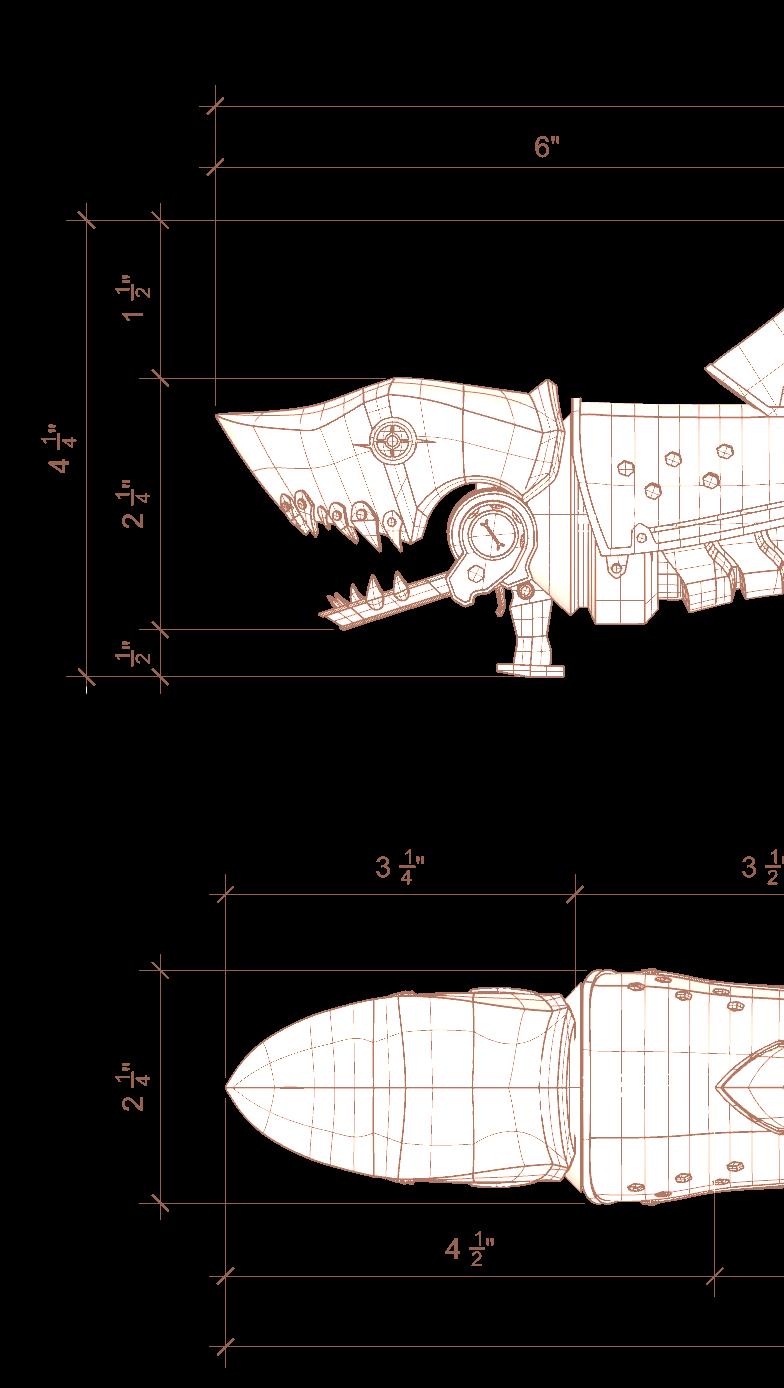
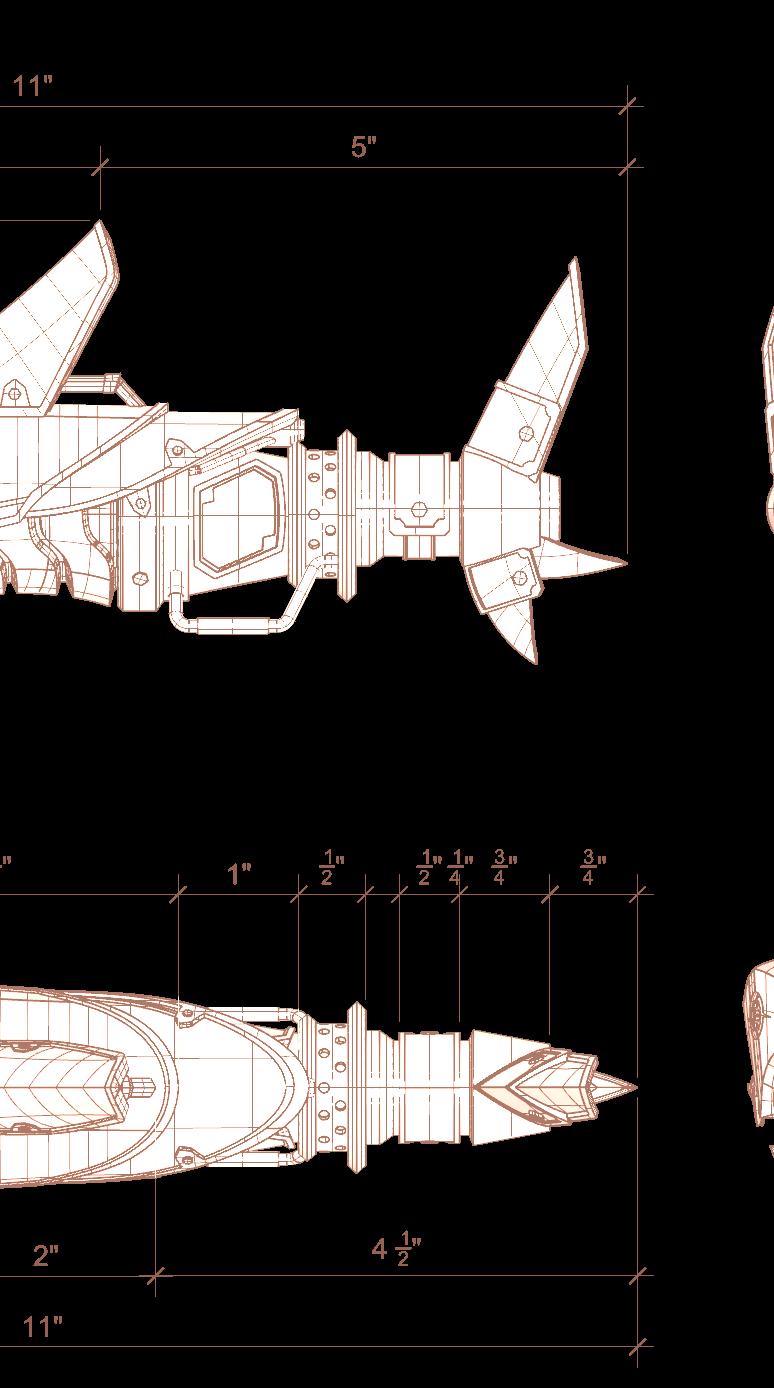
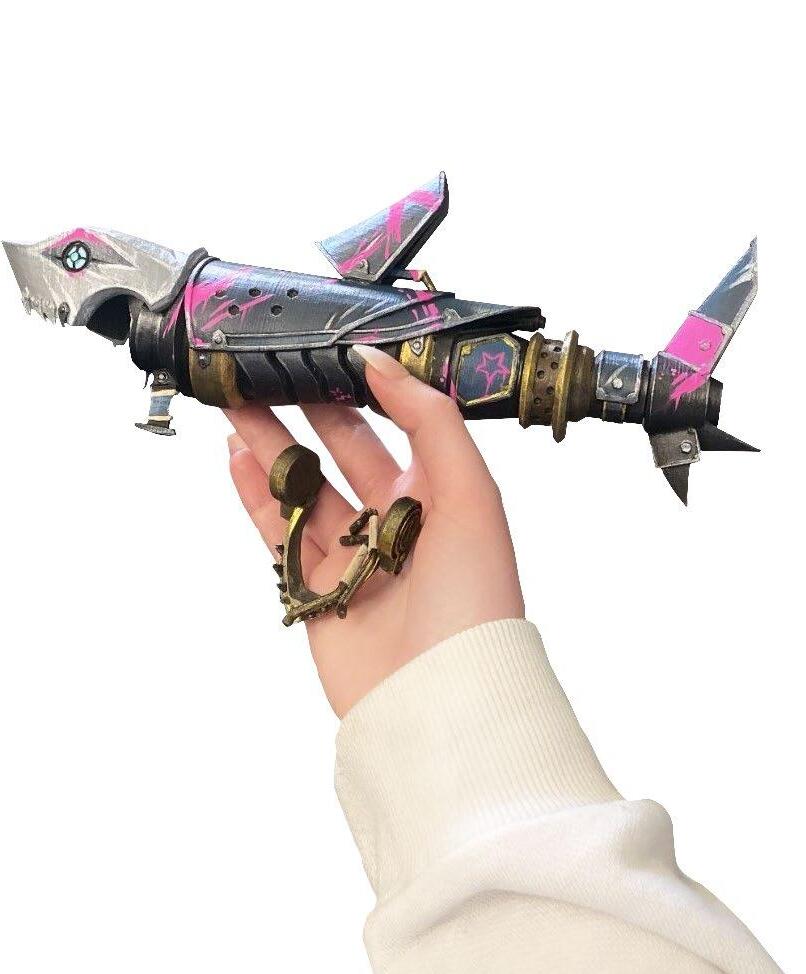
FISHBONES ROCKET LAUNCHER

Arcane Inspired Passion Project [2022]

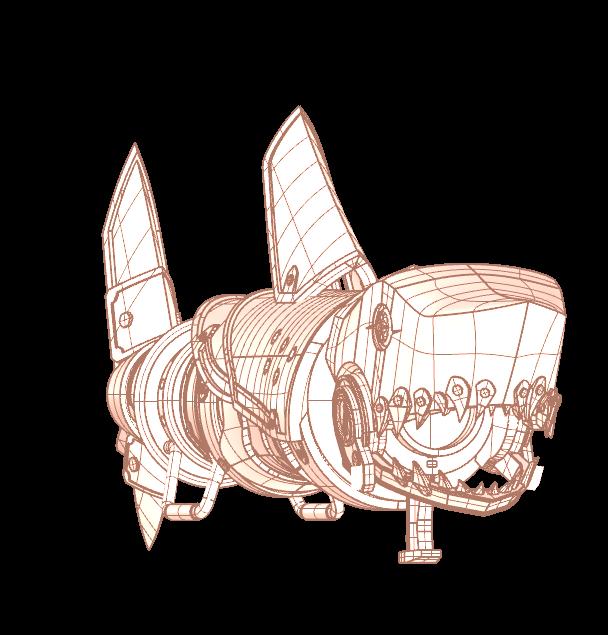
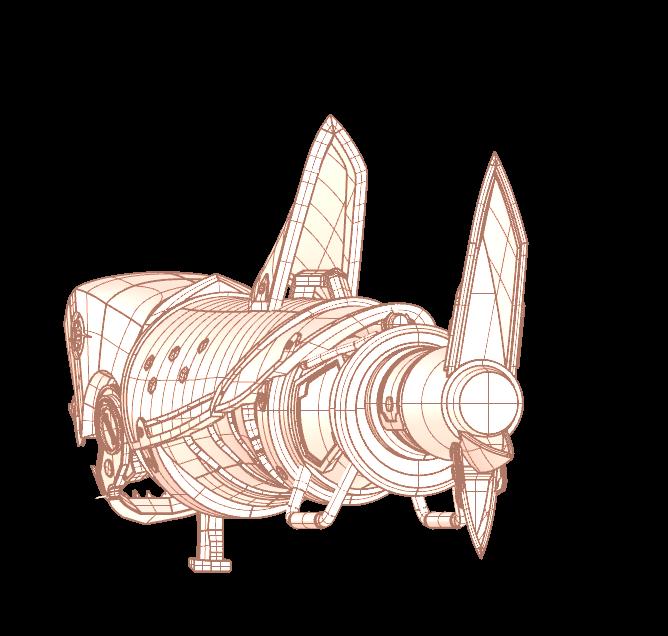
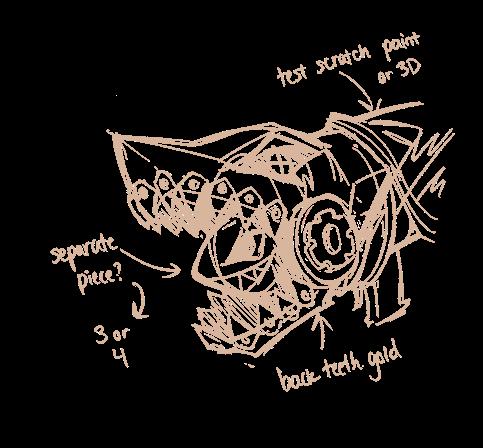
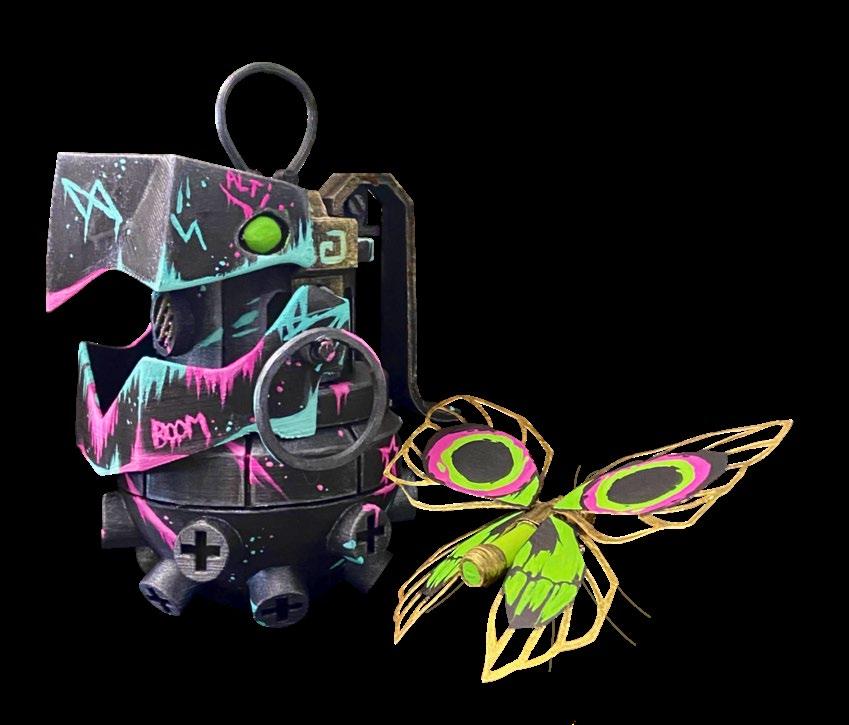
This project was a labor of love inspired by my favorite show, Arcane. I modeled Jinx’s iconic rocket launcher, Fishbones, as a way to challenge myself with complex forms and intricate details. Using Rhino 3D, I honed my skills in interpreting and crafting dynamic shapes, while my painting techniques brought the model to life with vibrant, show-inspired finishes. This project not only pushed my technical abilities but also resulted in a piece I’m deeply proud to display as a testament to my creativity and dedication.

A NEW DECORATION FOR MY DESK

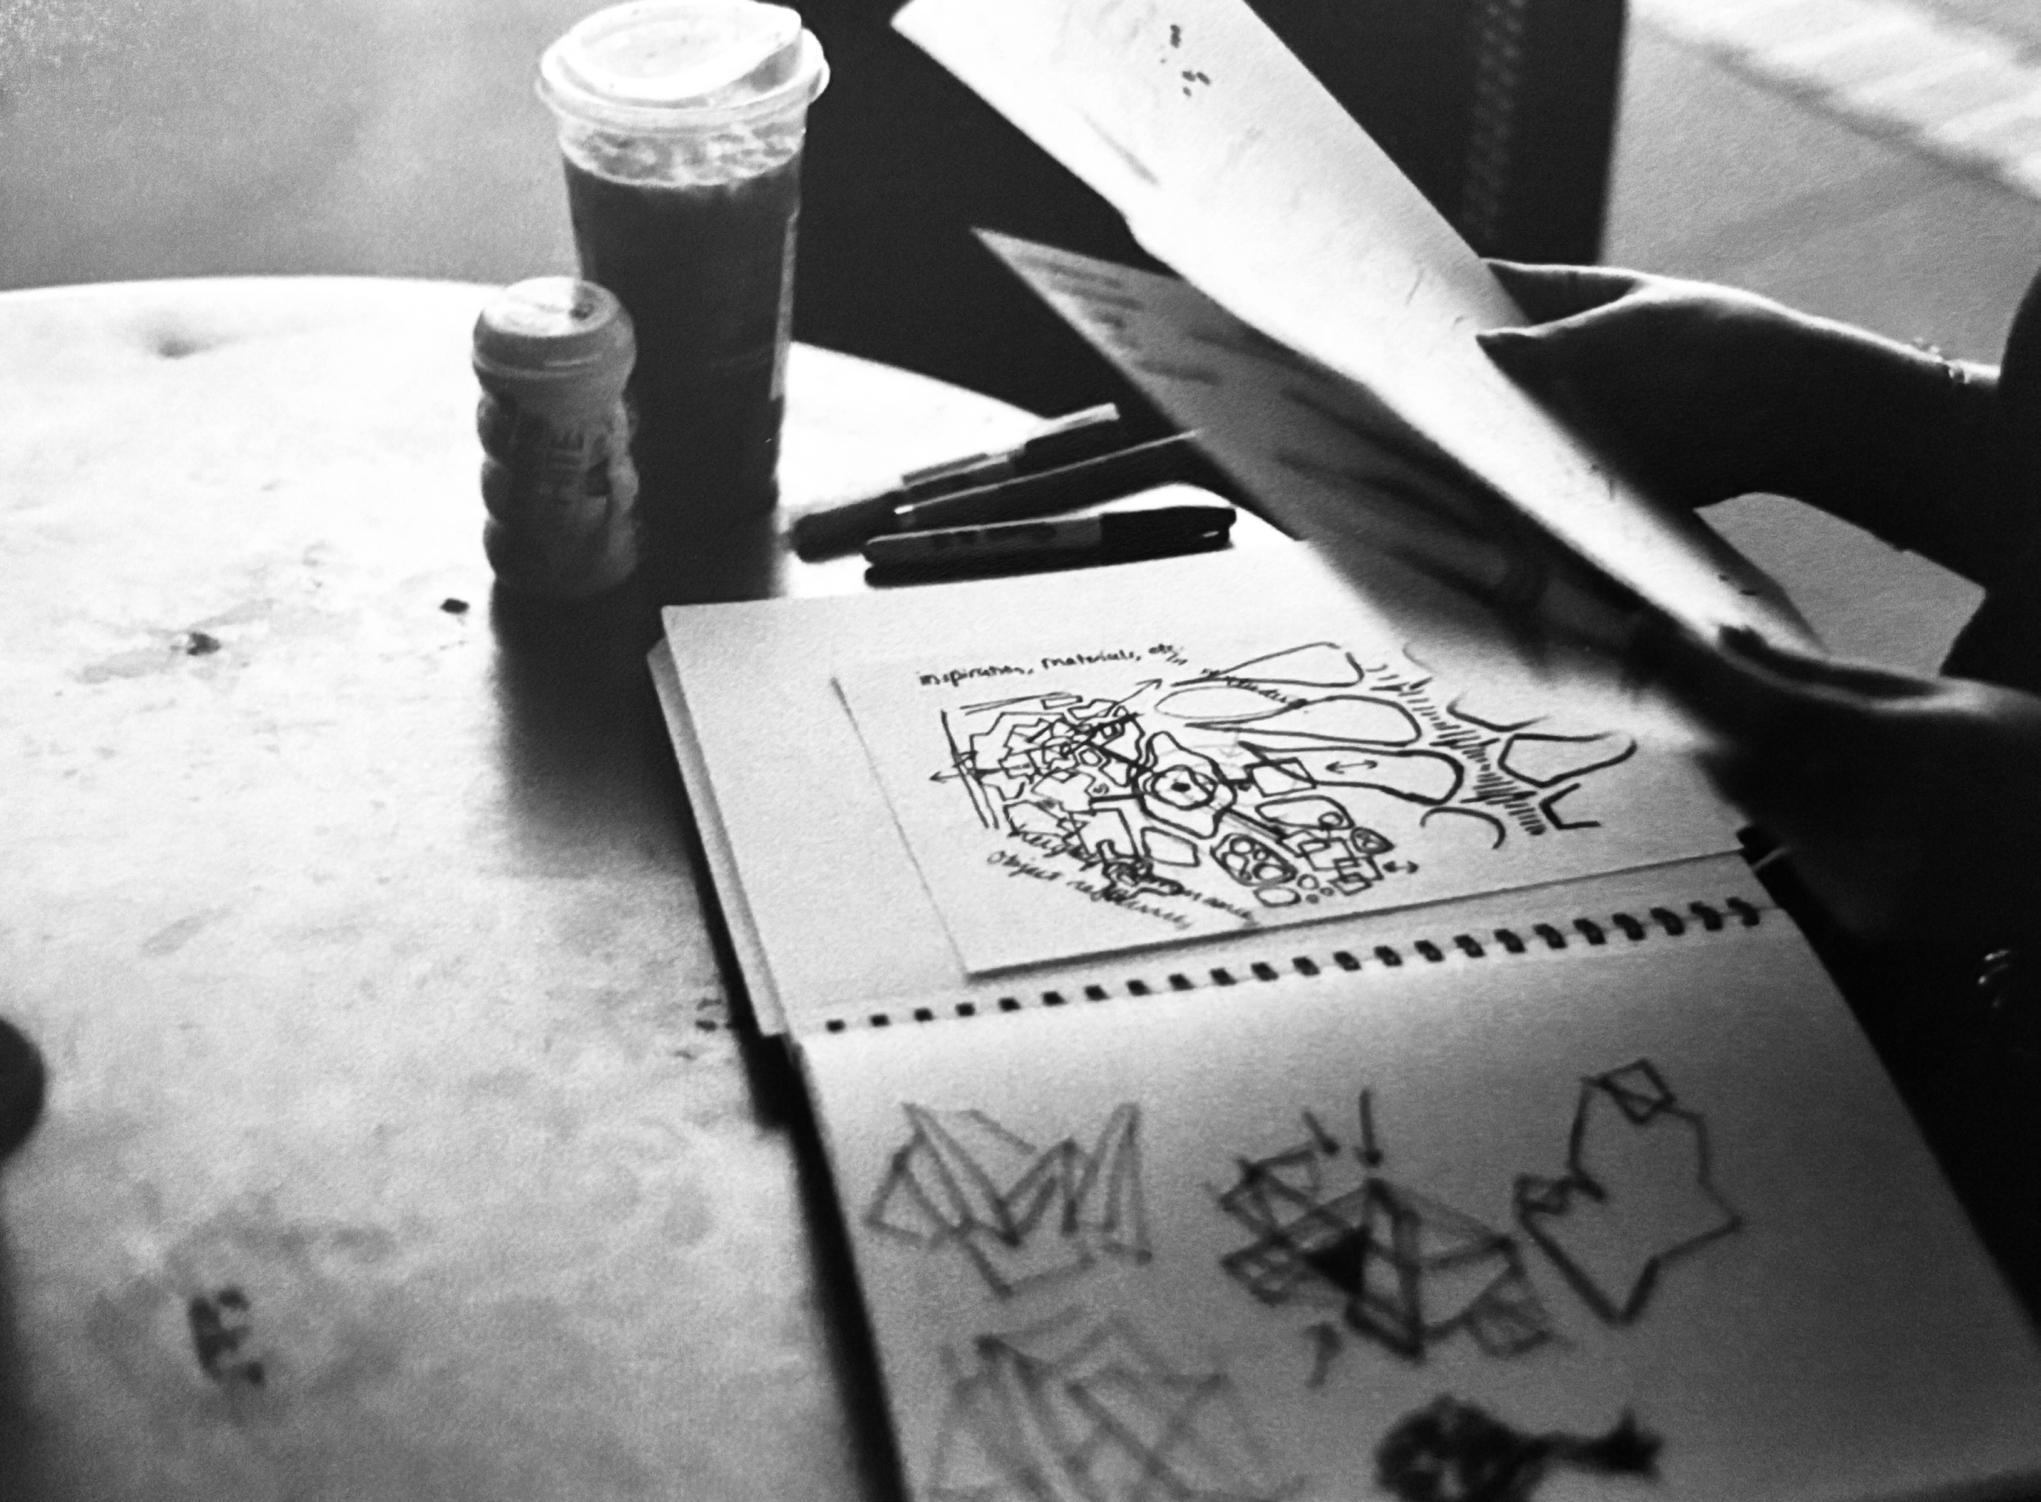
MEGAN’S PROCESS
Photographed by Destiny Thomson-Shen [2024]
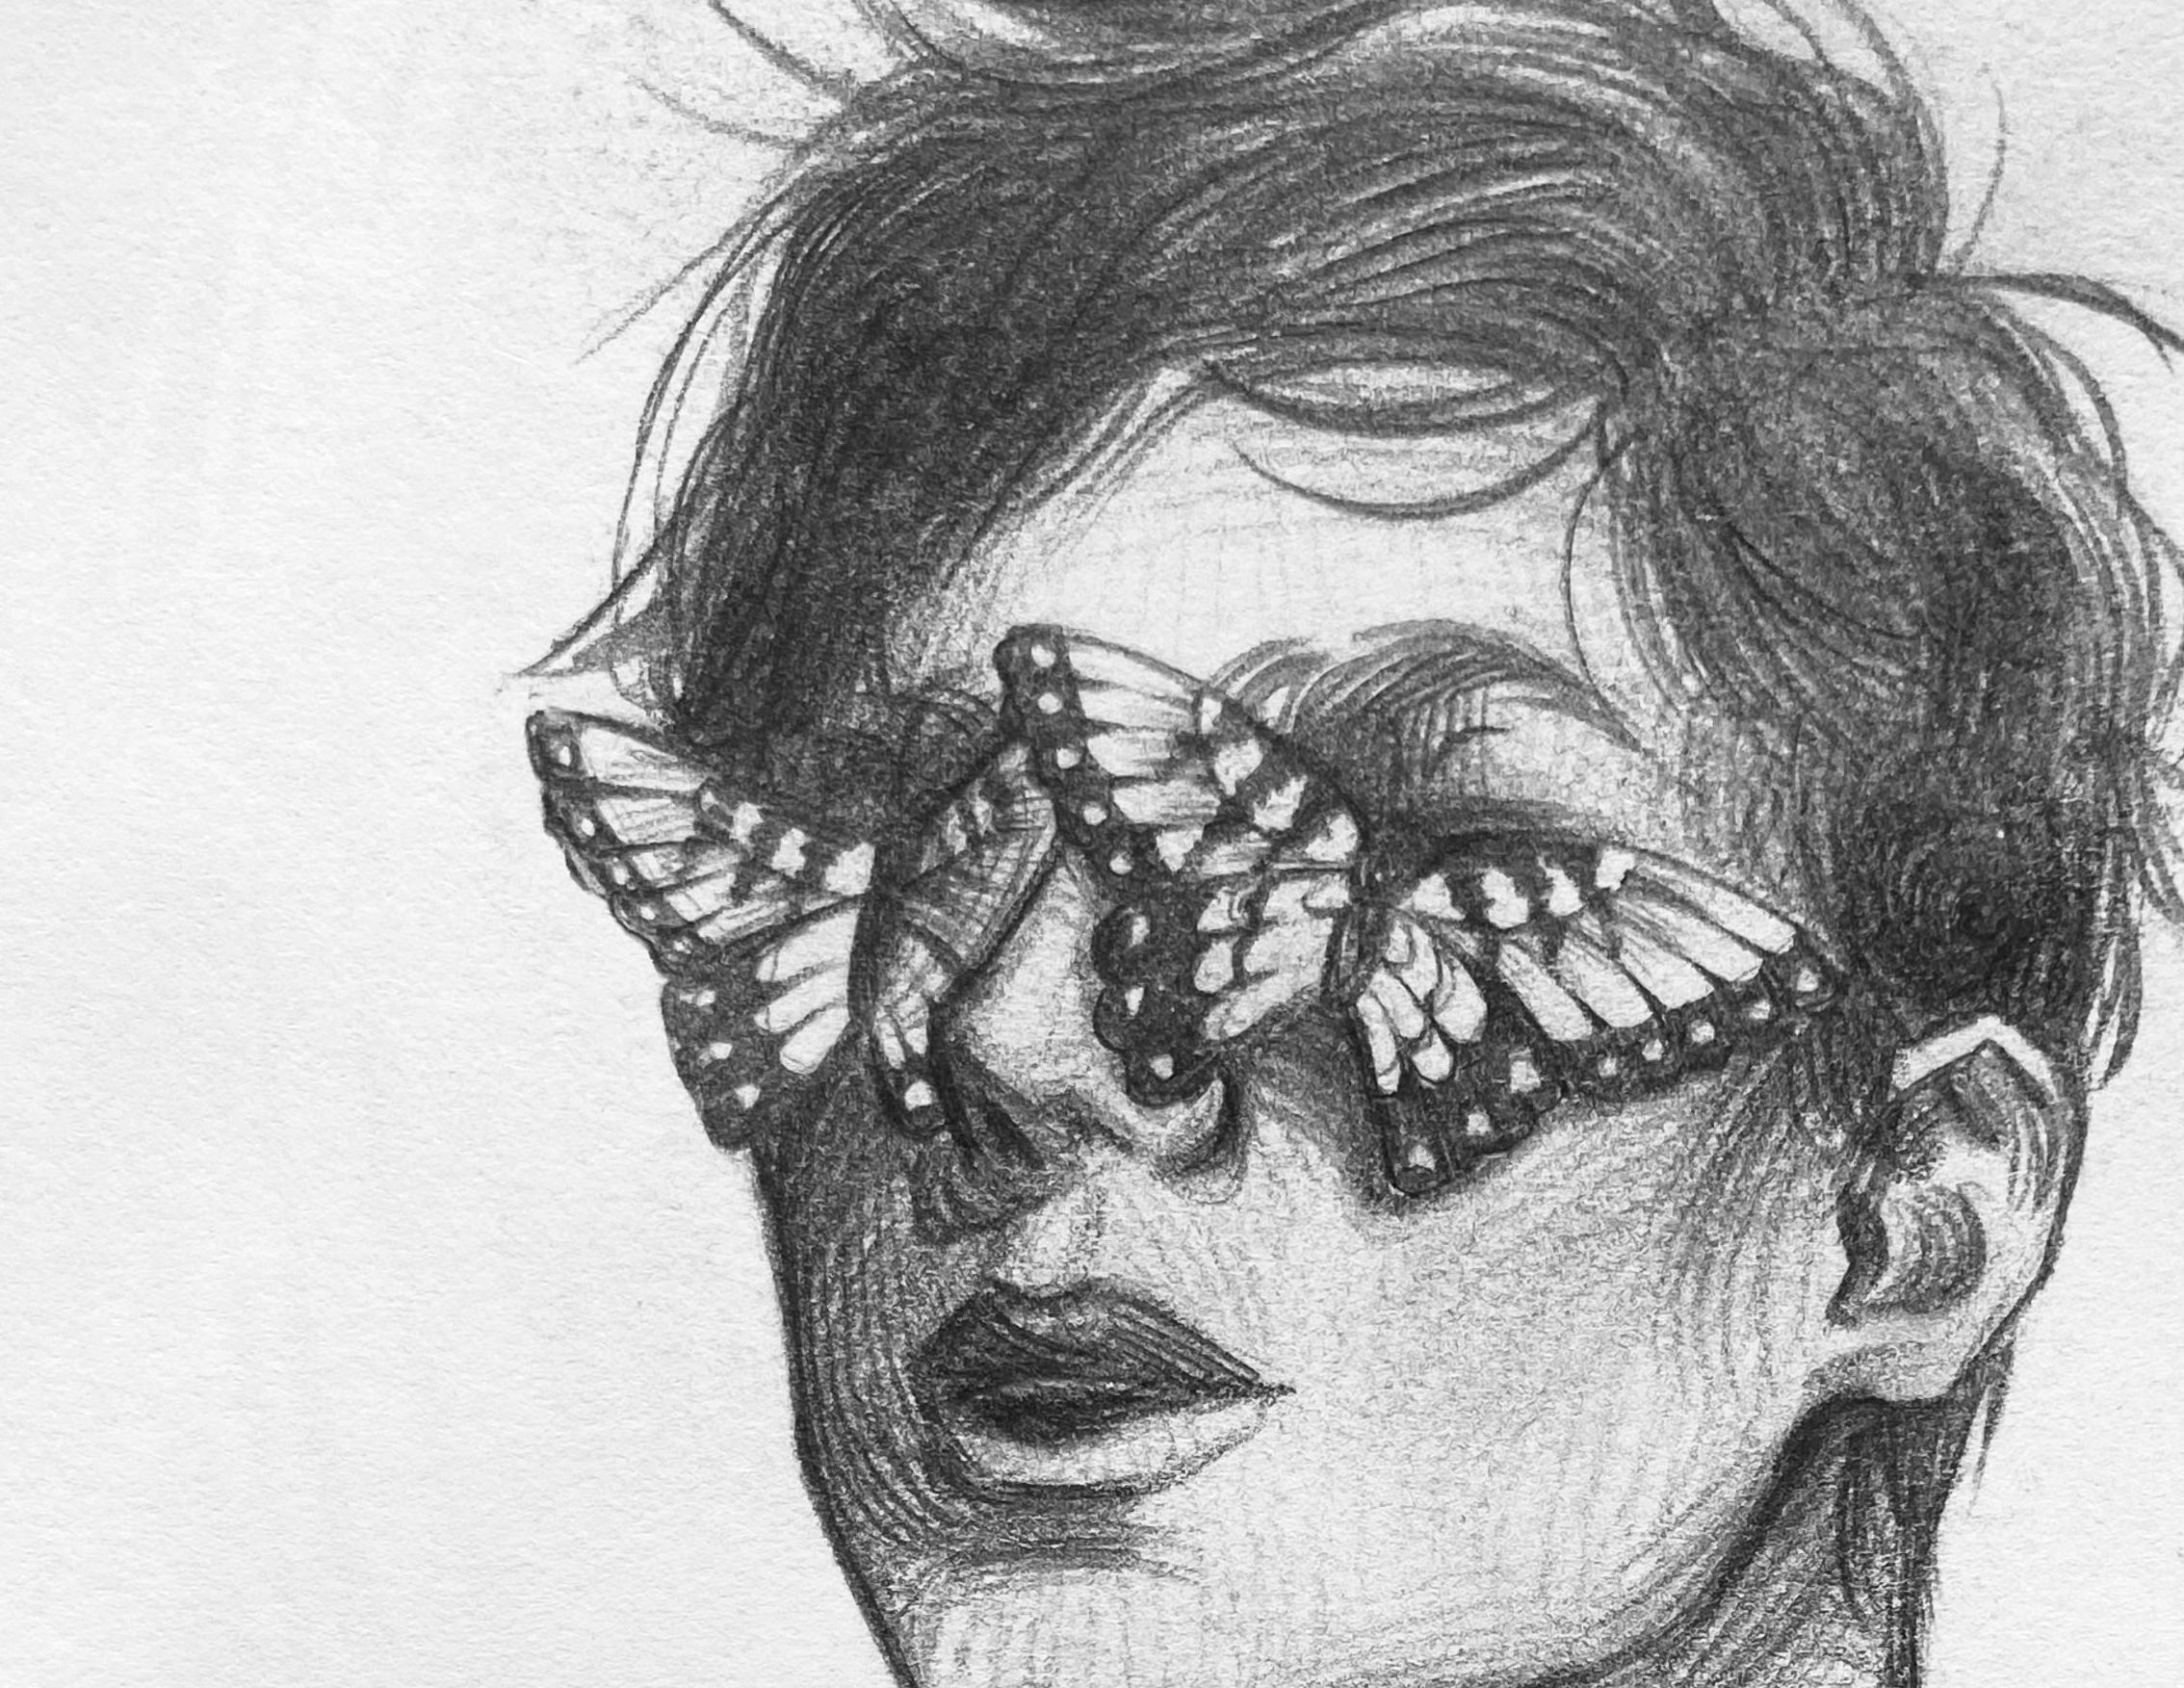
Cover illustrated by Megan Weirshauser

Turn static files into dynamic content formats.

Create a flipbook
Megan Weirshauser Portfolio by Megan Weirshauser - Issuu