Work experience
AMG arq & cons
Site Manager | JUN 2021- JUN 2024 / Mza, Arg.
- Responsible for planning construction stages, including specific construction details and materials.
- Coordination and management of work teams in each phase of the project.
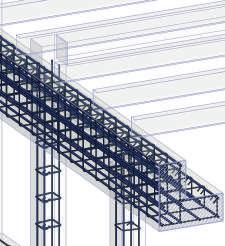
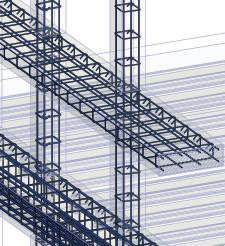
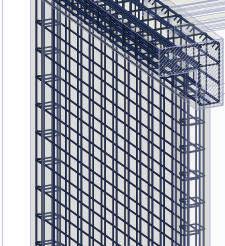
- Supervision of construction methods such as formwork, reinforcement, and filling of exposed concrete walls, steel concrete, and traditional systems.
- Administration of progress certificates.
- Experience in different construction systems and resource optimization.
Independent architect | JAN 2021- AUG 2022 / Mza, Arg.
- Project drafting in the creative and executive phases.
- Administration and technical project director.
Education
University of Cordoba
Autodesk Certificates | JUN 2023 SEP 2024 / on line.
Autodesk Revit architecture (33-40 hs)
Autodesk Revit structure & MEP (33-40 hs)
Autodesk 3Ds Max (33-40 hs)
University of Mendoza
Bachelor of Architecture | MARCH 2015- DEC 2020 / Mza, Arg.
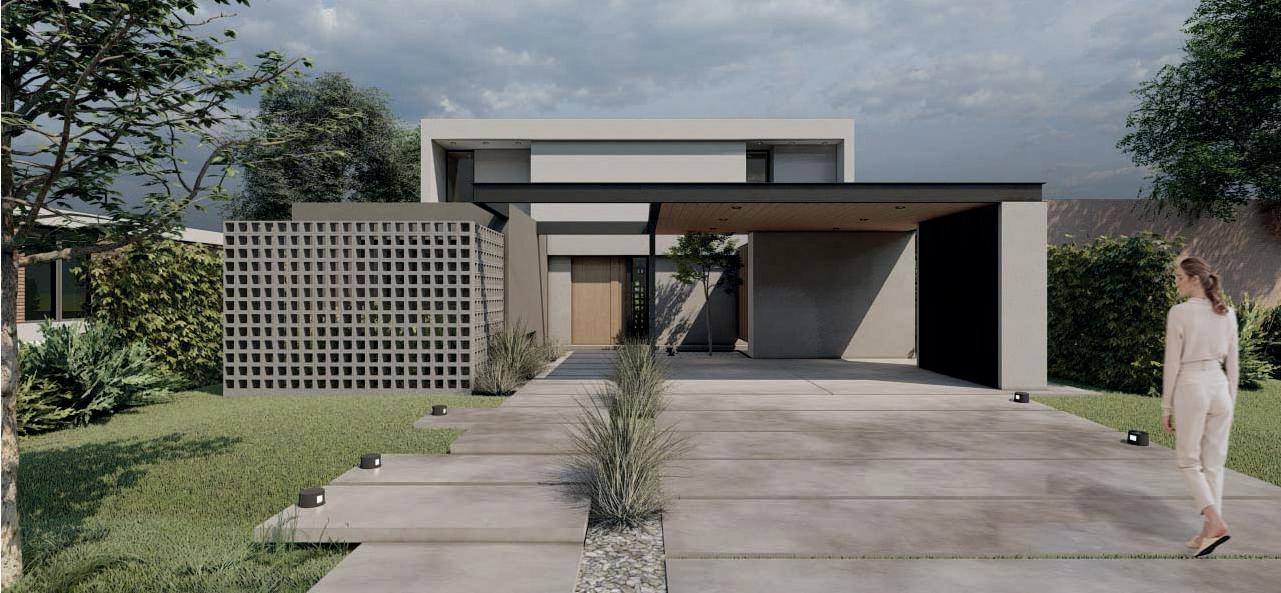
01 Casa Retiro
Disigners / Site Managers: M. Valentina Palma, M.Jose Palma, I. Taret.
Year of construction: 2021-2023
Location: Luján de Cuyo, Mendoza, Argentina.
Softwares: Revit, Lumion, Sketchup, Illustrator, Photoshop.
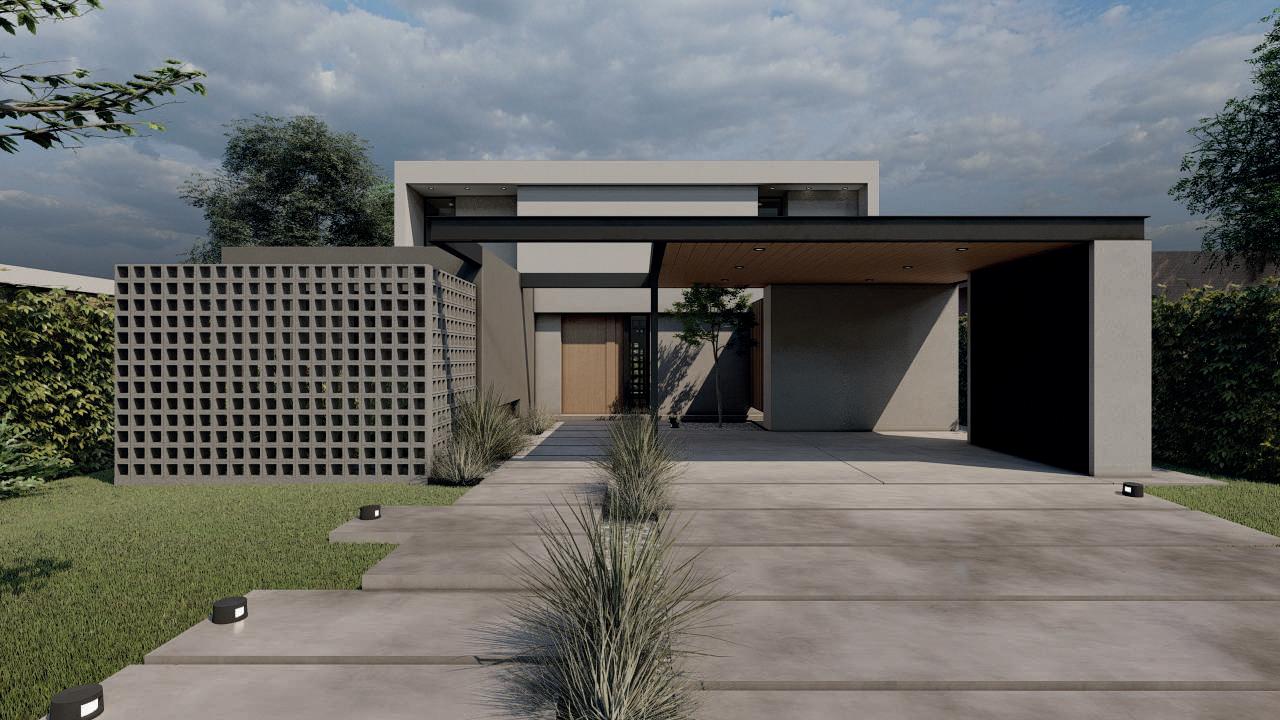
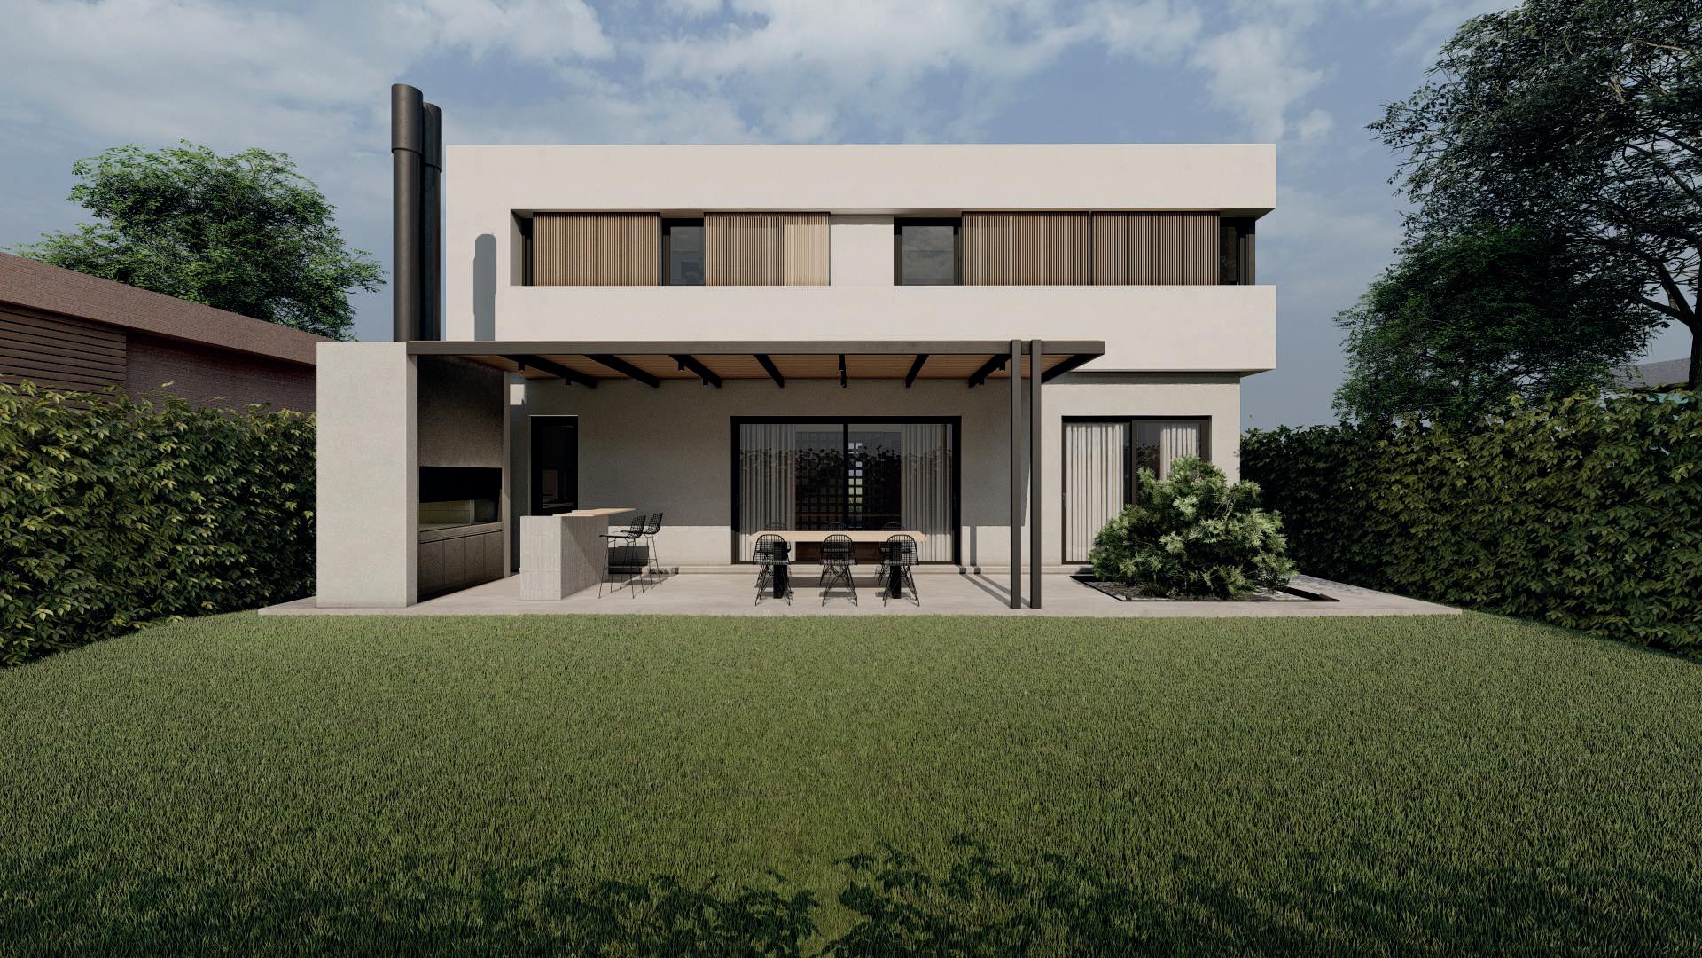
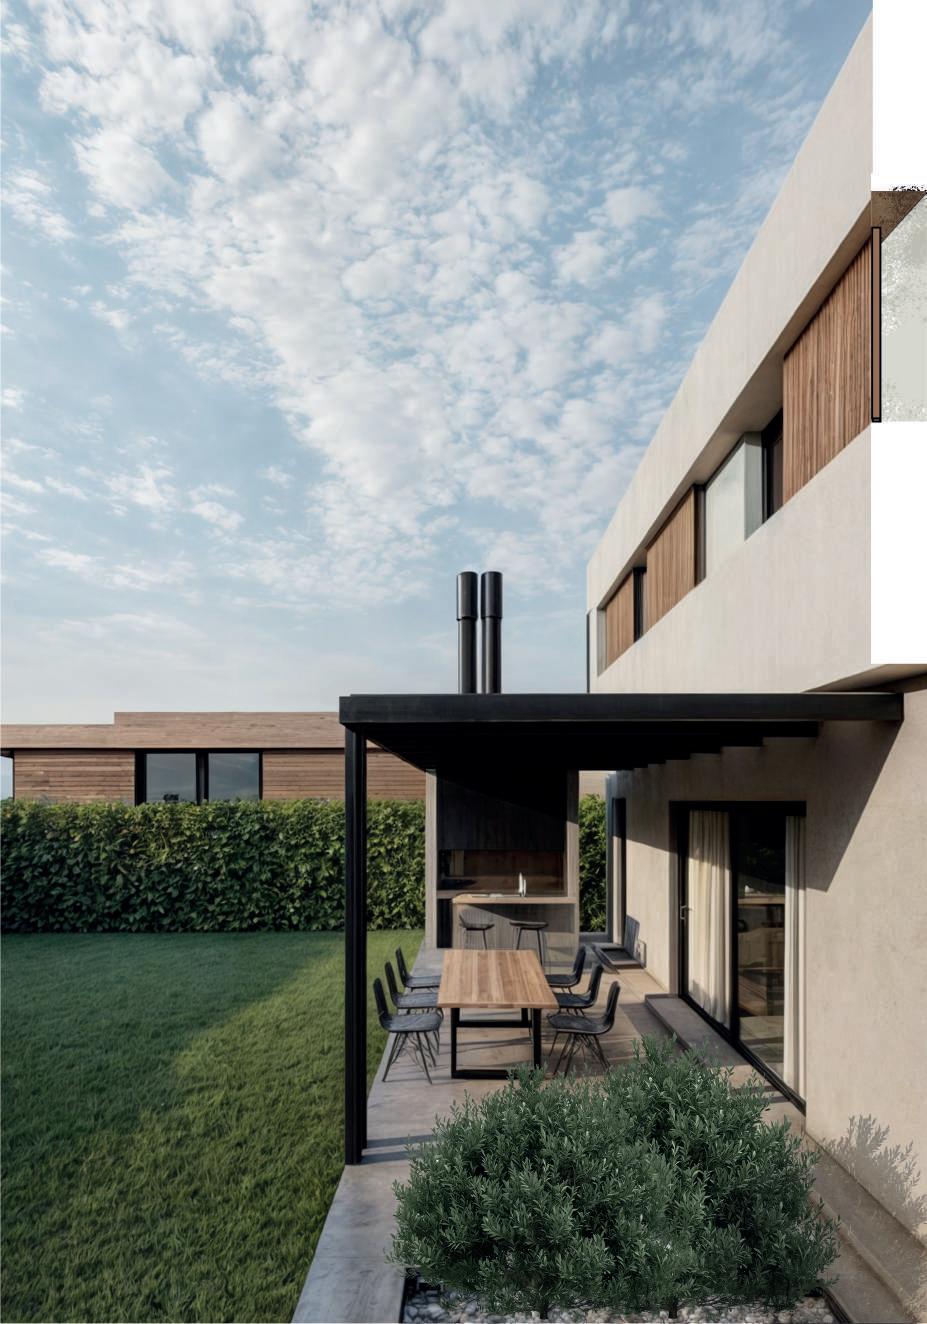
This family home is nestled in a tranquil neighborhood of Mendoza, offering a close connection to the stunning mountain range.
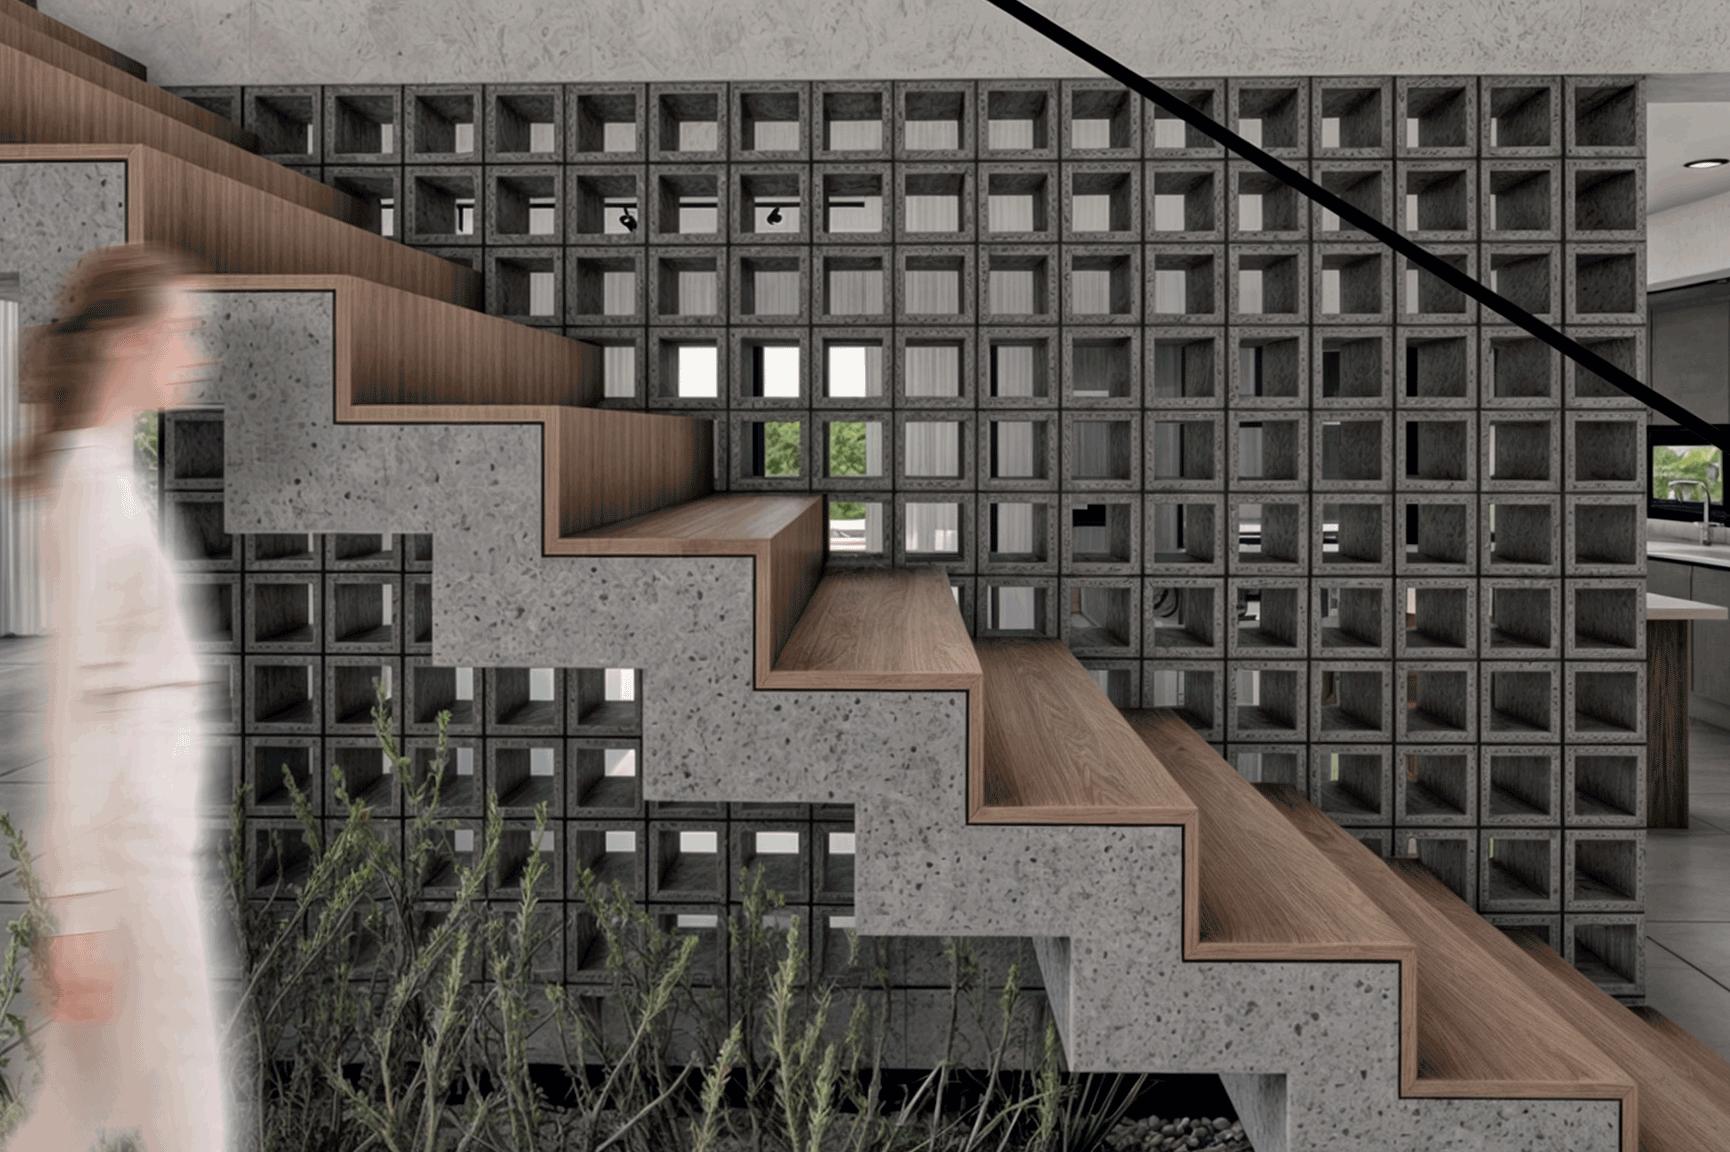
Designed for an older couple, the ground floor features an open-plan living area with expansive windows that frame breathtaking views of the patio and surrounding mountains. A central staircase acts as a visual and functional focal point, seamlessly connecting the different spaces.
The master bedroom is strategically separated from the social areas, featuring an en-suite bathroom and a private patio for enhanced privacy and comfort.
On the upper floor, guest bedrooms, a study, and a well-zoned bathroom provide flexibility and convenience for visitors.
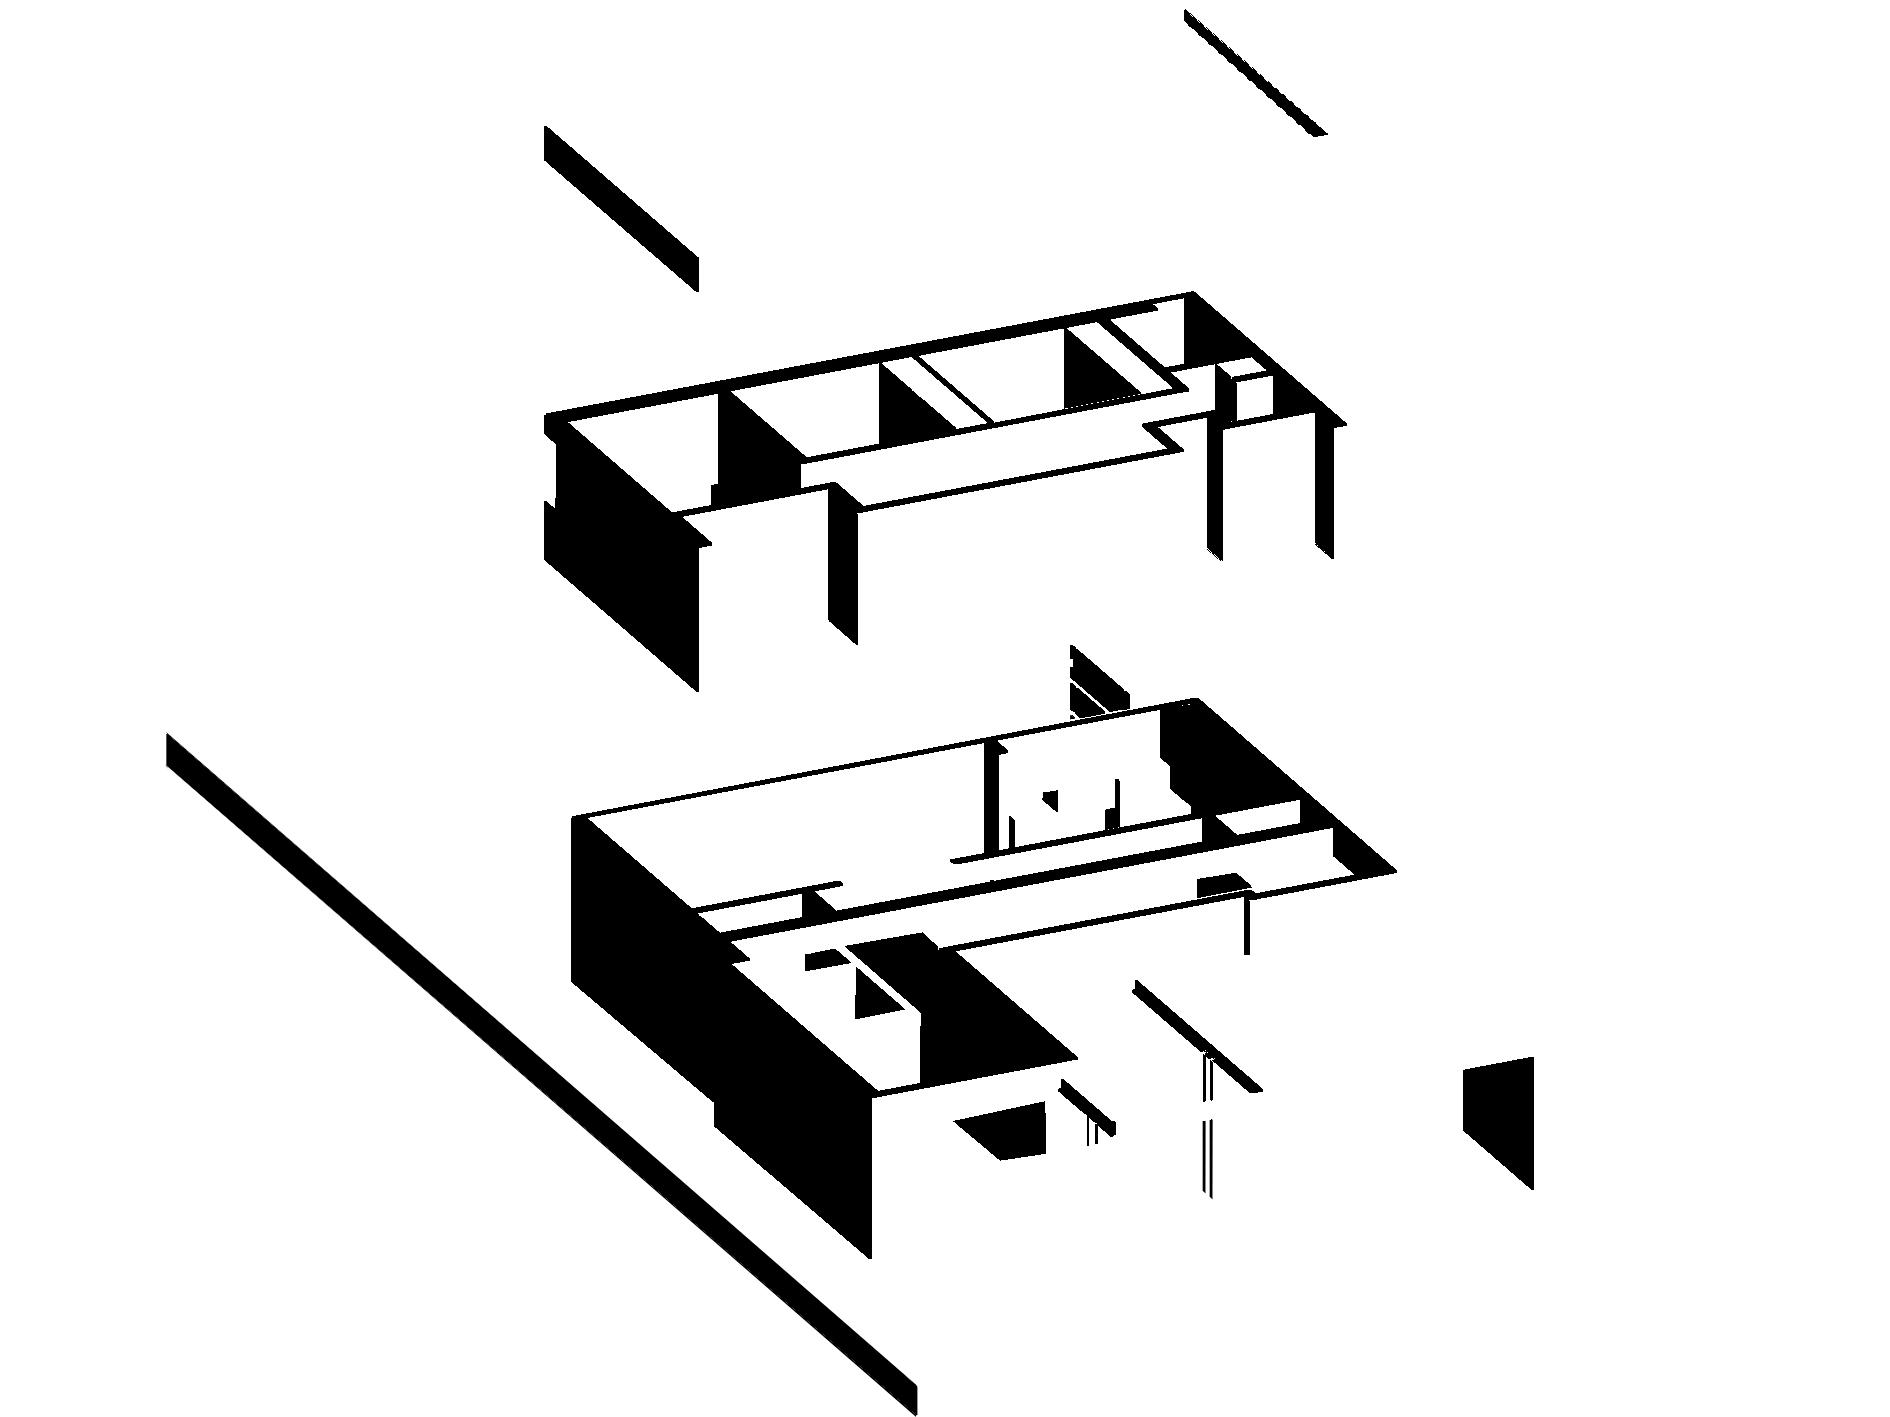
Volumetry is obtained by extracting and combining basic geometric shapes
Diningroom
Study
- Painted fiber membrane 1mm
- Geotextile membrane 1mm
- Concrete with perlite 5cm
- Expanded polystyrene board 3cm
- Expanded polystyrene board 5cm
- Bituminous membrane
- 3/4" Pine board
- Metal strap
- Plasterboard suspended ceiling
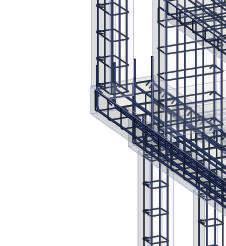
Cyclopean concrete foundation
Reinforced concrete foundation base
- 2cm Porcelain Tile Flooring
- Adhesive
- Radiant slab 10cm
- Slab-on-grade 10cm
- Bare gravel bed
- Compacted ground
- 2cm Porcelain Tile Flooring
- Adhesive
- 10cm Radiant Floor Slab
- Leveling Mat
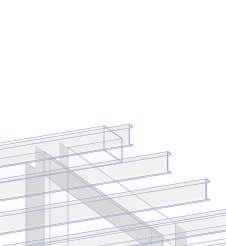
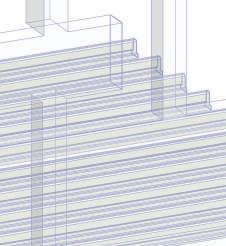
- Lightweight Tile and Precast Concrete Beam
- Suspended Ceiling
Lightweight Tile and Precast Concrete Beam
- Painted fiber membrane 1mm
- Geotextile membrane 1mm
- Concrete with perlite 5cm
- Expanded polystyrene board 3cm
- Expanded polystyrene board 5cm
- Bituminous membrane +
3/4" Pine board
- Metal strap
- 2cm Porcelain Tile Flooring + Adhesive
c/20 cm
- Lightweight Tile and Precast Concrete Beam
Ø6 c/25 cm
Ø6 c/45 cm
- 10cm Radiant Slab
- Slab-on-grade 10cm
10 - 10cm Radiant Floor Slab
- 2cm Porcelain Tile Flooring + Adhesive
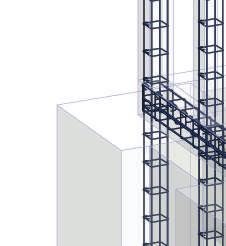
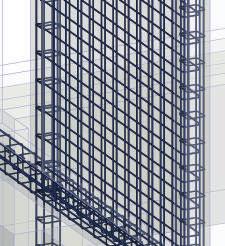
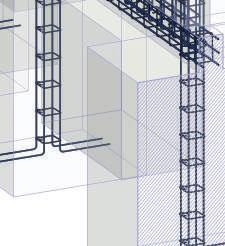
- Reinforced concrete partition CP3
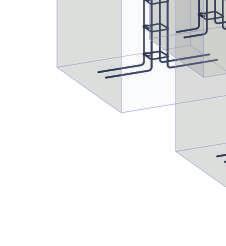
- Cyclopean concrete foundation
- Reinforced concrete foundation base
B 110
B 109
B 19
FB1
Cyclopean concrete foundation
B
Passages are provided on the lightened slab for sewage downpipes. All piping is installed within the ceiling of the ground floor.
+61 0468 911 418 / valentinapalma.arq@gmail.com / linkedin.com/in/mvpalma