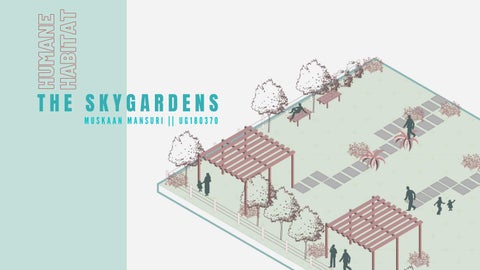
HUMANE HABITAT
THE SKYGARDENS M U S K A A N
M A N S U R I
| |
U G 1 8 0 3 7 0
STNETNOC 1
PROCESS
2
SITE : DASKROI, GUMA GAAM
3
FINAL DESIGN
Narrative Sketches Collage Installation Site Photos Site Analysis Mass model explorations
Masterplan 3.1 CLUSTER A aAonometric floor plans Sections 3.2 CLUSTER B aAonometric floor plans Sections
HUMANIZING THE VERTICAL W I T H
G R E E N
I N T E R A C T I V E
N E I G H B O R H O O D
S P A C E S .
NARRATIVE
S P A T I A L Walking where
home,
it
feels
buildings the
on
the
a
whole
As
me
that
know on
I
as
the
parking
in heights
the
am
of
settlement, to
enter
visitor's
quite
the
but the
Parking
and
big
where
parking
the
there
you
easy, see
both
vehicles
the
park
if
from
for disappear
parking
I
provided I
am
for
a
lets
available
was
is
it's
is
do
security
by
view of the lake
since
where
is
there
surrounded
amazing
However,
delightful,
built,
world,
quite
basement,
periphery.
was
is
an
vehicles.
about
the
with
entrance
well
of
different
periphery
underground
residents
block,
place
The
as
visitor?
the
like
balconies.
into
a
the
pedestrians
the
to
at
and
there
interaction
the the
is
back
of
access
also
from
a
the
from
variation
every
corner
16th floor is a blessing and as I move up in the view of the lake gets better. There is a common open garden: Skygardens are provided after every 2nd floor and of
this
all as
settlement.
these well
as
elevated the
spaces
lake.
gives
by
4-5
Living
face a
that
sense
steps
on
of
and
the
lake
giving
safety. have
a
maximum
The small
gardens
visual
connectivity
in
center,
the
amphitheater
space
are
facing
S K E T C H E S
INITIAL
cascading the
initial
terraces idea
gardens
of
and sky-
All A
zoomed-in
terrace
with
view a
of
a
pargola
the
balconies
openings are Lake.
and
facing
the
UTOPIAN NEIGHBORHOOD
C O L L A G E
This
collage
idle
neighbourhood
what
are
being
represents
features
dense
the
it
like
contains
and for
neighbourhood.
neighbourhood
interaction
where
every
pathways the
looks
an
a
self-sufficient A
what
the
balcony,
gives
more
with
the
a
that
neighbours,
staircase
sense
green
has
of
and
interaction.
spaces
and
elements, the
more
feels
and
lively
provides
space.
The
and
a
from
at
the
and
active a
should
of
be
that
near
distance
residence.
neighborhood
space
mixed-use
necessities
walkable
the
The
should
be
entire accessible
and interactive own
and
should
authenticity
and
also
have
identity.
its
Assuming
the
the houses put
in
simply in
blocks
in a
a
look
less,
like
the
By
in
the
they are
interaction block
is
contact first.
changing
placement
When
they
last
nowhere
be
of
form,
The
with
to
society.
linear
isolation. is
squares
of
the
block
in
a
vertical
manner,
we
see
it
forms
various
spaces
which
how
different
can
are good
for
These
interaction.
square
represent
housing
and circles that
were
blocks
the added
represent or
blocks
the
vegetation.
later trees
INSTALLATION
S P A T I A L
ANALYSIS
S I T E
LOCATION: NEAR
DASKROI,
GHUMA
GAAM
SITE AREA: HECTARES sq.m)
2.5
(25000
ANALYSIS S I T E
ITERATIONS
M A S S
M O D E L
M O D E L
ITERATIONS
M A S S
open space in the center surrounded by the built mass on the periphery and the grey road which is the vehicular path running on the edge and exits The
master
towards
the
plan
end.
shows
the
This
road
also
has
visitors parking on the edges and the residents are provided with the basement reserved parking spot policy. This
configuration
vehicular-free safer
place
to
gives
a
settlement live
in.
completely and
is
a
E X I T
G A Z E B O
V E H I C U L A R
R O A D
C L U B H O U S E
A M P H I T H E A T R E
B A S E M E N T
P A R K I N G
( R E S I D E N T S )
E N T R Y
1
( V E H I C U L A R )
E N T R Y
2
MASTERPLAN
D E S I G N
SECTION AA'
D E S I G N
D E S I G N
SECTION BB'
CLUSTER A
U N I T
P L A N
( P L A N
A T
+ 2 M )
G R O U N D
F L O O R
F I R S T
T H I R D
A N D
F L O O R
F L O O R
S E C O N D
F L O O R
S E C T I O N S
CLUSTER A
This
section
joining
th
shows
two
SYGARDENS.
the
play
corriders
and
of
levels
the
in
green
the
spaces
space
after
and
how
every
the
three
mezannine floors,
path
called
is
CLUSTER A
S E C T I O N S
This the
side
section
periphery
of
gives the
theview
site
and
of
the
exactly
basement under
the
which
is
buildings.
along
the
buildings,
like
on
P L A N
CLUSTER A
U N I T
1 : 1 0 0
P L A N G R O U N D
F L O O R
A N D
A T
S E C O N D
+ 2 M F L O O R
P L A N
CLUSTER A
U N I T
1 : 1 0 0
P L A N
A T
F I R S T
+ 2 M F L O O R
P L A N
CLUSTER A
U N I T
1 : 1 0 0
P L A N
A T
T H I R D
+ 2 M F L O O R
P L A N
( P L A N
A T
+ 2 M )
CLUSTER B
U N I T
G R O U N D
F L O O R ,
F I R S T
F L O O R
T H I R D
A N D
F L O O R
S E C O N D
F L O O R
S E C T I O N S
CLUSTER B
This the
cluster units
is
are
longer more.
compared
to
cluster
A.
This
cluster
has
bigger
skygardens
since
P L A N
CLUSTER B
U N I T
1 : 1 0 0
P L A N
A T
T H I R D
+ 2 M F L O O R
U N I T
P L A N
CLUSTER B 1 : 1 0 0
P L A N G R O U N D
F L O O R ,
S E C O N D
A T
F I R S T
F L O O R
+ 2 M F L O O R
&
EXPLODED AXONOMETRIC
D E S I G N
L E V E L
1
&
3
L E V E L
2
D E S I G N
EXPLODED AXONOMETRIC
EXPLODED AXONOMETRIC
D E S I G N
L E V E L
4
L E V E L
4
D E S I G N
SKYGARDEN
SKYGARDENS This
idea
was
the
solution
to
the
problem
of
high
less
green
Skygardens green
every
3
rise:
spaces. will
spaces
building
major
itself levels
in
provide the
after
FINAL DESIGN
S K E T C H E S
Fig 1.
fig 1.
Ariel
space
with
Fig 2.
The
on
the
view the idea
of
the
public
lake. of
mezzanine
the floor
pathways and
sky
gardens.
Fig 3. open
gazebo
in
the
public
space
Fig 4. cluster
Fig 2.
The
axonometric A
Fig 3.
Fig 4.
view
of
the
D E S I G N
PUBLIC OPEN SPACE PLAN
SITE DESIGN V I E W S
SITE DESIGN V I E W S
PUBLIC OPEN SPACE
V I E W S
V I E W S
PUBLIC OPEN SPACE
BASEMENT AND ENTRY 1
V I E W S
V I E W S
DIFFERENT FLOOR HEIGHTS