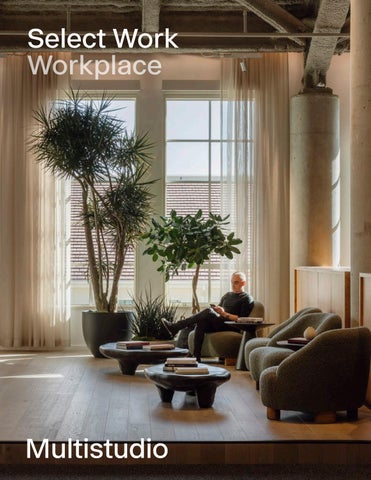
Select Work Workplace
2
Multistudio
Workplace
Table of Contents
Introduction 05 Approach 08 Select Workplace Projects
16
Select Hospitality Projects
78
Contact 96
3
4
Multistudio
Workplace
Multistudio is a multidisciplinary architecture and design practice with five studios nationwide, each with the mission to enrich communities and the human experience through the built environment. Diversity of thought, people, and practice areas enables us to explore place and spark economic, social, and environmental change. And although we take on a variety of projects, neither size nor type dictates their importance—their impact does. Founded 1974 Employee Owned Our Studio Kansas City Lawrence New Orleans Phoenix San Francisco
5
Rooted in diverse landscapes, our practice is shaped by local knowledge and shared expertise nationwide. Since its founding in 1974, Multistudio has grown into a socially engaged architecture, design, and planning studio that pushes the boundaries of a service-based practice. We draw on the expertise of our network to deliver sustainable, place-specific solutions, leveraging the connections that we maintain within the regions we serve. Our studios are embedded in communities across coastal, desert, and prairie landscapes throughout the United States. Over the years, we have developed an approach to sustainability that is shaped by our five diverse regions spanning climate zones and building vernaculars.
San Francisco Lawrence
Kansas City
Phœnix New Orleans 6
Multistudio
Workplace
7
Approach
8
Multistudio
Workplace
9
We are multiple disciplines, and everevolving in the field of design to meet future needs. We believe design is inherent in everything we do and carries multiple responsibilities to positively impact people, organizations, communities, and the environment.
10
Multistudio
Workplace
Elevating Diverse Voices Great design begins with people. At Multistudio, we cultivate a culture that encourages curiosity, mentorship, and accountability across disciplines. By embracing a wide range of perspectives, we ensure that our ideas are richer and our solutions more enduring. This inclusivity strengthens both our practice and our projects, allowing every team member to bring their full identity and expertise to the work. The result is design that not only reflects creativity and skill but also honors the lived experiences of those who shape it. Building Trust Through Partnership We view our partners—clients, consultants, and collaborators—as integral to the design process. Transparent dialogue and shared accountability enable us to align on goals and elevate each other’s expertise. By working closely with cost estimators, construction managers, and community stakeholders, we build trust and momentum at every stage. This collaborative framework results in designs that are both resilient and precise, shaped by the collective intelligence of many. Our partnerships are not transactional—they are the foundation for delivering environments that endure and inspire.
Designing with Community Insight Communities are central to our work, shaping spaces that foster identity, pride, and belonging. We engage directly with diverse voices to uncover needs and aspirations, weaving their insights into every stage of design. From rural school districts to urban neighborhoods, our projects are catalysts for connection, well-being, and shared prosperity. We recognize that authentic community engagement requires more than listening sessions—it means building trust, elevating local knowledge, and designing with transparency. By amplifying these perspectives, we create environments that feel rooted in place and culture while preparing for future change. Each project is an opportunity to strengthen bonds, expand access, and spark lasting impact that extends beyond the building itself.
Advancing Climate Responsibility We design with the understanding that environmental stewardship is inseparable from social responsibility. Climate change poses profound challenges, particularly for vulnerable communities, and our work addresses these realities head-on. By prioritizing healthy materials, low-carbon strategies, and adaptable systems, we create environments that safeguard human health while restoring ecological balance. Our designs not only minimize harm but actively advance resilience, wellness, and equity. At Multistudio, sustainability is more than a checklist—it is a commitment to shaping places that inspire future generations to thrive.
11
How We Integrate
Design is expansive—a dialogue across disciplines and scales. When these elements are in conversation, they form environments that are cohesive, intentional, and lasting. We think of design as a set of concentric circles, each reinforcing the next: at the largest scale is city design, followed by architecture, interiors, and finally, brand. Each discipline contributes to a greater whole—from the structure of a city block to the typography on a sign.
Every layer matters, and together they shape more than just a building—they define the identity, value, and lasting impact of a place. When these layers are in synchronicity, design becomes more inclusive, more intentional, and more capable of serving the diverse communities it touches.
Brand
Interiors
Architecture
City Design
12
Multistudio
Workplace
A Shared Vision
Real-Time Partnering
City design, architecture, interiors, and brand work as one—no silos, no delays.
Designers and strategists are in constant dialogue, making decisions as projects evolve.
Fluid Communication
Built-In Flexibility
Each of our teams stays in sync, so decisions keep pace with your project.
We move fast—responding to change with clarity, creativity, and confidence.
Seamless Execution
Proactive Solutions
Ideas that translate into action, with every discipline reinforcing the next.
We anticipate needs and deliver integrated solutions before they're requested. 13
We design adaptable interior experiences that support the evolving workplace.
We believe that the interior environment—how it feels, functions, and adapts—shapes everyday success. Our Interiors practice integrates holistically across all our design disciplines to create spaces that support the full workplace experience. We understand that physical environments influence culture, productivity, and wellbeing. Through active listening, observation, performance data, and user engagement, we design interiors that respond to the evolving needs of people and organizations, and promote adaptability, wellness, and belonging. →
Adaptability: Change is constant—design should support it. We create flexible environments that evolve with your organization, encouraging curiosity and sustainable practices.
→
Wellness: Health, safety, and comfort are foundational. Supporting your people means supporting your mission.
→
Belonging: A strong workplace culture drives connection and performance. Thoughtful design fosters inclusion, shared purpose, and a sense of unity.
By embedding principles of experiential hospitality into every project, we create interior environments that are not only functional but meaningful. From dynamic amenities to intentional spatial cues, our designs reflect the human experience and help organizations thrive.
14
Multistudio
Workplace
15
Select Portfolio Workplace
16
Multistudio
Workplace
17
4200 Penn Ave Multistudio
18
Multistudio
Workplace
19
The design of this workplace was guided by a commitment to wellness, adaptability, and sustainability. This renovation of Multistudio’s Kansas City studio location speaks to our continued involvement and investment in the Westport District, which we have called home for more than 20 years. A 1925 era historic building was adapted into a modern workplace that facilitates the studio’s progressive design practice and highlights our entrepreneurial spirit. The two-story studio capitalizes on the original structure’s unique bones to provide a variety of intelligent and flexible work environments. These include a maker space, a headsdown loft space, technology-enabled teaming areas, and an outdoor patio along remnants of the trolley tracks. A generous communal zone supports social gatherings and community events. A distinctive feature of this space is the custom perforated metal stair paneling, which creates patterned light displays throughout the day. Within the lower level of the studio is dedicated space for STEAM Studio (a nonprofit co-founded by Multistudio), providing enhanced opportunities for kids to learn within a professional work environment. The design of the space hinged on both wellness and sustainability goals. Natural daylight, ventilation and a high-performance HVAC system coupled with a dedicated outdoor air system (DOAS) with a variable refrigerant flow system (VRF) provide a comfortable environment for employees. The original stone façade of the building was retained, and a high-performance envelope was created with the addition of insulation in the walls, on the roof, and new windows.
20
Multistudio
Workplace
Project Data → Kansas City, MO → 22,000 SF → Adaptive Reuse
21
22
Multistudio
Workplace
23
Corporate Headquarters Confidential Client Design Architect, Olson Kundig; Architect of Record, Multistudio
24
Multistudio
Workplace
25
A flexible, light-filled workspace anchored by casual elegance. A confidential client envisioned a corporate headquarters that combined the sophistication of a Class A office building with the relaxed atmosphere of Northern California. The new space is designed for a highly energized professional environment that prioritizes shared experiences over individual offices, fostering open dialogue within a hospitable setting that encourages collaboration with colleagues and clients. From the outset, placemaking informed every decision. Set within the Presidio of San Francisco, the design draws from a Northern California palette—tactile, raw materials, daylight, and views that connect people to nature. Strong sightlines of the San Francisco Bay, Golden Gate, and surrounding Presidio were preserved, the ceiling was left exposed, and traces of the building's history were revealed, allowing the design effort to focus on the crafted details that people interact with every day. The result is a workplace that feels serene, professional, and deeply tied to its context. Private offices were clustered at the core, allowing for vistas of the Golden Gate Bridge and the surrounding eucalyptus groves to everyone. Spatially, the design strikes a balance between aesthetic refinement and performance, with open spaces and panoramic views reserved for communal areas. Honest finishes offer budget flexibility for high-touch details. Plywood, stained MDF, blackened steel, and locally sourced Monterey cedar anchor the palette, culminating in a 23-foot surfboard table with a 16-foot cantilever, a symbol of Northern California's culture. At the heart of the office is a 6,000 SF "Collaboration Café," conceived not so much as a business lounge, but the coolest coffee shop in San Francisco, drawing people back to the office by choice rather than mandate. The project was shaped through a collaboration with Olson Kundig, who established the overarching vision, encompassing planning, finishes, and materials. Multistudio carried that vision forward, resolving complex code requirements, constructability, and technical coordination. The Novo Construction team contributed through their attention to craft and technical expertise. The team's process embodied the project's ethos: a shared BIM model, workshops across firms, real-time sketching on Miro, and deep engagement with trades and artisans to ensure intent carried through to execution. 26
Multistudio
Workplace
The workplace supports new and diverse ways of working, offering a range of environments that include desks, lounges, café seating, terraces, and outdoor spaces, all designed to promote autonomy. Private offices are consistently sized, reinforcing equity and adaptability. Wellbeing is built in through daylight, fresh air, natural materials, and carefully tuned acoustics. The project was designed with LEED requirements in mind, reflecting the team and client's commitment to sustainability and health. Signature moments anchor the experience: a Levi'sinspired reception banquette, the surfboard table, the "Face the Tiger" artwork (created by sculptor Scott Fife) at the elevator, and, most of all, the Collaboration Café—a hub of connection, creativity, and welcome. Since move-in, the space has been met with enthusiasm. Visitors are impressed, employees feel at home, and are engaged in the high-speed work environment. The design has affirmed the client's vision: a workplace inspired by its context that engages associates to come together, think collaboratively, and creatively. Designed in partnership with Olson Kundig. Project Data → San Francisco, CA → 55,000 SF
27
28
Multistudio
Workplace
29
Innovations Campus Oracle Cerner
30
Multistudio
Workplace
31
A workplace designed to spark imagination and curiosity. Cerner (now Oracle Cerner) Innovations Campus was a multi-phased, master planned campus was planned to accommodate 4.7 million SF when fully built out. Multistudio designed the campus as a centerpiece of Cerner’s strategy to draw top technology talent to the Kansas City area to solve the complex challenges of their healthcare clients. The campus includes four office towers that house Cerner’s software development, engineering, and IT departments, as well as a low-rise building that will link to future phases and serves dining and large conference needs. Each level of the office towers features a variety of work and collaboration spaces allowing associates to conduct individual team scrums, flex in zones, or expand across levels if necessary. This creates variety in working environments and allows each Cerner associate to find his or her correct mix of light, acoustics, privacy, activity, and personality within the space. →
Seven Food Hall Unique Dining Pods, Seating up to 1,300 People (2.5 turns)
→
Online and in person ordering
→
Café (Starbucks)—60 Seats and Outdoor Courtyard
→
Mini Market (Grab-and-Go)
→
Event/Banquet Hall—Lecture Seated 1,000, Banquet Seated 285, Divisible into Eight Configurations, Prefunction Storage, Restrooms, Coats, and Catering Kitchen
32
Multistudio
Workplace
Project Data → Kansas City, MO → 836,200 SF → New Construction
33
Engagement Center Confidential Client
34
Multistudio
Workplace
35
Designed for impact, the Engagement Center immerses clients in the company’s mission. A global company commissioned Multistudio to design an Engagement Center where clients and employees worldwide can gather and advance shared knowledge. The 125,000 SF building was built with hospitality as a top priority to create a world class experience for visitors that would spark meaningful dialogues and facilitate interaction. Multistudio worked closely with the client to ensure a holistic approach that gives guests a distinct experience each time they visit. The 4-story building highlights the company’s products and services to potential and existing clients—during their visit to the engagement center, clients learn how the company can help them solve their organization’s challenges. Also, adaptive building displays help strengthen the company's brand, illustrating forward-thinking approaches to the built world and employee health. The Engagement Center embodies the company's values in its structure and skin—it reaches up and out creating an inviting, aspirational atmosphere. The first floor window wall modulates to needs around the building while upper levels cantilever all four sides from a strong center, like branches from a tree. Solid cores conceal wind bracing and stack from floor to floor. The building includes: →
Collaboration Center
→
Conference Center
→
Meeting Rooms
→
Virtual Experience (including an immersion theater, exhibits, experiential areas, and the company's story)
→
Production Area;
→
Club Precedent
→
Client Lounge
36
Multistudio
Workplace
Project Data → North Kansas City, MO → 125,000 SF → New Construction
37
38
Multistudio
Workplace
39
Corporate Offices ValueAct Capital
40
Multistudio
Workplace
41
This new workplace for a prominent investment management firm is located in the historic San Francisco Presidio. The interior architecture balances competing desires, namely the ability for ideas to flow freely or be contained at the individual’s discretion. To achieve this, private offices along the perimeter are interspersed with open, collaborative work areas. The Investor Wing’s generously-sized offices have glass doors that close for complete acoustical privacy and feature break out meeting spaces. A large analyst desk allows up to nine people to work together face to face, facilitating sharing of time-sensitive information. A ribbon wall of board and batten eucalyptus starts at the reception desk, wraps around the glazed main entry, and proceeds around the entire space. The wall bends to form benches, bars, and break out spaces. The lobby ceiling is paneled in acoustical Eucalyptus slats, transforming into a dramatic faceted ceiling in the Investor Wing. In other areas a woven metal ceiling and a dappled gray carpet offset the softness and warmth of the wooden elements. 42
Multistudio
Workplace
Project Data → San Francisco, CA → 37,000 SF → Renovation
Refined and elemental natural materials create a warm, modern environment expressive of ValueAct’s culture.
43
Continuous Campus Oracle Cerner
44
Multistudio
Workplace
45
The Continuous Campus signifies the client's commitment to the future of healthcare management. The building is not only an expression of the client's work, but a reflection of the values of a company pioneering the digital age of the medical industry. The campus consists of two eight-story office towers joined by a collaborative one-story base. With every design decision at the new Continuous Campus, consideration was given to the comfort and care for Cerner associates so they can work effectively in a roundthe-clock environment. While the building is active at almost all times of day, special design attention was paid to the “biology” of the ground level of the building. It is conceived of as a place where employees can “Get Well. Manage Well. Stay Well.” The ground level program includes a cafeteria, coffee shop, fitness center, pharmacy, health clinic, globallyconnected conference rooms, lounges for training and a dedicated event center. The event center—a unique aspect of the facility—enables Cerner to assist clients when systems are at risk during natural disasters. A consistent attribute of the program is the duality of space for individual work and group work. Cerner prioritized casual, unreserved team space over traditional conference rooms. The design responds with a variety of impromptu group work spaces located in close proximity to individual work environments.
46
Multistudio
Workplace
On the upper floors, group work spaces employ writable glass walls as communication devices to make the work visible. Every floor has enough conference space to hold all its associates at once, and enough flexible space to hold half of the entire floor. The entire campus is wireless, including the exterior courtyard and parking areas, enabling associates to tailor their work environment to their comfort and convenience, and that of their clients. The base features native prairie limestone, while the interior wall surrounding the intimate courtyard is clad in wood reclaimed from the site. The office towers are wrapped in a high performance rainscreen system; clad in a warm-brown, textured stainless steel, with a glass-towall ratio that varies with the solar orientation. While the window patterning is a nod to the sequencing patterns of DNA, the materiality also speaks to a Midwestern vernacular of metal-clad buildings.
Project Data → Kansas City, KS → 654,000 SF → New Construction
Rooted in regional identity and built for a digital future, the Continuous Campus brings together technology, comfort, and purpose to redefine the healthcare workplace experience.
47
Corporate Offices Garmin International
48
Multistudio
Workplace
49
Multistudio is currently working with Garmin to renovate their corporate headquarters into a dynamic workplace that reflects Garmin’s mission, vision, and values. The new office space seeks to create an environment that fosters innovation, embodies the qualities of a global leader (with purpose), provides a solution that is honest and respectful of users, and creates space that reflects the superior products that Garmin makes. As such, the renovated headquarters will provide flexible office spaces that cultivate a collaborative work culture. Color-coded “canyons” will be introduced to improve access to daylighting and provide intuitive wayfinding between departments. Finally, upgraded fitness and wellness amenities will support the wellbeing of all employees—a critical component of Garmin’s culture. In addition, Multistudio worked with Garmin to understand their potential future needs. In the past, Garmin’s expansion strategy had been largely opportunistic—creating additions and moving product teams in response to periods of explosive growth. To develop a more strategic approach, the Multistudio team created numerous stacking diagrams to demonstrate different expansion strategies that utilize horizontal or vertical adjacency, allowing Garmin to be more proactive in planning for future growth while remaining flexible to accommodate growth in different segments of its business.
50
Multistudio
Workplace
Project Data → Olathe, KS → 500,000 SF → Adaptive Reuse & Renovation
The renovated headquarters brings Garmin’s mission to life through collaborative spaces, intuitive navigation, and long-term vision.
51
Manufacturing & Distribution Facility Garmin International
52
Multistudio
Workplace
53
Redesigned national park concessions maximize visitors’ enjoyment of nature, improve circulation, and celebrate park history.
The new manufacturing and warehouse facility for Garmin expands its North American headquarters in Olathe, Kansas, by nearly 750,000 SF. The building integrates office and dining spaces with manufacturing and distribution functions, effectively doubling campus capacity. Each major program element is reflected in the building’s simple form. The façade features three primary materials—precast concrete, corrugated metal panels, and glass—organized in a binary pattern using deep, vertical rib profiles. This subtle design move nods to Garmin’s vertically integrated business model, merging technology and design with production processes. Daylight played a key role in the building’s design, with clerestory windows above the manufacturing floor and main circulation corridor, a translucent Kalwall cap over the warehouse, and a fully glazed campus-facing façade at the office and dining areas to draw natural light deep into each space. Inside, the interiors reflect the building’s industrial function. Exposed structure and concrete floors are offset by strategic use of color for wayfinding. Major program elements and modern interpretations of industrial fixtures extend the warehouse aesthetic into employeefacing areas. The two-story lobby begins a light-filled circulation spine that organizes all major spaces. Rugged finishes are balanced with soft carpet and modern furnishings in the lobby, office, conference corridor, and dining areas. The 7,000 SF dining room can host all employees at once, supporting the efficiency needs of shift workers and engineers. Varied seating arrangements encourage solo or group dining, impromptu meetings, and casual work sessions. An adjacent outdoor patio offers fresh-air dining in temperate weather.
54
Multistudio
Workplace
Project Data → Olathe, KS → 777,000 SF → New Construction
55
156 South Park Multistudio
56
Multistudio
Workplace
57
Designed for hybrid work and human connection, our studio reflects a post-pandemic vision for flexibility, wellness, and belonging. Following the COVID-19 pandemic and a strategic rebrand, Multistudio San Francisco relocated to 156 South Park. South Park was chosen for its downtown proximity, accessible public transit, and walkable community. Through a minimalistic renovation, we adapted to the changing workplace brought on by the pandemic, embracing remote work while upholding our core values. This transformation resulted in a versatile "living studio" seamlessly accommodating a hybrid workforce and integrating with the South Park community. Our researchbased design approach incorporated both qualitative and quantitative methods, creating a space supporting our people, hybrid work, community engagement, and growth. The renovated studio features a variety of workspaces, including a casual collaboration area at the entrance, hot-desk stations, meeting rooms, and a communal kitchen space. A ribbon of wooden casework weaves throughout the main floor, serving as seating, storage, and display, terminating under a collaborative pinup wall. The mezzanine provides a tranquil escape, and an upstairs conference room offers park views with potential for a future rooftop terrace. The studio is designed to host community gatherings, local art, and events, reinforcing our connection to the community. By reusing existing materials, we reduced the project’s carbon emissions. By prioritizing biophilic design principles, we improved employee well-being through enhanced natural light, outdoor access, and the use of natural materials. Our San Francisco studio embodies our people-centric, urban design philosophy, fostering wellness and environmental responsibility while shaping the future of work where the workplace is not just about work, but about human connection.
58
Multistudio
Workplace
Project Data → San Francisco, CA → 3,220 SF → Renovation
59
Headquarters Patterson Foundation
60
Multistudio
Workplace
61
A single workplace functions as a joint headquarters, home to the private financial investment group Pandi LLC and the public-facing Patterson Family Foundation. The Patterson Foundation was looking for a space to attract and retain talent, provide updated workspace for employees, and create a gathering space that both employees and the community could use and enjoy. The spaces needed to be flexible for a growing team, while also being tailored to how the organization accomplishes their work. Multistudio worked alongside the Patterson Family Foundation to find space that could meet their needs and accommodate their future growth. We were able to deliver a design that met all of the client needs and create an innovative and inspiring space for their employees.
62
Multistudio
Workplace
Project Data → Kansas City, MO
A shared headquarters designed to inspire employees, serve the community, and grow with the Patterson Family Foundation.
63
95 Brady Street Multistudio
Having resided in the same location in San Francisco’s Mid-Market for 17 years, the architects of the 95 Brady Street Renovation sought to create a more collaborative work environment, increase community outreach and return the studio it to its former glory of an open floor plan. Originally an auto repair shop, the studio reflects a sense of place through the retention of the original warehouse windows, wood truss roof, and concrete floors. The selected color palette of white and tonal grays accented with International Orange (an homage to the Golden Gate Bridge) creates a fun and professional environment reflective of the studio’s culture. The new highly-flexible, open work environment re-thinks how the studio works, creating new opportunities to bring people together and encouraging collaboration between employees, departments, and subtenants. A new reception/mixing area gives visitors a sense of arrival, while the new kitchen and community table provides a social gathering and informal meeting space. The addition and renovation of Level 1—a former tattoo parlor—creates a standalone meeting/event space for company and community gatherings equipped with a kitchenette, restroom, and 21st century technology. New storefront glazing brings in natural light and reinforces the studio’s presence in an up-and-coming area.
64
Multistudio
Workplace
Project Data → San Francisco, CA → 6,198 SF → Adaptive Reuse / Addition and Renovation
65
New Amenities Building KLA
As a semiconductor manufacturing company, KLATencor has to compete for talent within the competitive technology industry of the Silicon Valley. This 24,000 SF New Amenities Building resides in the center of a large courtyard within their existing corporate campus. The design goal was to disrupt the status-quo by breaking from the strict “big box” structures and linear grid-like circulation routes. This new addition helps to increase communication, collaboration, and well-being of employees while simultaneously acting as a recruitment tool to attract and retain top talent.
66
Multistudio
Workplace
Project Data → Milpitas, CA → 24,000 SF → New Construction
67
Berkeley Medical Offices Kaiser Permanente
This new three-story office building with retail and parking on the ground level is designed to engage its Berkeley neighborhood from all directions. The L-shaped building massing is rotated on each level to create a sculptural presence and form green roof patios on the second level. Two public pocket parks—one on San Pablo Avenue and another at the corner of Parker Street and 10th Street invite pedestrians and manage stormwater runoff via permeable paving. The transparent double-height lobby on Tenth Street creates a welcoming entry experience that blurs the line between interior and exterior, while along San Pablo Avenue a double-height retail façade, sculptural screen and bold signage activate this major thoroughfare. A through-block pathway is provided, linking the San Pablo pocket park and adjacent café space with the Tenth Street entry. To help promote sustainability and public transportation use, 46 bicycle parking spaces are included in the project.
68
Multistudio
Workplace
Project Data → Berkeley, CA → 60,670 SF → New Construction → LEED Gold
69
Corporate Offices and Laboratories Phylagen Phylagen, a rapidly growing microbiome data analytics company, needed a multifunctional work environment in San Francisco that could accommodate individual work spaces, collaborative meeting spaces and laboratories for its proprietary “microbial fingerprint” testing services. It was important for them to remain in the city to attract and retain talent, and to participate in San Francisco culture. We worked with the client to maximize the functionality of a former warehouse space in the SOMA neighborhood, taking advantage of its wood ceiling trusses, exposed brick walls and ample natural daylighting. The main entry leads into a foyer / open work area, and a generous hallway or “main street” organizes the floor, with labs, kitchen and restrooms along one side, and collaborative meeting rooms of various sizes along the other. Interior glass partitions were employed throughout to facilitate visibility and idea exchange, and maximize daylighting via windows and skylights. The layout can flex to accommodate Phylagen’s future growth.
70
Multistudio
Workplace
Project Data → San Francisco, CA → 6,872 SF → Adaptive Reuse / Renovation
71
521 S. 3rd Street Multistudio
The Multistudio Phoenix studio is located in the heart of Phoenix's downtown warehouse district within a historic paper distribution building. The renovation sought to maintain the building's integrity and gritty vibe while allowing for an open, collaborative working environment. An additional challenge was to encourage other businesses to envision the possibilities of a work environment within the uninhabited warehouses of the historic area, thereby driving future economic development. Furniture and material selection helped to establish a balance between the history of the building and modern office use. Desks are a customizable benching system designed to allow for future growth. A material palette of plywood, raw steel, felt and concrete maintains the warehouse look and feel. The central kitchen area and community table creates a focal point, encouraging gathering and reinforcing staff collegiality. The former loading dock has been transformed into "The Pit"—an all-studio meeting and community engagement space with plywood bench seating. A custom steel bicycle rack holds office bicycles, which employees use to navigate the downtown streets. Infilling the garage door openings of The Pit with storefront glazing enabled us to maintain street presence to the west, while existing glass garage doors on the east open to permit airflow. Wood bow trusses were enhanced through silicon blasting while the masonry block was left exposed and the existing concrete floors were preserved —complete with yellow parking stripes. A new main entrance on the north side of the building activates the façade and alludes to a future adjacent development.
72
Multistudio
Workplace
Project Data → Phoenix, AZ → 9,353 SF → Adaptive Reuse / Historic Renovation
73
Office Renovation WebPT
Named to Inc. Magazine’s list of the nation’s fastestgrowing companies for six consecutive years, WebPT has gone from a startup operating out of a midtown Phoenix coffee shop to a thriving tech company with seven hub locations and with more than 300 employees based in the Phoenix Warehouse District. Working within a 29,000 SF former produce warehouse, WebPT had the opportunity to renovate and expand into the former ‘Tortilla Factory’, an adjacent 6,600 SF pre-fabricated warehouse building. From the project onset, the thoughtfully cultivated core values of WebPT played a significant role in the renovation. One value in particular, Do Más with Menos (Do More with Less) informed the design of the interior space and material palette through use of off-the-shelf products like plywood for the millwork, blackened steel and a previously-owned shipping container turned conference room. Creating an inviting work environment while maintaining adequate privacy for HIPAA requirements was a primary challenge to the visitor experience but also helped guide the layout of the plan for guests to tour the space. A centralized staff breakroom bridges the divide between the buildings and fosters a sense of community between departments. The variety of work styles were also addressed through multiple solutions: open office workstations, private telephone booth sales offices, private and collaborative offices, and unique branded spaces including the Recording Studio and game room. As a cost savings measure, WebPT opted to keep their existing desks but invested in compact technology spines to help mitigate sound and create flexible workspaces. Polished, but gritty, this project remains true to the bootstrapped ingenuity fundamental to WebPT.
74
Multistudio
Workplace
Project Data → Phoenix, AZ → 41,600 SF → Adaptive Reuse / Renovation
75
Corporate Campus Equality Health
Multistudio worked with Equality Health to transform a historic warehouse building in Phoenix into the company’s HBI facility, to serve a rapidly-growing group of approximately 160 employees. This prominent red brick building located in the heart of the Phoenix Warehouse District was originally constructed in 1925 as the Western Wholesale Drug Company. It has also lived a previous life as musician Alice Cooper’s popular bar/ restaurant “Cooperstown.” Equality Health’s goal was to convert the building into a walkable downtown campus for its employees with the flexibility to accommodate growth, as well as to provide a respite within the urban environment. To those ends, we organized the campus around a green courtyard located directly adjacent to the main entry. A variety of shared spaces open up to the courtyard to provide connections to nature and outdoor views, including a health studio, employee break room and patio/mezzanine. The courtyard has become a multipurpose space that supports large company gatherings, work-anywhere capabilities and fosters a sense of workplace community. On the interior, efficiency in layout and programming was essential to both project and client success. Balancing the desire for an open and inviting environment while accommodating privacy due to HIPAA law compliance was accomplished by enclosing spaces with translucent materials and custom-made screens. The company’s contact center employees are housed on the ground floor and its software engineering division on the level below to accommodate their different privacy needs. To draw light into the downstairs level, back-lit writable wall panels provide soft illumination and define spaces for impromptu meetings. Throughout the interior, large format historical images and bold blue accents merge Warehouse District history and Equality Health’s brand identity.
76
Multistudio
Workplace
Project Data → Phoenix, AZ → 15,222 SF → Adaptive Reuse
77
Select Work Hospitality
78
Multistudio
Workplace
79
Chorus
Design Architect for Chorus Tower, Interior Designer for Chorus Theatre, and Architect of Record for Chorus Plaza, Multistudio; Interior Designer for Chorus Tower, Parisa O' Connell; Design Lead for Chorus Plaza, Frida Escobedo Studio; Executive Landscape Architect for Chorus Plaza, David Fletcher Studio.
80
Multistudio
Workplace
81
Chorus is a cultural catalyst for The Hub, blending housing, arts, and public life to create a vibrant destination where community thrives. Despite its central location and transit-rich history, San Francisco’s Market Street Hub had become a place people hurried through. As the city revitalizes this underutilized neighborhood, the challenge is not only to provide housing but also to create an engaging, lasting sense of place. Multistudio, Align Real Estate, and Turner Construction designed Chorus, a residential tower and podium structure that integrates the City Ballet School and a new 224-seat theater, enriching the area’s cultural landscape. The public lobby bar, theater, and plaza—designed by Frida Escobedo Stu with Fletcher Studio—activate the pedestrian realm, reinforcing the city's vision for a more vibrant, walkable Hub. As the second of six planned towers, Chorus adds over 400 housing units in this transit-rich area. Overcoming complex zoning, alley constraints, and a severe grade change, the project transforms what would have been retail spaces into active cultural venues. The plaza extends this multi-audience approach, providing a welcoming space for theatergoers, residents, and the public to gather, relax, or experience outdoor performances—an essential addition to an area with limited public space. Designed with sustainability in mind, Chorus aims for LEED Gold certification. It features a water purification system, windwash mitigation, natural ventilation, and LBC Red List-free materials in 85% of finishes. Coworking spaces support a zero-commute lifestyle, and the location encourages public transit use. The tower’s porous ground floor and cultural integration redefine urban living, earning Planning Commission approval on its first try. By designing with the city as the client, Chorus sets a new precedent for how housing, arts, and public life can intersect to shape a thriving urban future.
82
Multistudio
Workplace
Project Data → San Francisco, CA → 467,000 SF; 416 units → New Construction
83
Yosemite Valley Aramark
84
Multistudio
Workplace
85
Redesigned national park concessions maximize visitors’ enjoyment of nature, improve circulation, and celebrate park history.
With the majestic backdrop of the Yosemite Valley, three food concessions—at Degnan’s, Yosemite Lodge, and Curry Village—are refueling points for visitors as they experience spectacular nature. Yet the facilities hadn’t been updated in almost half a century and were accommodating many more people than they had been designed for. Working with Aramark, Multistudio redesigned the concession spaces to maximize the enjoyment of nature; improve circulation to move visitors from entry to eating more efficiently; and celebrate the history of the park and unique story of each destination. Rather than making new statements in a place that nature has already endowed with plenty, the designs enhance the facilities with new looks that reflect the future and honor the past. Interpretive elements detail not only the Valley’s history, but also contemporary and future issues such as water usage, wildlife, material sources, and sustainability.
86
Multistudio
Workplace
Project Data → Yosemite National Park, CA → 46,000 SF
87
Allen Fieldhouse University of Kansas
88
Multistudio
Workplace
89
An elevated experience rooted in the heart of KU basketball. For over 45 years, Multistudio has been working with The University of Kansas and within that time, has worked on various master plans and phased renovations at Allen Fieldhouse. As The Place for basketball, Allen Fieldhouse is more than just an arena, destination, game or player – it is a feeling. Palpable as soon as you walk through the doors, regardless of it being a game day, there is an energy, a sense of greatness, a connection to history. Rooted in history and legacy while allowing room for innovation and future-forward moments, the story that was created through the strategic design interventions and modernizations throughout the concourse, premium donor spaces, and building connection points. This story and concept paired with the programmatic goals of increasing service helped the team identify key moments for experiential design elements, elevated donor spaces, and amplified fan experiences. Multistudio transformed Allen Fieldhouse with new, high-touch areas like the "Banners Pub," an inclusive design recognizing both men's and women's programs, and a connected experience between concourses and concessions that celebrates KU's legacy. Interactive
90
Multistudio
Workplace
seating zones, donor spaces, and design touches—like etched blueprints and wheat field graphics—unite past and future, embracing every generation of Jayhawk supporters. Multistudio preserved the original James Naismith Court and created a seamless architectural connection to the nearby DeBruce Center, home to basketball's founding rules. Each new space honors KU's role in the sports' evolution and fosters a sense of belonging among all who gather within its walls. Allen Fieldhouse embraces its history while making room for players, donors, and fans alike to create theirs.
Project Data → Lawrence, KS → 325,000 SF
Scope and Services → Renovation and Addition → Full Architectural Design Services, Branding/Identity, Signage/Wayfinding, Graphics
91
MacRostie Winery
In early 2015, a classic Sonoma winery moved into a new “spiritual home”—an Estate House and Barrel Building situated on a stunning 13-acre site along Healdsburg’s famous Dry Creek wine trails. The client desired a place that would feel more like a home than a business, as well as a structure that would fit into the character and fabric of the Sonoma agricultural landscape. The Estate House was sited to be highly visible from Westside Road, creating a welcoming aura and sustaining it throughout the tasting experience. Two large Sycamores shade and frame the entry to the wooden Estate House—the center of a down-tempo, genteel wine tasting experience. Its modest scale and simple gable form recall Sonoma’s traditional agrarian structures. Manipulations in the gable open the interior space to views, light, and air, while large expanses of glazing enable dramatic views all the way through the building to the landscape beyond. A simple, refined material palette of stained Western Red Cedar siding, glass, and natural stone flooring extends from interior to exterior, reinforcing the sense of indoor-outdoor continuity. An array of outdoor tasting terraces—shaded by a trellis of exposed wood framing—further blurs this distinction. Each frames a different vineyard view for the enjoyment of wine: the East terrace hovers above the valley floor, the South terrace showcases the rolling hills of the vineyard, while the North terrace features a combination of the two. The winery production Barrel Building is sited perpendicularly to the Estate House, defining an outdoor plaza and reinforcing the identity of this working estate winery. Metal siding distinguishes it from the Estate House, while glazing into the barrel room provides a glimpse of the production activities within.
92
Multistudio
Workplace
Project Data → Healdsburg, CA → 9,046 SF → New Construction
93
Cork and Craft University of Arizona
Situated at the center of the University of Arizona’s campus along the renowned Main Mall, Cork & Craft stands as UA’s inaugural full-service restaurant offering beer, wine, and spirits. Our team’s approach to this project merged the perspectives of an interior architect and a brand experience designer, allowing us to successfully meet the client’s vision. We celebrated the restaurant’s partnership with the university’s dining facilities and the College of Agriculture & Life Sciences, creating an identity that resonates with the UA community. Every design element of Cork & Craft, from its name to the signage and palette, was carefully chosen to reflect its unique identity. The name pays homage to the on-site wine and beer service, while the signage and graphics mirror the interior’s furniture and fixtures. The palette, inspired by the building’s materials, creates a cohesive brand experience. Our project was guided by two key objectives: inclusivity and inter-university collaboration. We designed an experience that caters to a diverse range of patrons, from students and faculty to visiting parents, school tours, and even specialty dean or professor visits. The inclusion of hand-crafted beer brewed in-house by the UA College of Agriculture and Life Sciences enhances the appeal. The new roll-up door allows for an indoor/ outdoor bar experience, maximizing visibility to the main mall and the ability to leverage the year-round Tucson weather.
94
Multistudio
Workplace
Project Data → Tucson, AZ → 3,800 SF → Renovation
95
Kansas City 4200 Pennsylvania Avenue Kansas City, MO 64111 816.931.6655 Lawrence 706 Massachusetts Street Lawrence, KS 66044 785.842.3800 New Orleans 1501 Religious Street, Suite A New Orleans, LA 70130 504.681.6303 Phoenix 521 South 3rd Street, Suite 100 Phoenix, AZ 85004 602.234.1140 San Francisco 156 South Park Street San Francisco, CA 94107 415.844.2110 Contact possibilities@multi.studio www.multi.studio