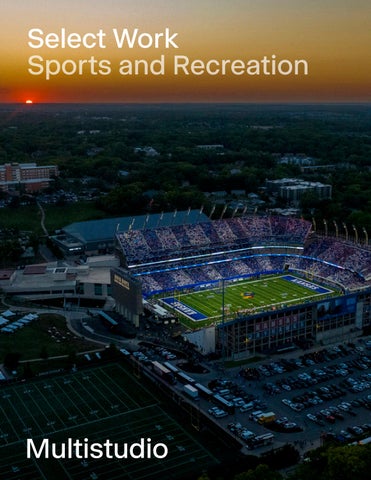
Select Work Sports and Recreation
Multistudio is a multidisciplinary architecture and design practice with five studios nationwide, each with the mission to enrich communities and the human experience through the built environment. Diversity of thought, people, and practice areas enables us to explore place and spark economic, social, and environmental change. And although we take on a variety of projects, neither size nor type dictates their importance—their impact does.
Founded 1974 Employee Owned Our Studio Kansas City
Lawrence New Orleans Phoenix San Francisco
Rooted in diverse landscapes, our practice is shaped by local knowledge and shared expertise nationwide.
Since its founding in 1974, Multistudio has grown into a socially engaged architecture, design, and planning studio that pushes the boundaries of a service-based practice. We draw on the expertise of our network to deliver sustainable, place-specific solutions, leveraging the connections that we maintain within the regions we serve.
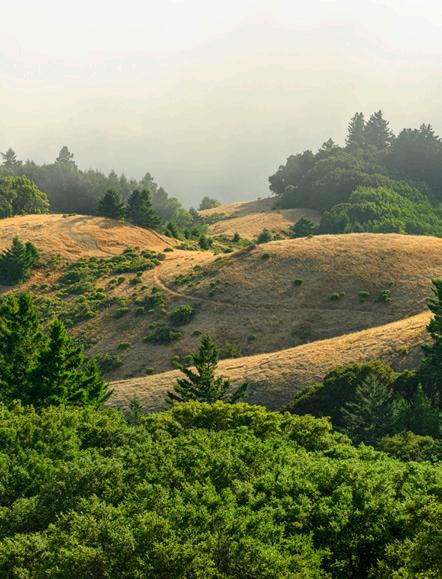
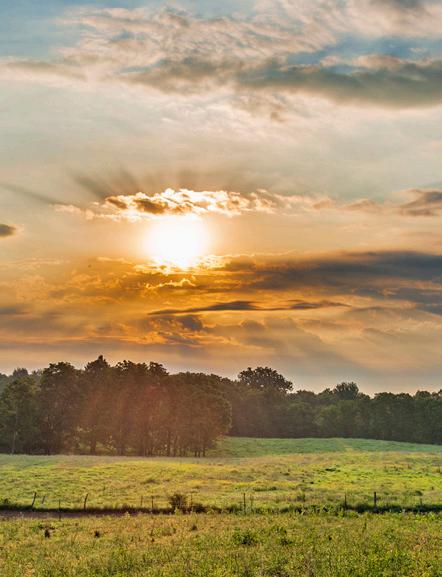
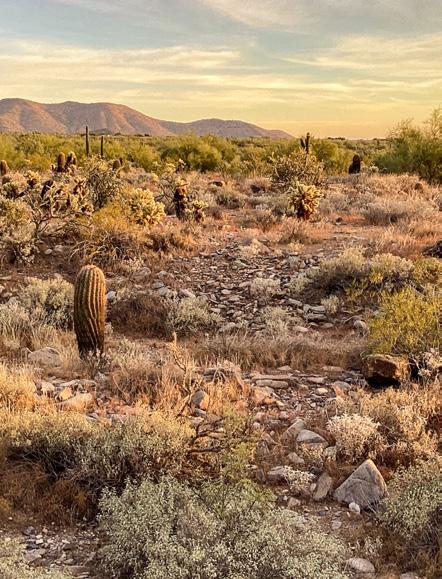
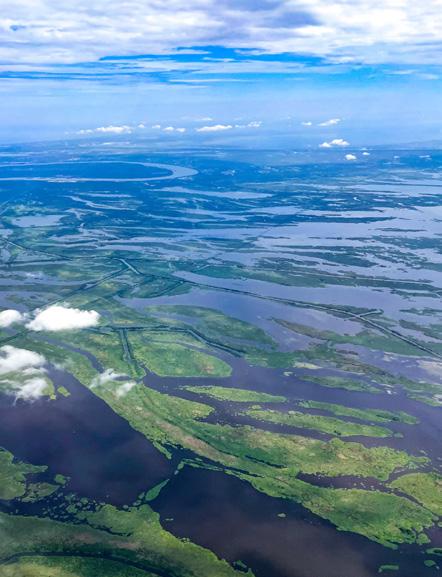
Our studios are embedded in communities across coastal, desert, and prairie landscapes throughout the United States. Over the years, we have developed an approach to sustainability that is shaped by our five diverse regions spanning climate zones and building vernaculars.
New Orleans
Lawrence
Kansas City
San Francisco
Approach
We are multiple disciplines, and everevolving in the field of design to meet future needs. We believe design is inherent in everything we do and carries multiple responsibilities to positively impact people, organizations, communities, and the environment.
Elevating Diverse Voices
Great design begins with people. At Multistudio, we cultivate a culture that encourages curiosity, mentorship, and accountability across disciplines. By embracing a wide range of perspectives, we ensure that our ideas are richer and our solutions more enduring. This inclusivity strengthens both our practice and our projects, allowing every team member to bring their full identity and expertise to the work. The result is design that not only reflects creativity and skill but also honors the lived experiences of those who shape it.
Building Trust Through Partnership
We view our partners—clients, consultants, and collaborators—as integral to the design process. Transparent dialogue and shared accountability enable us to align on goals and elevate each other’s expertise. By working closely with cost estimators, construction managers, and community stakeholders, we build trust and momentum at every stage. This collaborative framework results in designs that are both resilient and precise, shaped by the collective intelligence of many. Our partnerships are not transactional—they are the foundation for delivering environments that endure and inspire.
Designing with Community Insight
Communities are central to our work, shaping spaces that foster identity, pride, and belonging. We engage directly with diverse voices to uncover needs and aspirations, weaving their insights into every stage of design. From rural school districts to urban neighborhoods, our projects are catalysts for connection, well-being, and shared prosperity. We recognize that authentic community engagement requires more than listening sessions—it means building trust, elevating local knowledge, and designing with transparency. By amplifying these perspectives, we create environments that feel rooted in place and culture while preparing for future change. Each project is an opportunity to strengthen bonds, expand access, and spark lasting impact that extends beyond the building itself.
Advancing Climate Responsibility
We design with the understanding that environmental stewardship is inseparable from social responsibility. Climate change poses profound challenges, particularly for vulnerable communities, and our work addresses these realities head-on. By prioritizing healthy materials, low-carbon strategies, and adaptable systems, we create environments that safeguard human health while restoring ecological balance. Our designs not only minimize harm but actively advance resilience, wellness, and equity. At Multistudio, sustainability is more than a checklist—it is a commitment to shaping places that inspire future generations to thrive.
How We Integrate
Design is expansive—a dialogue across disciplines and scales. When these elements are in conversation, they form environments that are cohesive, intentional, and lasting.
We think of design as a set of concentric circles, each reinforcing the next: at the largest scale is city design, followed by architecture, interiors, and finally, brand. Each discipline contributes to a greater whole—from the structure of a city block to the typography on a sign.
Every layer matters, and together they shape more than just a building—they define the identity, value, and lasting impact of a place. When these layers are in synchronicity, design becomes more inclusive, more intentional, and more capable of serving the diverse communities it touches.
A Shared Vision
City design, architecture, interiors, and brand work as one—no silos, no delays.
Real-Time Partnering
Designers and strategists are in constant dialogue, making decisions as projects evolve.
Fluid Communication
Each of our teams stays in sync, so decisions keep pace with your project.
Built-In Flexibility
We move fast—responding to change with clarity, creativity, and confidence.
Seamless Execution
Ideas that translate into action, with every discipline reinforcing the next.
Proactive Solutions
We anticipate needs and deliver integrated solutions before they're requested.
Multistudio brings a nationally recognized, comprehensive background in the programming, design, and execution of sports venues across the country.
The success of sports and recreation facilities is in the details. Our comprehensive approach ensures every aspect of an athletic facility contributes to its overall success—from the selection of turf and the caliber of lighting to clear wayfinding, well-designed support spaces, and high-quality amenities. By integrating these details, we create unique destinations and memorable places that serve athletes and spectators alike.
Select Work Sports
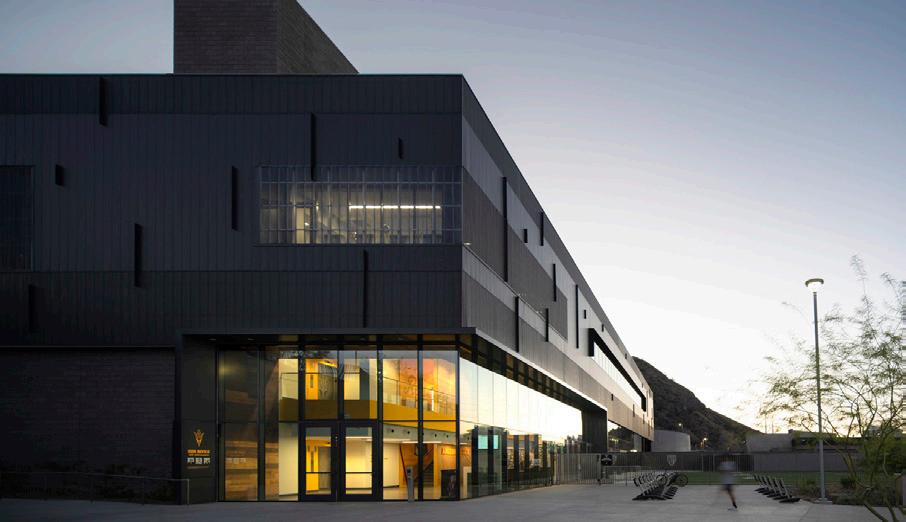
Mountain America Stadium Arizona State University
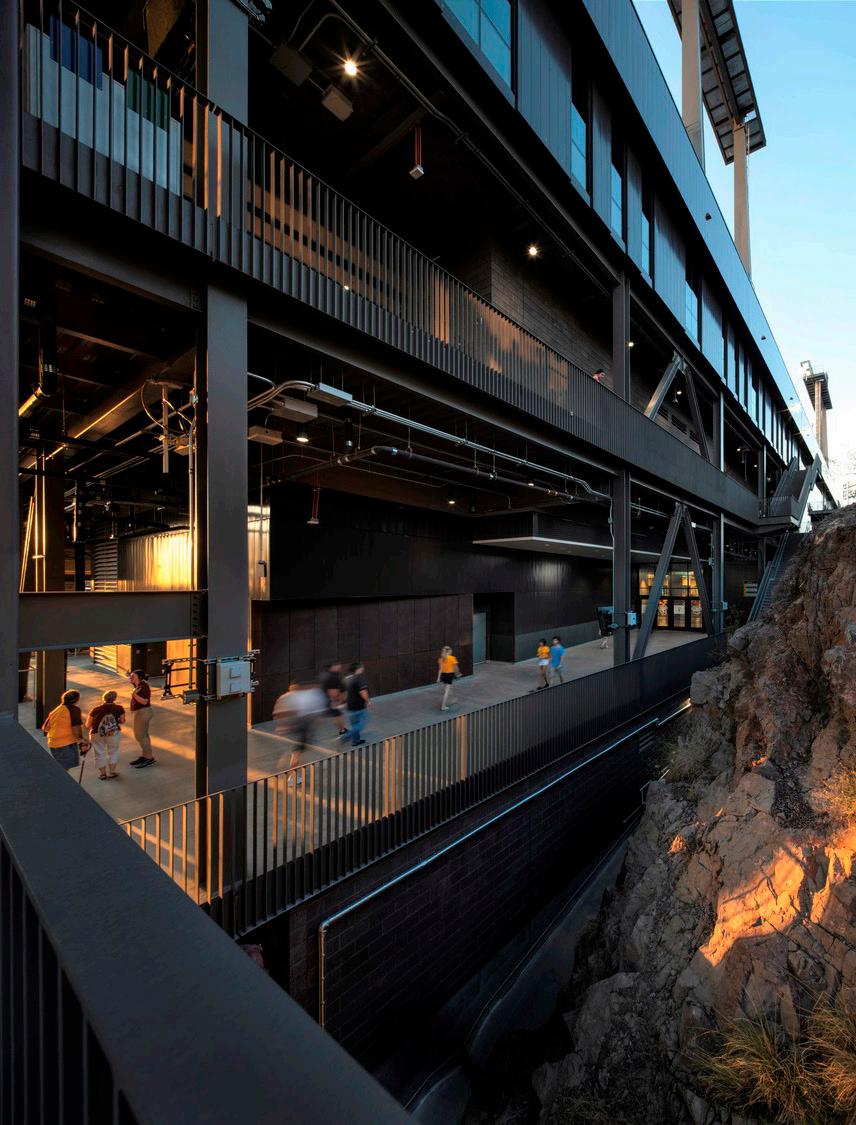
The nexus of mountains, stadium, and infrastructure.
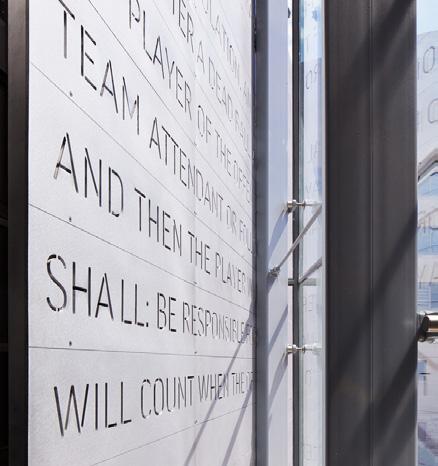
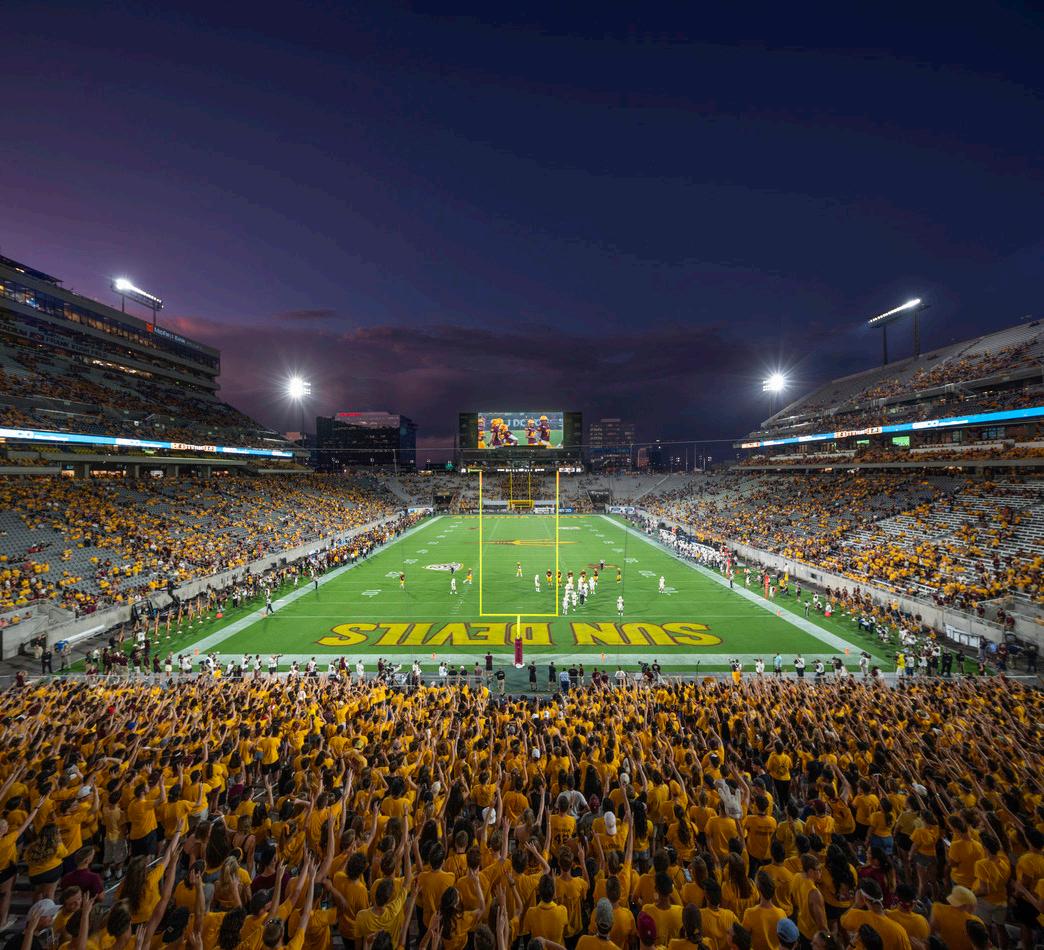
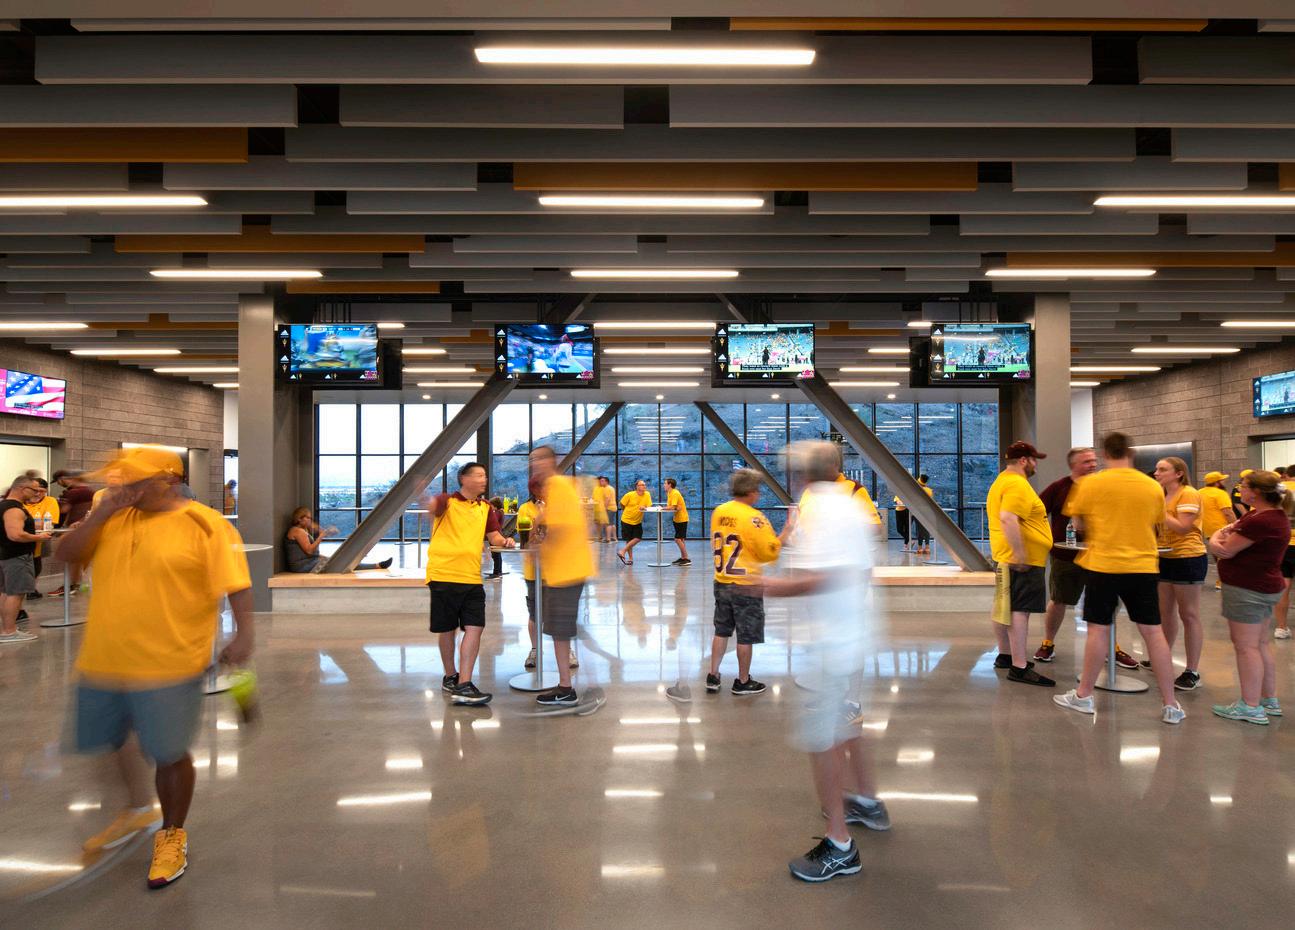
The primary goal of Arizona State University Mountain America Stadium (Sun Devil Stadium Reinvention) was to improve the overall fan experience. The reinvention improved upon the wayfinding and navigation, constricted patron circulation in the main concourse level, and provided better views to the field and connection to the iconic butte. Major upgrades were made with all new concessions, restrooms, stadium entries and elevator service. Permanent concessions were built in the south end zone to replace trailers and the number of POS devices were increased tenfold, speeding transaction times and reducing lines.
Previously, special accommodations had to be made for disabled spectators to improve access and fan experience. Thanks to the improved circulation created by phase one and two modifications, Sun Devil Stadium is now accessible to all fans at all price points and every range of seating. Improved restrooms and concessions are also accessible to everyone.
The team worked with a dozen stakeholders as well as the City of Tempe to unpack programming opportunities without taking away from adjacent activities that already have momentum on campus. As such, the project program was expanded to create a new student hub of activity at the northern edge of campus. Site design and operational flows around access, security, and wayfinding were considered along with operational expenses of various scenarios for expanded use.
Multistudio in partnership with HNTB Architecture
Project Data
→ Tempe, AZ
→ 605,102 SF
→ Reinvention—Multiple Renovations and Addition
→ Full Architectural Design Services, Programming, FF&E, Branding/Identity, Signage/ Wayfinding, Graphics, Environmental Design, Fundraising Support
→ LEED Gold
Recognition
→ USG National Association of Collegiate Director of Athletics, Sustainability Award
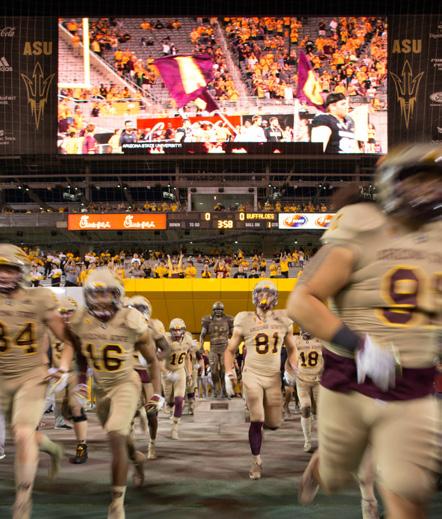
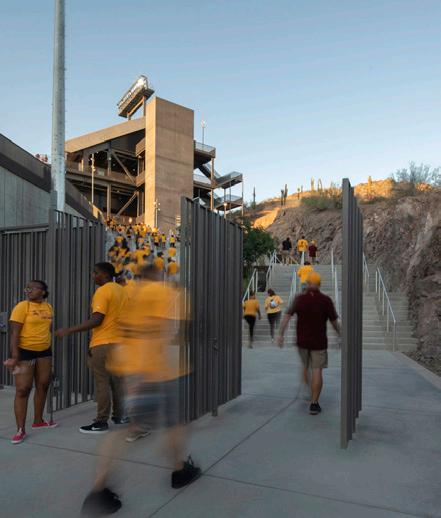
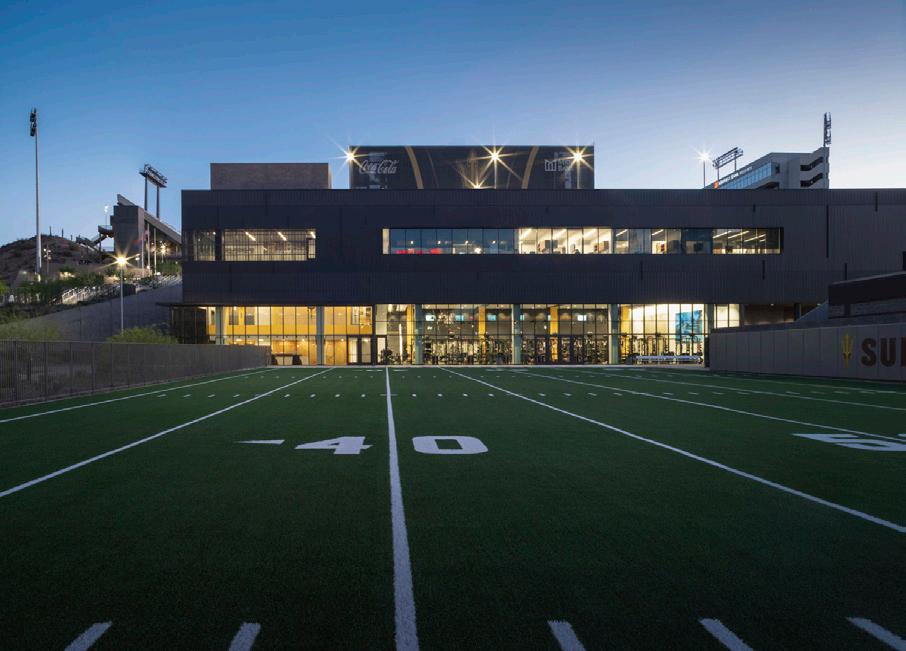
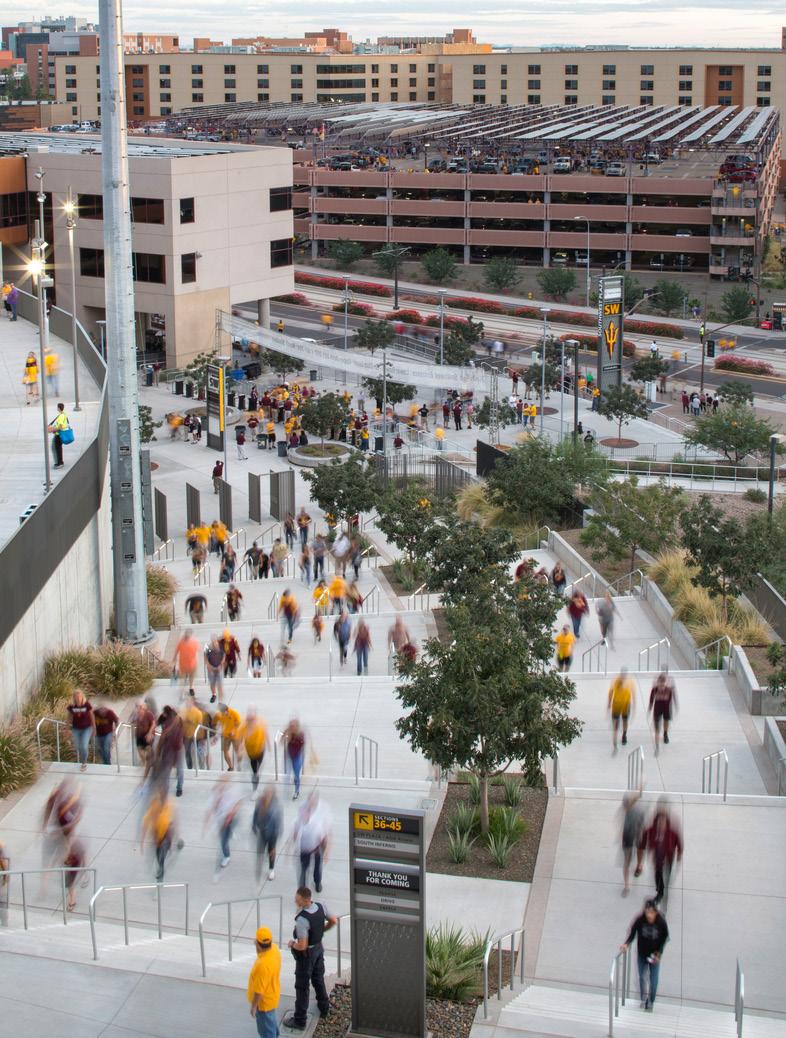
A major challenge to the reinvention project was the condition that all work be done only between football seasons. Those small windows proved to be both spectacle and spectacular, taking nearly three months in phase two to surgically demolish portions of the stadium, brace the existing structure and underpin footings. In order to allow the football seasons to go ahead uninterrupted, Multistudio thoughtfully controlled and delivered all of the massive components on a very rigid schedule.
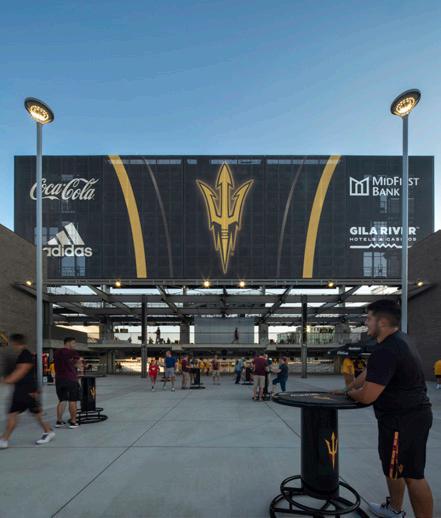
Beyond the football games, graduations and athletic events hosted each year, ASU's reinvented stadium attracts major events and off-season community engagement opportunities and festivals.
Allen Fieldhouse University of Kansas
An elevated experience rooted in the heart of KU basketball.
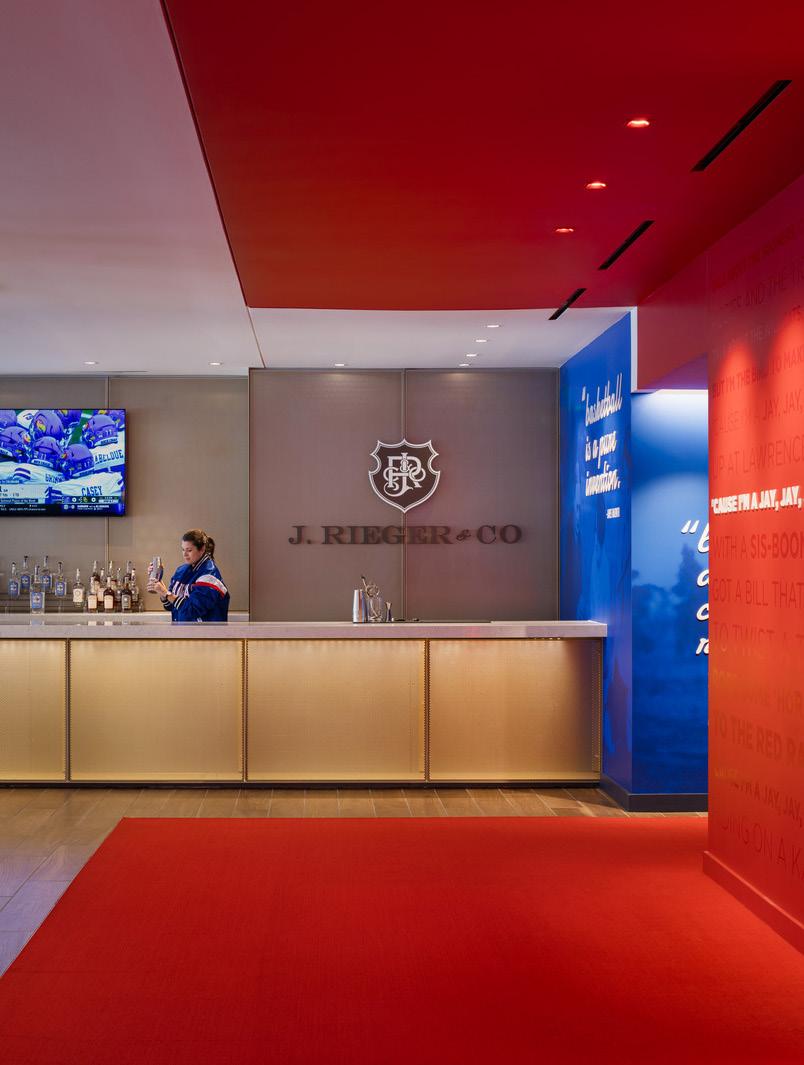
For over 45 years, Multistudio has been working with the University of Kansas and within that time, has worked on various master plans and phased renovations at Allen Fieldhouse. As "The Place for Basketball," Allen Fieldhouse is more than just an arena, destination, game, or player—it is a feeling. Palpable as soon as you walk through the doors, regardless of it being game day, there is energy, a sense of greatness, and a connection to history.
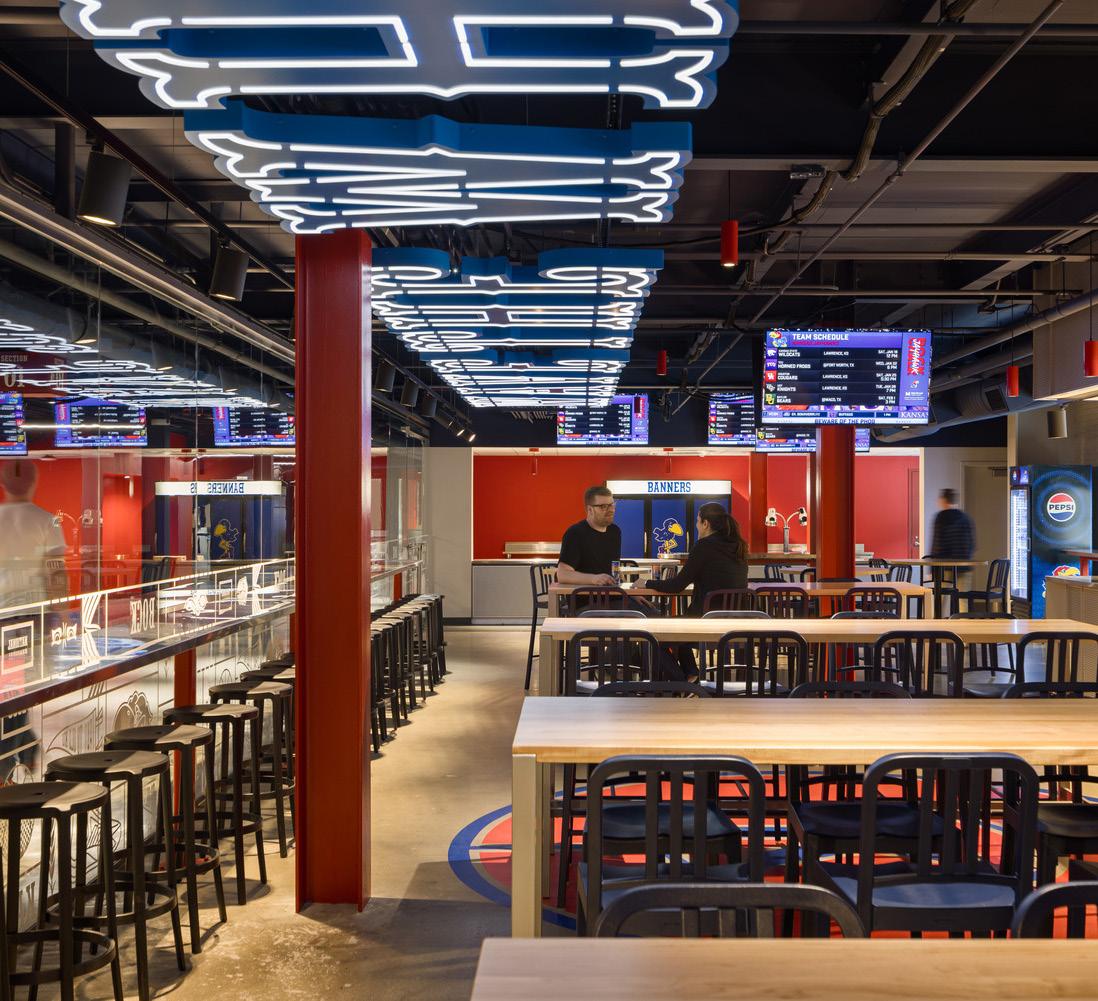
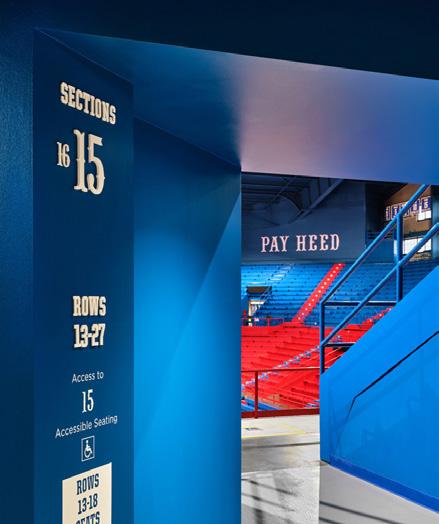
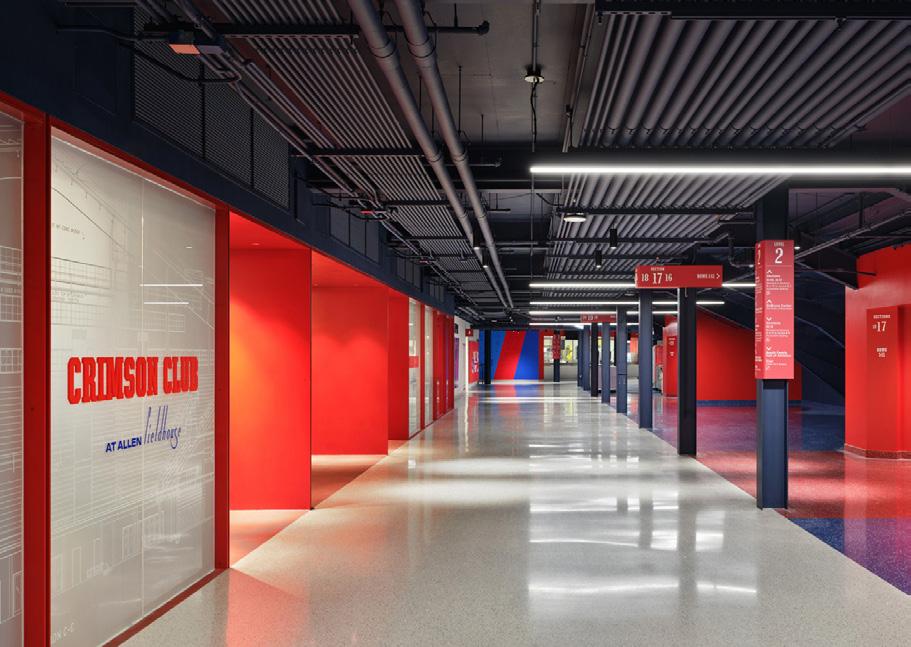
Rooted in history and legacy while allowing room for innovation and future-forward moments, the story that was created through the strategic design interventions and modernizations throughout the concourse, premium donor spaces, and building connection points. This story and concept paired with the programmatic goals of increasing service helped the team identify key moments for experiential design elements, elevated donor spaces, and amplified fan experiences.
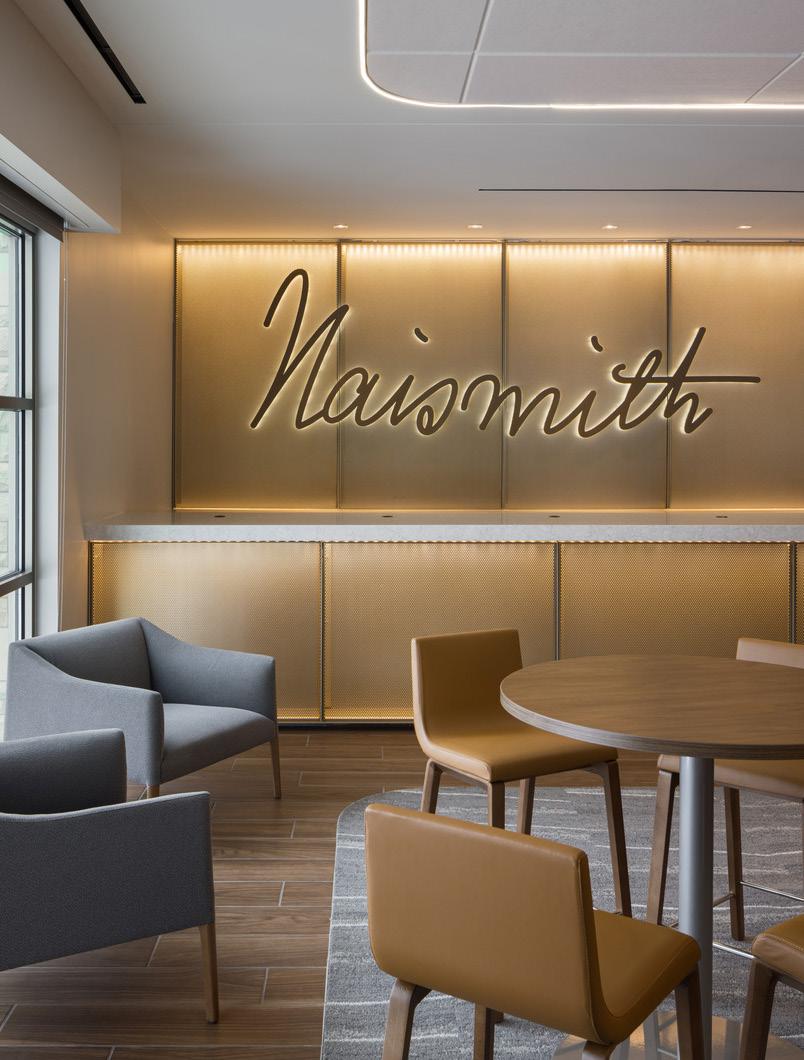
Multistudio transformed Allen Fieldhouse with new, high-touch areas like the "Banners Pub," an inclusive design recognizing both men's and women's programs, and a connected experience between concourses and concessions that celebrates KU's legacy.
Multistudio preserved the original James Naismith Court and created a seamless architectural connection to the nearby DeBruce Center, home to basketball's founding rules. Each new space honors KU's role in the sports' evolution and fosters a sense of belonging among all who gather within its walls. Allen Fieldhouse embraces its history while making room for players, donors, and fans alike to create theirs.
Project Data
→ Lawrence, KS
→ 325,000 SF
→Multiple Renovations
→ Full Architectural Design Services, Branding/Identity, Signage/Wayfinding, Graphics
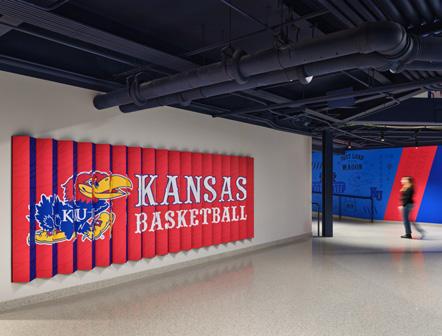
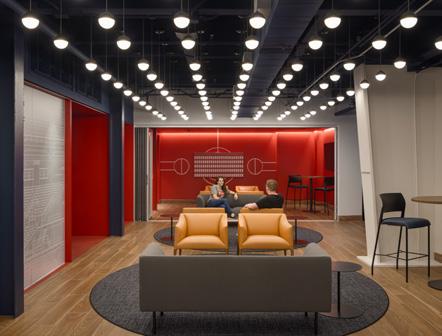
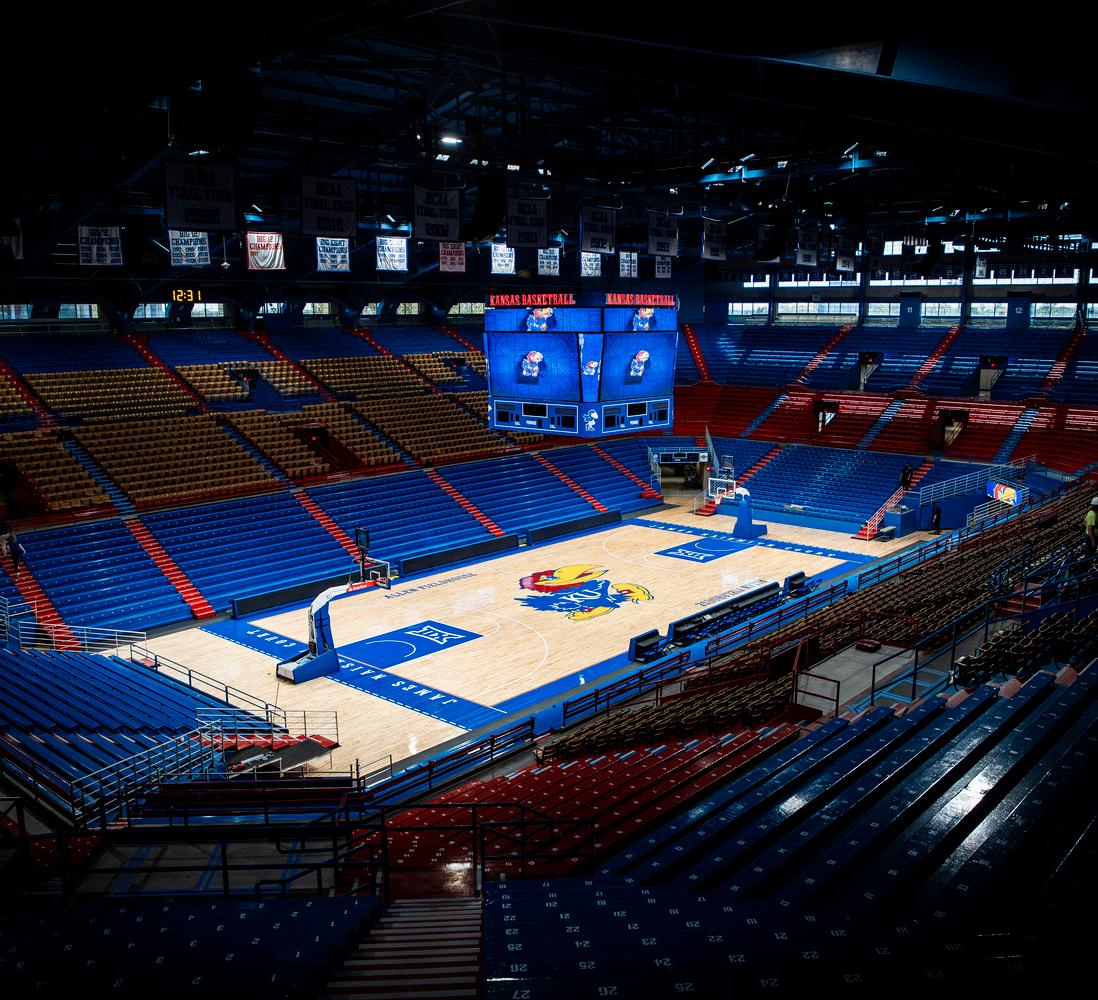
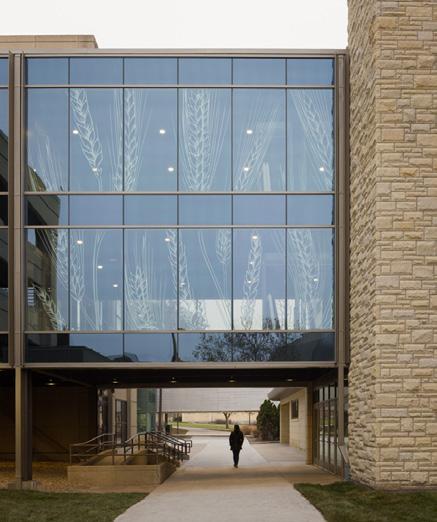
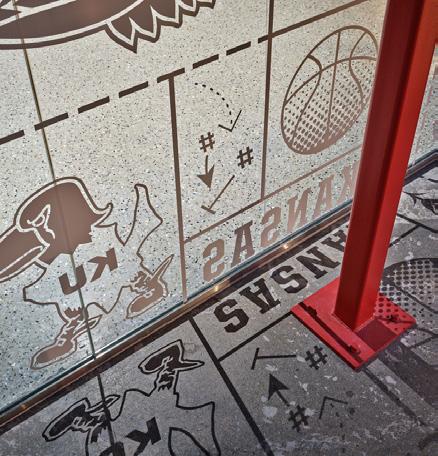
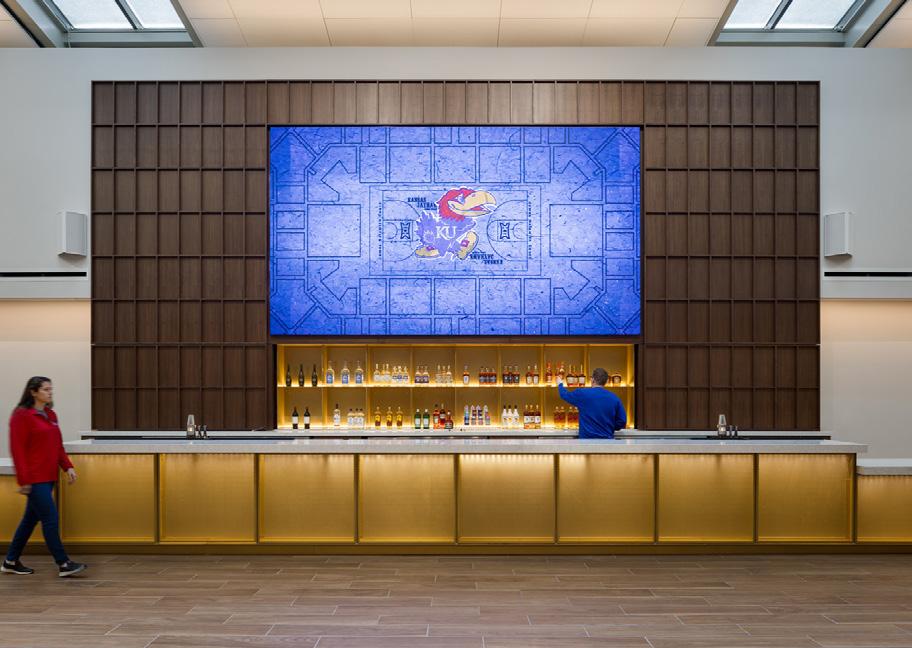
Interactive touch points invite fans—like etched blueprints and wheat field graphics—invite fans to engage with the Jayhawk legacy.
Carefully selected historical artifacts, interactive exhibits, and bold environmental graphics create moments of discovery throughout the space. The renovation doesn’t just preserve history—it amplifies it, ensuring that every visitor, whether a lifelong fan or a first-time guest, leaves with a deeper connection to KU’s basketball legacy.
Through this transformative design, Allen Fieldhouse remains not just an arena, but a living monument to the Jayhawks' enduring spirit.
David Booth Memorial Stadium and Gateway District University of Kansas
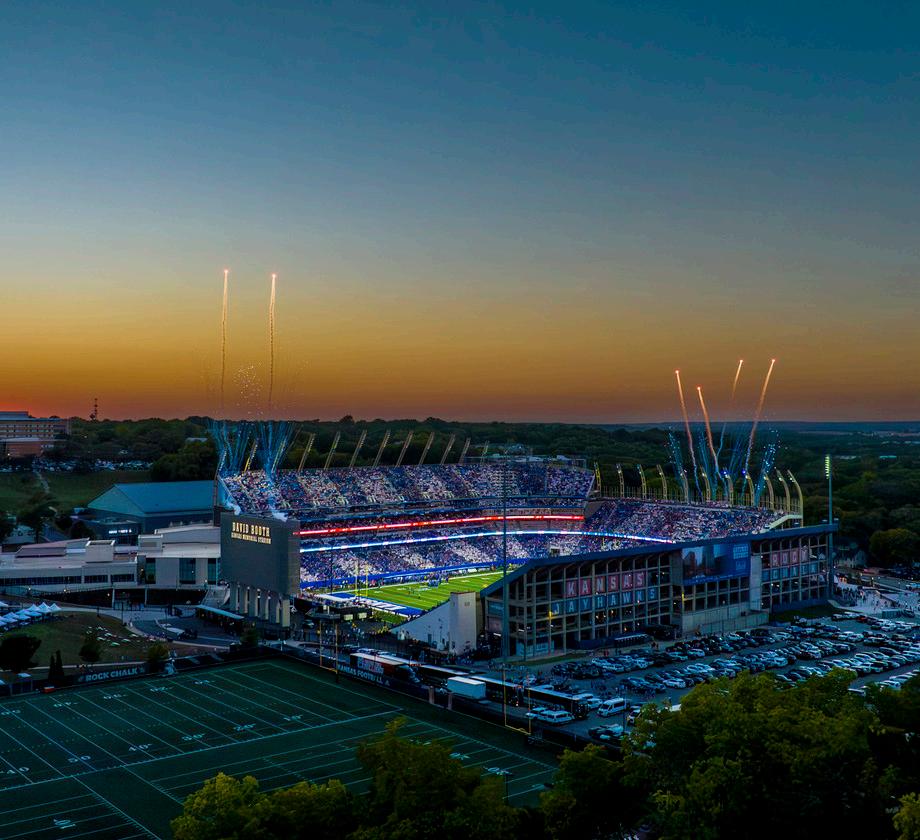
A visionary mixed-use district poised for profound economic and cultural impact.
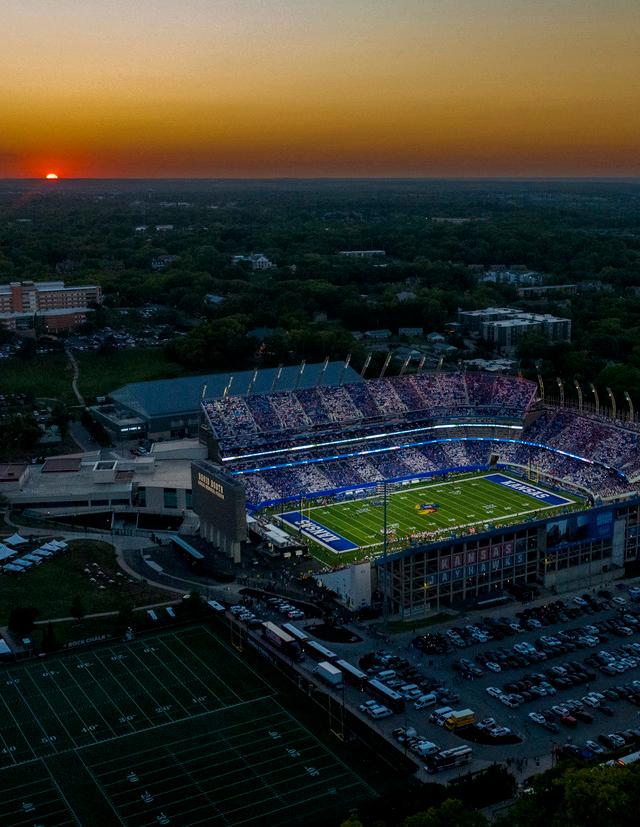
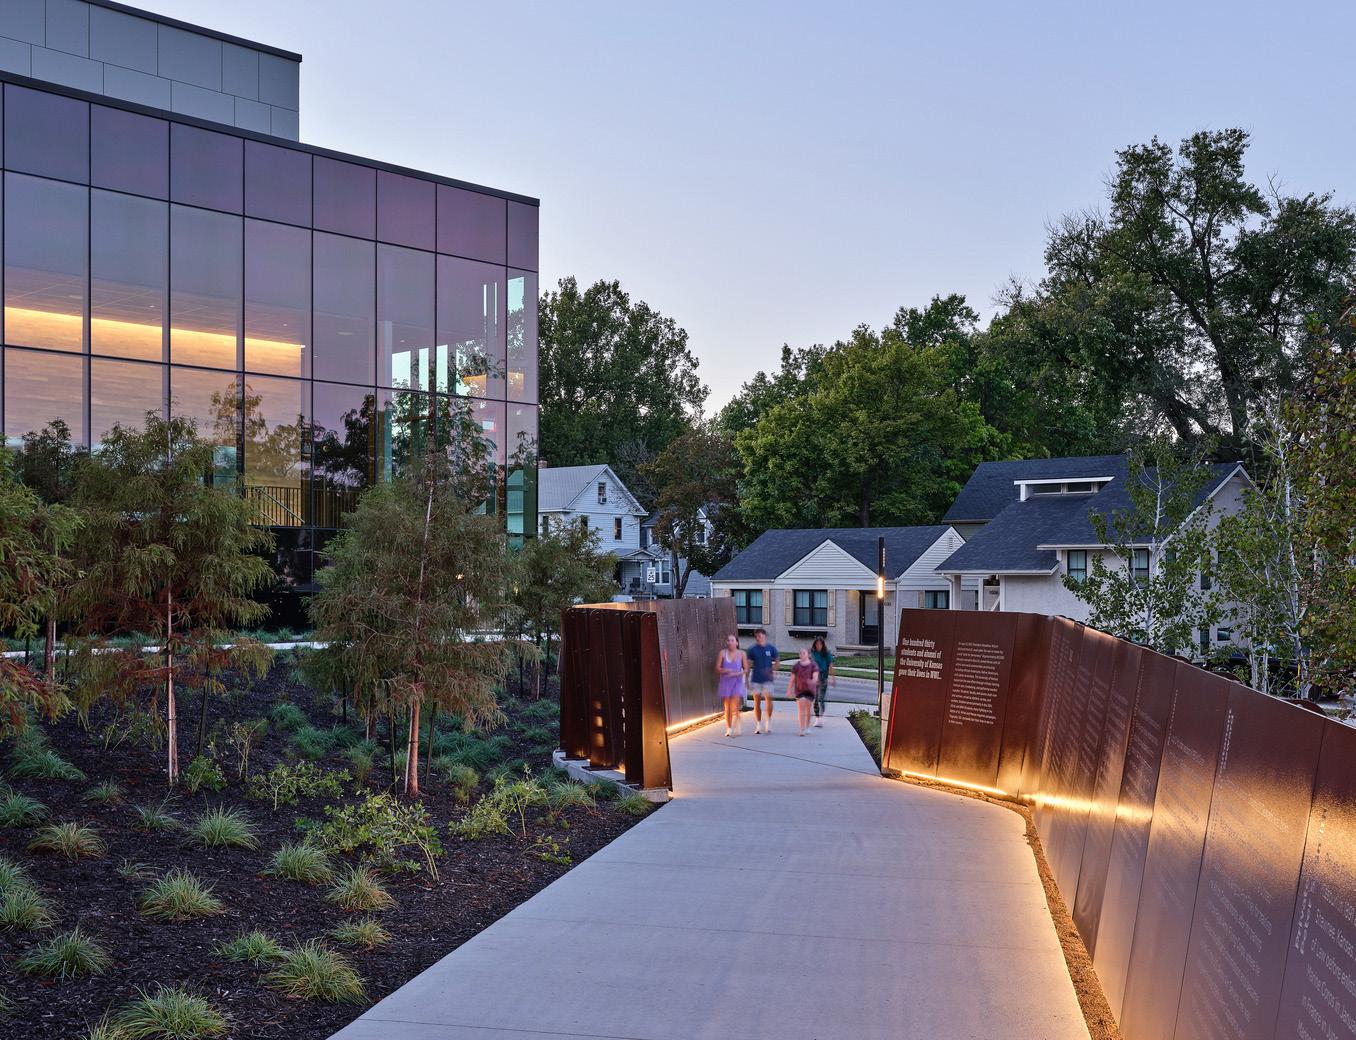
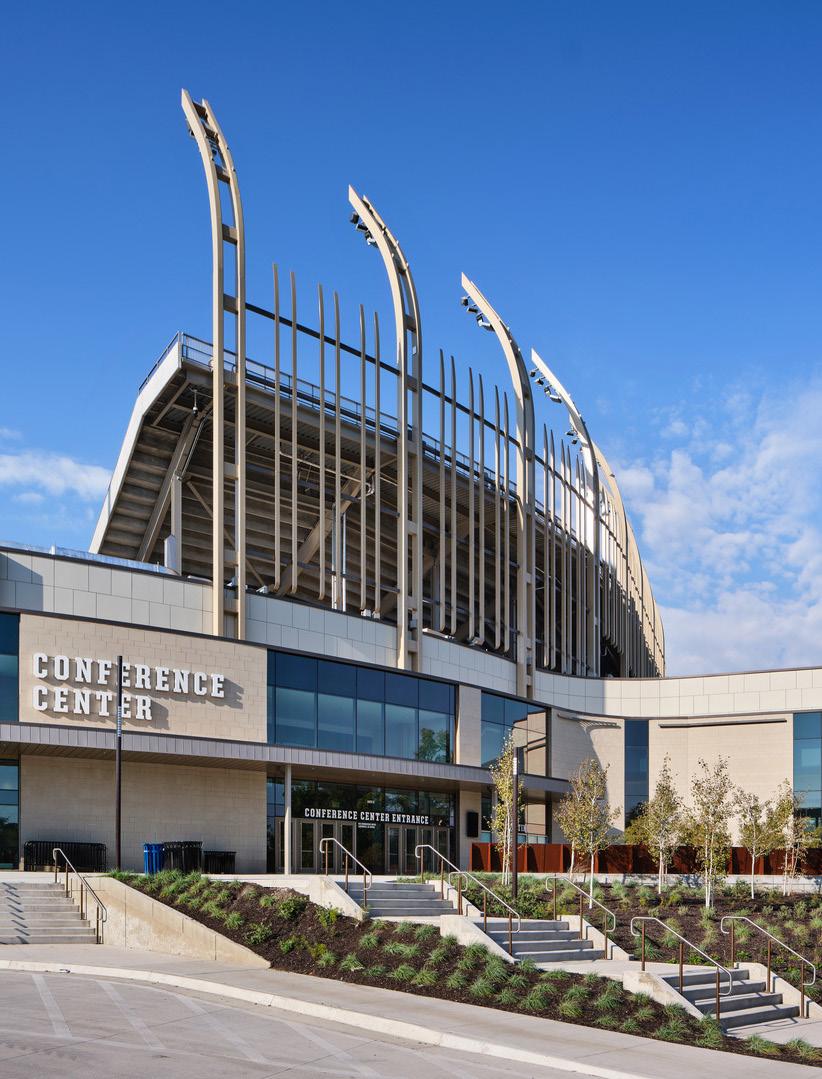
The University of Kansas unveiled a new vision for its transformational Gateway District in the heart of Lawrence, Kansas, which includes major upgrades to the David Booth Kansas Memorial Stadium and a remodel to the Anderson Family Football Complex.
In addition to the stadium updates, the project will transform the area near the intersection of 11th & Mississippi streets with new facilities that will include a mix of conference, entertainment space, retail, and other functions that will drive regional economic growth in Lawrence for decades to come.
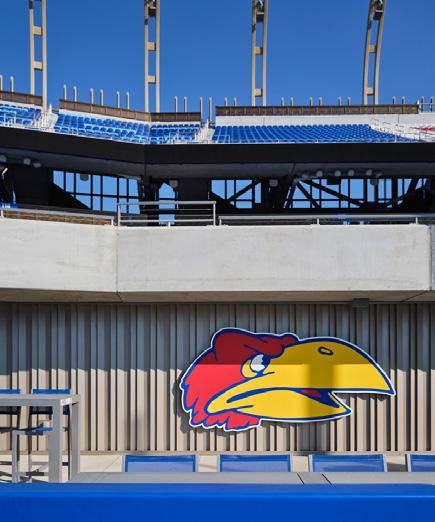
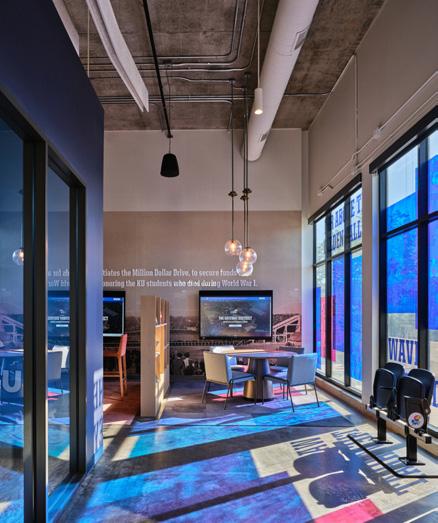
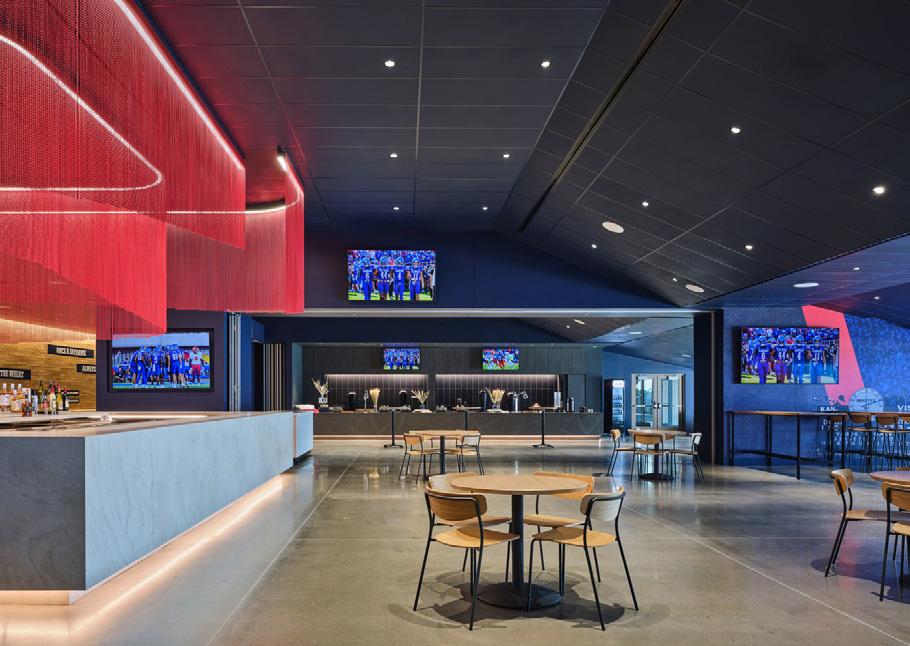
The stadium will include multi-use spaces to augment conference facilities and bring the public together. Nestled into the landscape, the design of the stadium creates an indoor-outdoor interconnectedness that elevates the authenticity of the fan experience. The resultant design is reflective of the University and the region's values that will promote a sense of community for generations to come.
Phase one of Anderson Family Football Complex includes a brand new locker room and weight room. The second phase will feature a new entry lobby, expanded auditorium, expanded coaches' offices, and expanded team meeting rooms. There will be a state-of-the-art sports medicine, sports science and recovery area to enable KU student athletes to prepare and recover as effectively as possible. Additionally, one of the club lounges adjacent to the complex will serve as a training table for student-athletes.
Multistudio in partnership with HNTB Architecture
Project Data
→ Lawrence, KS
→ 376,000 SF
→ Reinvention—Multiple Renovations and Addition
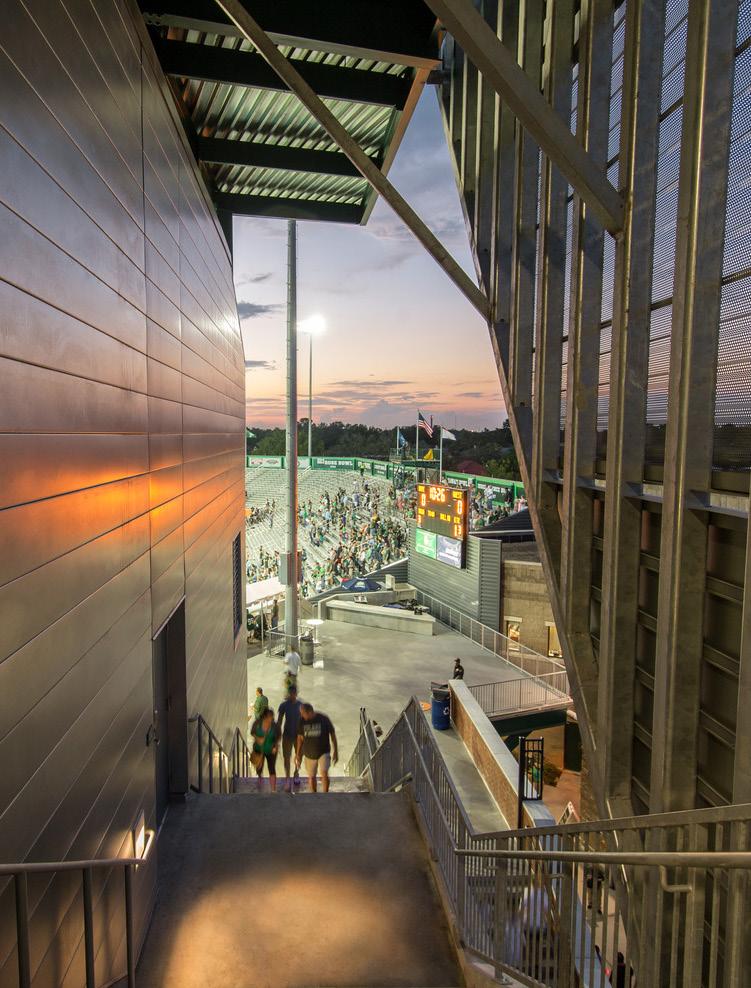
Yulman Stadium Tulane University
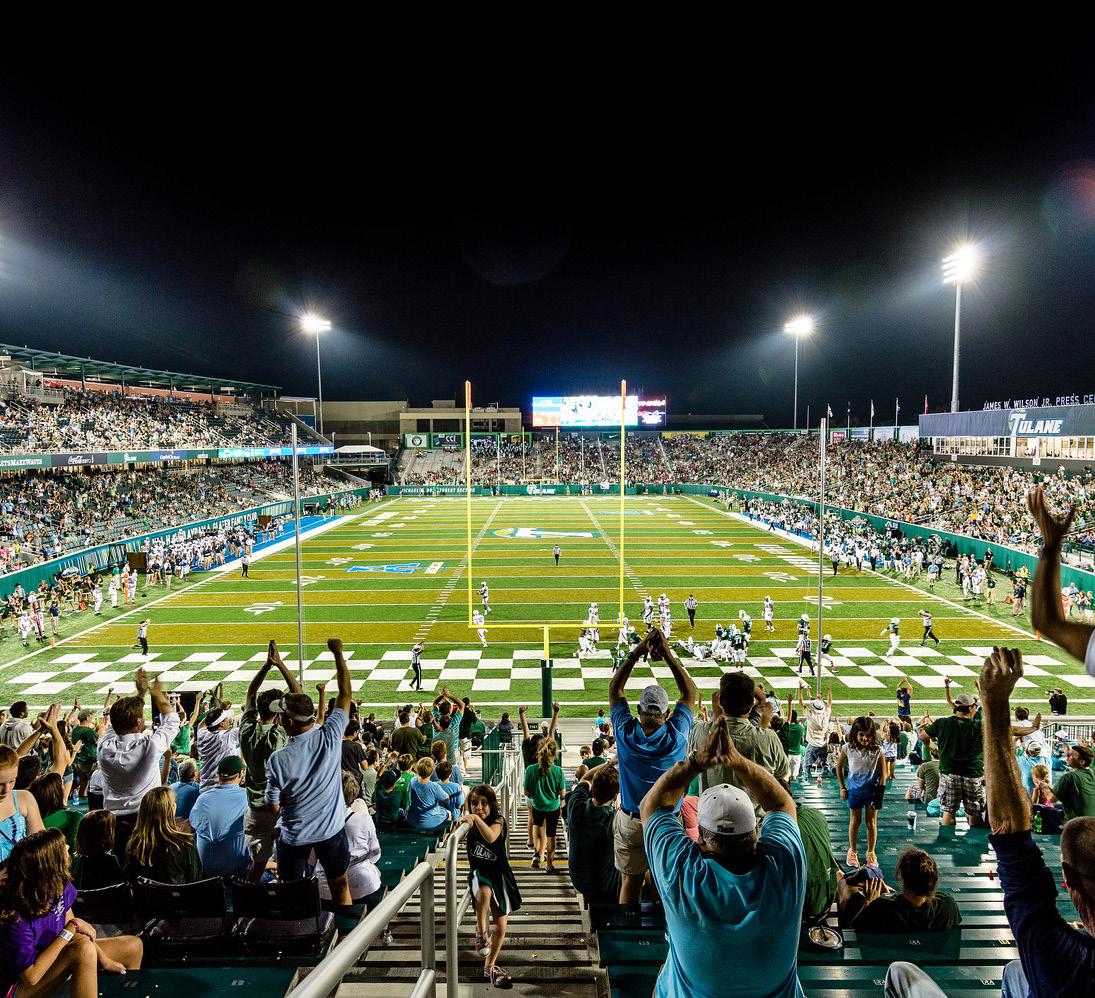
A cultural touchstone of Tulane's global community.
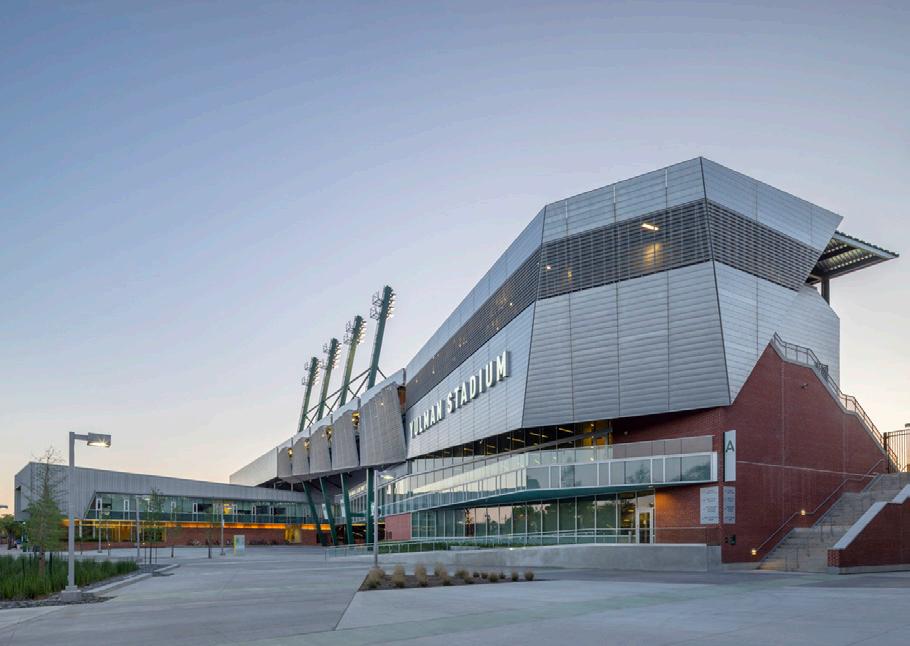
The crown jewel of Tulane University's athletics complex, Yulman stadium marked a renaissance which returned football back to campus after 40 years.
From the outset of the design process, the design team held true an underlying mantra, "Only at Tulane. Only in New Orleans." This idea of a community coming together became a touchstone for every design decision. The result is a unique place that responds to its particular time and cultural milieu. Tulane is an institutional and cultural anchor for Louisiana, but its alumni base is spread internationally. Each year, thousands of former students and friends return to campus for various activities; football games in particular, are powerful catalysts for reconnection. Yulman Stadium is the setting that allows this to happen.
This new 30,000 person stadium nests itself into the heart of the athletics precinct of the University's uptown campus. It is the final piece of an athletics master plan and connects to the existing Hertz and Wilson Centers to provide a signature backdrop for a new athletics quadrangle.
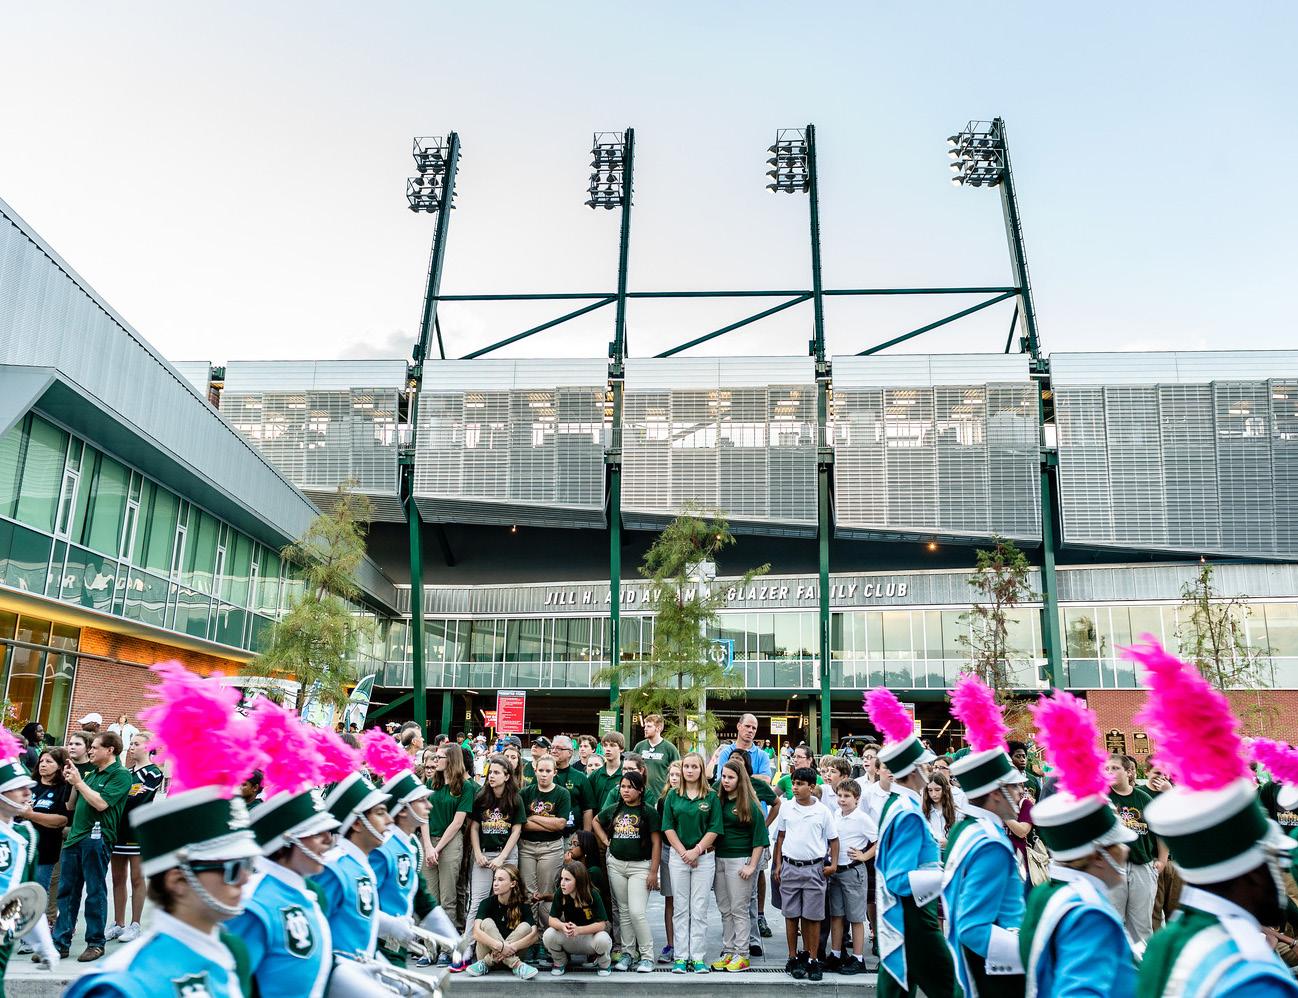
The inviting new pedestrian entry plaza with Yulman Stadium and Hertz Center as its backdrop becomes a destination for pre-game processionals from tailgating areas to entry gates—creating a new game day ritual. Outside of football season, the stadium becomes a yearround campus asset as a teaching and gathering place.
Sensitivity to the surrounding neighborhood and contextual conditions was paramount, influencing design decisions relative to architectural massing and material expression. Functionally, this facility maintains rule-ofthumb criteria specific to this building type—excellent sightlines, signature fan amenities, calibrated stadium lighting and acoustics—fusing them with an ambiance that is unmistakably Tulane.
Multistudio in association with Lee Ledbetter & Associates
Project Data
→ New Orleans, LA
→ 218,800 SF
→ Renovation and Addition
→ Full Architectural Design Services, Branding/Identity, Signage/Wayfinding, Graphics
→ LEED Silver
Recognition
→ AIA, New Orleans Chapter, Merit Award
→ AIA, Gulf States Region, Merit Award
→ AIA, Louisiana Chapter, Merit Award
→ AIA, Kansas Chapter, Citation Award
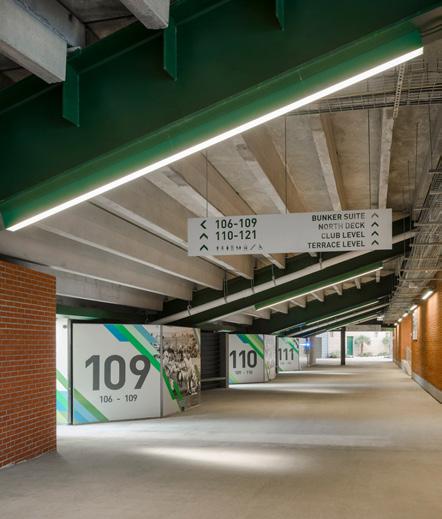
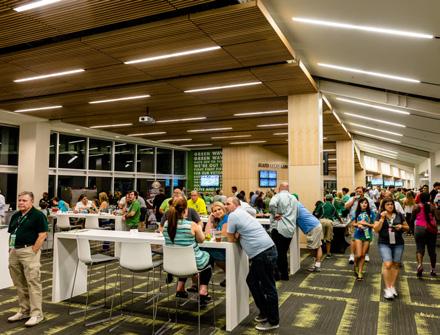
Concourses are animated with branded wayfinding signage and historical imagery. Fans are able to easily find their way and not only experience the game, but also reminisce about Green Wave history.
DeBruce Center University of Kansas
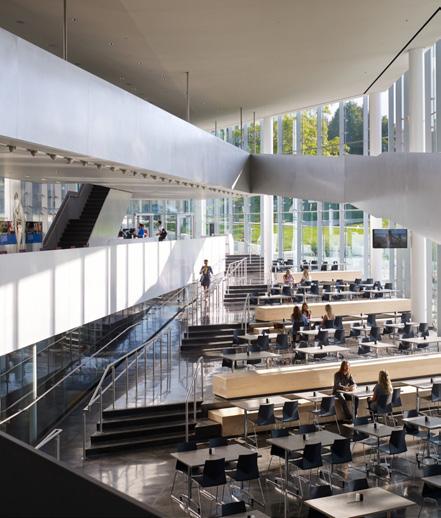
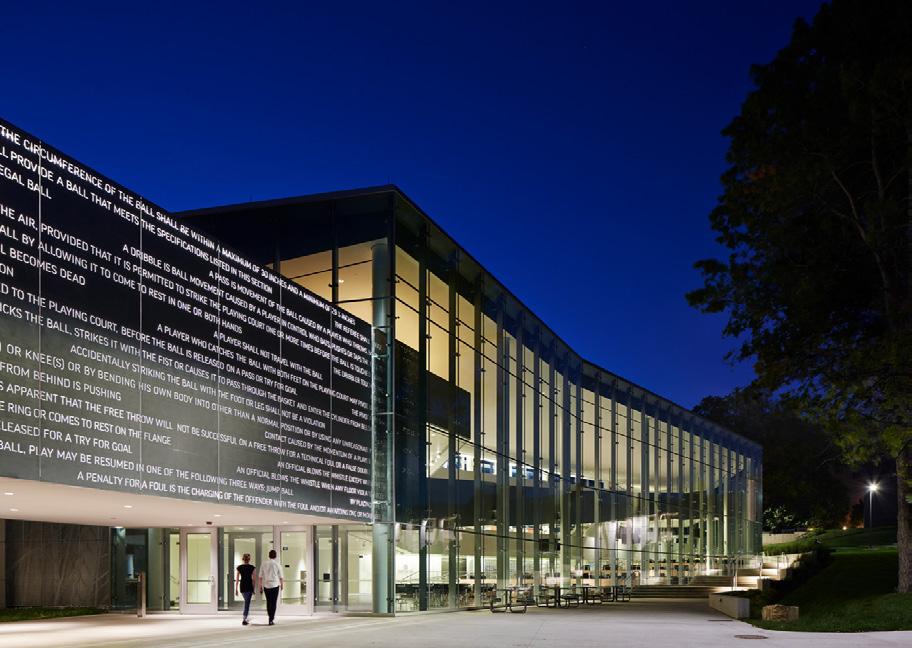
The DeBruce Center is an addition to Allen Fieldhouse that serves as a student activity center and exhibit space to house the original James Naismith "Rules of Basketball." The facility creates an active campus hub to attract and engage students, faculty/staff, visitors, and fans alike.
Constructed on the northwest corner of historic Allen Fieldhouse, the project establishes a museum addition alongside the Booth Family Hall of Athletics inside the Fieldhouse. Renovation of approximately 14,000 SF of existing concourse space in Allen Fieldhouse achieves a seamless flow between the two buildings.
Multiple experiential layers surround visitors. The careful use of materials, unique combination of dining and exhibit space, and processional design creates a memorable experience that bridges past and present.
The rich program of dining venues, exhibits, donor reception, gift shop, and training table for the basketball teams are all tied together with a sinuous path that appears to float through the three-story volume. This path engages students and visitors, inviting the, to experience the various layers of the setting or en route to the rest of the campus. This layered connection provides the necessary transformation from daily student activity to game-day festivities—remaining constantly activated for a possibility realized.
Project Data
→ Lawrence, KS
→ 32,000 SF
→ Addition
→ Programming Full Architectural Design Services, Interior Design, FF&E, Fundraising Support
Recognition
→ The Chicago Athenaeum, American Architecture Award
→ AIA, Kansas Chapter, Honor Award
→ AIA, Central States Chapter, Merit Award
→ AIA, Kansas City Chapter, Merit Award
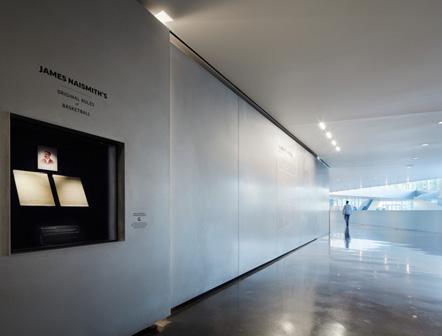
The single-story bridge that connects the second floor of the DeBruce Center to Allen Fieldhouse contains the original 451-word rules document in an interactive exhibit that features the only known audio recording of James Naismith explaining the game.
Horejsi Family Athletics Center University of Kansas
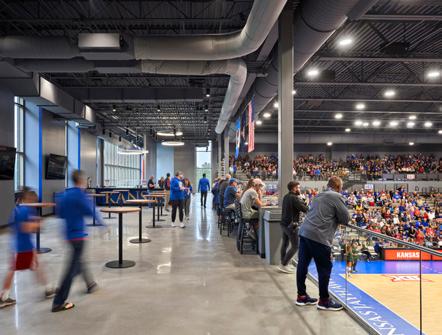
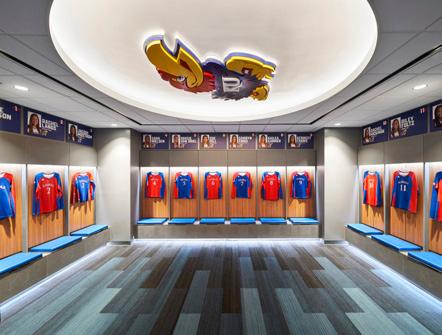
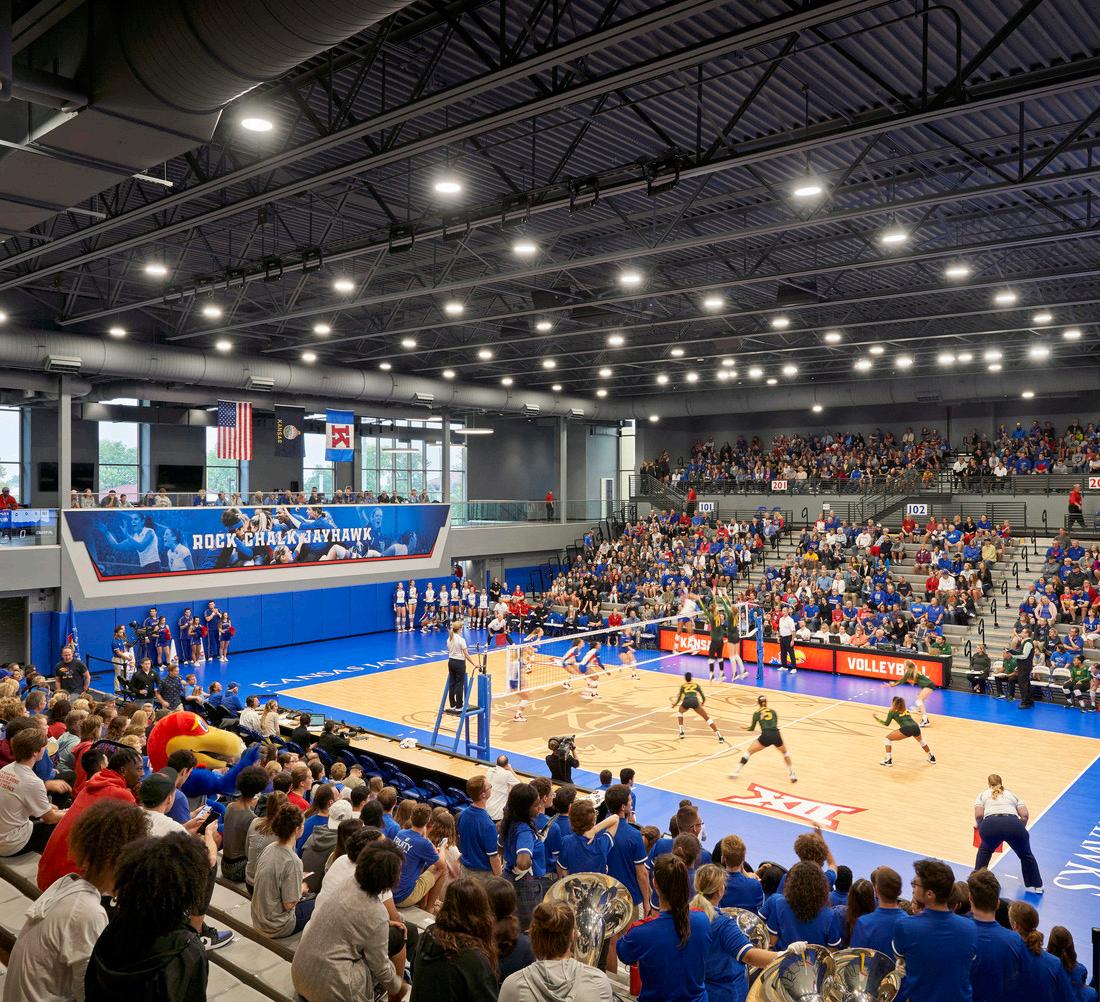
The Horejsi Family Volleyball Arena provides a new space for the University of Kansas' nationally ranked volleyball program, simultaneously improving the player and visitor experience.
An expanded two-story entry lobby with 30-foot glazing creates views throughout the arena, which includes one competition court with a state-of-the-art playing surface and two practice courts with resilient maple hardwood flooring. Expanded team amenities include custom hardwood lockers with digital signage, expanded showers, a team lounge with a tiered film-viewing area, integrated AV, storage, and kitchenette.
Visitors have access to 2,100 seats (with additional standing room), and an approximately 2,500 SF hospitality mezzanine with seating that overlooks center court and provides a direct connection to historic Allen Fieldhouse. The visitor experience is further enhanced by a new Hall of Fame corridor, expanded ticketing and merchandising, integrated graphics, and a new video board and audio system.
Project Data
→ Lawrence, KS
→ 30,000 SF
→ New Construction
→ Programming, Full Architectural Design Services, Interior Design, FF&E
Recognition
→ Design-Build Institute of America, Mid-America Region, Excellence Award
Phoenix Municipal Stadium and Batting Tunnel Arizona State University
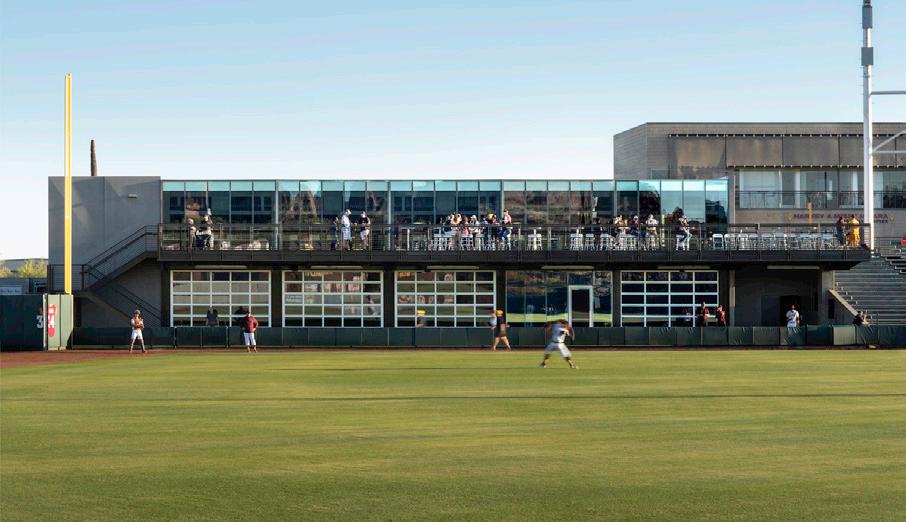
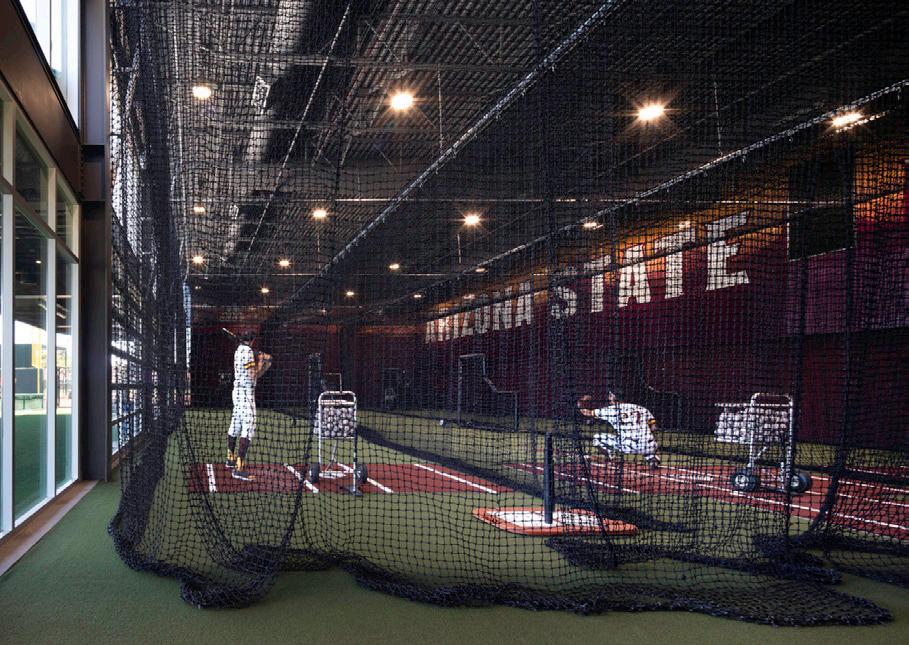
In 2014, Sun Devil Athletics took over possession of the Phoenix Municipal Stadium as the new home of Sun Devil Baseball. Phoenix Municipal Stadium offers Sun Devil fans a unique college baseball experience, featuring increased capacity, improved amenities, and opportunities for better in-game experiences for fans, alumni, former letter winners, student-athletes, media, and staff.
Multistudio designed a new batting cage facility which included the demolition and replacement of bleachers. The project consists of a tunnel connecting the batting area and the locker room, a strength and conditioning fitness area, and a viewing deck—the Devil's Deck—for coaches and spectators.
Project Data
→ Tempe, AZ
→ 8,000 SF
→ New Construction
→ Full Architectural Design Services
Sobrato Center Renovations University of San Francisco
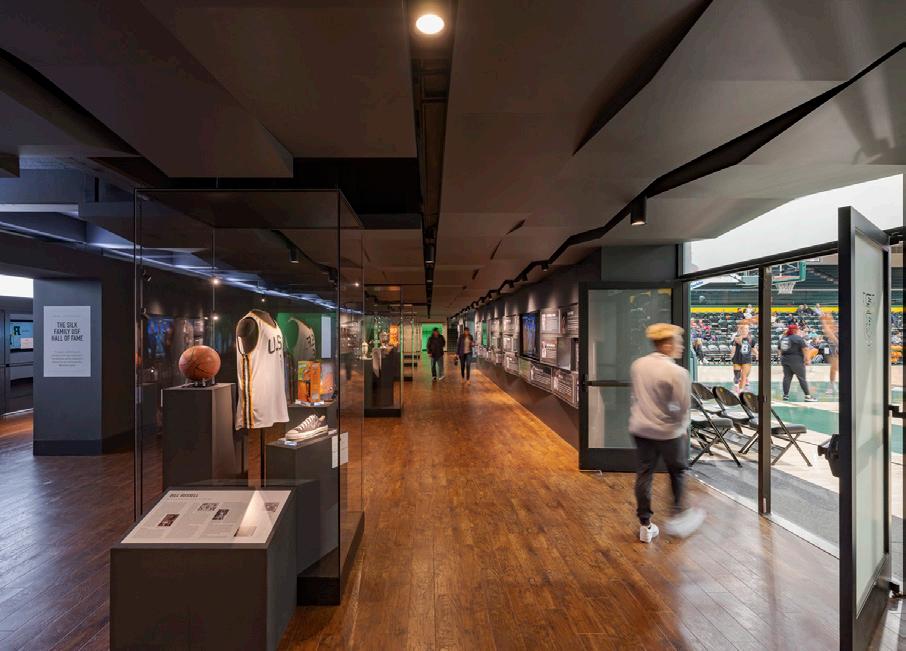
Multistudio designed a new Social Justice Hall of Fame (HOF) as part of the University of San Francisco's Sobrato Center renovations. The upgrades help to provide social and gender equity within this higher education athletic facility, supporting USF's goals of a diverse and inclusive community. The exhibit educates students about USF's rich history of athletics and social justice with the hope of encouraging them to engage in civic activism.
The HOF highlights the history of USF's Athletics in an immersive experience, including the celebration of the '51 Dons who refused to join the Orange Bowl due to the condition that they take the field without their two African American players.
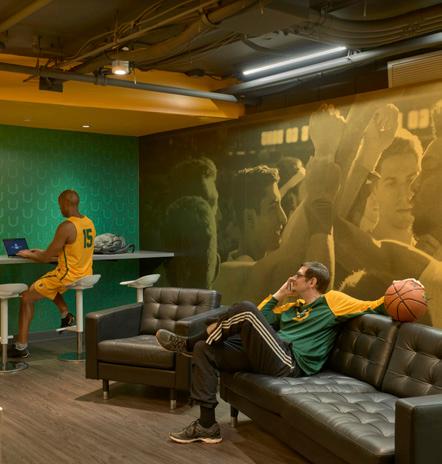
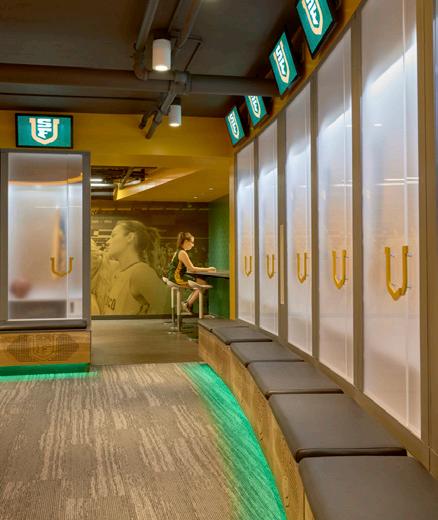
Multistudio also renovated the basketball locker rooms to create modern, high-tech spaces that foster team unity and support both academic and athletic needs. A curved layout draws focus to a teaching wall. Custom lockers featuring charging stations and personal monitors, while a connected yet separate lounge offers a study bar, large screen, and space for relaxation or team meetings.
Together, these upgrades promote collaboration, better time management, and elevate the profile of basketball at the University of San Francisco.
Project Data
→ San Francisco, CA
→ 4,000 SF
→ Renovations
→ Full Architectural Design Services, Interior Design, Brand Experience, Graphics
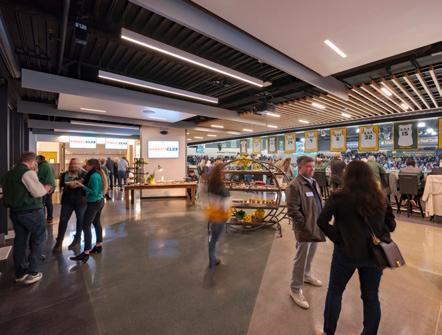
The hospitality space for USF club members provides a unique game day experience. The space can also be used as a classroom and event space.
Maxwell Family Field and Garage University of California, Berkeley
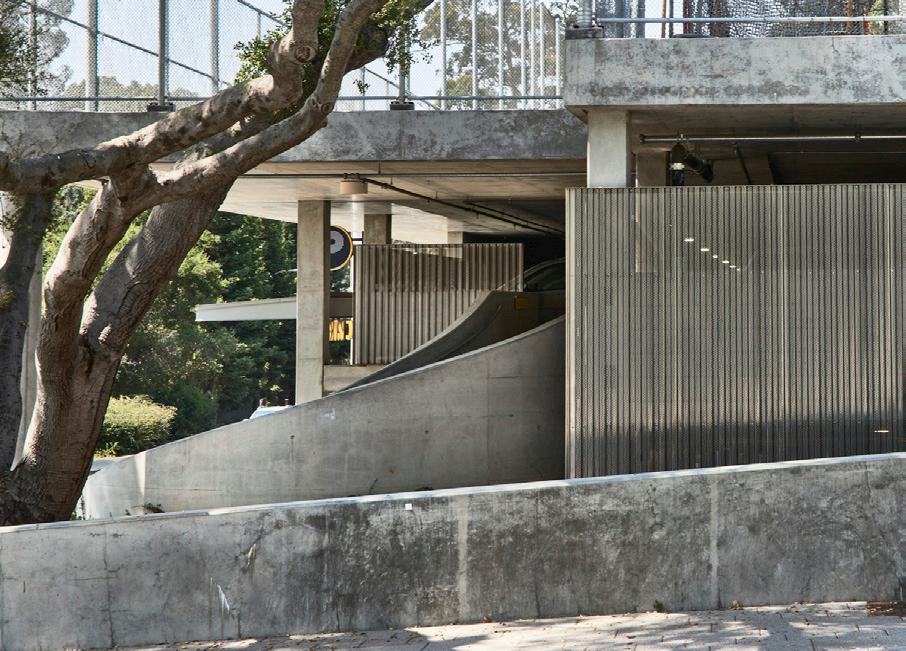
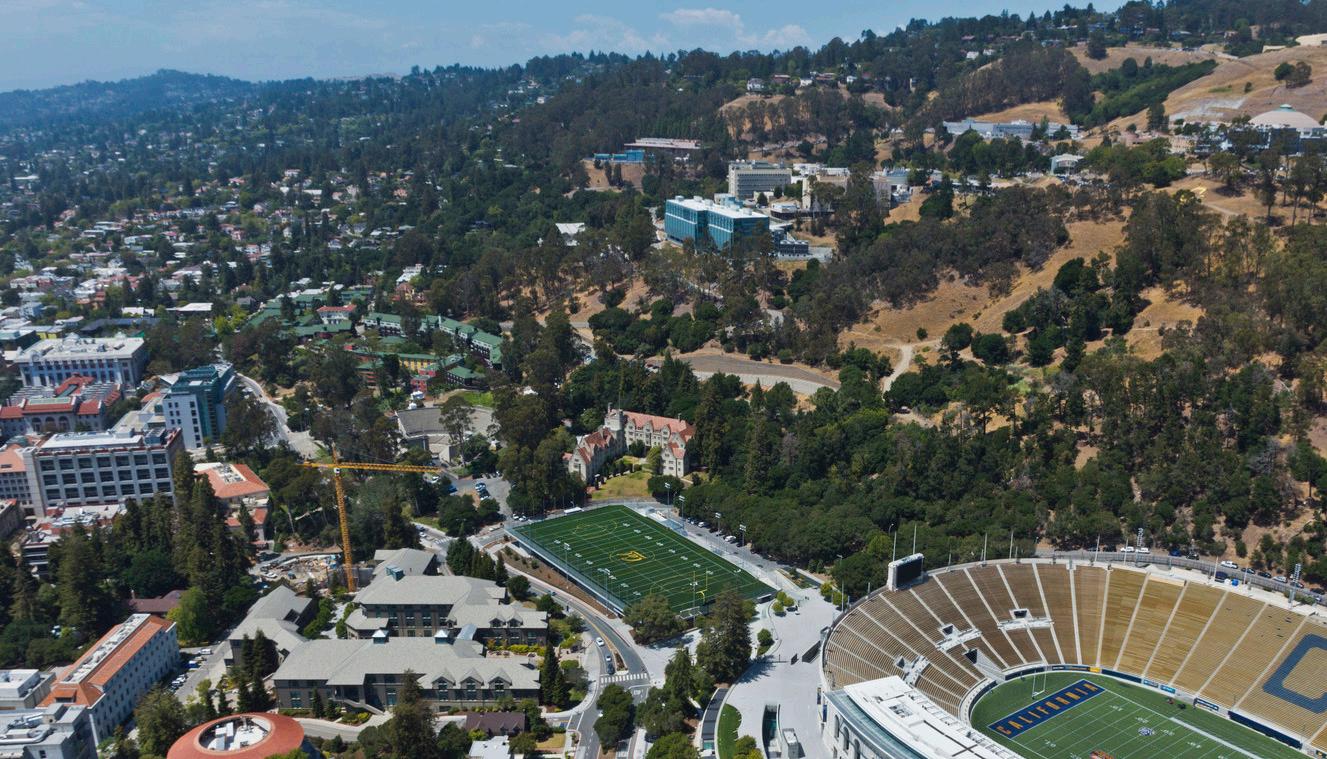
The Maxwell Family Garage and Field is located on the easterly edge of the University of California, Berkeley, adjacent to Memorial Stadium. Multistudio was asked to design a parking garage, with rooftop Intercollegiate Women’s Lacrosse Field and Practice Field for the Football team, replacing the existing Maxwell Field.
Careful siting and configuration minimizes the building height, facilitates entry and exiting of autos and pedestrians, complements adjacent Goldman Plaza, and maintains the existing landscape character of Gayley Road.
The main façade is anchored at one end by the curving sculptural form of the auto ramp, and at the other end by the equally sculptural pedestrian stairway. The field appears to “float” above, with a lushly planted green screen along the street, and perforated metal panels enhancing the façade at the Plaza. Field access is provided on the uphill side.
The overall effect is a restrained calm presence which seamlessly knits together the existing fabric of this important area of the campus. The southwest corner of the structure is cut away to preserve the existing landmark oak tree. Balance is provided by planting a new grove of oaks at the opposite end of this façade. Carefully detailed concrete recalls and updates the concrete surfaces of the historic stadium.
Project Data
→ San Francisco, CA
→ 211,800 SF
→ New Construction
→ Full Architectural Design Services
Harbert Collegiate Golf Center University of Central Missouri
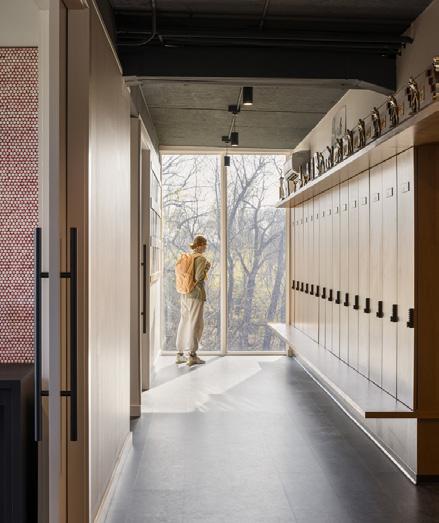
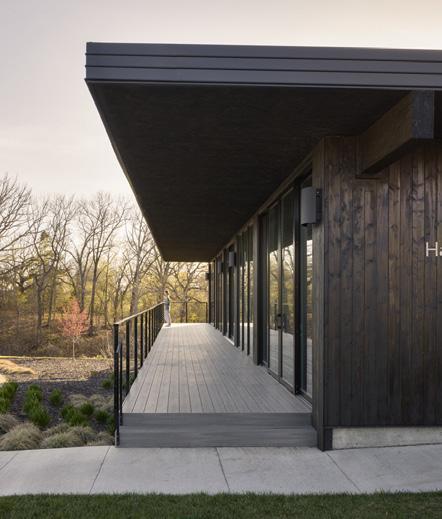
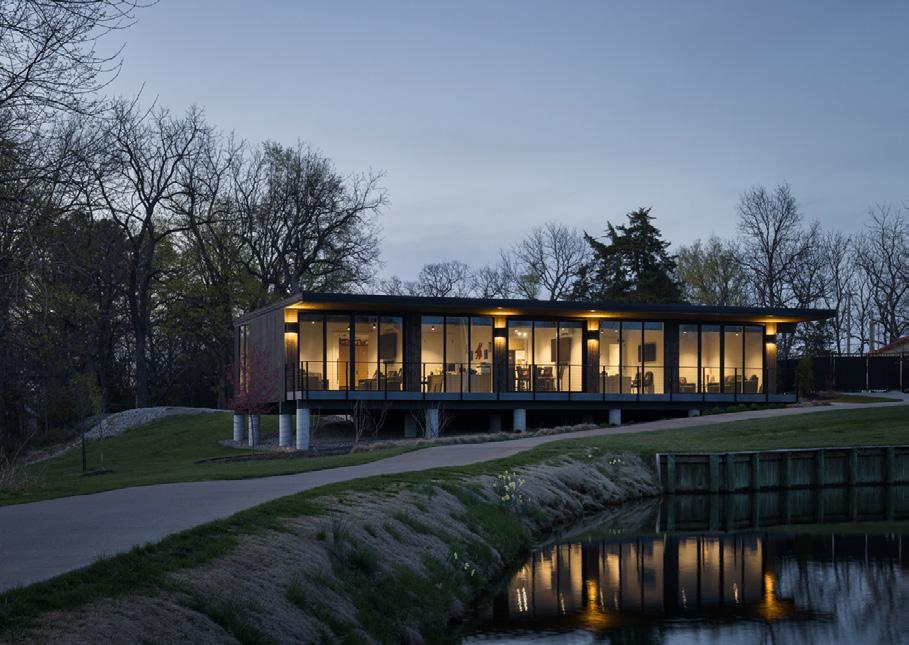
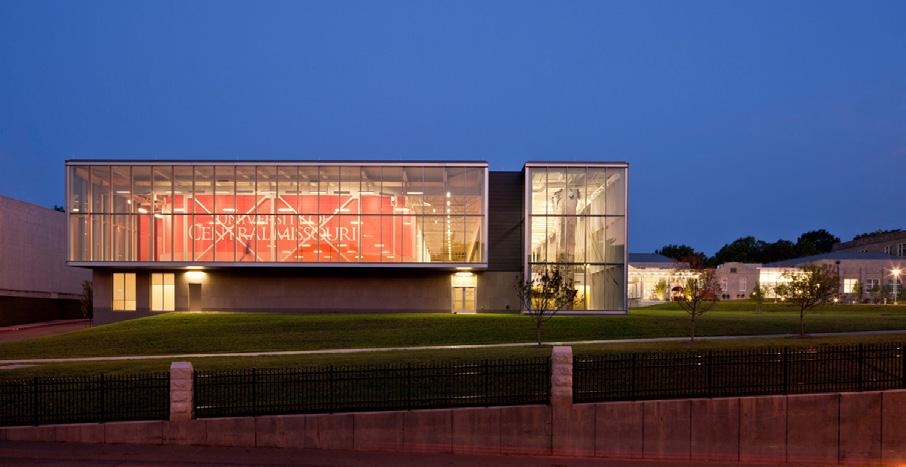
Set just off the 18th green at the historic Keth Memorial Golf Course, the new Harbert Collegiate Golf Club provides a dedicated home for the Mules and Jennies golf teams. The 2,100 sq. ft. facility reflects UCM’s investment in performance, community, and the future of collegiate athletics.
The building’s layout centers on connection—between teammates, coaches, and the game. Separate men’s and women’s team lounges support day-to-day camaraderie and competition. Coaches’ offices and a flexible meeting space for recruits and visitors reinforce the program’s culture of mentorship. A covered deck and expansive windows open up to a panorama of the course, extending the space into its surroundings and offering room to connect, learn, and celebrate.
With amenities like laundry, restrooms, and gear storage, the clubhouse is practical and welcoming—built to serve student-athletes year-round. The adaptable design also opens the doors to alumni, families, and the campus community, creating opportunities for shared experiences around UCM’s golf legacy.
Inspired by the rhythms of sport and nature, the project brings contemporary clubhouse design to a campus rooted in tradition. More than a facility, it’s a place to build team identity, host community, and support the next generation of UCM champions.
Project Data
→ Warrensburg, MO
→ 2,100 SF
→ New Construction
→ Full Architectural Design Services
Hertz Center Tulane University
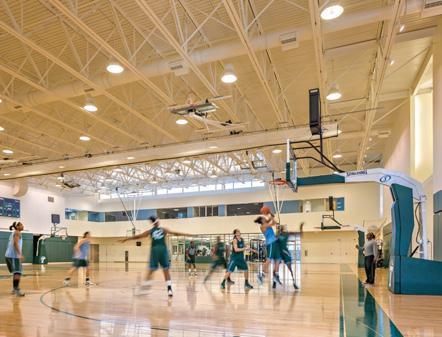
The demands on Division I student-athletes means that when the team is together, that precious time and the quality of their environment can directly influence success—both on the court and in the classroom. This new practice facility fosters team unity for the basketball and volleyball programs in an inspiring environment dedicated to their needs.
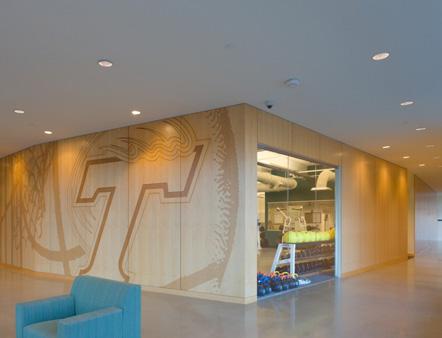
The building anchors the street edge with a dramatic entry in line with surroundings buildings and footpaths. The volumes are compactly arranged to increase energy efficiency while providing ample light and views. The interior creates movement through form interacting with the soft reflection of natural light. Corridors provide key views into the gym and weight room; large graphic walls signify locker room entries. In the two-court gym, generous natural light streams in from a clerestory to the north and recessed openings in the corners. The facility also features a training center, locker rooms, and team administrative offices.
In the first week of tours with prospective recruits, Women's Basketball Coach Lisa Stockton signed all of her recruits, a testament to her program and their new home. In fact, students feel so welcome here that the women's volleyball team made it their round-the-clock residence during final exams last semester.
Project Data
→ New Orleans, LA
→ 43,310 SF
→ New Construction
→ Master Planning, Full Architectural Services, Interior Design, Brand Experience, Graphics, Signage/Wayfinding
→ LEED Gold
Recognition
→ AIA, New Orleans Chapter, Merit Award
→ AIA, Gulf States Region, Honor Citation Award
→ Athletic Business Magazine, Facility of Merit
→ New Orleans Magazine, Best New Architecture
FHSU Track & Field Facility Fort Hays State University
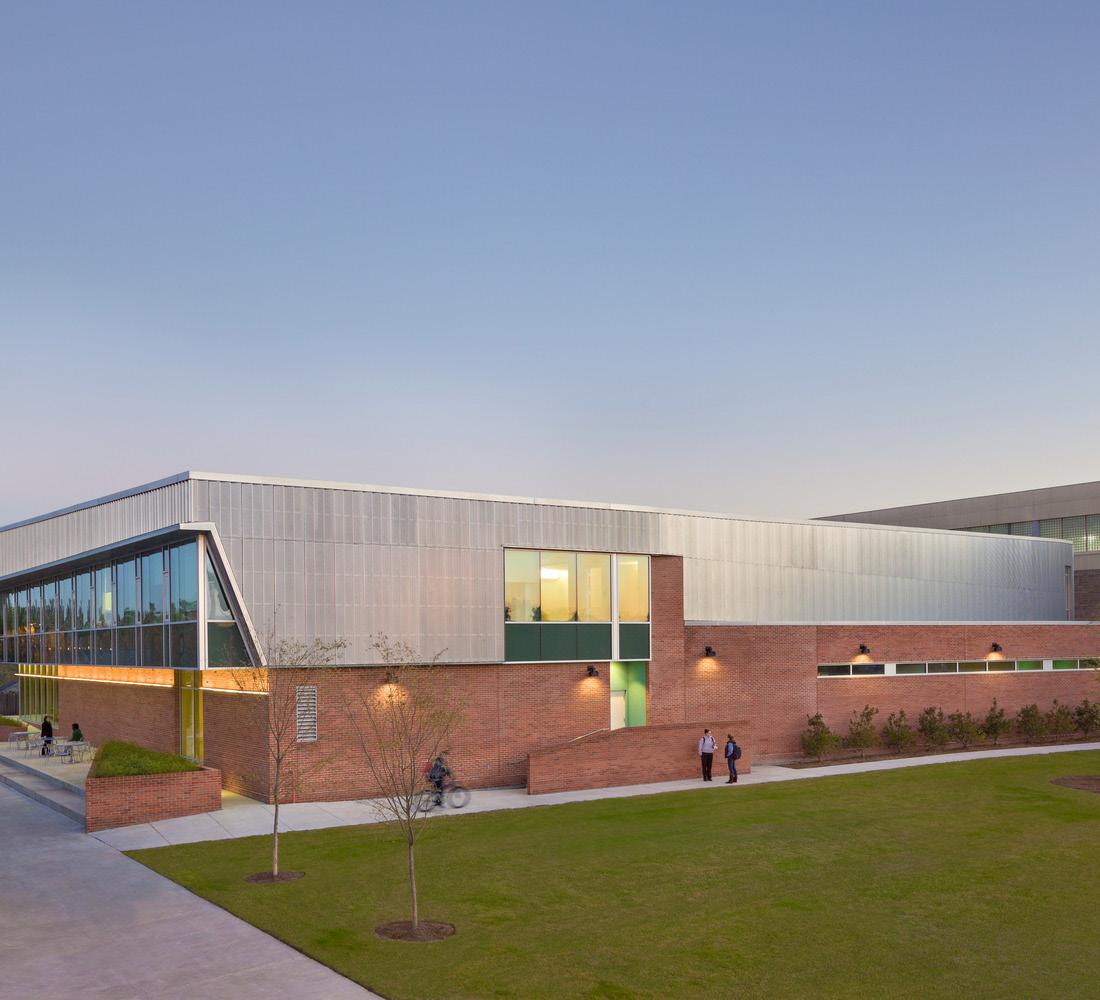
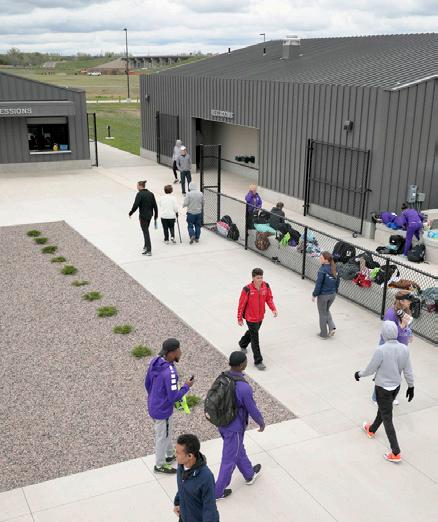
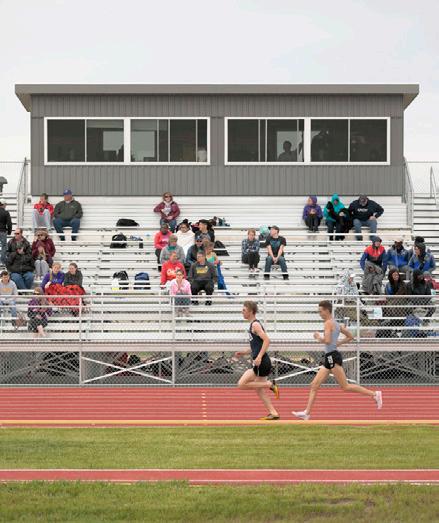
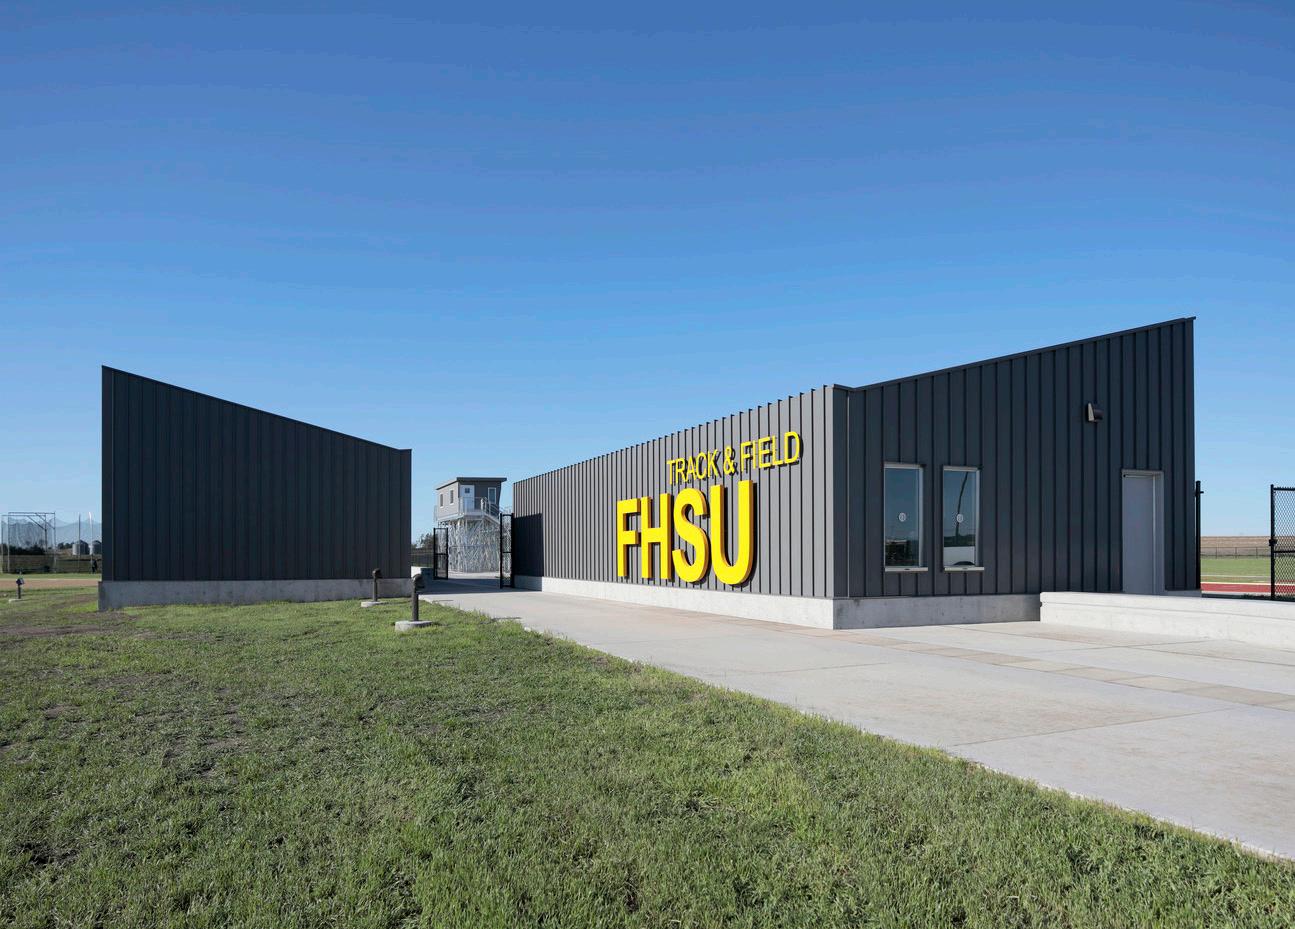
The new track and field facility features a 9-lane rubber track, jumping pits and specific event areas for javelin, discus, shot put, hammer, and pole vault. Additionally, there are grandstand bleachers, locker rooms, restrooms, a press box, and concession stands.
This project is a result of the ongoing execution of the Fort Hays State University Campus Master Plan, which provided a comprehensive look at the future of campus. The plan included assessment of existing facilities and recognized opportunity for improved utilization patterns.
A new student residence hall was being constructed in the space previously used for Tiger track and field events. After much consideration on how best to relocate field events to a separate site away from Lewis Field, ultimately the best option became the creation of a new track and field facility specifically designed to support the team's competitions. The new track and field facility is located west of Gross Memorial Coliseum and adjacent to FHSU Soccer Stadium, further enhancing the FHSU presence and providing space for future sports teams to fit within the larger Bickle-Schmidt Sports Complex, a 120-acre site that FHSU shares with the City of Hays.
A new student residence hall was being constructed in the space previously used for Tiger track and field events. After much consideration on how best to relocate field events to a separate site away from Lewis Field, ultimately the best option became the creation of a new track and field facility specifically designed to support the team's competitions. The new track and field facility is located west of Gross Memorial Coliseum and adjacent to FHSU Soccer Stadium, further enhancing the FHSU presence and providing space for future sports teams to fit within the larger Bickle-Schmidt Sports Complex, a 120-acre site that FHSU shares with the City of Hays.
Project Data
Hays, KS
U.S. Century Bank Arena Florida International University
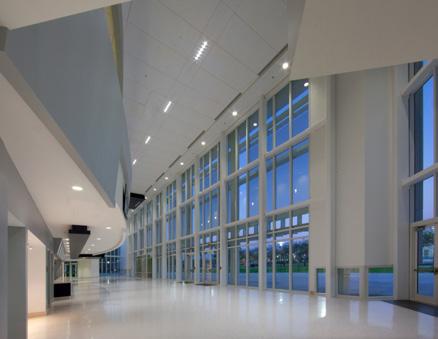
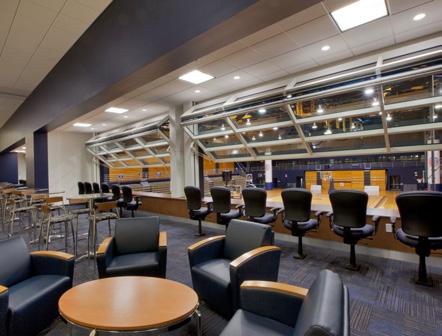
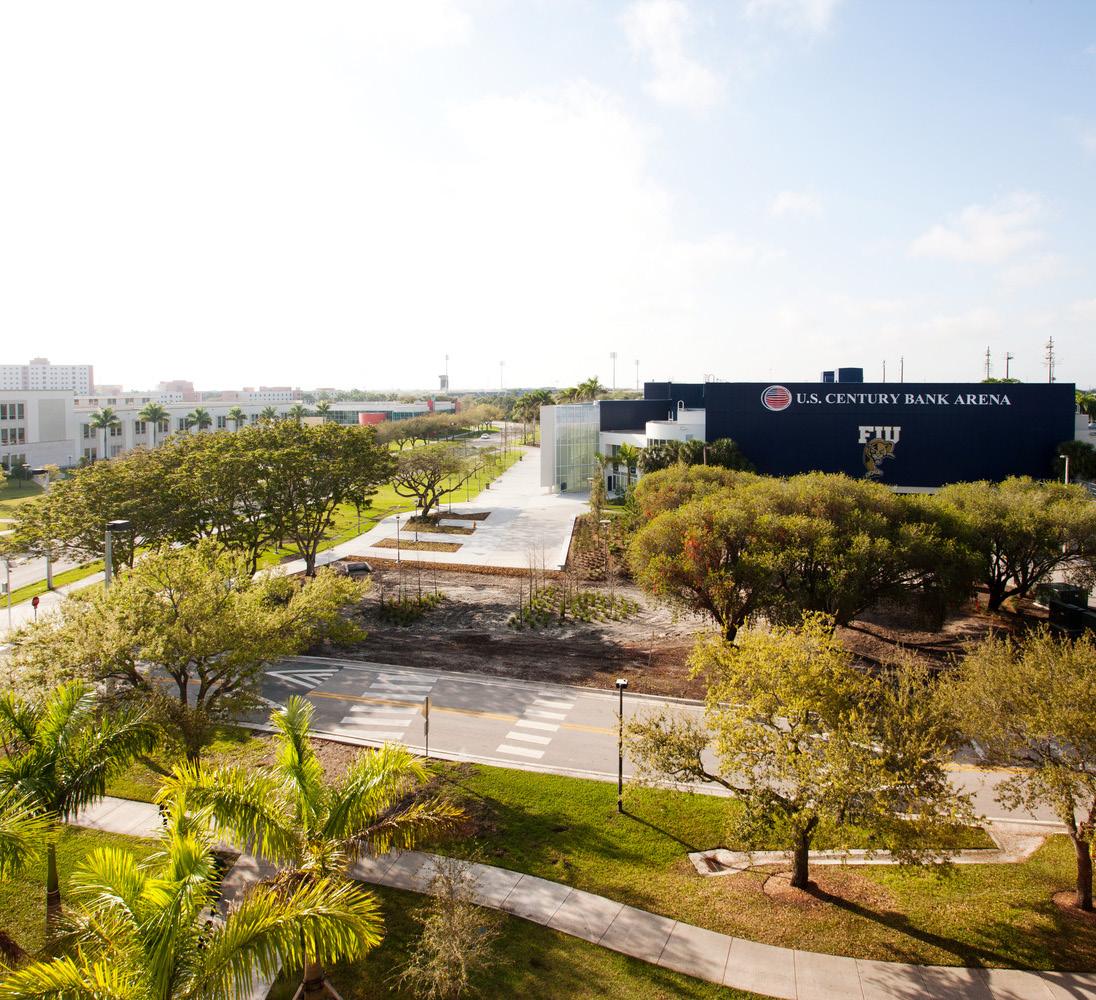
The U.S. Century Bank Arena is the largest event center and indoor gathering space on the Florida International University campus. Originally built in the 1980's, its purpose was to provide a home for its emerging basketball program. The expansion of this program dictated the need for a reinvention and expansion of the existing structure.
The design of the expansion includes an 11,000 SF pre-function space operating as a lobby, concession area, and multipurpose room to accommodate event gatherings. A 50,000 SF plaza supports varying scales of pre-ceremony functions and provides a north/south pedestrian link.
The addition features private suites that look over the court and event space. During games, glass doors raise and fold, allowing a seamless environment between the court, the seating, and new suites. When not used for game days or events, the suites are used as classrooms and meeting spaces.
Together, the building addition and plaza provide a new image for the arena and mark the facility as an exciting, reimagined campus landmark.
Project Data
→ Miami, FL
→ 50,000 SF
→ Renovation and Addition
→ Programming, Full Architectural Services, Interior Design
Recognition
→ AIA, Florida Chapter, Merit Award
Select Work Recreation
Student Recreation and Wellness Center University of Central Missouri
A seamless blend of student recreation, fitness, and health education.
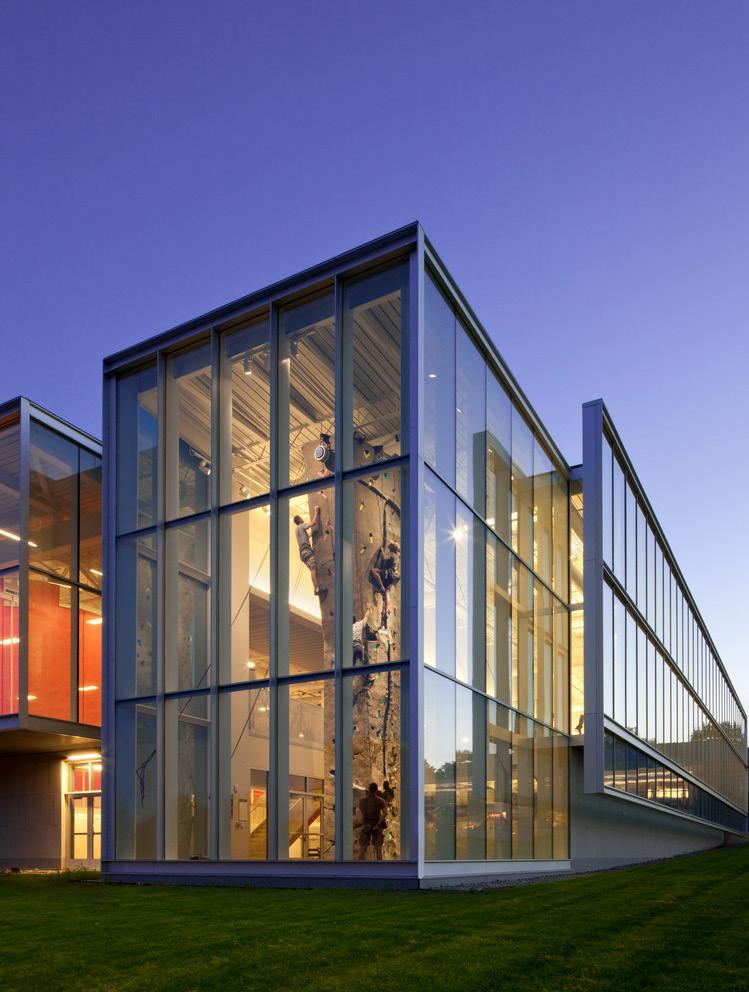
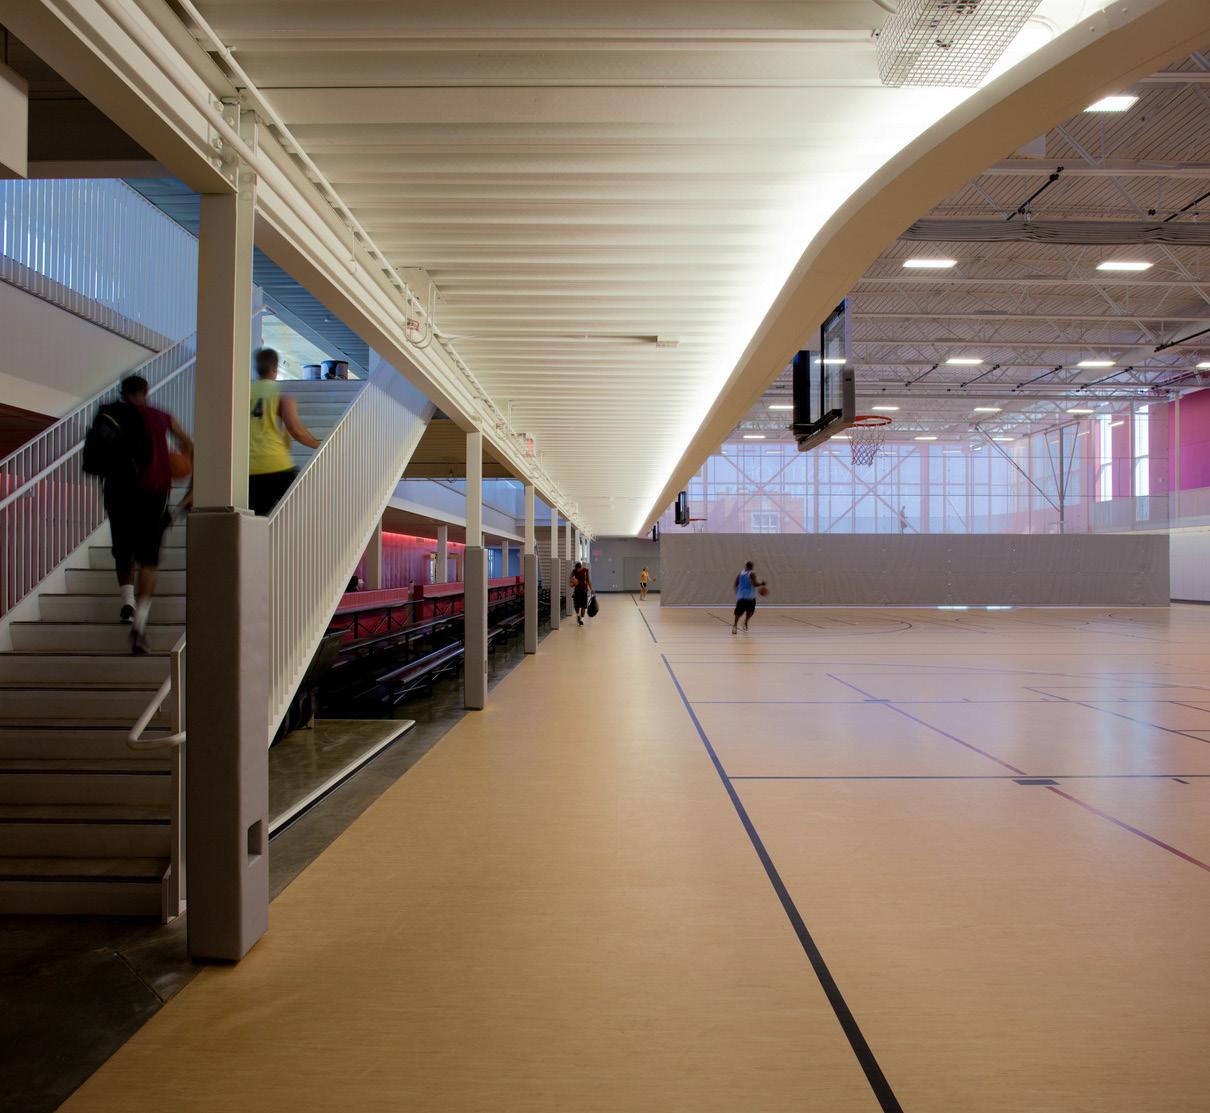
This renovation and addition merges student recreation facilities with the Department of Health and Human Performance, revitalizing a historically-significant building with luminous new addition. Located on the main quadrangle, the highly-visible complex is an icon of the University's vision for a sustainable, student-focused campus.
The design intent was to create a cohesive whole greater than the sum of its parts. During programming, the team identified opportunities for sharing space between the recreation center and academic department, organizing them around a commons to showcase the relationship between physiology, wellness, and recreation. This solution capitalized on synergies between the programs and maximized available project funds. The renovation makes creative use of existing physical resources, including the conversion of an old pool into a cistern that is left visible as a vestige of the building's history.
The building facades facing the quad retain their historical significance and formal character, while the facades facing the town have been updated and paired with a striking transparent addition. The LEED Gold Certified addition is designed with high-performance building envelope and optimized solar exposure. It looks north over the recreational lawn that blankets the new geothermal well field and east towards the main thoroughfare, expressing UCM's identity as a 21st century university.
Project Data
→ Warrensburg, MO
→ 56,609 SF
→ Renovation and Addition
→ Programming, Full Architectural Design Services, Interior Design, FF&E
→ LEED Gold
Recognition
→ AIA, Kansas Chapter, Design Award
→ AIA, Kansas Chapter, Citation Award
→ Recreation Management, Innovative Architecture & Design Award
→ Athletic Business Magazine, Facility of Merit Winner
Magis Activity Center Rockhurst University
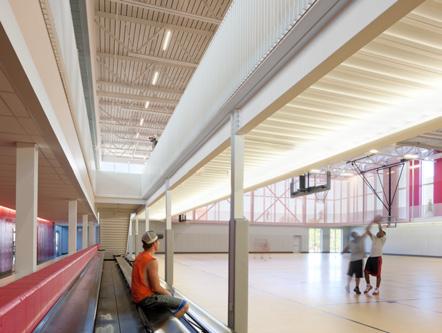
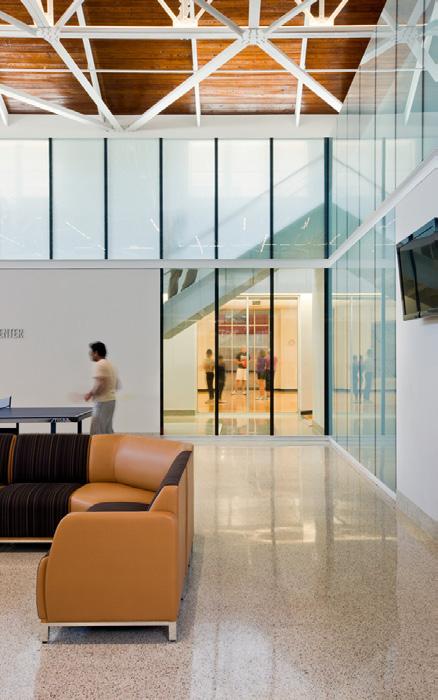
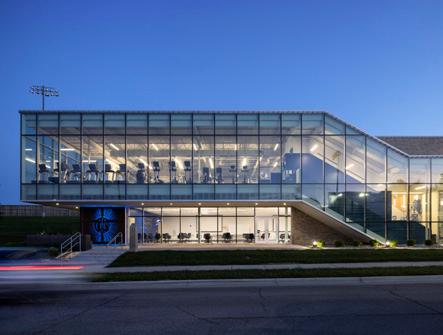
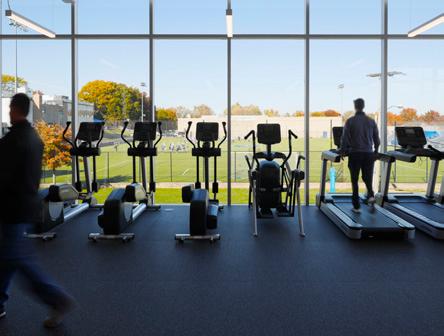
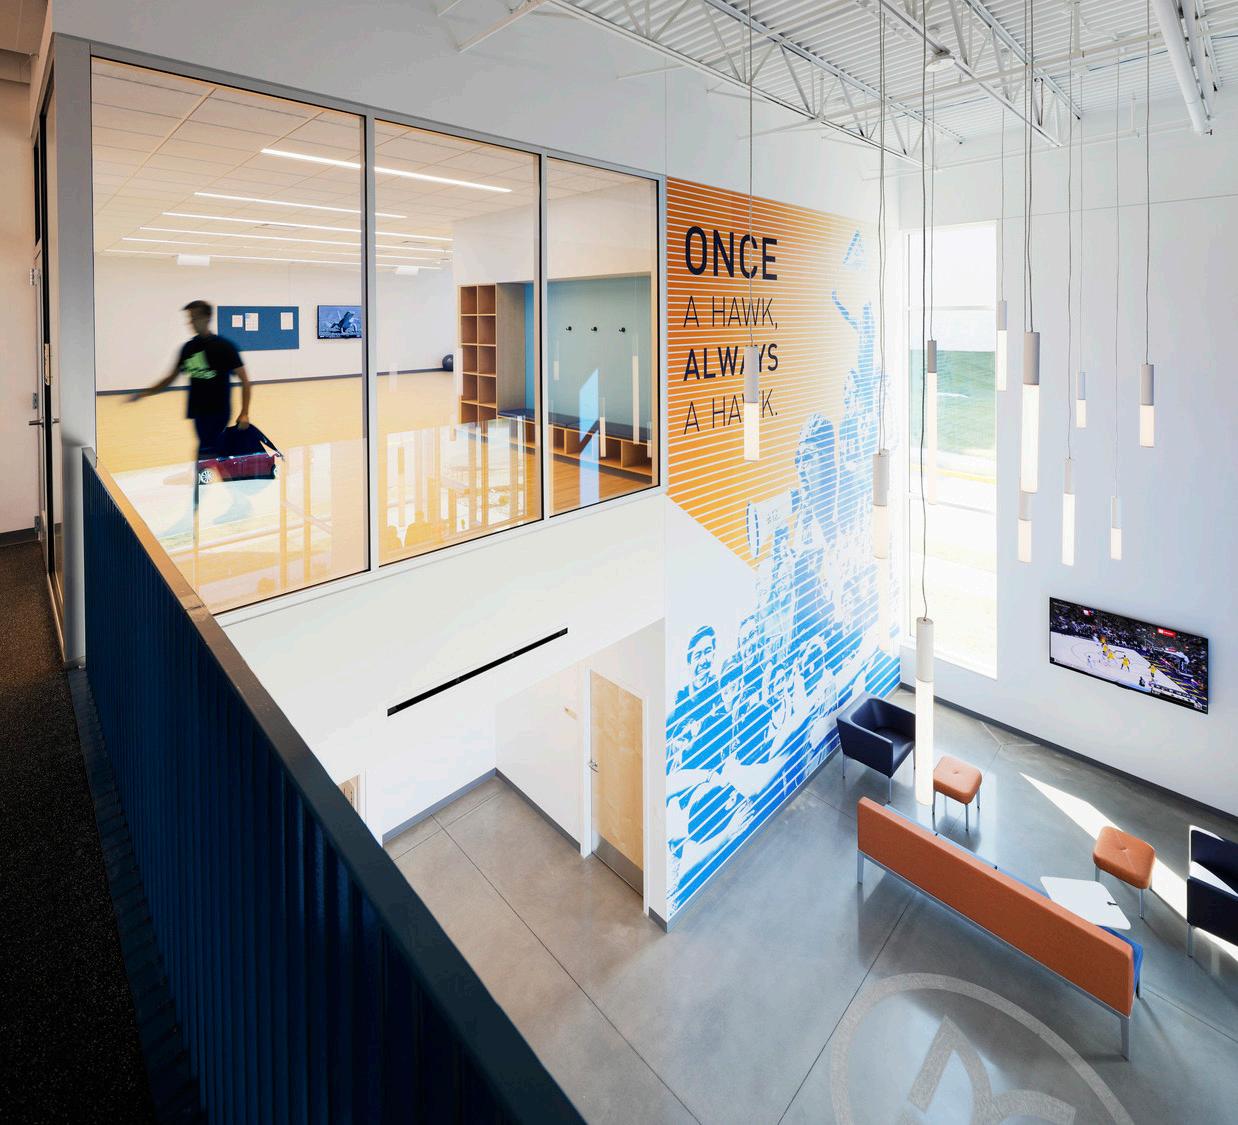
Rockhurst University was in need of an updated recreation facility for students and faculty, as well as expanded locker rooms for soccer teams that practice and compete on an adjacent field. The new Magis Activity Center provides both, along with flexible multi-purpose space on the first floor and an exterior quiet reflection space tucked under the overhang of the building.
The design of the building uses ample glazing on the north facade to take advantage of views to the nearby green space, as well as the rest of campus beyond. Exterior materials were chosen to create a simple, contemporary aesthetic while still blending into the architectural context of the rest of campus.
Future phases of the project include converting the road that runs in front of the recreation center into a pedestrian plaza to further connect the facility to existing and planned student housing to the east.
Project Data
→ Kansas City, MO
→ 16,000 SF
→ New Construction
→ Programming, Full Architectural Design Services, Interior Design
Highland Recreation Complex City of Largo, FL
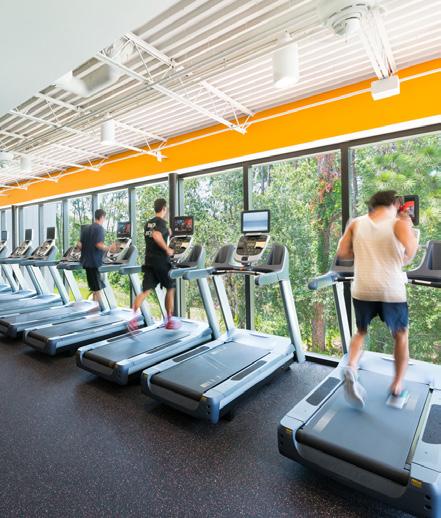
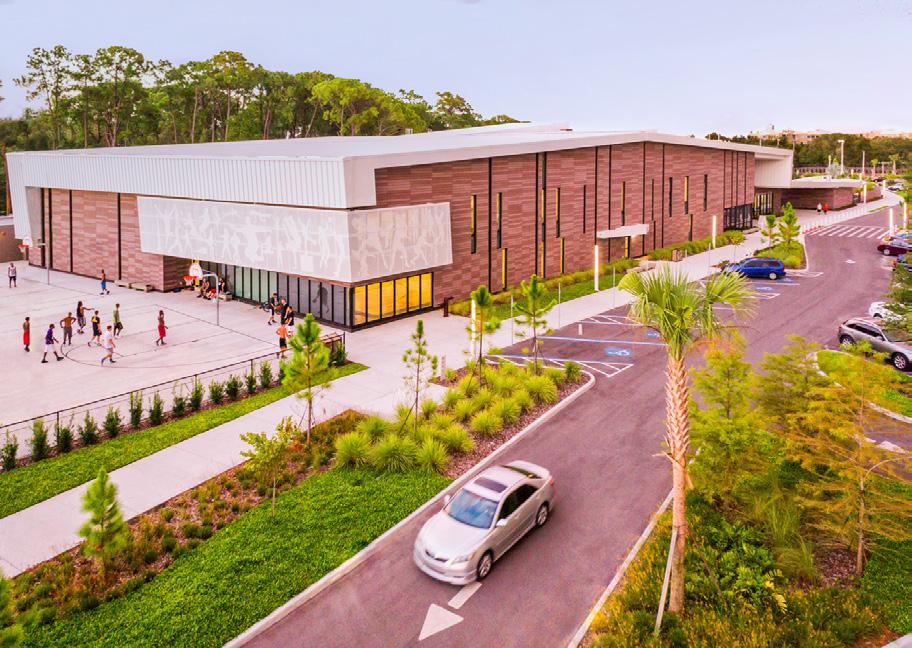
The Highland Recreation Complex acts like an extension of the Florida Flatwoods through materiality and architectural language. It inhabits a zone between the car-park and the nature-park on the site replete with jogging trails, multipurpose fields, and a large pond. The entry lobby fractures the building to create a central space, allowing the facility to open itself to the surrounding landscape. Vistas provide a seamless connection to the exterior environment with direct views to outdoor activities such as hiking, basketball, tennis, baseball, and swimming.
The 45,000 SF recreation facility features two gymnasiums, an indoor running track, a fitness center, program rooms, party rooms, and a child play area complete with a three-story tree-house climber. The interior concept was inspired by a colorful environmental graphic scheme that not only assists to organize the facility, but carries into the exterior to help define all of the athletic activities available.
Project Data
→ Largo, FL
→ 45,695 SF
→ New Construction
→ Programming, Full Architectural Design Services, Interior Design
Recognition
→ AIA, Tampa Bay Chapter, Merit Award
→ AIA, Tampa Bay Chapter, H. Dean Rowe Award
→ National Recreation and Parks Association, Facility Design Award
→ Tampa Bay Regional Planning Council, First Place Distinction (Culture/Sports/Recreation)
Ottawa Community Recreation Center Ottawa School District
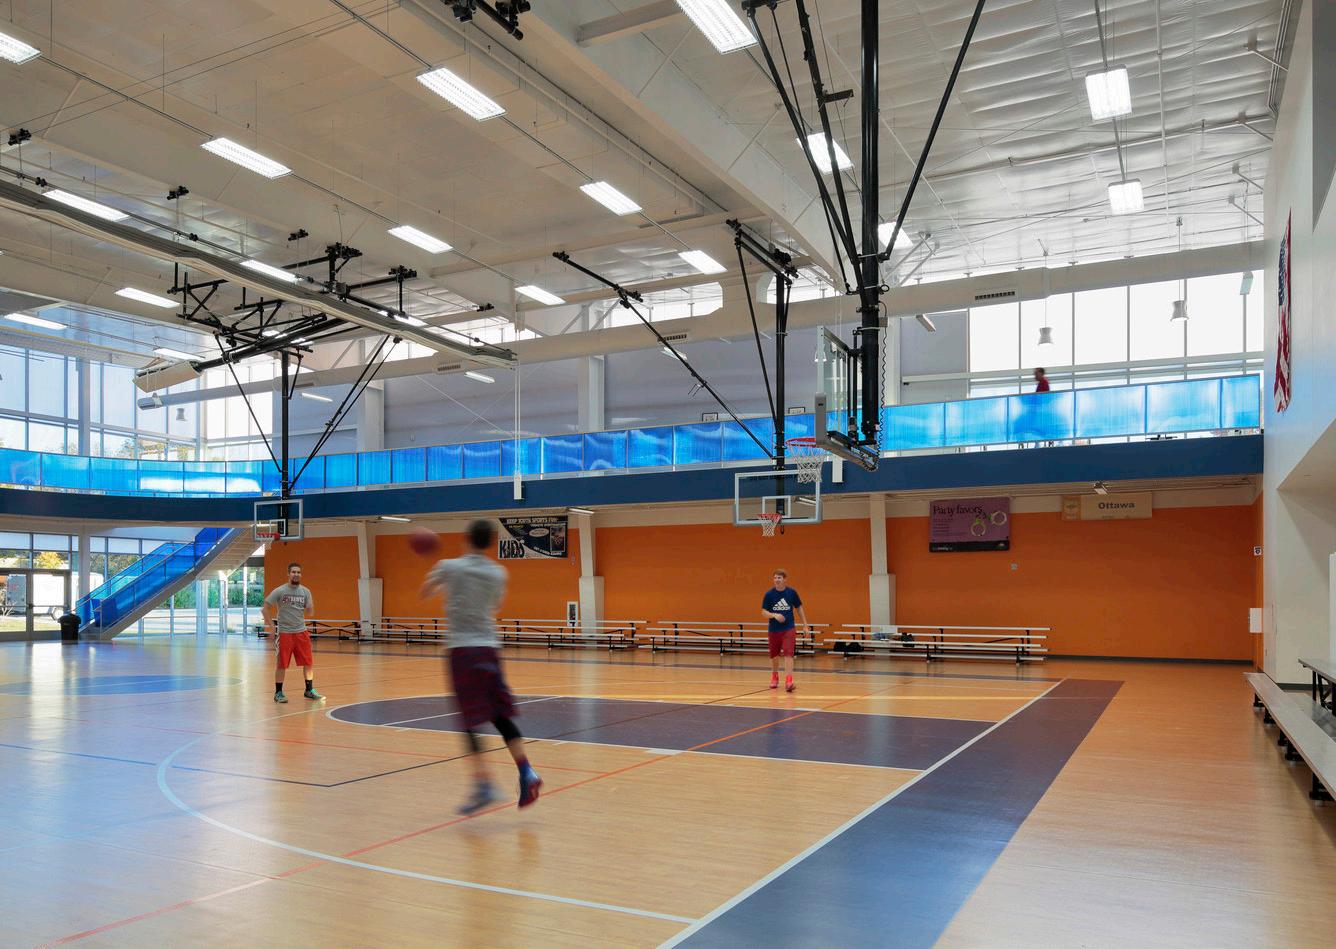
Not only intended to accommodate sports and fitness, but also to serve as a center for the community, the Ottawa Community Recreation Center represents a true community effort.
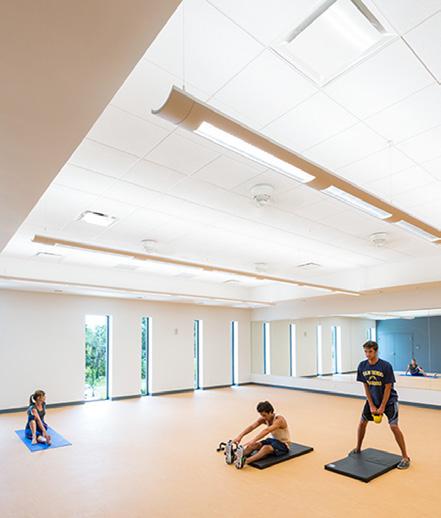
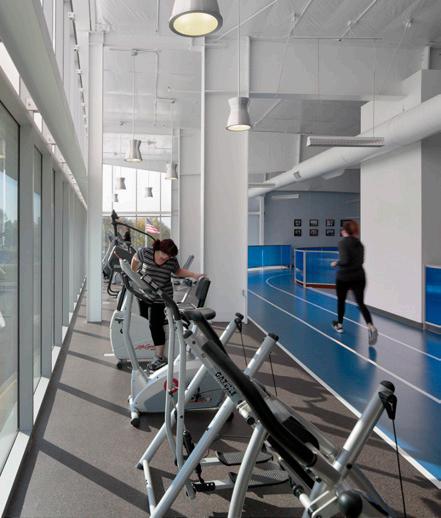
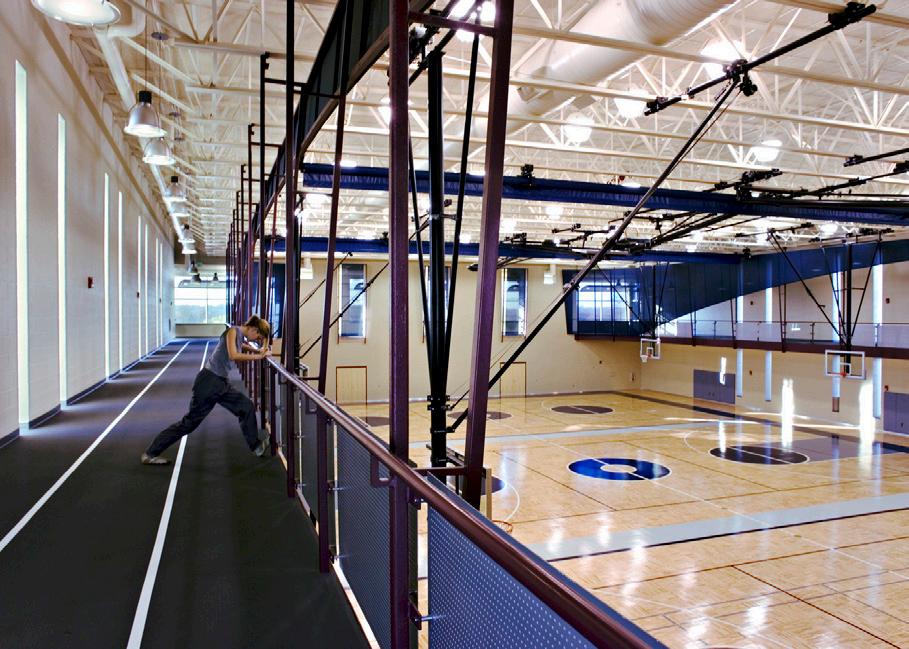
The center's features and design goals were identified in community surveys that asked Ottawa residents their biggest needs in terms of recreation space. The resulting facility features a three-lane, elevated walking/running track that circles a gymnasium and multipurpose area.
The recreation center provides much needed space for K-12 activities as well as adult programming and community events. The multipurpose activity room includes a view to the gymnasium and accommodates a variety of gatherings and classes. The gymnasium can accommodate larger events such as banquets and tournaments.
The Ottawa Community Recreation Center is an energyefficient facility, designed to use only half the energy of the average recreation center while serving as a valuable asset to the community.
Project Data
→ Ottawa, KS
→ 23,000 SF
→ New Construction
→ Programming, Full Architectural Design Services, Interior Design, FF&E
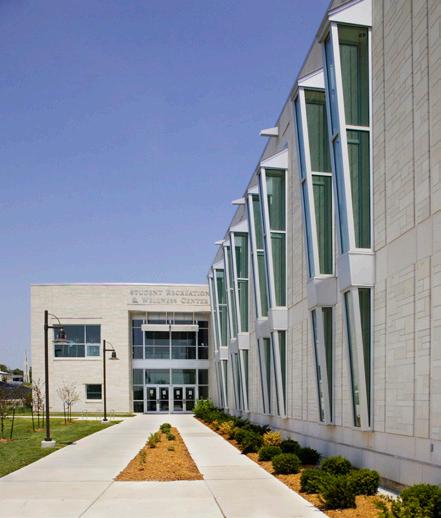
Student Recreation and Wellness Center Washburn University
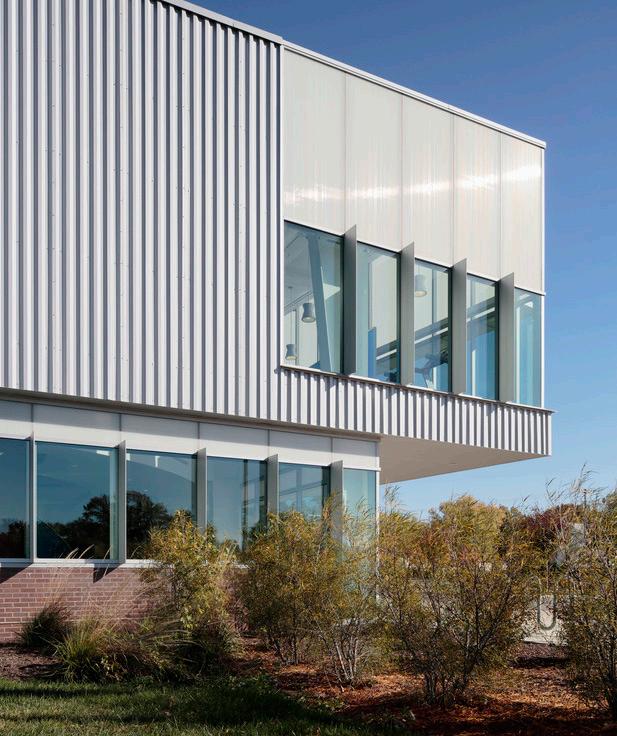
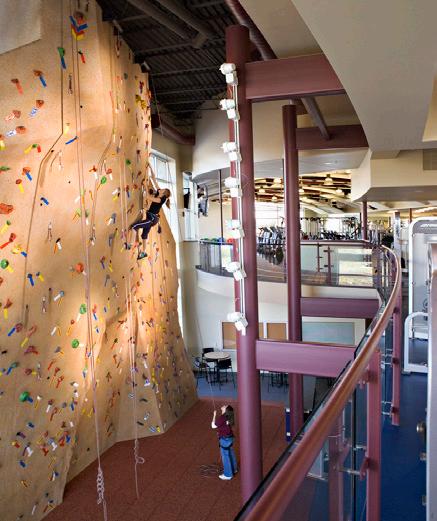
The goal of a new Recreation and Wellness Center on Washburn University's campus in the heart of Topeka, Kansas, was to provide a place where students and staff alike would have the opportunity to achieve intellectual, social, physical, and emotional wellness. The Center has provided a place to promote the education of healthy practices and prepare students seeking occupation in the health field. The design helped establish a facility that is conducive to learning while accommodating recreation and leisure activities for the student population.
The construction of the Recreation & Wellness Center has allowed the expansion of programs and services offered. With features such as a fitness loft, wellness suite, and flexible multipurpose room, the facility can accommodate everyone—from beginners to advanced exercisers, including individuals with special needs.
Project Data
→ Topeka, KS
→ 24,370 SF
→ New Construction
→ Programming, Full Architectural Design Services, Interior Design, FF&E
Recognition
→ National IntramuralRecreational Sports Association, Outstanding Sports Facilities Award
→ Associated General Contractors of Kansas, Award of Merit
Kansas City
4200 Pennsylvania Avenue
Kansas City, MO 64111
816.931.6655
Lawrence
706 Massachusetts Street Lawrence, KS 66044
785.842.3800
New Orleans
1501 Religious Street, Suite A New Orleans, LA 70130
504.681.6303
Phoenix
521 South 3rd Street, Suite 100 Phoenix, AZ 85004
602.234.1140
San Francisco
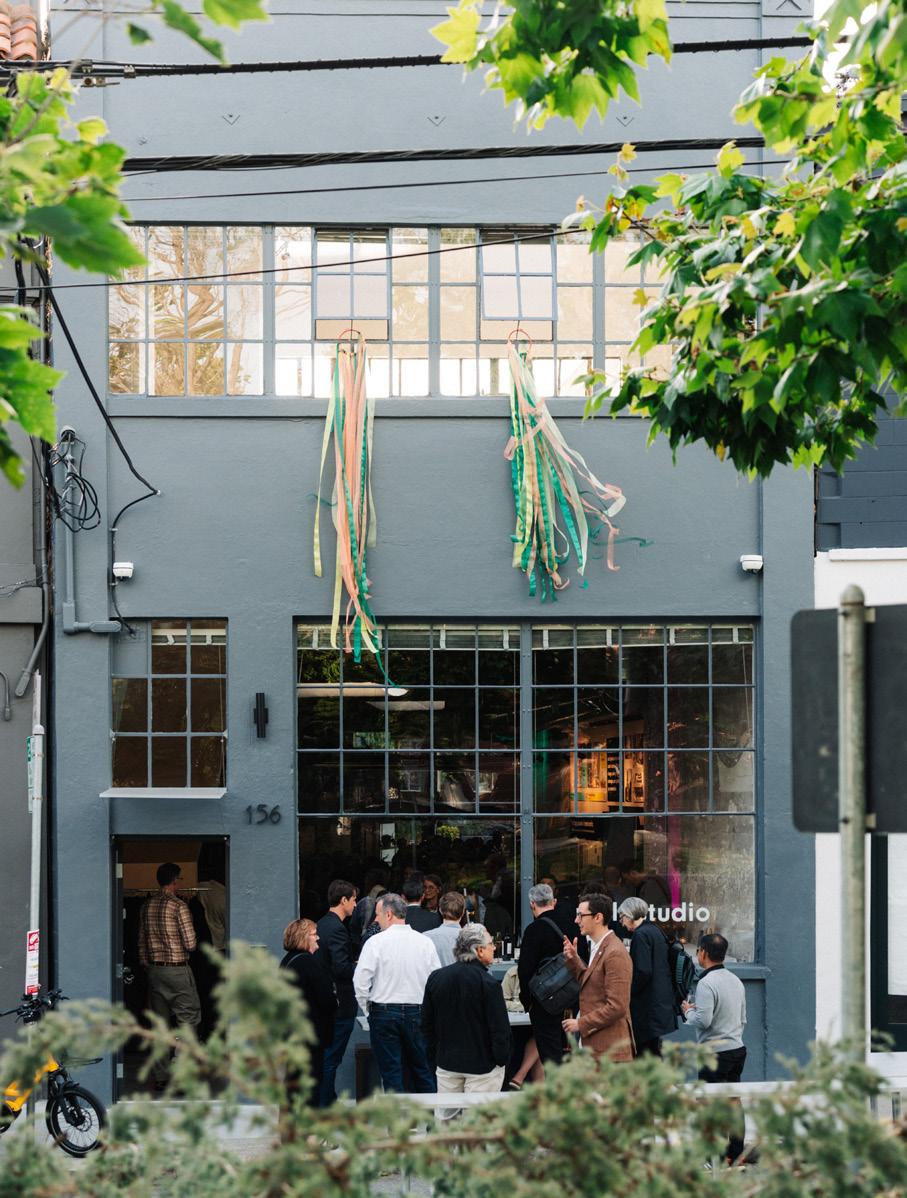
156 South Park Street San Francisco, CA 94107
415.844.2110
Contact possibilities@multi.studio www.multi.studio