Select Work Museums
and Galleries
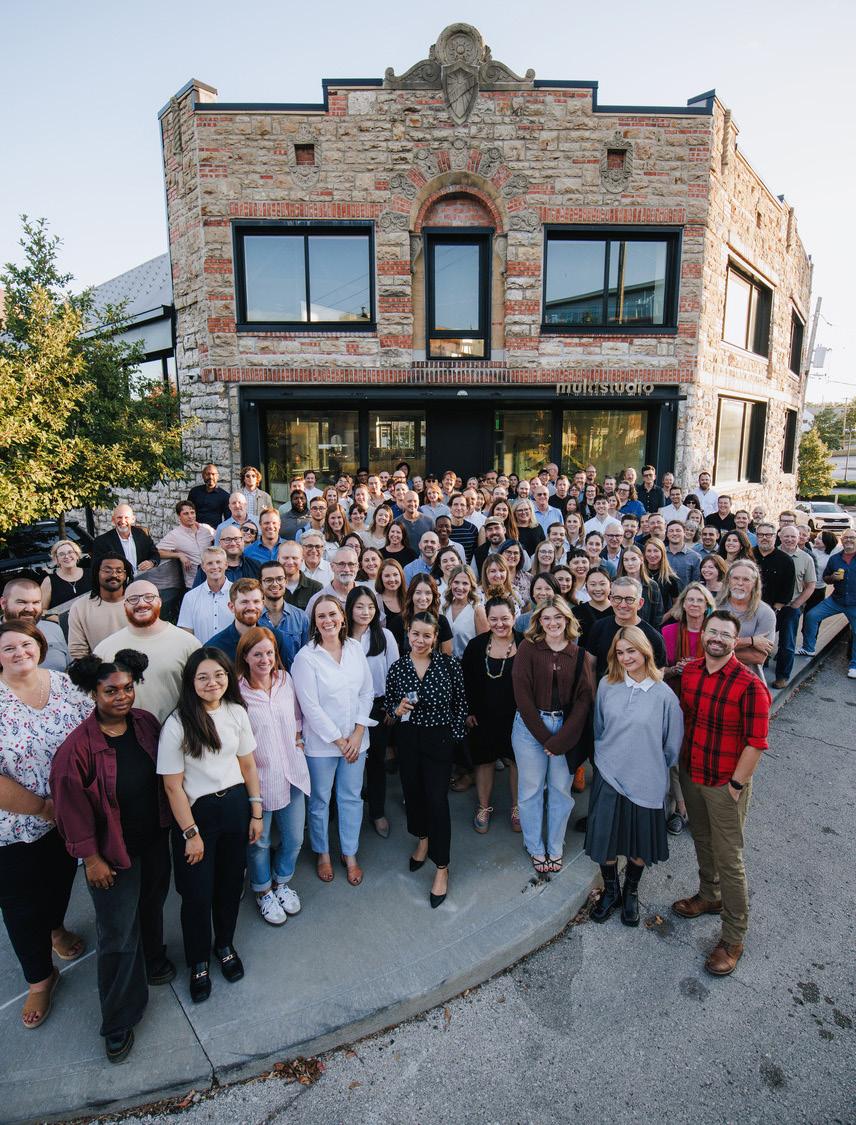
Multistudio is a multidisciplinary architecture, design, and planning practice with five studios nationwide, each with the mission to enrich communities and the human experience through the built environment. Diversity of thought, people, and practice areas enables us to explore place and spark economic, social, and environmental change. And although we take on a variety of projects, neither size nor type dictates their importance—their impact does.
Founded 1974 Employee Owned
Our Studio
Phoenix Kansas City
Lawrence New Orleans
San Francisco
Rooted in diverse landscapes, our practice is shaped by local knowledge and shared expertise nationwide.
Since its founding in 1974, Multistudio has grown into a socially engaged architecture, design, and planning studio that pushes the boundaries of a service-based practice. We draw on the expertise of our network to deliver sustainable, place-specific solutions, leveraging the connections that we maintain within the regions we serve.
Our studios are embedded in communities across coastal, desert, and prairie landscapes throughout the United States. Over the years, we have developed an approach to sustainability that is shaped by our five diverse regions spanning climate zones and building vernaculars.
New Orleans
Lawrence
Kansas City
San Francisco
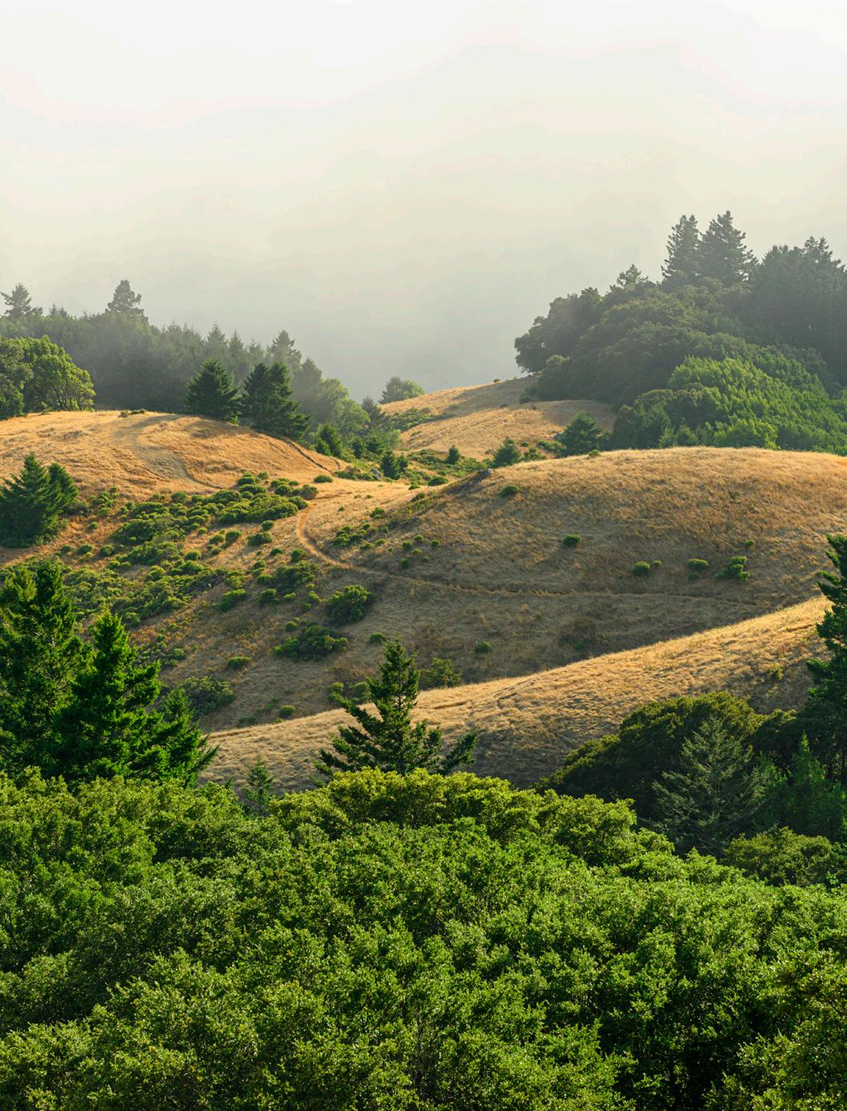
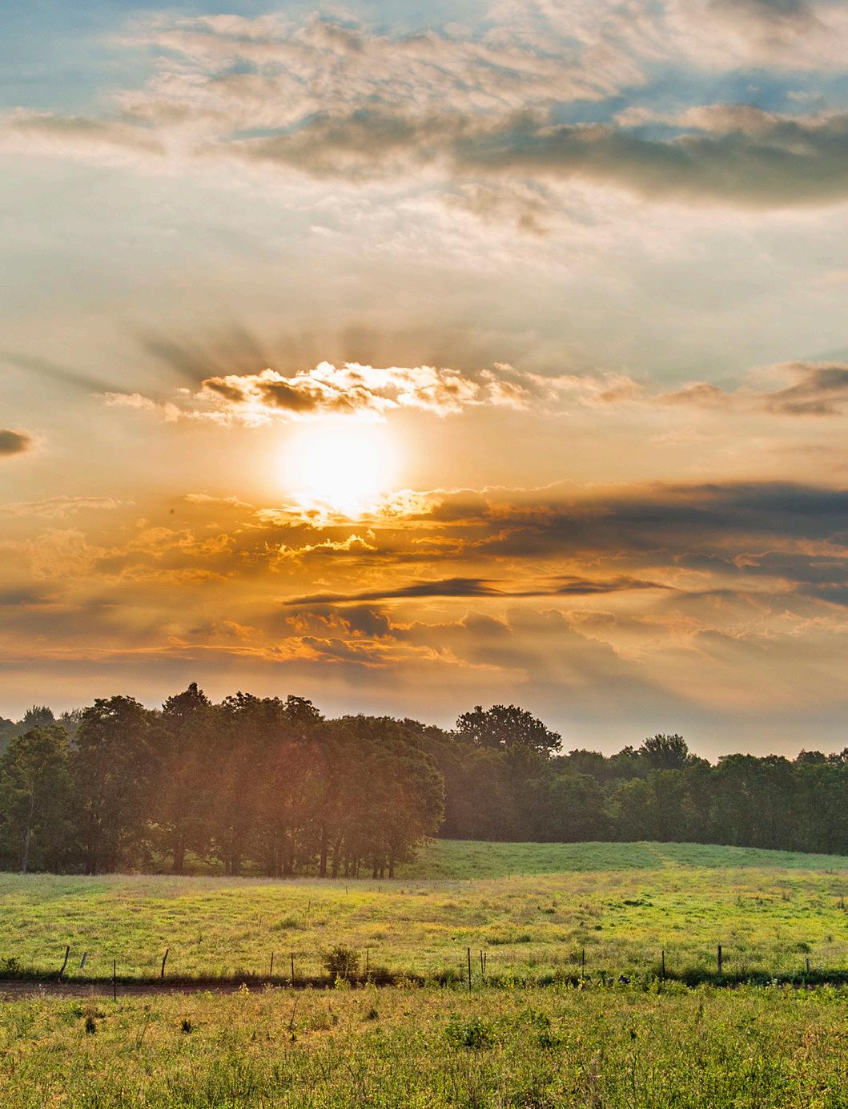
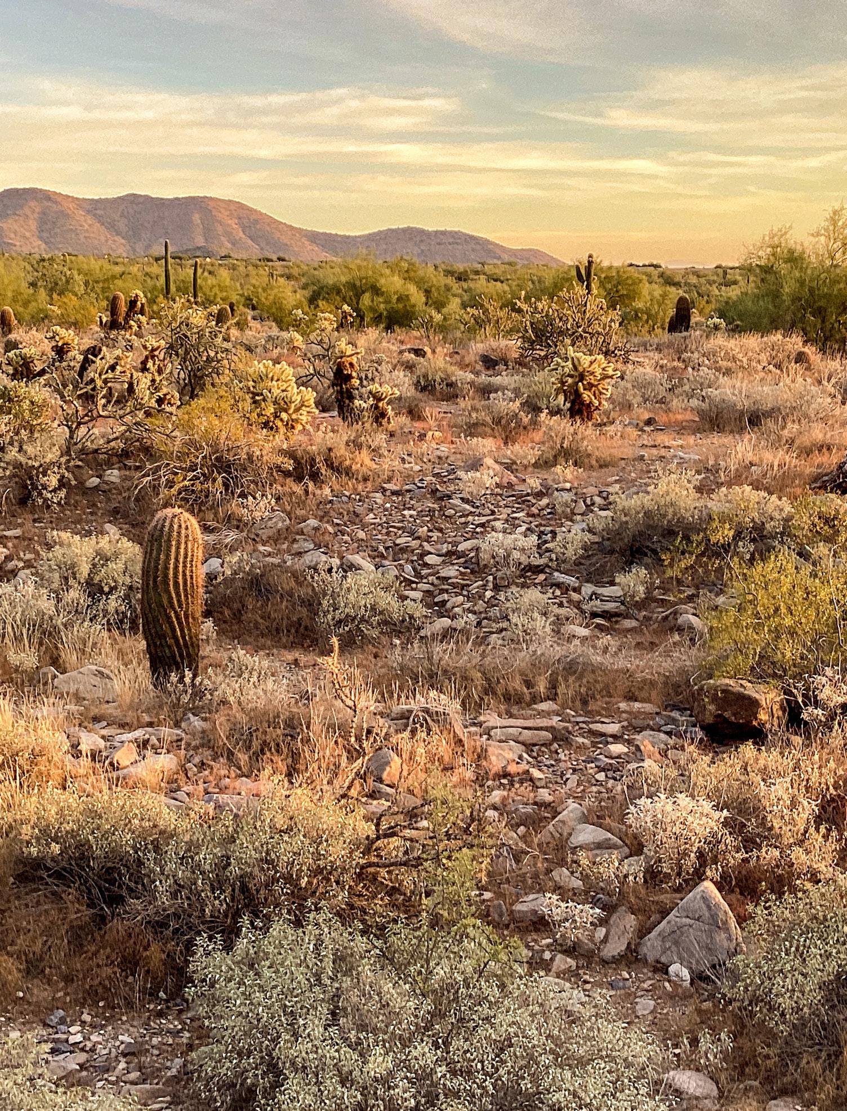
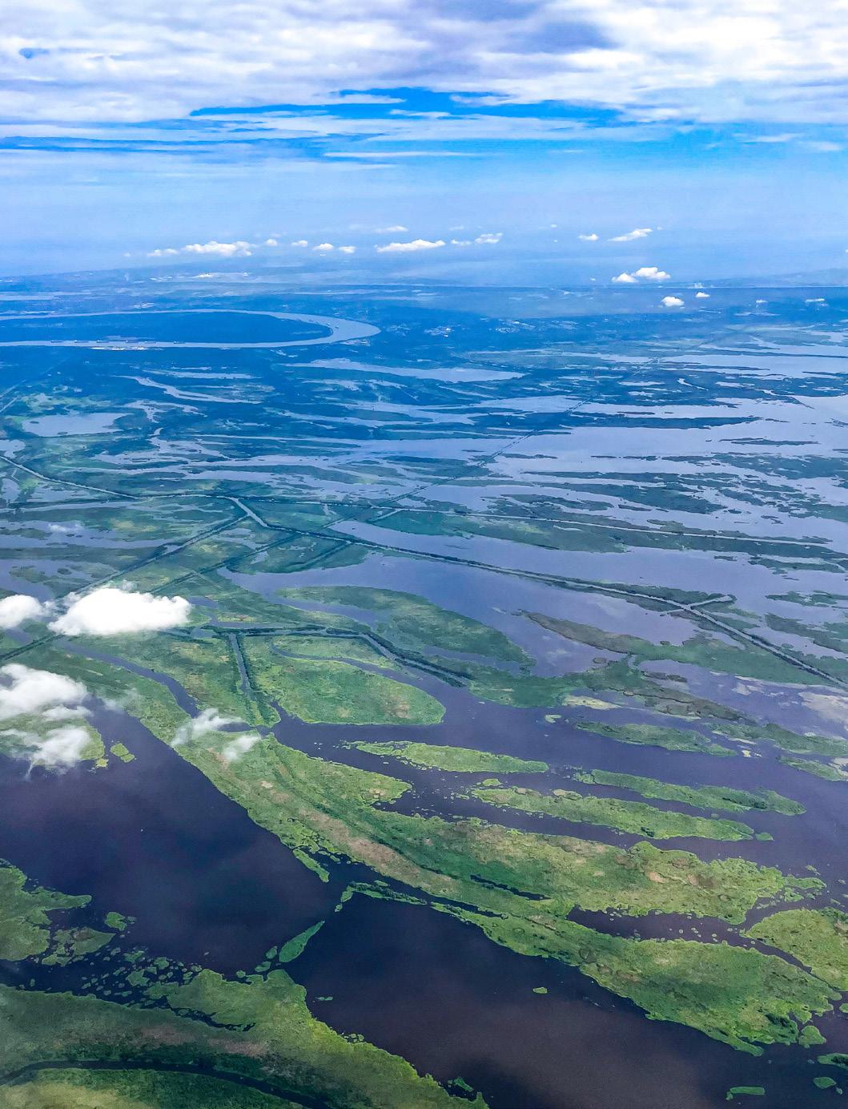
Approach
We are multiple disciplines, and everevolving in the field of design to meet future needs. We believe design is inherent in everything we do and carries multiple responsibilities to positively impact people, organizations, communities, and the environment.
Elevating Diverse Voices
Great design begins with people. At Multistudio, we cultivate a culture that encourages curiosity, mentorship, and accountability across disciplines. By embracing a wide range of perspectives, we ensure that our ideas are richer and our solutions more enduring. This inclusivity strengthens both our practice and our projects, allowing every team member to bring their full identity and expertise to the work. The result is design that not only reflects creativity and skill but also honors the lived experiences of those who shape it.
Building Trust Through Partnership
We view our partners—clients, consultants, and collaborators—as integral to the design process. Transparent dialogue and shared accountability enable us to align on goals and elevate each other’s expertise. By working closely with cost estimators, construction managers, and community stakeholders, we build trust and momentum at every stage. This collaborative framework results in designs that are both resilient and precise, shaped by the collective intelligence of many. Our partnerships are not transactional—they are the foundation for delivering environments that endure and inspire.
Designing with Community Insight
Communities are central to our work, shaping spaces that foster identity, pride, and belonging. We engage directly with diverse voices to uncover needs and aspirations, weaving their insights into every stage of design. From rural school districts to urban neighborhoods, our projects are catalysts for connection, well-being, and shared prosperity. We recognize that authentic community engagement requires more than listening sessions—it means building trust, elevating local knowledge, and designing with transparency. By amplifying these perspectives, we create environments that feel rooted in place and culture while preparing for future change. Each project is an opportunity to strengthen bonds, expand access, and spark lasting impact that extends beyond the building itself.
Advancing Climate Responsibility
We design with the understanding that environmental stewardship is inseparable from social responsibility. Climate change poses profound challenges, particularly for vulnerable communities, and our work addresses these realities head-on. By prioritizing healthy materials, low-carbon strategies, and adaptable systems, we create environments that safeguard human health while restoring ecological balance. Our designs not only minimize harm but actively advance resilience, wellness, and equity. At Multistudio, sustainability is more than a checklist—it is a commitment to shaping places that inspire future generations to thrive.
How We Integrate
Design is expansive—a dialogue across disciplines and scales. When these elements are in conversation, they form environments that are cohesive, intentional, and lasting.
We think of design as a set of concentric circles, each reinforcing the next: at the largest scale is city design, followed by architecture, interiors, and finally, brand. Each discipline contributes to a greater whole—from the structure of a city block to the typography on a sign.
Every layer matters, and together they shape more than just a building—they define the identity, value, and lasting impact of a place. When these layers are in synchronicity, design becomes more inclusive, more intentional, and more capable of serving the diverse communities it touches.
A Shared Vision
City design, architecture, interiors, and brand work as one—no silos, no delays.
Real-Time Partnering
Designers and strategists are in constant dialogue, making decisions as projects evolve.
Fluid Communication
Each of our teams stays in sync, so decisions keep pace with your project.
Built-In Flexibility
We move fast—responding to change with clarity, creativity, and confidence.
Seamless Execution
Ideas that translate into action, with every discipline reinforcing the next.
Proactive Solutions
We anticipate needs and deliver integrated solutions before they're requested.
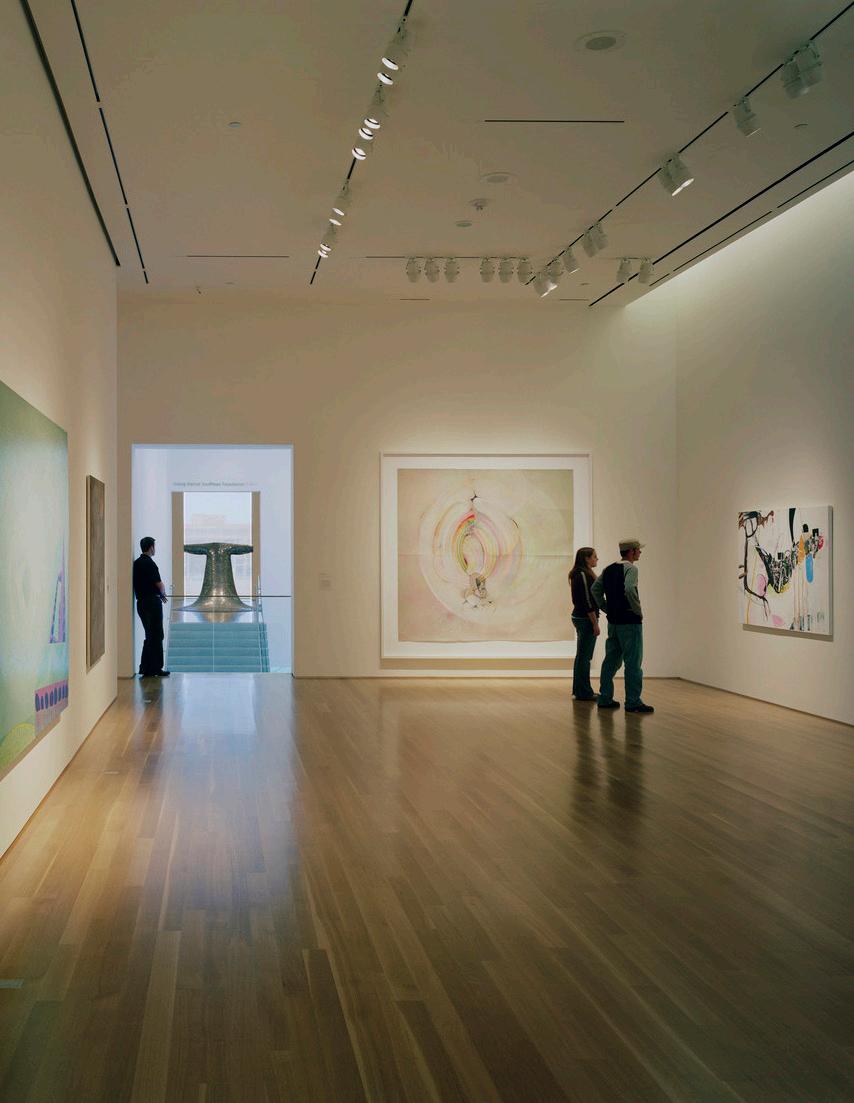
We believe museums should do more than house collections. They should invite awe, spark curiosity, and reawaken a sense of astonishment in everyday life.
Deep Museum and Cultural Institution DNA Multistudio brings a deep experience in the planning and design of museums, museum expansions, and cultural institutions. Our cultural portfolio is not incidental but foundational to our identity. True to our firm focus on impact, we have worked on museum and cultural institutions at all scales, committing to design and architectural partnerships.
Our museum and cultural work, in addition to the projects showcased herein, includes spaces that belong uniquely to the communities they serve; environments that celebrate, foster expression, invite dignity, and provide inclusive places for gathering across a variety of typologies from presidential libraries to unique historic and heritage sites to immersive children's museums.
These are not just buildings; they are institutions carrying national memory, civic meaning, and cultural identity. Many address histories of race, conflict, creativity, and democracy. This experience has taught us that museums are instruments of public trust as much as they are architectural works.
We understand museums as:
→ Places of collective memory and civic belonging
→ Platforms for inclusion, education, well-being, and social connection
→ Institutions that must evolve with changing audiences, art forms, and technologies
Rare Breadth of Experience Across Various Programmatic Spaces Inherent in Museums
By design, museums are comprised of a complex mix of program elements: galleries, learning spaces, theaters, restaurant, office space, outdoor activation, and sustainability integration.
Few firms can demonstrate deep experience across all of these domains. Multistudio can.
Our experience includes:
→ Historic Renovations—preserving iconic places, establishing sustainable foundation for the future
→ Theaters and Performance Spaces—facilitation of shared experience, expression, and memory making
→ Learning and Engagement Spaces—accessible learning environments, innovative ed programming
→ Restaurants and Hospitality—creating community gathering places, inclusive experiences, welcoming hosting for events
→ Office and Institutional Space—supporting the stewards of the institution and day-to-day operations
Select Work
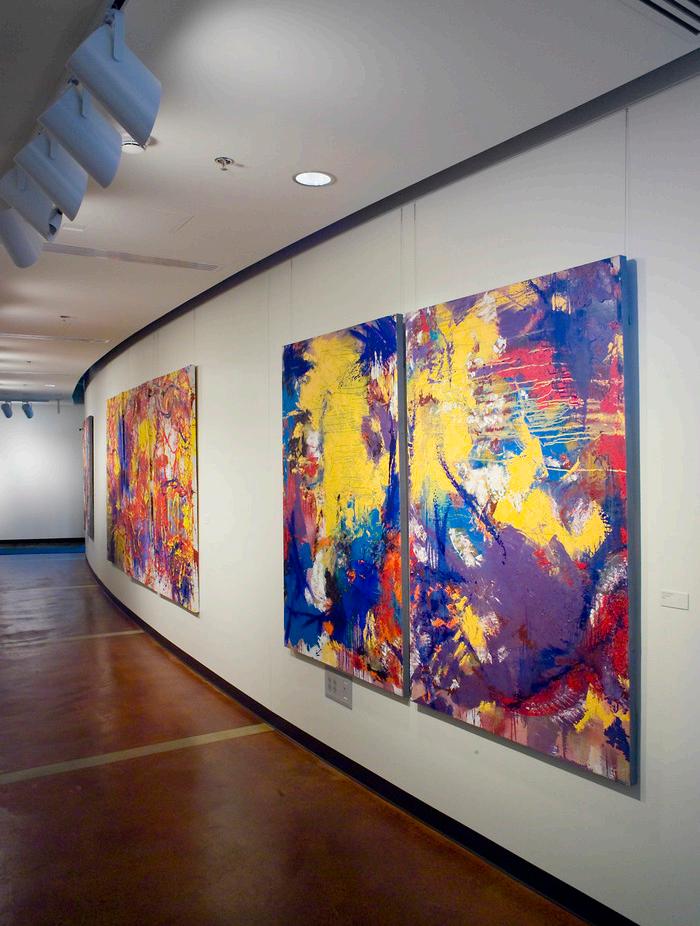
Nerman Museum of Contemporary Art Johnson County Community College
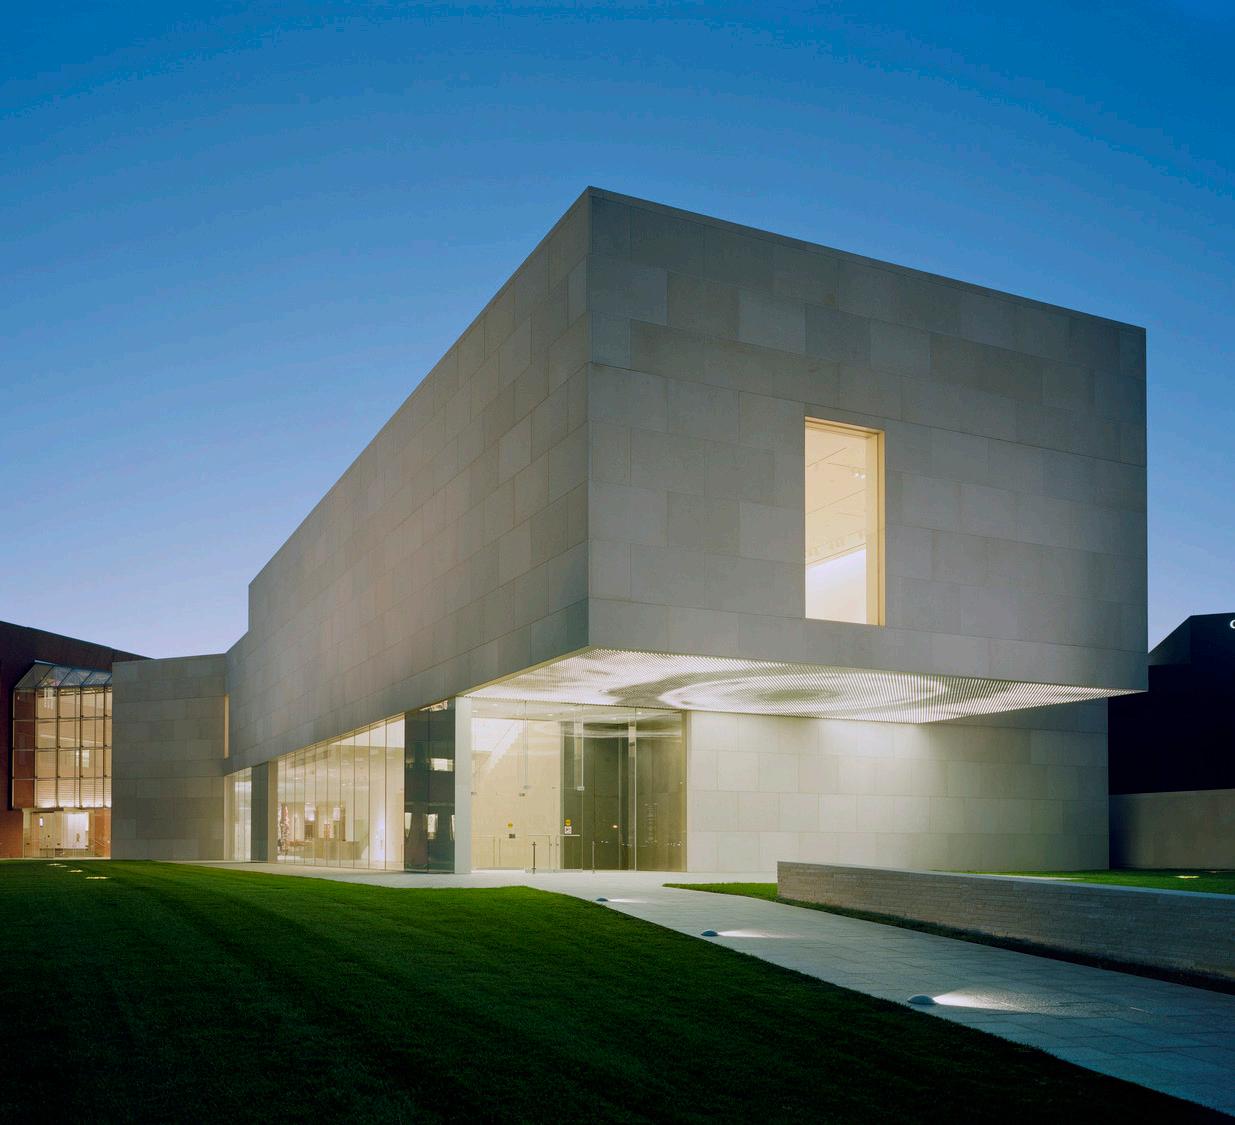
A contemporary beacon for art, education, and community: The Nerman Museum transforms campus and culture.
The Nerman Museum of Contemporary Art at Johnson County Community College is more than a museum—it is a dynamic intersection of art, education, and architecture. As the architect of record, Multistudio played a critical role in bringing Kyu Sung Woo’s vision to life, ensuring the museum’s integration with both the campus and the surrounding landscape.
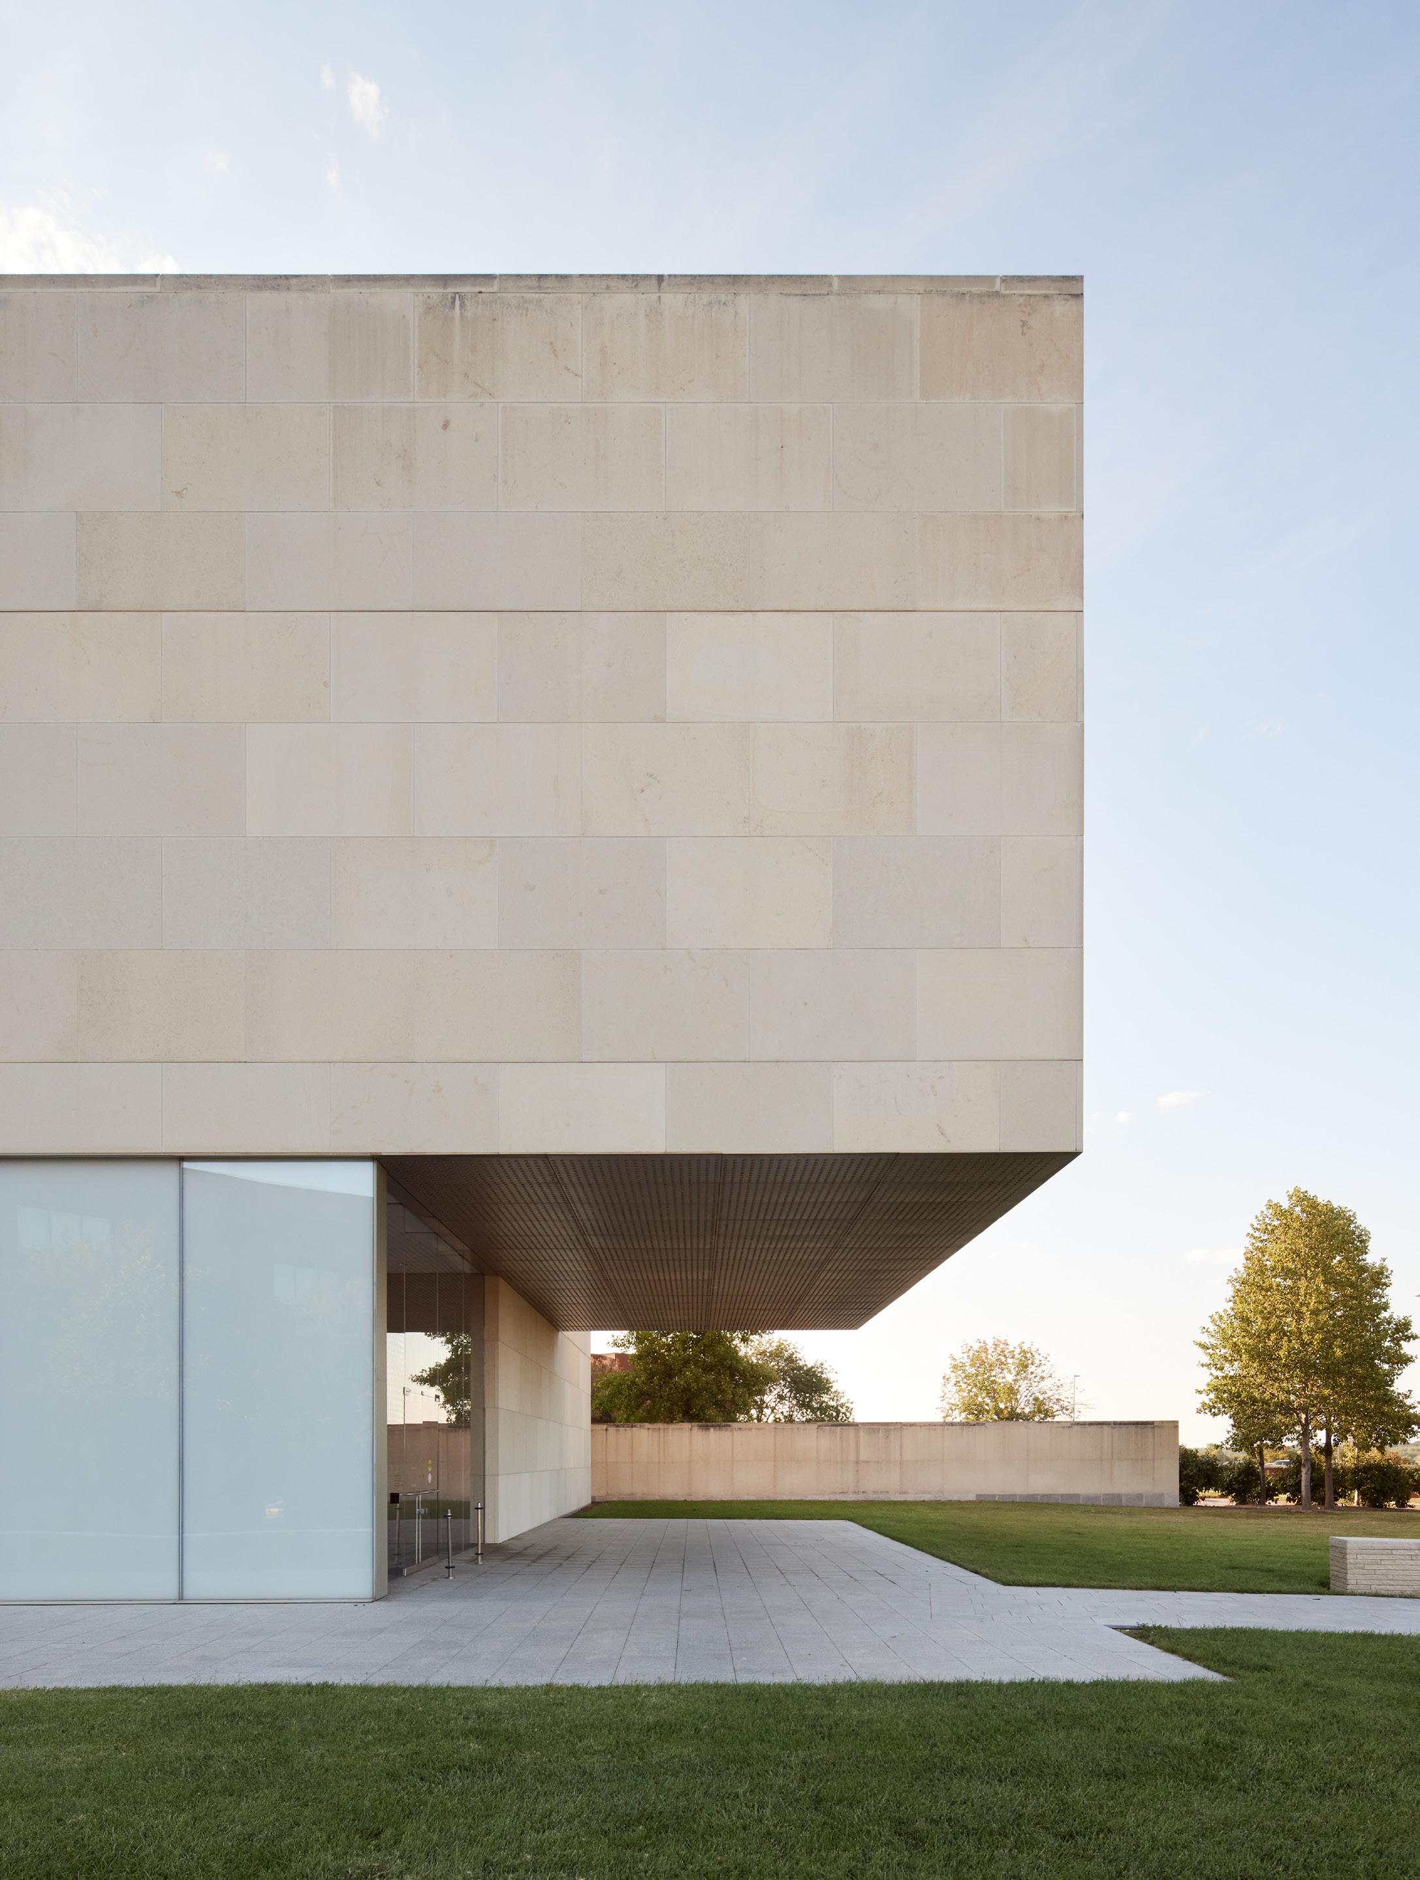
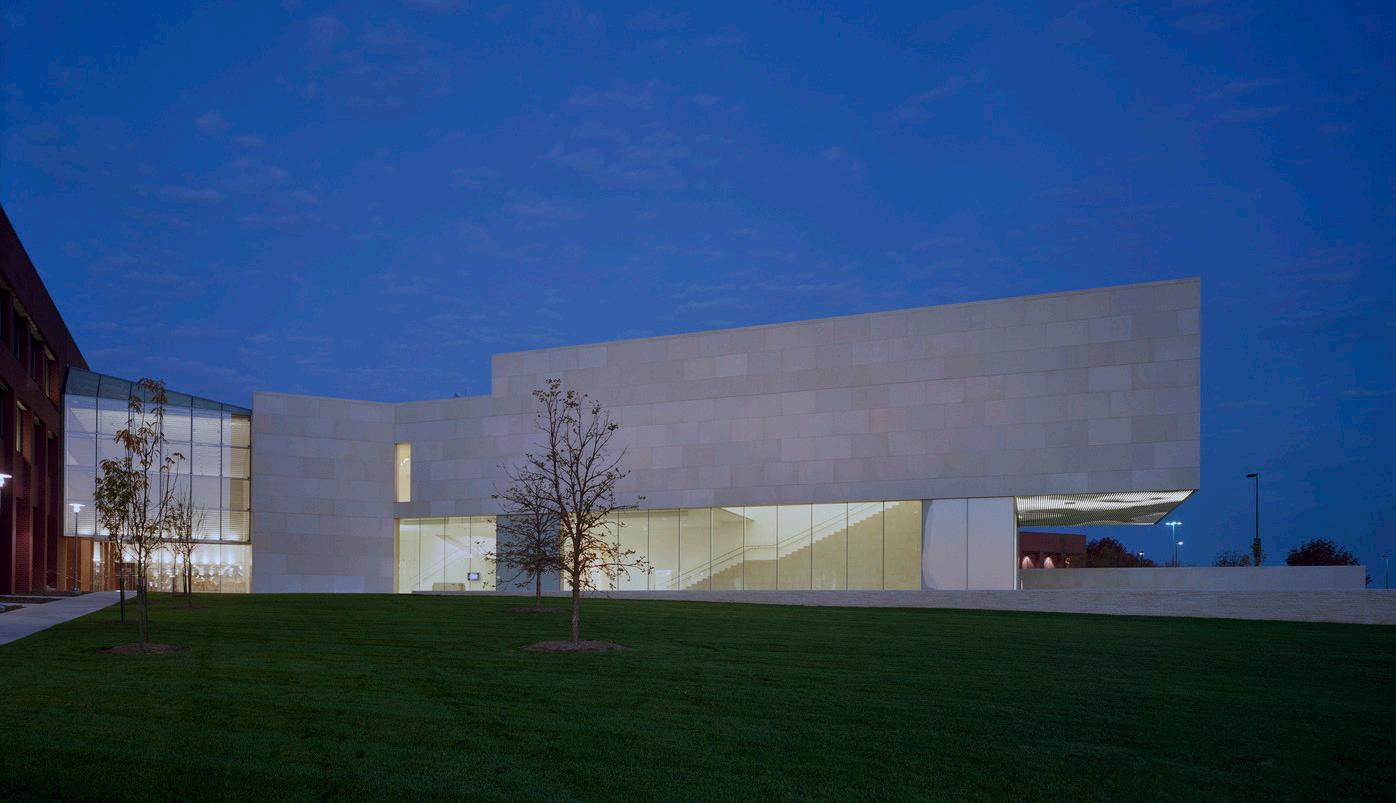
The museum’s design is rooted in material authenticity and bold structural expression. Clad in locally sourced Kansas limestone, the building establishes a strong connection to the region’s geological history. Expansive glass facades maximize transparency, creating a seamless dialogue between interior exhibition spaces and the surrounding campus.
A defining feature is the striking 22-foot cantilever that extends over the museum’s entrance, reinforcing the institution’s contemporary character. This bold architectural move is further elevated by Leo Villareal’s LED installation, Microcosm, which transforms the museum into a glowing beacon at night.
Positioned as a cultural gateway, the museum anchors the campus’s front lawn, extending its influence beyond the galleries. Retaining walls and carefully designed exterior spaces weave the building into the landscape, while a double-height atrium, wrapped in perforated metal, fosters a sense of openness and connection between the museum and the adjacent technology center.
Project Data
→ Overland Park, KS
→ 41,000 SF
→ Addition
Recognition
→ AIA Kansas City Chapter, Merit Award for Excellence in Architecture
→ American School & University, Educational Interiors Showcase, Citation Award
→ Construction Specifications Institute, Kansas City Chapter, Excellence in Architecture Award
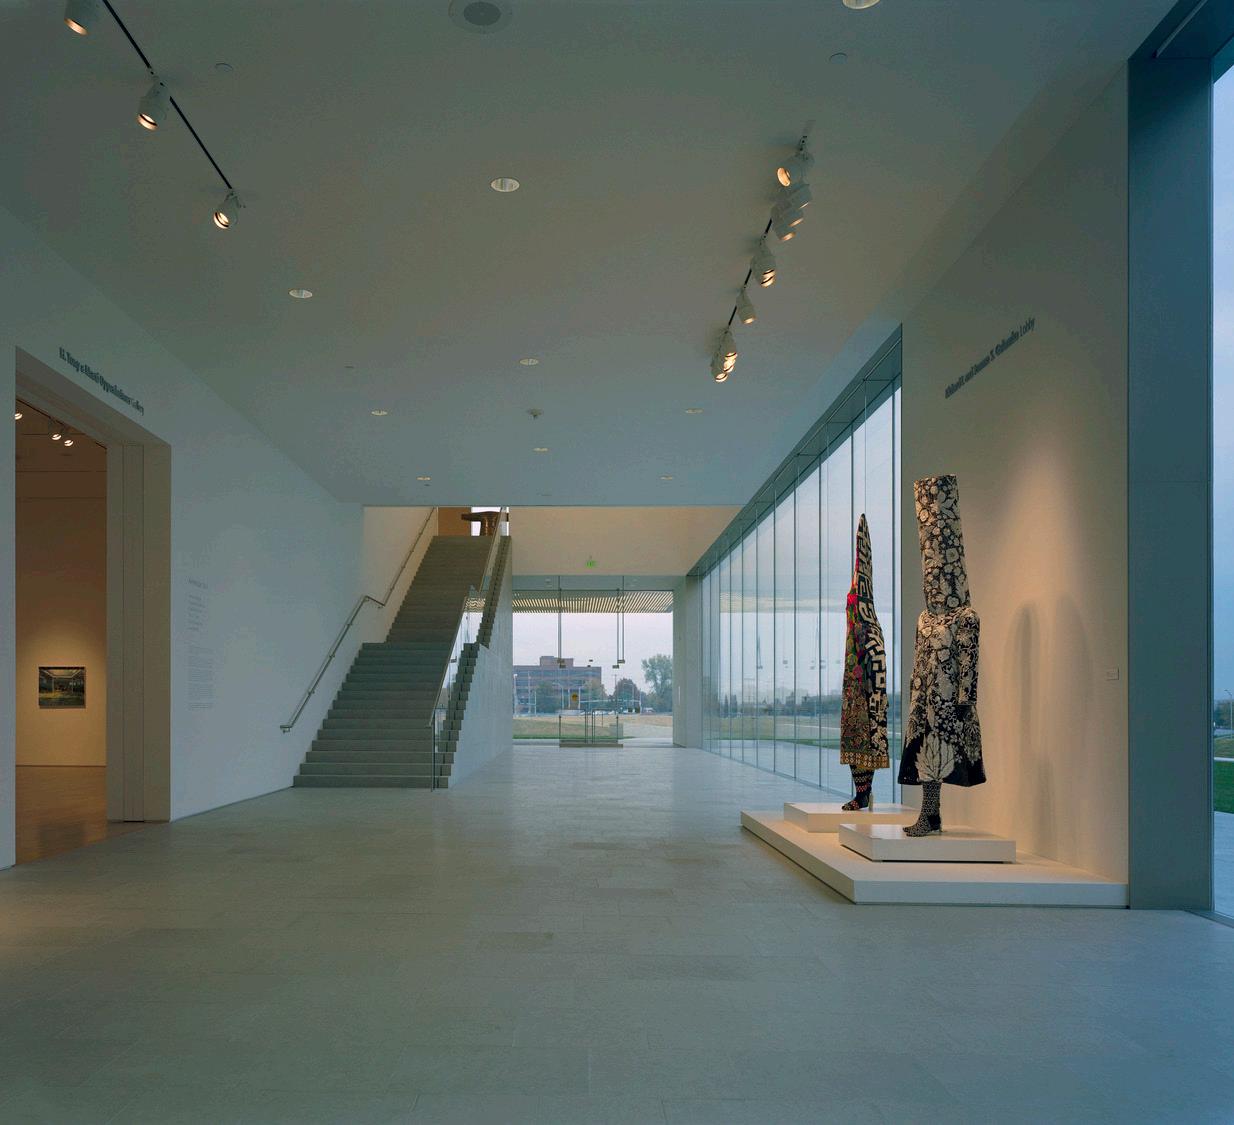
More than a museum—stone and glass hold the light, drawing people in, shaping a place where art, learning, and community converge.
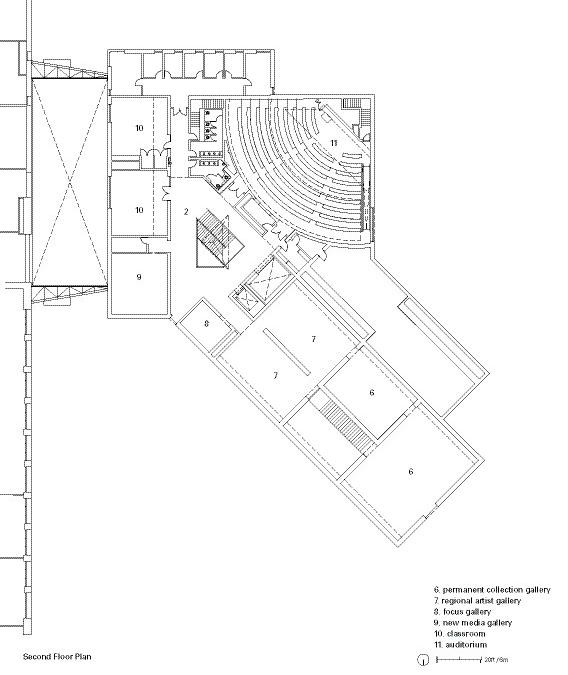
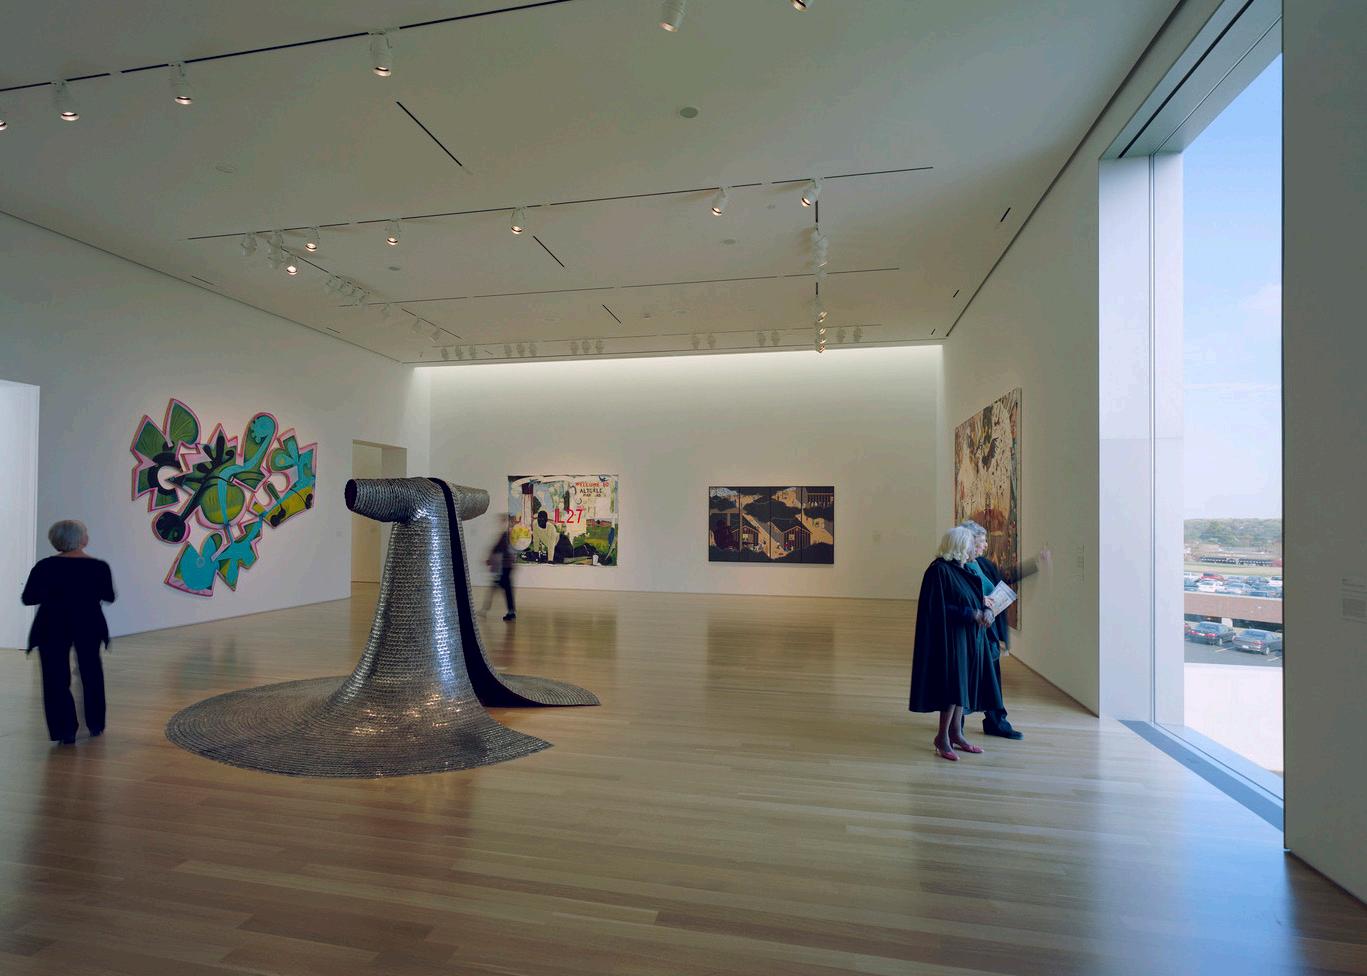
With 11,000 square feet of gallery space, the museum accommodates both permanent collections and temporary exhibitions. Clerestory windows bathe walls in natural light, enhancing the viewing experience while blurring the boundary between indoor and outdoor environments.
Beyond exhibition areas, the museum includes:
→ 200-seat auditorium, reinforcing its role as an academic and cultural hub.
→ Café at the entrance, providing a social space for visitors.
→ Academic spaces totaling 5,400 square feet, supporting educational programming.
→ Art storage facilities, designed for long-term collection stewardship.
Multistudio worked closely with structural engineers to ensure the cantilever’s stability while maintaining the museum’s minimalist aesthetic. Sustainability was a key driver in material selection, with regional limestone reducing environmental impact and extensive glazing optimizing natural daylight. Collaborations with Zahner resulted in custom metalwork, from perforated ceilings to stainless steel entrance panels, adding refined craftsmanship to the space.
The Nerman Museum is a place of inspiration, education, and community engagement. With a design that balances bold architectural expression with functionality, the institution stands as a testament to how contemporary design can elevate cultural spaces. Through its role as architect of record, our team ensured that this vision was not only realized but deeply embedded within the fabric of the campus community and region.
As the architect of record, Multistudio played a critical role in bringing Kyu Sung Woo’s vision to life, ensuring the museum’s integration with both the campus and the surrounding landscape.
National WWI Museum and Memorial
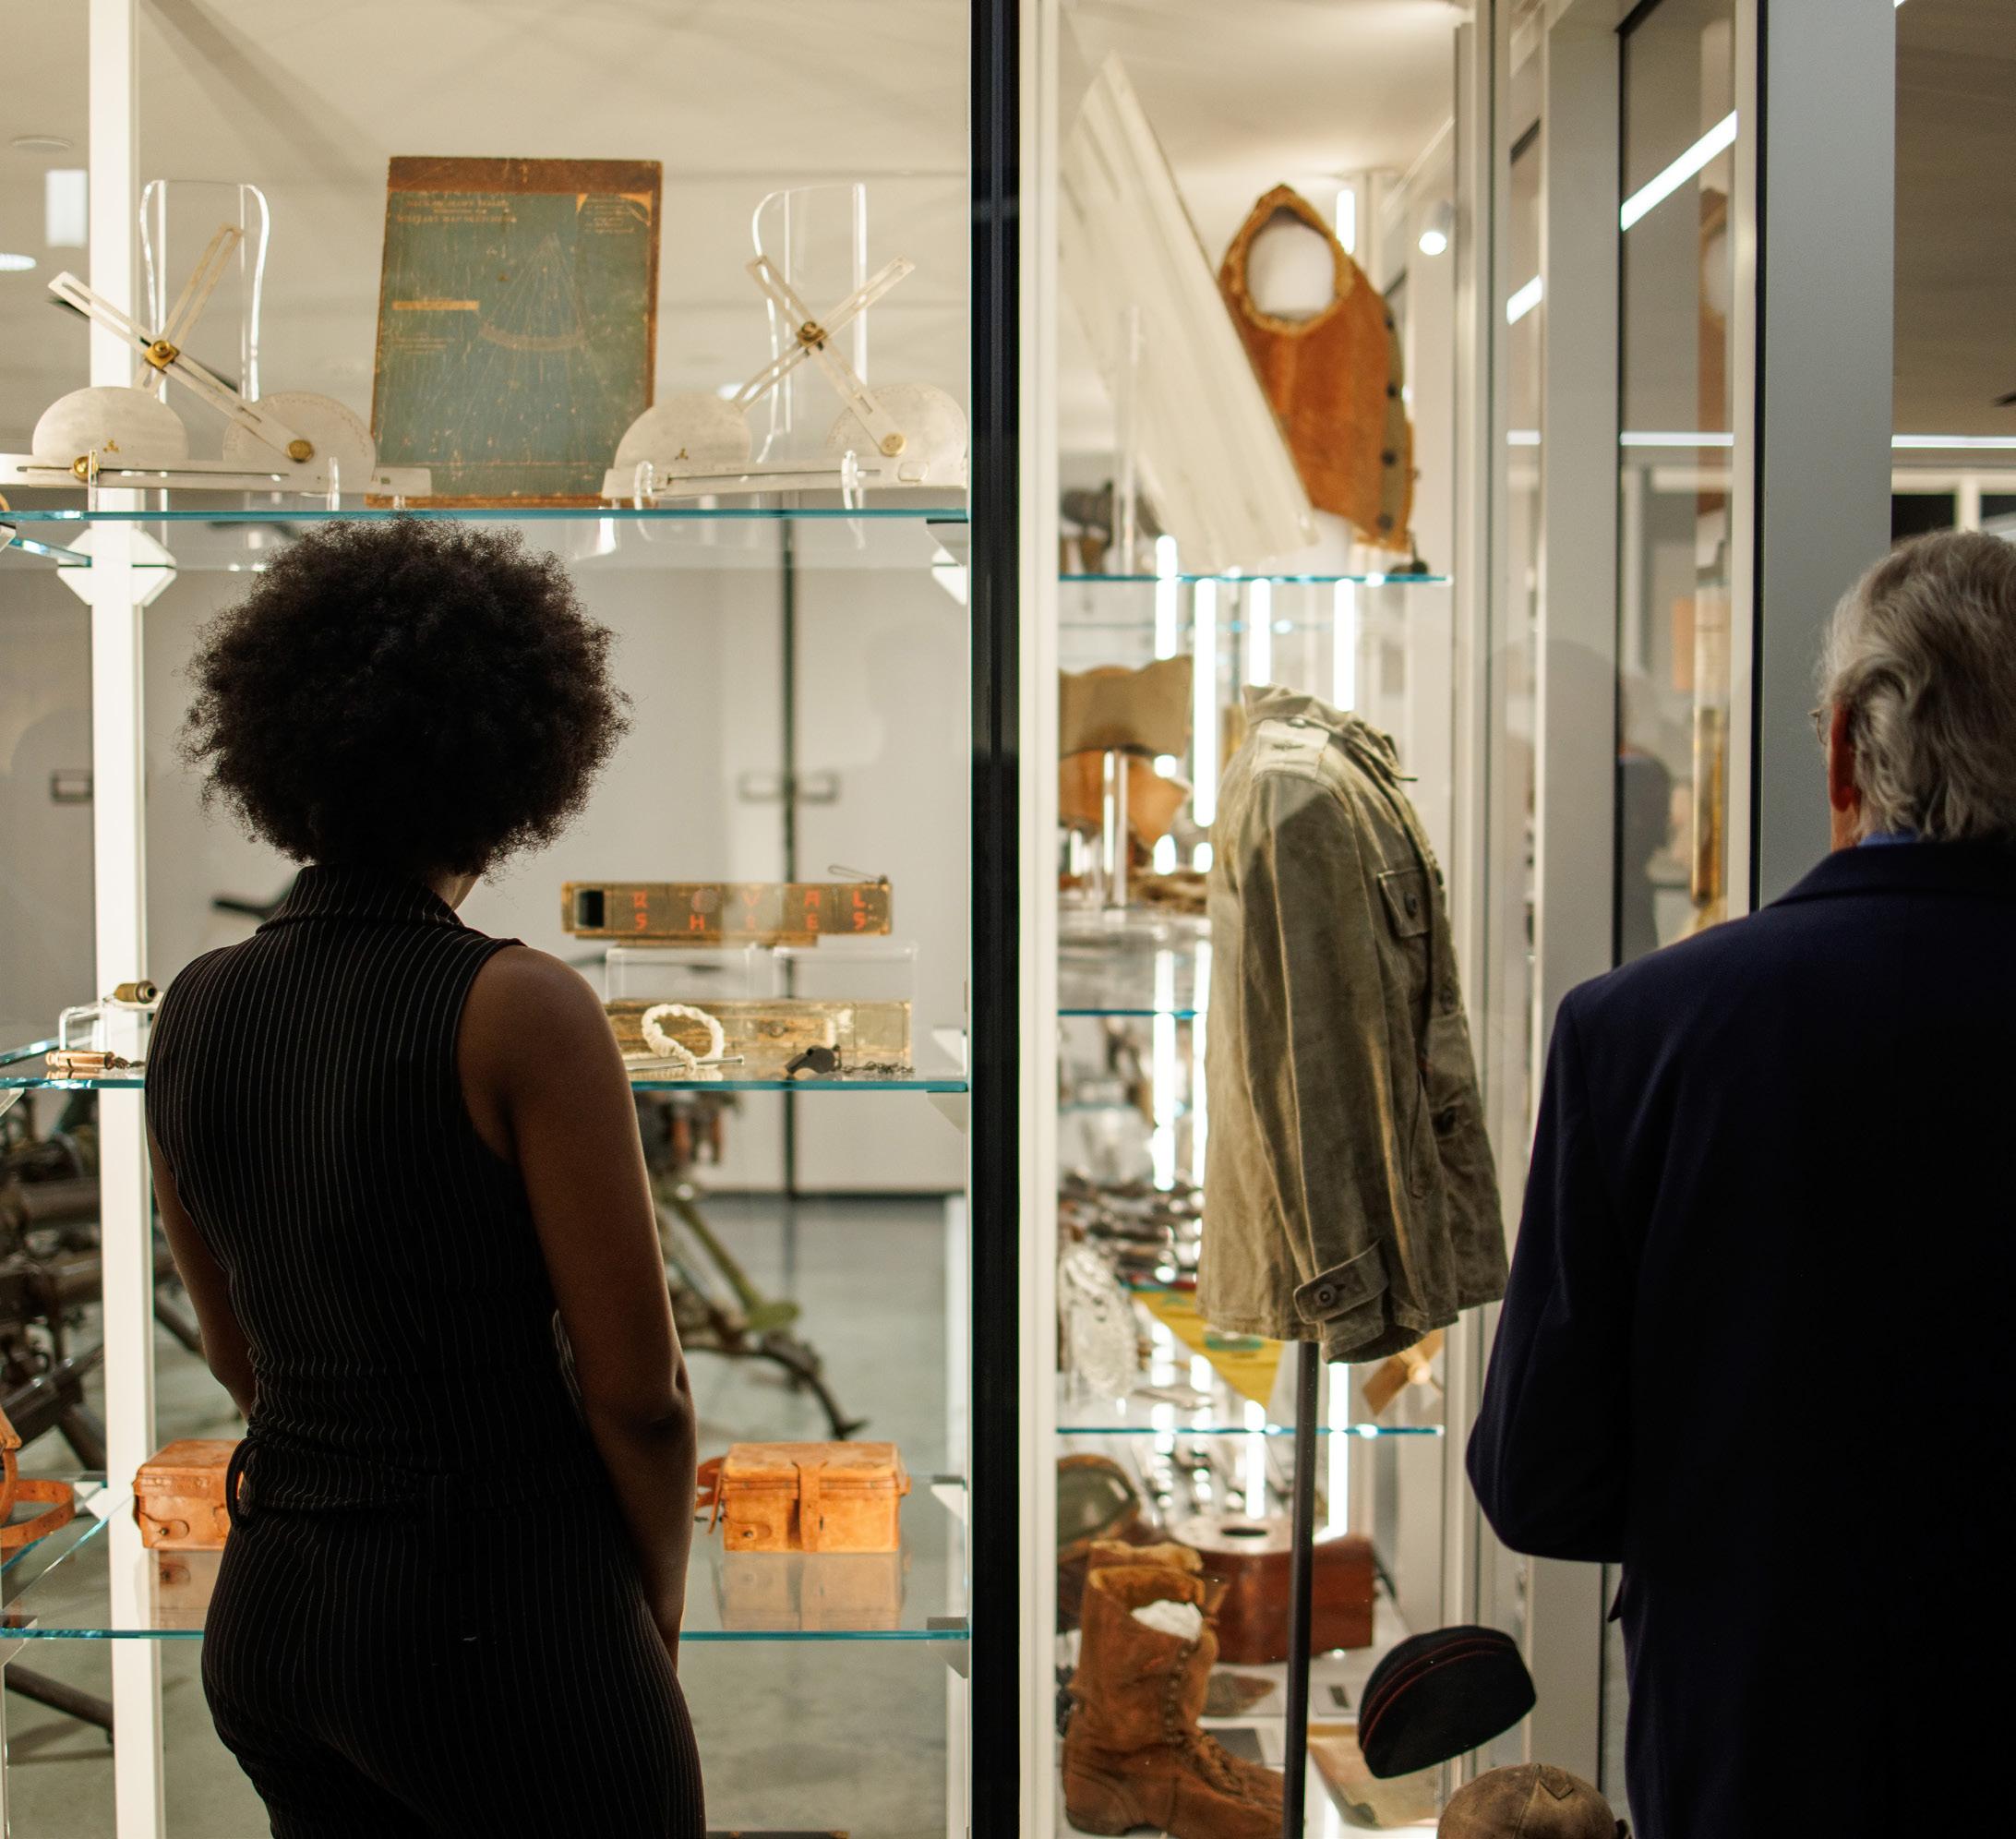
Expanding history’s reach: The National WWI
Museum’s latest transformations uncover hidden artifacts and create immersive exhibits, enhancing public engagement.
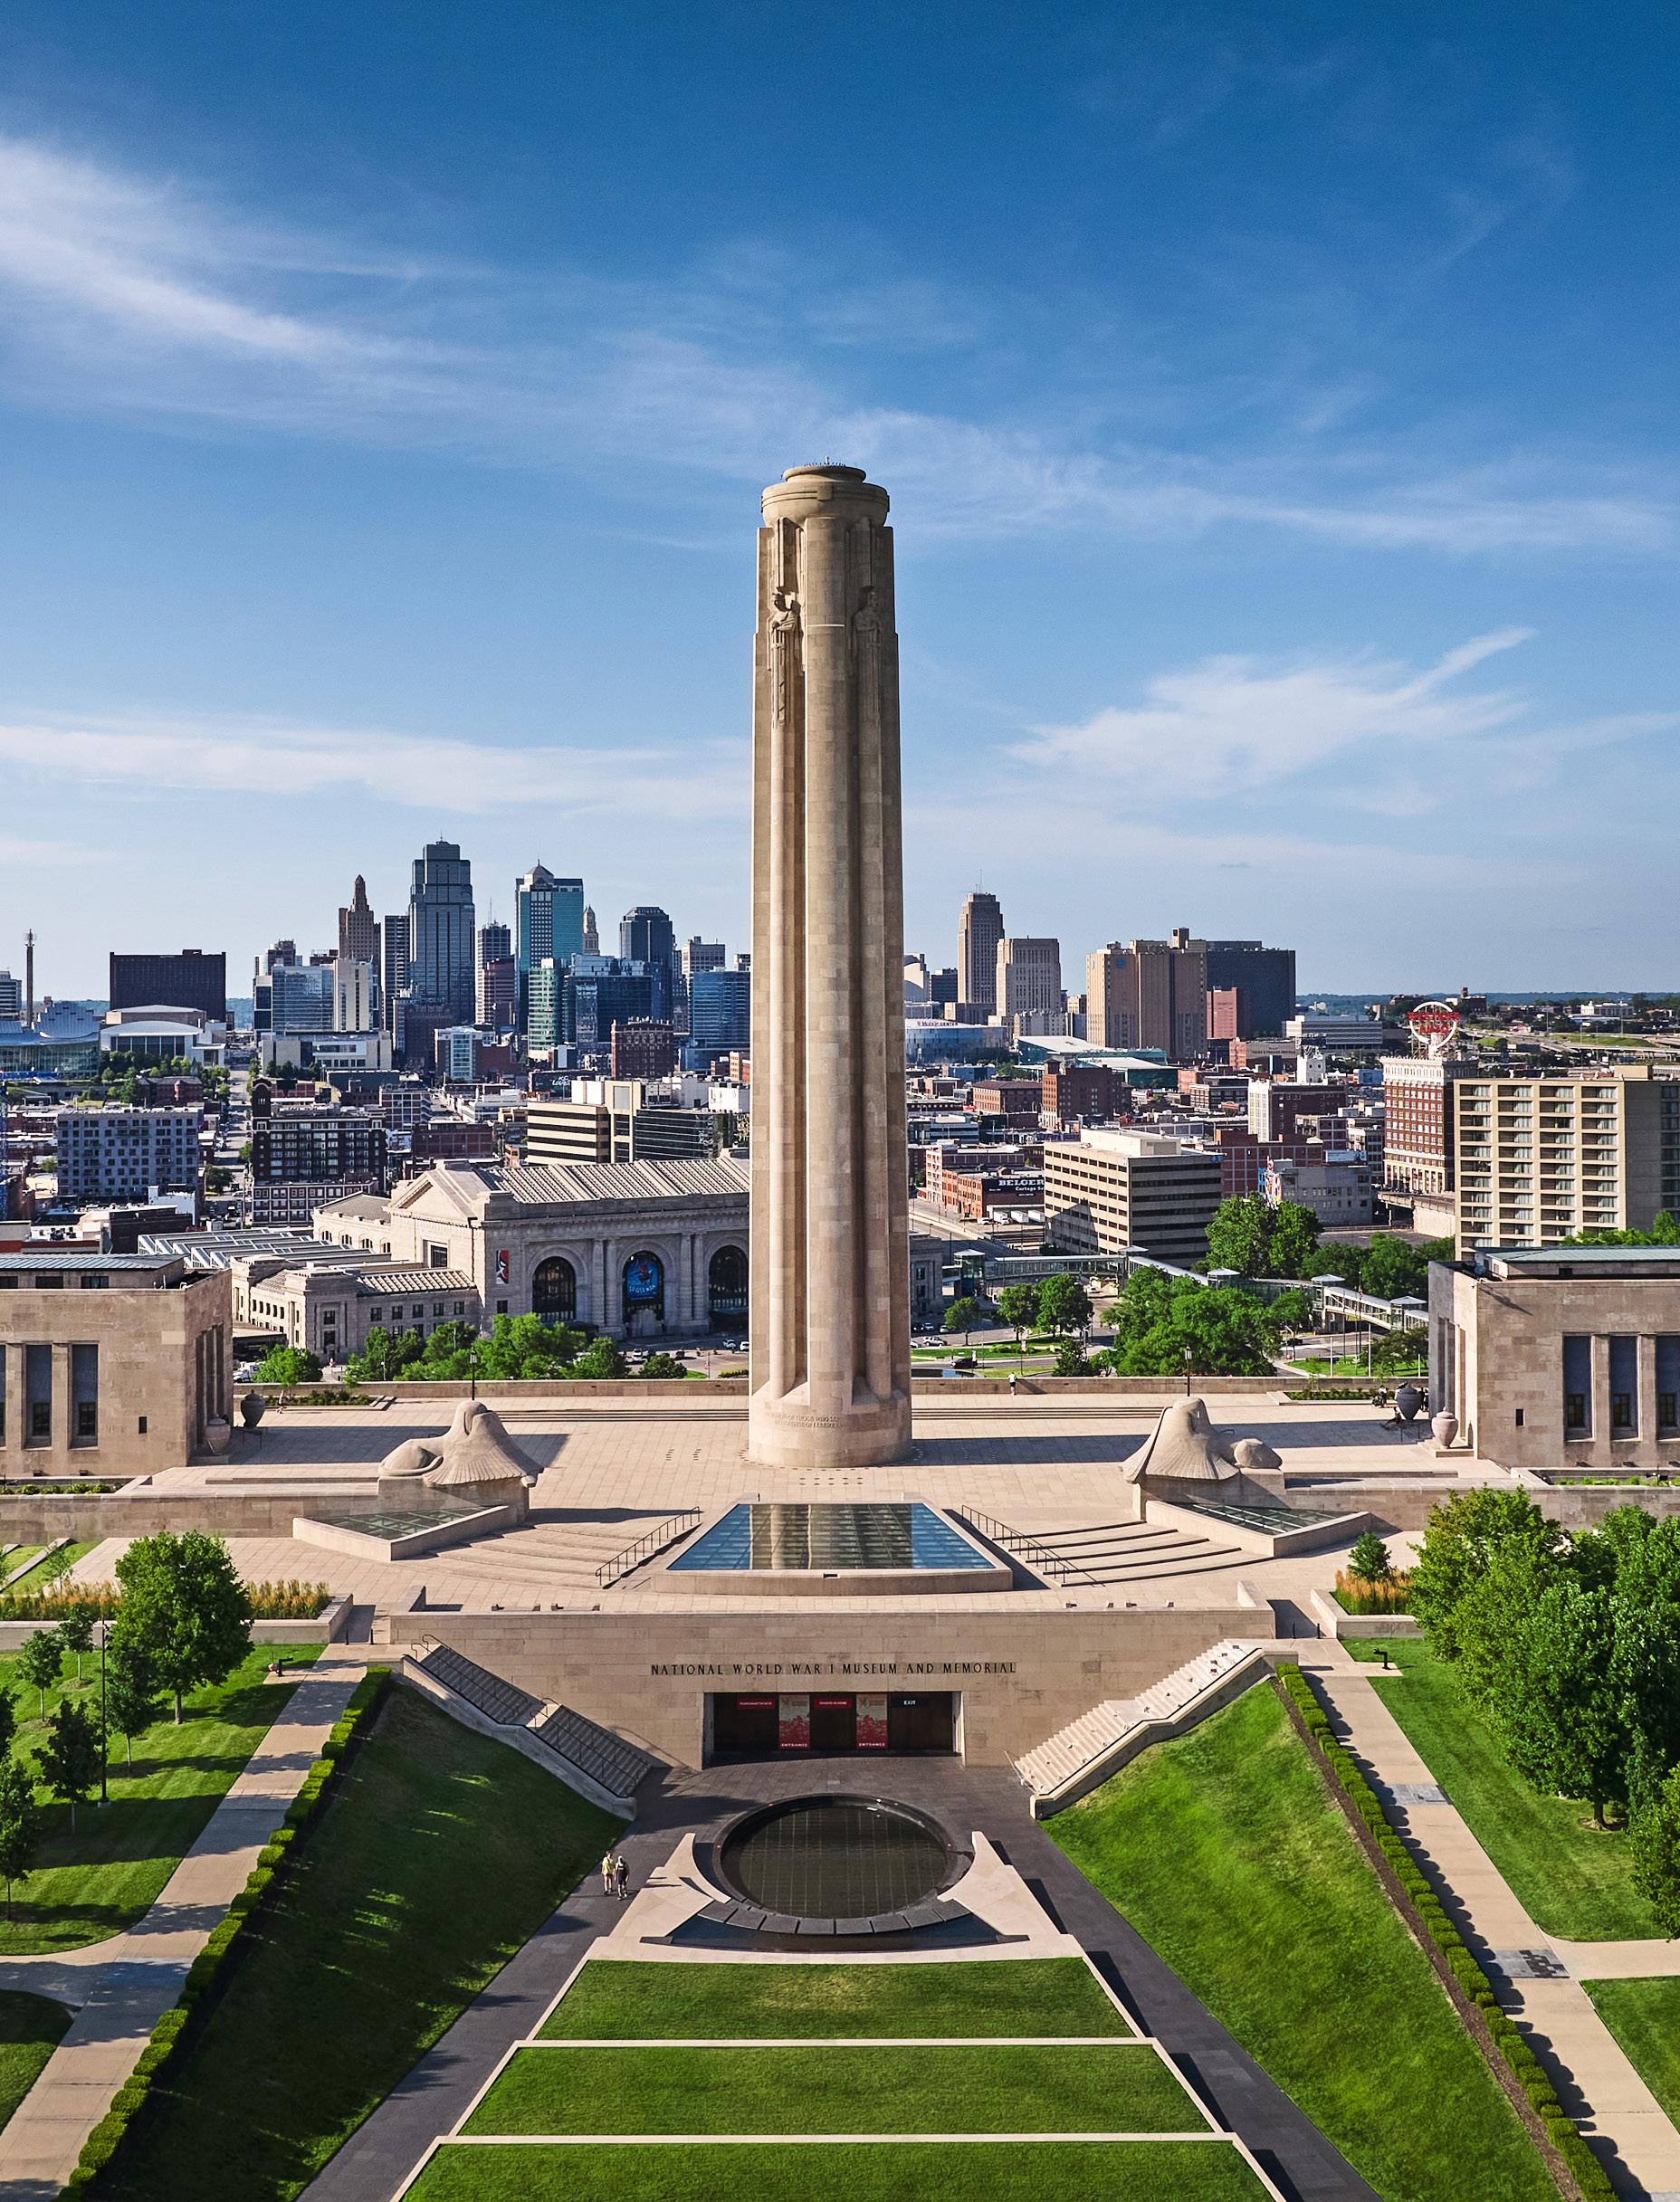
The National World War I Museum and Memorial (WWI Museum), stands as a significant testament to the memory and historical significance of World War I. The classical Egyptian Revival-style monument and Liberty Memorial was completed in 1926, and the 80,000 square feet. Museum underneath opened to national acclaim in 2006. This iconic Museum and Memorial is dedicated to preserving the history of World War I and honoring the sacrifices of those who served.
Over the past decade, Multistudio has forged a dynamic and lasting relationship with the WWI Museum, undertaking various projects to preserve and enhance the Museum's facilities and enrich visitor experiences. One such significant project was the 2018 transformation of an existing utility space into the innovative Wylie Gallery. Functioning as a "box within a box," the Wylie Gallery expanded the Museum's capabilities to host traveling exhibitions. This transformation also ingeniously resolved storm-water drainage challenges posed by the gallery's location beneath an open-air plaza, showcasing Multistudio's expertise of expanding the possibilities of a project while designing for both form and function.
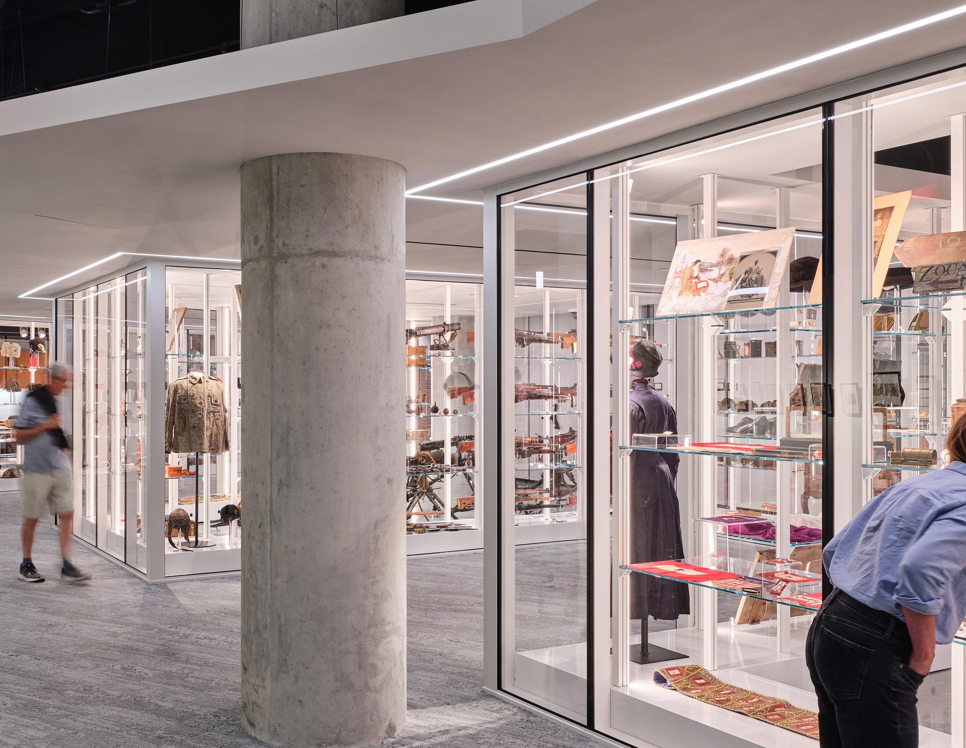
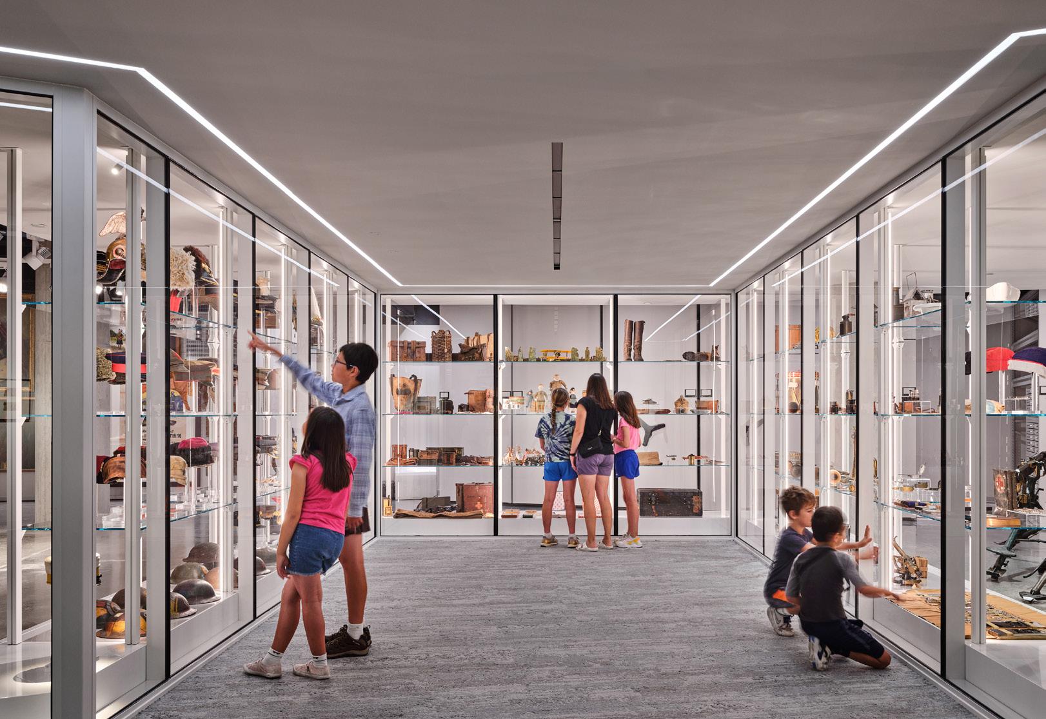
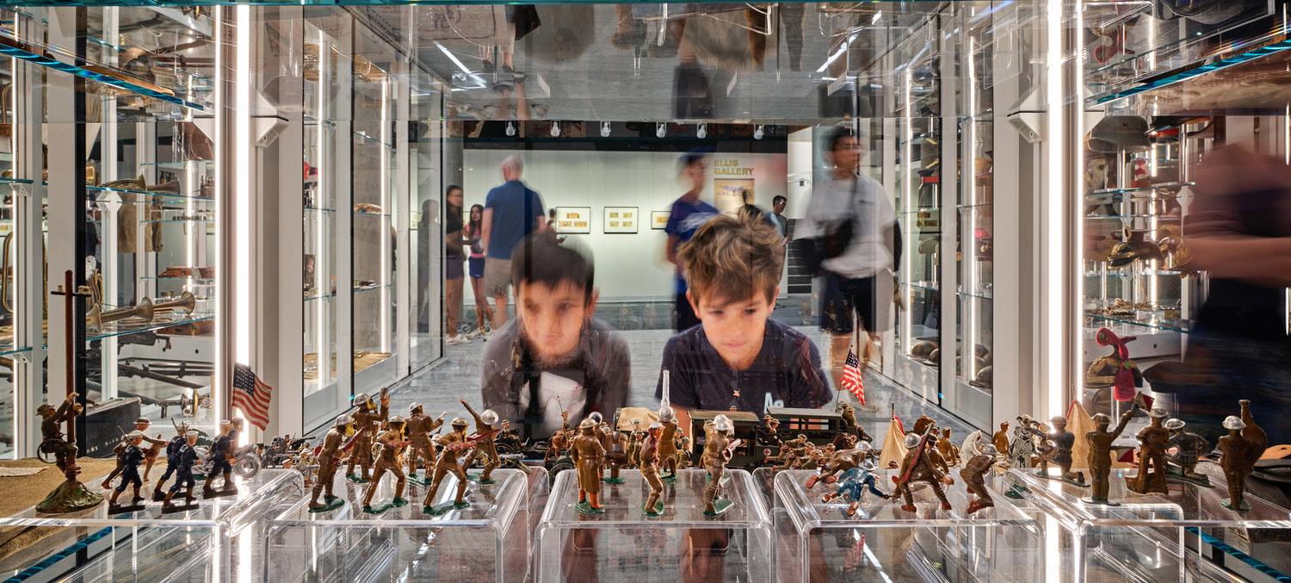
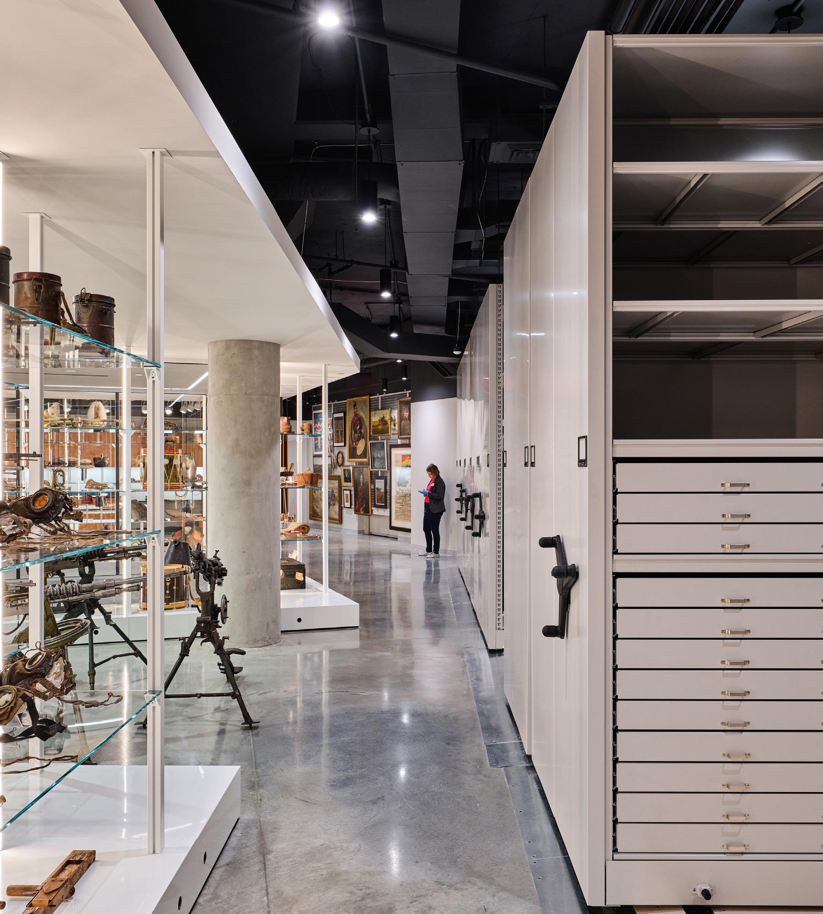
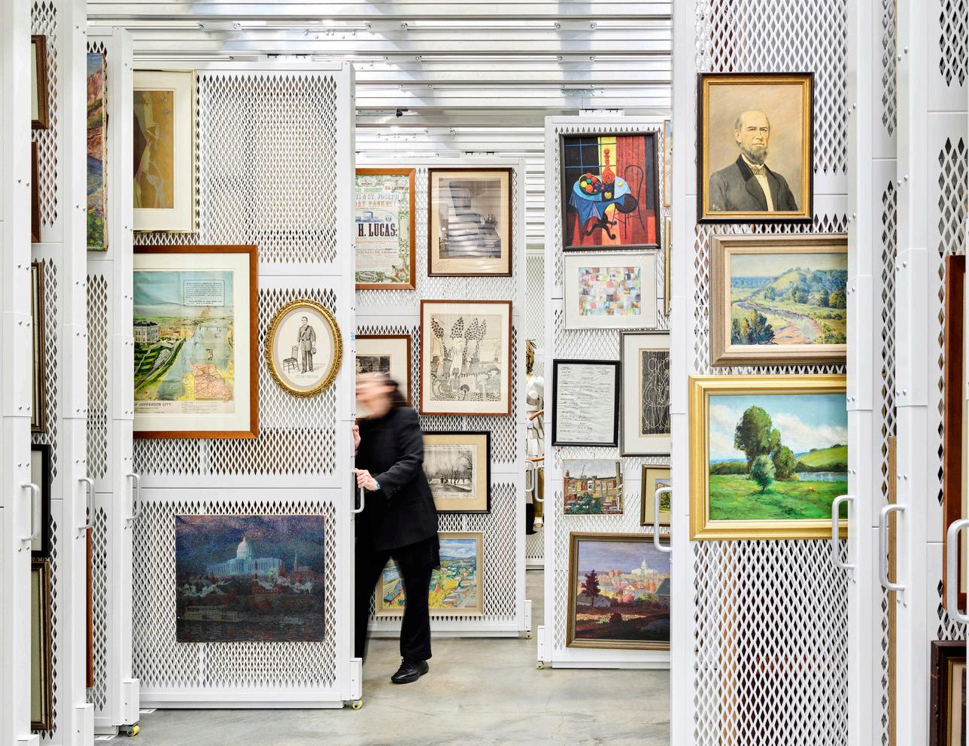
In another stride toward modernization and improved public engagement, Multistudio undertook the renovation and adaptive reuse of the Bergman Family Gallery and Open Storage Center, which opened in 2023. By repurposing an underused storage corridor and research room, this endeavor added approximately 4,000 square feet of exhibition space by making artifacts that were previously hidden from view accessible to the public through an expansive 190-foot "coastline" of window cases. The new space fosters a sense of transparency and showcases the dedicated efforts of the museum's staff by providing clear site lines to an open storage center and work room.
Additional work conducted throughout this ongoing relationship has included restoration of the site and landscape design, new wayfinding signage, and the historic preservation of the exterior stone of the fountain and the Museum’s façade.
The collaboration between Multistudio and the National WWI Museum and Memorial stands as a testament to our shared commitment to preserving history and enhancing the museum's role as a premier destination for education, reflection, and commemoration.
Project Data
→ Kansas City, MO
→ 80,000 SF
→ Renovation & Adaptive Reuse
→ LEED Gold
Recognition
→ Kansas City Business Journal, Capstone Award in Architecture (for Bergman Family Gallery)
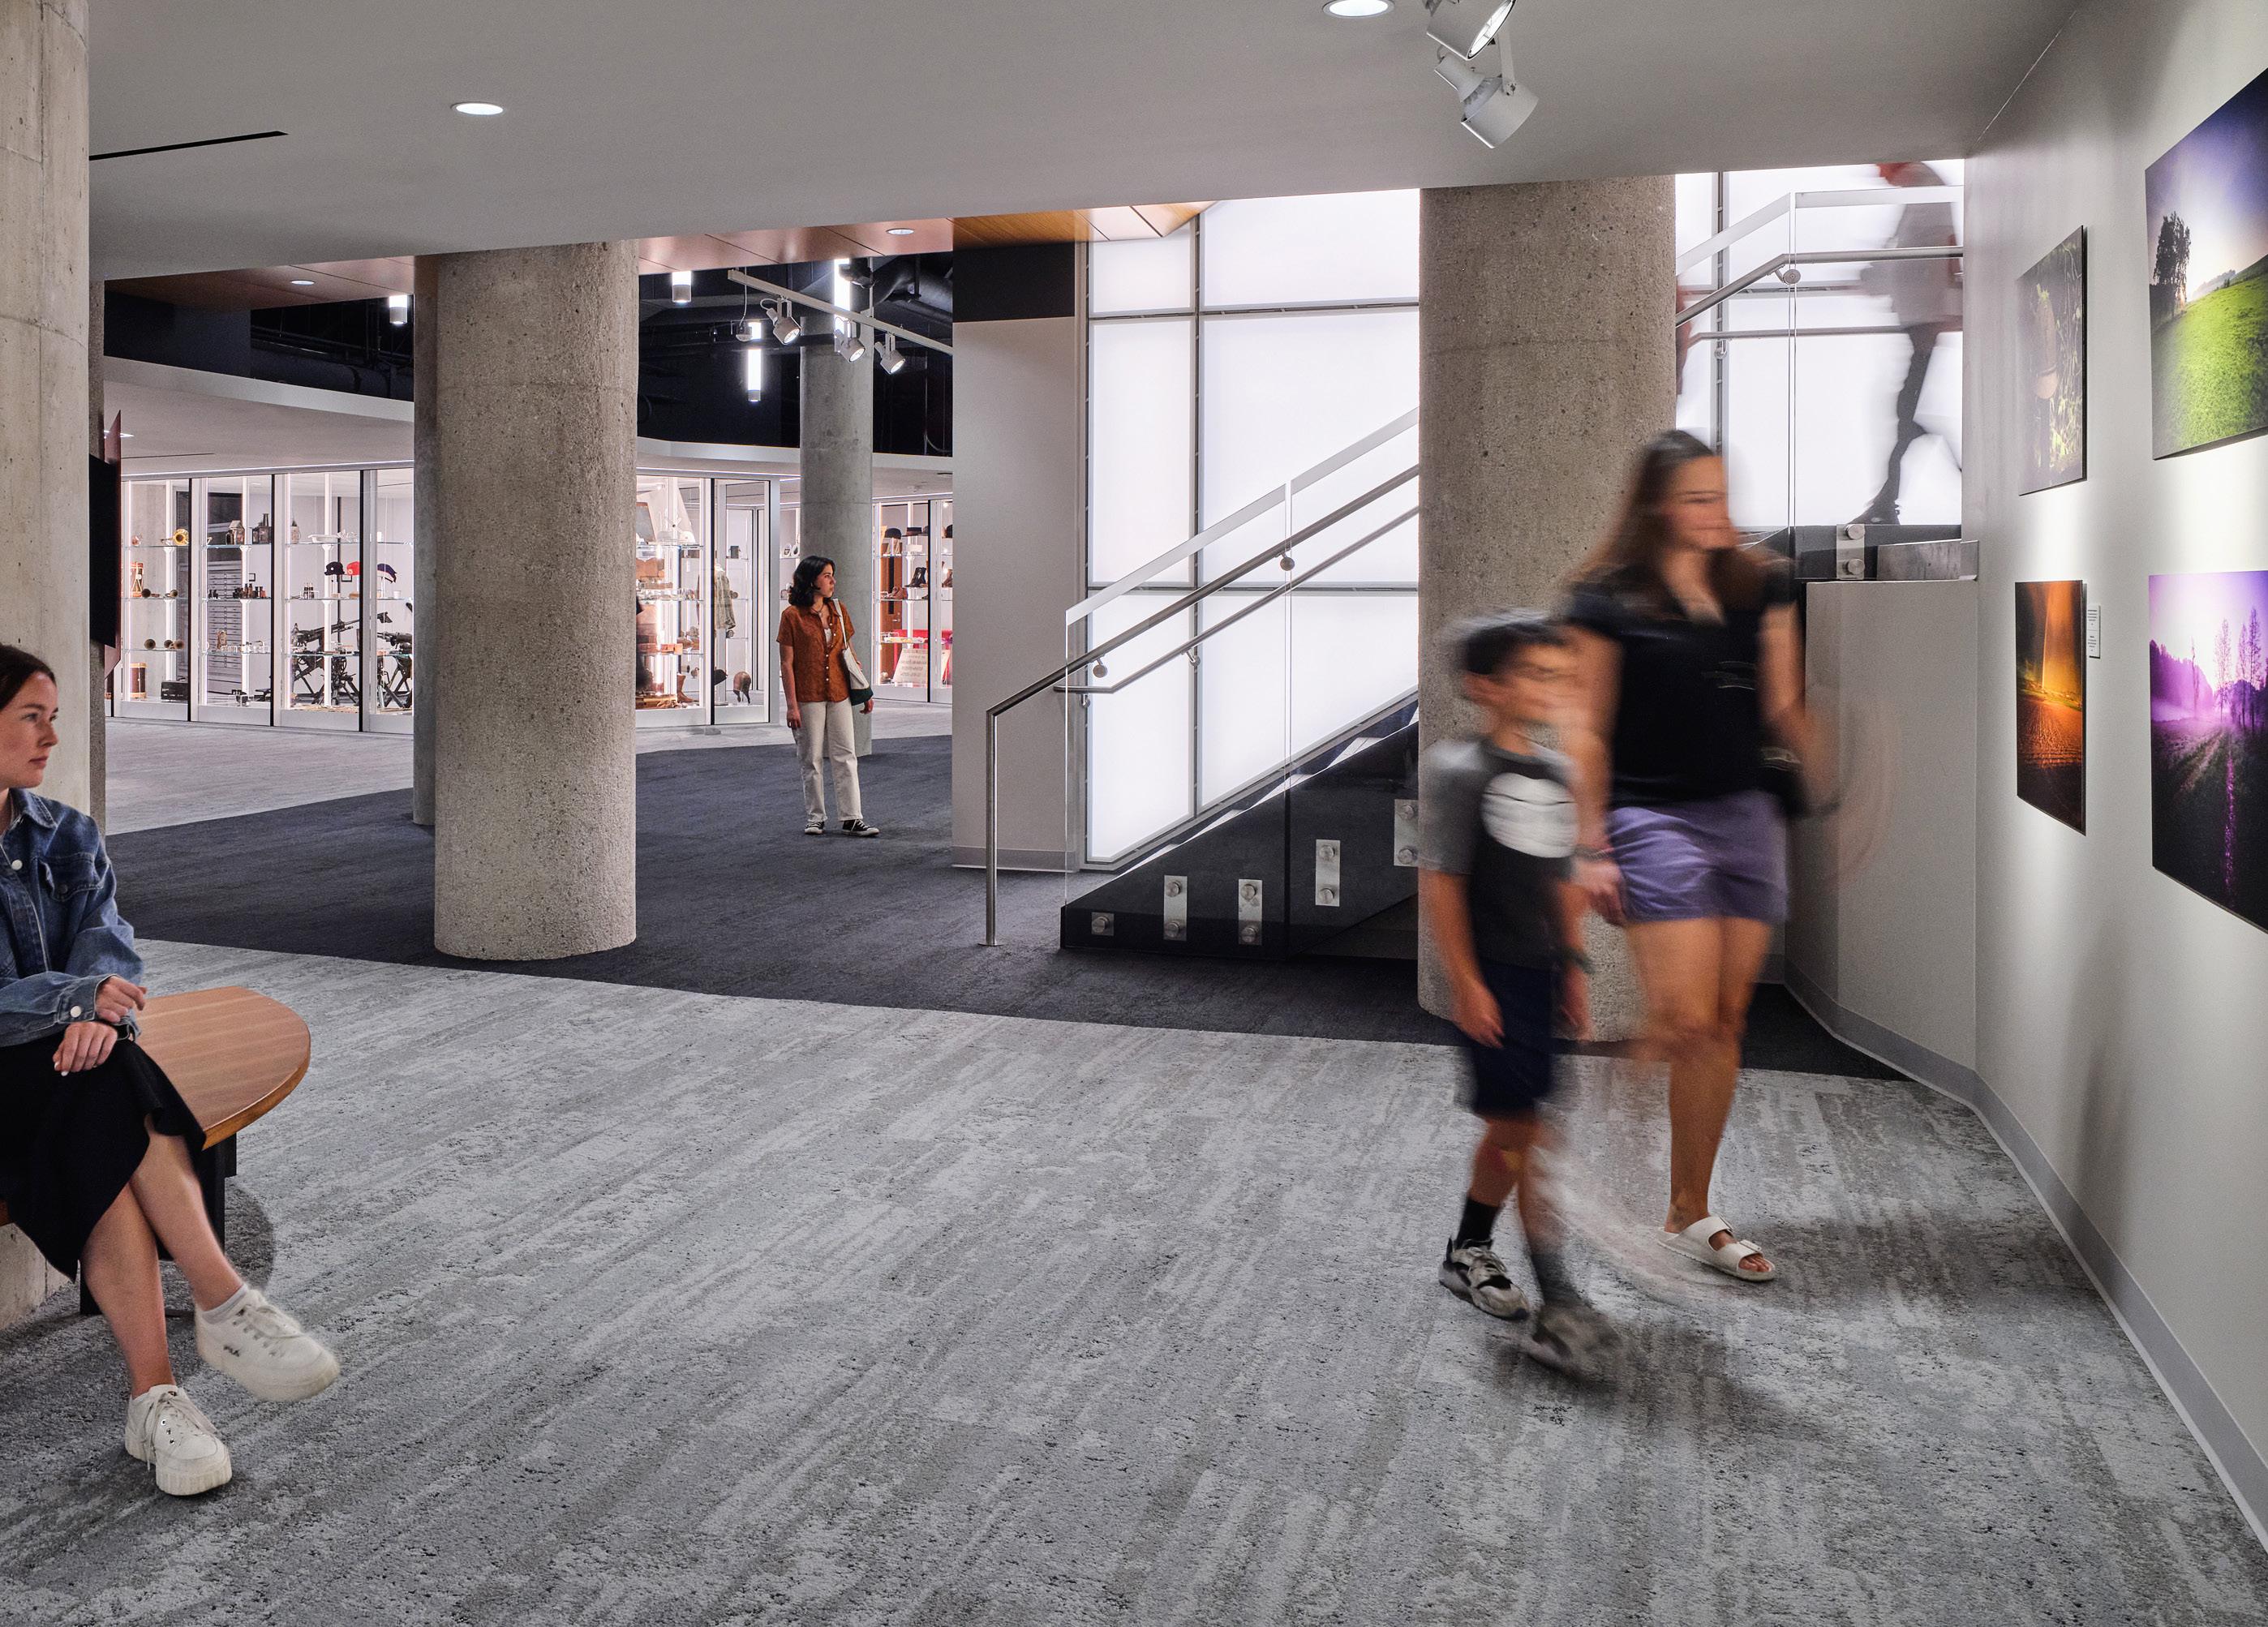
"The
Bergman Family Gallery and Open Storage Center allow us to display objects and artifacts otherwise behind closed doors and unavailable for visitors to view."
— Matthew Naylor, President & CEO, National WWI Museum and Memorial
Center for Missouri Studies
The State Historical Society of Missouri
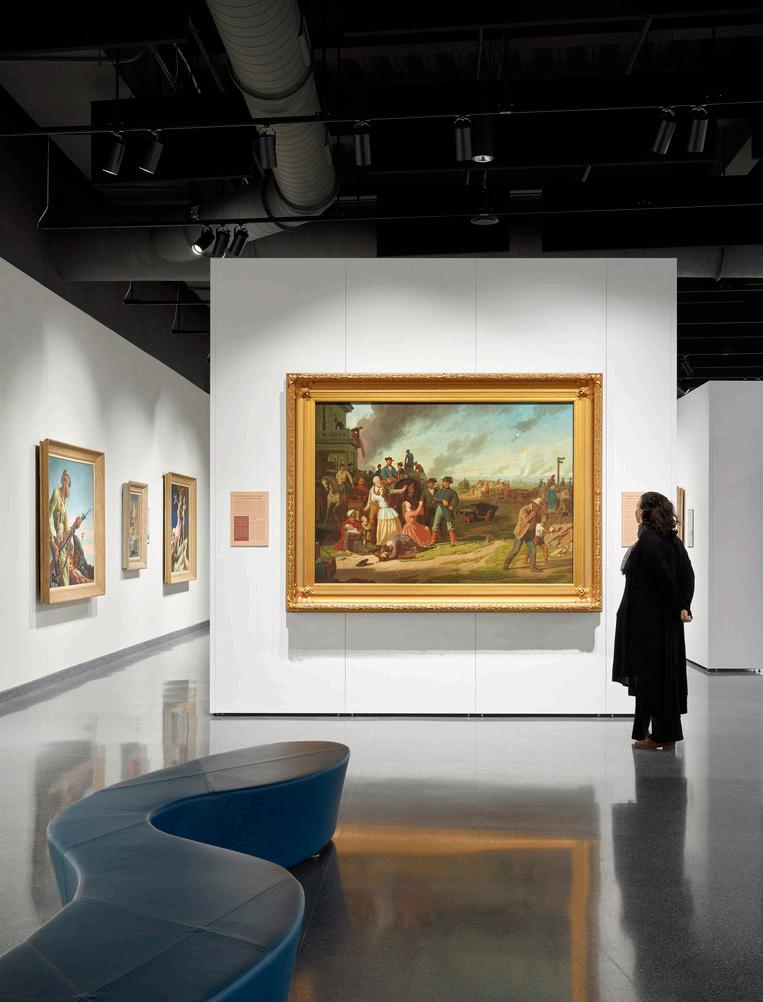
Center for Missouri Studies: A confluence of history, art, and community
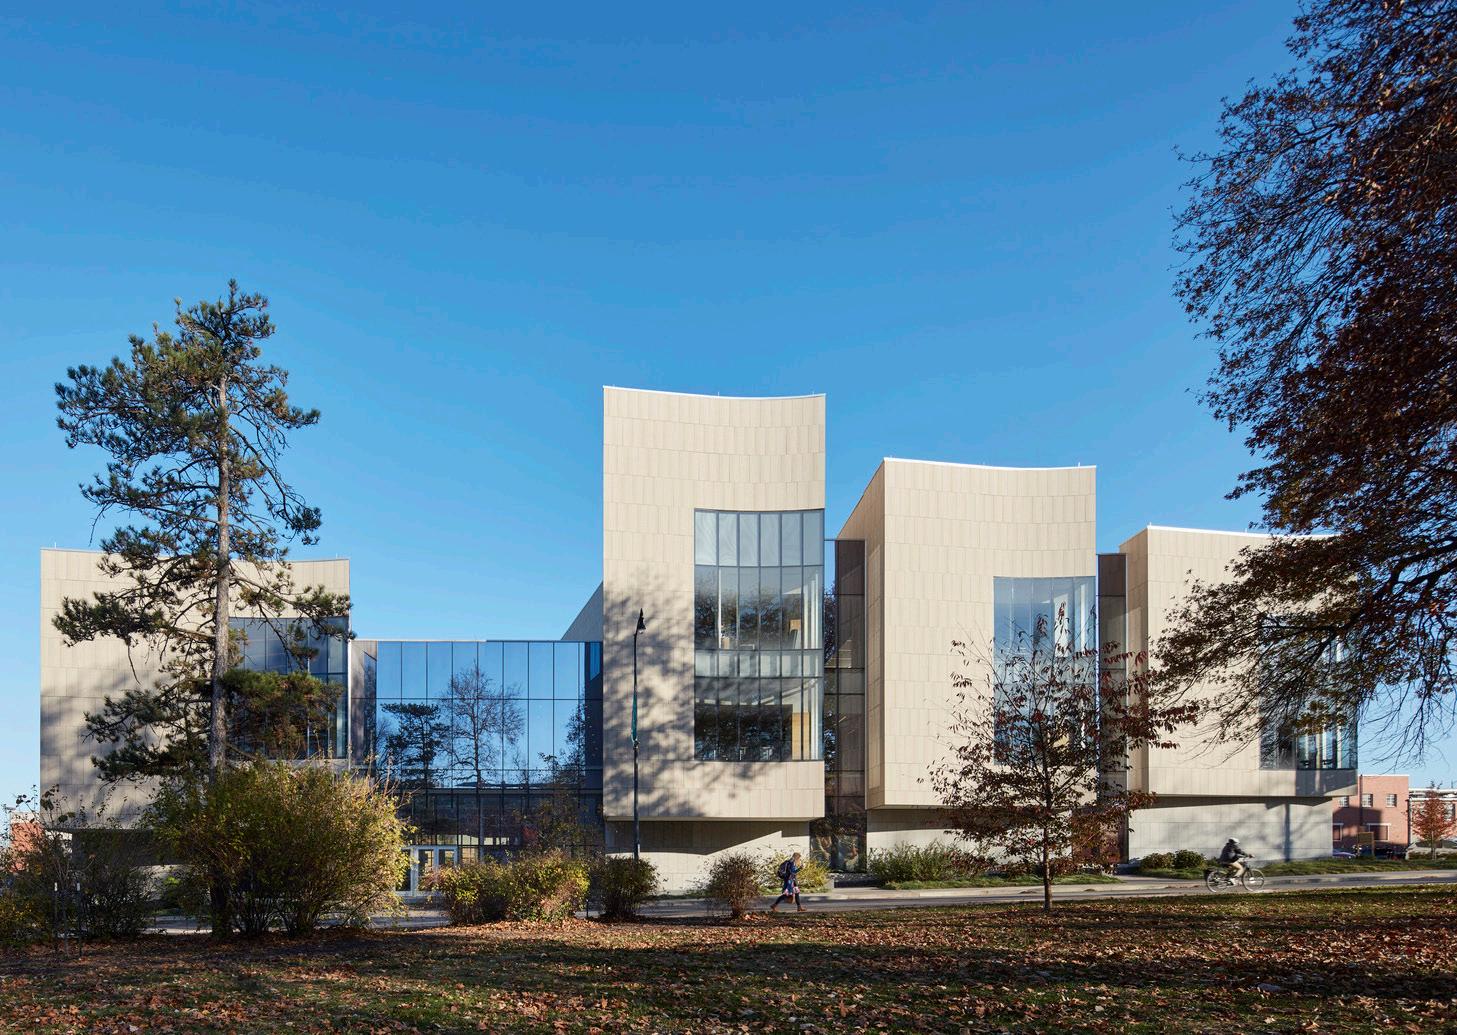
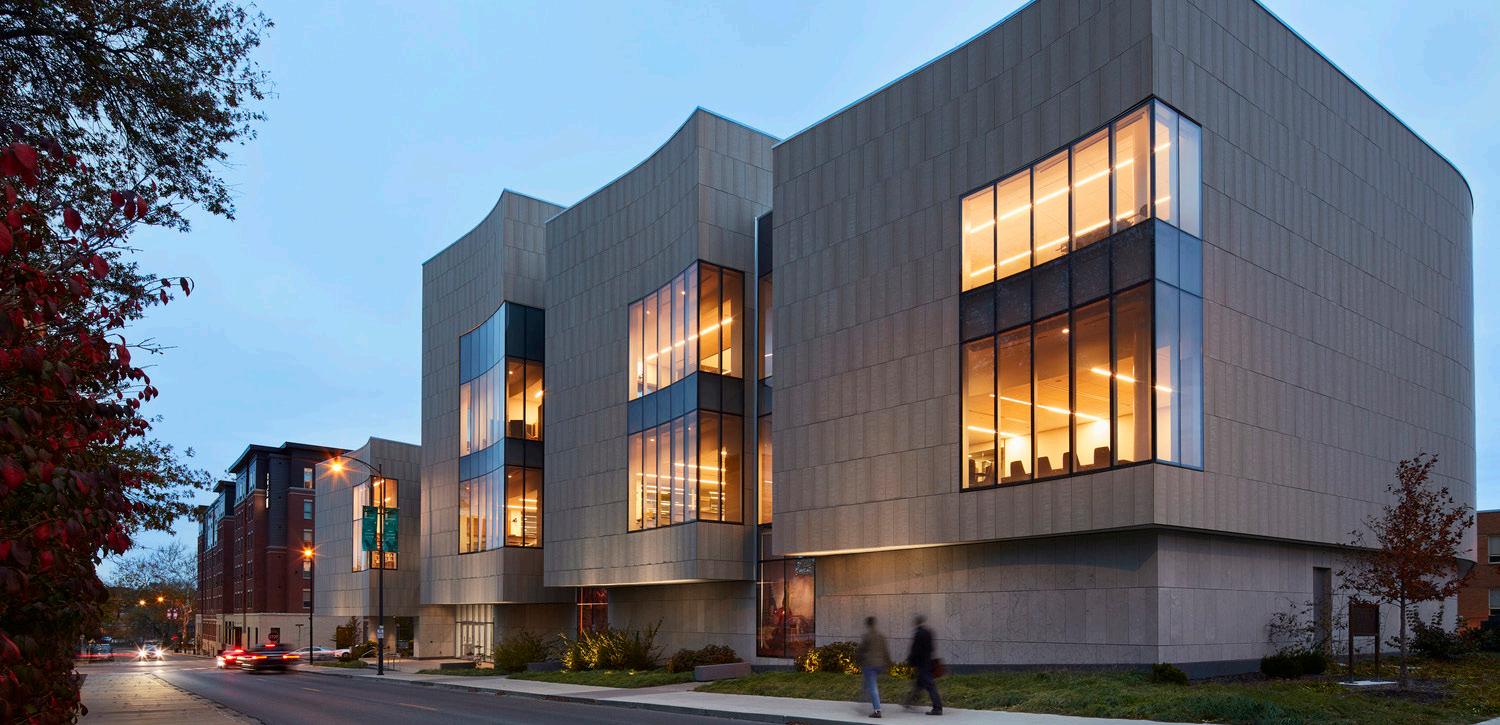
At the heart of Missouri, where major rivers converge, Columbia is home to the State Historical Society of Missouri (SHSMO). This landmark institution preserves and shares the state’s rich history through an unparalleled collection of newspapers, manuscripts, photographs, and oral histories. The new 76,000-squarefoot facility, situated at the edge of Peace Park, embodies the intersection of past and present, academia and community, art and scholarship.
Our design approach united three primary stakeholders— SHSMO, the University of Missouri, and the state—to create a library that not only safeguards history but redefines how it is experienced. The architecture reflects this confluence, with overlapping layers between city and campus, archives and exhibitions, and the broader cultural dialogue within Missouri. The building’s form echoes the limestone bluffs that define the region’s rivers, clad in locally sourced Ste. Genevieve Marble.
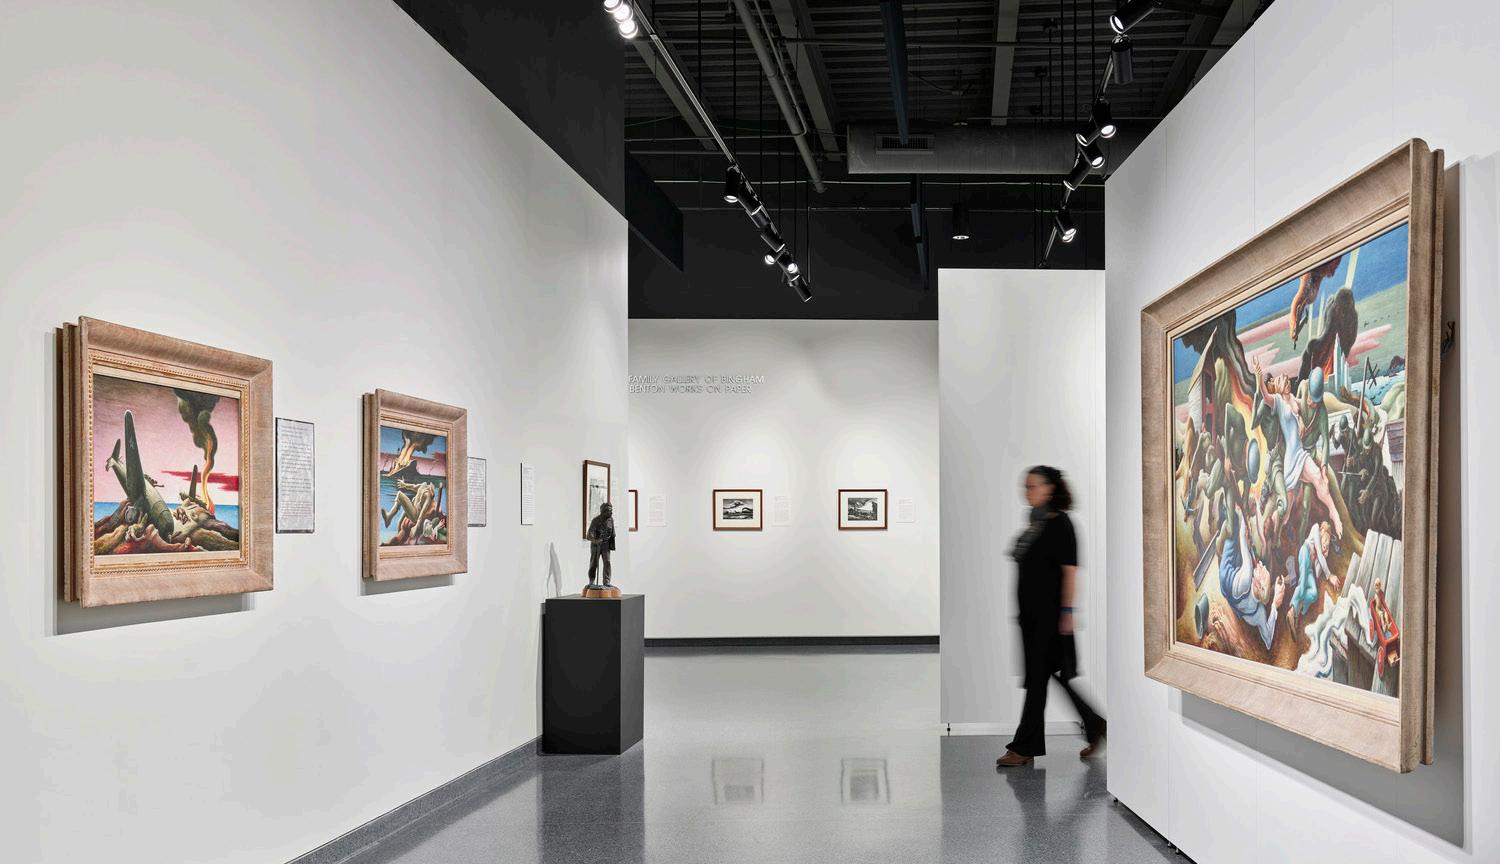
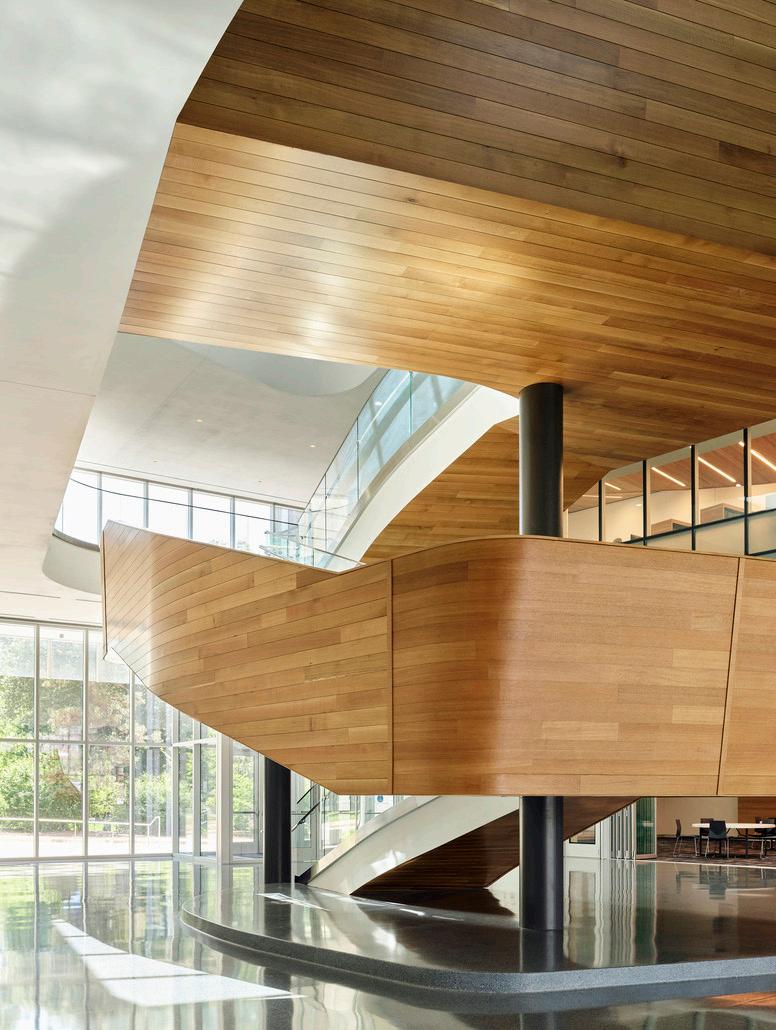
More than a library, SHSMO is a civic and cultural hub. Its program includes an auditorium, event space, classrooms, flexible galleries, a reading room, a café, and a bookstore. Central to the design is the art gallery, which houses a permanent collection of work by Missouri painter Thomas Hart Benton. Benton's expressive, fluid brushstrokes inspired the sculptural form of the monumental stair—a cantilevered podium for lectures and community gatherings.
Sustainability was a guiding principle, with the building achieving LEED Gold certification, just shy of Platinum. Designed to last over a century, it features a highperformance envelope, optimized glazing for daylighting, and passive solar strategies to manage seasonal light and temperature. The surrounding landscape was designed to capture rainwater runoff and improve site drainage.
Multistudio’s interdisciplinary collaboration extended beyond architecture. Our Brand Experience team crafted environmental graphics and launched SHSMO’s website, ensuring a unified identity for this historic nonprofit.
Project Data
→ Columbia, MO
→ 76,000 SF
→ New Construction
→ LEED Gold
Recognition
→ National AIA/ALA, Library Building Award
→ The Chicago Athenaeum, American Architecture Award
→ AIA Kansas City Chapter, Citation Award
→ AIA Central States Chapter, Merit Award (Large Architecture)
→ Association of General Contractors Missouri, Building Excellence Awards: Project of the Year, $25-50 Million
→ Association of the Wall and Ceiling Industry, Excellence in Construction Quality Award
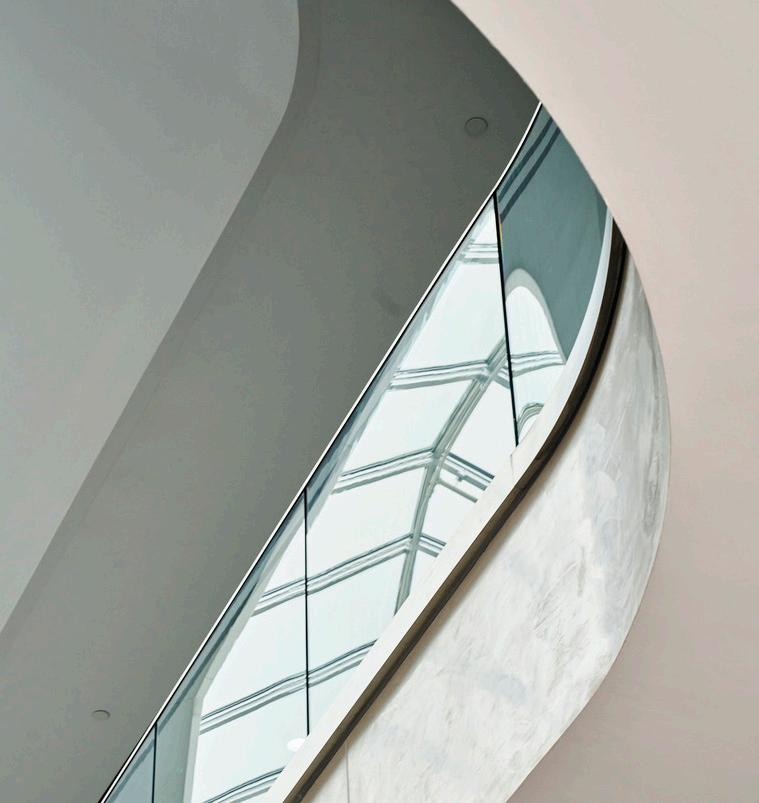
The result is a future-forward institution that preserves Missouri’s past while fostering critical discourse on the present. Today, SHSMO serves as a vital forum for examining the African American experience, press history, and democracy, reinforcing the power of history to shape our understanding of the world.
This project embodies our commitment to designing with purpose, curiosity, and collective expertise—creating a lasting landmark for Columbia and the state of Missouri.
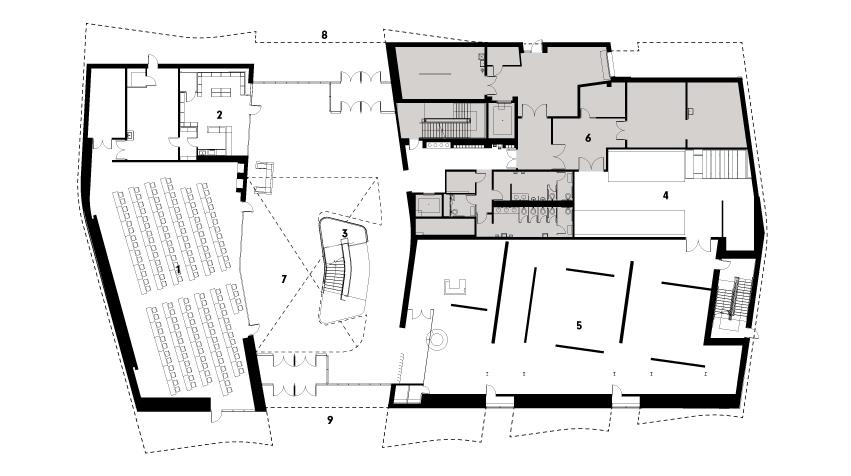
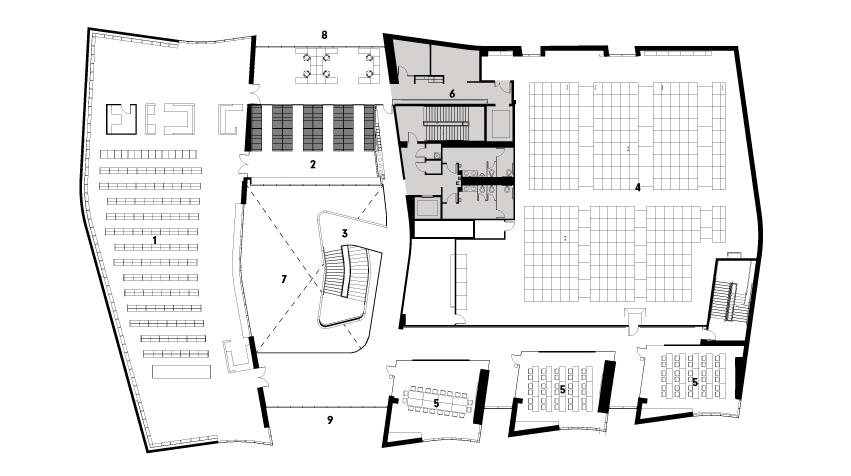
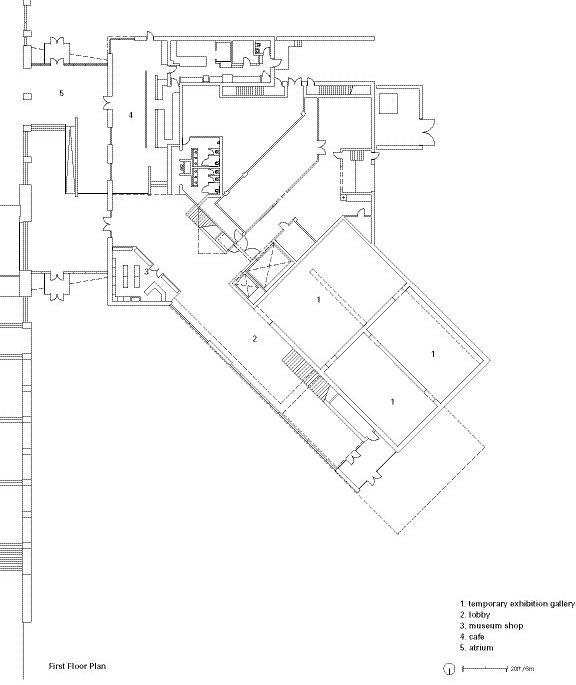
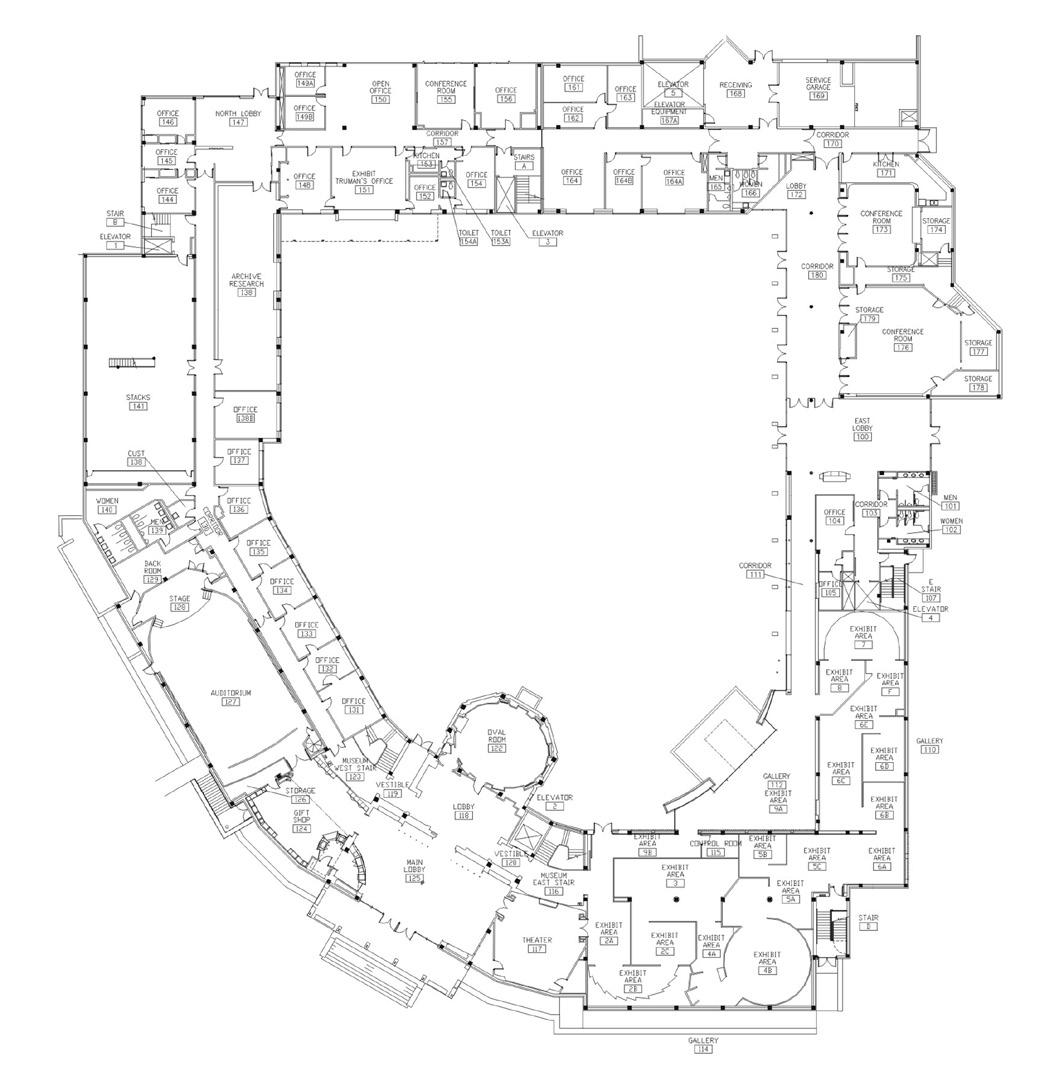
First Floor Plan Second
Harry S. Truman Presidential Library and Museum General Services
Administration
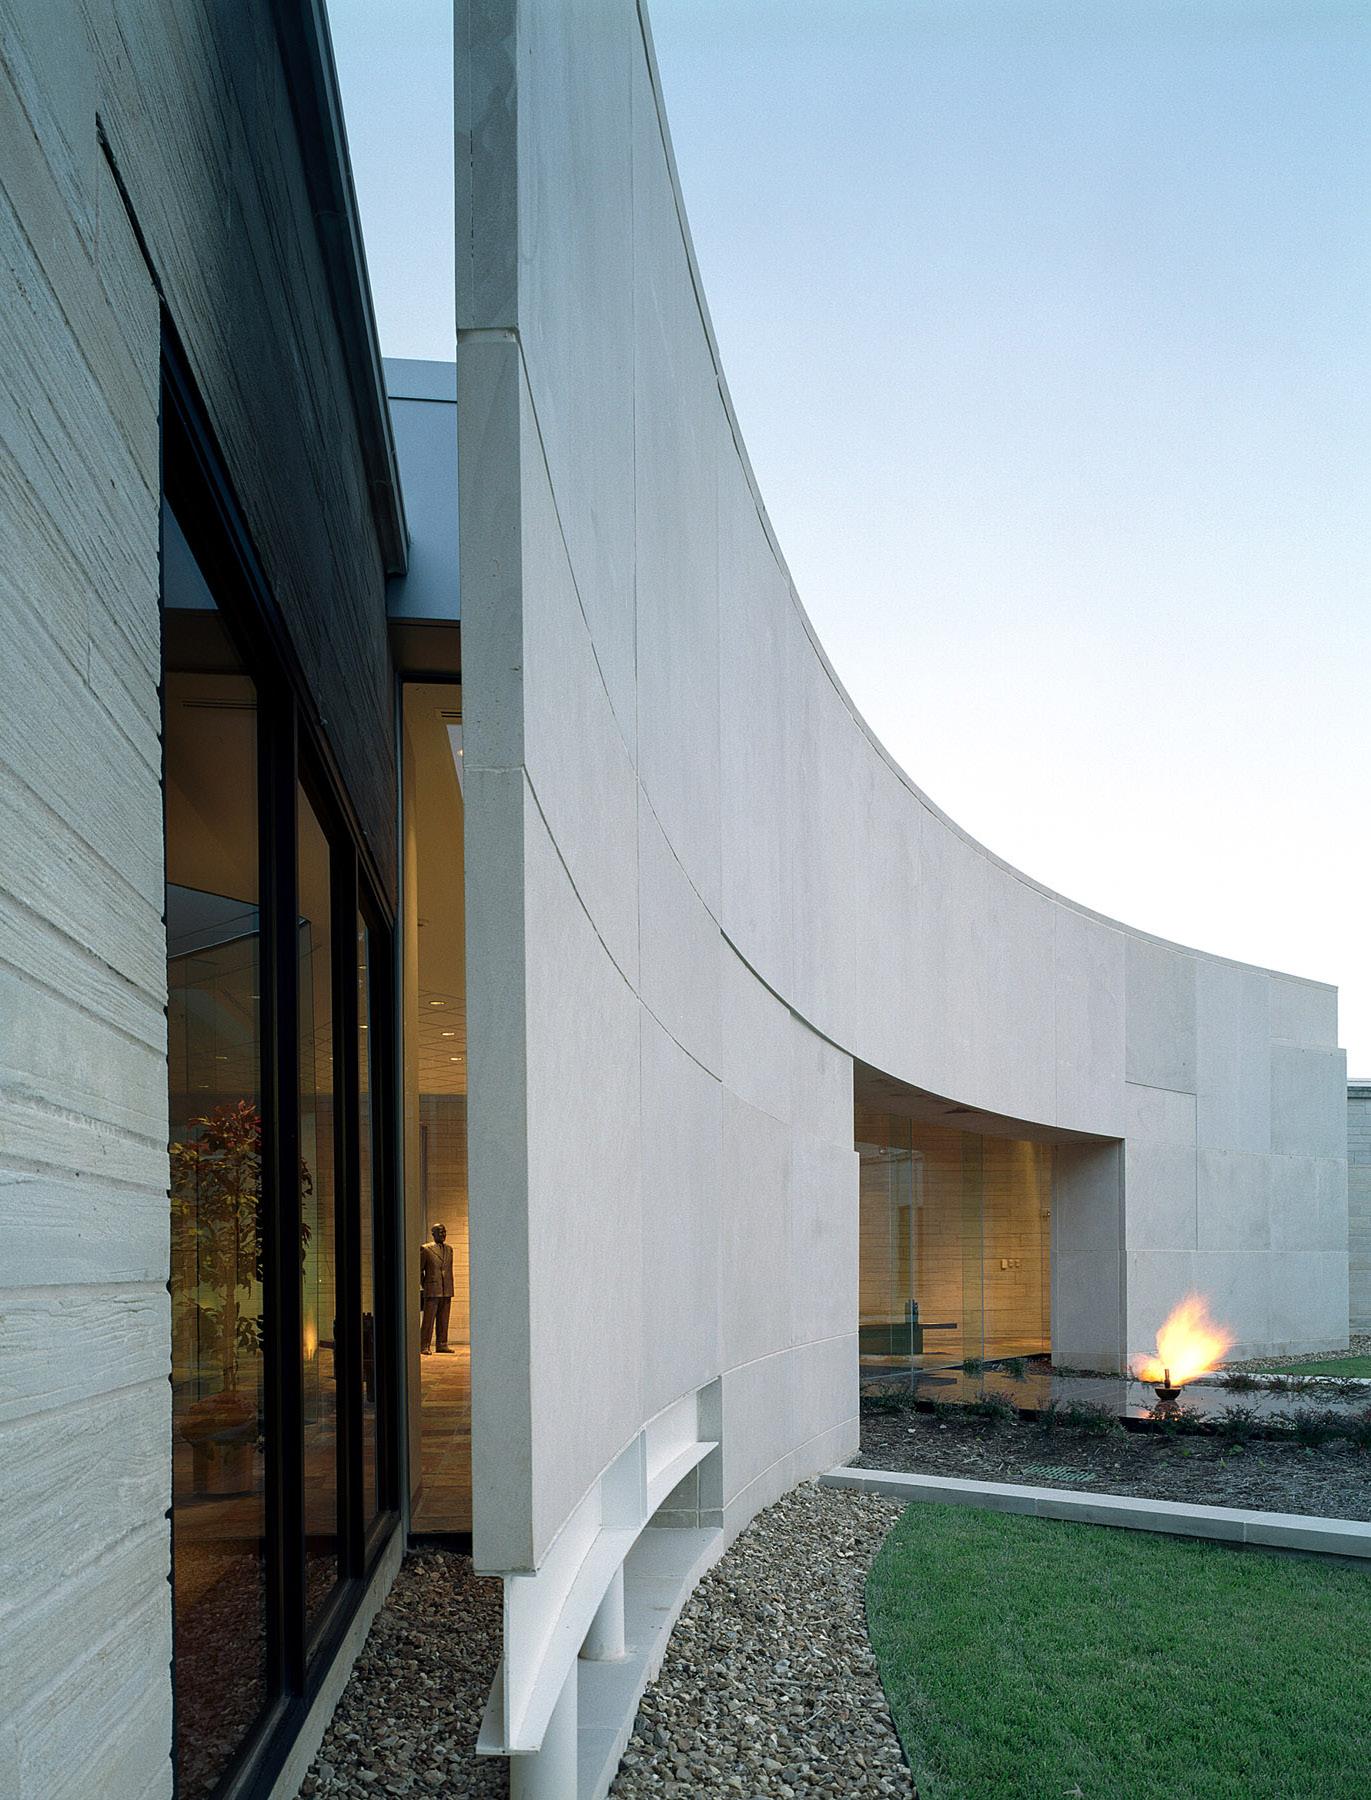
Honoring the past, enhancing the future: The Truman Library and Museum renovation.
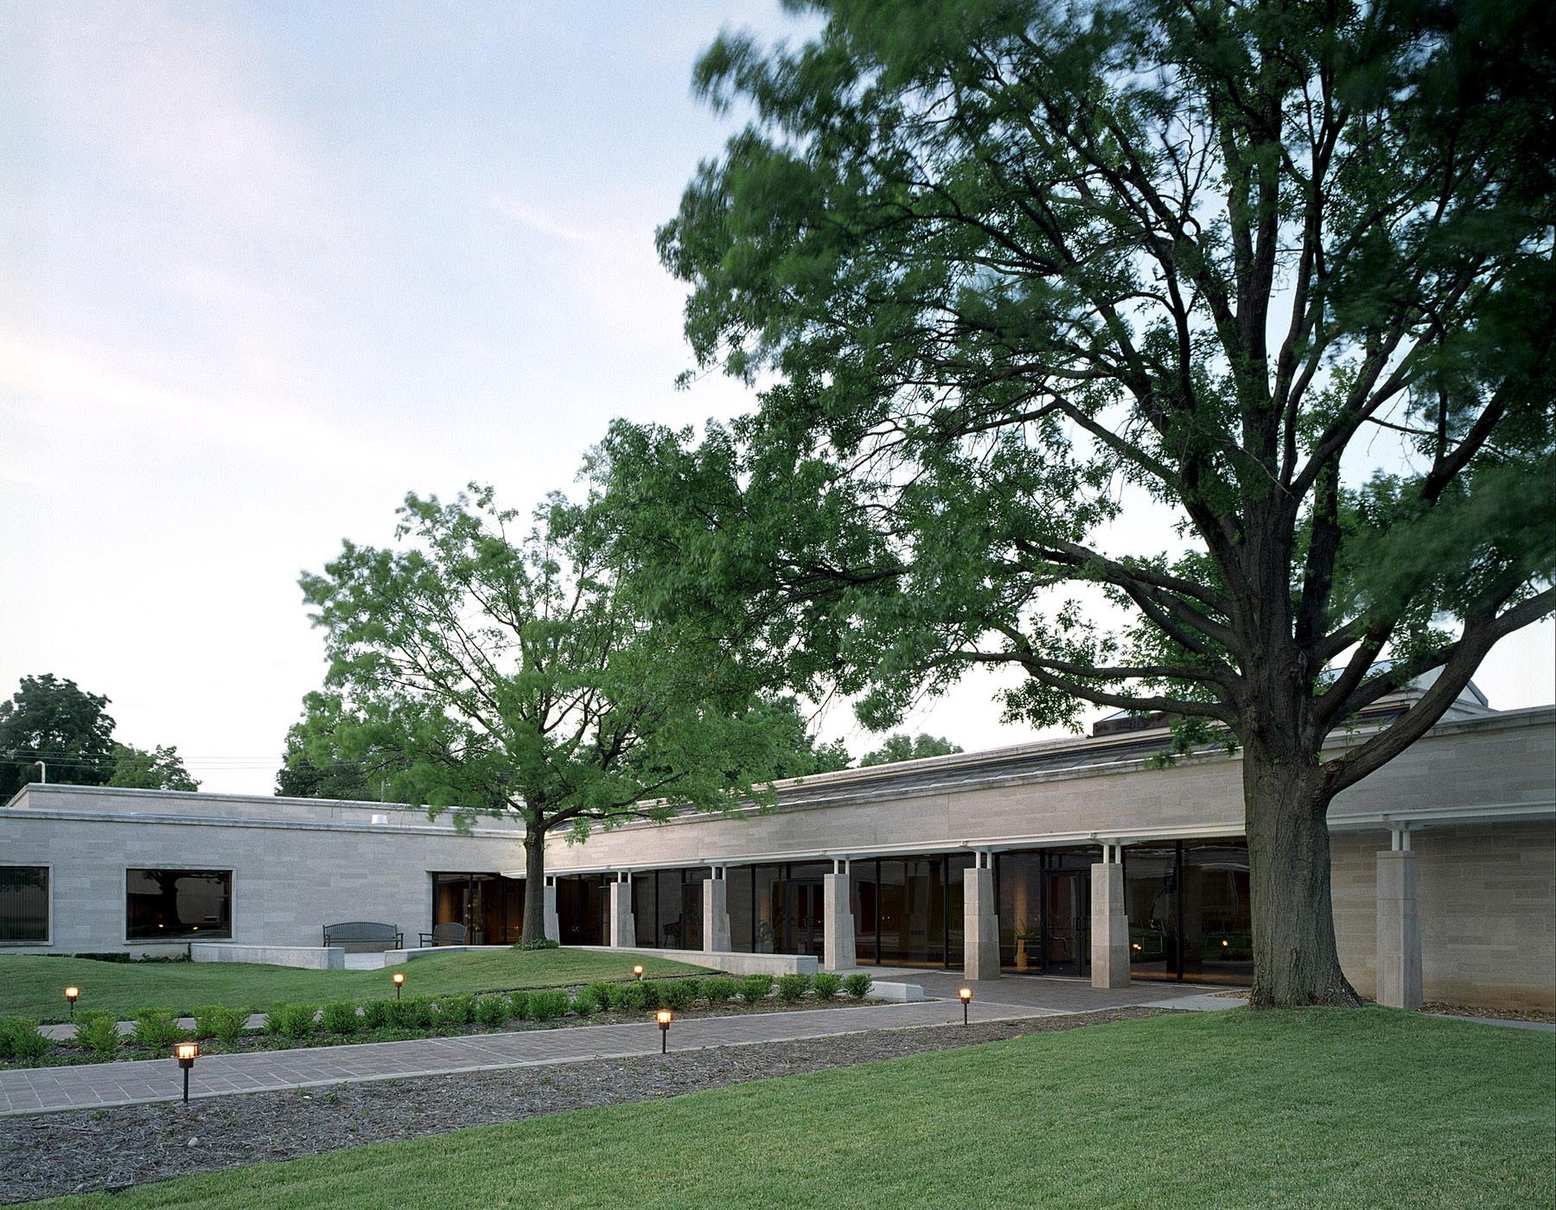
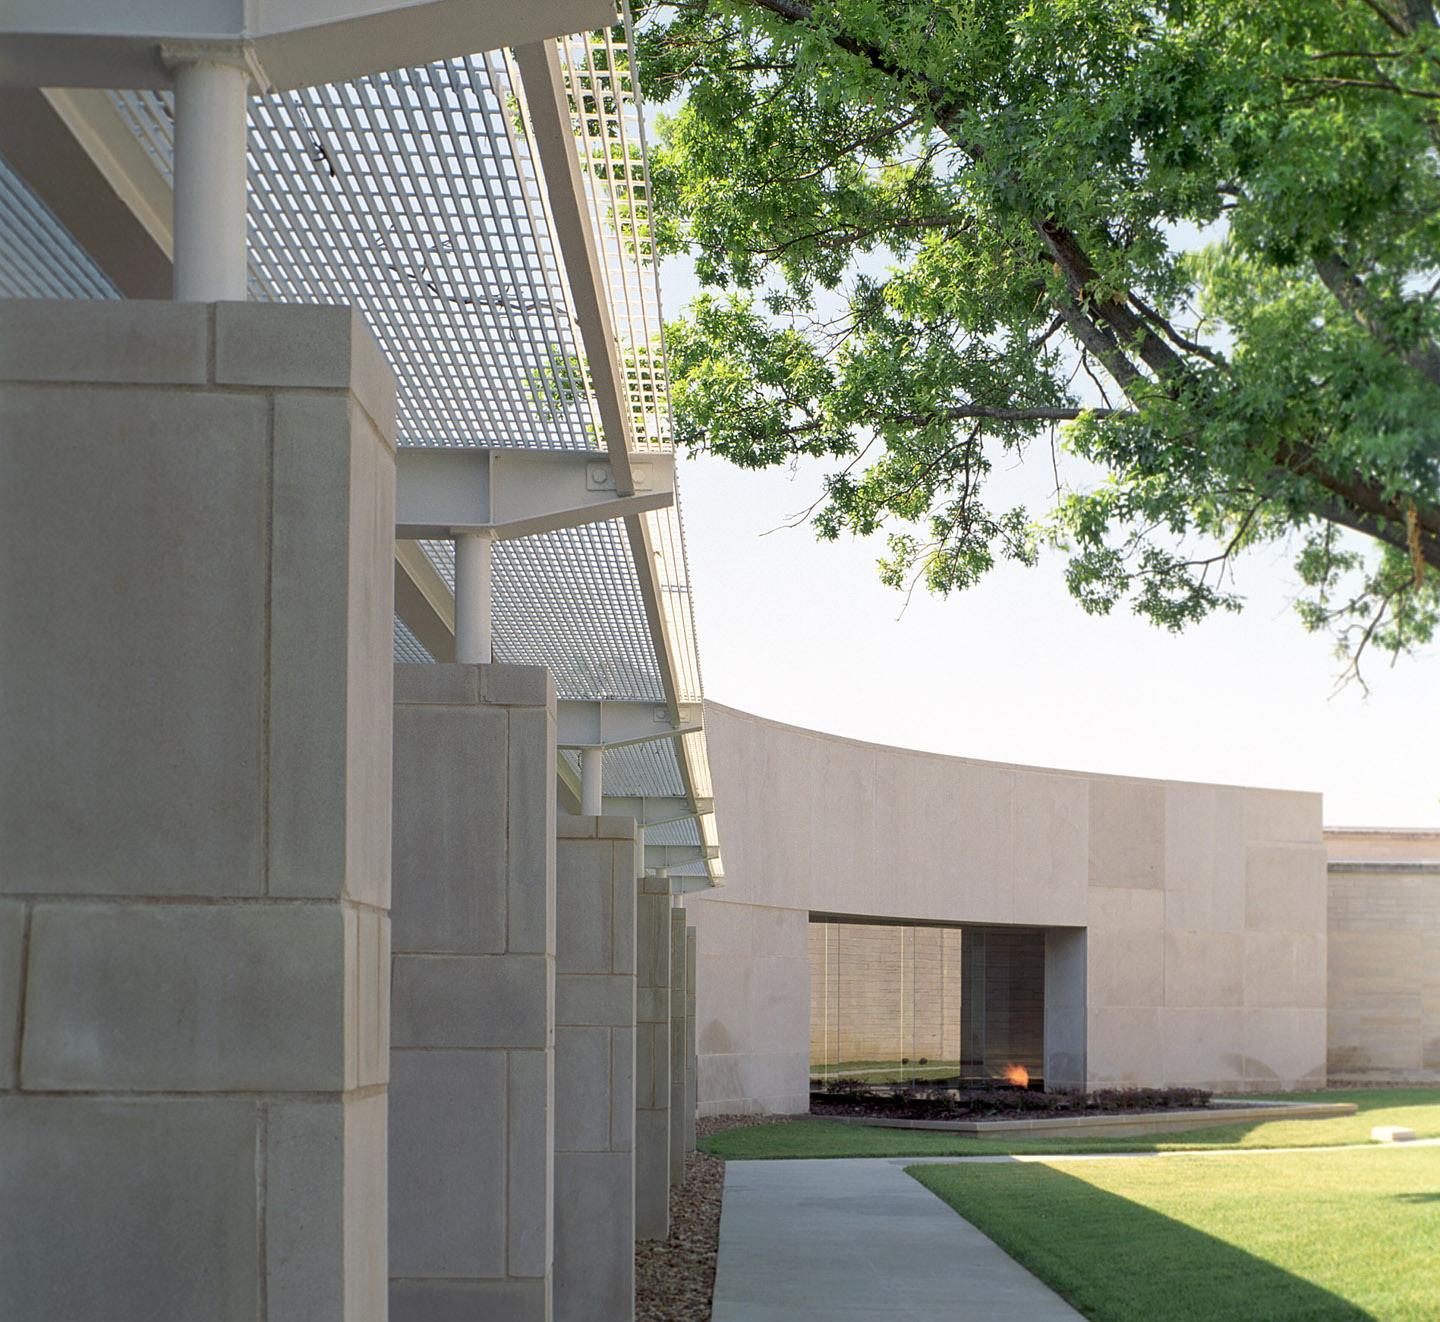
A renovation is often measured not by how much it changes a space, but by how seamlessly it enhances the experience within it. This principle guided the transformation of the Harry S. Truman Presidential Library and Museum in Independence, Missouri—a project that delicately balanced preservation with modernization. Designed by Multistudio (formerly Gould Evans), this renovation preserved the library’s historic integrity while significantly improving visitor circulation, accessibility, and educational outreach.
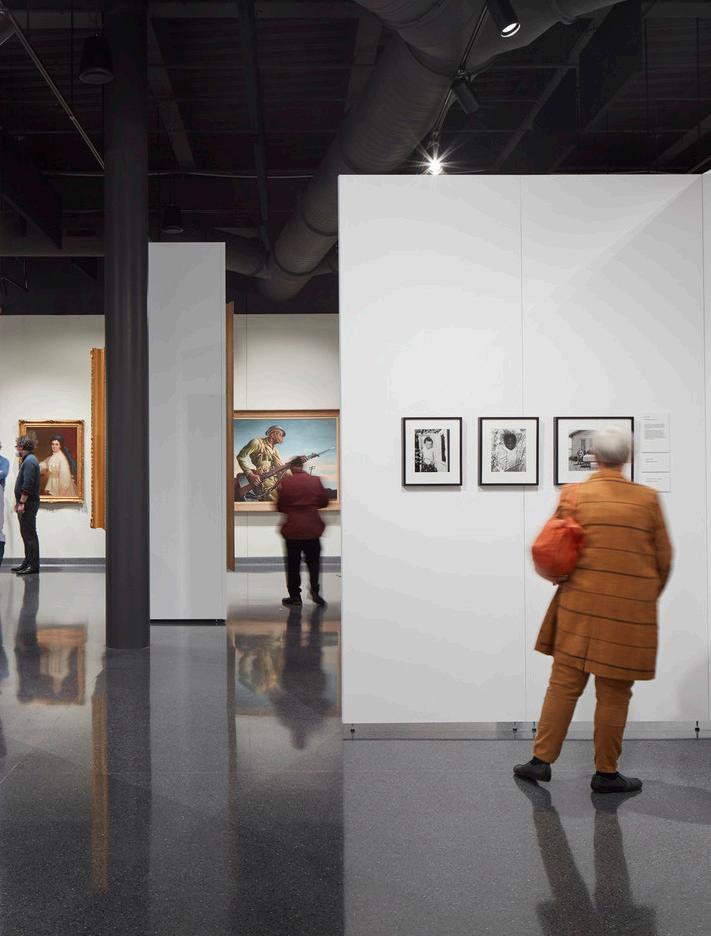
At first glance, the library’s iconic façade appears untouched, a deliberate decision to maintain its historical presence. However, beyond the stonework restoration, the impact of the renovation becomes clear upon entry. The upgraded lobby, illuminated by improved lighting and enhanced finishes, frames Thomas Hart Benton’s mural, Independence and the Opening of the West, offering a familiar yet revitalized welcome.
The museum’s flow and functionality were central to the renovation. The previous layout required visitors to backtrack through exhibits, disrupting the immersive experience. Now, a new corridor seamlessly connects the Presidential Gallery to the main lobby, ensuring a continuous journey through Truman’s life and legacy— akin to the natural flow of contemporary museums.
Though the project added only 4,365 square feet to the 46-year-old facility, the strategic expansion introduced key spaces that enriched the museum’s offerings:
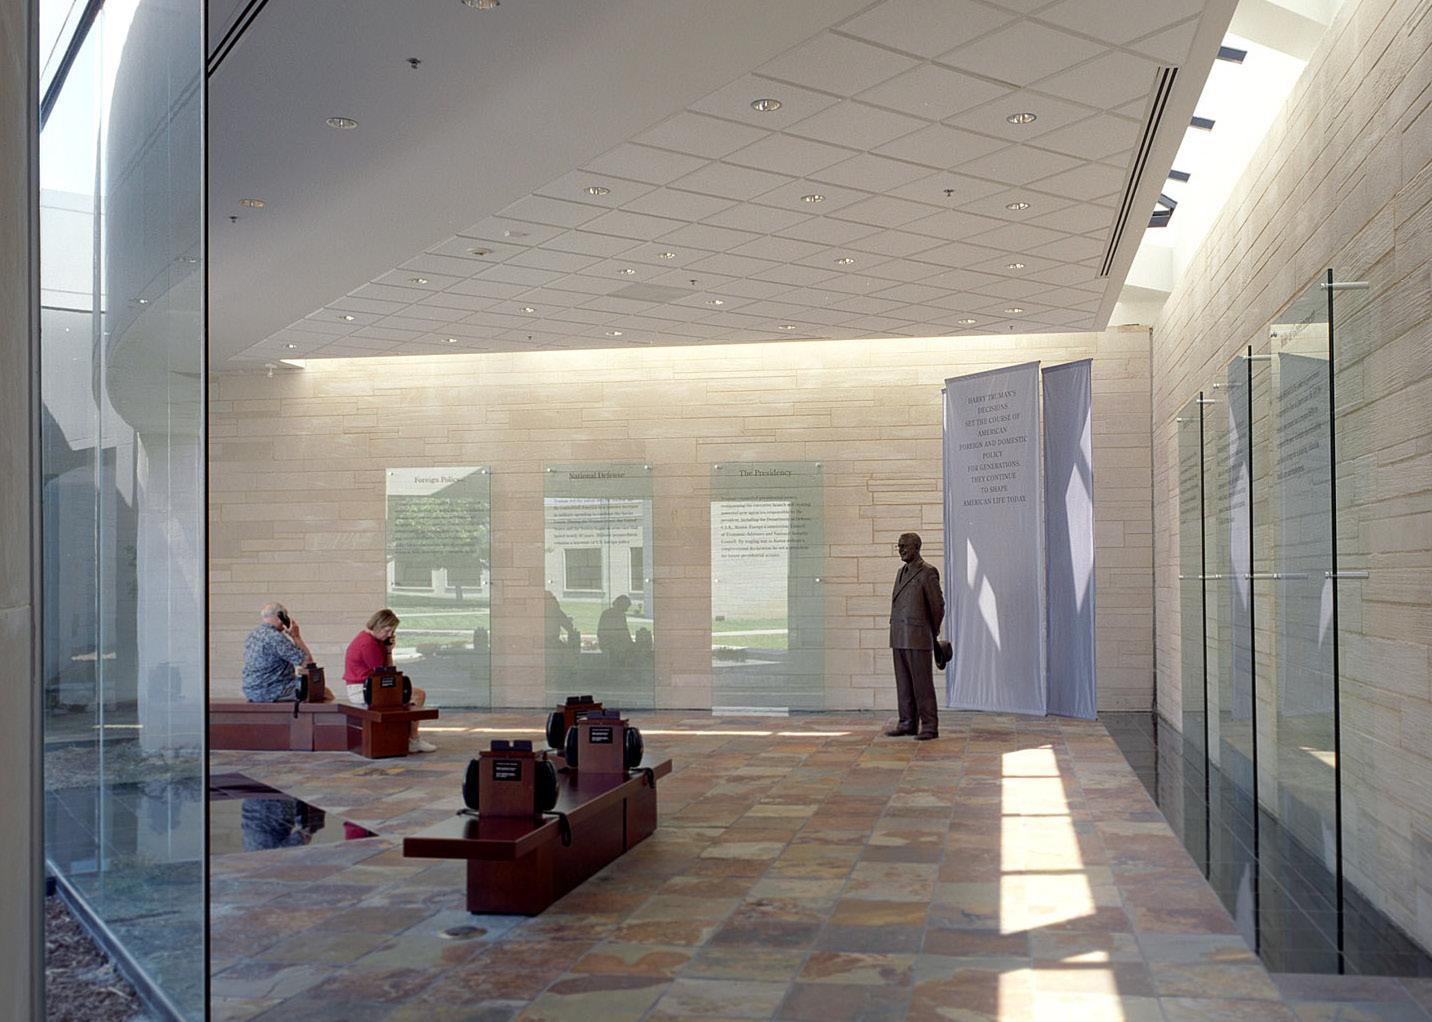
→ The Legacy Gallery, a 1,350-square-foot addition, serves as a contemplative space where visitors can reflect on Truman’s impact. A life-sized bronze statue of Truman gazes out onto the relocated Eternal Flame and the grave sites of the former president and First Lady Bess Truman, reinforcing the gallery’s role as a place of reverence and learning.
→ The Press Room, an equally sized expansion below, provides a dynamic educational hub for the White House Decision Center. Here, middle and high school students participate in simulated presidential decision-making, electing officials and debating historical policy choices before addressing the public in a press conference.
→ A 540-square-foot corridor now links the Legacy Gallery to the East Wing, improving circulation and connectivity within the museum.
→ A 900-square-foot pre-function area enhances the adjacent conference spaces, supporting larger events and community engagement.
→ A 225-square-foot stair tower expansion increases egress capacity, ensuring visitor safety while subtly integrating into the original structure.
Project Data
→ Independence, MO
→ 45,000 SF
→ Renovation & Addition
Recognition
→ U.S. General Services Administration, Citation Award for Historic Preservation, Restoration, and Renovation
→ Building Design & Construction Magazine, Merit Award for Reconstruction & Renovations
Beyond structural changes, the renovation refined key visitor touchpoints:
→ The auditorium now features new seating, carpeting, and wall treatments, offering an enhanced space for lectures and events.
→ The gift shop, previously constrained at 400 square feet, has more than doubled in size, allowing for a richer retail experience that supports the museum’s mission.
→ A new orientation theater welcomes visitors with a compelling film tracing Truman’s journey from his Missouri roots to the presidency, setting the stage for deeper engagement with the exhibits.
The Truman Library’s renovation transformed it from a static repository into a dynamic, interactive learning center.
The impact of these changes has been tangible. Since reopening in 2002, visitor attendance has increased by 20%, reflecting the library’s newfound ability to attract and engage the public. The renovation was funded through a combination of $8 million in federal funds and $15 million in private donations, a testament to the enduring significance of Truman’s legacy and the commitment to preserving his story for future generations.
Multistudio’s involvement in this project stemmed from its earlier work assessing needed repairs at various presidential libraries for the U.S. General Services Administration (GSA). That expertise informed a design strategy that balanced historical preservation with
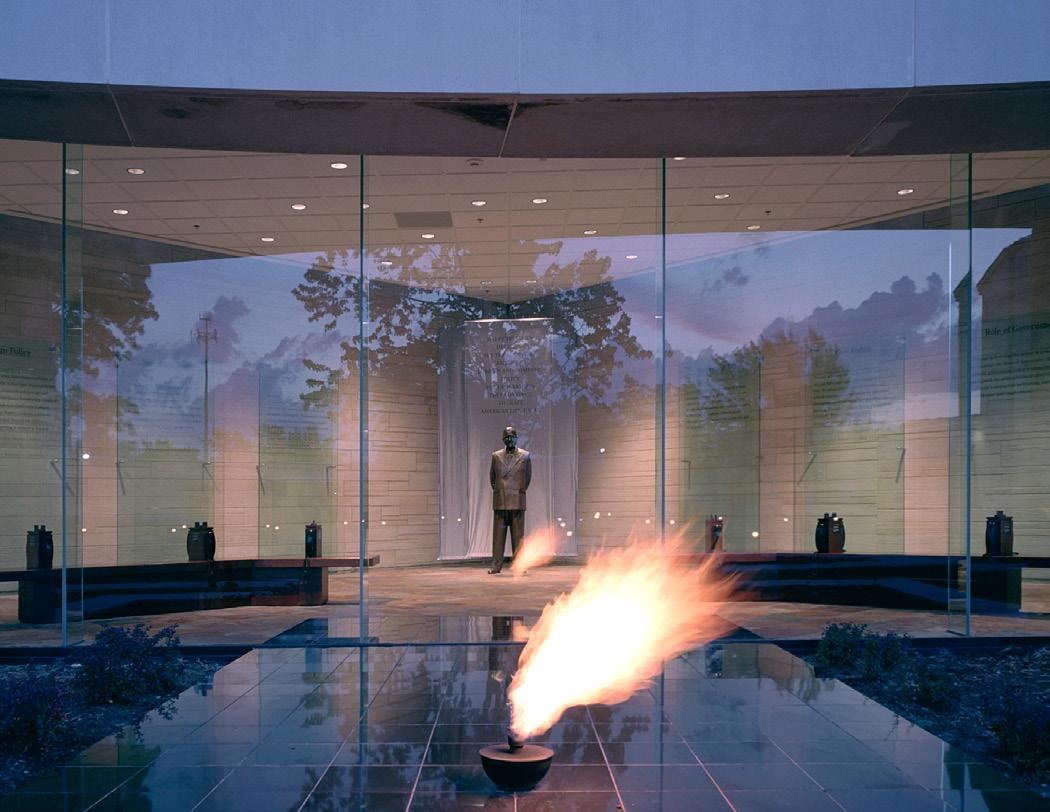
modern accessibility, interactivity, and education. The result is a library that is not just a repository of documents but an immersive learning environment—a space that continues to shape civic understanding and historical appreciation.
Today, the Harry S. Truman Presidential Library and Museum stands as a model for how thoughtful renovation can honor history while making it more accessible, engaging, and relevant. By improving circulation, expanding educational spaces, and enhancing visitor experiences, Multistudio has helped ensure that Truman’s story remains as impactful today as it was during his presidency.
Negro Leagues Baseball Museum
A transformational investment celebrating Black history, while shaping the future of 18th & Vine.
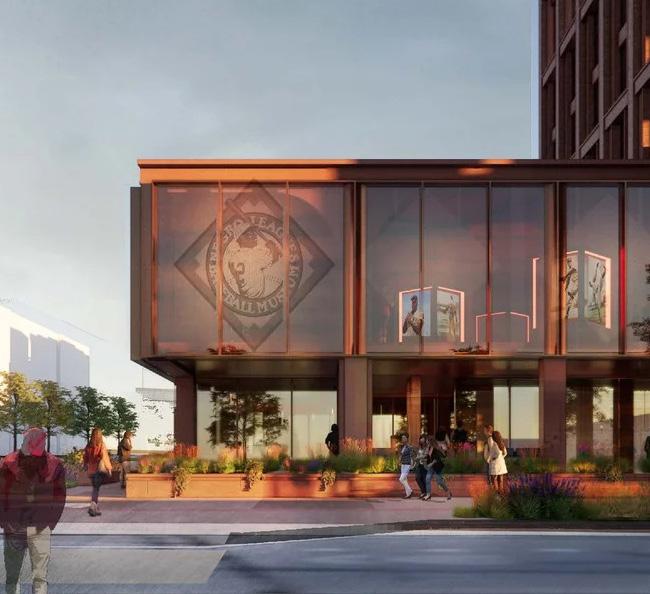
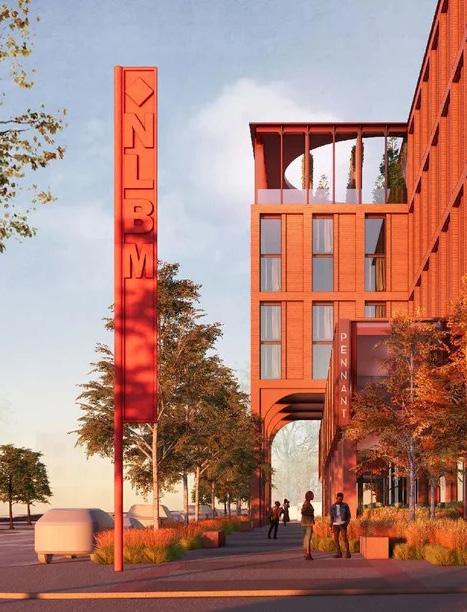
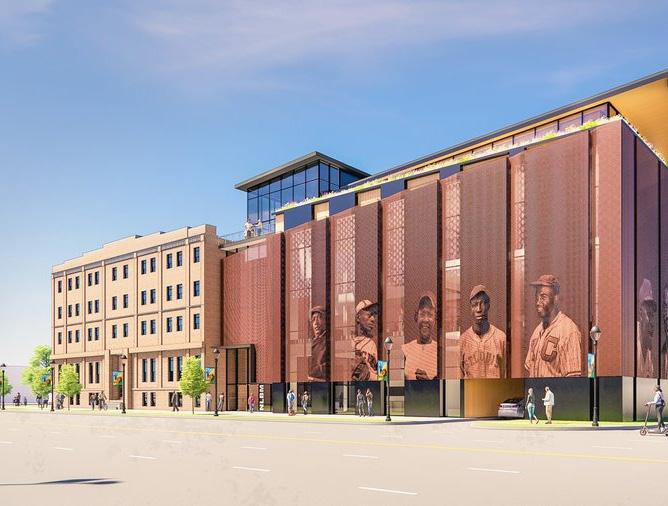
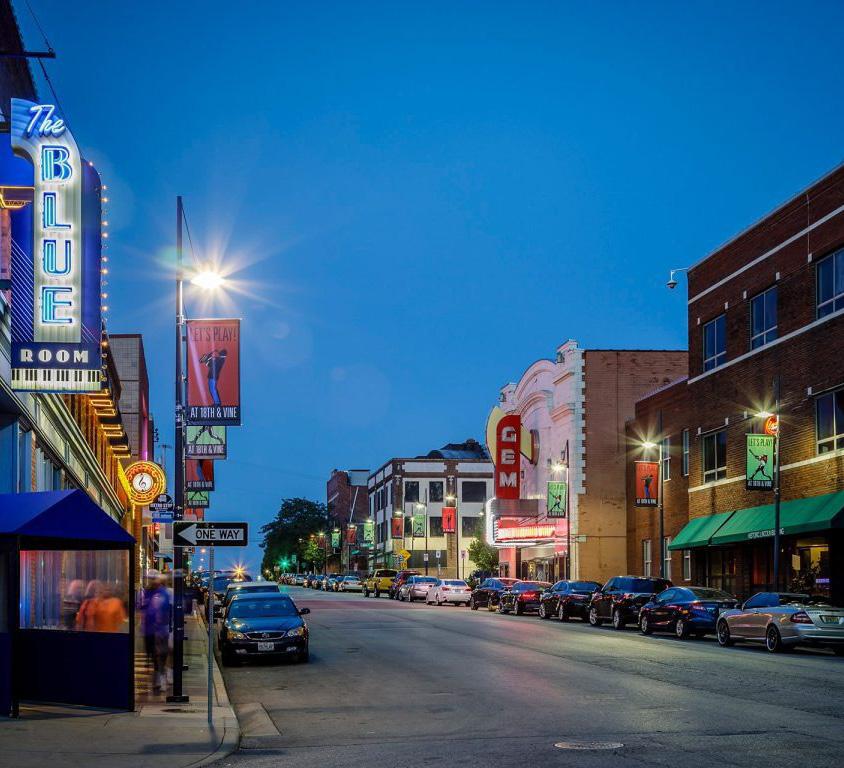
A transformational vision is taking shape in Kansas City’s historic 18th & Vine District, where Grayson Capital, Corbella LLC, and the Negro Leagues Baseball Museum (NLBM) have partnered to reimagine an entire city block at 18th and The Paseo. Anchored by a major 30,000-square-foot expansion of the NLBM and a new museum-themed hotel, the project brings together culture, hospitality, housing, and community infrastructure to create a vibrant, walkable destination rooted in the legacy of Black economic and cultural achievement.
Planned to be delivered as a unified district, the program includes an expanded museum with immersive exhibits and tech-enabled galleries; a 50,000-square-foot, 80room hotel designed as the official hotel of the NLBM; a new 10,000-square-foot connection to the historic Paseo YMCA—birthplace of the Negro Leagues; and a 150,000-square-foot, 180-unit mixed-income housing community. A shared 460–480-space parking garage will support the campus and the surrounding 18th & Vine neighborhood, with future phases considering additional mixed-income residences wrapped around the structure.
Multistudio serves as master planner and core-and-shell architect, shaping the overall framework and leading the design of the museum and hotel. Pendulum, the museum’s longtime collaborator, is guiding the exhibit and interior experience, while DRAW Architecture is leading the multifamily housing component. Together, the design partners are working closely with the City and community stakeholders to ensure the campus reflects both the neighborhood’s historic character and its evolving future.
At the heart of the project is a deep commitment to place. The team’s role is both steward and innovator—listening closely to community voices, honoring the district’s legacy of jazz, baseball, and Black entrepreneurship,
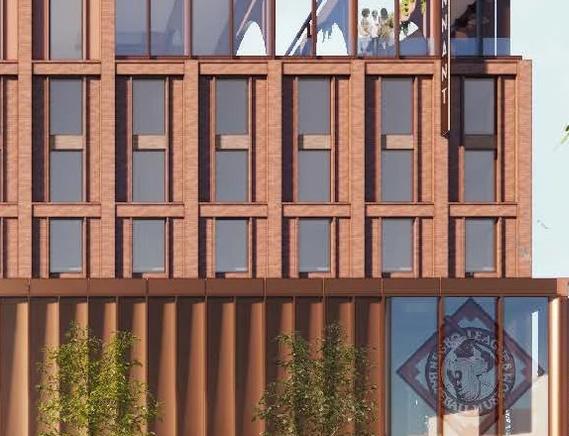
and shaping architecture that feels both familiar and forward-looking. Context, scale, and materiality guide every decision. The museum and hotel establish a welcoming “home plate” at the corner of 18th and The Paseo, marking the gateway between the historic 18th & Vine neon sign and the broader city. Throughout, subtle gestures nod to baseball culture: brick inspired by infield clay, rhythmic vertical elements recalling dugout bat racks, and architectural moments that reference the line between spectator and player.
The district’s housing—developed with DRAW—supports a vision for long-term neighborhood vibrancy. Targeting deeply affordable rents, the new homes respond directly to community needs and build on a tradition of East Kansas City as a center of Black culture, business, and civic life. With active street fronts, shared parking, public art, and proximity to the Urban Youth Academy, the development is envisioned as a wraparound experience where daily life, history, and craft converge.
Together, the museum expansion, hotel, housing, and public realm improvements represent a catalytic investment—projected at $125 million—that positions 18th & Vine for the next generation. More than a collection of buildings, the project is a celebration of legacy, a commitment to community, and a bold step forward for one of Kansas City’s most storied neighborhoods.
Project Data
→ Kansas City, MO
→ 240,000 SF
→ Expansion & New Construction
DeBruce Center & Naismith Rules Exhibit
University of Kansas
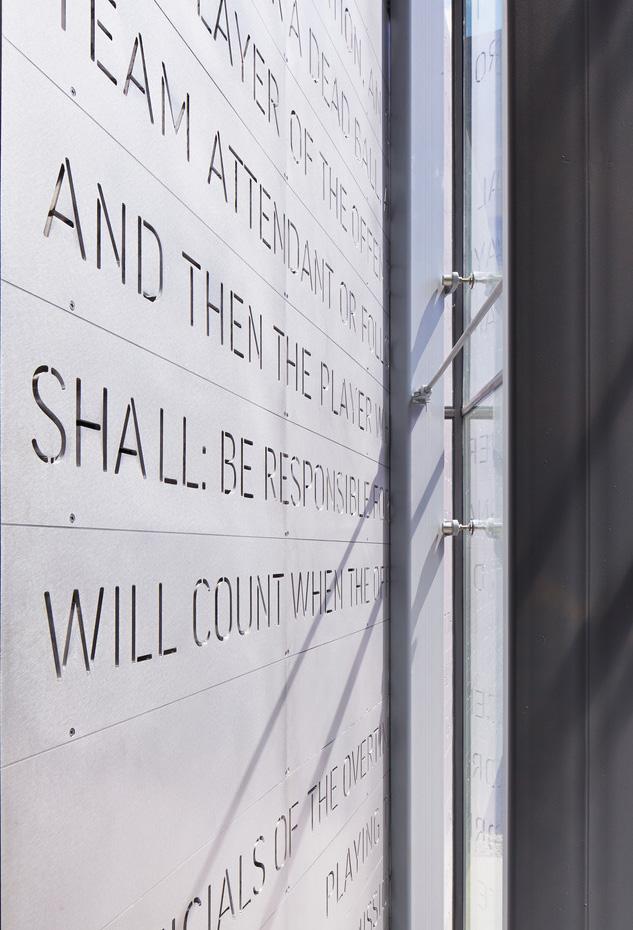
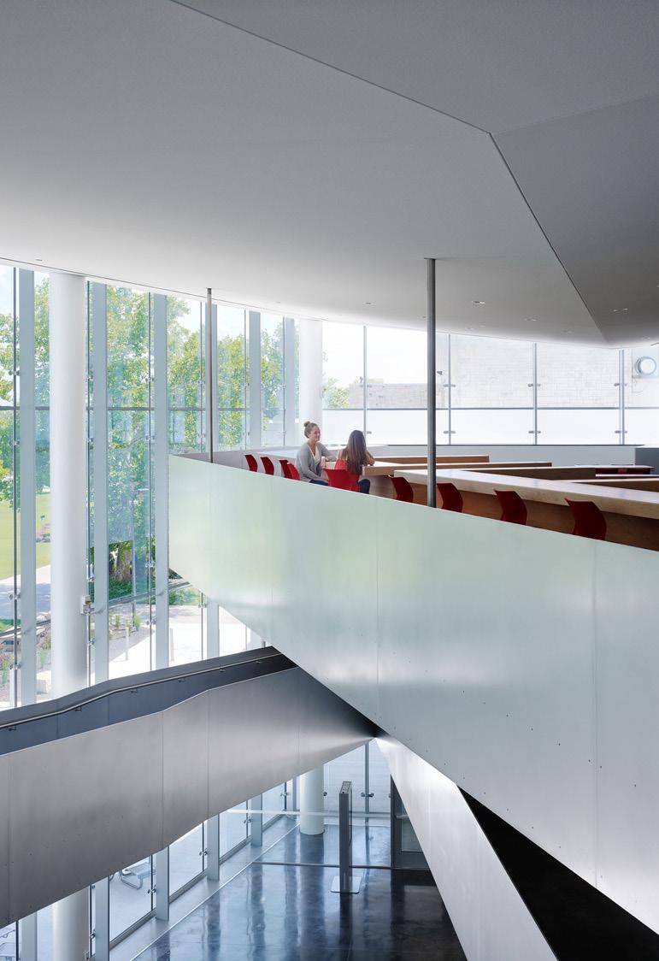
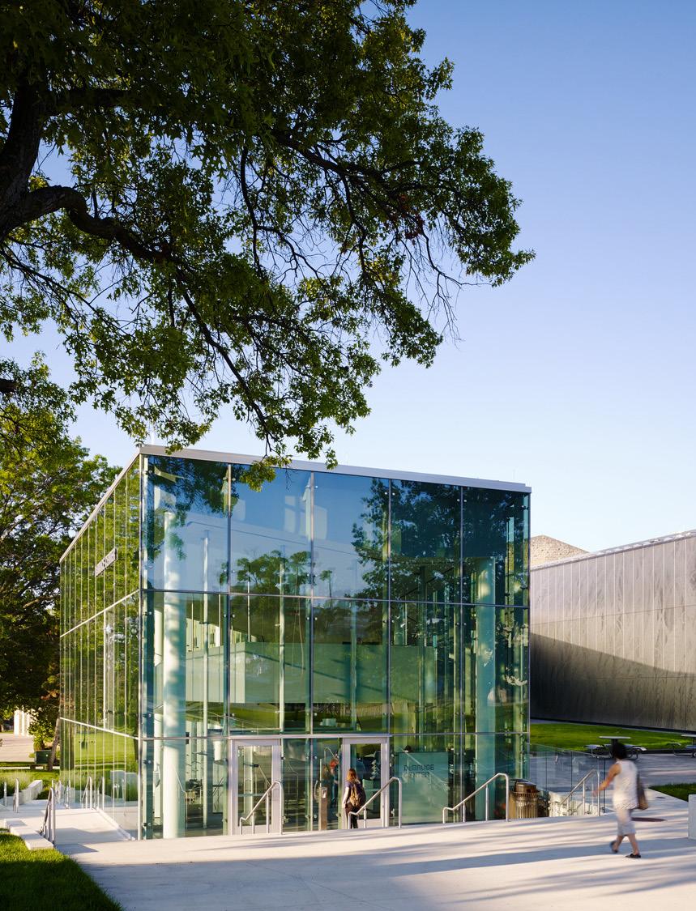
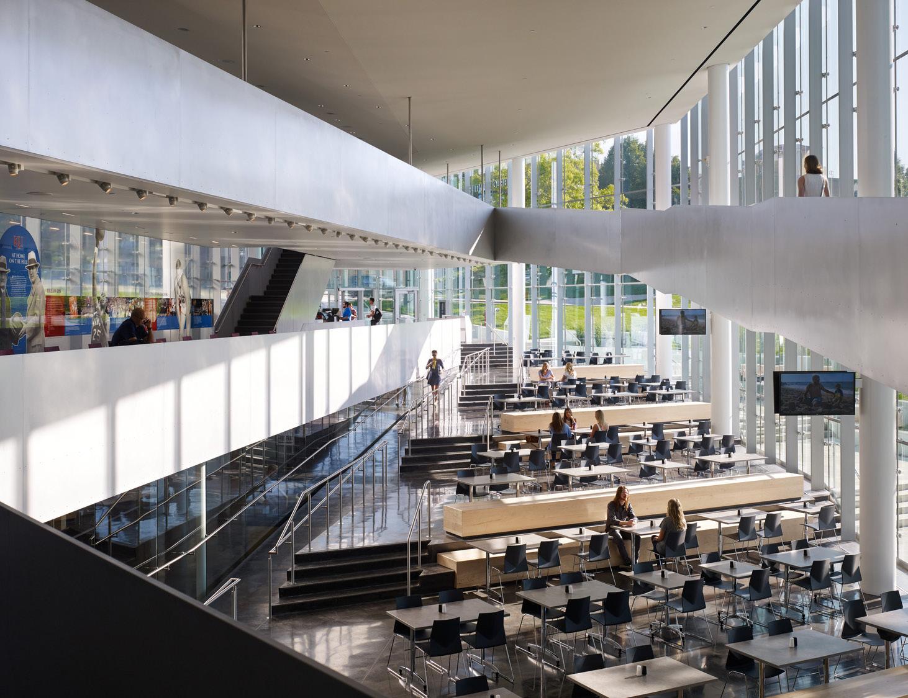
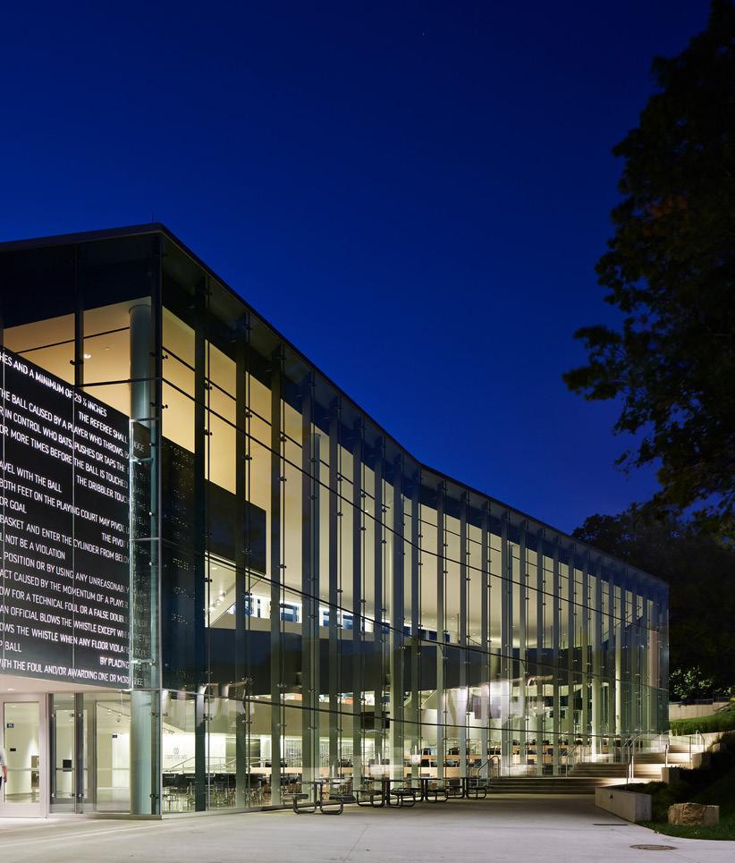
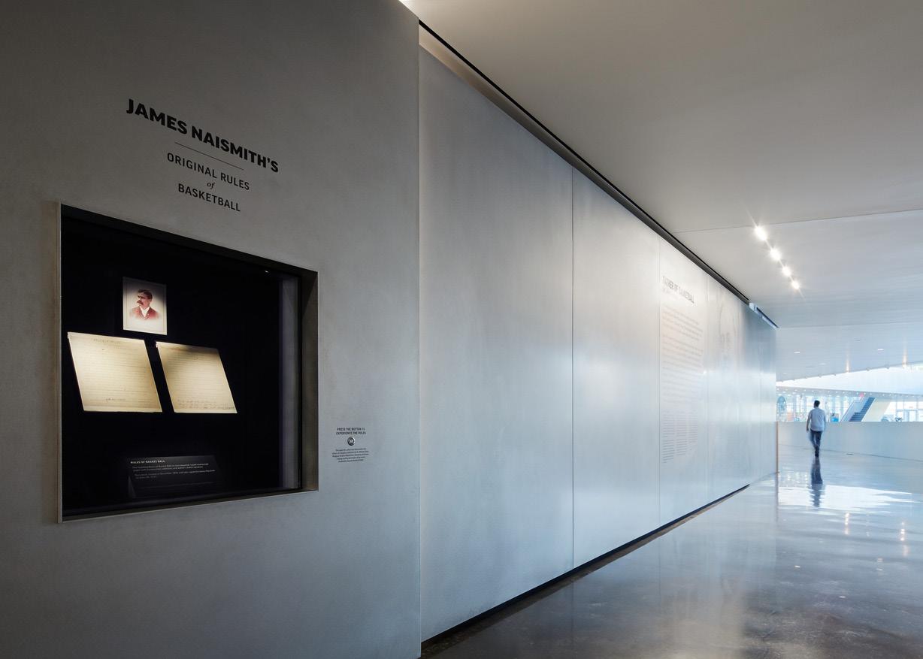
The DeBruce Center is an addition to Allen Fieldhouse that serves as a student activity center and exhibit space to house the original James Naismith "Rules of Basketball." The facility creates an active campus hub to attract and engage students, faculty/staff, visitors, and fans alike.
Constructed on the northeast corner of historic Allen Fieldhouse, the project establishes a museum addition alongside the Booth Family Hall of Athletics inside the Fieldhouse. Renovation of approximately 14,000 SF of existing concourse space in Allen Fieldhouse achieves a seamless flow between the two buildings.
The DeBruce Center includes a student activity/services wing that fits between an existing parking garage and Allen Fieldhouse, while reaching towards main campus and creating a pedestrian plaza facing Naismith Drive.
Multiple experiential layers surround visitors. The careful use of materials, unique combination of dining and exhibit space, and processional design create a memorable experience that bridges past and present.
A rich program of dining venues, exhibits, donor reception, gift shop, and training table for the basketball teams are all tied together with a sinuous path that appears to float through the three-story volume. This path engages students and visitors, inviting them to experience the various layers of the setting or en route to the rest of the campus. This layered connection provides the necessary transformation from daily student activity to game-day festivities—remaining constantly activated for a possibility realized.
Project Data
→ Lawrence, KS
→ 32,000 SF
→ Addition & New Construction
Recognition
→ The Chicago Athenaeum, American Architecture Award
→ AIA Kansas Chapter, Honor Award
→ AIA Central States Chapter, Merit Award
→ AIA Kansas City Chapter, Merit Award
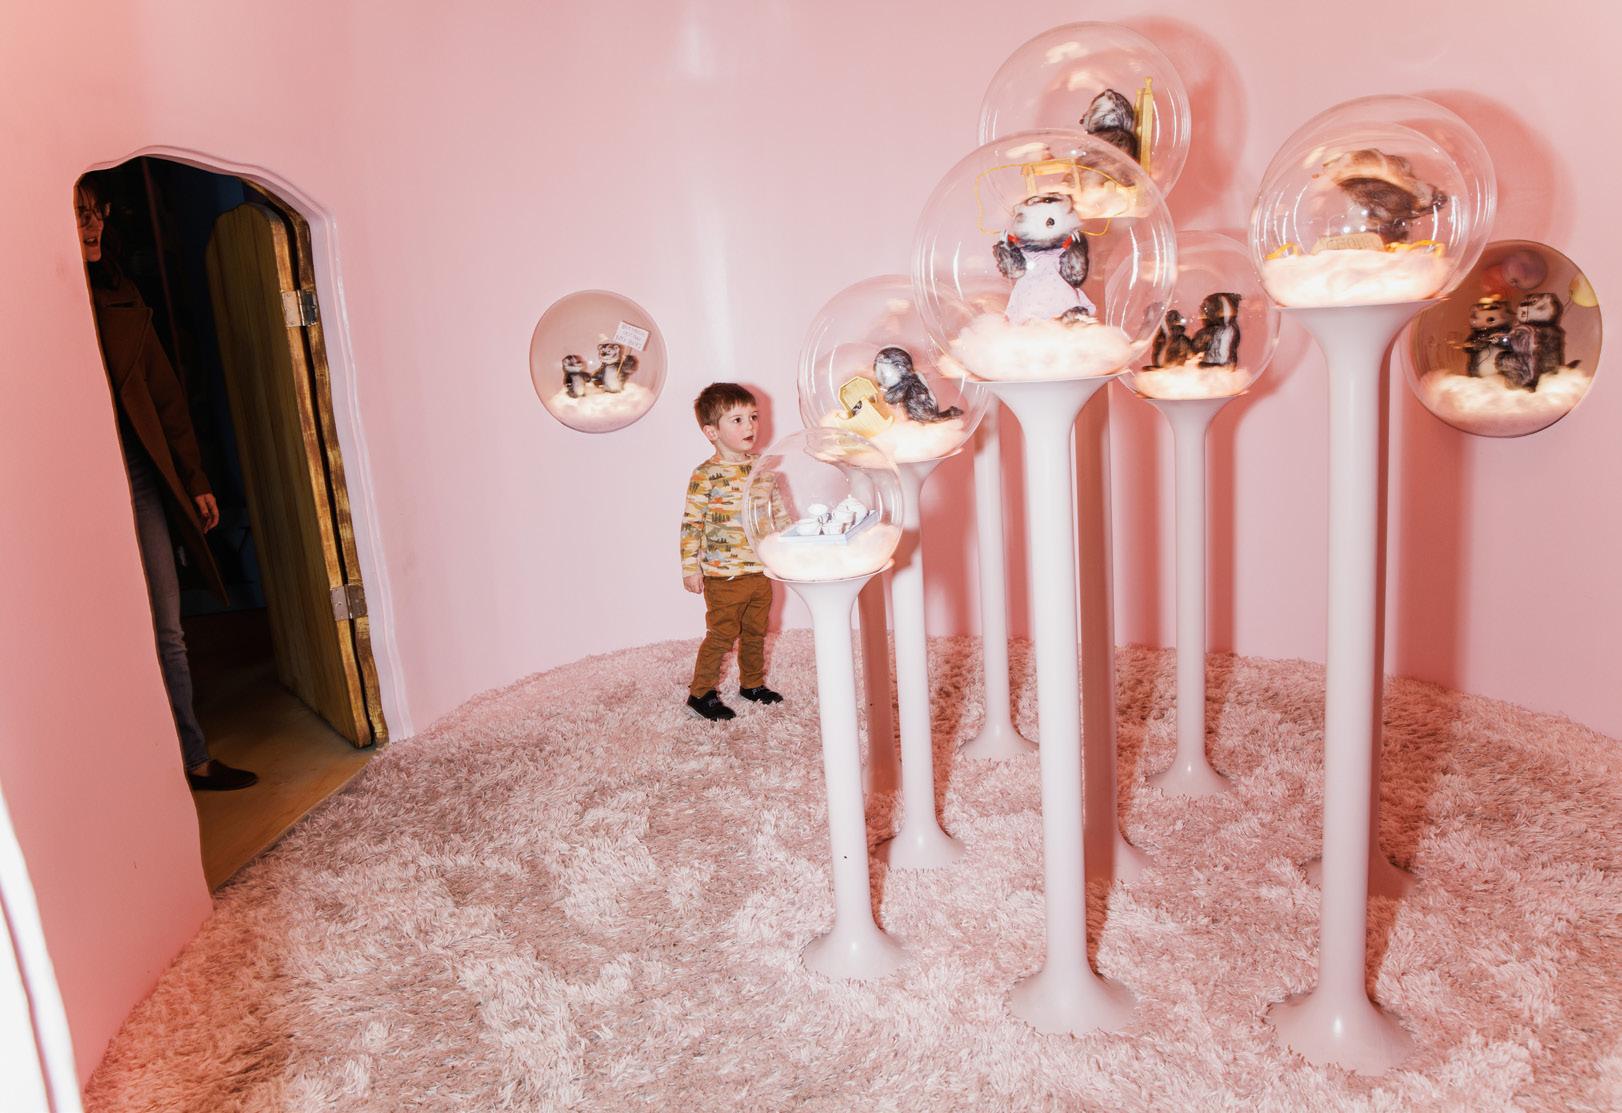
The Rabbit hOle KC
The Rabbit hOle sparks
imagination and fosters a love for storytelling, inspiring future generations to shape the stories of tomorrow.
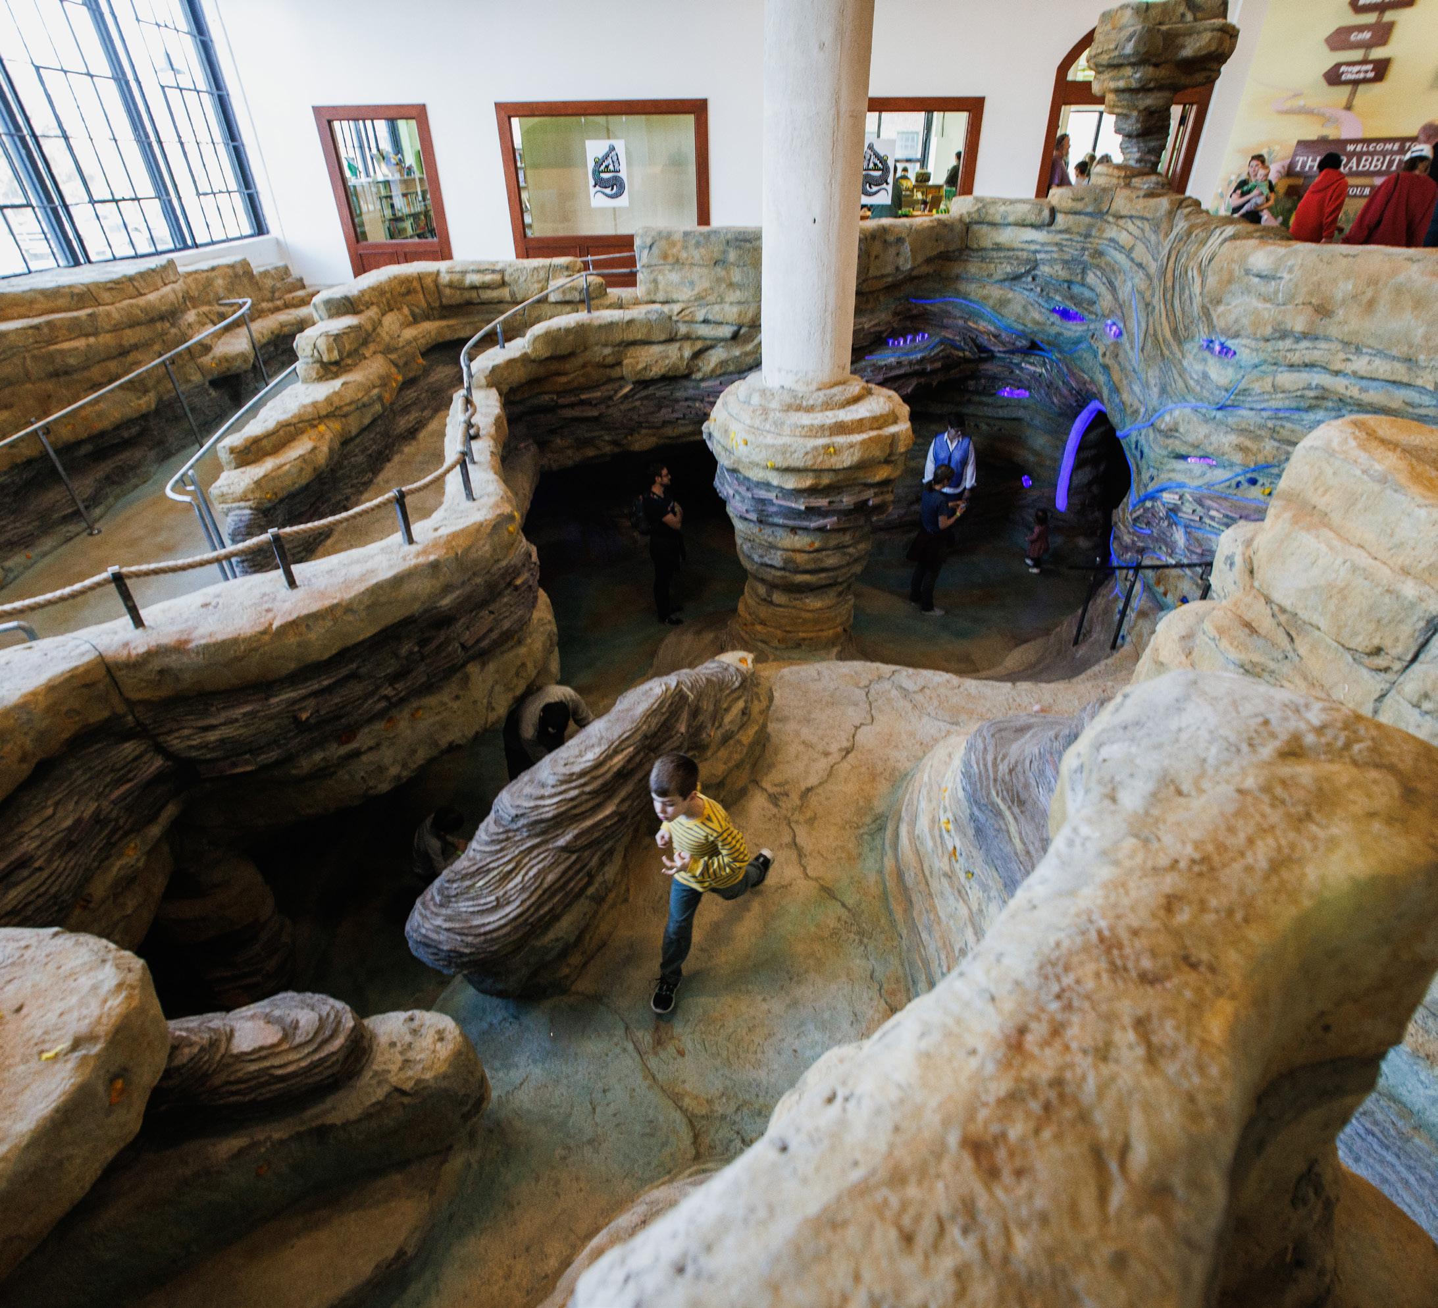
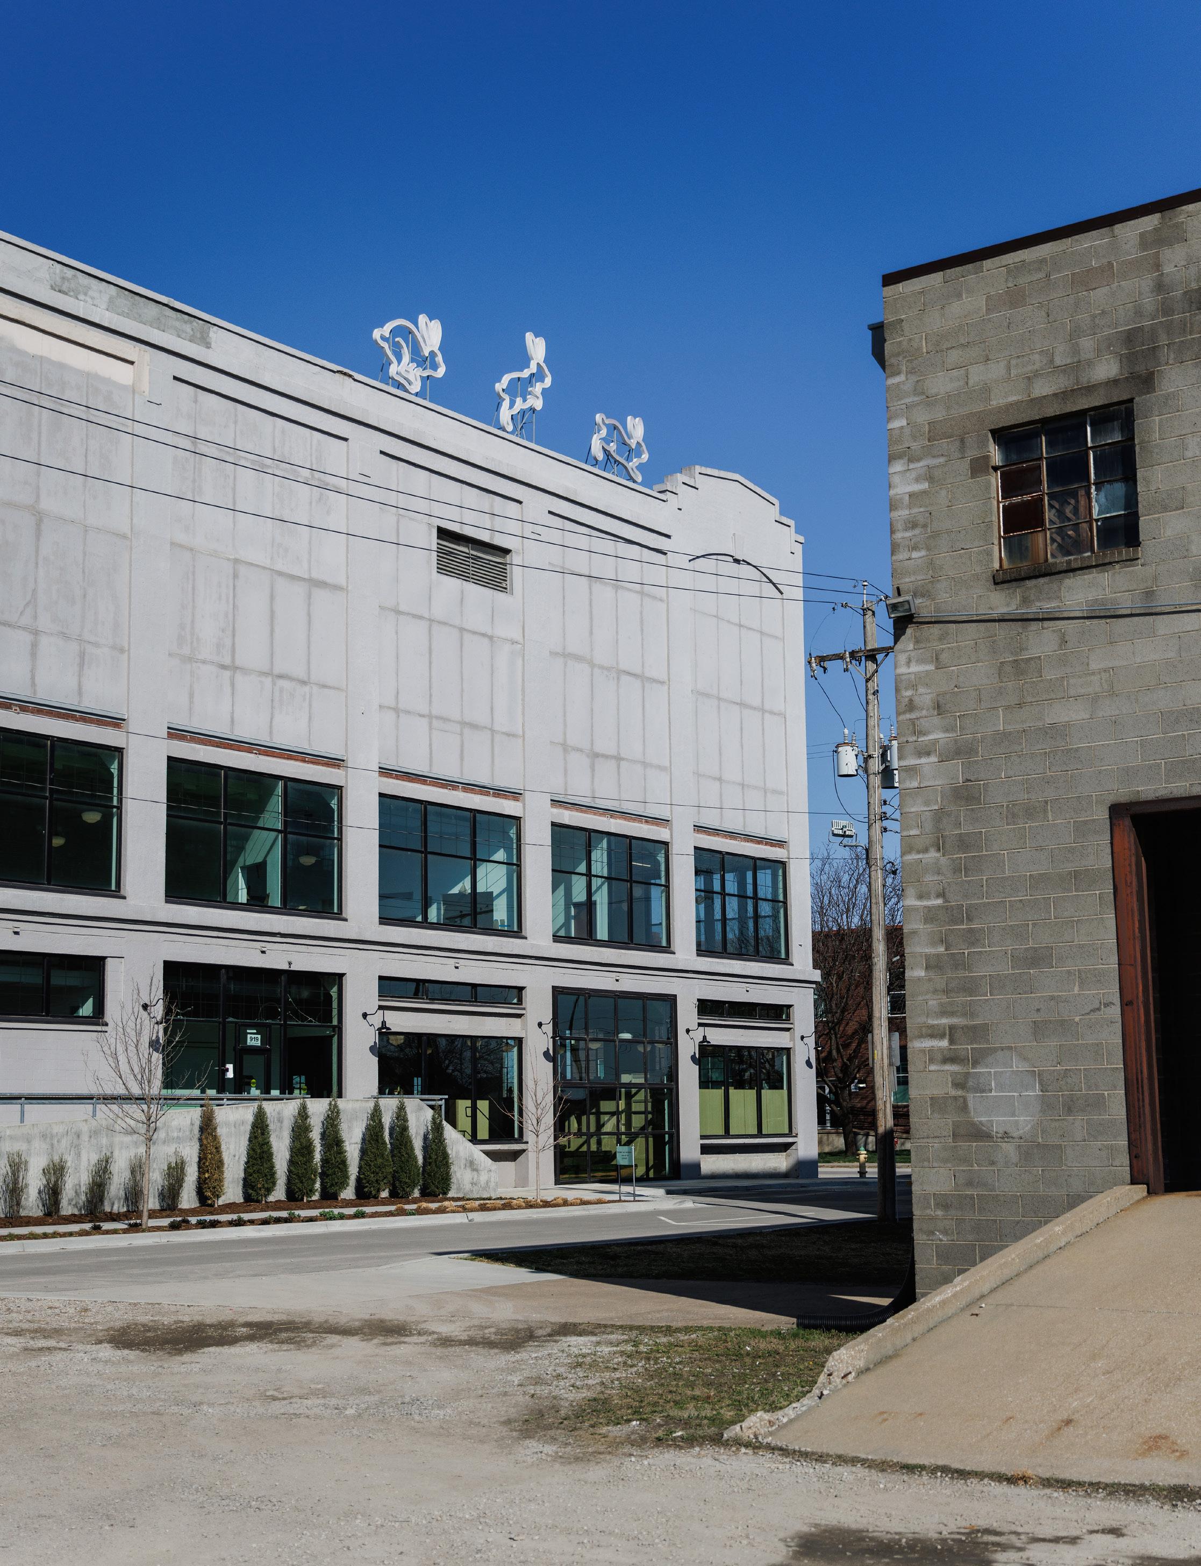
The Rabbit hOle is a 150,000 SF immersive museum dedicated to the literature that influences young readers and their families.
Multistudio provided design assistance from programming through construction administration, and our team collaborated with the owner, the owner's artist and fabrication teams, and the contractor throughout the life of the project.
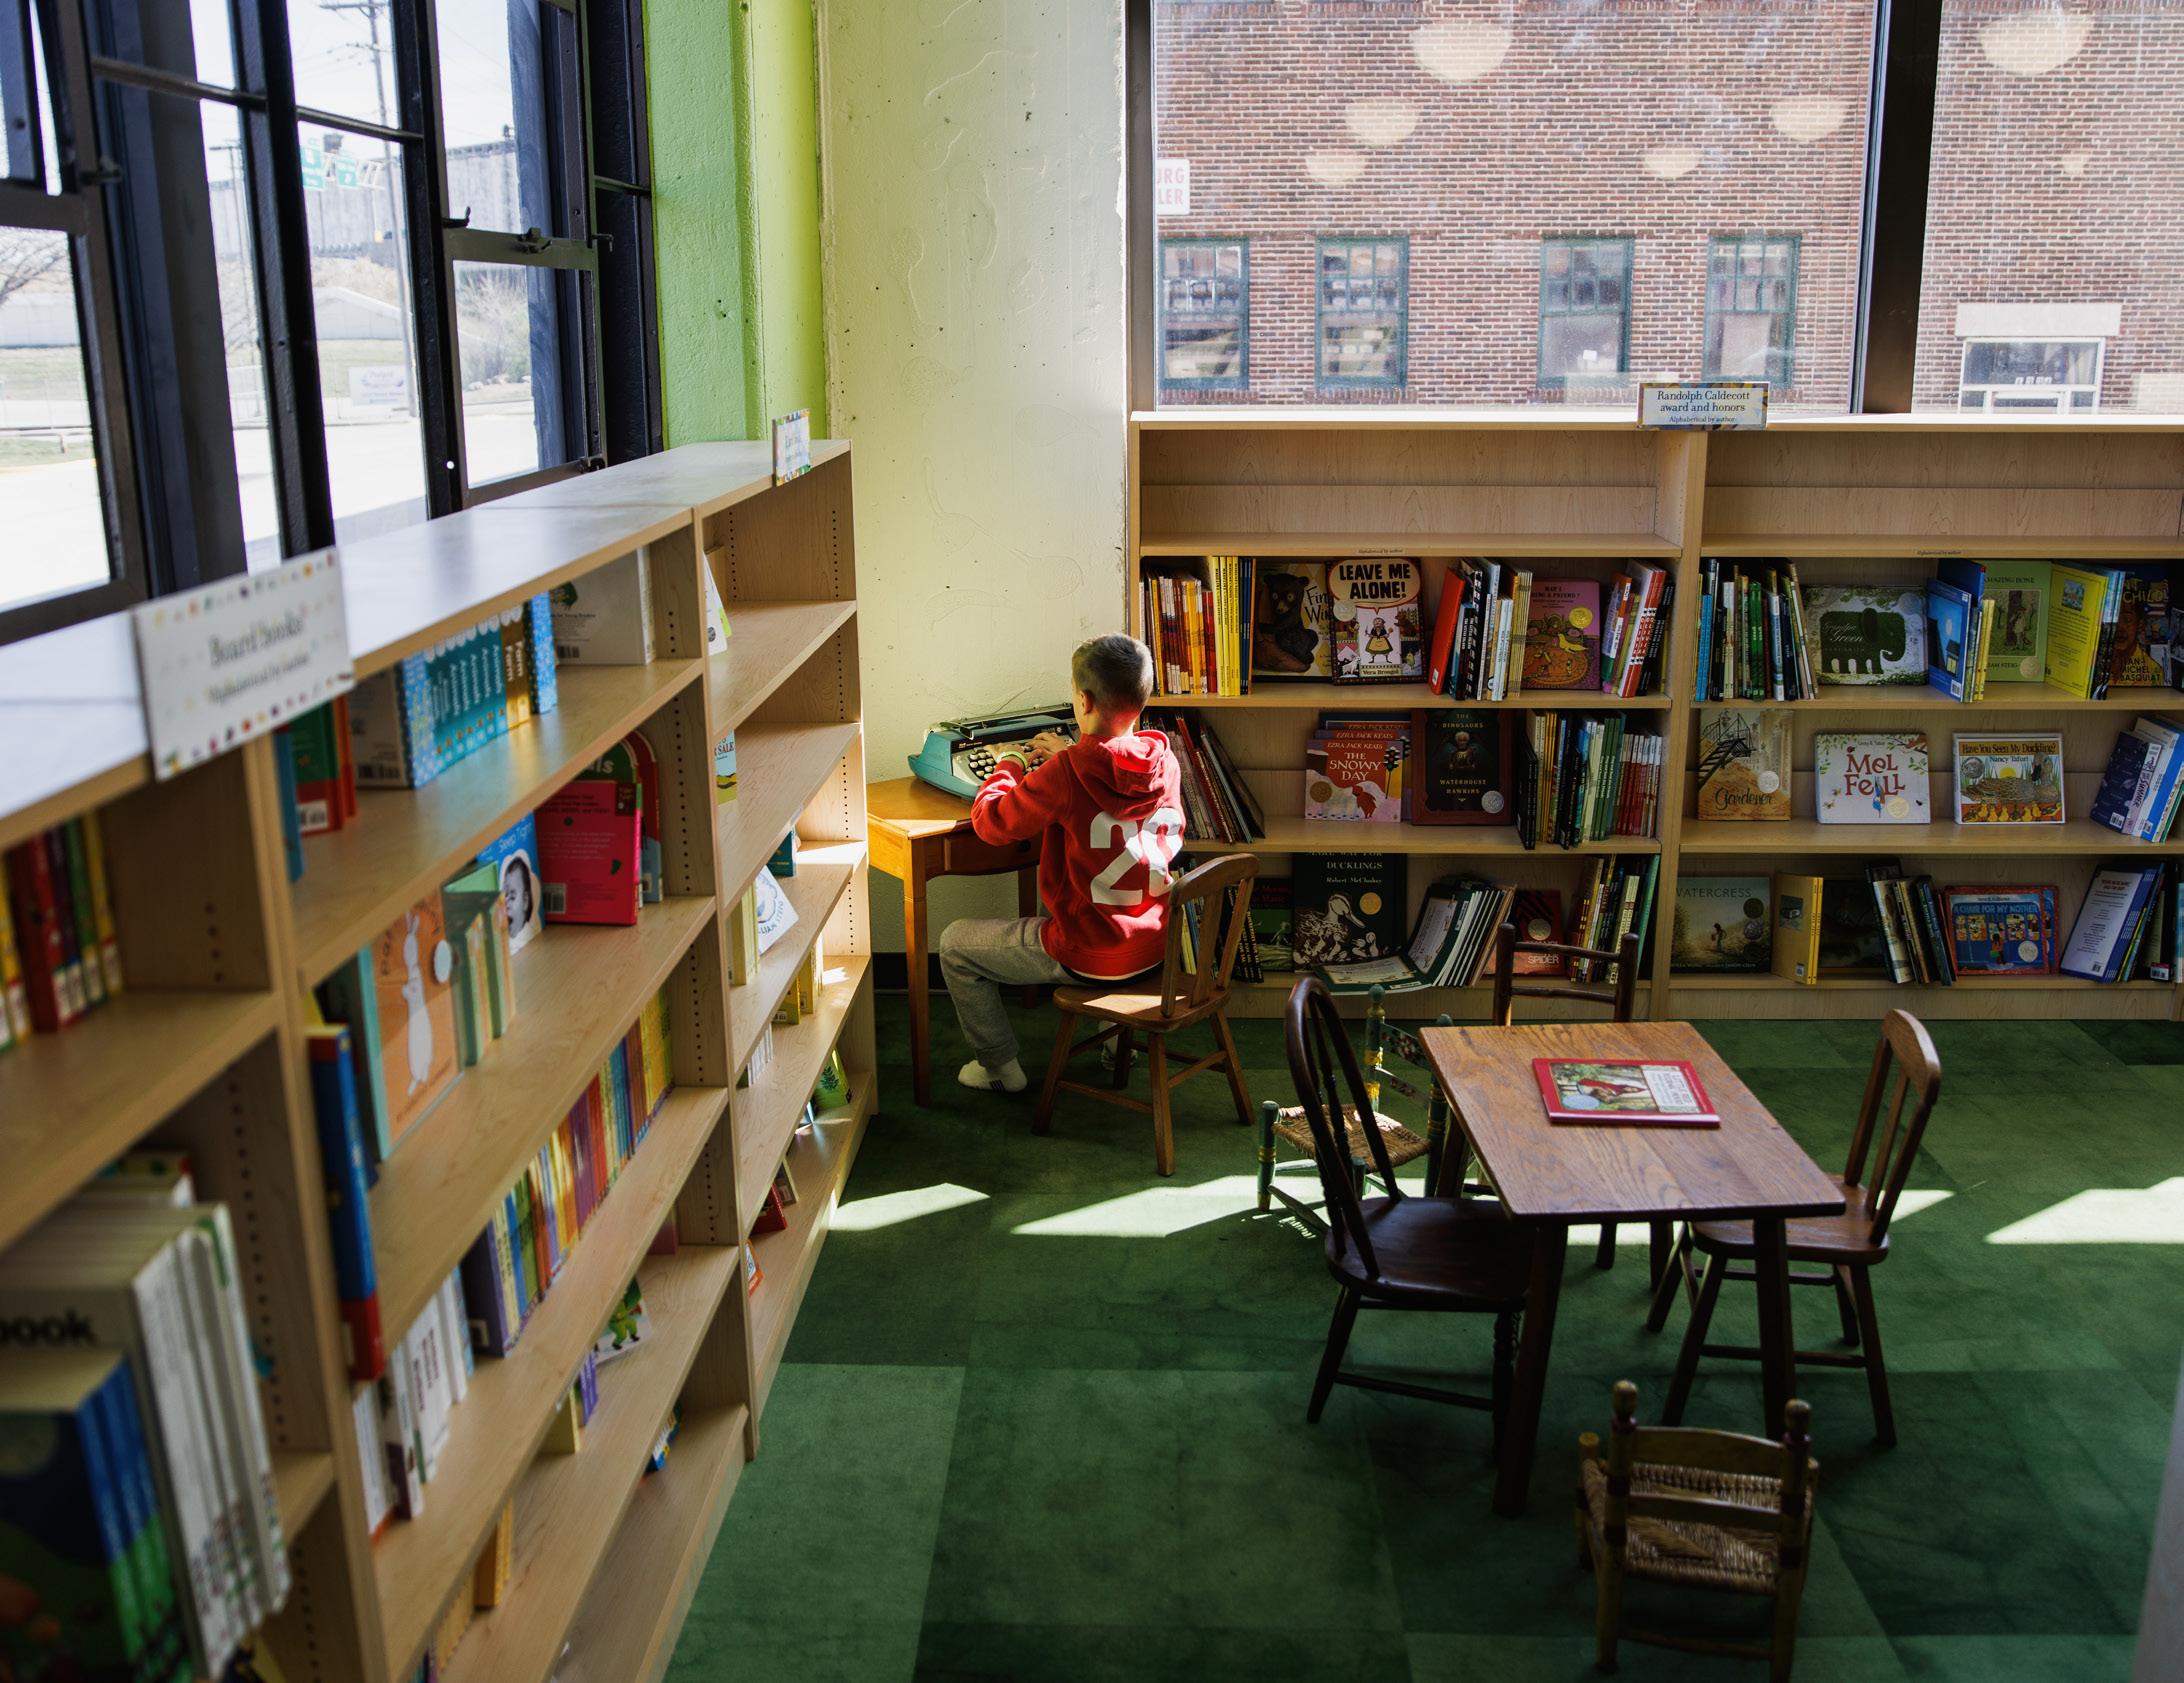
The project's interiors bring to life the settings of "Madeline," "Curious George," "Good Dog Carl," and countless others. Tasked with finding a shade of yellow that perfectly matches the "George and Martha" books or the red carpet from "Goodnight Moon," our team acted as design detectives, combing archives and identifying identical materials.
In addition to the Rabbit hOle's permanent exhibit is a 3,000 sq. ft. gallery space with storybook experiences planned to rotate every four to six months. The fourstory museum's other features include a maker space, bookstore, cafe, print shop, and a writing and story lab.
The 30 to 40 exhibits at the Rabbit hOle will spur an entire generation to expand their imaginations, think beyond the box, and prepare young people to tell the next great stories that shape our lives.
Multistudio served as the Architect of Record for the inhouse exhibition and design team at the Rabbit hOle.
Project Data
→ Kansas City, MO
→ 150,000 SF
→ Adaptive Reuse
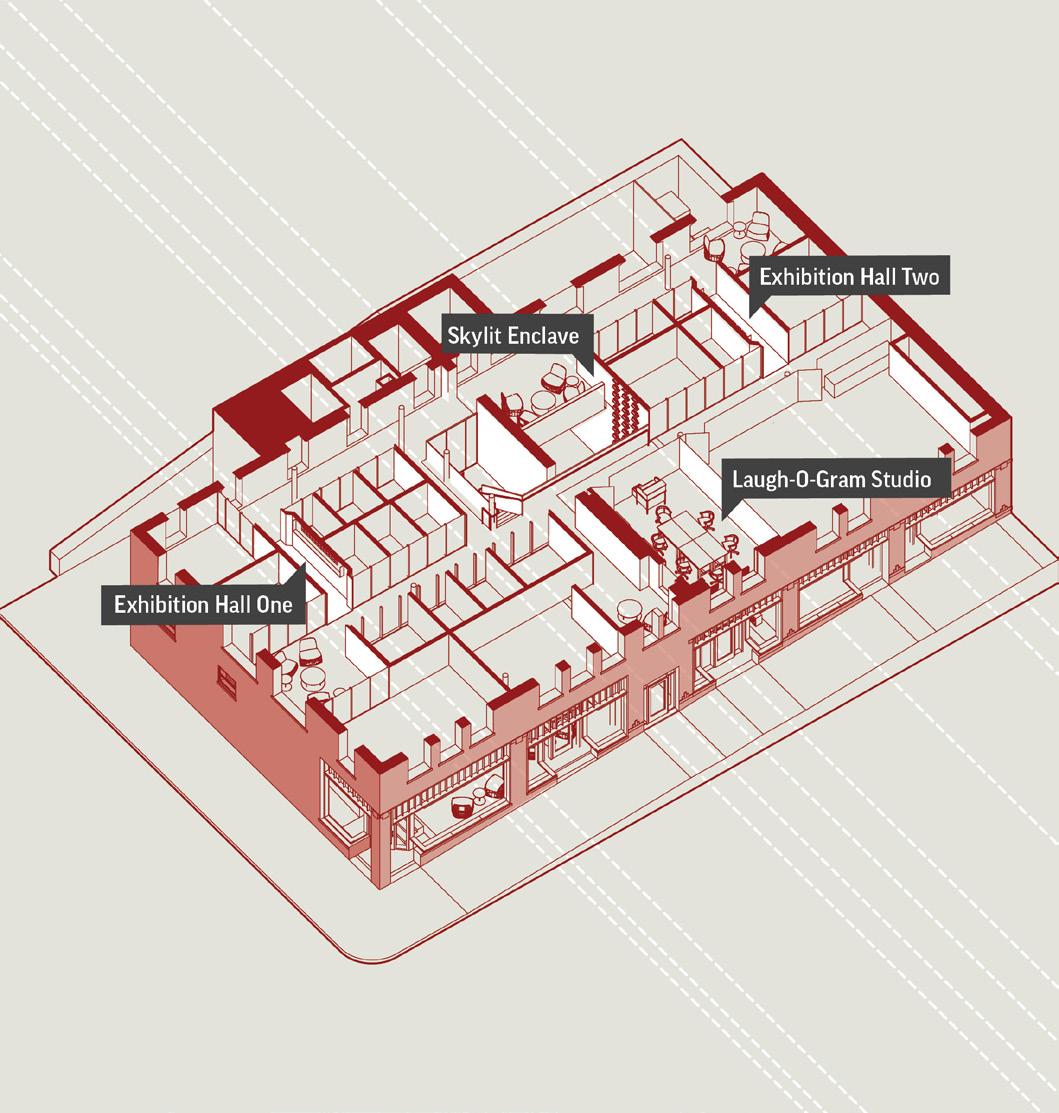
Laugh-O-Gram Studios
Thank You Walt Disney
Laugh-O-Gram Studios, the birthplace of Walt Disney's animation legacy, is being reimagined as a hub for creativity, education, and digital media innovation.
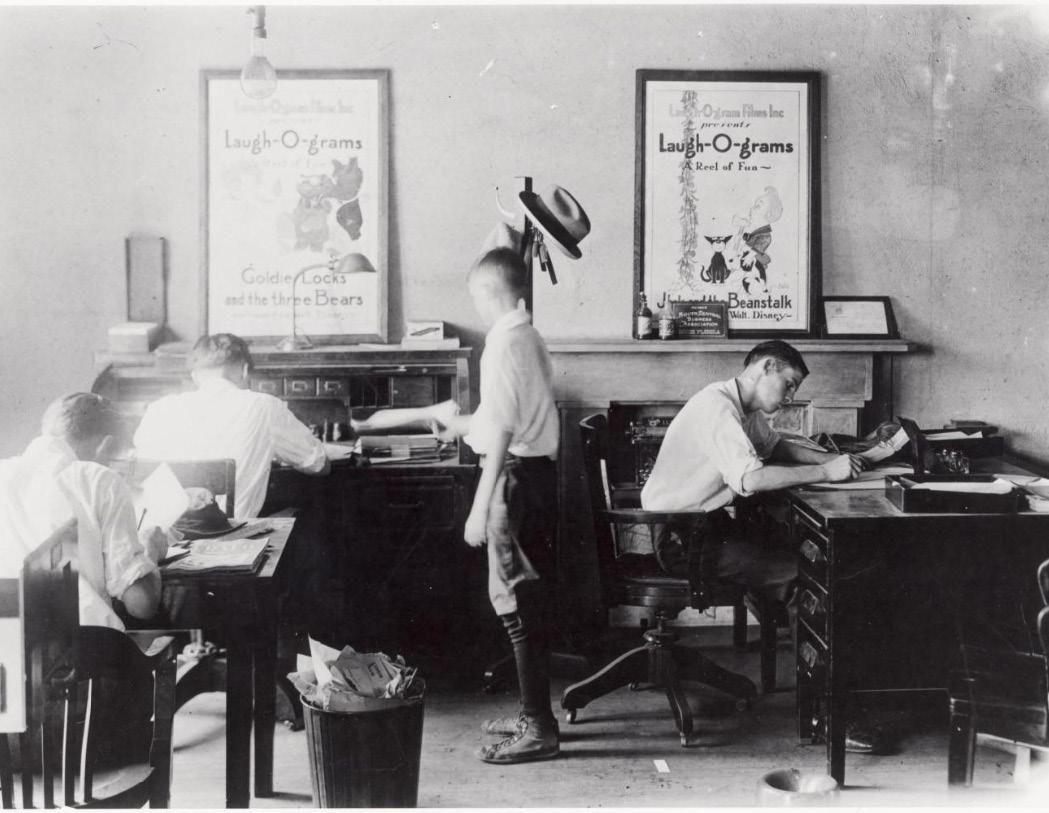
Walt Disney's animation journey began at Laugh-OGram Studios in Kansas City, where he, along with early collaborators like Ub Iwerks and Friz Freleng, developed iconic characters that would shape the entertainment industry. The century-old building, where Mickey Mouse and Alice in Wonderland were born, faced demolition until it was rescued by Thank You Walt Disney, Inc. Now, Multistudio is leading its transformation into an immersive museum and hub for digital media education and entrepreneurship, ensuring the studio’s legacy continues to inspire future generations.
Designed by pioneering female architect Nelle Peters in 1922, the McConahay Building, also known as LaughO-Gram Studios, played a crucial role in Disney's early career. The studio, which doubled as Disney's living space due to financial constraints, became the birthplace of the Disney empire. Despite its National Historic Building status in 1978, the structure fell into disrepair until it was rediscovered as a valuable resource for education and innovation in the Kansas City area.
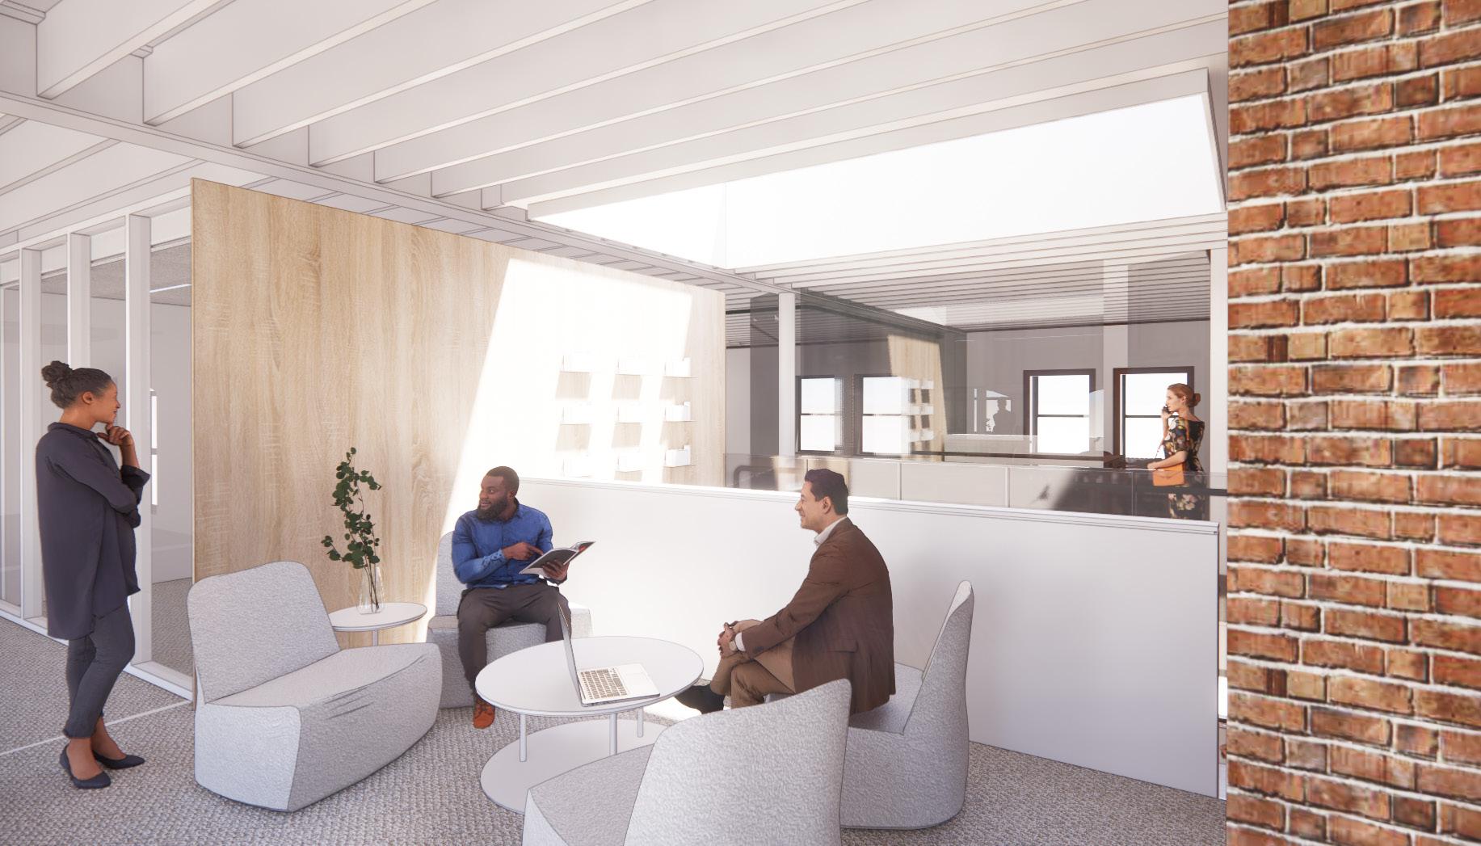
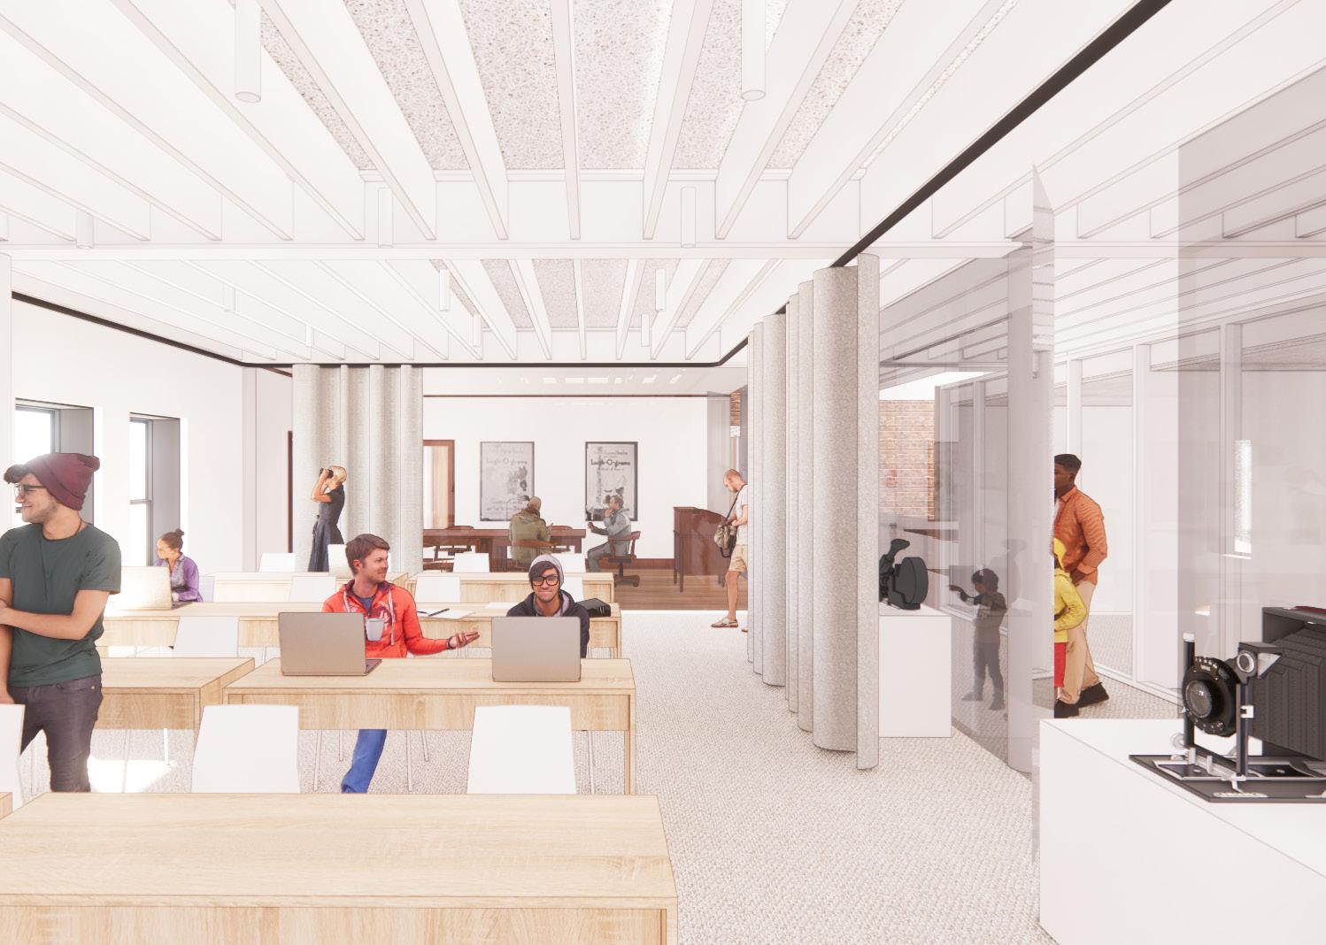
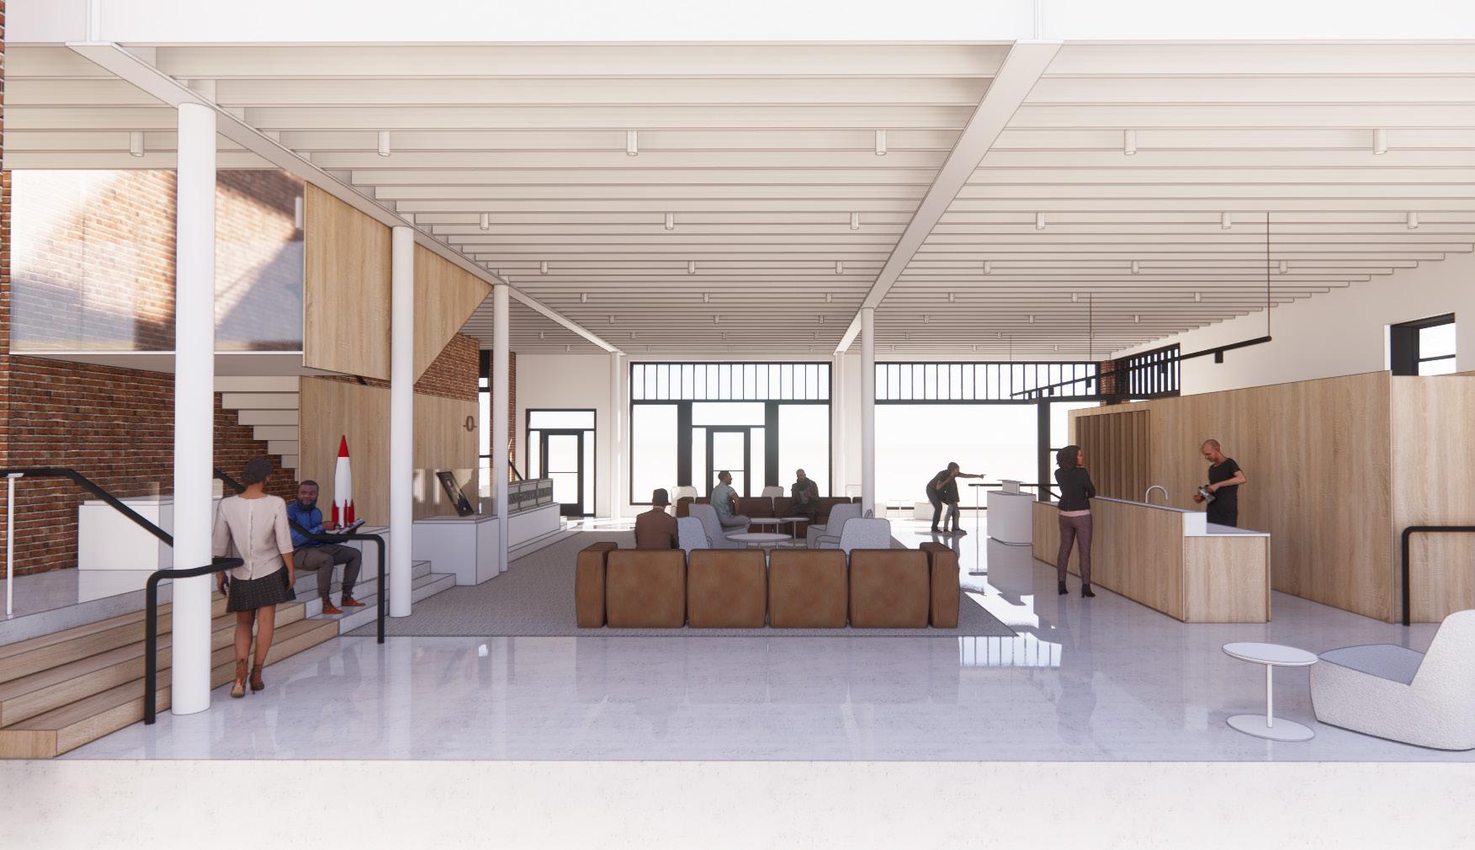
Multistudio’s redesign of the 10,000-square-foot space centers on community engagement and historical preservation. The Welcome Center, designed to be a vibrant and inviting hub, greets visitors with gallery-style walls and a coffee shop, setting the tone for an interactive experience. The Museum of Animation immerses guests in the world where Disney’s most iconic works were born, featuring recreated offices and a theater that showcases early animations from the Laugh-O-Gram era.
Beyond the museum, Laugh-O-Gram will offer a flexible studio space for educational programs and creative workshops, catering to all age groups. A coworking facility will provide aspiring animators and digital media entrepreneurs with access to state-of-the-art equipment and resources, fostering innovation and collaboration. This revitalization project honors Kansas City’s role in animation history while paving the way for the next generation of creatives in the city’s thriving digital media sector.
Project Data
→ Kansas City, MO
→ 10,000 SF
→ Adaptive Reuse
Satchel Paige House Kansas City, Missouri Homesteading Authority
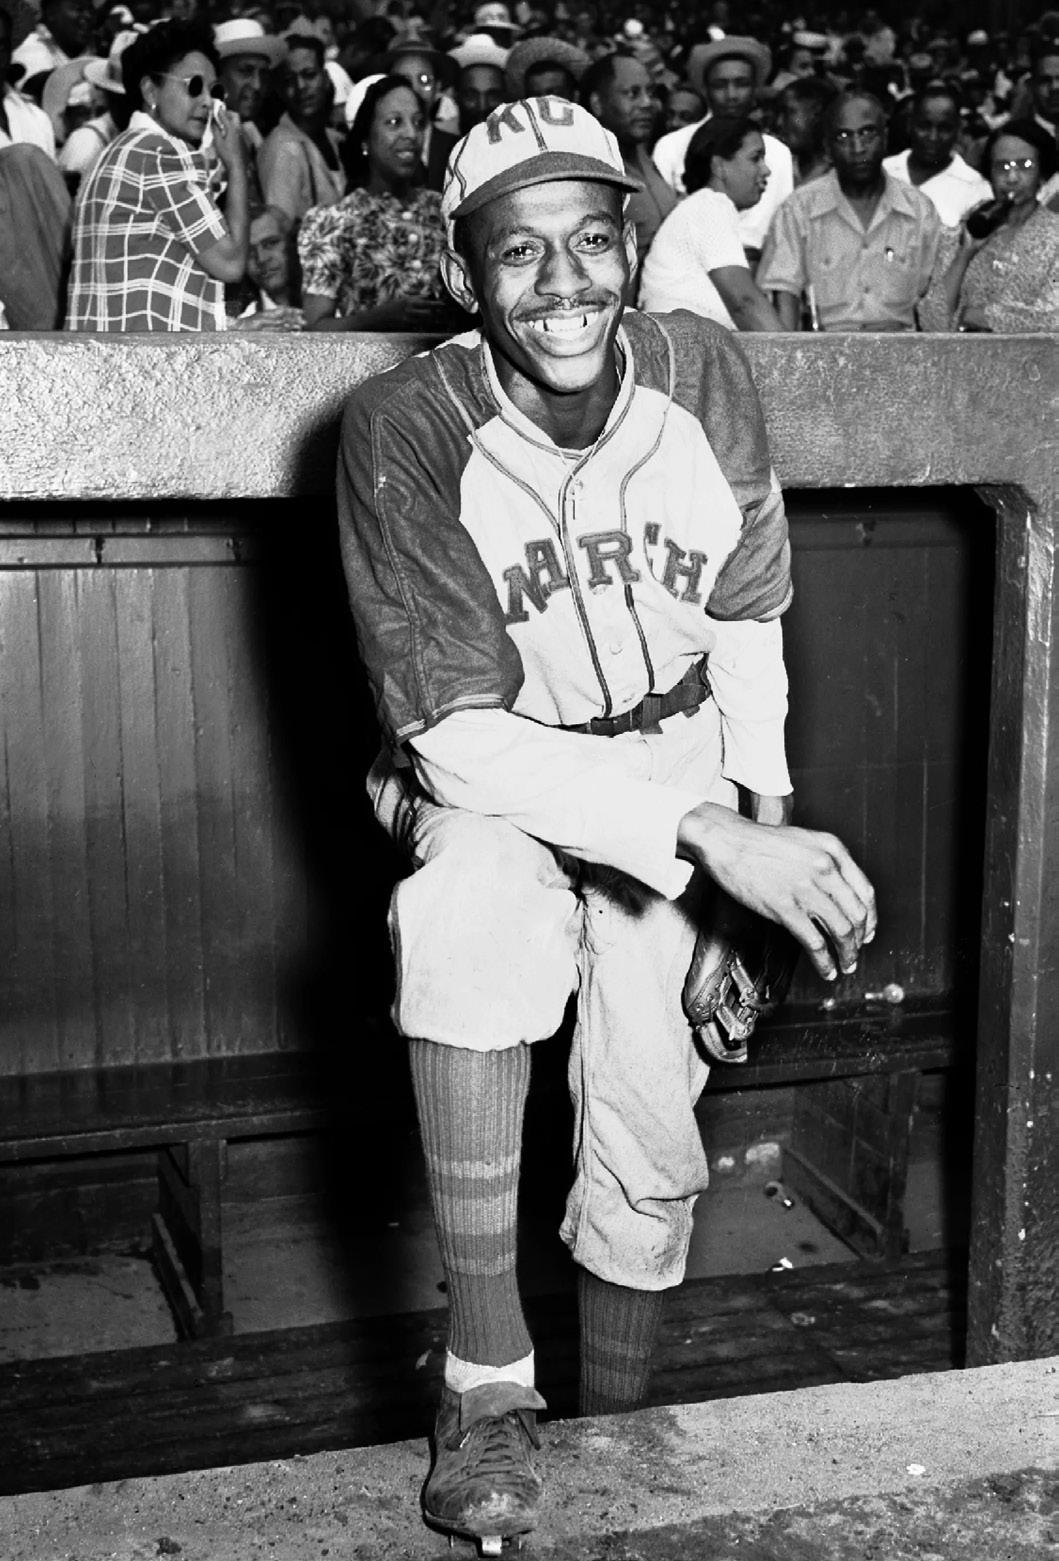
Restoring history with Satchel Paige's historic home as a living tribute to legacy and community.
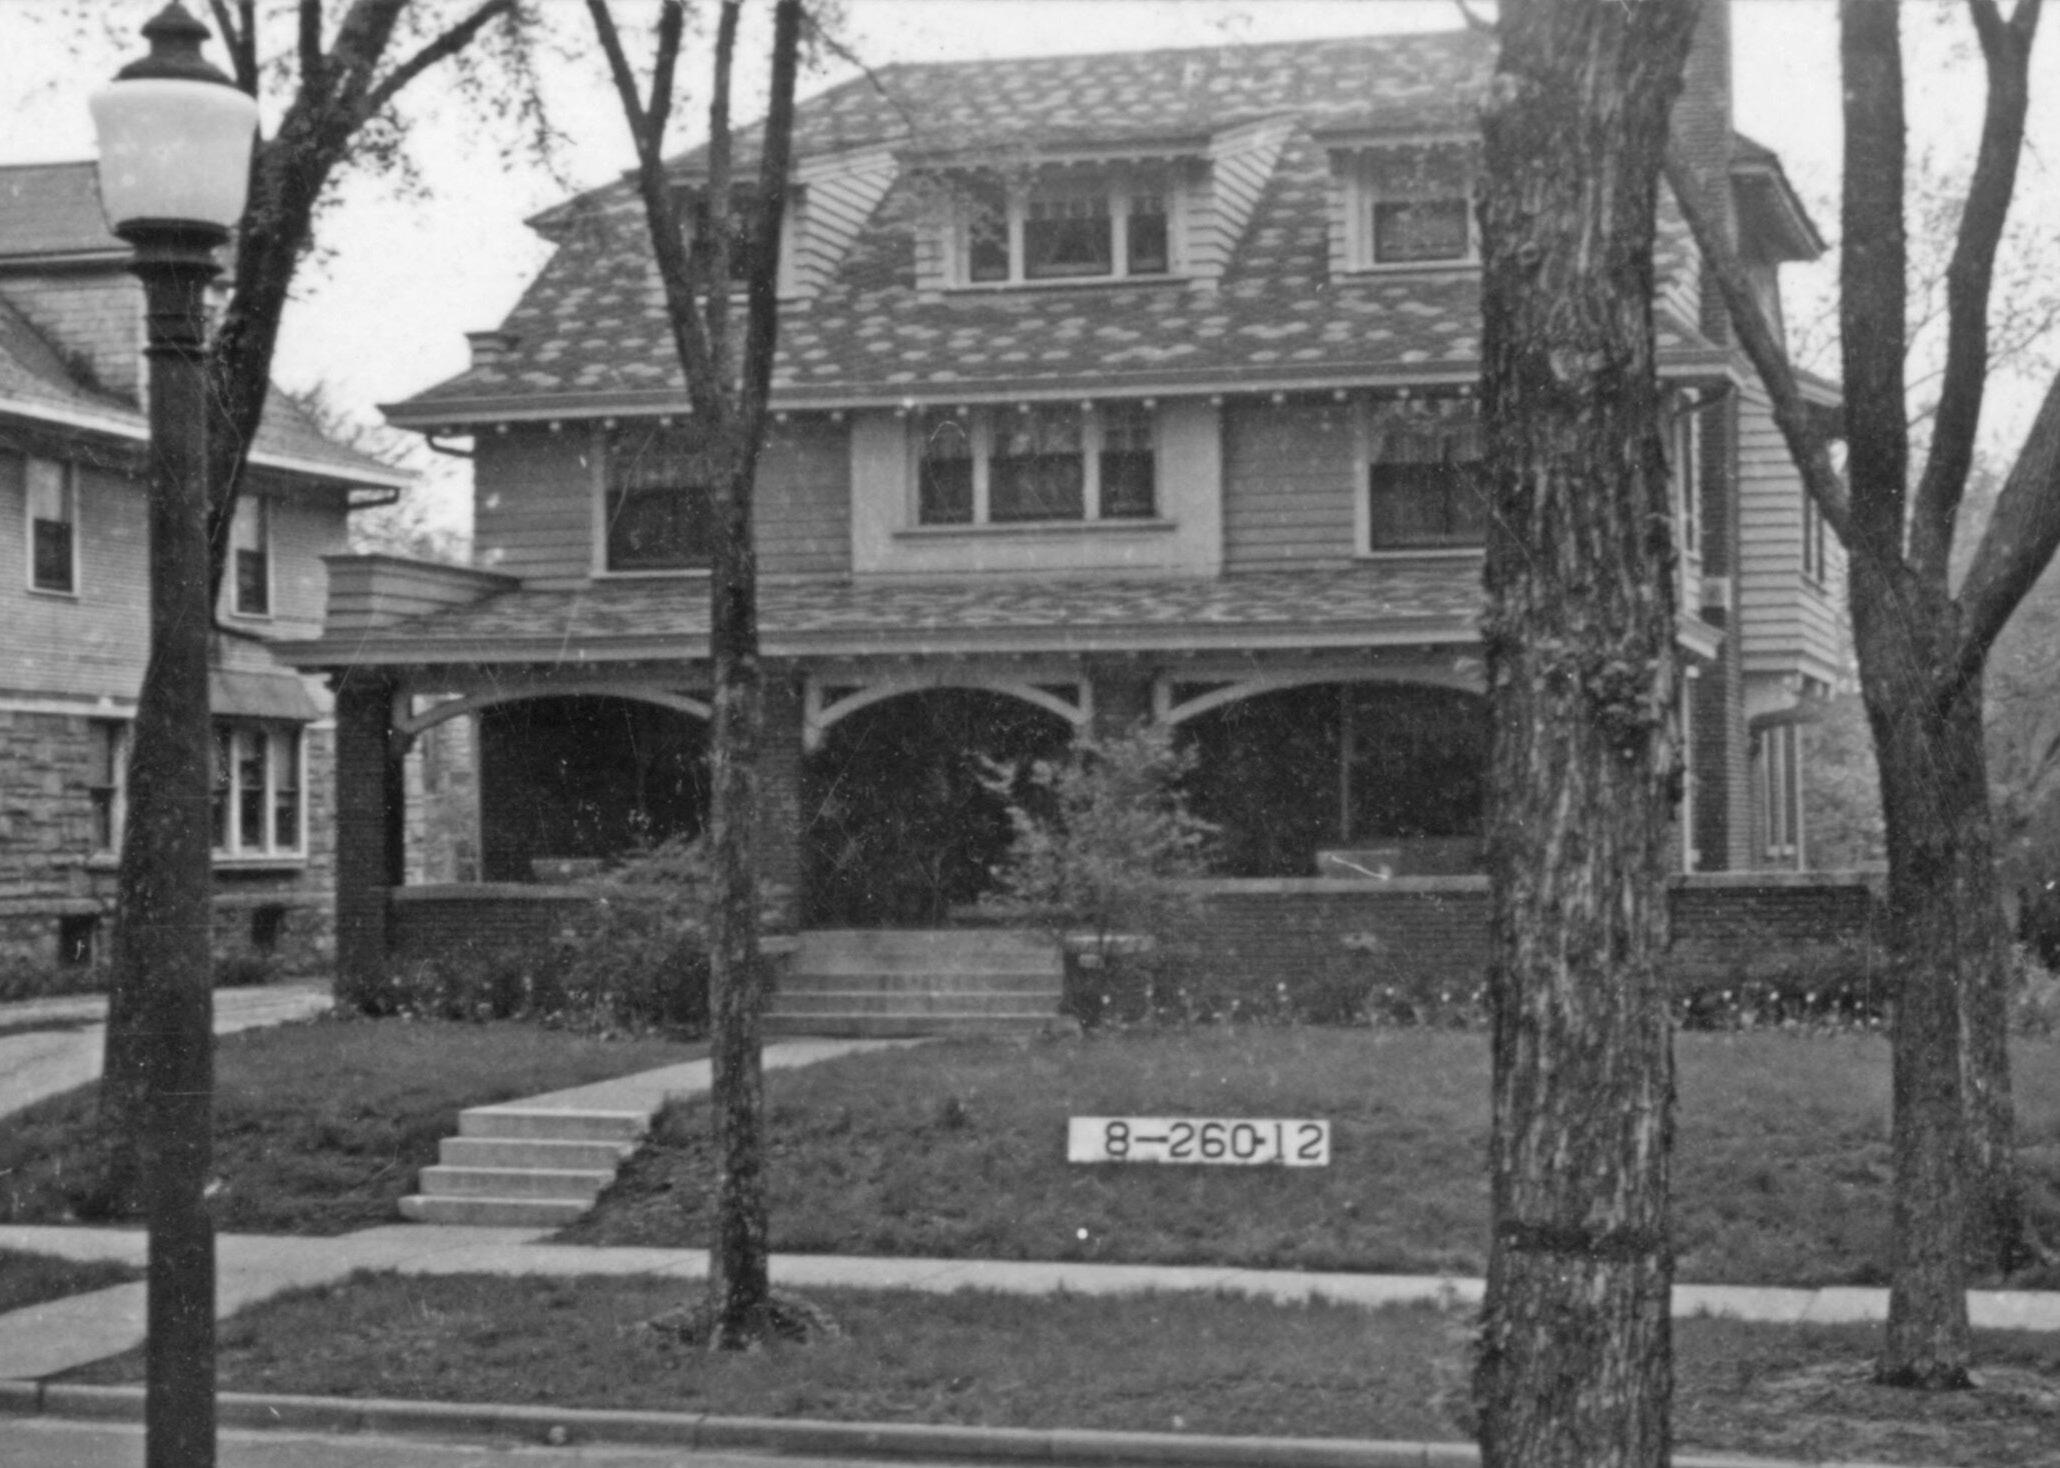
Leroy “Satchel” Paige, National Baseball Hall of Famer and Kansas City Monarch, was the first Black pitcher to play in the American League and is widely considered to be among the greatest baseball players of all time. Satchel Paige's legendary career spanned five decades, leading to his induction into the National Baseball Hall of Fame in 1971.
On May 29, 2018 Satchel Paige's former home went up in flames overnight near 28th and Benton Blvd. The house had been vacant for some time. Following that destructive fire, the city bought the property and pledged to restore the house to its historic beauty.
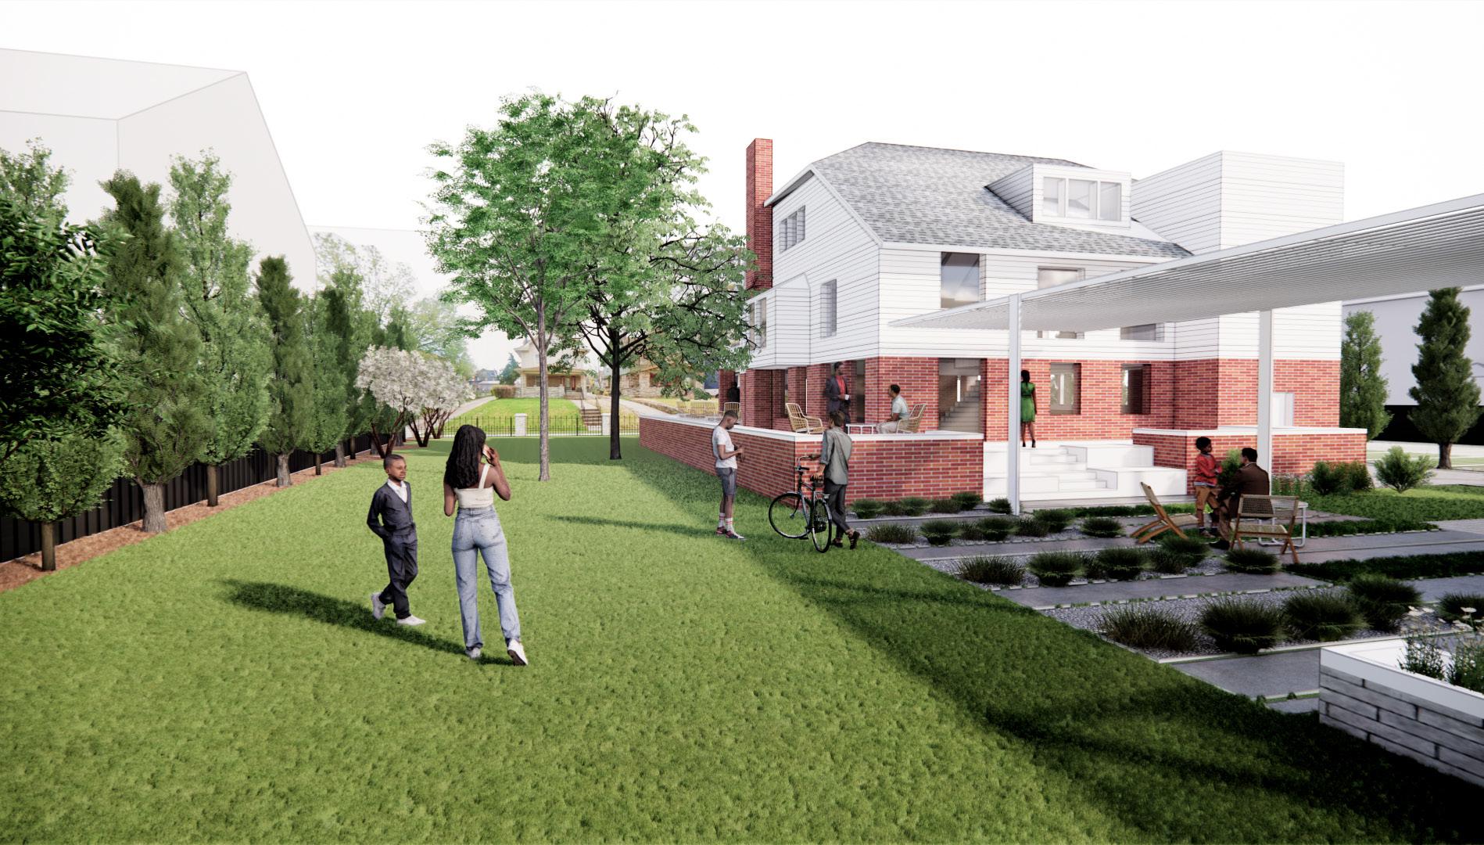
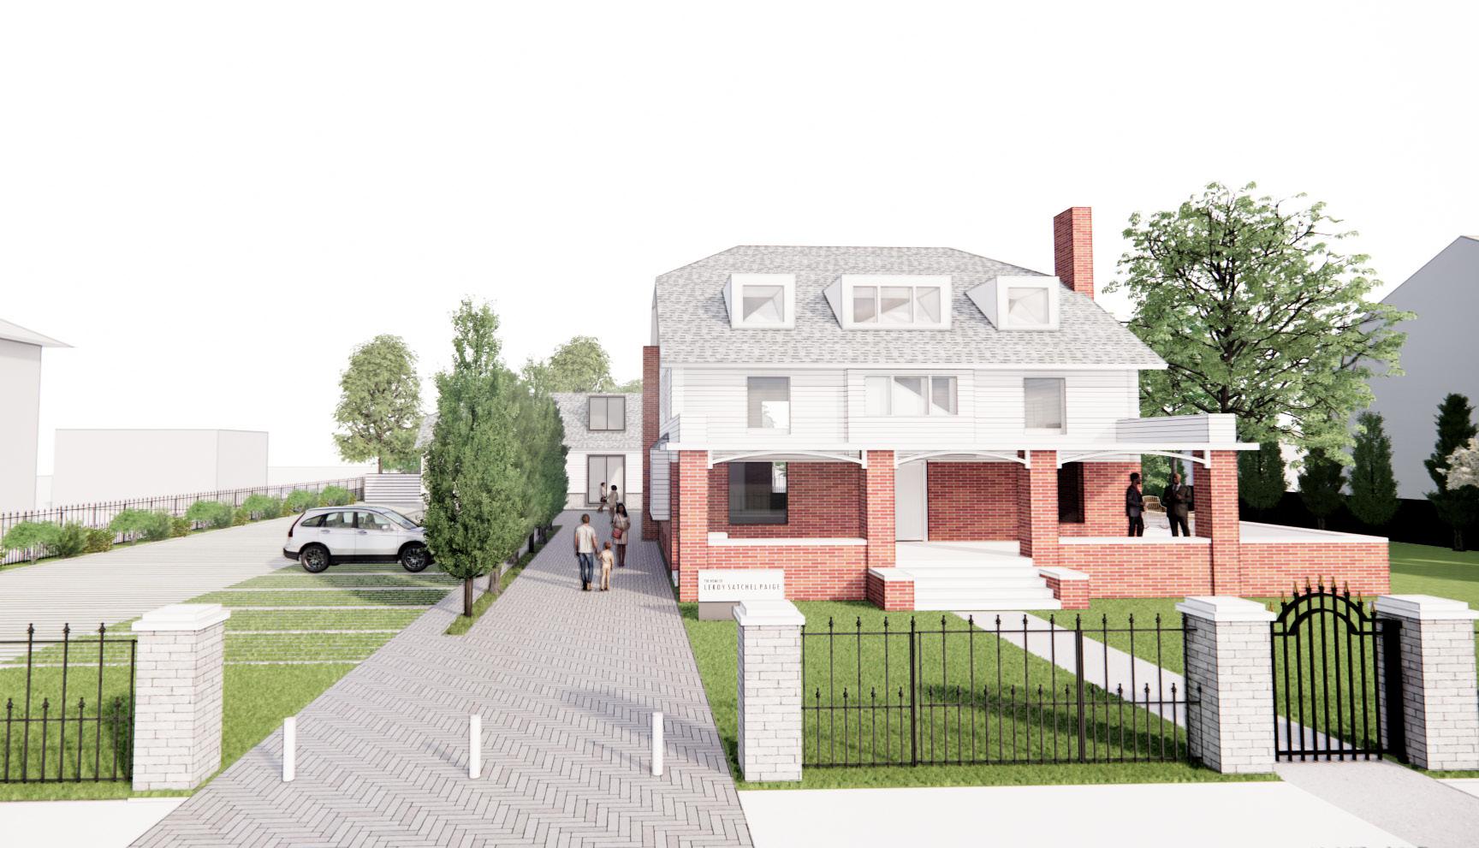
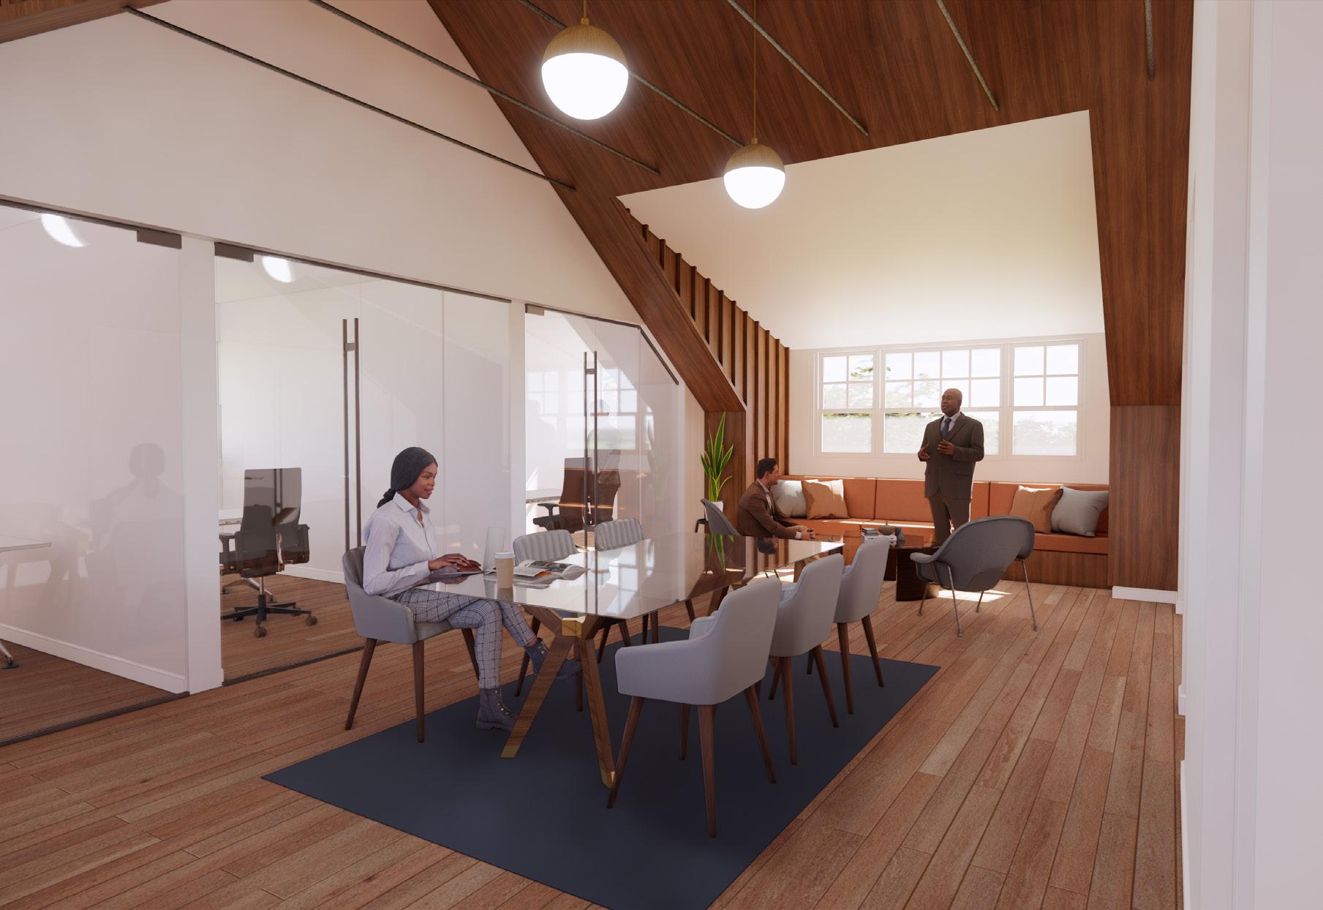
Our team helped ignite Pitch Perfect KC, a development team comprised of local professionals and stakeholders whose singular mission is the restoration of the historic Paige family home in Kansas City’s historic Santa Fe neighborhood. The adaptive reuse project is being designed to tell the story of Paige’s professional career and family life. Major supporting program spaces will include exhibition space, an office incubator, a neighborhood meeting room, a coffee and gift shop, and a covered outdoor event area.
The Satchel Paige House is currently in the planning stage and has received a huge boost in funding for the project through a grant from the National Trust for Historic Preservation. Paige's home will be a long lasting symbol of the legacy he left for baseball, African American history, and for Kansas City.
Project Data
→ Kansas City, MO
→ 325,000 SF
→ Renovation & Addition
Schmidt Foundation Center for Art and Design
Fort Hays State University
Cultivating an arts community while
honoring the rich heritage of an
existing campus.
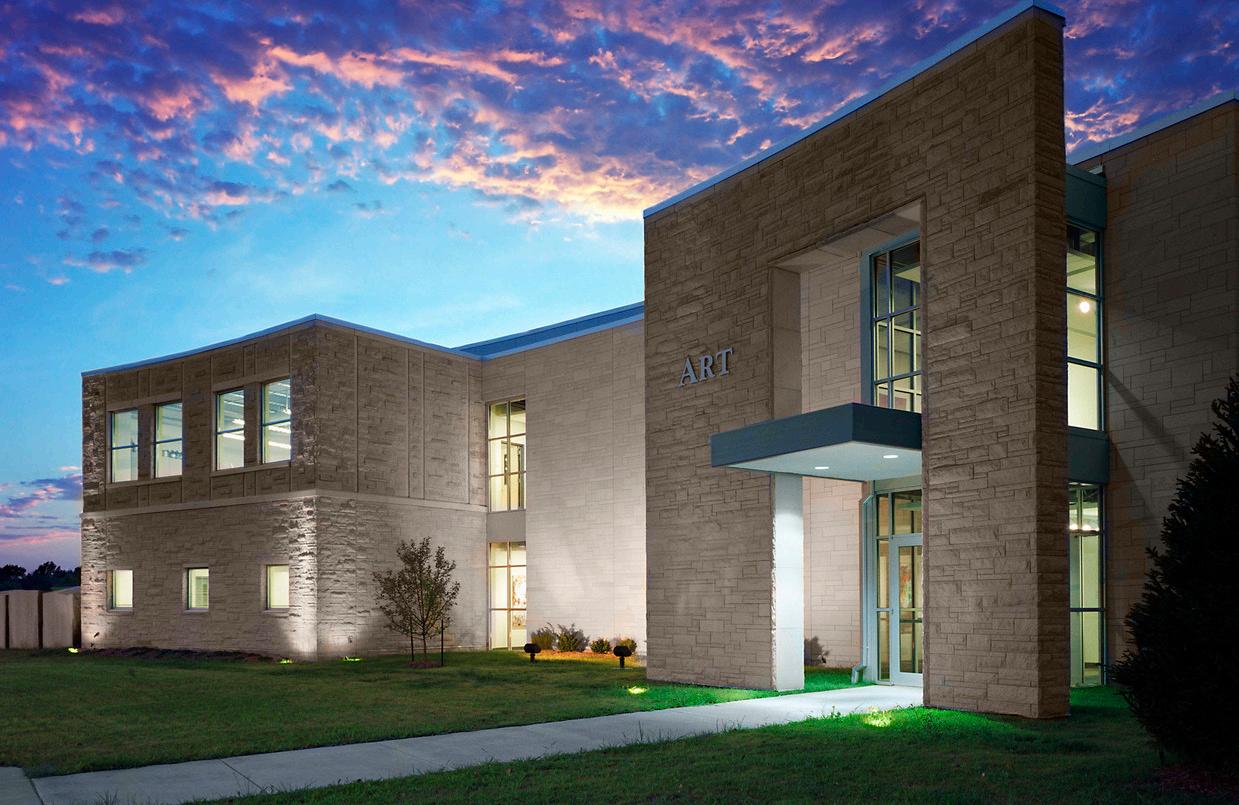
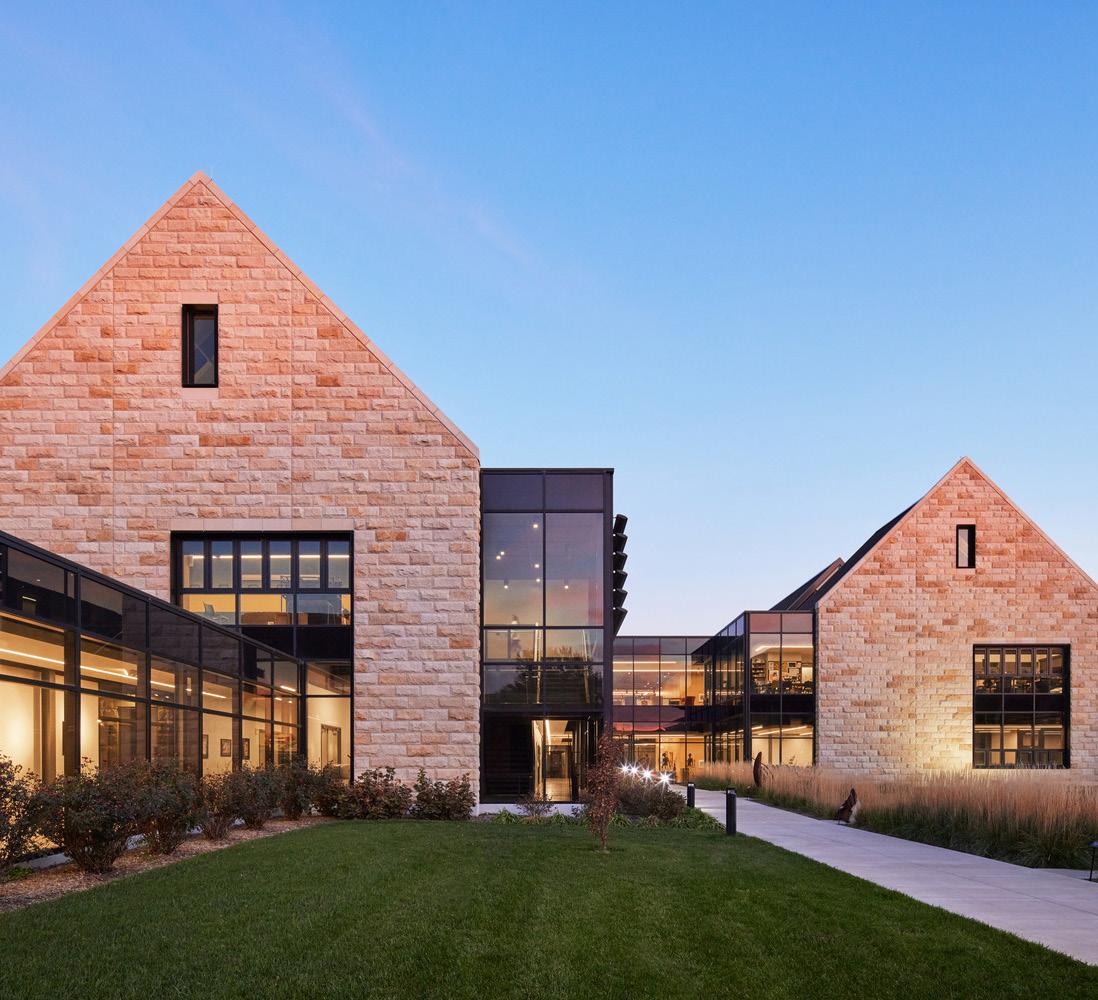
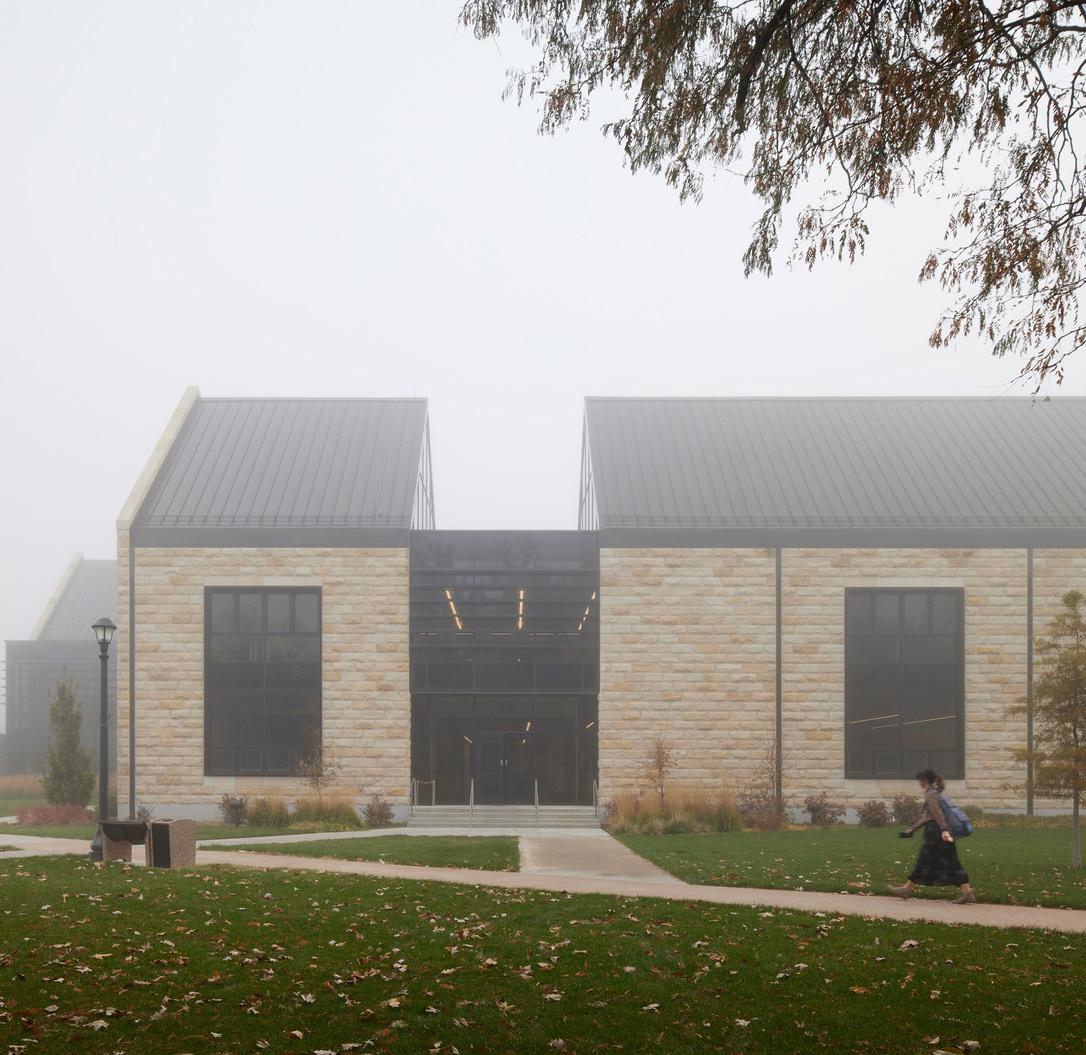
Fort Hays State University’s campus is steeped in history, characterized by its rural charm and iconic limestoneclad buildings. The Schmidt Foundation Center for Art and Design sought to honor this rich heritage while introducing a modern touch, seamlessly blending into the campus’s contextual language.
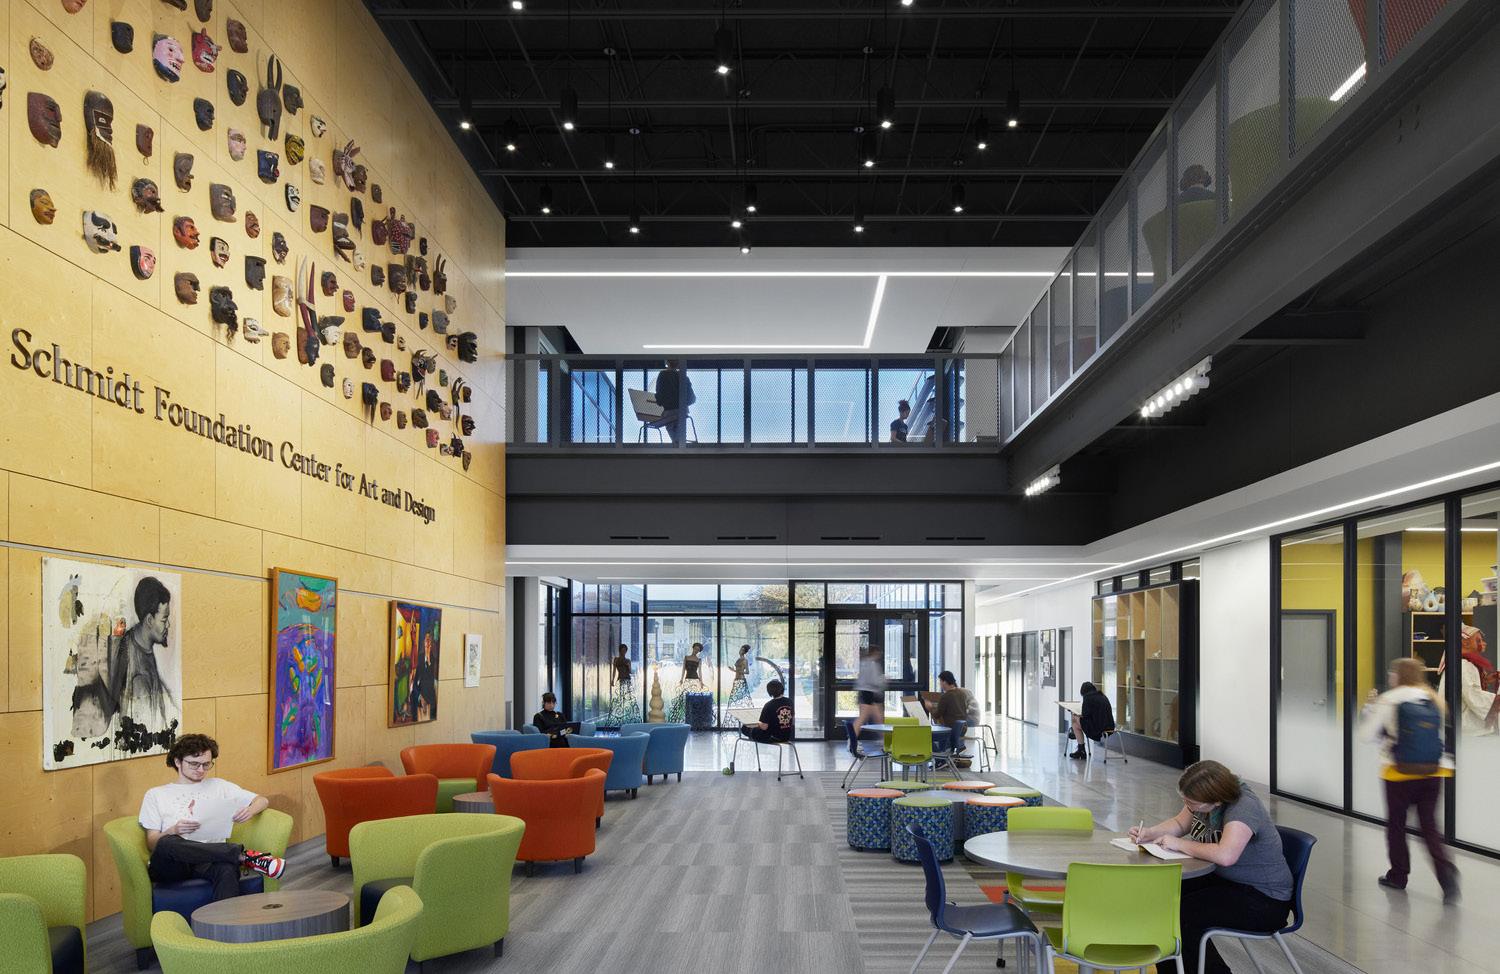
The design of the new two-story, 43,000 SF facility was guided by a vision to create a vibrant community hub for art and design. Drawing inspiration from the campus’s architectural patterns, the exterior façade echoed nearby gabled roofs, window patterns, and materials while incorporating contemporary elements. Inside, the layout was carefully crafted to foster collaboration and creativity, with a central atrium serving as the heart of the building.
At the core of the Center’s design was the desire to cultivate a thriving arts community. The double-height atrium connects the two classroom wings, and creates opportunities to create and display art throughout. Floorto-ceiling glazing along the central atrium showcases learning in action, encouraging the sharing of ideas and sparking interdisciplinary collaboration.
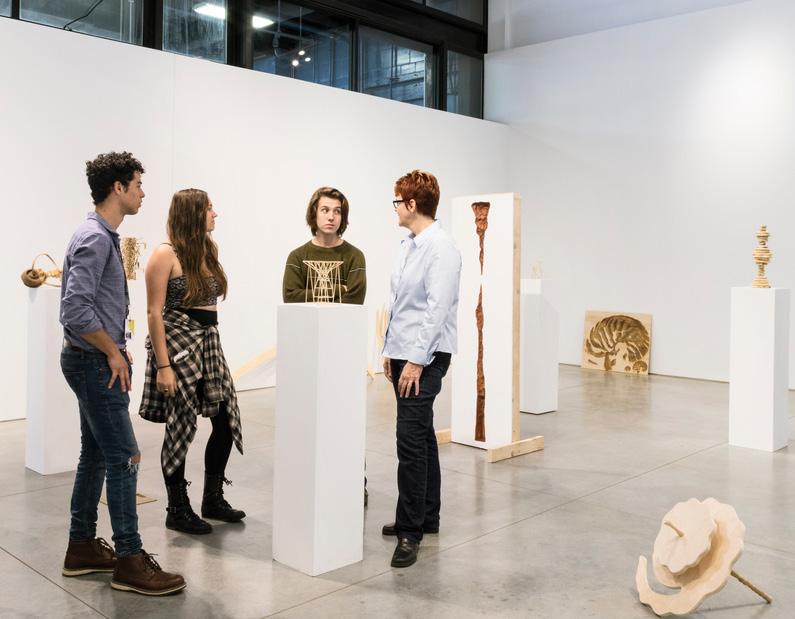
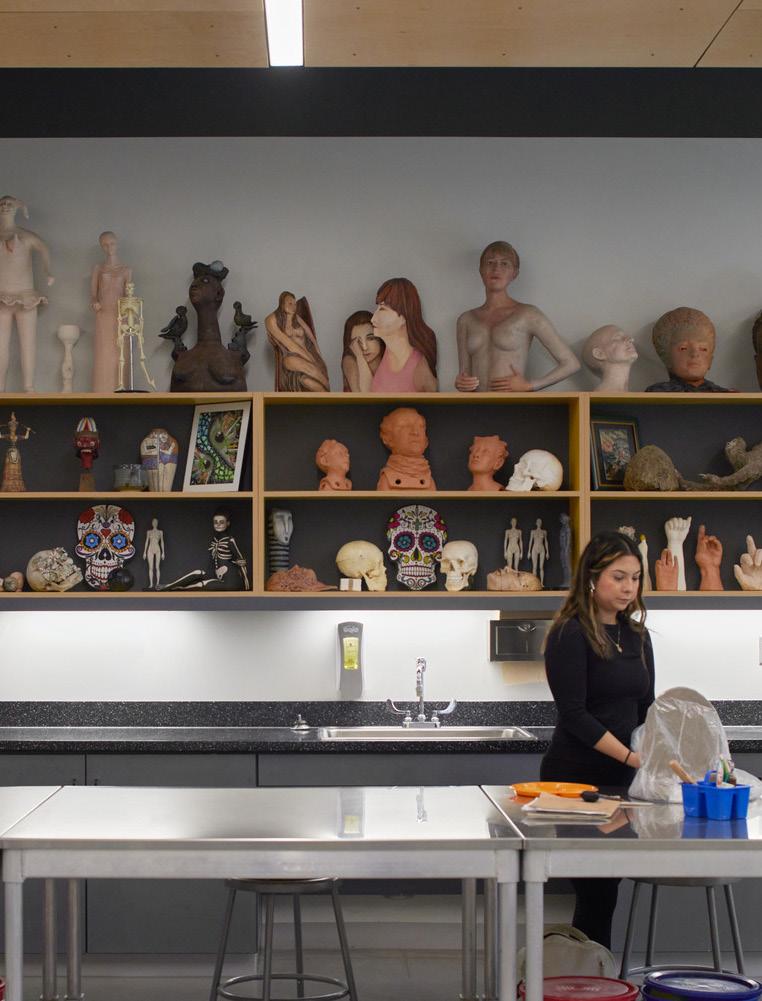
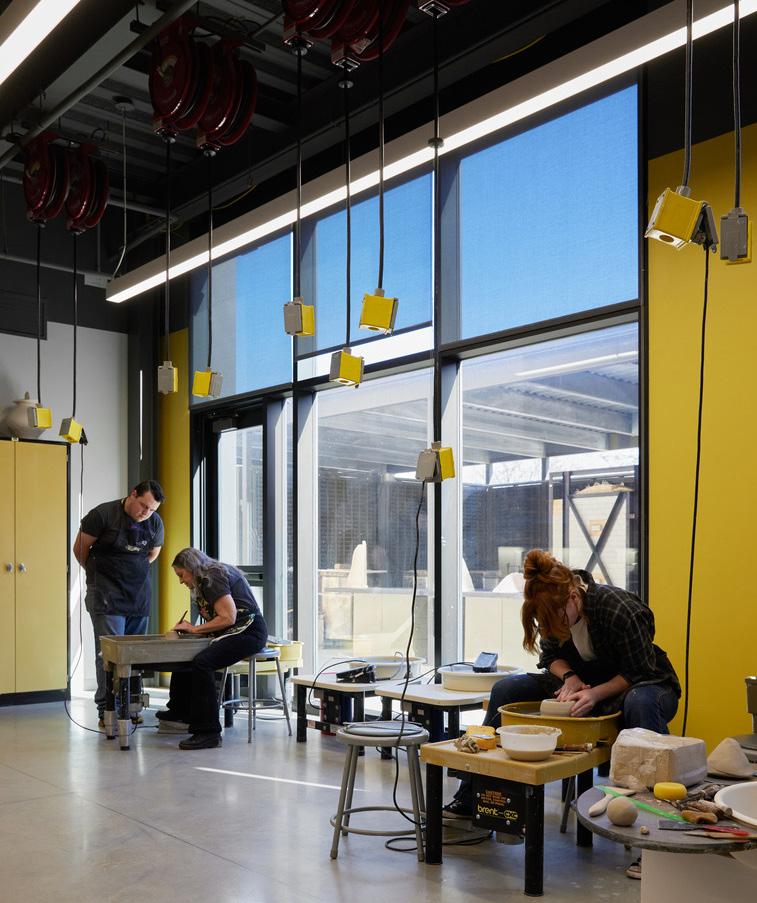
Each learning space is designed to maximize daylight and support the unique needs of its respective disciplines, providing students with the tools and environment necessary for artistic exploration. Specialized classrooms within the north wing include drawing, painting, ceramics, and photography. For example, the ceramics classroom has both an indoor kiln room and a patio with outdoor kilns attached, while the photography classroom has a dark room within.
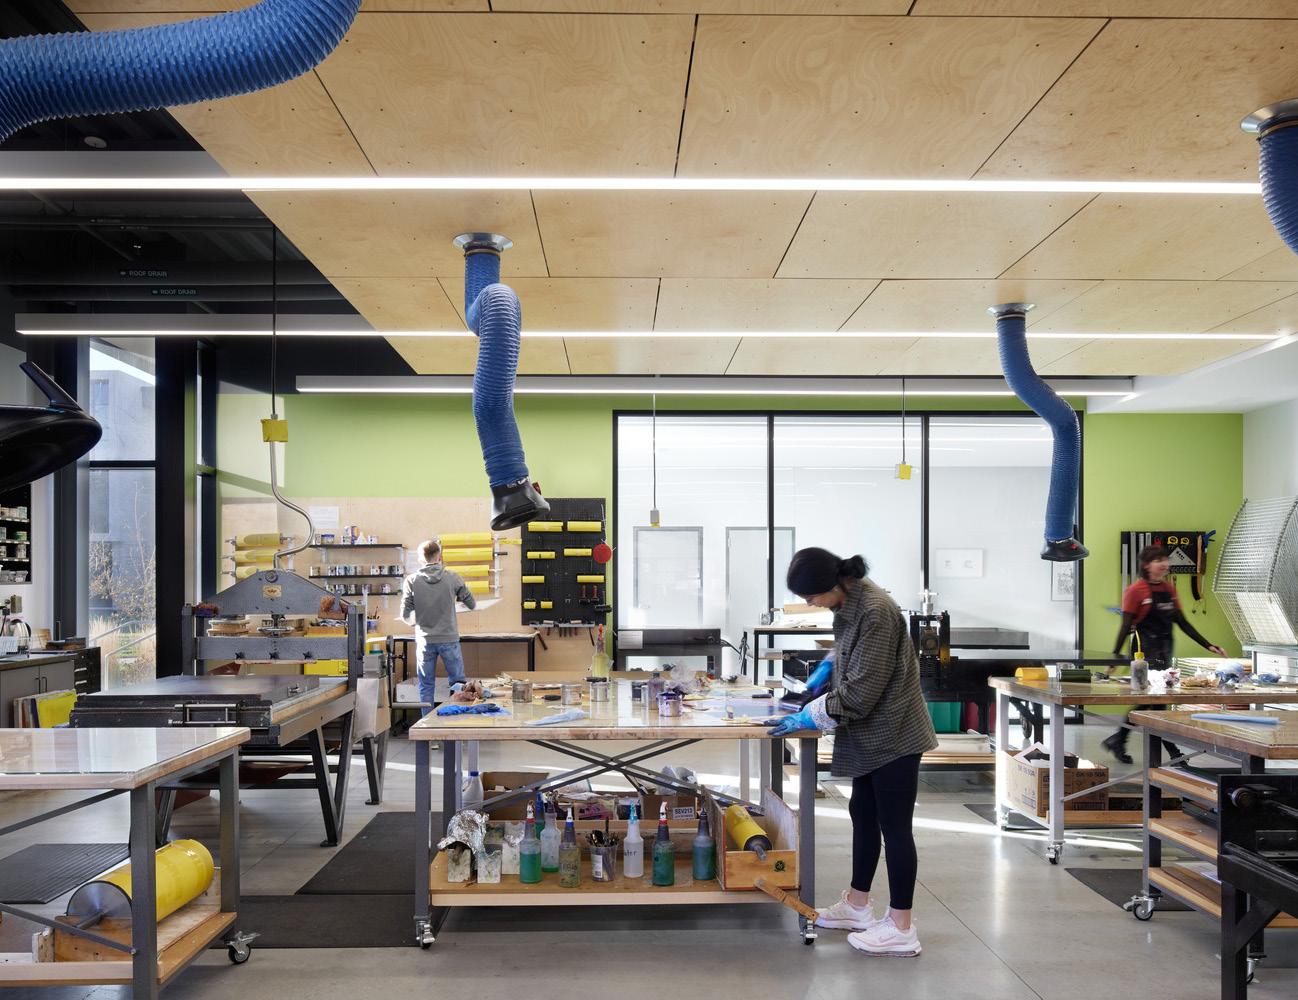
The south wing is home to programs such as graphic design, interior design, motion design, and printmaking. The learning and maker spaces were designed for flexibility and to support both individual and group work. Wood ceilings bring a warmth to the interiors, with some classrooms featuring custom-detailed wood slatted ceilings.
Project Data
→ Hays, KS
→ 43,000 SF
→ New Construction & Adaptive Reuse
Recognition
→ AIA Kansas Chapter, Honor Award
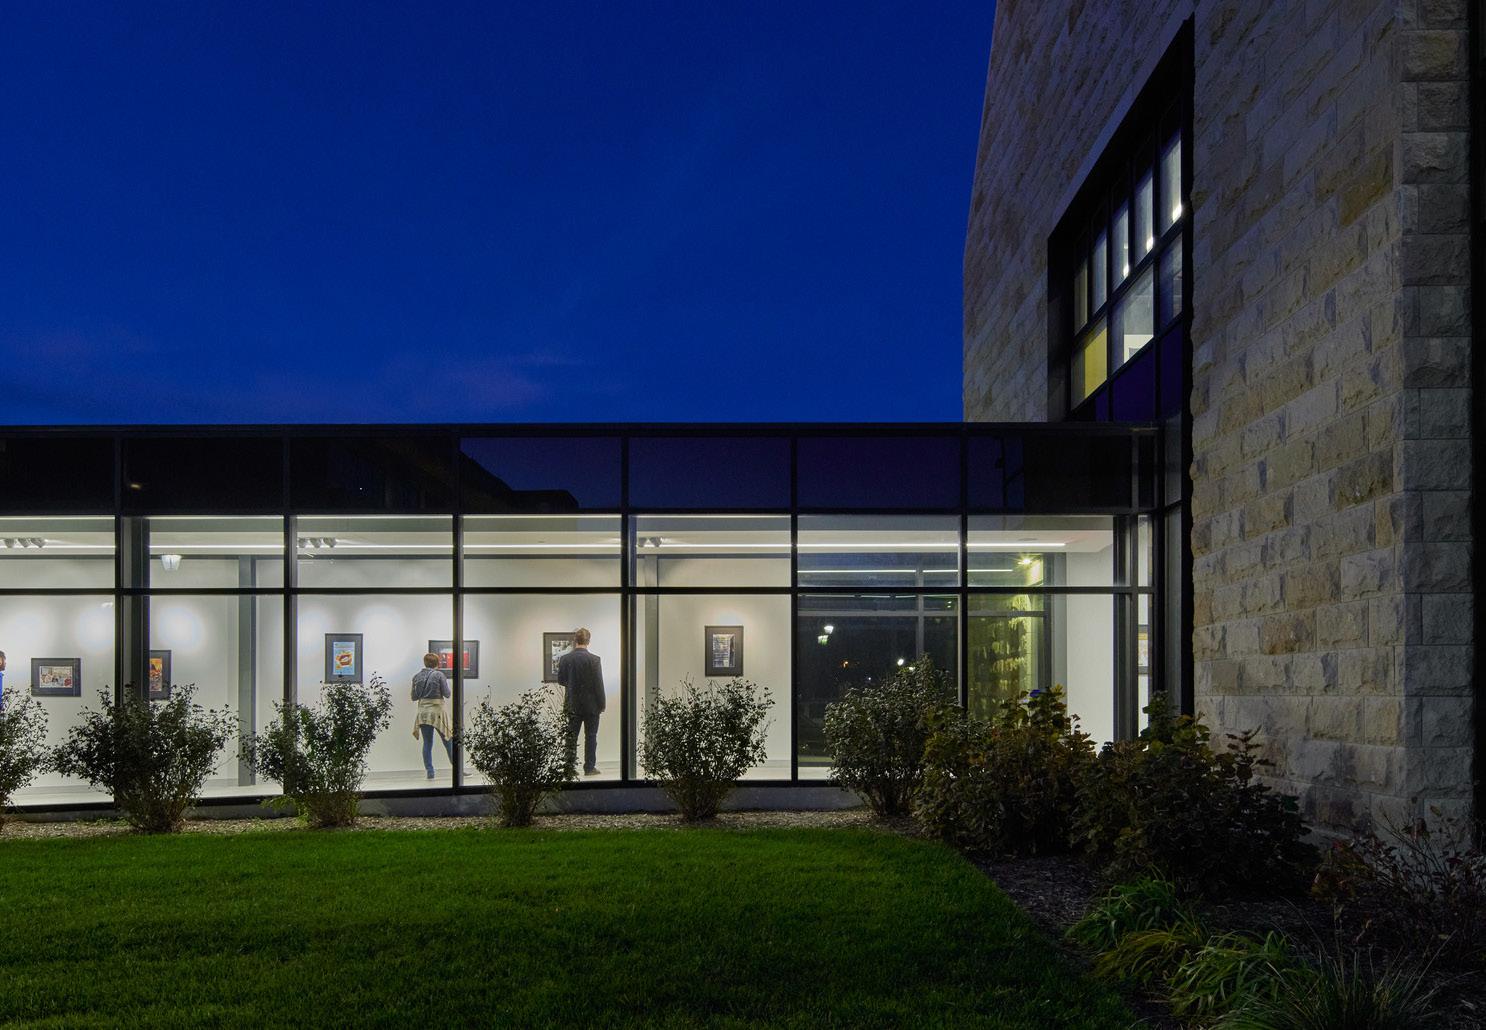
An enclosed, glazed walkway connects the Center to the Moss-Thorns Gallery, providing additional opportunities to display student artwork.
The Moss-Thorns Gallery is an adaptive reuse of a historic power plant on the campus repurposed to showcase students’ work to the public. It includes a 2,000 SF addition for art collection storage that seamlessly blends with the original structure’s brickwork.
The strategic placement of the structures, coupled with the thoughtfully designed landscape and walkways, complement the campus axis and connect the Center and the Moss-Thorns Gallery to the main quad.
The Center’s massing is oriented for solar optimization and a connection to nature, creating an indoor-outdoor experience that simultaneously inspires its occupants while attracting those outside to enter. Louvers provide sun shading, ensuring the building’s thermal comfort and increasing energy efficiency.
"We've always had incredible design programs and curriculum, and now we finally have a building that reflects that caliber.
— Thomas Giebler, Graduate Student, Fort Hays State University
Tony Jones Studios for Animation & Illustration
Kansas City Art Institute
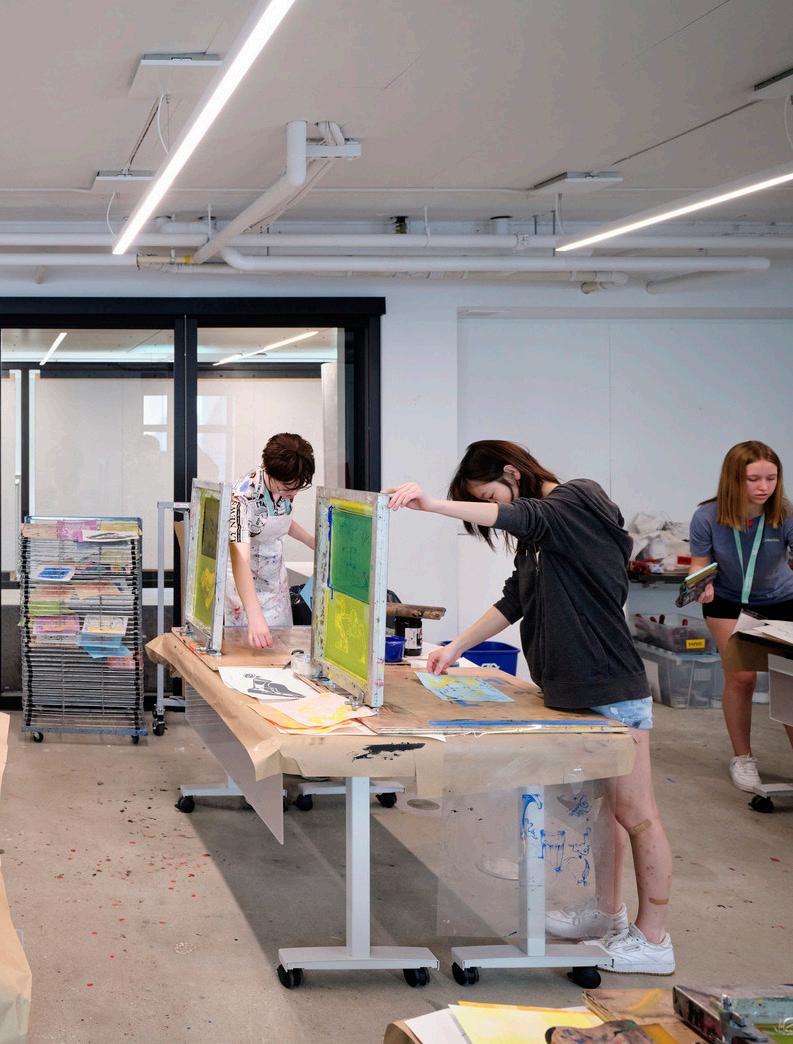
An adaptive reuse project transformed student housing into a dynamic new home for a rapidly growing campus's animation and illustration programs.
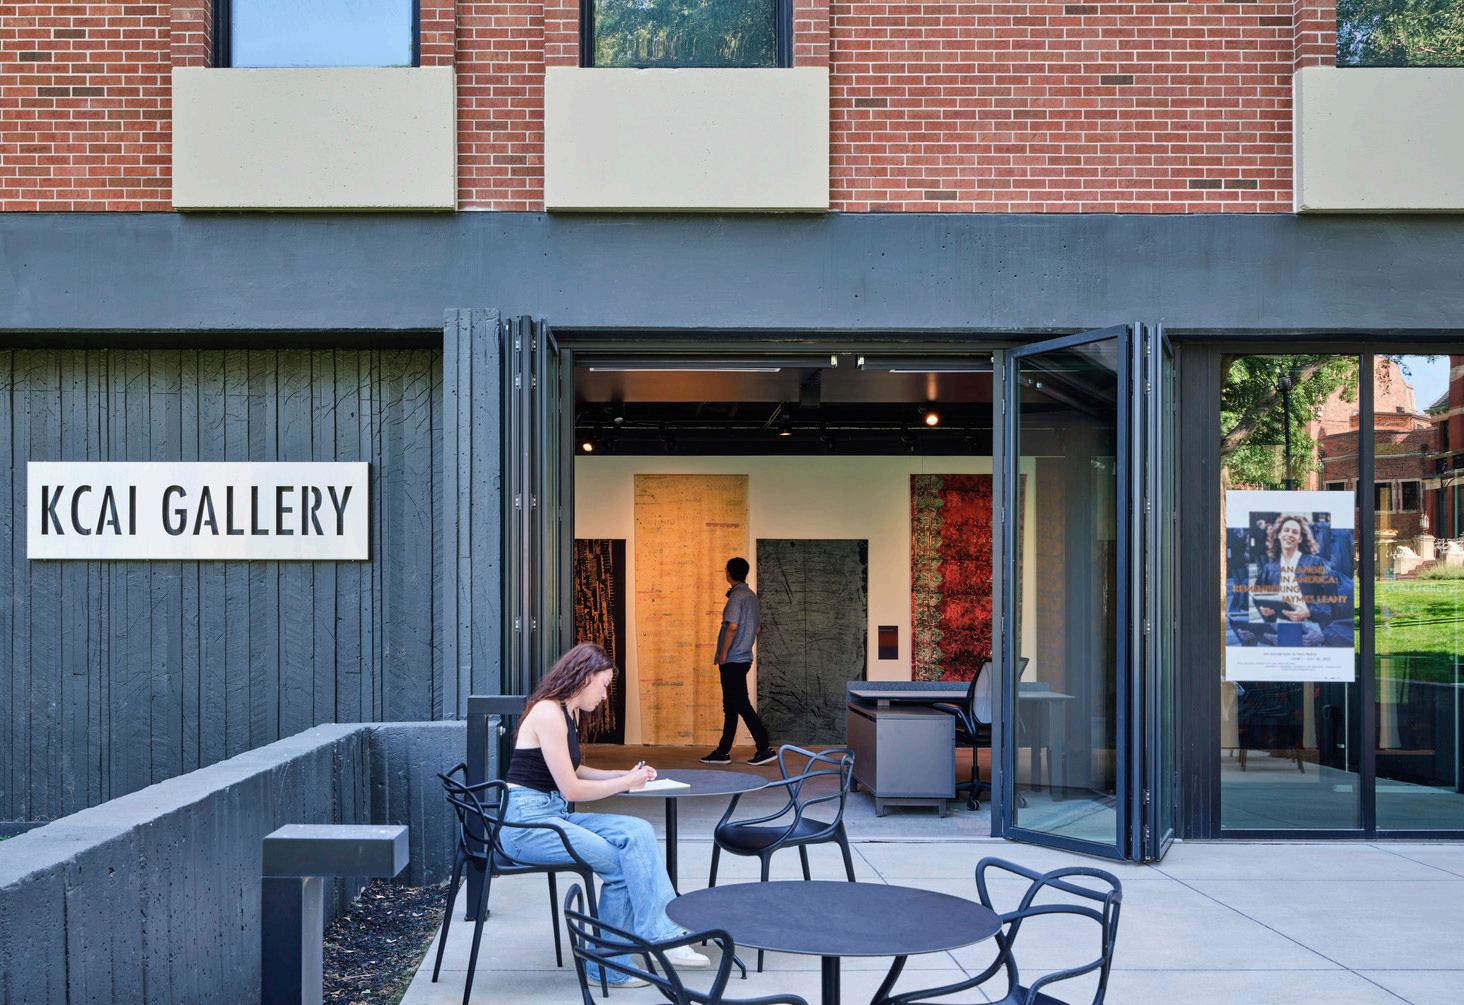
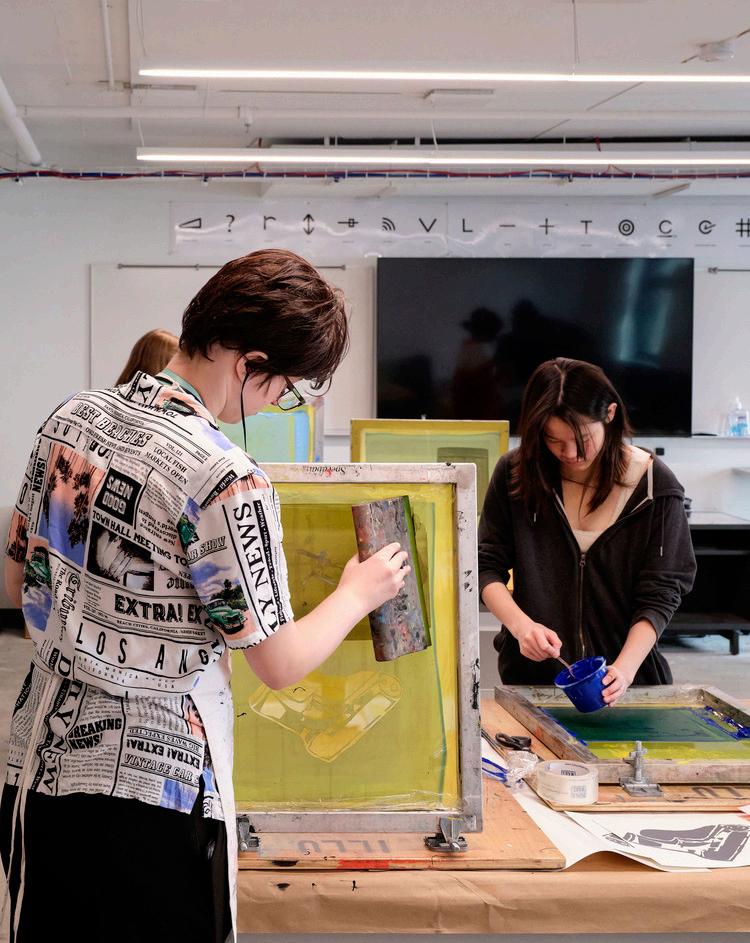
The Tony Jones Studios for Animation and Illustration is an adaptive reuse project that transforms the Kansas City Art Institute's former student living center towers into a new home for the animation and illustration programs. It unites both departments while adding a print shop, art store, and the KCAI Gallery with direct access to the main quad.
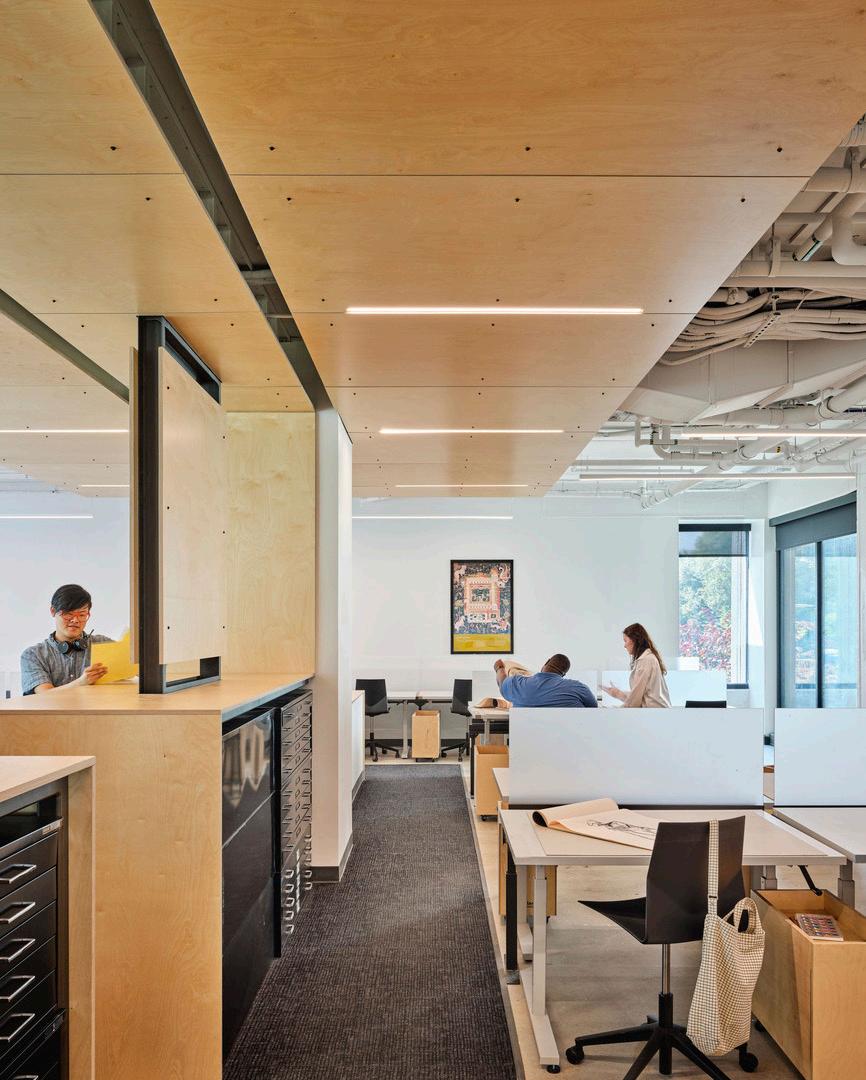
The Tony Jones Studios were collaboratively designed with KCAI faculty, catering to each department's unique requirements. Animation, in the north tower, features multimedia presentation walls and high-tech lighting controls to darken the spaces for student presentations. Illustration, in the south tower, boasts ample natural light and various gallery walls for showcasing student work. Private studio spaces are also provided to encourage exploration and creativity.
Common spaces are distinct for each department, allowing all faculty, staff and students to gather. Flexible, open studios foster collaboration across classes. The main lobby showcases both departments utilizing exposed structure and building systems combined with individual identities, a metal panel entry for the animation department and a birch panel entry for the illustration department, for an industrial yet warm ambiance. Multiple display options for student work, including a pin up space and digital media display boxes, are spread throughout the building.
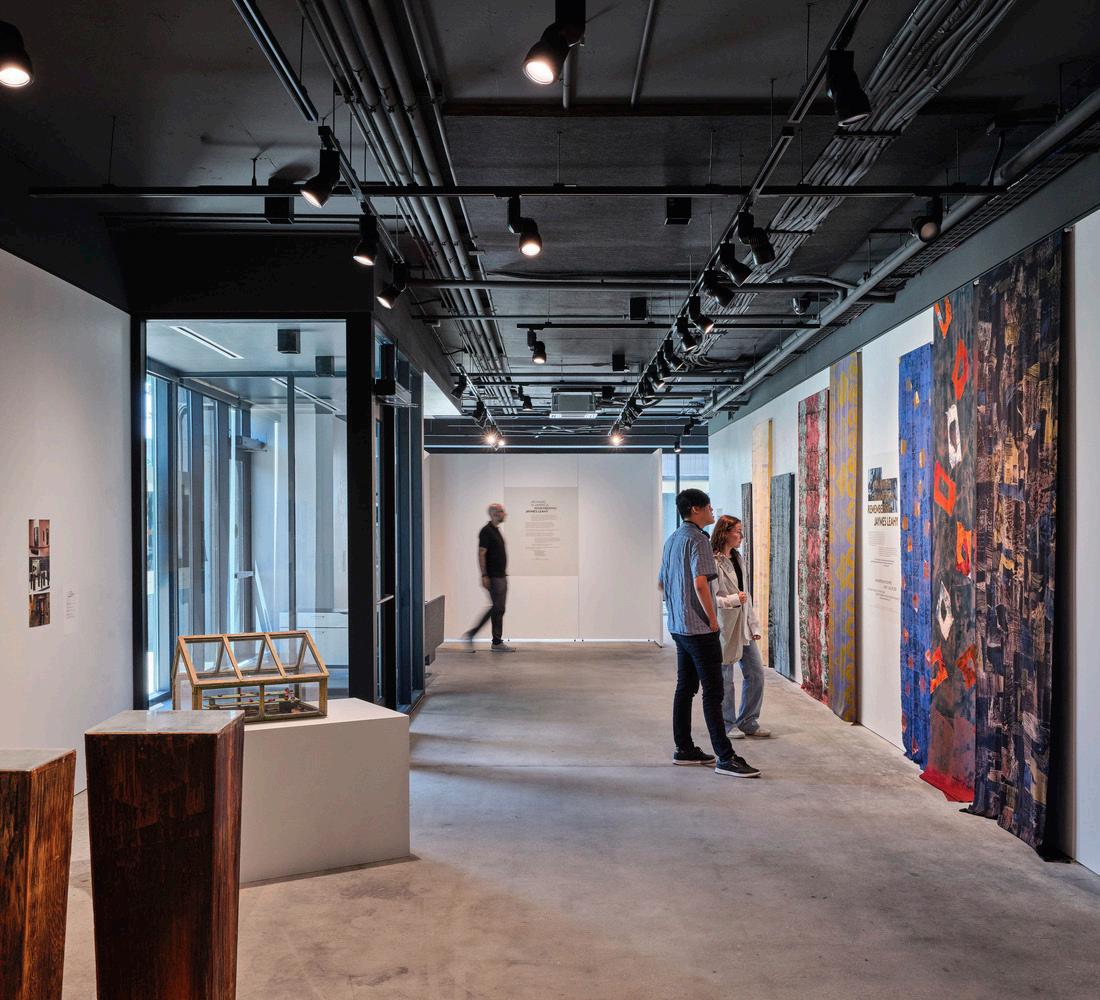
The KCAI Gallery, previously known as Crossroads Gallery, resides on the lower level of Tony Jones Studios. It offers flexible space with movable partitions and large pivot walls to transform from gallery to classroom to studio to black-box theater, accommodating various exhibitions. Situated between the Nelson-Atkins Museum of Art, Kemper Museum of Contemporary Art, and H&R Block Artspace, the KCAI Gallery becomes a new public art destination.
Being on campus enriches students' learning through experiential opportunities, interdisciplinary engagements, and interactions with working artists.
Project Data
→ Independence, MO
→ 48,600 SF
→ Adaptive Reuse
Recognition
→ AIA Kansas Chapter, Merit
Award for Interior Architecture
→ AIA Kansas City Chapter, Merit
Award for Interior Architecture
Glen Canyon Interpretive Center Wilderness River Adventures, Aramark
Delight Through Education
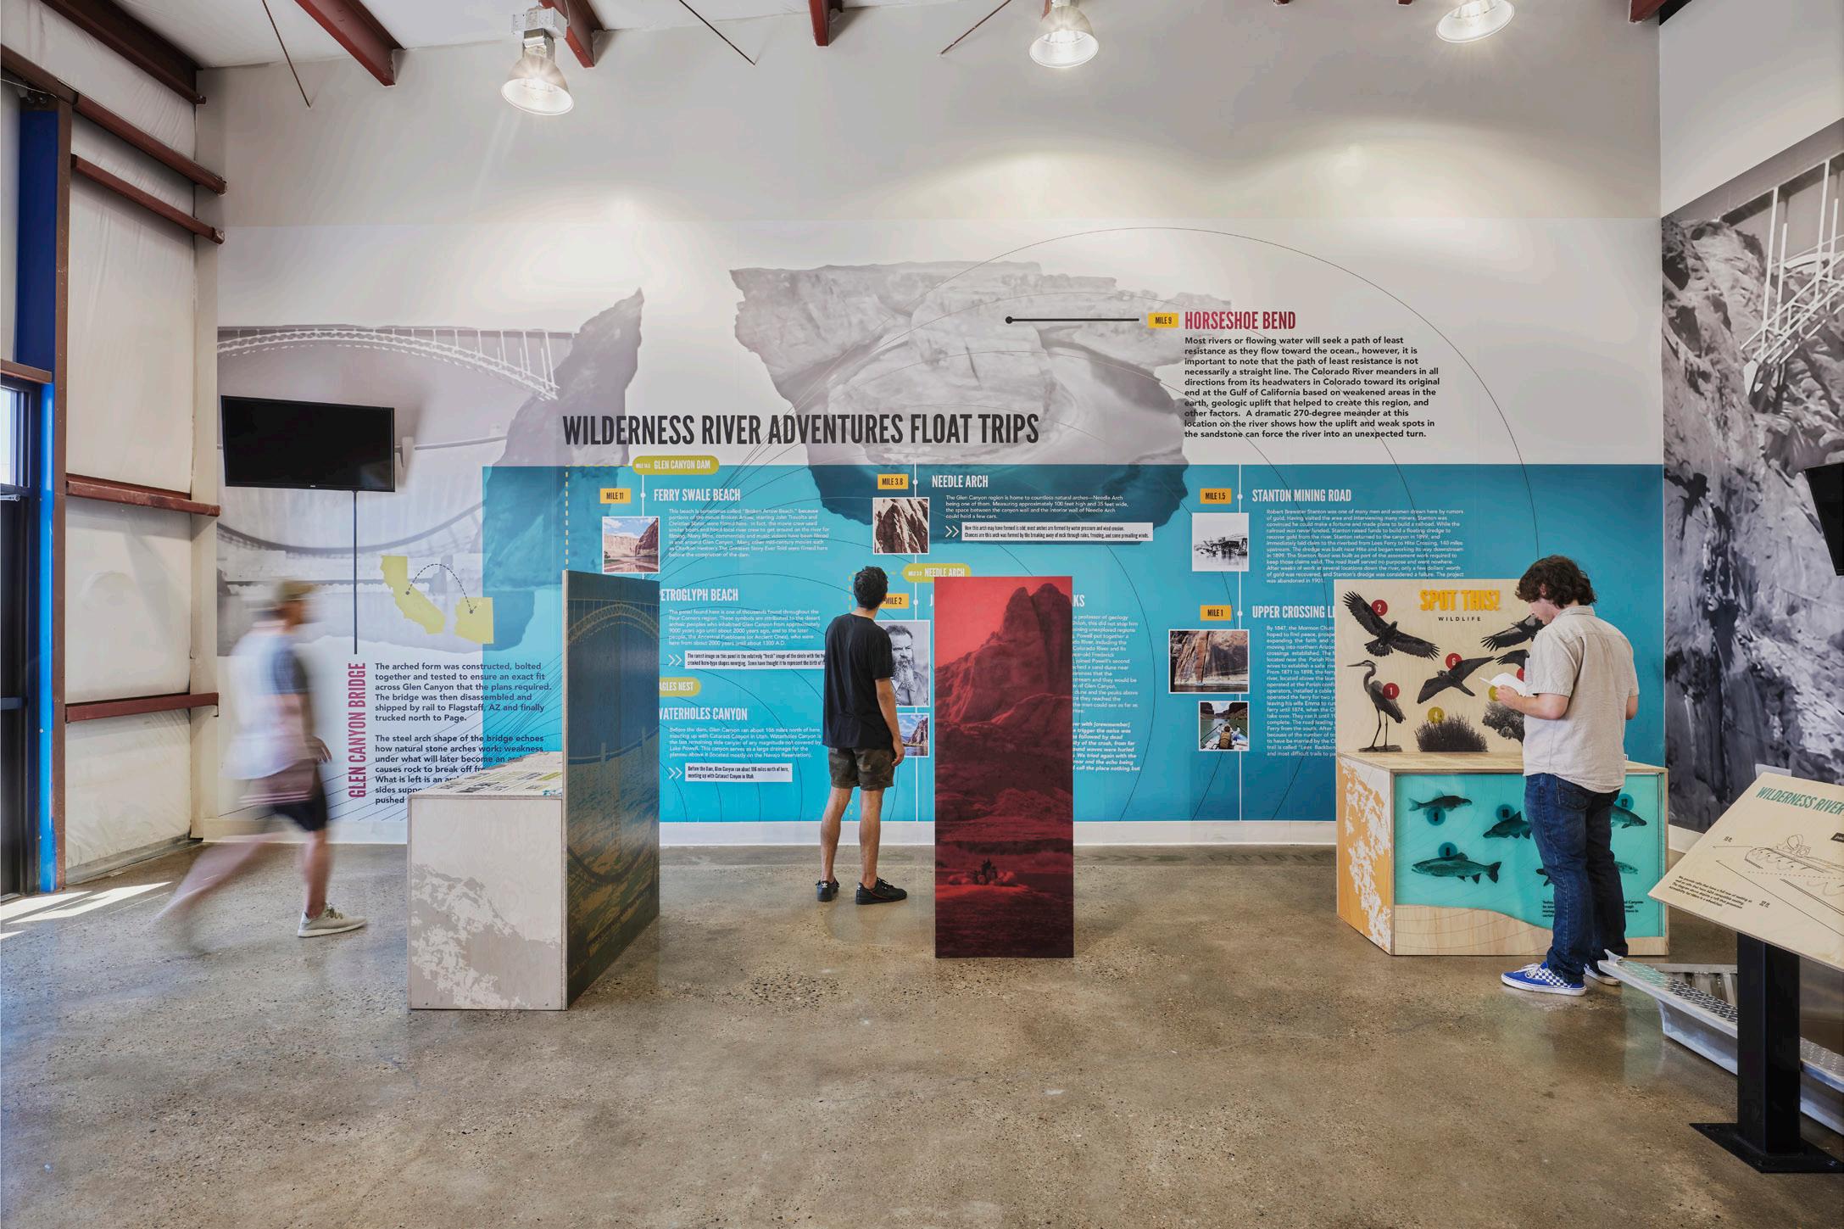
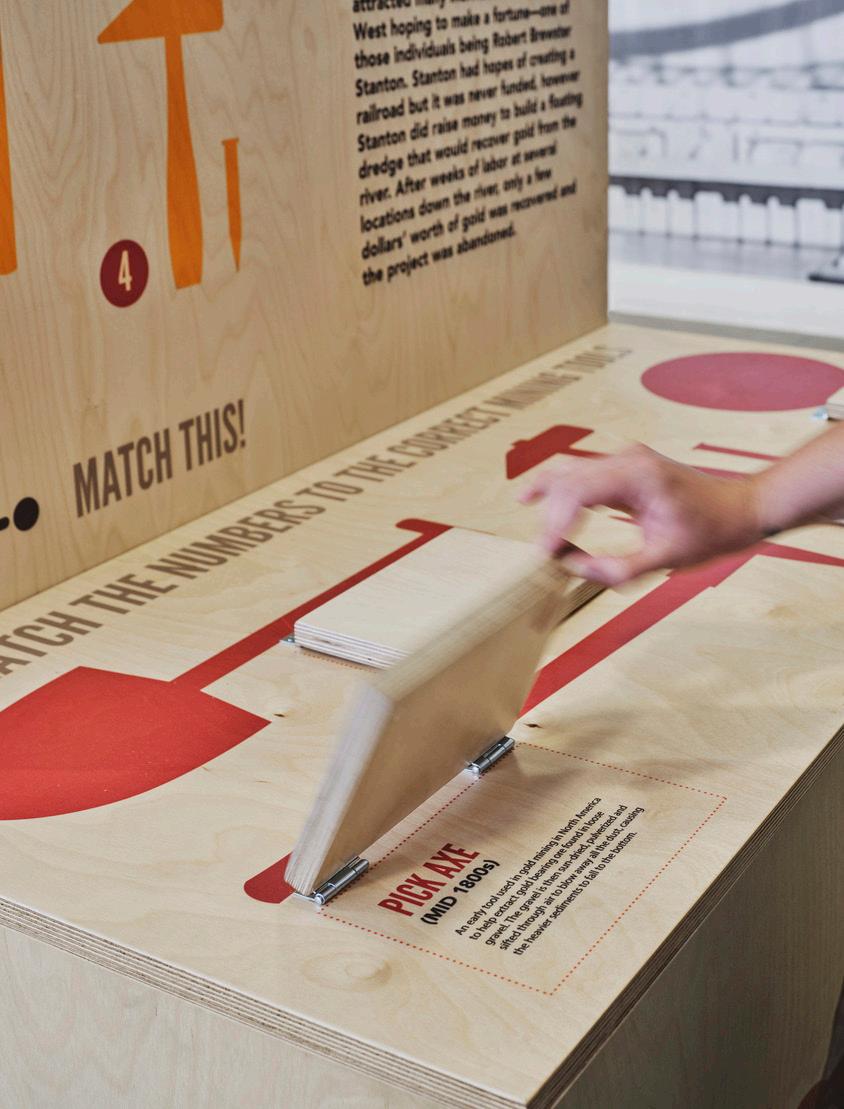
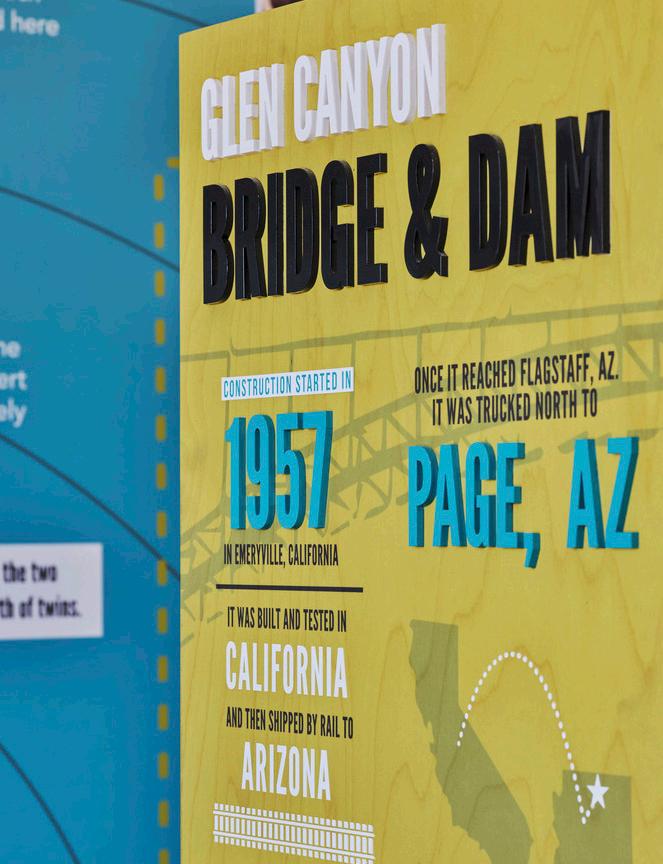
In partnership with Aramark, Multistudio designed an elevated guest experience for Wilderness River Adventures in Page, Arizona at Glen Canyon Dam. The guest warehouse, once a drab and uninviting first touchpoint, now offers a colorful and educational waiting and briefing area. The experience within the interpretive center follows the journey of their upcoming float trip, with visuals and interactive pieces. The use of bold graphics in the waiting area and tour bus makes the information digestible, exciting, and engaging.
Many of the displays are interactive for guests to play and learn as they wait. One of the dynamic displays includes thoughtfully designed field journals that identify signifying traits of the trip and allow guests to take one with them and record the sightings. The mix of tactile, visual, and digital experiences provide something for rafters of all ages.
Project Data
→ Page, AZ
→ Comprehensive Storytelling, Signage, and Experiential Graphics
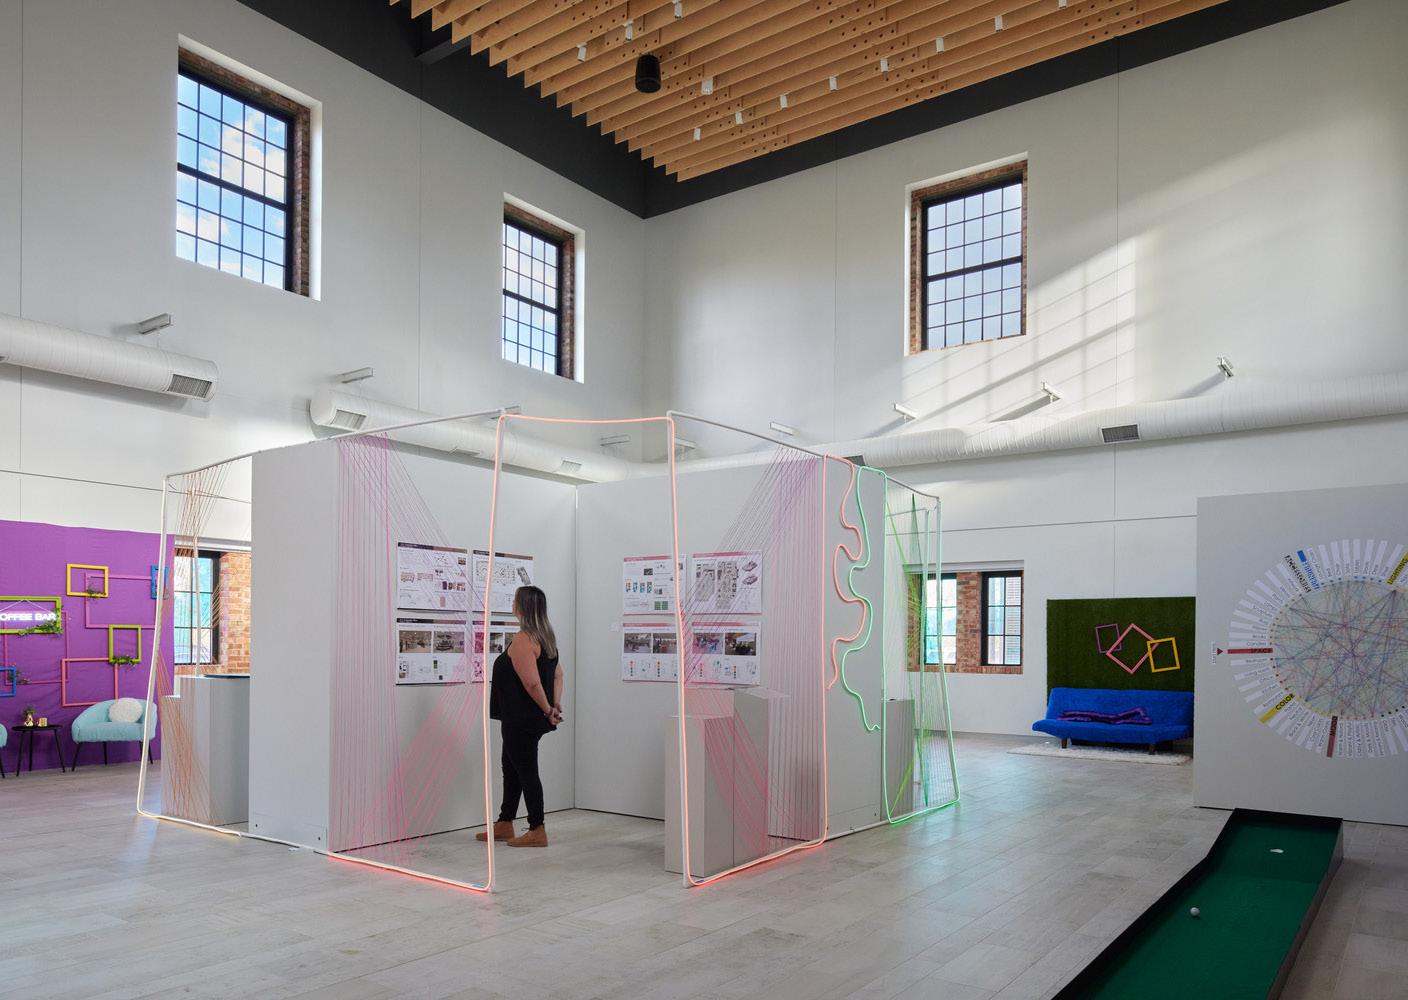
Rebrand, Website, and Arts & Ideas Festival Brand Development Creative Flagstaff
Creative Flagstaff Rebrand
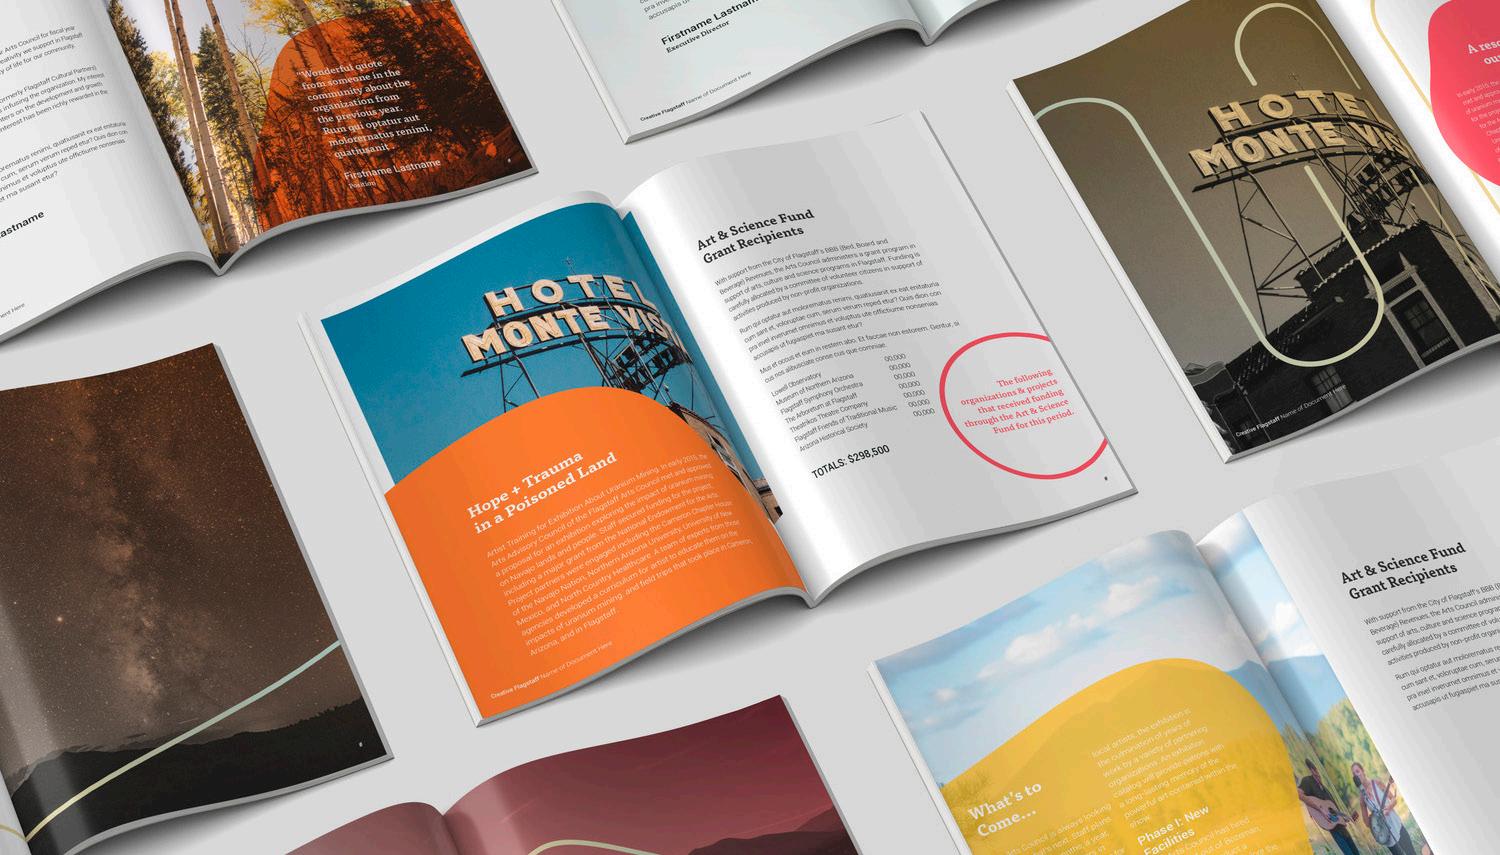
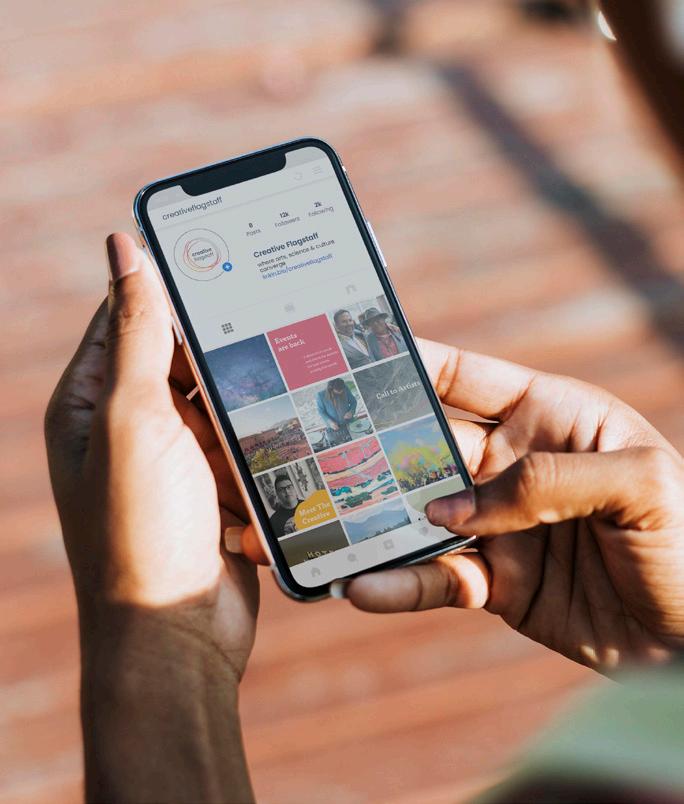
Creative Flagstaff’s previous identity as the Flagstaff Arts Council no longer reflected the full breadth of its work or the organization’s growing role as a strategic and innovative supporter of arts, science, and culture in the region. Multistudio led a comprehensive rebrand that included in-depth stakeholder and community engagement to understand how creative disciplines intersect within Flagstaff’s unique cultural ecosystem. The process resulted in a new name, identity, website, and brand activation strategy designed to position Creative Flagstaff as a connector of audiences and champion of local culture.
The refreshed brand system reflects the city’s creative energy and cultural diversity through flexible visual elements, placemaking materials, and templates that ensure consistency and longevity. A robust set of brand guidelines gives staff the tools to communicate clearly, maintain cohesion across platforms, and continue building awareness and advocacy within the community. The result is a vibrant and adaptable identity that strengthens Flagstaff’s sense of place and reflects the organization’s evolving mission.
Festival Brand Identity
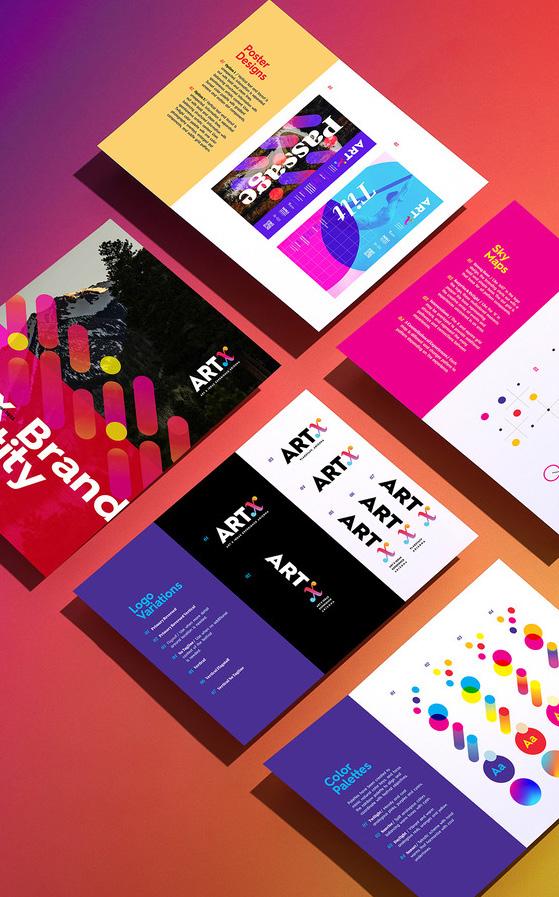
Following this successful collaboration, Multistudio partnered with Creative Flagstaff again to develop the brand for ARTx, a new interdisciplinary arts festival designed to push creative boundaries. ARTx redefines the traditional art festival by pairing unexpected disciplines— poets with astronomers, dancers with scientists, or visual artists with playwrights—to inspire new forms of expression. The name and identity highlight that creativity extends beyond artists—it emerges through collaboration and curiosity. With a vibrant full-spectrum color palette and a logo that balances contrast and harmony, the ARTx brand captures the spirit of innovation and inclusivity that defines both the festival and the Flagstaff community.
Project Data
→ Flagstaff, AZ
→ Rebrand, Website, Placemaking, Community Engagement

Art District Feasibility Studies University of Arizona
Supporting pedagogical shifts through artful interventions
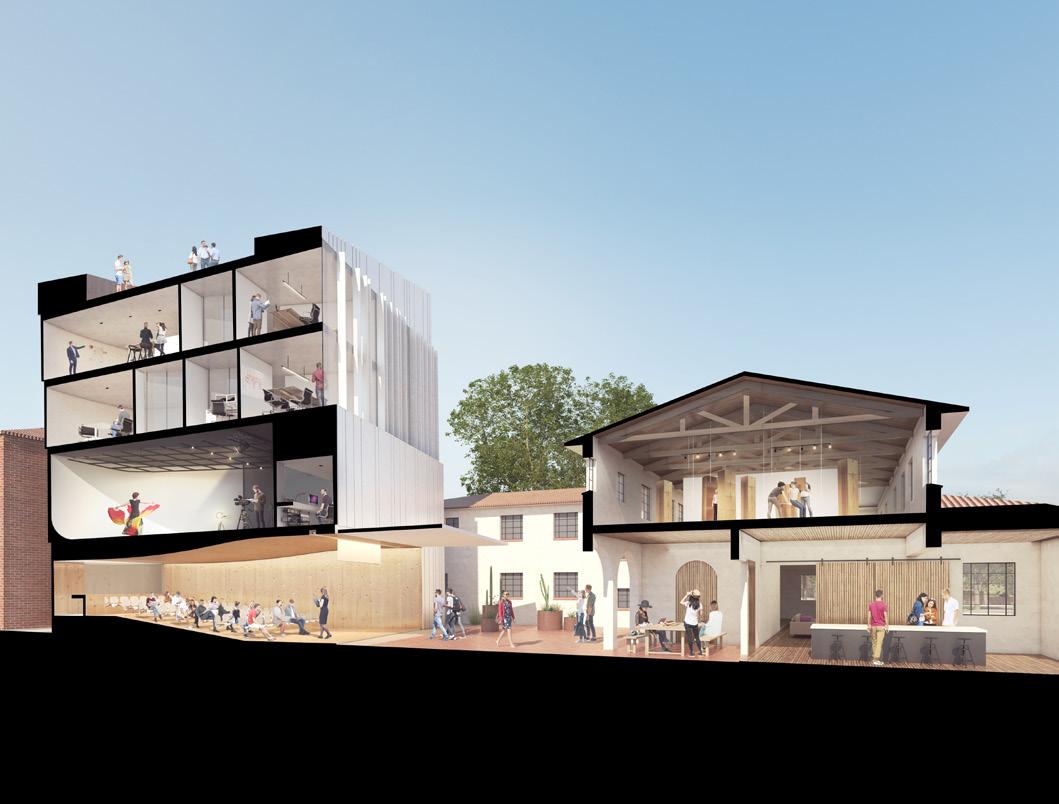
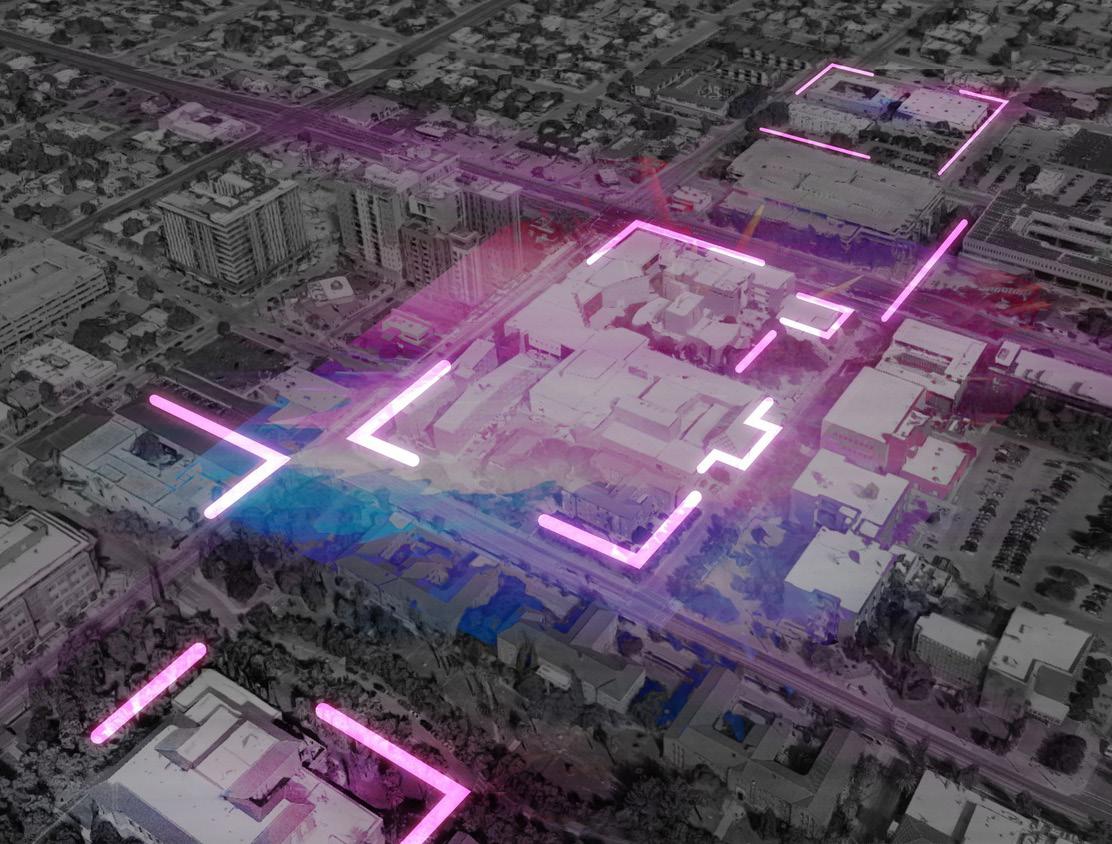
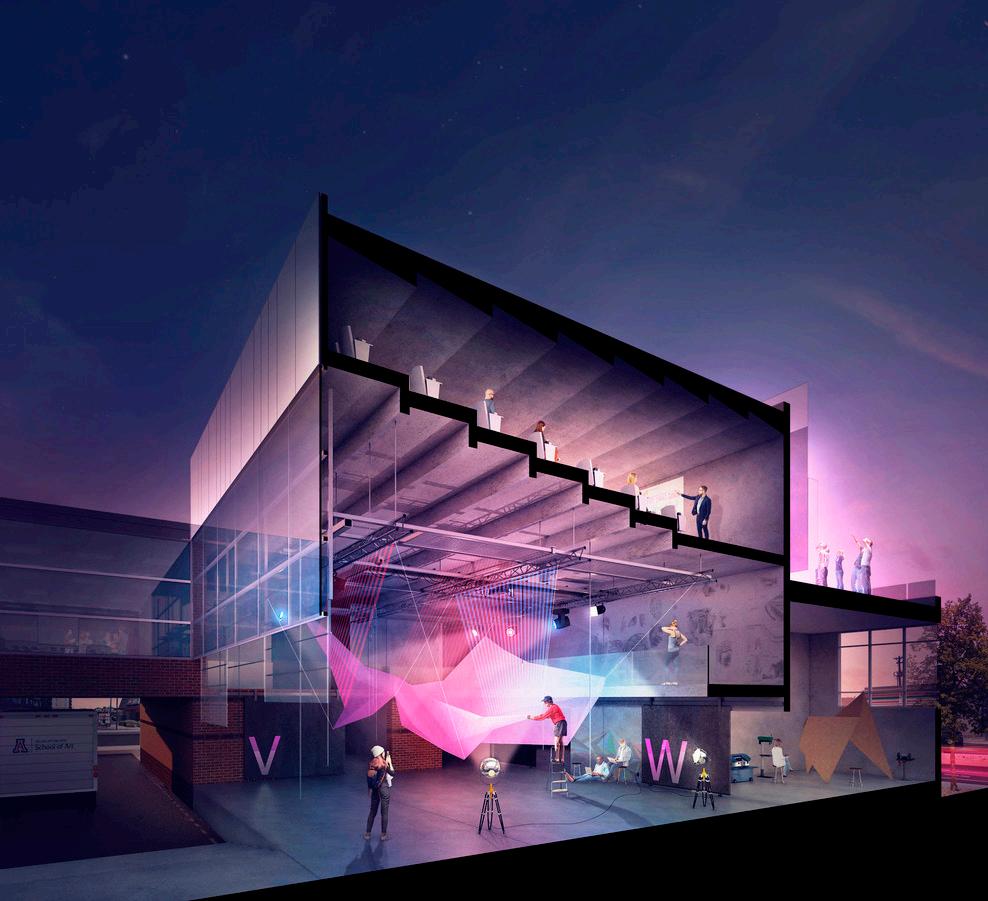
Multistudio worked with the University of Arizona College of Fine Arts on feasibility studies to re-imagine three targeted buildings (School of Art Remodel, Marroney Theater/Lobby and Slonaker Reimagination) to support contemporary art education. The project process became a setting for cross-disciplinary conversation across the entire College on the future direction of the school. Ultimately, these studies included review of broad issues related to the College identity as well as opportunities for emergent cross-disciplinary art practices.
Recommendations consisted of improving theatre visibility, reinforcing community, cross-pollinating arts disciplines and supporting the need of students to work with a myriad of technologies. The exterior component of the study imagined the entire site as a flexible space for a variety of functions from passive daily use to curated art events. Working with a limited budget, the study defined a series of strategic interventions and art practices to the Art District and larger University and city.
Project Data
→ Tucson, AZ
→ Feasibility Studies, Graphic Design Services, Donor Collateral Packet
7th Avenue Streetscape City of Phoenix
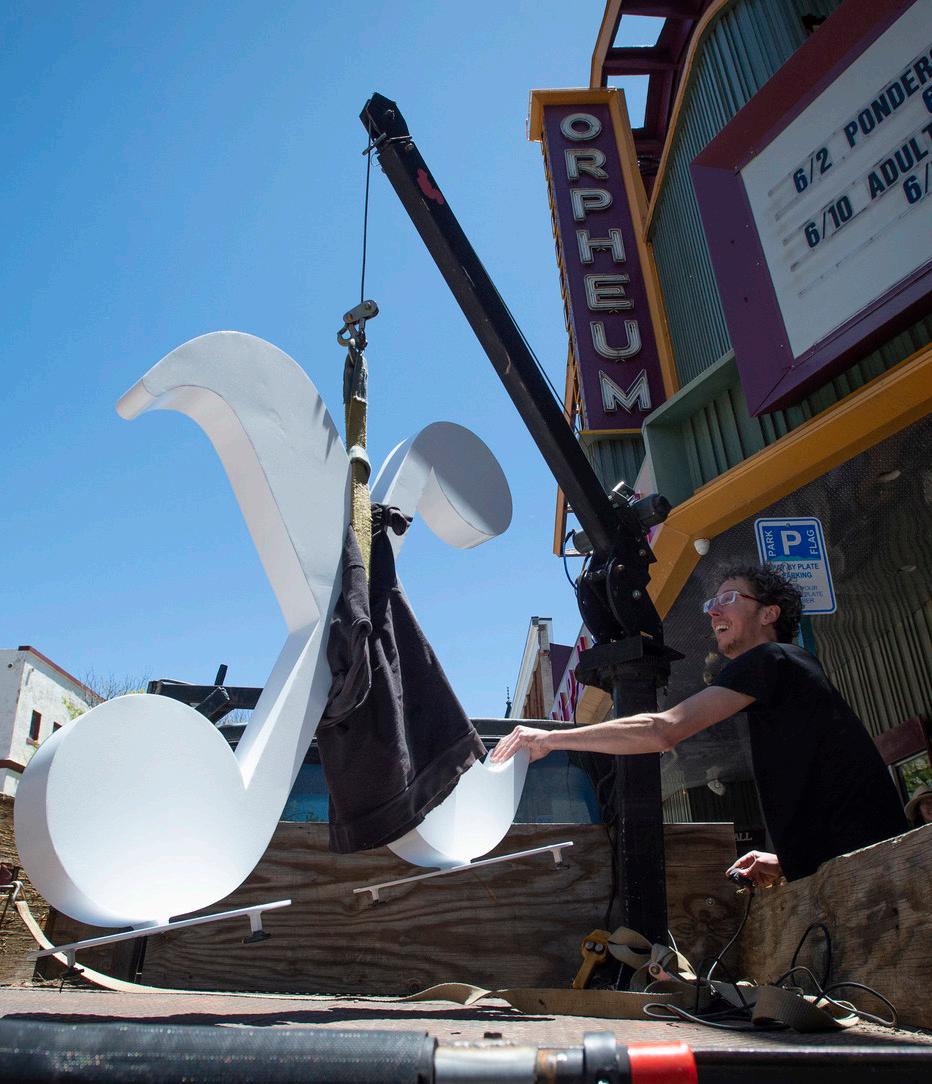
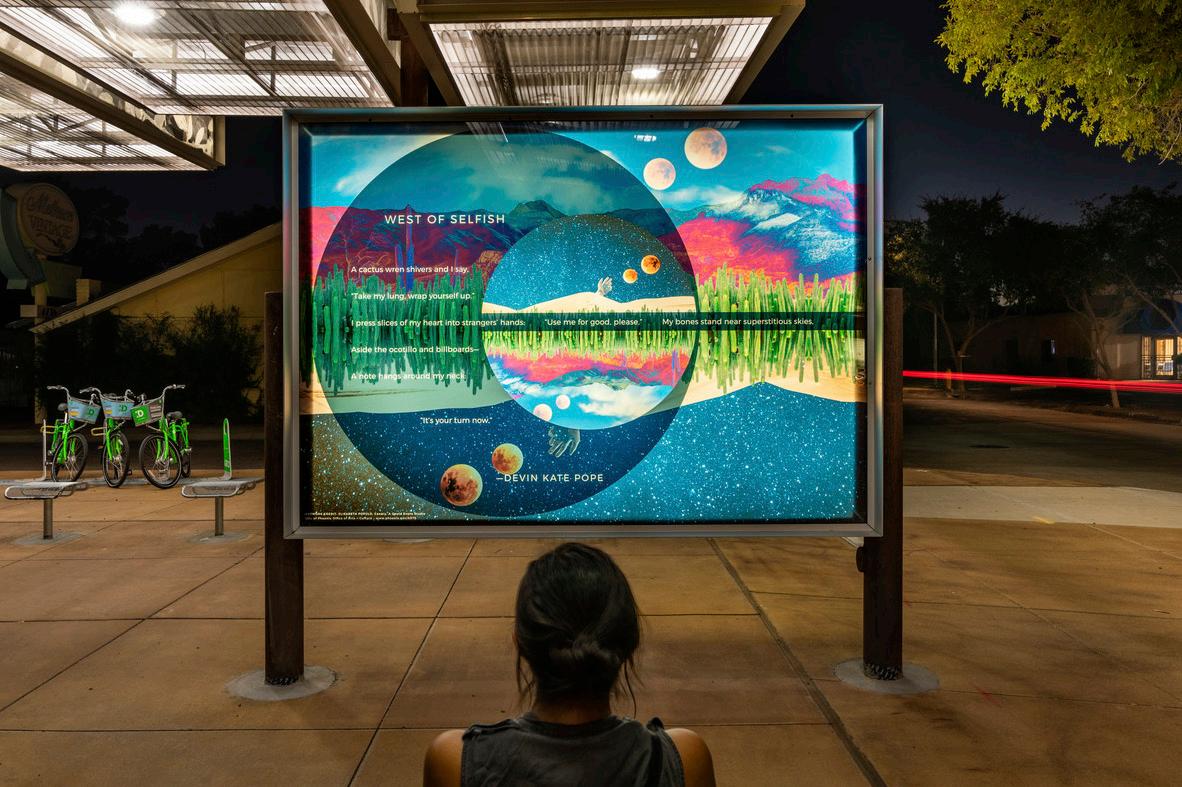
The 7th Avenue Streetscape is a rotating public art exhibition showcasing local Phoenix artists in partnership with the City’s Office of Arts and Culture. Transforming the Melrose neighborhood’s transit hub into an urban gallery, the installation invites the community to pause, reflect, and engage. Illuminated at night, it features six artworks created with local poets exploring sustainability in the Sonoran Desert.
Project Data
→ Phoenix, AZ
→ Public Art Exhibition
Wyandotte County Historical Museum Unified Government of Wyandotte County
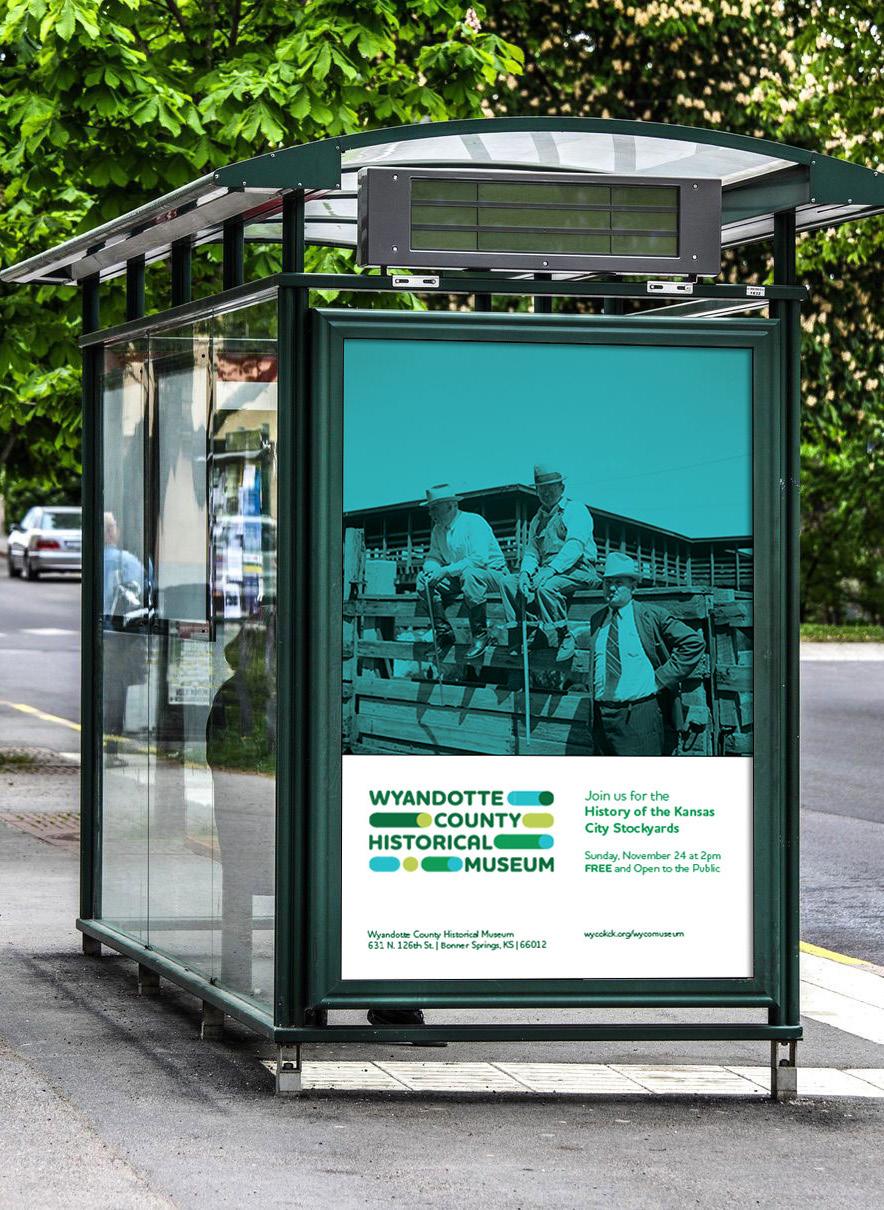
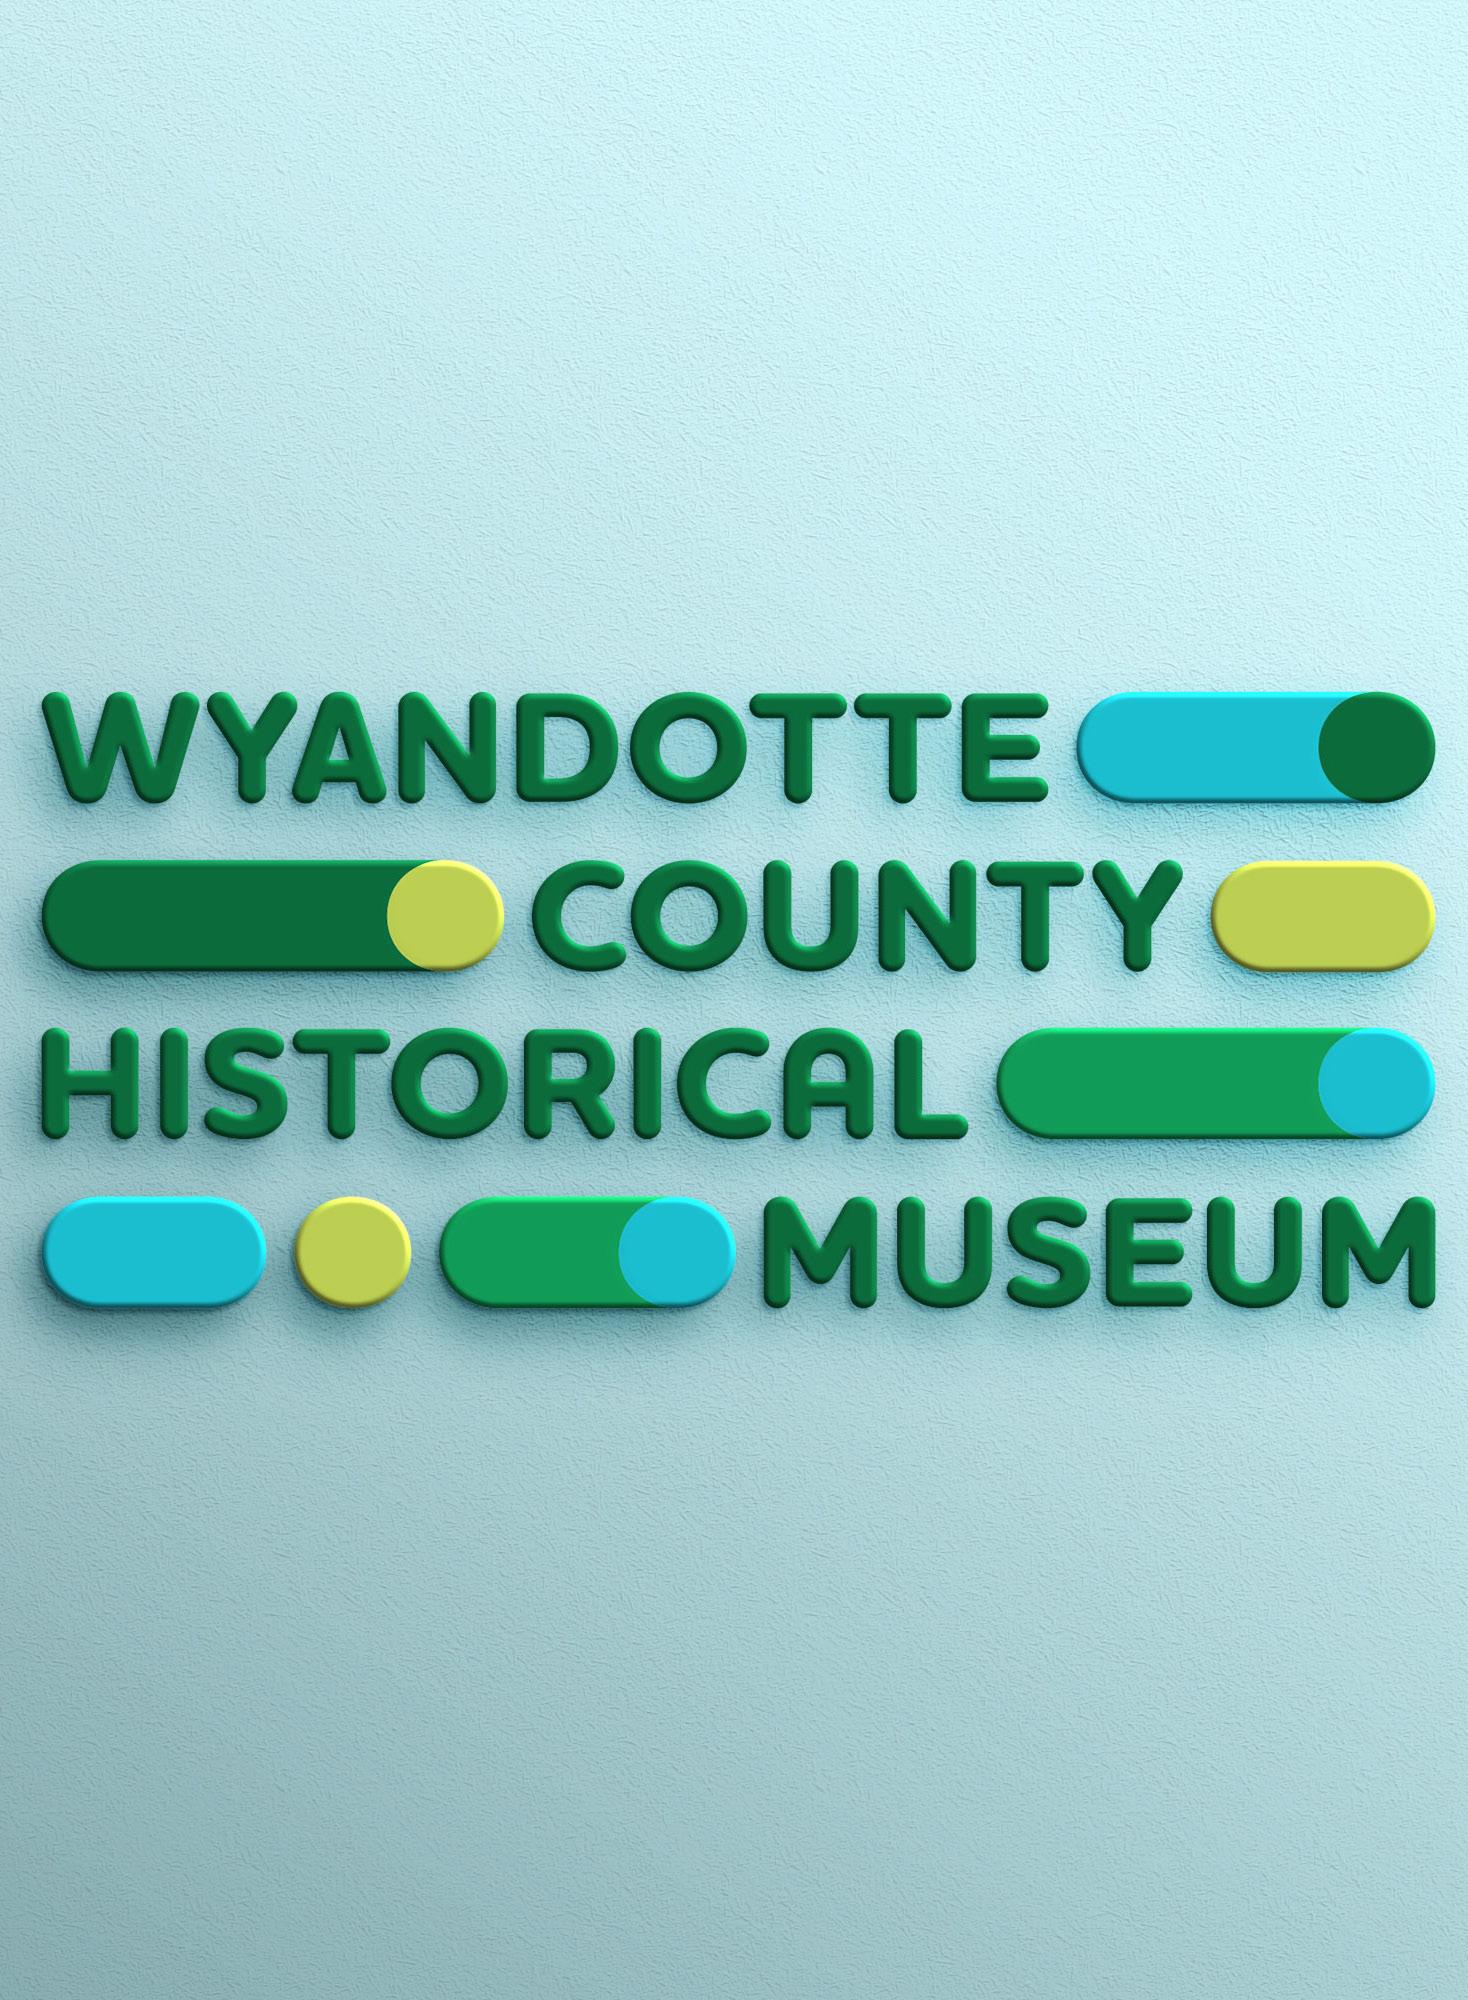
The Wyandotte County Historical Museum celebrates the cultural richness and diversity of Wyandotte County, Kansas. Multistudio collaborated with city stakeholders, museum leadership, the Wyandotte Nation, and local historians to develop a new brand identity that strengthens community pride. The brand extends across the museum interior, website, signage, and promotional materials to enhance awareness and the visitor experience.
Project Data
→ Phoenix, AZ
→ Brand Identity and Experience Design
Phoenix
521 South 3rd Street, Suite 100
Phoenix, AZ 85004
602.234.1140
Kansas City
4200 Pennsylvania Avenue
Kansas City, MO 64111
816.931.6655
Lawrence 706 Massachusetts Street Lawrence, KS 66044
785.842.3800
New Orleans
1501 Religious Street, Suite A New Orleans, LA 70130
504.681.6303
San Francisco
156 South Park Street
San Francisco, CA 94107
415.844.2110
Contact possibilities@multi.studio www.multi.studio