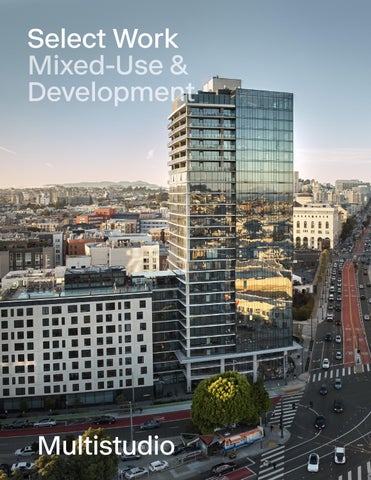
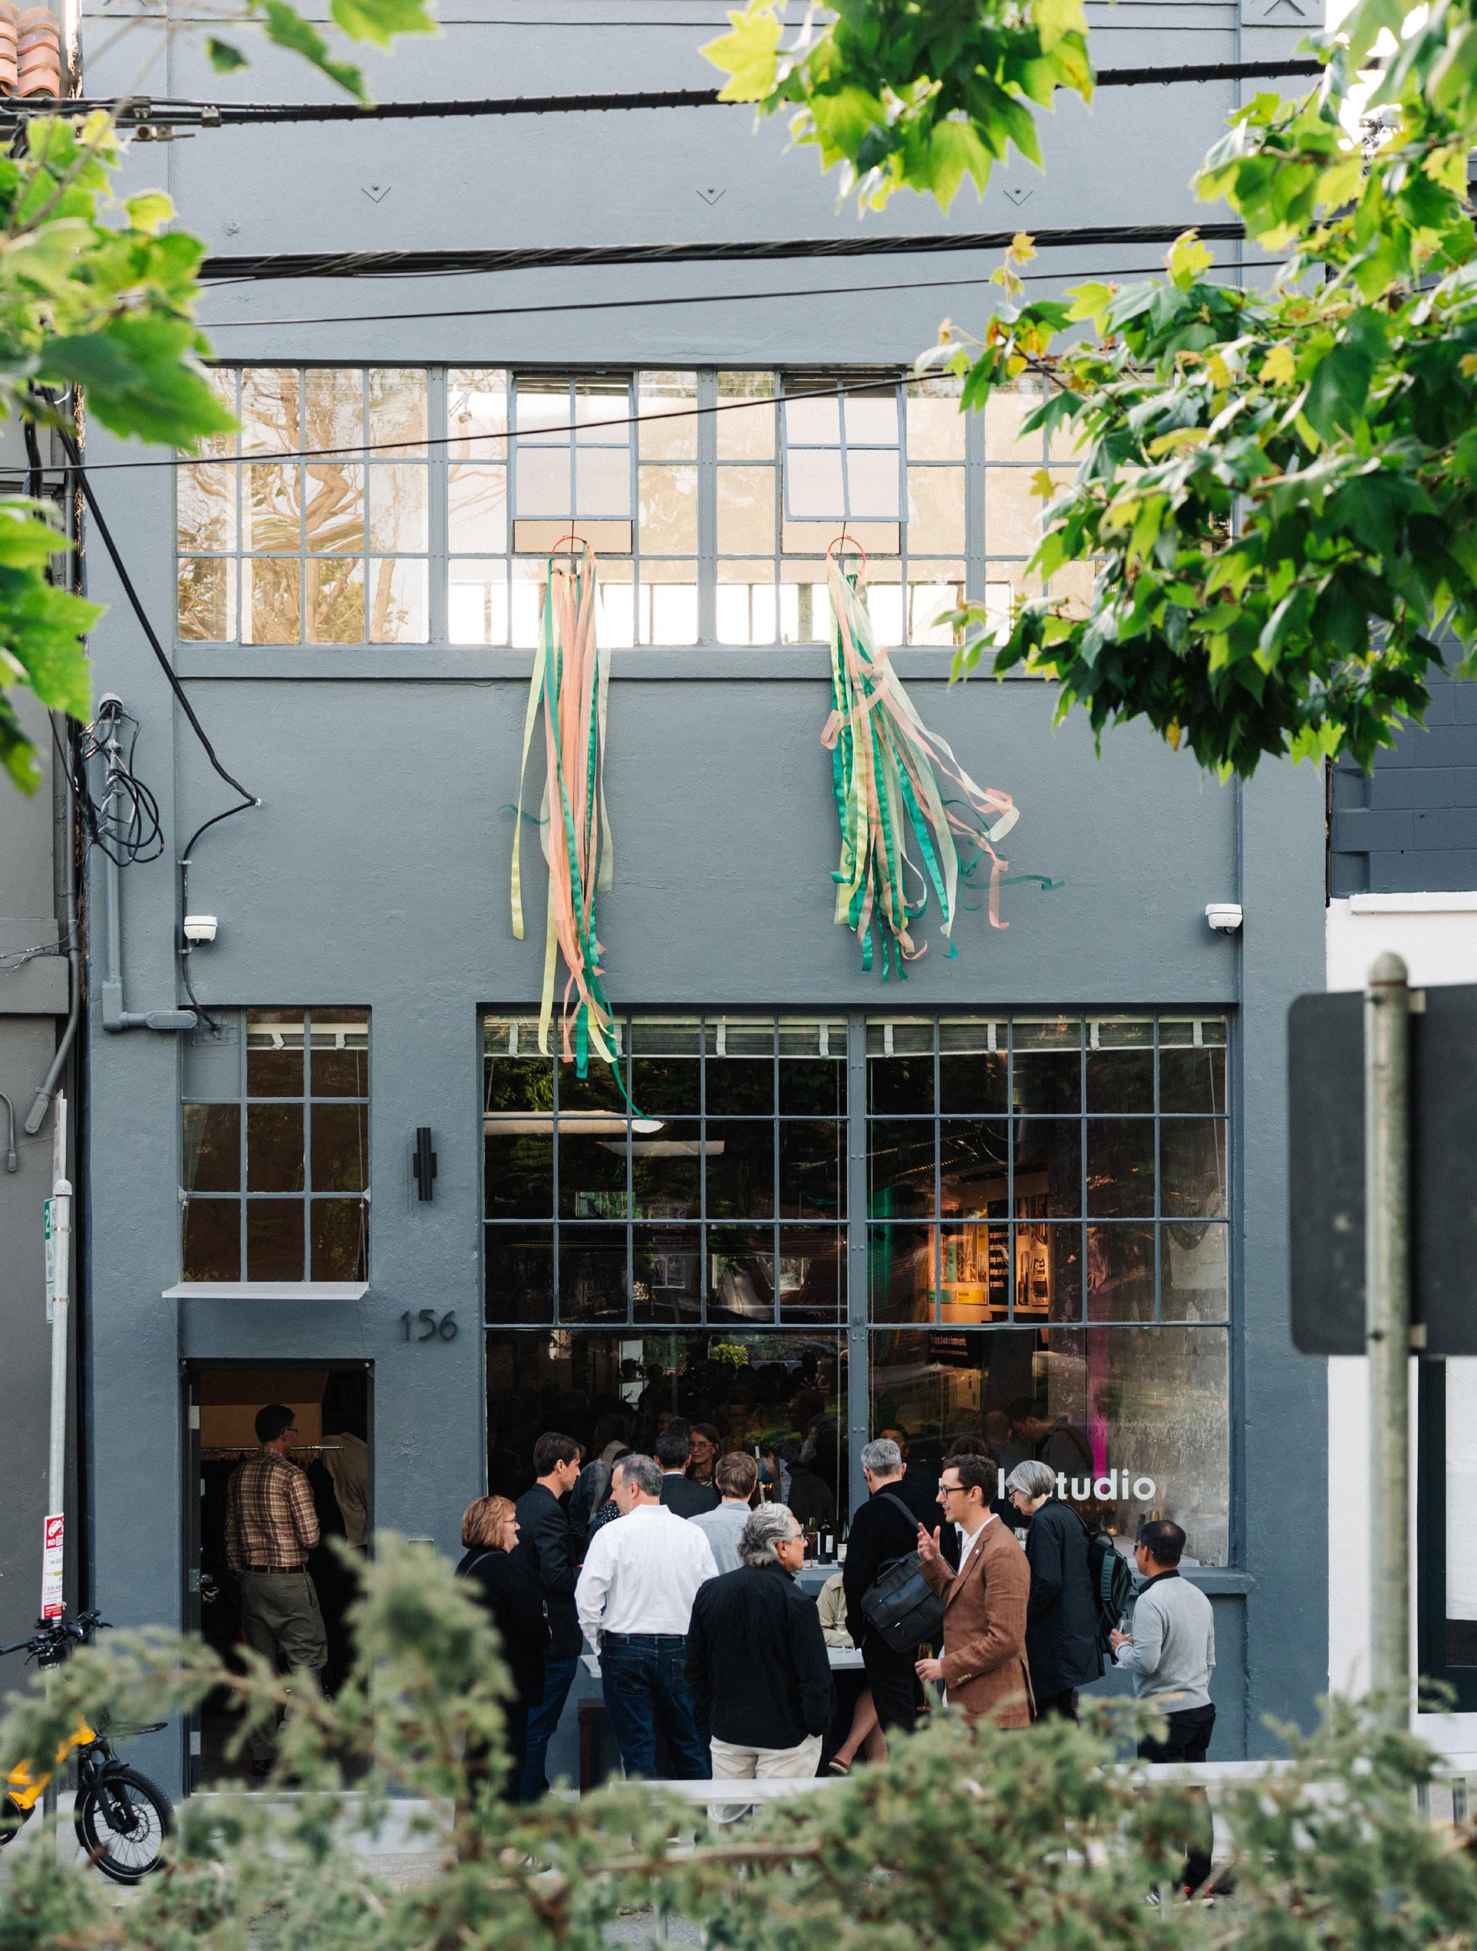
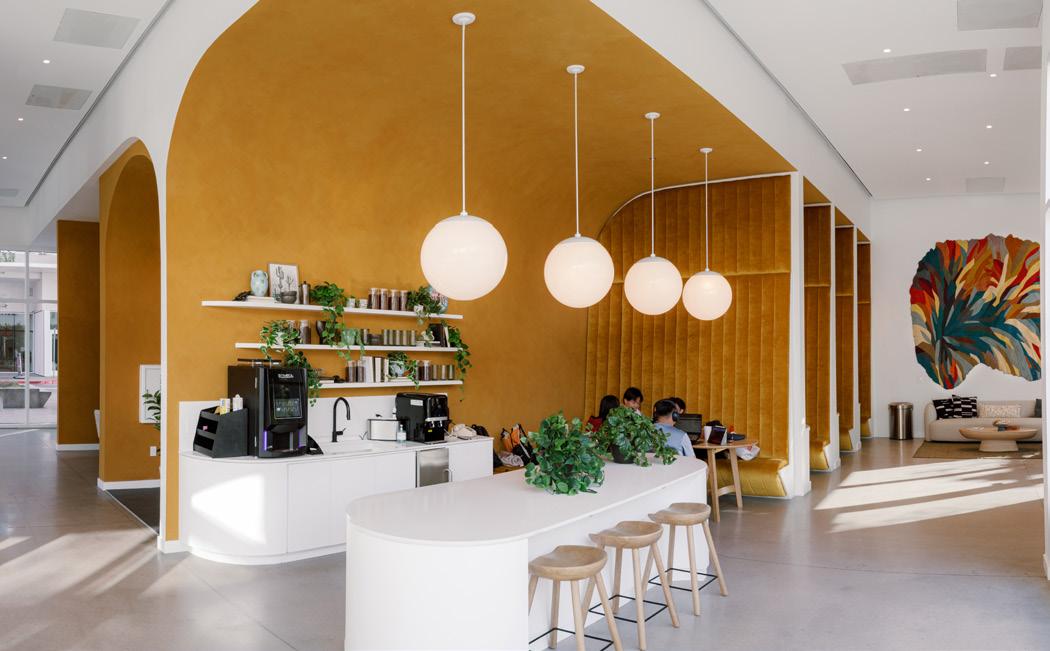
Multistudio is a multidisciplinary architecture and design practice with five studios nationwide, each with the mission to enrich communities and the human experience through the built environment. Diversity of thought, people, and practice areas enables us to explore place and spark economic, social, and environmental change. And although we take on a variety of projects, neither size nor type dictates their importance—their impact does.
Founded 1974 Employee Owned
Our Studio Kansas City
Lawrence New Orleans
Phoenix San Francisco
Rooted
in diverse landscapes, our practice is
shaped by local knowledge and shared expertise nationwide.
Since its founding in 1974, Multistudio has grown into a socially engaged architecture, design, and planning studio that pushes the boundaries of a service-based practice. We draw on the expertise of our network to deliver sustainable, place-specific solutions, leveraging the connections that we maintain within the regions we serve.
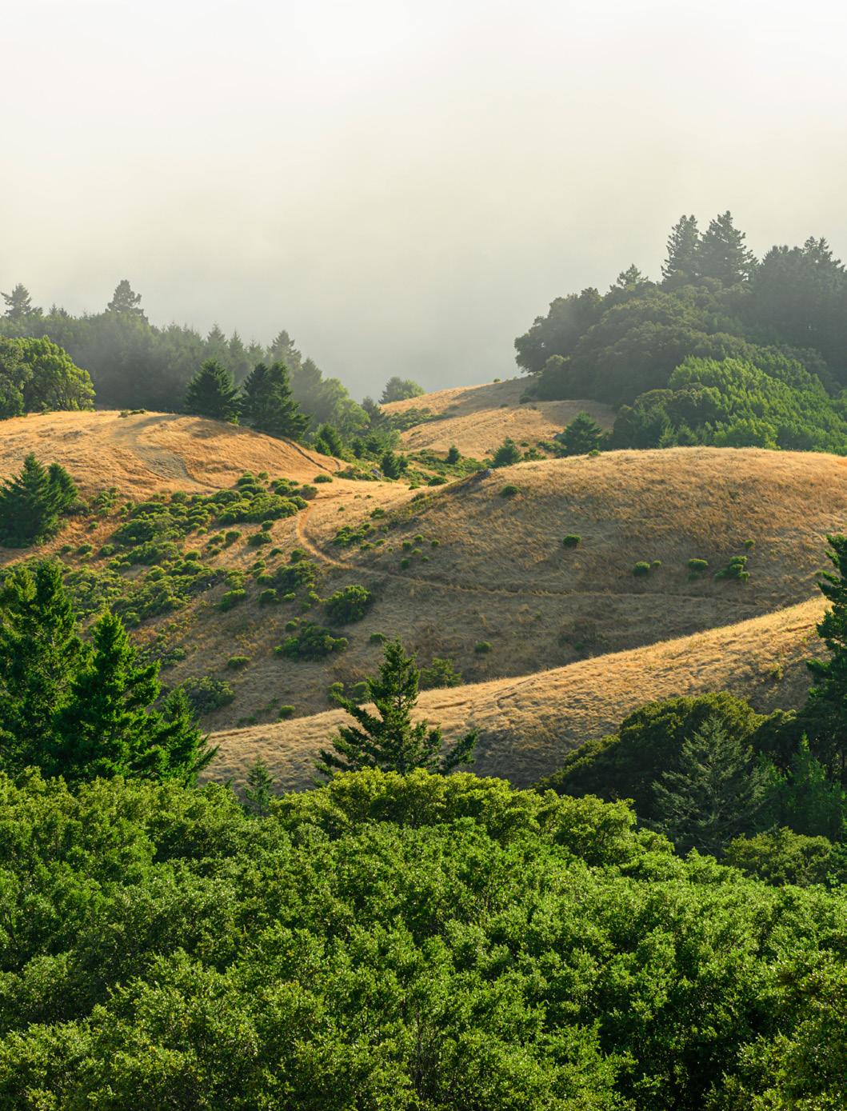
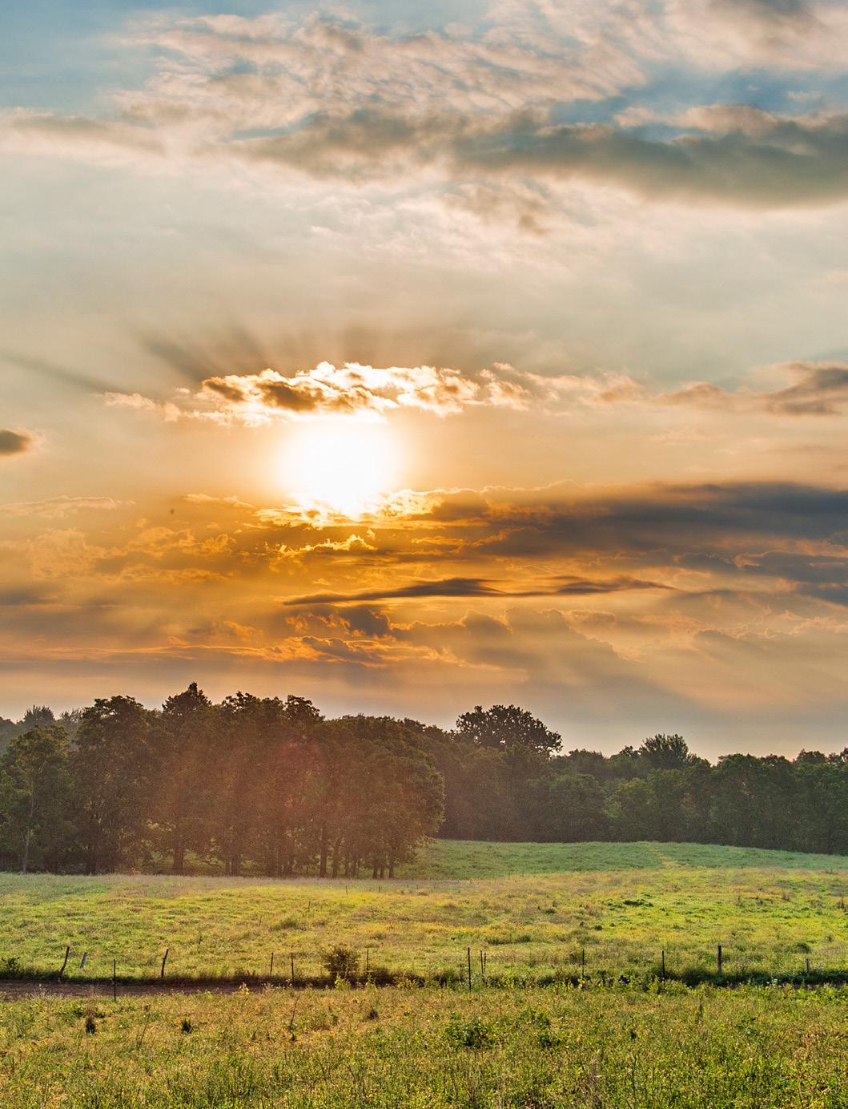
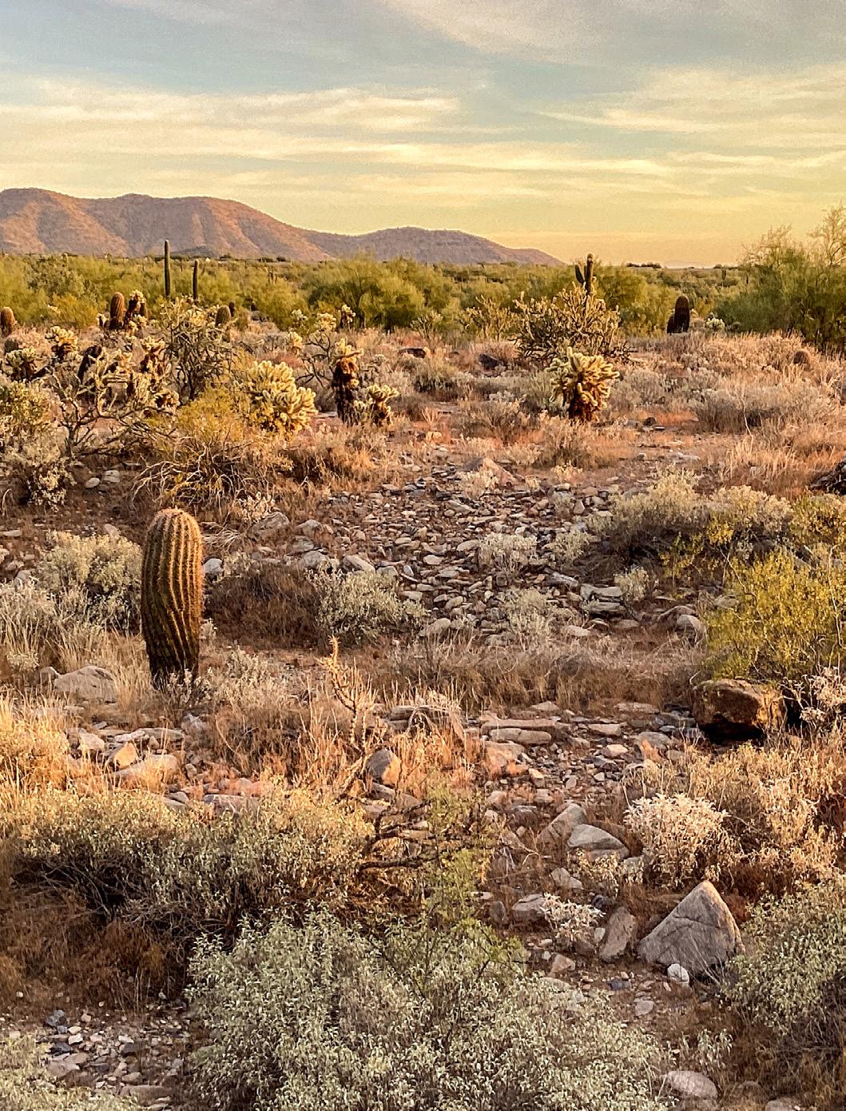
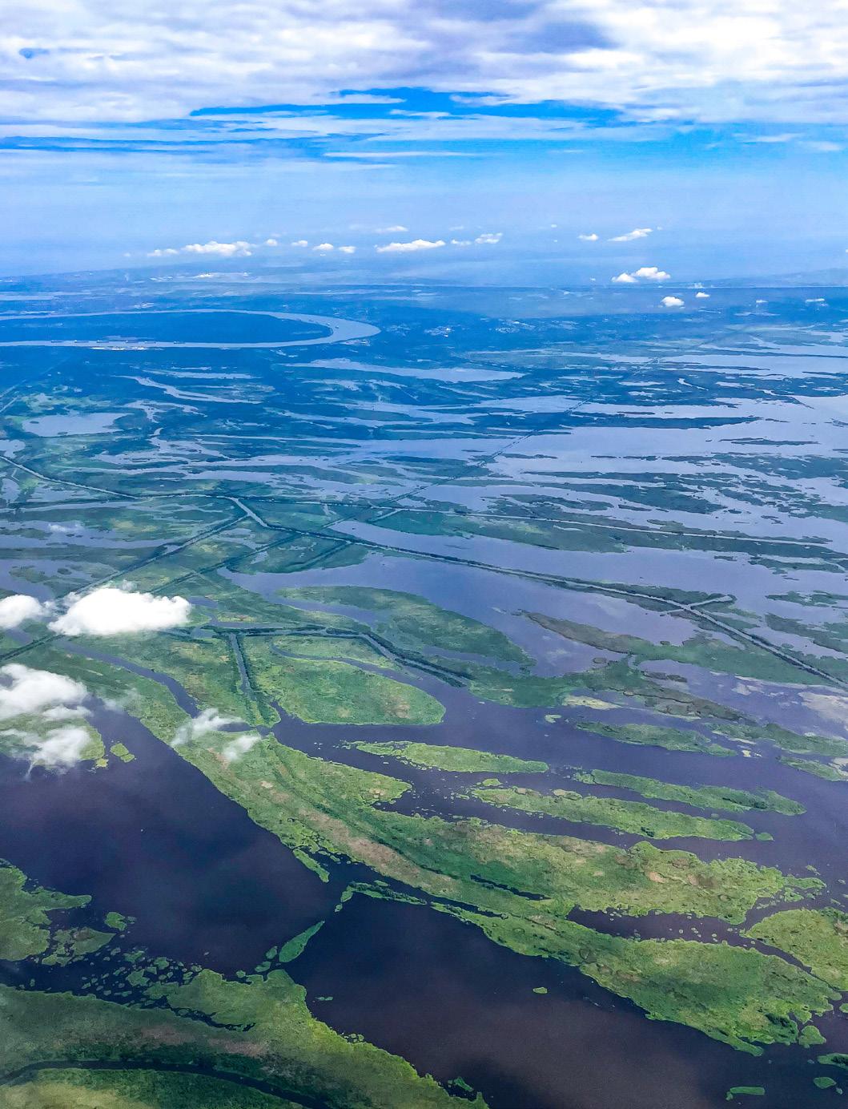
Our studios are embedded in communities across coastal, desert, and prairie landscapes throughout the United States. Over the years, we have developed an approach to sustainability that is shaped by our five diverse regions spanning climate zones and building vernaculars.
Phœnix
New Orleans
Lawrence
Kansas City
San Francisco
Approach
We are multiple disciplines, and everevolving in the field of design to meet future needs. We believe design is inherent in everything we do and carries multiple responsibilities to positively impact people, organizations, communities, and the environment.
Elevating Diverse Voices
Great design begins with people. At Multistudio, we cultivate a culture that encourages curiosity, mentorship, and accountability across disciplines. By embracing a wide range of perspectives, we ensure that our ideas are richer and our solutions more enduring. This inclusivity strengthens both our practice and our projects, allowing every team member to bring their full identity and expertise to the work. The result is design that not only reflects creativity and skill but also honors the lived experiences of those who shape it.
Building Trust Through Partnership
We view our partners—clients, consultants, and collaborators—as integral to the design process. Transparent dialogue and shared accountability enable us to align on goals and elevate each other’s expertise. By working closely with cost estimators, construction managers, and community stakeholders, we build trust and momentum at every stage. This collaborative framework results in designs that are both resilient and precise, shaped by the collective intelligence of many. Our partnerships are not transactional—they are the foundation for delivering environments that endure and inspire.
Designing with Community Insight
Communities are central to our work, shaping spaces that foster identity, pride, and belonging. We engage directly with diverse voices to uncover needs and aspirations, weaving their insights into every stage of design. From rural school districts to urban neighborhoods, our projects are catalysts for connection, well-being, and shared prosperity. We recognize that authentic community engagement requires more than listening sessions—it means building trust, elevating local knowledge, and designing with transparency. By amplifying these perspectives, we create environments that feel rooted in place and culture while preparing for future change. Each project is an opportunity to strengthen bonds, expand access, and spark lasting impact that extends beyond the building itself.
Advancing Climate Responsibility
We design with the understanding that environmental stewardship is inseparable from social responsibility. Climate change poses profound challenges, particularly for vulnerable communities, and our work addresses these realities head-on. By prioritizing healthy materials, low-carbon strategies, and adaptable systems, we create environments that safeguard human health while restoring ecological balance. Our designs not only minimize harm but actively advance resilience, wellness, and equity. At Multistudio, sustainability is more than a checklist—it is a commitment to shaping places that inspire future generations to thrive.
How We Integrate
Design is expansive—a dialogue across disciplines and scales. When these elements are in conversation, they form environments that are cohesive, intentional, and lasting.
We think of design as a set of concentric circles, each reinforcing the next: at the largest scale is city design, followed by architecture, interiors, and finally, brand. Each discipline contributes to a greater whole—from the structure of a city block to the typography on a sign.
Every layer matters, and together they shape more than just a building—they define the identity, value, and lasting impact of a place. When these layers are in synchronicity, design becomes more inclusive, more intentional, and more capable of serving the diverse communities it touches.
A Shared Vision
City design, architecture, interiors, and brand work as one—no silos, no delays.
Real-Time Partnering
Designers and strategists are in constant dialogue, making decisions as projects evolve.
Fluid Communication
Each of our teams stays in sync, so decisions keep pace with your project.
Built-In Flexibility
We move fast—responding to change with clarity, creativity, and confidence.
Seamless Execution
Ideas that translate into action, with every discipline reinforcing the next.
Proactive Solutions
We anticipate needs and deliver integrated solutions before they're requested.
We design mixed-use environments and developments that enrich daily life and strengthen the fabric of the city.
We believe mixed-use environments should be catalysts for vibrant, connected communities. Our approach weaves together residential, commercial, cultural, and public realms to create places where people can truly live, work, and play in one seamlessly integrated environment. Every project begins with an understanding of regional character, community needs, and the everyday rhythms of city life. From this foundation, we design mixed-use environments that elevate urban experience—supporting synergy and diversity, fostering permeability, and ensuring that every space feels welcoming, purposeful, and human-scaled.
Successful mixed-use development requires both a deep respect for context and a willingness to challenge convention. For more than four decades, our team has championed thoughtful, contextual design in complex urban environments. Leaders like Greg Johnson—who has shaped the fabric of San Francisco through awardwinning residential and mixed-use work—bring a grounded, collaborative approach to solving the nuanced challenges of dense urban sites. His philosophy is rooted in listening: understanding client aspirations, navigating city processes with long-standing relationships, and distilling complex constraints into clear, enduring architectural ideas.
Across our practice, we draw upon best practices for densification and vertical development, emphasizing detailed, human-scale design, efficient land use, pedestrian comfort, and intuitive wayfinding. We design ground floors that contribute to the life of the street, façades that balance daylight, comfort, and climate, and building forms shaped with microclimate and neighborhood character in mind. Our work celebrates true material expression, enhances resiliency, and frames the life that unfolds between buildings—because architecture succeeds when people feel at home in and around it.
We pair design excellence with practical, cost-informed decision-making. Our teams collaborate closely with contractors and trade partners to identify opportunities for efficient construction, ensuring that investment flows directly into performance and long-term value rather than lost to avoidable complexity. Projects like Chorus demonstrate how planning constraints can spark distinctive spaces, extraordinary amenities, and floorplate efficiencies as high as 85%. We approach every project with this mindset: embrace limitations, unlock opportunities, and create moments of delight that set each development apart.
Our design process is grounded in research and the realities of urban life. We study sun, wind, shadow, and microclimate from the outset to shape form, orientation, and outdoor experience. We consider how residents will live today and in the future—whether working from home, raising children in urban environments, or seeking new modes of communal living. We reimagine amenity, retail, childcare, arts, and recreation as essential components of a lively, resilient neighborhood. And throughout, we focus on how people will move, gather, rest, and reconnect within the spaces we create.
Ultimately, our responsibility as designers is to craft places that entice people to inhabit them—rooms and streetscapes that inspire comfort, curiosity, and connection. Mixed-use development is not simply a combination of uses; it is an orchestration of human experience across every level of a building and every hour of a day. By integrating purposeful planning, contextual sensitivity, sustainable performance, and a deep understanding of community identity, we create mixeduse destinations that strengthen cities, enrich daily life, and endure for generations.
Select Work
Chorus Tower
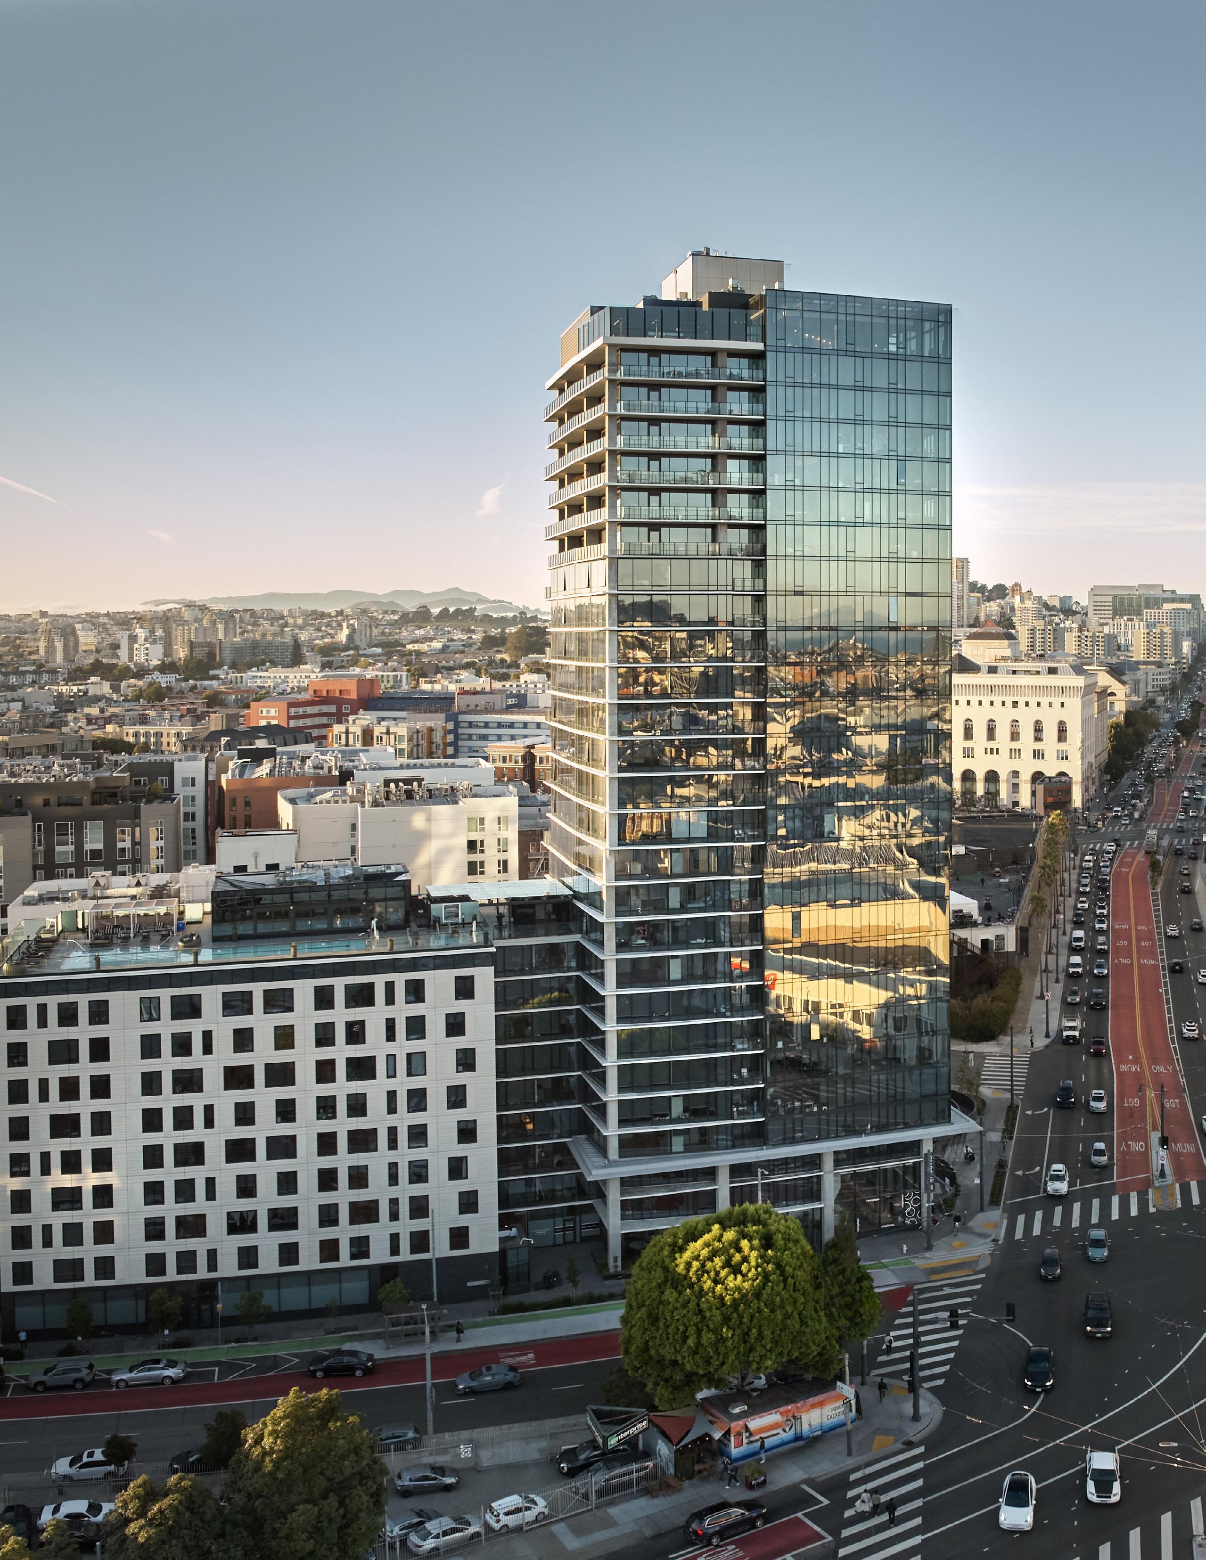
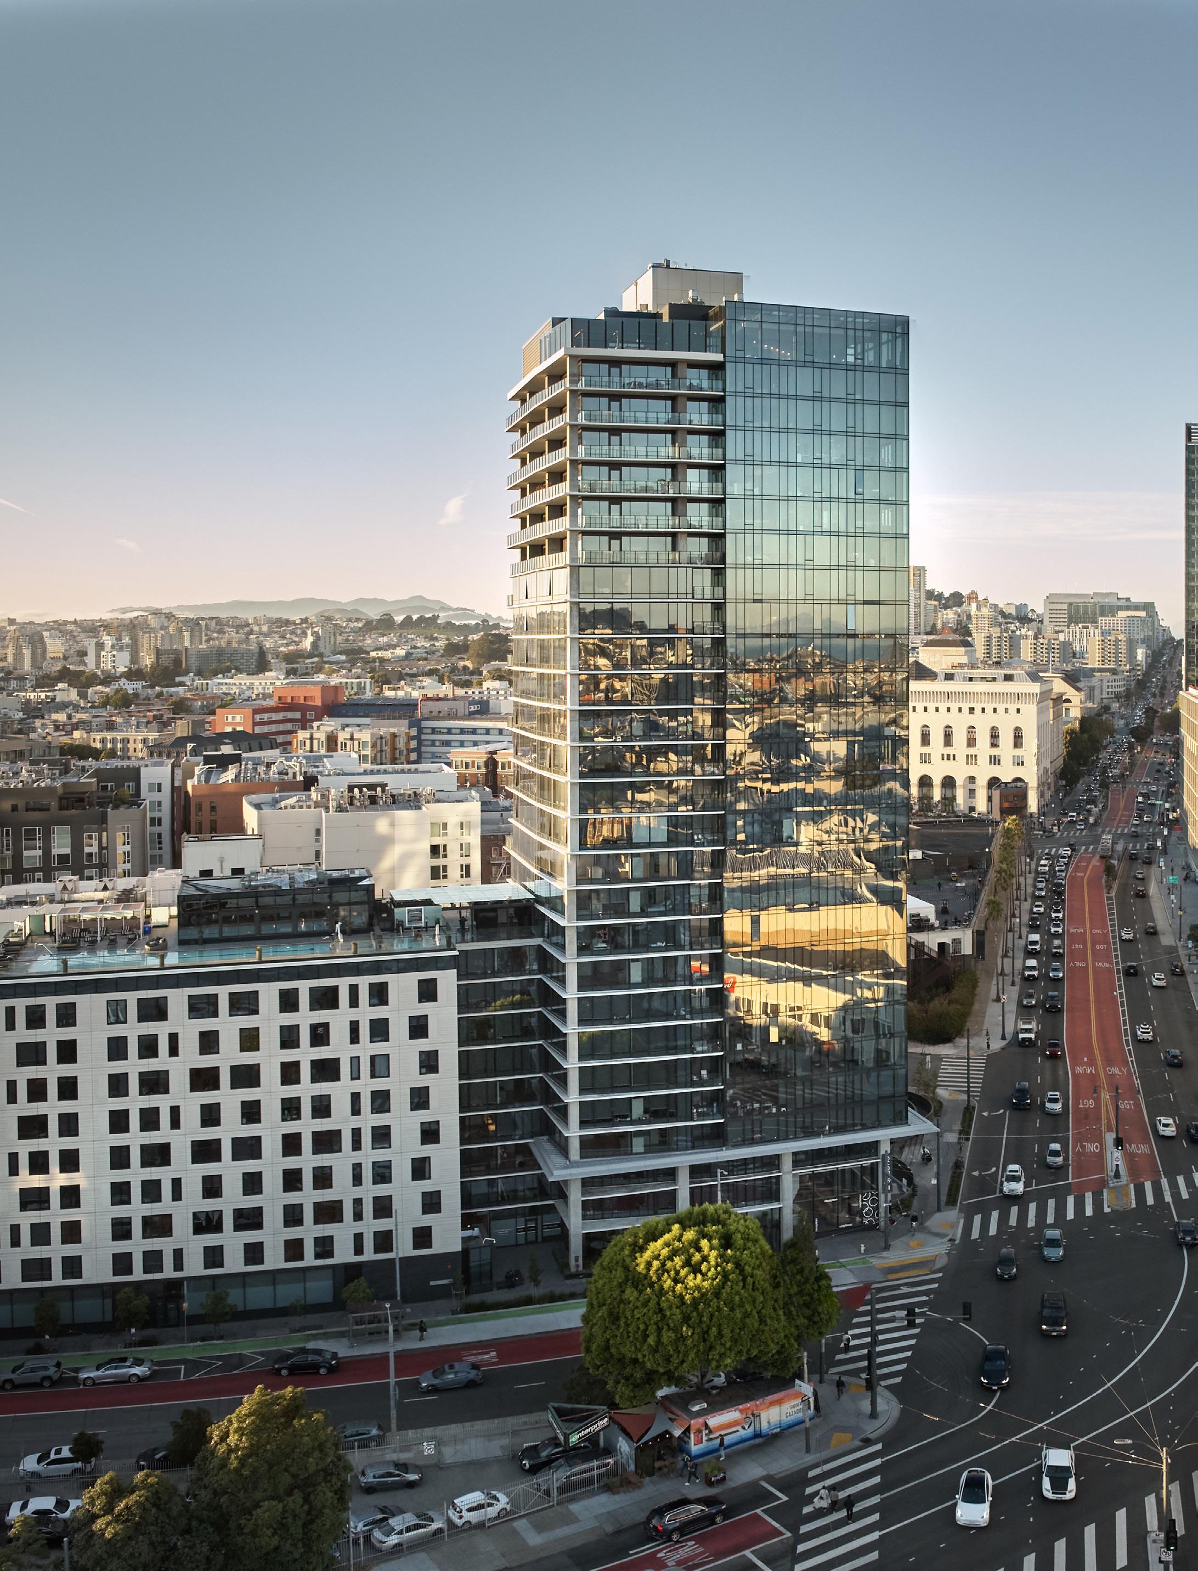
Chorus is a cultural catalyst for The Hub, blending housing, arts, and public life to create a vibrant destination where community thrives.
Despite its central location and transit-rich history, San Francisco’s Market Street Hub had become a place people hurried through. As the city revitalizes this underutilized neighborhood, the challenge is not only to provide housing but also to create an engaging, lasting sense of place.
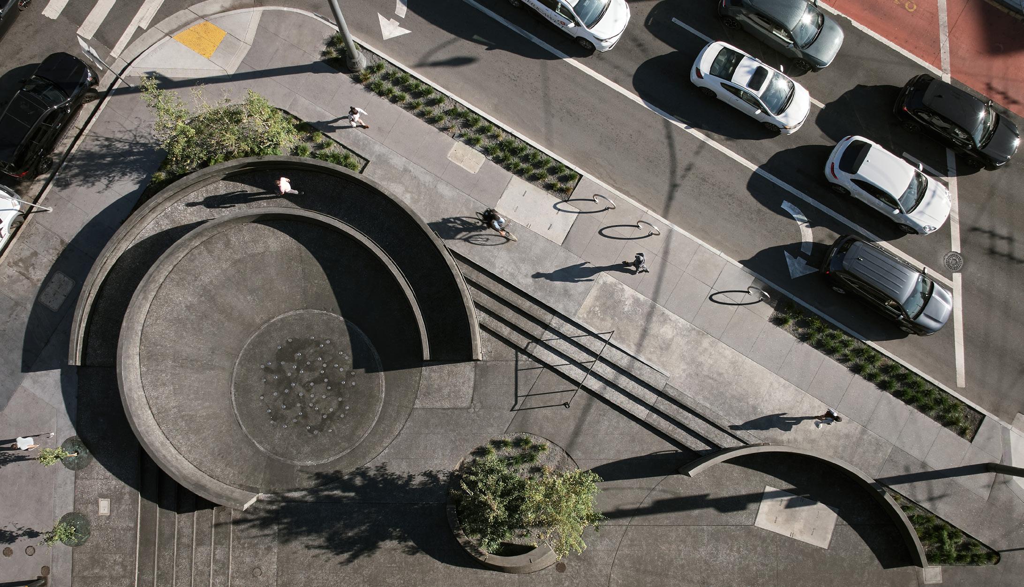
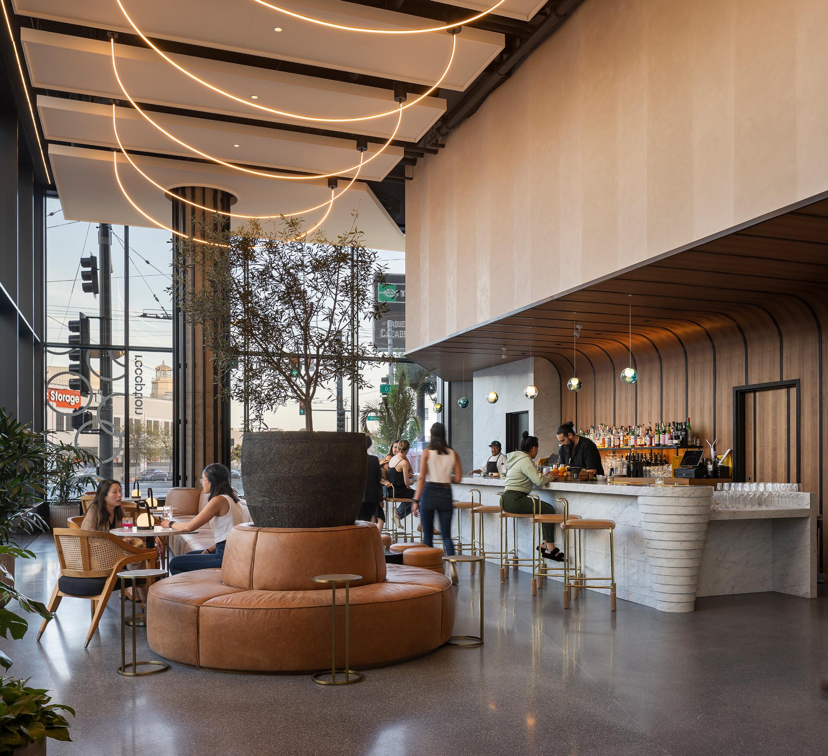
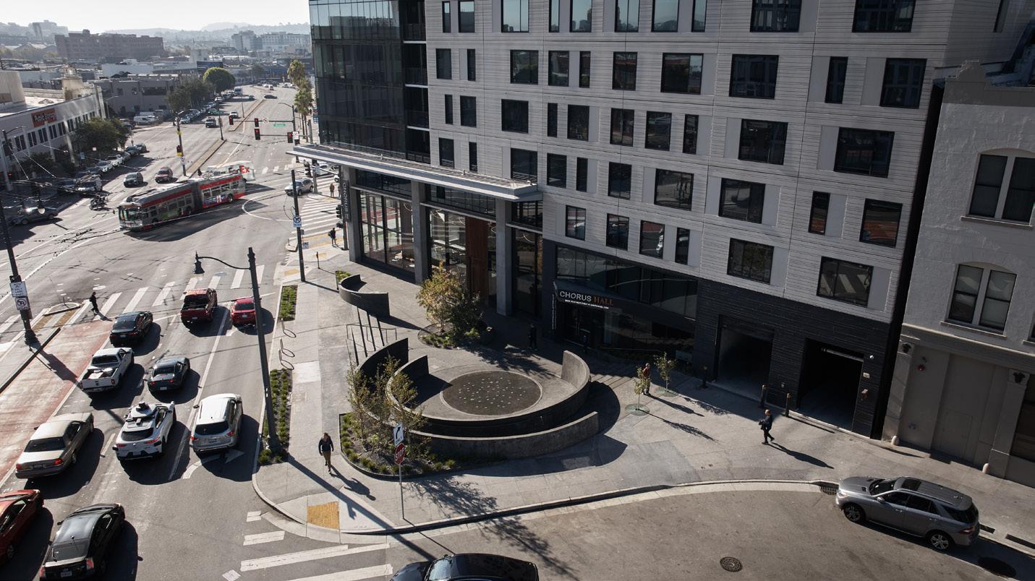
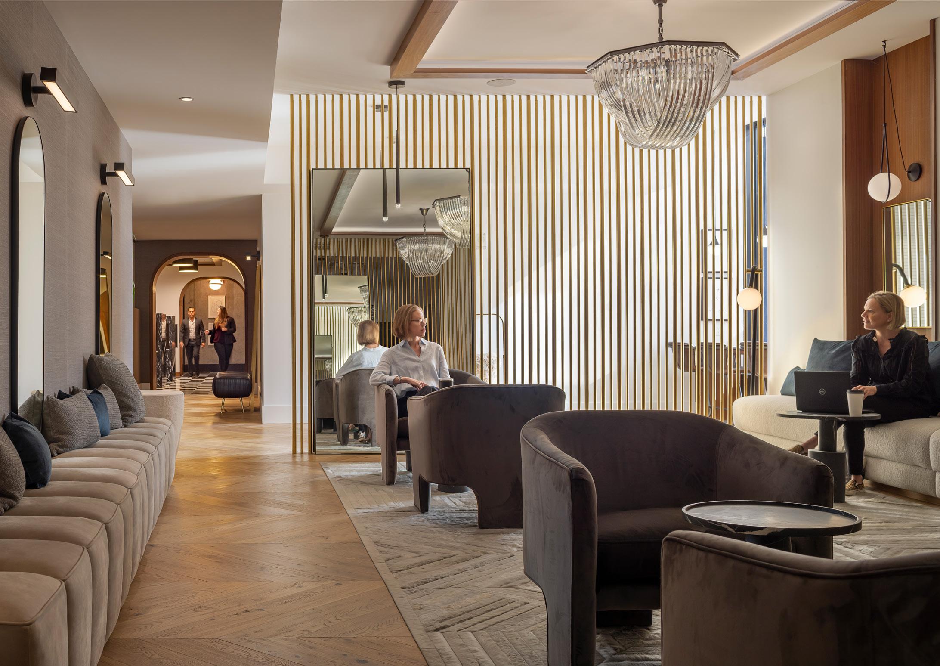
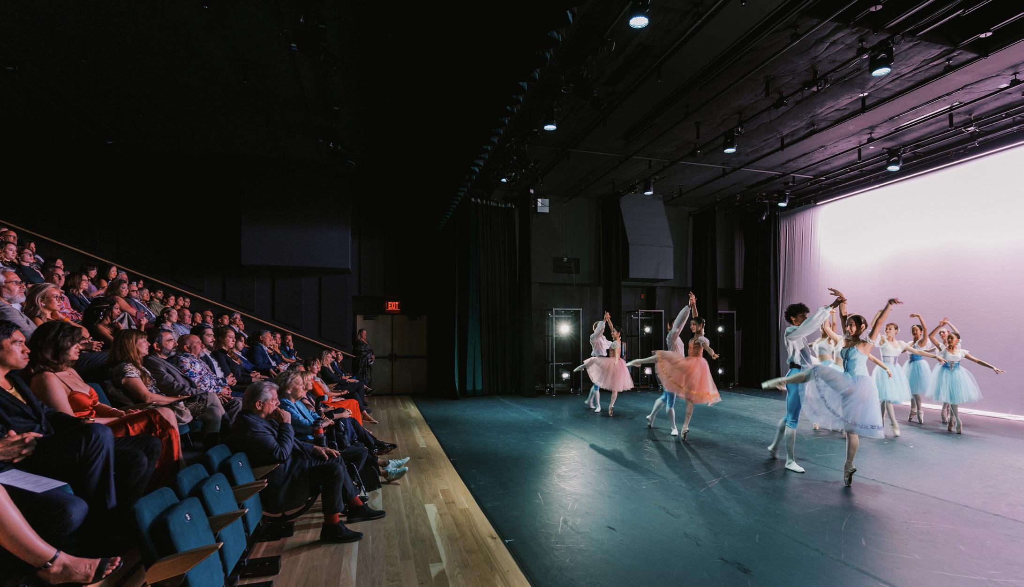
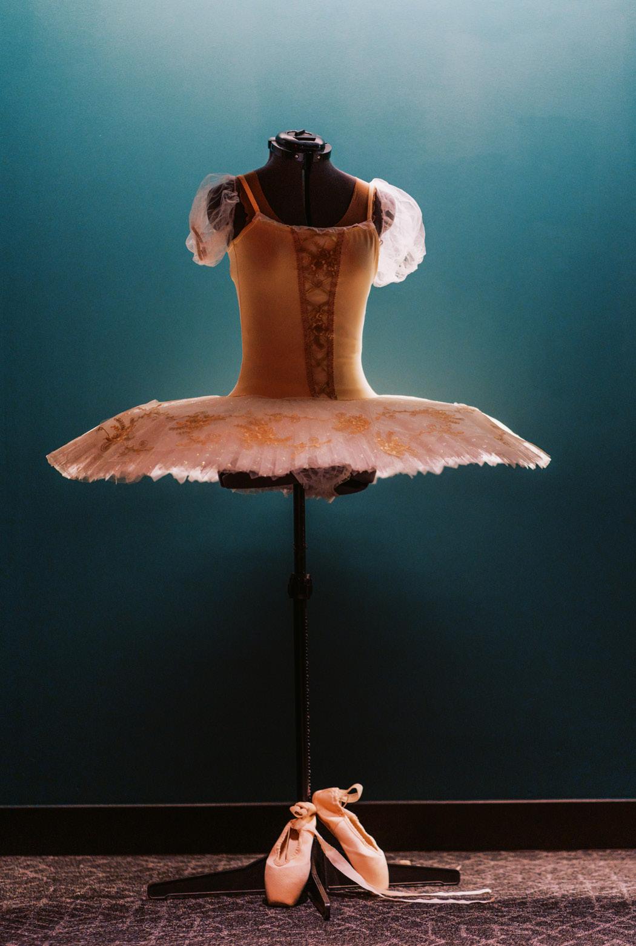
Multistudio, Align Real Estate, and Turner Construction designed Chorus, a residential tower and podium structure that integrates the City Ballet School and a new 224-seat theater, enriching the area’s cultural landscape. The public lobby bar, theater, and plaza—designed by Frida Escobedo Stu with Fletcher Studio—activate the pedestrian realm, reinforcing the city's vision for a more vibrant, walkable Hub.
As the second of six planned towers, Chorus adds over 400 housing units in this transit-rich area. Overcoming complex zoning, alley constraints, and a severe grade change, the project transforms what would have been retail spaces into active cultural venues. The plaza extends this multi-audience approach, providing a welcoming space for theatergoers, residents, and the public to gather, relax, or experience outdoor performances—an essential addition to an area with limited public space.
Designed with sustainability in mind, Chorus aims for LEED Gold certification. It features a water purification system, windwash mitigation, natural ventilation, and LBC Red List-free materials in 85% of finishes. Coworking spaces support a zero-commute lifestyle, and the location encourages public transit use. The tower’s porous ground floor and cultural integration redefine urban living, earning Planning Commission approval on its first try. By designing with the city as the client, Chorus sets a new precedent for how housing, arts, and public life can intersect to shape a thriving urban future.
Design Architect for Chorus Tower, Interior Designer for Chorus Theatre, and Architect of Record for Chorus Plaza, Multistudio; Interior Designer for Chorus Tower, Parisa O' Connell; Design Lead for Chorus Plaza, Frida Escobedo Studio; Executive Landscape Architect for Chorus Plaza, David Fletcher Studio.
Project Data
→ San Francisco, CA
→ 467,000 SF; 416 units
→ New Construction
Spartan Village on the Paseo
San José State University
Affordable student housing with a focus on wellness.
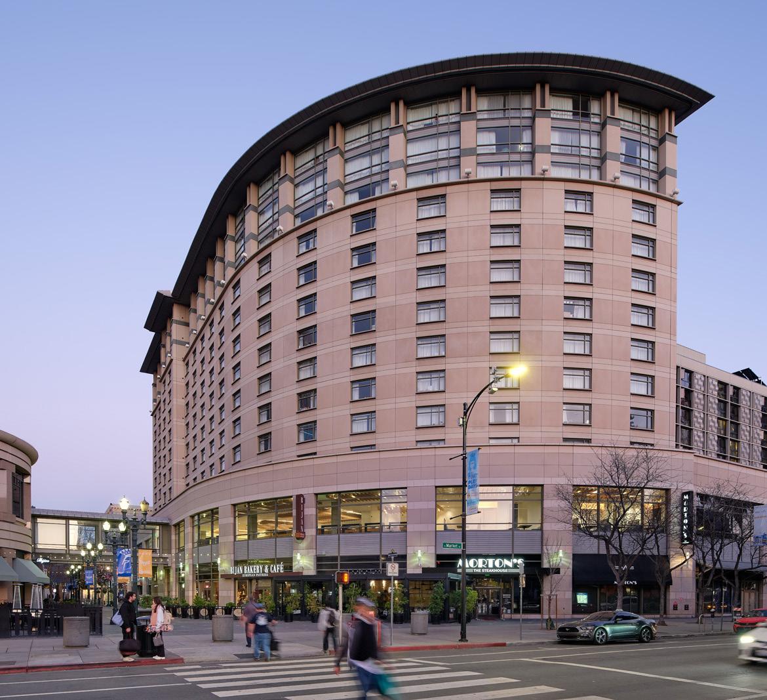
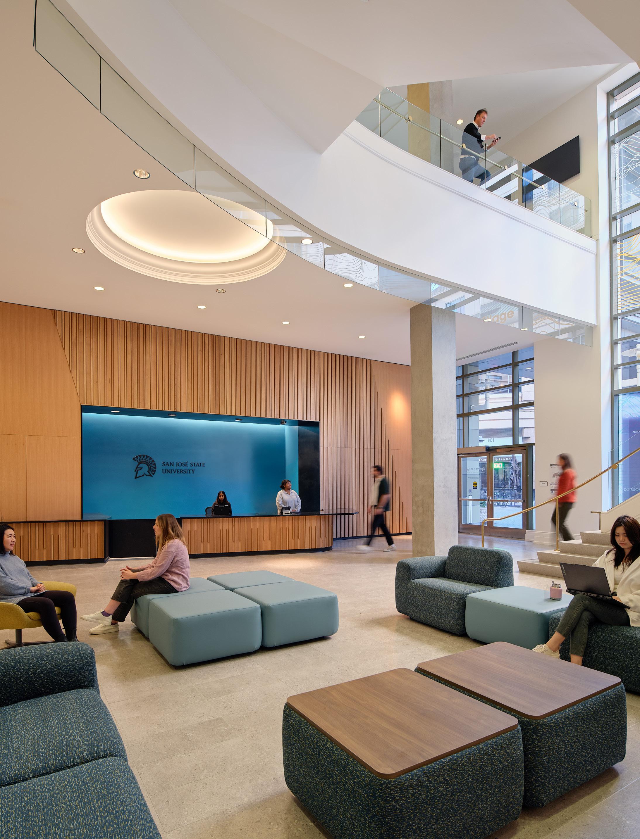
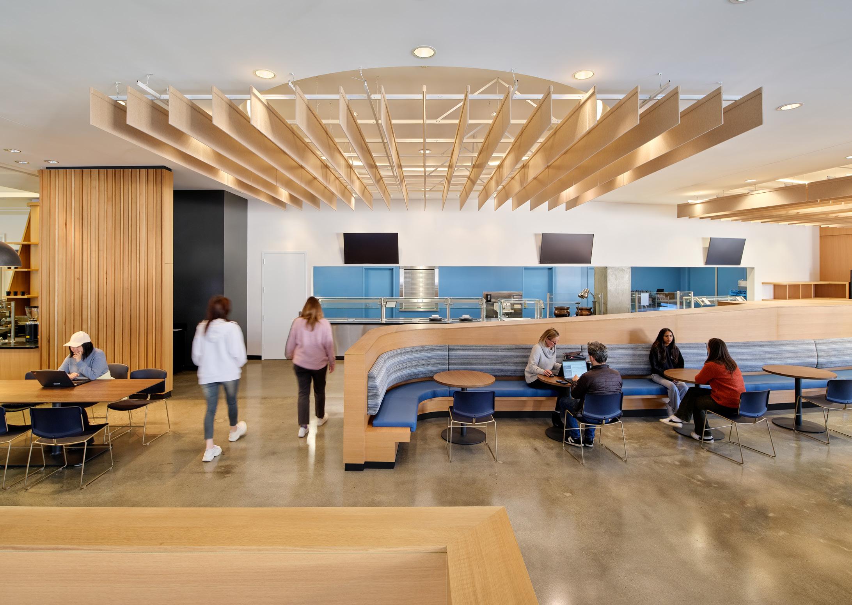
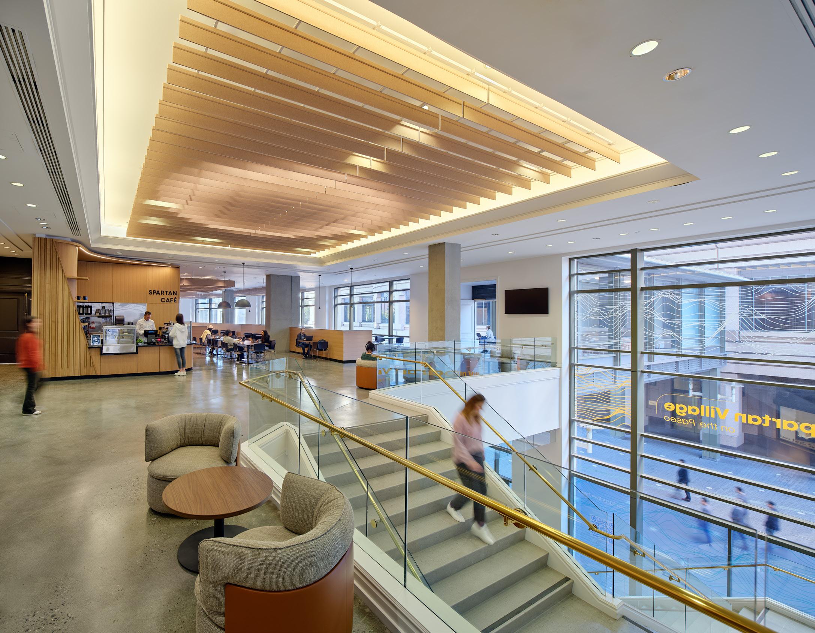
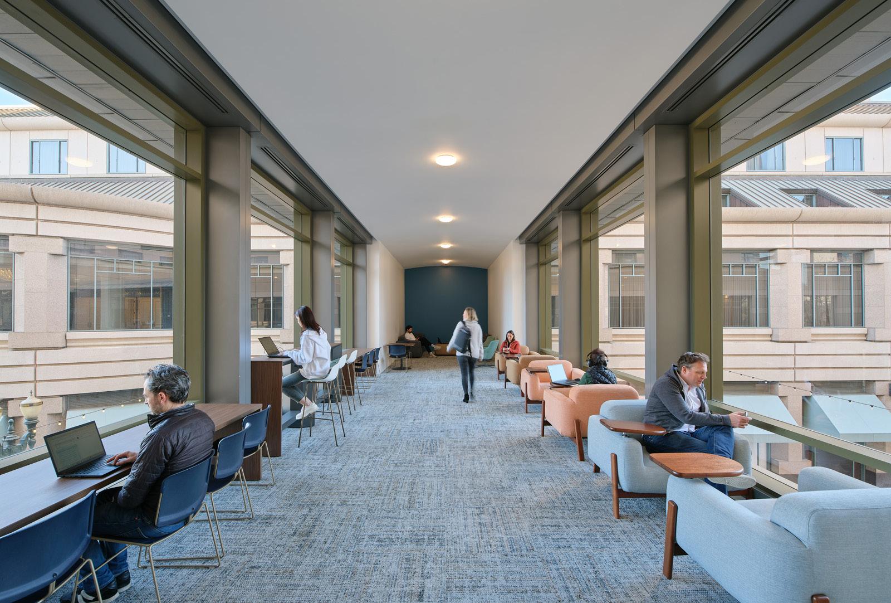
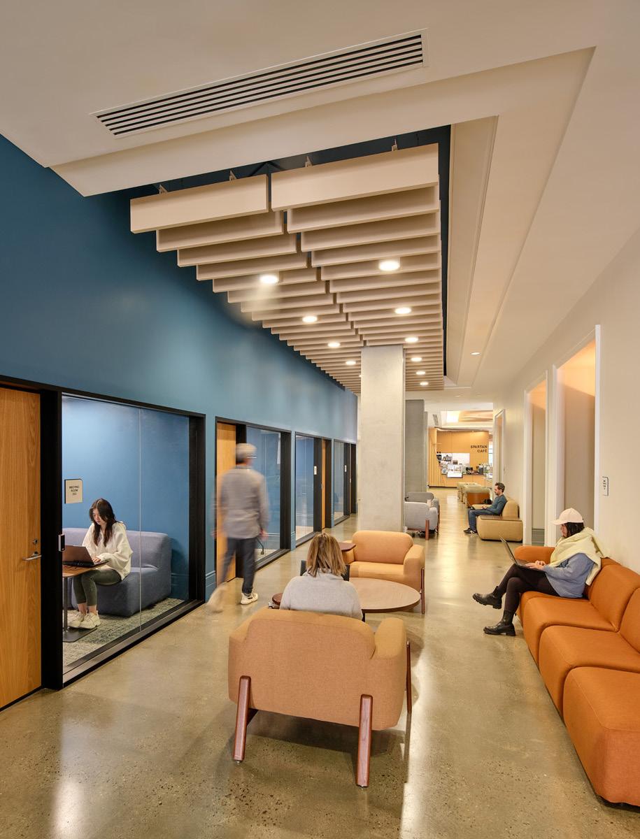
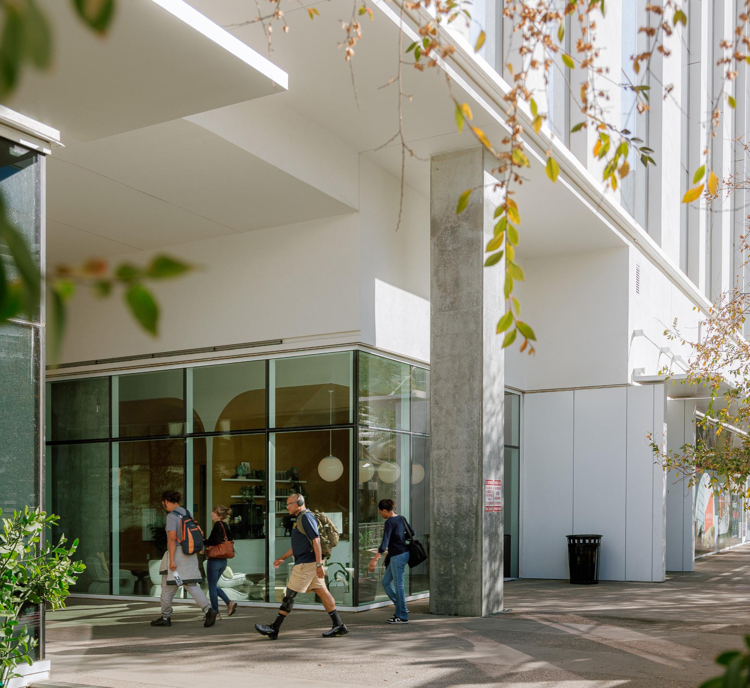
The Hilton Signia Hotel is located along the Paseo de San Antonio, an urban pedestrian artery that links the San José State University campus with downtown. The renovation of the south tower and connecting bridge into the new Spartan Village on the Paseo will house almost 700 students in a living learning community environment. Social and academic spaces are concentrated on levels one and two, replete with shared working spaces, sustainable food options, and appealing amenities that support student wellness and community.
The 264 hotel rooms have been converted to residential units, manager units are upgraded with new kitchens, and the linen storage on each floor has been repurposed as shared laundry rooms. Notably, the inherent sustainability of reusing an existing building has kept over 11,770 metric tons of CO2e out of the built environment. The project is enhanced by a rigorous focus on ‘red list free’ healthy materials and finishes and energy reduction via all-electric appliances.
Project Data
→ San José, CA
→ 216,968 SF, 264 Units
→ Adaptive Reuse
Awards
→ Silicon Valley Business Journal Structures Awards, Community Impact Award, 2024
The David Booth Memorial Stadium & Gateway District University of Kansas
A visionary mixed-use district poised for profound economic and cultural impact.
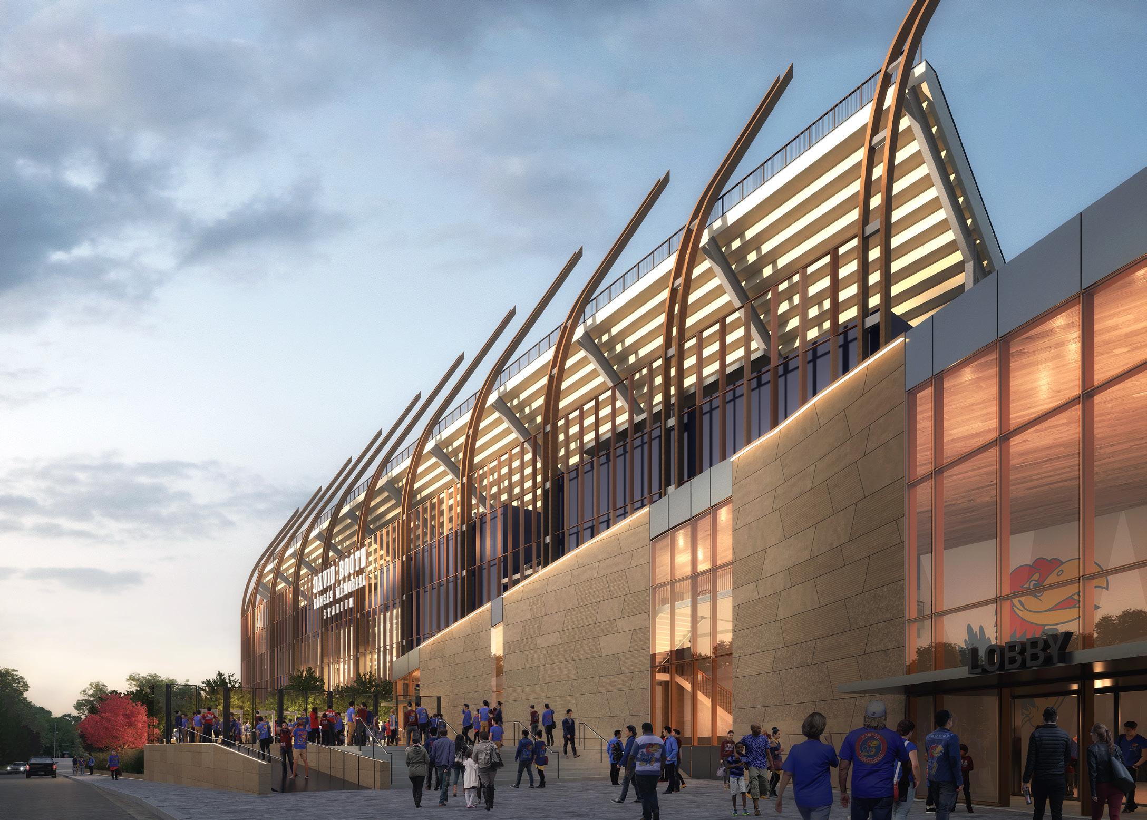
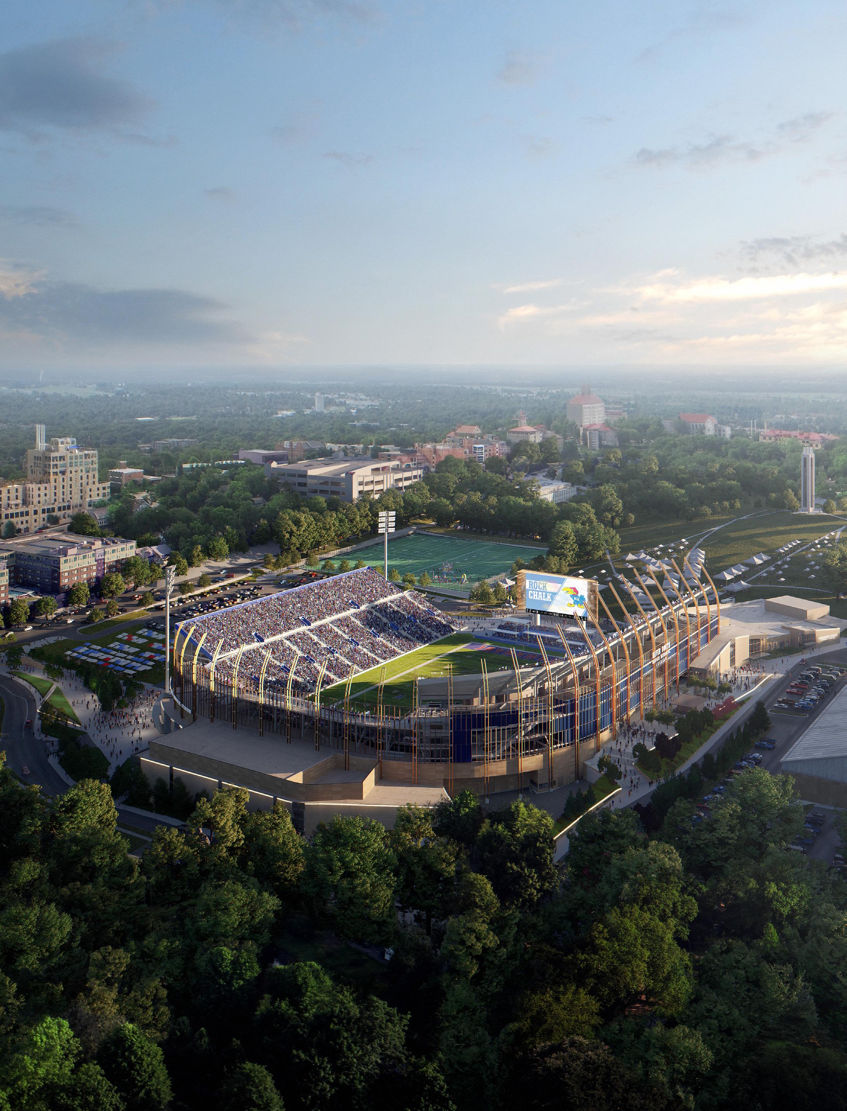
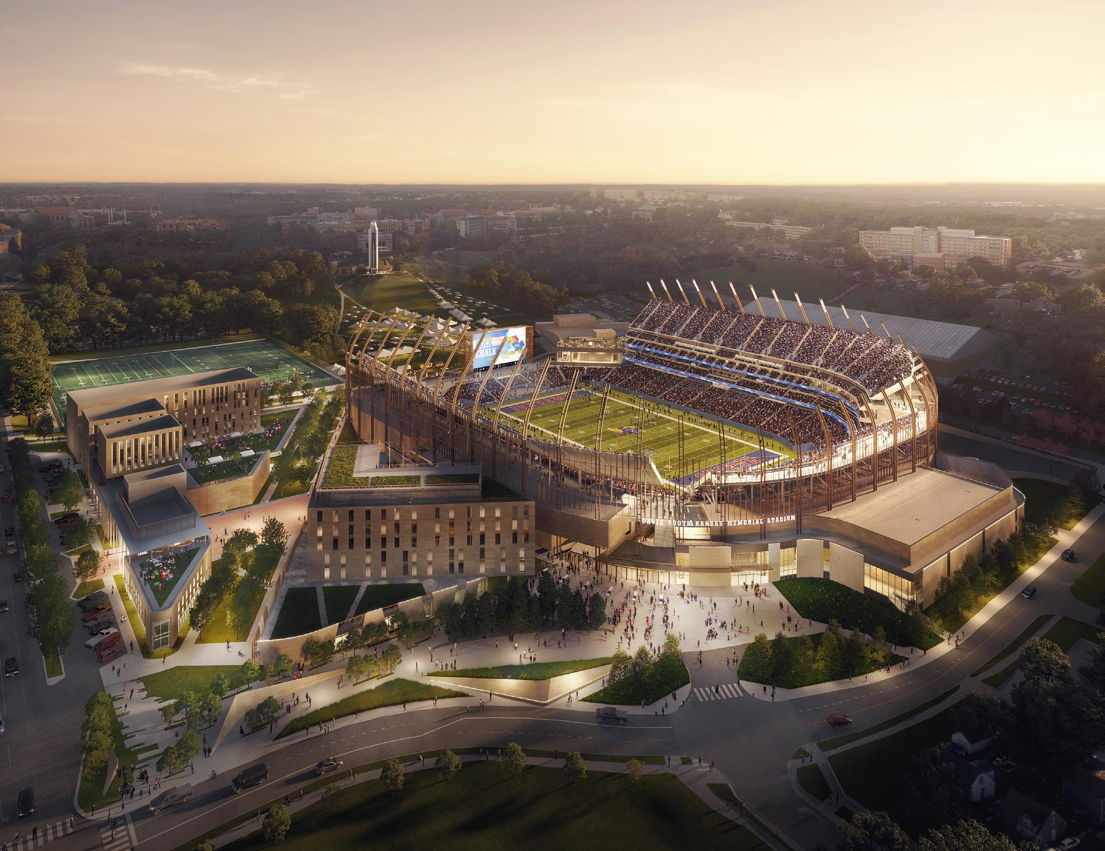
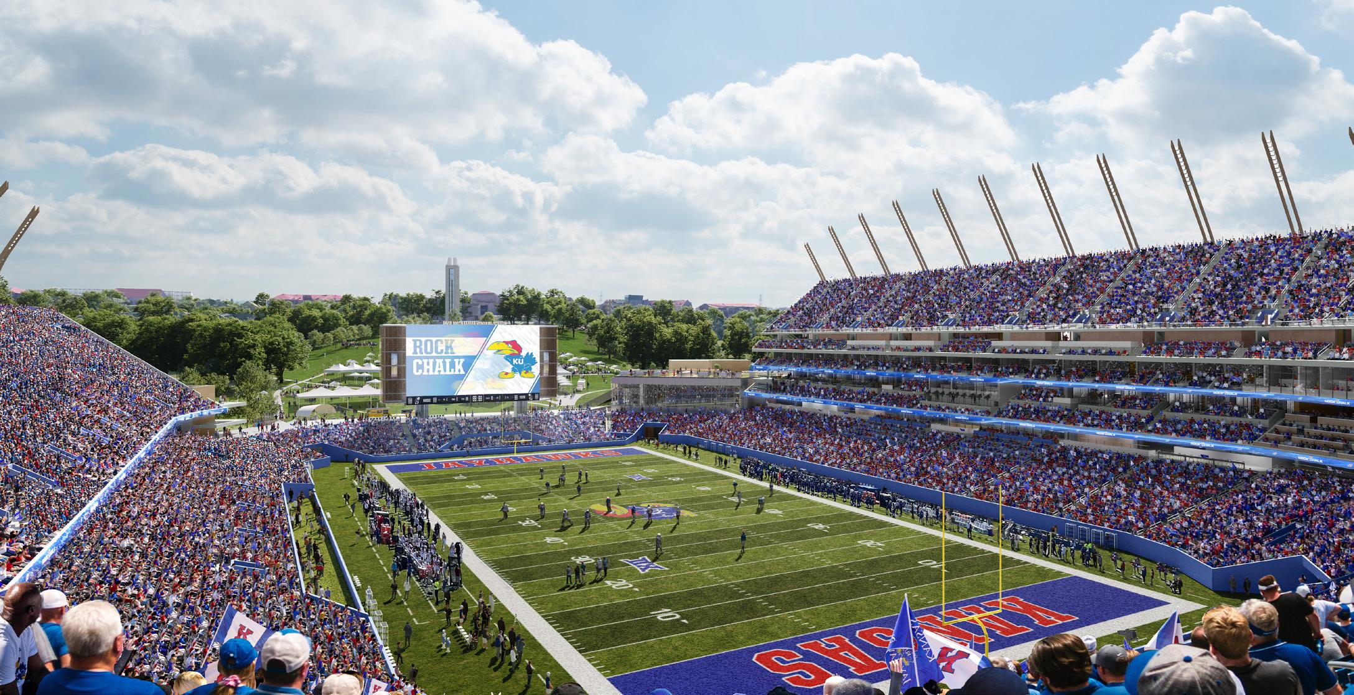
The University of Kansas unveiled a new vision for its transformational Gateway District in the heart of Lawrence, Kansas, which includes major upgrades to the David Booth Kansas Memorial Stadium and a remodel to the Anderson Family Football Complex.
In addition to the stadium updates, the project will transform the area near the intersection of 11th & Mississippi streets with new facilities that will include a mix of conference, entertainment space, retail, and other functions that will drive regional economic growth in Lawrence for decades to come.
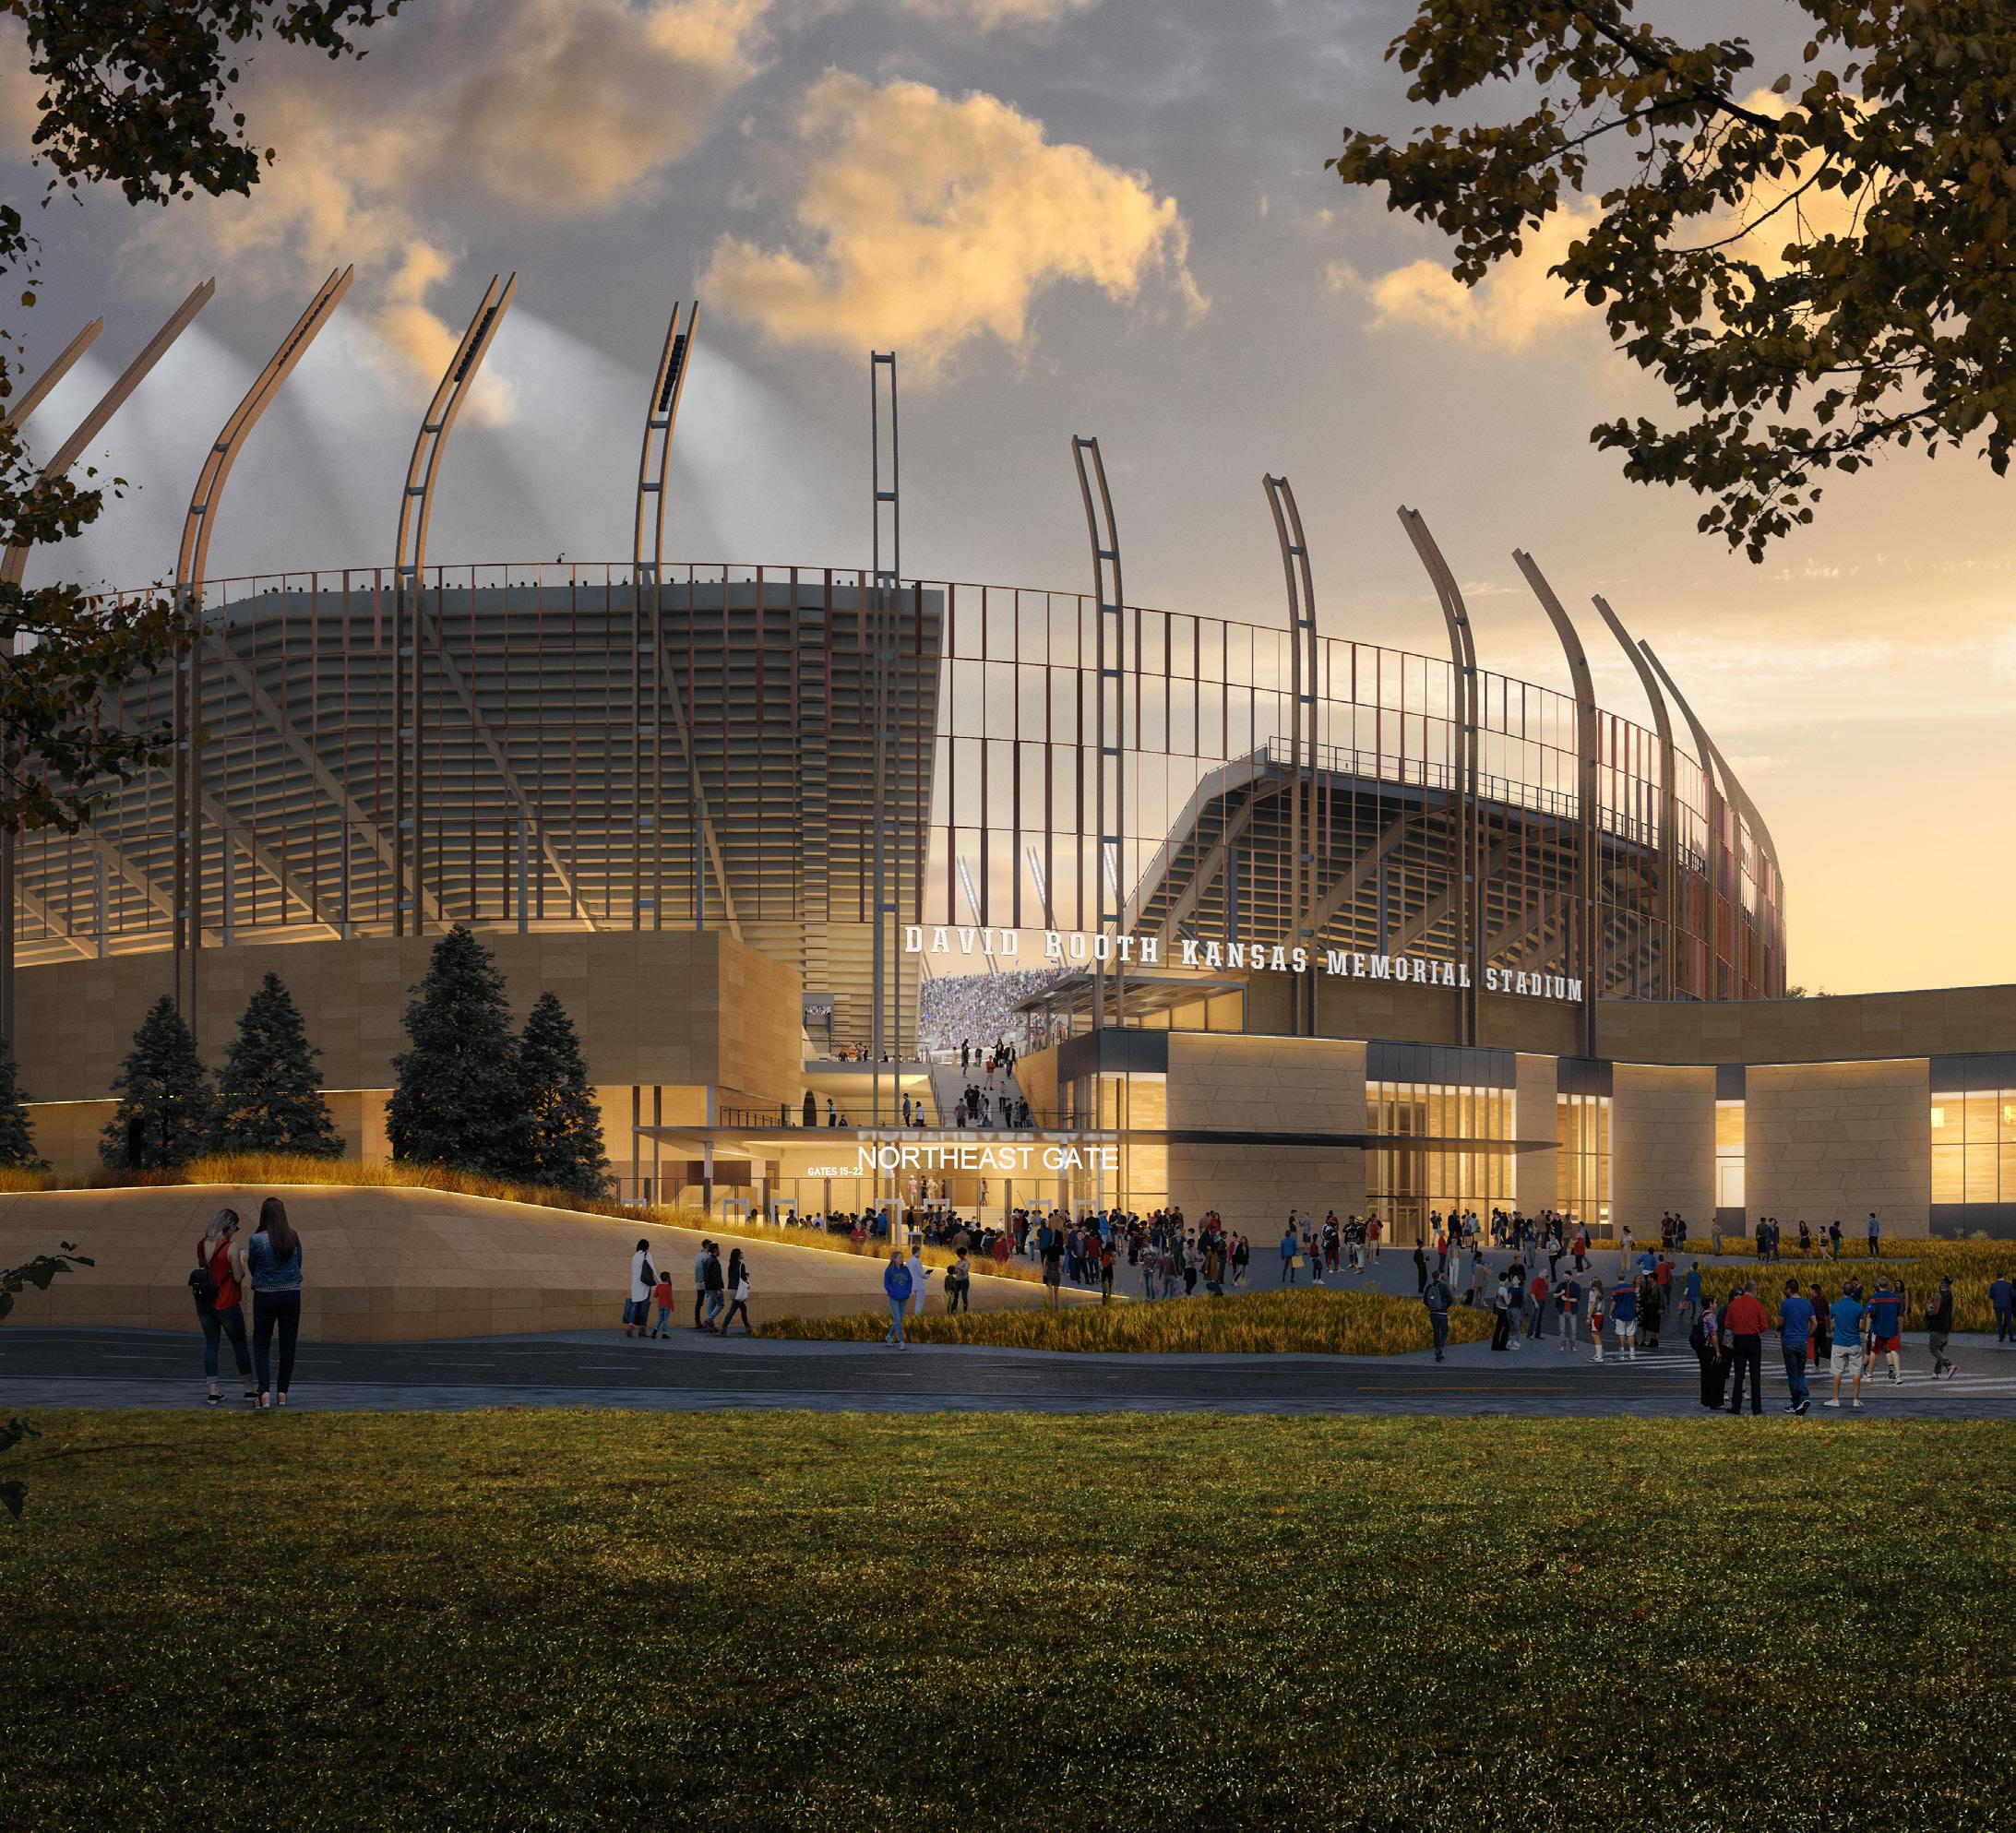
The stadium will include multi-use spaces to augment conference facilities and bring the public together. Nestled into the landscape, the design of the stadium creates an indoor-outdoor interconnectedness that elevates the authenticity of the fan experience. The resultant design is reflective of the University and the region's values that will promote a sense of community for generations to come.
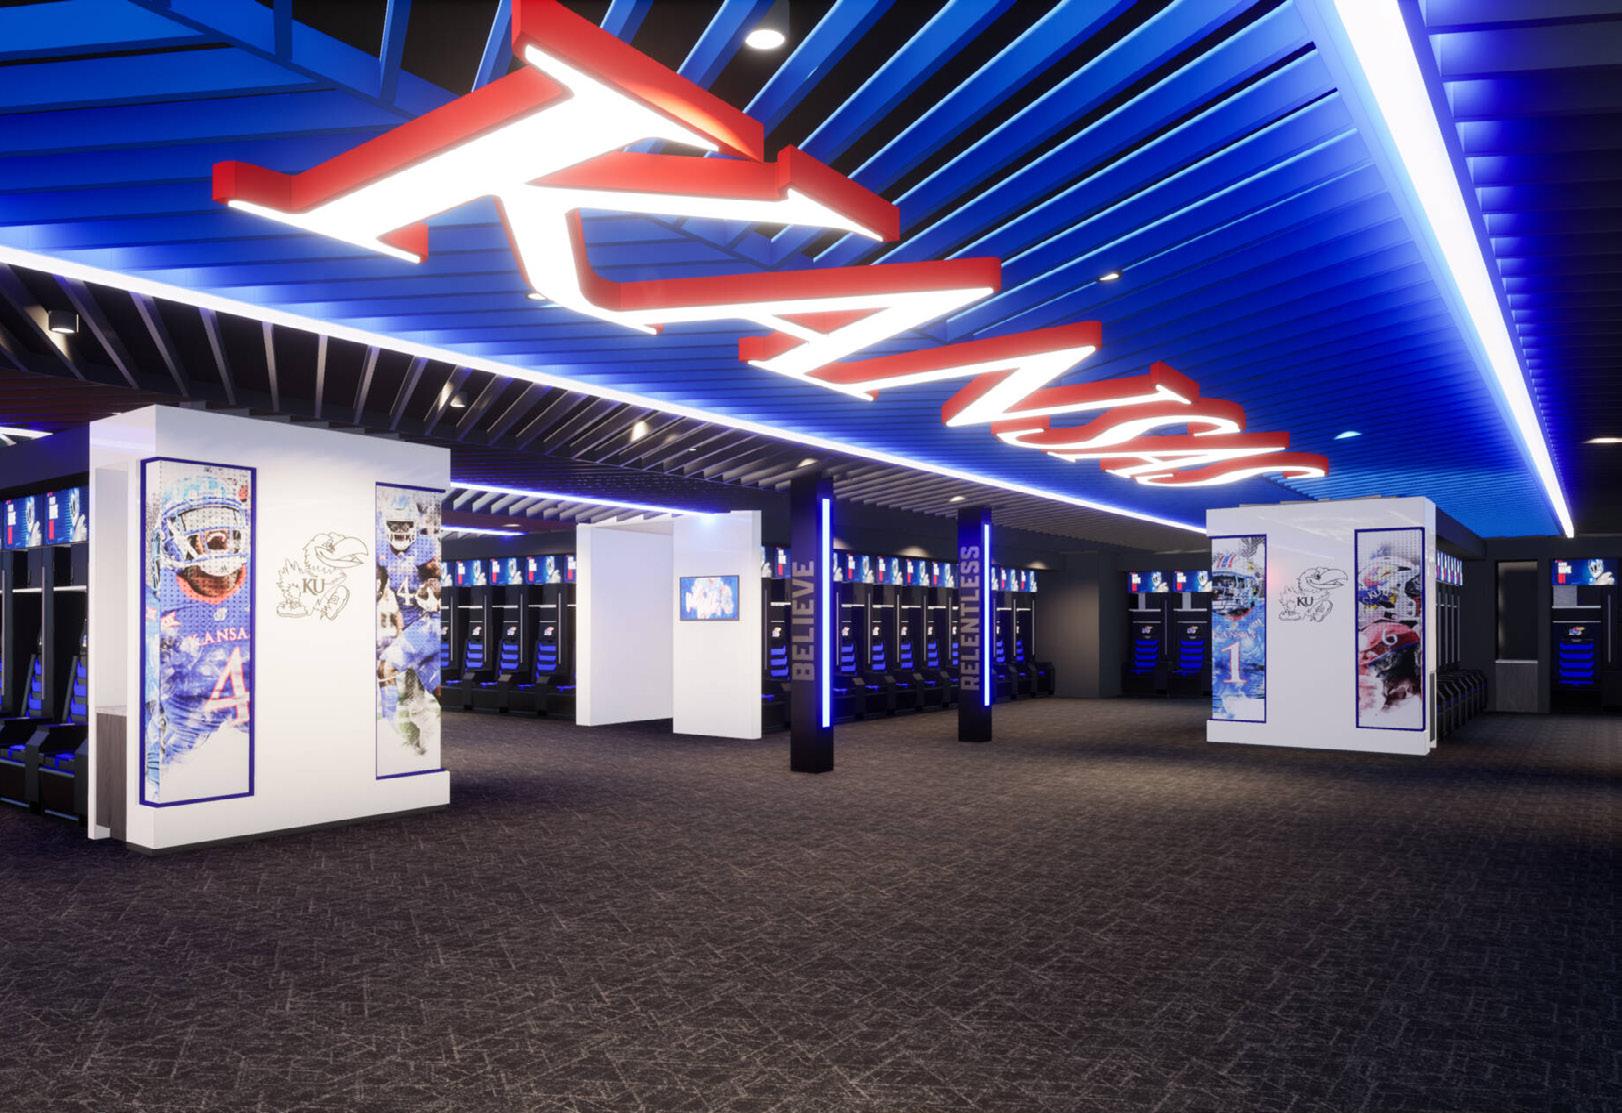
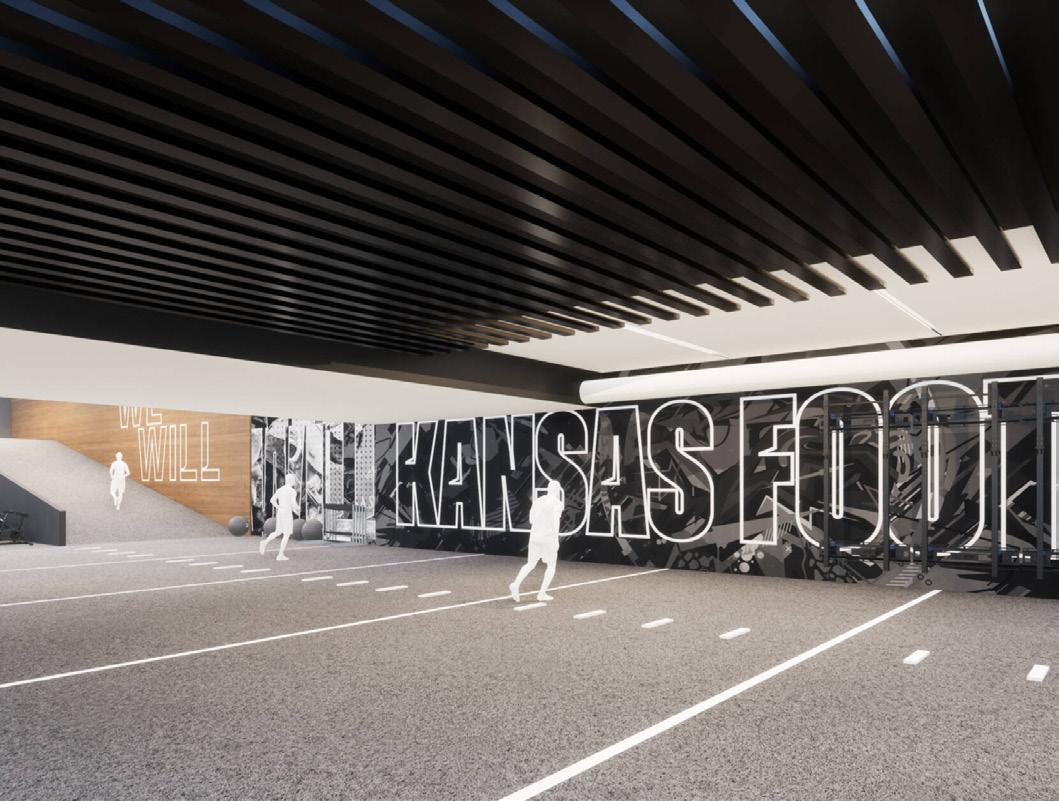
Phase one of Anderson Family Football Complex includes a brand new locker room and weight room. The second phase will feature a new entry lobby, expanded auditorium, expanded coaches' offices, and expanded team meeting rooms. There will be a state-of-the-art sports medicine, sports science and recovery area to enable KU student athletes to prepare and recover as effectively as possible. Additionally, one of the club lounges adjacent to the complex will serve as a training table for student-athletes.
Multistudio in partnership with HNTB.
Project Data
→ Lawrence, KS
→ 12 Acres; 376,000 SF
→ Renovation & New Build
More than a gateway—fueling community pride and lasting impact on and off the field.
In addition to the stadium updates, the project will transform the area near the intersection of 11th & Mississippi streets with new year-round facilities that will include a mix of conference, entertainment space, retail, and other functions that will drive regional economic growth in Lawrence and throughout Kansas.
Central Station
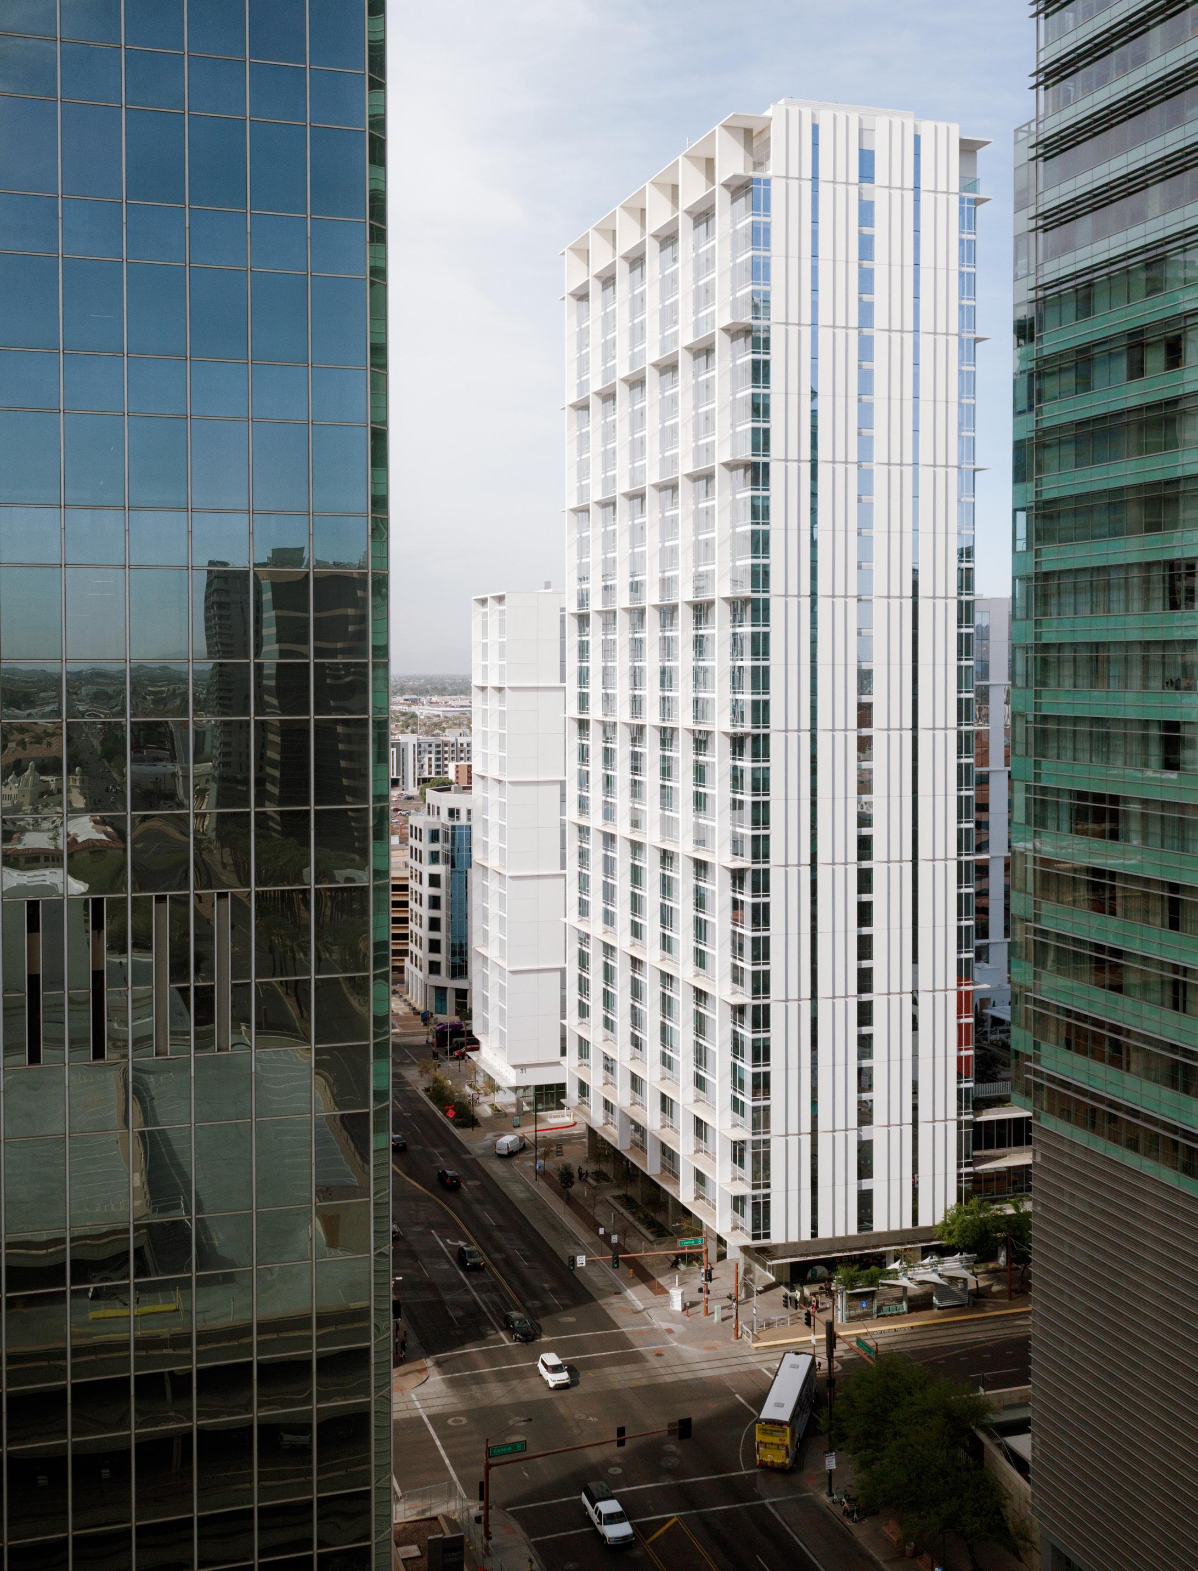
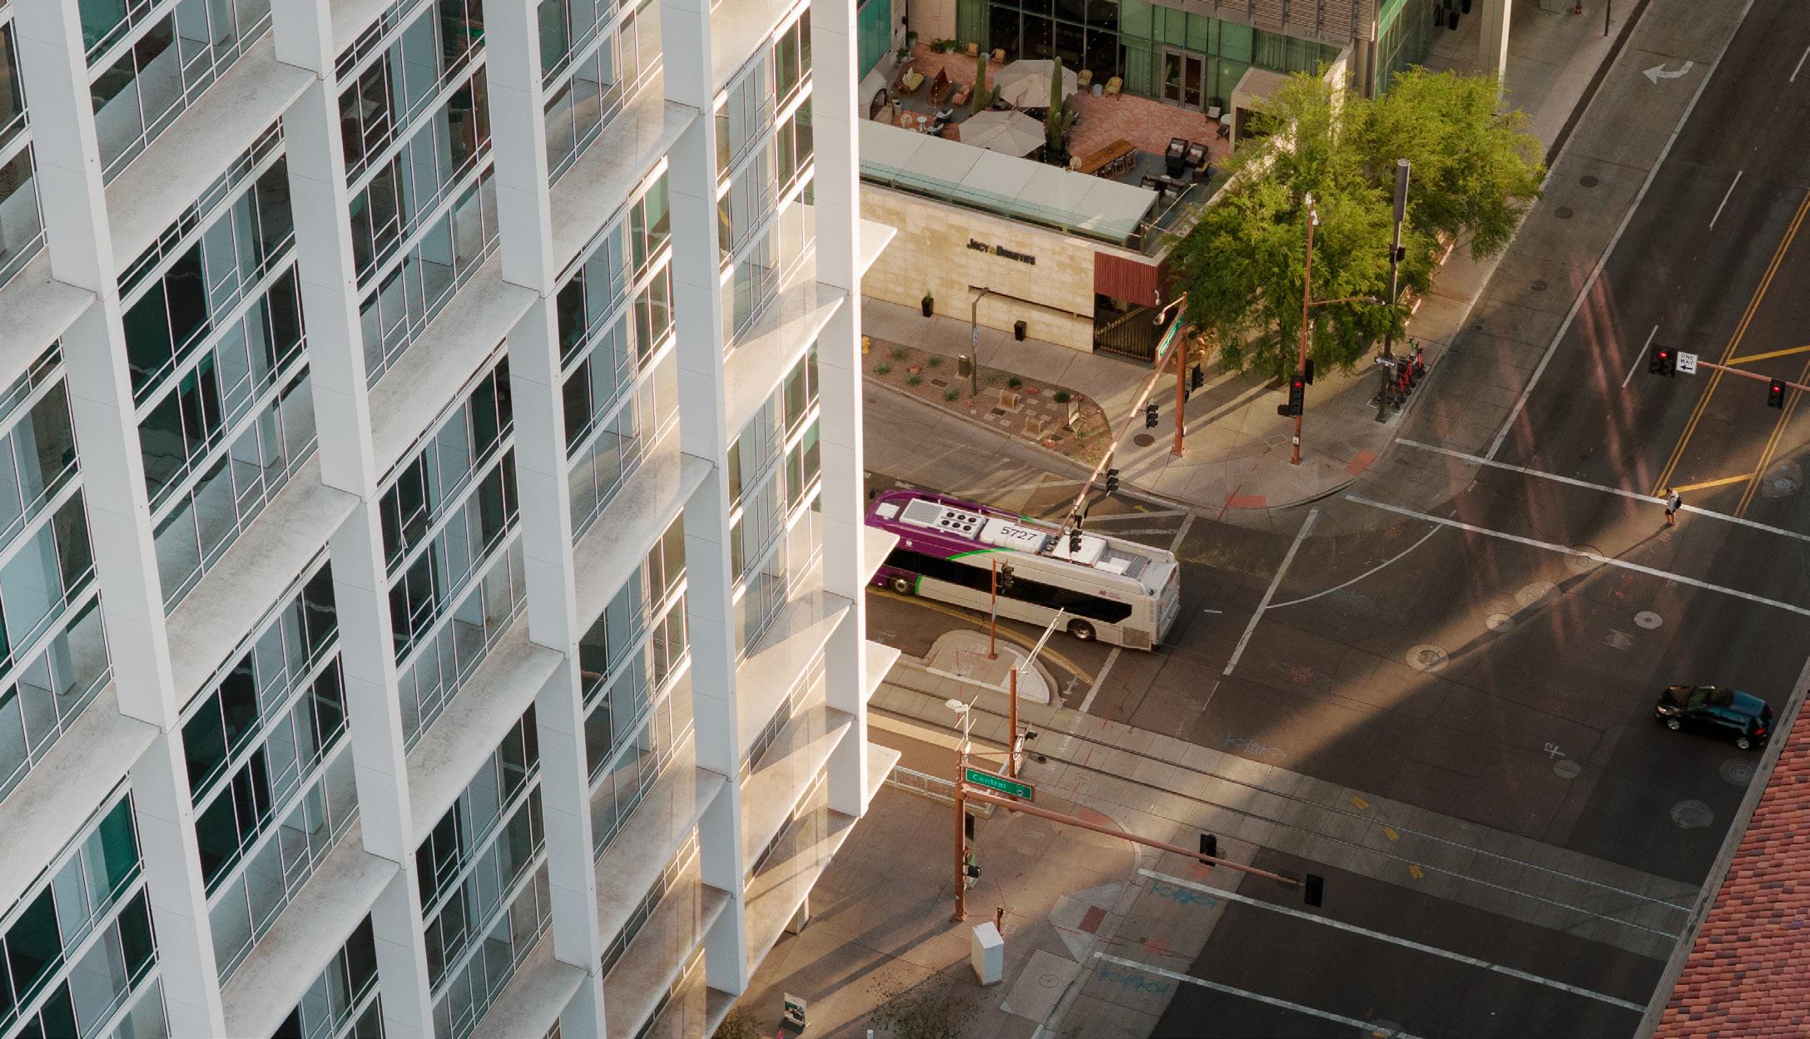
Central Station is a mixed-use development that responds to the unique challenges of its complex site. Integrating six key functions—transit, hotel, retail, office, multi-family residential, and student housing—the design fosters connectivity and enhances the urban experience.
The project connects directly to Civic Space Park, extending its northern edge with a multi-purpose venue at Polk Street. With below-grade parking, vehicular traffic is minimized, enhancing the pedestrian experience. The large office spaces with high ceilings cater to creative firms, offering flexibility, views, and wellness-focused amenities.
Located at one of the most challenging sites in Phoenix, Central Station stands as a civic extension, incorporating light rail platforms, a historic structure, and heavy utility corridors into its design. The building’s multiple entry points and secure vertical circulation create a safe, inviting environment for residents, office workers, and students, marking a new landmark at the heart of the city’s transit hub.
Project Data
→ Phoenix, AZ
→ 1,032,706 SF; 773 units
→ LEED Gold (Pursuing)
→ New Build
“ Downtown Phoenix is becoming a hub, and Central Station sets a new benchmark for transit-oriented development, enhancing the city's energy. Projects like Central Station are key reasons why more people are choosing Phoenix as their new home over any other city in the U.S."
—Mayor Kate Gallego, City of Phoenix, AZ
Negro Leagues Baseball Museum Development
A transformational investment celebrating Black history while shaping the future of 18th & Vine.
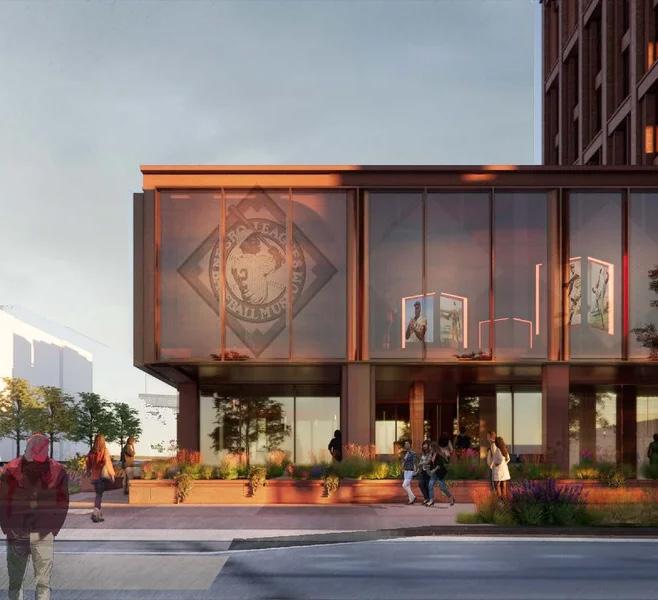
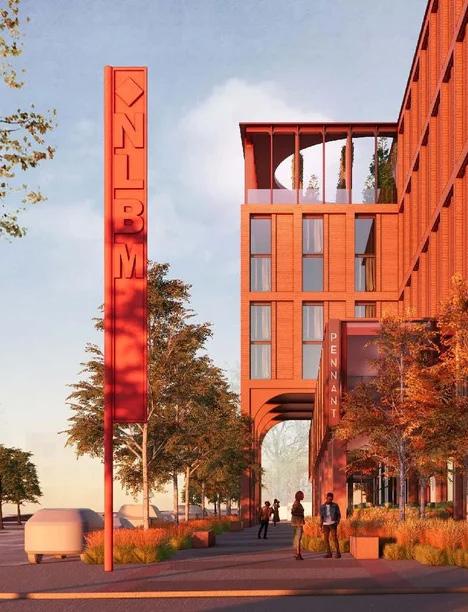
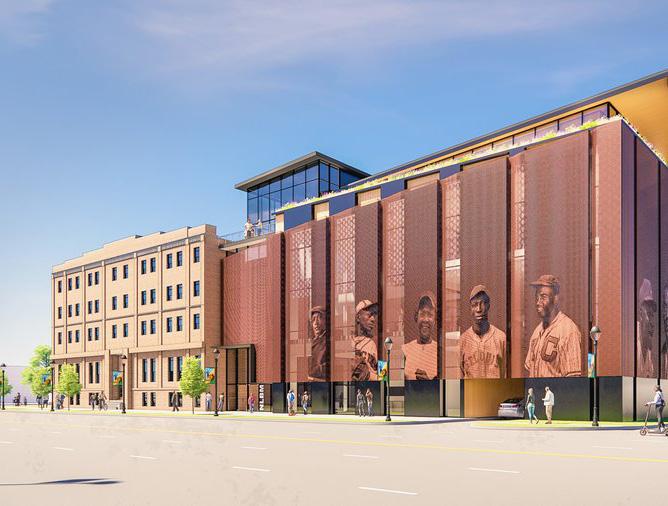
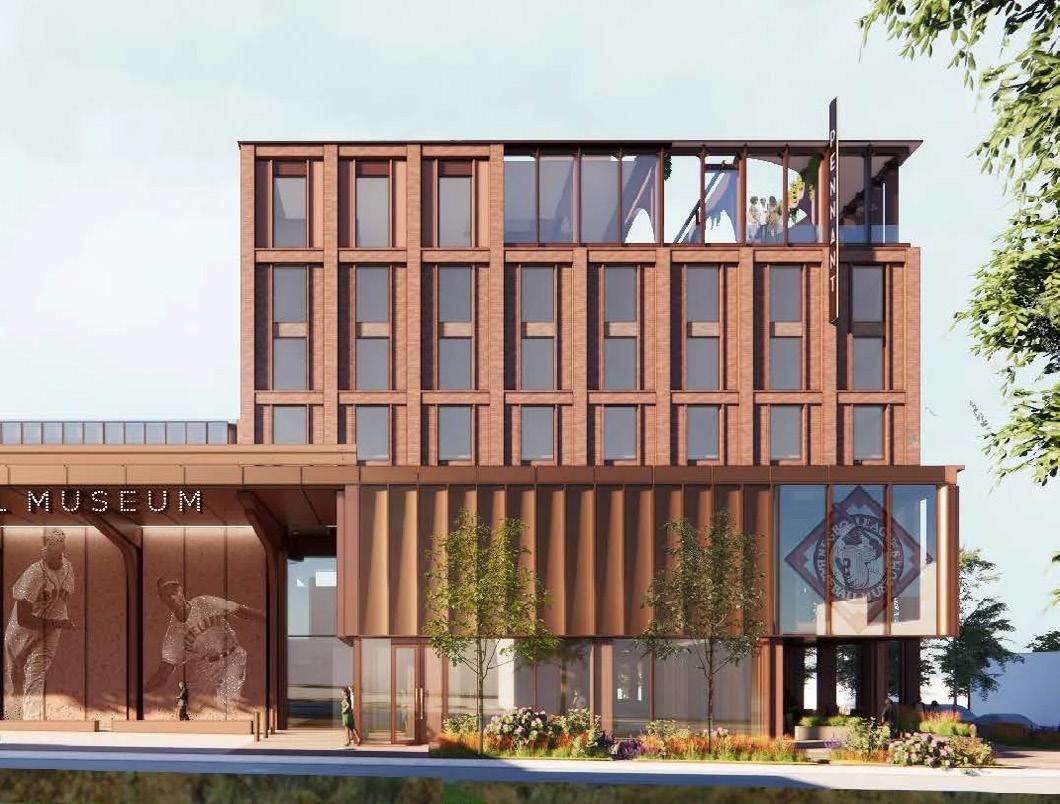
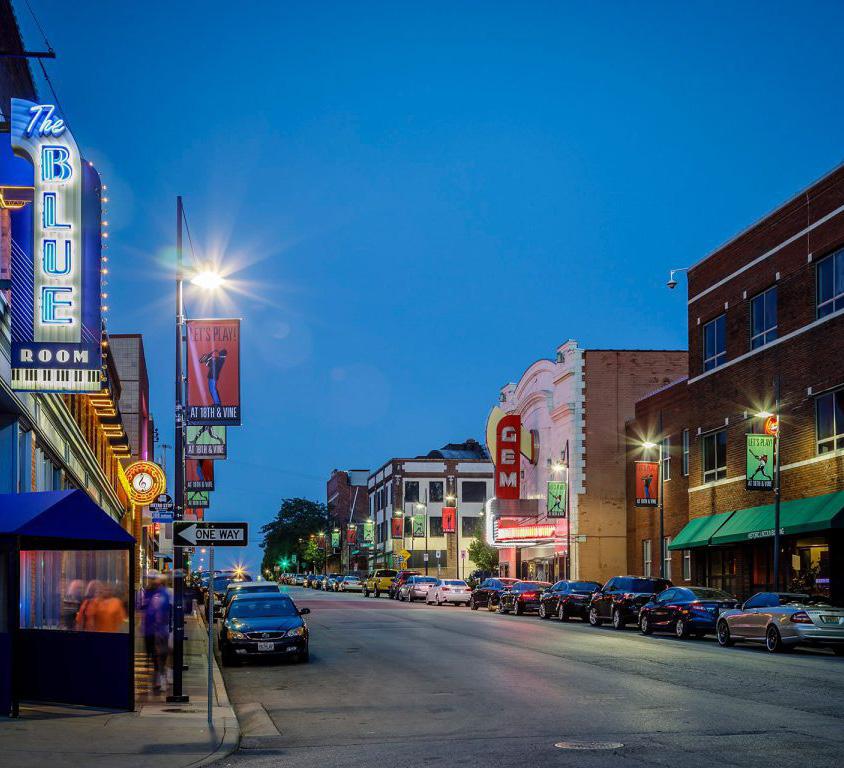
A transformational vision is taking shape in Kansas City’s historic 18th & Vine District, where Grayson Capital, Corbella LLC, and the Negro Leagues Baseball Museum (NLBM) have partnered to reimagine an entire city block at 18th and The Paseo. Anchored by a major 30,000-square-foot expansion of the NLBM and a new museum-themed hotel, the project brings together culture, hospitality, housing, and community infrastructure to create a vibrant, walkable destination rooted in the legacy of Black economic and cultural achievement.
Planned to be delivered as a unified district, the program includes an expanded museum with immersive exhibits and tech-enabled galleries; a 50,000-square-foot, 80room hotel designed as the official hotel of the NLBM; a new 10,000-square-foot connection to the historic Paseo YMCA—birthplace of the Negro Leagues; and a 150,000-square-foot, 180-unit mixed-income housing community. A shared 460–480-space parking garage will support the campus and the surrounding 18th & Vine neighborhood, with future phases considering additional mixed-income residences wrapped around the structure.
Multistudio serves as master planner and core-and-shell architect, shaping the overall framework and leading the design of the museum and hotel. Pendulum, the museum’s longtime collaborator, is guiding the exhibit and interior experience, while DRAW Architecture is leading the multifamily housing component. Together, the design partners are working closely with the City and community stakeholders to ensure the campus reflects both the neighborhood’s historic character and its evolving future.
At the heart of the project is a deep commitment to place. Principal and design lead Emily Harrold describes the team’s role as both steward and innovator—listening closely to community voices, honoring the district’s
legacy of jazz, baseball, and Black entrepreneurship, and shaping architecture that feels both familiar and forward-looking. Context, scale, and materiality guide every decision. The museum and hotel establish a welcoming “home plate” at the corner of 18th and The Paseo, marking the gateway between the historic 18th & Vine neon sign and the broader city. Throughout, subtle gestures nod to baseball culture: brick inspired by infield clay, rhythmic vertical elements recalling dugout bat racks, and architectural moments that reference the line between spectator and player.
The district’s housing—developed with DRAW—supports a vision for long-term neighborhood vibrancy. Targeting deeply affordable rents, the new homes respond directly to community needs and build on a tradition of East Kansas City as a center of Black culture, business, and civic life. With active street fronts, shared parking, public art, and proximity to the Urban Youth Academy, the development is envisioned as a wraparound experience where daily life, history, and craft converge.
Together, the museum expansion, hotel, housing, and public realm improvements represent a catalytic investment—projected at $125 million—that positions 18th & Vine for the next generation. More than a collection of buildings, the project is a celebration of legacy, a commitment to community, and a bold step forward for one of Kansas City’s most storied neighborhoods.
Project Data
→ Kansas City, MO
→ Expansion & New Construction
→ 240,000 SF; 180 Units
395 3rd Street
Rooted in San Francisco’s skyline, natureinspired design meets urban living to create a timeless landmark that enhances the city’s identity, fosters connection, and offers residents unparalleled views and spaces for well-being.
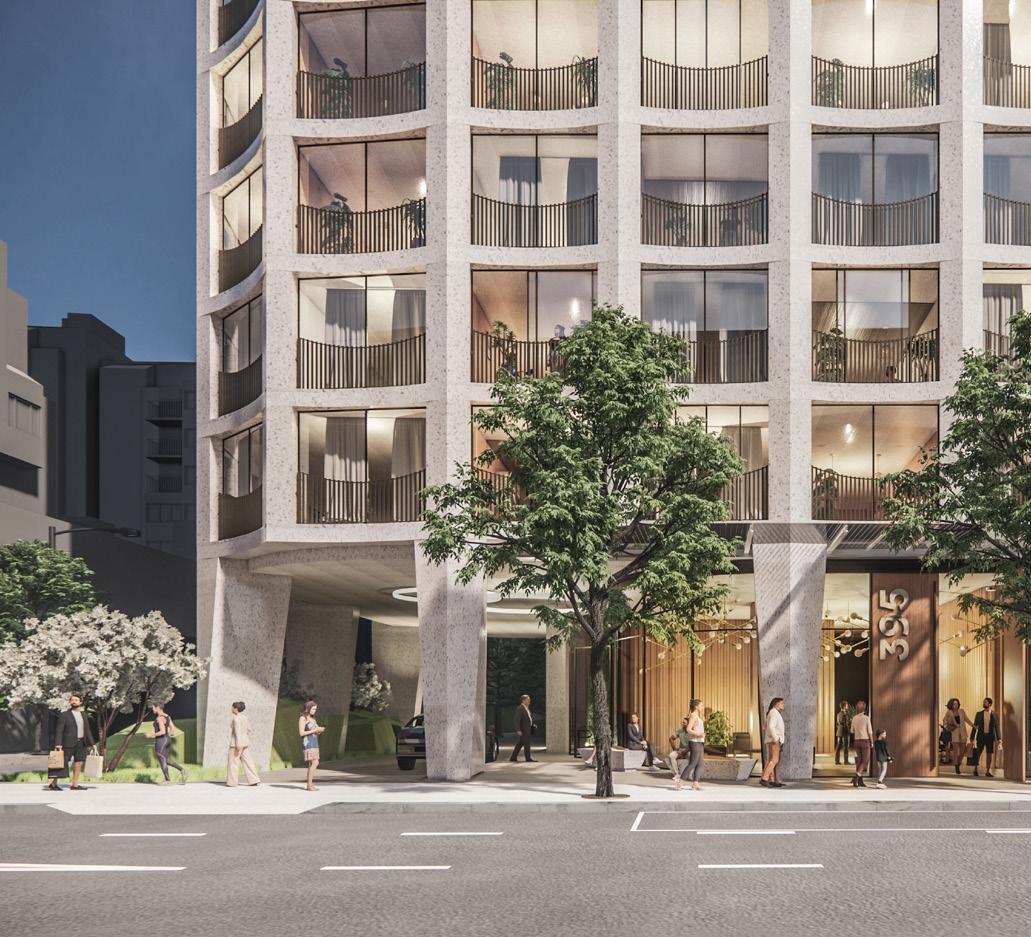
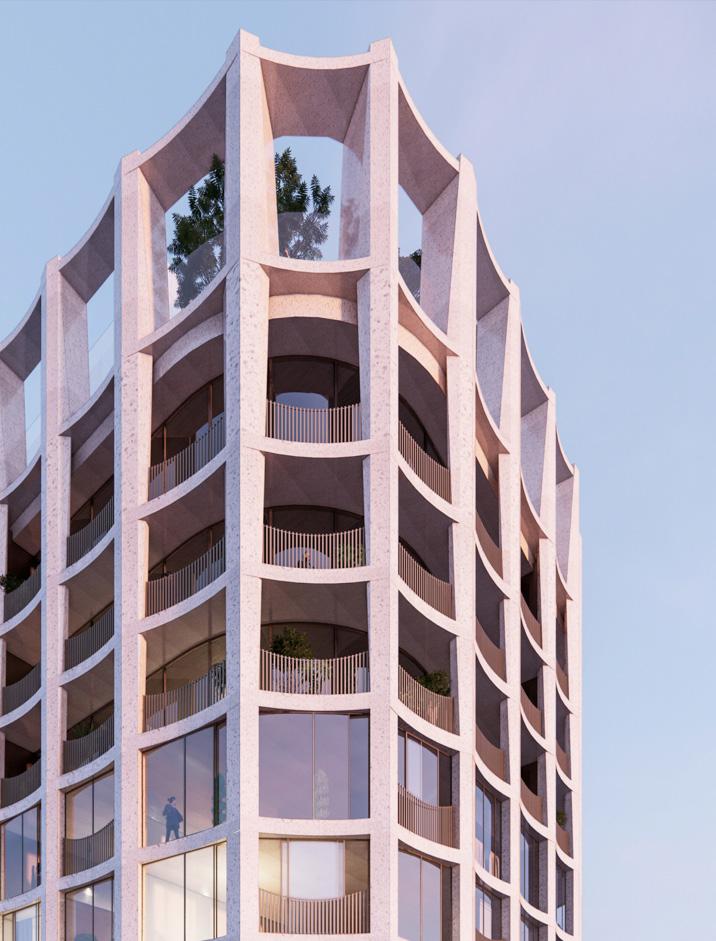
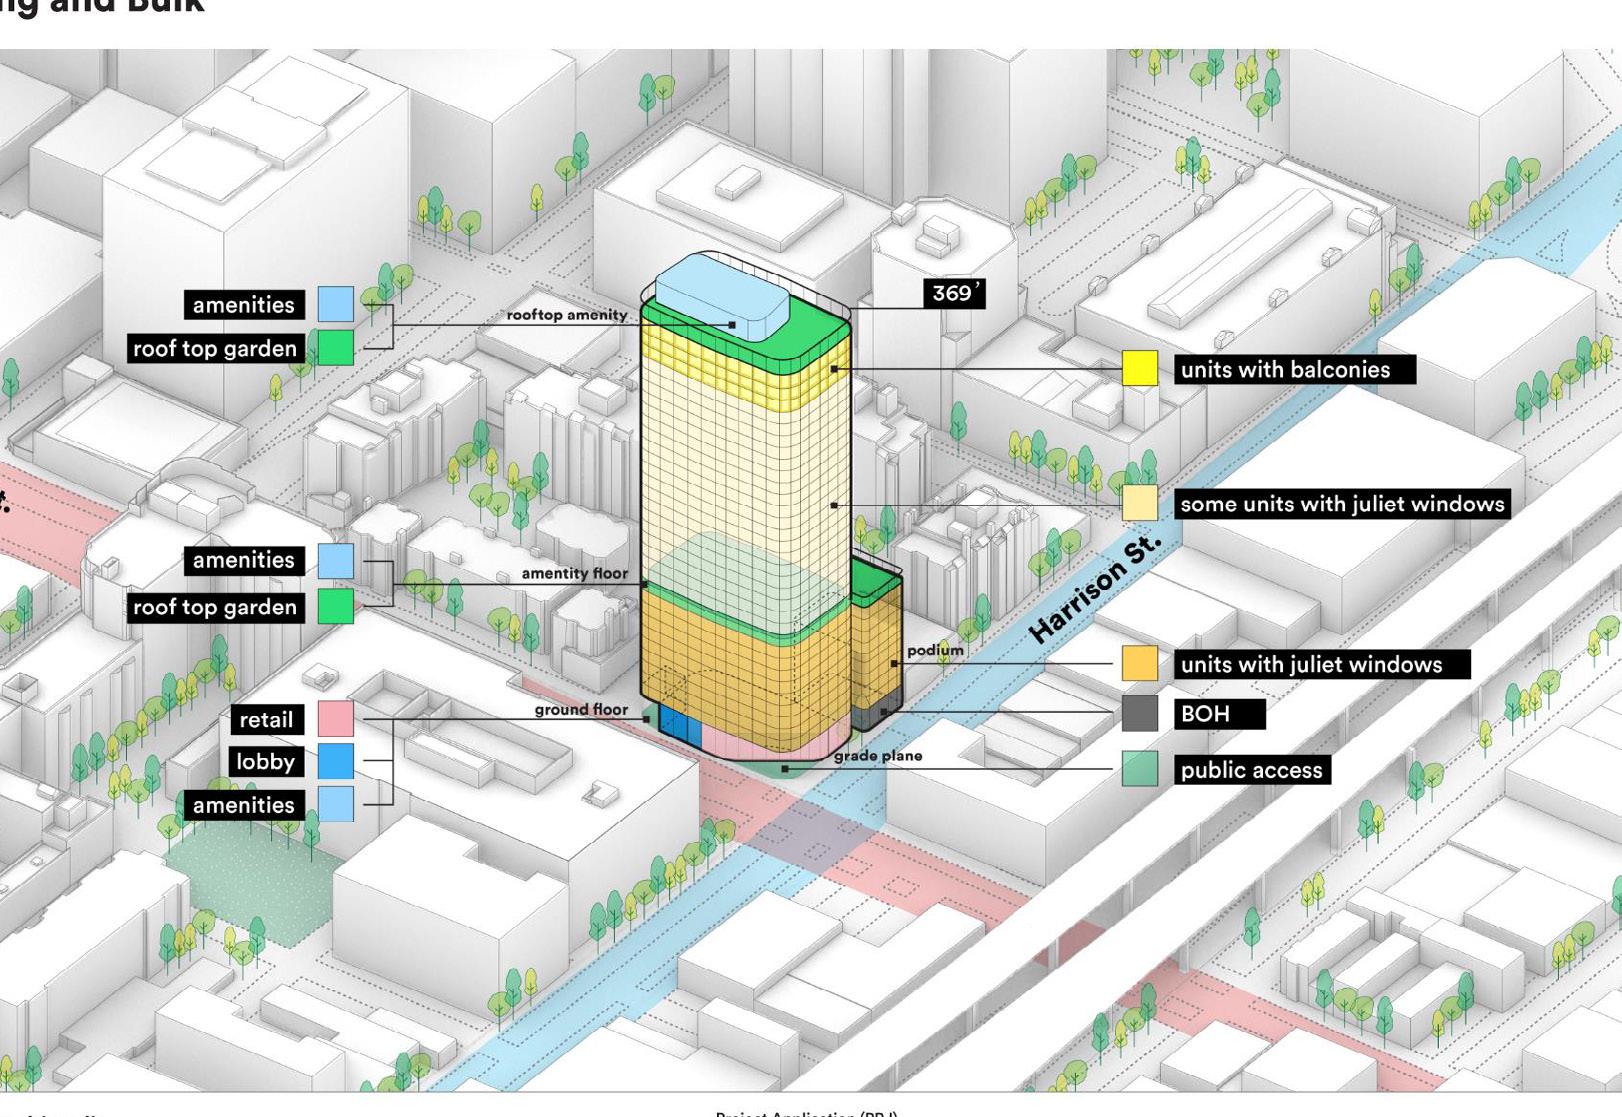
The project is a 34-story residential high rise building that will bring more than 500 units of housing to San Francisco’s South of Market neighborhood. Its columnar form is inspired by the California Redwood tree, creating a timeless icon rooted in its urban surroundings. At every scale, the building is being designed to reflect and amplify its place.
As Architect of Record, Multistudio is collaborating with Design Architect Henning Larsen Associates, employing our San Francisco high rise residential experience to translate the overall conceptual vision into the details of desirable unit types, inspiring layouts that capitalize on unparalleled views, and a distinctive façade design that is articulated for the human scale.
The building marks a threshold between the lower buildings of SOMA to the South and West, and the taller towers of the East Cut neighborhood to the North and East. The rhythm of storefronts on 3rd Street is continued by a lobby and retail space that are sculpted to create two new exterior plazas, encouraging pedestrian movement under the ground floor colonnade and along the street.
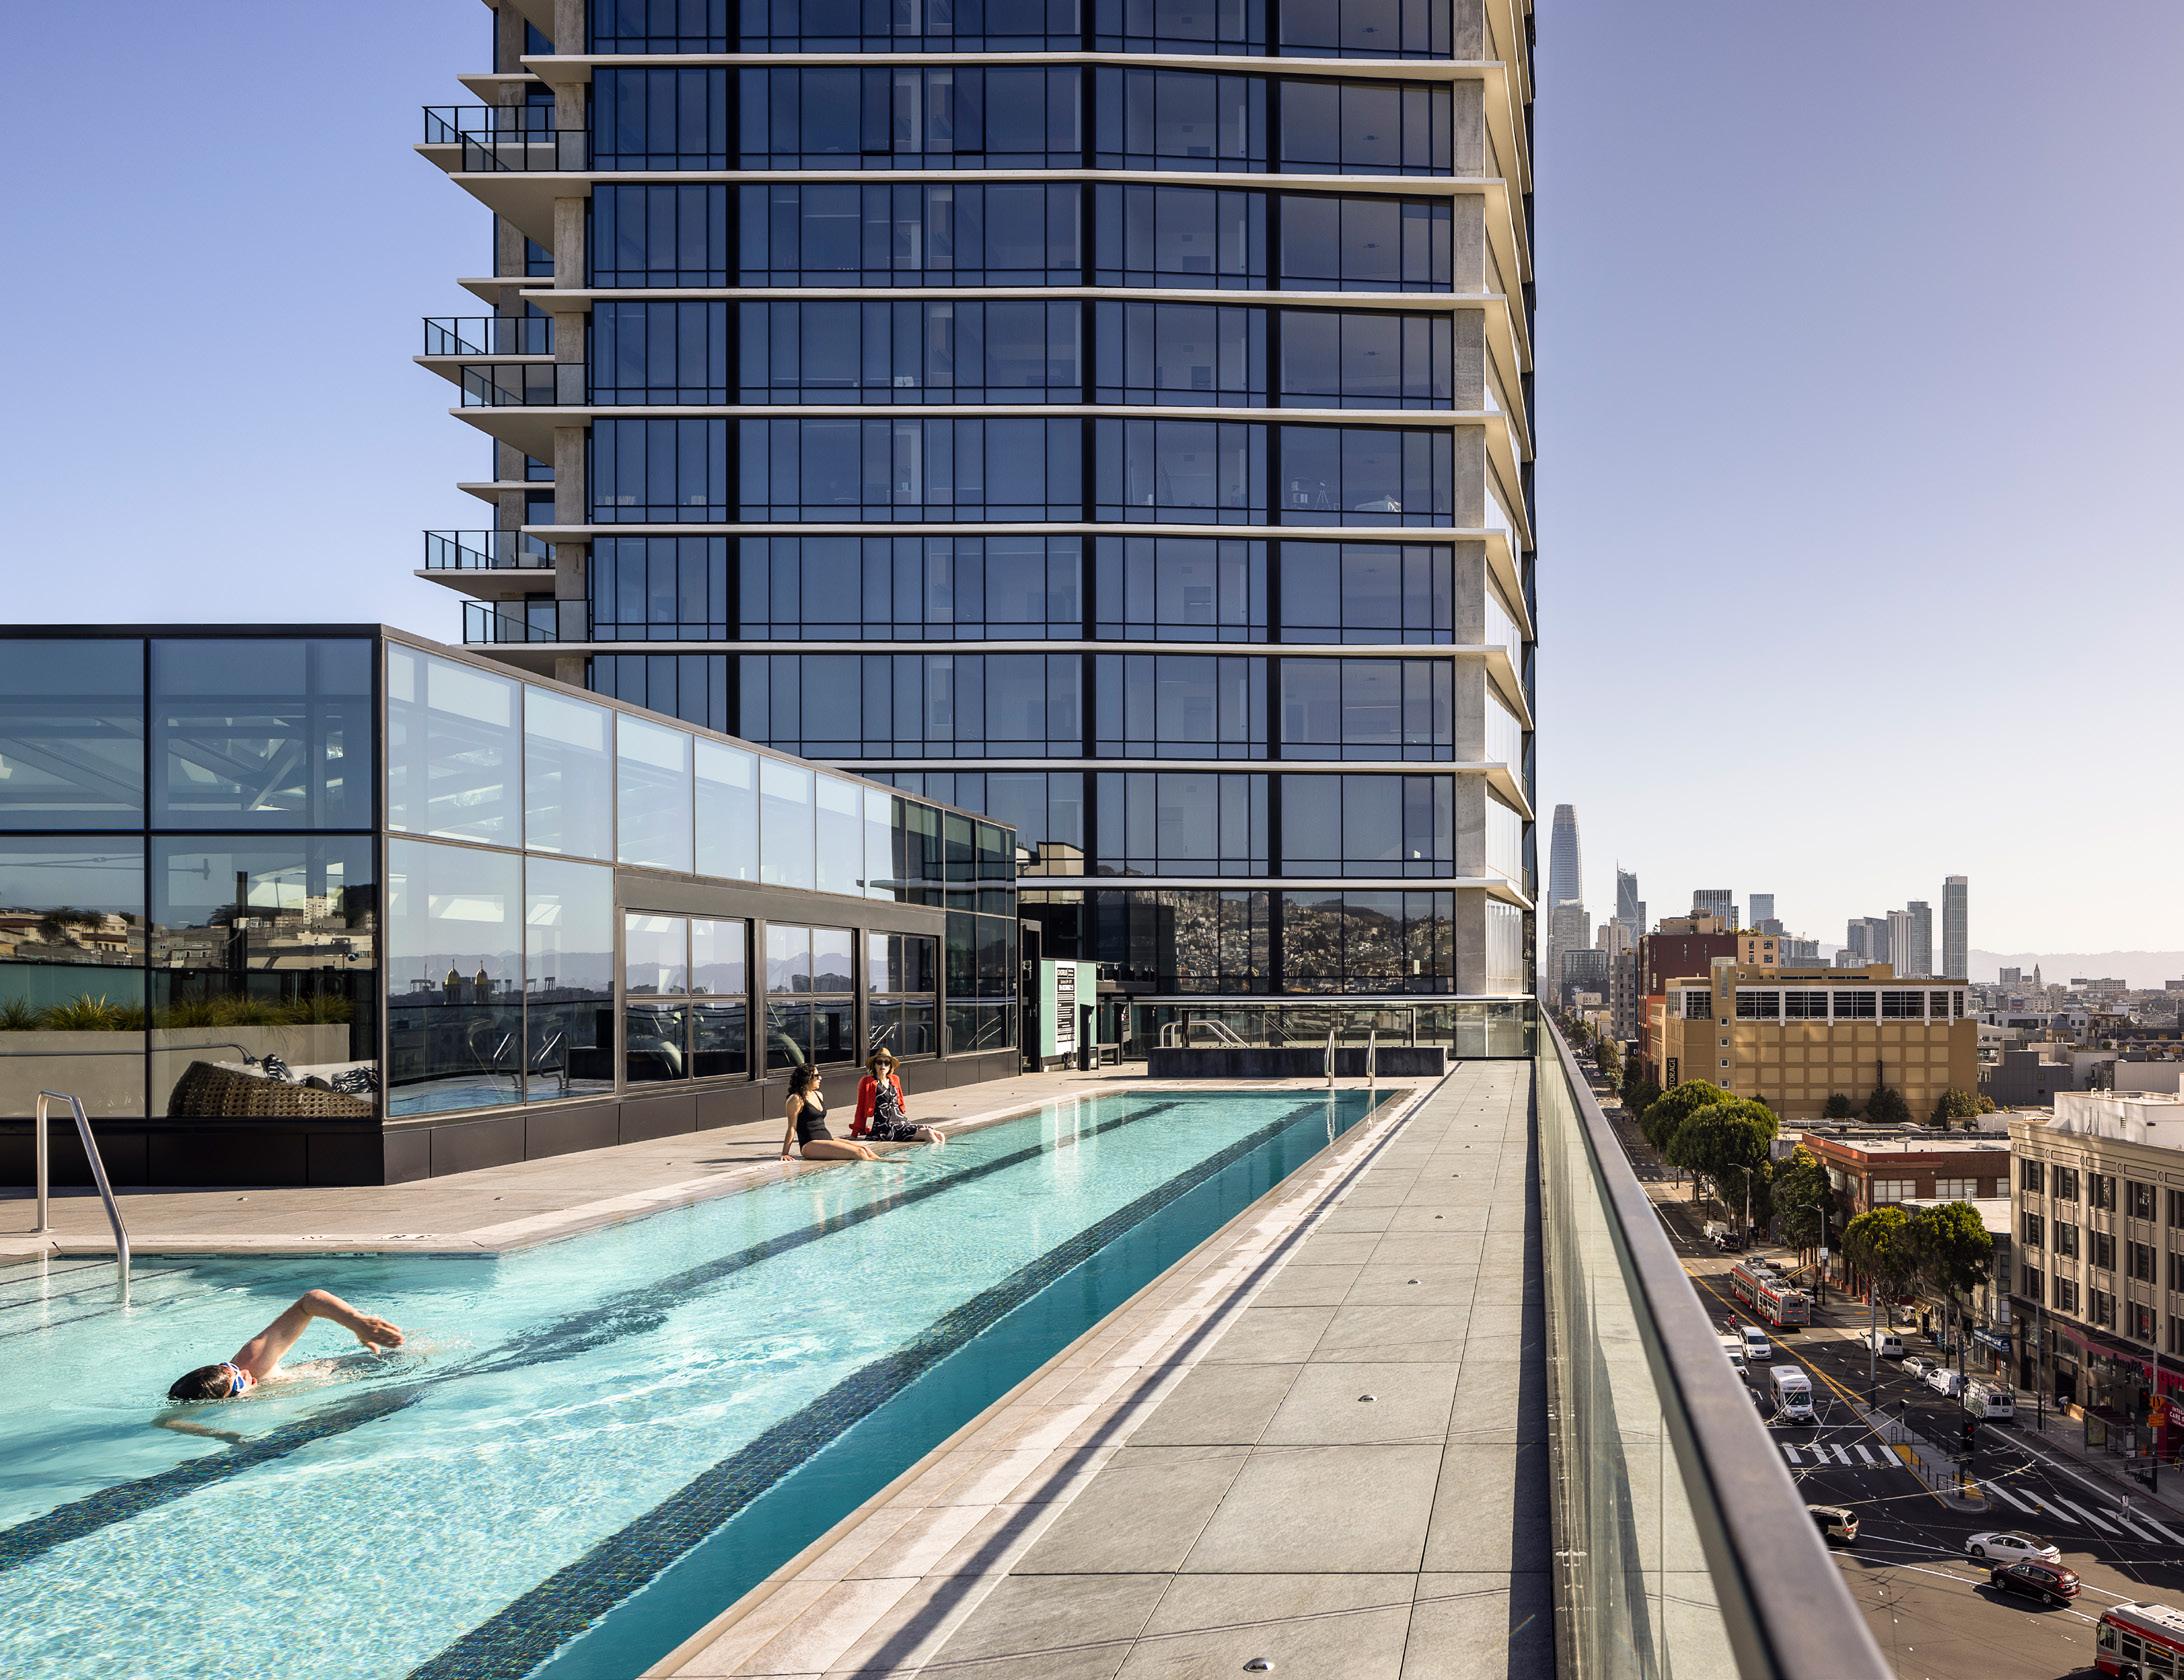
As the building rises, there are three bands of amenities that connect to three different scales of the city. The ground floor connects to the street, while the podium roof connects to the city and houses the communal kitchen, grilling patio and fitness. The rooftop connects to the bay, offering a Scandinavian spa experience with a Finnish sauna, pool and roof garden designed for thermal comfort and well-being.
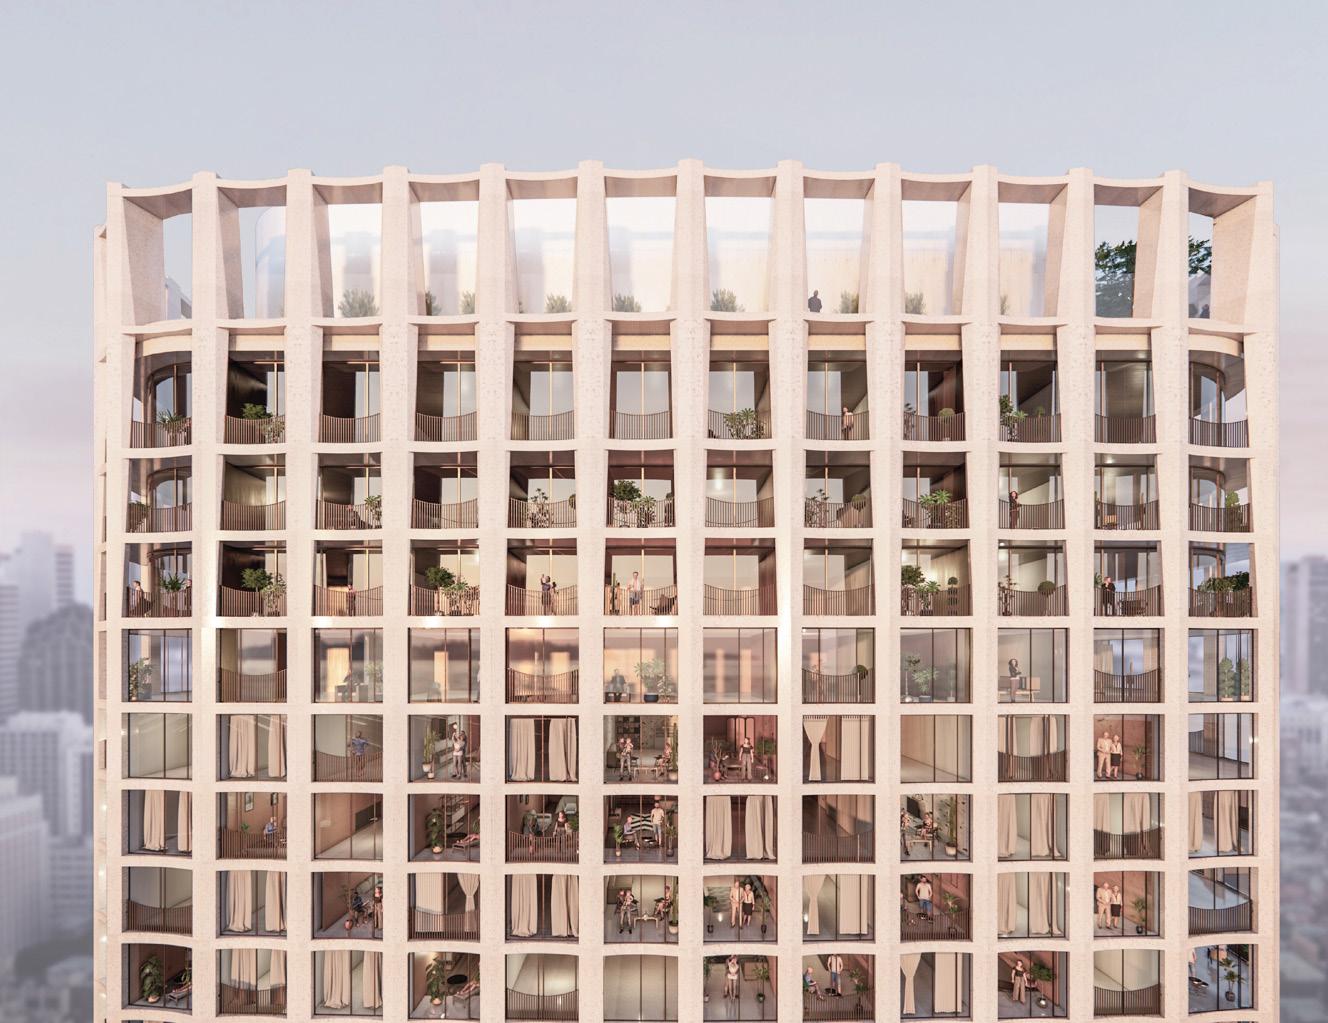
The façade is articulated to mitigate wind and increase energy efficiency, building on San Francisco’s rich architectural history of capturing light and depth with masonry. It incorporates a mix of juliet and habitable balconies as unique private outdoor spaces. The units incorporate generous living spaces with high ceilings that are oriented outwards to the striking views to reinforce a strong sense of place within the city.
Multistudio in association with Henning Larsen.
Project Data
→ San Francisco, CA
→ 553,800 SF; 500+ units
→ New Build
Innovations Campus Oracle Cerner
A workplace designed to spark imagination and curiosity.
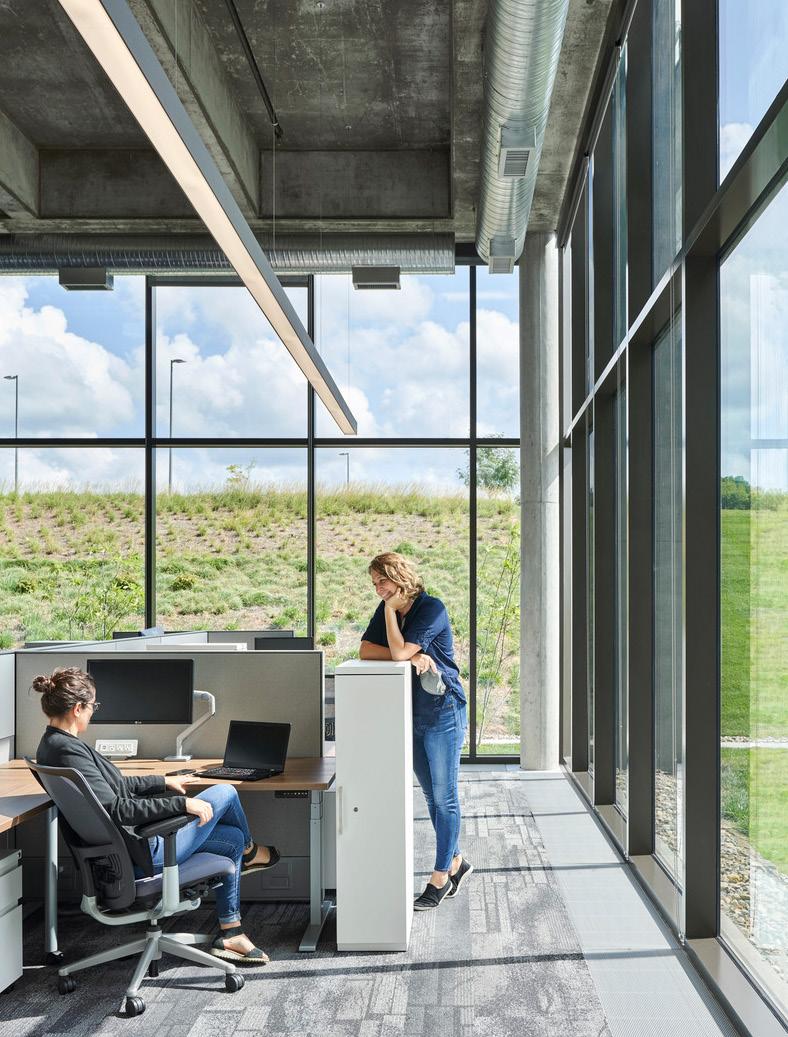
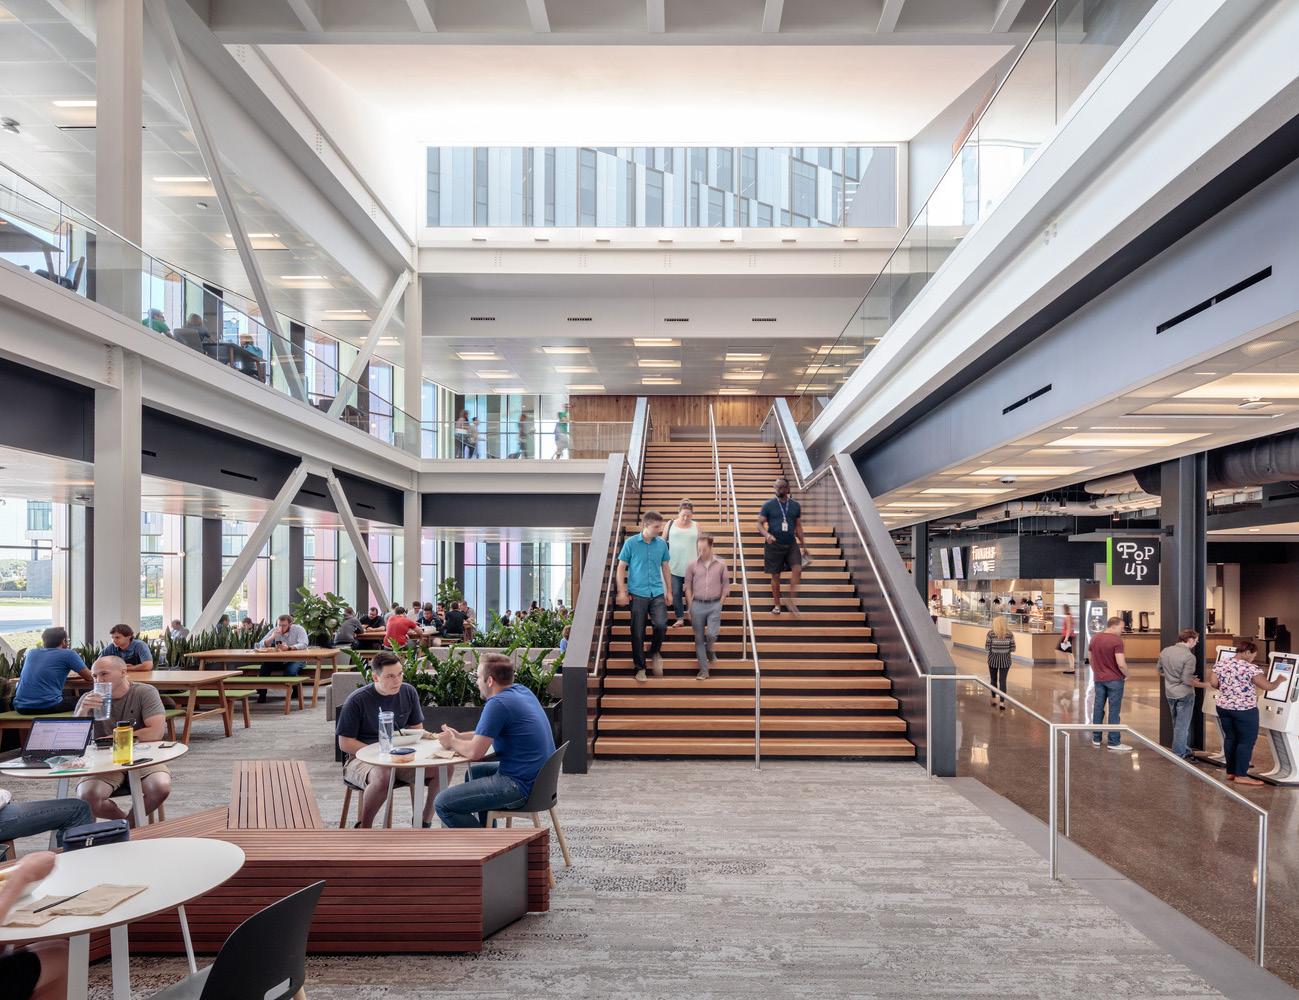
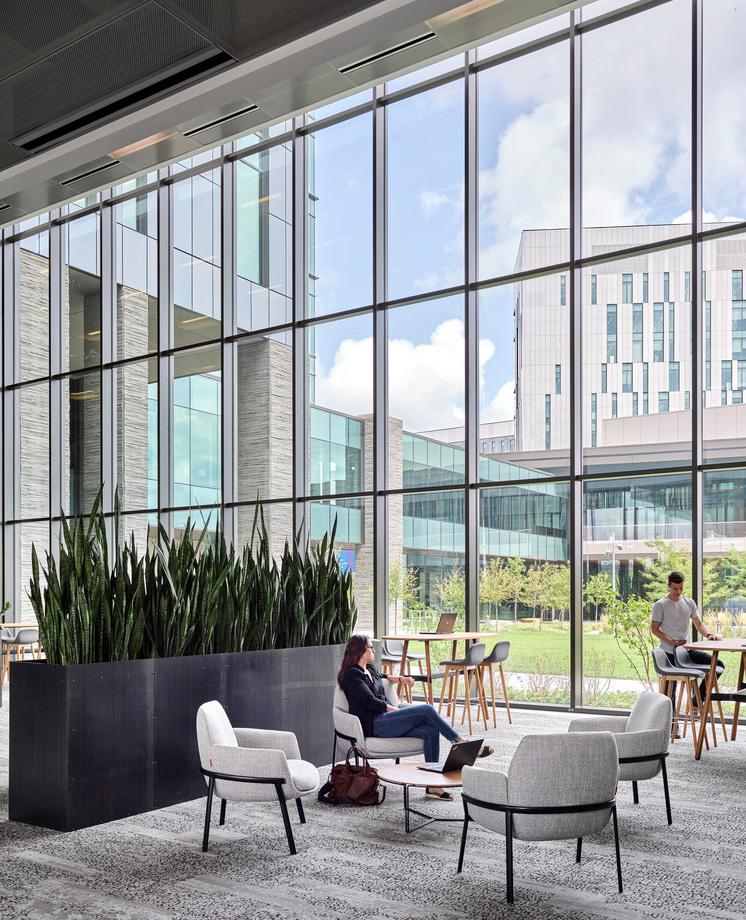
Cerner (now Oracle Cerner) Innovations Campus was a multi-phased, master planned campus was planned to accommodate 4.7 million SF when fully built out. Multistudio designed the campus as a centerpiece of Cerner’s strategy to draw top technology talent to the Kansas City area to solve the complex challenges of their healthcare clients. The campus includes four office towers that house Cerner’s software development, engineering, and IT departments, as well as a low-rise building that will link to future phases and serves dining and large conference needs.
Each level of the office towers features a variety of work and collaboration spaces allowing associates to conduct individual team scrums, flex in zones, or expand across levels if necessary. This creates variety in working environments and allows each Cerner associate to find his or her correct mix of light, acoustics, privacy, activity, and personality within the space.
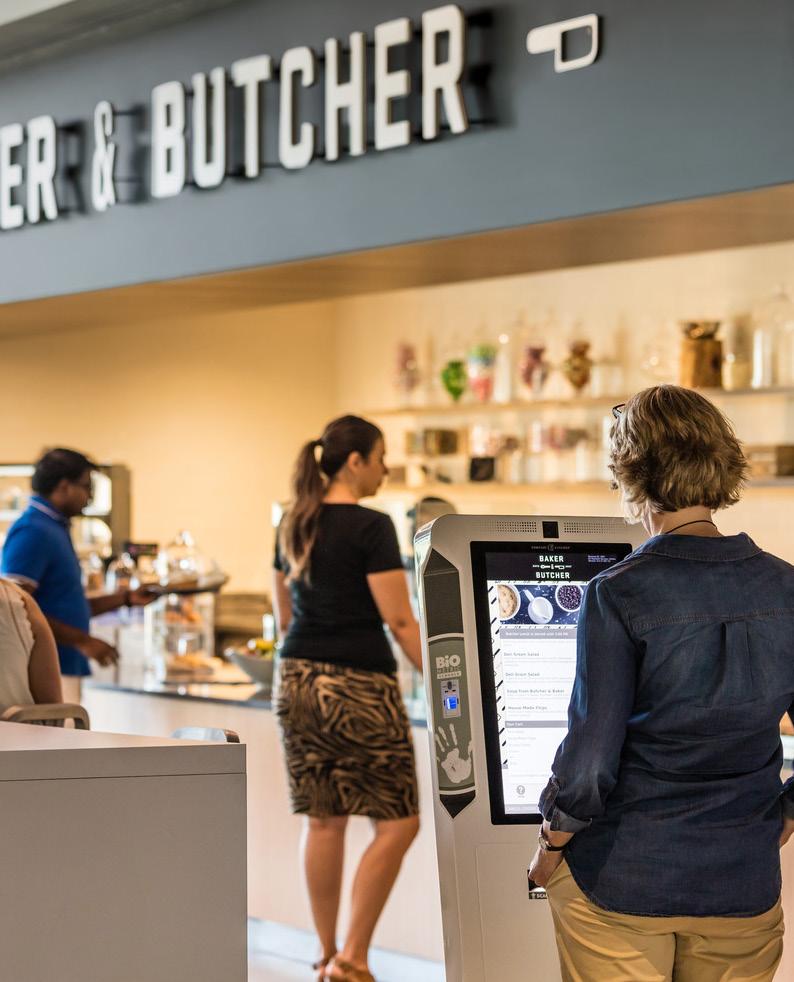
→ Seven Food Hall Unique Dining Pods, Seating up to 1,300 People (2.5 turns)
→ Online and in person ordering
→ Café (Starbucks)—60 Seats and Outdoor Courtyard
→ Mini Market (Grab-and-Go)
→ Event/Banquet Hall—Lecture Seated 1,000, Banquet Seated 285, Divisible into Eight Configurations, Prefunction Storage, Restrooms, Coats, and Catering Kitchen
Project Data
→ Kansas City, MO
→ 836,200 SF
→ New Construction
Engagement Center
Confidential Client
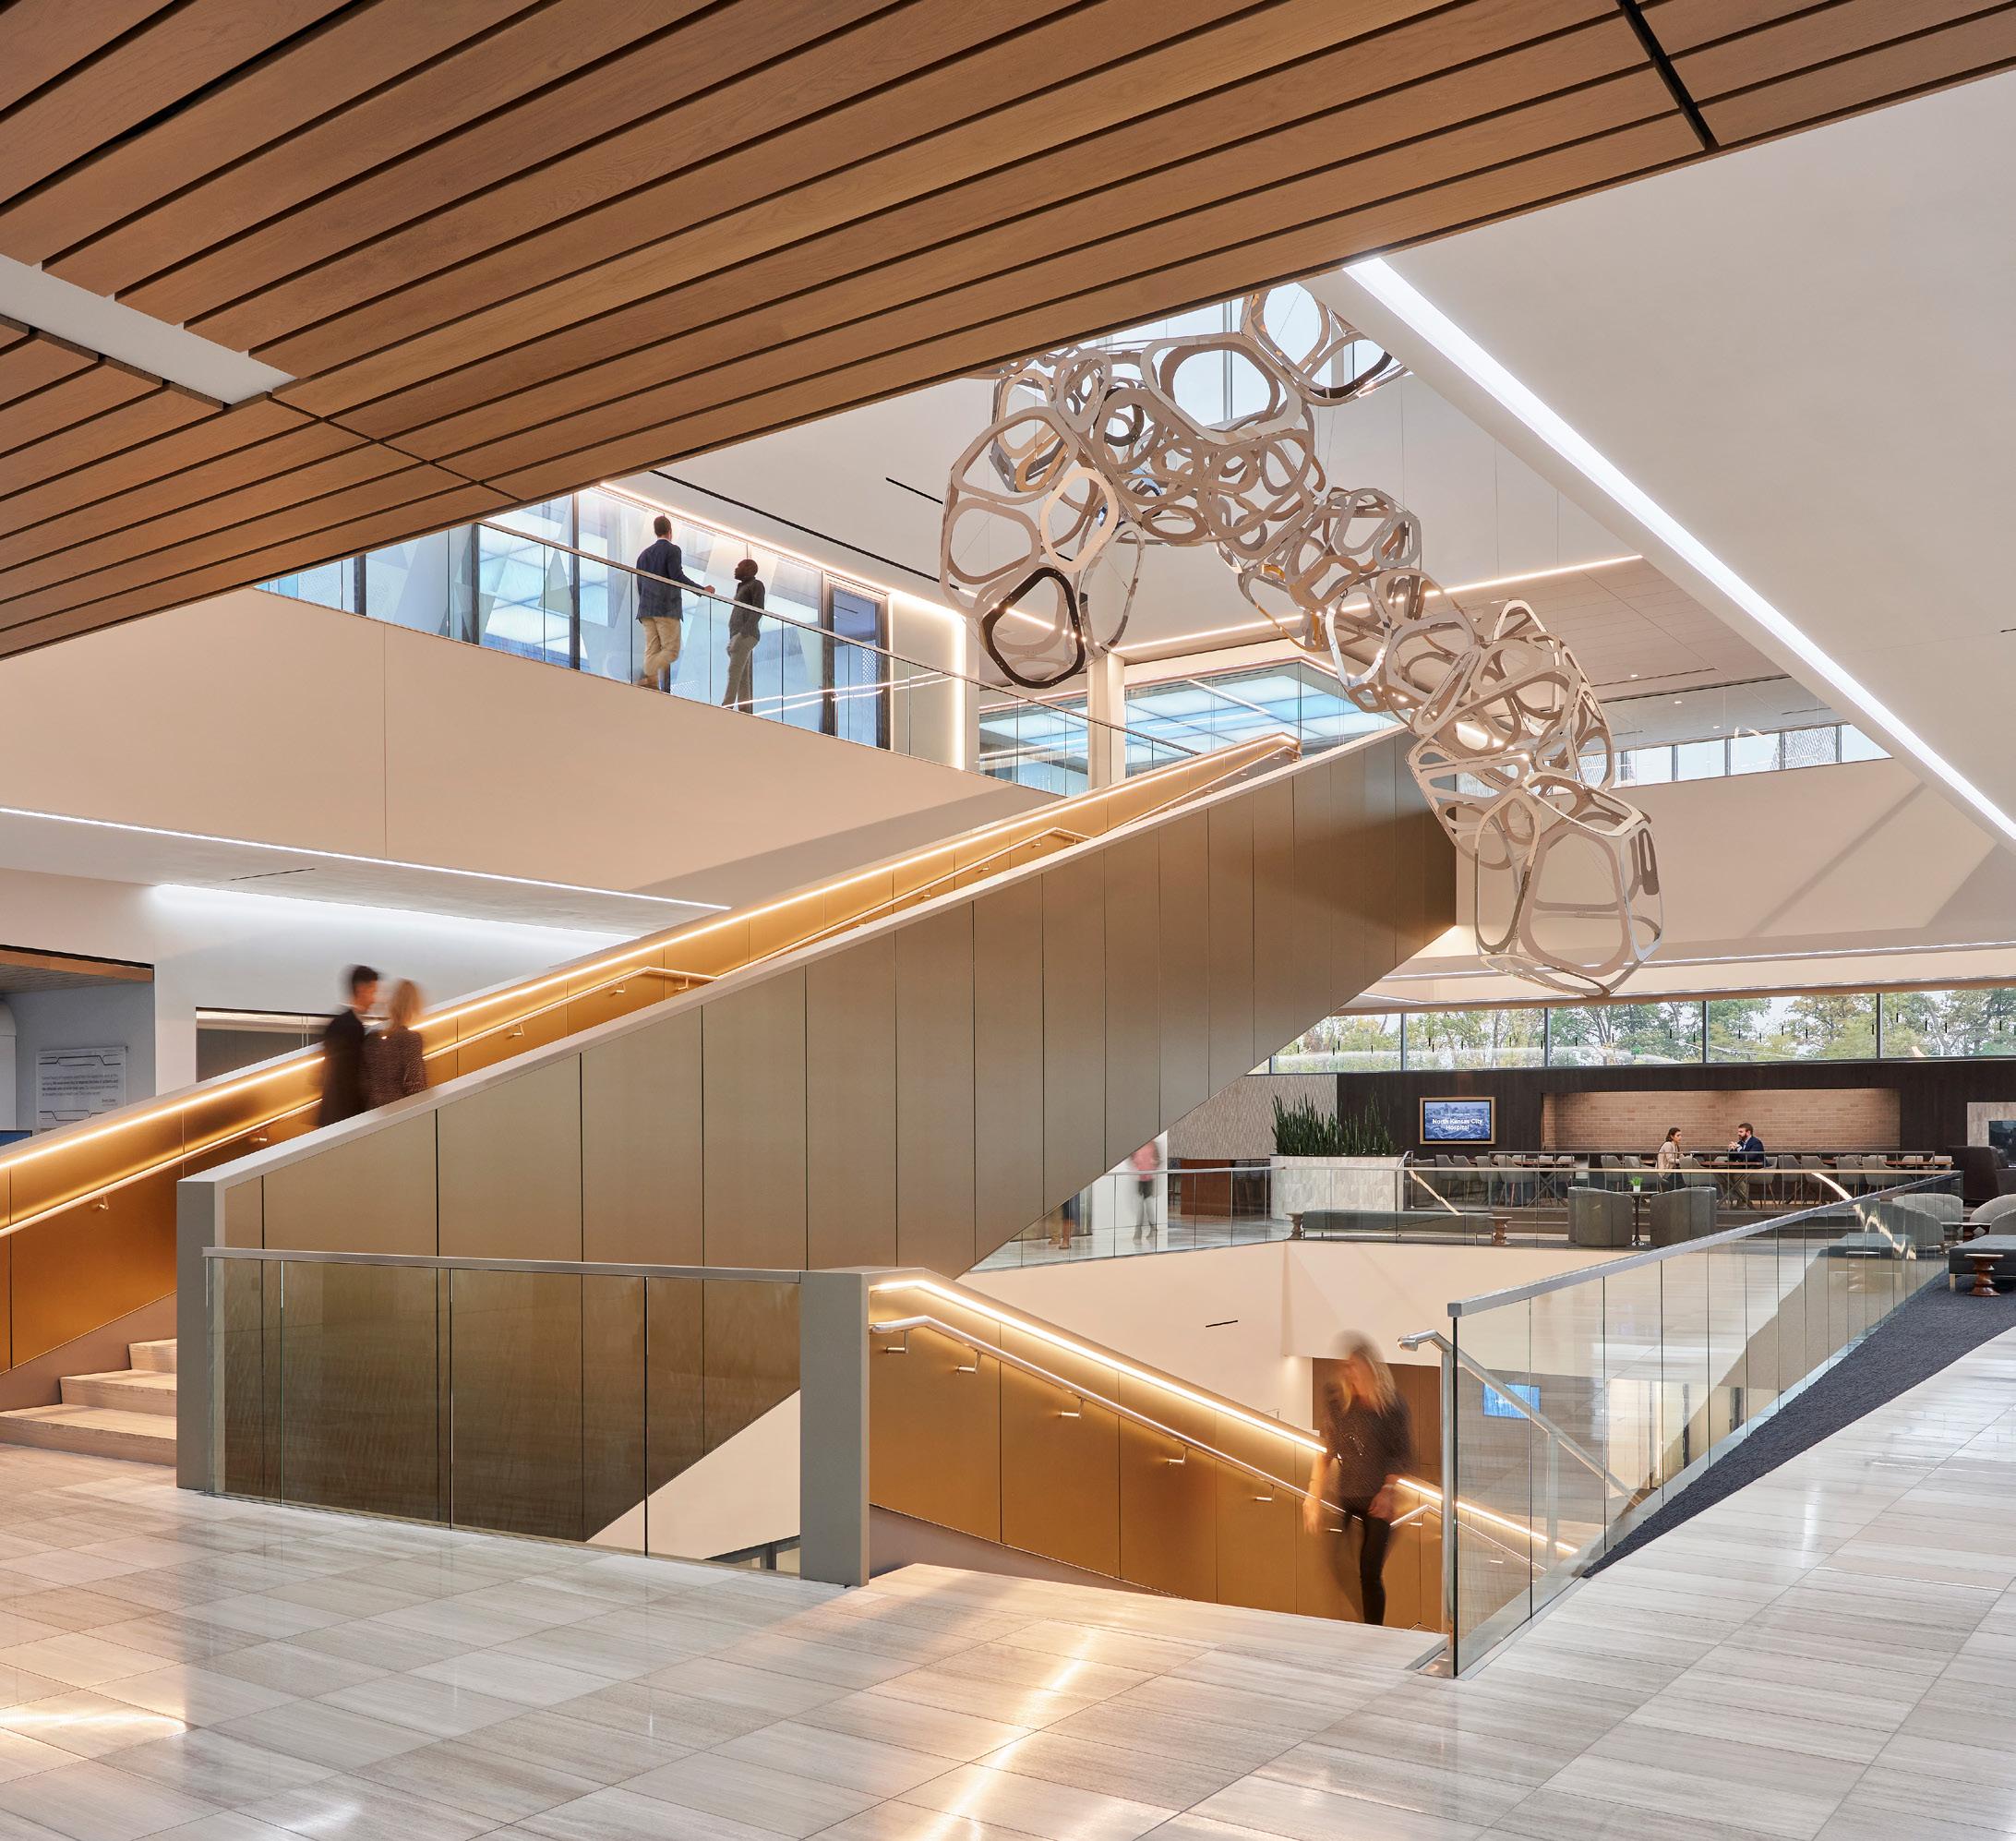
Designed for impact, the Engagement Center immerses clients in the company’s mission.
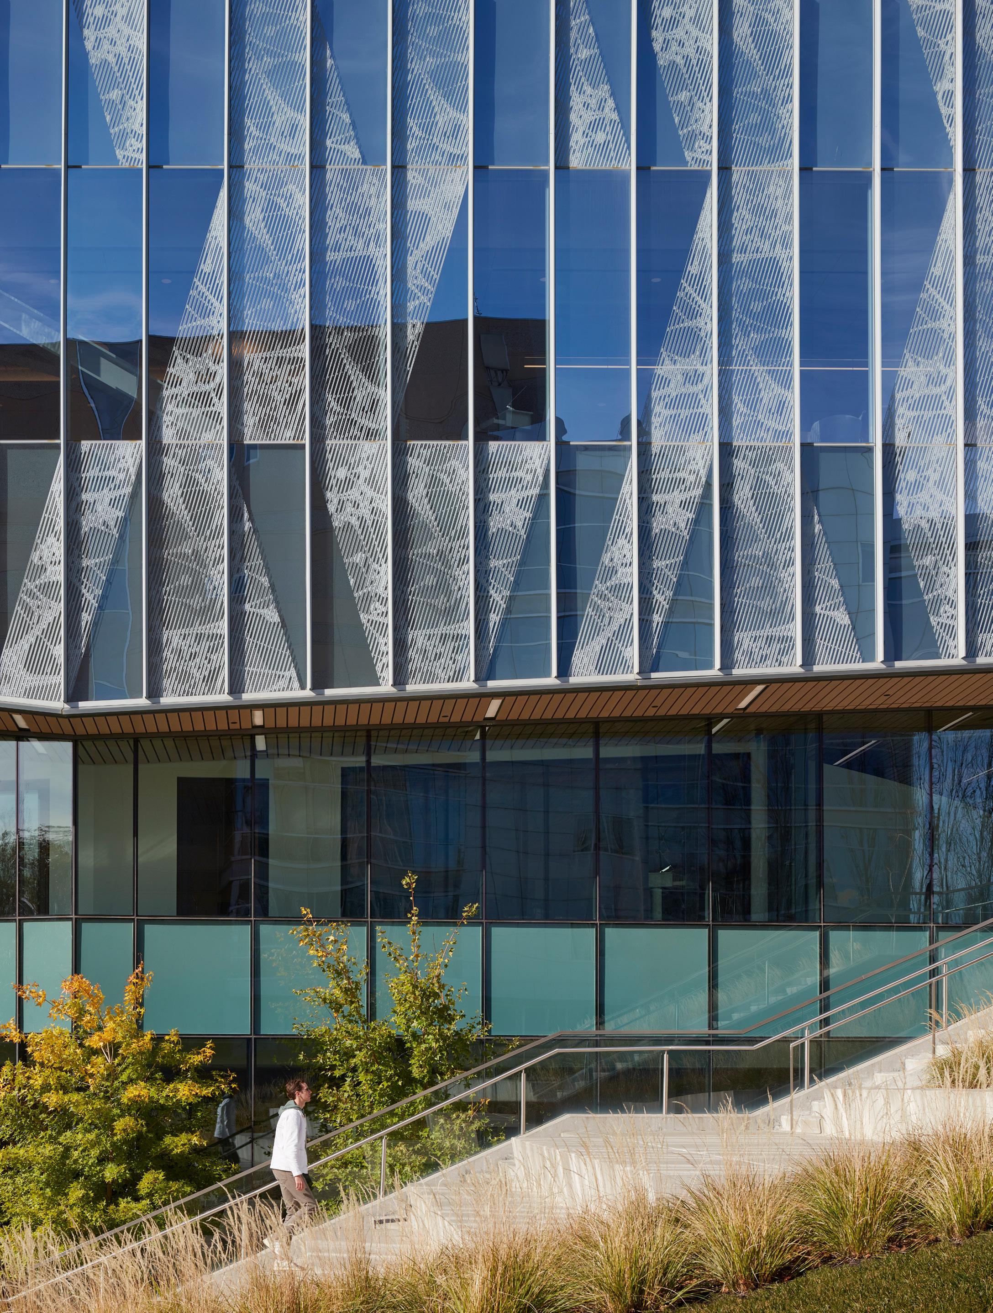
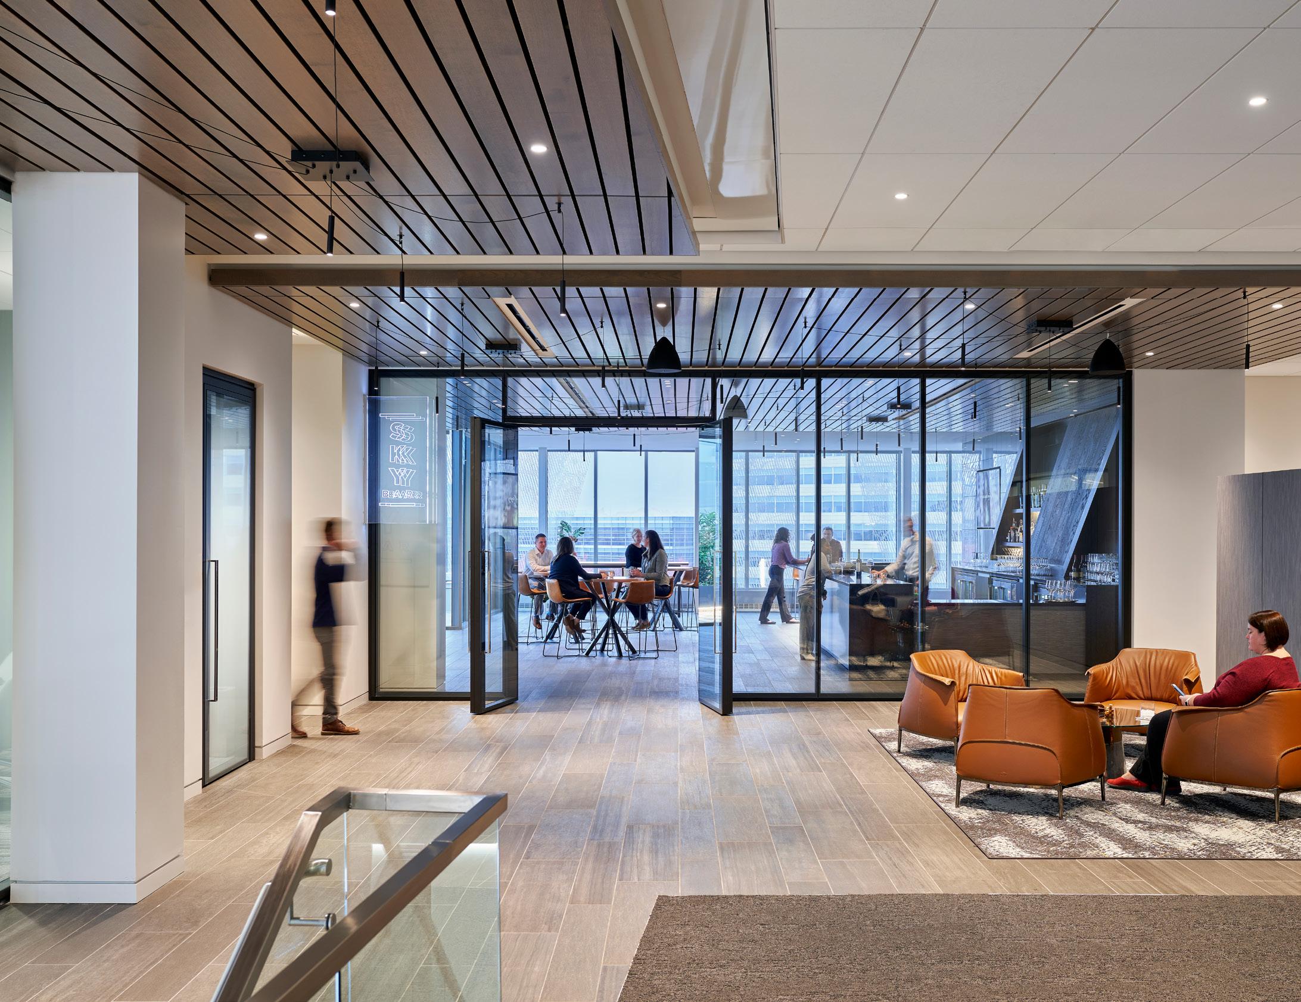
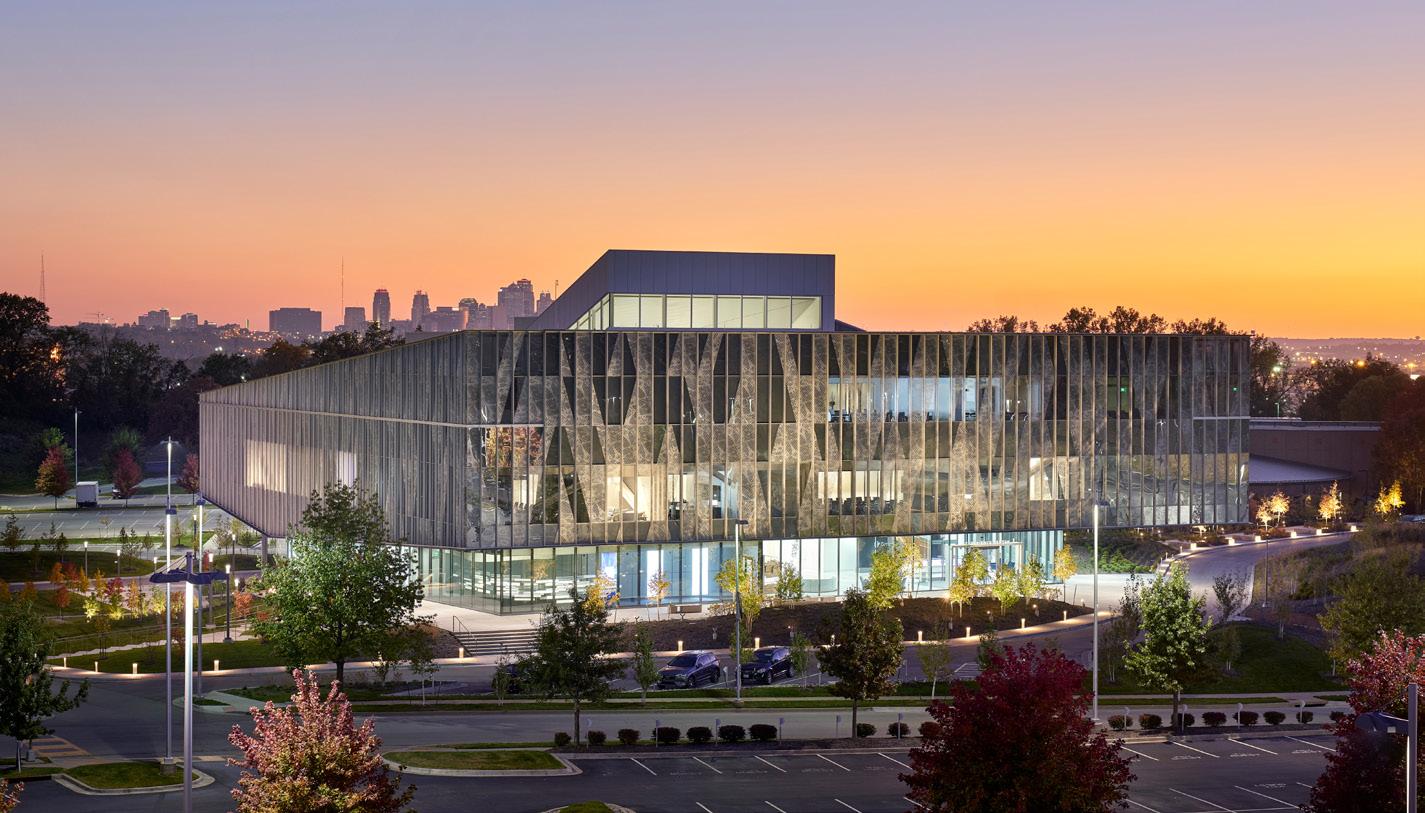
A global company commissioned Multistudio to design an Engagement Center where clients and employees worldwide can gather and advance shared knowledge. The 125,000 SF building was built with hospitality as a top priority to create a world class experience for visitors that would spark meaningful dialogues and facilitate interaction. Multistudio worked closely with the client to ensure a holistic approach that gives guests a distinct experience each time they visit. The 4-story building highlights the company’s products and services to potential and existing clients—during their visit to the engagement center, clients learn how the company can help them solve their organization’s challenges. Also, adaptive building displays help strengthen the company's brand, illustrating forward-thinking approaches to the built world and employee health.
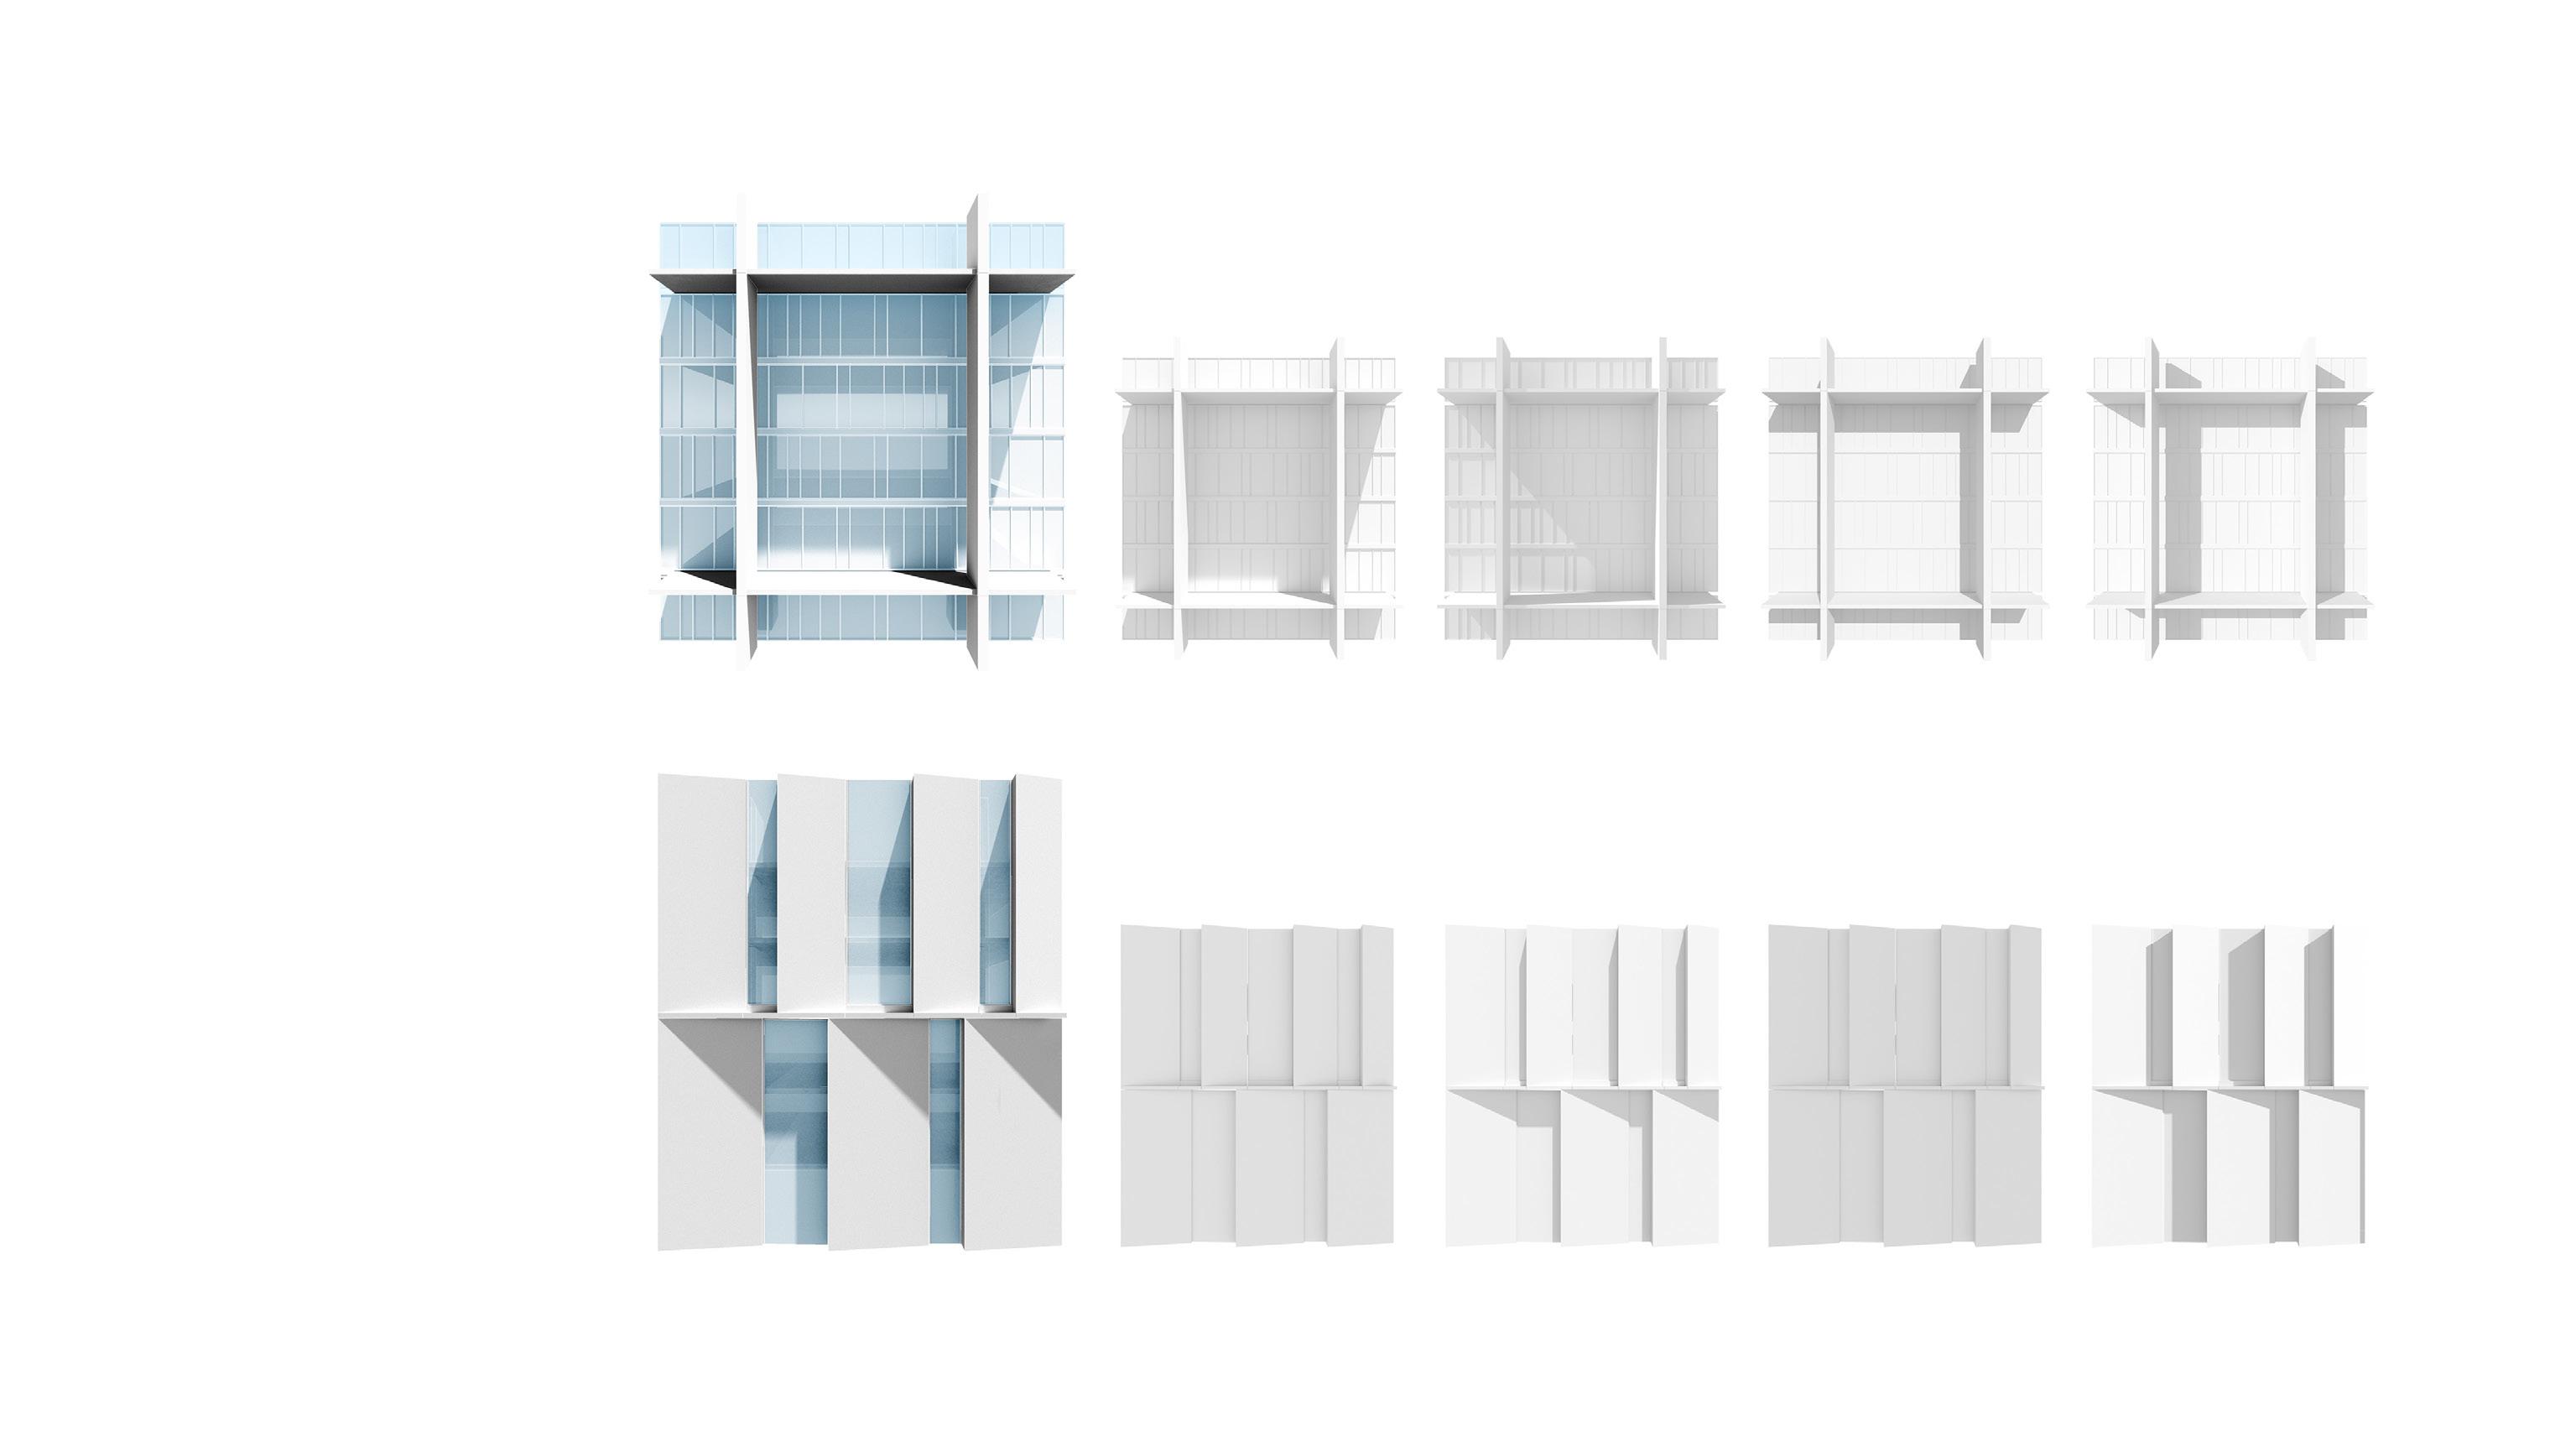
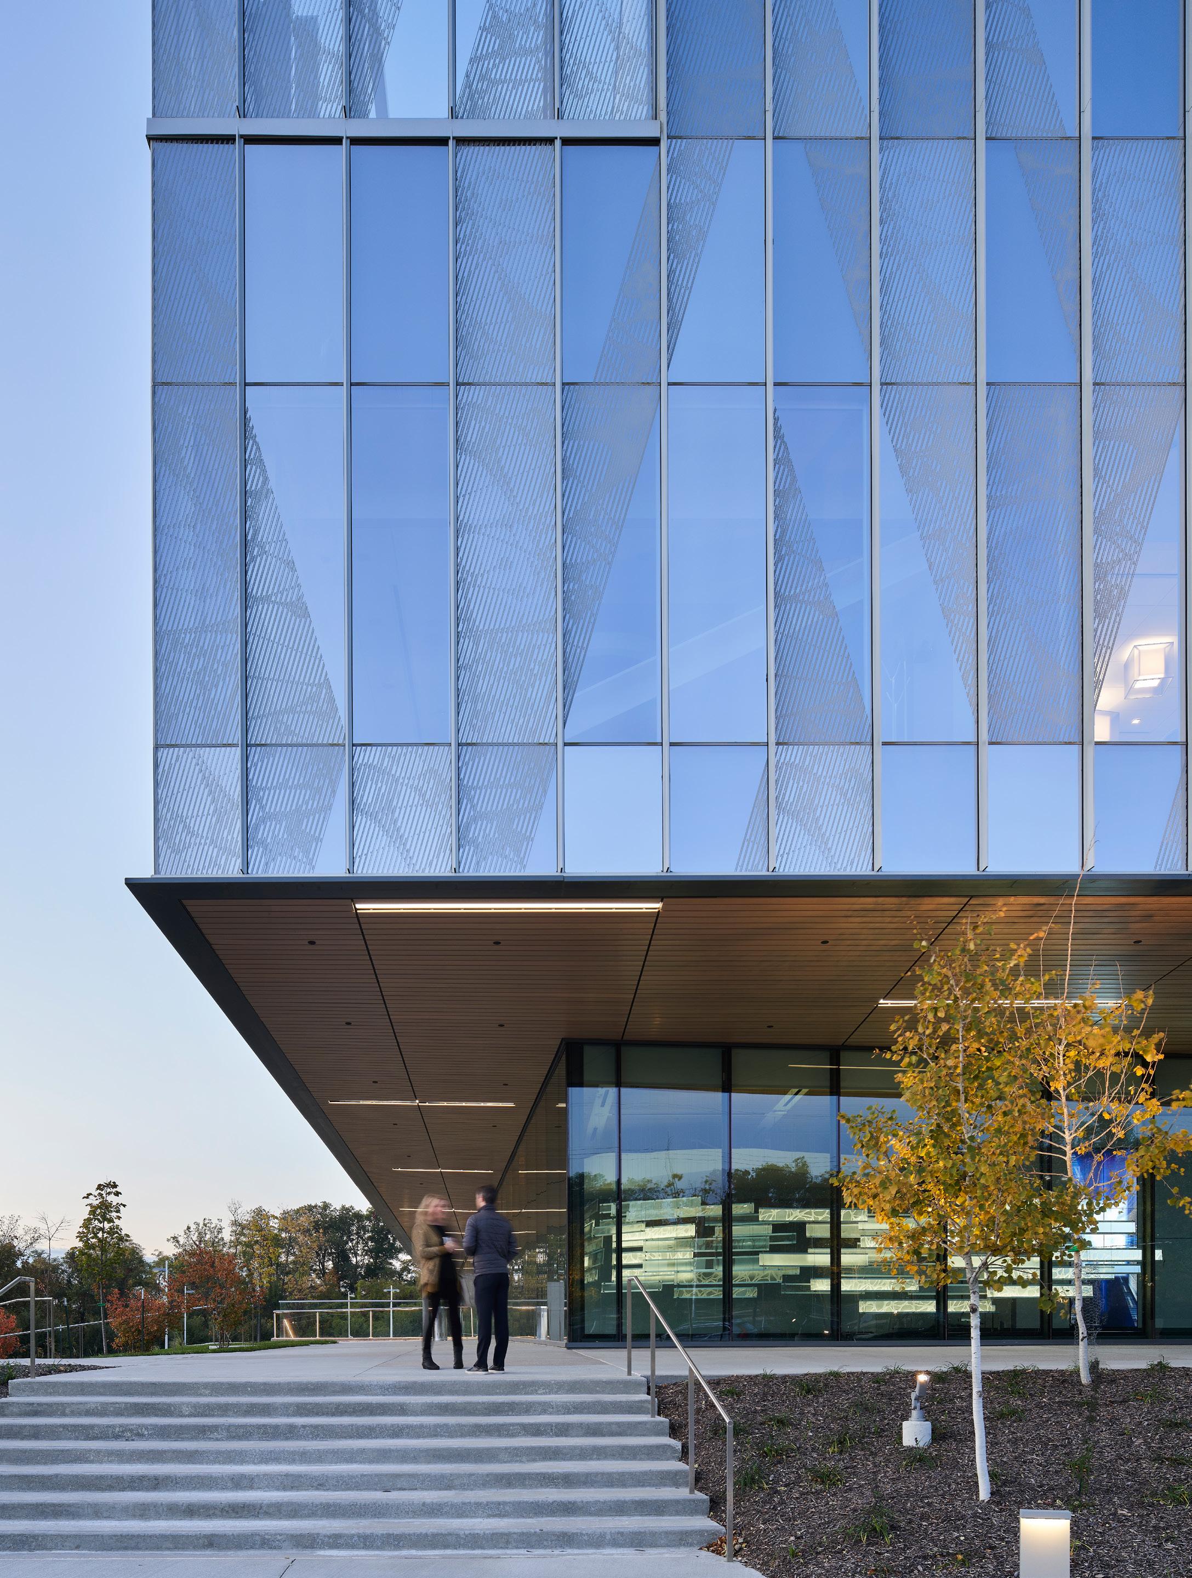
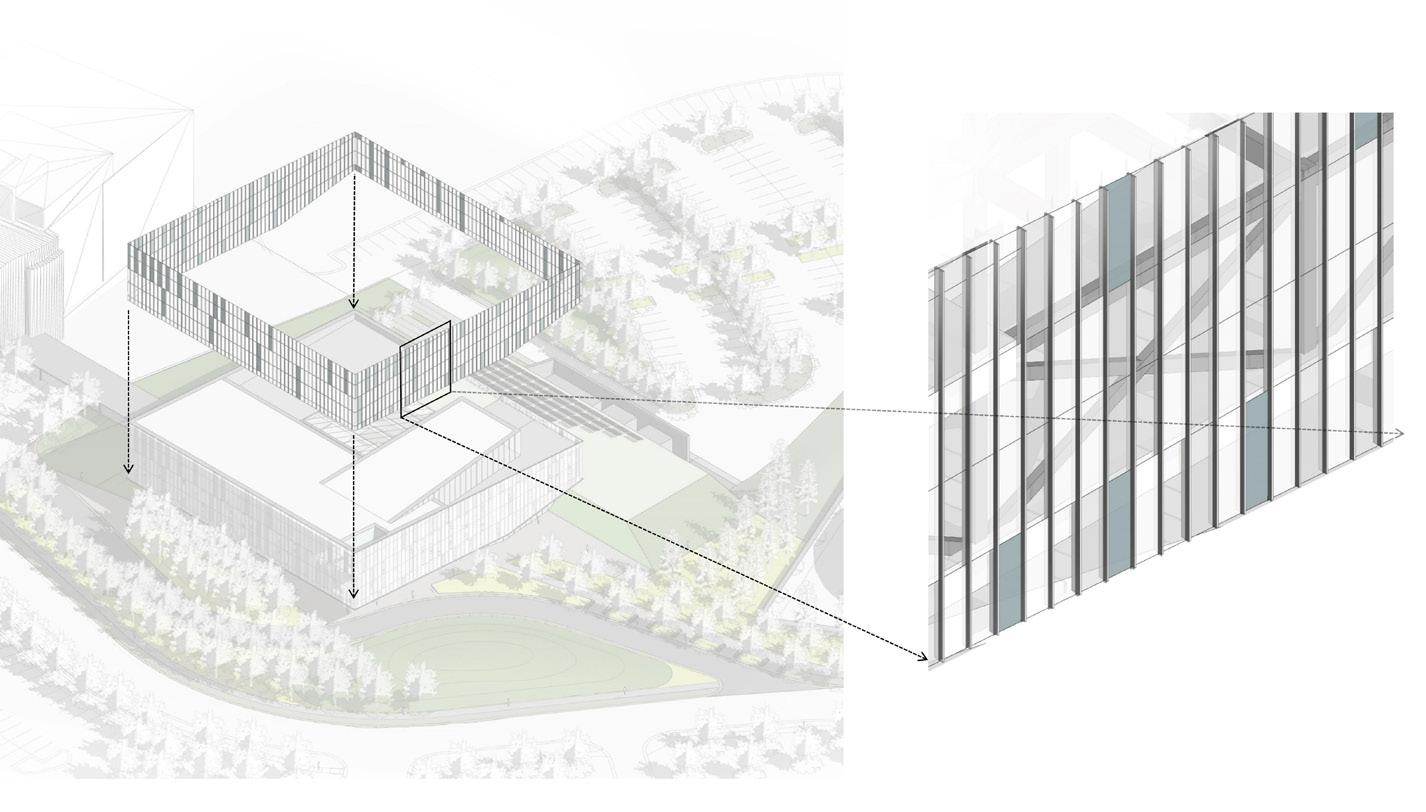
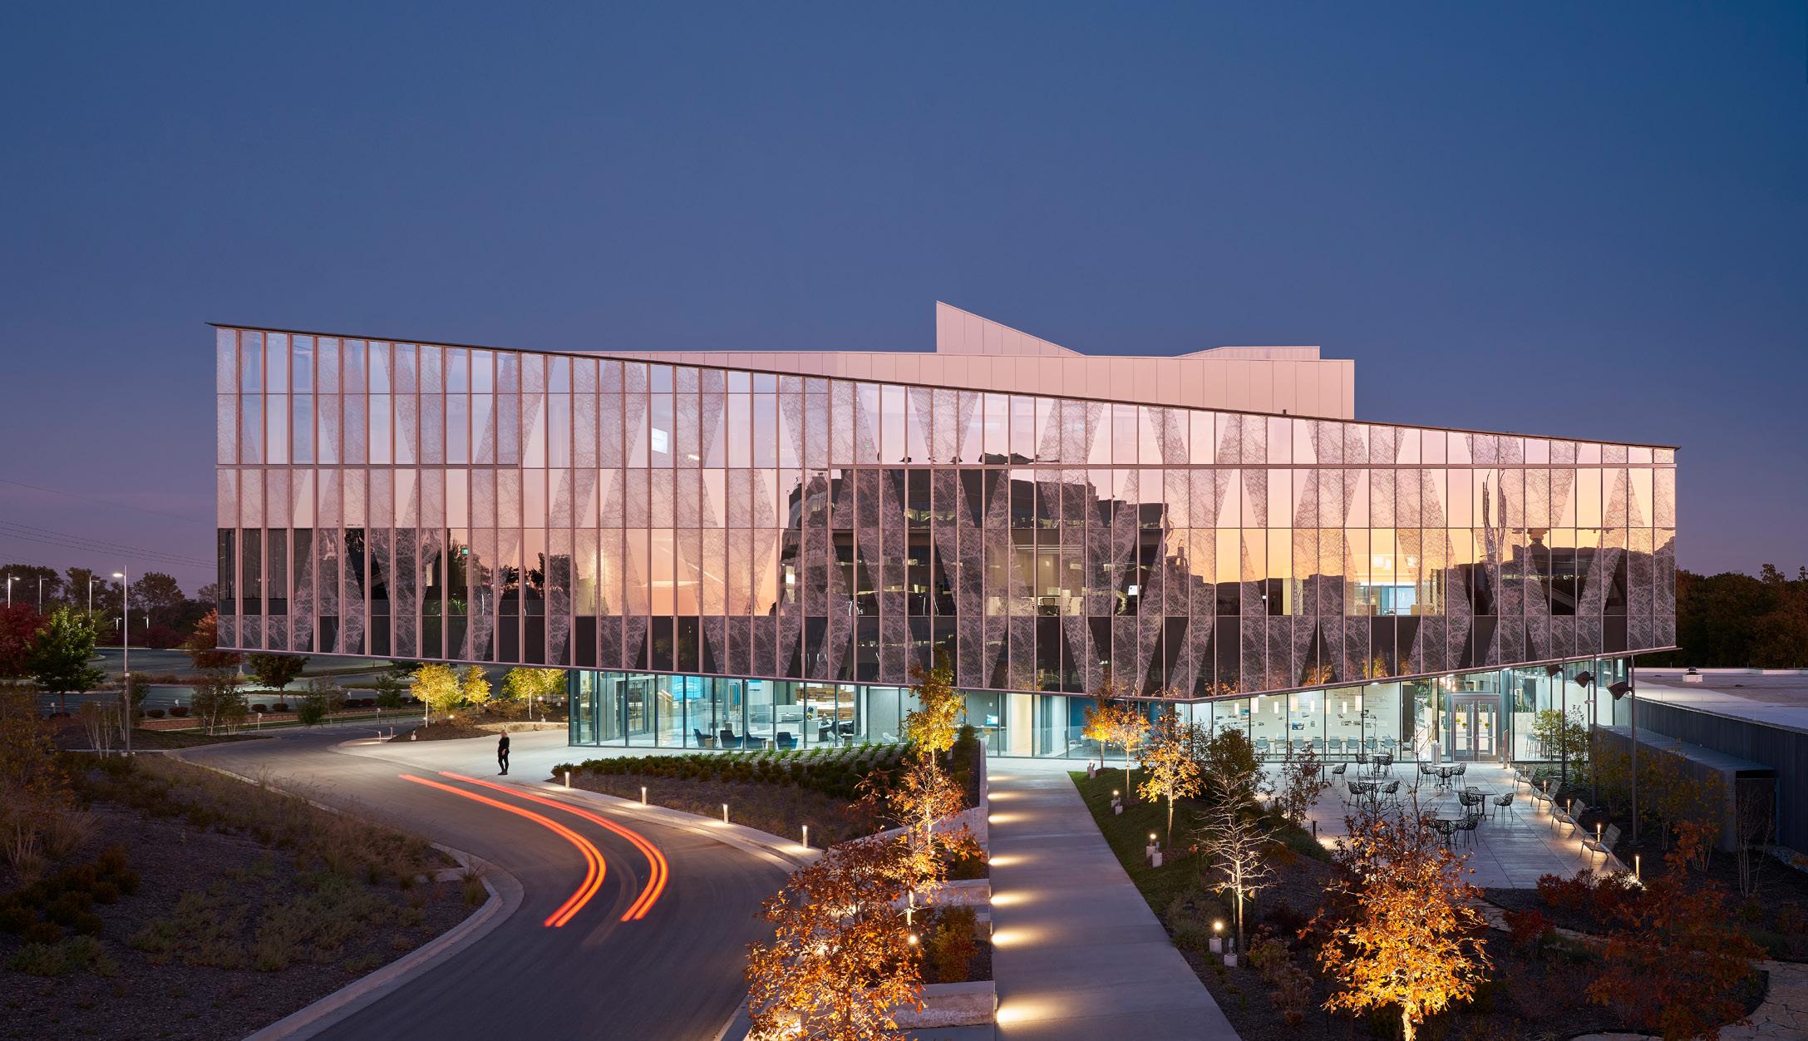
The Engagement Center embodies the company's values in its structure and skin—it reaches up and out creating an inviting, aspirational atmosphere. The first floor window wall modulates to needs around the building while upper levels cantilever all four sides from a strong center, like branches from a tree. Solid cores conceal wind bracing and stack from floor to floor.
The building includes:
→ Collaboration Center
→ Conference Center
→ Meeting Rooms
→ Virtual Experience (including an immersion theater, exhibits, experiential areas, and the company's story)
→ Production Area;
→ Club Precedent
→ Client Lounge
Project Data
→ North Kansas City, MO
→ 125,000 SF
→ New Construction
Corporate Offices Garmin International
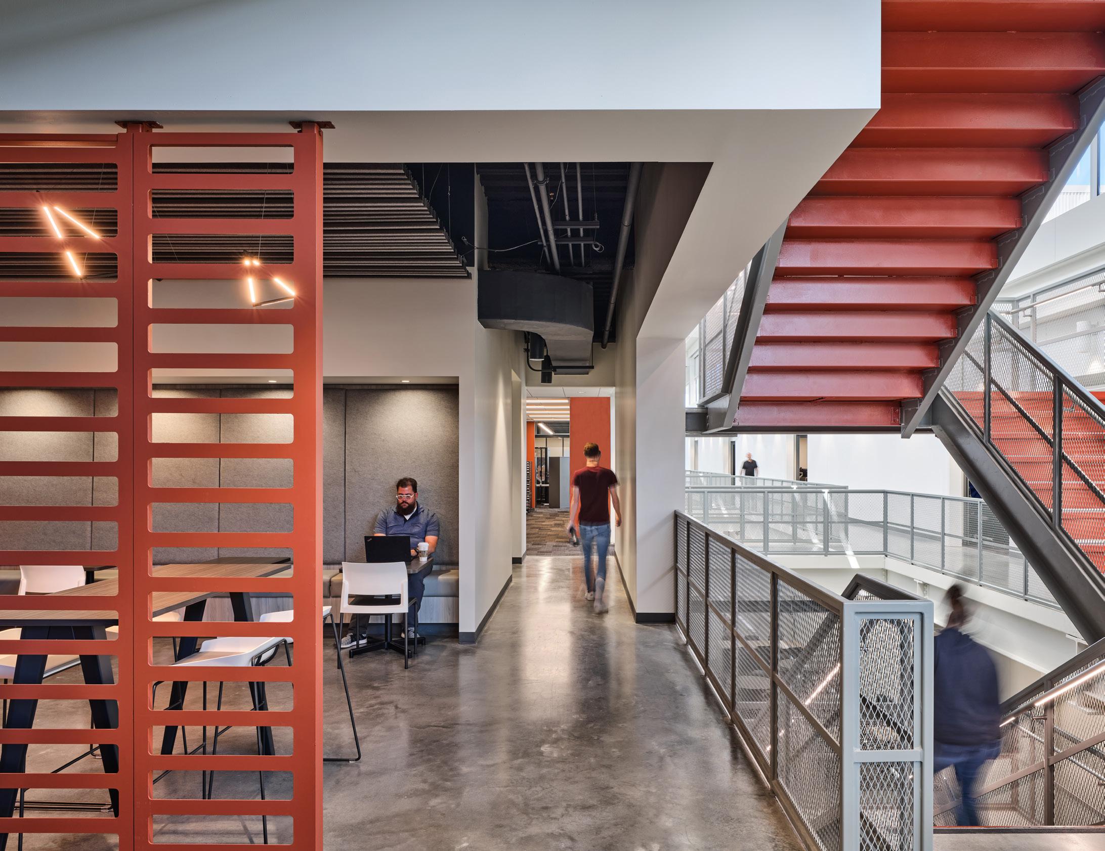
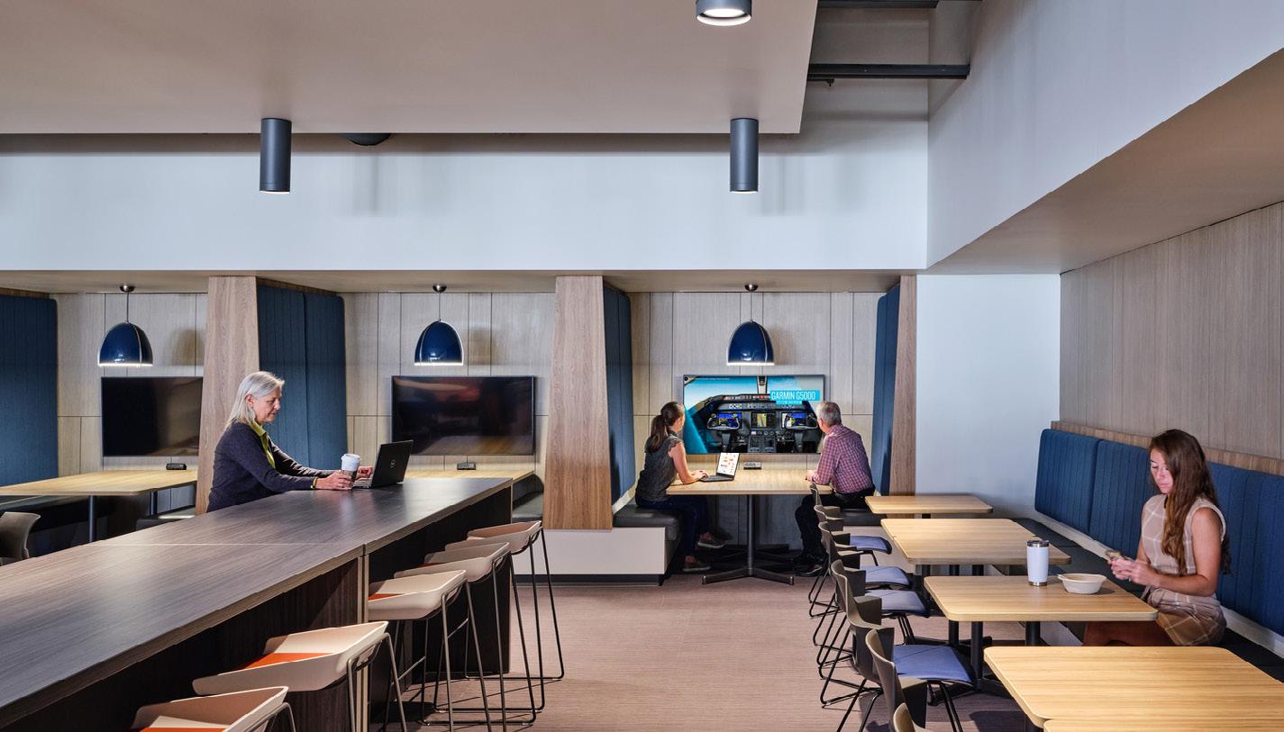
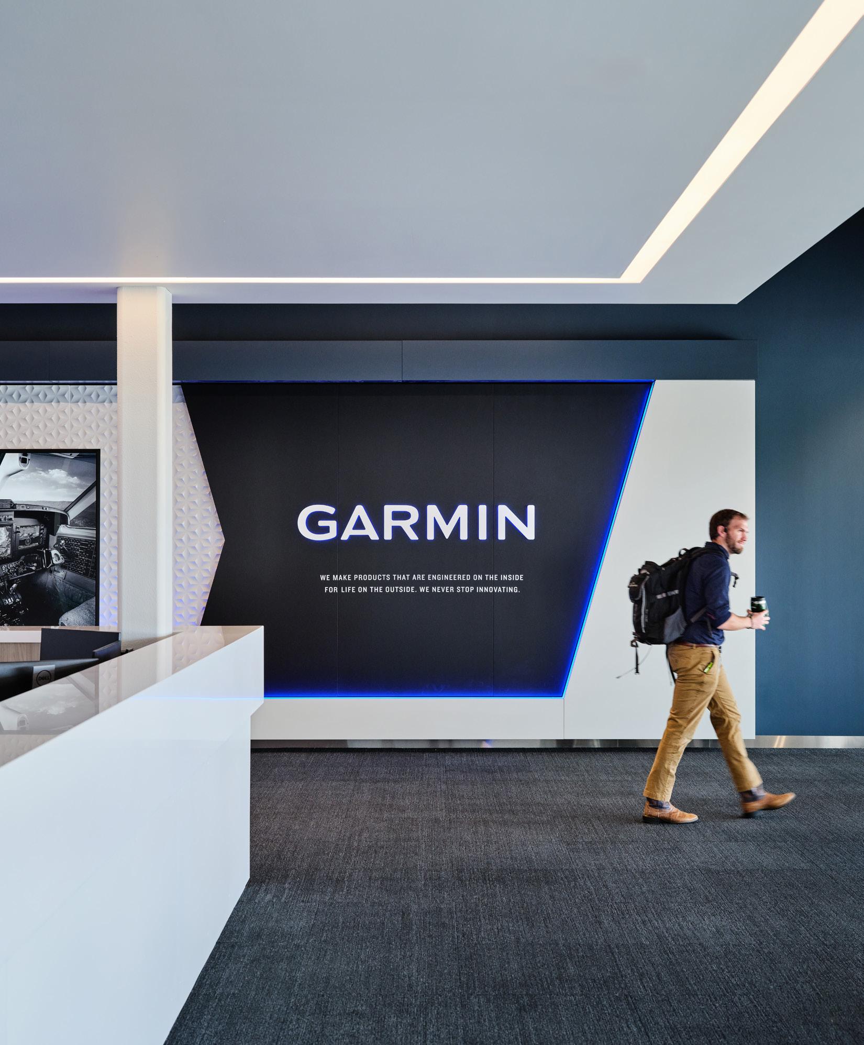
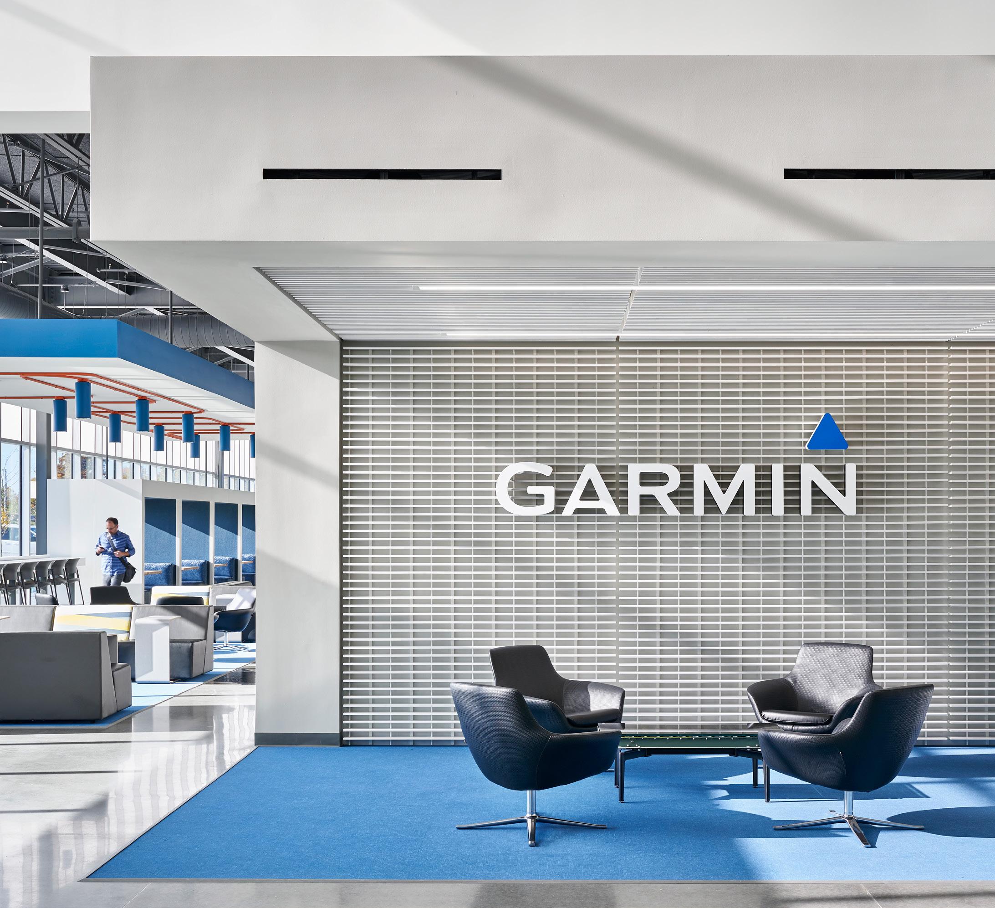
Multistudio is currently working with Garmin to renovate their corporate headquarters into a dynamic workplace that reflects Garmin’s mission, vision, and values.
The new office space seeks to create an environment that fosters innovation, embodies the qualities of a global leader (with purpose), provides a solution that is honest and respectful of users, and creates space that reflects the superior products that Garmin makes.
As such, the renovated headquarters will provide flexible office spaces that cultivate a collaborative work culture. Color-coded “canyons” will be introduced to improve access to daylighting and provide intuitive wayfinding between departments. Finally, upgraded fitness and wellness amenities will support the wellbeing of all employees—a critical component of Garmin’s culture.
In addition, Multistudio worked with Garmin to understand their potential future needs. In the past, Garmin’s expansion strategy had been largely opportunistic—creating additions and moving product teams in response to periods of explosive growth. To develop a more strategic approach, the Multistudio team created numerous stacking diagrams to demonstrate different expansion strategies that utilize horizontal or vertical adjacency, allowing Garmin to be more proactive in planning for future growth while remaining flexible to accommodate growth in different segments of its business.
Project Data
→ Olathe, KS
→ 500,000 SF
→ Adaptive Reuse & Renovation
The renovated headquarters brings Garmin’s mission to life through collaborative spaces, intuitive navigation, and long-term vision.
Manufacturing & Distribution Facility Garmin International
Redesigned national park concessions maximize visitors’ enjoyment of nature, improve circulation, and celebrate park history.
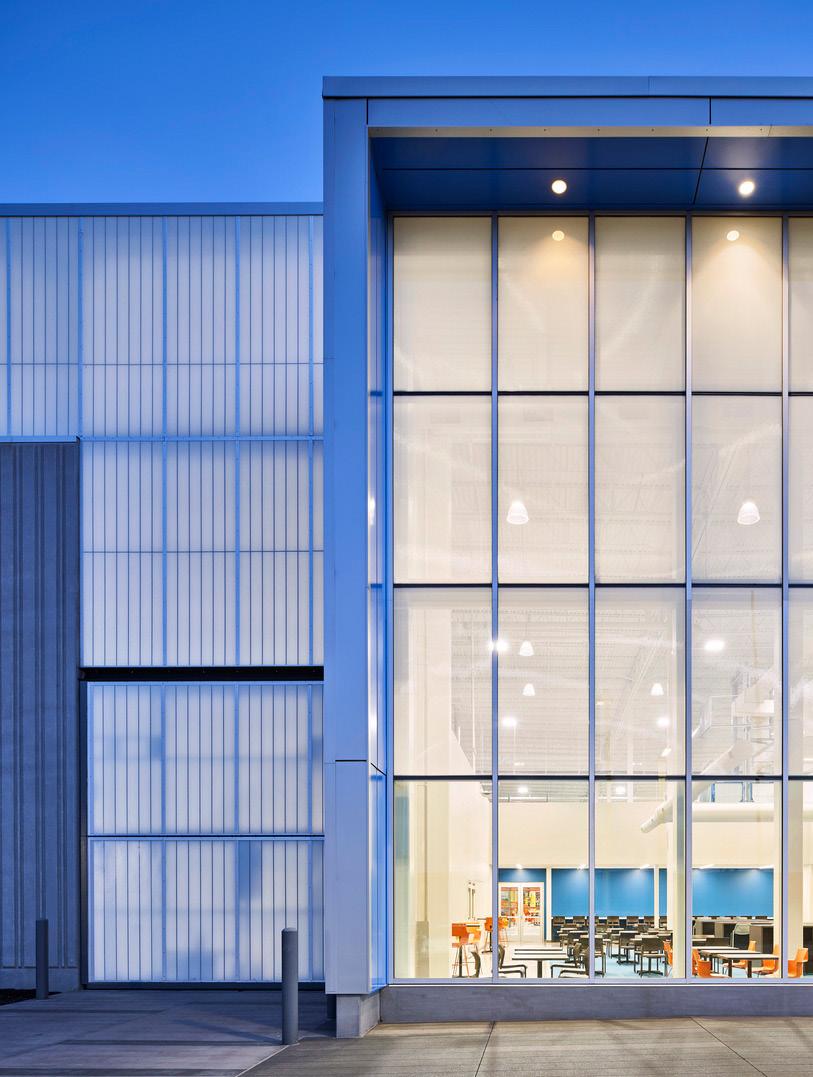
The new manufacturing and warehouse facility for Garmin expands its North American headquarters in Olathe, Kansas, by nearly 750,000 SF. The building integrates office and dining spaces with manufacturing and distribution functions, effectively doubling campus capacity. Each major program element is reflected in the building’s simple form. The façade features three primary materials—precast concrete, corrugated metal panels, and glass—organized in a binary pattern using deep, vertical rib profiles. This subtle design move nods to Garmin’s vertically integrated business model, merging technology and design with production processes.
Daylight played a key role in the building’s design, with clerestory windows above the manufacturing floor and main circulation corridor, a translucent Kalwall cap over the warehouse, and a fully glazed campus-facing façade at the office and dining areas to draw natural light deep into each space.
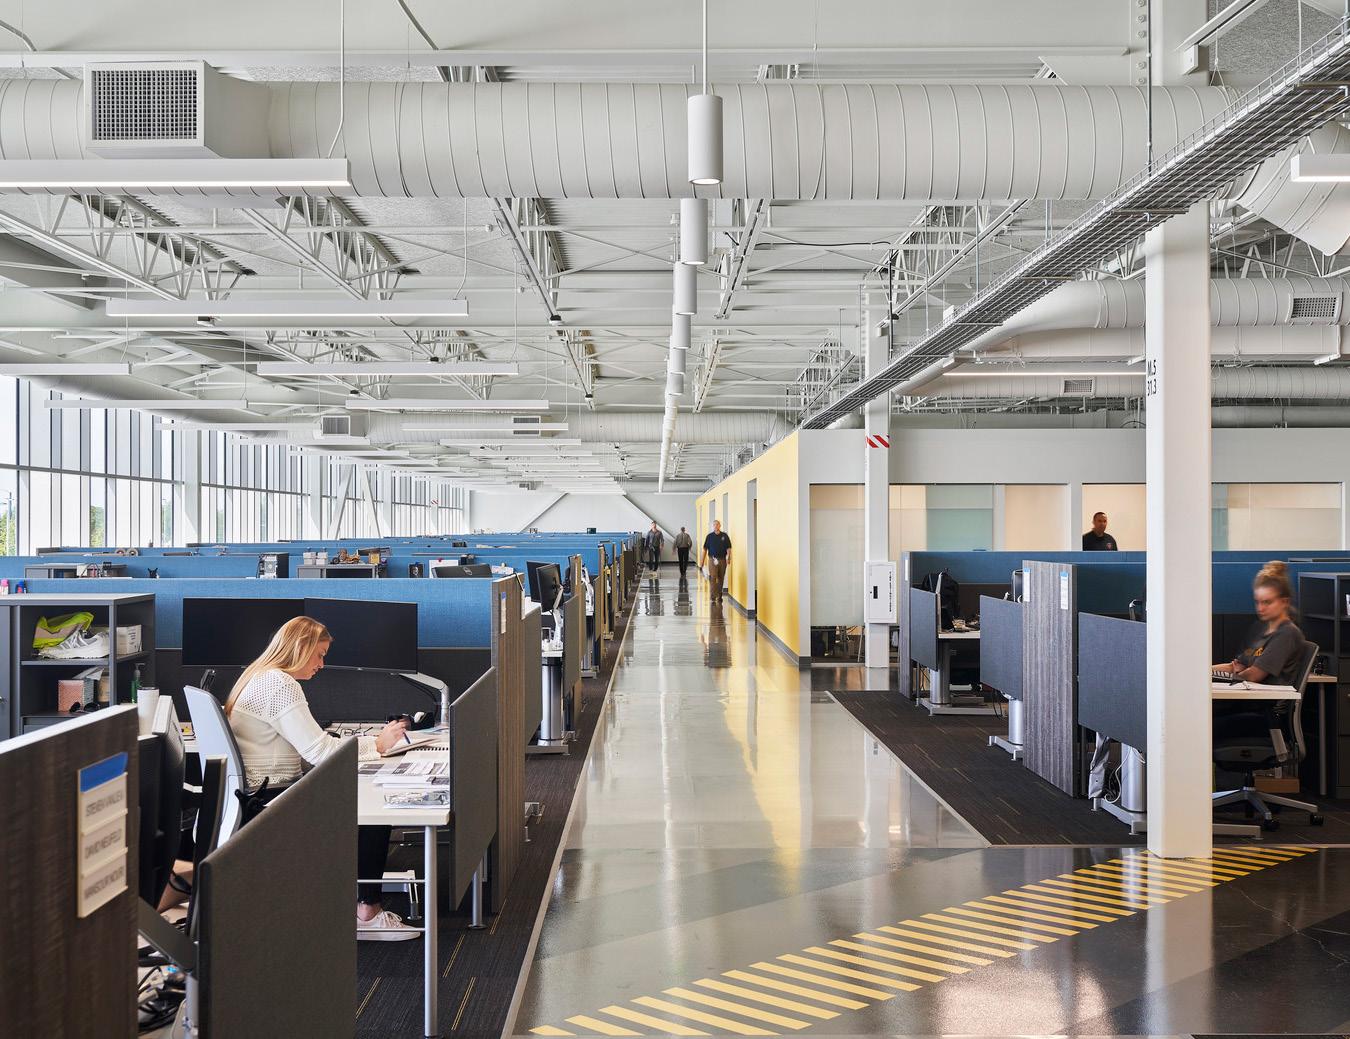
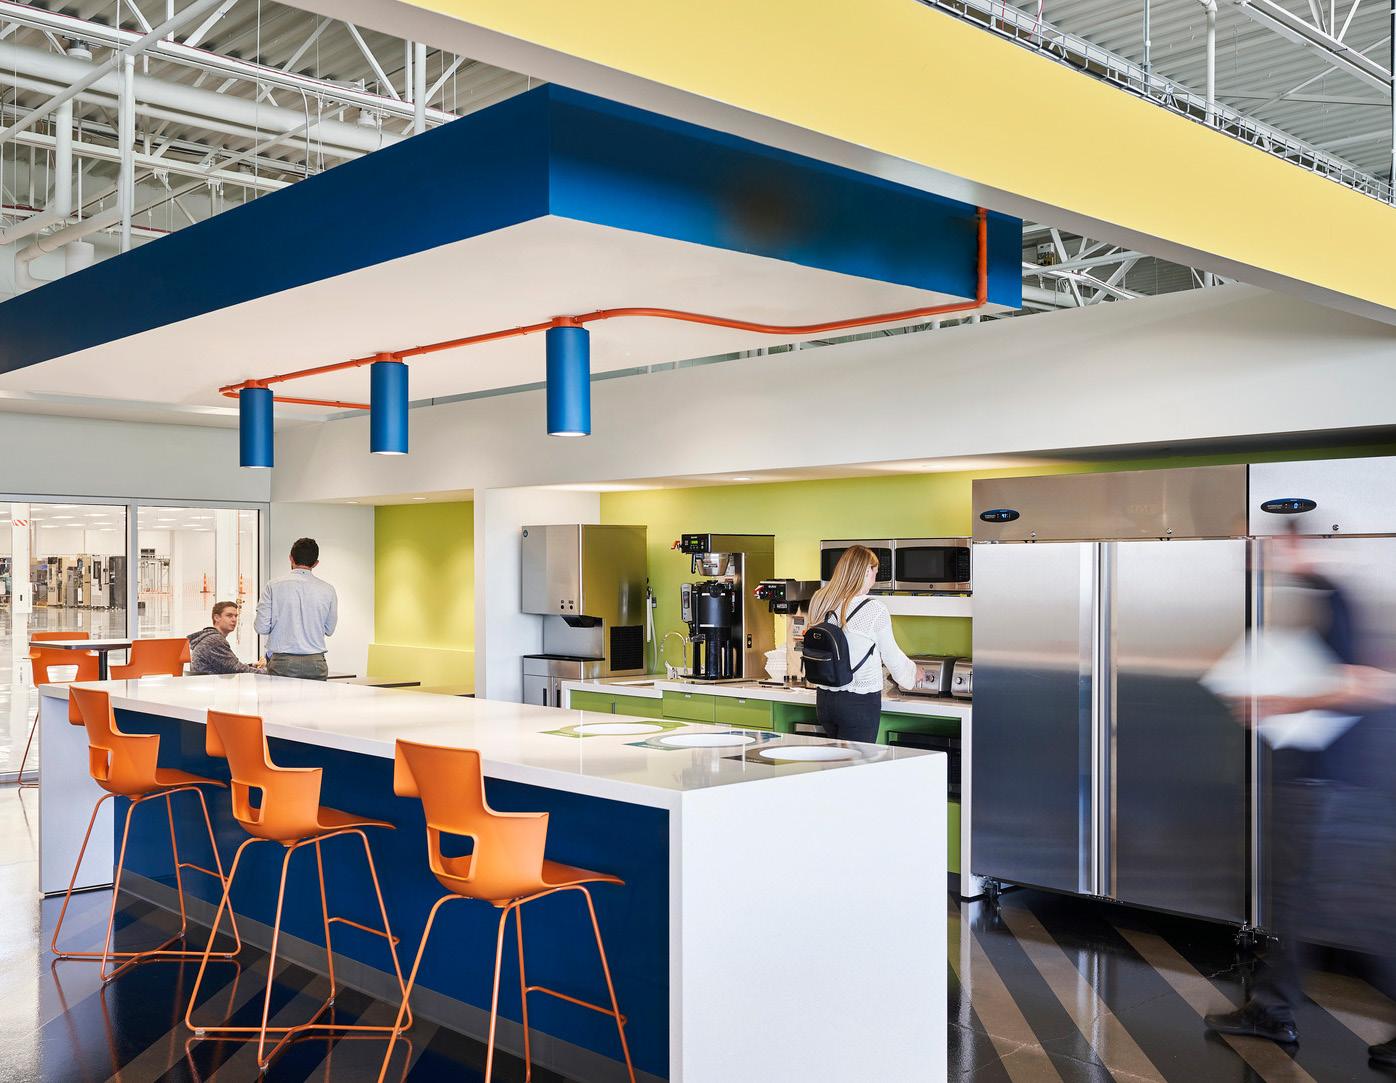
Inside, the interiors reflect the building’s industrial function. Exposed structure and concrete floors are offset by strategic use of color for wayfinding. Major program elements and modern interpretations of industrial fixtures extend the warehouse aesthetic into employeefacing areas. The two-story lobby begins a light-filled circulation spine that organizes all major spaces. Rugged finishes are balanced with soft carpet and modern furnishings in the lobby, office, conference corridor, and dining areas.
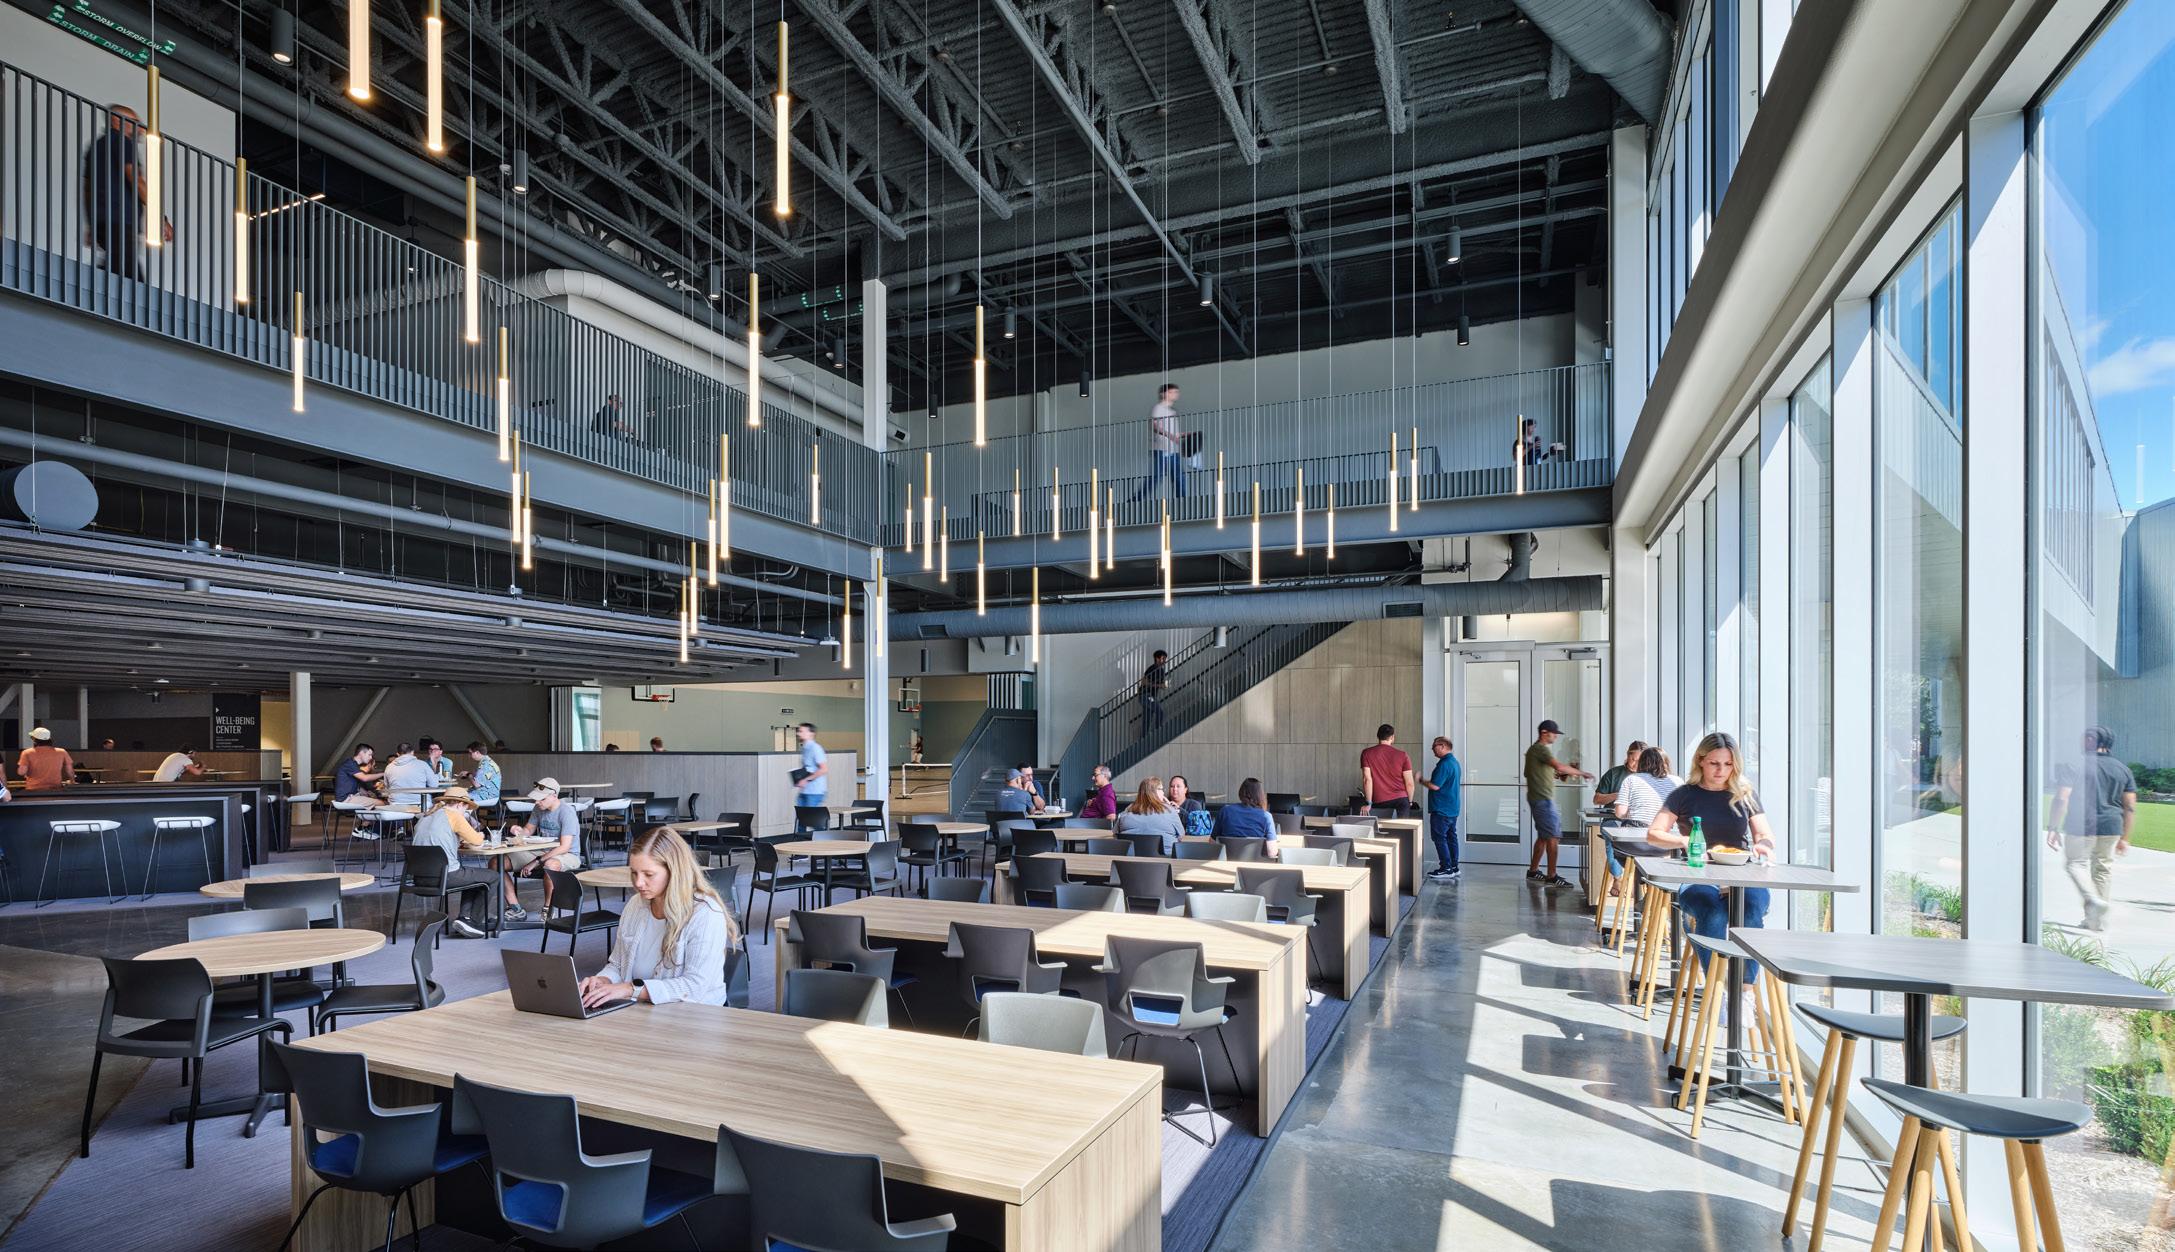
The 7,000 SF dining room can host all employees at once, supporting the efficiency needs of shift workers and engineers. Varied seating arrangements encourage solo or group dining, impromptu meetings, and casual work sessions. An adjacent outdoor patio offers fresh-air dining in temperate weather.
Project Data
→ Olathe, KS
→ 777,000 SF
→ New Construction
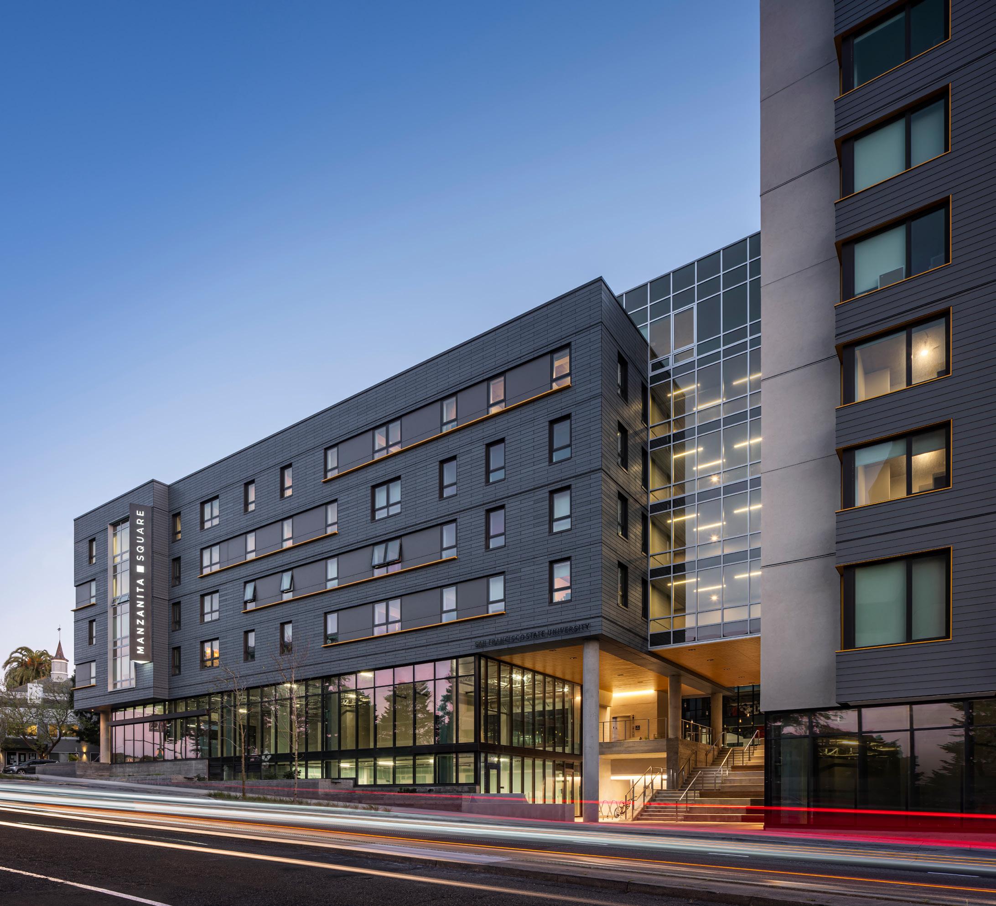
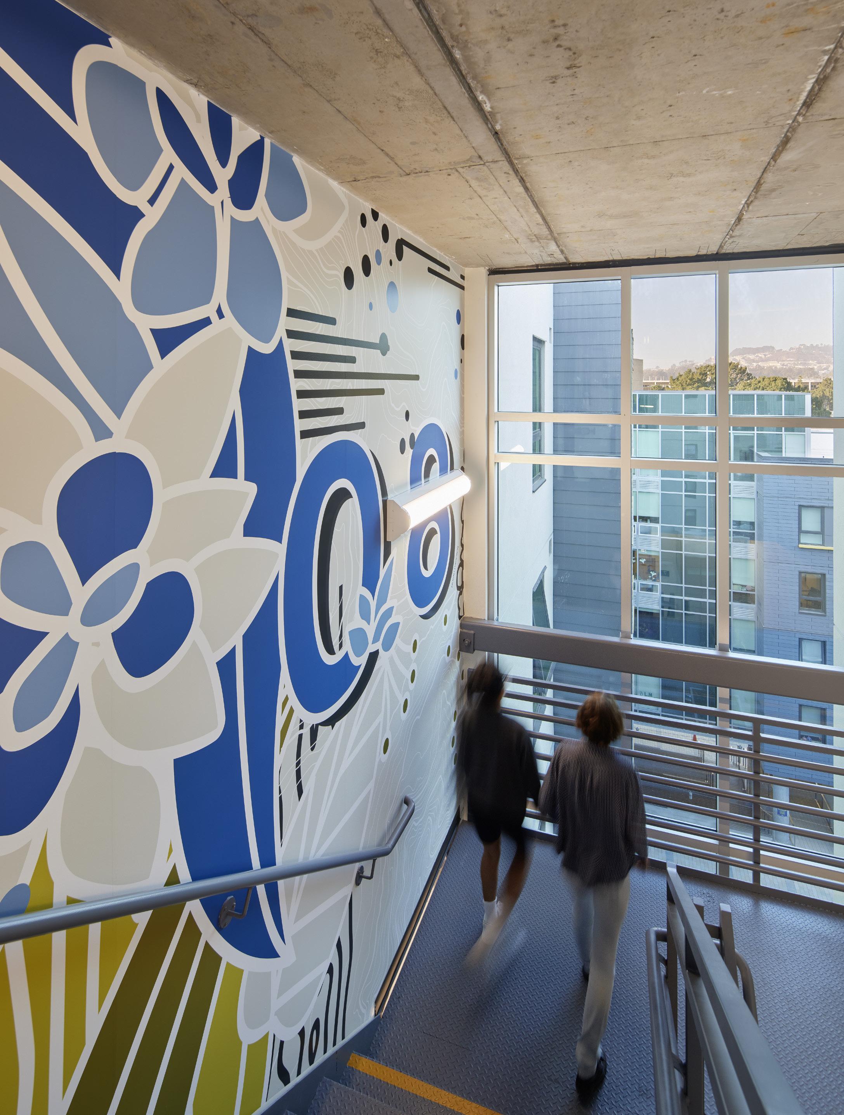
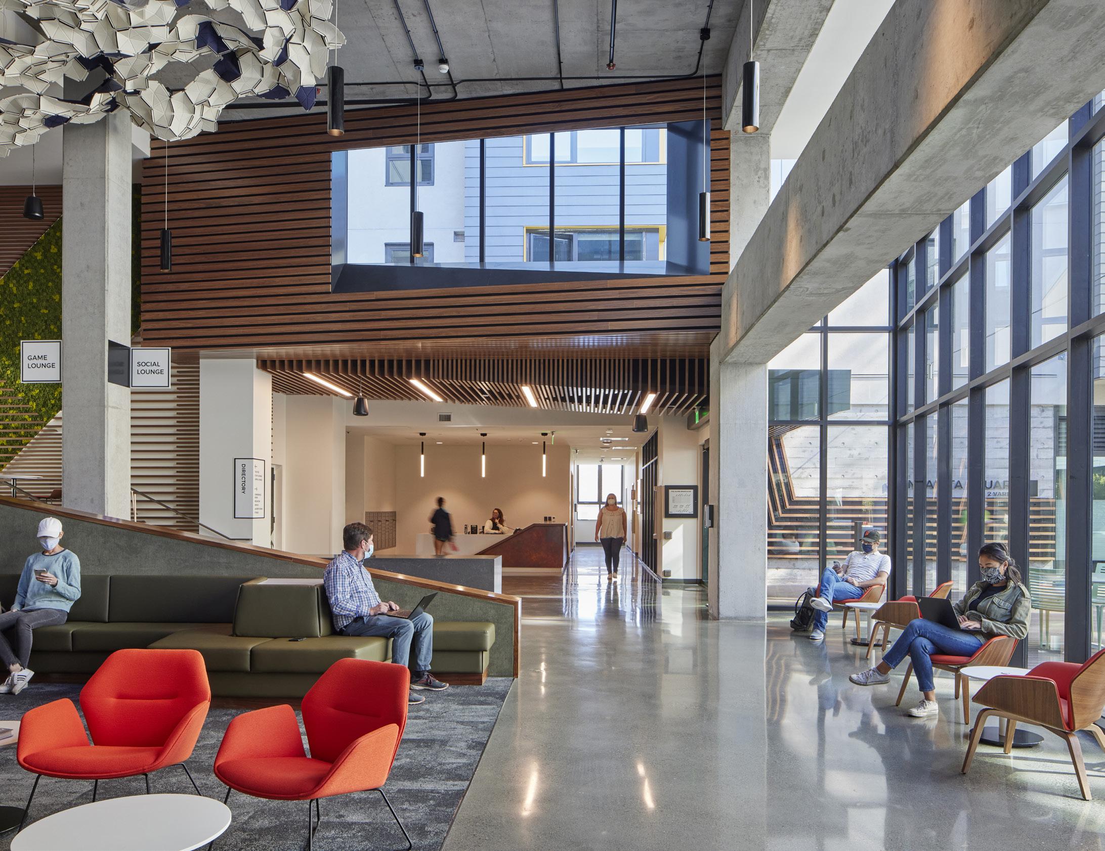
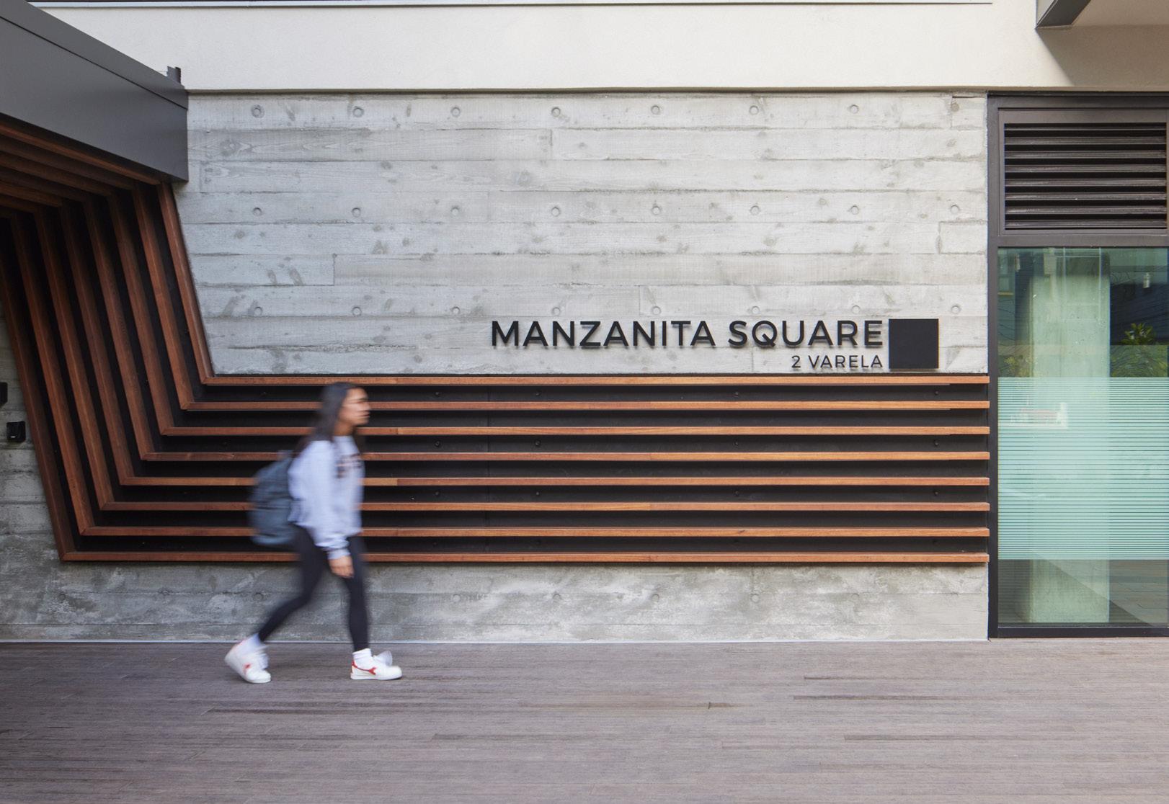
Manzanita Square San Francisco State University
A vibrant, sustainable student community that transforms a campus edge into a connected urban gateway.
A Uniquely Urban Student Living Experience
Manzanita Square is a student residential and mixeduse complex that creates a new campus gateway which mediates between San Francisco State University's southern edge, the Parkmerced residential development and the larger community, furthering the University’s academic mission to be firmly rooted in its urban surroundings and to help each student discover his or her unique path. It includes a major redesign of the Holloway Avenue streetscape, with the future goal of transforming a campus edge into a campus main street that is pedestrian-friendly, accessible, sustainable, and connected.
The eight-story mixed-use residential complex includes 169 apartments (597 beds) with two staff units organized around a landscaped public courtyard with retail. The siting and courtyard orientation creates a “shortcut,” allowing activity to flow through the building to the campus at large. A flight of stadium steps or “urban amphitheater” navigates a twenty-foot grade change across the site, defines the main entry from Holloway Avenue, offers a gathering place for students and welcomes the public into the courtyard. The building interior at ground level is planned as a centralized hub of community space.
Manzanita Square also reflects the University’s dedication to green building and sustainability, featuring a sustainable design approach to the project that is climate and site specific. The design team employed passive house principles that target the often-foggy micro-climate, which include continuous insulation without thermal bridging and double-pane windows. The high-performance building envelope is a super-insulated rainscreen that eliminates the need for active cooling, dramatically reducing heating load and costs.
→ Student Housing Business Innovator Awards, Best PublicPrivate Financing Solution
→ Student Housing Business Innovator Awards, Best Use of Green and Sustainable Construction and Development
Market Street Reimagined ULI San Francisco & Civic Joy Fund
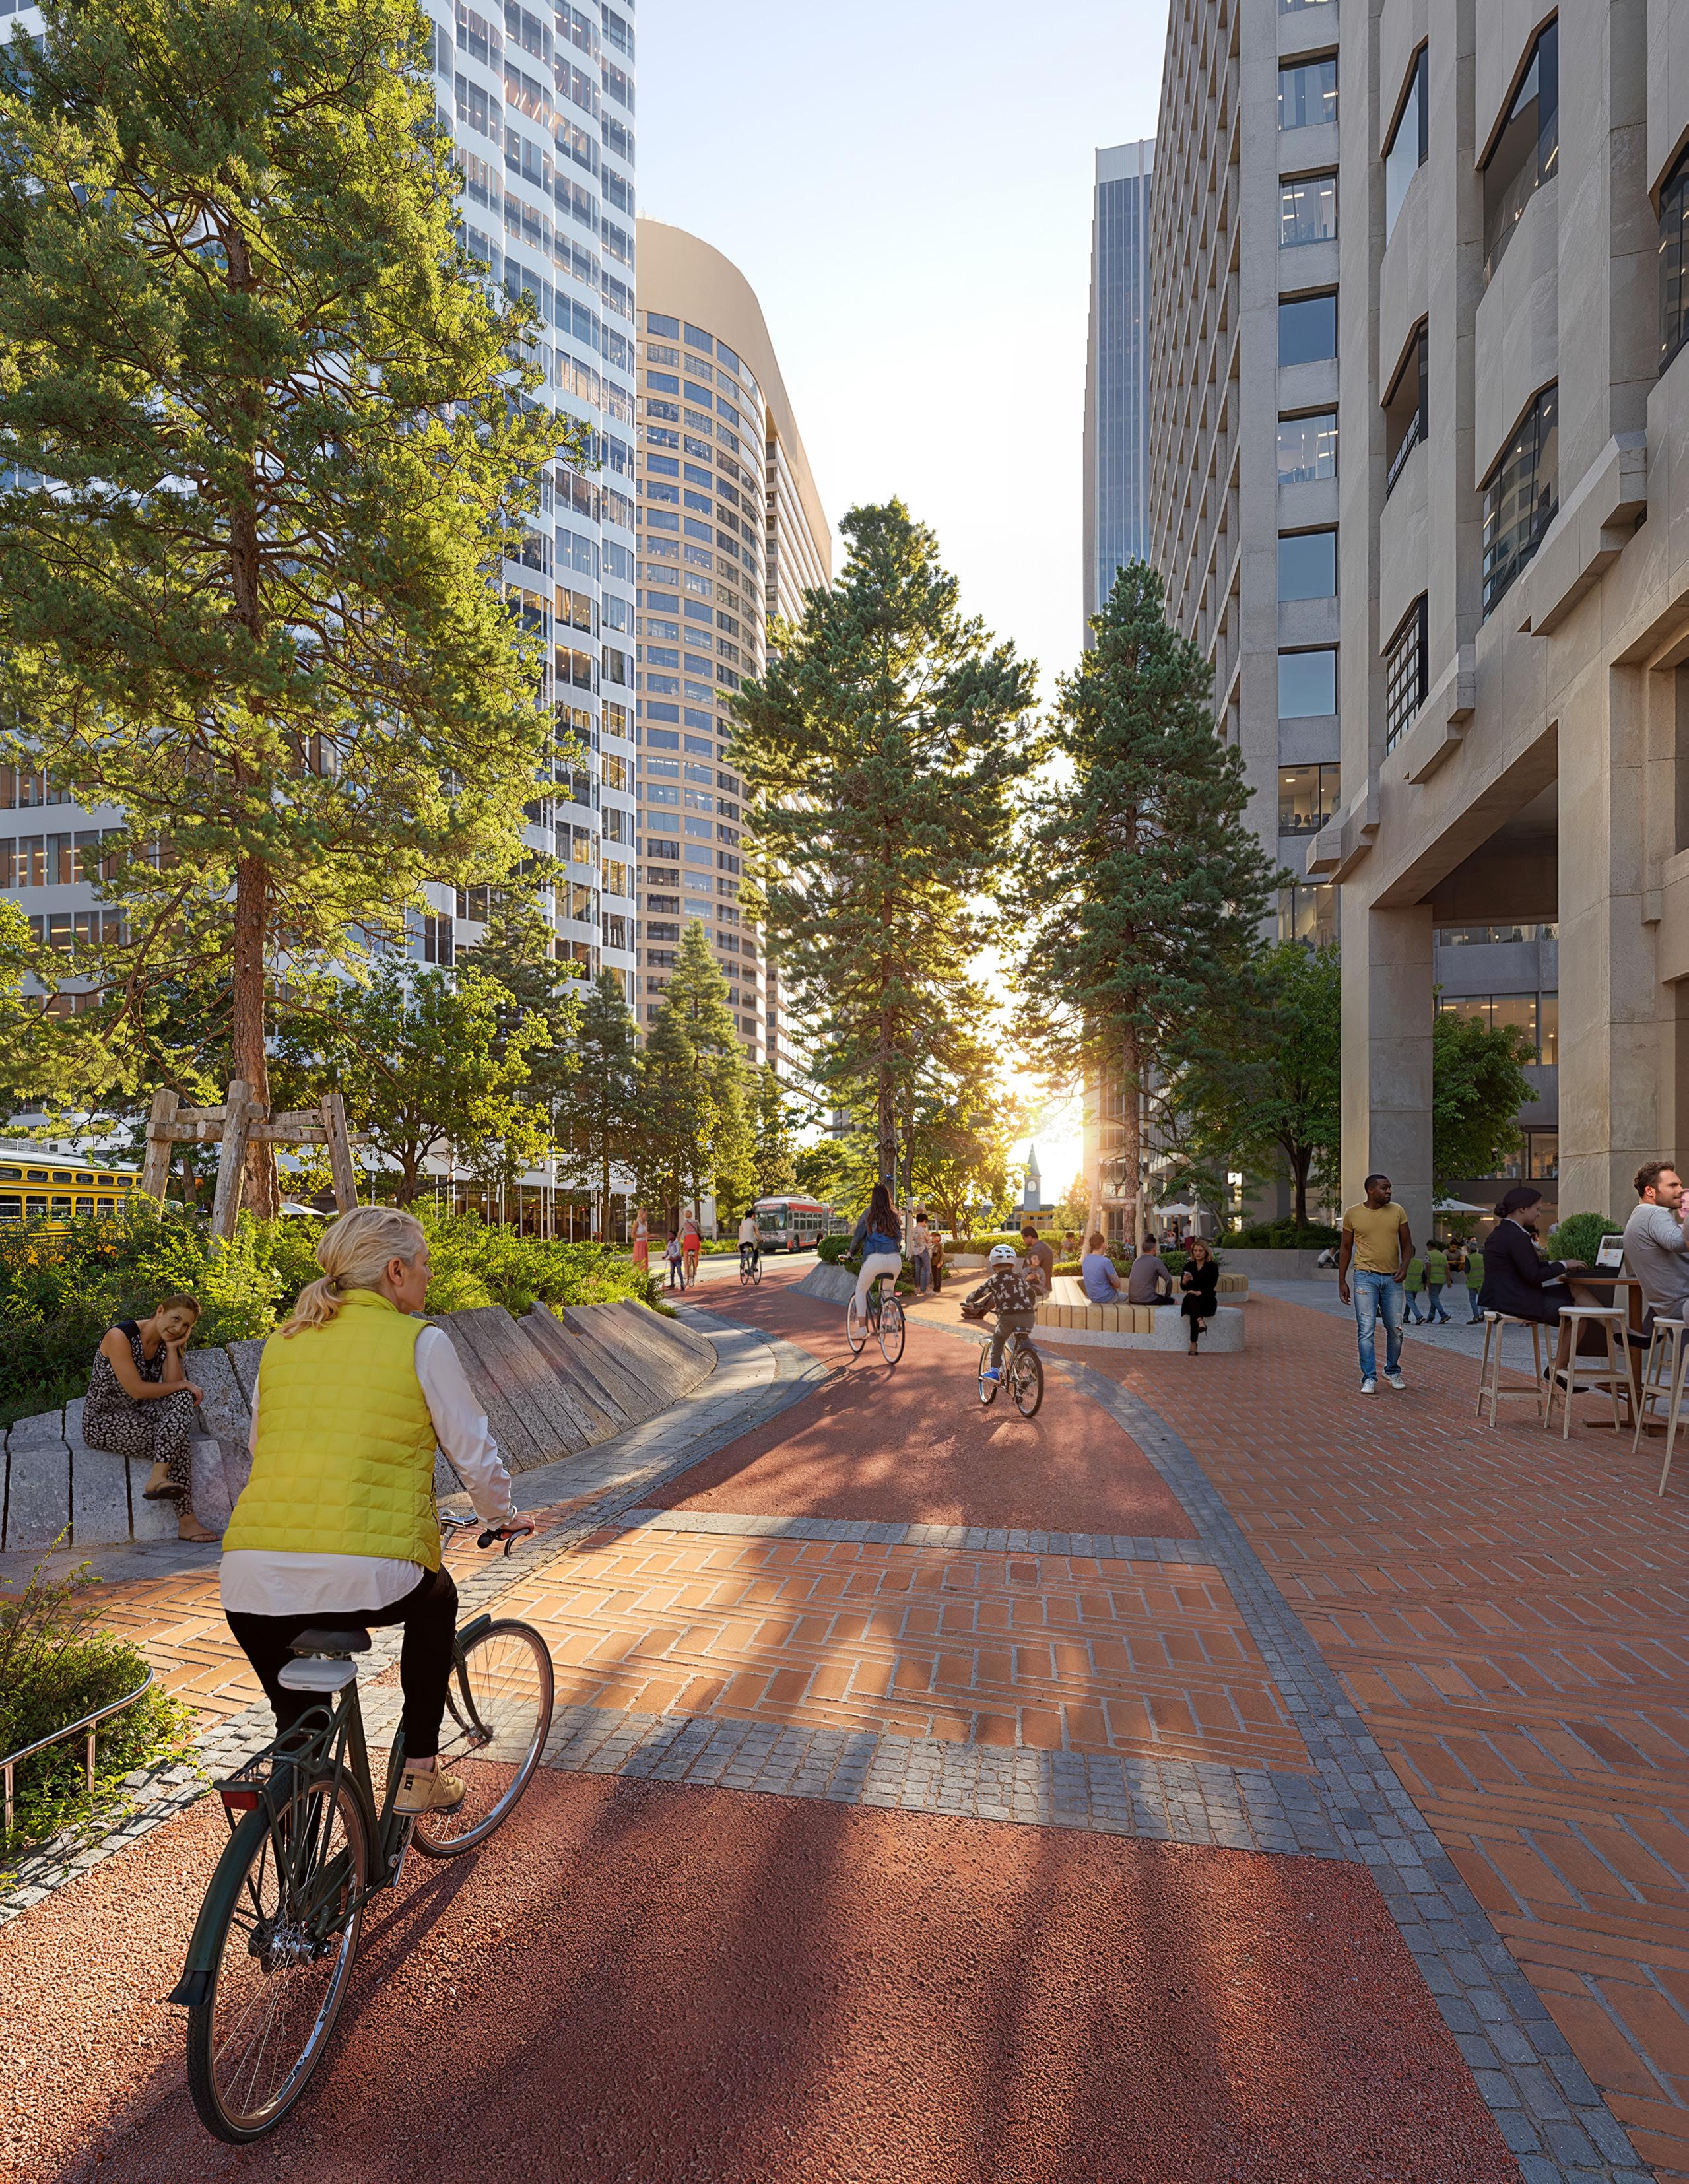
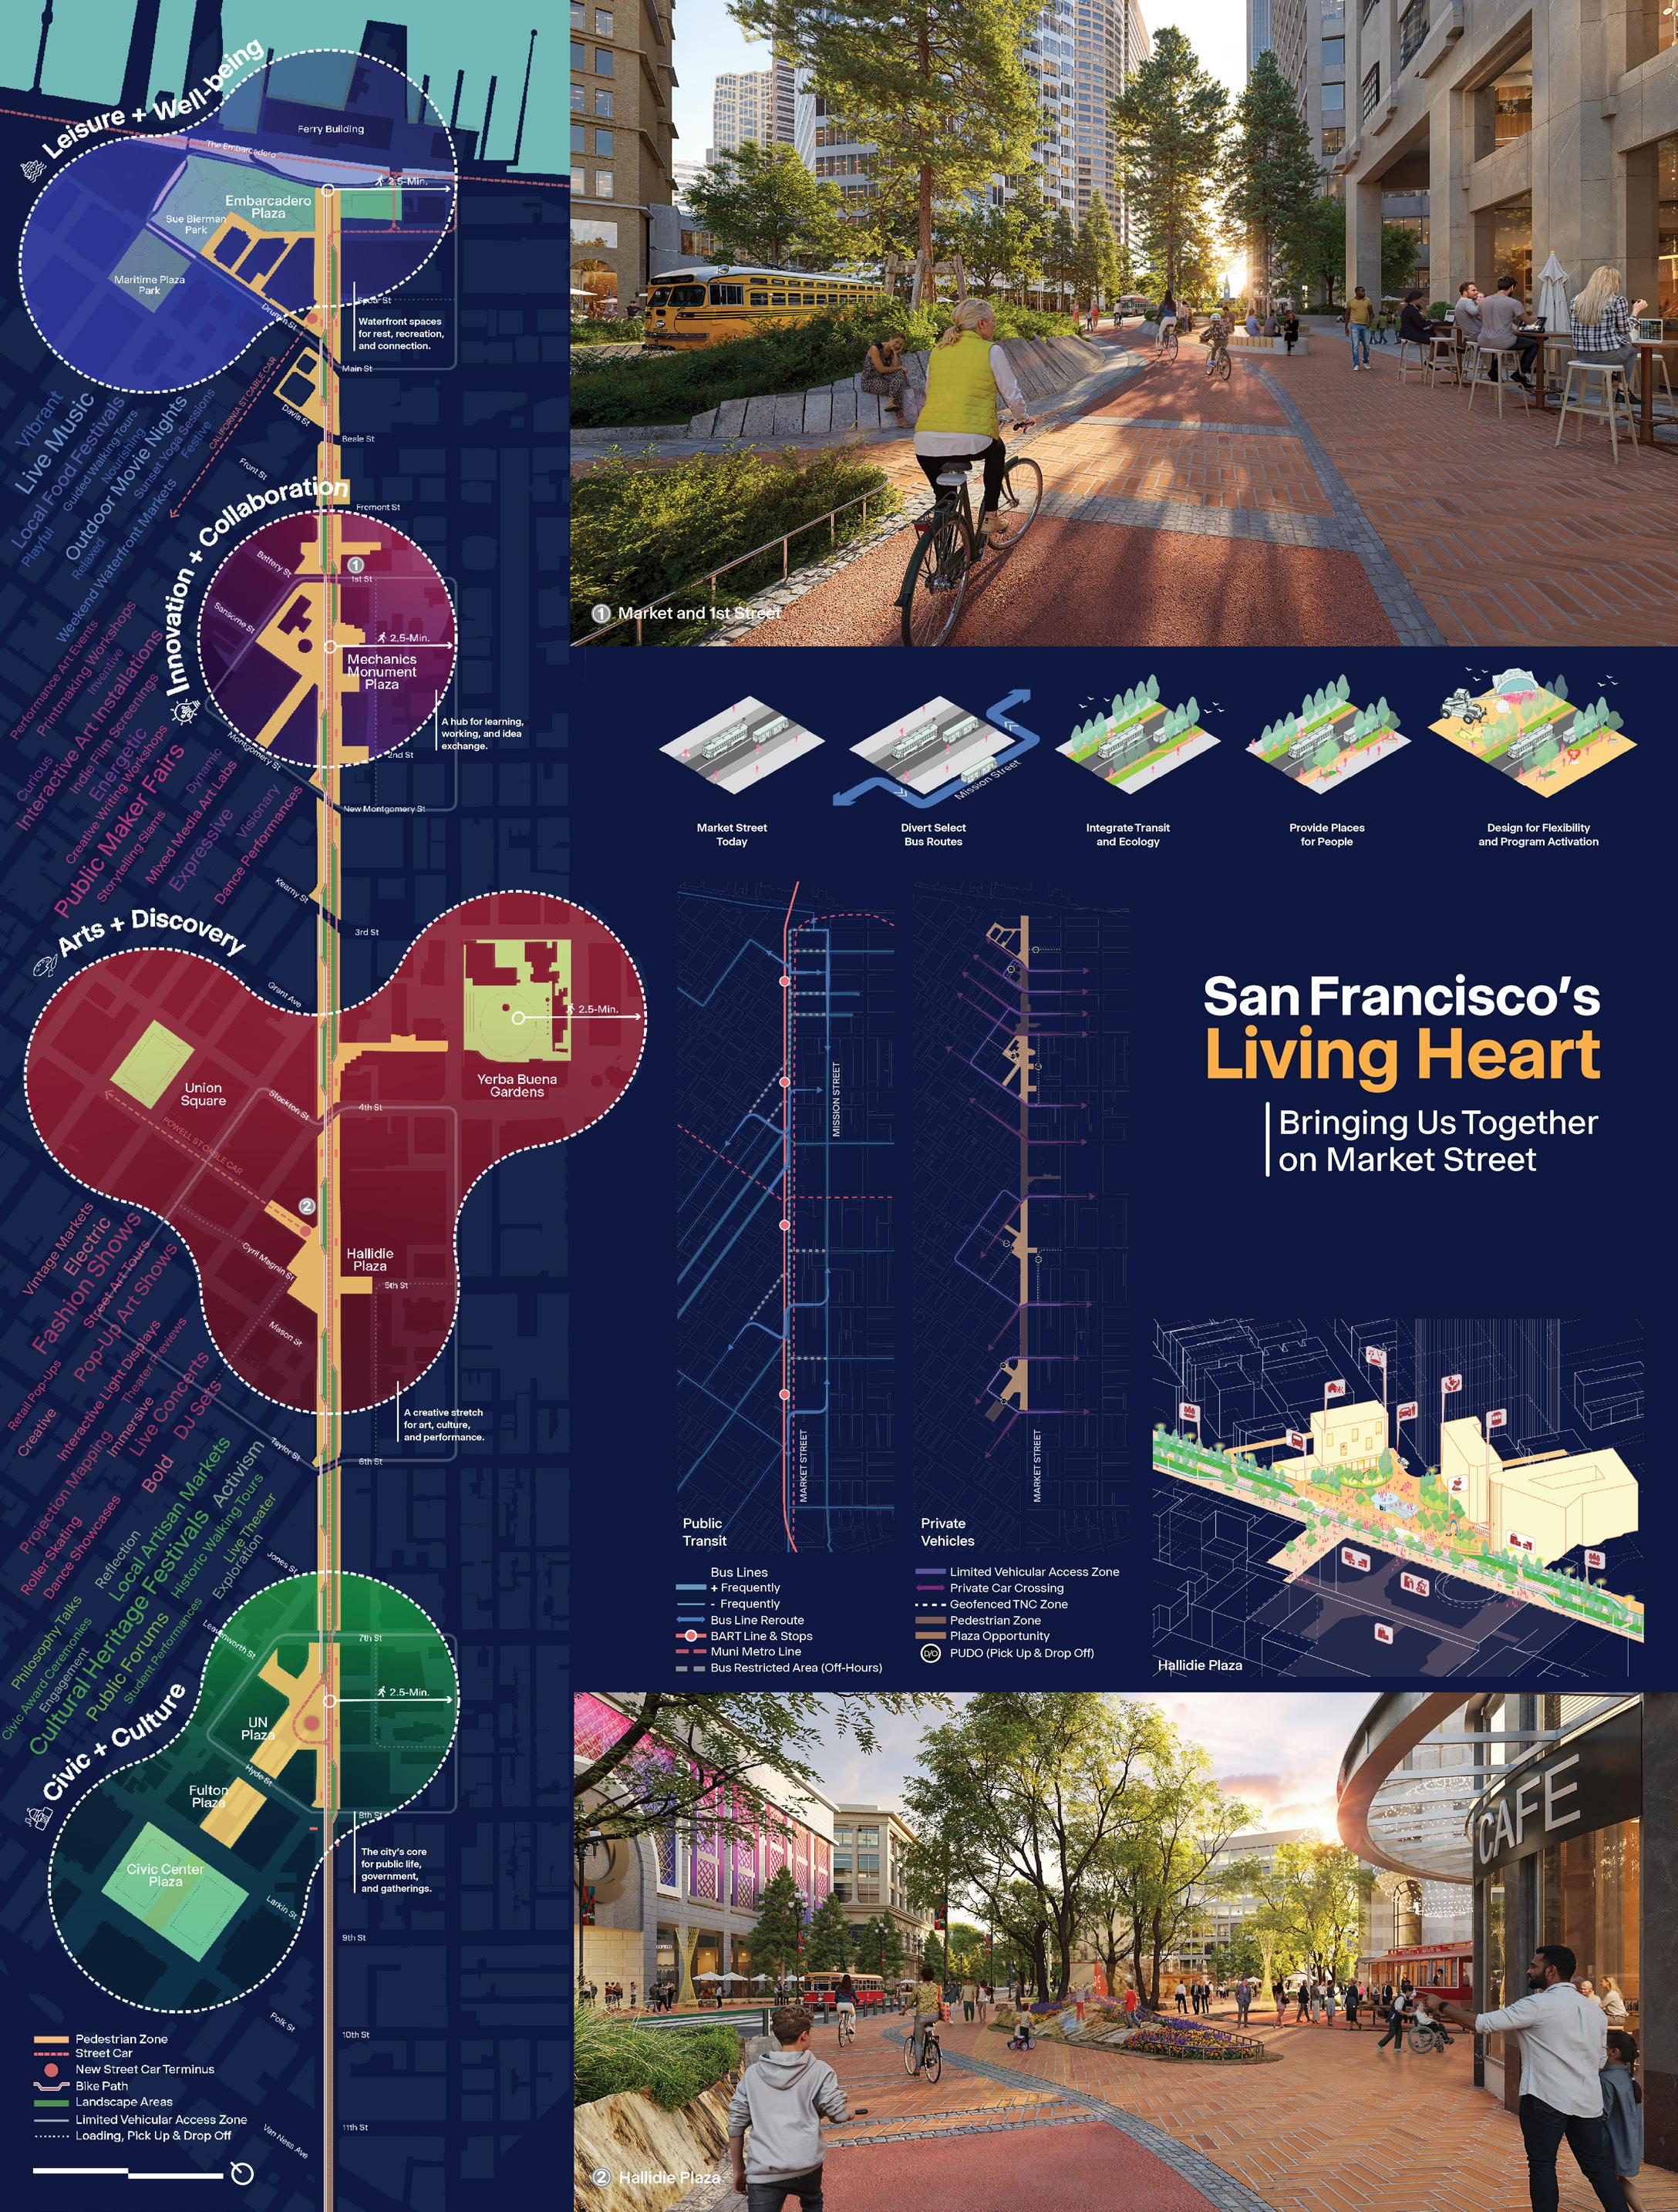
Winner of the 2025 ULI Market Street Reimagined Ideas Competition, this proposal envisioned a bold transformation of Market Street from a movement corridor into a pedestrian-first civic destination. Awarded 1st place in the Placemaking and Connected Neighborhoods category, the vision reframed Market Street as San Francisco’s Living Heart: emotionally resonant, ecologically grounded, and socially magnetic.
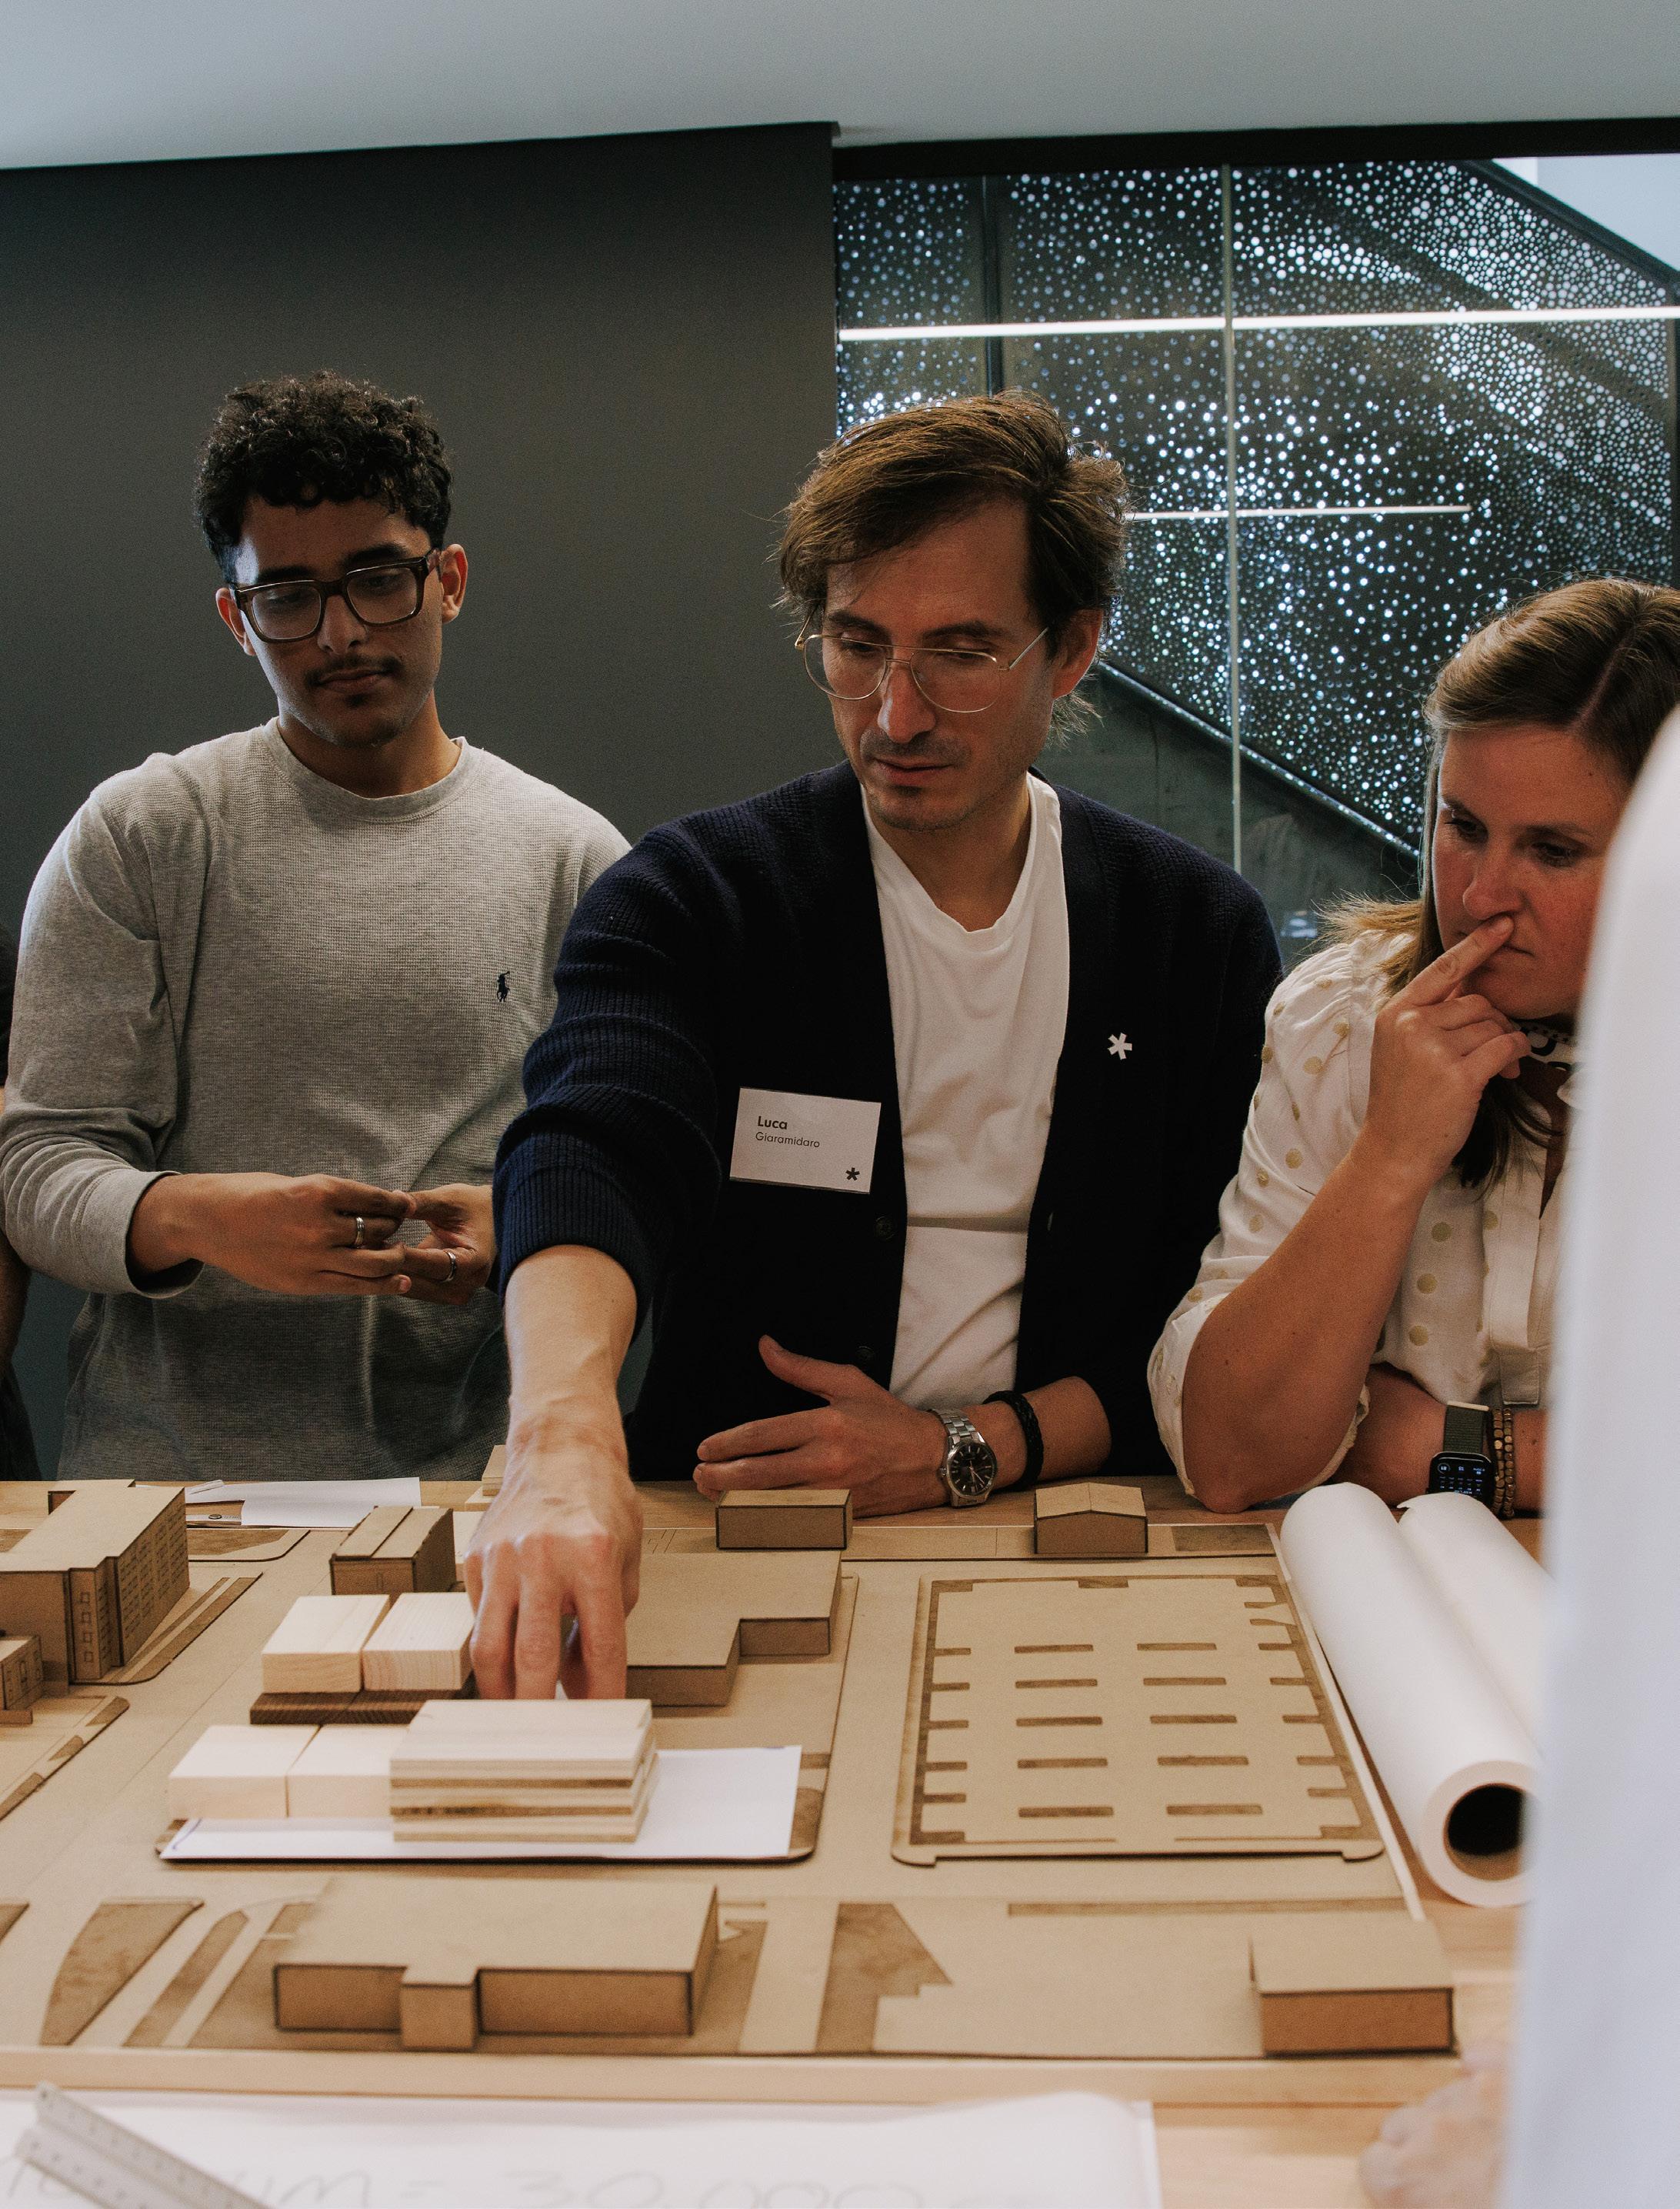
Acting as the lead for a diverse, multidisciplinary team, Multistudio brought forward a systems-thinking approach that combined bold vision with implementable strategies. Working seamlessly with our collaborators in landscape architecture, mobility, and programming, our team provided an inspiring yet practical framework for one of America’s most recognized urban corridors.
Post-pandemic, as many downtowns continue to face the challenge of redefining their identity and path to recovery and prosperity, our proposal expanded the role of Market Street beyond mobility, reimagining it as a nature-immersed, people-prioritized corridor. The design prioritized transit integration, people-centered mobility, and layered public realm strategies that connect jobs, institutional anchors, housing, and cultural assets to reignite vibrancy along this important urban corridor.
Four zones unfold like chambers of a living heart: the relaxed pace of the waterfront, inventive pulse of innovation, expressive beat of the arts, and grounded rhythm of civic life. Each introduces anchoring moments of gathering, culture, and community, ranging from cultural performances, civic and social events to everyday activity.
In the jury’s words:
“There were multiple entries that used strategies to amplify the nodes or activity zones that already exist in some form but enhancing them in smart ways. The jury felt this entry best described a workable strategy. It imagines Market Street not just as a place you pass through because of its excellent transit, but as the heart of the city itself. It invests in four nodes by better integrating transit and ecology, designing for flexibility, creating more places for people, and strengthening the connections of these four areas to their adjacent areas off Market Street.”
Project
Data
→ San Francisco, CA
→ Competition
Yosemite Valley Aramark
Redesigned national park concessions maximize visitors’ enjoyment of nature, improve circulation, and celebrate park history.
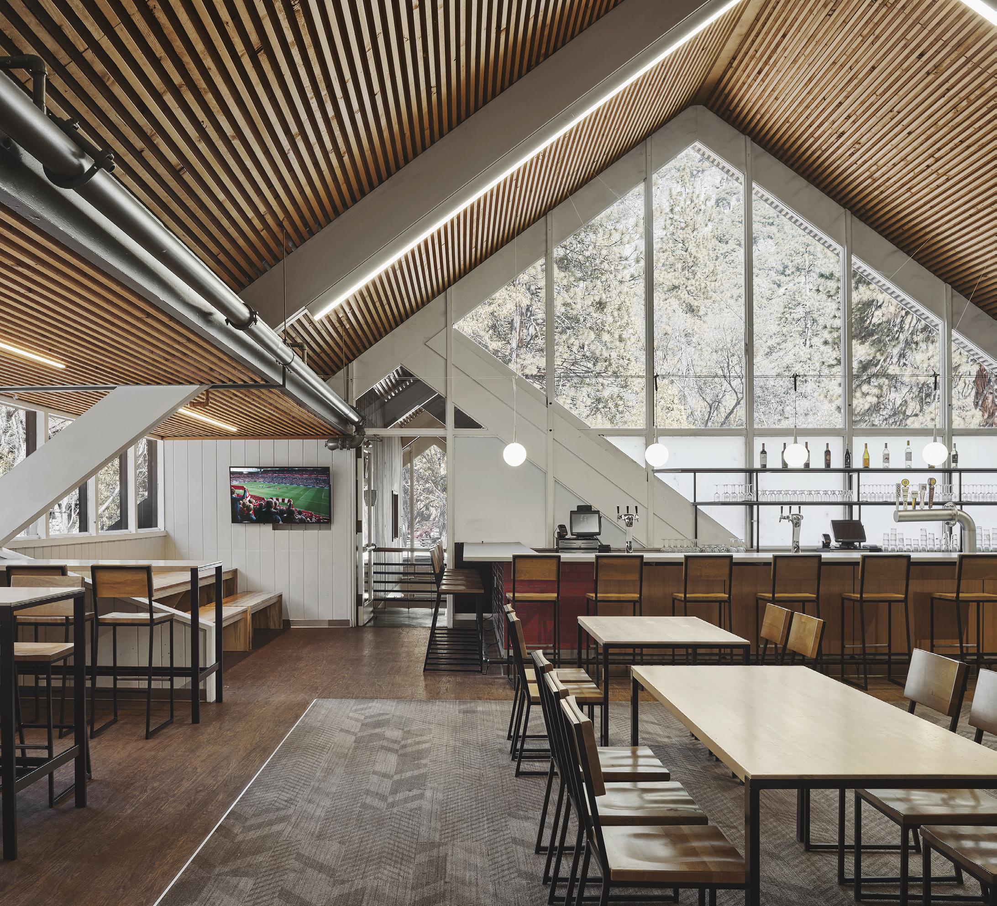
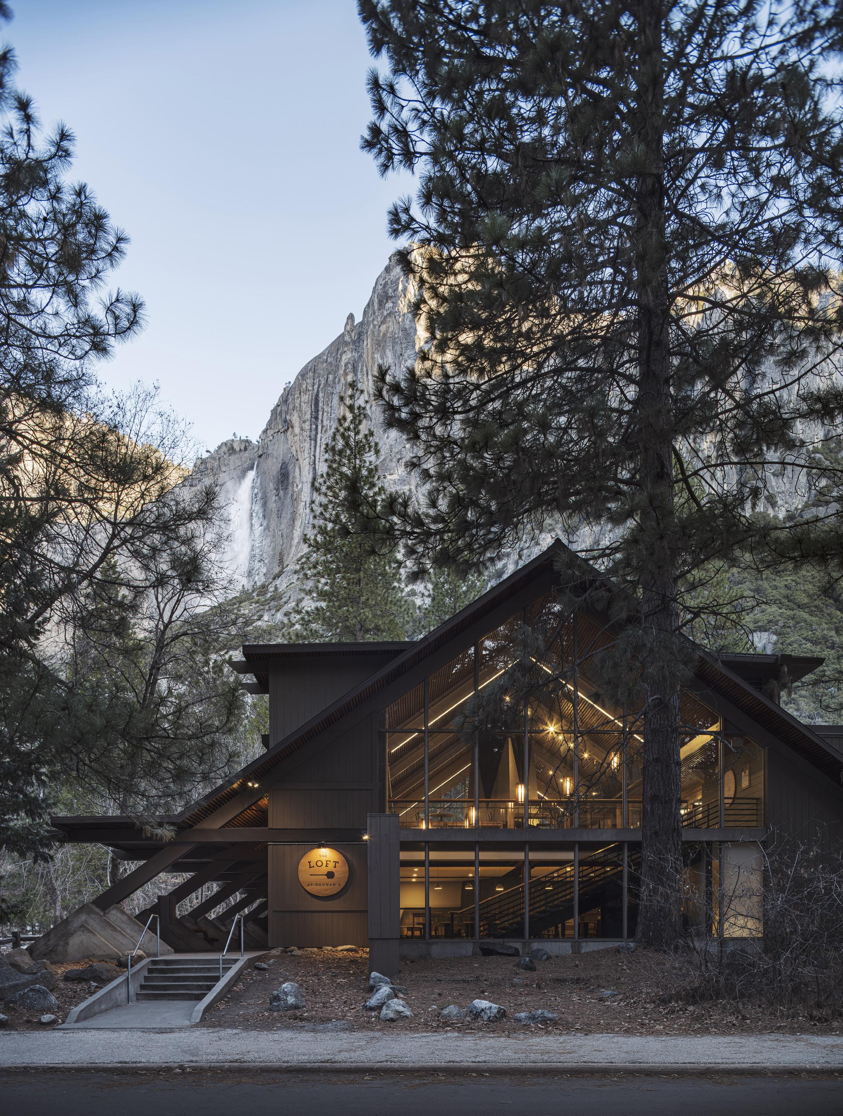
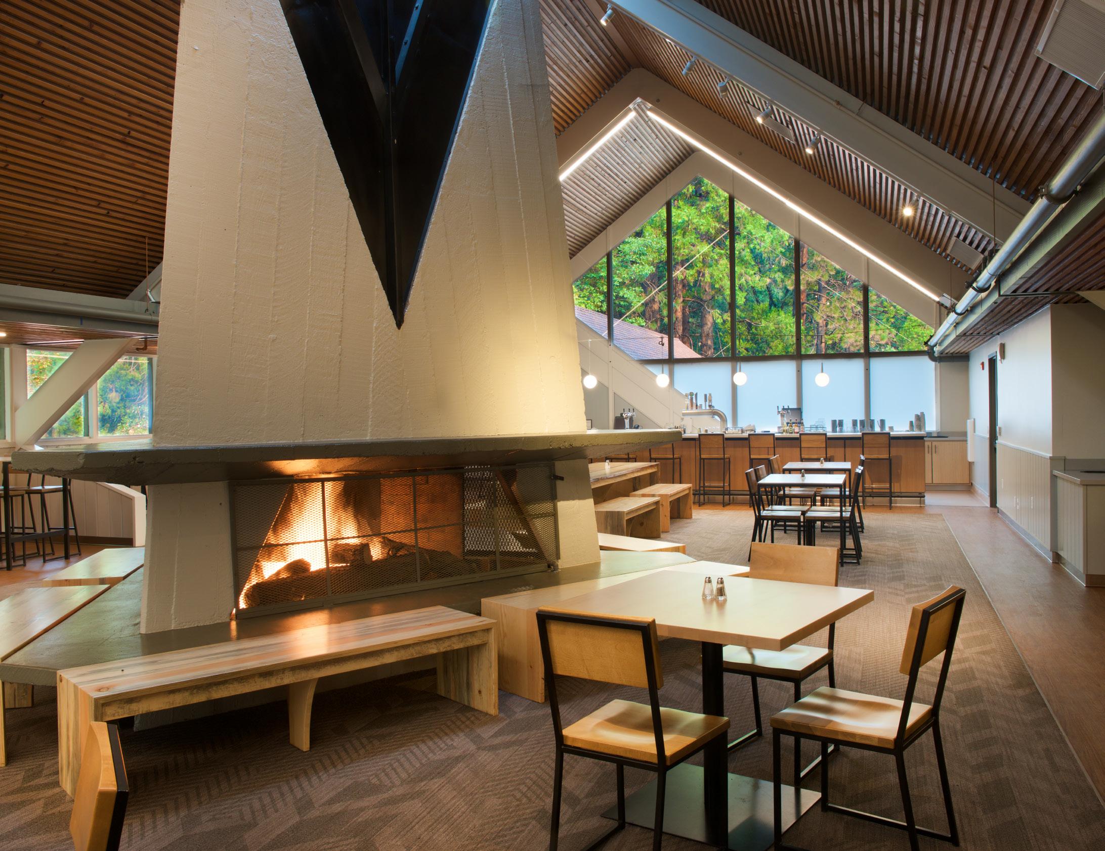
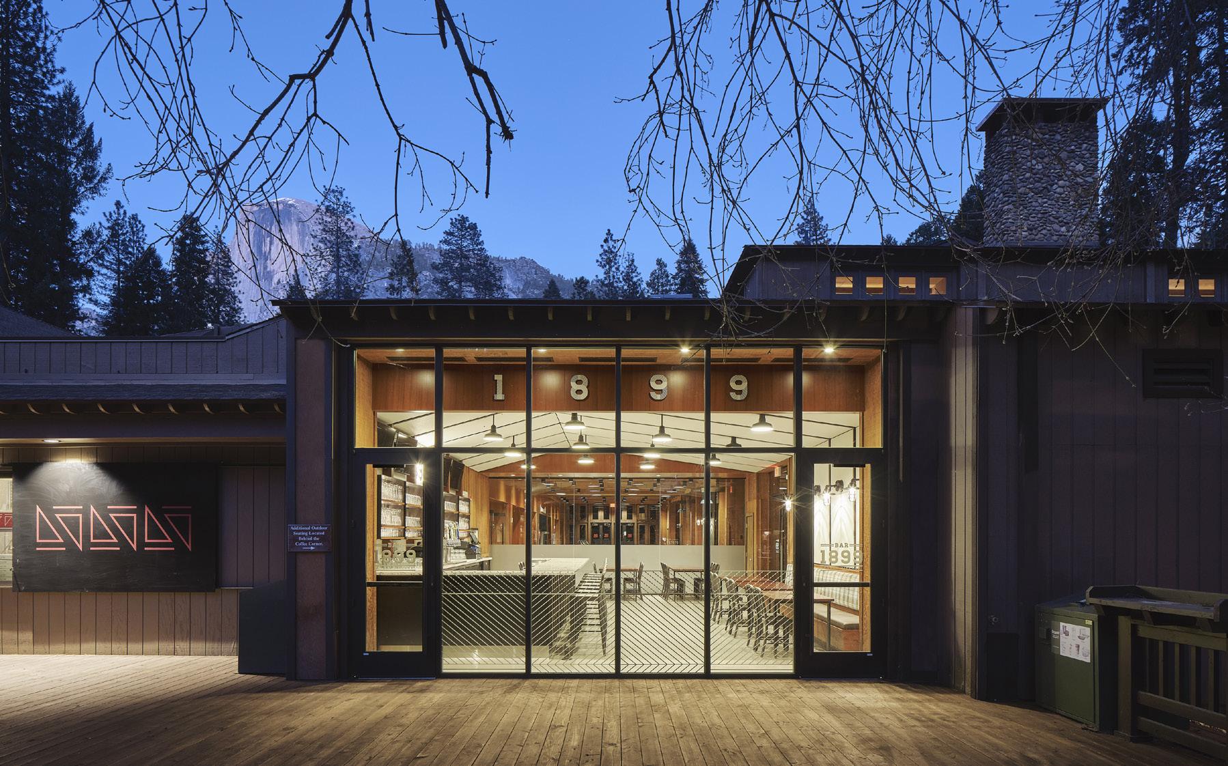
With the majestic backdrop of the Yosemite Valley, three food concessions—at Degnan’s, Yosemite Lodge, and Curry Village—are refueling points for visitors as they experience spectacular nature. Yet the facilities hadn’t been updated in almost half a century and were accommodating many more people than they had been designed for.
Working with Aramark, Multistudio redesigned the concession spaces to maximize the enjoyment of nature; improve circulation to move visitors from entry to eating more efficiently; and celebrate the history of the park and unique story of each destination.
Rather than making new statements in a place that nature has already endowed with plenty, the designs enhance the facilities with new looks that reflect the future and honor the past. Interpretive elements detail not only the Valley’s history, but also contemporary and future issues such as water usage, wildlife, material sources, and sustainability.
Project Data
→ Yosemite National Park, CA
→ 46,000 SF
Avalon Berkeley
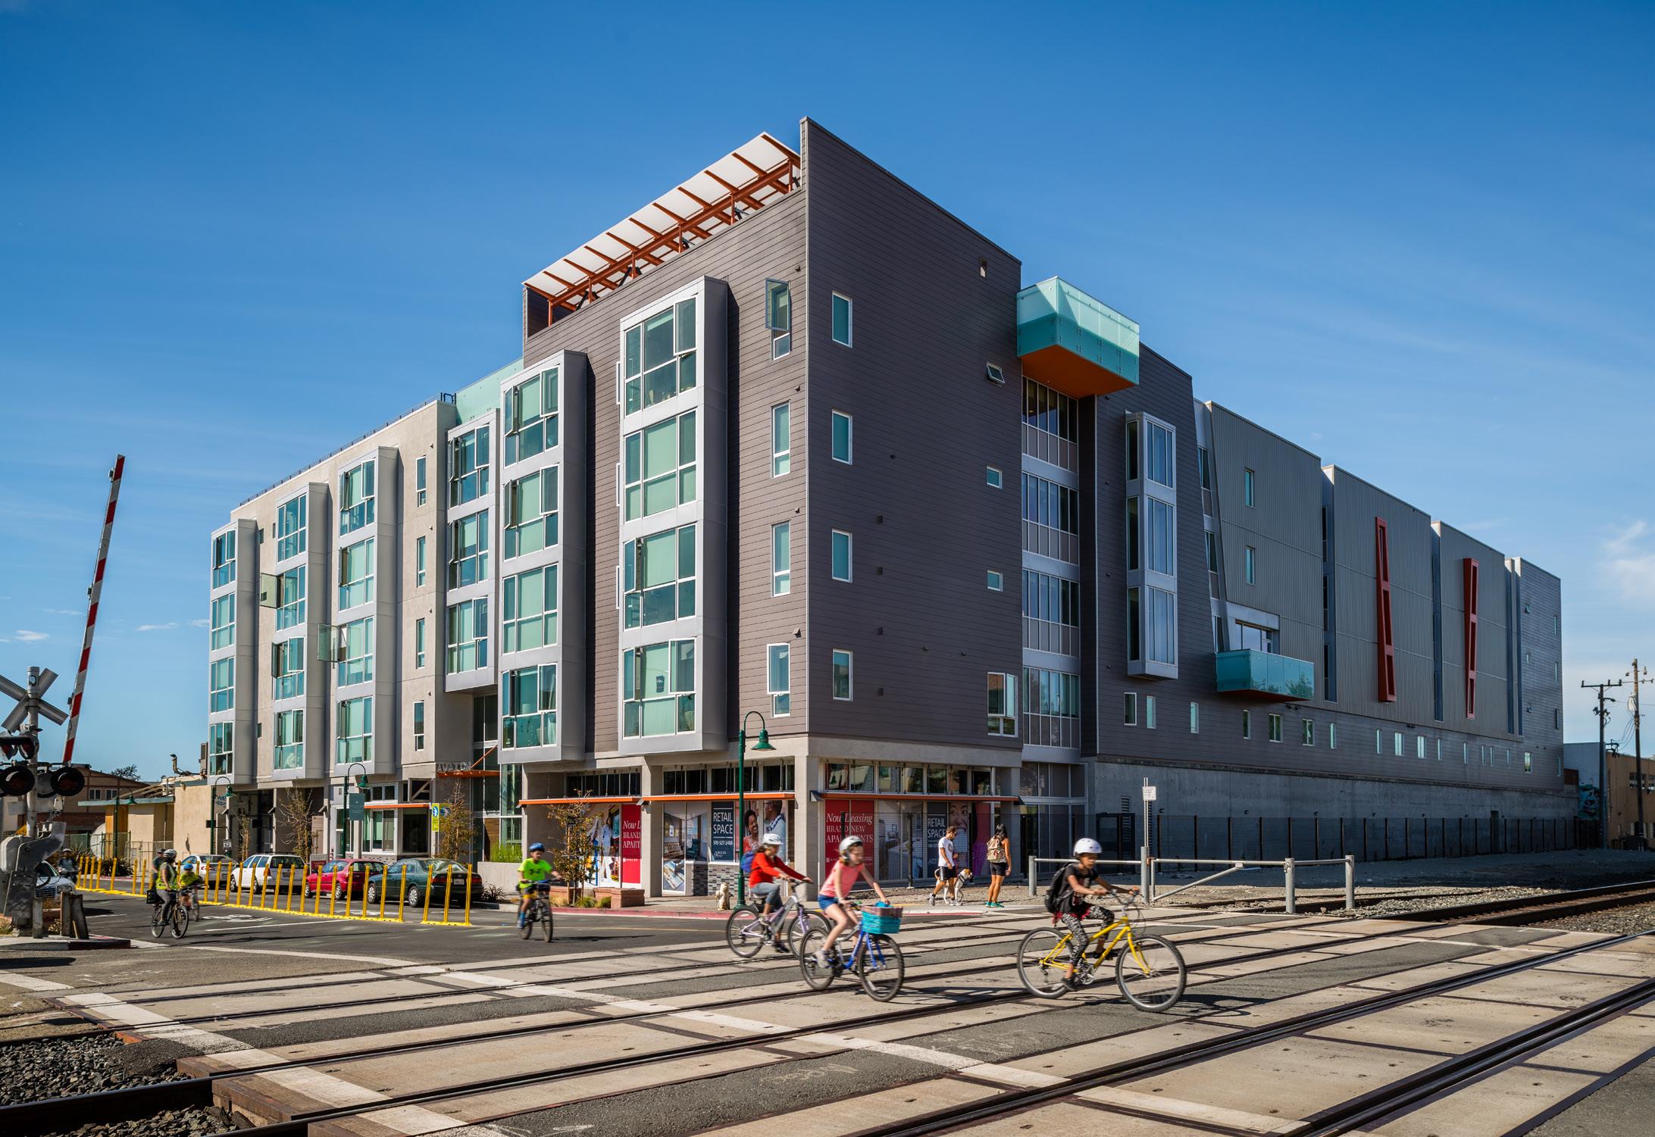
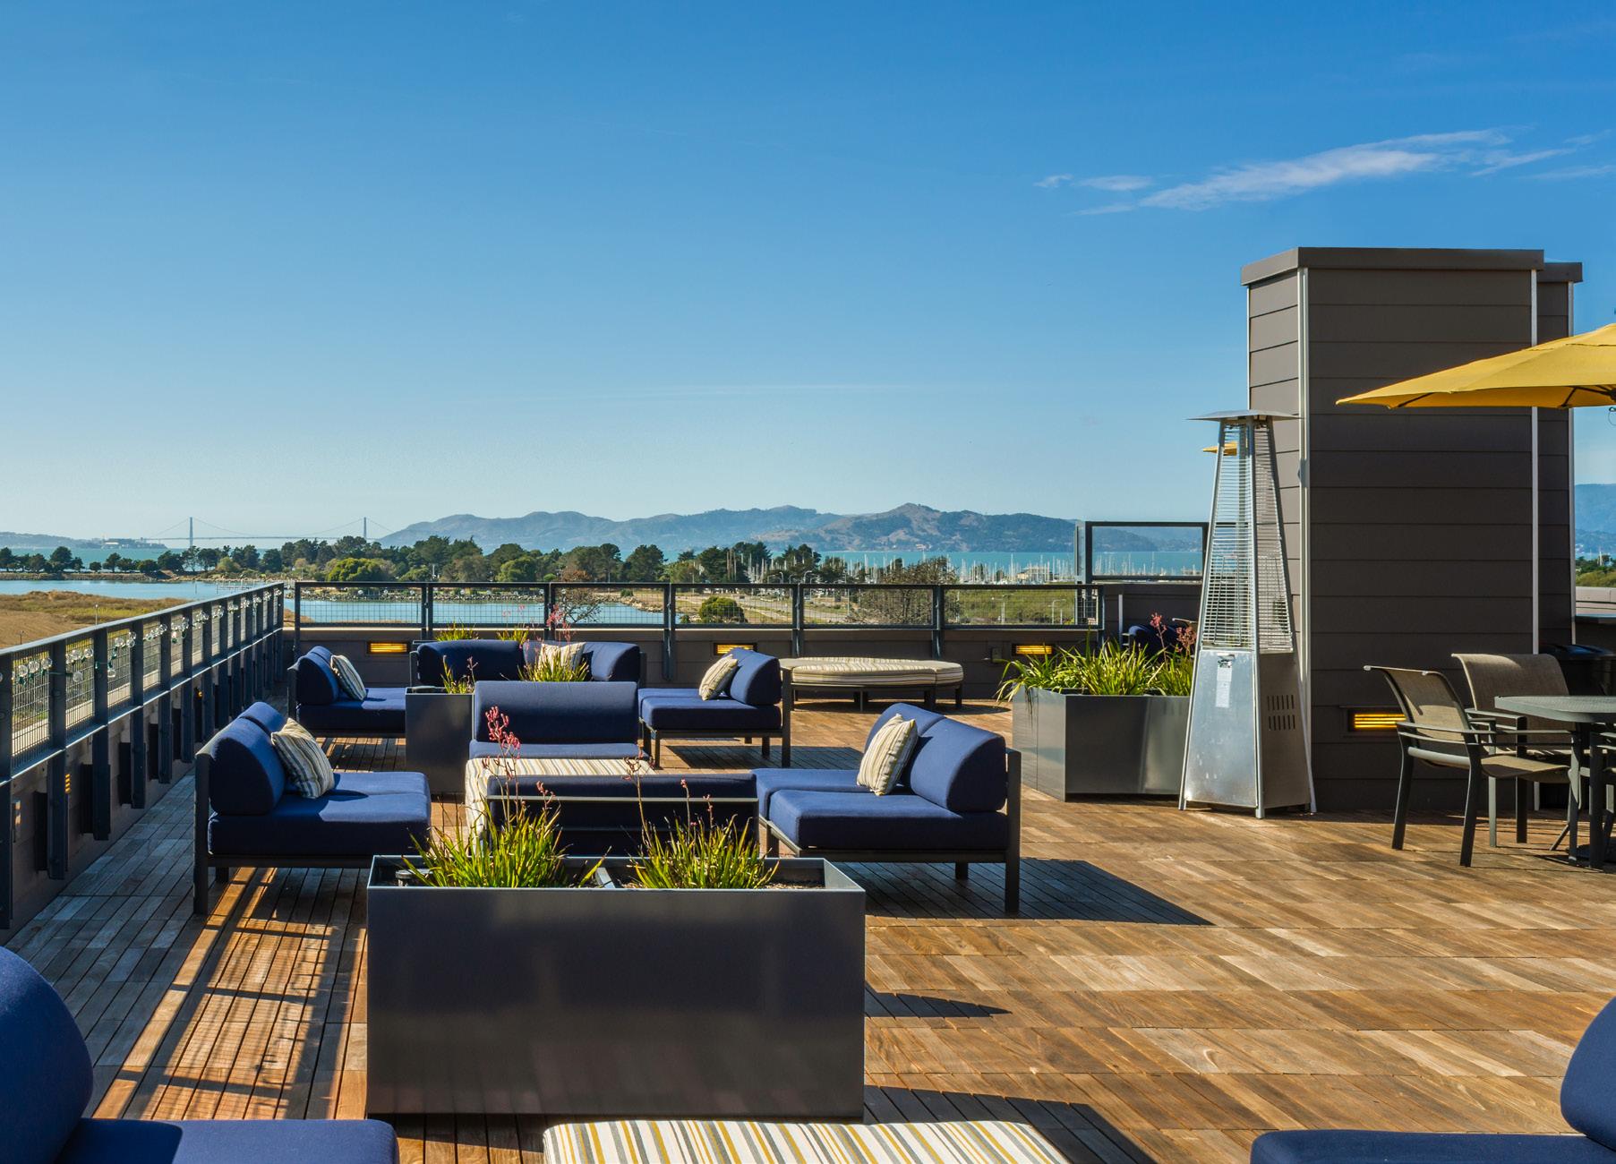
This 94-unit residential project occupies a prime position between major transportation corridors, green amenities, artist studios, and Berkeley’s popular 4th Street retail area. The challenge was to create an appealing marketrate rental complex directly adjacent to major railroad lines and light industrial uses while highlighting the extraordinary geographical assets of the area. The solution is a contemporary, five-story building organized around a serene private courtyard, and topped by a roof deck that offers panoramic views of both San Francisco Bay and the Berkeley Hills.
A double-height building entry anchors the Addison Street façade at street level. A sculptural staircase within provides a visual and actual connection between the sidewalk and the inner courtyard. Ground level spaces and features on Addison Street, including a corner café, are designed in concert with streetscape elements— bench seating, bicycle racks, concrete pavers, and trees--to enliven the path leading to Aquatic Park, inviting passersby and residents to linger and socialize. Generous landscaping softens the retail and lobby frontage along the main street, while a vine-covered trellis softens the east edge along the rail lines. The building is designed so that no units have primary exposure to the tracks: most are heavily buffered by cleverly-planned circulation corridors and provide tranquil adjacencies to the landscaped courtyard.
The building facades artfully combine elements which are decidedly residential—generously glazed bay windows, lap siding, and projecting balconies—with elements which recall the industrial neighbors and the railroad— corrugated metal, exposed concrete, and second floor punched windows whose rhythm resonates with the movement of the trains.
Project Data
→ Berkeley, CA
→ 128,000 SF
→ New Construction
Corporate Headquarters
A flexible, light-filled workspace anchored by casual elegance.
A confidential client envisioned a corporate headquarters that combined the sophistication of a Class A office building with the relaxed atmosphere of Northern California. The new space is designed for a highly energized professional environment that prioritizes shared experiences over individual offices, fostering open dialogue within a hospitable setting that encourages collaboration with colleagues and clients.
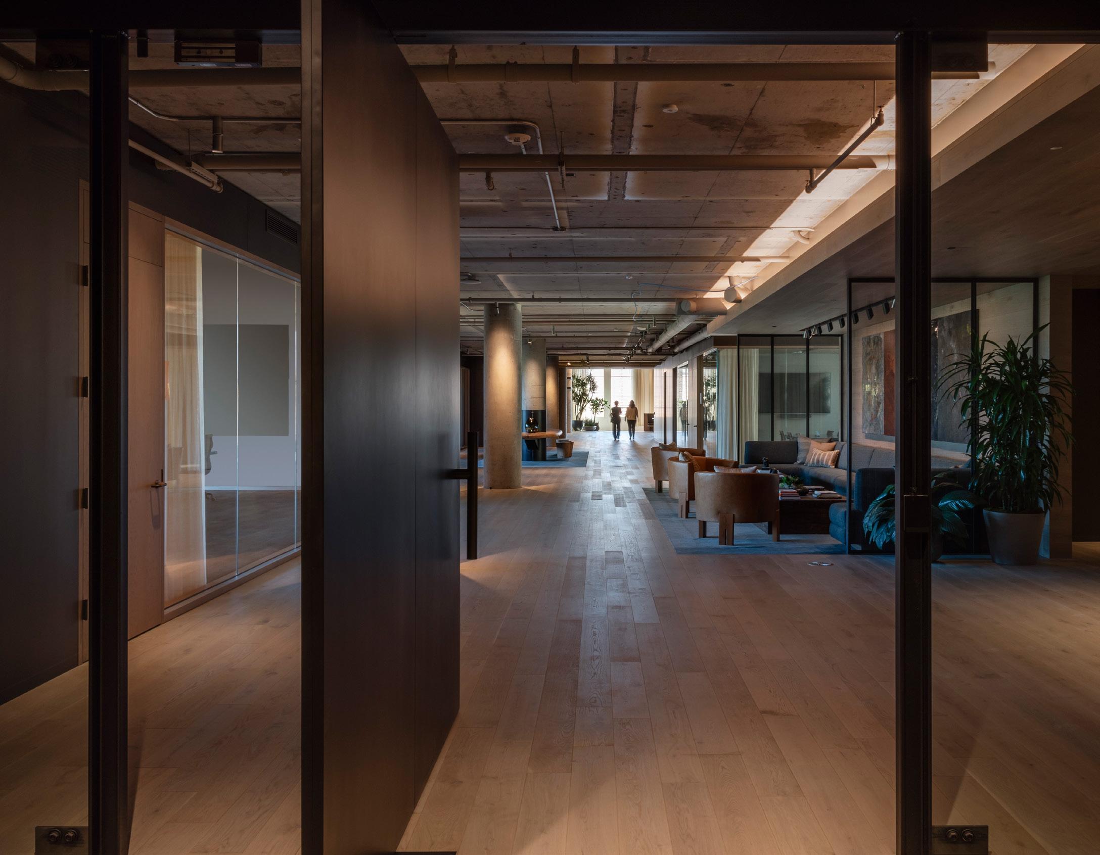
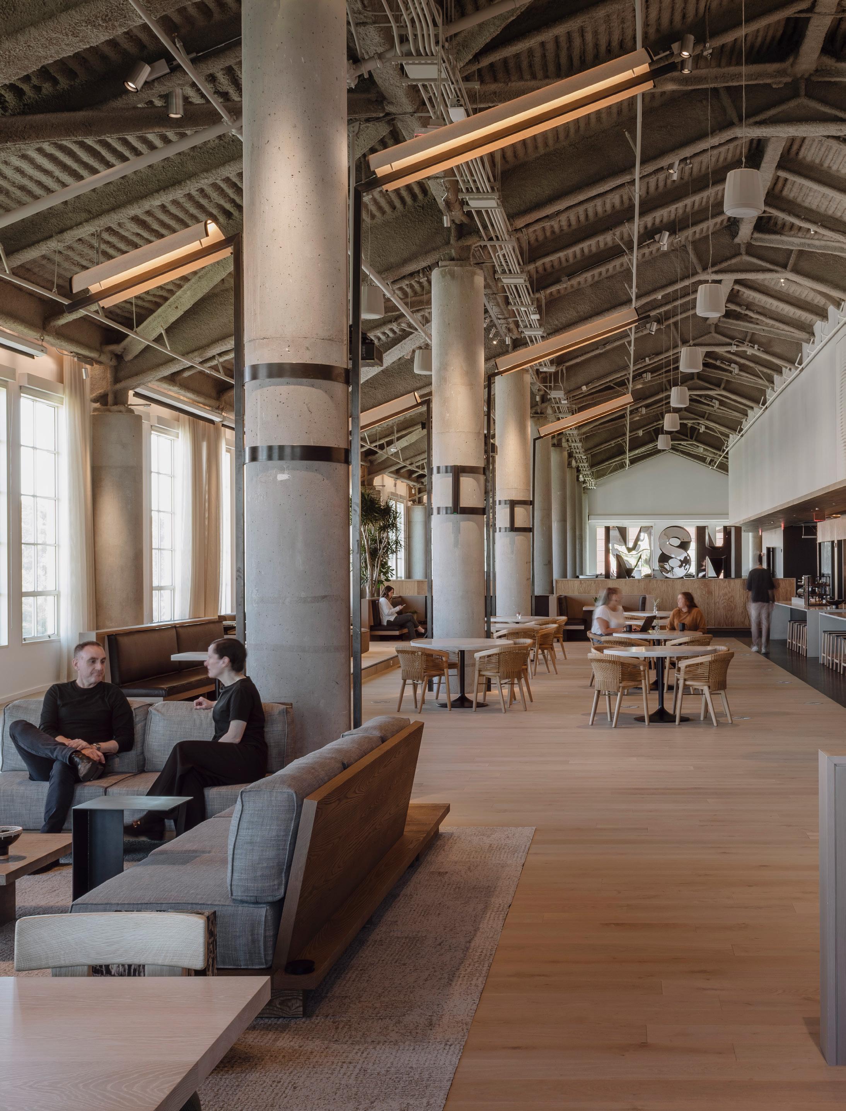
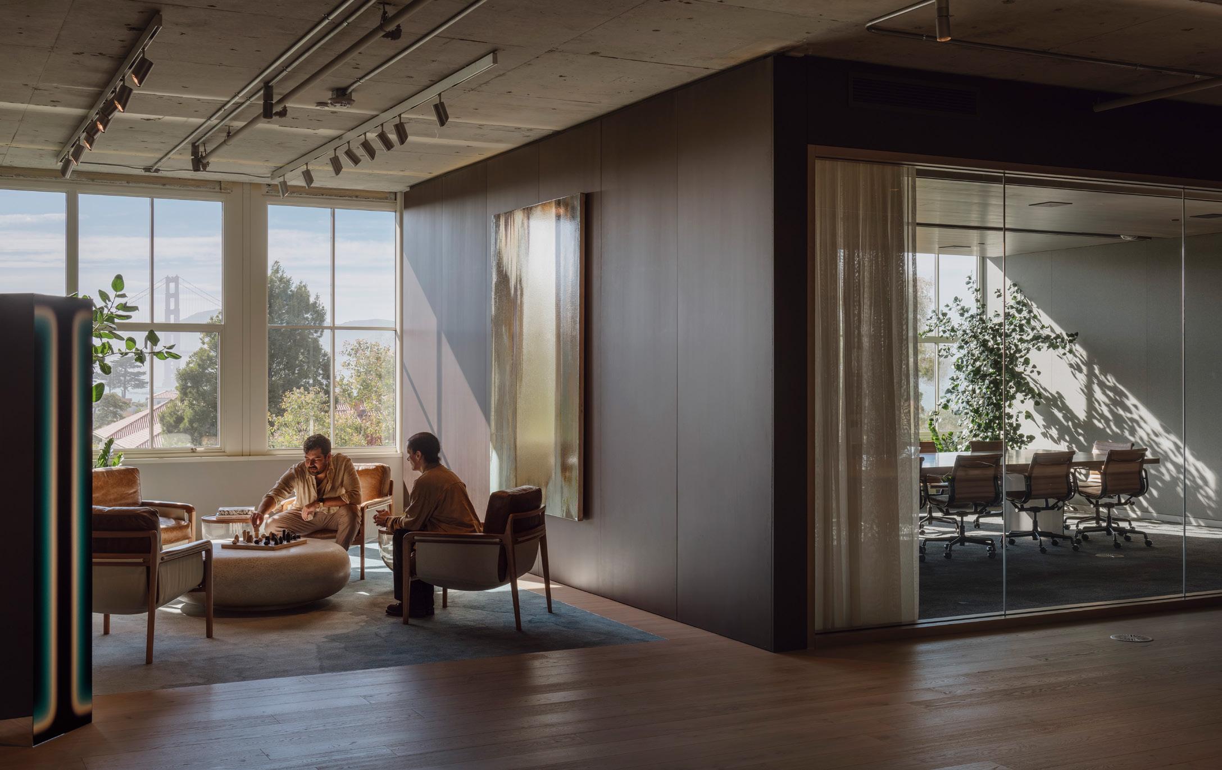
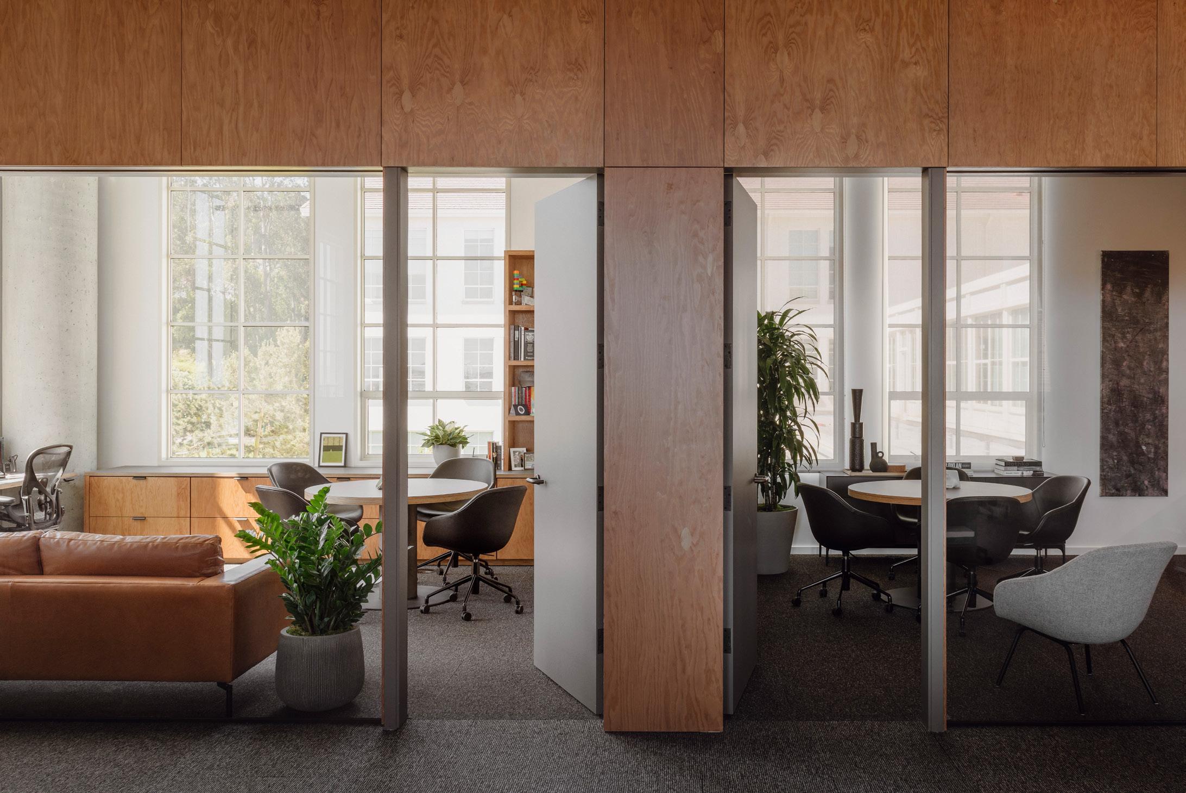
From the outset, placemaking informed every decision. Set within the Presidio of San Francisco, the design draws from a Northern California palette—tactile, raw materials, daylight, and views that connect people to nature. Strong sightlines of the San Francisco Bay, Golden Gate, and surrounding Presidio were preserved, the ceiling was left exposed, and traces of the building's history were revealed, allowing the design effort to focus on the crafted details that people interact with every day. The result is a workplace that feels serene, professional, and deeply tied to its context.
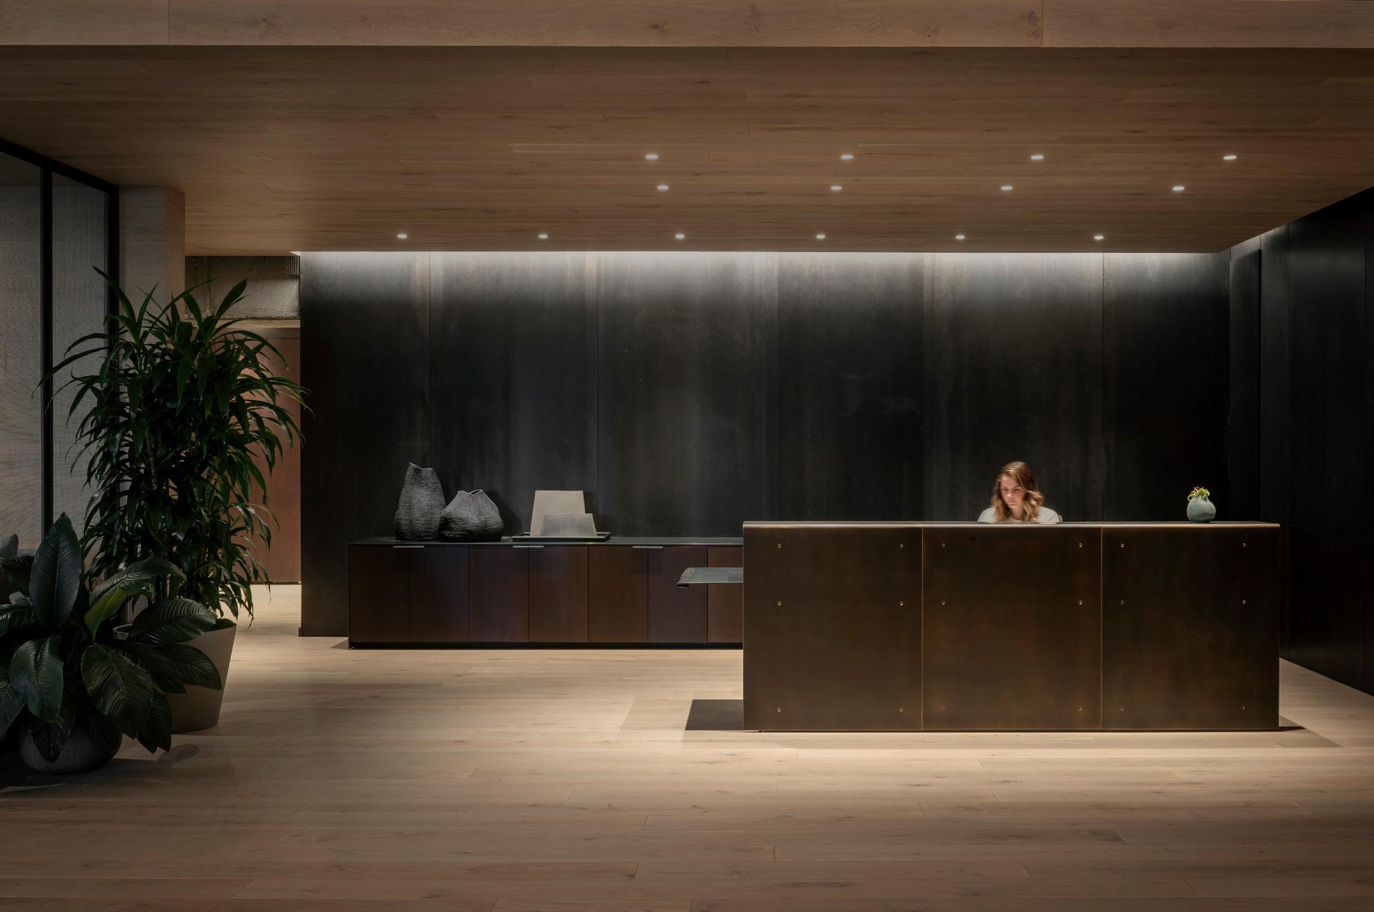
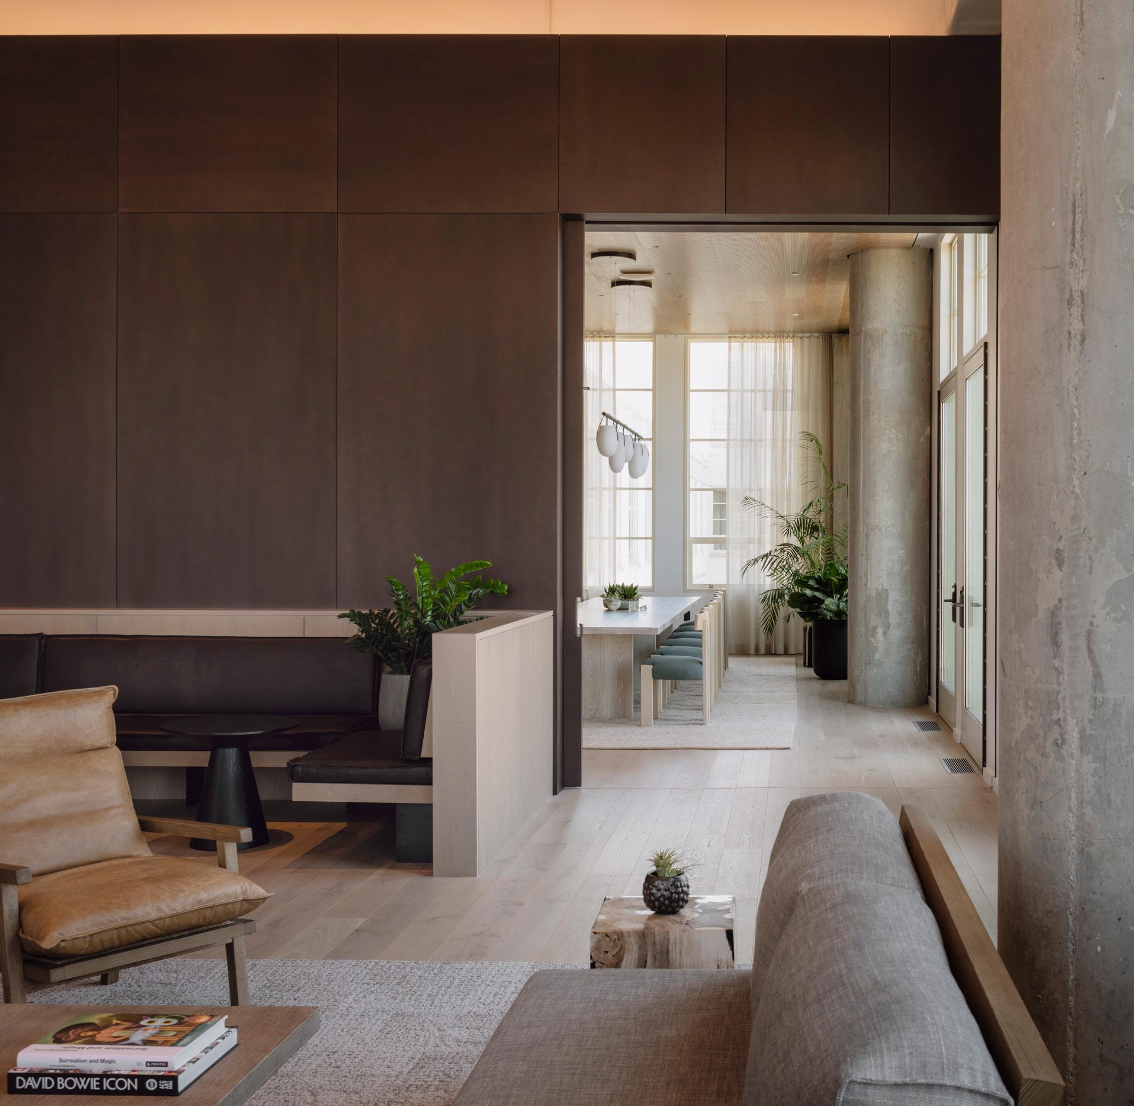
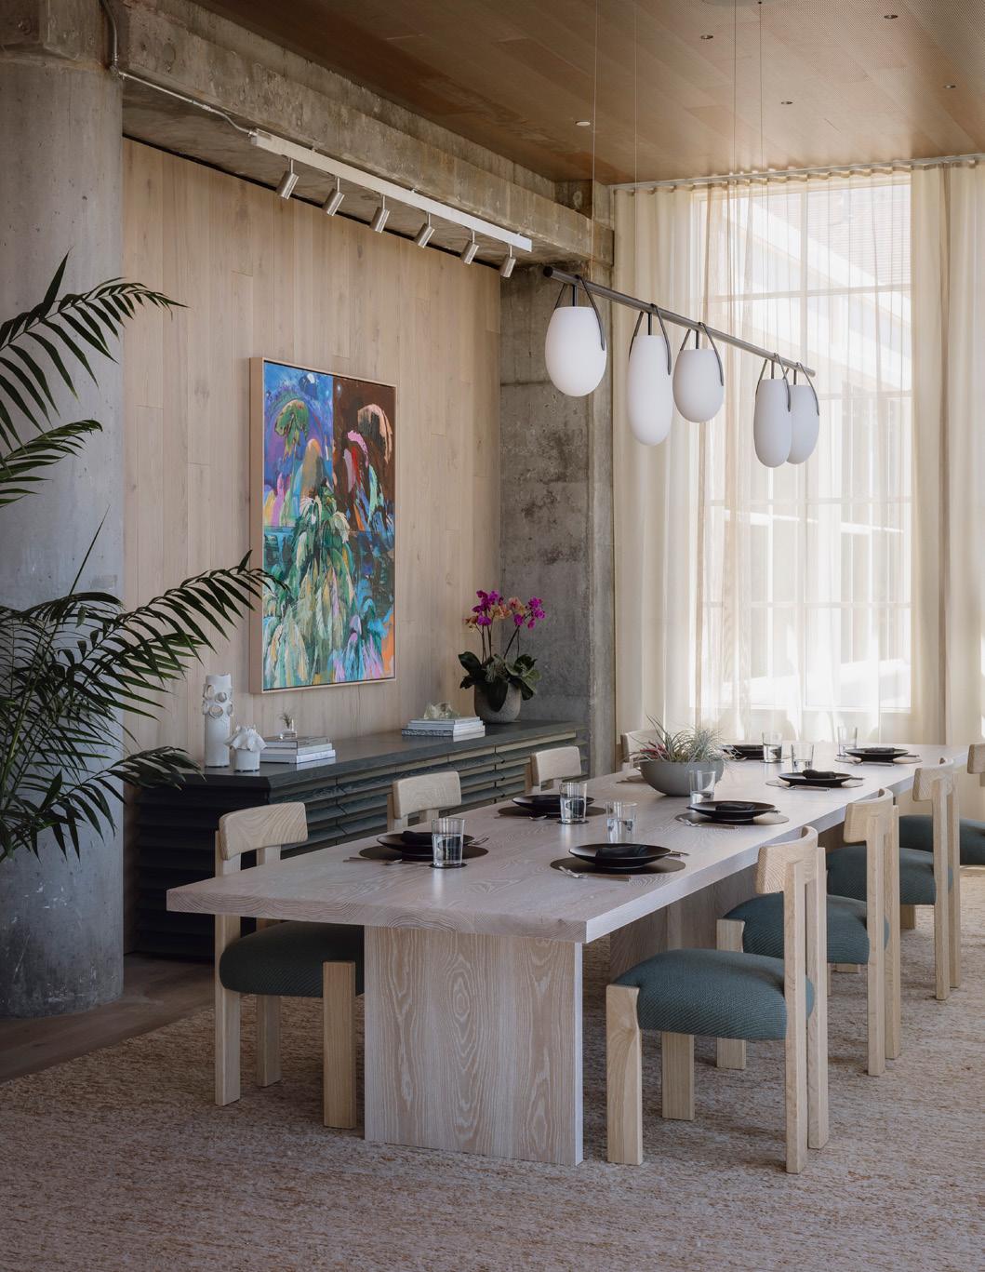
Private offices were clustered at the core, allowing for vistas of the Golden Gate Bridge and the surrounding eucalyptus groves to everyone. Spatially, the design strikes a balance between aesthetic refinement and performance, with open spaces and panoramic views reserved for communal areas. Honest finishes offer budget flexibility for high-touch details. Plywood, stained MDF, blackened steel, and locally sourced Monterey cedar anchor the palette, culminating in a 23-foot surfboard table with a 16-foot cantilever, a symbol of Northern California's culture. At the heart of the office is a 6,000 SF "Collaboration Café," conceived not so much as a business lounge, but the coolest coffee shop in San Francisco, drawing people back to the office by choice rather than mandate.
The project was shaped through a collaboration with Olson Kundig, who established the overarching vision, encompassing planning, finishes, and materials. Multistudio carried that vision forward, resolving complex code requirements, constructability, and technical coordination. The Novo Construction team contributed through their attention to craft and technical expertise. The team's process embodied the project's ethos: a shared BIM model, workshops across firms, real-time sketching on Miro, and deep engagement with trades and artisans to ensure intent carried through to execution.
The workplace supports new and diverse ways of working, offering a range of environments that include desks, lounges, café seating, terraces, and outdoor spaces, all designed to promote autonomy. Private offices are consistently sized, reinforcing equity and adaptability. Wellbeing is built in through daylight, fresh air, natural materials, and carefully tuned acoustics. The project was designed with LEED requirements in mind, reflecting the team and client's commitment to sustainability and health.
Signature moments anchor the experience: a Levi'sinspired reception banquette, the surfboard table, the "Face the Tiger" artwork (created by sculptor Scott Fife) at the elevator, and, most of all, the Collaboration Café—a hub of connection, creativity, and welcome.
Since move-in, the space has been met with enthusiasm. Visitors are impressed, employees feel at home, and are engaged in the high-speed work environment. The design has affirmed the client's vision: a workplace inspired by its context that engages associates to come together, think collaboratively, and creatively.
Designed in partnership with Olson Kundig.
Project Data
→ San Francisco, CA
→ 55,000 SF
Corporate Offices ValueAct Capital
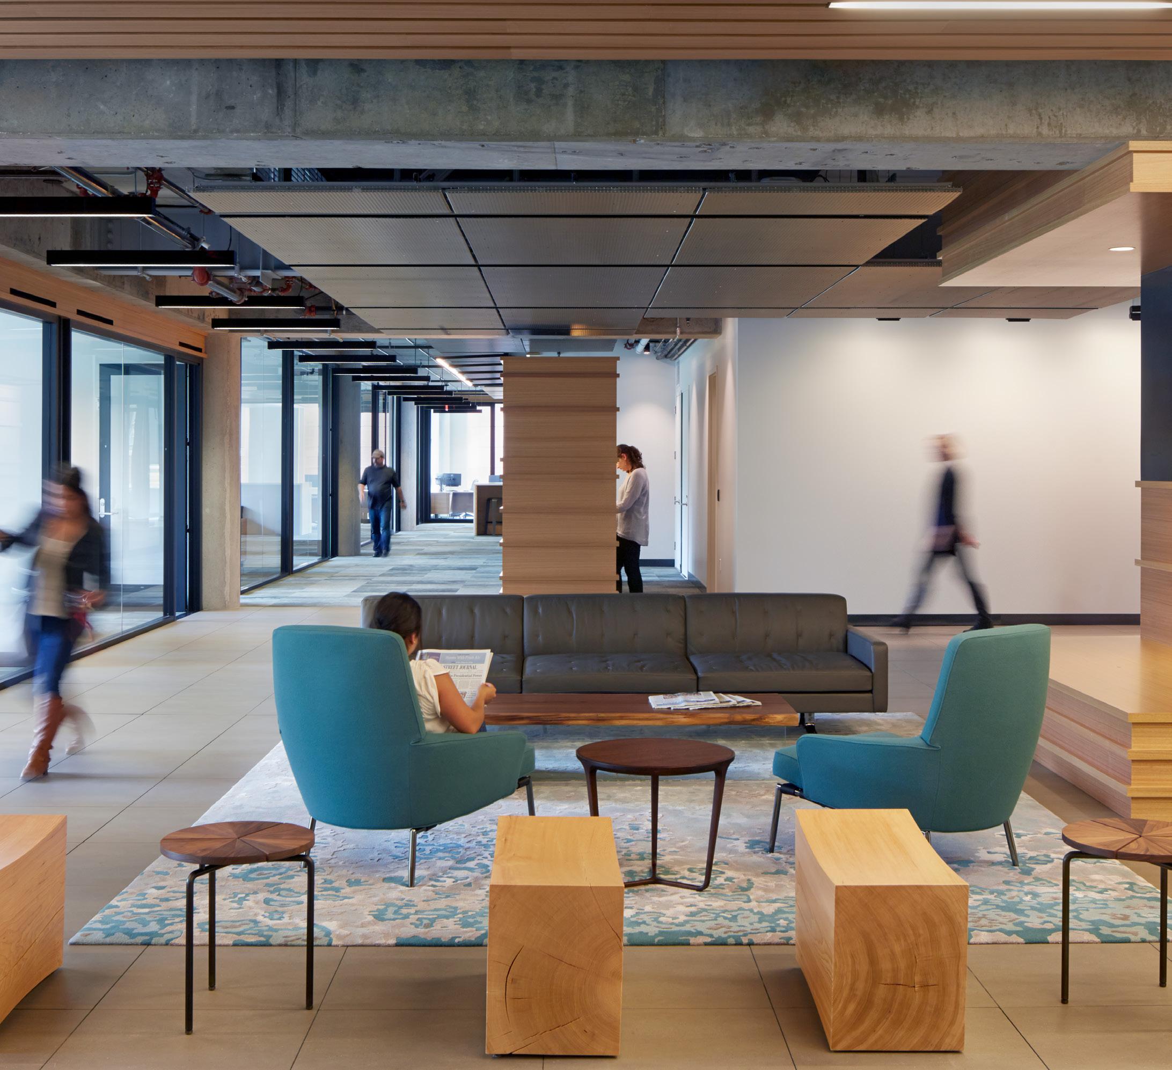
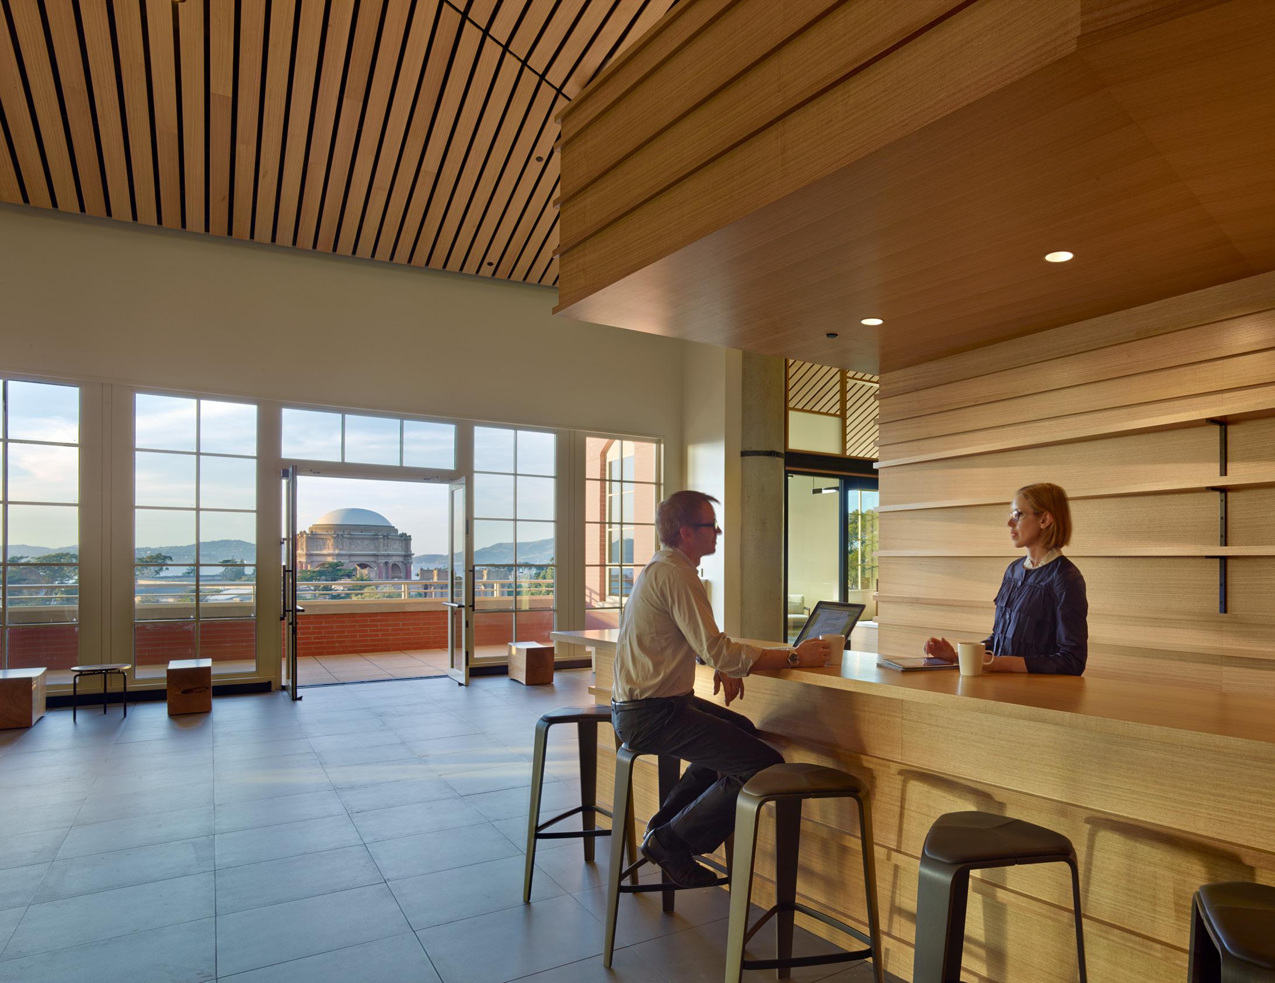
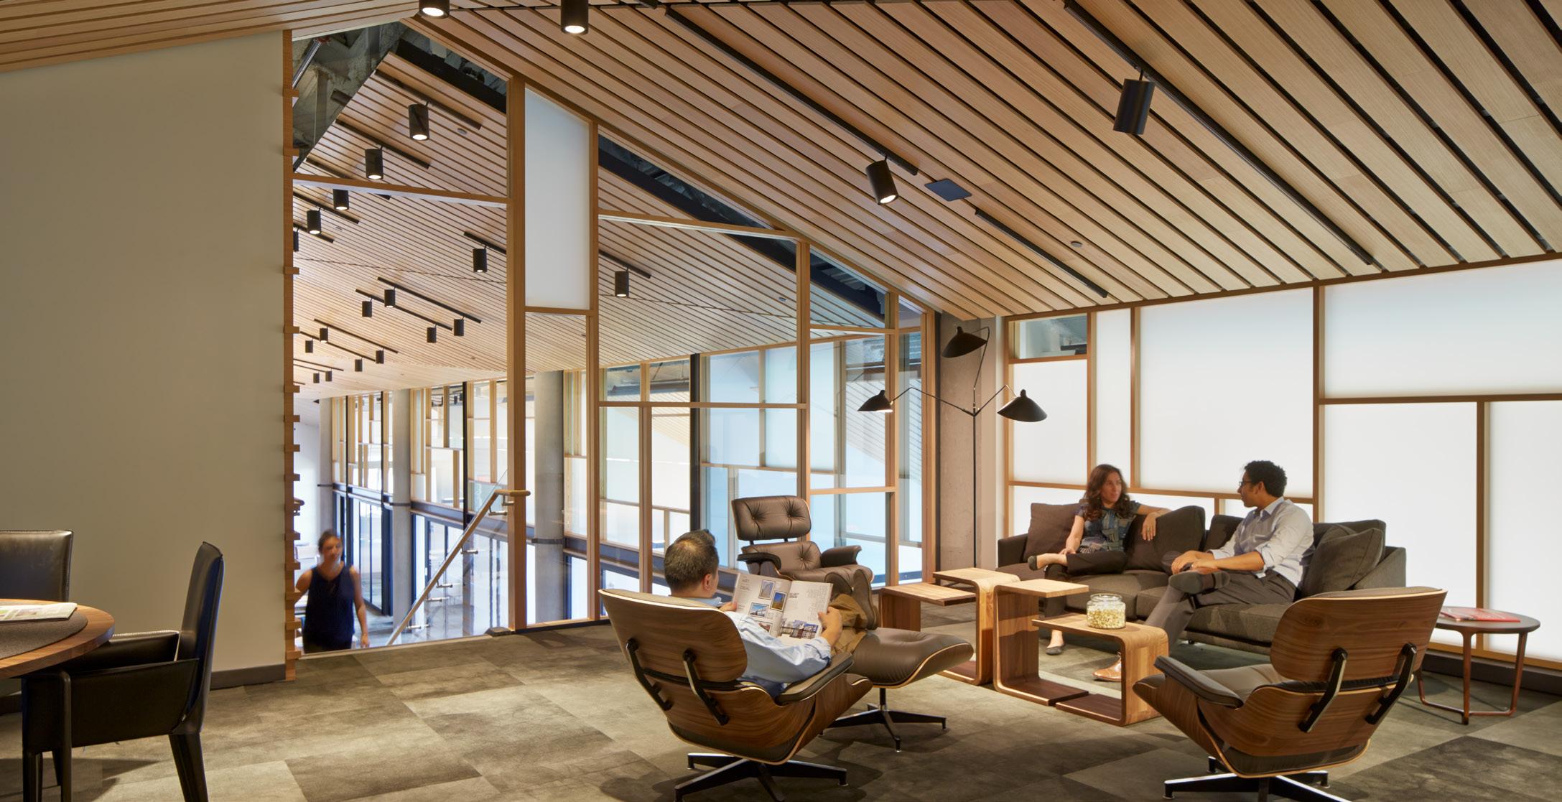
This new workplace for a prominent investment management firm is located in the historic San Francisco Presidio. The interior architecture balances competing desires, namely the ability for ideas to flow freely or be contained at the individual’s discretion.
To achieve this, private offices along the perimeter are interspersed with open, collaborative work areas. The Investor Wing’s generously-sized offices have glass doors that close for complete acoustical privacy and feature break out meeting spaces. A large analyst desk allows up to nine people to work together face to face, facilitating sharing of time-sensitive information.
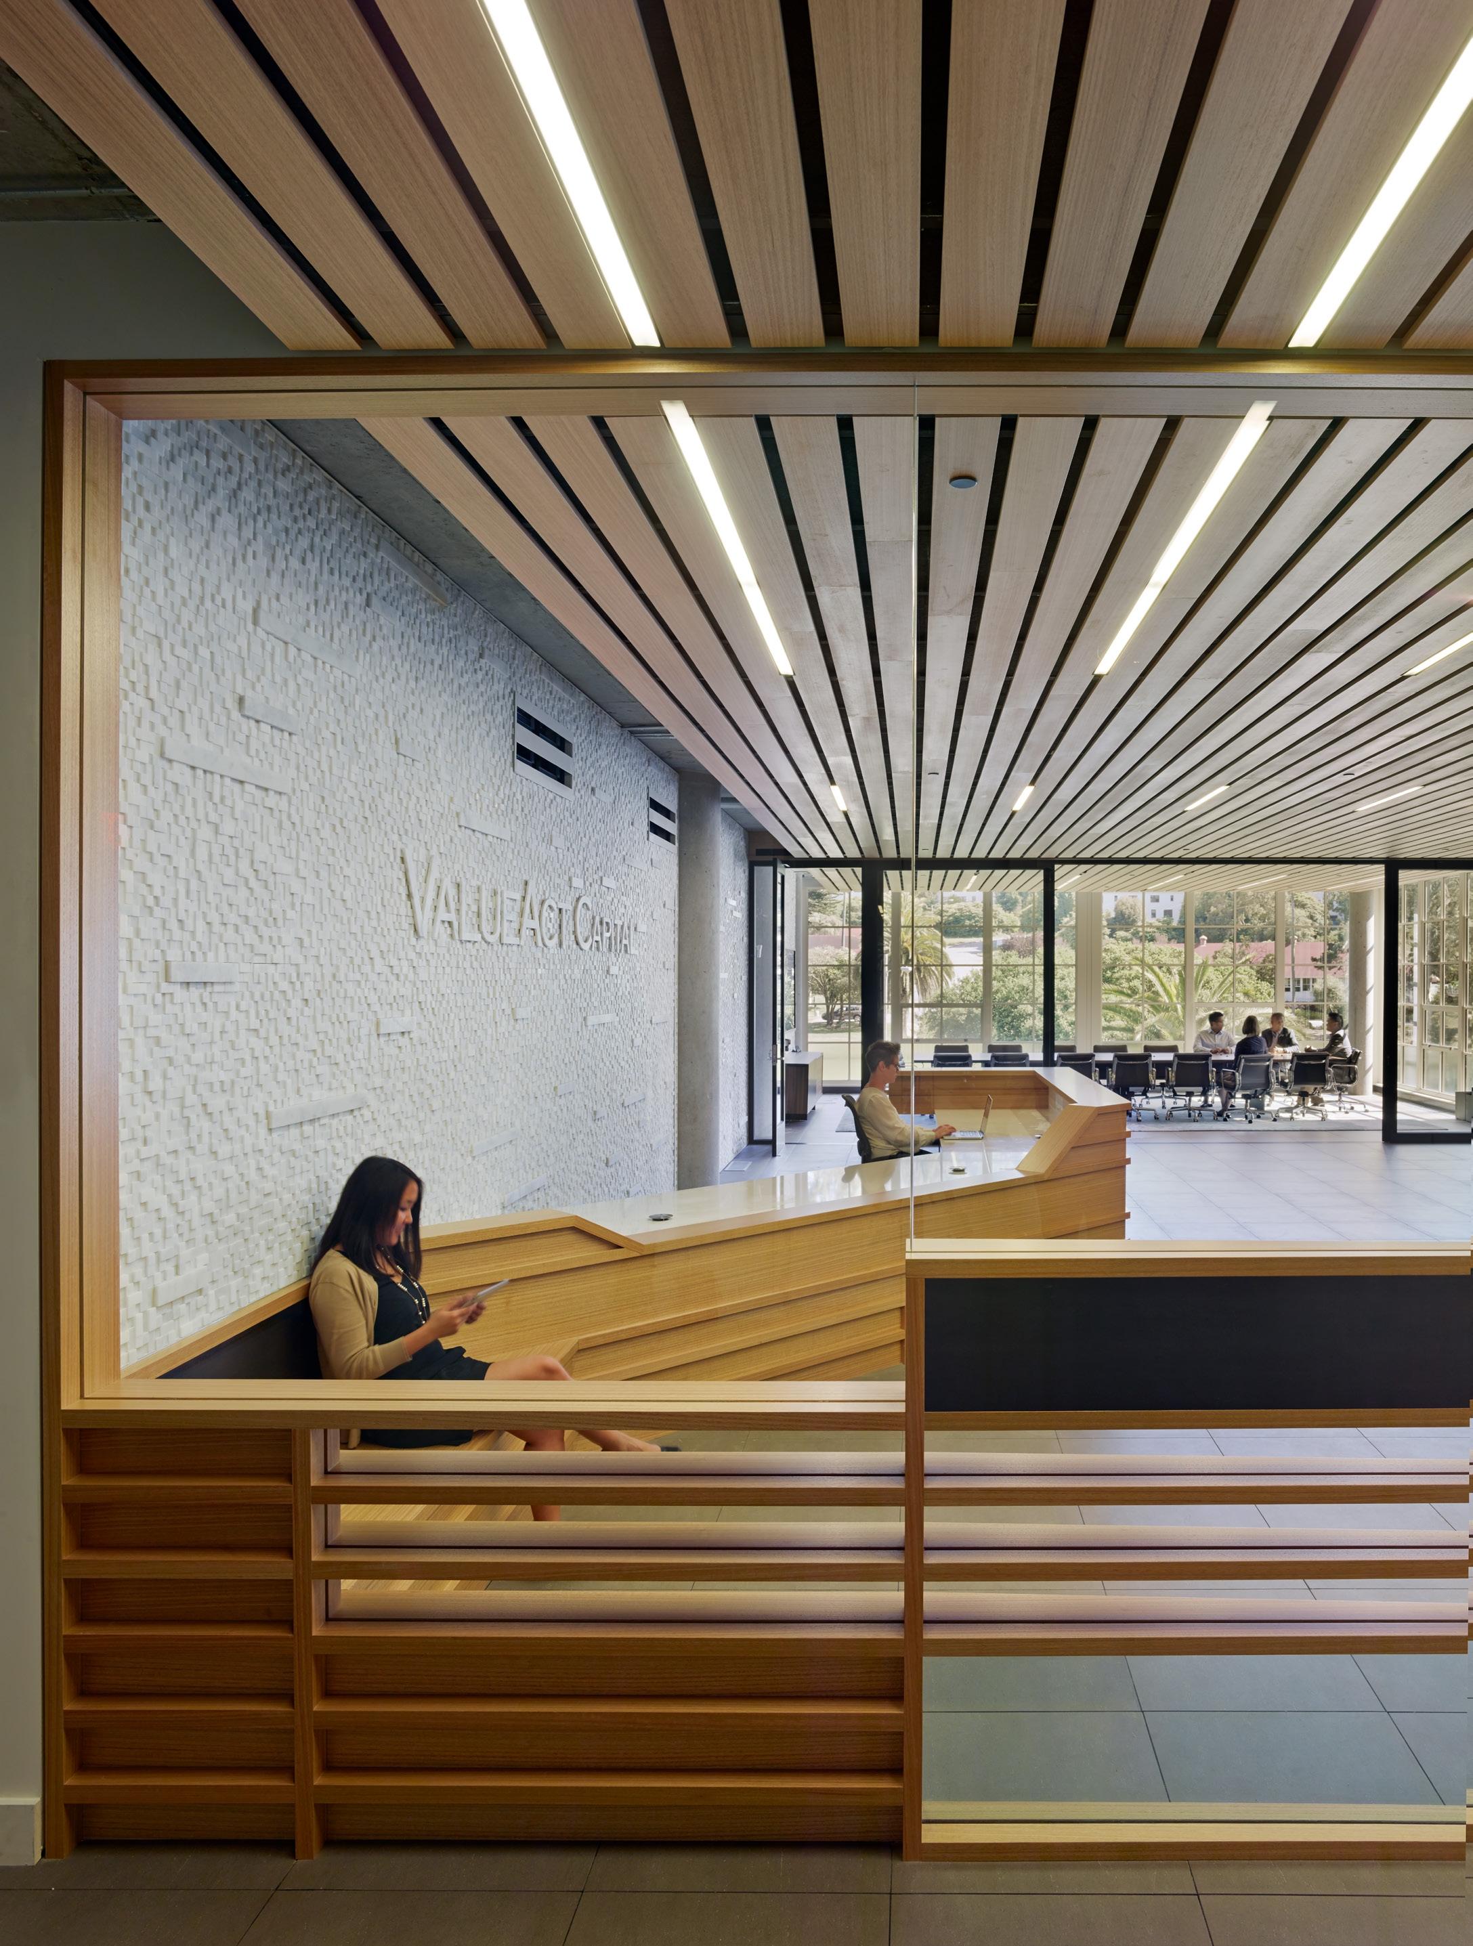
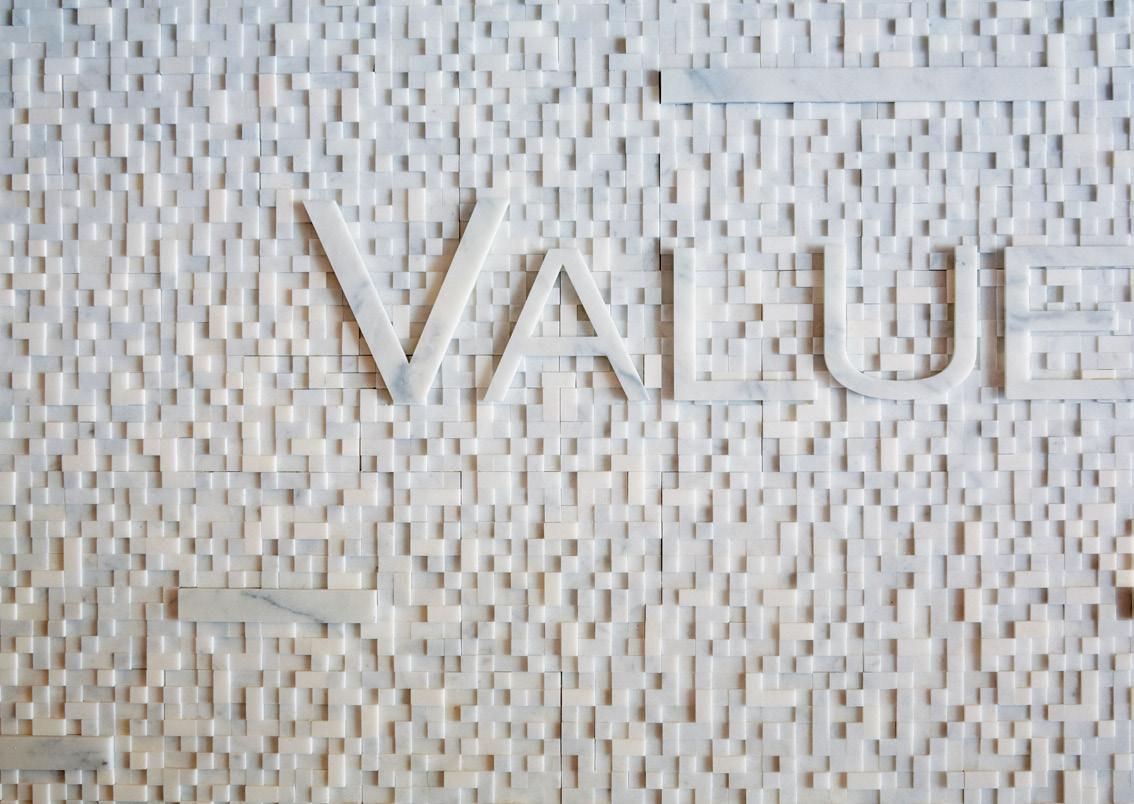
A ribbon wall of board and batten eucalyptus starts at the reception desk, wraps around the glazed main entry, and proceeds around the entire space. The wall bends to form benches, bars, and break out spaces. The lobby ceiling is paneled in acoustical Eucalyptus slats, transforming into a dramatic faceted ceiling in the Investor Wing. In other areas a woven metal ceiling and a dappled gray carpet offset the softness and warmth of the wooden elements.
Project Data
→ San Francisco, CA
→ 37,000 SF
→ Renovation
Refined and elemental natural materials create a warm, modern environment expressive of ValueAct’s culture.
Kansas City
4200 Pennsylvania Avenue
Kansas City, MO 64111
816.931.6655
Lawrence
706 Massachusetts Street Lawrence, KS 66044
785.842.3800
New Orleans
1501 Religious Street, Suite A New Orleans, LA 70130
504.681.6303
Phoenix 521 South 3rd Street, Suite 100 Phoenix, AZ 85004