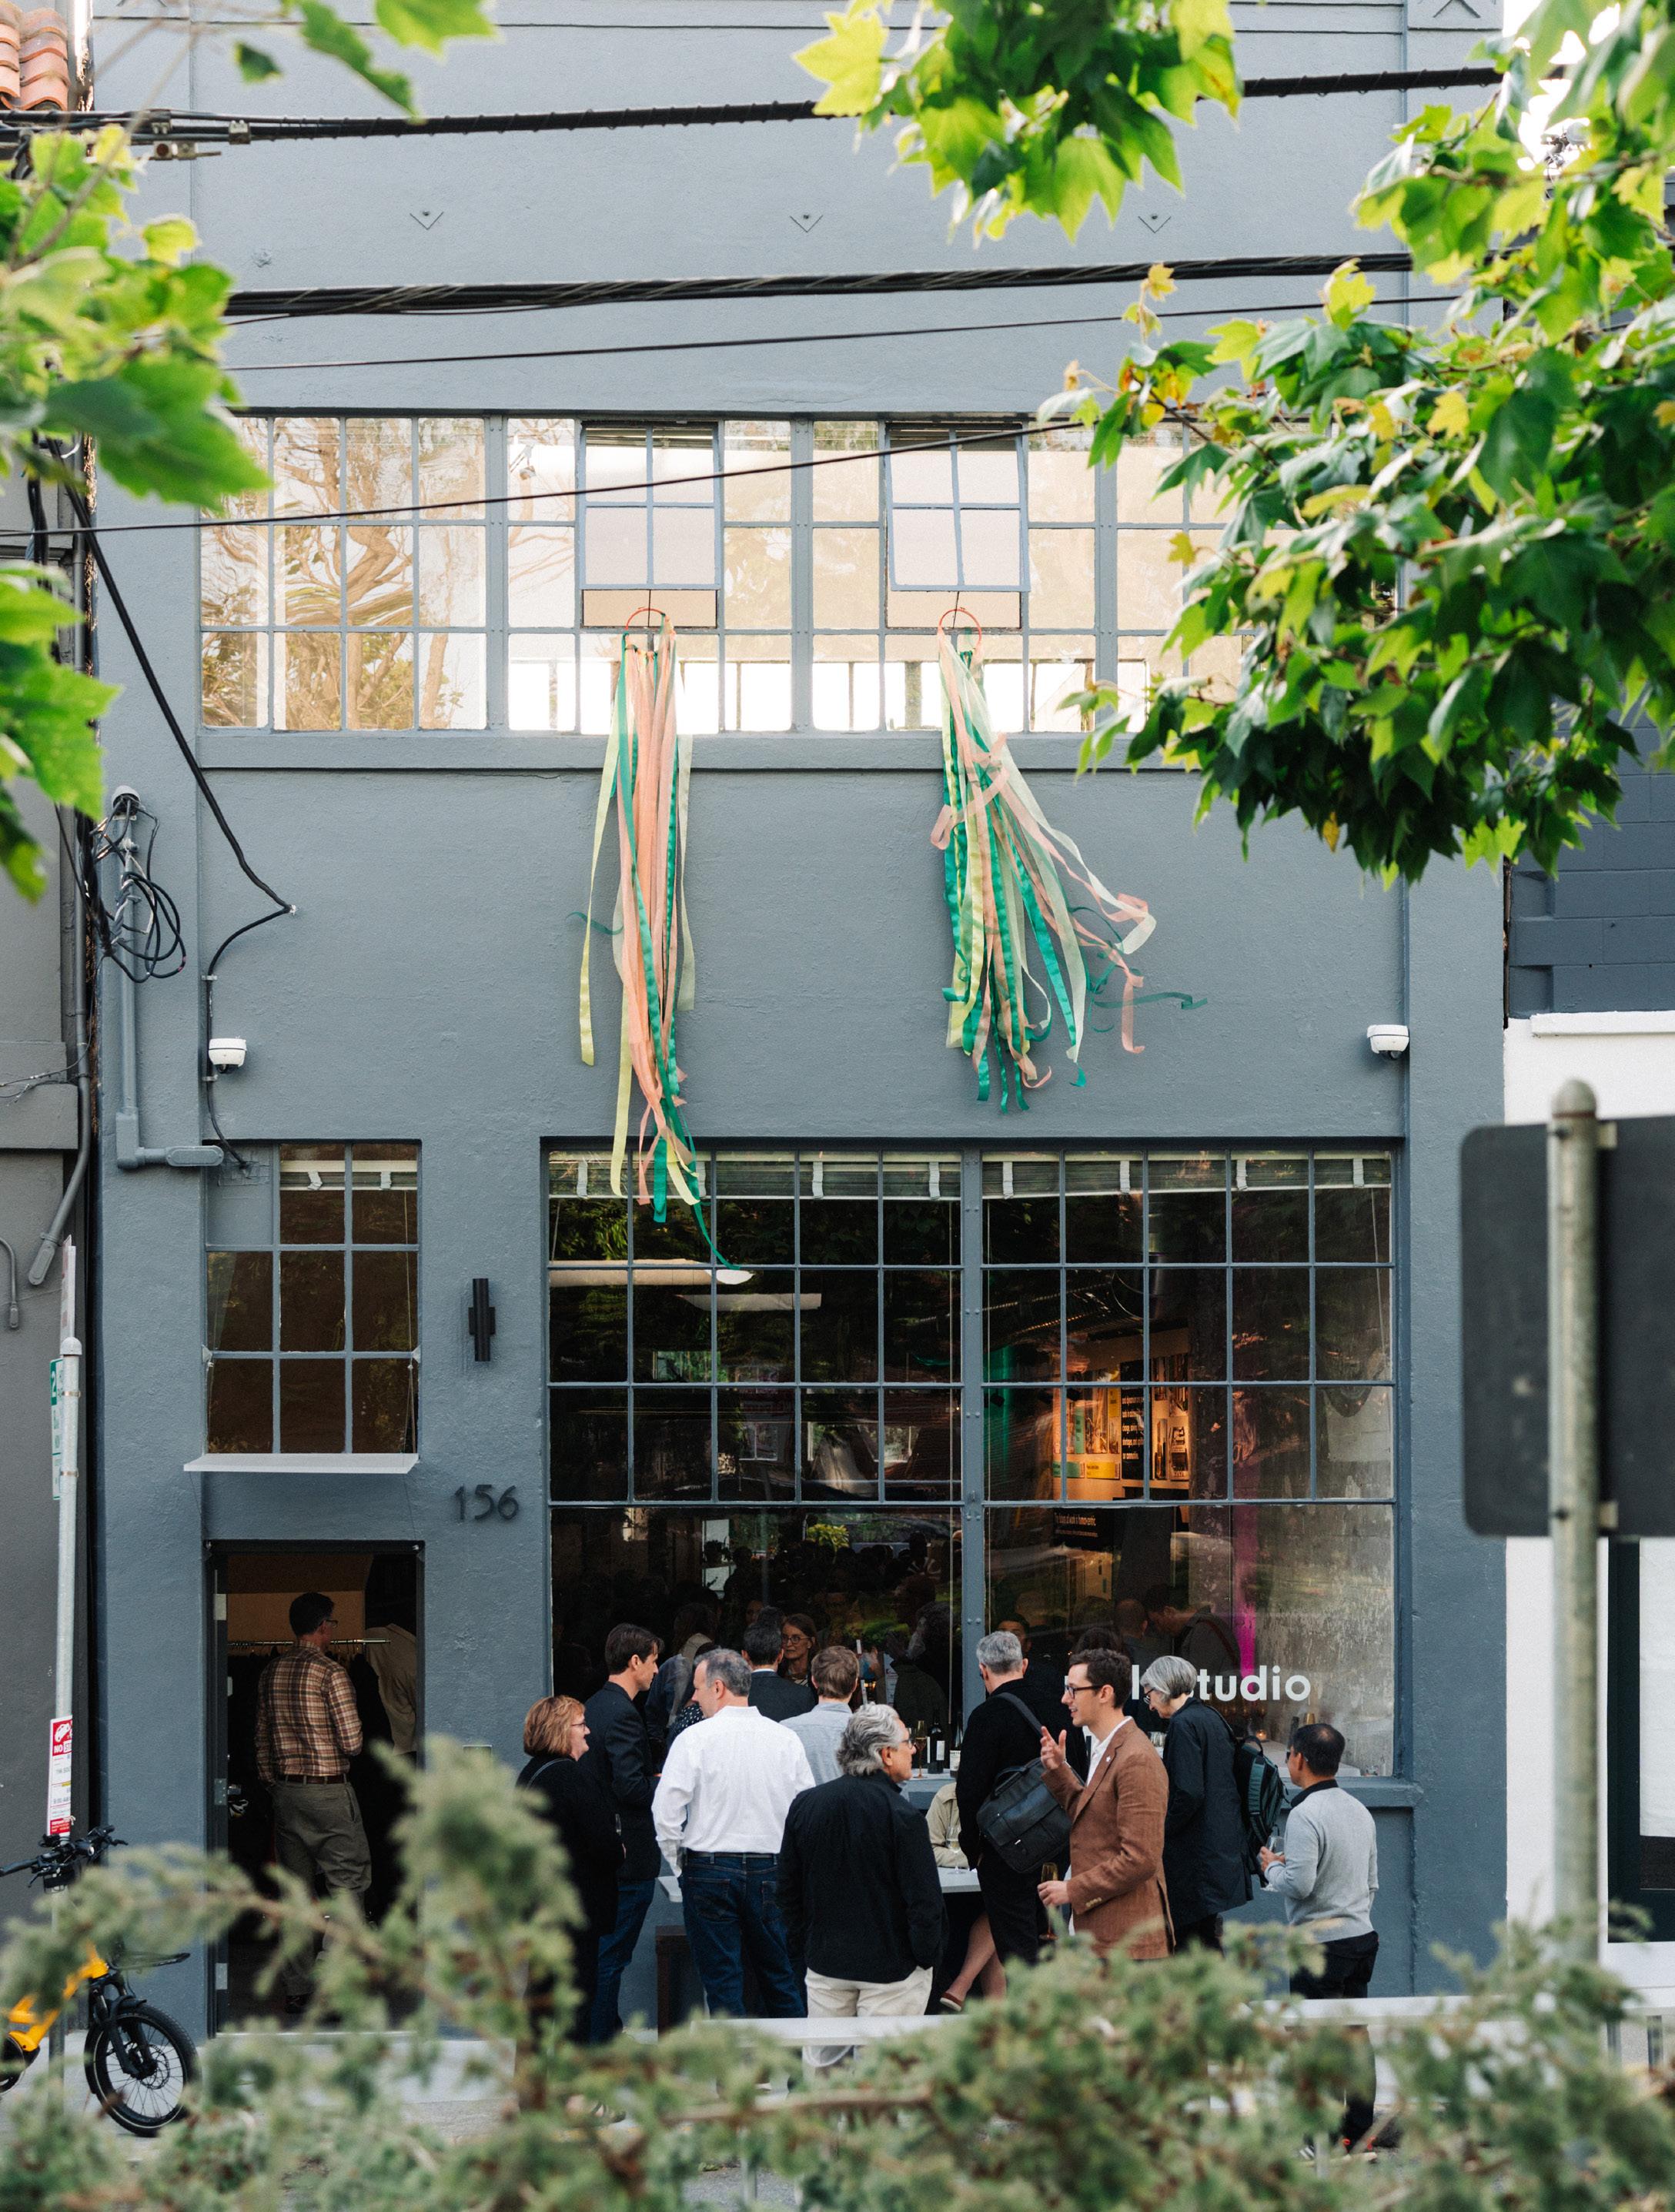
Multistudio is a multidisciplinary architecture, design, and planning practice with five studios nationwide, each with the mission to enrich communities and the human experience through the built environment. Diversity of thought, people, and practice areas enables us to explore place and spark economic, social, and environmental change. And although we take on a variety of projects, neither size nor type dictates their importance—their impact does.
Founded 1974 Employee Owned
Our Studio
Kansas City
Lawrence New Orleans
Phoenix
San Francisco
Rooted in place, our work extends beyond geography to address shared challenges.
Since its founding in 1974, Multistudio has grown into a socially engaged architecture, design, and planning studio that pushes the boundaries of a service-based practice. We draw on the expertise of our network to deliver sustainable, place-specific solutions, leveraging the connections that we maintain within the regions we serve.
Our studios are embedded in the communities we call home, giving us a deep understanding of regional landscapes, cultures, and challenges. Yet the issues shaping cities today—housing, mobility, climate resilience—extend far beyond any one geography. When projects align with our expertise and shared values, our teams collaborate across studios to bring ideas, insight, and energy wherever they are needed.
Phoenix
New Orleans
Lawrence
Kansas City
San Francisco
Approach
We are multiple disciplines, and everevolving in the field of design to meet future needs. We believe design is inherent in everything we do and carries multiple responsibilities to positively impact people, organizations, communities, and the environment.
Elevating Diverse Voices
Great design begins with people. At Multistudio, we cultivate a culture that encourages curiosity, mentorship, and accountability across disciplines. By embracing a wide range of perspectives, we ensure that our ideas are richer and our solutions more enduring. This inclusivity strengthens both our practice and our projects, allowing every team member to bring their full identity and expertise to the work. The result is design that not only reflects creativity and skill but also honors the lived experiences of those who shape it.
Building Trust Through Partnership
We view our partners—clients, consultants, and collaborators—as integral to the design process. Transparent dialogue and shared accountability enable us to align on goals and elevate each other’s expertise. By working closely with cost estimators, construction managers, and community stakeholders, we build trust and momentum at every stage. This collaborative framework results in designs that are both resilient and precise, shaped by the collective intelligence of many. Our partnerships are not transactional—they are the foundation for delivering environments that endure and inspire.
Designing with Community Insight
Communities are central to our work, shaping spaces that foster identity, pride, and belonging. We engage directly with diverse voices to uncover needs and aspirations, weaving their insights into every stage of design. From rural school districts to urban neighborhoods, our projects are catalysts for connection, well-being, and shared prosperity. We recognize that authentic community engagement requires more than listening sessions—it means building trust, elevating local knowledge, and designing with transparency. By amplifying these perspectives, we create environments that feel rooted in place and culture while preparing for future change. Each project is an opportunity to strengthen bonds, expand access, and spark lasting impact that extends beyond the building itself.
Advancing Climate Responsibility
We design with the understanding that environmental stewardship is inseparable from social responsibility. Climate change poses profound challenges, particularly for vulnerable communities, and our work addresses these realities head-on. By prioritizing healthy materials, low-carbon strategies, and adaptable systems, we create environments that safeguard human health while restoring ecological balance. Our designs not only minimize harm but actively advance resilience, wellness, and equity. At Multistudio, sustainability is more than a checklist—it is a commitment to shaping places that inspire future generations to thrive.
How We Integrate
Design is expansive—a dialogue across disciplines and scales. When these elements are in conversation, they form environments that are cohesive, intentional, and lasting.
We think of design as a set of concentric circles, each reinforcing the next: at the largest scale is city design, followed by architecture, interiors, and finally, brand. Each discipline contributes to a greater whole—from the structure of a city block to the typography on a sign.
Every layer matters, and together they shape more than just a building—they define the identity, value, and lasting impact of a place. When these layers are in synchronicity, design becomes more inclusive, more intentional, and more capable of serving the diverse communities it touches.
A Shared Vision
City design, architecture, interiors, and brand work as one—no silos, no delays.
Real-Time Partnering
Designers and strategists are in constant dialogue, making decisions as projects evolve.
Fluid Communication
Each of our teams stays in sync, so decisions keep pace with your project.
Built-In Flexibility
We move fast—responding to change with clarity, creativity, and confidence.
Seamless Execution
Ideas that translate into action, with every discipline reinforcing the next.
Proactive Solutions
We anticipate needs and deliver integrated solutions before they're requested.
We design libraries that celebrate, foster expression, invite dignity, and provide inclusive places for gathering.
More than any other civic institution, a library reflects the changing patterns of the people it serves.
With changes in media consumption, literacy, technology, community needs, funding, and workforce demands, the library has the unique ability to reach beyond traditional boundaries in our culture to create new models of civic engagement.
The building of a new library is an incredible opportunity to capitalize on its strength as a civic institution and a destination; to reaffirm its role as a resource in fostering new community connections, providing a venue for creativity and the sharing of ideas and issues. The changes it exhibits follow a growing trend of changes we see across all project types. Notable among these changes are the need for local engagement, the increase of spaces for content creation, and changes in technology. The design must empower its staff to serve the community through its unique access to information, ideas, and technology. Empowering its staff also means that it is a building that is easy to manage, maintain, and operate with a minimum of resources.
Library Honors & Recognitions
American Institute of Architects/American Library
Association Library Building Award
Olathe Indian Creek Library
Lawrence Public Library
The State Historical Society of Missouri Center for Missouri Studies
New Orleans Public Library
Palo Verde Library/Maryvale Community Center
American Architecture Award by the Chicago Athenaeum Museum of Architecture and Design
Olathe Indian Creek Library
Lawrence Public Library
The State Historical Society of Missouri Center for Missouri Studies
American Institute of Architecture
National Honor Award
Palo Verde Library/Maryvale Community Center
Architizer A+ Awards Popular Choice Library
Olathe Indian Creek Library
Library Journal Landmark Library Award
Lawrence Public Library
Palo Verde Library/Maryvale Community Center
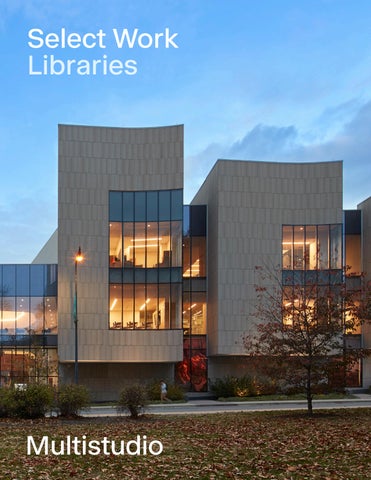
Select Work Libraries
Indian Creek Branch Olathe Public Library
A suburban big - box store
is transformed into a light- filled library that celebrates community and nature.
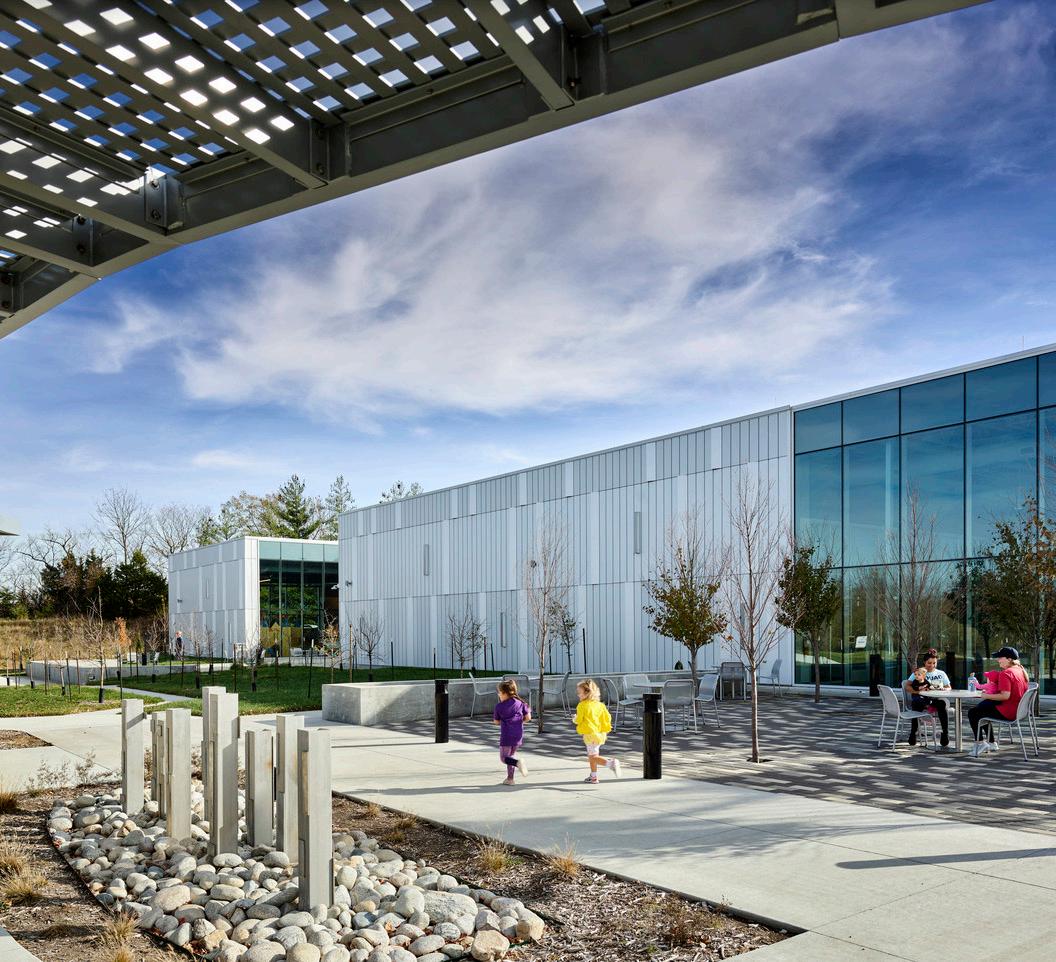
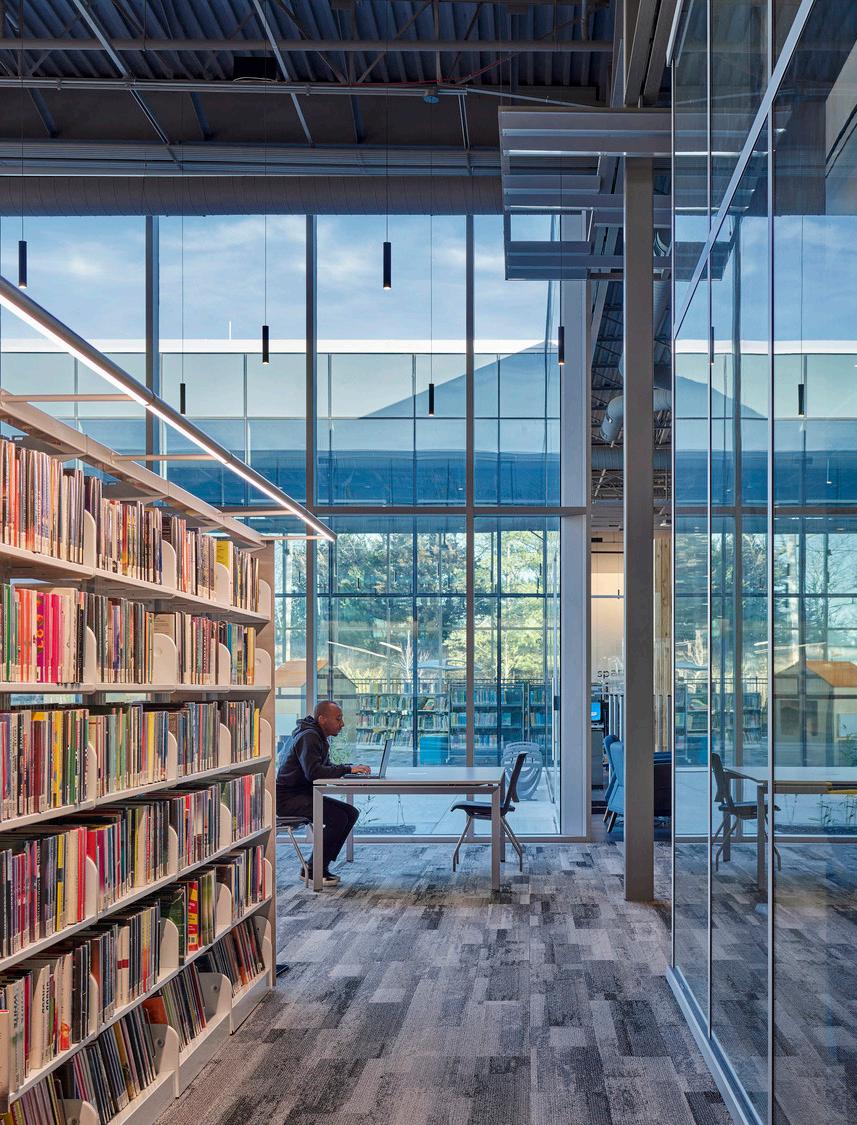
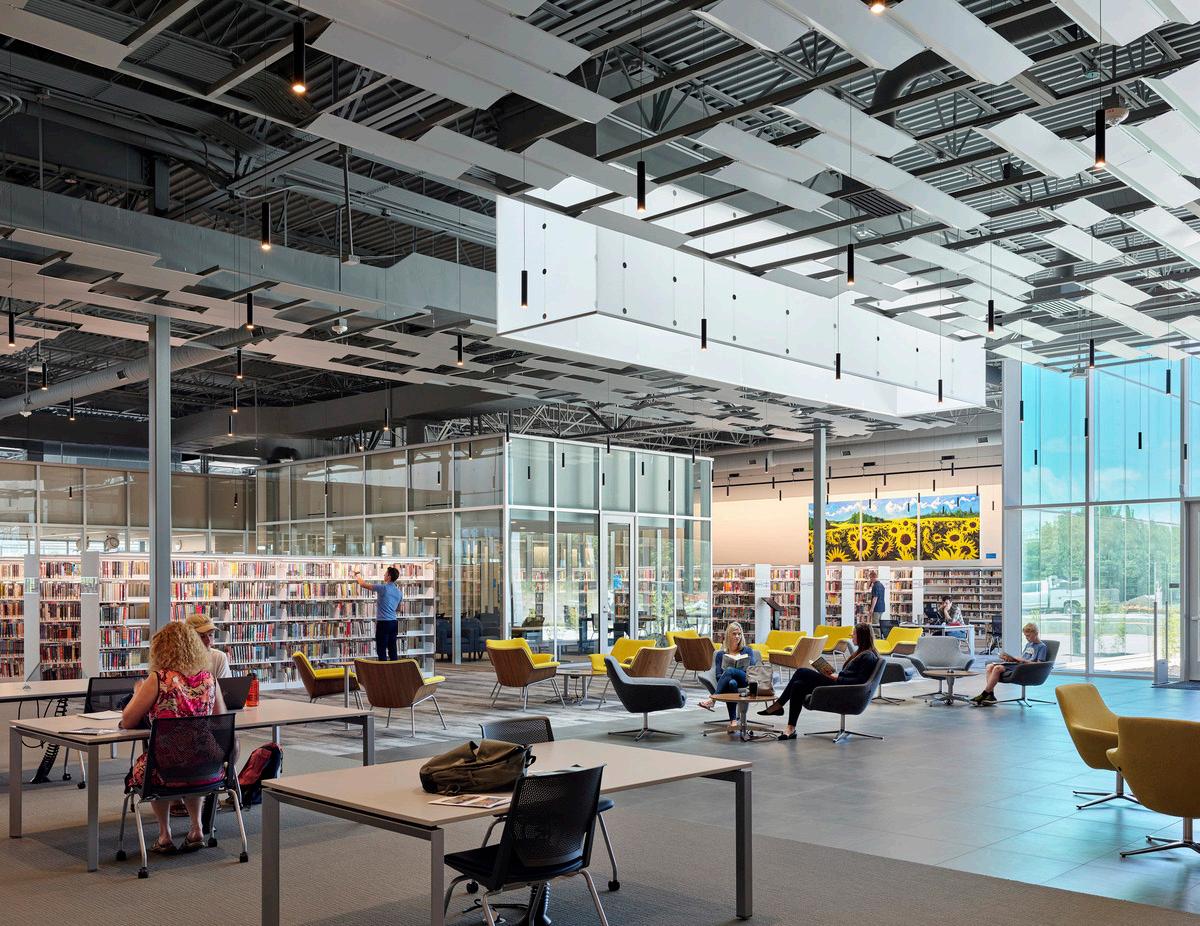
The Olathe Indian Creek Library adaptive reuse project is a story of transformation. This transformation occurs on two levels—physically and functionally. Physically, the transformation focuses on the conversion of a vacant, big-box retail structure—inspired by daylight and a connection to nature that was sorely lacking in the existing building. The existing facade was completely removed and replaced with a wall of glazing that is protected by a sunshade system. The sunshade system replicates the shading and dappling of light that occurs when walking through a park setting—characteristics that are carried to the interior where dappled light and sky-lit beacons create a new experience.
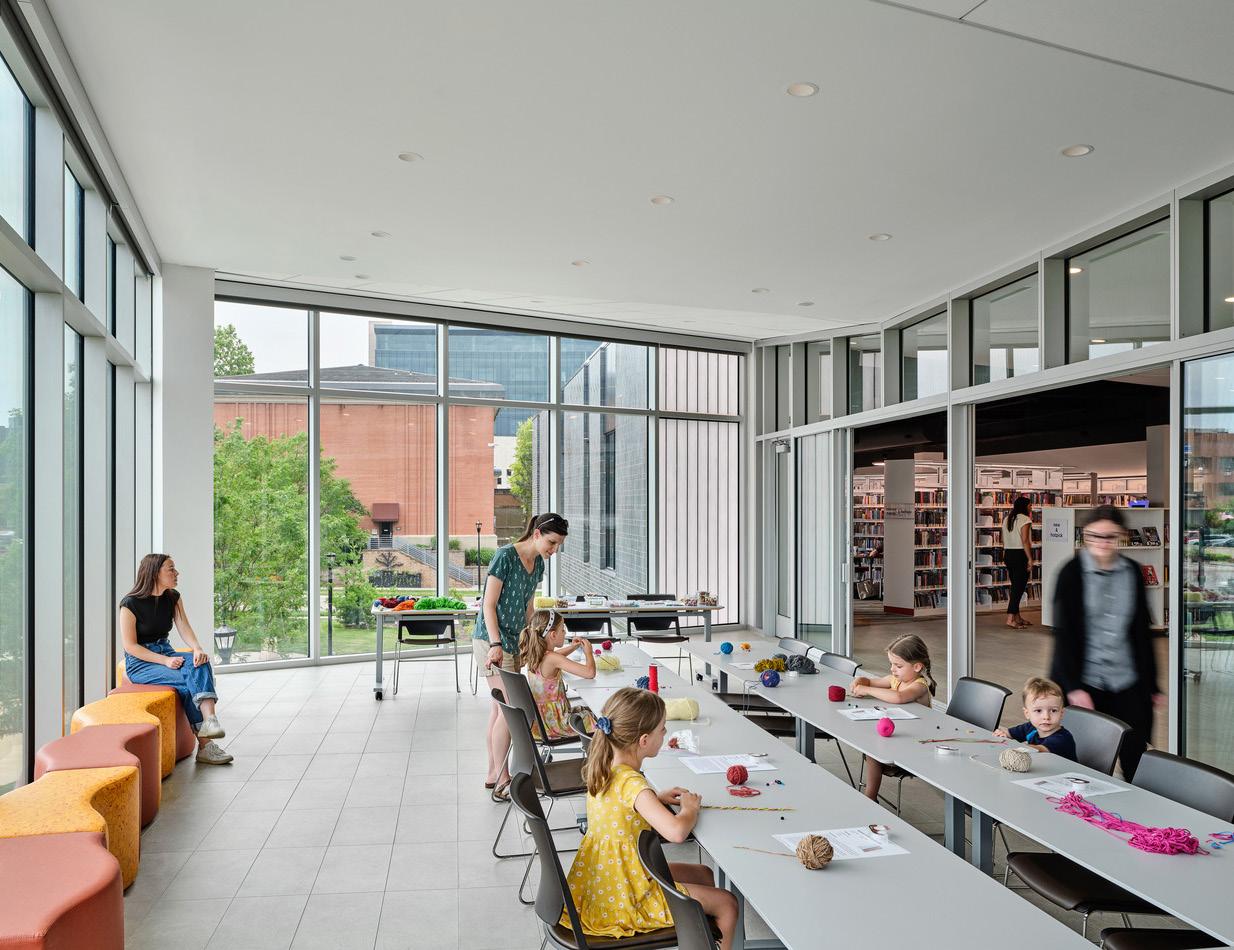
In addition to the physical transformation of the structure, this project focuses on the functional transformation of the traditional library concept into a 21st century model. This model is defined by a change in library services to focus on content creation rather than consumption. At the library's entry, users are greeted with a maker space, a cafe, a conference center, and a flexible workplace environment—with traditional library programs, reading spaces, and collections experienced deeper within the library. In this way, the Olathe Indian Creek Library becomes a community hub, creating an asset far more valuable than that of a traditional public library.
Completed in association with Group 4 Architecture
Project Data
→ Olathe, KS
→ 46,000 SF
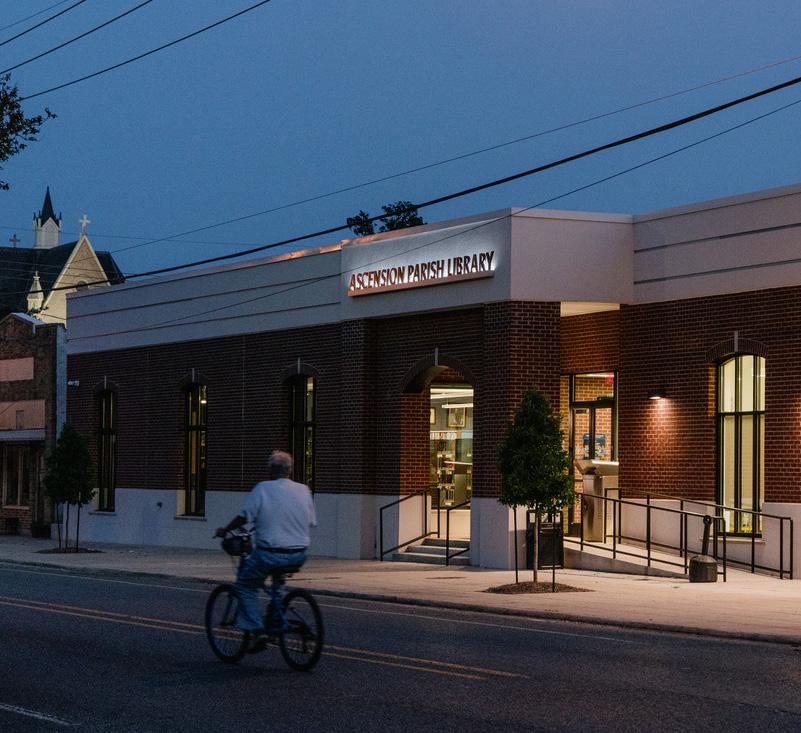
Donaldsonville Branch Library Renovation and Addition Ascension Parish Library
Honoring the site’s historic legacy, this renovation and expansion reimagines the library as a modern hub for learning, exploration, and civic life.
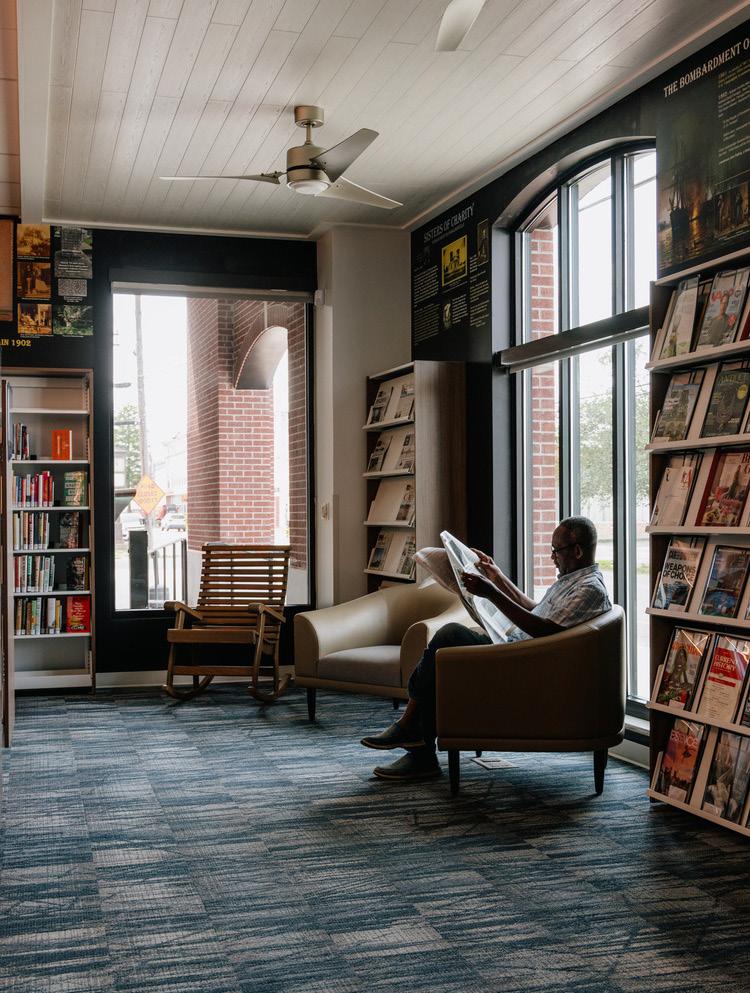
The Ascension Parish Library was established for the purpose of making available to all citizens of the parish books and other library materials for education, information and recreation. The existing Donaldsonville Branch Library was built in 1979. It is a one-story, 12,650 SF structure along downtown’s Mississippi Street. Prior to the library’s construction, the parcel was the site of the Hotel Donaldson, a four-story brick and stone building built between 1911 and 1914, and demolished in the 1960s. The design for the renovation and a 2,700 SF addition to the library is more in character with its surrounding Donaldsonville district with a nod to its past history.
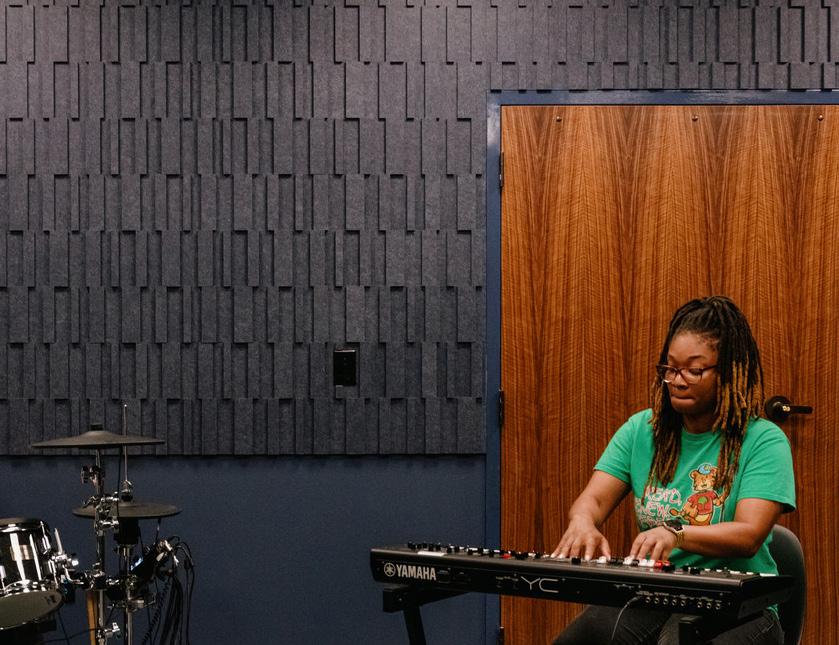
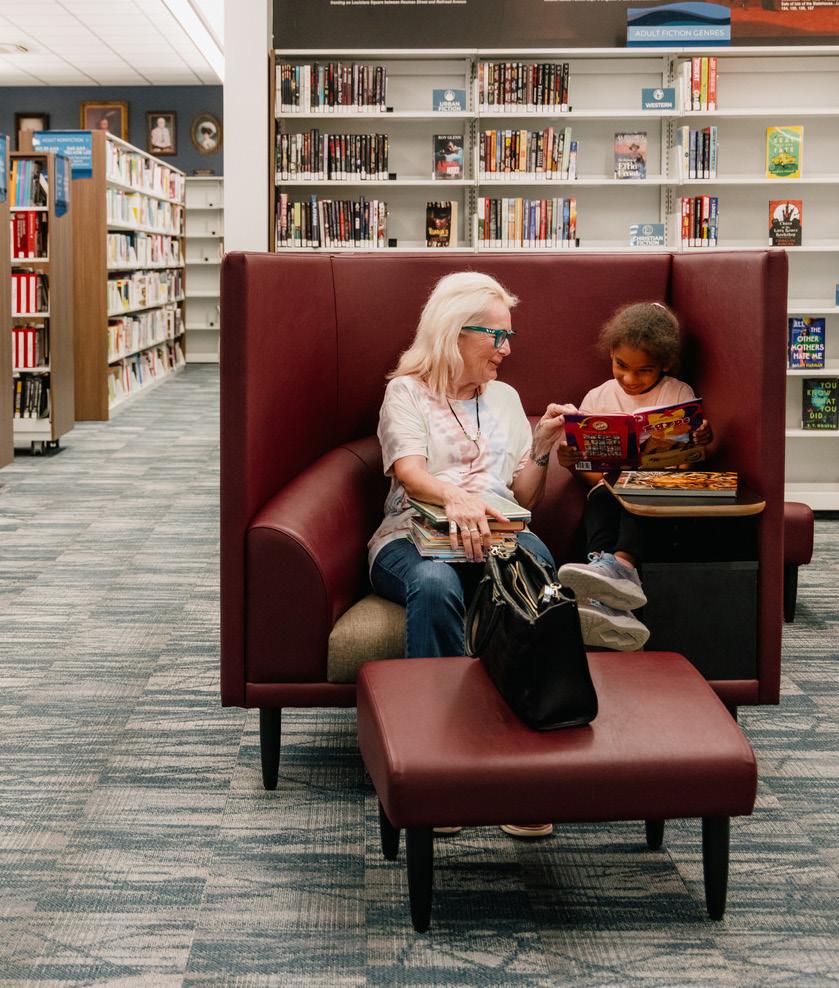
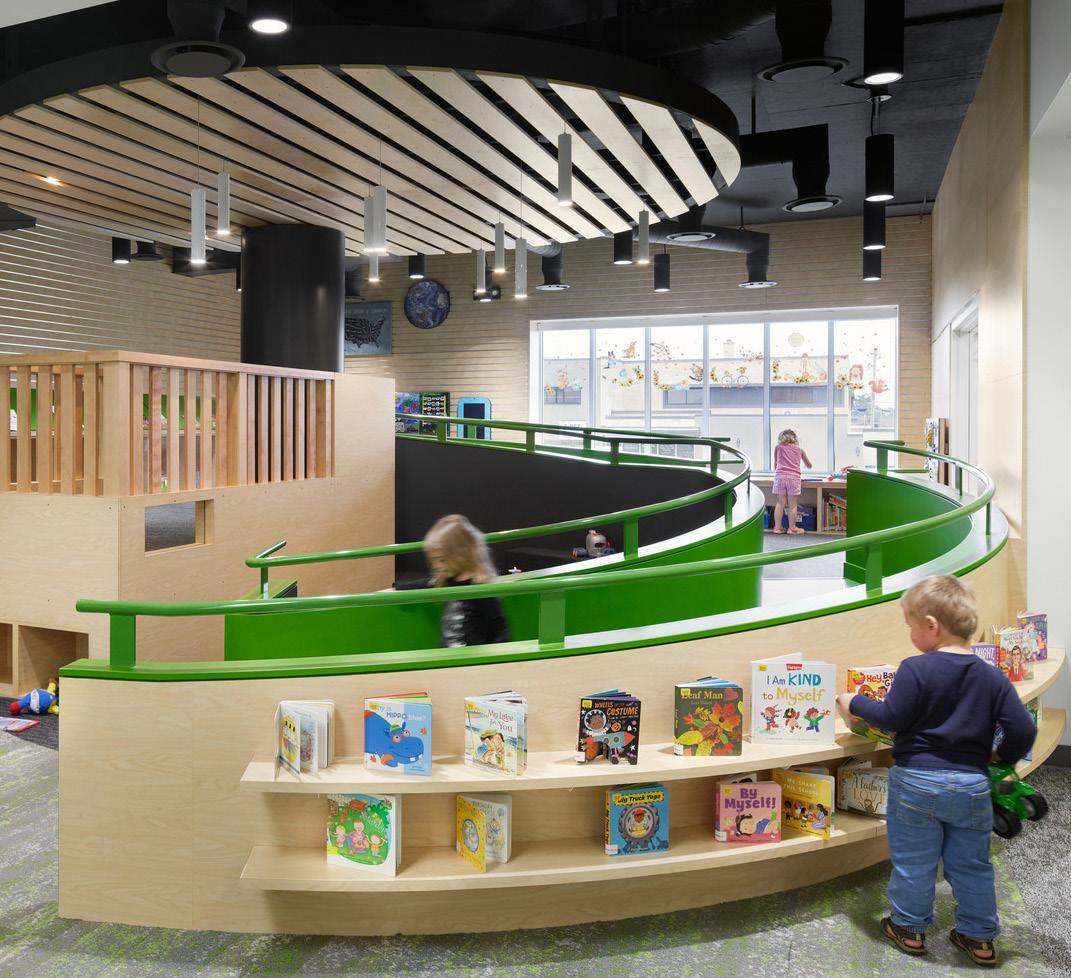
The new building expands and modernizes the library’s facilities and offerings, creates a newly refreshed public destination for resources, and acts as a museum of history and culture. The addition affords new areas for adaptable learning spaces to meet the needs of the Donaldsonville community well into the future. Programming includes a makerspace, recording studio, children’s area, adult reading, outdoor reading, public meeting room, and vestibule lounge with coffee service. Expanding the Ascension Parish Library in Donaldsonville better serves APL’s mission, philosophy, and vision by providing a safe and inspiring environment in which the community can excel to learn, discover and explore.
Early in the design process, Multistudio conducted extensive stakeholder engagement with the Parish and Library to better inform the project—multiple tours and analysis of existing facilities, information gathered through public community surveys, and several engagement sessions with Ascension Parish Library’s Board, staff, Ascension Parish leaders, and the community.
Project Data
→ Donaldsonville, LA
→ 15,350 SF
More than a place for books, the reimagined library is a dynamic community destination where residents of all ages can create, connect, learn, and explore—from recording a podcast in the studio to discovering local history or finding inspiration in the makerspace.
Downtown Branch Olathe Public Library
A contemporary library designed for connection, learning, and exploration.
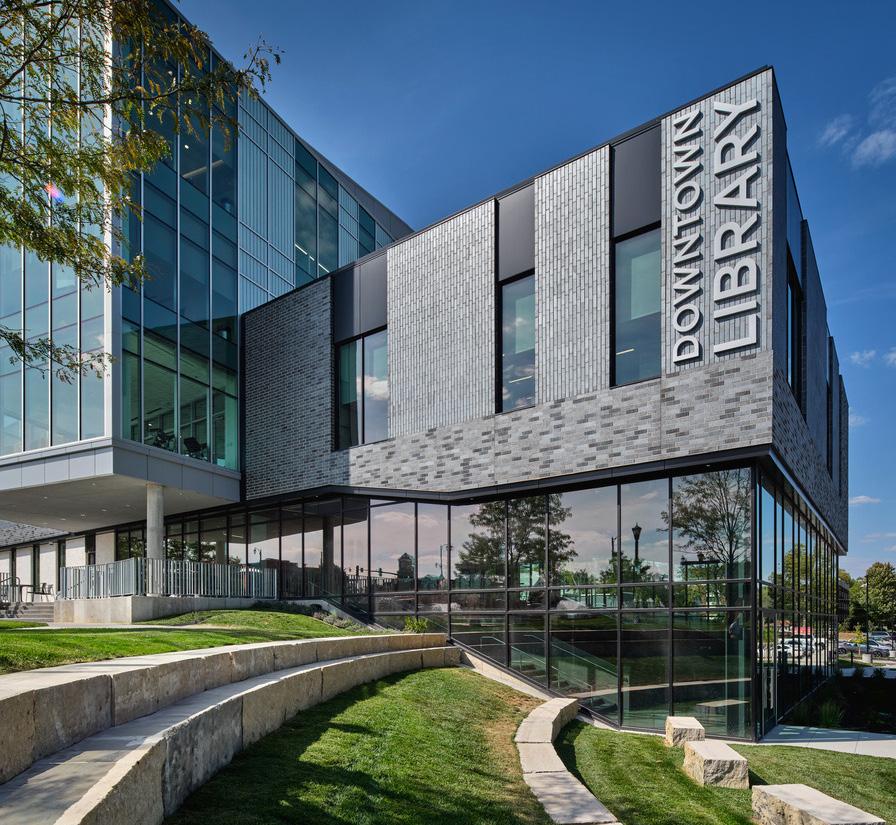
This public library in downtown Olathe, Kansas was inspired by Olathe's founding and history. The design concept celebrates the idea of creating community while simultaneously being at the edge of exploration, a nod to Olathe being a historical gathering point for those choosing to embark on the Santa Fe or Oregon Trails.
A Space Designed for Connection
Serving as a community hub, the library replaces multiple smaller locations with a centralized, destination-driven design, offering flexible gathering spaces, cutting-edge technology, and an environment that fosters lifelong learning.
Design & Key Features
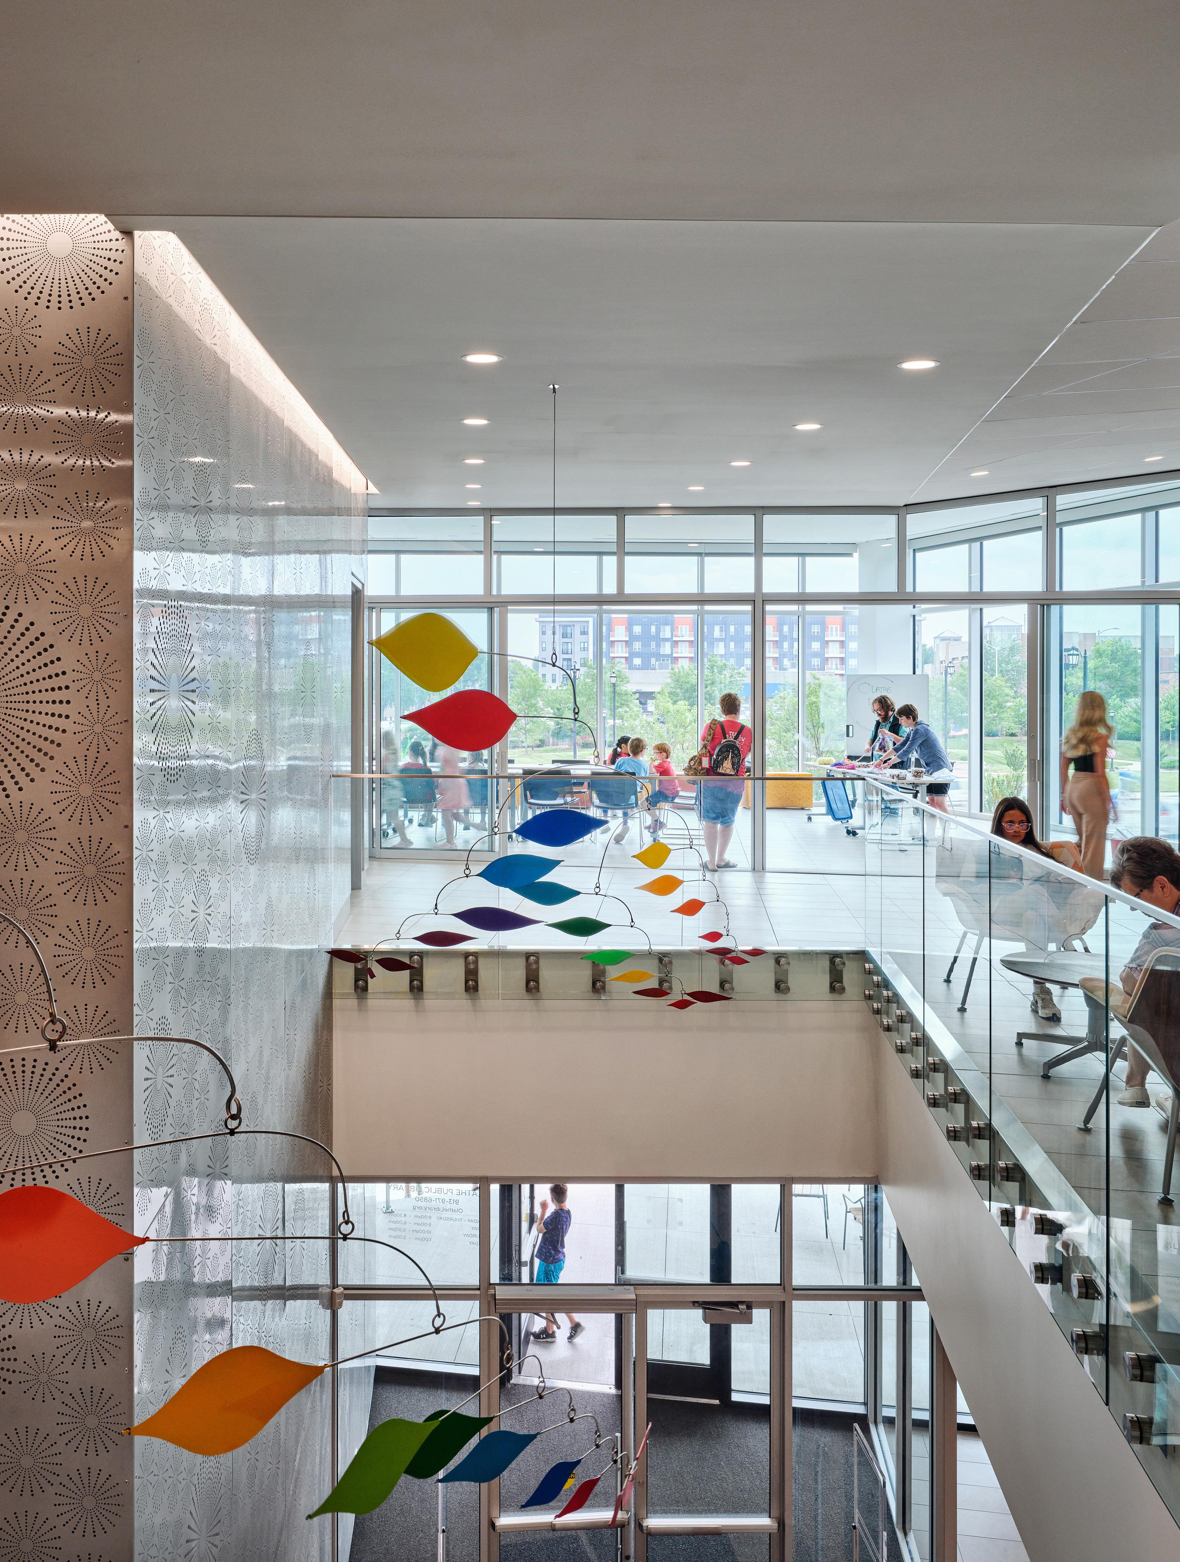
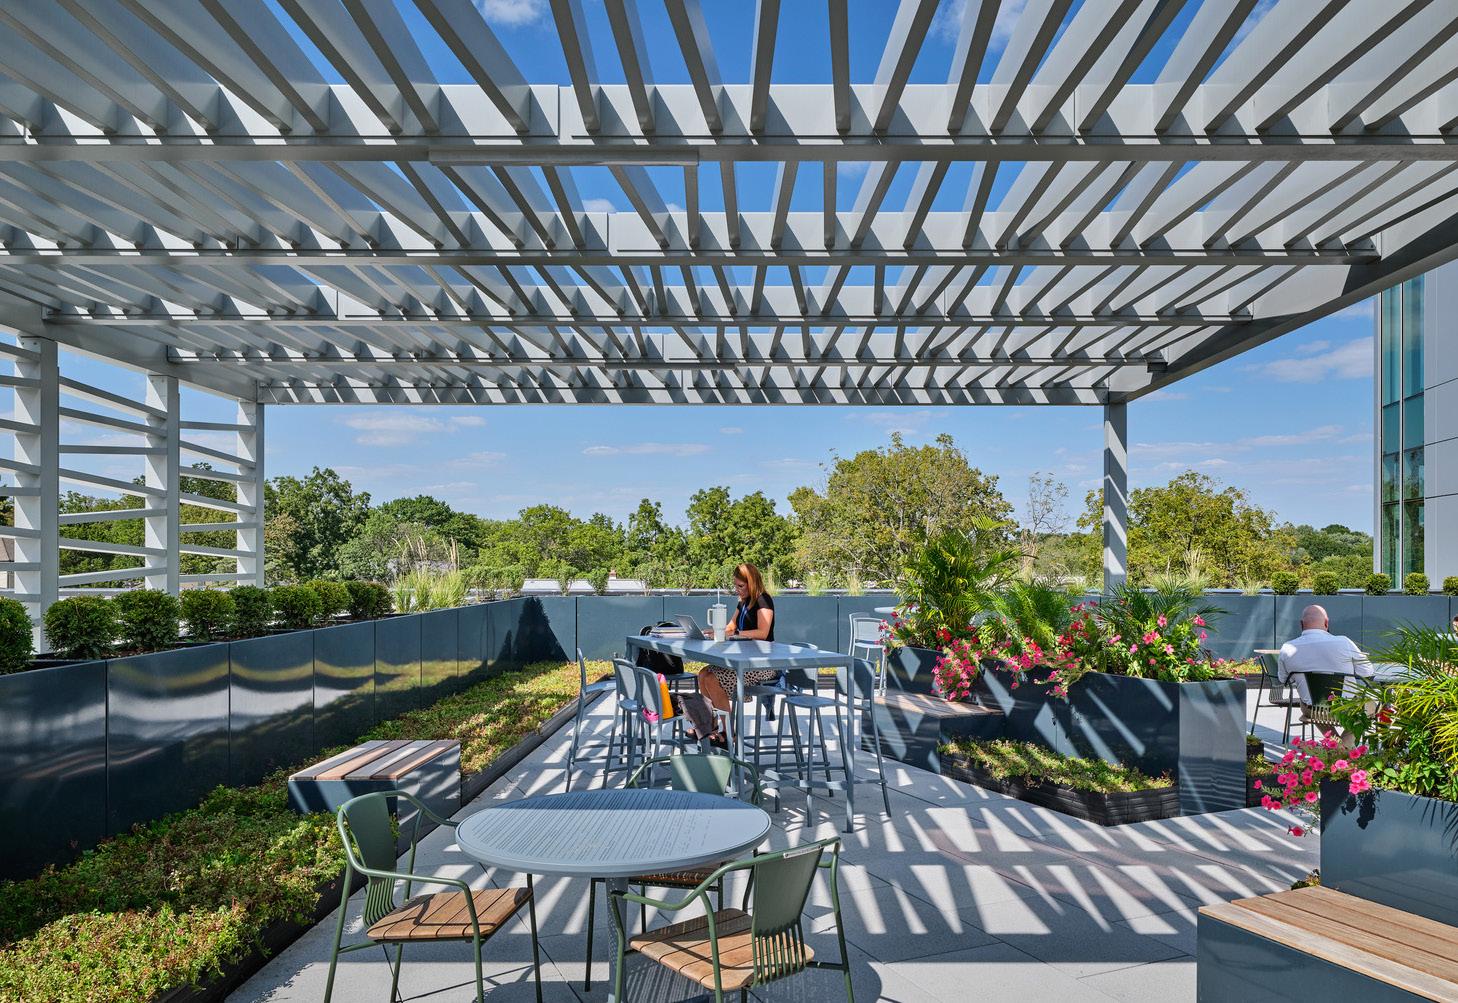
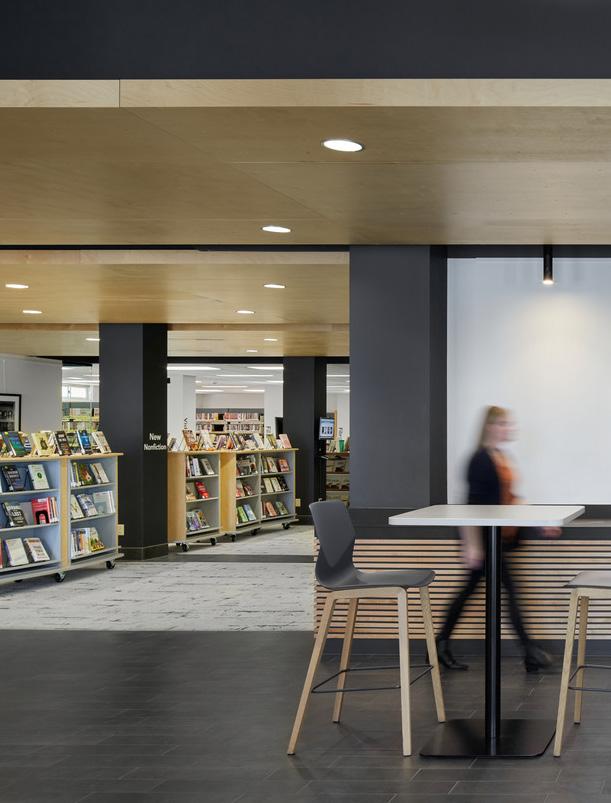
The design centers on a striking glass Exploration Tower that serves as both a visual beacon and a navigational anchor within the building. Its stairwell is wrapped in a verbena wildflower pattern, subtly referencing the region’s natural landscape and reinforcing a sense of place. Throughout the library, flexibility is prioritized: the Flexbox Theater accommodates events and seminars of varying scale, while the Copeland Rooftop Terrace extends programming outdoors, offering a welcoming gathering space with views of downtown Olathe. Modern amenities further support a range of users, including meeting rooms with adaptable furniture, a café with comfortable seating, ergonomic staff workstations, and a co-working office that balances collaboration with privacy.
Completed in association with DLR Group
Project Data
→ Olathe, KS
→ 46,600 SF
South Branch Library
City of Baton Rouge/ East Baton Rouge Parish
Bringing learning, creativity, and community together.
The South Branch Library of the East Baton Rouge Parish Library system sits at the edge of the Rouzan development and Southdowns neighborhood, serving as an educational and community anchor for South Baton Rouge with a collection of more than 65,000 books, multimedia, and digital resources.
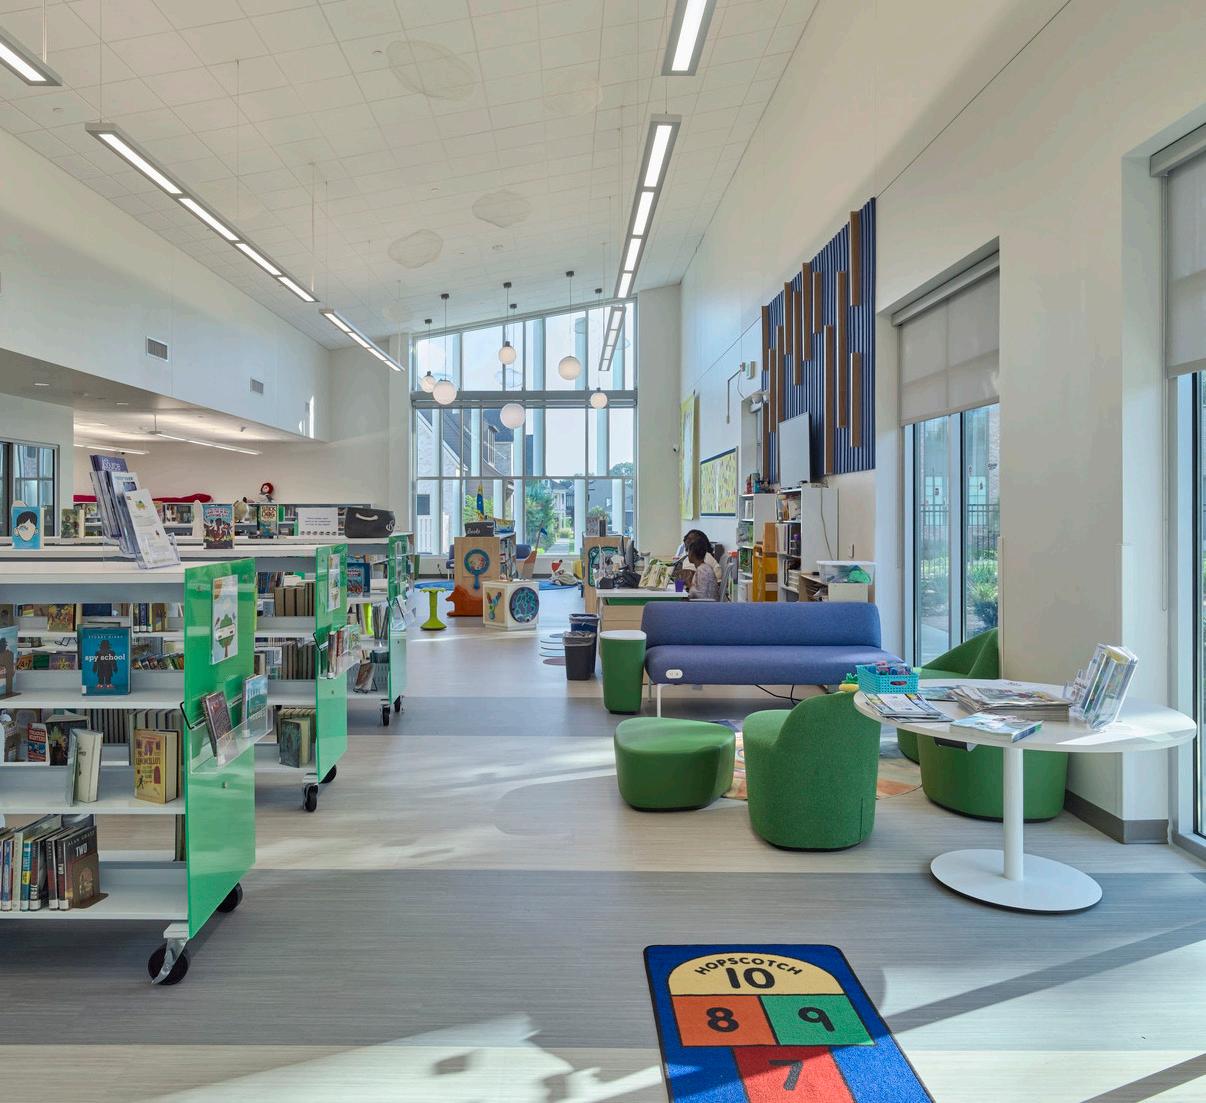
Decades in the making, the long-anticipated 18,000 SF branch was designed to support evolving community needs through collaborative study rooms, dedicated spaces for children, teens, and adults, a lobby art gallery, flexible meeting spaces, and adaptable programming areas. Community observation and engagement informed a design that accommodates rotating exhibitions by local and student artists, intergenerational programming, and a wide range of technology-enabled activities.
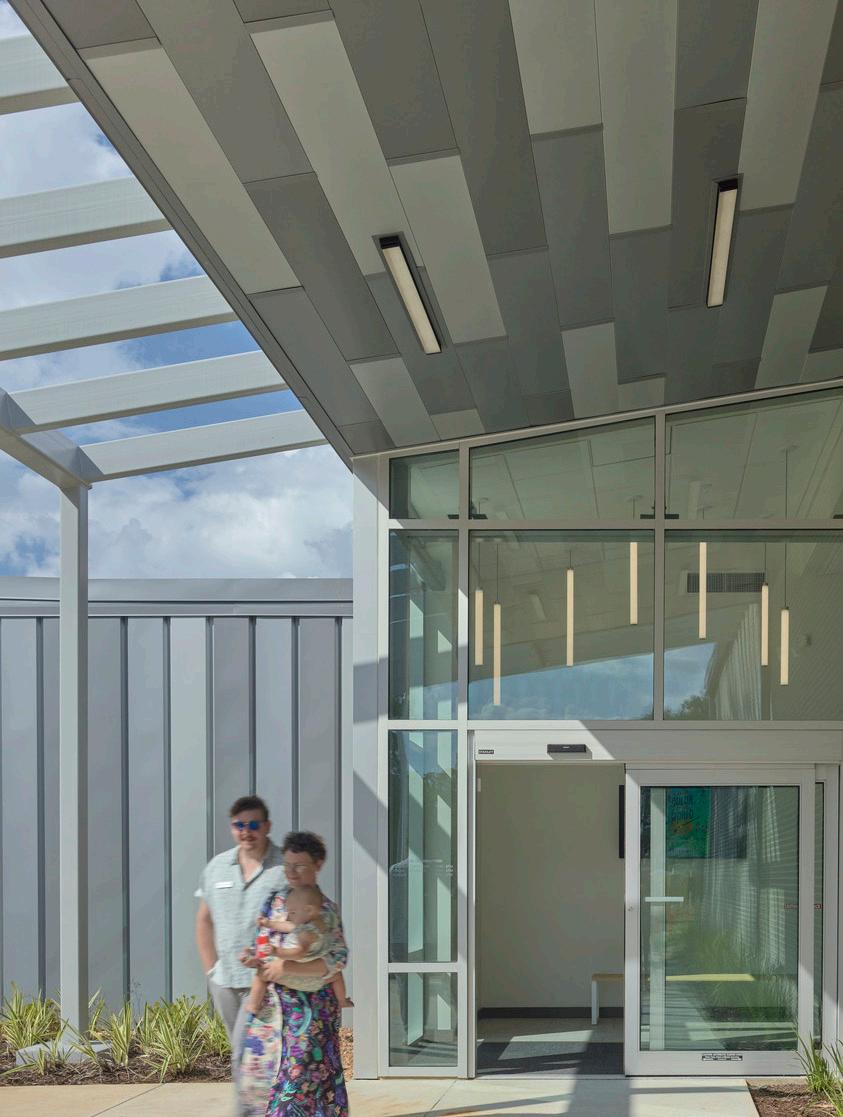
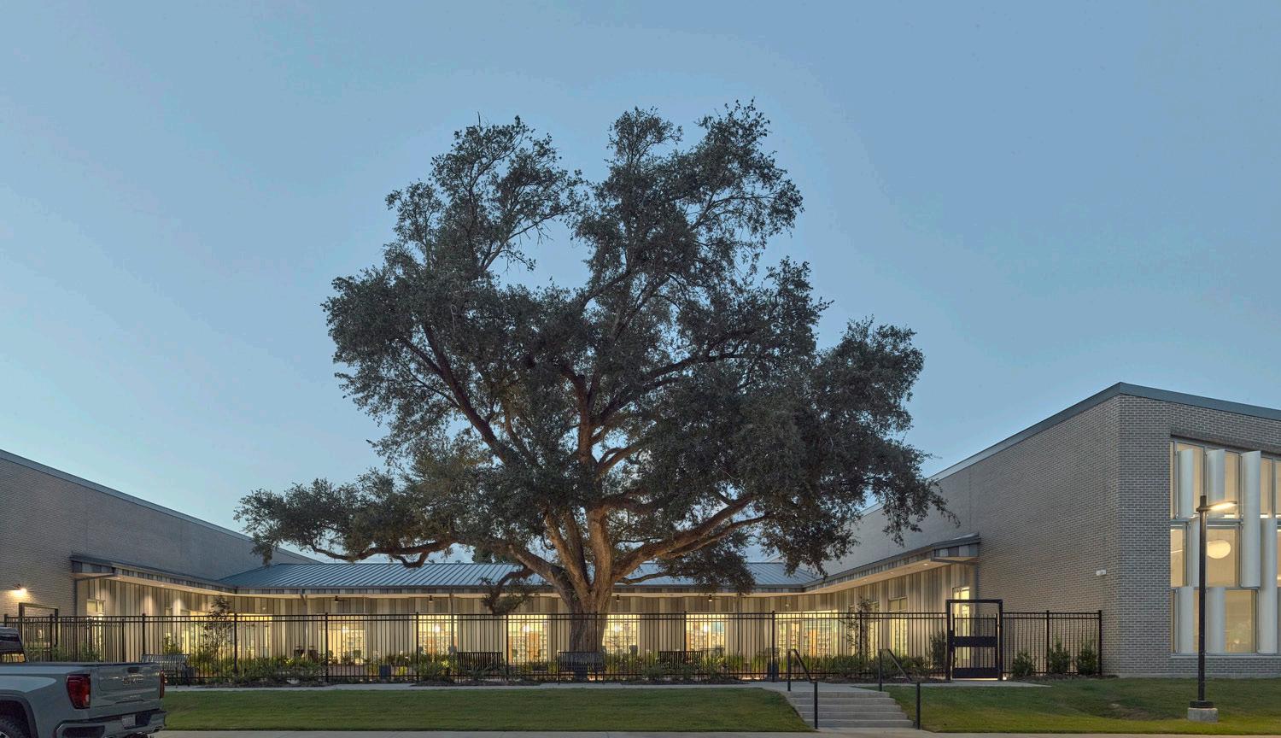
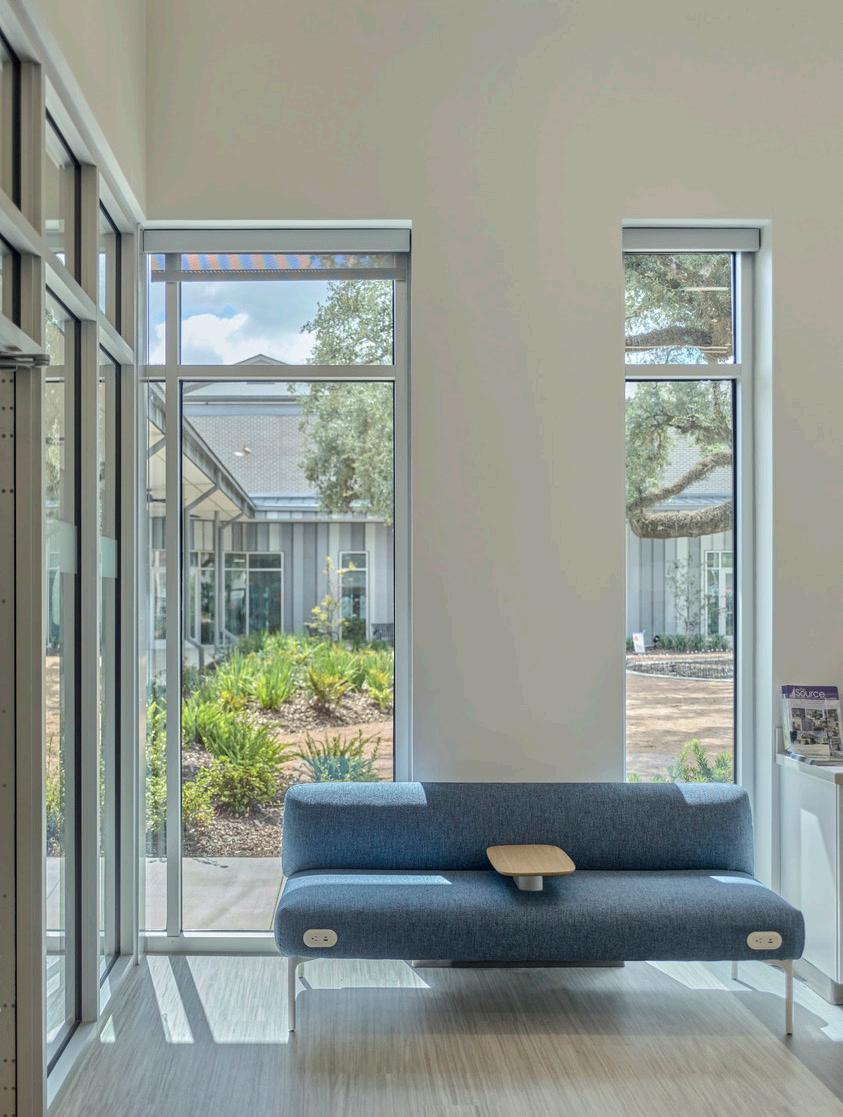
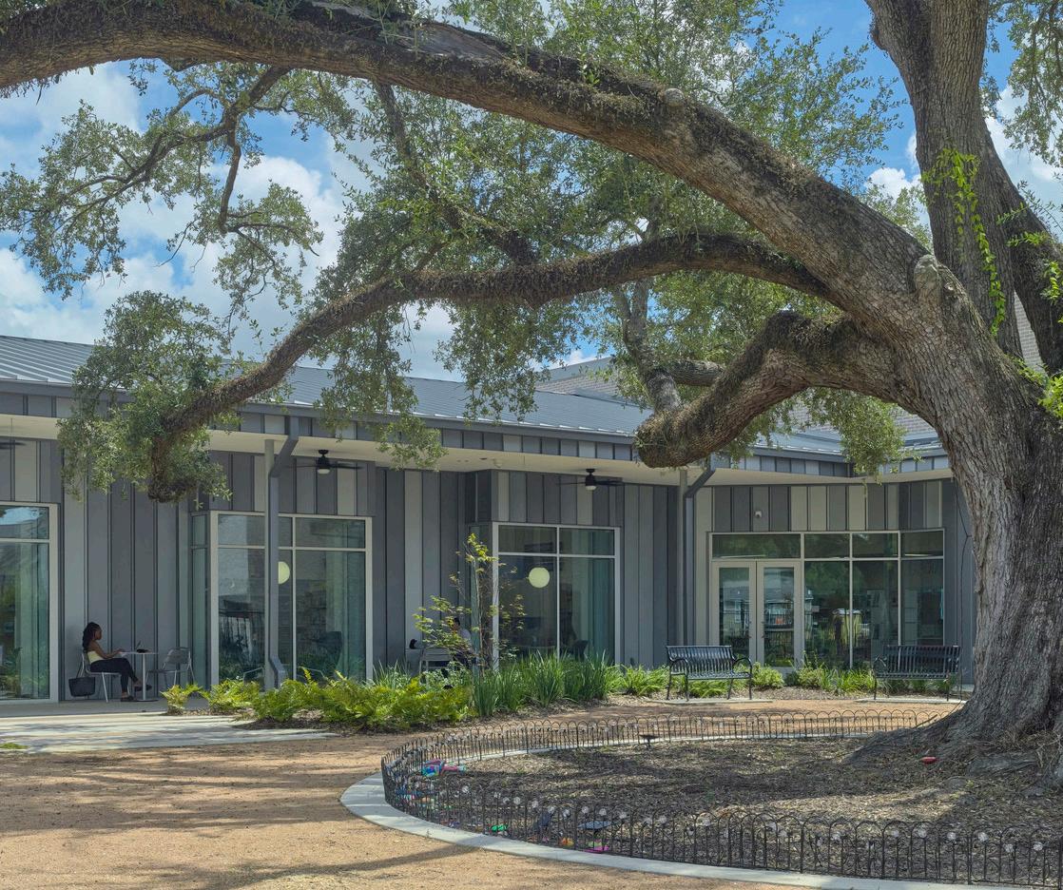
The site plan is organized around a century-old heritage live oak tree that anchors the central courtyard and shapes the library’s indoor-outdoor experience. Light wells, clerestories, and bay windows draw daylight deep into the building, while a generous roof overhang creates a shaded porch for reading, gathering, and informal programming. Interior materiality—including wood battens at service points—subtly echoes the texture of the oak’s bark, reinforcing the building’s connection to place.
Designed for flexibility and accessibility, the meeting room can be divided into three spaces for after-hours use, shelving is mobile to support reconfiguration, and a pedestrian path links the library to the surrounding neighborhood and nearby elementary school, making it an easy and inviting destination for students and families alike.
Multistudio in partnership with GFP Architecture & Interior Design (formerly Post Architects)
Project Data
→ Baton Rouge, LA
→ 18,800 SF
A century-old heritage live oak serves as the heart of the South Branch Library, anchoring the central courtyard and inspiring an architecture that blurs the boundary between indoors and out.
Hays Public Library Renovation City of Hays
A thoughtful renovation repositions this library as a flexible, future-ready hub for its community.
Nearly seventeen years after its last significant update, the library has been reimagined to support both current and evolving models of service. Beginning in 2019, a series of planning sessions with staff, board members, and community stakeholders informed a comprehensive renovation strategy centered on reprogramming and spatial reorganization—primarily across the first and second floors.
On the first level, the front of the building has been transformed into a more welcoming and intuitive entry sequence, designed to encourage connection and engagement. New community-focused amenities, including a business center and private meeting rooms, provide accessible resources that reflect the diverse needs of today’s users.
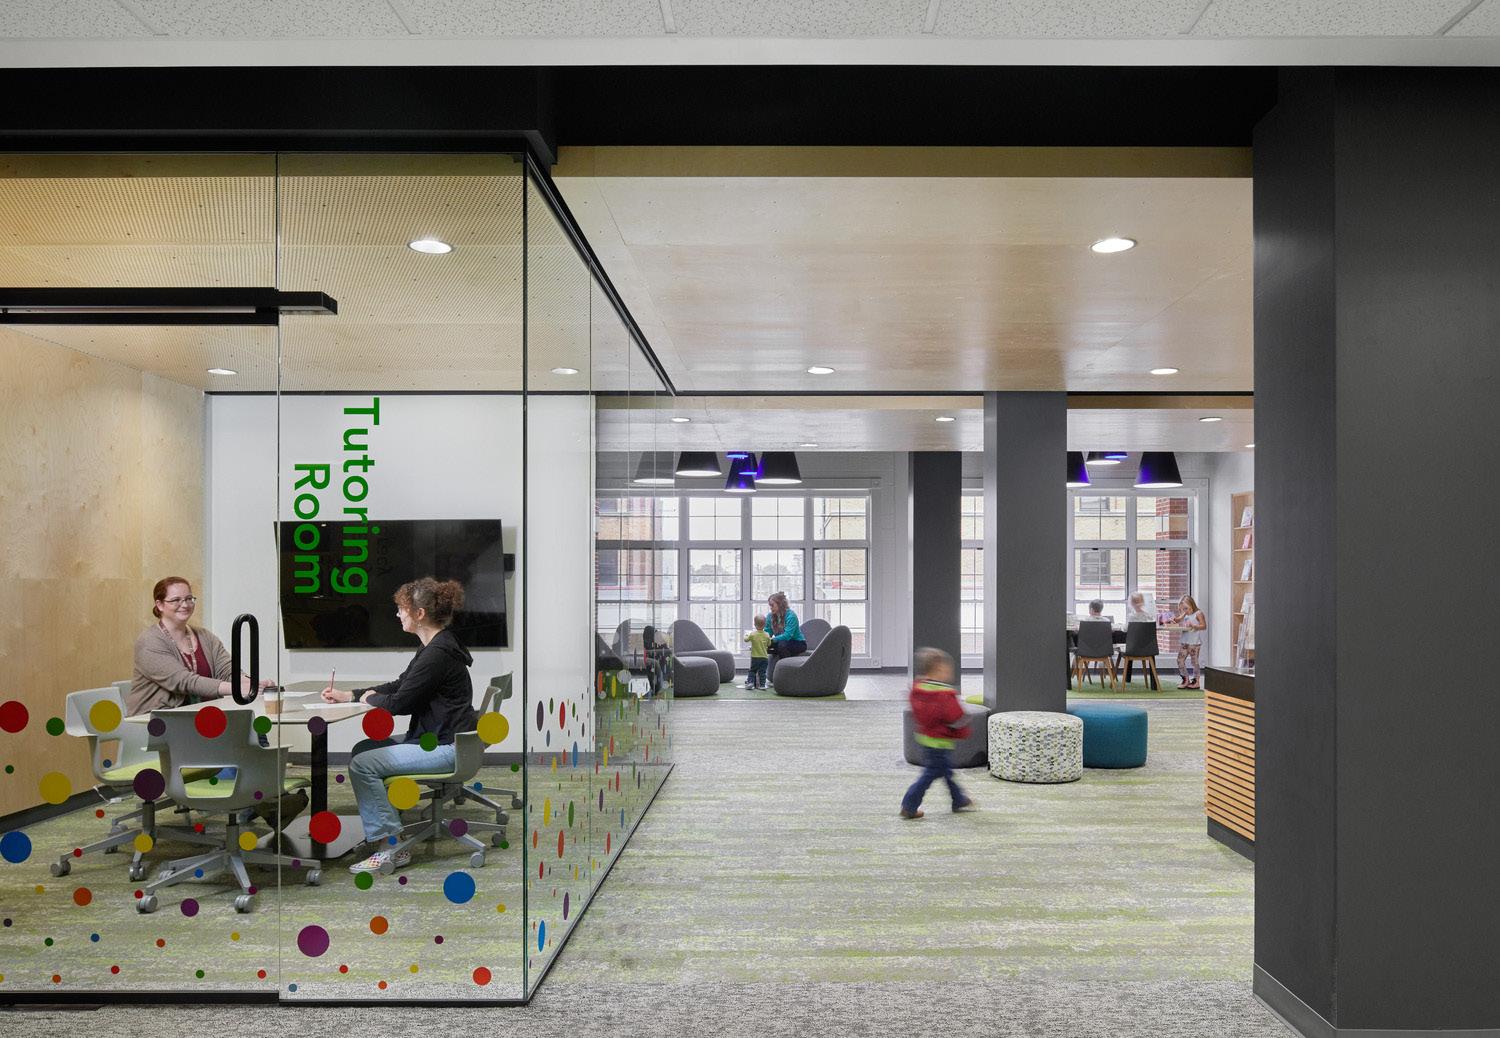
Upstairs, the second floor has been opened to create a warm, family-centered environment, anchored by a dedicated early childhood development space. Two flexible rooms support studying and tutoring, reinforcing academic success, with one thoughtfully designed to accommodate nursing when needed. Together, these updates position the library as a responsive civic resource—adaptable, inclusive, and rooted in community input.
Project Data
→ Hays, KS
→ 39,000 SF
Lawrence Public Library City of Lawrence
Transforming an under-utilized 70s library into a 21st century civic hub.
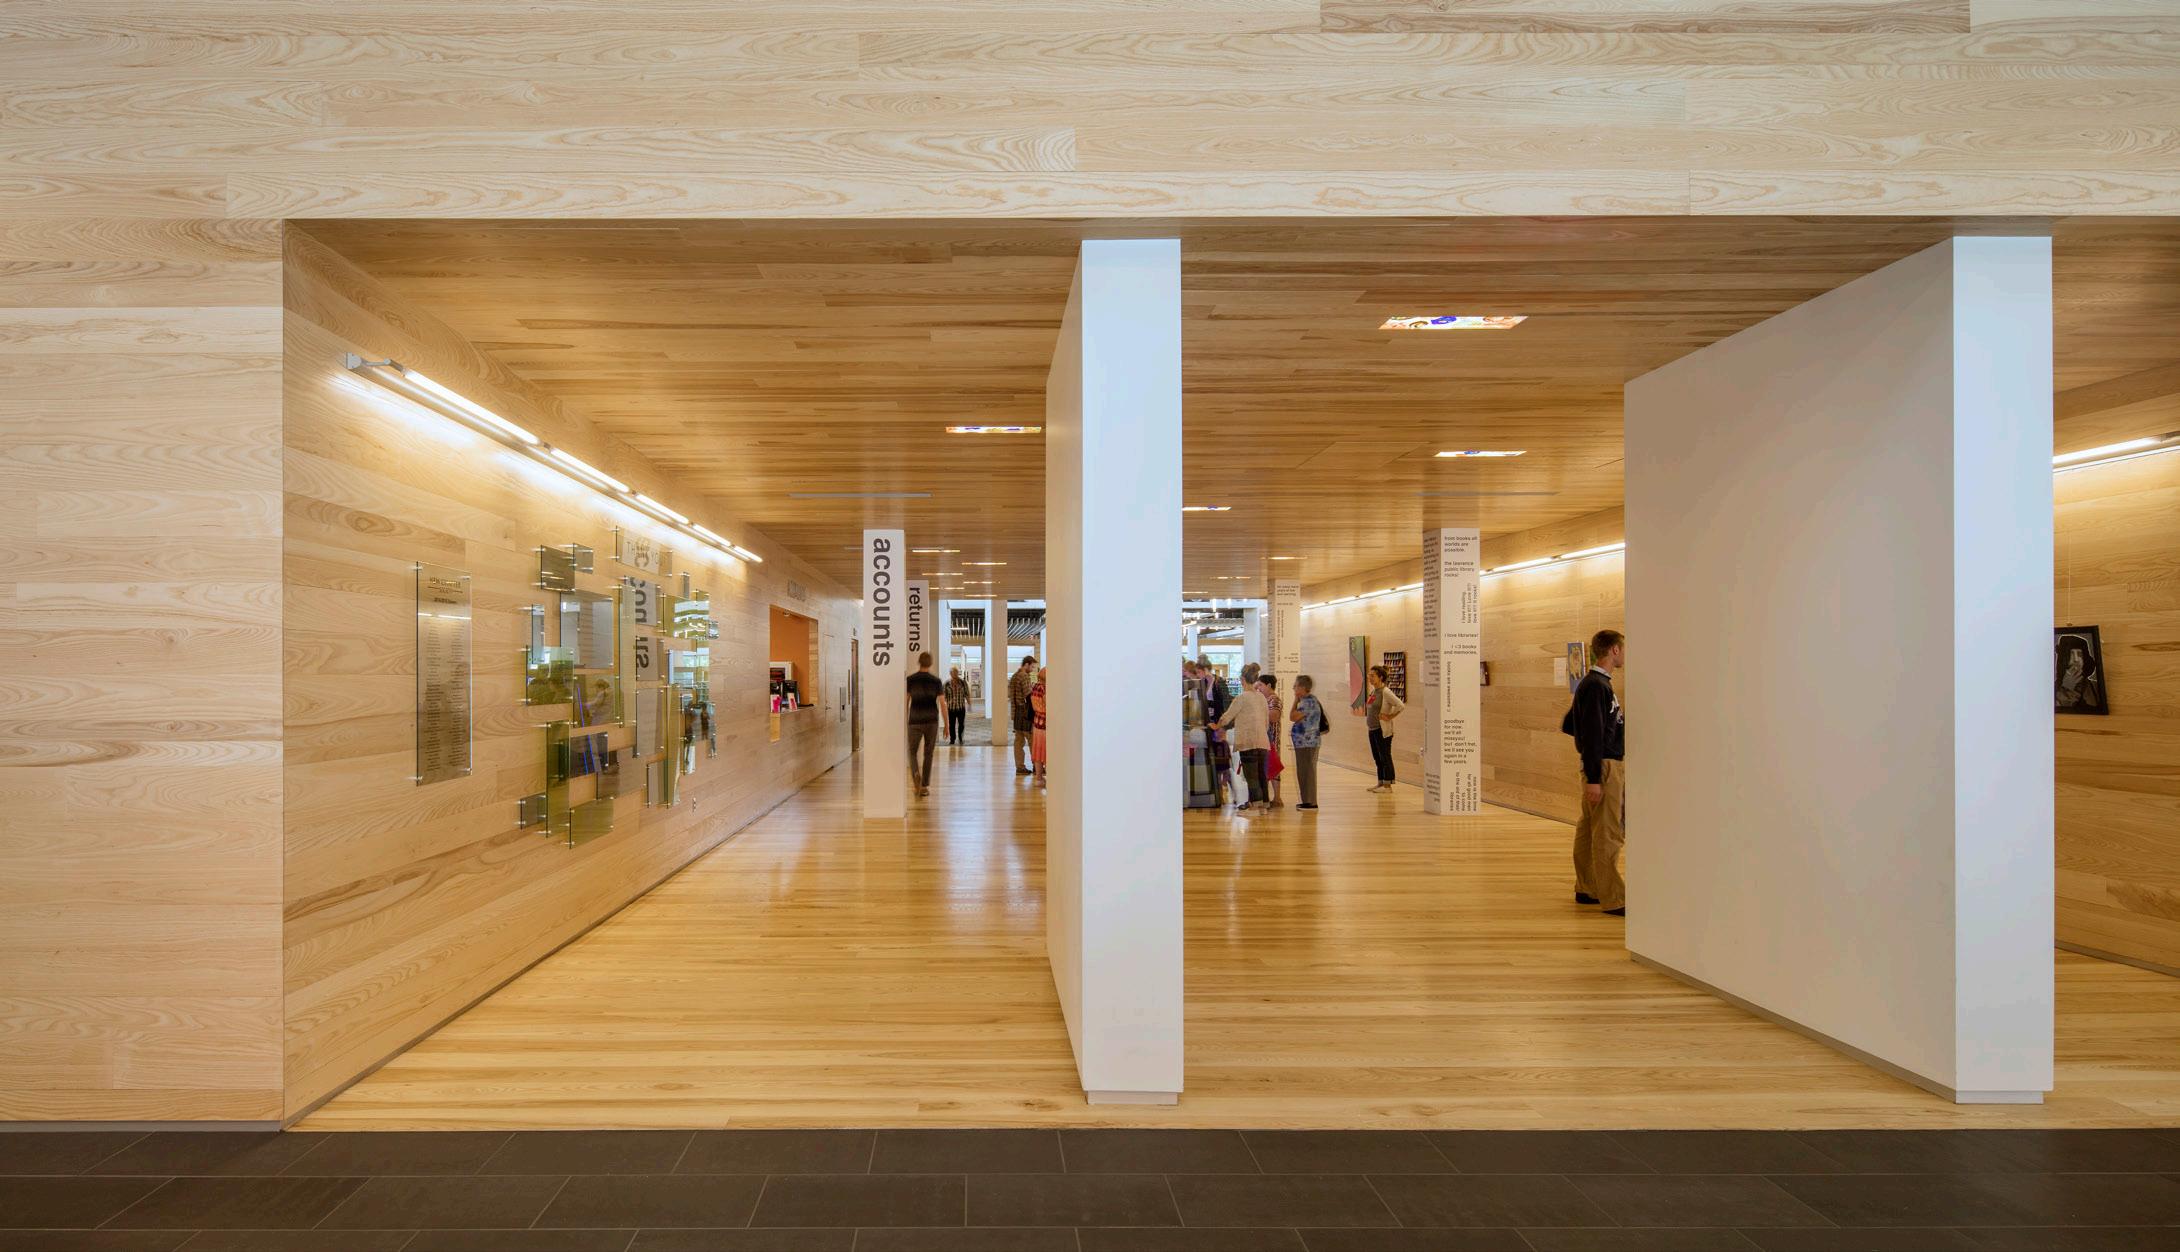
Our design process challenged stakeholders to redefine the library’s role for the 21st century: from book repository to a multimedia community hub. The design celebrates the library as an equitable and accessible place while creating a new model for energy-efficient design.
By wrapping the existing library in a high-performance envelope, the building footprint was expanded by 50% while cutting overall energy consumption in half. Bringing more daylight into the lobby and public spaces was critical to reducing energy consumption, and for creating a more comfortable and biophilic environment for visitors.
A continuous communal reading room wraps the building on the interior, nestled between the existing structure and the new perimeter expansion. Traveling along its path, the new light-filled space puts the library’s public nature on prominent display while expanding and contracting to accommodate changing library functions.
Residents were engaged throughout the design process to gather input on how the new library could best serve the community and connect with the urban context.
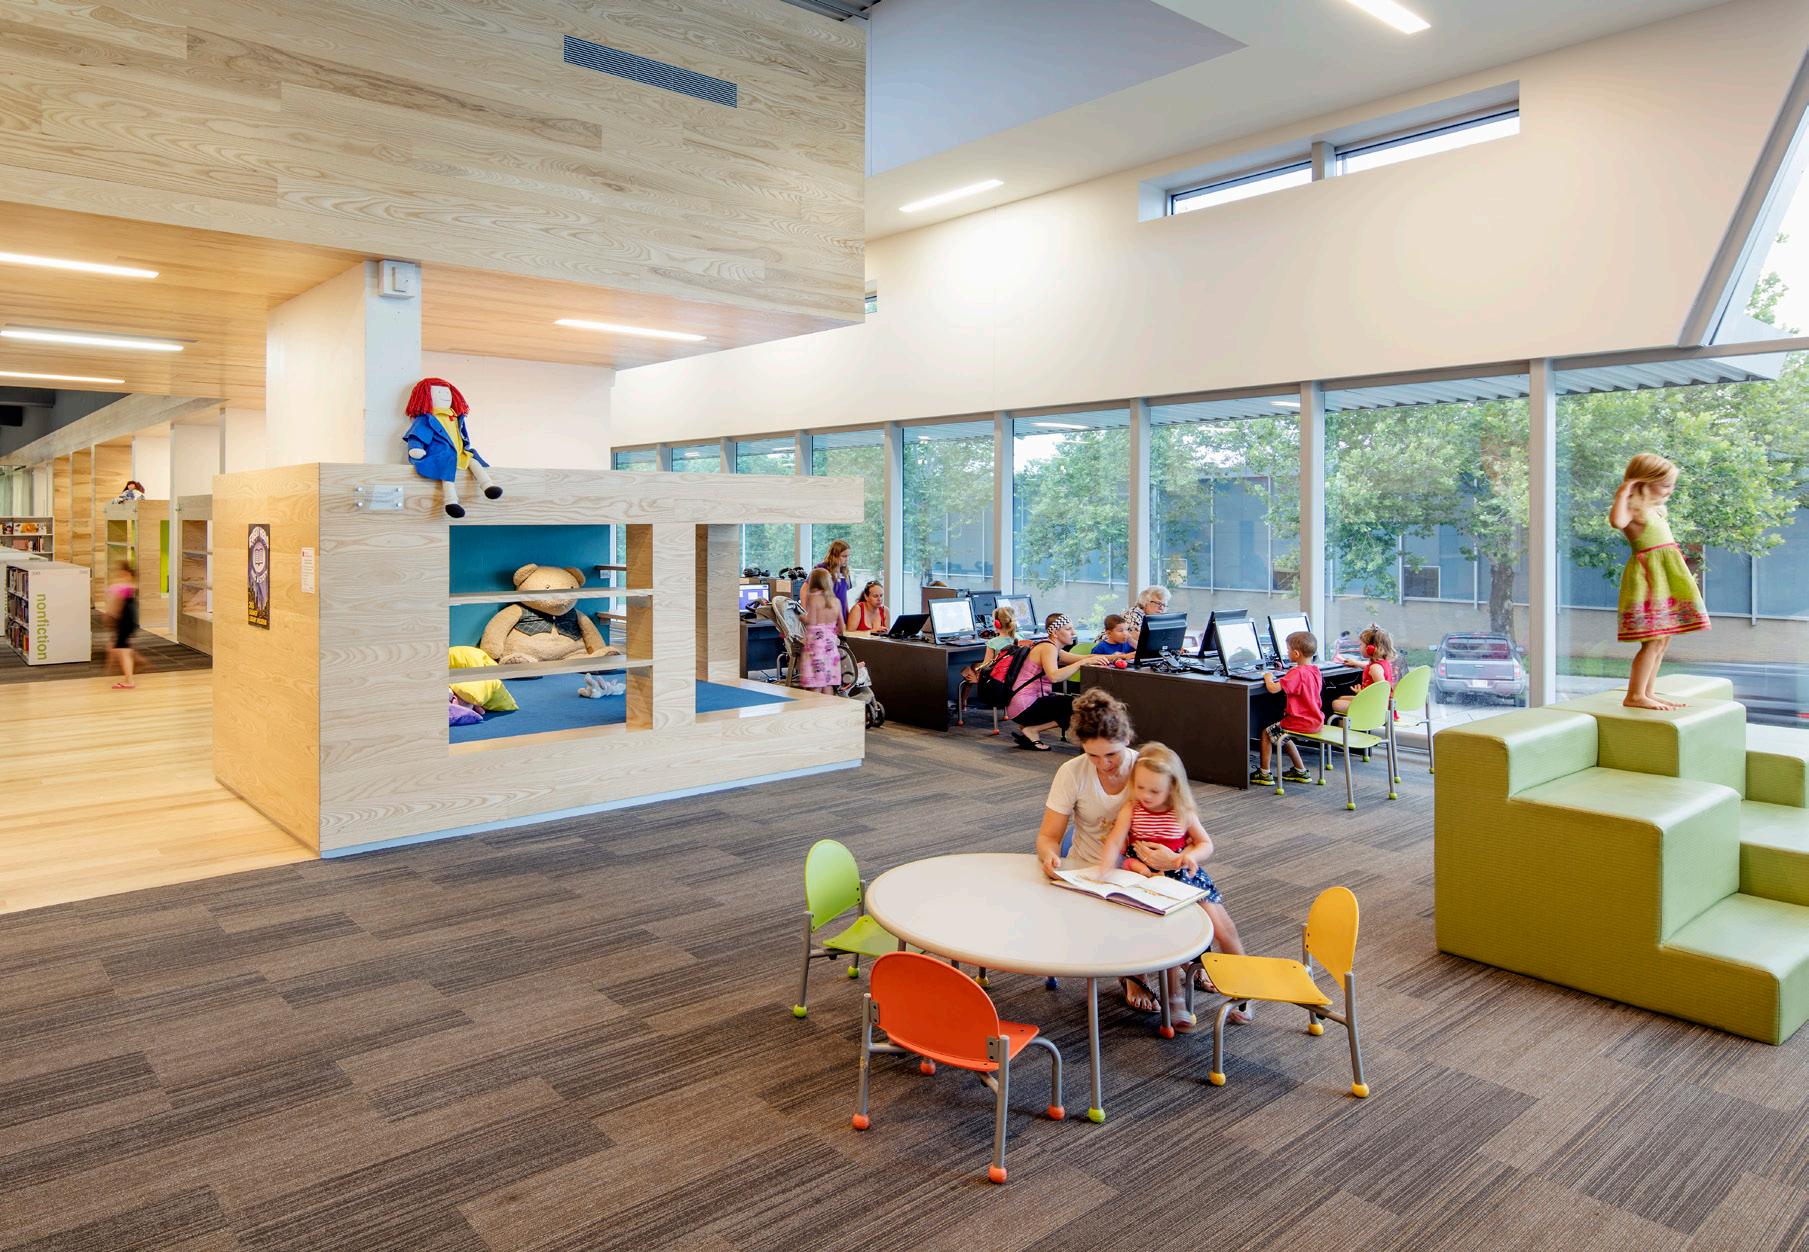
On opening day, the Lawrence Public library had over 12,000 visitors. One year after the project's completion, visitors had increased by 55% and the number of new library cards issued had increased by 96%. The library is bustling with vibrant energy with significant increases in program attendance and checkout materials since reopening, most notably of children’s materials as the facility has been a prime destination for young families. Besides the numbers, the library has provided a notable boost in civic pride. The Lawrence Public Library is now a community hub where people of all ages can socialize, play, create, and consume culture in many forms, housed within a future-facing, energy-efficient building.
Project Data
→ Lawrence, KS
→ 66,148 SF
→ LEED Gold
The Center for Missouri Studies
State Historical Society of Missouri
A confluence of history, art, and community.
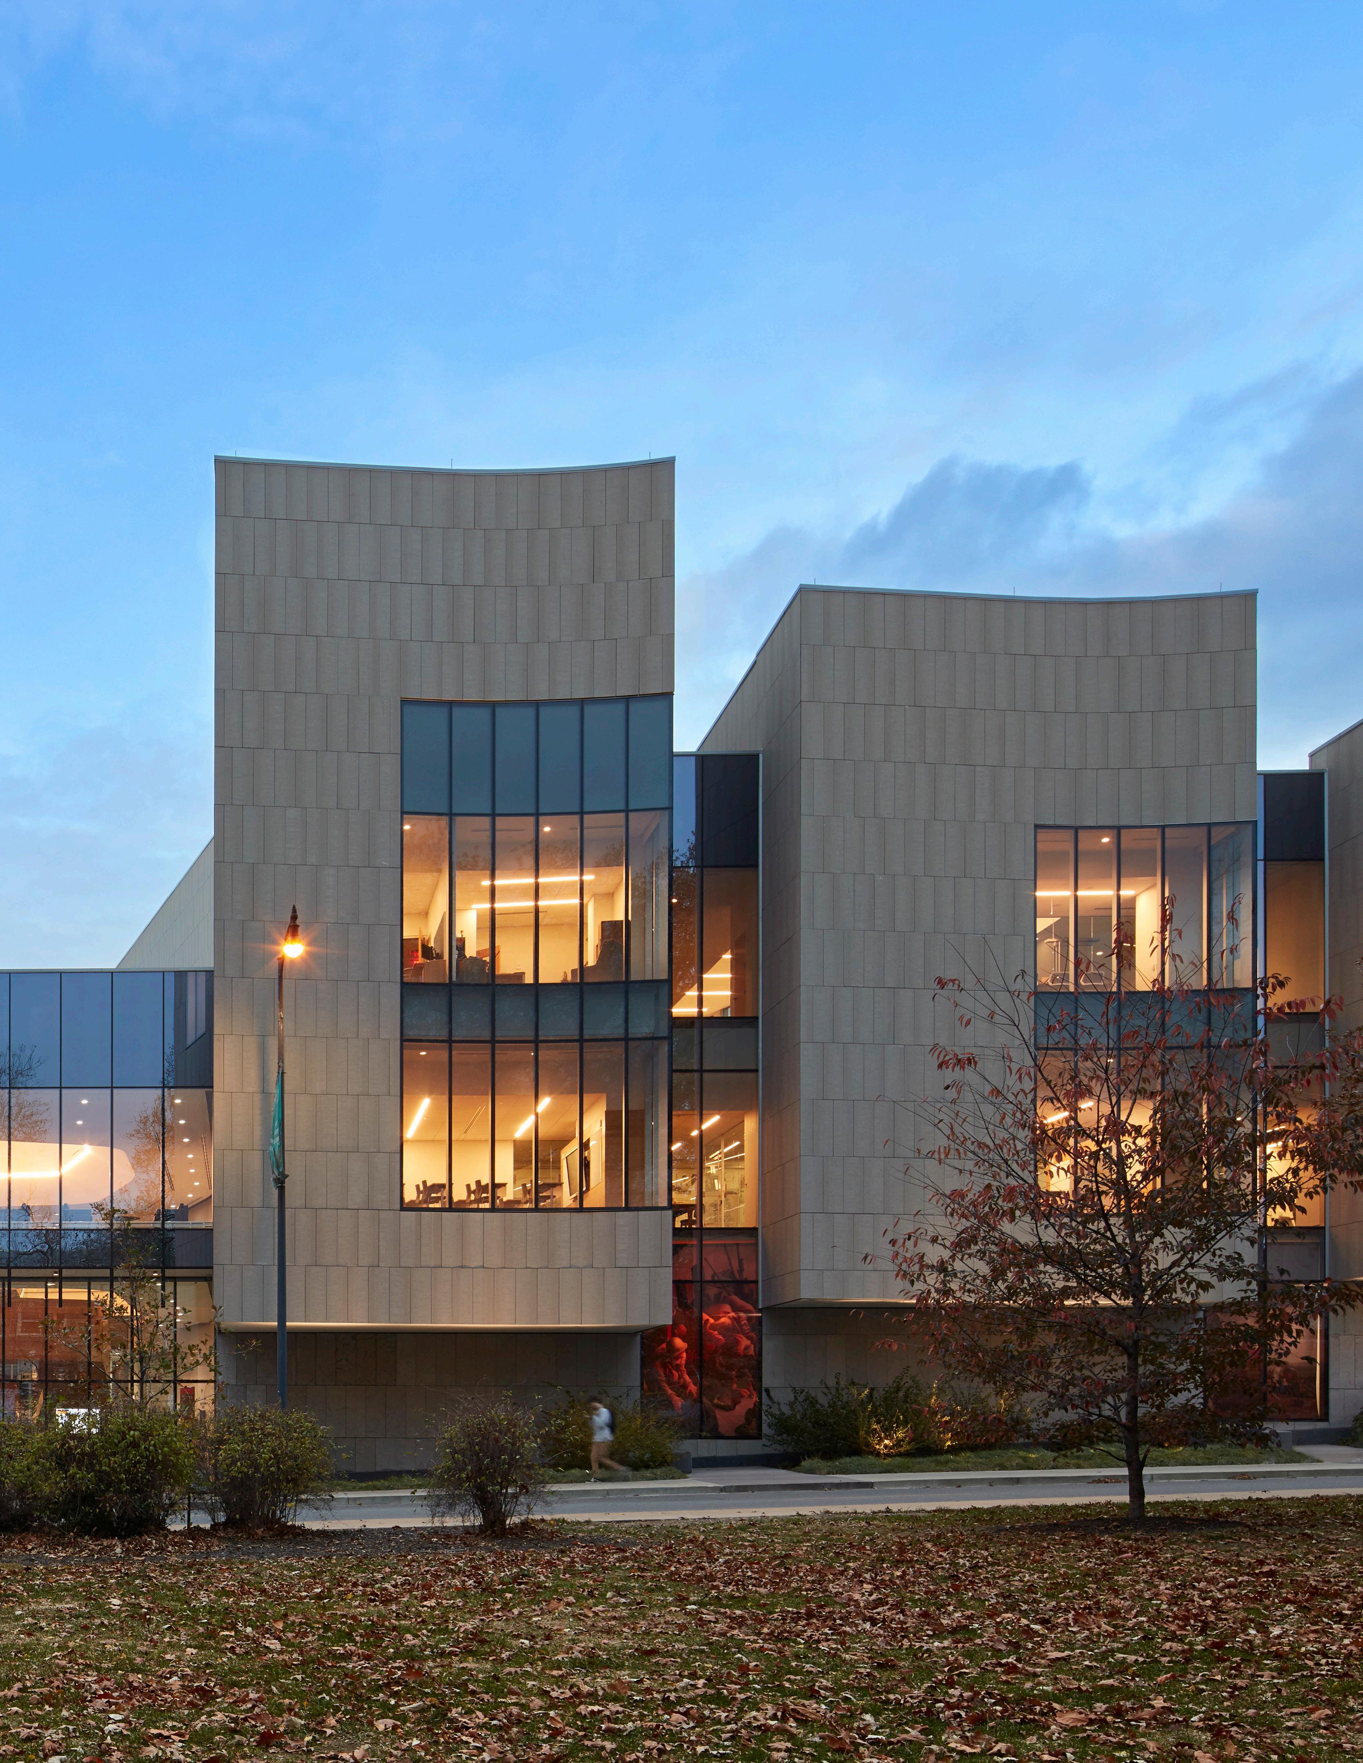
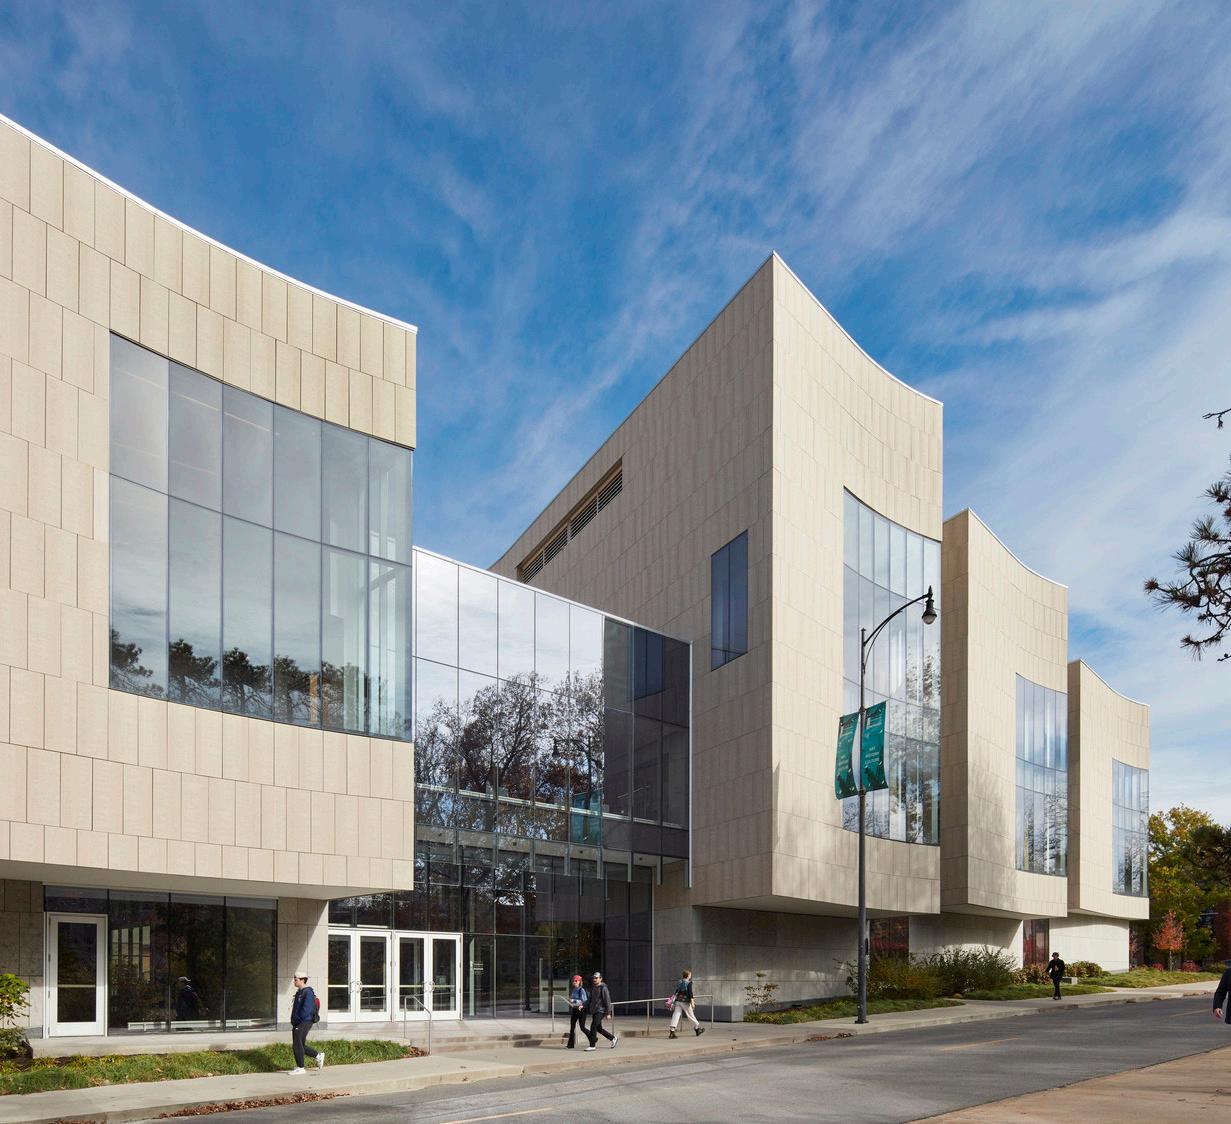
At the heart of Missouri, where major rivers converge, Columbia is home to the State Historical Society of Missouri (SHSMO). This landmark institution preserves and shares the state’s rich history through an unparalleled collection of newspapers, manuscripts, photographs, and oral histories. The new 76,000-squarefoot facility, situated at the edge of Peace Park, embodies the intersection of past and present, academia and community, art and scholarship.
Our design approach united three primary stakeholders— SHSMO, the University of Missouri, and the state—to create a library that not only safeguards history but redefines how it is experienced. The architecture reflects this confluence, with overlapping layers between city and campus, archives and exhibitions, and the broader cultural dialogue within Missouri. The building’s form echoes the limestone bluffs that define the region’s rivers, clad in locally sourced Ste. Genevieve Marble.
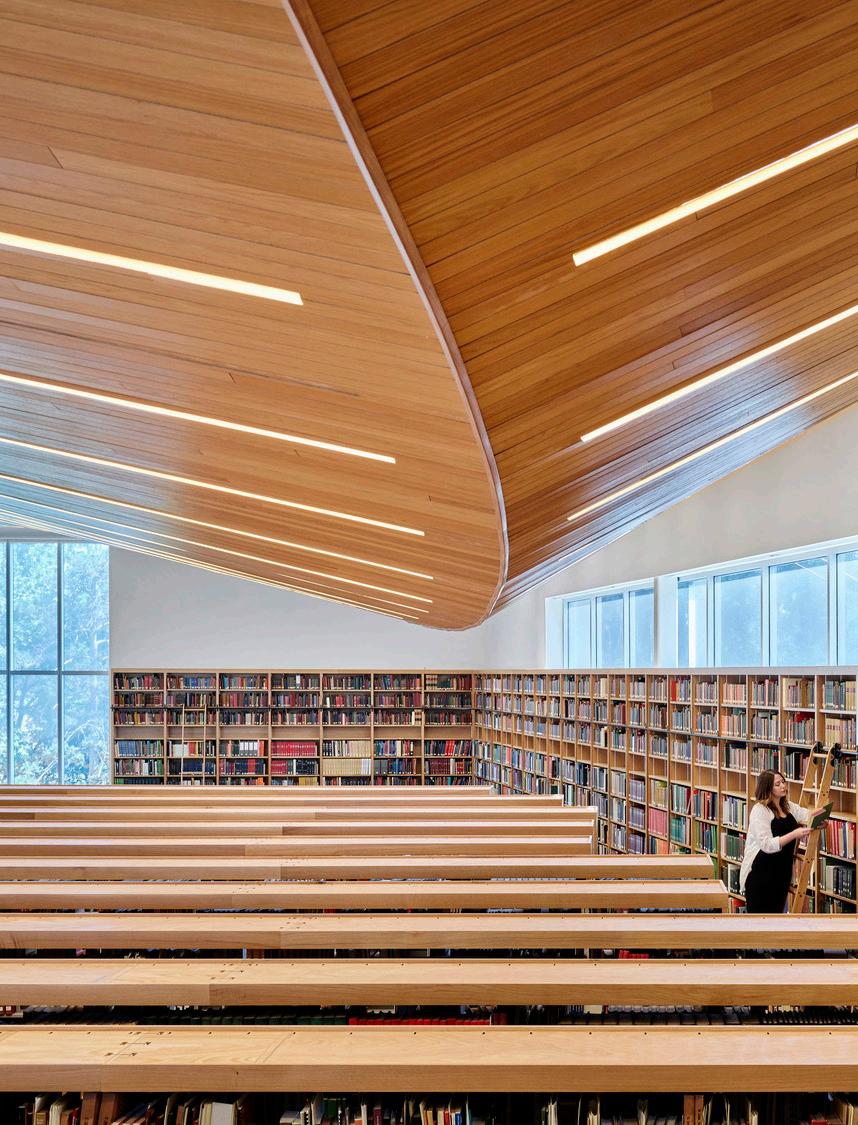
More than a library, SHSMO is a civic and cultural hub. Its program includes an auditorium, event space, classrooms, flexible galleries, a reading room, a café, and a bookstore. Central to the design is the art gallery, which houses a permanent collection of work by Missouri painter Thomas Hart Benton. Benton's expressive, fluid brushstrokes inspired the sculptural form of the monumental stair—a cantilevered podium for lectures and community gatherings.
Sustainability was a guiding principle, with the building achieving LEED Gold certification, just shy of Platinum. Designed to last over a century, it features a highperformance envelope, optimized glazing for daylighting, and passive solar strategies to manage seasonal light and temperature. The surrounding landscape was designed to capture rainwater runoff and improve site drainage.
Multistudio’s interdisciplinary collaboration extended beyond architecture. Our Brand Experience team crafted environmental graphics and launched SHSMO’s website, ensuring a unified identity for this historic nonprofit. The result is a future-forward institution that preserves Missouri’s past while fostering critical discourse on the present. Today, SHSMO serves as a vital forum for examining the African American experience, press history, and democracy, reinforcing the power of history to shape our understanding of the world.
Project Data
→ Columbia, MO
→ 76,000 SF
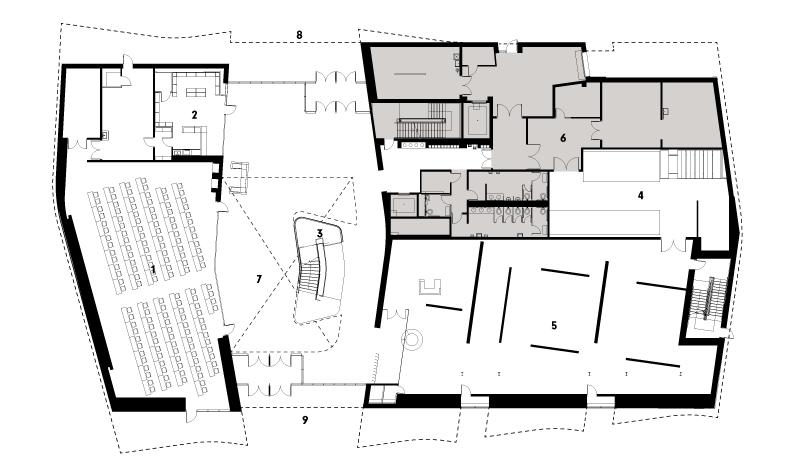
First Floor Plan
Palo Verde Library and Maryvale Community Center City of Phoenix
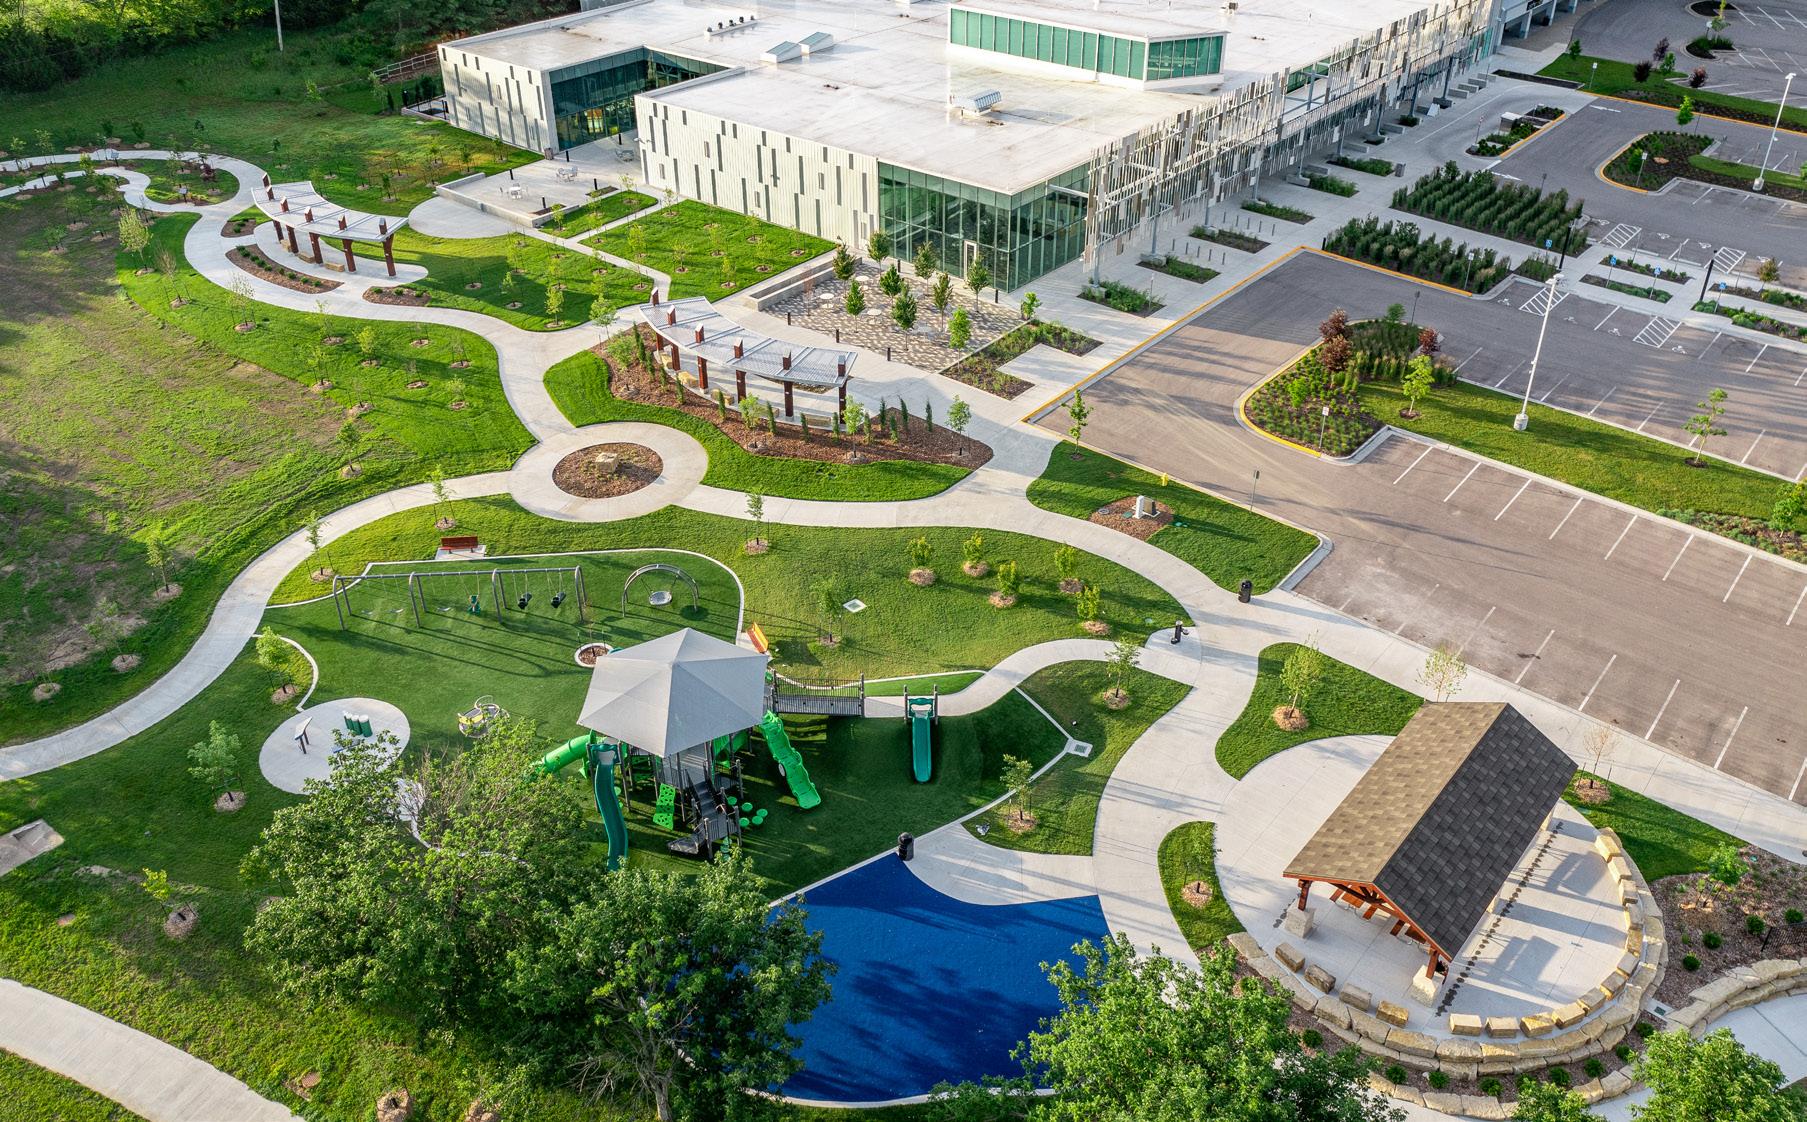
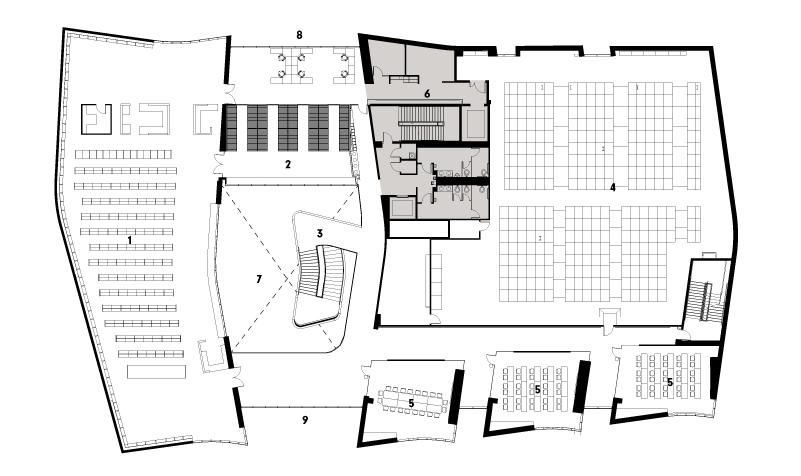
The Palo Verde Library and Maryvale Community Center is a multi-use facility that brings together a wide range of civic, social, and recreational services for children, teens, adults, and seniors. Shaped by extensive engagement with the community and careful study of the site, the project leverages the existing park-like setting to create a cohesive, responsive solution that fulfills the City of Phoenix’s diverse program requirements.
The two connected buildings house a senior center, a large public library, a 150-seat auditorium for performances and lectures, multi-purpose rooms, art and dance studios, a computer lab, a teaching kitchen, administrative offices, and a community center integrated with a park, pool, basketball courts, running track, and gym. The 14-acre public park remains the “green” heart of Maryvale, reinforced by a 400-foot-long light spine that links twin buildings, outdoor amenities, and open space. A parking variance and intergovernmental agreement with adjacent schools preserved the existing baseball field, further strengthening the project’s sustainability strategy.
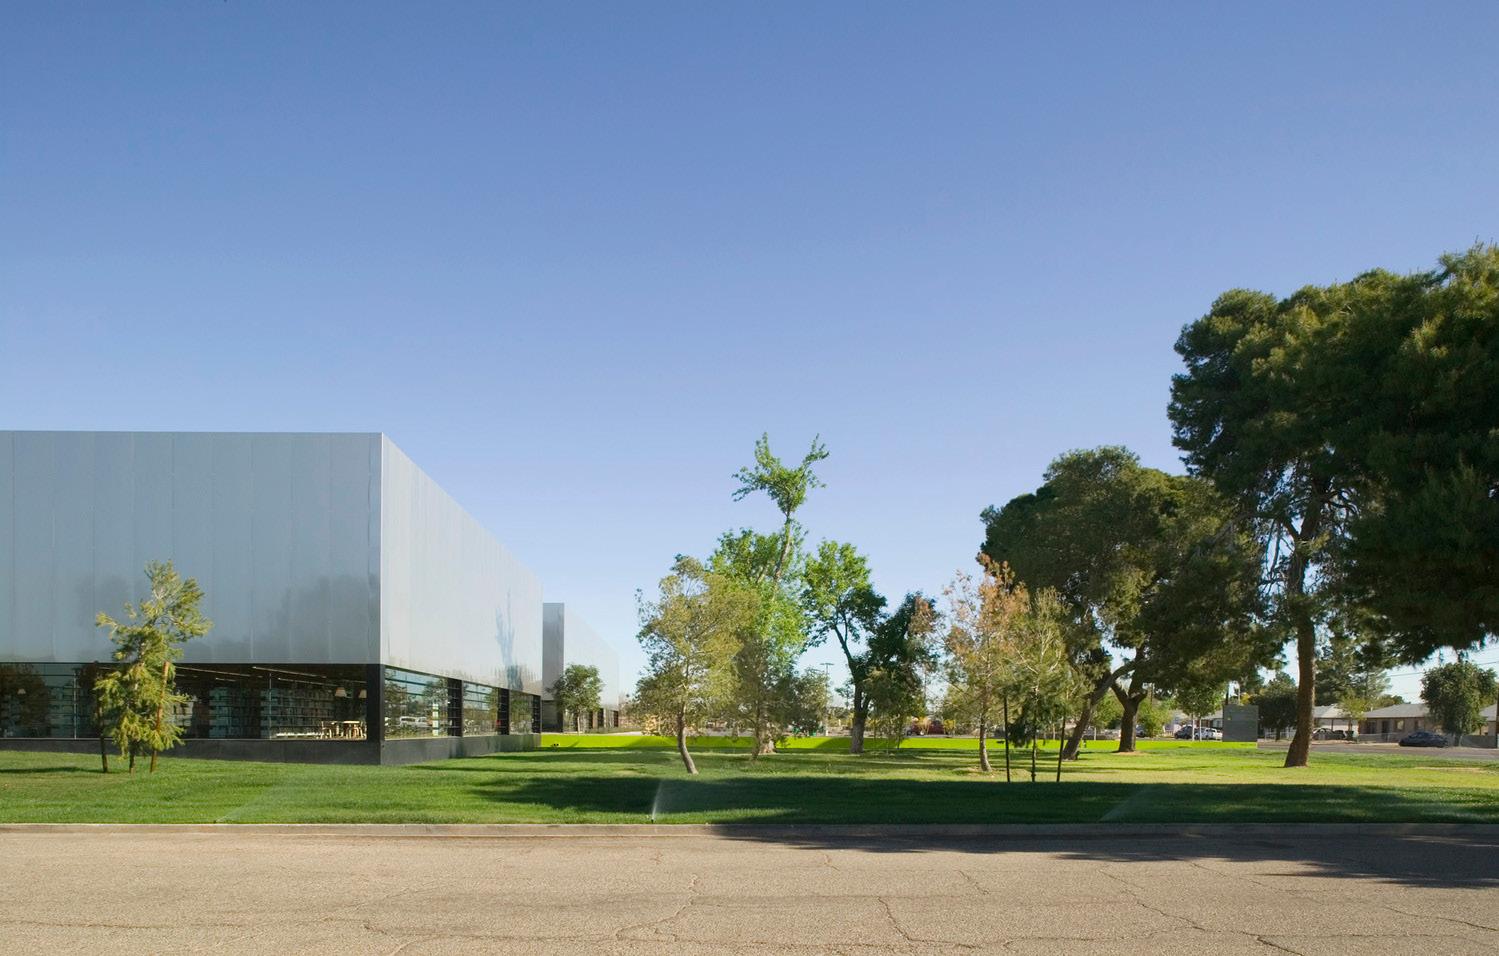
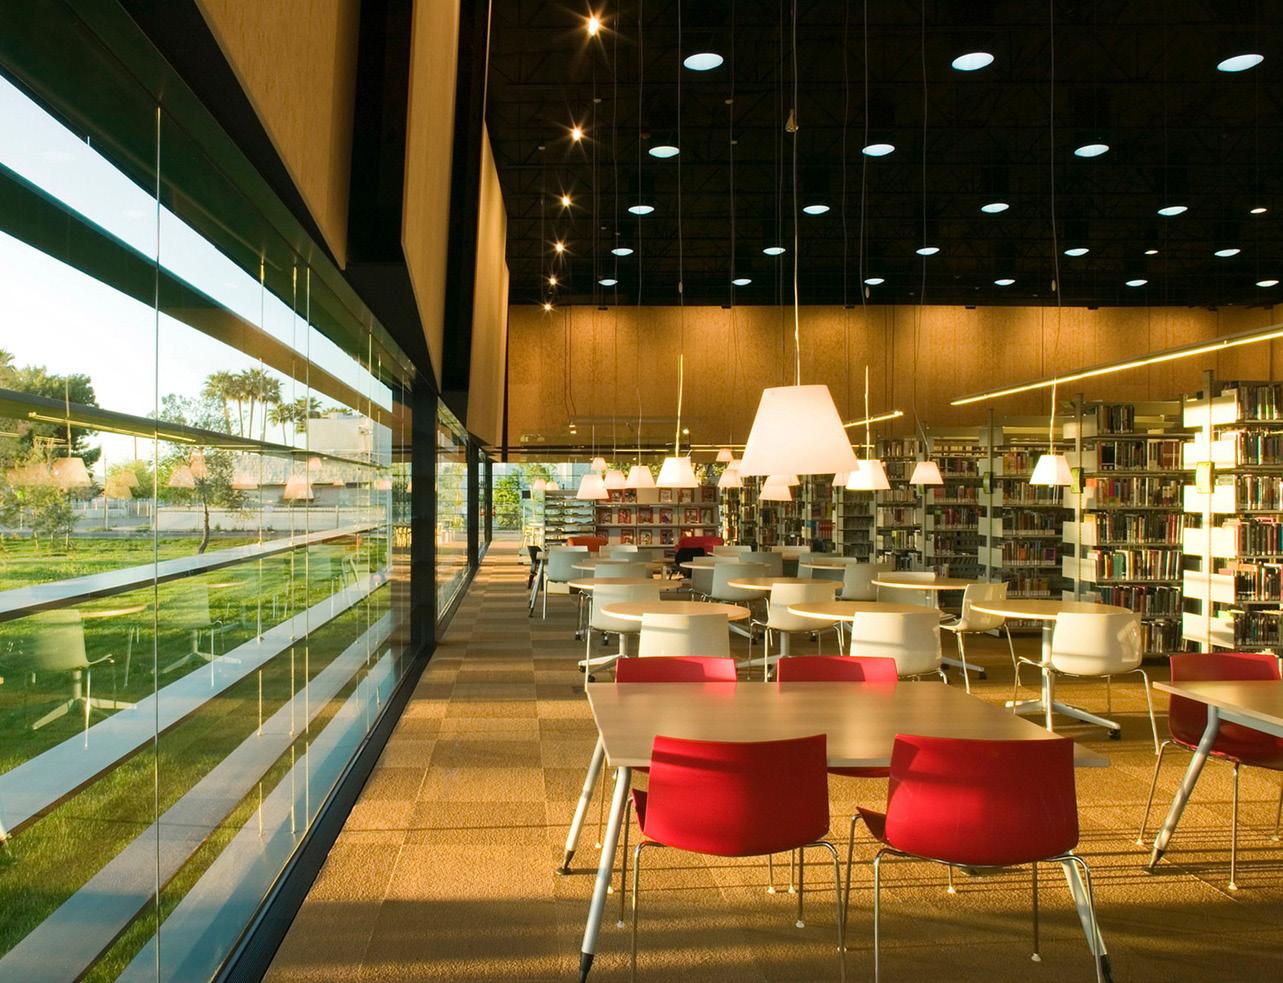
Clad in mill-finish stainless steel set atop an eight-foot band of glass, the buildings create a transparent edge that blurs the boundary between interior programs and the surrounding park. The material selection reduces fabrication energy by approximately 40 percent compared to finished stainless steel while absorbing light and color in a way that softens the desert environment. Responsive to Arizona’s climate and landscape, the campus offers an environmentally conscious and enduring civic presence.
Designed by Multistudio in partnership with Wendell Burnette Architects
Project Data → Phoenix, AZ → 43,000 SF
Five Public Libraries City of New Orleans
These five new public libraries replace branches that were destroyed or rendered uninhabitable by Hurricane Katrina. They are anchors of a 14-branch library system that is heavily utilized and valued by under-served populations within the city. From the outset, the designbuild team considered this project as a collective of public amenities: a civic family of libraries that respond to their immediate localities. Each library acts communally within the framework of the New Orleans Public Library system and individually in direct response to its surroundings.
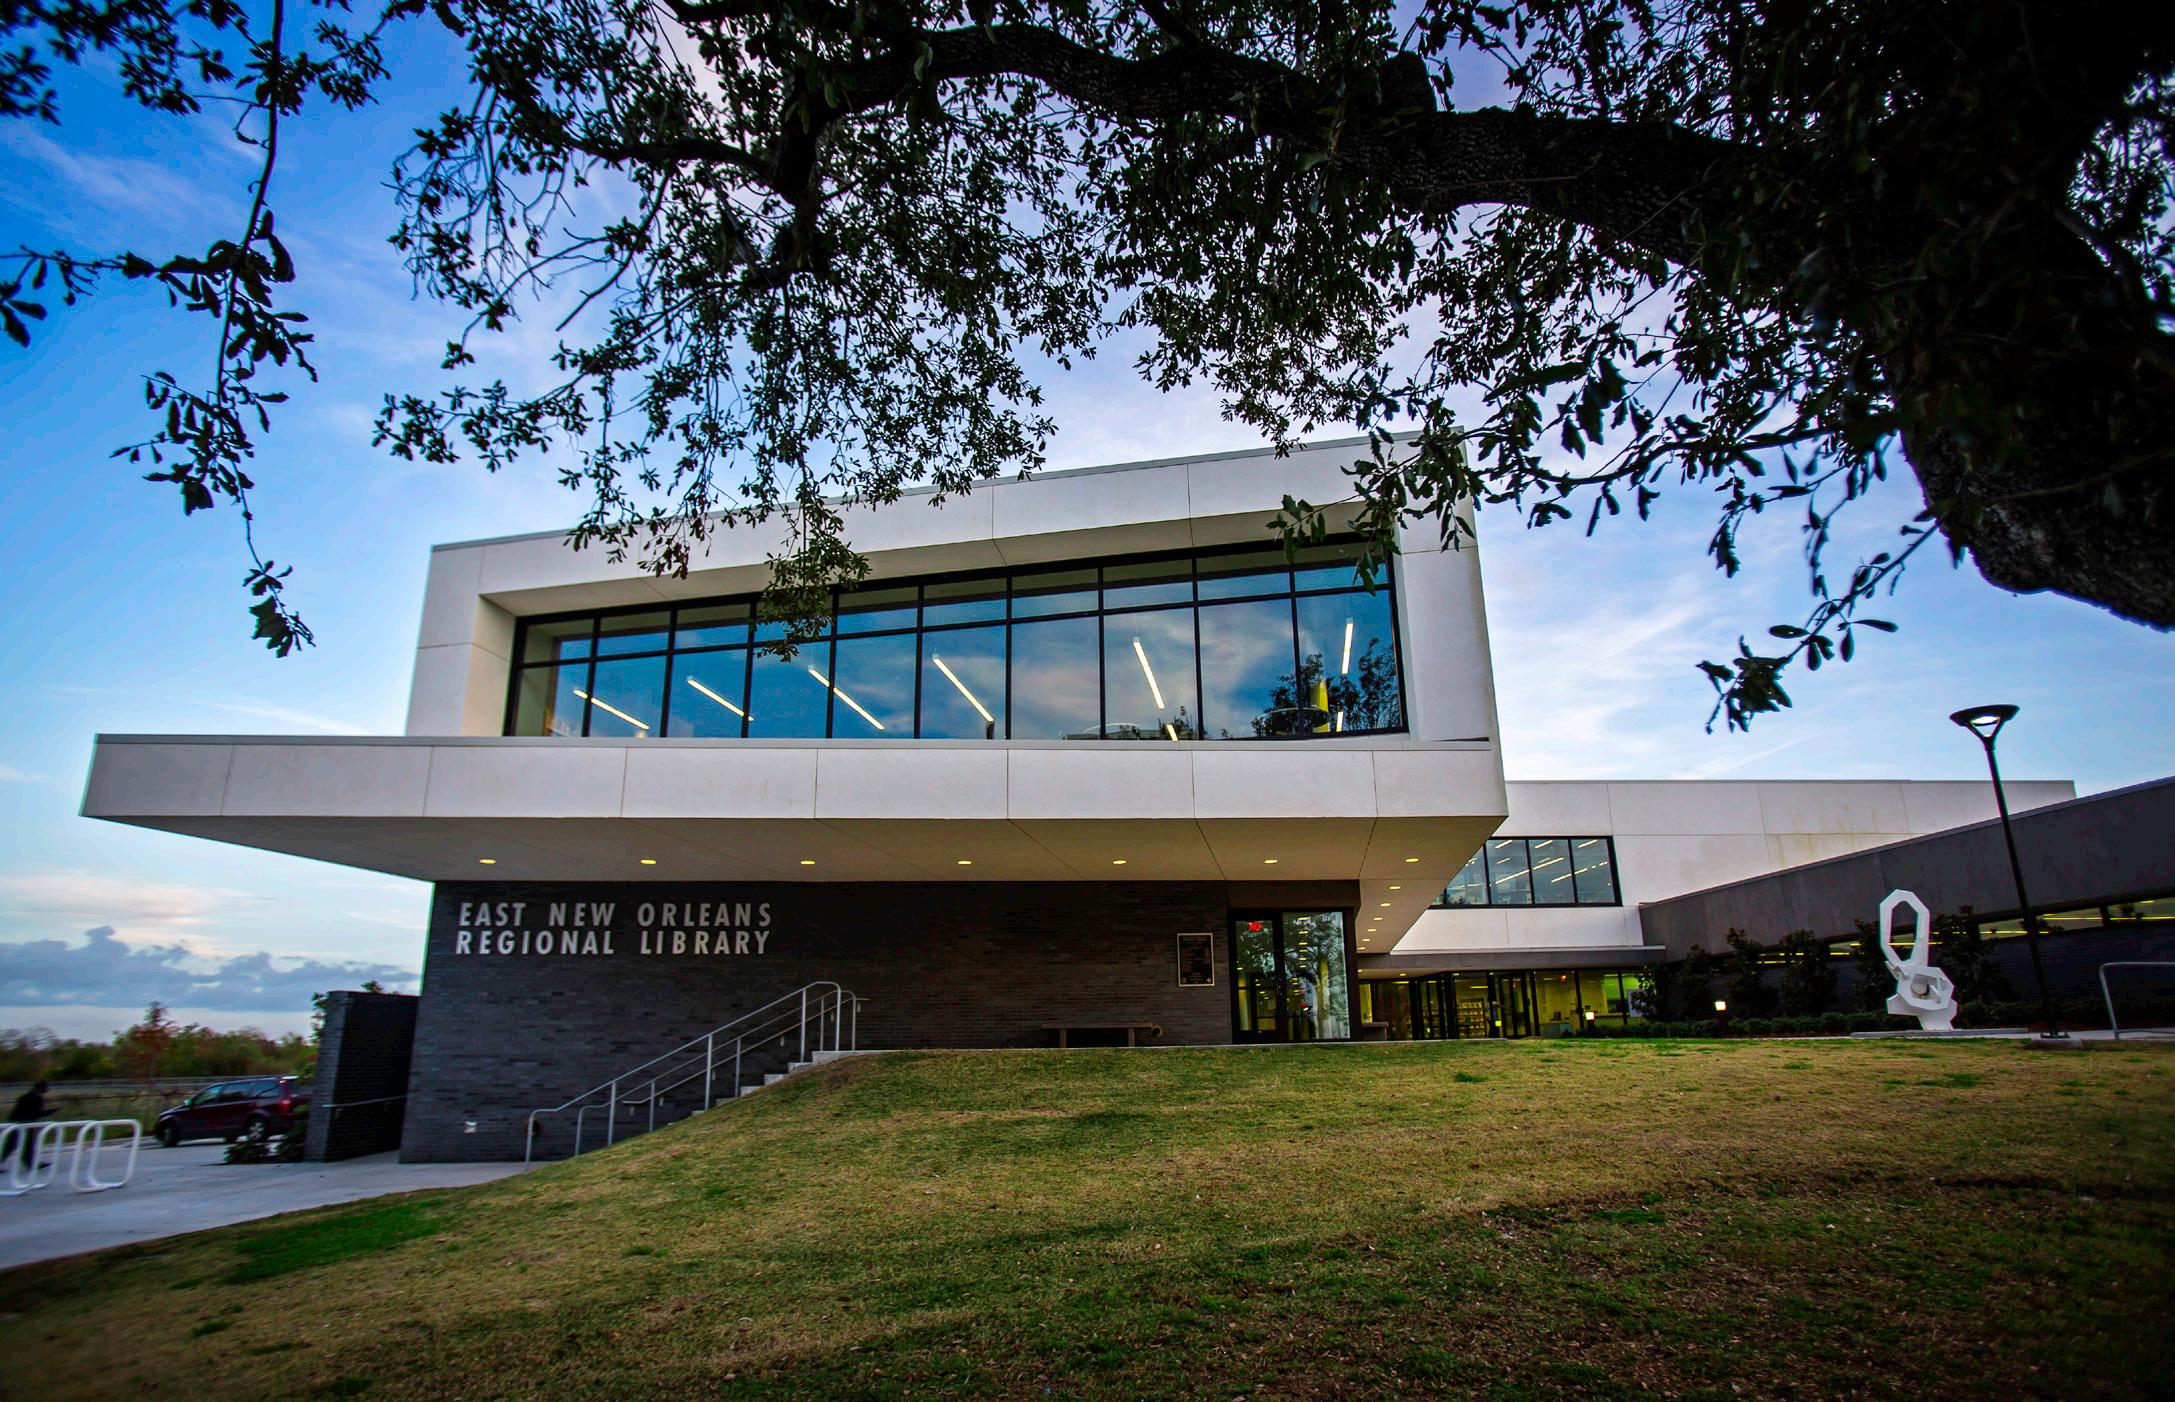
The libraries serve as community living rooms, providing a gathering space and informational resources for their neighborhoods. All five libraries share a common palette of simple building forms and materials—white stucco, charcoal brick and high-efficiency glazing with metal sunscreens—but the material articulation of each is conditionally unique in response to external and internal influences. Four of the branches were constructed: New Orleans East Regional Branch (28,000sf), Robert E. Smith Community Branch (13,000sf), Norman Mayer District Branch (19,000sf) and Algiers Regional Branch (28,000sf). Nora Navra Neighborhood Branch was unbuilt. Theses libraries have been embraced by their patrons and enlivened by a vibrant array of community programs.
Project Data
→ New Orleans, LA
→ 88,000 SF (Combined)
Claremont Branch Berkeley Public Library
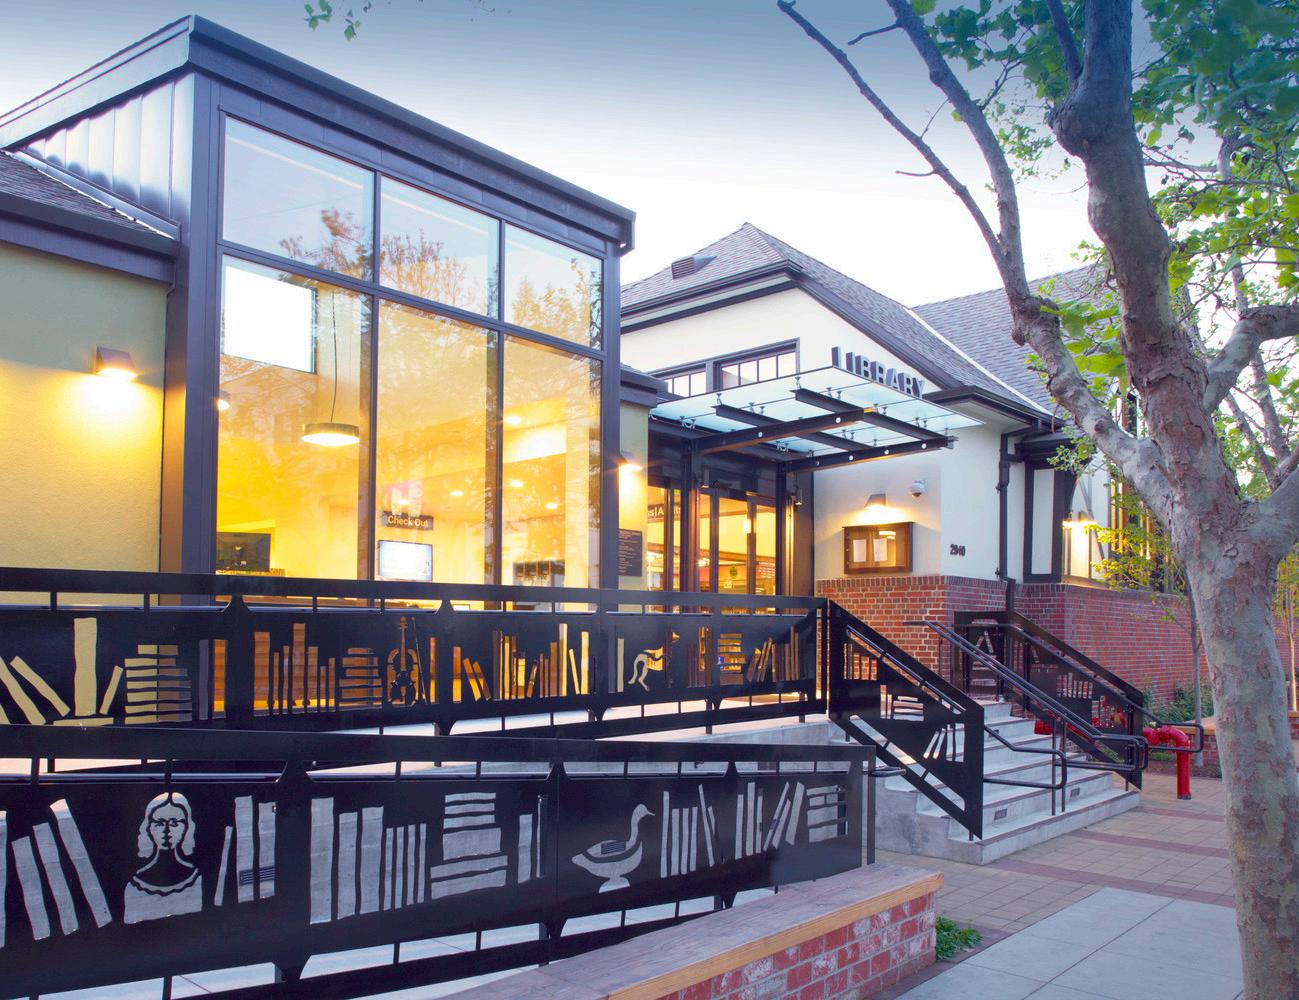
The Design Team worked closely with the City of Berkeley, the Library Staff, the Berkeley Historical Society, community groups and other stakeholders to bring this historically-significant facility up to current standards. The Claremont Branch Library Renovation and Addition employs a series of strategic interventions to create a 21st-century library that dynamically engages the community. Guiding the design was the idea that the library would provide a “home away from home” for all residents of the neighborhood—children, teens and adults.
The library was originally constructed in 1924 with a separate addition completed in the 1970’s. Multistudio's renovation included opening up the facade of the windowless 1970’s addition with a new glazed dormer, introducing controlled daylight access and revealing the library’s activities to the surrounding neighborhood.
A clear, accessible and welcoming new entry marked by a glass canopy removes any ambiguity as to where one enters the building. The original entrance steps and door to the existing 1920s library had remained throughout the years but were inaccessible, so the design team replaced the old steps with a bio-filter planter and the former entry porch was converted into a new interior reading nook—a favorite spot of library patrons.
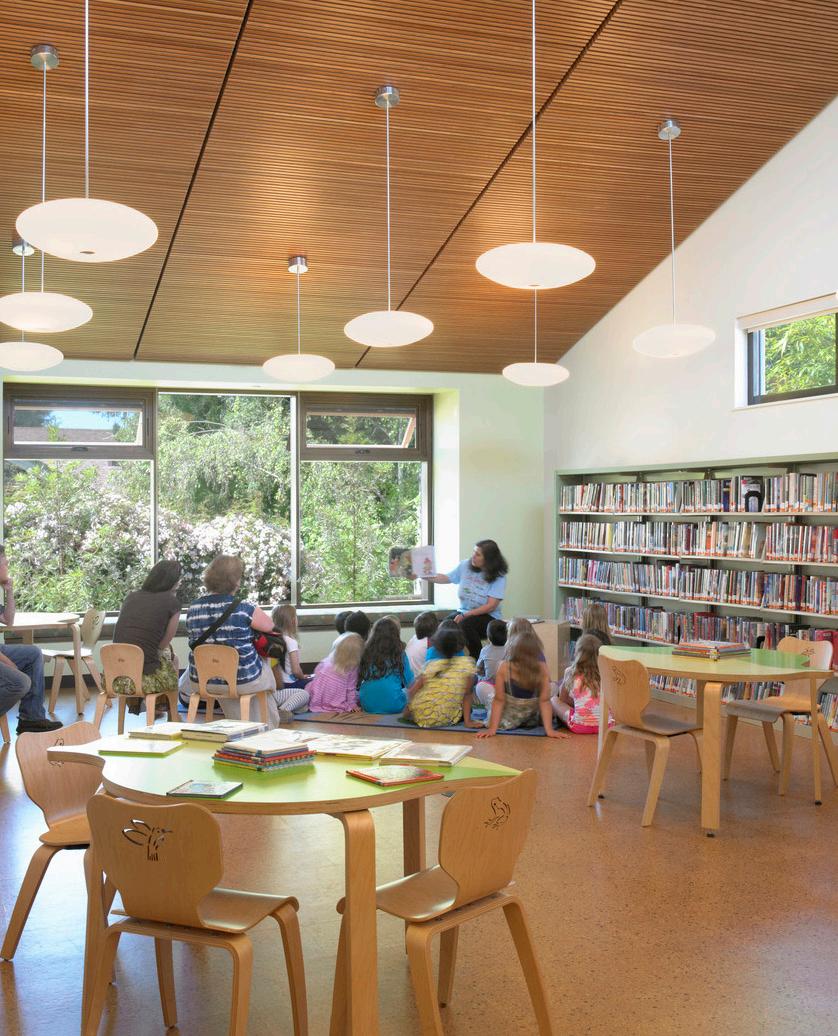
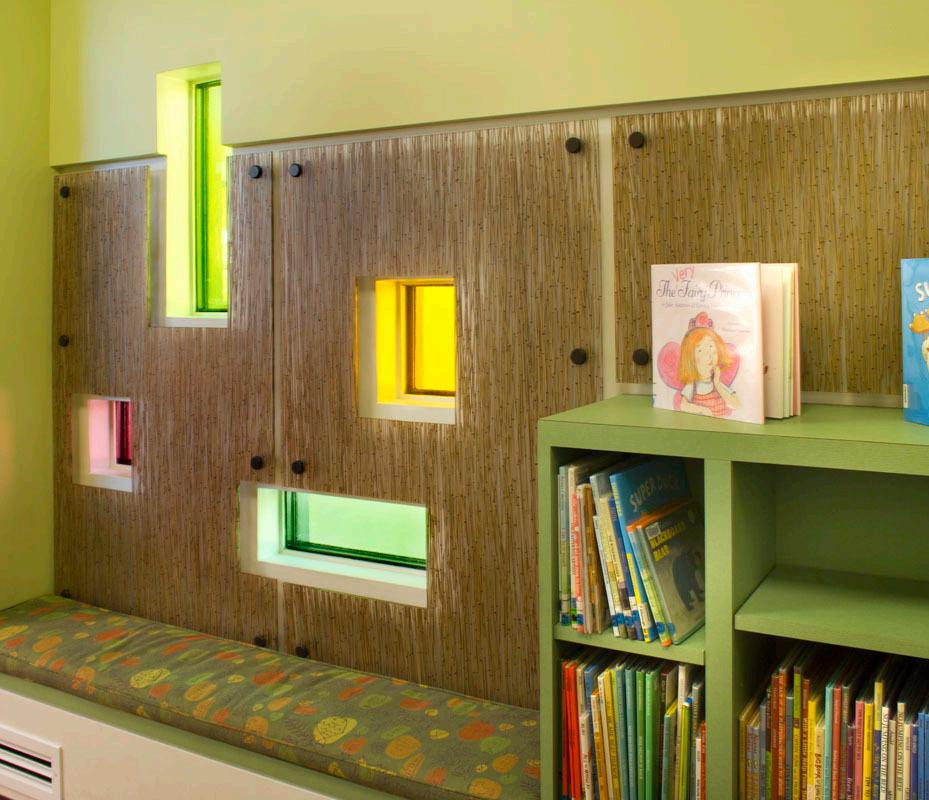
A new Flex Space in the Children’s Wing permits various children’s programs to occur without disrupting patrons reading quietly in adjacent areas. The Flex Space can also be reserved at no charge by local community groups, organizations and government agencies, making it a valuable community asset. New lighting, finishes and furnishings enhance the historic character of the 1920’s reading room. Natural materials, such as cork flooring and wood acoustical ceilings, complement the building’s historic features while reinforcing the design goal of creating a neighborhood living room.
Project Data
→ Berkeley, CA
→ 9,555 SF
East San Jose Carnegie Branch Library City of San Jose
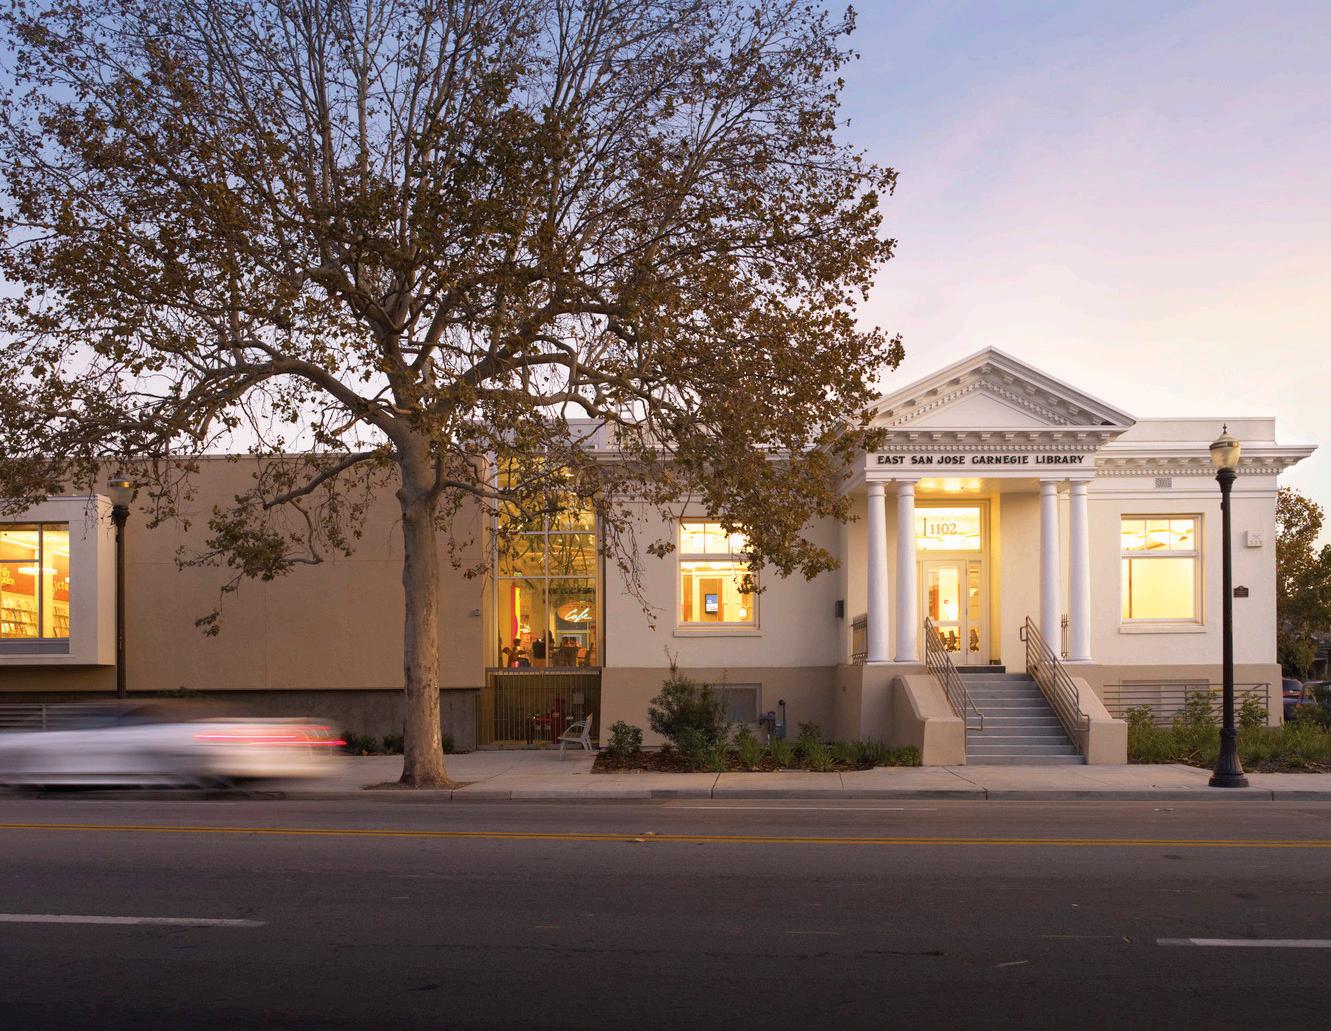
The East Carnegie Library in San Jose, a 3,400 SF Carnegie-era building constructed in 1908, has long served as a neighborhood cornerstone. Listed on both the National Register of Historic Places and as a Local Landmark, the facility had become outdated after decades of use. With a $7M investment, the City of San Jose undertook a comprehensive renovation and expansion, removing a poorly executed 1980s addition to make room for a thoughtfully designed 9,000 SF expansion.
Preserving the historic structure while complementing it with a modern, high-performing addition was central to the design. Influenced by the original building’s proportions and layout, the new space responds to key challenges: the elevated floor impacted ADA access; the small floor plate influenced program adjacencies; and original window patterns shaped the connection between old and new. Today, the revitalized library offers expanded services including a community space, family classroom, teen and language areas, a storytelling room, computer classroom, and an “internet café.”
At the core of the building’s sustainable design is an innovative passive cooling system. Leveraging San Jose’s large diurnal temperature swings, a remote mass cooling strategy uses the thermal mass of the crawlspace to regulate indoor temperatures. Cool night air is drawn through the crawlspace to chill the concrete surfaces, which then help moderate interior temperatures during the day. This system eliminates the need for traditional air conditioning on all but the hottest days.
Additional strategies include daylighting design that avoids direct glare while supporting reading and learning, as well as high-volume spaces that promote thermal stratification. The result is a LEED Silver-certified, costeffective, low-energy facility that brings new life to a historic community asset.
Project Data
→ San Jose, CA
→ 3,400 SF
We’ve planned and designed more than 60 library projects.
What each of our libraries have in common is an understanding that the library is an institution that serves its local community.
Midwest
Lawrence Public Library Renovation/Addition; Lawrence, KS
Olathe Public Library; Olathe, KS
Libraries Programming
Olathe Indian Creek Library
Downtown Branch Library
Hays Public Library Renovations; Hays, KS
Johnson County Library System; Johnson County, KS
Johnson County Central Resource Library Renovation/Addition
Shawnee Branch Library
Leawood Pioneer Branch Library
Lackman Branch Library Renovation
Blue Valley Branch Library
Antioch Branch Library Renovation
Cedar Roe Library Renovation, Phases
Gardner Branch Library
Monticello Branch Library Feasibility Study
Cultural Center Feasibility Study
Central Baptist Theological Seminary Library; Shawnee, KS