Select Work Justice
Multistudio is a multidisciplinary architecture and design practice with five studios nationwide, each with the mission to enrich communities and the human experience through the built environment.
Diversity of thought, people, and practice areas enables us to explore place and spark economic, social, and environmental change. And although we take on a variety of projects, neither size nor type dictates their importance—their impact does.
Founded 1974 Employee Owned
Our Studio
Kansas City
Lawrence New Orleans
Phoenix San Francisco
Rooted in diverse landscapes, our practice is shaped by local knowledge and shared expertise nationwide.
Since its founding in 1974, Multistudio has grown into a socially engaged architecture, design, and planning studio that pushes the boundaries of a service-based practice. We draw on the expertise of our network to deliver sustainable, place-specific solutions, leveraging the connections that we maintain within the regions we serve.
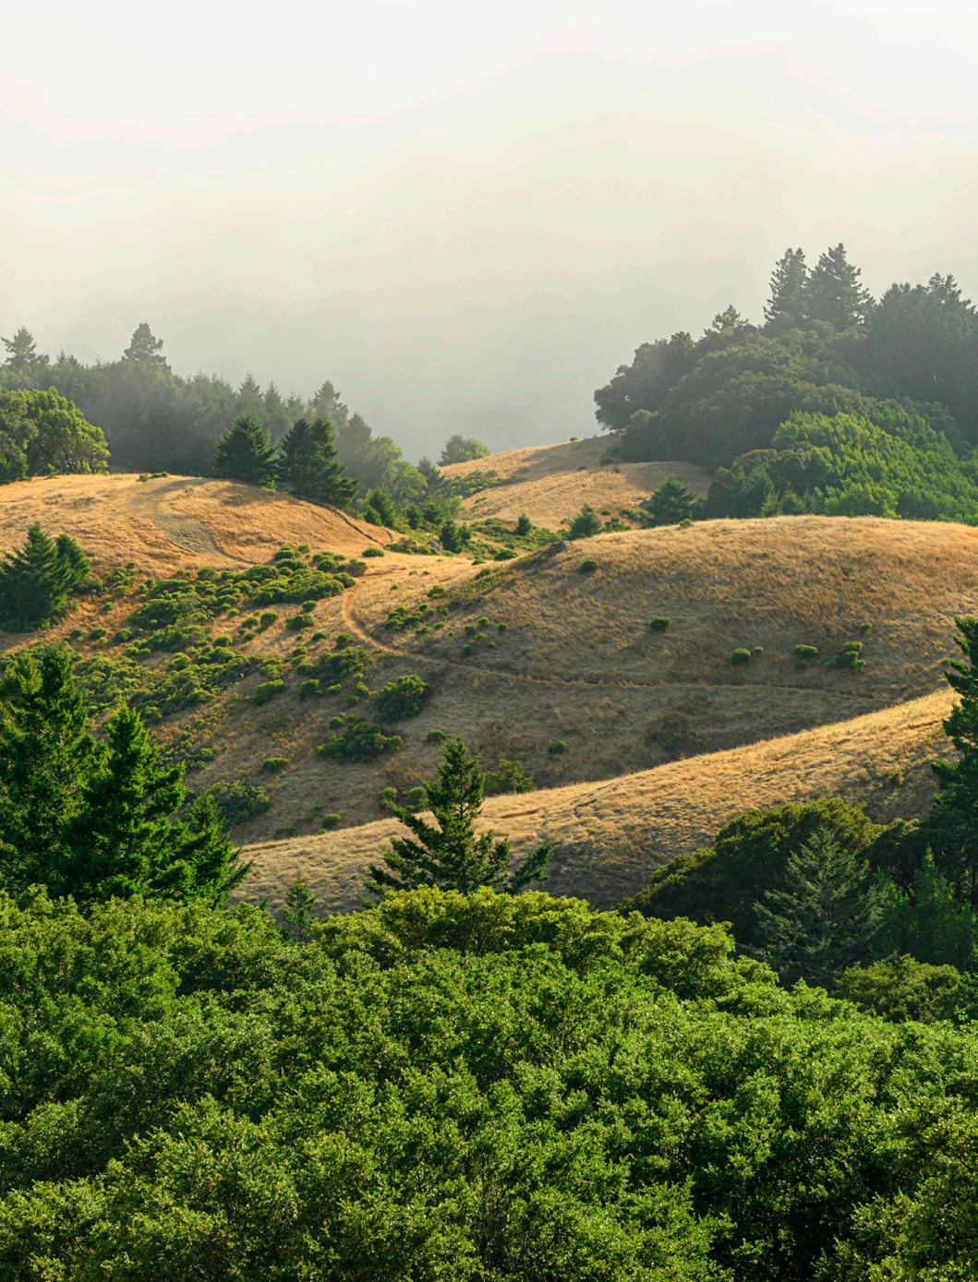
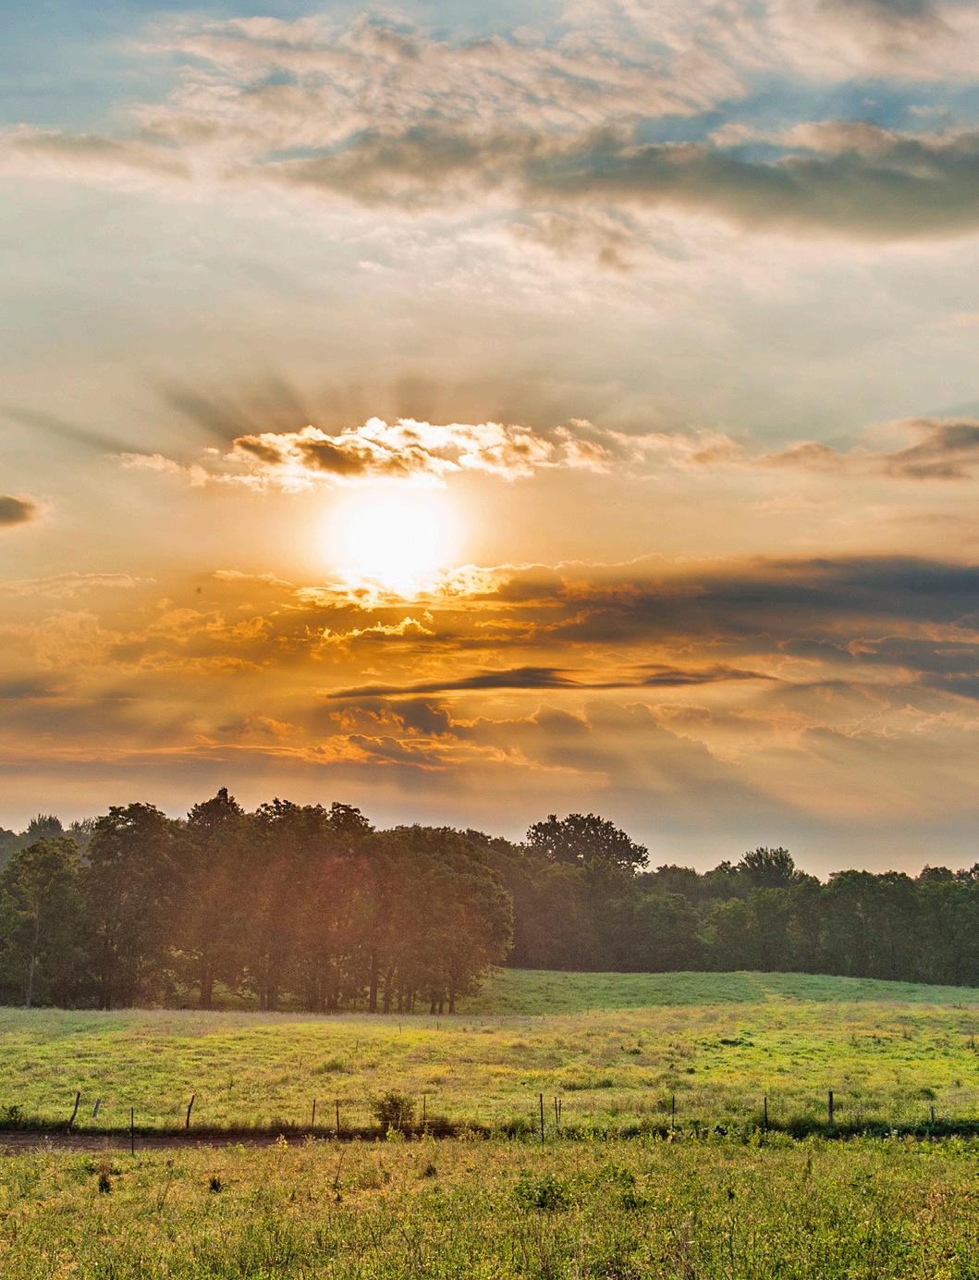
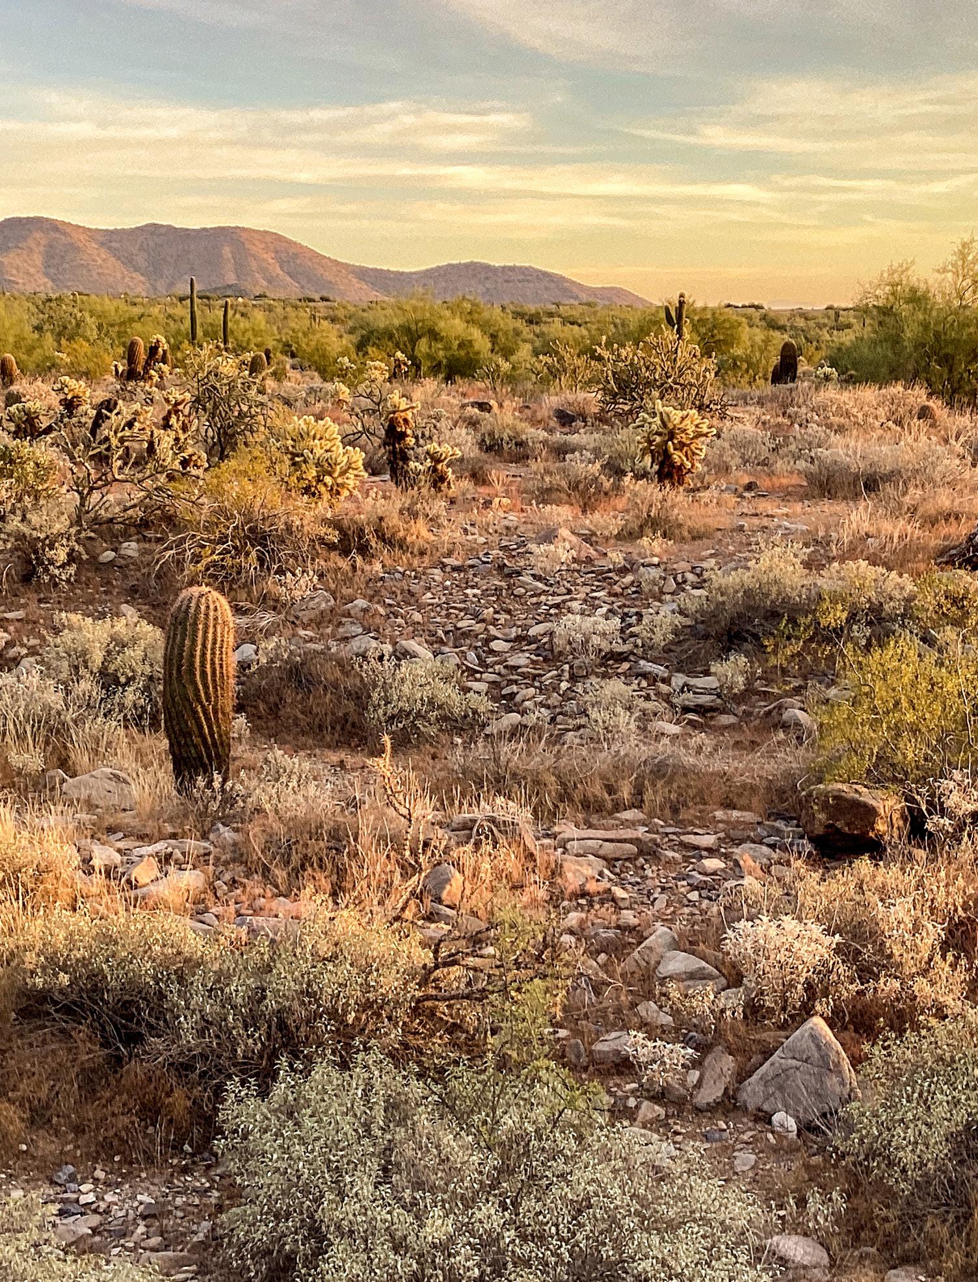
Our studios are embedded in communities across coastal, desert, and prairie landscapes throughout the United States. Over the years, we have developed an approach to sustainability that is shaped by our five diverse regions spanning climate zones and building vernaculars.
New Orleans
Lawrence
Kansas City
San Francisco

Approach
We are multiple disciplines, and everevolving in the field of design to meet future needs. We believe design is inherent in everything we do and carries multiple responsibilities to positively impact people, organizations, communities, and the environment.
Elevating Diverse Voices
Great design begins with people. At Multistudio, we cultivate a culture that encourages curiosity, mentorship, and accountability across disciplines. By embracing a wide range of perspectives, we ensure that our ideas are richer and our solutions more enduring. This inclusivity strengthens both our practice and our projects, allowing every team member to bring their full identity and expertise to the work. The result is design that not only reflects creativity and skill but also honors the lived experiences of those who shape it.
Building Trust Through Partnership
We view our partners—clients, consultants, and collaborators—as integral to the design process. Transparent dialogue and shared accountability enable us to align on goals and elevate each other’s expertise. By working closely with cost estimators, construction managers, and community stakeholders, we build trust and momentum at every stage. This collaborative framework results in designs that are both resilient and precise, shaped by the collective intelligence of many. Our partnerships are not transactional—they are the foundation for delivering environments that endure and inspire.
Designing with Community Insight
Communities are central to our work, shaping spaces that foster identity, pride, and belonging. We engage directly with diverse voices to uncover needs and aspirations, weaving their insights into every stage of design. From rural school districts to urban neighborhoods, our projects are catalysts for connection, well-being, and shared prosperity. We recognize that authentic community engagement requires more than listening sessions—it means building trust, elevating local knowledge, and designing with transparency. By amplifying these perspectives, we create environments that feel rooted in place and culture while preparing for future change. Each project is an opportunity to strengthen bonds, expand access, and spark lasting impact that extends beyond the building itself.
Advancing Climate Responsibility
We design with the understanding that environmental stewardship is inseparable from social responsibility. Climate change poses profound challenges, particularly for vulnerable communities, and our work addresses these realities head-on. By prioritizing healthy materials, low-carbon strategies, and adaptable systems, we create environments that safeguard human health while restoring ecological balance. Our designs not only minimize harm but actively advance resilience, wellness, and equity. At Multistudio, sustainability is more than a checklist—it is a commitment to shaping places that inspire future generations to thrive.
How We Integrate
Design is expansive—a dialogue across disciplines and scales. When these elements are in conversation, they form environments that are cohesive, intentional, and lasting.
We think of design as a set of concentric circles, each reinforcing the next: at the largest scale is city design, followed by architecture, interiors, and finally, brand. Each discipline contributes to a greater whole—from the structure of a city block to the typography on a sign.
Every layer matters, and together they shape more than just a building—they define the identity, value, and lasting impact of a place. When these layers are in synchronicity, design becomes more inclusive, more intentional, and more capable of serving the diverse communities it touches.
A Shared Vision
City design, architecture, interiors, and brand work as one—no silos, no delays.
Real-Time Partnering
Designers and strategists are in constant dialogue, making decisions as projects evolve.
Fluid Communication
Each of our teams stays in sync, so decisions keep pace with your project.
Built-In Flexibility
We move fast—responding to change with clarity, creativity, and confidence.
Seamless Execution
Ideas that translate into action, with every discipline reinforcing the next.
Proactive Solutions
We anticipate needs and deliver integrated solutions before they're requested.
Multistudio is grounded in the belief that design can strengthen democracy, justice, and civic life.
For many individuals, the American courthouse is the first contact with government, and specifically the justice system. The experience can be quite profound, and even stressful. The courthouse is a symbol of our national democracy, and historically, it is the physical and civic center of a community.
Multistudio believes deeply that design can empower democracy, justice, and civic life. Understanding each court must respond uniquely to its specific context, performative goals, and social conditions, our goal is to deliver a distinctive approach—both in process and design—that is open, transparent, aspirational, and intentional to instill trust and confidence.
As national leaders in justice architecture and research, we approach our work with a deep commitment to resiliency. Informed by best practices, research, interdisciplinary collaboration, and lived experience, our work addresses a full range of needs from operational efficiency and security to community engagement, site integration, and a holistic user experience.
Guided by the principles of restorative justice, we prioritize flexibility, sustainability, trauma-informed design, natural daylight, intuitive wayfinding, acoustic comfort, mental health, and well-being. This results in architecture that is open and aspirational, instilling trust, reflecting dignity, and promoting equity.
Select Work
Southeast Justice Center Maricopa County
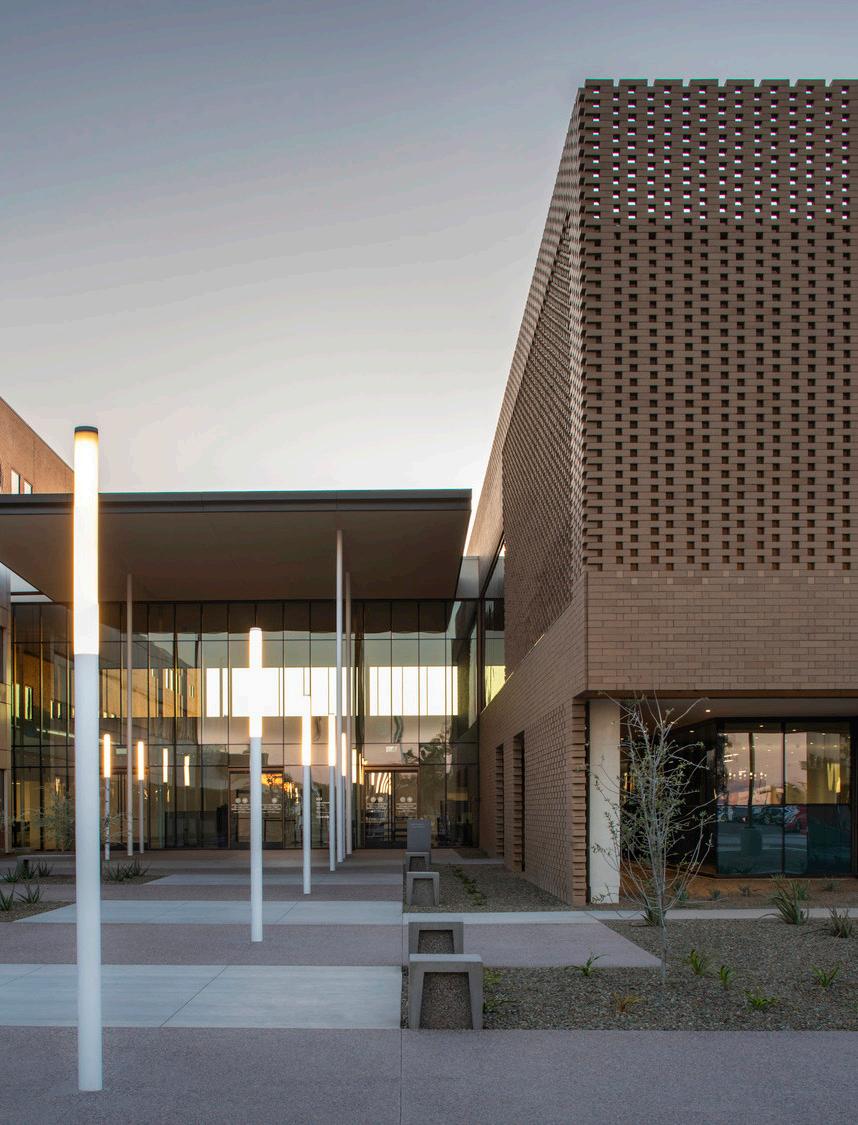
Reflecting the dignity of the courts and the practice of justice.
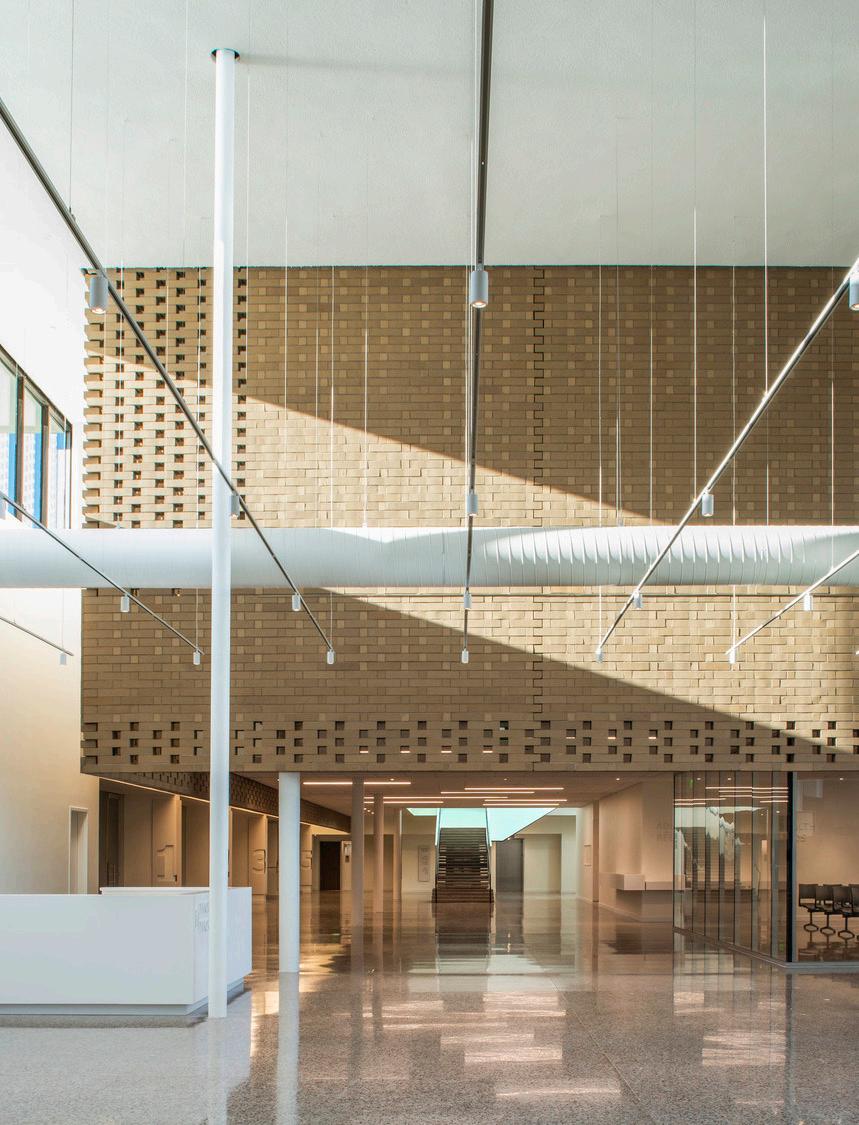
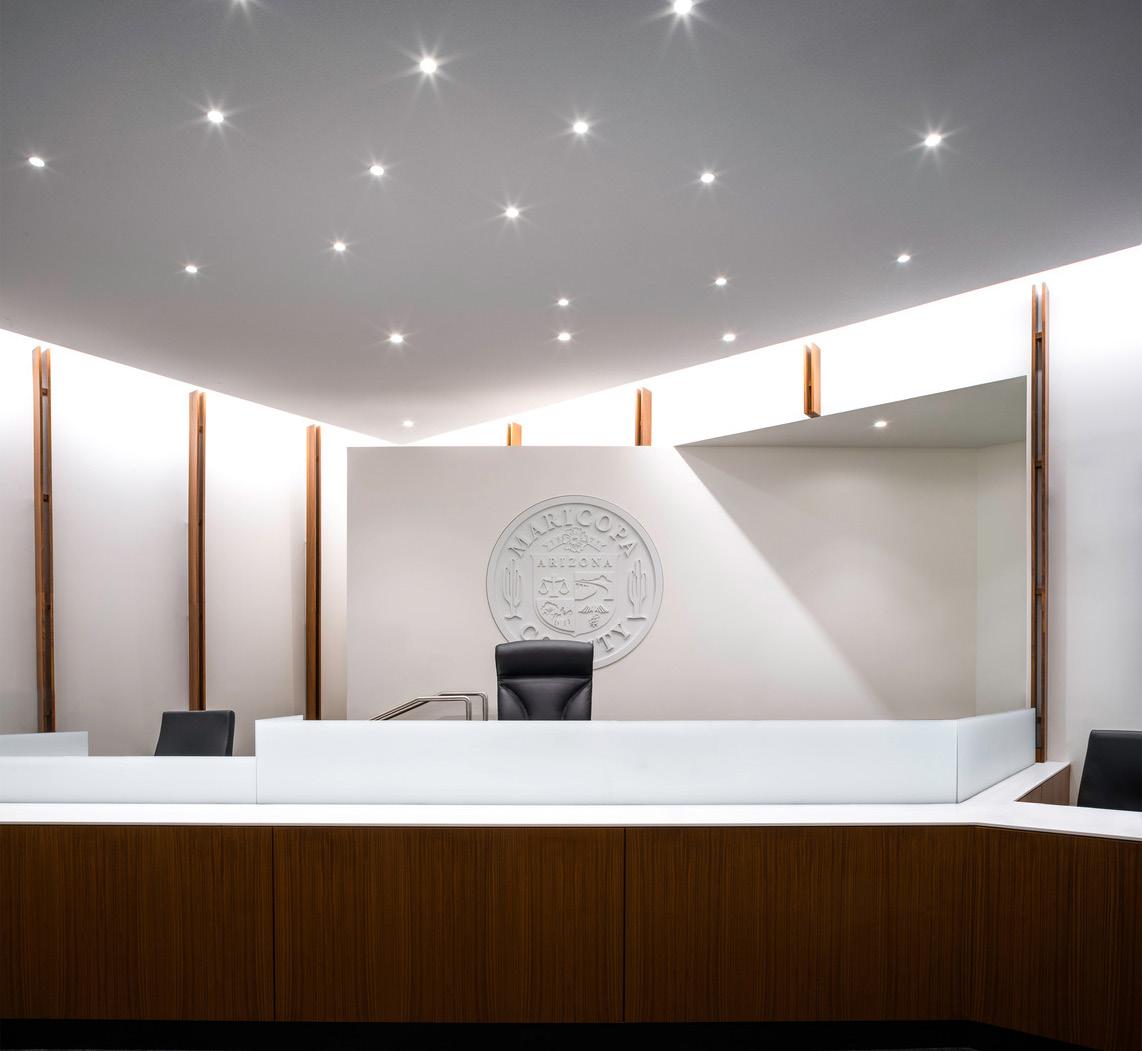
The Maricopa County Southeast Justice Center (SEJC) combines four facilities scattered across southeast Maricopa County into one facility. The co-location increases efficiencies and integrates the courts, adult probation, Superior Court, and companion public services. Representing the complete justice process, the move improves customer service and creates a welcoming environment that fosters collegiality with flexibility for growth and change. Litigants can feel like they are treated with fairness, dignity, and respect.
Differentiating Superior and Justice courts is a source of wide public confusion—joining the courts reduces this confusion. A single entry clarifies wayfinding, concentrates building security, reduces the secure perimeter, and provides greater site utilization. The new centralized lobby helps mitigate stress and improve wayfinding by offering line-of-sight connections to key customer decision points, clerk windows, and Superior Court and Justice Courts vertical circulation.
Project Data
→ Mesa, AZ
→ 115,000 SF
→ Addition & Renovation
→ Programming, Site Analysis, Full Architectural Design Services, Interior Design, FF&E, Signage/Wayfinding
Recognition
→ The Chicago Athenaeum, Honorable Mention
→ AIA, Arizona Chapter, Honor Award
→ Arizona Masonry Council, Excellence in Masonry, Gold Trowel Award
→ Arizona Masonry Council, Excellence in Masonry, Craftsmanship Award
→ AZ Big Media, RED Awards, Recreation and Public Project of the Year
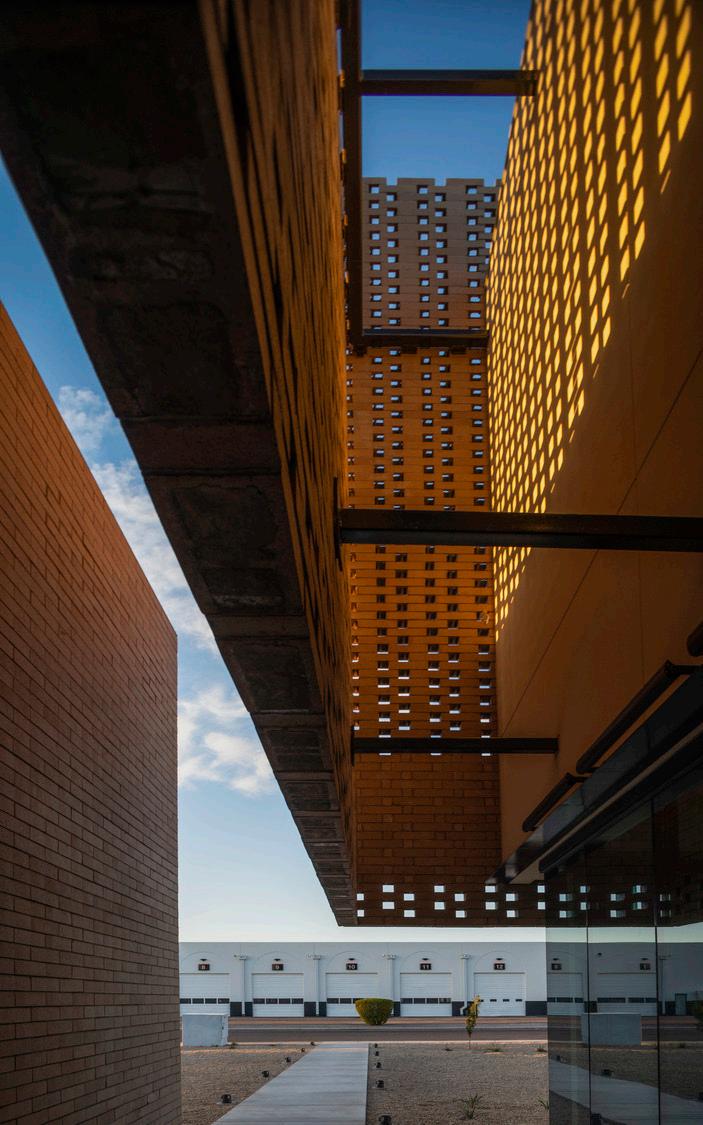
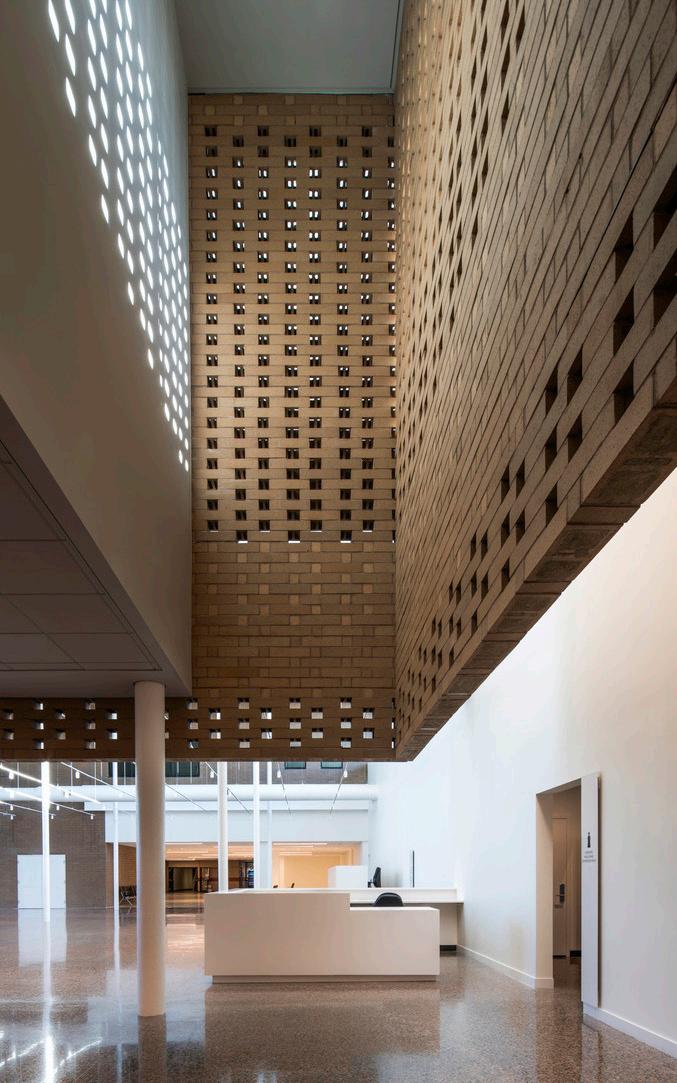
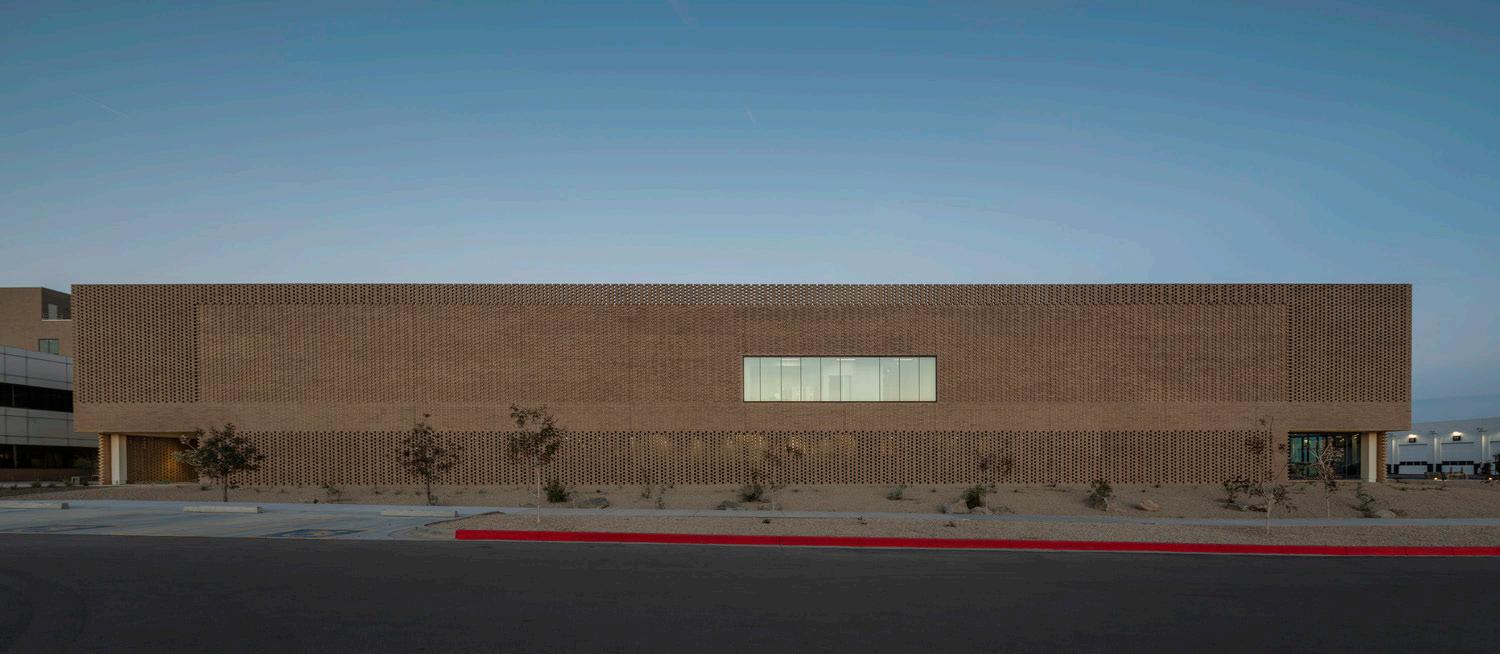
The simple rectangle of the new addition addresses difficult solar exposures and references the existing campus material and geometry.
"The built-in technology of the new Southeast Justice Center will make it possible for staff to provide the best customer service in a timely fashion. In addition, the centralized location will make doing business more convenient for staff and residents and improve security."
— Thomas Galvin, Maricopa County Board of Supervisors, District 2
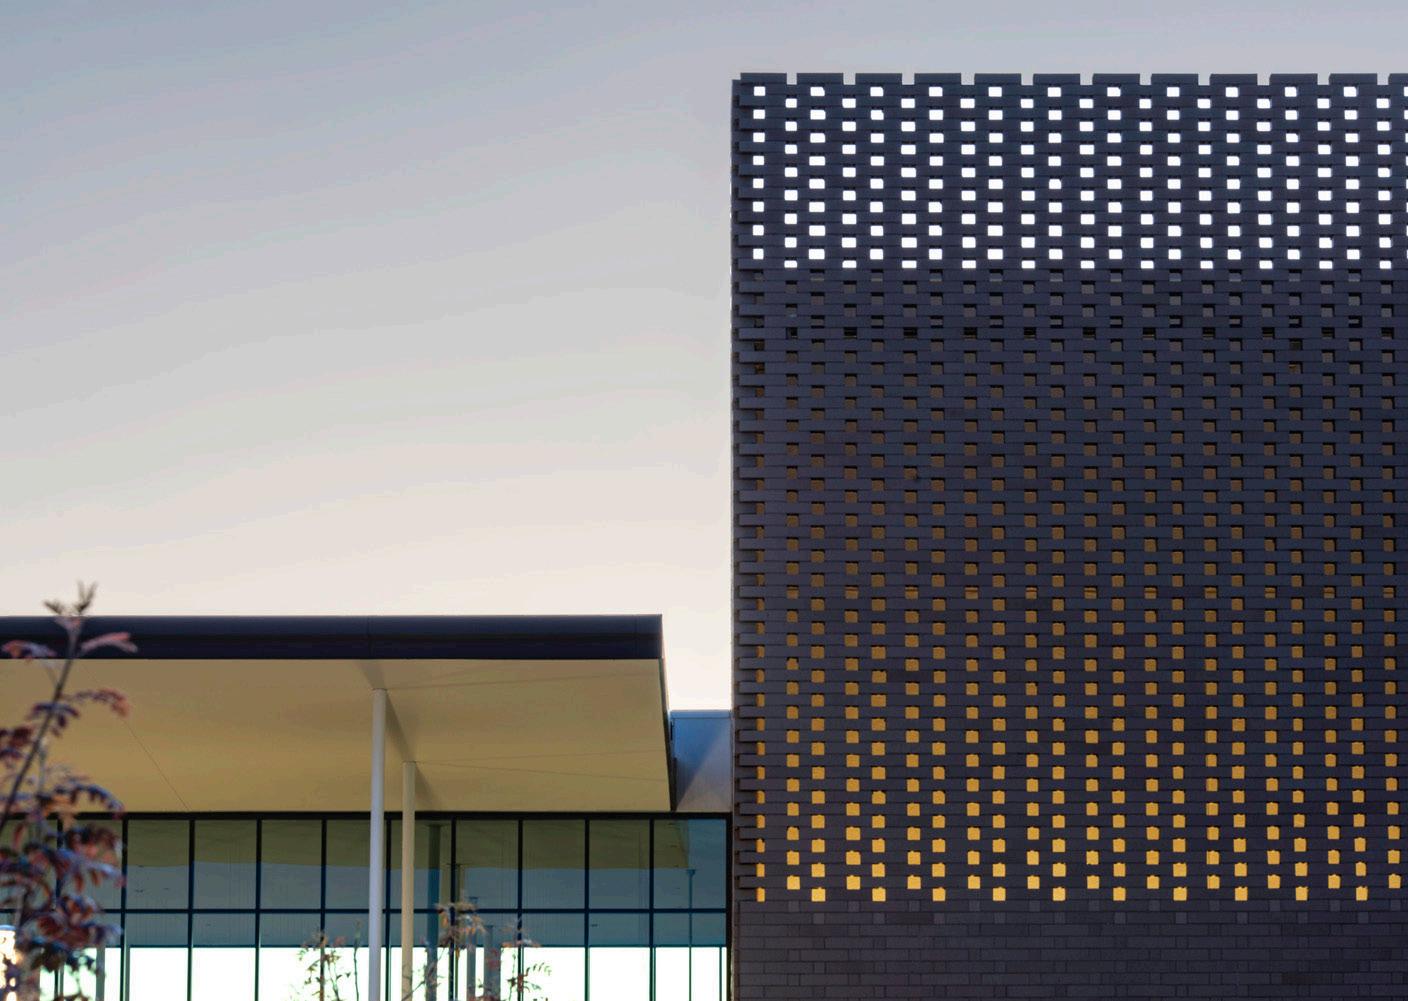
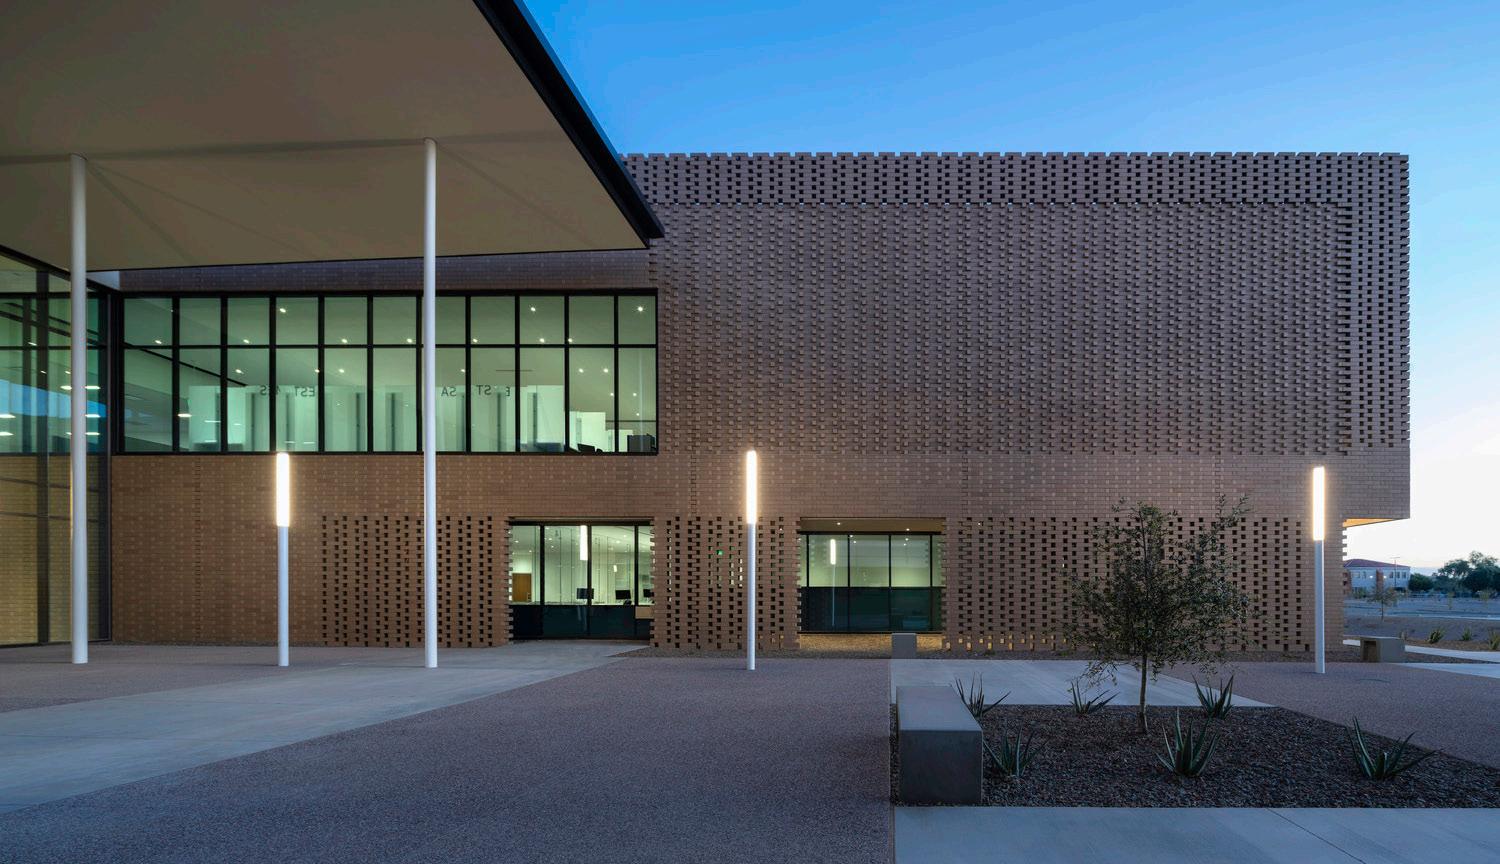
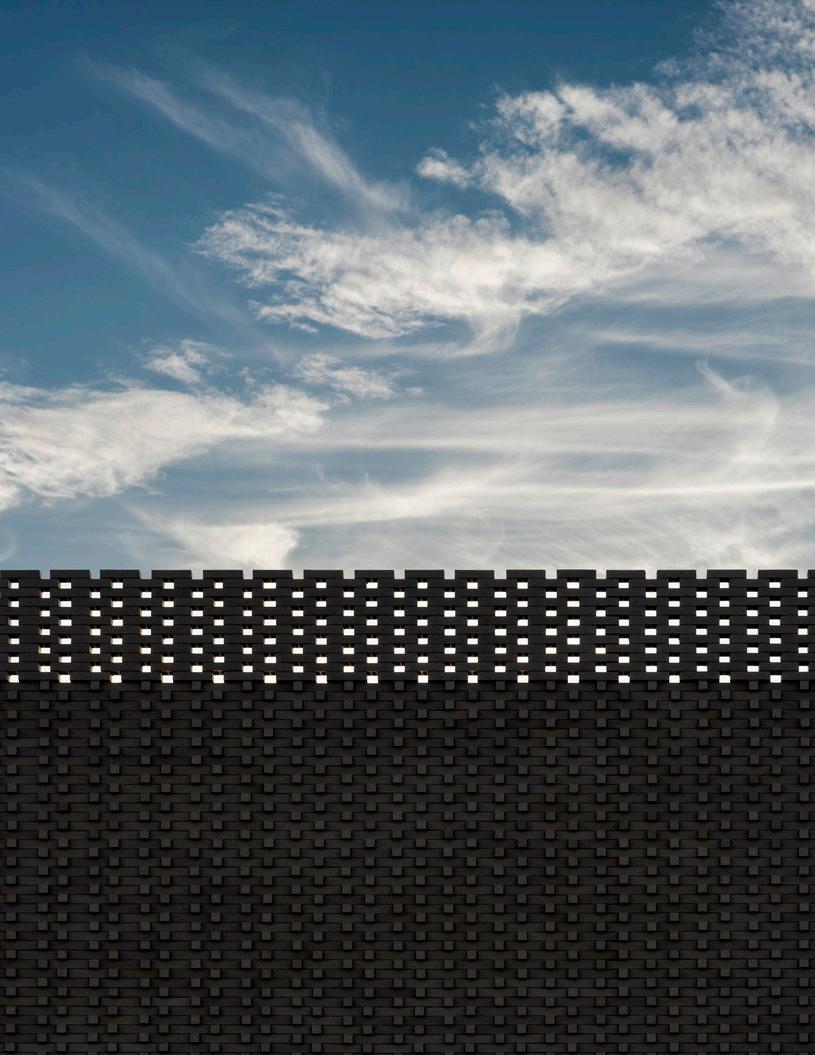
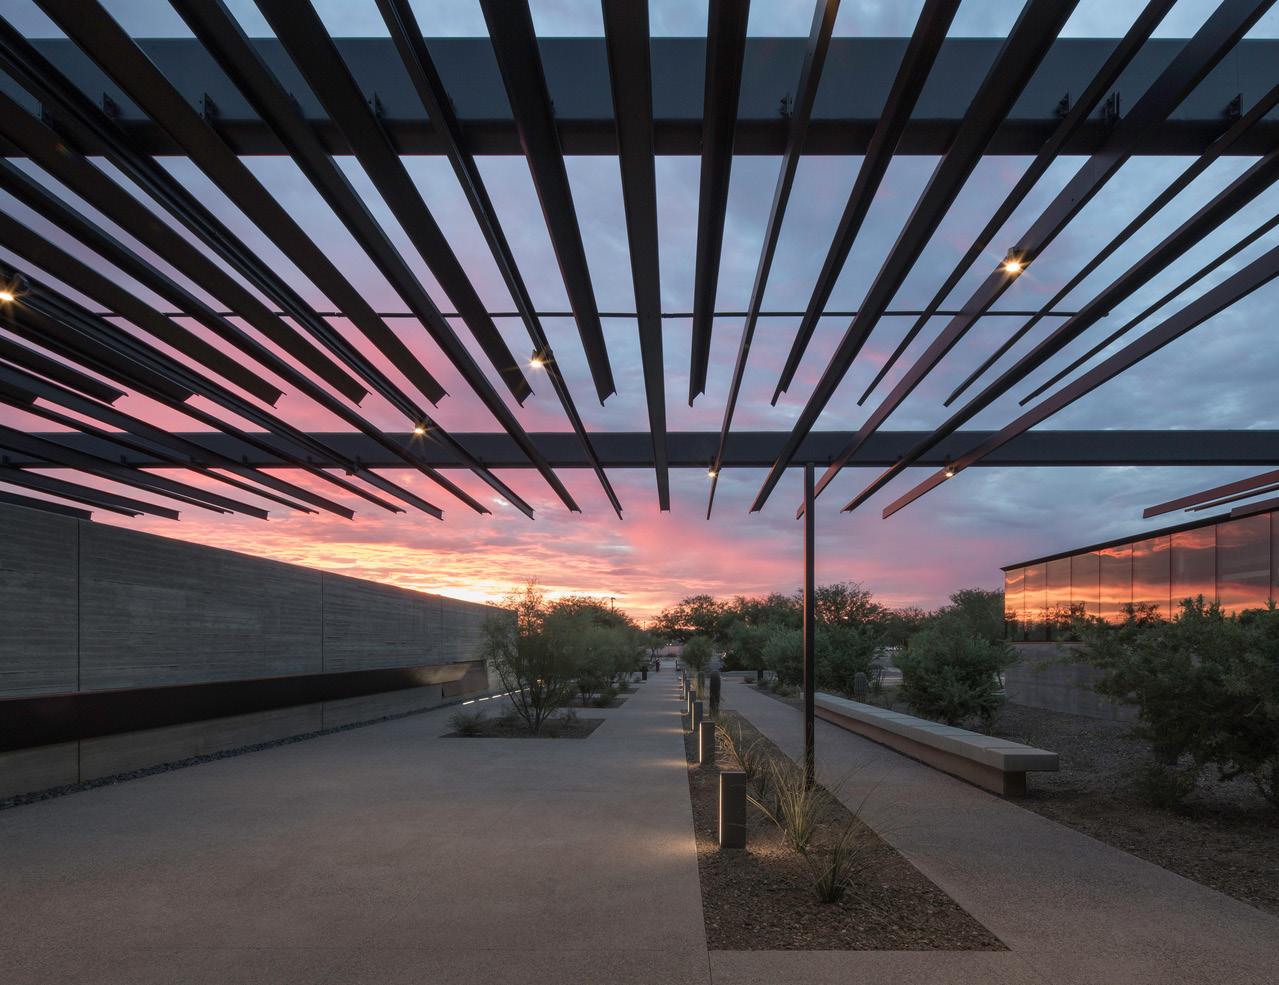
Programming, spatial, and material elements reflect the daily desert rhythms. The masonry creates spaces that translucent as much as they are opaque.
Justice Center Salt River PimaMaricopa Indian Community
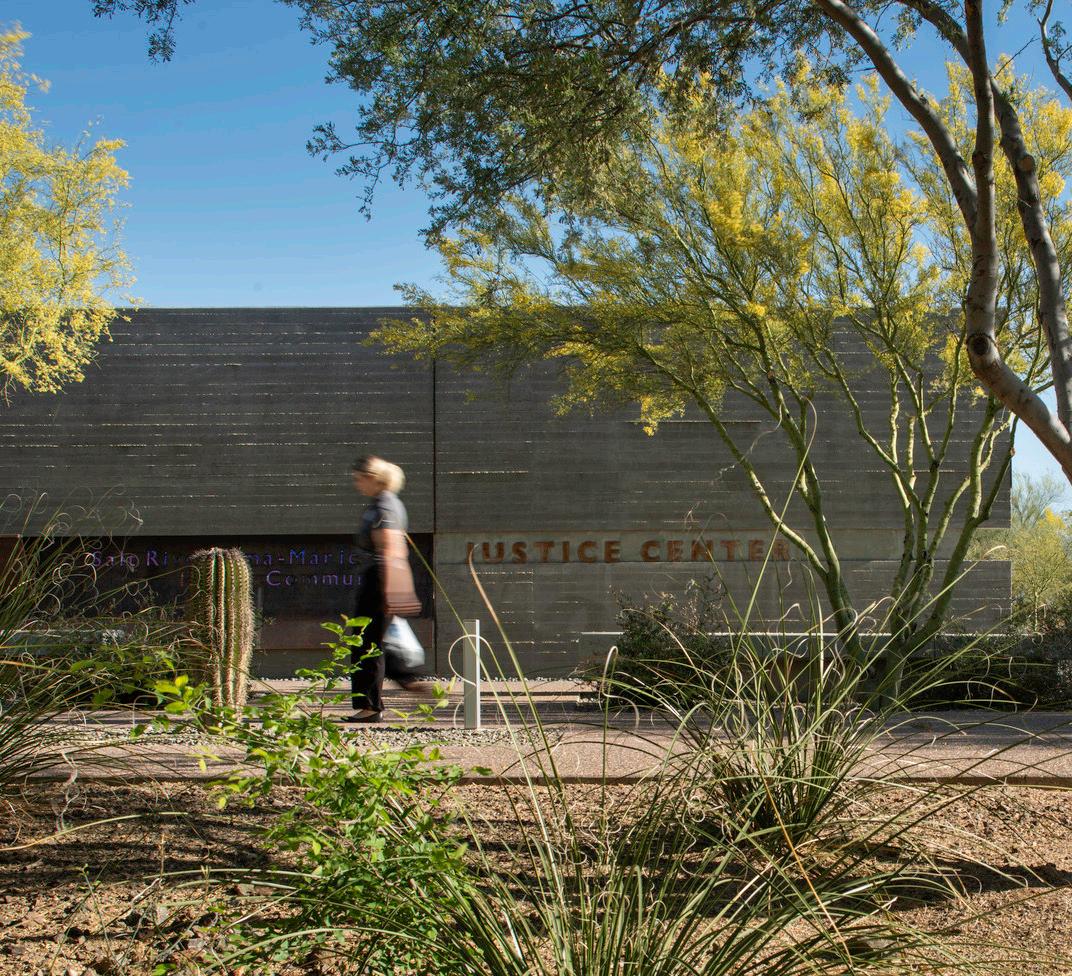
Mediating desert and cultural borders.
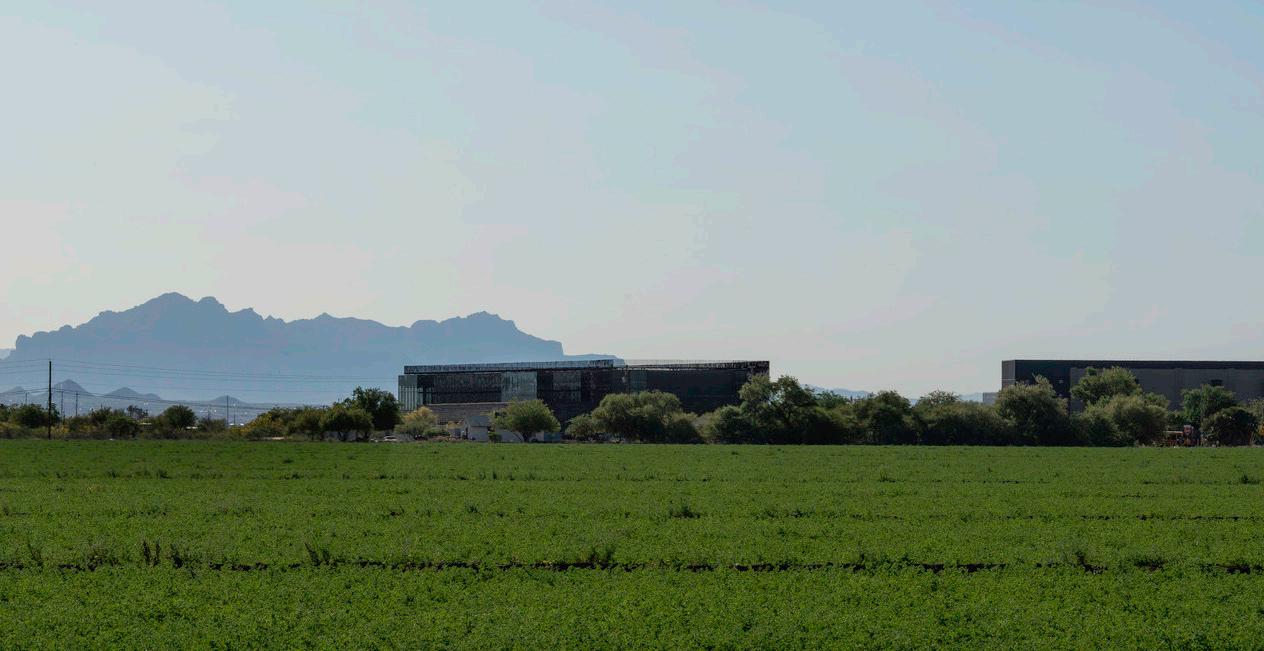
The Salt River Pima-Maricopa Indian Community (SRPMIC) Justice Center is a tribal court and practitioners building located on 4.3 acres of SRP-MIC land. It sits at the conceptual border mediating sovereign tribal land and the metropolitan area of Phoenix, Arizona. The design of this project sought to enhance two uniquely SRPMIC goals: 1) to uphold the deeply-rooted tradition and respect for the land, and 2) to embrace the Community’s sense of identity, beauty, and humanity, told through the voice of humility. Working across the border involved establishing cross-cultural relationships, employing a variety of communications, and the empathetic work of understanding history, place, and justice in an evolving tribal community.
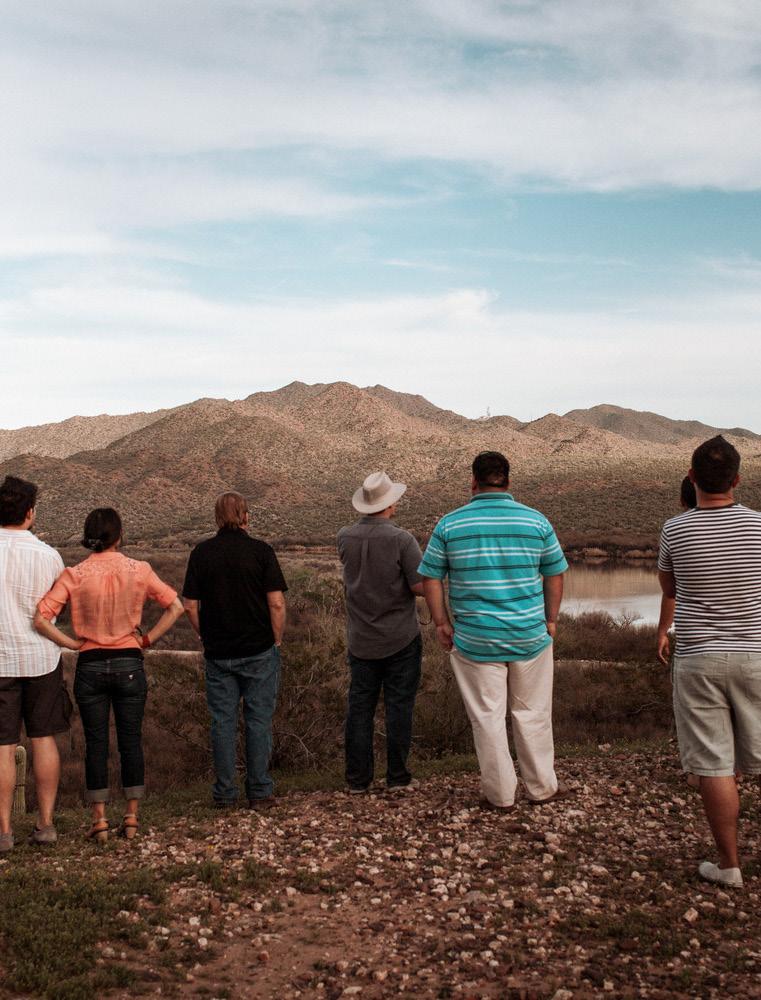
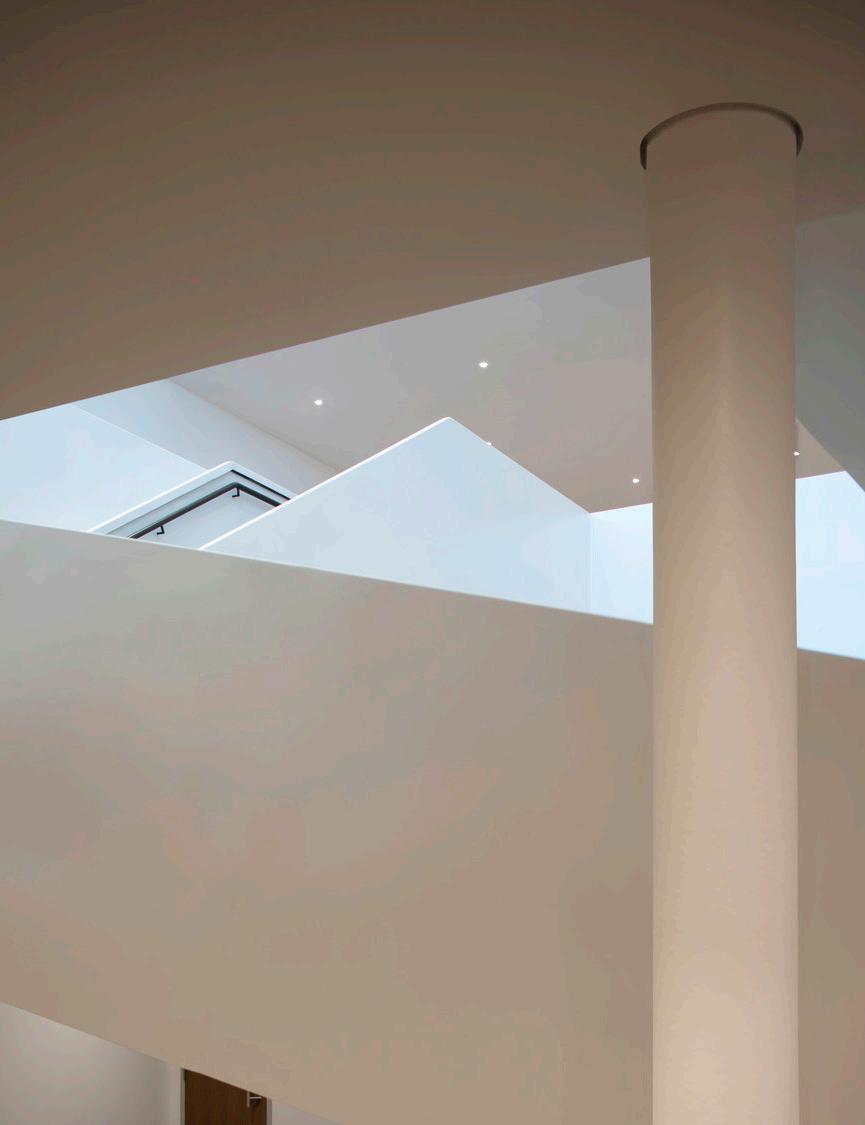
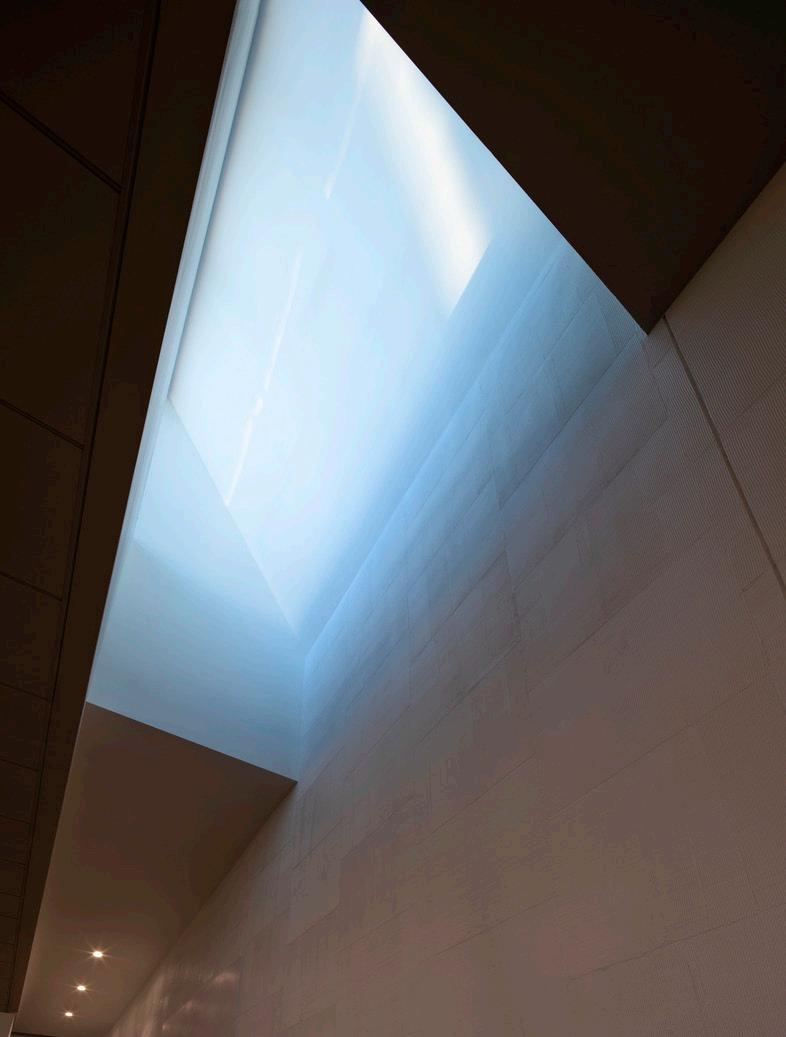
The design team conducted more than 30 stakeholder meetings with judges and staff to understand user needs, which included increased efficiency, an improved court environment, reduced stress for visitors and staff, and service of future community growth. Our customized programming process engaged a broad constituent group in the question “What is the just use of your land?” With the community, we explored a spectrum of ideas to merge western court design goals with indigenous sustainable systems. This approach transformed the "court" typology, resulting in a building with landscape at its center, connected to its context in lieu of the typical “fortress” court structure.
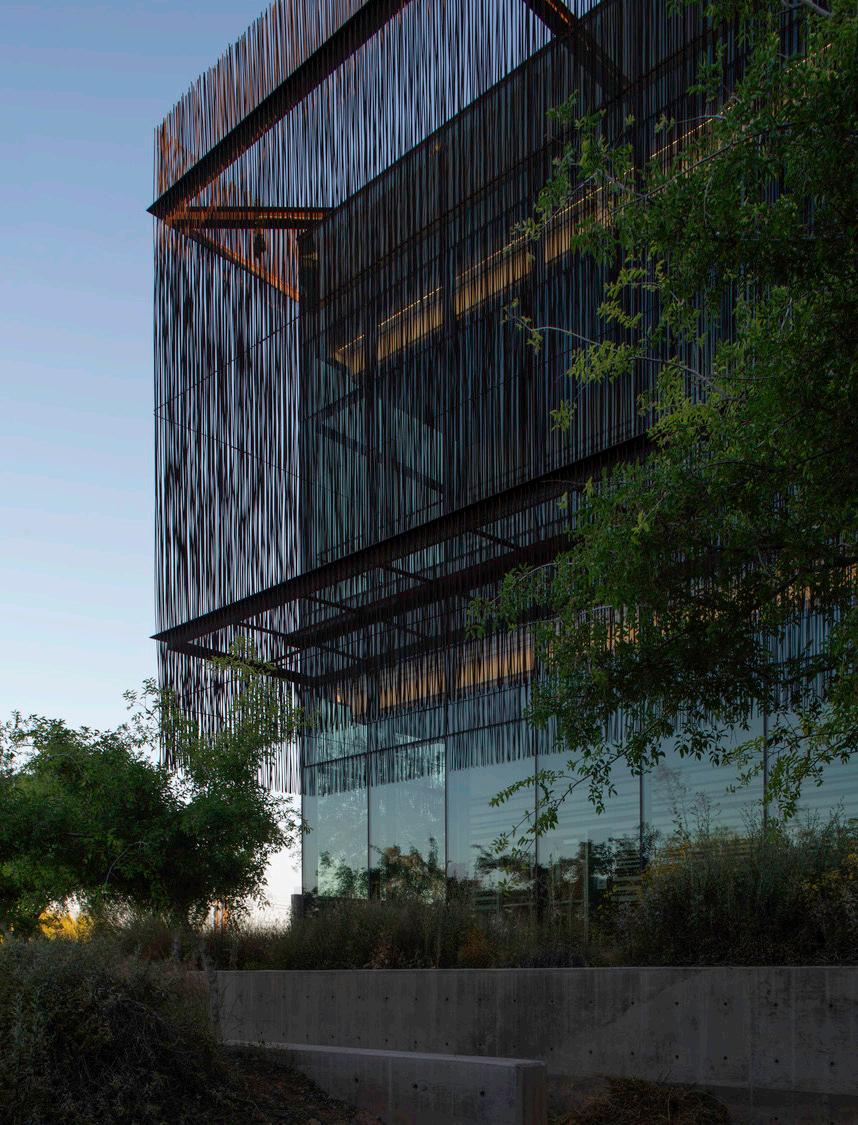
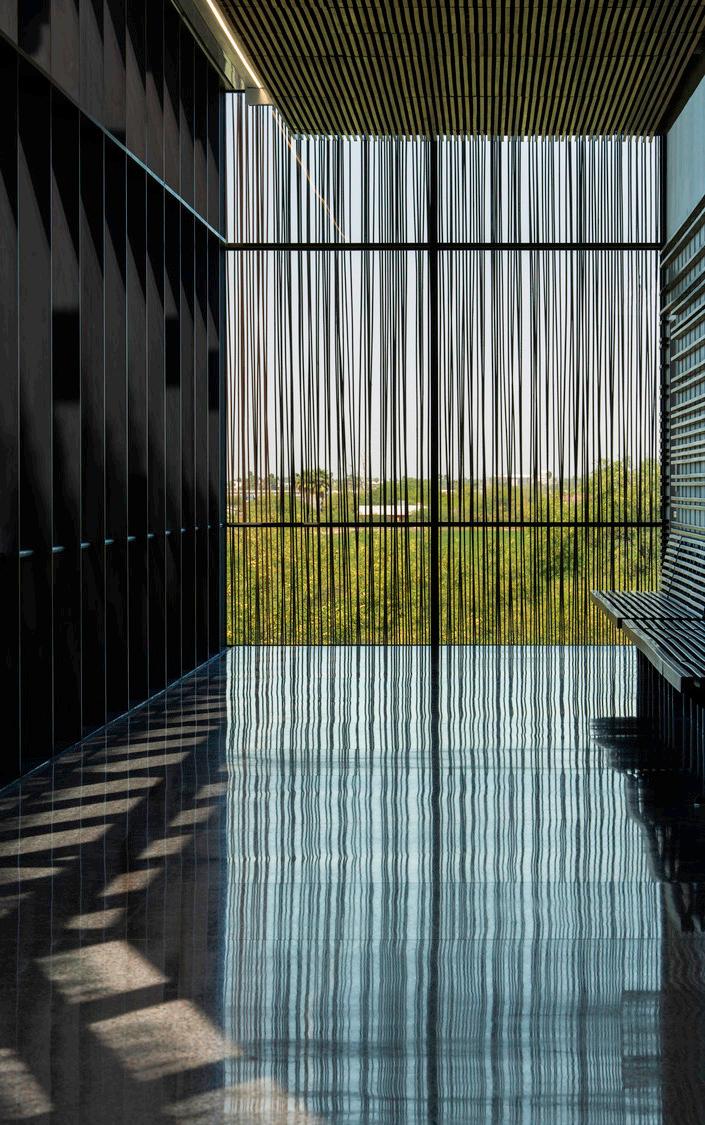
The organization of the Justice Center is orchestrated around exterior space. The building is conceived as a backdrop to a variety of outdoor rooms and "desertscapes" to represent tribal intimacy with native lands. The primary materials–glass, weathered steel and concrete–retain the vernacular of austere objects that are often all that remain after prolonged exposure in the desert. Dematerialized and textured, the building is an homage to the woven objects of tribal tradition and a visual thinning of building mass. The craft of the concrete work and custom rebar scrim demonstrate a deep care for the handmade and provide a glimpse into unique tribal sensibilities toward artistry, significance of place, and community.
Project Data
→ Scottsdale, AZ
→ 93,000 SF
→ New Construction
→ Programming, Site Analysis, Full Architectural Design Services, Interior Design, FF&E, Signage/Wayfinding
→ LEED Silver
Recognition
→ The Chicago Athenaeum, American Architecture Award
→ AIA, National Chapter, Honor Award
→ AIA, National Chapter, Justice Facility Citation Award
→ AIA, Western Mountain Region, Honor Award
→ AIA, Arizona Chapter, Sustainability Award
→ IIDA, Southwest Region, Award of Excellence
→ Arizona Forward, Crescordia Citation
→ Architizer A+ Awards, Finalist
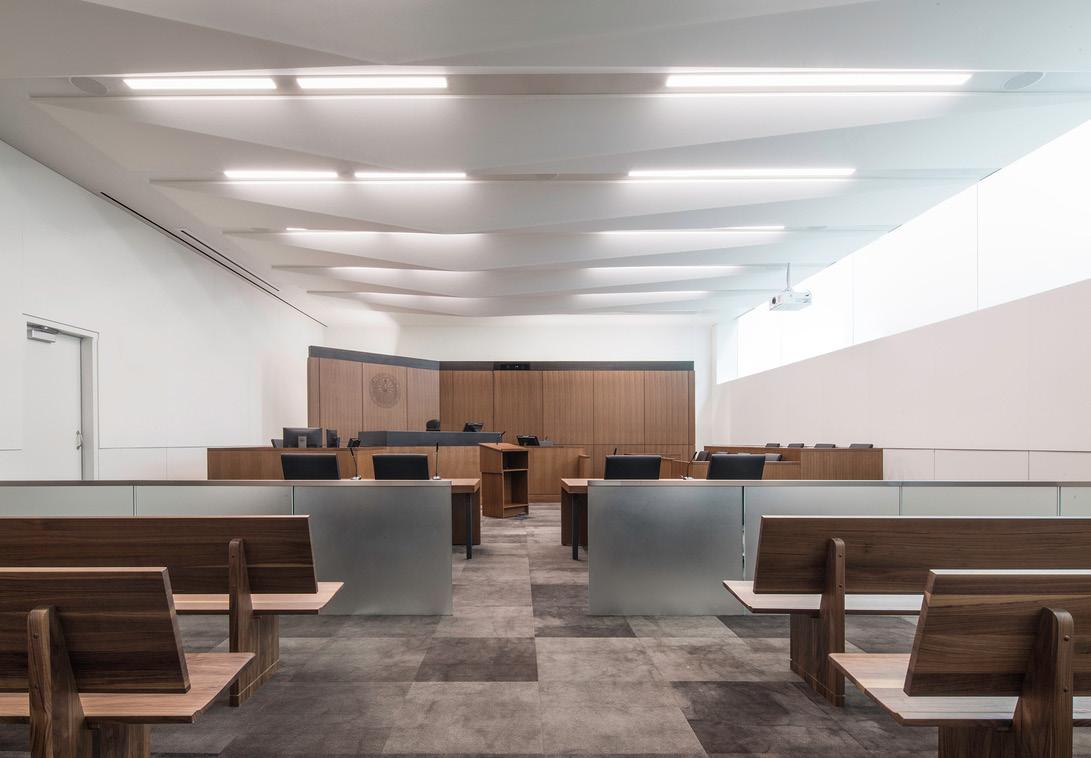
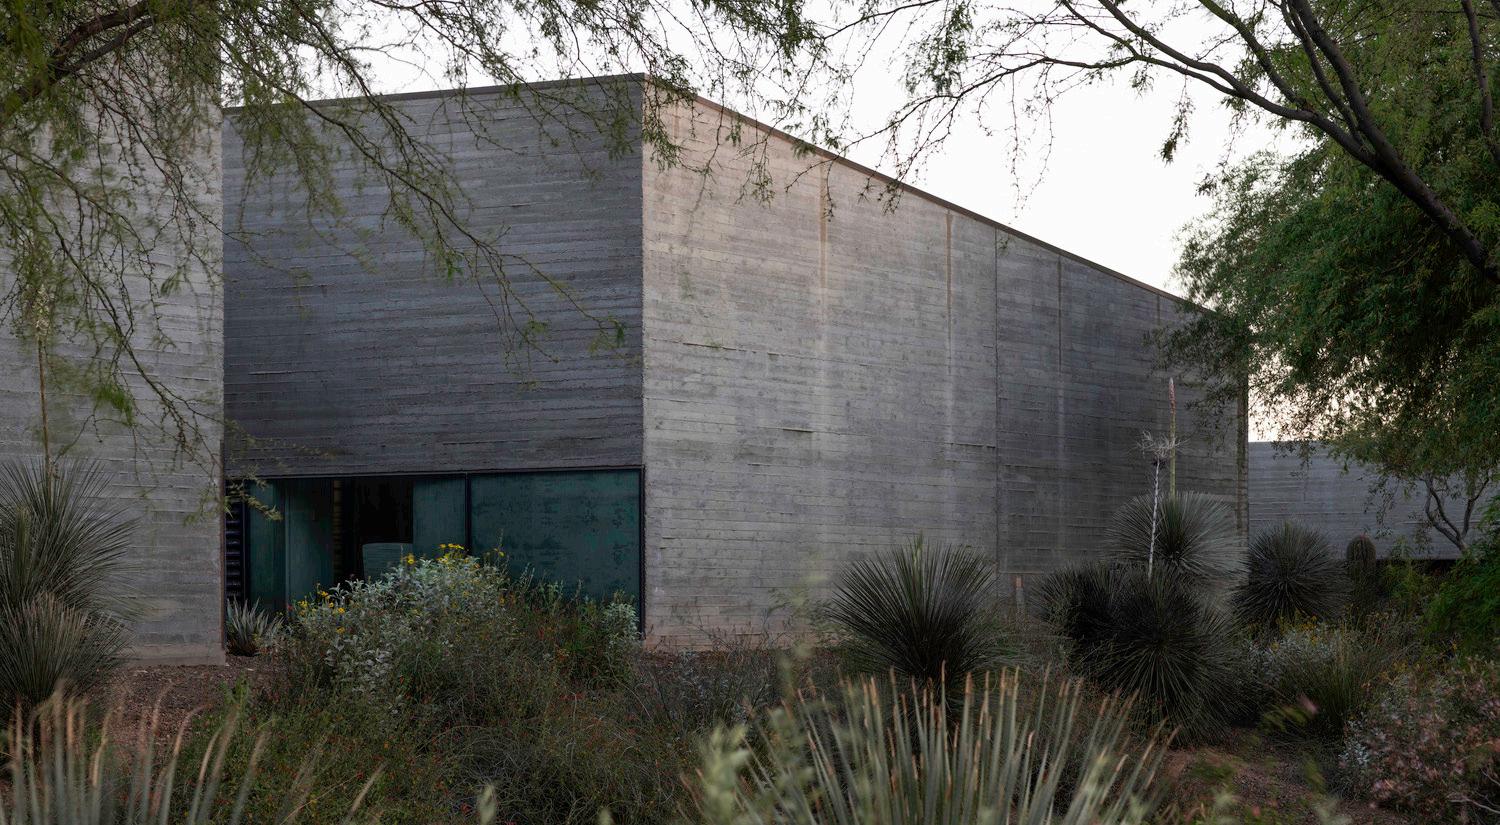
Low buildings protect from heat and invite indigenous desert vegetation.
"The Justice Center is uniquely designed for an urban tribe, bridging tradition, modern expectations, and proximity to rapid urbanization. A certain formality is needed to respond to the small community where everyone knows everyone else. The Justice Center provides a unique but familiar place int he desert suitable for privacy, flexibility, and retreat.
— Daniel Angulo, Sr. Manager of Construction, Salt River Pima-Maricopa Indian Community
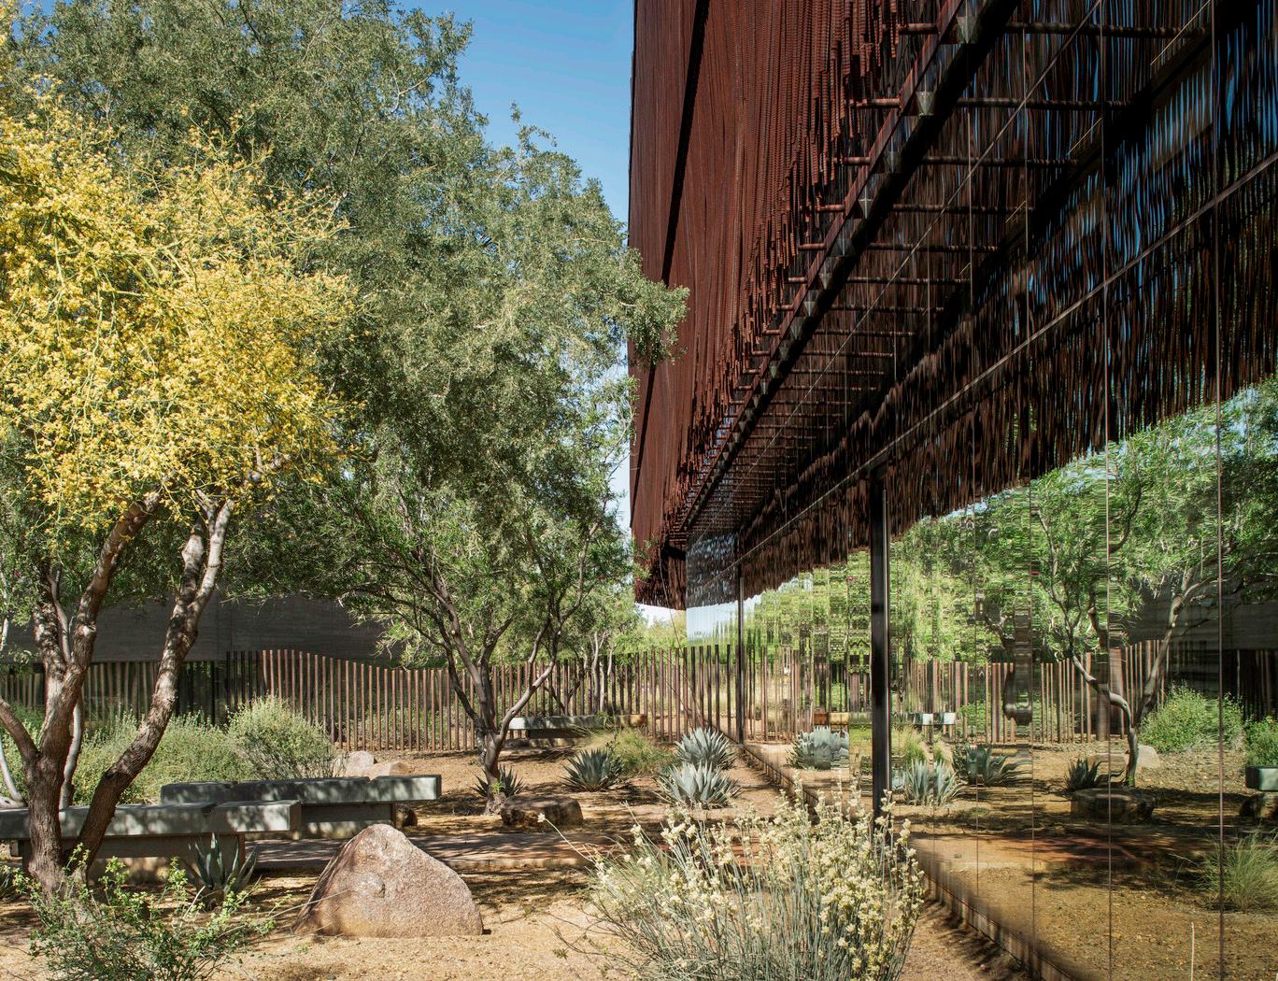
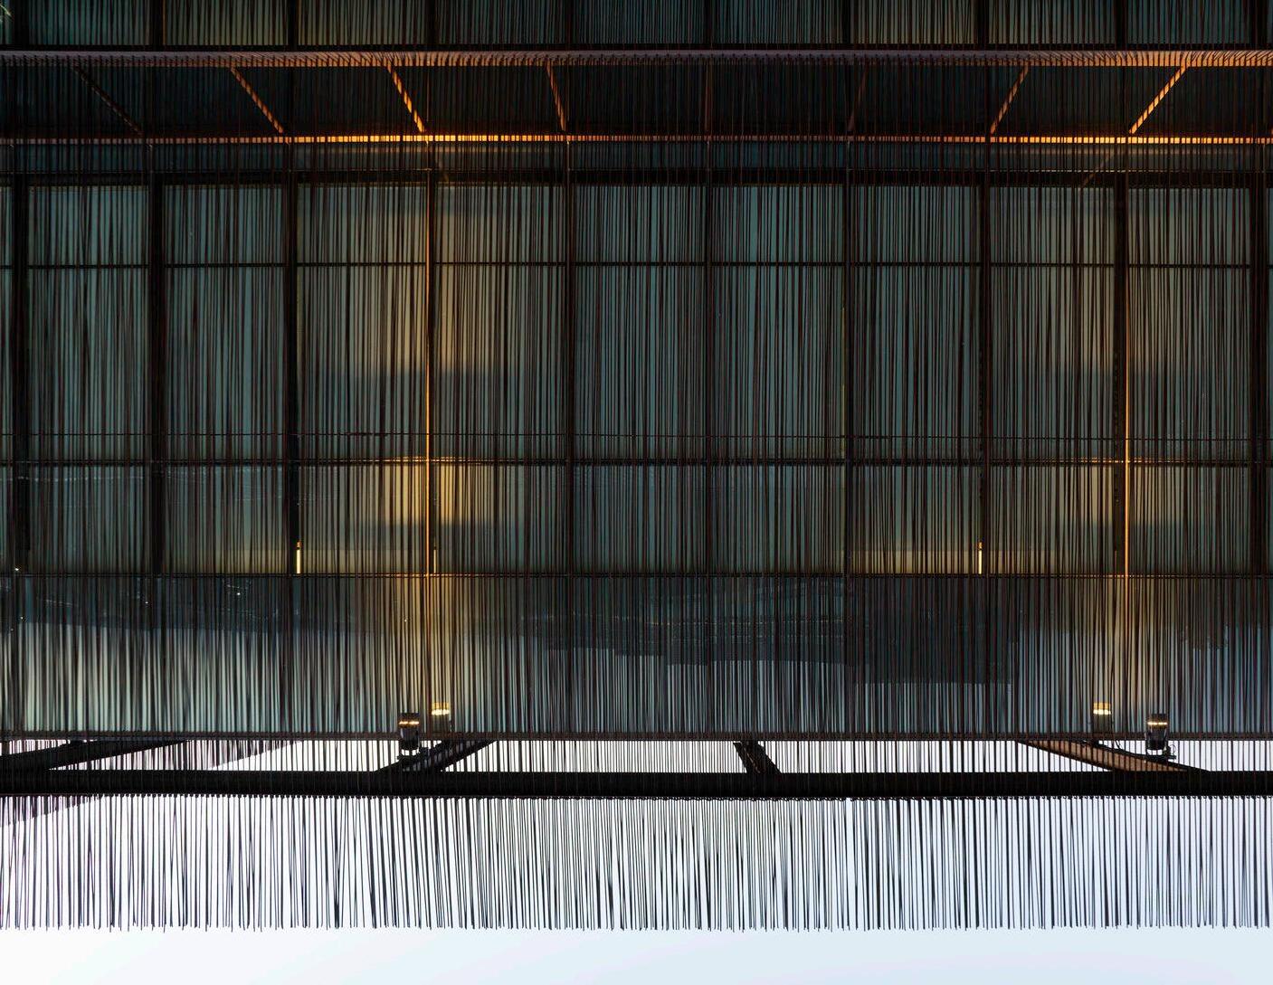
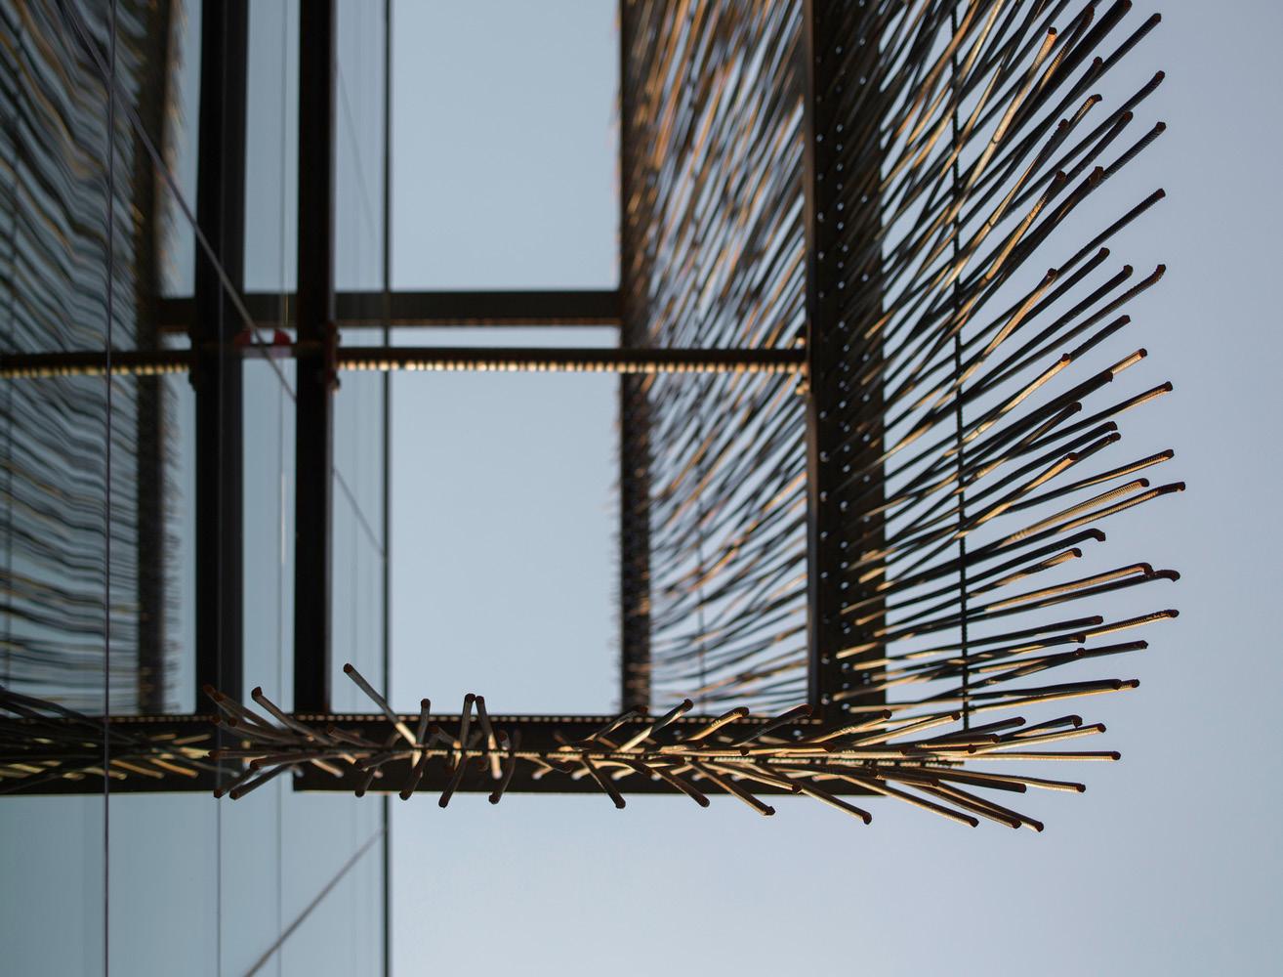
Steel rebar is resourcefully used to express a delicate, dynamic interplay with the sun, wind, and rain.
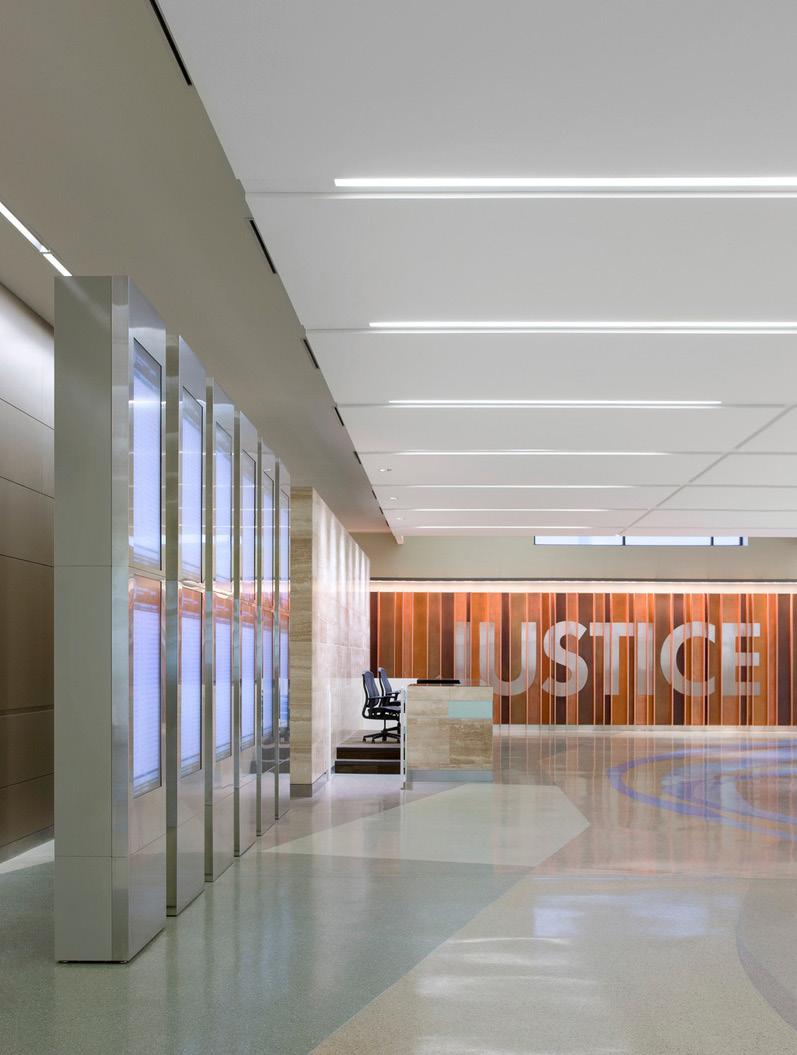
South Court Tower
Maricopa County
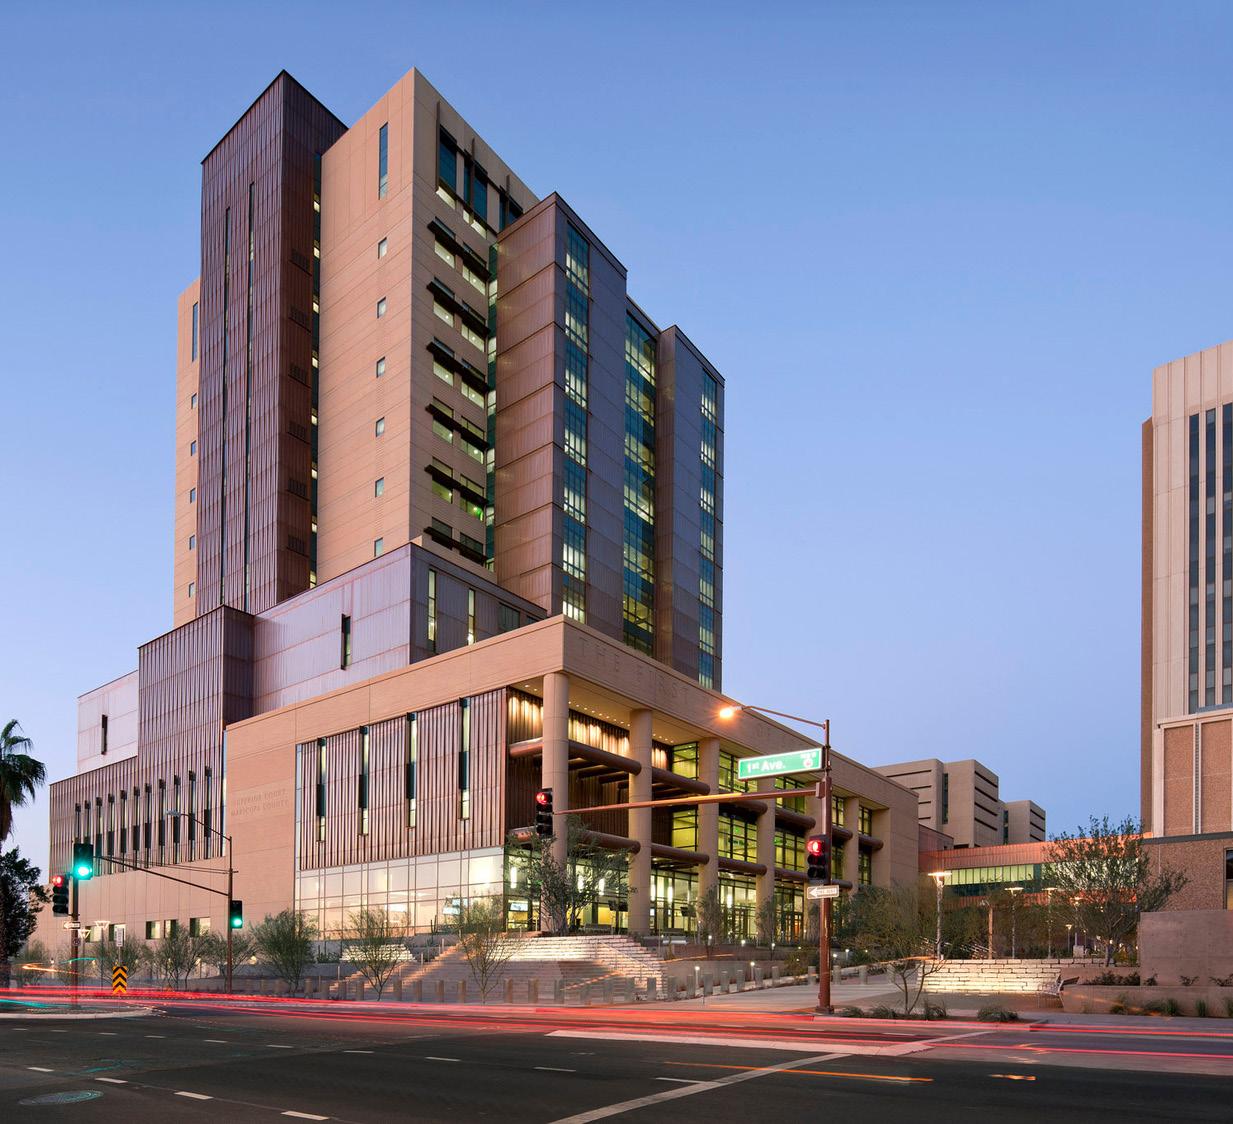
Designing for sustainable and restorative justice: a progressive model for judicial architecture.
Maricopa County selected Multistudio to design the new South Court Tower in downtown Phoenix with the goal to consolidate functions and improve service to the community. The first courthouse in the nation to specifically integrate therapeutic environments for victims, defendants, lawyers, and judges, the design integrates daylighting, views, intuitive wayfinding, and choreographed interactions. Working closely with County ergonomist and standards, the design team focused on creating custom fit work stations, offices, and judges chambers to help reduce mental and physical fatigue while increasing efficiency. A deliberate approach to materiality and spatial organization fosters a safer, more comfortable environment for all occupants, particularly victims navigating the legal process. Situated alongside a 1928 historic courthouse, the design respects the past while establishing a new civic landmark for the future.
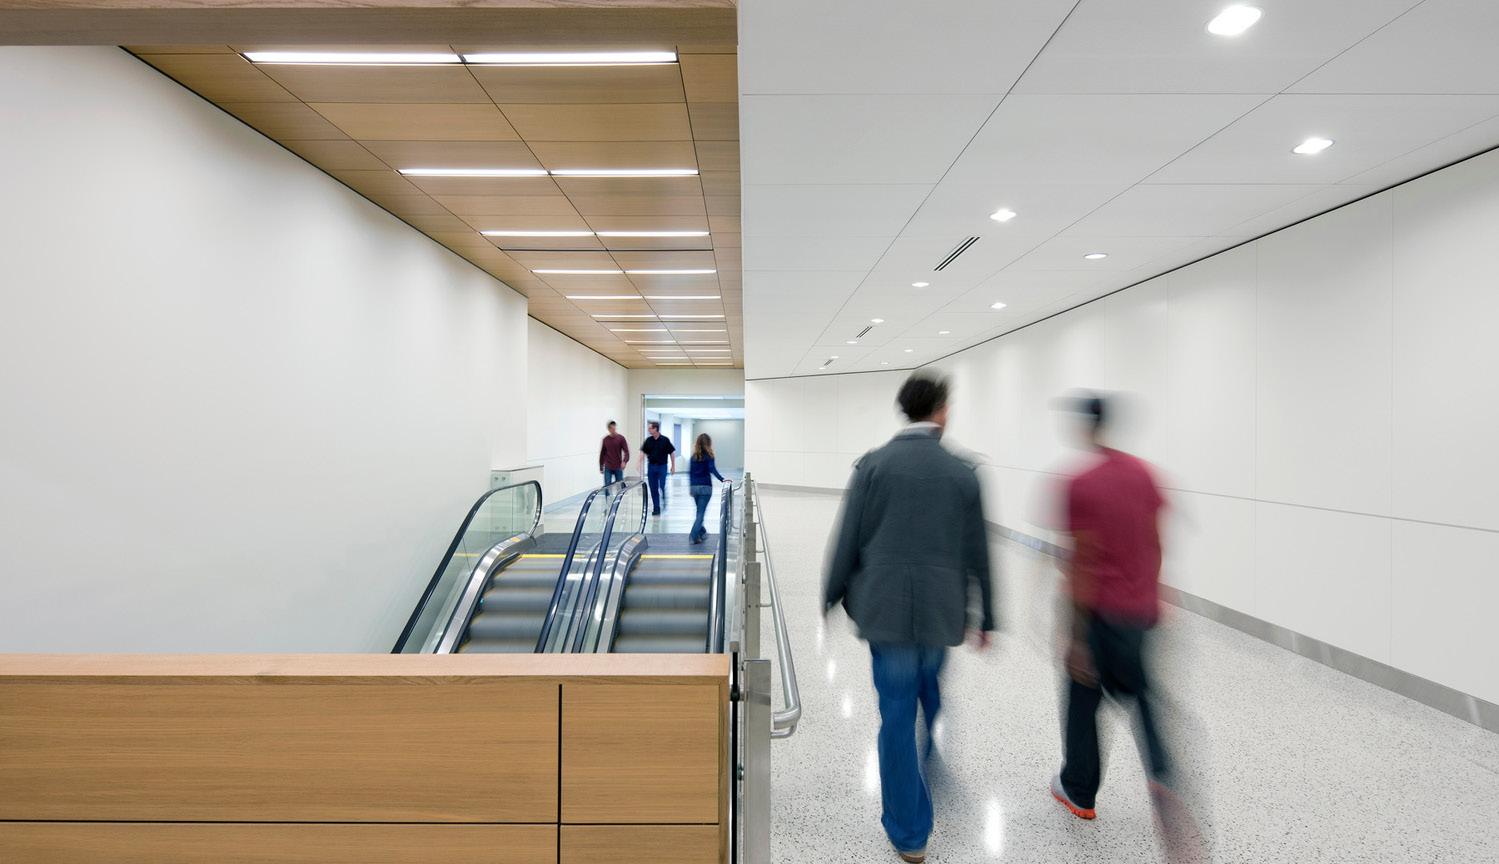
As part of this scope, Multistudio designed the renovation for portions of the Central Courts building, including the addition of two escalators, renovations to level 1 security screening, entry lobby, elevator lobbies, level 3 judges secured corridor, and the connection to the South Court Tower pedestrian bridge.
Multistudio in association with AECOM
Project Data
→ Phoenix, AZ
→ 693,000 SF
→ New Construction
→ Programming, Site Analysis, Full Architectural Design Services, Interior Design, FF&E, Signage/Wayfinding
→ LEED Gold
Recognition
→ Western Council of Construction Consumers, Notable Project Award
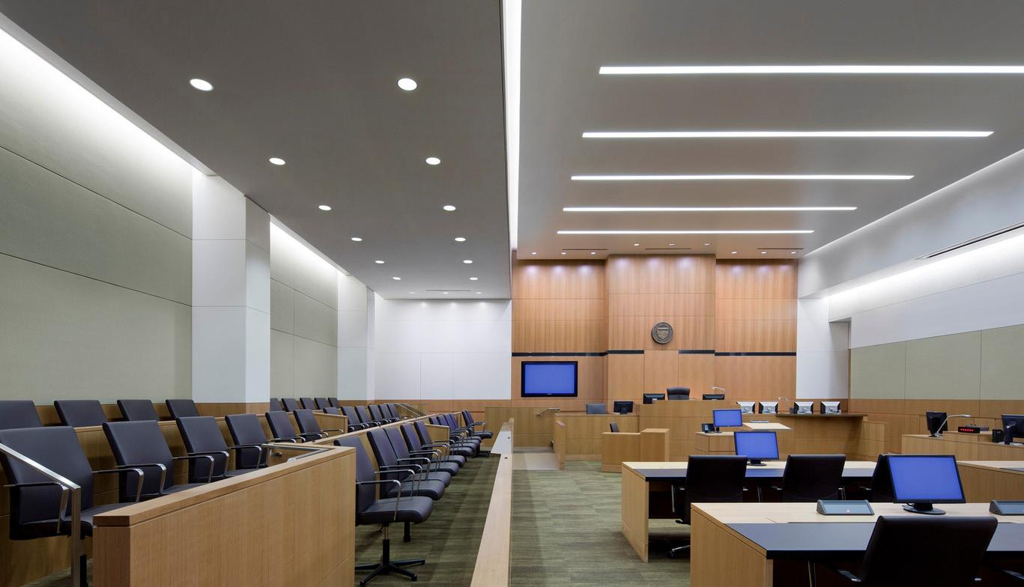
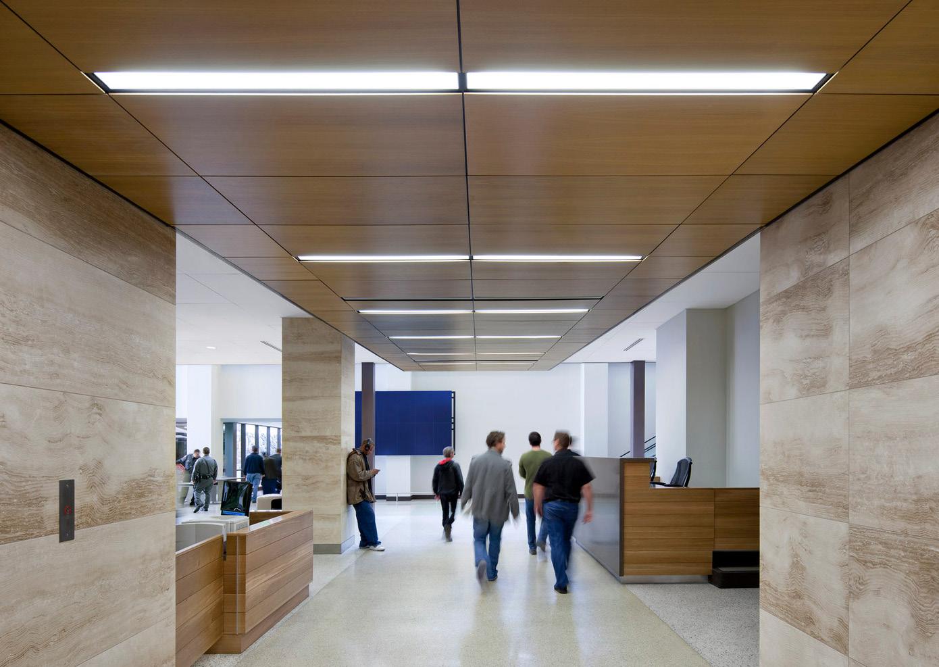
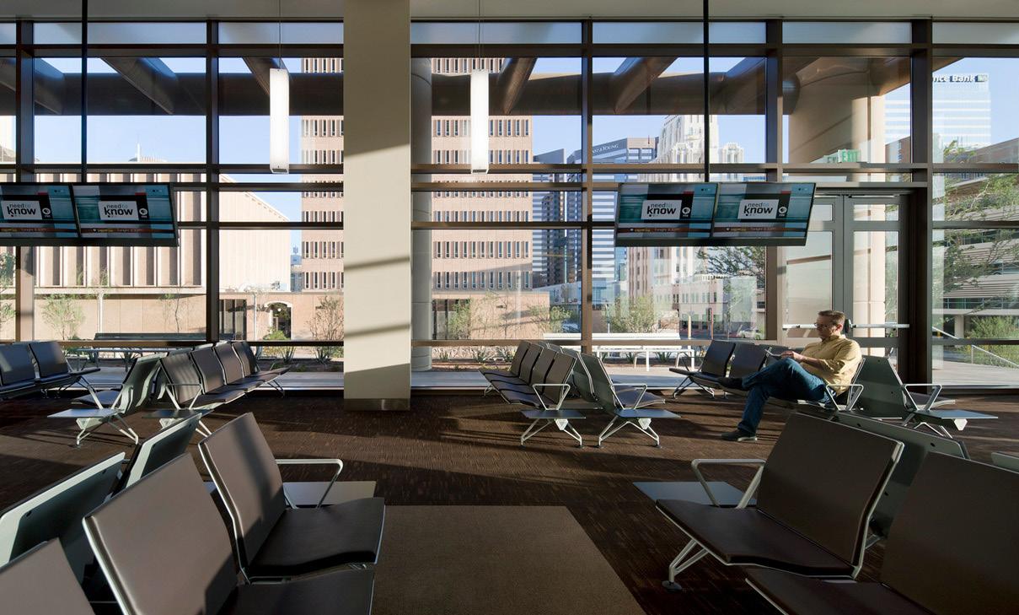
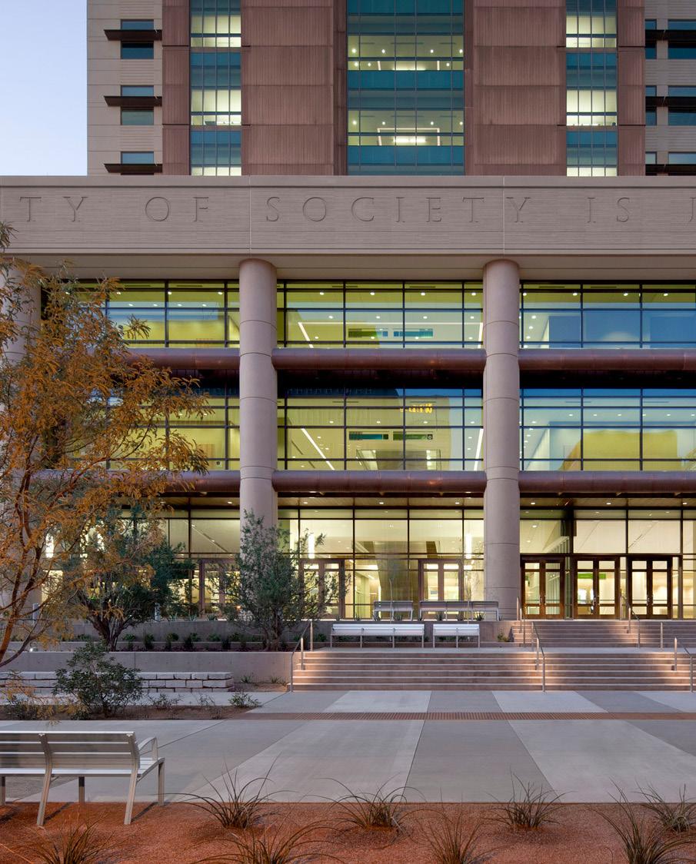
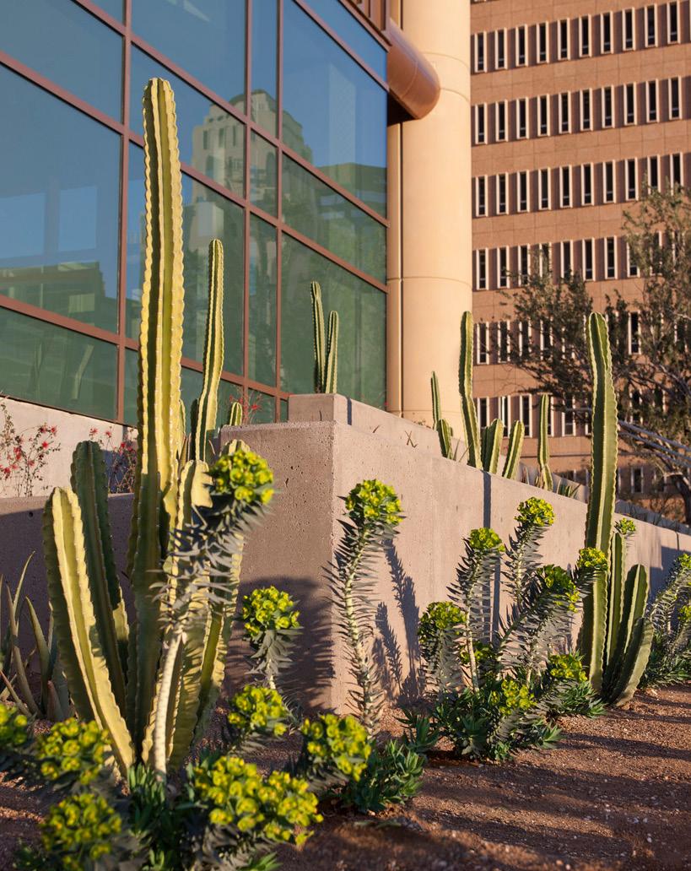
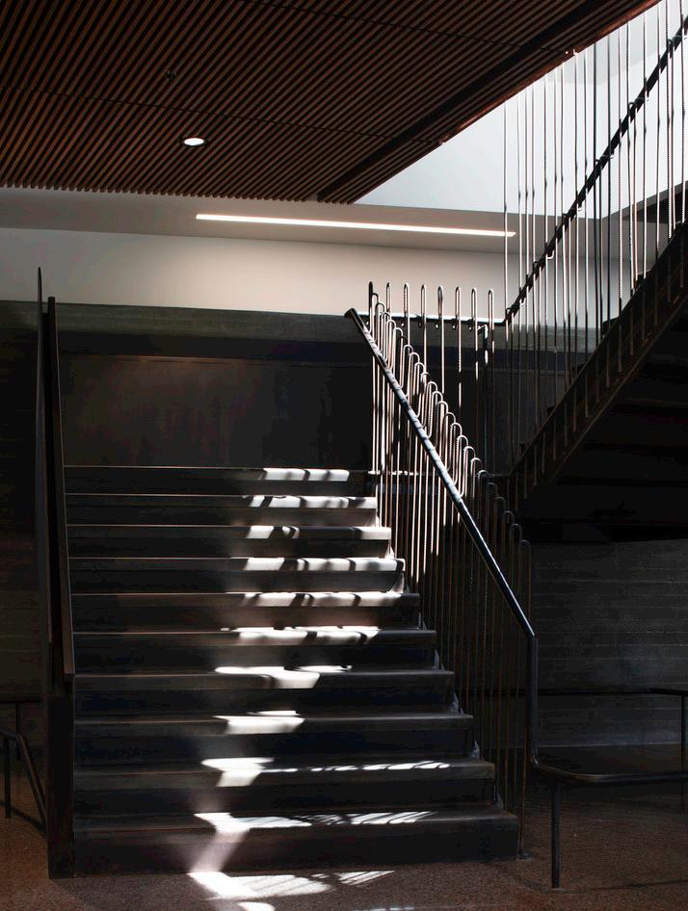
Natural daylight and panoramic views create a sense of openness and calm.
With over 4,437 daylight hours per year, sunlight was used strategically to balance illumination, energy efficiency, and occupant comfort. Each facade responds to its specific solar exposure, with the east and west sides buffered to minimize heat gain, while daylightsensitive areas maximize indirect natural light. The result is a highly functional, climate-responsive structure that enhances both efficiency and user experience.
Thoughtful massing and orientation ensure energy efficiency, while connections to South Mountain, the surrounding landscape, and the historic courthouse root the building in its context.
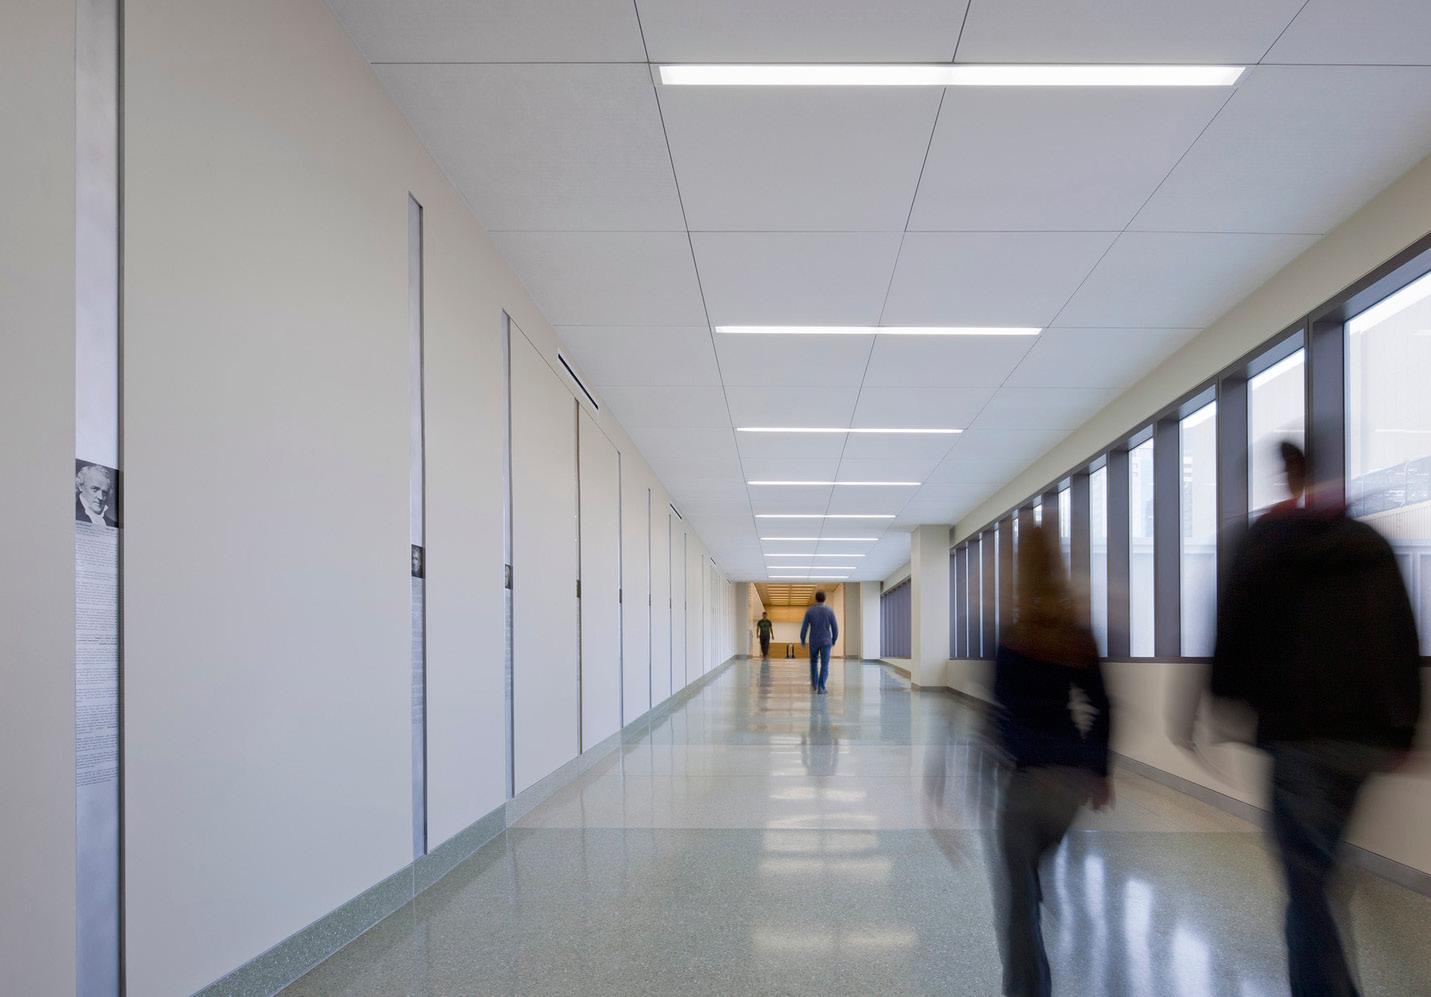
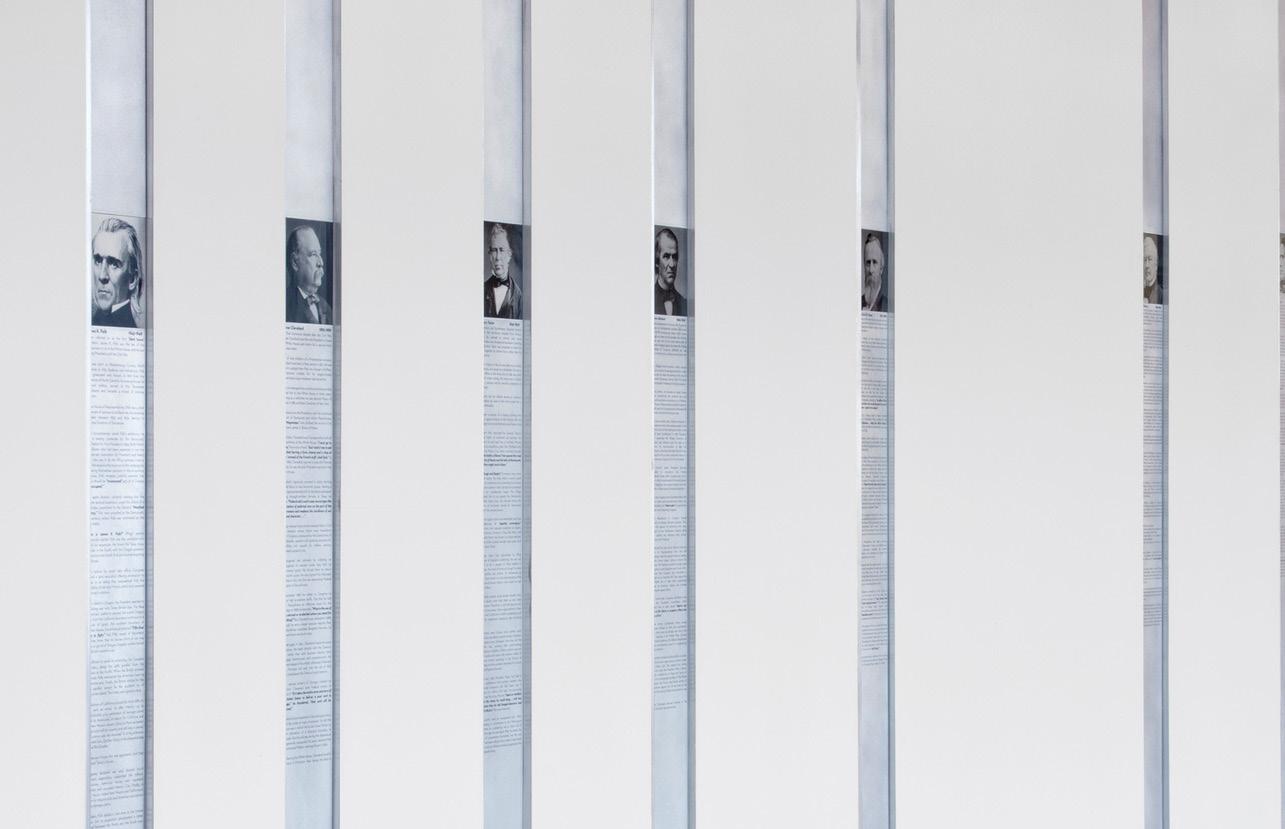
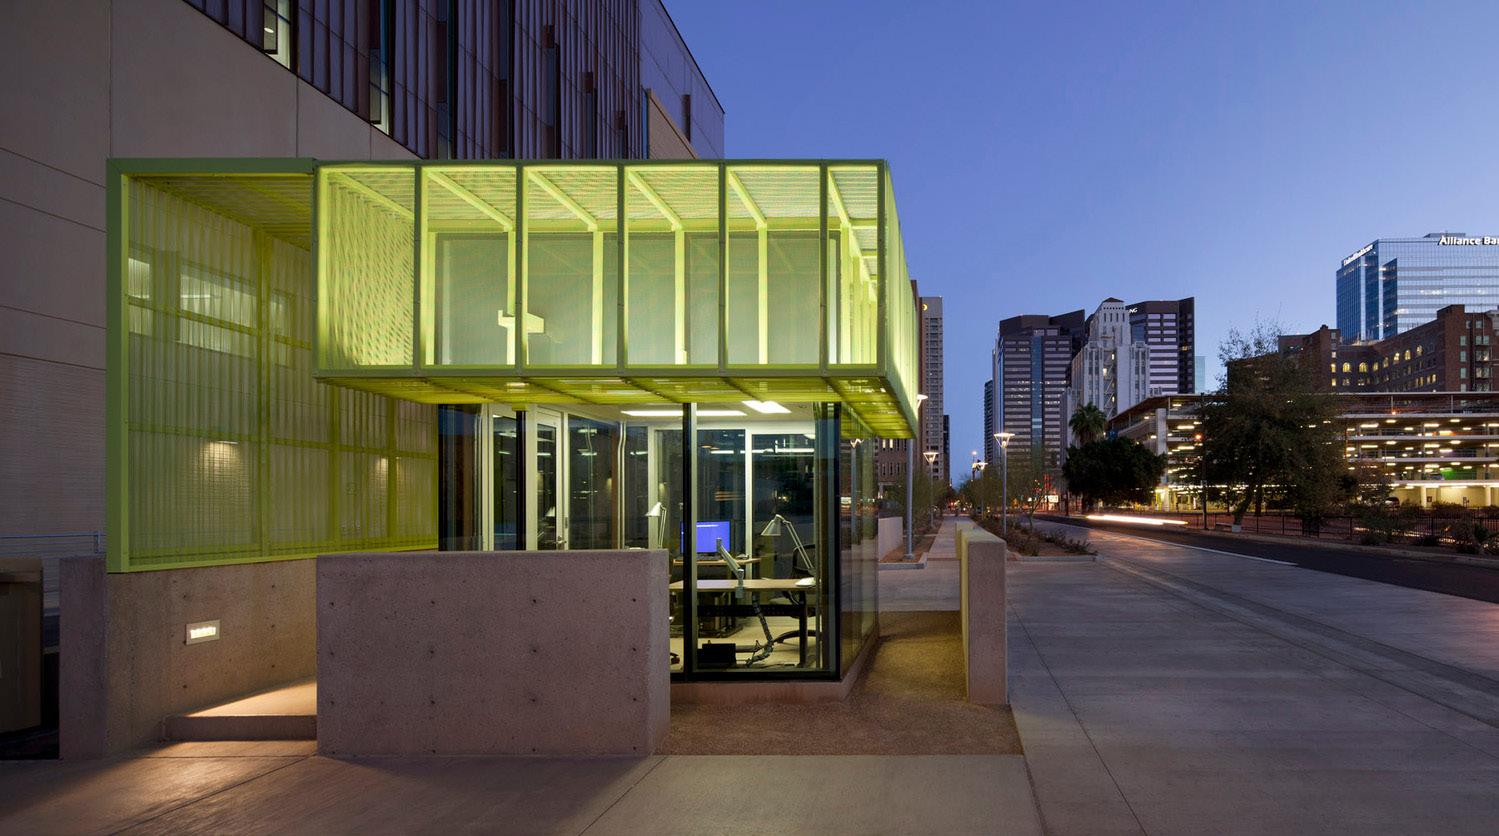
Achieving LEED Gold, the court tower reflects a commitment to sustainability and long-term resilience.
Kansas City
4200 Pennsylvania Avenue
Kansas City, MO 64111
816.931.6655
Lawrence
706 Massachusetts Street Lawrence, KS 66044
785.842.3800
New Orleans
1501 Religious Street, Suite A New Orleans, LA 70130
504.681.6303
Phoenix
521 South 3rd Street, Suite 100 Phoenix, AZ 85004
602.234.1140
San Francisco
156 South Park Street San Francisco, CA 94107
415.844.2110
Contact possibilities@multi.studio multi.studio