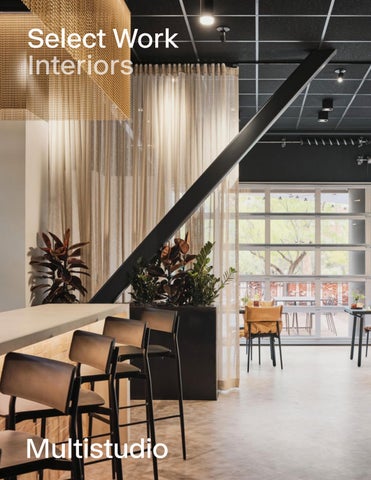
Select Work Interiors
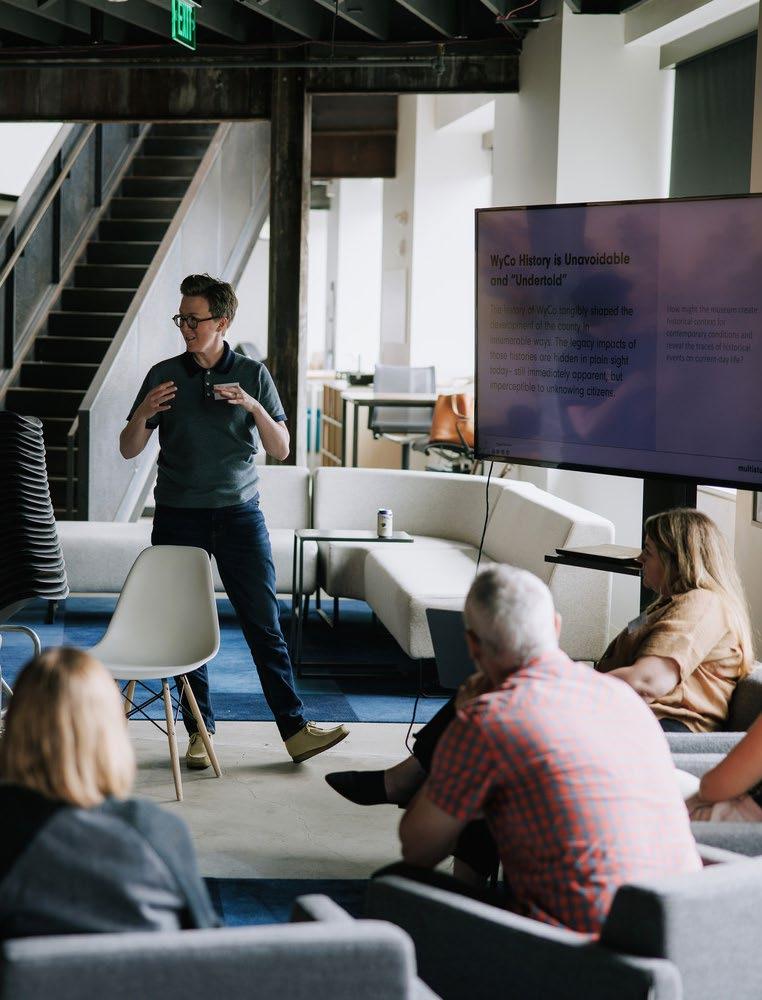
Multistudio is a multidisciplinary architecture and design practice with five studios nationwide, each with the mission to enrich communities and the human experience through the built environment. Diversity of thought, people, and practice areas enables us to explore place and spark economic, social, and environmental change. And although we take on a variety of projects, neither size nor type dictates their importance—their impact does.
Founded 1974 Employee Owned
Our Studio Kansas City
Lawrence New Orleans
Phoenix San Francisco
Rooted in diverse landscapes, our practice is shaped by local knowledge and shared expertise nationwide.
Since its founding in 1974, Multistudio has grown into a socially engaged architecture, design, and planning studio that pushes the boundaries of a service-based practice. We draw on the expertise of our network to deliver sustainable, place-specific solutions, leveraging the connections that we maintain within the regions we serve.
Our studios are embedded in communities across coastal, desert, and prairie landscapes throughout the United States. Over the years, we have developed an approach to sustainability that is shaped by our five diverse regions spanning climate zones and building vernaculars.
Phœnix
New Orleans
Lawrence
Kansas City
San Francisco
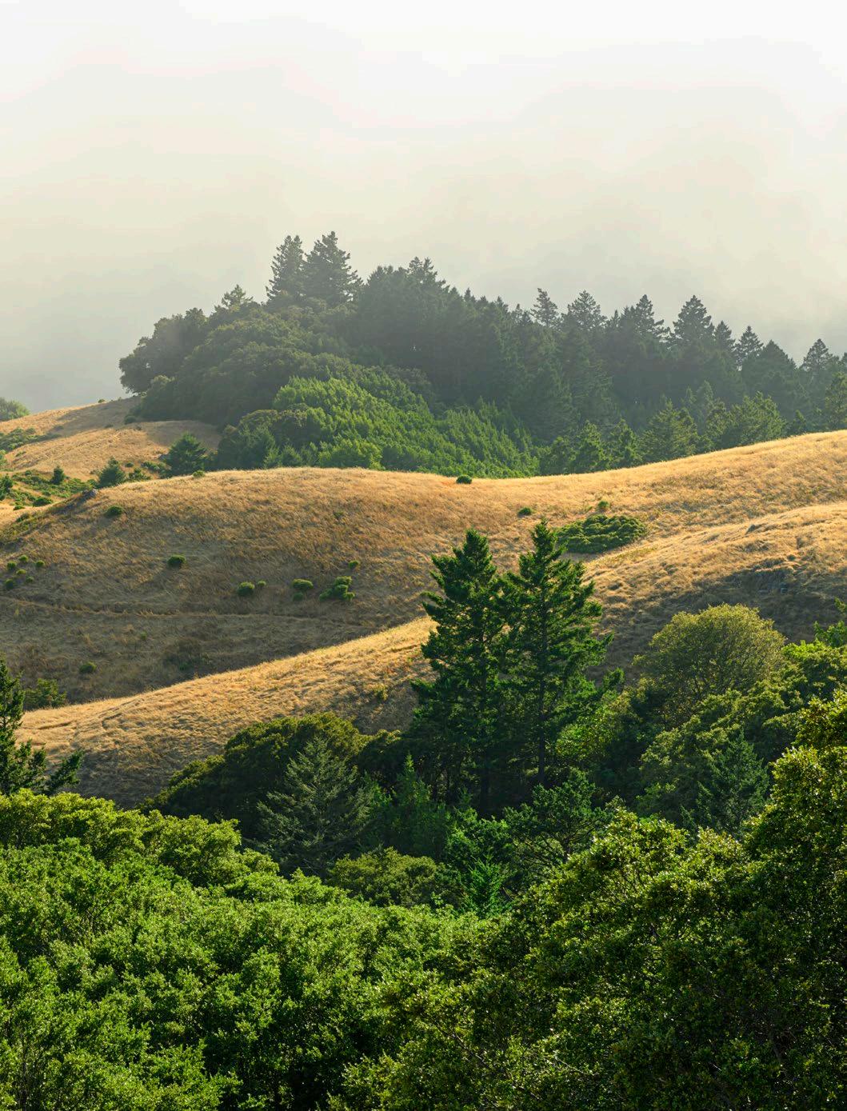
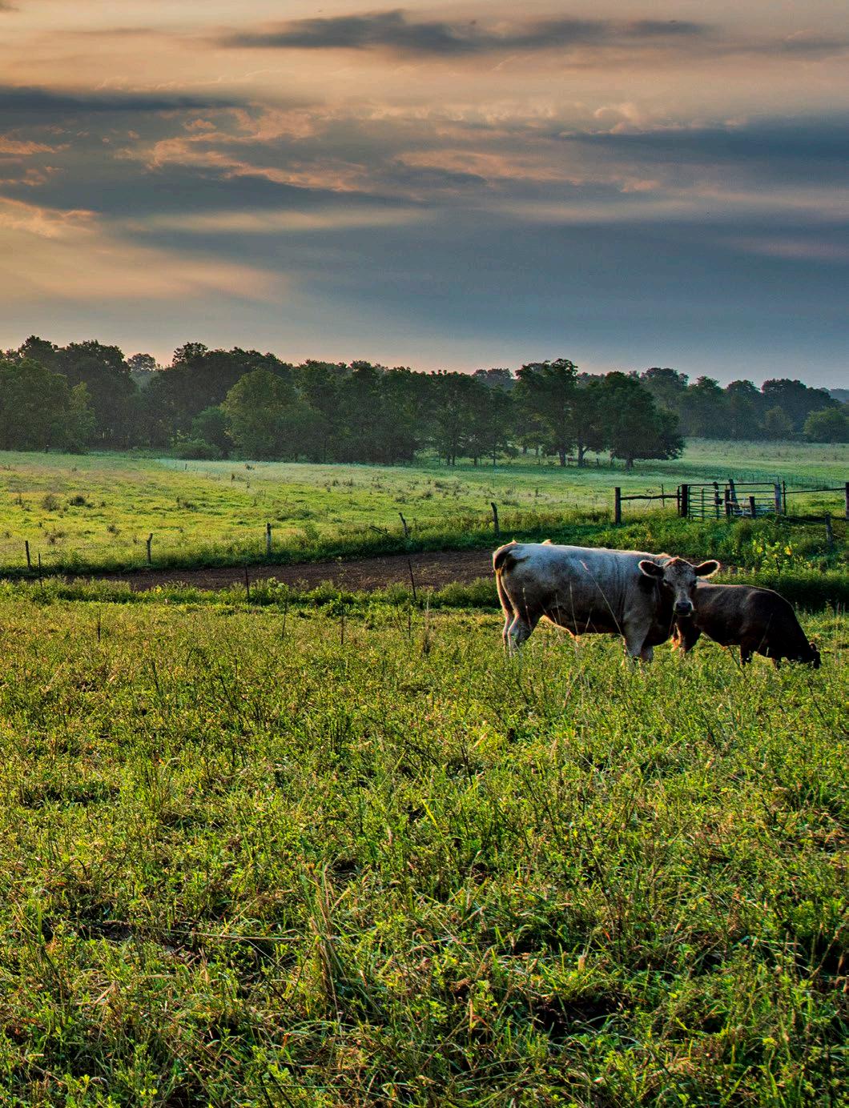
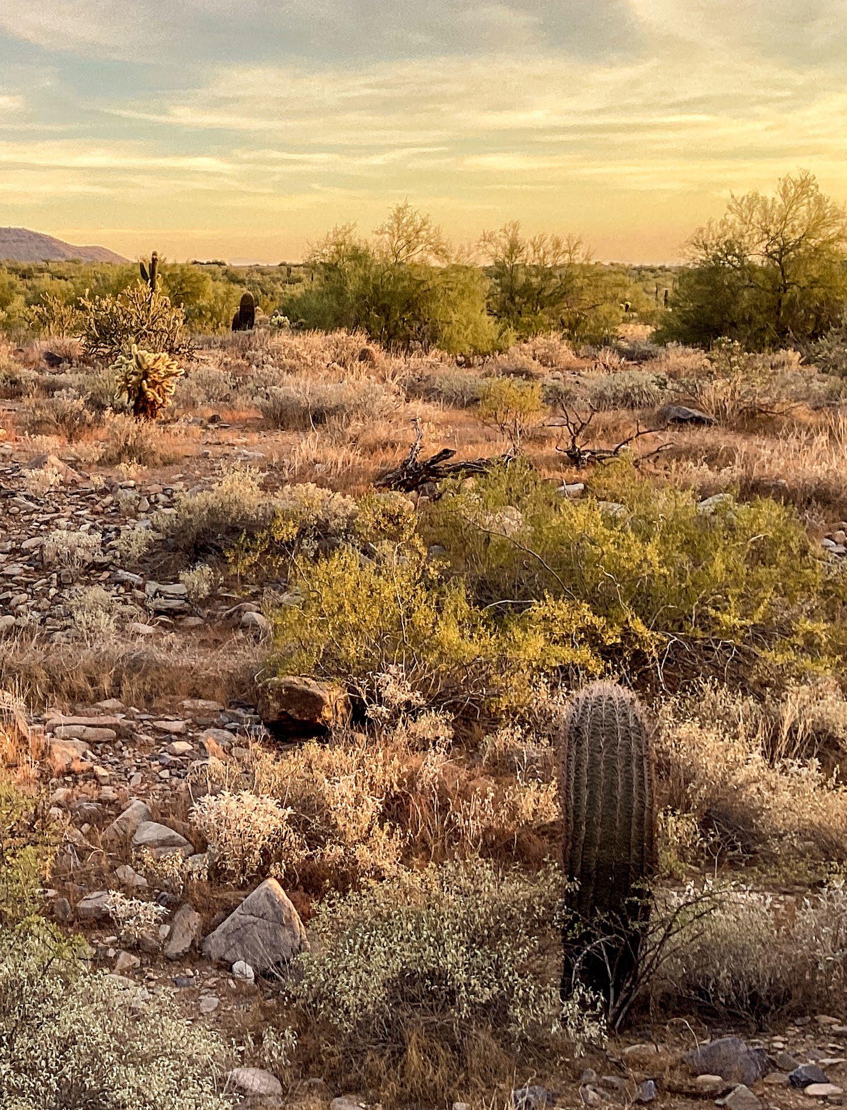
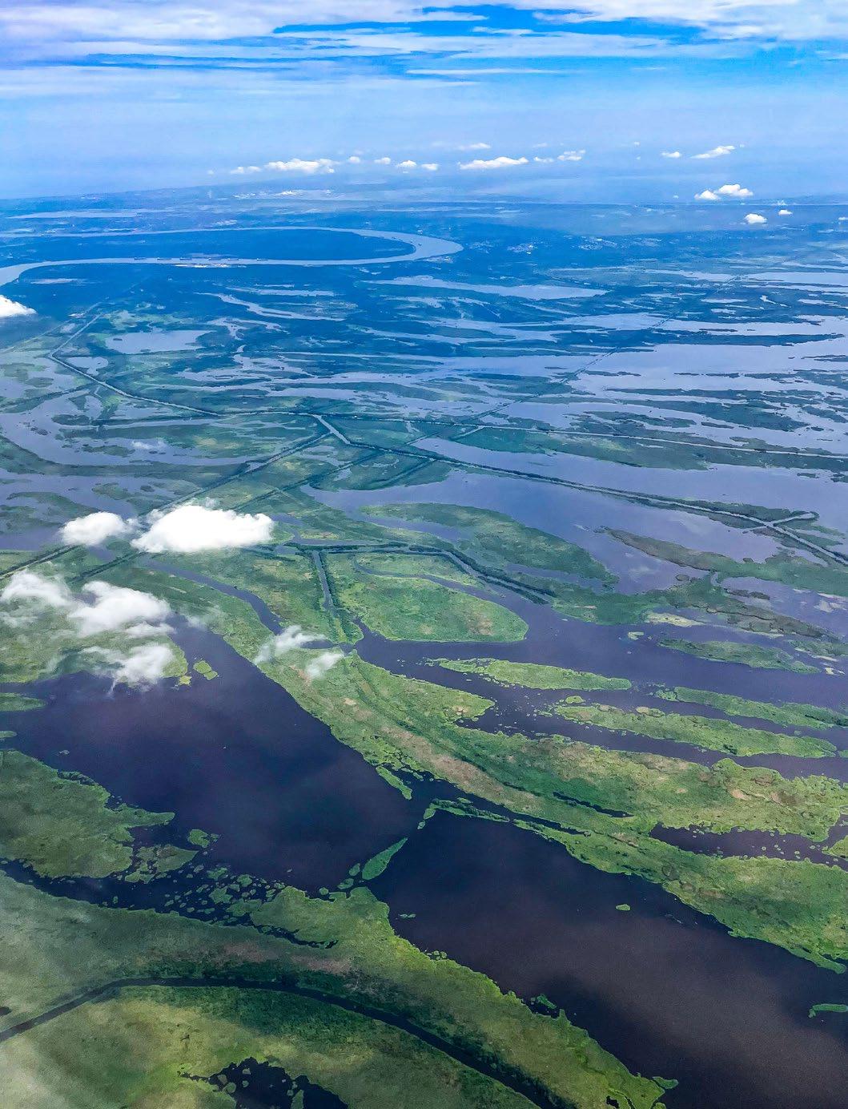
Approach
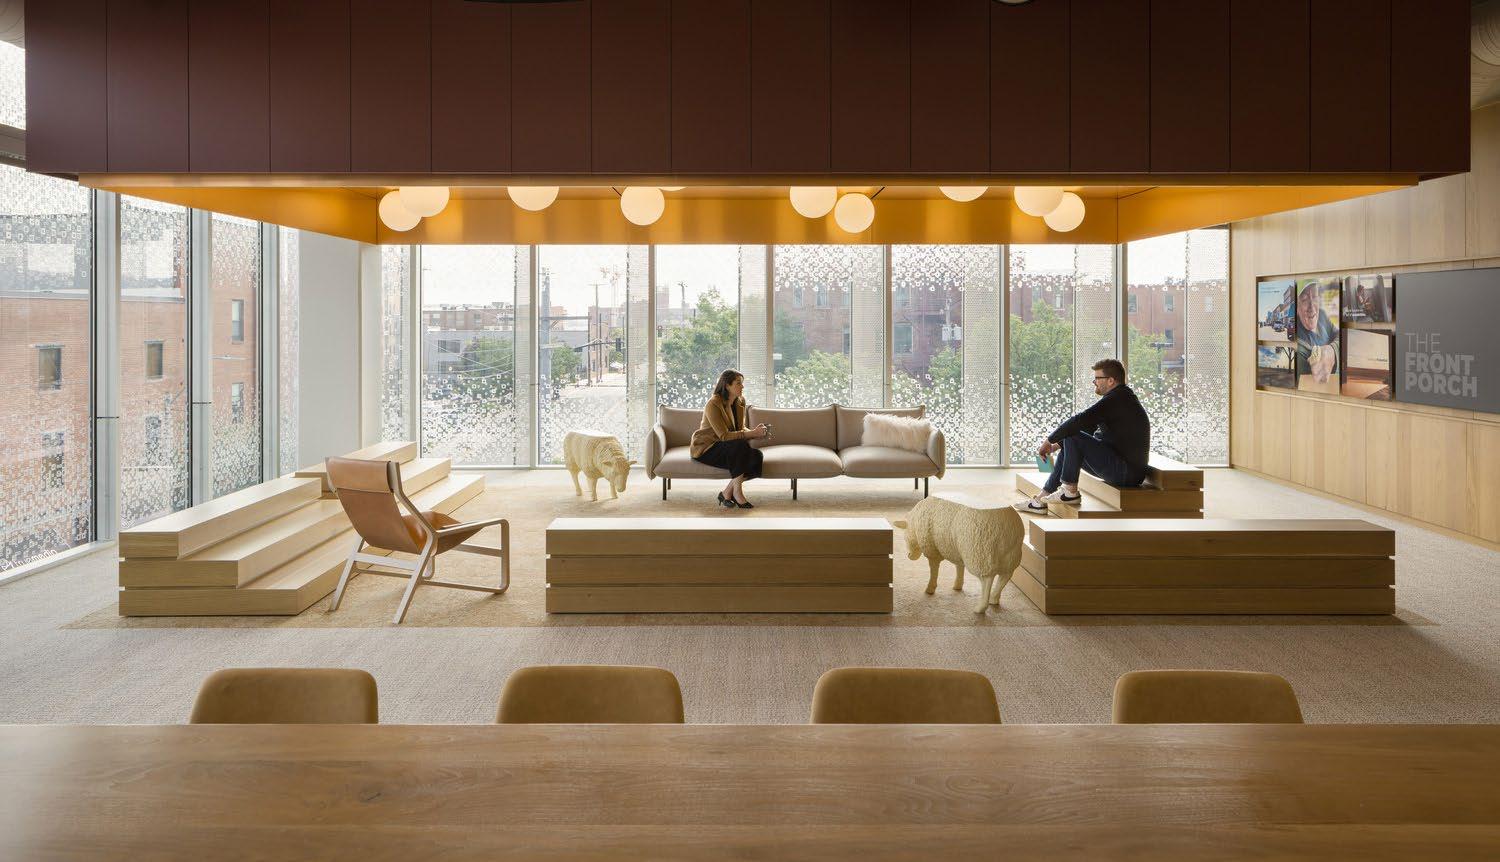
We are multiple disciplines, and everevolving in the field of design to meet future needs. We believe design is inherent in everything we do and carries multiple responsibilities to positively impact people, organizations, communities, and the environment.
Elevating Diverse Voices
Great design begins with people. At Multistudio, we cultivate a culture that encourages curiosity, mentorship, and accountability across disciplines. By embracing a wide range of perspectives, we ensure that our ideas are richer and our solutions more enduring. This inclusivity strengthens both our practice and our projects, allowing every team member to bring their full identity and expertise to the work. The result is design that not only reflects creativity and skill but also honors the lived experiences of those who shape it.
Building Trust Through Partnership
We view our partners—clients, consultants, and collaborators—as integral to the design process. Transparent dialogue and shared accountability enable us to align on goals and elevate each other’s expertise. By working closely with cost estimators, construction managers, and community stakeholders, we build trust and momentum at every stage. This collaborative framework results in designs that are both resilient and precise, shaped by the collective intelligence of many. Our partnerships are not transactional—they are the foundation for delivering environments that endure and inspire.
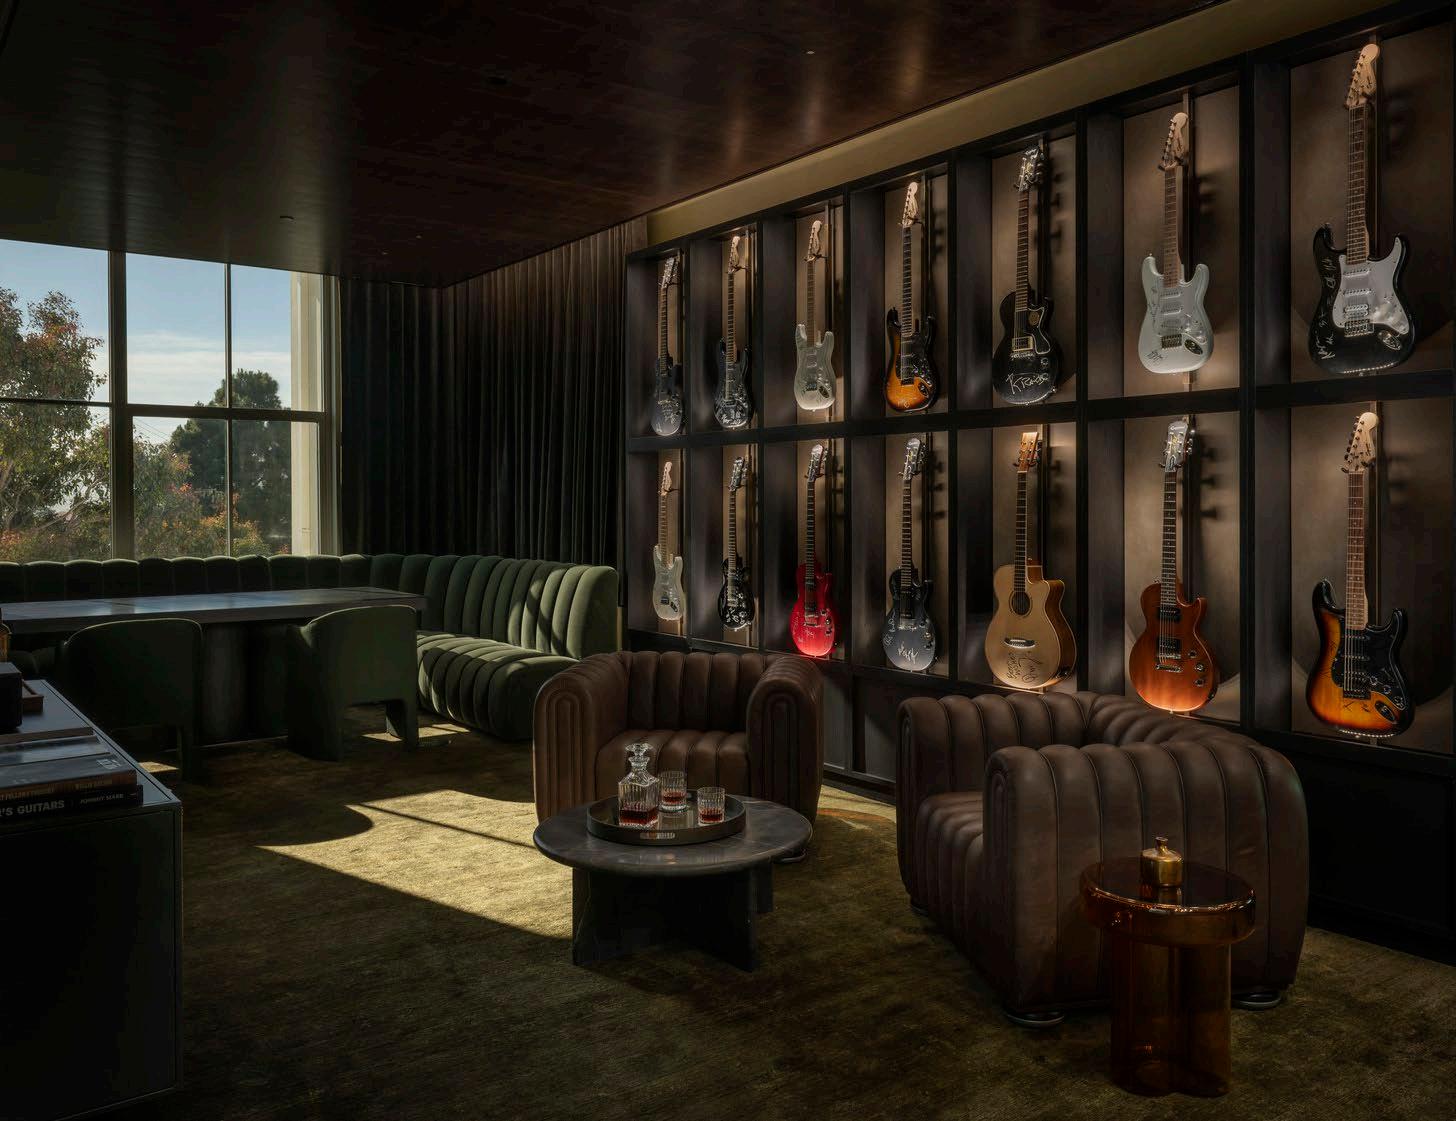
Designing with Community Insight
Communities are central to our work, shaping spaces that foster identity, pride, and belonging. We engage directly with diverse voices to uncover needs and aspirations, weaving their insights into every stage of design. From rural school districts to urban neighborhoods, our projects are catalysts for connection, well-being, and shared prosperity. We recognize that authentic community engagement requires more than listening sessions—it means building trust, elevating local knowledge, and designing with transparency. By amplifying these perspectives, we create environments that feel rooted in place and culture while preparing for future change. Each project is an opportunity to strengthen bonds, expand access, and spark lasting impact that extends beyond the building itself.
Advancing Climate Responsibility
We design with the understanding that environmental stewardship is inseparable from social responsibility. Climate change poses profound challenges, particularly for vulnerable communities, and our work addresses these realities head-on. By prioritizing healthy materials, low-carbon strategies, and adaptable systems, we create environments that safeguard human health while restoring ecological balance. Our designs not only minimize harm but actively advance resilience, wellness, and equity. At Multistudio, sustainability is more than a checklist—it is a commitment to shaping places that inspire future generations to thrive.
How We Integrate
Design is expansive—a dialogue across disciplines and scales. When these elements are in conversation, they form environments that are cohesive, intentional, and lasting.
We think of design as a set of concentric circles, each reinforcing the next: at the largest scale is city design, followed by architecture, interiors, and finally, brand. Each discipline contributes to a greater whole—from the structure of a city block to the typography on a sign.
Every layer matters, and together they shape more than just a building—they define the identity, value, and lasting impact of a place. When these layers are in synchronicity, design becomes more inclusive, more intentional, and more capable of serving the diverse communities it touches.
A Shared Vision
City design, architecture, interiors, and brand work as one—no silos, no delays.
Real-Time Partnering
Designers and strategists are in constant dialogue, making decisions as projects evolve.
Fluid Communication
Each of our teams stays in sync, so decisions keep pace with your project.
Built-In Flexibility
We move fast—responding to change with clarity, creativity, and confidence.
Seamless Execution
Ideas that translate into action, with every discipline reinforcing the next.
Proactive Solutions
We anticipate needs and deliver integrated solutions before they're requested.
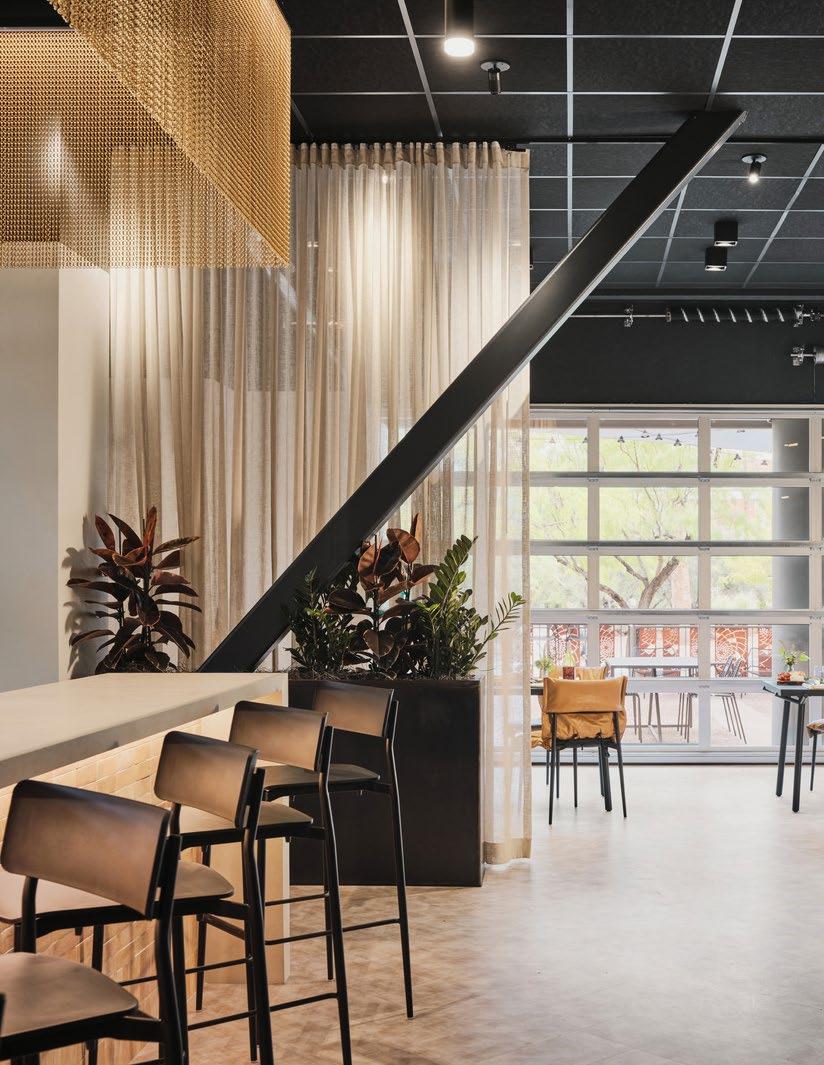
We design interior experiences that are adaptable, intentional, and deeply human.
We believe the way a space feels, functions, and evolves has a profound impact on everyday life. Our Interiors practice approaches each project holistically—integrating architecture, planning, graphics, and branding to shape environments that are both responsive and enduring.
Interior design is more than arranging space—it’s about creating atmosphere, encouraging comfort, and expressing identity. We understand the power of interiors to guide people from the broader context of a city or public realm into more intimate, tactile environments that support how we live, work, learn, and gather.
Through research, observation, and active collaboration with users, we design spaces that respond to shifting needs while prioritizing wellness, inclusivity, and adaptability. By embedding principles of experiential hospitality and emphasizing the human experience, our work fosters connection, curiosity, and a sense of belonging.
Whether it’s a civic space, a school, or a cultural venue, we craft interior environments that are not only functional, but meaningful.
Select Work
Designed
Multistudio - 4200 Penn Renovation
University of Kansas - Allen Fieldhouse Renovation
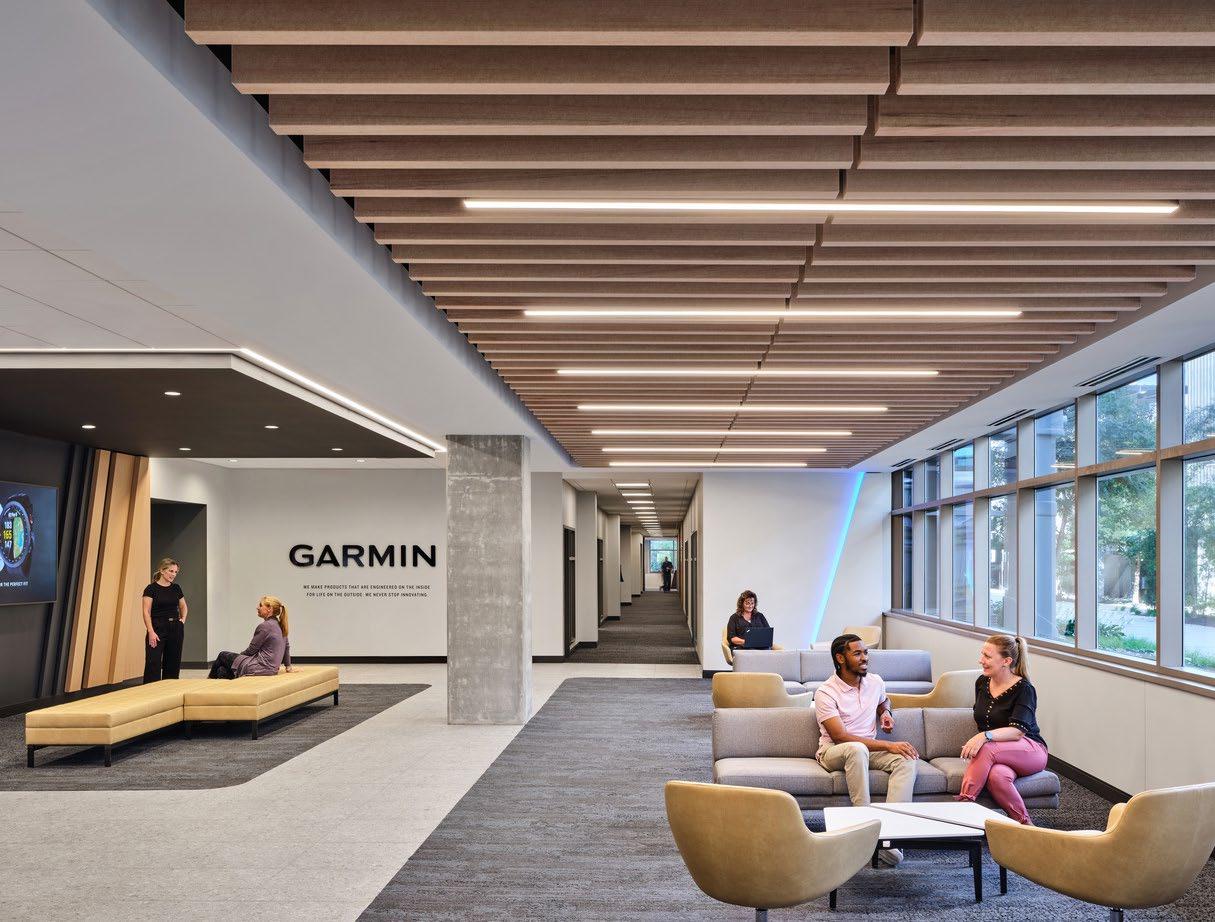
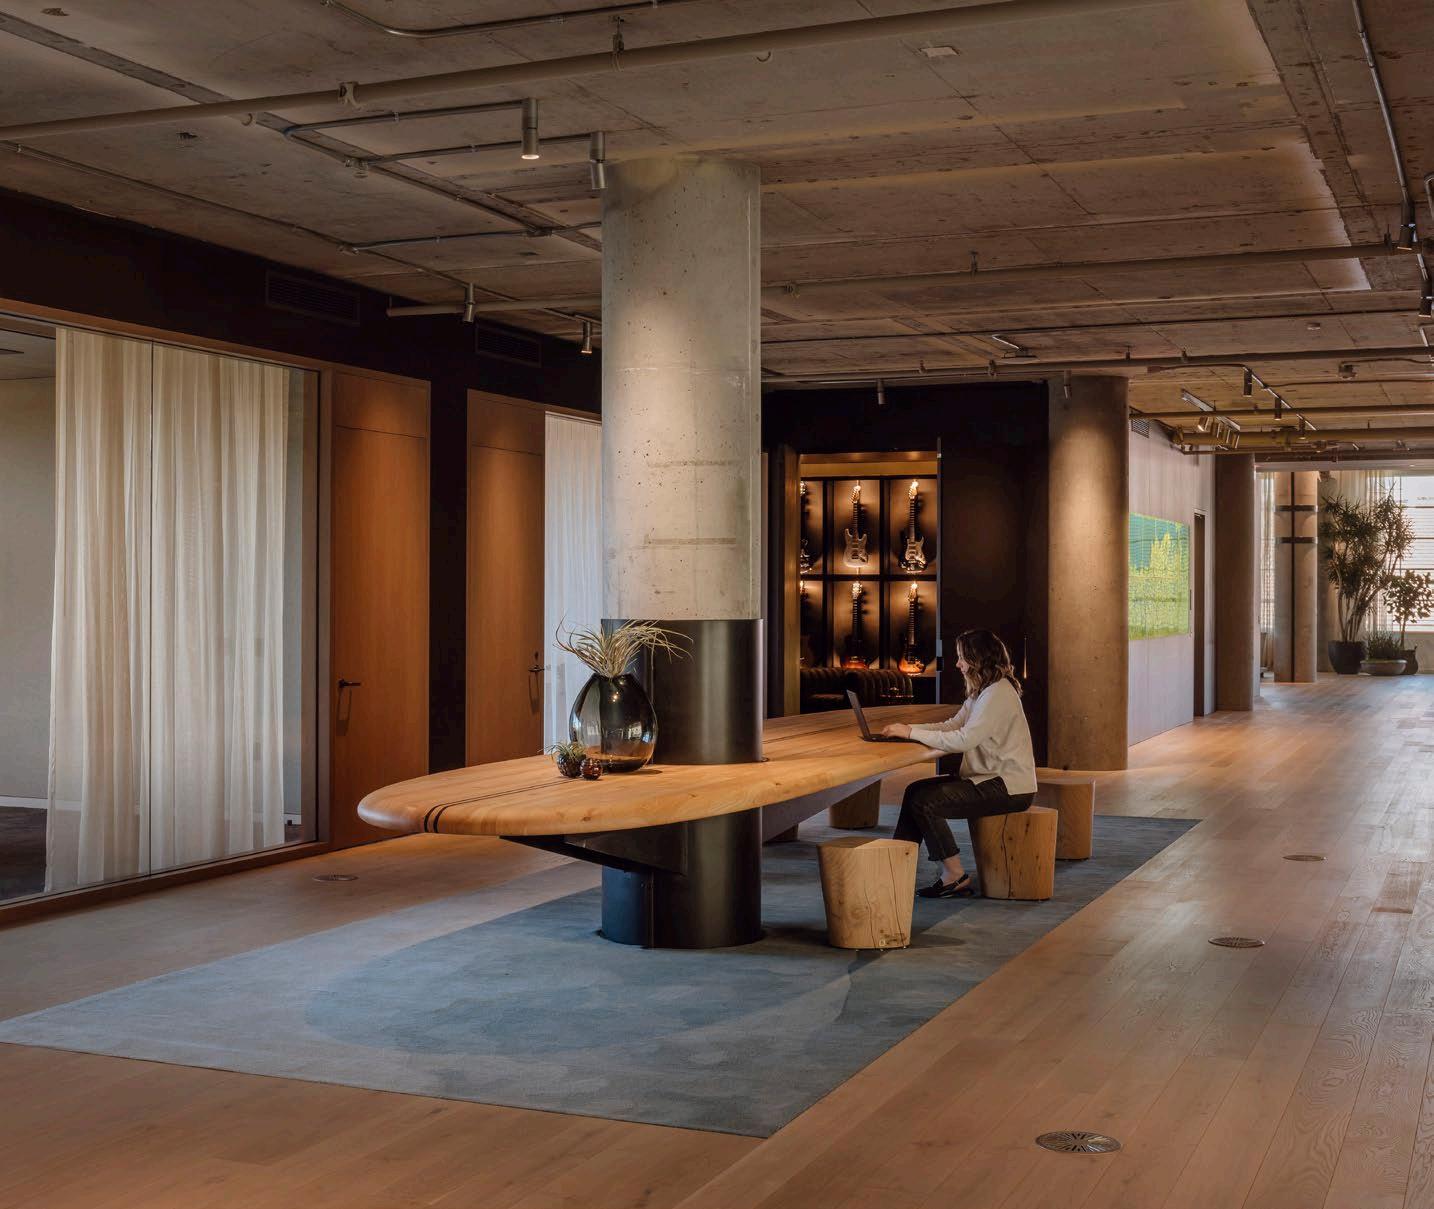
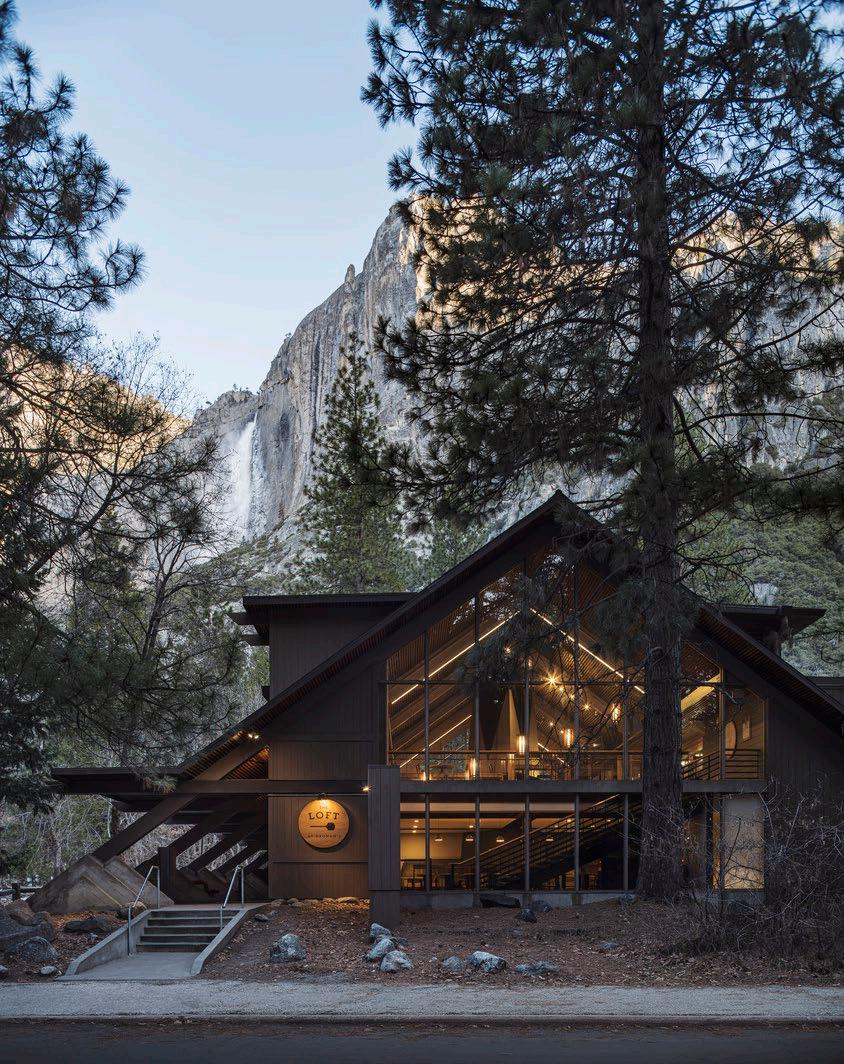
Patterson Family Foundation - Headquarters Renovation Garmin International - Building 2 Lobby Renovation
Aramark - Yosemite: Degnan’s
Headquarters
4200 Penn Ave Multistudio
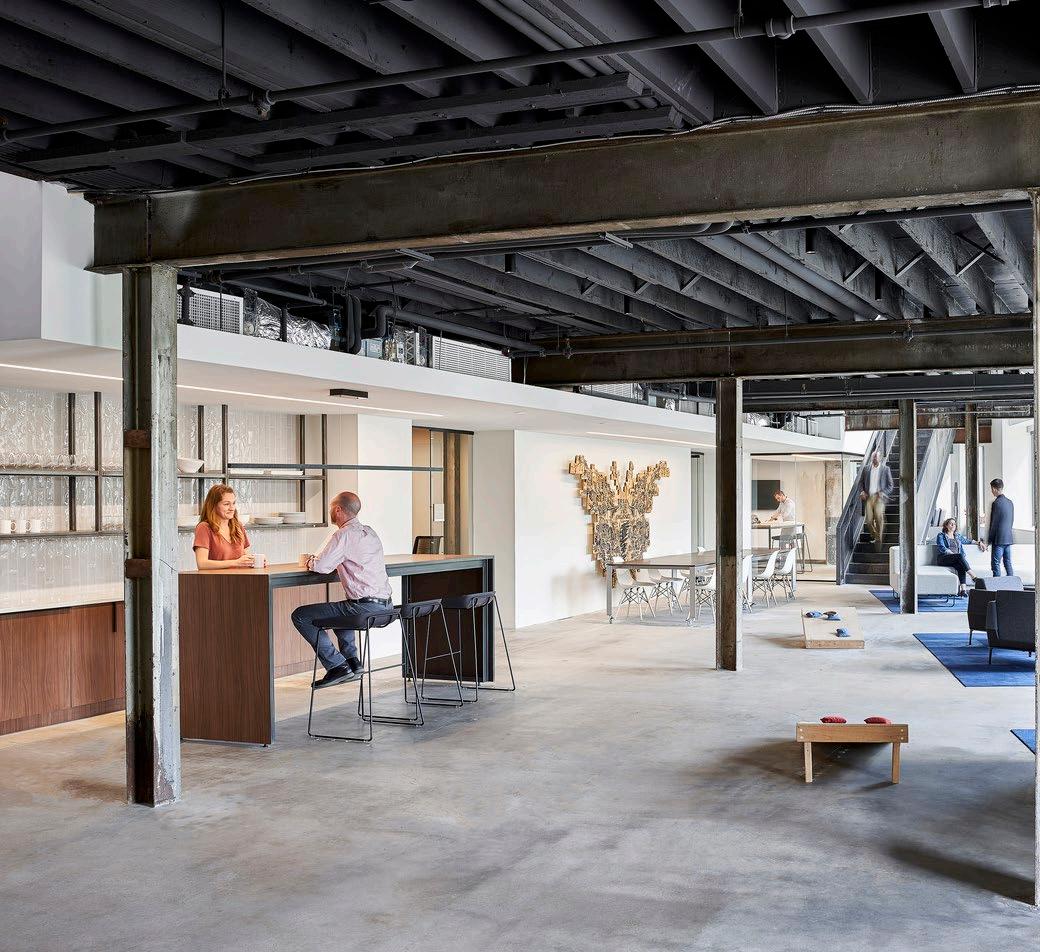
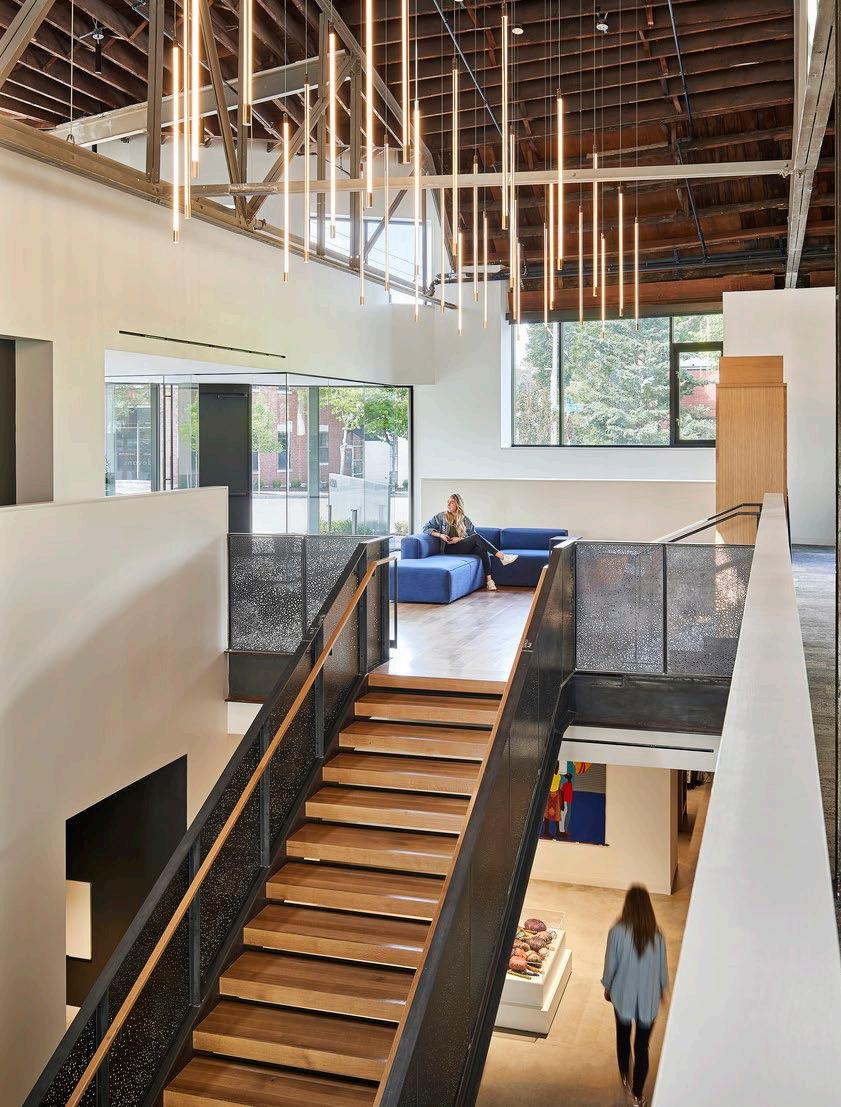
The design of this workplace was guided by a commitment to wellness, adaptability, and sustainability.
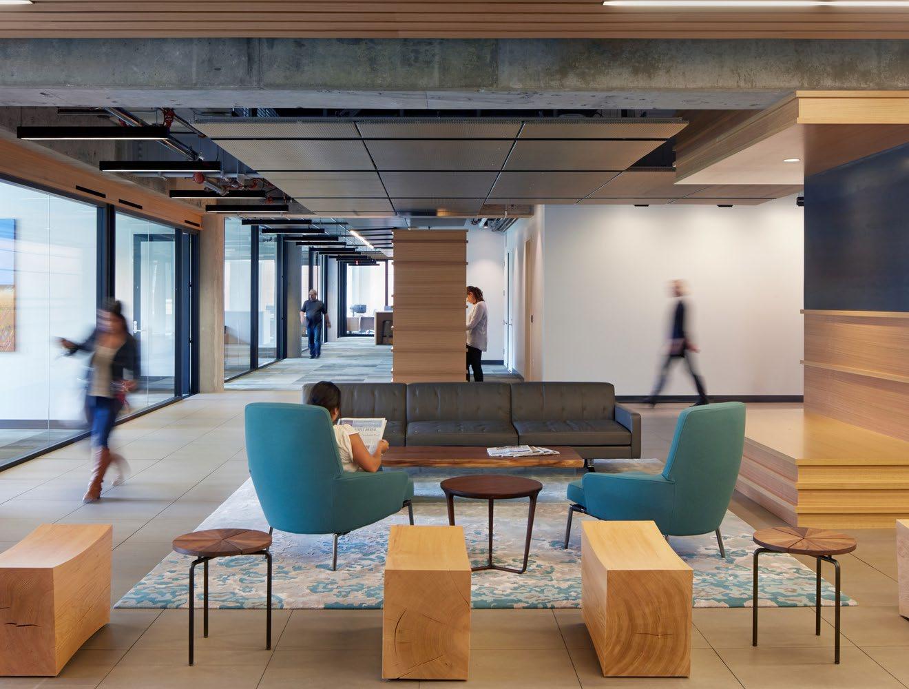
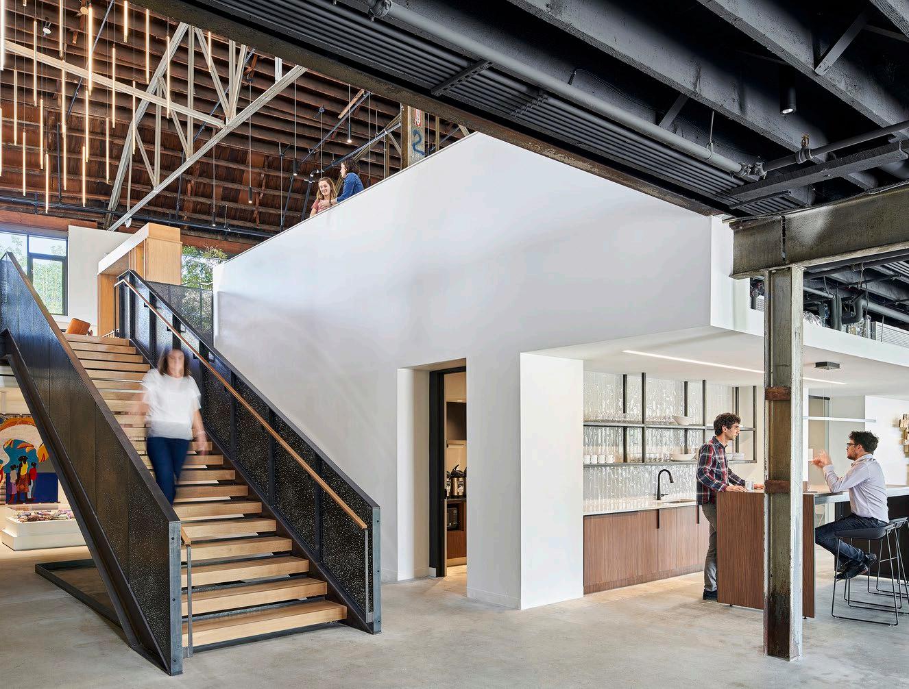
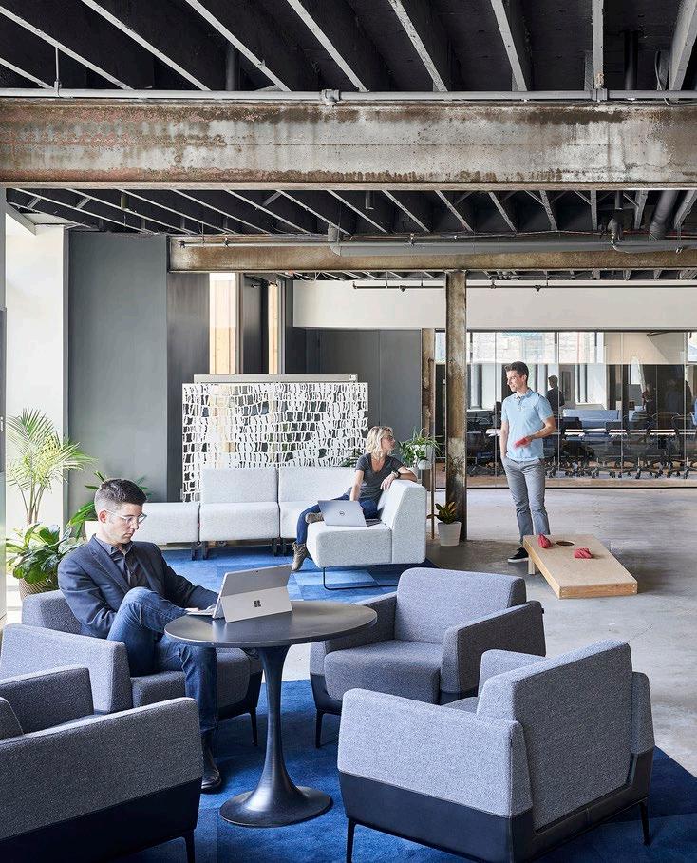
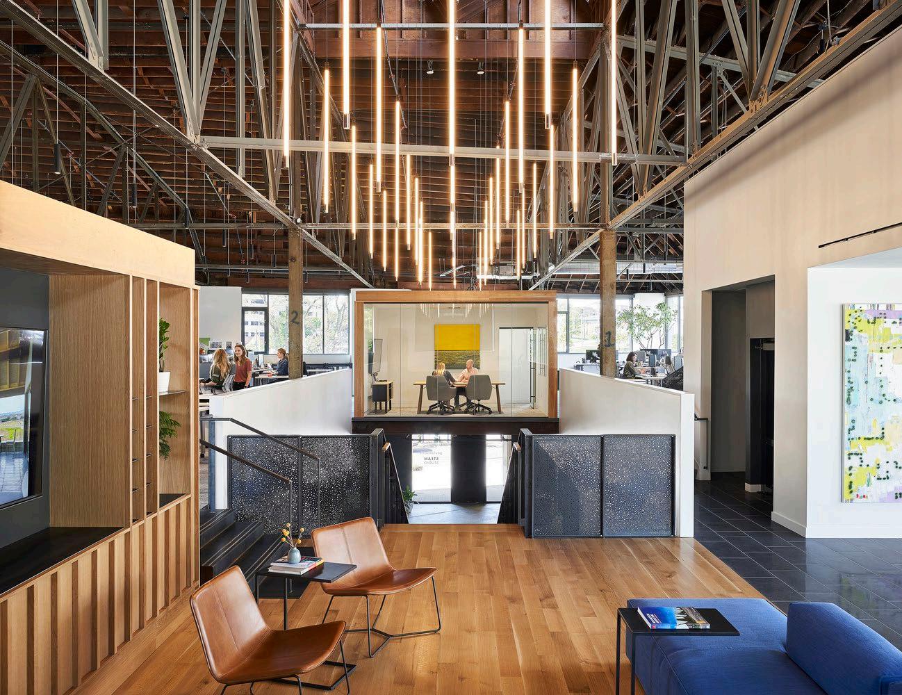
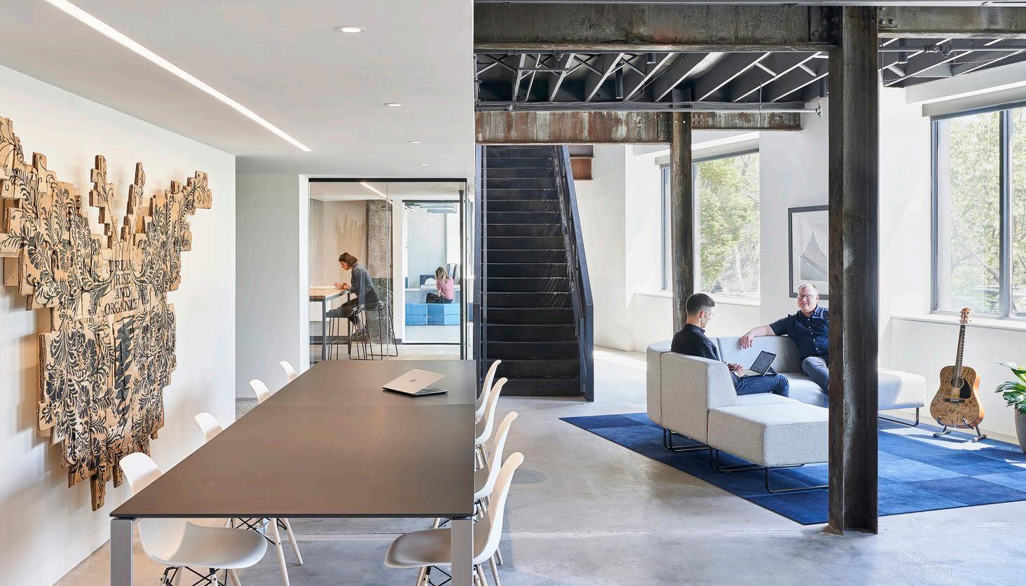
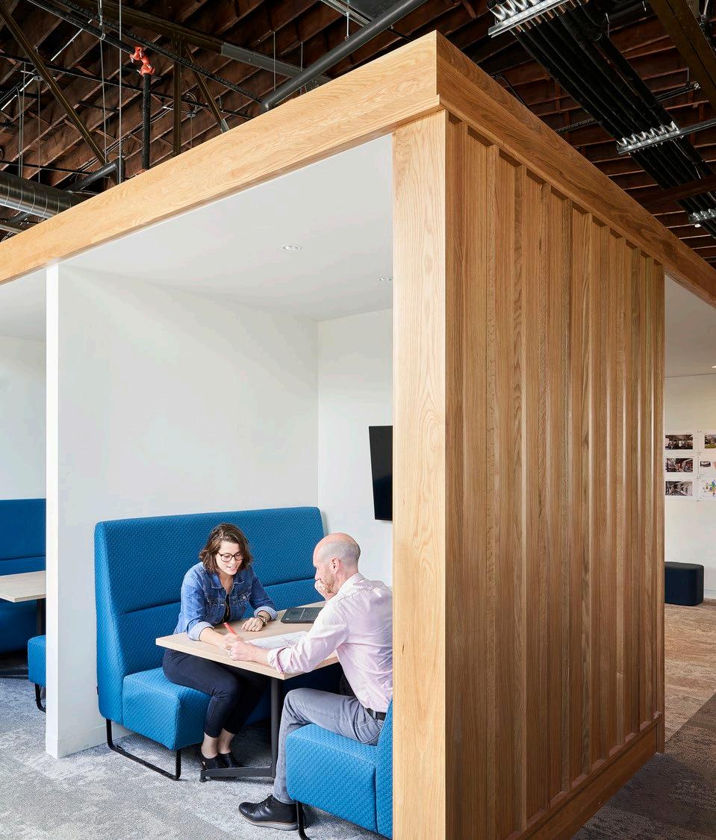
This renovation of Multistudio’s Kansas City studio location speaks to our continued involvement and investment in the Westport District, which we have called home for more than 20 years. A 1925 era historic building was adapted into a modern workplace that facilitates the studio’s progressive design practice and highlights our entrepreneurial spirit. The two-story studio capitalizes on the original structure’s unique bones to provide a variety of intelligent and flexible work environments. These include a maker space, a headsdown loft space, technology-enabled teaming areas, and an outdoor patio along remnants of the trolley tracks. A generous communal zone supports social gatherings and community events.
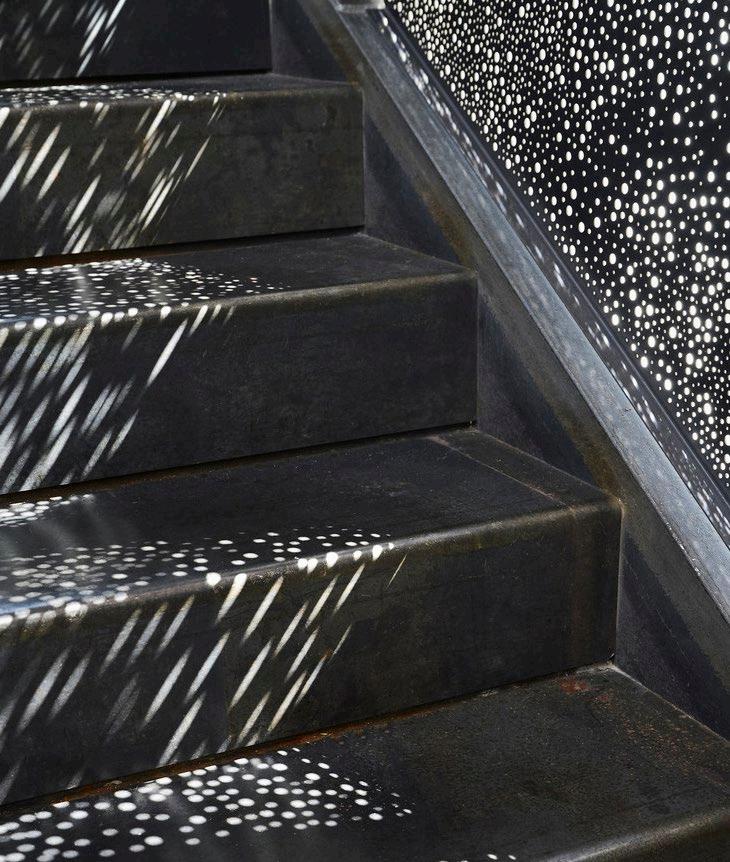
A distinctive feature of this space is the custom perforated metal stair paneling, which creates patterned light displays throughout the day. Within the lower level of the studio is dedicated space for STEAM Studio (a nonprofit co-founded by Multistudio), providing enhanced opportunities for kids to learn within a professional work environment.
The design of the space hinged on both wellness and sustainability goals. Natural daylight, ventilation and a high-performance HVAC system coupled with a dedicated outdoor air system (DOAS) with a variable refrigerant flow system (VRF) provide a comfortable environment for employees. The original stone façade of the building was retained, and a high-performance envelope was created with the addition of insulation in the walls, on the roof, and new windows.
Project Data
→ Kansas City, MO
→ 22,000 SF
→ Adaptive Reuse
Corporate Headquarters
Confidential
Client
Design Architect, Olson Kundig; Architect of Record, Multistudio
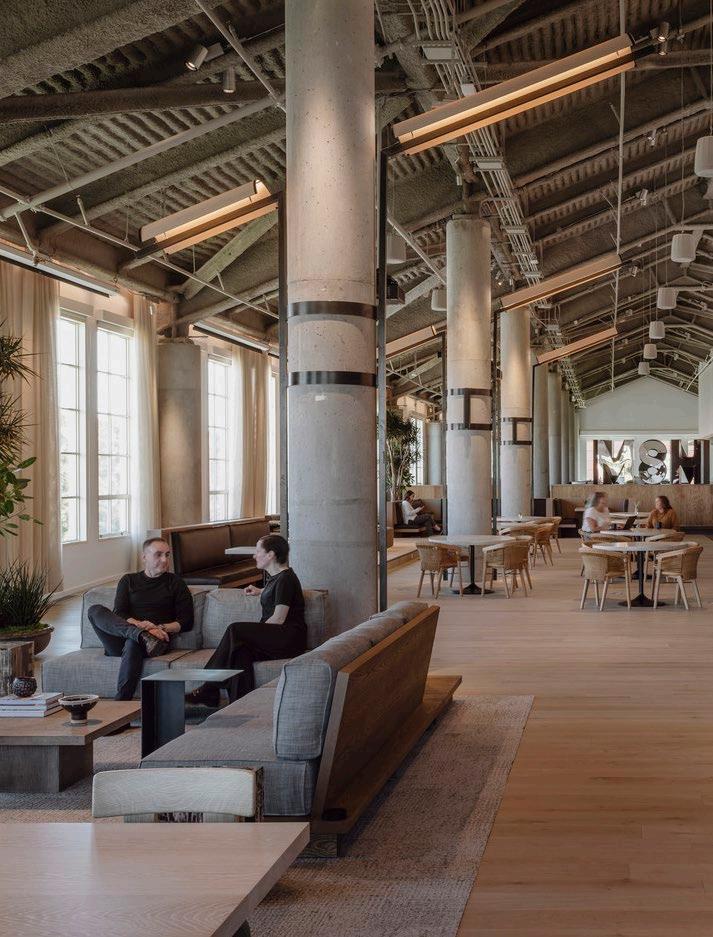
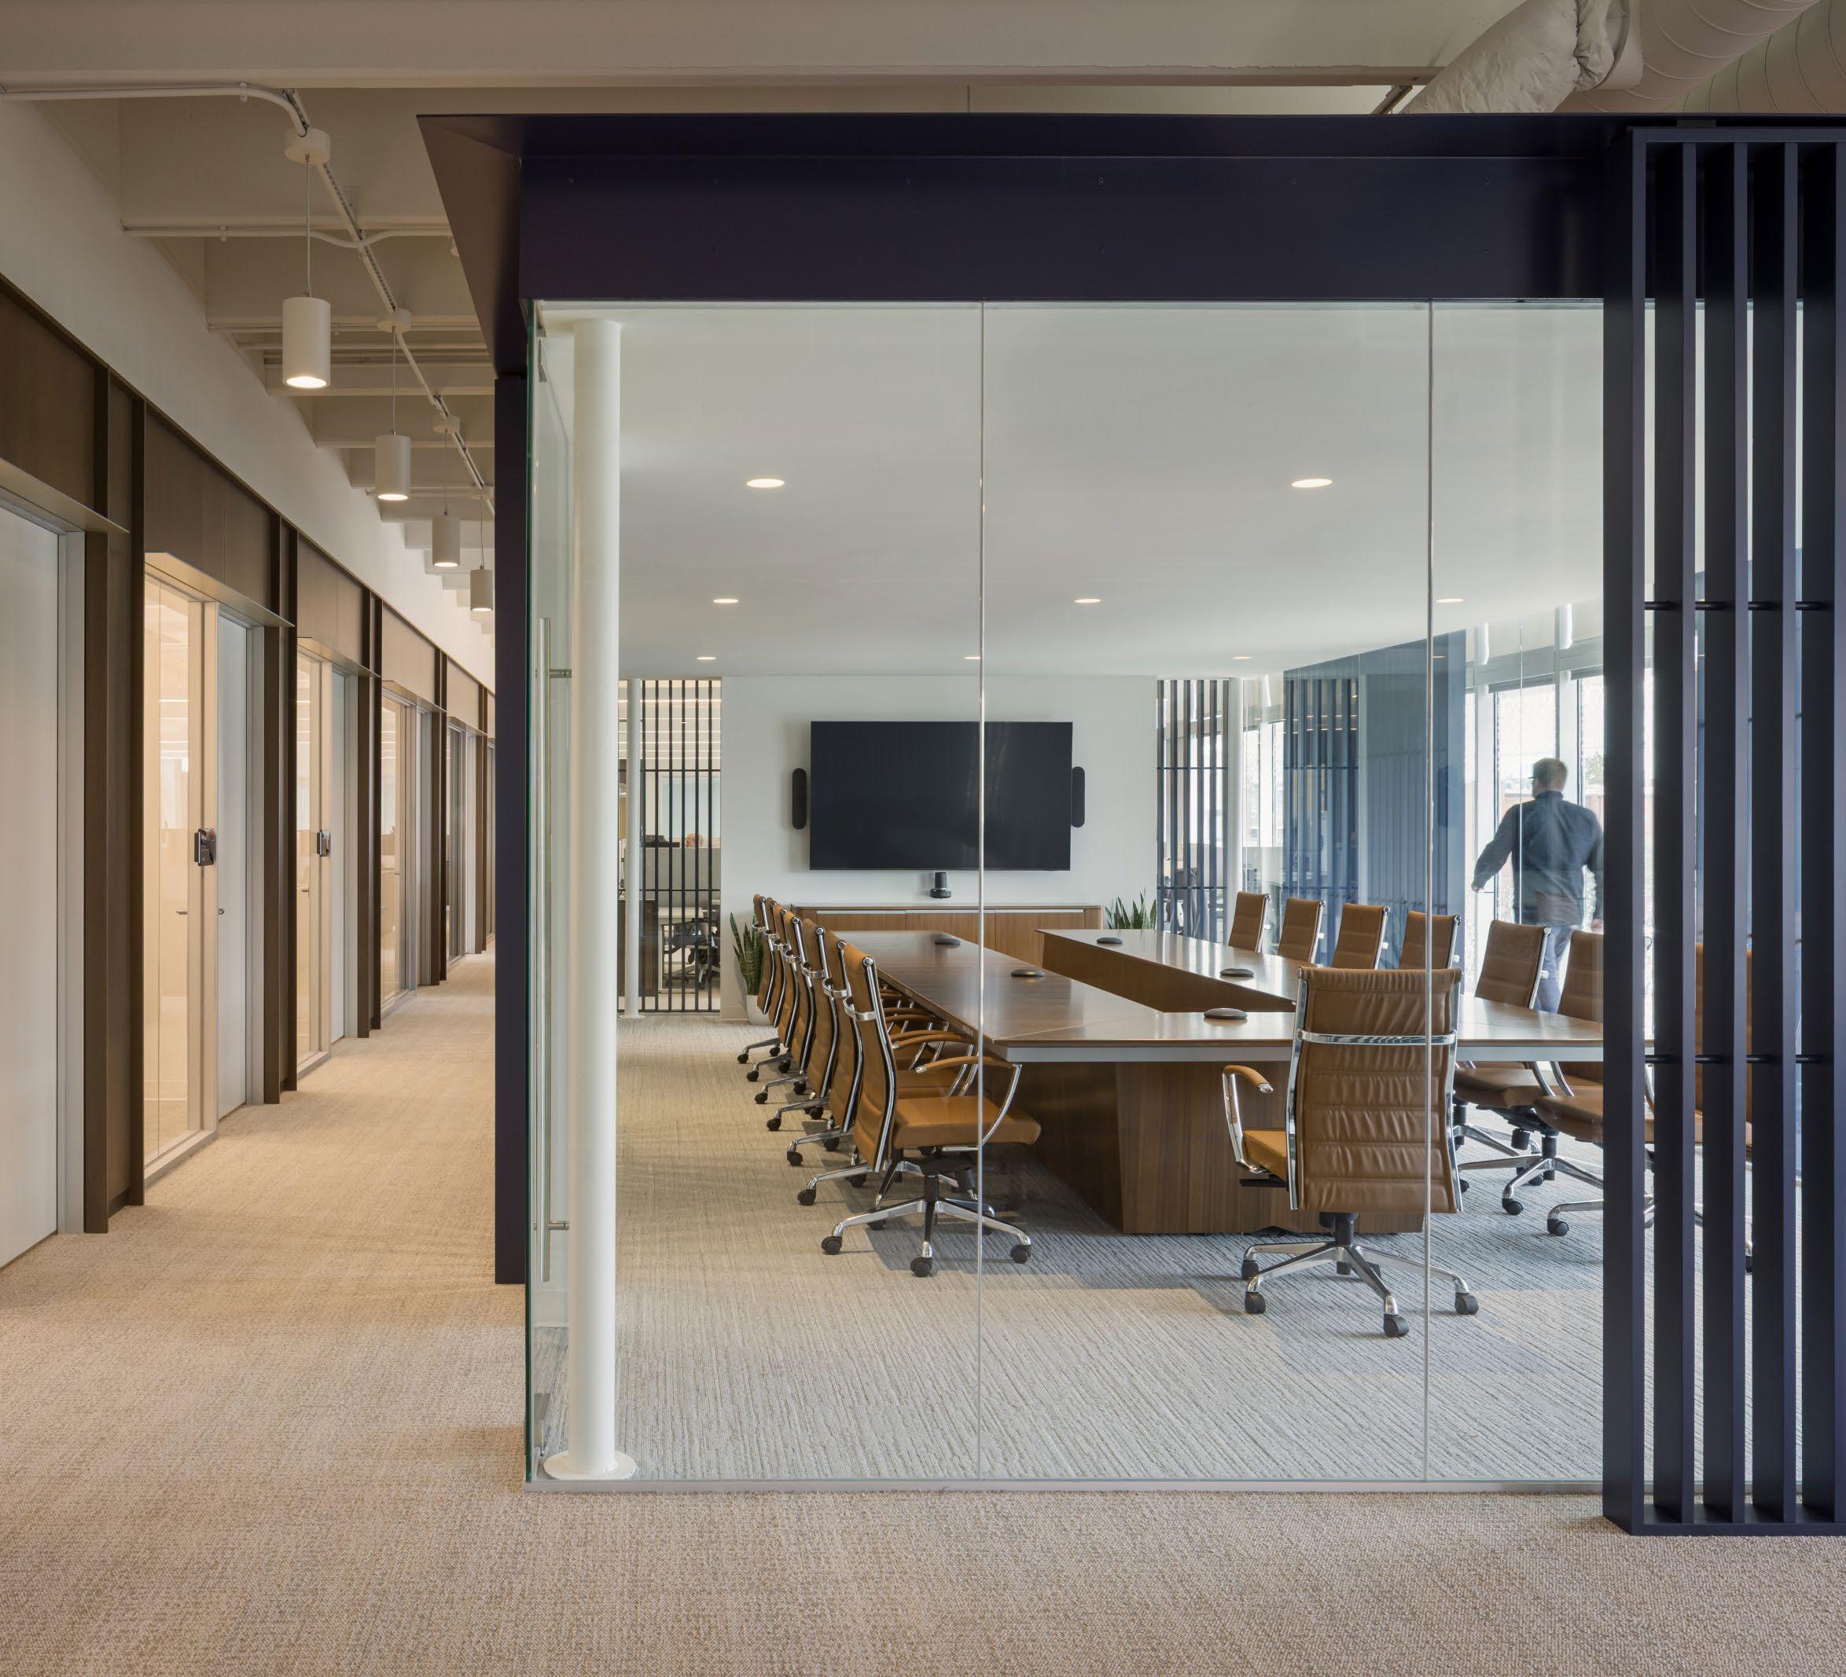
A flexible, light-filled workspace anchored by casual elegance.
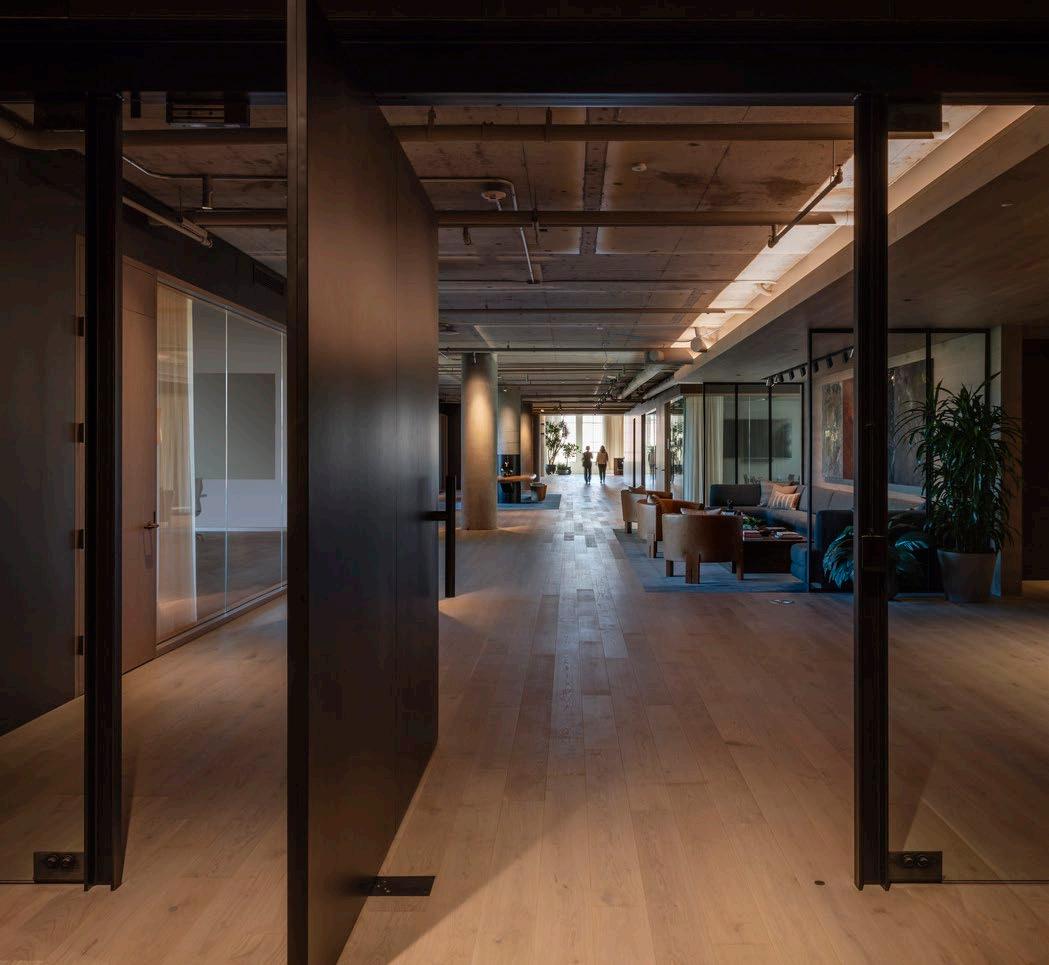
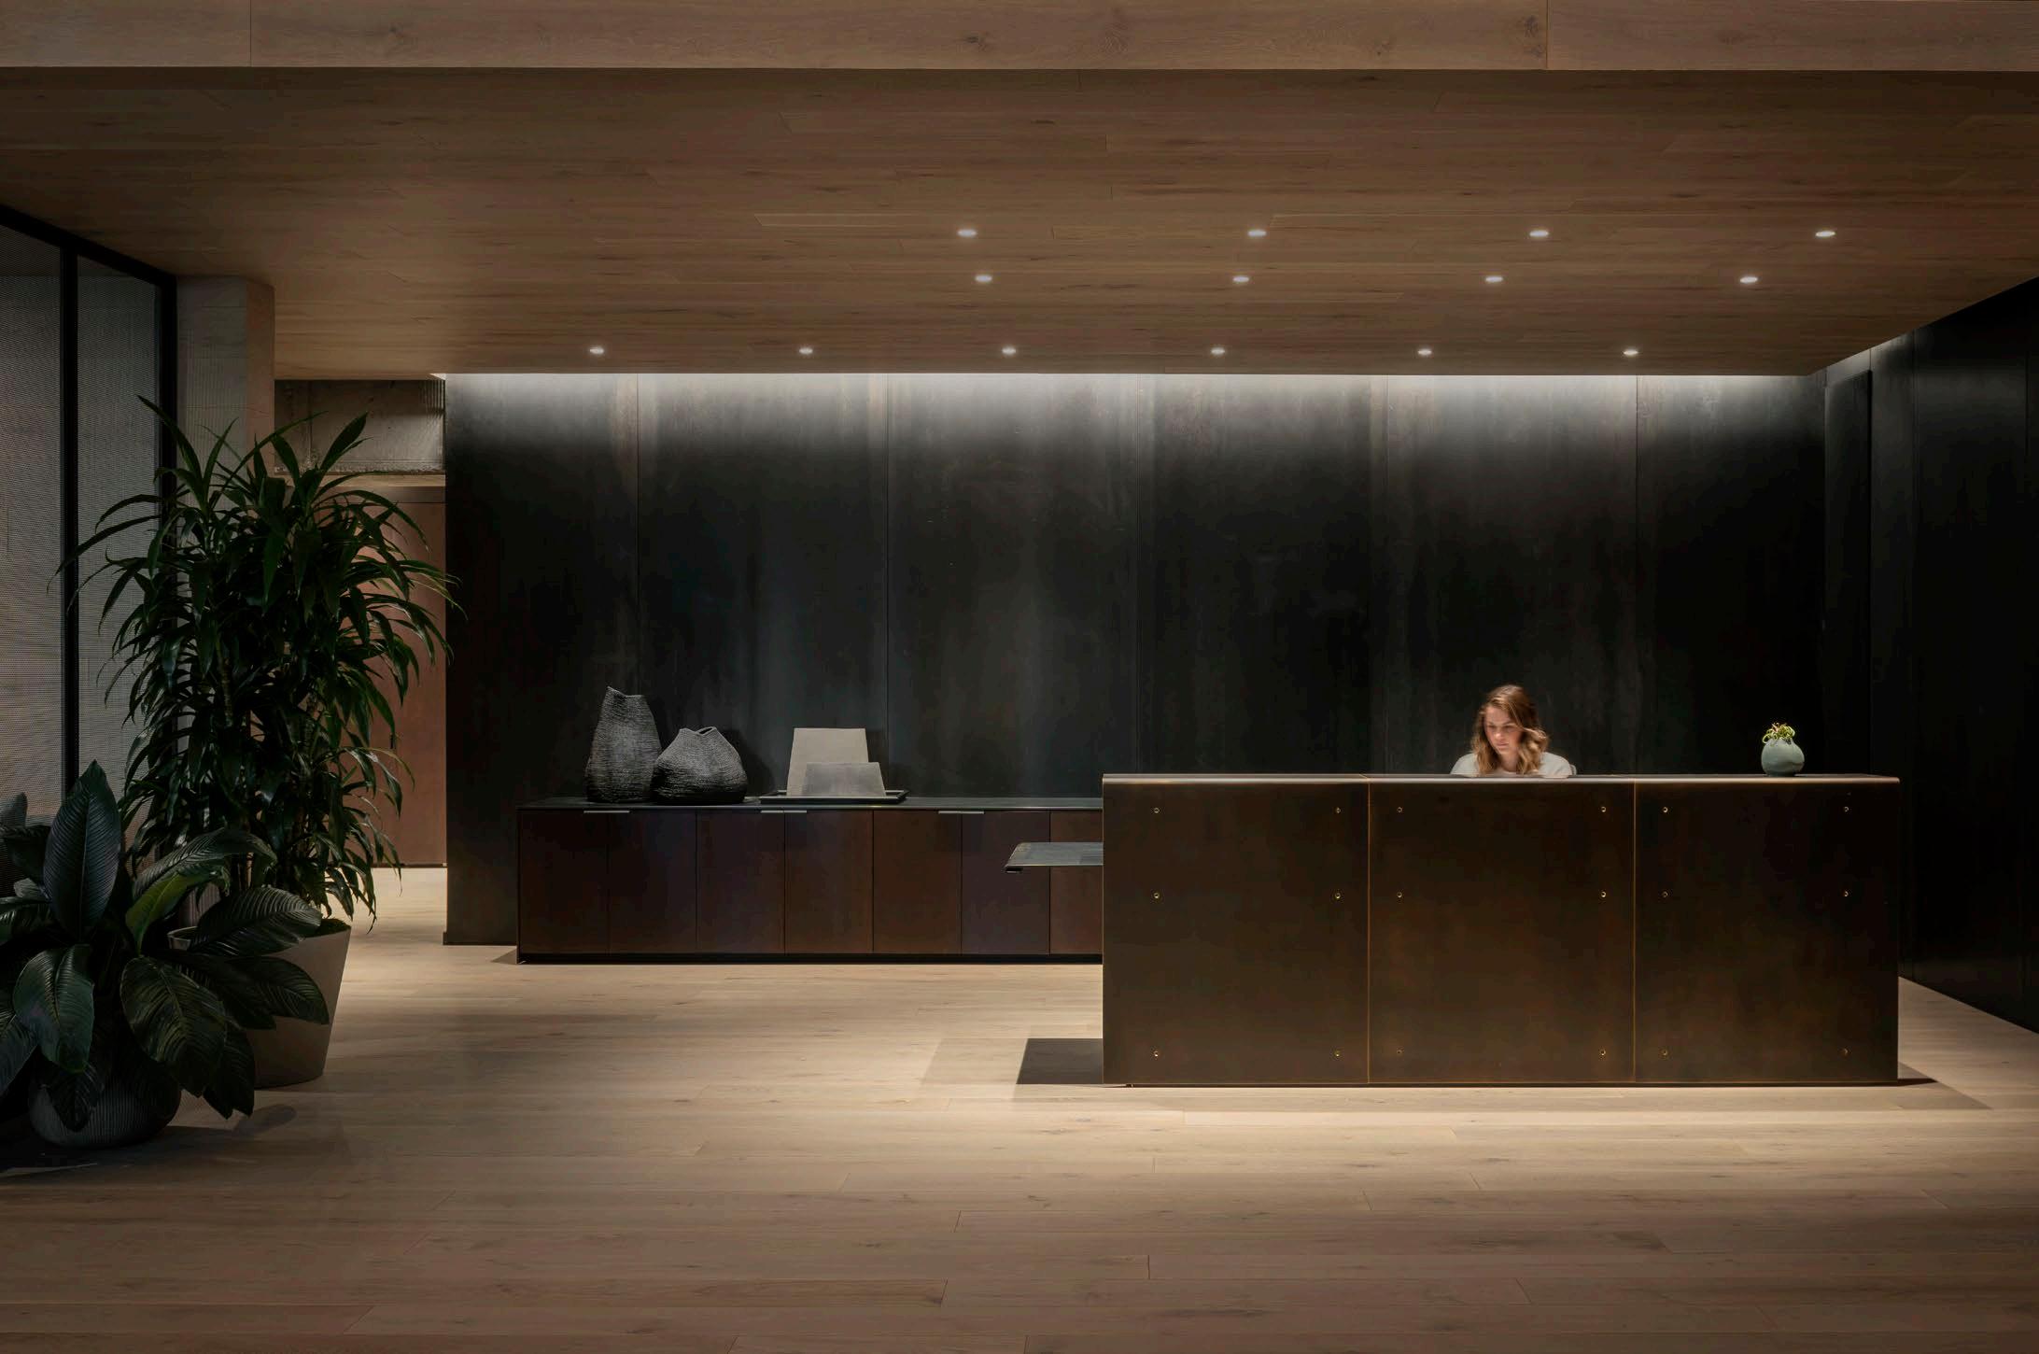
A confidential client envisioned a corporate headquarters that combined the sophistication of a Class A office building with the relaxed atmosphere of Northern California. The new space is designed for a highly energized professional environment that prioritizes shared experiences over individual offices, fostering open dialogue within a hospitable setting that encourages collaboration with colleagues and clients.
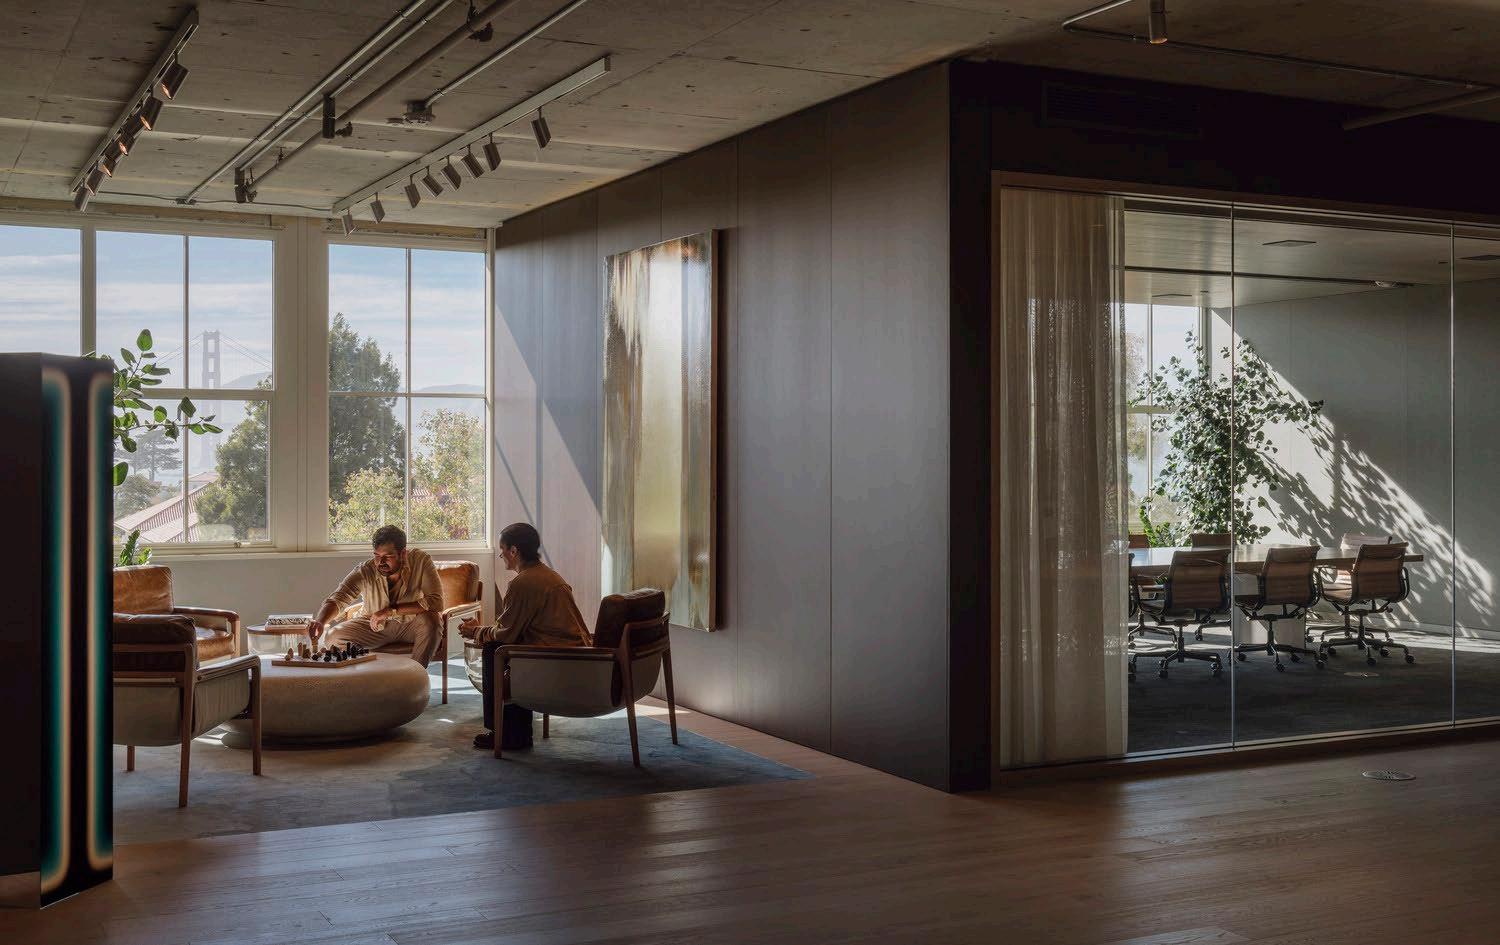
From the outset, placemaking informed every decision. Set within the Presidio of San Francisco, the design draws from a Northern California palette—tactile, raw materials, daylight, and views that connect people to nature. Strong sightlines of the San Francisco Bay, Golden Gate, and surrounding Presidio were preserved, the ceiling was left exposed, and traces of the building's history were revealed, allowing the design effort to focus on the crafted details that people interact with every day. The result is a workplace that feels serene, professional, and deeply tied to its context.
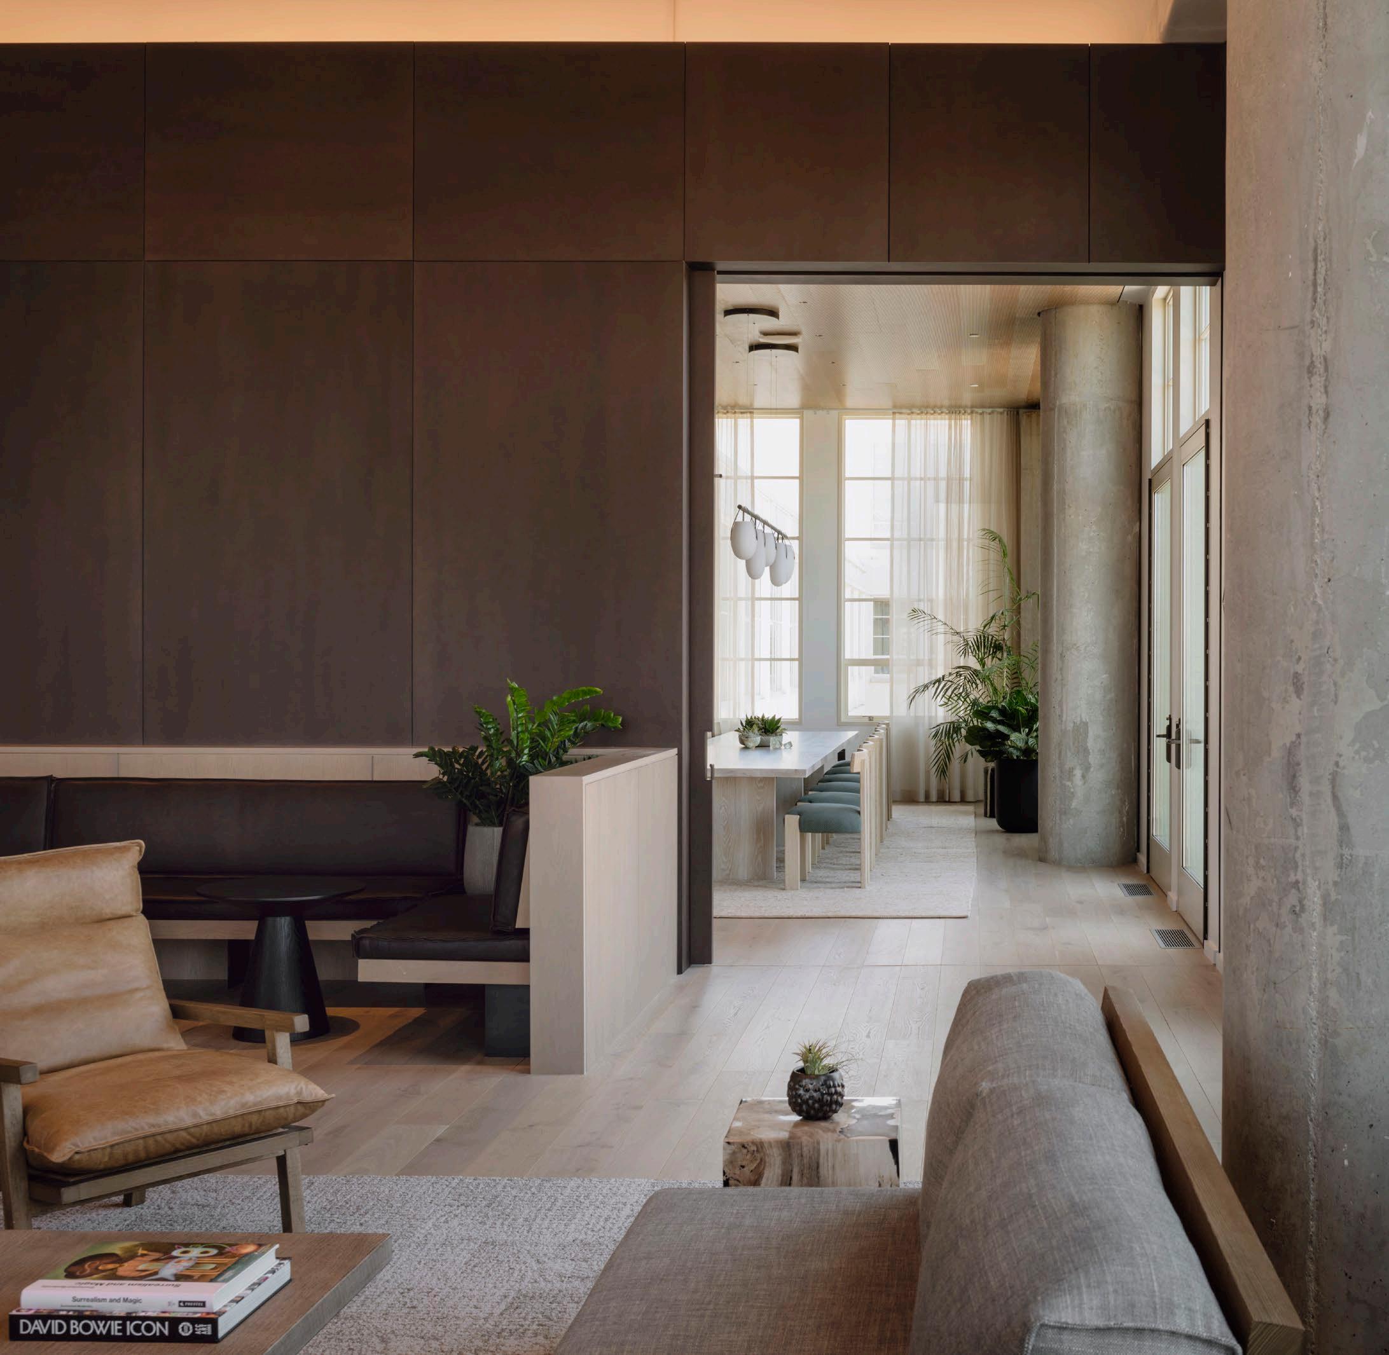
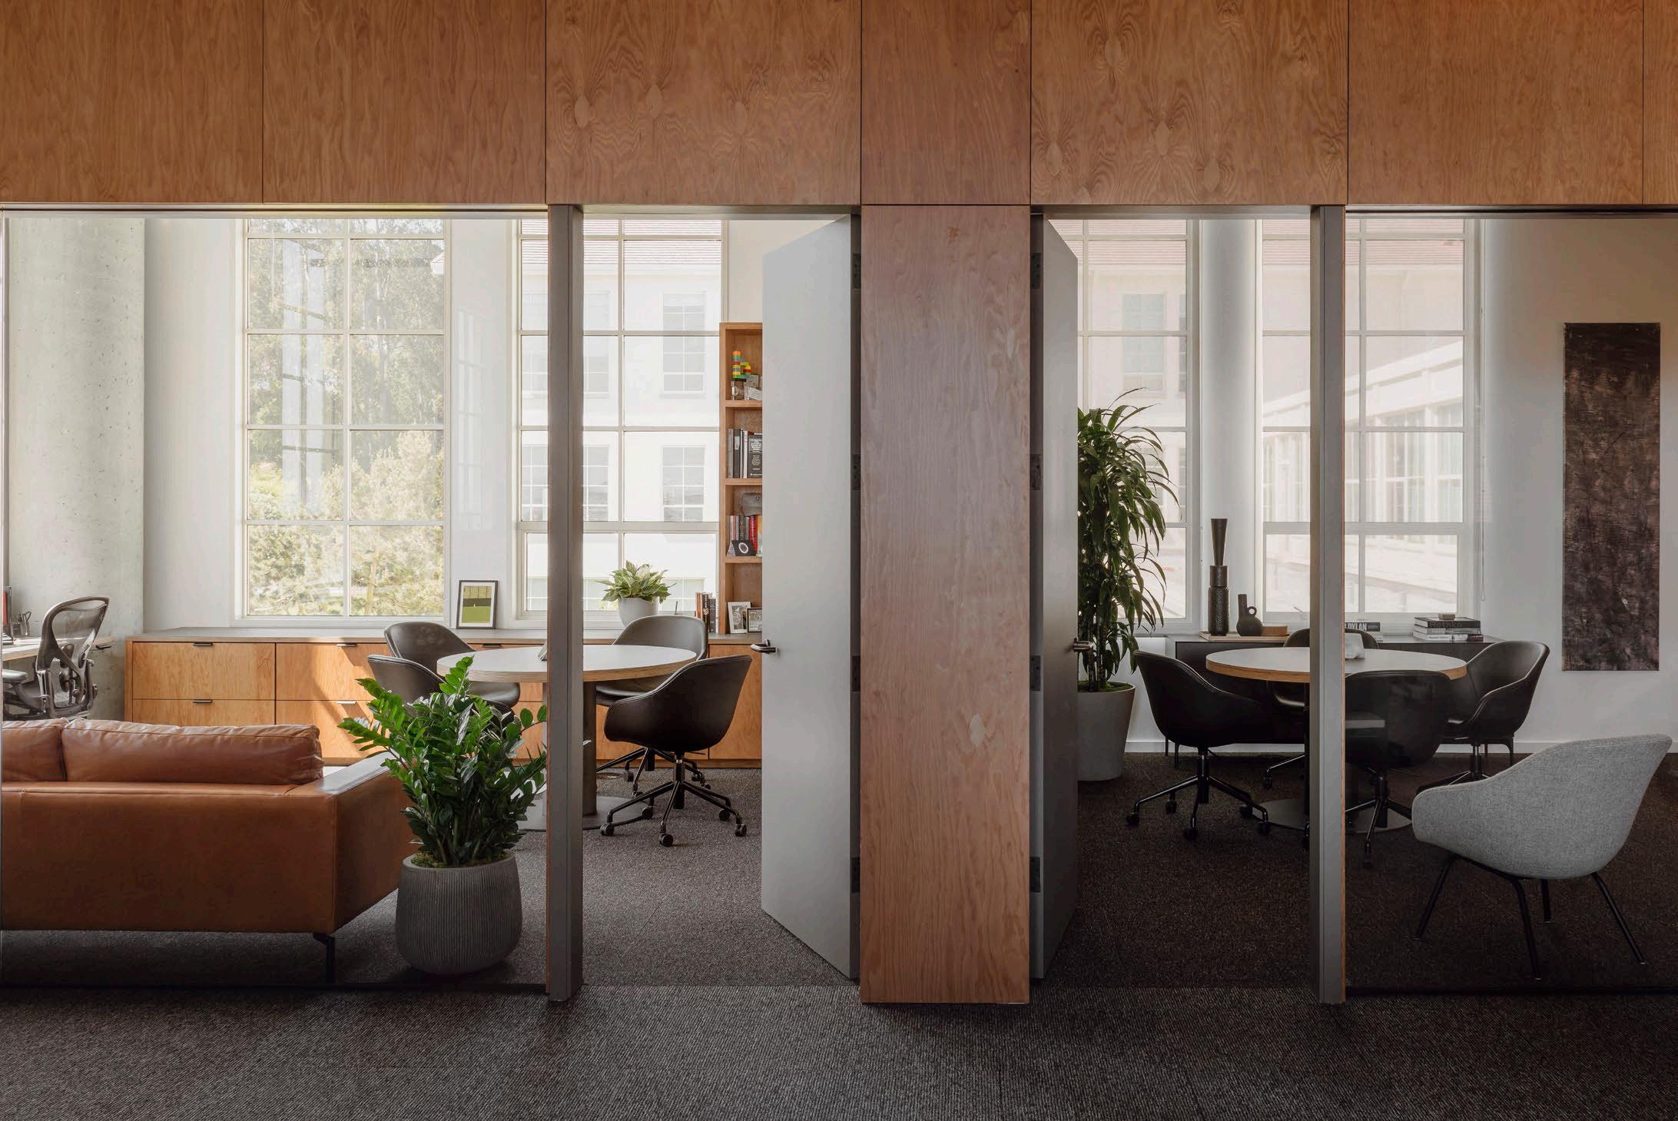
Private offices were clustered at the core, allowing for vistas of the Golden Gate Bridge and the surrounding eucalyptus groves to everyone. Spatially, the design strikes a balance between aesthetic refinement and performance, with open spaces and panoramic views reserved for communal areas. Honest finishes offer budget flexibility for high-touch details. Plywood, stained MDF, blackened steel, and locally sourced Monterey cedar anchor the palette, culminating in a 23-foot surfboard table with a 16-foot cantilever, a symbol of Northern California's culture. At the heart of the office is a 6,000 SF "Collaboration Café," conceived not so much as a business lounge, but the coolest coffee shop in San Francisco, drawing people back to the office by choice rather than mandate.
The project was shaped through a collaboration with Olson Kundig, who established the overarching vision, encompassing planning, finishes, and materials. Multistudio carried that vision forward, resolving complex code requirements, constructability, and technical coordination. The Novo Construction team contributed through their attention to craft and technical expertise. The team's process embodied the project's ethos: a shared BIM model, workshops across firms, real-time sketching on Miro, and deep engagement with trades and artisans to ensure intent carried through to execution.
The workplace supports new and diverse ways of working, offering a range of environments that include desks, lounges, café seating, terraces, and outdoor spaces, all designed to promote autonomy. Private offices are consistently sized, reinforcing equity and adaptability. Wellbeing is built in through daylight, fresh air, natural materials, and carefully tuned acoustics. The project was designed with LEED requirements in mind, reflecting the team and client's commitment to sustainability and health.
Signature moments anchor the experience: a Levi'sinspired reception banquette, the surfboard table, the "Face the Tiger" artwork (created by sculptor Scott Fife) at the elevator, and, most of all, the Collaboration Café—a hub of connection, creativity, and welcome.
Since move-in, the space has been met with enthusiasm. Visitors are impressed, employees feel at home, and are engaged in the high-speed work environment. The design has affirmed the client's vision: a workplace inspired by its context that engages associates to come together, think collaboratively, and creatively.
Designed in partnership with Olson Kundig.
Project Data
→ San Francisco, CA
→ 55,000 SF
Spartan Village on the Paseo
San
José State University
Affordable student housing with a focus on wellness.
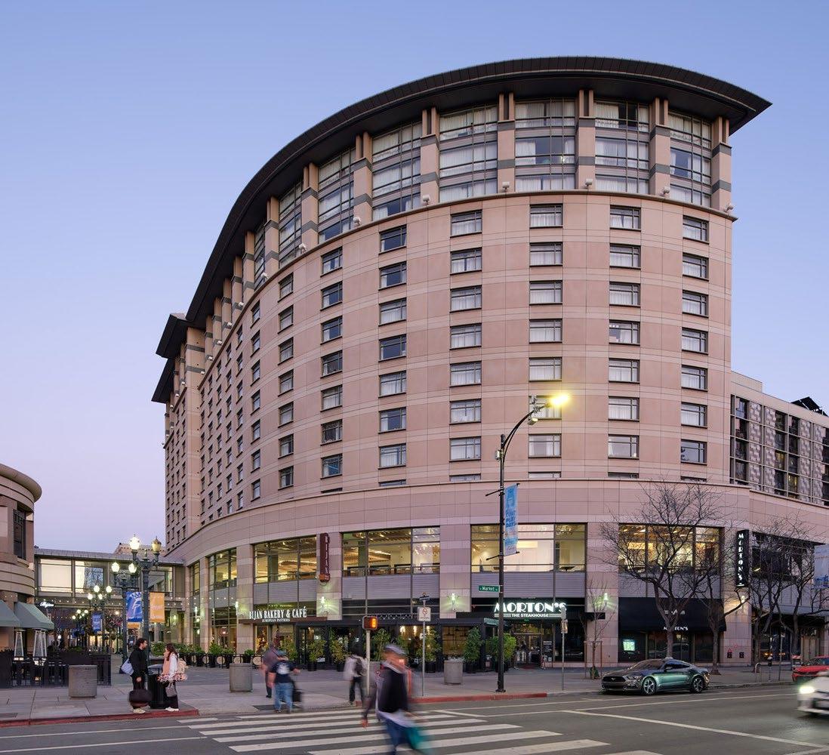
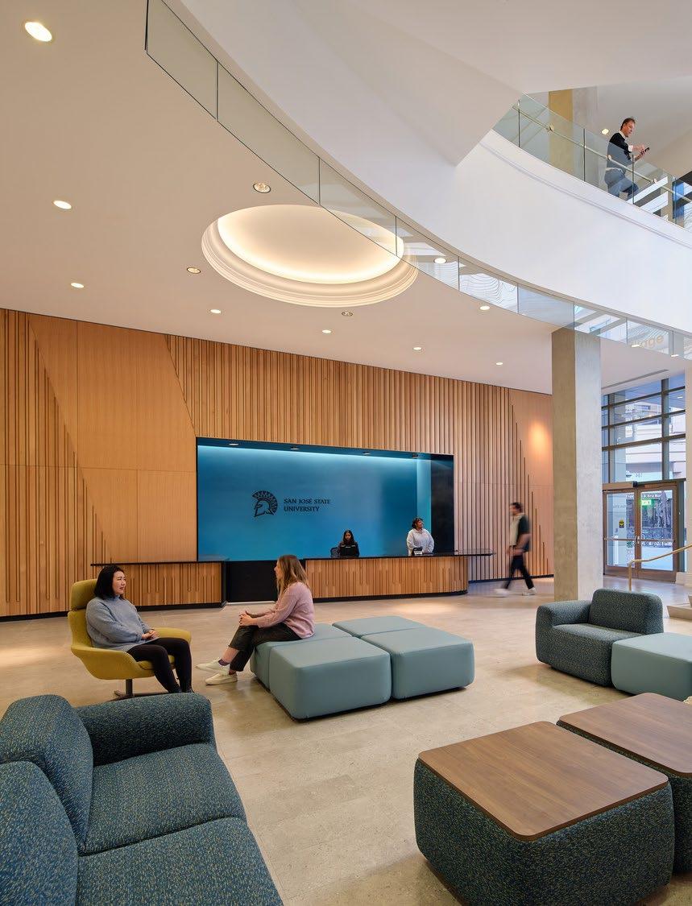
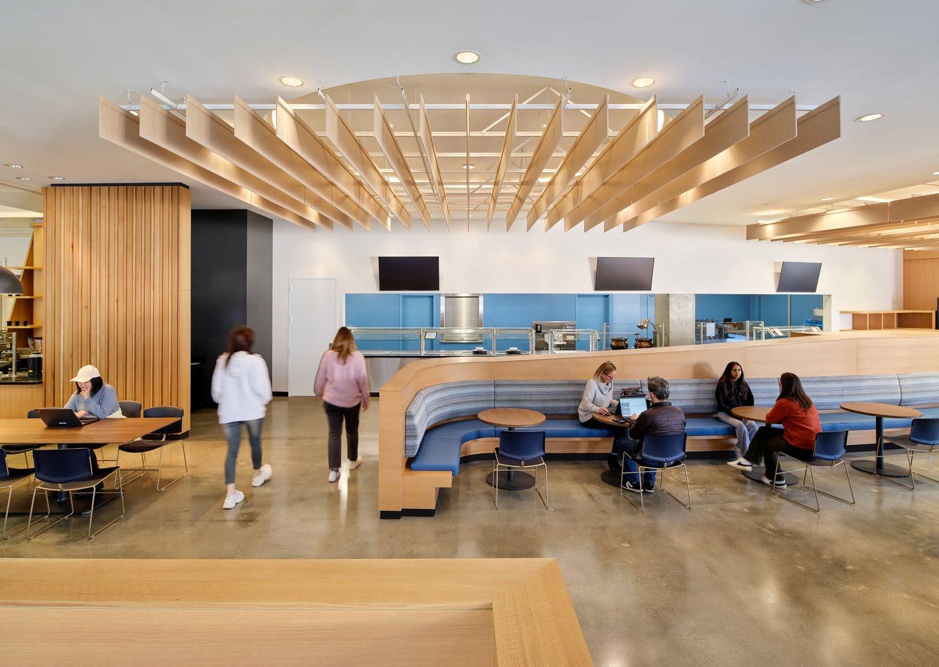
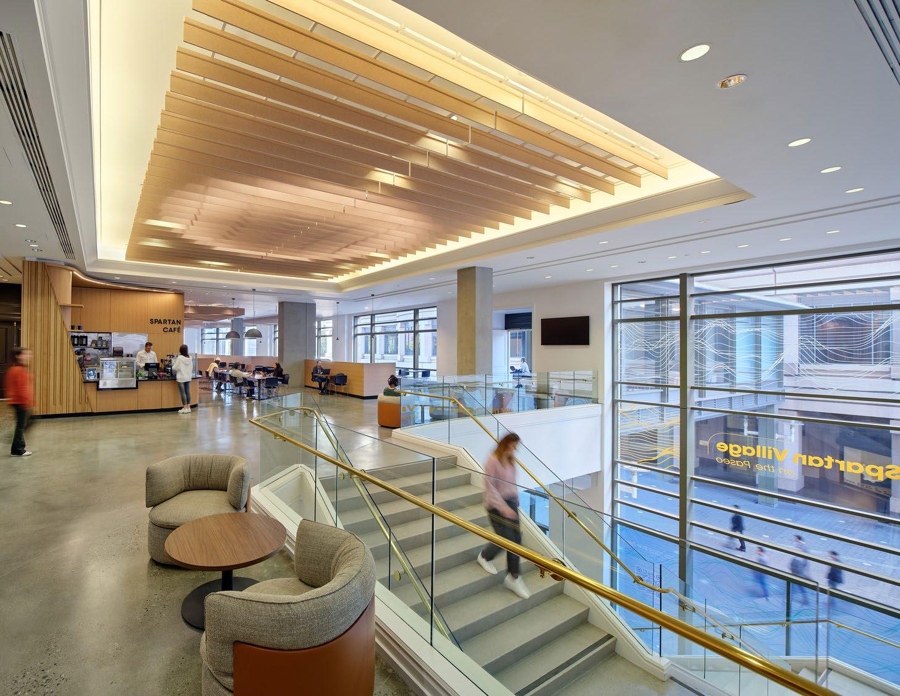
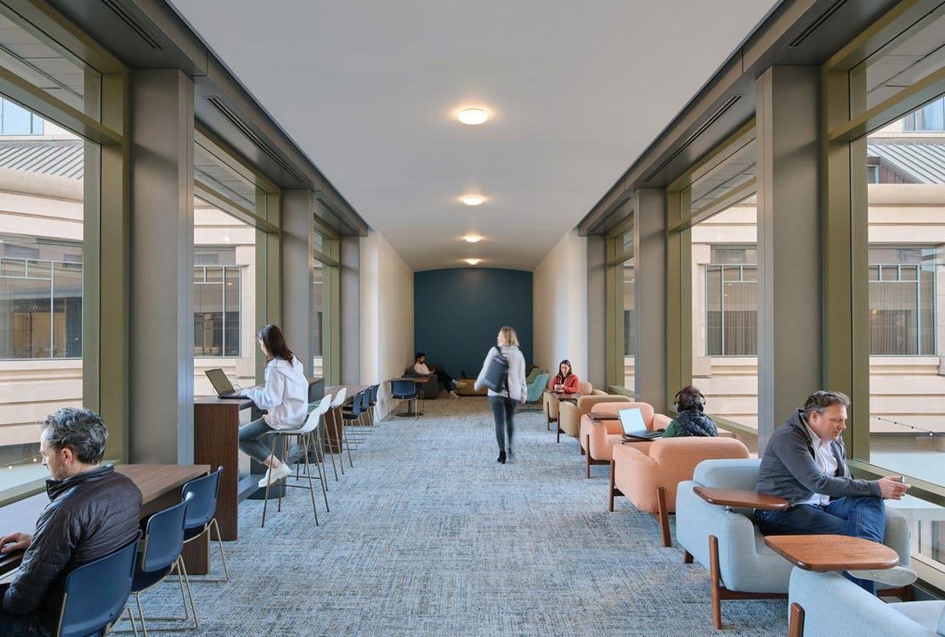
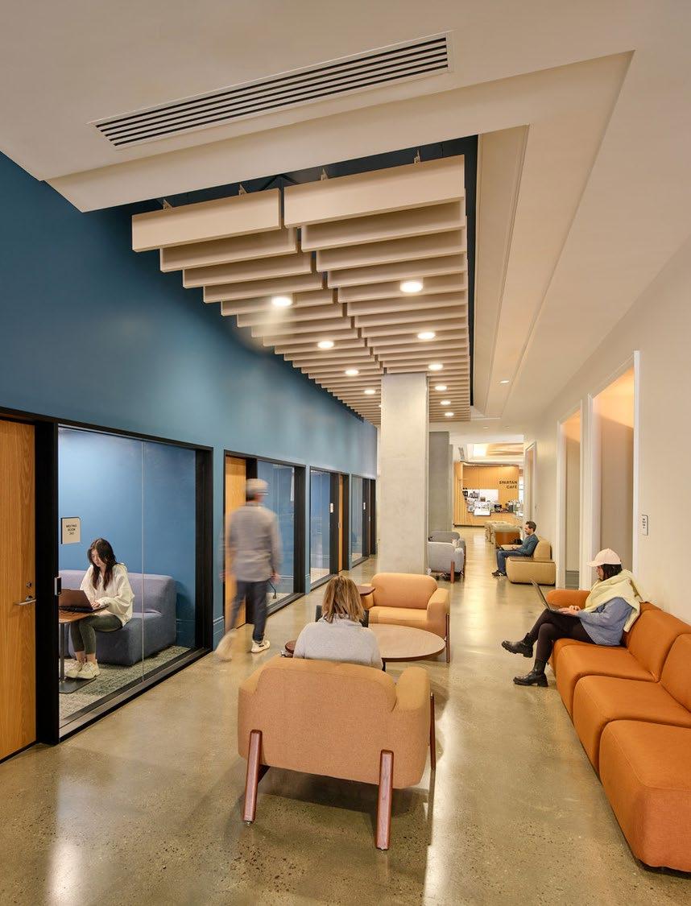
The Hilton Signia Hotel is located along the Paseo de San Antonio, an urban pedestrian artery that links the San José State University campus with downtown. The renovation of the south tower and connecting bridge into the new Spartan Village on the Paseo will house almost 700 students in a living learning community environment. Social and academic spaces are concentrated on levels one and two, replete with shared working spaces, sustainable food options, and appealing amenities that support student wellness and community.
The 264 hotel rooms have been converted to residential units, manager units are upgraded with new kitchens, and the linen storage on each floor has been repurposed as shared laundry rooms. Notably, the inherent sustainability of reusing an existing building has kept over 11,770 metric tons of CO2e out of the built environment. The project is enhanced by a rigorous focus on ‘red list free’ healthy materials and finishes and energy reduction via all-electric appliances.
Project Data
→ San José, CA
→ 216,968 SF, 264 Units
→ Adaptive Reuse
Awards
→ AIA, Kansas City Chapter, Silicon Valley Business Journal Structures Awards, Community Impact Award, 2024
Engagement Center
Confidential Client
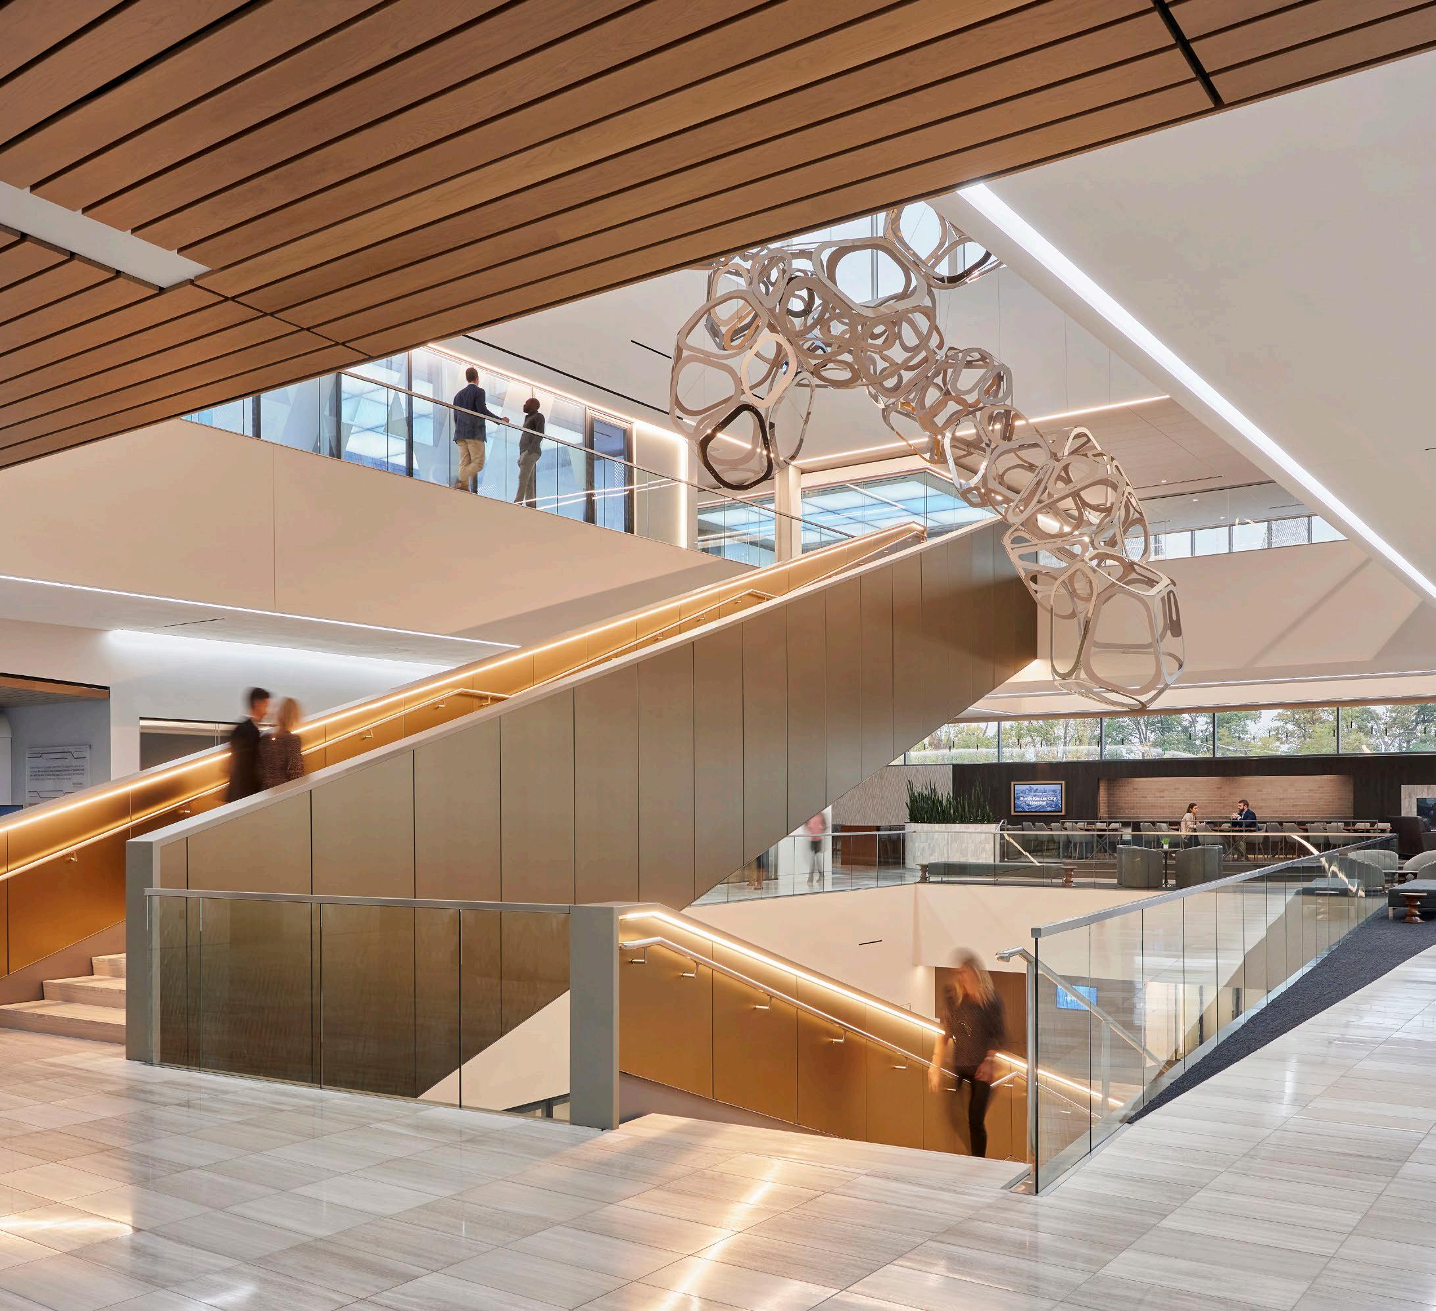
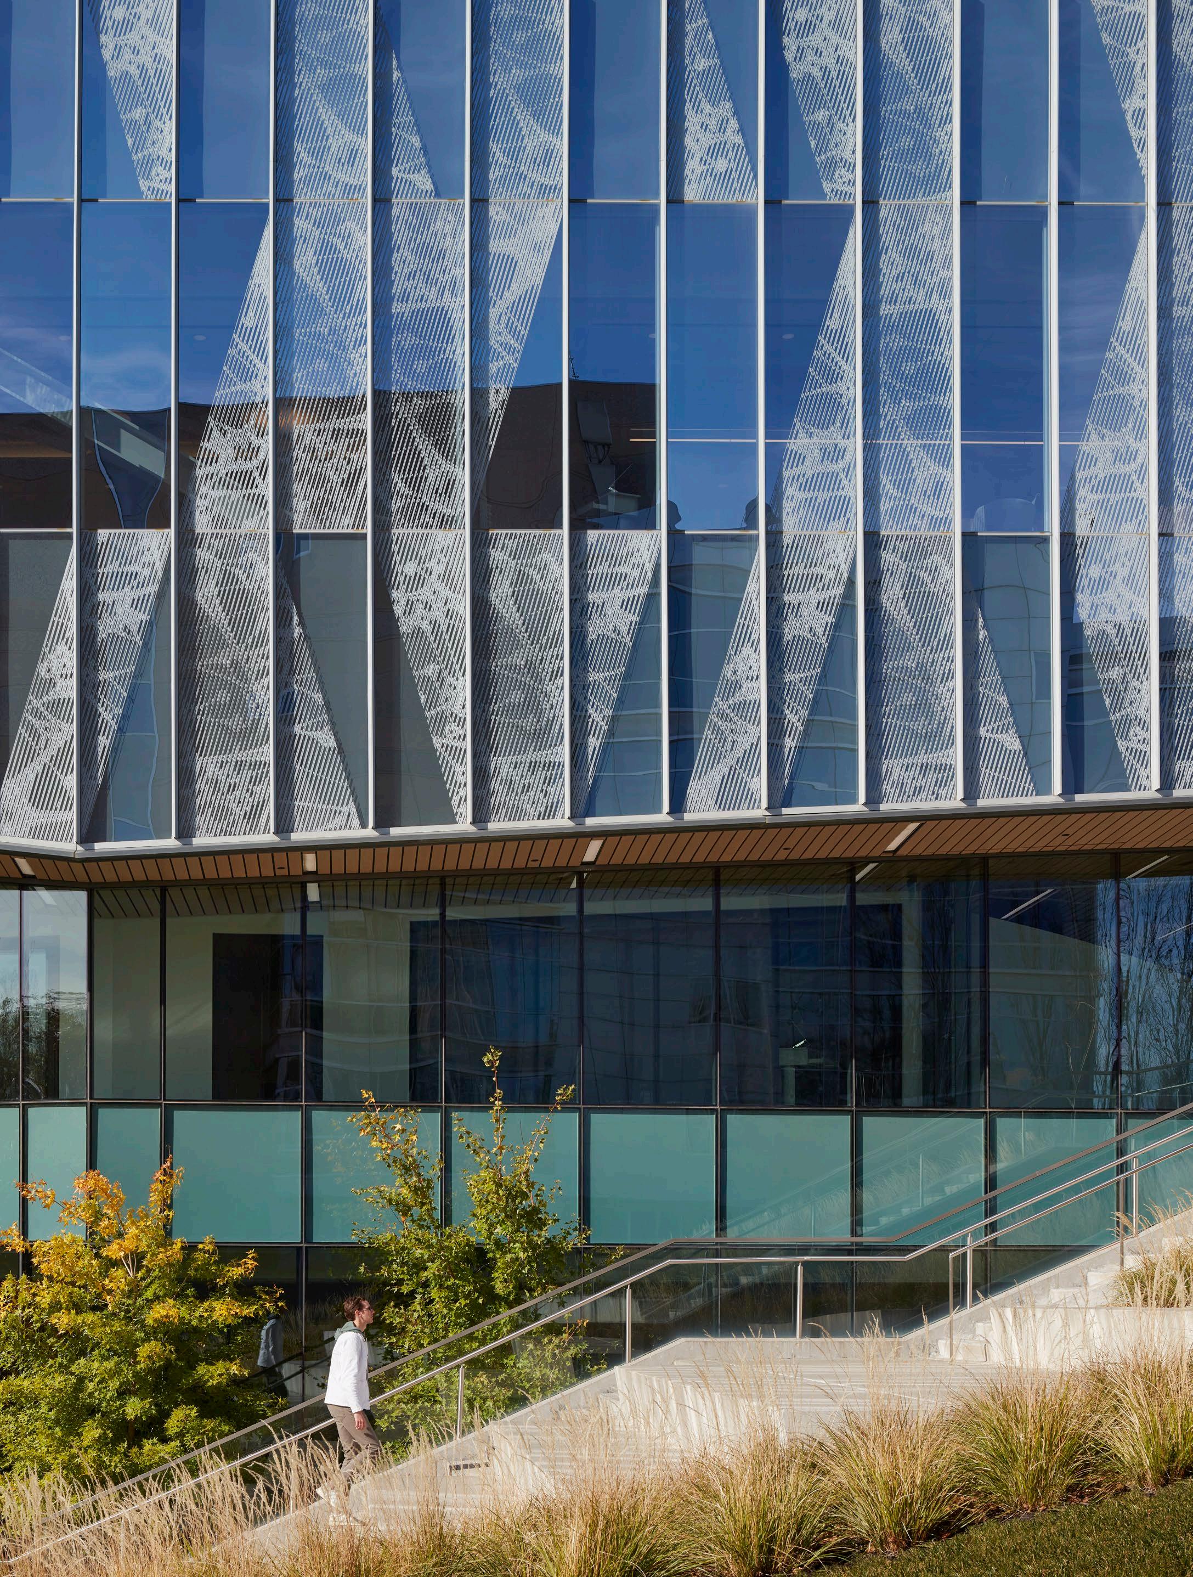
Designed for impact, the Engagement Center immerses clients in the company’s mission.
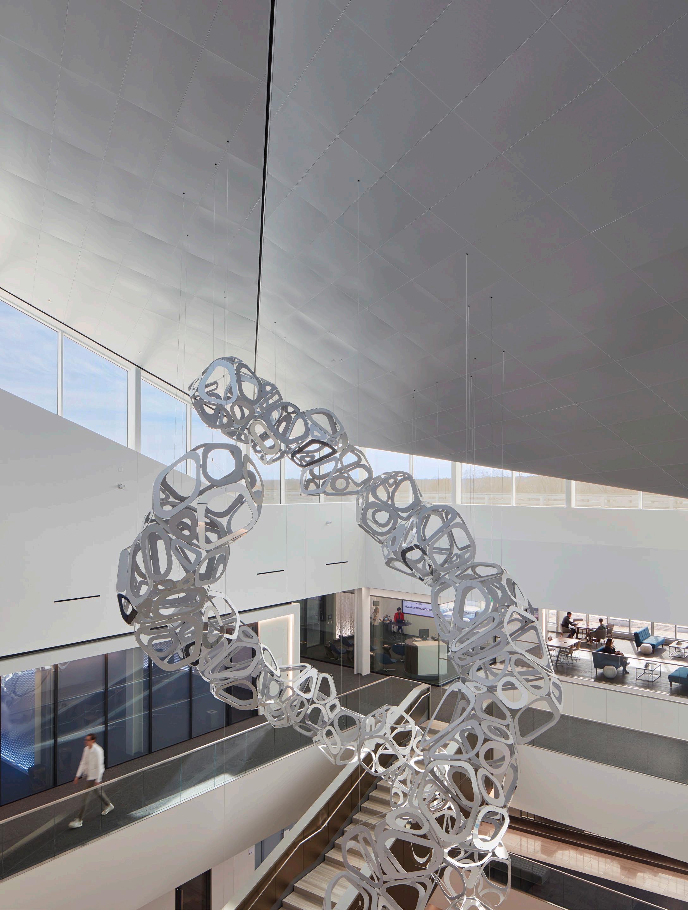
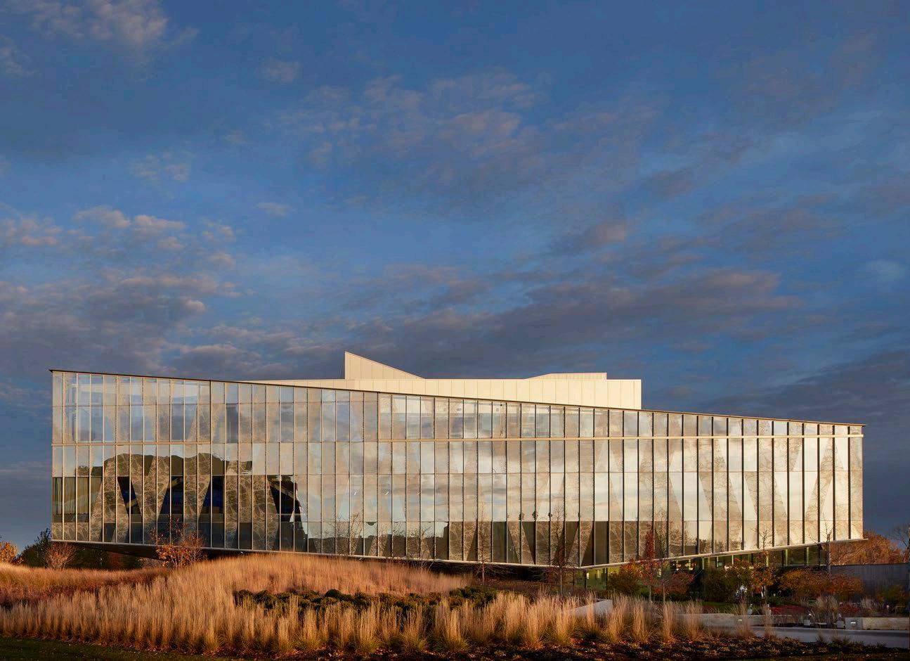
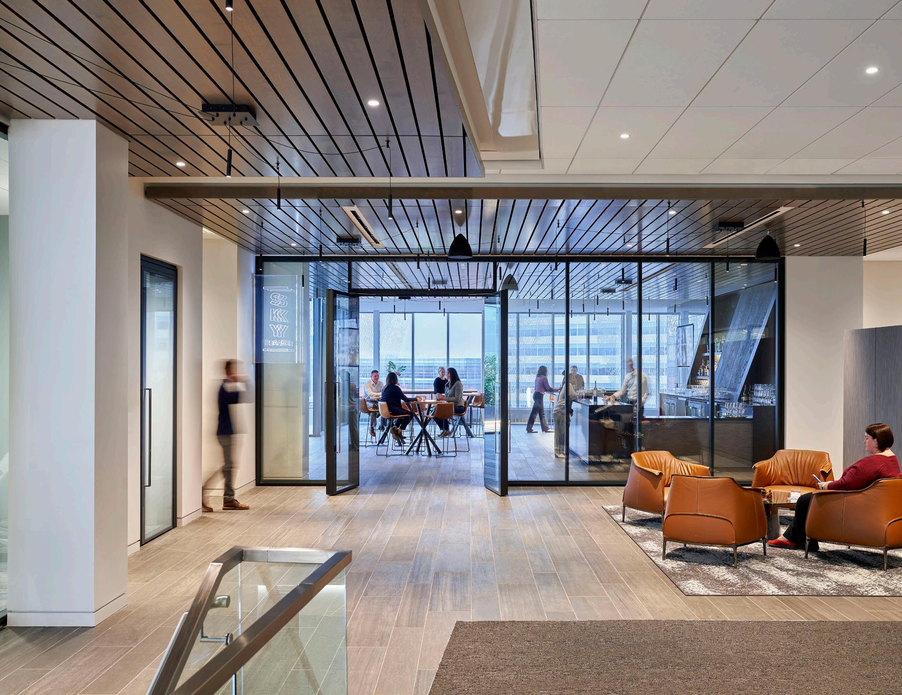
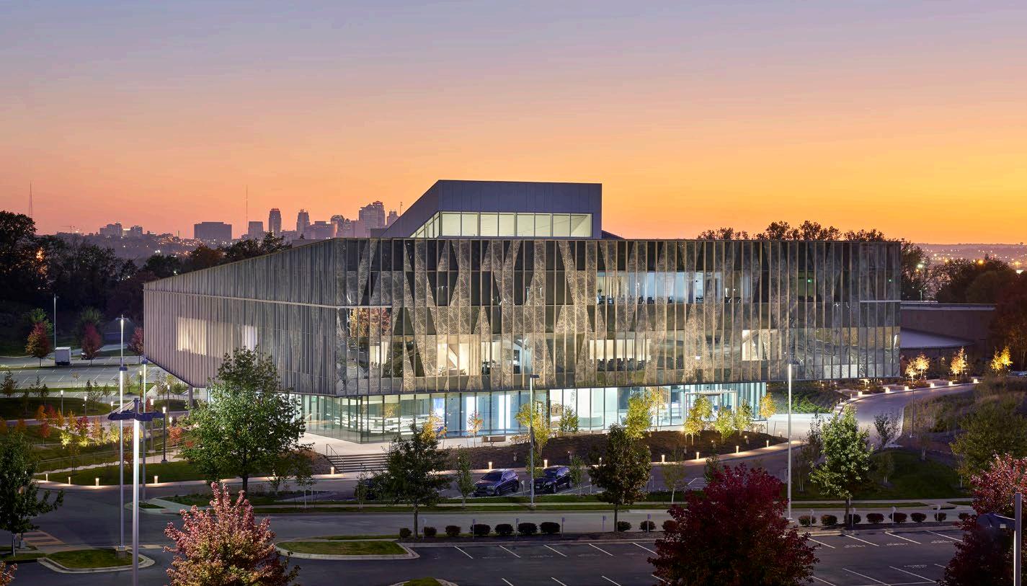
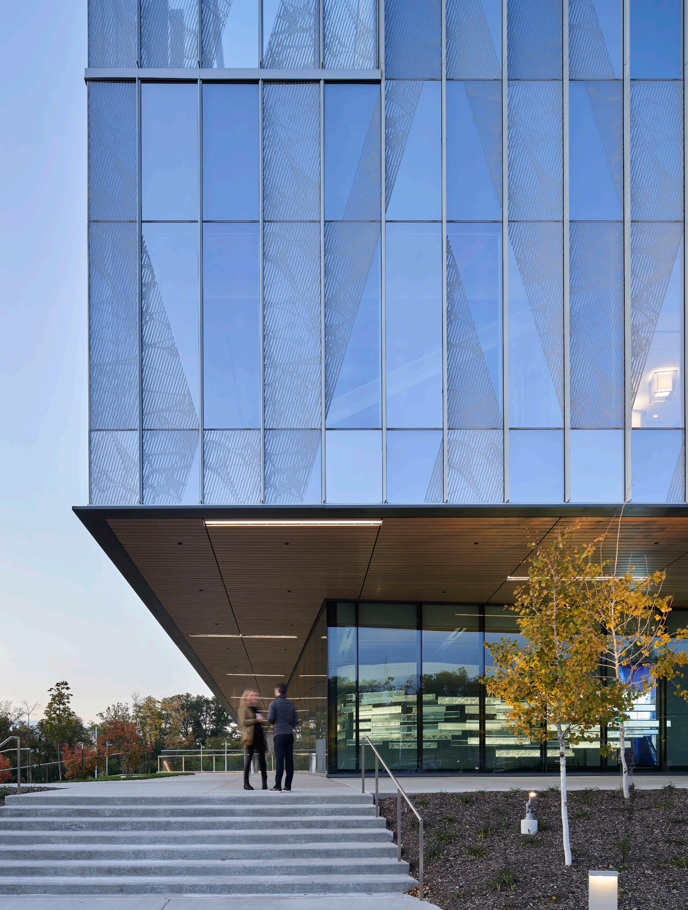
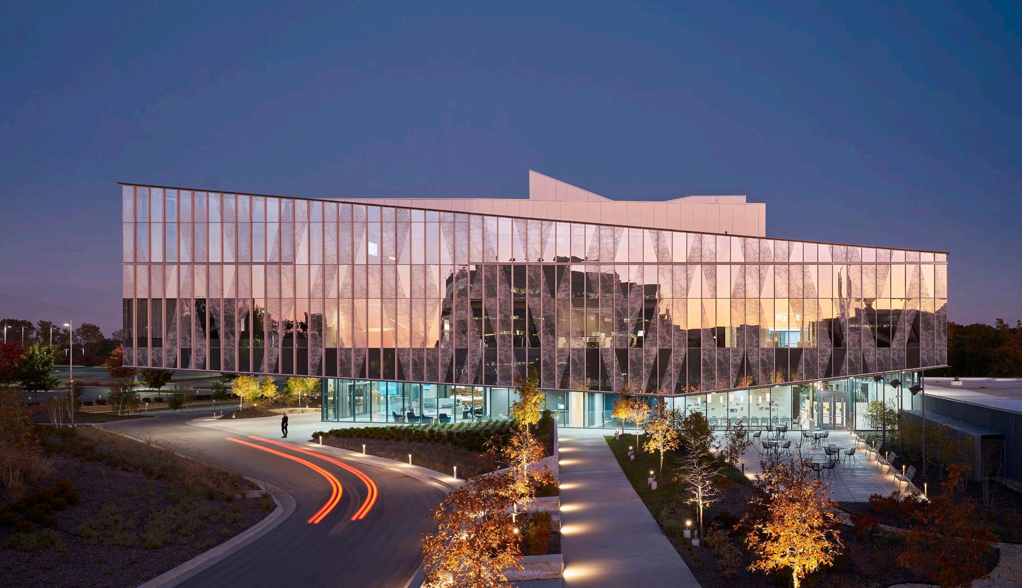
A global company commissioned Multistudio to design an Engagement Center where clients and employees worldwide can gather and advance shared knowledge. The 125,000 SF building was built with hospitality as a top priority to create a world class experience for visitors that would spark meaningful dialogues and facilitate interaction. Multistudio worked closely with the client to ensure a holistic approach that gives guests a distinct experience each time they visit. The 4-story building highlights the company’s products and services to potential and existing clients—during their visit to the engagement center, clients learn how the company can help them solve their organization’s challenges. Also, adaptive building displays help strengthen the company's brand, illustrating forward-thinking approaches to the built world and employee health.
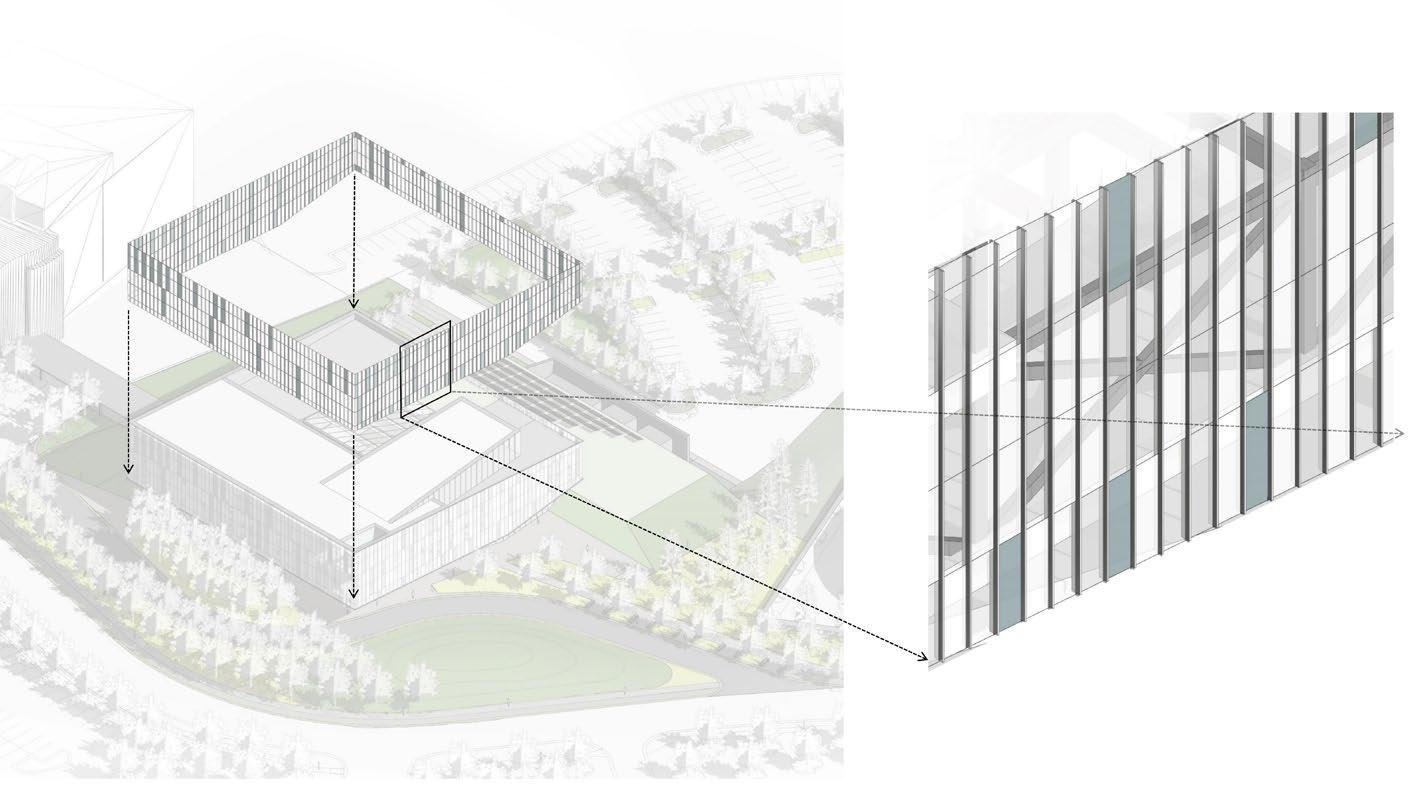
The Engagement Center embodies the company's values in its structure and skin—it reaches up and out creating an inviting, aspirational atmosphere. The first floor window wall modulates to needs around the building while upper levels cantilever all four sides from a strong center, like branches from a tree. Solid cores conceal wind bracing and stack from floor to floor.
The building includes:
→ Collaboration Center
→ Conference Center
→ Meeting Rooms
→ Virtual Experience (including an immersion theater, exhibits, experiential areas, and the company's story)
→ Production Area;
→ Club Precedent
→ Client Lounge
Project Data
→ North Kansas City, MO
→ 125,000 SF
→ New Construction
Earth, Energy, and Environment Center
University of Kansas
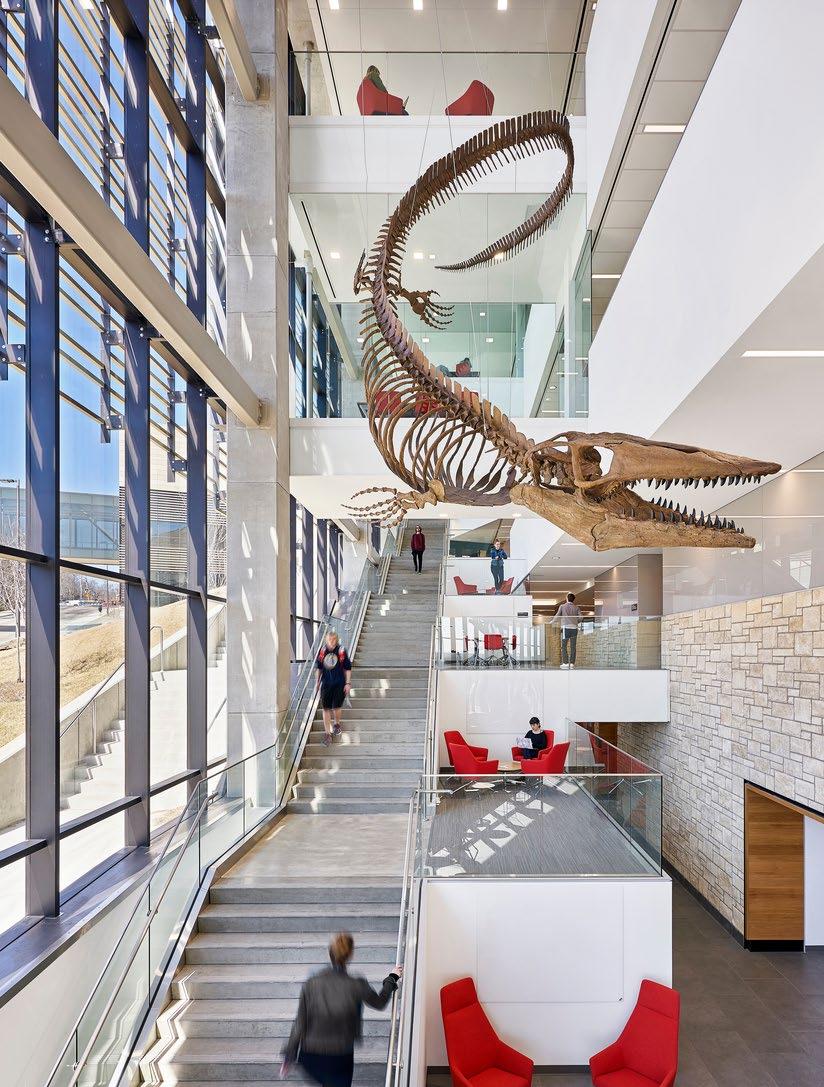
A new central point for energy and environment research that engages business partners as its primary mission.
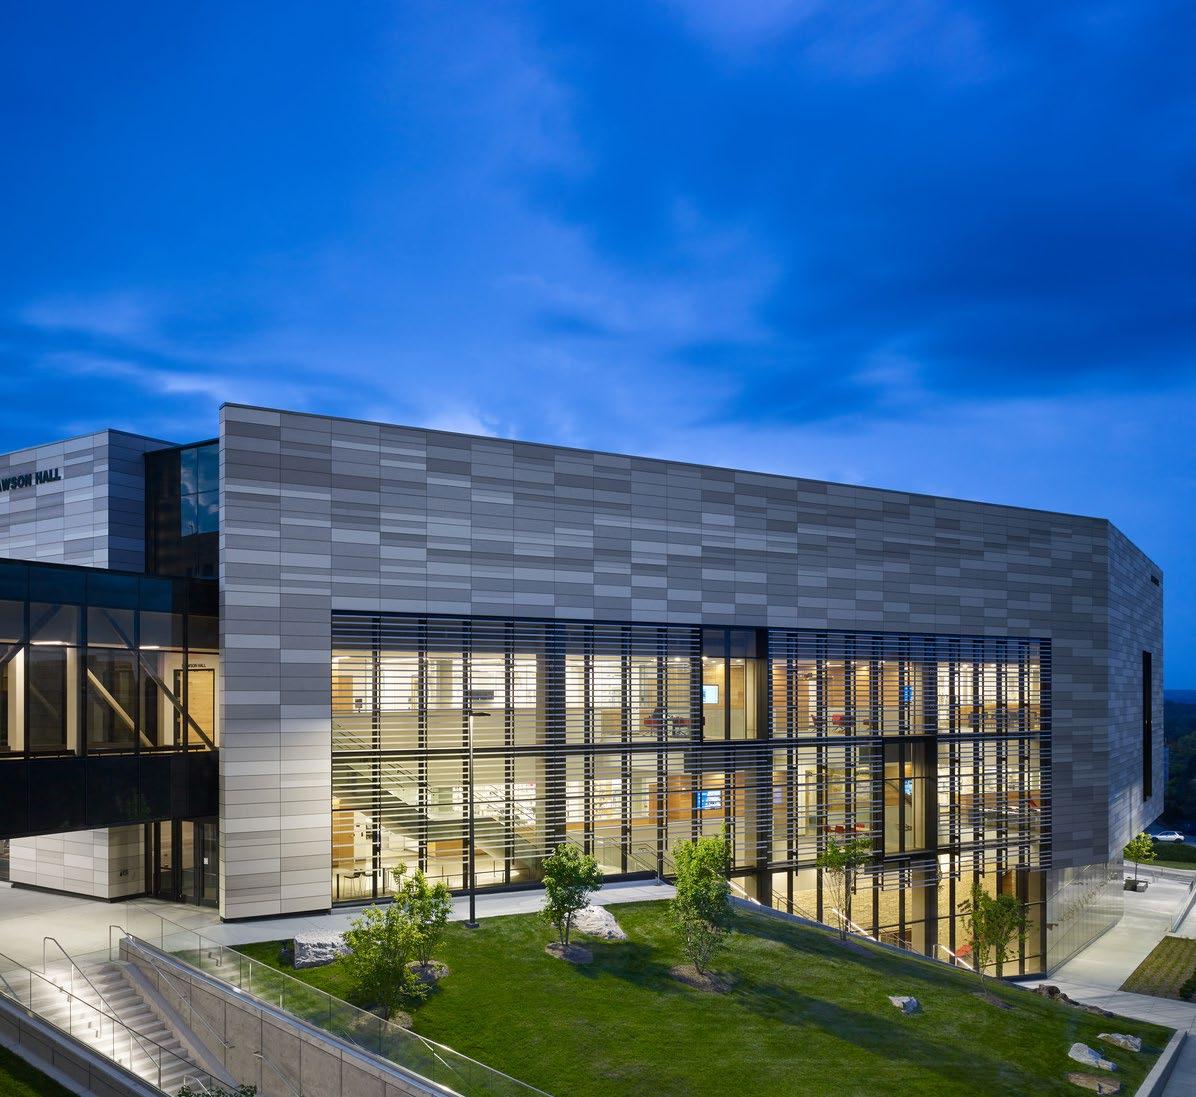
The Earth, Energy and Environment Center (EEEC) at the University of Kansas is the first venue for this Tier 1 research institution with engagement of local and national business partners as its primary mission. This new home for geoscience and petroleum engineering creates a central point for all energy and environment research and learning on campus. Strategically located adjacent to key collaborating institutions and programs, EEEC facilitates interdisciplinary partnerships and provides a hub for industry outreach, 3D visualization, and active-learning classroom resources.
Located at the convergence of the community and campus grids, the facility responds to each by breaking the mass into two buildings, each relating to its immediate context—learning spaces aligned with academic context and industry outreach and research aligned with community context. The building’s massing is further reduced by using the site’s significant grade change to push programs below grade, helping to relate building massing to the scale of the surrounding historic campus context. Walkways connect the two buildings of EEEC to each other and to the adjacent engineering and geology buildings, promoting interdisciplinary connectivity and collaboration within the classroom, labs, and social areas of the building.
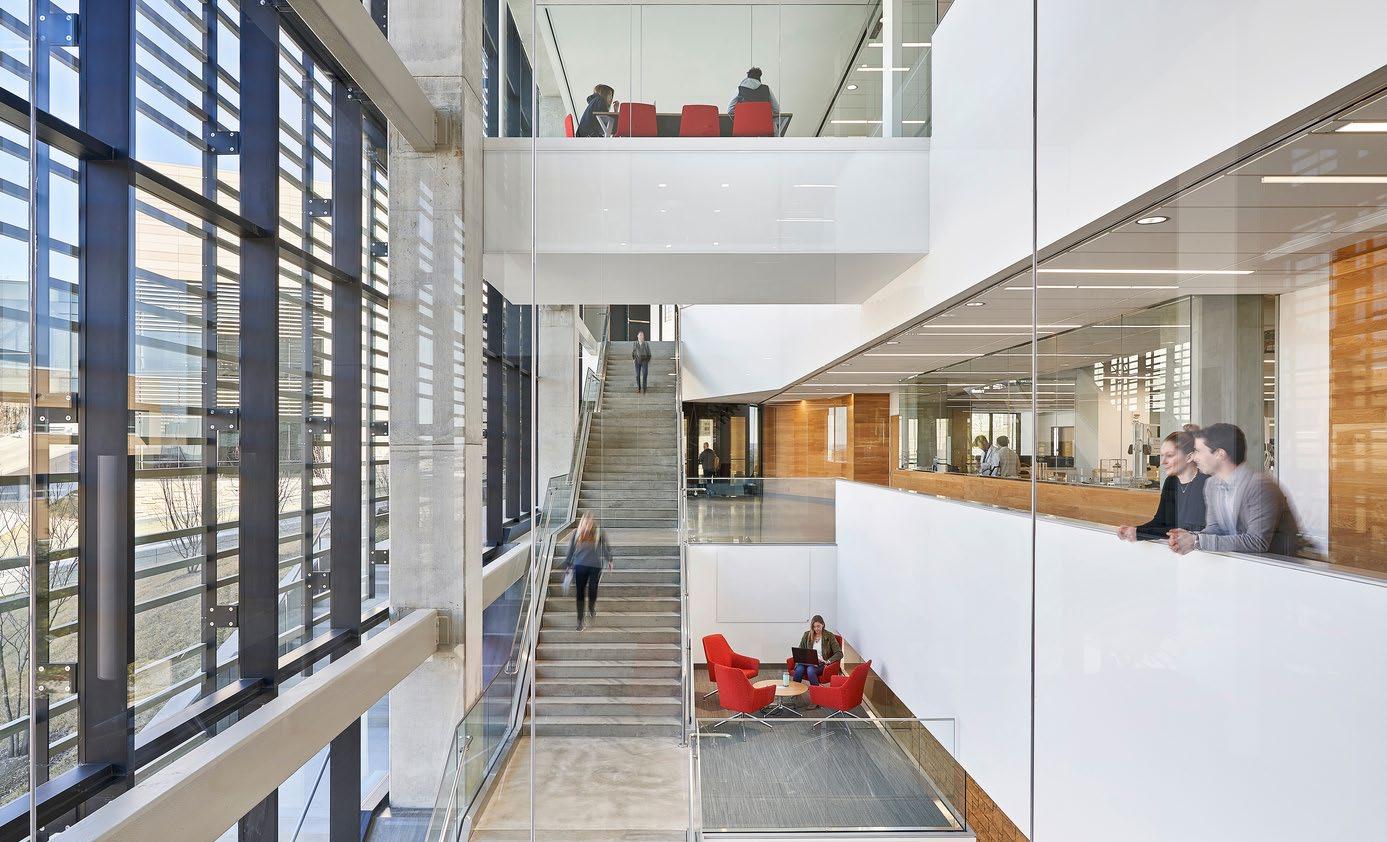
A continuous circulation spine navigates three floors of elevation change, connecting all major programs to the public spaces of the building. Interior transparencies put learning on display, prioritizing daylighting and connections to the building’s research laboratories. This transparency of programs creates a valuable view into the research, processes, and resources that are propelling innovation linked directly to industry and our economy, further eliciting inquiry and knowledge of the programs and partnerships supporting the University’s research mission.
As a venue for partnerships between private industry and higher education research, a catalyst for interdisciplinary research and learning, and a building-as-teaching-tool for geologic studies, the new Earth, Energy and Environment Center at the University of Kansas provides a unique focal point at the center of a historic main campus.
Multistudio in association with CannonDesign.
Project Data
→ Lawrence, KS
→ 130,000 SF
→ New Construction; Programming, Architecture, Interior Design, FF&E
Recognition
→ AIA, Central States Region, Merit Award in Large Architecture Category, 2023
→ AIA, Kansas City Chapter, Design Excellence Award –Citation, 2023
→ AIA, Central States Region, Merit Award in Large Architecture Category, 2023
→ AIA, Kansas City Chapter, Design Excellence Award –Citation, 2023
→ AIA, Central States Region, Merit Award in Large Architecture Category, 2023
→ AIA, Kansas City Chapter, Design Excellence Award –Citation, 2023
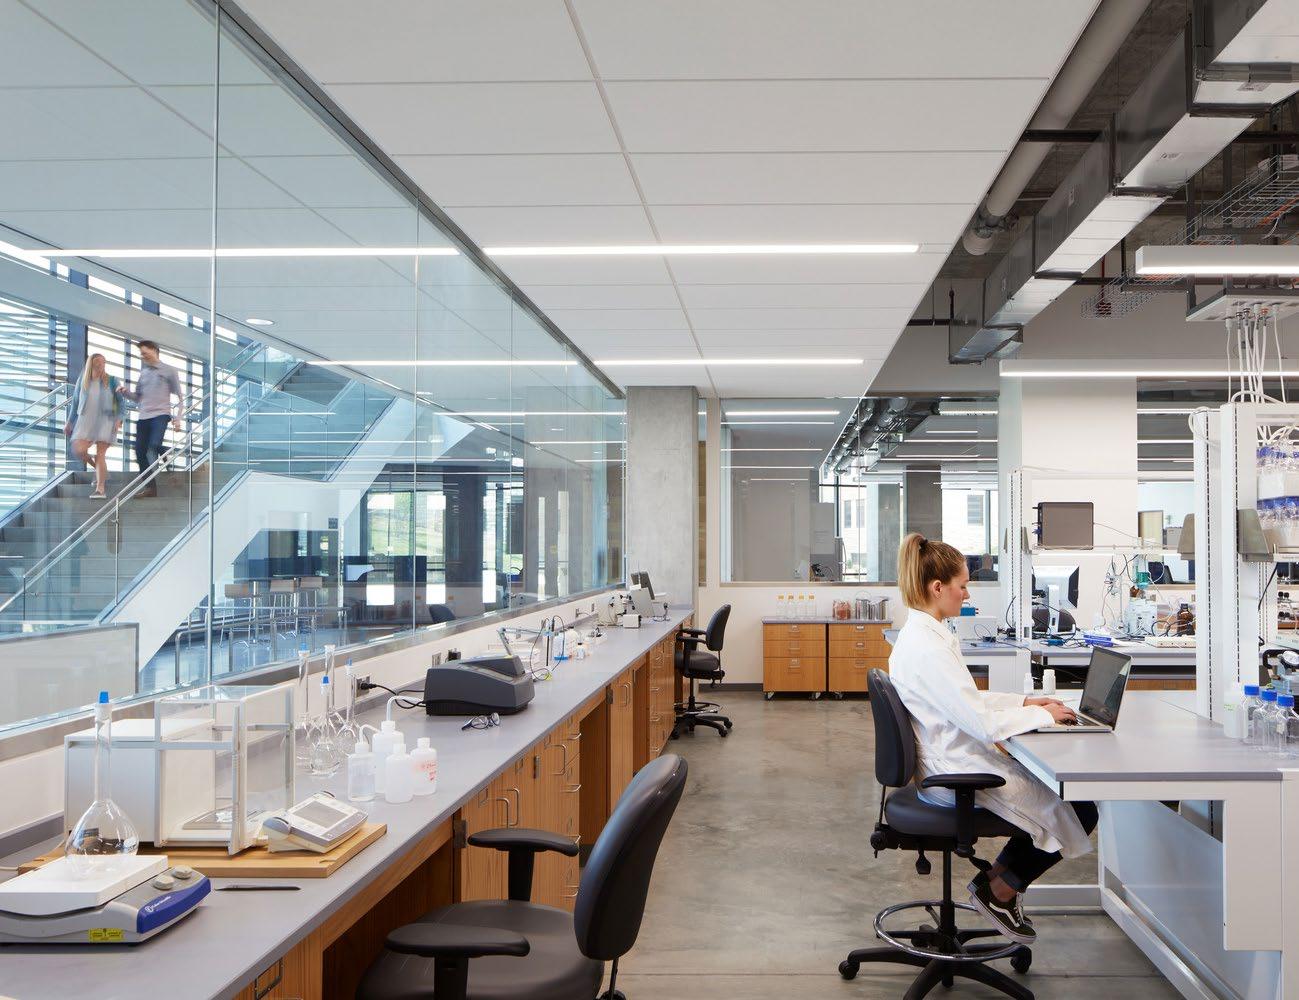
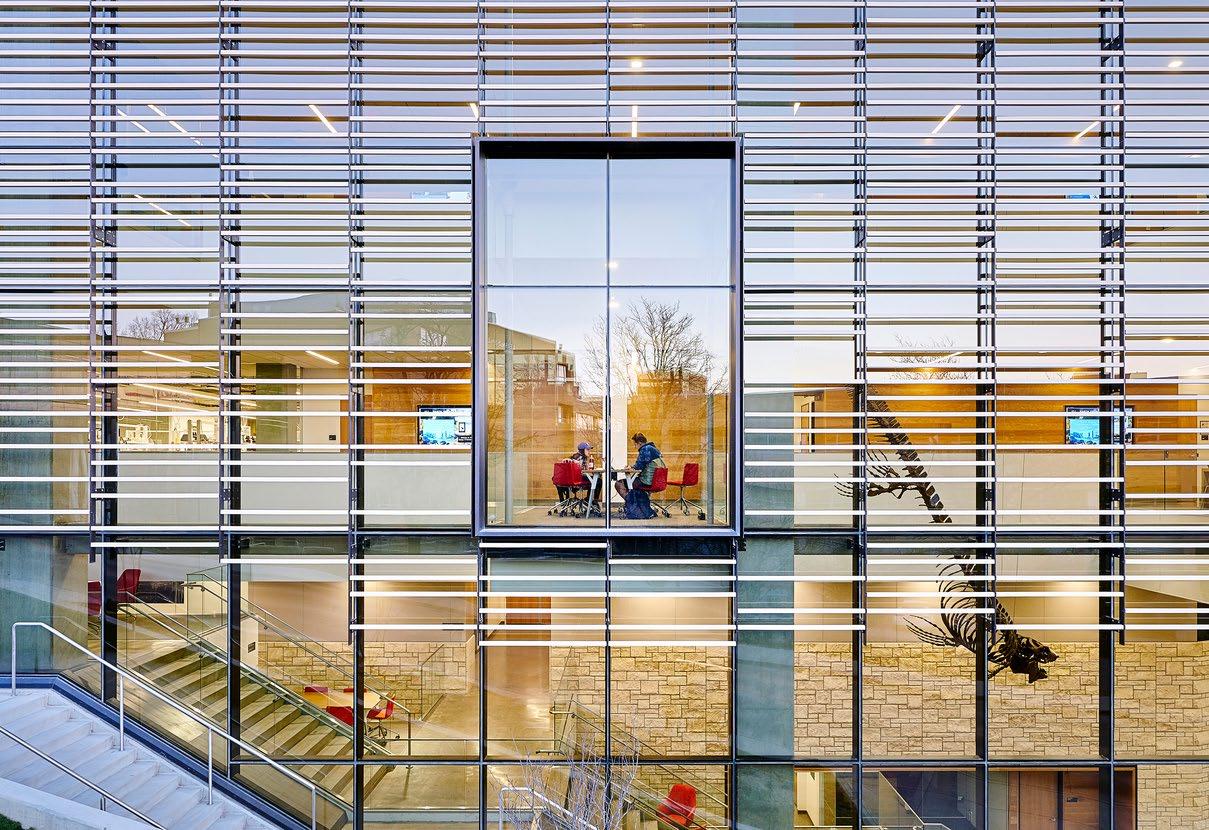
Co-locating conference space and industry hoteling office space adjacent to their respective research lab components provides a unique bridge between higher education research and industry partners that is fluid and intentional. This strategy creates opportunities for student and researcher engagement as a part of everyday activity.
→ Long-term Client Relationship
→ Facilitates Business Industry Partnerships
→ Learning on Display
→ Fits Within Historic Campus Context
→ Multistudio, in Association with CannonDesign
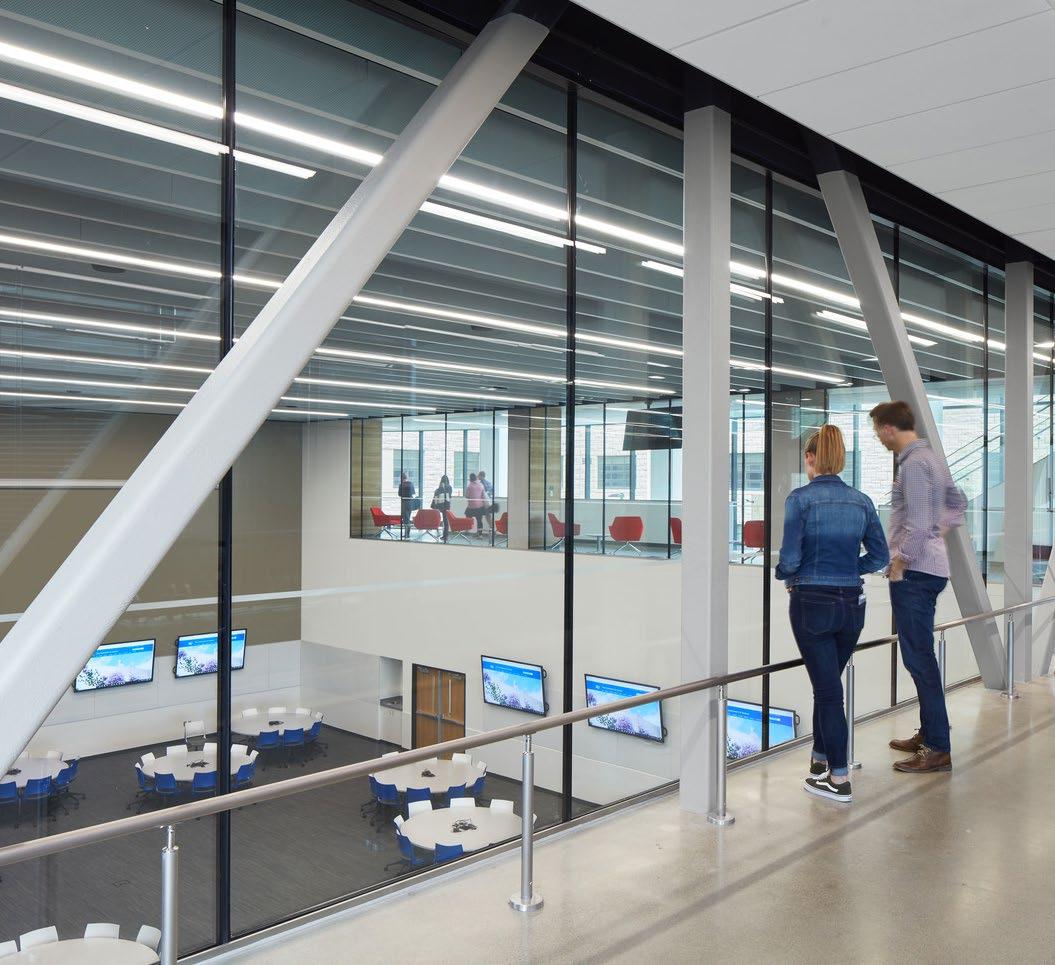
"Multistudio understood the concepts of integration that we were using as a guiding philosophy. They designed each classroom space and teaching lab carefully to maximize active learning, visibility and transparency."
Robert Goldstein, Associate Dean for Natural Sciences and Mathematics and Provost’s Special Advisor for Campus Development
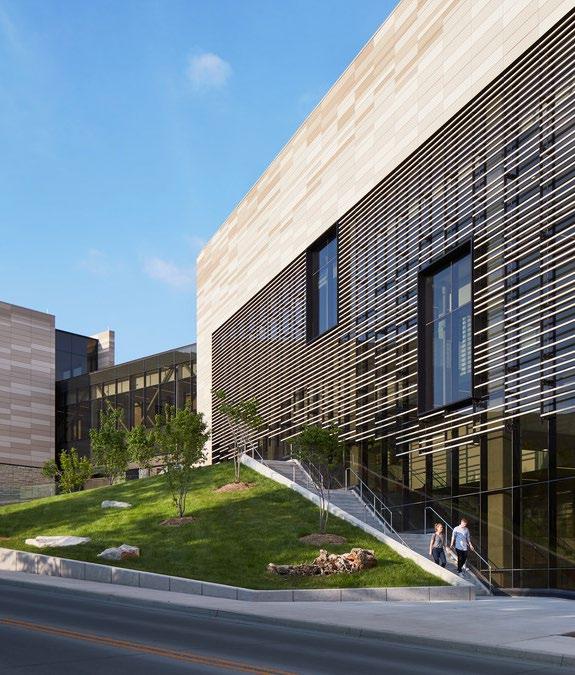
The building details celebrate and emphasize the geologic heritage of Kansas, including the terracottapaneled façade, arranged to mimic the stratigraphy found beneath the surface of the state.
Corporate Offices ValueAct Capital
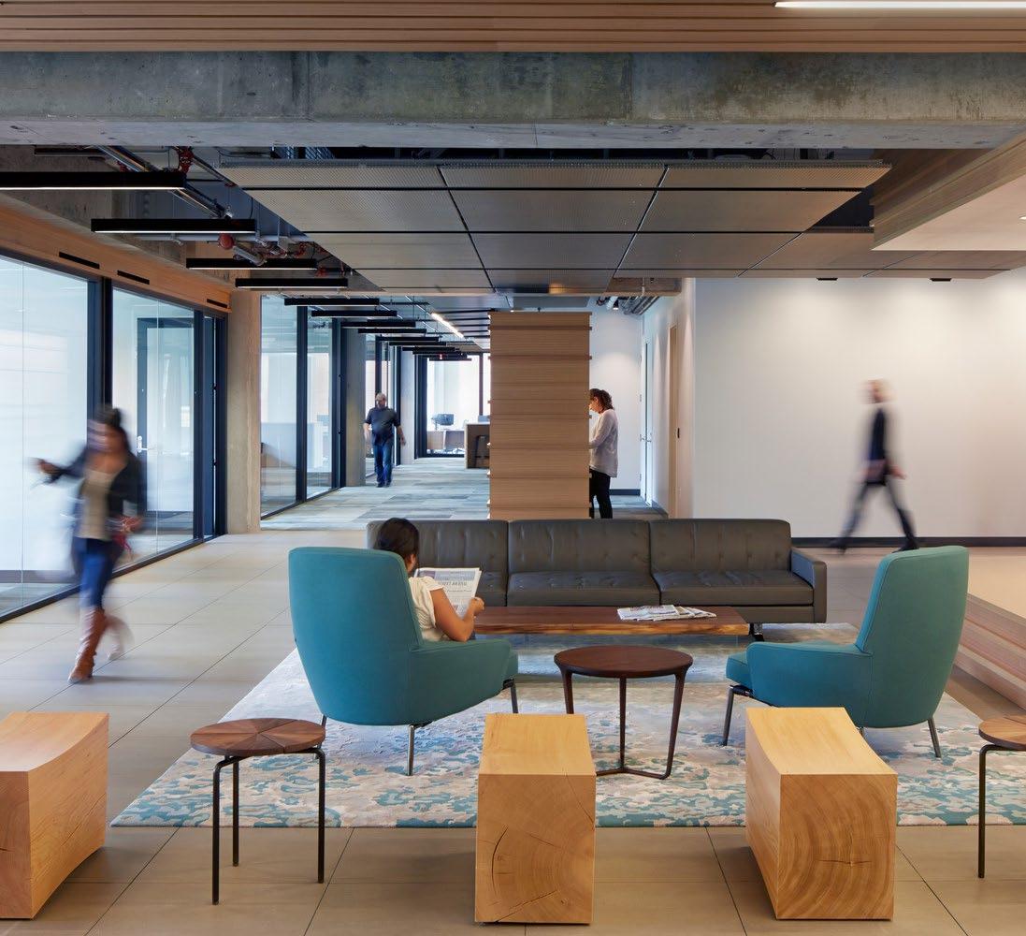
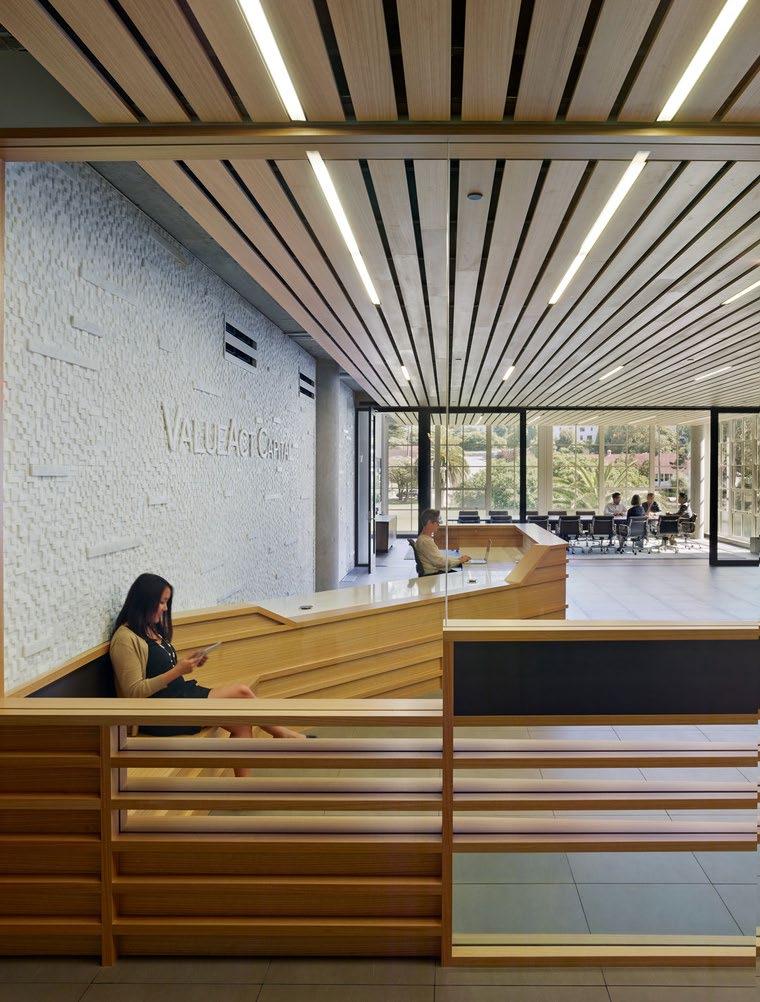
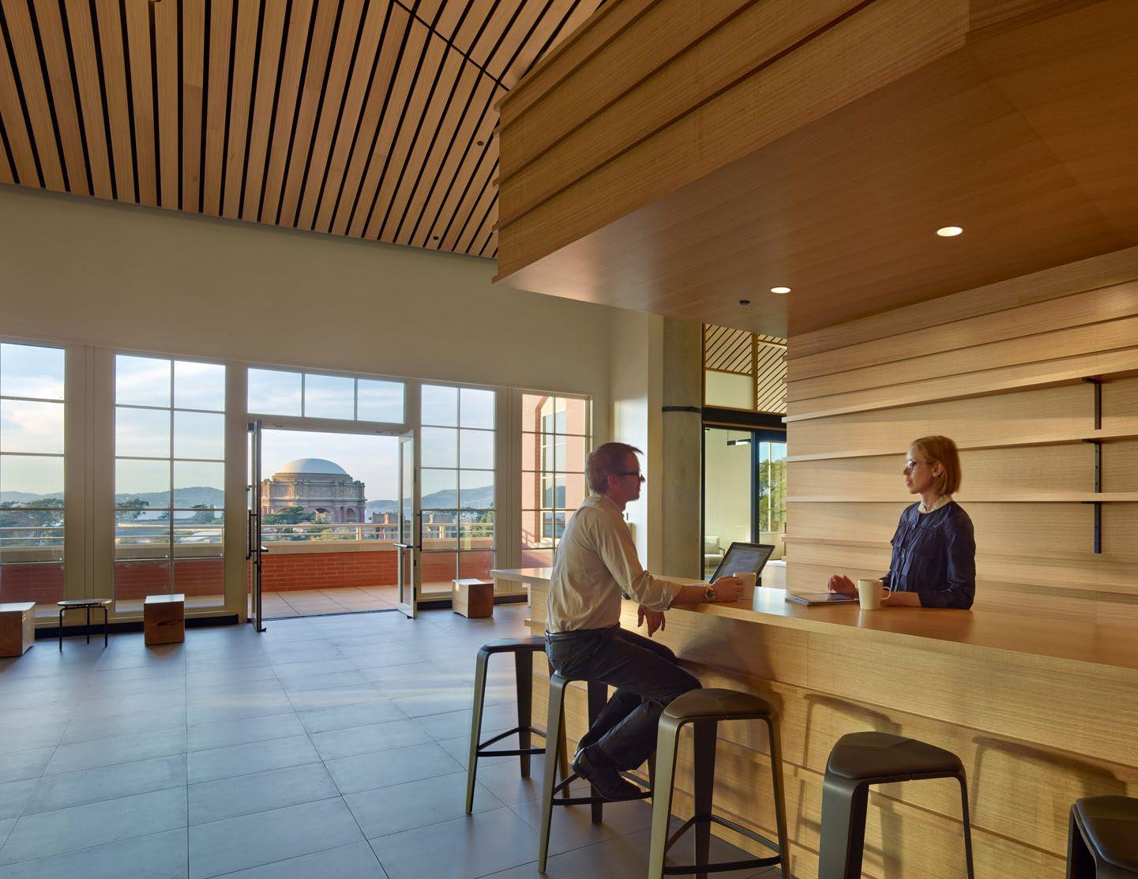
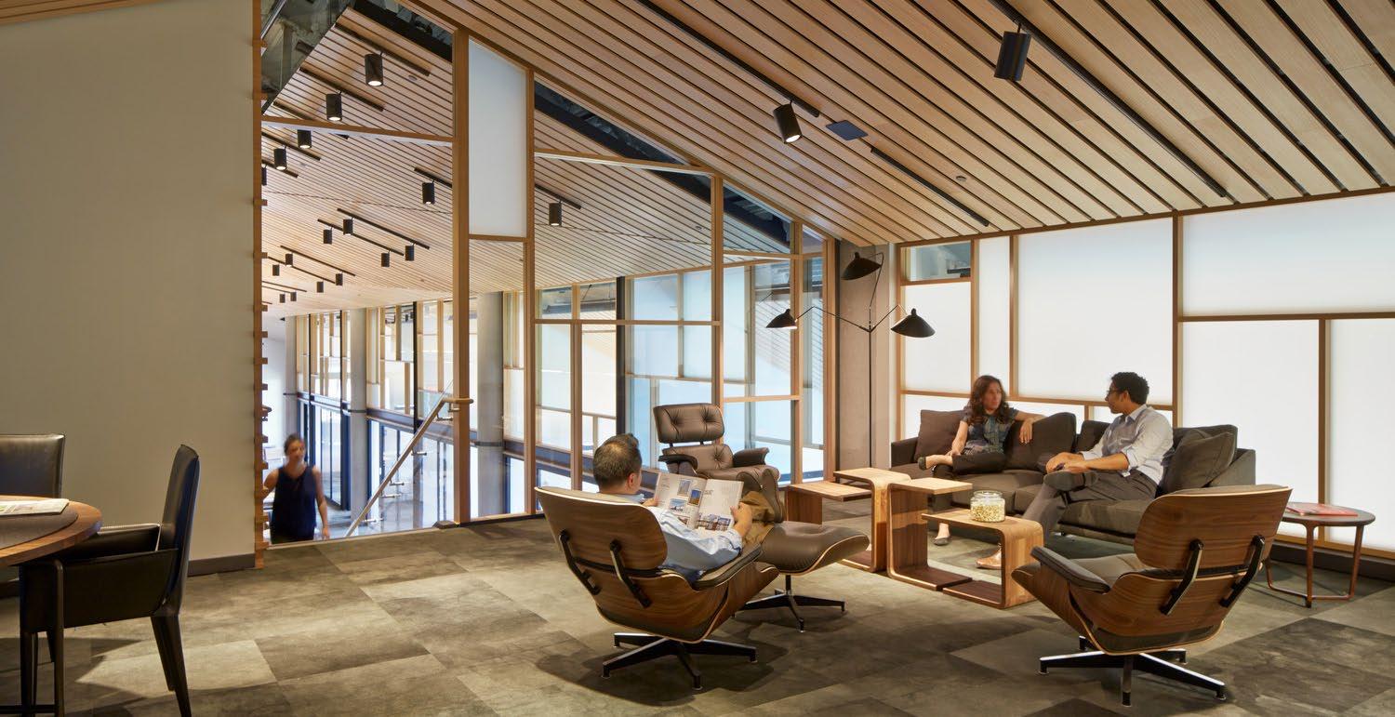
This new workplace for a prominent investment management firm is located in the historic San Francisco Presidio. The interior architecture balances competing desires, namely the ability for ideas to flow freely or be contained at the individual’s discretion.
To achieve this, private offices along the perimeter are interspersed with open, collaborative work areas. The Investor Wing’s generously-sized offices have glass doors that close for complete acoustical privacy and feature break out meeting spaces. A large analyst desk allows up to nine people to work together face to face, facilitating sharing of time-sensitive information.
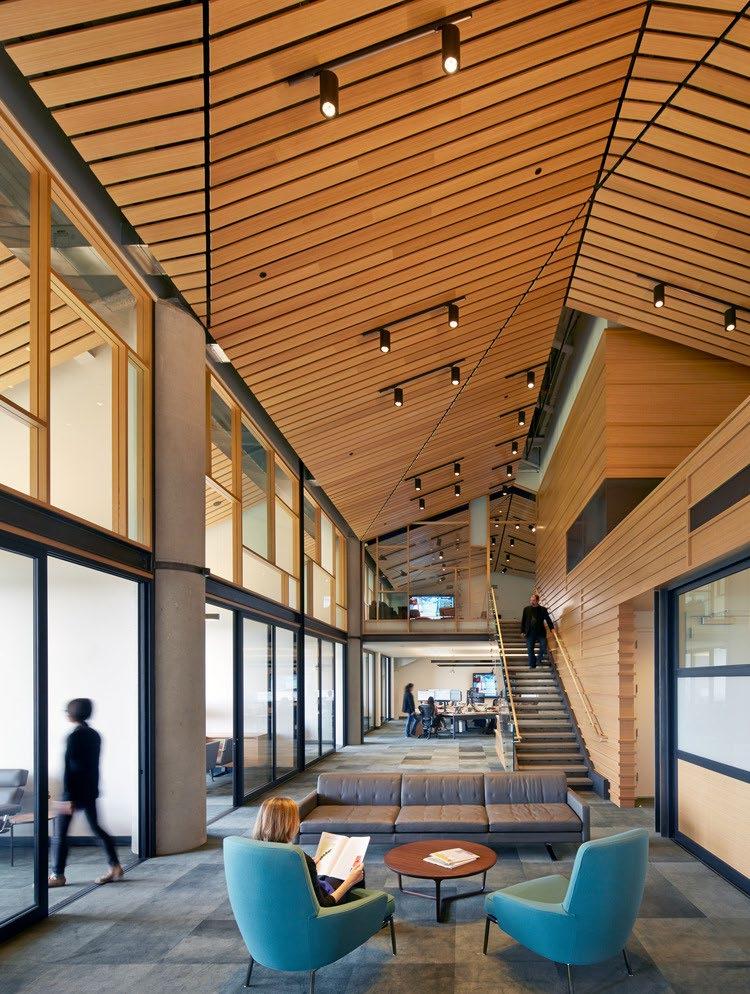
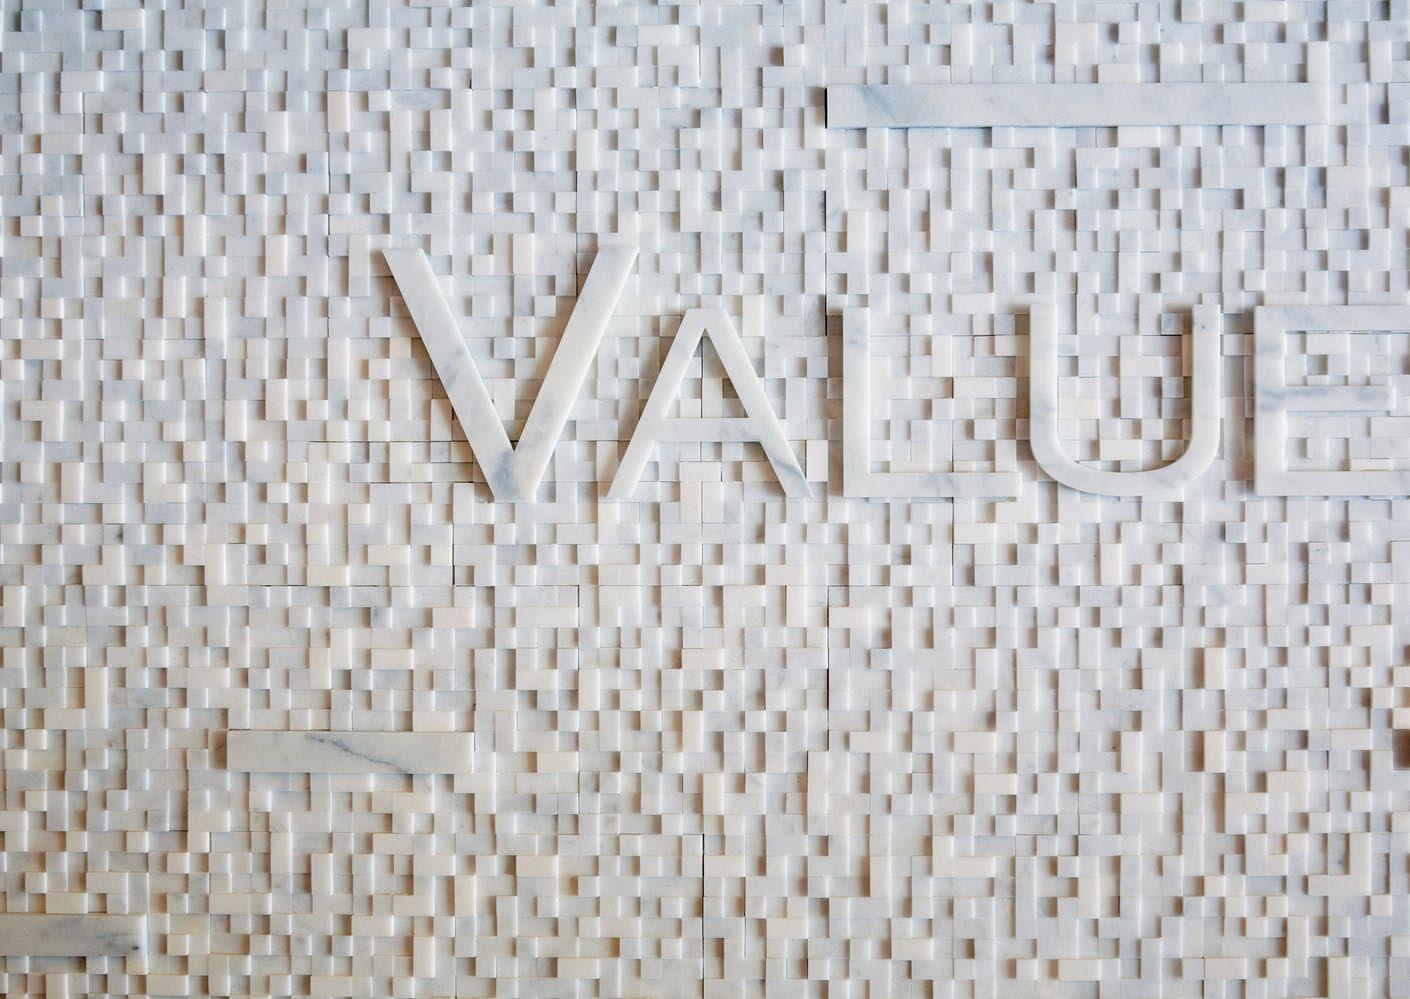
A ribbon wall of board and batten eucalyptus starts at the reception desk, wraps around the glazed main entry, and proceeds around the entire space. The wall bends to form benches, bars, and break out spaces. The lobby ceiling is paneled in acoustical Eucalyptus slats, transforming into a dramatic faceted ceiling in the Investor Wing. In other areas a woven metal ceiling and a dappled gray carpet offset the softness and warmth of the wooden elements.
Project Data
→ San Francisco, CA
→ 37,000 SF
→ Renovation
Refined and elemental natural materials create a warm, modern environment expressive of ValueAct’s culture.
156 South Park Multistudio
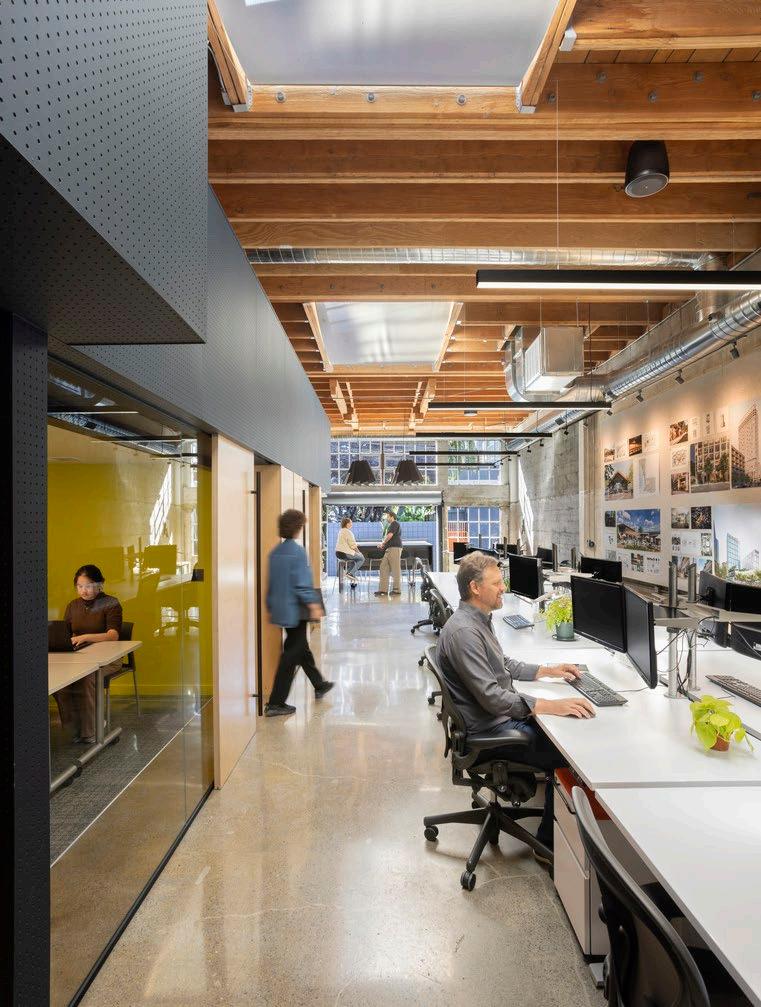
Designed for hybrid work and human
connection, our studio reflects a post-pandemic vision for flexibility, wellness, and belonging.
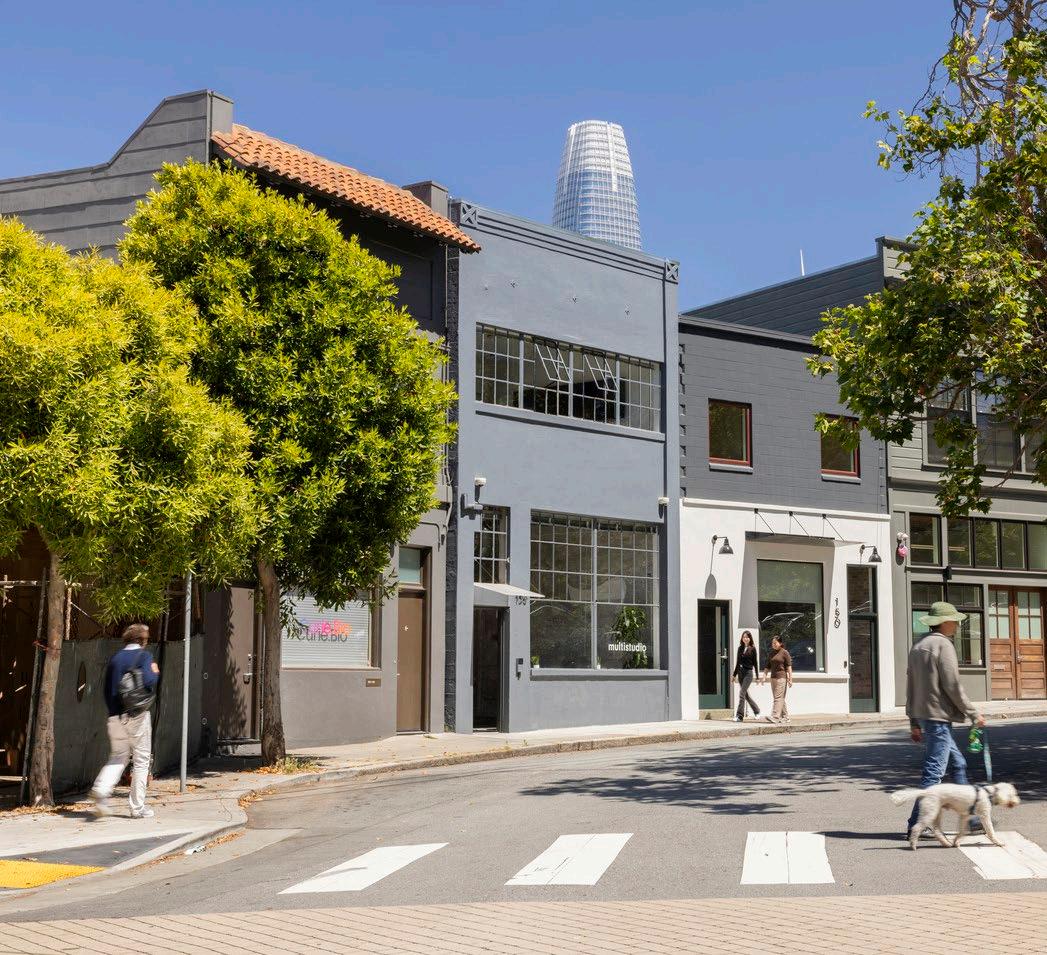
Following the COVID-19 pandemic and a strategic rebrand, Multistudio San Francisco relocated to 156 South Park. South Park was chosen for its downtown proximity, accessible public transit, and walkable community. Through a minimalistic renovation, we adapted to the changing workplace brought on by the pandemic, embracing remote work while upholding our core values.
This transformation resulted in a versatile "living studio" seamlessly accommodating a hybrid workforce and integrating with the South Park community. Our researchbased design approach incorporated both qualitative and quantitative methods, creating a space supporting our people, hybrid work, community engagement, and growth. The renovated studio features a variety of workspaces, including a casual collaboration area at the entrance, hot-desk stations, meeting rooms, and a communal kitchen space. A ribbon of wooden casework weaves throughout the main floor, serving as seating, storage, and display, terminating under a collaborative pinup wall. The mezzanine provides a tranquil escape, and an upstairs conference room offers park views with potential for a future rooftop terrace. The studio is designed to host community gatherings, local art, and events, reinforcing our connection to the community.
By reusing existing materials, we reduced the project’s carbon emissions. By prioritizing biophilic design principles, we improved employee well-being through enhanced natural light, outdoor access, and the use of natural materials. Our San Francisco studio embodies our people-centric, urban design philosophy, fostering wellness and environmental responsibility while shaping the future of work where the workplace is not just about work, but about human connection.
Project Data
→ San Francisco, CA
→ 3,220 SF
→ Renovation
Headquarters Patterson Foundation
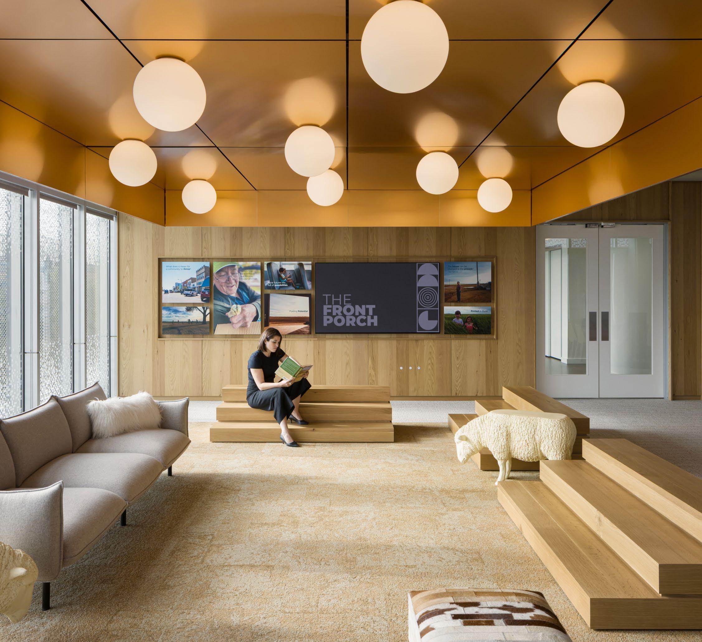
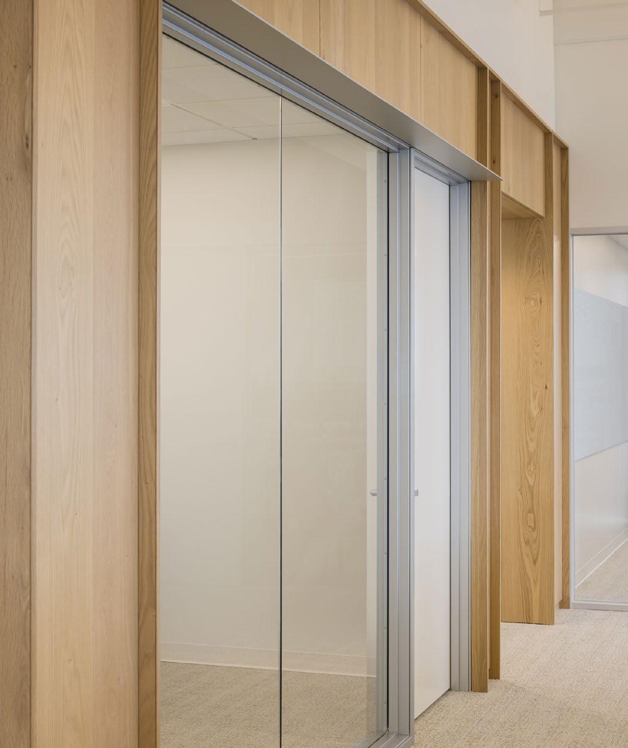
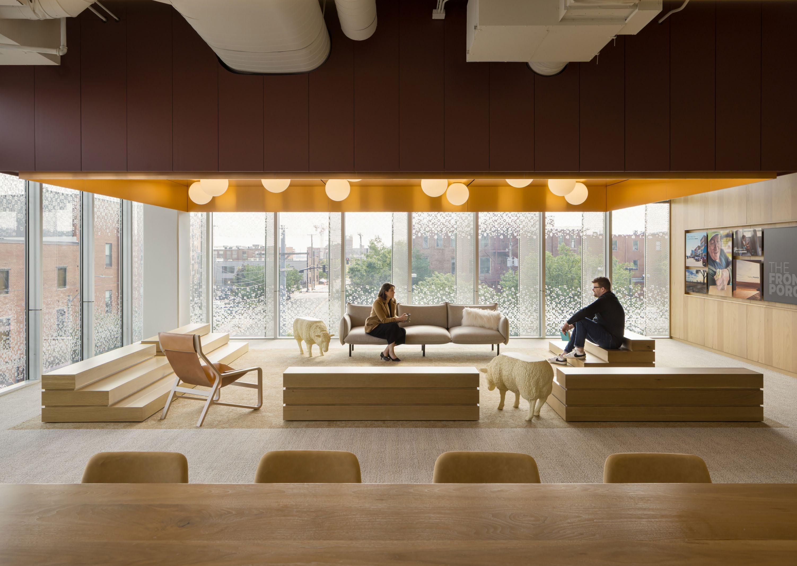
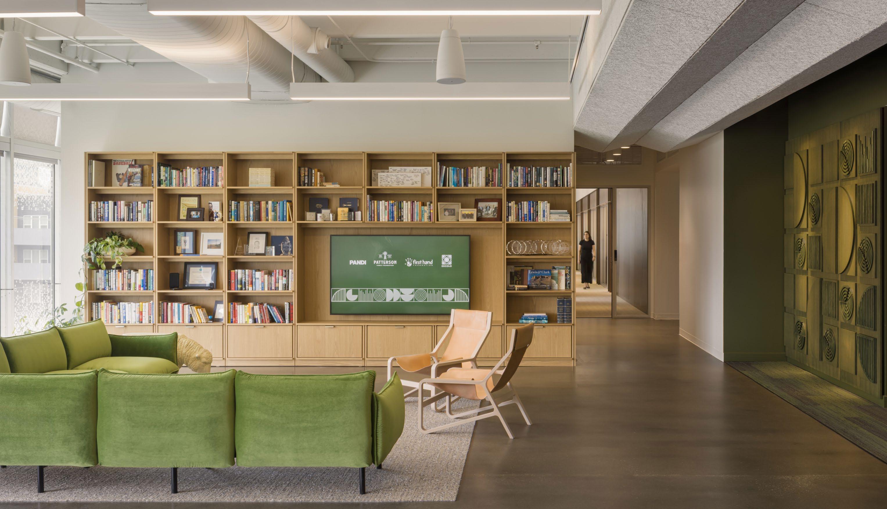
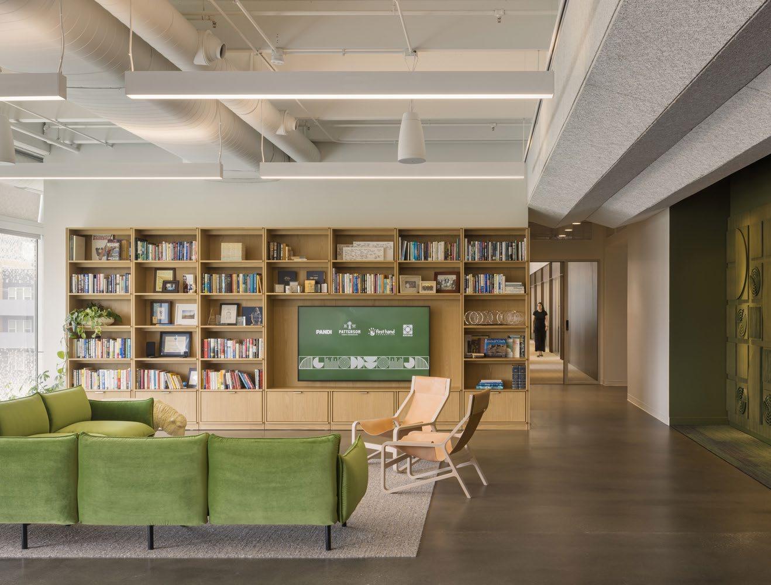
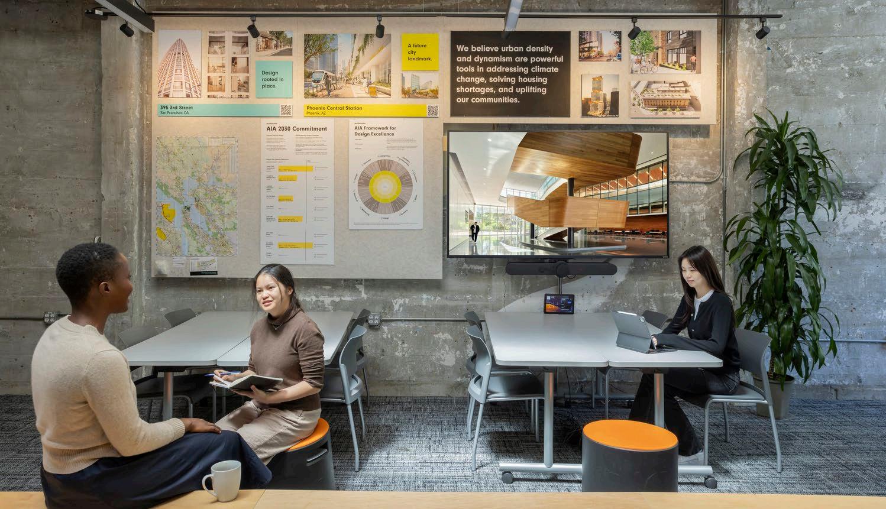
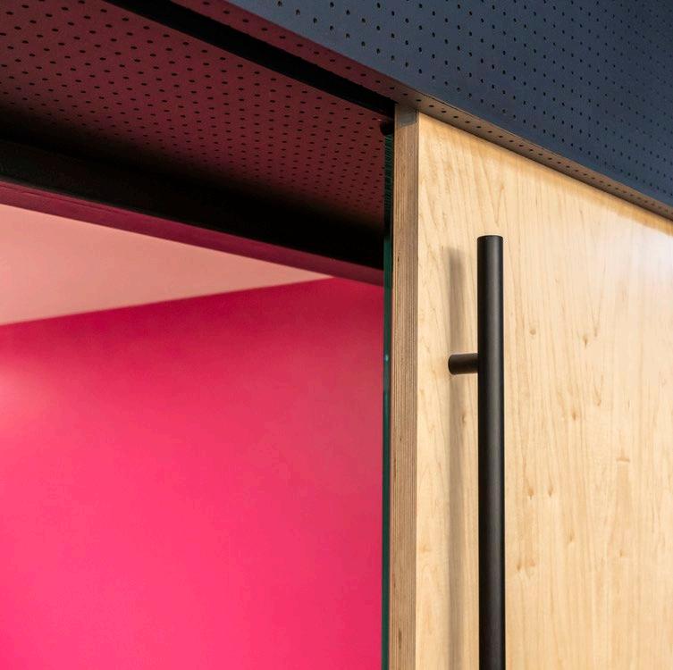
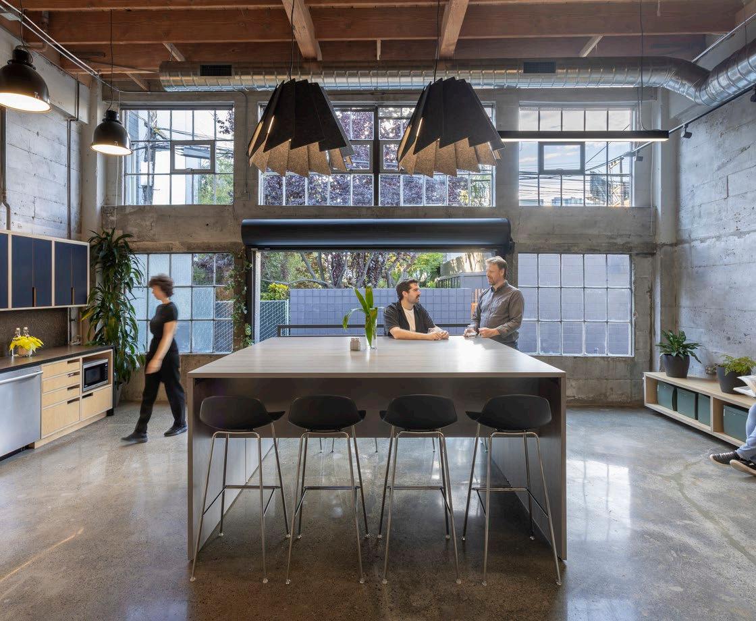
A single workplace functions as a joint headquarters, home to the private financial investment group Pandi LLC and the public-facing Patterson Family Foundation. The Patterson Foundation was looking for a space to attract and retain talent, provide updated workspace for employees, and create a gathering space that both employees and the community could use and enjoy. The spaces needed to be flexible for a growing team, while also being tailored to how the organization accomplishes their work. Multistudio worked alongside the Patterson Family Foundation to find space that could meet their needs and accommodate their future growth. We were able to deliver a design that met all of the client needs and create an innovative and inspiring space for their employees.
Project Data → Kansas City, MO
A shared headquarters designed to inspire employees, serve the community, and grow with the Patterson Family Foundation.
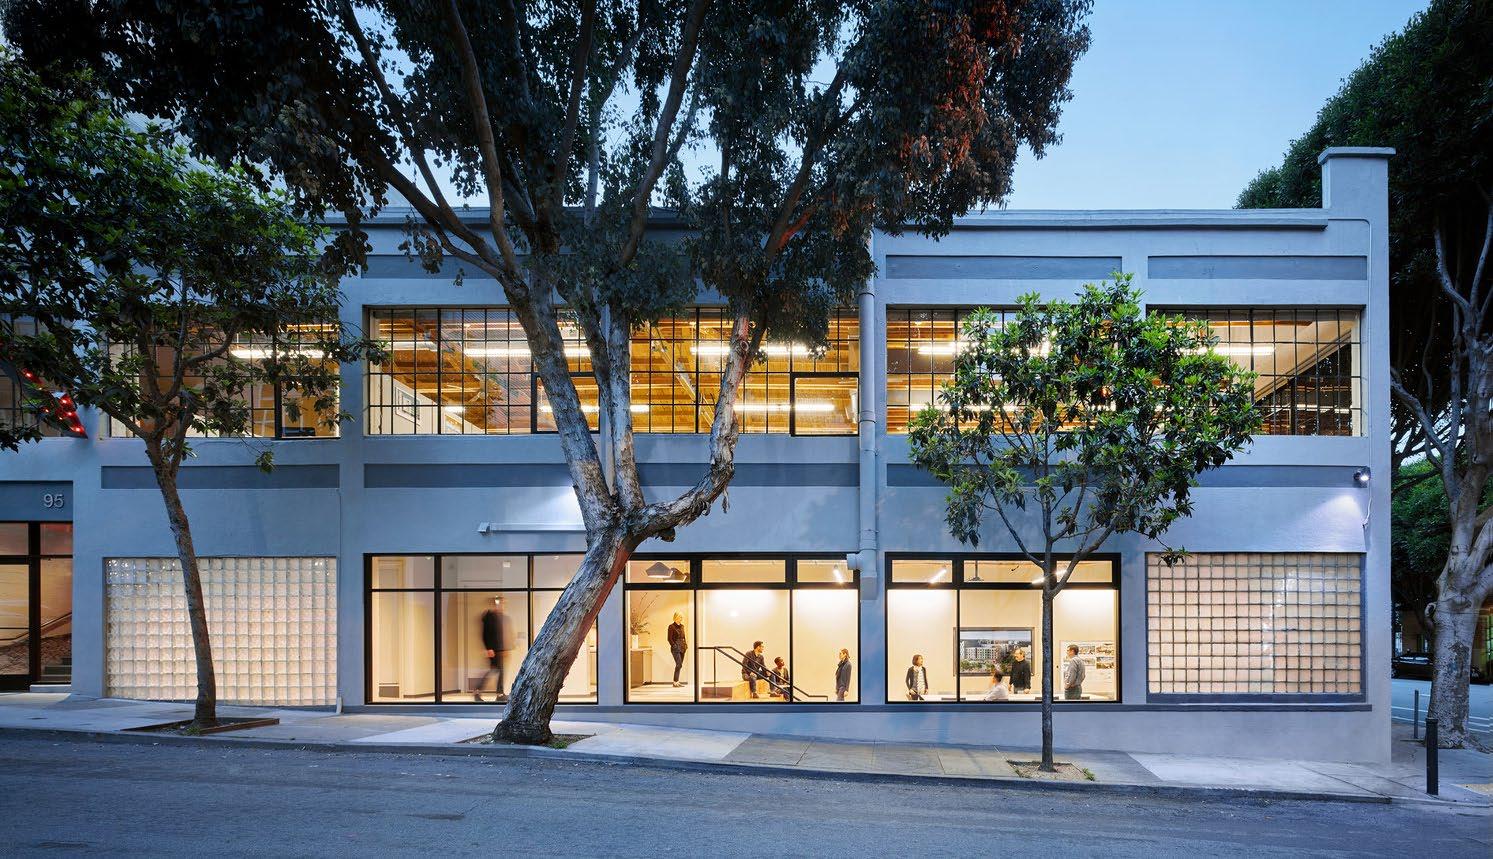
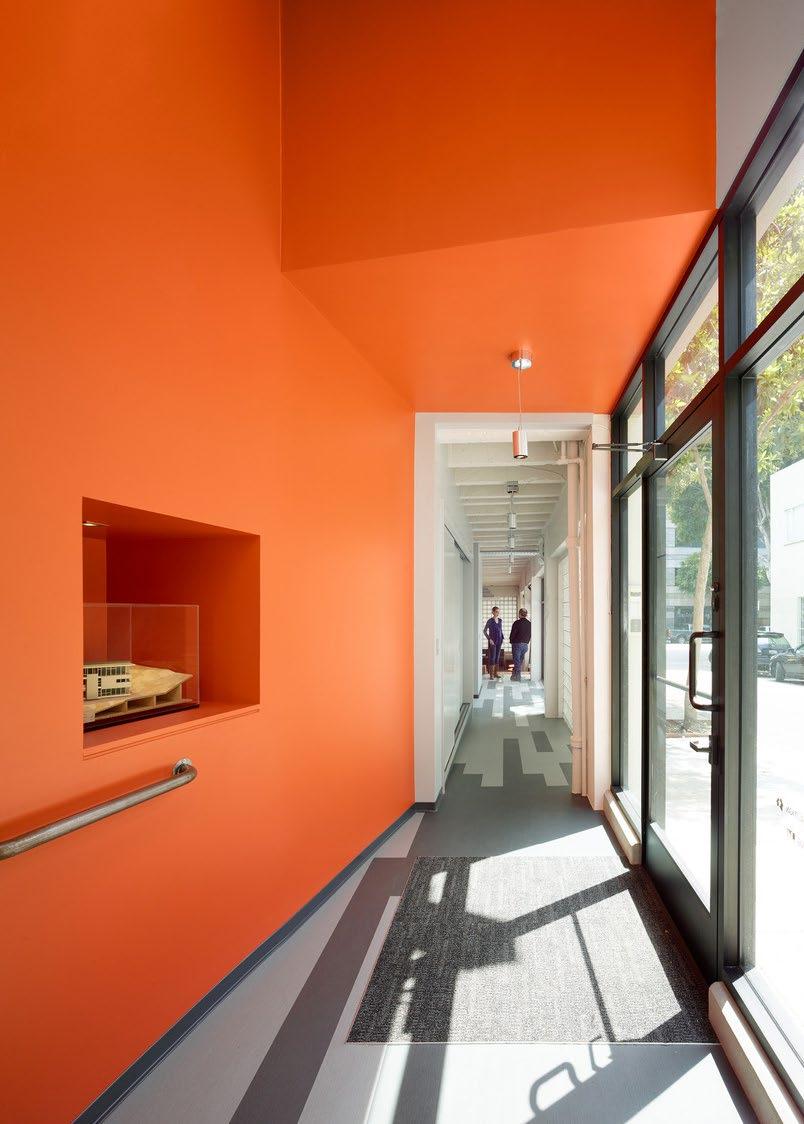
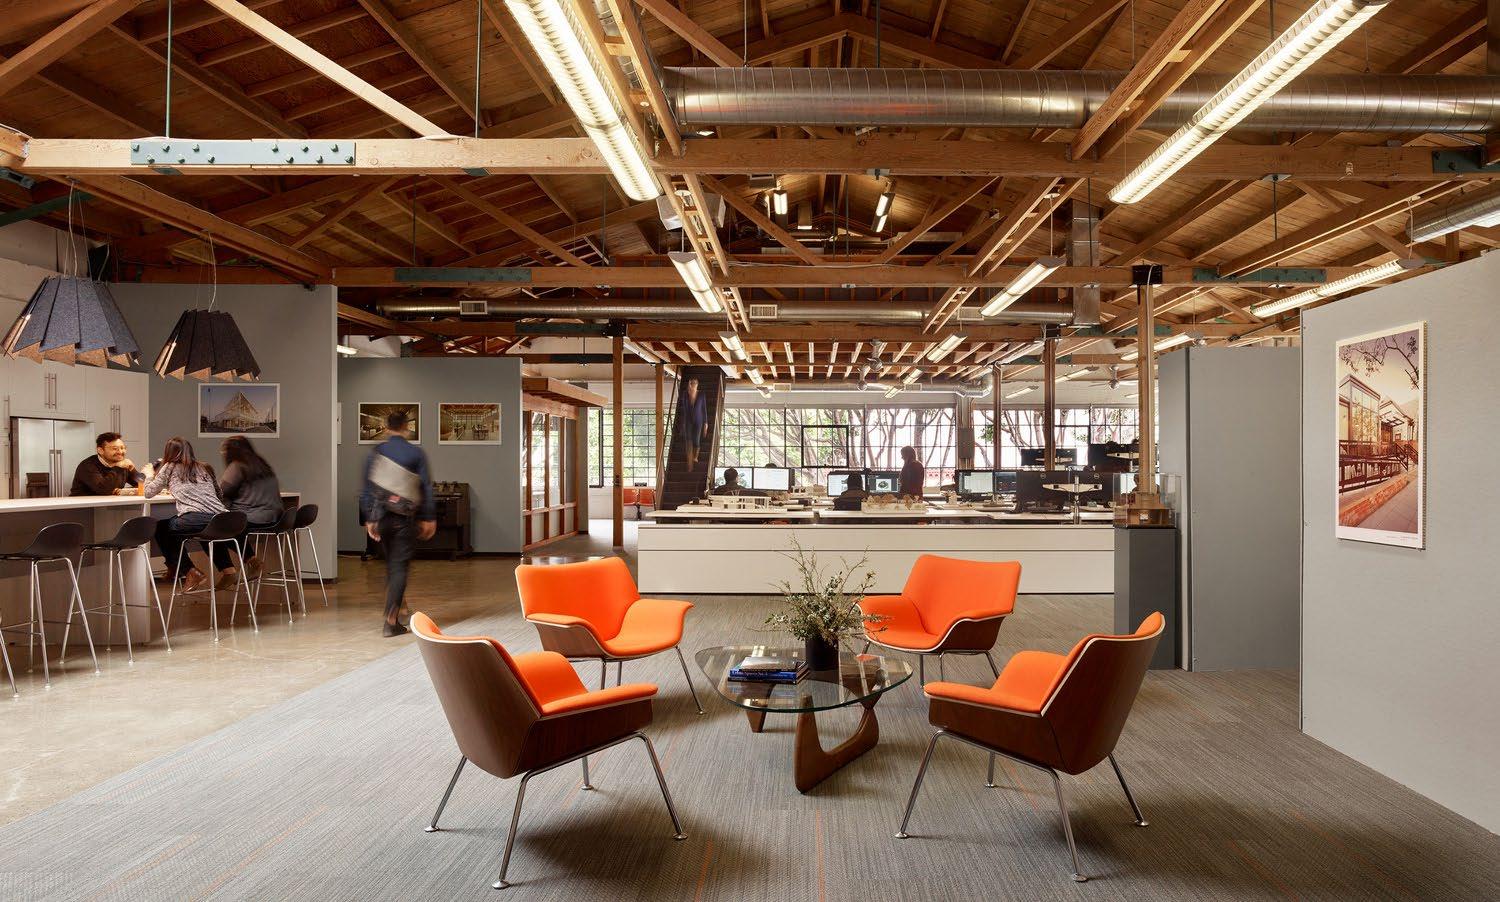
95 Brady Street Multistudio
Having resided in the same location in San Francisco’s Mid-Market for 17 years, the architects of the 95 Brady Street Renovation sought to create a more collaborative work environment, increase community outreach and return the studio it to its former glory of an open floor plan.
Originally an auto repair shop, the studio reflects a sense of place through the retention of the original warehouse windows, wood truss roof, and concrete floors. The selected color palette of white and tonal grays accented with International Orange (an homage to the Golden Gate Bridge) creates a fun and professional environment reflective of the studio’s culture.
The new highly-flexible, open work environment re-thinks how the studio works, creating new opportunities to bring people together and encouraging collaboration between employees, departments, and subtenants. A new reception/mixing area gives visitors a sense of arrival, while the new kitchen and community table provides a social gathering and informal meeting space.
The addition and renovation of Level 1—a former tattoo parlor—creates a standalone meeting/event space for company and community gatherings equipped with a kitchenette, restroom, and 21st century technology. New storefront glazing brings in natural light and reinforces the studio’s presence in an up-and-coming area.
Project Data
→ San Francisco, CA
→ 6,198 SF
→ Adaptive Reuse / Addition and Renovation
Allen Fieldhouse University of Kansas
An elevated experience rooted in the heart of KU basketball.
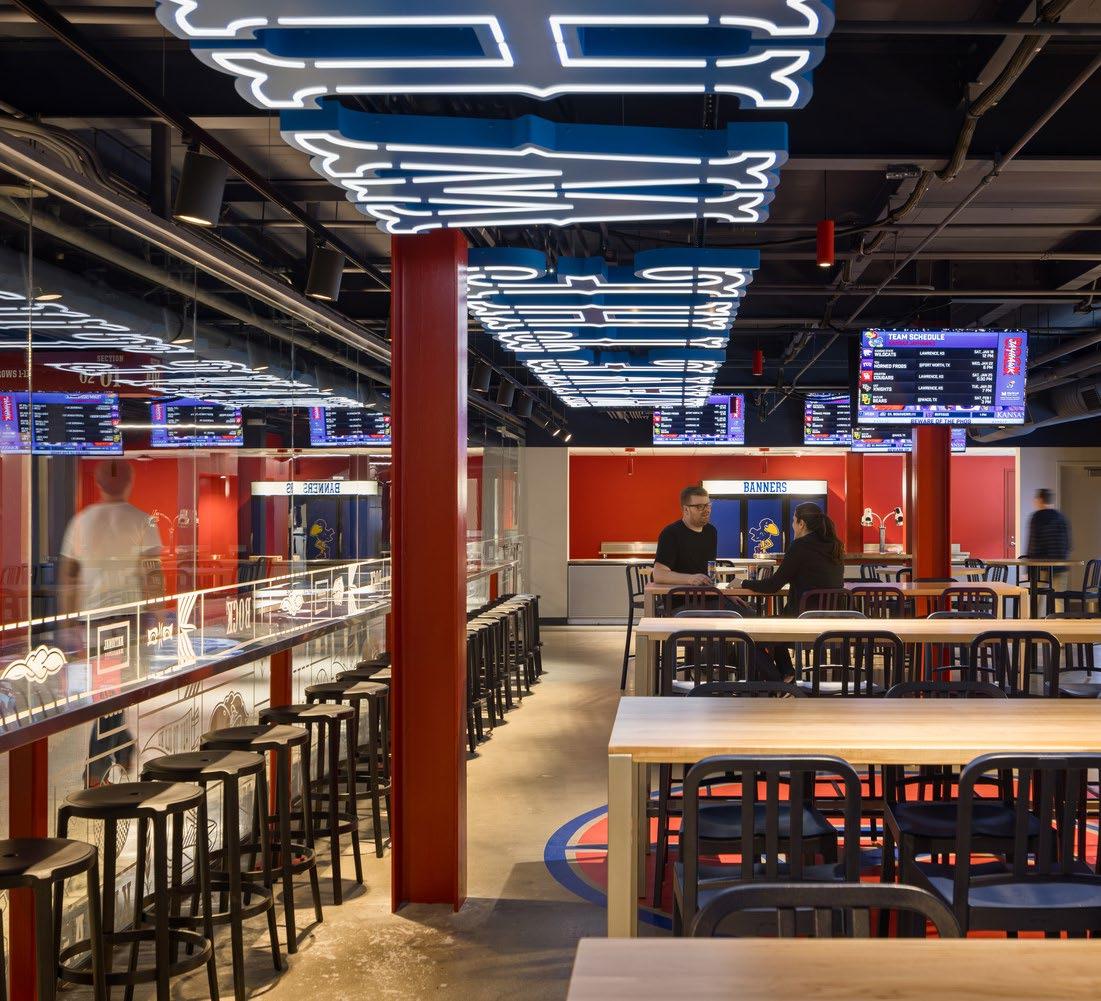
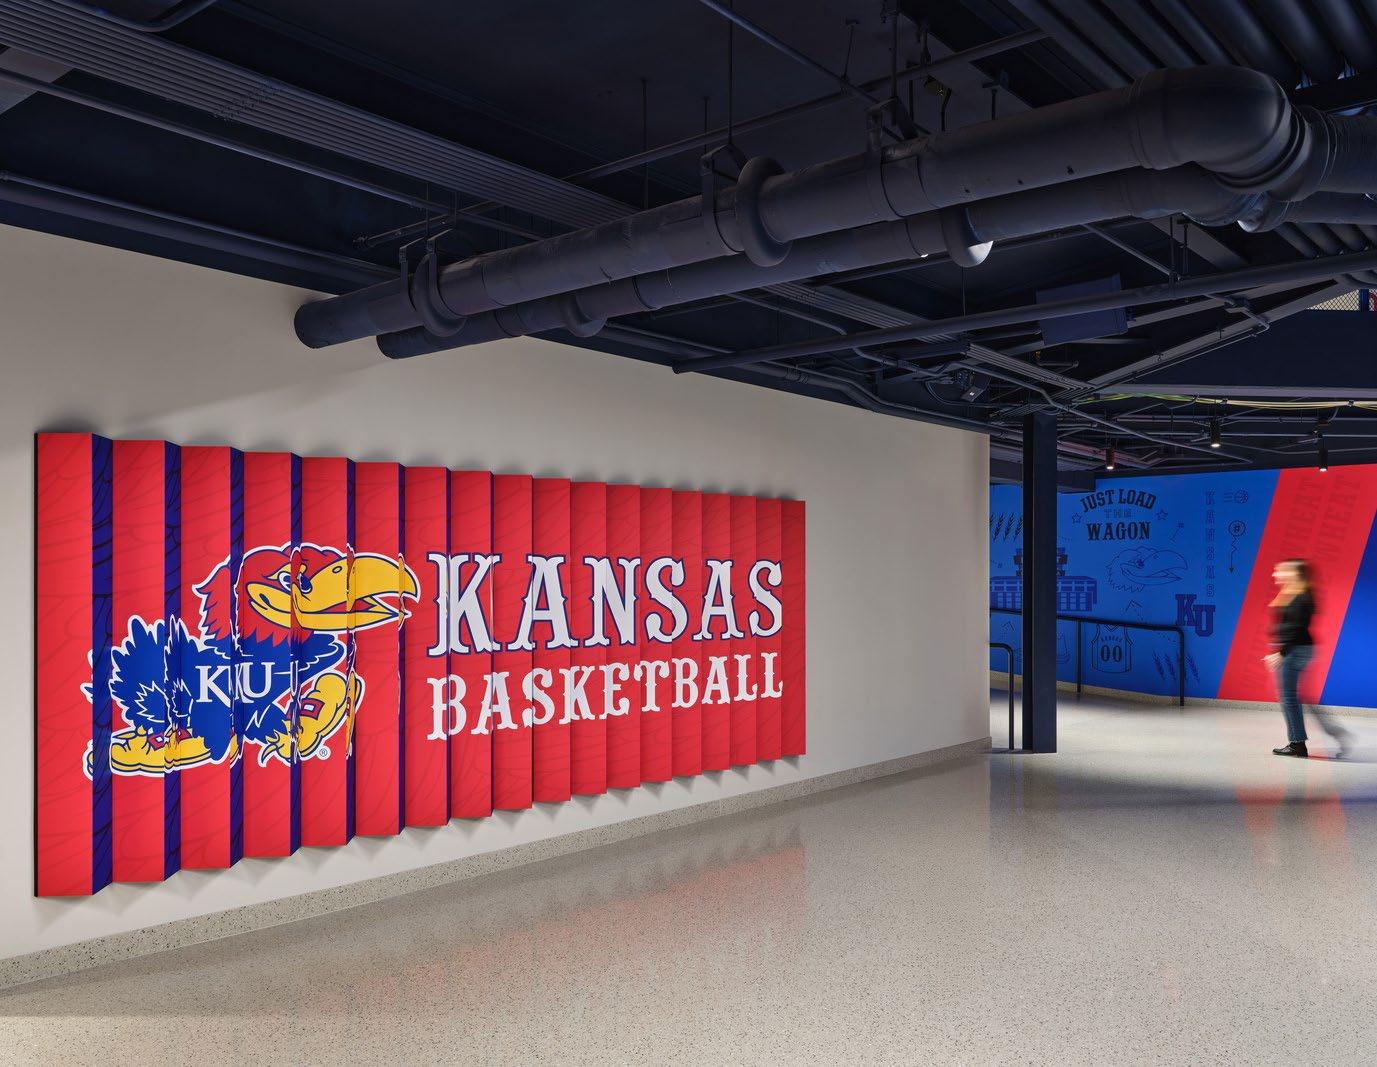
For over 45 years, Multistudio has been working with The University of Kansas and within that time, has worked on various master plans and phased renovations at Allen Fieldhouse. As The Place for basketball, Allen Fieldhouse is more than just an arena, destination, game or player – it is a feeling. Palpable as soon as you walk through the doors, regardless of it being a game day, there is an energy, a sense of greatness, a connection to history.
Rooted in history and legacy while allowing room for innovation and future-forward moments, the story that was created through the strategic design interventions and modernizations throughout the concourse, premium donor spaces, and building connection points. This story and concept paired with the programmatic goals of increasing service helped the team identify key moments for experiential design elements, elevated donor spaces, and amplified fan experiences.
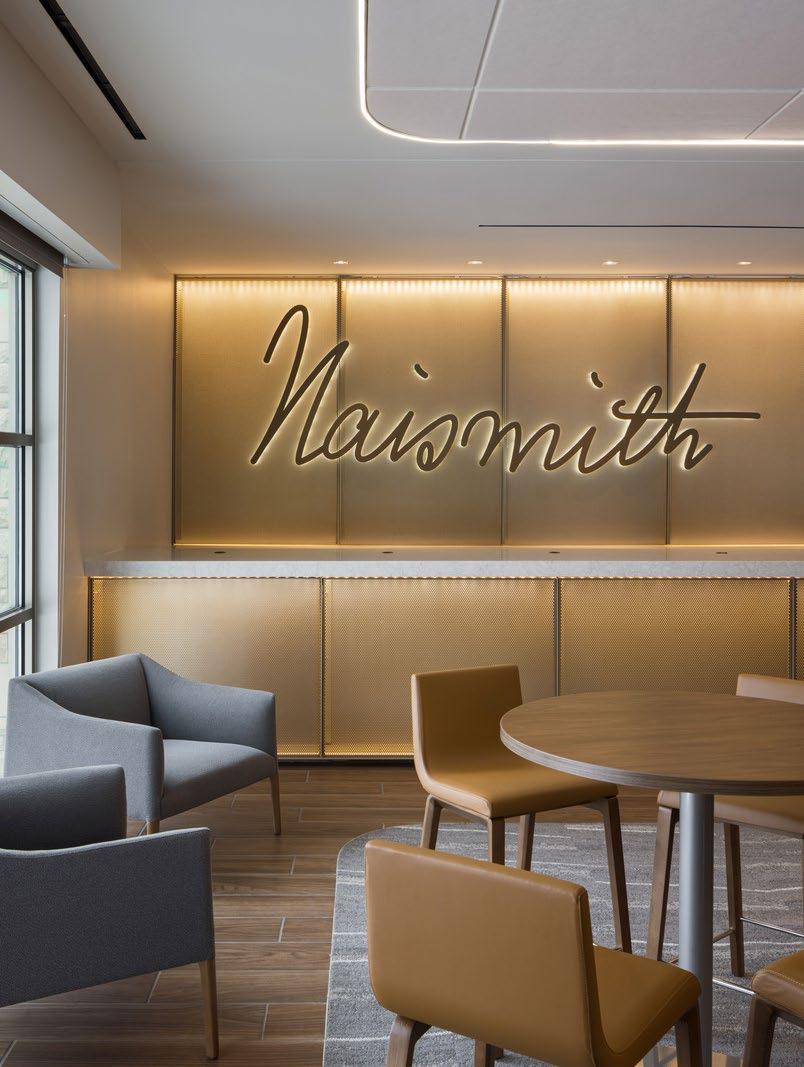
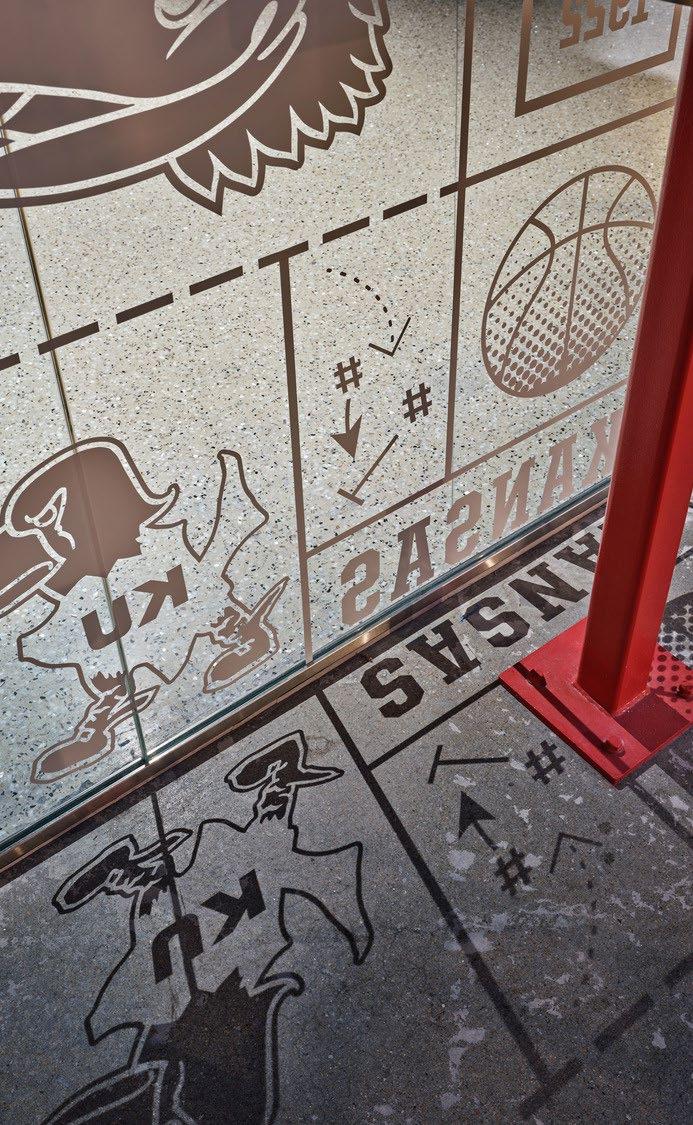
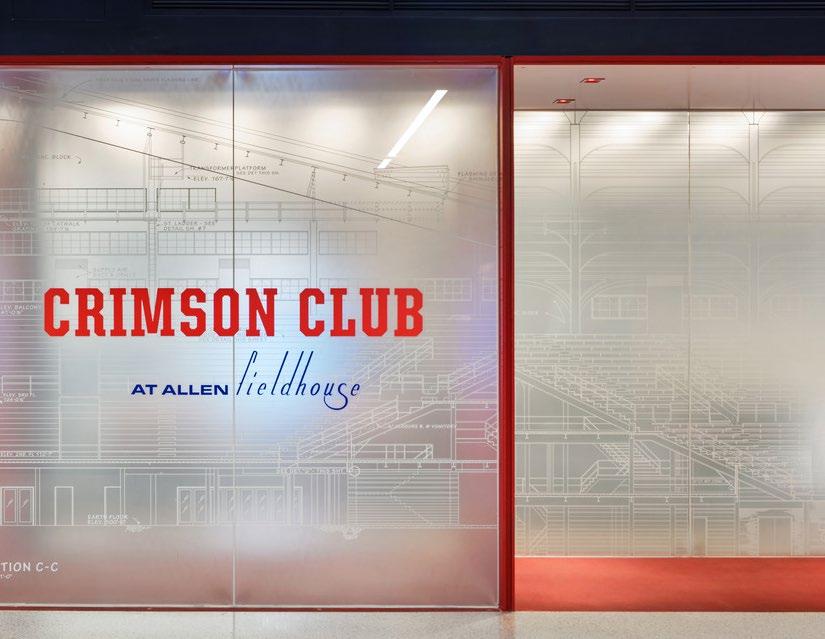
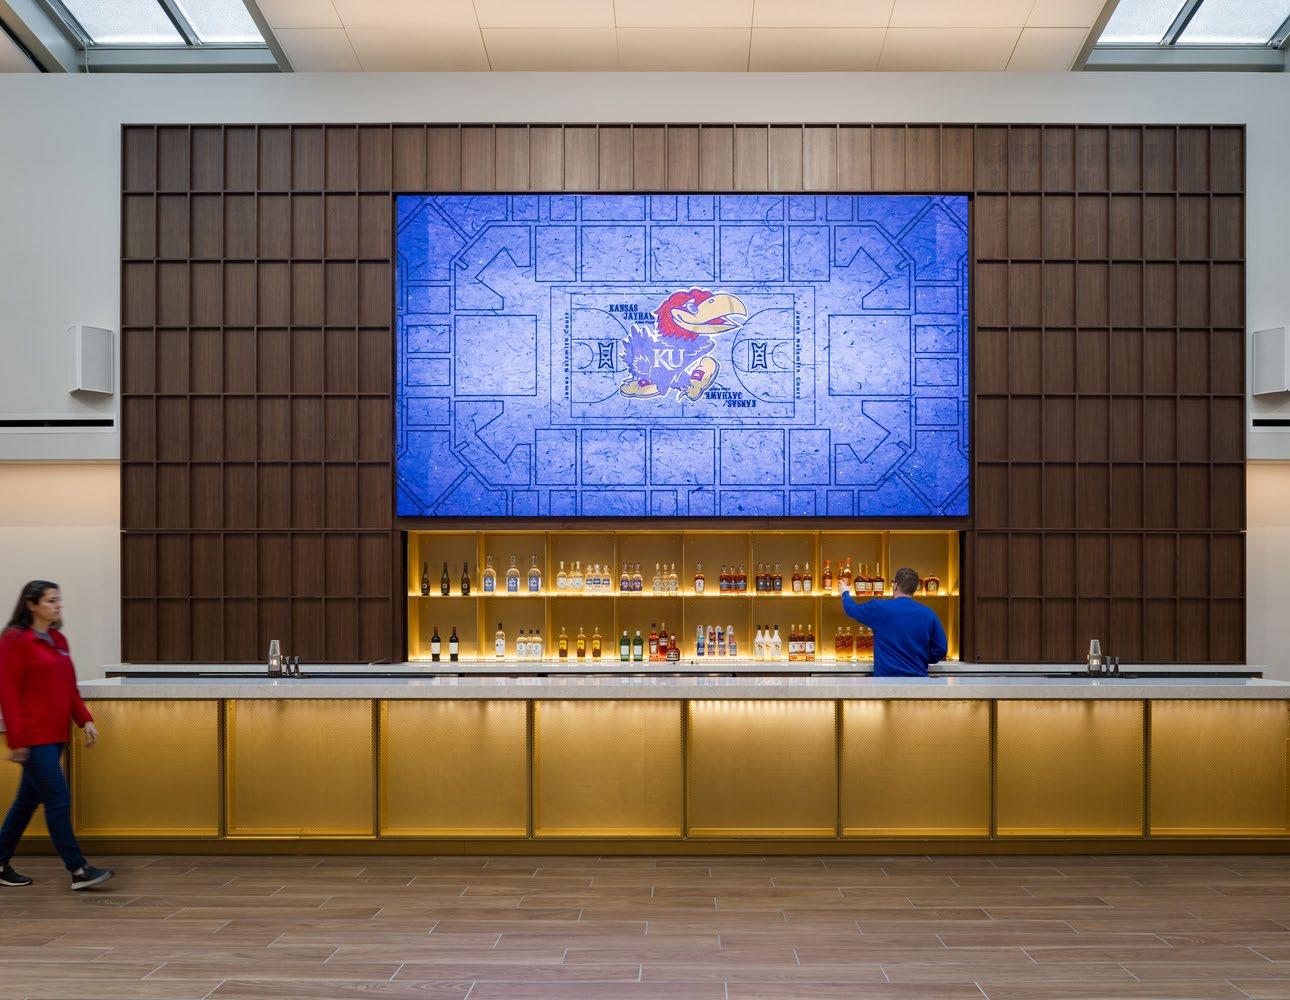
Multistudio transformed Allen Fieldhouse with new, high-touch areas like the "Banners Pub," an inclusive design recognizing both men's and women's programs, and a connected experience between concourses and concessions that celebrates KU's legacy. Interactive
seating zones, donor spaces, and design touches—like etched blueprints and wheat field graphics—unite past and future, embracing every generation of Jayhawk supporters.
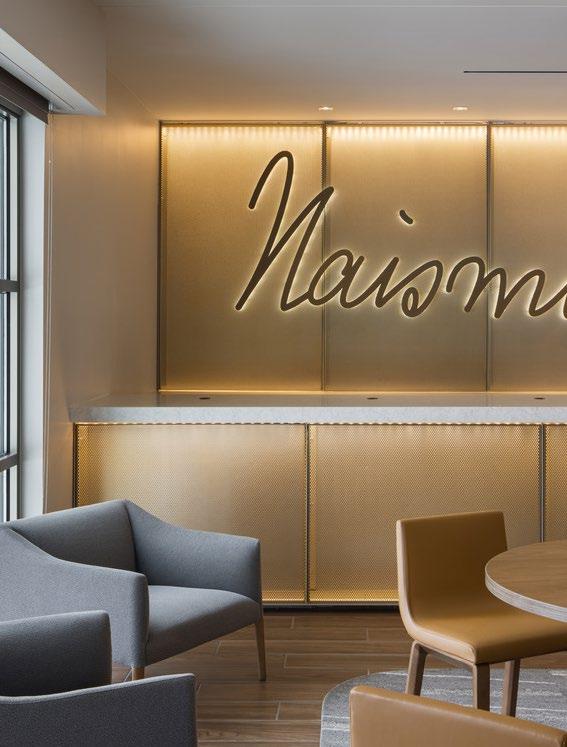
Multistudio preserved the original James Naismith Court and created a seamless architectural connection to the nearby DeBruce Center, home to basketball's founding rules. Each new space honors KU's role in the sports' evolution and fosters a sense of belonging among all who gather within its walls. Allen Fieldhouse embraces its history while making room for players, donors, and fans alike to create theirs.
Project Data
→ Lawrence, KS
→ 325,000 SF
Scope and Services
→ Renovation and Addition
→ Full Architectural Design Services, Branding/Identity, Signage/Wayfinding, Graphics
521 South 3rd Street Multistudio
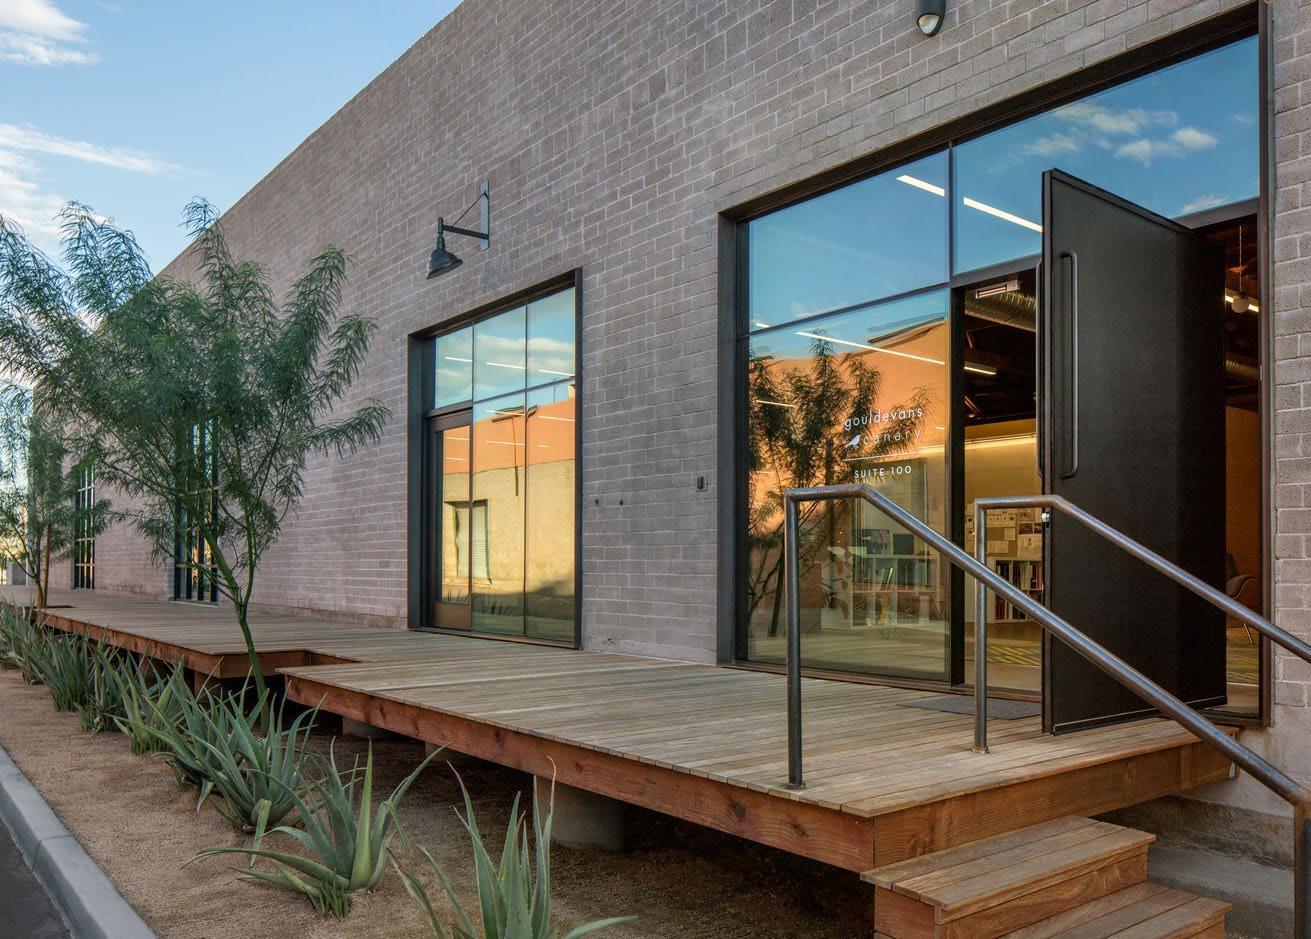
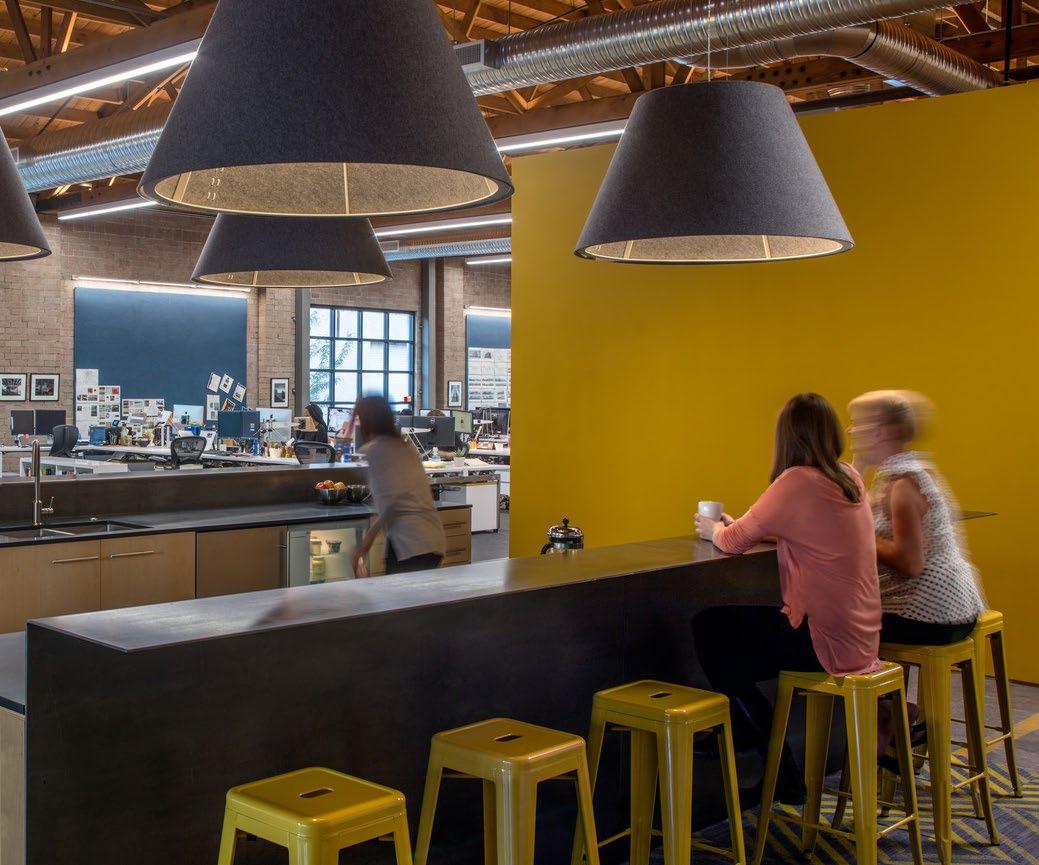
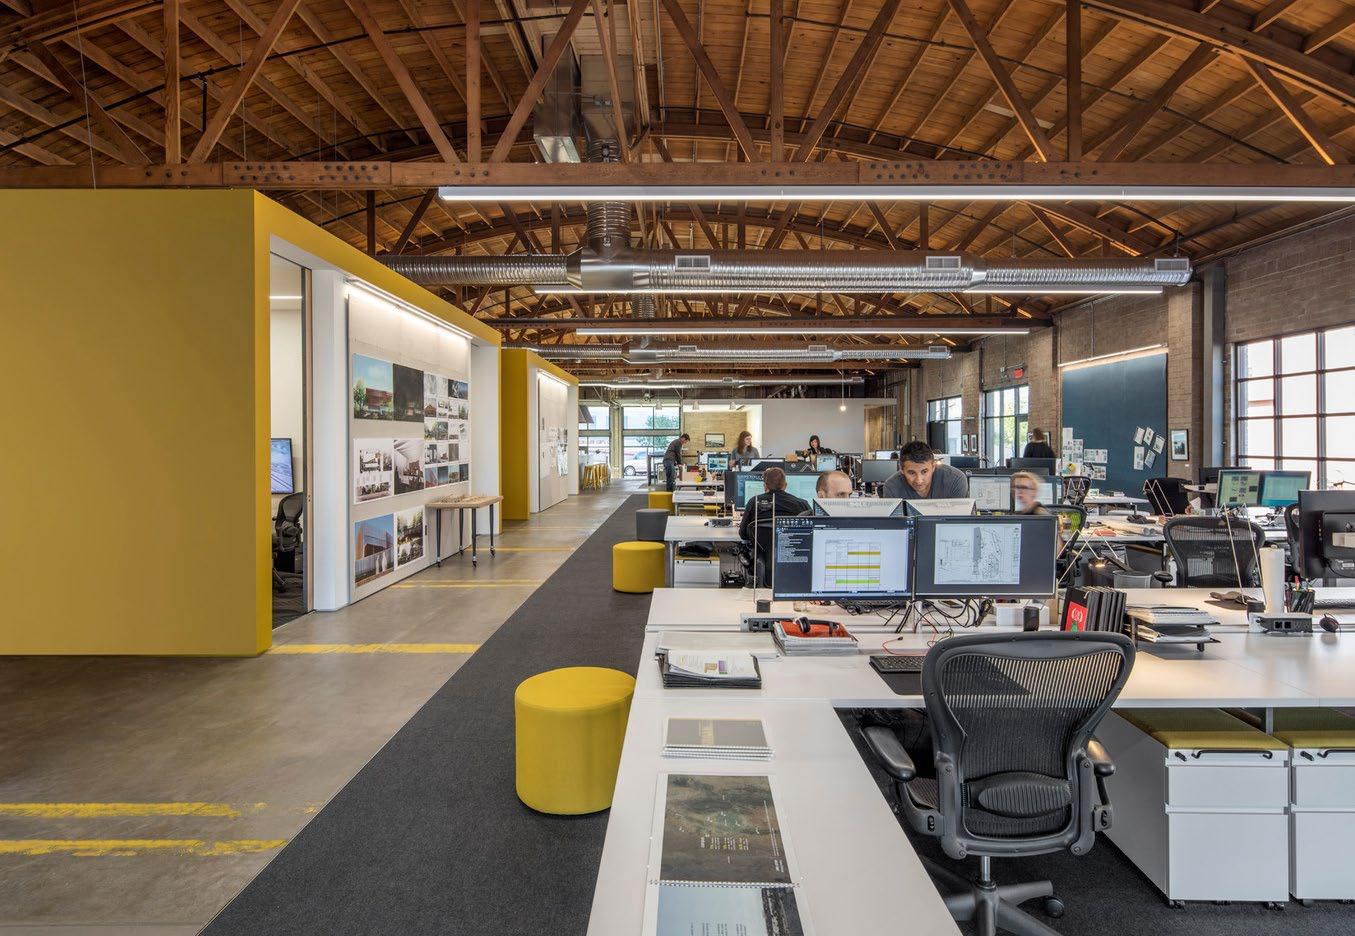
The Multistudio Phoenix studio is located in the heart of Phoenix's downtown warehouse district within a historic paper distribution building. The renovation sought to maintain the building's integrity and gritty vibe while allowing for an open, collaborative working environment. An additional challenge was to encourage other businesses to envision the possibilities of a work environment within the uninhabited warehouses of the historic area, thereby driving future economic development.
Furniture and material selection helped to establish a balance between the history of the building and modern office use. Desks are a customizable benching system designed to allow for future growth. A material palette of plywood, raw steel, felt and concrete maintains the warehouse look and feel. The central kitchen area and community table creates a focal point, encouraging gathering and reinforcing staff collegiality. The former loading dock has been transformed into "The Pit"—an all-studio meeting and community engagement space with plywood bench seating. A custom steel bicycle rack holds office bicycles, which employees use to navigate the downtown streets.
Infilling the garage door openings of The Pit with storefront glazing enabled us to maintain street presence to the west, while existing glass garage doors on the east open to permit airflow. Wood bow trusses were enhanced through silicon blasting while the masonry block was left exposed and the existing concrete floors were preserved —complete with yellow parking stripes. A new main entrance on the north side of the building activates the façade and alludes to a future adjacent development.
Project Data
→ Phoenix, AZ
→ 9,353 SF
→ Adaptive Reuse / Historic Renovation
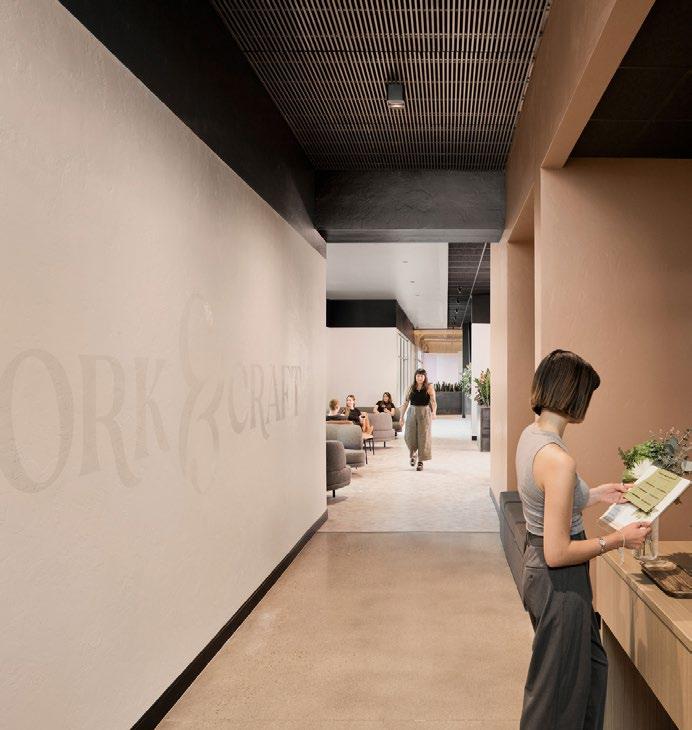
Cork and Craft University of Arizona
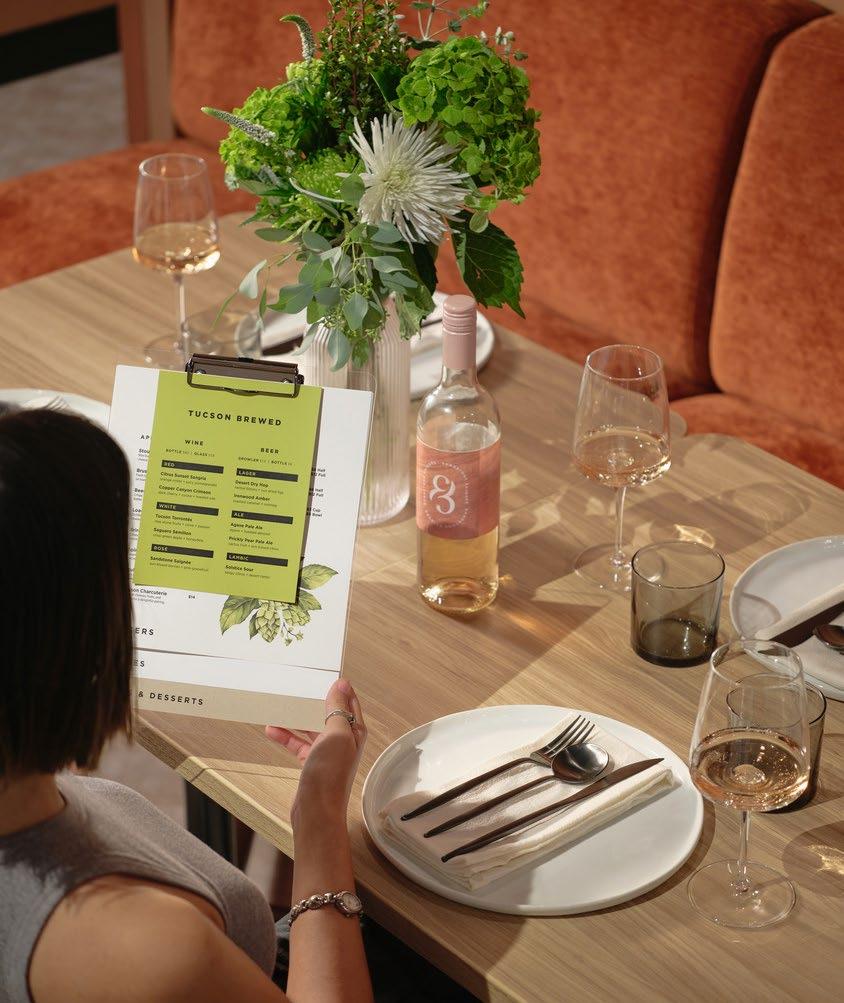
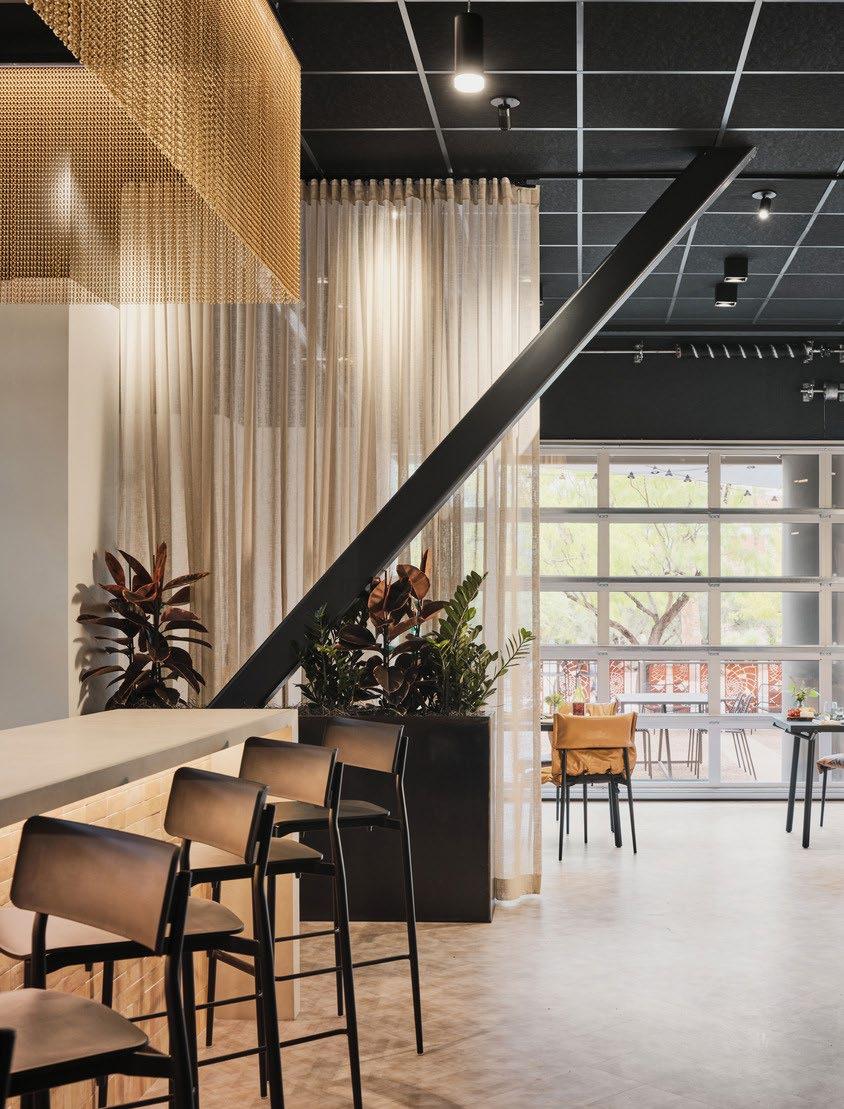
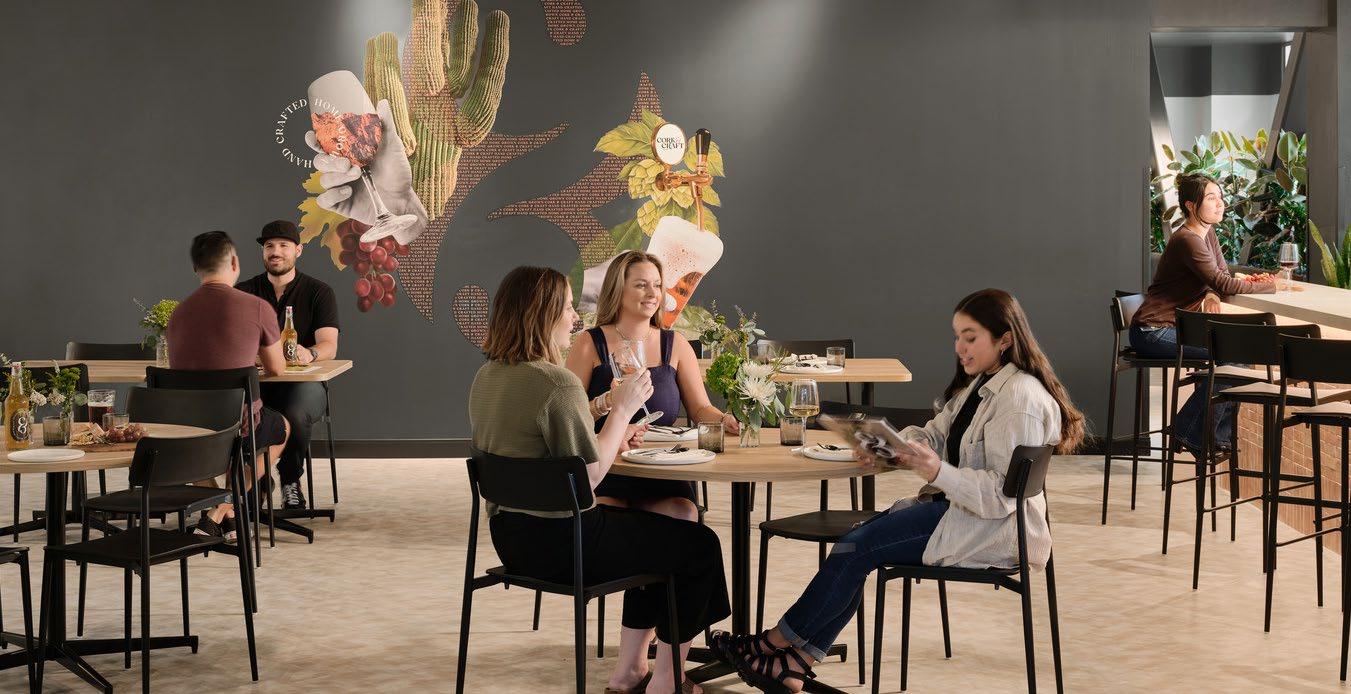
Situated at the center of the University of Arizona’s campus along the renowned Main Mall, Cork & Craft stands as UA’s inaugural full-service restaurant offering beer, wine, and spirits.
Our team’s approach to this project merged the perspectives of an interior architect and a brand experience designer, allowing us to successfully meet the client’s vision. We celebrated the restaurant’s partnership with the university’s dining facilities and the College of Agriculture & Life Sciences, creating an identity that resonates with the UA community.
Every design element of Cork & Craft, from its name to the signage and palette, was carefully chosen to reflect its unique identity. The name pays homage to the on-site wine and beer service, while the signage and graphics mirror the interior’s furniture and fixtures. The palette, inspired by the building’s materials, creates a cohesive brand experience.
Our project was guided by two key objectives: inclusivity and inter-university collaboration. We designed an experience that caters to a diverse range of patrons, from students and faculty to visiting parents, school tours, and even specialty dean or professor visits.
The inclusion of hand-crafted beer brewed in-house by the UofA College of Agriculture and Life Sciences enhances the appeal. The new roll-up door allows for an indoor/outdoor bar experience, maximizing visibility to the main mall and the ability to leverage the year-round Tucson weather.
Project Data
→ Tucson, AZ
→ 3,800 SF
→ Renovation
Kansas City
4200 Pennsylvania Avenue
Kansas City, MO 64111
816.931.6655
Lawrence 706 Massachusetts Street Lawrence, KS 66044
785.842.3800
New Orleans
1501 Religious Street, Suite A New Orleans, LA 70130
504.681.6303
Phoenix 521 South 3rd Street, Suite 100 Phoenix, AZ 85004
602.234.1140
San Francisco
156 South Park Street San Francisco, CA 94107
415.844.2110
Contact possibilities@multi.studio www.multi.studio