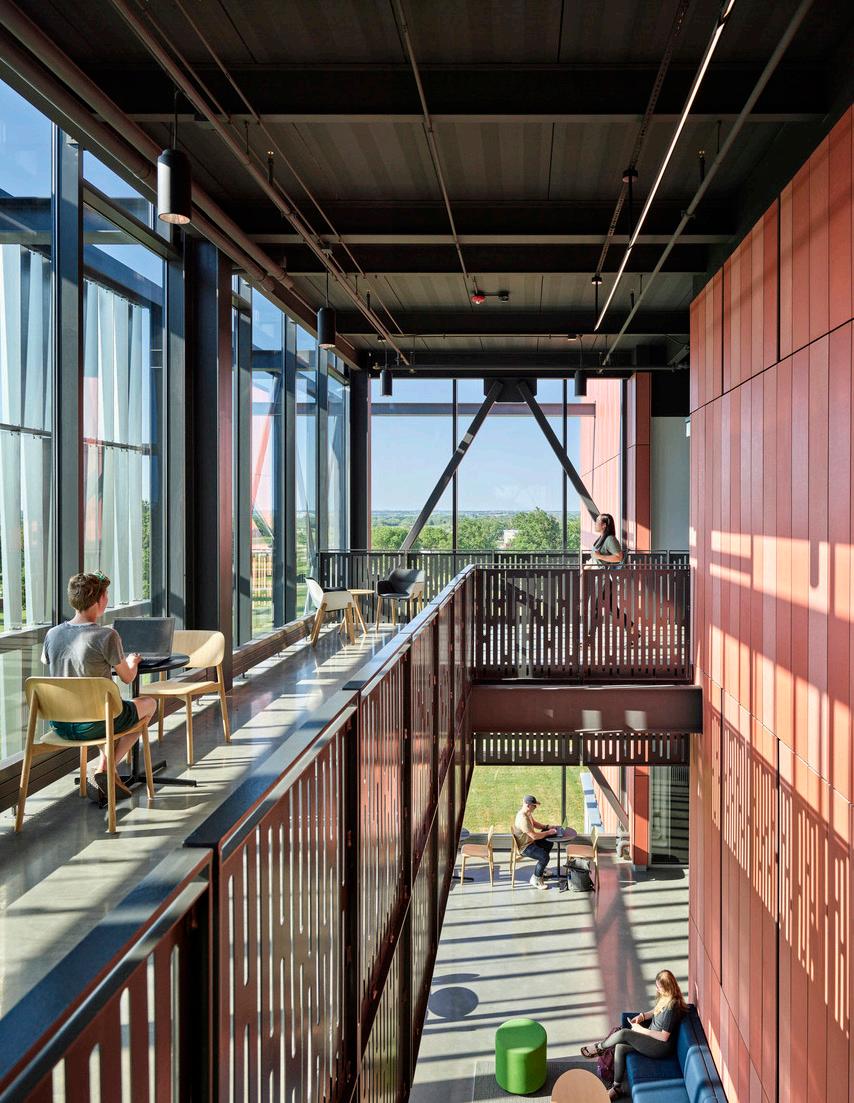
Select Work Higher Education
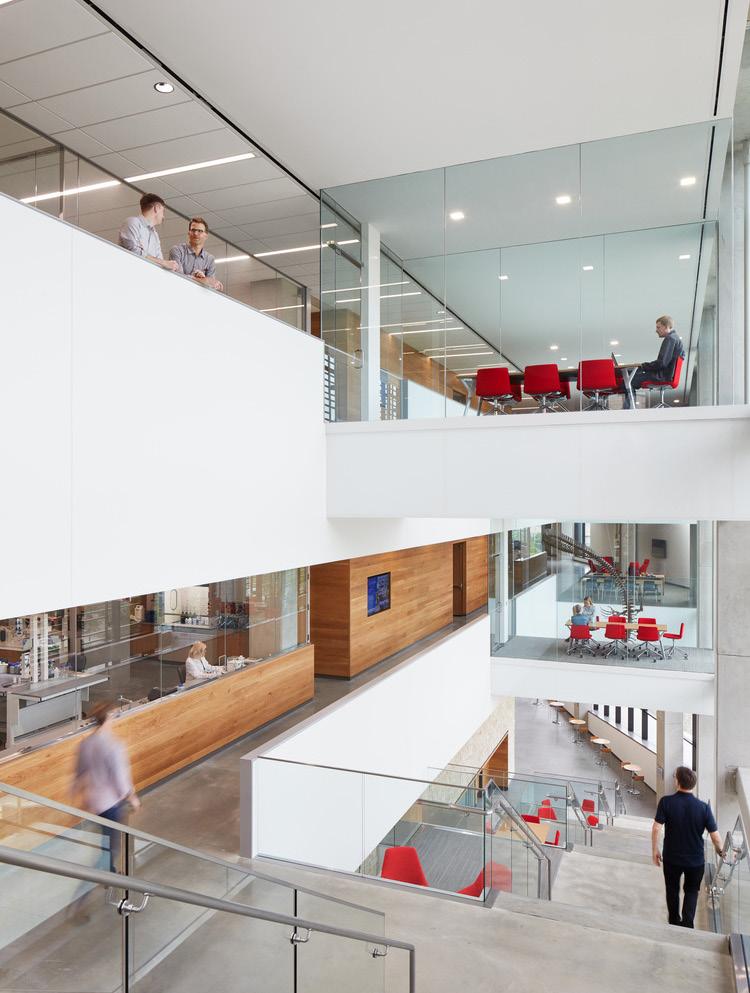
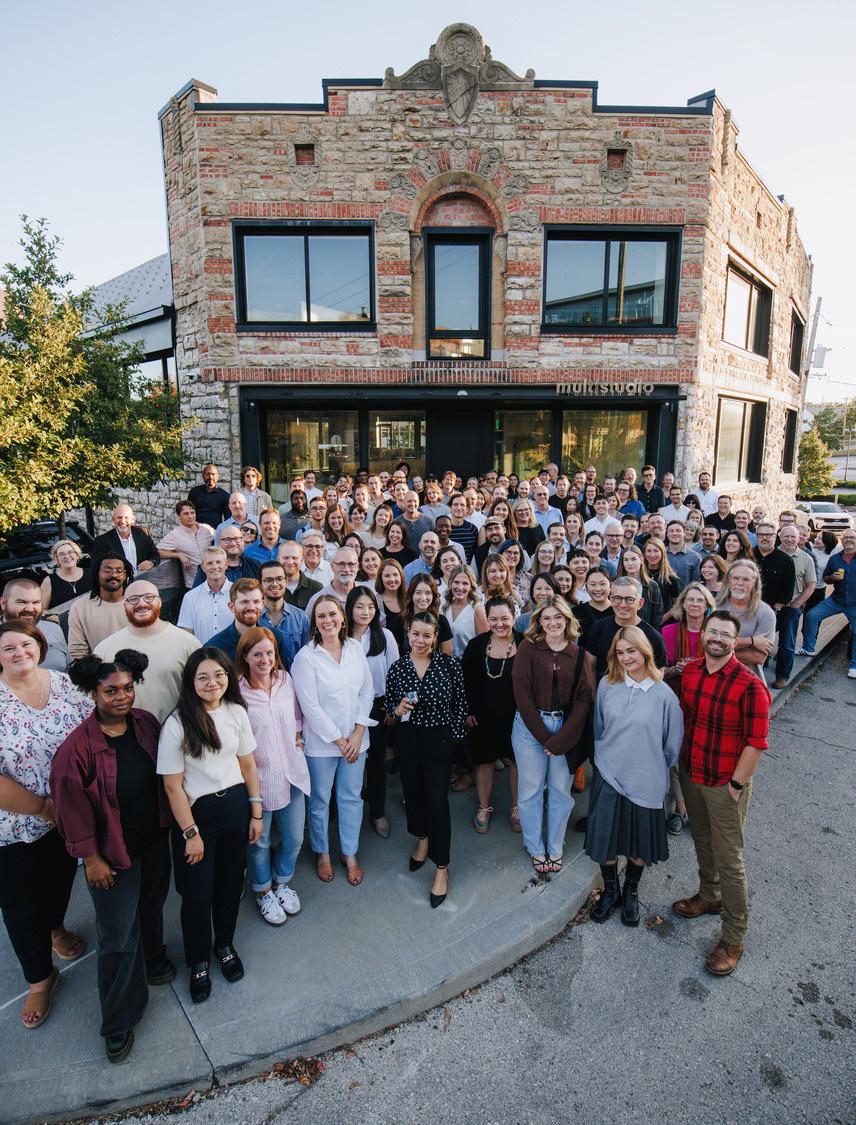
Multistudio is a multidisciplinary architecture and design practice with five studios nationwide, each with the mission to enrich communities and the human experience through the built environment. Diversity of thought, people, and practice areas enables us to explore place and spark economic, social, and environmental change. And although we take on a variety of projects, neither size nor type dictates their importance—their impact does.
Founded 1974 Employee Owned
Our Studio Kansas City
Lawrence New Orleans
Phoenix San Francisco
Rooted in diverse landscapes, our practice is shaped by local knowledge and shared expertise nationwide.
Since its founding in 1974, Multistudio has grown into a socially engaged architecture, design, and planning studio that pushes the boundaries of a service-based practice. We draw on the expertise of our network to deliver sustainable, place-specific solutions, leveraging the connections that we maintain within the regions we serve.
Our studios are embedded in communities across coastal, desert, and prairie landscapes throughout the United States. Over the years, we have developed an approach to sustainability that is shaped by our five diverse regions spanning climate zones and building vernaculars.
New Orleans
Lawrence
Kansas City
San Francisco
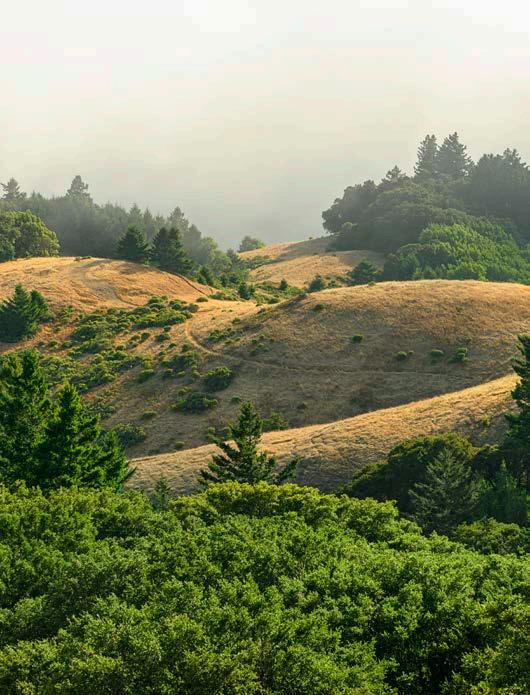
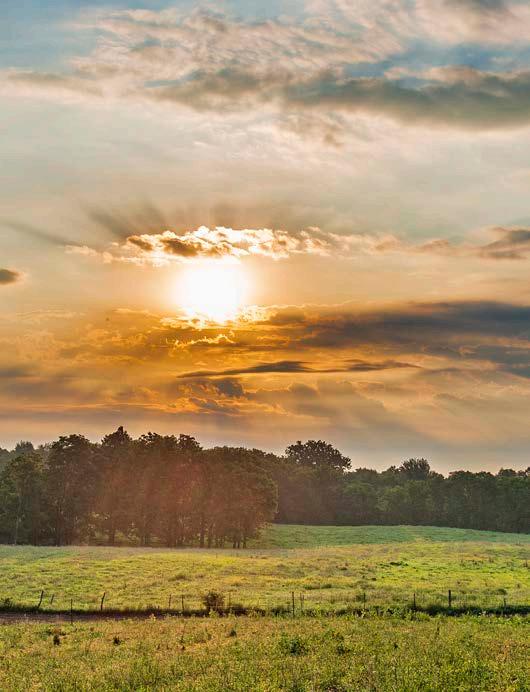
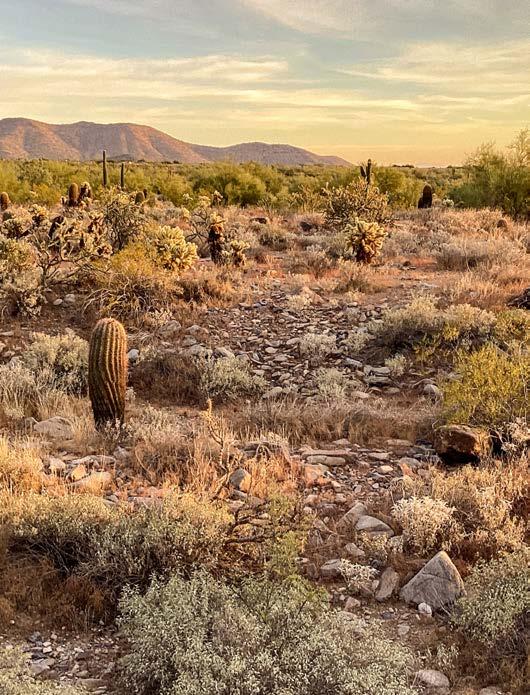
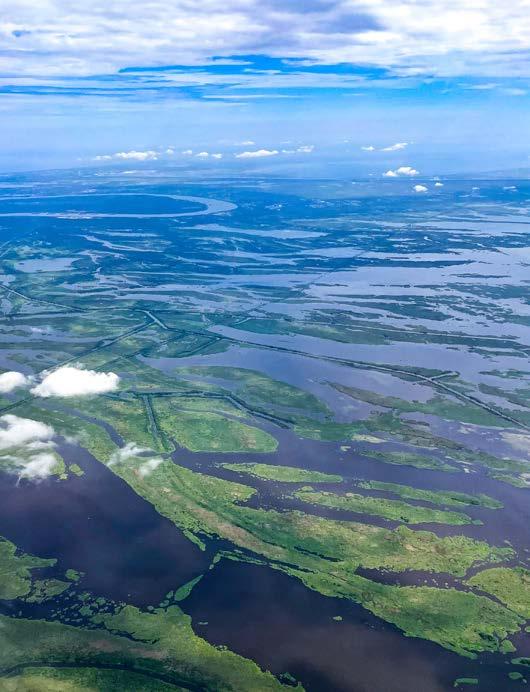
Approach
We are multiple disciplines, and everevolving in the field of design to meet future needs. We believe design is inherent in everything we do and carries multiple responsibilities to positively impact people, organizations, communities, and the environment.
Elevating Diverse Voices
Great design begins with people. At Multistudio, we cultivate a culture that encourages curiosity, mentorship, and accountability across disciplines. By embracing a wide range of perspectives, we ensure that our ideas are richer and our solutions more enduring. This inclusivity strengthens both our practice and our projects, allowing every team member to bring their full identity and expertise to the work. The result is design that not only reflects creativity and skill but also honors the lived experiences of those who shape it.
Building Trust Through Partnership
We view our partners—clients, consultants, and collaborators—as integral to the design process. Transparent dialogue and shared accountability enable us to align on goals and elevate each other’s expertise. By working closely with cost estimators, construction managers, and community stakeholders, we build trust and momentum at every stage. This collaborative framework results in designs that are both resilient and precise, shaped by the collective intelligence of many. Our partnerships are not transactional—they are the foundation for delivering environments that endure and inspire.
Designing with Community Insight
Communities are central to our work, shaping spaces that foster identity, pride, and belonging. We engage directly with diverse voices to uncover needs and aspirations, weaving their insights into every stage of design. From rural school districts to urban neighborhoods, our projects are catalysts for connection, well-being, and shared prosperity. We recognize that authentic community engagement requires more than listening sessions—it means building trust, elevating local knowledge, and designing with transparency. By amplifying these perspectives, we create environments that feel rooted in place and culture while preparing for future change. Each project is an opportunity to strengthen bonds, expand access, and spark lasting impact that extends beyond the building itself.
Advancing Climate Responsibility
We design with the understanding that environmental stewardship is inseparable from social responsibility. Climate change poses profound challenges, particularly for vulnerable communities, and our work addresses these realities head-on. By prioritizing healthy materials, low-carbon strategies, and adaptable systems, we create environments that safeguard human health while restoring ecological balance. Our designs not only minimize harm but actively advance resilience, wellness, and equity. At Multistudio, sustainability is more than a checklist—it is a commitment to shaping places that inspire future generations to thrive.
How We Integrate
Design is expansive—a dialogue across disciplines and scales. When these elements are in conversation, they form environments that are cohesive, intentional, and lasting.
We think of design as a set of concentric circles, each reinforcing the next: at the largest scale is city design, followed by architecture, interiors, and finally, brand. Each discipline contributes to a greater whole—from the structure of a city block to the typography on a sign.
Every layer matters, and together they shape more than just a building—they define the identity, value, and lasting impact of a place. When these layers are in synchronicity, design becomes more inclusive, more intentional, and more capable of serving the diverse communities it touches.
A Shared Vision
City design, architecture, interiors, and brand work as one—no silos, no delays.
Real-Time Partnering
Designers and strategists are in constant dialogue, making decisions as projects evolve.
Fluid Communication
Each of our teams stays in sync, so decisions keep pace with your project.
Built-In Flexibility
We move fast—responding to change with clarity, creativity, and confidence.
Seamless Execution
Ideas that translate into action, with every discipline reinforcing the next.
Proactive Solutions
We anticipate needs and deliver integrated solutions before they're requested.
Multistudio
offers a national perspective on
planning and design
for education, based on more than 600 projects across 90 campuses nationwide.
We are inspired by the role of higher education in shaping a more intelligent, equitable, and resilient world. For more than 50 years, Multistudio has partnered with colleges and universities to align their physical environments with institutional missions, values, and aspirations—creating places that support learning, discovery, and community.
Our approach to education design is uniquely Multistudio. We ground each project in the lived experiences of students, faculty, researchers, and visitors. By leveraging multiple perspectives and collective expertise, we uncover opportunities for innovation while applying evidence-based research and rigorous process to deliver efficient, flexible, and forward-thinking learning environments.
Research is a defining strength of our practice and a key driver of our design strategies. Through ongoing study of higher education trends, generational nuances, and critical competencies for 21st-century learning, we design environments that foster adaptability, inclusivity, belonging, and long-term resiliency—preparing institutions and learners to thrive in an increasingly competitive world.
We believe in a place-based, people-centered approach to design. By focusing on students, visitors, and faculty, we can provide custom, client-focused solutions that delight the senses and capture the imagination. Our team creates design solutions that are both aesthetically compelling and highly functional. From intimate learning settings to campus-scale experiences, we balance the big picture with thoughtful attention to detail.
Multistudio is one of the nation's leading education design firms, with a network of higher education talent across the country united by a shared vision: to partner creatively with clients and build better, more sustainable communities. Our work is rooted in context, celebrating the specificity of place while challenging conventions and advancing innovation.
We deliver comprehensive campus visions that integrate buildings, circulation, infrastructure, and open space into cohesive, highly functional environments. With dozens of higher education clients nationwide and a portfolio that includes more than 30 campus master plans, we help institutions address complex challenges and advance their educational missions.
Together, we expand the practice of architecture and planning to create one-of-a-kind learning environments uniquely tailored to the needs of each campus and community.
Select Work Academics
Academic Excellence Center Southeast Community College
A 'machine for learning,' designed to enhance the community college experience.
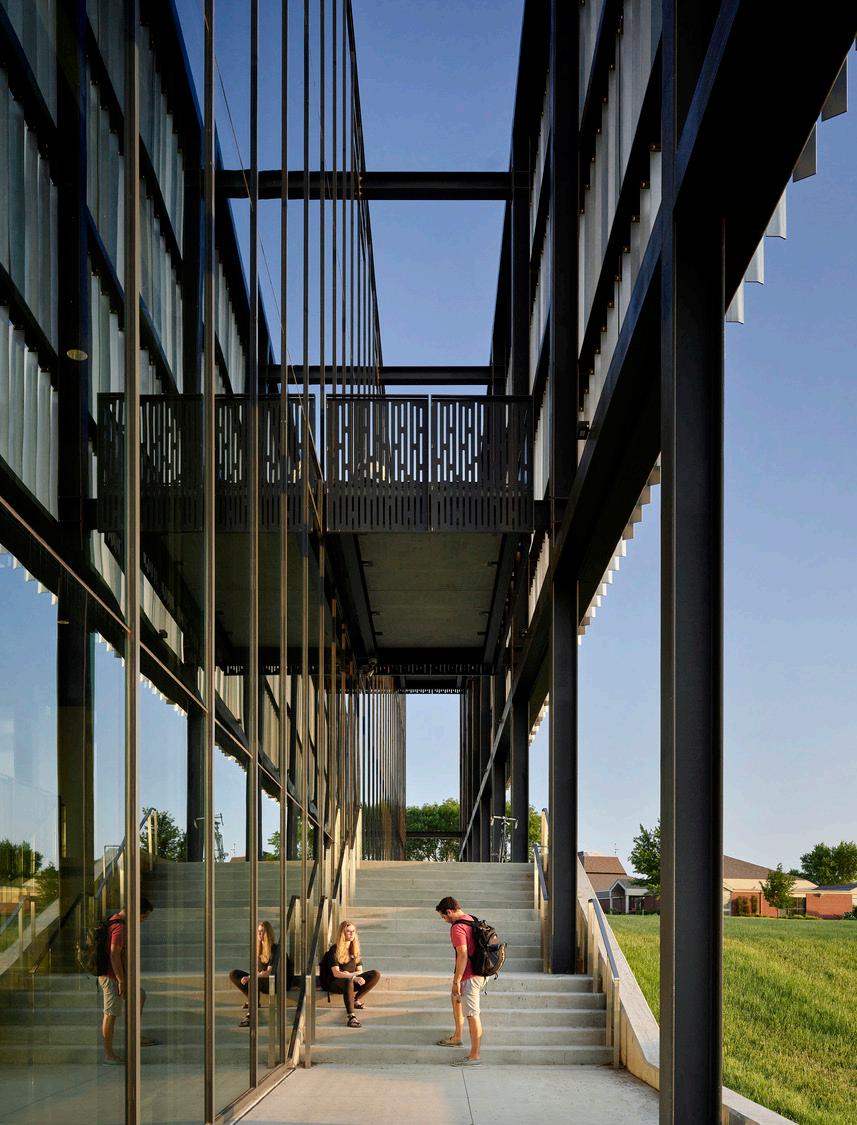
The new 52,000 SF STEM Academic Excellence Center is the first building constructed in a campus revitalization master plan for a community college in rural Nebraska. The facility houses classrooms, labs, offices, a large multipurpose space, and outdoor learning areas, supporting a wide variety of disciplines spanning physics and health sciences to music and fine arts.
Referencing its agrarian context, the design celebrates the rural vernacular of Nebraska through color, texture, rhythm, and scale. The project sits at the heart of a transforming campus, serving as a bridge between old and new. It responds to its rural surroundings while setting the stage for a forward-thinking campus. In the new master plan, the building acts as a gateway into campus, creating a destination and landmark for students, faculty, and the broader community.
The facility is purpose-built to best serve its users, demonstrating how contemporary design can enhance the student learning experience and create connections between people, ideas, and the surrounding community.
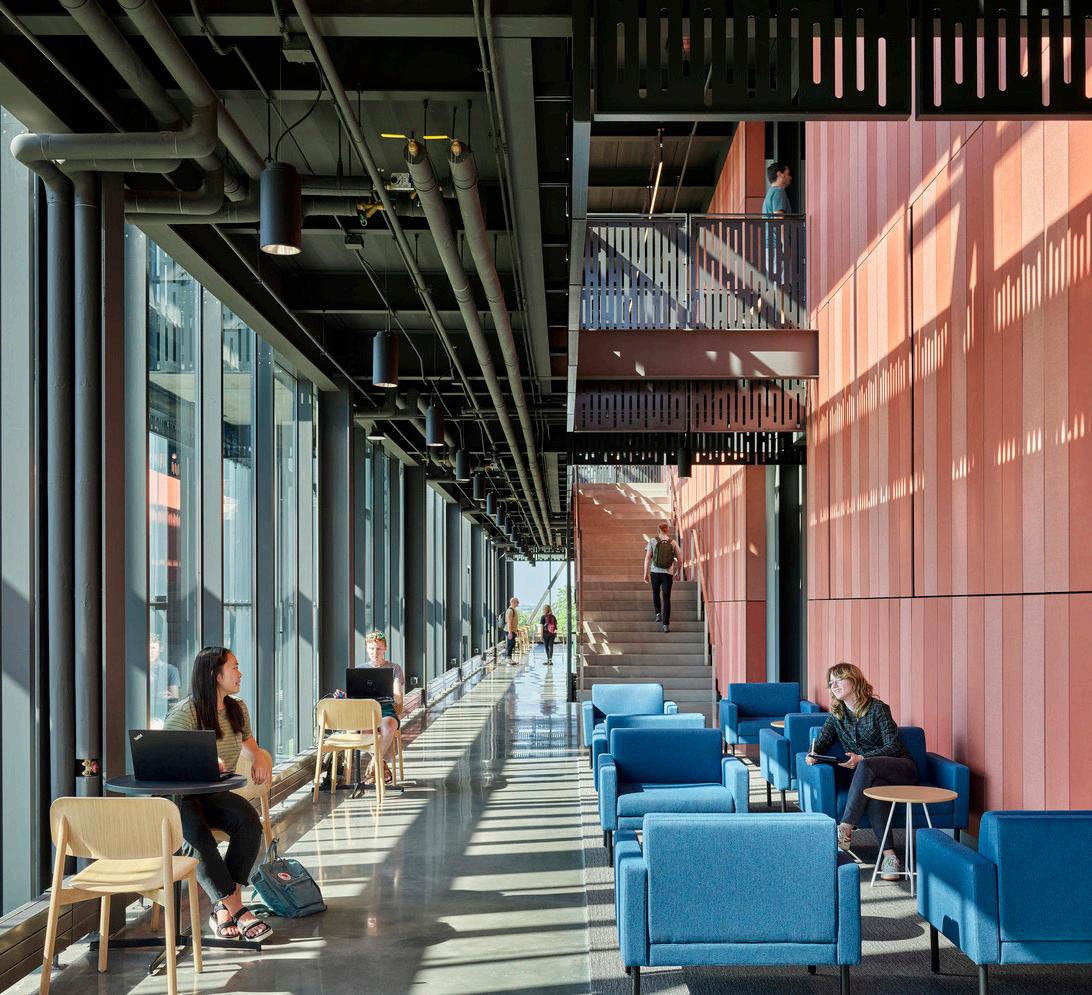
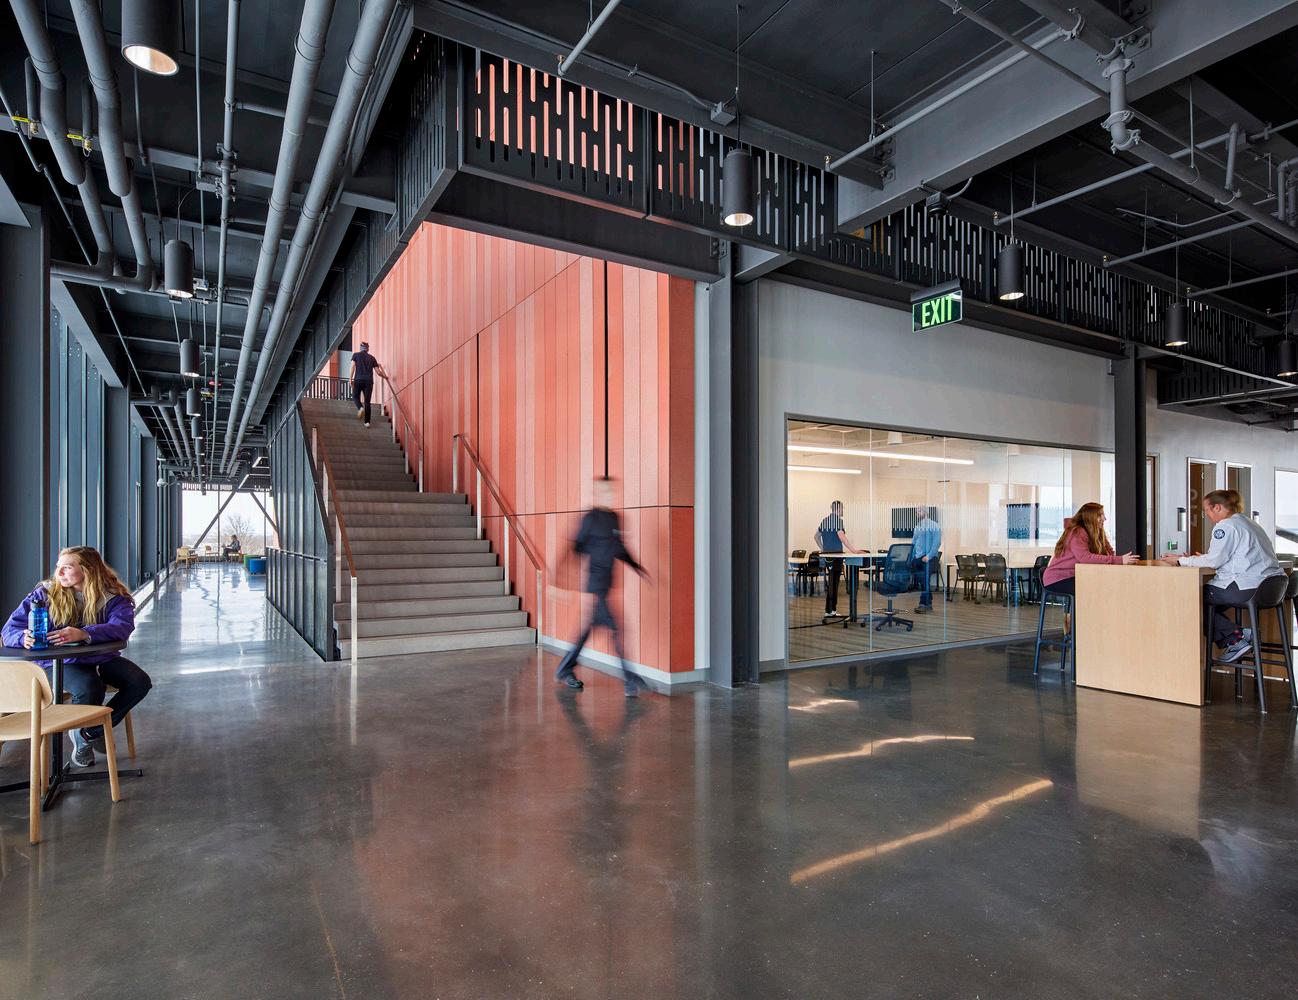
An interior circulation spine acts as a ‘main street’ from which cul-de-sacs connect to general classrooms, studios, and offices. The ‘cul-de-sac’ collaborative zones branch off the main street circulation to frame pastoral views of rural Nebraska and connect all program areas to natural daylight and views.
Interior transparencies place learning on display, connecting flexible learning spaces to open areas for student-teacher collaboration.
The filtration of natural light and expansive views of nature create comfortable and dynamic spaces all year round. Building orientation, form, and solid:glass ratio optimize controlled passive daylight to all learning environments. Parametric analysis of daylighting, systems, and assemblies created a path to meet the 2030 challenge.
Multistudio in association with BVH Architecture
Project Data
→ Beatrice, NE
→ 52,000 SF
→ New Construction
→ Programming, Full Architectural Design Services, Interior Design, FF&E
Recognition
→ AIA, Kansas Chapter, Honorable Mention
→ AIA, Central States Region, Honorable Mention
→ AIA, Kansas City Chapter, Merit Award
→ AIA, Kansas City Chapter, Professional's Choice Award
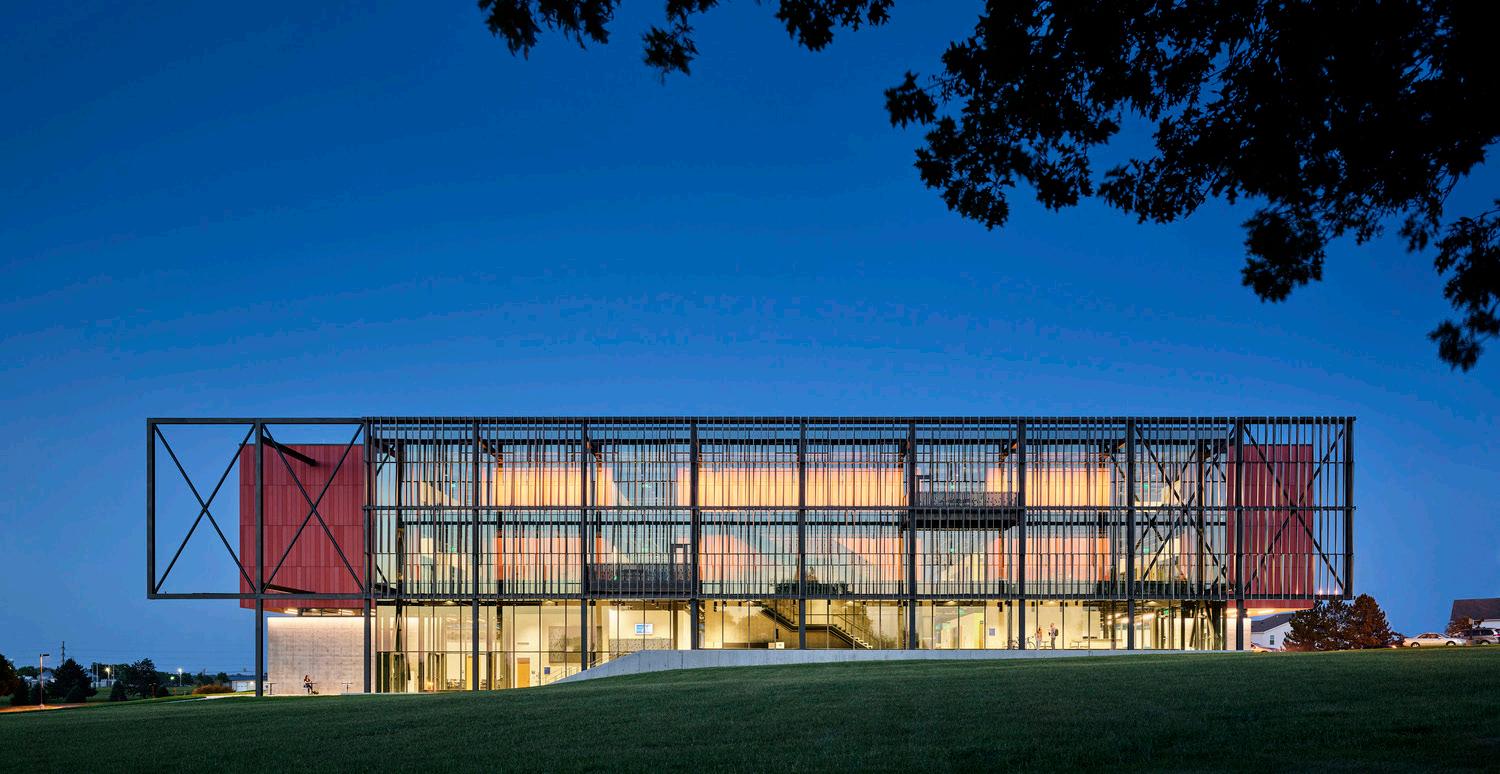
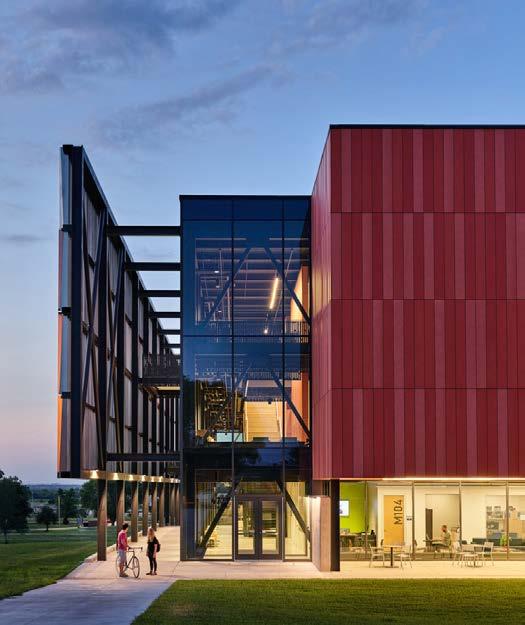
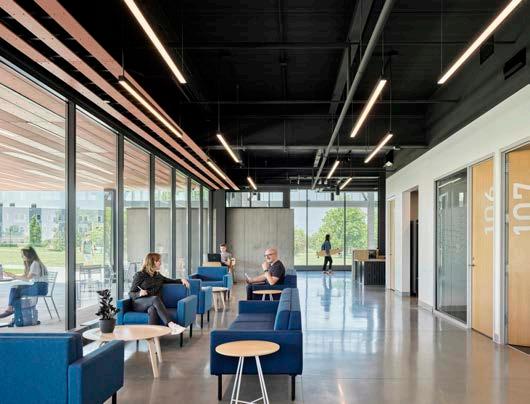
Building organization further supports wellness through biophilia, providing panoramic views of the pastoral setting beyond and prioritizing daylighting to all program spaces.
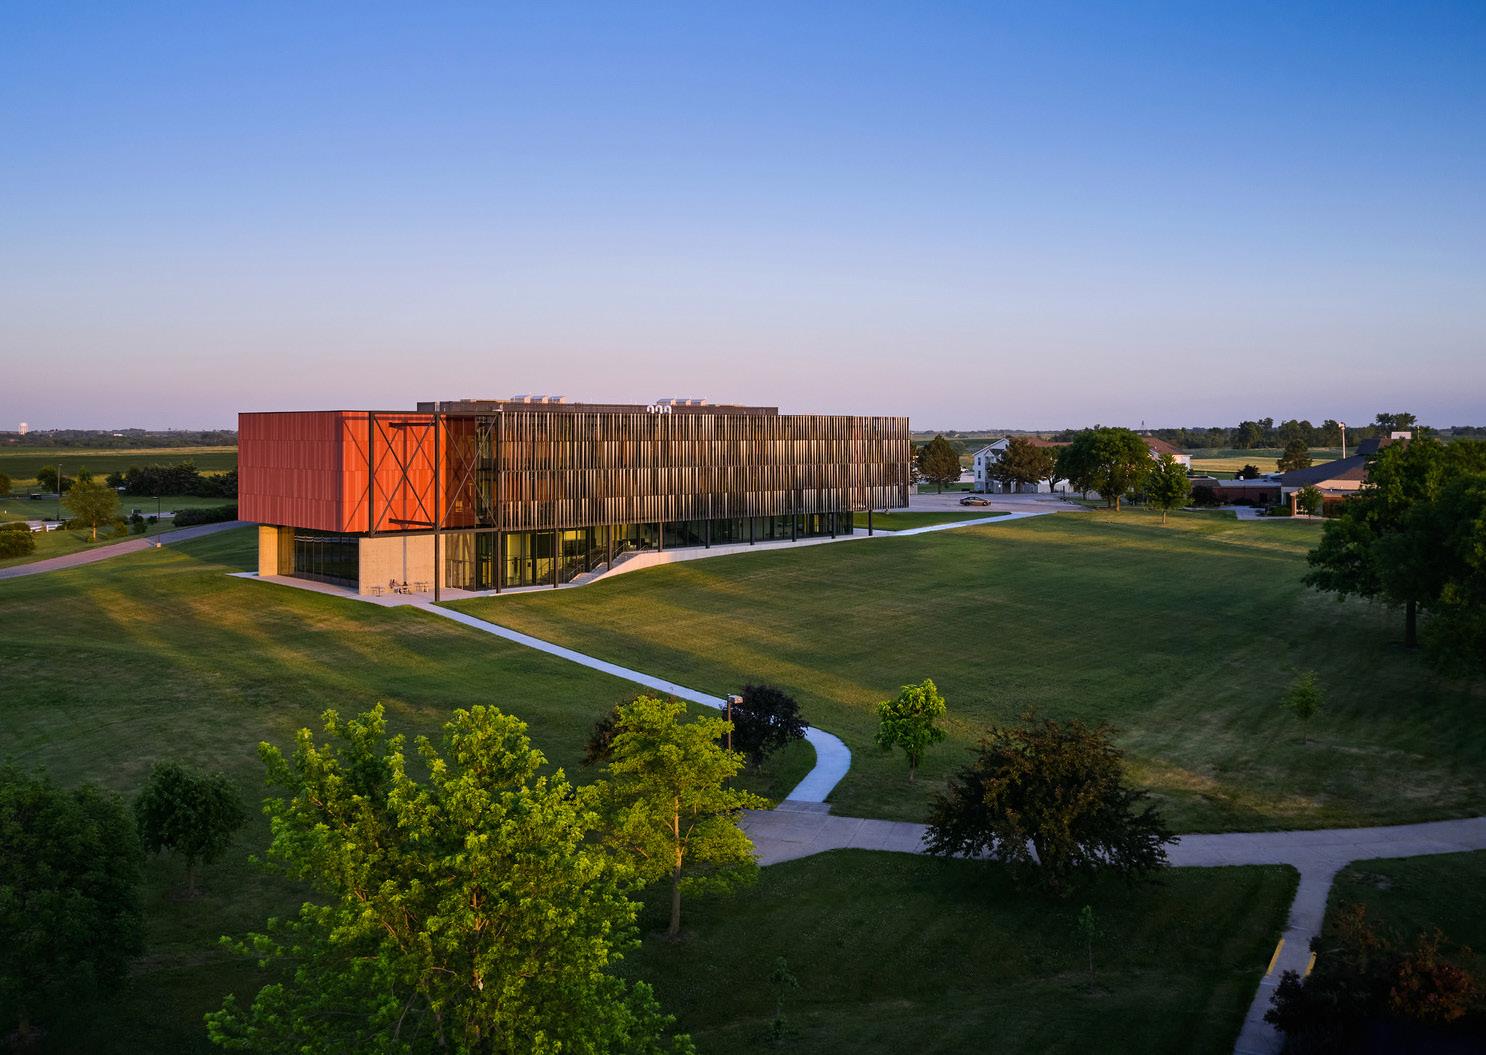
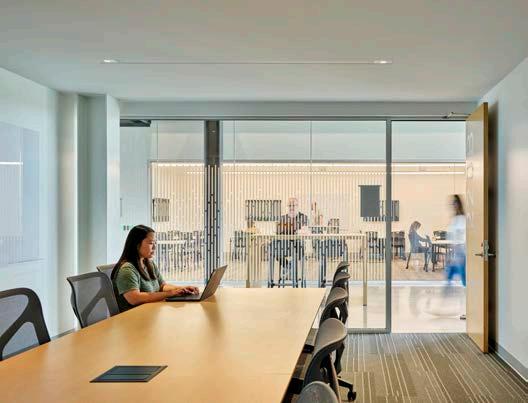
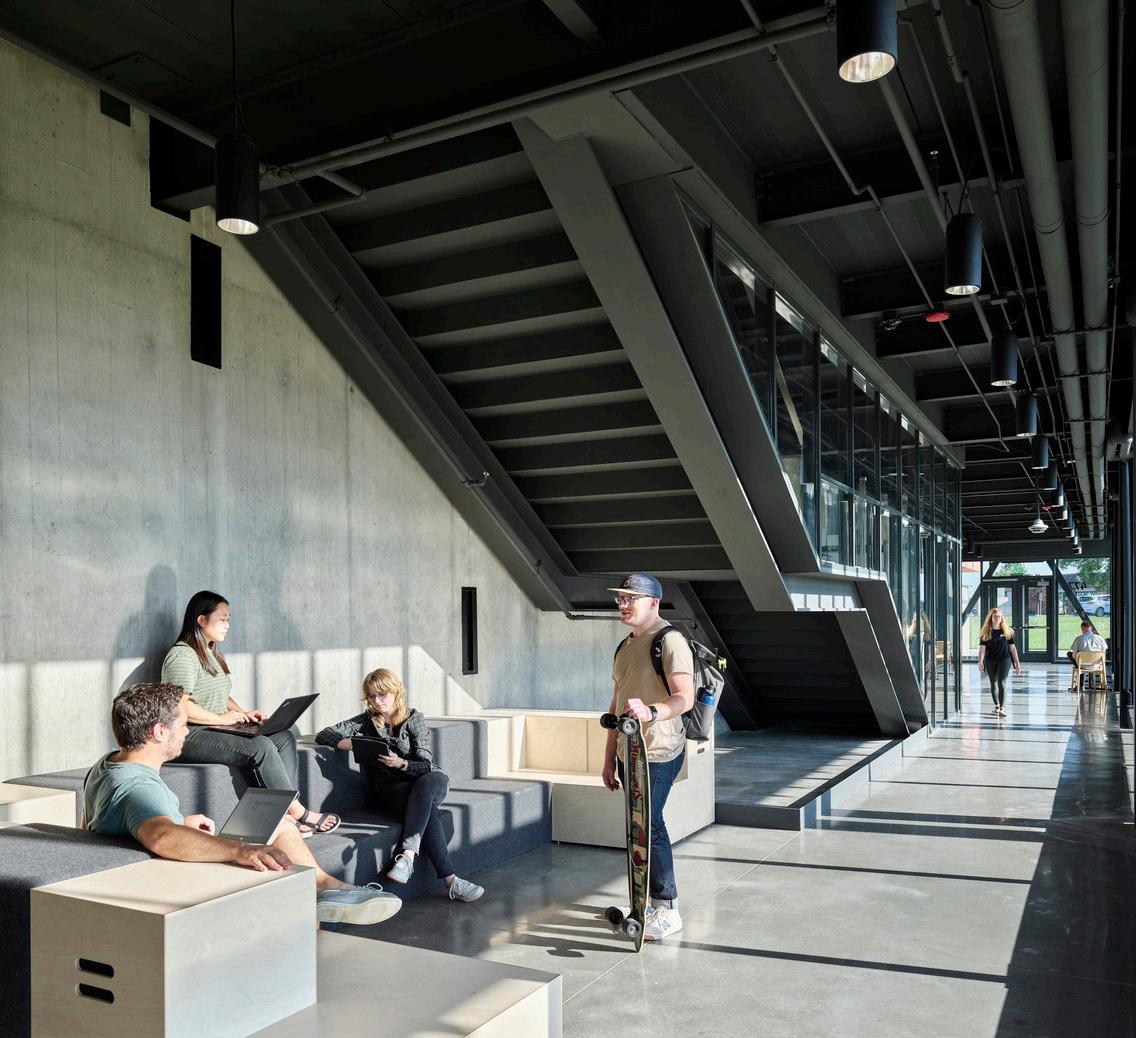
With an enrollment majority of non-traditional students— whom many have full-time jobs—it was essential to create community within a setting where students come and go directly from and to their car. To achieve this, the 'role' of public space was redefined, merging program with traditional circulation space while focusing on the broader student experience.
The result of this effort is creating space for community— leveraging design to 'slow down' the learning experience by expanding the resources and people to which each student has access in this critical moment between carclassroom-car.
Schmidt Foundation Center for Art & Design
Fort Hays State University
A rural campus inspires.
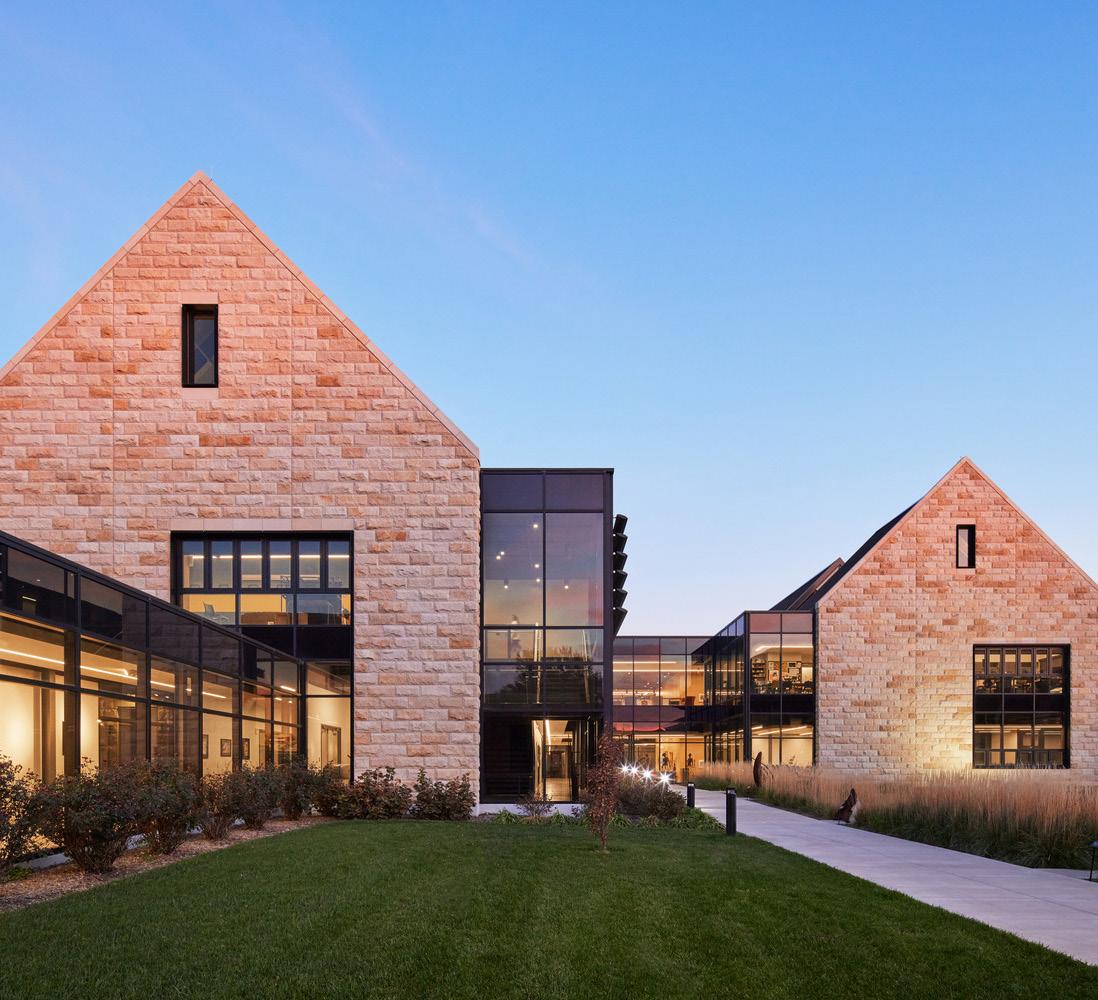
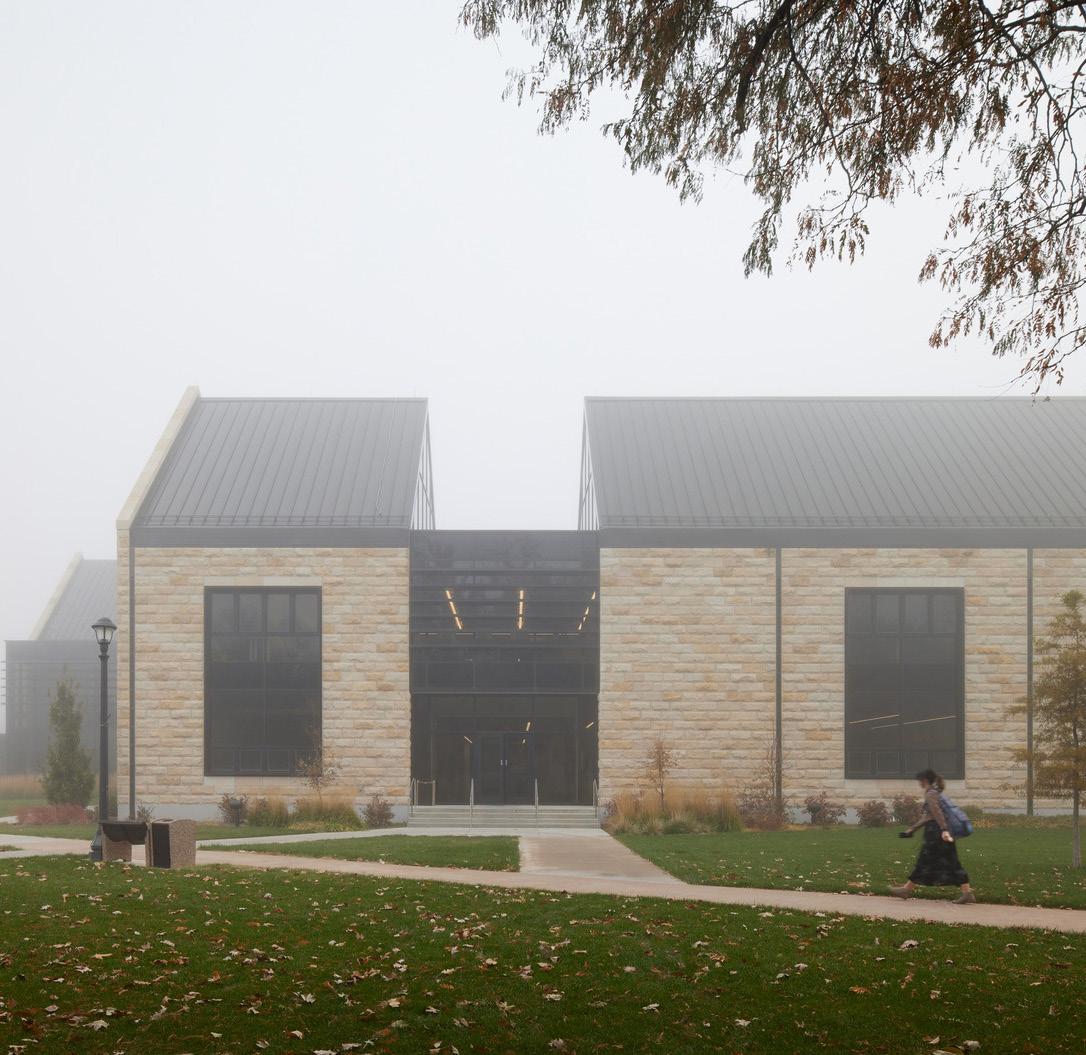
Fort Hays State University’s campus is steeped in history, characterized by its rural charm and iconic limestoneclad buildings. The Schmidt Foundation Center for Art and Design sought to honor this rich heritage while introducing a modern touch, seamlessly blending into the campus’s contextual language.
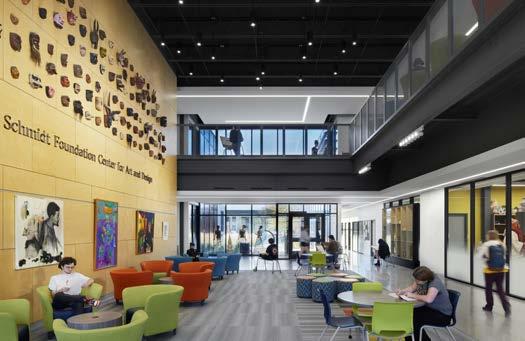
The design of the new two-story, 43,000 SF facility was guided by a vision to create a vibrant community hub for art and design. Drawing inspiration from the campus’s architectural patterns, the exterior façade echoed nearby gabled roofs, window patterns, and materials while incorporating contemporary elements. Inside, the layout was carefully crafted to foster collaboration and creativity, with a central atrium serving as the heart of the building.
At the core of the Center’s design was the desire to cultivate a thriving arts community. The double-height atrium connects the two classroom wings, and creates opportunities to create and display art throughout. Floorto-ceiling glazing along the central atrium showcases learning in action, encouraging the sharing of ideas and sparking interdisciplinary collaboration.
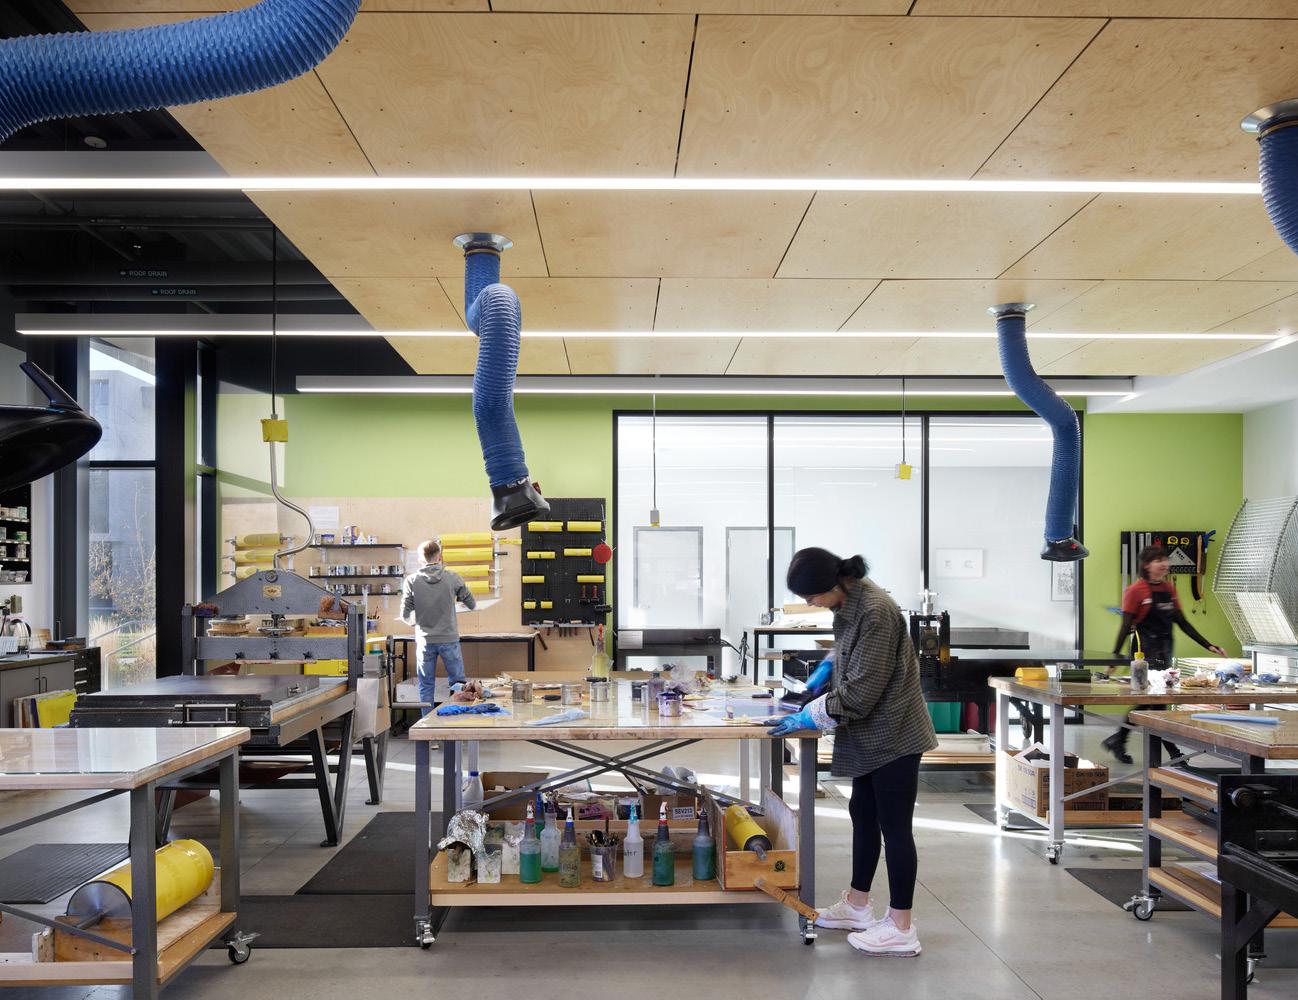
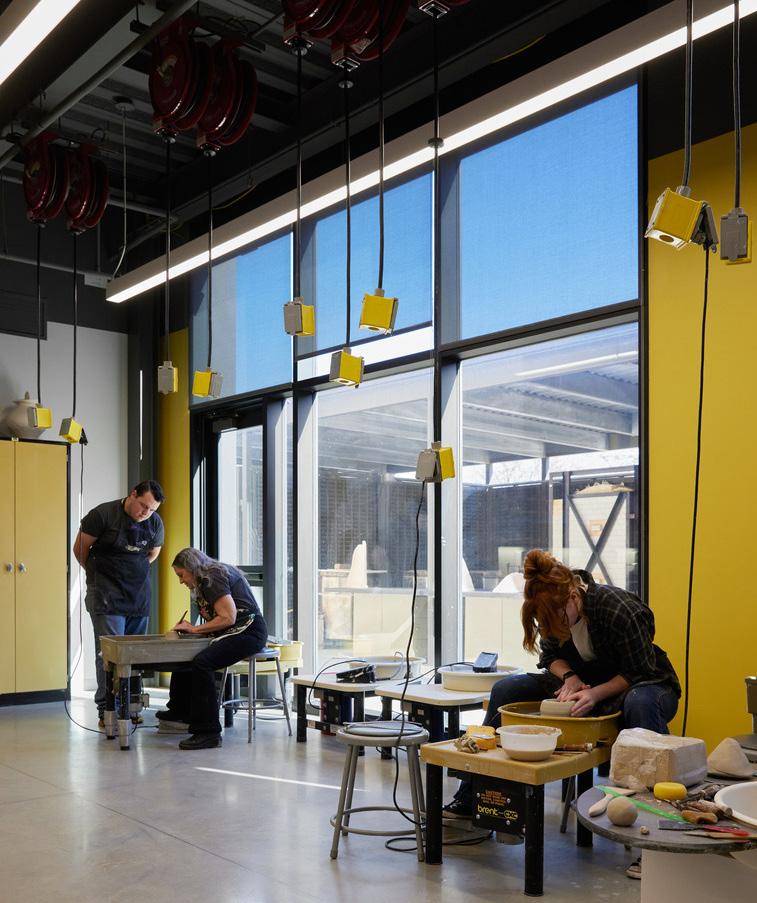
Each learning space is designed to maximize daylight and support the unique needs of its respective disciplines, providing students with the tools and environment necessary for artistic exploration. Specialized classrooms within the north wing include drawing, painting, ceramics, and photography. For example, the ceramics classroom has both an indoor kiln room and a patio with outdoor kilns attached, while the photography classroom has a dark room within.
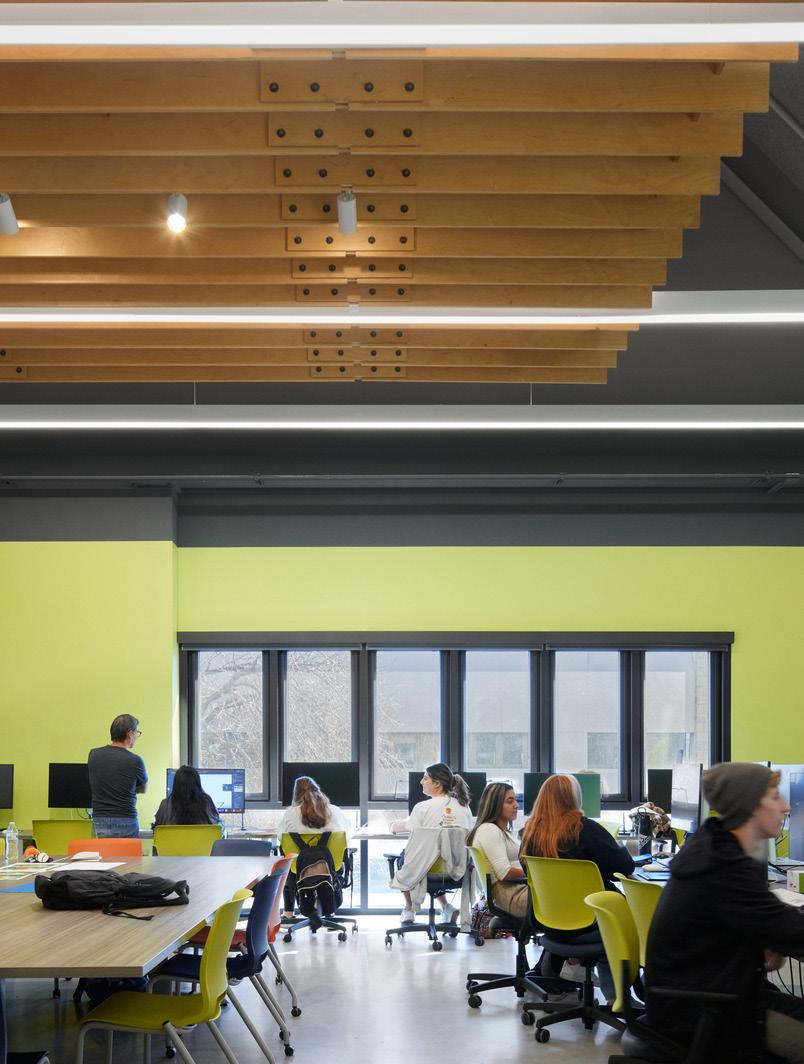
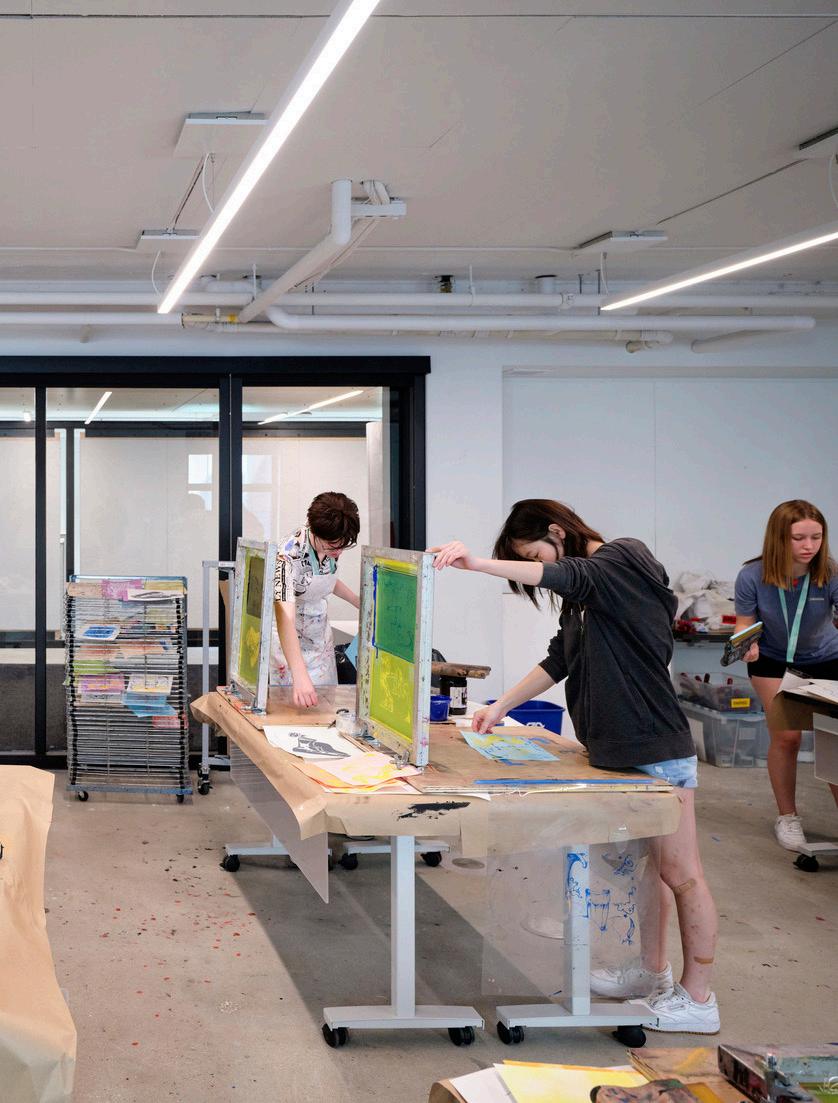
The south wing is home to programs such as graphic design, interior design, motion design, and printmaking. The learning and maker spaces were designed for flexibility and to support both individual and group work. Wood ceilings bring a warmth to the interiors, with some classrooms featuring custom-detailed wood slatted ceilings.
Project Data
→ Hays, KS
→ 43,000 SF
→ New Construction
→ Programming, Full Architectural Design Services, Interior Design, FF&E
Recognition
→ AIA, Kansas Chapter, Honor Award
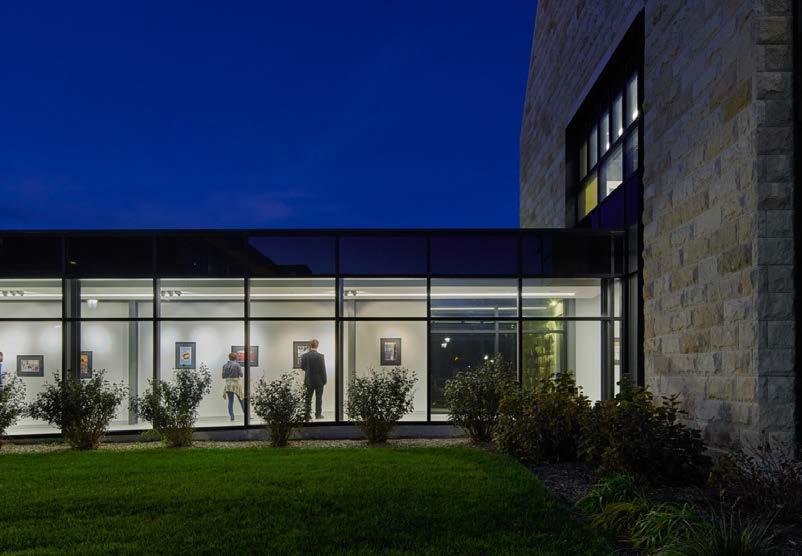
An enclosed, glazed walkway connects the Center to the Moss-Thorns Gallery, providing additional opportunities to display student artwork.
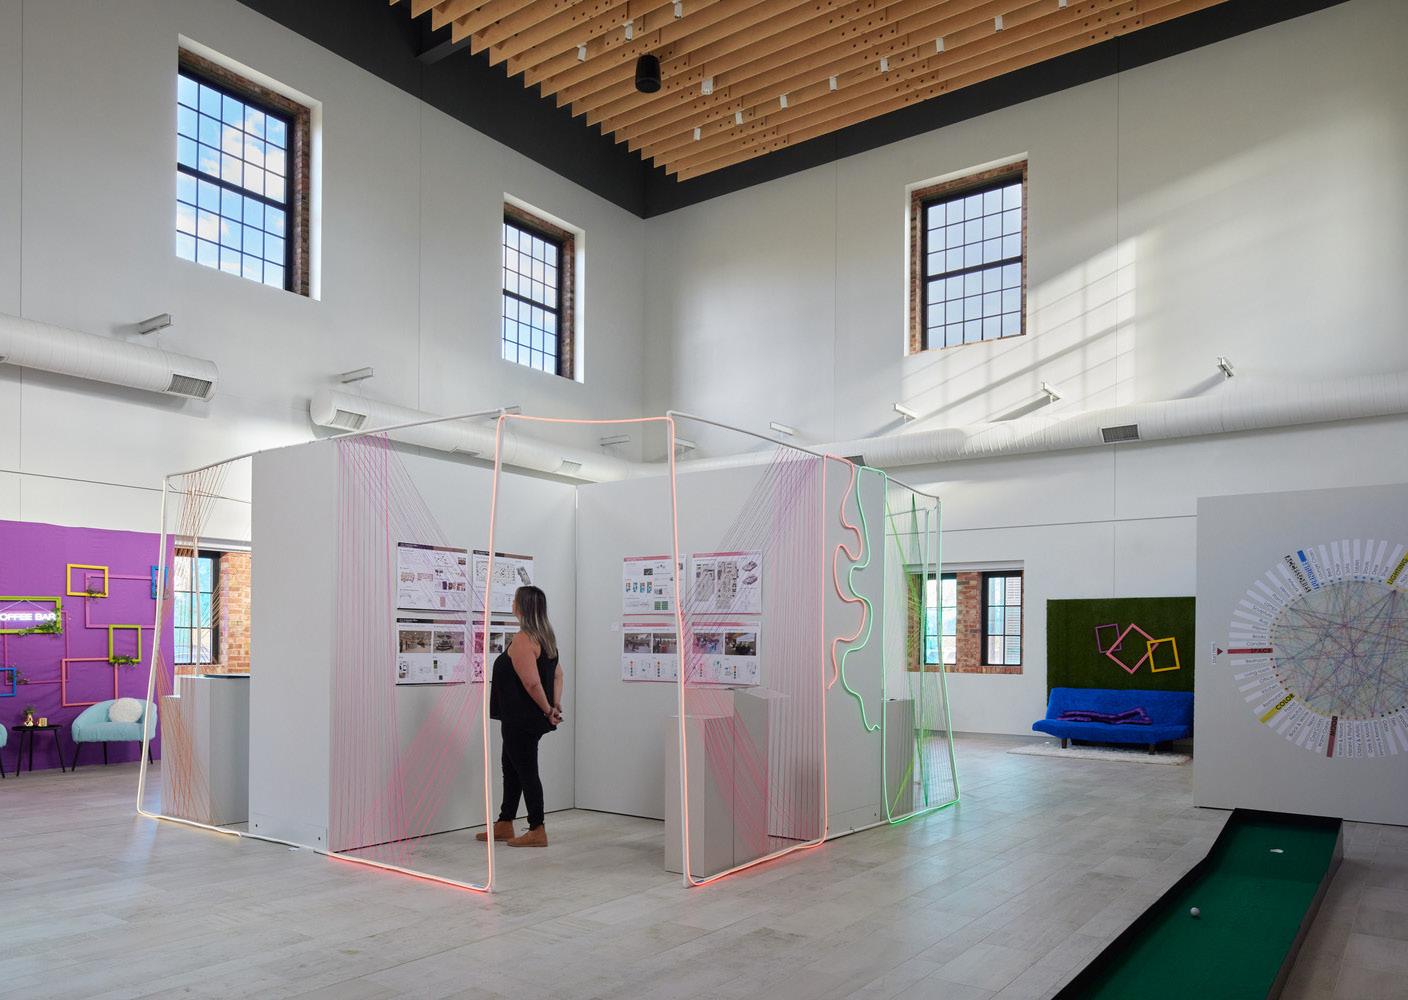
The Moss-Thorns Gallery is an adaptive reuse of a historic power plant on the campus repurposed to showcase students’ work to the public. It includes a 2,000 SF addition for art collection storage that seamlessly blends with the original structure’s brickwork.
The strategic placement of the structures, coupled with the thoughtfully designed landscape and walkways, complement the campus axis and connect the Center and the Moss-Thorns Gallery to the main quad.
The Center’s massing is oriented for solar optimization and a connection to nature, creating an indoor-outdoor experience that simultaneously inspires its occupants while attracting those outside to enter. Louvers provide sun shading, ensuring the building’s thermal comfort and increasing energy efficiency.
"We've always had incredible design programs and curriculum, and now we finally have a building that reflects that caliber.
— Thomas Giebler,
Graduate Student Fort Hays State University
Tony Jones Studios for Animation & Illustration Kansas City Art Institute
A new home for KCAI's animation and illustration programs.
The Tony Jones Studios for Animation and Illustration is an adaptive reuse project that transforms the Kansas City Art Institute's former student living center towers into a new home for the animation and illustration programs. It unites both departments while adding a print shop, art store, and the KCAI Gallery with direct access to the main quad.
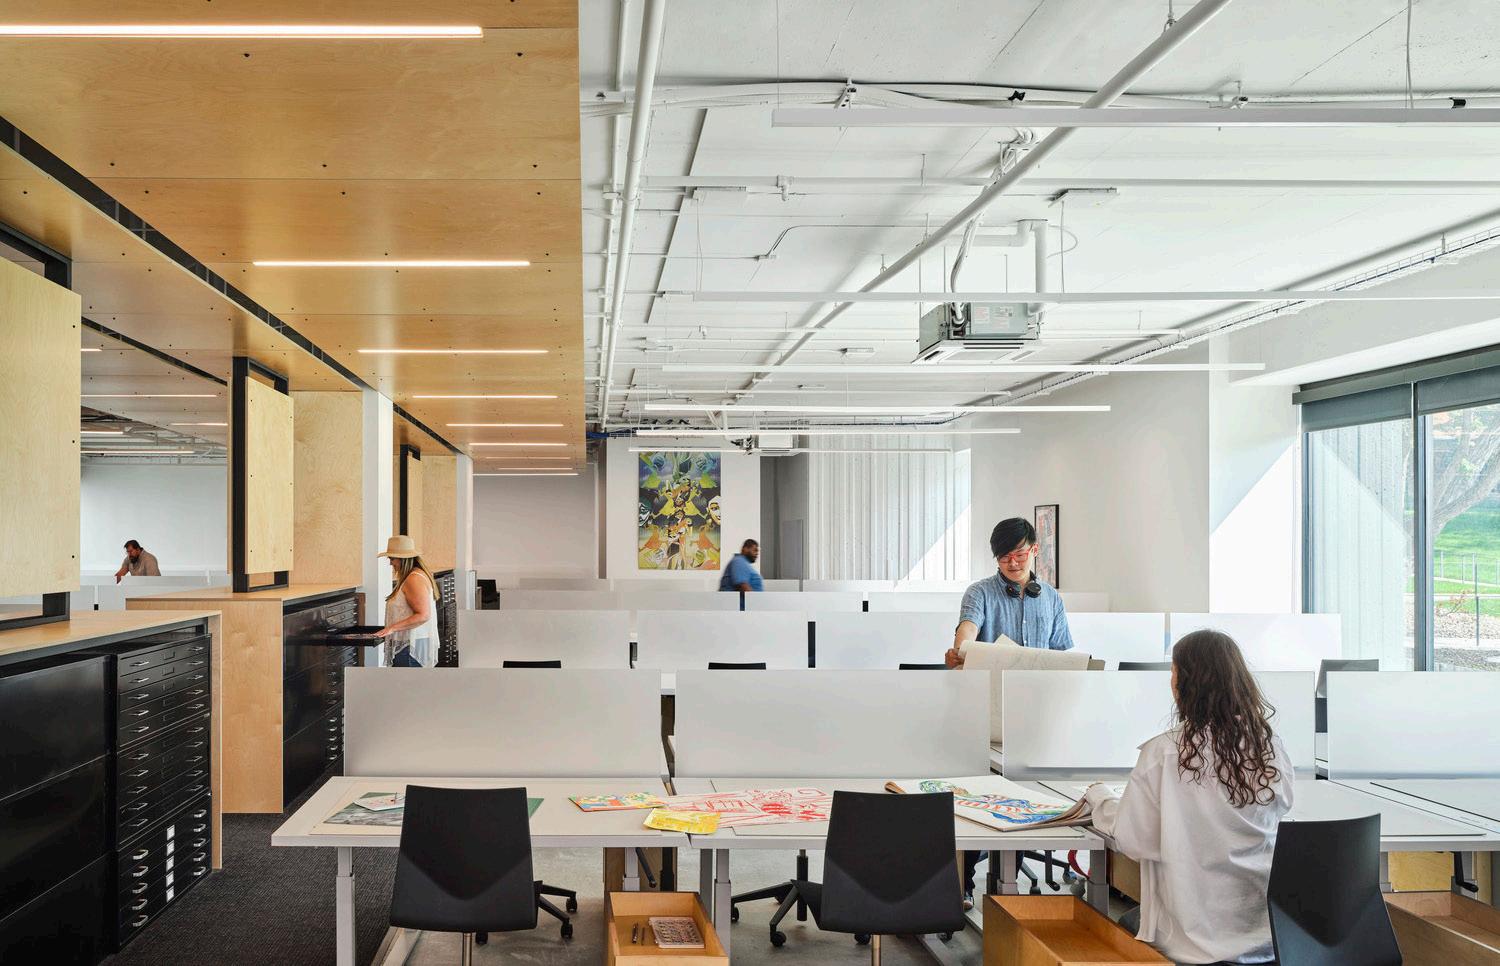
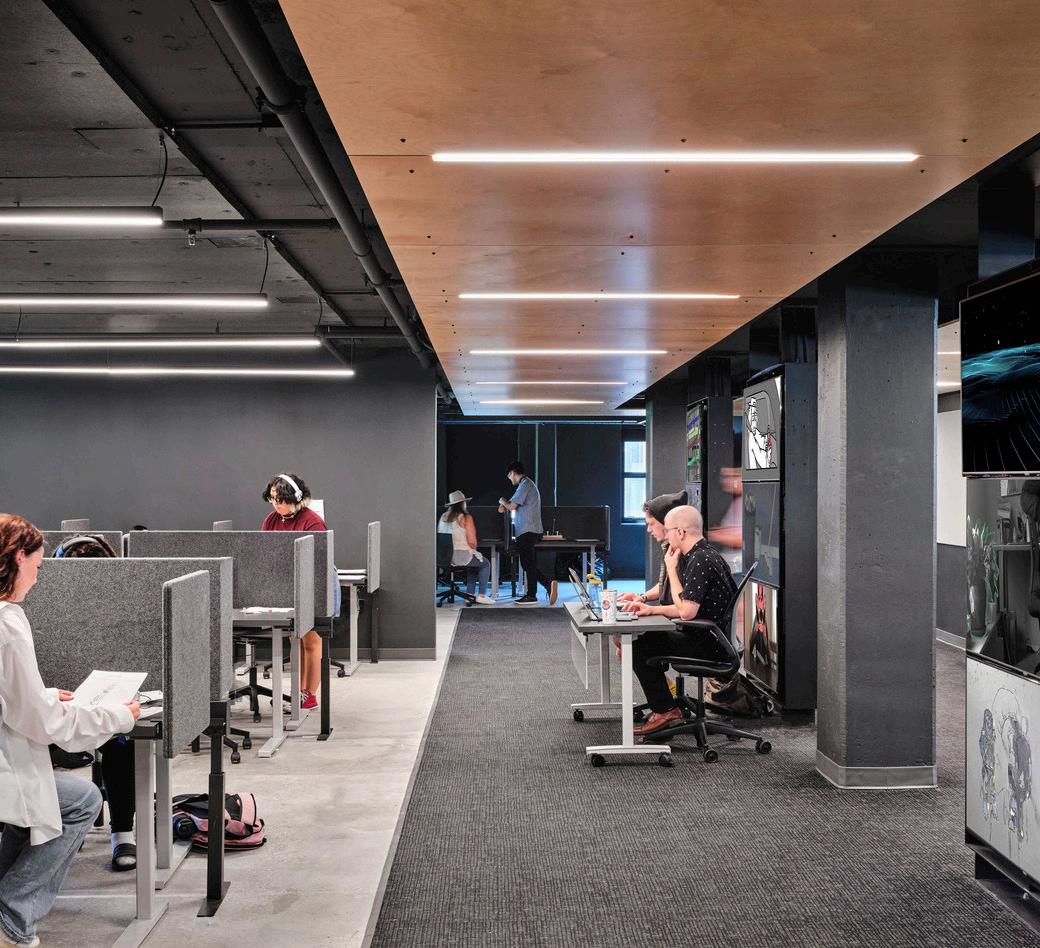
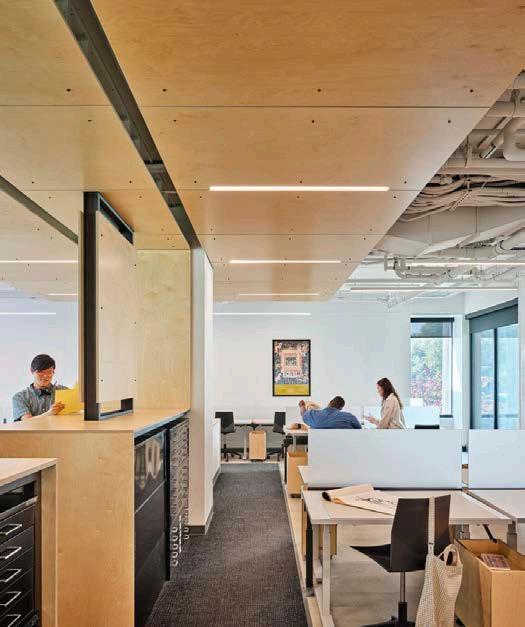
The Tony Jones Studios were collaboratively designed with KCAI faculty, catering to each department's unique requirements. Animation, in the north tower, features multimedia presentation walls and high-tech lighting controls to darken the spaces for student presentations. Illustration, in the south tower, boasts ample natural light and various gallery walls for showcasing student work. Private studio spaces are also provided to encourage exploration and creativity.
Common spaces are distinct for each department, allowing all faculty, staff and students to gather. Flexible, open studios foster collaboration across classes. The main lobby showcases both departments utilizing exposed structure and building systems combined with individual identities, a metal panel entry for the animation department and a birch panel entry for the illustration department, for an industrial yet warm ambiance. Multiple display options for student work, including a pin up space and digital media display boxes, are spread throughout the building.
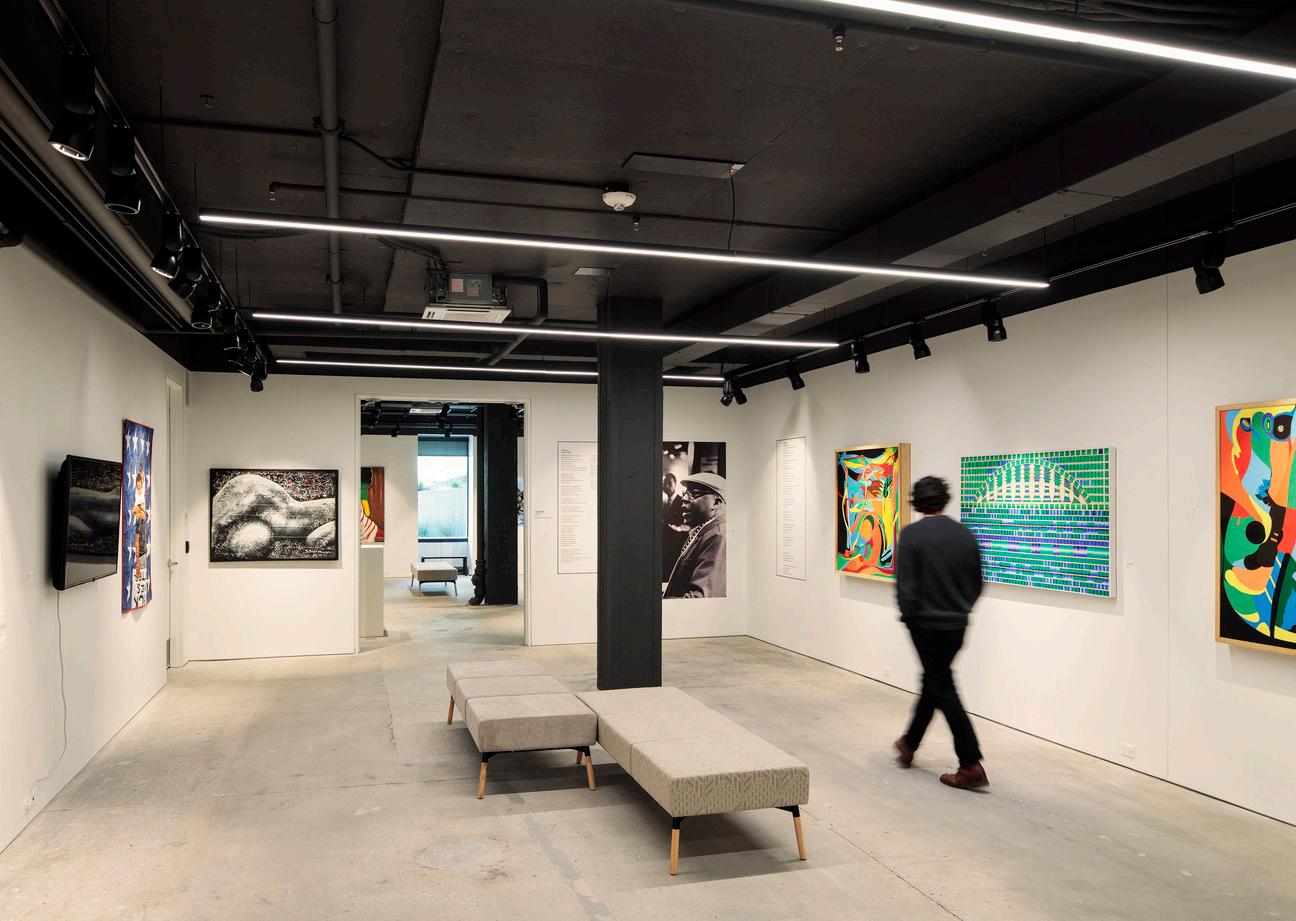
The KCAI Gallery, previously known as Crossroads Gallery, resides on the lower level of Tony Jones Studios. It offers flexible space with movable partitions and large pivot walls to transform from gallery to classroom to studio to black-box theater, accommodating various exhibitions.
Situated between the Nelson-Atkins Museum of Art, Kemper Museum of Contemporary Art, and H&R Block Artspace, the KCAI Gallery becomes a new public art destination.
Project Data
→ Kansas City, MO
→ 48,600 SF
→ Renovation/Adaptive Reuse
→ Programming, Full Architectural Design Services, Interior Design, FF&E
Recognition
→ AIA, Kansas Chapter, Merit Award – Interior Architecture
→ AIA, Kansas City Chapter, Merit Award – Interior Architecture
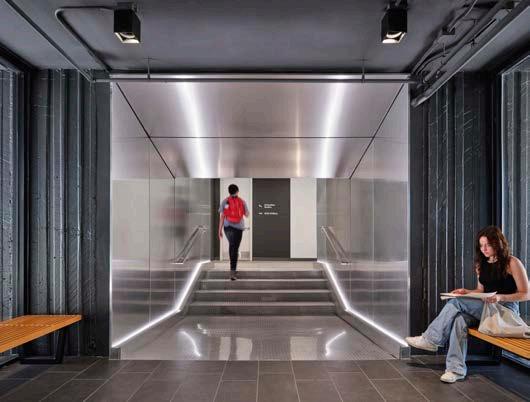
The two departments utilize a shared material palette to create an industrial feel along with warmth provided by birch panels.
Stevie Eller Dance Theatre University of Arizona
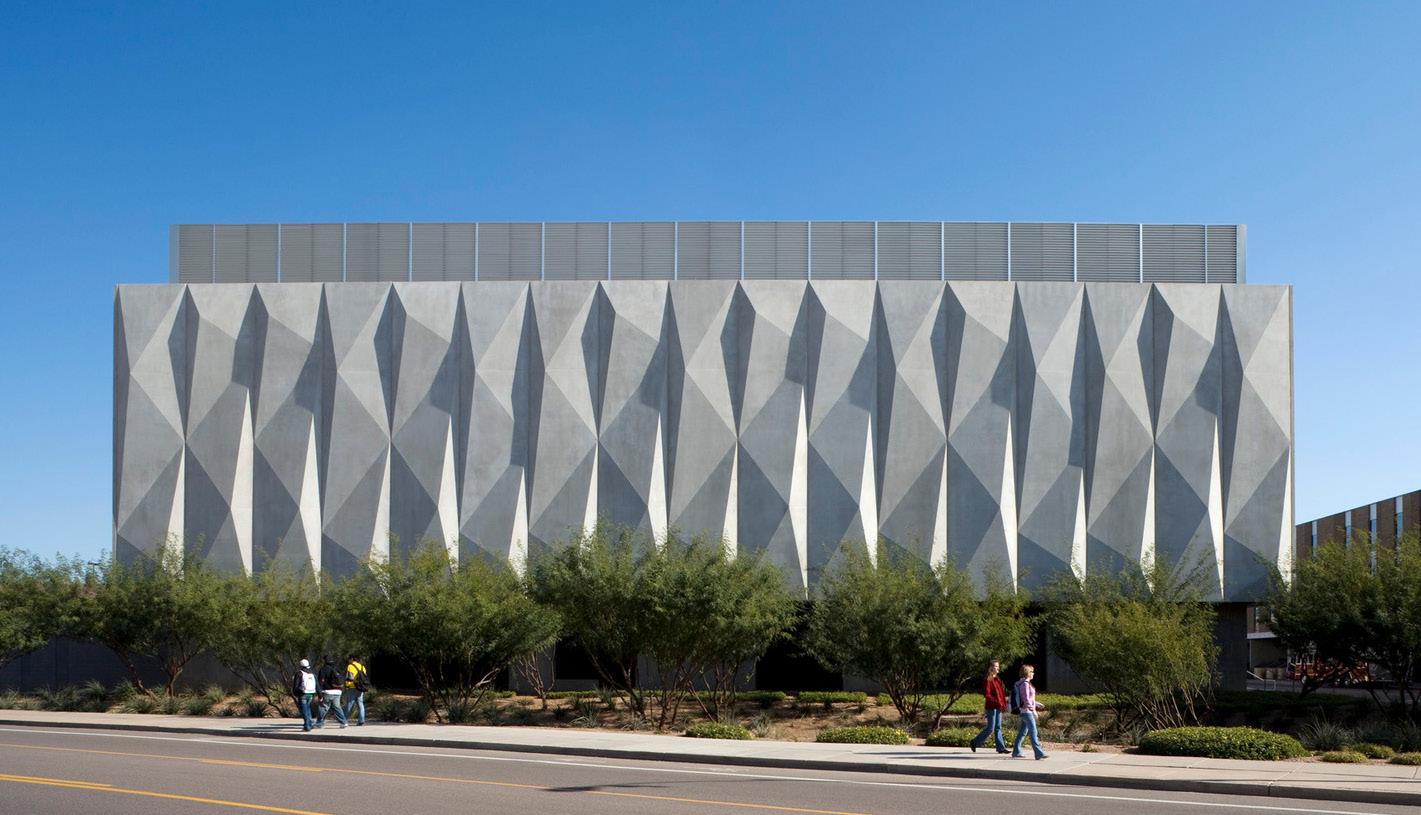
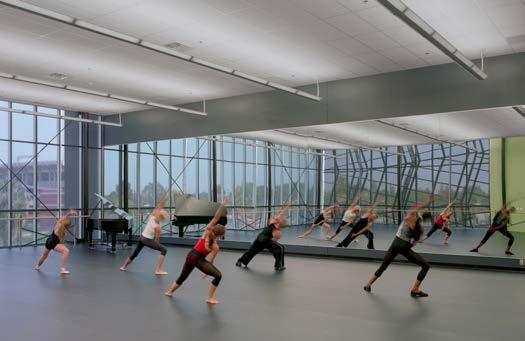
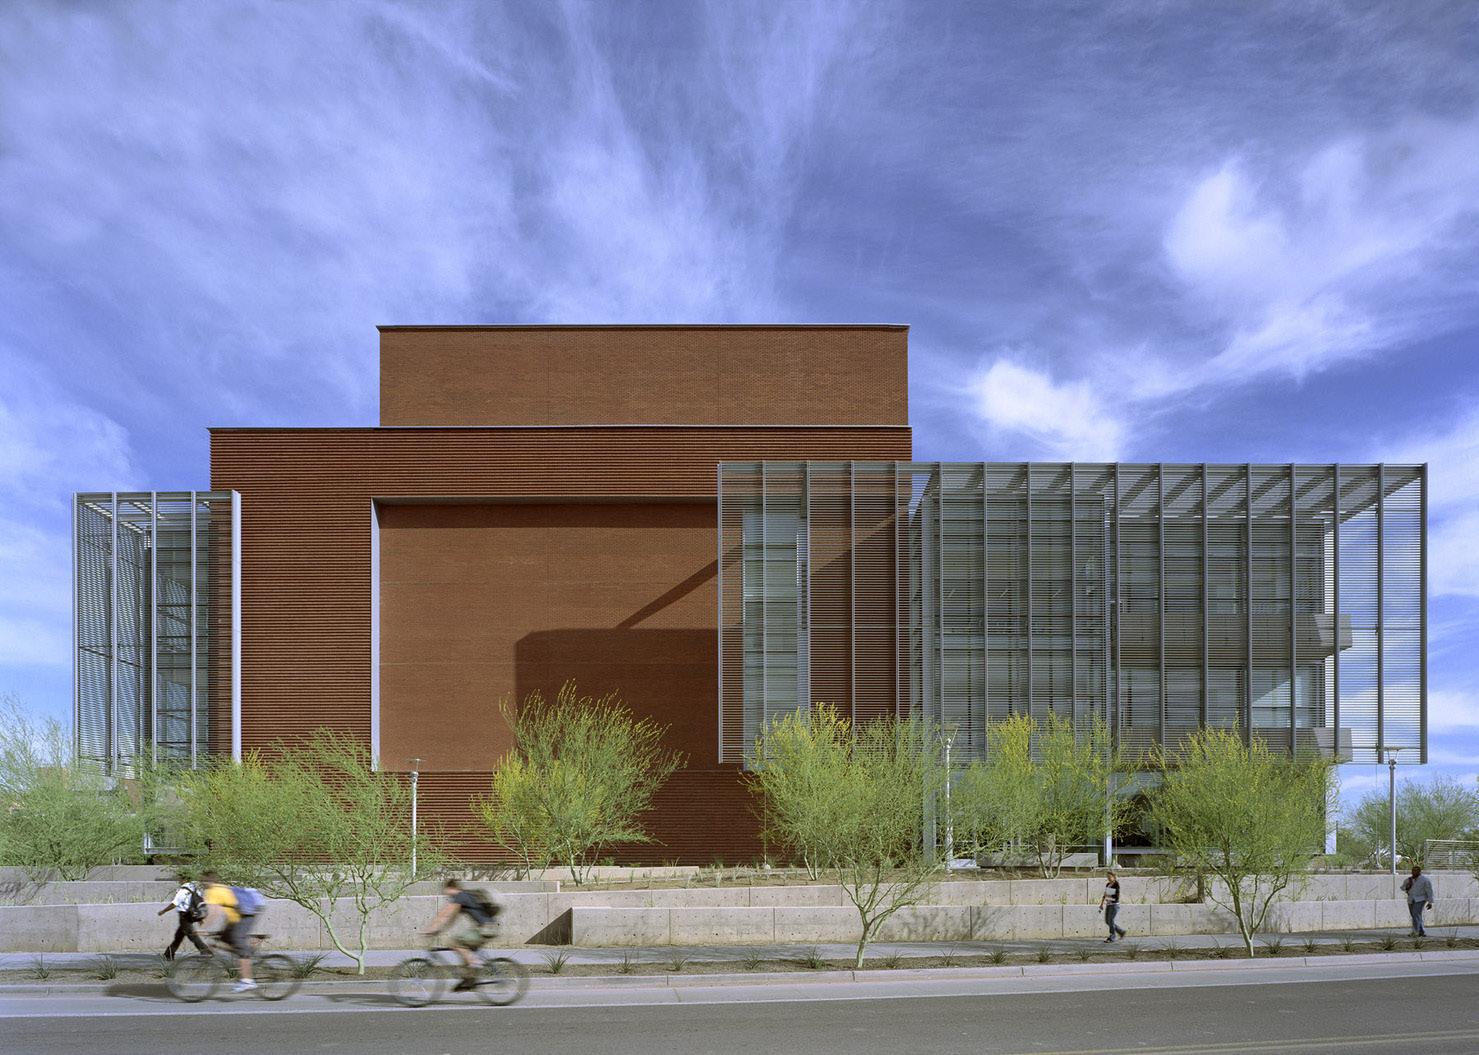
The Stevie Eller Dance Theatre integrates art, movement, and architecture to create a magical experience. This 32,000 SF building is an expansion to the existing Ina A. Gittings facility and is situated near the east end and on the north side of the University of Arizona’s main mall. The new 300-seat theatre is specifically designed to accommodate all dance performances at one campus venue. The expansion also provides theatre support space and additional laboratory/studio space for academic programs within the School of Dance. The design of the building seeks to embody the spirit of movement.
The building massing is considerate of the existing building context and rhythm along the mall while acting as an outreach to frame the east arrival zone of the mall. The exploration of this context uncovered the existing overlapping site conditions and program. These interconnections inform and infect the form of the building to express the dynamic use within the building.
A roll-up gym divider separates the dressing rooms on performance night. With the divider retracted into the ceiling, the two rooms merge into one large somatics studio with equipment for Pilates classes. Roll-up “garage doors” allow for the somatics studio to spill into a wellness garden.
Project Data
→ Tucson, AZ
→ 32,000 SF
→ New Construction
→ Full Architectural Design Services, Interior Design, Fundraising Support
Recognition
→ AIA, Arizona Chapter, Citation Award
→ AIA, Arizona Chapter, Honor Award
→ AIA, Western Mountain Region, Honor Award
→ United States Institute for Theater Technology, Merit Award
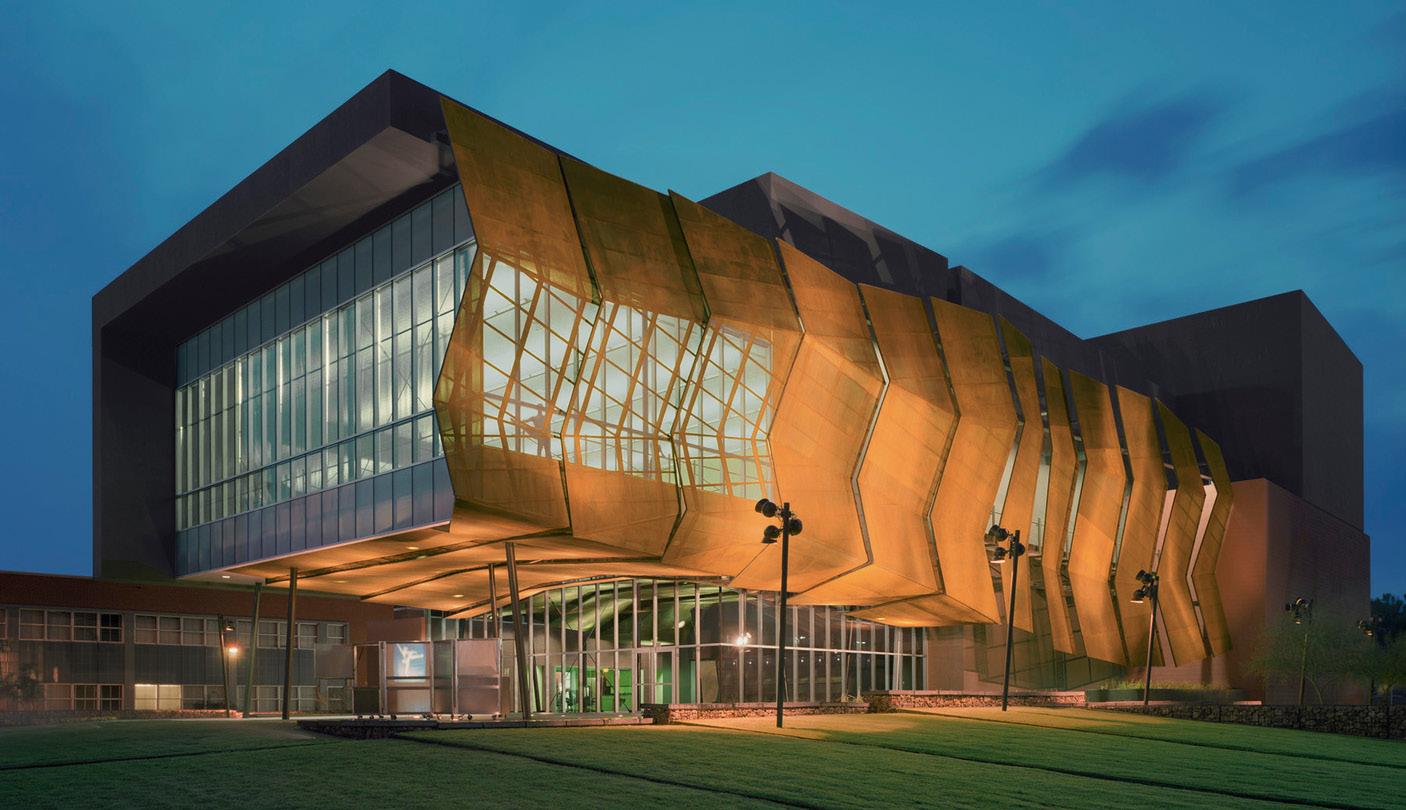
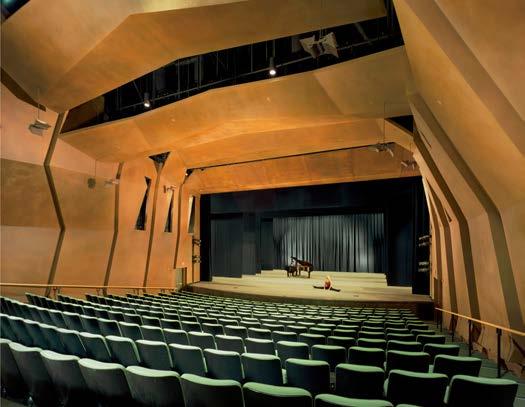
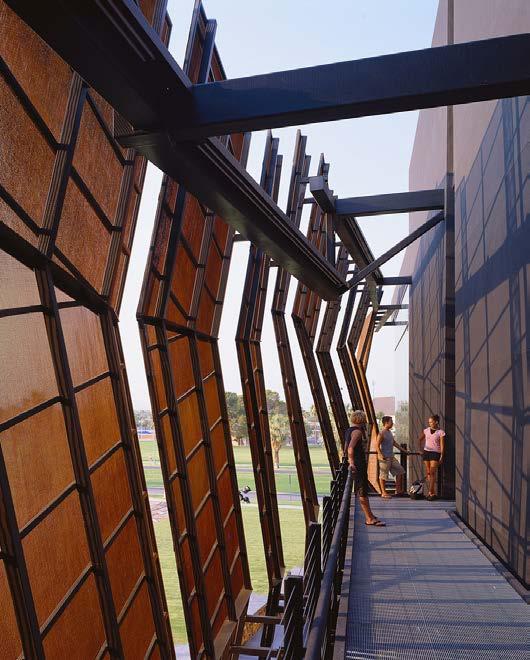
Inside becomes outside as the mass of the house and stage fly tower become the dark backdrop upon which the scrim pieces play.
William Johnston Building Florida State University
This complex renovation and addition of a historic 1938 building located in the heart of campus combines adaptive reuse, sustainable design and the creative integration of multiple departments, colleges and programs. It demonstrates a conceptual sensitivity to revealing a contemporary learning environment while celebrating the heritage of building and campus.
The project is a crossroads of old and new, defined by the organization of public spaces around a transparent volume of semi-public learning environments. Each is inhabited by a different department or college. Like a plaza in an urban setting, the daylit atrium is surrounded by a “streetscape” of corridors of varying character and scale. Punctuated by a five-story curtain wall, the atrium showcases people engaged in a myriad of learning activities: traditional instruction, retail merchandising, group presentations, quiet study, gallery viewing, and athletic training. The rich program of public space at the ground floor features an expansive learning studio with tutoring, advising and academic support elements as well as study space. The prominence of these services facilitates student engagement and retention— maintaining a vibrant and active student support environment for the building and larger community.
The design team retained and repurposed many elements of the original building, creating spaces layered with history and meaning. The project achieved LEED Gold certification and meets the 2030 Challenge performance targets—underscoring the team's commitment to long-term environmental responsibility.
More than a renovation, this project repositions a legacy building as a vital, living part of the campus—where history and innovation are not at odds, but in constant and creative dialogue.
Project Data
→ Tallahassee, FL
→ 145,000 SF
→ Renovation/Adaptive Reuse and Addition
→ Full Architectural Design Services
→ LEED Gold
Recognition
→ AIA, Florida Chapter, Honor Award
→ AIA, Tampa Bay Chapter, Merit Award
→ AIA, Kansas City Chapter, Merit Award
→ AIA, Central States Region, Merit Award
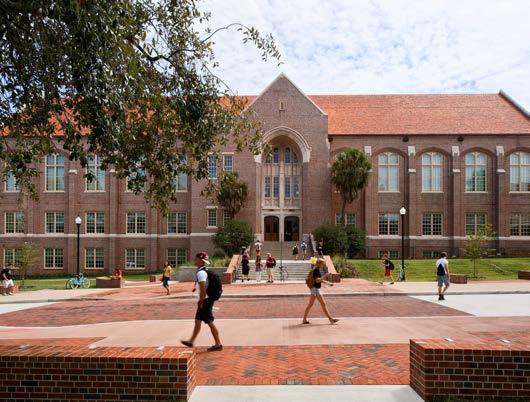
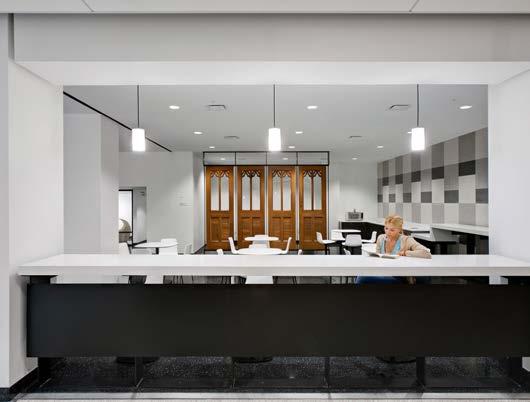
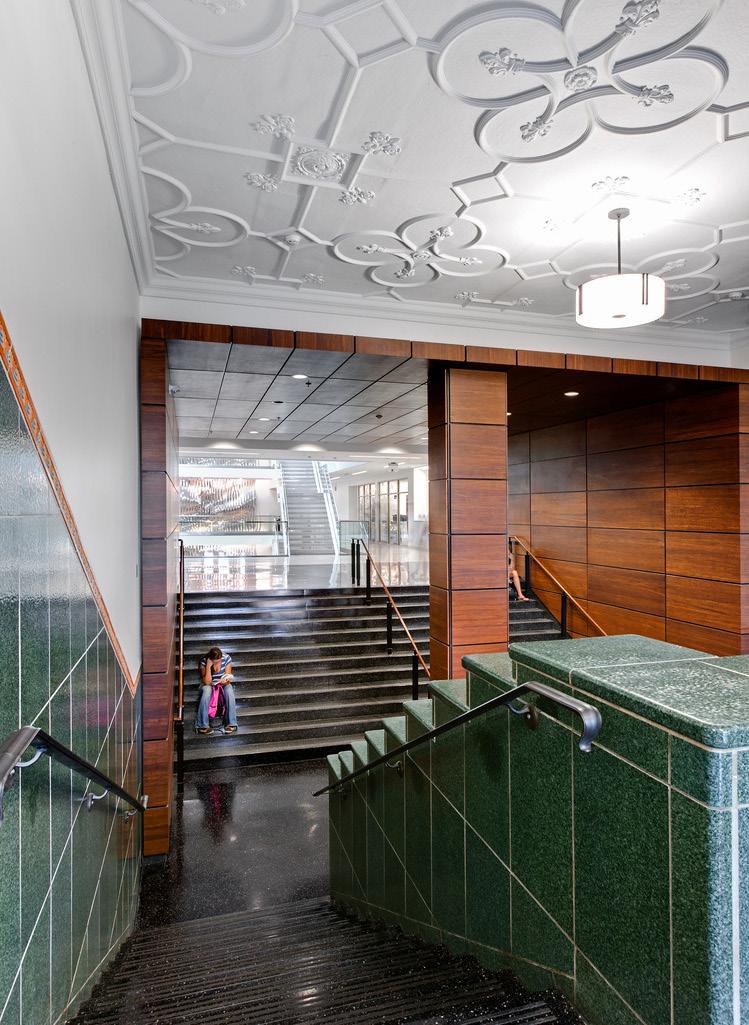
Crisp, contemporary finishes of the new addition complement the warmth of the original Collegiate Jacobean and Art Deco interiors, distinguishing new from old.
McClelland Hall Professional Development Center University of Arizona
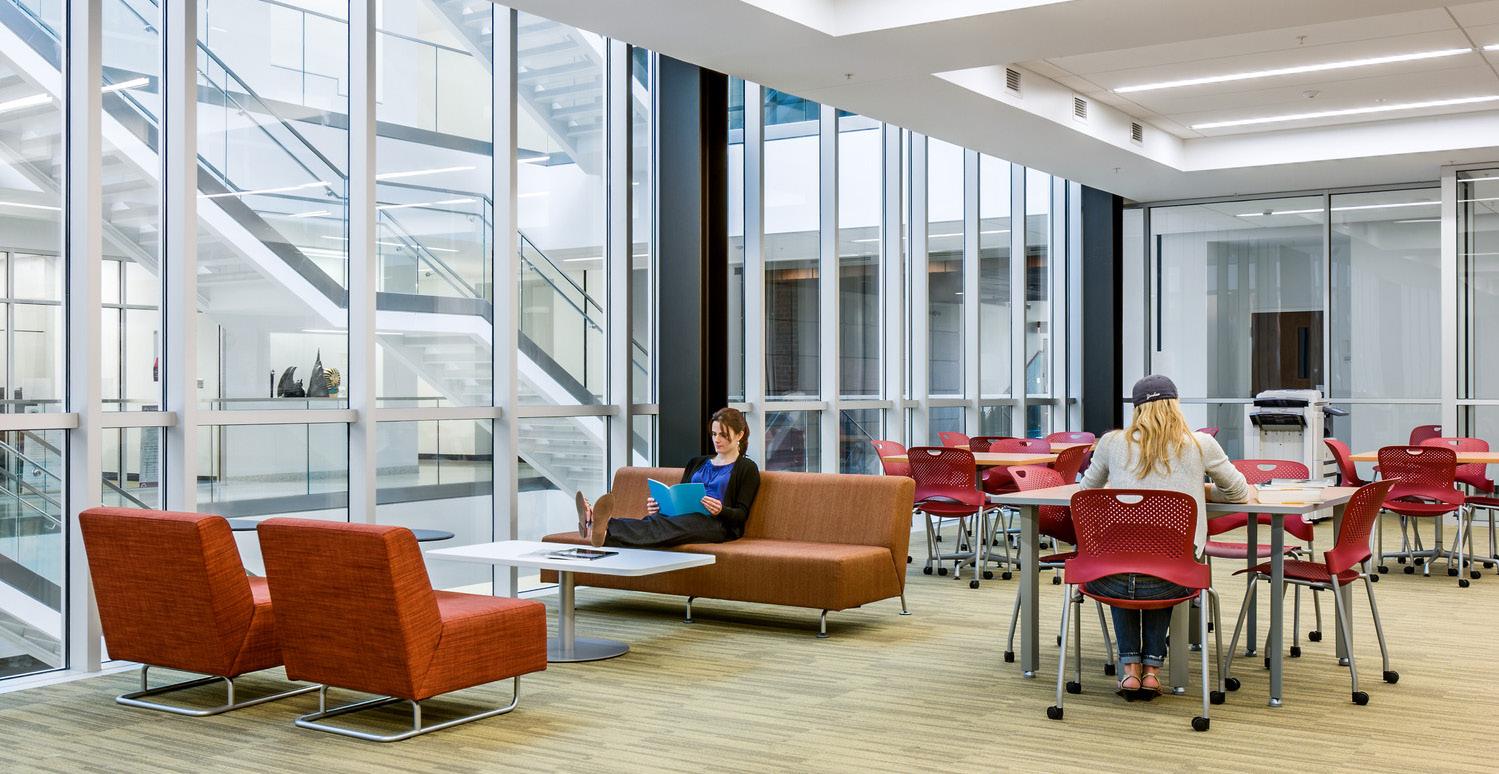
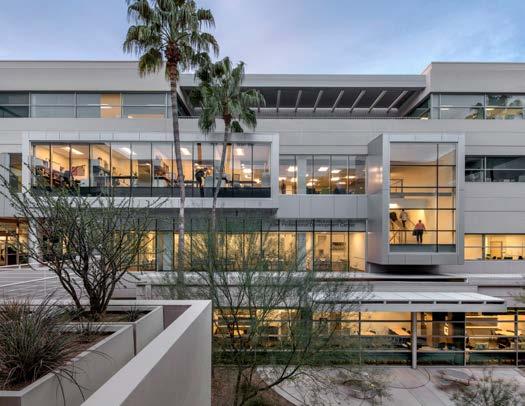
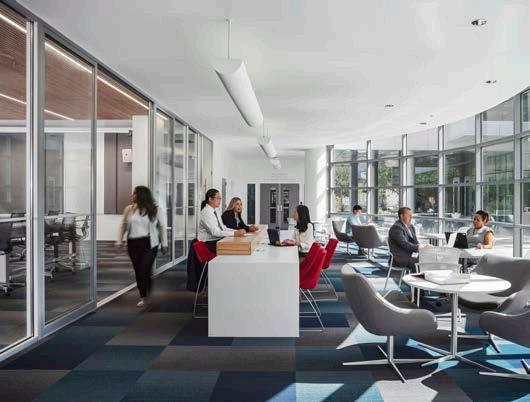
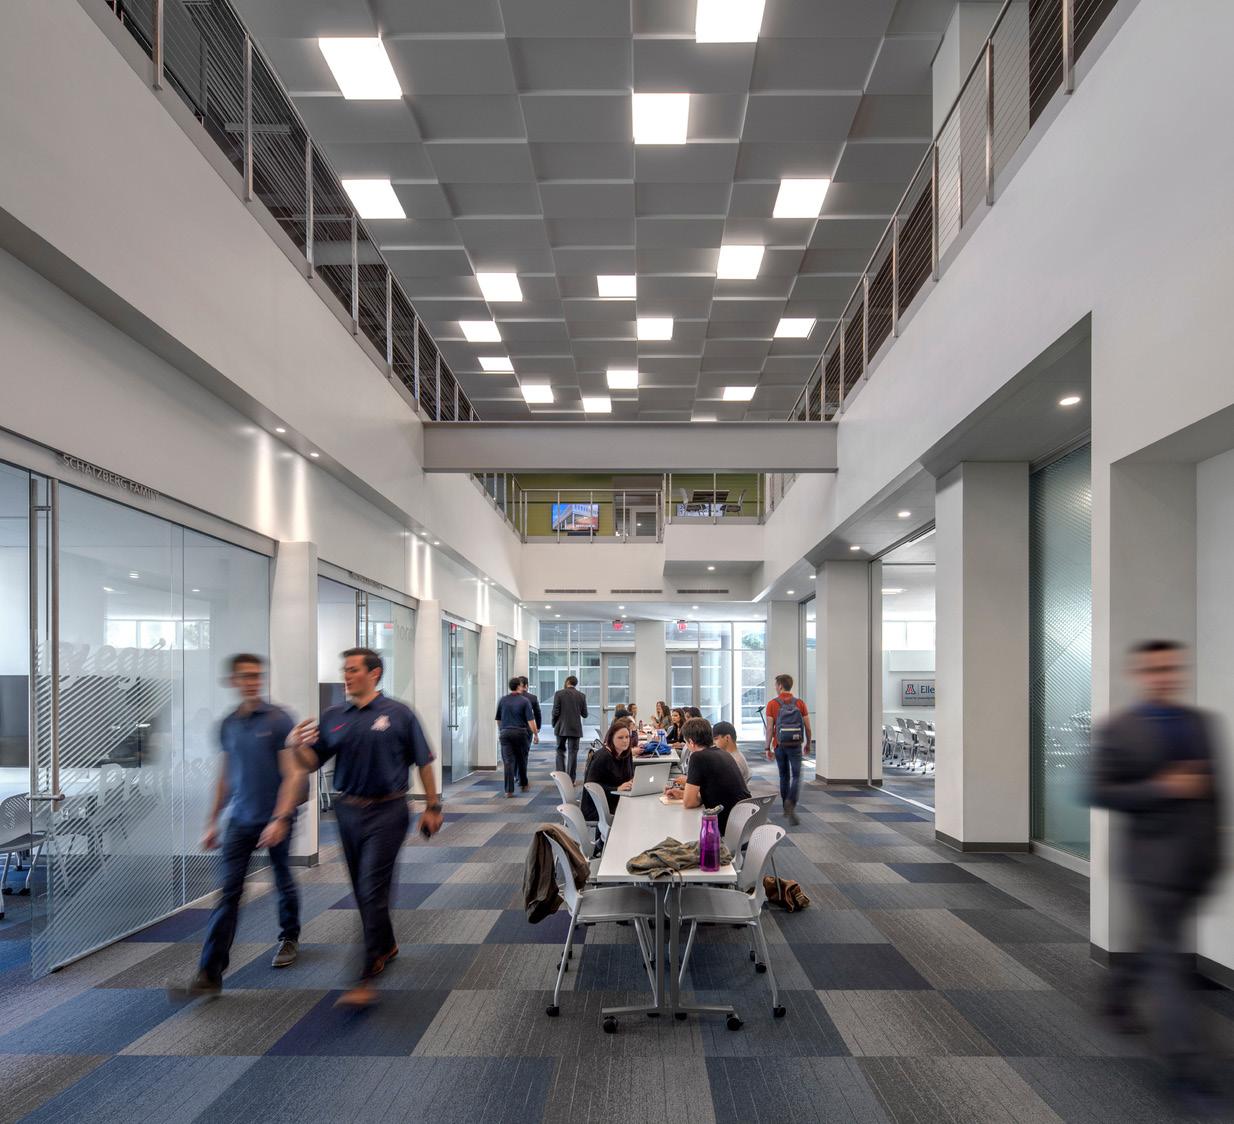
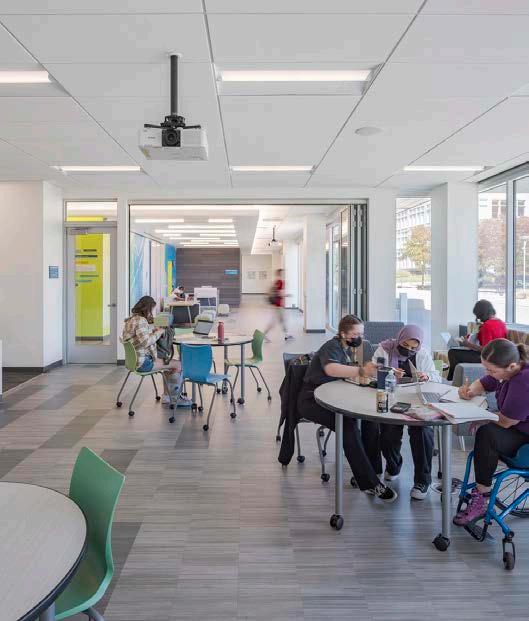
Multistudio designed the Eller College of Management Professional Development Center (PDC) in McClelland Hall at the University of Arizona. Striving to empower undergraduate students with management and soft skills to maximize academic and career success, the new addition offers student-centric space infused with employer networking opportunities.
The project orients advising offices, classrooms, team rooms, and interview pods around a community social and event hub. With mobile partitions, the primary teaching space can be configured as one large or two medium-sized classrooms with glass sliding doors that open into the student hub. As an AV-rich environment, flat screen monitors are placed throughout for lobby messaging, video conferencing, lecture, and team project use. The PDC is filled with students everyday—the team rooms are particularly popular as furniture was designed to be flexible for varying functions. The Eller College regularly hosts events in the student hub and flexible classrooms, which spill out onto an adjacent patio.
The programmatic blend merges student learning, networking, interviewing, and alumni relations into a fluid, interconnected experience from freshman year through graduation and beyond. The exterior expresses a refreshed identity for the PDC while complementing the existing architecture of McClelland Hall and the University of Arizona campus.
Multistudio in partnership with GLHN
Project Data
→ Tucson, AZ
→ 13,000 SF
→ Renovation and Addition
→ Programming, Full Architectural Design Services, Interior Design, FF&E, Graphics, Signage/Wayfinding
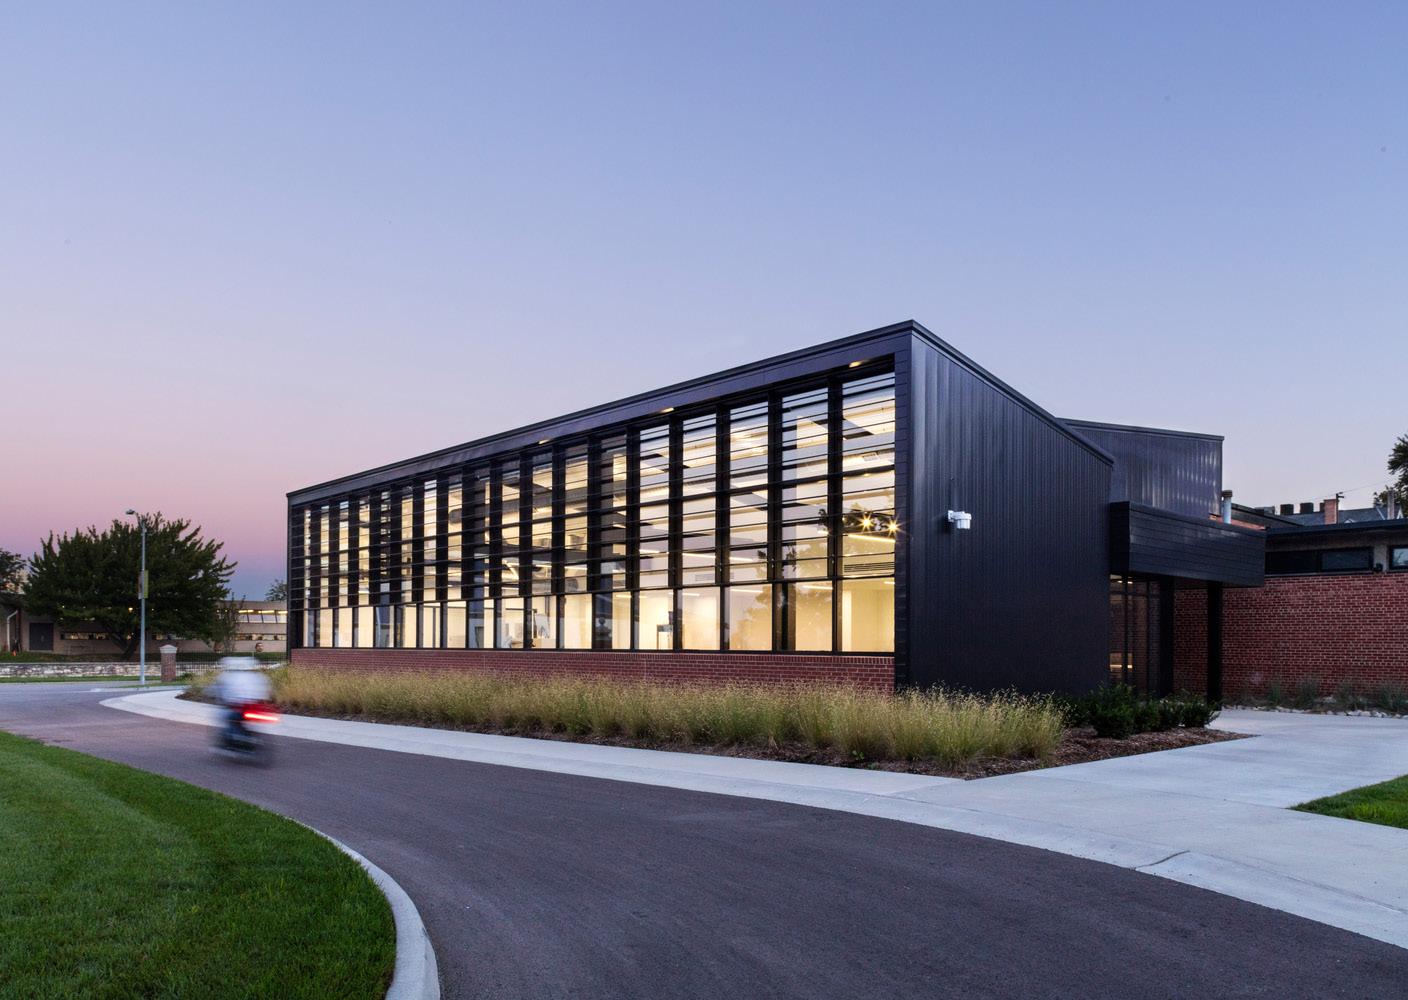
David T. Beals III Studio for Art and Technology Kansas City Art Institute
Bridging between the present and future of art, the new David T. Beals III Studio for Art and Technology at the Kansas City Art Institute creates a flexible, technologyrich learning and working environment that supports the prototyping and development of innovative student projects.
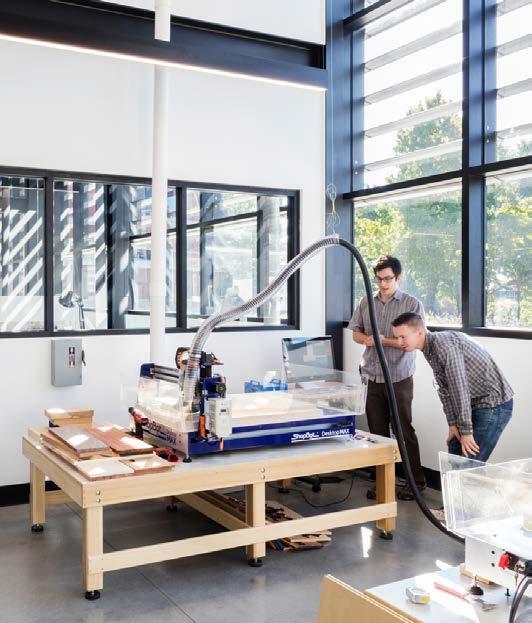
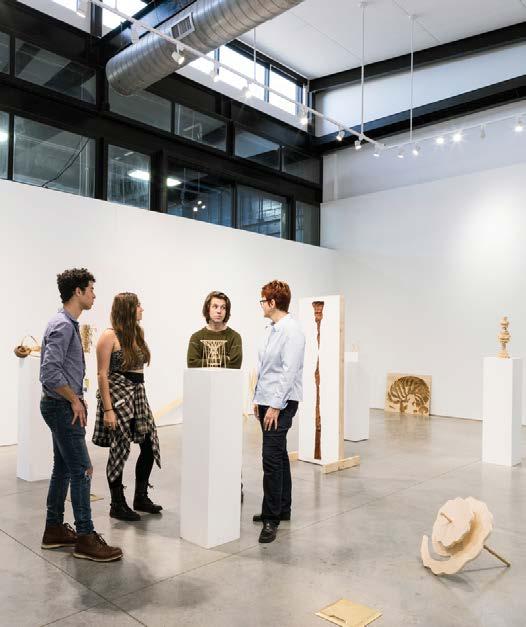
Recognizing the Institute’s need for a space that helps students become skilled in using digital fabrication technologies to communicate their ideas, Multistudio responded by designing a versatile, open, daylit volume to provide maximum flexibility, both as a daily work space and over time as educational programming and technology evolves. The studio is a central resource shared by all the Institute’s 13 majors, ranging from ceramics and sculpture to fiber and filmmaking. The new 5,000 SF addition to the Sculpture Department’s Volker Building features a gallery and critique room where students and faculty can present, review and display their work, and a fabrication lab equipped with state-ofthe-art technology. The fab lab includes interactive touch screens for digital collaboration, laser cutters, engravers, eight different types of 3D printers, computer numerical control (CNC) routers, cameras, scanners, and a digital loom.
The KCAI campus is traditional, yet eclectic, with campus buildings surrounding an historic estate and its original mansion, Vanderslice Hall, now the administrative center for the Institute. Designed as a counterpoint to the 1896 Vanderslice building, the Beals Studio expresses KCAI’s balance of modernity and tradition. Re-using the existing structure of the Volker building, which is a previous project done by Multistudio, the black matte metal paneling façade and simple shed form of the studio contrast gently with the historic building, contributing to the richness of the campus.
Project Data
→ Kansas City, MO
→ 5,000 SF
→ Renovation
→ Full Architectural Design Services
Recognition
→ Kansas City Business Journal, Capstone Award
Westside I Building Central New Mexico Community College
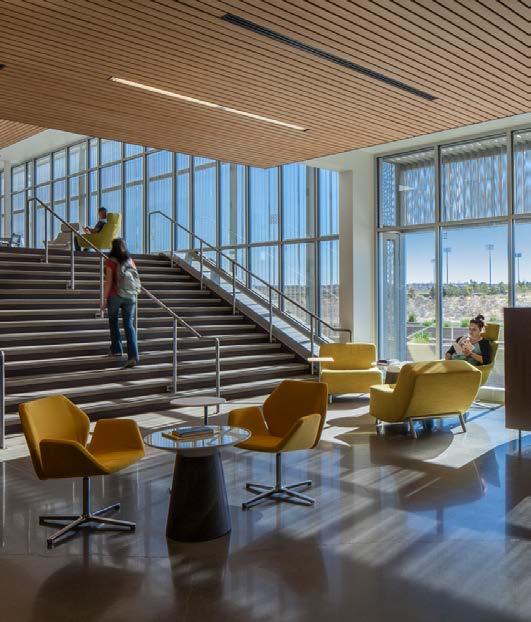
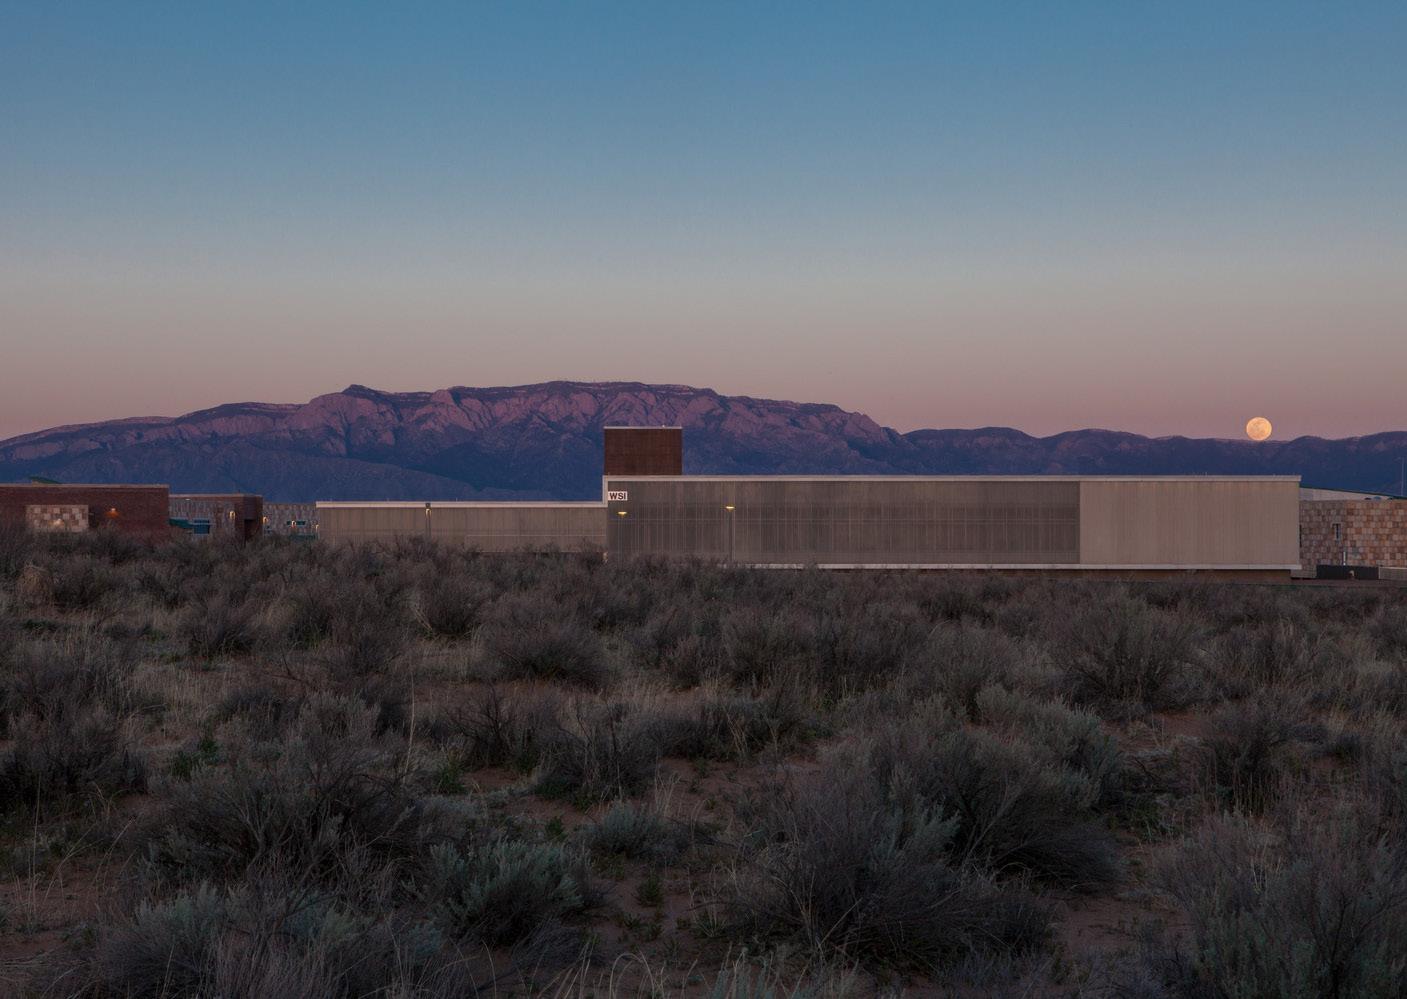
The Westside I building was the first project to implement Central New Mexico Community College's campus initiative towards collaborative-focused education. During programming, Multistudio participated with a group of faculty to ideate and design strategies for an improved student educational experience and interaction between students and faculty. The two programmatic strategies that emerged from this collaboration were the Learning Commons Loop and the Faculty Pods. This approach positioned the building at the center of campus, placing the student experience at the forefront for ease of engagement.
The Learning Commons Loop serves as the primary circulation space and gathering area. The enclosed and open breakout spaces next to classrooms, as well as the available study lounges and learning spaces foster a symbiosis of teaching and discussion. Faculty Pods distributed along the Learning Commons Loop and near class and study rooms encourage students and faculty to cross paths daily in an impromptu way. As students progress around the Loop, they are engaged through diverse spaces and furniture options designed to connect to expansive views of the vast New Mexico landscape, providing comfort and resources to extend their time engaged in academics.
The Westside I Building met the AIA 2030 Challenge for energy performance with an intensive daylighting strategy, self-shading envelope, geothermal wells, and solar panels.
Multistudio in association with Design Plus
Project Data
→ Albuquerque, NM
→ 67,500 SF
→ New Construction
→ Master Planning, Programming, Architecture, Interior Design, FF&E, Graphics, Signage/ Wayfinding
Recognition
→ AIA, Arizona Chapter, Citation Award
→ SCUP/AIA-CAE, Merit Award
→ Associated General Contractors, New Mexico Chapter, Best Buildings Award
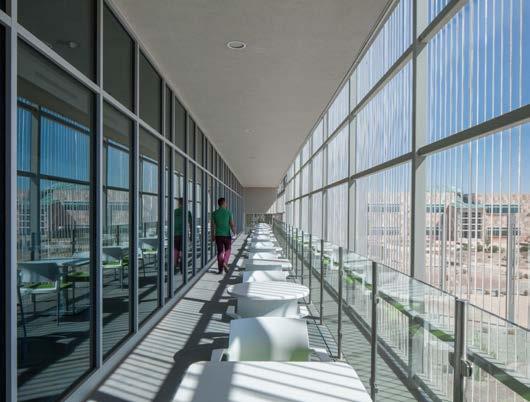
A shaded exterior terrace the length of the building gives relief to study spaces with views of the Sandia Mountains.
Nerman Museum of Contemporary Art Johnson County Community College
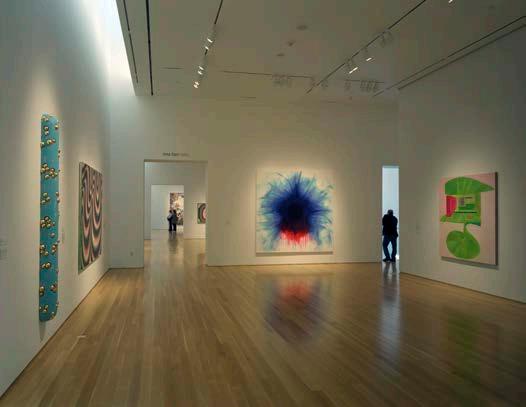
The Nerman Museum of Contemporary Art and its host institution, the Johnson County Community College, are located in Overland Park, a western suburb of Kansas City. The college campus suburb is characterized by large surface parking lots and evenly scaled buildings of brown brick. Unique to the College is the planned and distributed display of art throughout the campus. Works on paper, photographs, paintings, and mixed media sculptures are displayed throughout the interior and exterior space of the campus.
The program for the museum is to provide a base for the display of art at the College, creating connections to the physical and pedagogic JCCC community, as well as to create a home for the new Nerman Museum collection and a resource for the larger college community.
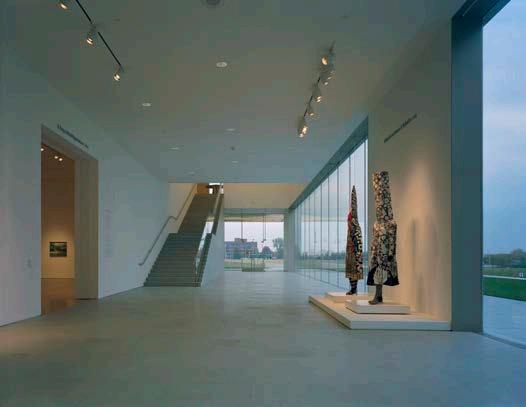
To support this mission the program includes: 11,000 sf of gallery space for changing and permanent exhibitions and special galleries for local artists and new media; supporting academic spaces of 5,400 sf, including a 200 seat auditorium, classrooms and administrative offices. The museum creates a gateway for the campus through a new 3,000 sf solarium establishing a link between the museum and the new technology center and also connecting the exterior of the campus to the internal sequences of courtyards.
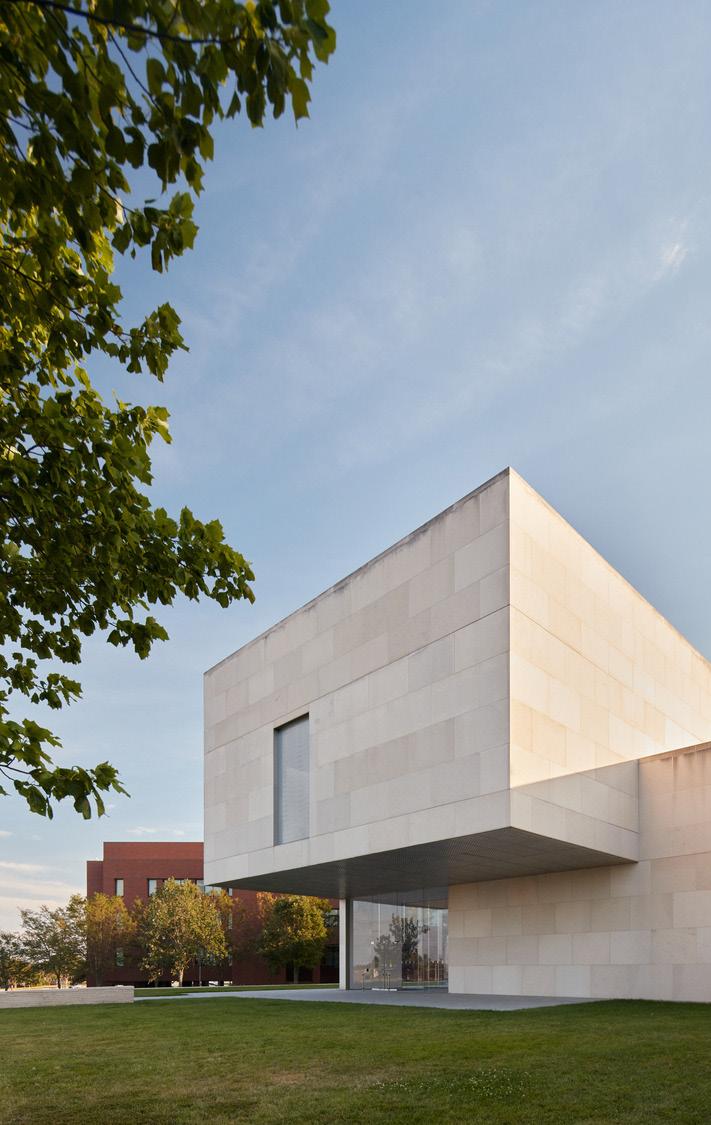
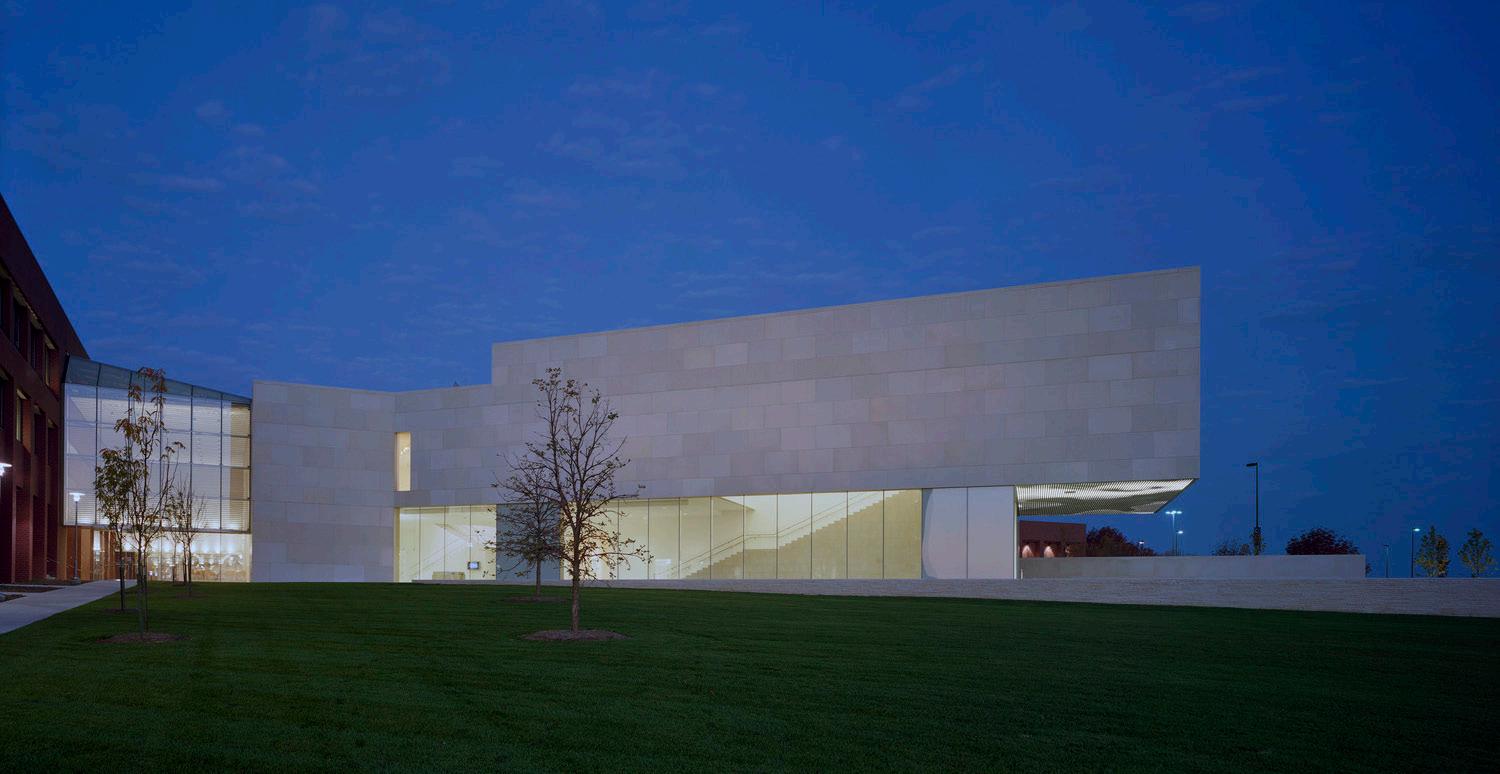
The museum is a landmark for the College, marking the campus entry from adjacent, well traveled regional roads. This distinction is solidified by a 1.5 acre sculpture garden stretching from the museum to the knolls at the edge of campus. A 22’ cantilever of the main gallery space and long, rough cut stone walls extend from the building into the landscape reinforcing the connection between the two and providing definition of exterior terraces, sculpture gardens and circulation.
The Nerman Museum of Contemporary Art contrasts with its surrounding sprawling suburban context and through its simple volumes and minimal materials create a connection to the expansive prairie landscape beyond. The building program and the limited use of architectural elements render an austere yet serene building, and forces attention and restraint with respect to architectural detailing.
As the architect of record, Multistudio played a critical role in bringing Kyu Sung Woo’s vision to life, ensuring the museum’s integration with both the campus and the surrounding landscape.
Project Data
→ Overland Park, KS
→ 41,000 SF
→ New Construction
→ Full Architectural Design Services
Recognition
→ AIA, Kansas City Chapter Merit Award
CSI, Kansas City Chapter, Excellence in Architecture Award
→ American School & University for Educational Interiors
Showcase, Citation Award
Student Academic Support Center Florida International University
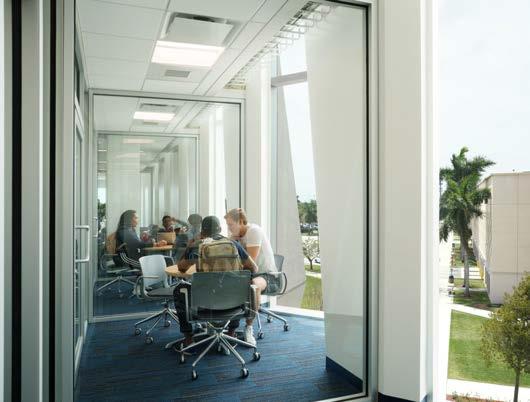
90% of FIU’s student population are minority/ international students. The Student Academic Support Center is designed as a welcoming first point of contact for them and their families, helping them navigate through a complex enrollment process. Its primary themes are transparency and engagement.
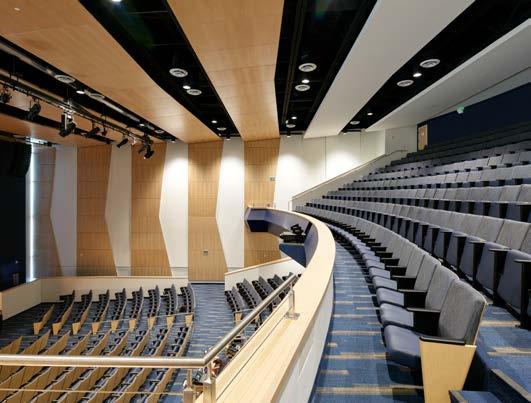
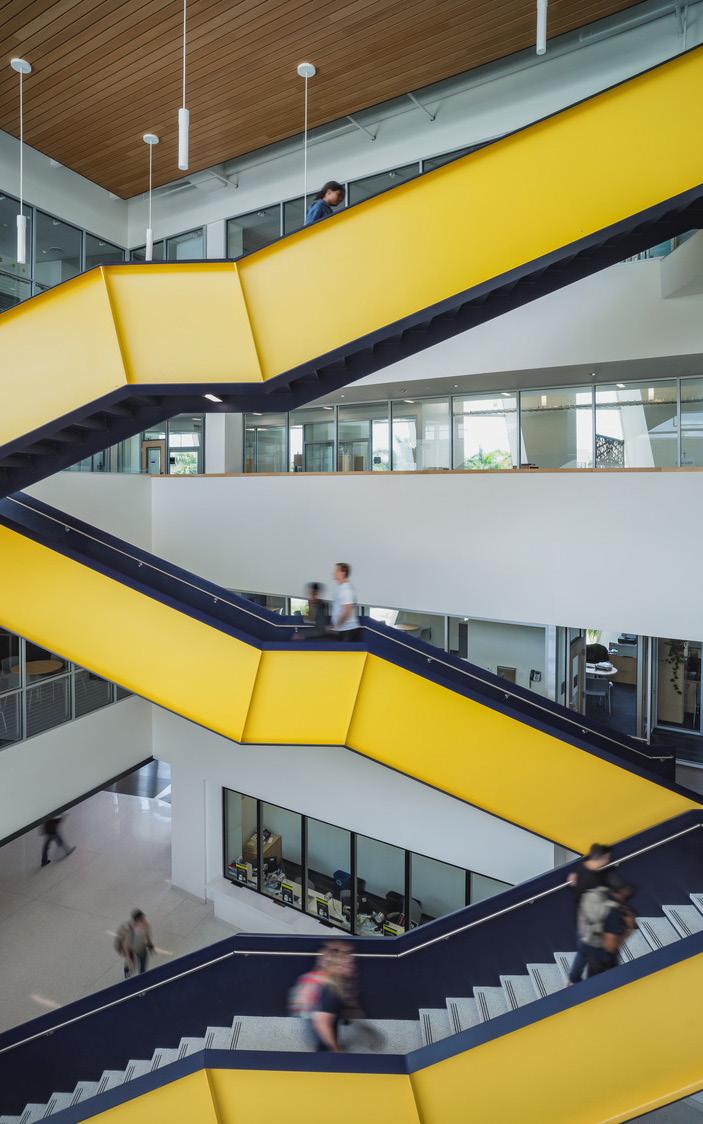
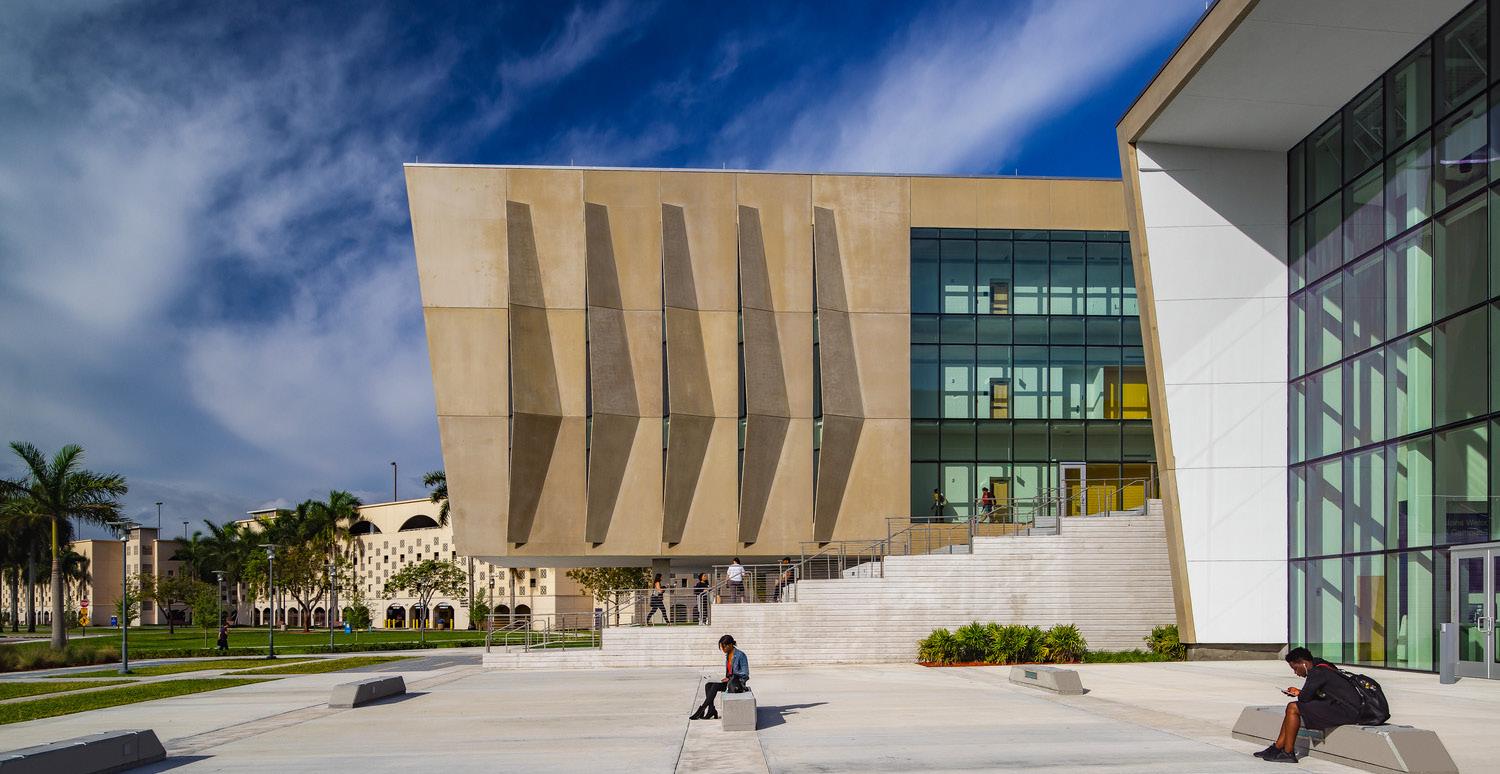
The building is organized into two masses—The Support Tower and the Welcome Complex —each with a high degree of visibility to simplify navigation and encourage student engagement. These masses are connected by a raised exterior plaza that is placed on axis with the primary campus entry. The Welcome Complex is the point of orientation for campus tours and information. It is designed to be an open and visible destination for the campus community. and it features an large auditorium for presentations and university-wide events. The Support Tower connects all services for the student population via a soaring central atrium, including academic/financial advising, immigration assistance, graduate studies, the honors program and job placement. A soaring blue and yellow central staircase constructed of steel plates that freely span the atrium provides a wayfinding device and unique circulation experience.
FIU is a relatively new campus and its buildings do not have a consistent contextual language, Movement through campus occurs through palm groves that provide shade between buildings, a concept that inspired the building façade strategy. On the eastern and western facades of the Support Tower, precast concrete “fronds” maximize views to the campus with angles that block direct sunlight. The building appears to undulate, open and close as one moves past its facades.
Project Data
→ Miami, FL
→ 81,046 SF
→ New Construction
→ Programming, Full Architectural Design Services, Interior Design
Recognition
→ AIA, Central States Region, Design Excellence Award
→ AIA, Kansas Chapter, Merit Award
Select Work Science & Technology
Earth, Energy & Environment Center
University of Kansas
Connecting higher education and industry research.
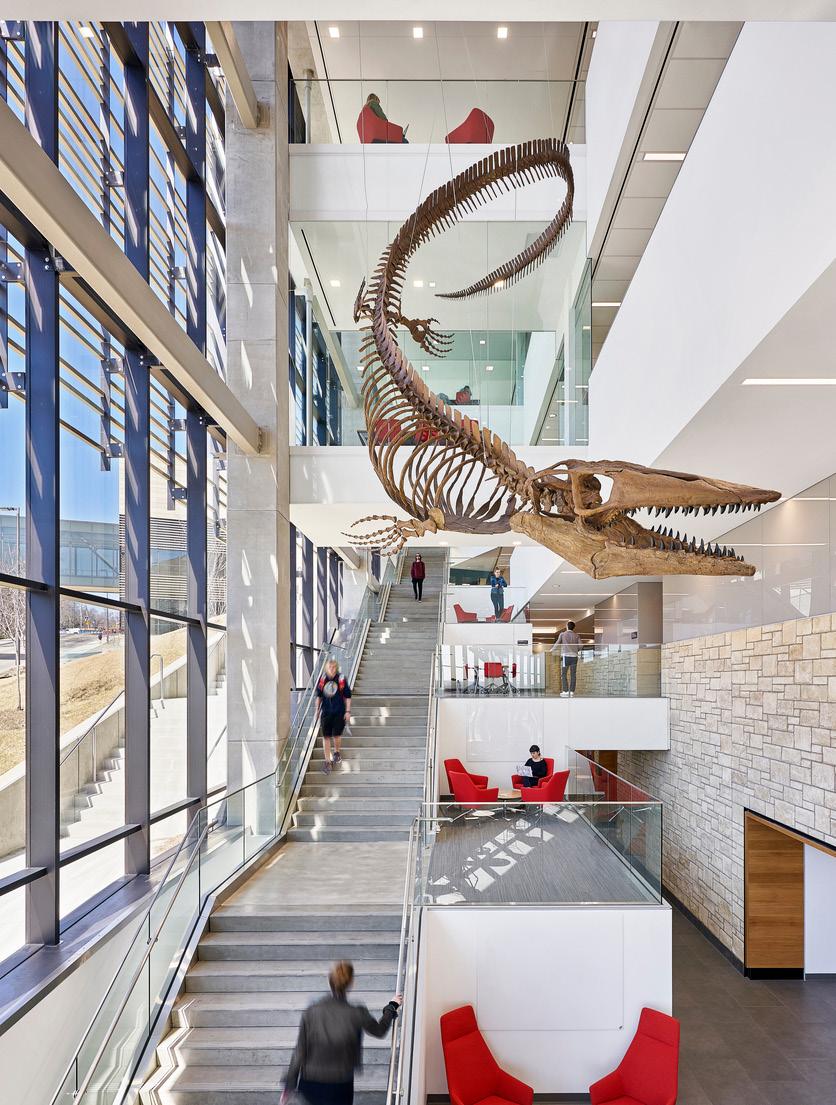
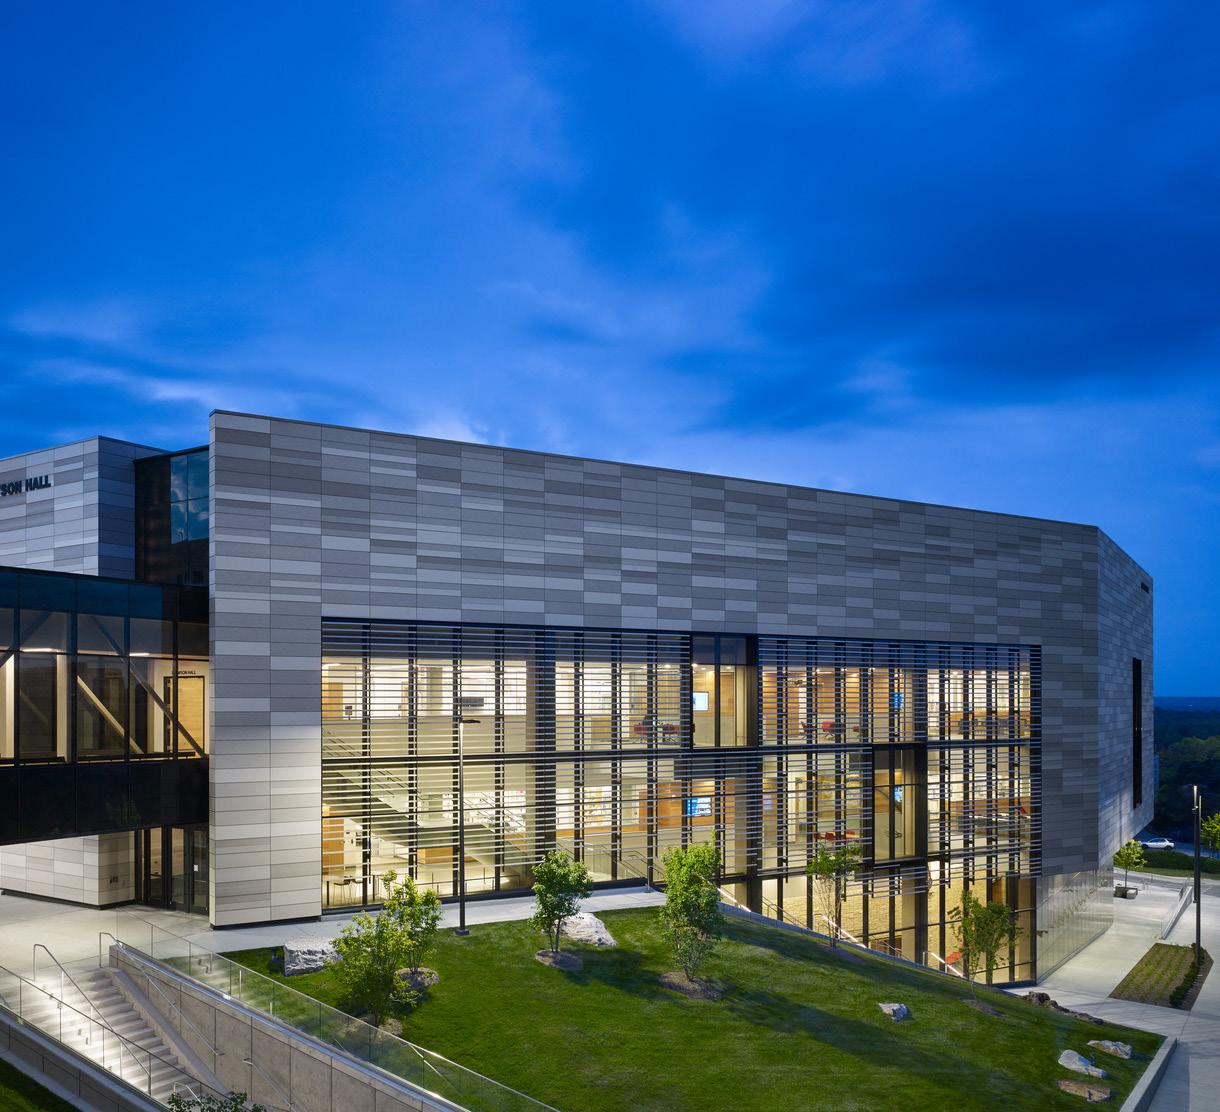
The Earth, Energy, and Environment Center at the University of Kansas is the new home for geoscience and petroleum engineering at this Tier 1 research institution. Located adjacent to key collaborating institutions and programs, it facilitates interdisciplinary partnerships and provides a hub for industry outreach, 3D visualization, and active-learning classroom resources.
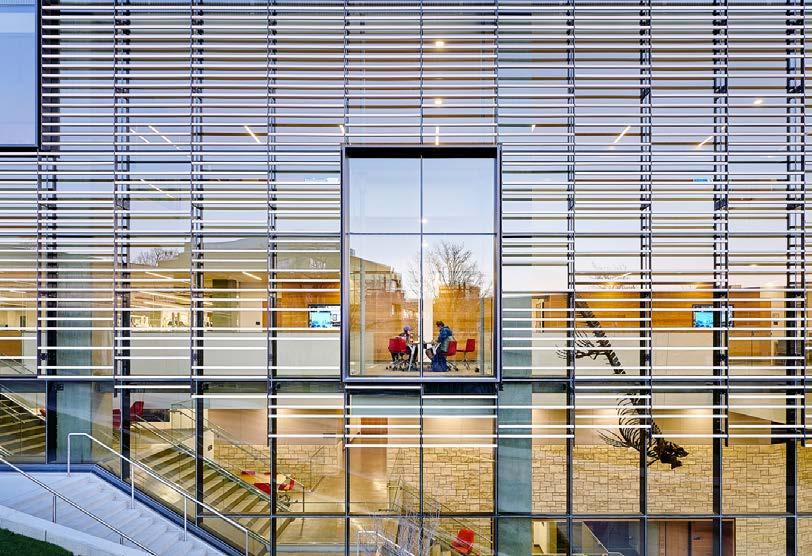
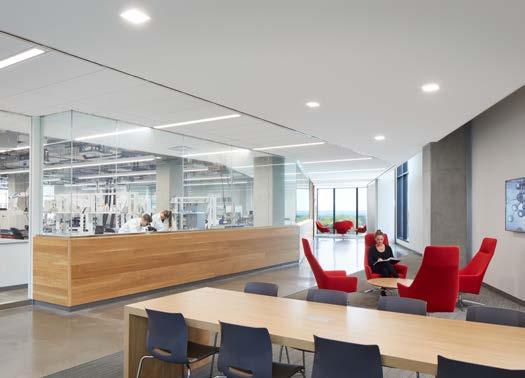
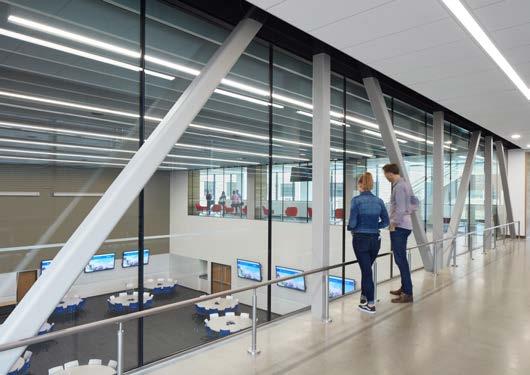
A continuous circulation spine navigates three floors, connecting all major programs to the building's public spaces. Interior transparencies put learning on display, prioritizing daylighting and connections to the building’s research laboratories. This transparency creates a valuable view into the research, processes, and resources that are propelling innovation linked directly to industry and our economy.
Co-locating conference space and industry hoteling office space adjacent to their respective research lab components provides a unique bridge between higher education research and industry partners that is fluid and intentional. This strategy creates opportunities for student and researcher engagement as a part of everyday activity.
As a venue for partnerships between private industry and higher education research, a catalyst for interdisciplinary research and learning, and a building-as-teaching-tool for geologic studies, the new Earth, Energy and Environment Center at the University of Kansas provides a unique focal point at the center of a historic main campus.
Multistudio in association with CannonDesign
Project Data
→ Lawrence, KS
→ 141,000 SF
→ New Construction
→ Programming, Full Architectural Design Services, Interior Design, FF&E
Recognition
→ AIA, Kansas Chapter, Honorable Mention
→ AIA, St. Louis Chapter, Merit Award – Interior Architecture
→ Engineering News Record, Midwest Chapter, Best Project – Higher Education/Research
→ Learning by Design Magazine, Outstanding Project Award
→ Associated General Contractors, Kansas City Chapter, Building Excellence Award – Project of the Year ($50-100 million)
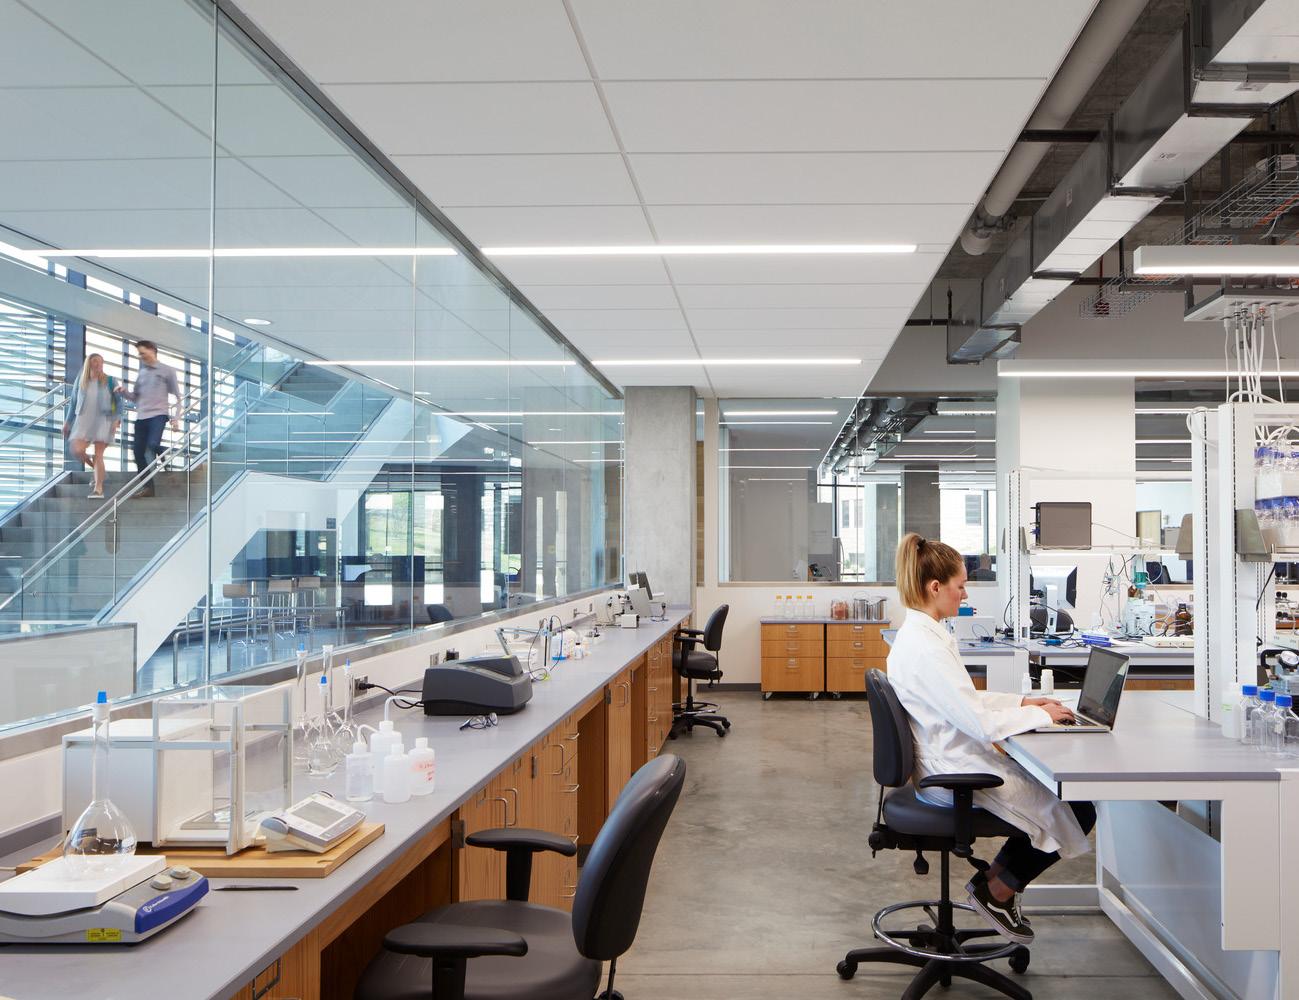
"Multistudio understood the concepts of integration that we were using as a guiding philosophy. They designed each classroom space and teaching lab carefully to maximize active learning, visibility, and transparency."
— Robert Goldstein, Associate Dean for Natural Sciences and Mathematics and Provost's Special Advisor for Campus Development
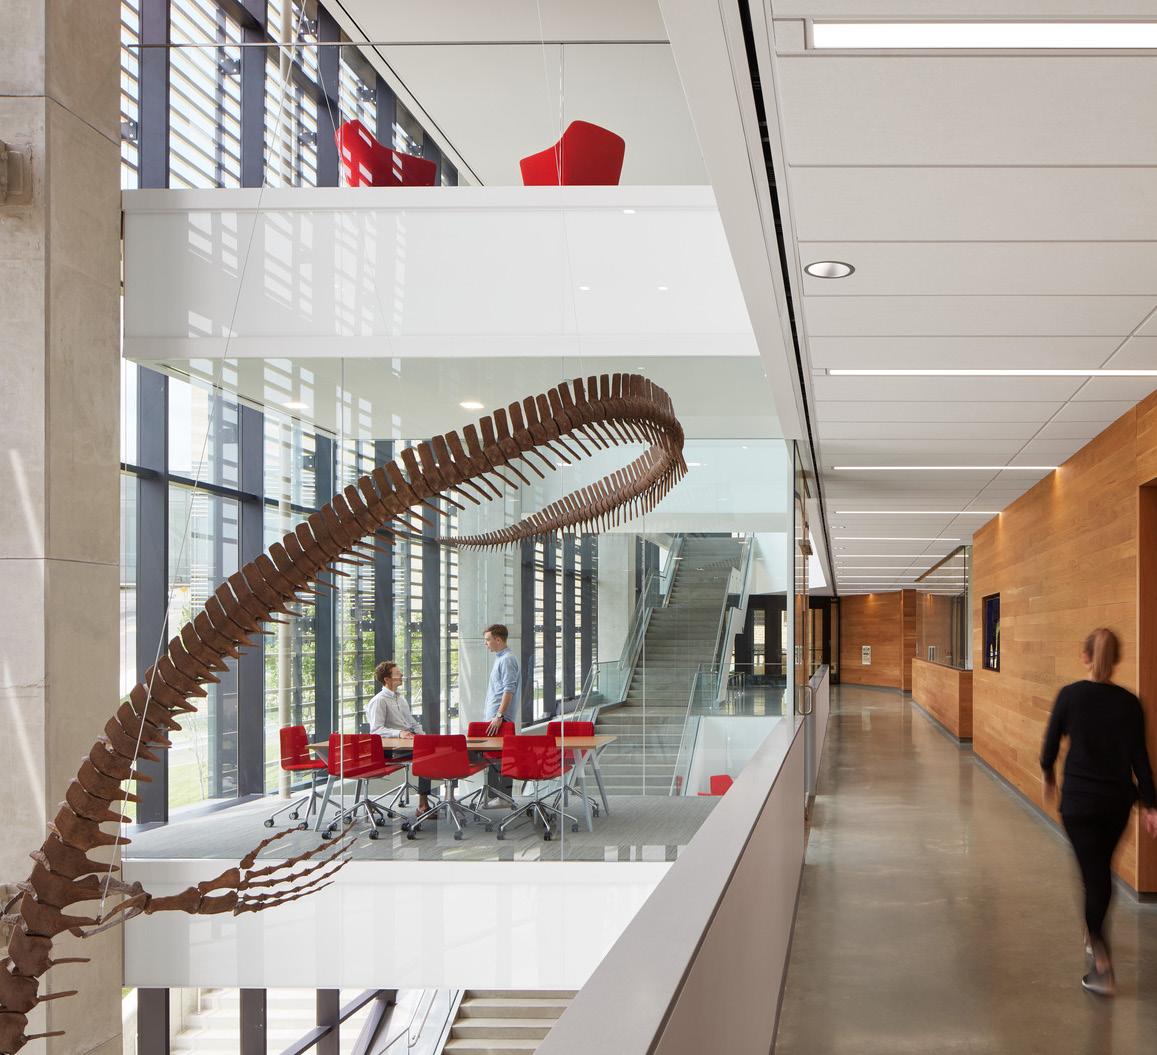
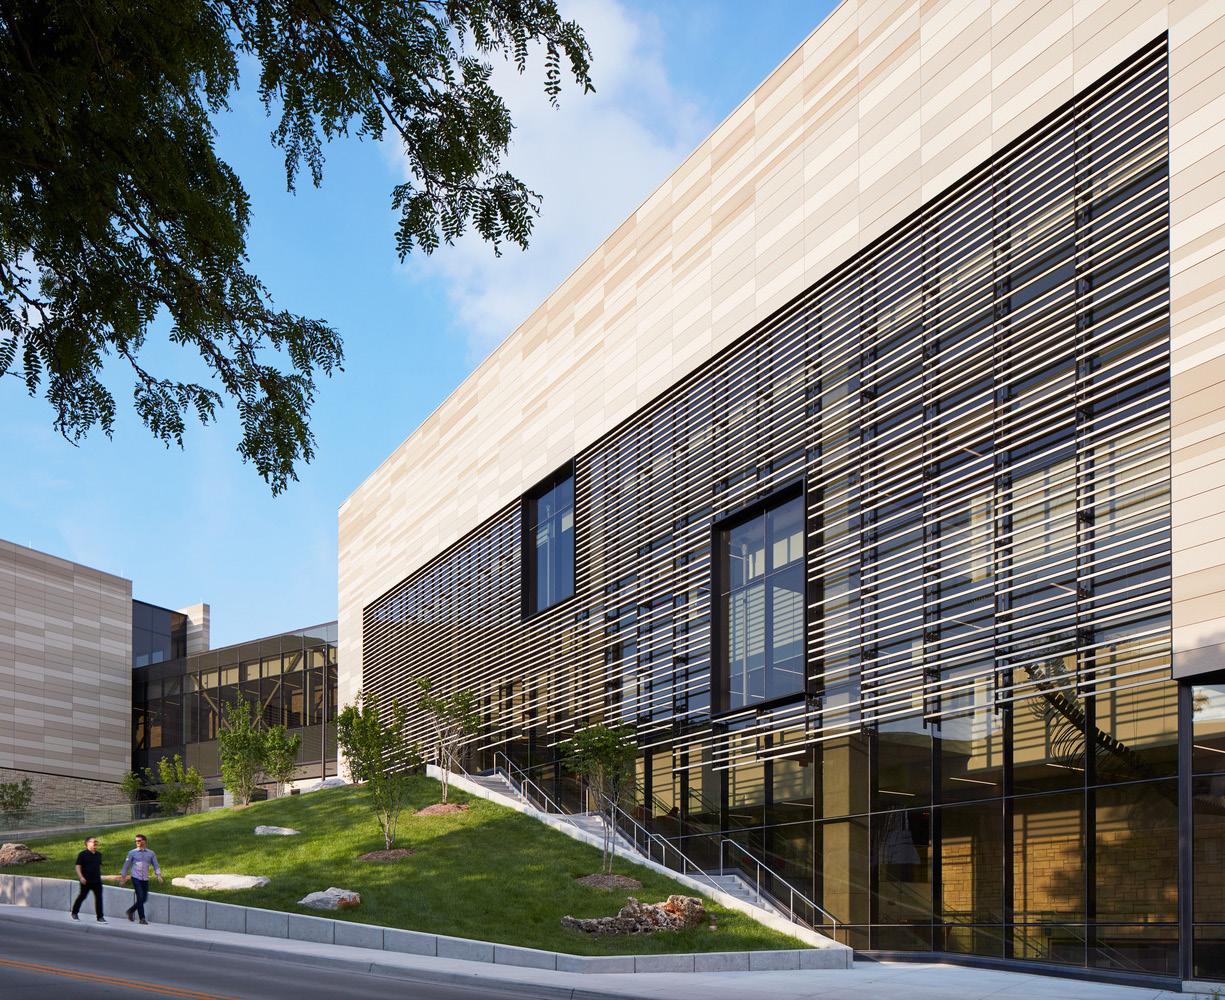
The building details celebrate and emphasize the geologic heritage of Kansas, including the terracottapaneled facade, arranged to mimic the stratigraphy found beneath the surface of the state.
Missouri Innovation Campus University of Central Missouri, Lee's Summit School District
A flexible "campus in a building" fosters accelerated learning.
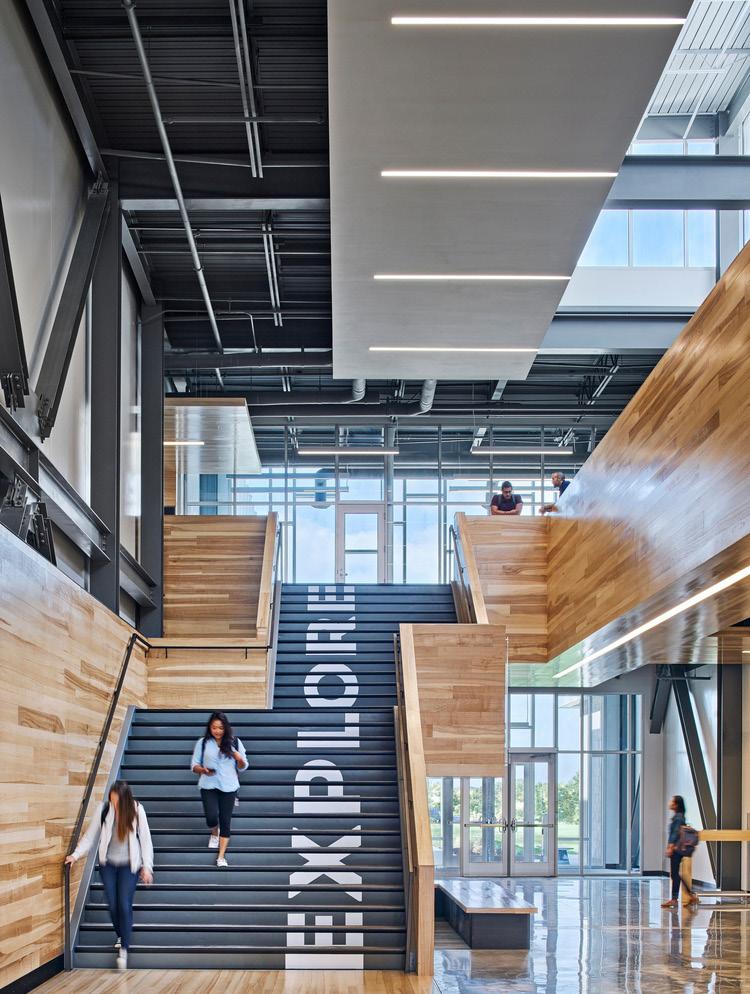
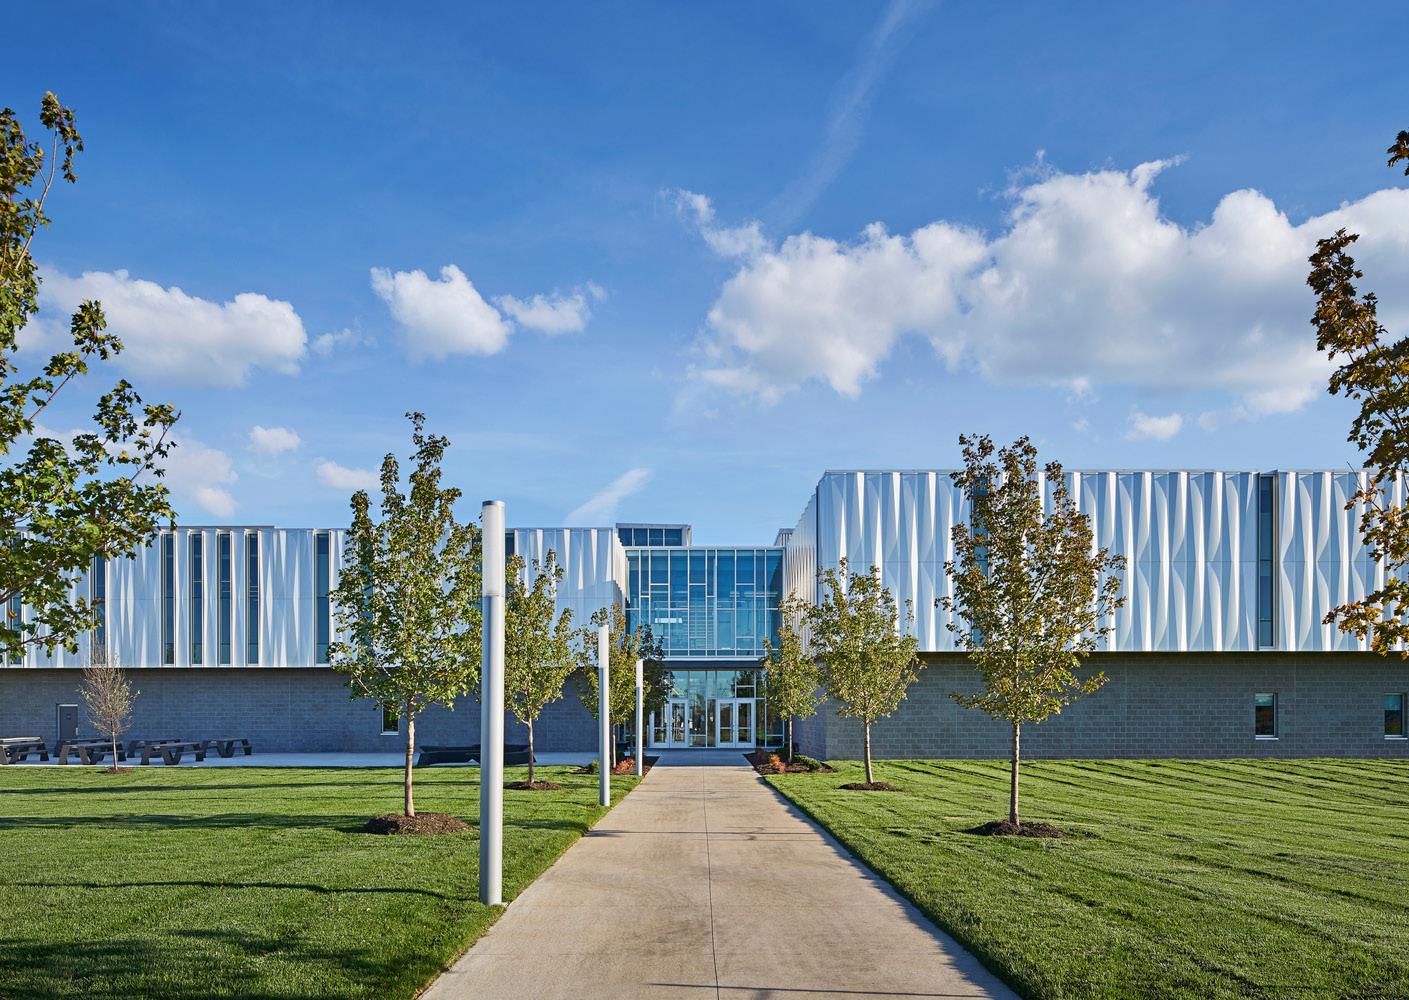
The Missouri Innovation Campus is a one-of-a-kind program offering the most accelerated degree program in the country. It’s the result of a unique partnership between Lee’s Summit R-7 School District and the University of Central Missouri, Metropolitan Community Colleges, and more than two dozen industry partners throughout the Silicon Prairie region. Multistudio led the programming and design of this innovative new campus from start to finish, and led all the engagement sessions with the various industry partners. The design outcomes specifically meet the emerging needs of today’s students seeking to enter the workforce quicker, at less cost, and with better assurance of job placement as opposed to traditional secondary-to-undergraduate tracks. Maintaining close alignment with workforce needs means programs are constantly evolving; thereby the facility has an unusually high degree of flexibility.
The programming and design process for MIC was driven by the DNA of Multistudio—gathering and synthesizing input from diverse partners including community based organizations, regional business partners, students, district leaders, and university leaders. These meaningful dialogues guided our explorations to find the essence of the project. This immersive, collaborative process was responsible for the realization of a unique facility and program against which no other institution in our region has been as transformational. MIC truly reevaluates how education is delivered.
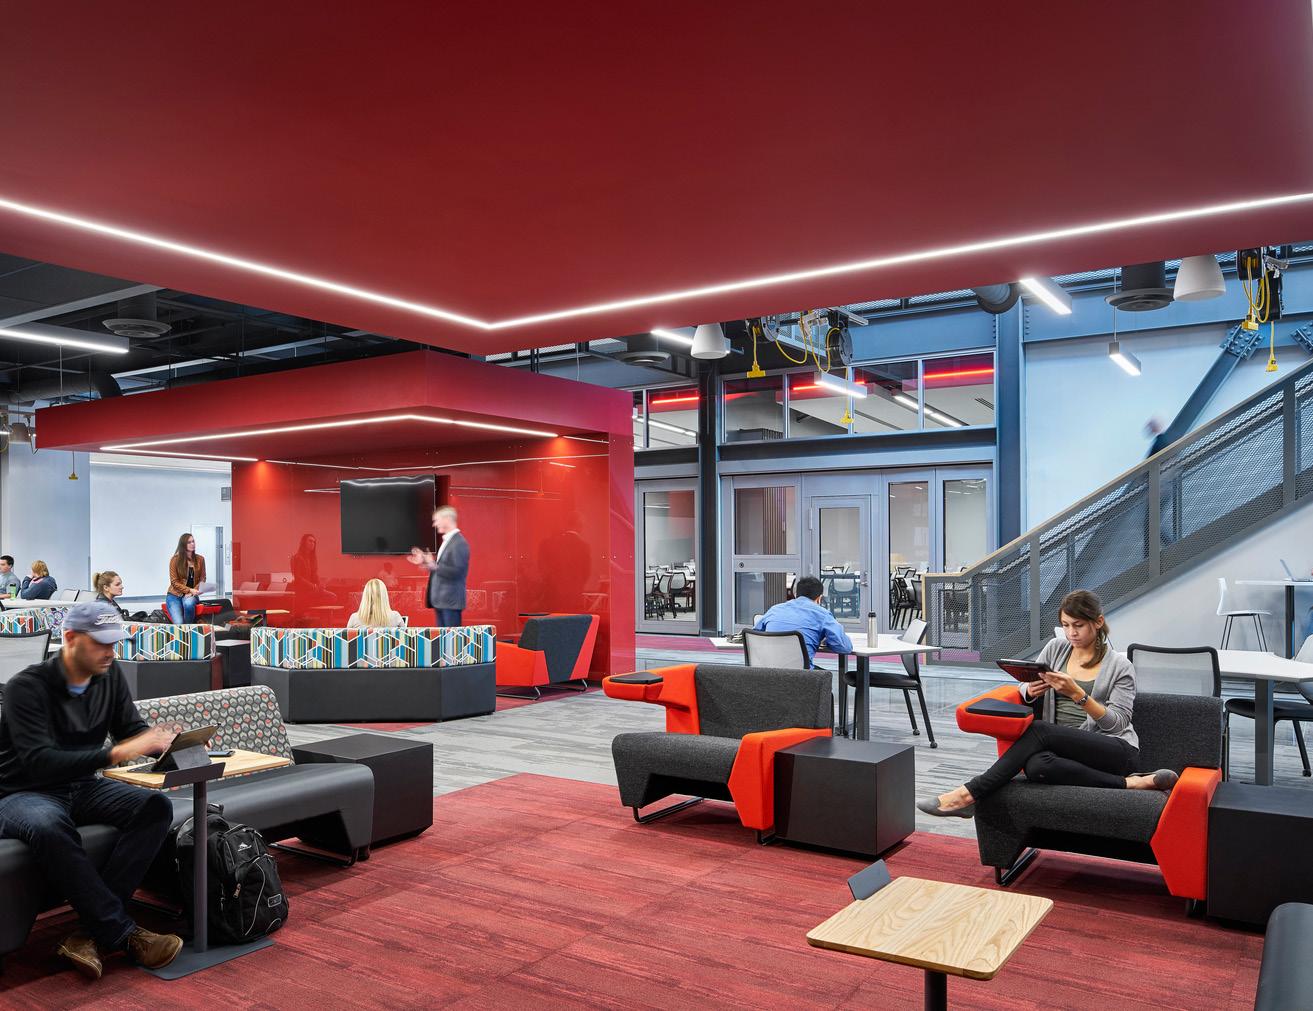
Creating a learning environment that emulates the workplace required the design team to study contemporary workplace settings and translate these into practical learning environments that help students develop the essential skills needed to be successful after graduation.
Multistudio in association with DLR Group
Project Data
→ Lee's Summit, MO
→ 147,000 SF
→ New Construction
→ Full Architectural Design Services
Recognition
→ The Chicago Athenaeum, American Architecture Award
→ SCUP/AIA-CAE, Excellence in Architecture Award – Special Citation
→ AIA, Kansas Chapter, Merit Award
→ AIA, Kansas City Chapter, Merit Award
→ AIA, Central States Region, Design Excellence Award
→ IIDA, Mid-America Chapter, Gold Award
→ Association for Learning Environments (A4LE), Design Concept Award
→ Learning by Design Magazine, Grand Prize Award
→ Kansas City Business Journal, Capstone Award for Community Impact
"I want the entire country to notice the innovation happening here [at Missouri Innovation Campus], and I want other colleges to take a look at what's being done here as well.
— President Barack Obama, 44th President of the United States
Innovation Park University of Kansas
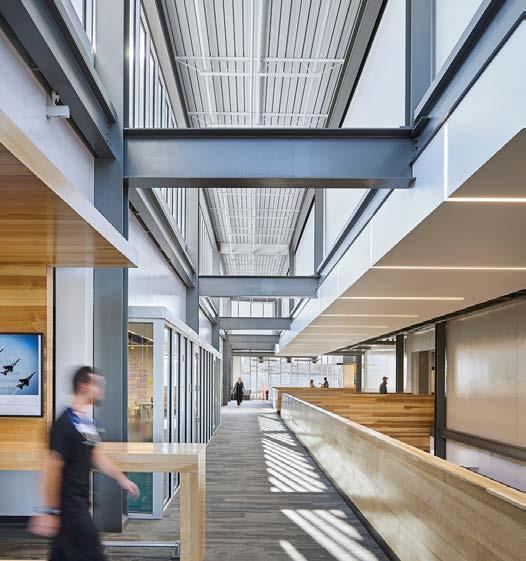
Since 2011, Multistudio’s University of Kansas (KU) West Campus master planning efforts have led to the planning and design of the multi-phased KU Innovation Park. The initial Innovation Park building (Phase 1) was developed as a flexible business incubator to leverage the connections between the University of Kansas and private industry to support the innovative development of new companies. Phase 2 was an expansion of this facility while accommodating room for maturing companies. Phases 3, 4, and beyond are focused on providing space for private and public sector companies. As part of those discussions and our role as a strategic partner, Multistudio leveraged our relationships with companies like Cerner and Garmin to explore future opportunities for Innovation Park.
The programming process involves benchmarking through testing of multiple different lab tenants and the resulting impact of costs and regulatory requirements, verifying site constraints for programmatic fit and alignment with master plan, and conceptual diagramming to understand site fit and how to take most advantage of existing amenities.
Project Data
→ Lawrence, KS
→ 130,000 SF
→ New Construction
→ Programming, Full Architectural Design Services, Interior Design, FF&E
Recognition
→ Associated General Contractors of America, Kansas Chapter, Award of Honor (Ph 3)
→ Design Build Institute of America, Mid-America Region, Design-Build Award (Ph 1)
Diane Bryant STEM Innovation Center Los Rios Community College District
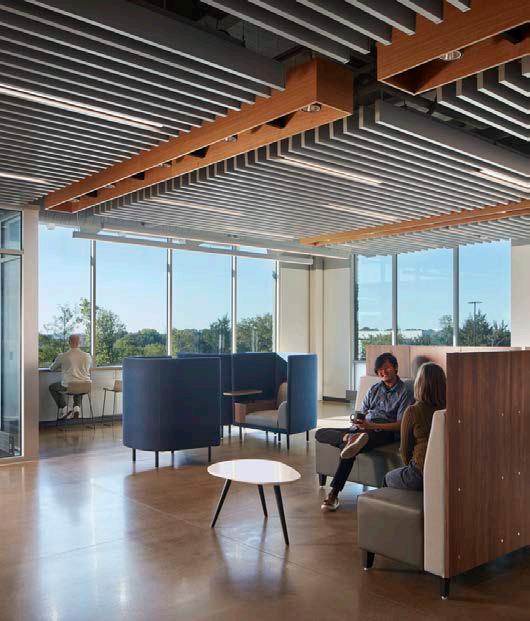
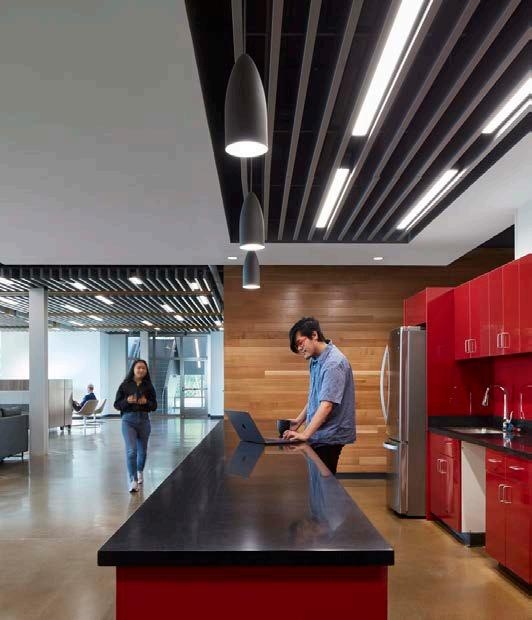
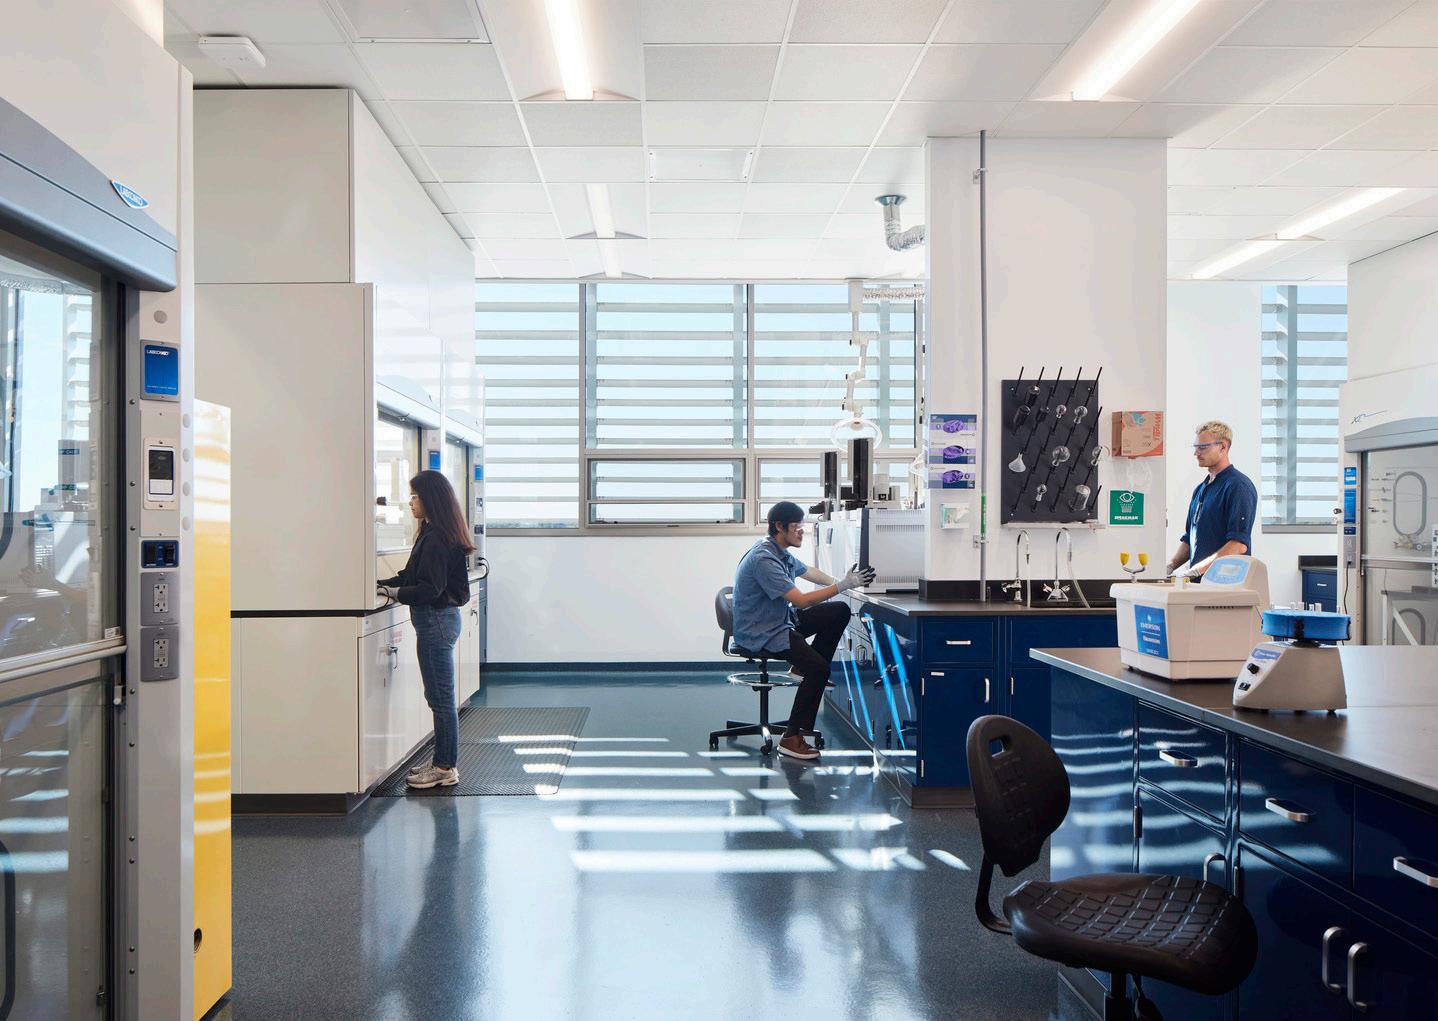
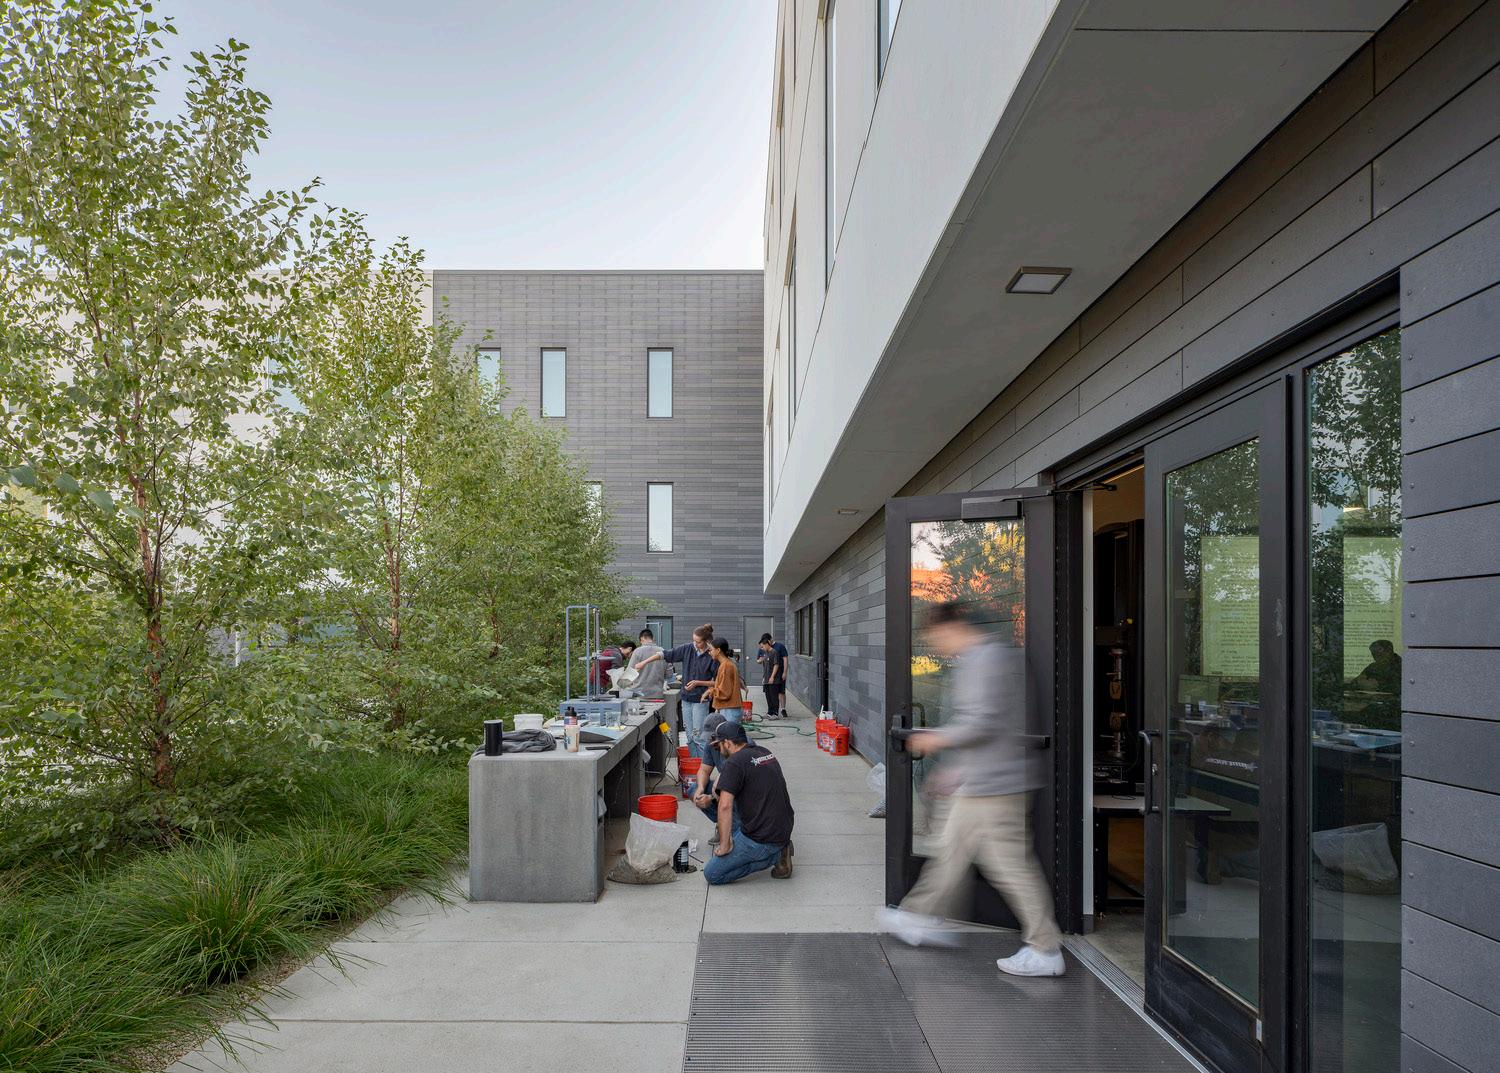
This new building makes the STEM disciplines approachable to a community with a high percentage of first-generation college students and serves as a resource to the larger community beyond the campus. Housed in the STEM building are classrooms and labs for astronomy, business, computer science, engineering, mathematics, and physics, along with the STEM Center (MESA), the American River Immersive Education and Innovations Lab (ARIEL), and computer and statistics labs.
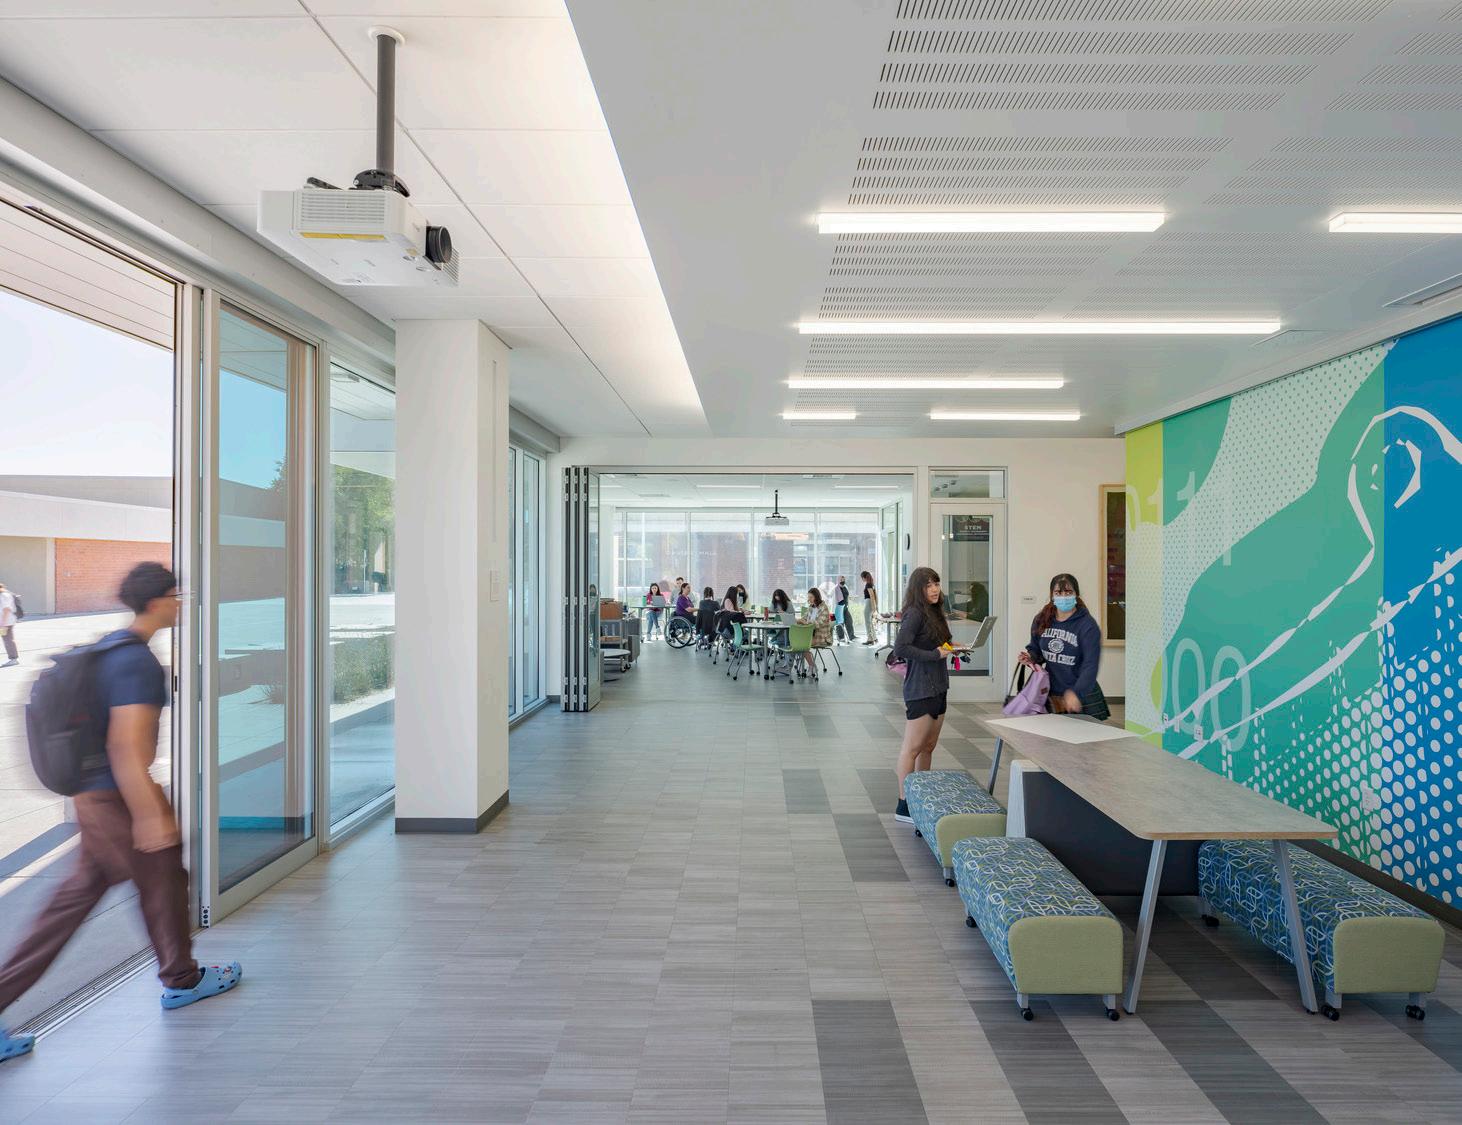
The building’s L-shaped configuration forms two significant new outdoor spaces: a landscaped “STEM Courtyard” to the west and a “STEM Walk” to the east. The placement of the MESA Center at the corner adjacent to the main entry puts STEM learning on display via floor-to-ceiling glazing, drawing visitors and non-STEM students to the building. This collaborative workspace supports this professional preparatory program by facilitating workshops, presentations and small lectures related to STEM. It mimics resources that students might find in their desired workplaces, helping to prepare them for their careers. Glazed operable walls also enable the MESA’s activities to spill out into the building lobby, creating a flexible zone for larger community gatherings.
An indoor engineering shop opens to the outdoor engineering yard, enabling materials science students to conduct large-scale experiments. On the north end of the building, a business center with its own public entry invites the Sacramento community in to take computer classes, get assistance with personal taxes, and participate in community meetings. This room is designed to be highly flexible to support these diverse activities. Throughout the three building floors, a faculty office block is combined with breakout spaces to define a zone for student-faculty interaction. This zone is highlighted by a change in material on both the exterior and interior, creating a visual clue to its location.
The building features an OKO-Skin rainscreen, a cool roof extensive daylighting and LED lighting throughout, contributing to anticipated performance of 15% better than Title 24. The building is designed to be the equivalent of LEED Silver.
Project Data
→ Sacramento, CA
→ 100,120 SF
→ New Construction
→ Full Architectural Design Services, Interior Design, FF&E, Graphics, Signage/Wayfinding
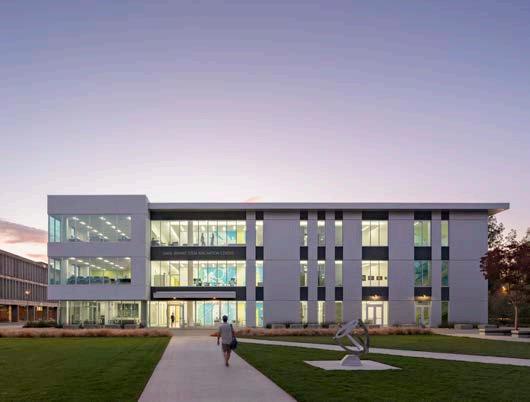
Custom vinyl graphics on the community walls evoke an interdisciplinary STEM "kaleidoscope" and are highly visible at night.
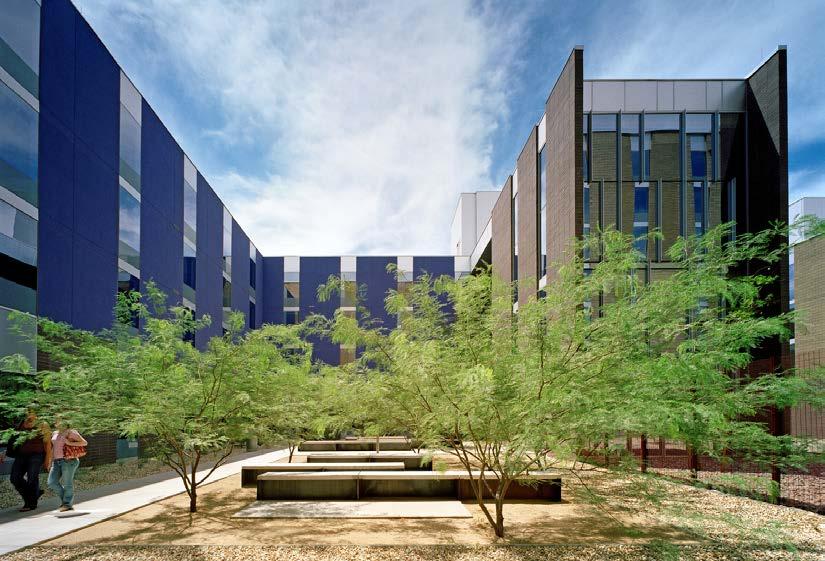
Biodesign Institute, Buildings A & B Arizona State University
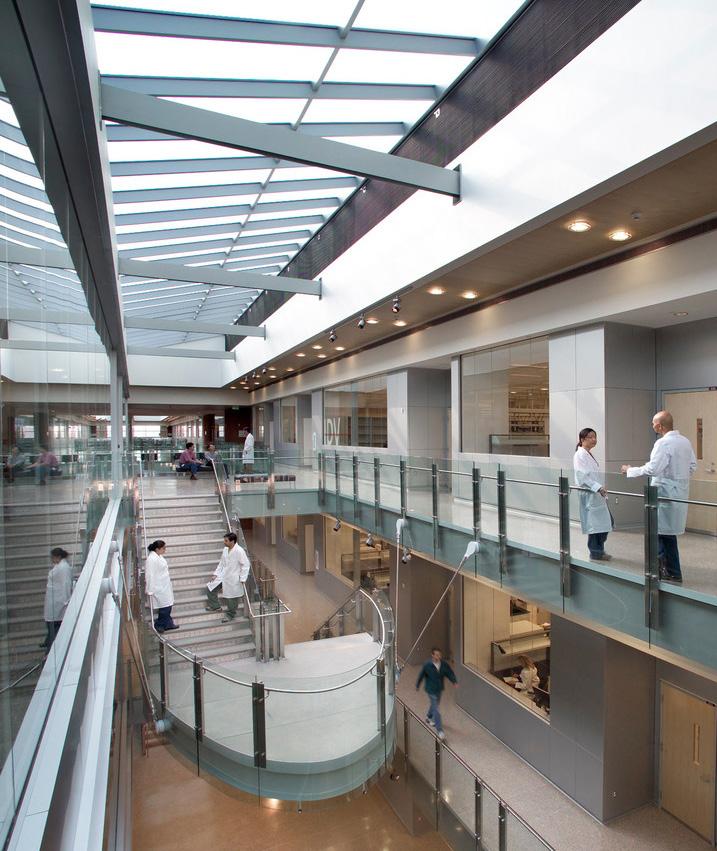
Multistudio developed the master plan for all four buildings of the Biodesign Institute and served as the architect for buildings A and B.
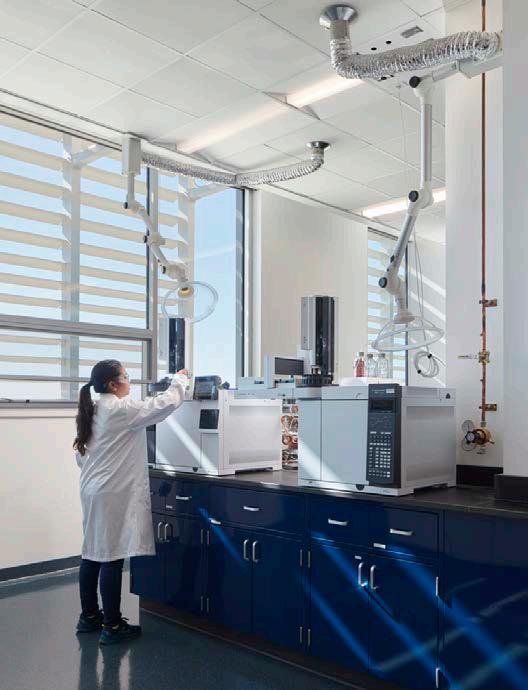
The Biodesign Institute is a state-of-the-art research facility that houses the vanguard of contemporary science. It comprises two linked buildings dedicated to interdisciplinary research and collaborative partnerships between biotechnology, nanotechnology and information technology. The Institute’s values of communication, collaboration, and connection reverberate through the open, light-filled atrium and laboratories. These organizing principles are evident at every level—between buildings, between floors, between the University, and the community.
The design fosters individual success, as well as information exchange among researchers, through the use of the connective atrium space. Its centrality encourages researchers to cross paths and meet one another throughout the day to discuss their work, often leading to new and innovative research collaborations.
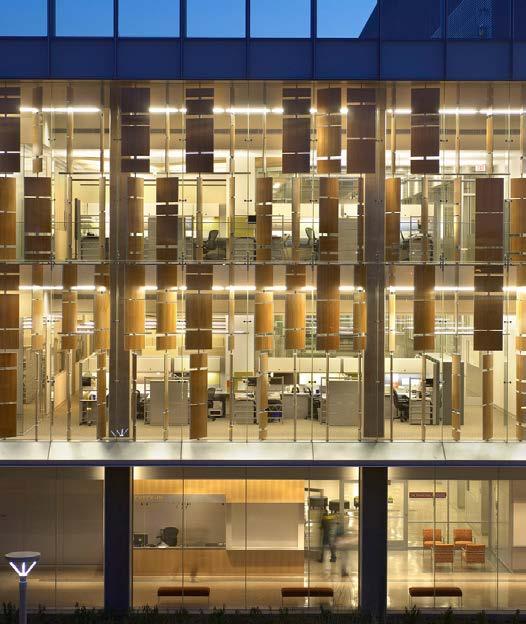
For a facility that probes the mysteries of nature, it was particularly important to maintain a connection to natural light, materials, and the outside. The building rises from a large beautifully landscaped Sonoran desert garden located in the forecourt. Additionally, the ceilings within the building are held as high as possible and have glass partitions to the exterior that permit views to the outside from deep within the lab spaces. This allows all researchers to be connected to the natural rhythms of the day.
Multistudio in association with Lord Aeck Sargent
Project Data
→ Tempe, AZ
→ 176,000 SF (A) 174,000 SF (B)
→ New Construction
→ Programming, Full Architectural Design Services, Interior Design, FF&E, Landscape Architecture, Fundraising Support
→ LEED Gold (A) Leed Platinum (B)
Recognition
→ AIA, Western Mountain Region, Citation Award
→ AIA, Arizona Chapter, Merit Award
→ Valley Forward Association, Crescordia Award
→ R&D Magazine, Lab of the Year
→ Southwest Contractor Magazine, Honorable Mention
→ Arizona Masonry Guild, Citation Award
Harry M. Cornell Medical Education Center Kansas City University
An emergency hospital was constructed after a 2011 tornado devastated the city of Joplin, Missouri. Five years later, Kansas City University provided a long-term, sustainable transformation of the building—originally deemed temporary—into a new medical school campus that creates new purpose out of a situation of destruction and expediency.
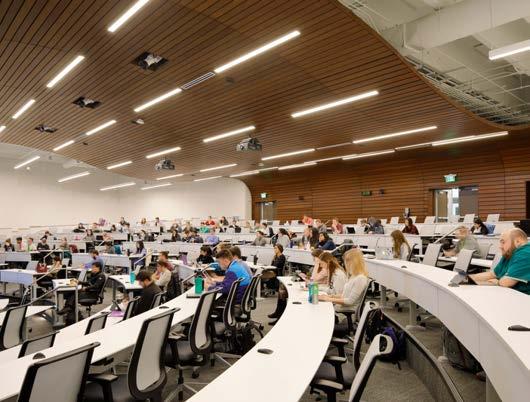
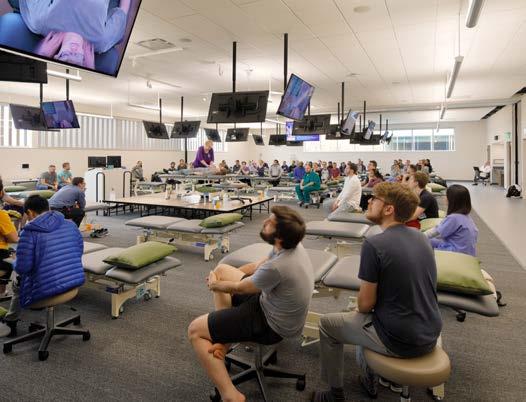
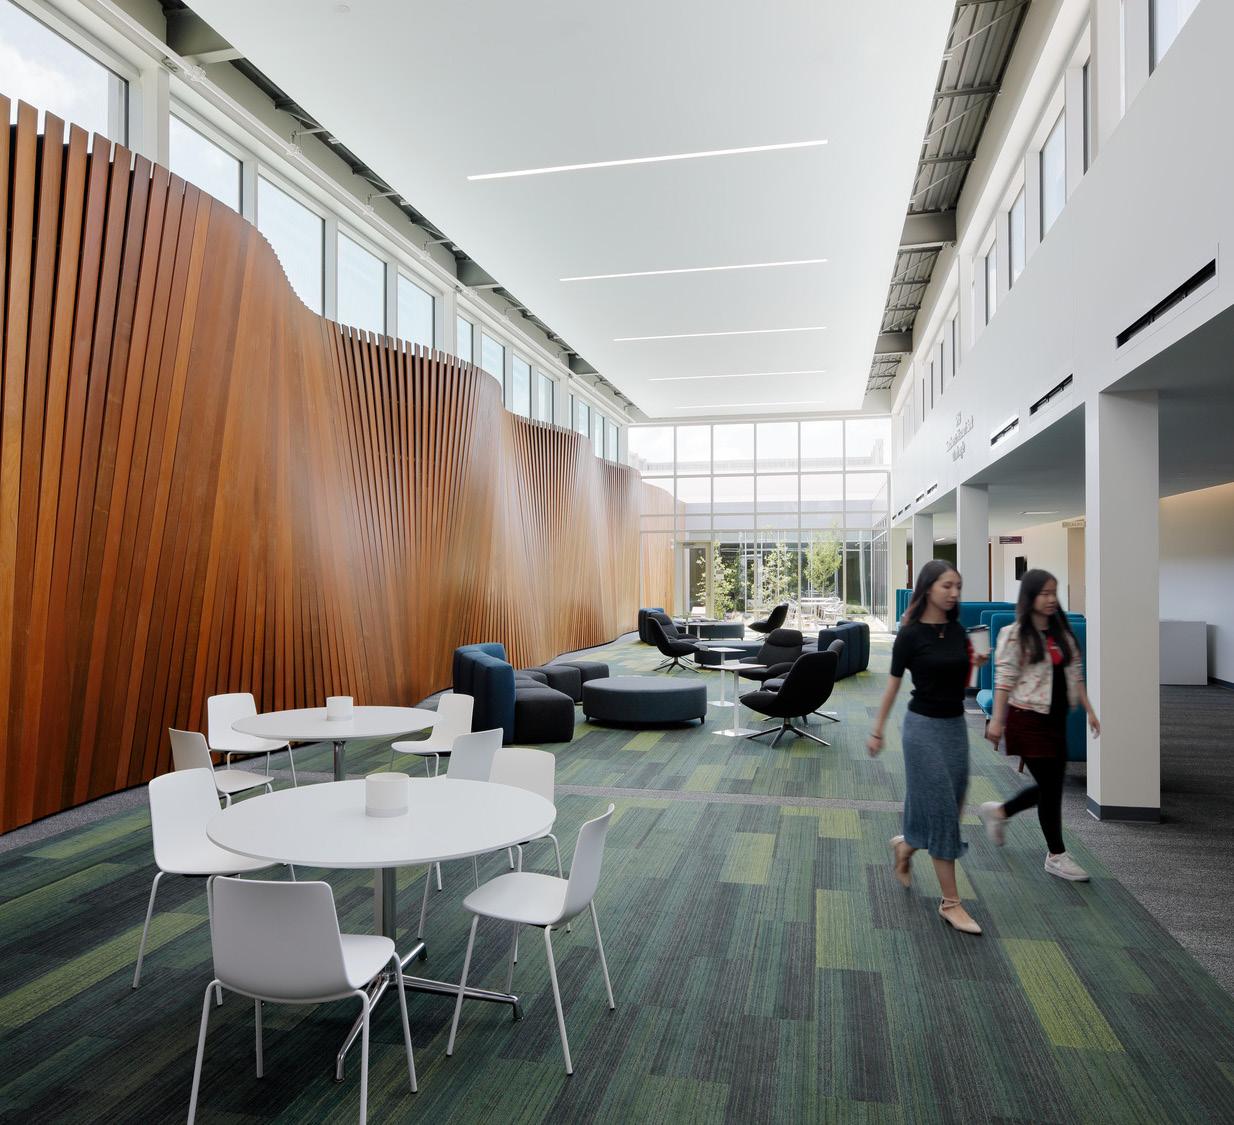
The renovated Kansas City University Farber-McIntire campus Harry M. Cornell Medical Education Center design centered on creating healthy and nurturing environments for students otherwise stressed by the rigors of an intense education program. A “quad” in the center of the building, with deep slots carved into the sides, introduced natural light and direct connection to outdoor green spaces. New facilities included a 200seat learning studio, gross anatomy lab, osteopathic manipulative medicine (OMM), simulation, standardized patient care training spaces, cafeteria, library, administration, classrooms, and study areas.
The project incorporated several resilient design strategies, including a new 200-seat tiered lecture hall that doubles as a storm shelter for the campus community. To adapt to changing future needs, flexible learning spaces support a curriculum of applied learning and can accommodate an easy transition from instructorled to group-based learning. Additionally, approximately 30,000 SF of the building remains undeveloped for future research laboratories and growth opportunities.
Multistudio in association with Kahler Slater
Project Data
→ Joplin, MO
→ 123,000 SF
→ Renovation/Adaptive Reuse
→ Programming, Full Architectural Design Services, Interior Design, FF&E
Recognition
→ AIA, Kansas Chapter, Merit Award
Select Work Athletics
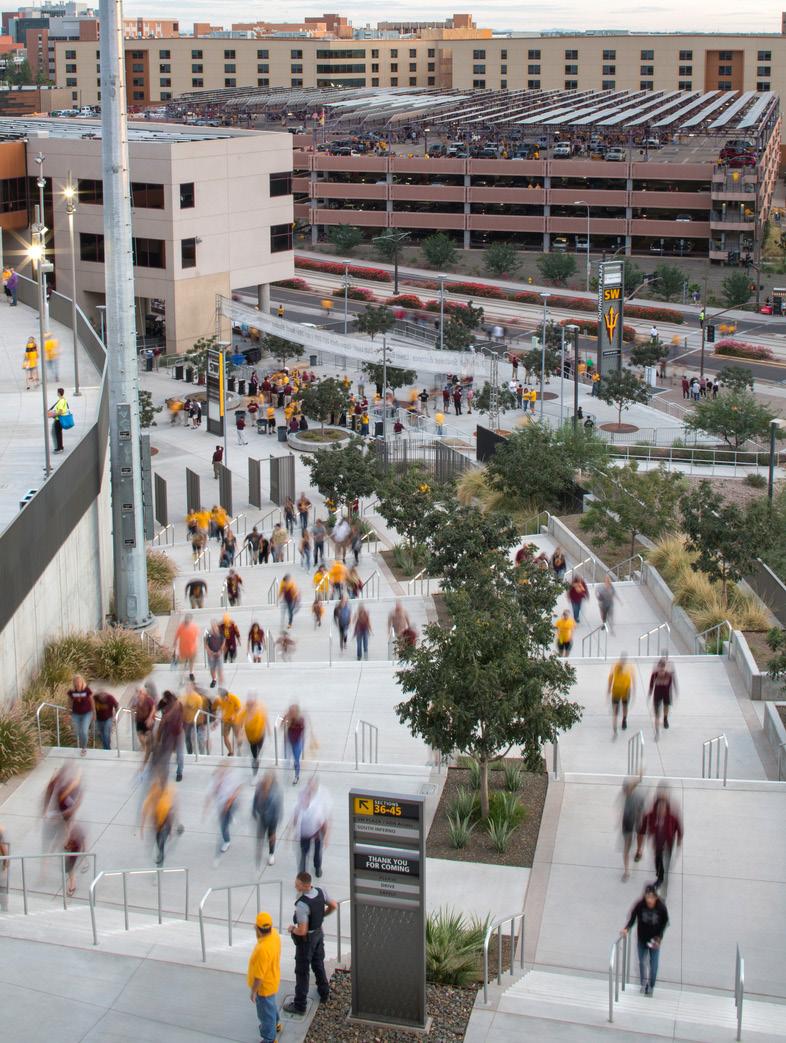
Mountain America Stadium Reinvention Arizona State University
The nexus of mountains, stadium, and infrastructure.
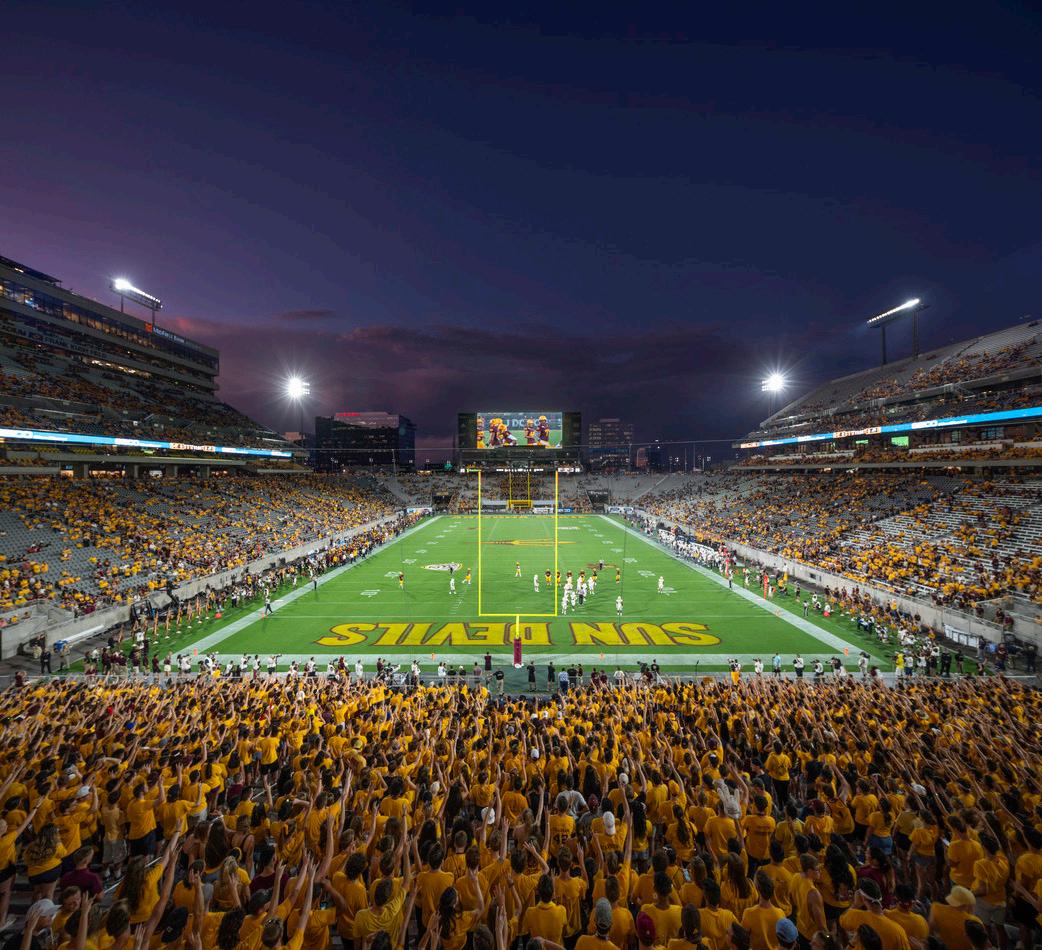
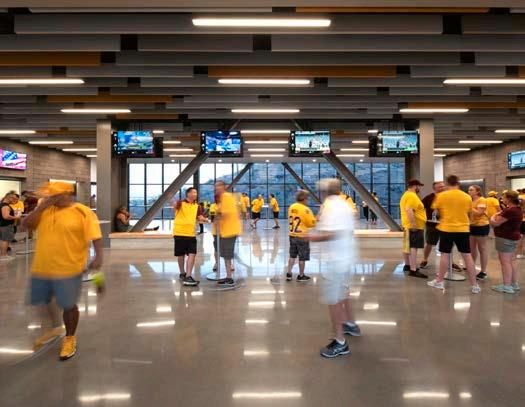
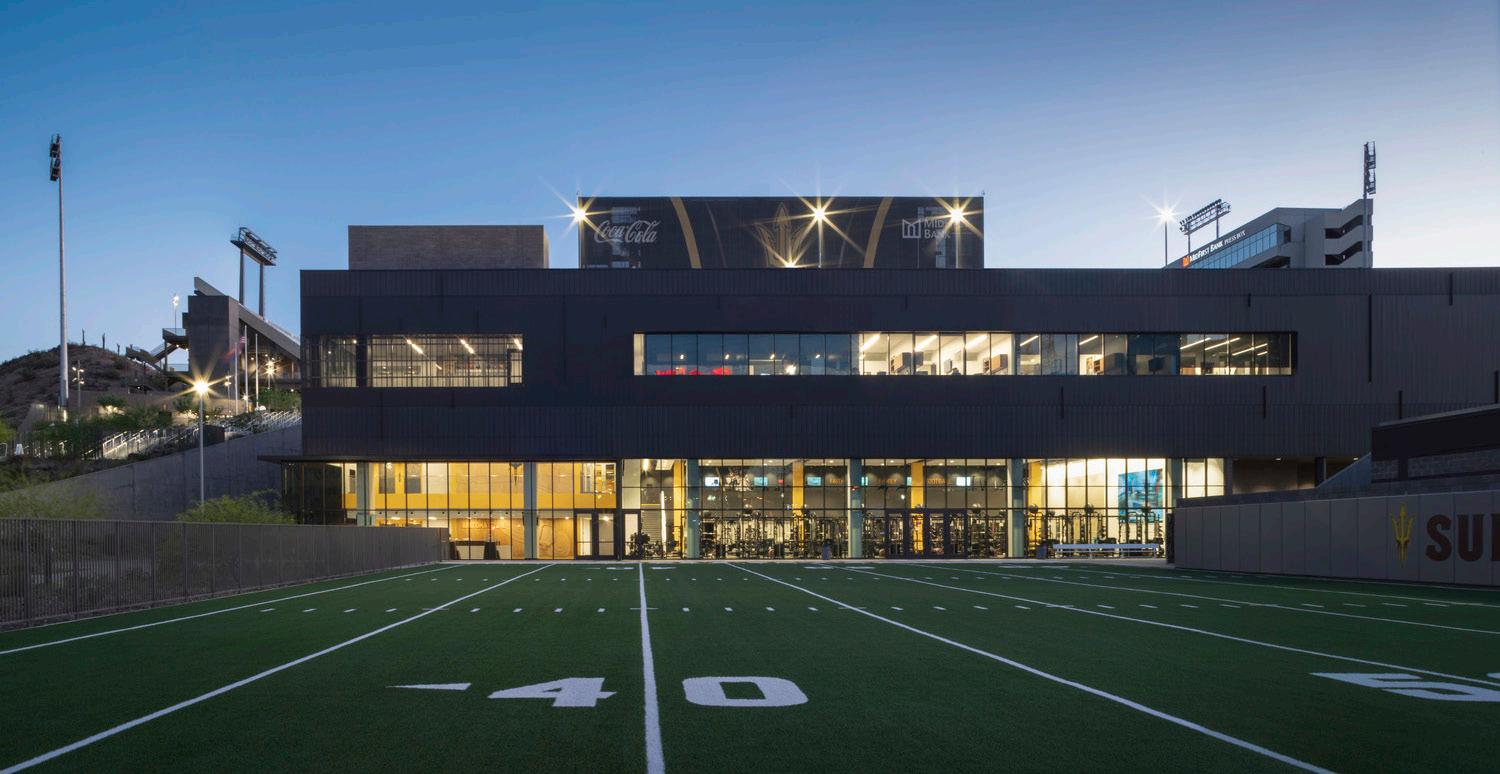
The primary goal of Arizona State University Mountain America Stadium (Sun Devil Stadium Reinvention) was to improve the overall fan experience. The reinvention improved upon the wayfinding and navigation, constricted patron circulation in the main concourse level, and provided better views to the field and connection to the iconic butte. Major upgrades were made with all new concessions, restrooms, stadium entries and elevator service. Permanent concessions were built in the south end zone to replace trailers and the number of POS devices were increased tenfold, speeding transaction times and reducing lines.
Previously, special accommodations had to be made for disabled spectators to improve access and fan experience. Thanks to the improved circulation created by phase one and two modifications, Sun Devil Stadium is now accessible to all fans at all price points and every range of seating. Improved restrooms and concessions are also accessible to everyone.
The team worked with a dozen stakeholders as well as the City of Tempe to unpack programming opportunities without taking away from adjacent activities that already have momentum on campus. As such, the project program was expanded to create a new student hub of activity at the northern edge of campus. Site design and operational flows around access, security, and wayfinding were considered along with operational expenses of various scenarios for expanded use.
A major challenge to the reinvention project was the condition that all work be done only between football seasons. Those small windows proved to be both spectacle and spectacular, taking nearly three months in phase two to surgically demolish portions of the stadium, brace the existing structure and underpin footings. In order to allow the football seasons to go ahead uninterrupted, Multistudio thoughtfully controlled and delivered all of the massive components on a very rigid schedule.
Beyond the football games, graduations and athletic events hosted each year, ASU's reinvented stadium attracts major events and off-season community engagement opportunities and festivals.
Multistudio in partnership with HNTB Architecture
Project Data
→ Tempe, AZ
→ 605,102 SF
→ Reinvention—Multiple Renovations and Addition
→ Full Architectural Design Services, Programming, FF&E, Branding/Identity, Signage/Wayfinding, Graphics, Environmental Design, Fundraising Support
→ LEED Gold
Recognition
→ USG National Association of Collegiate Director of Athletics, Sustainability Award
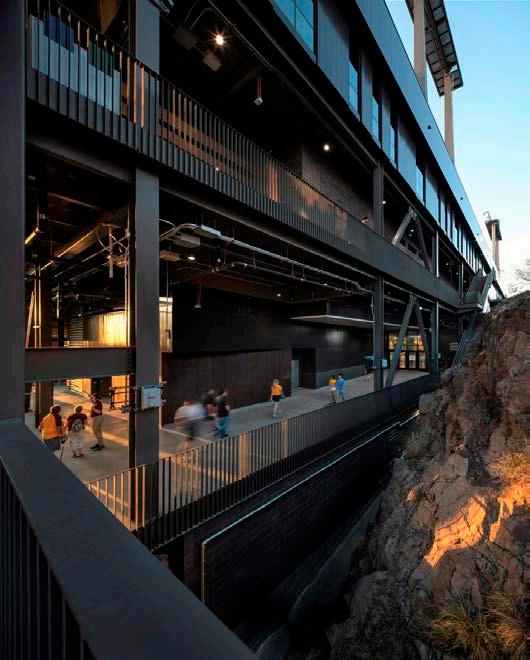
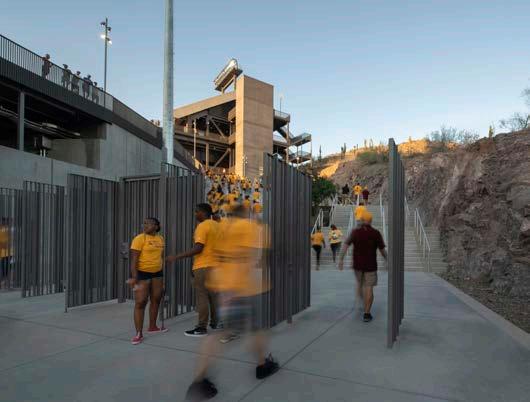
Originally conceived as a large, closed-off, singleuse football venue on the outskirts of campus, the stadium and butte find themselves in the center of an encroaching urban and university campus context.
Allen Fieldhouse University of Kansas
An elevated experience rooted in the heart of KU basketball.
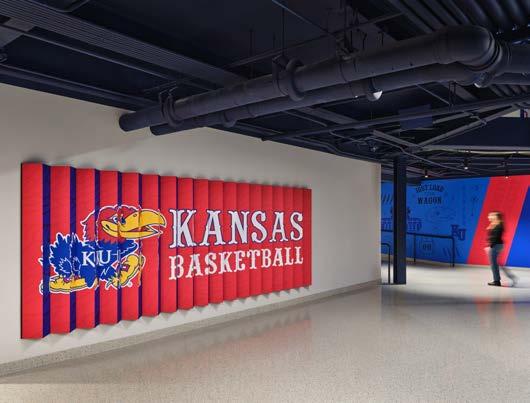
For over 45 years, Multistudio has been working with the University of Kansas and within that time, has worked on various master plans and phased renovations at Allen Fieldhouse. As "The Place for Basketball," Allen Fieldhouse is more than just an arena, destination, game, or player—it is a feeling. Palpable as soon as you walk through the doors, regardless of it being game day, there is energy, a sense of greatness, and a connection to history.
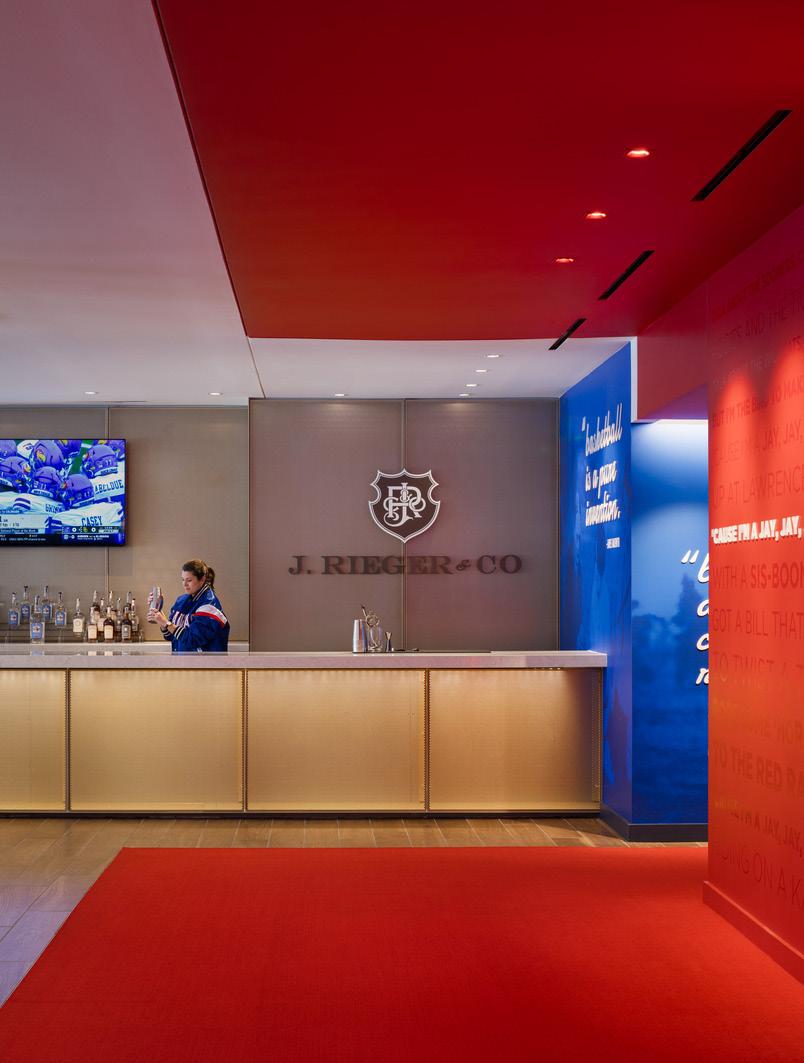
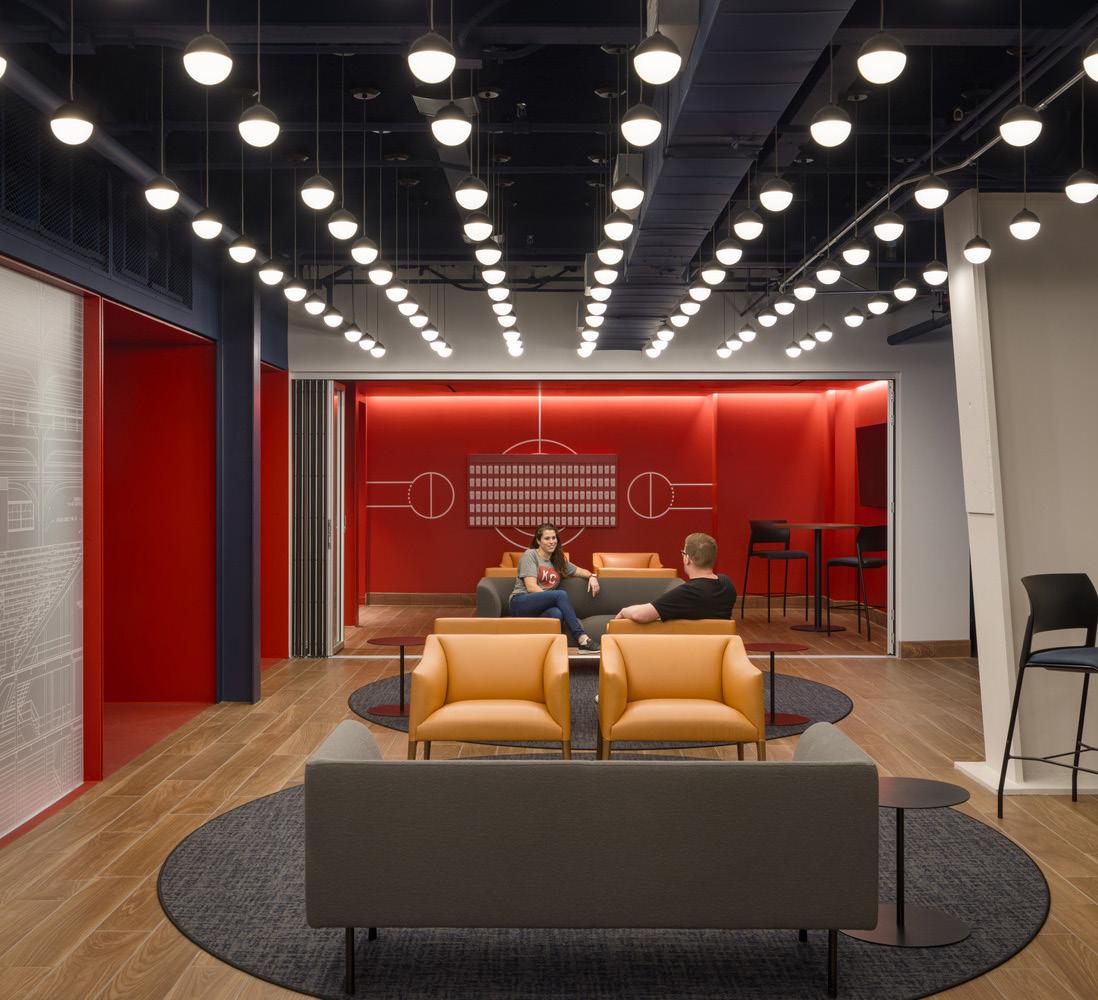
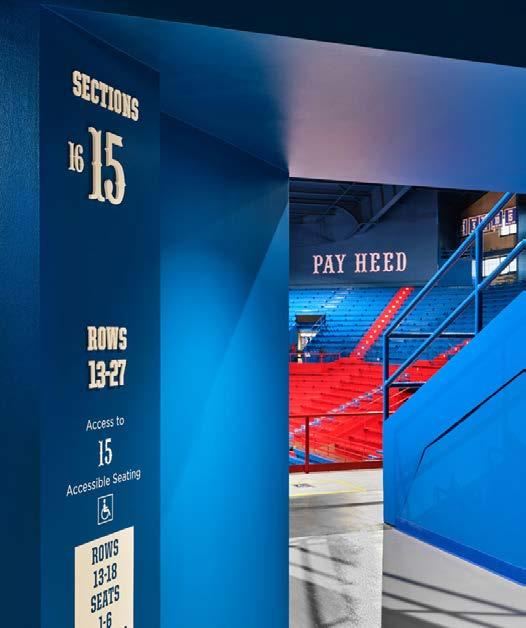
Rooted in history and legacy while allowing room for innovation and future-forward moments, the story that was created through the strategic design interventions and modernizations throughout the concourse, premium donor spaces, and building connection points. This story and concept paired with the programmatic goals of increasing service helped the team identify key moments for experiential design elements, elevated donor spaces, and amplified fan experiences.
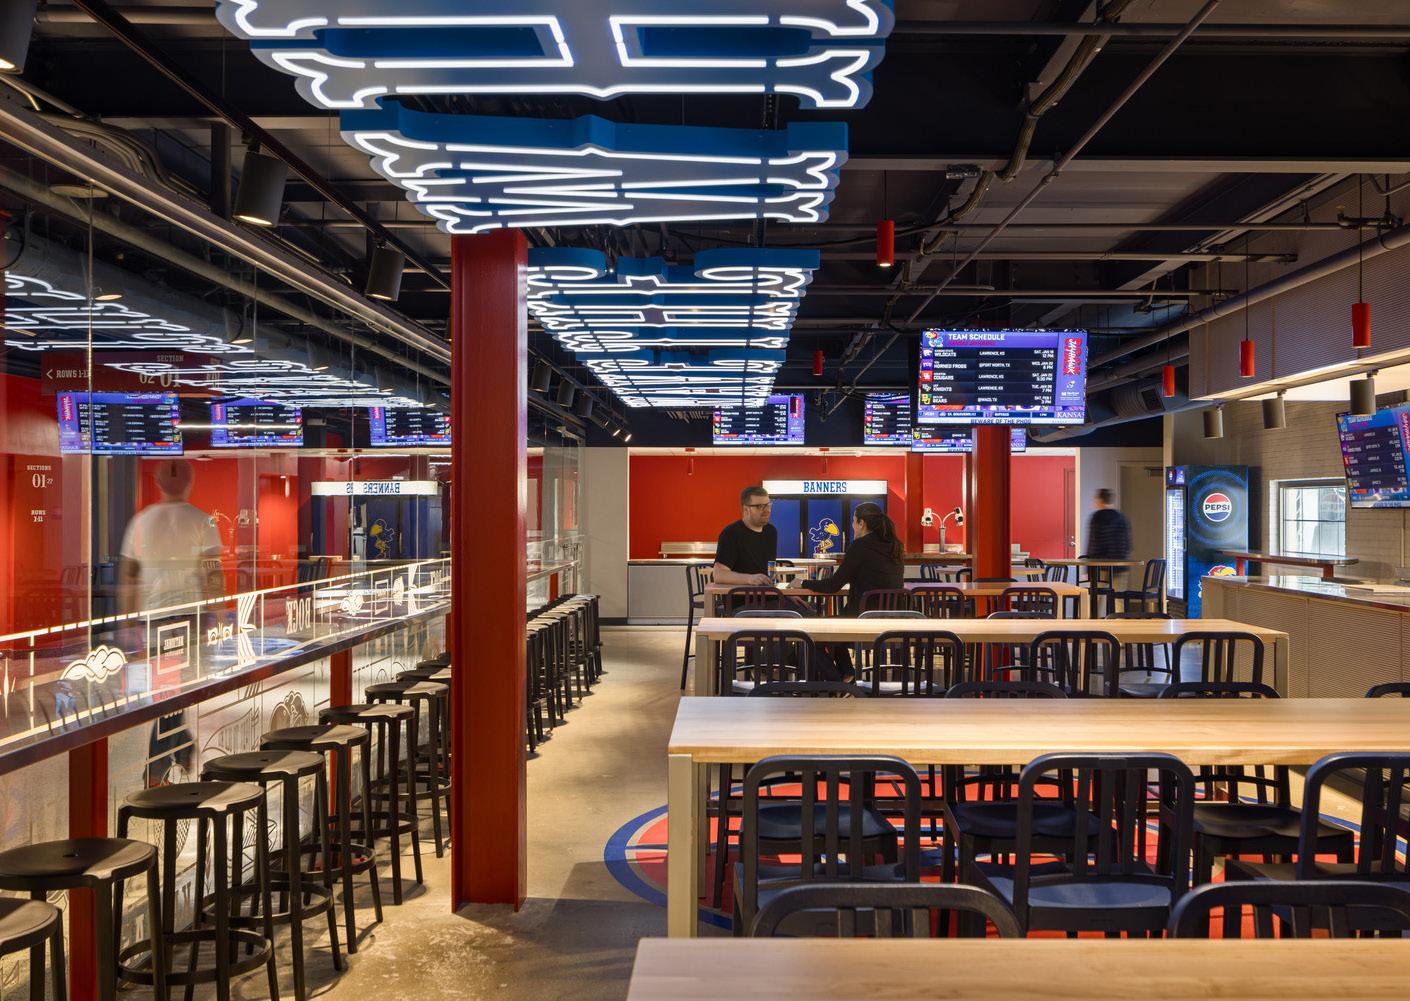
Multistudio transformed Allen Fieldhouse with new, high-touch areas like the "Banners Pub," an inclusive design recognizing both men's and women's programs, and a connected experience between concourses and concessions that celebrates KU's legacy.
Multistudio preserved the original James Naismith Court and created a seamless architectural connection to the nearby DeBruce Center, home to basketball's founding rules. Each new space honors KU's role in the sports' evolution and fosters a sense of belonging among all who gather within its walls. Allen Fieldhouse embraces its history while making room for players, donors, and fans alike to create theirs.
Carefully selected historical artifacts, interactive exhibits, and bold environmental graphics create moments of discovery throughout the space. The renovation doesn’t just preserve history—it amplifies it, ensuring that every visitor, whether a lifelong fan or a first-time guest, leaves with a deeper connection to KU’s basketball legacy.
Through this transformative design, Allen Fieldhouse remains not just an arena, but a living monument to the Jayhawks' enduring spirit.
Project Data
→ Lawrence, KS
→ 325,000 SF
→ Multiple Renovations
→ Full Architectural Design Services, Branding/Identity, Signage/Wayfinding, Graphics
David Booth Memorial Stadium and Gateway District University of Kansas
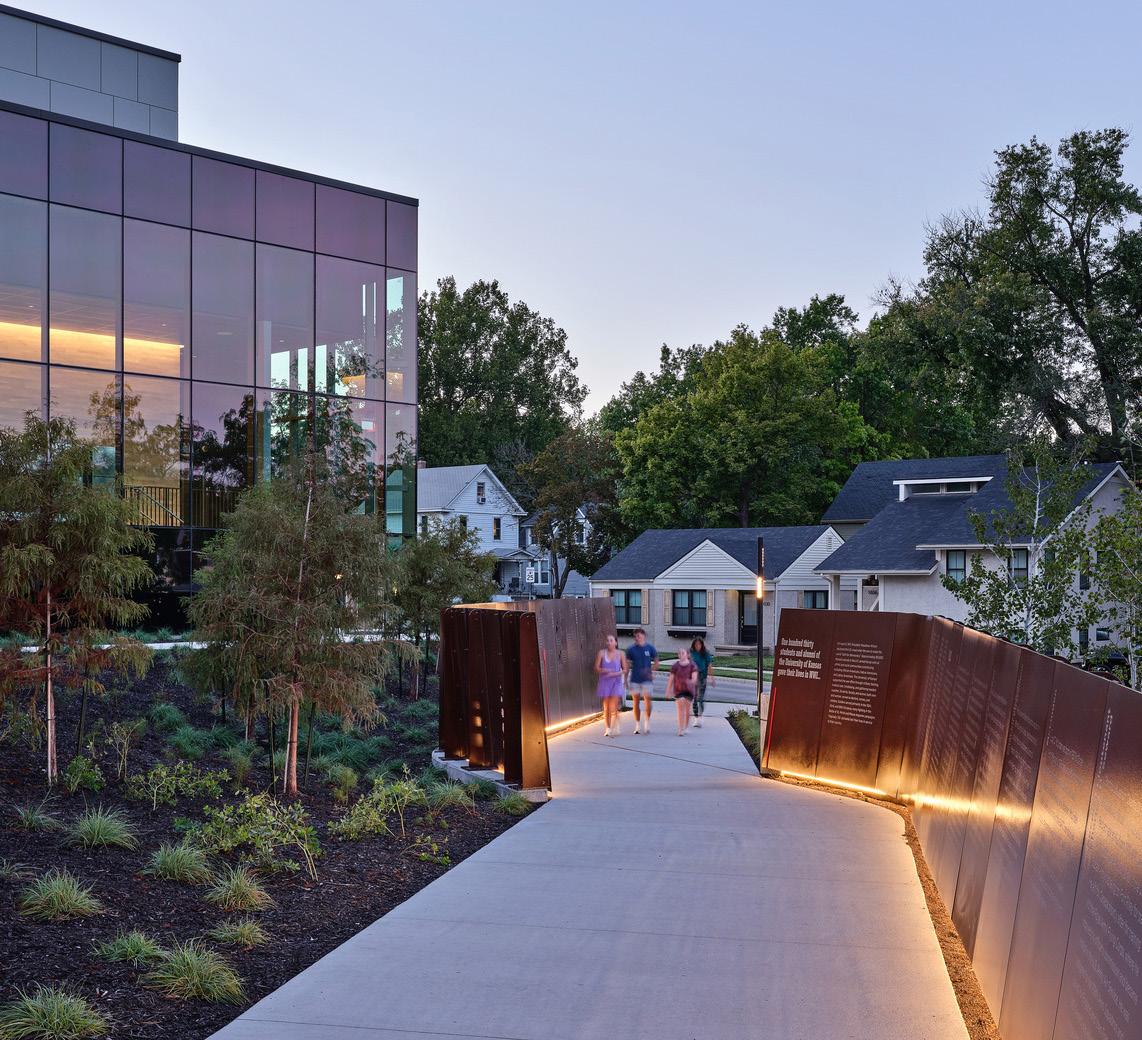
A visionary mixed-use district poised for profound economic and cultural impact.
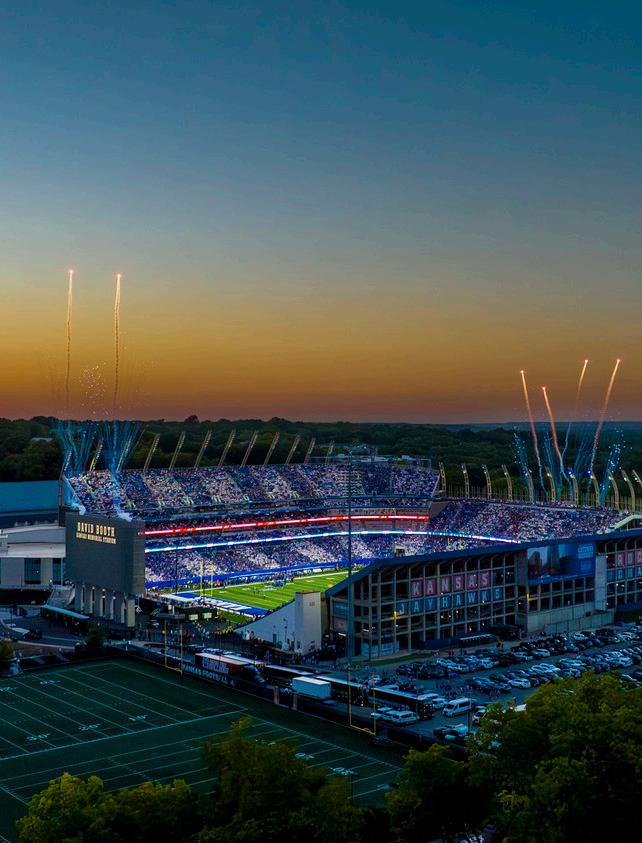
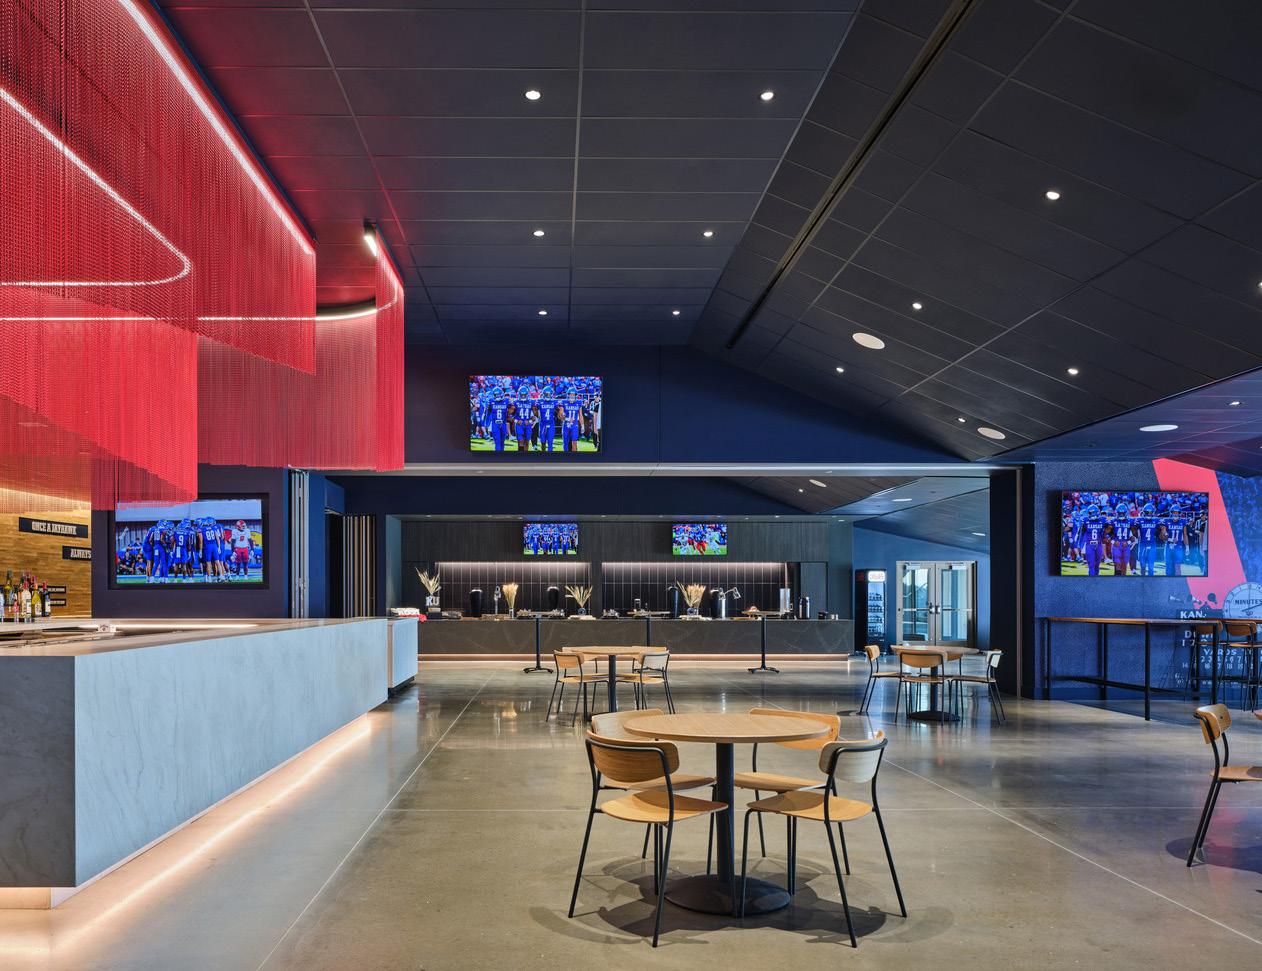
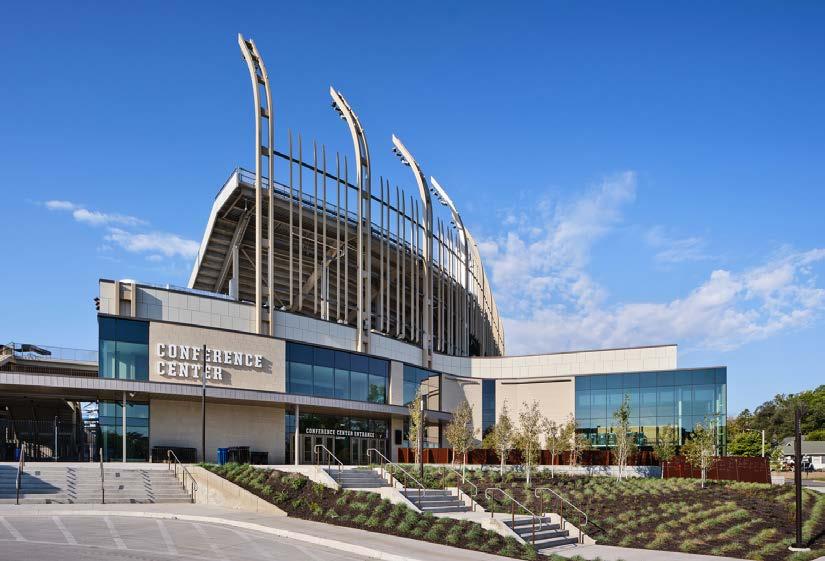
The University of Kansas unveiled a new vision for its transformational Gateway District in the heart of Lawrence, Kansas, which includes major upgrades to the David Booth Kansas Memorial Stadium and a remodel to the Anderson Family Football Complex.
In addition to the stadium updates, the project will transform the area near the intersection of 11th & Mississippi streets with new facilities that will include a mix of conference, entertainment space, retail, and other functions that will drive regional economic growth in Lawrence for decades to come.
The stadium will include multi-use spaces to augment conference facilities and bring the public together. Nestled into the landscape, the design of the stadium creates an indoor-outdoor interconnectedness that elevates the authenticity of the fan experience. The resultant design is reflective of the University and the region's values that will promote a sense of community for generations to come.
Phase one of Anderson Family Football Complex includes a brand new locker room and weight room. The second phase will feature a new entry lobby, expanded auditorium, expanded coaches' offices, and expanded team meeting rooms. There will be a state-of-the-art sports medicine, sports science and recovery area to enable KU student athletes to prepare and recover as effectively as possible. Additionally, one of the club lounges adjacent to the complex will serve as a training table for student-athletes.
Multistudio in partnership with HNTB Architecture
Project Data
→ Lawrence, KS
→ 376,000 SF
→ Reinvention—Multiple Renovations and Addition
→ Full Architectural Design Services, Interior Design
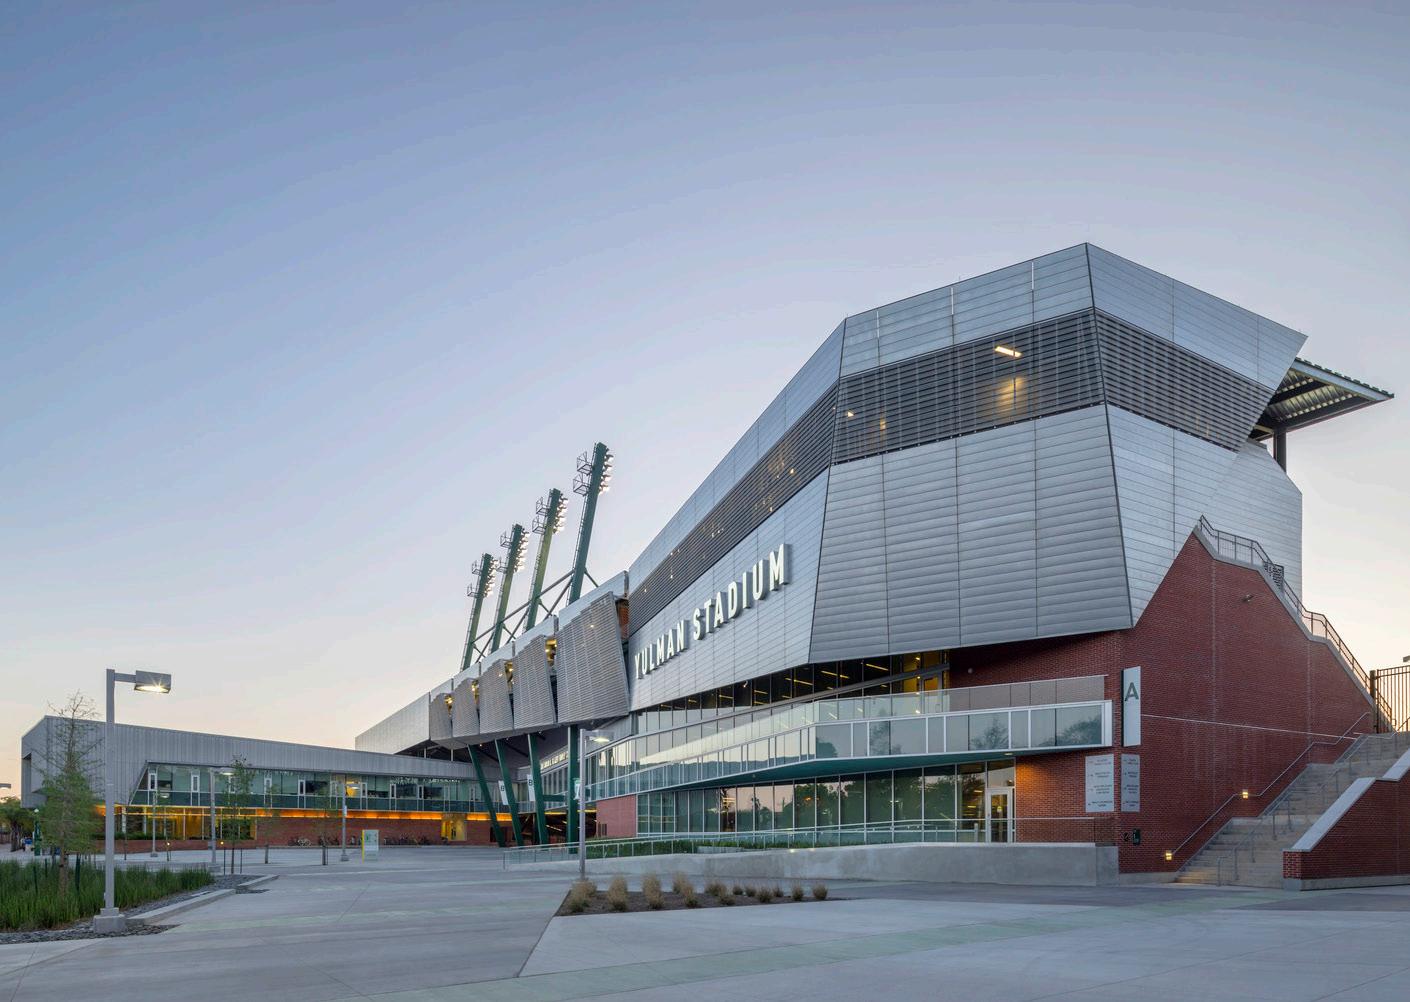
Yulman Stadium Tulane University
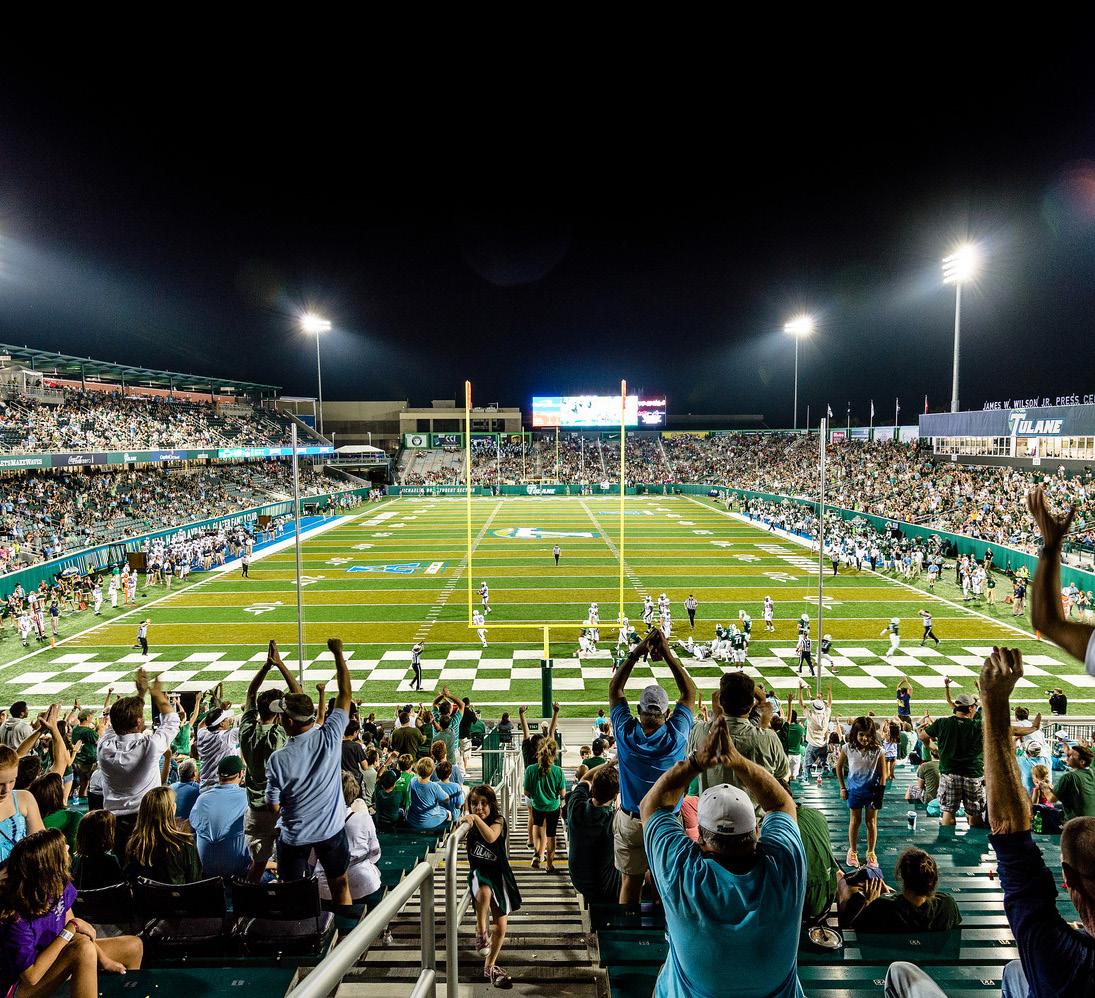
A cultural touchstone of Tulane's global community.
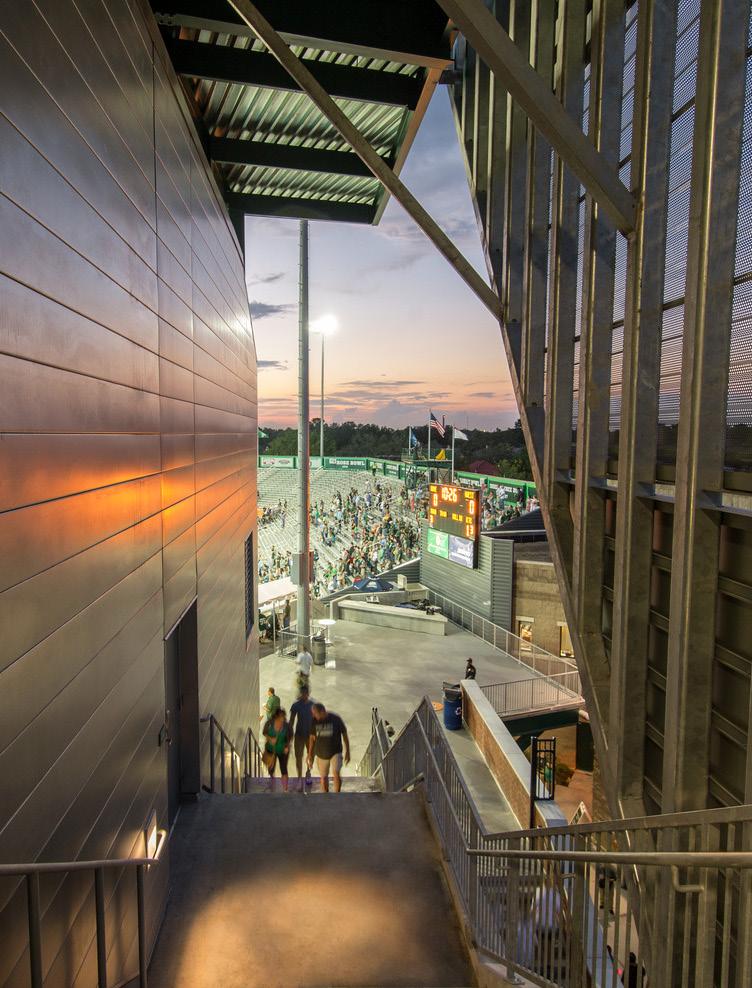
The crown jewel of Tulane University's athletics complex, Yulman stadium marked a renaissance which returned football back to campus after 40 years.
From the outset of the design process, the design team held true an underlying mantra, "Only at Tulane. Only in New Orleans." This idea of a community coming together became a touchstone for every design decision. The result is a unique place that responds to its particular time and cultural milieu. Tulane is an institutional and cultural anchor for Louisiana, but its alumni base is spread internationally. Each year, thousands of former students and friends return to campus for various activities; football games in particular, are powerful catalysts for reconnection. Yulman Stadium is the setting that allows this to happen.
This new 30,000 person stadium nests itself into the heart of the athletics precinct of the University's uptown campus. It is the final piece of an athletics master plan and connects to the existing Hertz and Wilson Centers to provide a signature backdrop for a new athletics quadrangle.
The inviting new pedestrian entry plaza with Yulman Stadium and Hertz Center as its backdrop becomes a destination for pre-game processionals from tailgating areas to entry gates—creating a new game day ritual. Outside of football season, the stadium becomes a yearround campus asset as a teaching and gathering place.
Sensitivity to the surrounding neighborhood and contextual conditions was paramount, influencing design decisions relative to architectural massing and material expression. Functionally, this facility maintains rule-ofthumb criteria specific to this building type—excellent sightlines, signature fan amenities, calibrated stadium lighting and acoustics—fusing them with an ambiance that is unmistakably Tulane.
Multistudio in association with Lee Ledbetter & Associates
Project Data
→ New Orleans, LA
→ 218,800 SF
→ Renovation and Addition
→ Full Architectural Design Services, Branding/Identity, Signage/Wayfinding, Graphics
→ LEED Silver
Recognition
→ AIA, New Orleans Chapter, Merit Award
→ AIA, Gulf States Region, Merit Award
→ AIA, Louisiana Chapter, Merit Award
→ AIA, Kansas Chapter, Citation Award
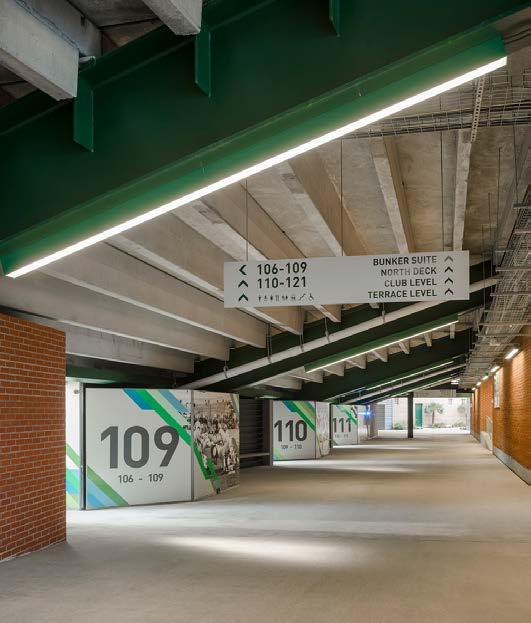
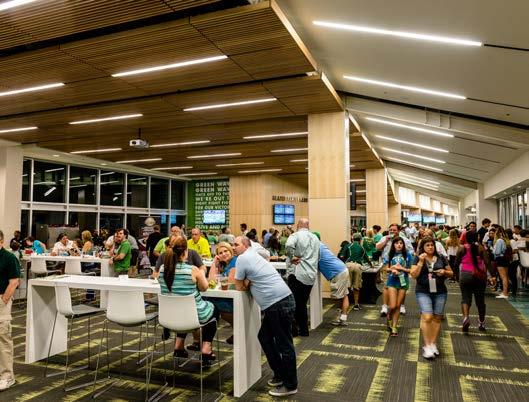
Concourses are animated with branded wayfinding signage and historical imagery. Fans are able to easily find their way and not only experience the game, but also reminisce about Green Wave history.
Maxwell Family Field and Garage University of California, Berkeley
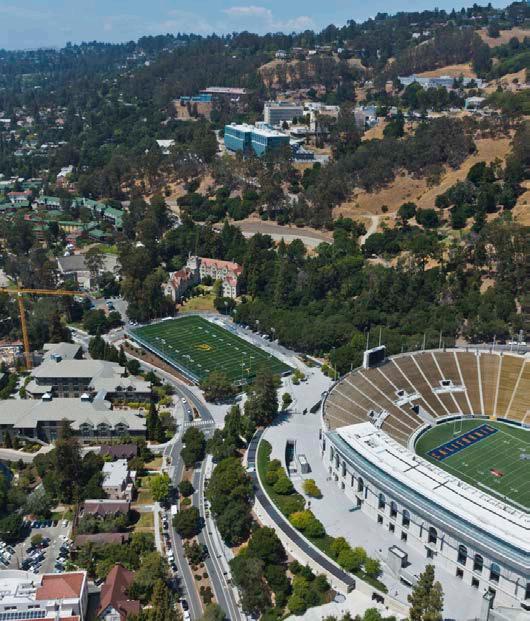
The Maxwell Family Garage and Field is located on the easterly edge of the University of California, Berkeley, adjacent to Memorial Stadium. Multistudio was asked to design a parking garage, with rooftop Intercollegiate Women’s Lacrosse Field and Practice Field for the Football team, replacing the existing Maxwell Field.
Careful siting and configuration minimizes the building height, facilitates entry and exiting of autos and pedestrians, complements adjacent Goldman Plaza, and maintains the existing landscape character of Gayley Road.
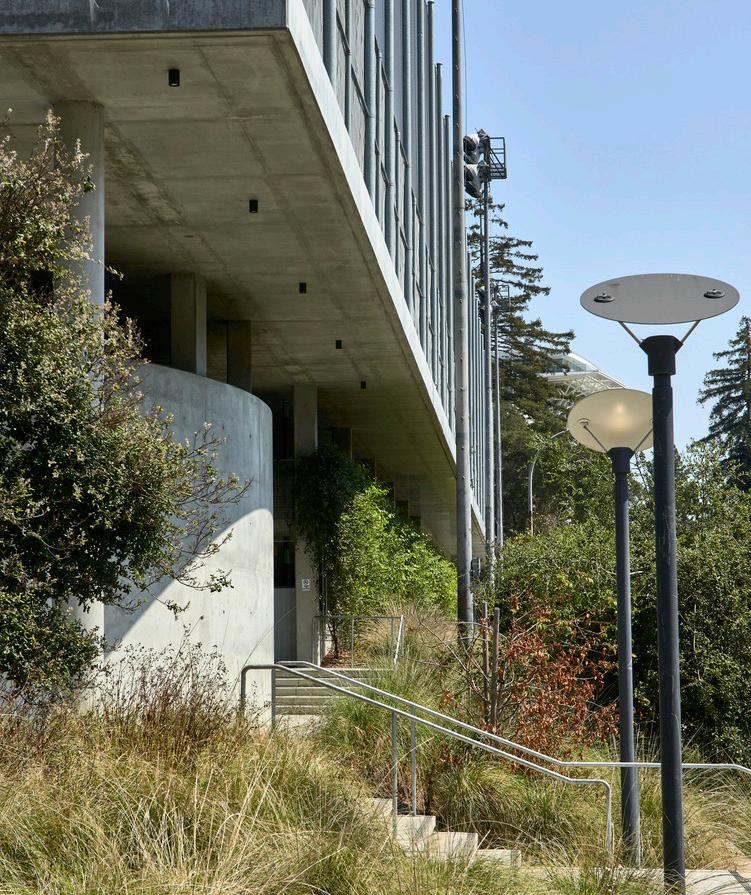
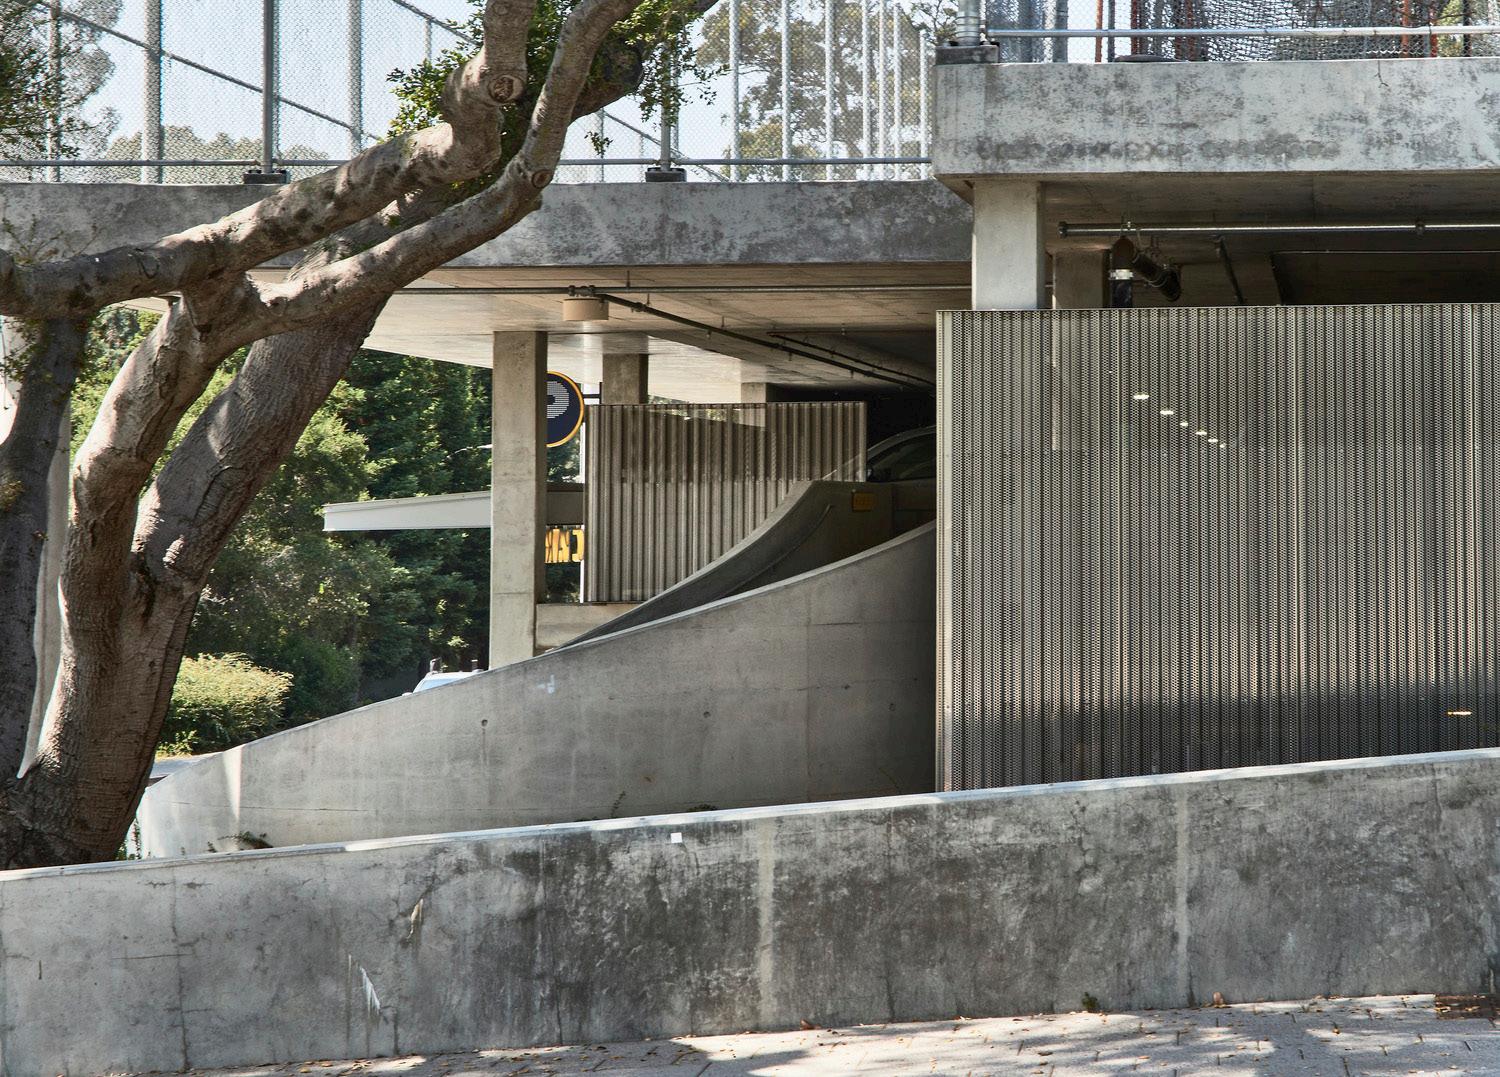
The main façade is anchored at one end by the curving sculptural form of the auto ramp, and at the other end by the equally sculptural pedestrian stairway. The field appears to “float” above, with a lushly planted green screen along the street, and perforated metal panels enhancing the façade at the Plaza. Field access is provided on the uphill side.
The overall effect is a restrained calm presence which seamlessly knits together the existing fabric of this important area of the campus. The southwest corner of the structure is cut away to preserve the existing landmark oak tree. Balance is provided by planting a new grove of oaks at the opposite end of this façade. Carefully detailed concrete recalls and updates the concrete surfaces of the historic stadium.
Project Data
→ San Francisco, CA
→ 211,800 SF
→ New Construction
→ Full Architectural Design Services
Sobrato Center Renovations University of San Francisco
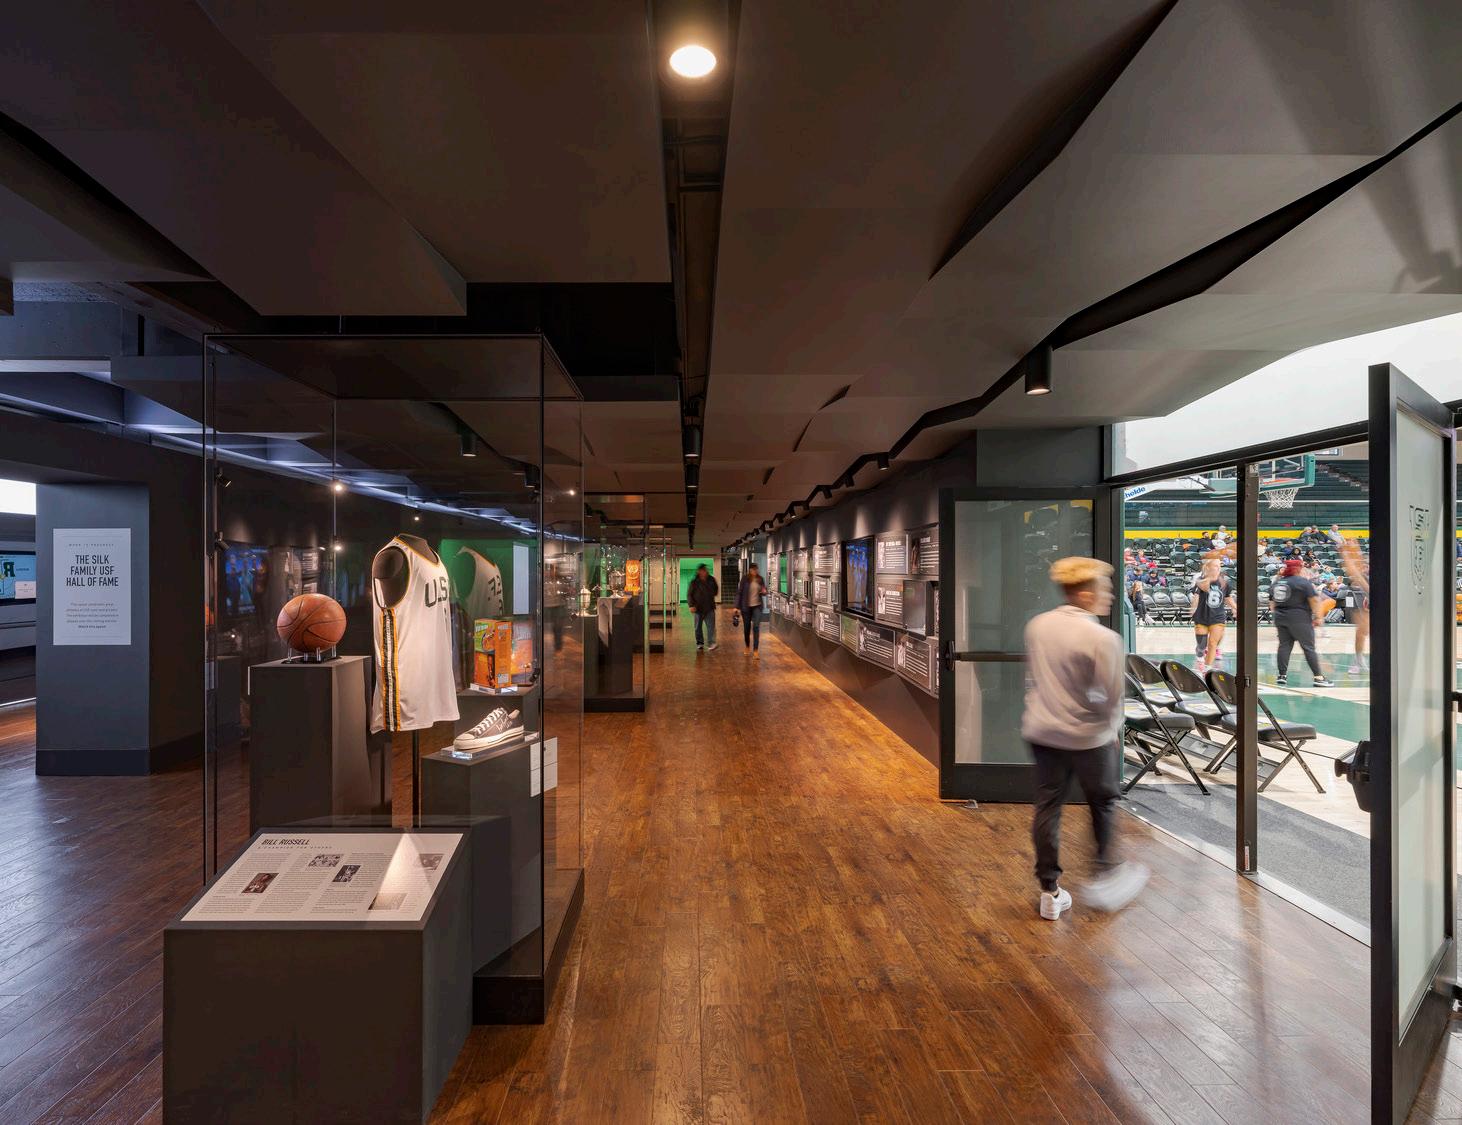
Multistudio designed a new Social Justice Hall of Fame (HOF) as part of the University of San Francisco's Sobrato Center renovations. The upgrades help to provide social and gender equity within this higher education athletic facility, supporting USF's goals of a diverse and inclusive community. The exhibit educates students about USF's rich history of athletics and social justice with the hope of encouraging them to engage in civic activism.
The HOF highlights the history of USF's Athletics in an immersive experience, including the celebration of the '51 Dons who refused to join the Orange Bowl due to the condition that they take the field without their two African American players.
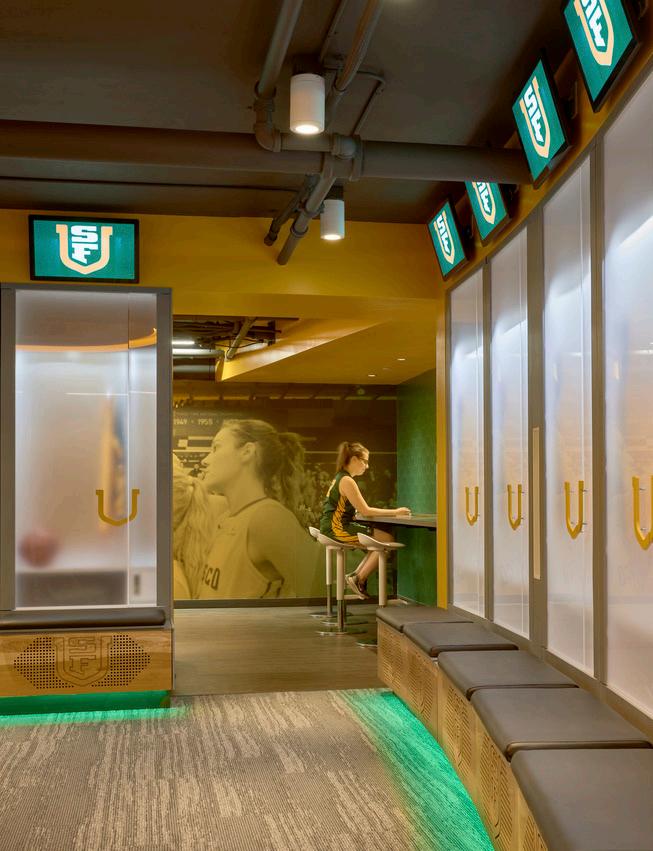
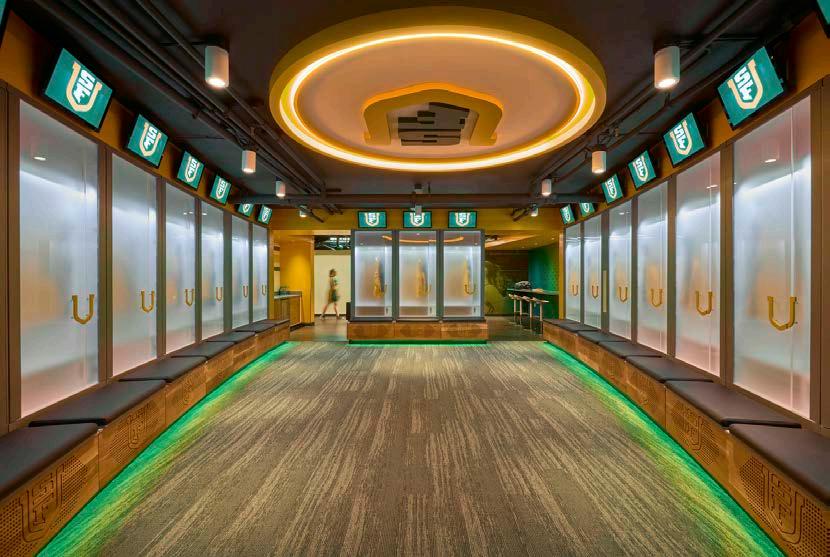
Multistudio also renovated the basketball locker rooms to create modern, high-tech spaces that foster team unity and support both academic and athletic needs. A curved layout draws focus to a teaching wall. Custom lockers featuring charging stations and personal monitors, while a connected yet separate lounge offers a study bar, large screen, and space for relaxation or team meetings.
Together, these upgrades promote collaboration, better time management, and elevate the profile of basketball at the University of San Francisco.
Project Data
→ San Francisco, CA
→ 4,000 SF (HOF)
4,040 SF (Locker Rooms)
→ Renovations
→ Full Architectural Design Services, Interior Design, Brand Experience, Graphics
Harbert Collegiate Golf Center University of Central Missouri
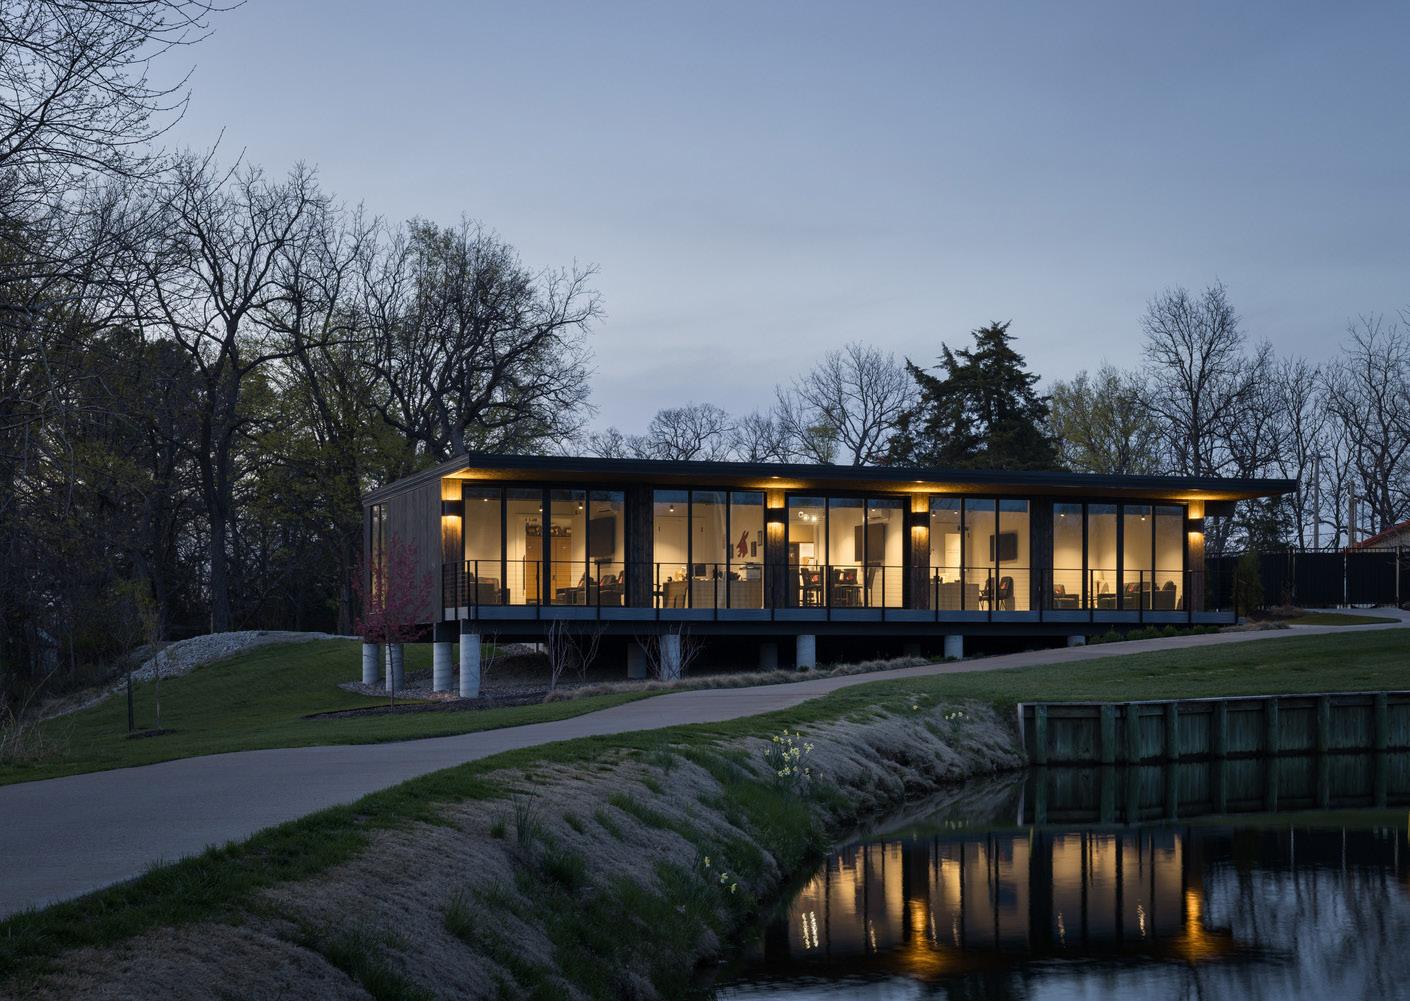
Set just off the 18th green at the historic Keth Memorial Golf Course, the new Harbert Collegiate Golf Club provides a dedicated home for the Mules and Jennies golf teams. The 2,100 sq. ft. facility reflects UCM’s investment in performance, community, and the future of collegiate athletics.
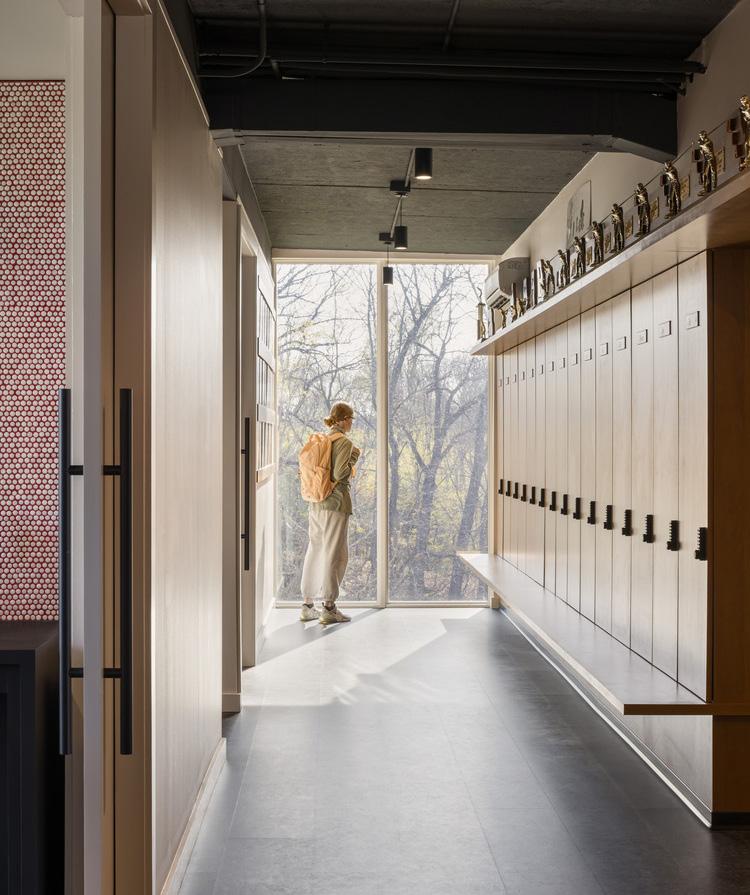
The building’s layout centers on connection—between teammates, coaches, and the game. Separate men’s and women’s team lounges support day-to-day camaraderie and competition. Coaches’ offices and a flexible meeting space for recruits and visitors reinforce the program’s culture of mentorship. A covered deck and expansive windows open up to a panorama of the course, extending the space into its surroundings and offering room to connect, learn, and celebrate.
With amenities like laundry, restrooms, and gear storage, the clubhouse is practical and welcoming—built to serve student-athletes year-round. The adaptable design also opens the doors to alumni, families, and the campus community, creating opportunities for shared experiences around UCM’s golf legacy. More than a facility, it’s a place to build team identity, host community, and support the next generation of UCM champions.
Project Data
→ Warrensburg, MO
→ 2,100 SF
→ New Construction
→ Full Architectural Design Services
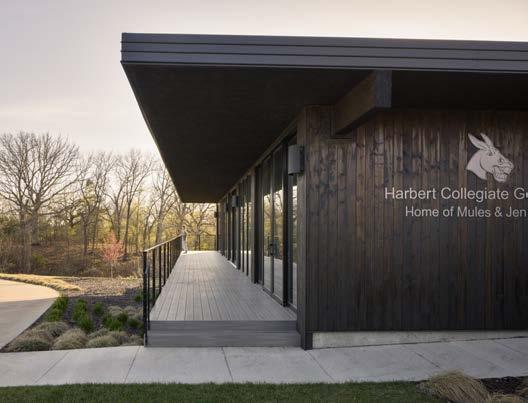
Inspired by the rhythms of sport and nature, the project brings contemporary clubhouse design to a campus rooted in tradition.
Select Work Campus Life
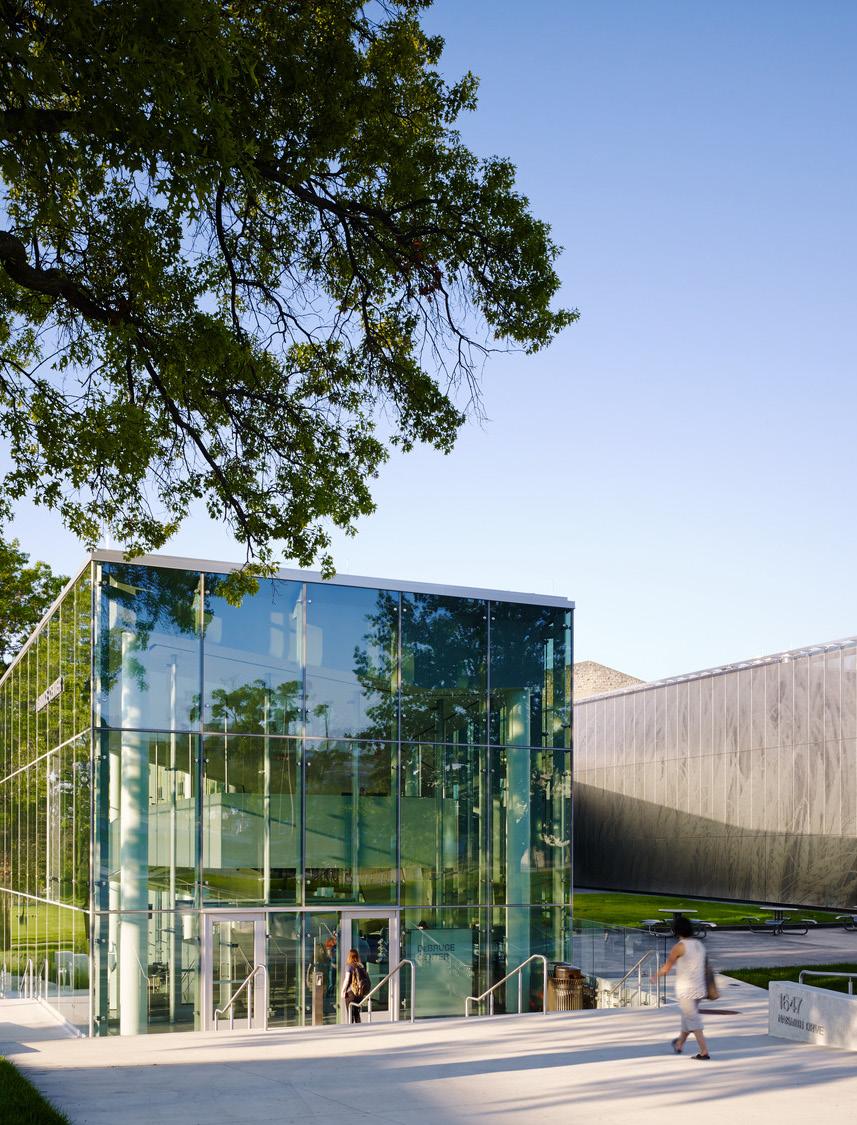
DeBruce Center University of Kansas
A historic document becomes a catalyst for a new campus destination.
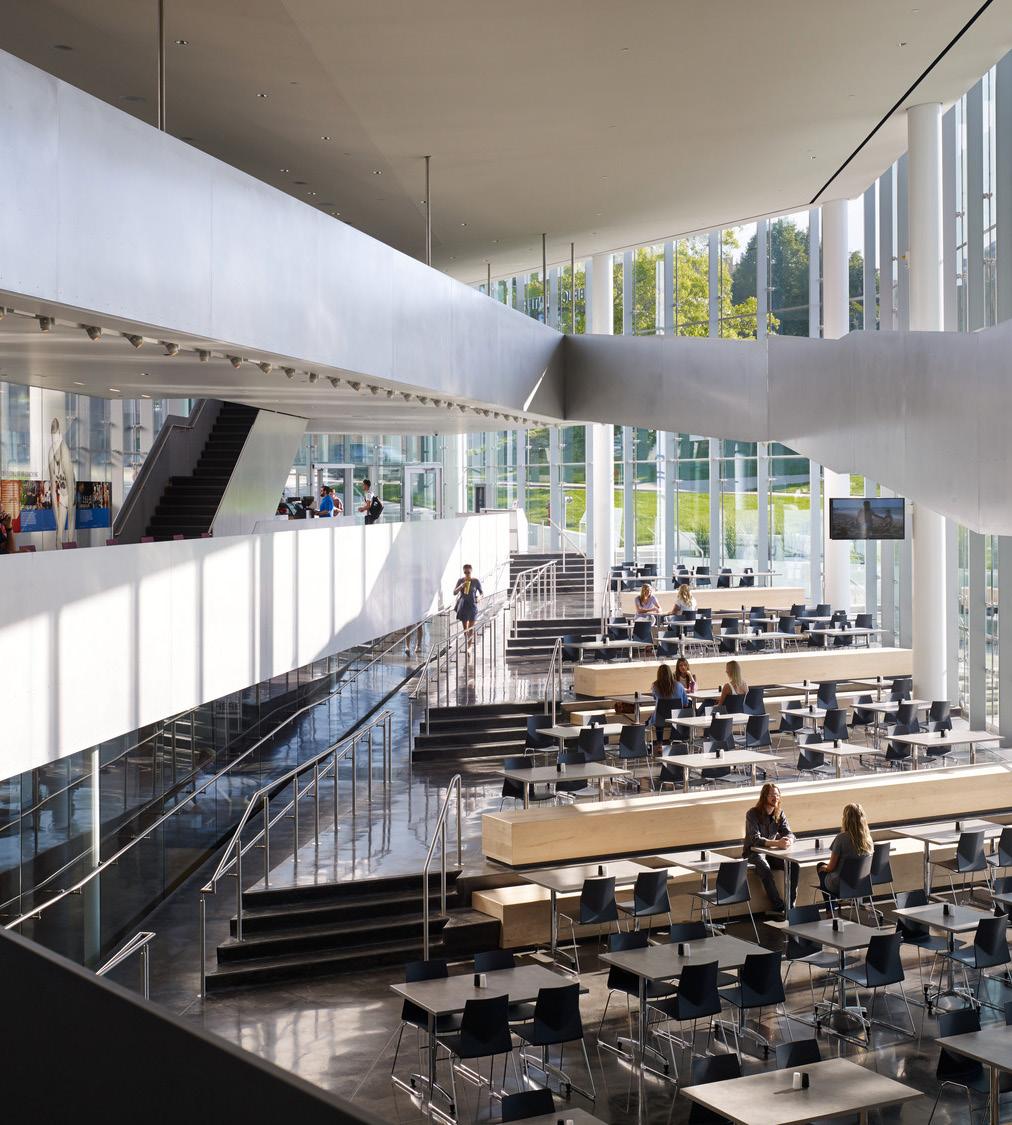
The DeBruce Center is an addition to Allen Fieldhouse that serves as a student activity center and exhibit space to house the original James Naismith "Rules of Basketball." The facility creates an active campus hub to attract and engage students, faculty/staff, visitors, and fans alike.
Constructed on the northwest corner of historic Allen Fieldhouse, the project establishes a museum addition alongside the Booth Family Hall of Athletics inside the Fieldhouse. Renovation of approximately 14,000 SF of existing concourse space in Allen Fieldhouse achieves a seamless flow between the two buildings.
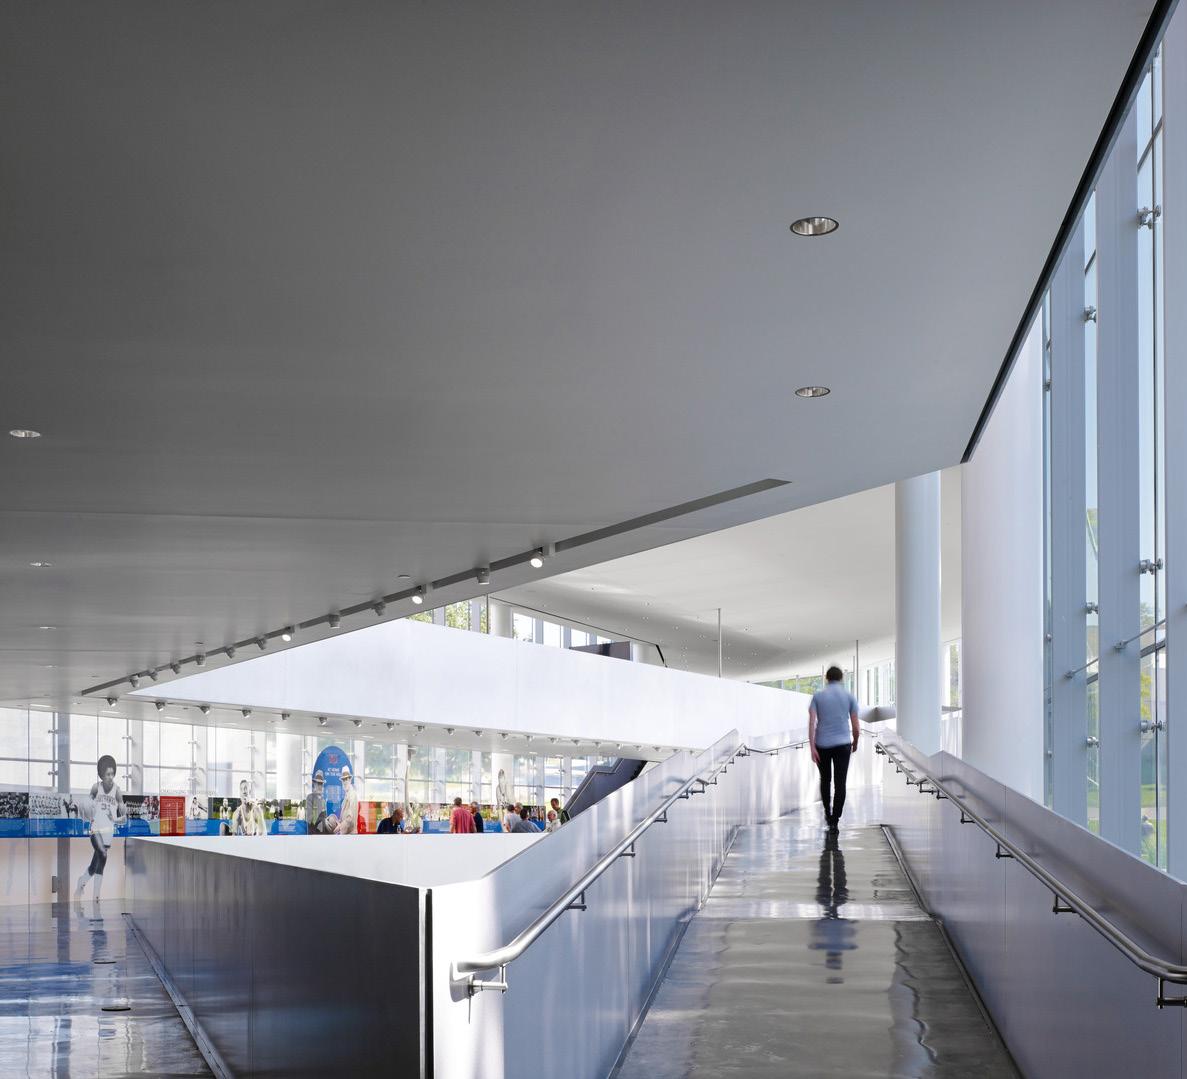
Multiple experiential layers surround visitors. The careful use of materials, unique combination of dining and exhibit space, and processional design creates a memorable experience that bridges past and present.
The rich program of dining venues, exhibits, donor reception, gift shop, and training table for the basketball teams are all tied together with a sinuous path that appears to float through the three-story volume. This path engages students and visitors, inviting the, to experience the various layers of the setting or en route to the rest of the campus. This layered connection provides the necessary transformation from daily student activity to game-day festivities—remaining constantly activated for a possibility realized.
Project Data
→ Lawrence, KS
→ 32,000 SF
→ Addition
→ Programming, Full Architectural Design Services, Interior Design, FF&E, Fundraising Support
Recognition
→ The Chicago Athenaeum, American Architecture Award
→ AIA, Kansas Chapter, Honor Award
→ AIA, Central States Chapter, Merit Award
→ AIA, Kansas City Chapter, Merit Award
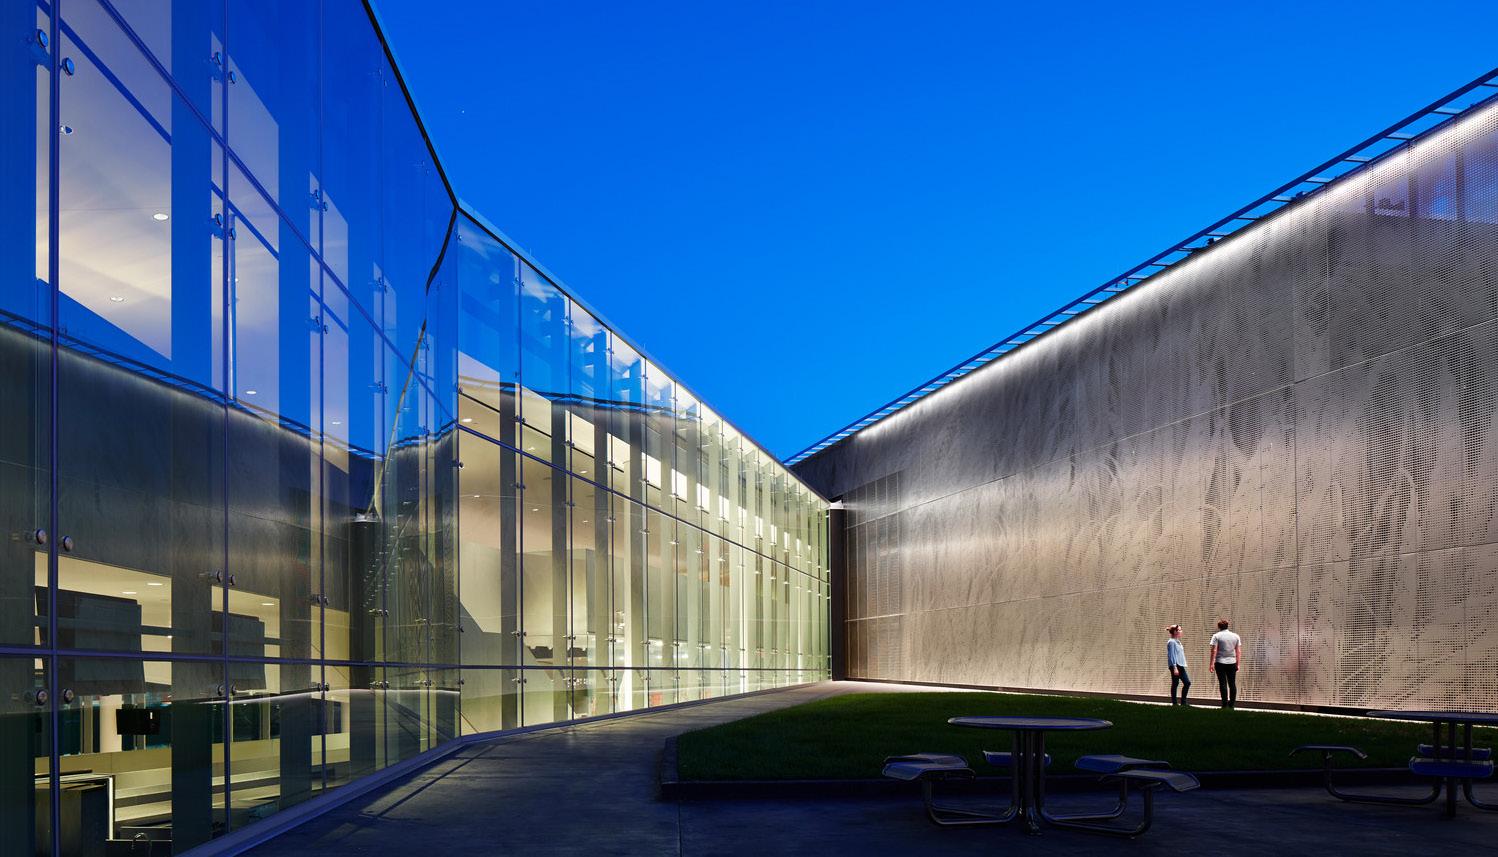
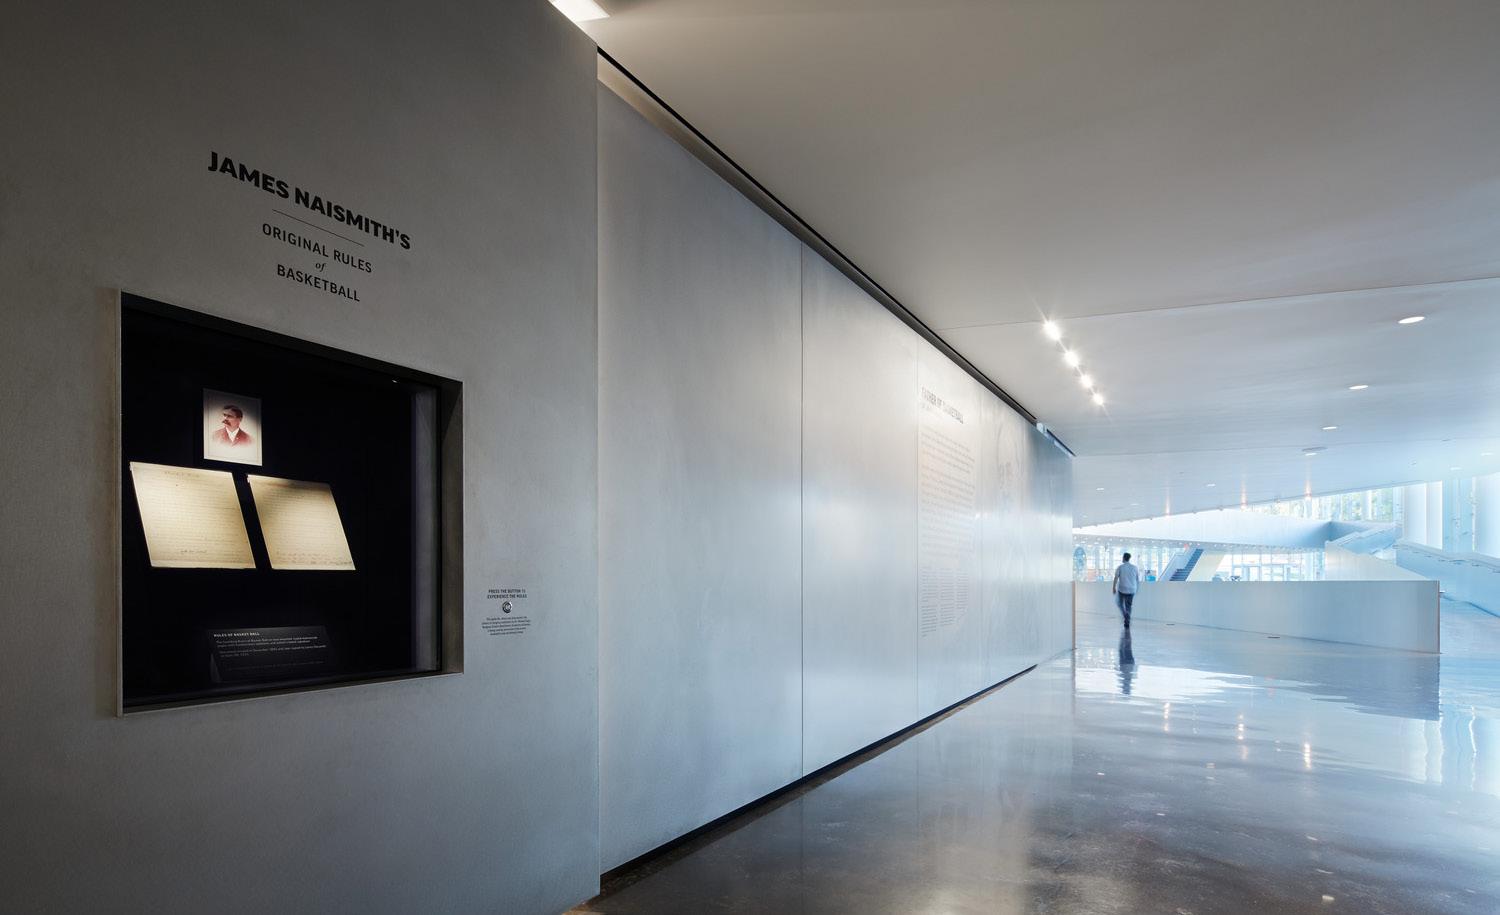
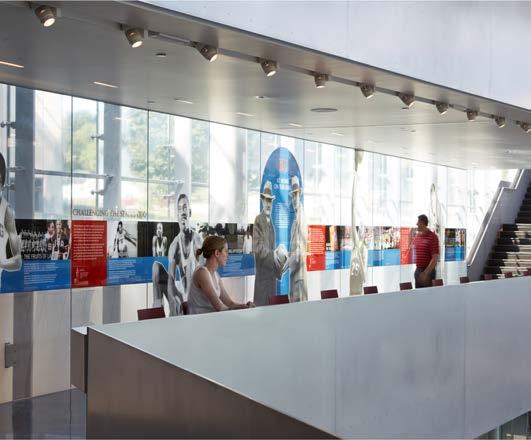
The single-story building that connects the second floor of the DeBruce Center to Allen Fieldhouse contains the original 451-word rules document in an interactive exhibit that features the only known audio recording of James Naismith explaining the game.
"The jury found this project to be an intriguing hybrid of archival exhibition and student gathering, programs not often contained within a single project."
— Award Jurors, AIA Kansas
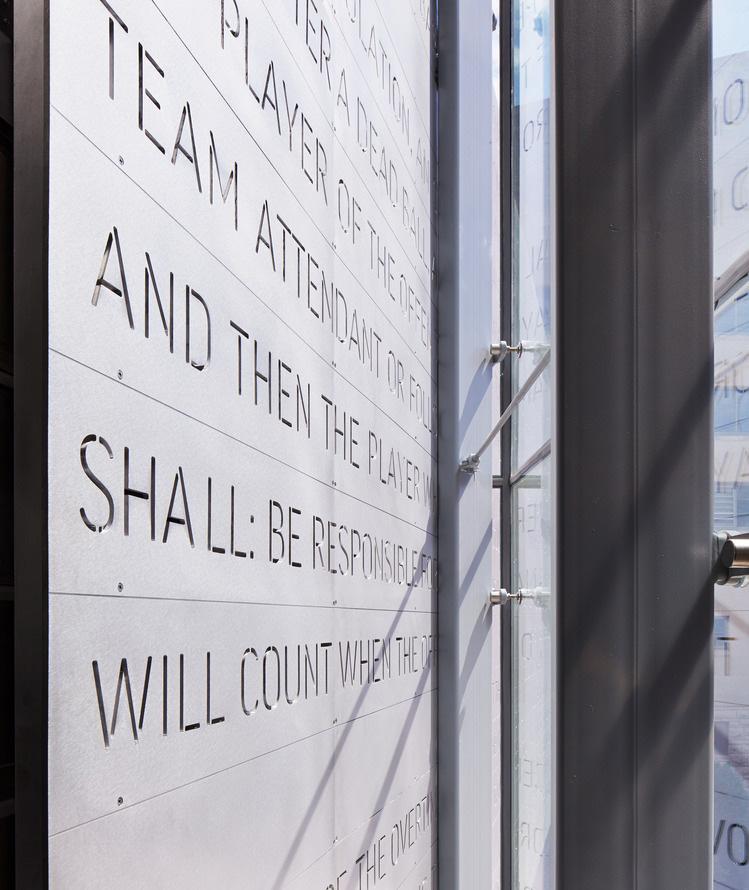
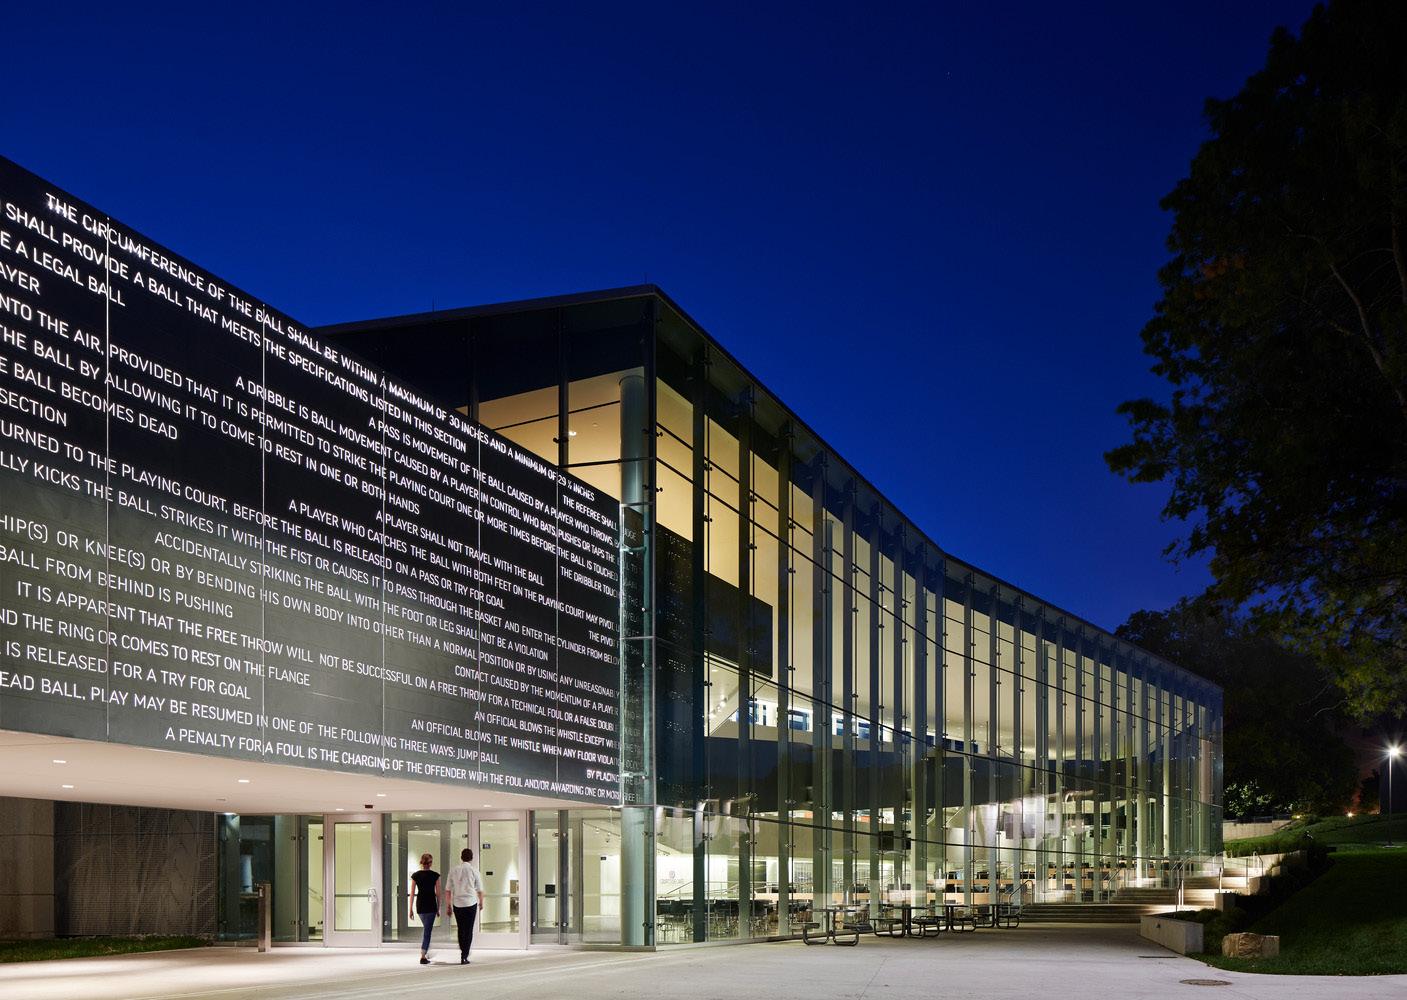
The bridge is enshrined by a perforated aluminum scrim containing some of the more than 45,000 words that make up the contemporary rules of the game, illustrating basketball's evolution.
Cork & Craft University of Arizona
A full-service restaurant in the heart of campus.
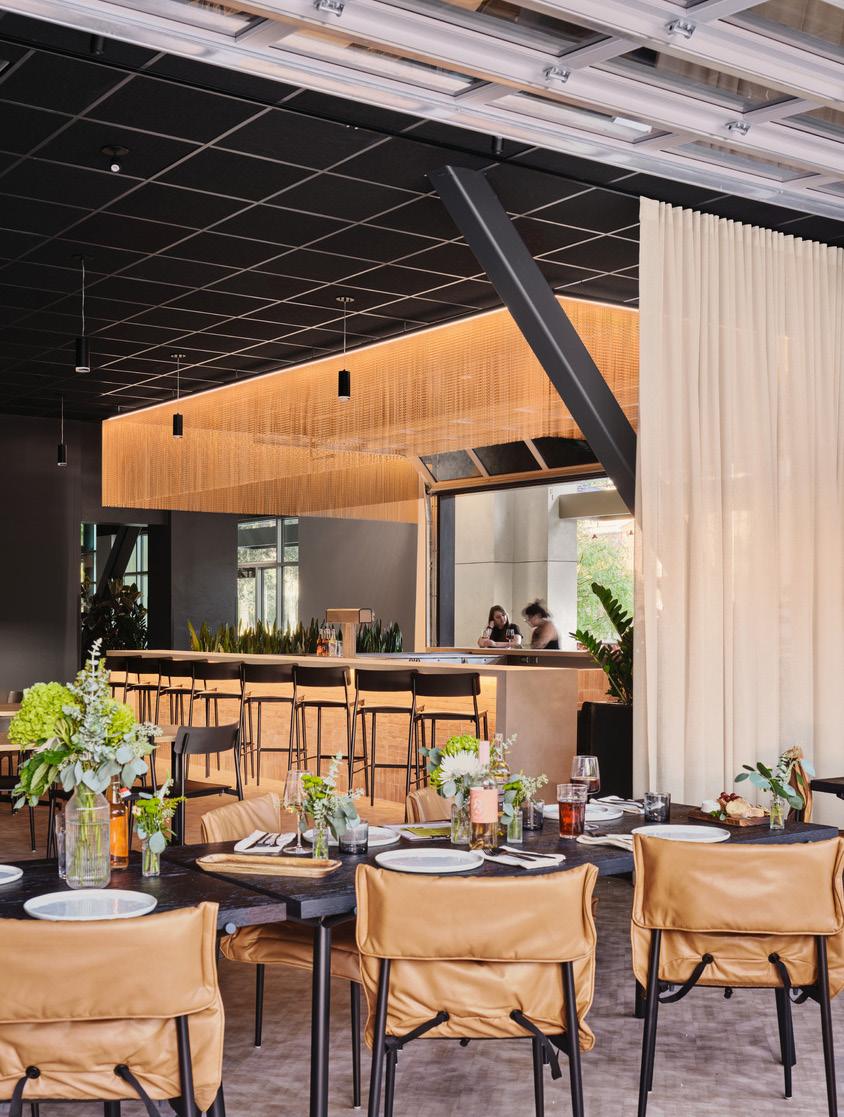
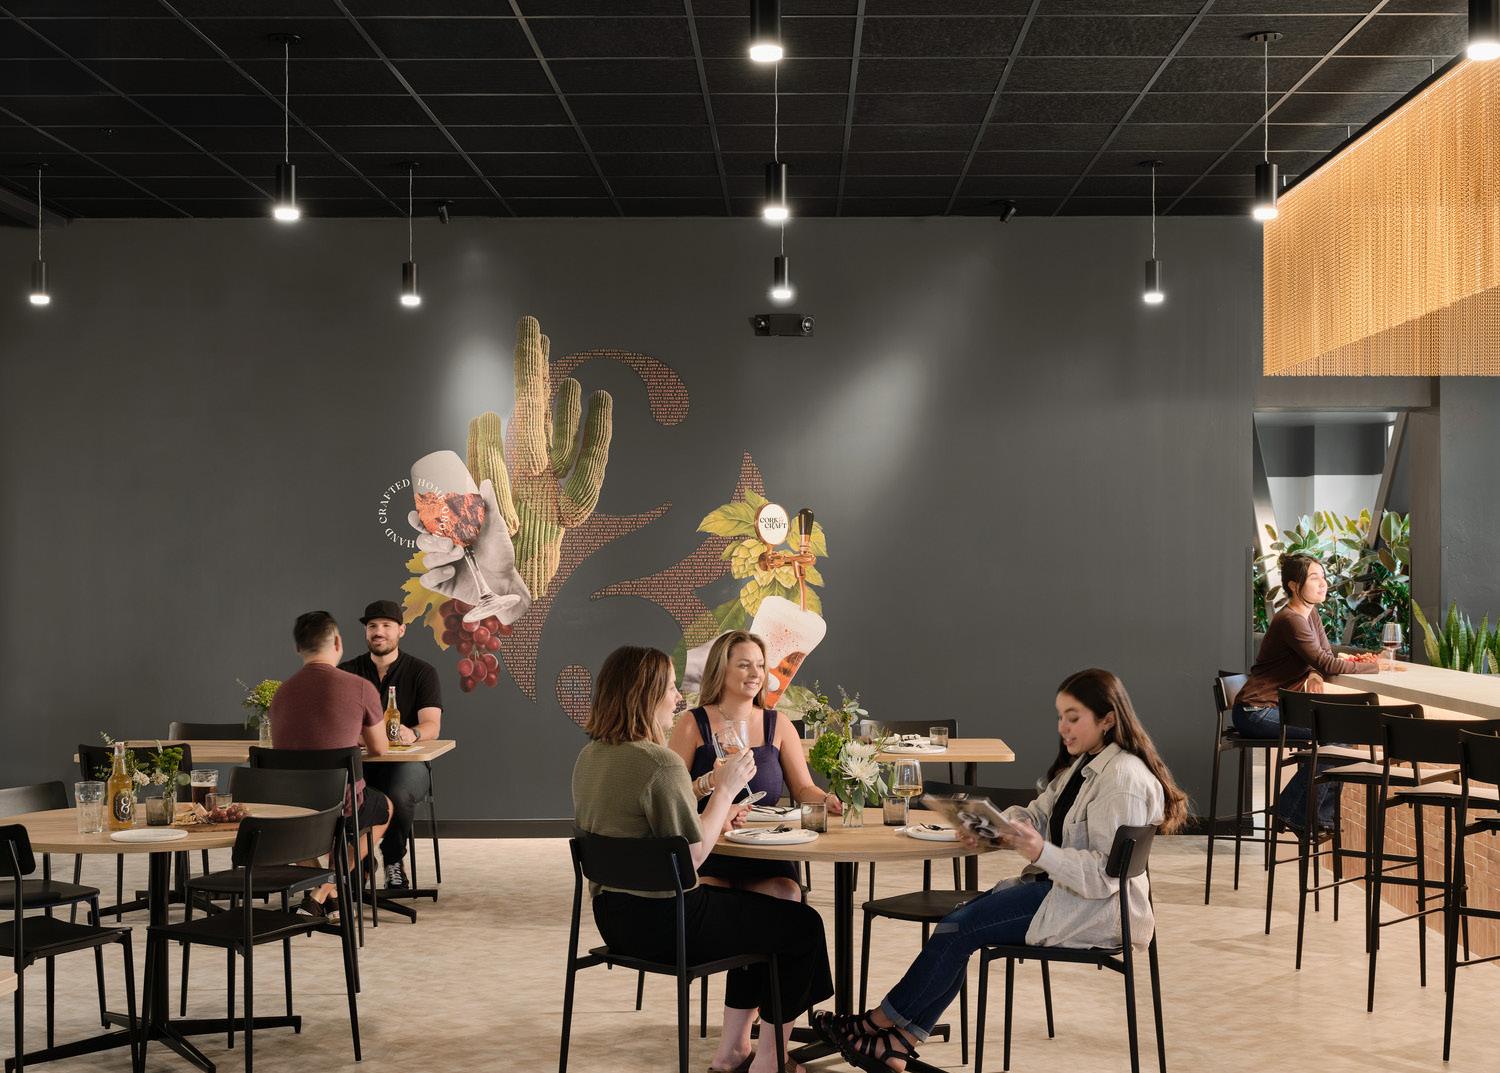
Cork & Craft is a full-service restaurant in the heart of the University of Arizona's campus. It is the first restaurant on campus to offer alcohol. Our team approached this project through two lenses: interior architecture and brand experience. We worked in tandem to meet the client's request for an identity that celebrates the restaurant's collaboration with the university's dining facilities & the College of Agriculture & Life Sciences.
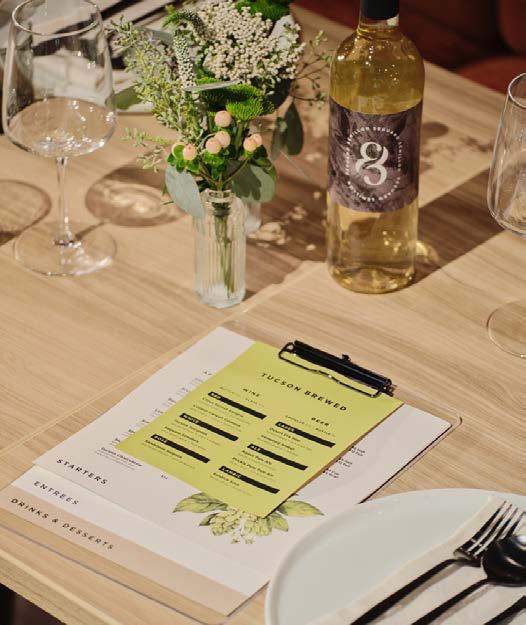
The name nods to wine and beer being served on-site, and the graphics within the space, including the layered menu and eclectic, custom collage-style graphics, add a subtle punch and attitude. Celebrating the building's existing materials, the architecture inspires every detail, including the copper silverware and tasteful neutrals.
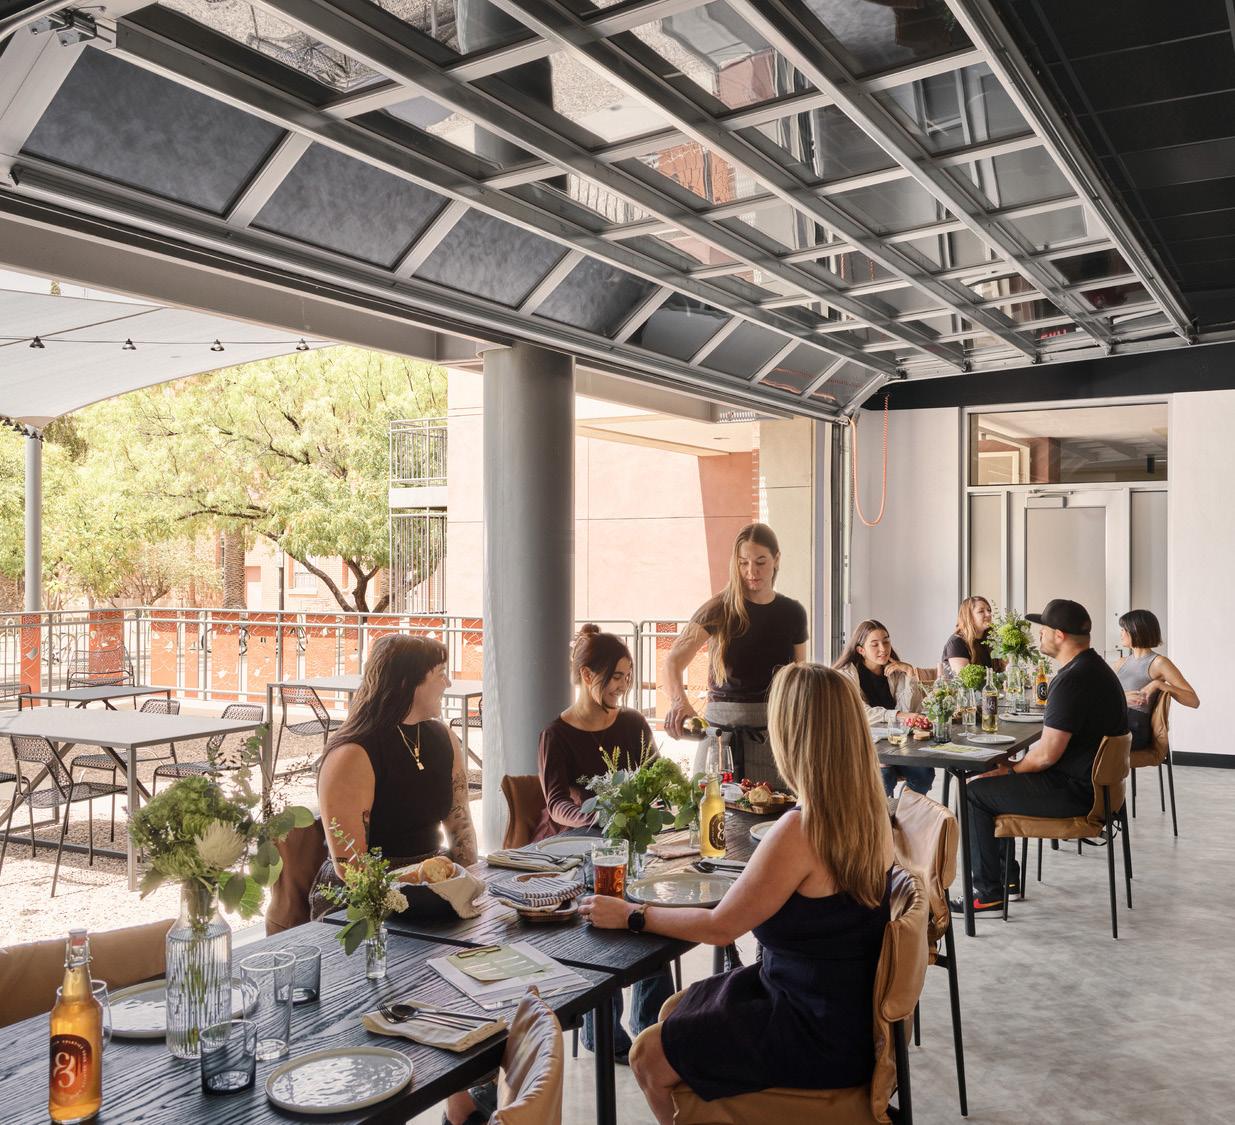
The project was driven by two key objectives: demographic inclusivity and inter-university collaboration. We aimed to create a space that would appeal to a wide range of patrons, from students and faculty to parents visiting for the weekend, school tours, and even specialty dean or professor visits. The inclusion of hand-crafted beer brewed in-house from the UA College of Agriculture and Life Sciences further enhances the appeal. The new roll-up door allows for an indoor/ outdoor bar experience, maximizing visibility to the main mall and the ability to leverage the year-round Tucson weather.
The facility blends casual sophistication while providing an upscale atmosphere with an undeniable aura of warmth and welcome. Any parent, student, faculty, or scholar can improve their day with a carefully crafted meal and thoughtfully paired beverage at Cork & Craft.
Project Data
→ Tucson, AZ
→ 3,800 SF
→ Adaptive Reuse/Renovation
→ Interior Design, Environmental Design, Branding/Identity, Graphics, FF&E
Recognition
→ Architizer A+ Awards, Special Mention
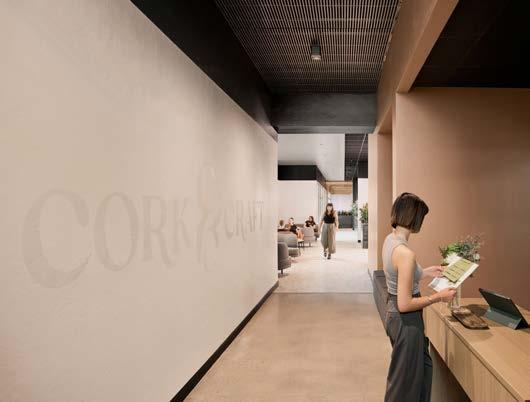
Every design element, from its name to the signage and palette, was carefully chosen to reflect Cork & Craft's unique identity. The name pays homage to the on-site wine and beer service, while the signage and graphics mirror the interior's furniture and fixtures.
Derby Dining Center Kansas State University
The Derby Dining Center is the home to 1,800 students, primarily freshman, representing a diverse population of majors and backgrounds. Largely untouched since originally completed 60 years ago, the Derby Dining Center underwent a major renovation to transform what has always been an introverted, resident-only facility into a new satellite union for the northeast area of the K-State campus.
A major part of the renovation involved updating the second-floor dining center into an open concept with multiple platforms and serving area that allow presentation cooking and made to order options, all within a refreshed and open environment. The main floor renovations created a new front door to the Derby Dining Center and a variety of shared student amenities, including a small café, a retail bakery, convenience retail, an academic support center, student service offices, game tables, a central lounge, and a variety of casual seating areas.
Project Data
→ Manhattan, KS
→ 90,000 SF
→ Renovation
→ Feasibility Study, Programming, Full Architectural Design Services, Interior Design, FF&E
Polytechnic Student Union Arizona State University
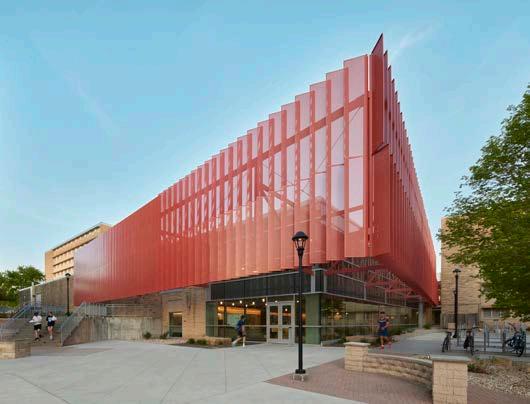
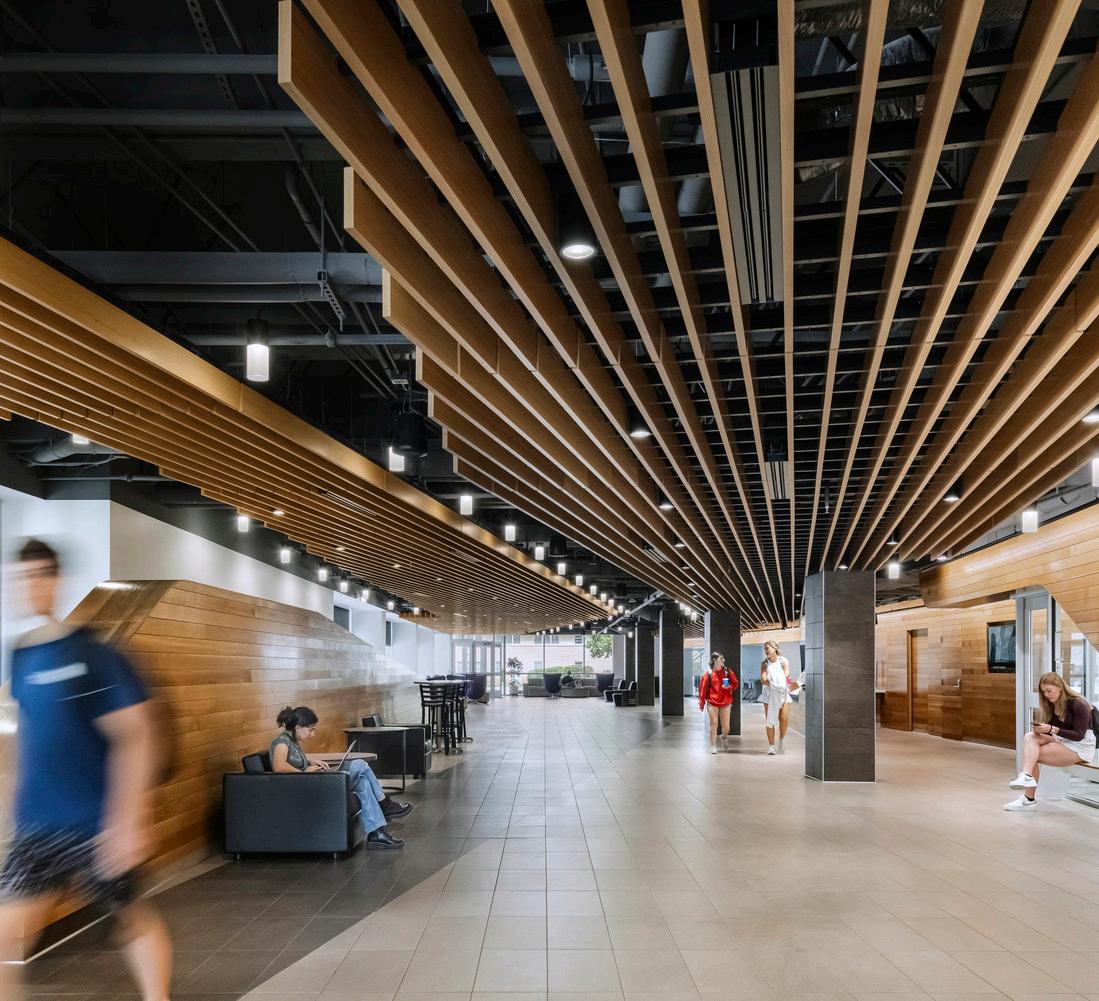
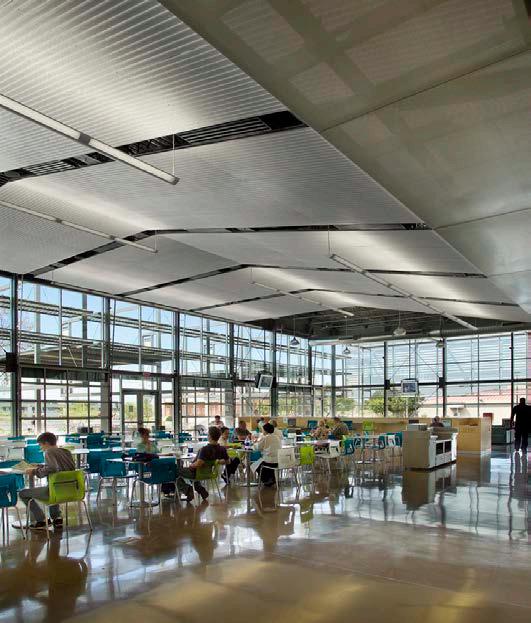
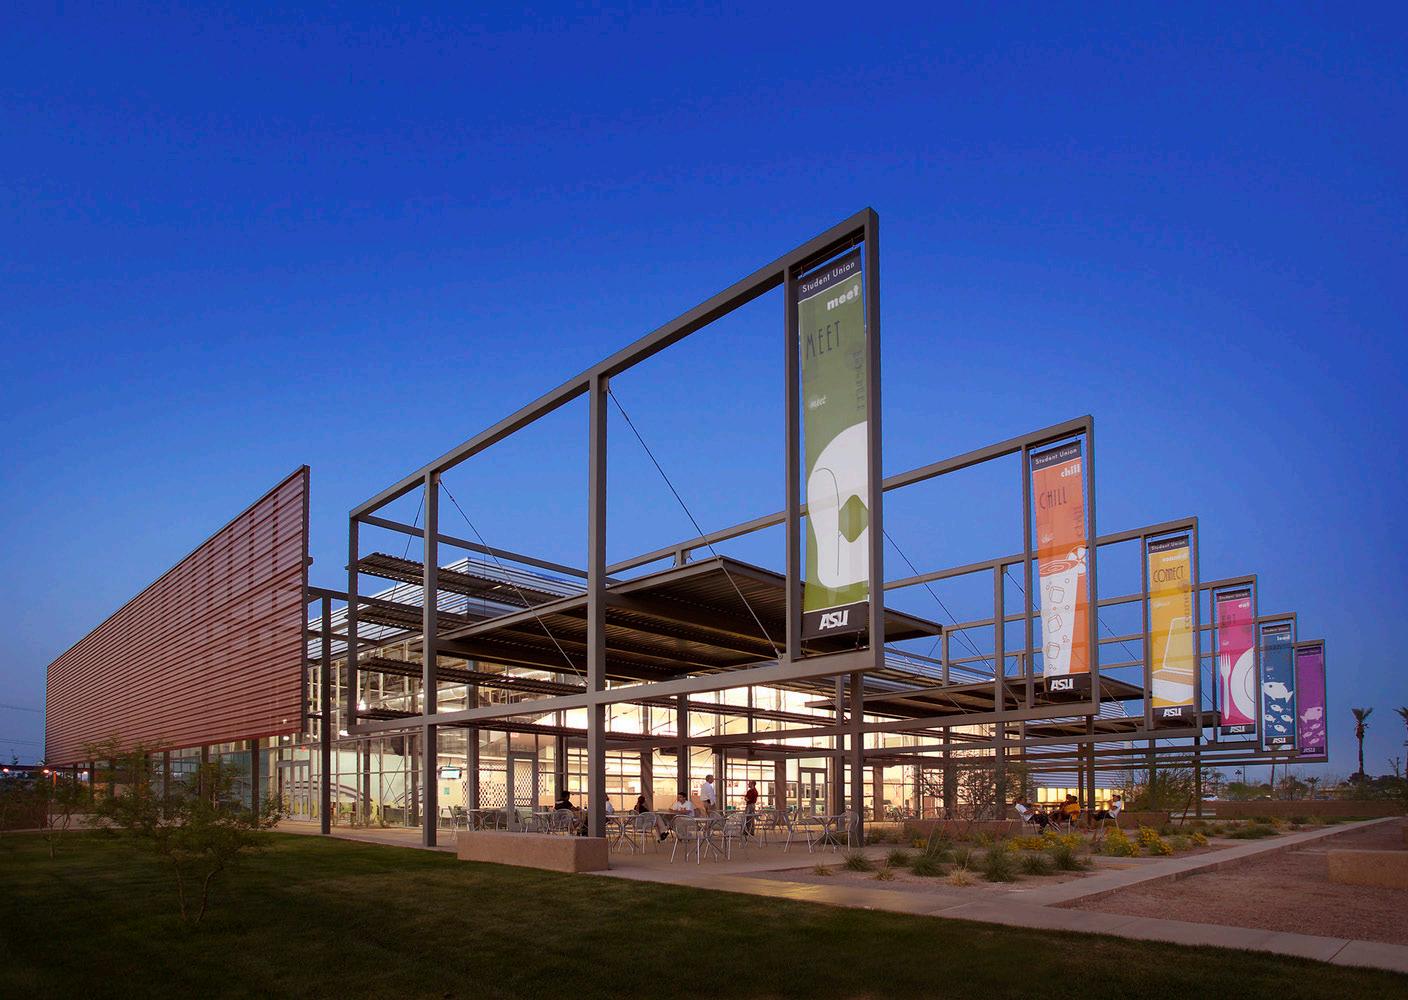
The Student Union at Arizona State University's Polytechnic Campus, a former military base, acts as a hub of campus life facilitating social interaction among students, faculty, and the community.
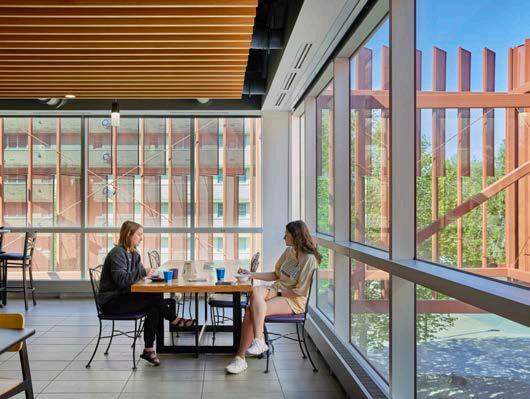
The building includes a bookstore, student dining, lounge, coffee shop, administrative offices, and a flexible gathering space for 400 occupants that opens to an exterior lobby and formal lawn area.
Large overhead, garage-type doors connect the interior and shaded exterior dining areas during much of the school year, especially during the mild desert winters. Carefully shaded glass walls invite students into the union with generous views of the activity inside. The bookstore, located at the main entry, includes another overhead door that can be opened for outdoor patio sales and during the "rush" season at the beginning and end of each semester.
The design respects the relationship between a polytechnic and natural desert environment. The building shell is covered in a corrugated metal scrim, and the outer building envelope is offset from the scrim to provide shaded walkways around the building and shading for interior spaces. The scrim reduces direct sunlight by 70%, allowing the building to operate more efficiently.
Project Data
→ Mesa, AZ
→ 27,000 SF
→ New Construction
→ Full Architectural Design Services, Interior Design, Graphics, Signage/Wayfinding
Recognition
→ IIDA, Southwest Region, Design Excellence Award
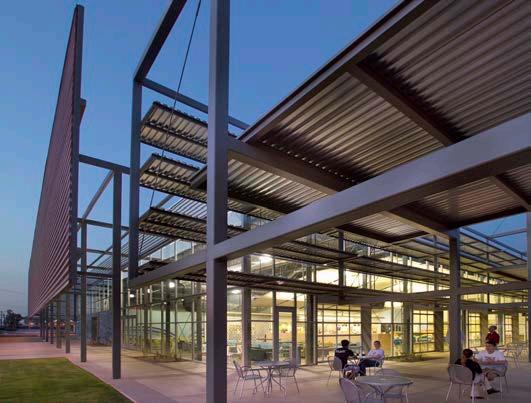
An exterior dining canopy supported with steel beams continues the connection from inside to outside to pedestrian paths and indigenous desert landscaping.
Select Work Housing
Manzanita Square San Francisco State University
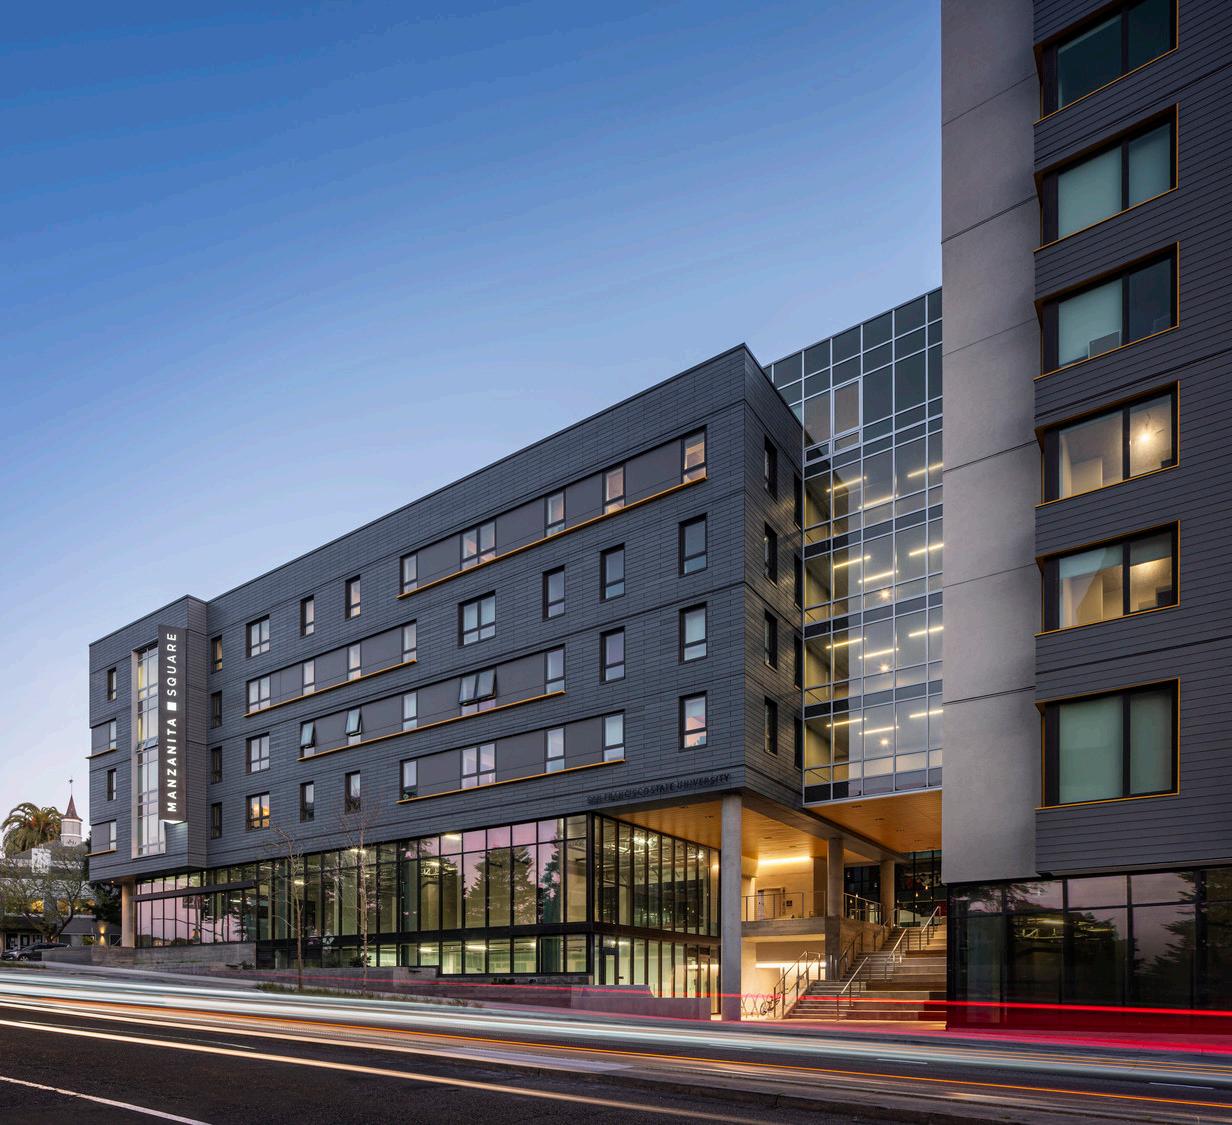
Forward-looking student housing integrated into the city fabric.
Manzanita Square is a student residential and mixeduse complex that creates a new campus gateway which mediates between San Francisco State University's southern edge, the Parkmerced residential development and the larger community, furthering the University’s academic mission to be firmly rooted in its urban surroundings and to help each student discover his or her unique path. It includes a major redesign of the Holloway Avenue streetscape, with the future goal of transforming a campus edge into a campus main street that is pedestrian-friendly, accessible, sustainable, and civically connected.
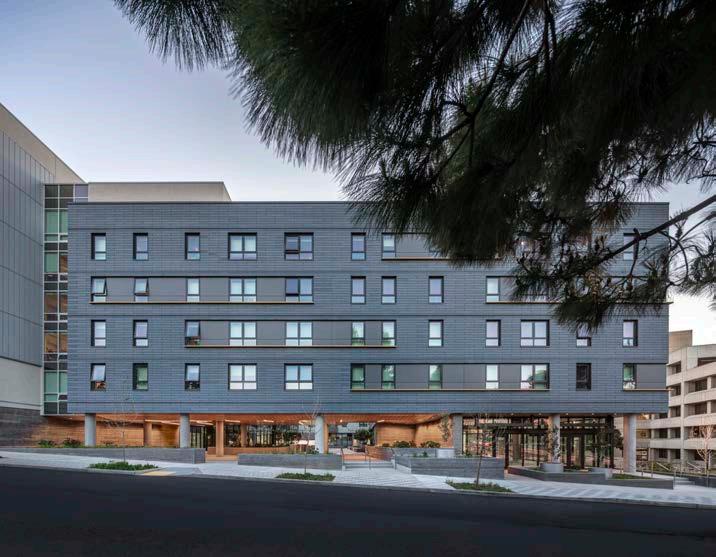
The eight-story mixed-use residential complex includes 169 apartments (597 beds) with two staff units organized around a landscaped public courtyard with retail. The siting and courtyard orientation creates a “shortcut,” allowing activity to flow through the building to the campus at large. A flight of stadium steps or “urban amphitheater” navigates a twenty-foot grade change across the site, defines the main entry from Holloway Avenue, offers a gathering place for students and welcomes the public into the courtyard. The building interior at ground level is planned as a centralized hub of community space.
In addition to creating an affordable, purpose-built student community, Manzanita Square also reflects the University’s dedication to green building and sustainability, featuring a sustainable design approach to the project that is climate and site specific. The design team employed passive house principles that target the often-foggy microclimate, which include continuous insulation without thermal bridging and double-pane windows. The high-performance building envelope is a super-insulated rainscreen that eliminates the need for active cooling, dramatically reducing heating load and costs.
Project Data
→ San Francisco, CA
→ 245,360 SF
→ New Construction
→ Full Architectural Services, Interior Design, FF&E, Brand Experience
→ LEED Gold
Recognition
→ Student Housing Business Innovator Awards, Best PublicPrivate Financing Solution
→ Student Housing Business Innovator Awards, Best Use of Green & Sustainable Construction & Development
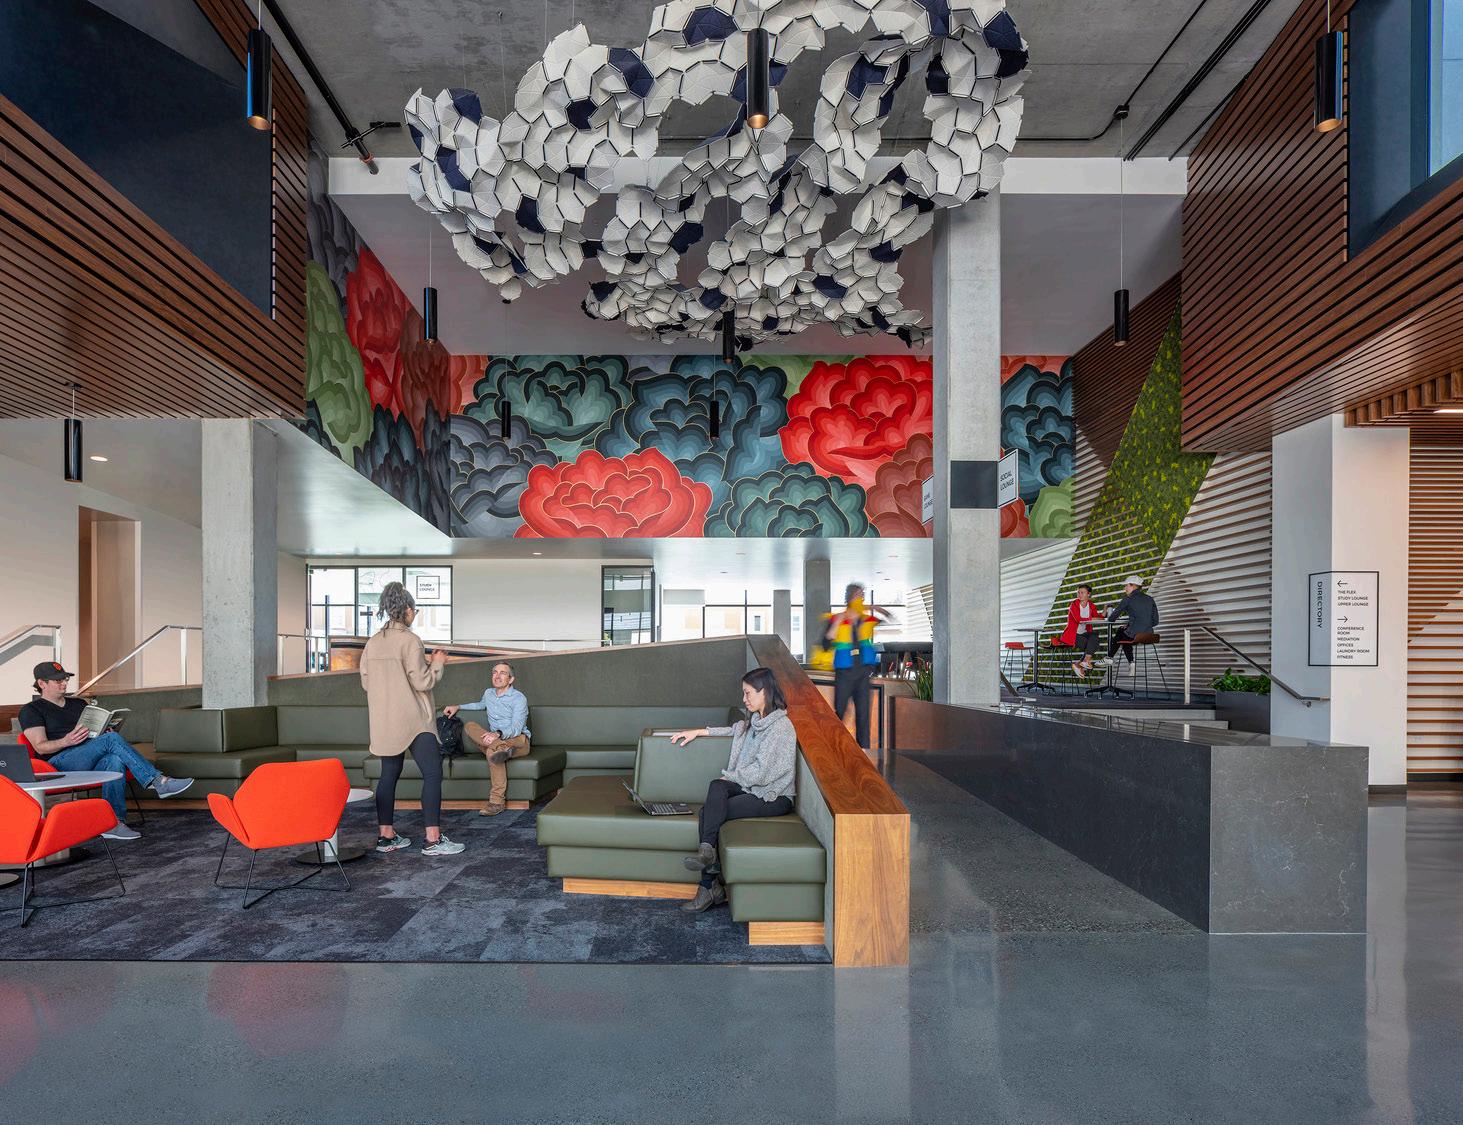
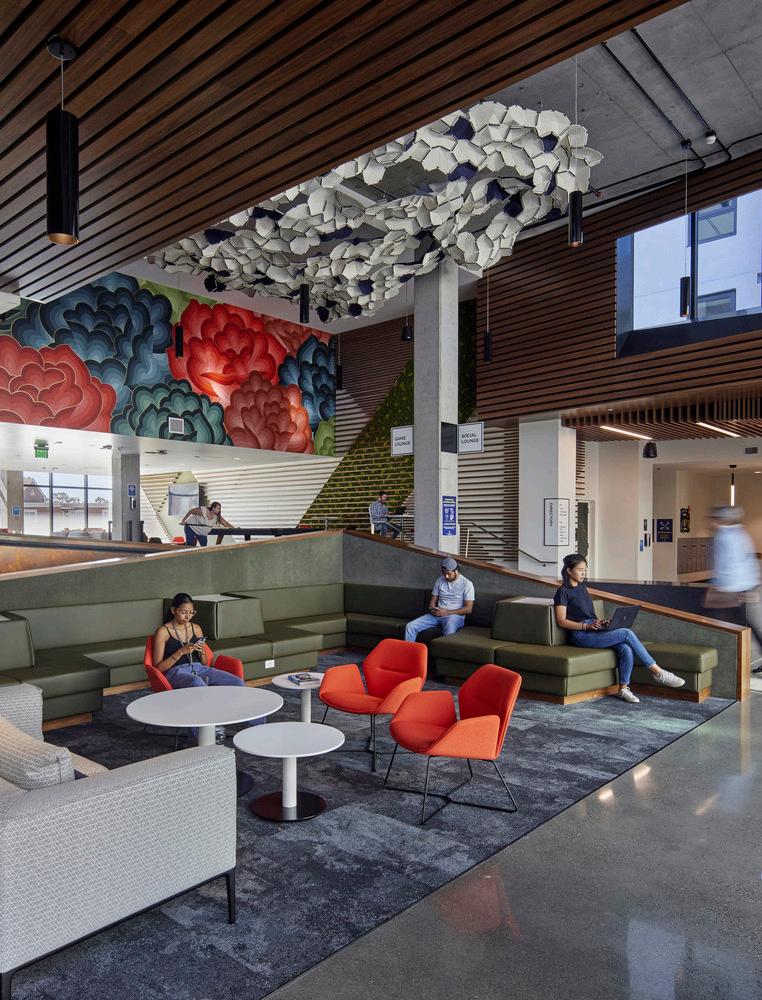
The lobby takes visual cues from local Bay Area artist Jet Martinez’s vibrant floral mural, and the lounge with its moss and wood living wall invites students to gather and relax on soft seating.
The common spaces are designed with a rich combination of biophilic materials and textures, which have been found to support cognitive function, physical health, and psychological well-being.
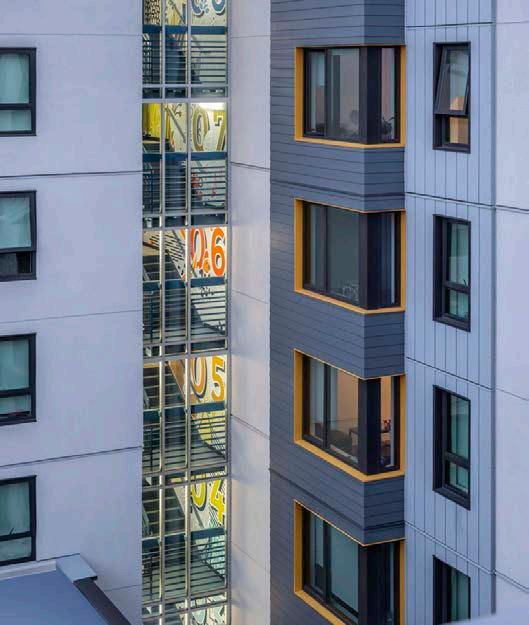
To reinforce a sense of place, the building's wayfinding graphics are inspired by the Seven Hills of San Francisco. Each residential floor has a unique but related graphic identity, and the entire composition is visible from the glazed main stairwell.
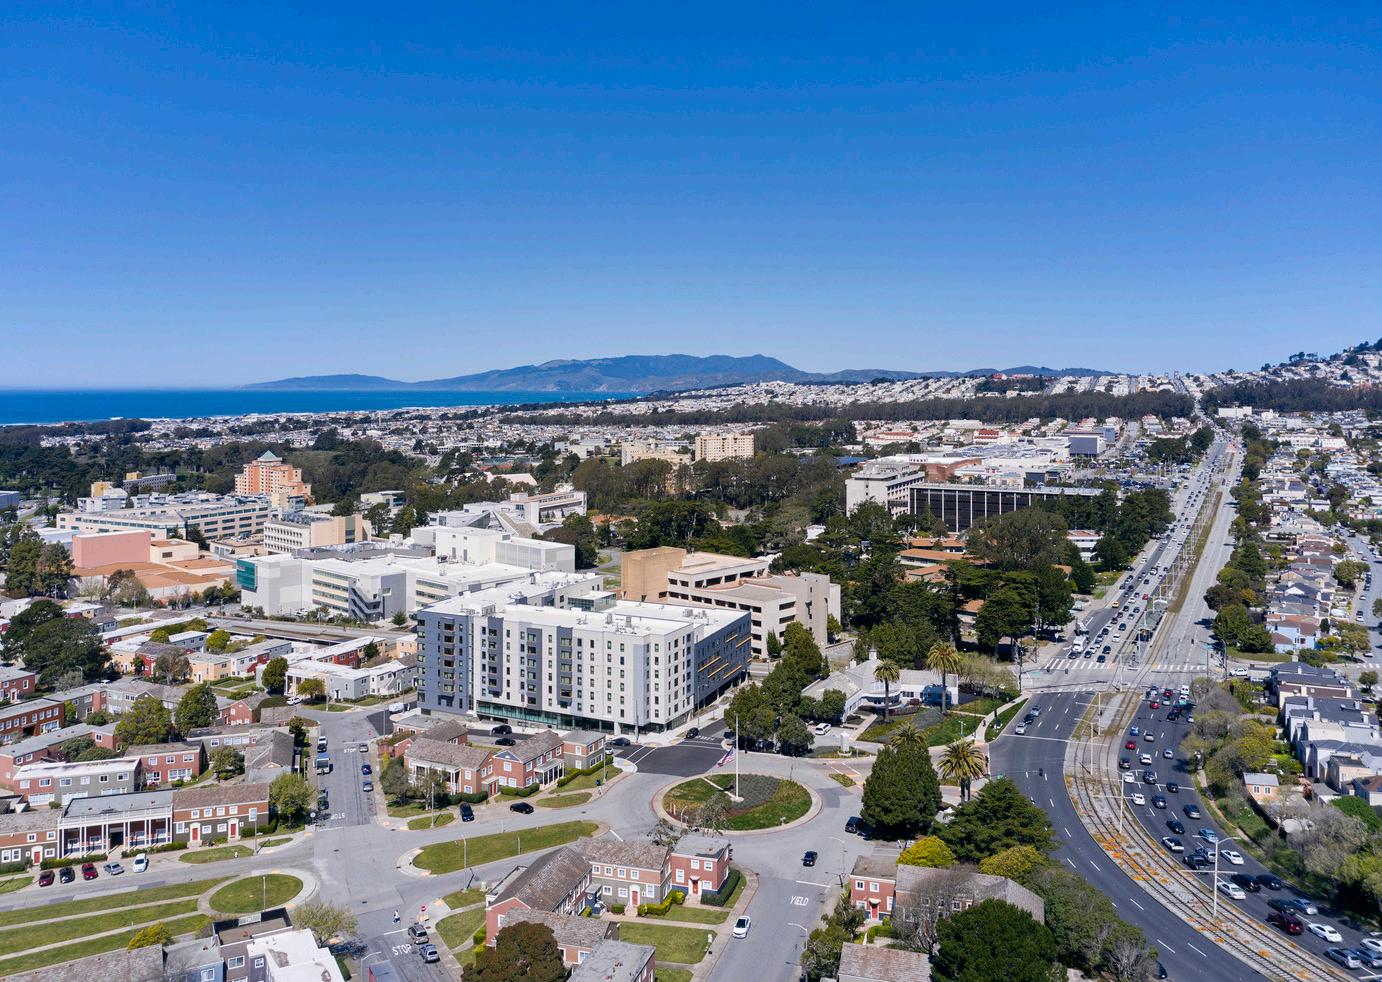
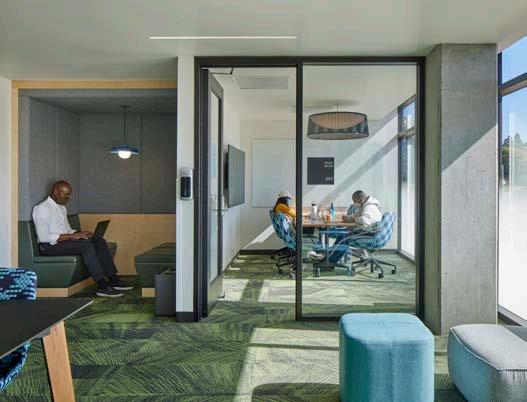
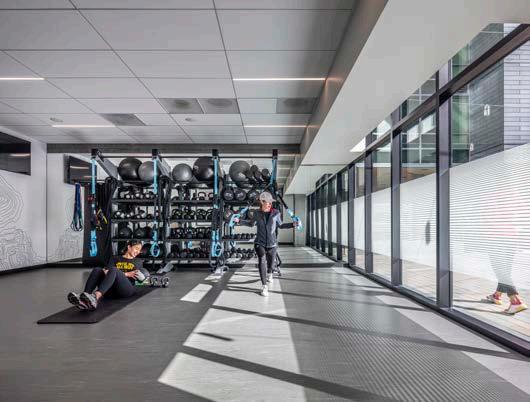
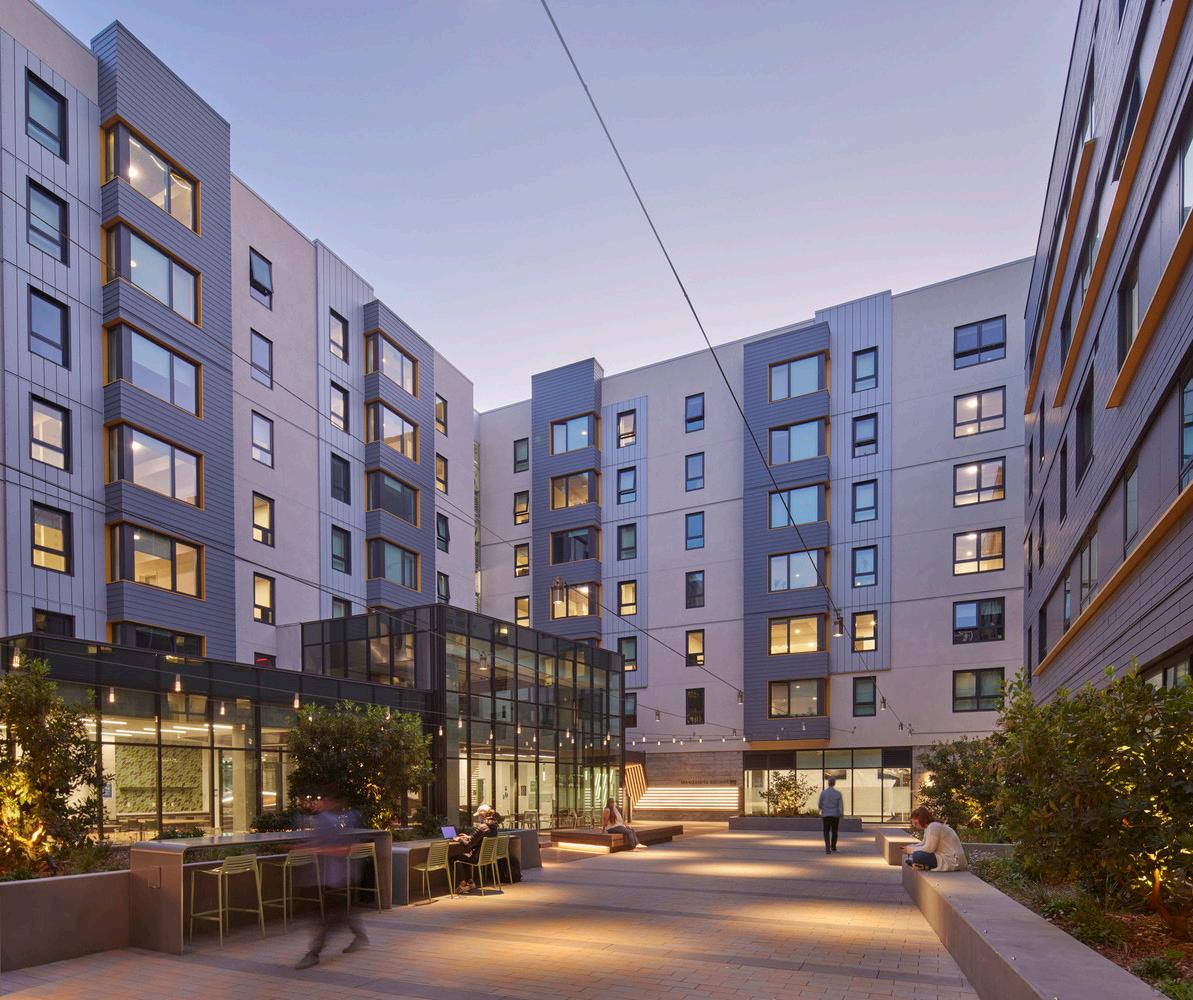
The courtyard is a public space, featuring free wifi, a variety of tables, heated benches, and integrated greenery where students can relax in an urban oasis.
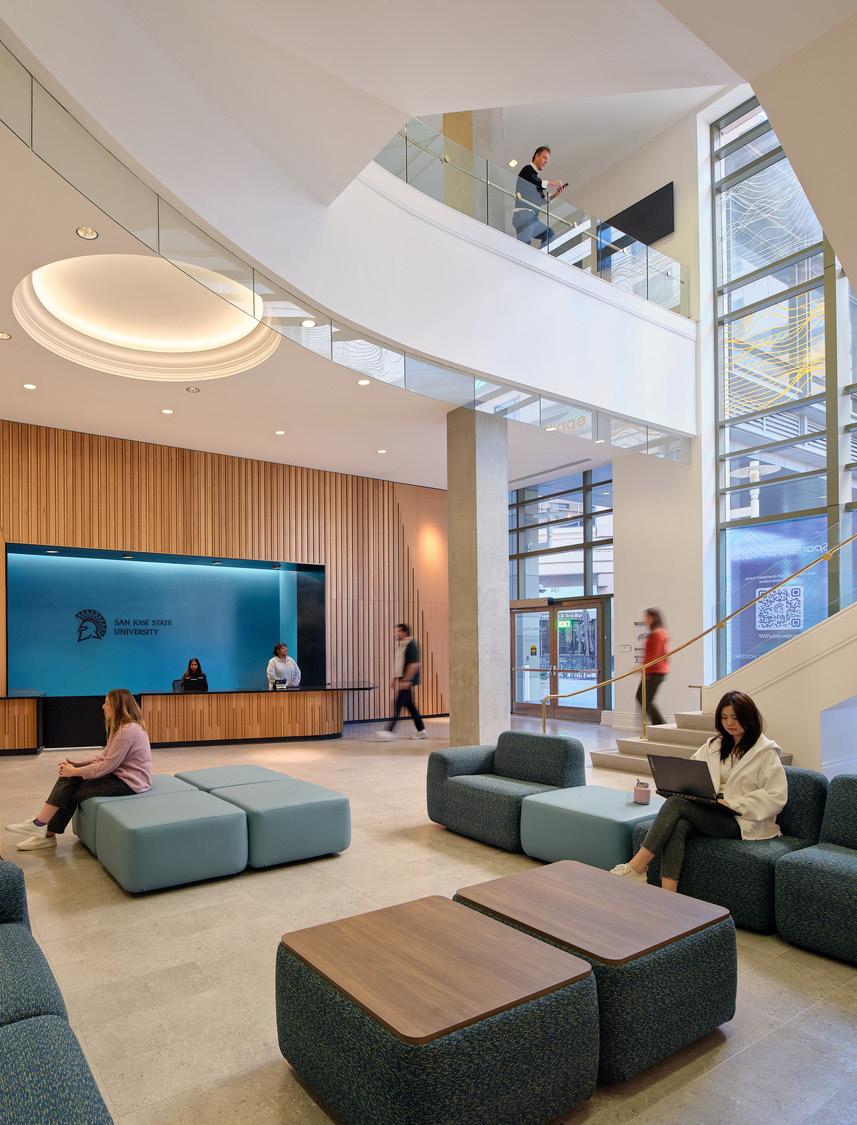
Spartan Village on the Paseo San José State University
Forward-looking student housing integrated into the city fabric.
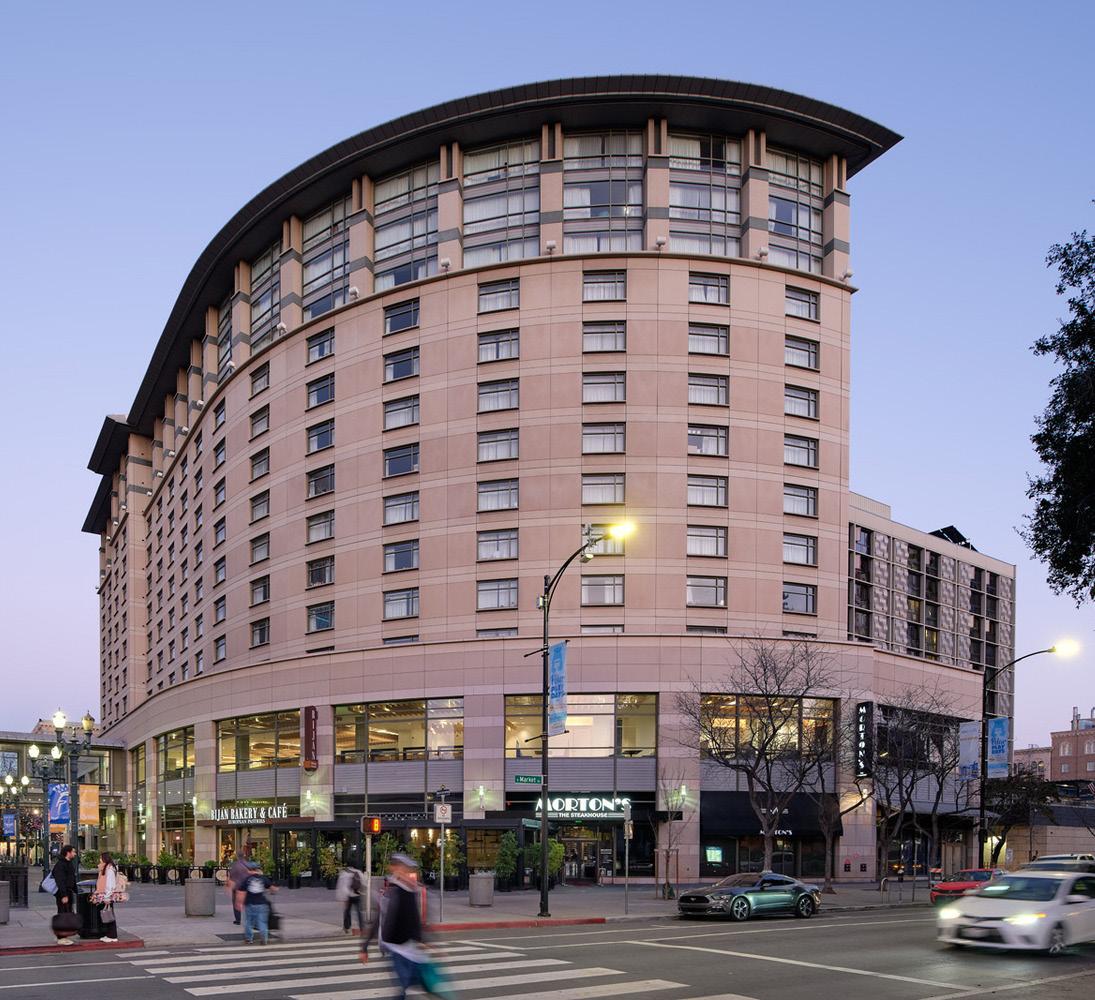
Like many urban universities, San José State University (SJSU) has faced rising housing costs that have reduced affordability for its students. In the wake of the Covid 19 pandemic, the city of San José was also seeking to revitalize its downtown. Multistudio is part of a designbuild development team that proposed an innovative idea to the university–could the conversion of an underutilized hotel tower into student housing address both issues simultaneously?
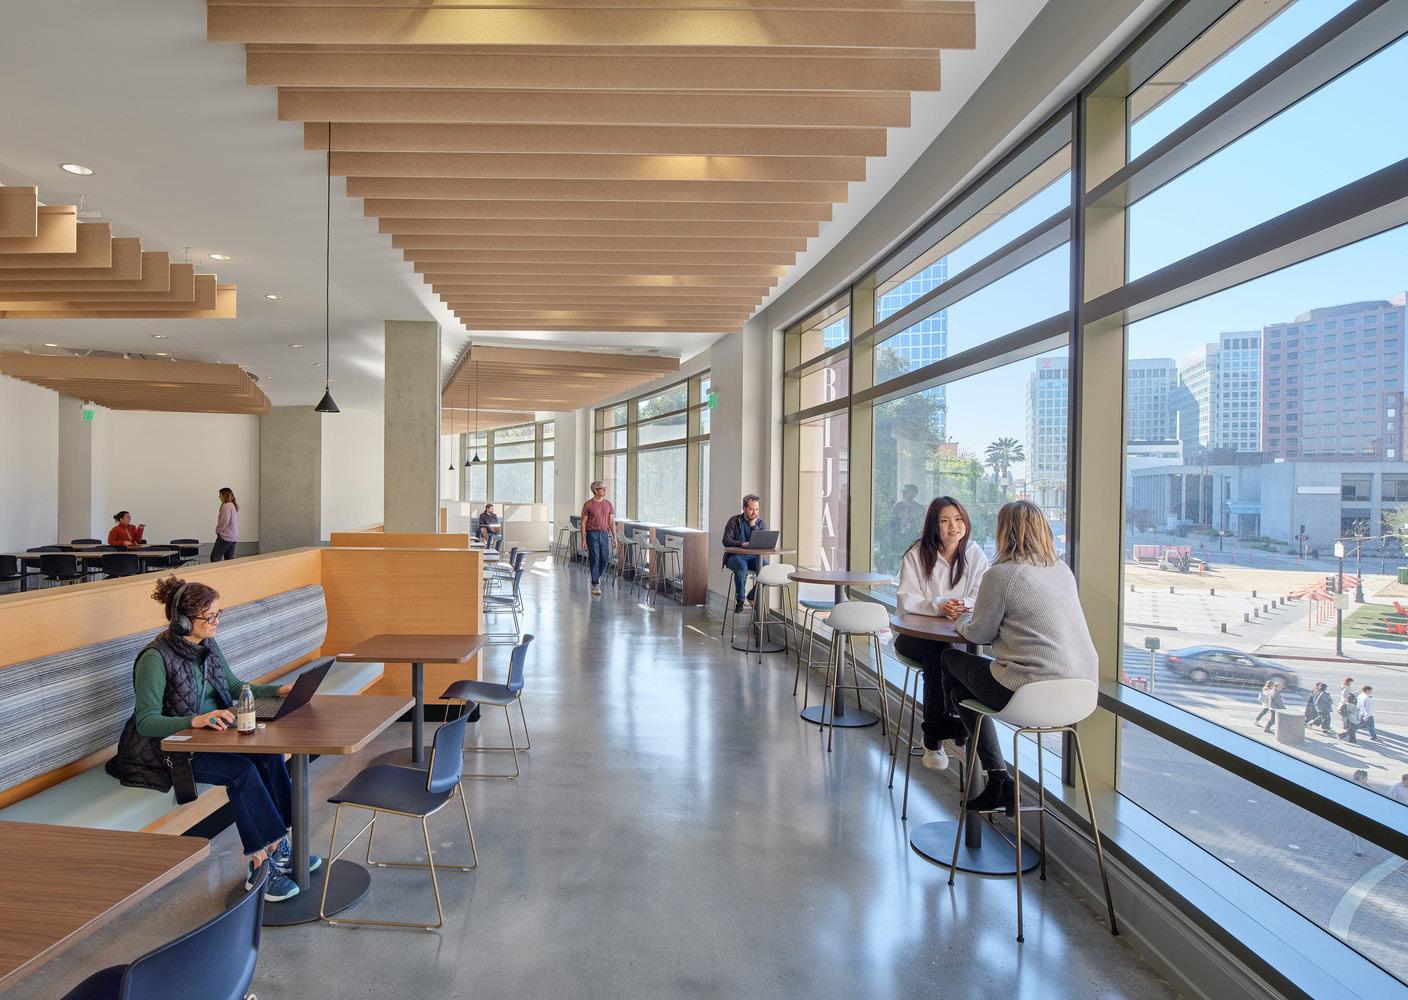
The Hilton Signia Hotel is located along the Paseo de San Antonio, an urban pedestrian artery that links the SJSU campus with other city landmarks such as the Hammer Theater, future SJSU Alquist Workforce Housing site and the open space of Plaza de César Chávez. We collaborated with the development team and the university to design an adaptive reuse of the hotel’s South Tower to house almost 700 students in a living learning community environment. The refreshingly modern interior renovation is replete with shared working spaces, sustainable food options, and appealing amenities that support student wellness and community. Social and academic spaces are concentrated on levels one and two, creating a highly visible destination that extends the energy of the campus towards downtown San José.
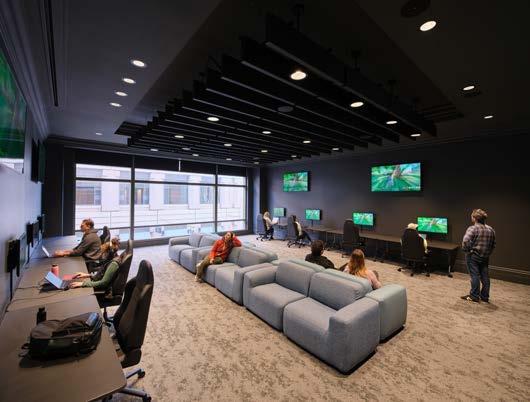
The architecture reveals the existing building’s robust materials and structure, complementing them with sleek locally sourced wood insertions that highlight new functions. The lobby is configured to accommodate building security, mailroom, and package space. The grand staircase leads upwards to a welcoming café and a series of lounges and amenities that have been carved out of the former hotel conference spaces. The café features a local and seasonal menu, an all-electric kitchen and open seating for 270+ that creates flexibility for larger events. The east side of the second floor features a communal study lounge and small meeting rooms to cater to varied academic needs. A state-of-the-art sports game lounge, fitness center, and communal kitchen support recreation and wellness.
The 264 hotel rooms have been converted to residential units, including all new furniture. Manager units are upgraded with new kitchens, baths, floors, and furniture.
Light wood and steel finishes, natural fiber textile cushions, and floor coverings at shared corridors create a serene ‘living room’ environment on shared Level 2. The linen storage on each floor has been repurposed as shared laundry rooms.
The design-build delivery of this conversion project is bringing student housing to market for SJSU very quickly: 1-2 years sooner than new construction of comparable scale. During the design process our contractor partner, Build Group, utilized iterative feedback loops to create a streamlined process for acquiring stakeholder input. This process enabled feedback to be gathered from the project team and end-users on an accelerated schedule, making necessary budget, scope, and materials, adjustments along the way.
The design supports the goal of a living environment that inspires and further connects the San José State University community: strengthening students’ relationship with their city and preparing them for life beyond the campus.
Project Data
→ San José, CA
→ 216,968 SF
→ Adaptive Reuse/Renovation
→ Full Architectural Design Services, Interior Design
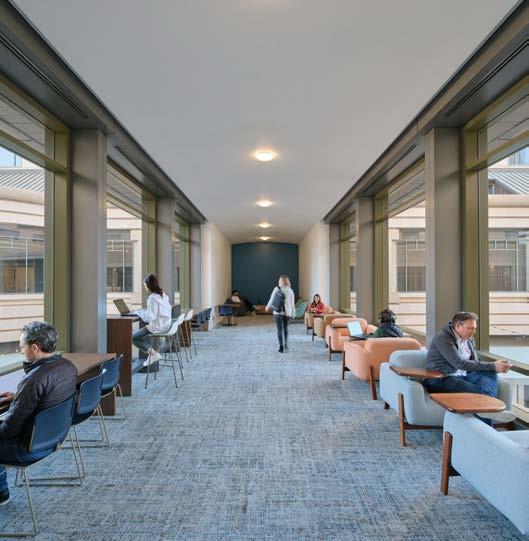
The transparent Sky Lounge in the hotel's former connecting bridge becomes a unique study and social lounge that spans above the Paseo.
ANOVA & The Maeve at Central Station GMH Communities
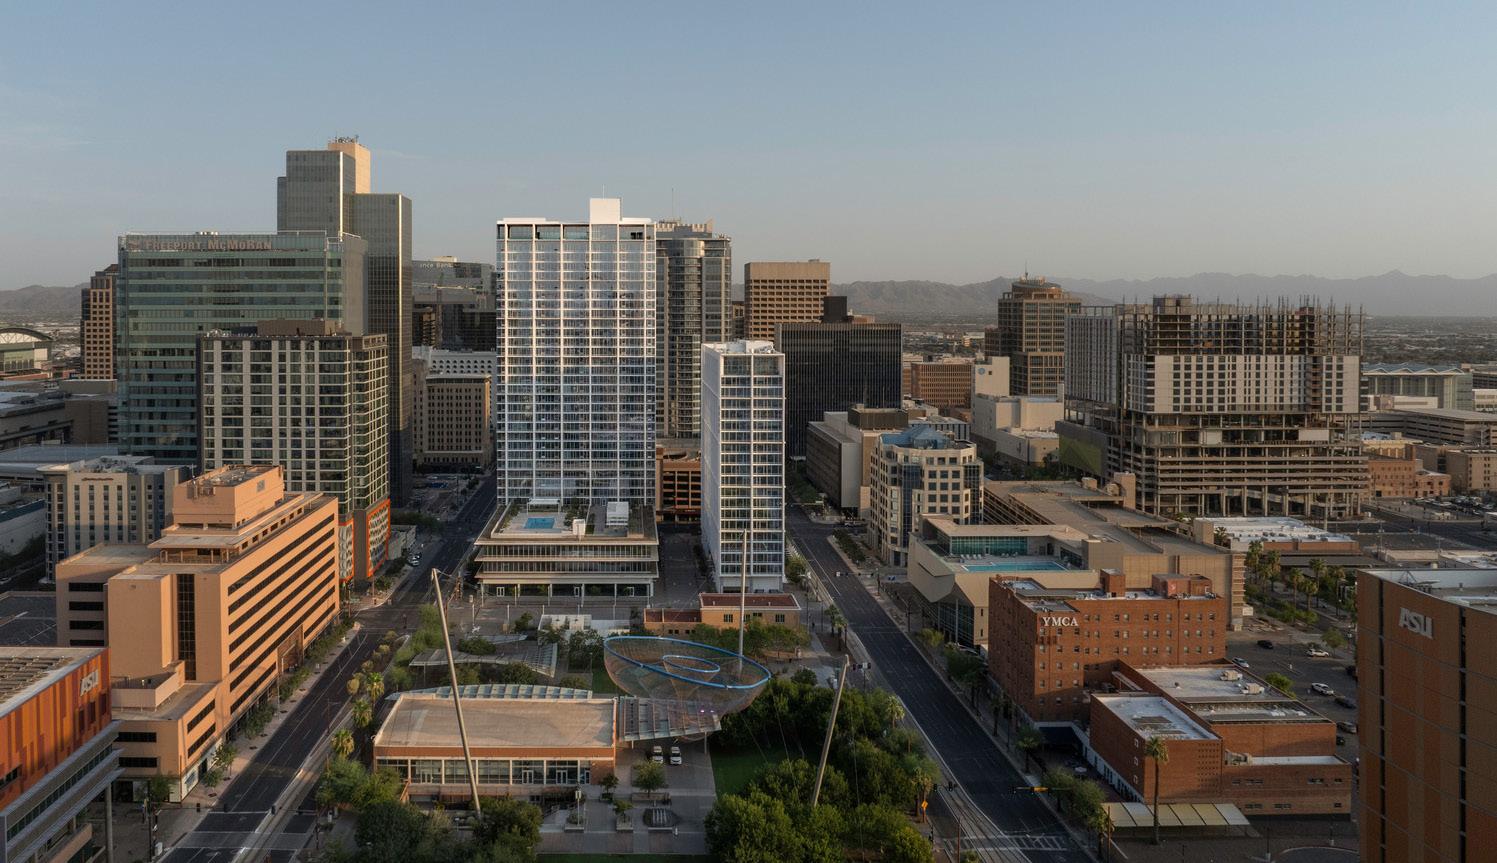
Central Station is a visionary, large-scale, mixed-use, transit-oriented development located in the heart of downtown Phoenix adjacent to Civic Space Park and Arizona State University's downtown campus. Designed as a new city landmark, it features two residential towers offering market-rate, student, and workforce housing, two levels of below-grade parking, a reimagined central transit hub, and retail/office spaces.
Noted as the "most complex site," by the City of Phoenix's Community and Economic Development team, the building extends to the property line and flanked on either side by two existing, operational light rail platforms with Van Buren Street, a heavy utility corridor, as the south anchor. The project restores a pedestrian-friendly, urban fabric, serving as a model for multi-modal, transitoriented development.
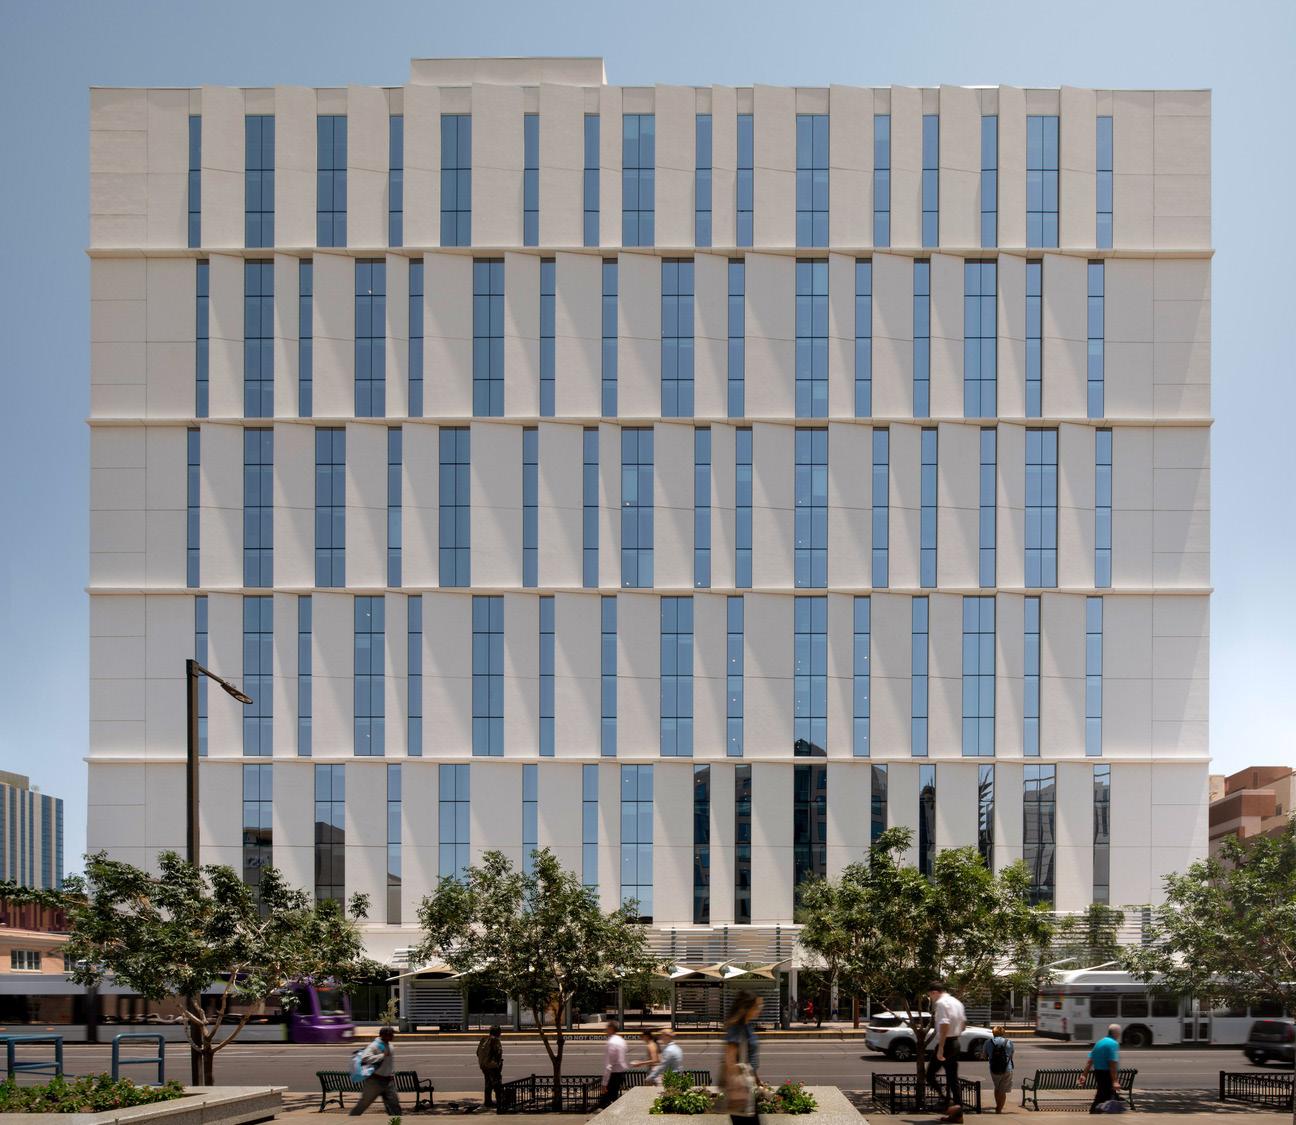
The ground level serves as a civic space for residents, transit users, and visitors to access various transportation modes, shade and respite, and retail and amenity spaces. Architectural strategies including overhangs, canopies, a shaded breezeway, and desert landscaping prioritize comfort in the desert climate. The towers' facades are designed for energy efficiency, using pre-fabricated elements. Vertical fins and inflected panels shade the buildings, helping the project target LEED Gold certification. The building design includes multiple entrances with layered security measures for residents, students, and office workers.
Project Data
→ Phoenix, AZ
→ 1,032,706 SF
→ P3 Redevelopment
→ Full Architectural Design Services, Interior Design
Hassayampa Academic Village Arizona State University
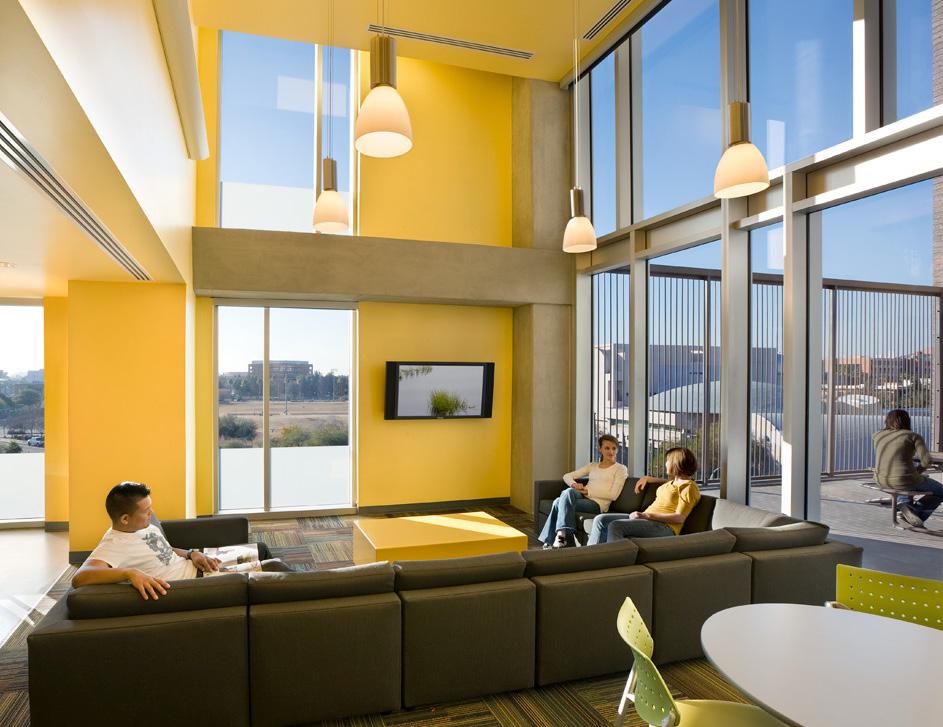
As the kickoff phase of Arizona State University's South Campus 10,000-bed Residential Master Plan, this 1,900bed student housing project marks a major milestone in the transformation of this campus. Conceived as the keystone building defining the new southeast edge of the University, the project reflects the vision Multistudio developed through the comprehensive master plan.
The existing pedestrian mall system on campus extends through this site, anchoring Hassayampa Academic Village of 585 units as a gateway for students. Traditional Residence Halls have often been conceived to simply provide housing to college students. This new way of student living is a departure from this traditional thinking of student housing and has expanded into a vision to become a complete academic village. The academic village integrates facilities for living and learning, interlacing residents with classroom, computing, tutoring space, and dining venues. Two existing campus pedestrian malls weave onto the site where these academic and retail spaces form the village’s public edges allowing for social and academic exchange.
Multistudio in collaboration with Machado Silvetti Associates
Project Data
→ Tempe, AZ
→ 549,918 SF
→ New Construction
→ Master Planning, Programming, Full Architectural Design Services, Interior Design, Graphics
→ LEED Silver
Recognition
→ AIA, New England Chapter, Merit Award
→ Residential Architect Magazine, Grand Award
→ Boston Society of Architects, Award for Design
Kansas City
4200 Pennsylvania Avenue
Kansas City, MO 64111
816.931.6655
Lawrence
706 Massachusetts Street Lawrence, KS 66044
785.842.3800
New Orleans
1501 Religious Street, Suite A New Orleans, LA 70130
504.681.6303
Phoenix
521 South 3rd Street, Suite 100 Phoenix, AZ 85004
602.234.1140
San Francisco
156 South Park Street San Francisco, CA 94107
415.844.2110
Contact possibilities@multi.studio multi.studio