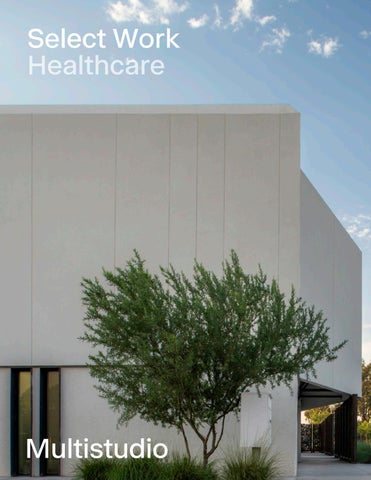
Select Work Healthcare
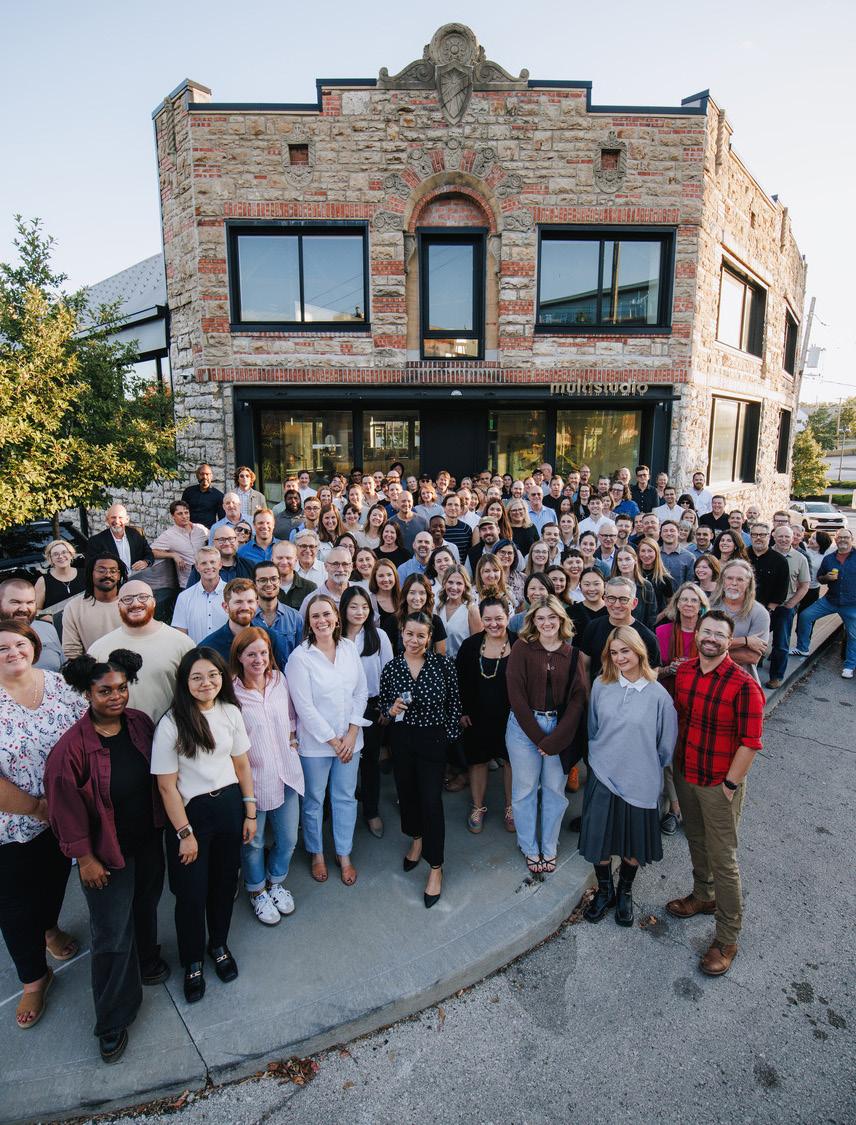
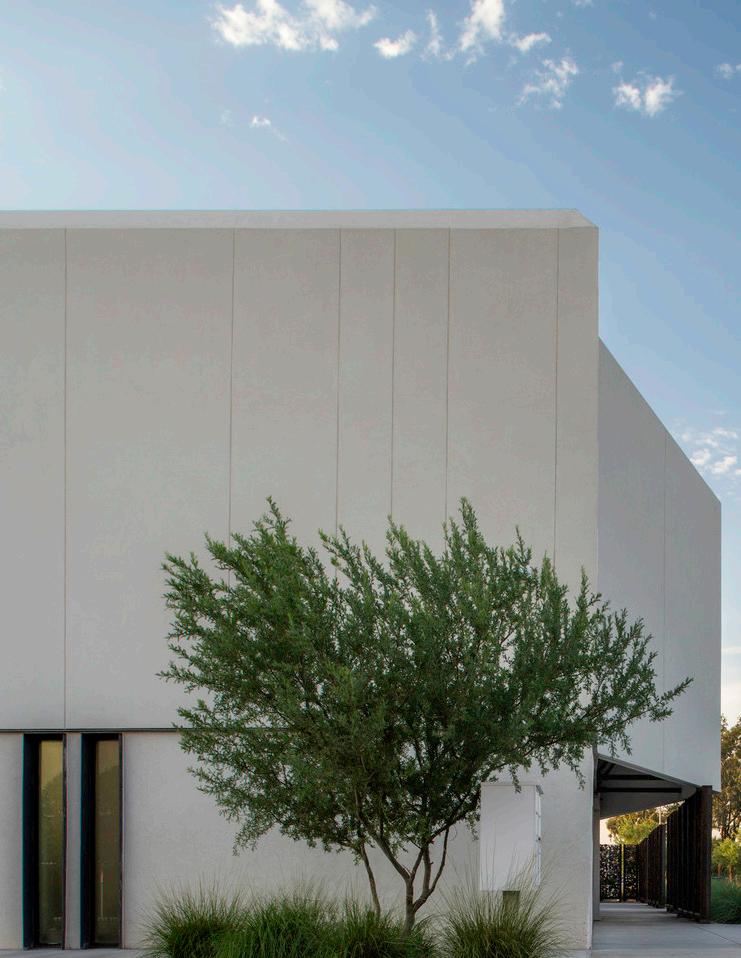
Multistudio is a multidisciplinary architecture and design practice with five studios nationwide, each with the mission to enrich communities and the human experience through the built environment. Diversity of thought, people, and practice areas enables us to explore place and spark economic, social, and environmental change. And although we take on a variety of projects, neither size nor type dictates their importance—their impact does.
Founded 1974 Employee Owned
Our Studio
Kansas City
Lawrence New Orleans
Phoenix San Francisco
Rooted in diverse landscapes, our practice is shaped by local knowledge and shared expertise nationwide.
Since its founding in 1974, Multistudio has grown into a socially engaged architecture, design, and planning studio that pushes the boundaries of a service-based practice. We draw on the expertise of our network to deliver sustainable, place-specific solutions, leveraging the connections that we maintain within the regions we serve.
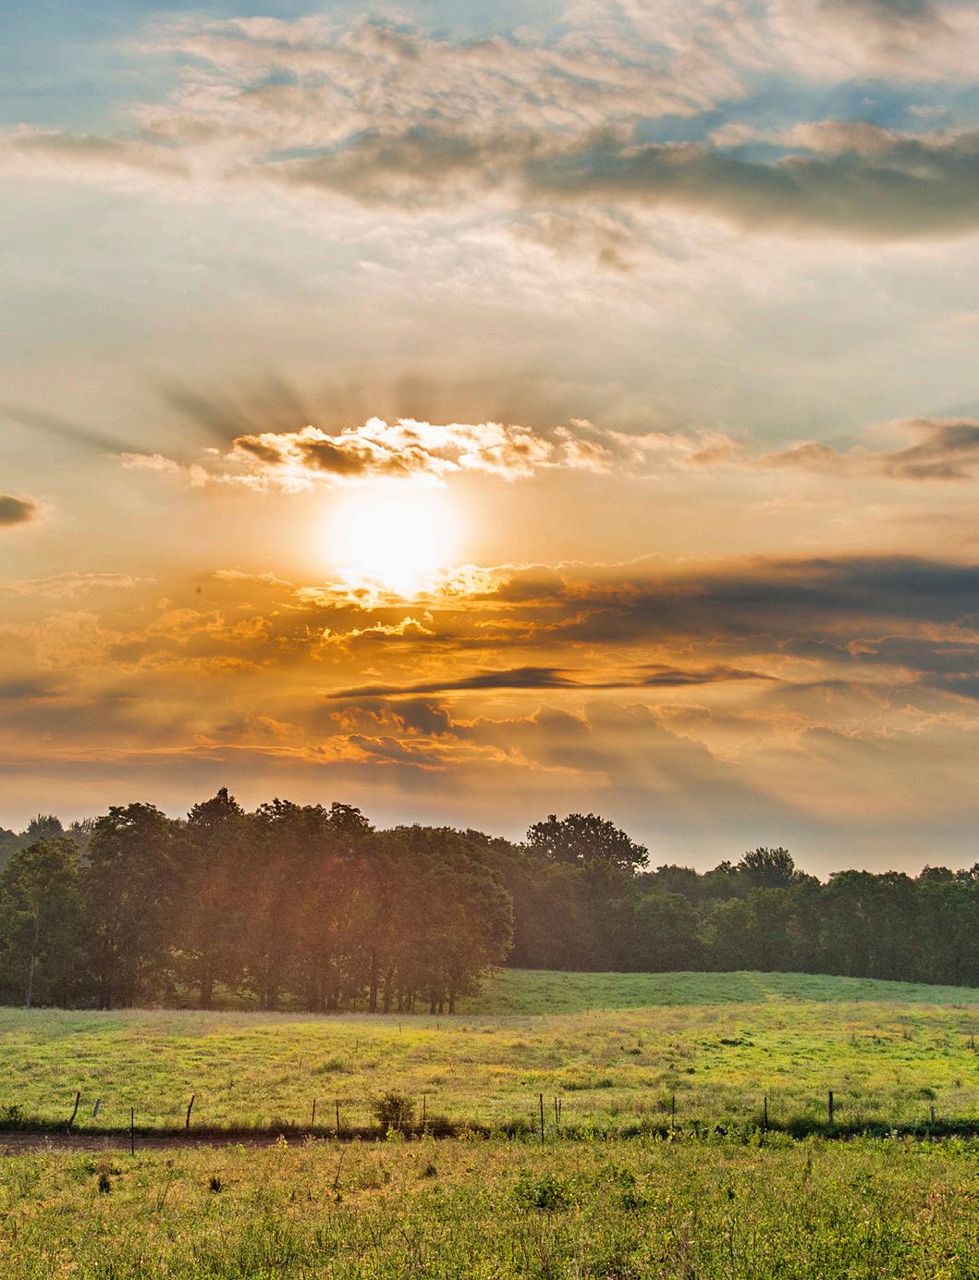
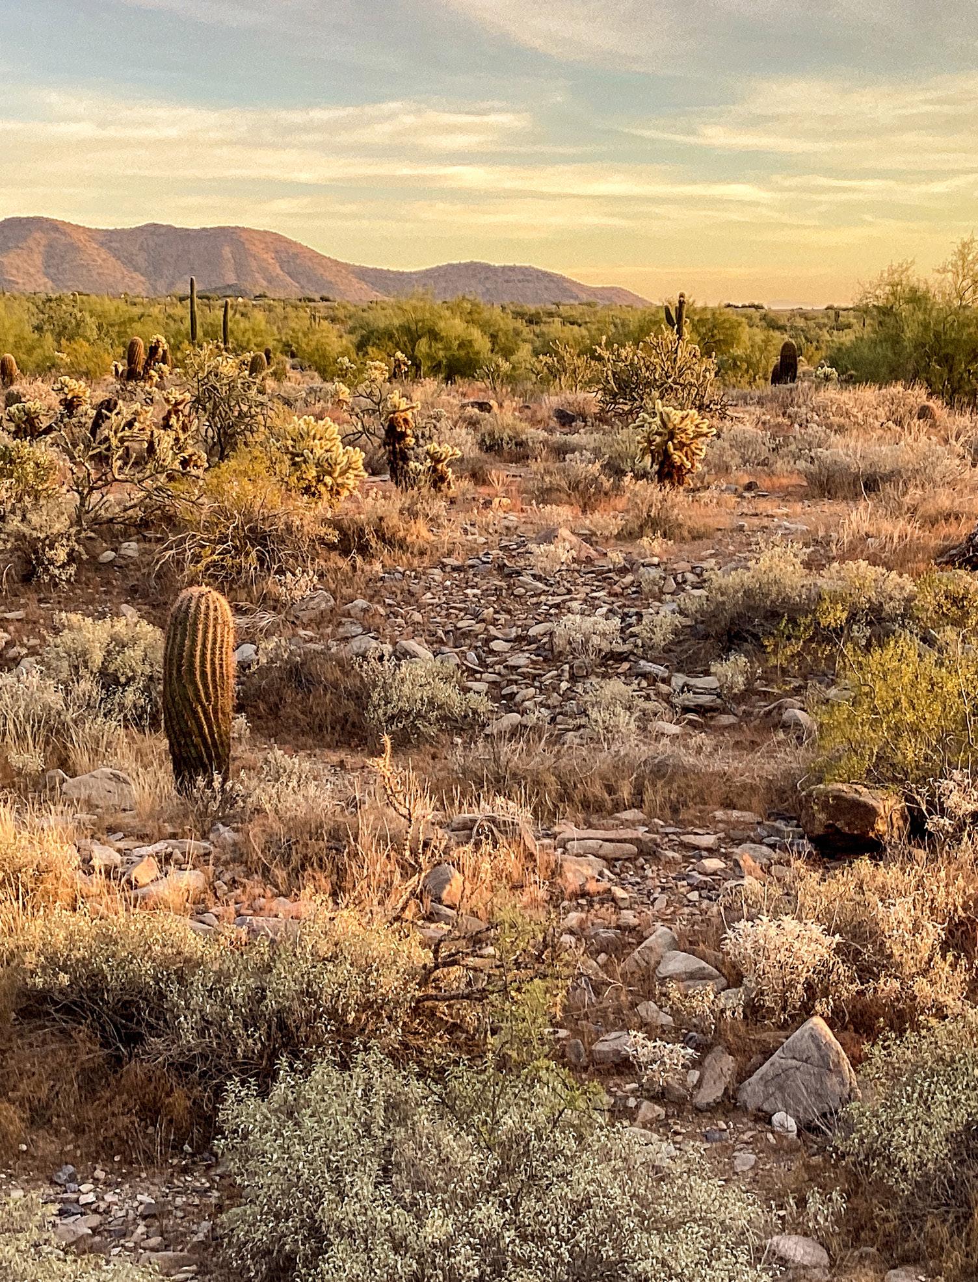
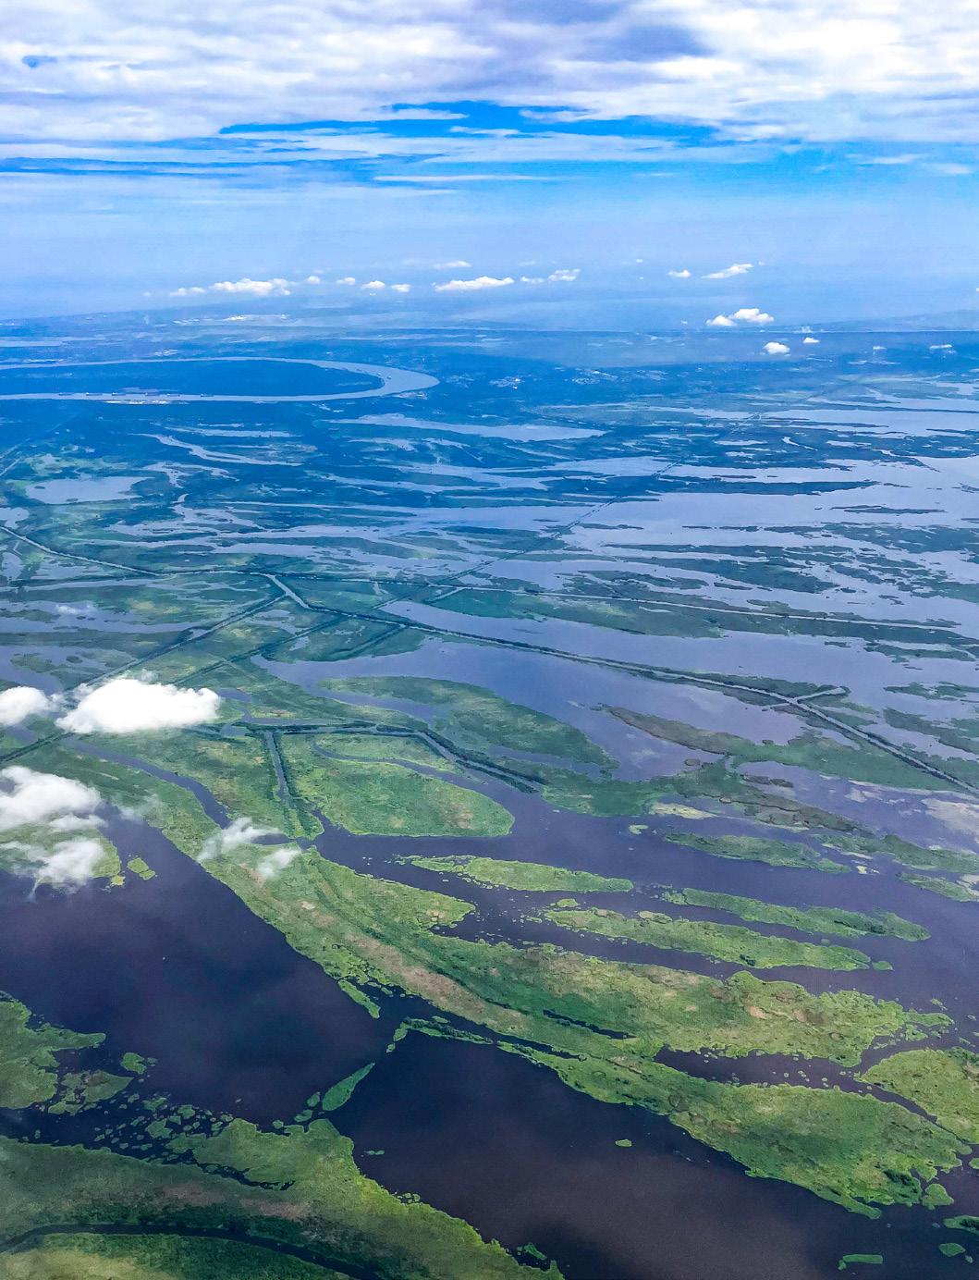
Our studios are embedded in communities across coastal, desert, and prairie landscapes throughout the United States. Over the years, we have developed an approach to sustainability that is shaped by our five diverse regions spanning climate zones and building vernaculars.
New Orleans
Lawrence
Kansas City
San Francisco

Approach
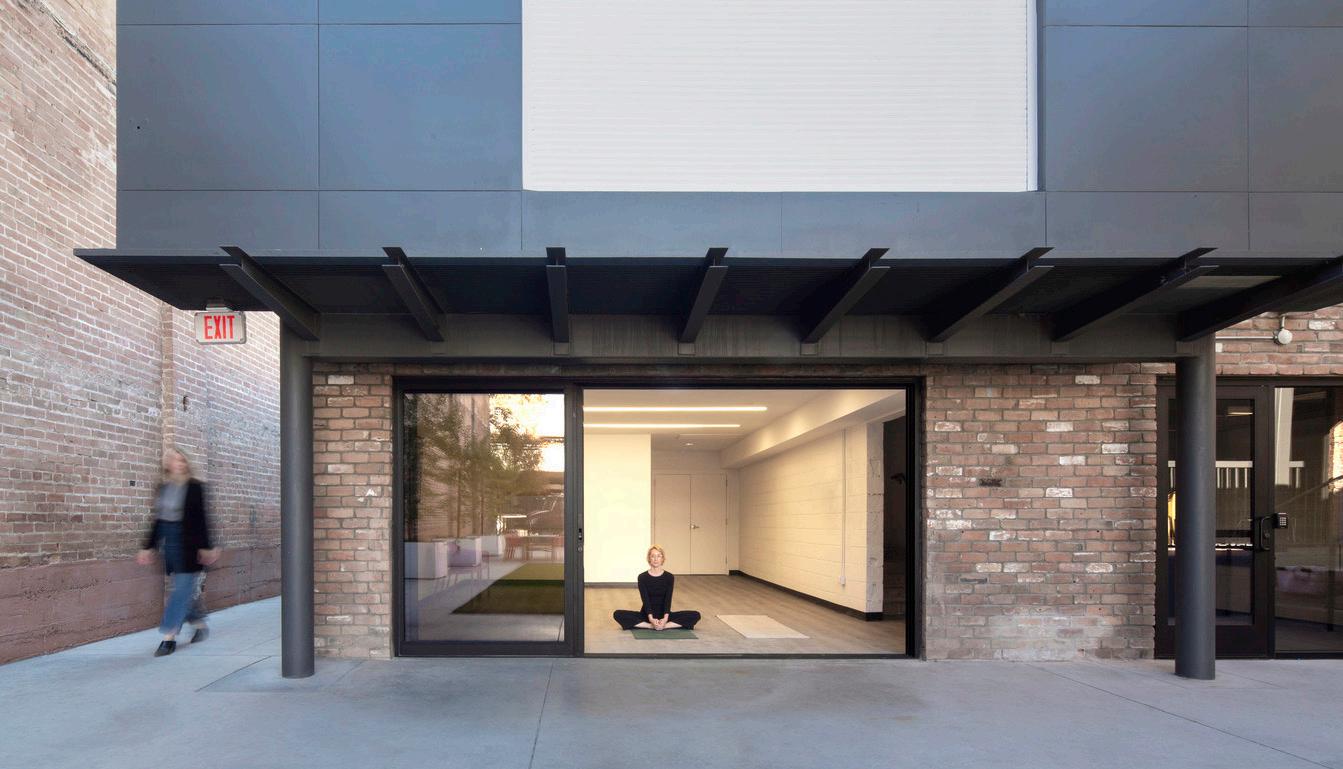
We are multiple disciplines, and everevolving in the field of design to meet future needs. We believe design is inherent in everything we do and carries multiple responsibilities to positively impact people, organizations, communities, and the environment.
Elevating Diverse Voices
Great design begins with people. At Multistudio, we cultivate a culture that encourages curiosity, mentorship, and accountability across disciplines. By embracing a wide range of perspectives, we ensure that our ideas are richer and our solutions more enduring. This inclusivity strengthens both our practice and our projects, allowing every team member to bring their full identity and expertise to the work. The result is design that not only reflects creativity and skill but also honors the lived experiences of those who shape it.
Building Trust Through Partnership
We view our partners—clients, consultants, and collaborators—as integral to the design process. Transparent dialogue and shared accountability enable us to align on goals and elevate each other’s expertise. By working closely with cost estimators, construction managers, and community stakeholders, we build trust and momentum at every stage. This collaborative framework results in designs that are both resilient and precise, shaped by the collective intelligence of many. Our partnerships are not transactional—they are the foundation for delivering environments that endure and inspire.
Designing with Community Insight
Communities are central to our work, shaping spaces that foster identity, pride, and belonging. We engage directly with diverse voices to uncover needs and aspirations, weaving their insights into every stage of design. From rural school districts to urban neighborhoods, our projects are catalysts for connection, well-being, and shared prosperity. We recognize that authentic community engagement requires more than listening sessions—it means building trust, elevating local knowledge, and designing with transparency. By amplifying these perspectives, we create environments that feel rooted in place and culture while preparing for future change. Each project is an opportunity to strengthen bonds, expand access, and spark lasting impact that extends beyond the building itself.
Advancing Climate Responsibility
We design with the understanding that environmental stewardship is inseparable from social responsibility. Climate change poses profound challenges, particularly for vulnerable communities, and our work addresses these realities head-on. By prioritizing healthy materials, low-carbon strategies, and adaptable systems, we create environments that safeguard human health while restoring ecological balance. Our designs not only minimize harm but actively advance resilience, wellness, and equity. At Multistudio, sustainability is more than a checklist—it is a commitment to shaping places that inspire future generations to thrive.
How We Integrate
Design is expansive—a dialogue across disciplines and scales. When these elements are in conversation, they form environments that are cohesive, intentional, and lasting.
We think of design as a set of concentric circles, each reinforcing the next: at the largest scale is city design, followed by architecture, interiors, and finally, brand. Each discipline contributes to a greater whole—from the structure of a city block to the typography on a sign.
Every layer matters, and together they shape more than just a building—they define the identity, value, and lasting impact of a place. When these layers are in synchronicity, design becomes more inclusive, more intentional, and more capable of serving the diverse communities it touches.
A Shared Vision
City design, architecture, interiors, and brand work as one—no silos, no delays.
Real-Time Partnering
Designers and strategists are in constant dialogue, making decisions as projects evolve.
Fluid Communication
Each of our teams stays in sync, so decisions keep pace with your project.
Built-In Flexibility
We move fast—responding to change with clarity, creativity, and confidence.
Seamless Execution
Ideas that translate into action, with every discipline reinforcing the next.
Proactive Solutions
We anticipate needs and deliver integrated solutions before they're requested.
Multistudio approaches healthcare design with a commitment to mental health, well-being, and equity, creating spaces that foster healing and dignity.
We believe context and culture matter—physical environments profoundly affect our well-being, our bodies, and our minds, and can play a powerful role in supporting effective treatment.
An estimated one in five American aged 18 and older suffer from a diagnosable mental health disorder in any given year. Many suffer from more than one mental condition, and depressive illnesses tend to co-occur with substance use and anxiety disorders. The statistics for youth and young adults are only slightly lower than those for adults (National Association on Mental Illness). The events of the past half century and more immediately since 2020, have dramatically increased the need for treatment in schools and communities, and for most first responders. Mental illness and substance use impacts all of us regardless of socioeconomic background; however, we also know the most vulnerable populations are disproportionately affected. All too frequently, those affected are justice-involved and/or lack the appropriate housing and support systems.
Multistudio's approach to design is holistic and deeply focused on integrated practices, uniquely crafted to specific needs and goals. Mental health treatment and recovery require a collective effort. Planning and designing spaces to support programs depend on a team of experts from multiple disciplines, community members, peers, health care professionals, planners, designers, and construction teams to expand the conversation and develop innovative solutions. Design can have a powerful impact on those served, and Multistudio applies best practices as well as traumainformed design principles to support client and community recovery and support staff in their mission and work.
A healthy and regenerative society is one where all systems work together. This process begins with instilling HOPE—about being human and making fundamental, personal connections. The built environment can convey and support positive feelings that allow people to thrive. A supportive environment affords a sense of belonging, welcoming, restoration, safety, nurturing, empowerment, independence, and caring.
Select Work
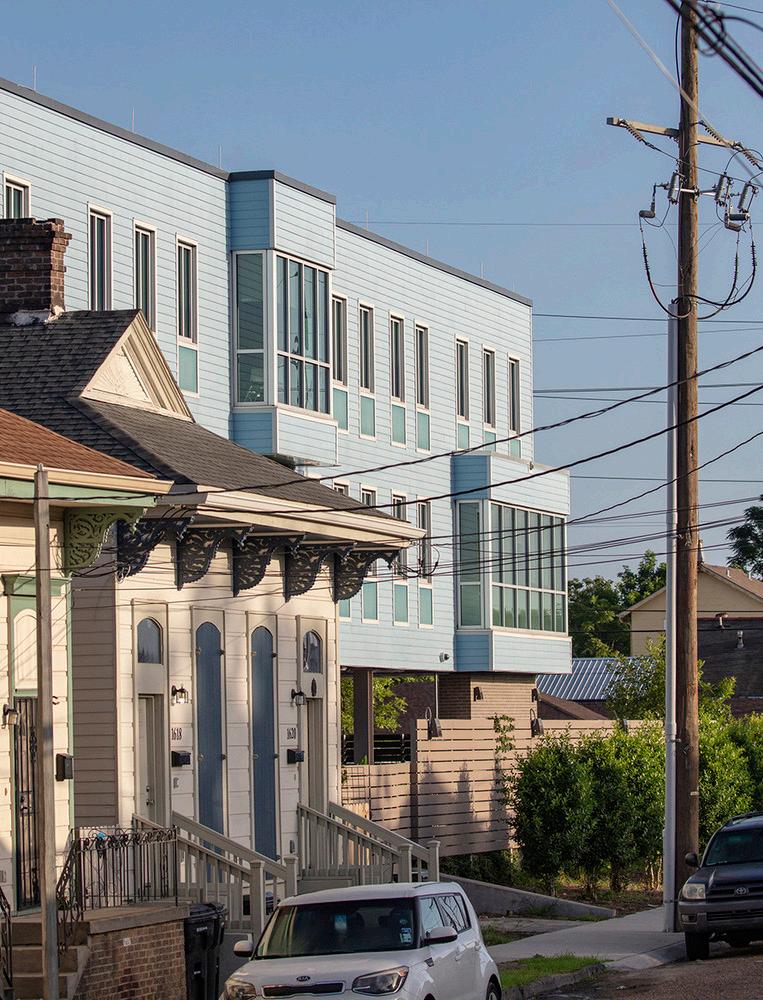
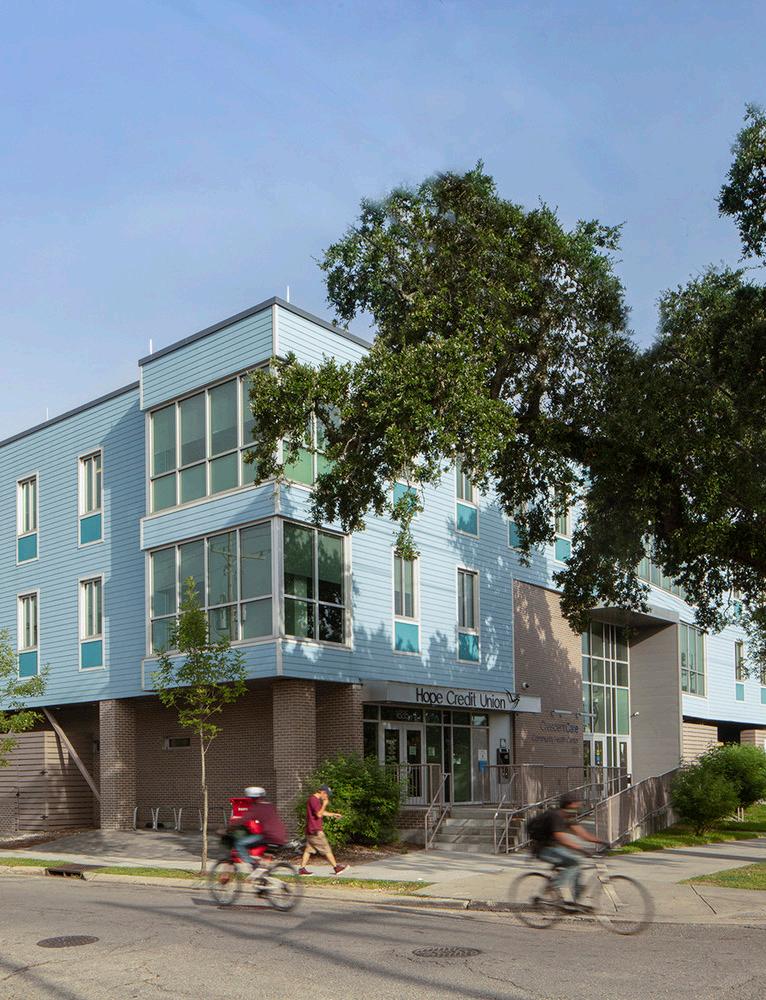
Community Health Center CrescentCare
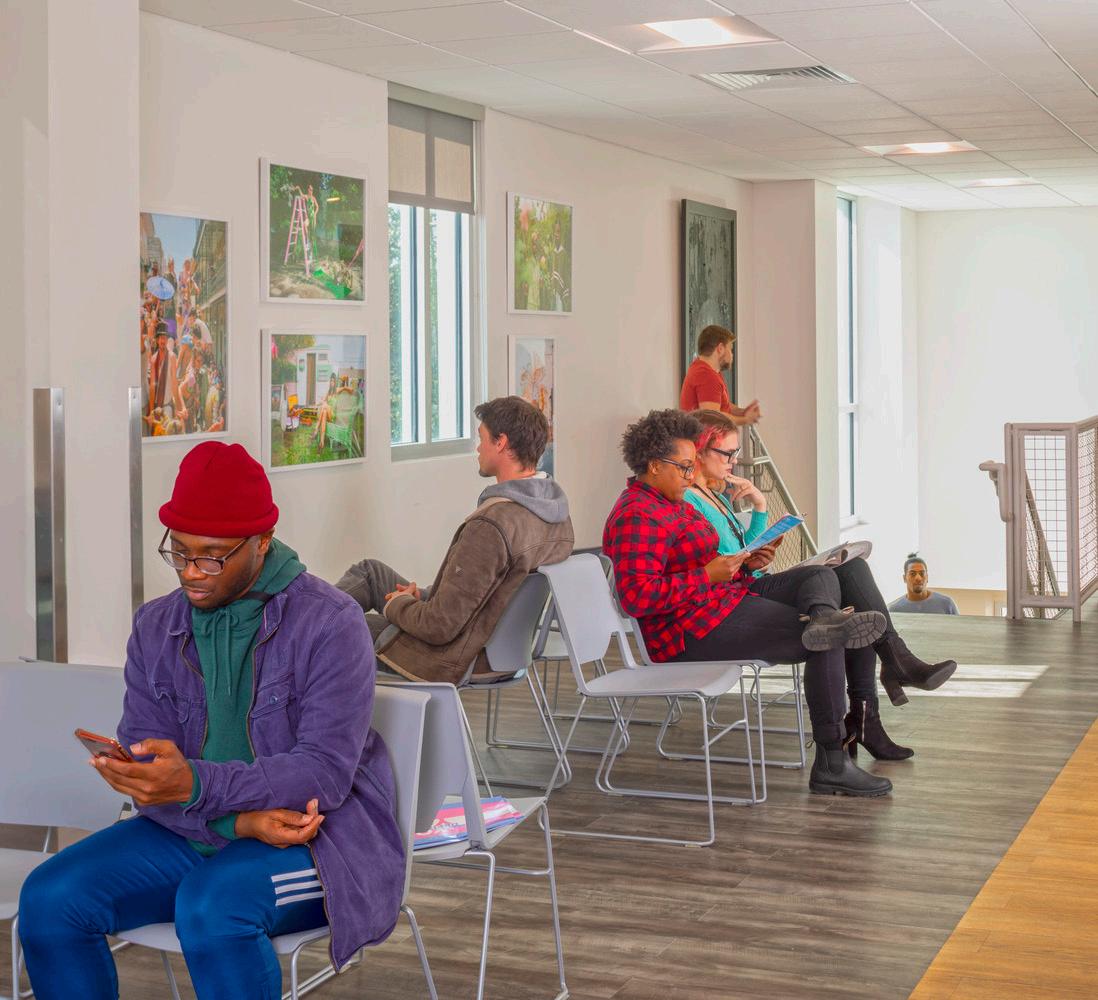
Equitable, dignified healthcare for all.
CrescentCare began in 1983 as NO/AIDS Task Force and initially was a simple phone line for answering questions about the AIDS epidemic. The devastating illness had started to unfold in New Orleans as it already had in major cities across America.
Over the following decades, the mission of CrescentCare broadened to provide comprehensive health and wellness services, along with advocating empowerment for those being serviced in the community. CrescentCare expanded primary care for all, adding women’s health programs, pediatrics, dental, and behavioral health services, expanded legal services, harm reduction programs, and nutrition services.
With the desire to create a singular flagship facility, CrescentCare’s board and leadership team embarked on pursuing a new location. Working with Gulf Coast Housing Partnership and using new market tax credits to finance the project, CrescentCare relocated to 1631 Elysian Fields Avenue in the St. Roch neighborhood. Four CrescentCare locations were combined into a stateof-the-art community services building, immediately becoming a place of pride in the neighborhood upon its opening in 2018.
CrescentCare is a federally qualified healthcare facility that consolidated multiple services from disparate locations—including behavioral health, HIV/AIDS support, prevention education, testing, treatment, outreach, and support services including a pharmacy, legal services, and a food bank—into an equitable medical home for all. It was designed as a “one-stop outpatient shop” with “neighborhoods of care” for dignified treatment.
During the inaugural year in the new facility, CrescentCare experienced significant client growth. Transgender, non-binary, gender-nonconforming, and gender-diverse care was expanded, harm reduction care increased, and primary care grew significantly. The number of recipients of services has grown from just over 2,000 patients collectively at their multiple locations in 2014 to over 20,000 at this new consolidated facility in 2020.
Project Data
→ New Orleans, LA
→ 91,000 SF
→ New Construction
→ Full Architectural Design Services, Interior Design
Recognition
→ AIA, New Orleans Chapter, Honorable Mention
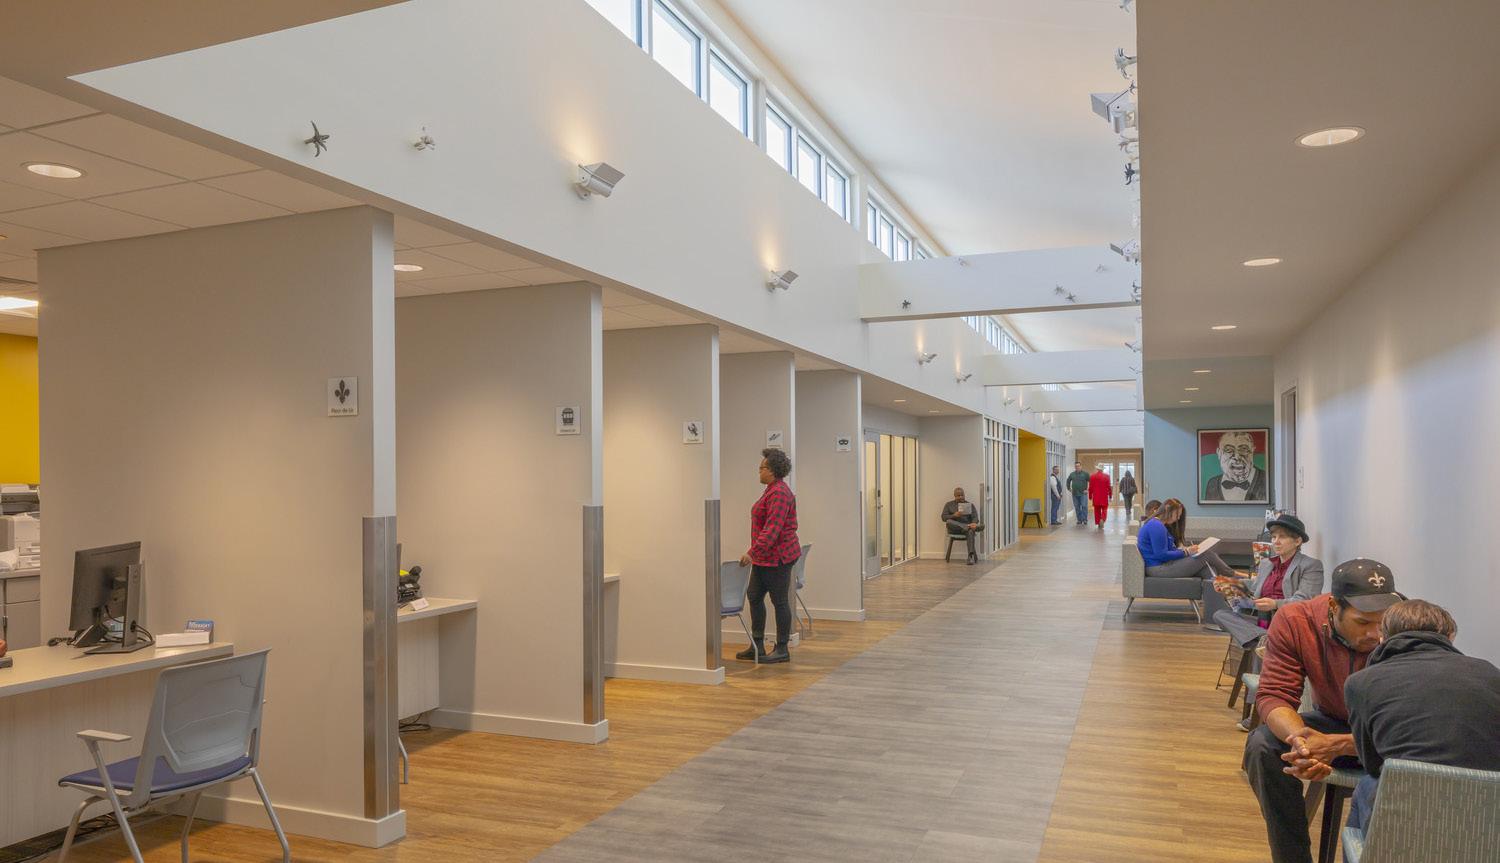
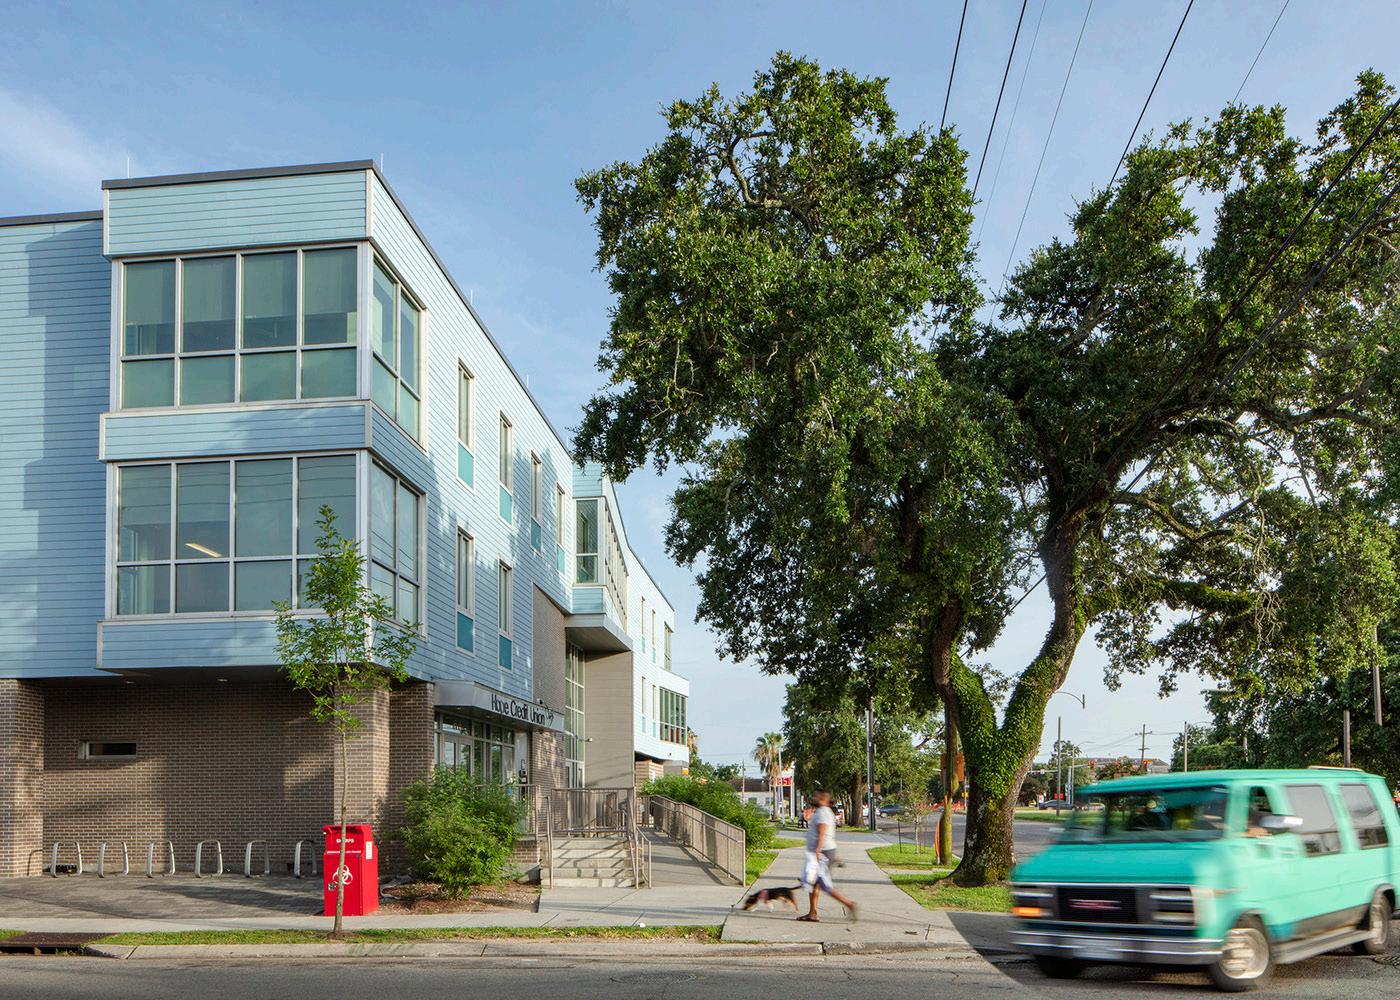
"I cannot believe this is our new clinic. It is even more beautiful than I expected. Since Charity Hospital*, I have seen all these new buildings go up throughout New Orleans and I know they were not for me. I can't believe this is for me."
— Health Care Patient, CrescentCare Community Health Center
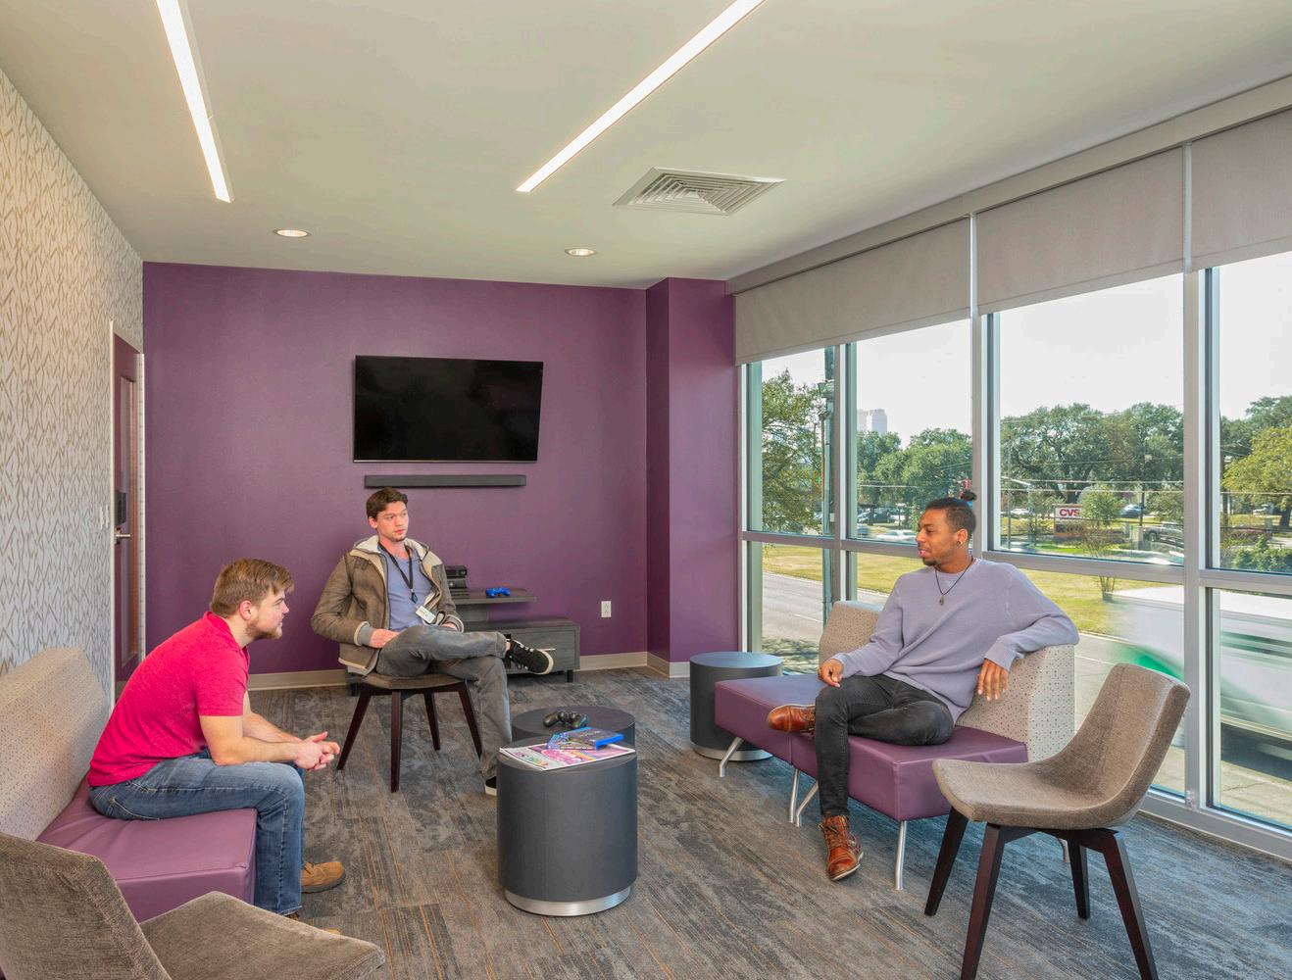
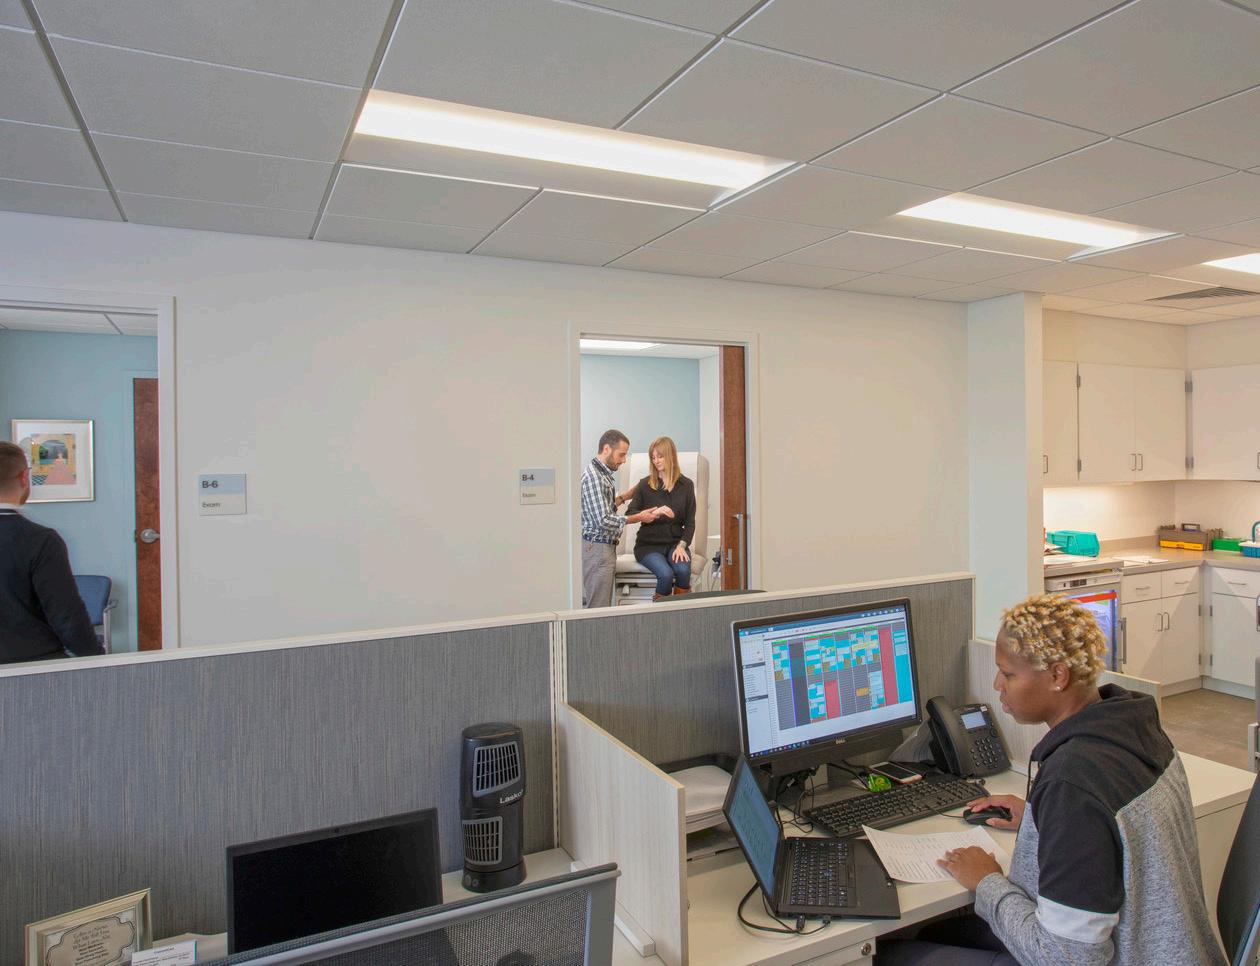
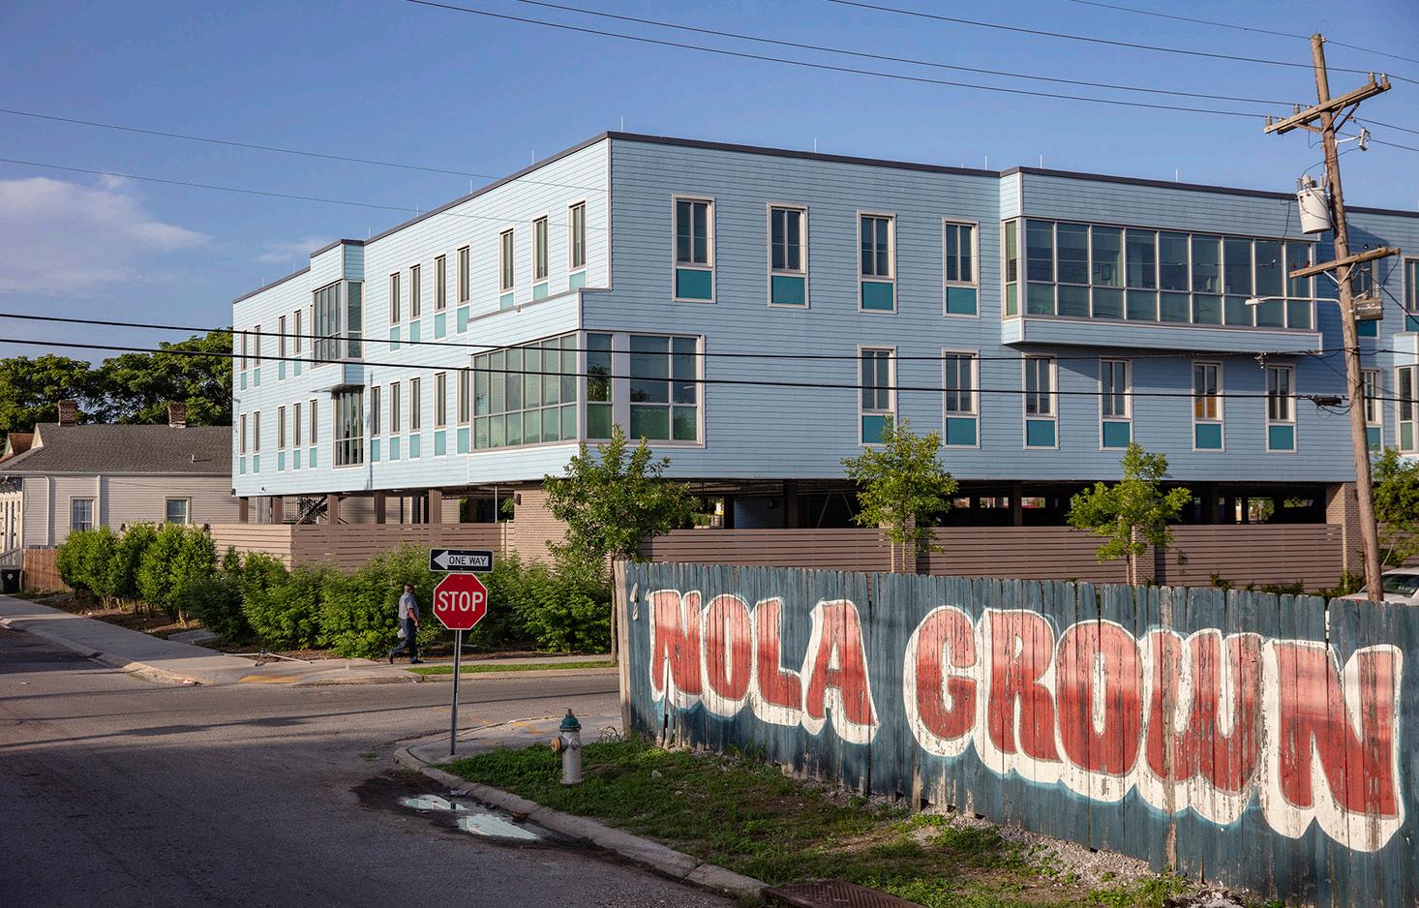
*Charity Hospital was one of several public hospitals around the state of Louisiana administered by the Louisiana State University System at the time of Hurricane Katrina. The hospital sustained severe damage during the storm event in 2005 and was never reopened.
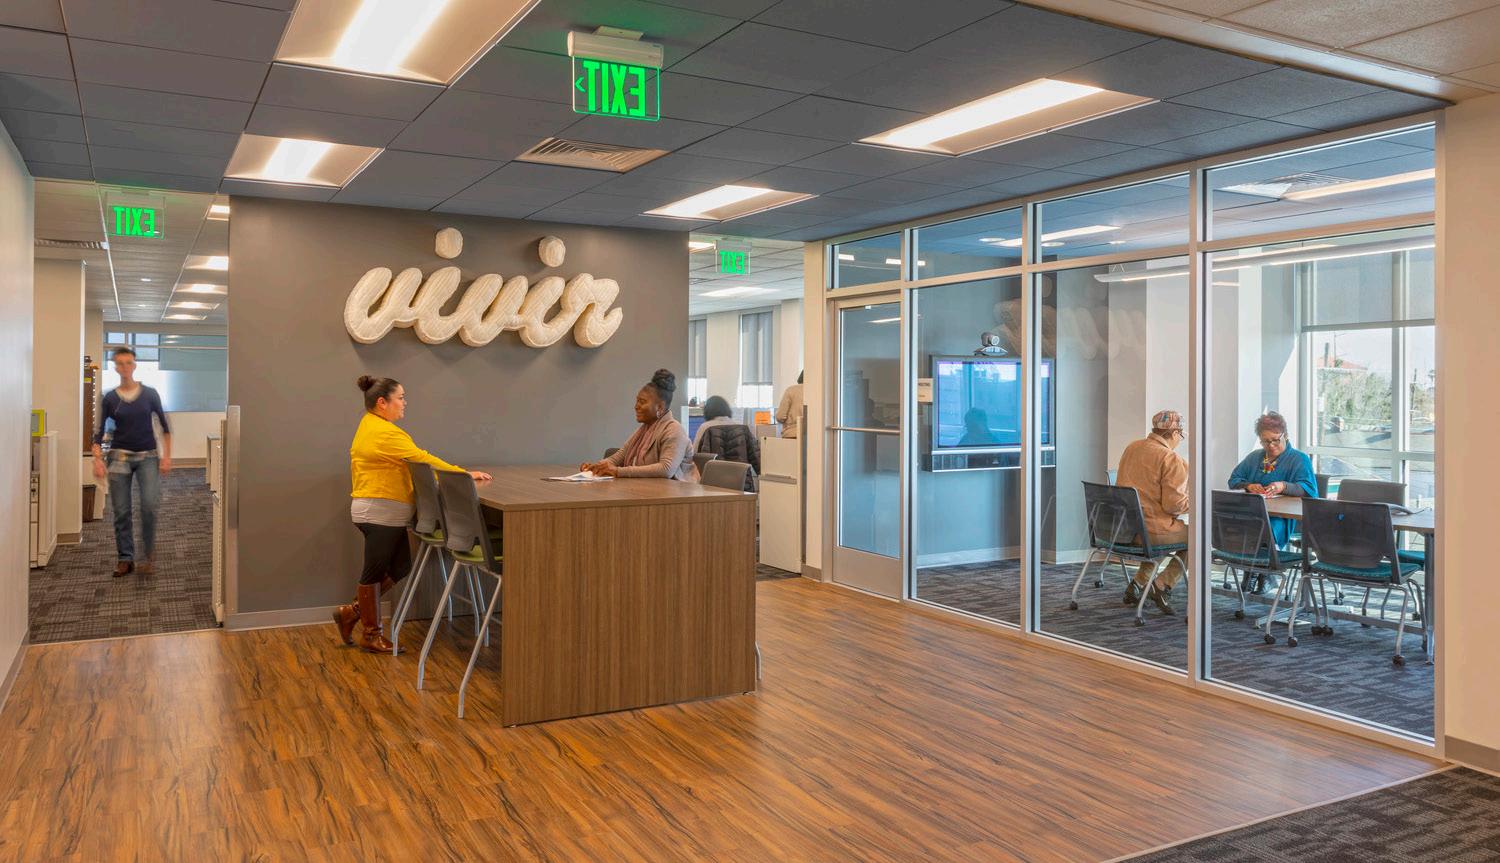
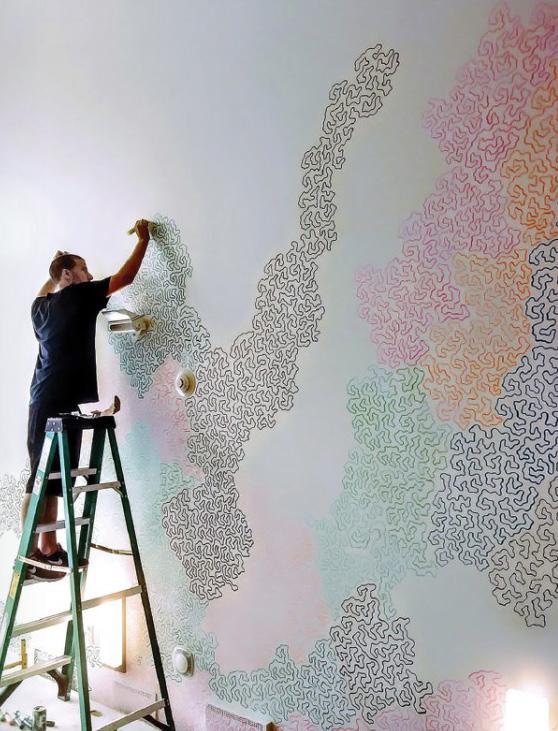
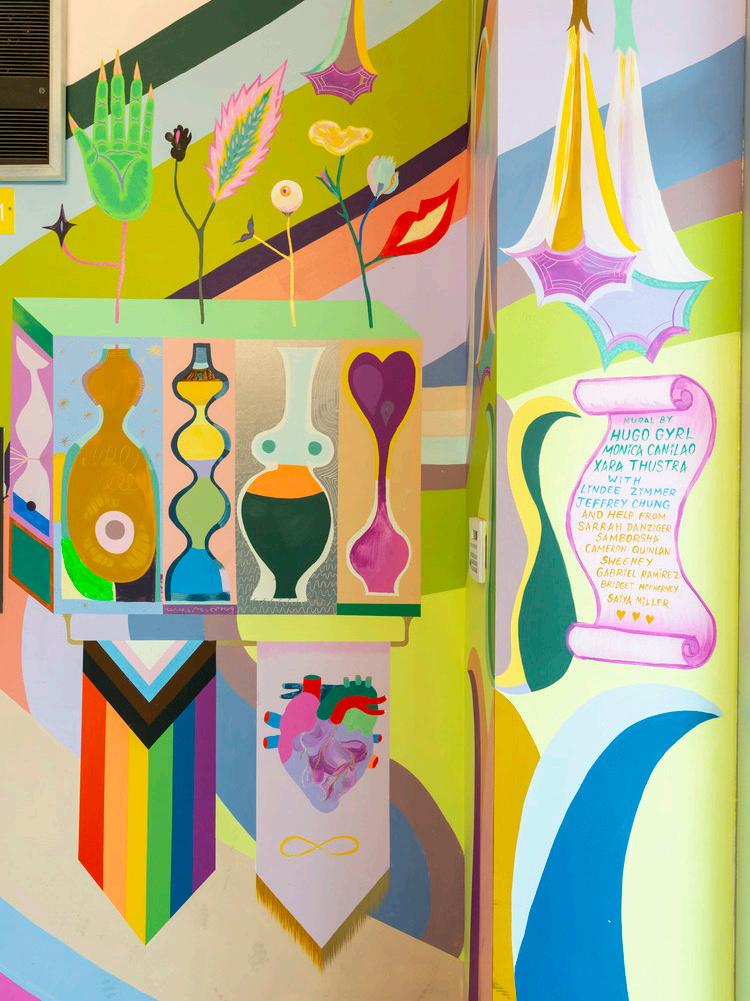
RJ Raizk - Coral Mural, 2019
© RJ Raizk
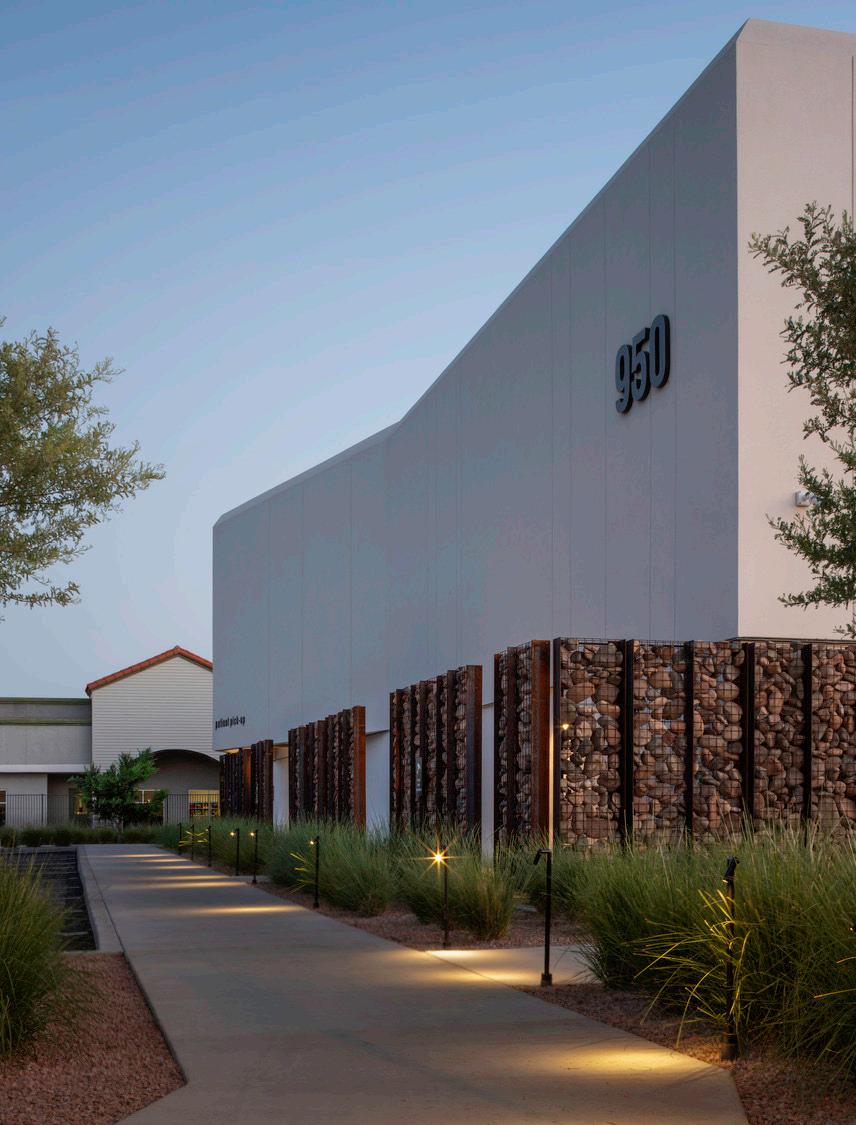
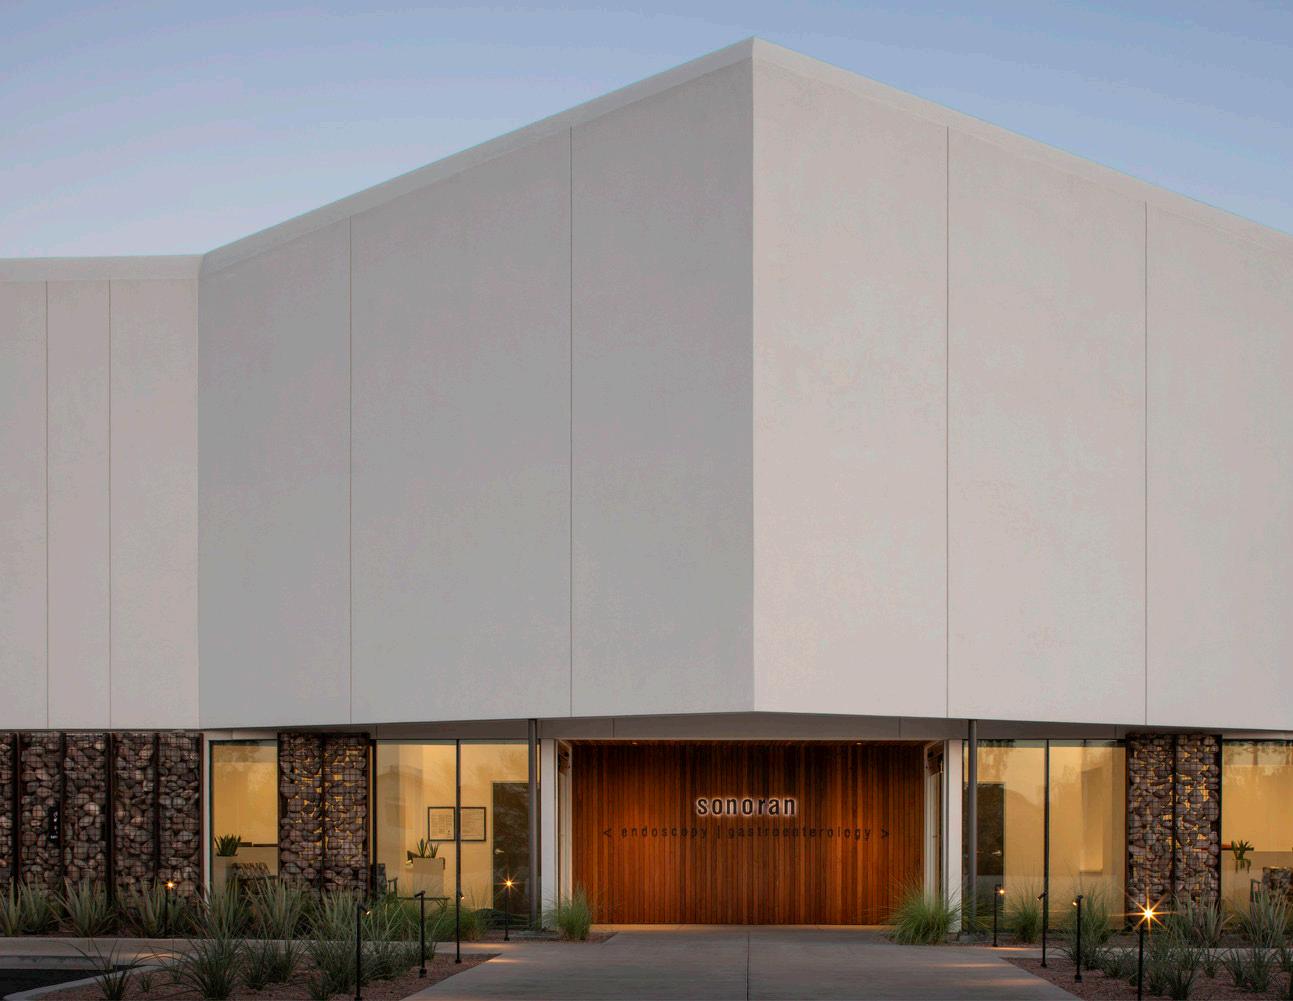
Sonoran Gastroenterology Arizona Gastrointestinal Associates
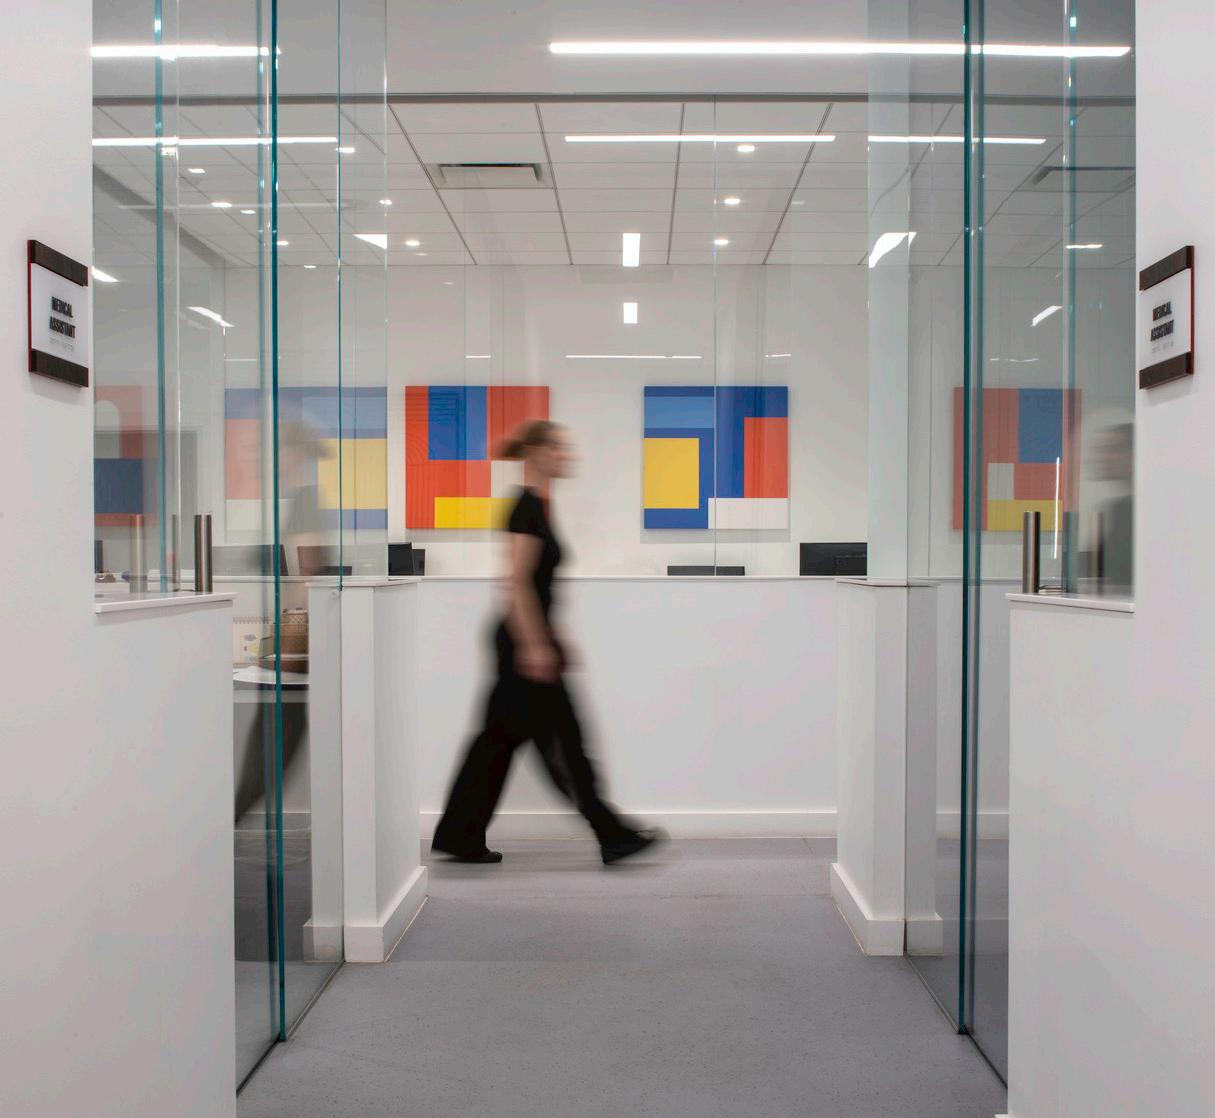
A big-box transformation into a modern healthcare facility.
As a former CVS Drugstore and Walmart Neighborhood Store, the new home for Sonoran Gastroenterology Associates (SGA) required a radical conversion to provide dignified health services.
Zoning and property stipulations required inclusion of a river rock wainscot and pitched roof elements. Revision to the 1980's stipulations required a Chandler City Council vote to remove the outdated aesthetics for the evolving neighborhood and new owner's ambition. In lieu of a lengthy city process, Multistudio creatively worked within the stipulations and with city planning staff toward an inventive, reimagined use of required materials and form. The result has built excitement for the property owner and City alike as a means to creatively re-interpret an antiquated aesthetic. The approved design reimagined the applique of river rock to an artful 8' screen river rock and managed the breakdown of scale at the parapet with a pinched ribbon to define a pitch inherently part of the box itself.
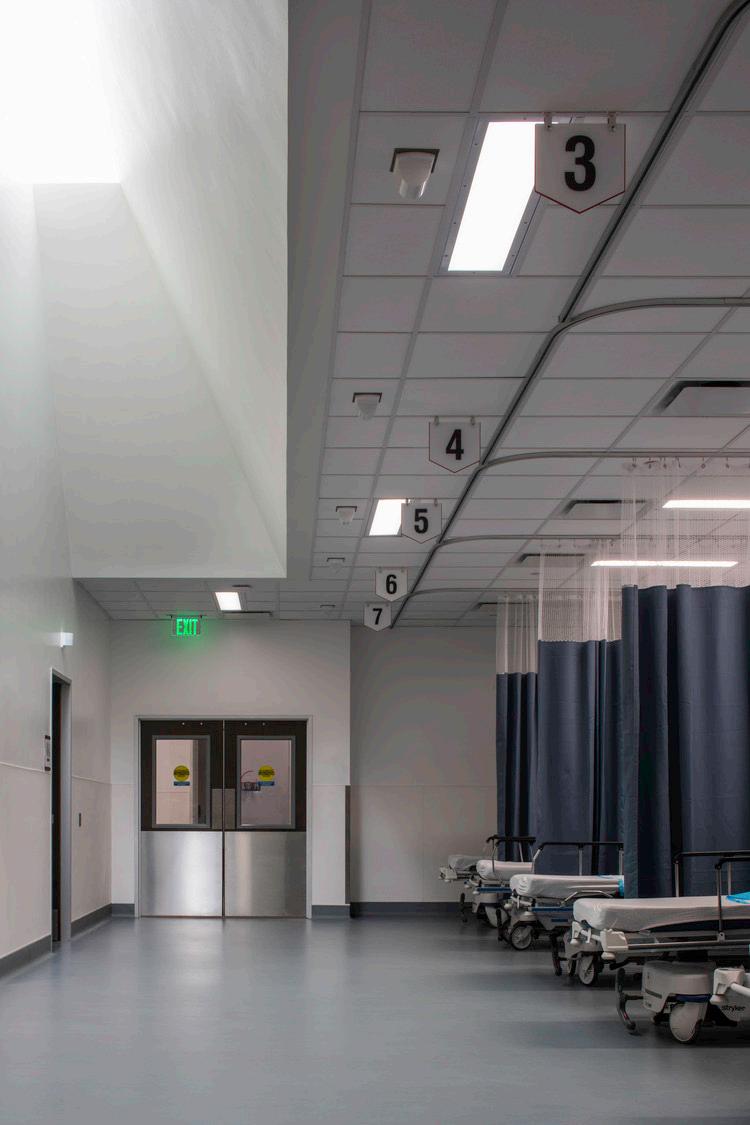
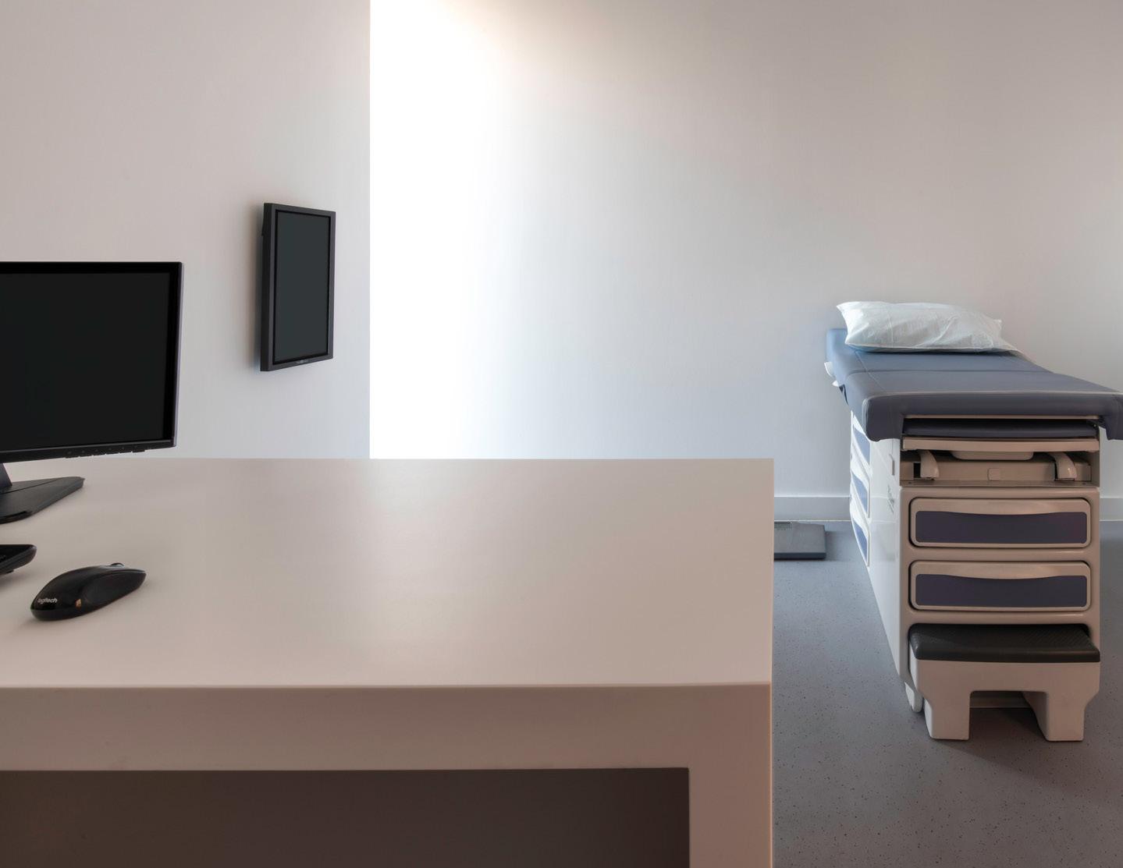
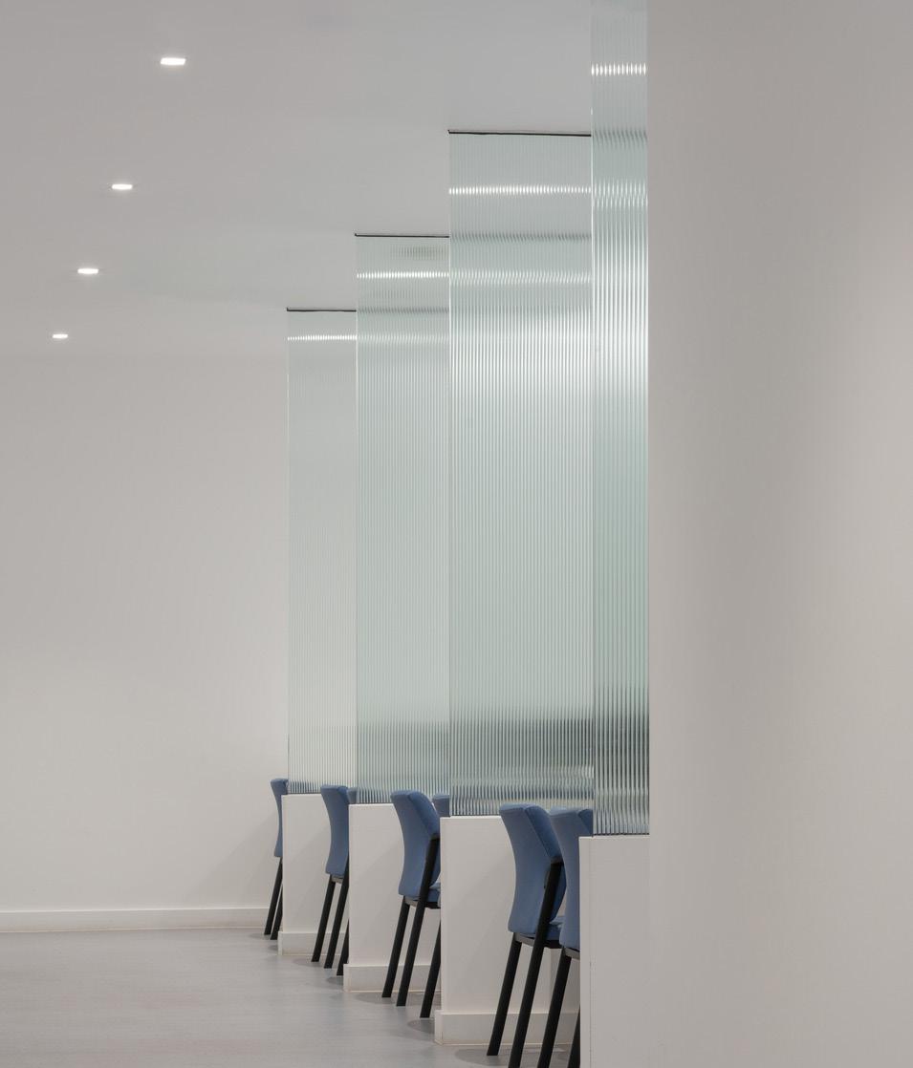
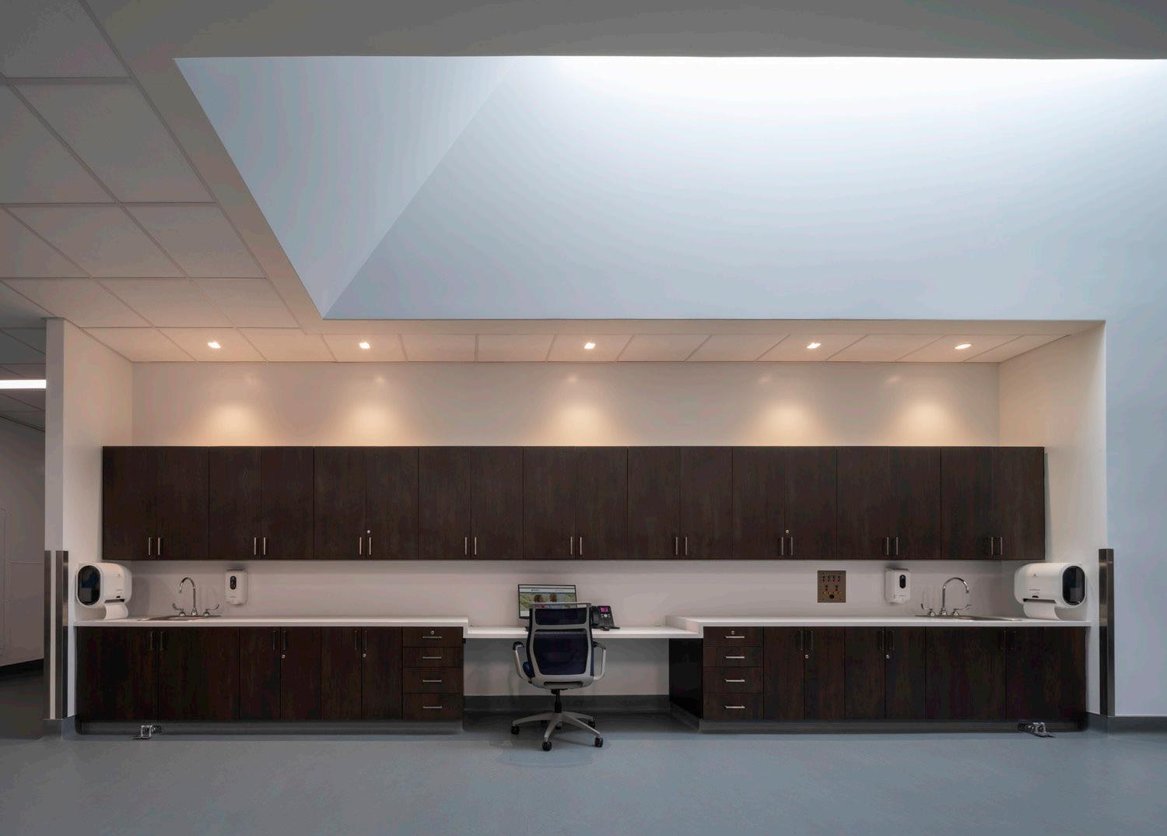
The sculpted facade and integrated landscape improved patient confusion for the various building programs. The two business functions--consultation/office and endoscopy suite--required different programmatic and system requirements. For the medical office, adjacency and acoustics were critical to comply with patient privacy laws. The endoscopy suite required the same attention as well as strict program adjacency and restricted sterile areas. A notable feature to the endoscopy suite is two new sculpted skylights, bringing relief to anxiety prone spaces. Multistudio worked closely with the doctor ownership group to determine space planning, adjacencies, function, finishes, and specialty equipment, with patient and staff needs remaining central to the team's approach.
Project Data
→ Chandler, AZ
→ 16,230 SF
→ Renovation - Adaptive Reuse
→ Programming, Full Architectural Design Services, Interior Design
Recognition
→ AIA, Arizona Chapter, Component Design Award
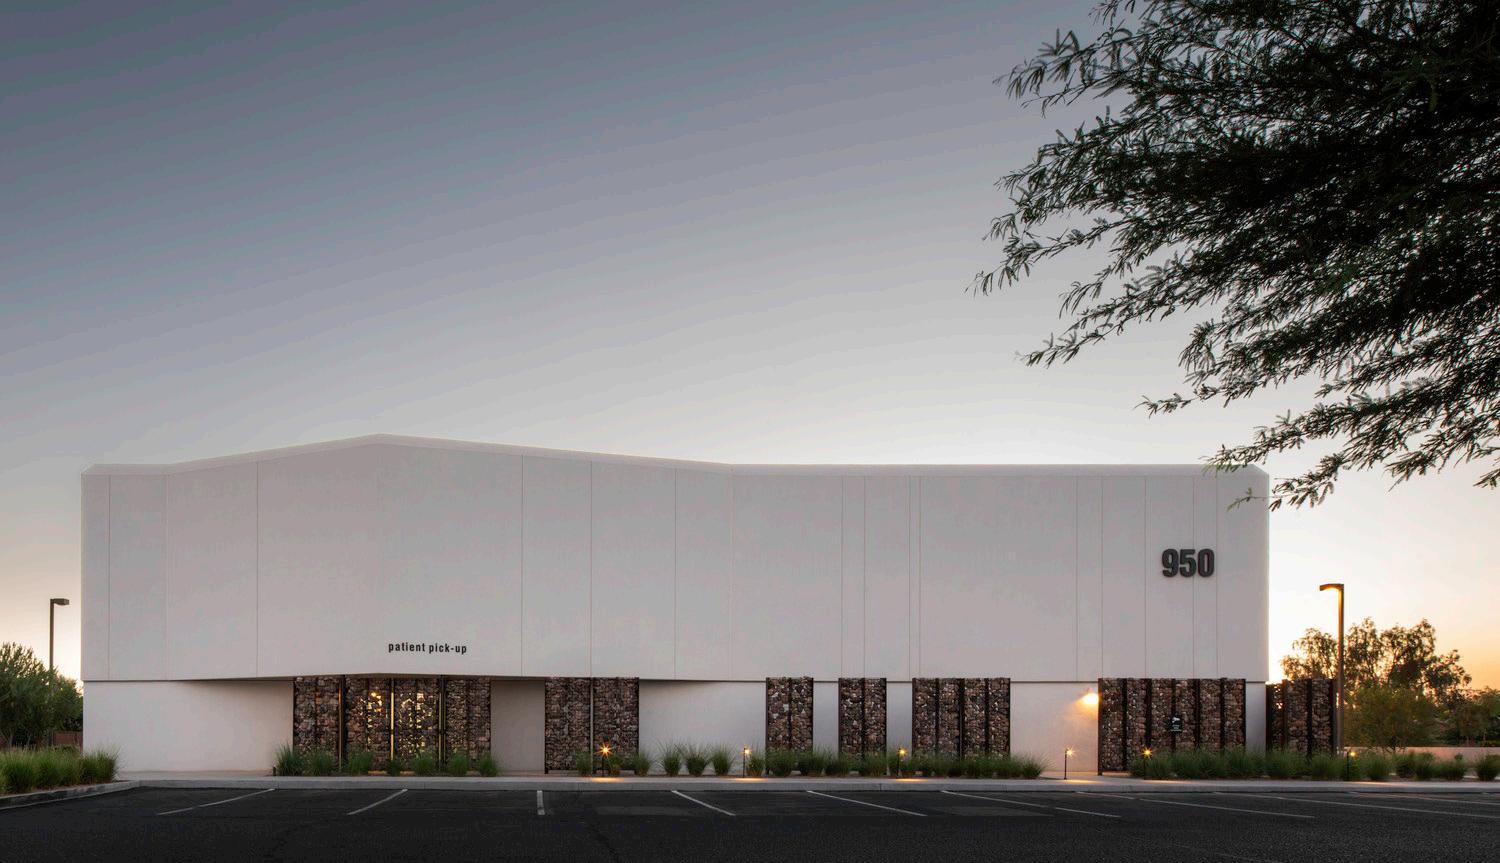
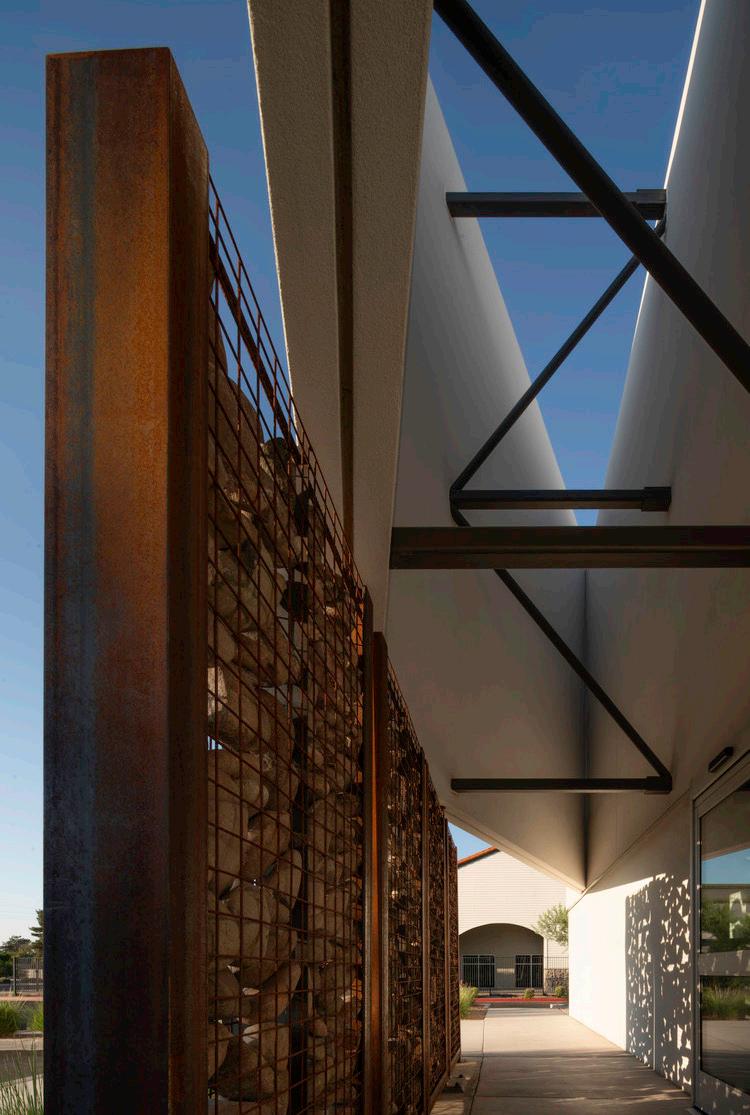
"This project tackled the challenge of transforming an empty ‘big box’ store into a medical facility. It is an important issue to develop strategies for dealing with existing building inventory and how to make something good out of them. The use of the river rock gabion wall was a clever strategy that added articulation to the big box while creating privacy screening for medical patients."
— 2024 AIA Arizona Design Awards jury
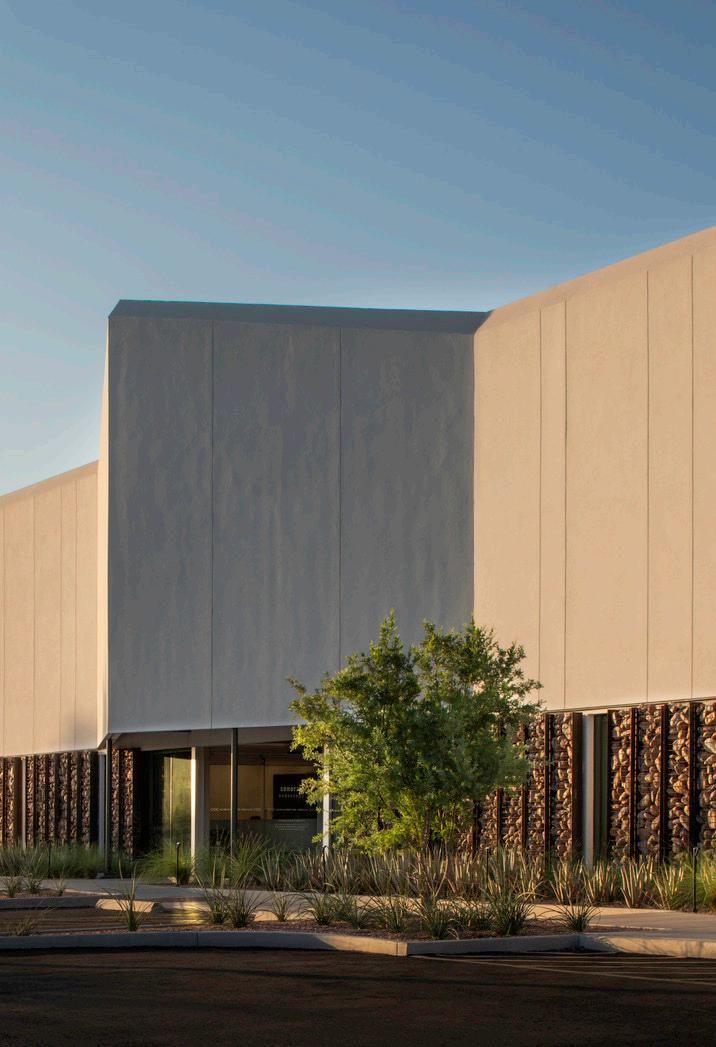
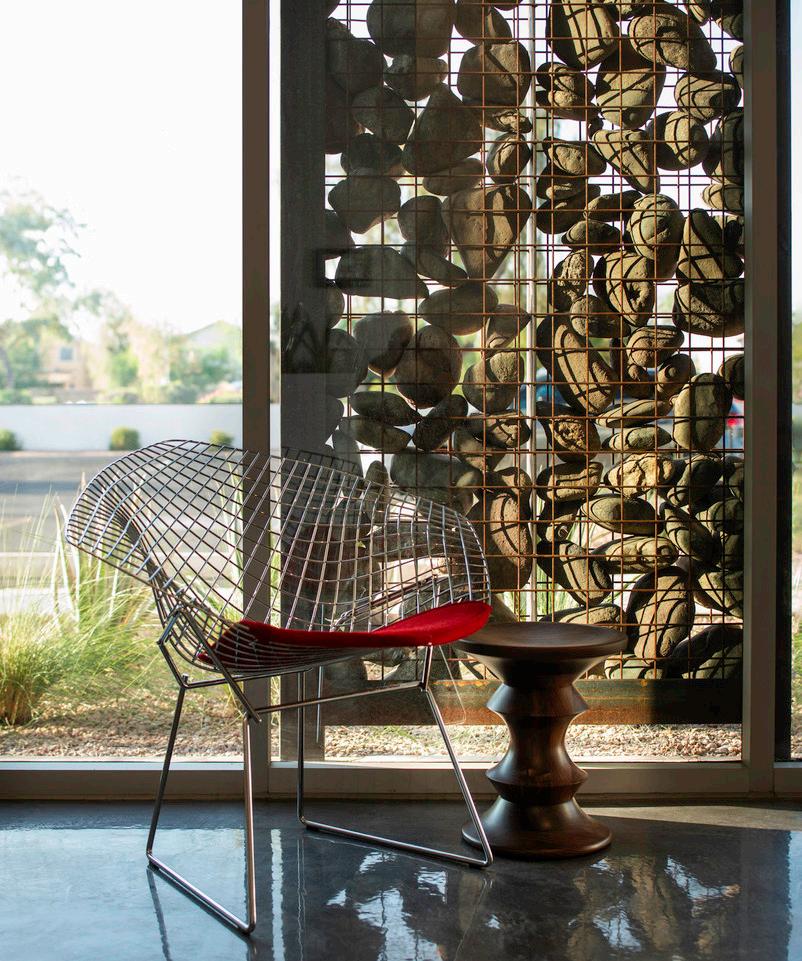
The gabion screen—porous, yet obscuring—provides a dignified egress while navigating friends and family to the discharge area where recovering patients are situated.
The design emphasizes access to daylight. The new sculpted skylights highlight the pre-operation and post-operation areas.
Young Mind Community Center YMCC
A sensory-sensitive design for autism intervention.
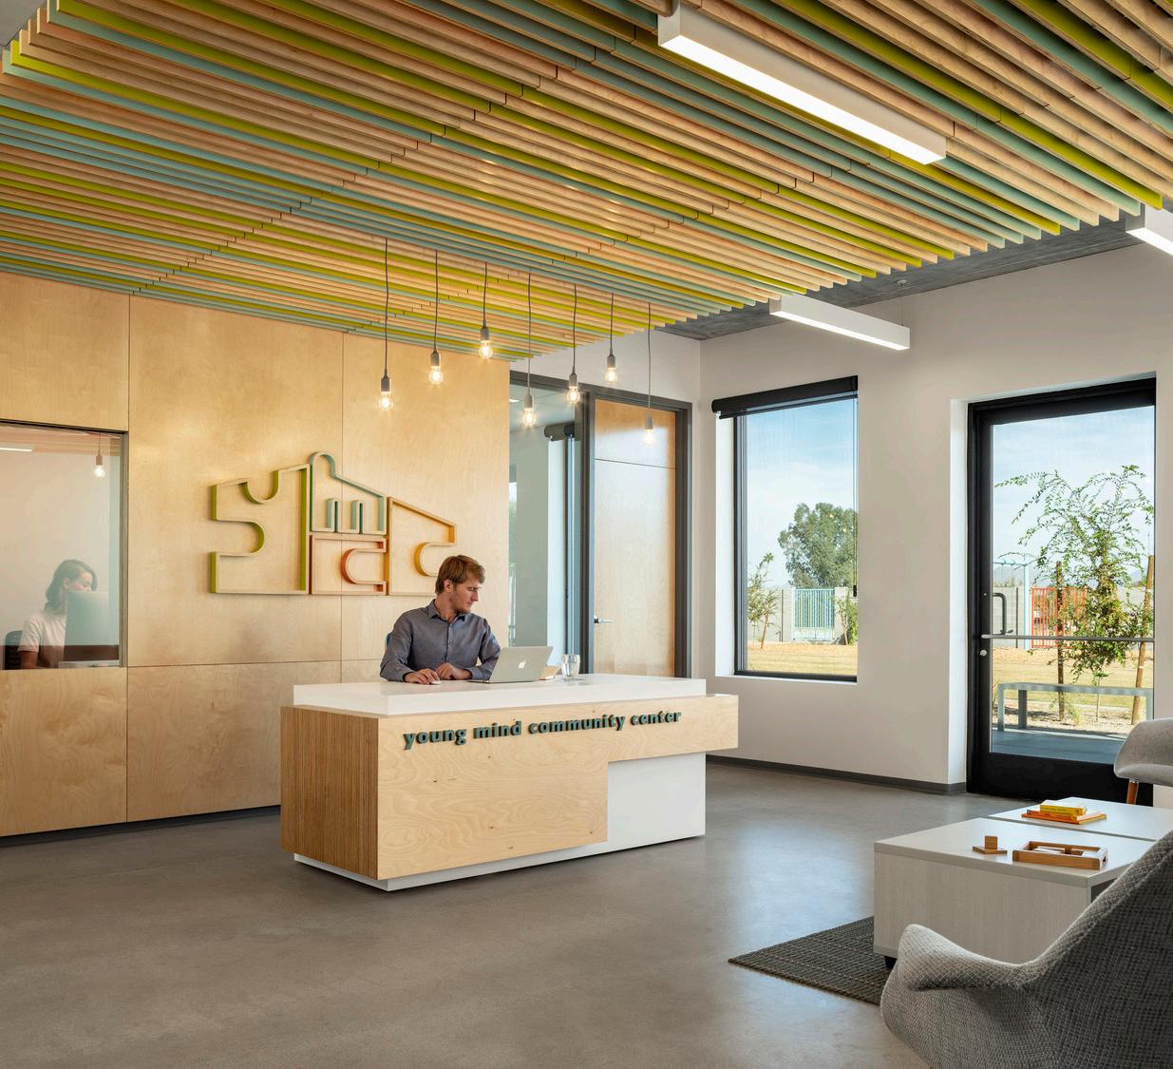
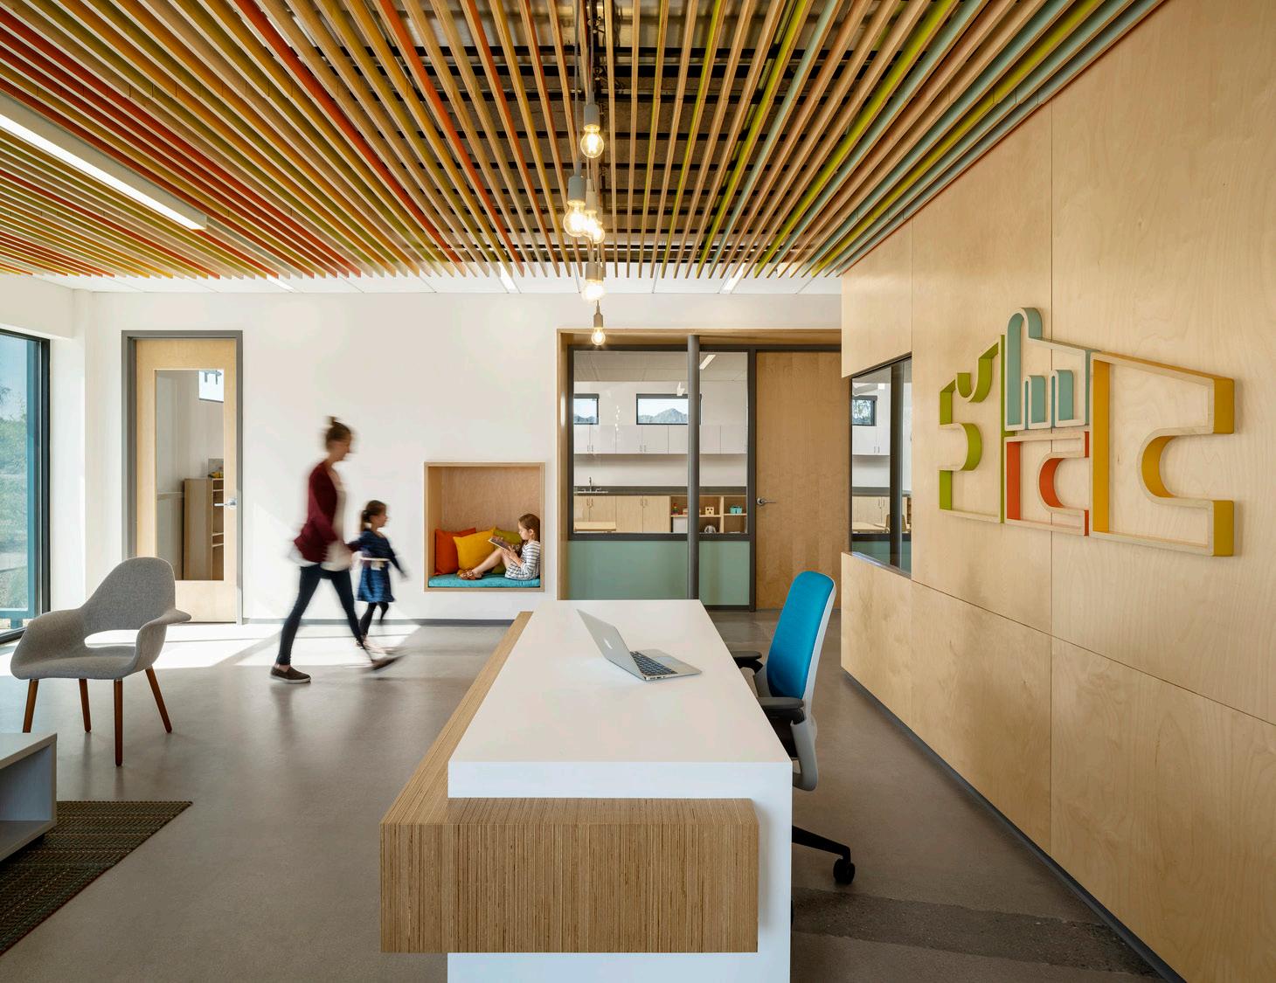
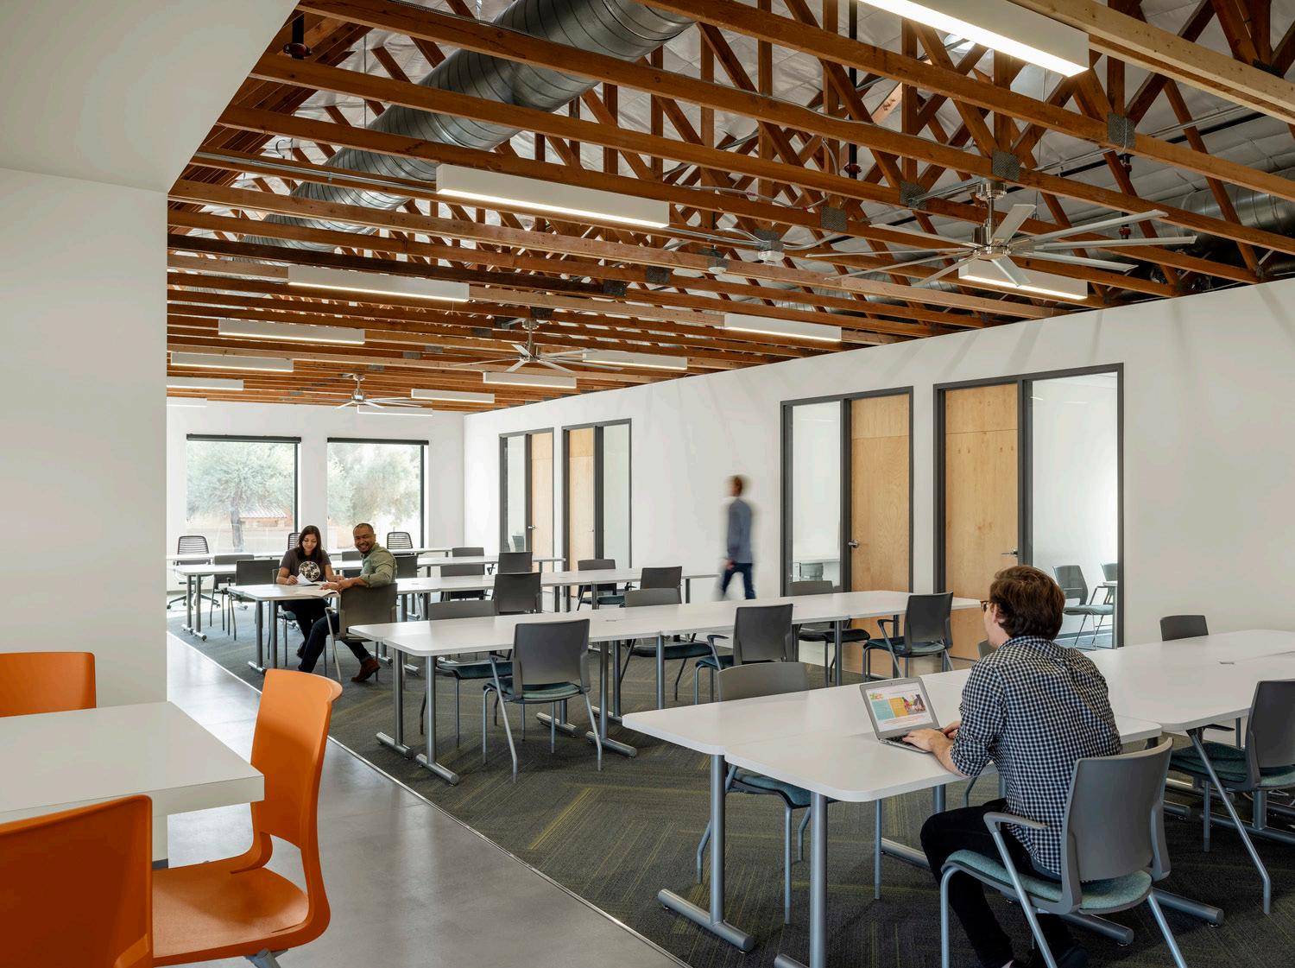
The Young Mind Community Center (YMCC) purchased a former government building located on a prominent site adjacent to the Phoenix Mountain Preserve, with the goal of creating a new type of community asset. Multistudio provided architectural and interior design services, as well as branding, logo, and website design. The new facility enables the organization to bring together clinical expertise in autism and excellence in early childhood education by expanding its offerings in the areas of autism diagnosis, behavioral intervention, educational support, staff training, professional development, and family support. The Center’s flexible array of spaces further support its long-term goal to serve as an integral part of the Phoenix community.
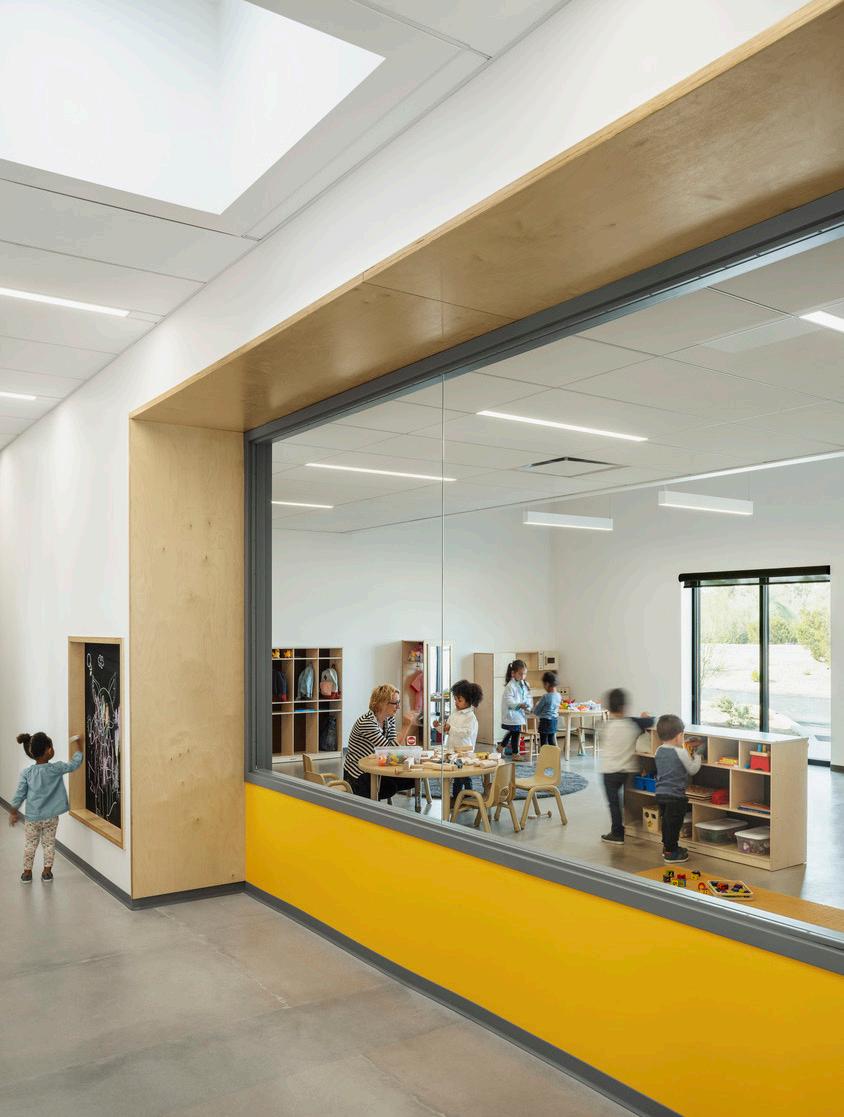
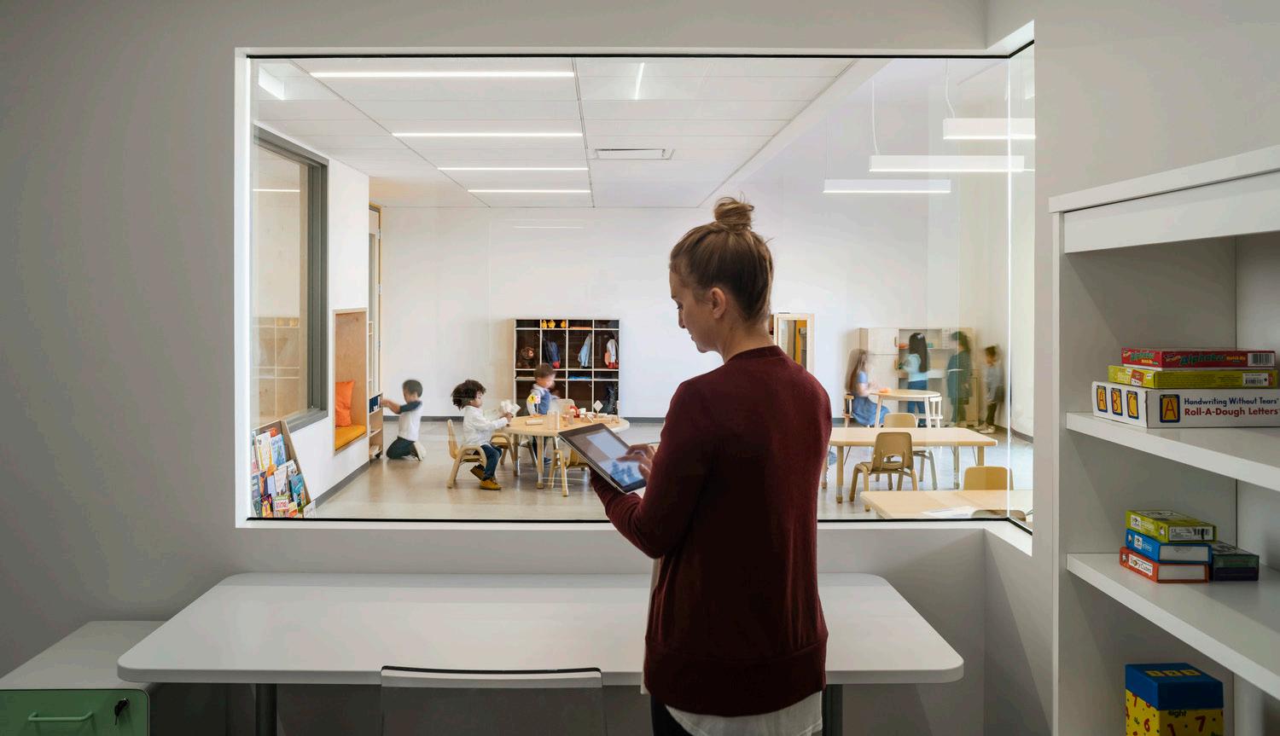
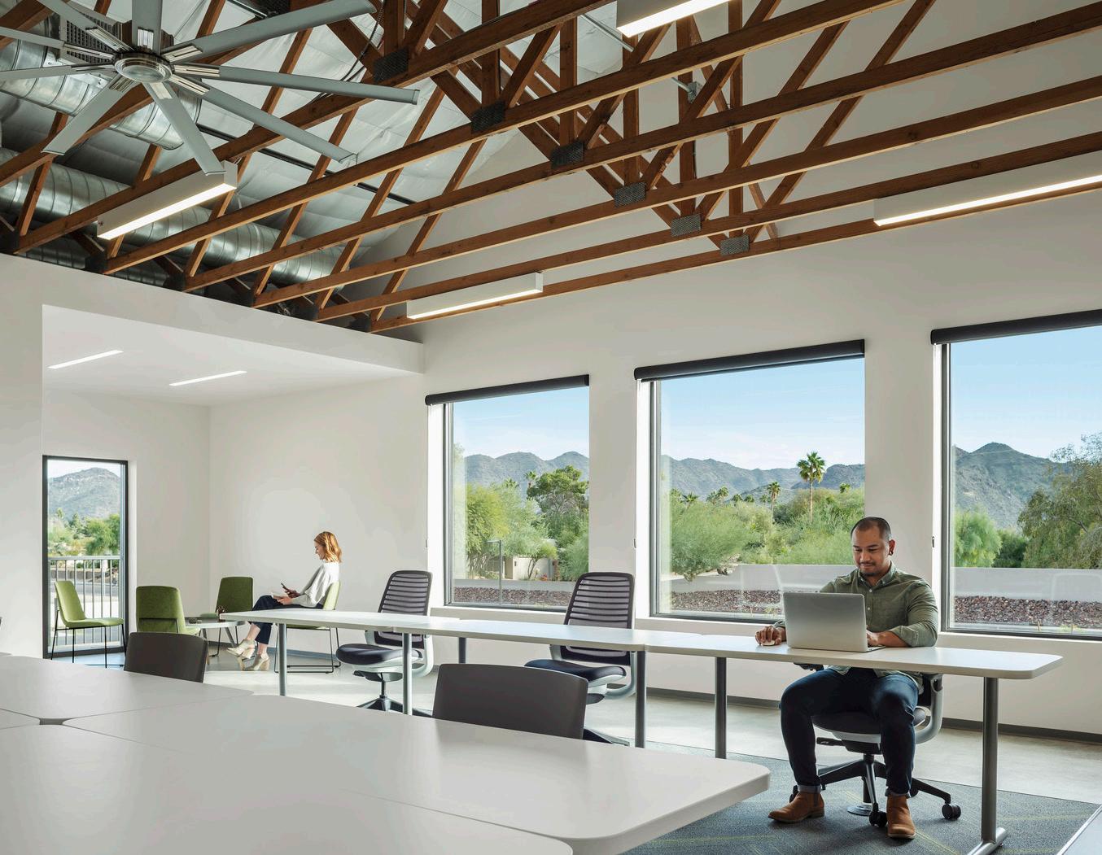
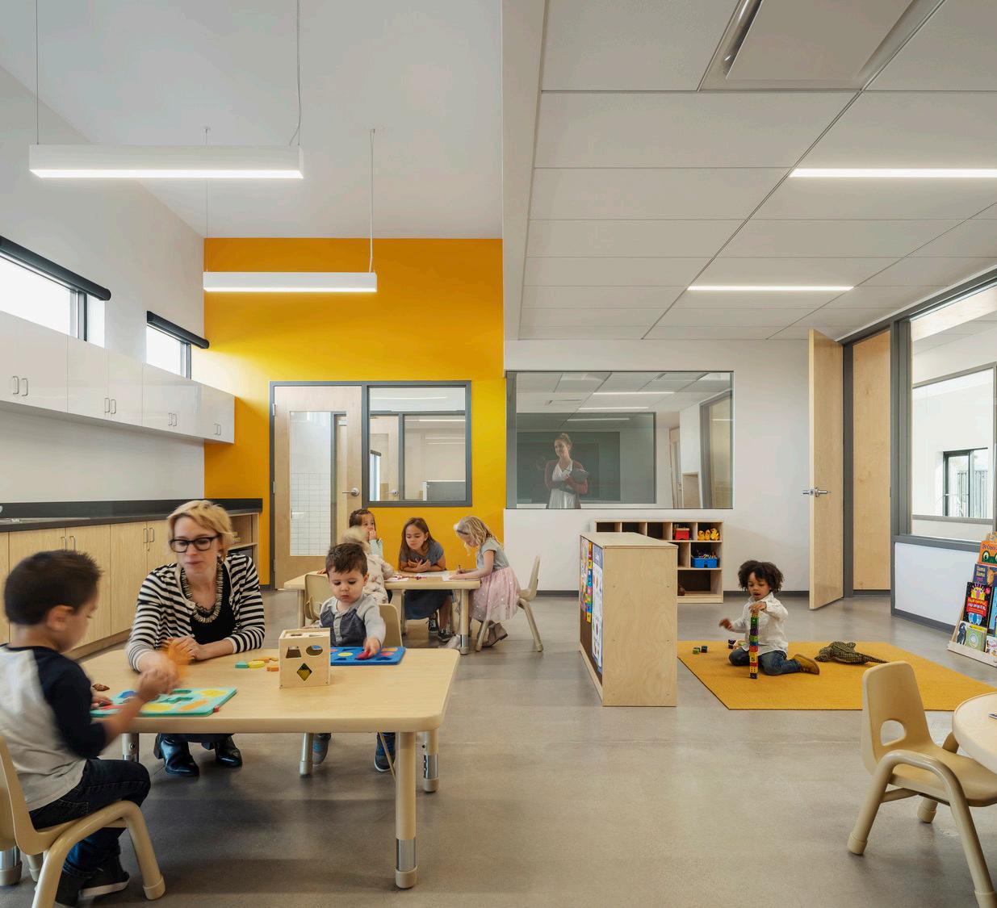
Transforming the drab concrete building by punching larger openings in the East and South facades of the building, natural light now spills into the interior to provide spectacular views to the landscape, providing respite for the children. A welcoming lobby featuring the Center’s new logo serves as a point of orientation and access to the Center’s meeting rooms, one-onone assessment rooms, preschool classrooms, indoor gymnasium, recreation area, and upper-floor staff training areas. Throughout the interior and exterior, design elements are child-friendly and sensory-aware. The interior walls feature Baltic birch plywood—a common material in children’s furniture—built-in interactive elements, and child-sized nooks. Color strategy using hue, light, and saturation was applied to help children affected by autism remain calm.
Project Data
→ Phoenix, AZ
→ 10,413 SF
→ Renovation - Adaptive Reuse
→ Full Architectural Design Services, Interior Design, Branding/Identity, FF&E, Graphics, Signage/Wayfinding, Website Design
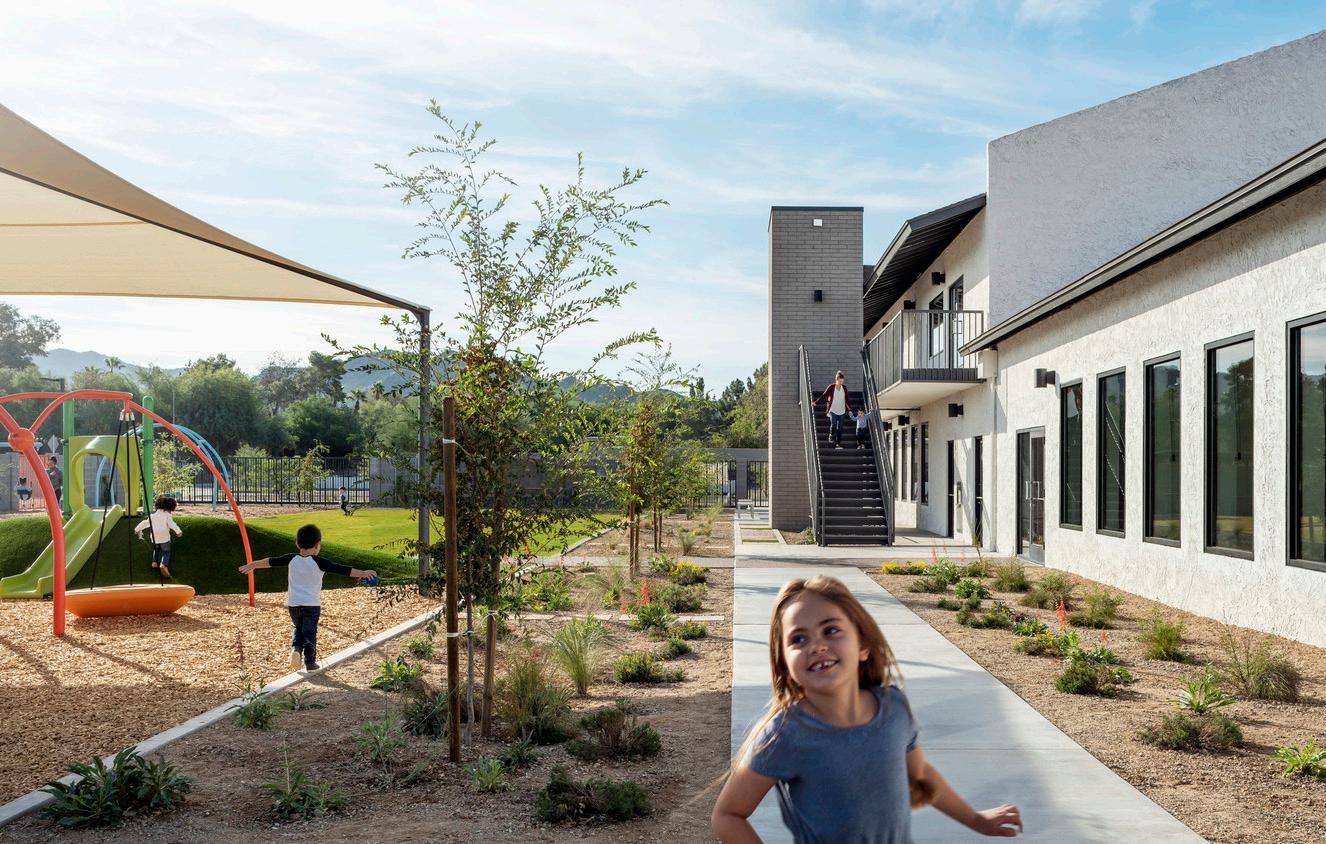
The outdoor spaces, designed in collaboration with Dig Studio, provide an enhanced sensory experience with a “sensory walk,” textured wall panels, fragrant plants, swings, and metallophone instrument.
The classrooms reinforce YMCC’s adaptation to each child’s needs, creating a flexible space for developing functional and healthy behaviors through social skills and caregiver support. The existing clerestory windows and LED linear lights allow for custom light controls to avoid over stimulation. The screened observation rooms allow parents and caregivers to monitor behavioral interactions in a welcoming environment.
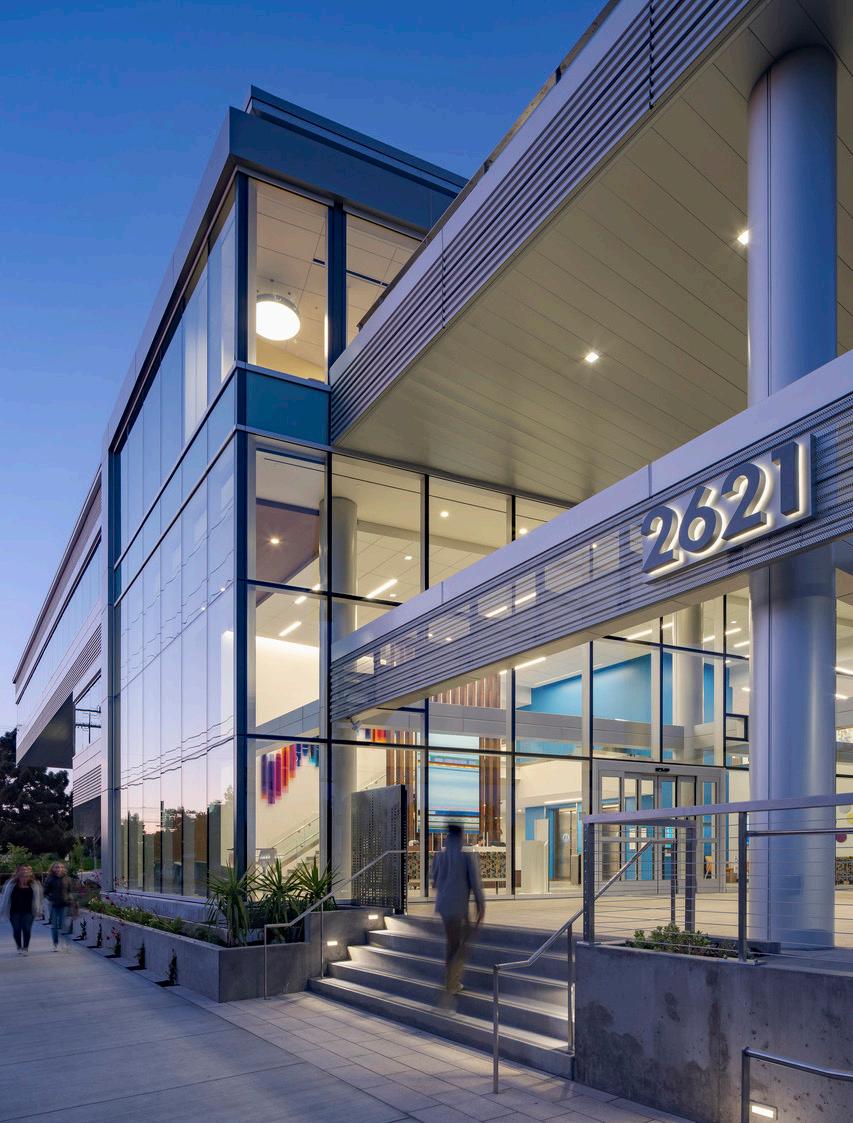
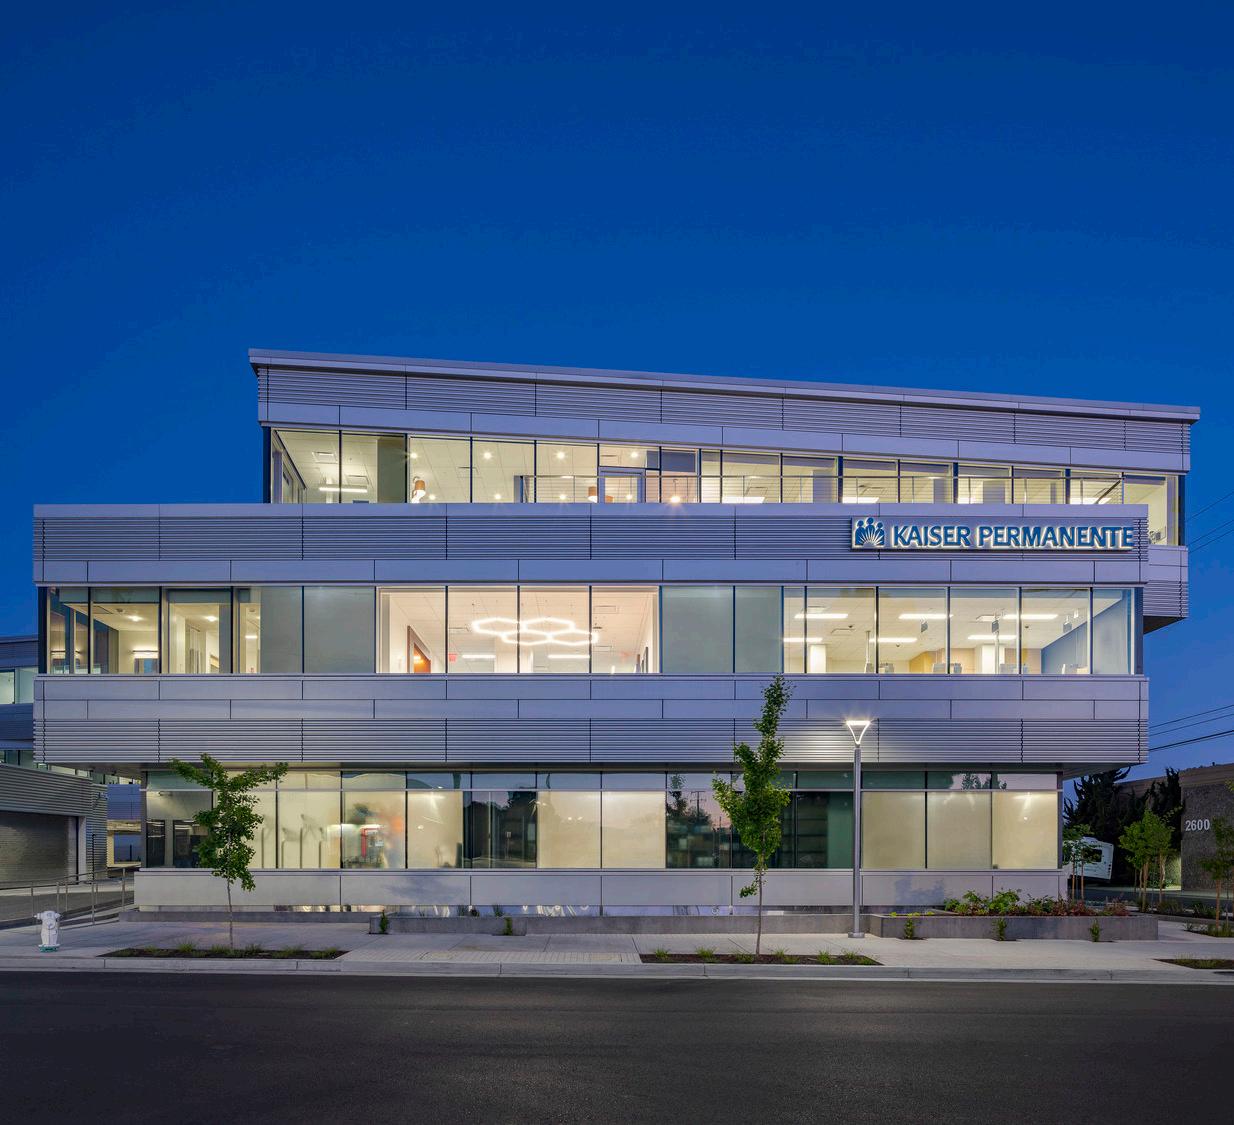
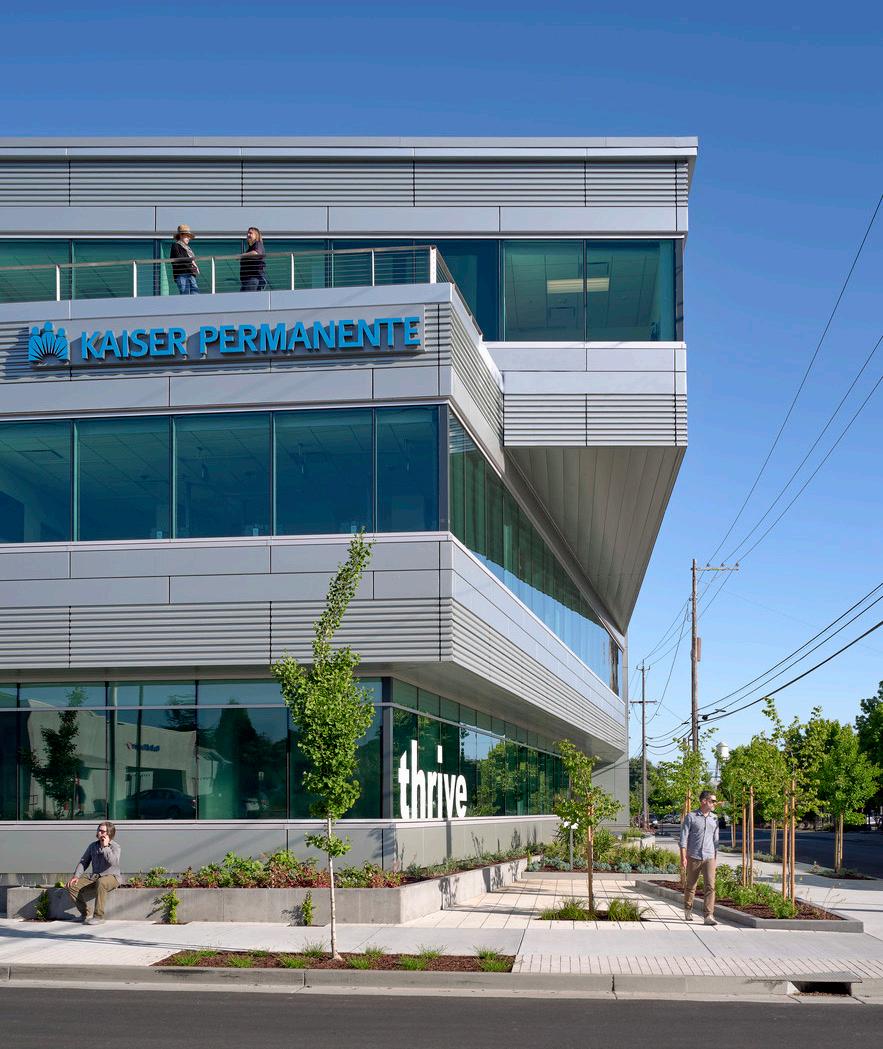
Berkeley Medical Offices Kaiser Permanente
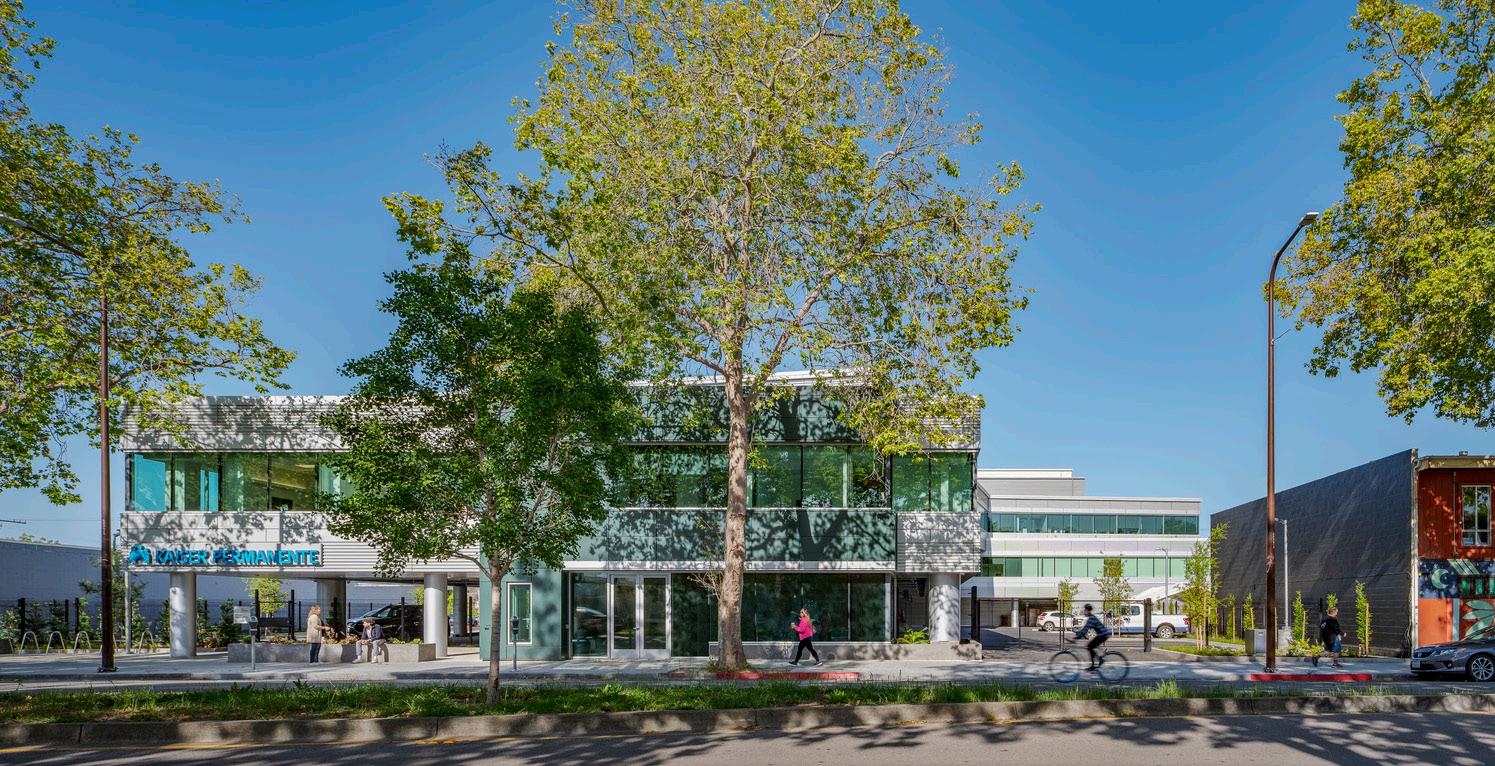
A new medical office building becomes a welcomed neighbor and local option for healthcare.
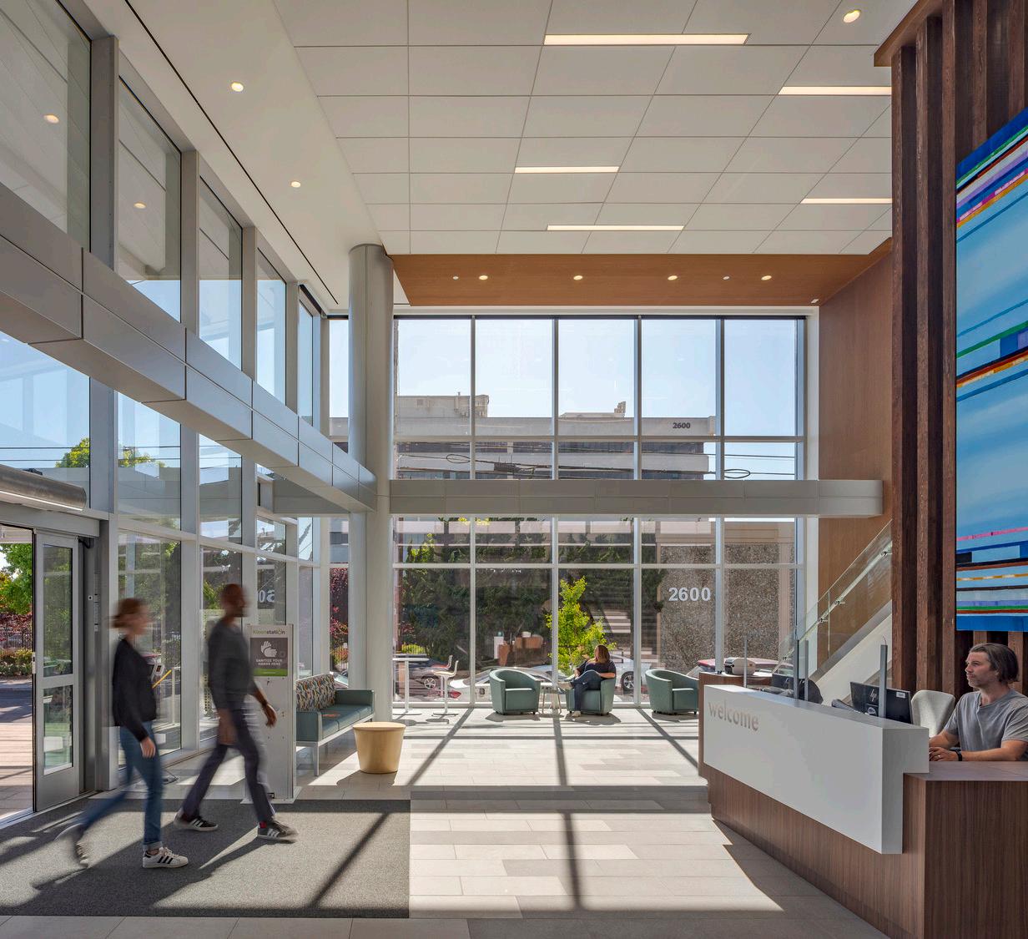
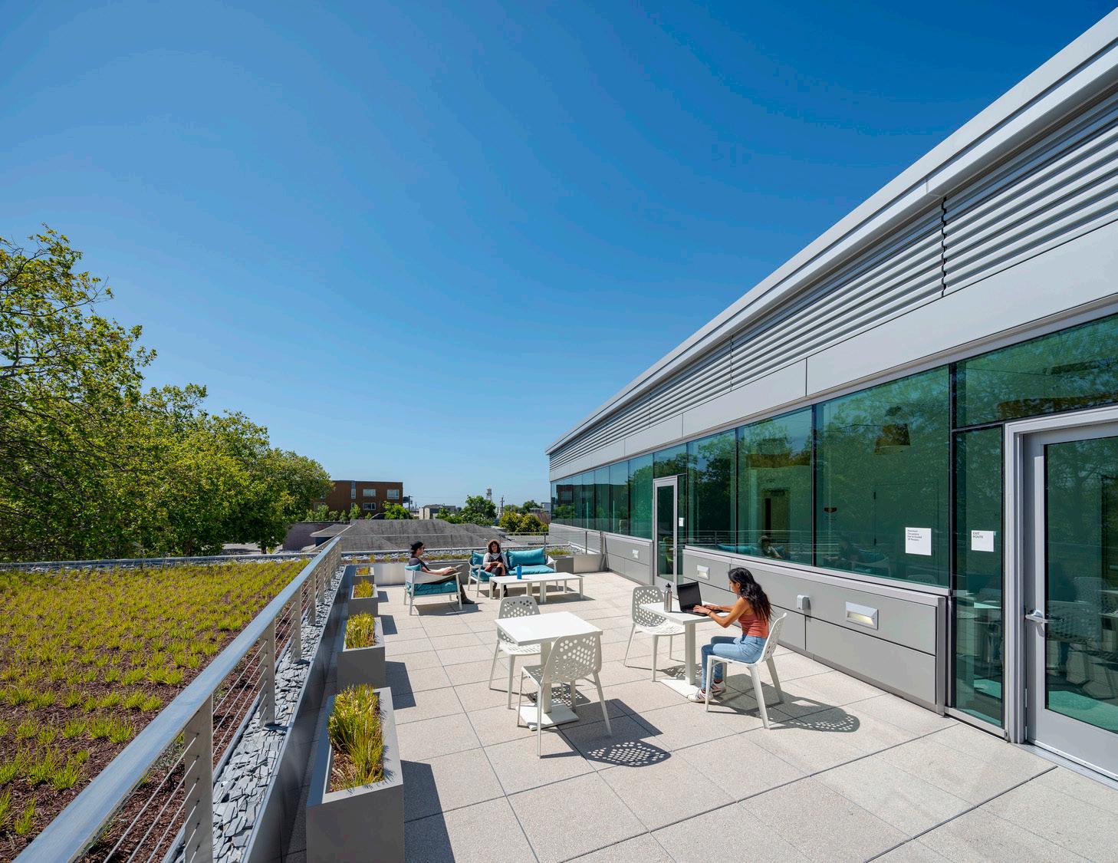
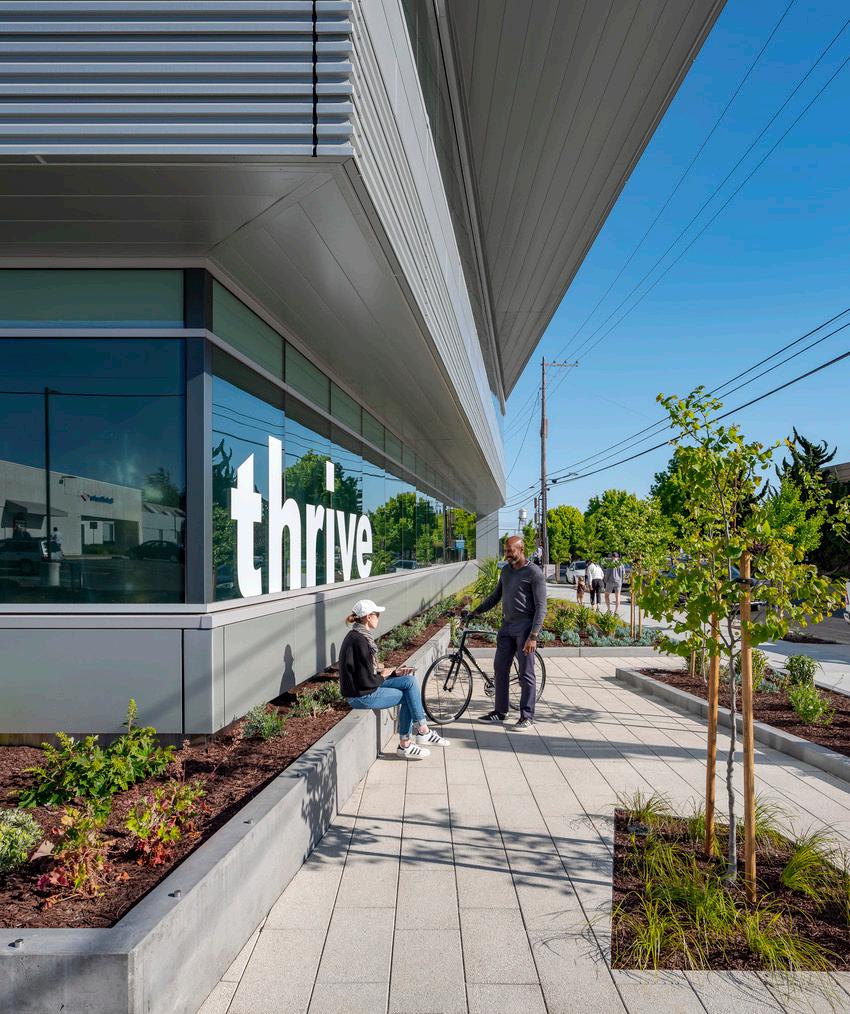
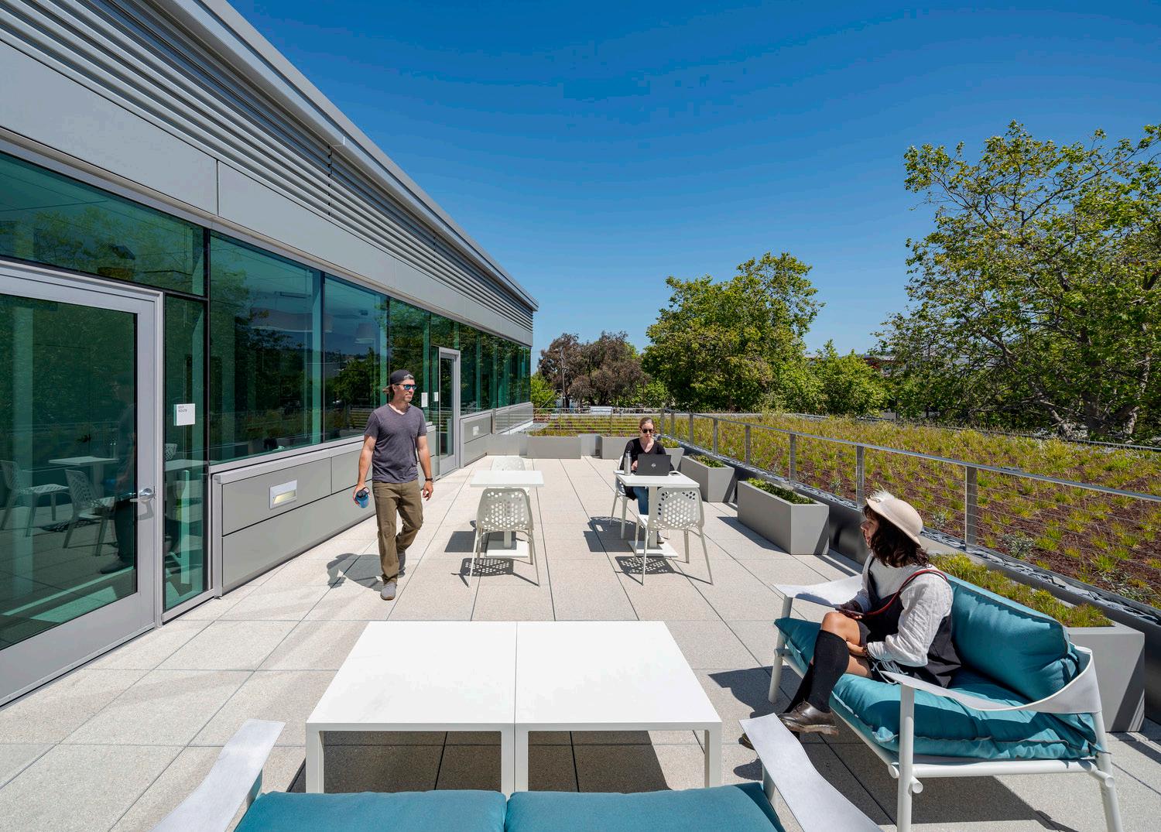
This new three-story office building with retail and parking on the ground level is designed to engage its Berkeley neighborhood from all directions. The L-shaped building massing is rotated on each level to create a sculptural presence and form green roof patios on the second level. Two public pocket parks—one on San Pablo Avenue and another at the corner of Parker and 10th Street—invite pedestrians and manage stormwater runoff via permeable paving.
The transparent, double-height lobby on 10th Street creates a welcoming entry experience that blurs the line between interior and exterior, while a double-height retail façade, sculptural screen and bold signage activate the major thoroughfare of San Pablo Avenue. A through-block pathway is provided, linking the pocket park and adjacent cafe space with the entry.
To help promote sustainability and public transportation use, 46 bicycle parking spaces are included in the project.
Project Data
→ Berkeley, CA
→ 60,670 SF
→ New Construction
→ Full Architectural Design Services
"This building is so conducive for good care. We've noticed that the blood pressure of patients seen here is lower than average, because the environment is so calming."
—
Ann Eastman, MD Kaiser Permanente Obstetrics and Gynecology Specialist
Civil and Adolescent Behavioral Health Facilities
Arizona State Hospital
A paradigm shift for treatment.
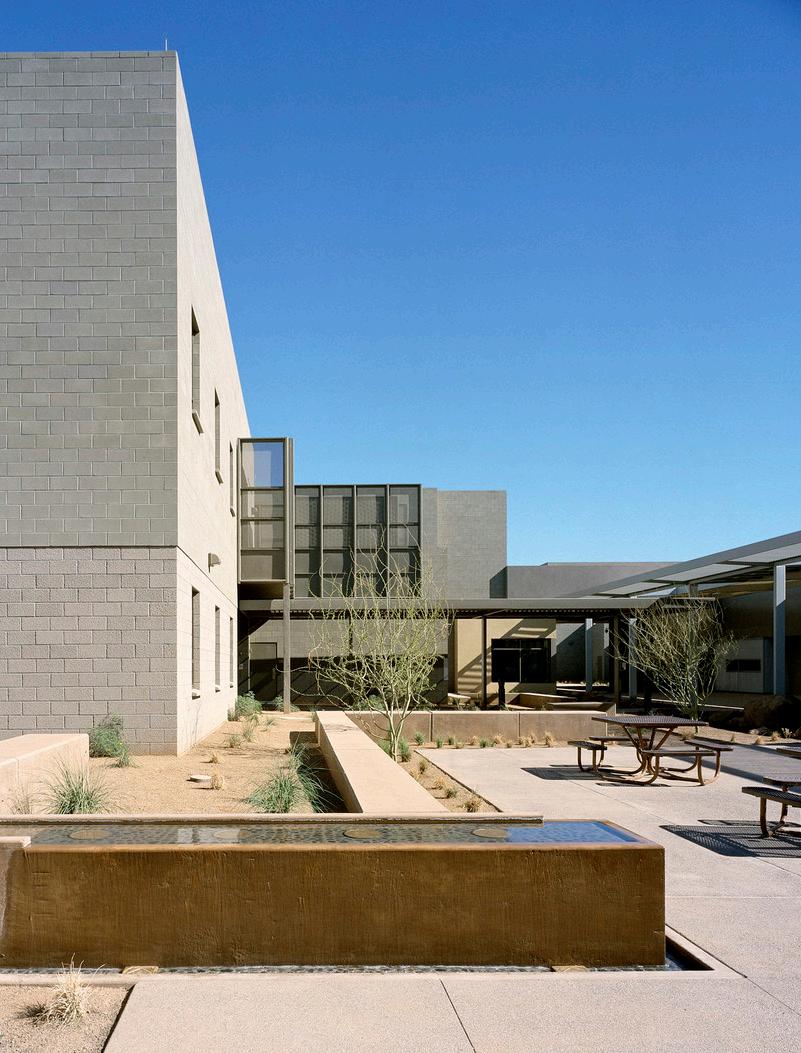
The Arizona State Hospital New Civil and Adolescent Behavioral Health Facilities (ASH) were designed as a paradigm shift for treatment, completed by the Design Build Team: McCarthy/Multistudio/Cannon Design in partnership with the Arizona State Hospital and the Arizona Department of Administration. This was a significant project for all parties involved and was the first project for the State of Arizona constructed under the original new procurement laws that allowed for Design Build. The project also marked a shift in the caregiving model (at that time) for ASH to include a ‘social rehabilitation mall’ and promote a ‘quality of life’ standard for patients, staff and families. The goals set for the project were to:
1. Provide a hopeful therapeutic environment.
2. Promote each patient's recovery.
3. Provide safety: prevent injury to staff and others.
4. Preserve and enhance patient dignity.
5. Provide a residential (non-institutional) feel.
The 'Social Rehabilitation Mall'
In the 50’s, when the existing hospital was constructed, mental health hospitals were ‘holding places’ for citizens living with mental illness. Advancements in mental health care along with the Arizona State Hospital’s enlightened approach to treatment demanded creative building concepts comprised of therapeutic building and landscape environments existing facilities could no longer provide. With an increasing number of citizens living with mental illness, the new hospital proved to be a needed investment in our community. Our desert climate allowed for the unique opportunity to externalize pedestrian circulation of the hospital and extend the patients therapy into a landscaped respite. The facility is designed to support the treatment program that assists patients in refining personal and vocational skills needed to live outside the hospital boundaries through the incorporation of a ‘Social Rehabilitation Mall.’
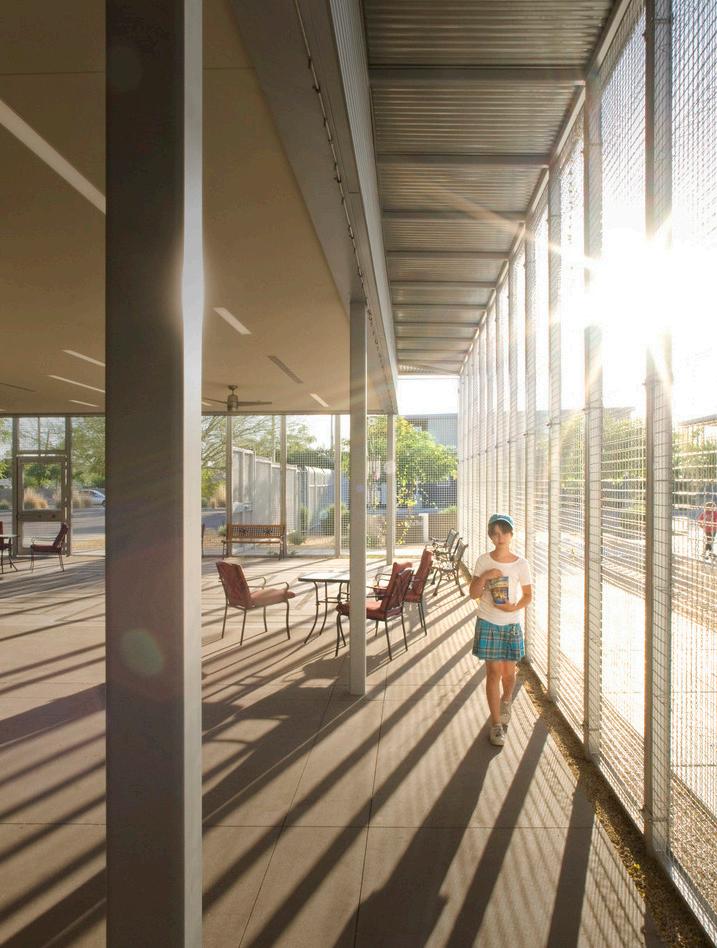
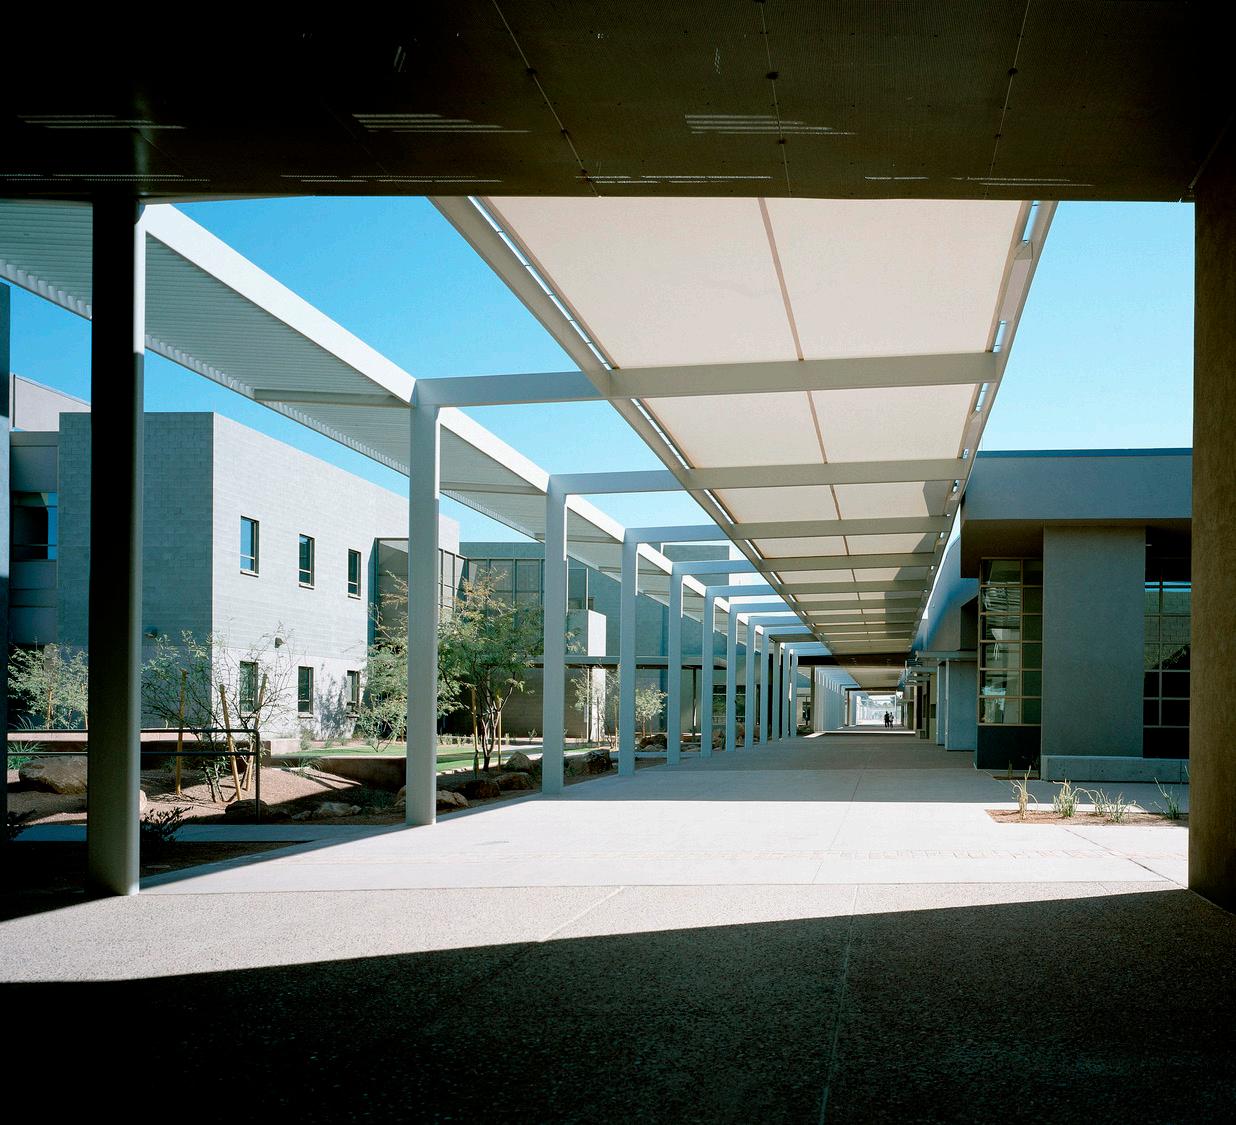
The Mall, a shaded pedestrian path that connects the hospital’s 10 new buildings, provides patients with opportunities for social interaction, and promotes daily routines and events. Within the campus, the Mall organizes and connects neighborhoods, public spaces,
and private gardens at a pedestrian scale. Integrated retail establishments and civic programs, a coffee shop, library, clothing store, courtroom, and fitness center woven with desert-landscaped gardens along the Mall, create a microcosm of the city. The alignment of the Mall with the adjacent city street intentionally integrates the campus with the city. The buildings are designed to reflect the scale of the surrounding Phoenix neighborhood, placing the patients ‘in the city’ with the security of the hospital.
Multi-sensory Cues
The architectural language of the buildings incorporates multi-sensory cues (texture, color, graphic, material, form) at a variety of scales to create mental maps for the patients and promote wayfinding throughout the hospital. A hierarchy of canopies provides necessary shelter from the sun and is used to signify path, threshold, and entry. The residential buildings are designed as functional health care environments for the hospital staff while providing comforting, engaging spaces for the patients.
The landscape, intertwined with buildings, provides a therapeutic environment through a connection with the Sonoran Desert. Landscaped courtyards between buildings are intended to function as community parks and private gardens to provide gathering spaces for relaxation, recreation, and special programmed events. The design includes personal garden plots within the private ‘parks’ of each residential building that provide therapeutic opportunities to develop patients’ skills, confidence, and pride.
Project Data
→ Phoenix, AZ
→ 230,000 SF
→ New Construction
→ Full Architectural Design Services, Interior Design
Recognition
→ Design Build Institute of America, Design-Build Merit Award
→ Valley Forward Association, Crescordia Award for Environmental Excellence
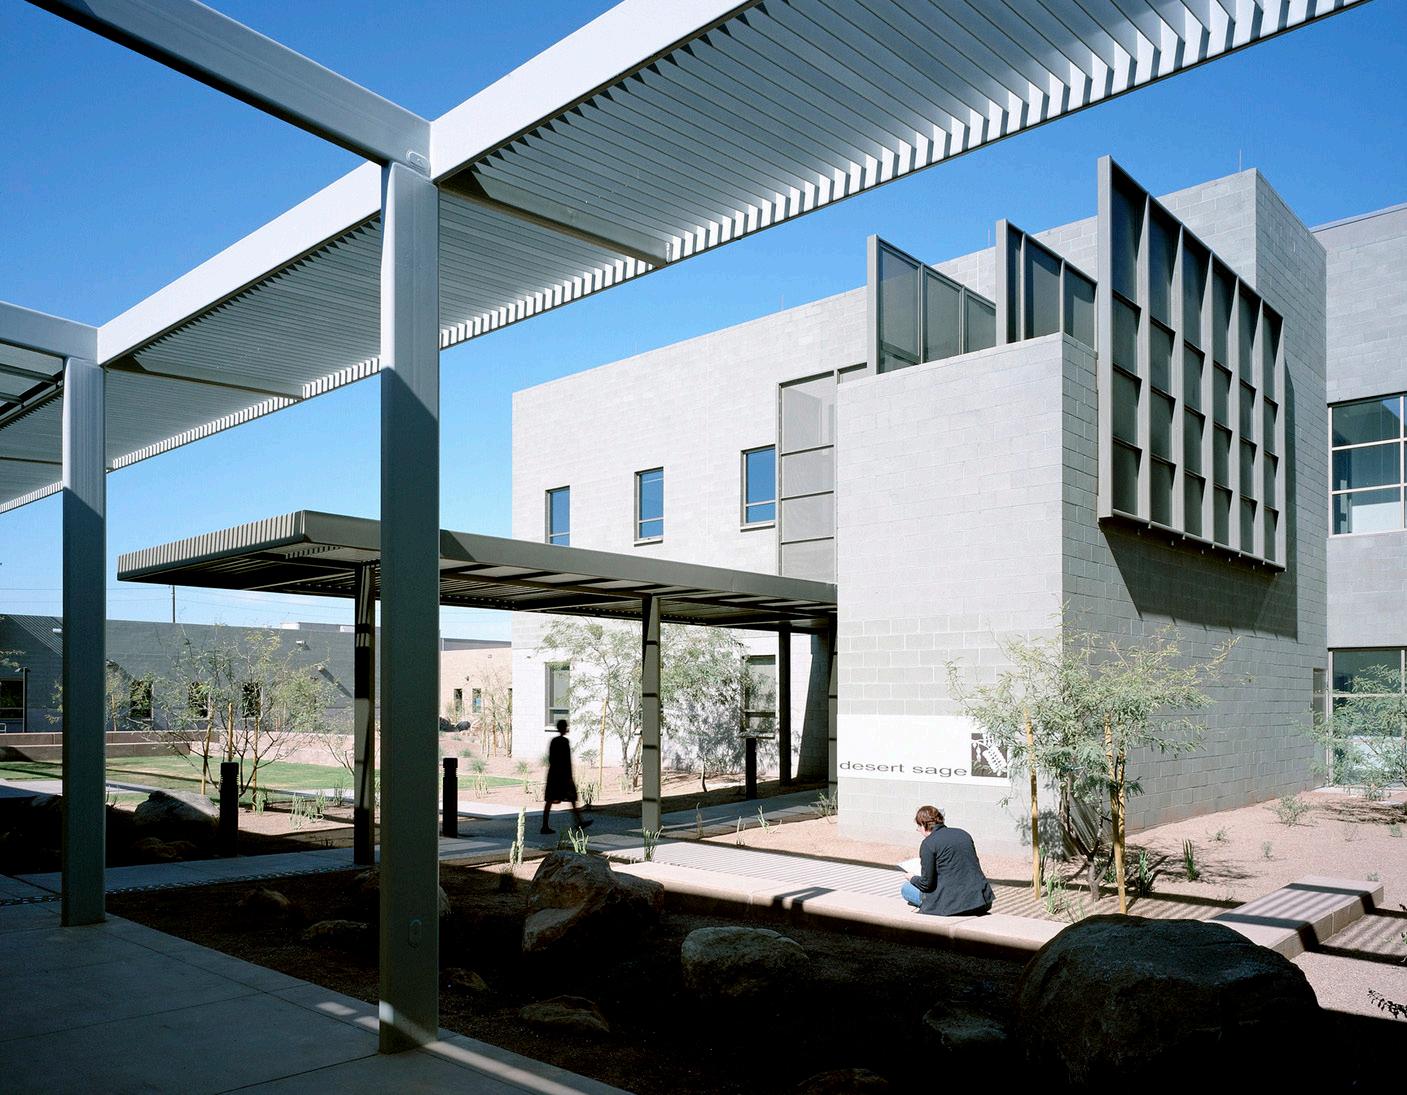
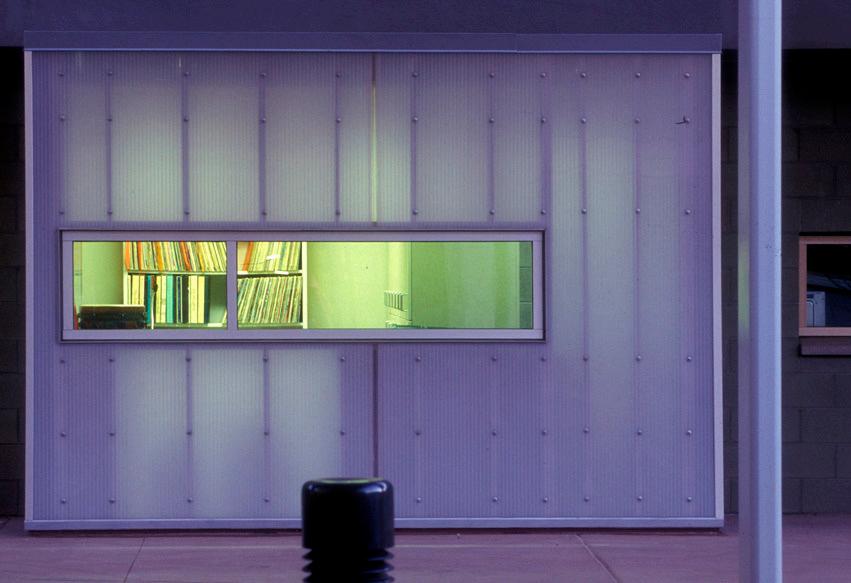
More than 20 years after the initial opening, the 'Social Rehabilitation Mall' remains a favorite among patients and staff; providing opportunities for engagement with connections to others, activities, and the outdoors.
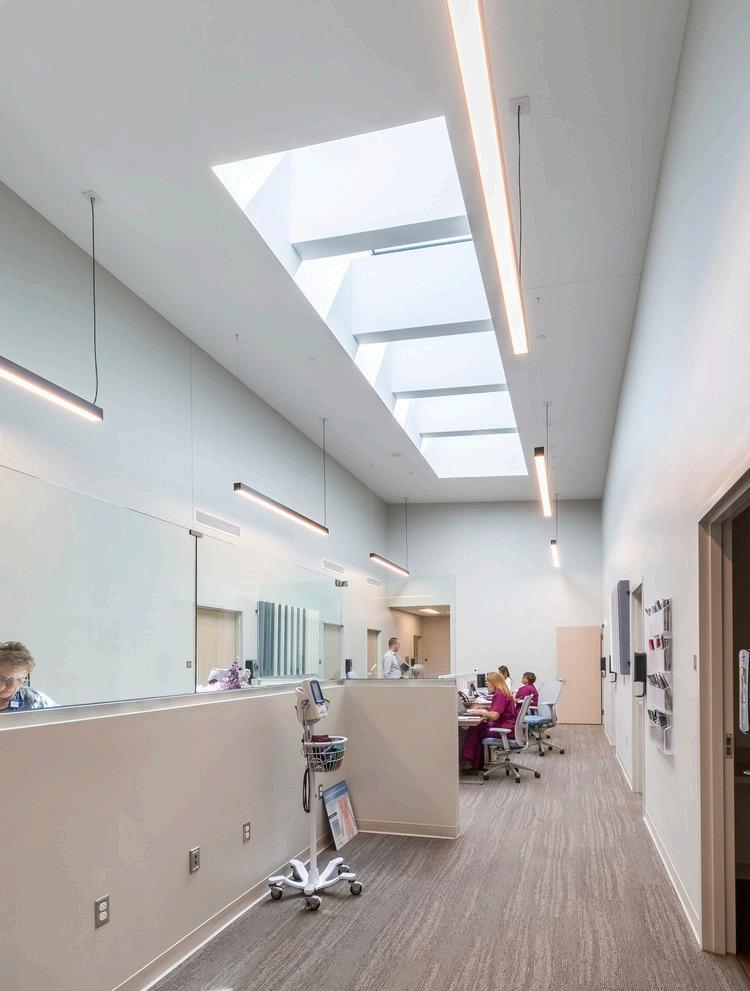
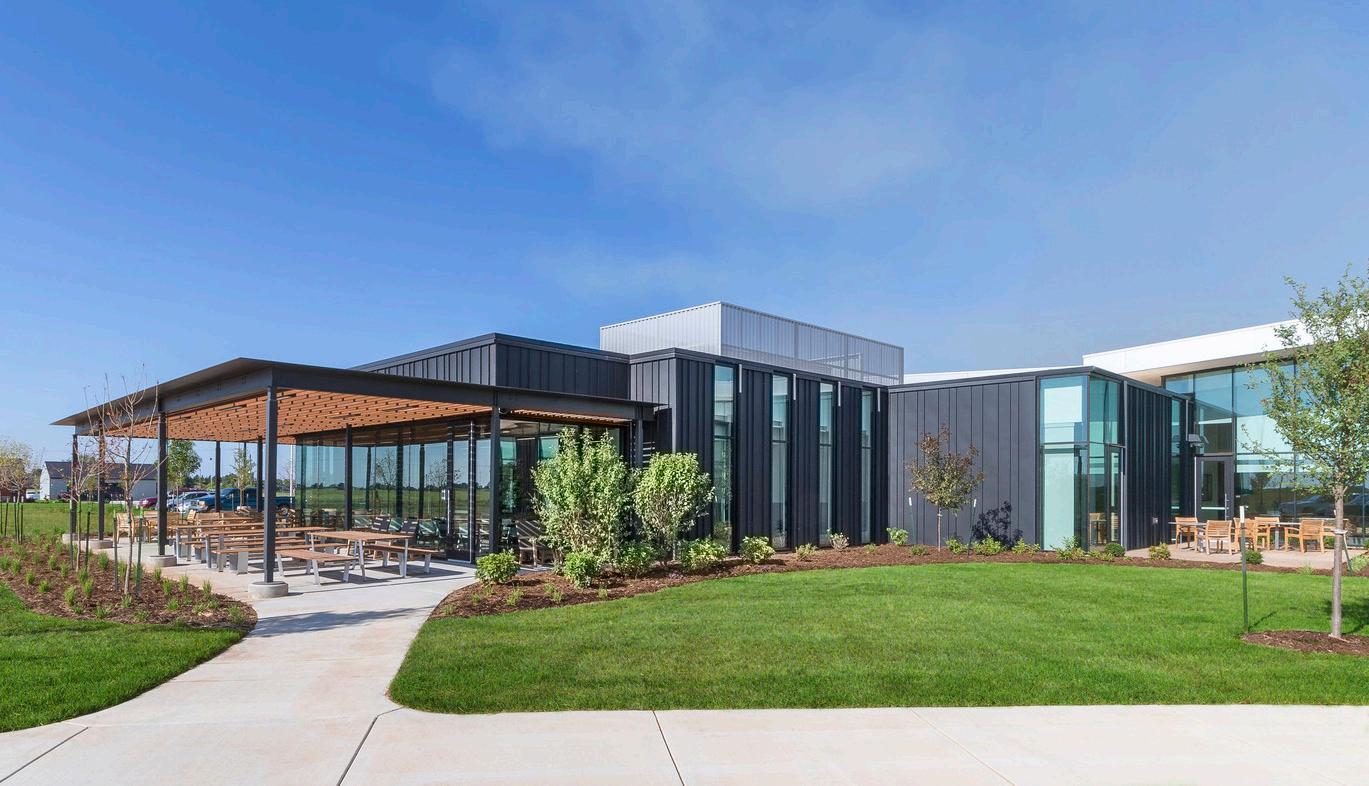
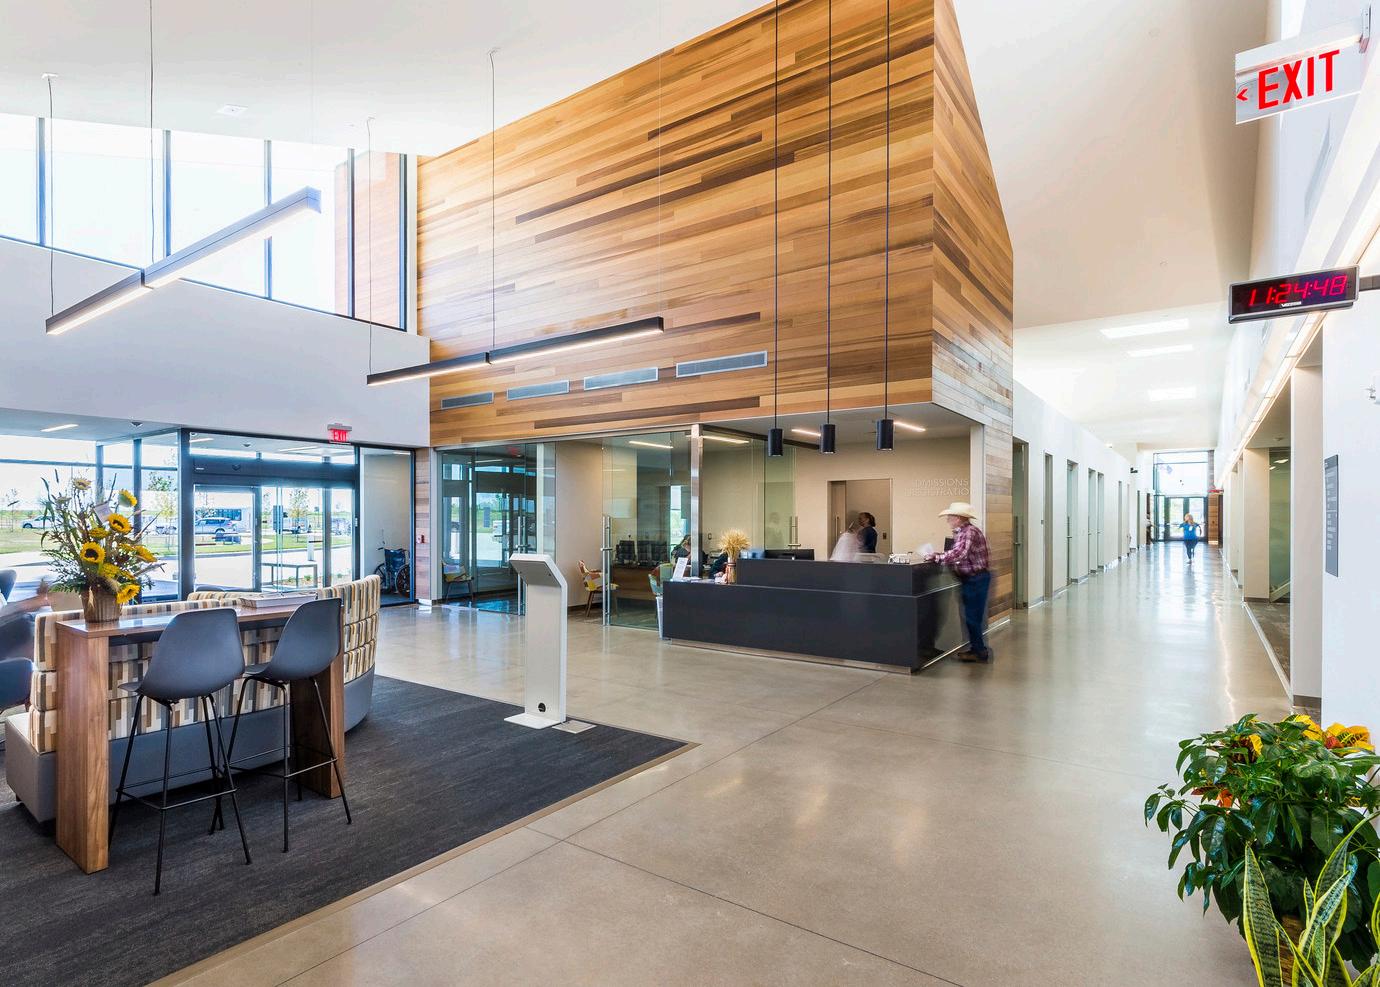
Patterson Health Center Harper County Joint Hospital Board
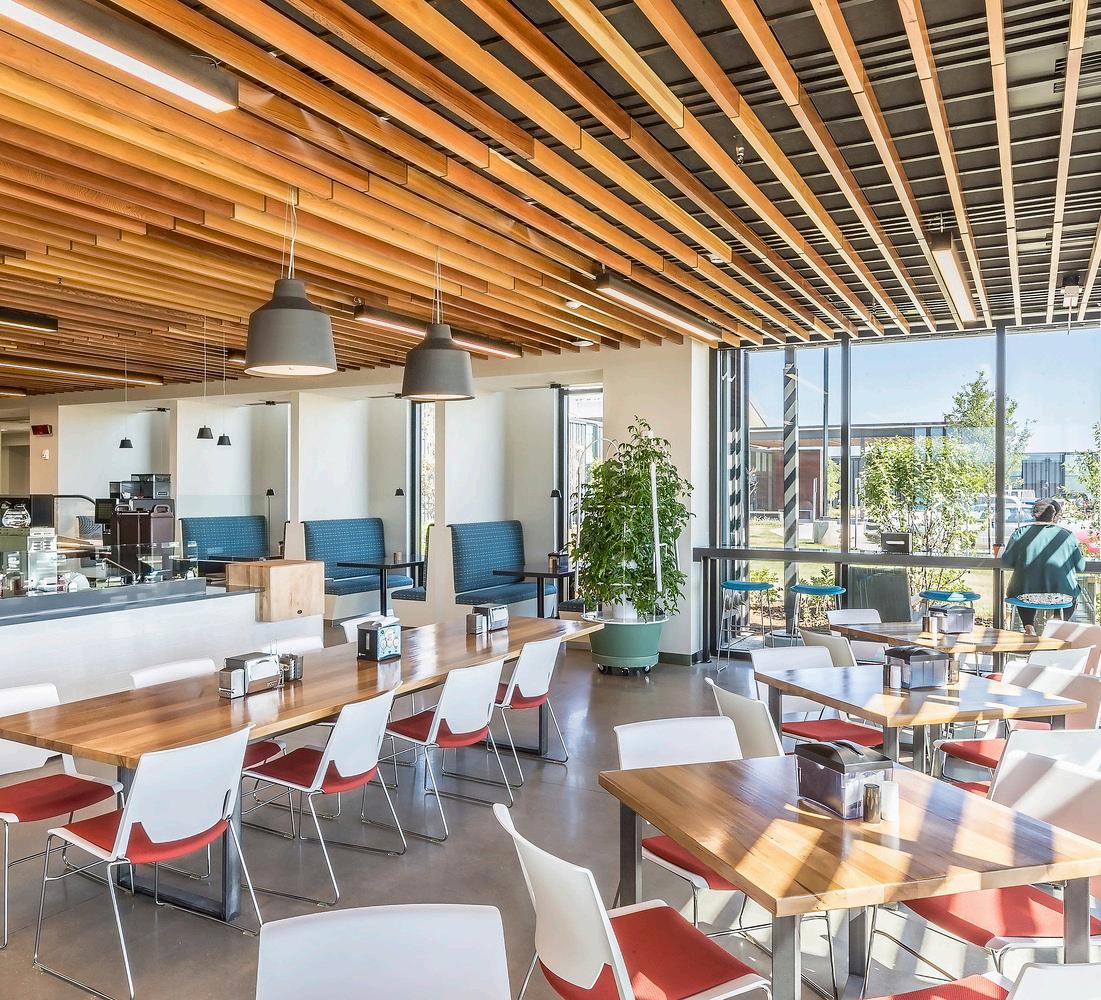
A new brand of health center and a community landmark for years to come.
Multistudio engaged with the Harper County Joint Hospital Board to create a new model for health care delivery in rural communities. The 63,000 SF Patterson Health Center is the anchor for a health campus organized around community engagement, providing critical services aimed at improving the health of the entire county’s population.
Intentionally sited adjacent to Chaparral High School, which offers a health-centered curriculum that will supported with access to the new Health Center, the new facility combines a health clinic with various spaces traditionally associated with a community center –allowing the facility to be used for education, prevention, and complete long-term wellness, in addition to standard treatment.
Consolidating what had been separate clinic, hospital, and rehabilitation facilities in both Harper and Anthony, Kansas; the new facility brought two communities together under one roof with uniquely communitycentered areas that include:
→ Wellness Center
→ Community Center
→ The Yard (an open outdoor space for special events)
→ Community Gardens
→ Rural Health Institute
→ Trail System – connecting the Health Center to both patient communities
These spaces are meant to shift the healthcare model to a focus on getting well and staying well.
Multistudio in association with Kahler-Slater
Project Data
→ Anthony, KS
→ 63,000 SF
→ New Construction
→ Programming, Full Architectural Design Services, Interior Design, FF&E
Recognition
→ IIDA, Wisconsin Chapter, Celebrate in Design - First Place (Healthcare Category)
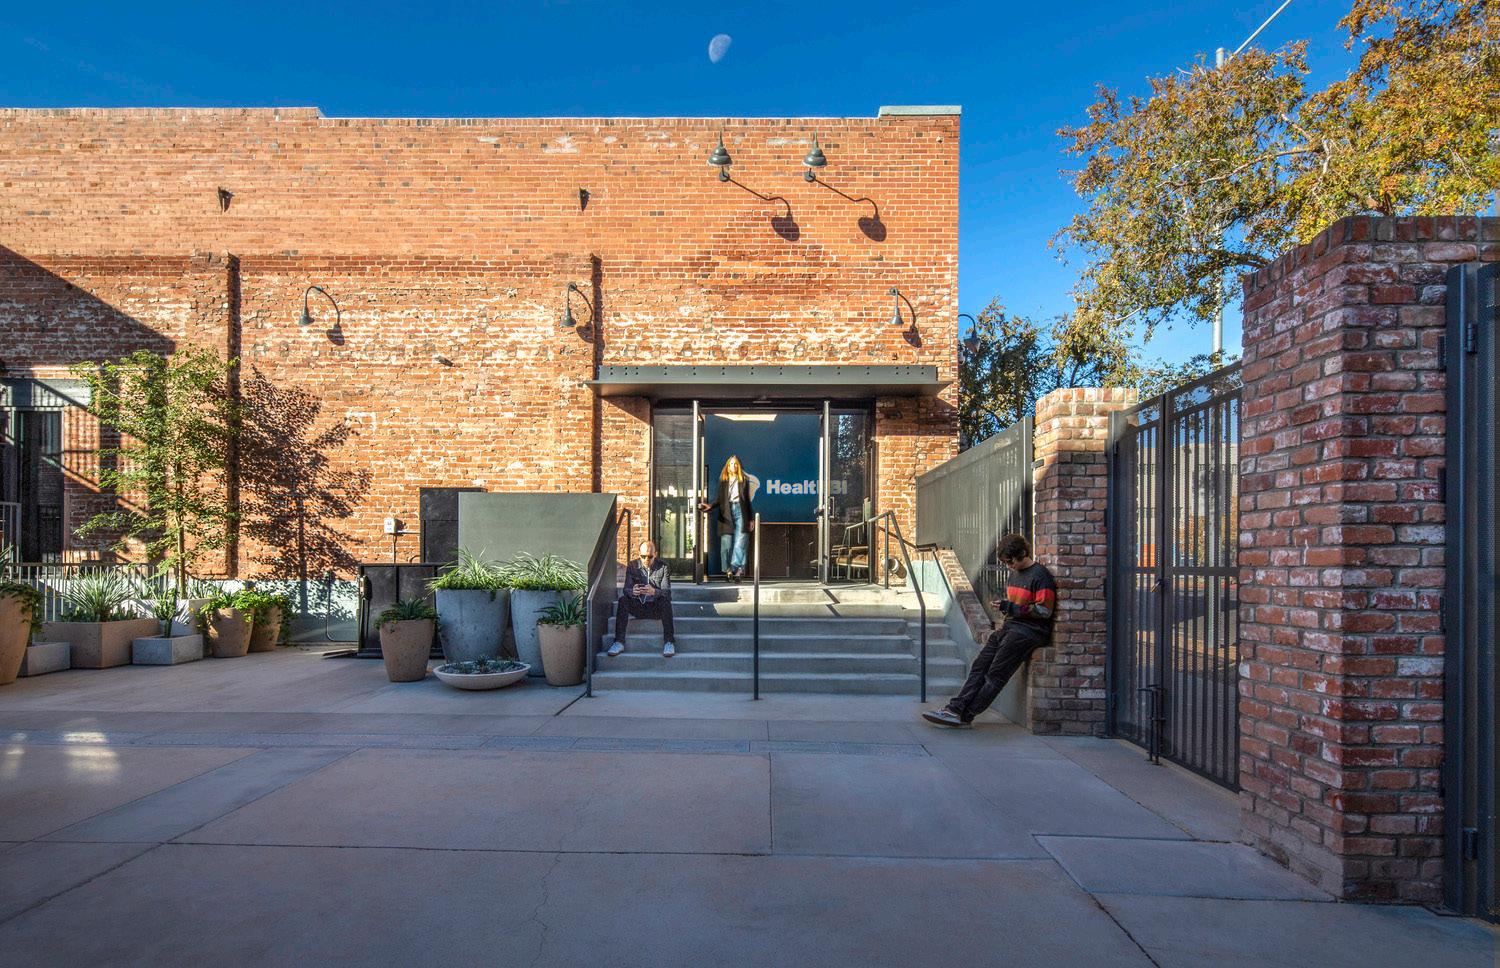
HealthBI Facility Equality Health
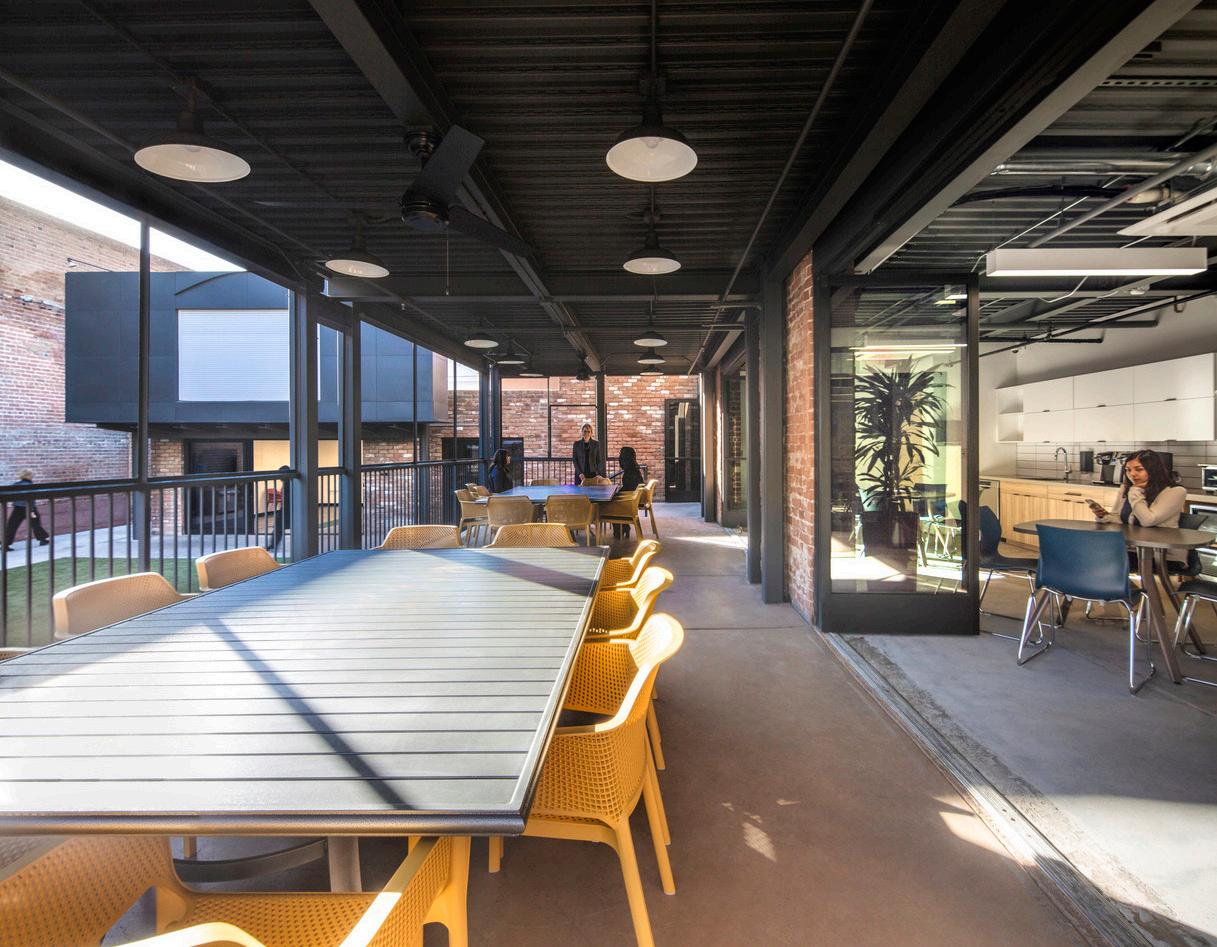
Multistudio worked with Equality Health to transform a historic warehouse building in Phoenix into the company's HealthBI facility, to serve a rapidly-growing group of approximately 160 employees. This prominent red brick building located in the heart of the Phoenix Warehouse District was originally constructed in 1925 as the Western Wholesale Drug Company. It has also lived a previous life as musician Alice Cooper's popular bar and restaurant "Cooperstown."
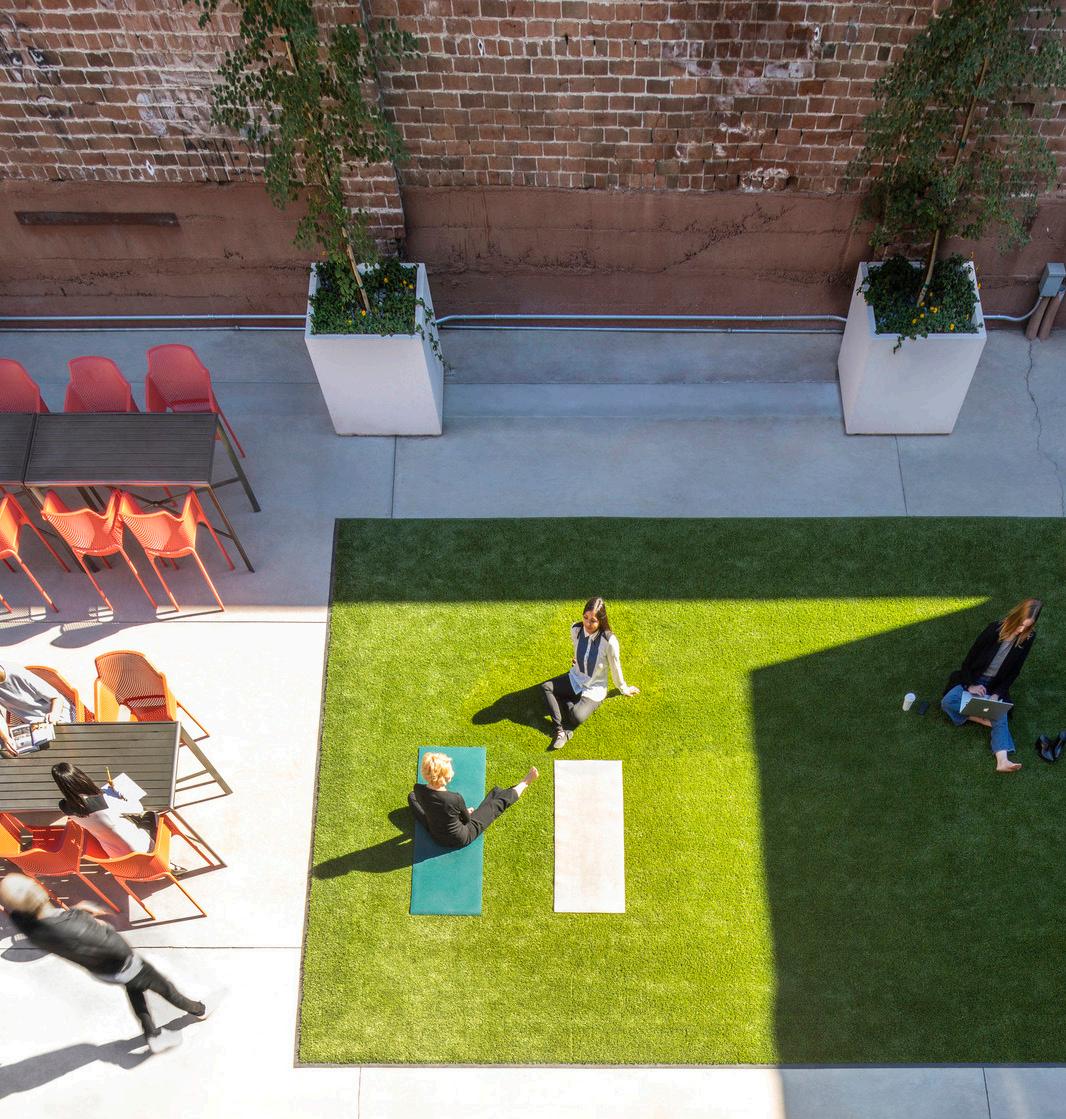
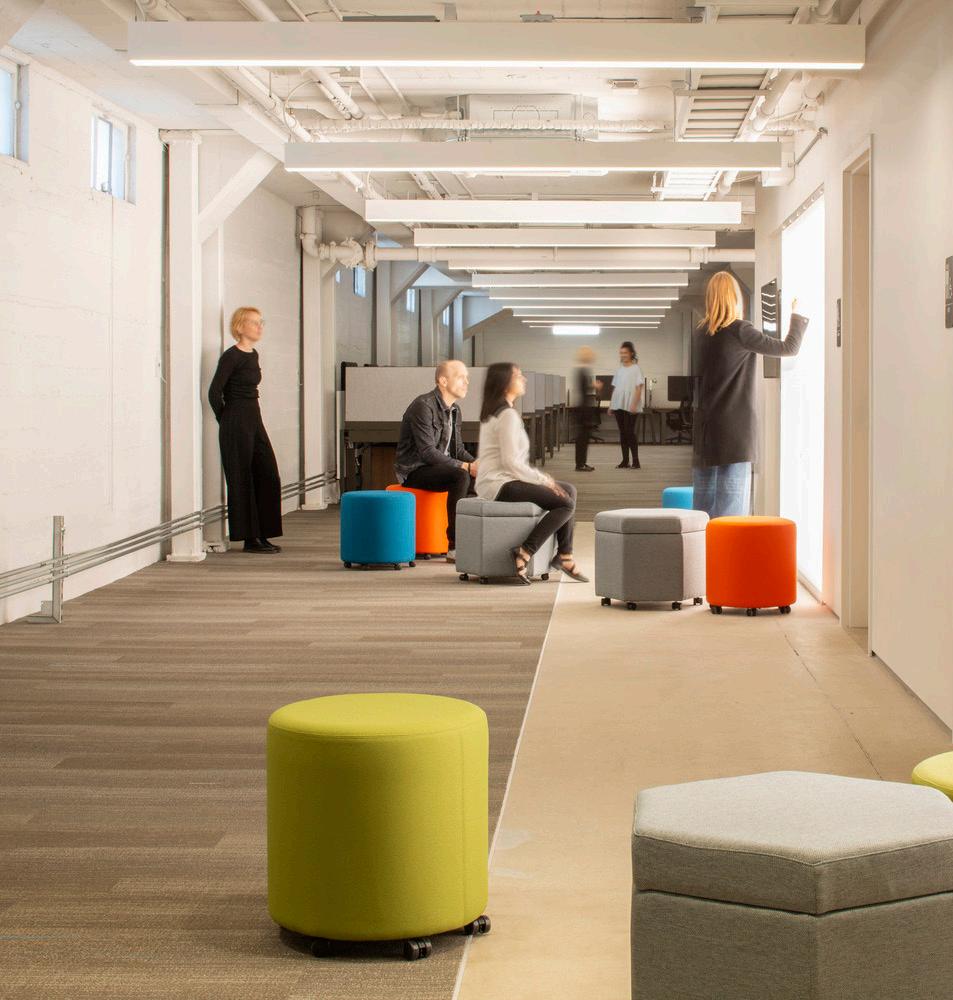
Equality Health's goal was to convert the building into a walkable downtown campus for its employees with flexibility to accommodate growth, and to provide a respite with the urban environment. To those ends, Multistudio organized the campus around a green courtyard located directly adjacent to the main entry. A variety of shared spaces open up to the courtyard to provide connections to nature and outdoor views, including a health studio, employee break room, and patio/mezzanine. The courtyard has become multipurpose space that supports large company gatherings, work-anywhere capabilities, and fosters a sense of workplace community. To balance the desire for an open and inviting environment while accommodating privacy due to HIPAA law compliance, were enclosed spaces with translucent materials and custom-made screens.
Project Data
→ Phoenix, AZ
→ 15,222 SF
→ Renovation - Adaptive Reuse
→ Full Architectural Design Services, Environmental Design, Graphics, Signage/ Wayfinding
Copa Voyager Center Copa Health
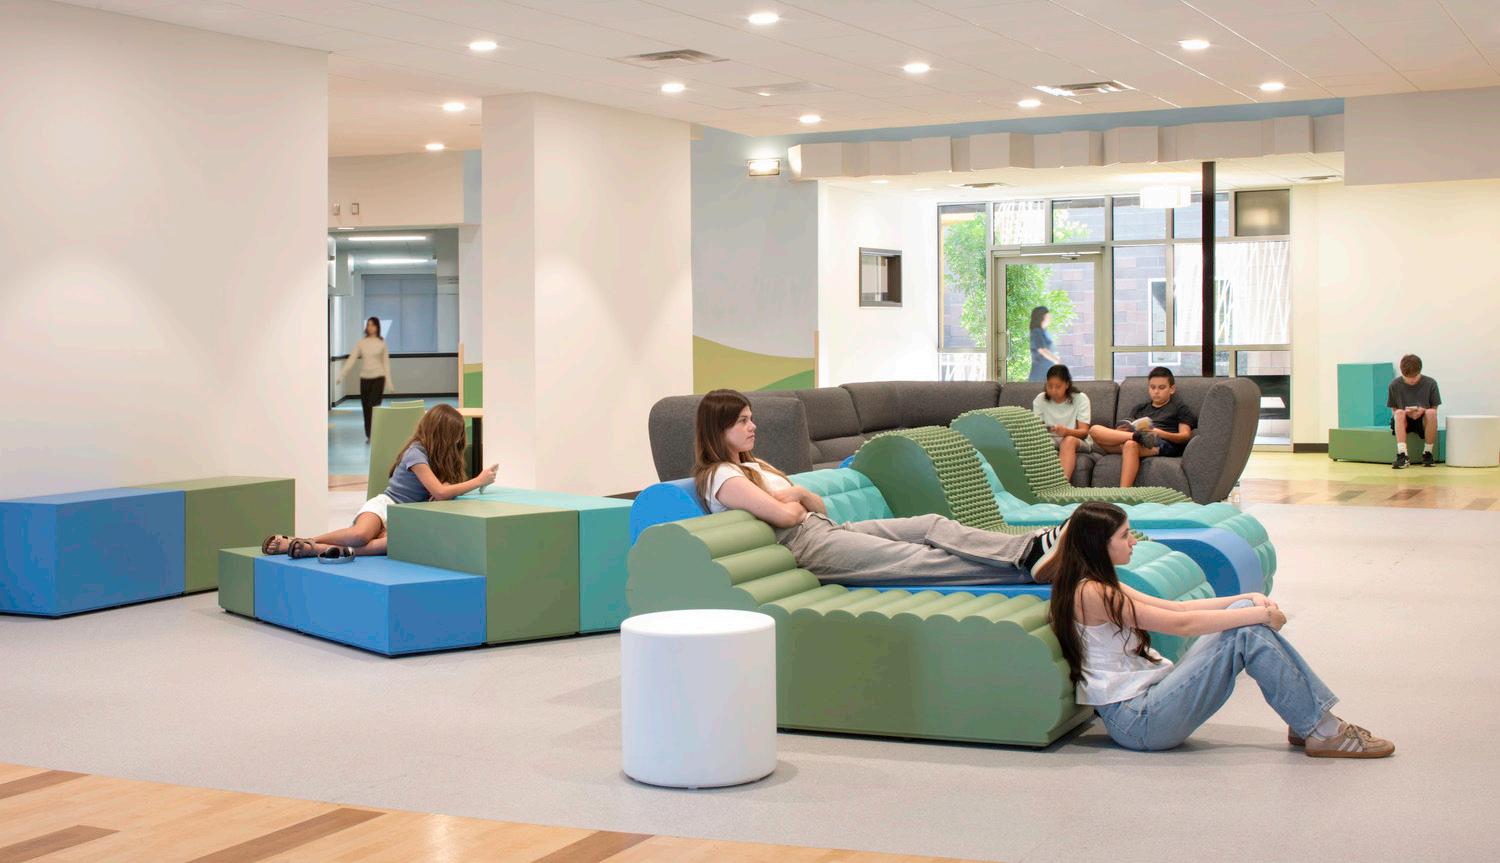
Copa Health partnered with Multistudio to transform a long-vacant former pediatric hospital into the Voyager Center, a 24-bed adolescent behavioral health facility designed to promote dignity, empowerment, and choice. Initially contracted for interior finish upgrades, the project scope evolved into comprehensive architectural tenant improvements to better support Copa Health’s goals of a more age-appropriate environment for teens.
To move away from an institutional feel, the design reimagines the existing facility’s four wings by organizing them around a newly developed teen hub. This central, open space offers active and quiet areas, social seating, dining and gaming tables, and a dedicated sensory/calming room. The layout of this hub promotes independence while maintaining clear sightlines for safety. The design team refined the color and material palette while retaining some existing elements of the building, such as flooring. Each wing is identified by a single accent color and furniture was thoughtfully chosen to meet a range of sensory needs. An adjacent interior play yard and views of the neighboring park further support this healing environment.
Delivered in two phases (programming and tenant improvements), the Voyager Center reflects Copa Health’s mission to provide whole-person care.
Project Data
→ Phoenix, AZ
→ 20,922 SF
→ Renovation
→ Programming, Full Architectural Design Services, FF&E
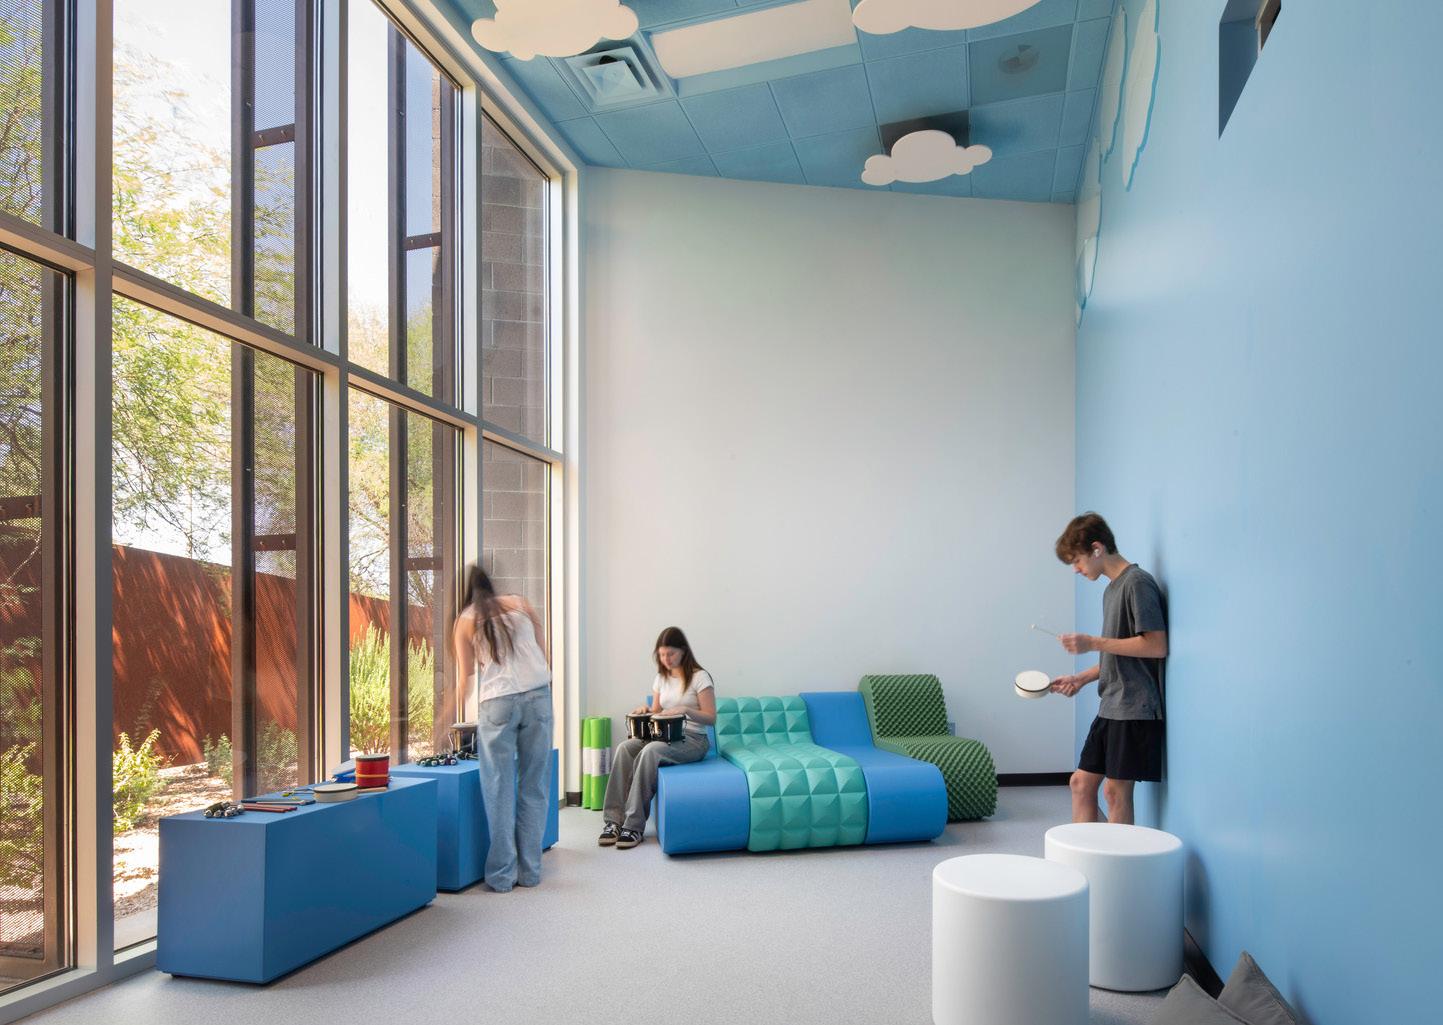
Transitional Housing, Donation Center, and Education Center Sojourner Center
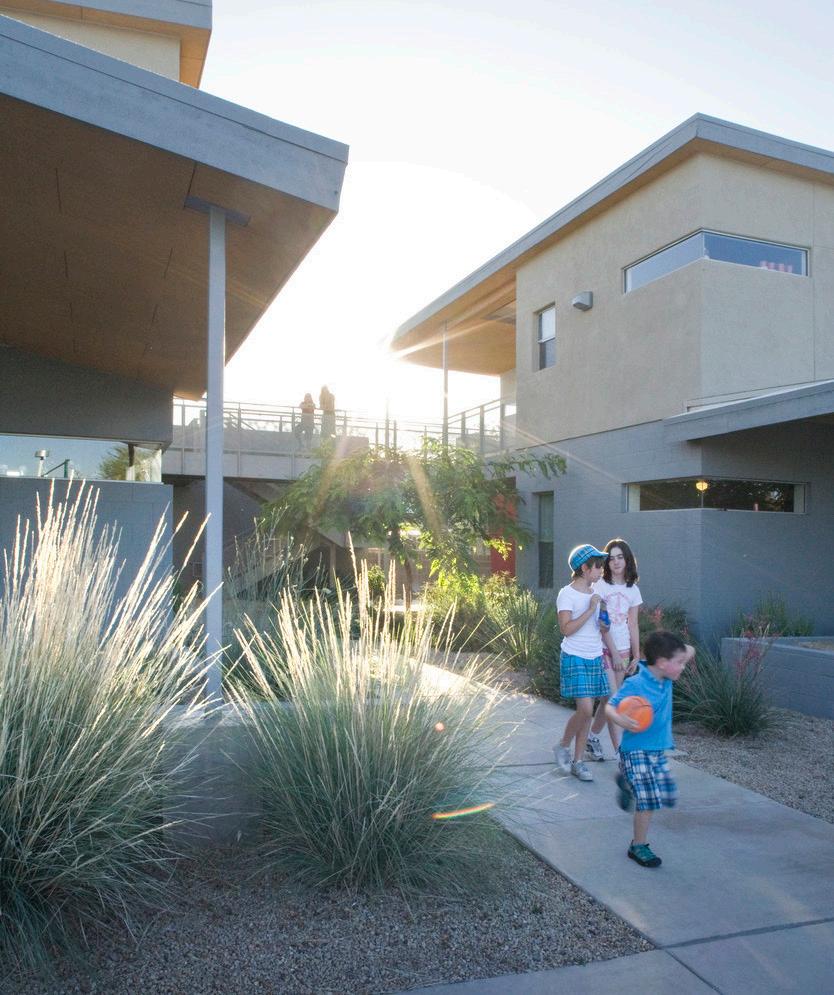
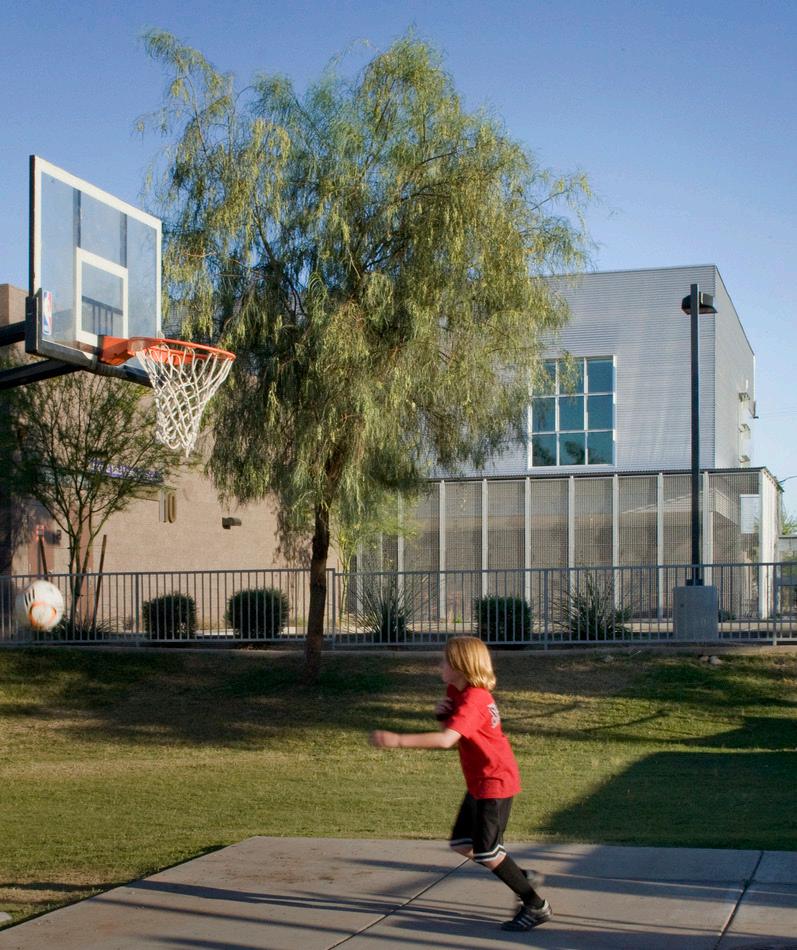
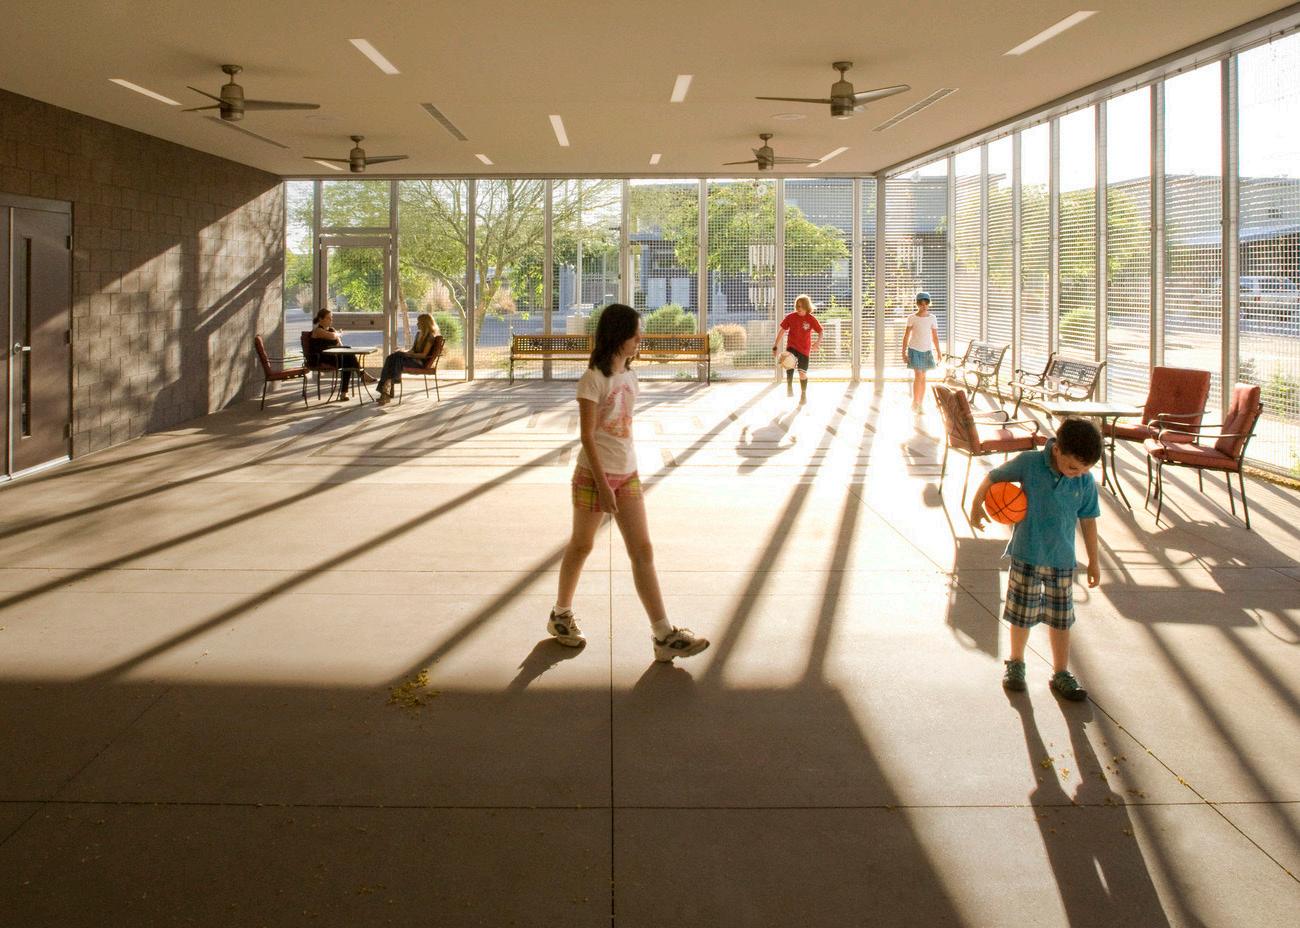
Sojourner Center provides recovery for those impacted by domestic violence and human trafficking through a continuum of multi-cultural services, trauma-informed care and design, and protection of identity of the residents. The campus reflects the center's vision of holistic learning and the promotion of safety, security, community, identity, and empowerment.
Multistudio provided architectural and interior design services for several projects of the campus expansion including: transitional housing, the Donation Center, and the Education Center.
Project Data
→ Phoenix, AZ
→ 20,000 SF
→ New Construction - Expansion
→ Master Planning, Full Architectural Services, Interior Design
Kansas City
4200 Pennsylvania Avenue
Kansas City, MO 64111
816.931.6655
Lawrence
706 Massachusetts Street Lawrence, KS 66044
785.842.3800
New Orleans
1501 Religious Street, Suite A New Orleans, LA 70130
504.681.6303
Phoenix
521 South 3rd Street, Suite 100 Phoenix, AZ 85004
602.234.1140
San Francisco
156 South Park Street San Francisco, CA 94107
415.844.2110
Contact possibilities@multi.studio multi.studio