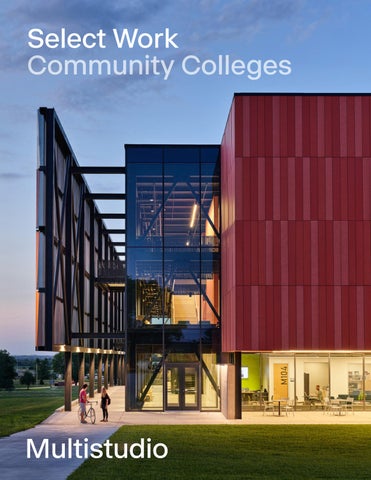
Select Work Community Colleges
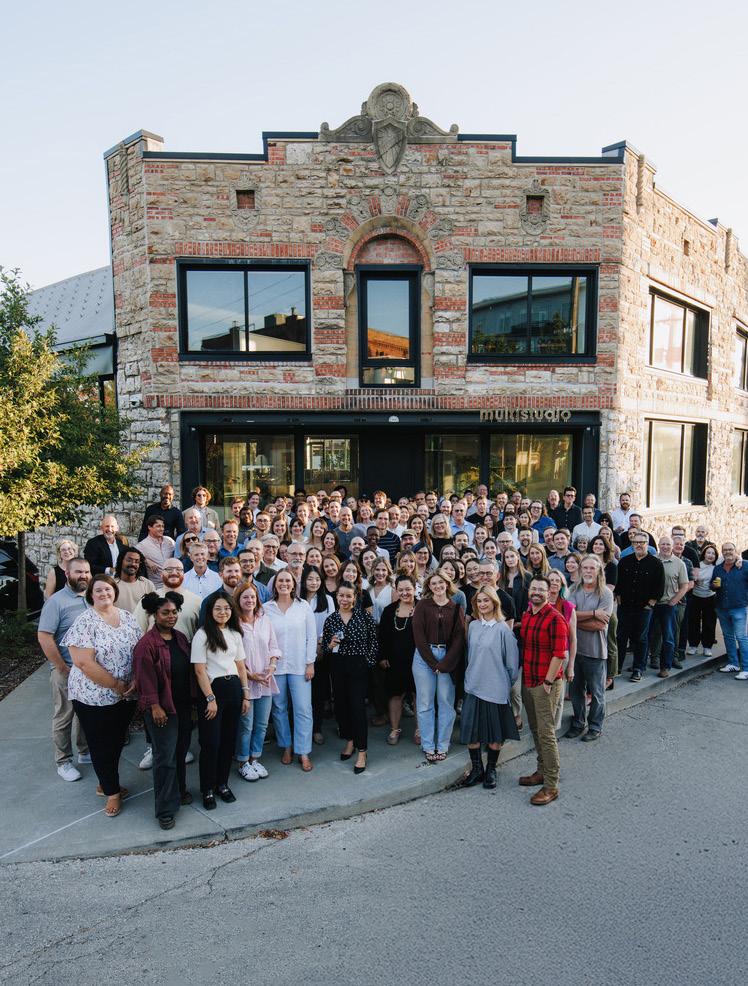
Multistudio is a multidisciplinary architecture and design practice with five studios nationwide, each with the mission to enrich communities and the human experience through the built environment. Diversity of thought, people, and practice areas enables us to explore place and spark economic, social, and environmental change. And although we take on a variety of projects, neither size nor type dictates their importance—their impact does.
Founded 1974 Employee Owned
Our Studio
San Francisco
Kansas City
Lawrence
New Orleans
Phoenix
Rooted in diverse landscapes, our practice is shaped by local knowledge and shared expertise nationwide.
Since its founding in 1974, Multistudio has grown into a socially engaged architecture, design, and planning studio that pushes the boundaries of a service-based practice. We draw on the expertise of our network to deliver sustainable, place-specific solutions, leveraging the connections that we maintain within the regions we serve.
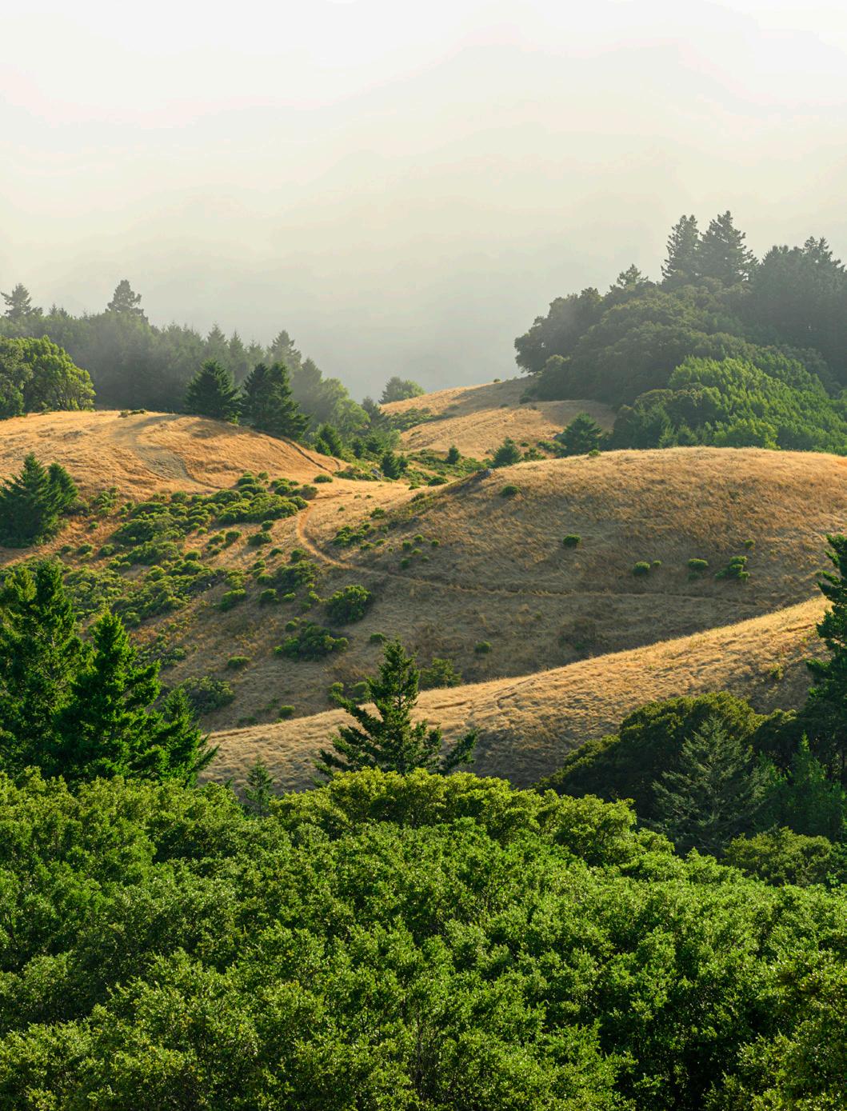
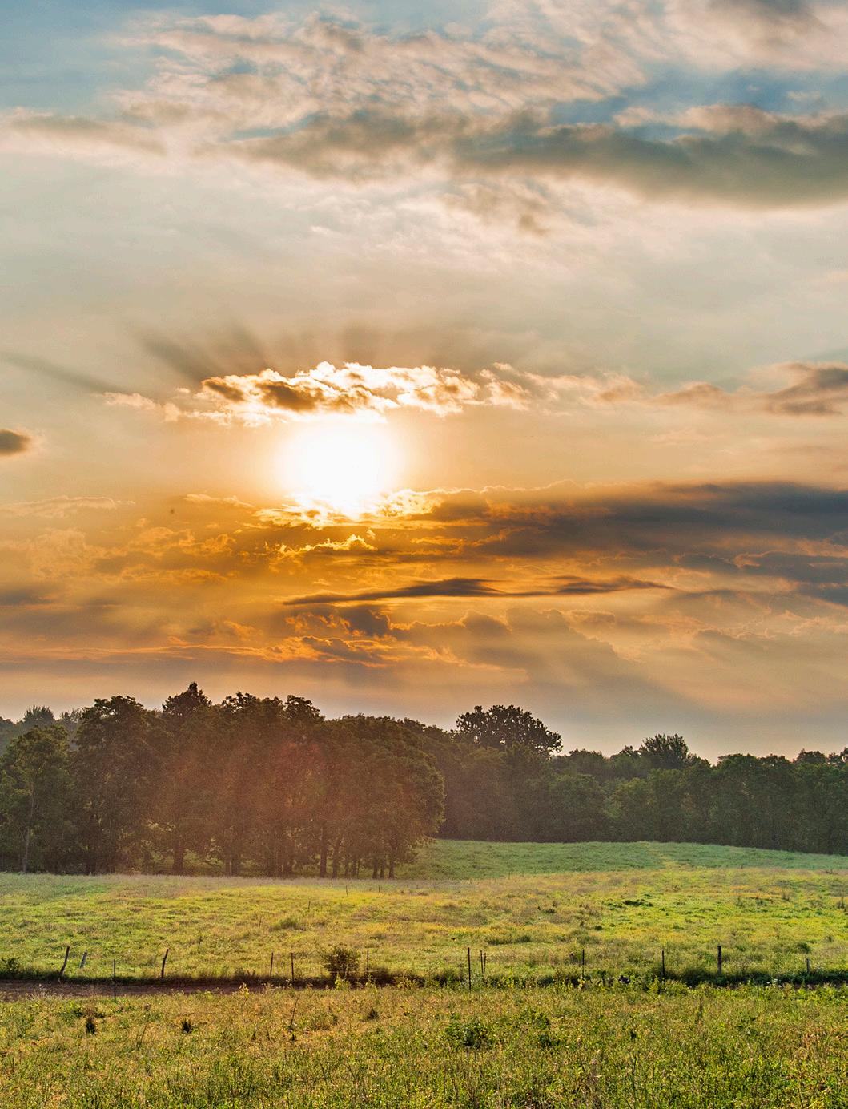
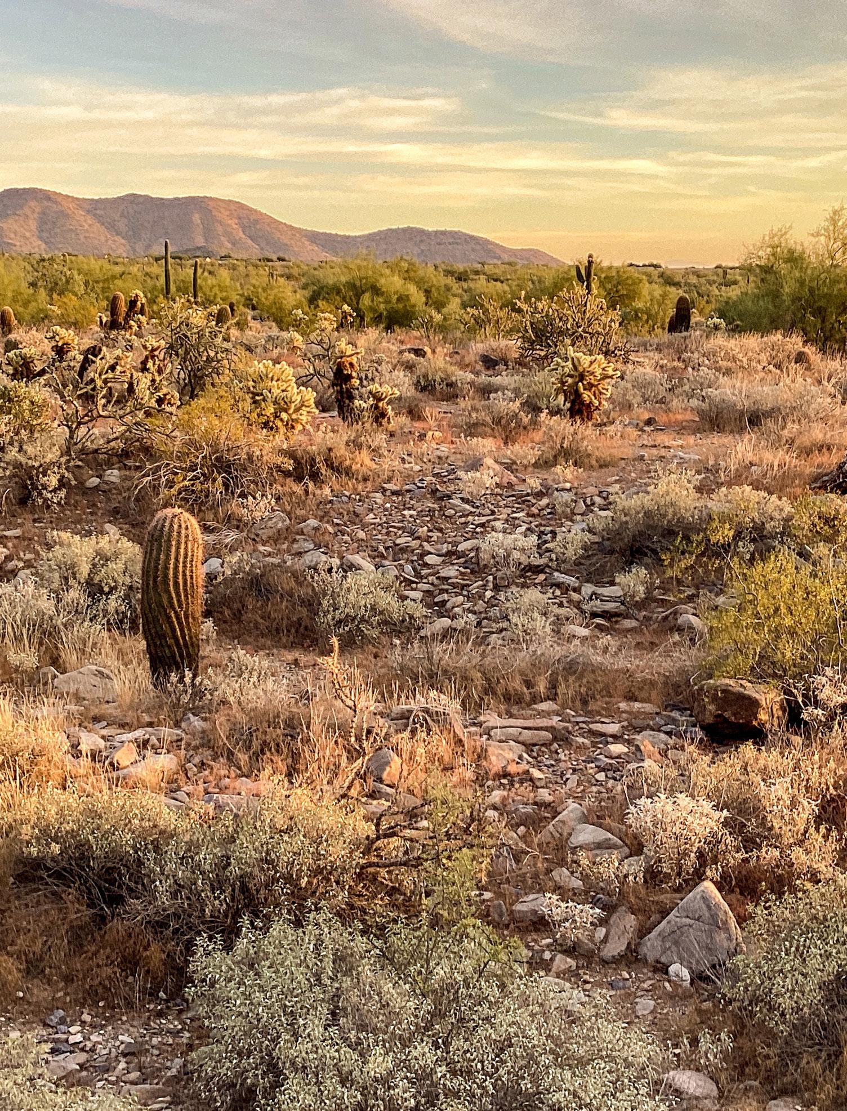
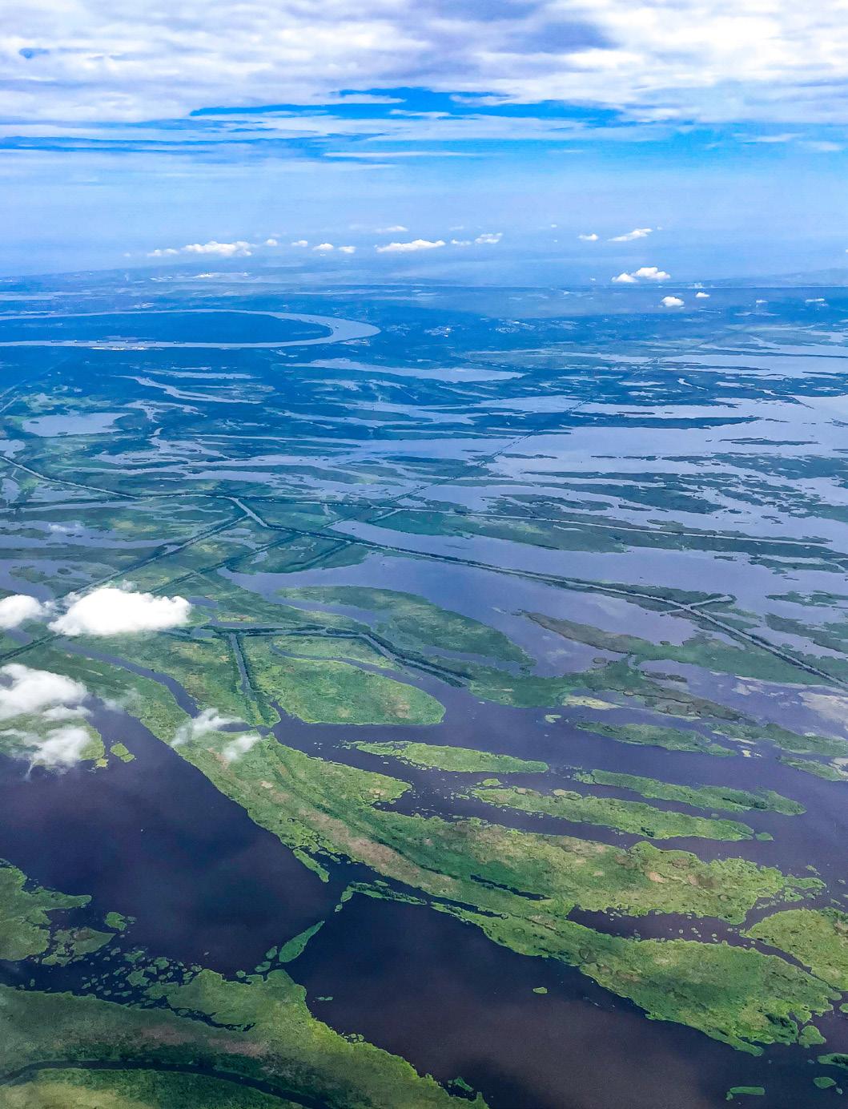
Our studios are embedded in communities across coastal, desert, and prairie landscapes throughout the United States. Over the years, we have developed an approach to sustainability that is shaped by our five diverse regions spanning climate zones and building vernaculars.
Phoenix
New Orleans
Lawrence
Kansas City
San Francisco
Approach
We are multiple disciplines, and everevolving in the field of design to meet future needs. We believe design is inherent in everything we do and carries multiple responsibilities to positively impact people, organizations, communities, and the environment.
Elevating Diverse Voices
Great design begins with people. At Multistudio, we cultivate a culture that encourages curiosity, mentorship, and accountability across disciplines. By embracing a wide range of perspectives, we ensure that our ideas are richer and our solutions more enduring. This inclusivity strengthens both our practice and our projects, allowing every team member to bring their full identity and expertise to the work. The result is design that not only reflects creativity and skill but also honors the lived experiences of those who shape it.
Building Trust Through Partnership
We view our partners—clients, consultants, and collaborators—as integral to the design process. Transparent dialogue and shared accountability enable us to align on goals and elevate each other’s expertise. By working closely with cost estimators, construction managers, and community stakeholders, we build trust and momentum at every stage. This collaborative framework results in designs that are both resilient and precise, shaped by the collective intelligence of many. Our partnerships are not transactional—they are the foundation for delivering environments that endure and inspire.
Designing with Community Insight
Communities are central to our work, shaping spaces that foster identity, pride, and belonging. We engage directly with diverse voices to uncover needs and aspirations, weaving their insights into every stage of design. From rural school districts to urban neighborhoods, our projects are catalysts for connection, well-being, and shared prosperity. We recognize that authentic community engagement requires more than listening sessions—it means building trust, elevating local knowledge, and designing with transparency. By amplifying these perspectives, we create environments that feel rooted in place and culture while preparing for future change. Each project is an opportunity to strengthen bonds, expand access, and spark lasting impact that extends beyond the building itself.
Advancing Climate Responsibility
We design with the understanding that environmental stewardship is inseparable from social responsibility. Climate change poses profound challenges, particularly for vulnerable communities, and our work addresses these realities head-on. By prioritizing healthy materials, low-carbon strategies, and adaptable systems, we create environments that safeguard human health while restoring ecological balance. Our designs not only minimize harm but actively advance resilience, wellness, and equity. At Multistudio, sustainability is more than a checklist—it is a commitment to shaping places that inspire future generations to thrive.
How We Integrate
Design is expansive—a dialogue across disciplines and scales. When these elements are in conversation, they form environments that are cohesive, intentional, and lasting.
We think of design as a set of concentric circles, each reinforcing the next: at the largest scale is city design, followed by architecture, interiors, and finally, brand. Each discipline contributes to a greater whole—from the structure of a city block to the typography on a sign.
Every layer matters, and together they shape more than just a building—they define the identity, value, and lasting impact of a place. When these layers are in synchronicity, design becomes more inclusive, more intentional, and more capable of serving the diverse communities it touches.
A Shared Vision
City design, architecture, interiors, and brand work as one—no silos, no delays.
Real-Time Partnering
Designers and strategists are in constant dialogue, making decisions as projects evolve.
Fluid Communication
Each of our teams stays in sync, so decisions keep pace with your project.
Built-In Flexibility
We move fast—responding to change with clarity, creativity, and confidence.
Seamless Execution
Ideas that translate into action, with every discipline reinforcing the next.
Proactive Solutions
We anticipate needs and deliver integrated solutions before they're requested.
Our community college design approach extends K–12 learning environments into workforce-focused, flexible campuses that connect education, community, and real-world opportunity.
Multistudio approaches community college design as a direct extension of our PreK-12 work—grounded in the belief that learning environments should seamlessly support the full educational continuum while preparing students for life beyond the classroom. Across both sectors, our work is driven by a consistent focus on realworld learning, flexibility, and community connection, with community colleges representing a natural evolution of these principles at a more advanced, career-focused scale.
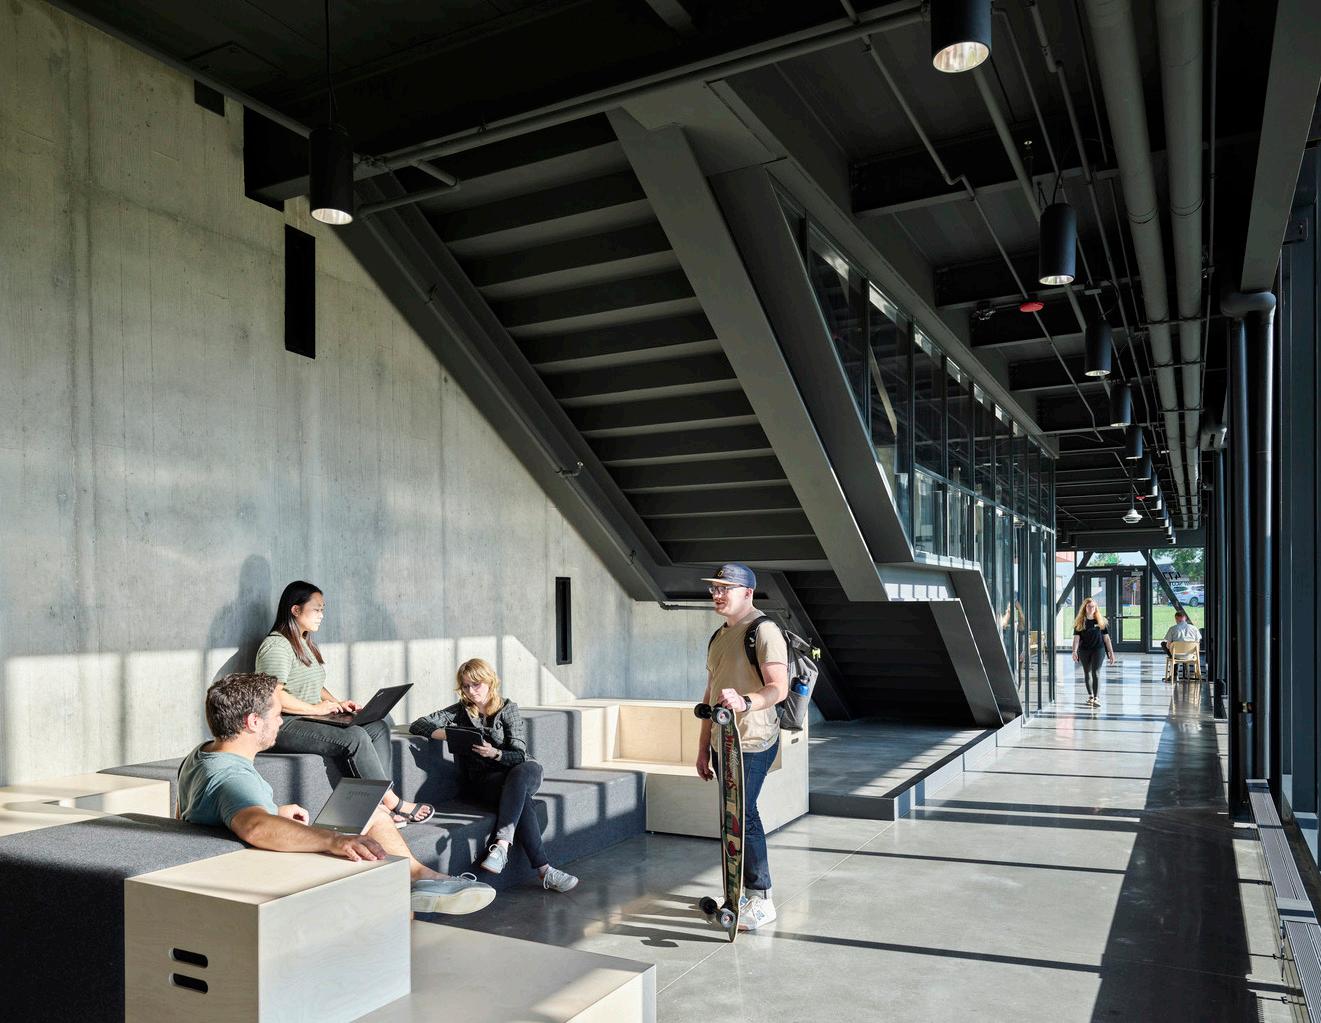
Our PreK-12 projects establish foundational strategies: integrated learning environments, strong circulation frameworks, and spaces that support collaboration, identity, and belonging. PreK-12 campuses are often organized around central spines and shared commons that connect academic, social, and outdoor learning, reinforcing a “learning happens everywhere” mindset. These same spatial ideas translate directly into our community college work, where circulation becomes a “main street,” connecting disciplines, exposing learning, and fostering interaction across programs and user groups.
At the community college level, these strategies are elevated to support workforce readiness and interdisciplinary engagement. Projects like the Academic Excellence Center and STEM Innovation Center facilities are designed to mirror professional environments, blending classrooms, labs, and collaborative spaces to simulate real-world conditions and expectations. This creates a continuum where students move from exploration in K–12 to application and specialization in community college settings.
Our integrated approach is consistent across both sectors:
→ Learning environments that reflect real-world conditions: From K–12 innovation hubs to community college labs and maker spaces, we design spaces that prepare students for professional settings and collaborative work.
→ Flexible, high-performance environments: Community colleges require adaptable spaces that support diverse programs, evolving workforce training, multiple teaching formats, and efficient, shared use of specialized resources.
→ Visible and connected learning: Transparency, shared commons, and circulation strategies put learning on display, encouraging curiosity, interaction, and cross-disciplinary exchange.
→ Community integration and access: Schools and colleges are designed as civic assets, welcoming broader communities through shared spaces, programming, and partnerships.
→ Evidence-based, human-centered design: Research-driven strategies—from Universal Design for Learning to biophilic design—support student well-being, equity, and long-term success.
→ Alignment with workforce pathways: Community colleges extend PreK-12 Real World Learning by directly connecting education to careers, industry partnerships, and hands-on training environments.
Ultimately, our work positions community colleges not as standalone institutions, but as critical connectors that bridge early education and the workforce. By building on the spatial, social, and pedagogical frameworks established in our PreK-12 projects, we create environments that support lifelong learning, strengthen communities, and prepare students for meaningful, immediate impact.
Select Work
Academic Excellence Center
Southeast Community College
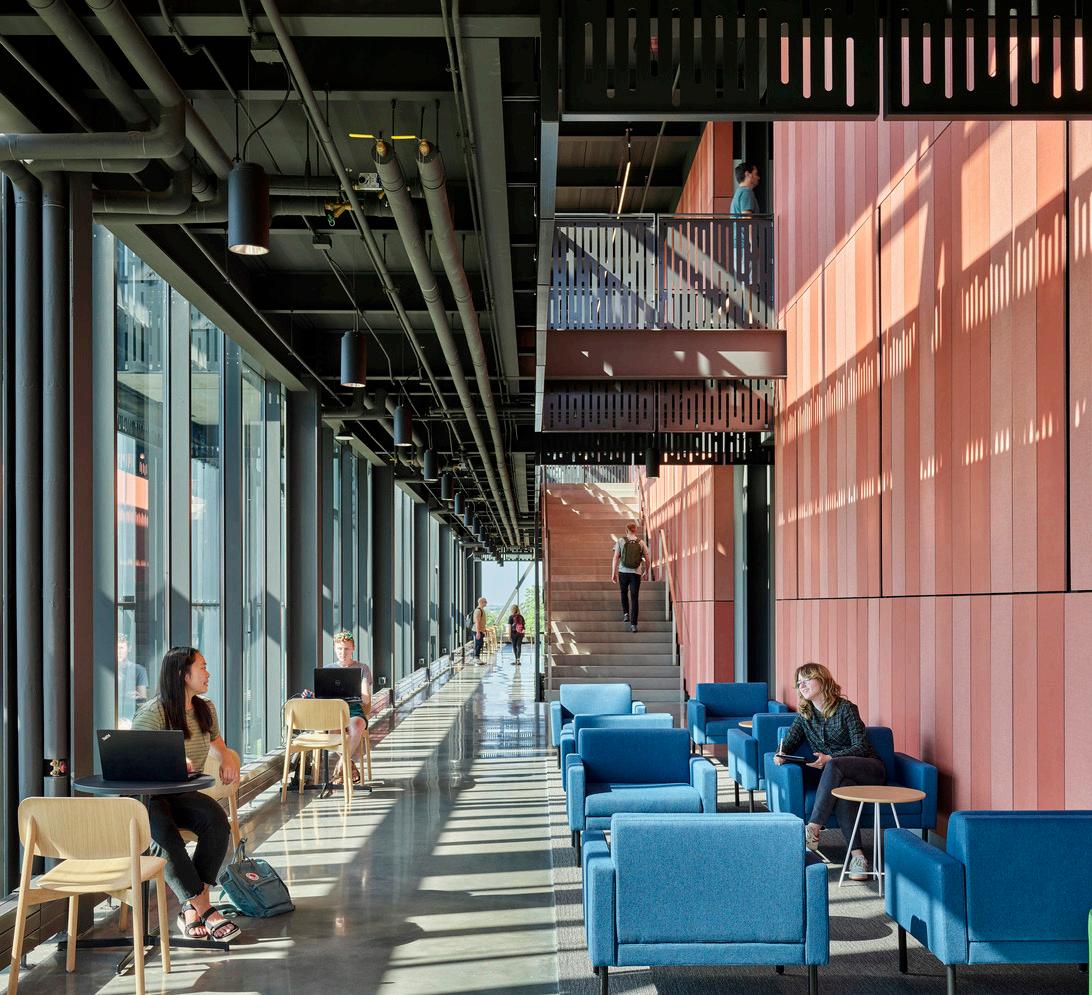
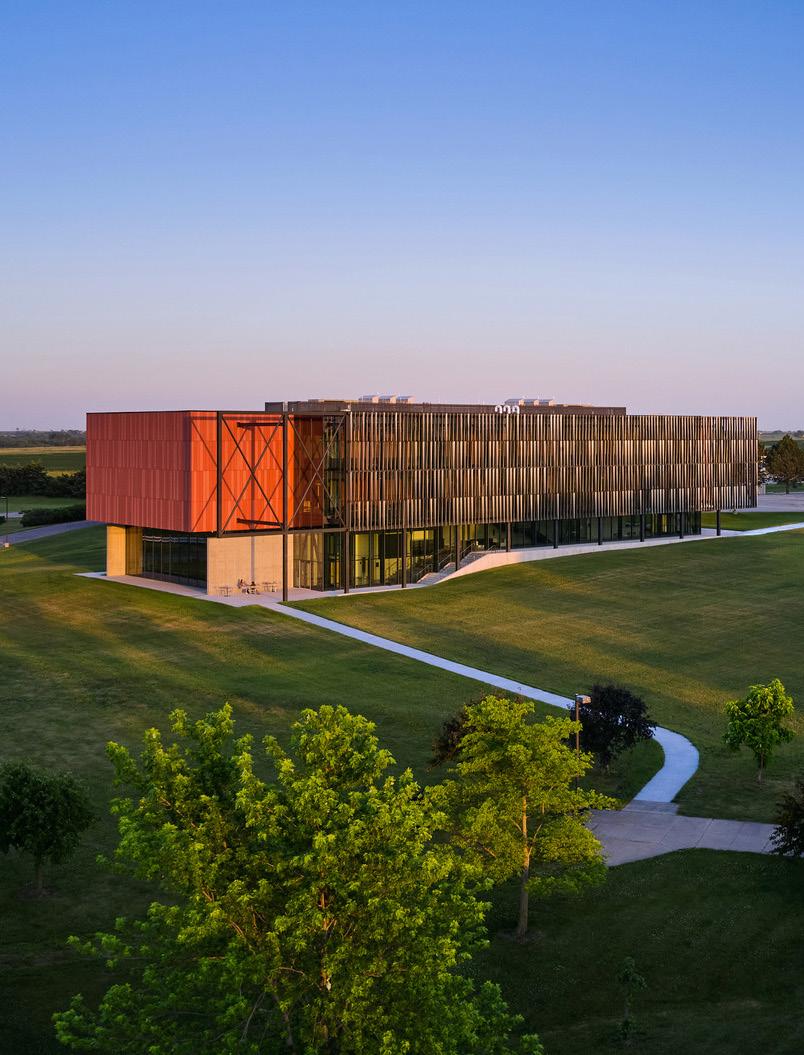
A ‘machine for learning’ designed to enhance the community college experience and connect with the local context.
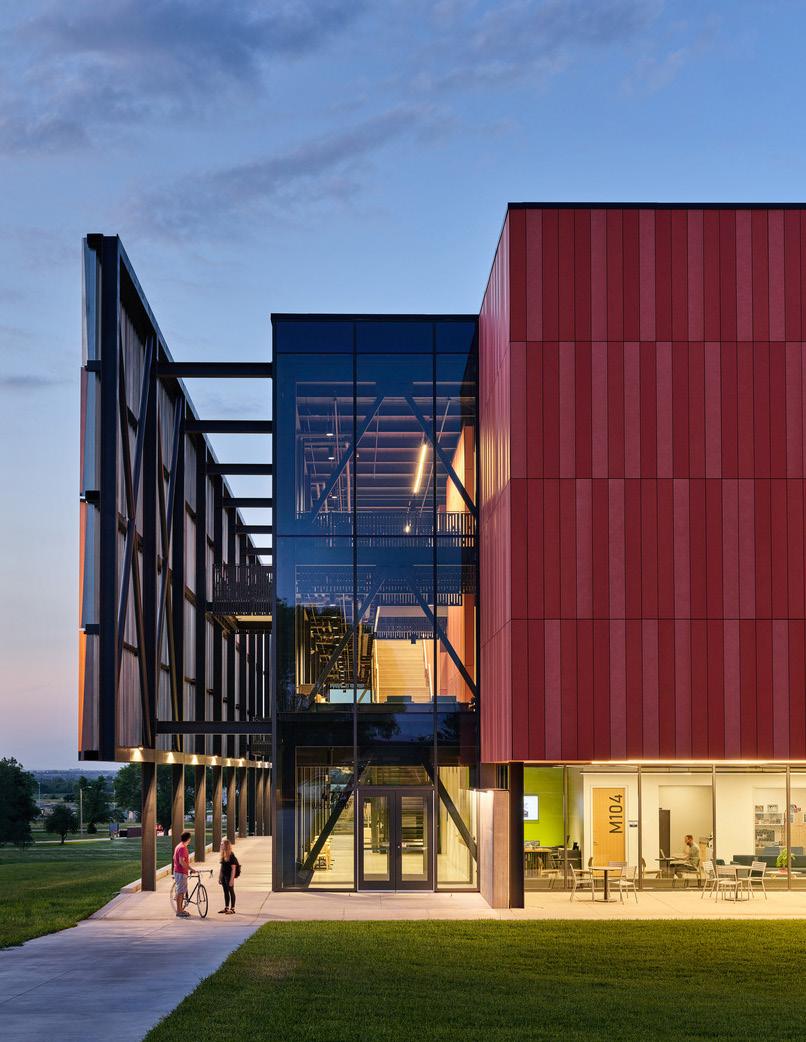
The new 52,000 SF STEM Academic Excellence Center is the first building constructed in a campus revitalization master plan for a community college in rural Nebraska. The facility houses classrooms, labs, offices, a large multipurpose space, and outdoor learning areas, supporting a wide variety of disciplines spanning physics and health sciences to music and fine arts.
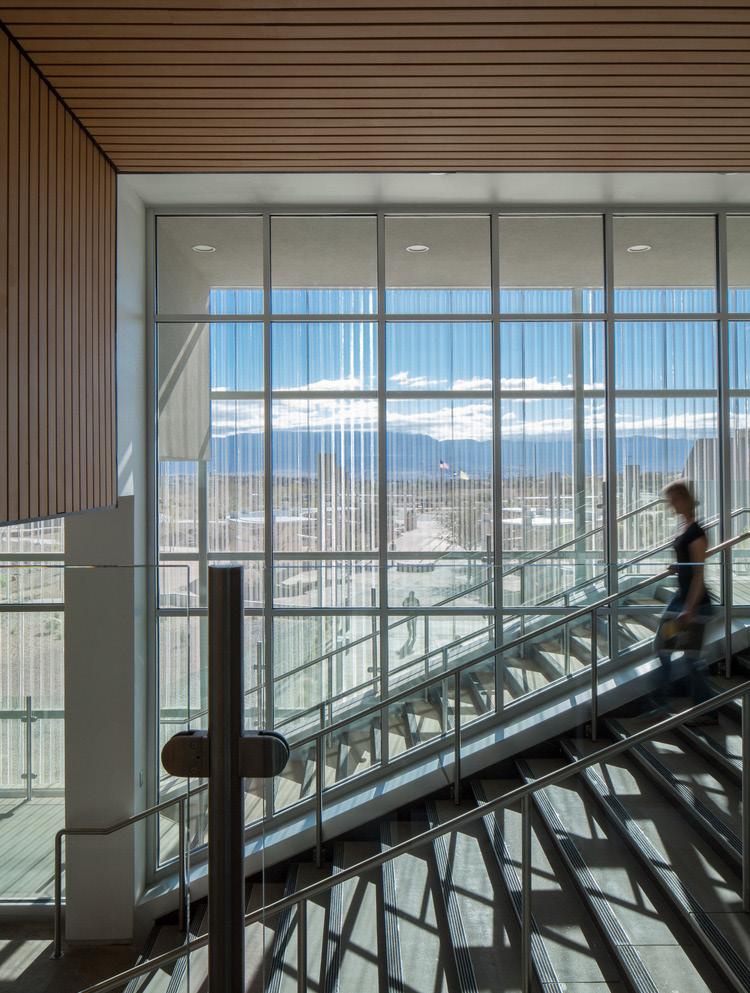
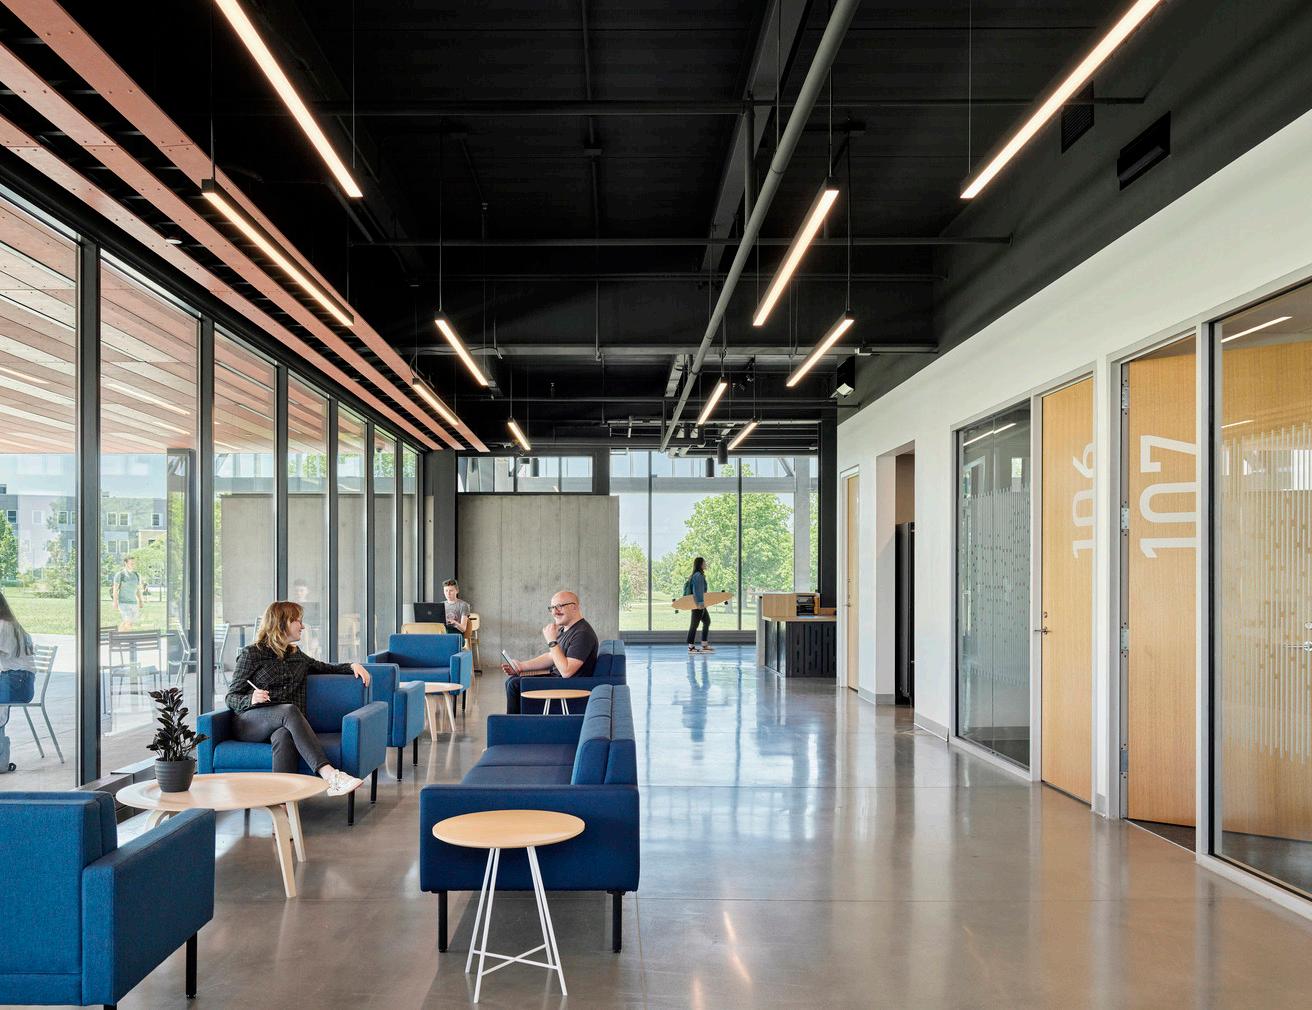
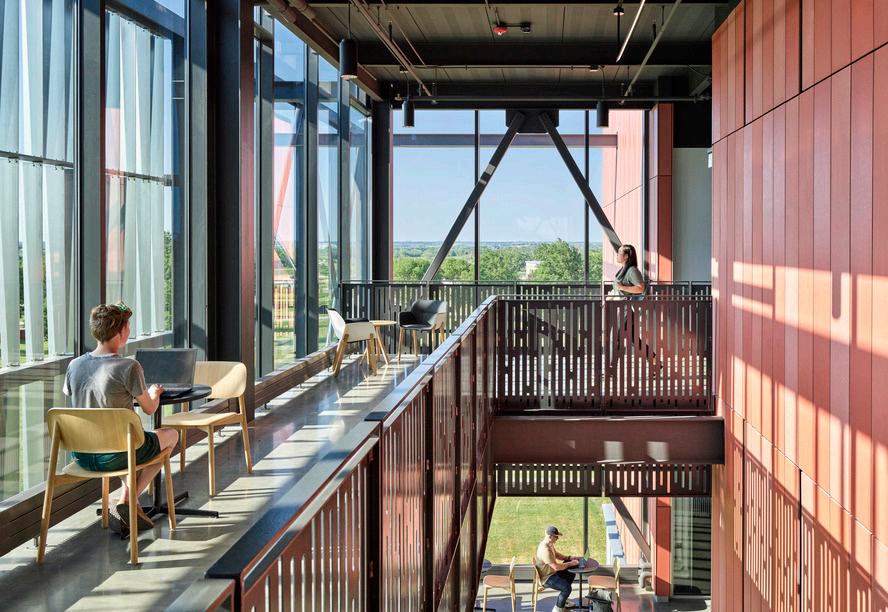
An interior circulation spine acts as a main "pedestrian street" off which "cul-de-sacs" connect classrooms, studios, and office program. The exterior fiber-reinforced concrete panels continue into the interior, defining the main street and providing a tactile separation between the interior and exterior experience. Interior transparencies place learning on display, connecting flexible learning spaces to open areas for student-teacher collaboration.
Giving a nod to its humble surroundings, the building celebrates and emphasizes the rural vernacular of Nebraska through color, texture, rhythm, and scale—both inside and out. Building organization further supports wellness through biophilia, providing panoramic views of the pastoral setting beyond and prioritizing daylighting to all program spaces.
Energy conservation at the forefront, this project leveraged the 2030 Challenge to reach a 70% reduction in energy over similar buildings, contributing to more fiscally sustainable infrastructure and a significant reduction in carbon use—creating a model for new STEM facilities throughout the country.
Multistudio in association with BVH Architecture
Project Data
→ Beatrice, NE
→ 52,000 SF
→ New Construction
→ Programming, Full Architectural Design Services, Interior Design, FF&E
Recognition
→ AIA, Kansas Chapter, Honorable Mention
→ AIA, Central States Region, Honorable Mention
→ AIA, Kansas City Chapter, Merit Award
→ AIA, Kansas City Chapter, Professional's Choice Award
Diane Bryant STEM Innovation Center
Los Rios Community College District
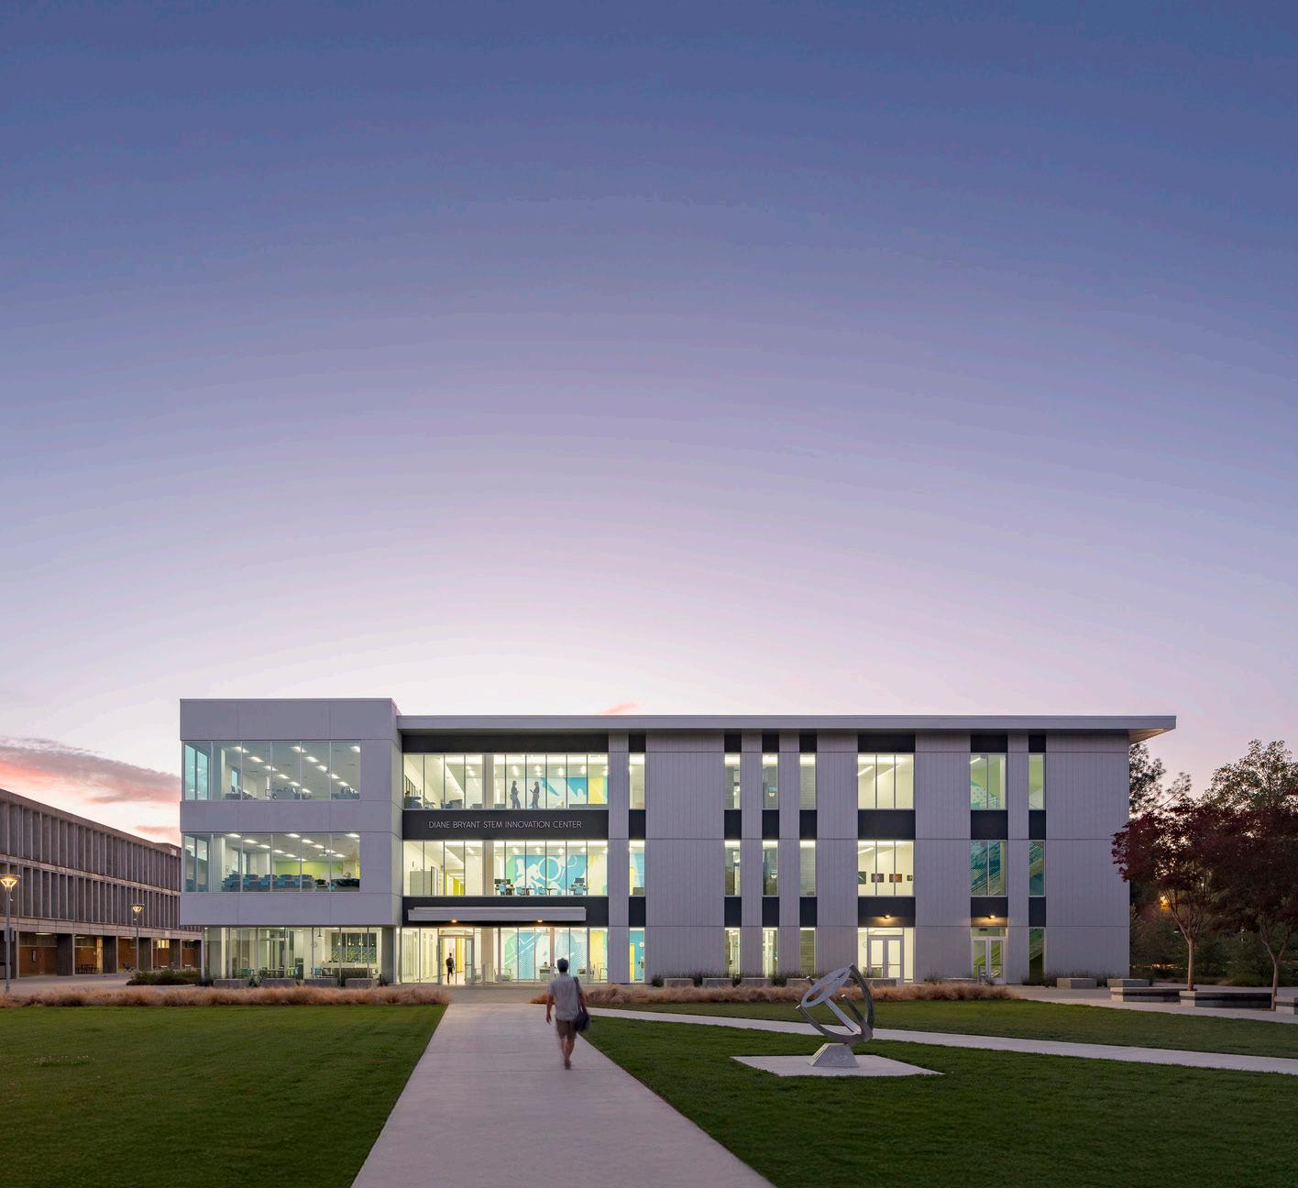
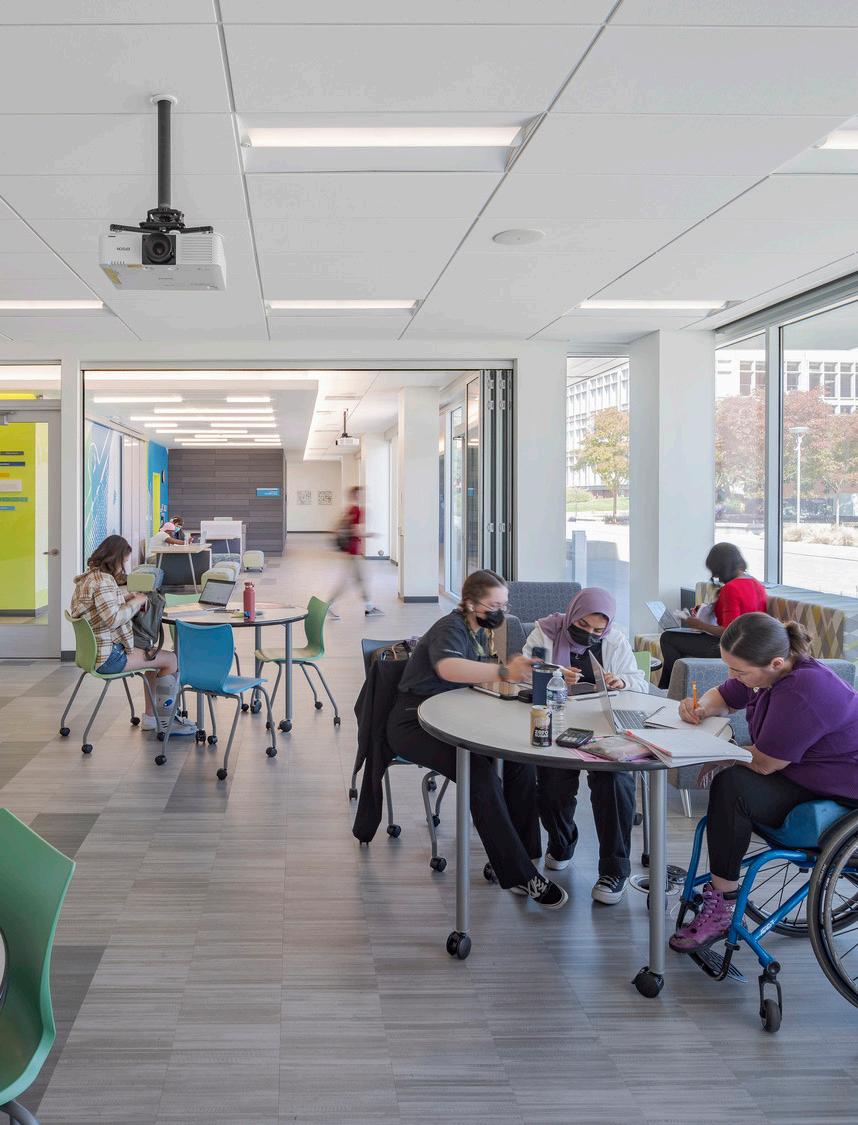
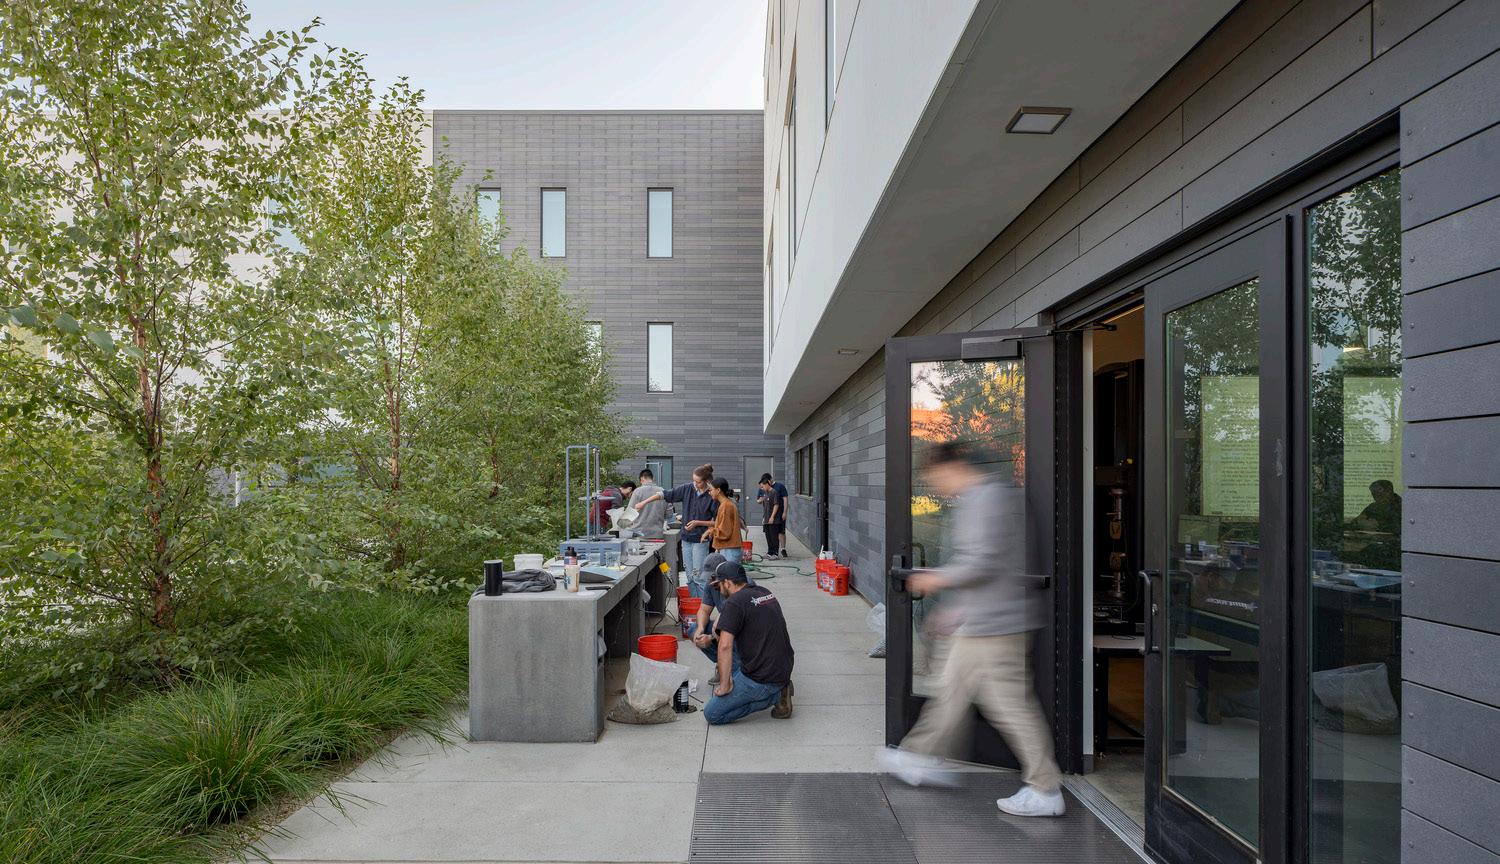
This facility makes the STEM disciplines approachable to a community with a high percentage of first-generation college students. A collaborative workspace supports this professional preparatory program by facilitating workshops, presentations, and small lectures related to STEM. It mimics resources that students might find in their desired workplaces, helping to prepare them for their careers.
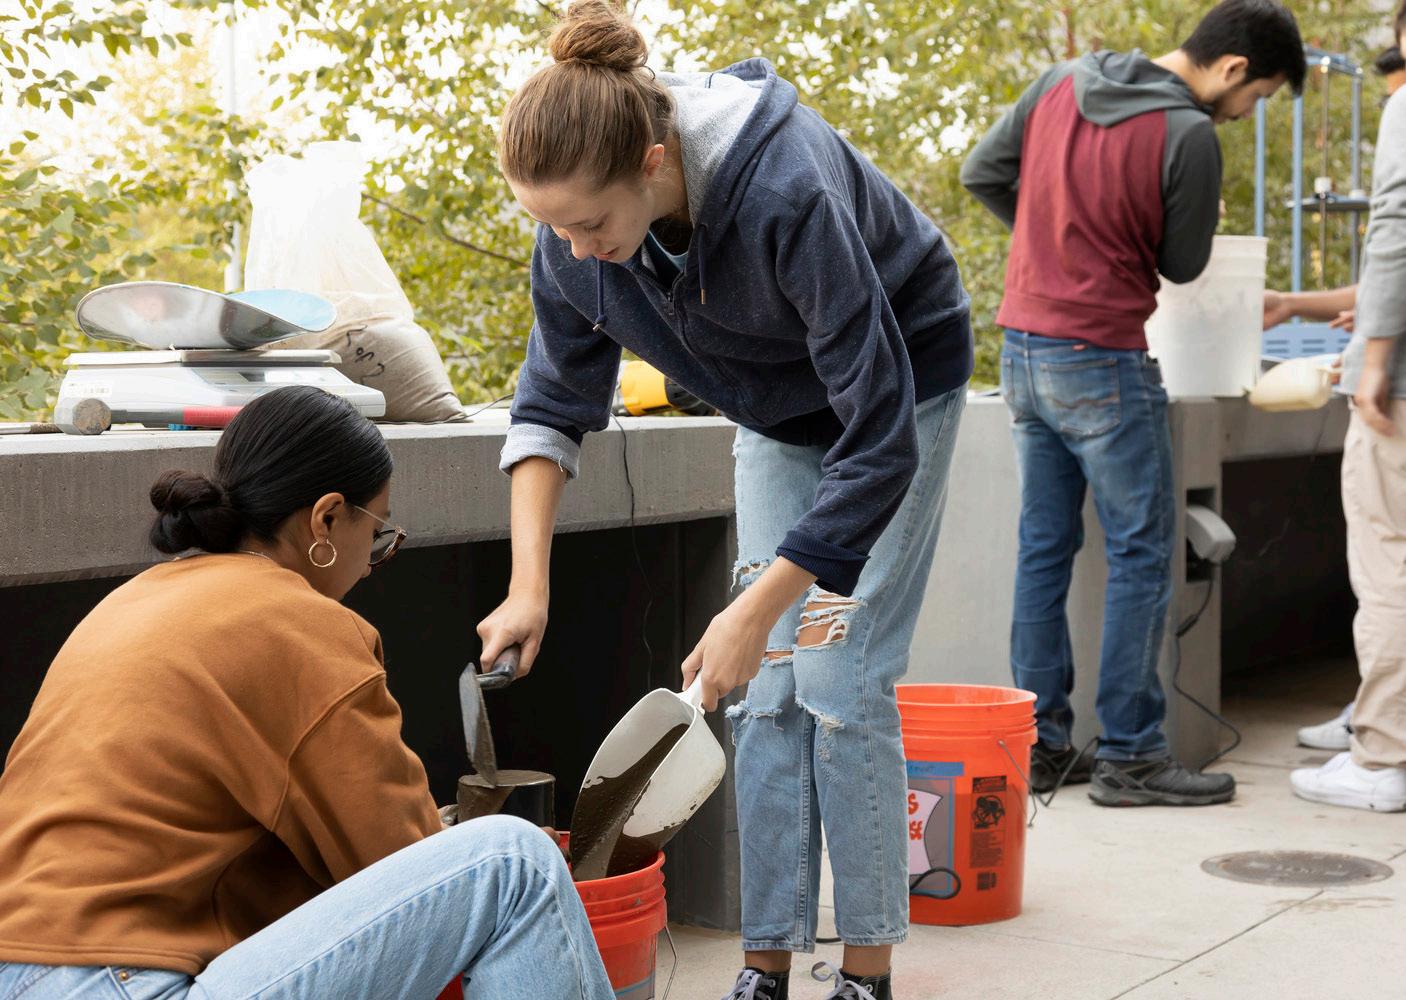
An indoor engineering shop opens to the outdoor engineering yard, enabling science students to conduct large-scale experiments. On the north end of the building, a business center with its own public entry invites the Sacramento community in to take computer classes, get assistance with personal taxes, and participate in community meetings. This room is designed to be highly flexible to support these diverse activities.
Throughout the three building floors, a faculty office block is combined with breakout spaces to define a zone for student-faculty interaction. This zone is highlighted by a change in material on both the exterior and interior, creating a visual clue to its location. Custom graphics on the adjacent community walls evoke an interdisciplinary STEM "kaleidoscope" highly visible at night.
Project Data
→ Sacramento, CA
→ 100,120 SF
→ New Construction
→ Full Architectural Design
Services, Interior Design, FF&E, Graphics, Signage/Wayfinding
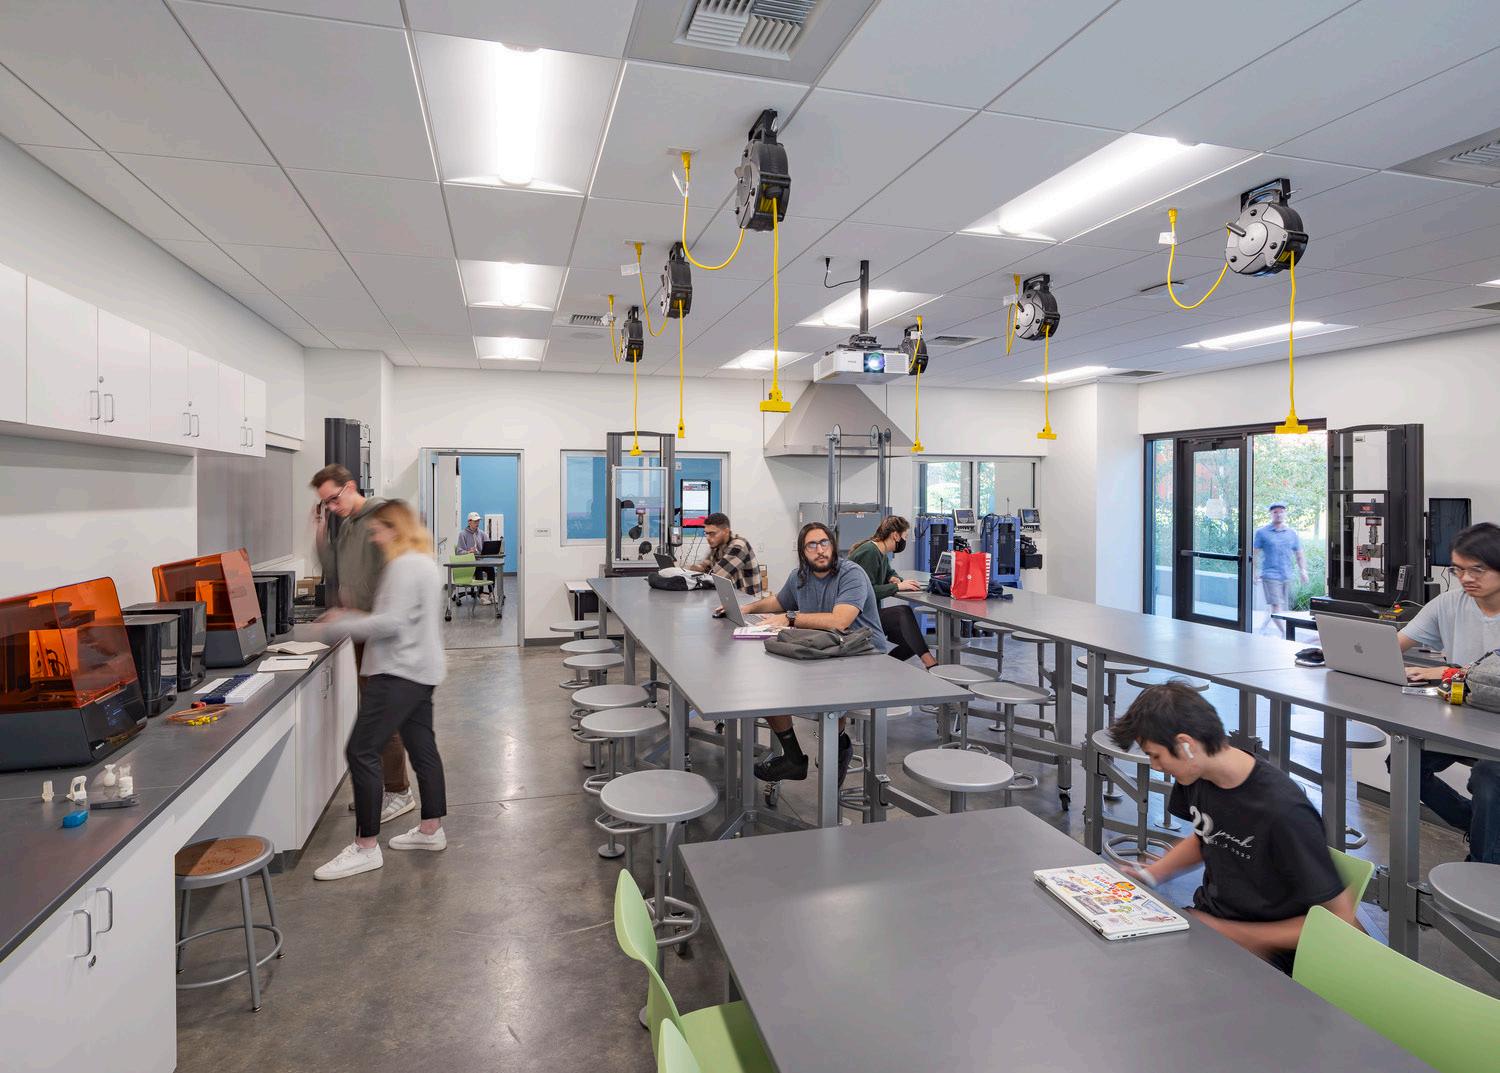
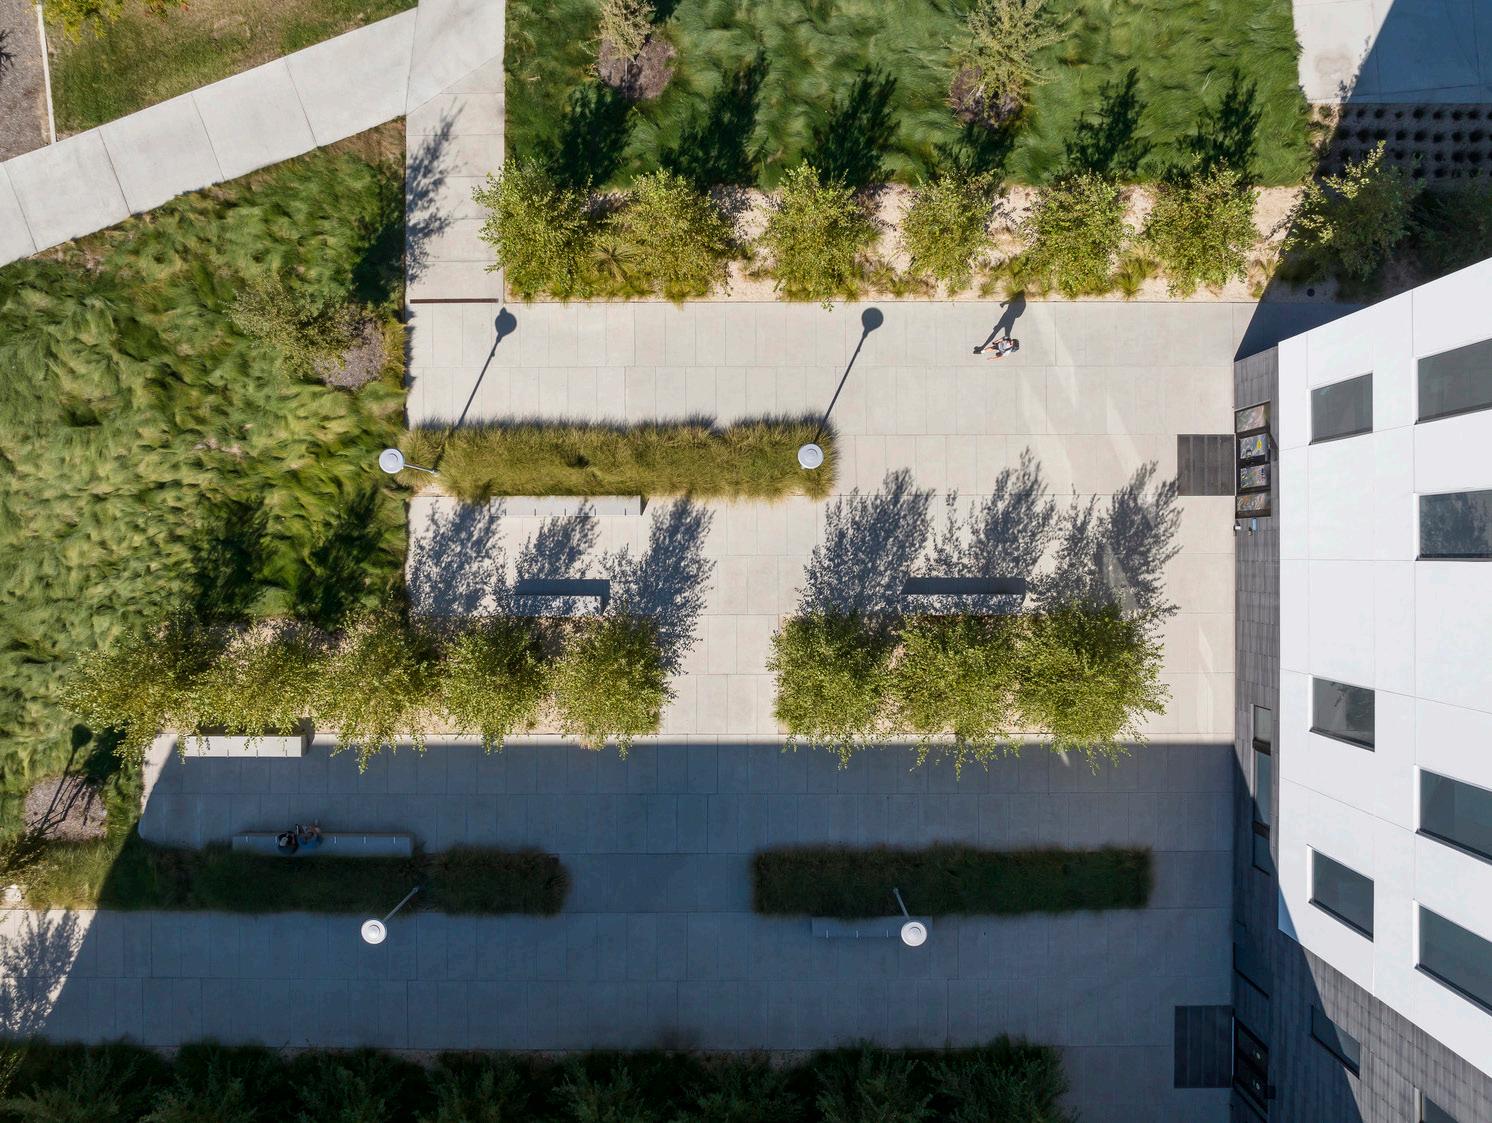
Designed for discovery, the engineering shop and STEM courtyard are physically and visually connected, reinforcing student curiosity and collaboration.
Missouri Innovation Campus
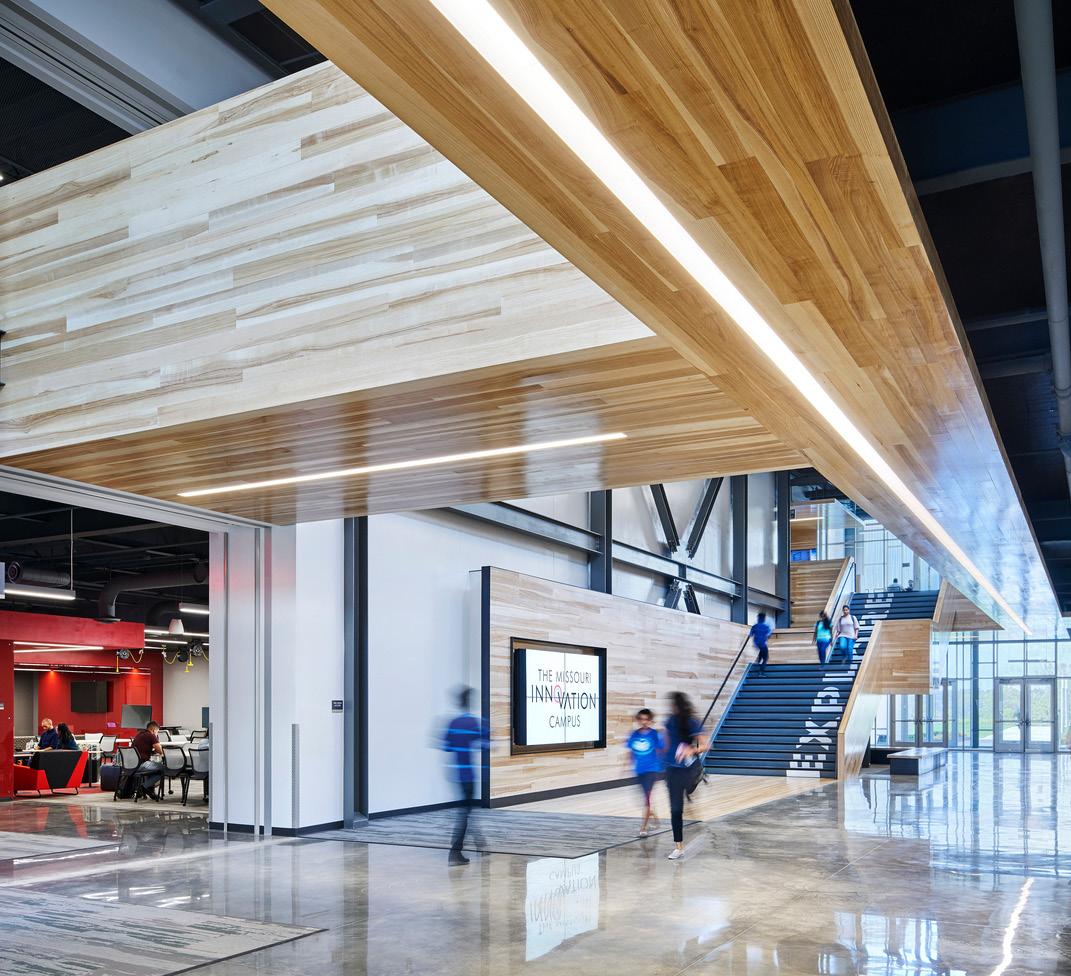
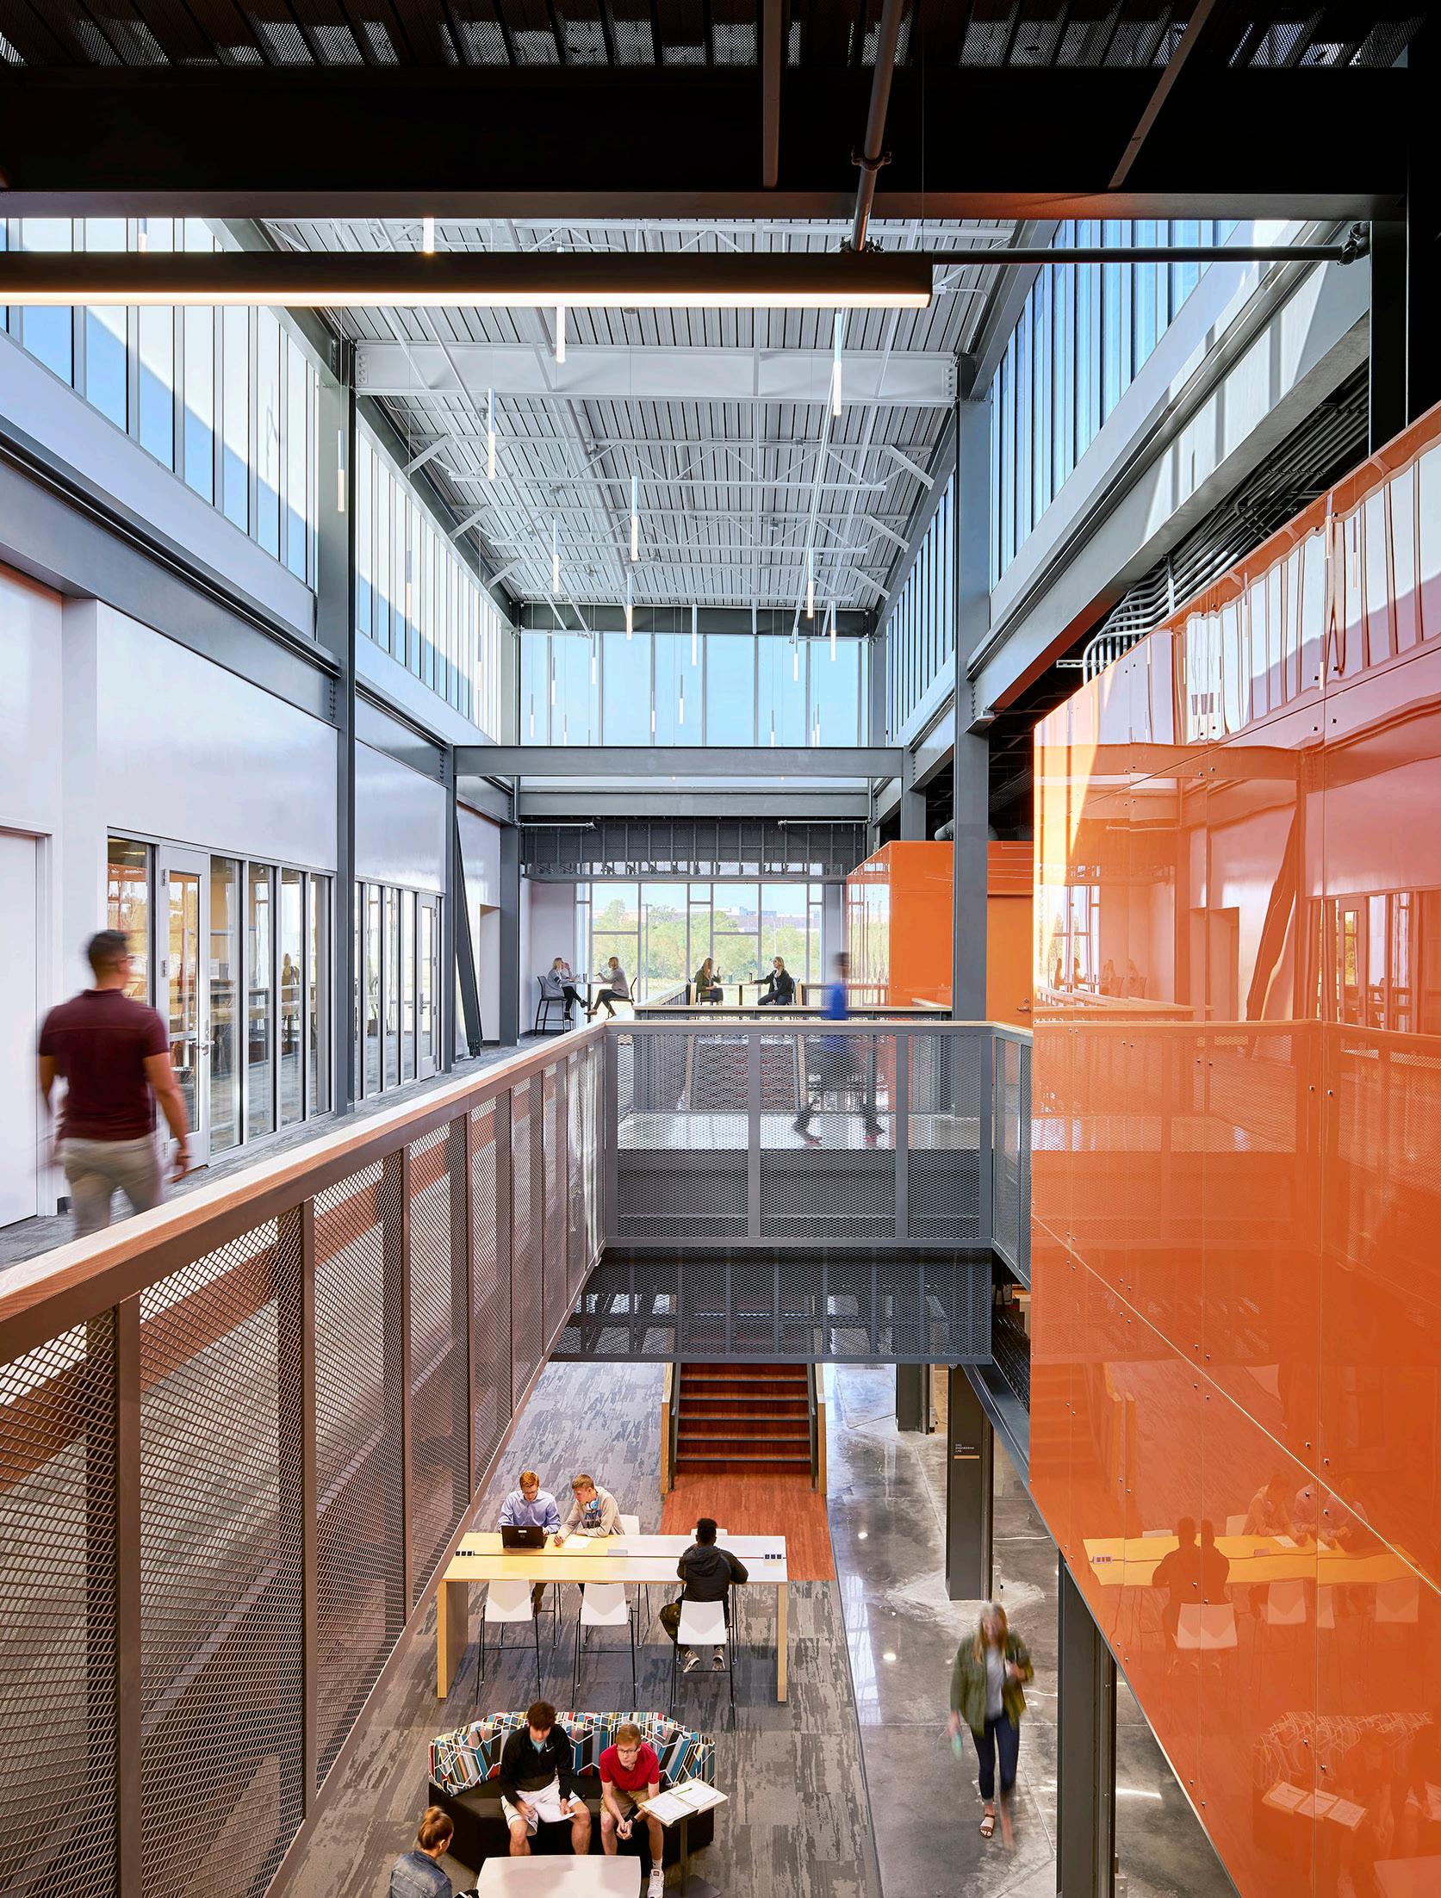
“I want the entire country to notice the innovation happening here [at Missouri Innovation Campus], and I want other colleges to take a look at what’s being done here as well."
—President Barack Obama
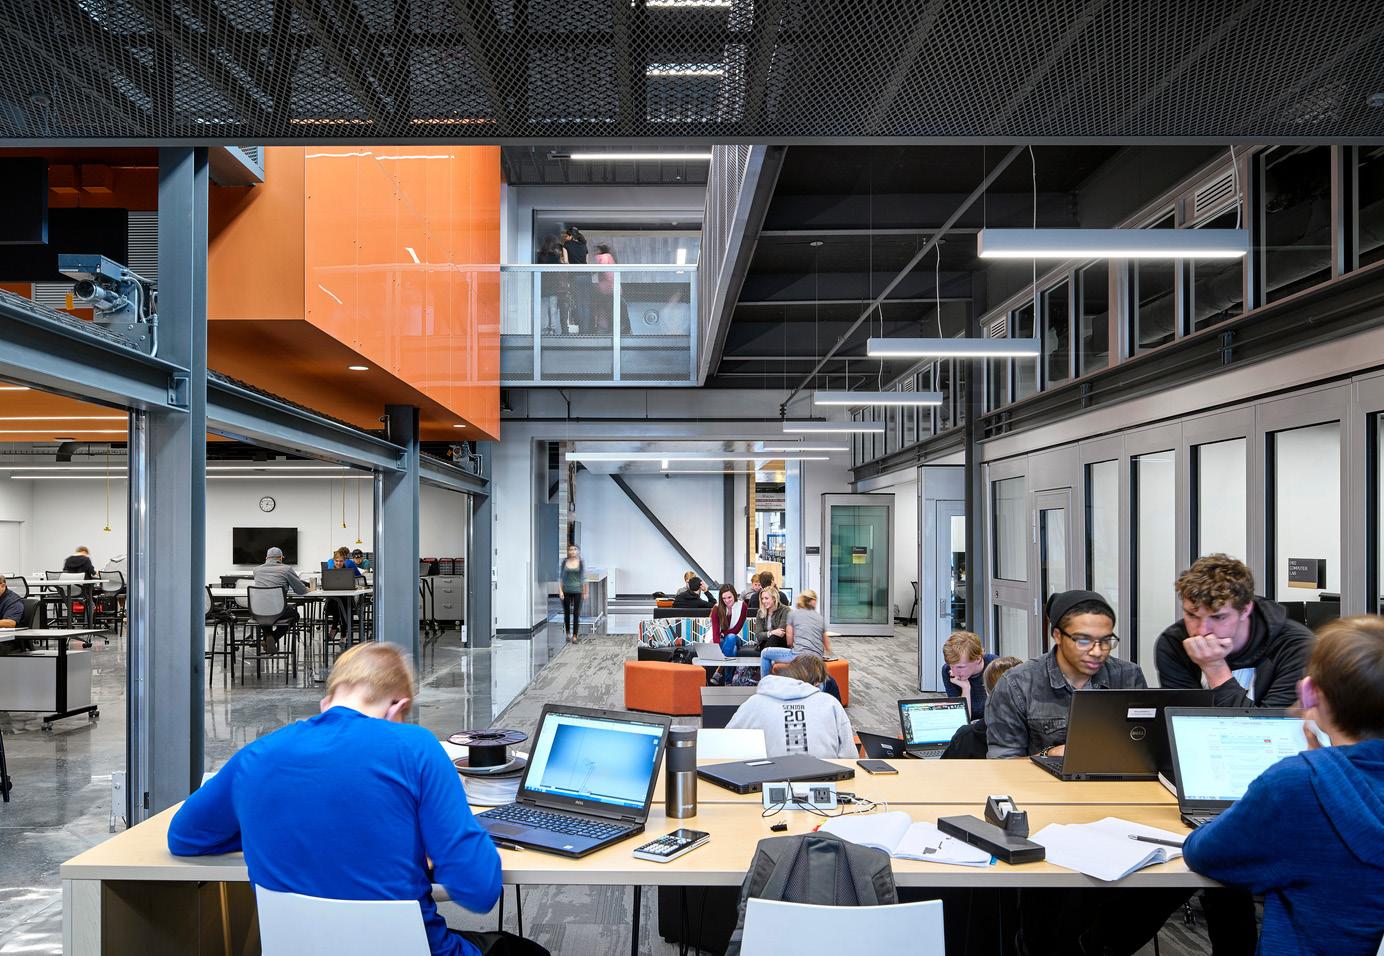
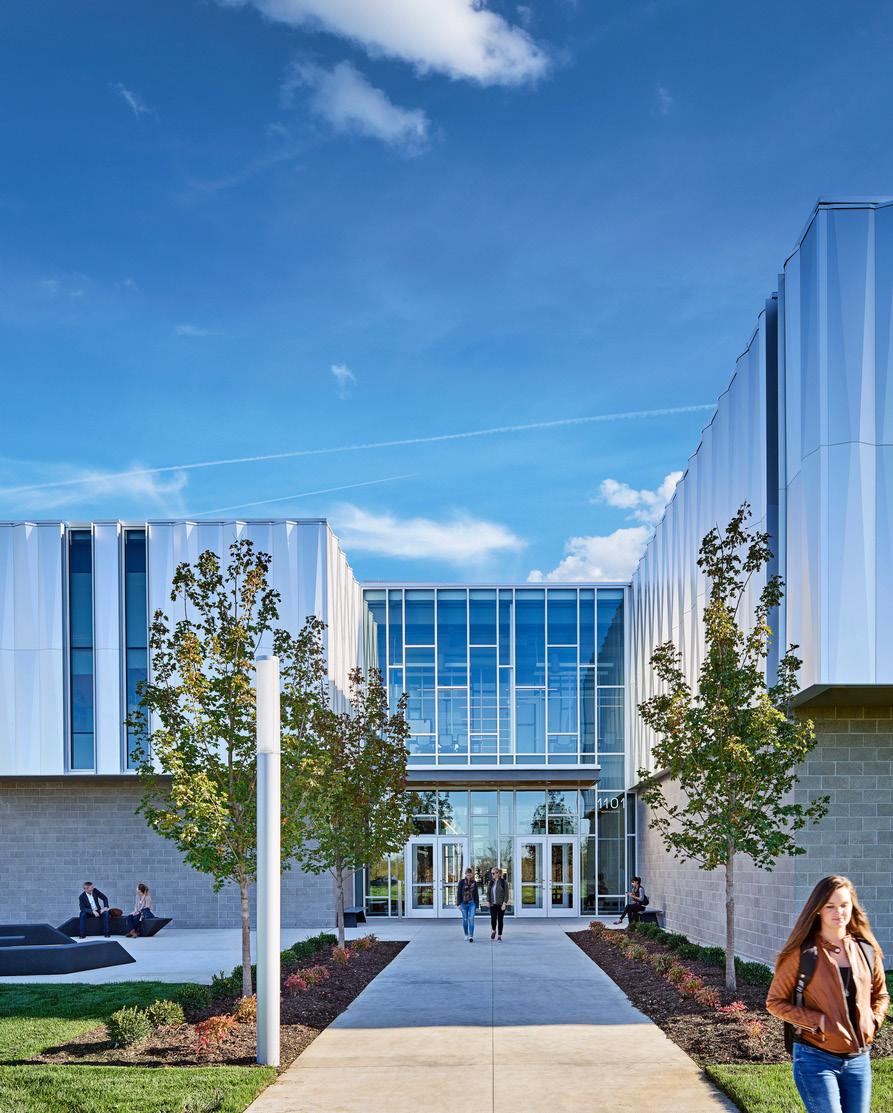
The Missouri Innovation Campus is a one-of-a-kind program offering the most accelerated degree program in the country. It’s the result of a unique partnership between Lee’s Summit R-7 School District and the University of Central Missouri, Metropolitan Community Colleges, and more than two dozen industry partners throughout the Silicon Prairie region. Multistudio led the programming and design of this innovative new campus from start to finish, and led all the engagement sessions with the various industry partners. The design outcomes specifically meet the emerging needs of today’s students seeking to enter the workforce quicker, at less cost, and with better assurance of job placement as opposed to traditional secondary-to-undergraduate tracks. Maintaining close alignment with workforce needs means programs are constantly evolving; thereby the facility has an unusually high degree of flexibility.
The programming and design process for MIC was driven by the DNA of Multistudio - gathering and synthesizing input from diverse partners including community based organizations, regional business partners, students, district leaders, and university leaders. These meaningful dialogues guided our explorations to find the essence of the project. This immersive, collaborative process was responsible for the realization of a unique facility and program against which no other institution in our region has been as transformational. MIC truly reevaluates how education is delivered.
Creating a learning environment that emulates the workplace required the design team to study contemporary workplace settings and translate these into practical learning environments that help students develop the essential skills needed to be successful after graduation.
Multistudio, Design Architect; DLR Group, Architect of Record
Project Data
→ Lee's Summit, MO
→ 147,115 SF
→ New Construction
→ Full Architectural Design Services
Recognition
→ Kansas City Business Journal, Capstone Award for Community Impact
→ Association for Learning Environments (A4LE) Exhibition of School Planning and Architectural Award - Design Concept
→ Society for College and University Planning (SCUP/AIA-CAE) Excellence in Architecture Award - Special Citation
→ AIA Central States Region, Design Excellence Award
→ Associated General Contractors Kansas City Chapter, Building Excellence AwardProject of the Year ($25-50 million)
→ The Chicago Athenaeum: Museum of Architecture and Design, The American Architecture Award
→ Learning By Design Magazine Architectural Portfolio, Grand Prize Award
→ American School & University Magazine (AS&U) Educational Interiors Showcase, Special Citation
→ AIA Kansas Chapter Design Awards, Merit Award
→ American School & University Architectural Portfolio, William W. Caudill Citation as Top K-12 Project of the Year
→ Engineering News Record Midwest Chapter, Best Projects Award - K-12 Education
→ International Interior Design Association (IIDA) Mid-America Chapter Design Awards, Gold Award
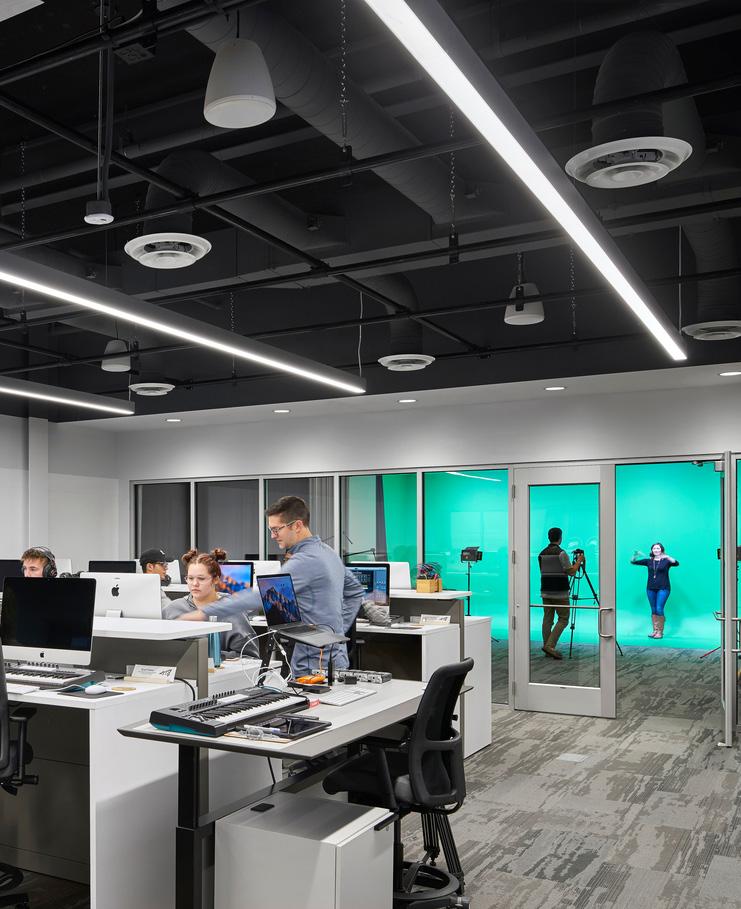
West Side I Building Learning Commons
Central New Mexico Community College
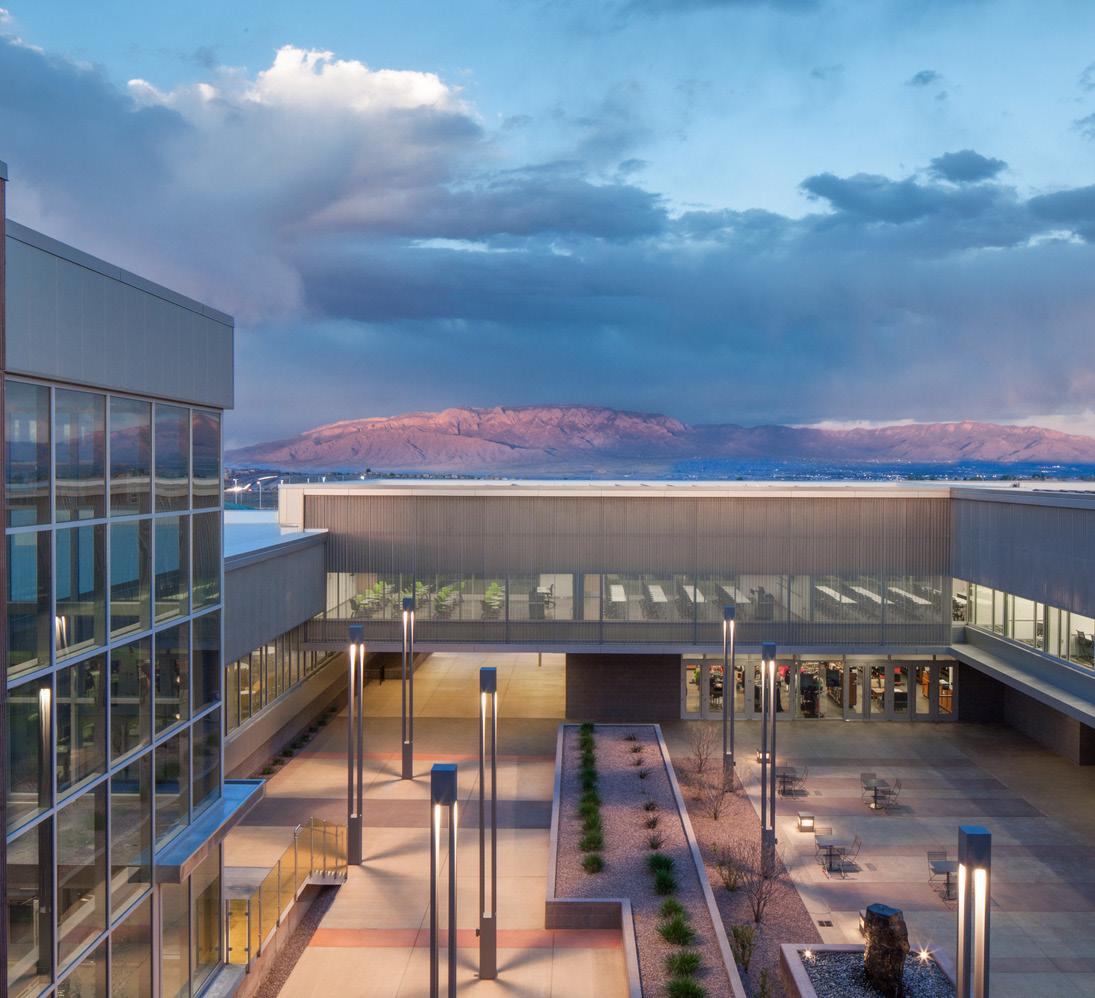
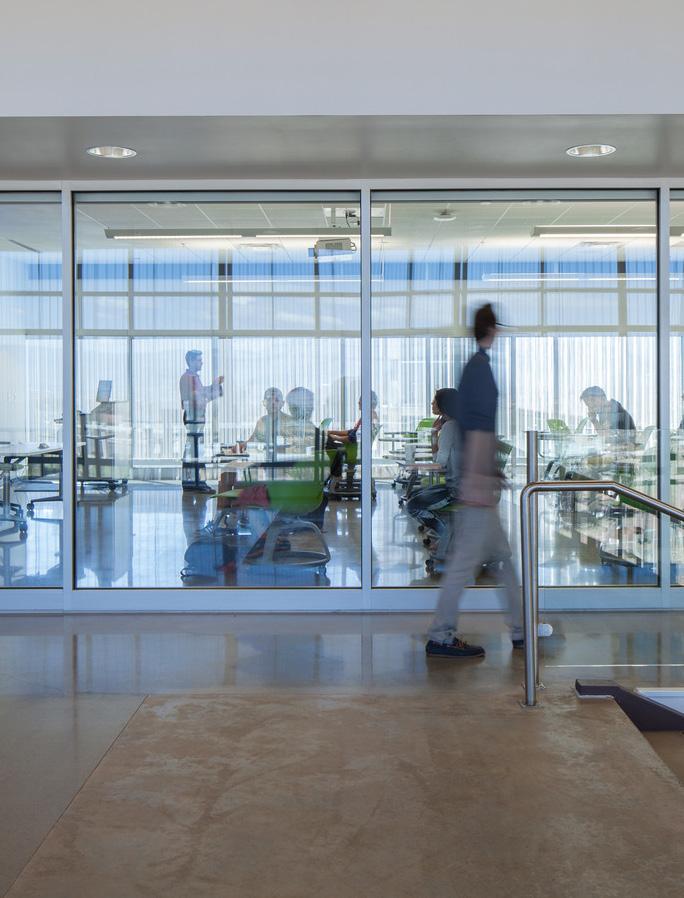
Designed to center student experience, Westside I reimagines academic space as an interactive, connected learning environment.
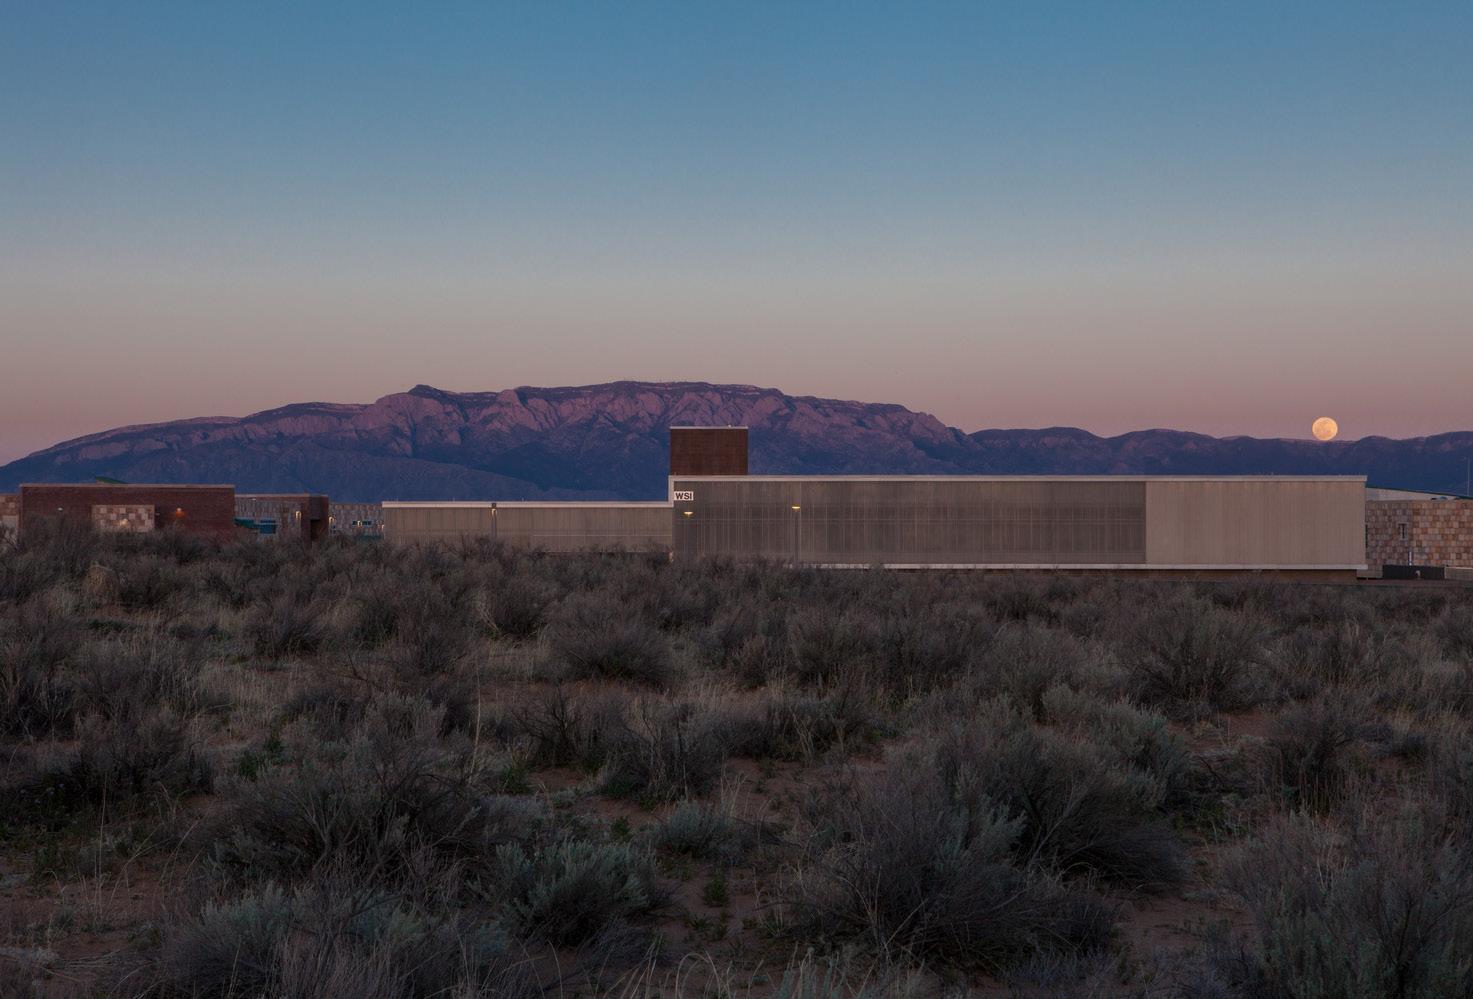
The Westside I (WS I) building was designed as a pilot project to implement Central New Mexico Community College’s (CNM) recent paradigm shift to a more interactive and social approach to education. During programming, Multistudio collaborated with a group of younger faculty in order to imagine alternative ways that academic services and interaction with faculty could be integrated into the busy daily routines of students. The two programmatic strategies that emerged out of this collaboration—the Learning Commons Loop and the Faculty Office Pod—put the student educational experience front and center.
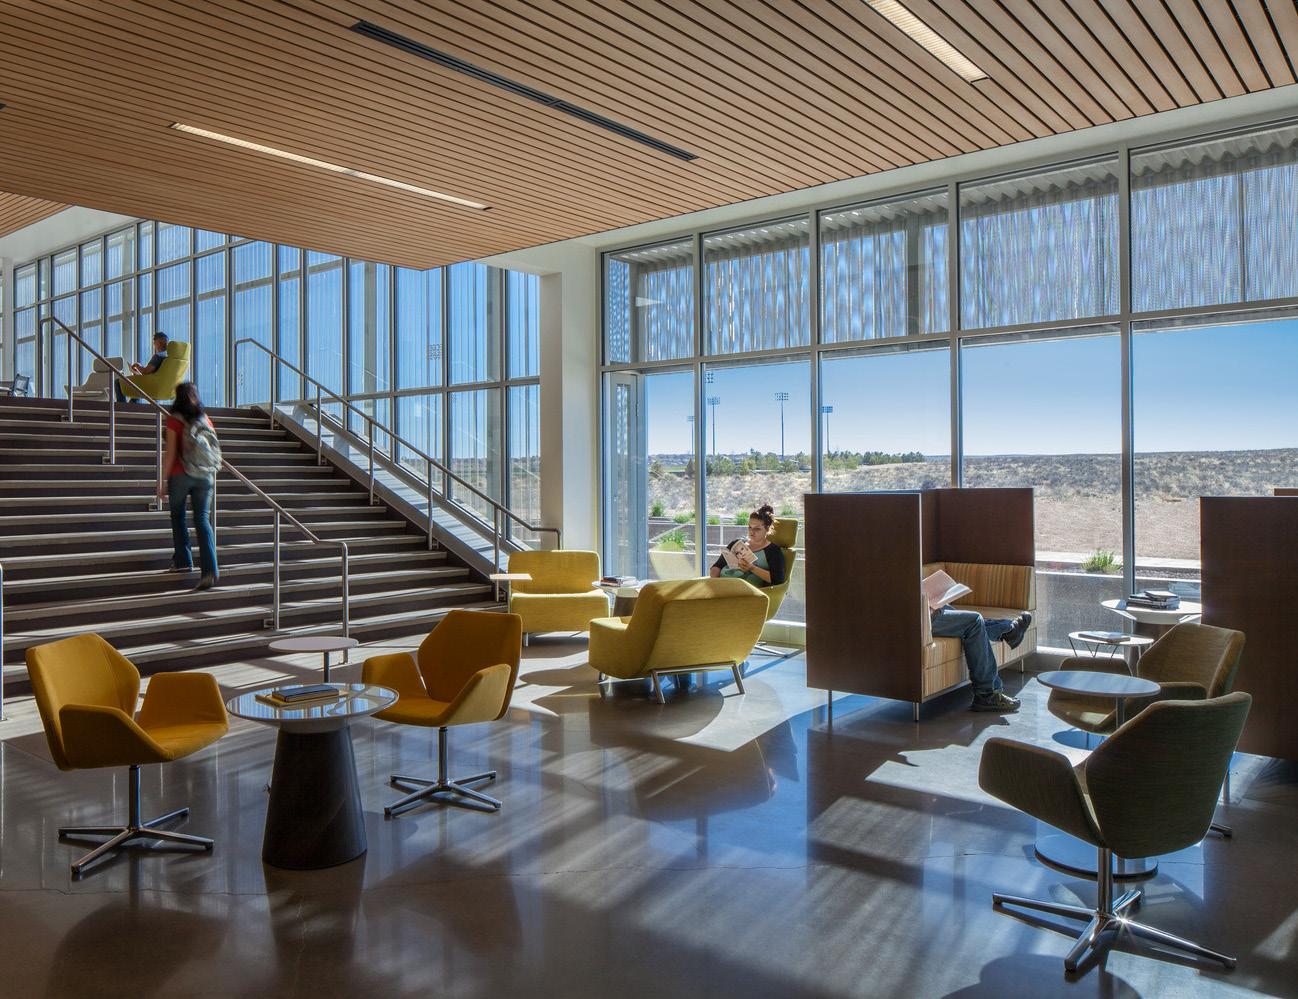
By serving as the primary circulation space and looping all the way around the floor plate, the Learning Commons Loop becomes the main organizer of the building and immerses students in the breadth of available academic resources. It offers spaces for tutoring, computer usage, social gathering and study. The rich varieties of enclosed and open breakout spaces are located directly across from classrooms, fostering a symbiosis of teaching and discussion. As one progresses around the Loop, he or she is engaged by an ever-changing combination of learning spaces, enticing study lounges and expansive views to the vast New Mexico landscape. Several important moments along the Loop, such as the central information desk, café and art display cases, are distinguished through the combination of acrylic “CNM yellow” panels and Cali Bamboo Marbleized Fossilized Plywood, a rapidly renewable resource. Faculty Pods distributed along the Learning Commons Loop and near class and study rooms encourage students and faculty to cross paths daily in an impromptu way.
The building meets the 2030 Challenge for energy performance with an intensive day lighting strategy, selfshading envelope and the installation of geothermal wells and solar panels.
Multistudio, Design Architect; Design Plus LLC, Architect of Record
Project Data
→ Albuquerque, NM
→ 65,000 SF
→ New Construction
→ Programming, Full Architectural Design Services, Interior Design, FF&E, Graphics, Signage & Wayfinding
Recognition
→ The Associated General Contractors of America, New Mexico Building Branch, Best Buildings Award - BIM Modeling
→ SCUP/AIA Community on Architecture for Education, Award for Architectural Excellence
→ AIA Arizona, Distinguished Building Award Citation Level
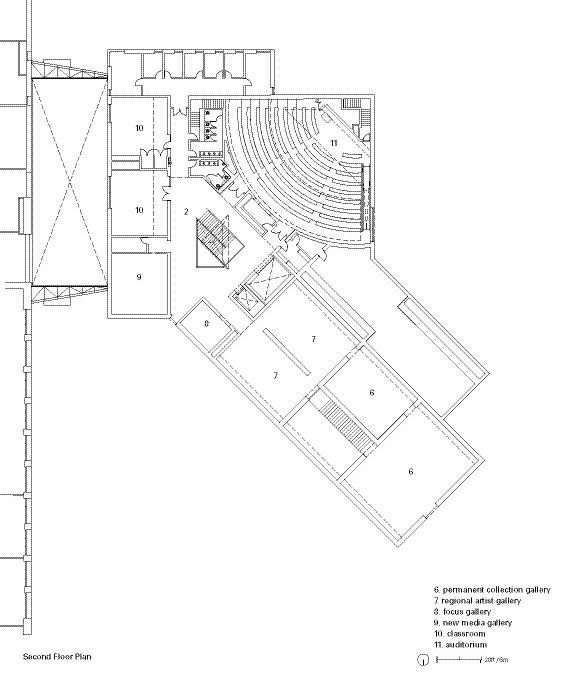
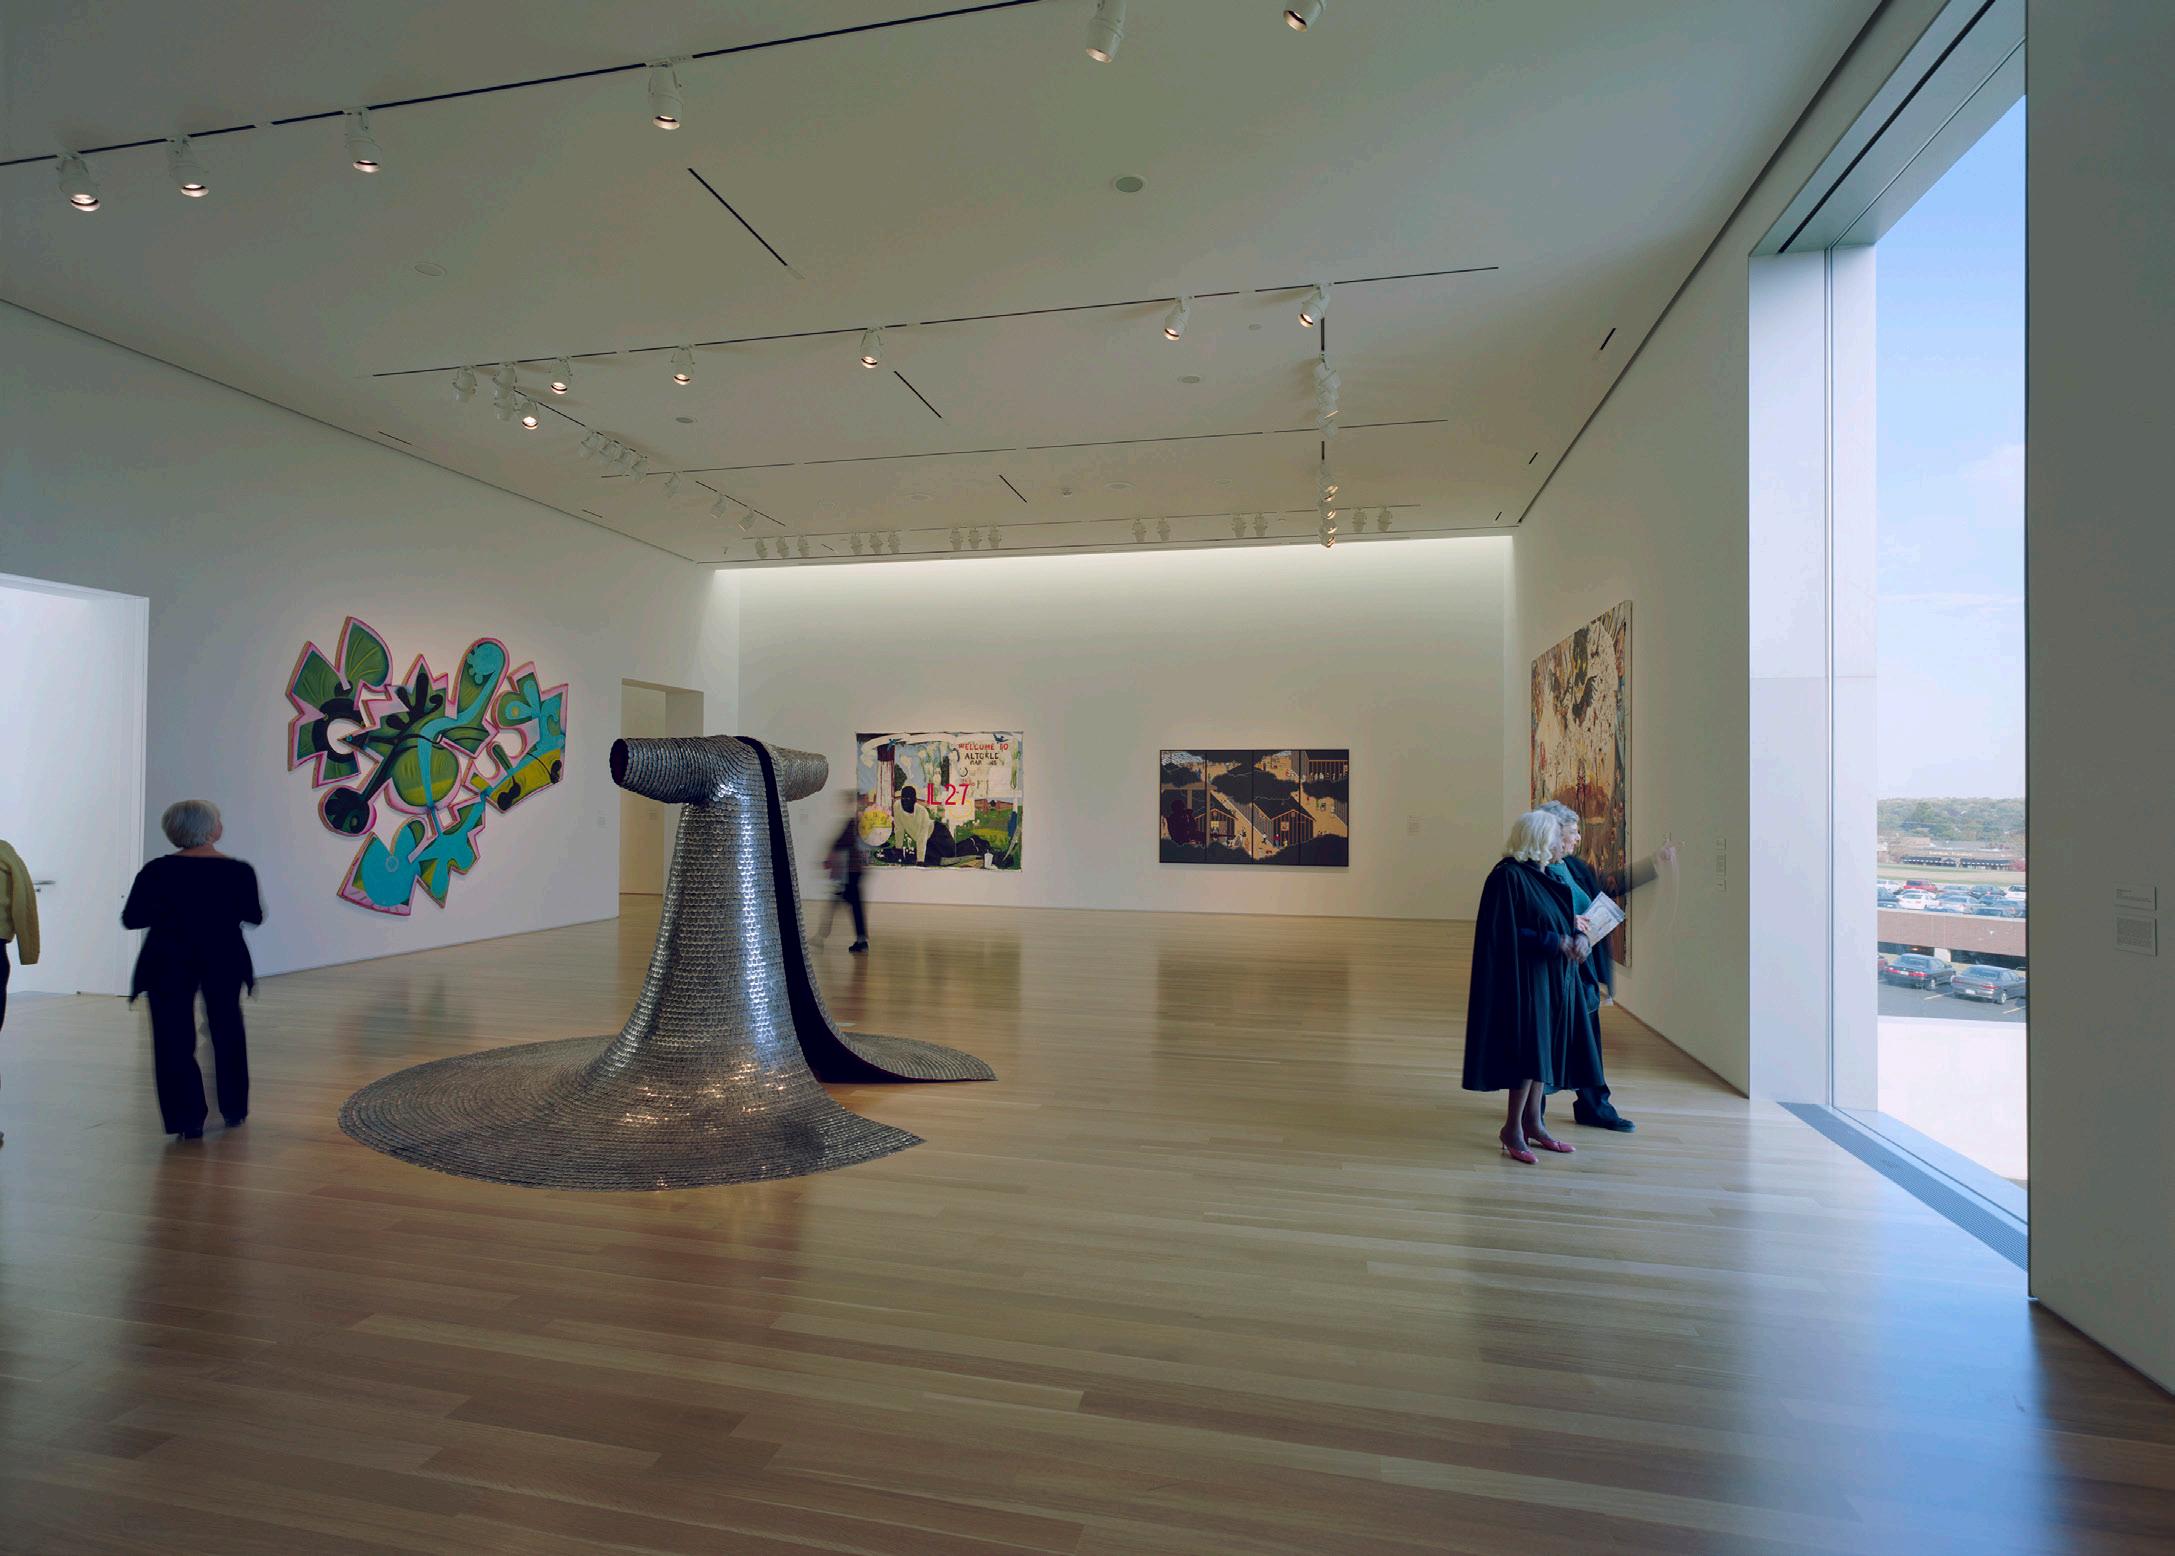
Nerman Museum of Contemporary Art Johnson County Community College
A Contemporary Beacon for Art, Education, and Community: The Nerman Museum Transforms Campus and Culture
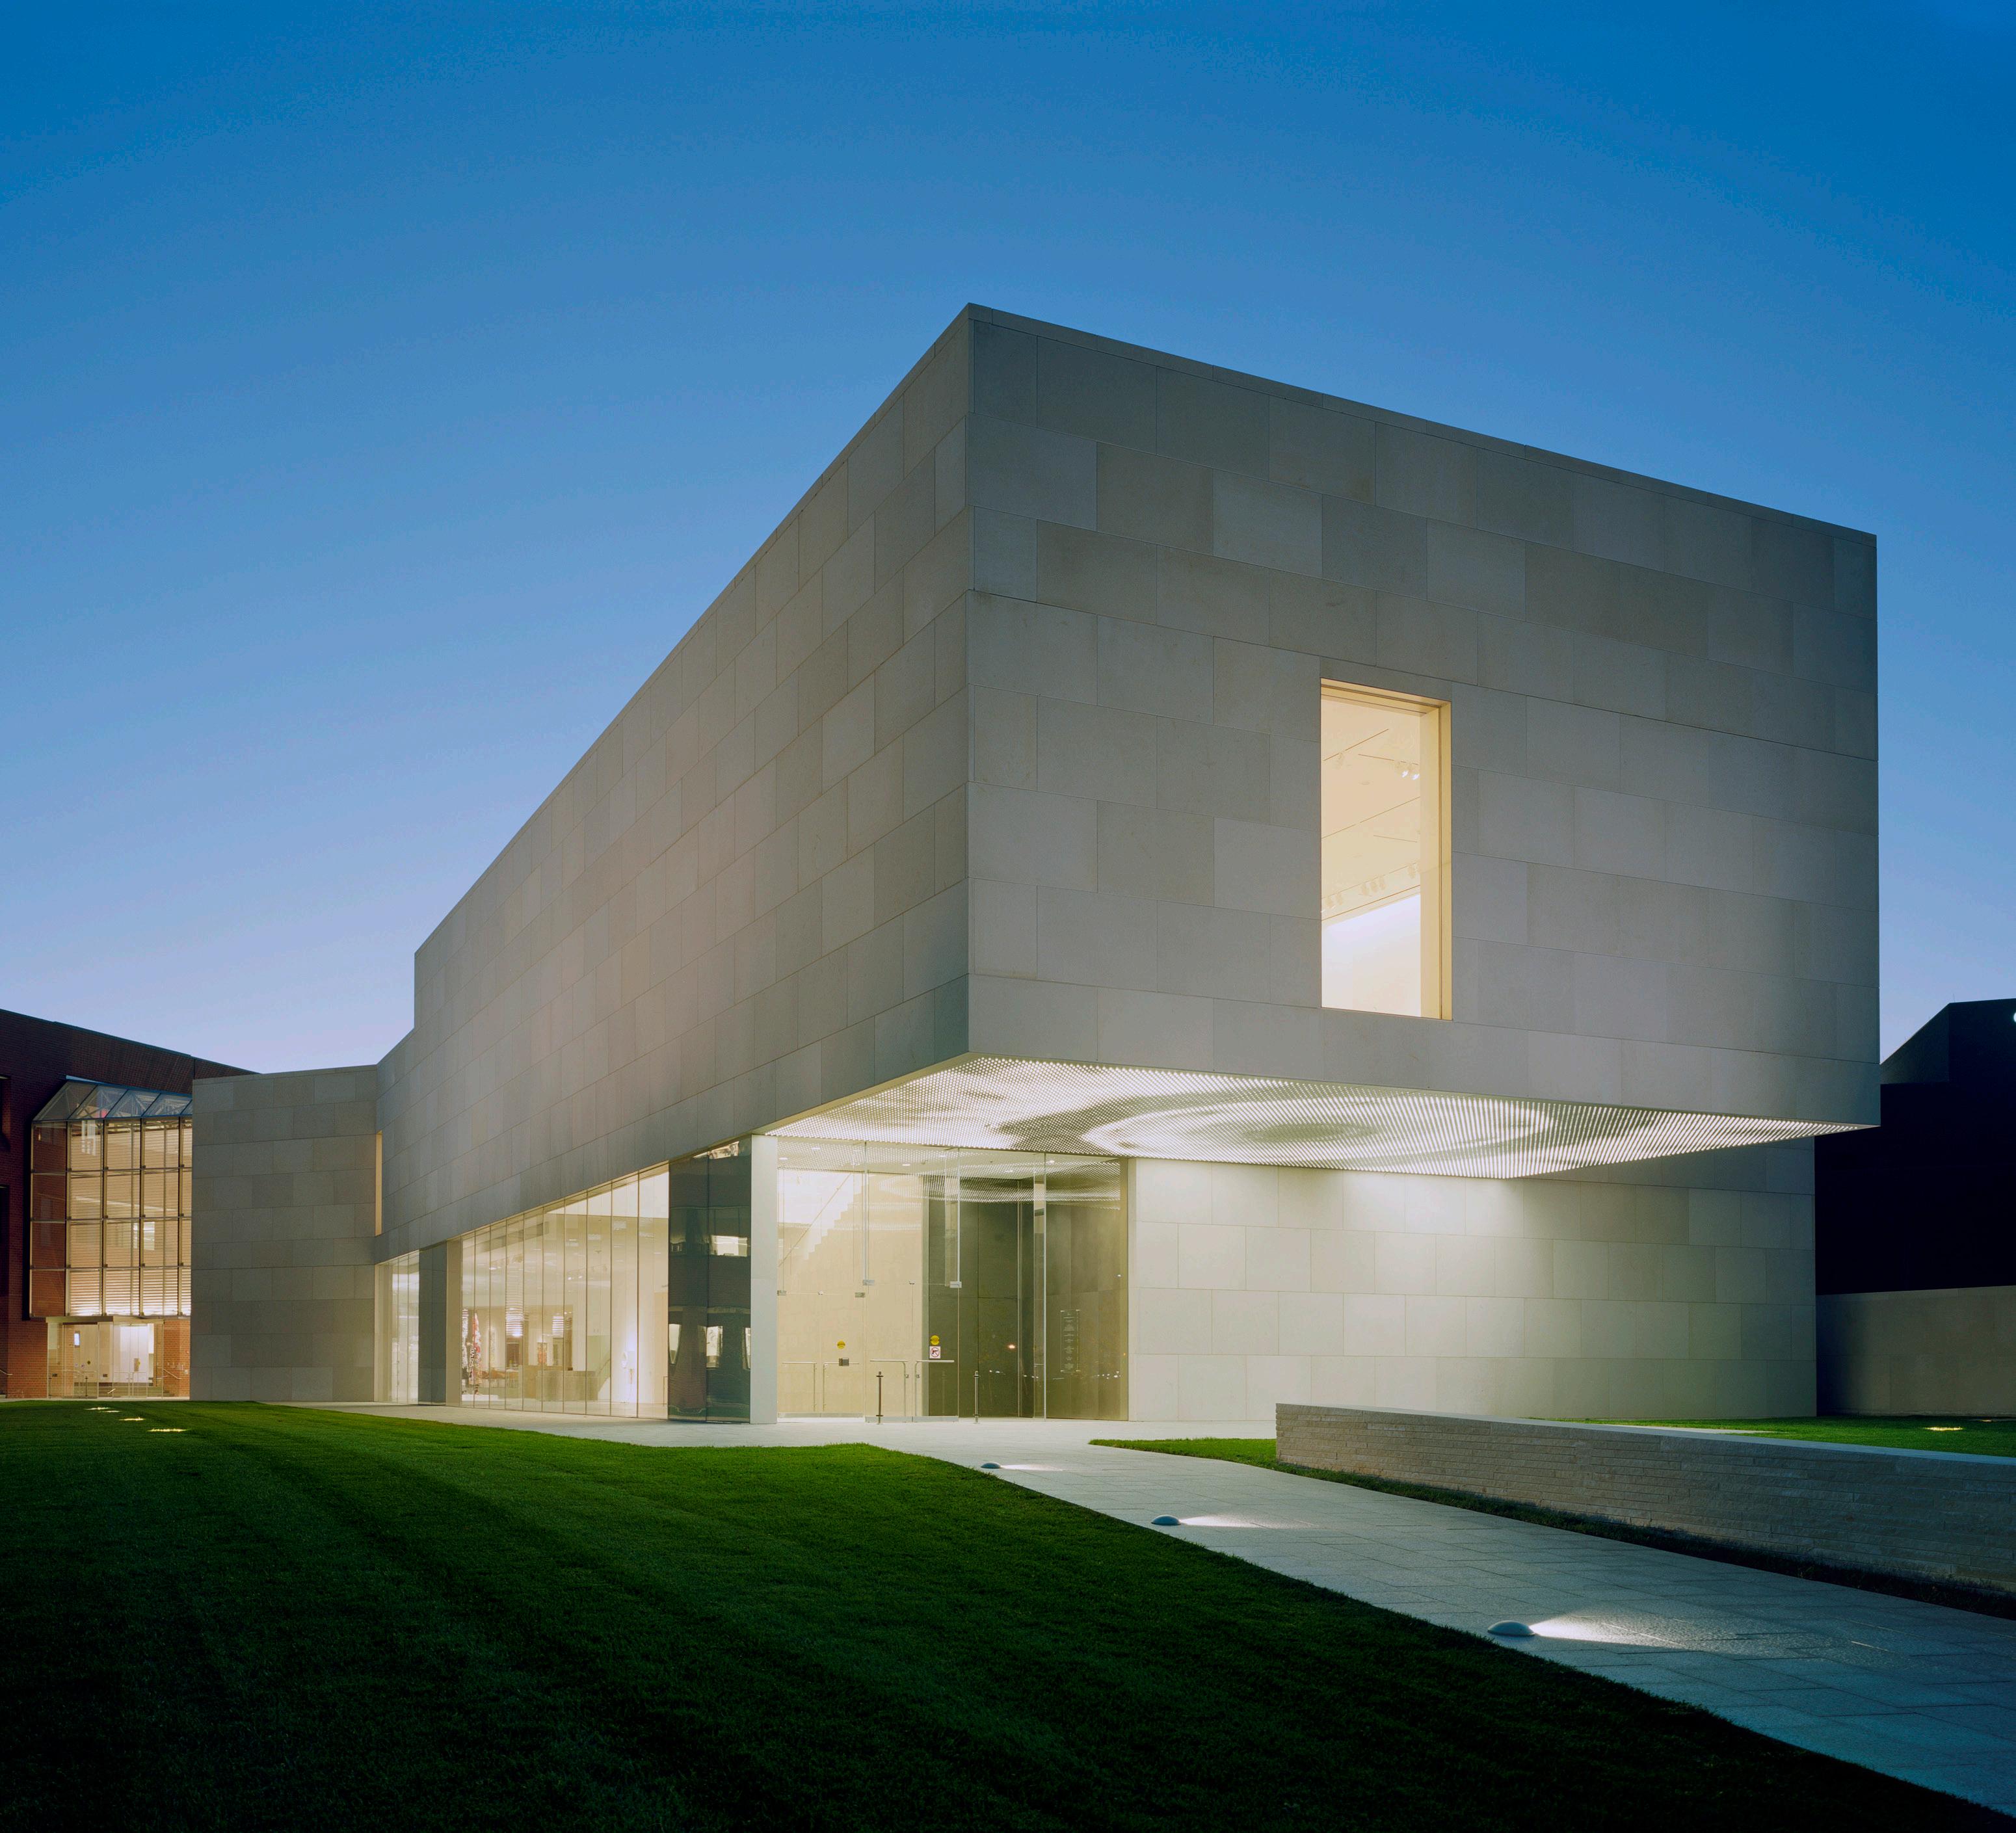
The Nerman Museum of Contemporary Art at Johnson County Community College is more than a museum— it is a dynamic intersection of art, education, and architecture. As the architect of record, Multistudio played a critical role in bringing Kyu Sung Woo’s vision to life, ensuring the museum’s integration with both the campus and the surrounding landscape.
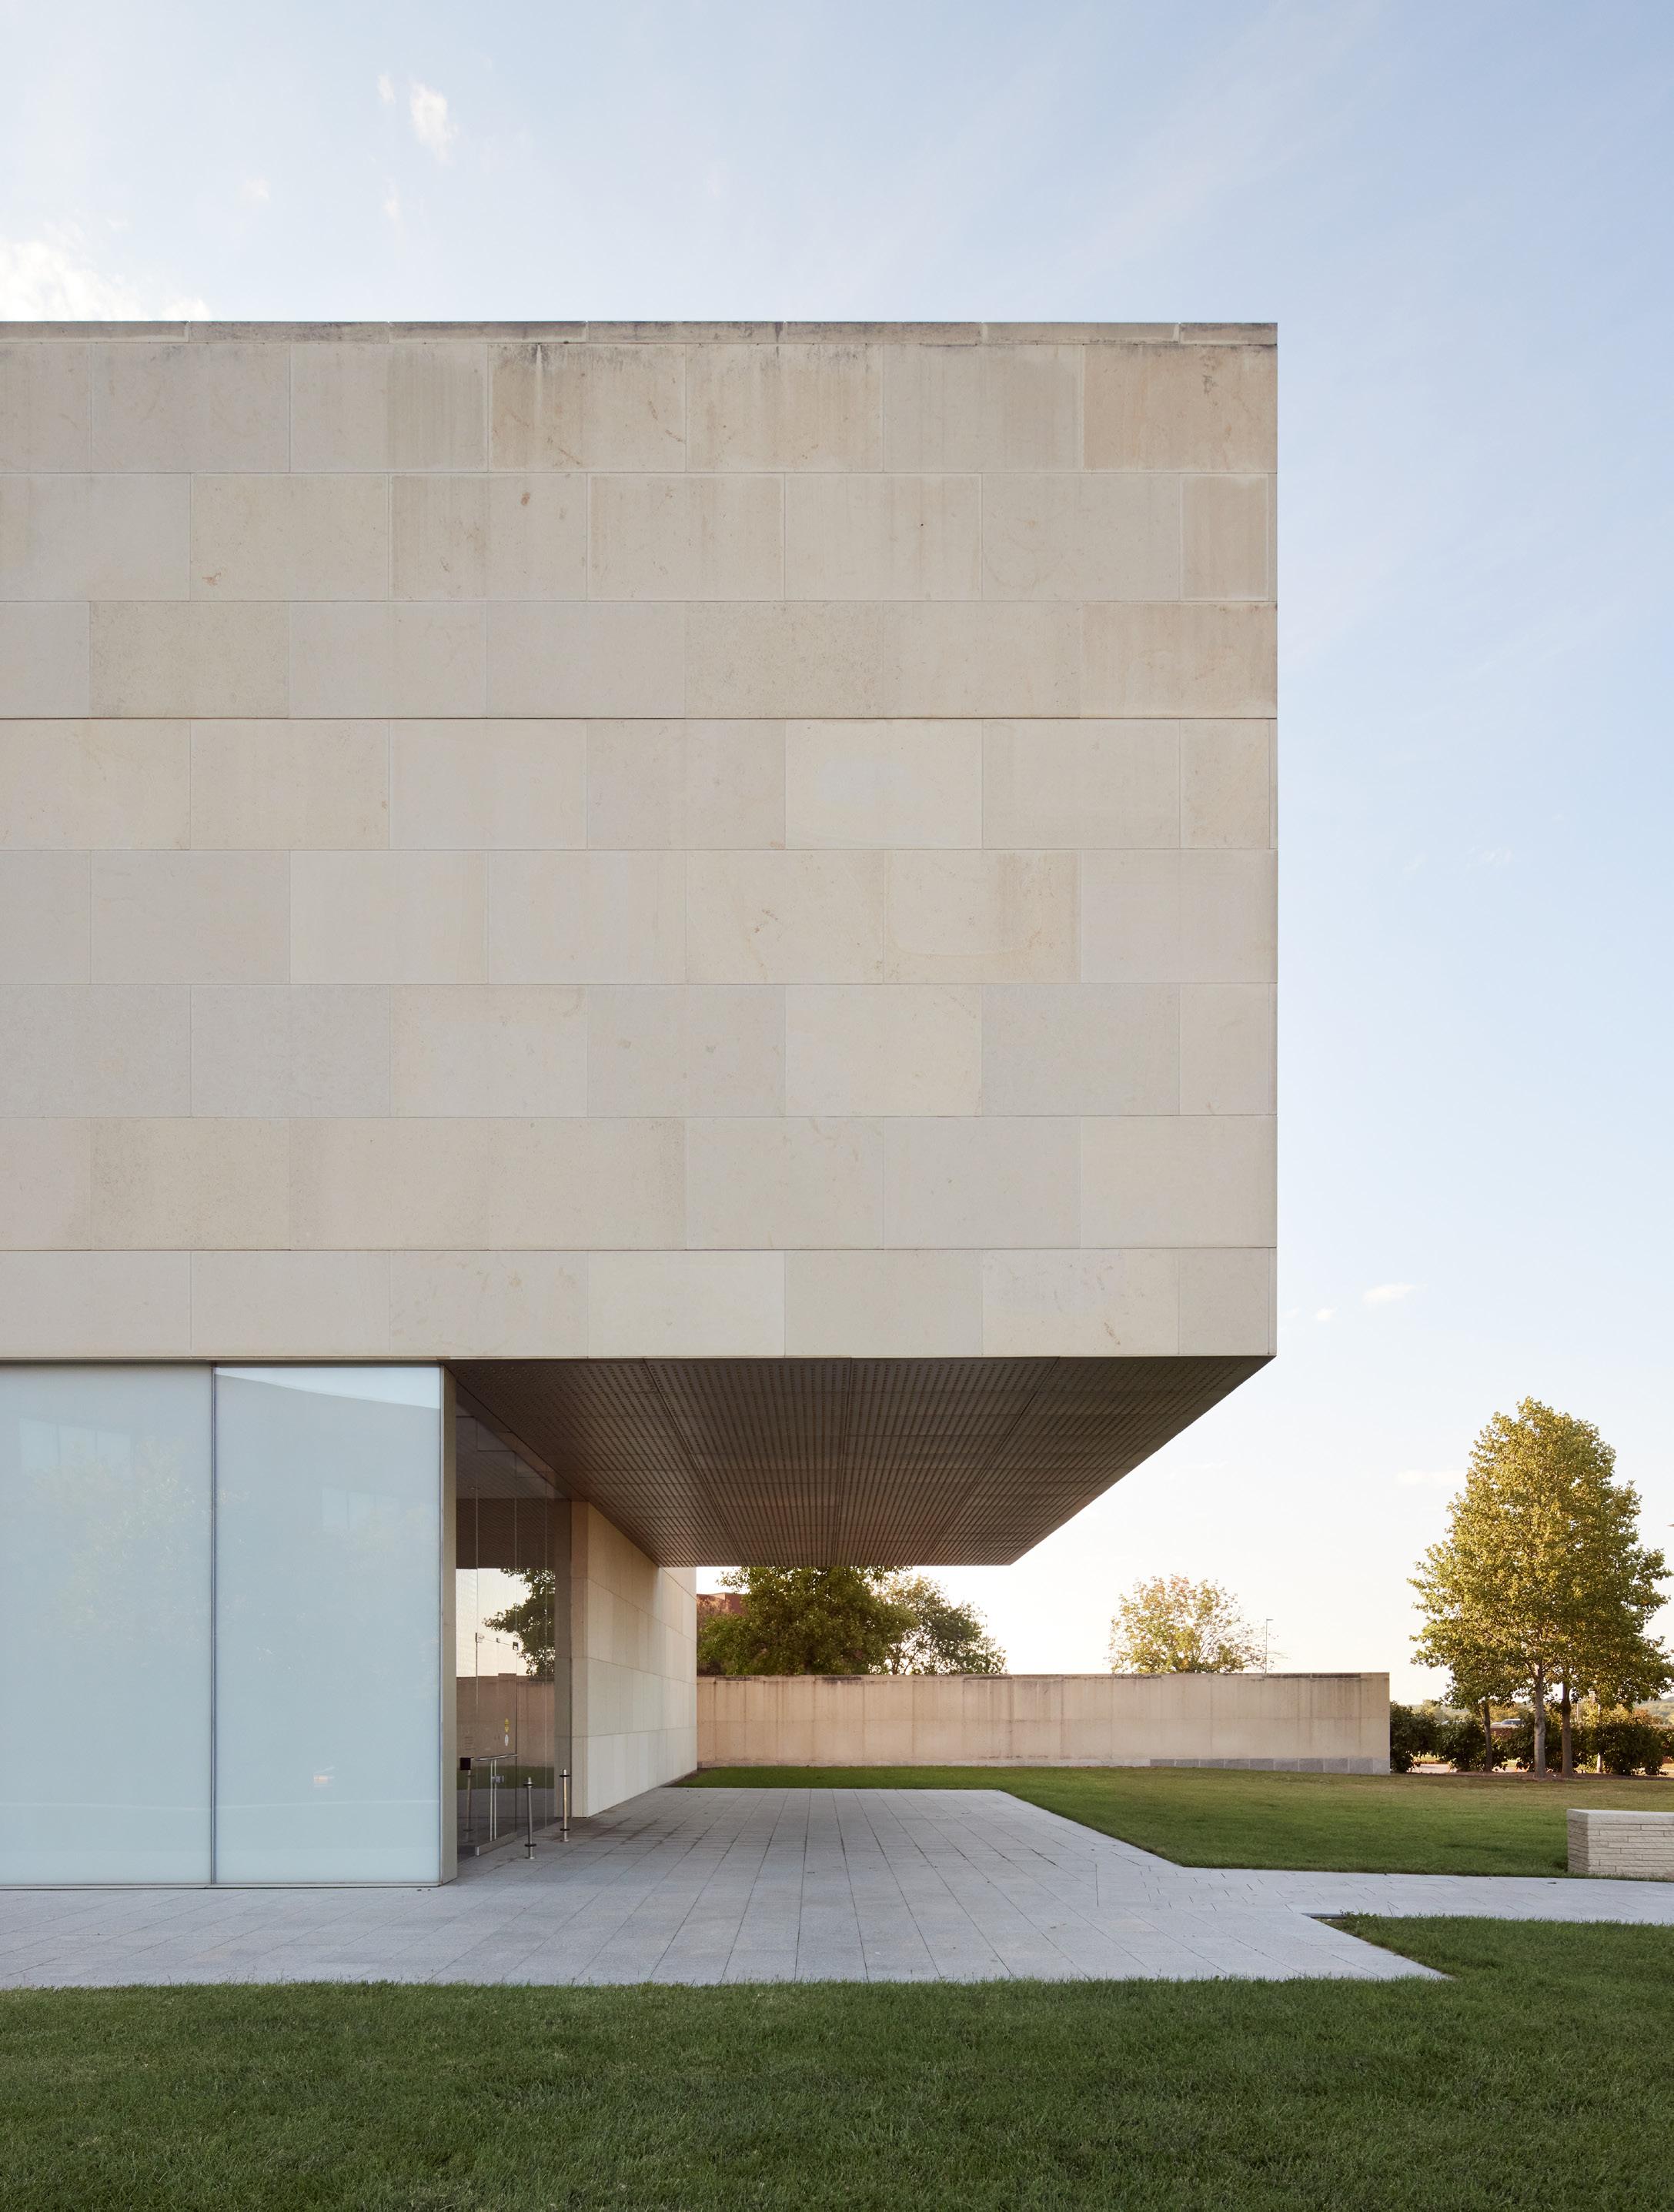
The museum’s design is rooted in material authenticity and bold structural expression. Clad in locally sourced Kansas limestone, the building establishes a strong connection to the region’s geological history. Expansive glass facades maximize transparency, creating a seamless dialogue between interior exhibition spaces and the surrounding campus.
A defining feature is the striking 22-foot cantilever that extends over the museum’s entrance, reinforcing the institution’s contemporary character. This bold architectural move is further elevated by Leo Villareal’s LED installation, Microcosm, which transforms the museum into a glowing beacon at night.
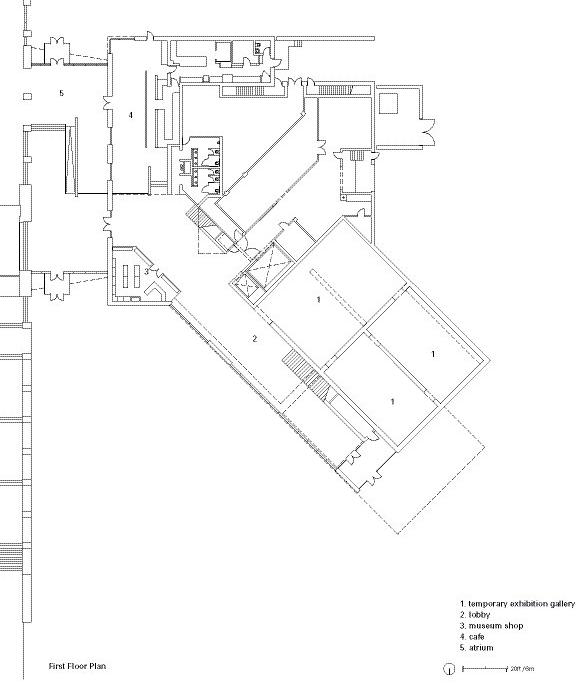
Positioned as a cultural gateway, the museum anchors the campus’s front lawn, extending its influence beyond the galleries. Retaining walls and carefully designed exterior spaces weave the building into the landscape, while a double-height atrium, wrapped in perforated metal, fosters a sense of openness and connection between the museum and the adjacent technology center.
Multistudio served as the Architect of Record for Kyu Sung Woo Architects.
Project Data
→ Overland Park, KS
→ 41,000 SF
→ Addition
→ Full Architectural Design Services
Life Sciences Building Glendale Community College
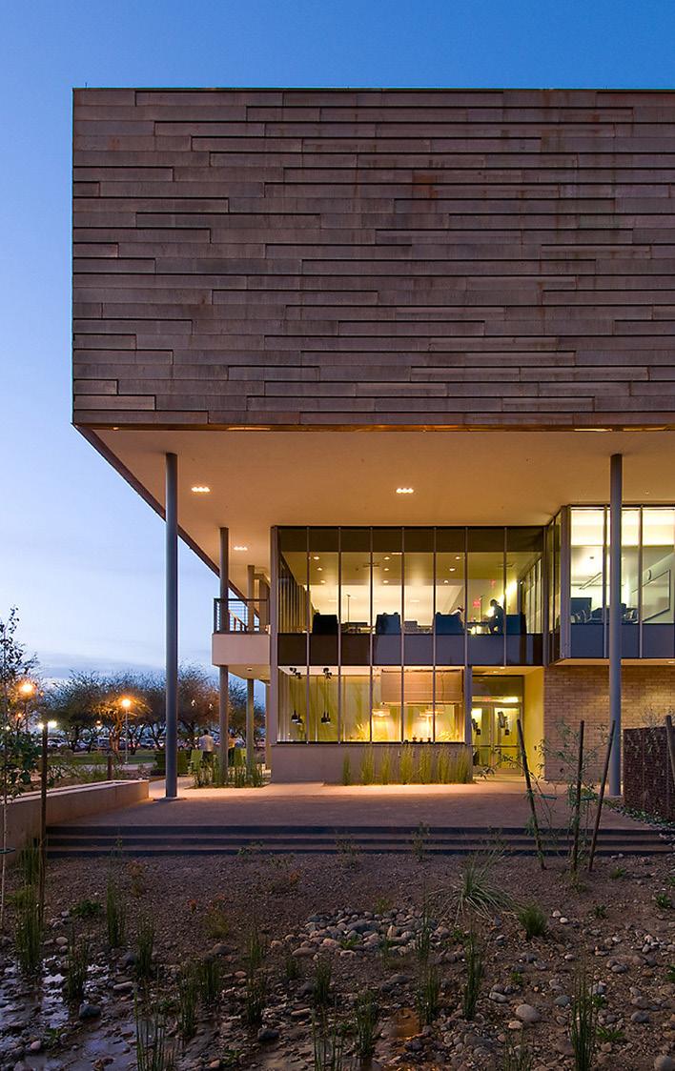
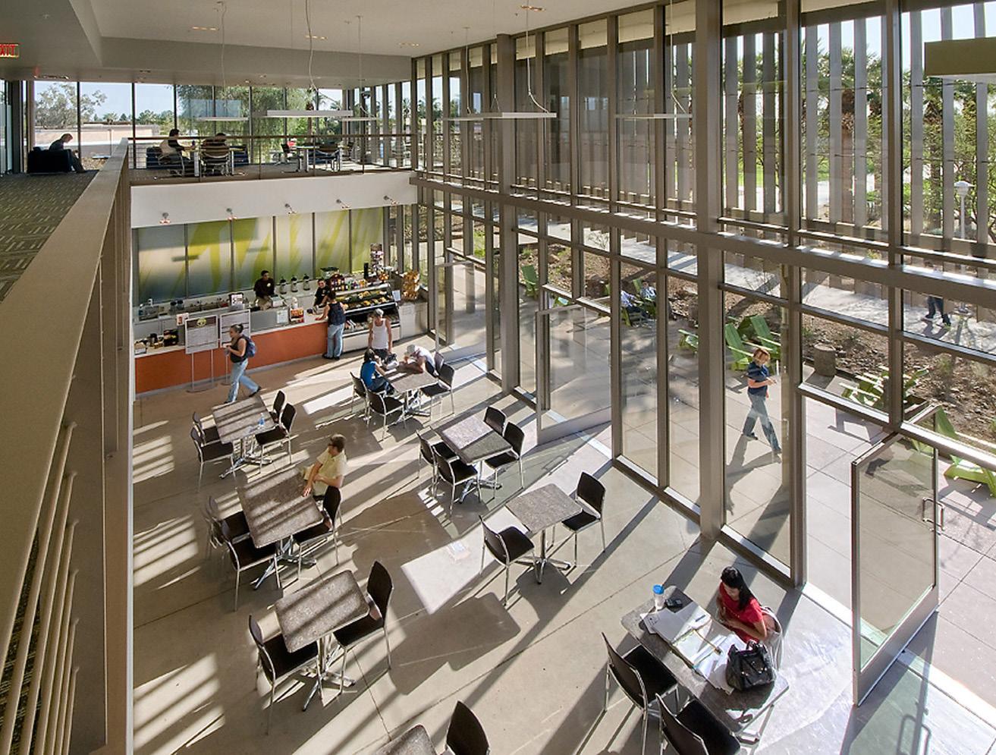
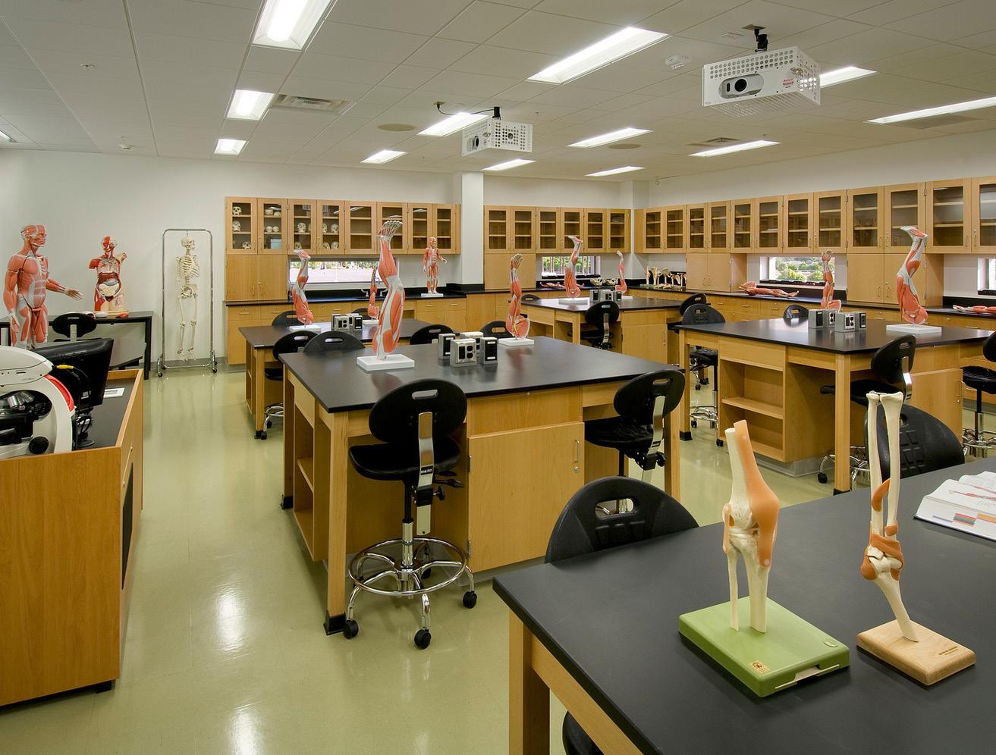
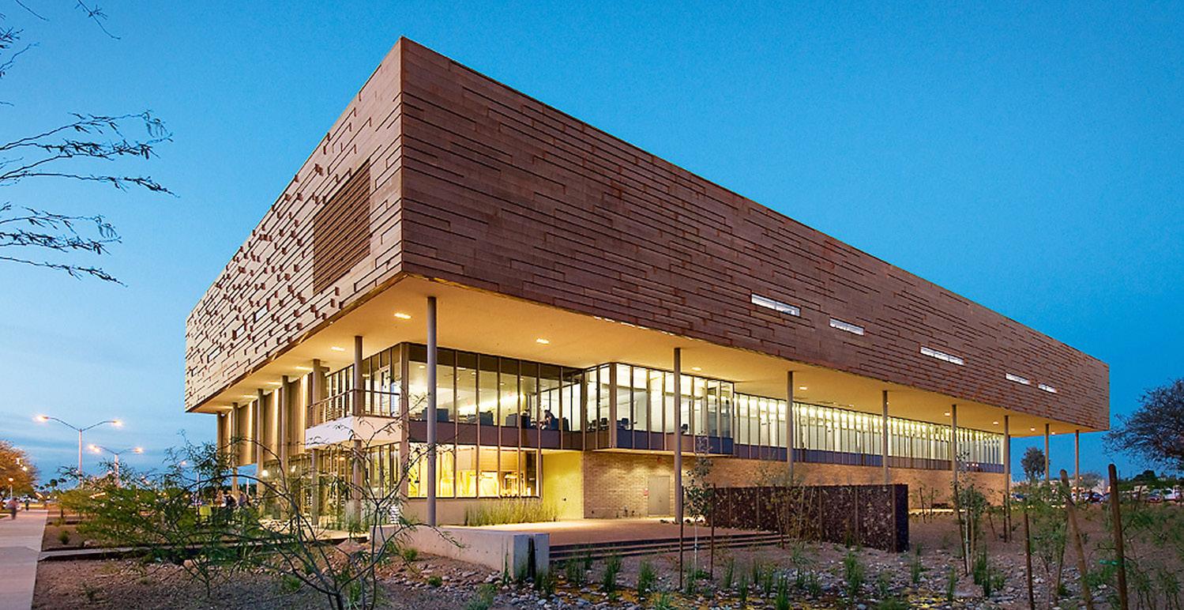
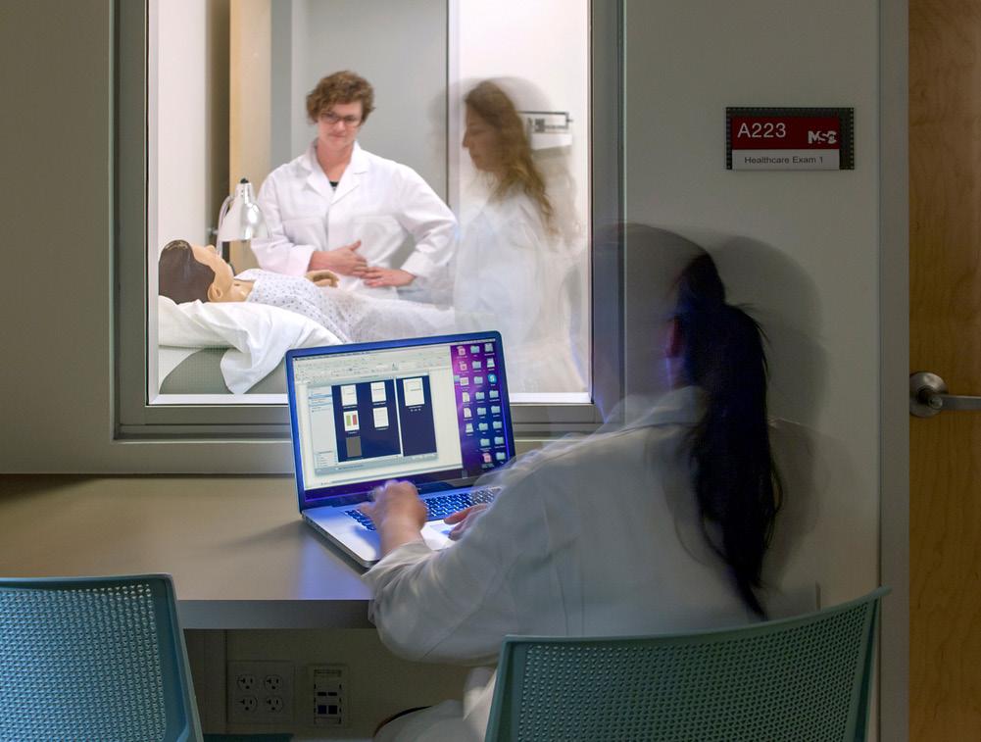
The Life Sciences Building at Glendale Community College was designed to facilitate collaboration for three departments that were previously in separate buildings on the campus. The facility integrates state-of-the-art wet and dry laboratory spaces for Biology, Nursing and Psychology into a single building. The nursing labs include cutting-edge simulation mannequins in realistic healthcare settings to prepare students for their chosen profession. Biology spaces include microbiology labs with space for student work with genetics.
A greenhouse and riparian habitat became part of the connection between the interior and the exterior. The inclusion of social spaces, formal and informal meeting areas, and facility location on the campus makes the Life Sciences Building a magnet for the entire program.
Project Data
→ Glendale, AZ
→ 65,000 SF
→ New Construction
→ Programming, Full Architectural Design Services, Interior Design, FF&E, Graphics, Signage/Wayfinding
Recognition
→ Valley Forward Association, Merit Award
→ WestMarc, Best of the West Honorable Mention
→ Metal Magazine, 1st Place Design Award
→ Copper Development Organization, Copper in Architecture Award
Laney College Athletic Fields and Field House Peralta Community College District
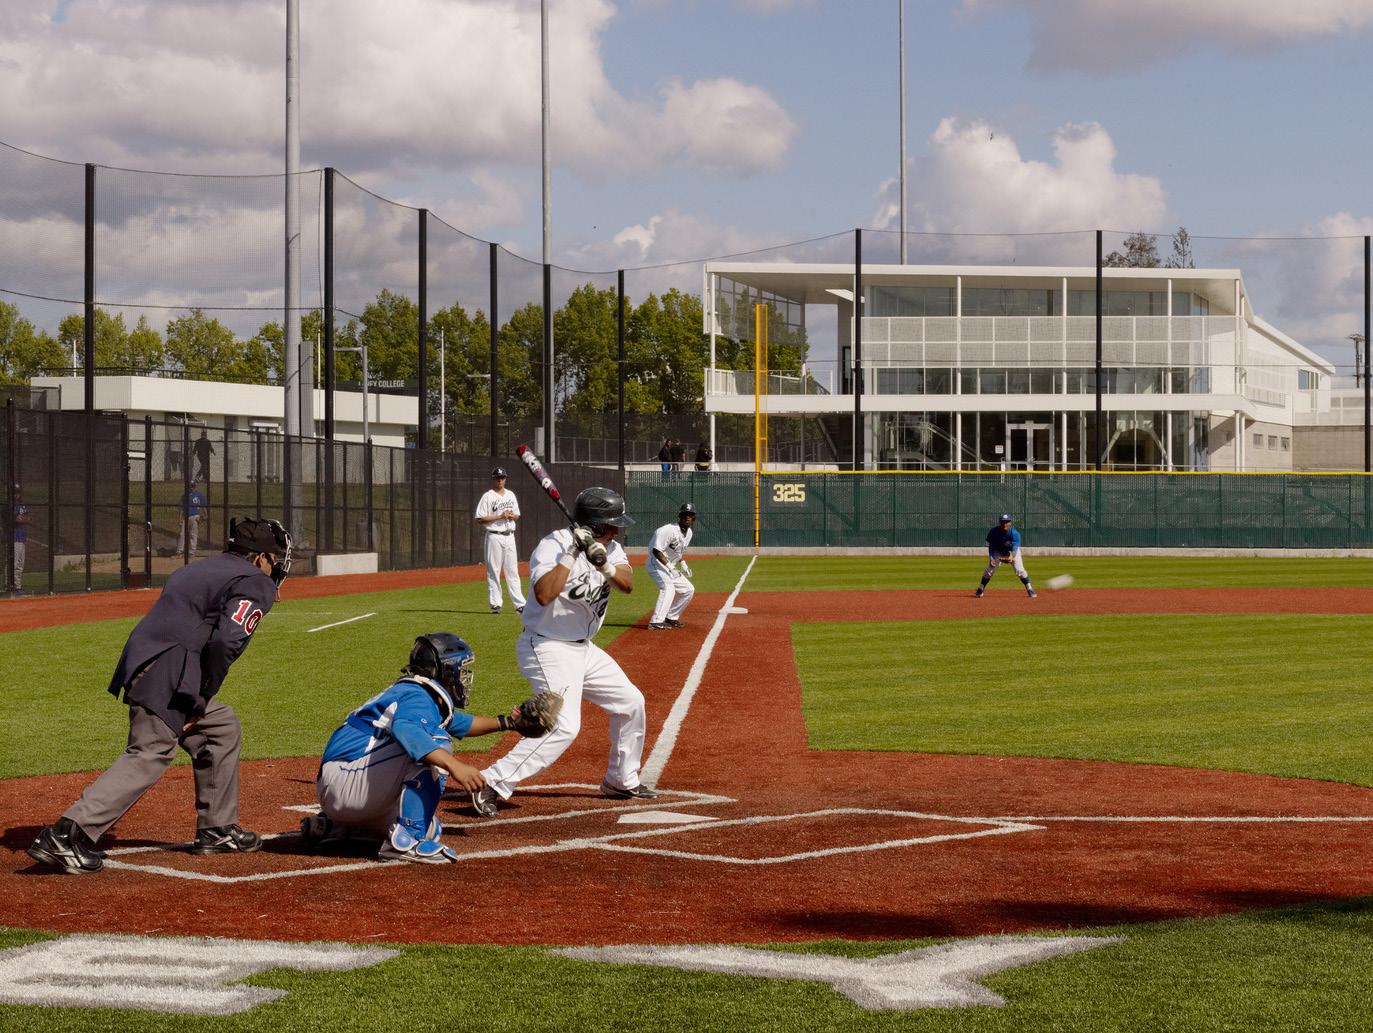
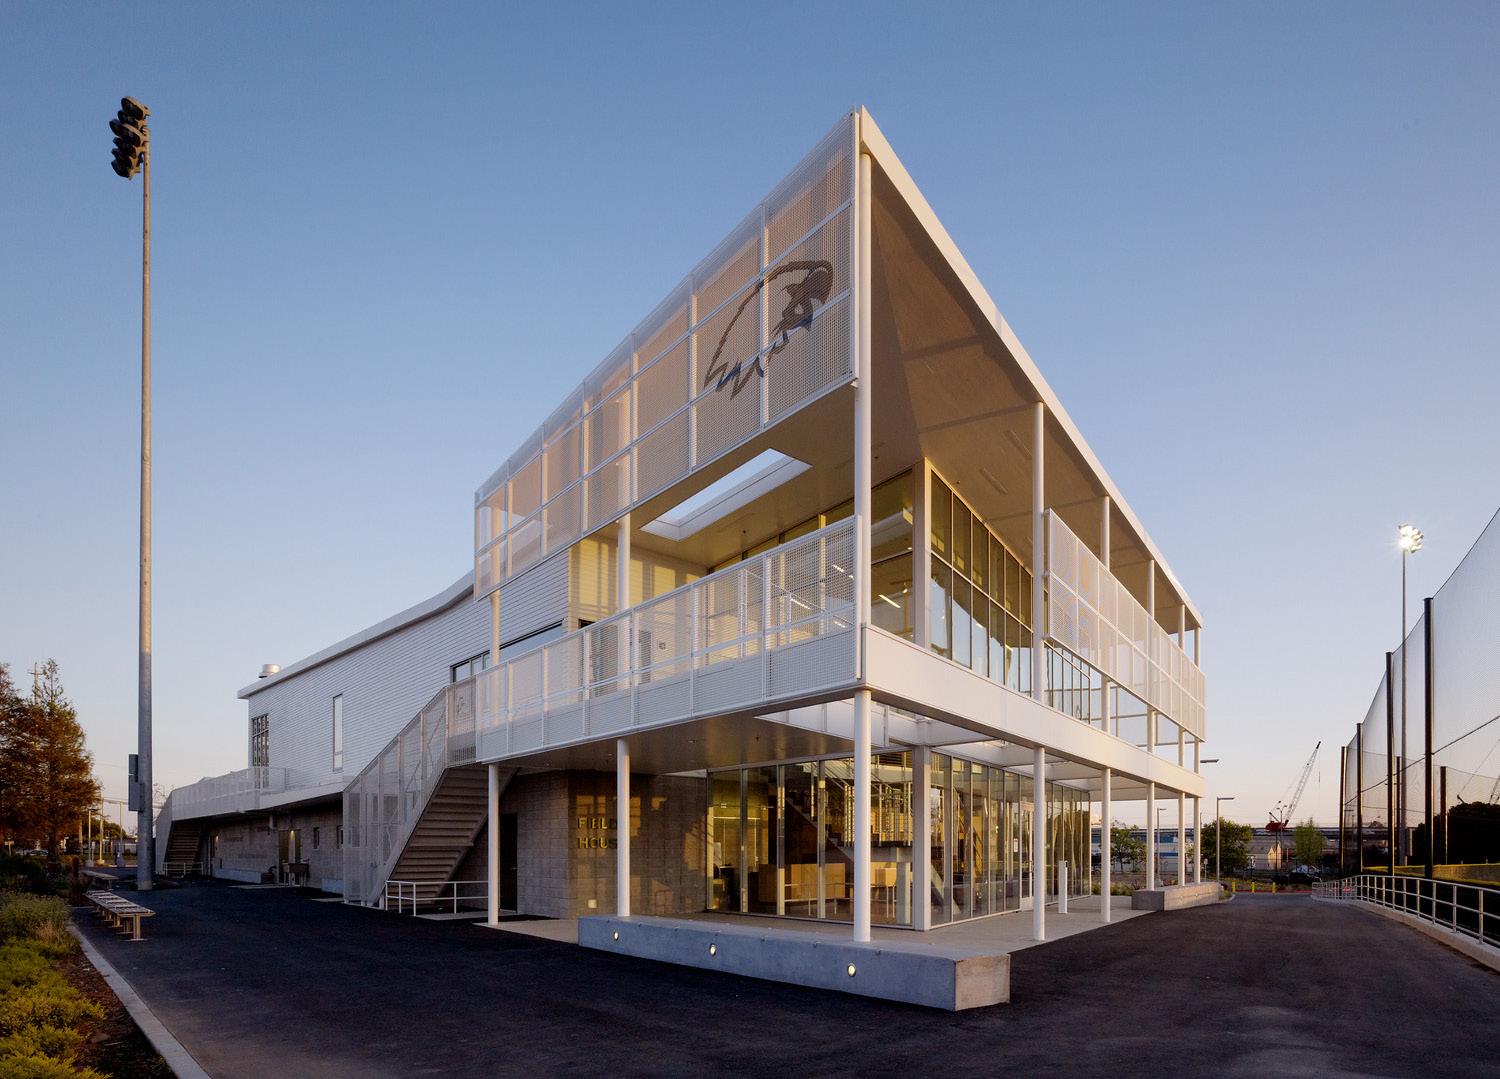
The flagship college of the Peralta Community College District, Laney College stretches across 60 acres in downtown Oakland. The remote location of the college’s athletic fields required student athletes to dress at the main campus, and then walk several blocks to the fields. To attract student athletes with the talent to star at Laney—and then continue their careers at major colleges across the nation—improved facilities with adjacent stateof-the-art training and dressing rooms were essential.
The new Field House, carefully sited adjacent to the football field and the new baseball diamond, anchors all of Laney College’s athletic resources. The linear massing and continuous, sloping roof convey a feeling of motion expressive of athletic prowess. The 17,500 square foot project is programmatically divided vertically between private and public uses. The private upper floor consists of coaches offices, team room, classrooms and private viewing decks. The public ground floor is comprised of locker rooms, training room, weight room, lobby, and weight room courtyard. A dramatic double-height lobby features a “Wall of Fame”, and a balcony adjacent to the Director’s office offers views of athletic activities in all directions, providing a perfect ending to the “recruit walk.” The LEED Gold Certified project incorporates a range of site-specific sustainable design features, including a bioswale, solar array, and cool roof materials to reduce the heat island effect.
The building has become a powerful recruiting tool, and we believe it’s no coincidence that the Laney College baseball team won its first division championship the year they inaugurated their new Field House and baseball diamond.
Multistudio Architect; Gilbane Inc., Design-Build Contractor
Project Data
→ Oakland, CA
→ 18,000 SF
→ New Construction
→ Programming, Full Architectural Design Services
Recognition
→ Gold Nugget Awards Best Educational Project, Award of Merit
→ AIA East Bay, Citation for Architecture
"[This]
innovative, dynamic design that exceeded our expectations and enhances the image of the Laney College athletic program."
— Trent Tornabene, Facilities Project Manager Peralta Community College District
Las Positas College Child Development Center Chabot-Las Positas Community College District
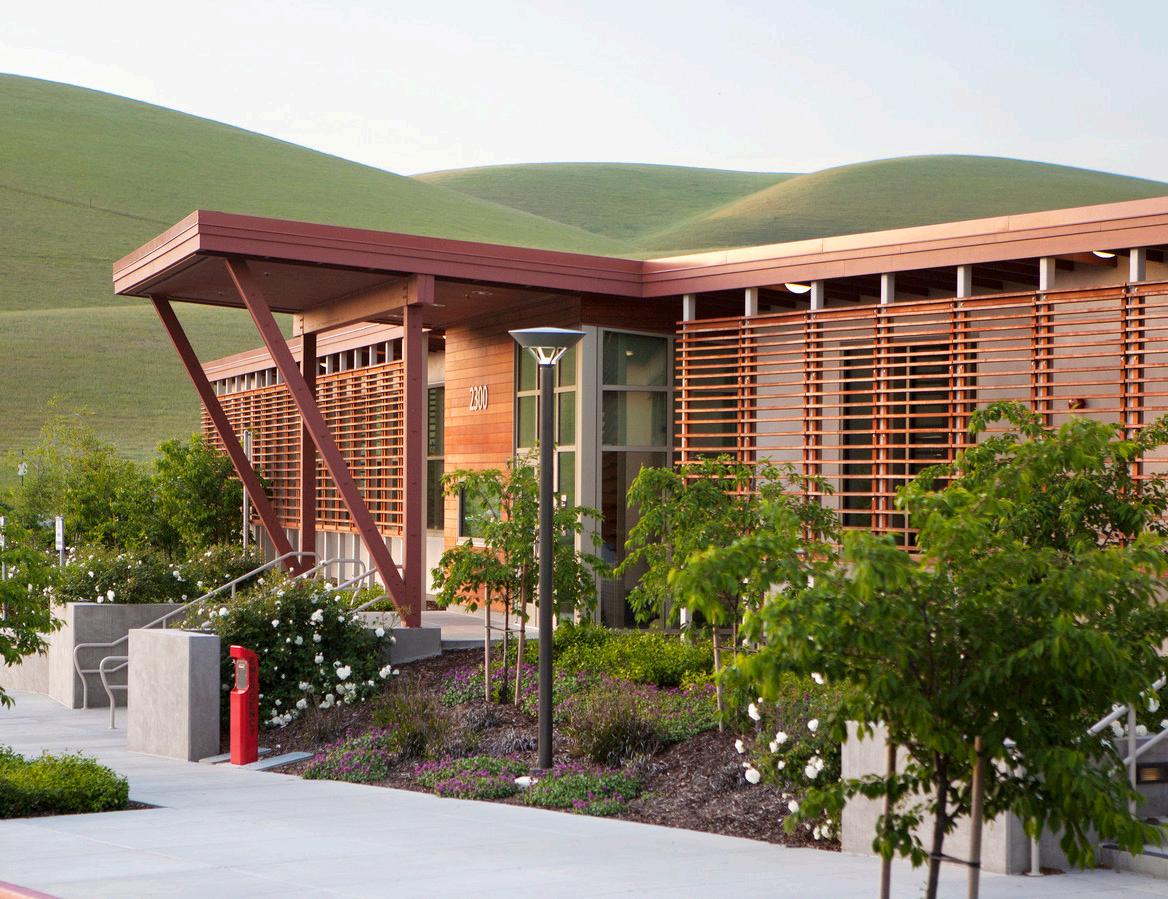
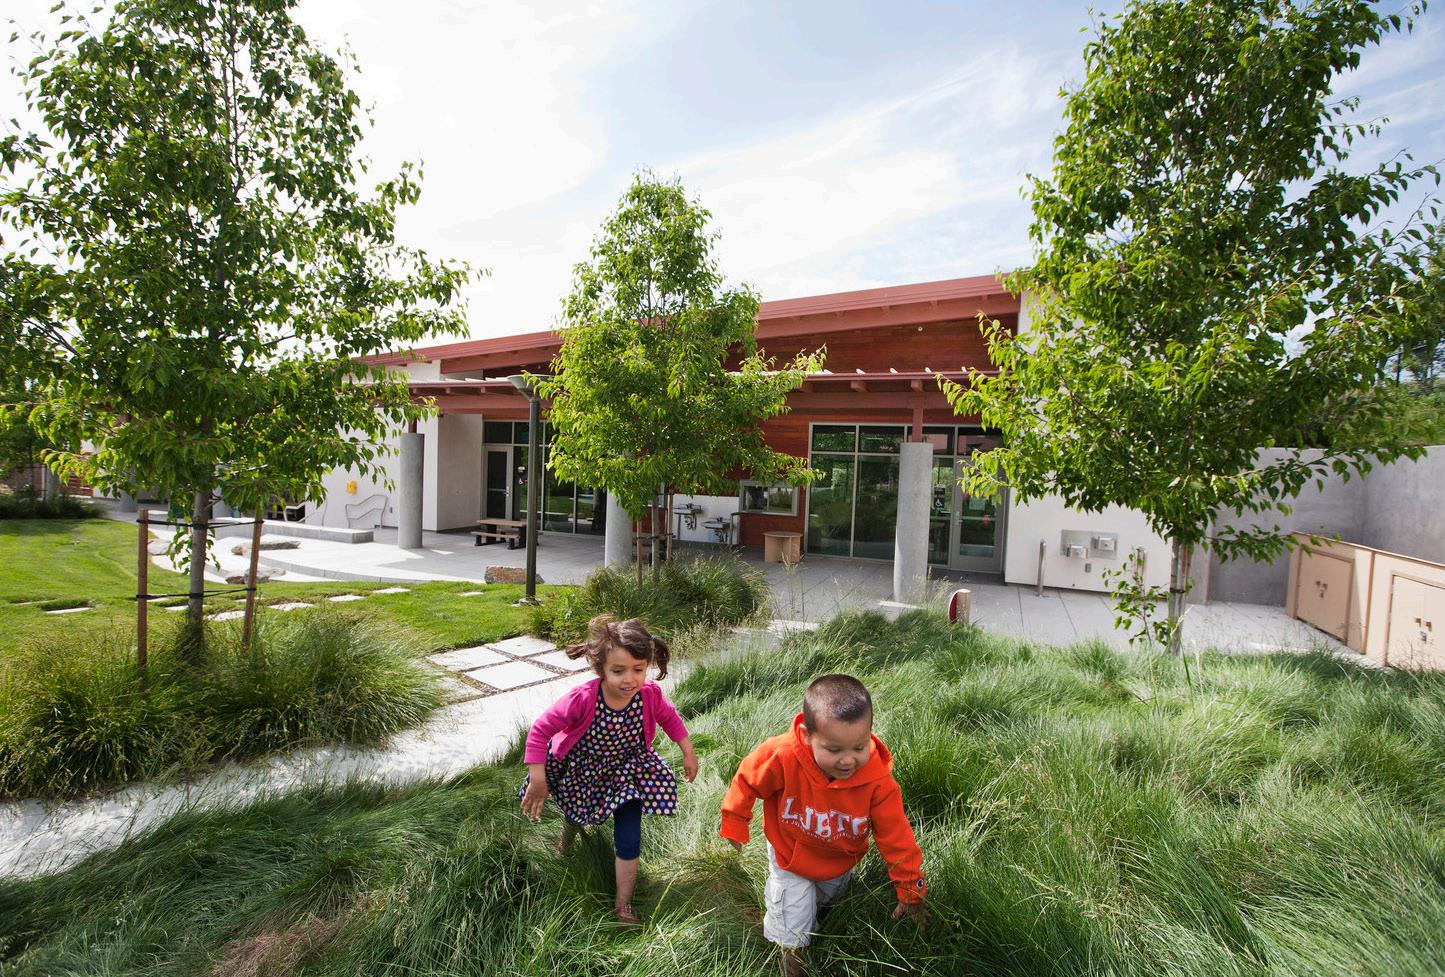
This LEED Silver Child Development Center is designed as a hands-on learning environment, supporting early childhood education through a campus-integrated “village” of buildings and outdoor spaces.
Three distinct buildings organize toddler, preschool, and administrative functions, creating clear program zones while framing a series of protected outdoor environments. These spaces provide acoustic and visual separation, fostering comfort, focus, and age-appropriate exploration at an intimate scale.
Classrooms are designed for both independence and visibility, with shared storage and observation zones allowing parents, students, and staff to engage without disruption. Interior layouts support flexible, smallgroup learning, with low counters and open circulation encouraging participation in daily activities.
Indoor and outdoor environments are seamlessly connected through large openings and covered porches, extending learning beyond the classroom. Naturebased play areas—including water, sand, and climbing elements—are shaded and organized along looping paths to support year-round use and movement.
Passive systems such as radiant floor heating, stack ventilation, and operable walls reduce energy use while reinforcing a connection to climate and place. At the center, a courtyard with an amphitheater serves as a shared gathering space, creating a strong sense of community and identity across the campus.
Project Data
→ Livermore, CA
→ 22,289 SF
→ New Construction
→ Programming, Full Architectural Design Services
Community Building, Science and Agriculture Center, and Child Development Learning Laboratory Arizona Western College
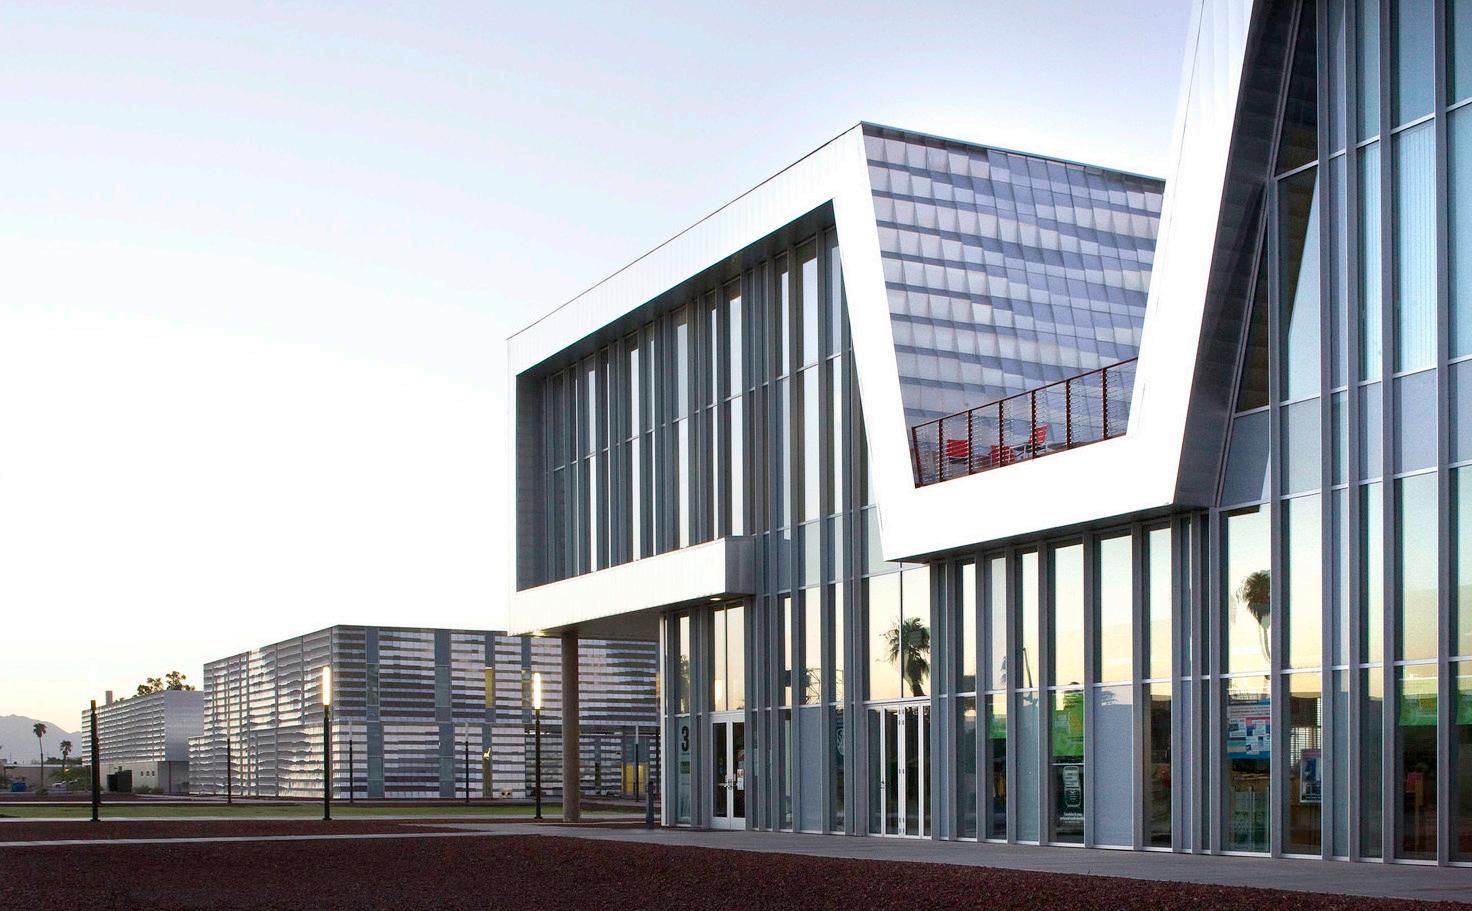
This new academic complex establishes a bold identity for the college, reflecting its commitment to students and the local community. The Science and Agriculture Center integrates interdisciplinary science instruction with sustainable and community-focused programs.
Physically and operationally, the building celebrates the agriculture of Yuma. A new 5MW solar array takes the campus completely “off the grid,” while system monitoring extends beyond energy production to support green technology curricula. Energy meters allow students to track production versus consumption, and cafeteria waste is processed as part of instruction— composting for educational fields and distribution to local farmers.
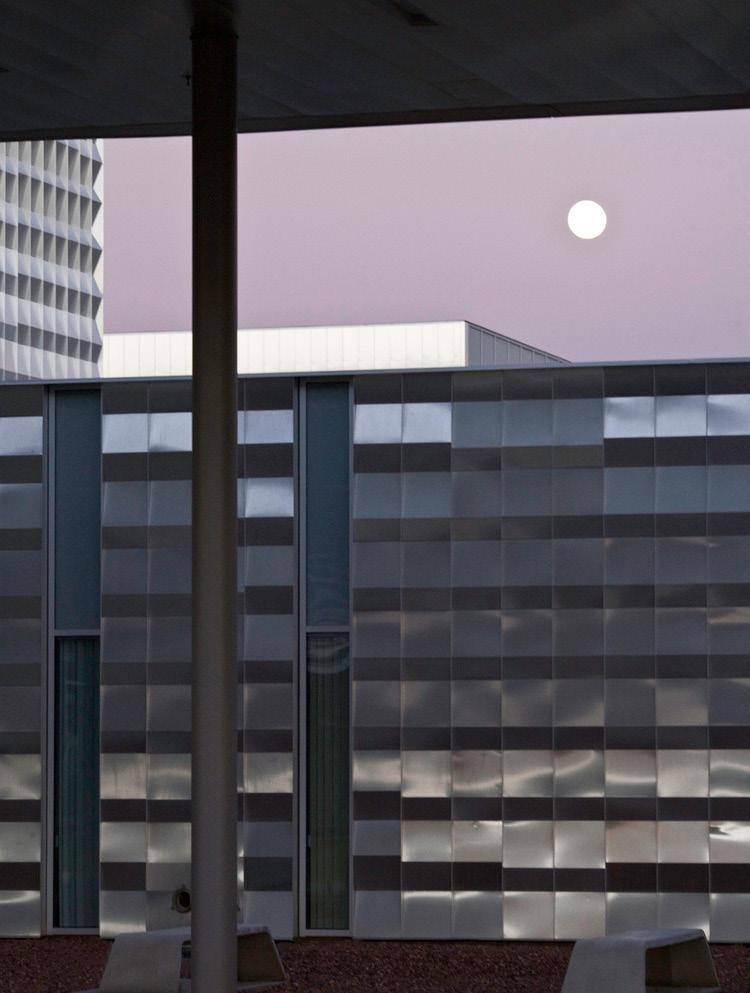
The Community Building fosters connection through overlapping paths and visual links between interior and exterior spaces. The new front door is anchored by student services and flexible space for conferences and cultural events. Distinctive exterior wall panels reflect the textures of the desert, the intensity of the blue sky, and the movement of students throughout campus.
The first and largest publicly owned PV array west of the Mississippi River incorporates observation decks and monitoring tools as an educational resource. The system generates more than 125% of the college’s energy needs and is projected to reduce consumption costs by $62 million over 30 years.
Project Data
→ Yuma, AZ
→ 380,000 SF
→ New Construction
→ Programming, Full Architectural Design Services, Interior Design
Recognition
→ Metal Magazine, 1st Place Design Award
→ AIA Arizona, Sustainable Award
→ AIA Arizona, Merit Award
→ AIA Kansas City, Citation Award
Expansion & Renovation GateWay Community College
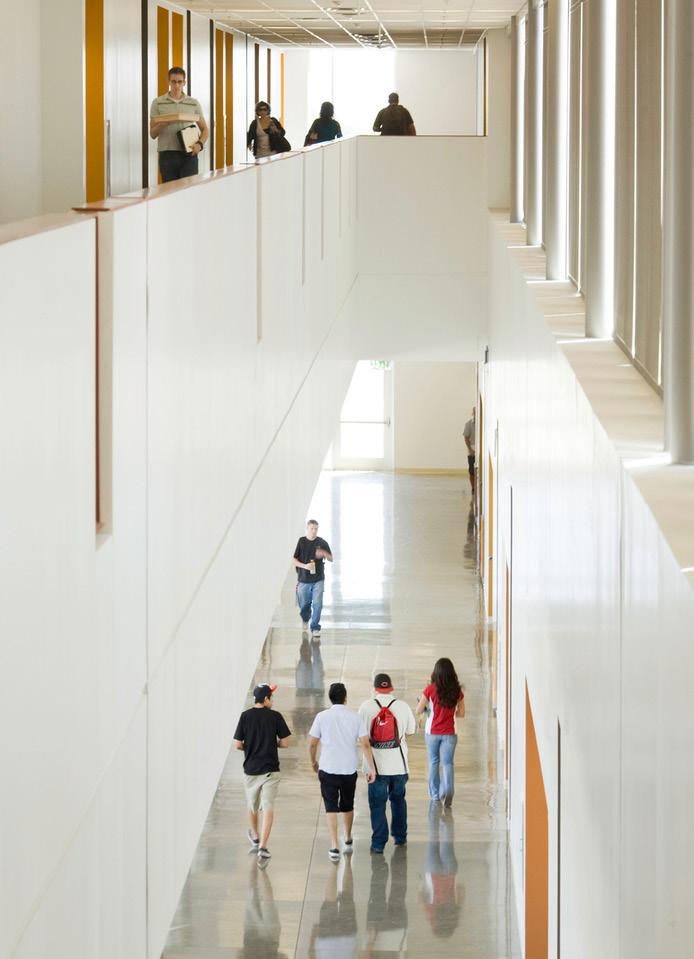
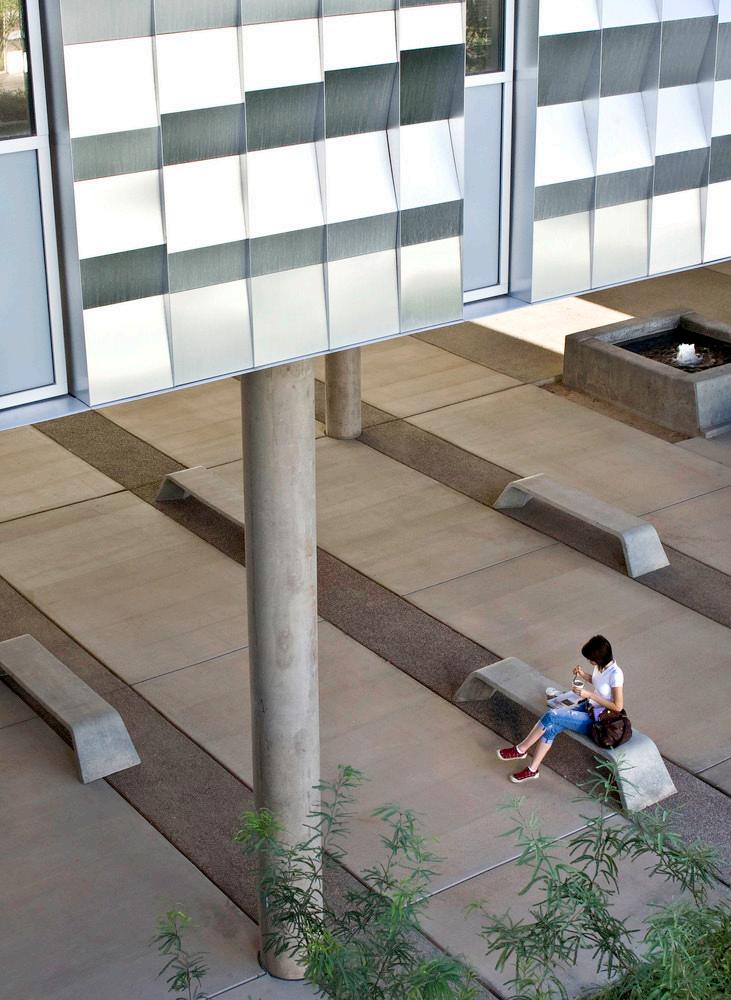
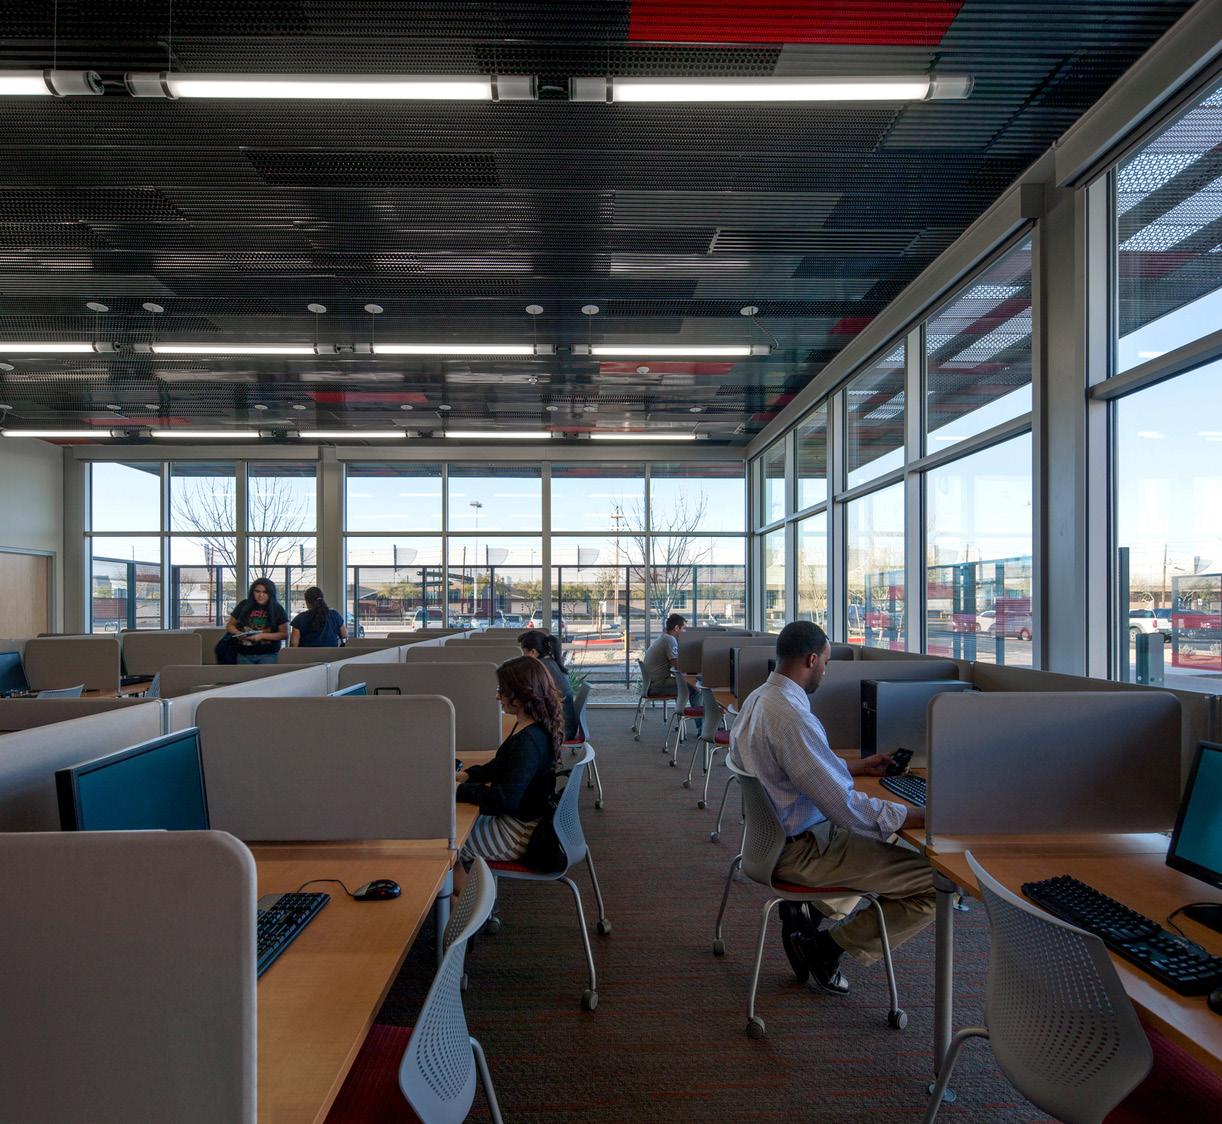
This project has transformed a windowless building on an asphalt lot into a vibrant, pedestrian-friendly vocational campus with an identity rooted in the South Phoenix community. The three building campus houses more than 15 evolving educational departments that respond to the changing training demands of the local economy— from cosmetology to motorcycle repair to butchering— anticipating change with a host of flexible lab spaces and mediated classrooms. New spaces include tech labs (PC Networking, Construction, Trades and Welding), service labs (Medical Assistant and Cosmetology), general classrooms and career services. An integrated design effort with Canary resulted in eye-catching retail storefront components that entice community patronage. Students develop customer service skills as well as specific disciplinary skills, while contributing to the South Phoenix economy.
The original facility was incapable of adapting to the fluctuations of changing programs and lacked the dining, study, and social spaces that create a campus. To introduce amenities and support the need for flexibility, we redesigned the interior layout of the existing facility and added a community/classroom building, maintenance building, central plant and pedestrian courtyard. A new front door enhances the campus experience, providing a “one stop shop” for student services and facilitating local business partnerships.
Project Data
→ Phoenix, AZ
→ 107,748 SF
→ New Construction & Renovation
→ Programming, Full Architectural Design Services, Interior Design, FF&E, Graphics, Signage & Wayfinding

Kansas City
4200 Pennsylvania Avenue
Kansas City, MO 64111
816.931.6655
Lawrence 706 Massachusetts Street Lawrence, KS 66044
785.842.3800
New Orleans
1501 Religious Street, Suite A New Orleans, LA 70130
504.681.6303
Phoenix 521 South 3rd Street, Suite 100 Phoenix, AZ 85004
602.234.1140
San Francisco
156 South Park Street San Francisco, CA 94107
415.844.2110
Contact possibilities@multi.studio www.multi.studio