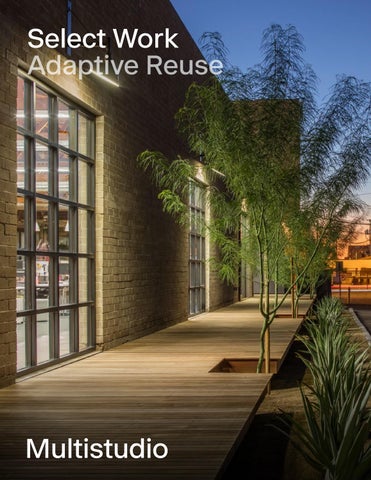
Select Work Adaptive Reuse
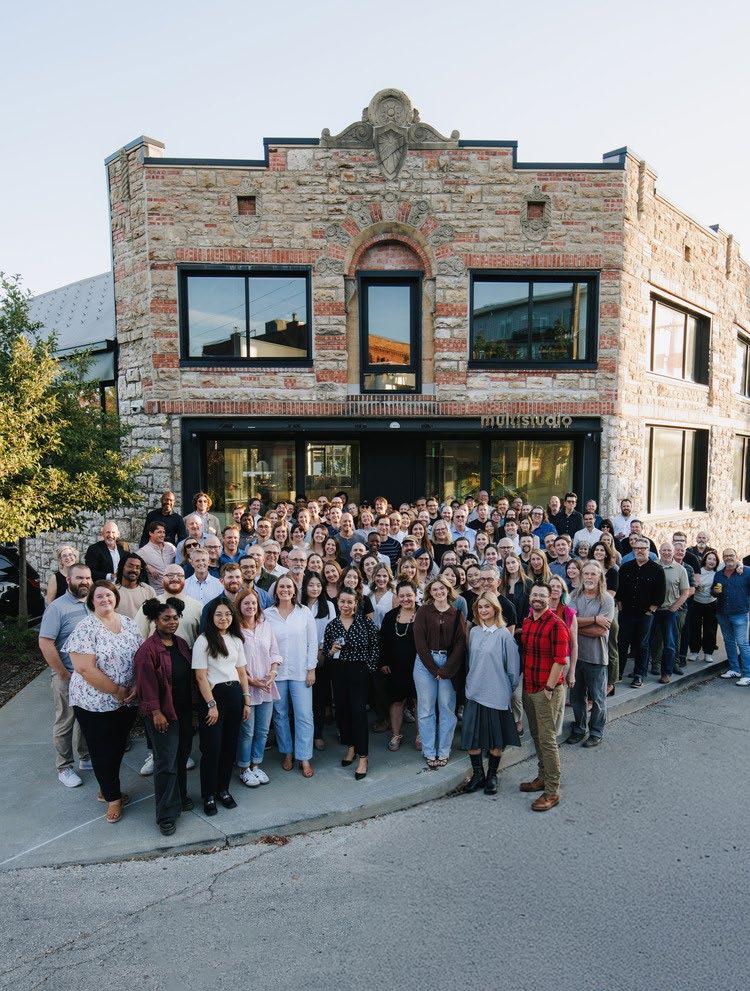
Multistudio is a multidisciplinary architecture and design practice with five studios nationwide, each with the mission to enrich communities and the human experience through the built environment. Diversity of thought, people, and practice areas enables us to explore place and spark economic, social, and environmental change. And although we take on a variety of projects, neither size nor type dictates their importance—their impact does.
Founded 1974 Employee Owned
Our Studio Kansas City
Lawrence New Orleans
Phoenix San Francisco
Rooted in diverse landscapes, our practice is shaped by local knowledge and shared expertise nationwide.
Since its founding in 1974, Multistudio has grown into a socially engaged architecture, design, and planning studio that pushes the boundaries of a service-based practice. We draw on the expertise of our network to deliver sustainable, place-specific solutions, leveraging the connections that we maintain within the regions we serve.
Our studios are embedded in communities across coastal, desert, and prairie landscapes throughout the United States. Over the years, we have developed an approach to sustainability that is shaped by our five diverse regions spanning climate zones and building vernaculars.
Phœnix
New Orleans
Lawrence
Kansas City
San Francisco
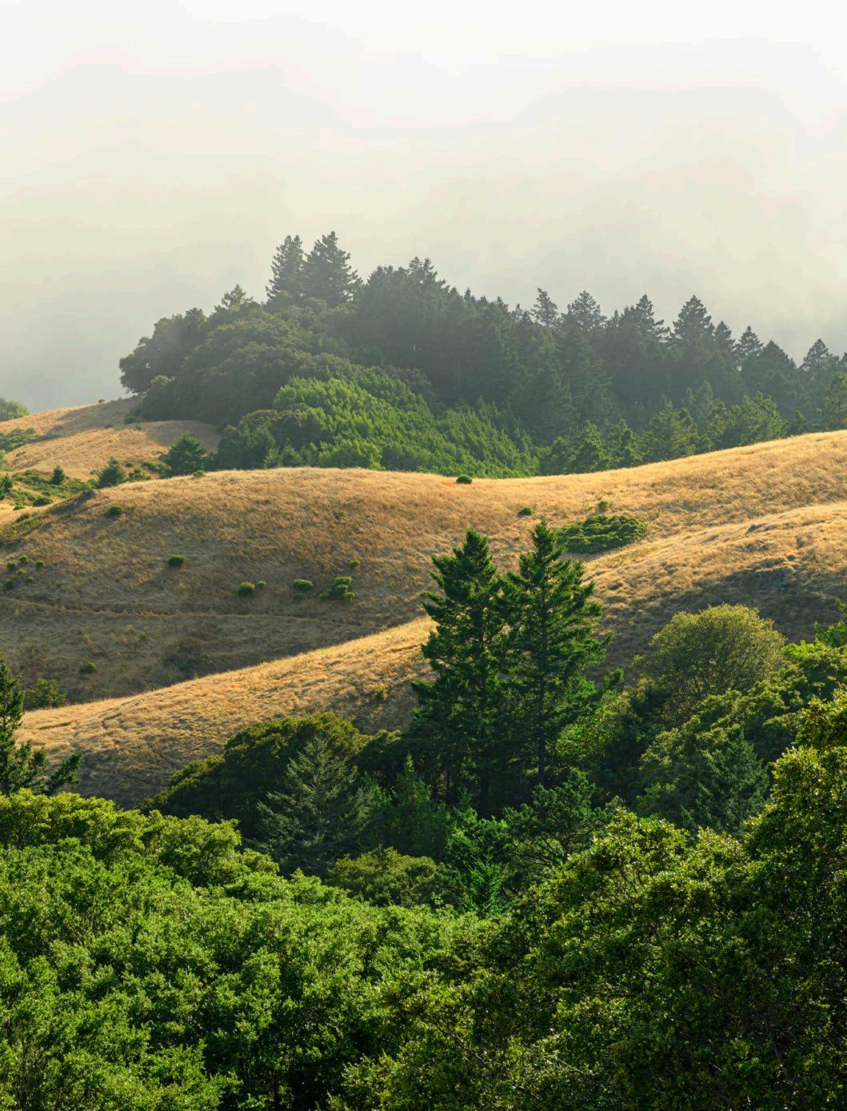
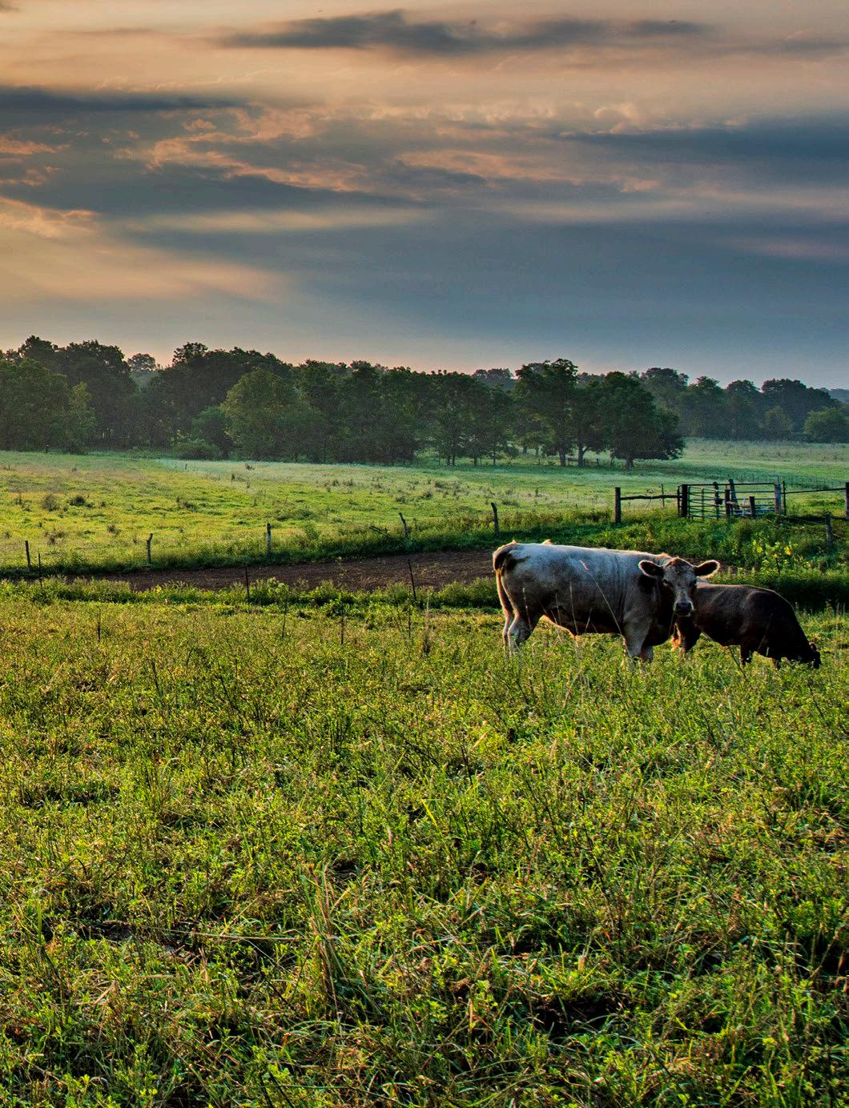
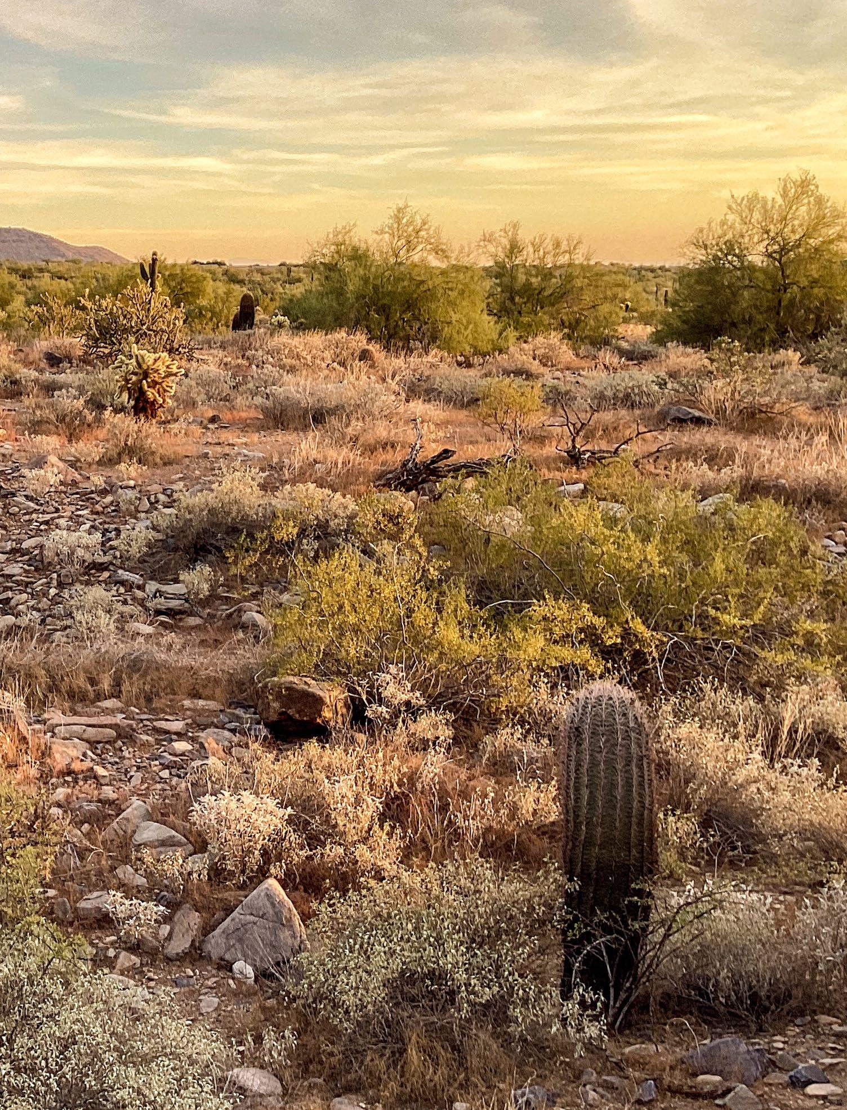
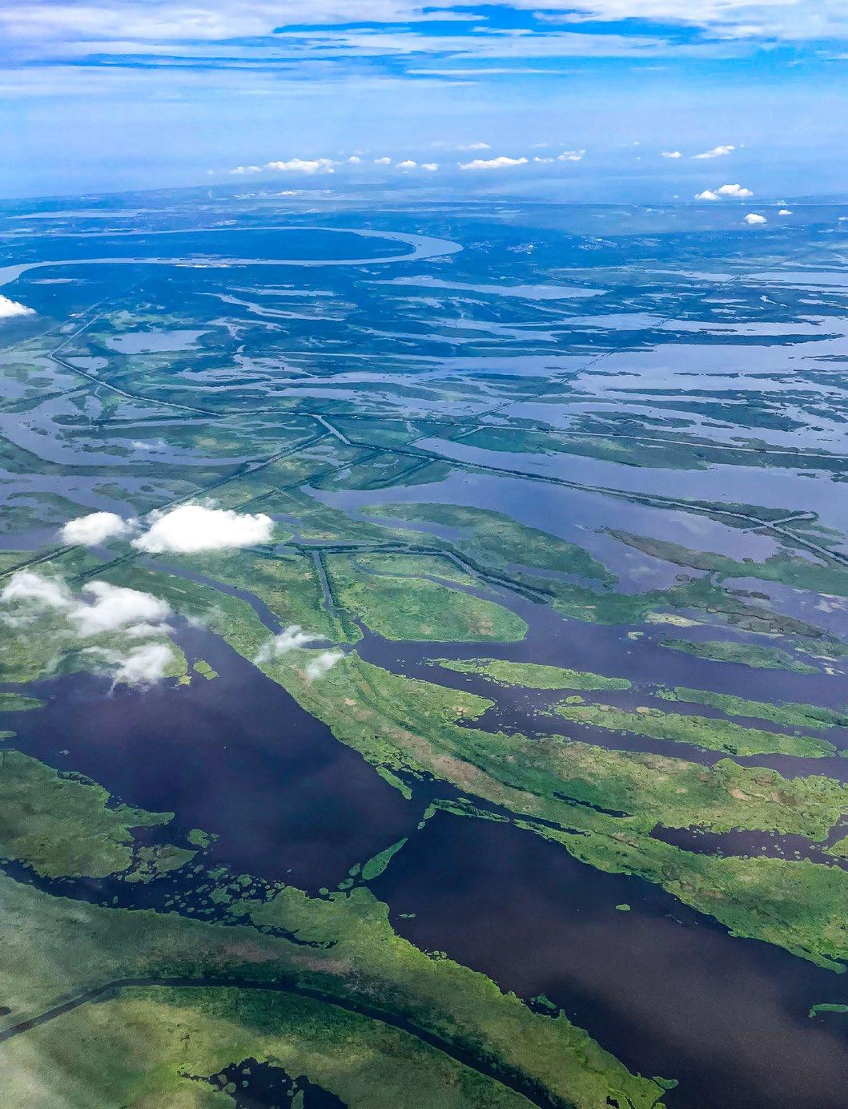
Approach
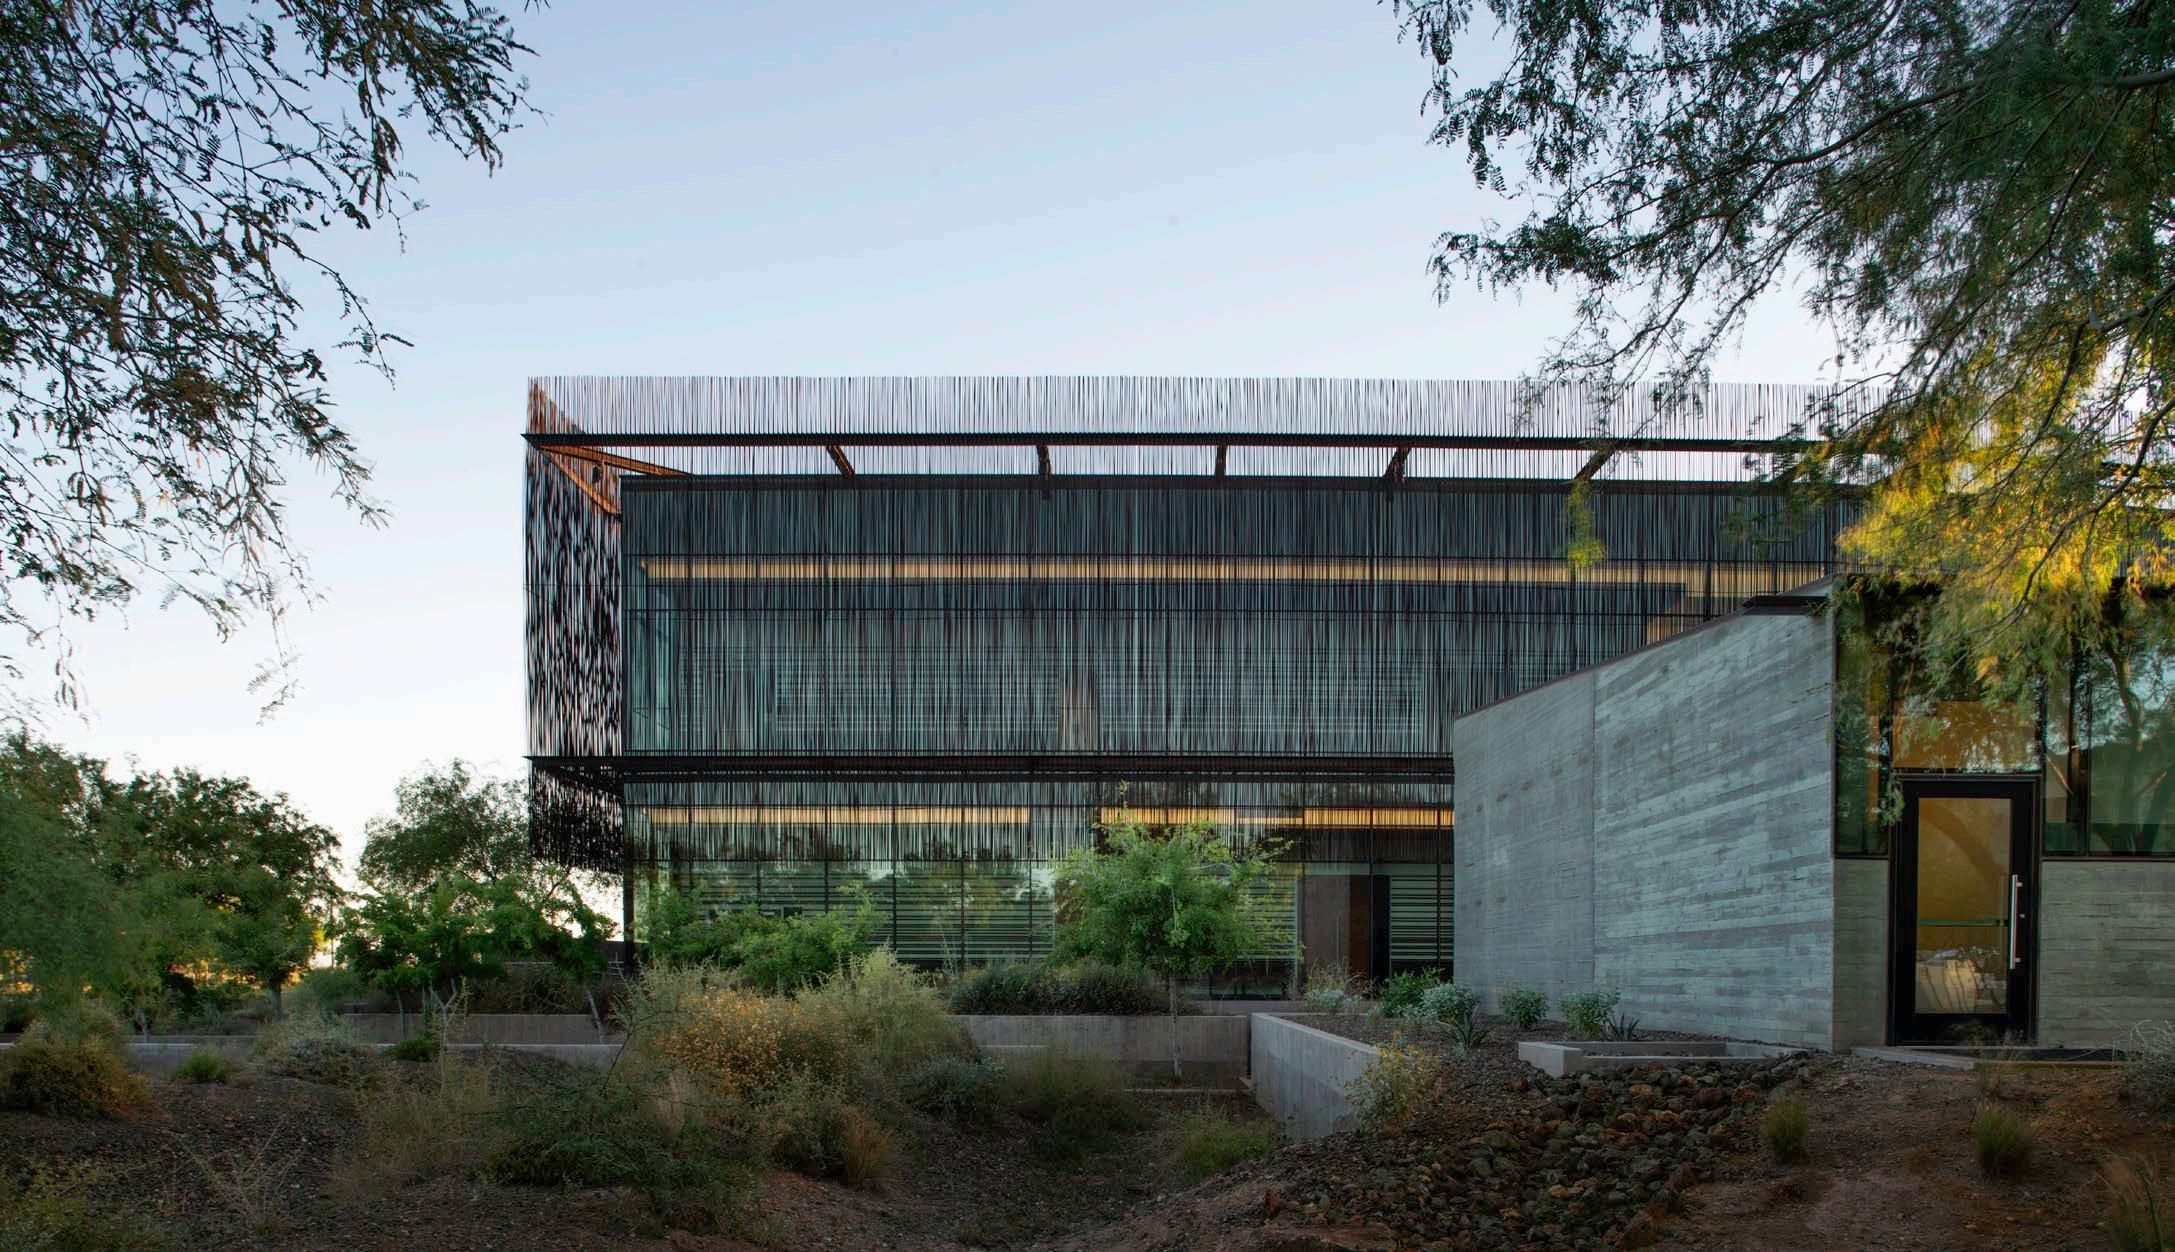
We are multiple disciplines, and everevolving in the field of design to meet future needs. We believe design is inherent in everything we do and carries multiple responsibilities to positively impact people, organizations, communities, and the environment.
Elevating Diverse Voices
Great design begins with people. At Multistudio, we cultivate a culture that encourages curiosity, mentorship, and accountability across disciplines. By embracing a wide range of perspectives, we ensure that our ideas are richer and our solutions more enduring. This inclusivity strengthens both our practice and our projects, allowing every team member to bring their full identity and expertise to the work. The result is design that not only reflects creativity and skill but also honors the lived experiences of those who shape it.
Building Trust Through Partnership
We view our partners—clients, consultants, and collaborators—as integral to the design process. Transparent dialogue and shared accountability enable us to align on goals and elevate each other’s expertise. By working closely with cost estimators, construction managers, and community stakeholders, we build trust and momentum at every stage. This collaborative framework results in designs that are both resilient and precise, shaped by the collective intelligence of many. Our partnerships are not transactional—they are the foundation for delivering environments that endure and inspire.
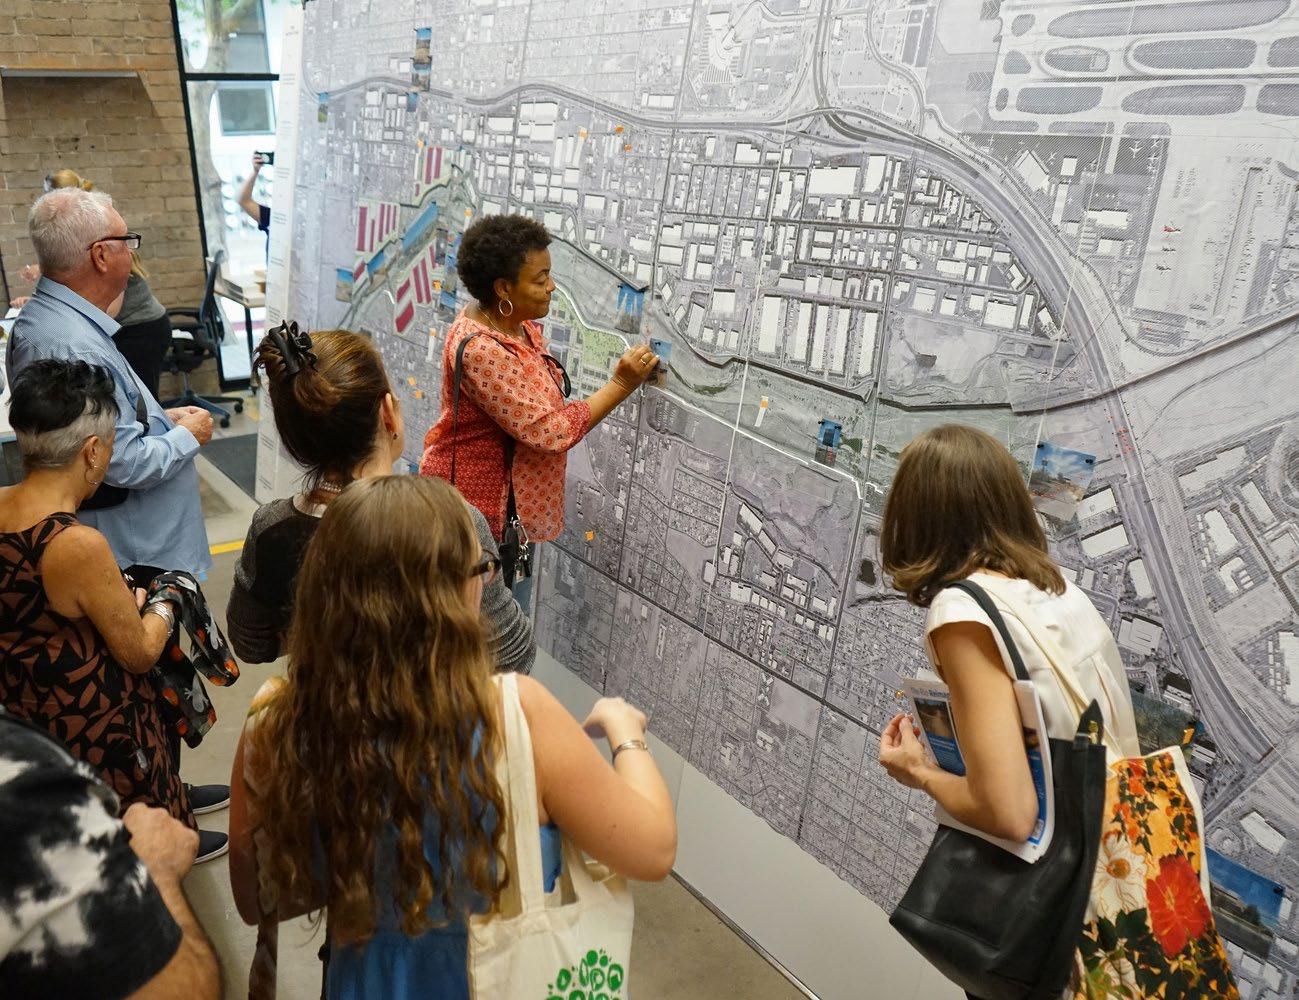
Designing with Community Insight
Communities are central to our work, shaping spaces that foster identity, pride, and belonging. We engage directly with diverse voices to uncover needs and aspirations, weaving their insights into every stage of design. From rural school districts to urban neighborhoods, our projects are catalysts for connection, well-being, and shared prosperity. We recognize that authentic community engagement requires more than listening sessions—it means building trust, elevating local knowledge, and designing with transparency. By amplifying these perspectives, we create environments that feel rooted in place and culture while preparing for future change. Each project is an opportunity to strengthen bonds, expand access, and spark lasting impact that extends beyond the building itself.
Advancing Climate Responsibility
We design with the understanding that environmental stewardship is inseparable from social responsibility. Climate change poses profound challenges, particularly for vulnerable communities, and our work addresses these realities head-on. By prioritizing healthy materials, low-carbon strategies, and adaptable systems, we create environments that safeguard human health while restoring ecological balance. Our designs not only minimize harm but actively advance resilience, wellness, and equity. At Multistudio, sustainability is more than a checklist—it is a commitment to shaping places that inspire future generations to thrive.
How We Integrate
Design is expansive—a dialogue across disciplines and scales. When these elements are in conversation, they form environments that are cohesive, intentional, and lasting.
We think of design as a set of concentric circles, each reinforcing the next: at the largest scale is city design, followed by architecture, interiors, and finally, brand. Each discipline contributes to a greater whole—from the structure of a city block to the typography on a sign.
Every layer matters, and together they shape more than just a building—they define the identity, value, and lasting impact of a place. When these layers are in synchronicity, design becomes more inclusive, more intentional, and more capable of serving the diverse communities it touches.
A Shared Vision
City design, architecture, interiors, and brand work as one—no silos, no delays.
Real-Time Partnering
Designers and strategists are in constant dialogue, making decisions as projects evolve.
Fluid Communication
Each of our teams stays in sync, so decisions keep pace with your project.
Built-In Flexibility
We move fast—responding to change with clarity, creativity, and confidence.
Seamless Execution
Ideas that translate into action, with every discipline reinforcing the next.
Proactive Solutions
We anticipate needs and deliver integrated solutions before they're requested.
Reviving spaces with purpose: Adaptive reuse that honors history and embraces change.
Adaptive reuse is both a design strategy and a mindset—one that values the character, history, and embedded potential of existing buildings. Whether restoring a historic landmark or transforming an underutilized structure, our work is grounded in the belief that architectural integrity and forward-thinking design should coexist.
We approach these projects with care and creativity, recognizing that rehabilitation requires more than just technical upgrades. It calls for imagination, contextual understanding, and a deep respect for community identity. At Multistudio, we bring a multidisciplinary perspective to each adaptive reuse project, combining architecture, interiors, graphics, and planning to shape environments that feel both timeless and future-ready
Our studios themselves reflect this ethos. Housed in renovated historic buildings, they embody our belief in flexibility, openness, and shared community space. These living studios reinforce our commitment to creating places that serve the people who use them, both now and in the years to come.
We understand the unique challenges that come with reimagining existing structures, from navigating city processes to balancing tight schedules and budgets. Our experience across workplace, multifamily, and civic projects has prepared us to move efficiently while maintaining the integrity of each site. And through every step, we prioritize high-performance, sustainable design as a tool for long-term resilience.
Adaptive reuse allows us to connect past and present through architecture. We see it as an opportunity to create something new, without starting over—an approach that is increasingly essential in shaping cities that are equitable, enduring, and ready for change.
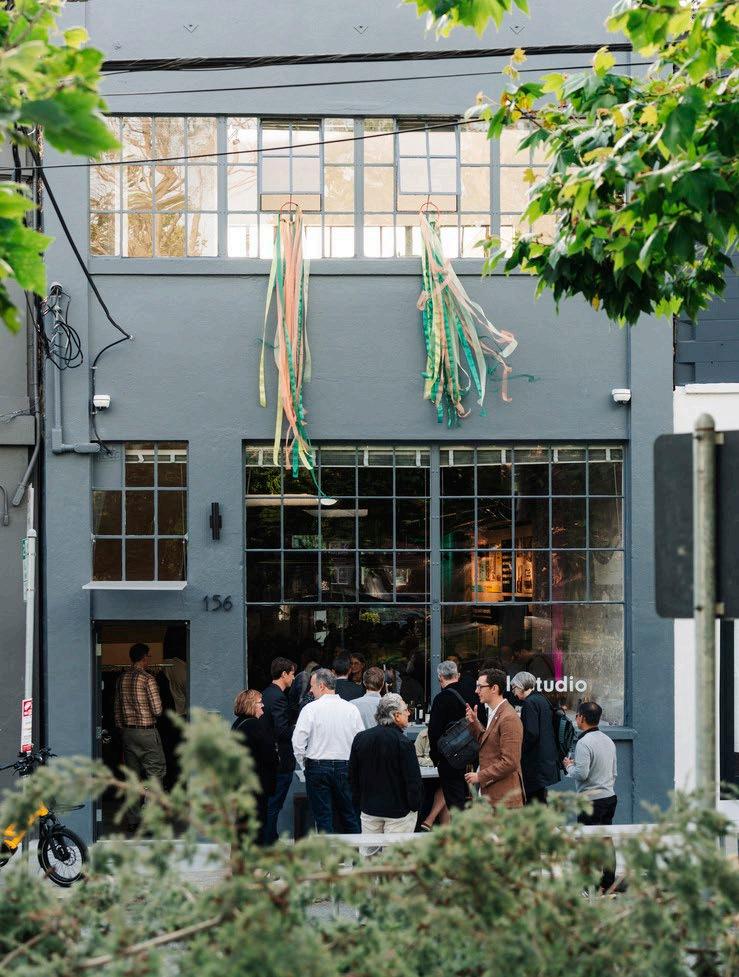
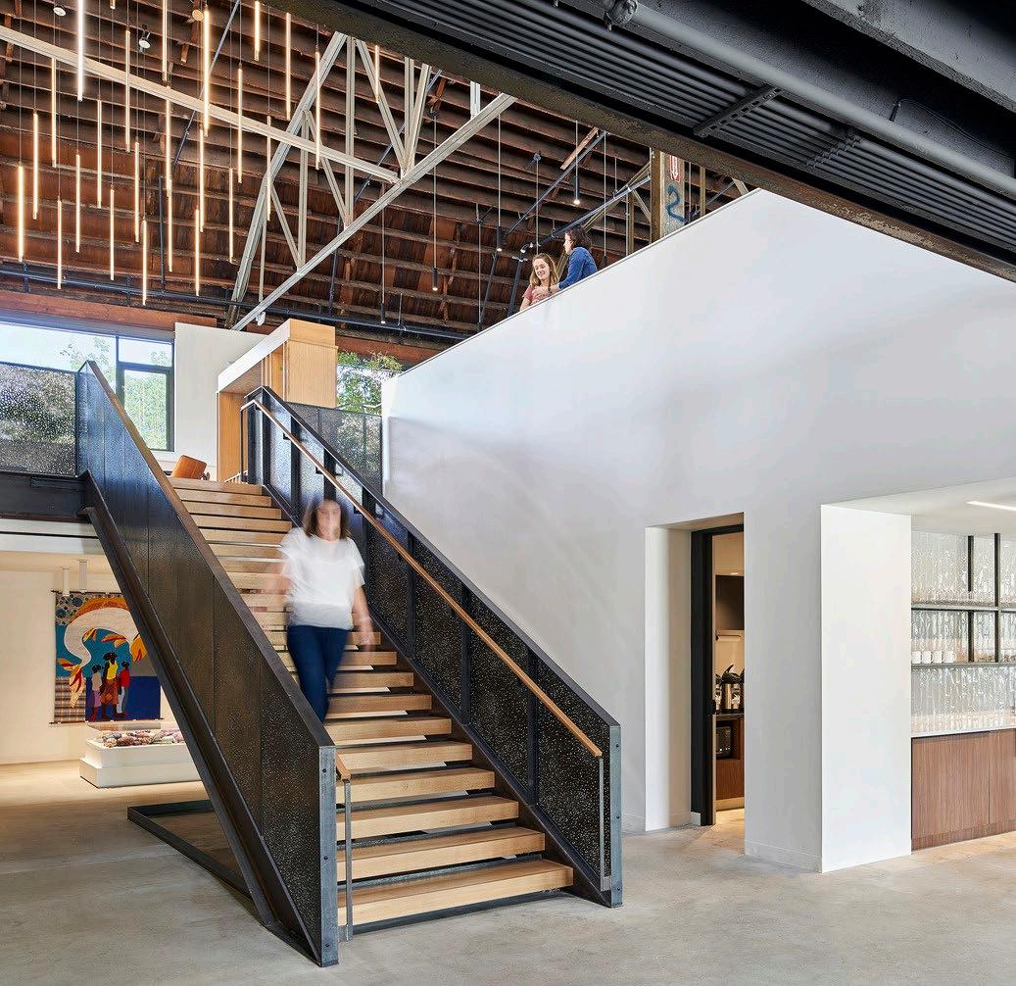
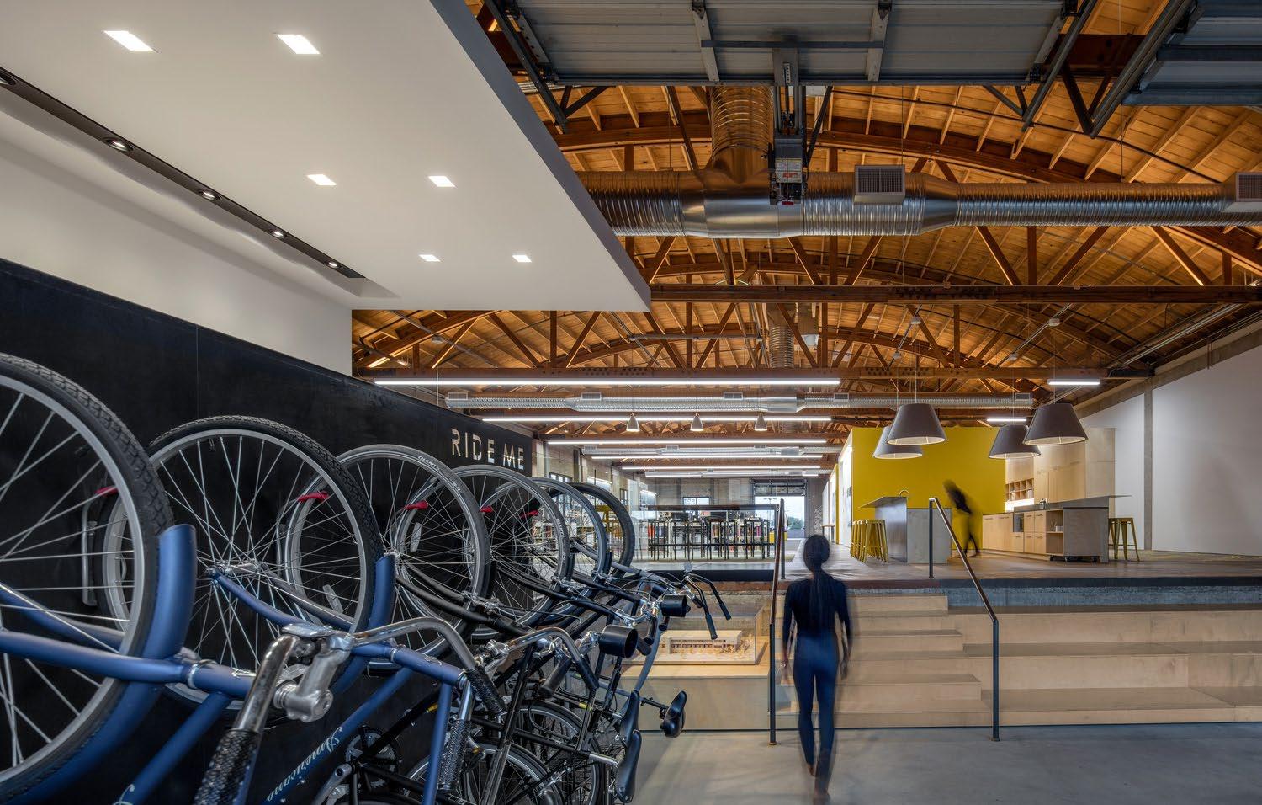
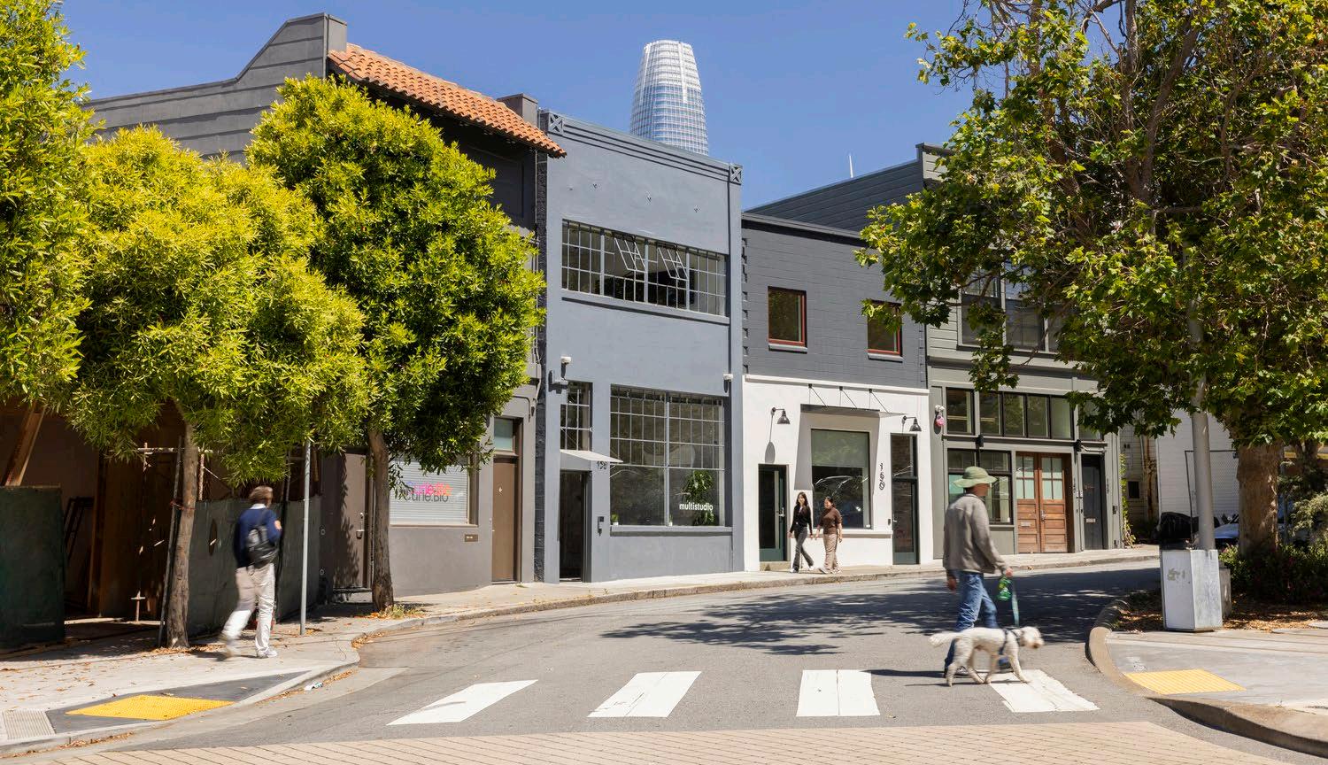
The majority of our studios are adaptive reuse.
We strongly believe in practicing what we preach—that’s why many of our studios are renovation and adaptive reuse projects. Each of our offices is housed in a historic building as we embrace the challenges and opportunities of this building type. In renovating these buildings, we have been passionate about maintaining each building’s original integrity to while creating a collaborative work environment with flexible, open-use community spaces. These open spaces have become the ‘living room’ of the communities in which we work.
Select Work Adaptive Reuse
Breathing new life into existing spaces through thoughtful, purpose-driven design.
KCAI - Tony Jones Studios for Animation & Illustration
Multistudio - 4200 Penn Renovation
Multistudio - 521 S 3rd Street Office
Multistudio - 4200 Penn Renovation
Multistudio - 4200 Penn Renovation
SJSU - Spartan Village on the Paseo
SJSU - Spartan Village on the Paseo
Equality Health - Cooperstown
Spartan Village on the Paseo
San
José State University
Affordable student housing with a focus on wellness.
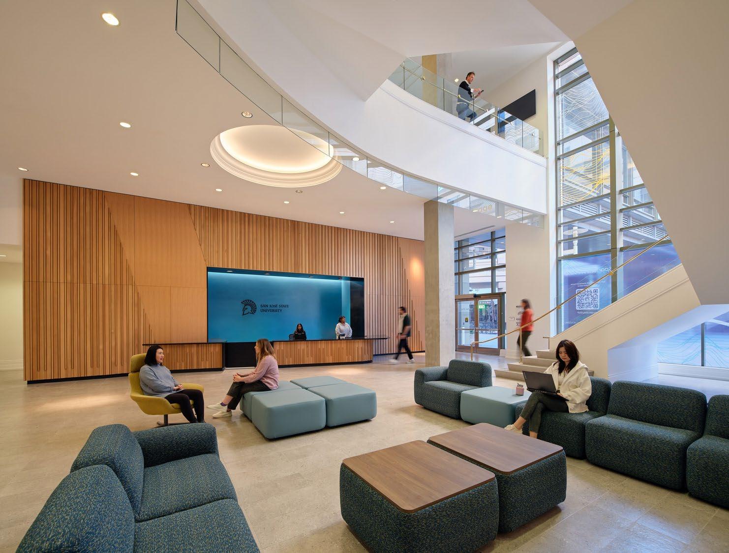
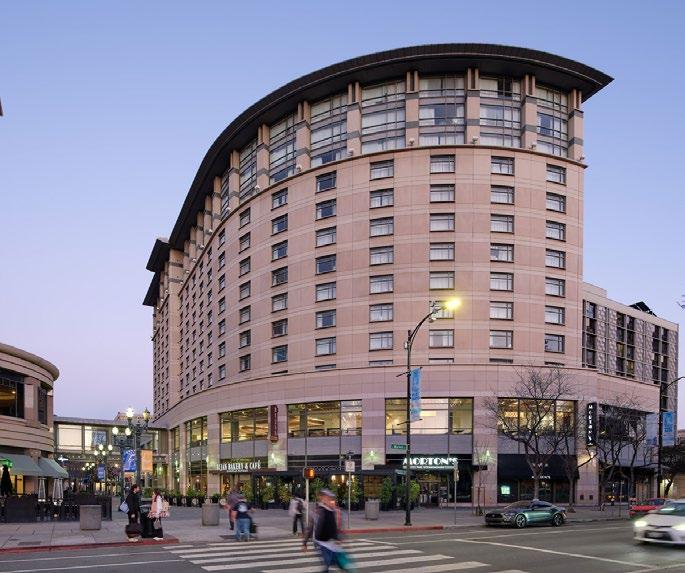
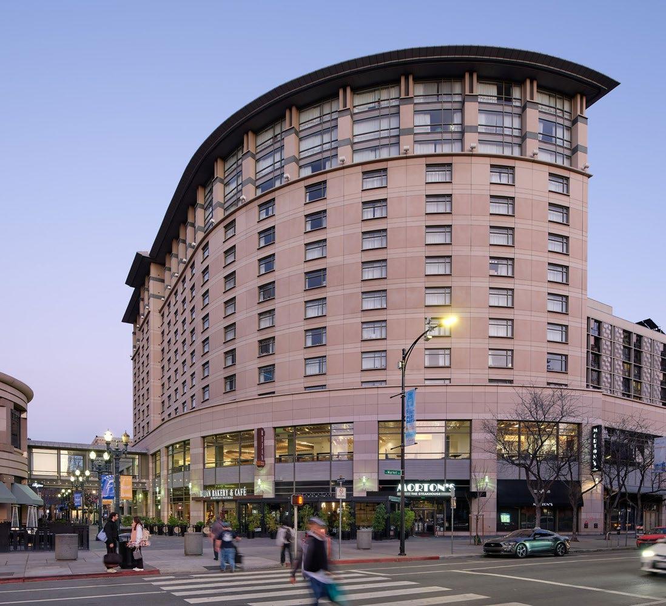
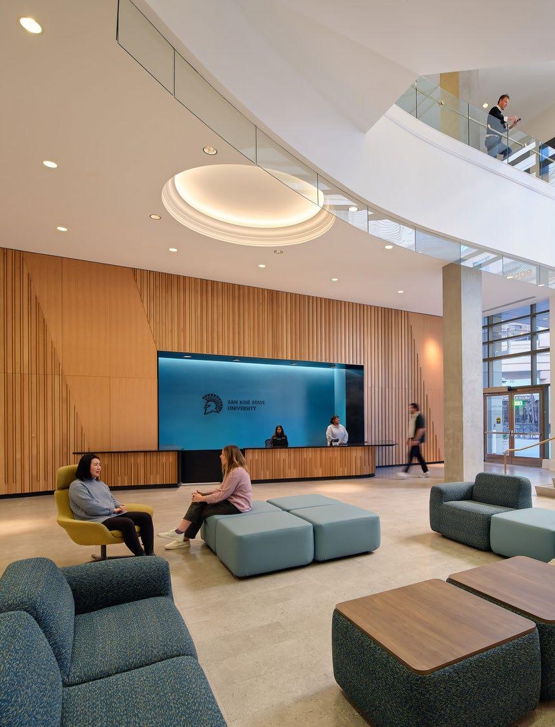
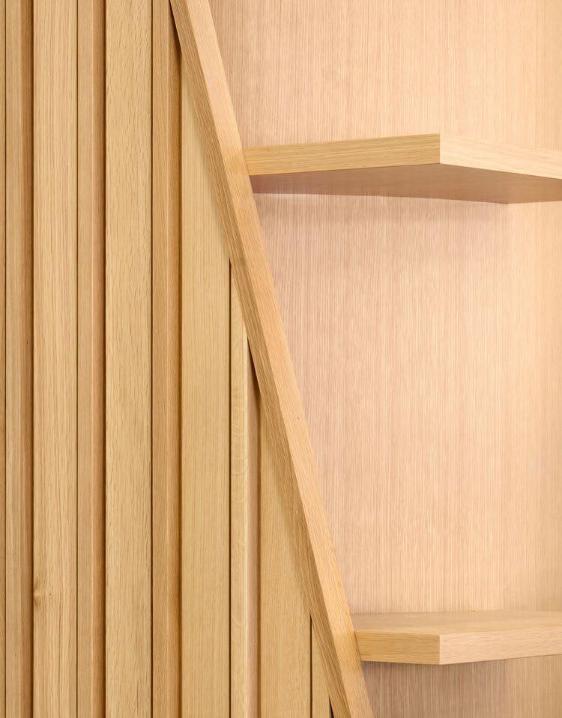
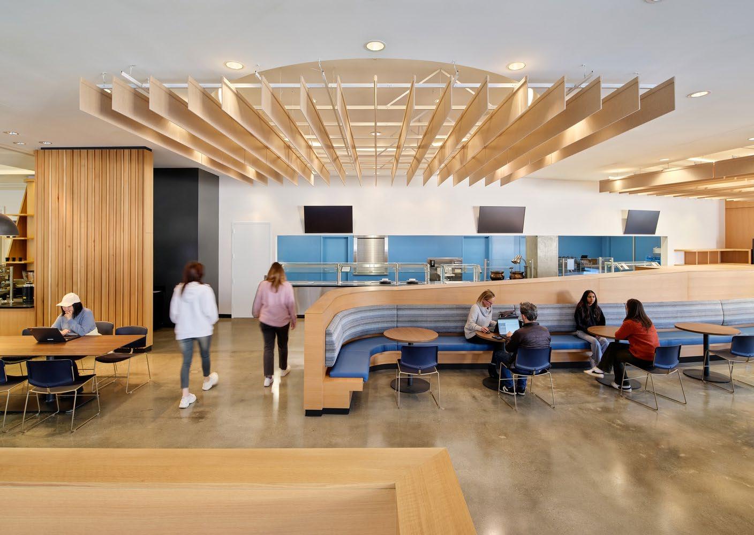
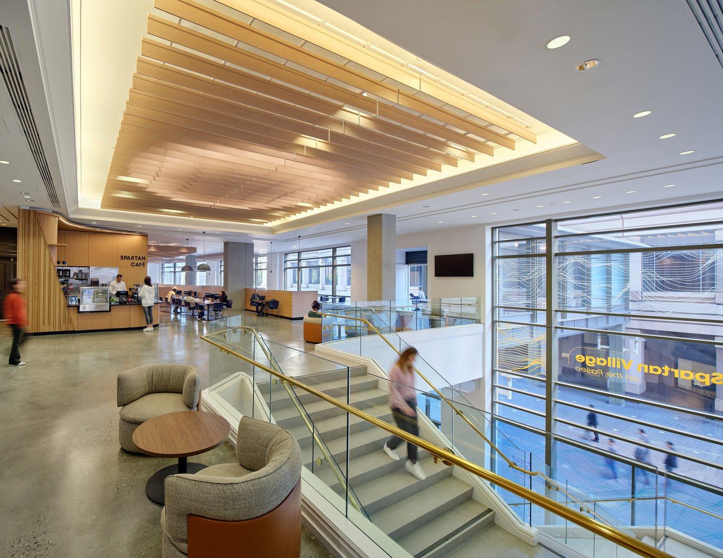
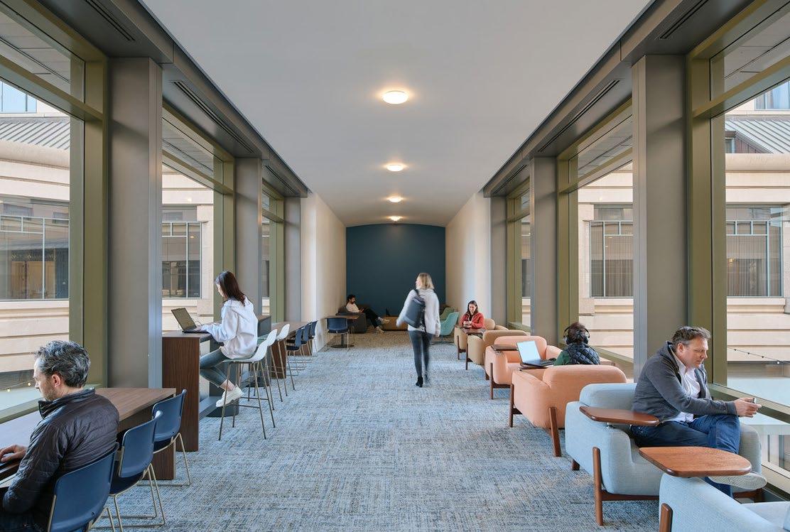
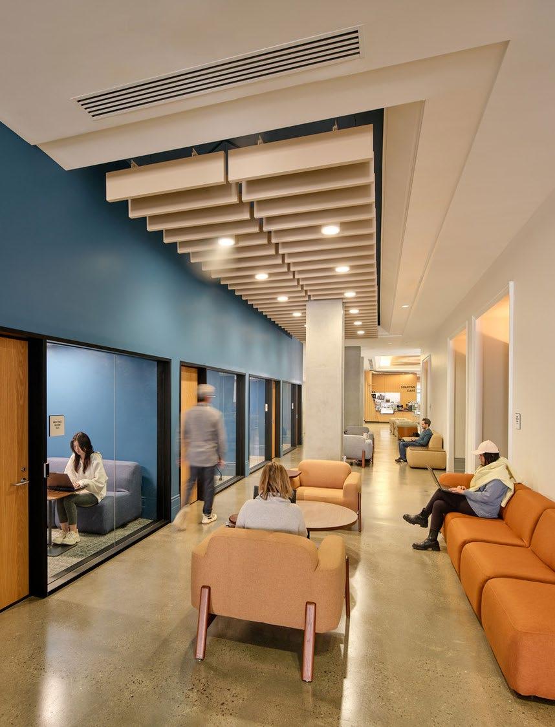
The Hilton Signia Hotel is located along the Paseo de San Antonio, an urban pedestrian artery that links the San José State University campus with downtown. The renovation of the south tower and connecting bridge into the new Spartan Village on the Paseo will house almost 700 students in a living learning community environment. Social and academic spaces are concentrated on levels one and two, replete with shared working spaces, sustainable food options, and appealing amenities that support student wellness and community.
The 264 hotel rooms have been converted to residential units, manager units are upgraded with new kitchens, and the linen storage on each floor has been repurposed as shared laundry rooms. Notably, the inherent sustainability of reusing an existing building has kept over 11,770 metric tons of CO2e out of the built environment. The project is enhanced by a rigorous focus on ‘red list free’ healthy materials and finishes and energy reduction via all-electric appliances.
Project Data
→ San José, CA
→ 216,968 SF, 264 Units
→ Adaptive Reuse
Awards
→ Silicon Valley Business Journal Structures Awards, Community Impact Award, 2024
156 South Park Multistudio
Designed for hybrid work and human connection,
our studio reflects a post-pandemic vision for flexibility, wellness, and belonging.
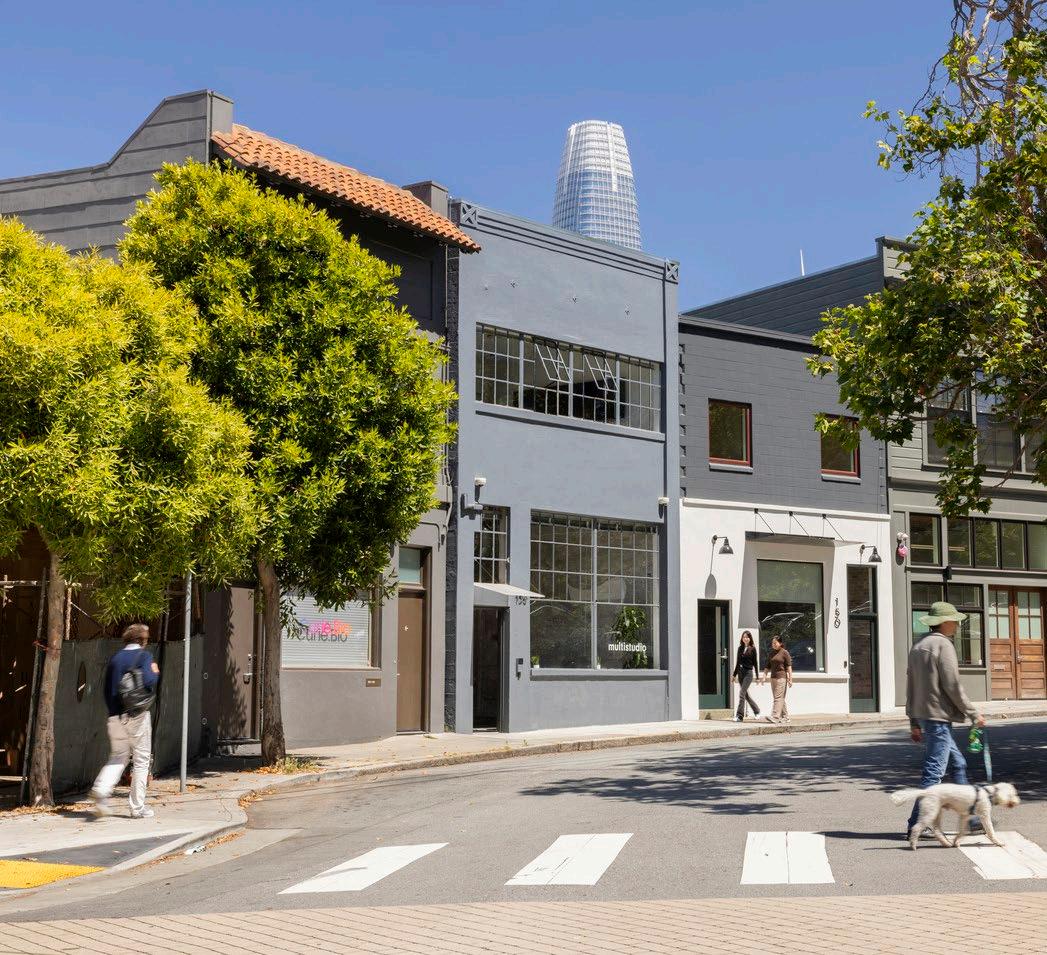
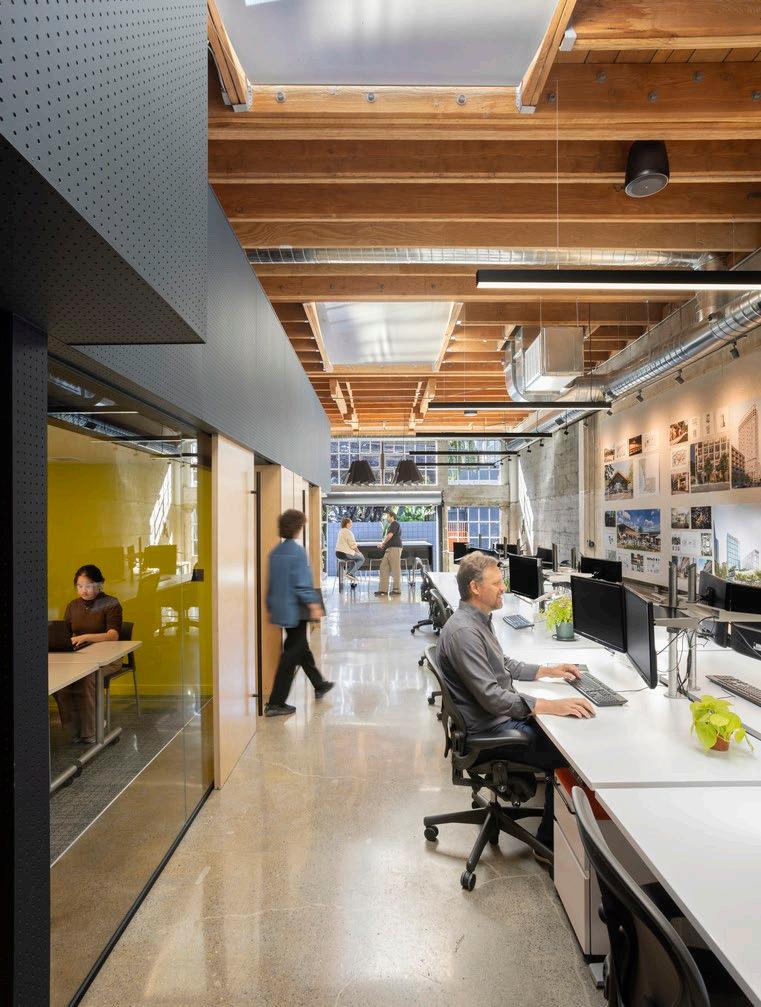
Following the COVID-19 pandemic and a strategic rebrand, Multistudio San Francisco relocated to 156 South Park. South Park was chosen for its downtown proximity, accessible public transit, and walkable community. Through a minimalistic renovation, we adapted to the changing workplace brought on by the pandemic, embracing remote work while upholding our core values.
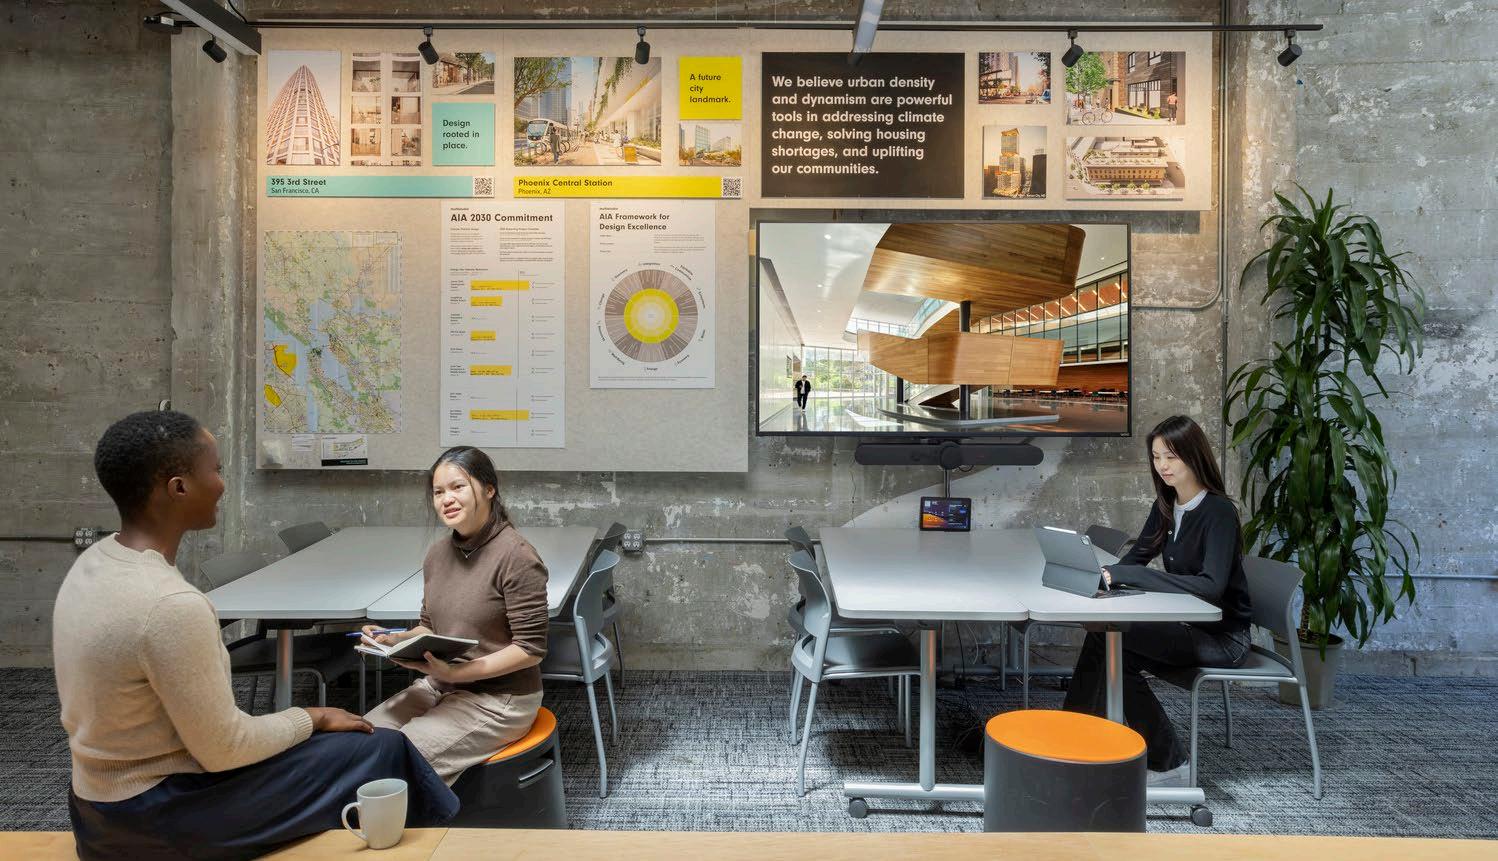
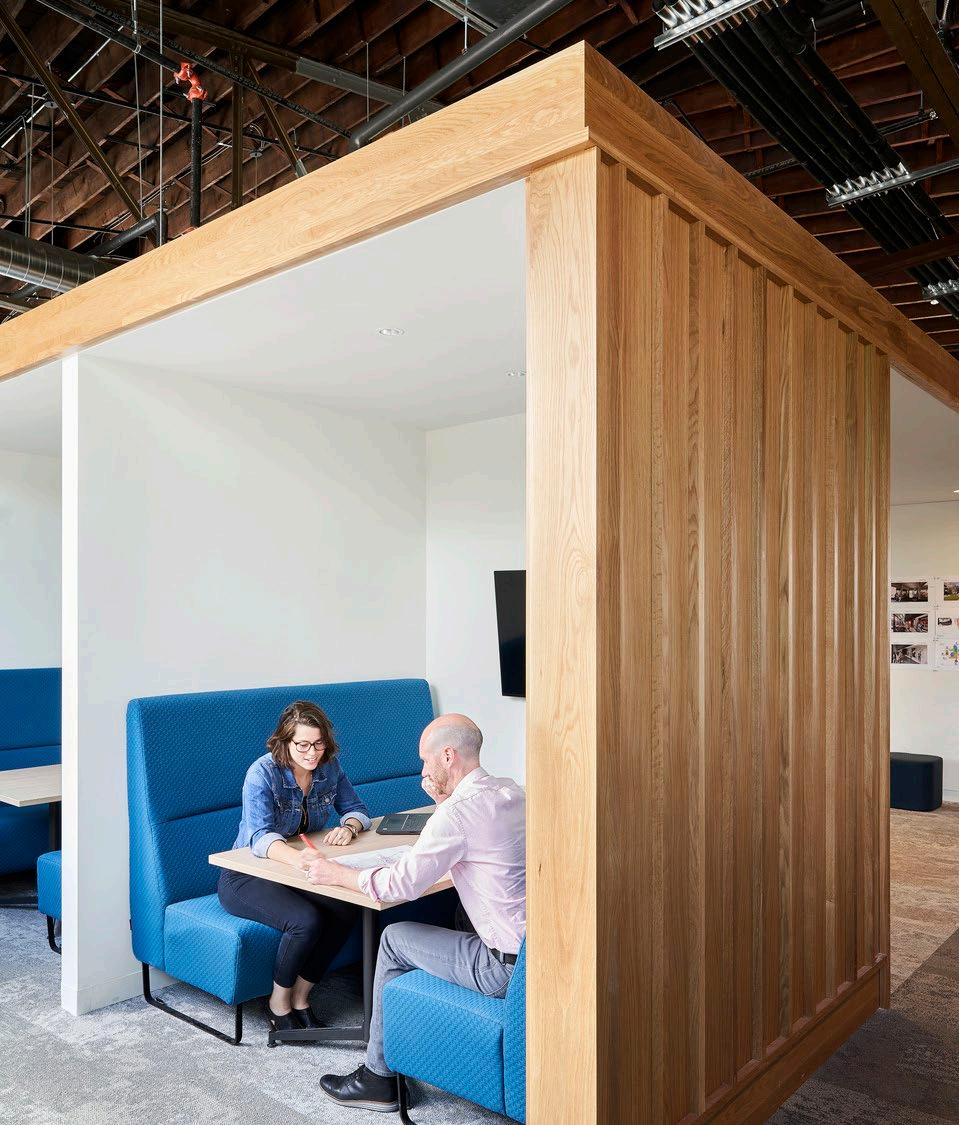
This transformation resulted in a versatile "living studio" seamlessly accommodating a hybrid workforce and integrating with the South Park community. Our researchbased design approach incorporated both qualitative and quantitative methods, creating a space supporting our people, hybrid work, community engagement, and growth. The renovated studio features a variety of workspaces, including a casual collaboration area at the entrance, hot-desk stations, meeting rooms, and a communal kitchen space. A ribbon of wooden casework weaves throughout the main floor, serving as seating, storage, and display, terminating under a collaborative pinup wall. The mezzanine provides a tranquil escape, and an upstairs conference room offers park views with potential for a future rooftop terrace. The studio is designed to host community gatherings, local art, and events, reinforcing our connection to the community.
By reusing existing materials, we reduced the project’s carbon emissions. By prioritizing biophilic design principles, we improved employee well-being through enhanced natural light, outdoor access, and the use of natural materials. Our San Francisco studio embodies our people-centric, urban design philosophy, fostering wellness and environmental responsibility while shaping the future of work where the workplace is not just about work, but about human connection.
Project Data
→ San Francisco, CA
→ 3,220 SF
→ Adaptive Reuse / Renovation
Corporate Offices and Laboratories
Phylagen
Bringing new life to a former warehouse in San Francisco’s SOMA neighborhood.
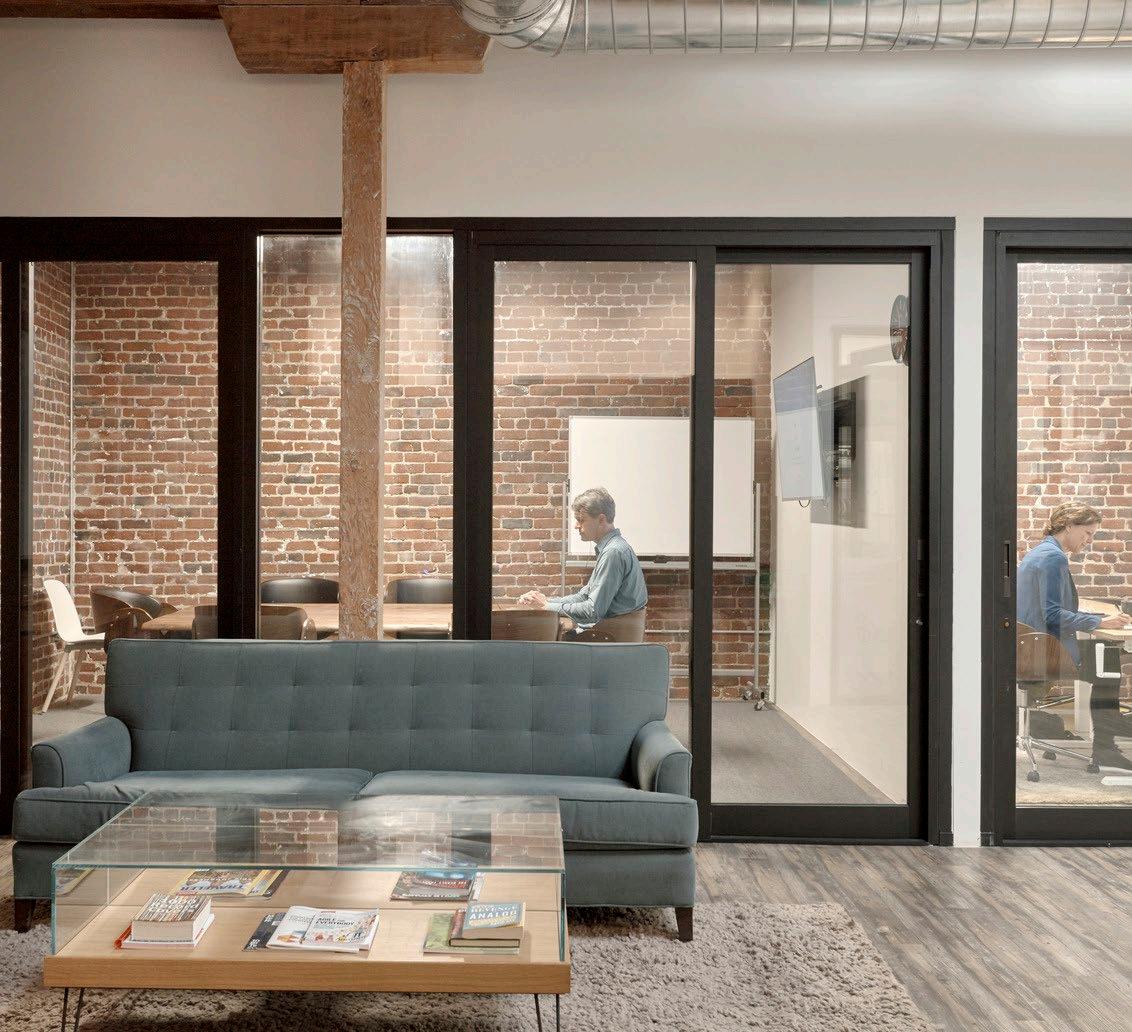
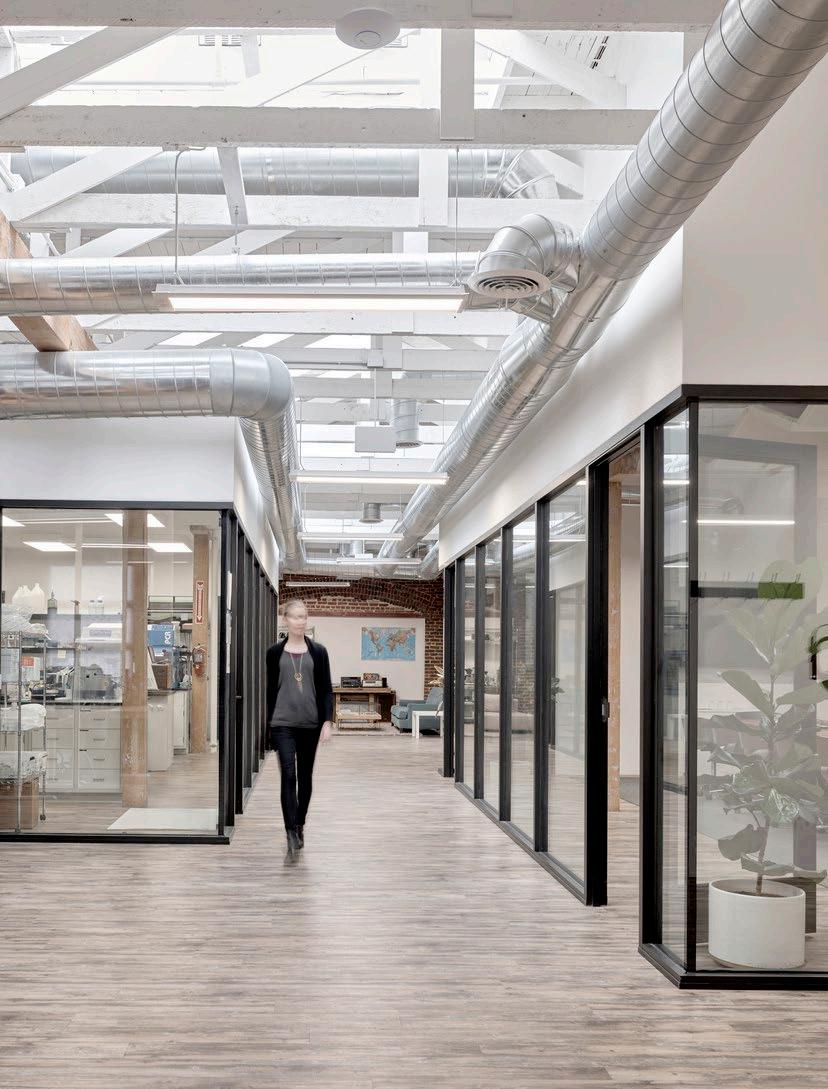
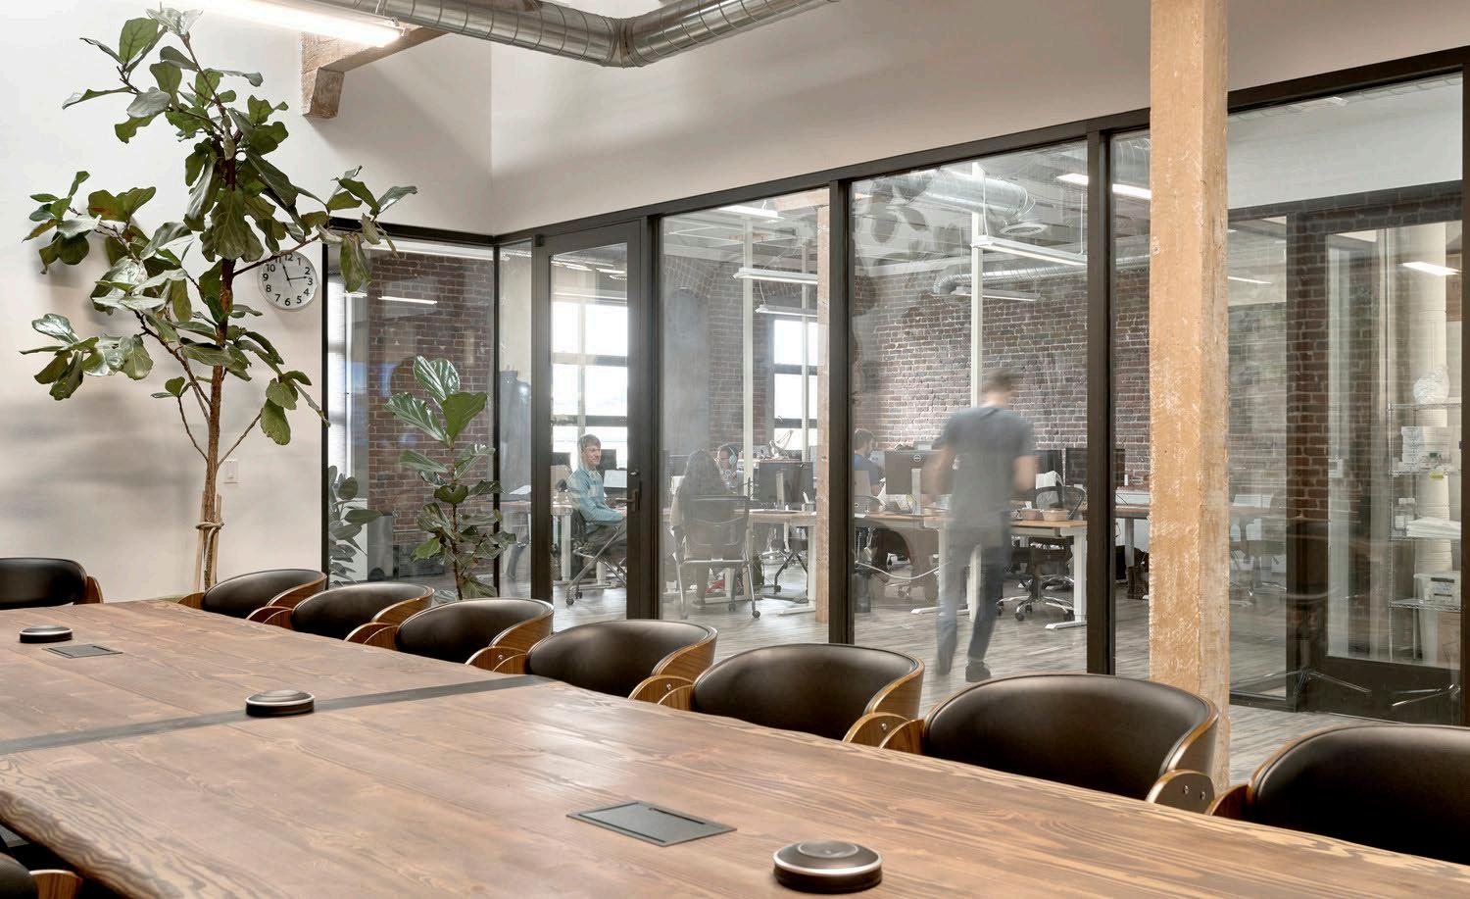
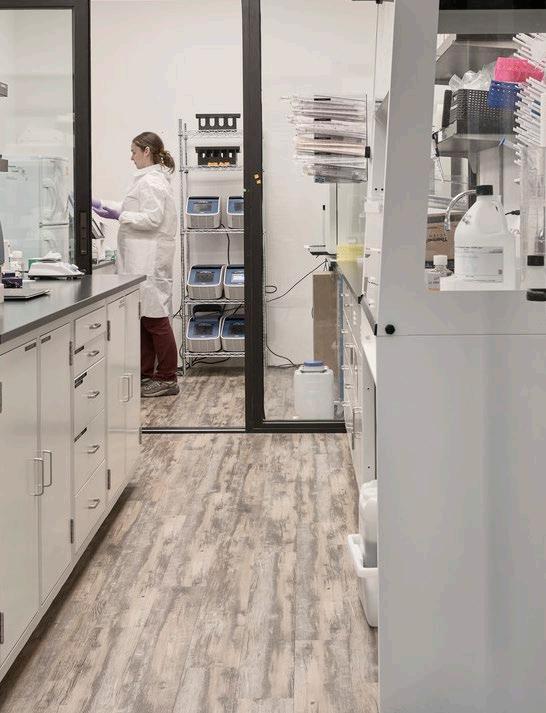
Phylagen, a rapidly growing microbiome data analytics company, needed a multifunctional work environment in San Francisco that could accommodate individual work spaces, collaborative meeting spaces and laboratories for its proprietary “microbial fingerprint” testing services. It was important for them to remain in the city to attract and retain talent, and to participate in San Francisco culture.
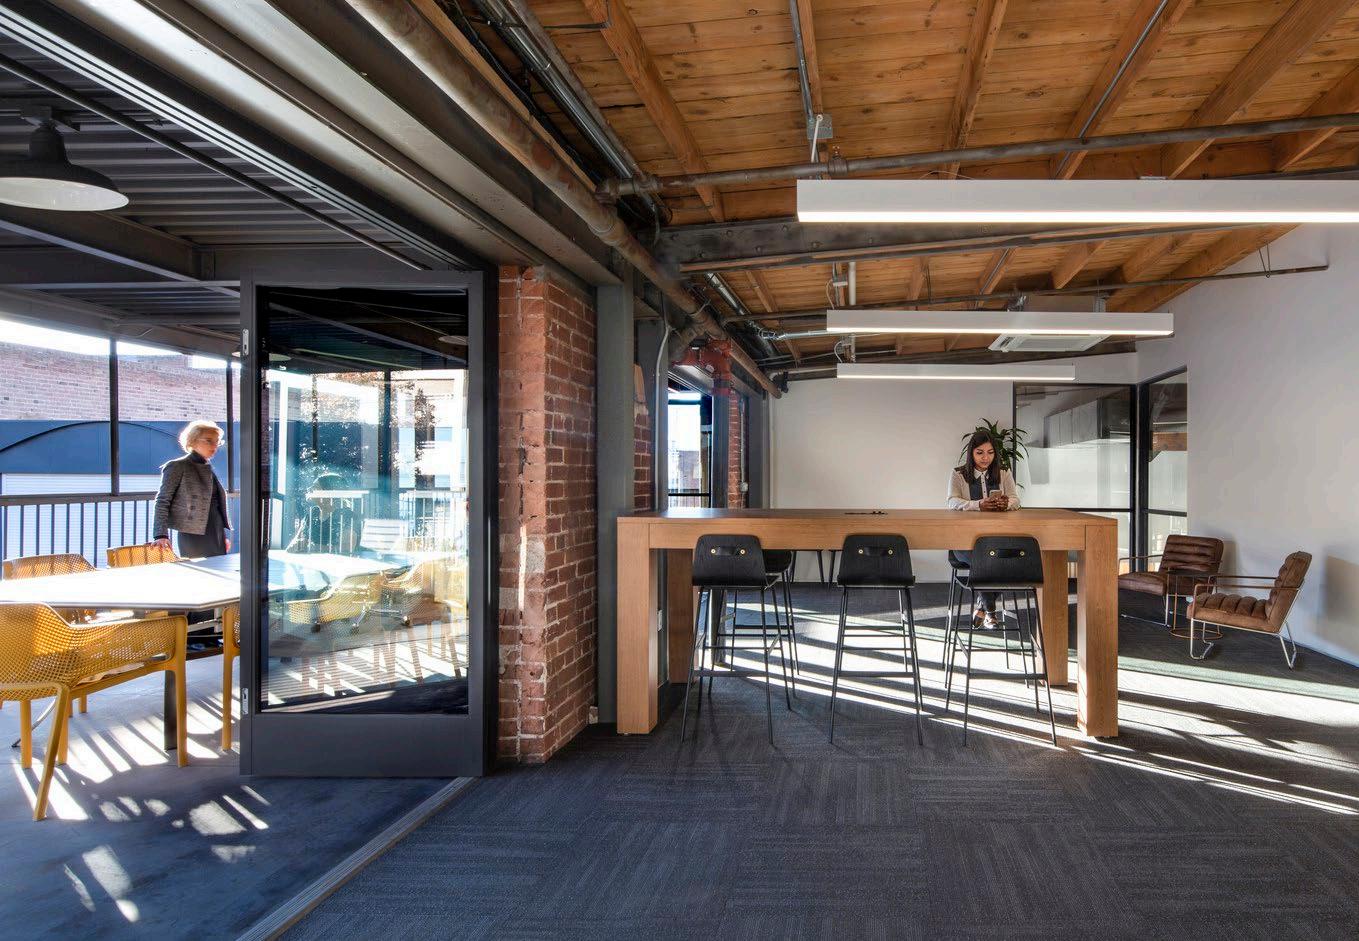
We worked with the client to maximize the functionality of a former warehouse space in the SOMA neighborhood, taking advantage of its wood ceiling trusses, exposed brick walls and ample natural daylighting. The main entry leads into a foyer / open work area, and a generous hallway or “main street” organizes the floor, with labs, kitchen and restrooms along one side, and collaborative meeting rooms of various sizes along the other. Interior glass partitions were employed throughout to facilitate visibility and idea exchange, and maximize daylighting via windows and skylights. The layout can flex to accommodate Phylagen’s future growth.
Project Data
→ San Francisco, CA
→ 6,872 SF
→ Adaptive Reuse / Renovation
95 Brady Street Multistudio
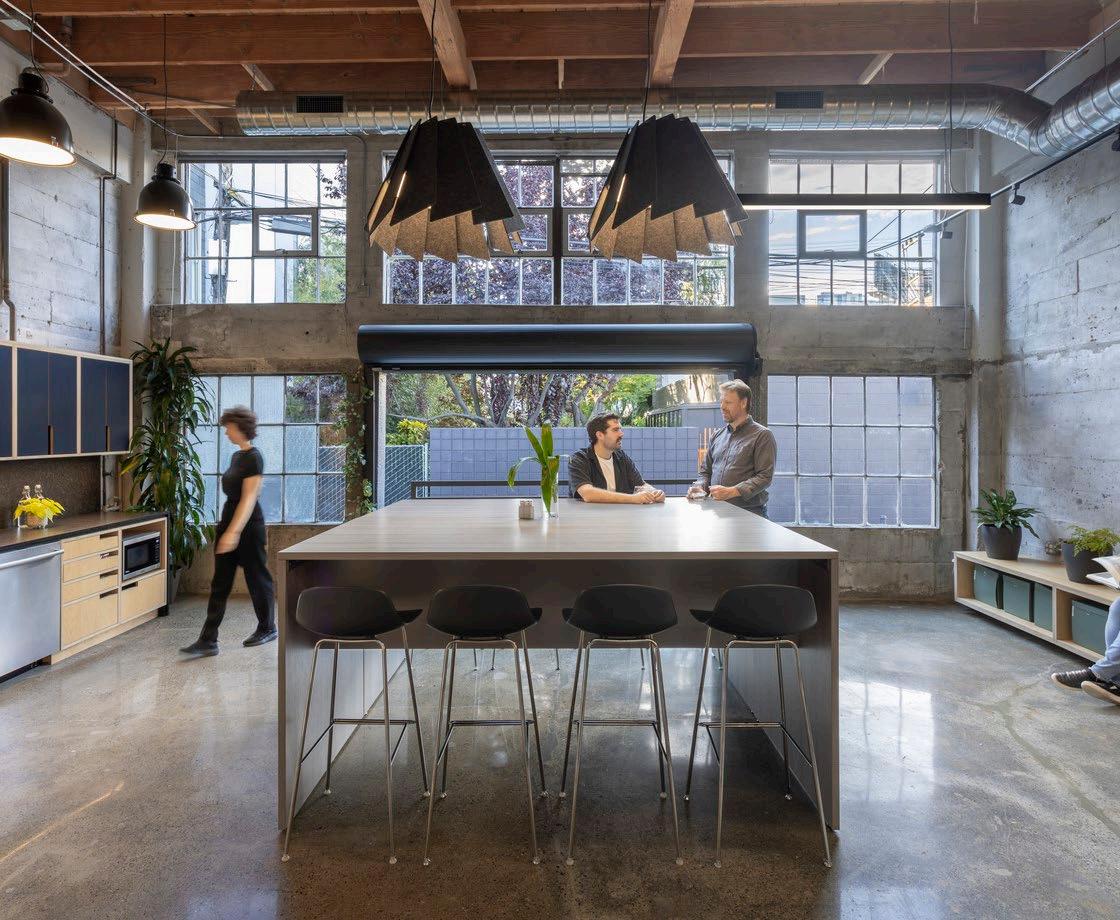
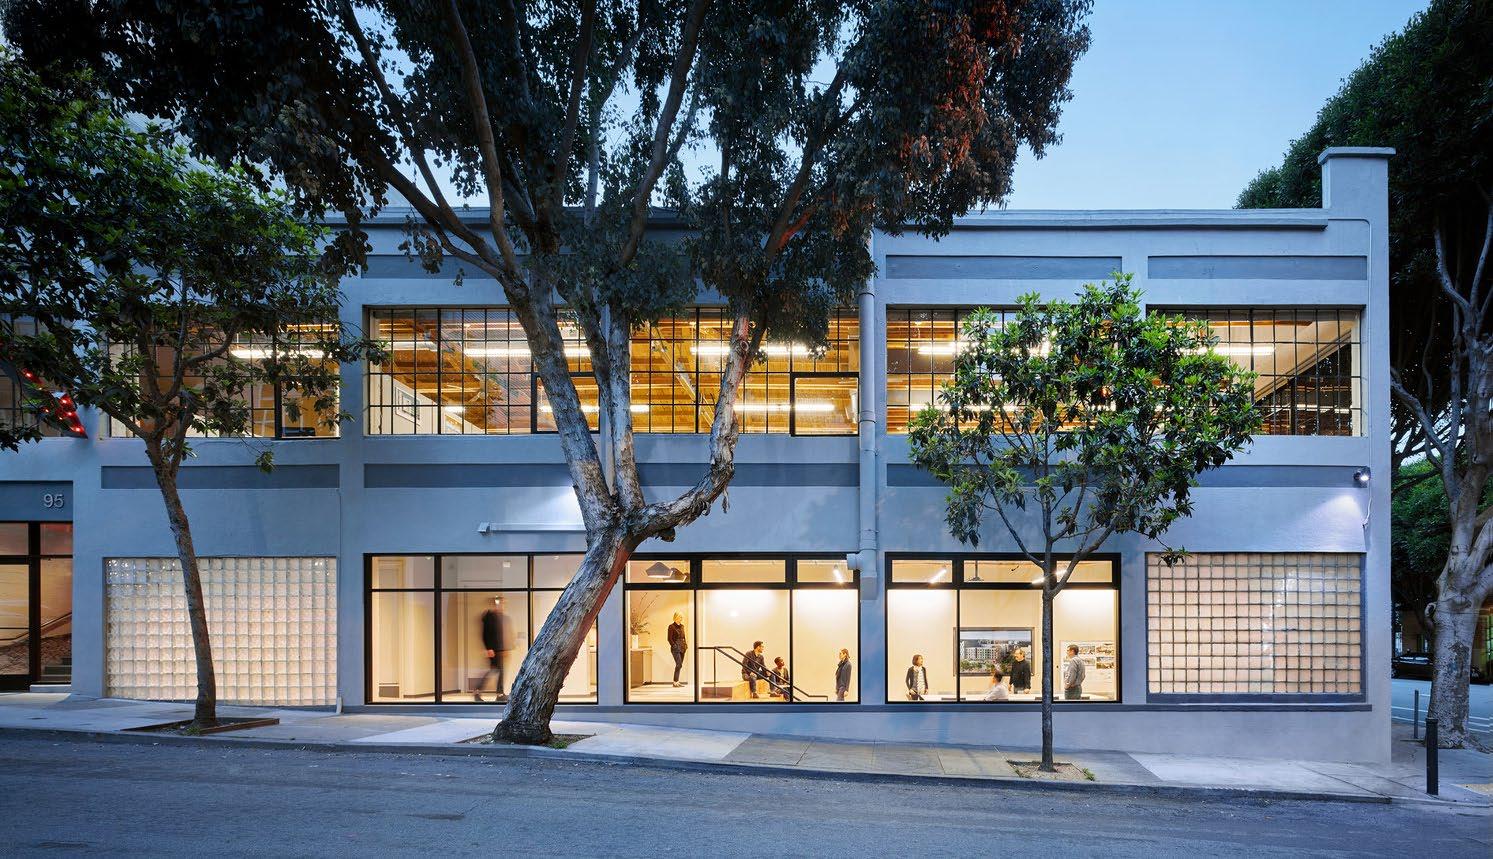
Having resided in the same location in San Francisco’s Mid-Market for 17 years, the architects of the 95 Brady Street Renovation sought to create a more collaborative work environment, increase community outreach and return the studio it to its former glory of an open floor plan.
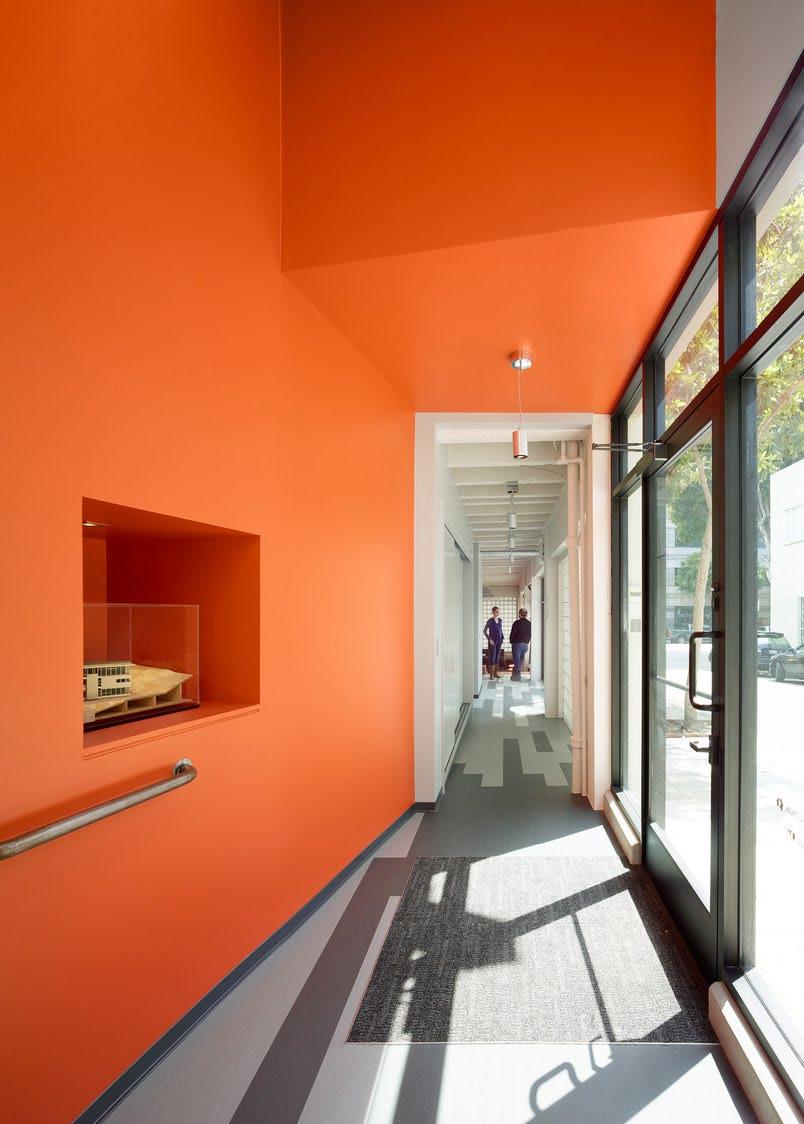
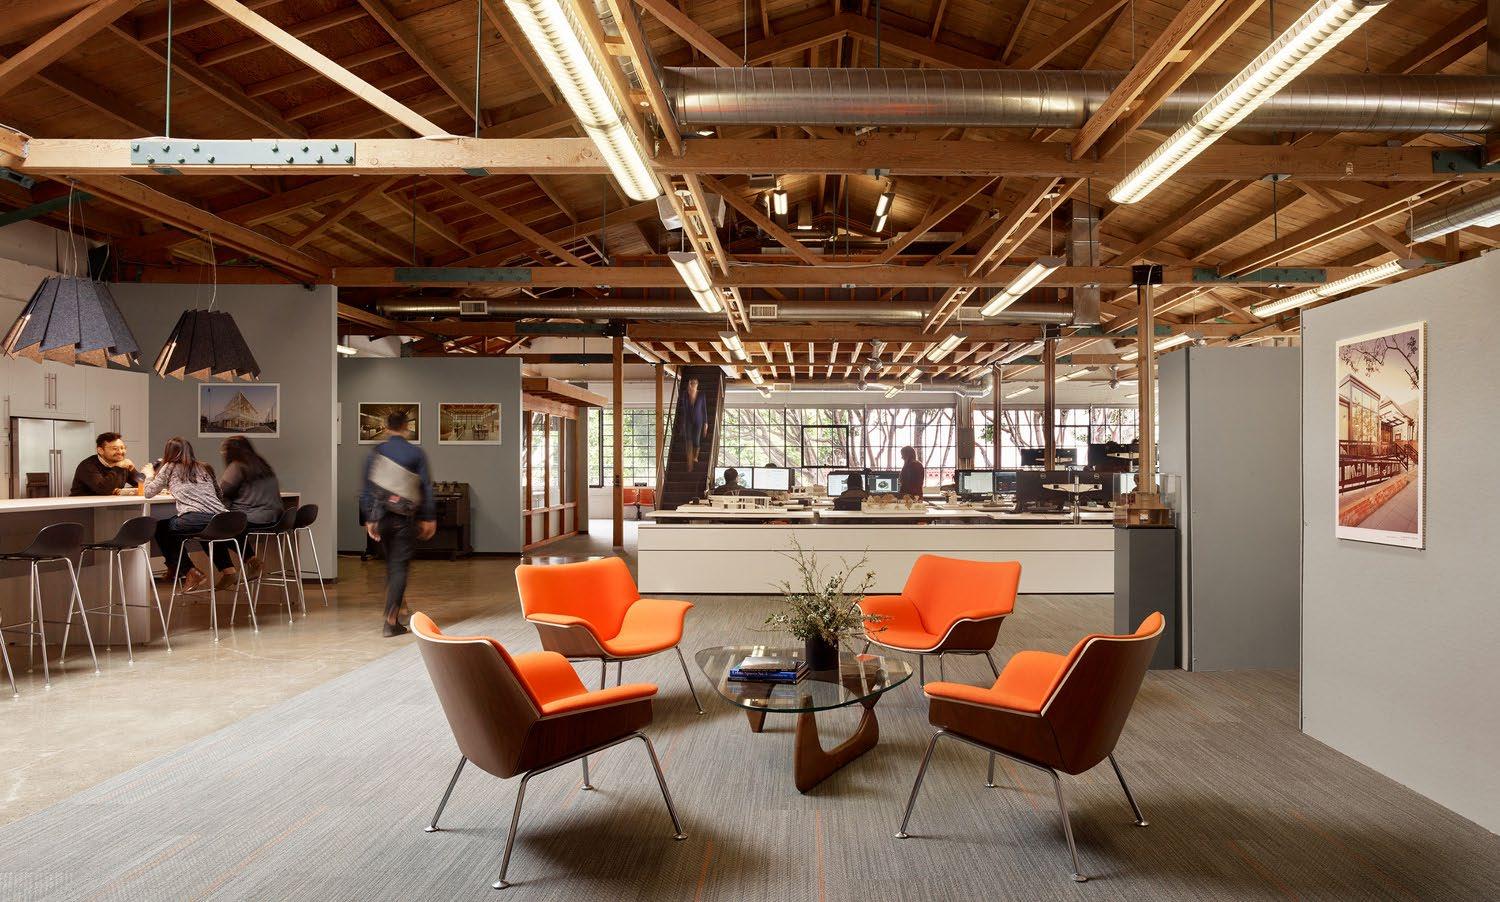
Originally an auto repair shop, the studio reflects a sense of place through the retention of the original warehouse windows, wood truss roof, and concrete floors. The selected color palette of white and tonal grays accented with International Orange (an homage to the Golden Gate Bridge) creates a fun and professional environment reflective of the studio’s culture.
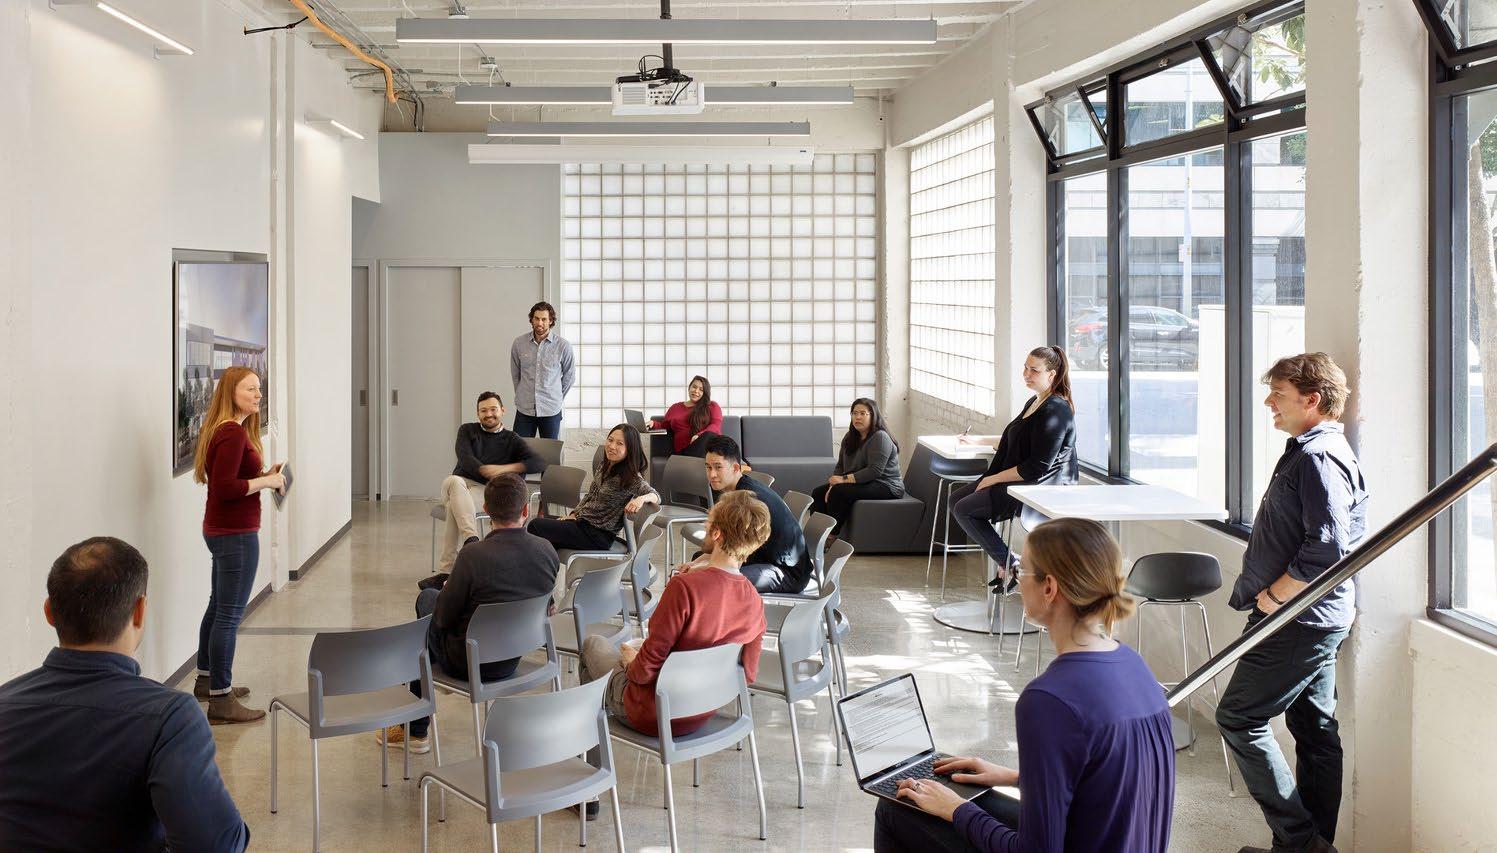
The new highly-flexible, open work environment re-thinks how the studio works, creating new opportunities to bring people together and encouraging collaboration between employees, departments, and subtenants. A new reception/mixing area gives visitors a sense of arrival, while the new kitchen and community table provides a social gathering and informal meeting space.
The addition and renovation of Level 1—a former tattoo parlor—creates a standalone meeting/event space for company and community gatherings equipped with a kitchenette, restroom, and 21st century technology. New storefront glazing brings in natural light and reinforces the studio’s presence in an up-and-coming area.
Project Data
→ San Francisco, CA
→ 6,198 SF
→ Adaptive Reuse / Addition and Renovation
Tony Jones Studios for Animation & Illustration Kansas City Art Institute
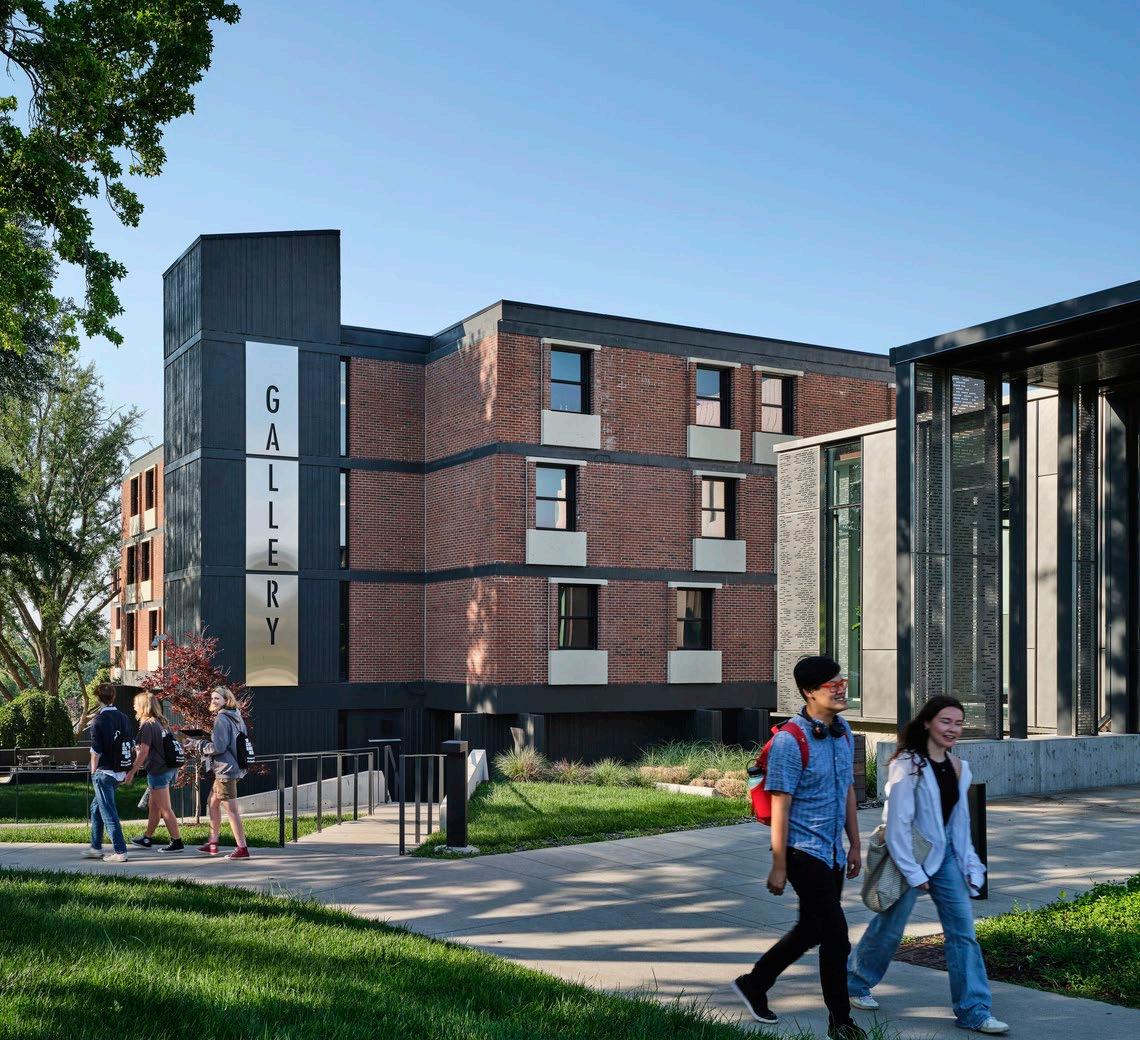
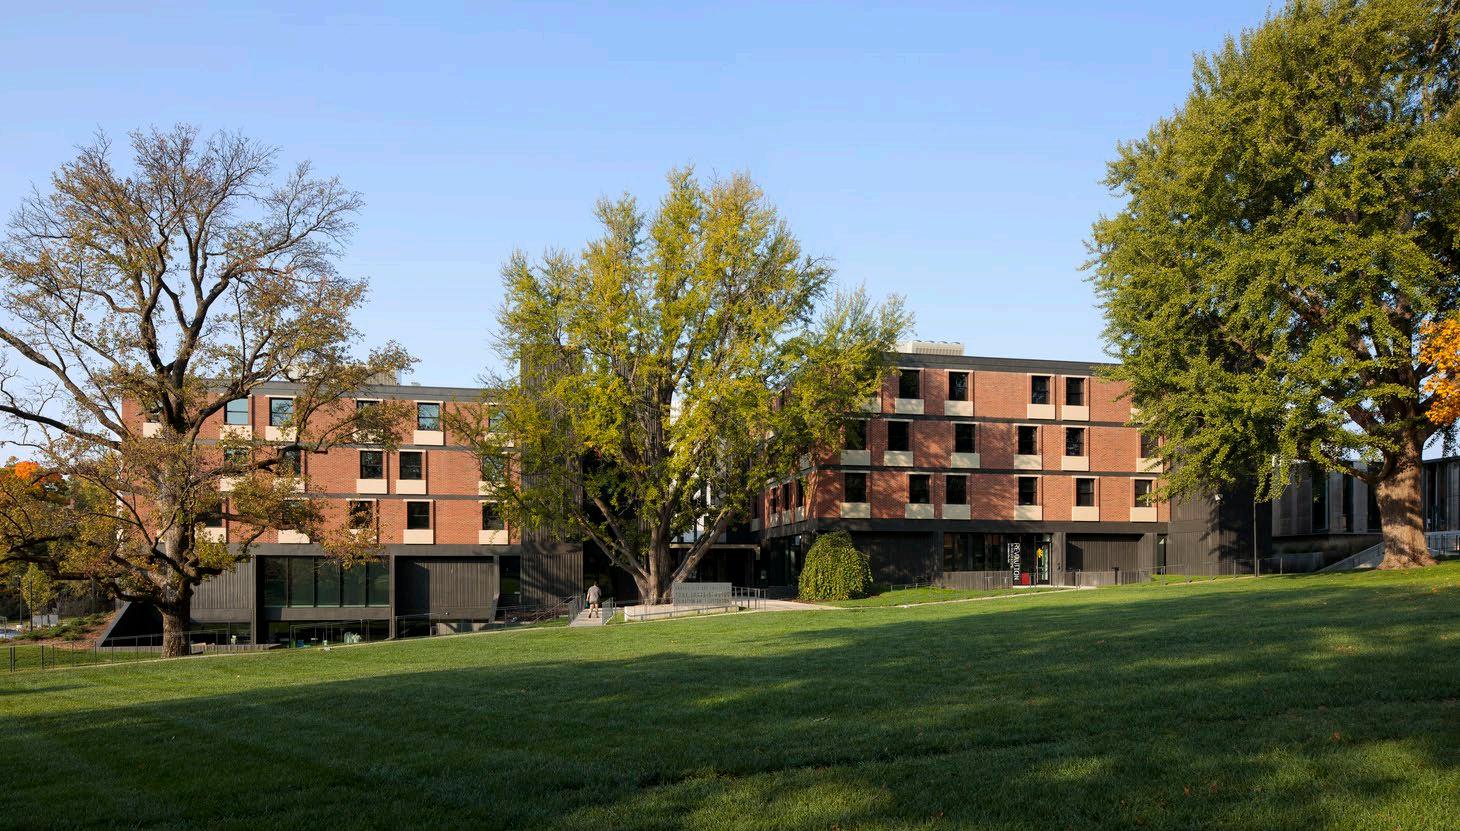
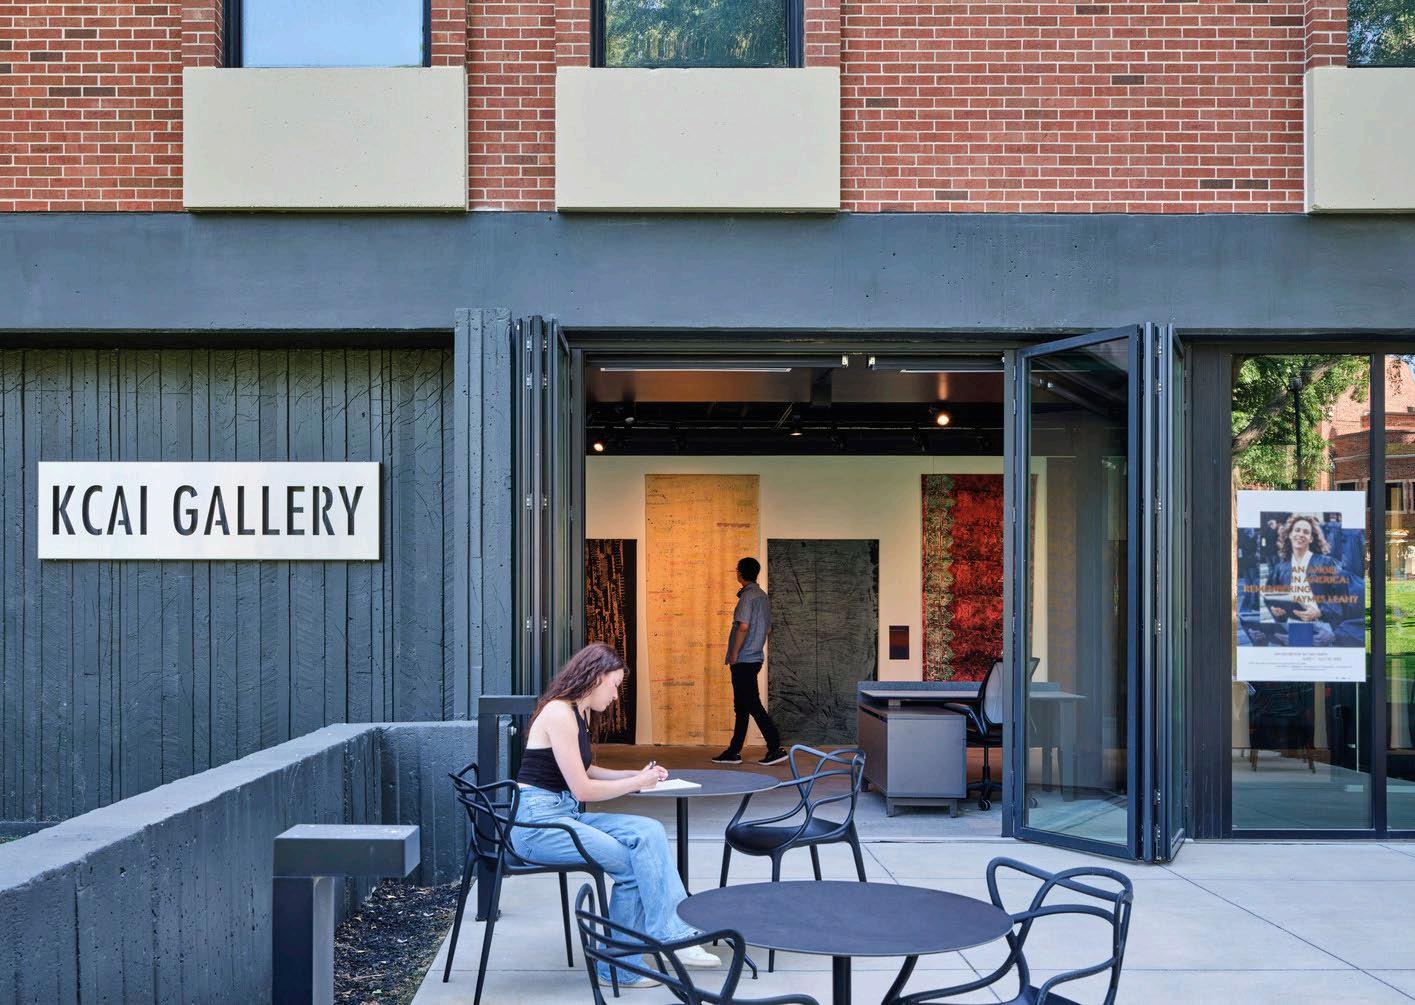
A transformation of a former student living into a new home for animation and illustration.
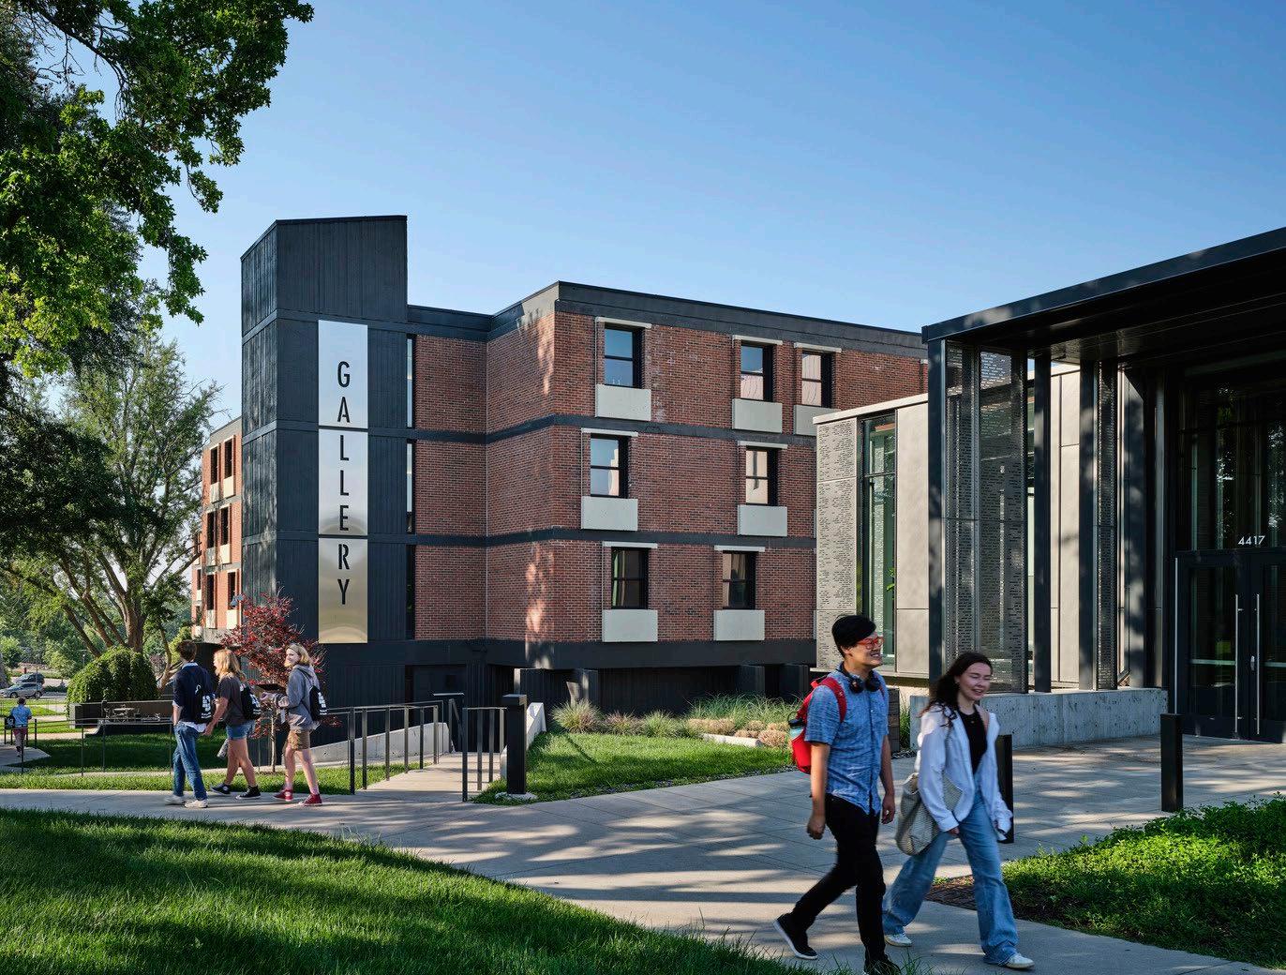
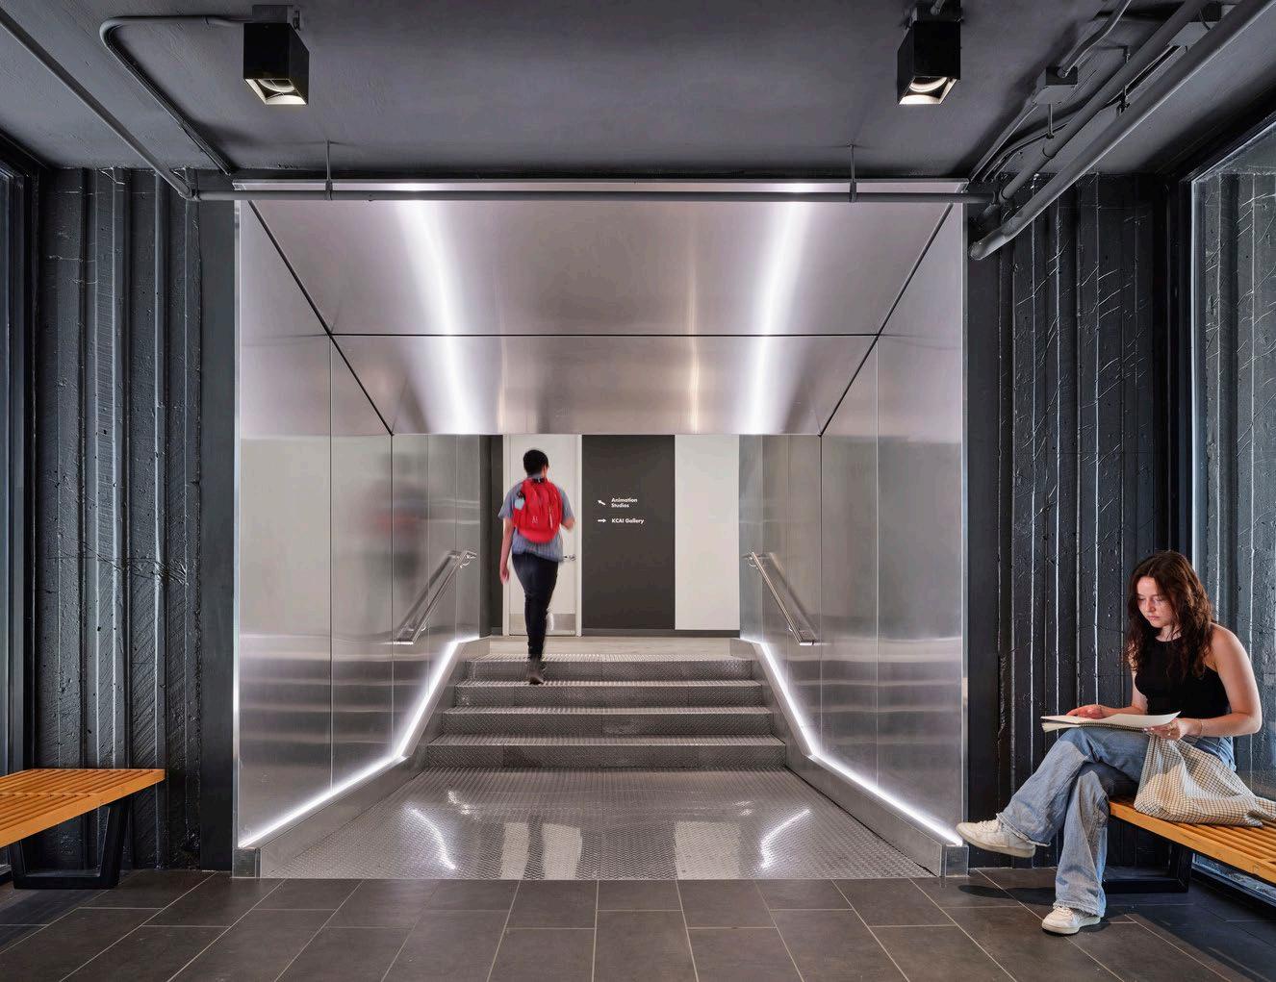
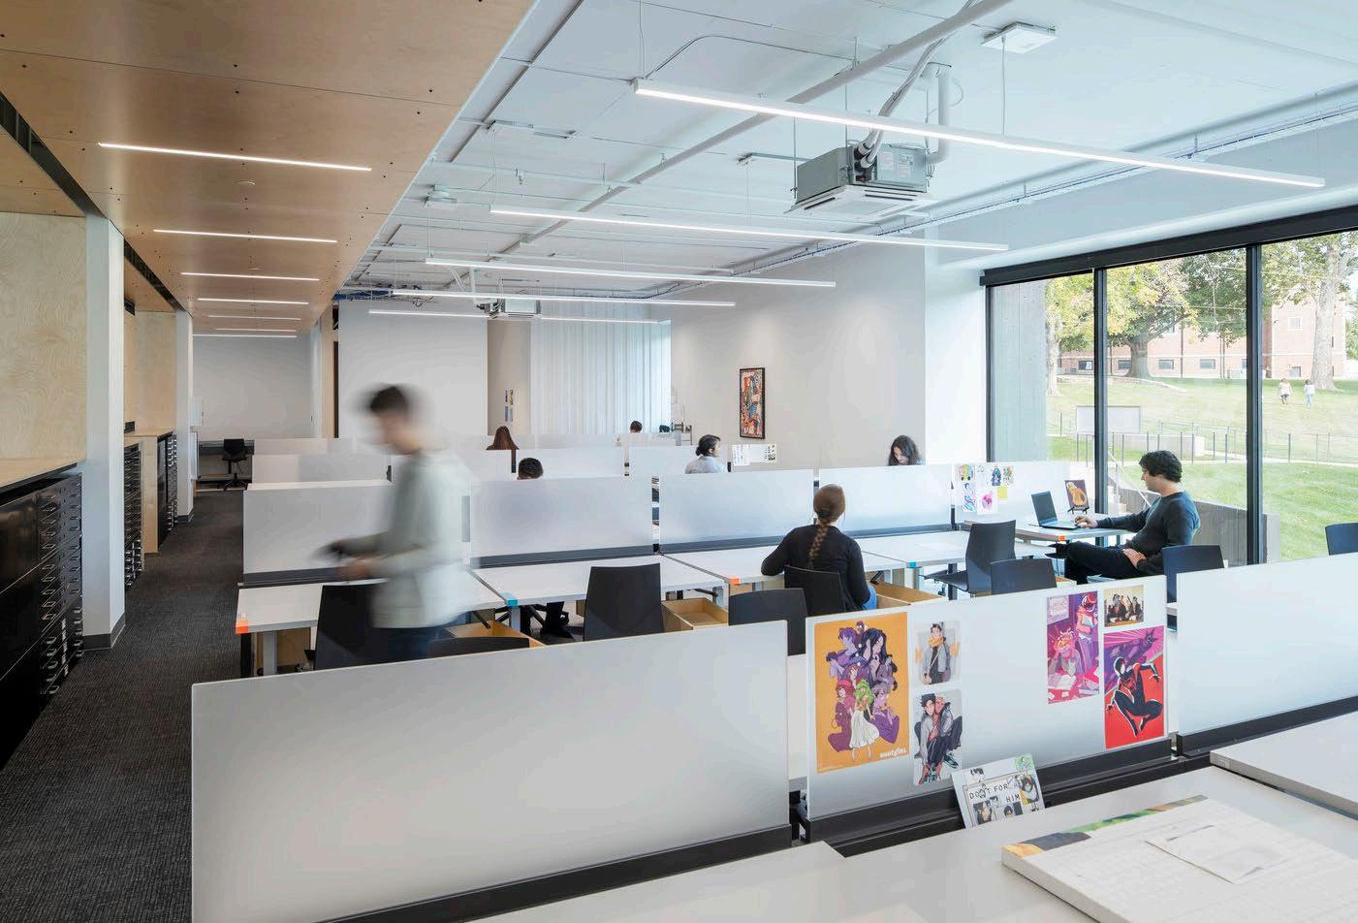
The Tony Jones Studios for Animation and Illustration is an adaptive reuse project that transforms the Kansas City Art Institute’s former student living center towers into a new home for the animation and illustration programs. It unites both departments while adding a print shop, art store, and the KCAI Gallery with direct access to the main quad.
The Tony Jones Studios were collaboratively designed with KCAI faculty, catering to each department’s unique requirements. Animation, in the north tower, features multimedia presentation walls and high-tech lighting controls to darken the spaces for student presentations. Illustration, in the south tower, boasts ample natural light and various gallery walls for showcasing student work. Private studio spaces are also provided to encourage exploration and creativity.
Project Data
→ Kansas City, MO
→ 48,600 SF
→ Adaptive Reuse / Renovation
4200 Penn Ave Multistudio
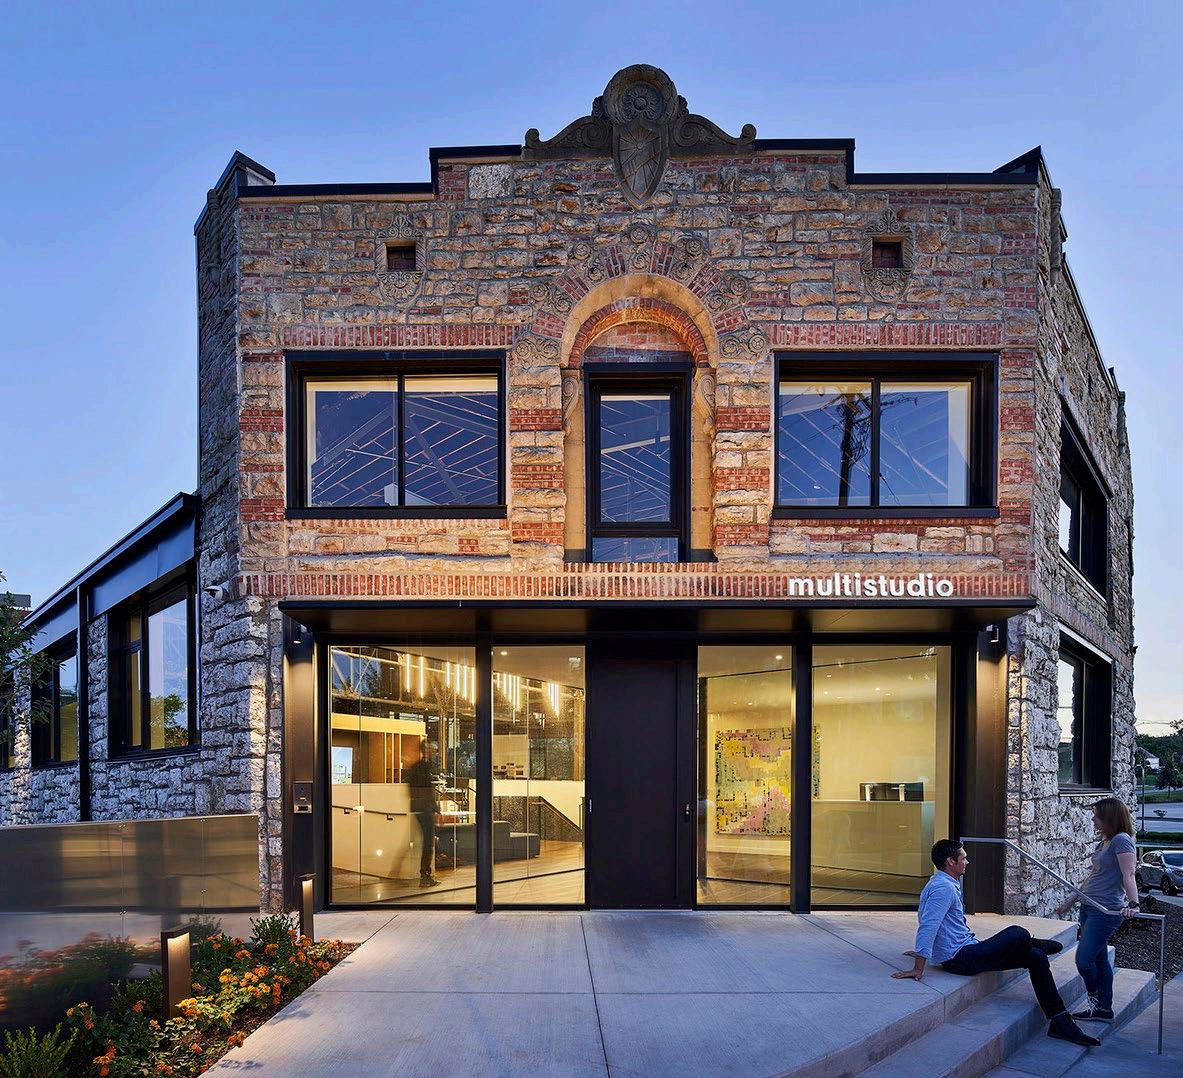
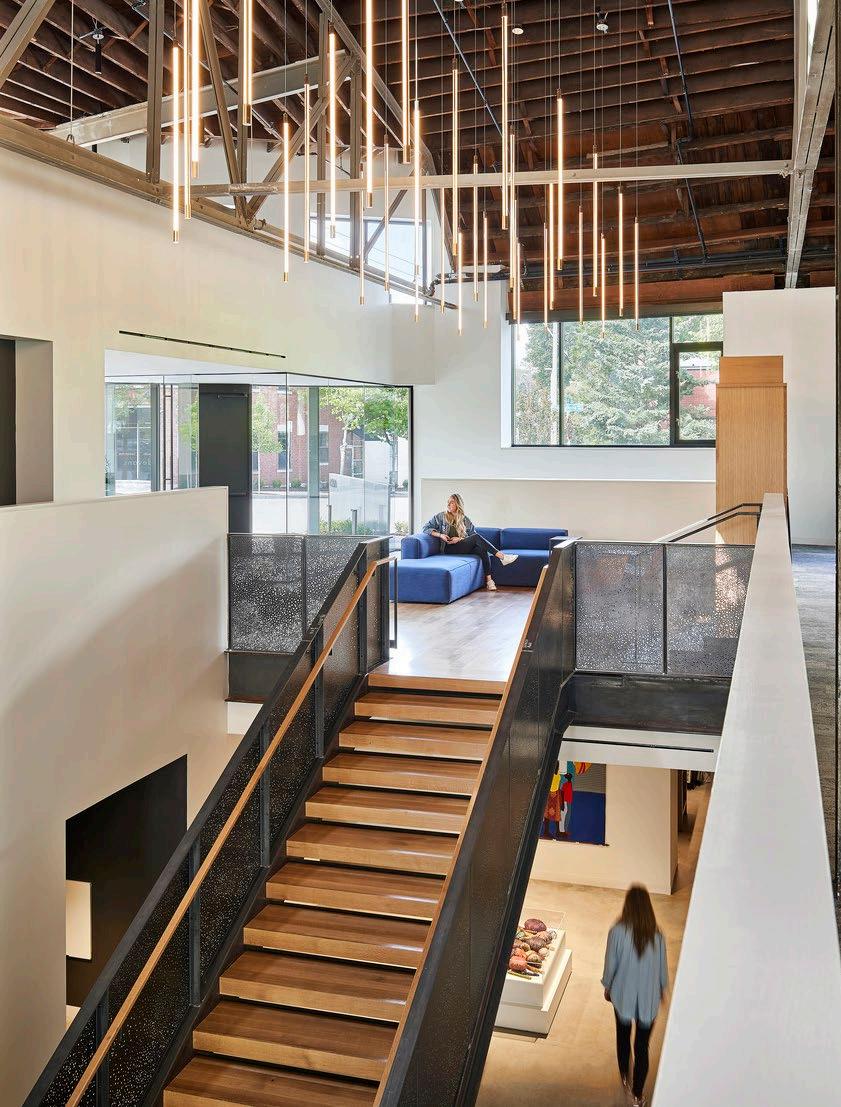
A 1925 era historic building was adapted into a modern workplace that facilitates our progressive design practice.
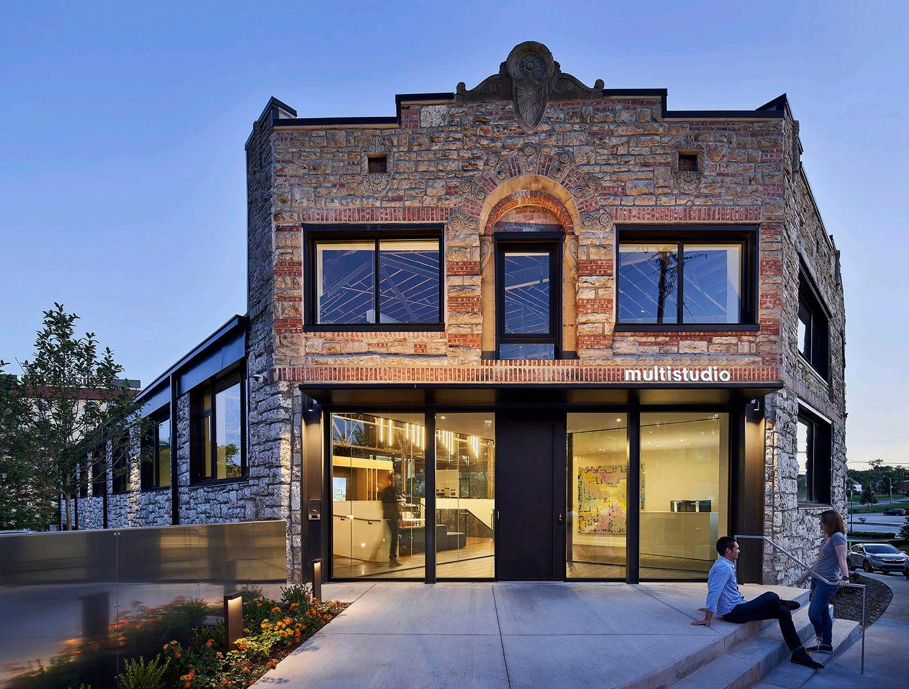
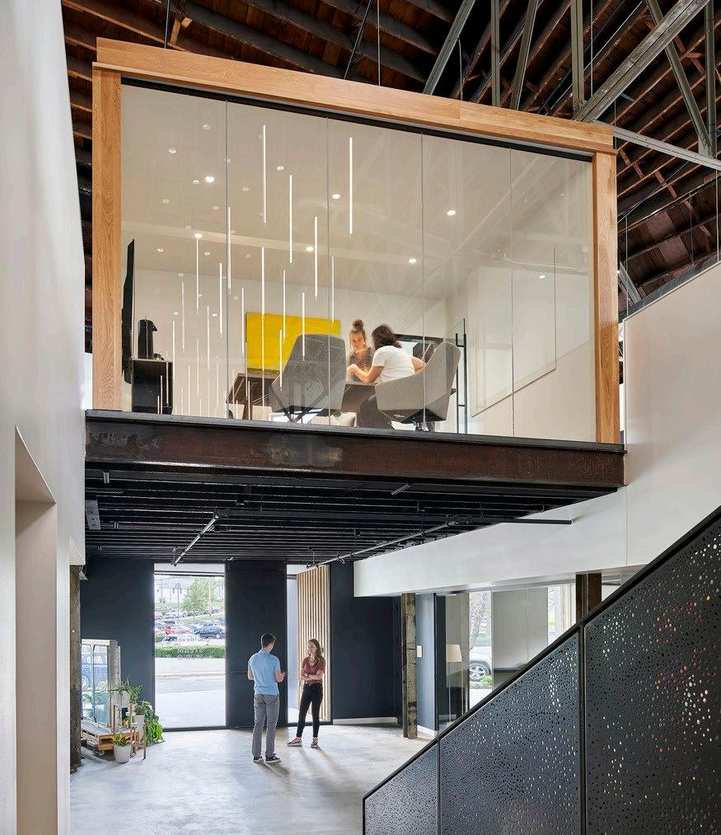
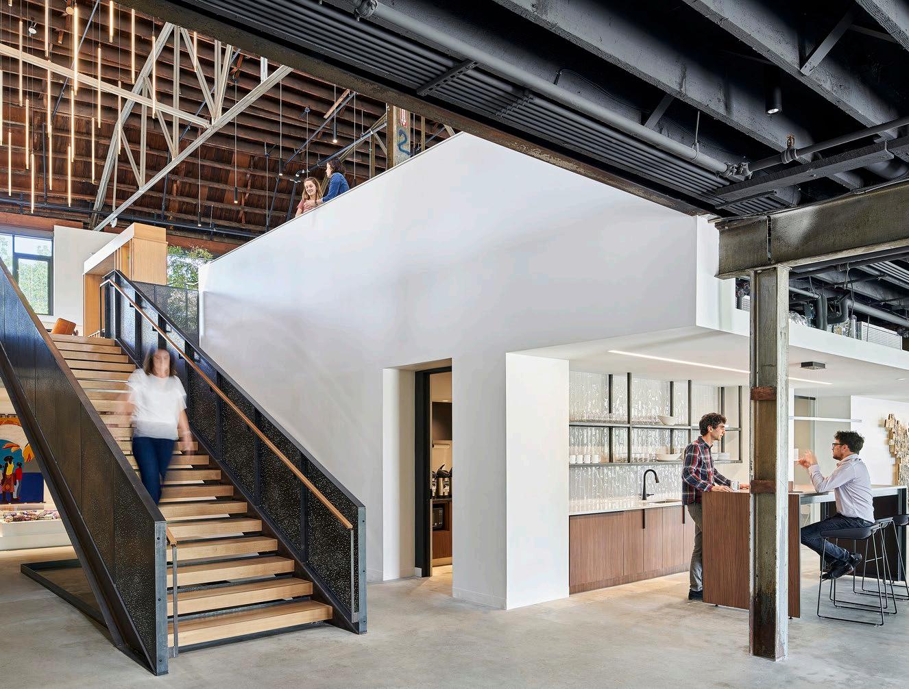
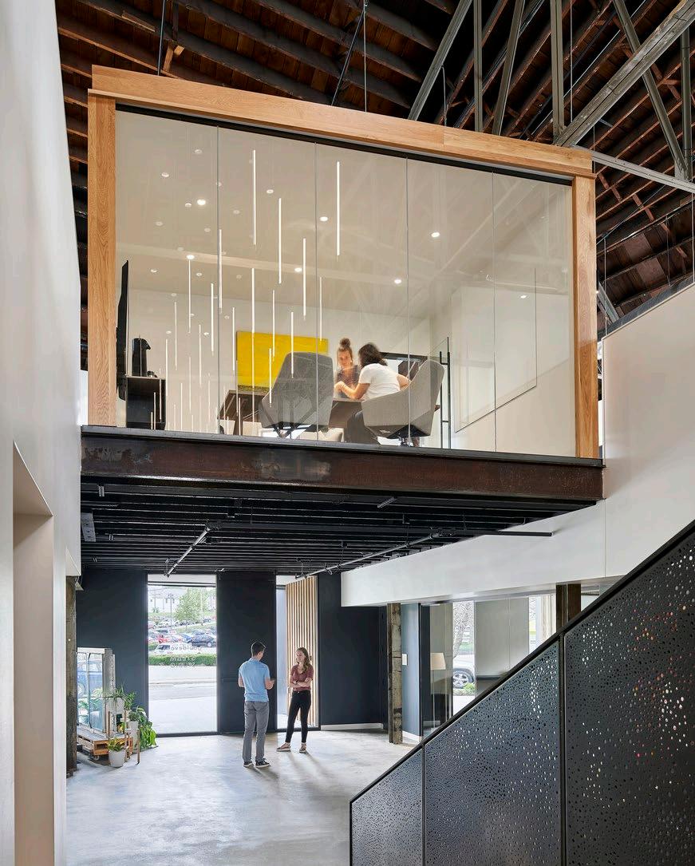
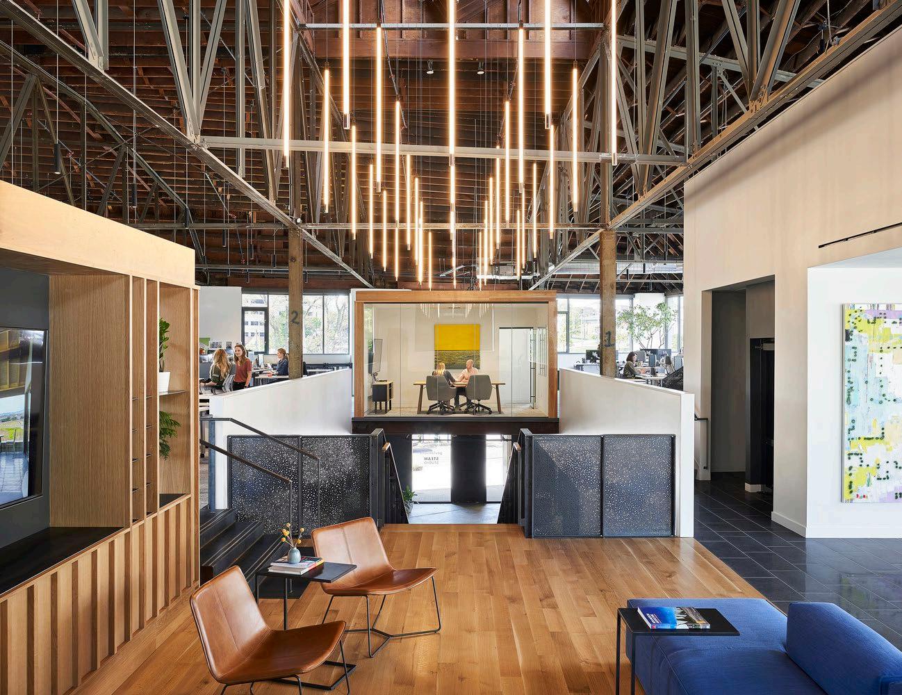
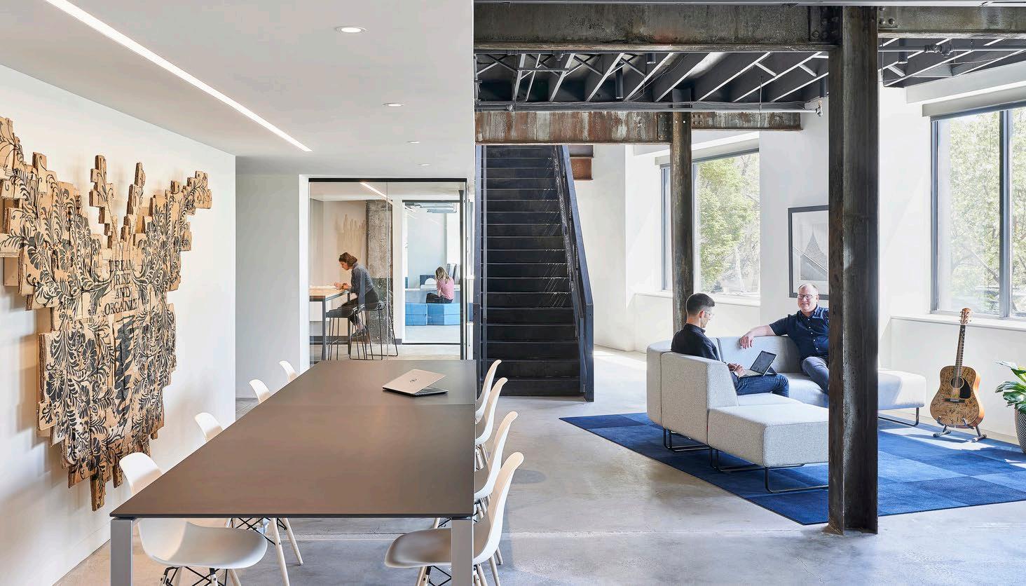
This renovation of Multistudio’s Kansas City studio location speaks to our continued involvement and investment in the Westport District, which we have called home for more than 20 years. A 1925 era historic building was adapted into a modern workplace that facilitates the studio’s progressive design practice and highlights our entrepreneurial spirit. The two-story studio capitalizes on the original structure’s unique bones to provide a variety of intelligent and flexible work environments. These include a maker space, a headsdown loft space, technology-enabled teaming areas, and an outdoor patio along remnants of the trolley tracks. A generous communal zone supports social gatherings and community events.
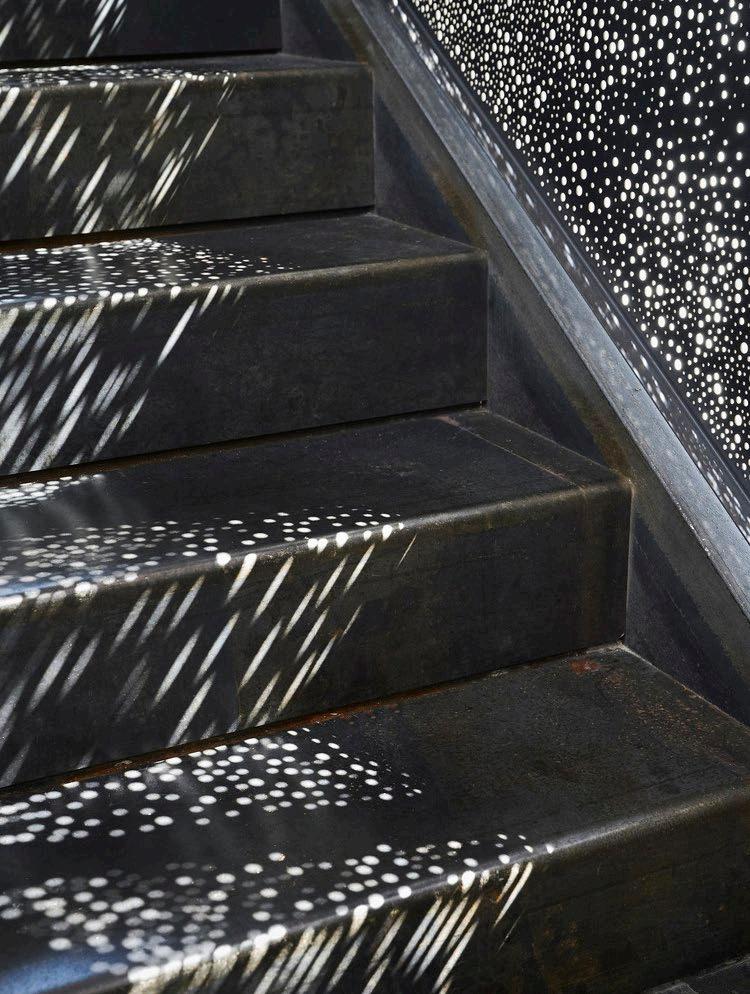
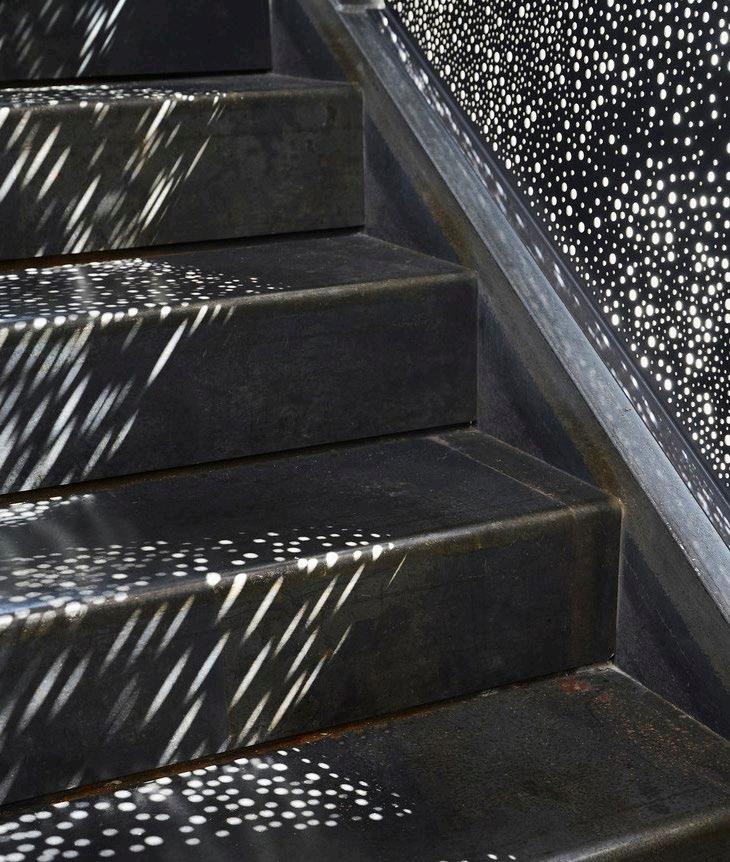
A distinctive feature of this space is the custom perforated metal stair paneling, which creates patterned light displays throughout the day. Within the lower level of the studio is dedicated space for STEAM Studio (a nonprofit co-founded by Multistudio), providing enhanced opportunities for kids to learn within a professional work environment.
The design of the space hinged on both wellness and sustainability goals. Natural daylight, ventilation and a high-performance HVAC system coupled with a dedicated outdoor air system (DOAS) with a variable refrigerant flow system (VRF) provide a comfortable environment for employees. The original stone façade of the building was retained, and a high-performance envelope was created with the addition of insulation in the walls, on the roof, and new windows.
Project Data
→ Kansas City, MO
→ 22,000 SF
→ Adaptive Reuse
Awards
→ AIA, Kansas City Chapter, Citation Award for Interior Architecture, 2019
→ Kansas City Business Journal, R. Crosby Kemper III Award for Achievement in Historic Preservation, 2019
Office Renovation WebPT
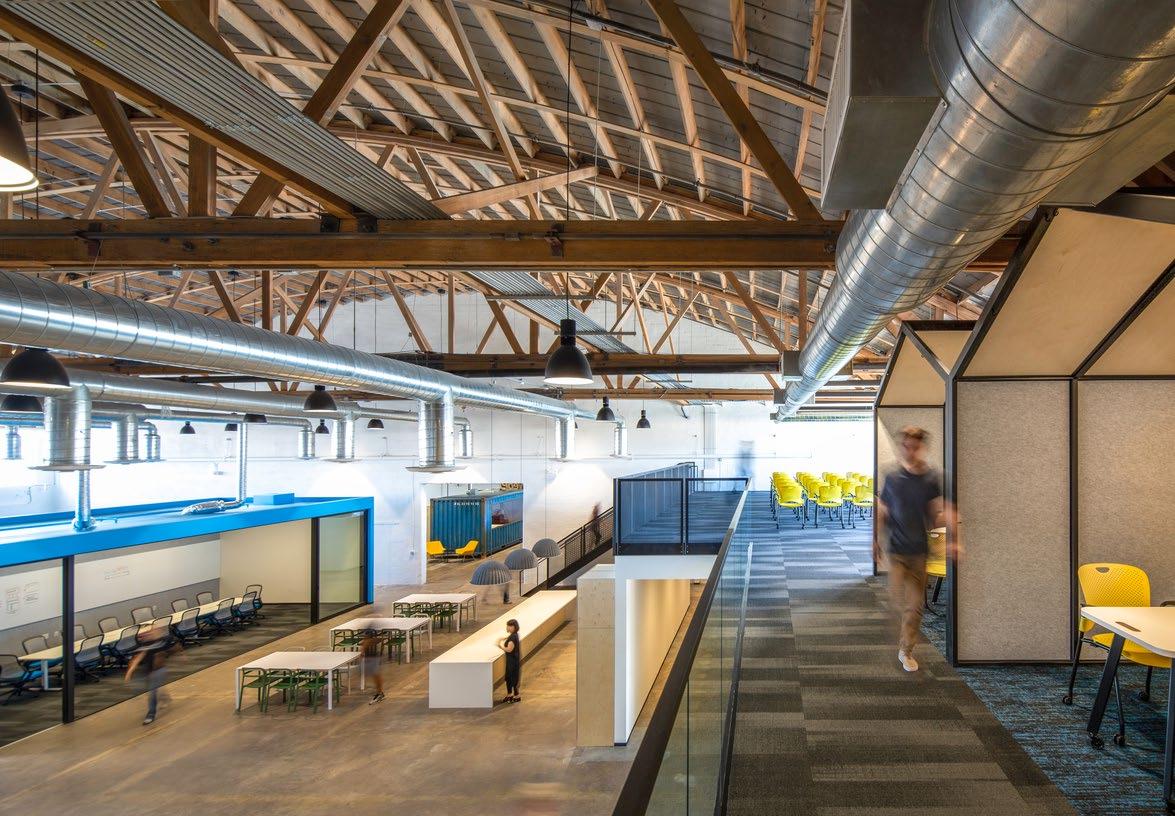
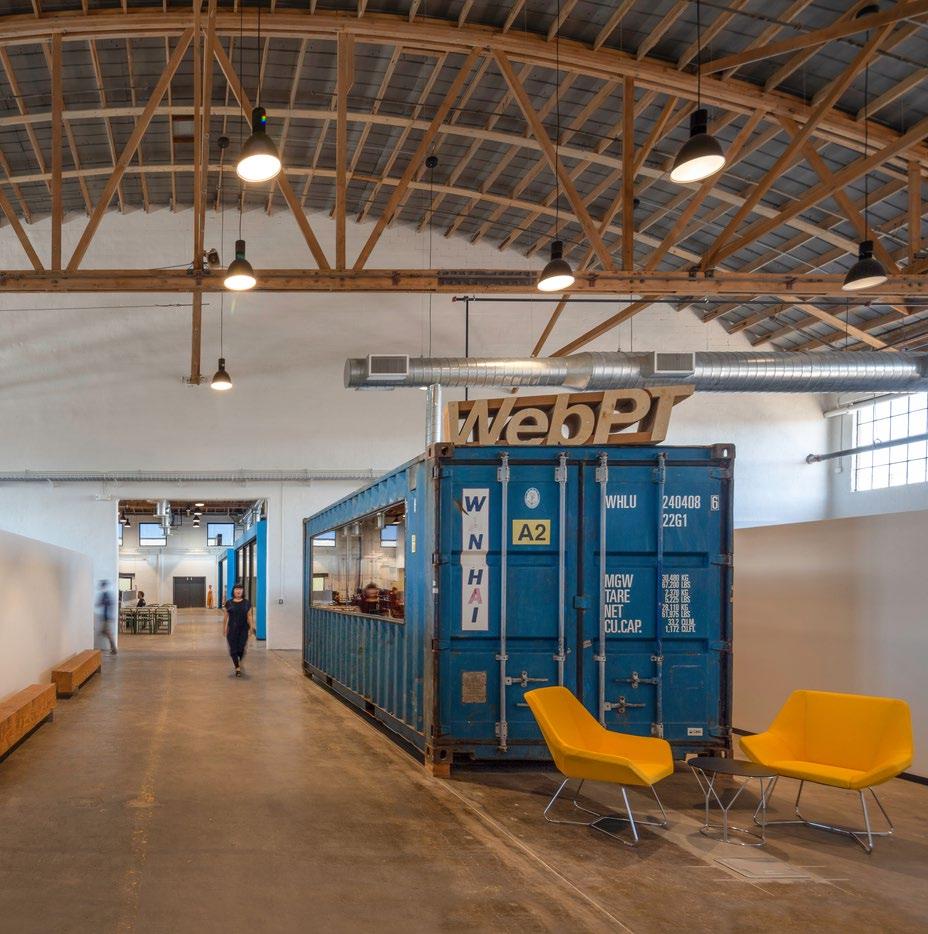
Named to Inc. Magazine’s list of the nation’s fastestgrowing companies for six consecutive years, WebPT has gone from a startup operating out of a midtown Phoenix coffee shop to a thriving tech company with seven hub locations and with more than 300 employees based in the Phoenix Warehouse District. Working within a 29,000 SF former produce warehouse, WebPT had the opportunity to renovate and expand into the former ‘Tortilla Factory’, an adjacent 6,600 SF pre-fabricated warehouse building.
From the project onset, the thoughtfully cultivated core values of WebPT played a significant role in the renovation. One value in particular, Do Más with Menos (Do More with Less) informed the design of the interior space and material palette through use of off-the-shelf products like plywood for the millwork, blackened steel and a previously-owned shipping container turned conference room.
Creating an inviting work environment while maintaining adequate privacy for HIPAA requirements was a primary challenge to the visitor experience but also helped guide the layout of the plan for guests to tour the space. A centralized staff breakroom bridges the divide between the buildings and fosters a sense of community between departments.
The variety of work styles were also addressed through multiple solutions: open office workstations, private telephone booth sales offices, private and collaborative offices, and unique branded spaces including the Recording Studio and game room. As a cost savings measure, WebPT opted to keep their existing desks but invested in compact technology spines to help mitigate sound and create flexible workspaces. Polished, but gritty, this project remains true to the bootstrapped ingenuity fundamental to WebPT.
Project Data
→ Phoenix, AZ
→ 41,600 SF
→ Adaptive Reuse / Renovation
521 S. 3rd Street Multistudio
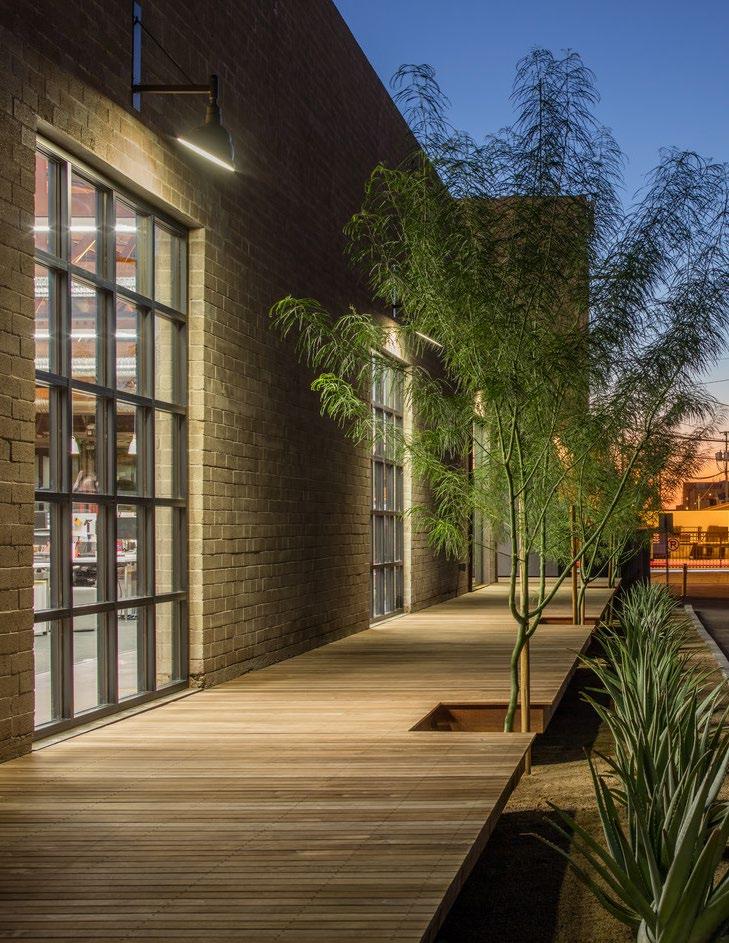
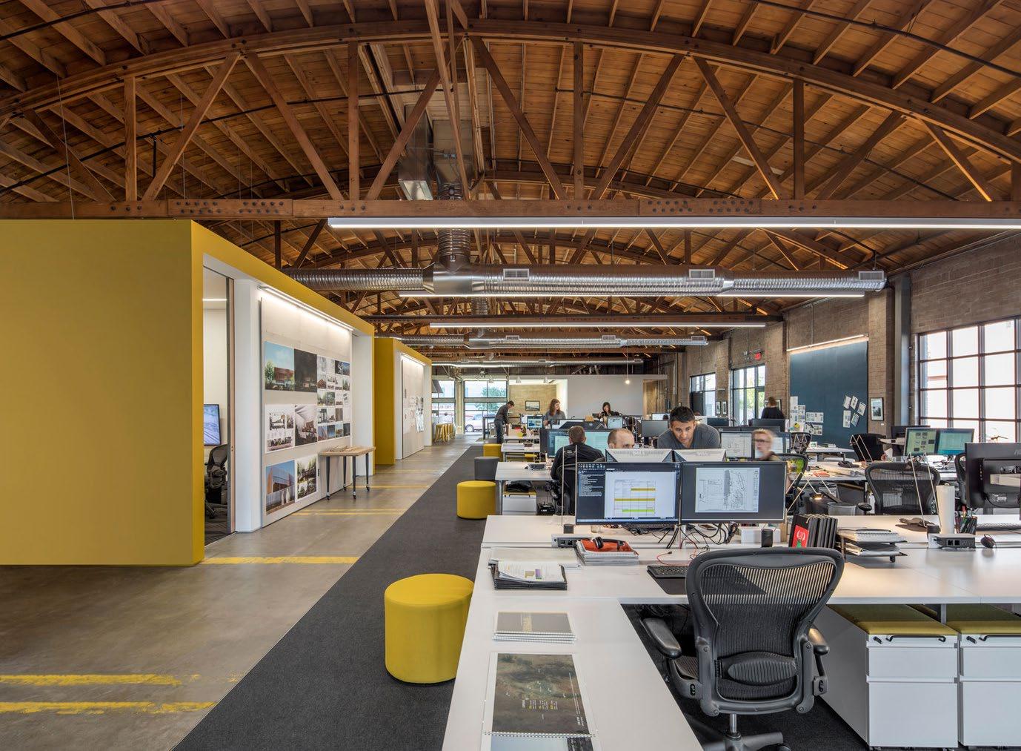
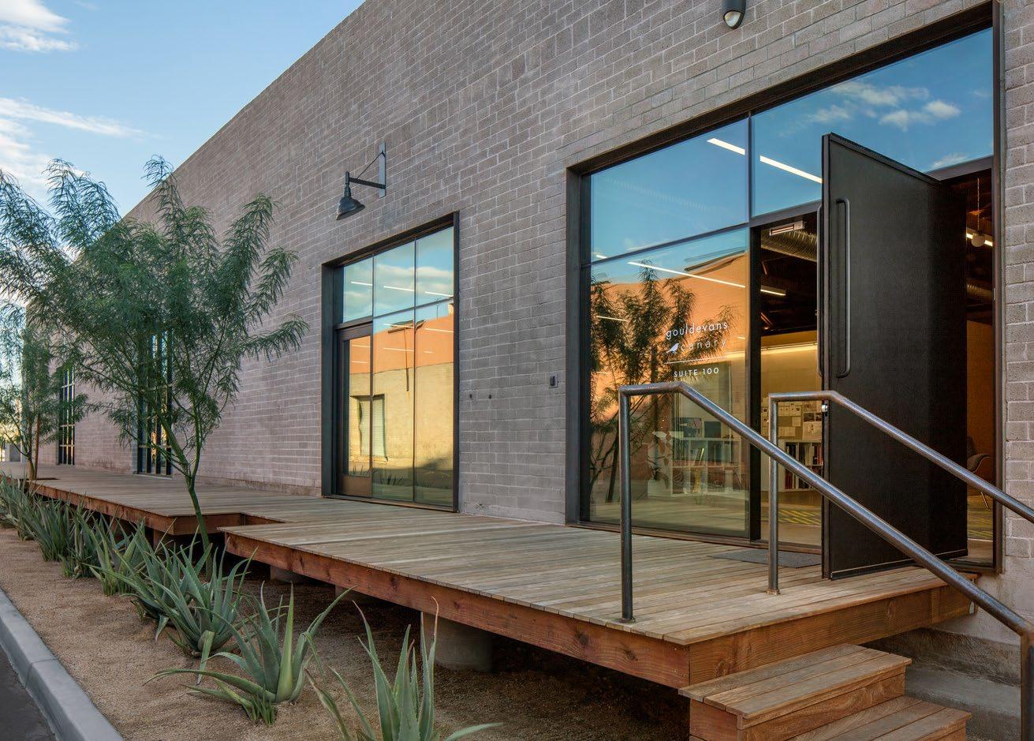
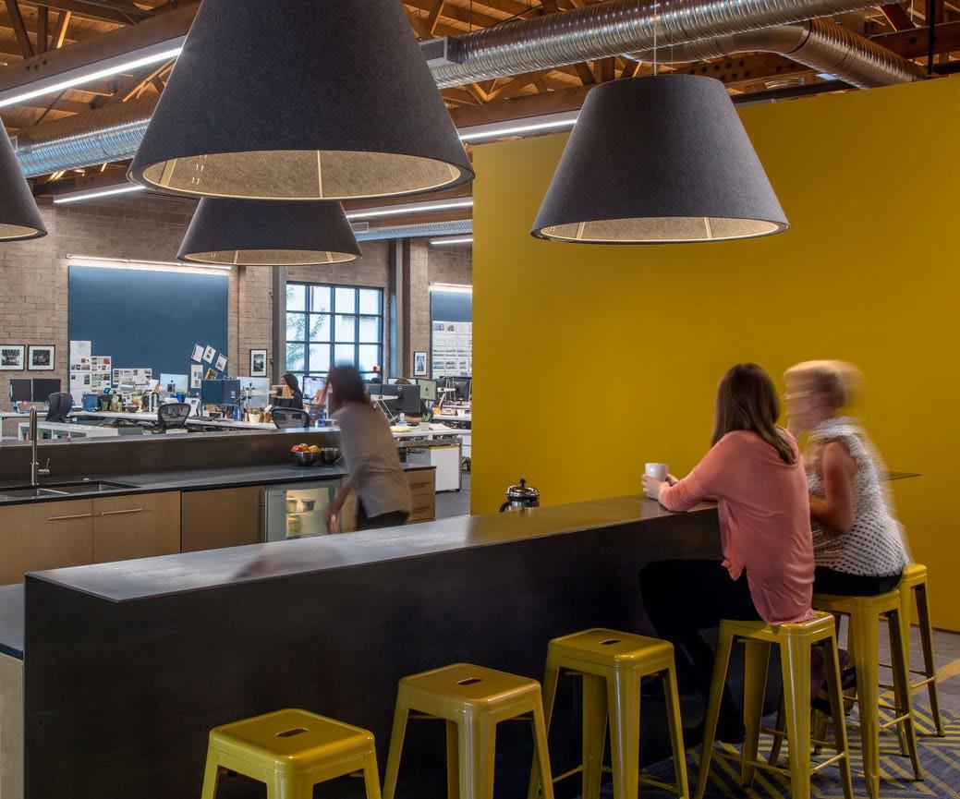
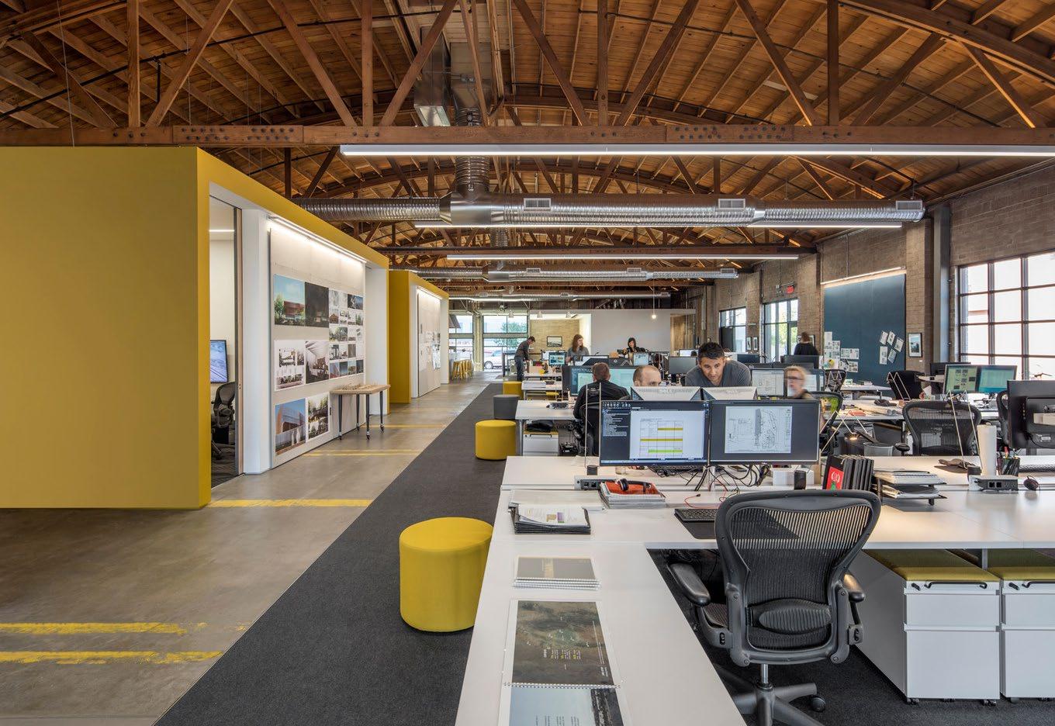
The Multistudio Phoenix studio is located in the heart of Phoenix's downtown warehouse district within a historic paper distribution building. The renovation sought to maintain the building's integrity and gritty vibe while allowing for an open, collaborative working environment. An additional challenge was to encourage other businesses to envision the possibilities of a work environment within the uninhabited warehouses of the historic area, thereby driving future economic development.
Furniture and material selection helped to establish a balance between the history of the building and modern office use. Desks are a customizable benching system designed to allow for future growth. A material palette of plywood, raw steel, felt and concrete maintains the warehouse look and feel. The central kitchen area and community table creates a focal point, encouraging gathering and reinforcing staff collegiality. The former loading dock has been transformed into "The Pit"—an all-studio meeting and community engagement space with plywood bench seating. A custom steel bicycle rack holds office bicycles, which employees use to navigate the downtown streets.
Infilling the garage door openings of The Pit with storefront glazing enabled us to maintain street presence to the west, while existing glass garage doors on the east open to permit airflow. Wood bow trusses were enhanced through silicon blasting while the masonry block was left exposed and the existing concrete floors were preserved —complete with yellow parking stripes. A new main entrance on the north side of the building activates the façade and alludes to a future adjacent development.
Project Data
→ Phoenix, AZ
→ 9,353 SF
→ Adaptive Reuse / Historic Renovation
Corporate Campus Equality Health
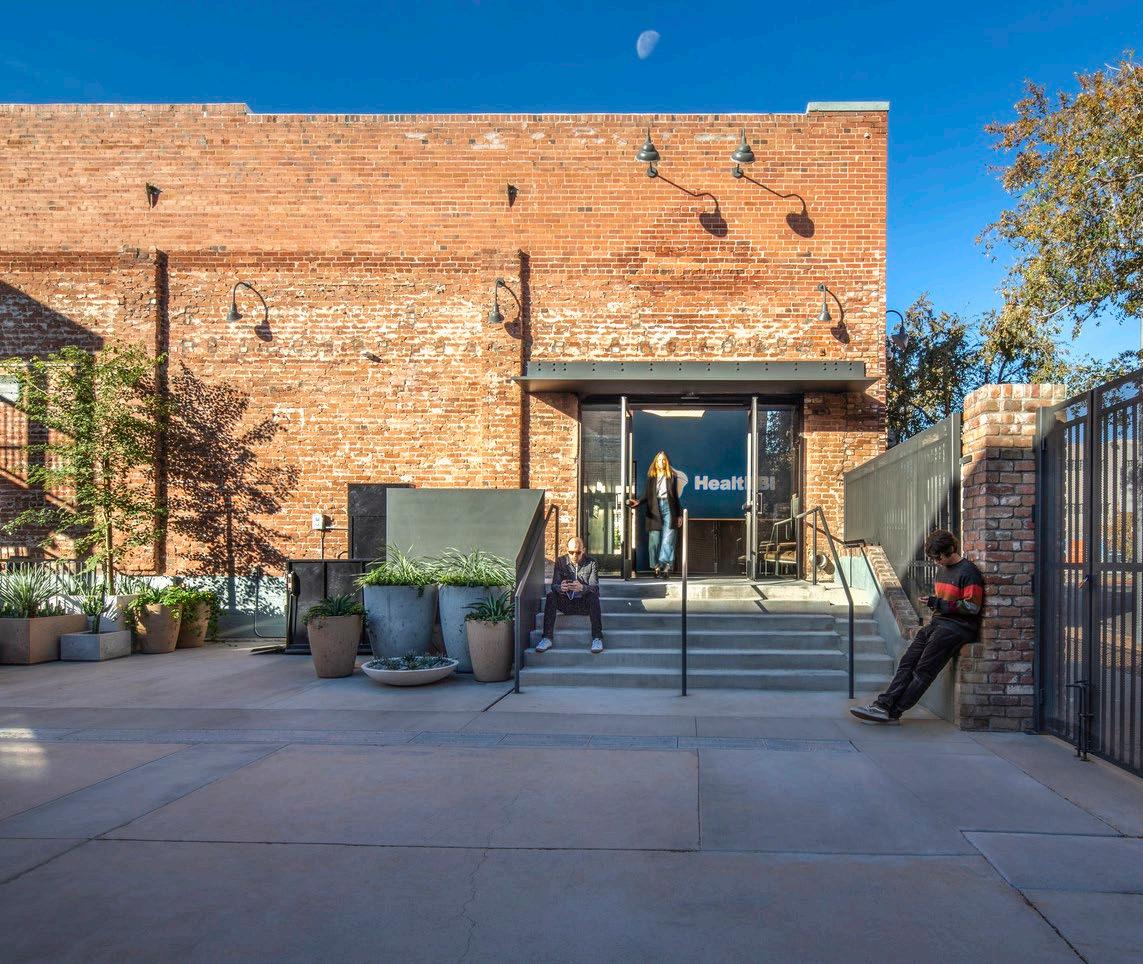
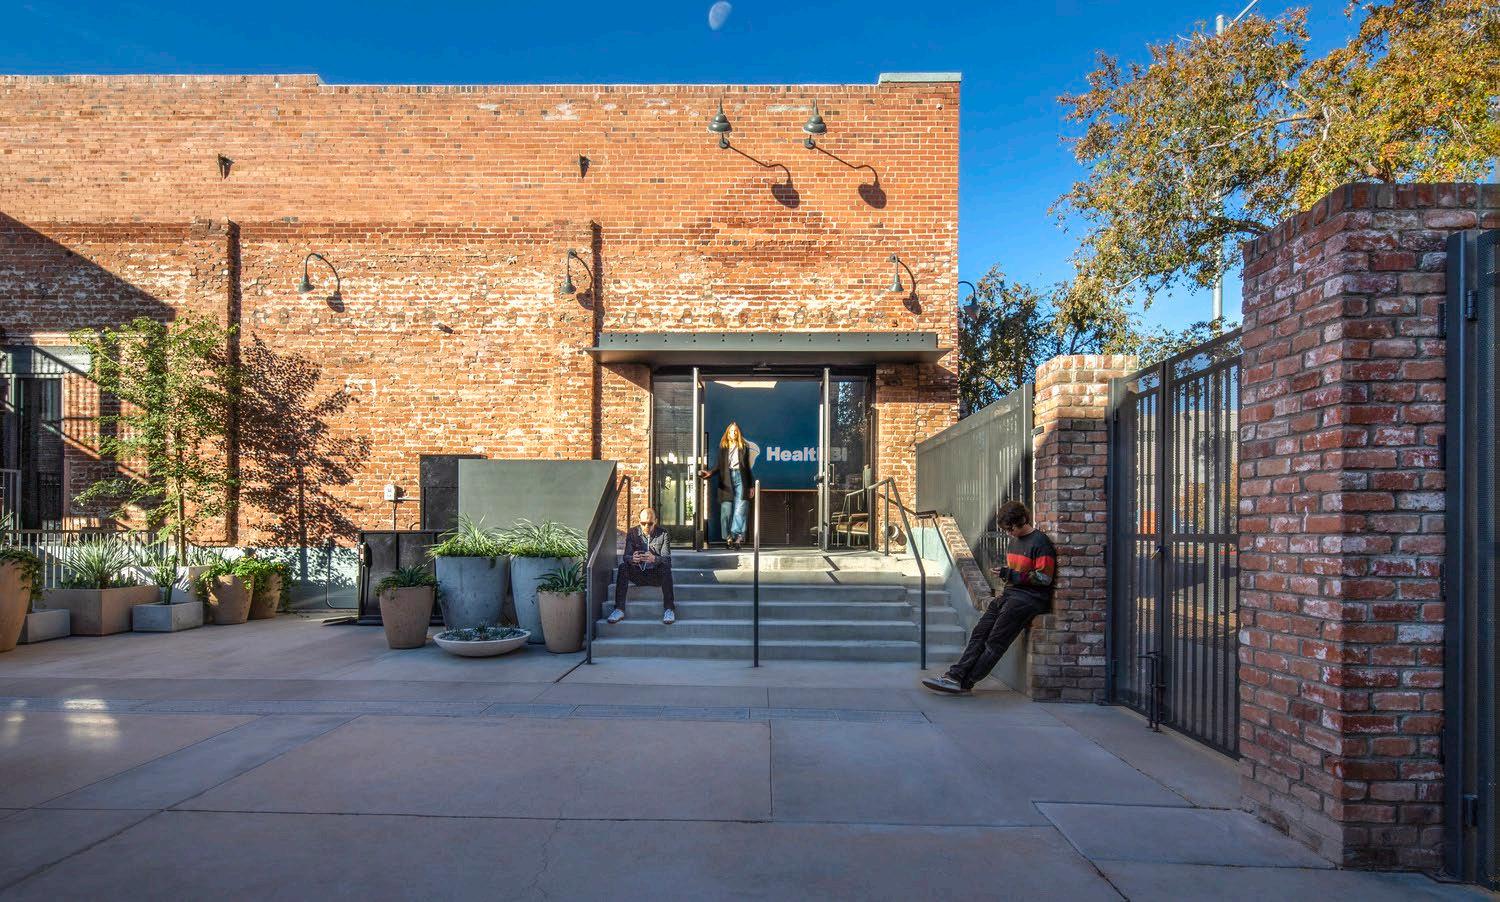
Multistudio worked with Equality Health to transform a historic warehouse building in Phoenix into the company’s HBI facility, to serve a rapidly-growing group of approximately 160 employees. This prominent red brick building located in the heart of the Phoenix Warehouse District was originally constructed in 1925 as the Western Wholesale Drug Company. It has also lived a previous life as musician Alice Cooper’s popular bar/ restaurant “Cooperstown.”
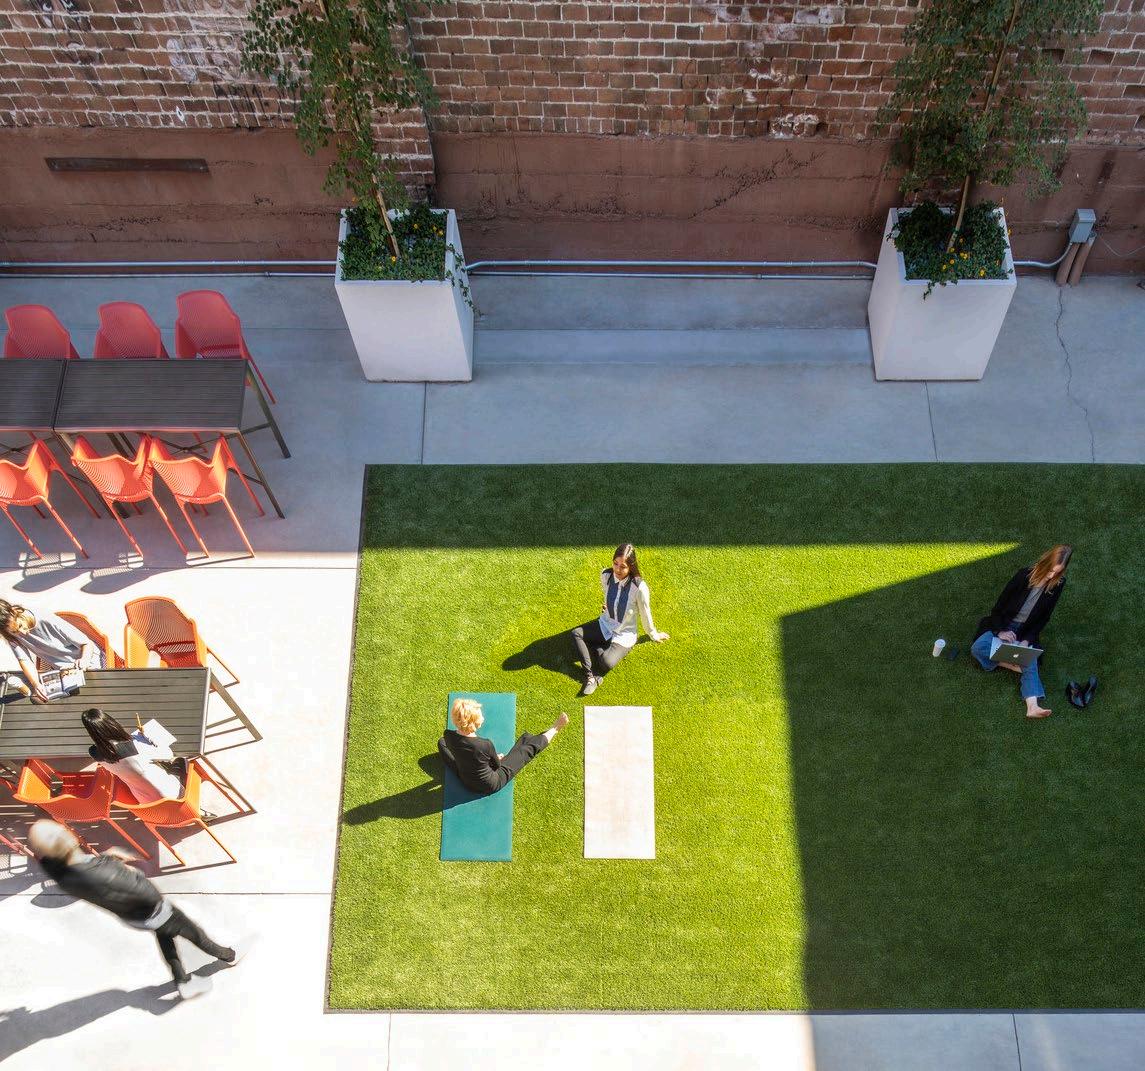
Equality Health’s goal was to convert the building into a walkable downtown campus for its employees with the flexibility to accommodate growth, as well as to provide a respite within the urban environment. To those ends, we organized the campus around a green courtyard located directly adjacent to the main entry. A variety of shared spaces open up to the courtyard to provide connections to nature and outdoor views, including a health studio, employee break room and patio/mezzanine. The courtyard has become a multipurpose space that supports large company gatherings, work-anywhere capabilities and fosters a sense of workplace community.
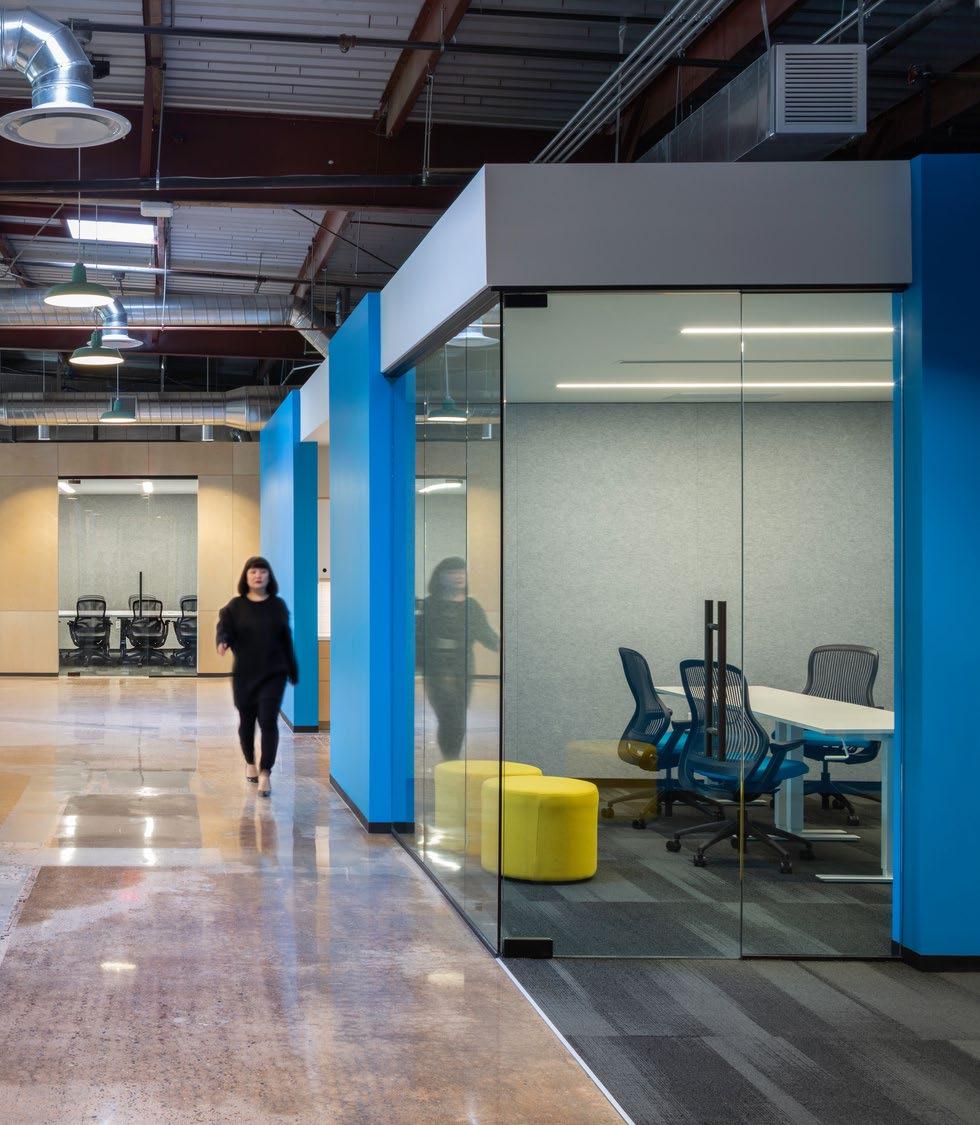
On the interior, efficiency in layout and programming was essential to both project and client success. Balancing the desire for an open and inviting environment while accommodating privacy due to HIPAA law compliance was accomplished by enclosing spaces with translucent materials and custom-made screens. The company’s contact center employees are housed on the ground floor and its software engineering division on the level below to accommodate their different privacy needs. To draw light into the downstairs level, back-lit writable wall panels provide soft illumination and define spaces for impromptu meetings. Throughout the interior, large format historical images and bold blue accents merge Warehouse District history and Equality Health’s brand identity.
Project Data
→ Phoenix, AZ
→ 15,222 SF
→ Adaptive Reuse
Kansas City
4200 Pennsylvania Avenue
Kansas City, MO 64111
816.931.6655
Lawrence 706 Massachusetts Street Lawrence, KS 66044
785.842.3800
New Orleans
1501 Religious Street, Suite A New Orleans, LA 70130
504.681.6303
Phoenix 521 South 3rd Street, Suite 100 Phoenix, AZ 85004
602.234.1140
San Francisco
156 South Park Street San Francisco, CA 94107
415.844.2110
Contact possibilities@multi.studio www.multi.studio