Selected Work 2022-2025
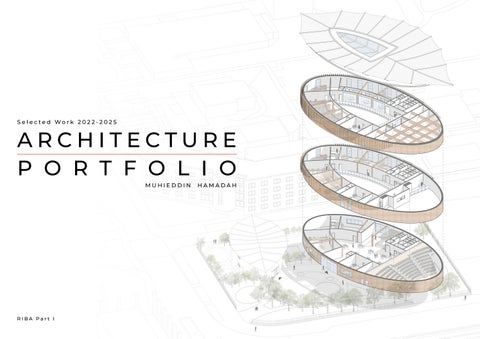
ARCHITECTURE PORTFOLIO
MUHIEDDIN HAMADAH
MUHIEDDIN HAMADAH


Profile
Driven Part 1 Architectural Assistant with expertise in design, drafting, and 3D modeling. Proficient in Revit,AutoCAD, SketchUp, Photoshop, and InDesign. Experienced in sustainable and innovative design through academicprojects, with a strong passion for environmentally responsible architecture. Highly detail-oriented, analytical, and collaborative, ready to contribute creative and practical solutions.

muhieddin2003@gmail.com

www.linkedin.com/in/muhieddin-hamadah

archby_mh
Education
Cardiff Metropolitan University. Sep 2022 - June 2025
Bachelor of Architecture (BArch)
Cardiff and Vale College. Sep 2020 - June2022
BTEC Level 3 Extended Diploma
Construction & The Built Environment
Skills
Skilled in AutoCAD, Revit and Sketchup.
Proficient in Adobe softwares like Photoshop, Illustrator and InDesign.
Experience in Physical model-making and Hand drawings.
Regular user of rendering softwares like Twinmotion and V-Ray.
Innovative team collaborator and time manager.
Achievements
Student of the Year award for Creativity, Professionalism, and Exemplary Work. Jun-2025
Best presentation award for the project, Architectural Heritage. May-2024
Best Physical model award for the project, Architectural Heritage. May-2024
2nd place at The 30th junior Cardiff and Vale Championships. Feb-2018
1st place at the Syrian Republic Chess Championship. July-2014
Work Experience
Summer Architectural Intern . July 2024
Loyn+Co Architects, Penarth
Contributed to client presentations by preparing materials using AutoCAD, Photoshop, SketchUp, and InDesign. Gained practical experience through site visits.
Professional Chess Player. Oct 2016 - Sep 2020
Cardiff Chess Club, Cardiff
Playing chess since age 6, I became the youngest player in my club’s men’s league at 13. This developed my analytical, strategic thinking, decision-making, and ability to stay focused under pressure.
Languages
English Full professional proficiency
Arabic Native Speaker
References
Dr Fausto Sanna PhD, MArch, PG Cert (HE), FHEA, ARB, RIBA Head of Department (Designed & Built Environments)
Cardiff Metropolitan University fsanna@cardiffmet.ac.uk
Phil Grant
Model Tutor
Cardiff Metropolitan University pgwgrant@cardiffmet.ac.uk
Matthew Thomas Model Tutor
Cardiff Metropolitan University mwthomas@cardiffmet.ac.uk
Introduction
In this portfolio, you’ll find a range of work completed during my undergraduate architecture studies at Cardiff Metropolitan University. It showcases various projects and building types, supported by visuals and construction details created using software such as AutoCAD, Revit, Photoshop, Twinmotion,V-Ray, and SketchUp. My design process also involved concept models and freehand sketches, which helped shape the final forms.
The quality of this work and the visual style I developed led to me receiving the ‘‘Student of the Year Award for Creativity, Professionalism, and Exemplary Work’’ in June 2025. My strong interest in architectural theory also contributed to achieving a First-Class grade in my dissertation, ‘‘The Evolution of Khan’s Theory of Light and Shadow’’, and a predicted FirstClass Honours degree at graduation.
01
Ever Green University
Project Type: Educational Building
Project Year: Year III BSc
Location: Callaghan Square, Cardiff
Area: 3135 sq. m
The project centers on designing an educational building alongside a separate accommodation facility, strategically located in Callaghan Square, Cardiff. The primary goal is to establish a university dedicated to sustainability education, providing students with a comprehensive understanding of sustainable principles and practices. This proposal emphasizes not only theoretical learning but also hands-on experience with innovative techniques and methods that promote sustainable living. By fostering awareness and practical skills, the university aims to inspire and empower students to apply sustainability concepts in their personal lives and future careers, contributing to a more environmentally conscious and resilient society.

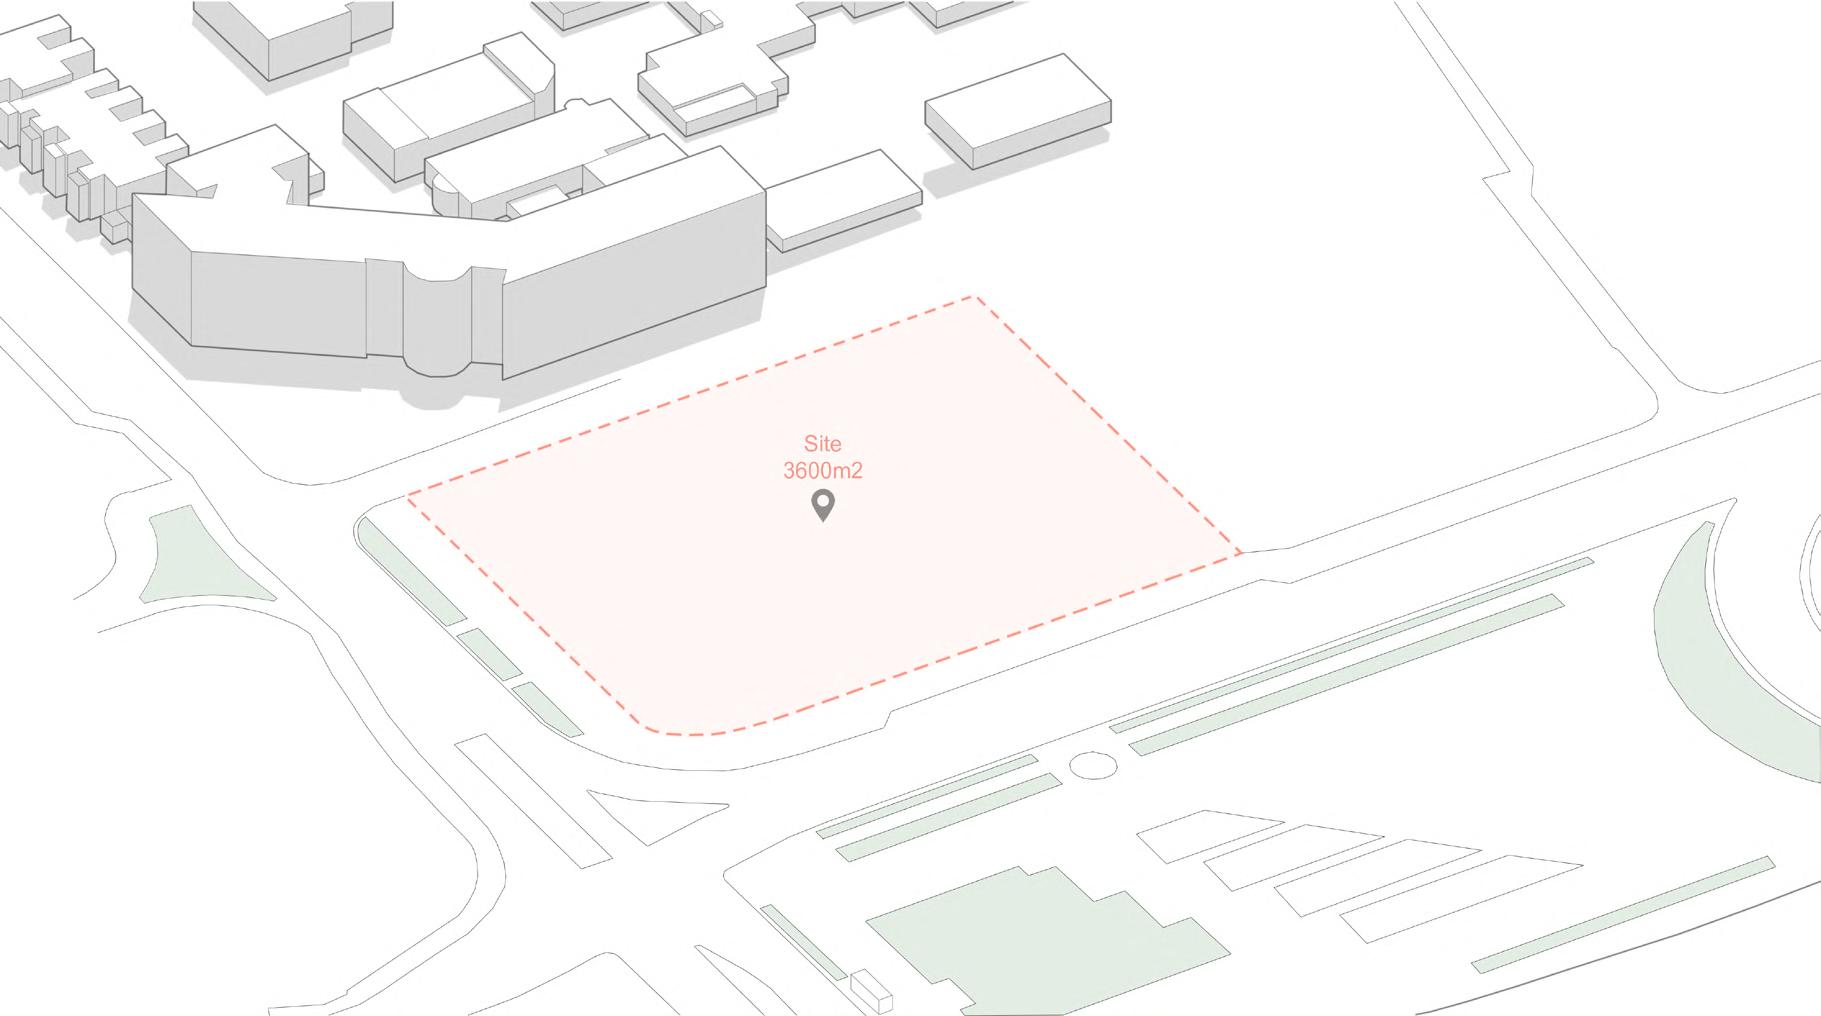
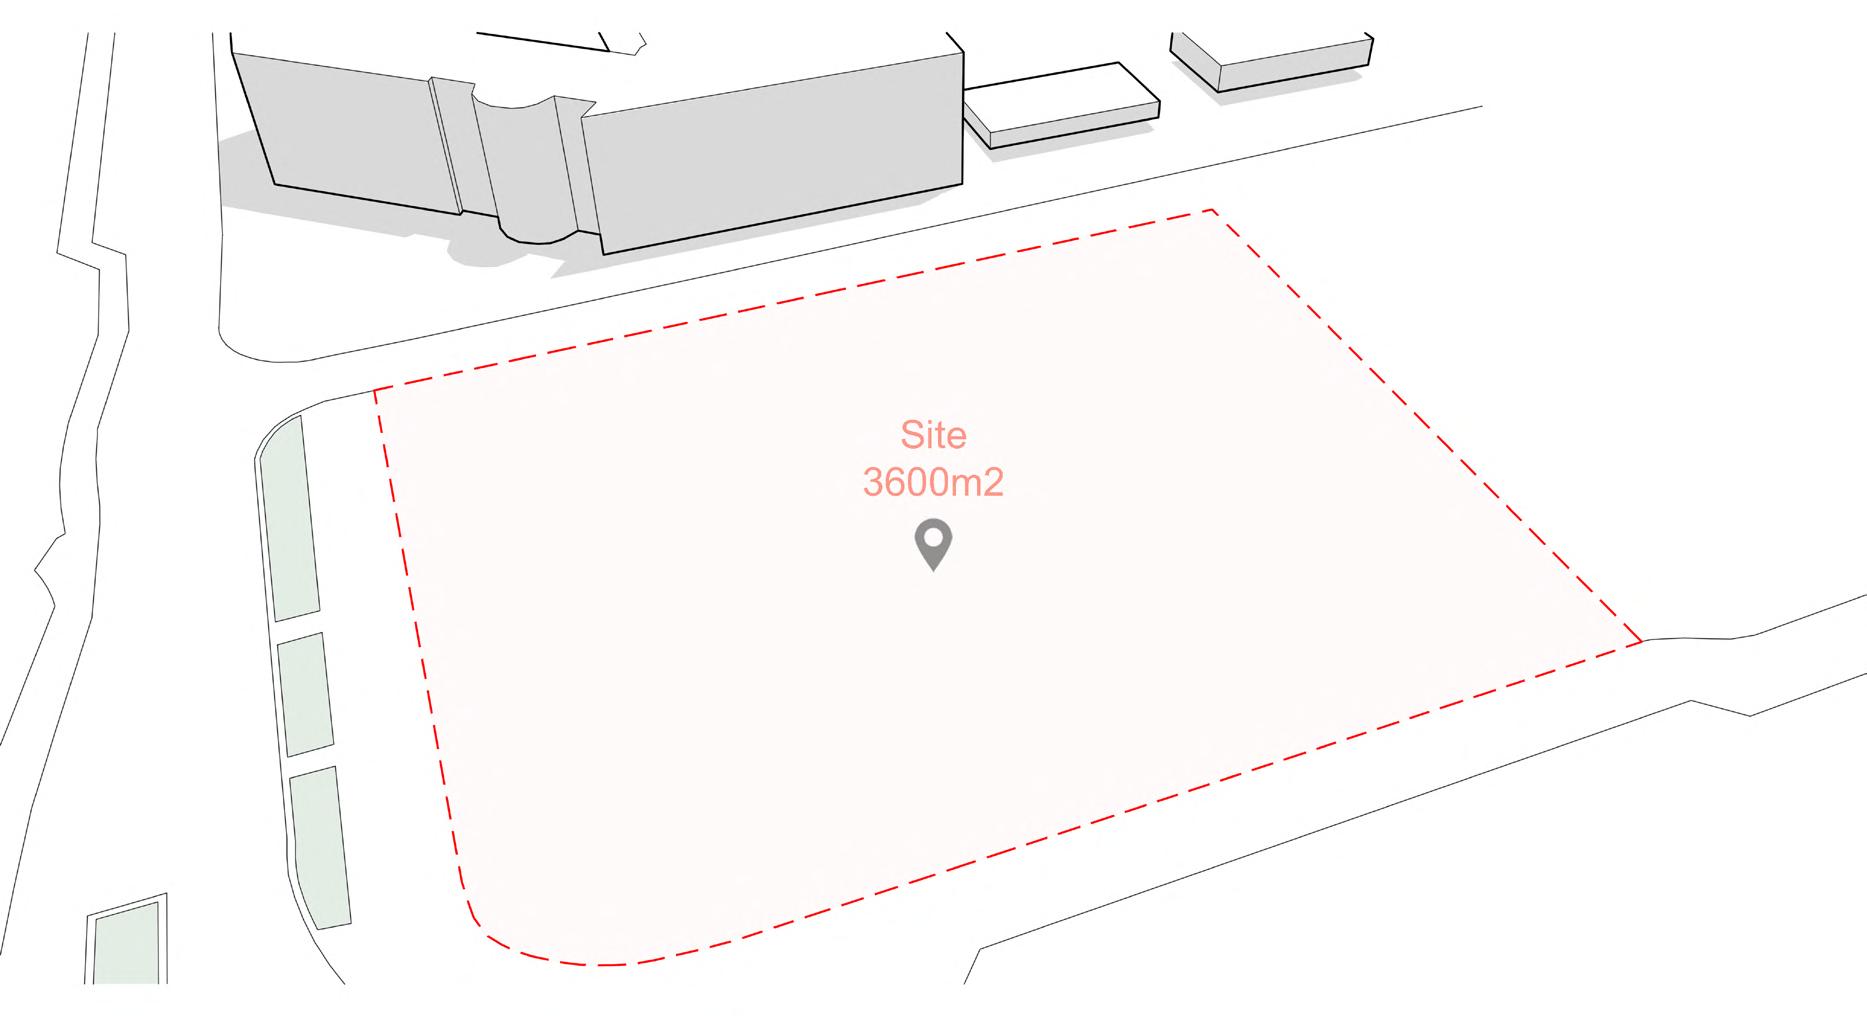
The site located in central Cardiff near Callaghan Square, occupies a strategic position within walking distance of Cardiff Central Station and the city’s commercial core. It benefits from excellent connectivity and visibility, making it ideal for public or educational use. A university building on this site would thrive due to its accessibility for students, staff, and visitors via public transport, and its proximity to urban amenities, cultural institutions, and potential industry partners for collaboration. The surrounding context—characterised by modern offices, transport infrastructure, and green pockets—offers both urban density and open space for interaction and relaxation. While nearby traffic and rail activity pose challenges such as noise and air quality, these can be mitigated through sensitive architectural interventions, ensuring a vibrant and well-integrated academic environment.
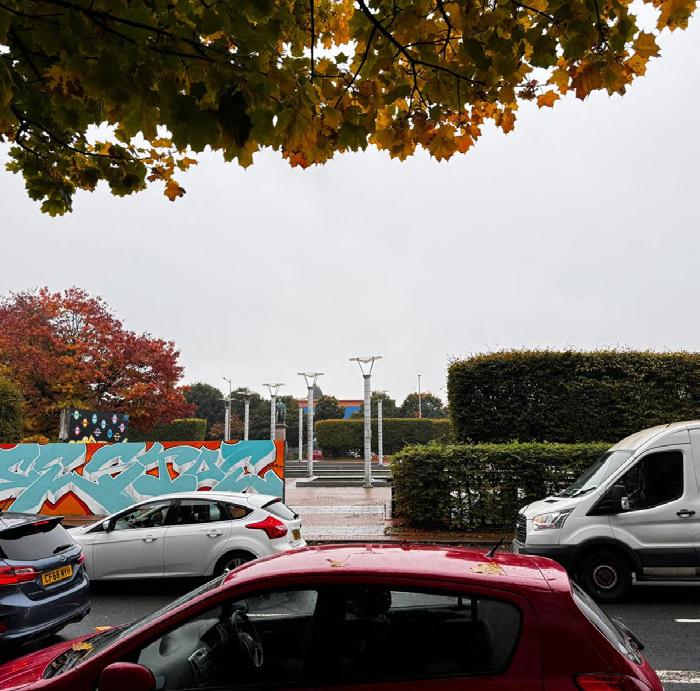
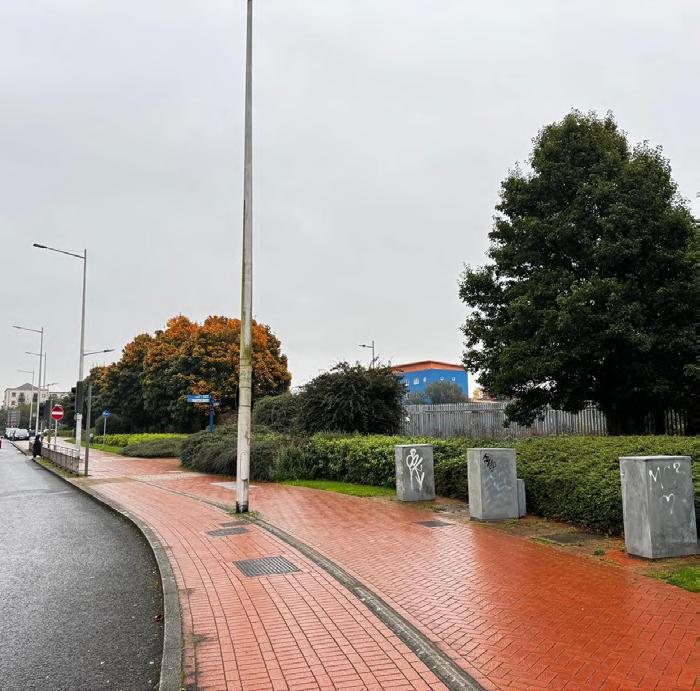
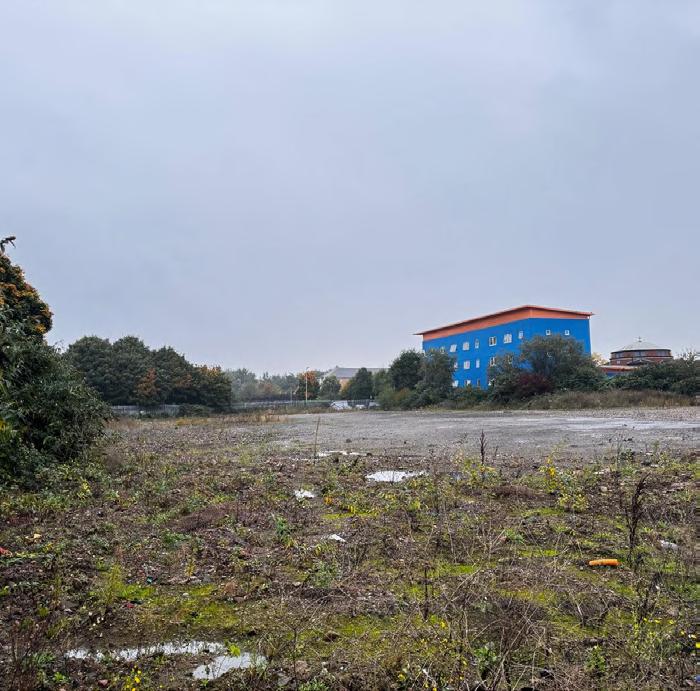



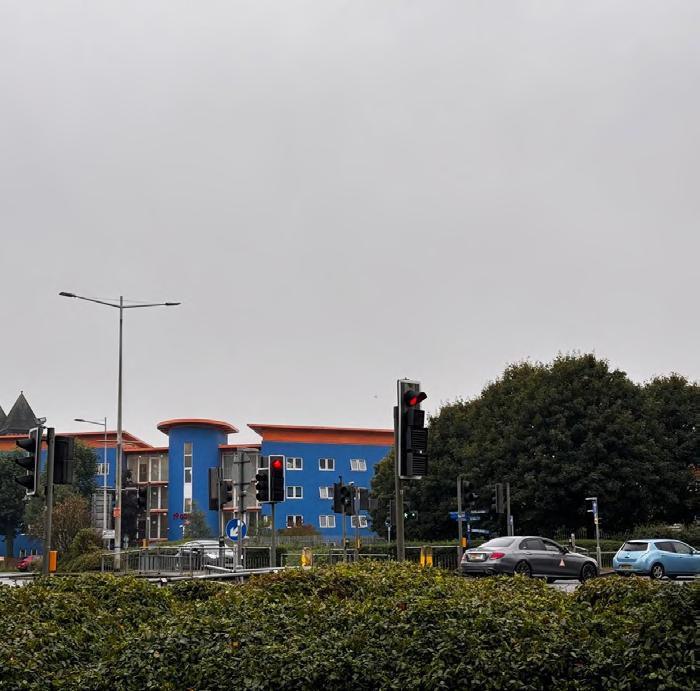
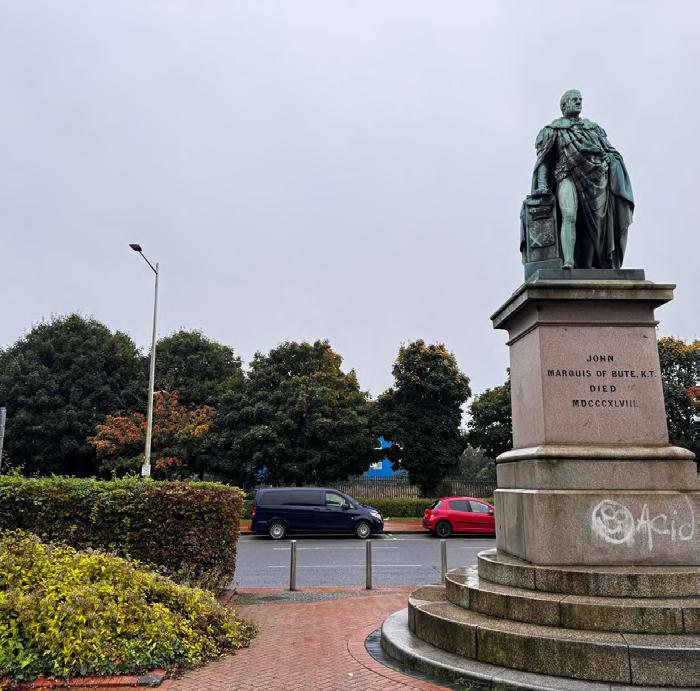
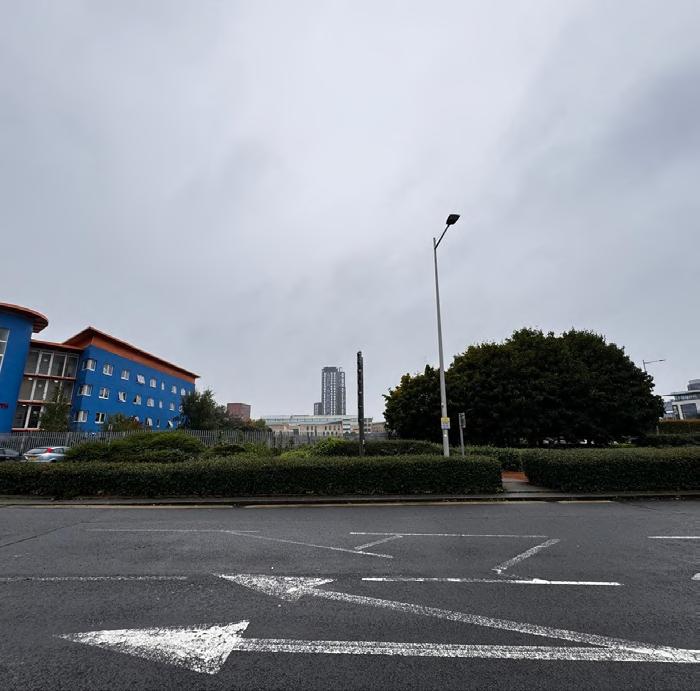
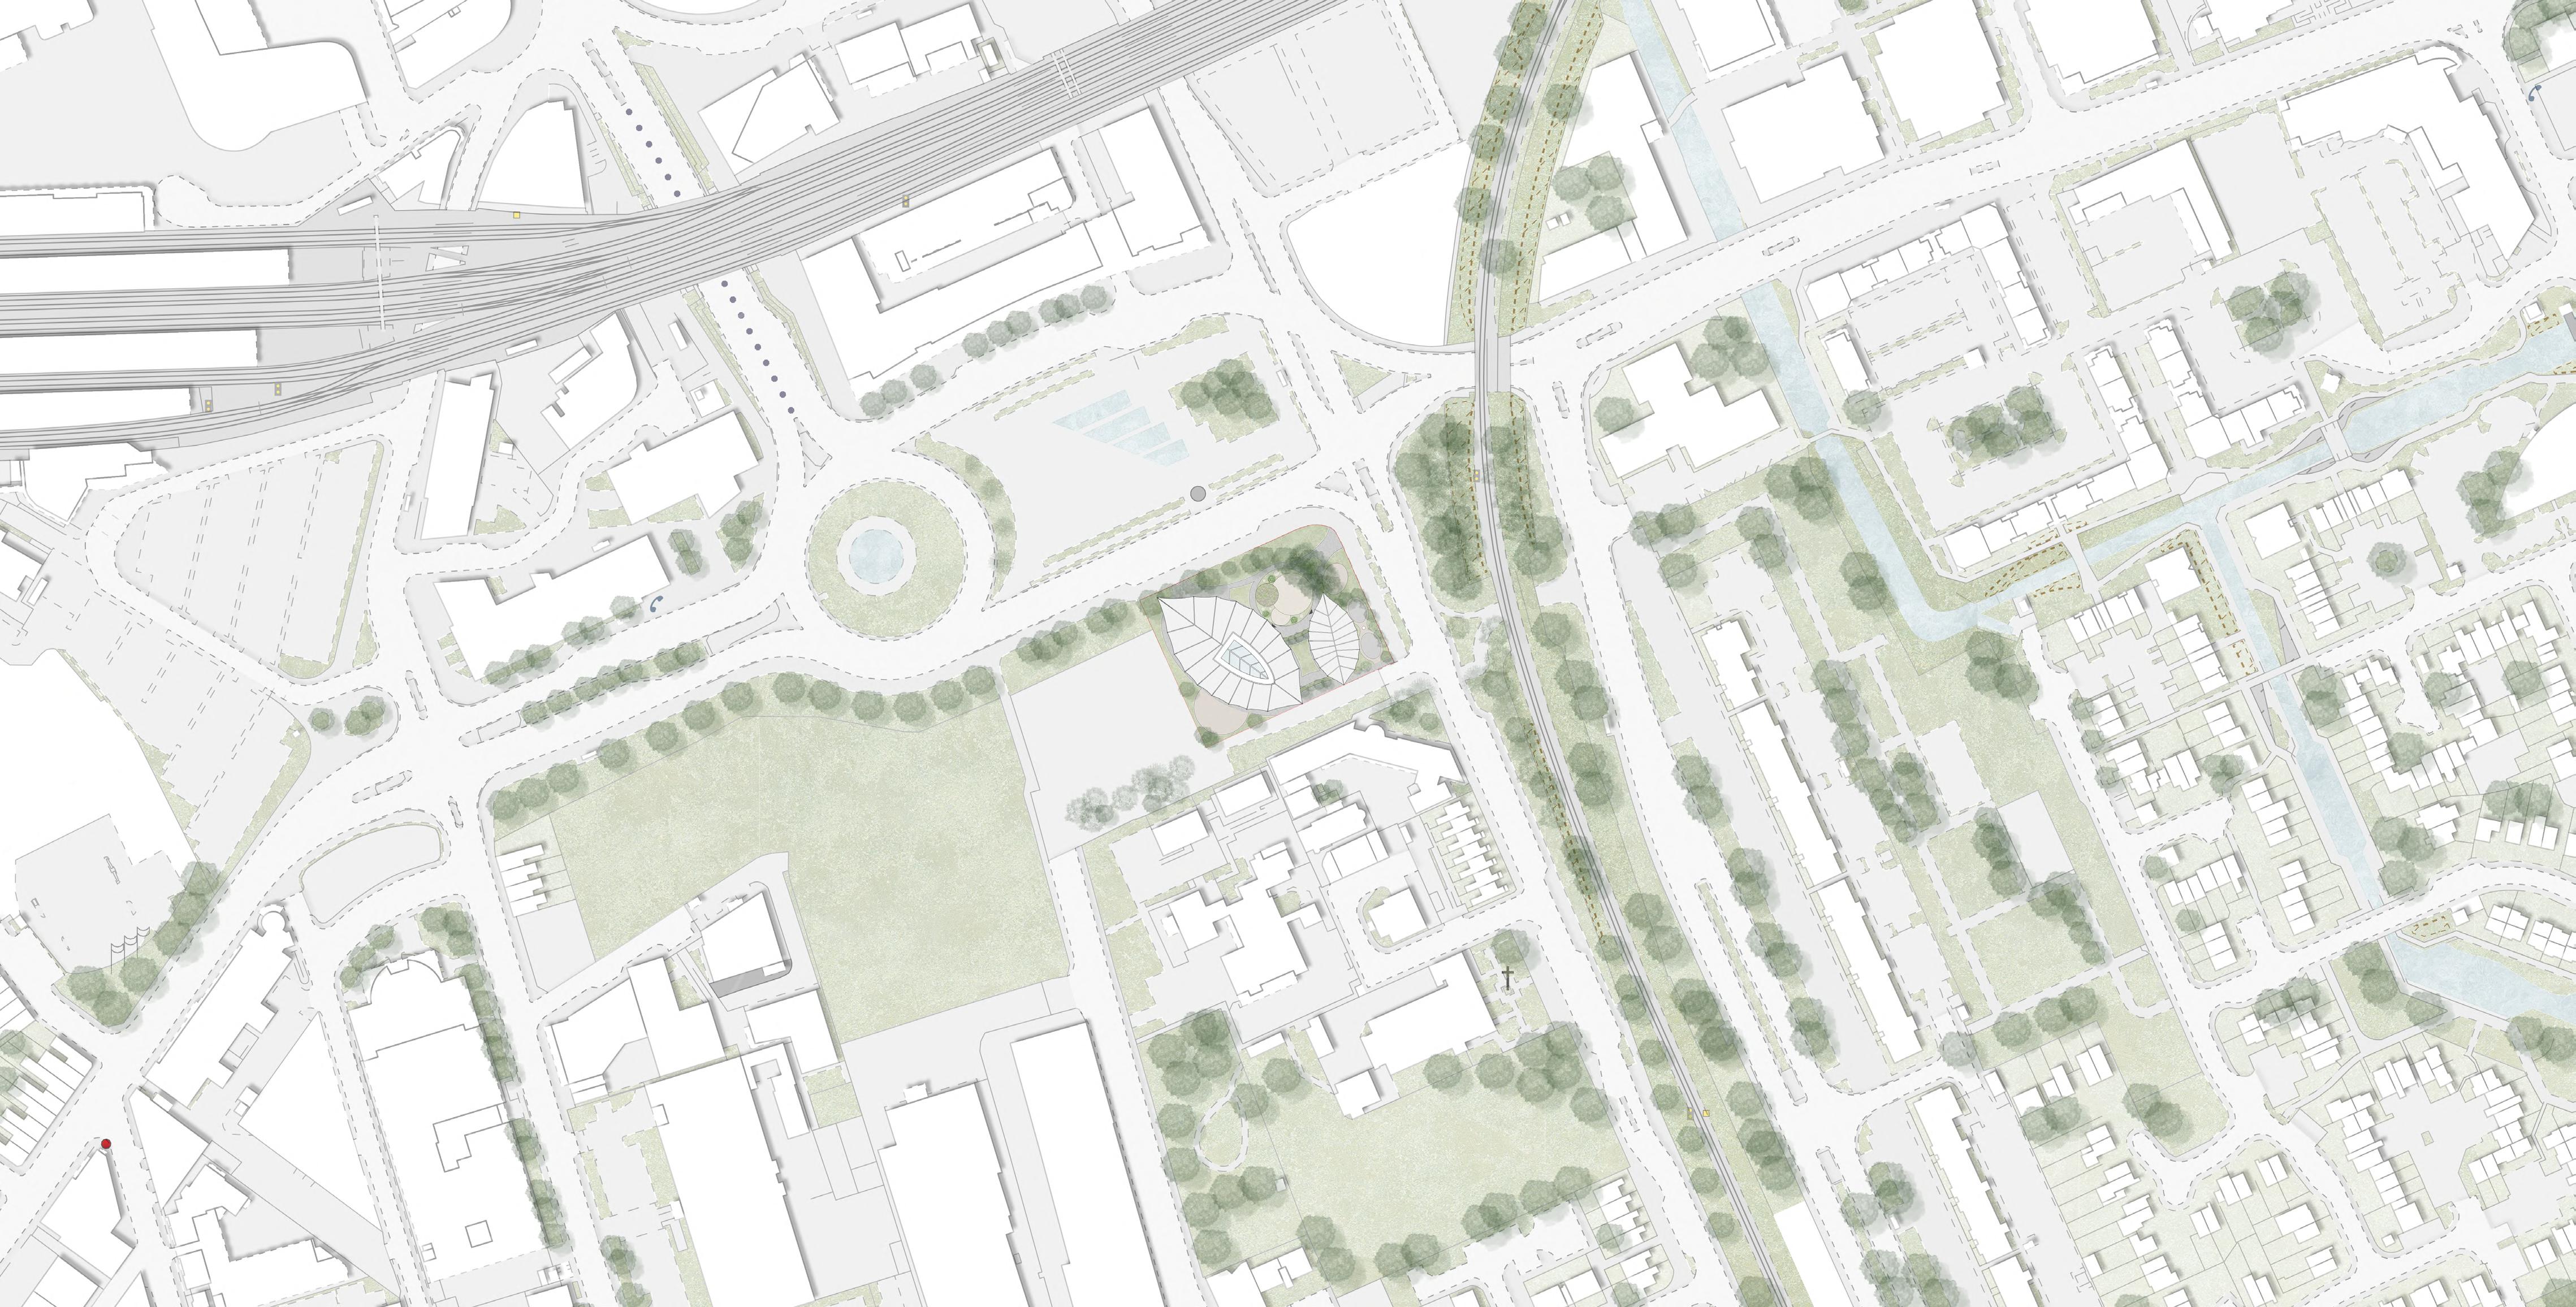

Callaghan Square - SITE ANALYSIS
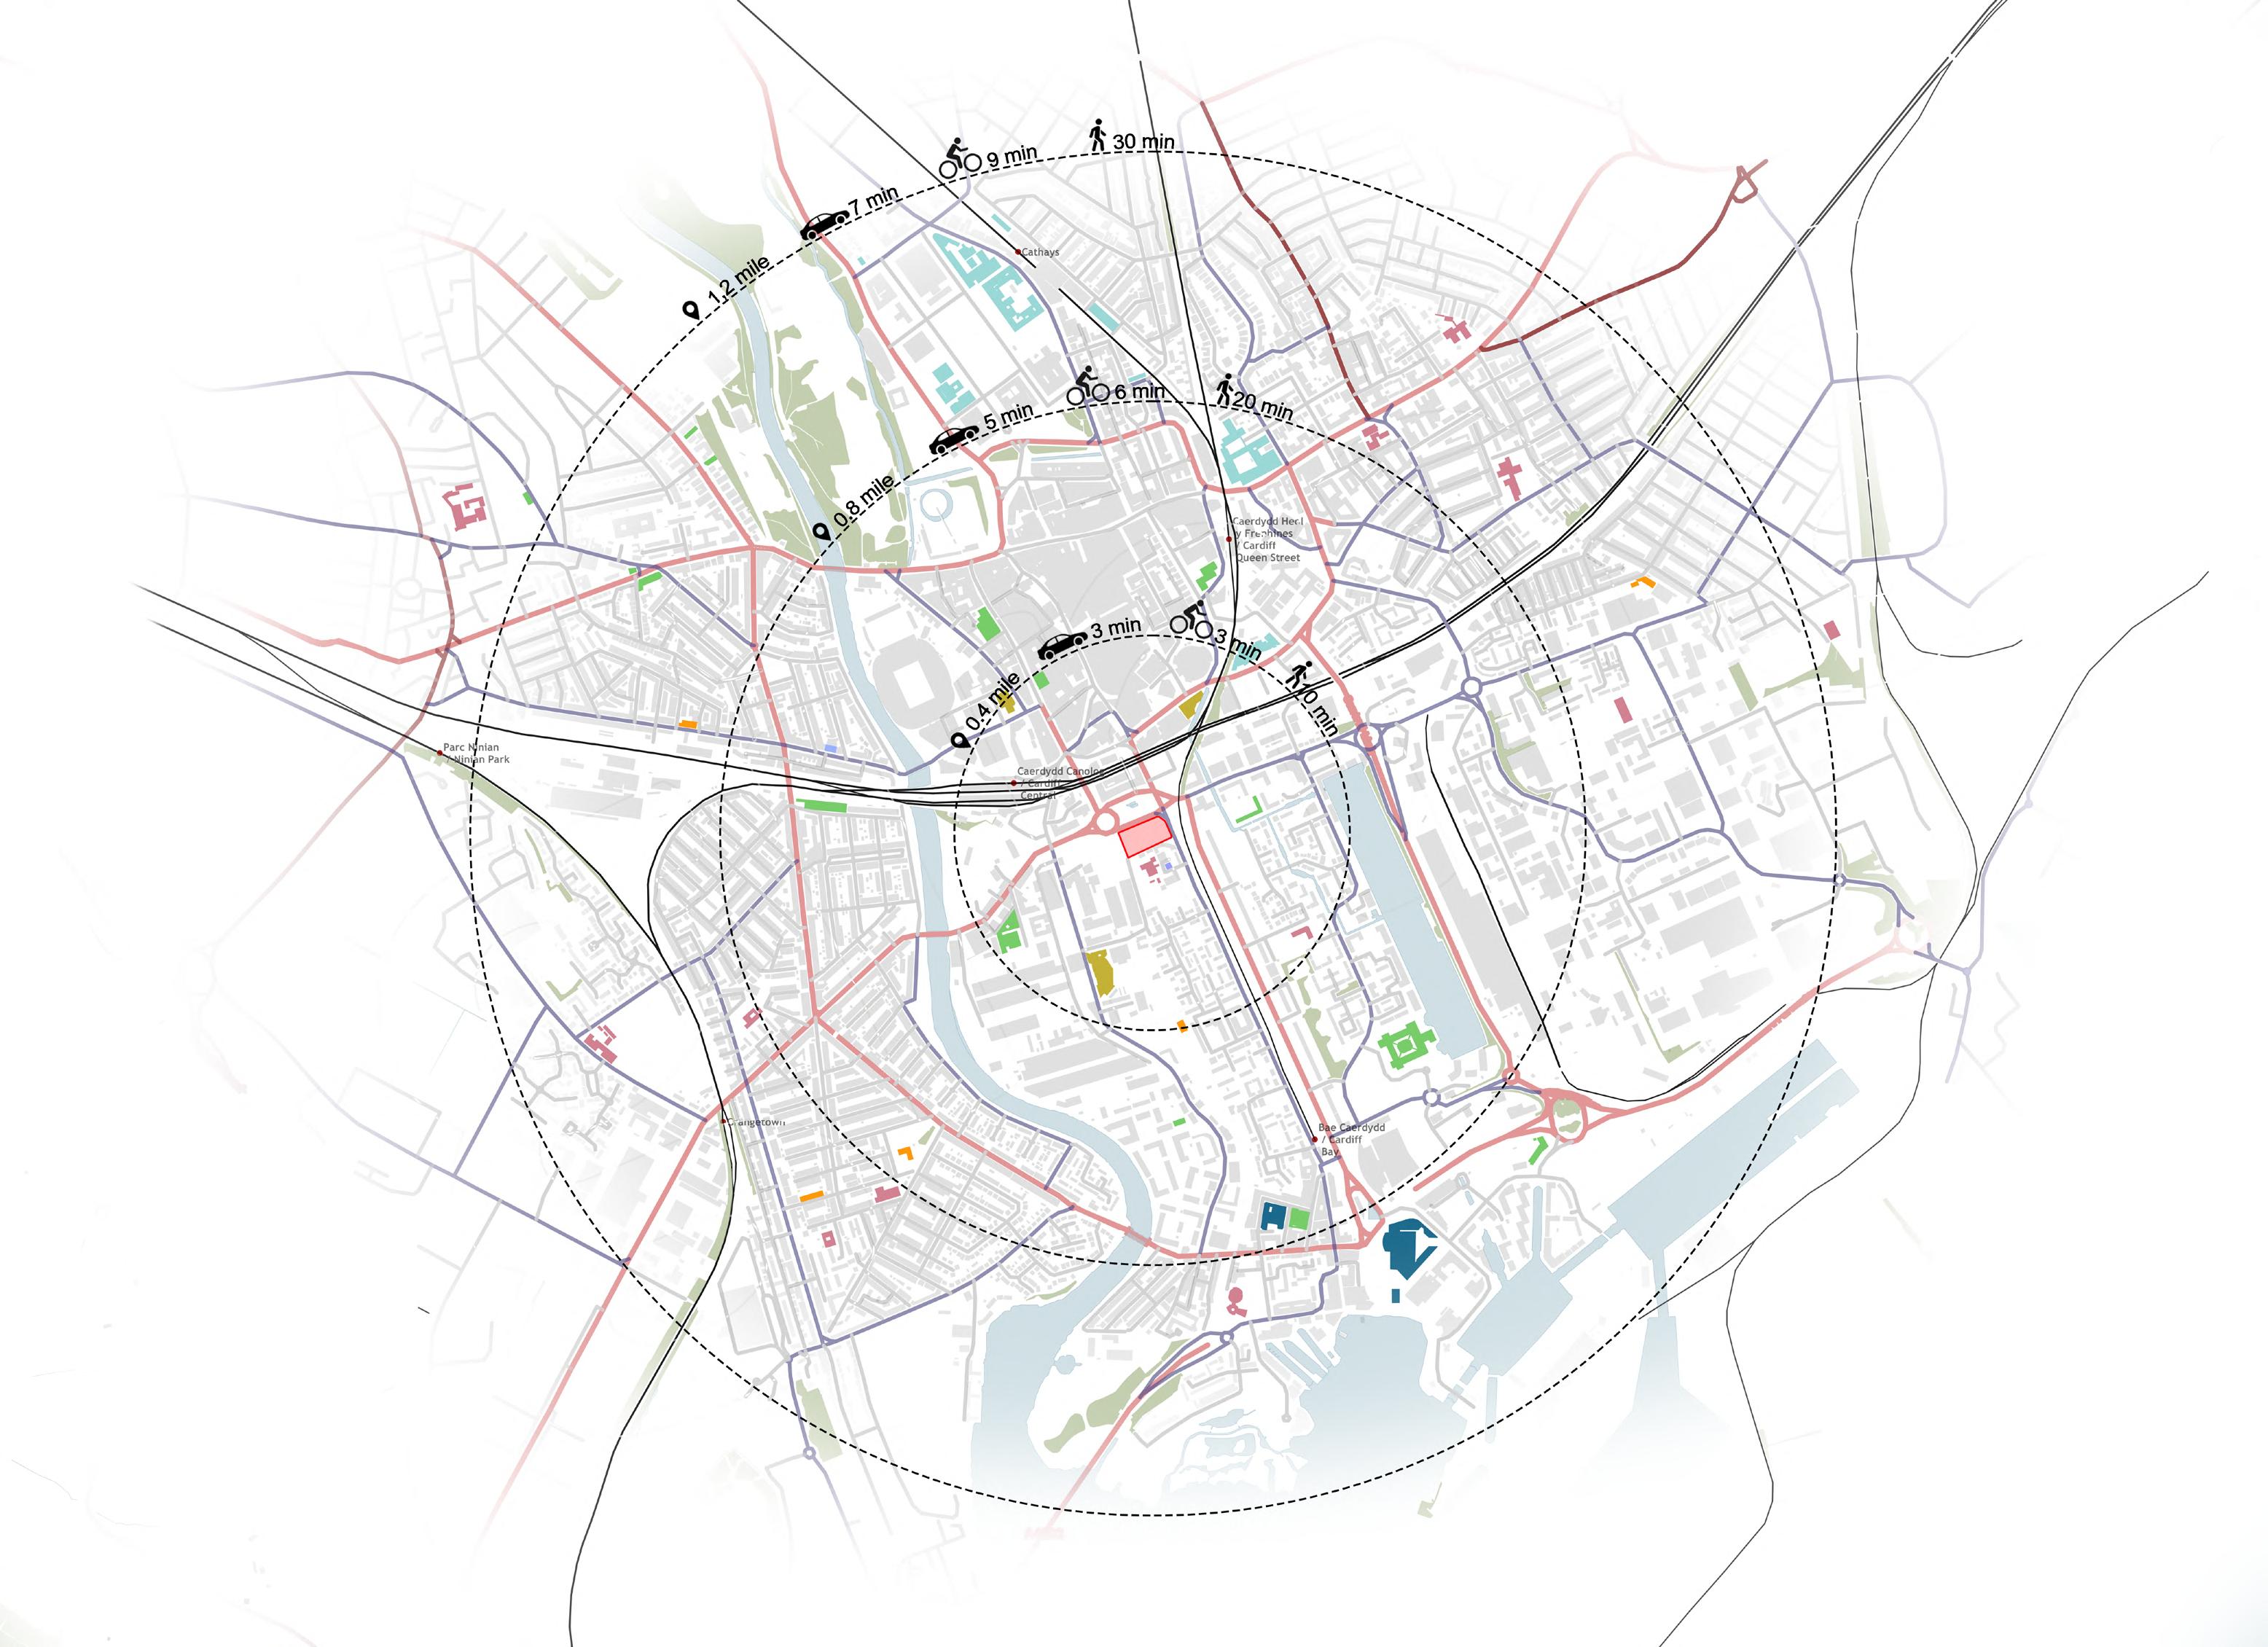
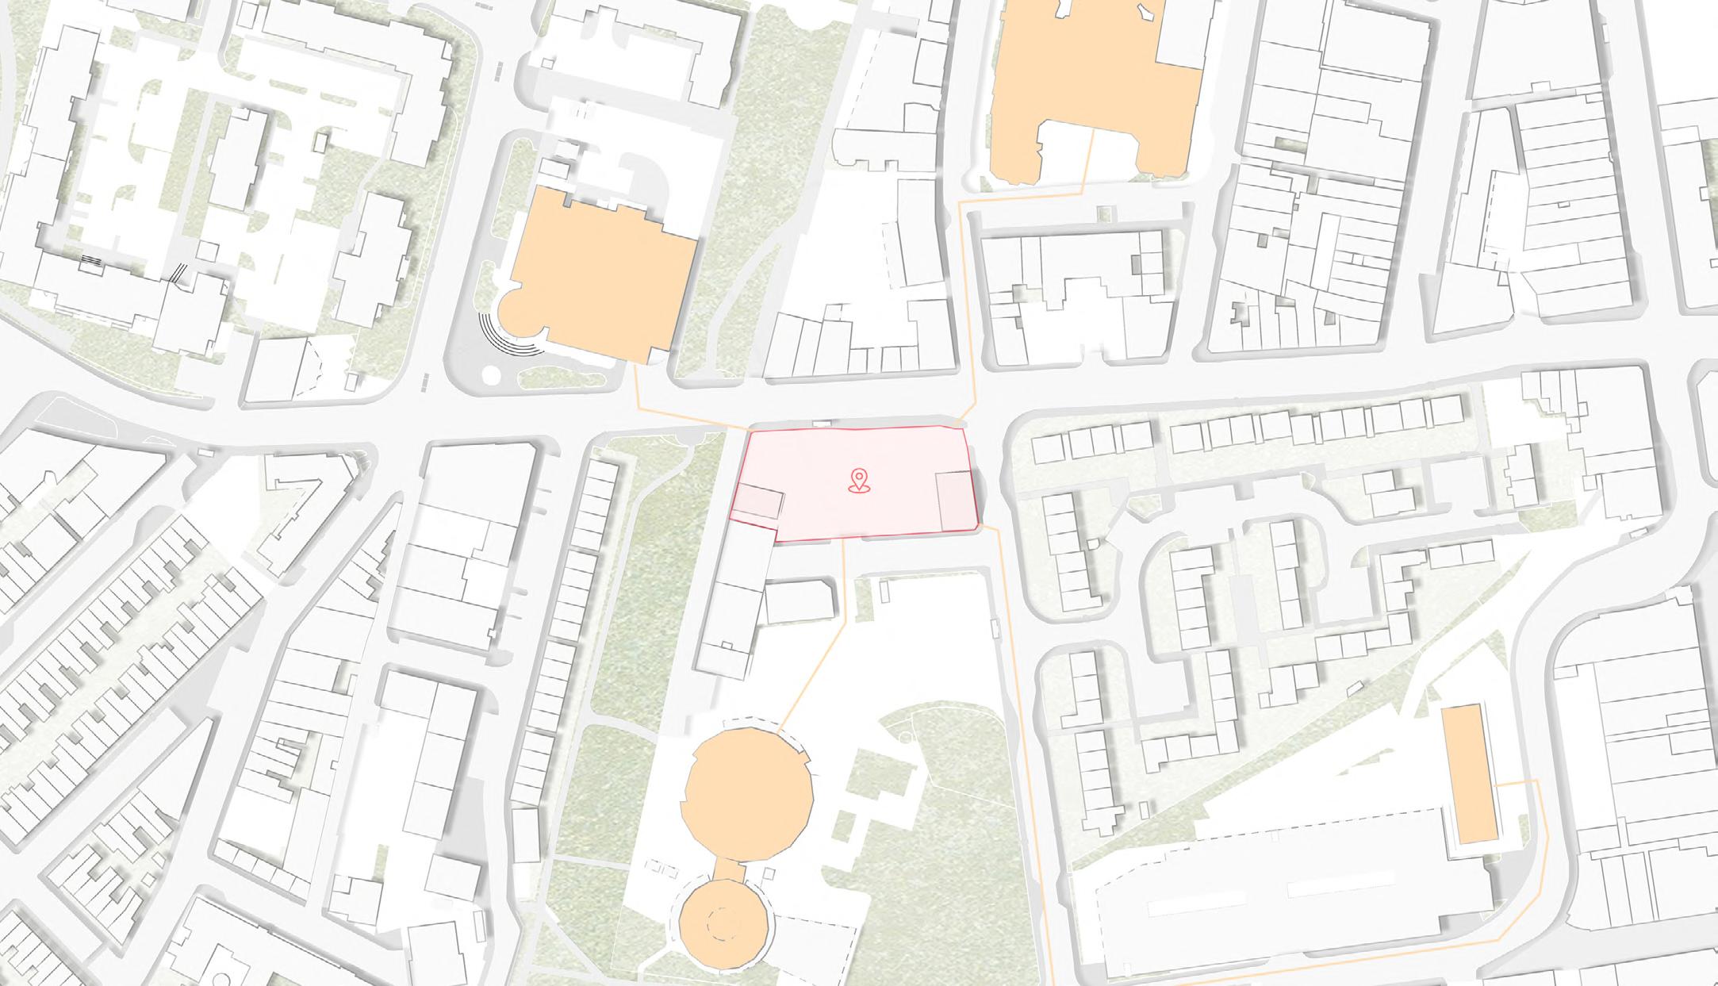
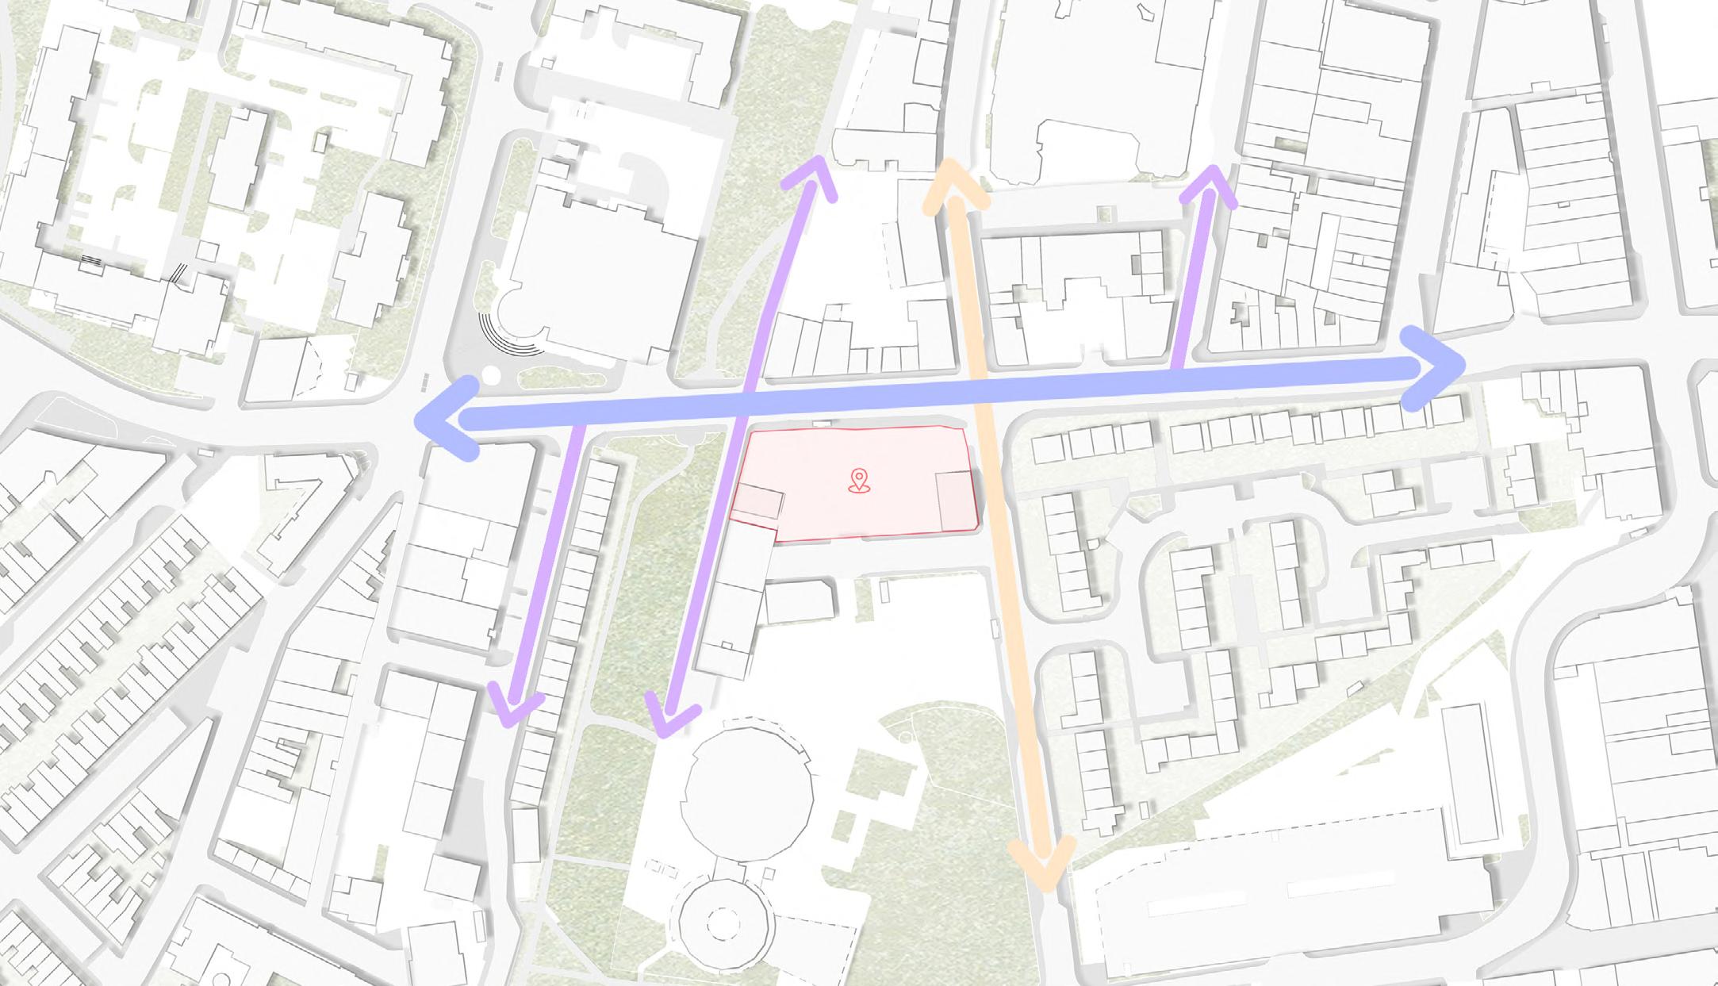
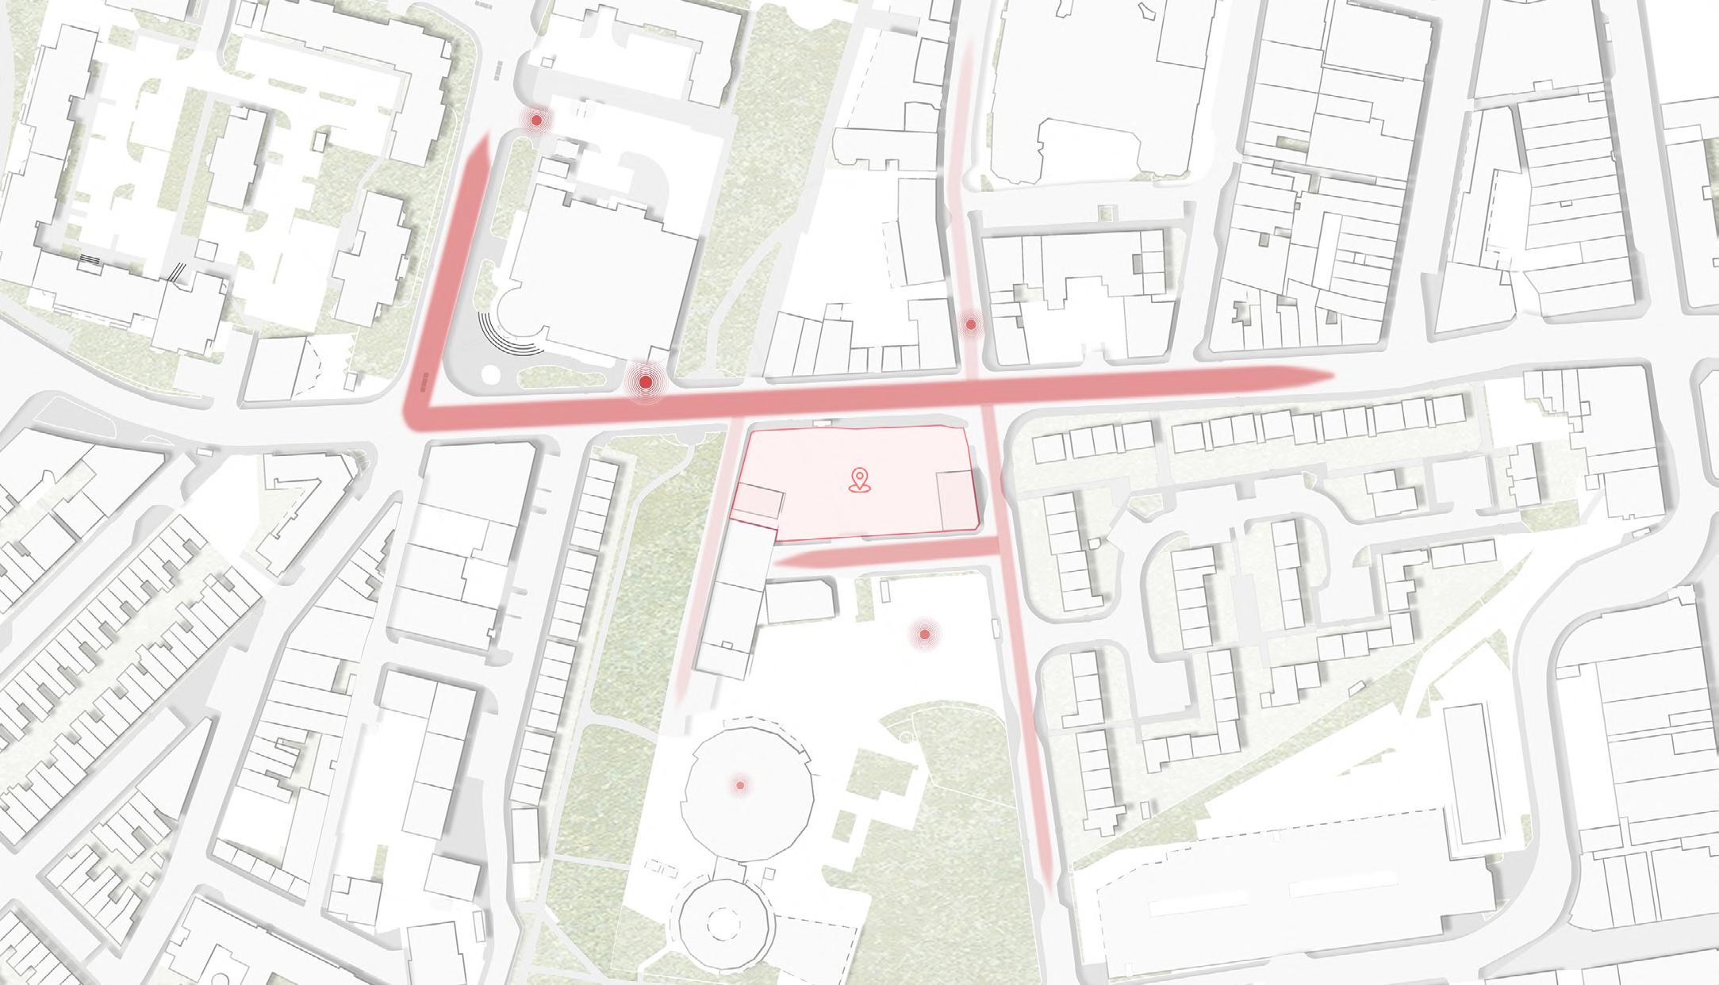
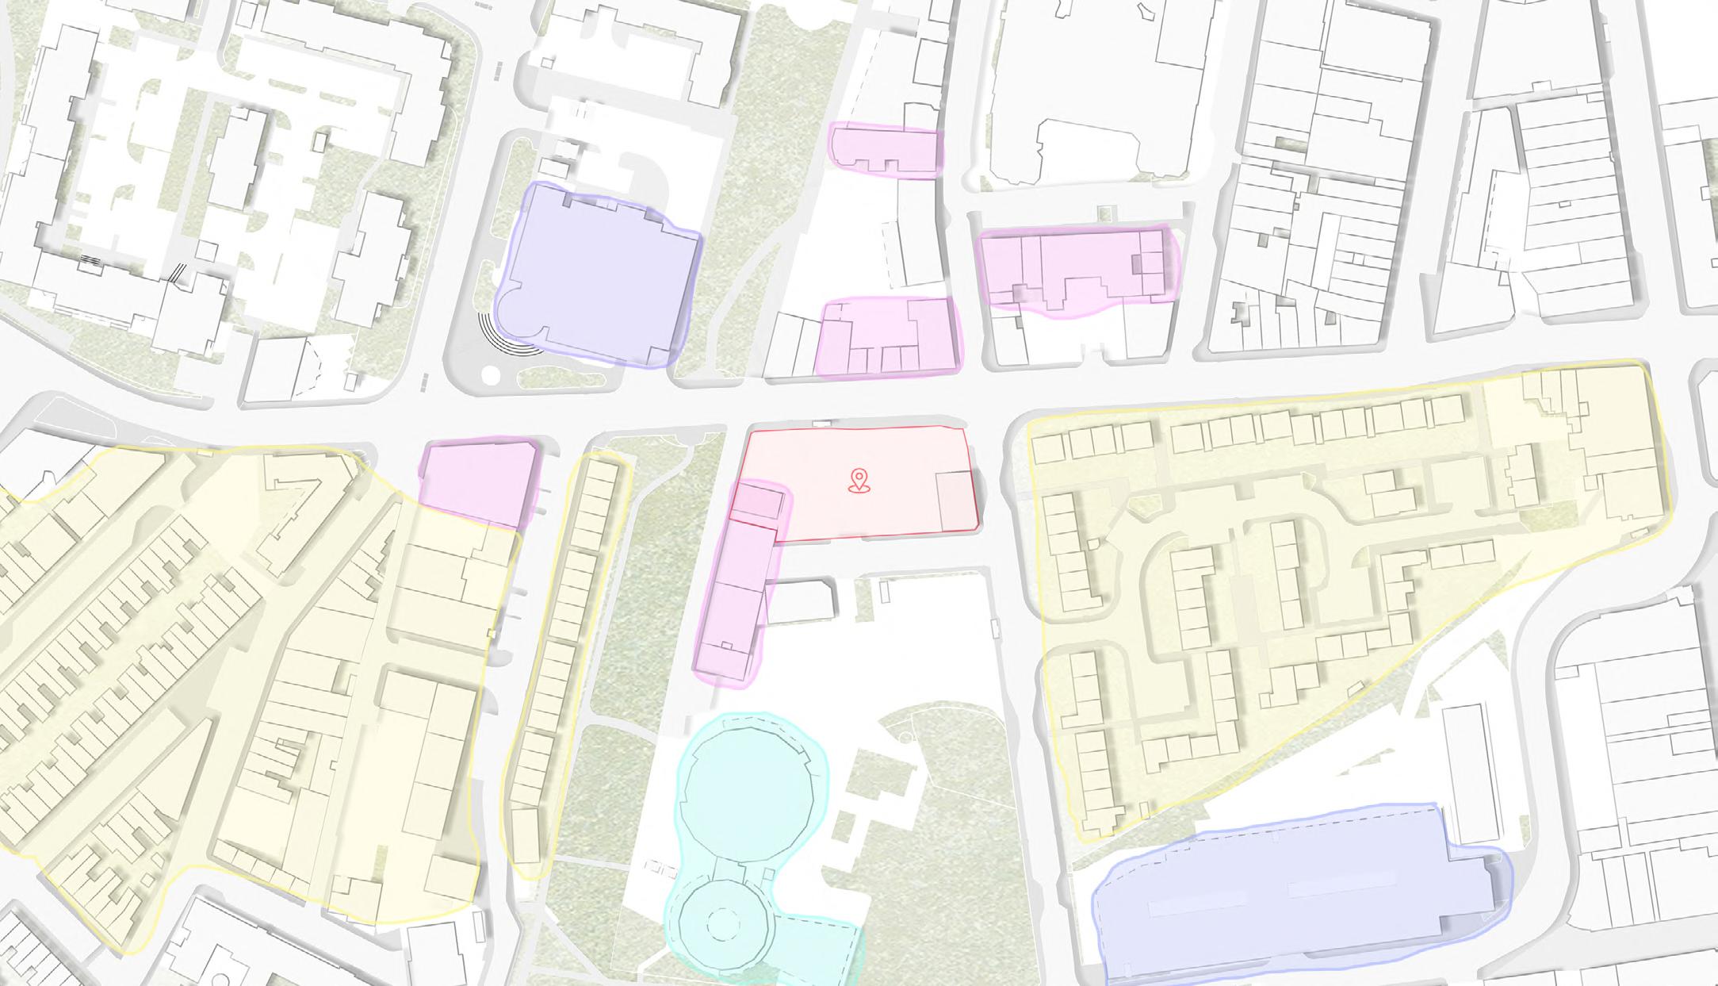
Callaghan Square, located in central Cardiff, is a prime spot with excellent connectivity, offering easy access to public transport, including Cardiff Central Station and major bus routes.
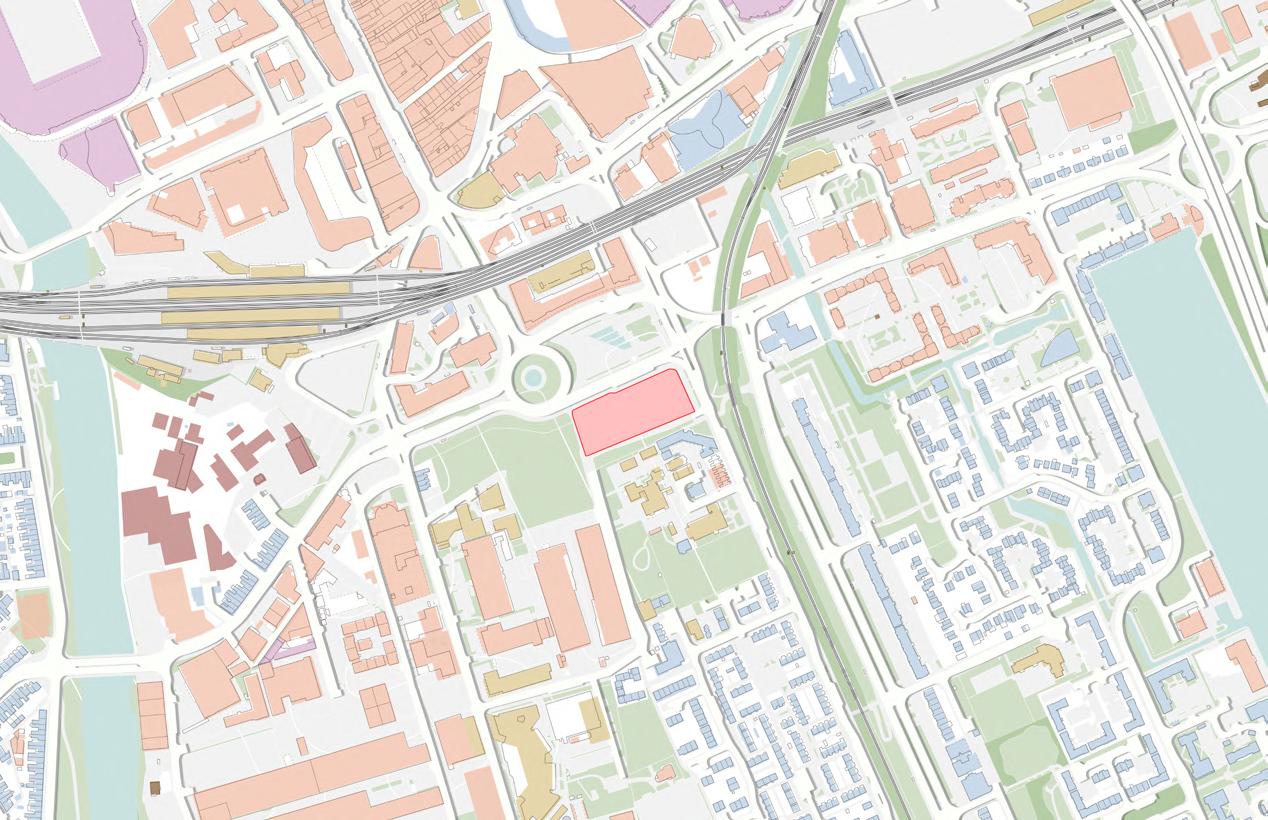
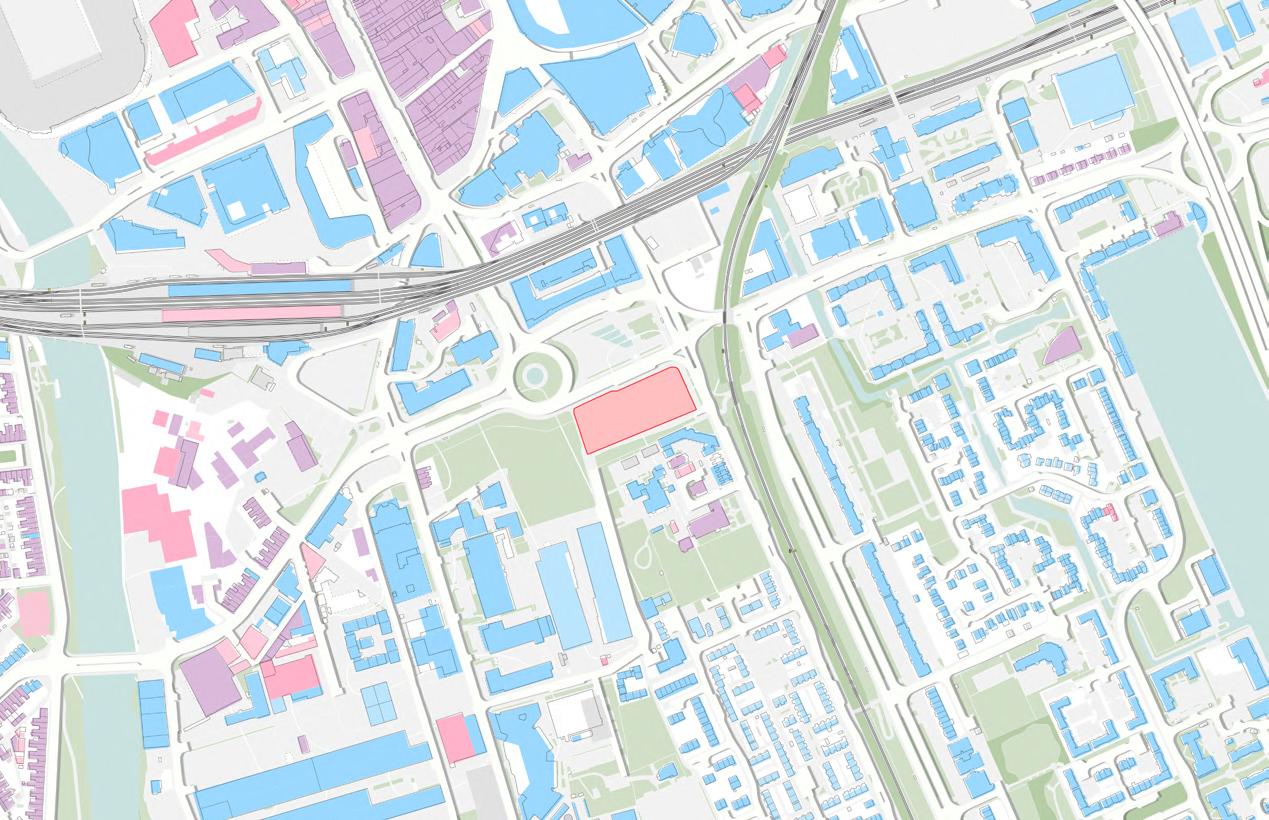
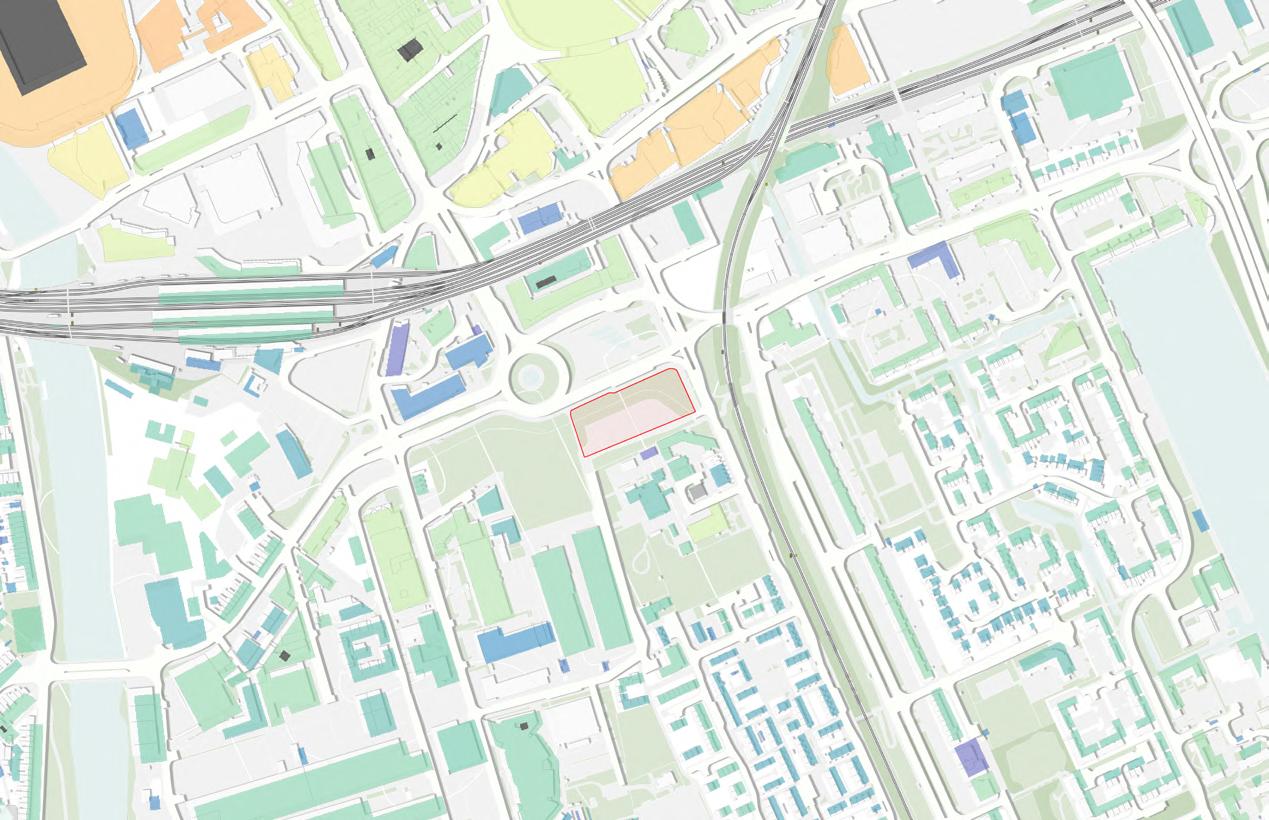
These maps highlight key information about the buildings surrounding the site, including their function, age, and height. One map also shows the distances to various important buildings and landmarks nearby. Understanding the height of surrounding structures was particularly influential, as the site is enclosed by high-rise buildings—this inspired me to design a roofscape that remains visually engaging when viewed from above.
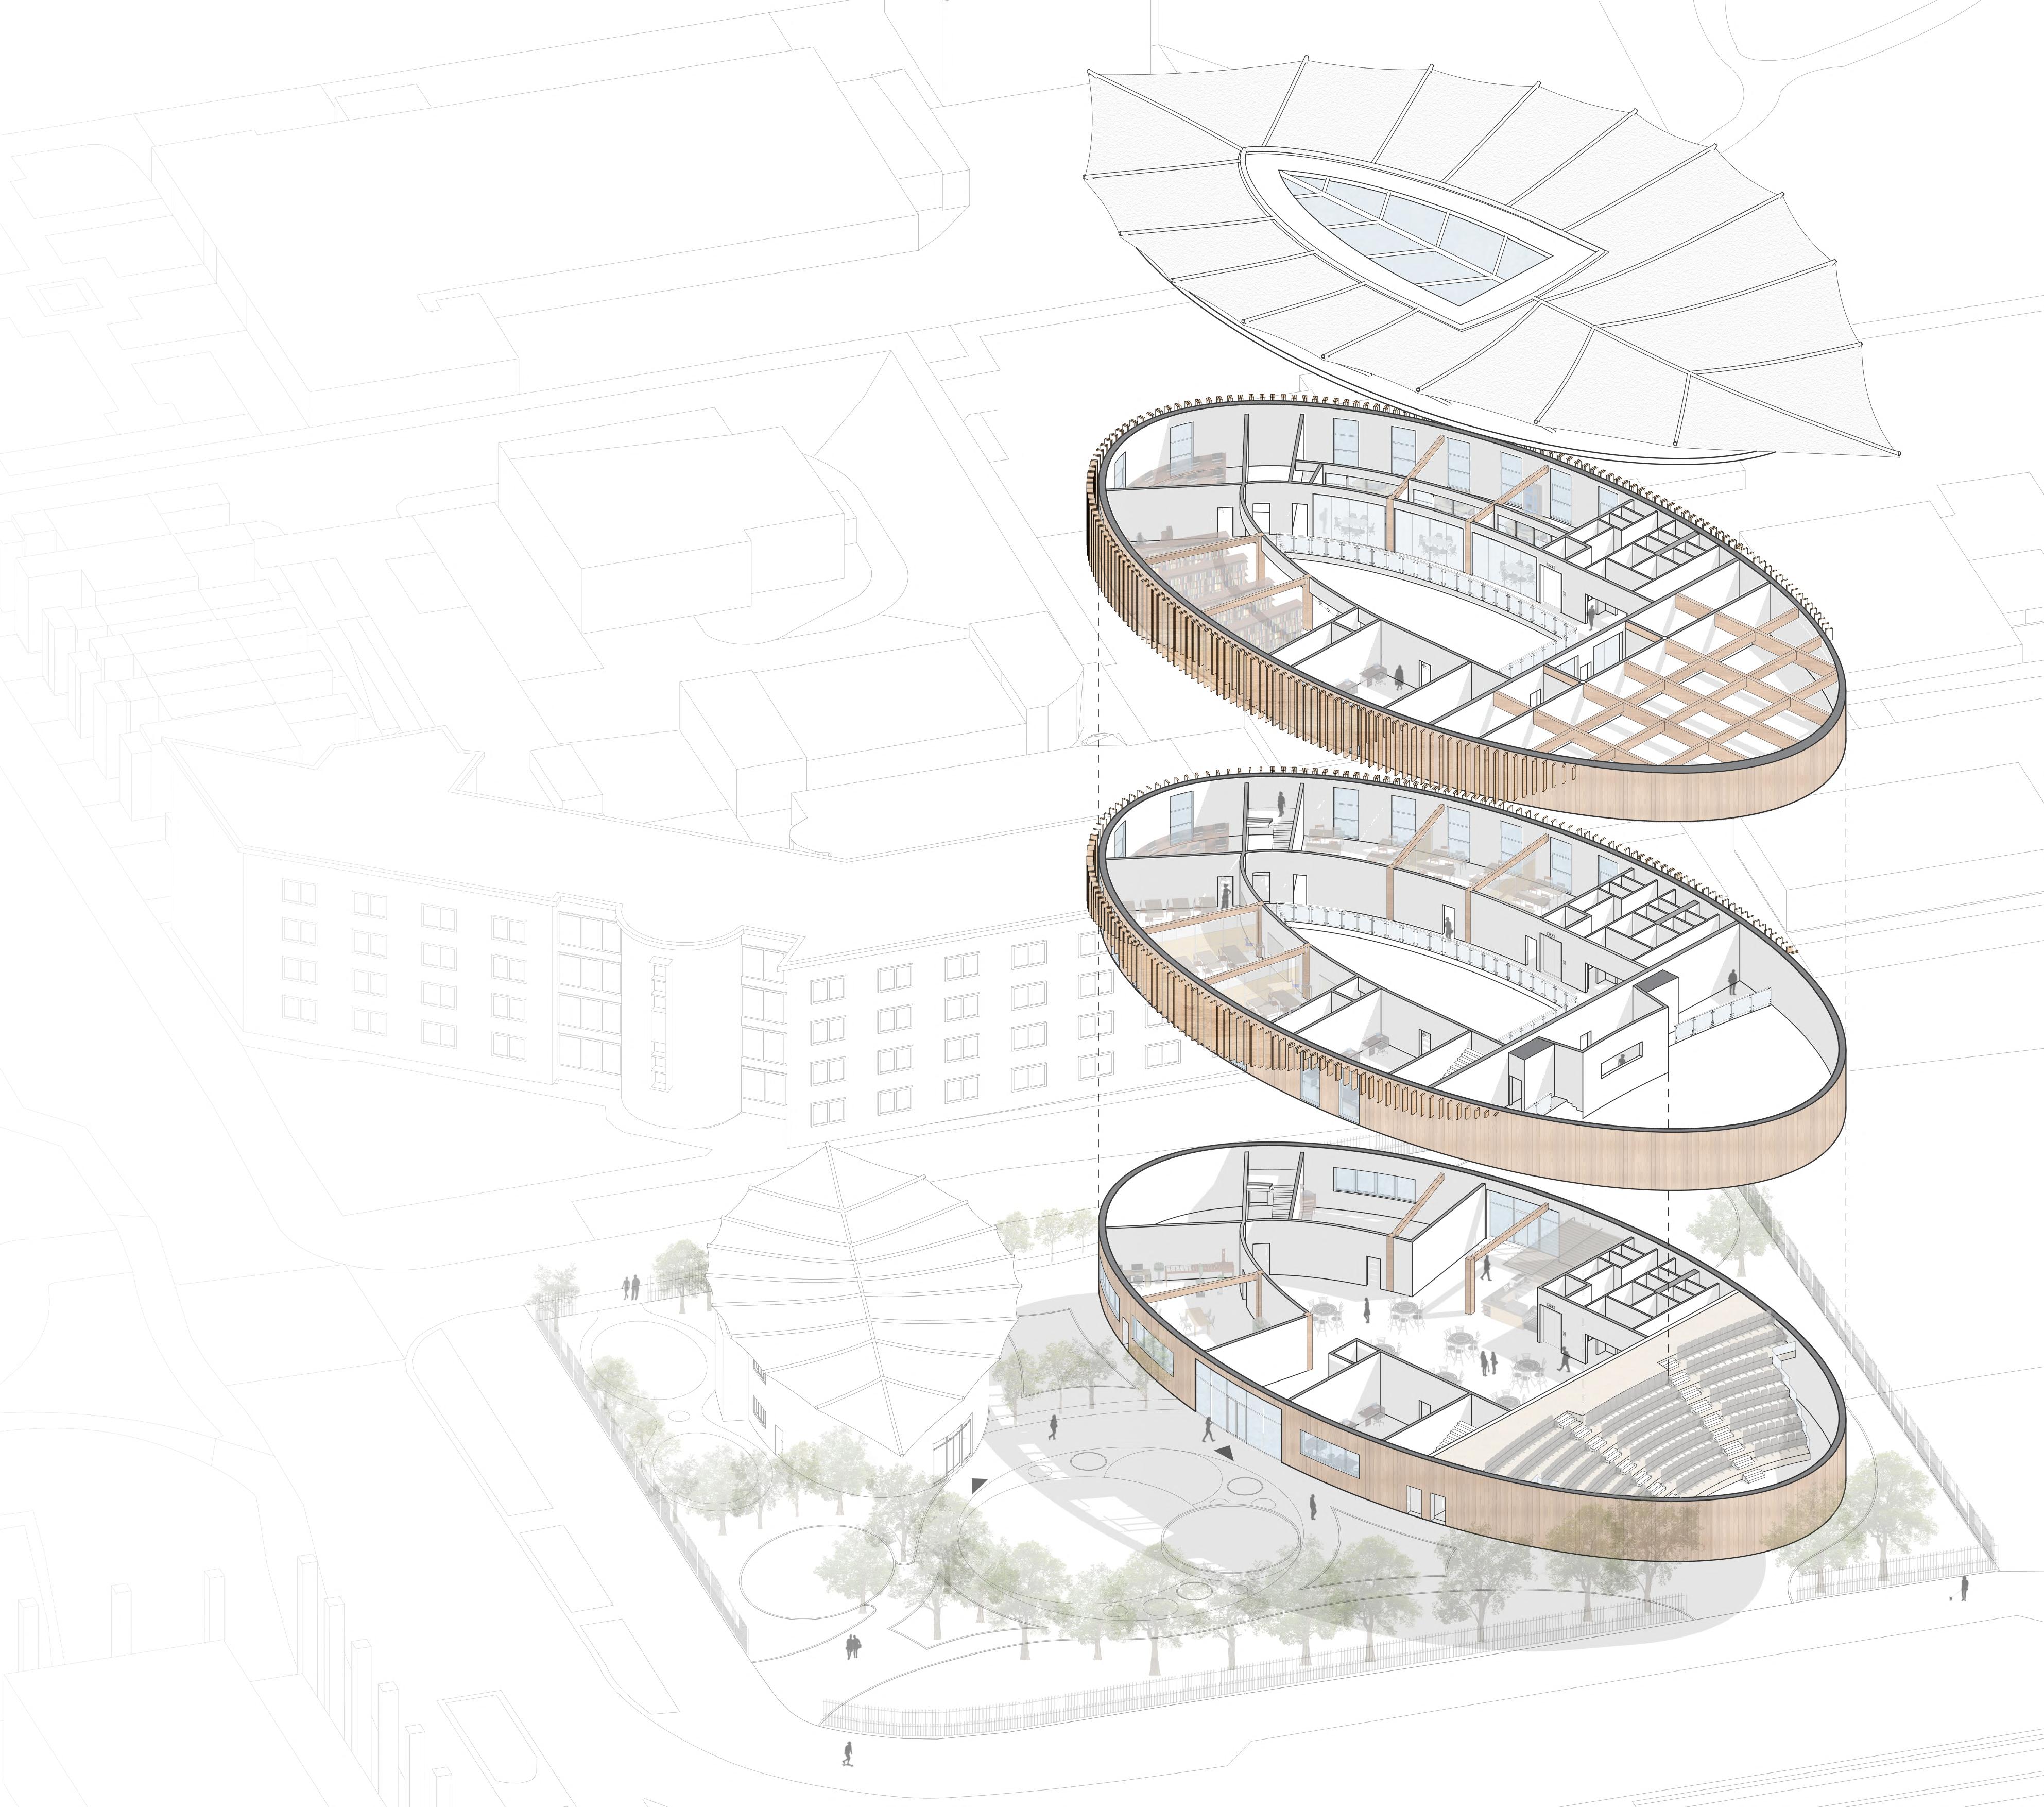
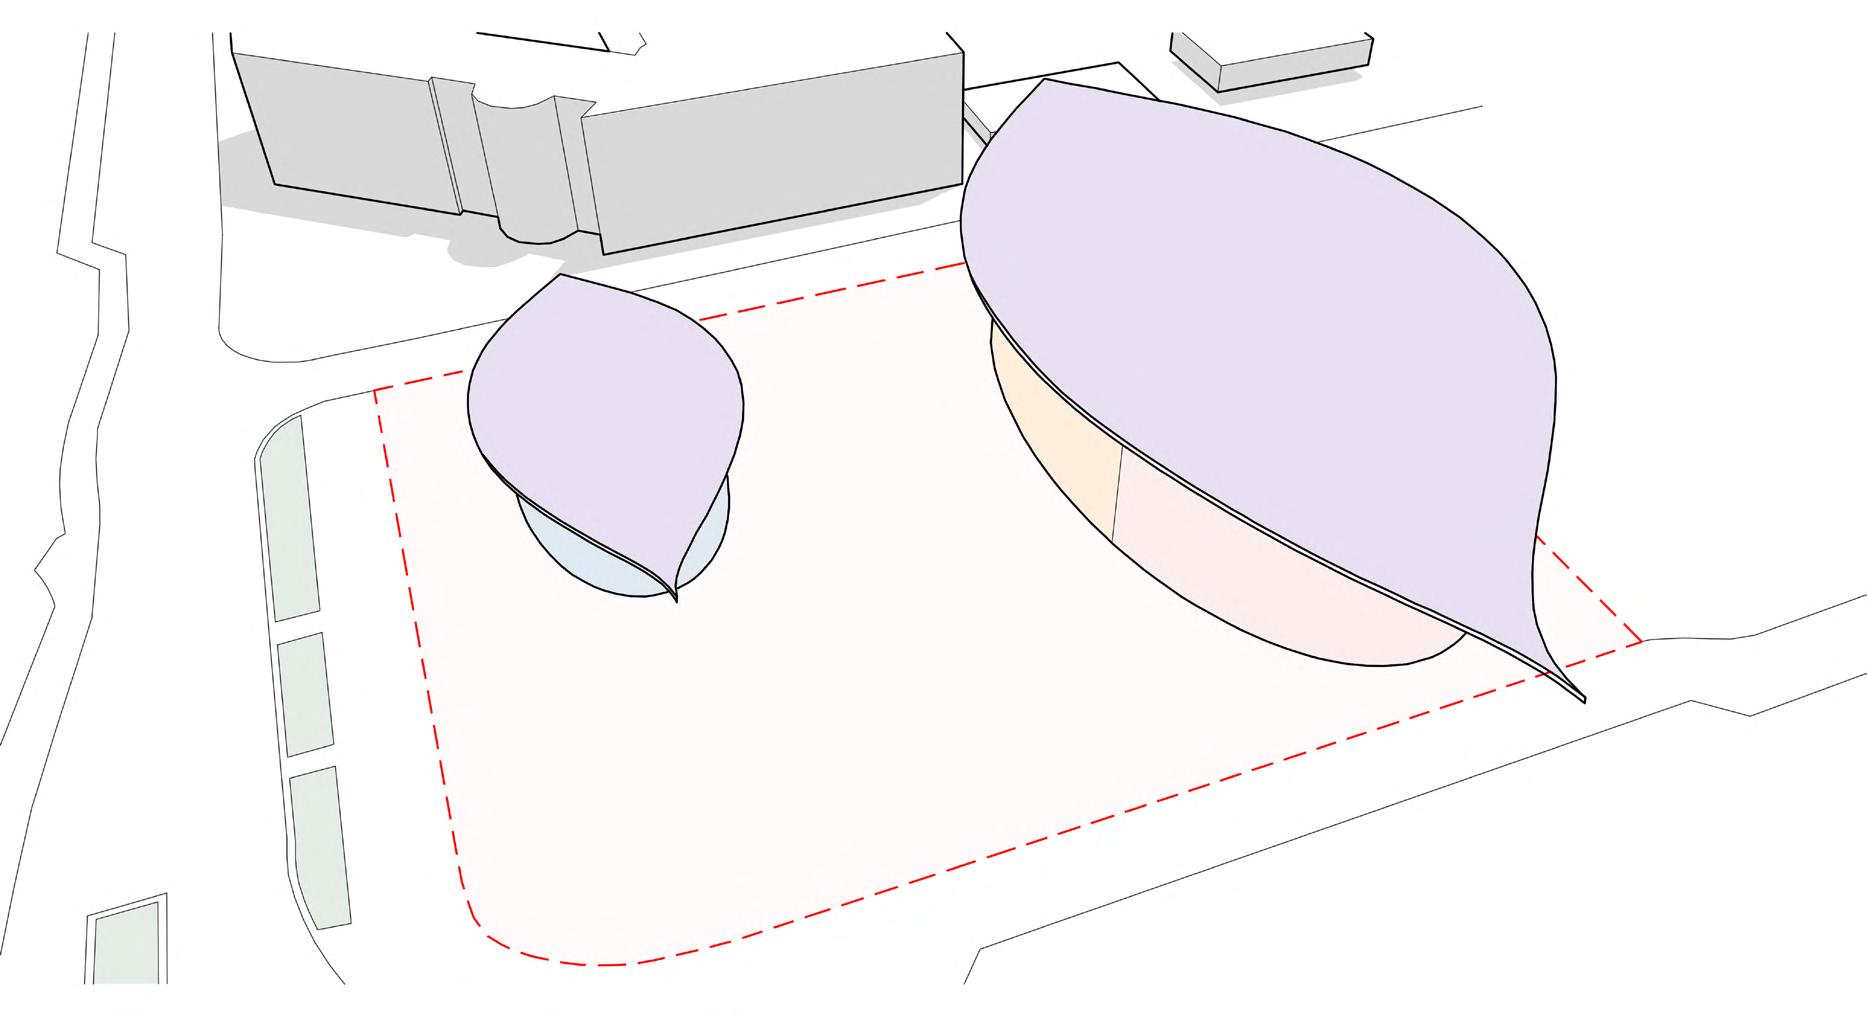
I wanted to communicate the idea of sustainability as a core value of the university by expressing it prominently through one of the building’s key elements. I chose the roof to reflect this message, shaping it like a leaf to symbolise nature and environmental consciousness. Beyond its symbolic form, the roof also functions as a teaching tool for students—it is made of tensile fabric embedded with photovoltaic cells that absorb sunlight and convert it into energy, mimicking the natural process of a leaf. This concept was central to my design from the beginning, although I was initially unsure about the building’s overall layout. To explore different possibilities, I experimented with various forms through sketches and quick concept models.
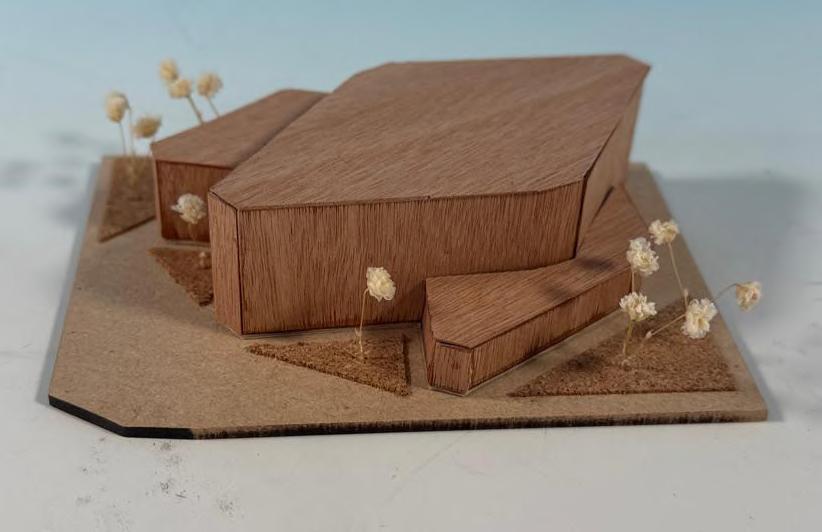
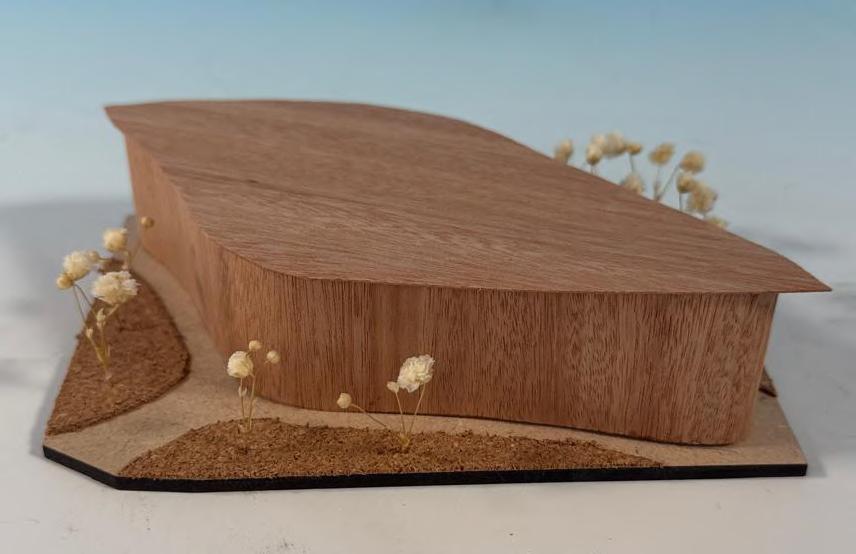
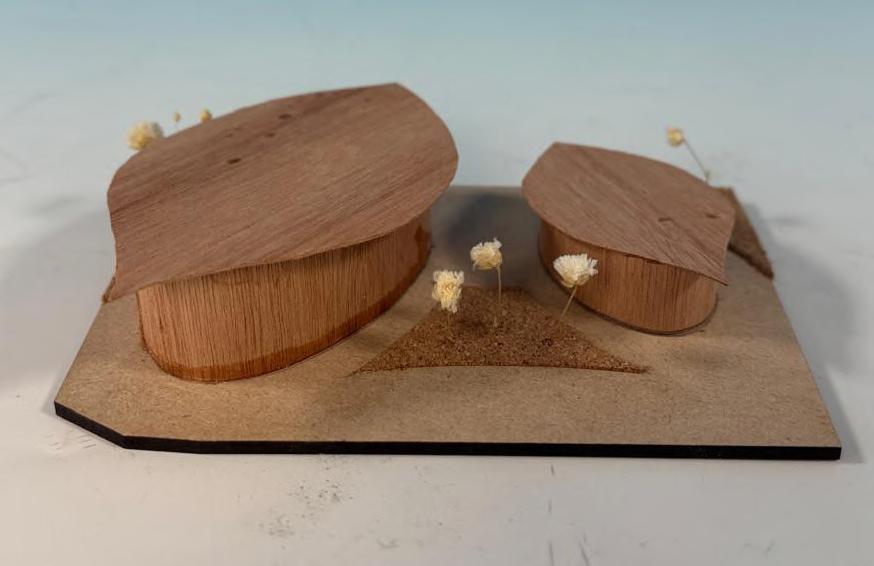
CONCEPT PHYSICAL MODELS
1st Form
This early design symbolised stacked leaves, but connecting all three areas—education, conference, and accommodation—into one mass reduced privacy and blurred functional boundaries.
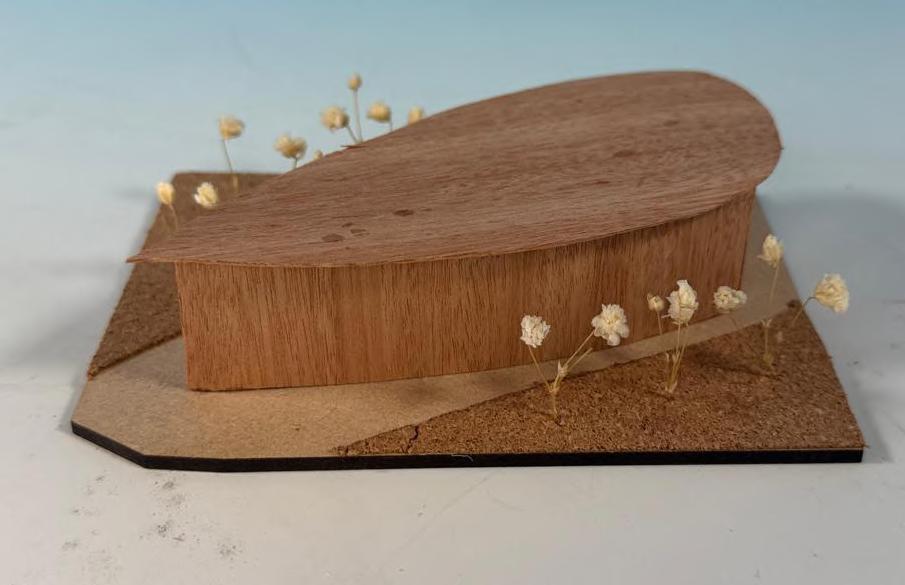
2nd Form
This version emphasises the leaf shape and adds two pedestrian routes, though its elongated form may restrict key landscape features like seating and informal gathering areas.
3rd Form
At this stage, I introduced gentle, nature-inspired curves that shaped the organic exterior while maintaining a functional interior layout without compromising spatial clarity or usability.
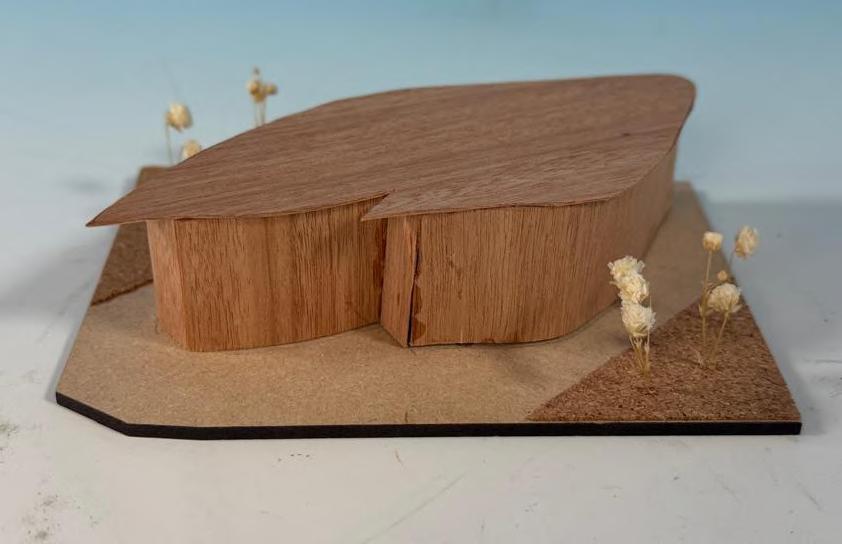
4th Form
This form allowed more outdoor space but created awkward, unusable areas near the entrance, disrupting layout clarity and circulation while reducing overall footprint efficiency.
5th Form
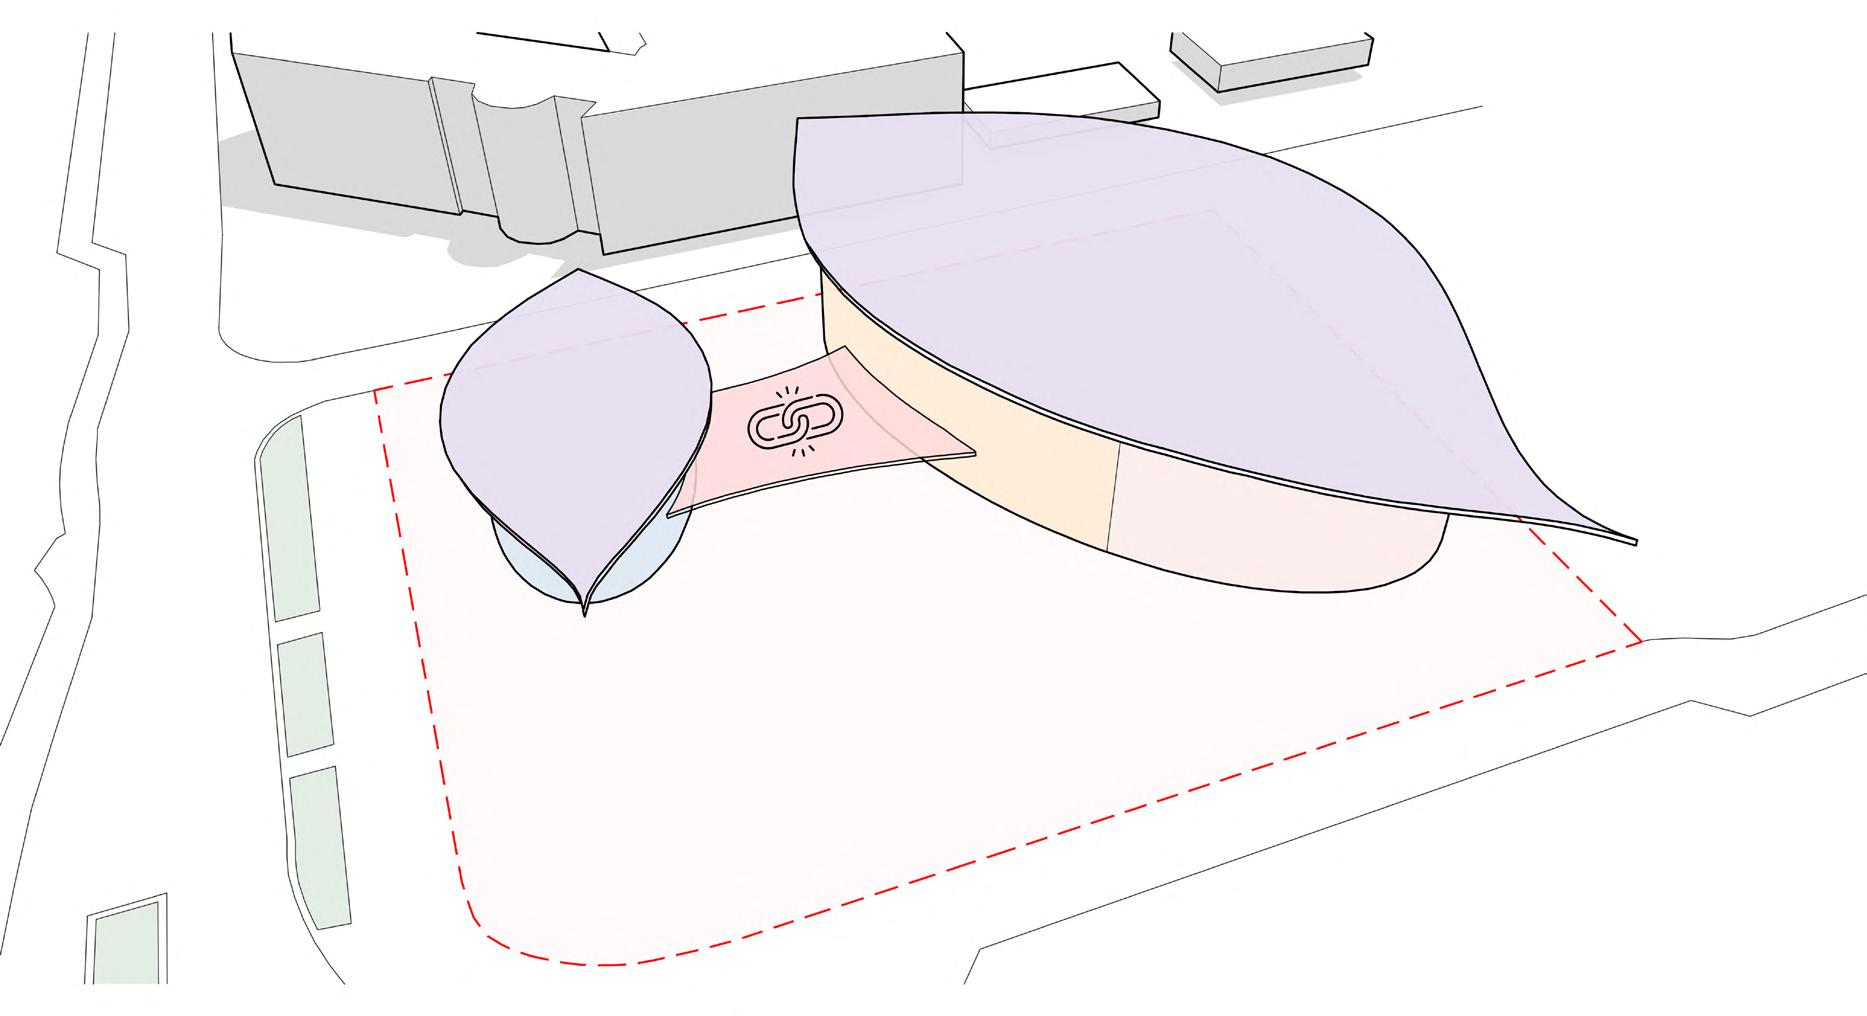
I separated the programme into two buildings and positioned them to form a welcoming entrance, encouraging a natural, intuitive flow toward the site’s main doors.
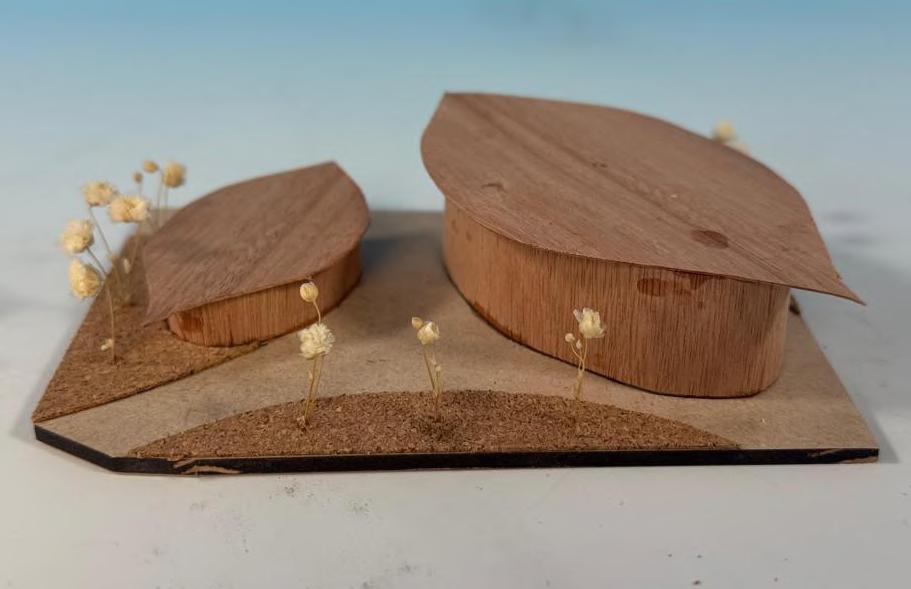
6th and final Form
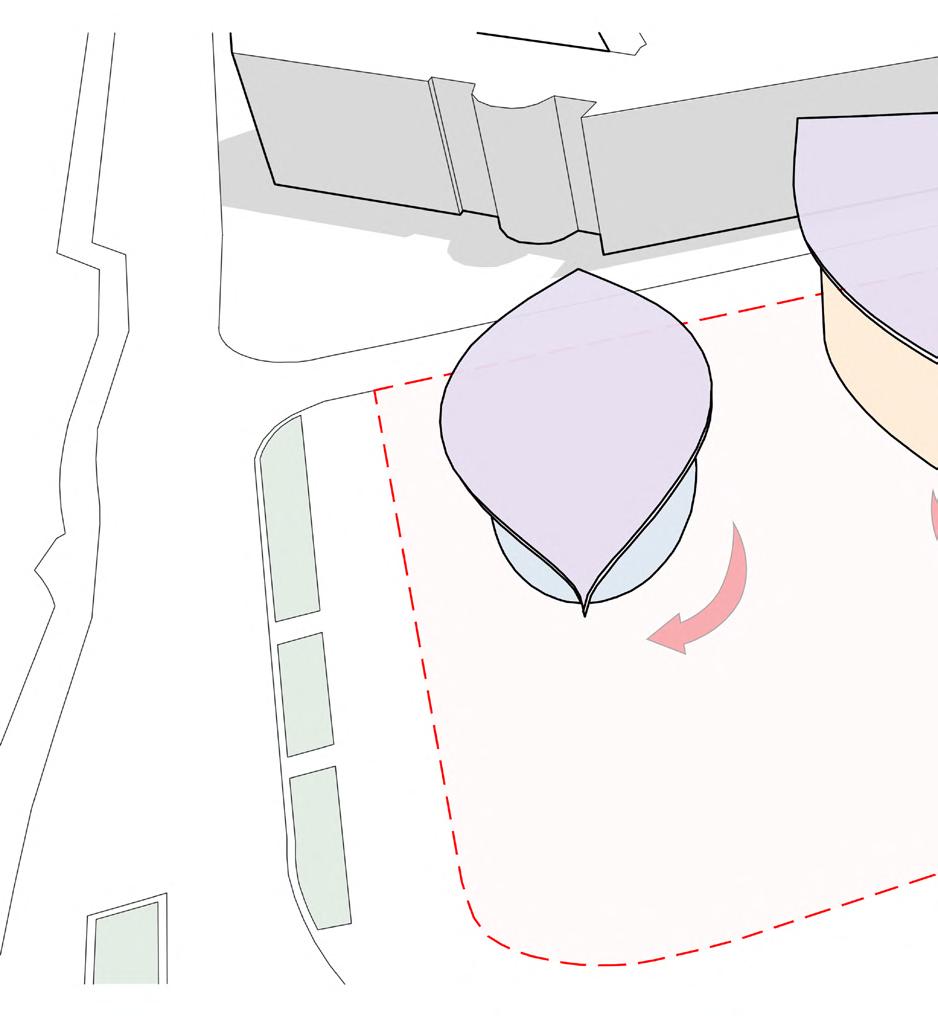
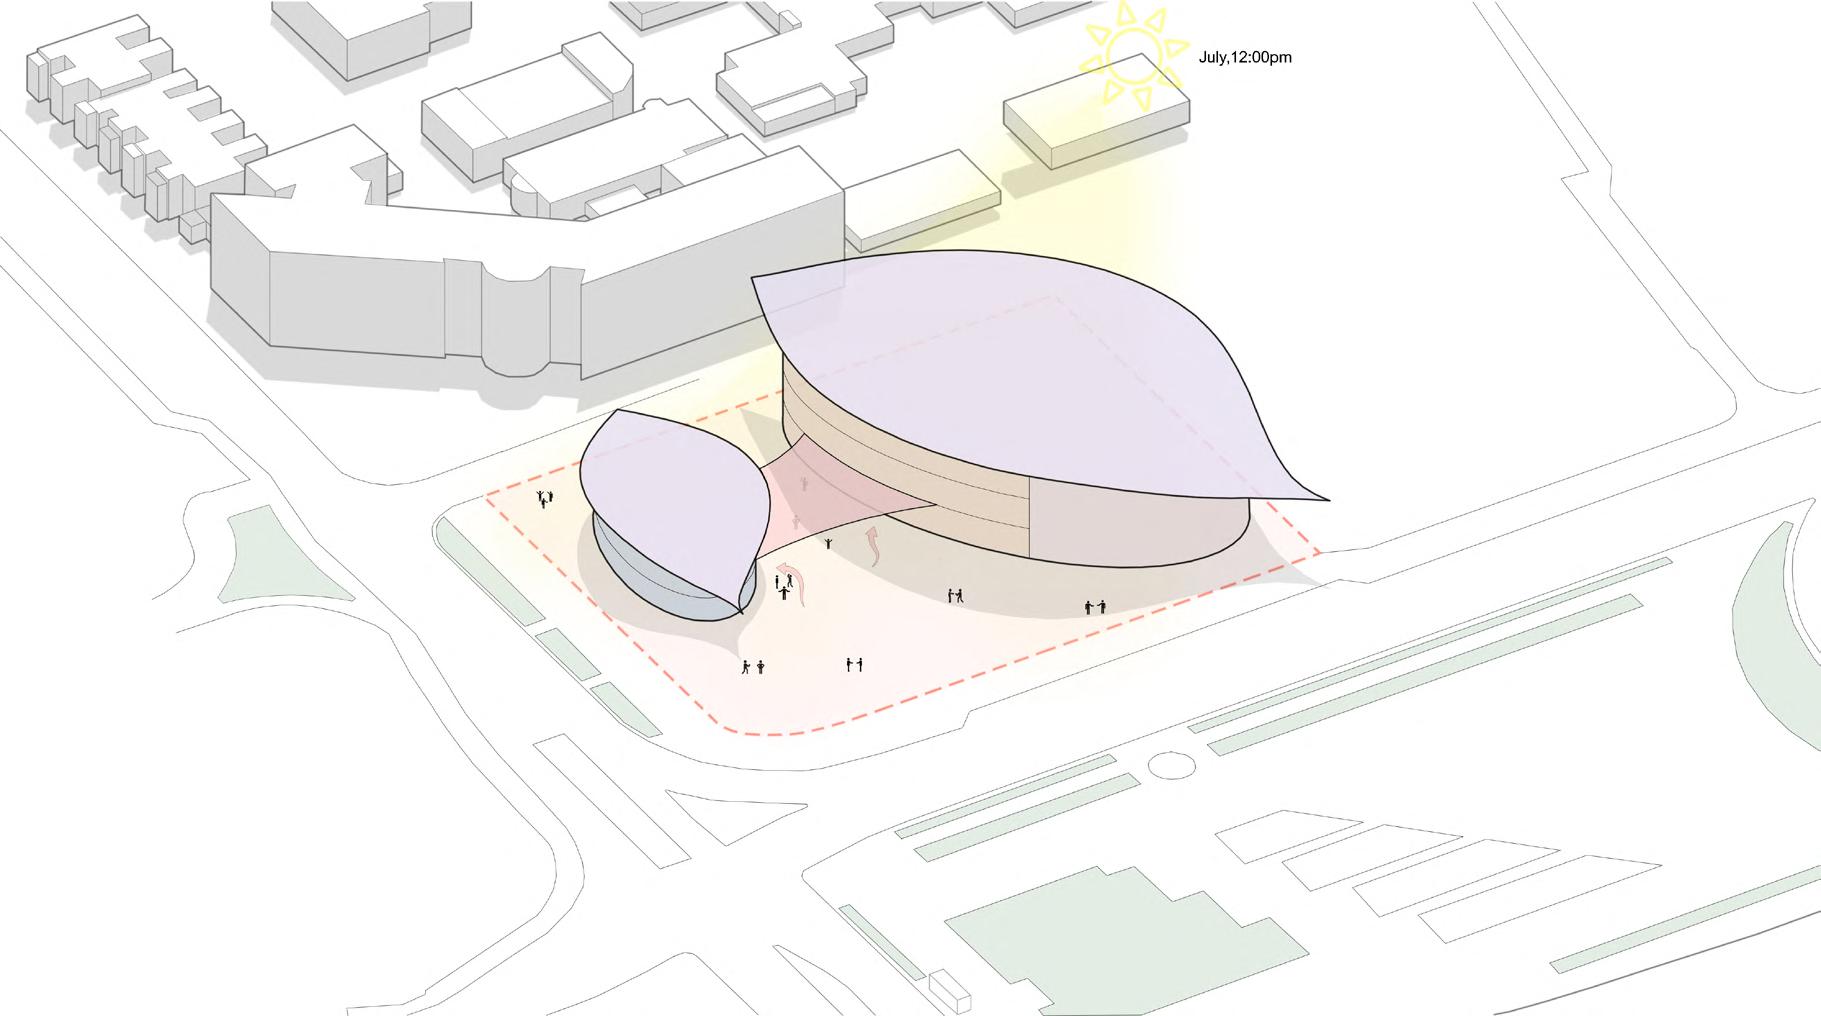
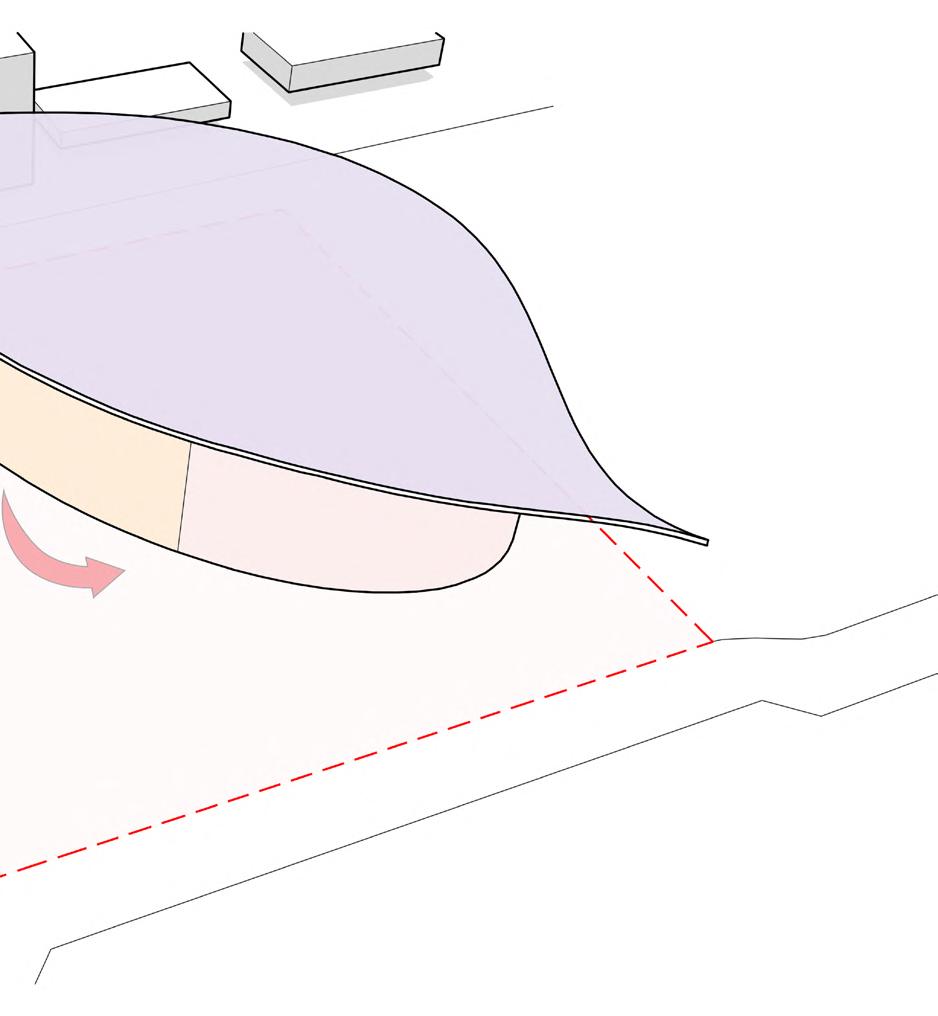
I kept the building form, rotated both structures for morning sunlight, redesigned green spaces with two entrances, and tilted the roof to improve rainwater drainage.
These concept models were developed during the initial phase of my project. They enhanced my understanding of the building’s form and relationship to the landscape, and also made it easier for me to communicate my ideas more effectively to tutors.
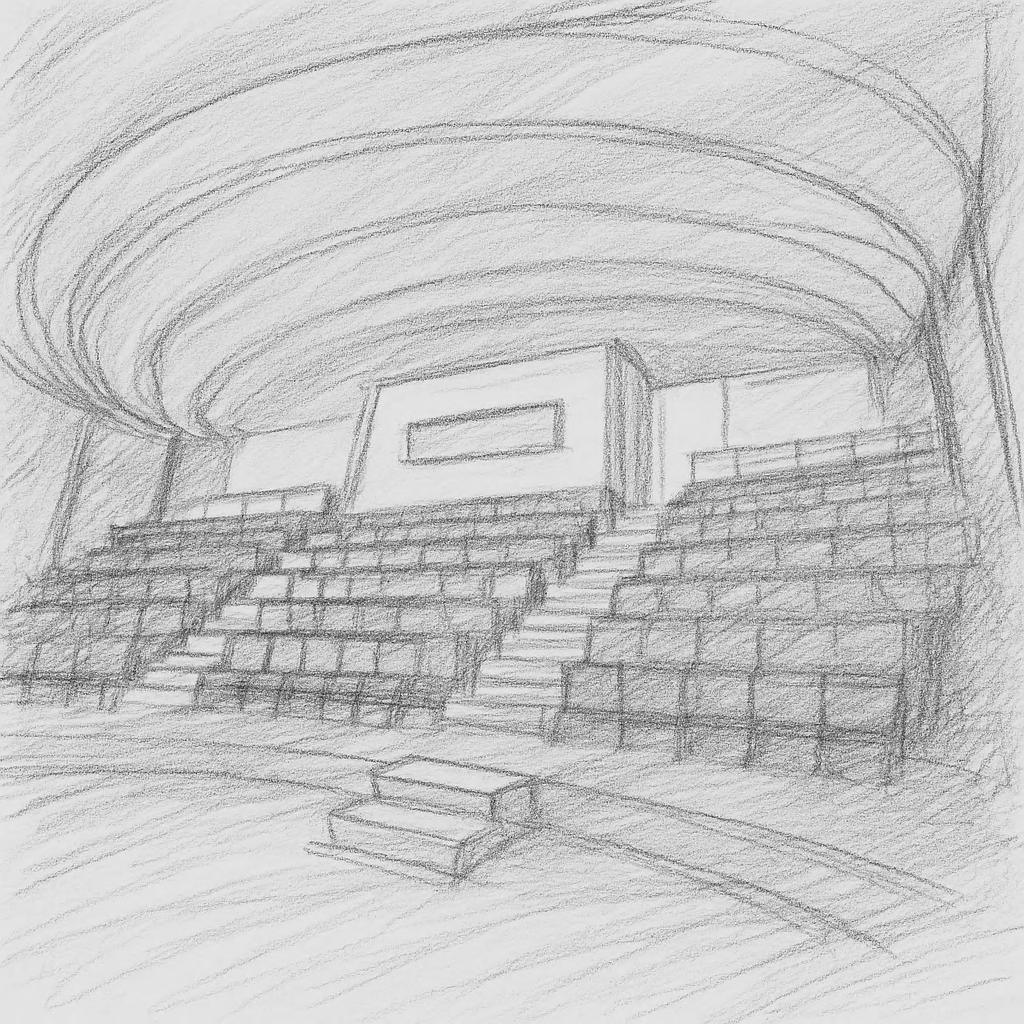
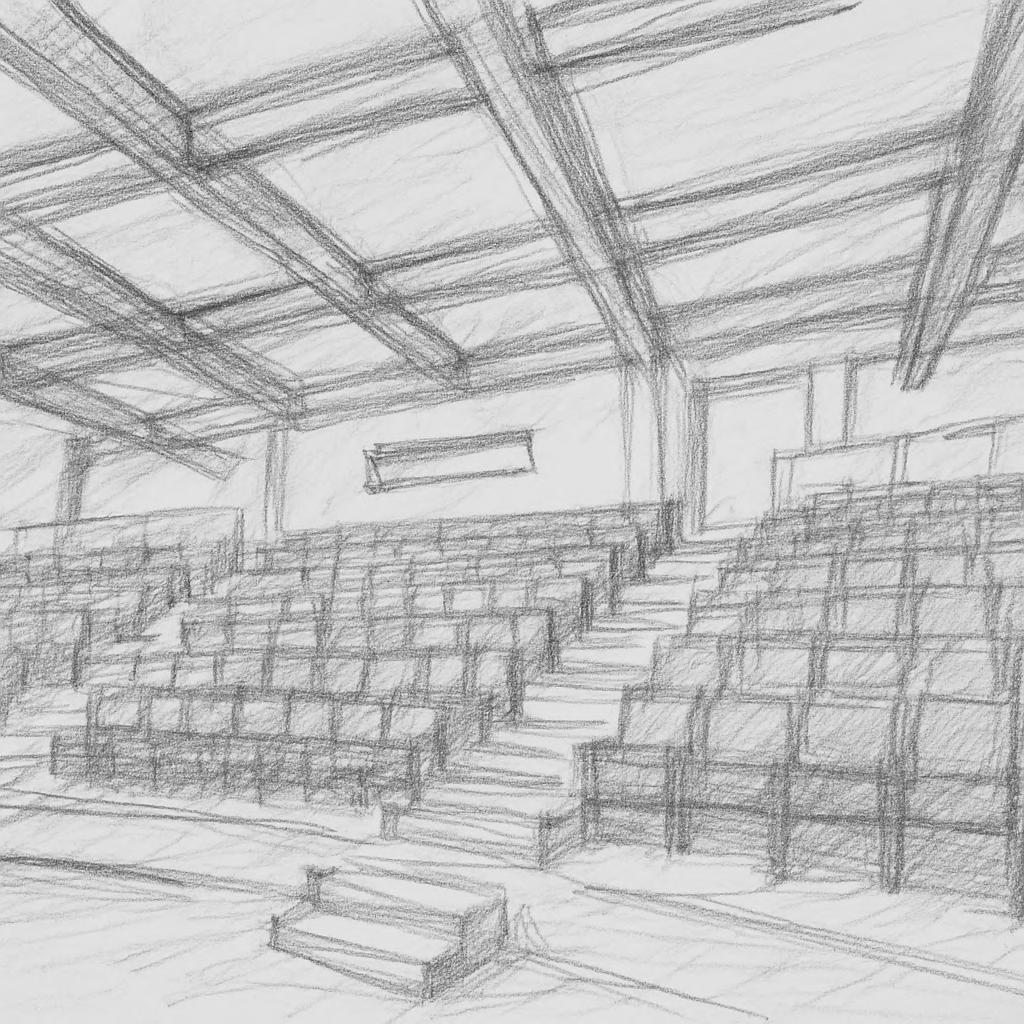
These sketches illustrate the ceiling design and the options I considered. I ultimately decided to expose the structure of the conference hall to align with the overall architectural concept of the building and to celebrate the honesty of materials and structural expression.
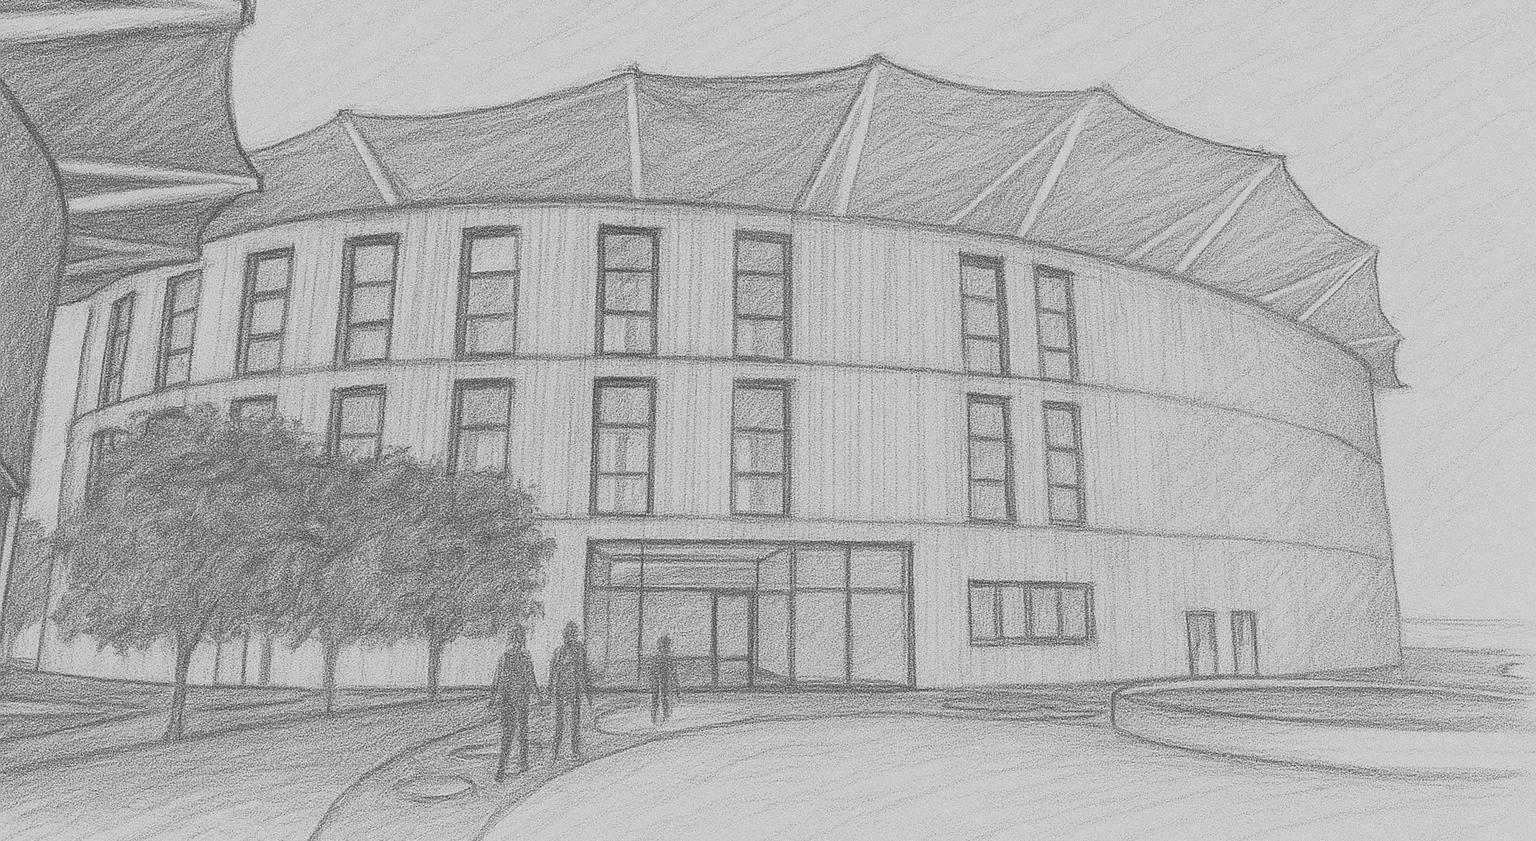
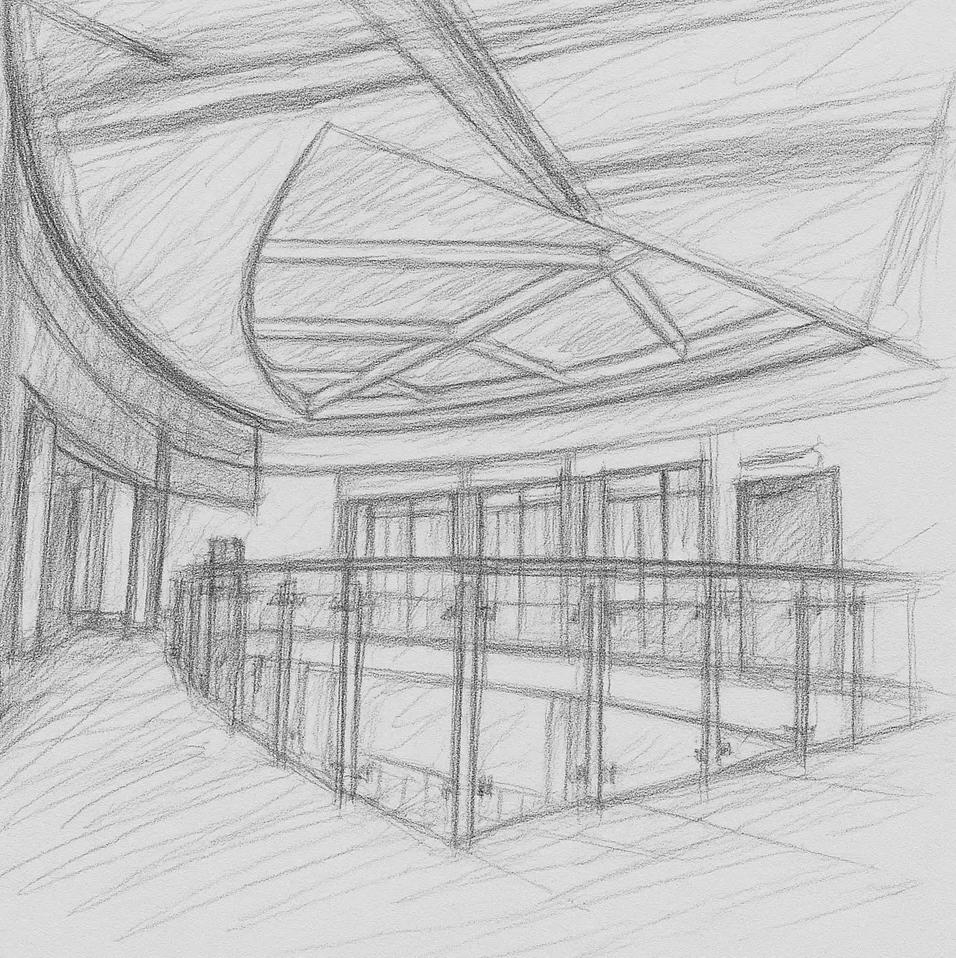
This sketch conveys the concept of expressing a leaf through the form of the skylight. The supporting structure of the skylight is inspired by the leaf’s veins, creating an organic framework. Positioned above the central atrium, the skylight will channel natural light throughout the entire building.
Here you can see early freehand sketches exploring various design ideas for both the building’s exterior and interior. The exterior sketch illustrates an initial concept for the tensile structure and how it would appear to users within the surrounding landscape.
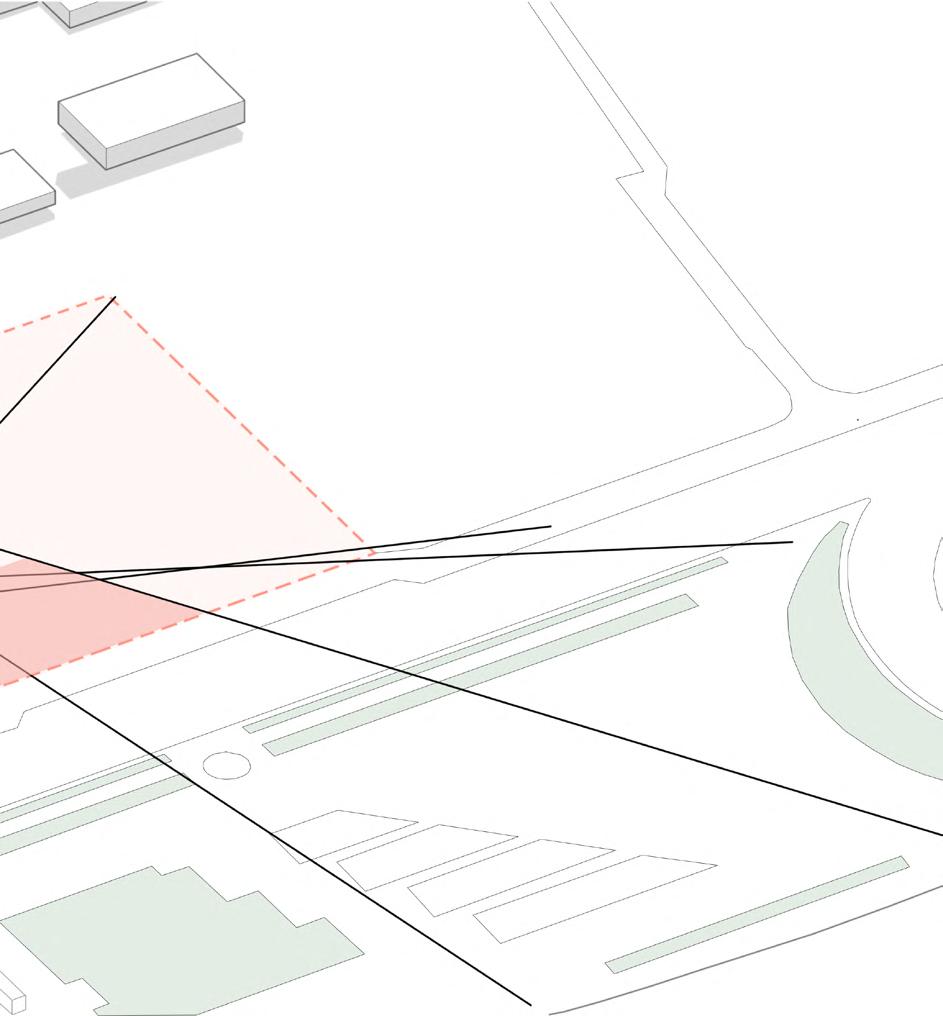
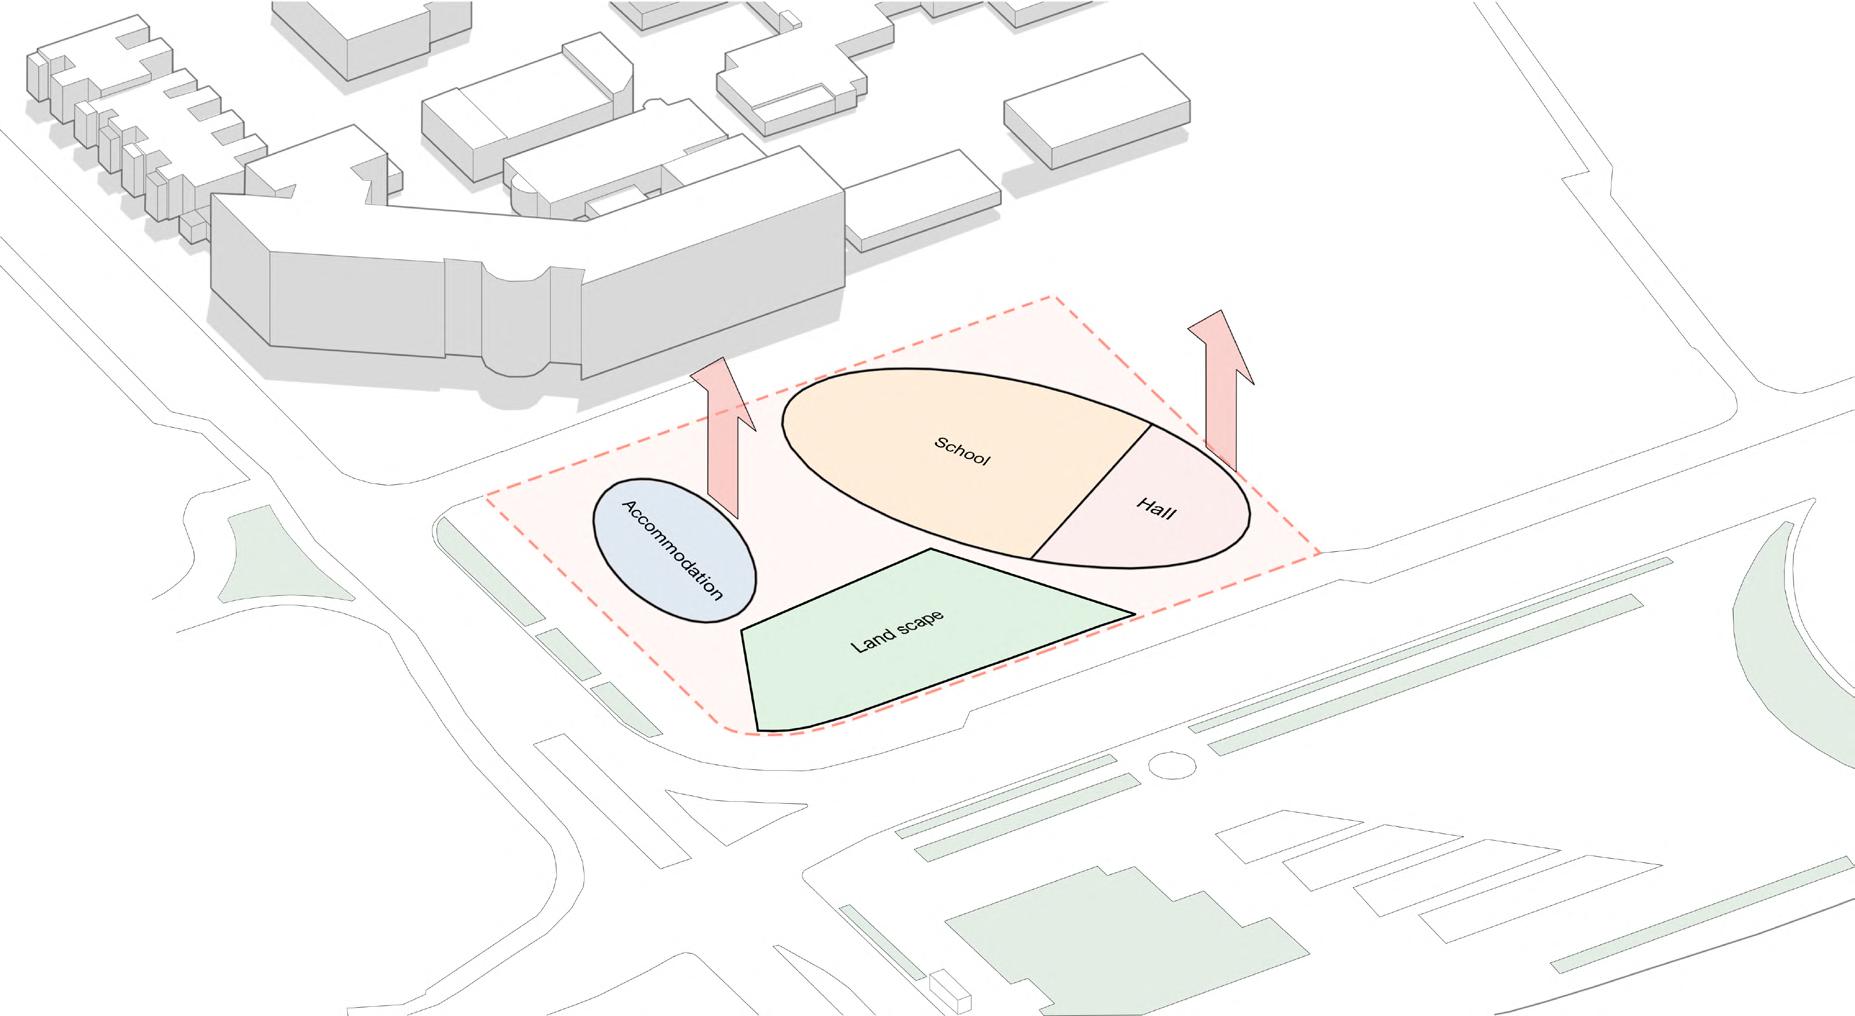
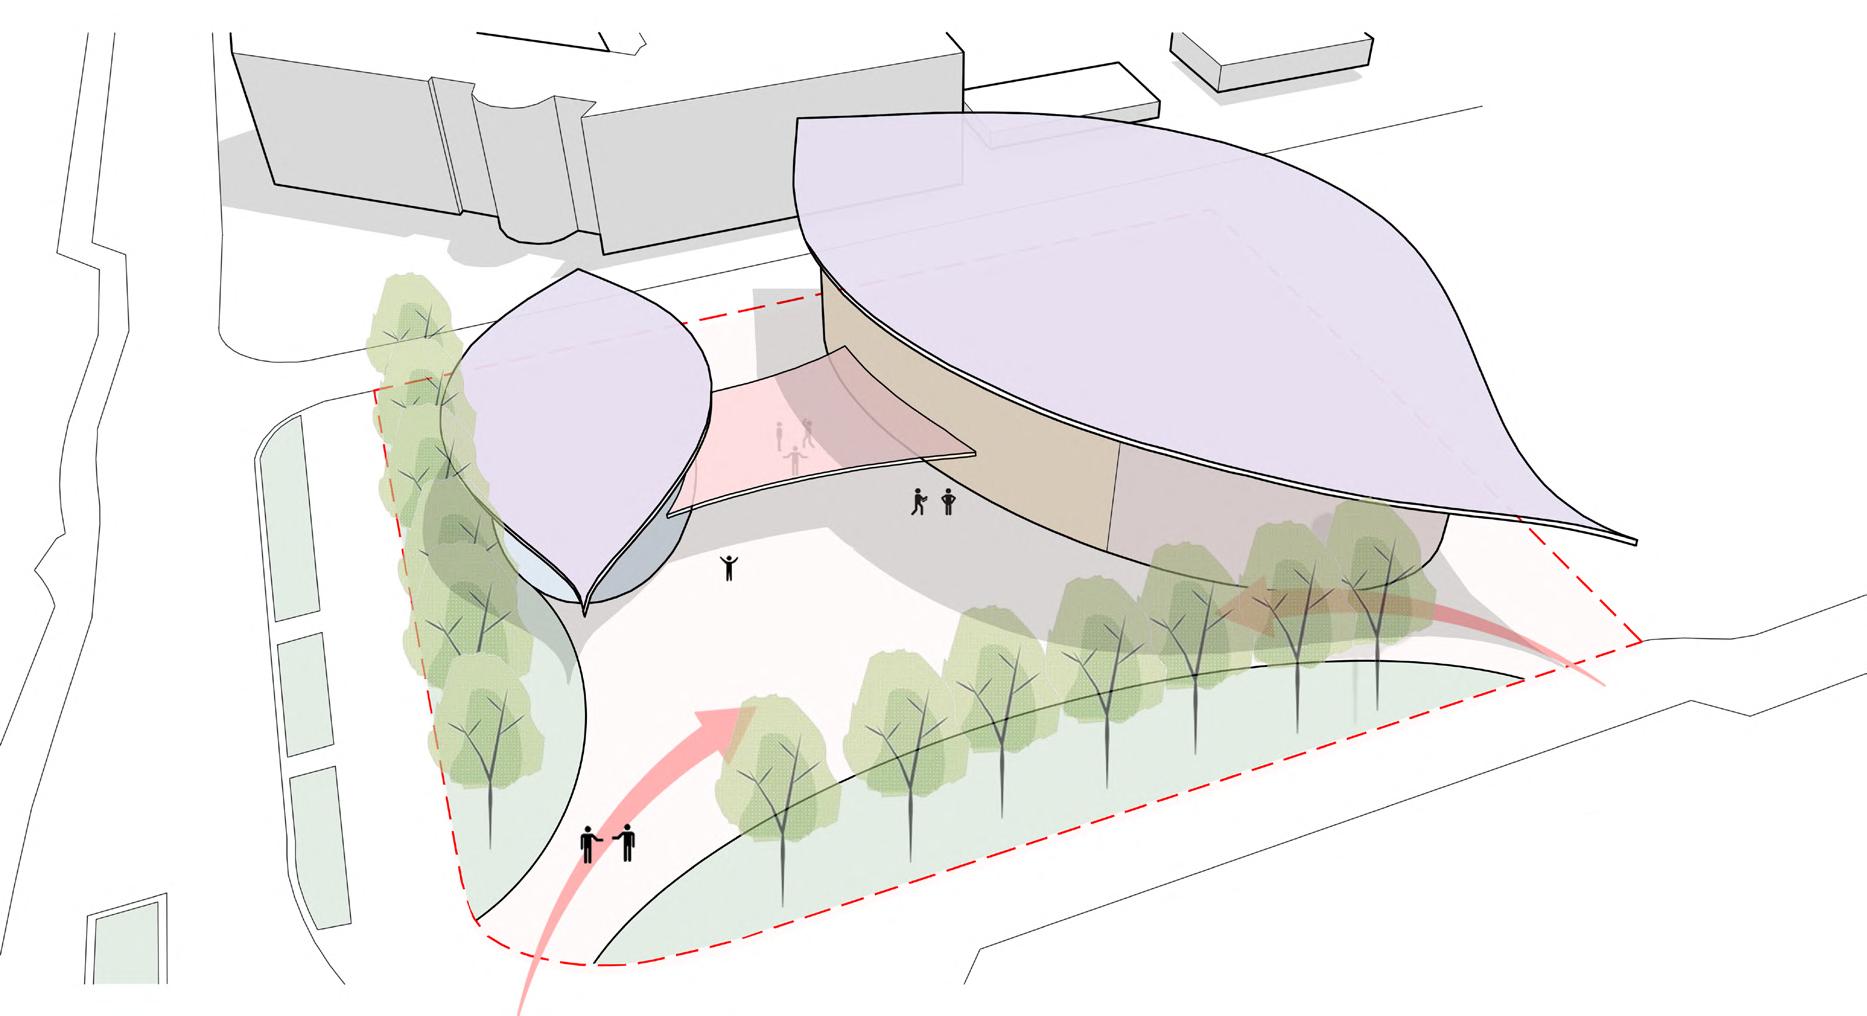
Site Response diagram
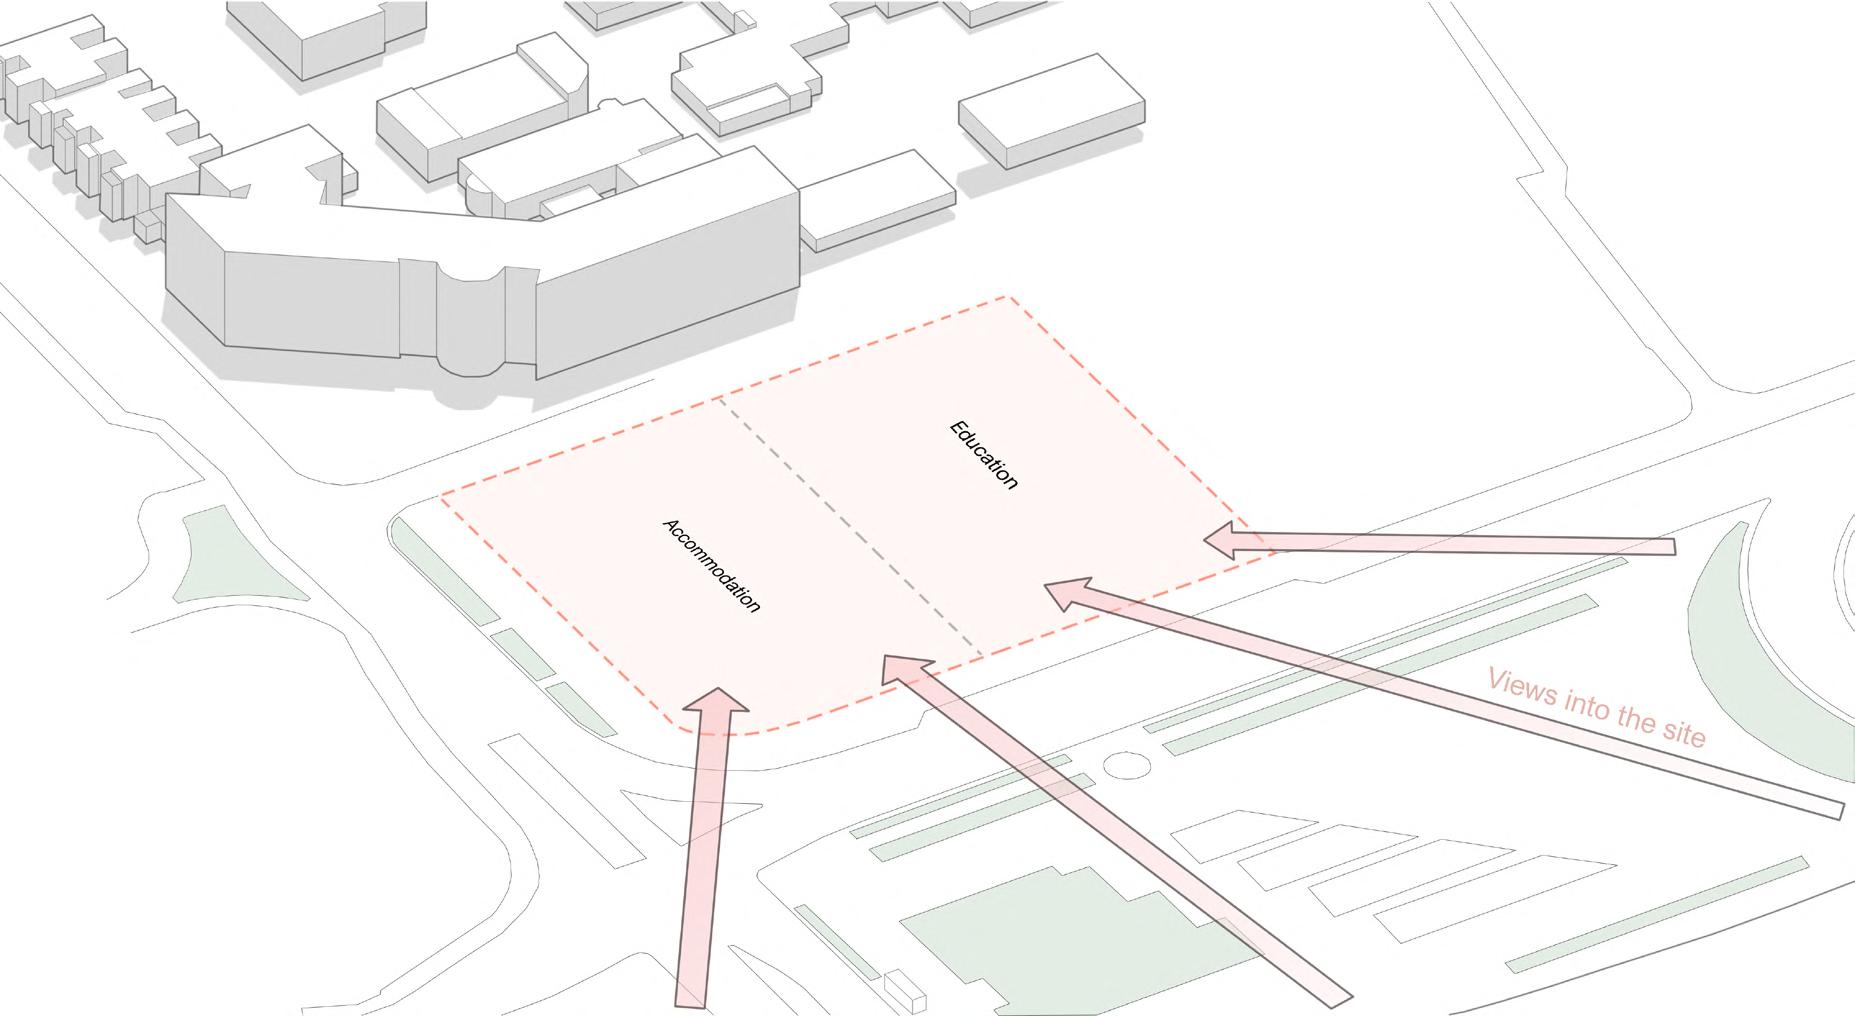
Site location and area landscape of the site following the view Important views into the site/ location of each building.
Building orientation diagram
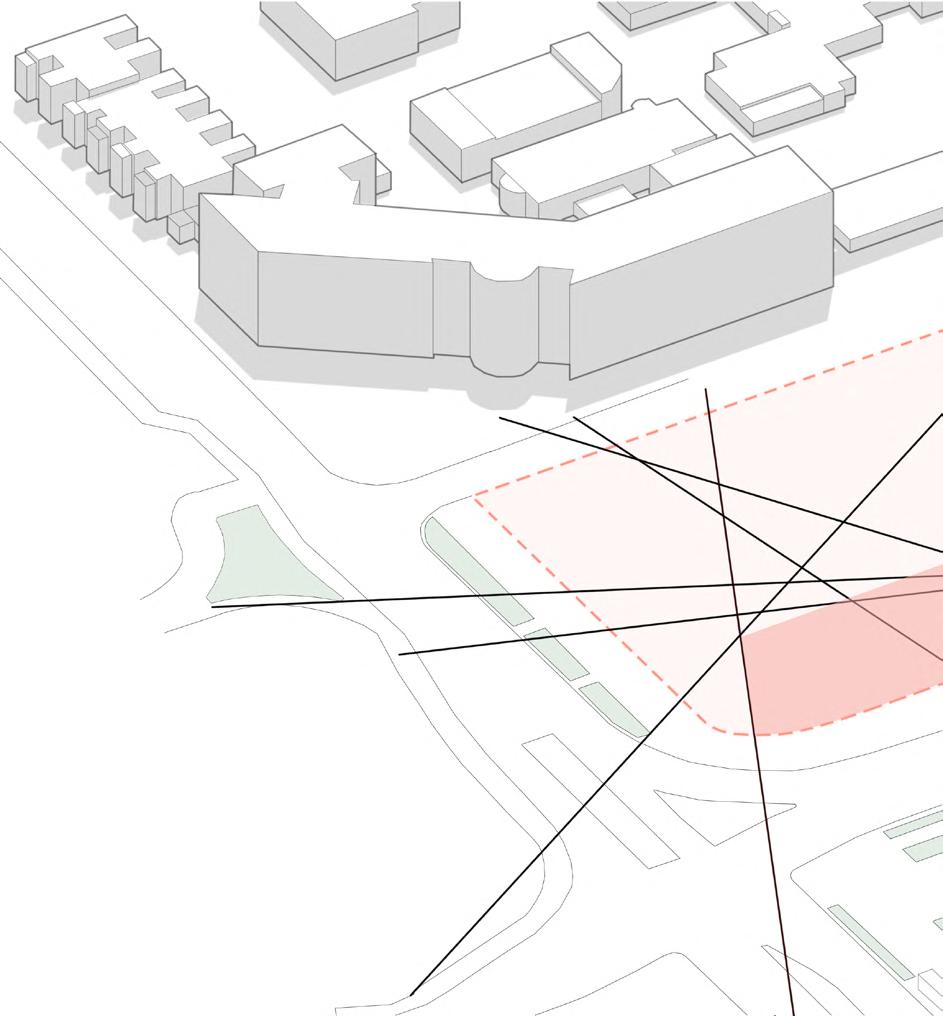
Site location and area Orientation of the building to follow the Building placement on site
Concept Diagrams- SITE RESPONSE
The first diagram explains how the spaces on the site were divided using important views
Diagrams-
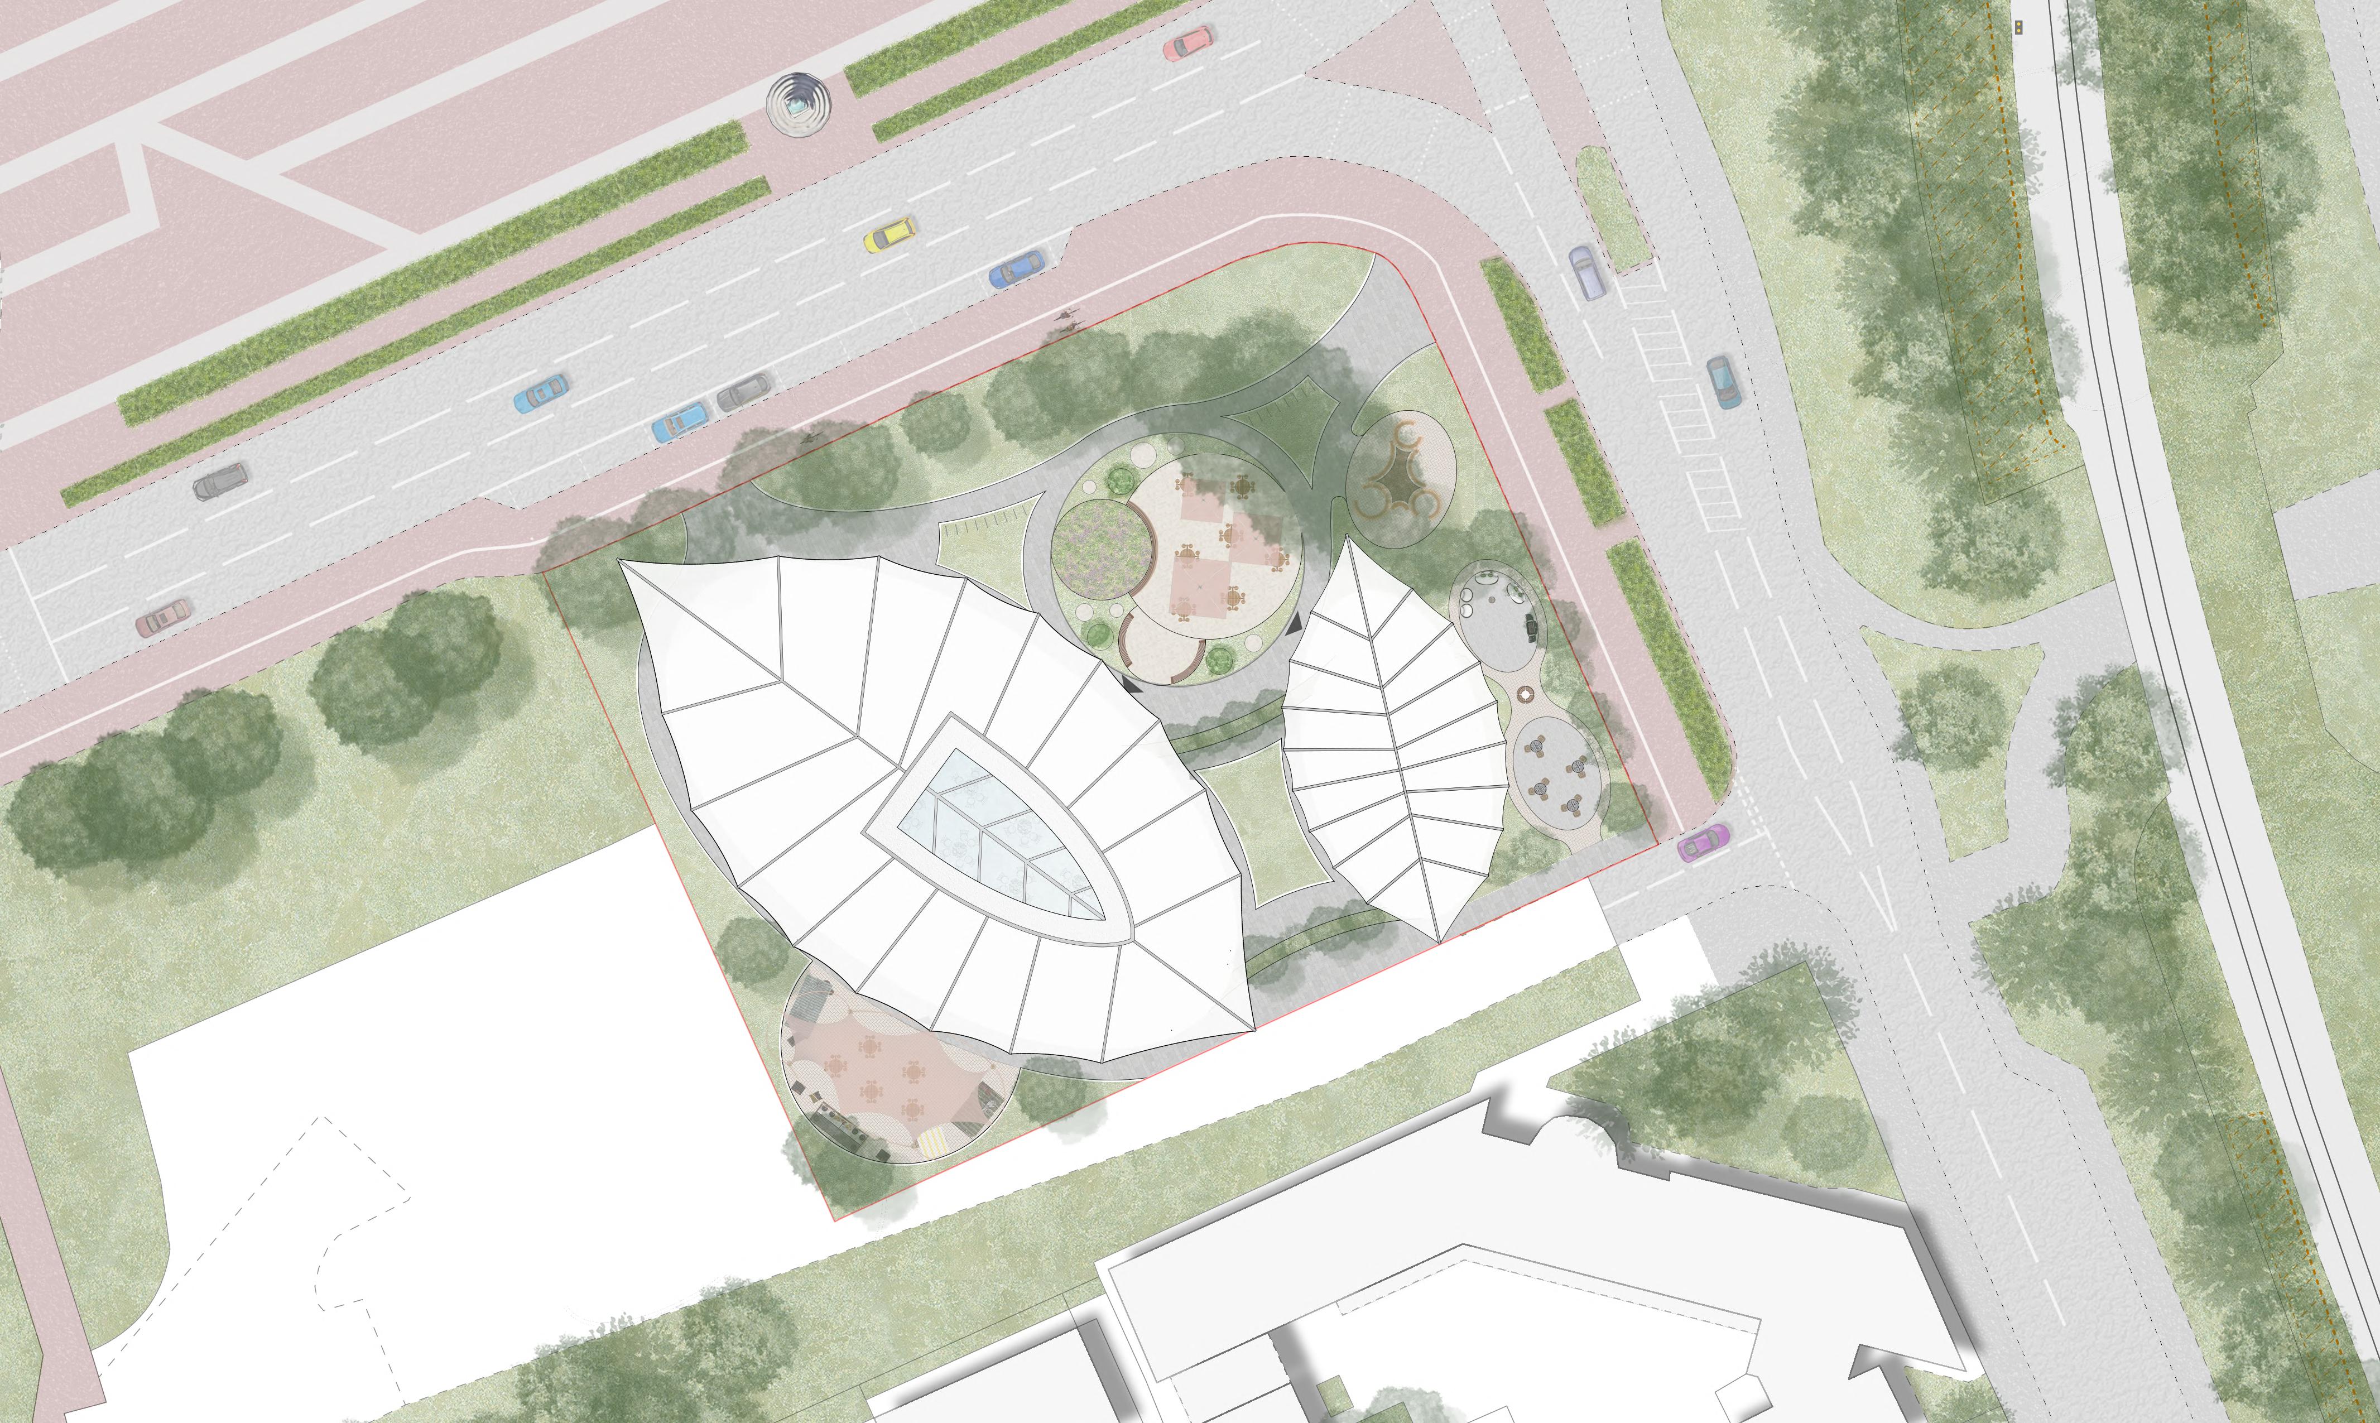
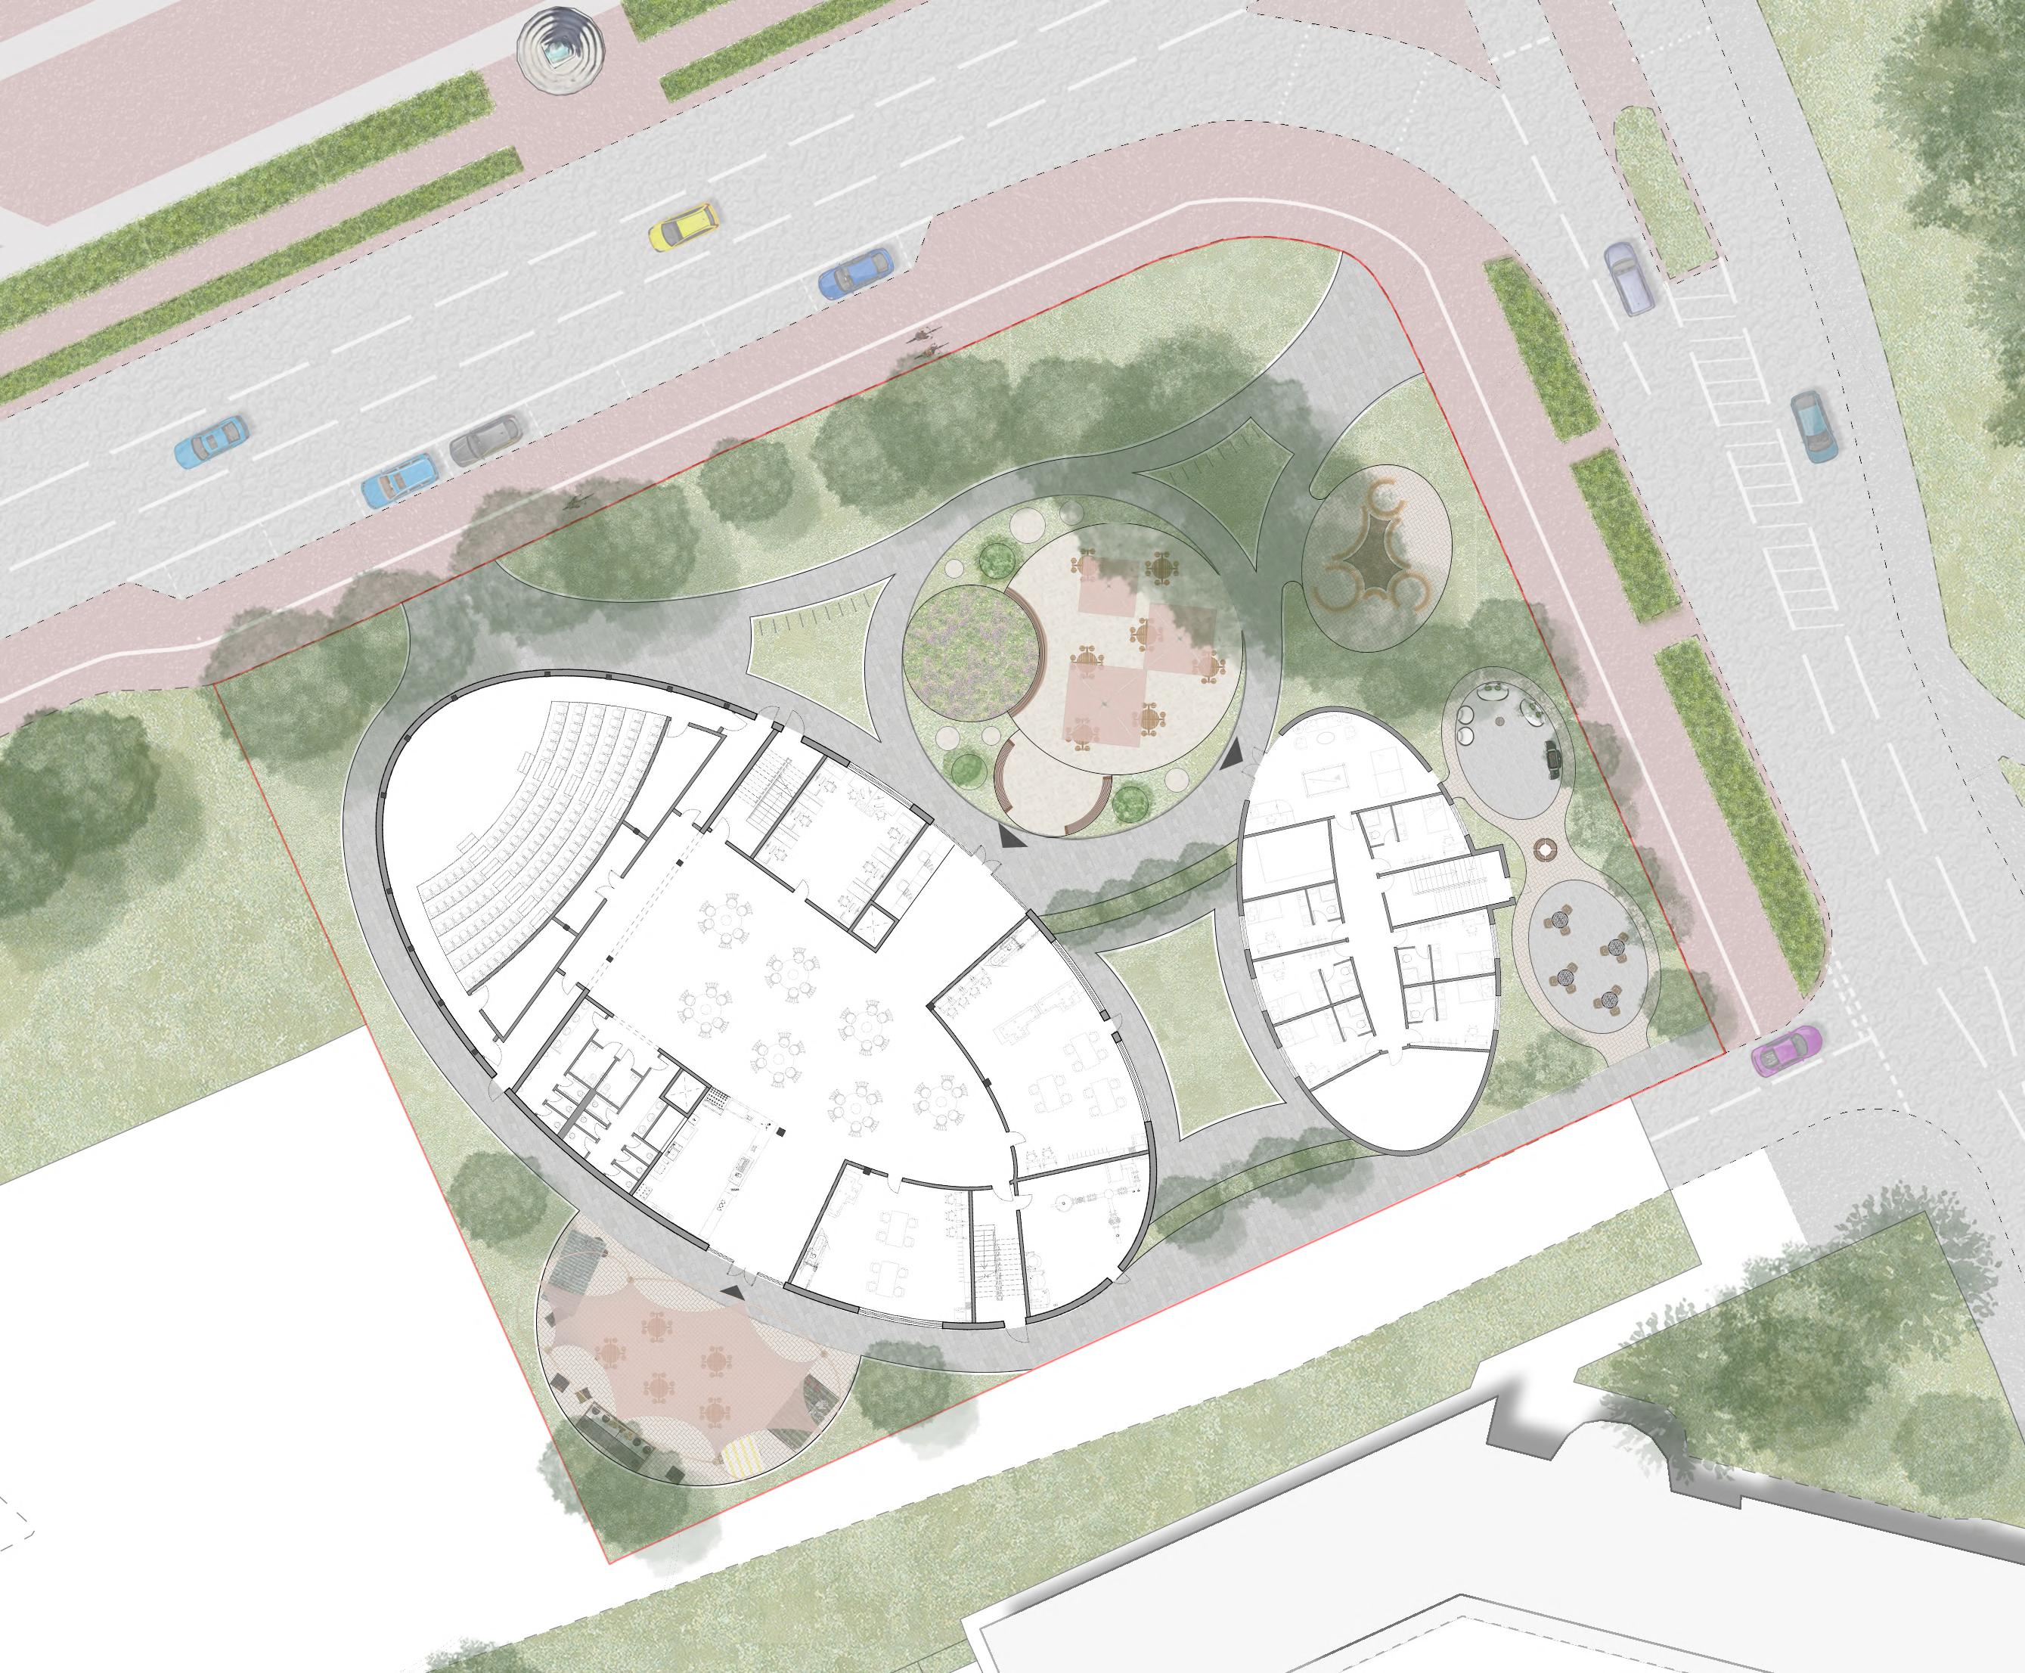
Master Plan
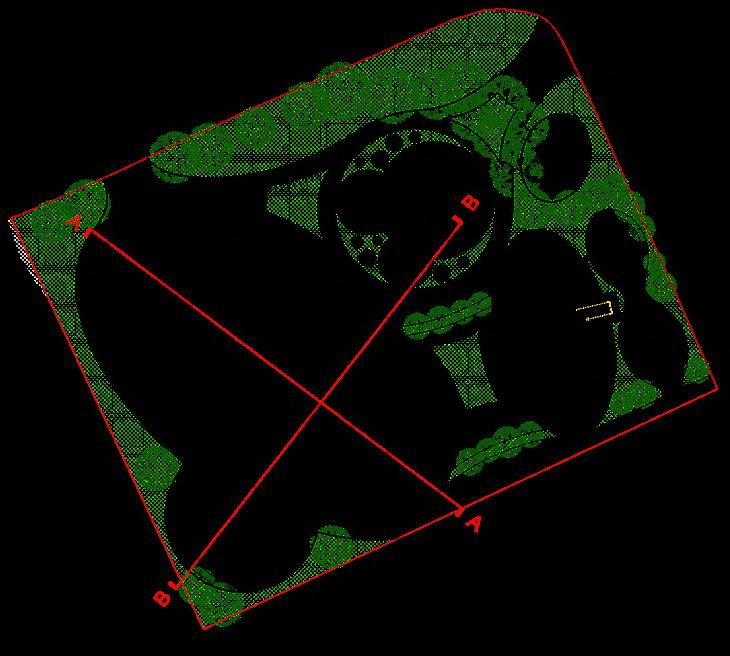
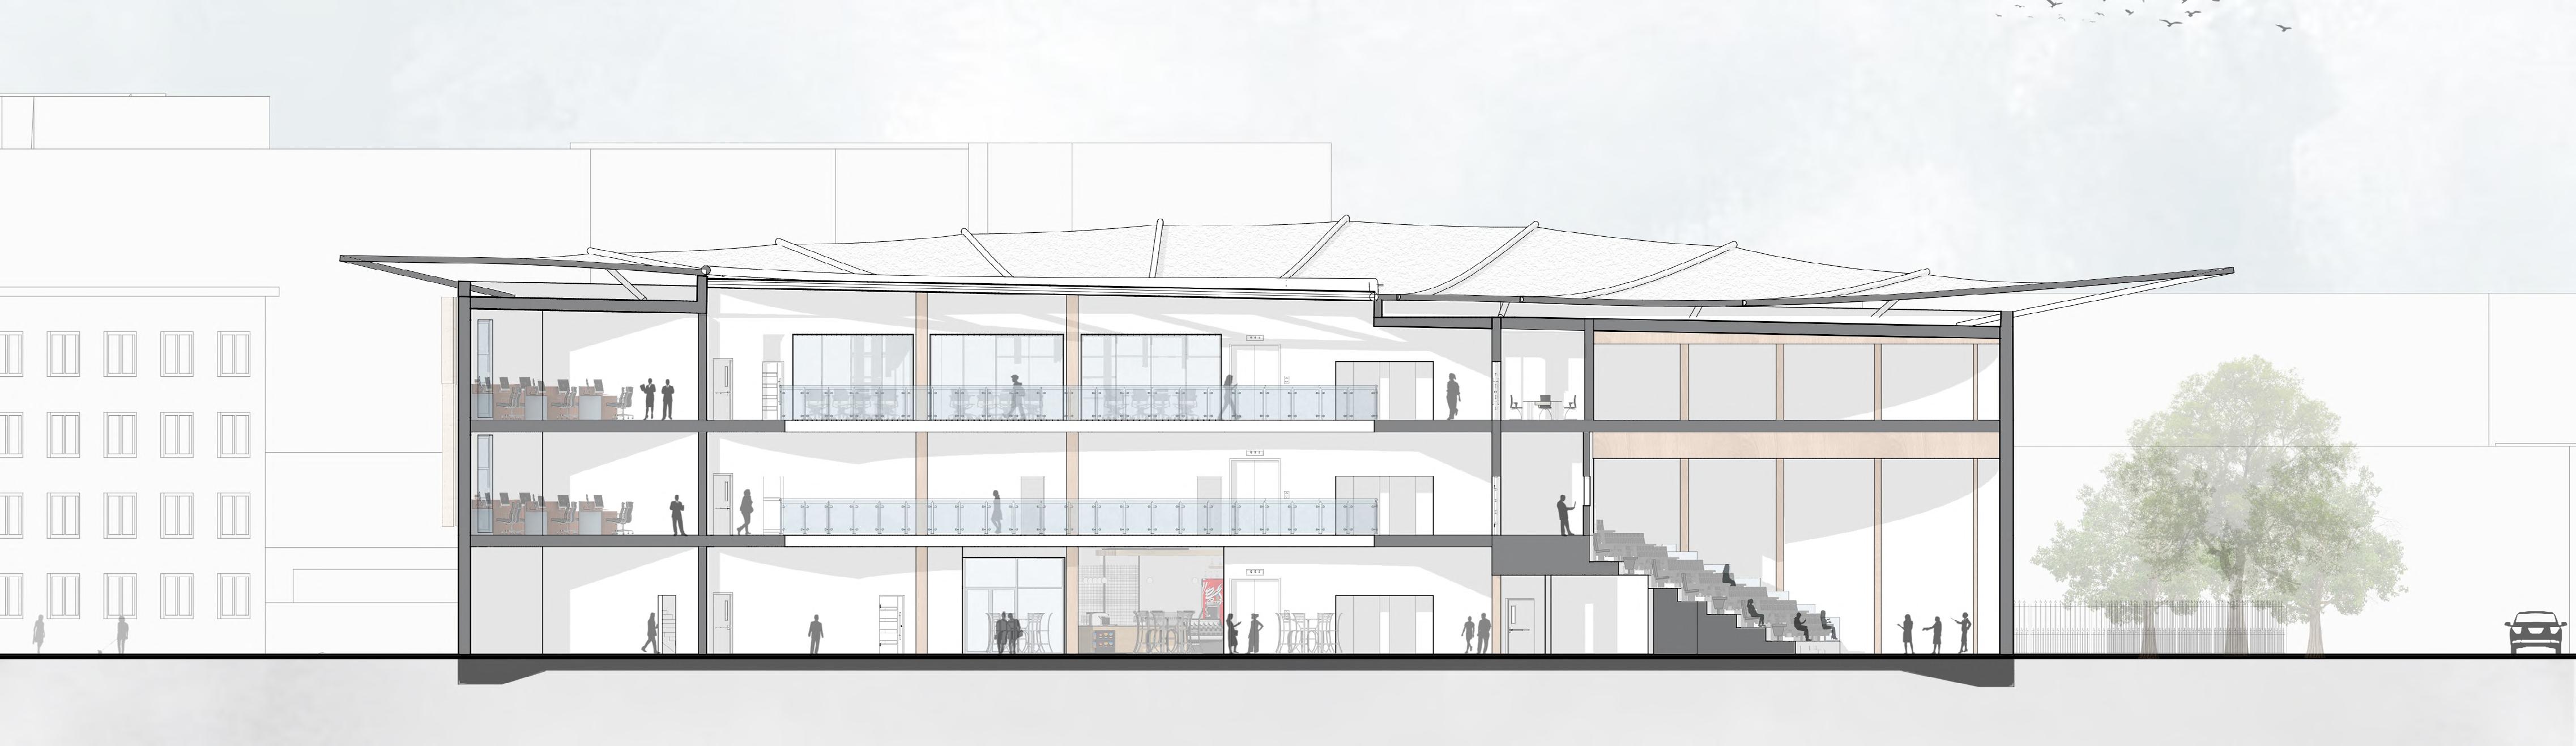
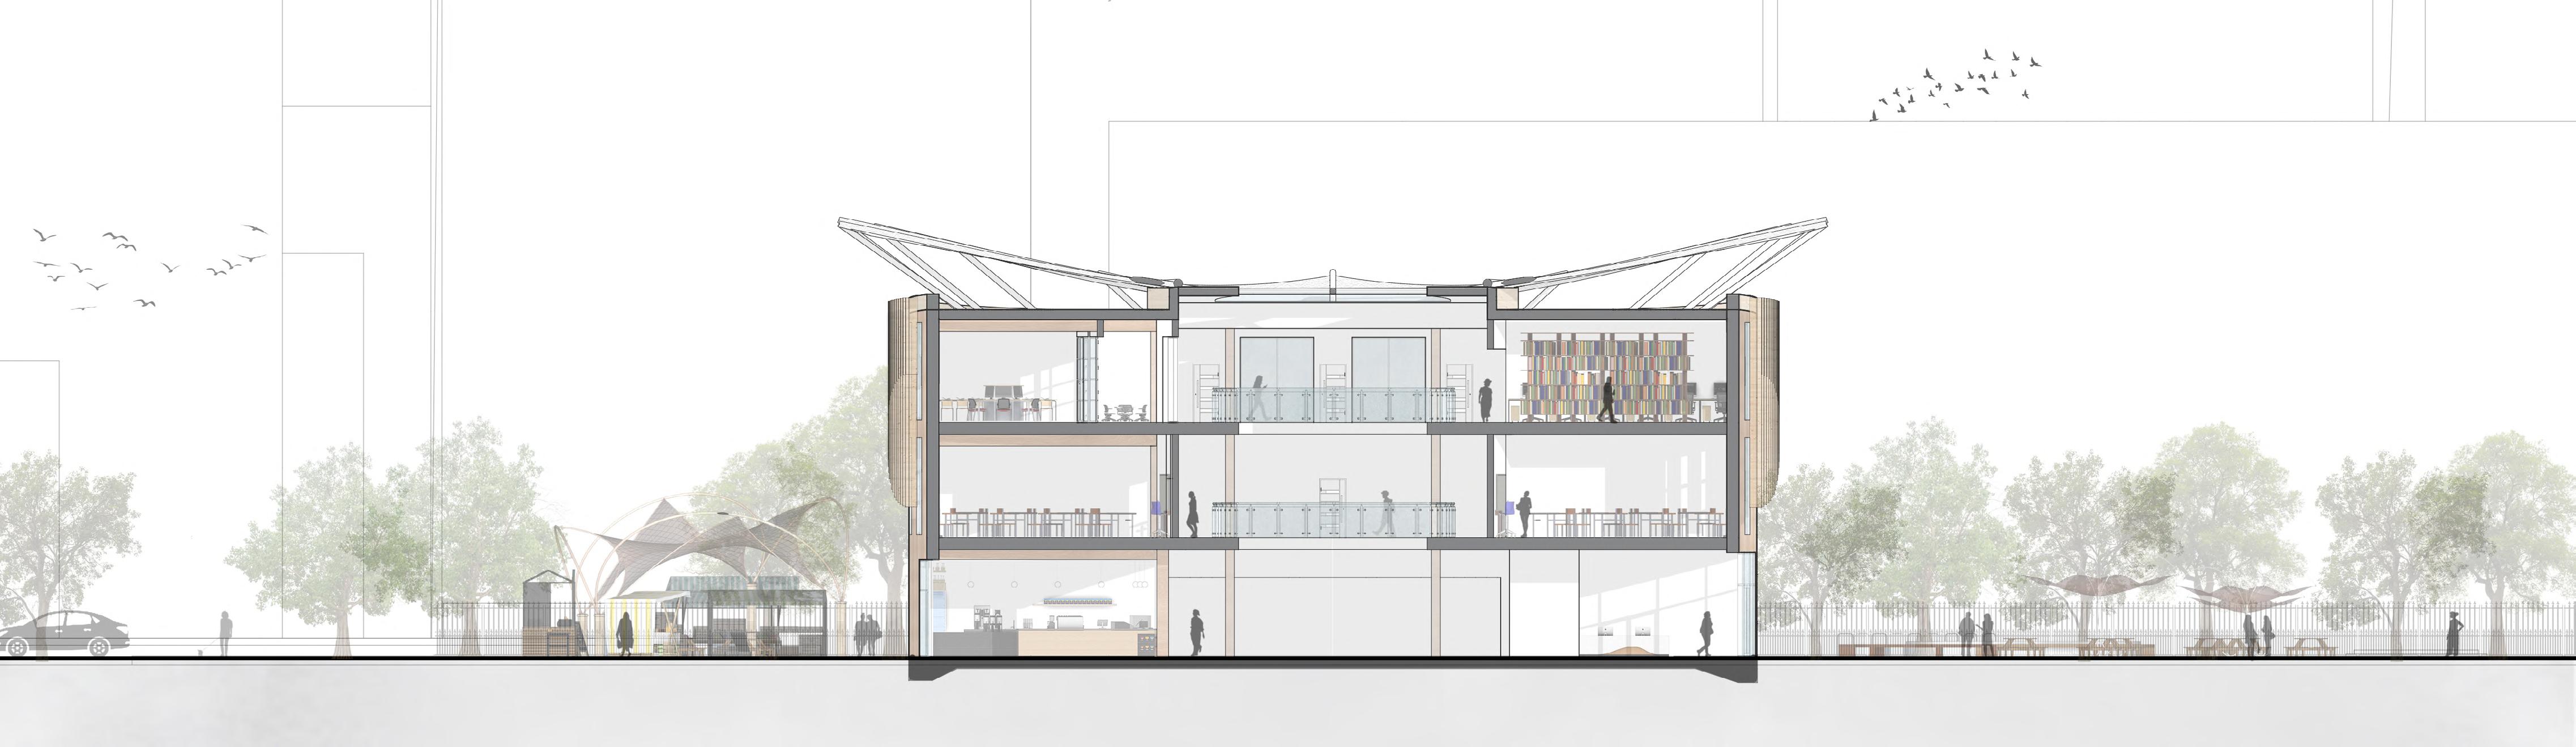
These sections are taken from the center of the university, illustrating the building’s vertical arrangement, the skylight, and the central atrium. They also highlight the raised structure supporting the skylight, which enables the attachment of the tensile canopy and facilitates effective rainwater runoff.
Section
ROOF
2ND FLOOR
1ST FLOOR
Studio Class-Rooms .1
GROUND FLOOR
Confrence Hall .1
Diagram
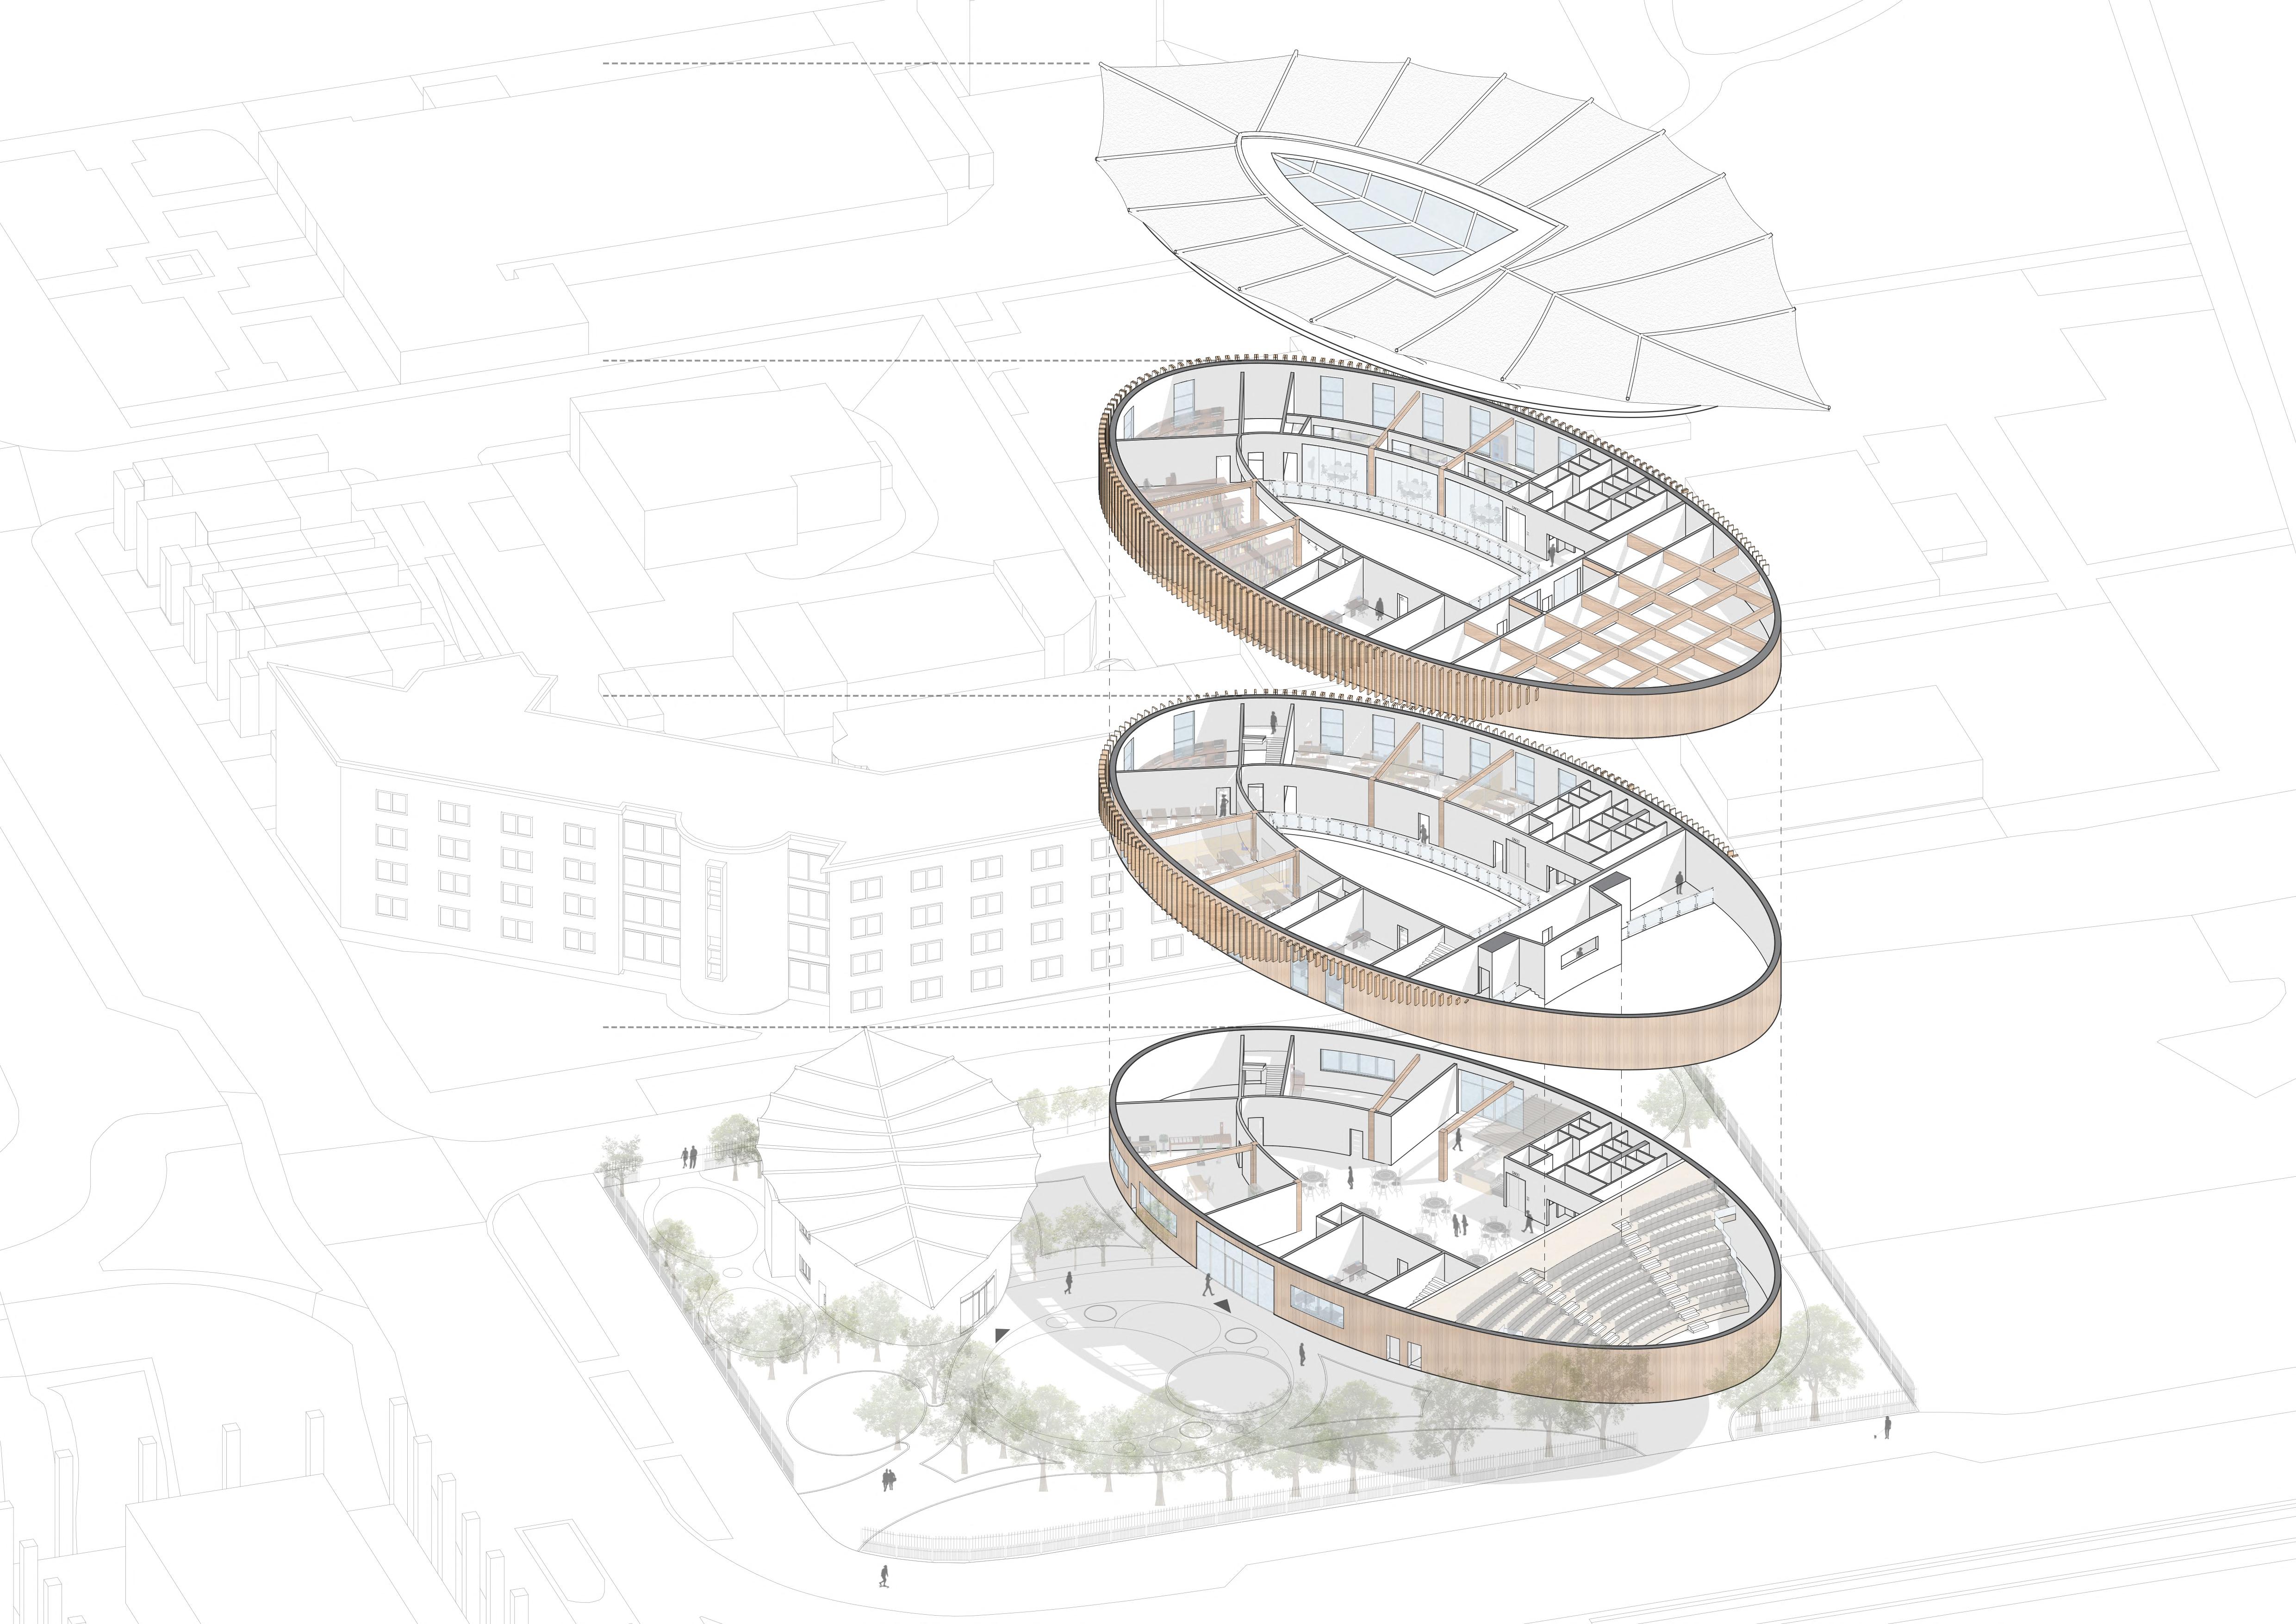
The exploded diagrams reveal the floor layouts, the form of the roof and skylight, as well as the exposed glulam structure. The first floor features two flexible open-plan studio classrooms that adapt to varying spatial needs. On the second floor, I designed an open-plan library opposite a study zone, which includes private study rooms and computer desks.
Expanded
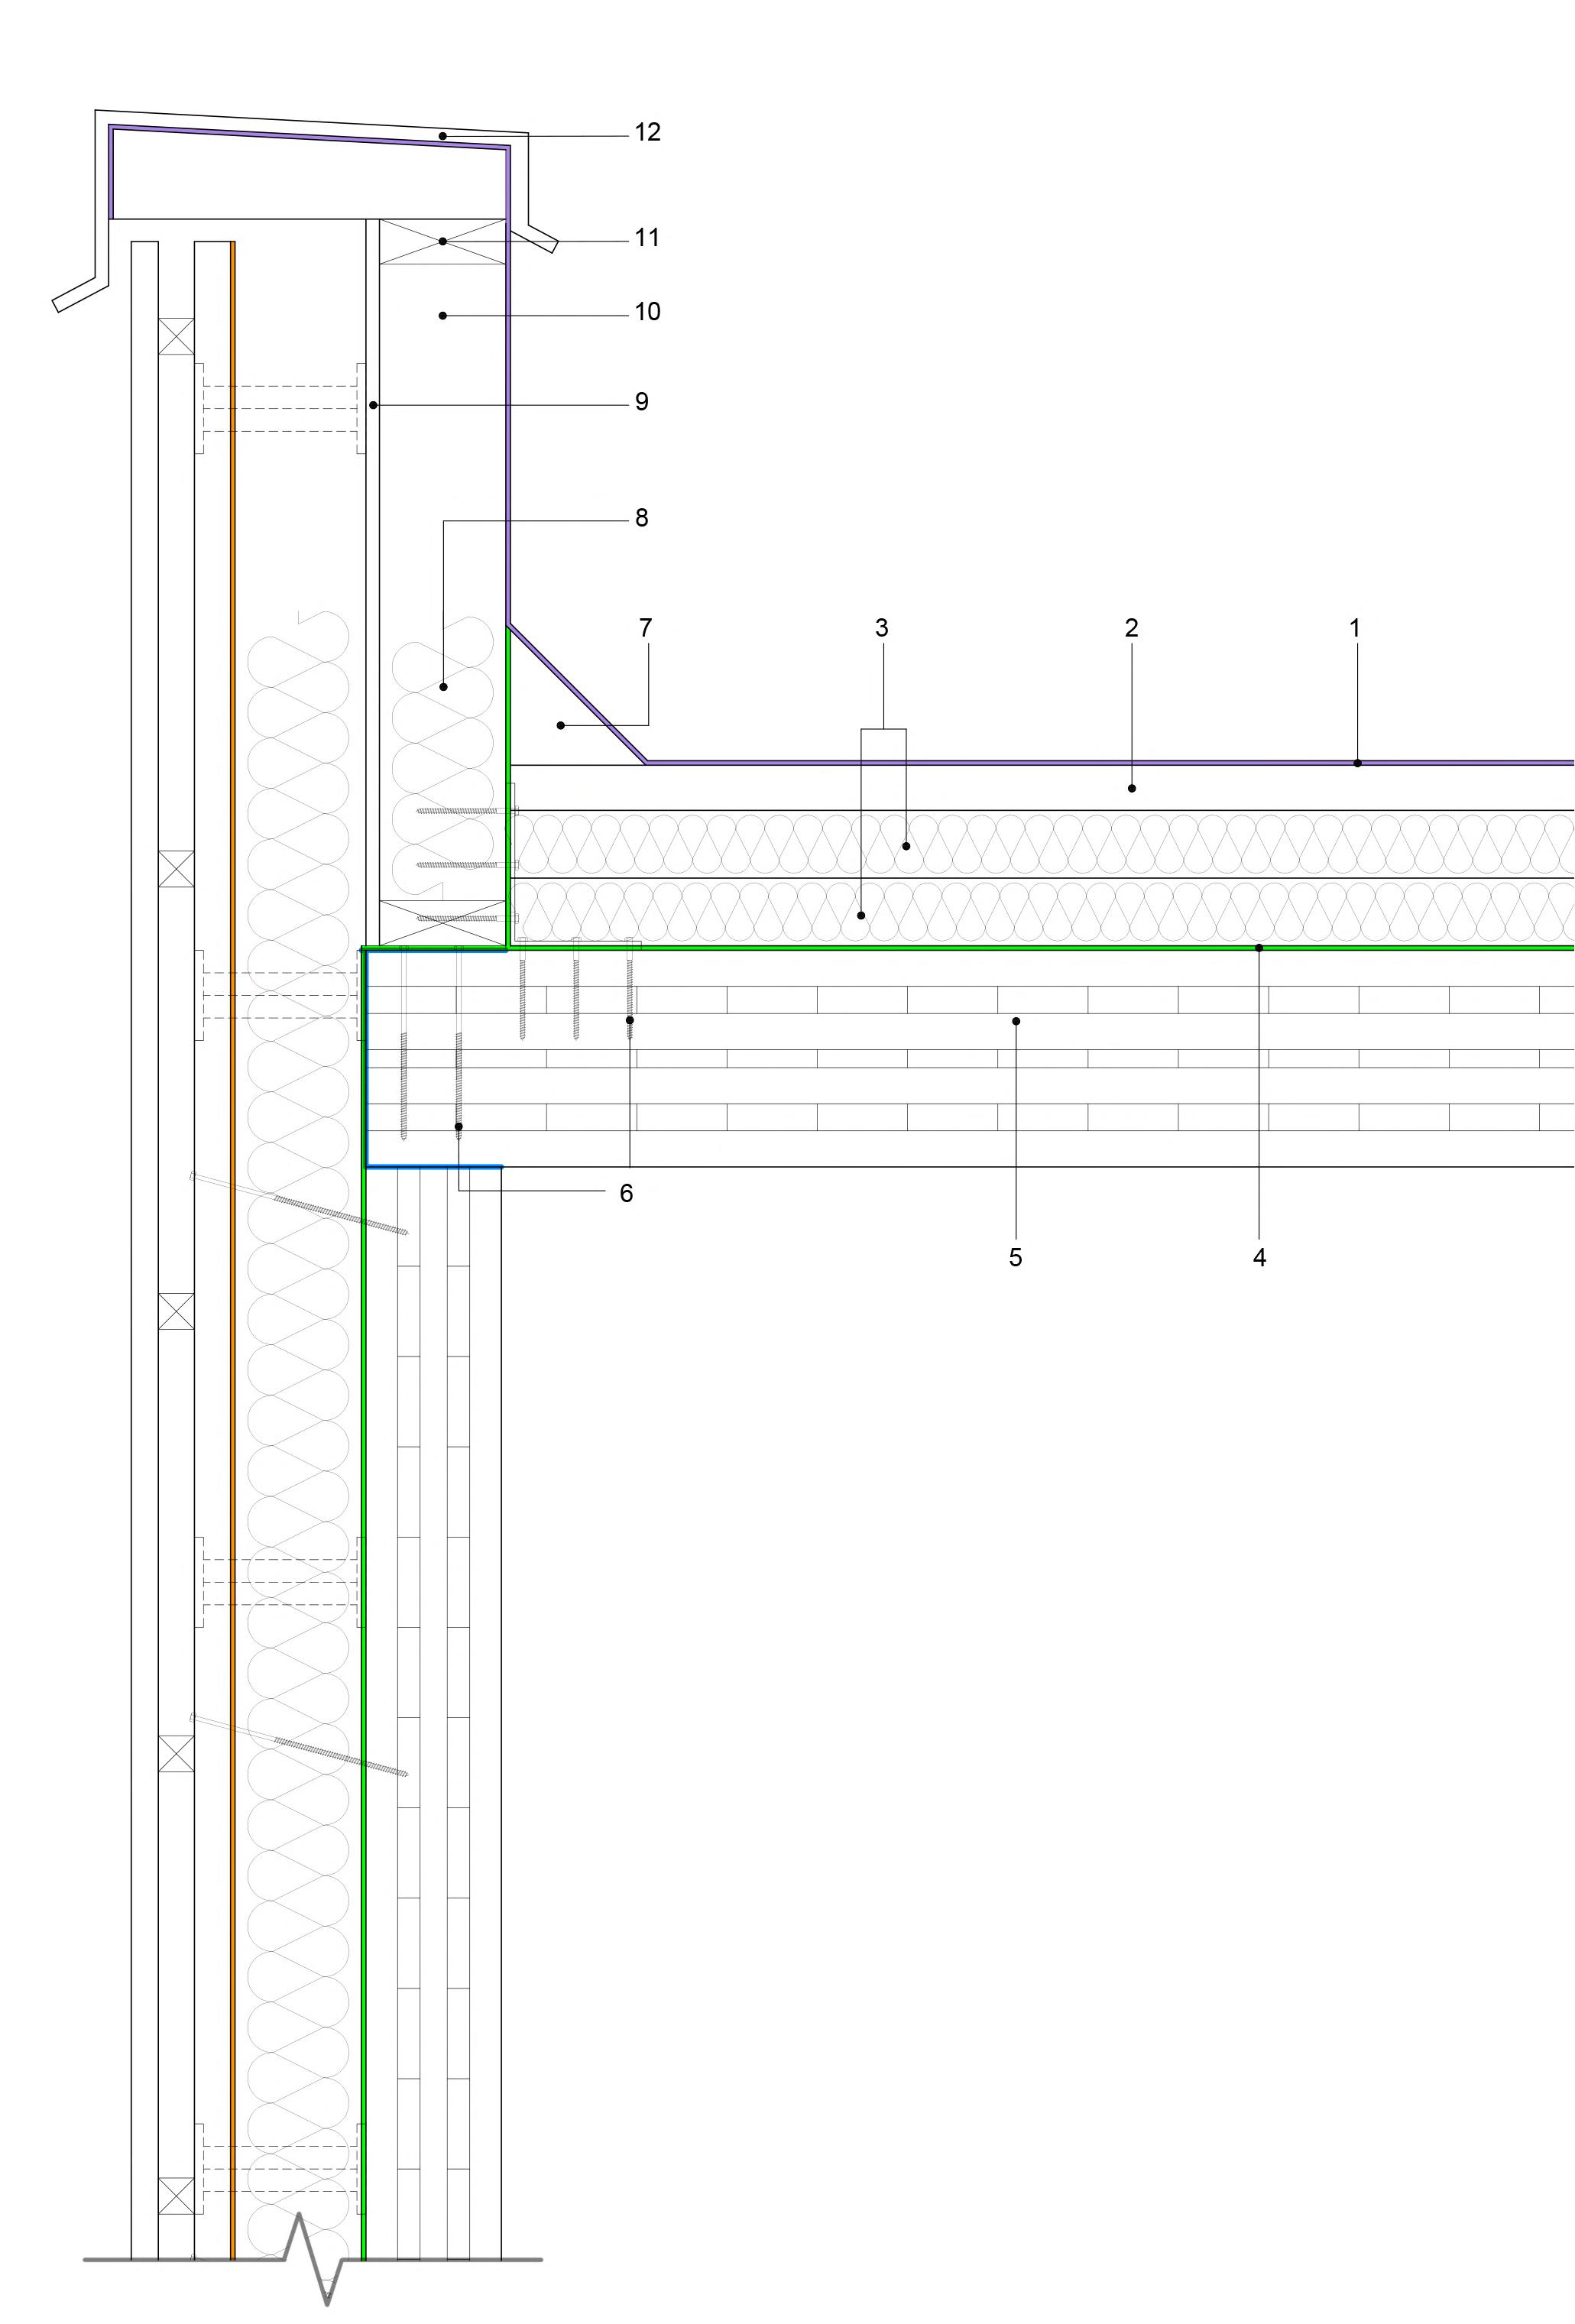
1. EPDM Membrane
2. Protective layer
3. 150 Mineral Wool Insulation
4. Vapour Control Layer
5. 240mm CLT Panel (40,30,40,20,40,30,40)
6. Screws Supporting CLT
7. 150x150mm Cant strip at 45o
8. Mineral wall insulation between the struds
9. 15mm WBP Plywood
10. Treated softwood framing studs
11. Beveled Space
12. Metal coping
13. 25mm Laminated Floor Finish
14. 22mm Floring gradeChipboard
15. Timber battens between the sound insulation
16. 50mm sound insulation Mineral wool
17. Acoustic resilient mat
18. 240mm CLT Panel (40,30,40,20,40,30,40)
19. 10mm foam packing
20. Steel bracket covered with a skirting board
21. 150mm CNC-milled curved CLT panel (35,25,30,25,35)
22. Vapour control layer
23. Screws holding the insulation
24. 140mm Wood-Fibre insulation
25. Breather membrane
26. 38mm counter vartical batten
27. Sealing tape
28. 38mm Horizontal timber batten
29. 30mm Vertical timber Cladding
30. Helping hand system fixed to CLT
31. Damp proof membrane
32. 300mm Concrete raft foundation
33. Polythene Seperation layer
34. 100mm Rigid Insulation
35. Vapour Control Layer
36. 65mm Screed
37. 20mm Terrazzo
38. Screws fixed to Foundation
39. 10mm foam packing between wall and screed
40. Steel bracket covered with a skirting board
41. Plastic mesh
42. Drip flashing fixed to the CLT panel
43. Styrofoam closed cell insulation board
44. Weephole every 900mm
45. Weak concrete mix
46. Engineering bricks
47. Pressure impregnated timber batten
48. DPC
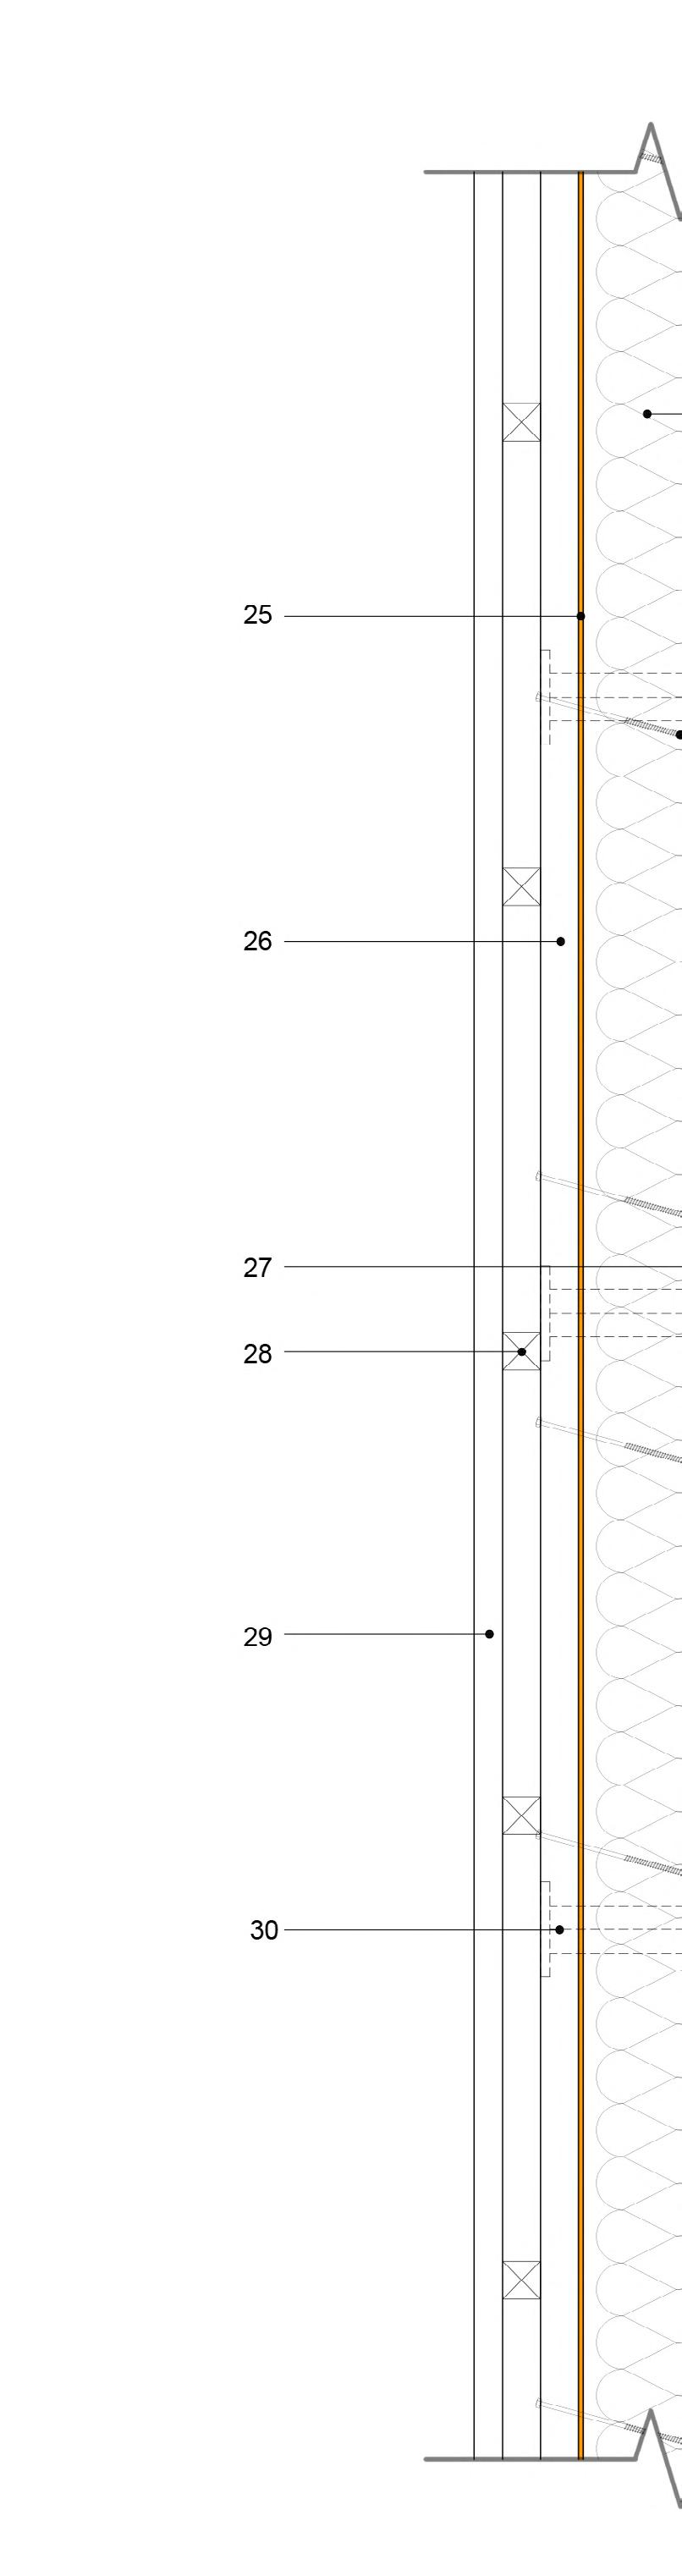
Construction Details Of Main Junctions Of The Building
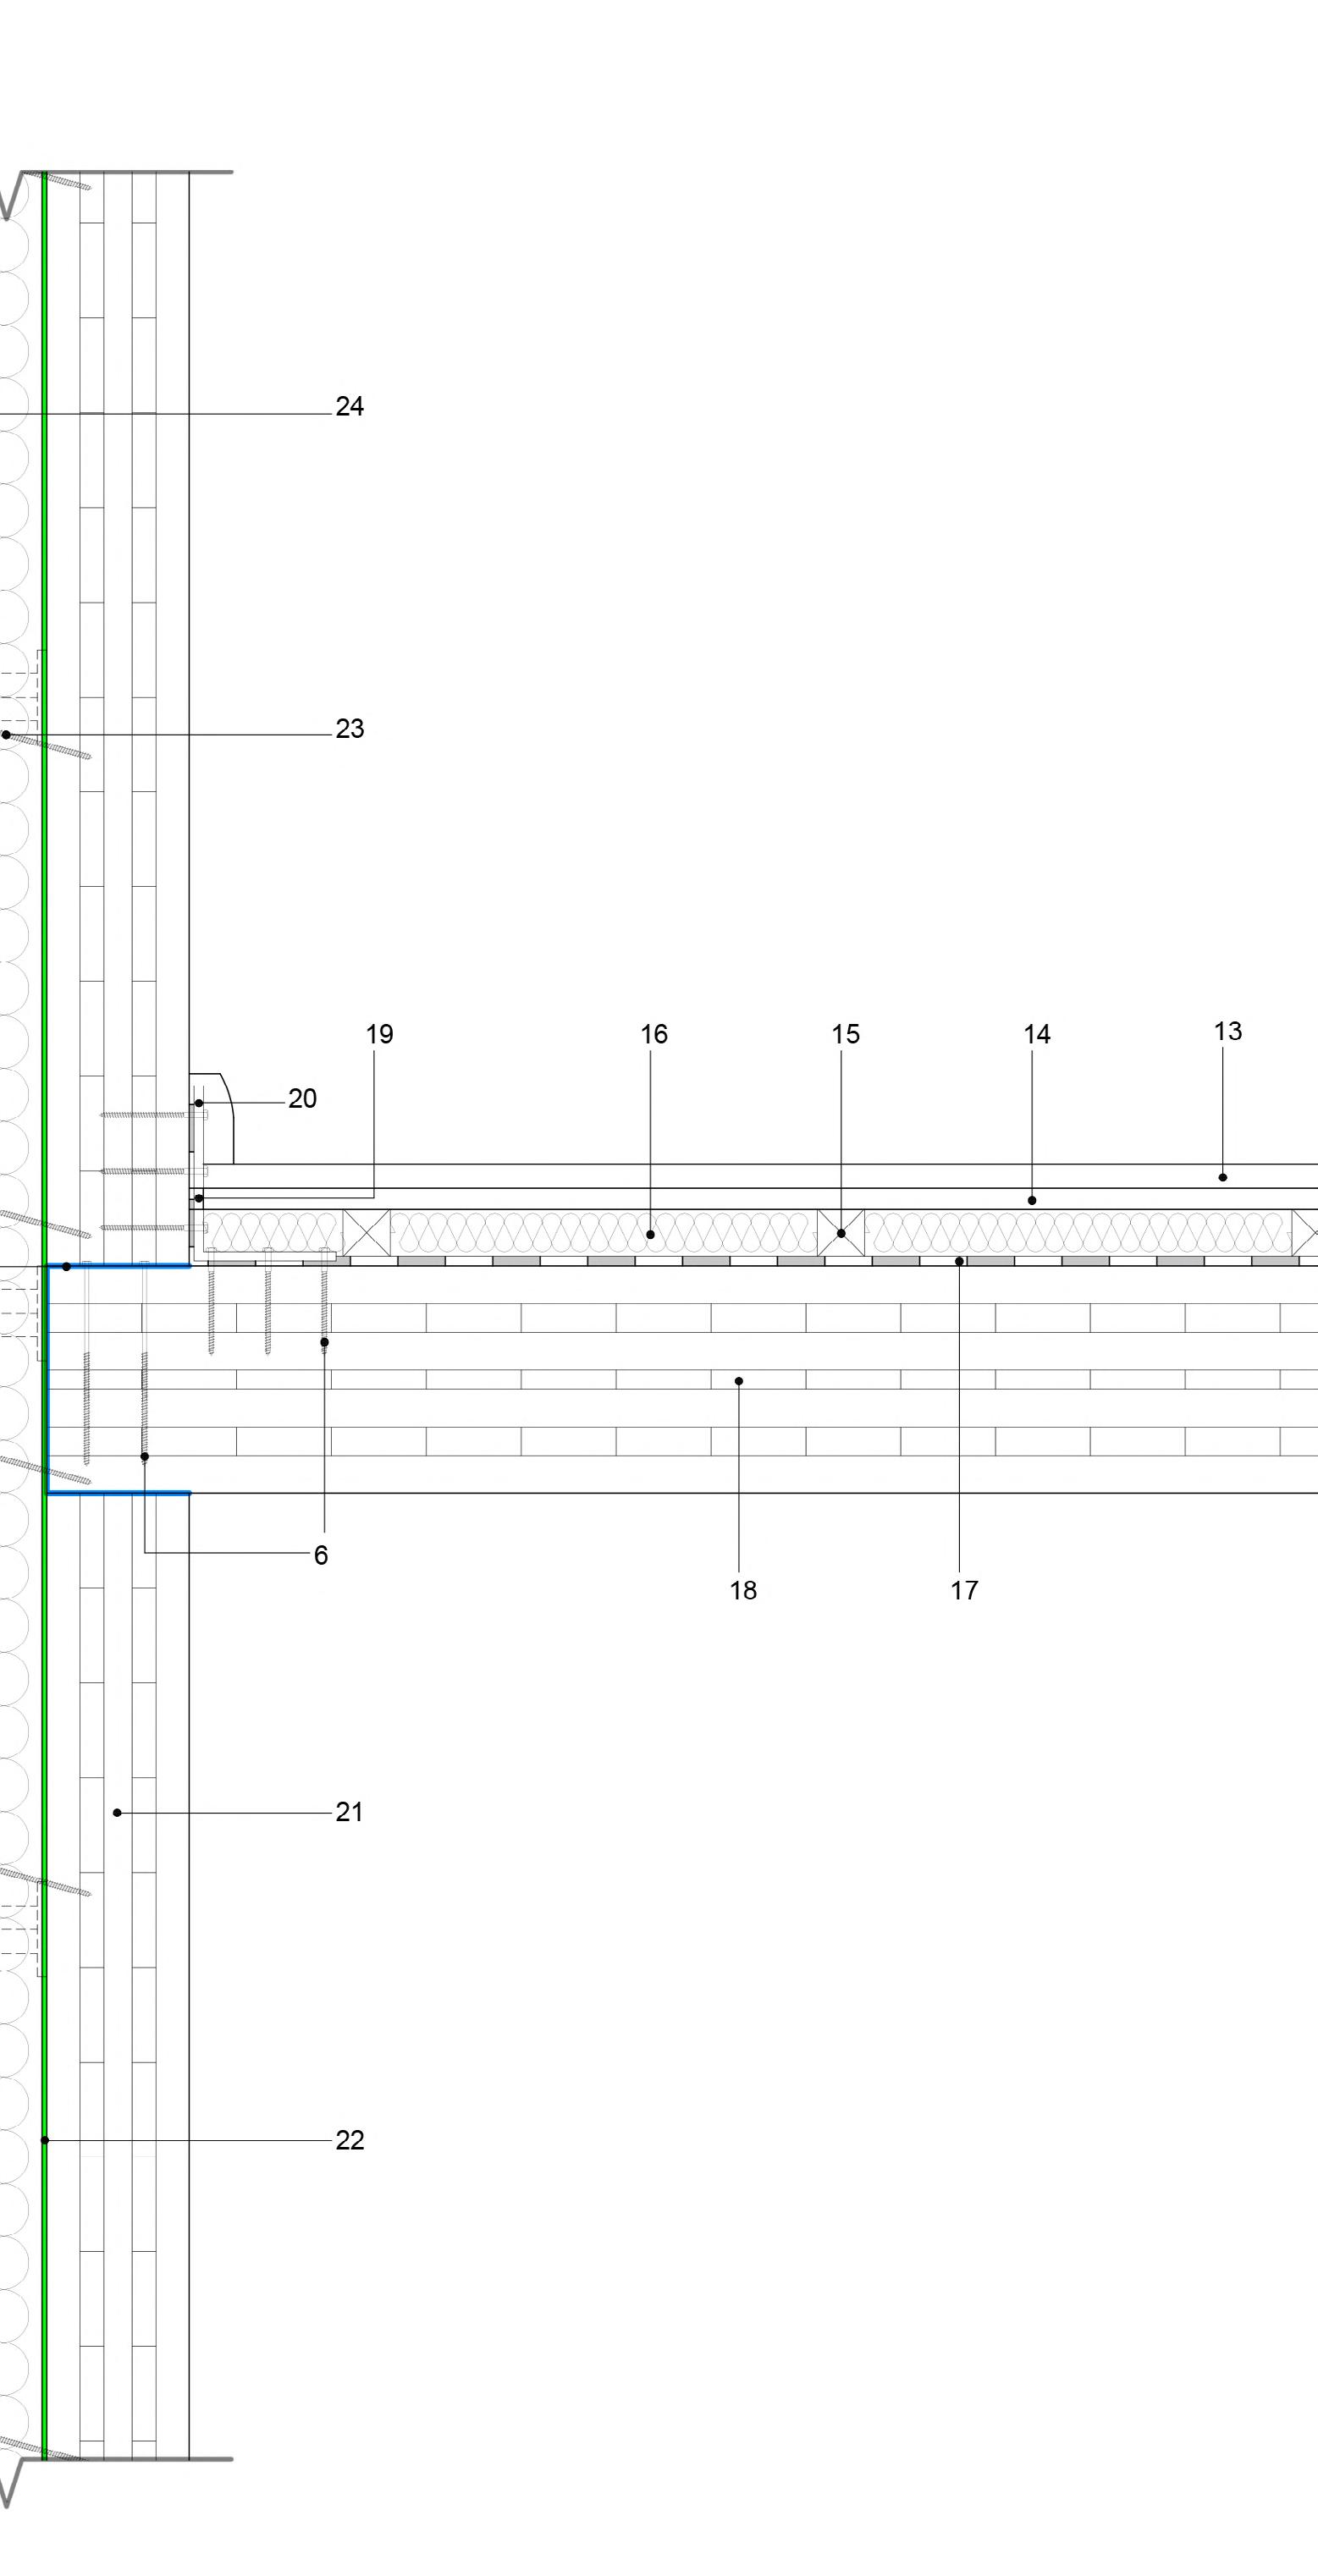
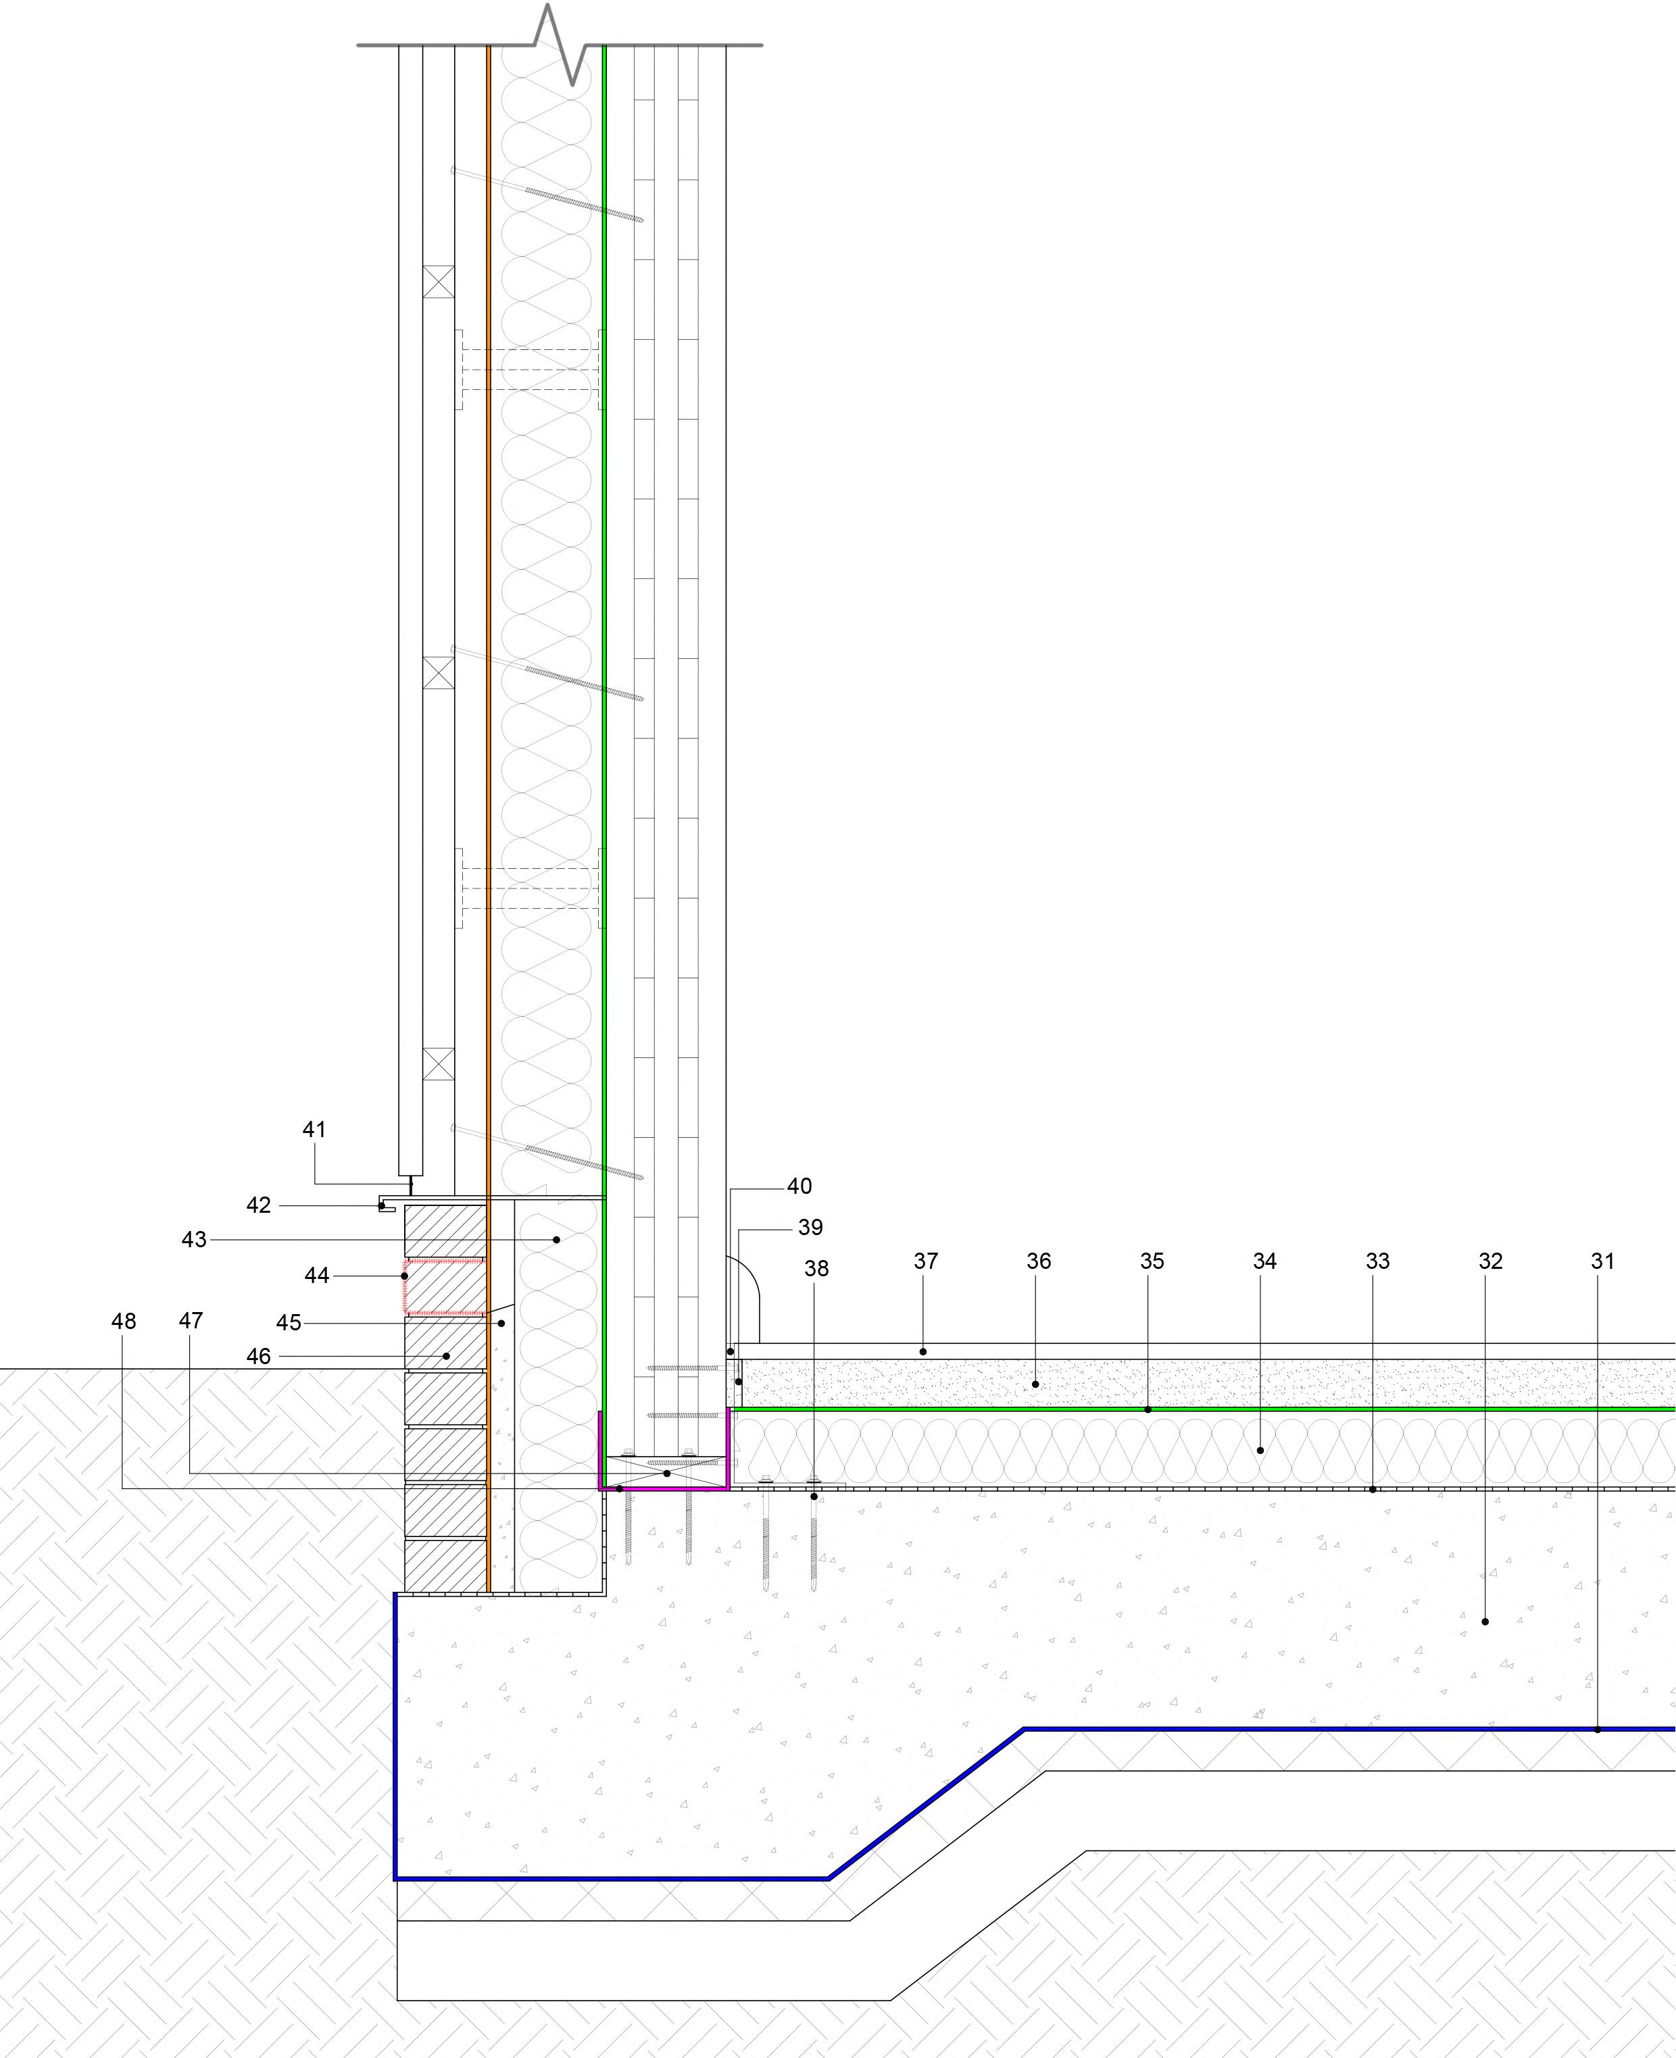
Construction Details Of Main Junctions Of The Building
A raft foundation was used for its ability to evenly distribute loads across the site’s ground conditions, providing stability and minimizing settlement. The exposed CLT panels are CNC-milled into curved forms to achieve a clean, flush surface between panels. A 30mm vertical timber cladding was used to enhance weather resistance while complementing the natural aesthetic of the CLT structure.
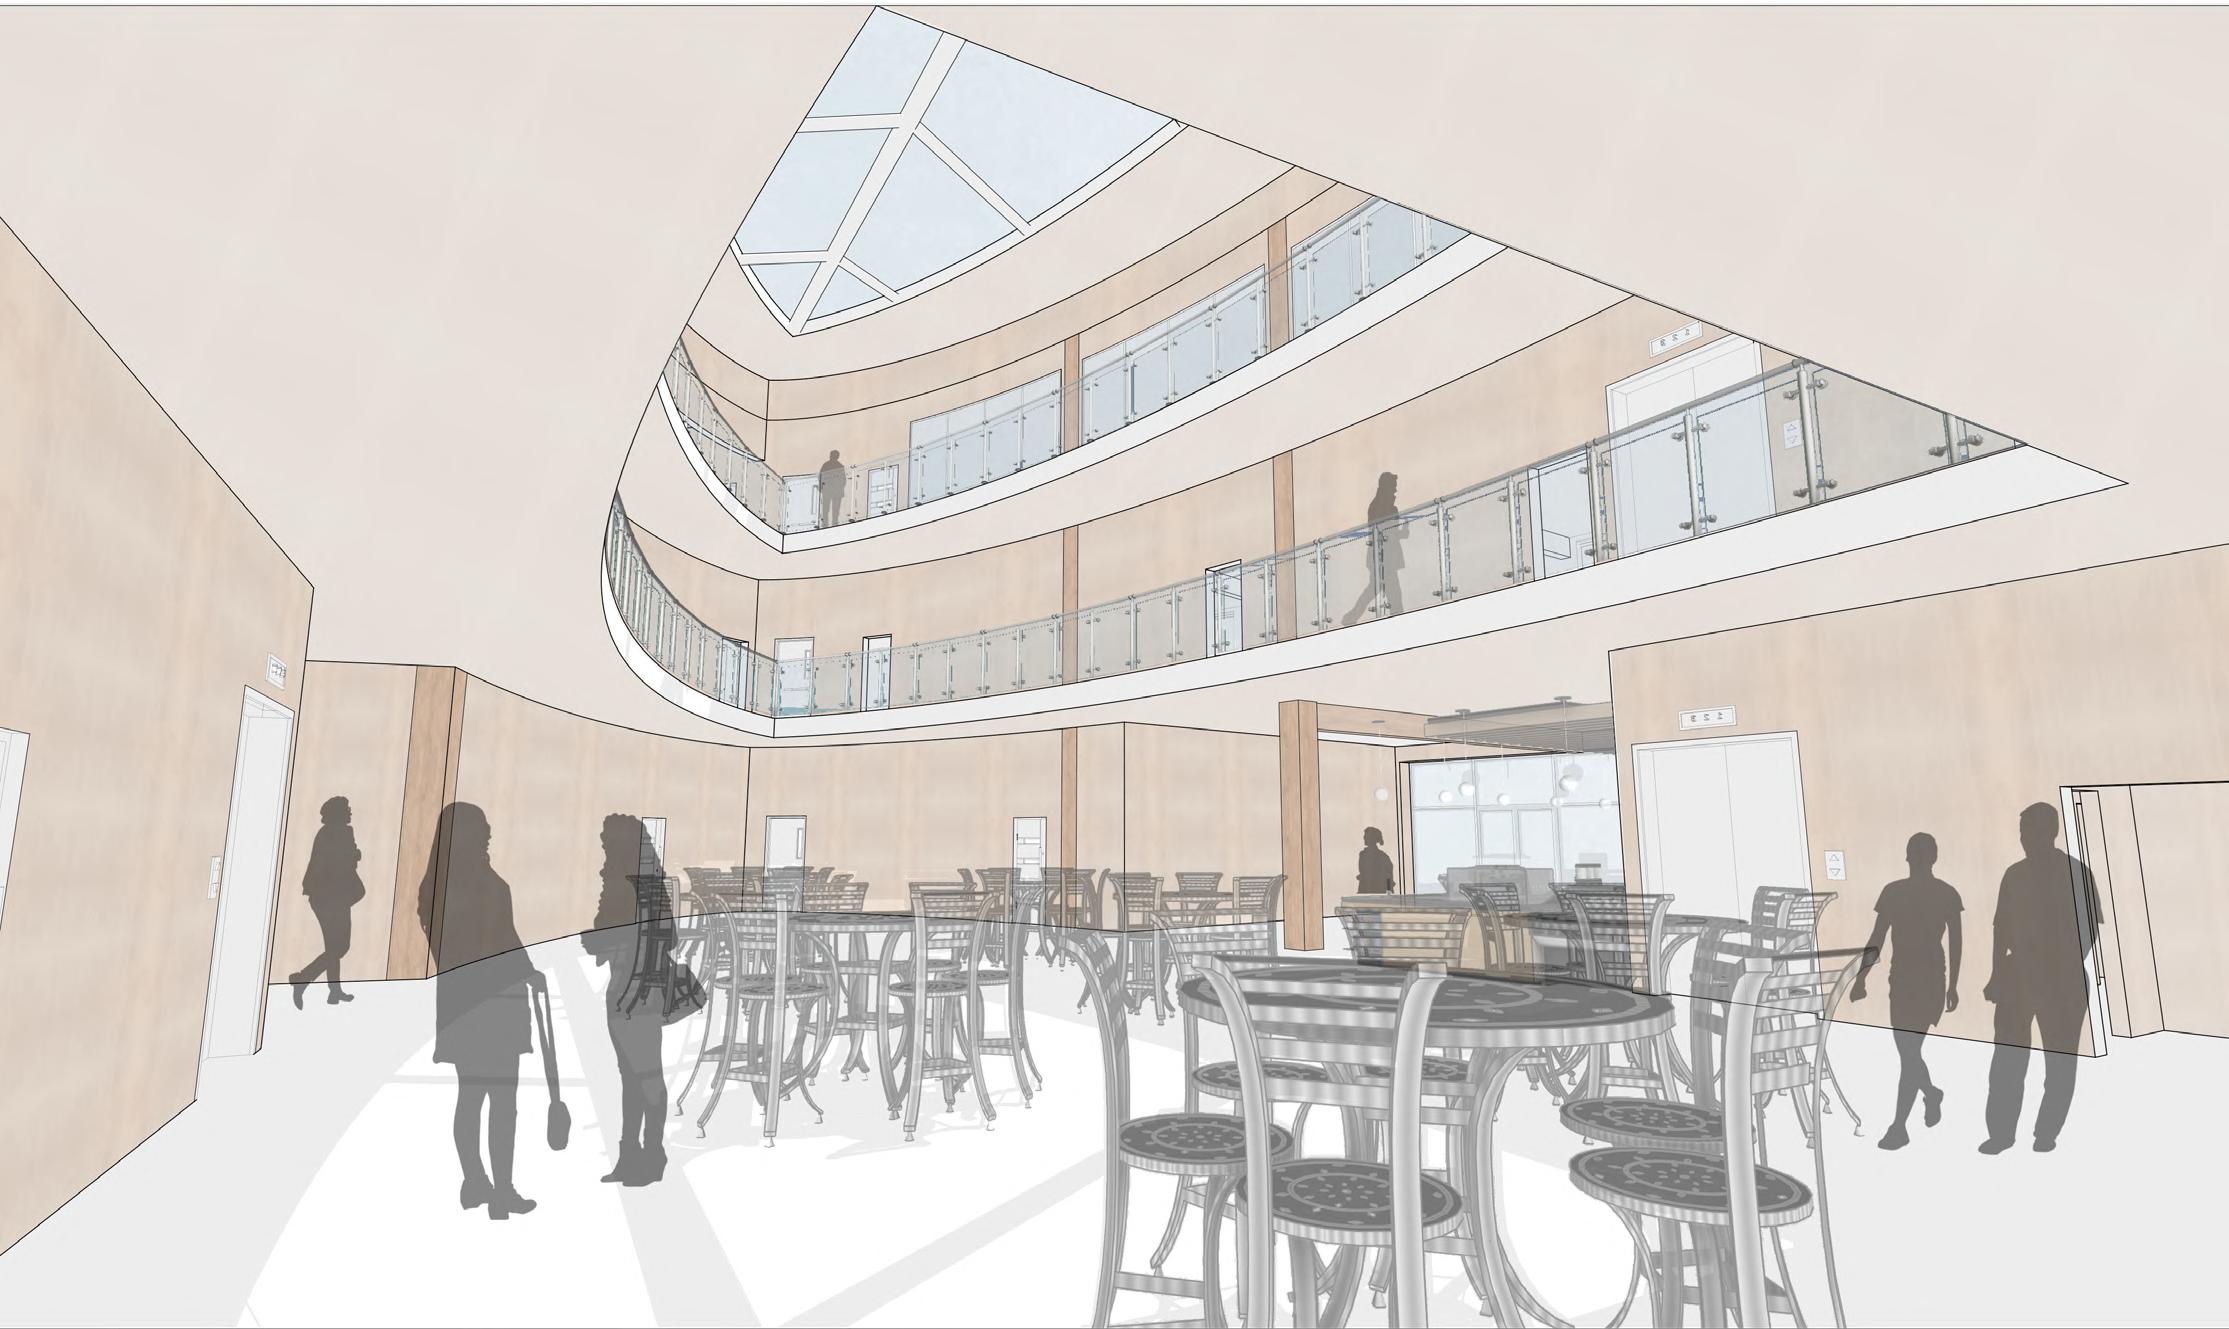
INTERIOR / EXTERIOR VISUALS - University Building
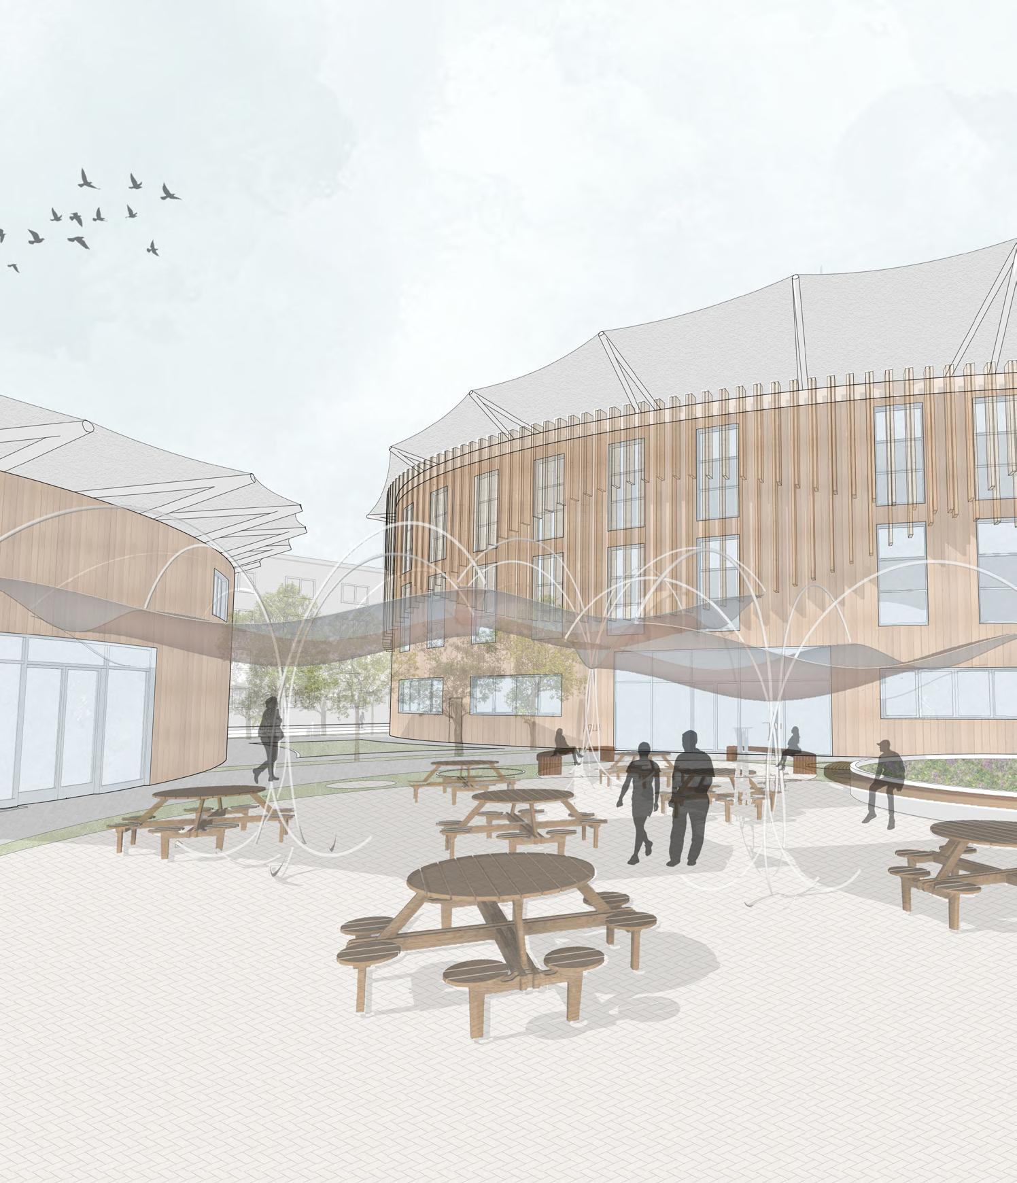
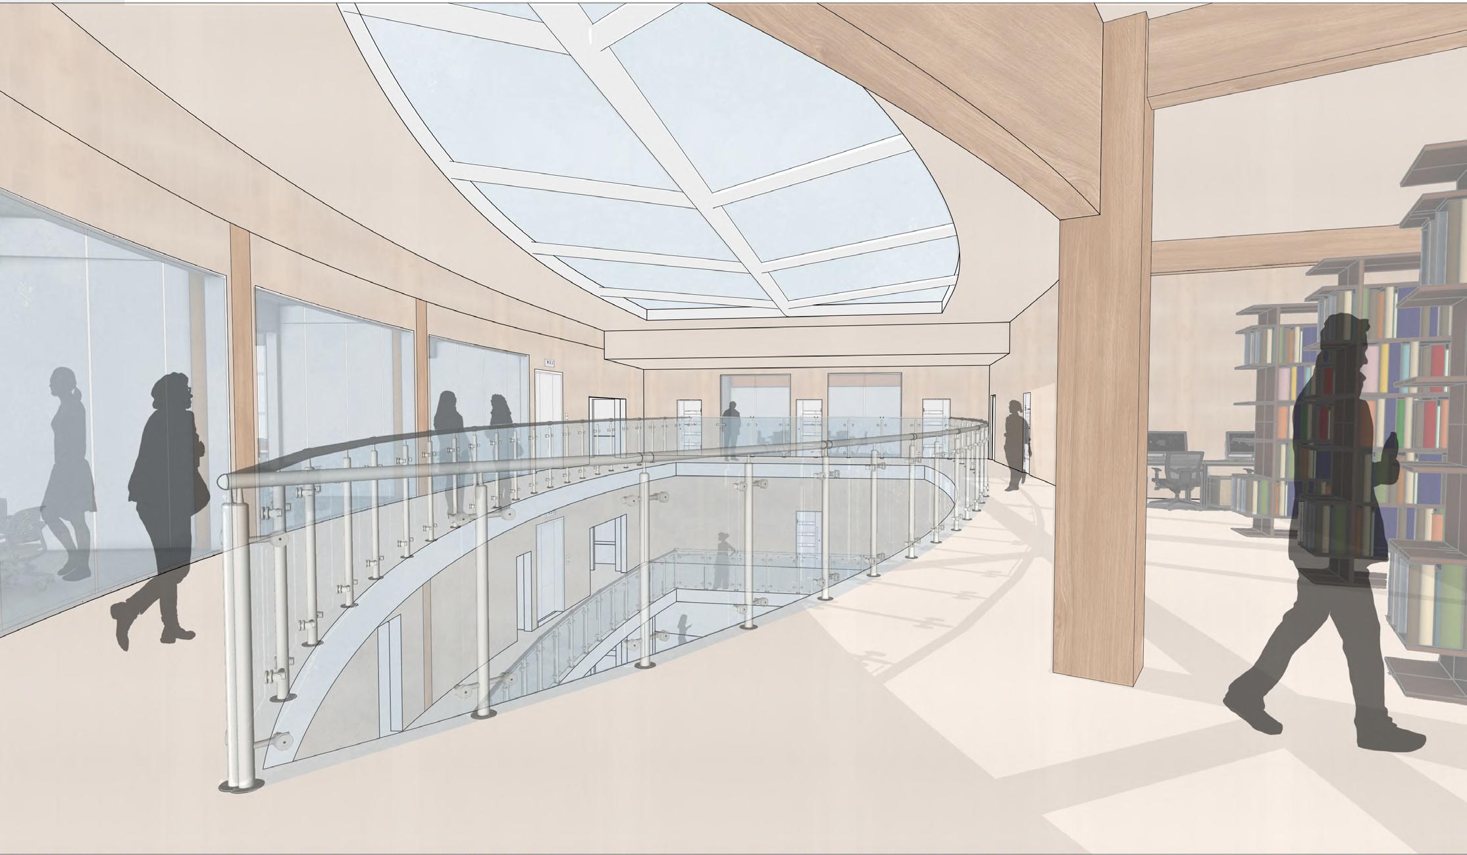
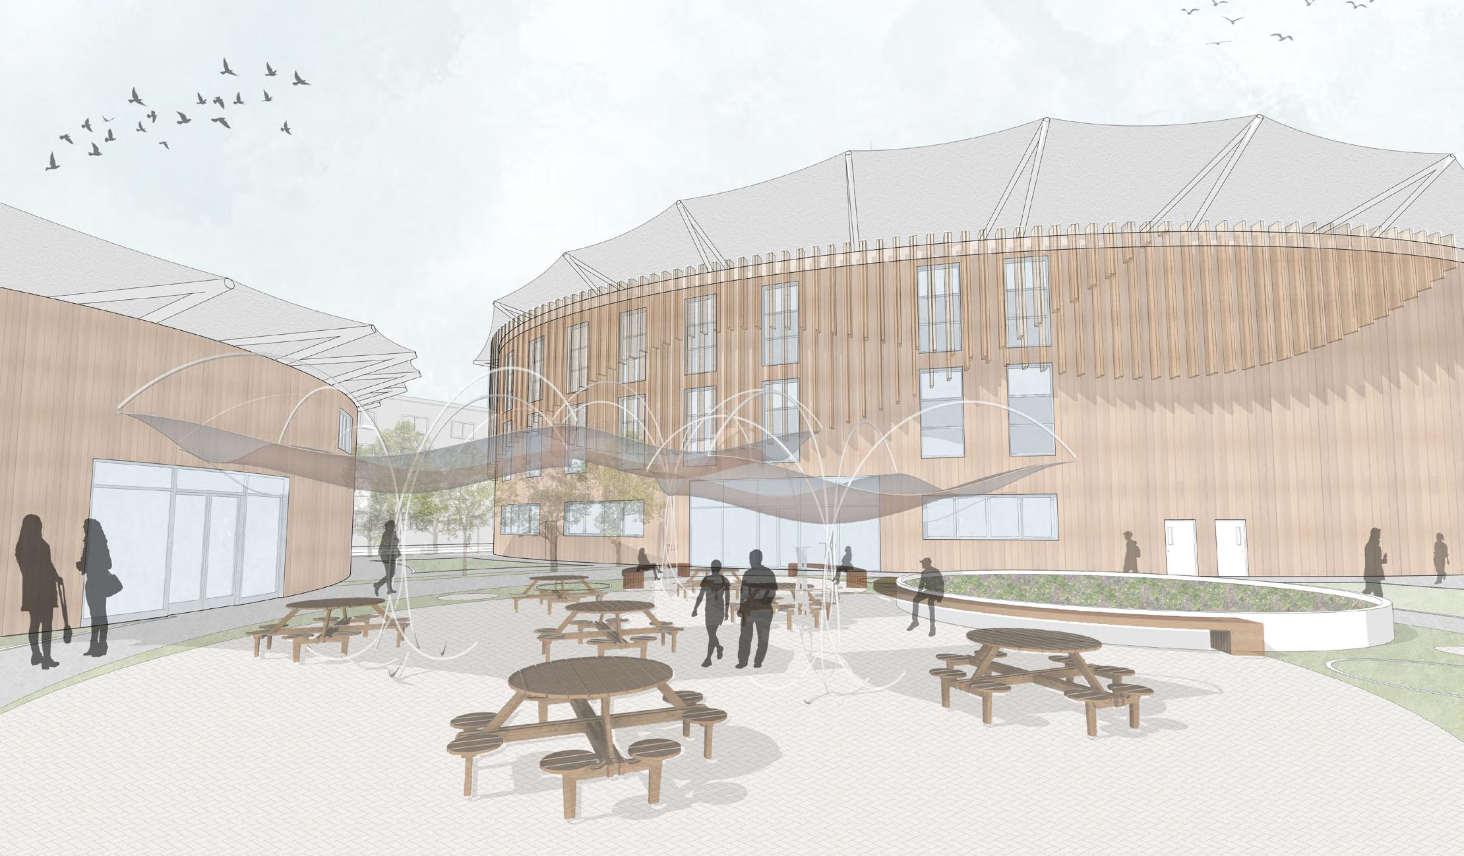
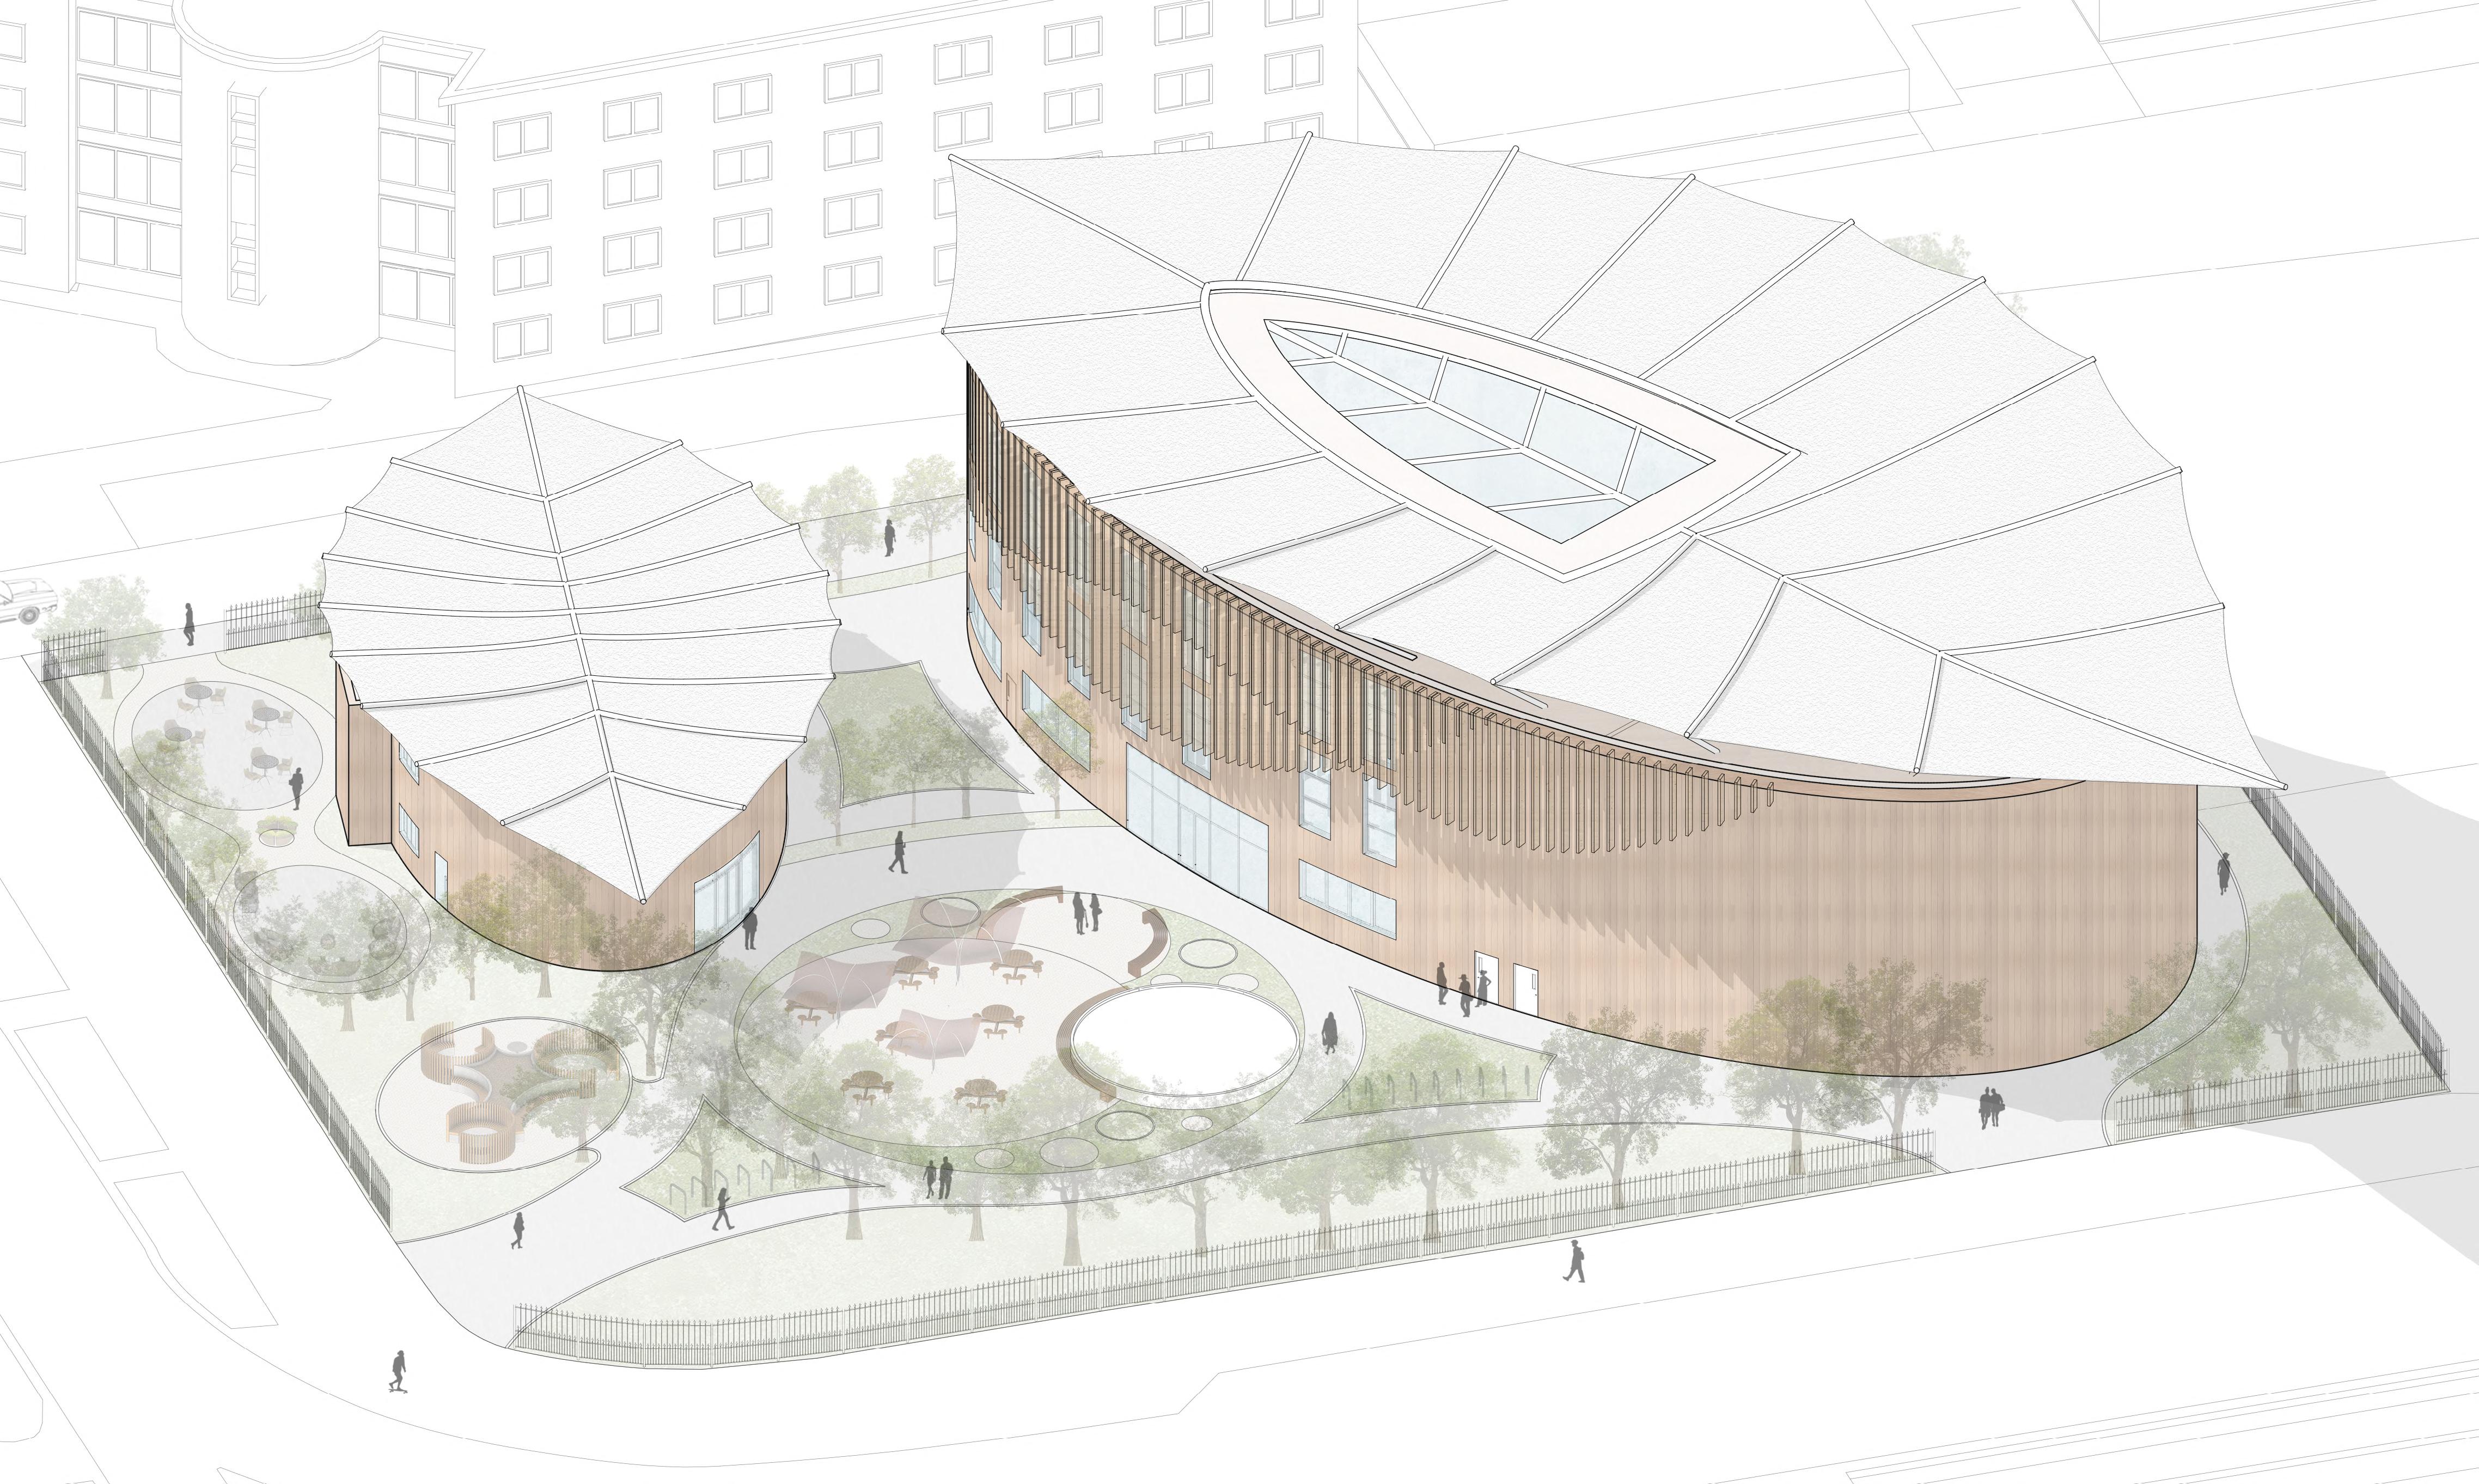
The two interior images highlight the spatial arrangement and showcase the exposed CLT surfaces alongside glulam columns and beams. The exterior view emphasizes the timber façade—chosen for its sustainability as a renewable, lowcarbon material visually connected to nature—and shows how shading fins reduce direct sunlight and overheating. The final aerial image presents the overall design, revealing the site layout and building form from above. Both the exterior and aerial views also clearly show the shape of the tensile structure integrated into the building.
SKY VISUAL - Over All Design
This view was developed using multiple software tools. It was first created in SketchUp, then imported into AutoCAD to refine and adjust the line weights, and finally brought into Photoshop to apply textures and visual details.
02
The Artisian Hub I The Serenity Home
Project Type: Community Centre-Accommodation
Project Year: Year II BSc
Location: Butetown, Cardiff
Area: 2600 sq. m
Located in Butetown, Cardiff, this project combines a vibrant community arts hub with a residential building for elderly residents on a shared site. The Artisan Hub is designed to celebrate cultural diversity and support creativity by providing an inclusive space for artists, craftspeople, and the wider community to collaborate and share skills.
Alongside it, the residential building offers accessible, comfortable living for older adults, promoting independence and social connection through thoughtful layouts and shared amenities. Together, both buildings create a cohesive environment that fosters intergenerational interaction and community well-being.
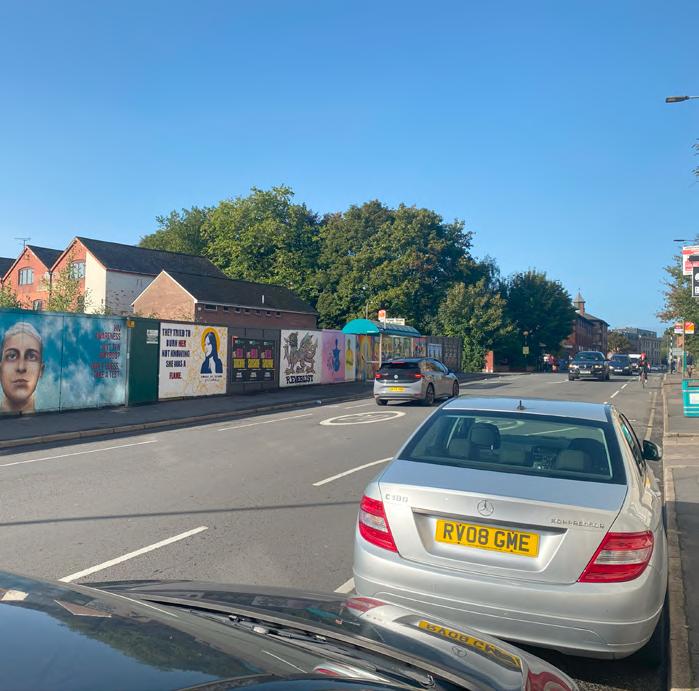
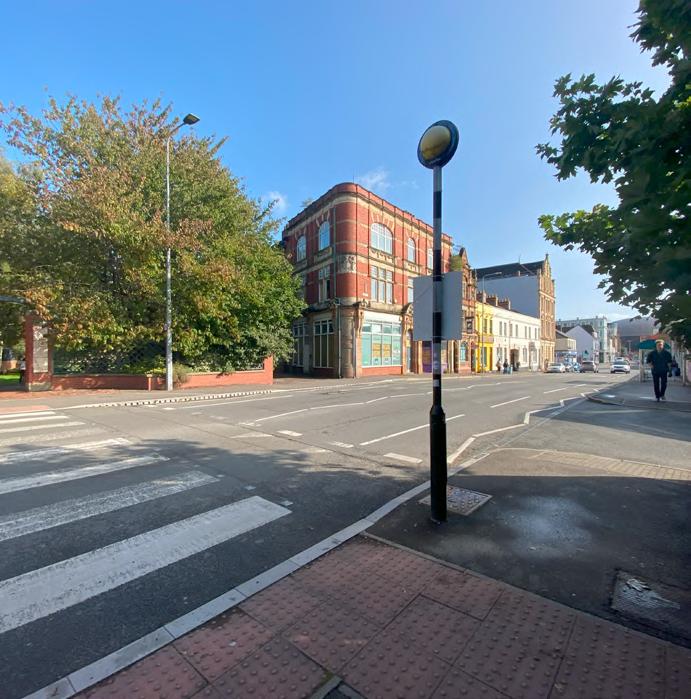
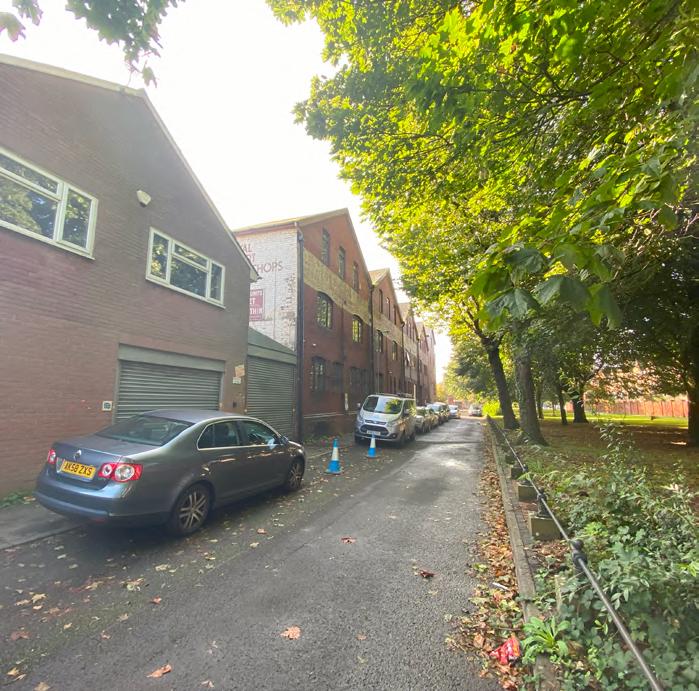
The site proposed is in Grangetown, Cardiff, a diverse, community-driven area just southwest of the city centre. The surroundings feature mainly Victorian terraced houses with red-brick façades, reflecting the area’s working-class roots. Grangetown has a multicultural identity, supported by local mosques, churches, schools, and green spaces like Grange Gardens. A community centre here would strengthen the area’s social ties, while accommodation for elderly people would promote inclusion and support aging residents within a familiar, connected environment.


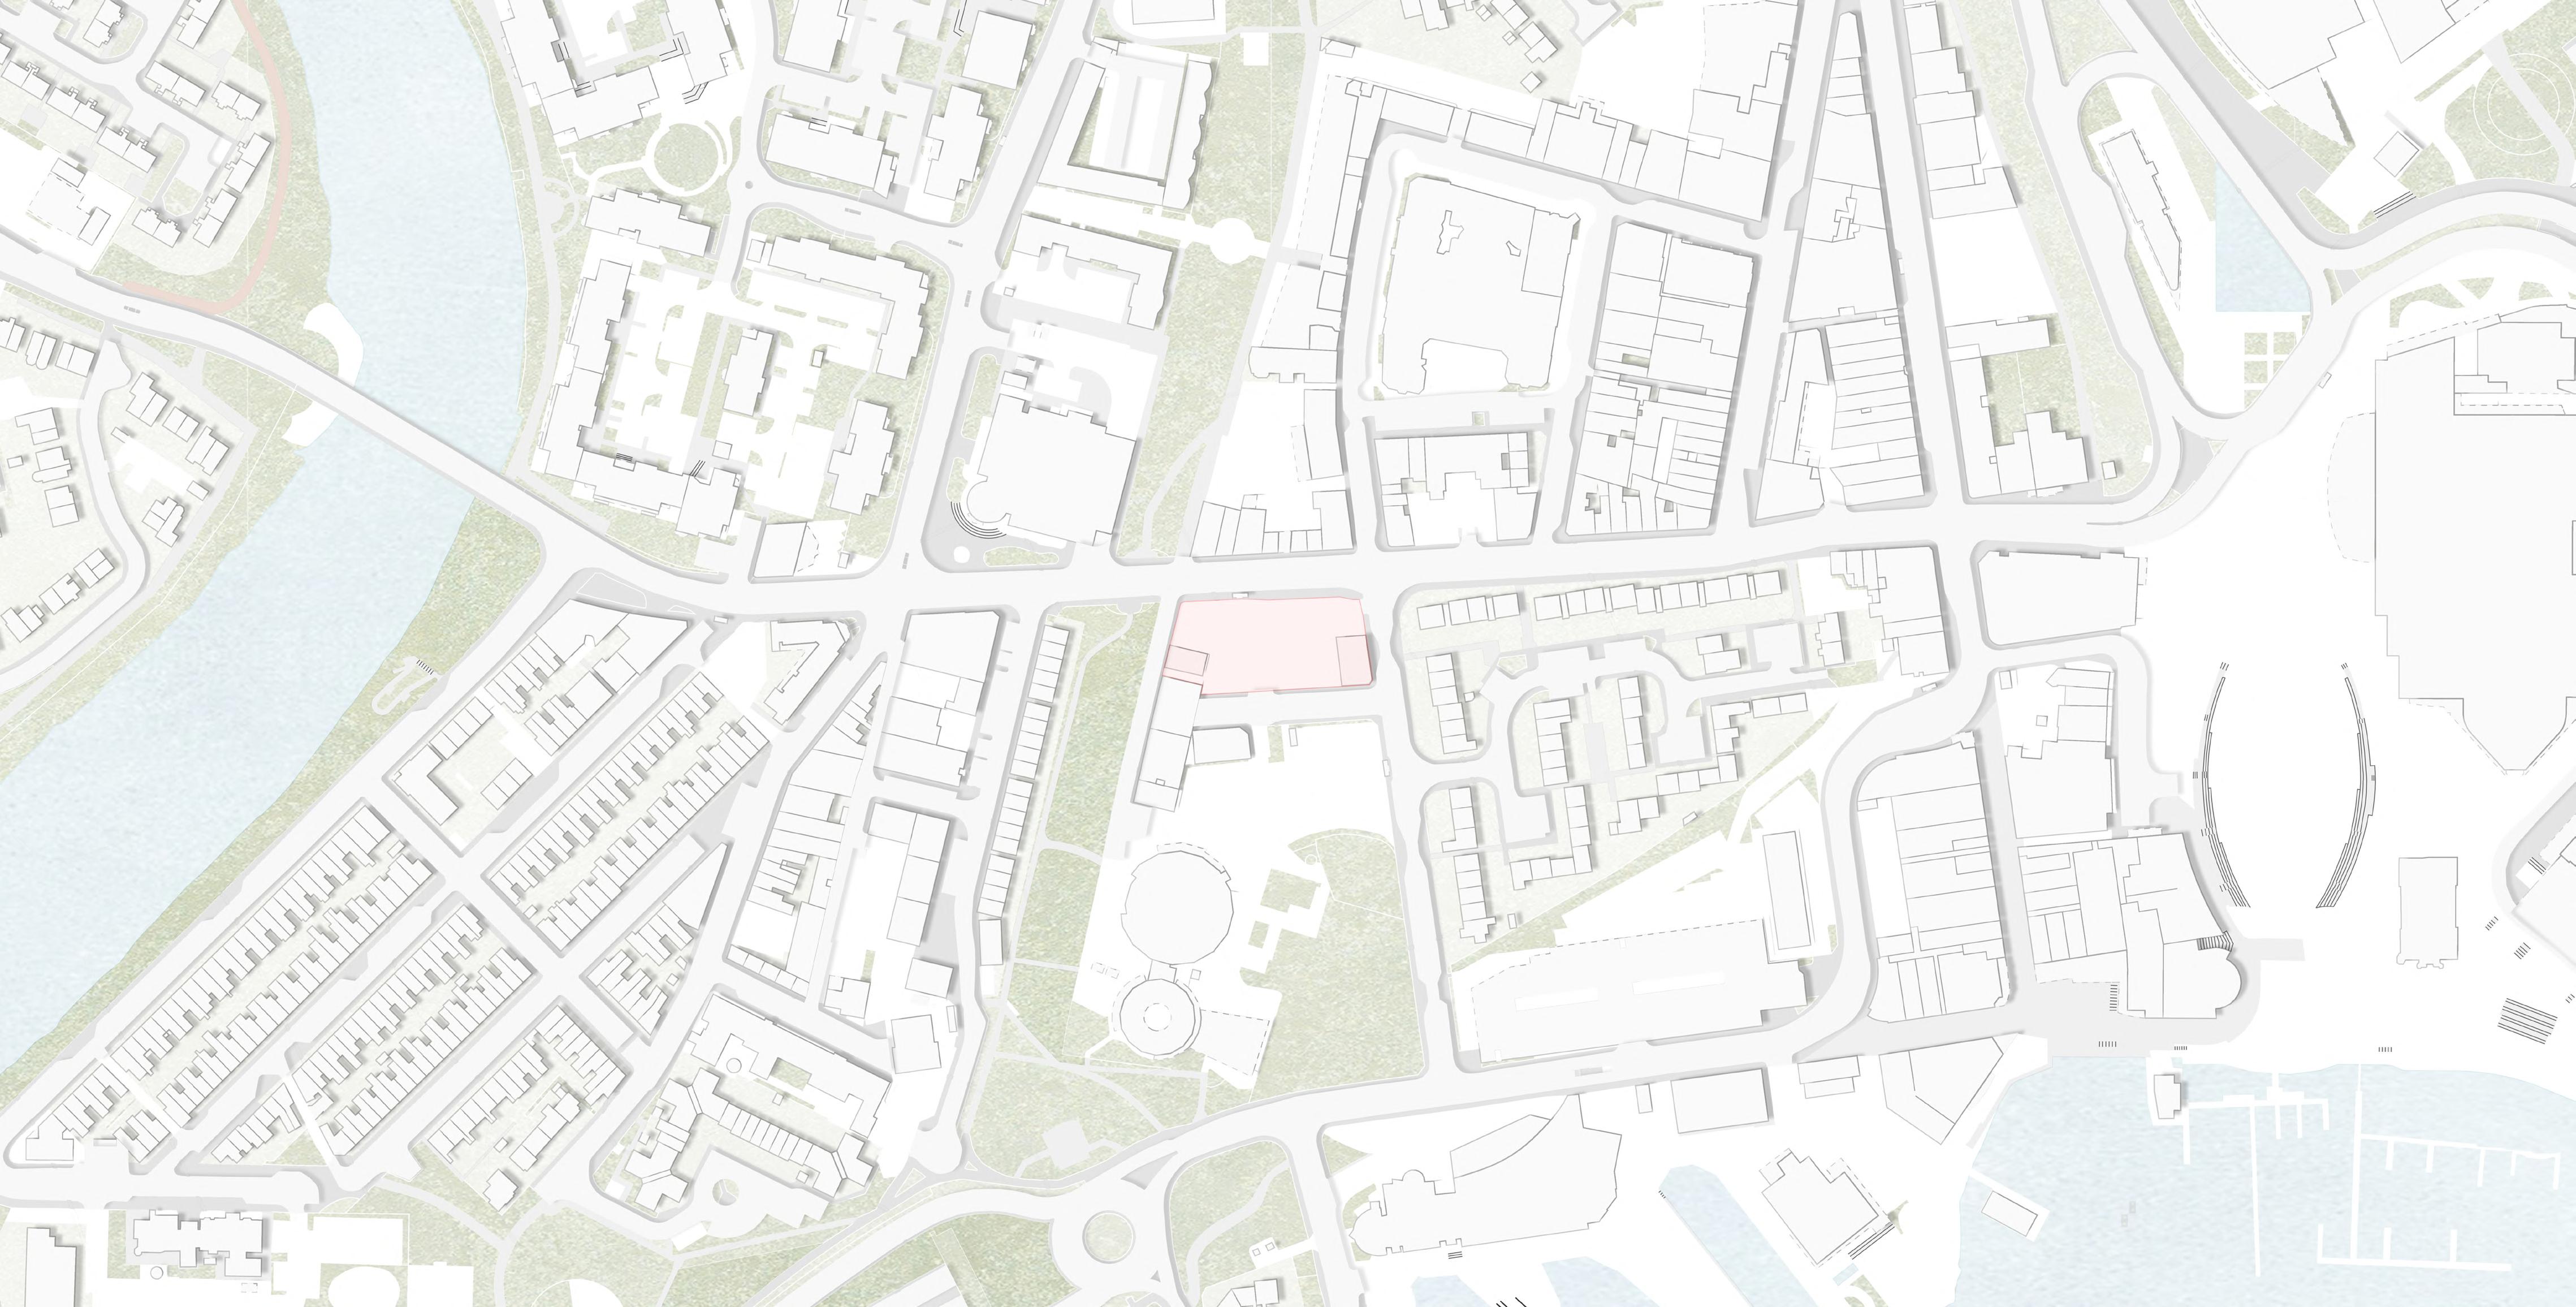
Site Location Analysis
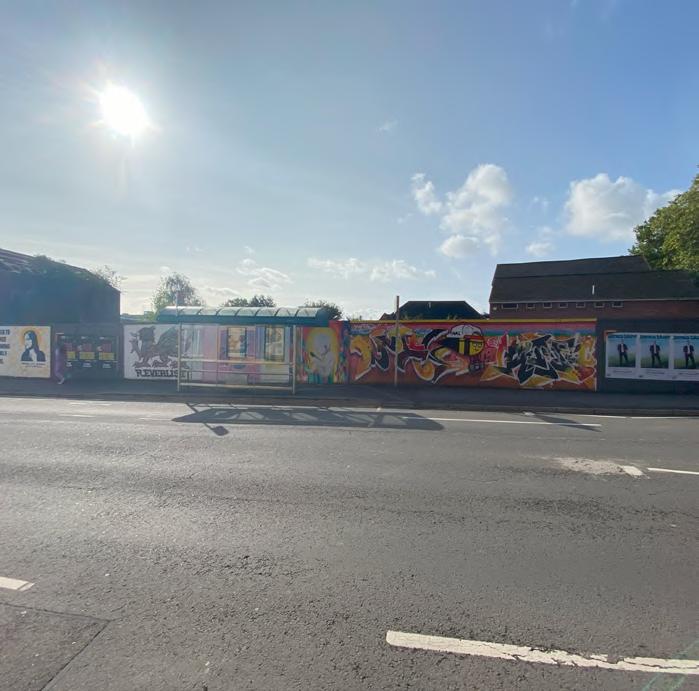





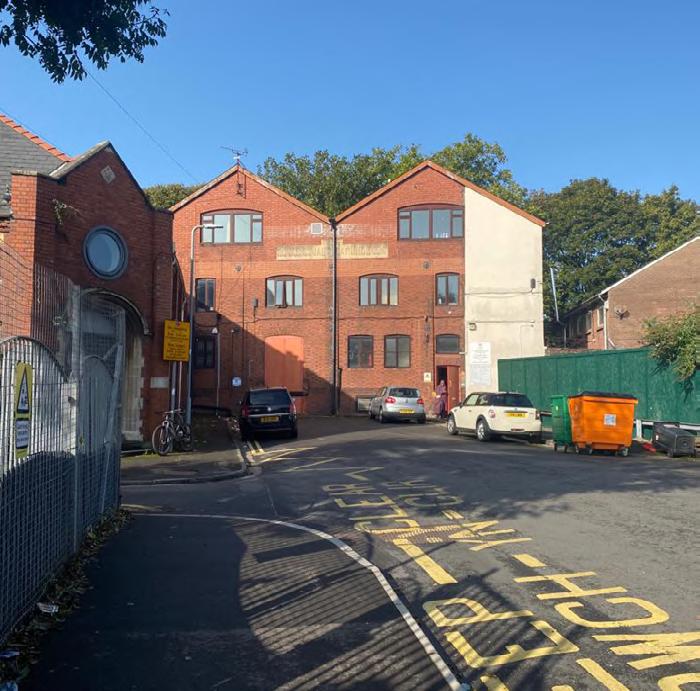
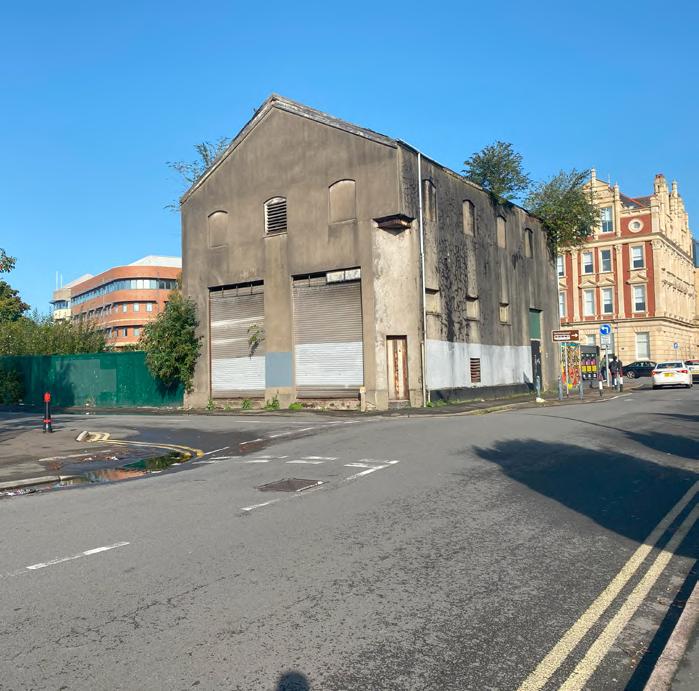
This map illustrates the site’s overall location, along with prevailing sun and wind directions, and includes several photos capturing views both into and out of the site.
Important Places
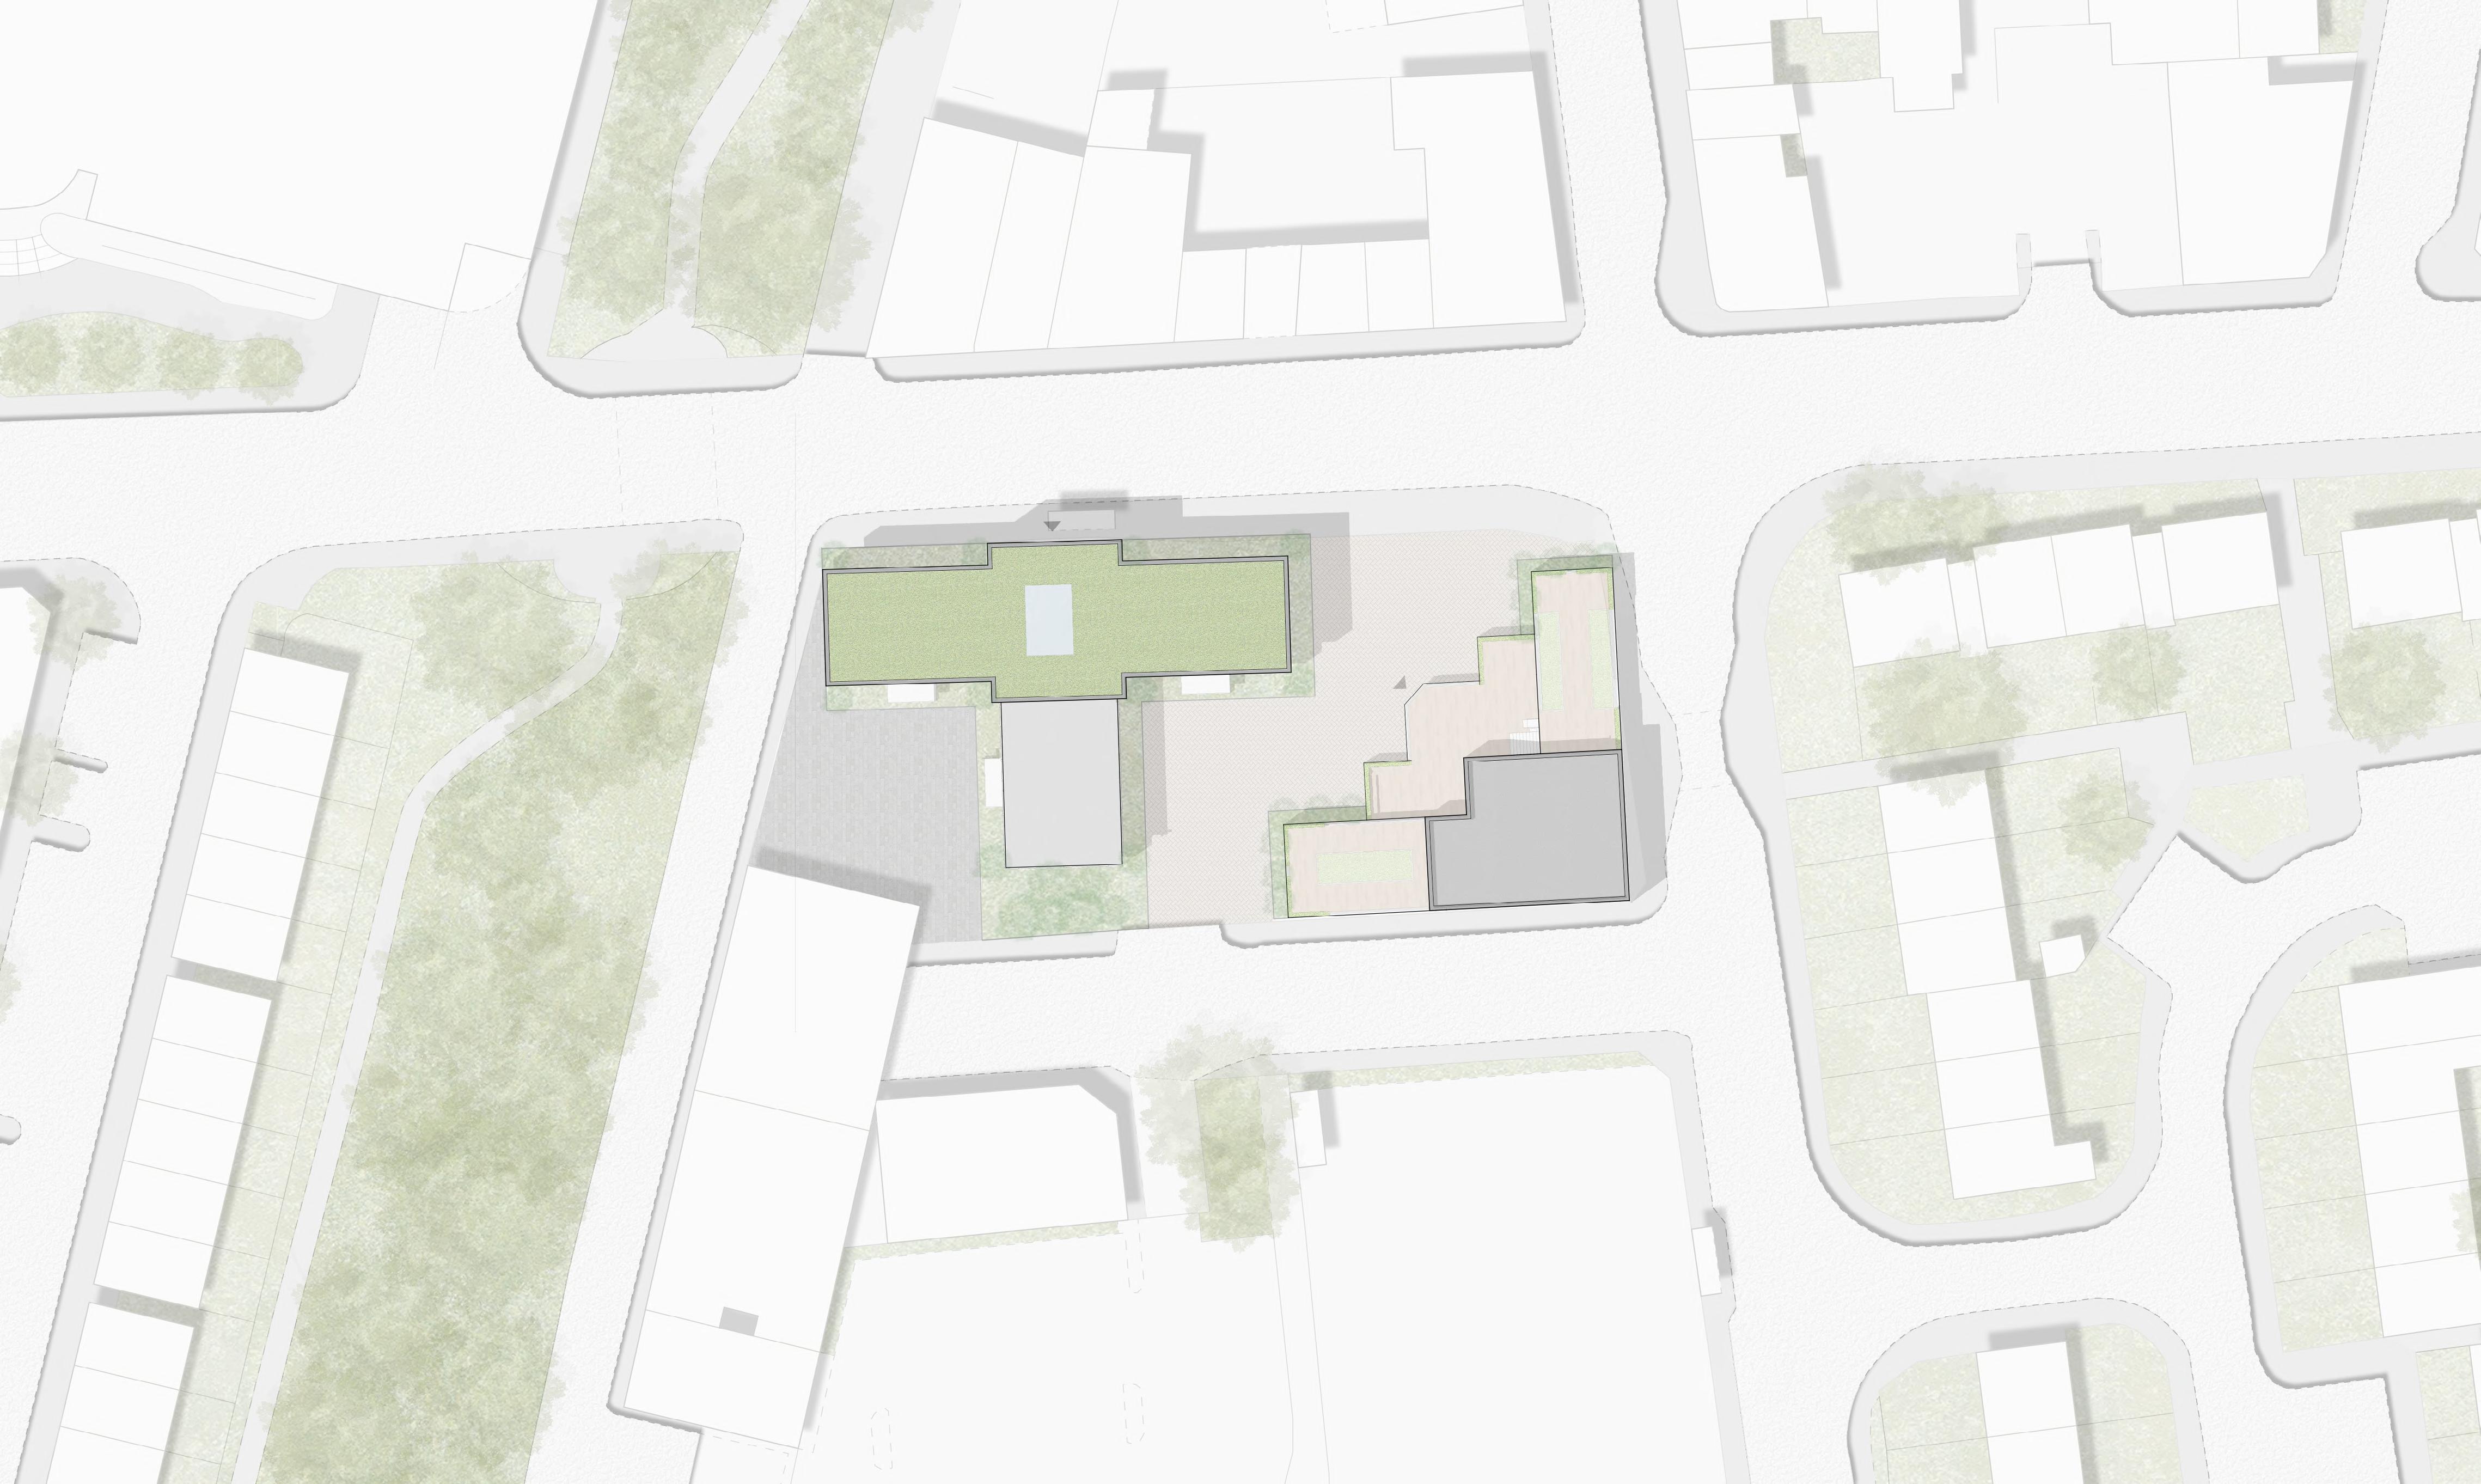
The masterplan illustrates the locations of both the accommodation and the community centre buildings, highlighting the connecting pathway between them that also provides access to the car park.
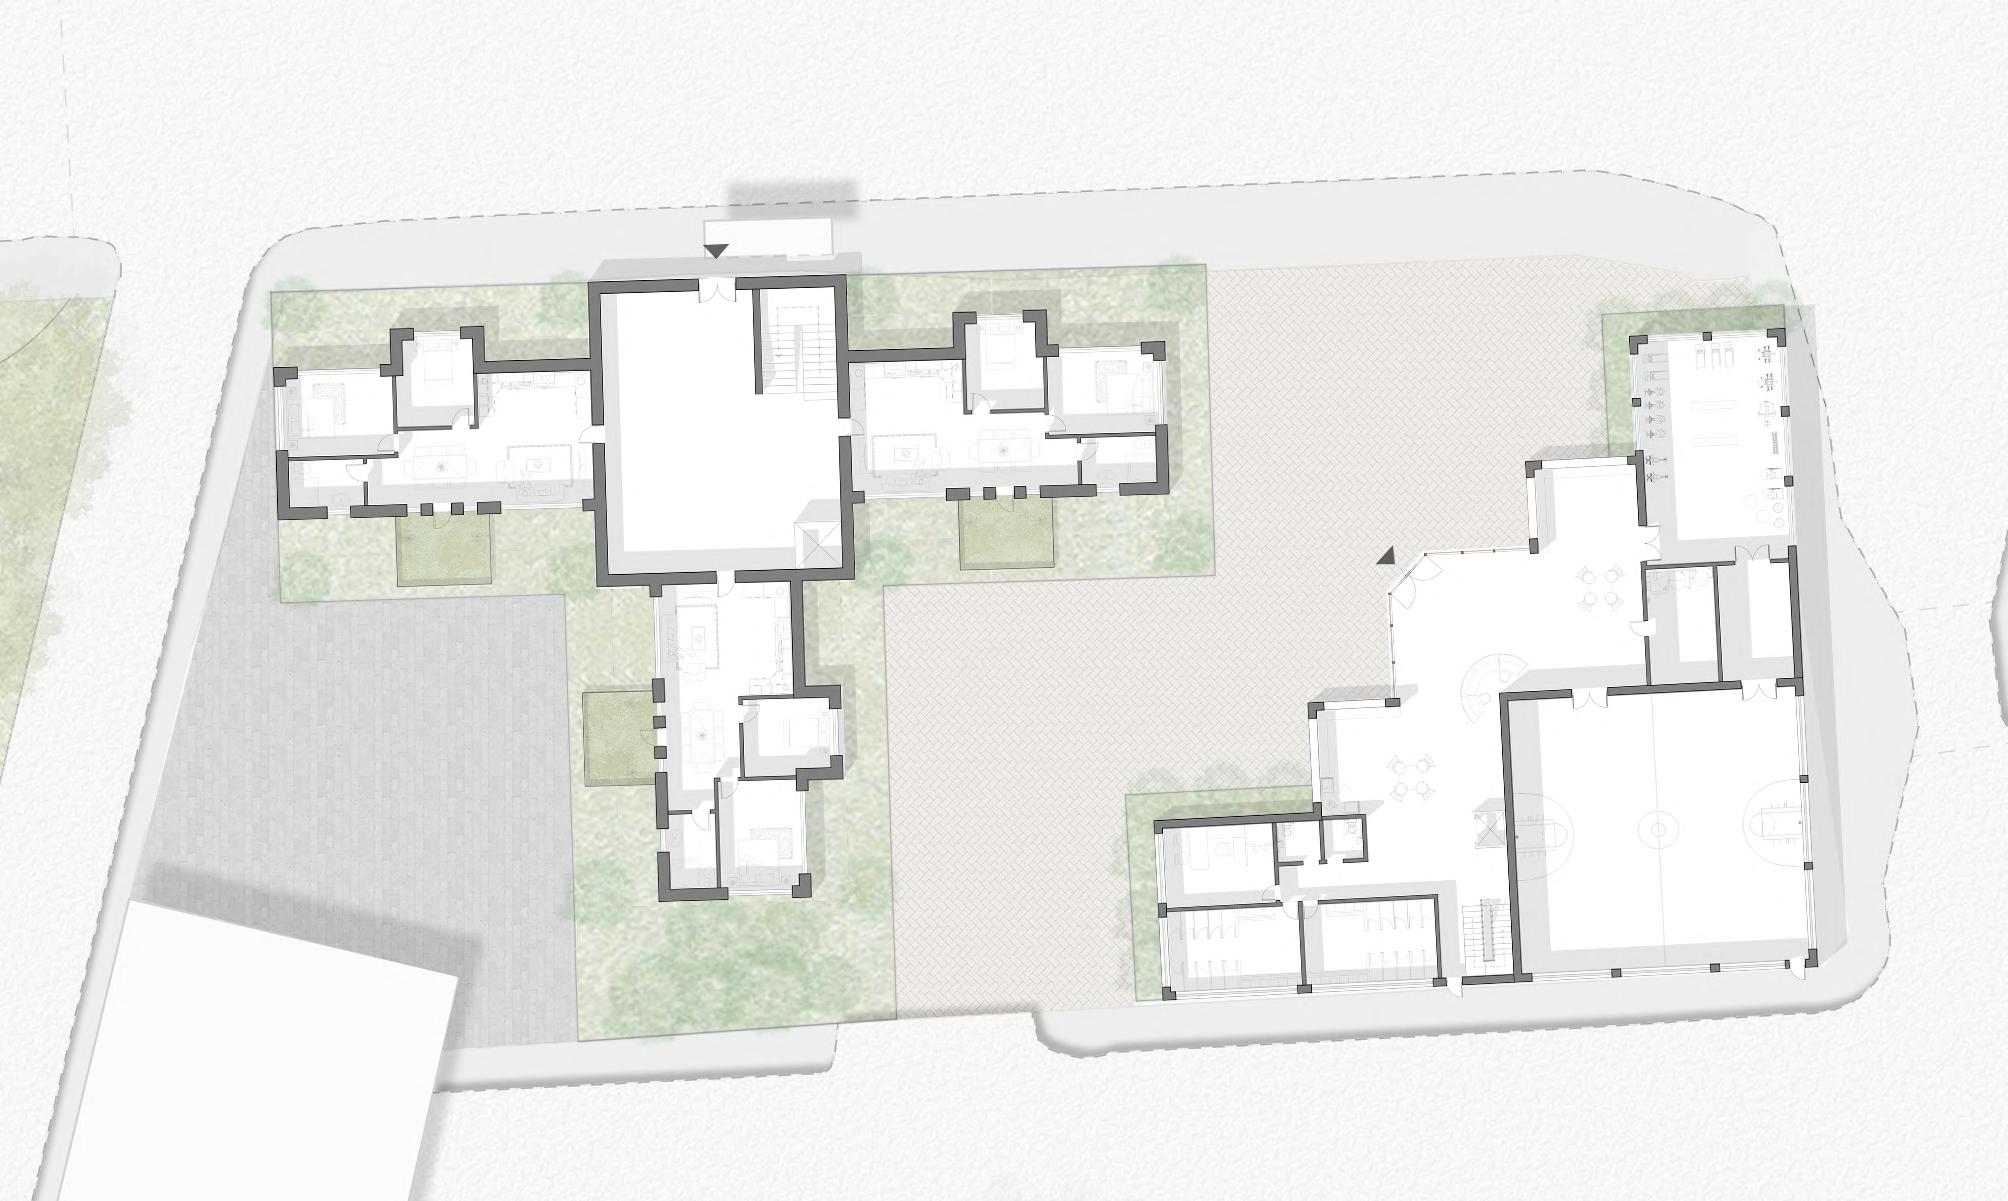
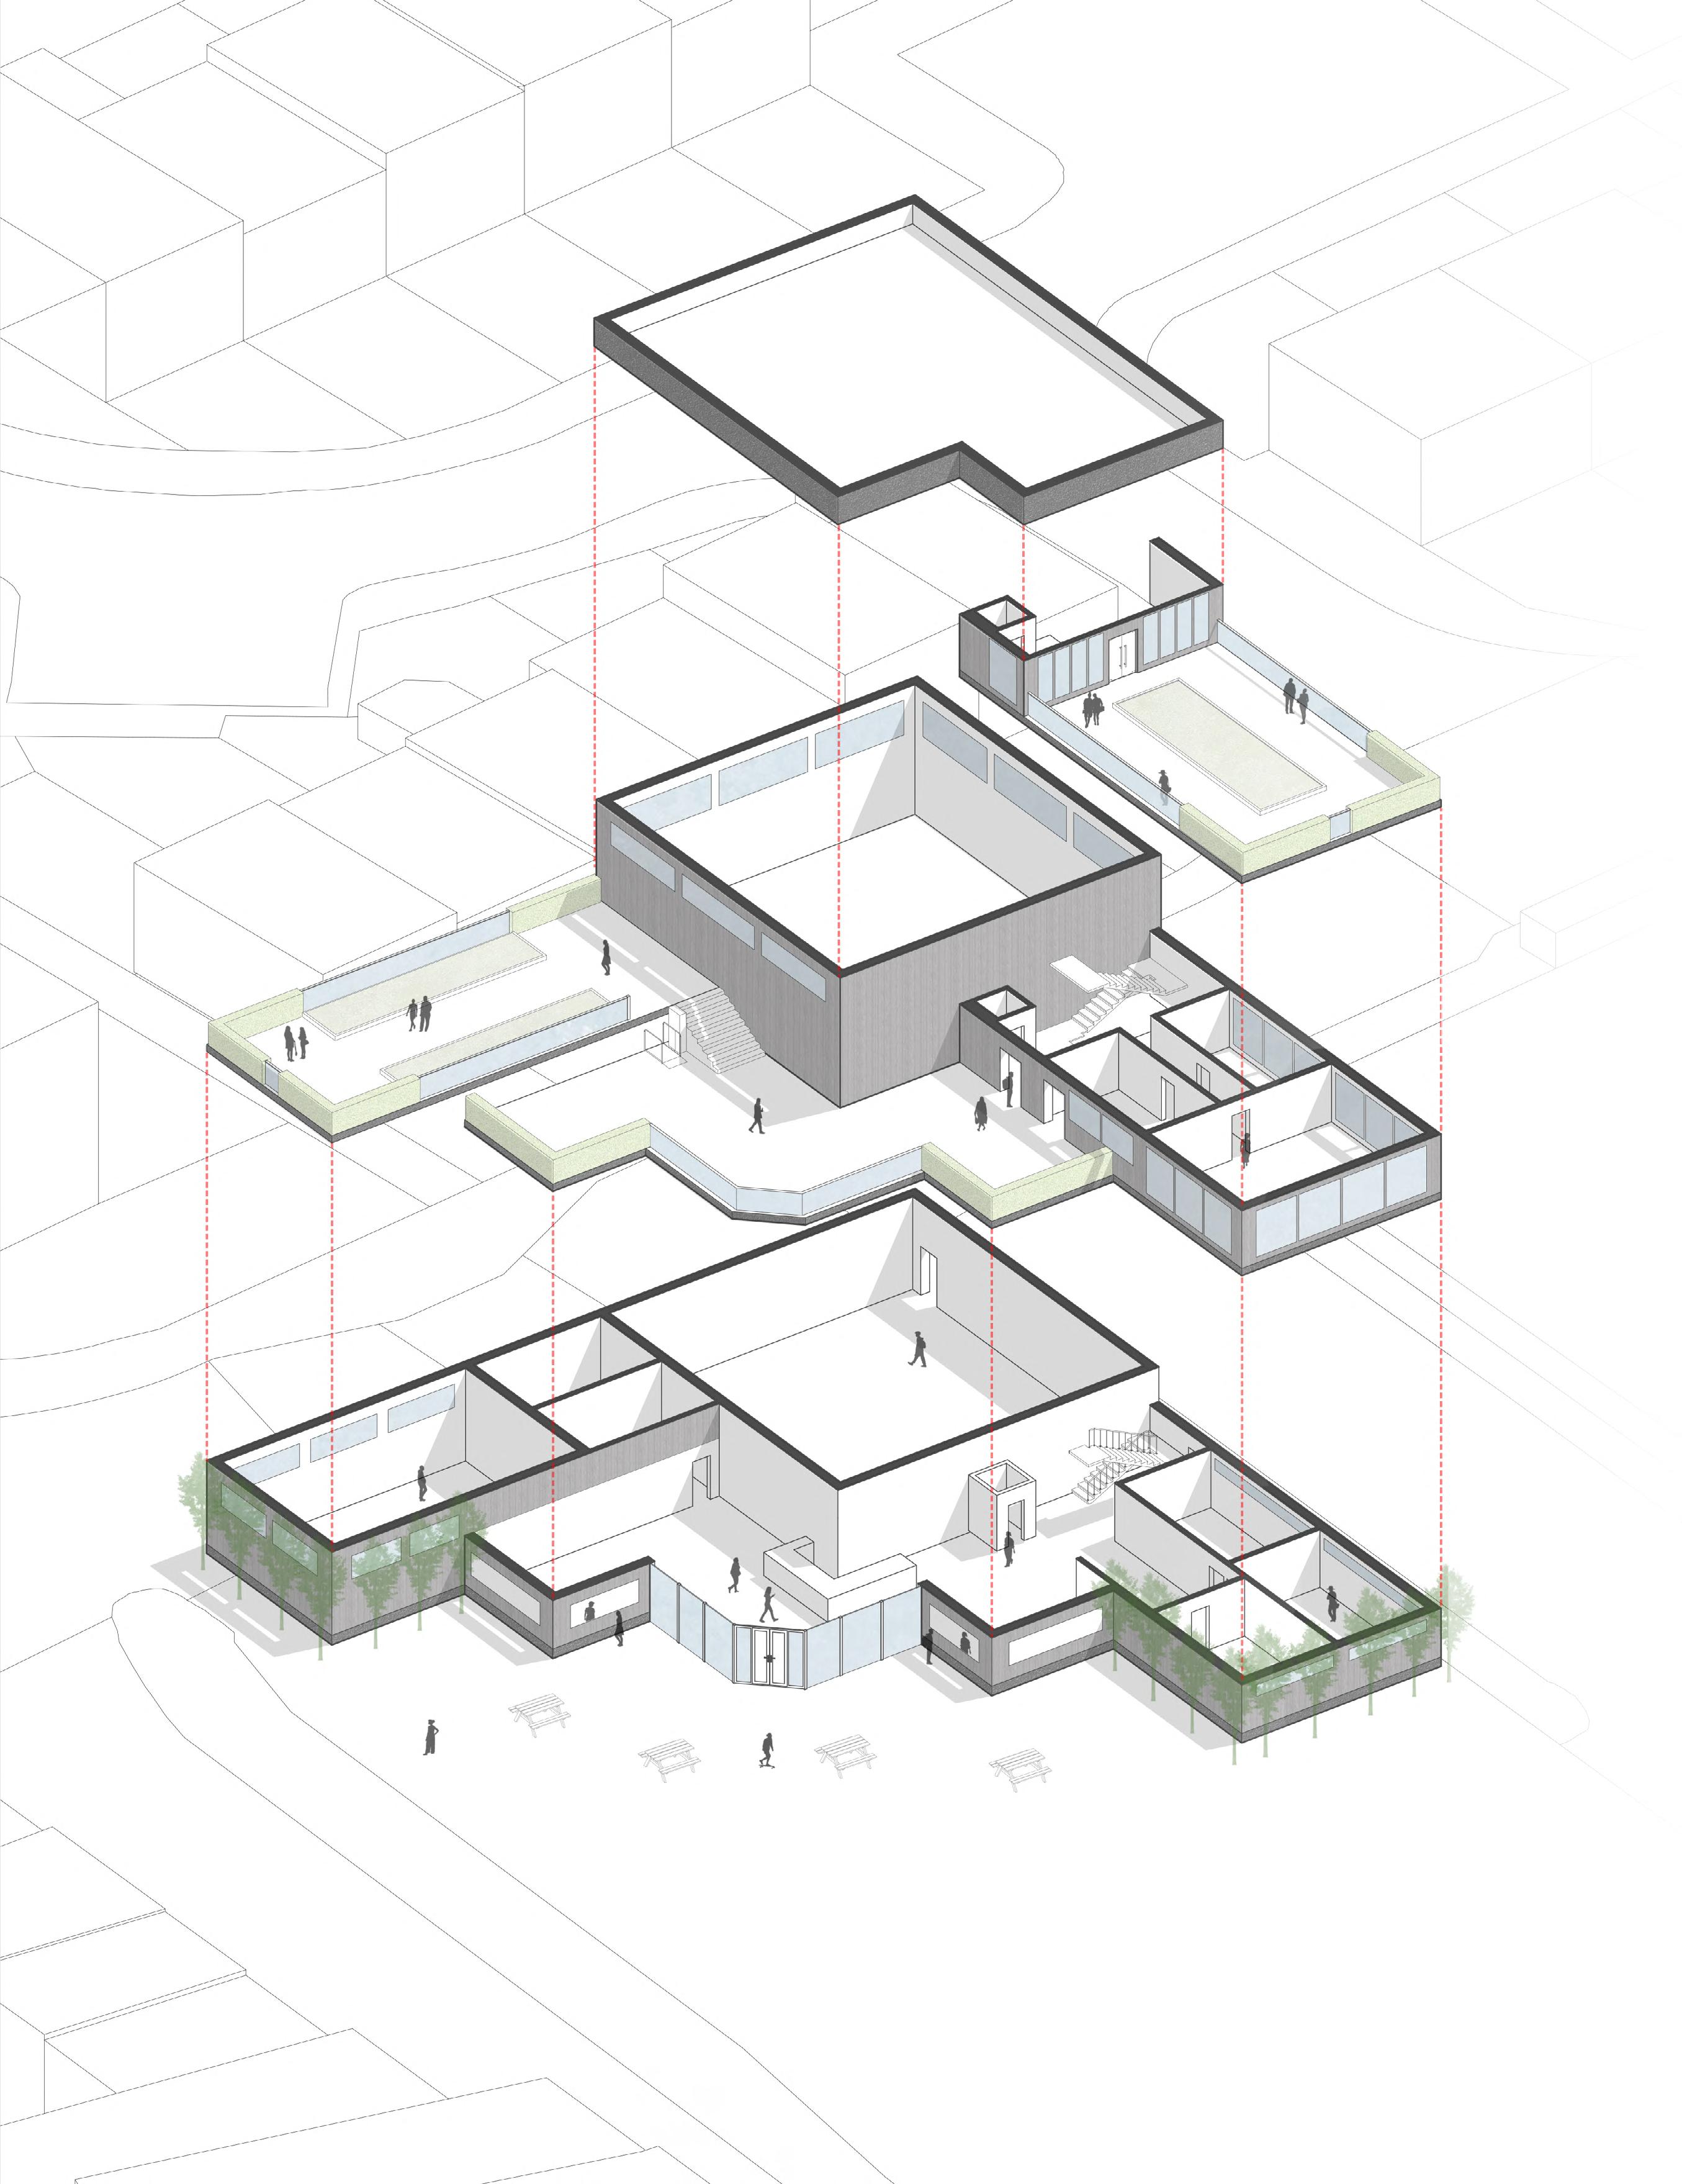
EXPANDED / CONCEPT DIAGRAM-Community centre
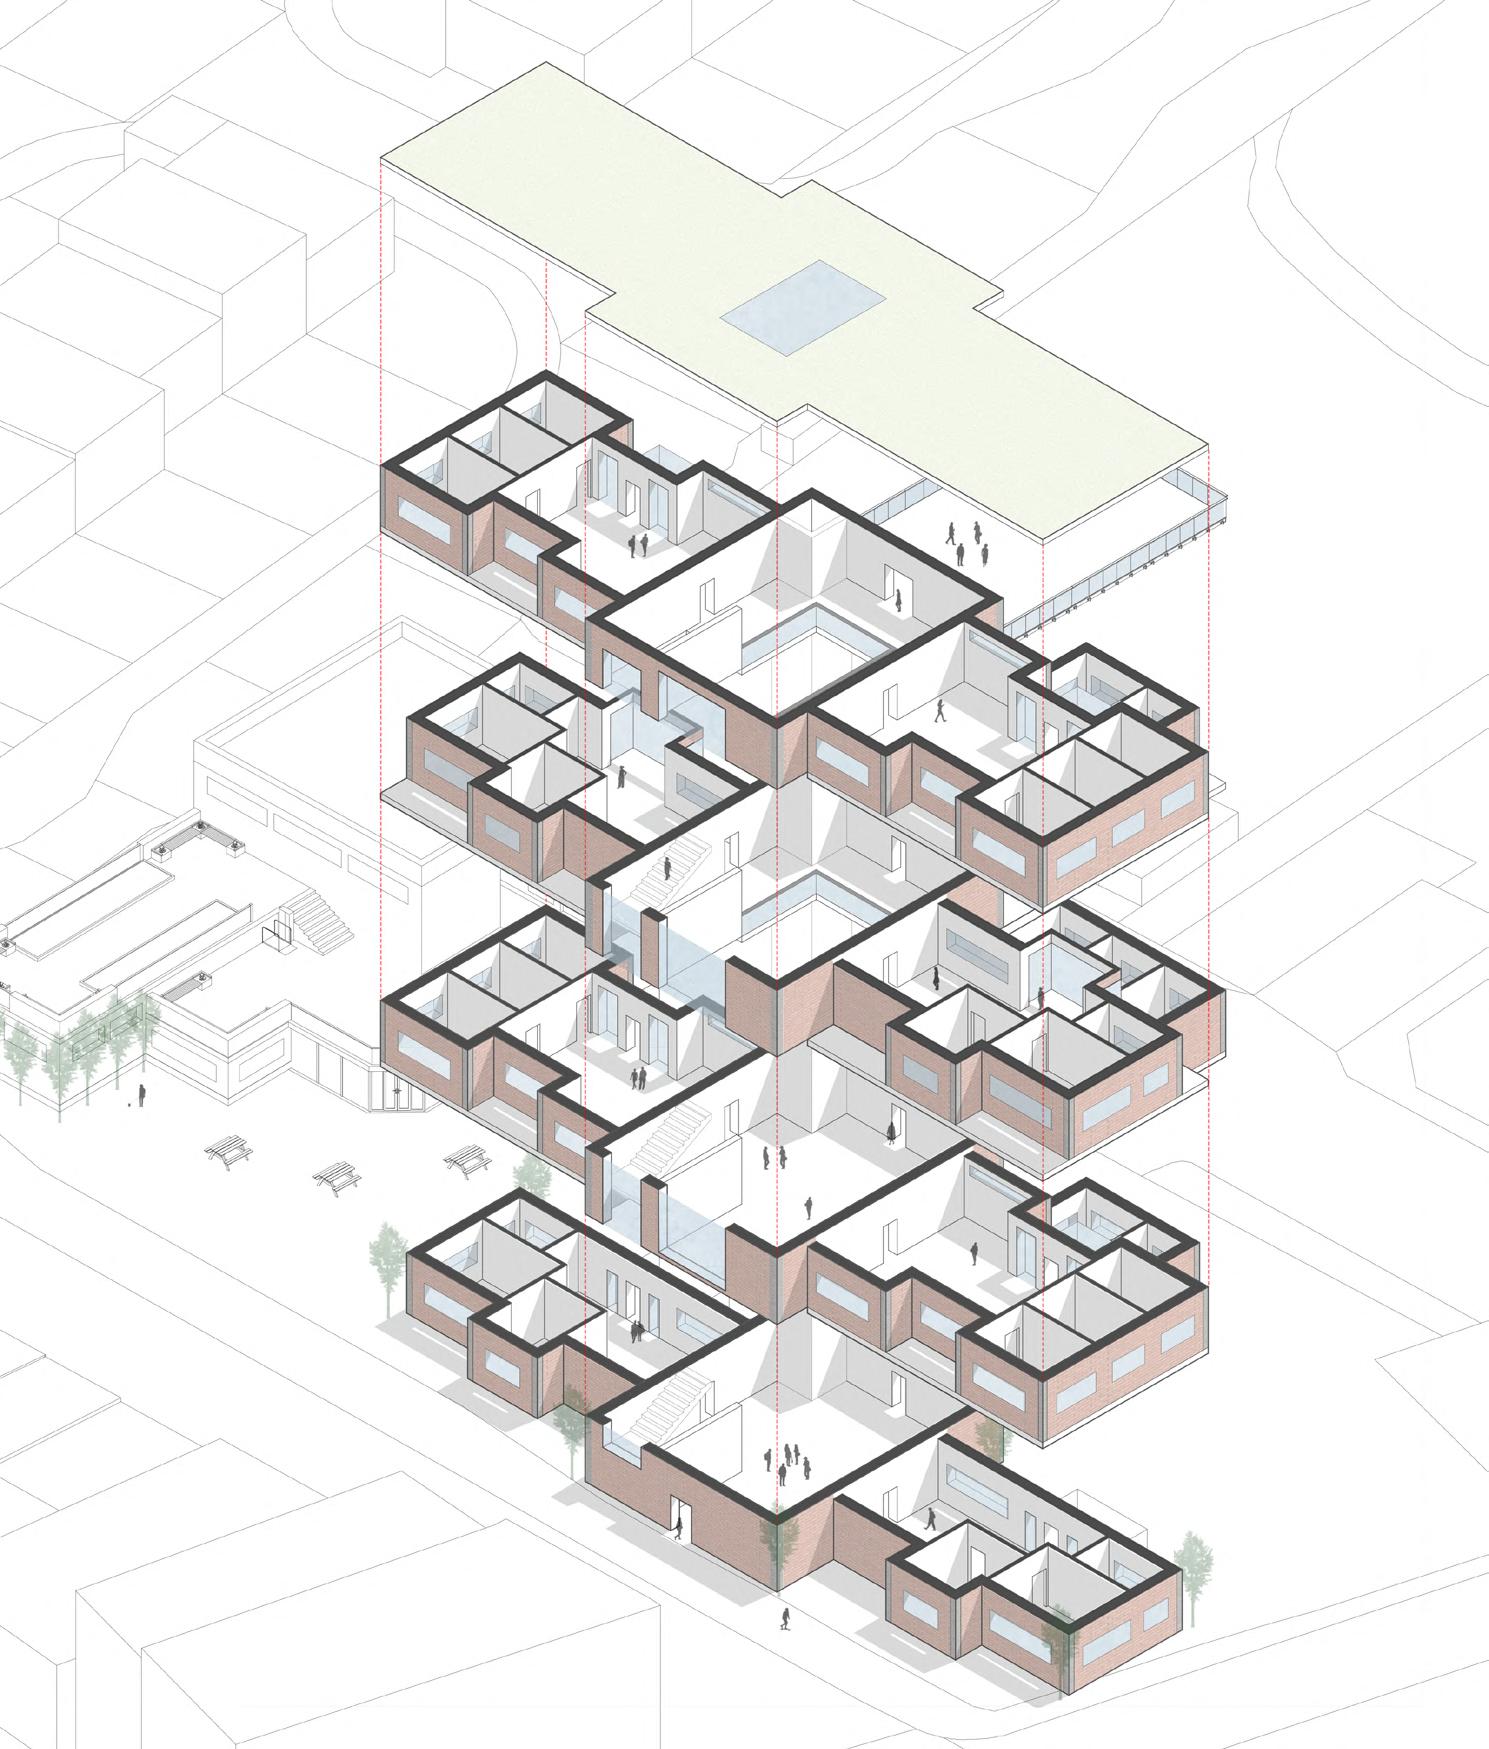
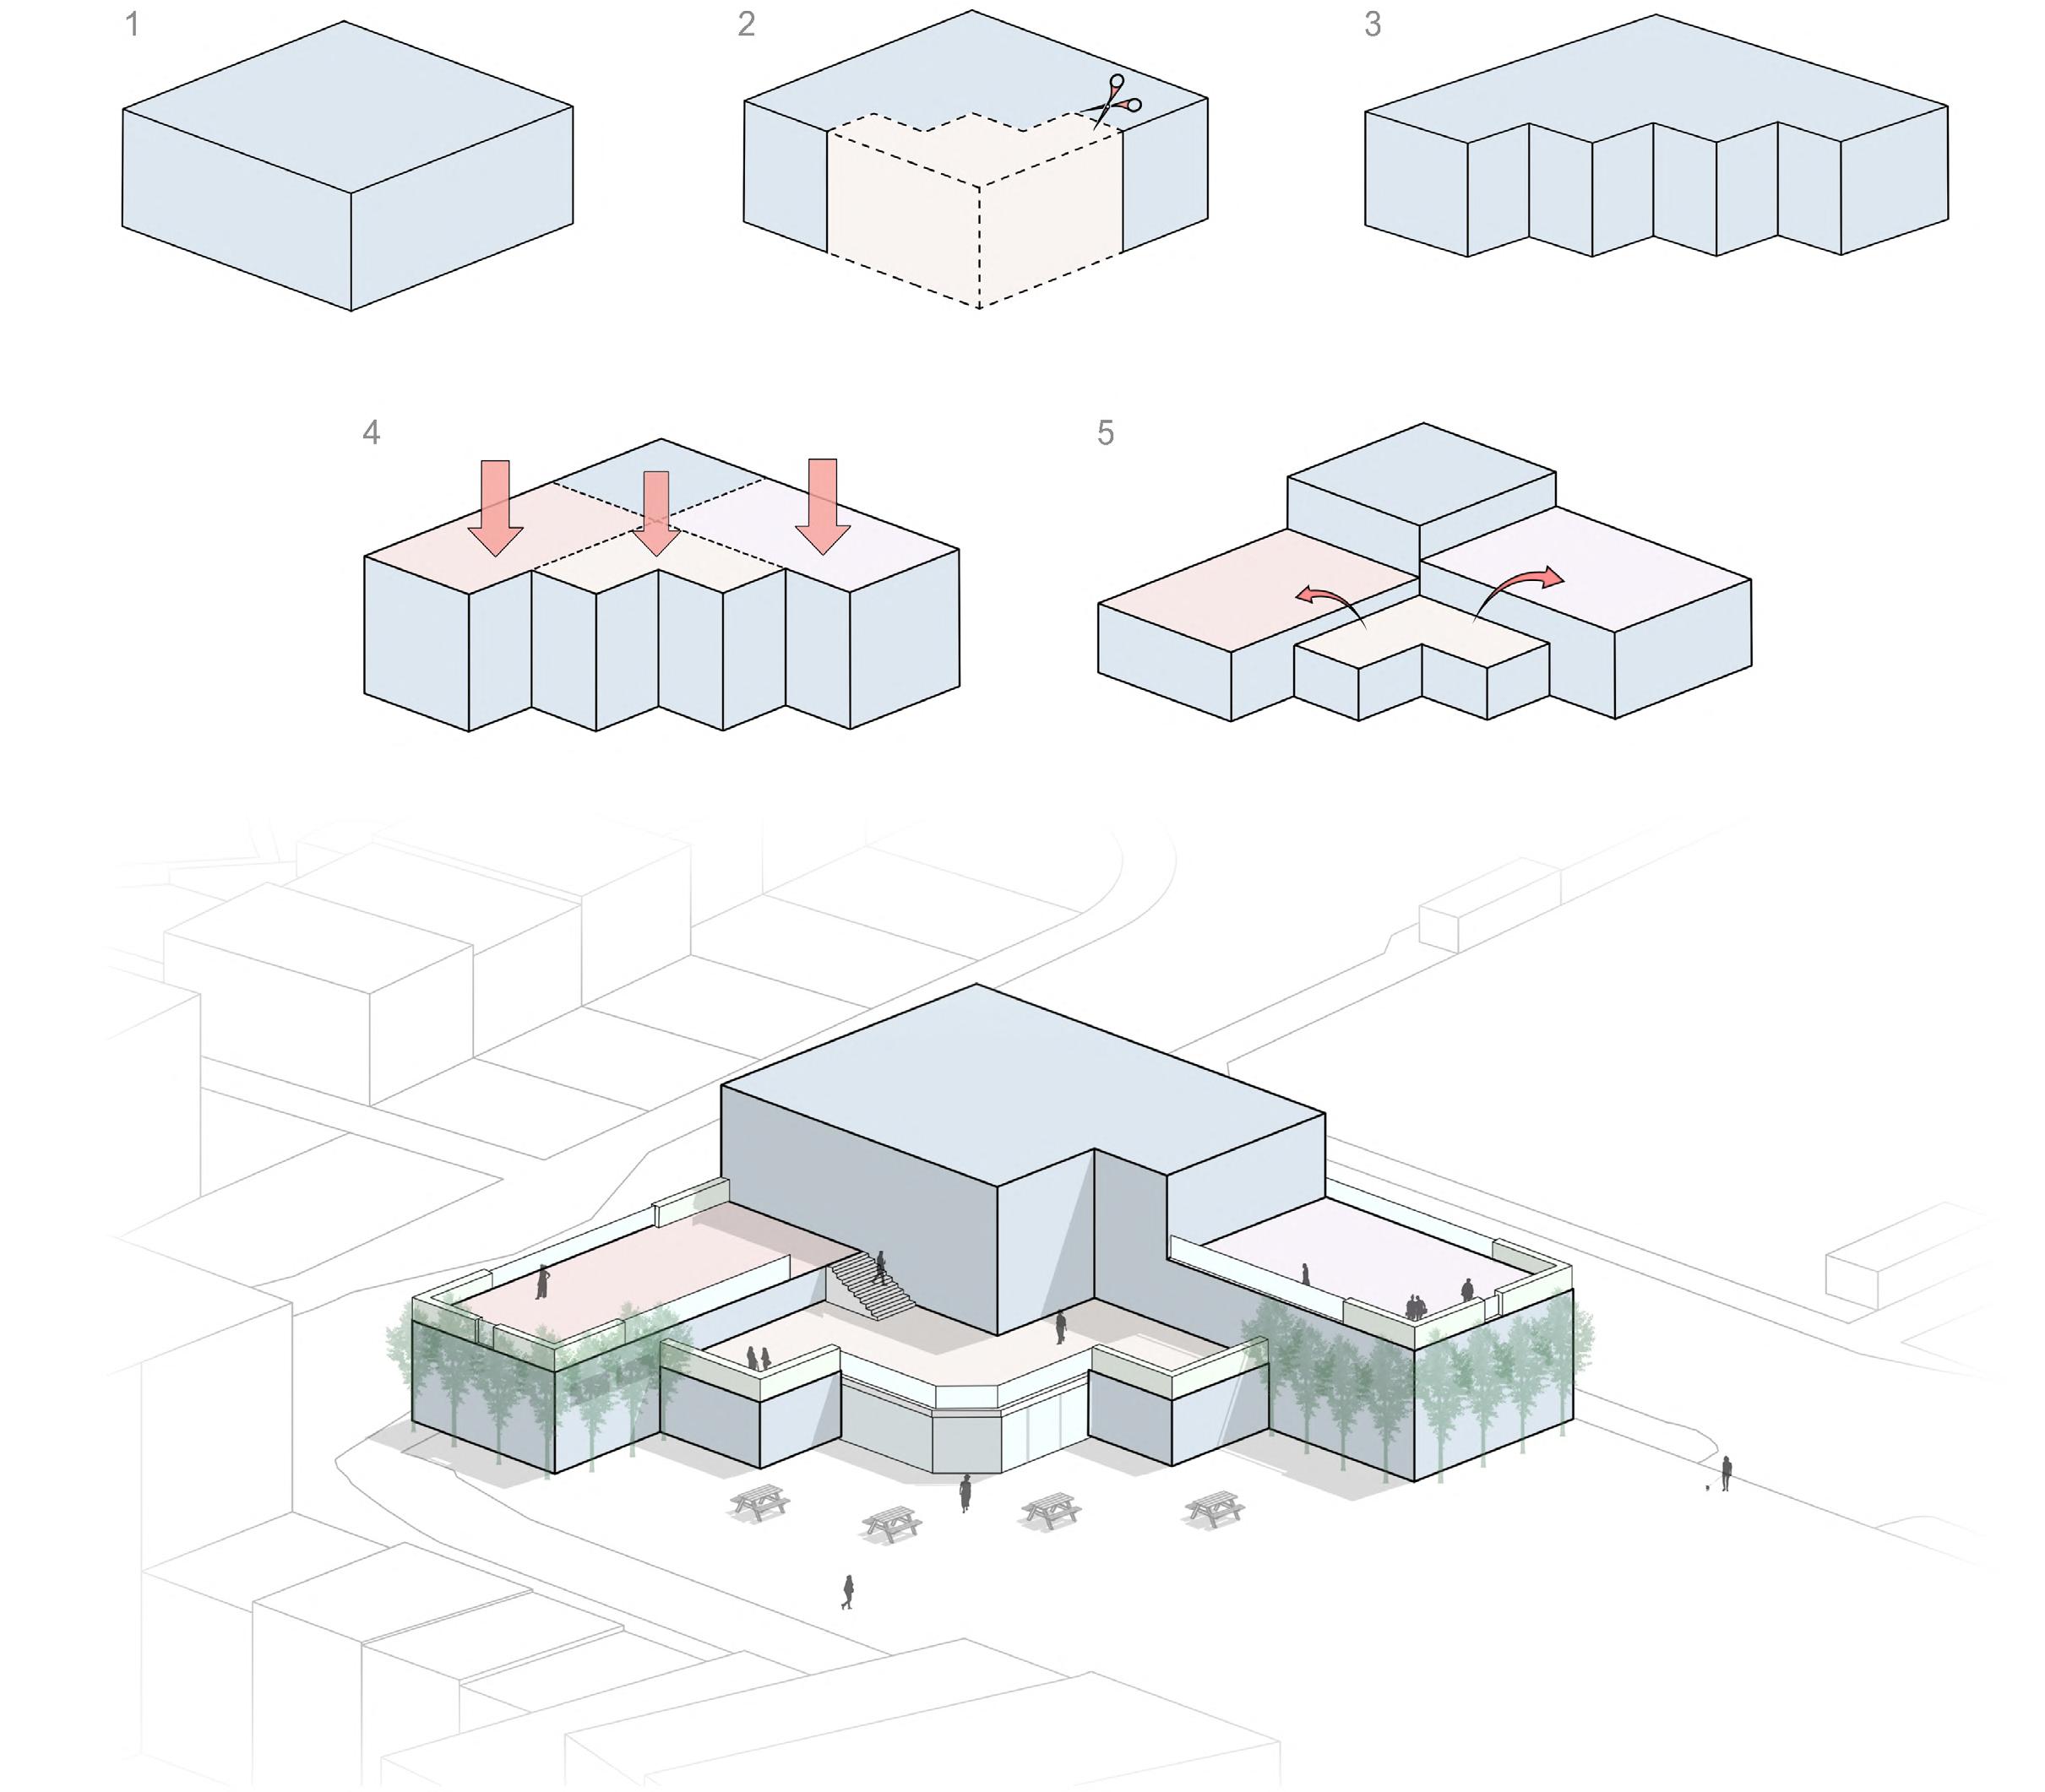
The concept behind this building was to make use of varying internal room heights, creating a clear sense of spatial division—each height representing a distinct interior function. The zigzag layout was designed to connect the building to the car park while reinforcing the height-based concept. These changing heights also allowed for multiple roof terrace levels, enhancing outdoor accessibility and providing shared spaces that encourage interaction and relaxation for users.
The concept of the accommodation building was to create an alternating in-andout layout, allowing for the integration of greenery and enhancing the connection between indoor and outdoor spaces. This design not only softens the building’s façade but also forms a visually engaging winter garden, offering elderly residents a calming and accessible space to enjoy throughout the year.
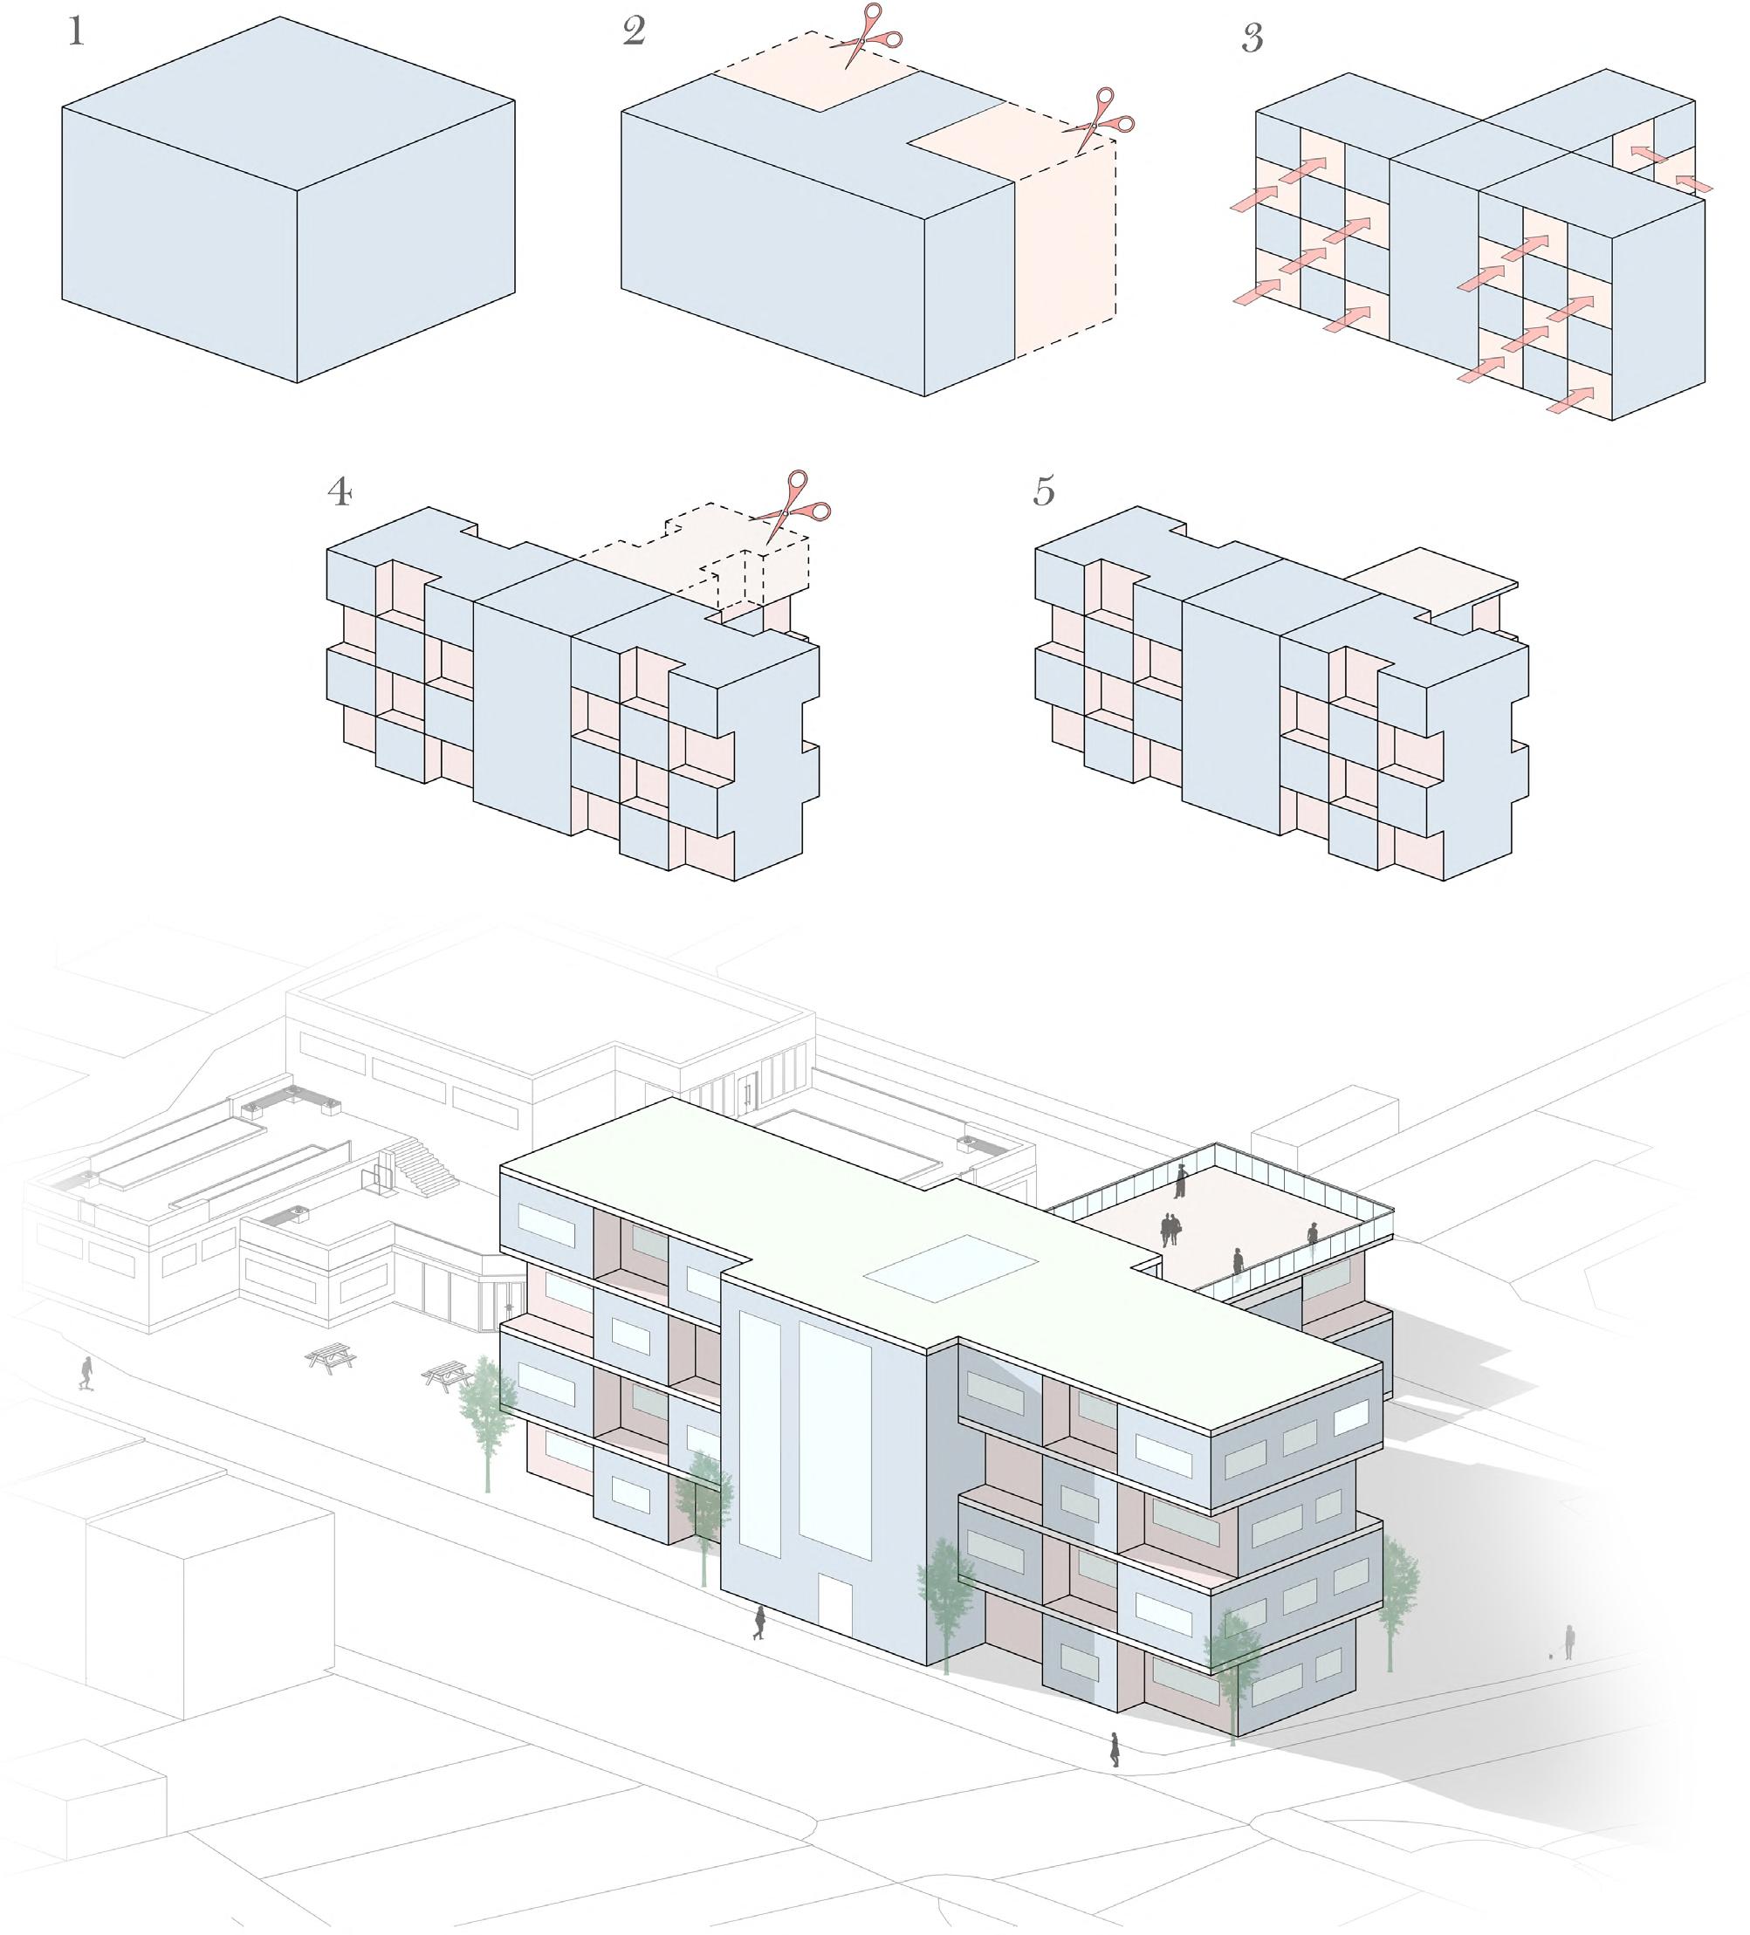
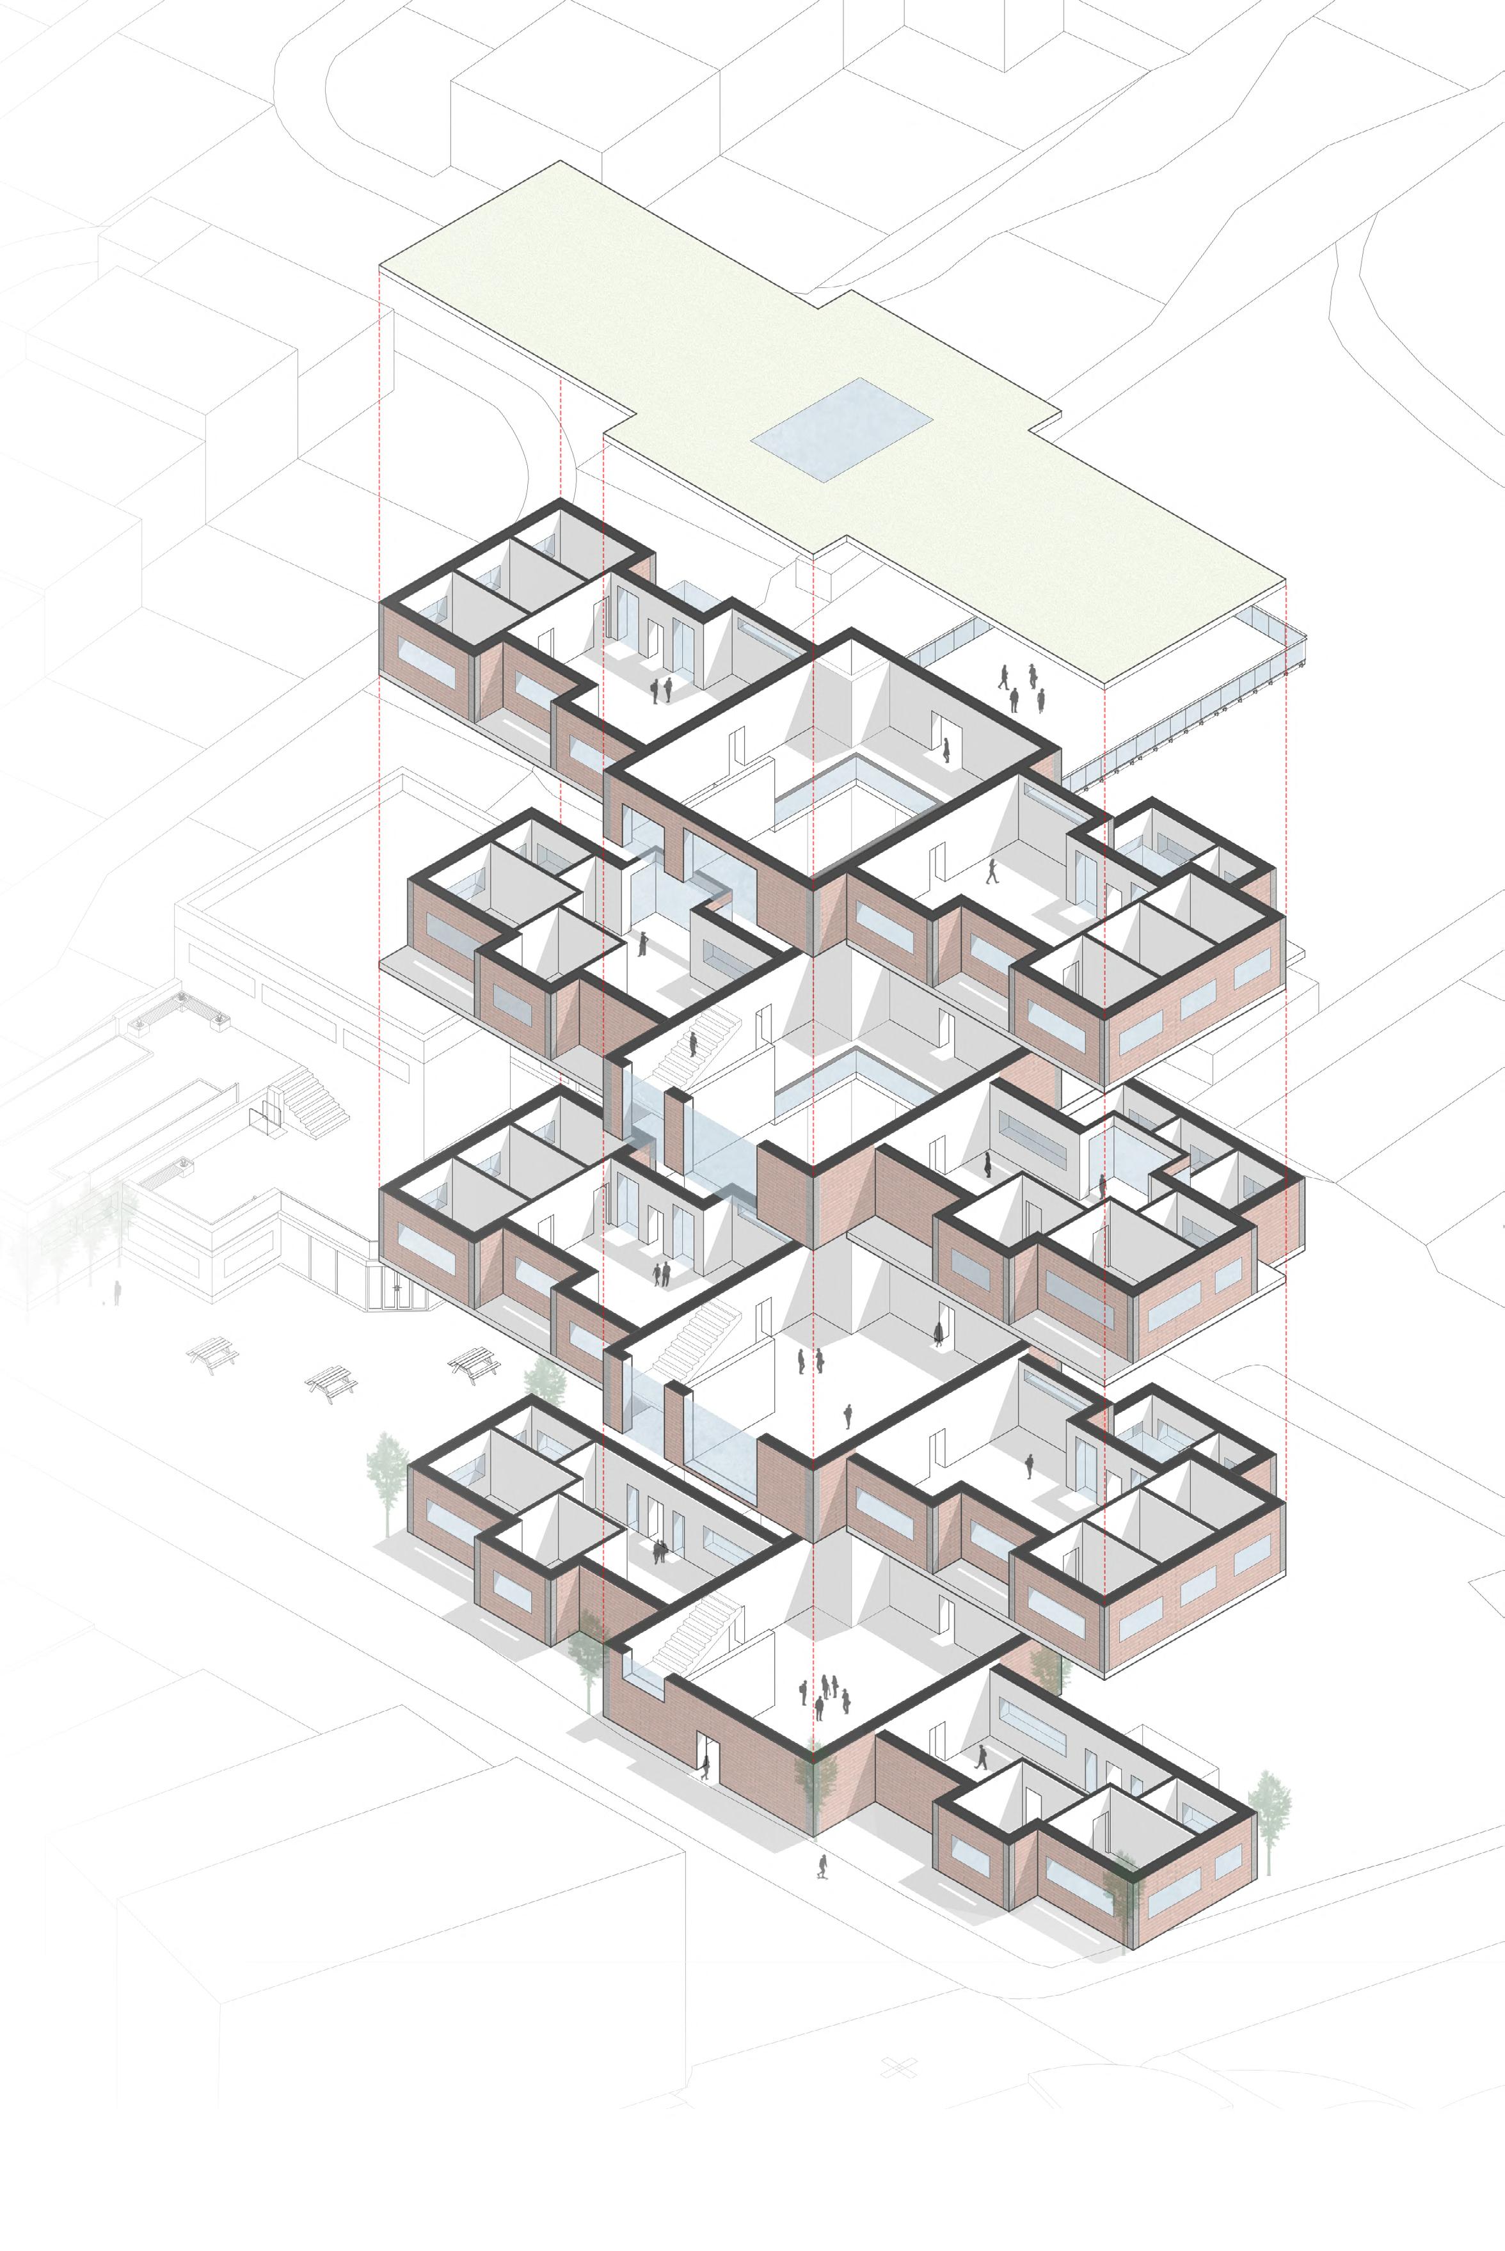
The exploded diagrams of the accommodation building show how each floor follows a consistent pattern and layout, offering clearer insight into the internal spatial divisions. The concept diagram also outlines the key stages that led to the final form of the building.
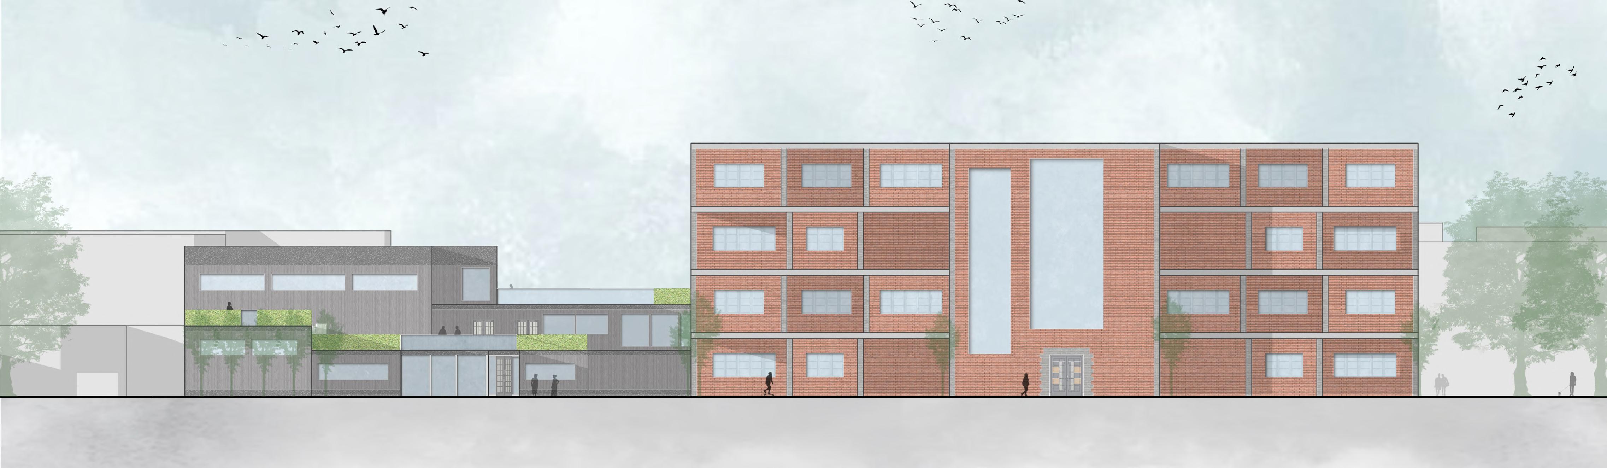
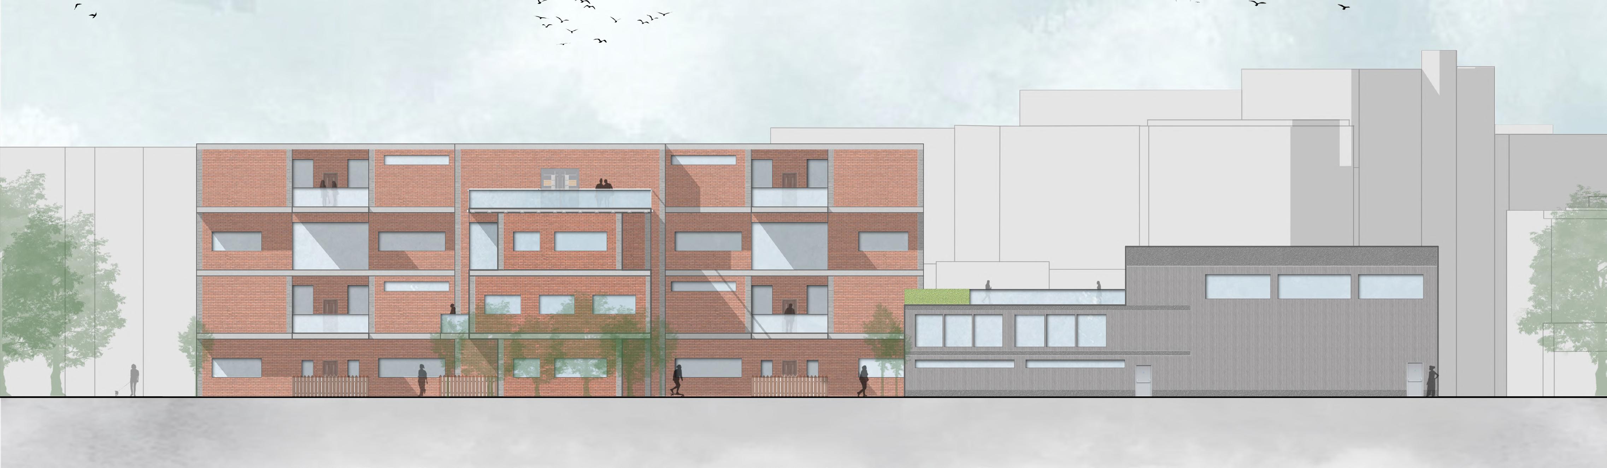
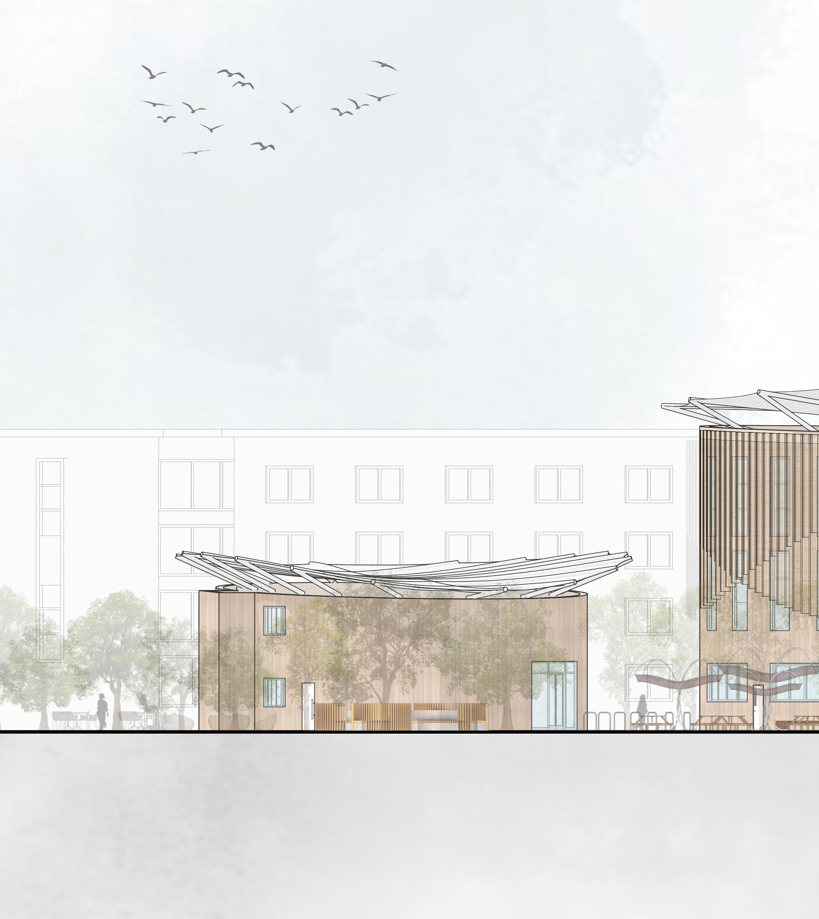
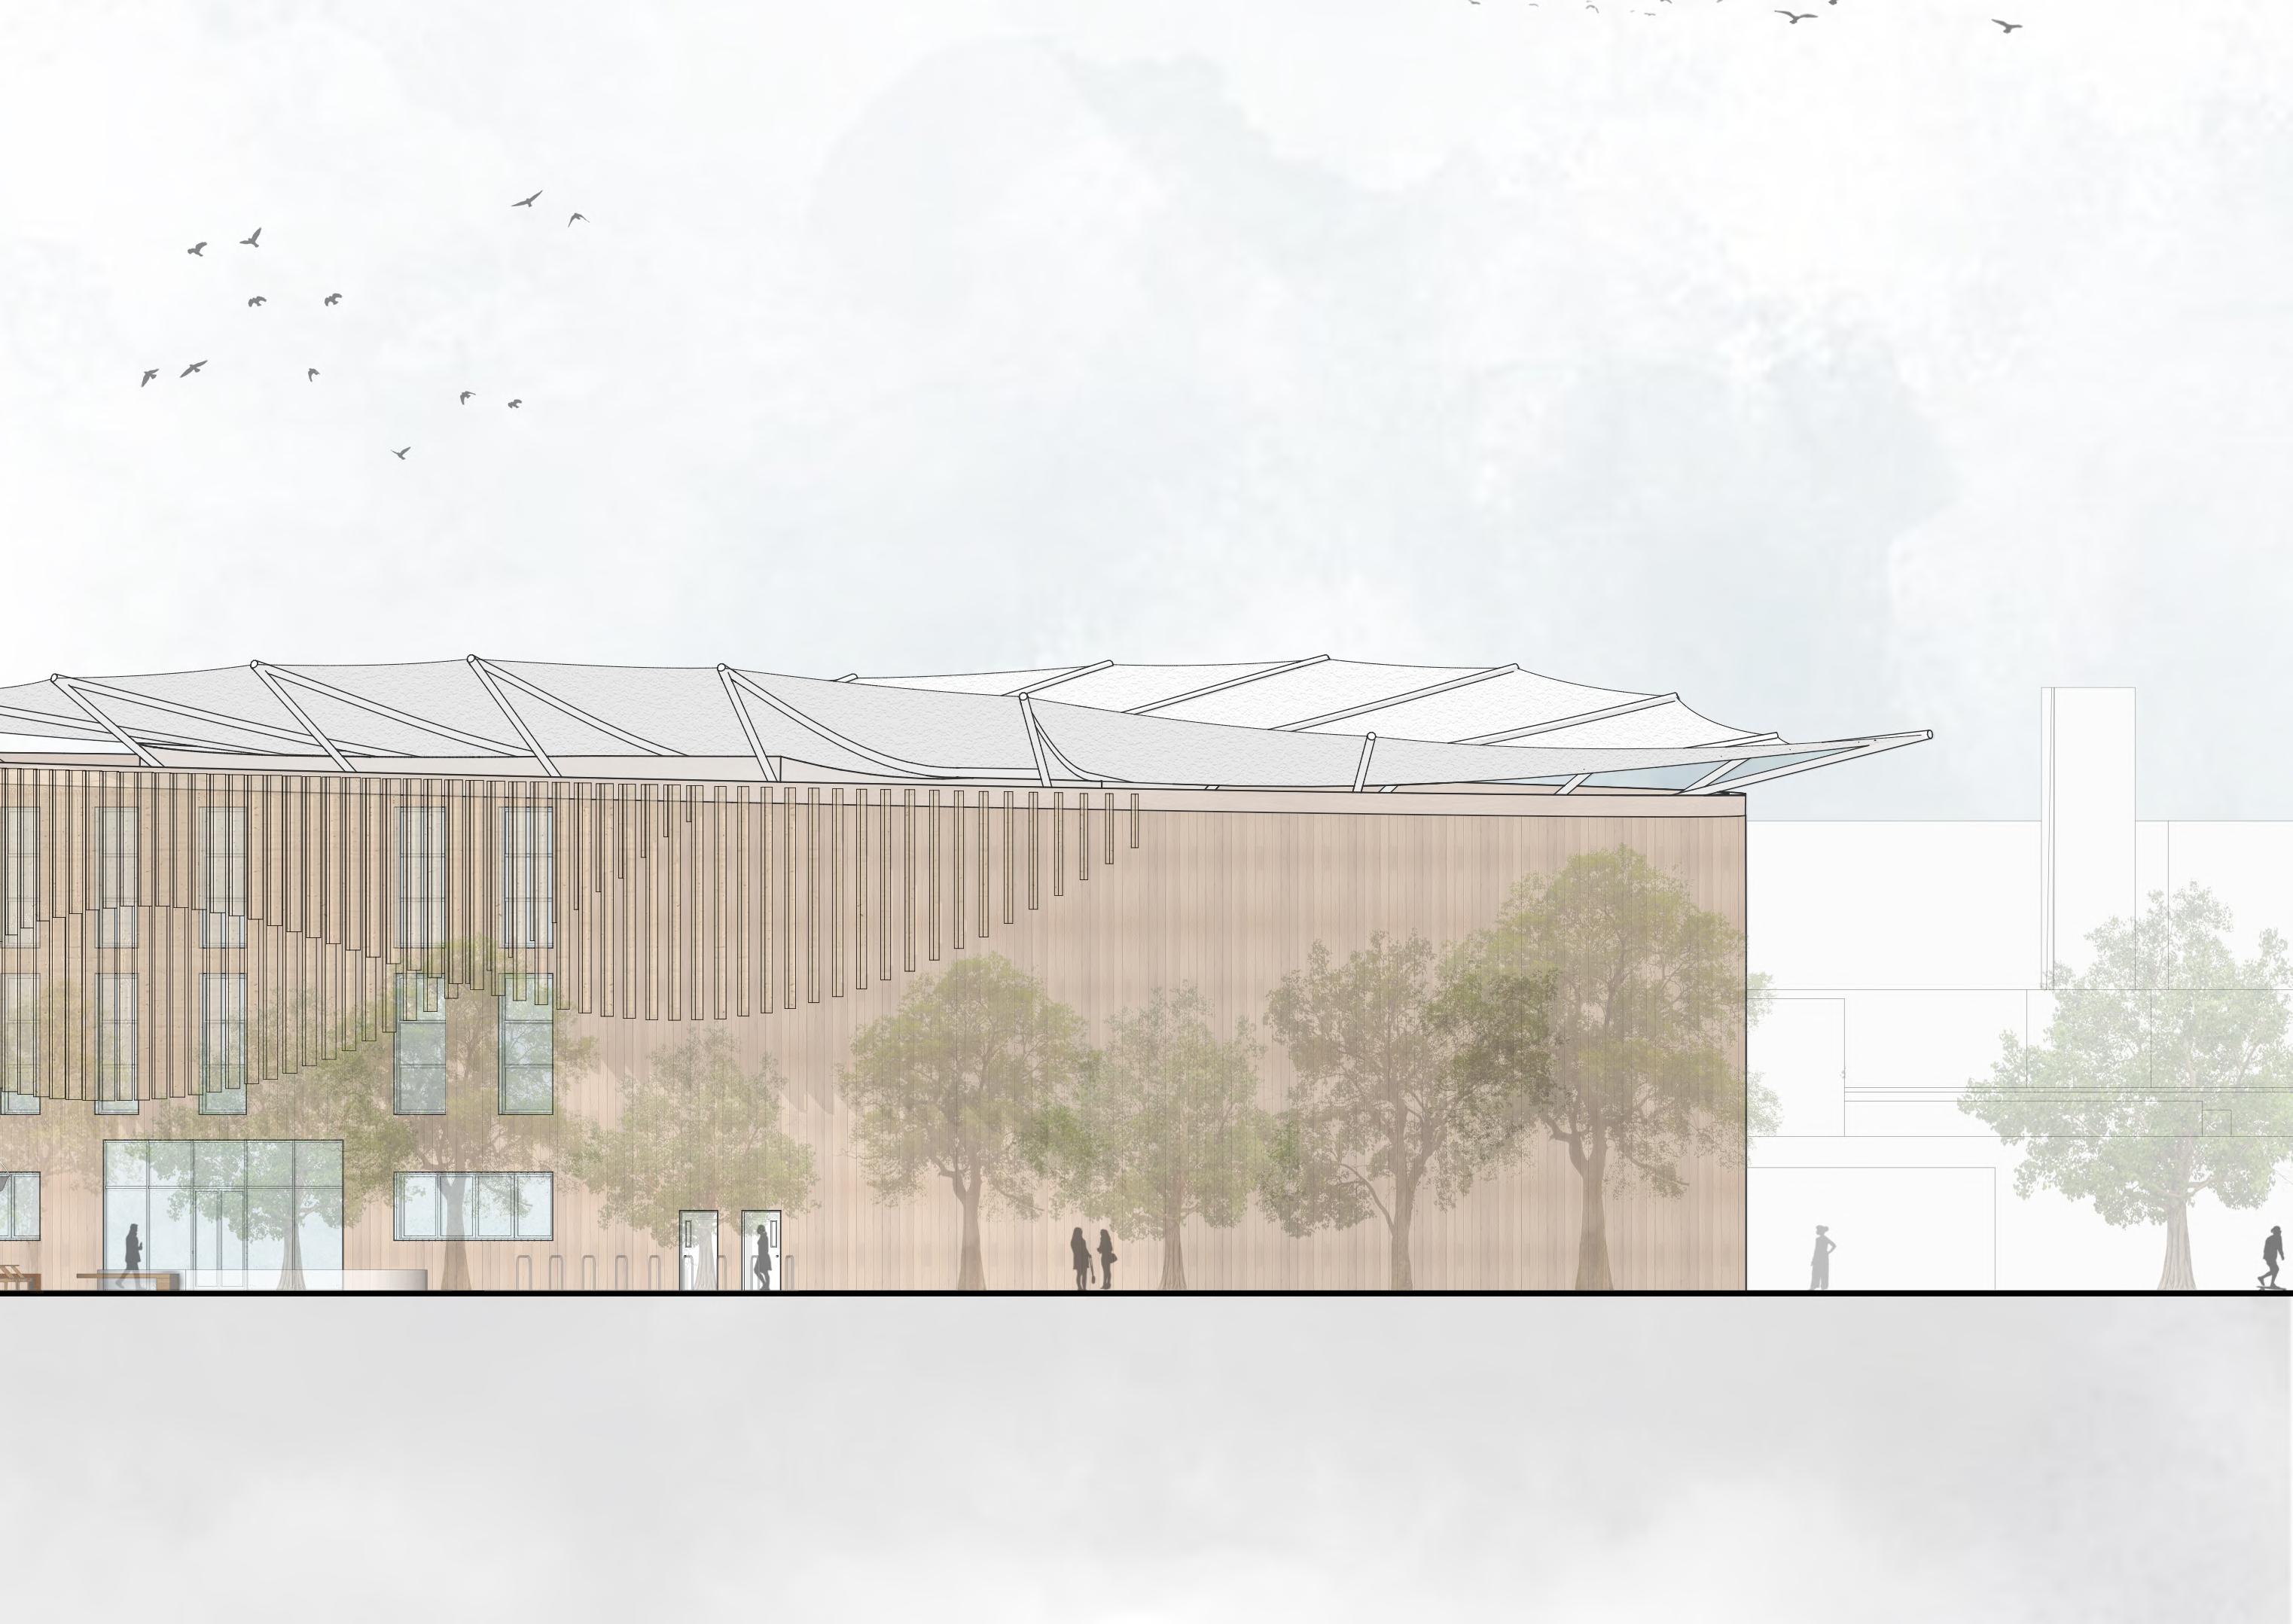
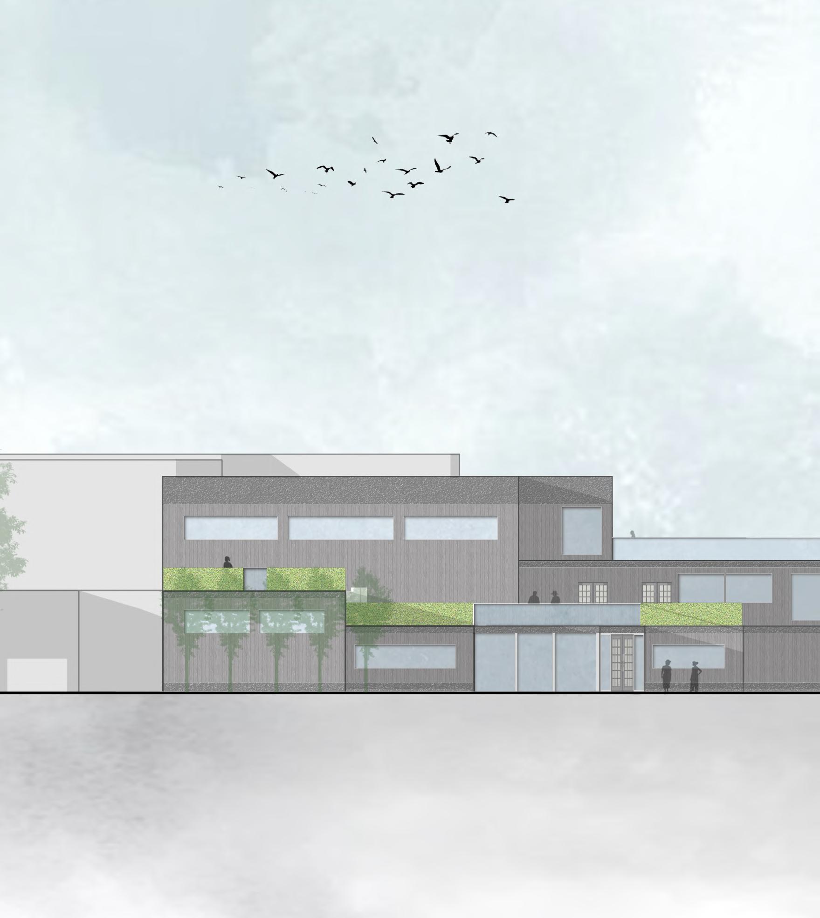
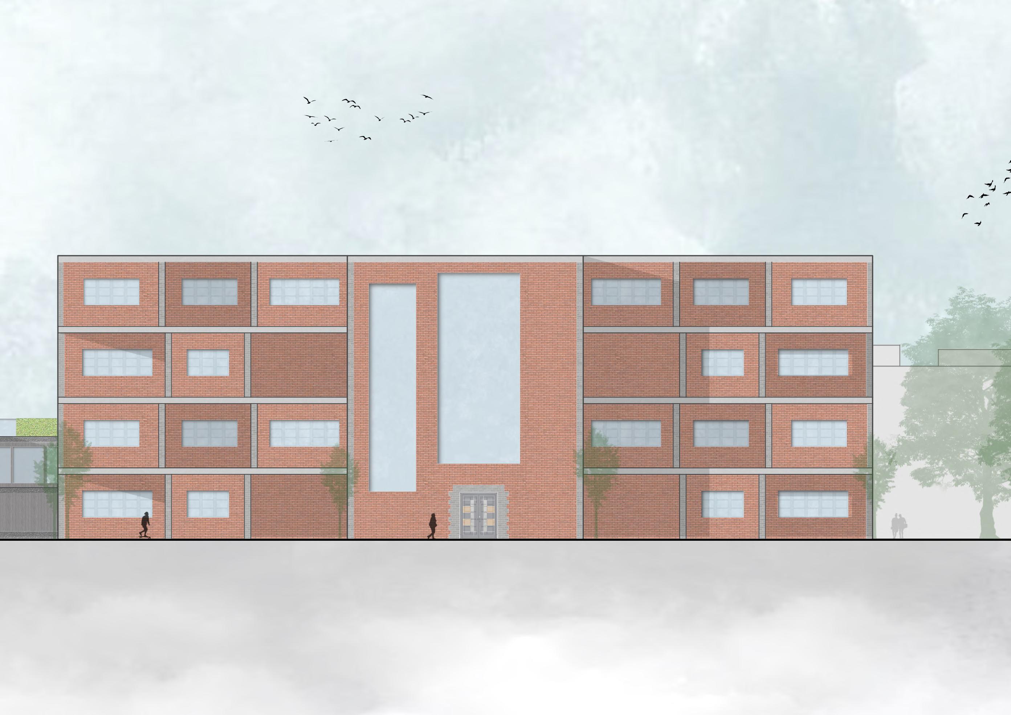
These elevations highlight the different materials used on the building façades. Following the site analysis, I observed that red brick is widely used in the surrounding context, so I chose it as the primary façade material for the accommodation building to reflect and respect the local character.
Site elevations - NORTH AND SOUTH
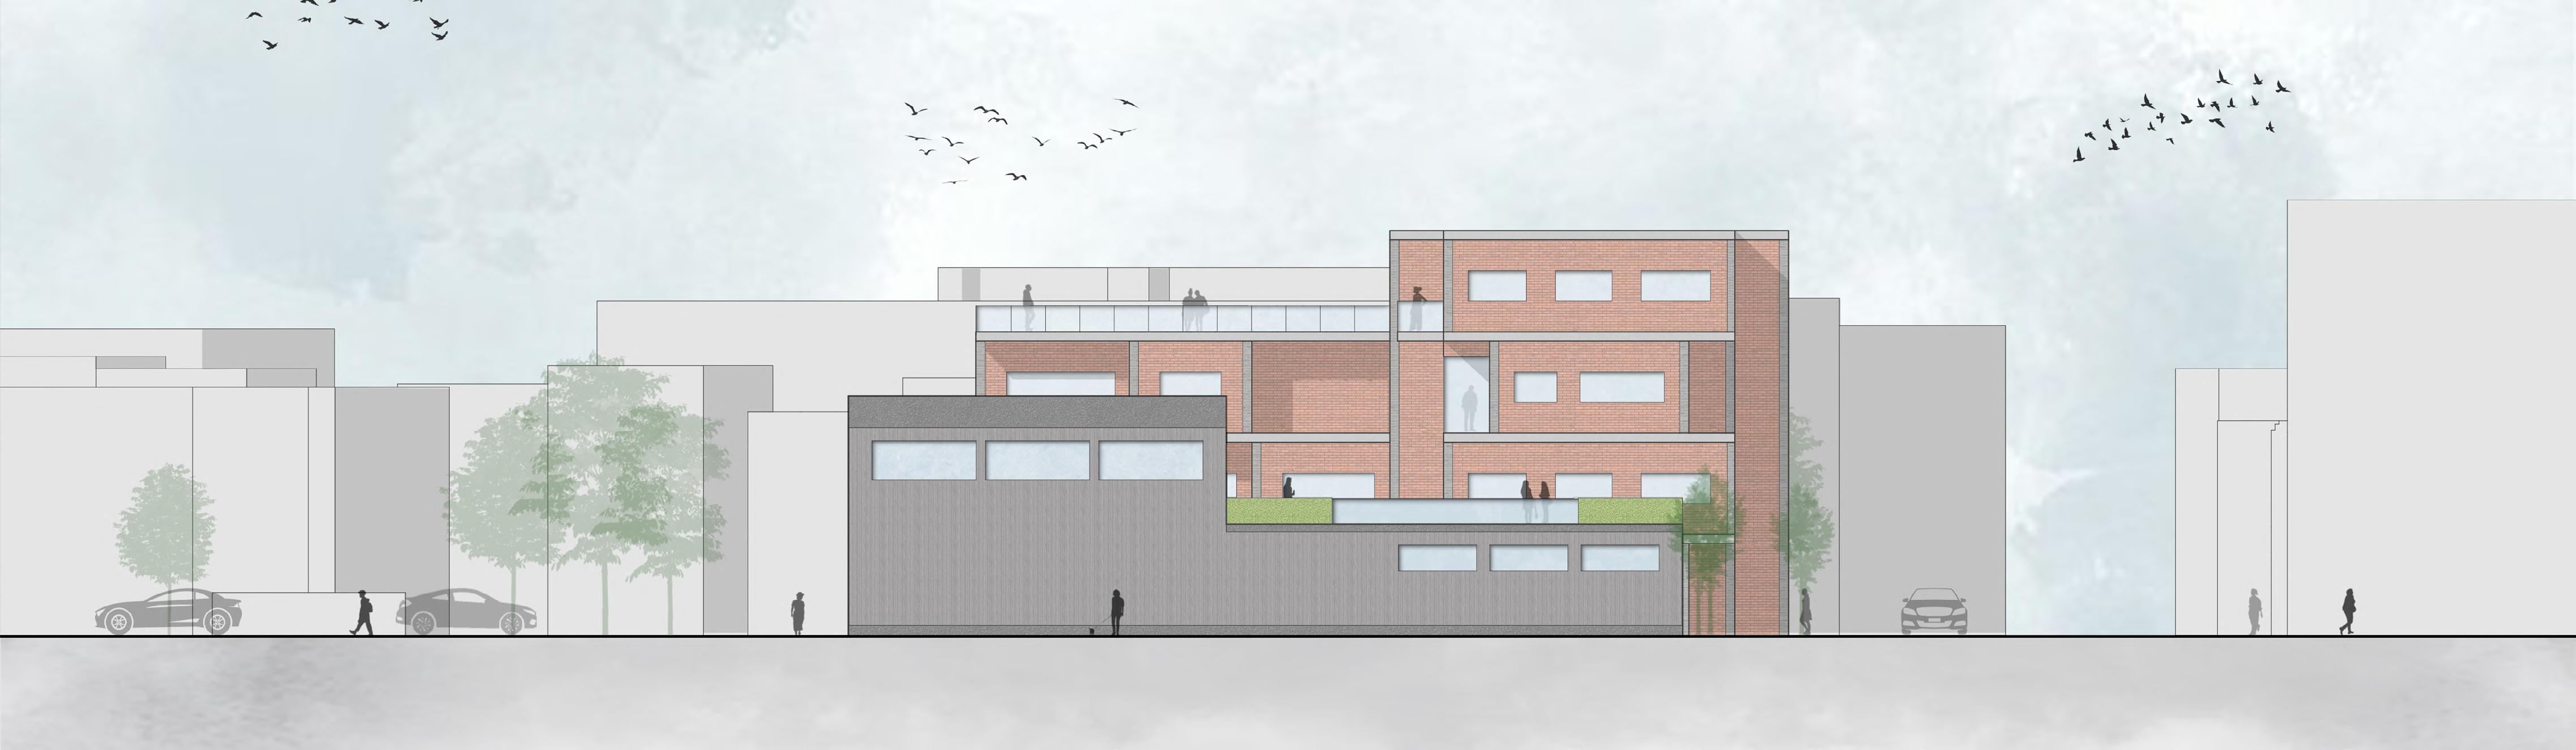
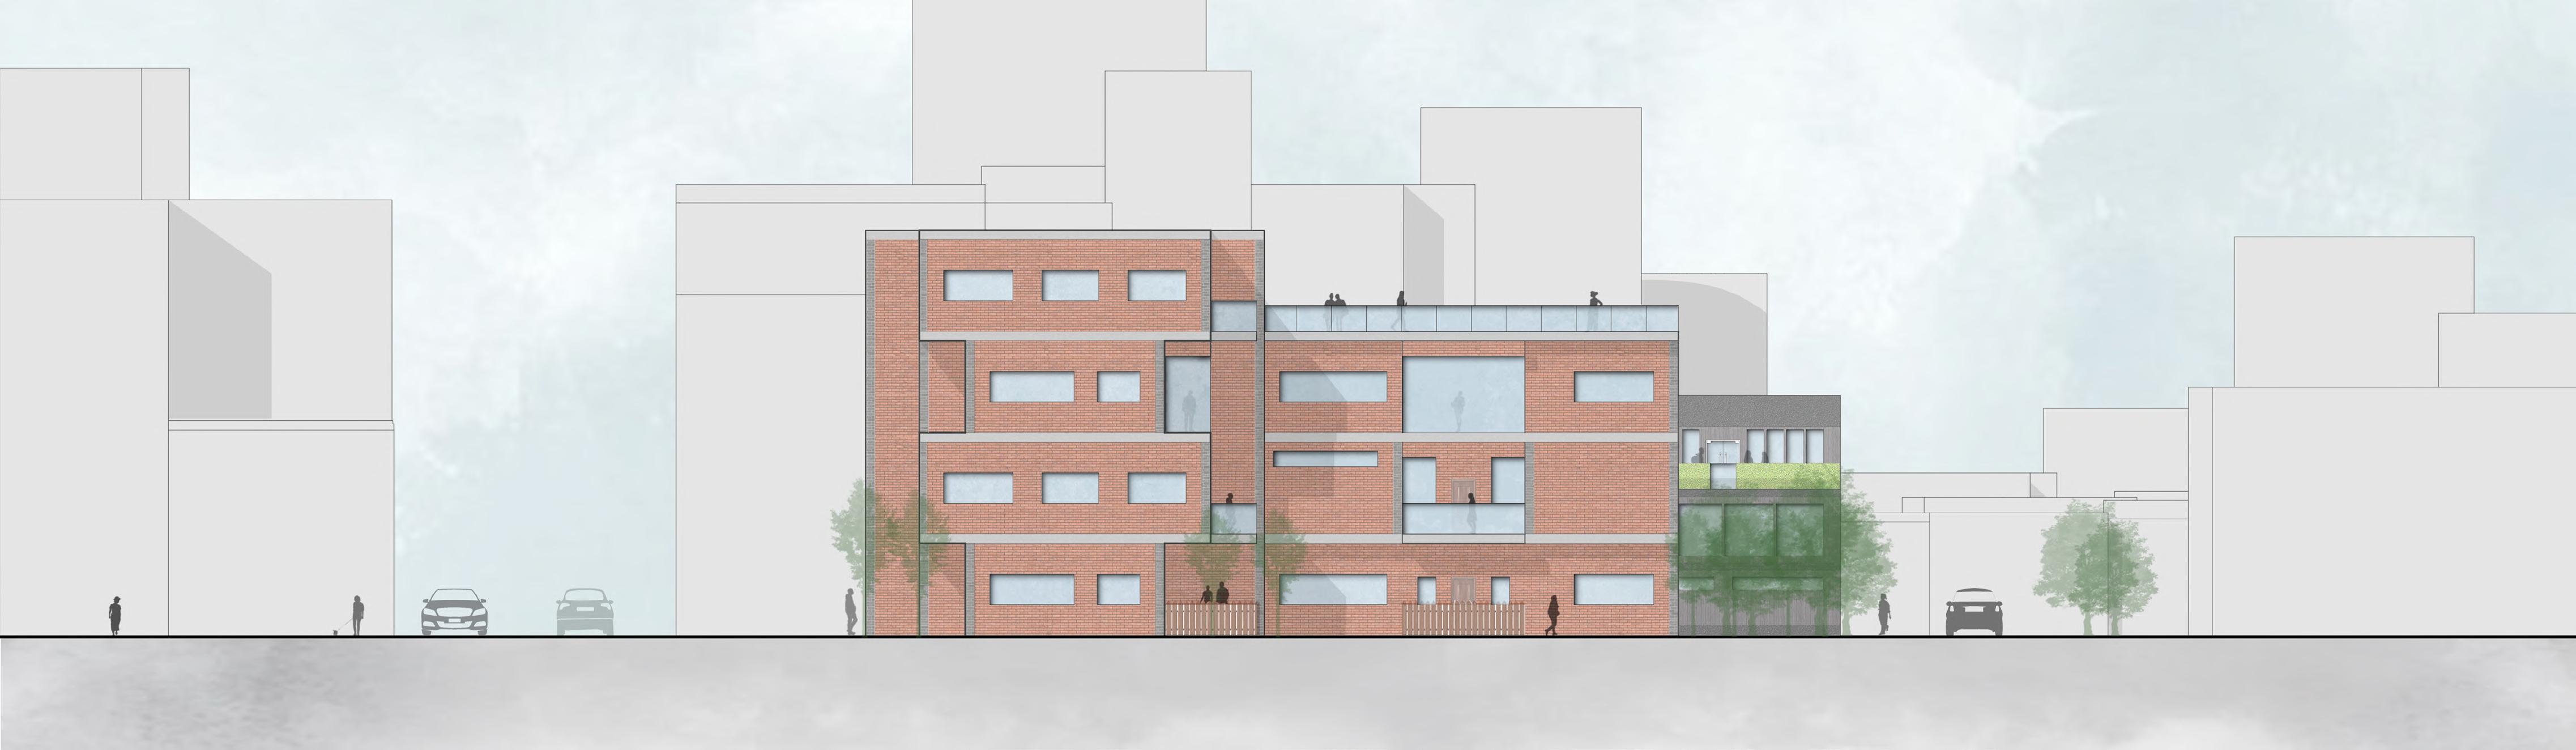
Site elevations - EAST AND WEST
I chose timber cladding as the primary façade material for the community centre, as it complements the greenery on the roof terrace and reinforces a natural, welcoming aesthetic. These elevations also highlight the building’s height in relation to the surrounding context, ensuring it sits comfortably within the existing streetscape.
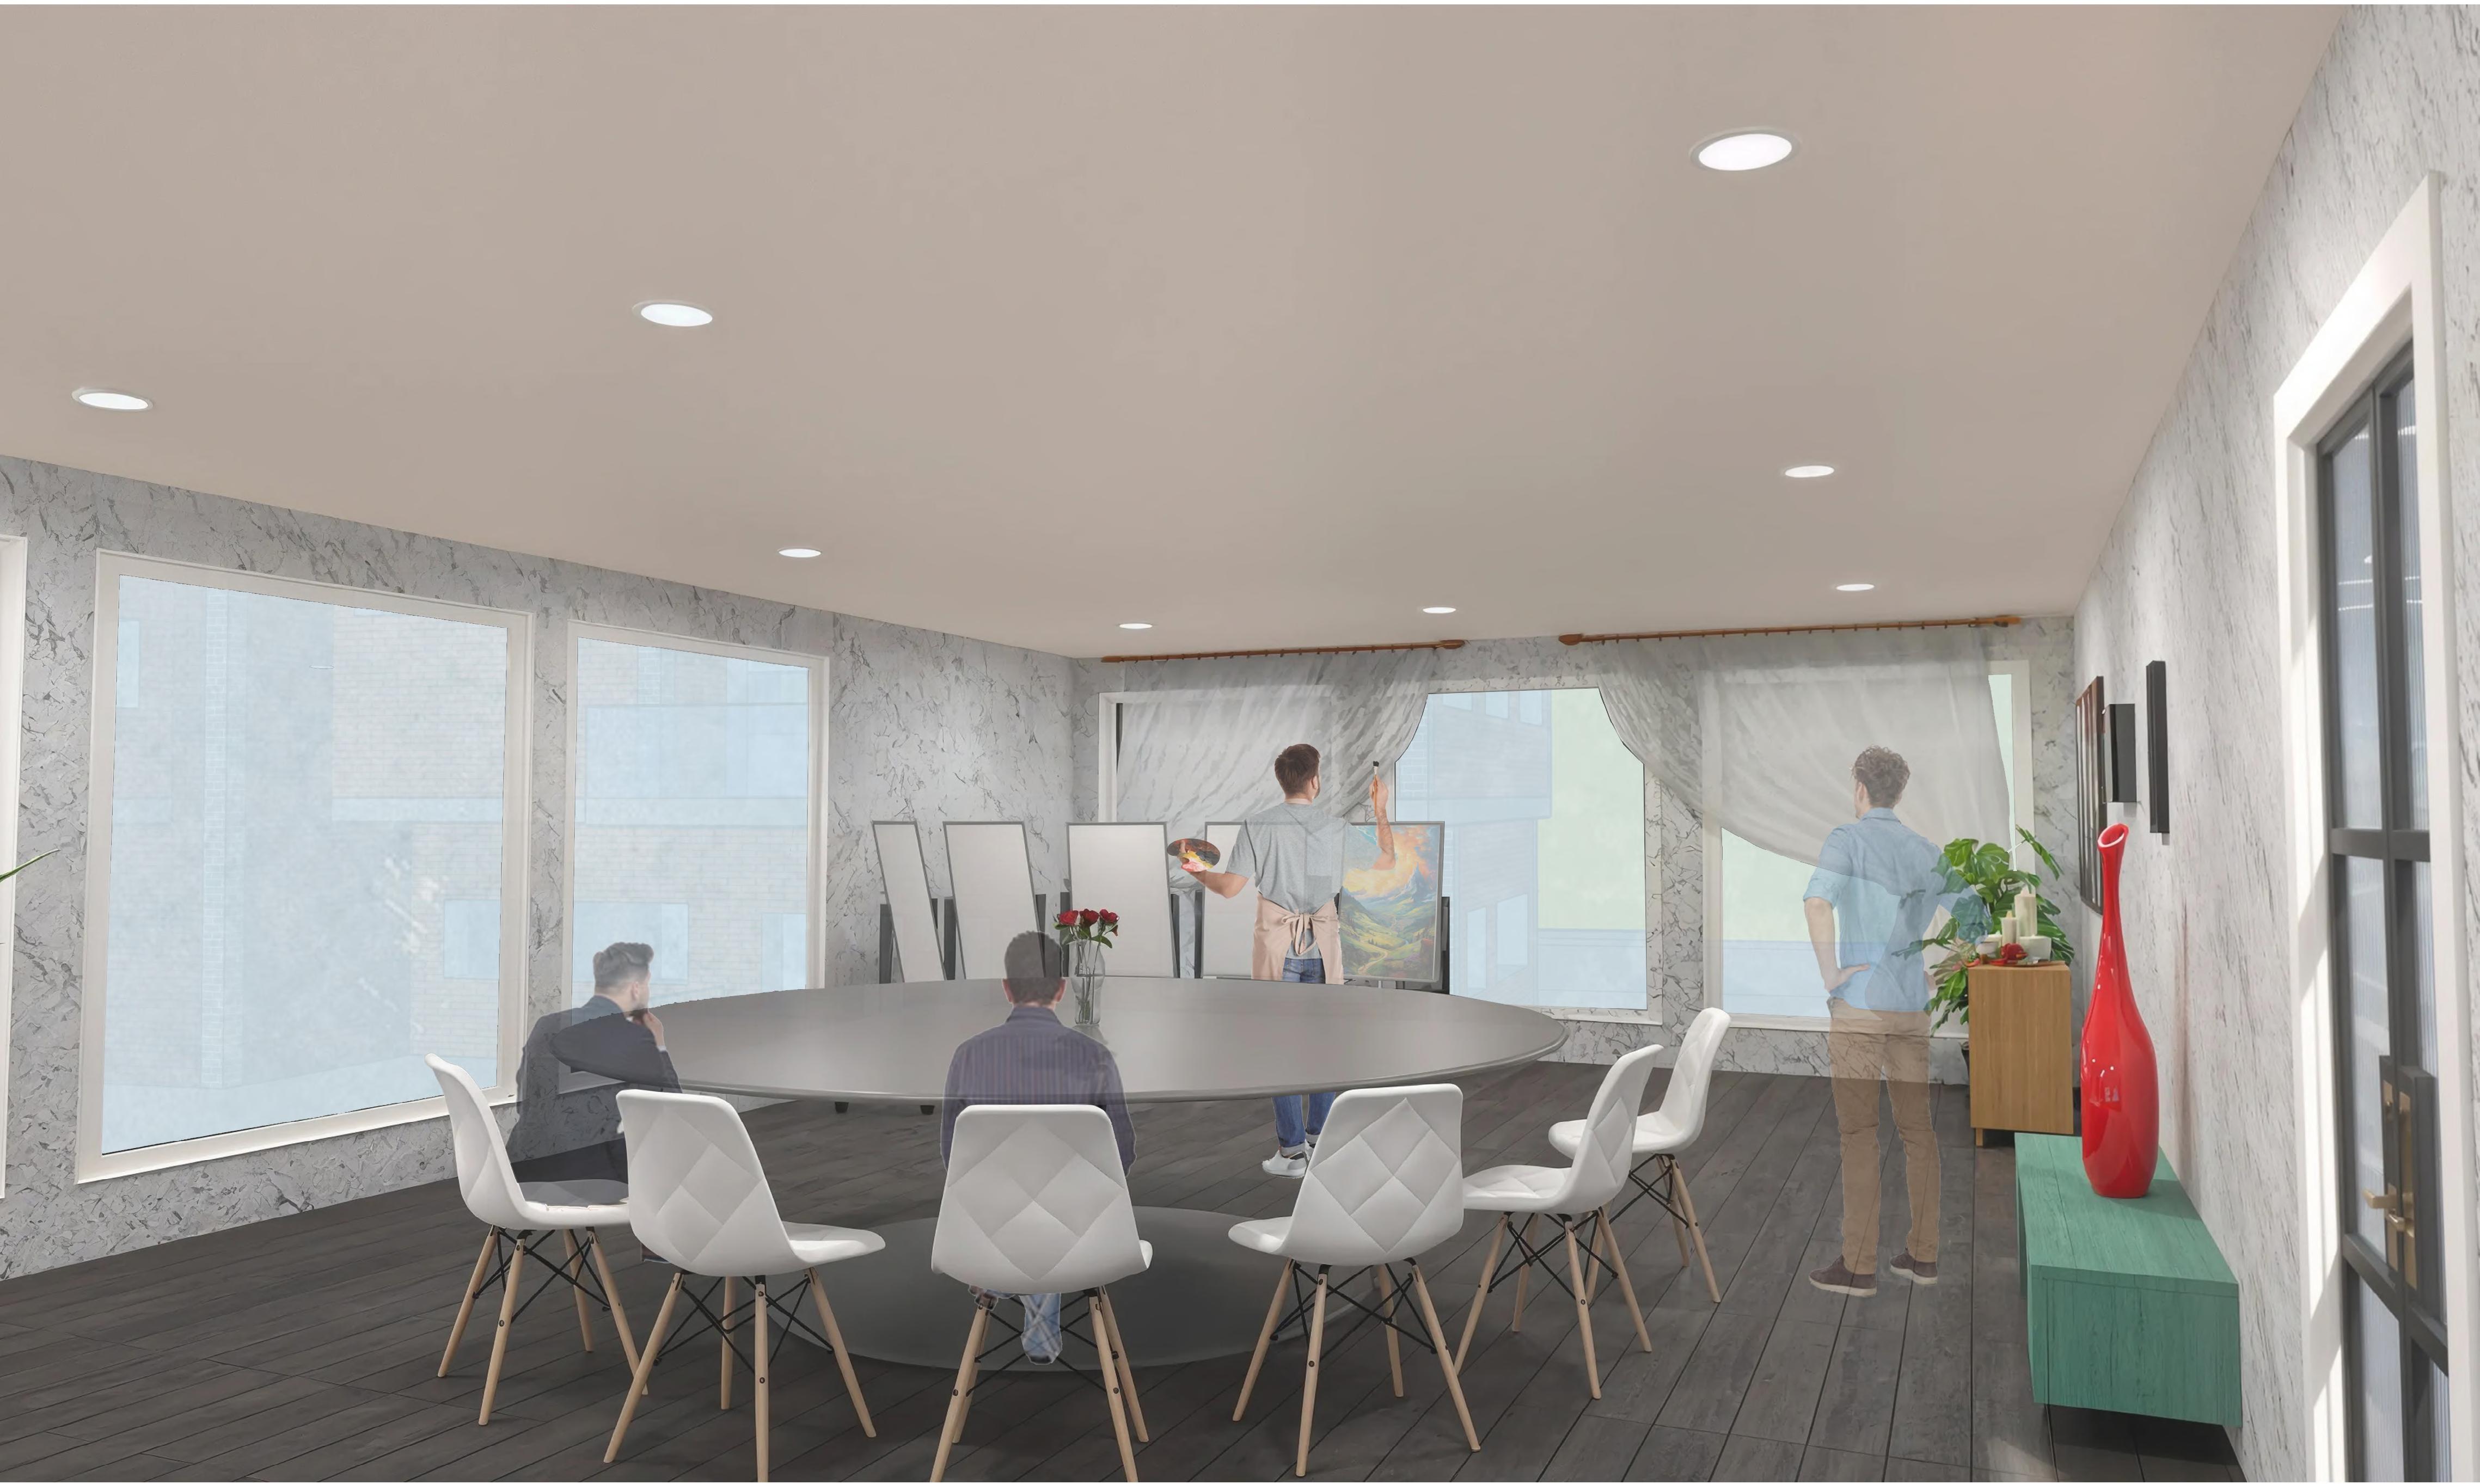
INTERIOR RENDER- Community Centre-Art Studio
This visual was created using Twinmotion, based on a SketchUp model, and then enhanced in Photoshop to improve its visual appeal and more clearly communicate the spatial experience.
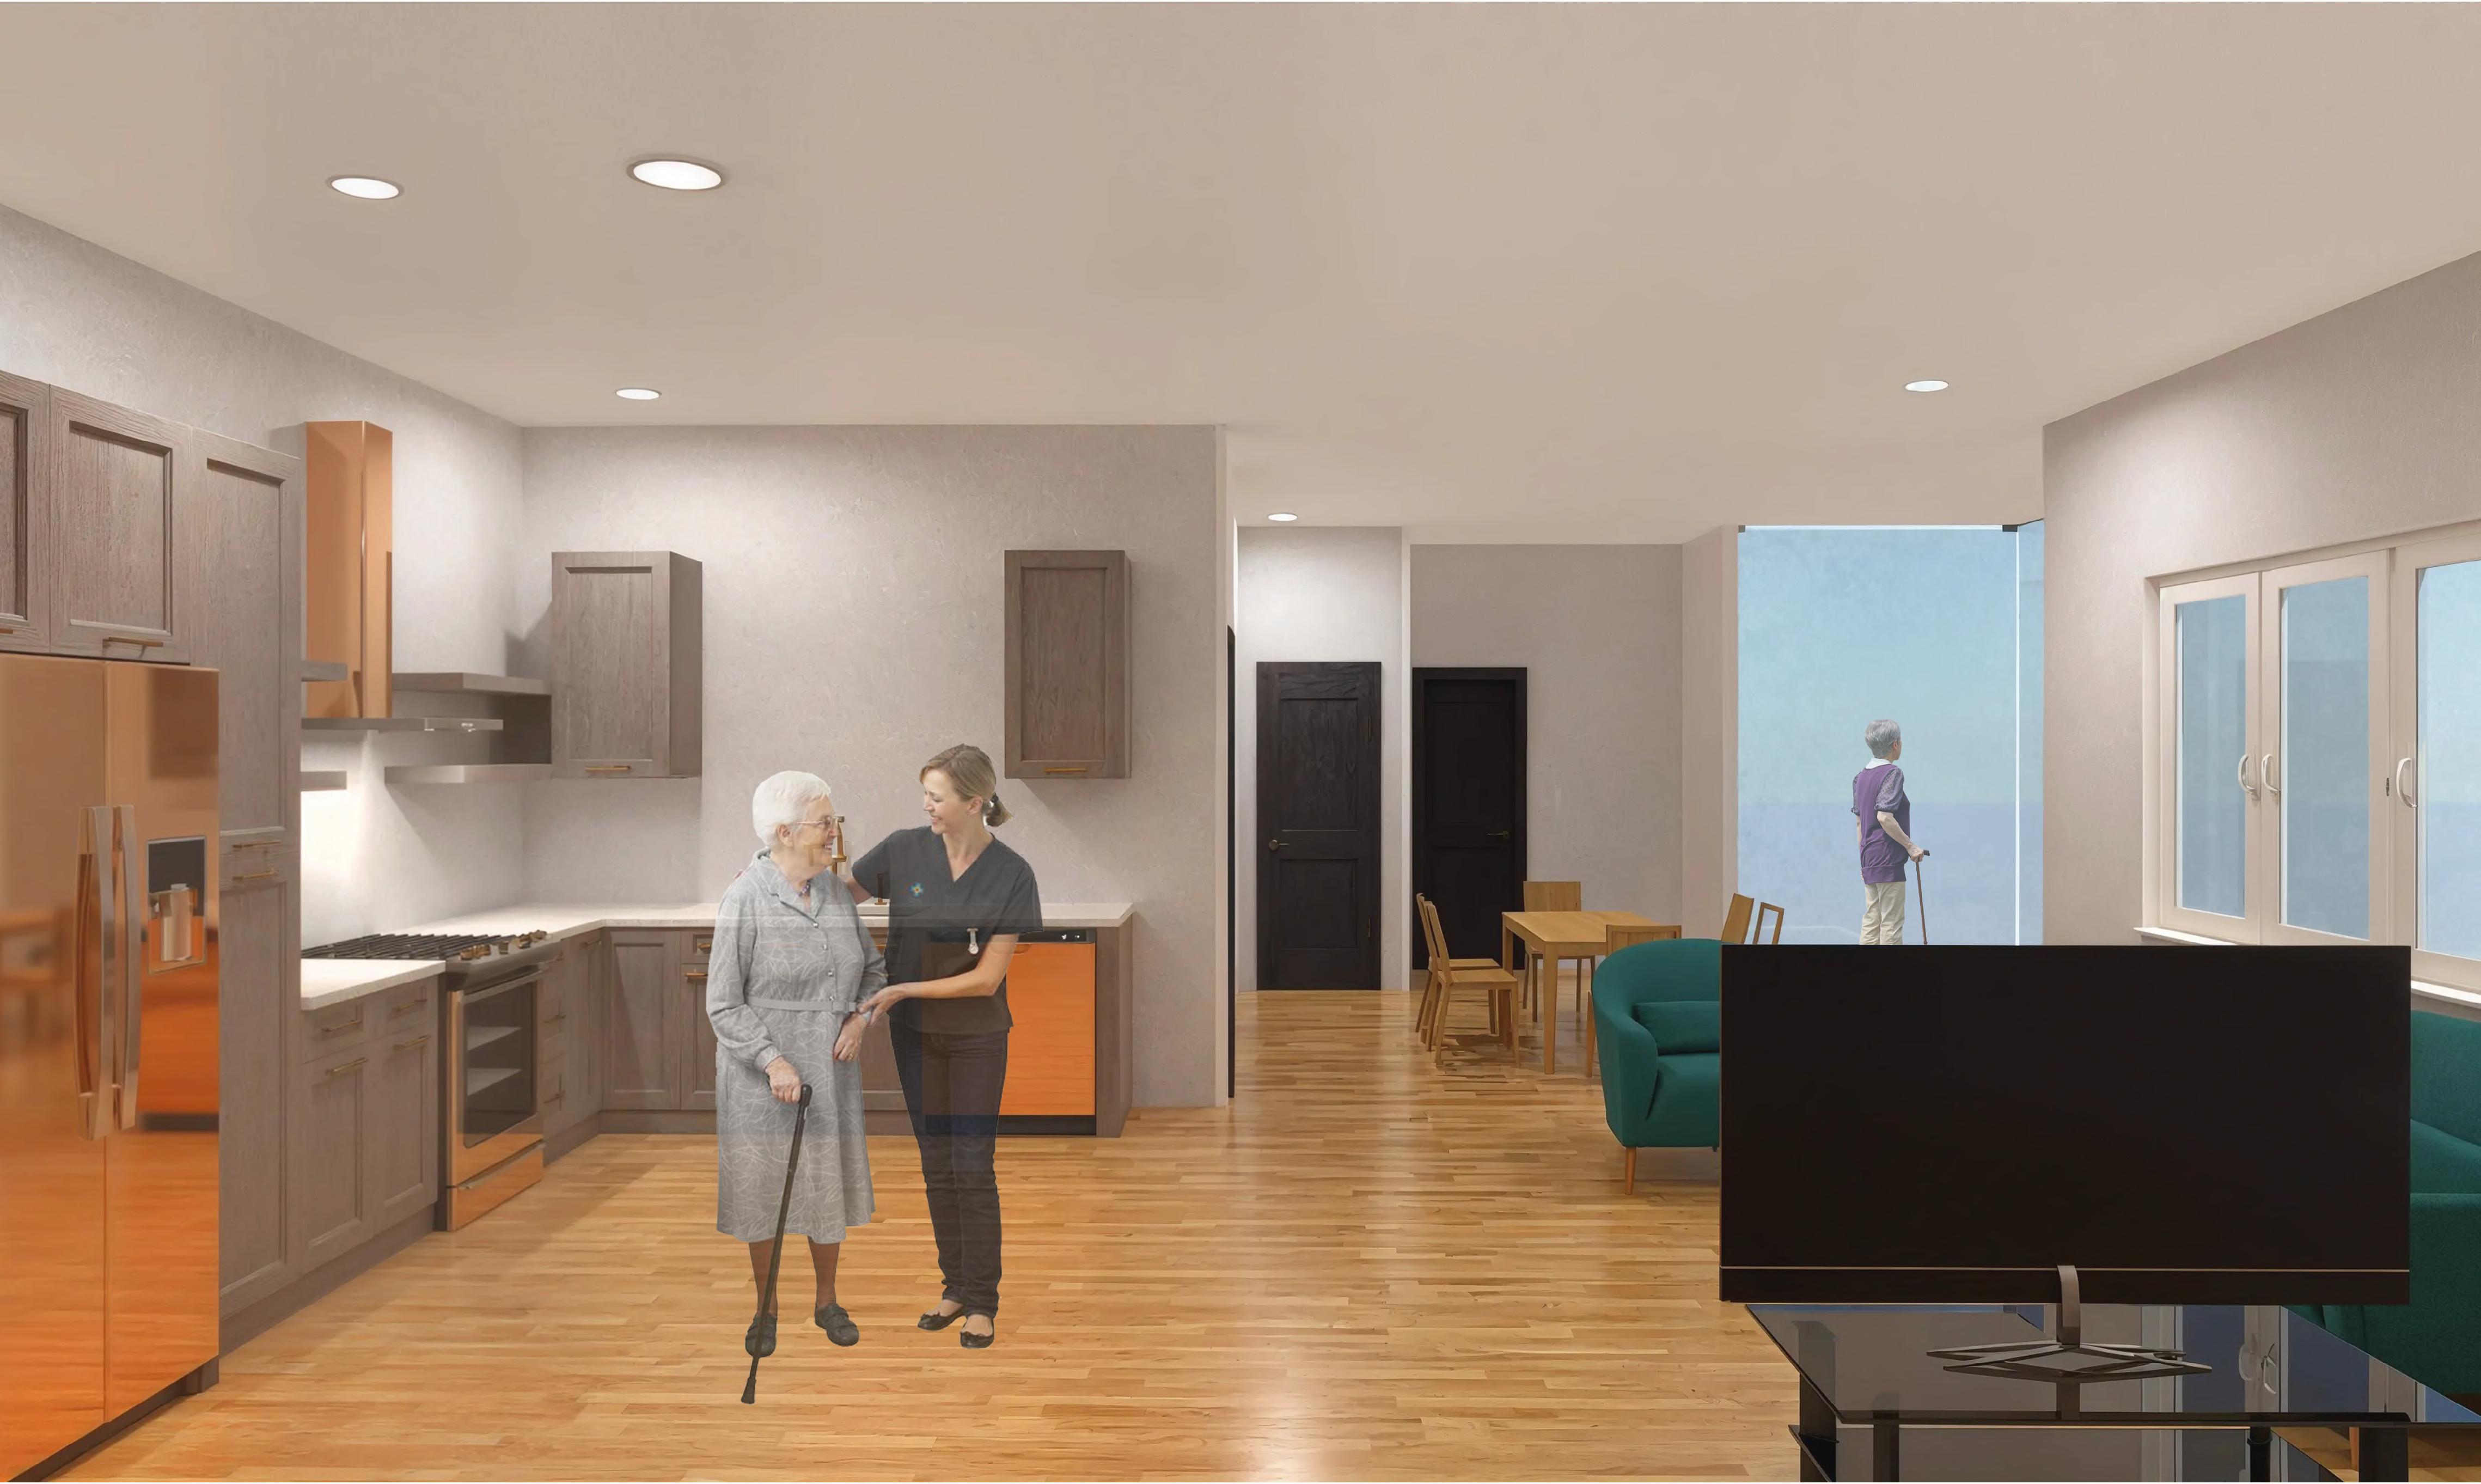
INTERIOR RENDER- Accommodation Building, Apartment Layout
This visual was created using Twinmotion, based on a SketchUp model, and then enhanced in Photoshop to improve its visual appeal and more clearly communicate the spatial experience.
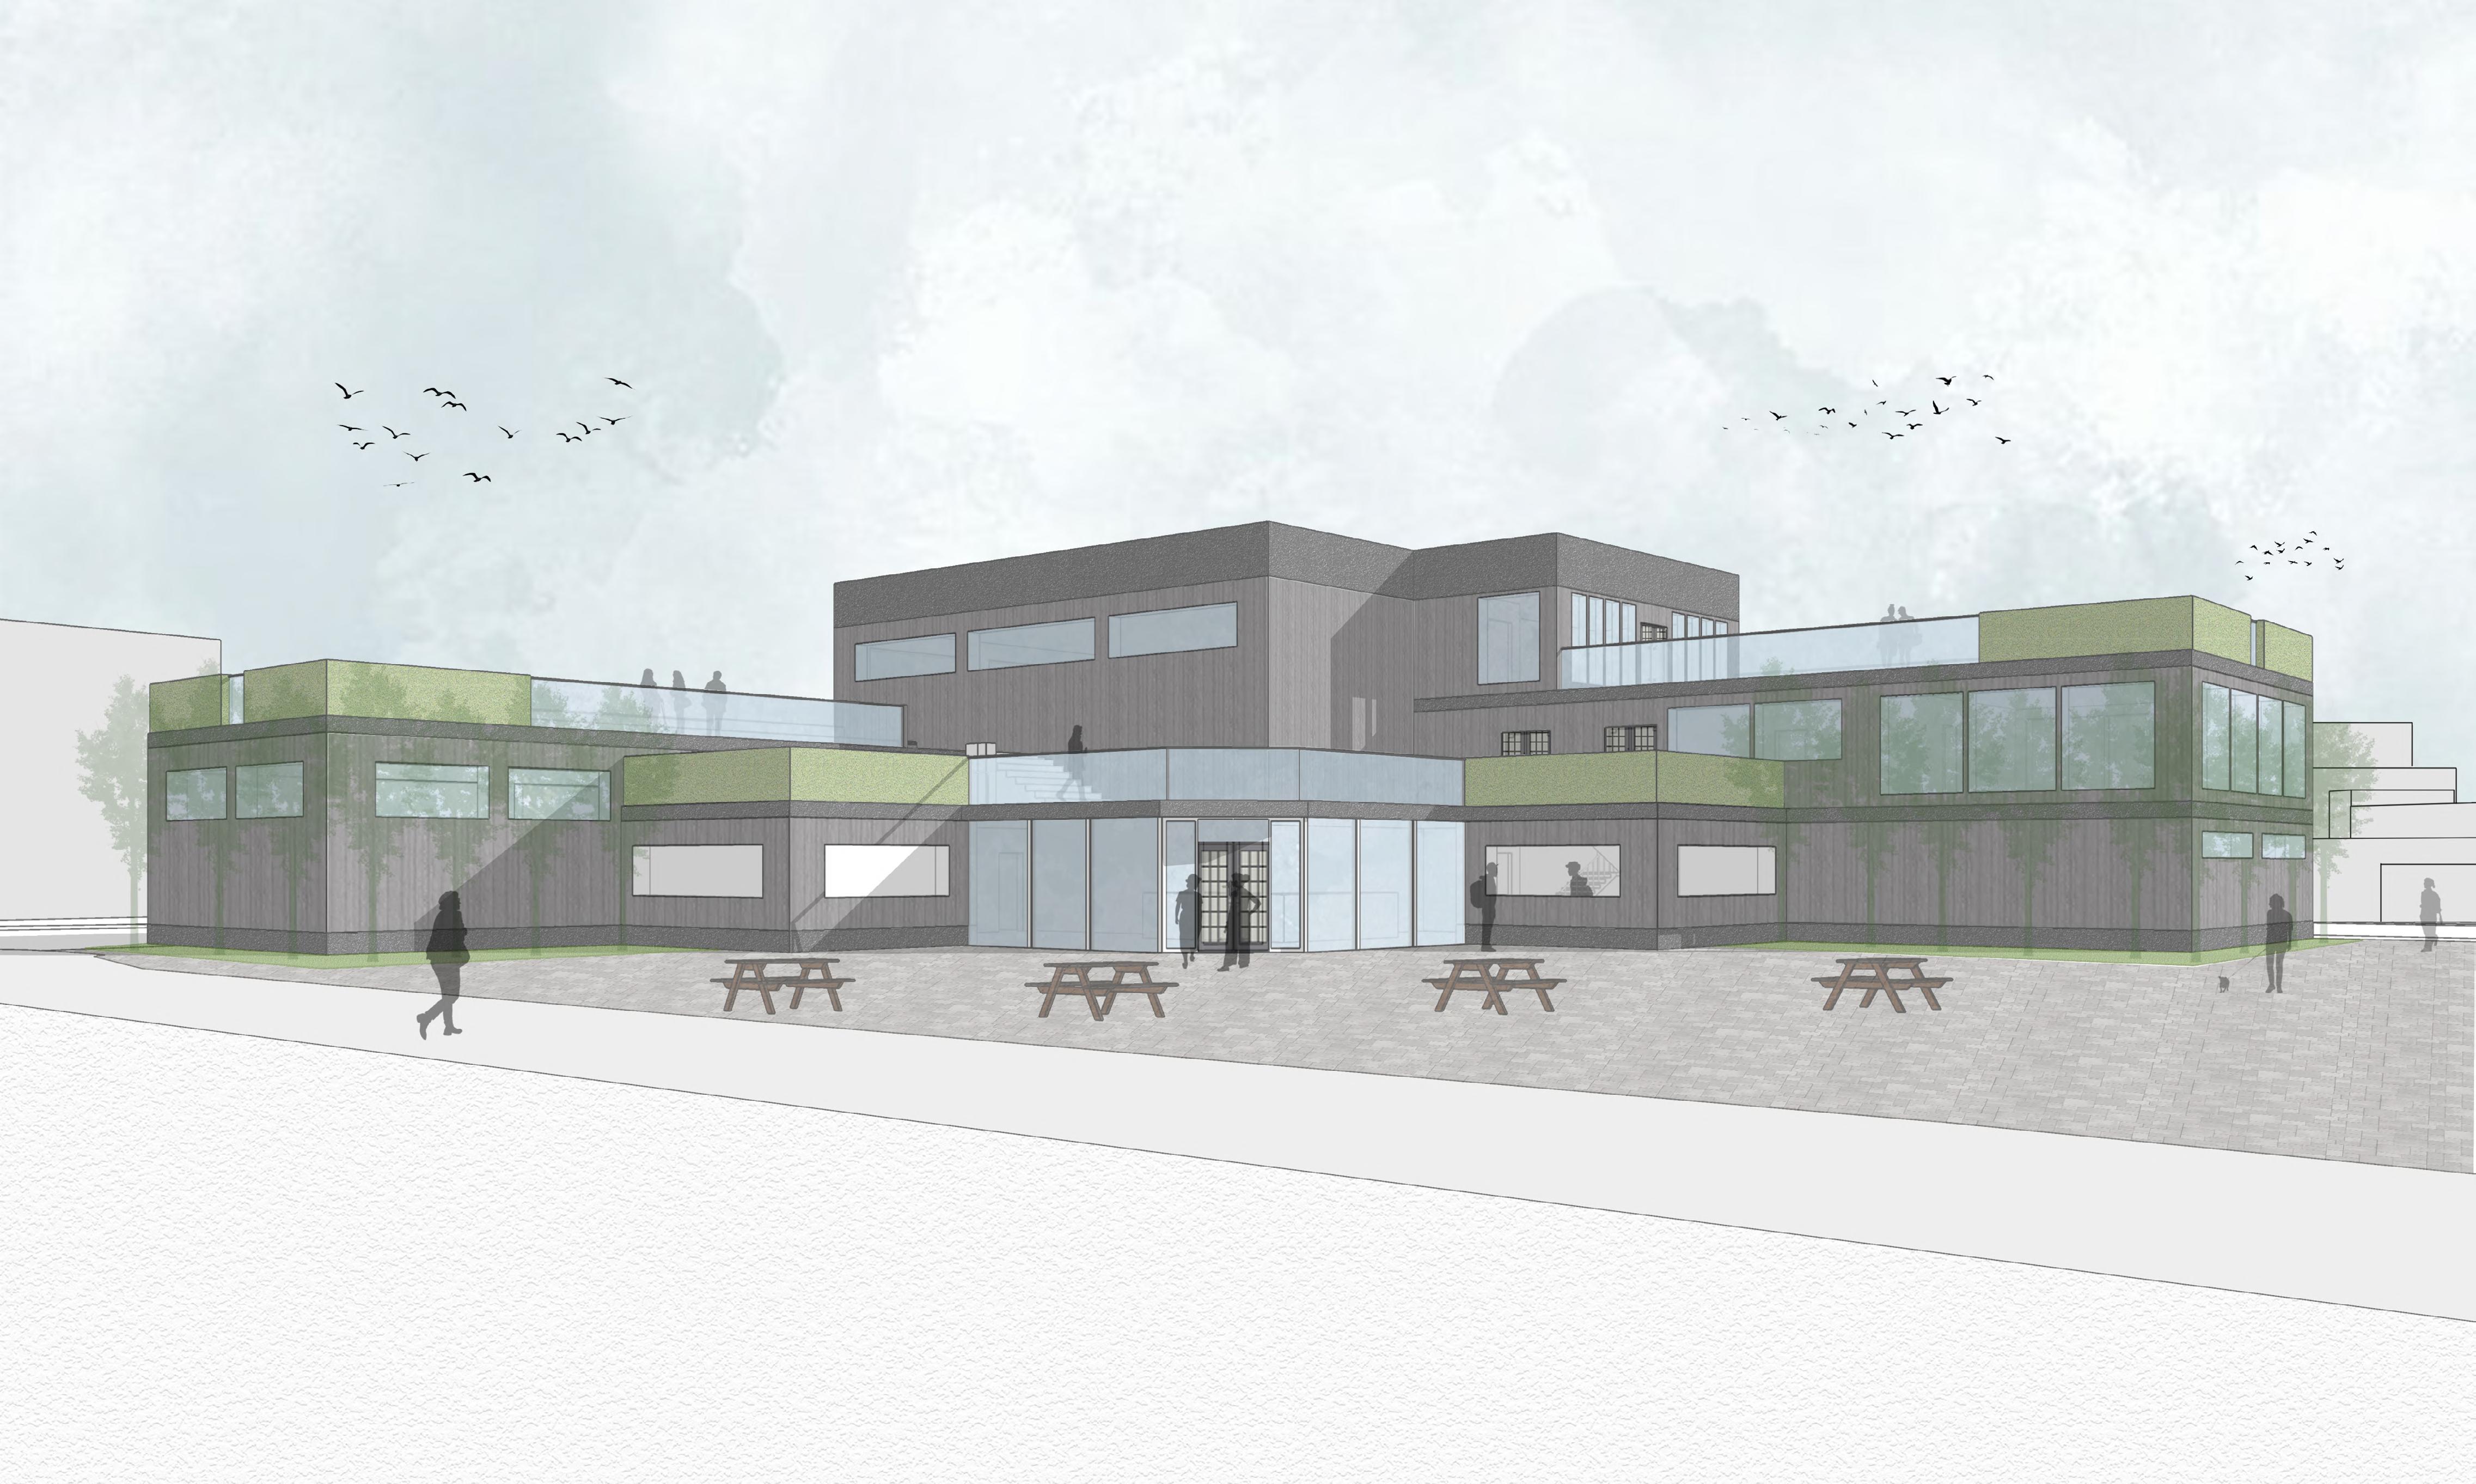
EXTERIOR VISUAL - Community Centre - Front View
This visual was created using a combination of software. The view was exported from the SketchUp model into AutoCAD to define line weights, then brought into Photoshop to apply textures and final detailing.
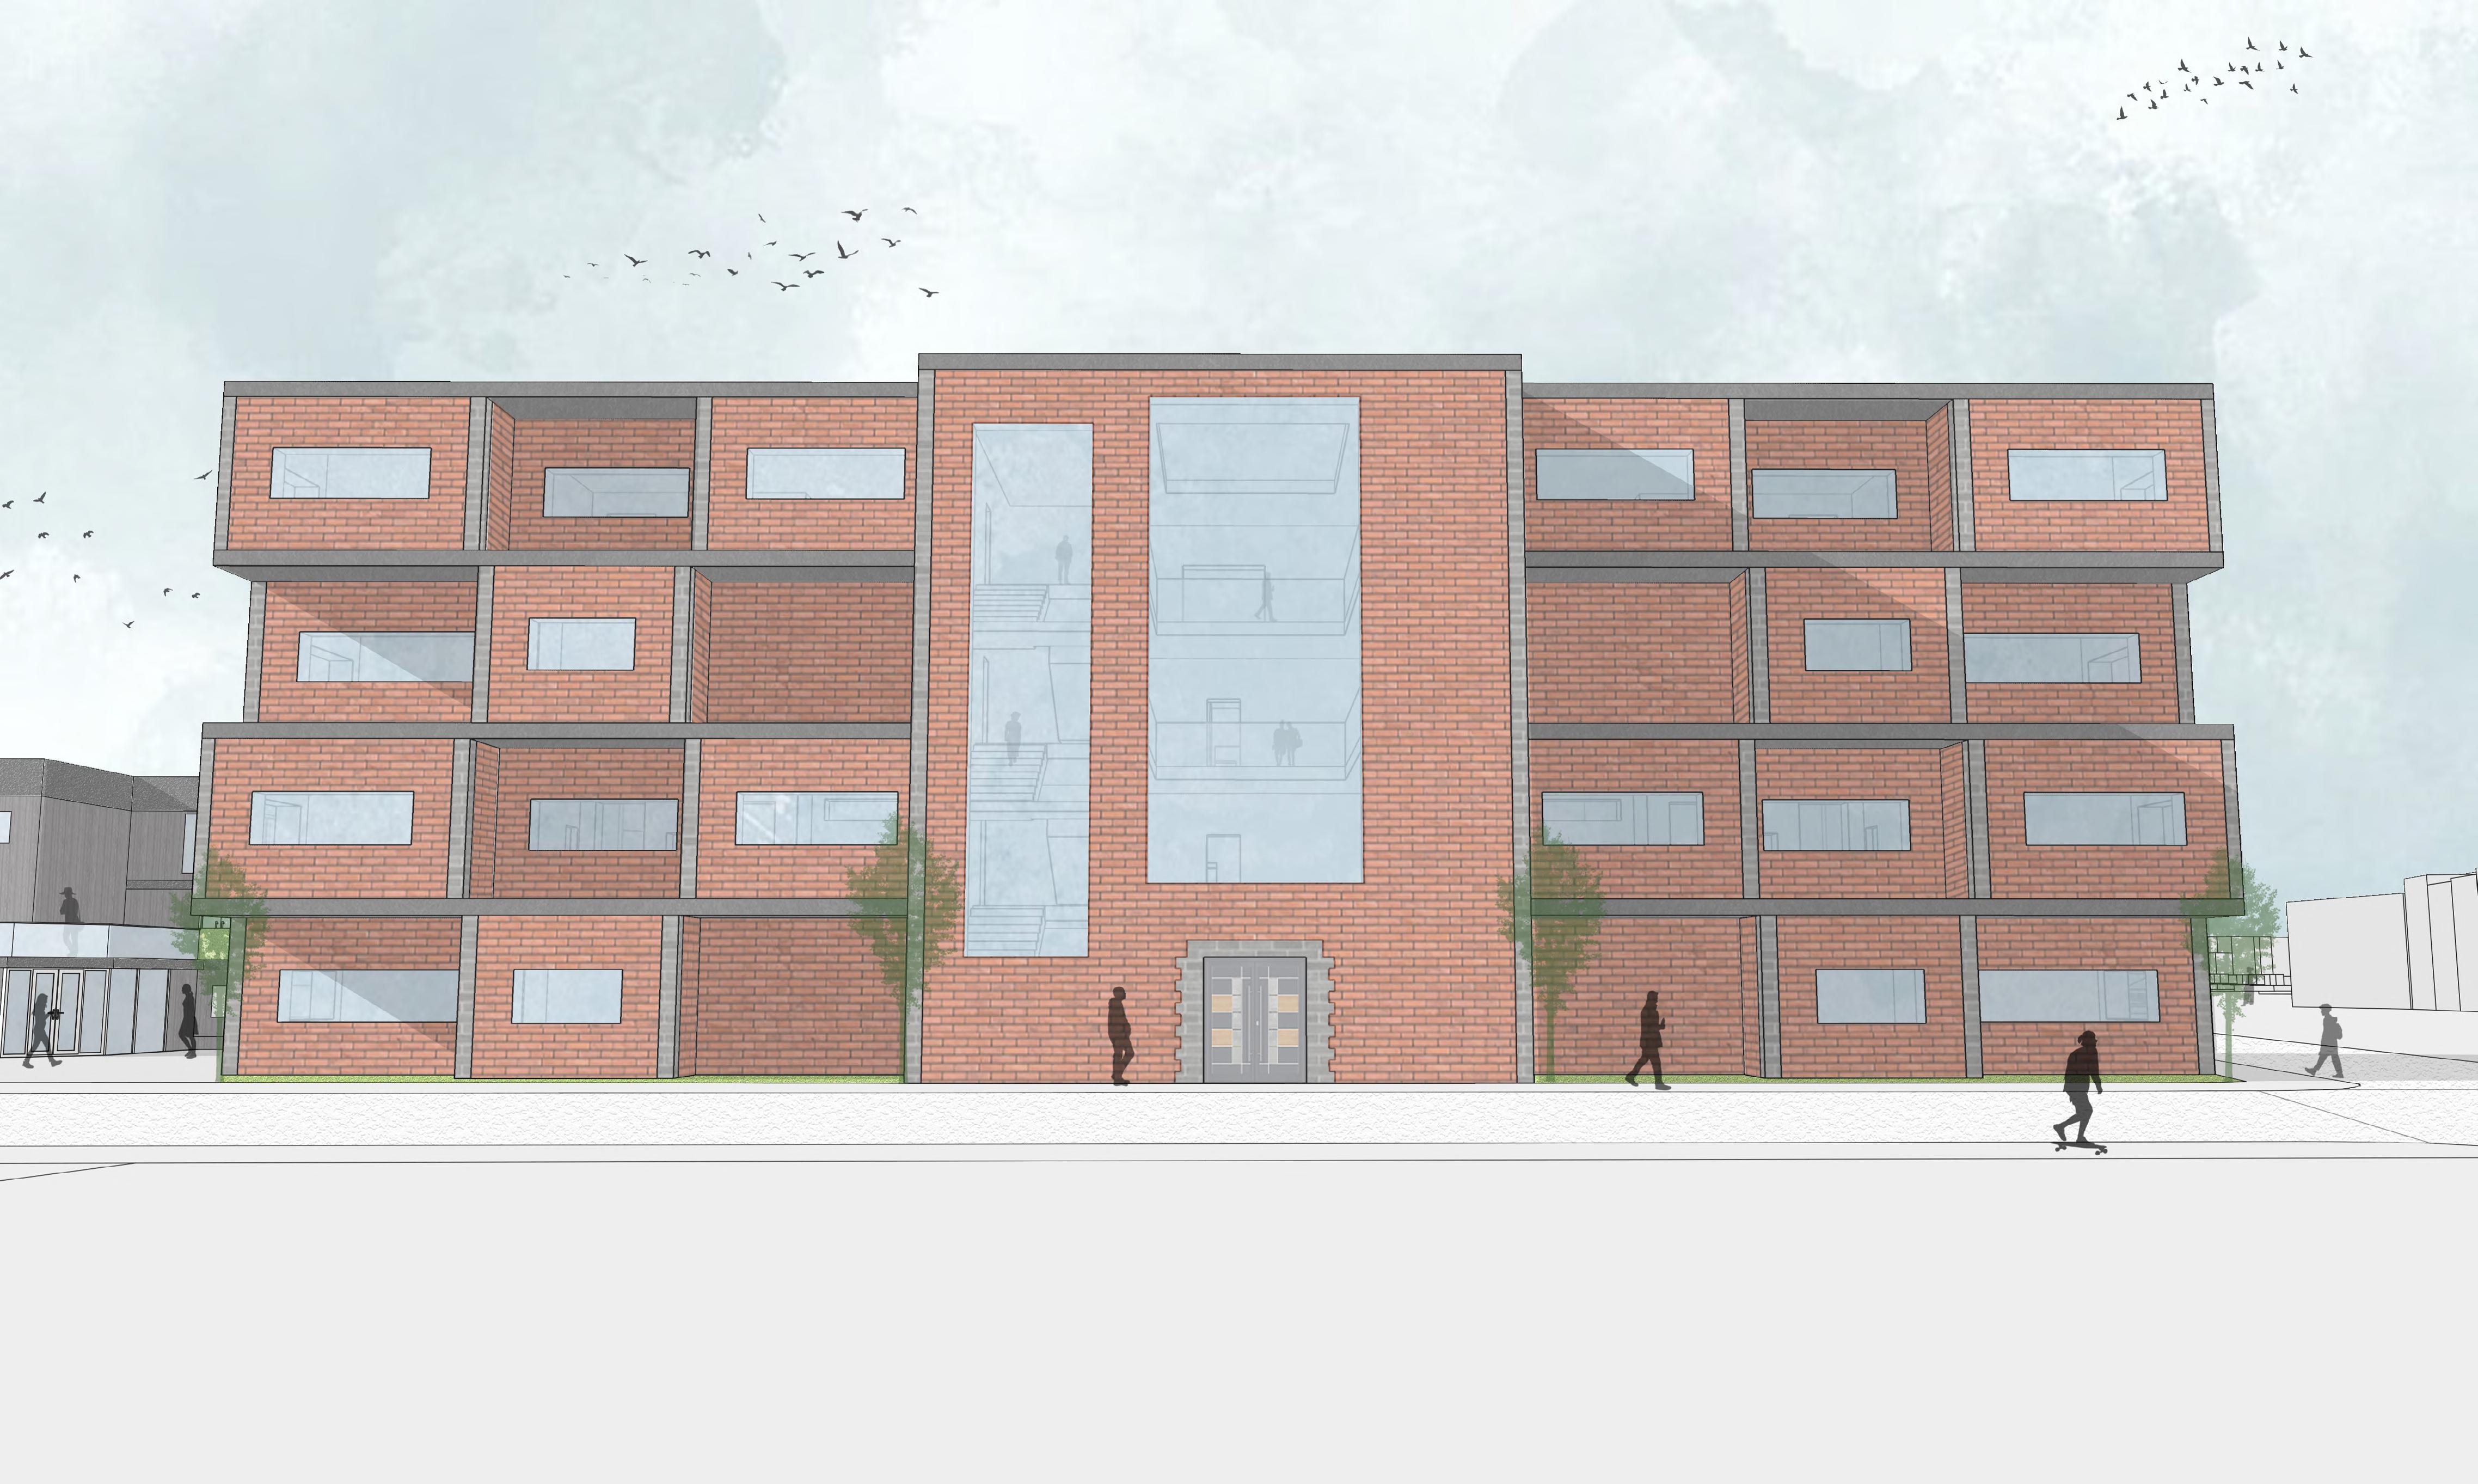
03 Lumen Theatre
Project Type: Open Air Theatre
Project Year: Year I BSc
Location: Fairwater Park, Cardiff
Area: 662 sq. m
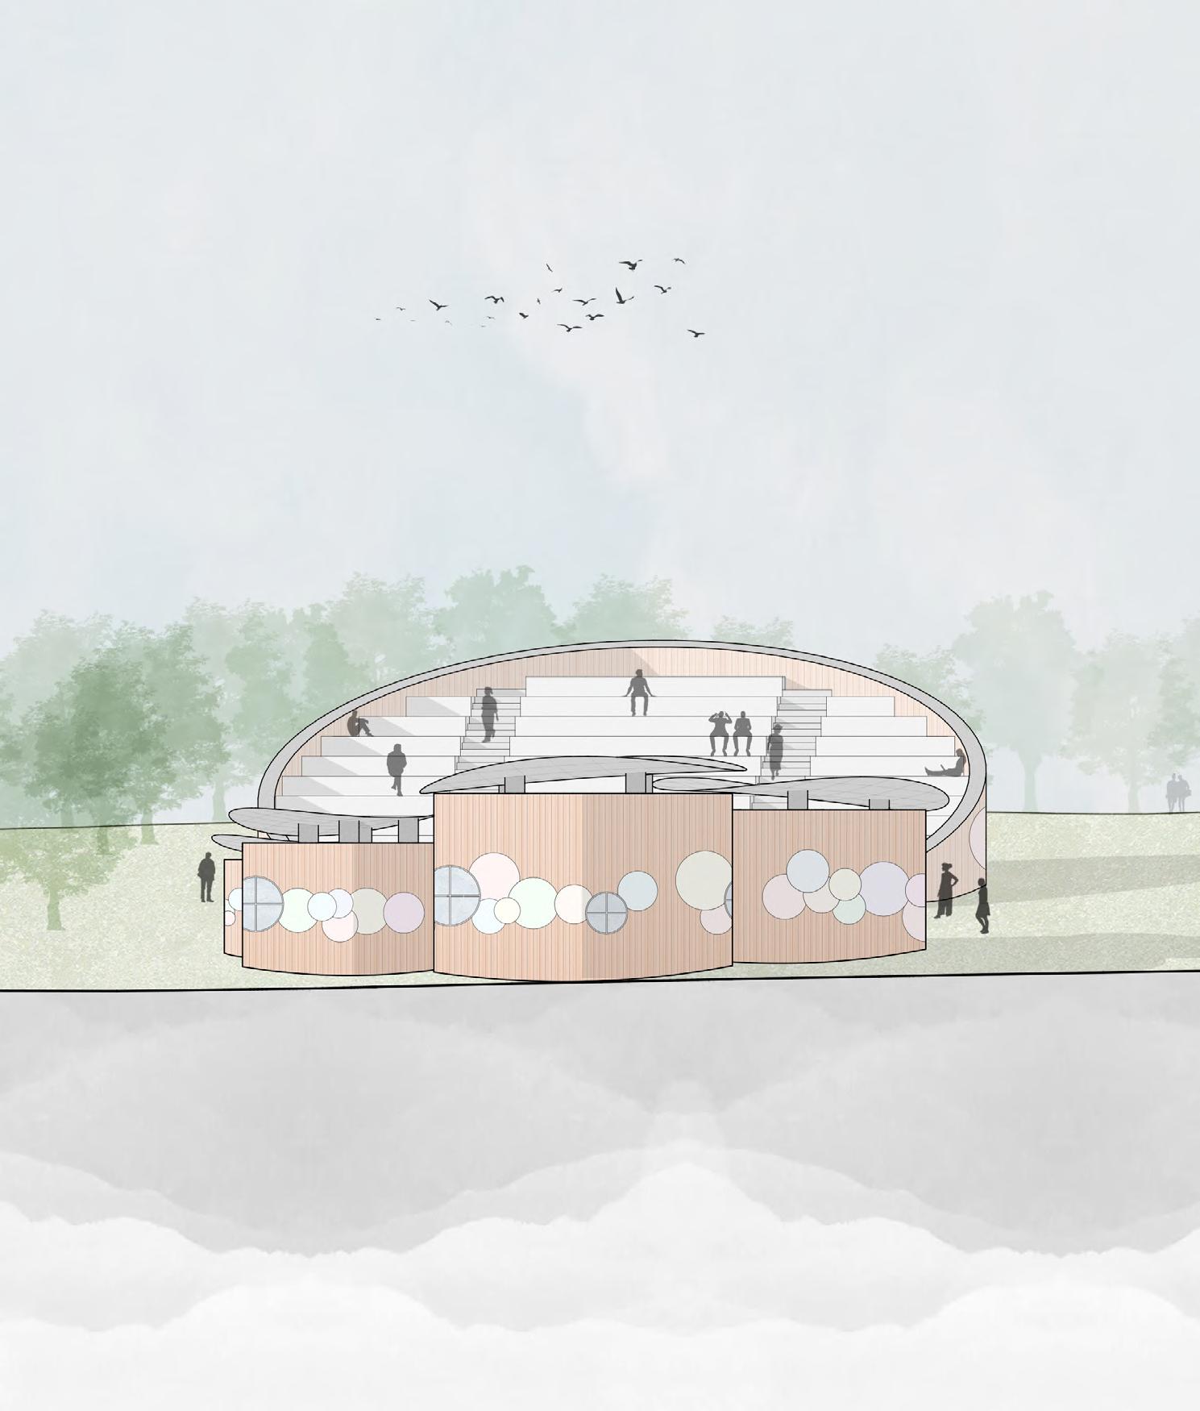
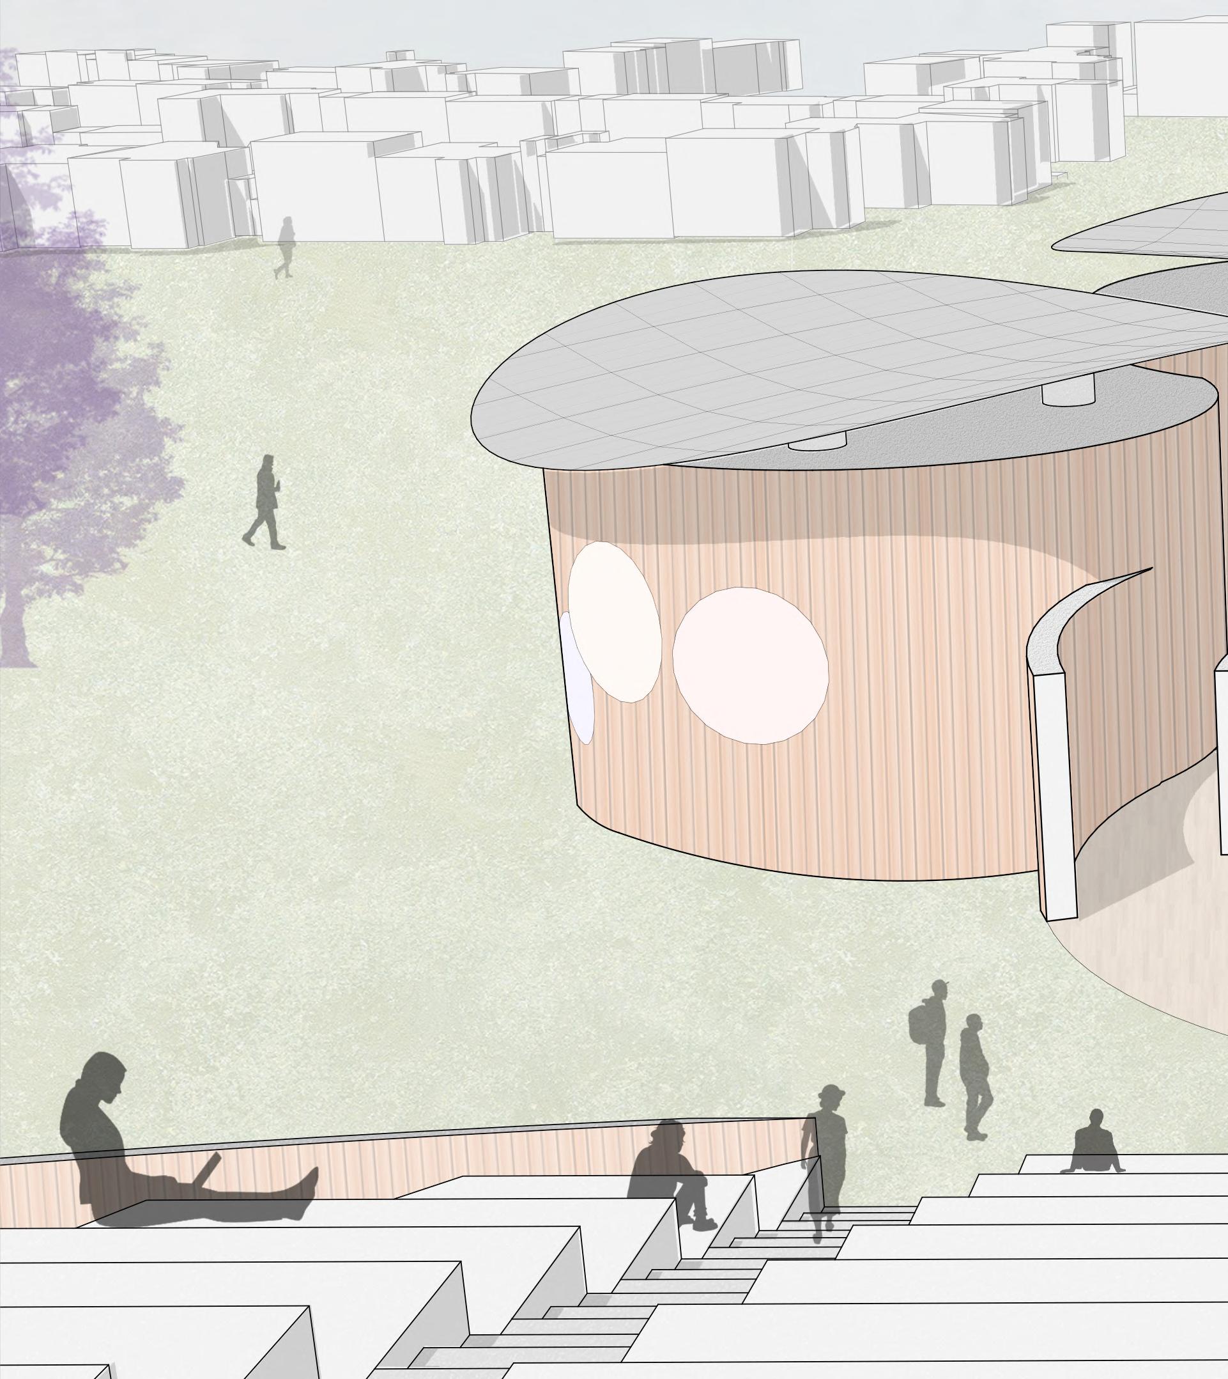
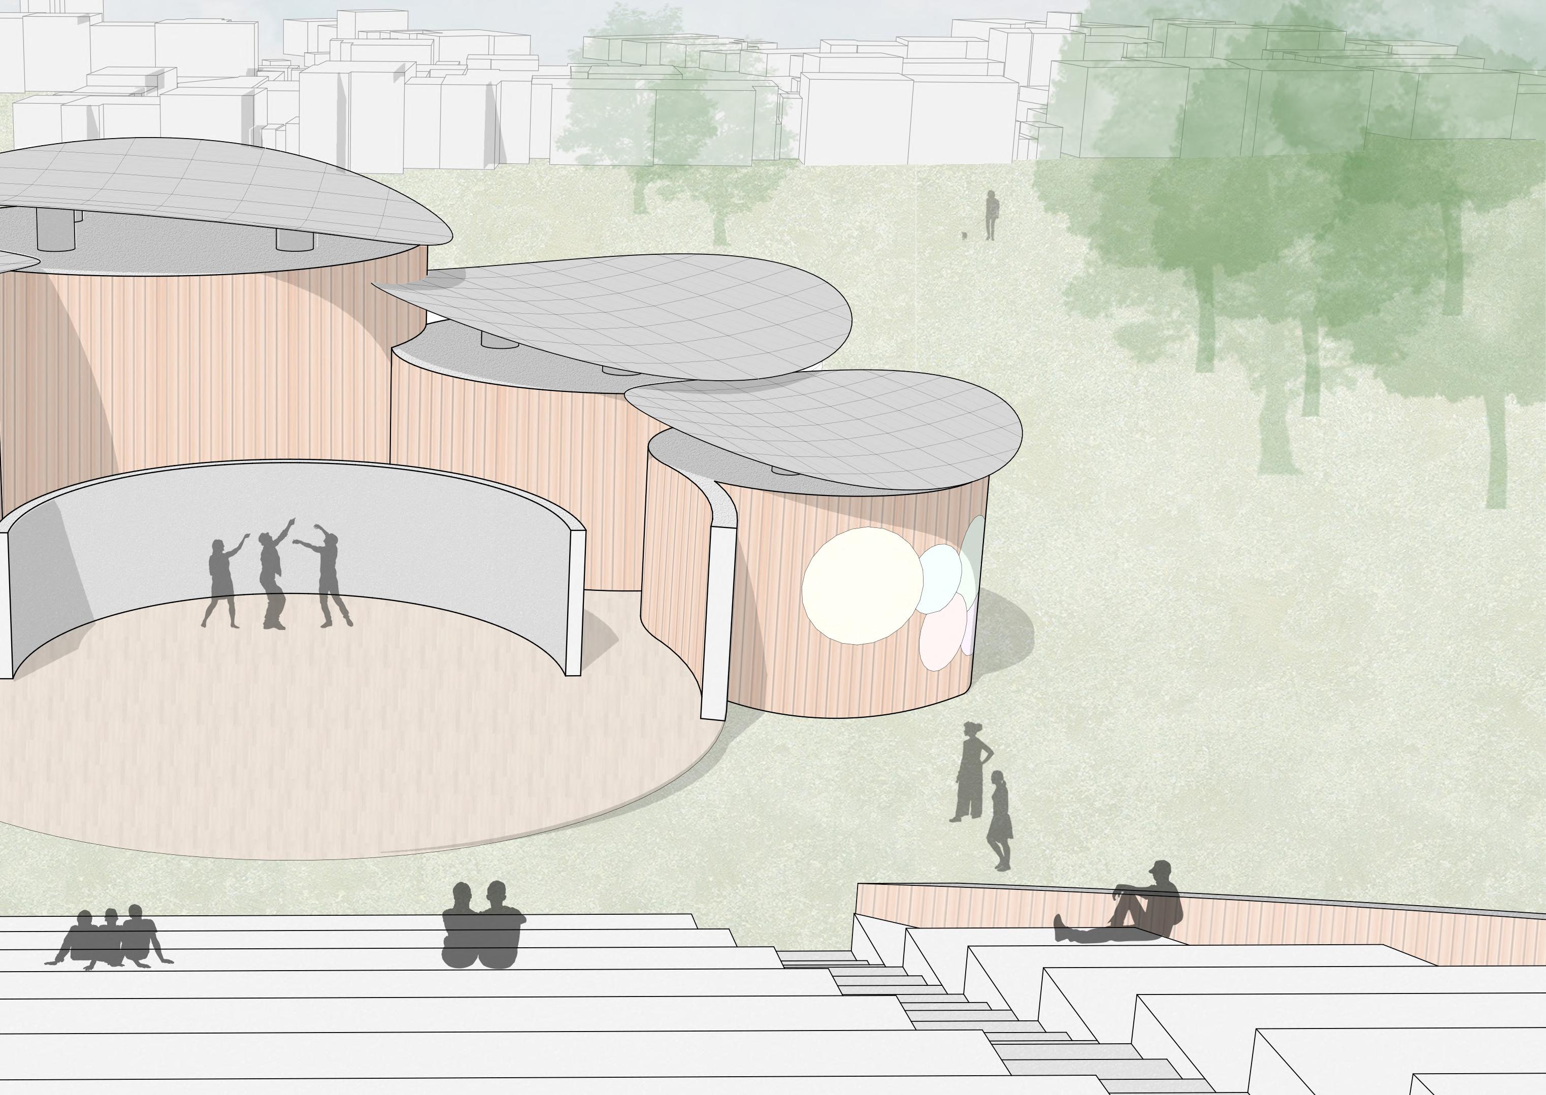
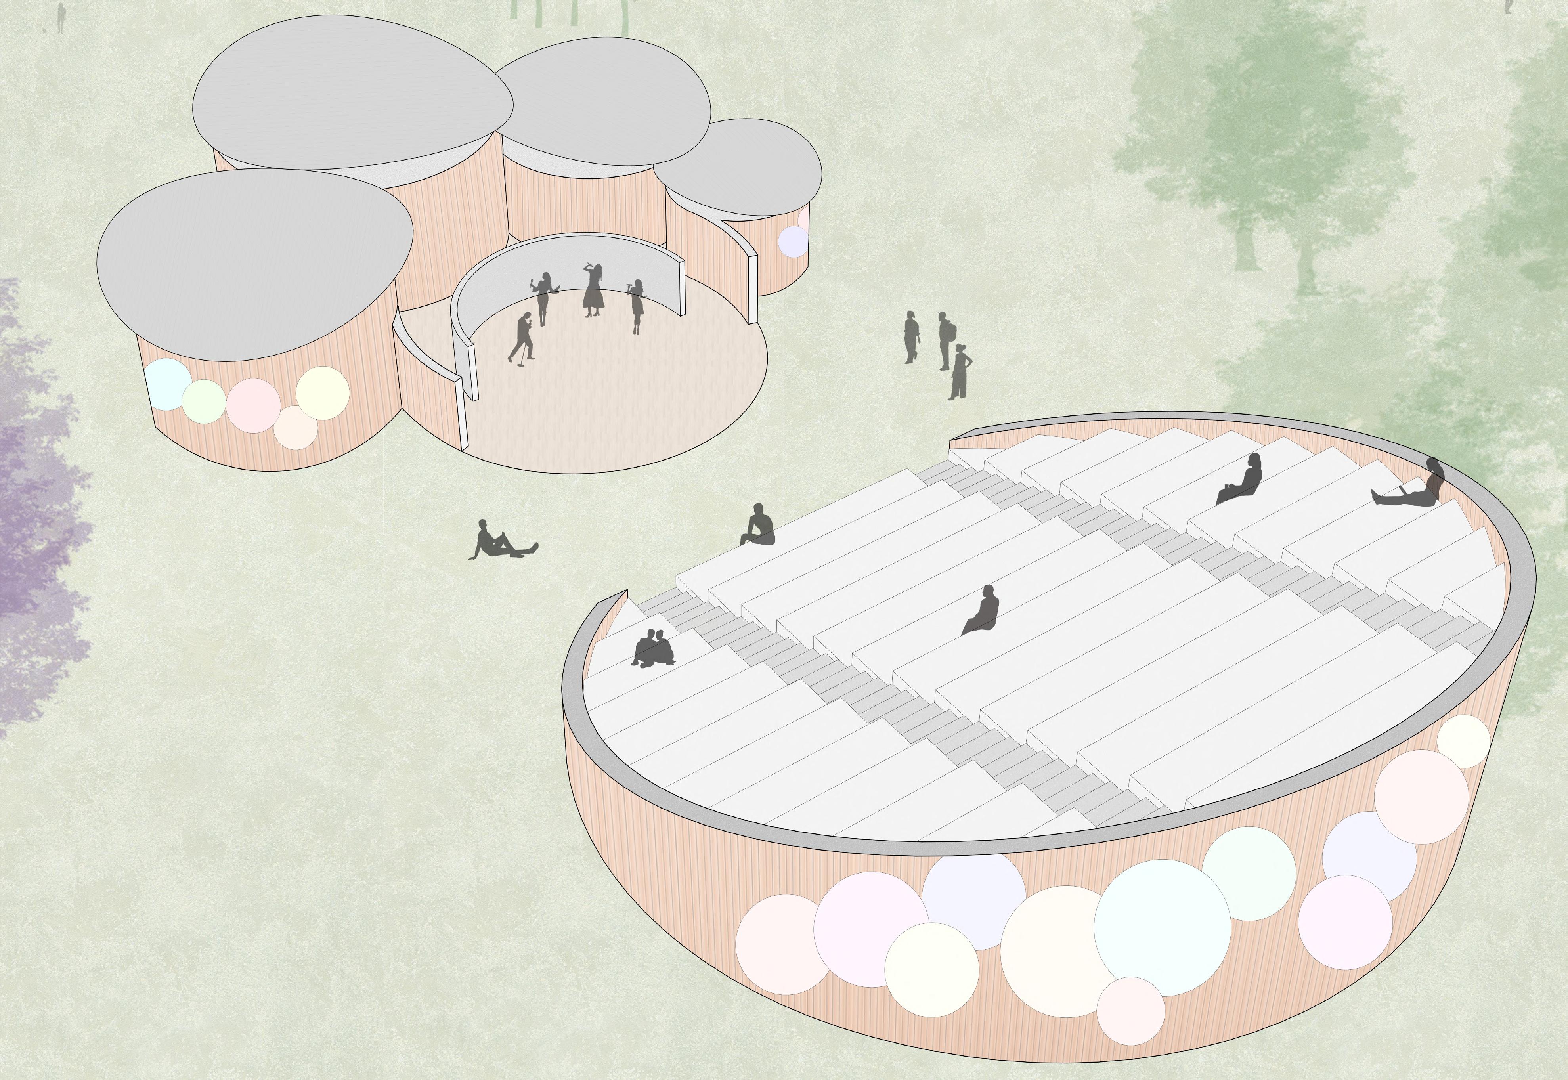
The Lumen Theatre, located in Fairwater Park, is an open-air performance space inspired by the ripple effect of raindrops on water. Its circular design blends naturally with the park’s landscape, creating a peaceful and welcoming setting for the community.The theatre is built with sustainability in mind, using eco-friendly materials and minimizing its impact on the environment. With its elegant design and connection to nature, the Lumen Theatre is a unique space for performances and gatherings, celebrating creativity and the beauty of the outdoors.
Master Plan
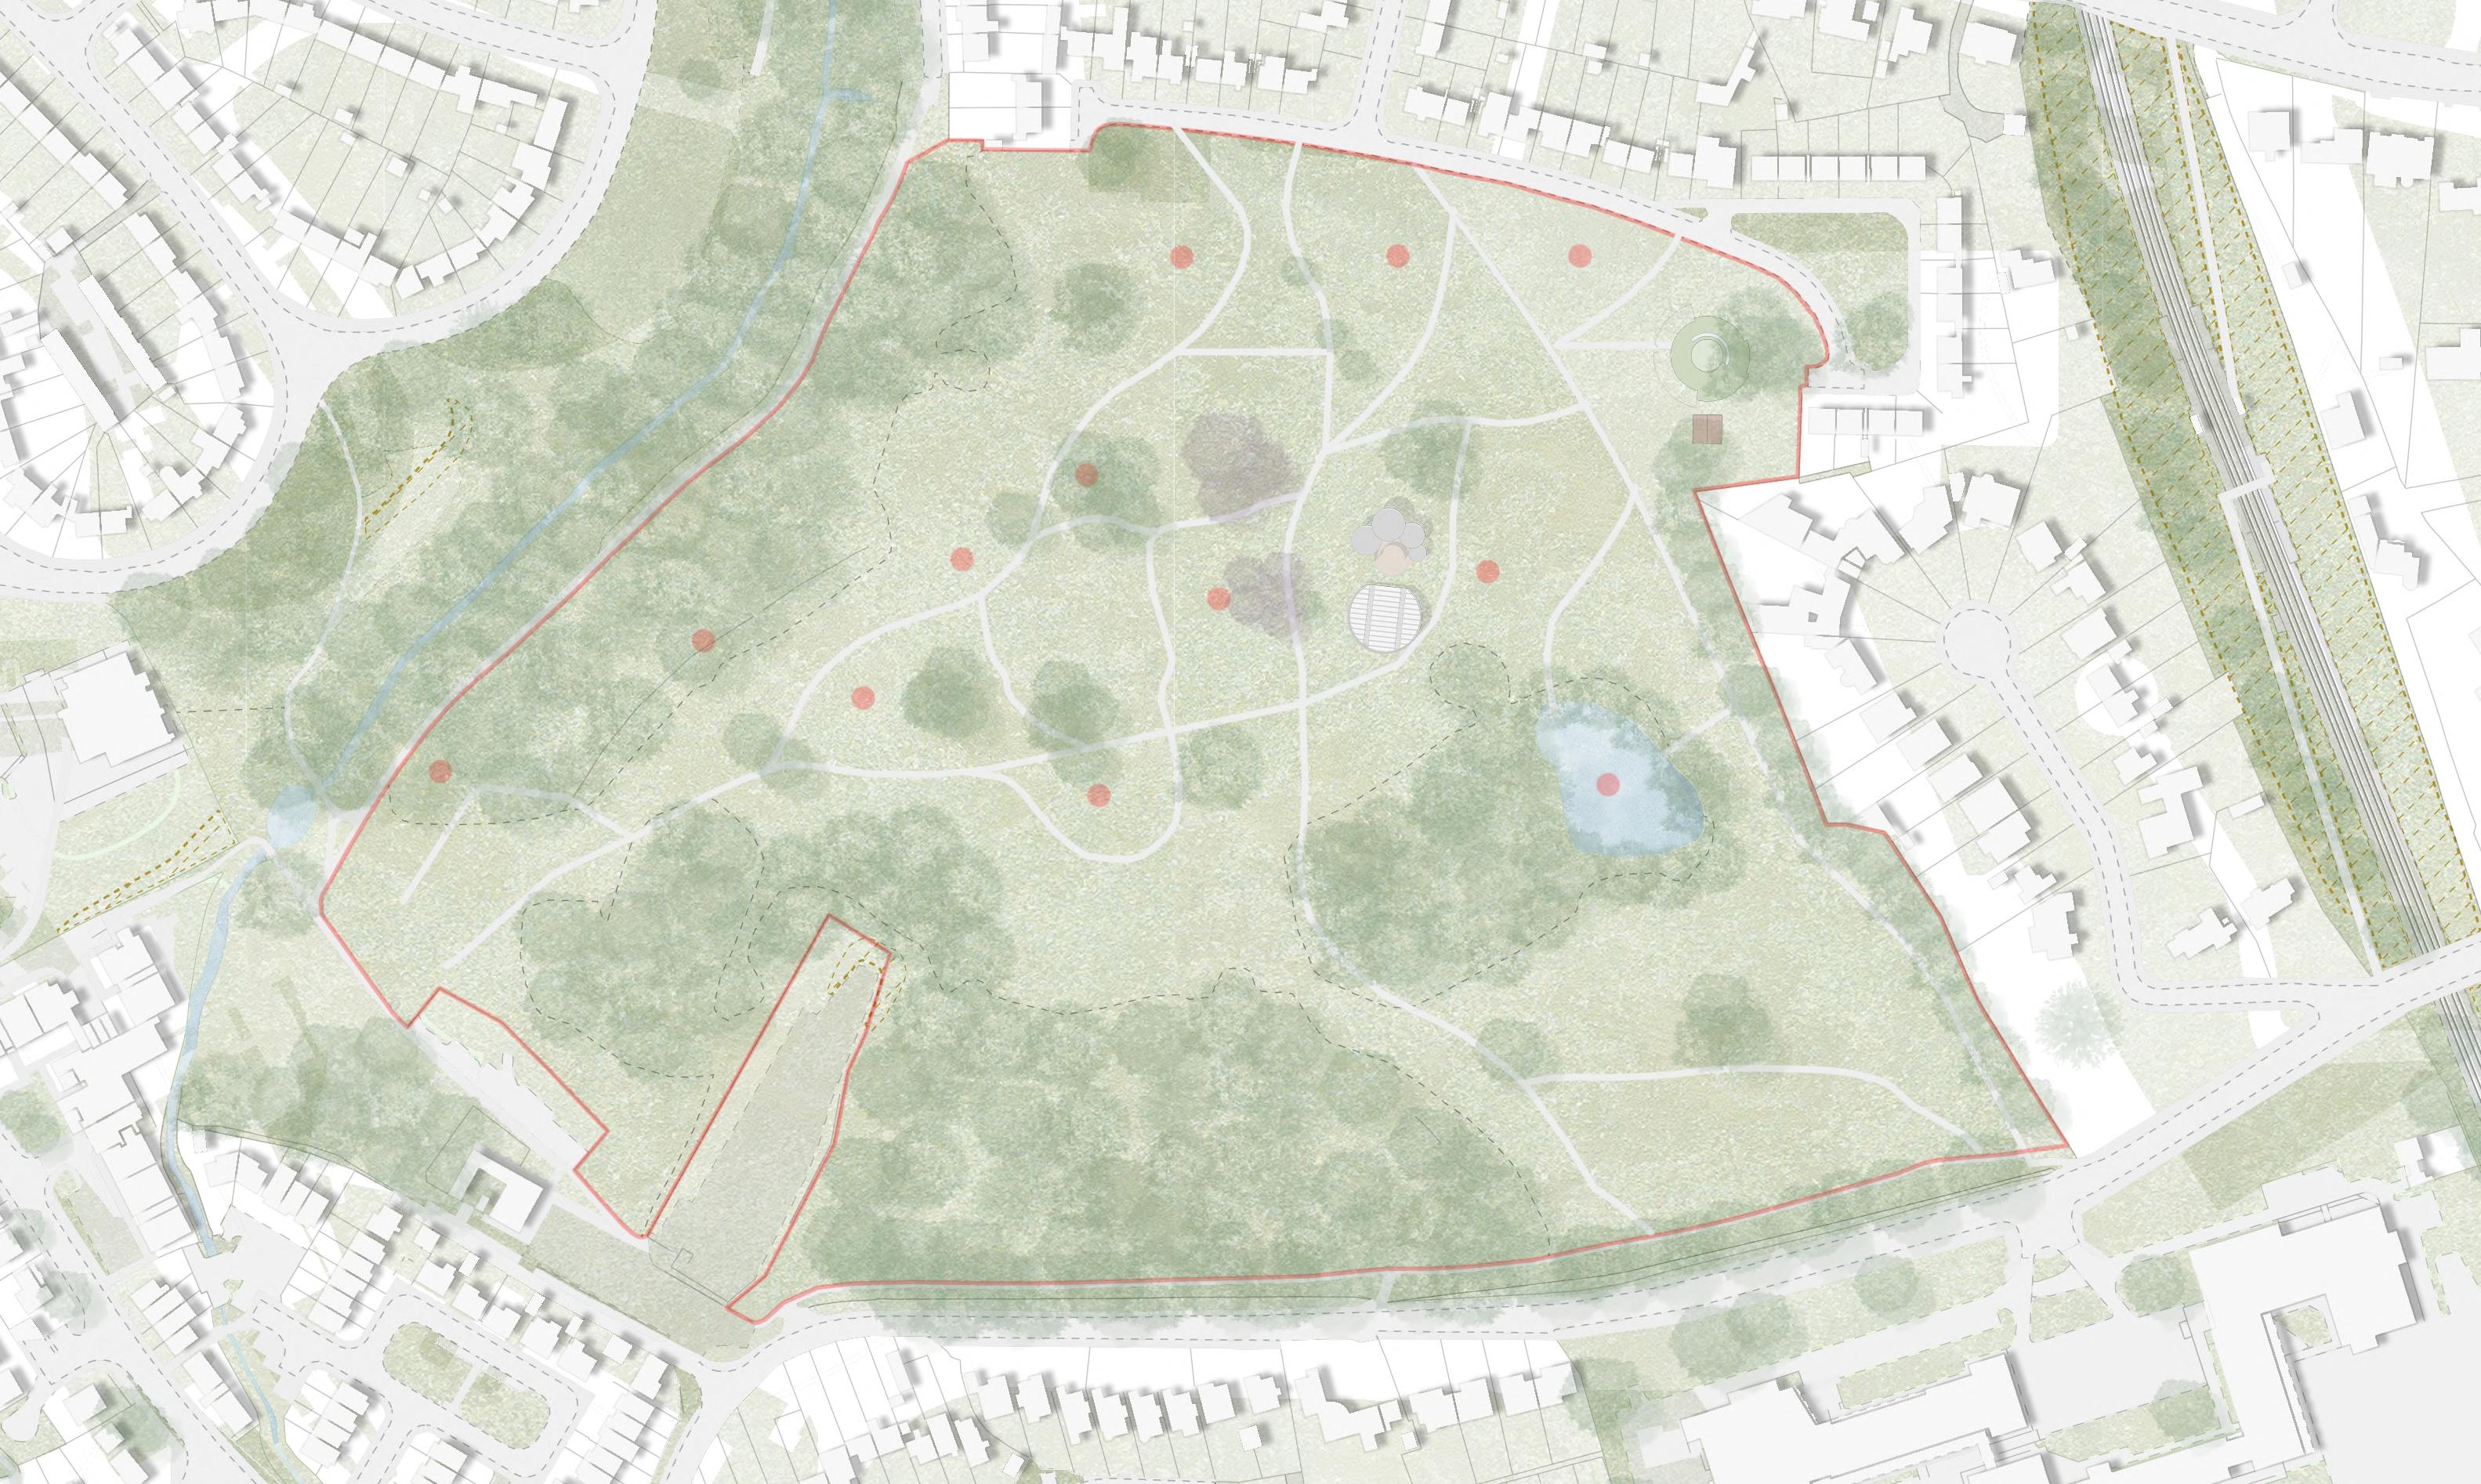
This masterplan shows the building’s location at the top of Fairwater Park in Cardiff. It includes two main structures: an open-air theatre and a house design positioned in the park’s north-west corner. The map also marks the locations of twelve sculptures placed throughout the site shown in red.
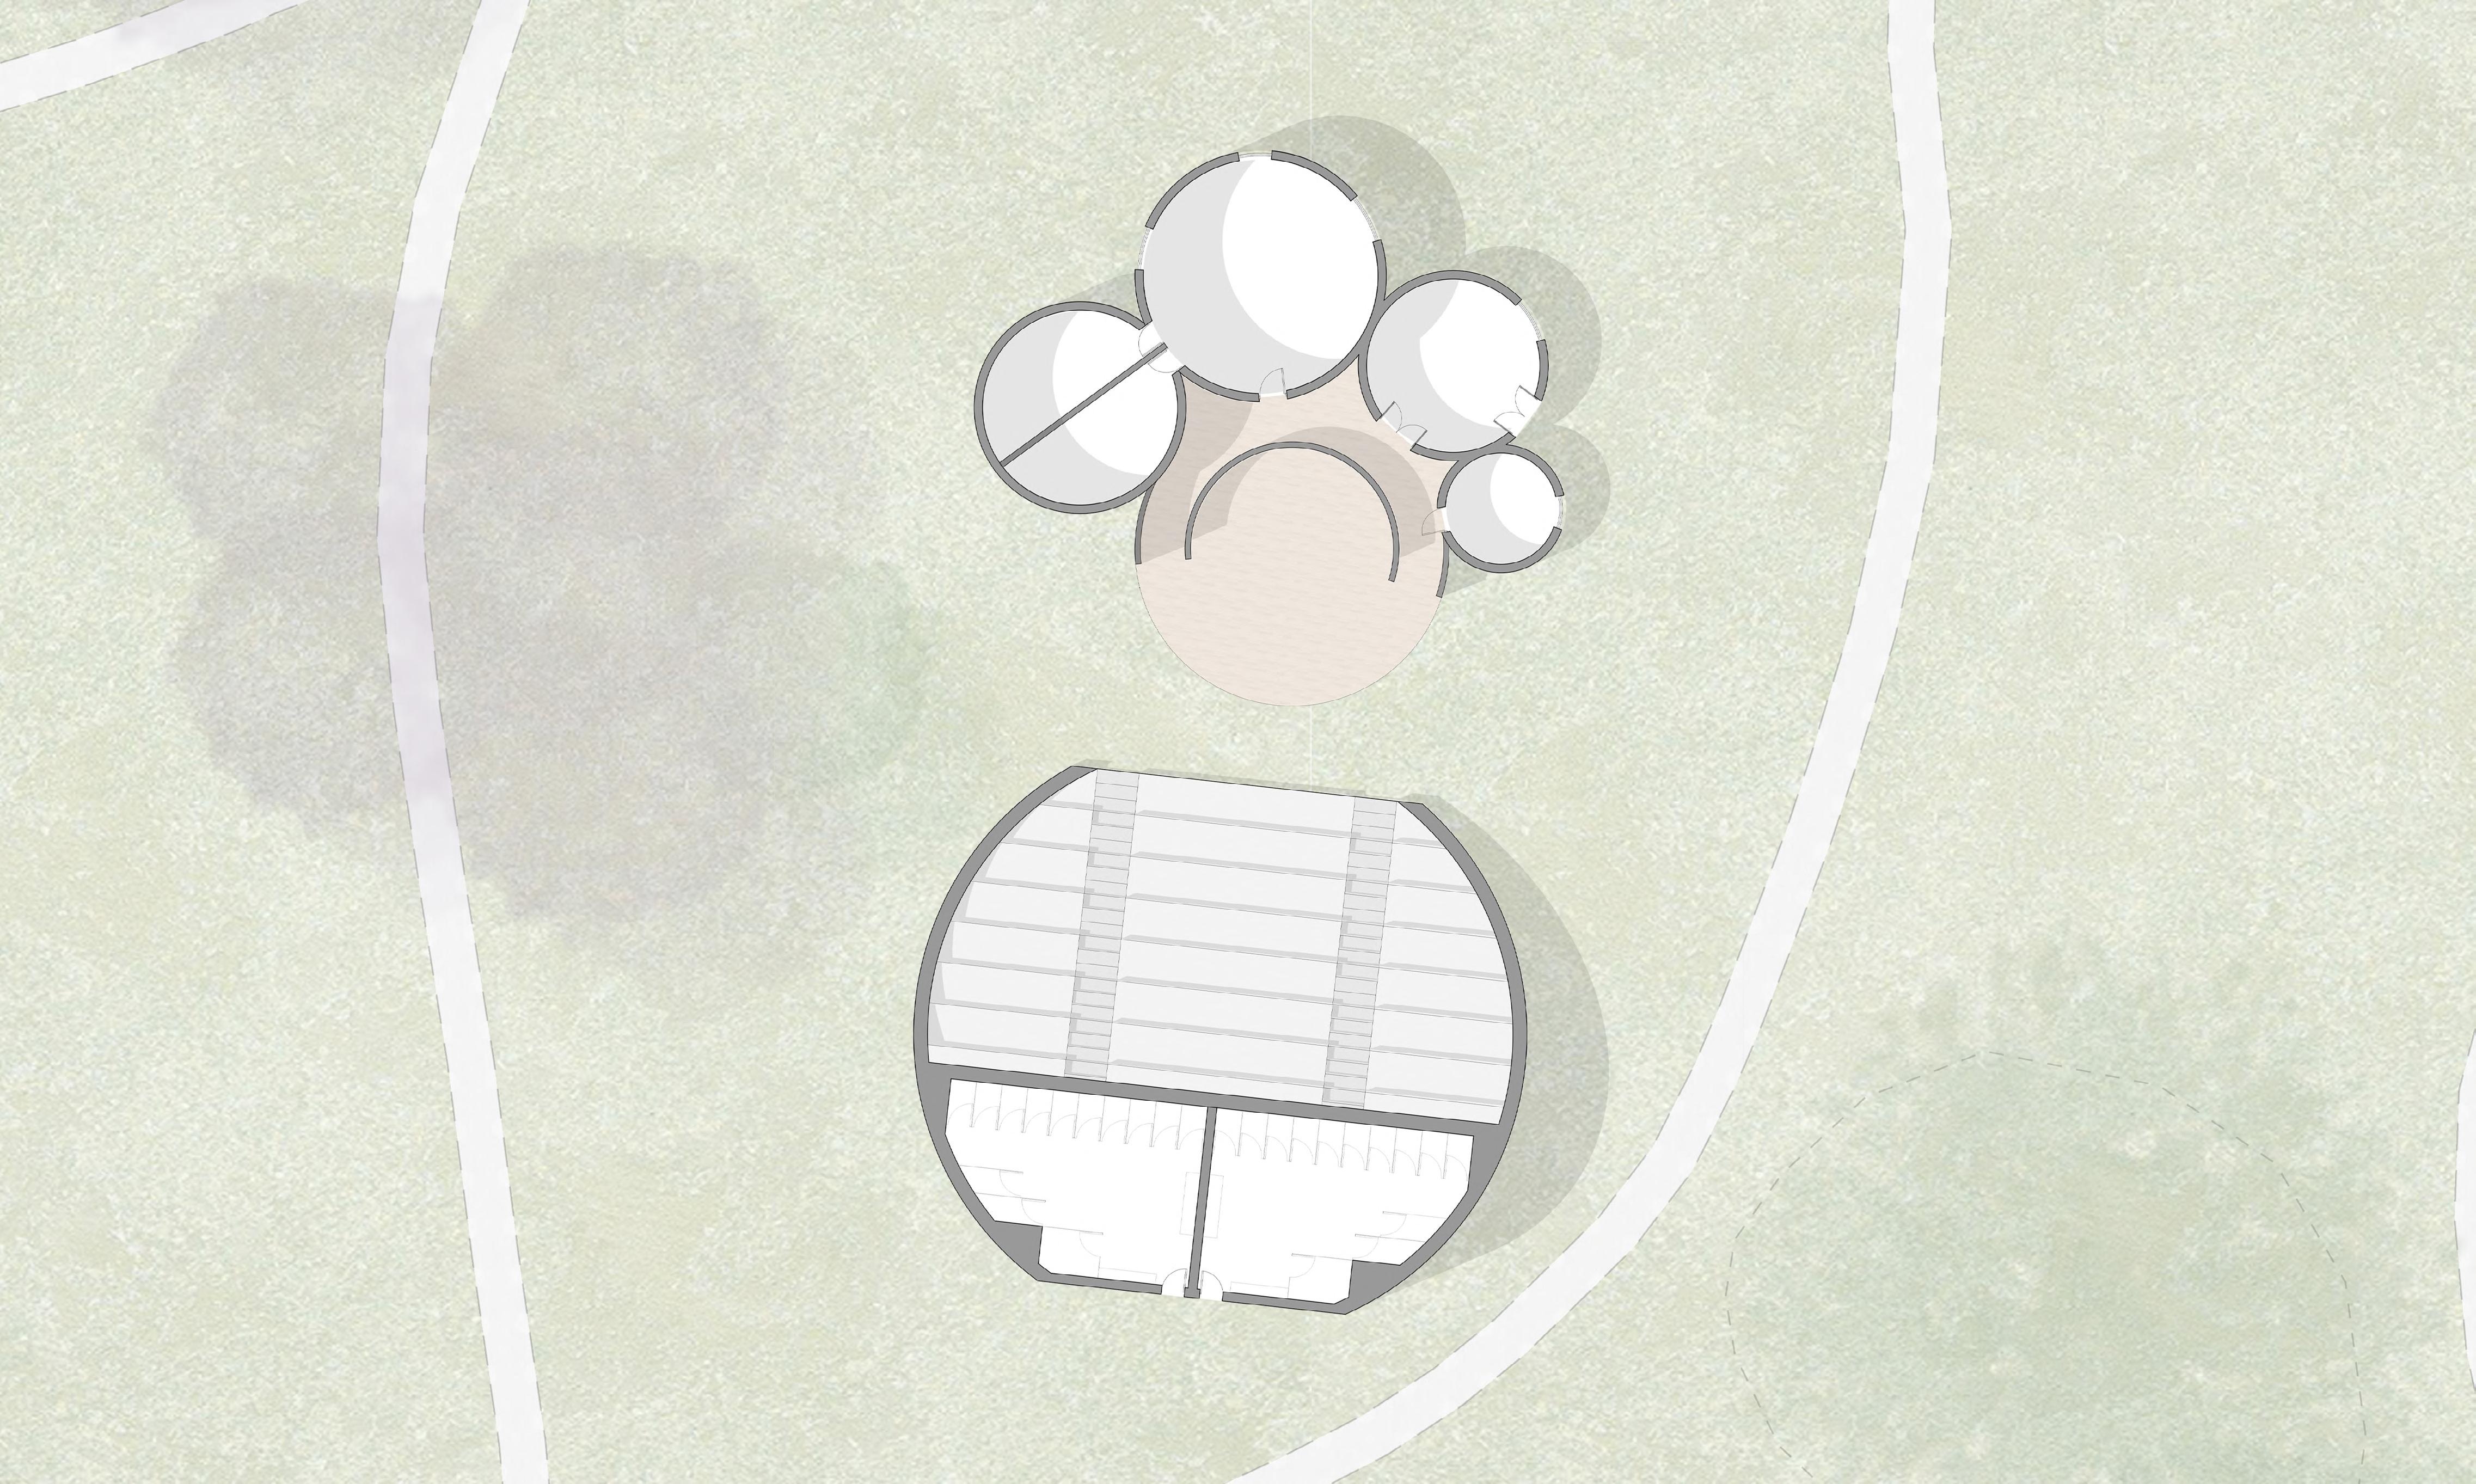
Ground Floor In Context The building is a single-storey structure designed in a circular form to create a sense of enclosure and focus, enhancing the acoustics and audience experience—making it well-suited for its function as an
ELEVATION - South And West
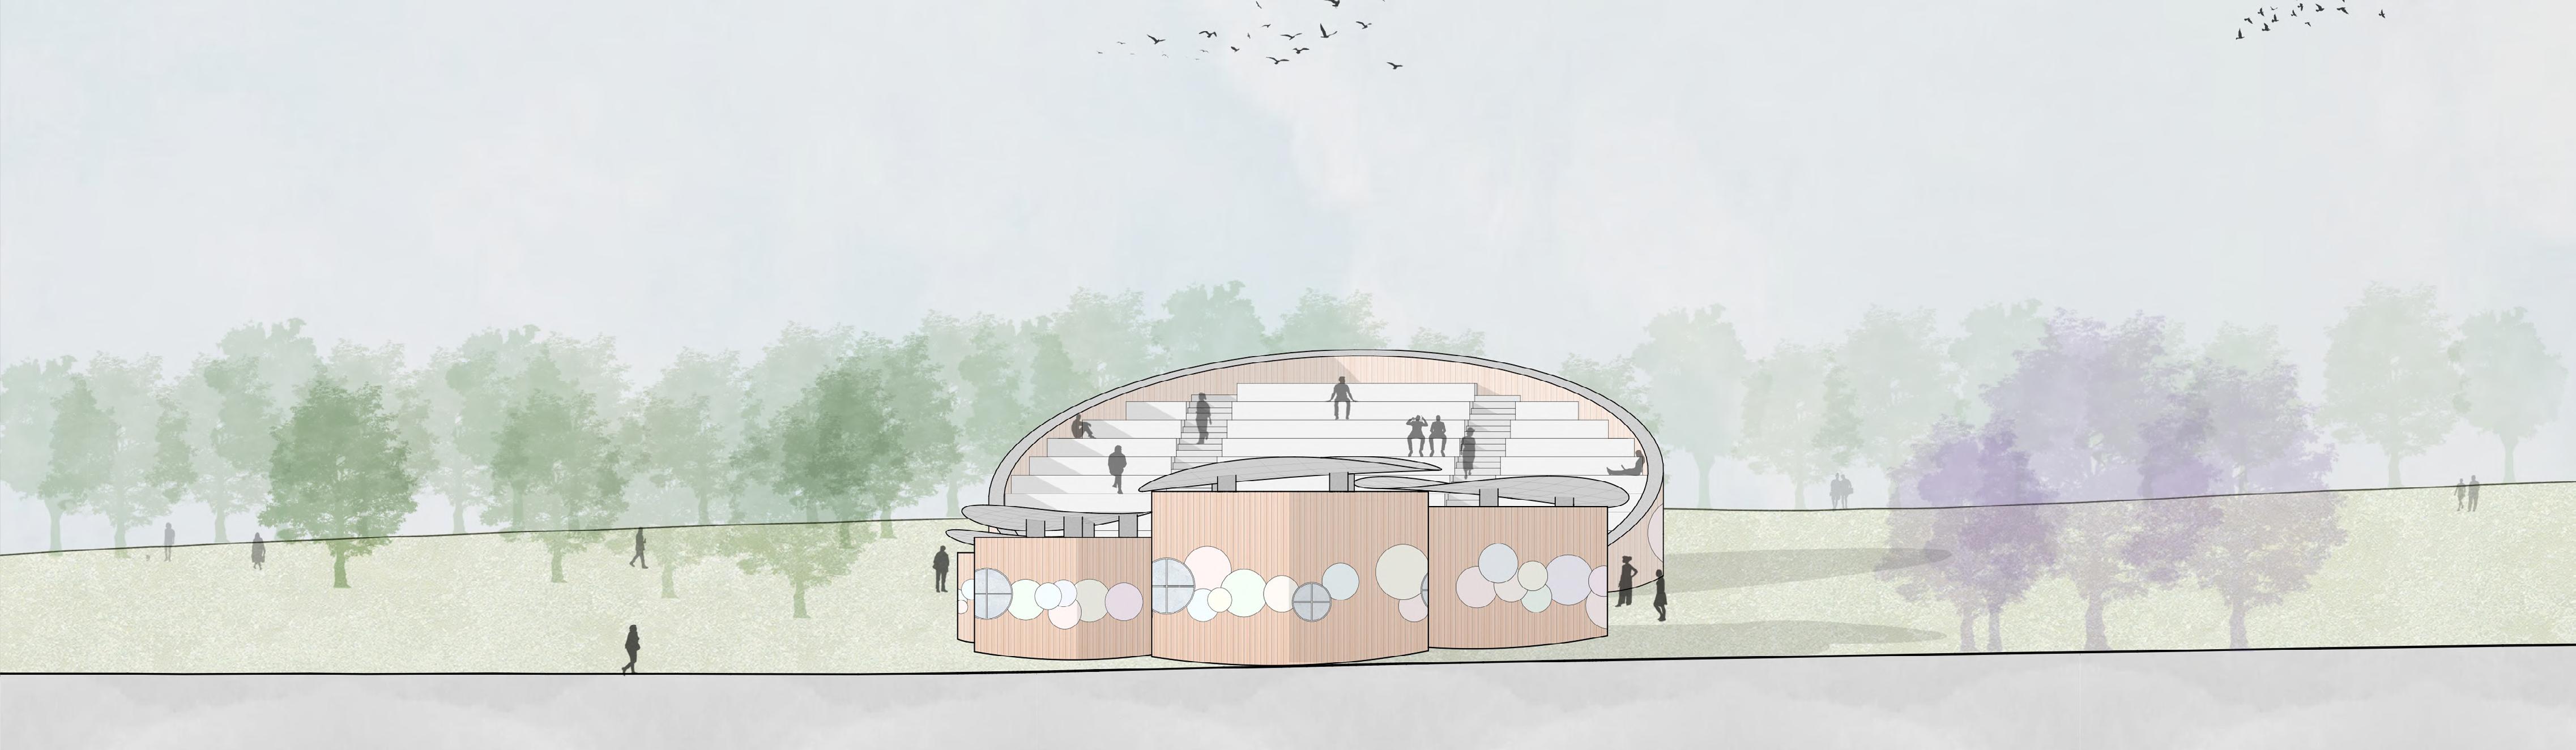
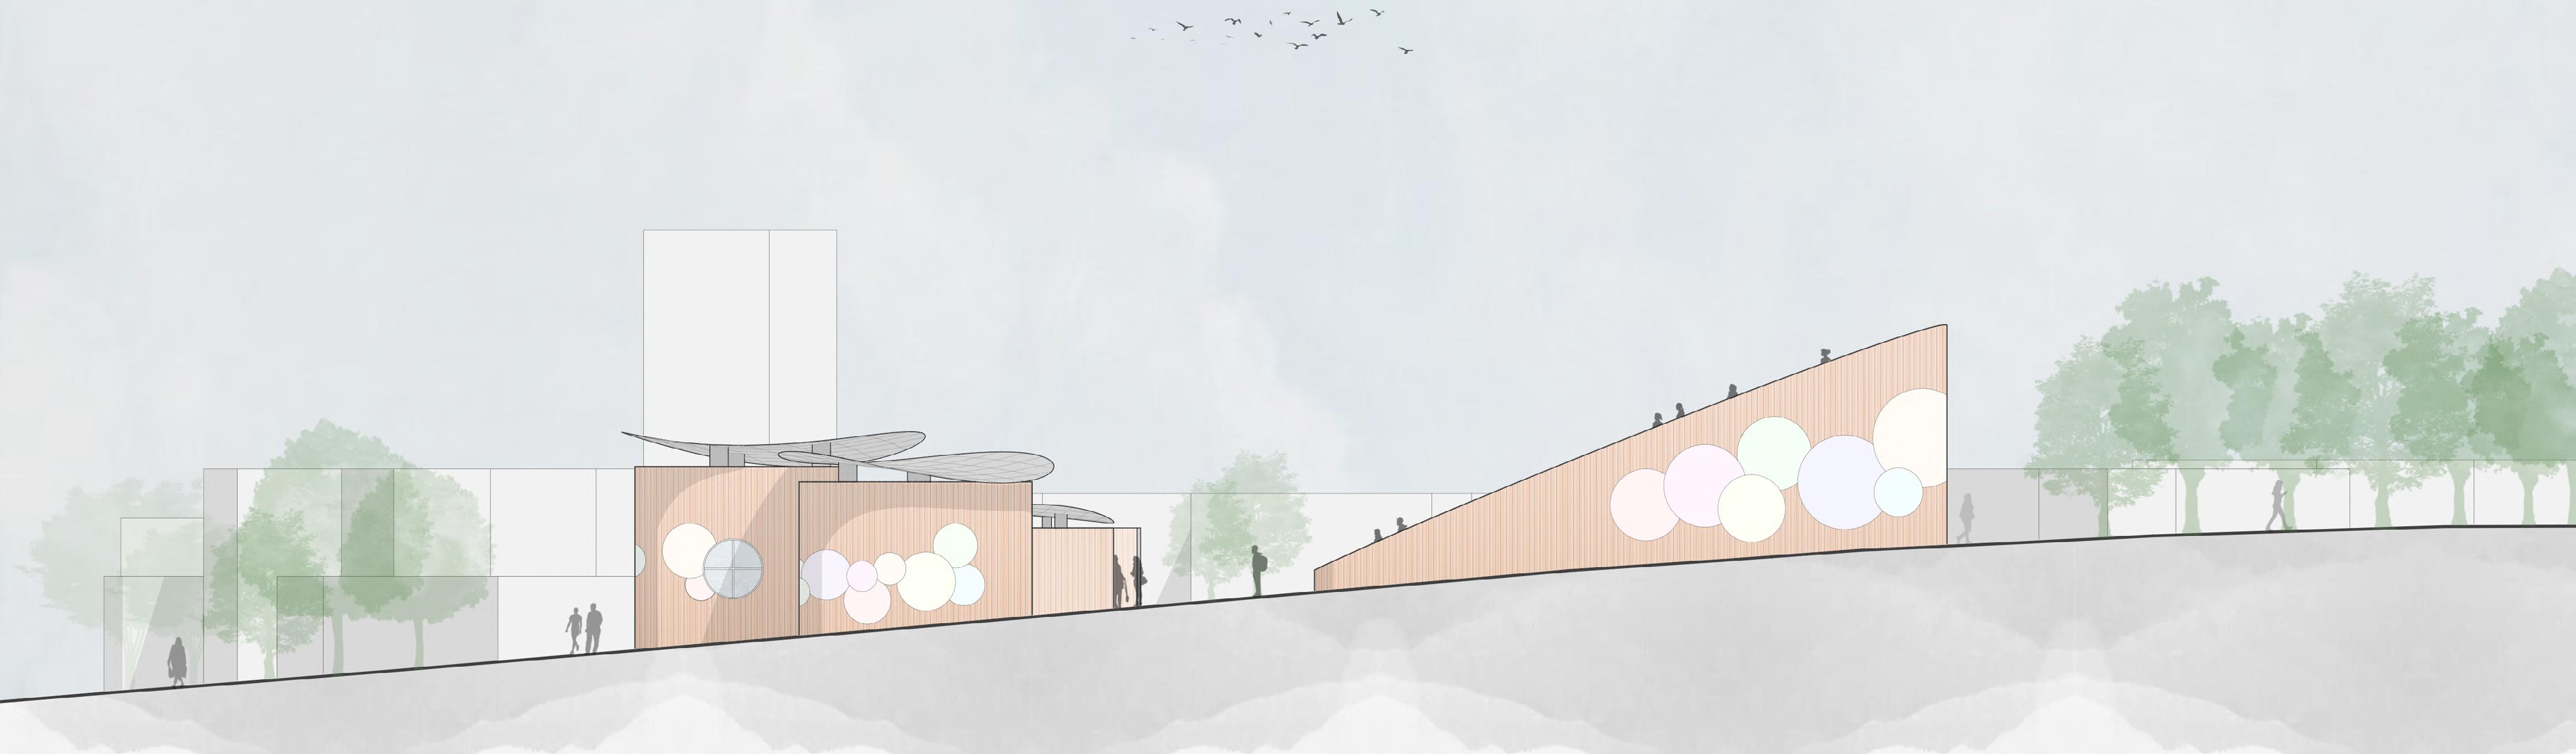
These elevations highlight the use of timber cladding, chosen to blend with the park’s natural surroundings. The roof is shaped to direct rainwater for collection and reuse, supporting sustainable design. Warm, earthy façade colours reflect the building’s theatrical function, adding a subtle sense of drama while fitting into the landscape.
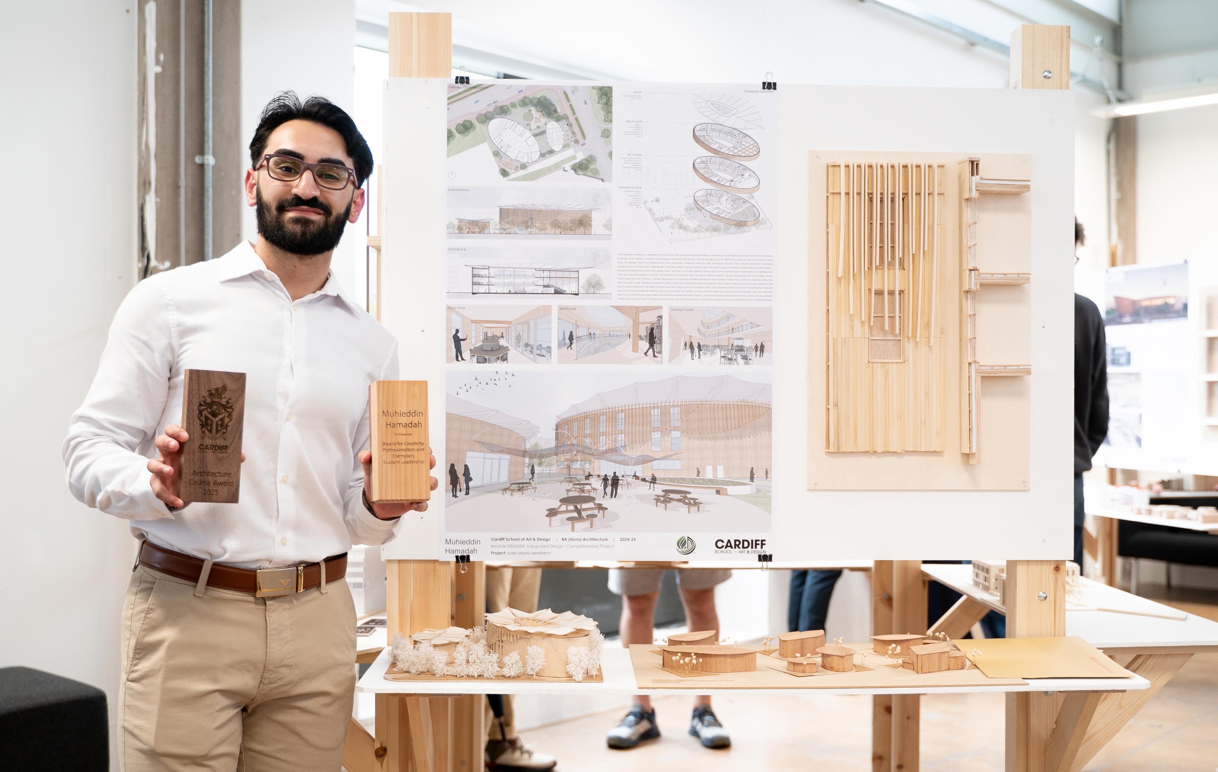
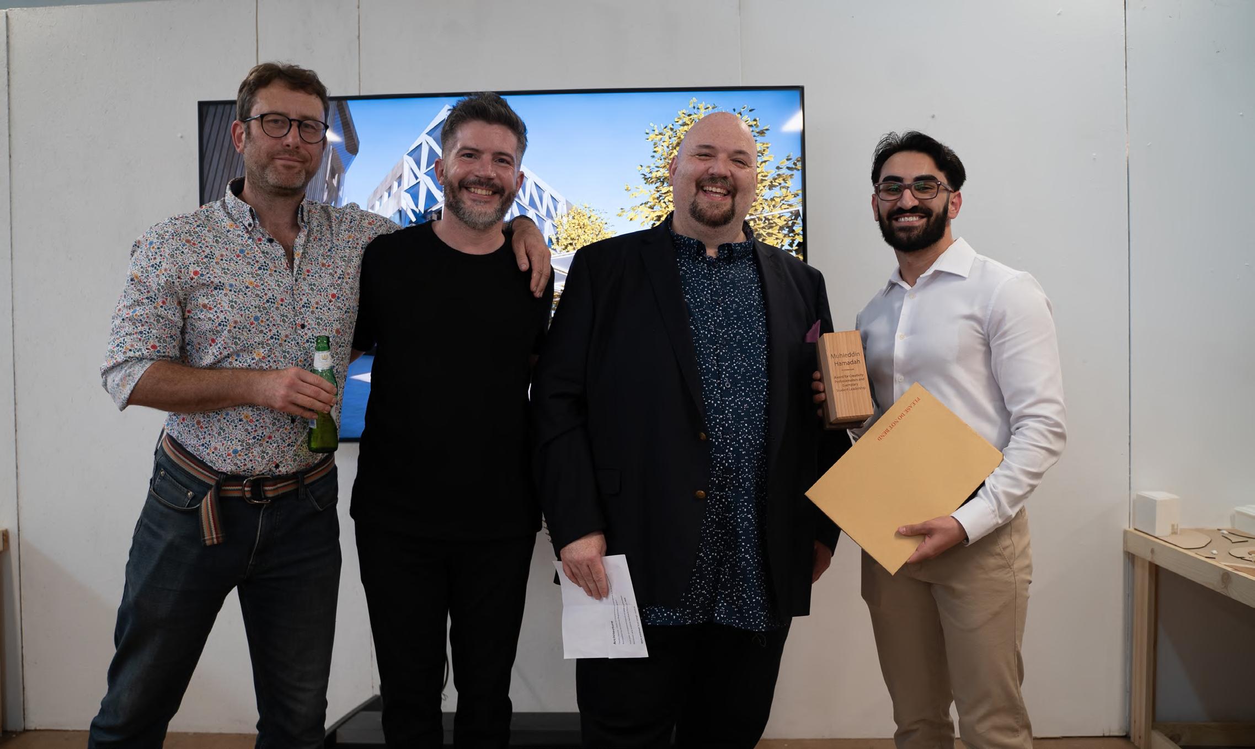
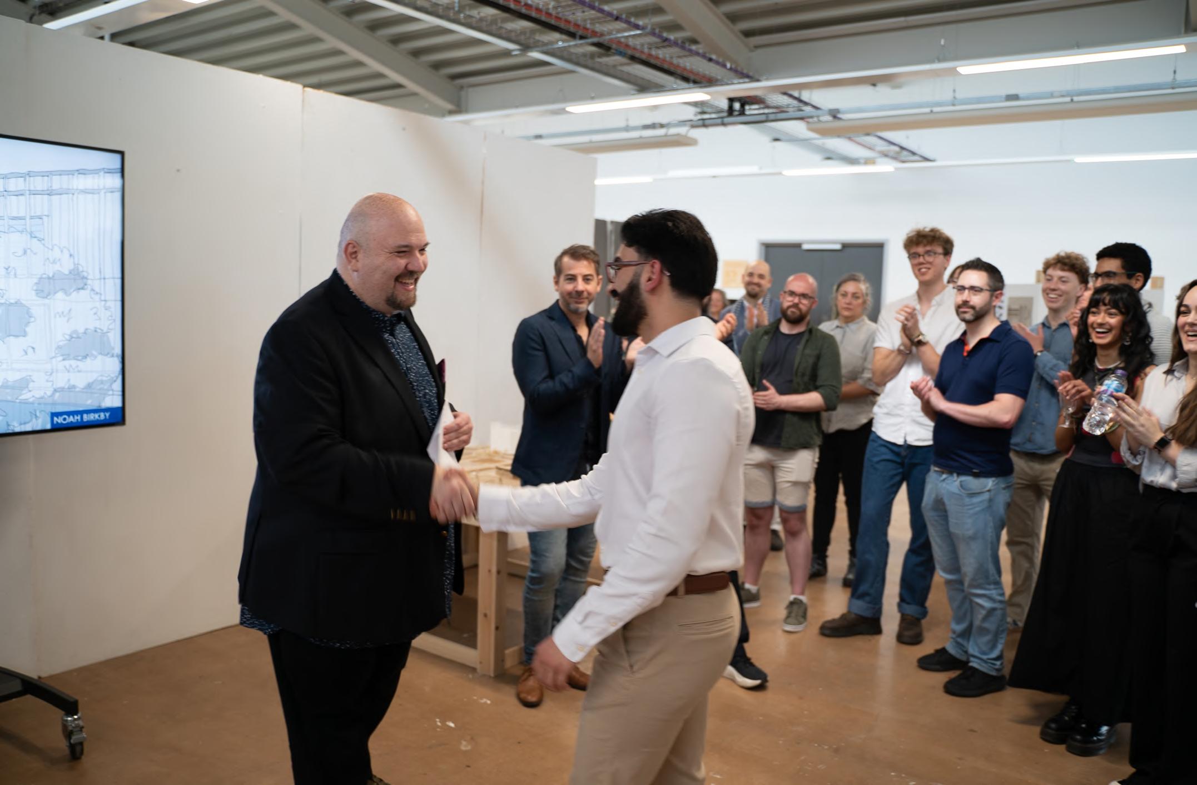
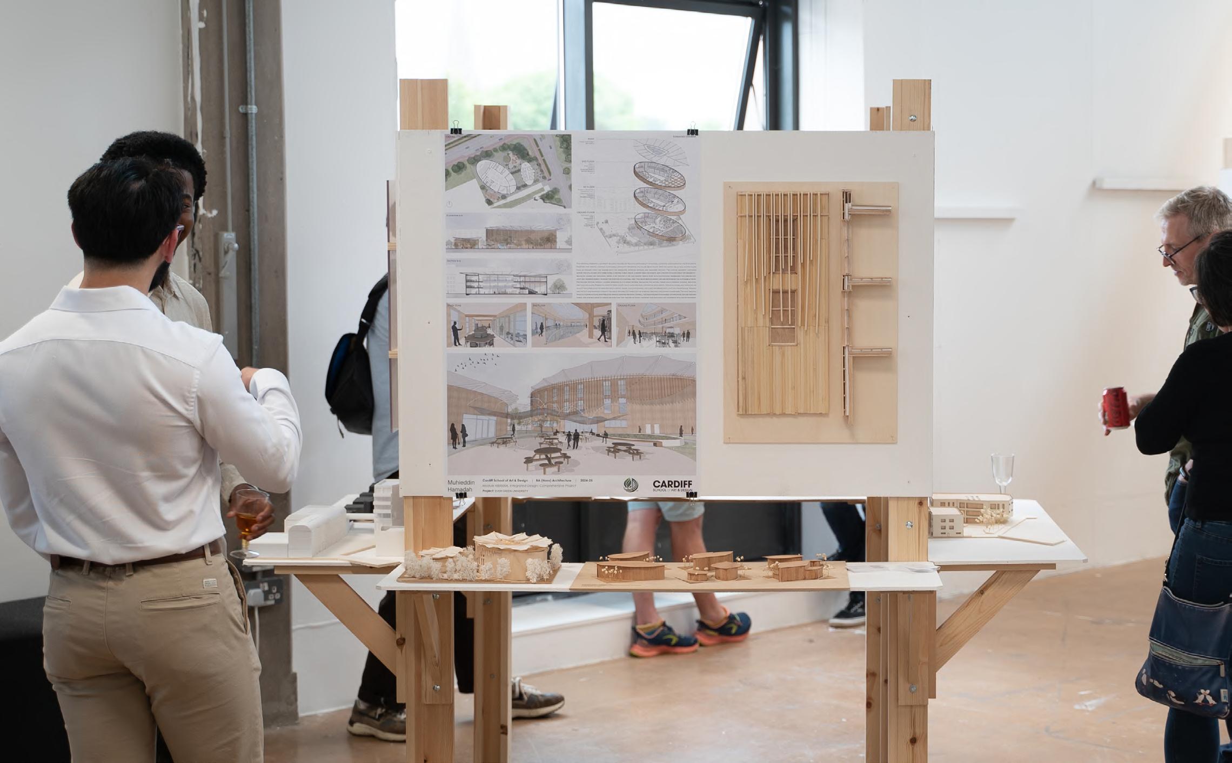
On 13 June 2025, I was honoured with the Student of the Year Award for Creativity, Professionalism, and Exemplary Work at Cardiff Metropolitan University. This recognition was based on my third-year achievements, particularly my graduation project, ‘EVER GREEN University’, which is featured as the first project in my portfolio.
RIBA Part 1

750 Newport road, Cardiff, Wales
+44 74572727292
muhieddin2003@gmail.com
www.linkedin.com/in/muhieddin-hamadah
archby_mh
MUHIEDDIN HAMADAH